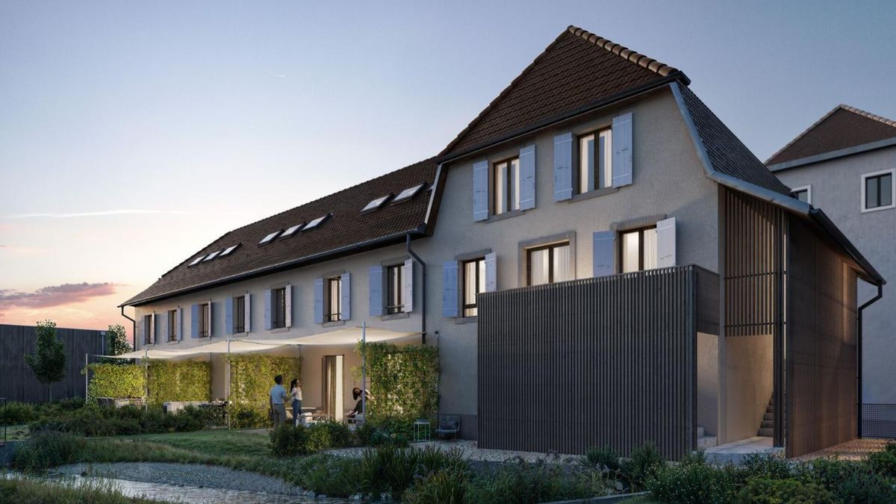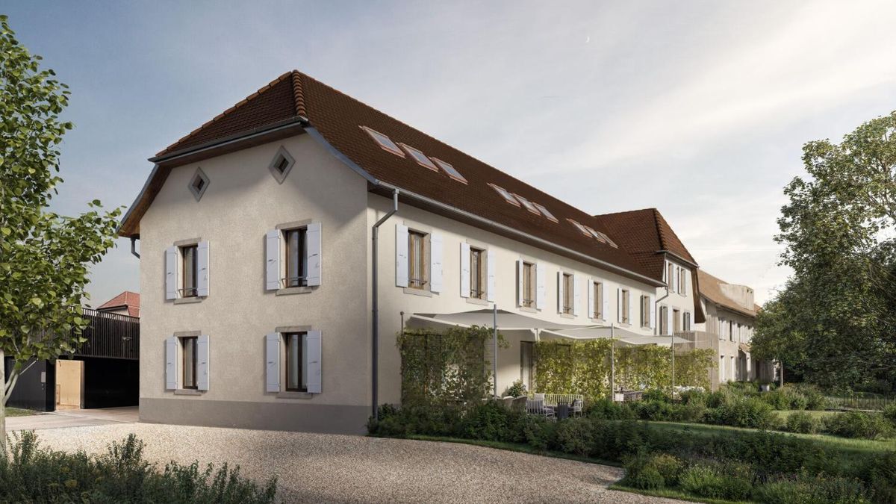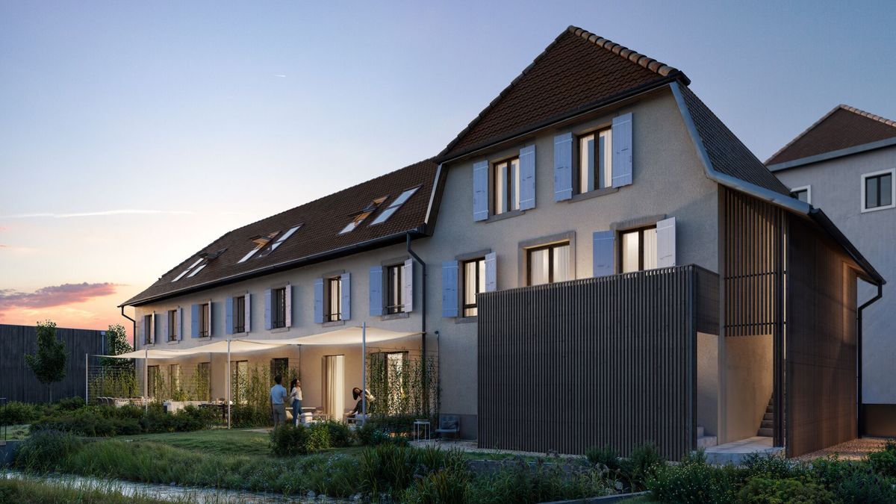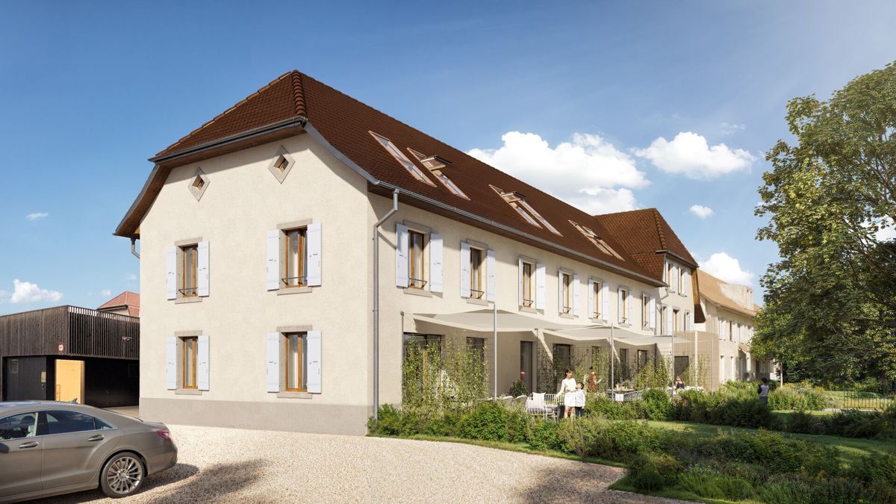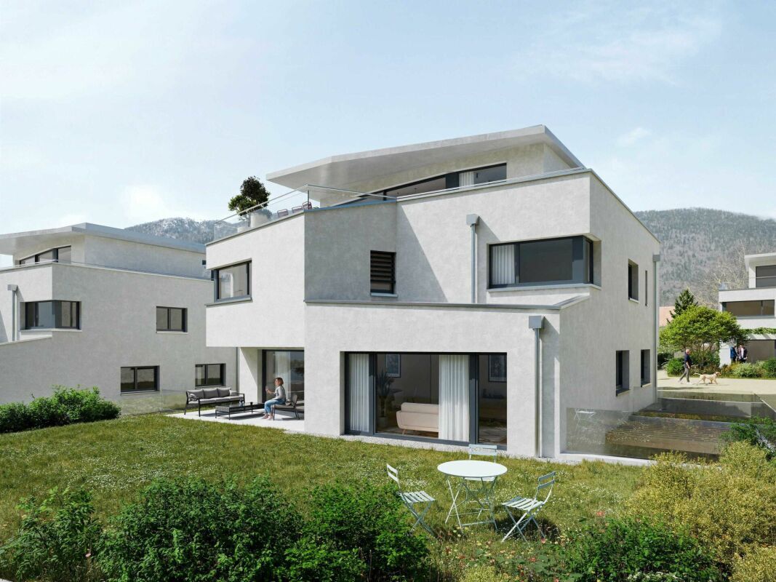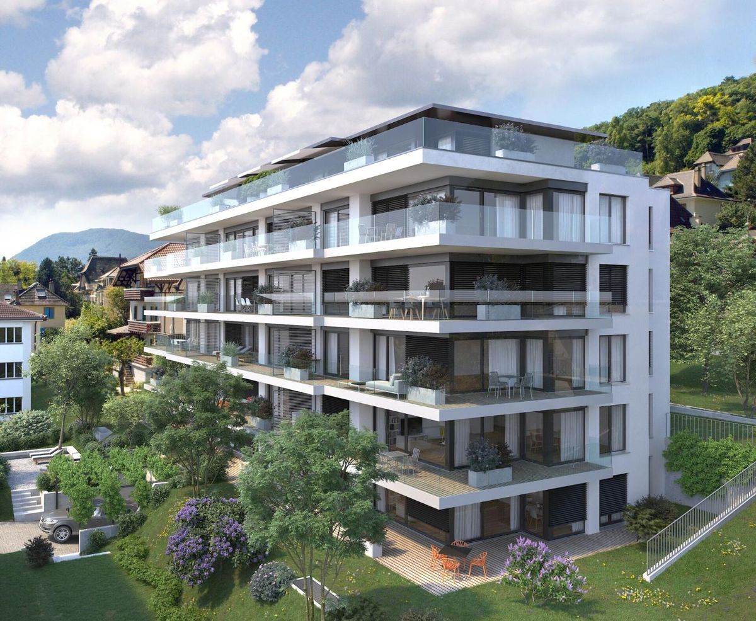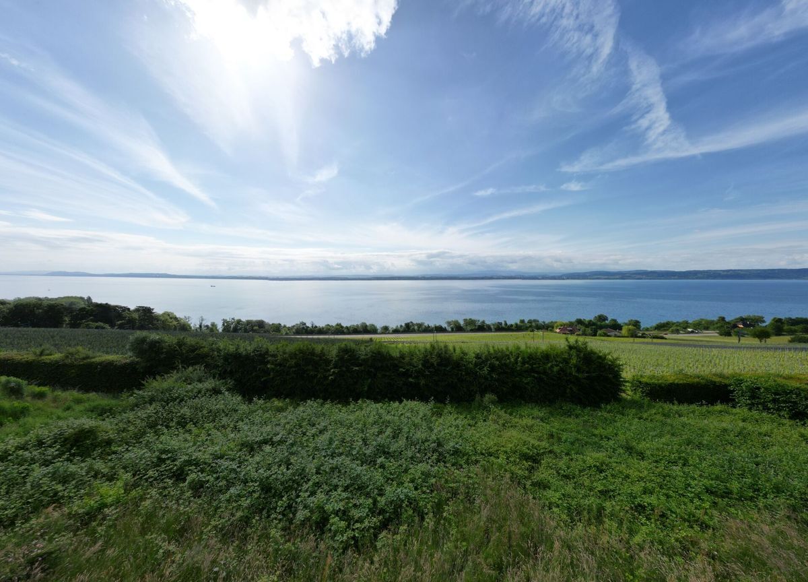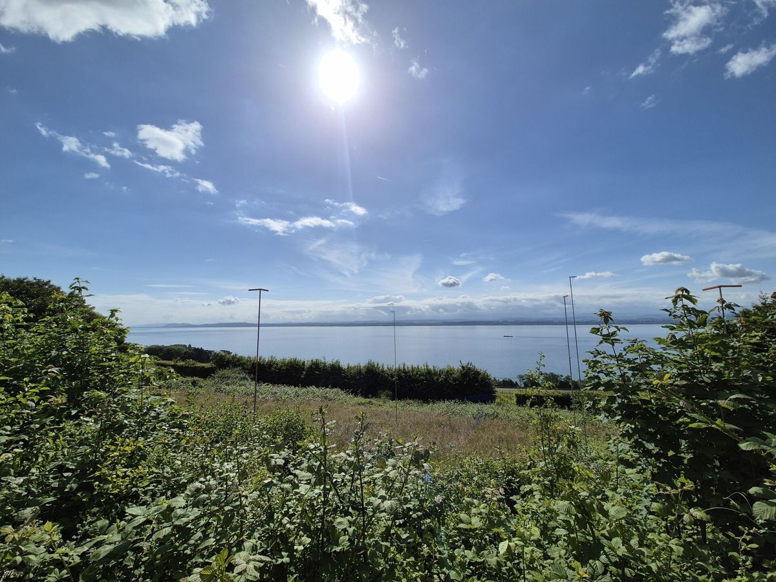
On the shore – Contemporary comfort and peaceful surroundings in 4.5 rooms
Rooms4.5
Living area144 m²
Object PriceCHF 1,160,000.-
AvailabilityTo agree
Localisation
Chemin Des Isles 27, 2015 AreuseCharacteristics
Reference
72e6bf65-55df-11f1-871a-069ae14c7a06
Availability
To agree
Year of construction
2026
Rooms
4.5
Number of levels for the real asset
3
Living area
144 m²
Description
Text translated from german, see original
Original text in german, translate to English.
Welcome
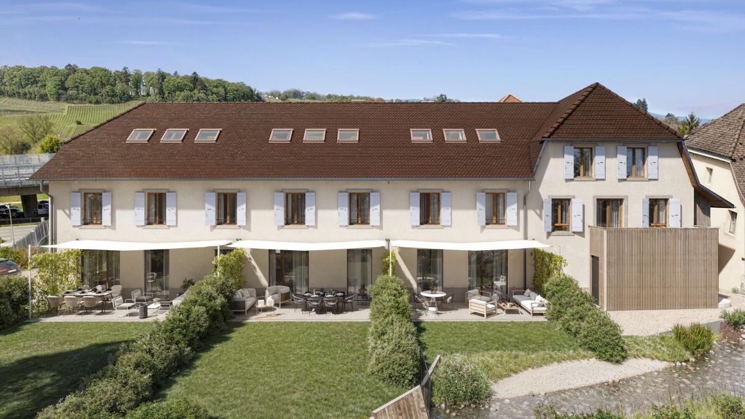
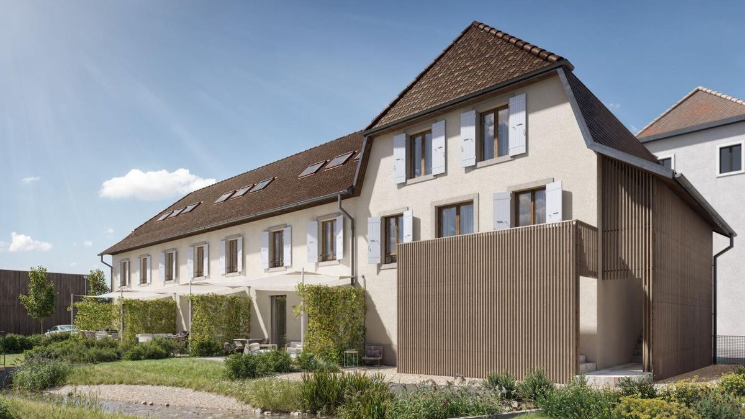
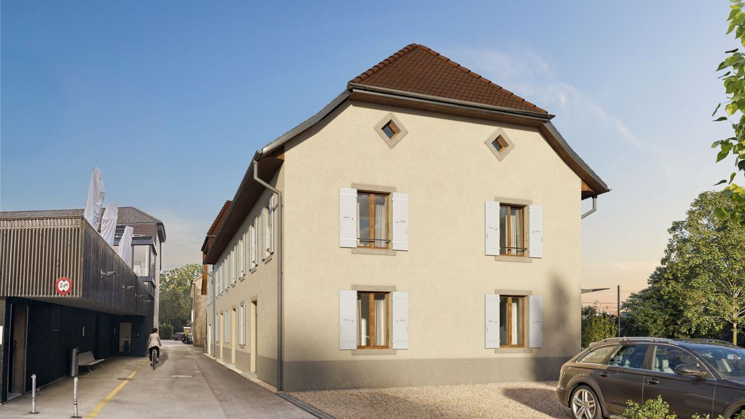
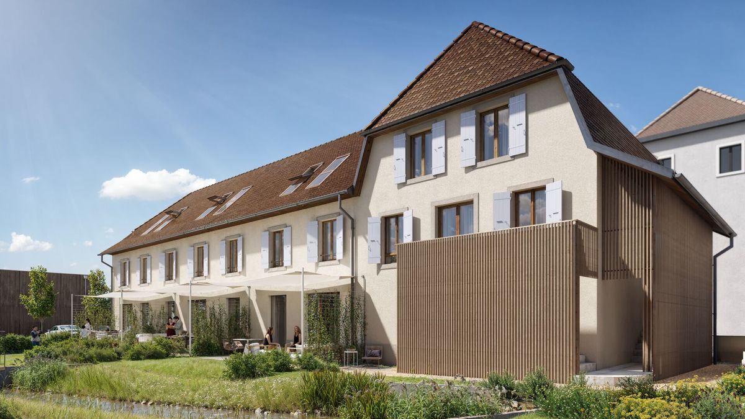
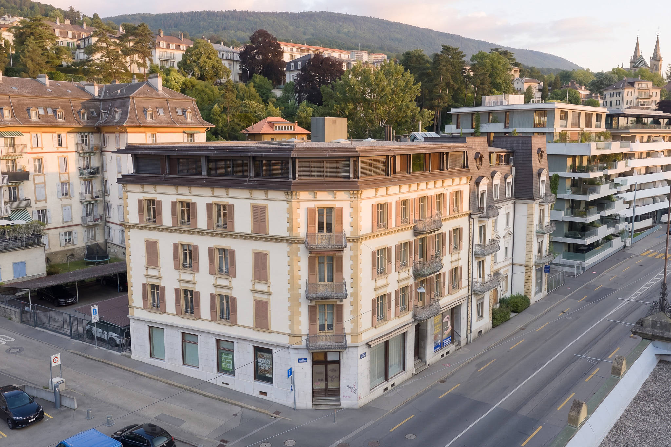
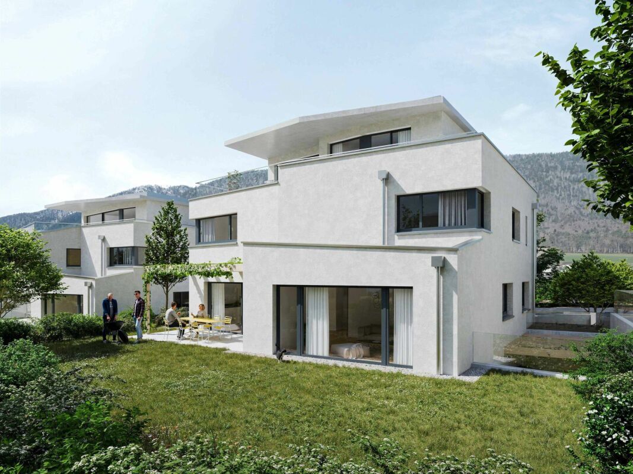
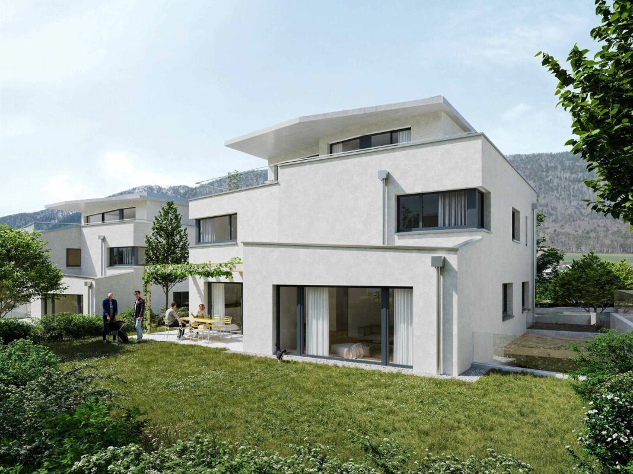
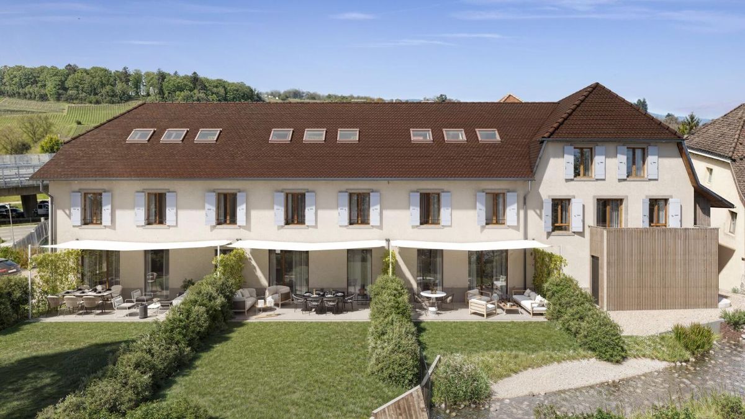
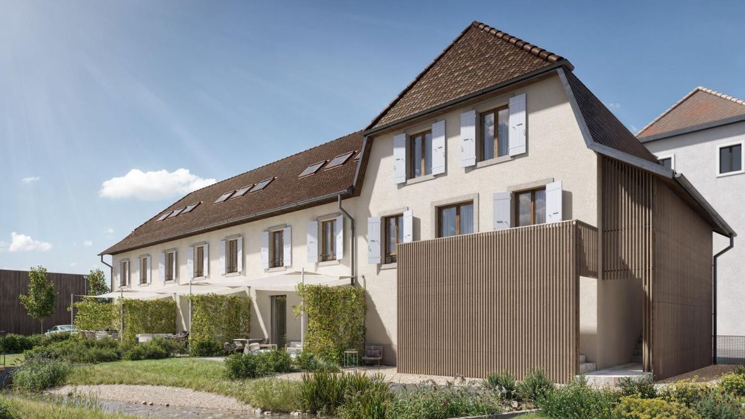
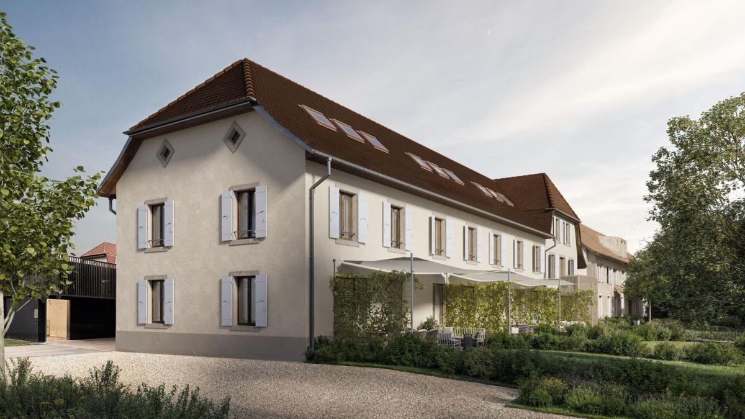
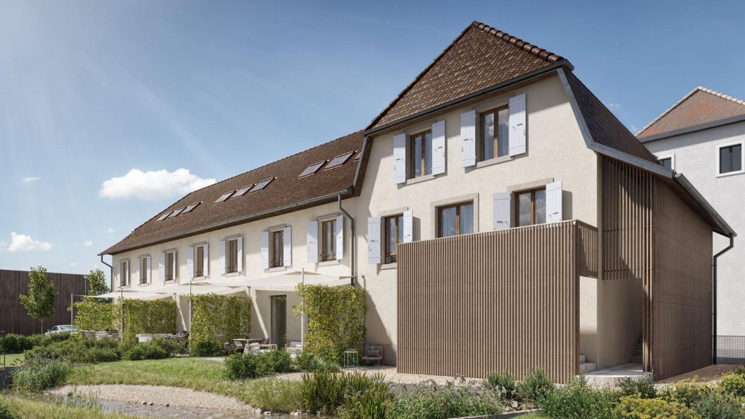
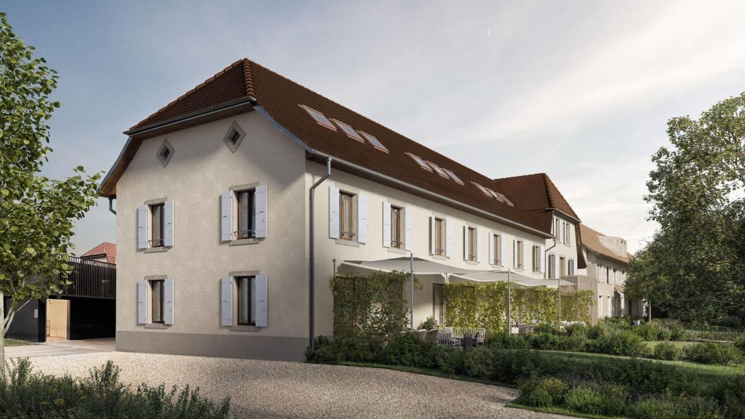
As a privileged witness to local history, this remarkable, listed townhouse built in 1727 is today experiencing a renaissance through an exceptional renovation that combines authenticity, elegance and contemporary comfort.
Each intervention has been carried out with deep respect for the soul of the place, in order to highlight the unique character of this 18th century house, while at the same time meeting the current requirements for quality of life. Noble materials, preserved architectural details and a timeless atmosphere come together harmoniously to offer a rare asset, marked by history and emotion.
A unique address where the charm of the old subtly dialogues with a refined renovation, in an atmosphere that is both warm, prestigious and authentic.
LET US...
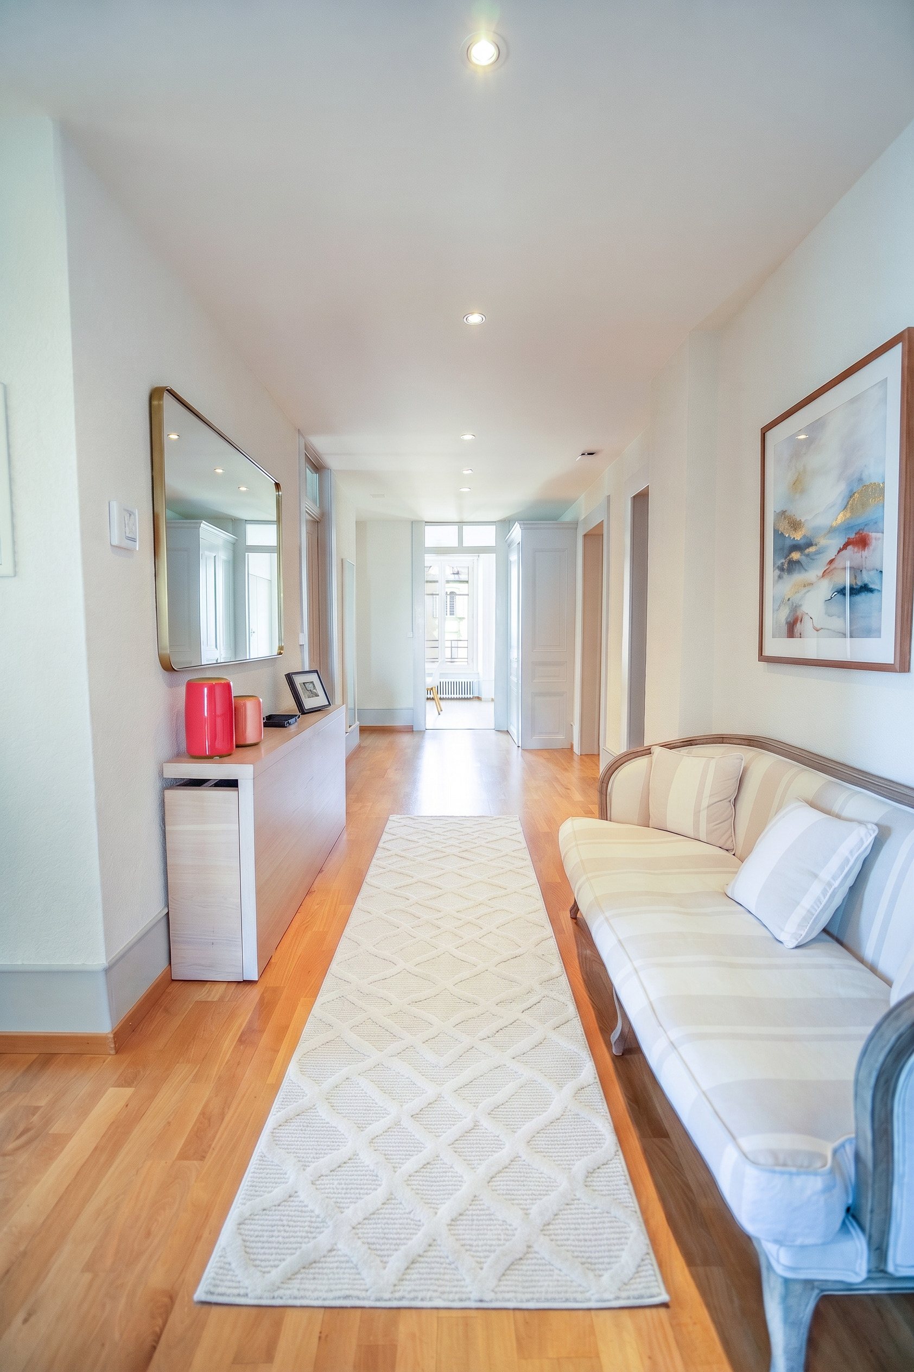
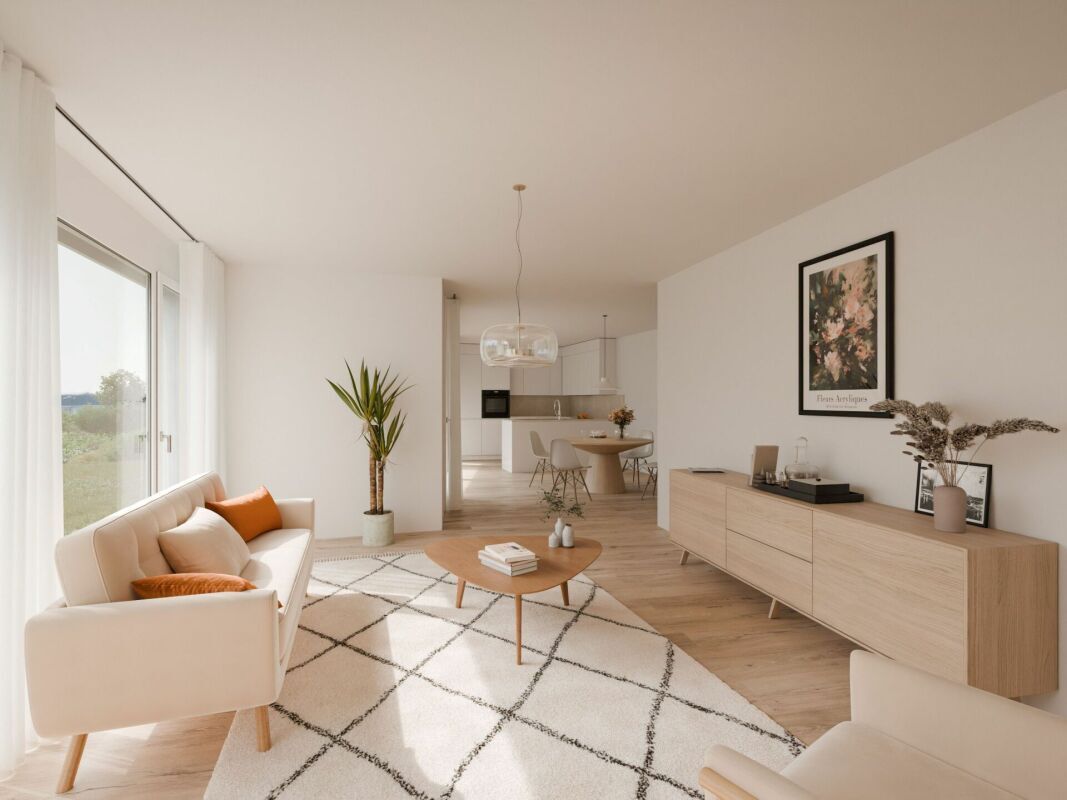
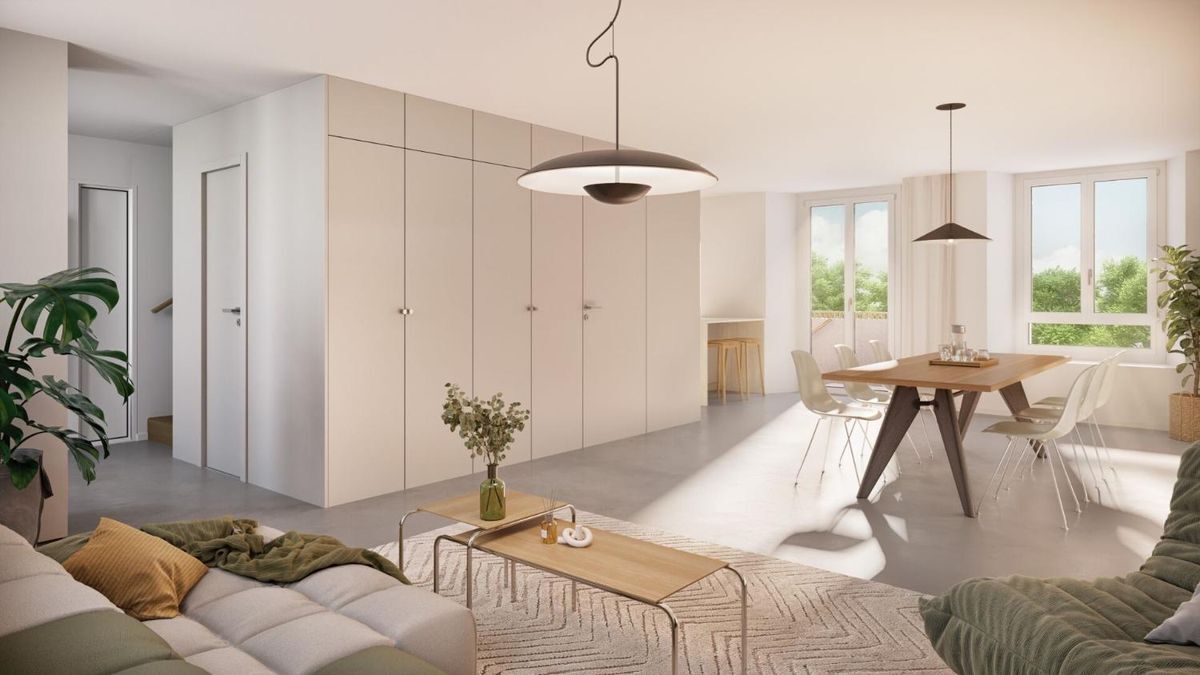
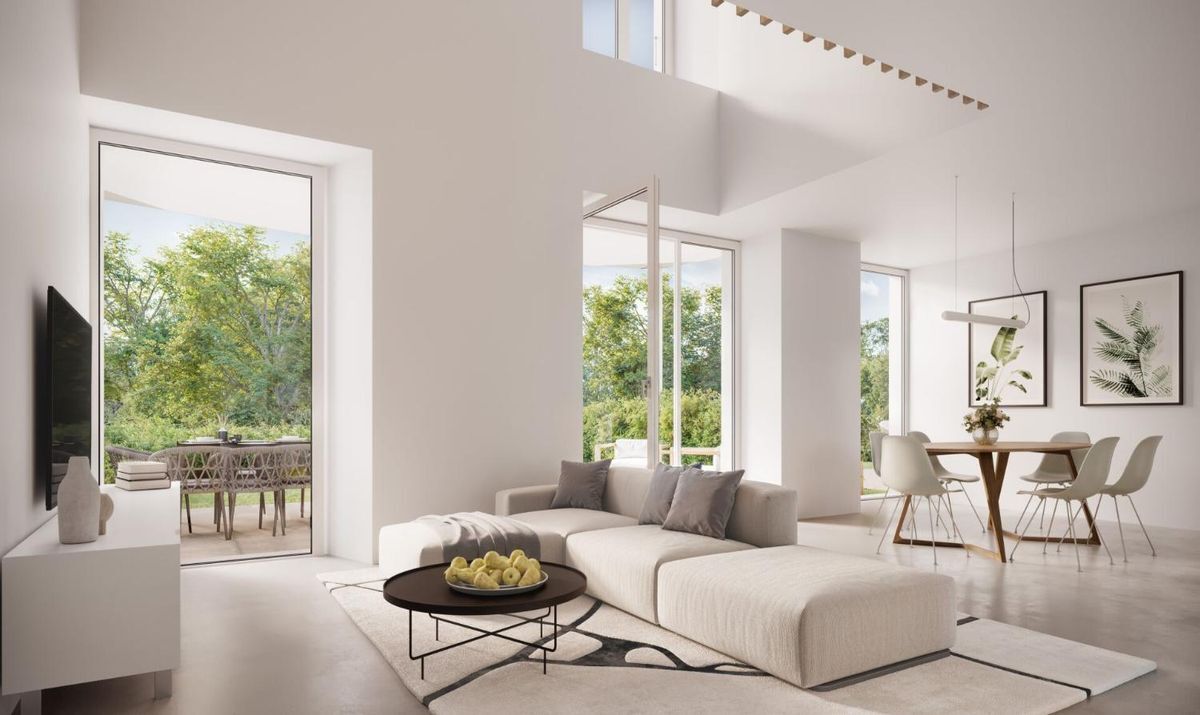
As soon as you cross the threshold, this duplex seduces with its serene and light-filled atmosphere. The rooms are harmoniously distributed, offering a beautiful fluidity of movement and a sense of balance between living areas and intimate zones. Every detail has been carefully thought out to combine daily comfort with timeless elegance.
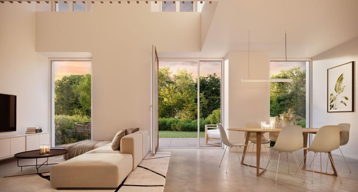
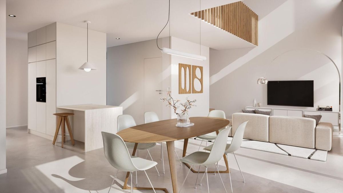
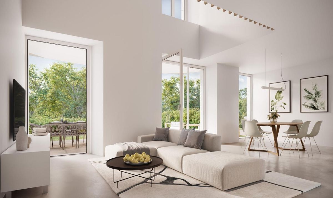
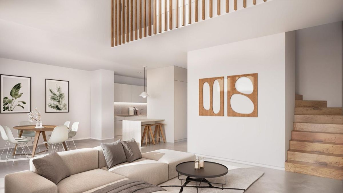
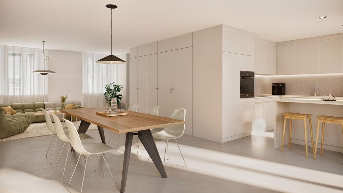
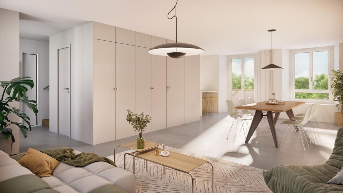
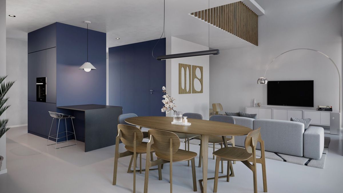
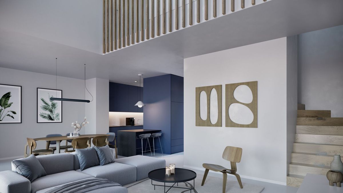
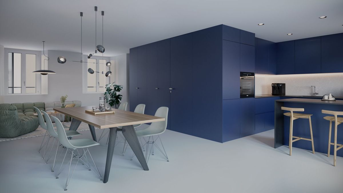
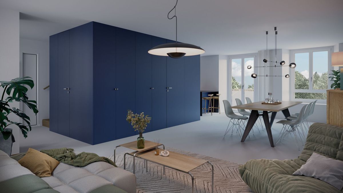
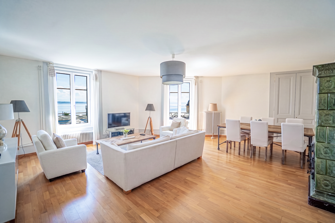
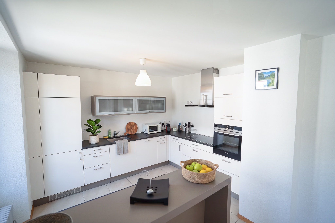
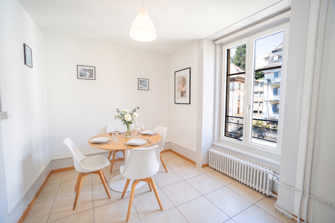
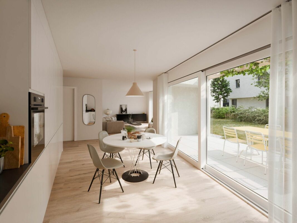
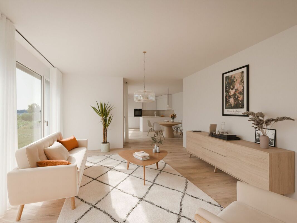
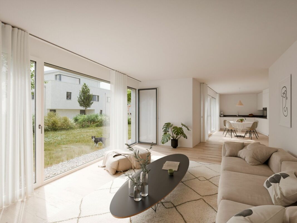
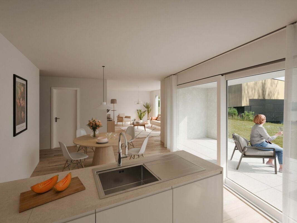
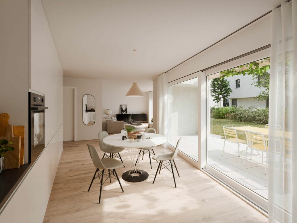
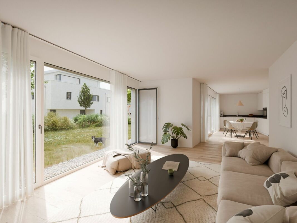
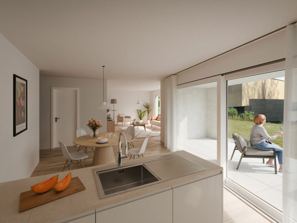
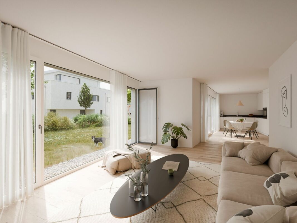
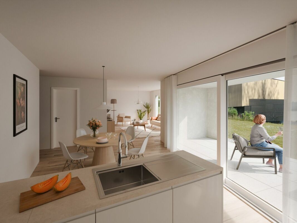
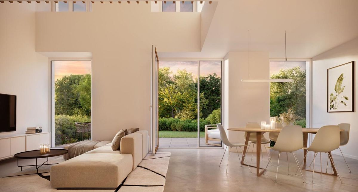
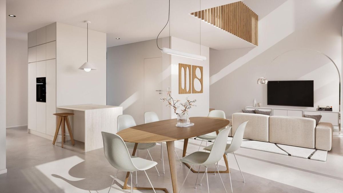
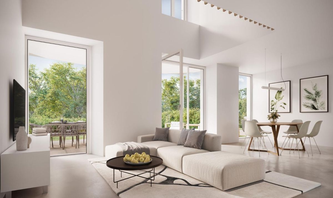
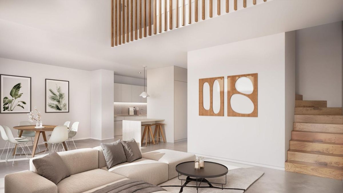
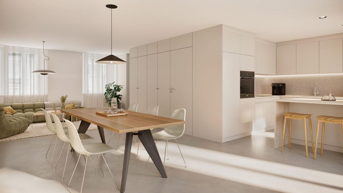
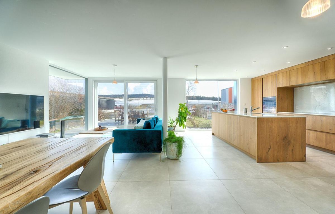
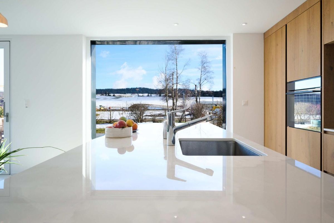
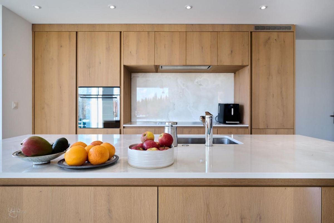
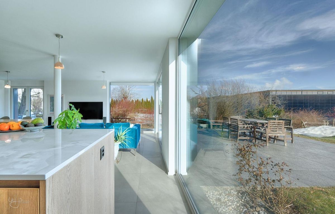
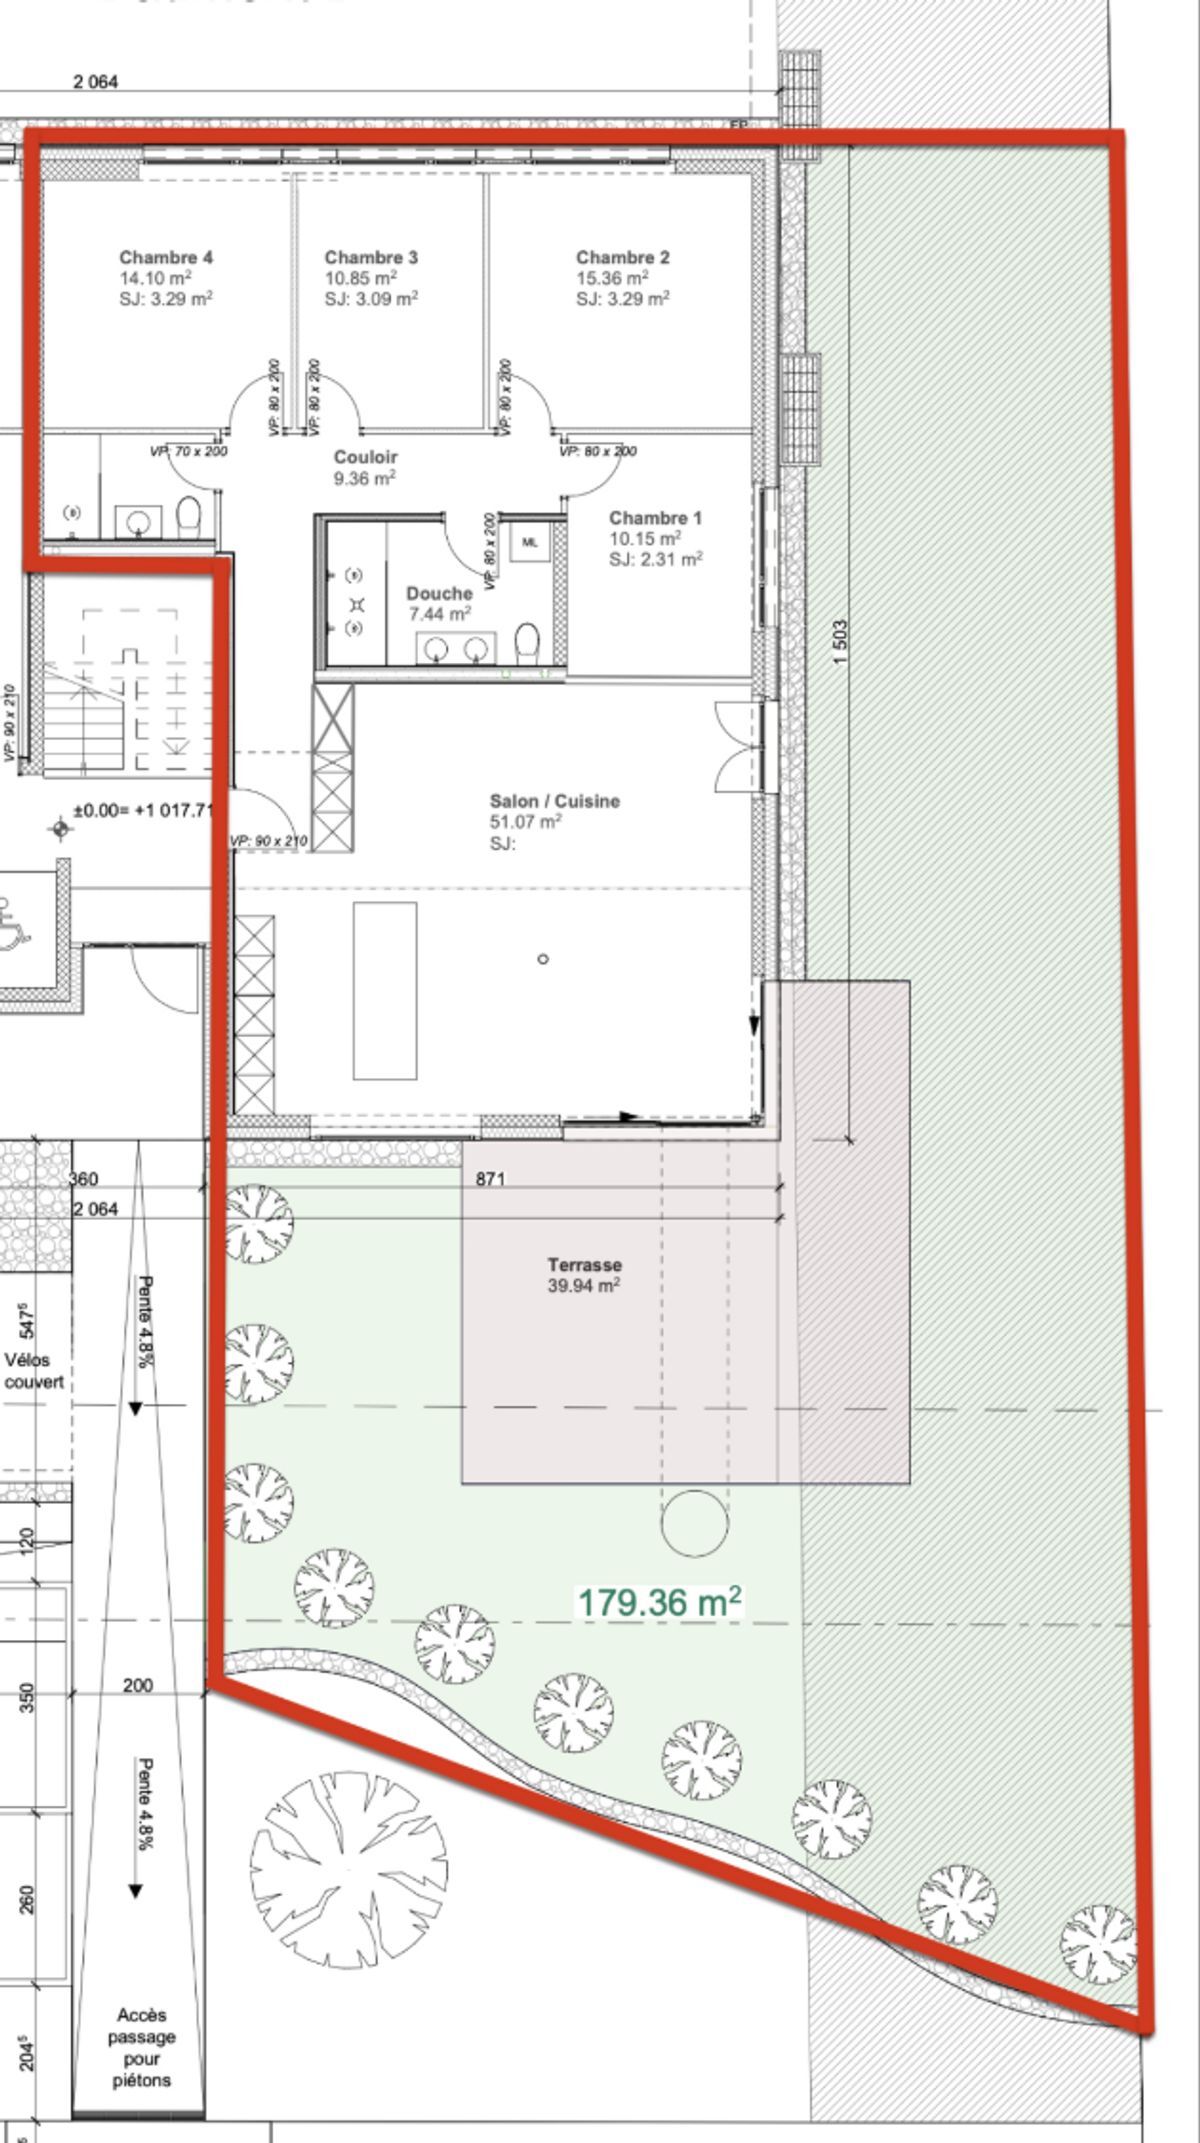
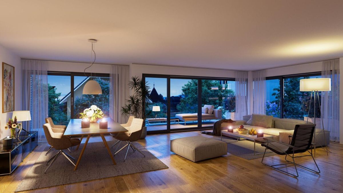
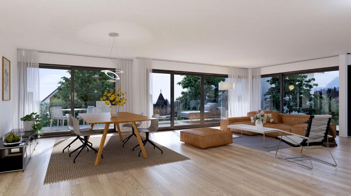
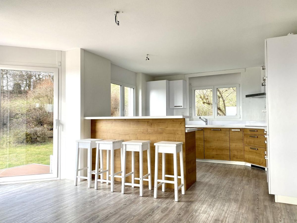
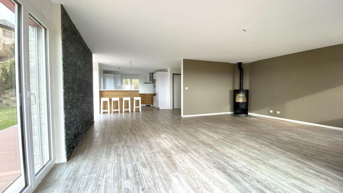
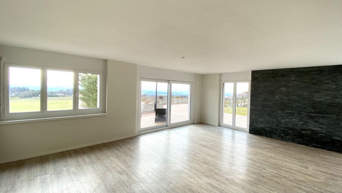
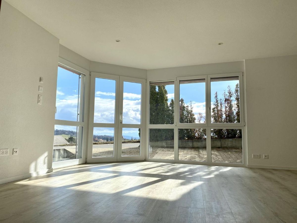
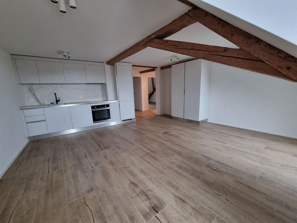
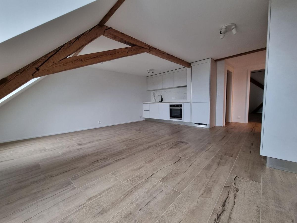
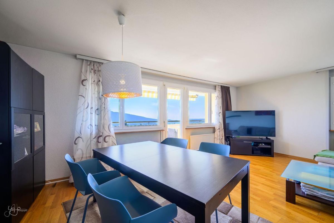
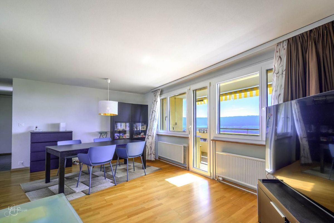
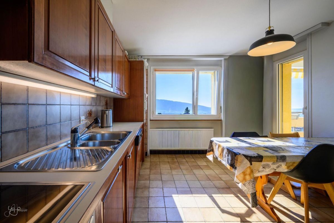
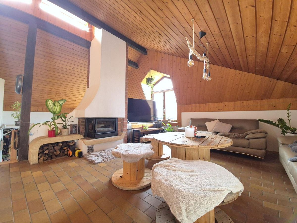
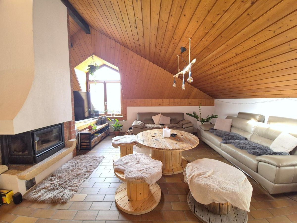
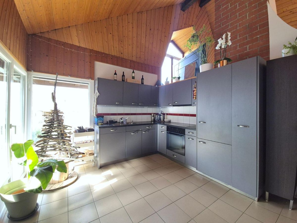
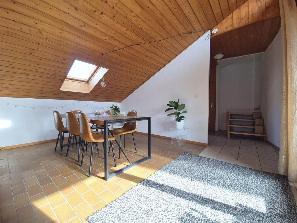
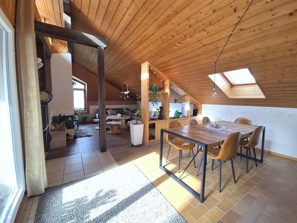
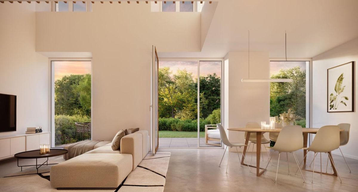
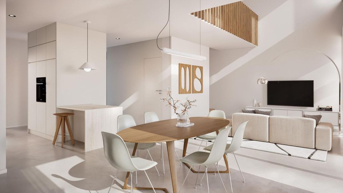
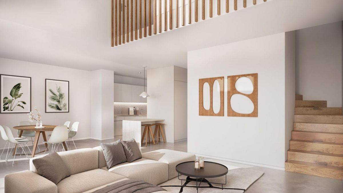
The ground floor is organized around a large, light-filled living room, open to the outside through its large windows. The double height of the salon gives the main room a spectacular dimension, while at the same time emphasizing the conviviality of this open space, which is oriented towards the dining room and the kitchen. The latter, modern and functional, integrates perfectly into the continuity of the living room, ideal for shared moments with the family or with friends.
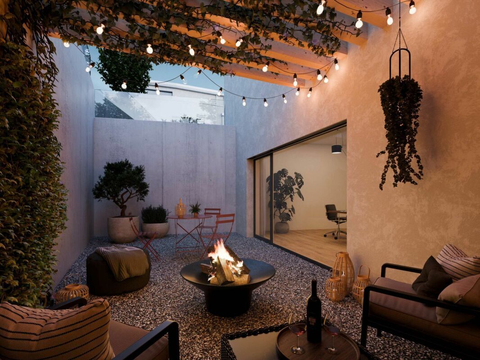
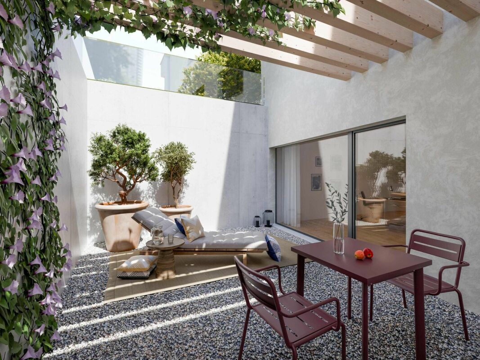
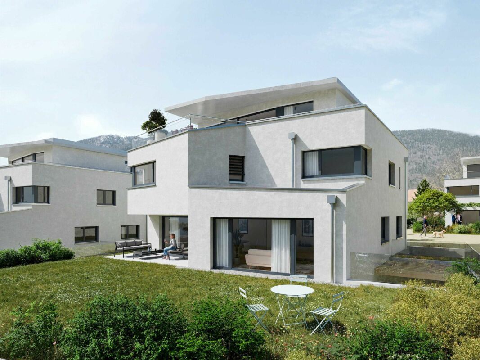
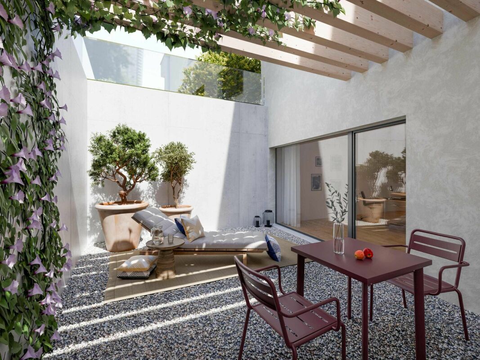
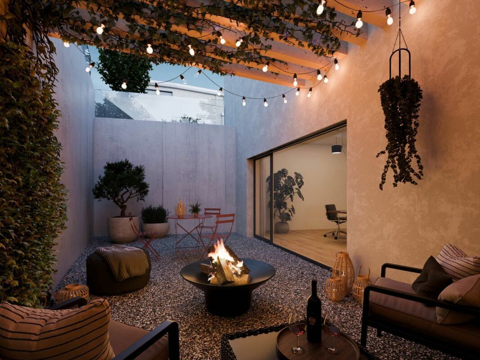
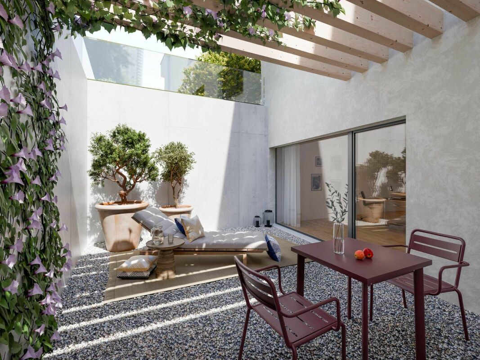
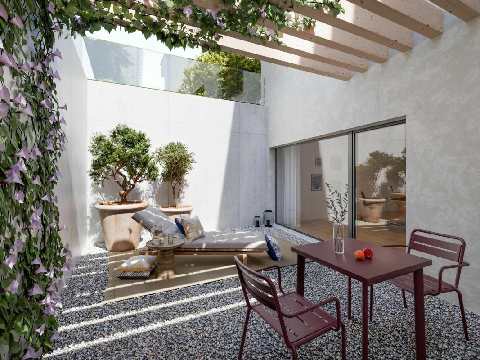
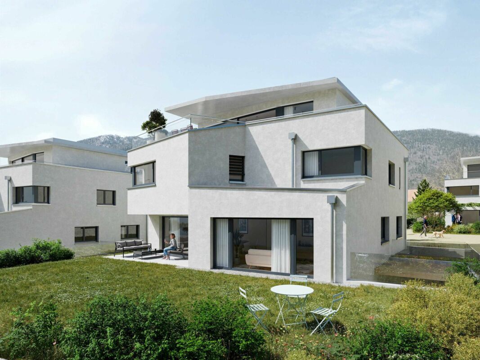
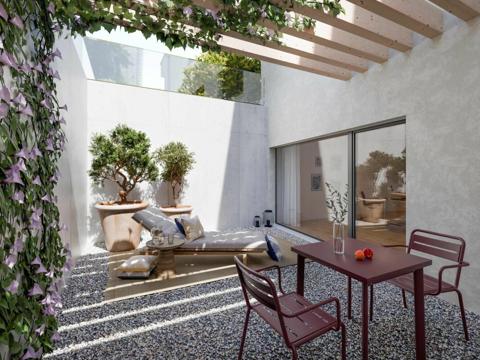
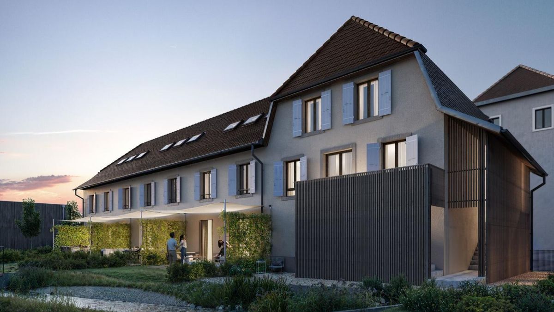
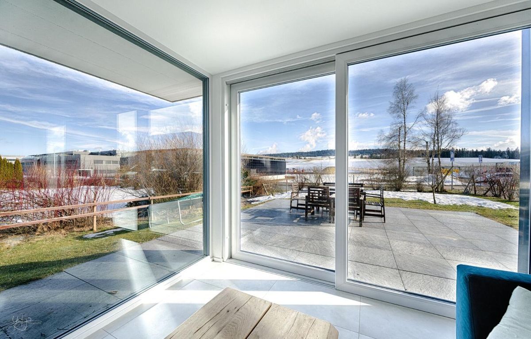
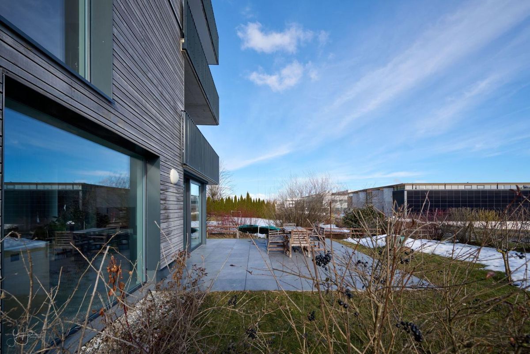
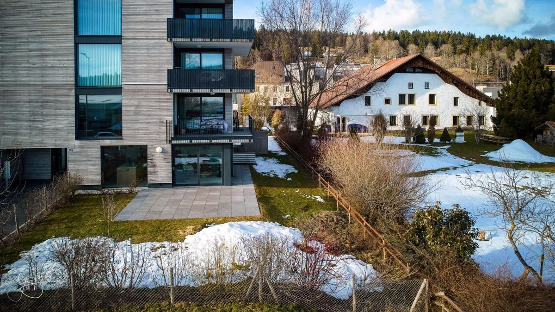
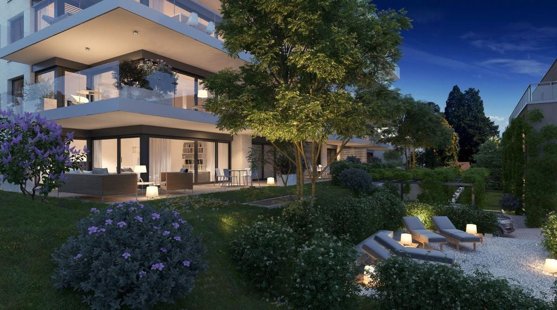
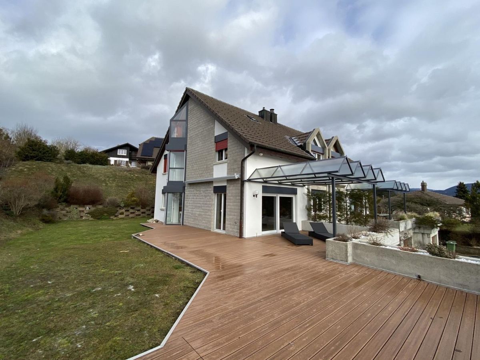
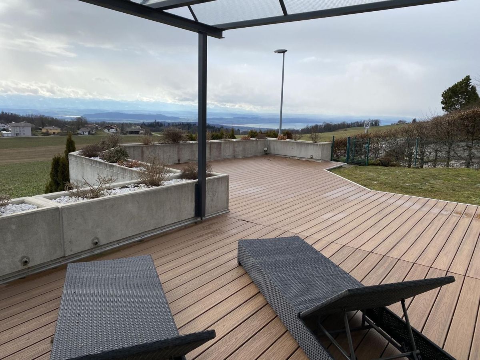
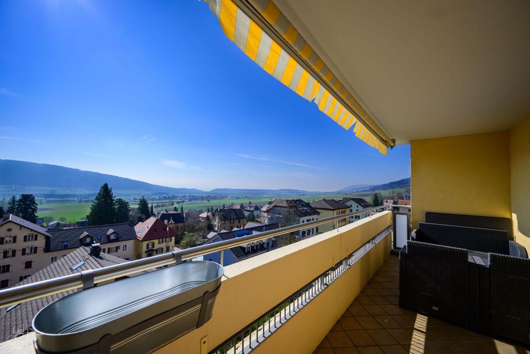
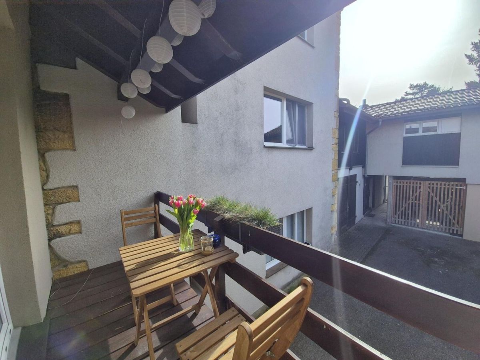
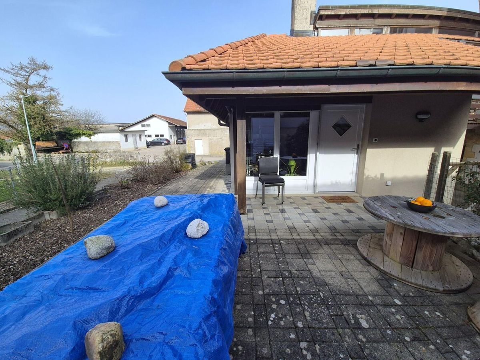
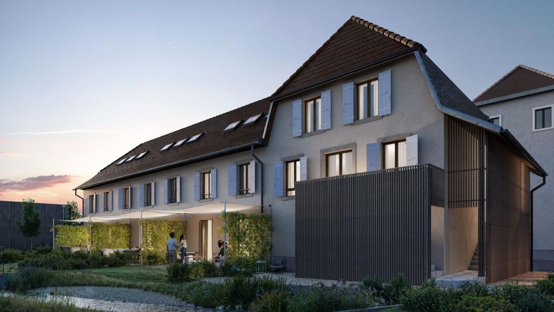
As an extension, a beautiful, covered terrace of about 18 m² and a private garden of about a hundred square meters offer the opportunity to enjoy the beautiful days in a green setting. As a true extension of the salon, this outdoor space brings a rare quality of life, between intimacy and nature.
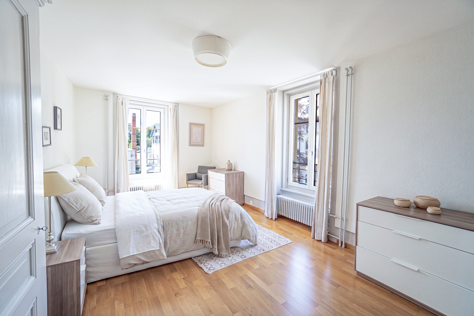
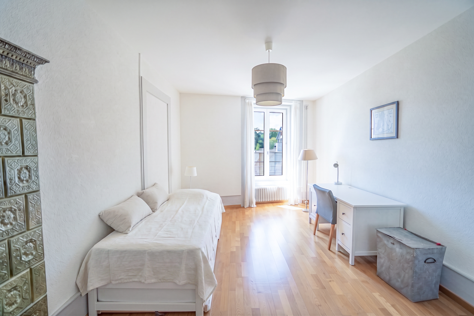
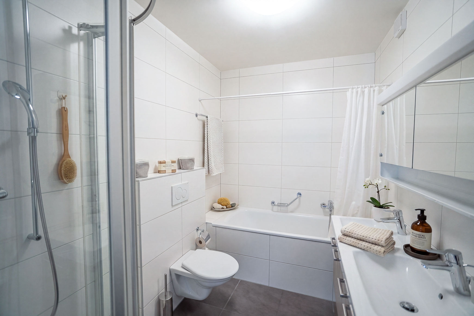
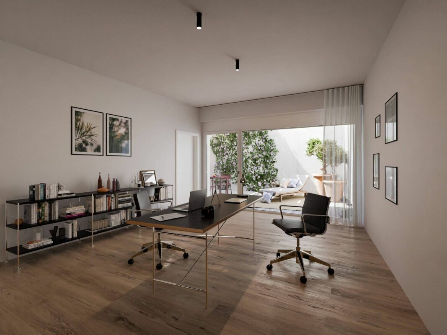
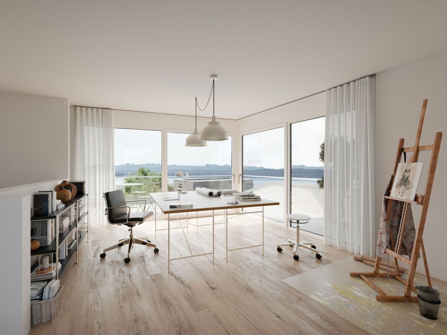
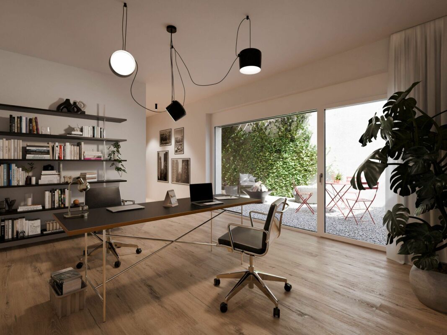
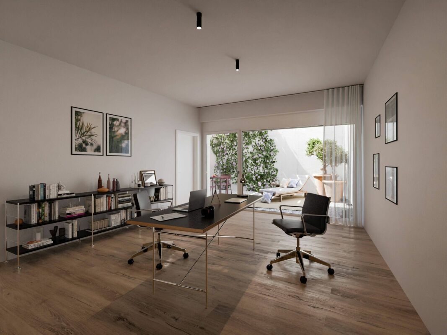
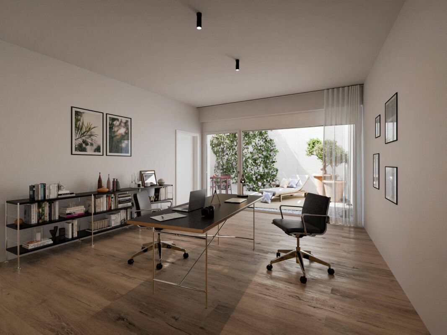
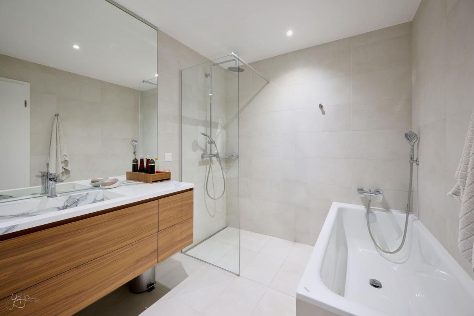
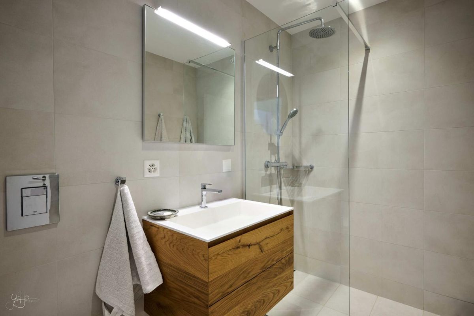
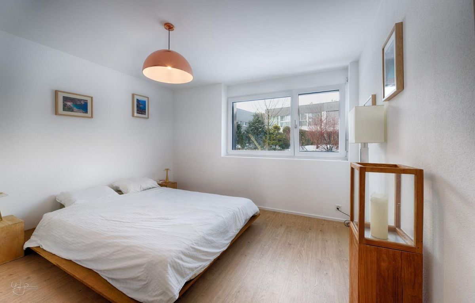
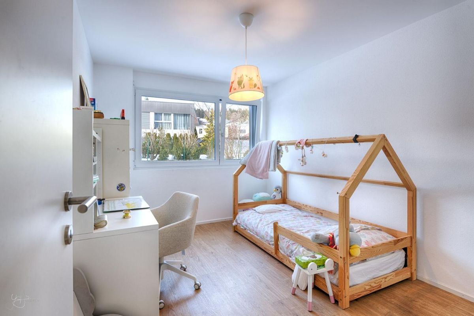
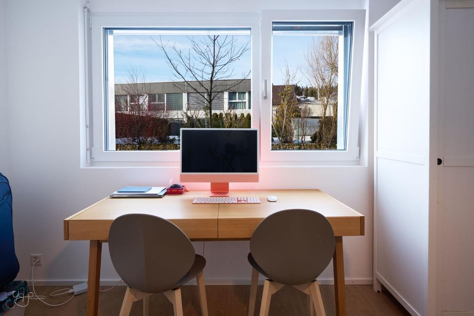
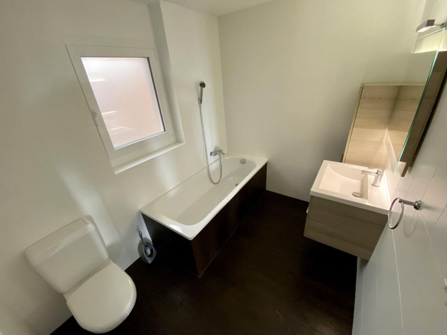
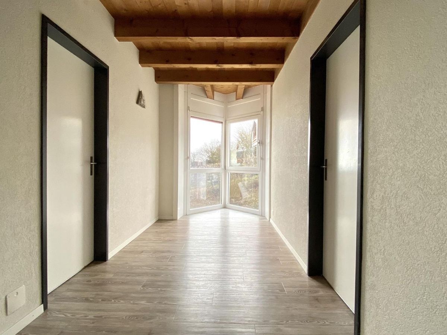
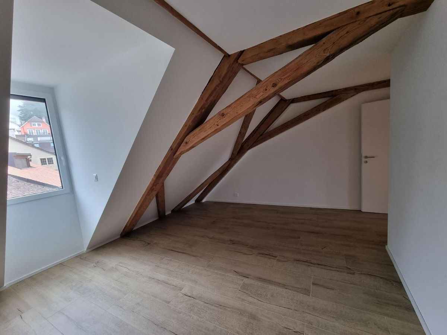
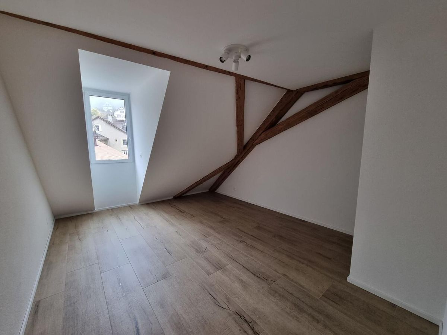
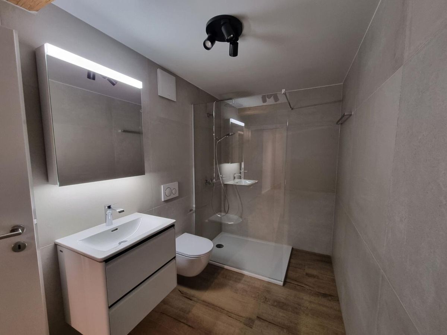
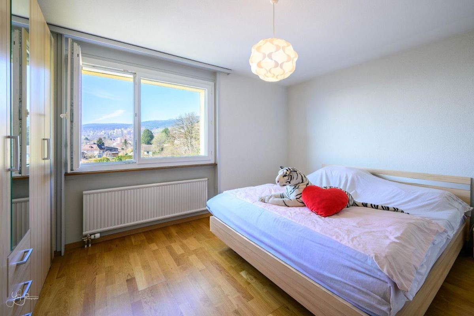
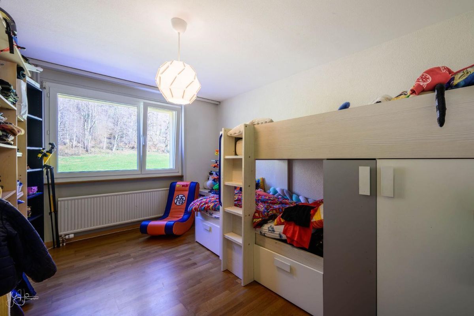
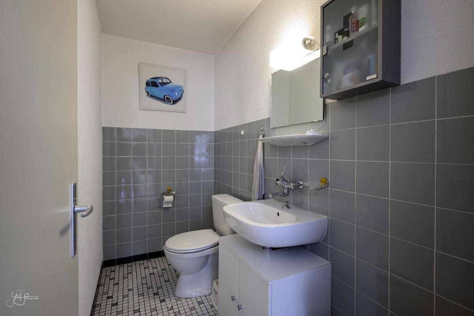
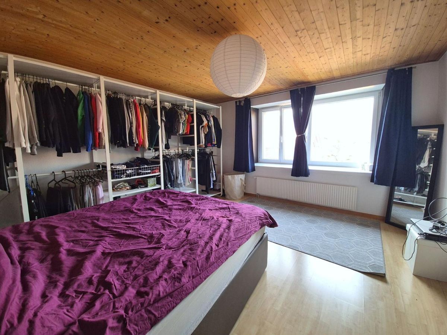
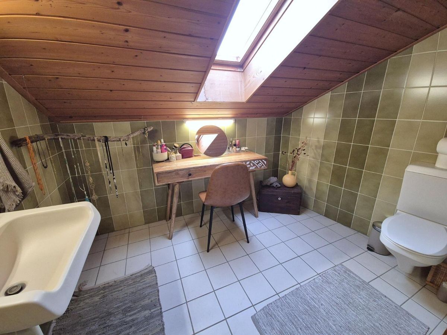
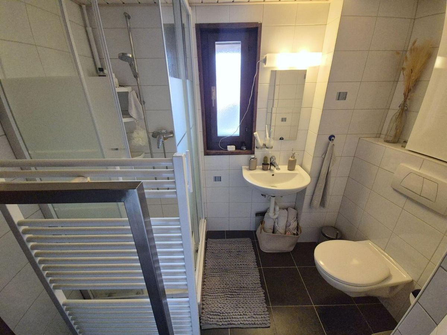
On the upper floor, the sleeping area reveals two spacious and peaceful bedrooms, bathed in soft light. A well-designed bathroom and an open office complete this floor, which forms a place for work or relaxation, overlooking the living room.
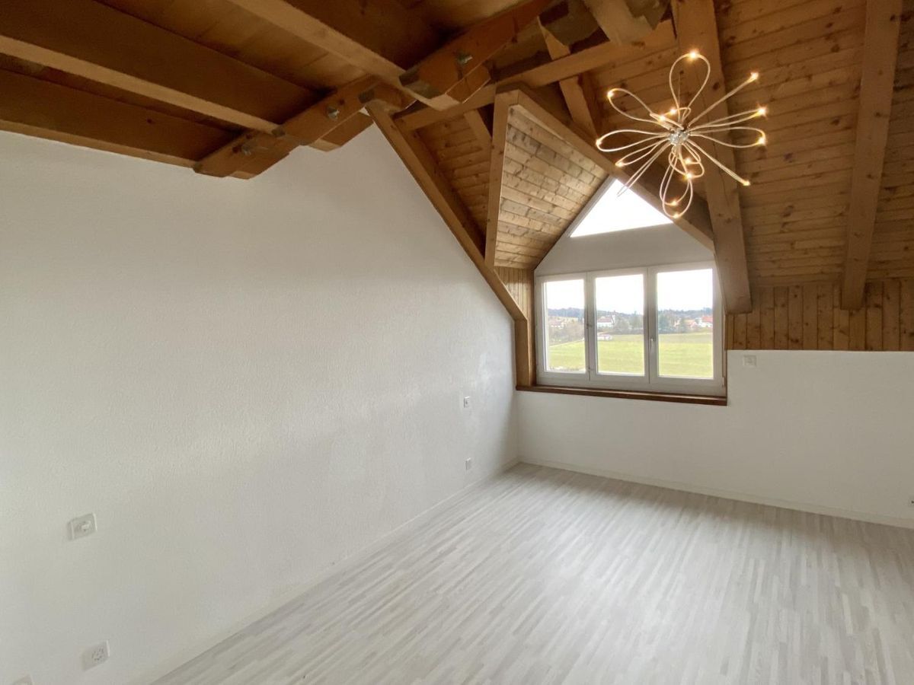
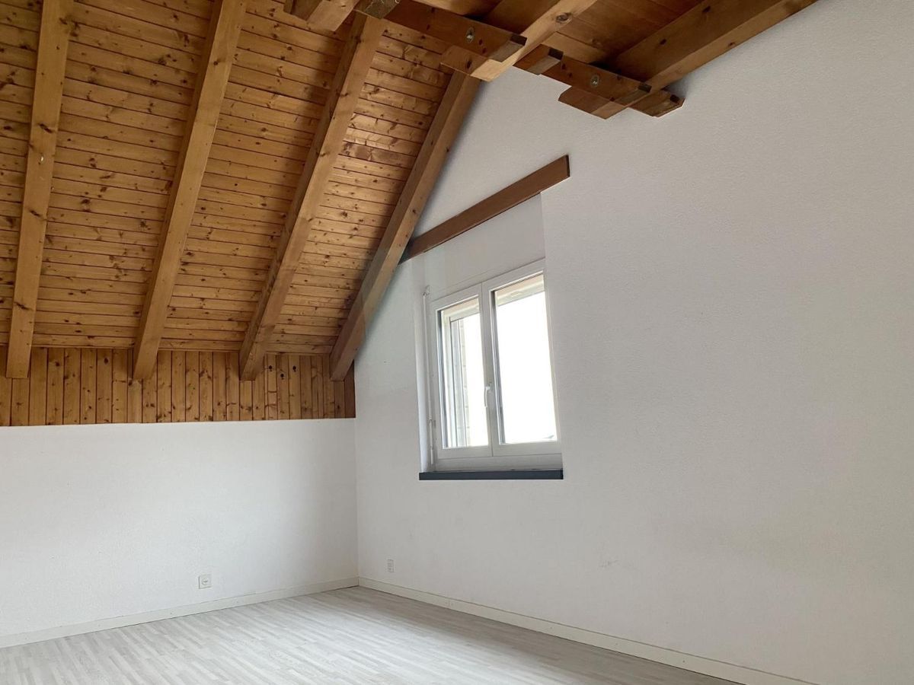
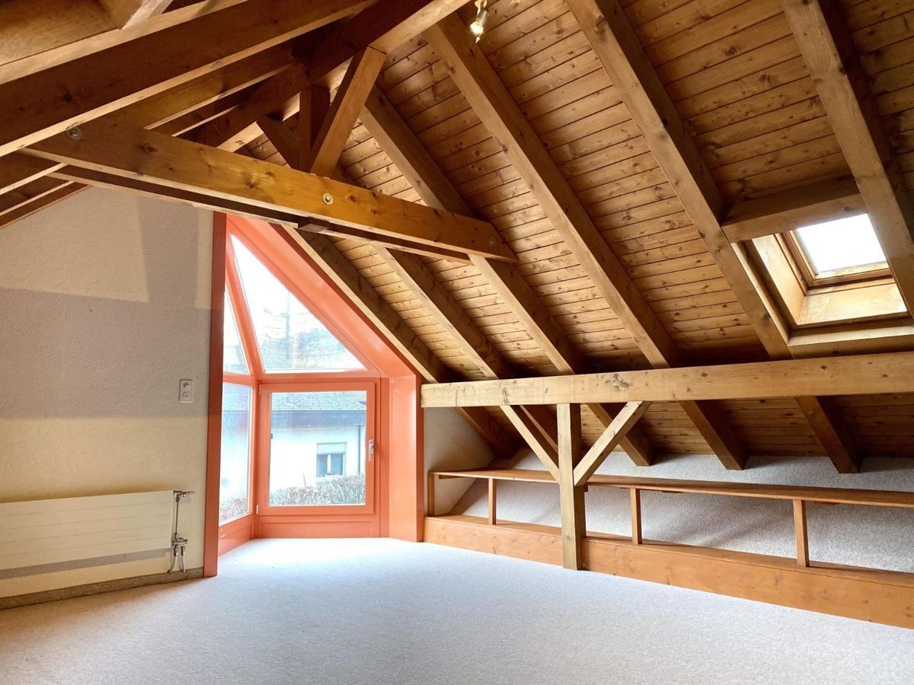
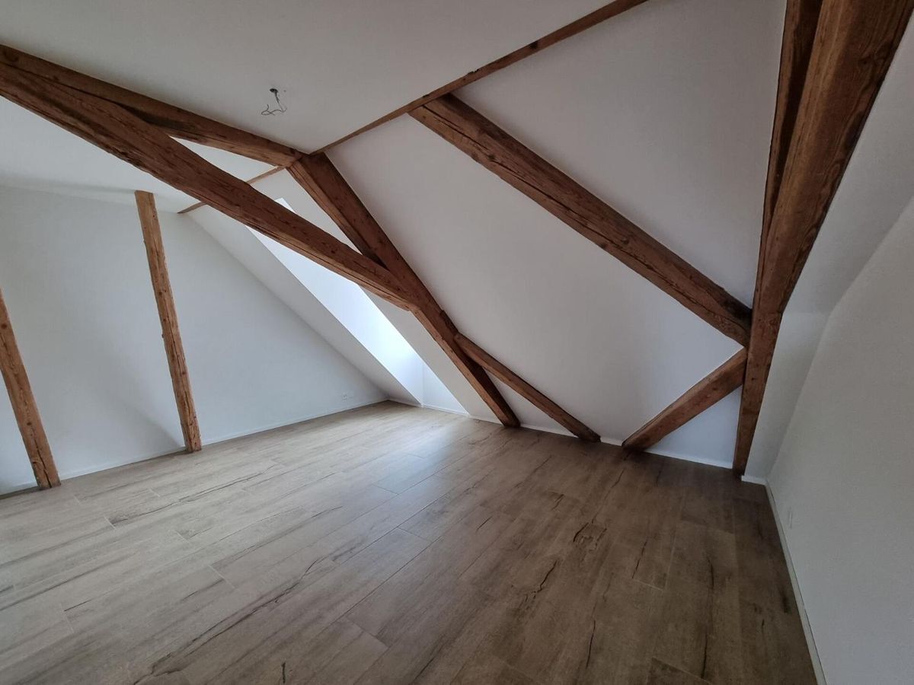
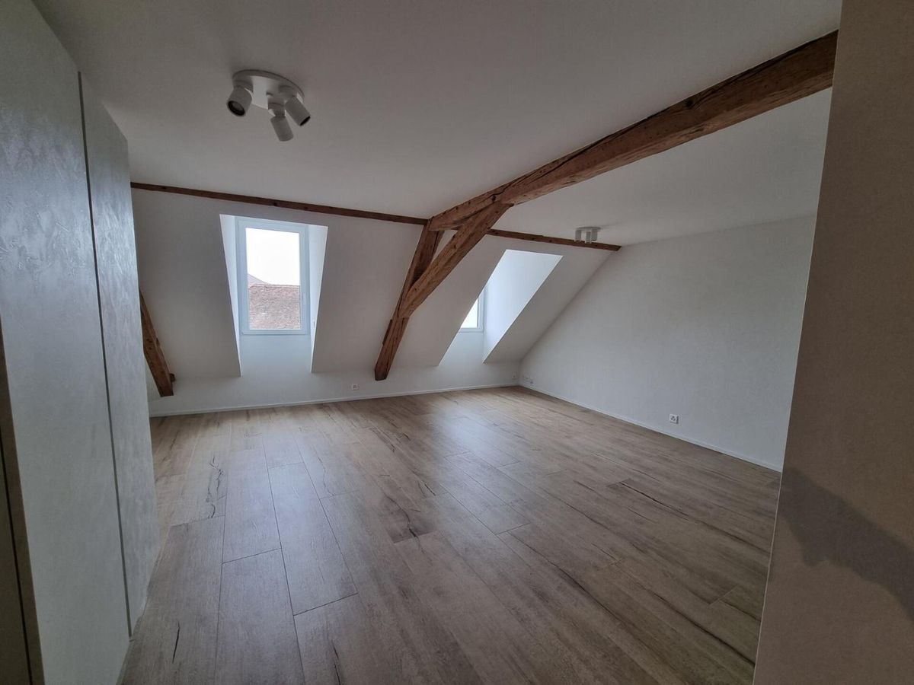
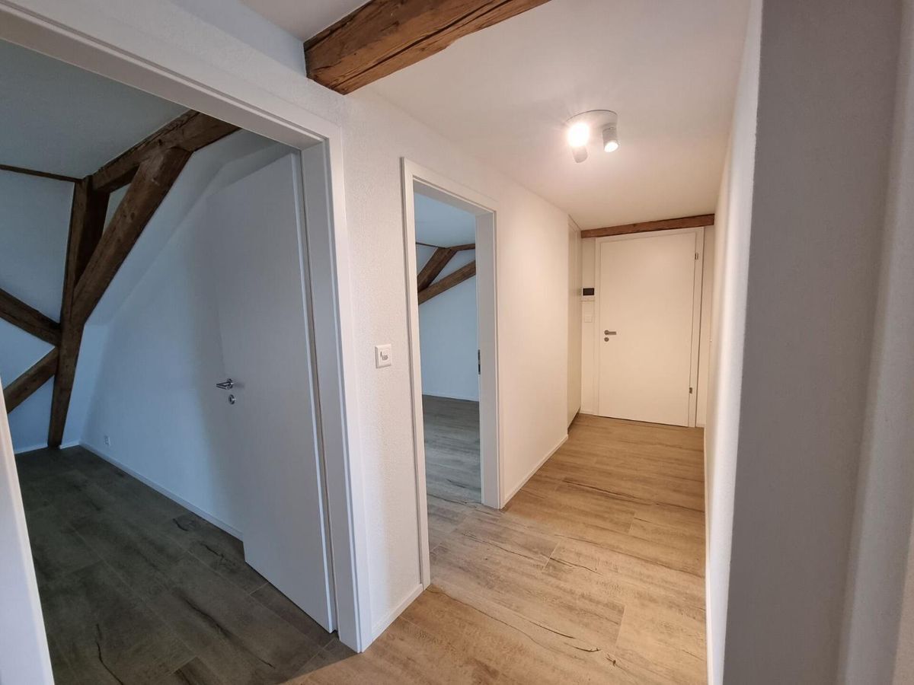
The attic floor houses a magnificent parent suite, spacious and full of charm, with exposed beams and generous spaces. This top floor can also serve as a guest area, playroom or creative space, depending on your needs.
This duplex thus combines the character of a house with the practicality of an apartment, thanks to its fluid distribution, its light-filled spaces and its private outdoor areas. A rare and harmonious address, designed for a gentle, functional and inspiring daily life.
Conclusion
**A project for those who want to reconcile everything: authenticity, comfort and sustainability**
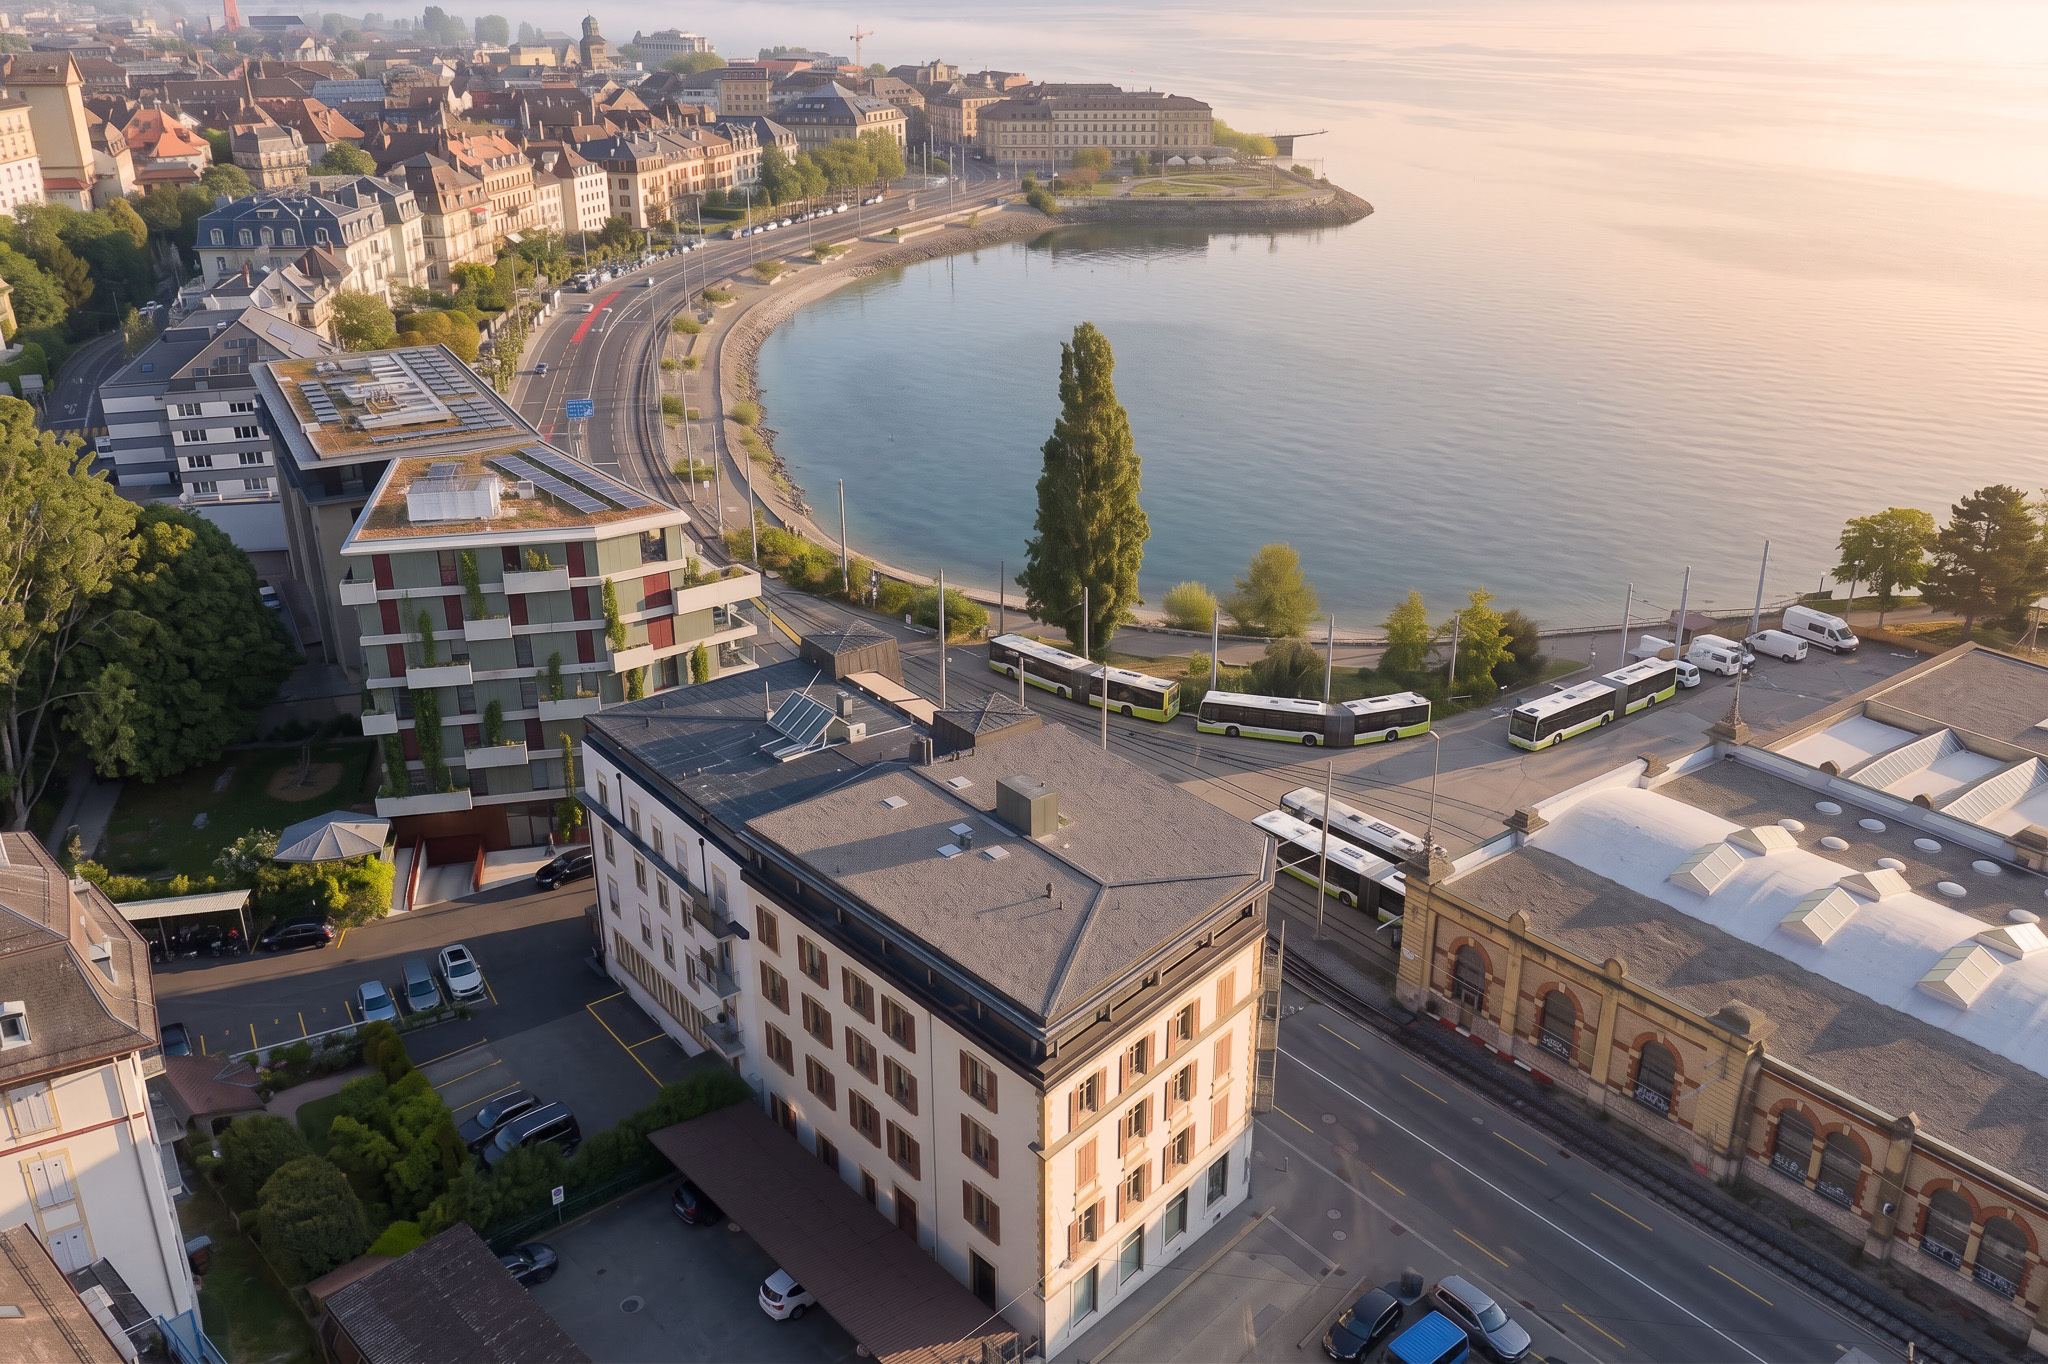
“On the waterfront” is aimed at buyers looking for a house with character without compromising on modernity, a quiet environment without isolation and a real estate asset with real heritage potential
Conveniences
Neighbourhood
- Child-friendly
Outside conveniences
- Balcony/ies
- Parking
- Gabled
Inside conveniences
- Animals allowed
Equipment
- Cable/TV
Condition
- New