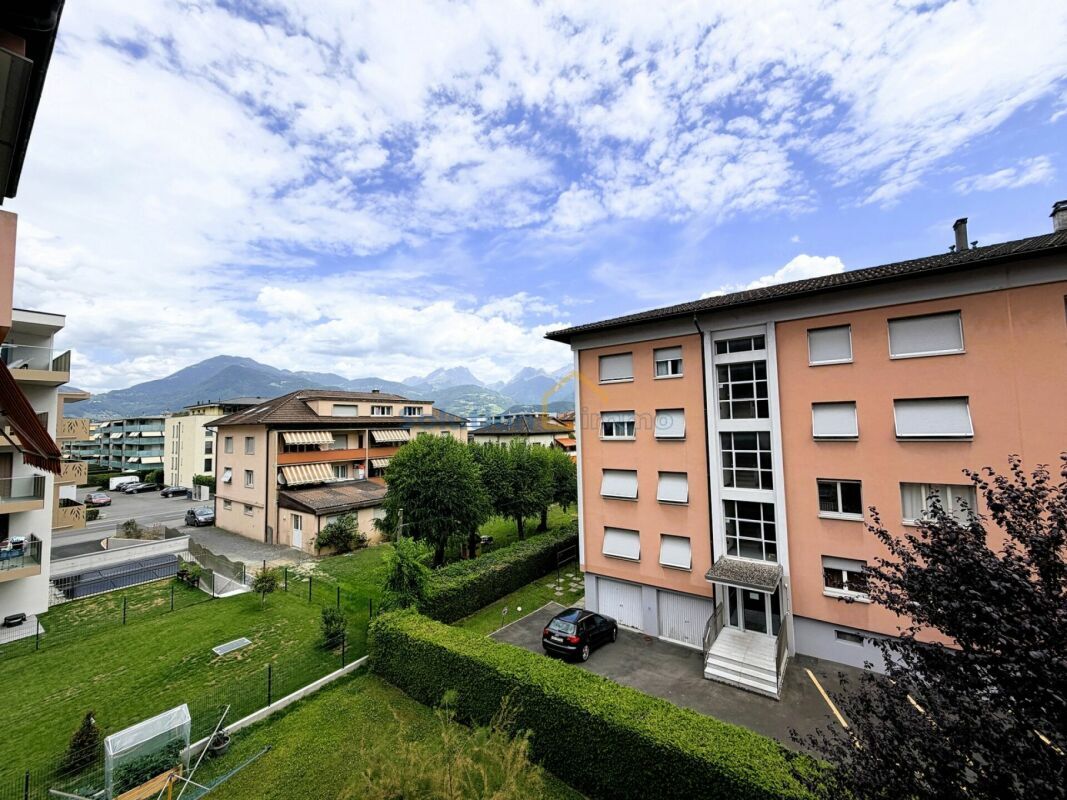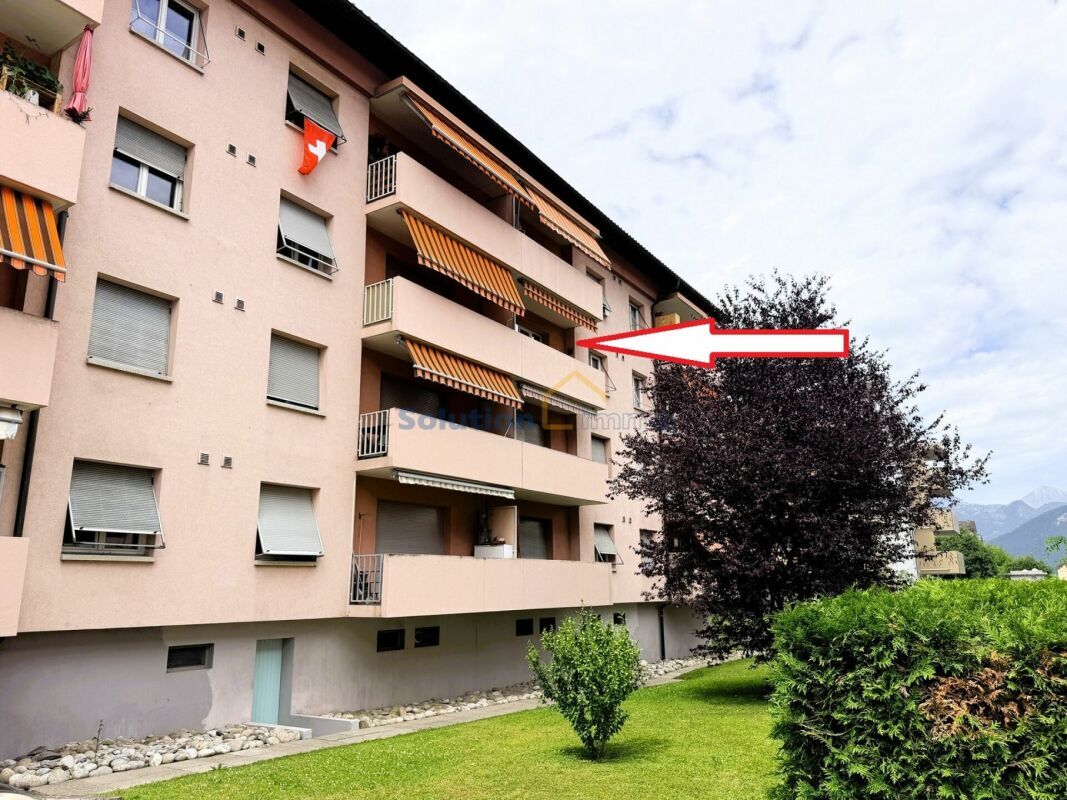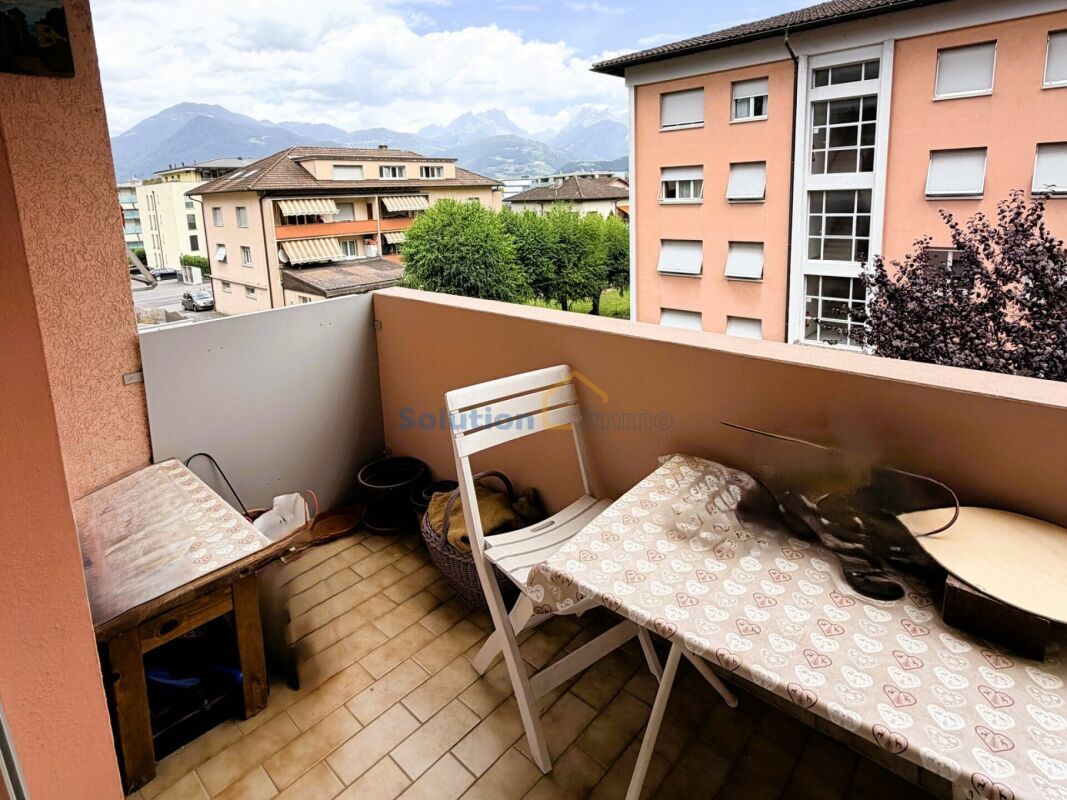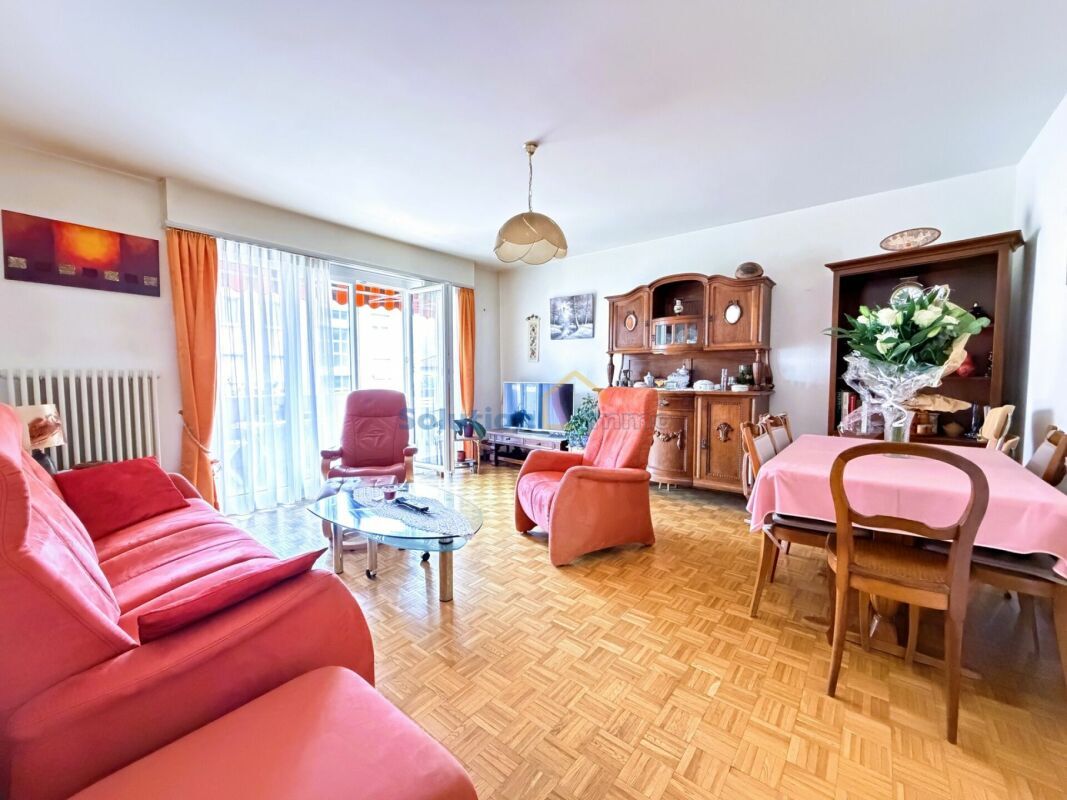
Row house with 6.5 rooms on sale in Belmont-sur-Lausanne - 140 m²
Large 6.6-room semi-detached villa, quiet area
Rooms6.5
Living area160 m²
Object PriceCHF 1,585,000.-
AvailabilityTo agree
Localisation
1092 Belmont-sur-LausanneCharacteristics
Reference
2726
Availability
To agree
Bathrooms
2
Year of construction
2003
Latest renovations
2024
Rooms
6.5
Number of levels for the real asset
3
Ceiling height
2.40 m
Balcony surface
5 m²
Heating type
Air to water heat pump
Heating installation
Floor
Cellar surface
32 m²
Garden surface
160 m²
Ground surface
376 m²
Living area
160 m²
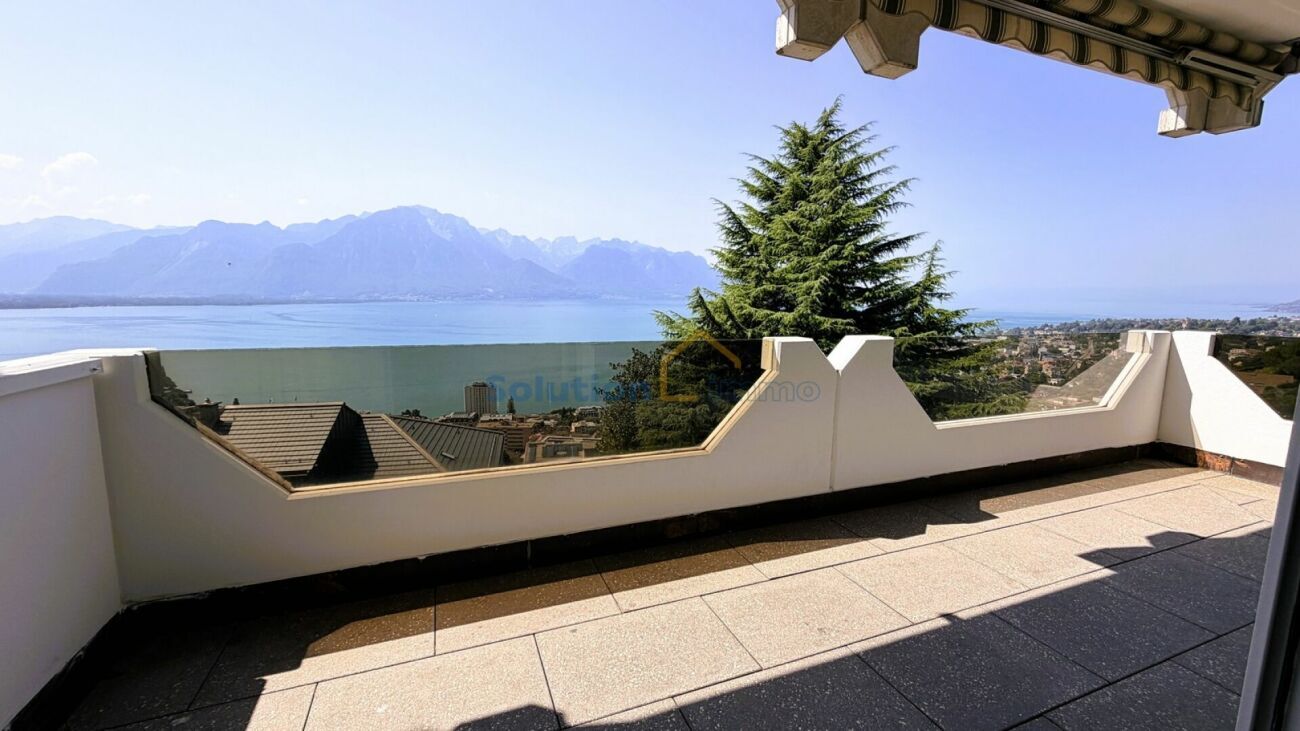
Terrace surface
25 m²
Useful surface
140 m²
Description
Text translated from french, see original
Original text in french, translate to English.
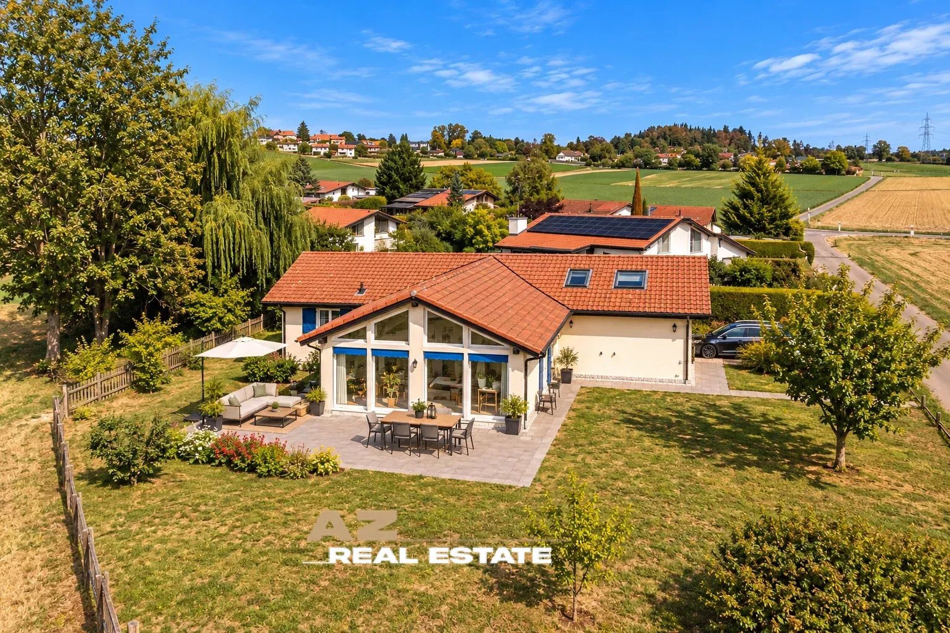
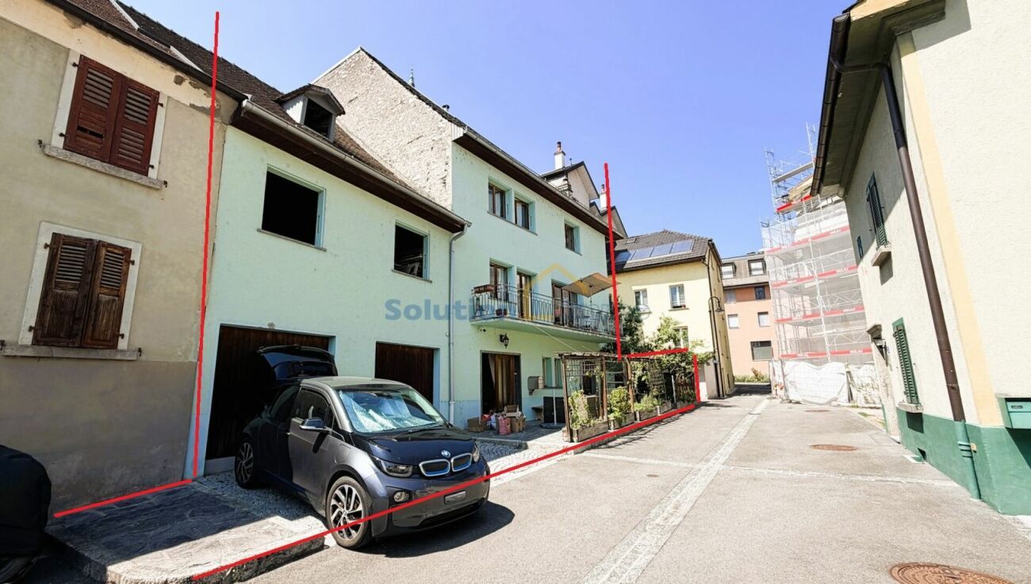
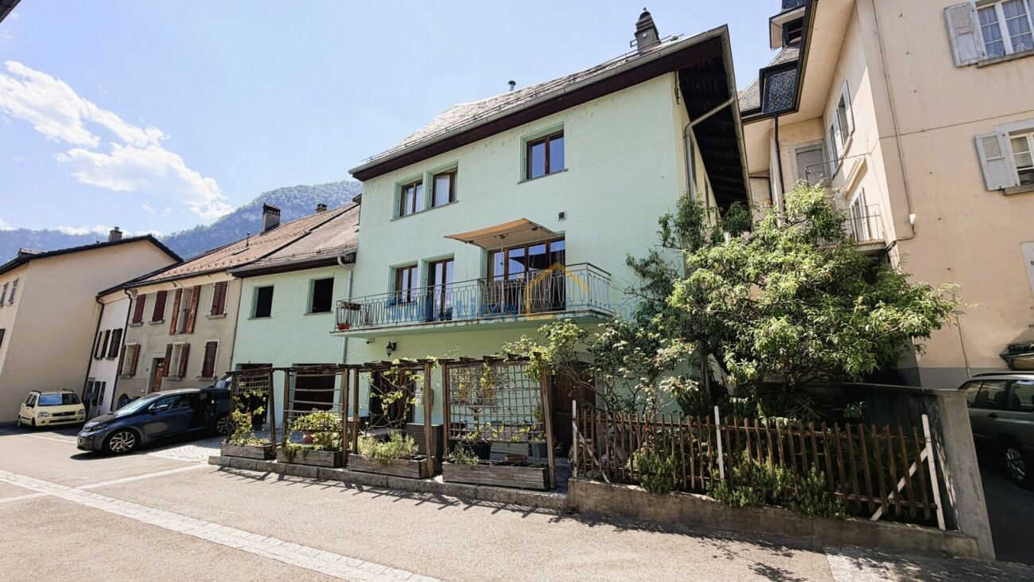
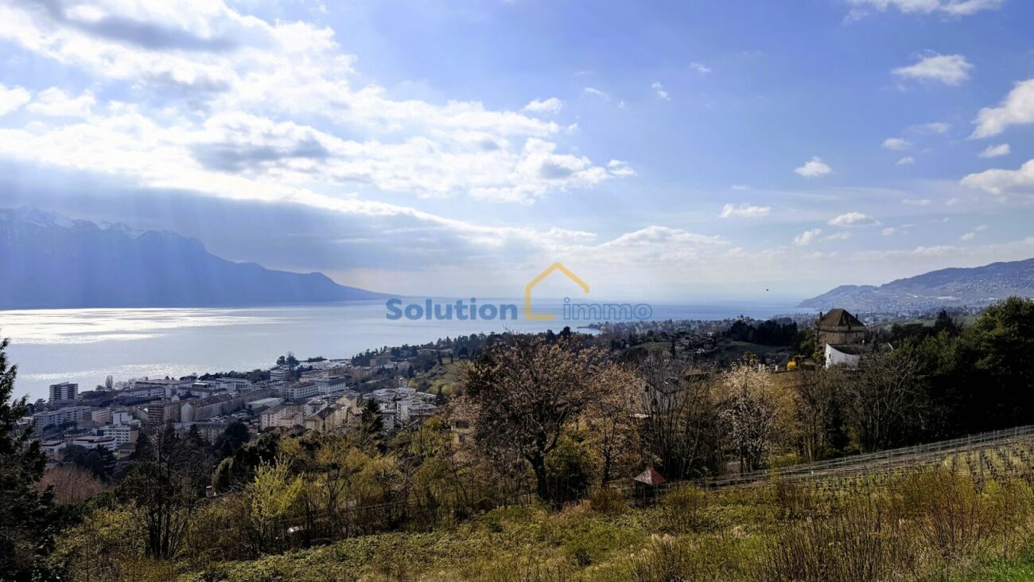
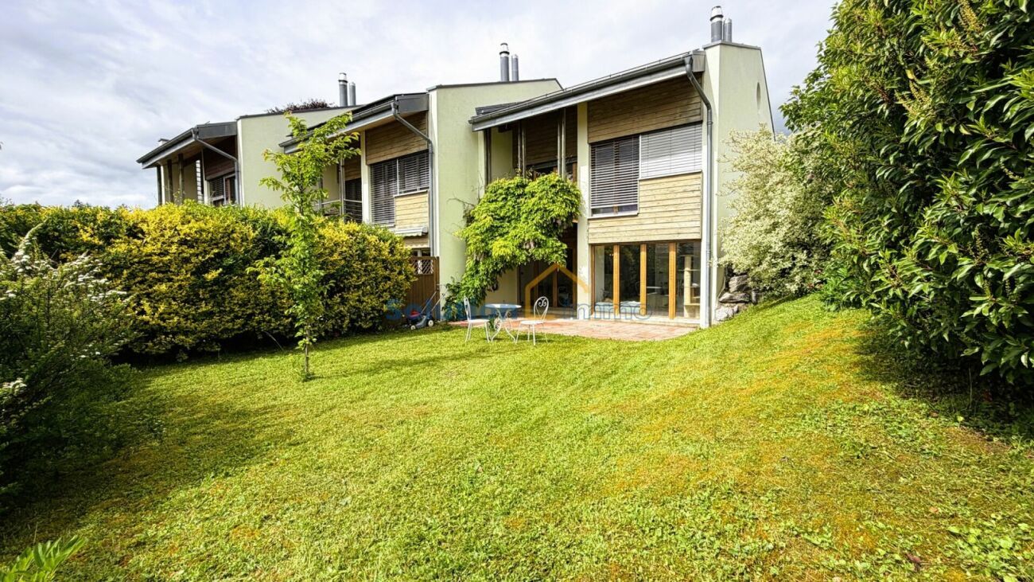
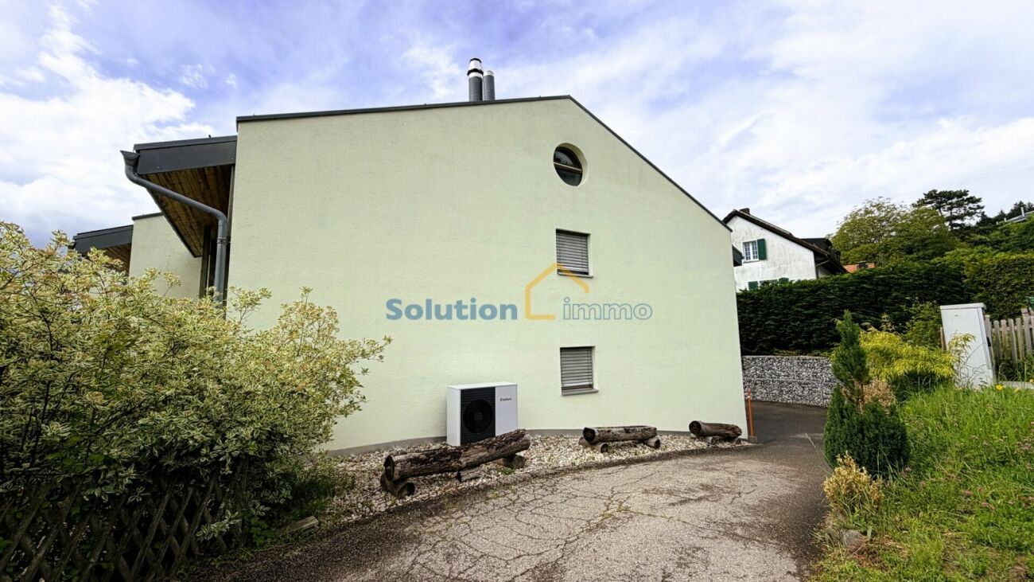
Large adjoining 6.5-room villa, quiet location, close to the center of Belmont-sur-Lausanne, schools and public transport.
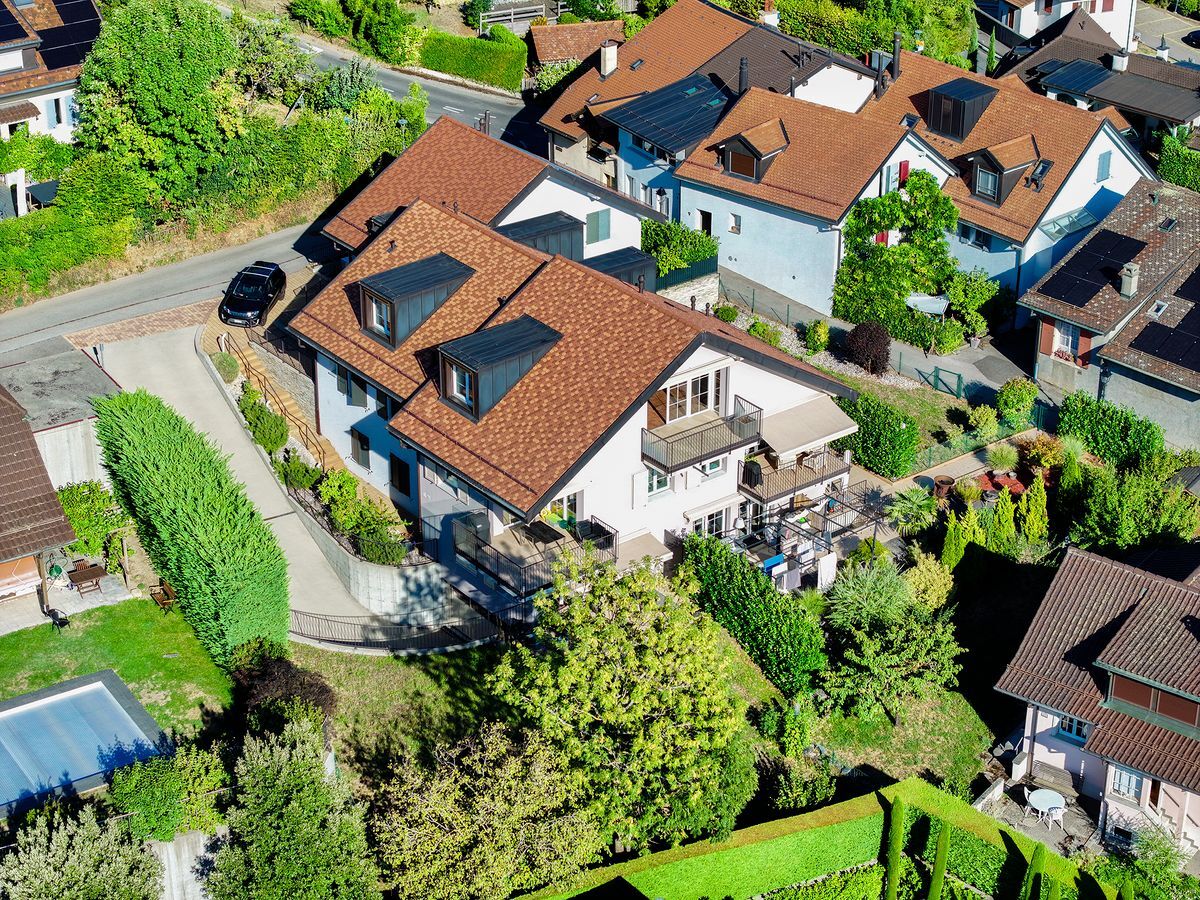
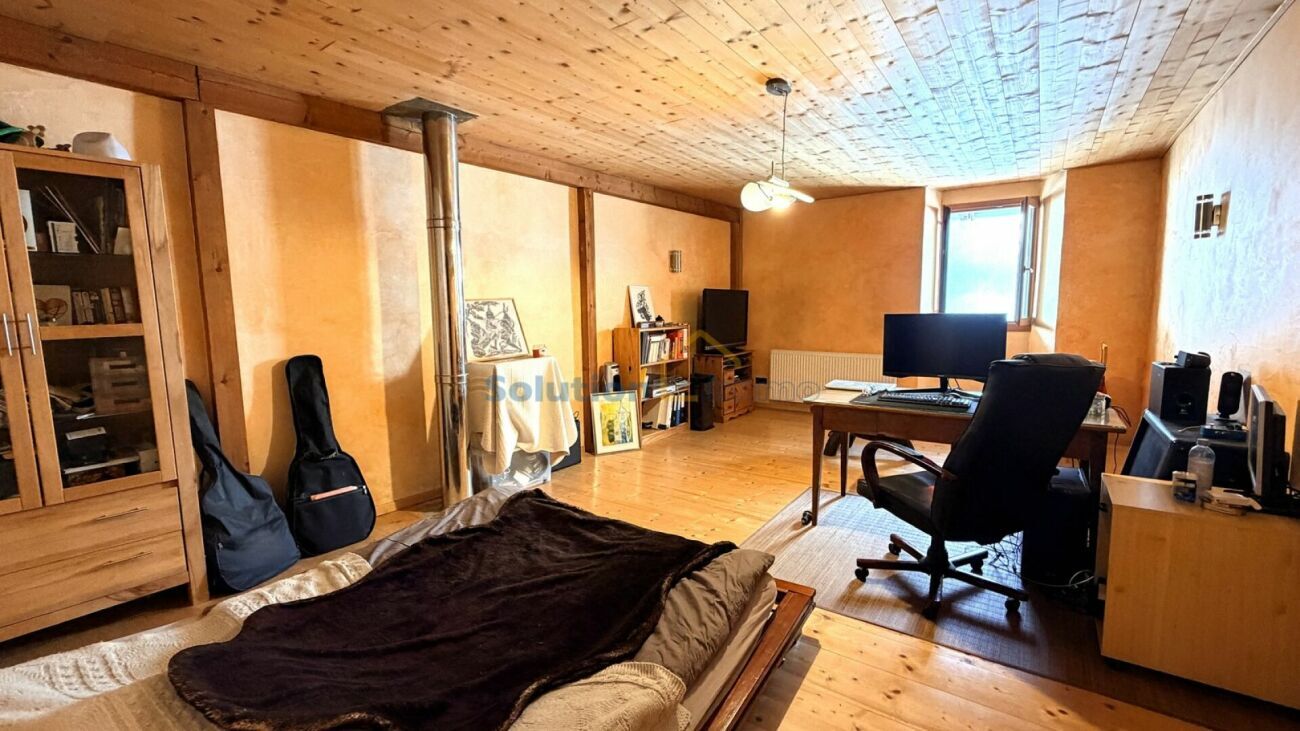
Large adjoining 6.5-room villa of approximately 160 m² of living space, located 10 minutes’ walk from the center of Belmont-sur-Lausanne.
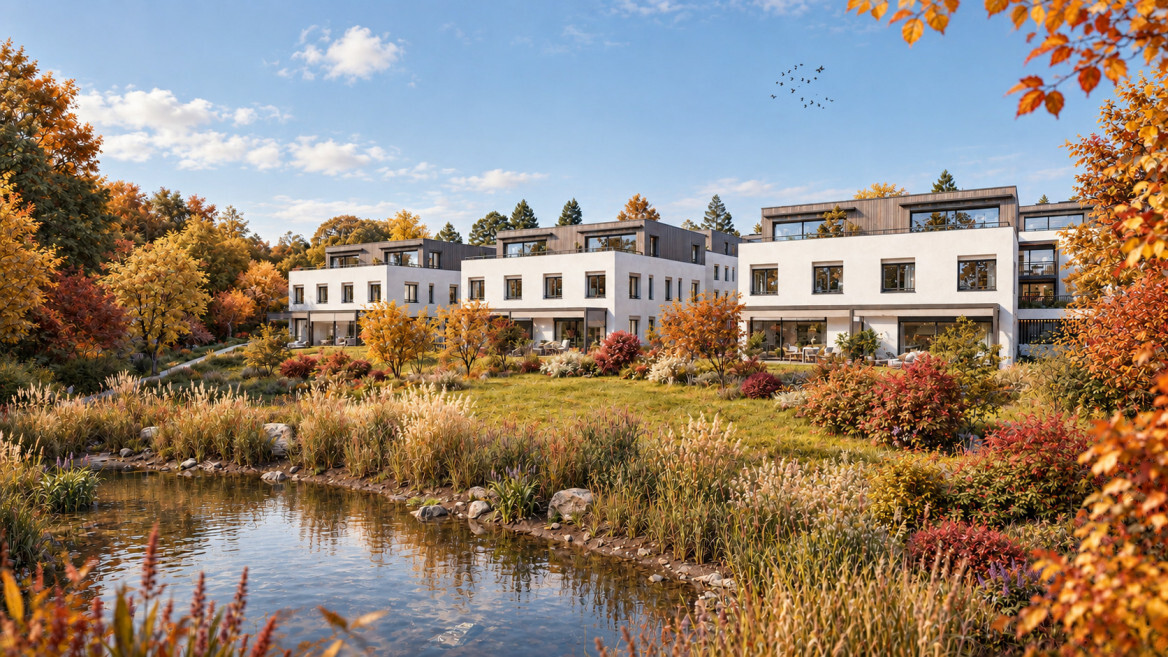
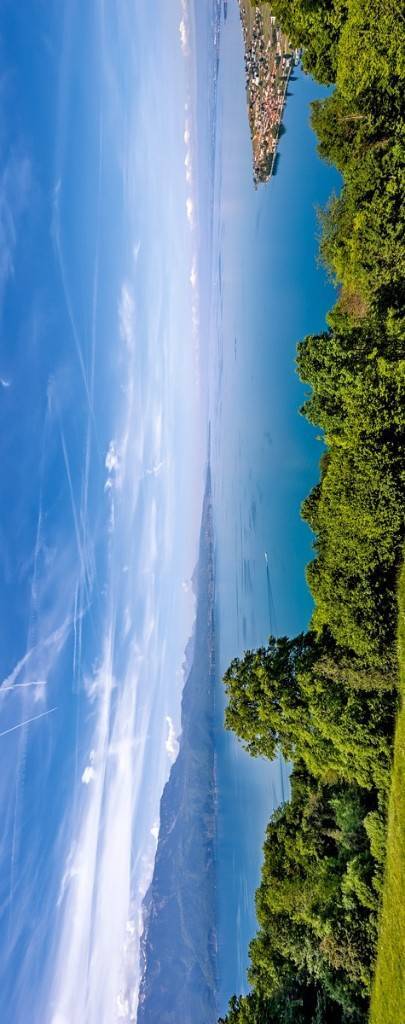
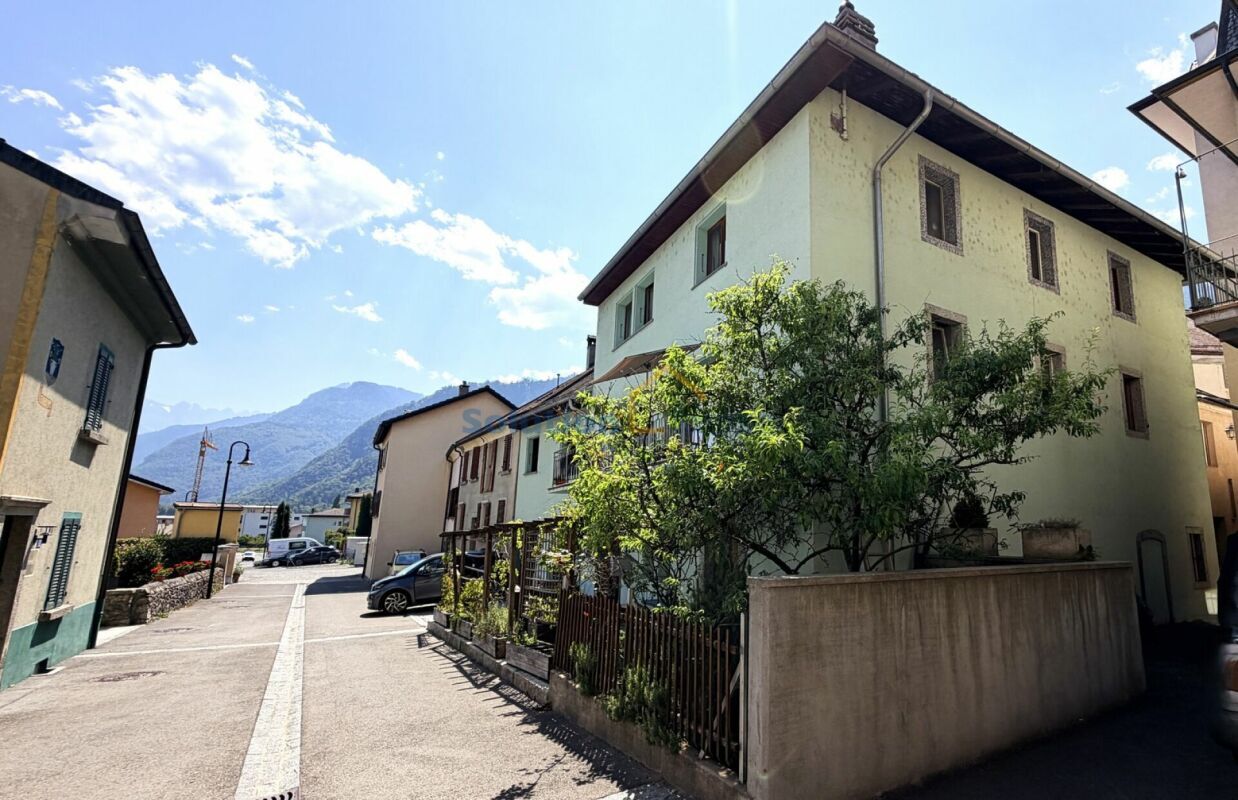
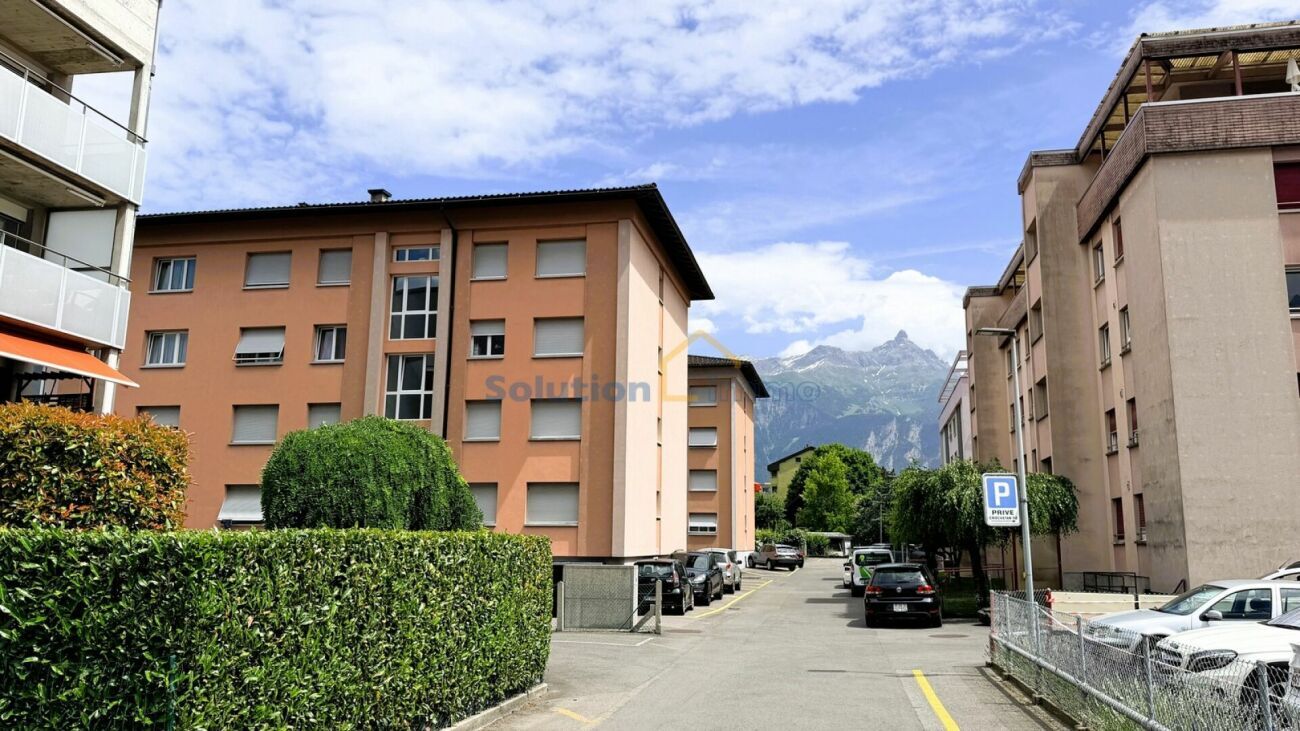
Built in 2003, it is located in a quiet and green area and has easy access by a municipal road in a 30 km/h zone, close to public transport and schools.
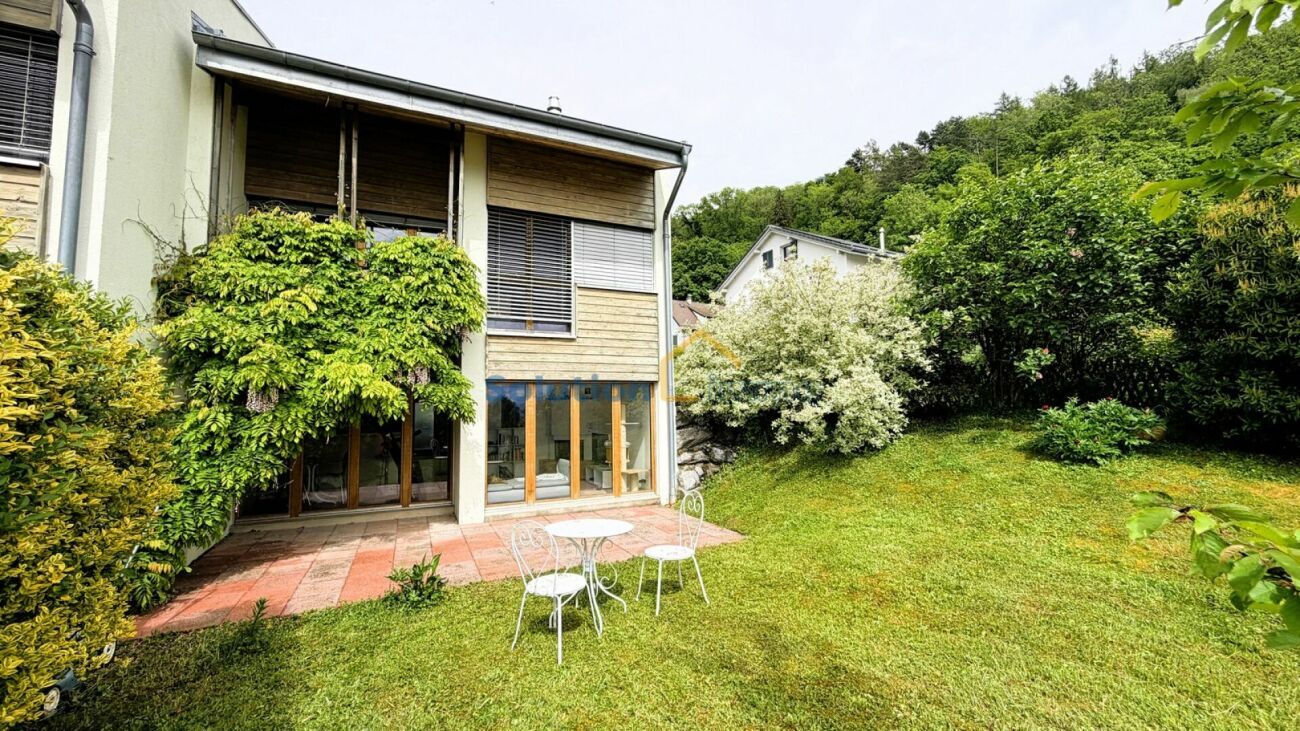
The house has recently been renovated: complete refurbishment of the facades, replacement of the wooden cladding, as well as replacement of the heating system with an air-to-water heat pump in 2024. These works provide the property with excellent thermal comfort and improved energy efficiency.
Distribution.
Ground floor. (Painting work in 2024)
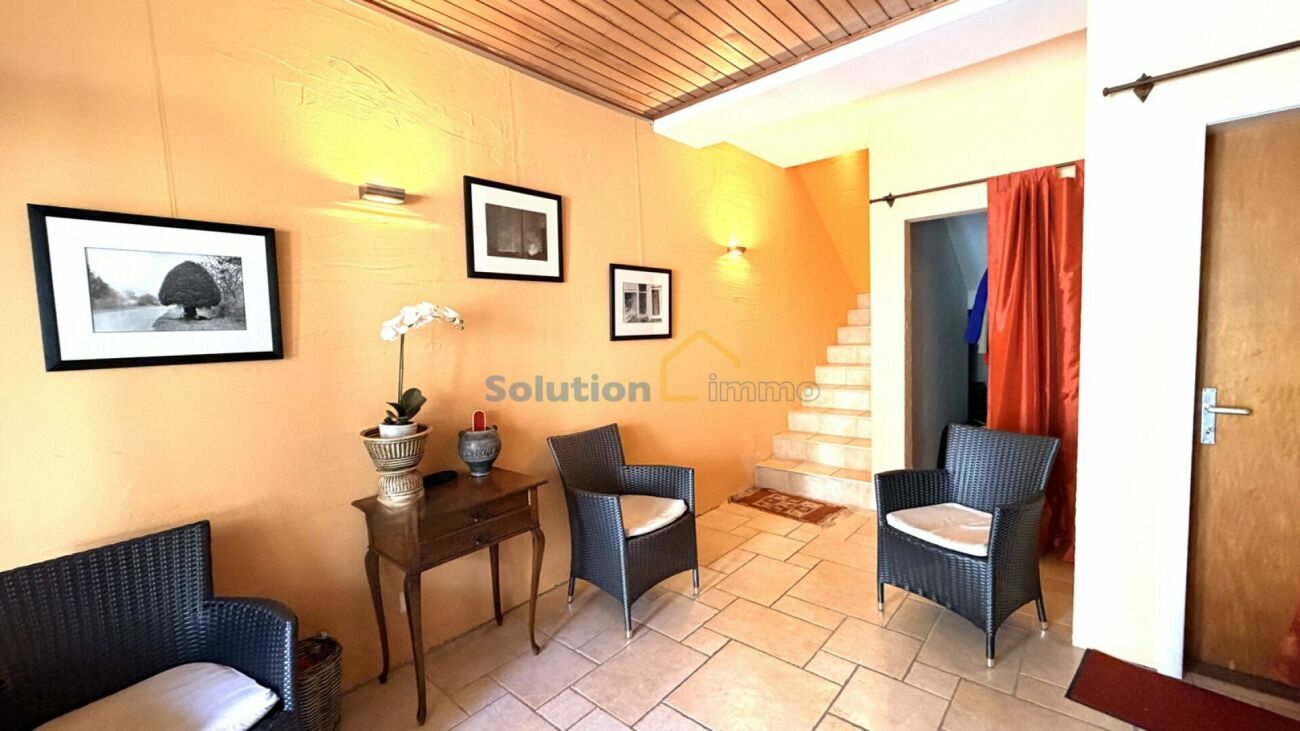
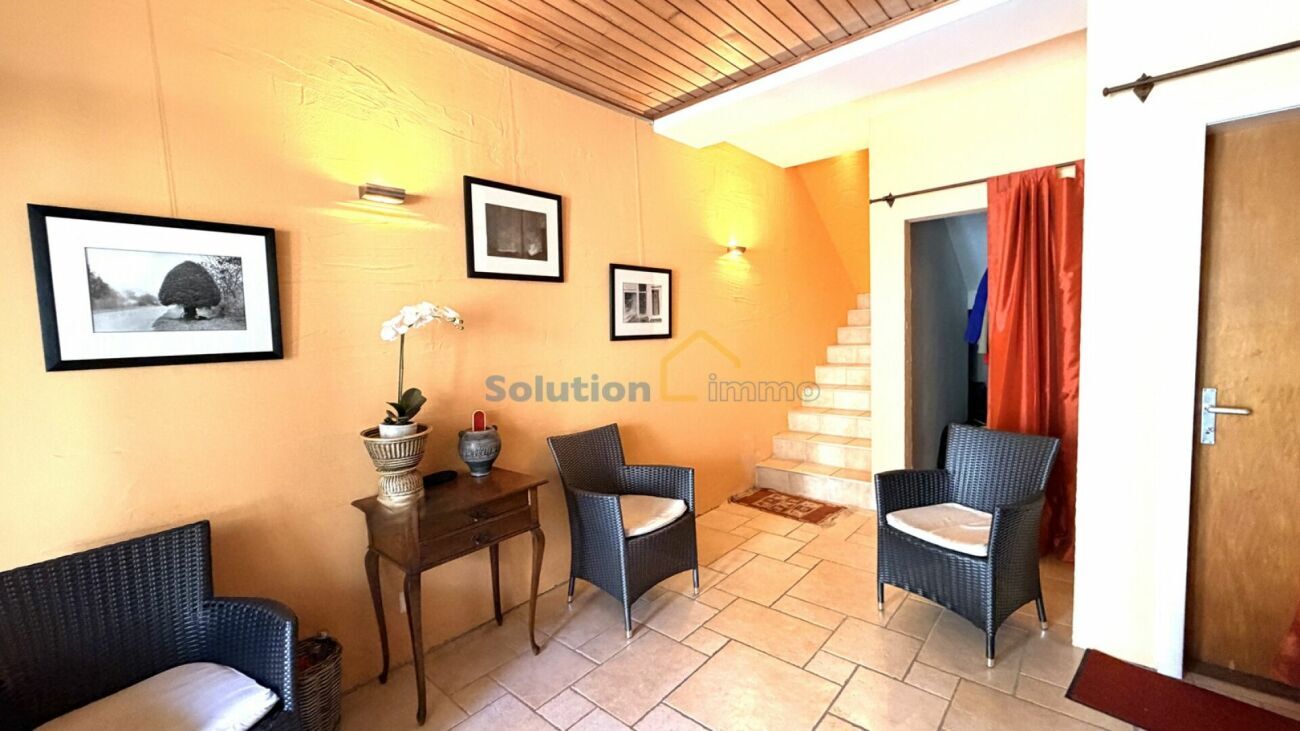
- Protected entry
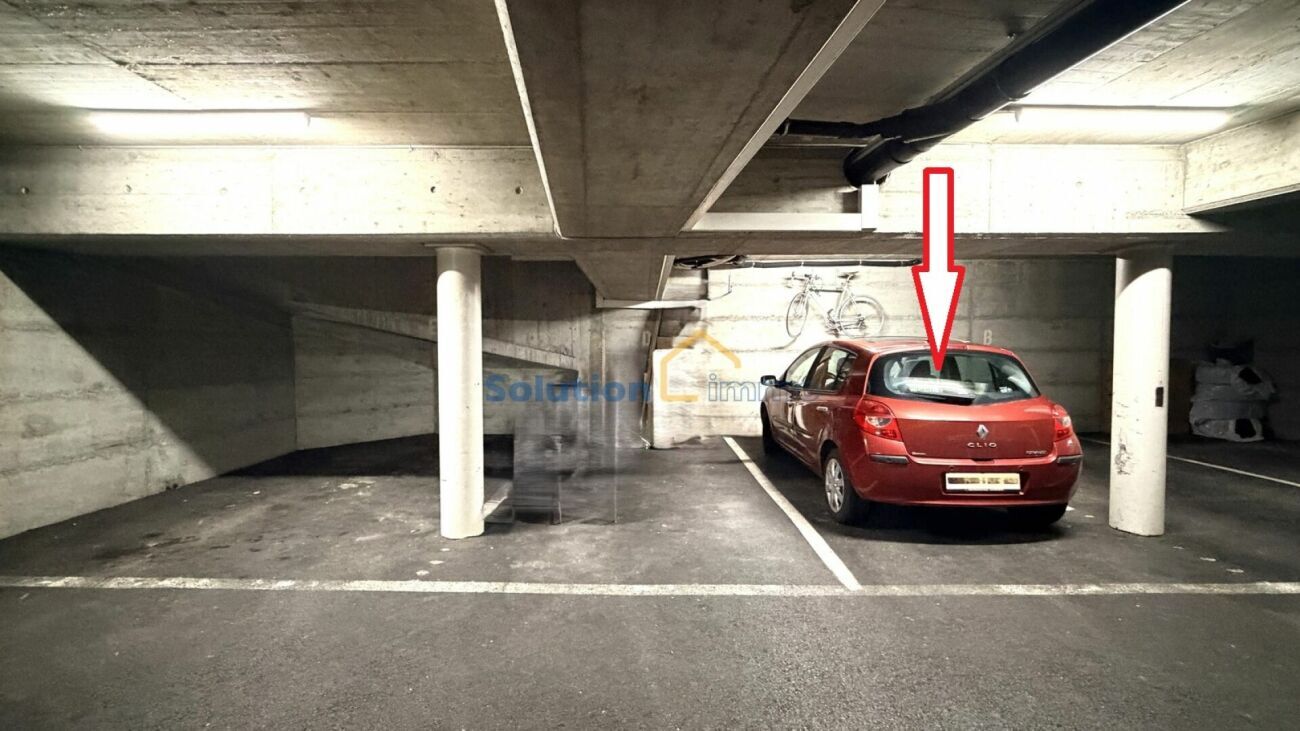
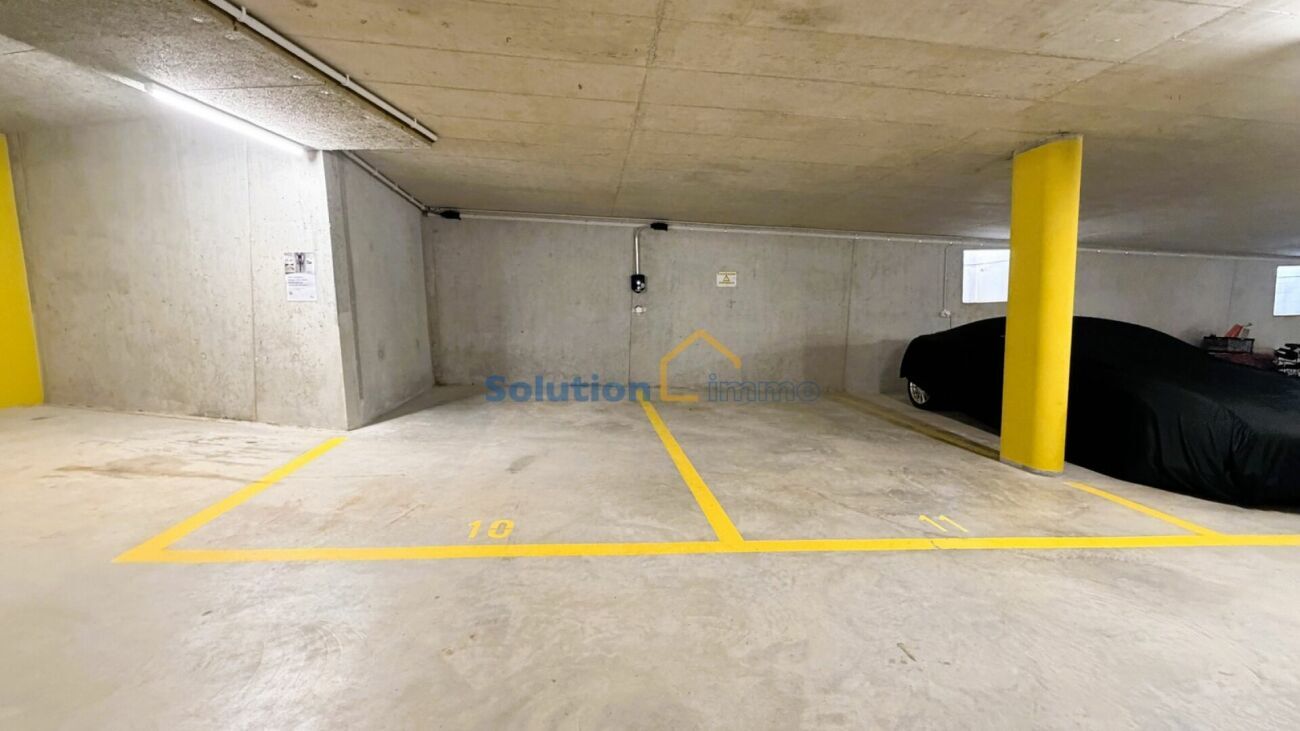
- Garage box for one car with direct access to the house
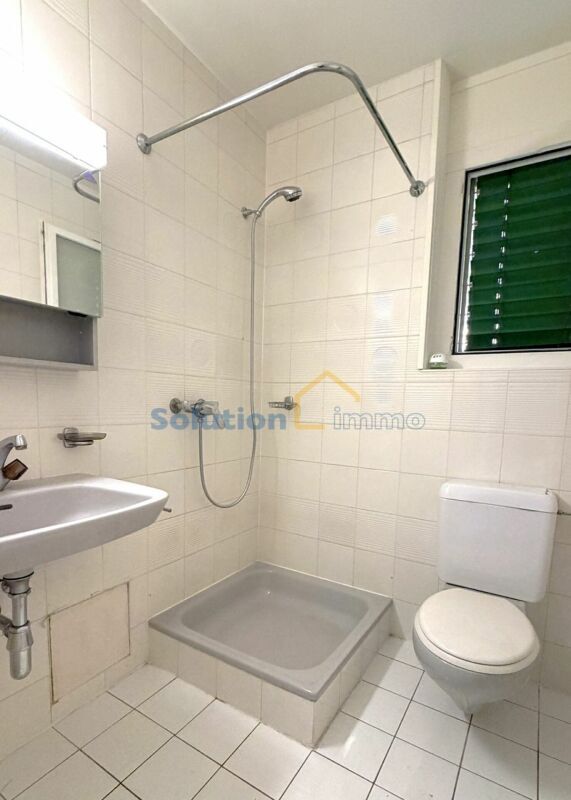
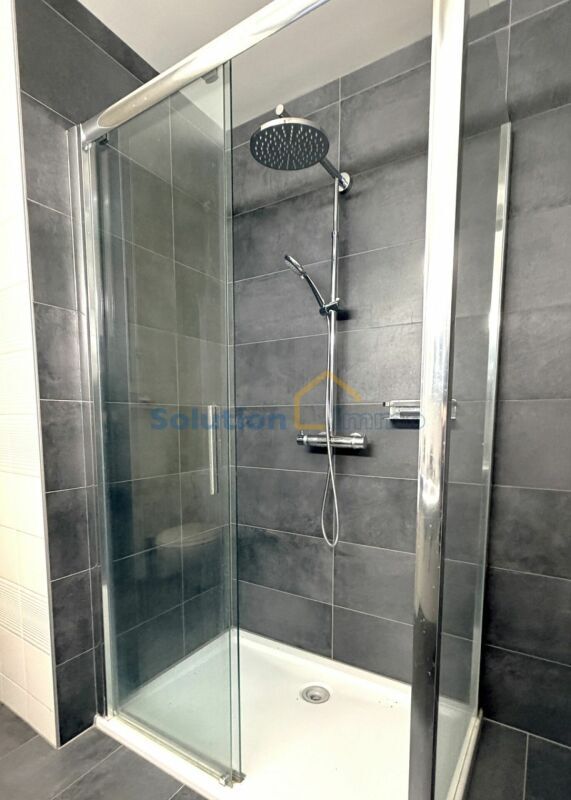
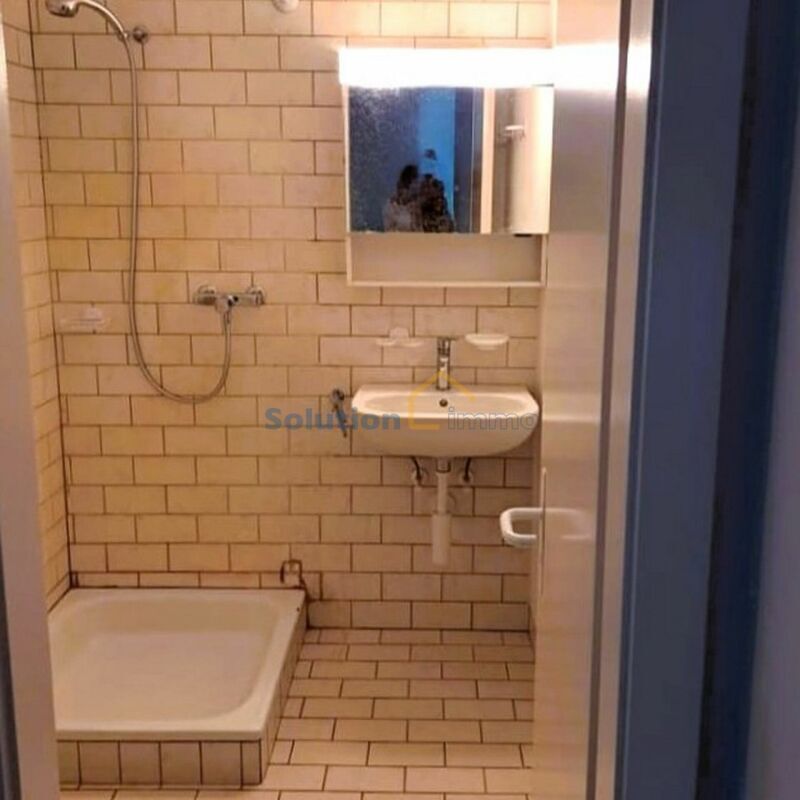
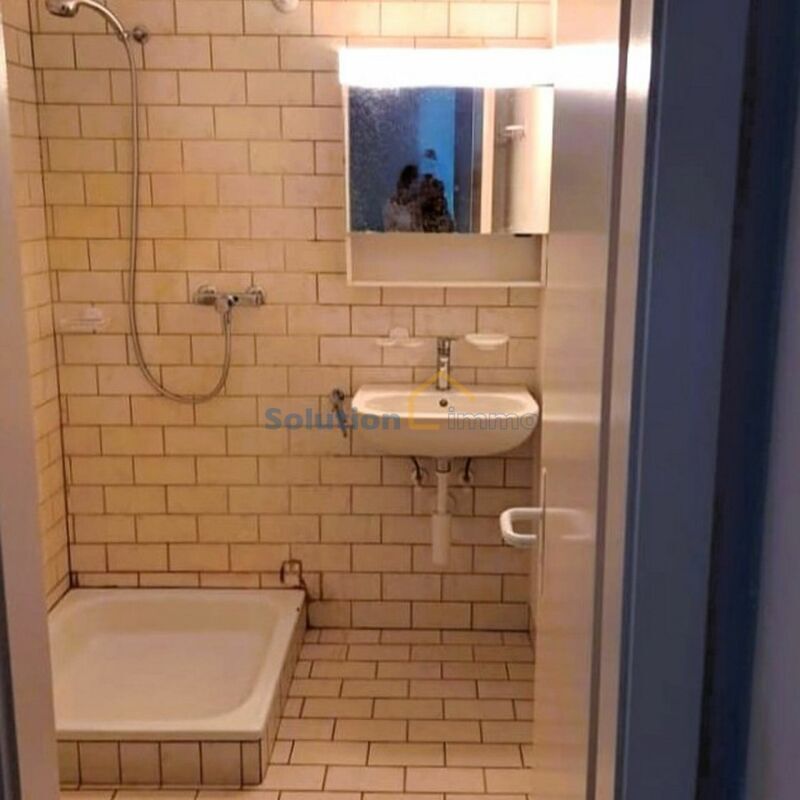
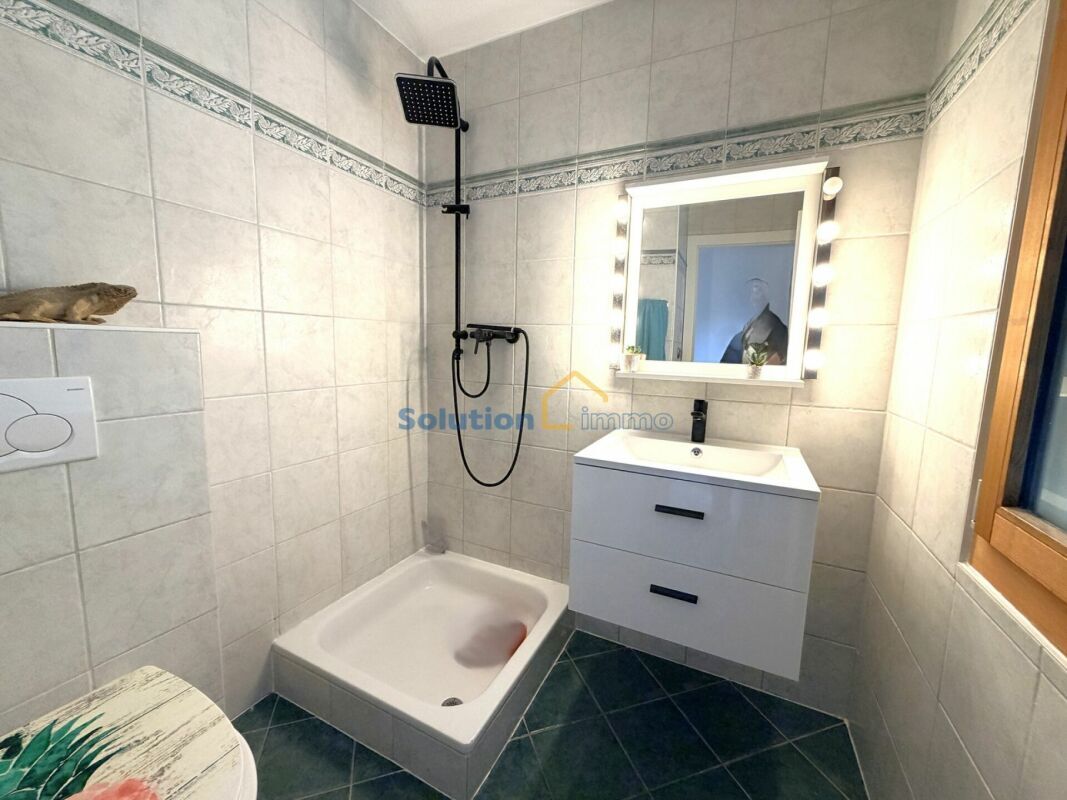
- Shower/toilet room
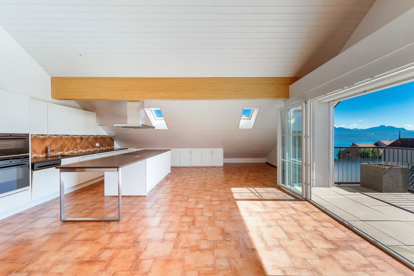
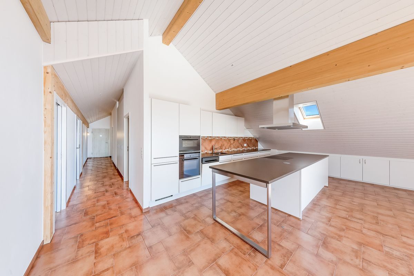
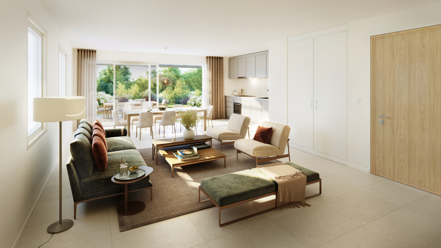
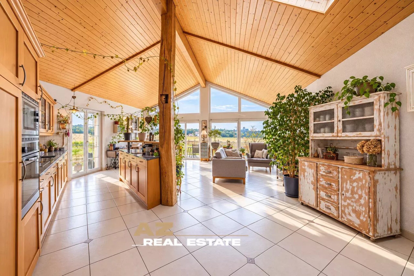
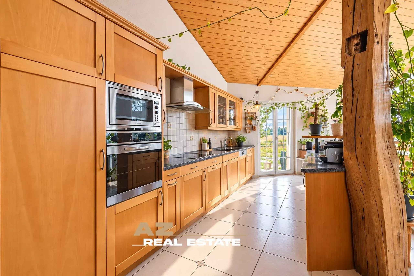
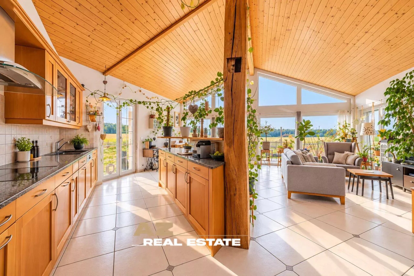
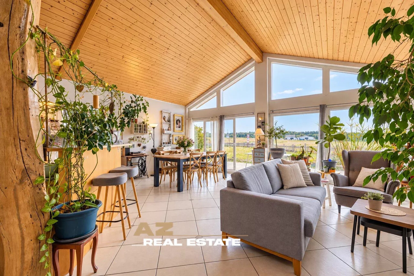
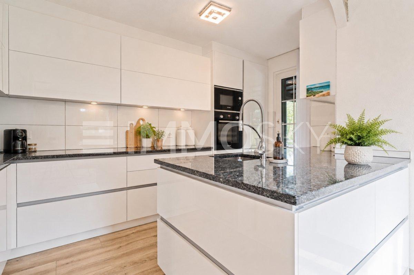
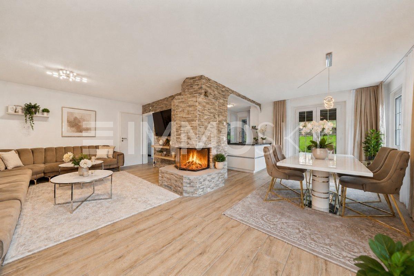
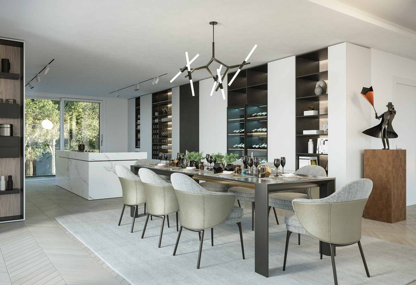
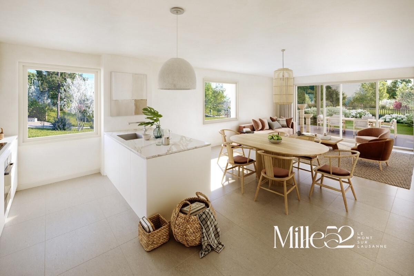
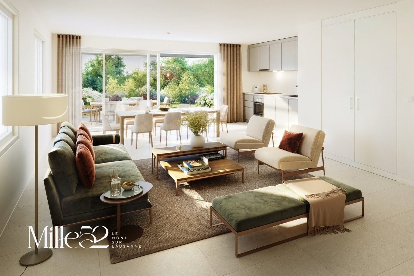
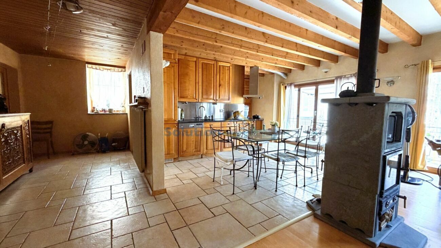
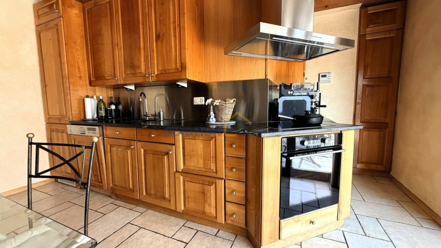
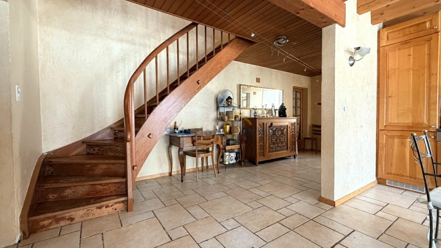
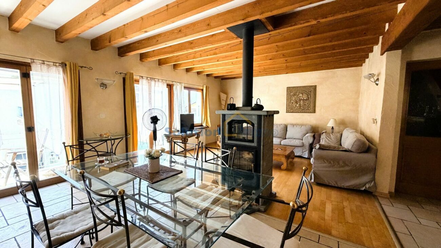
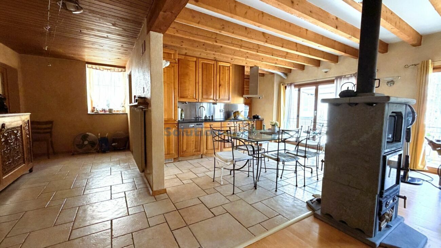
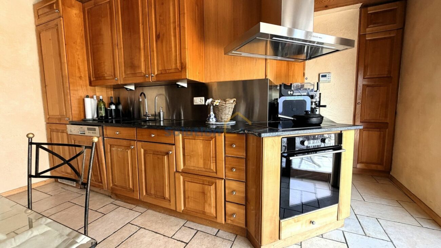
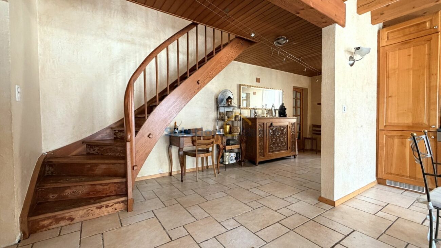
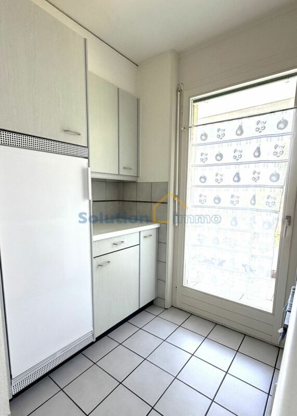
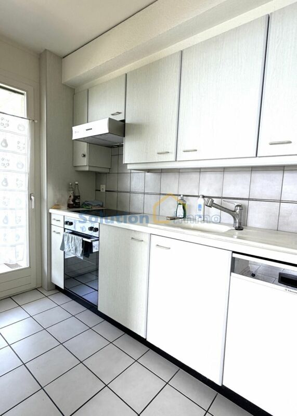
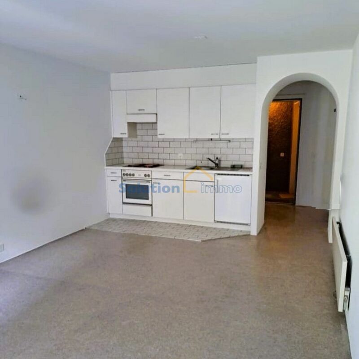
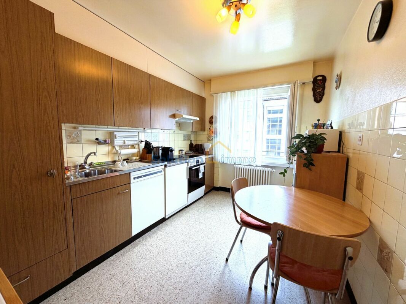
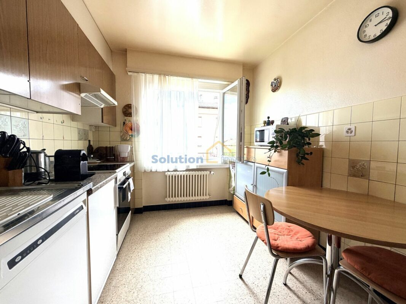
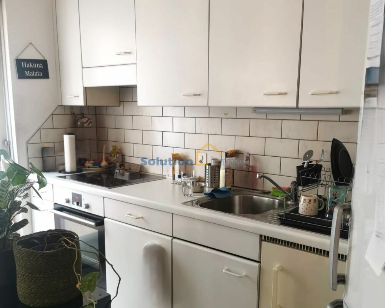
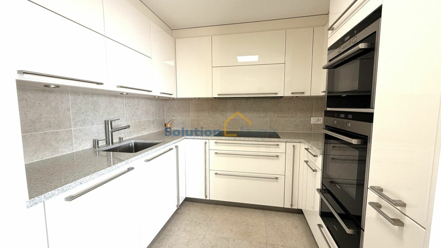
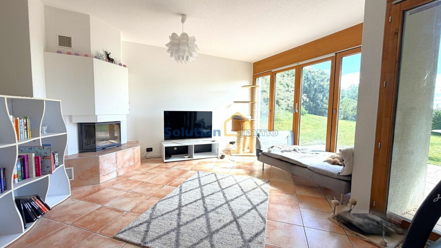
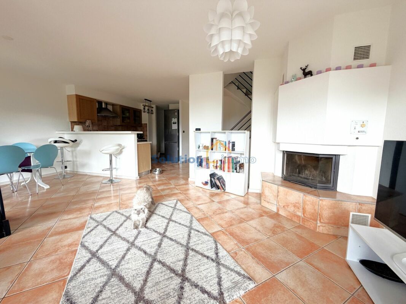
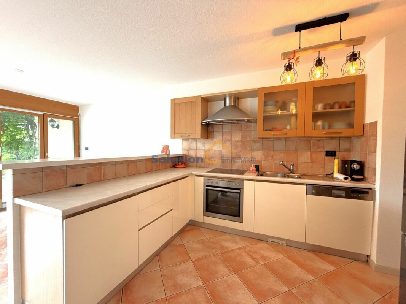
- Open kitchen with bar
- Reduced for provisions
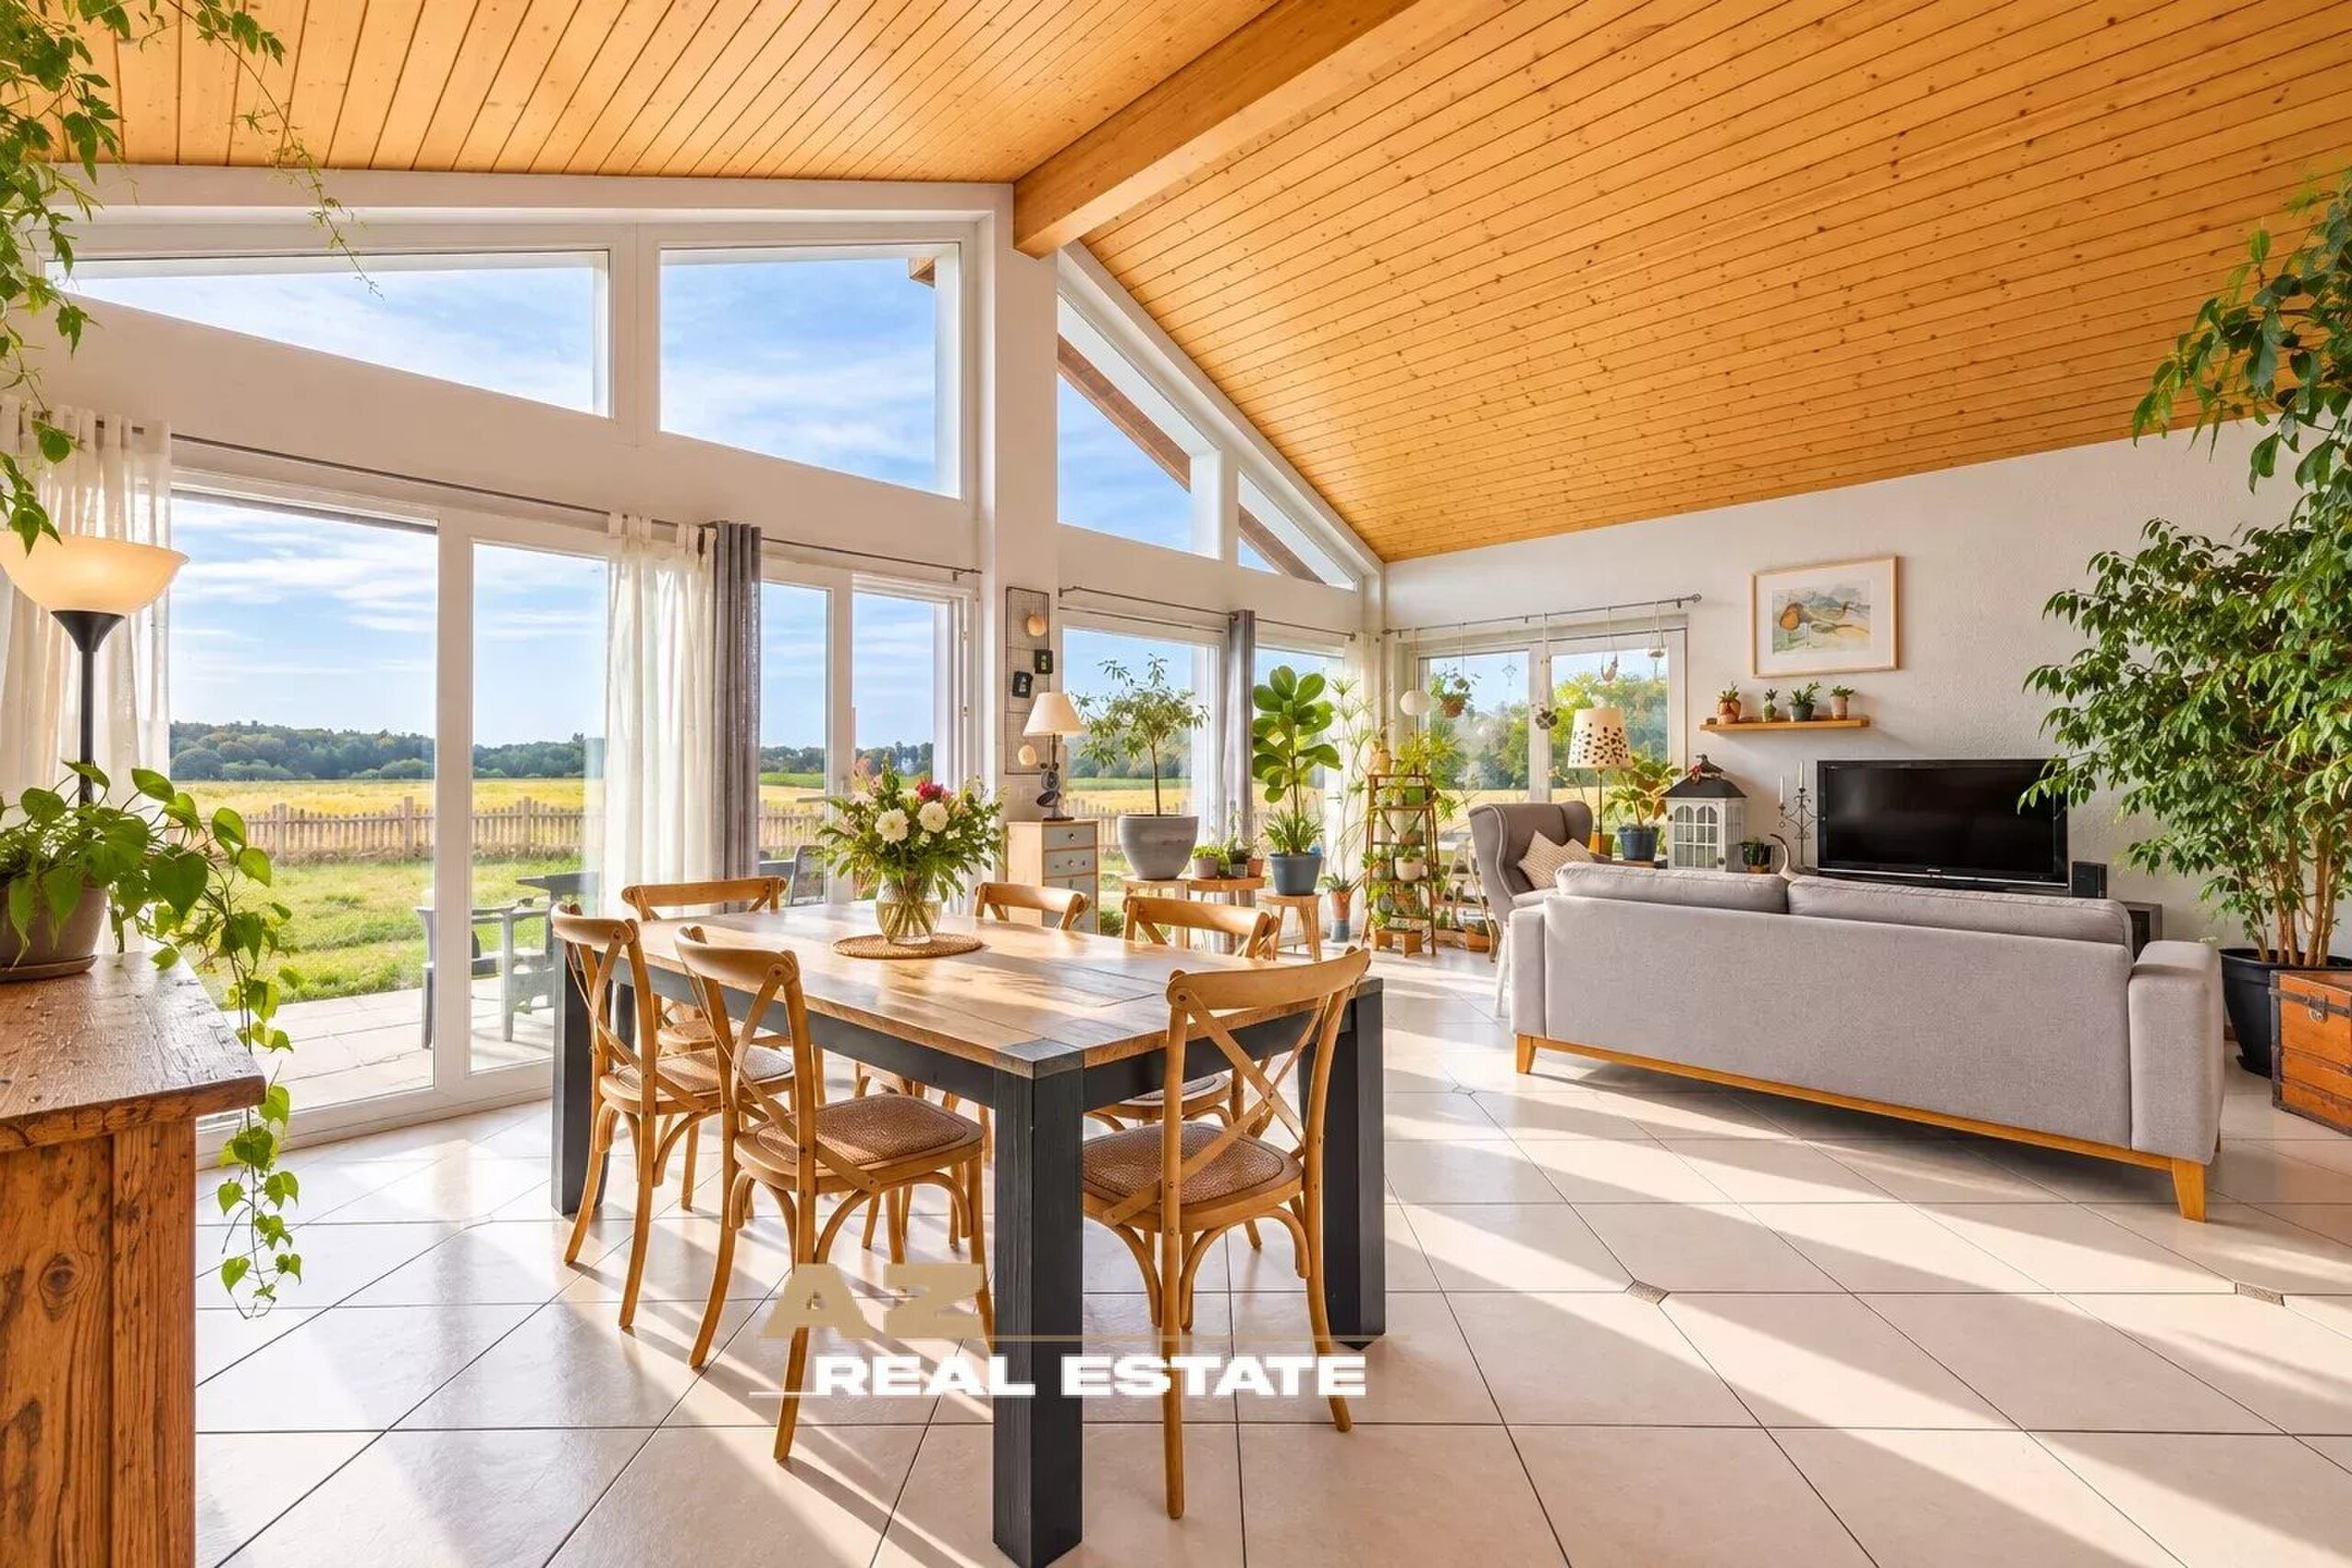
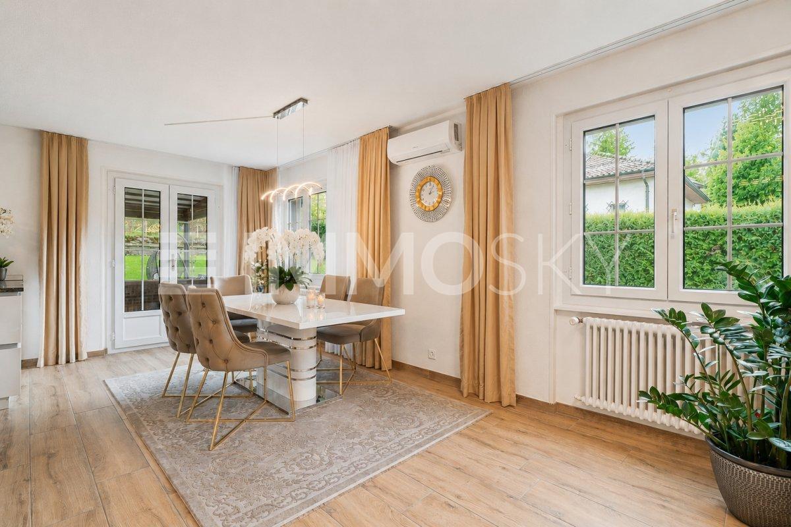
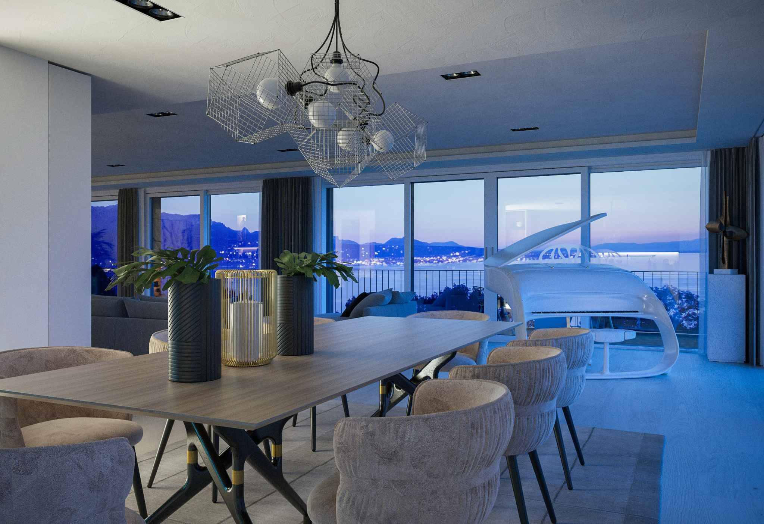
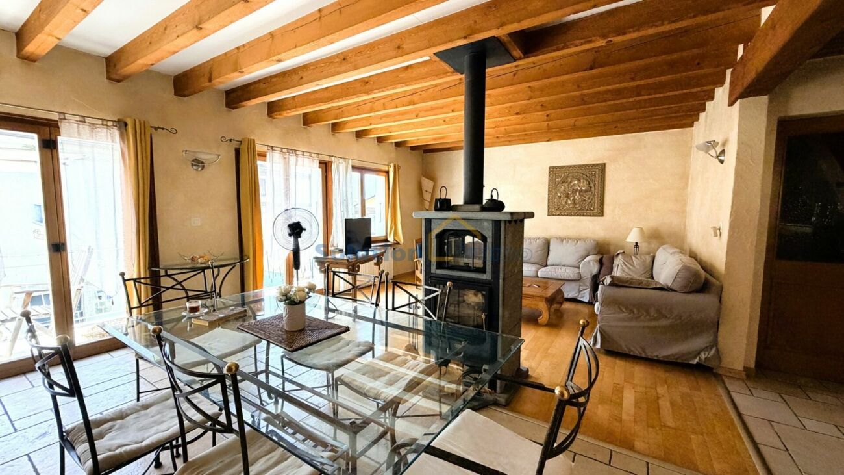
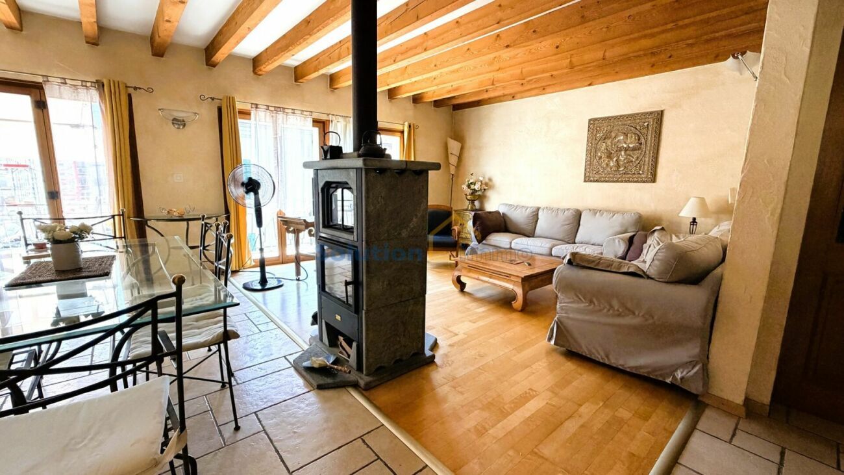
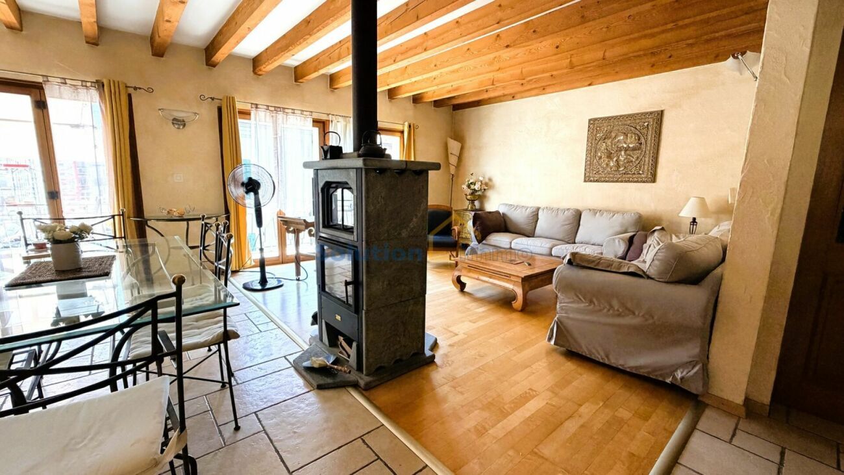
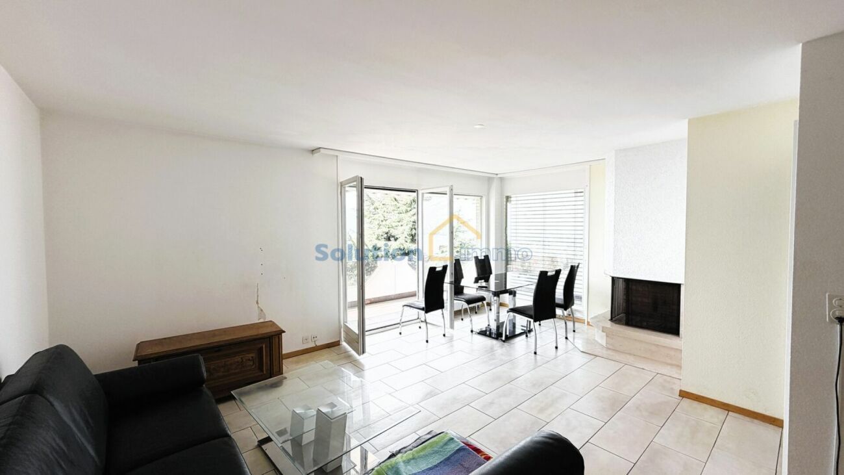
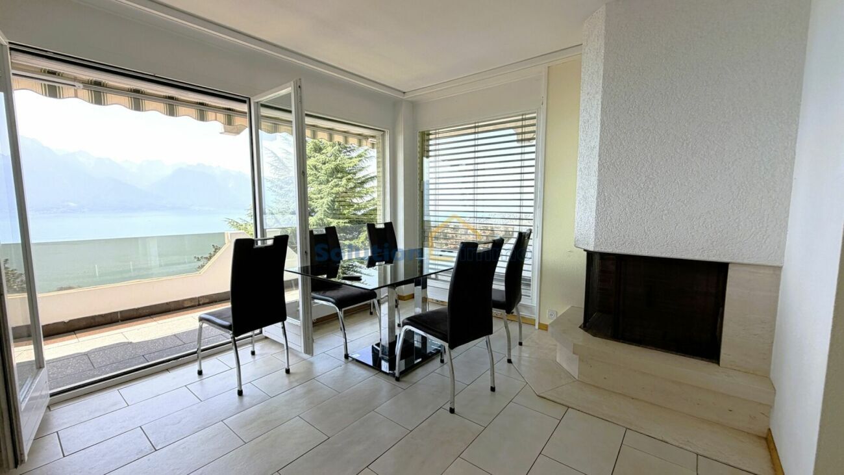
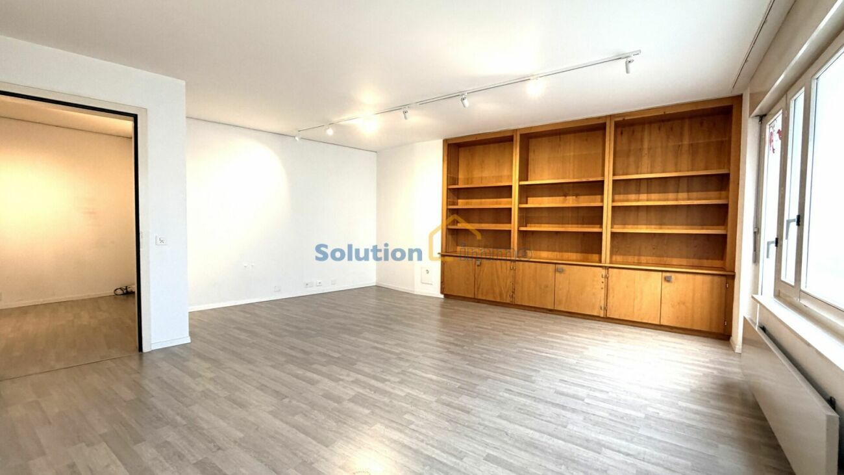
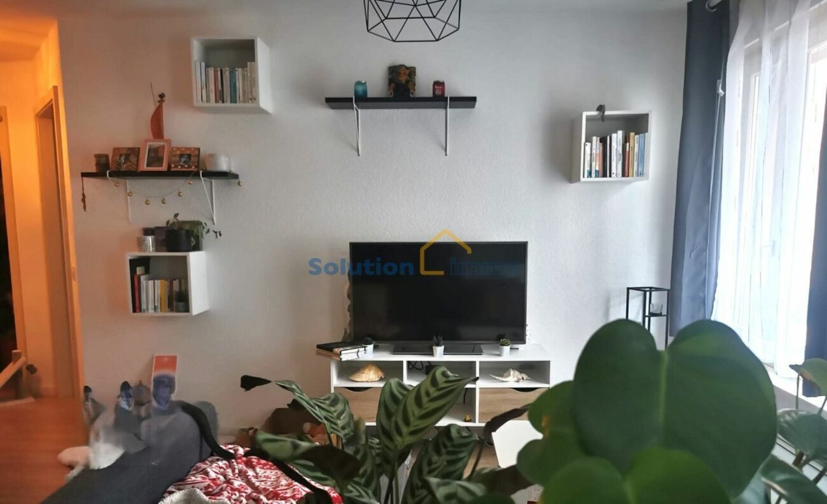
- Dining area
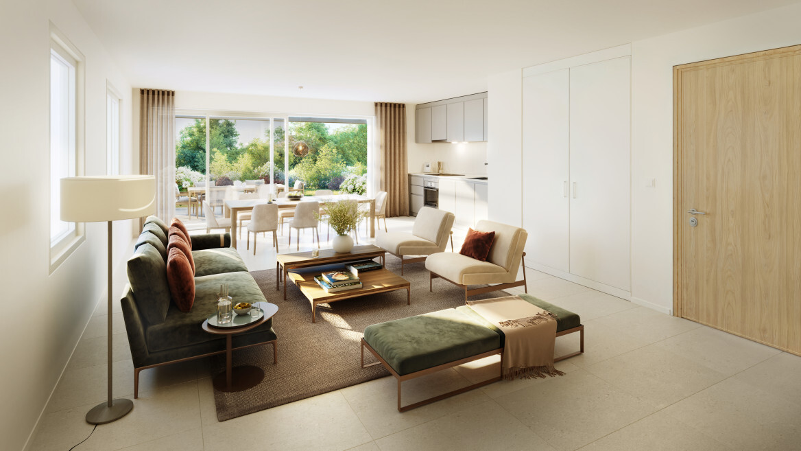
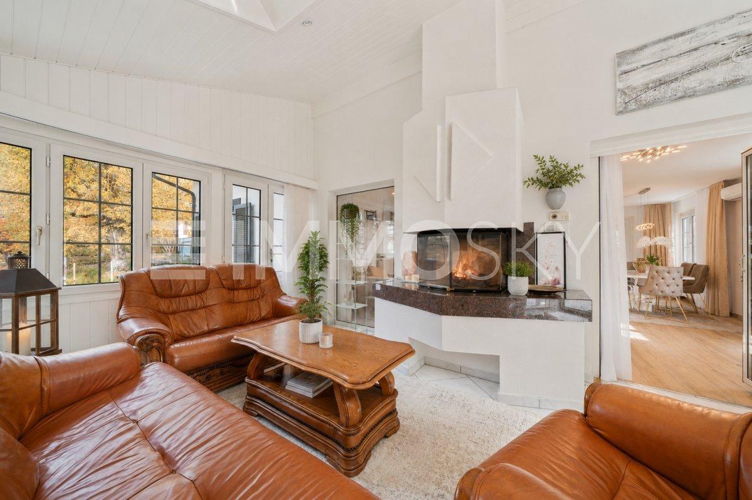
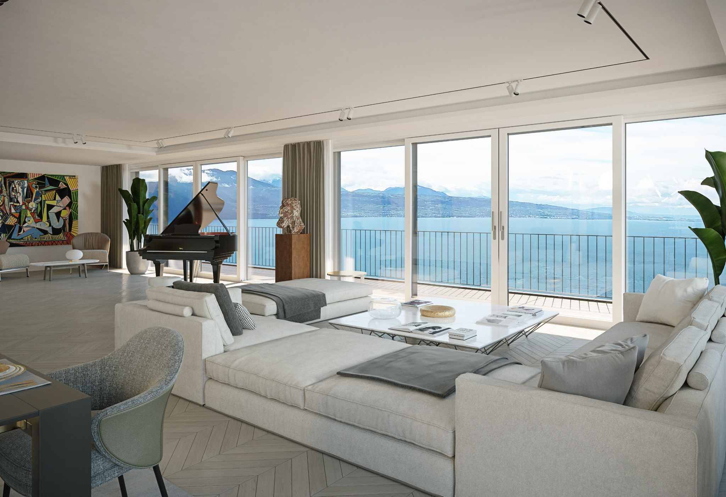
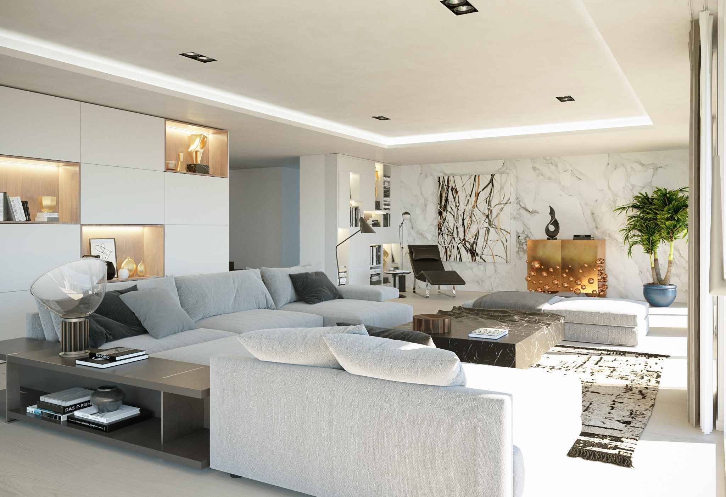
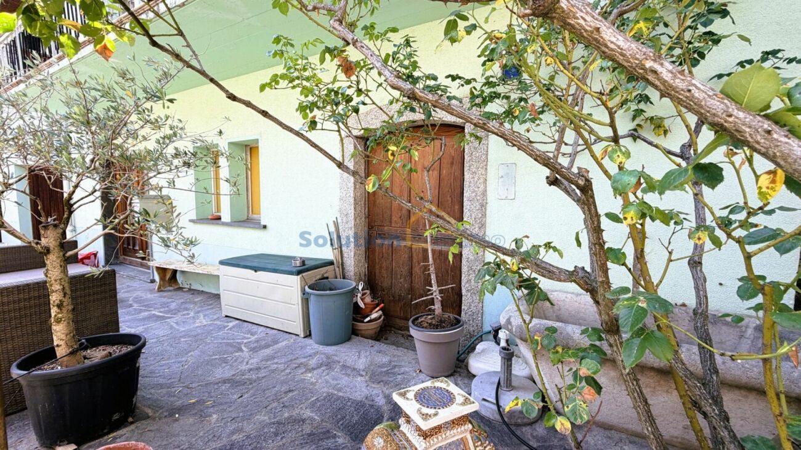
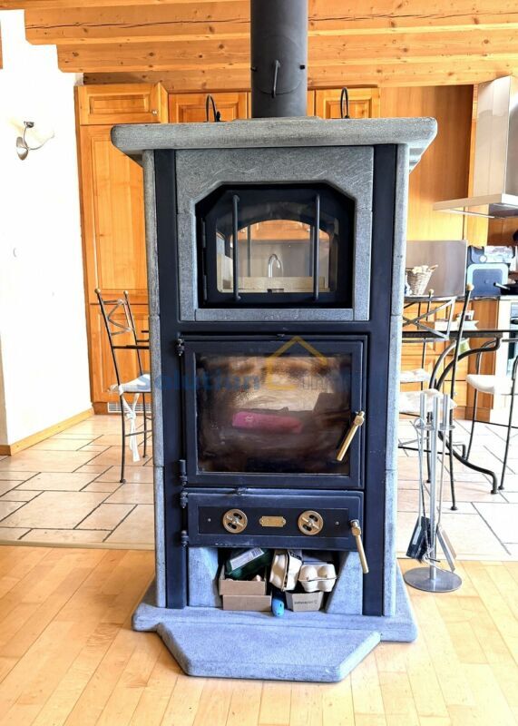
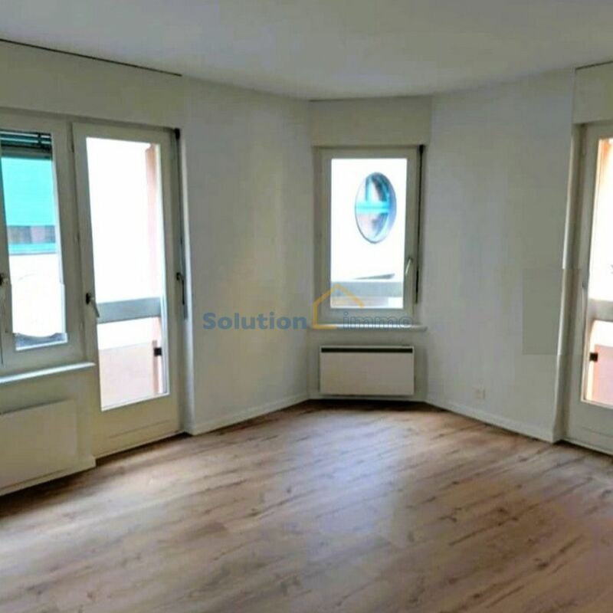
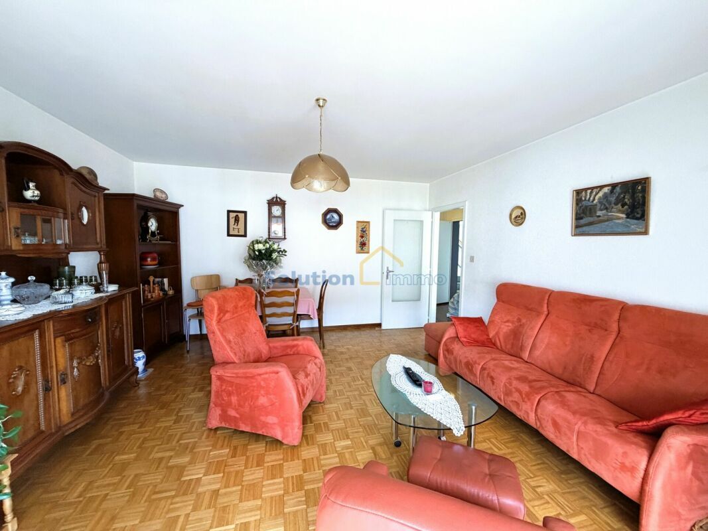
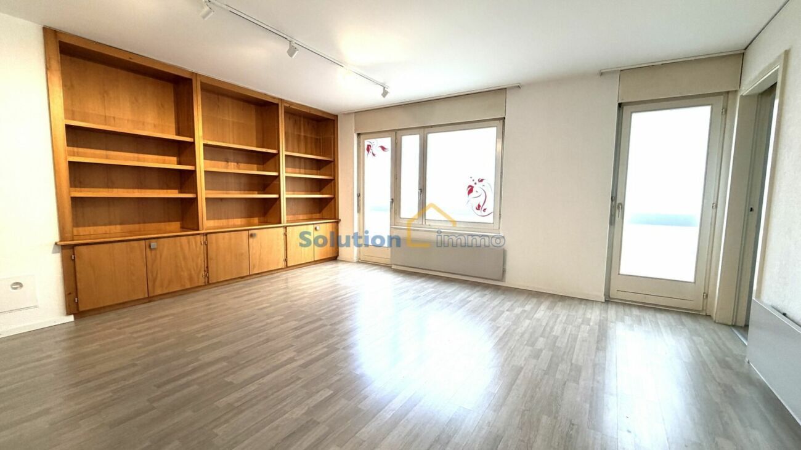
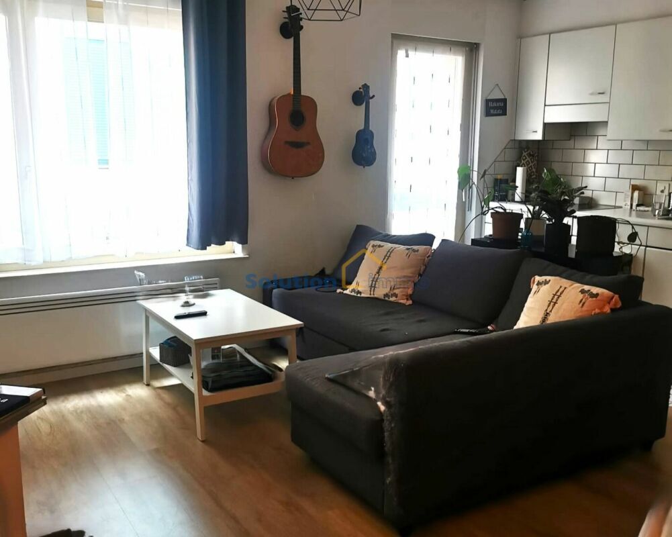
- Stay with fireplace (insert) and access to the garden
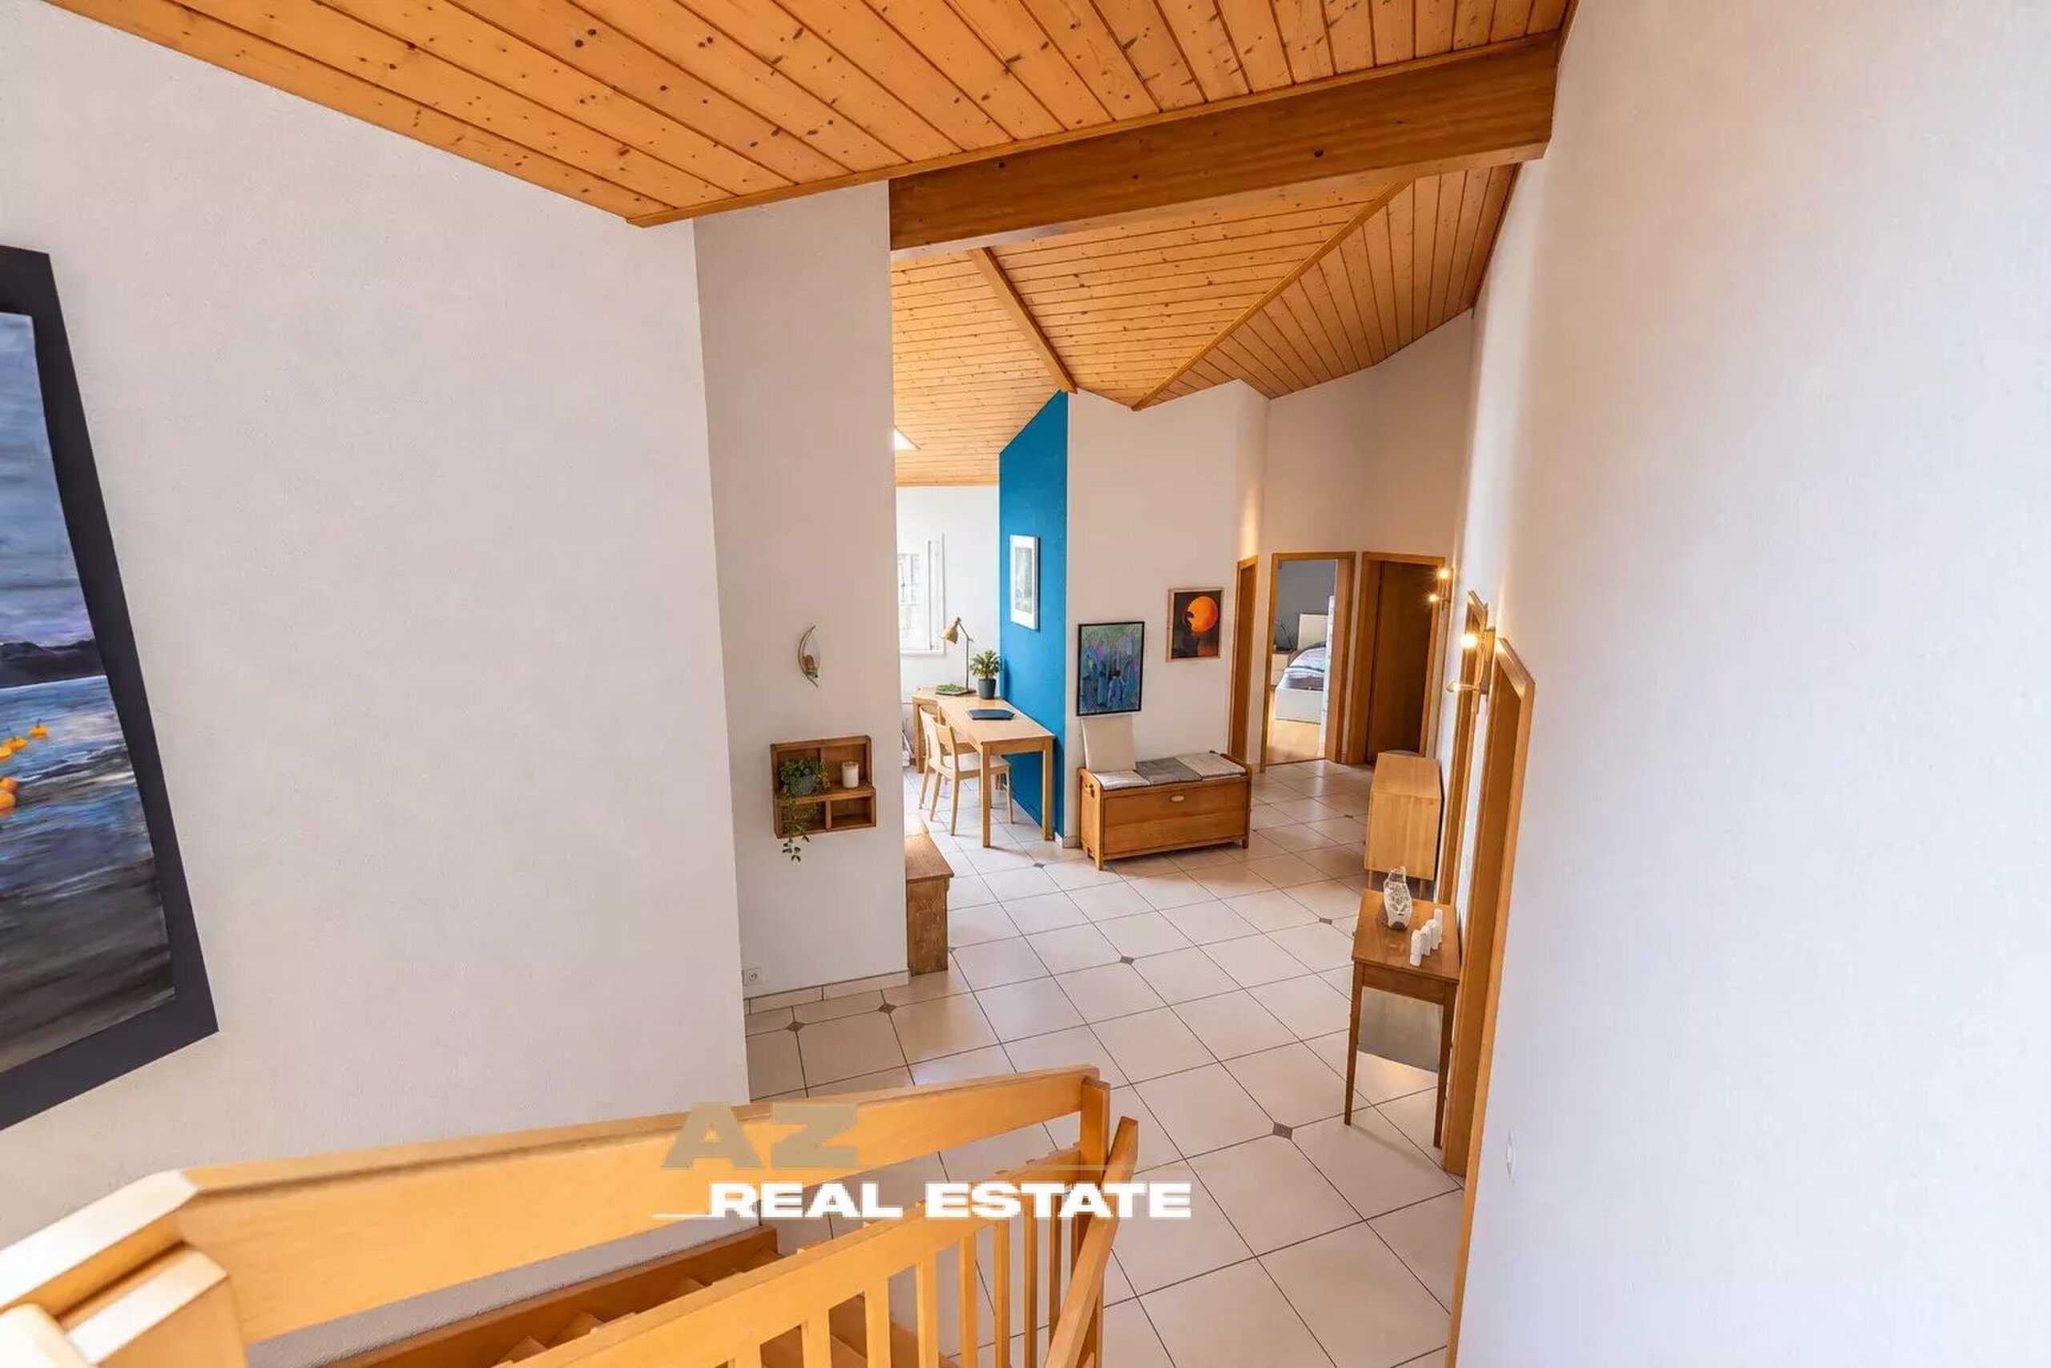
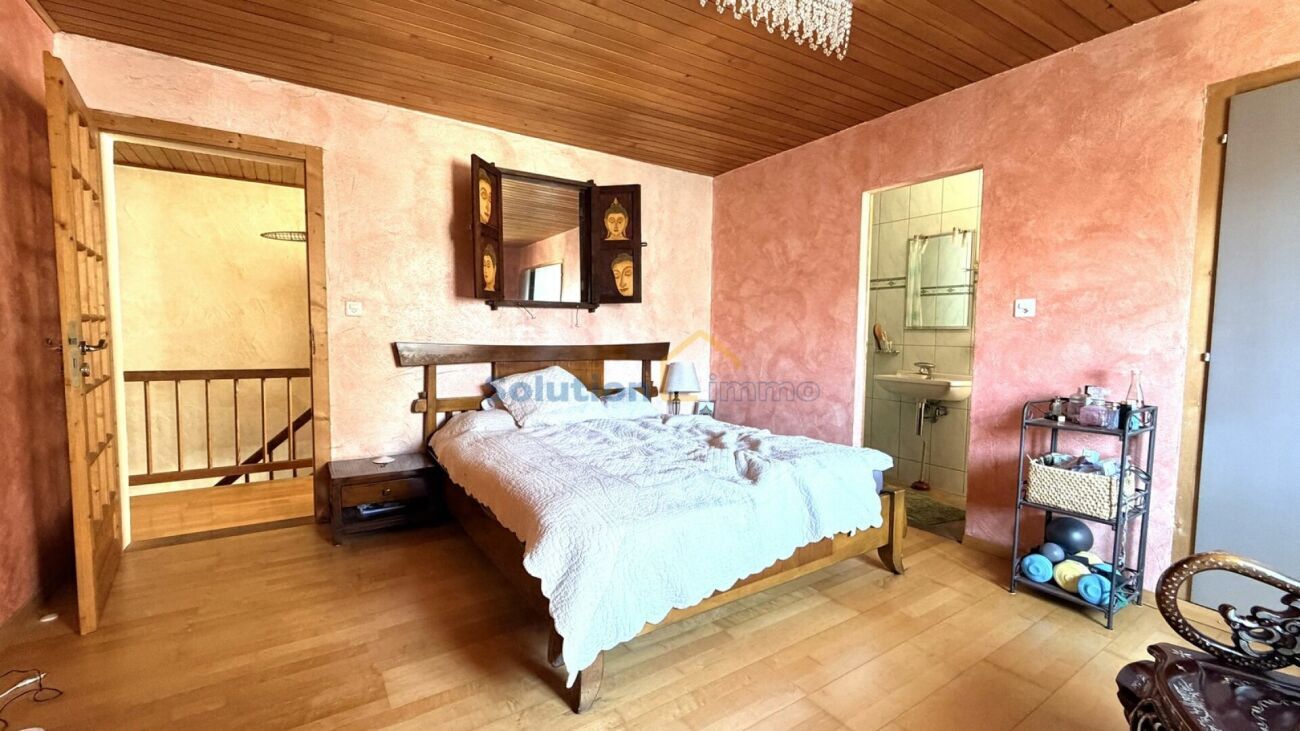
1st floor. (Painting work in 2024)
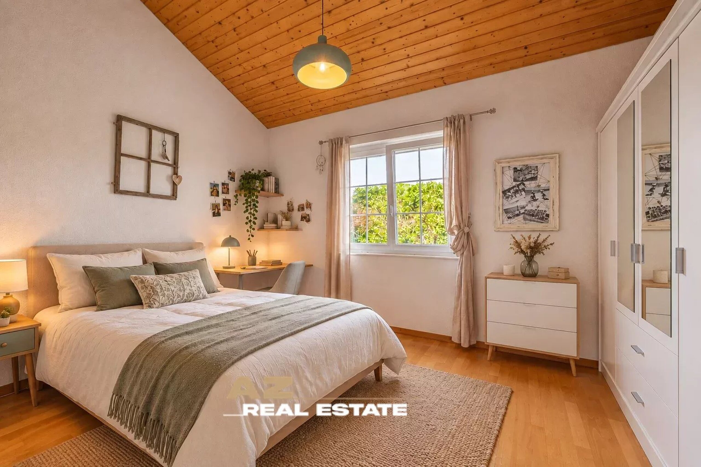
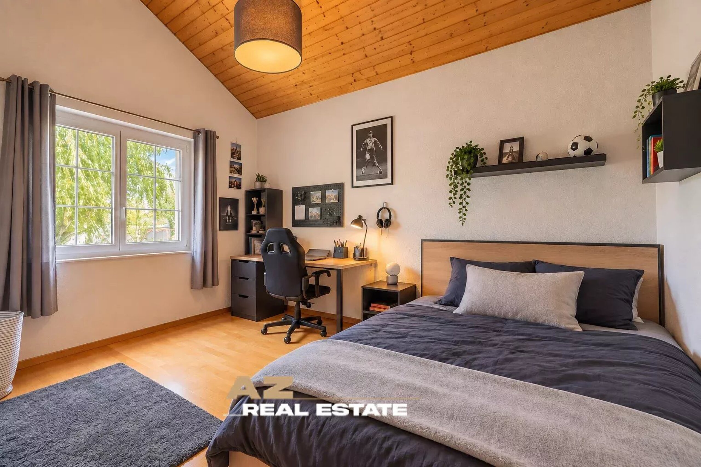
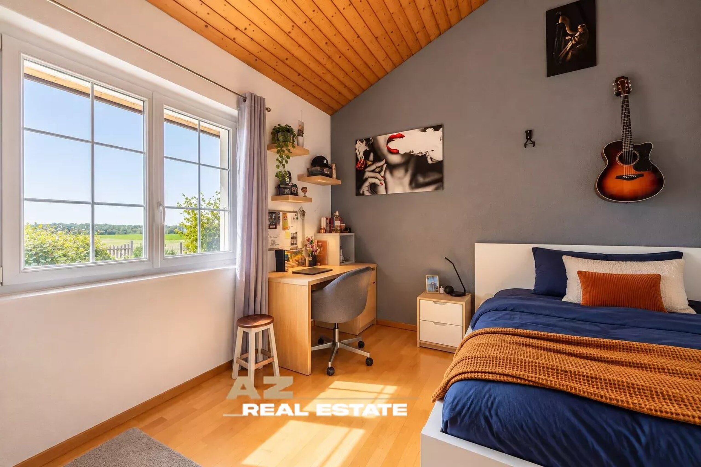
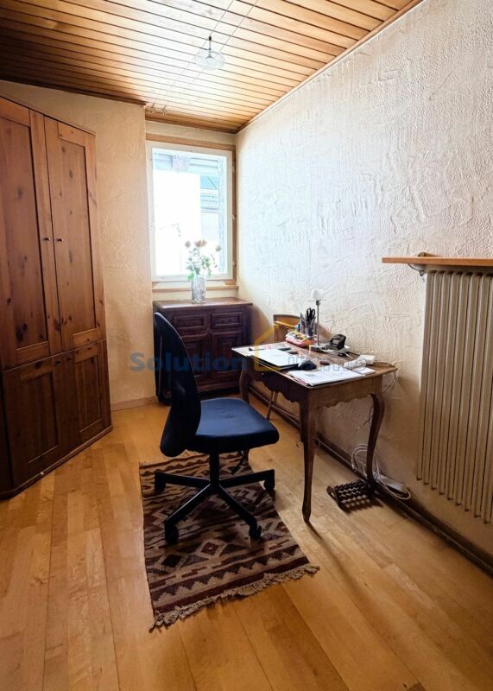
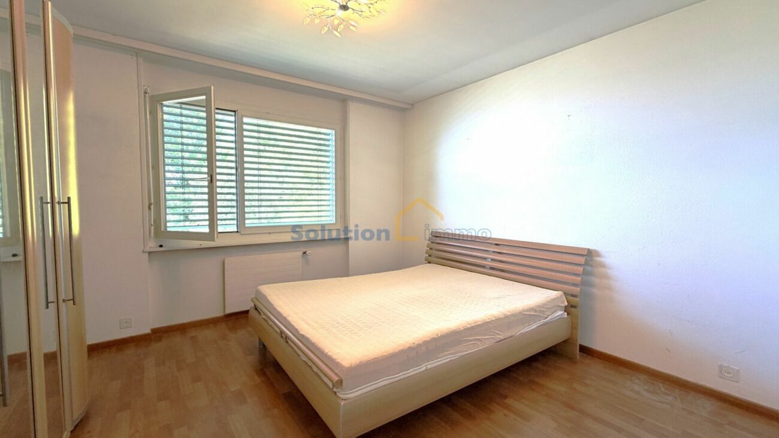
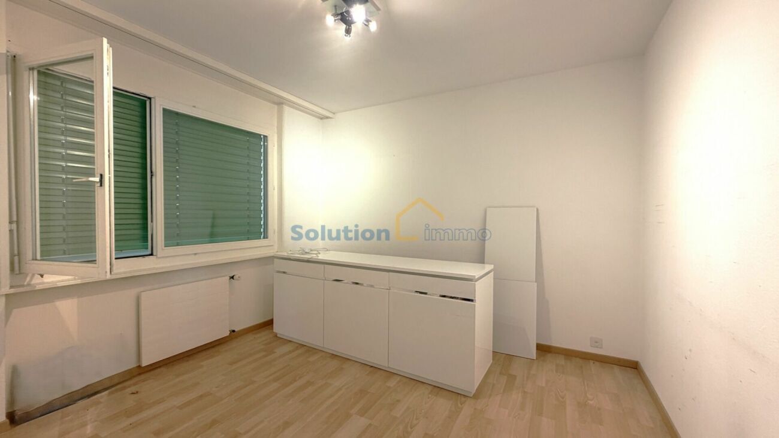
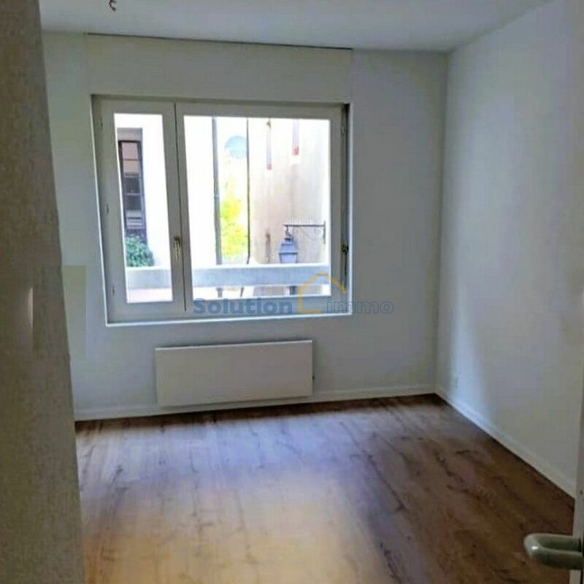
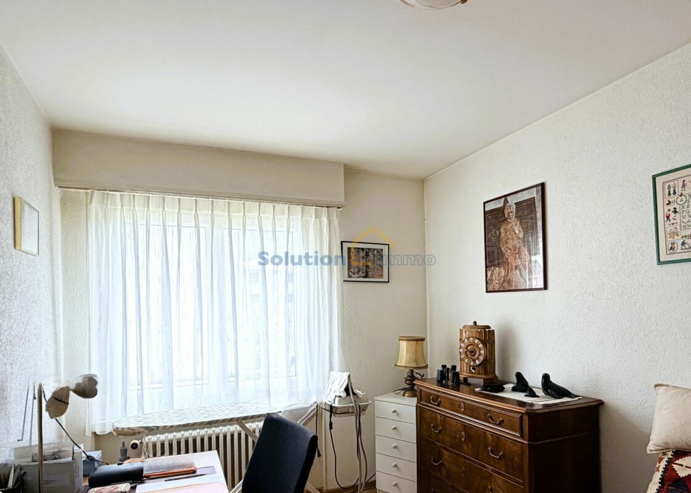
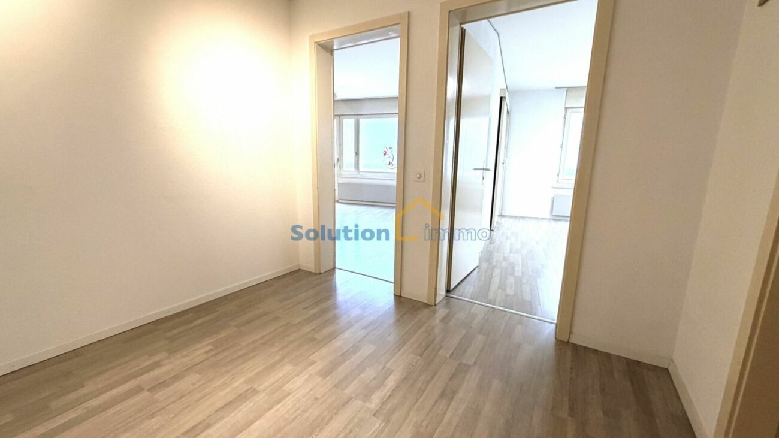
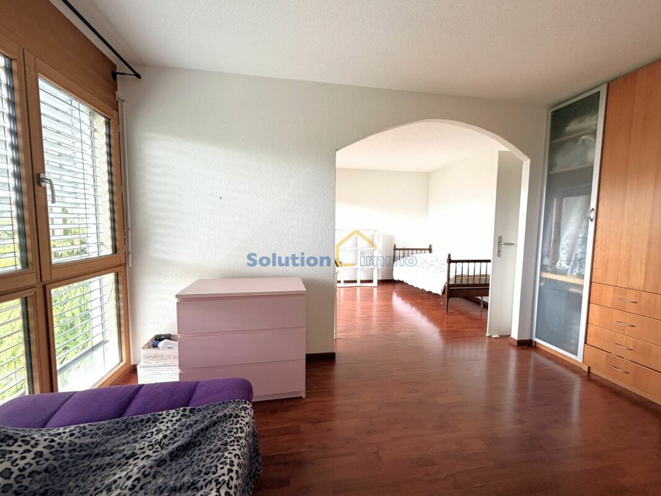
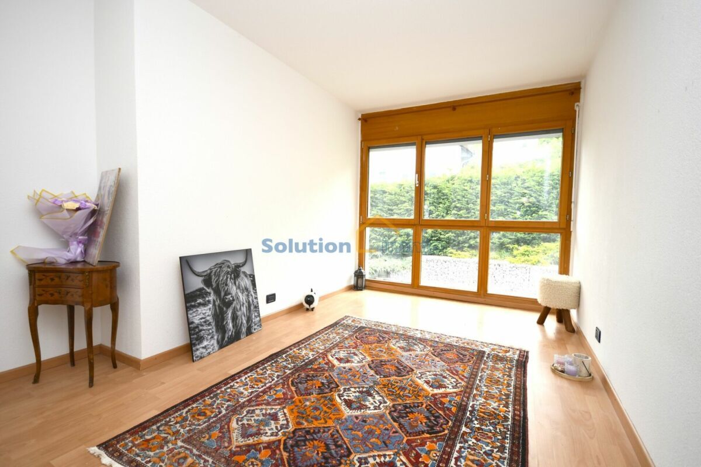
- Room I
- Chamber II
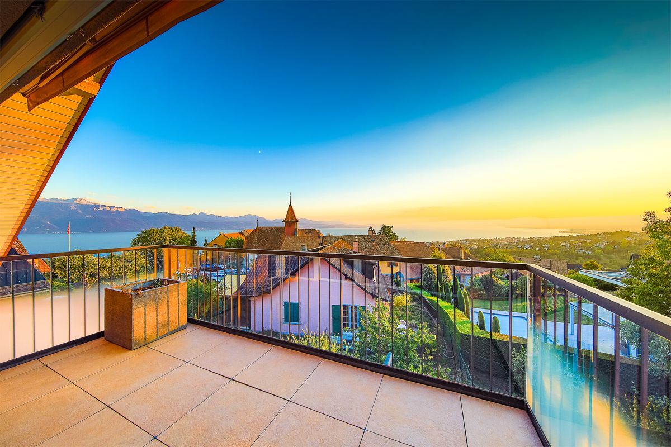
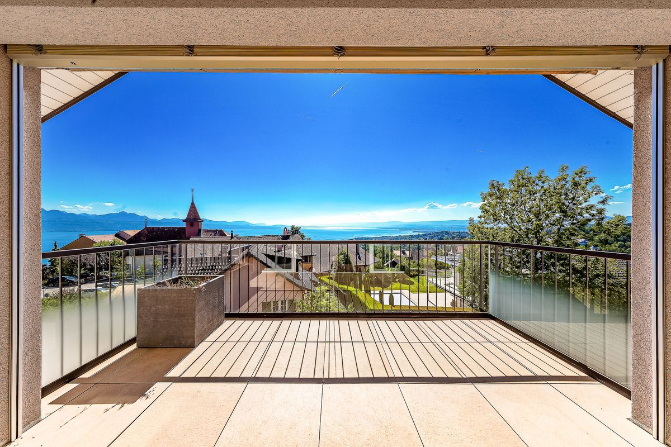
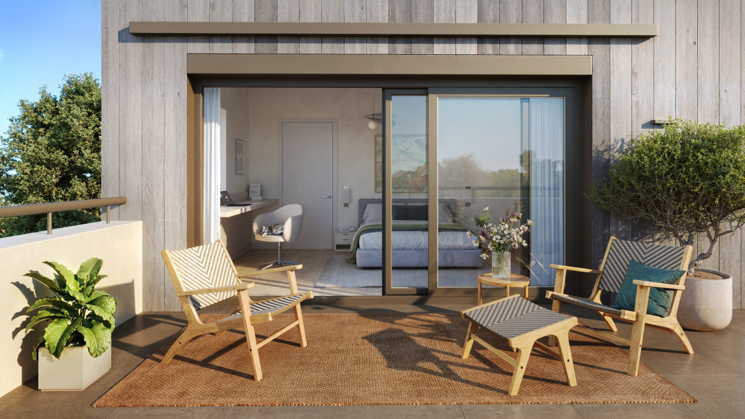
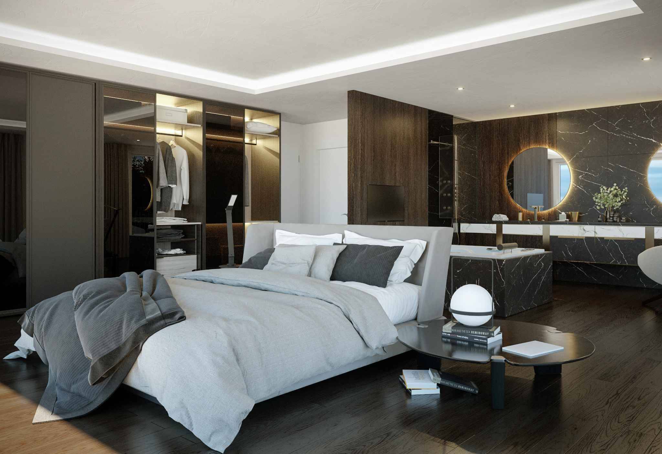
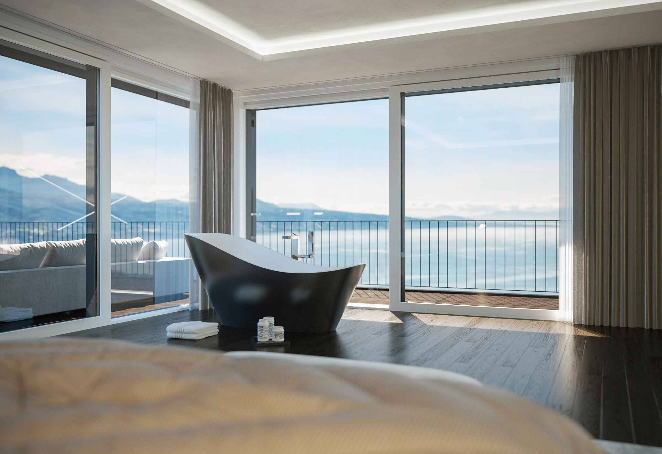
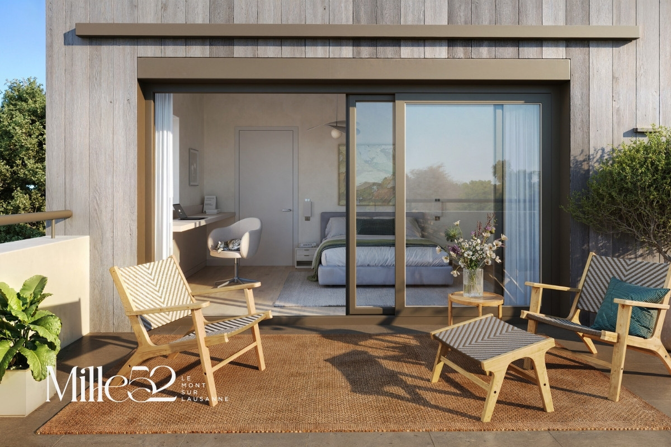
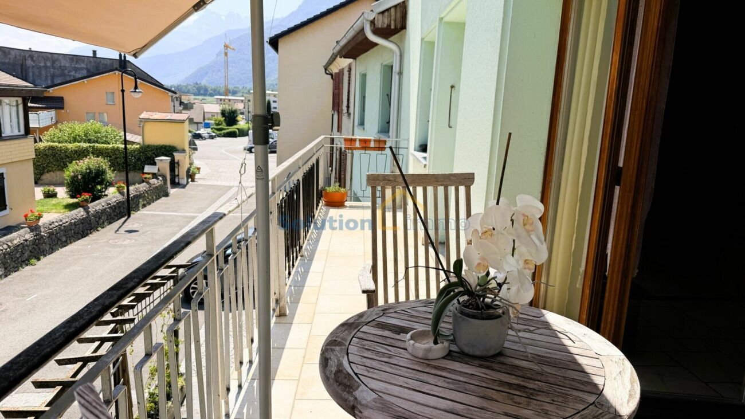
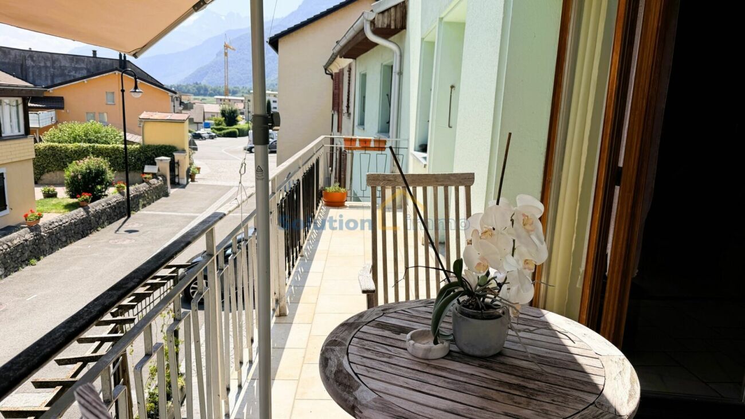
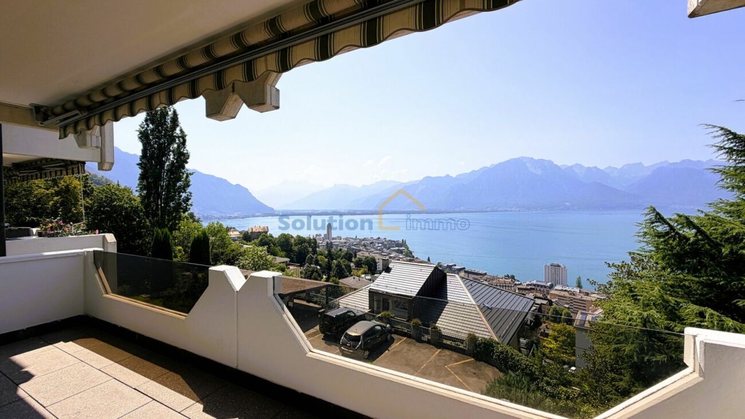
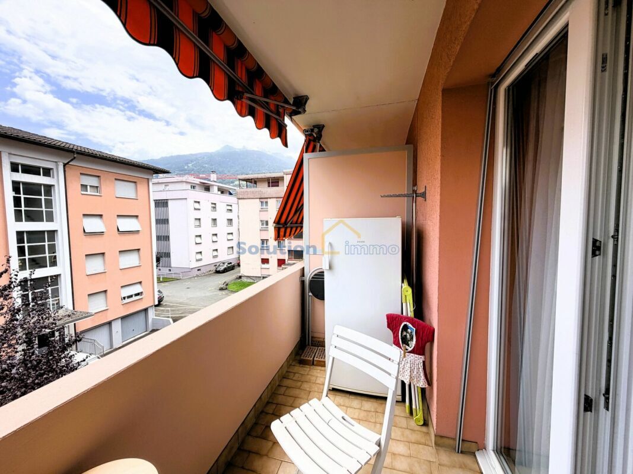
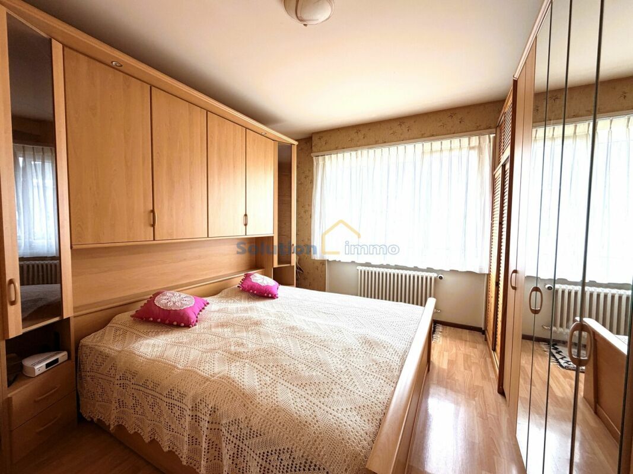
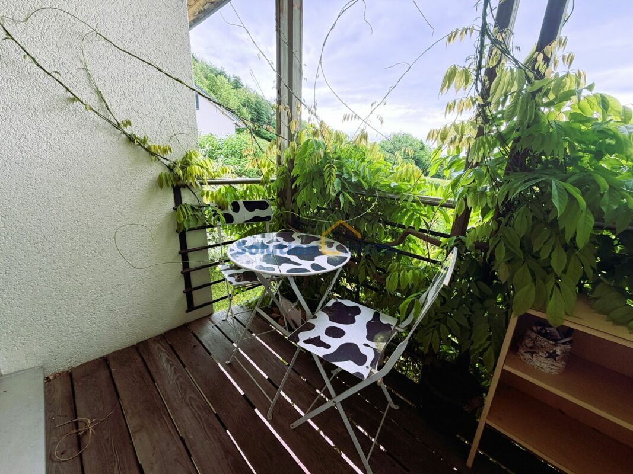
- Parental room with balcony
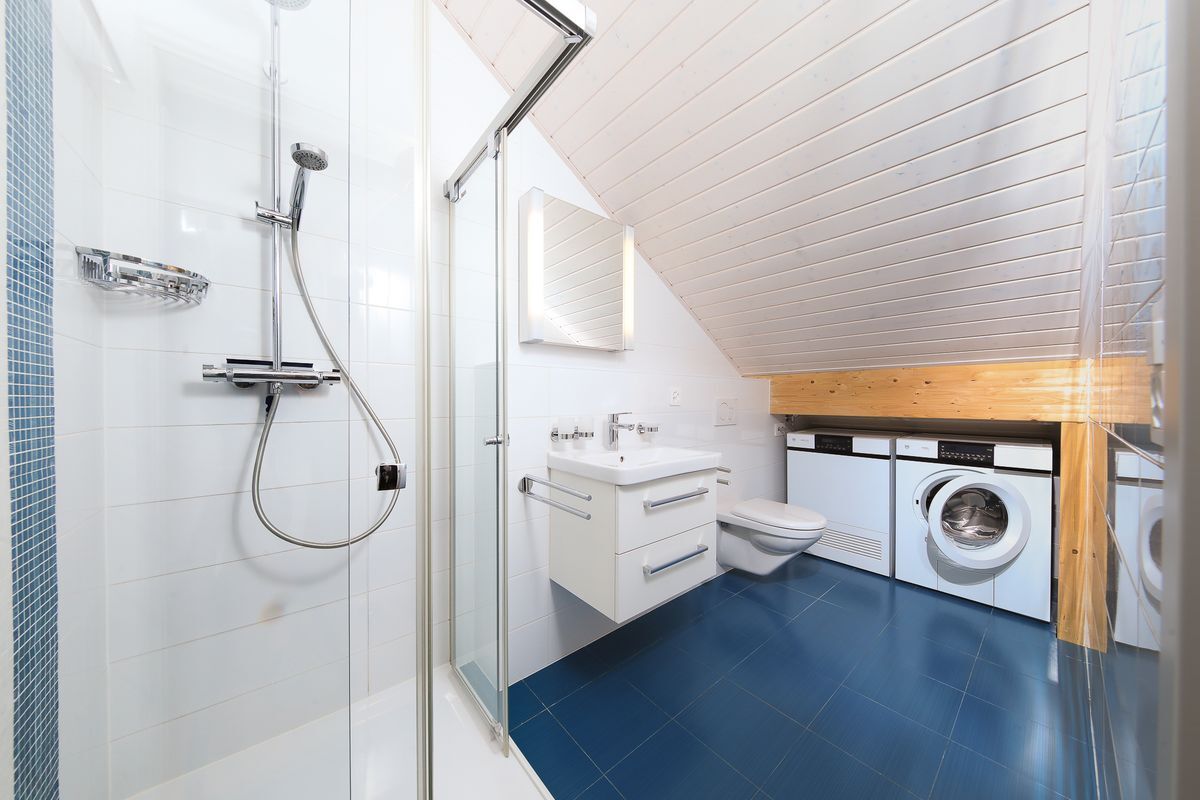
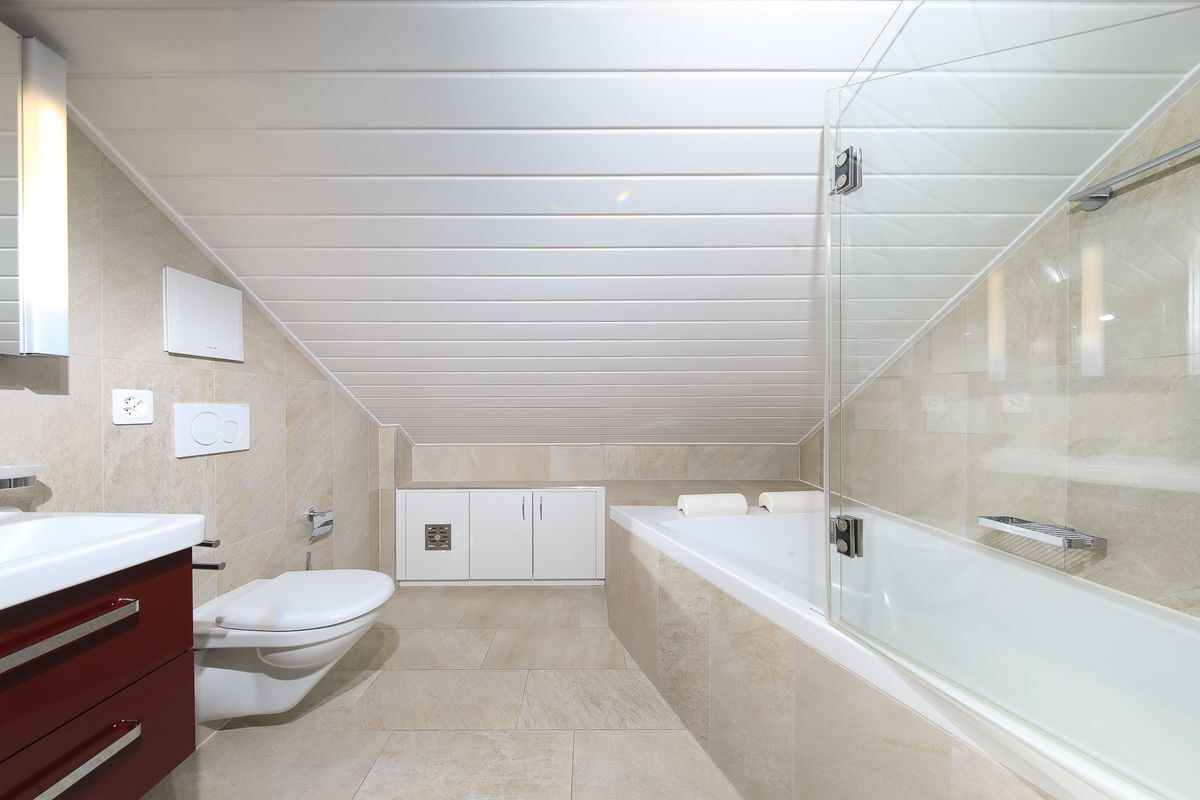
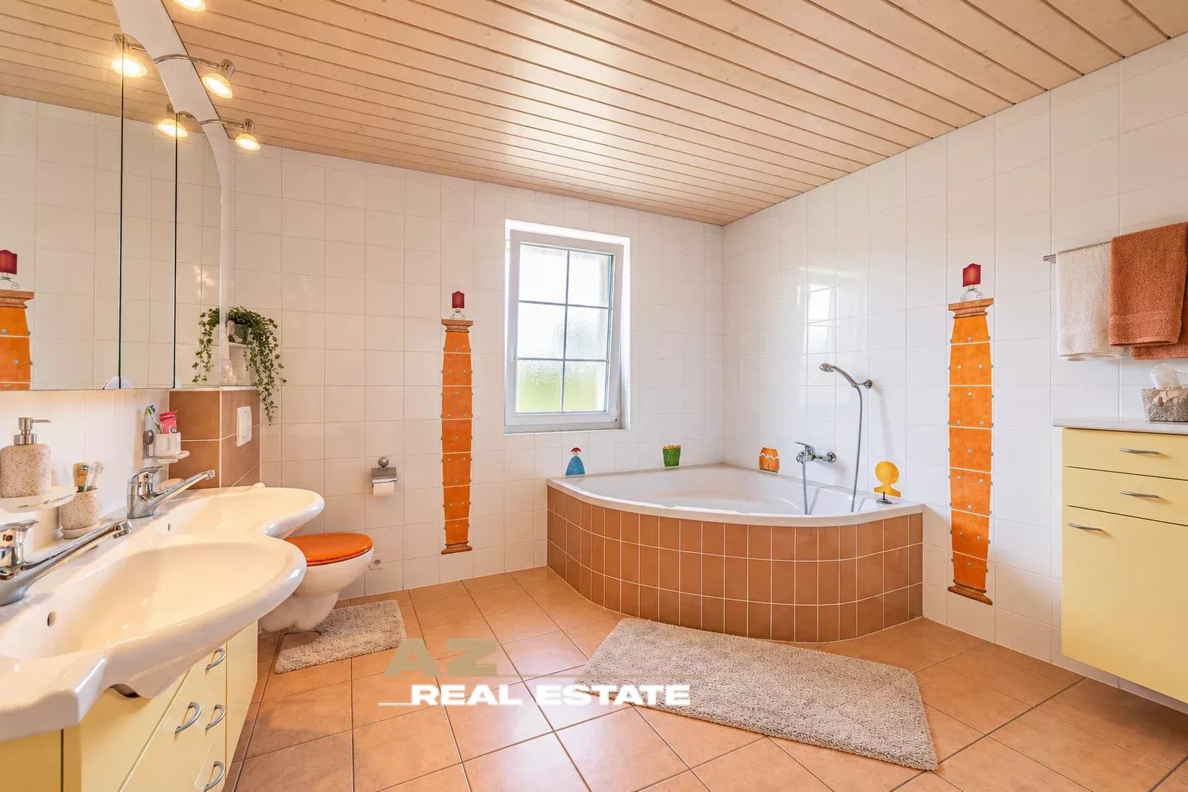
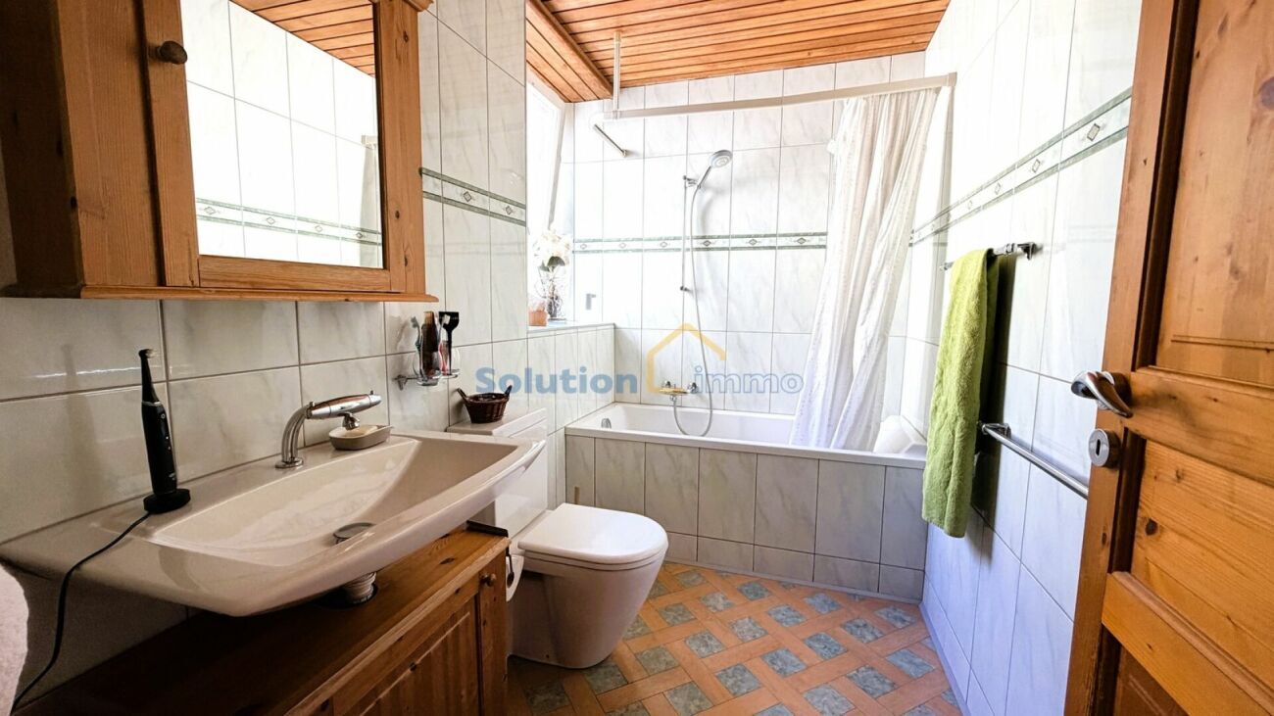
- Bathroom/toilet
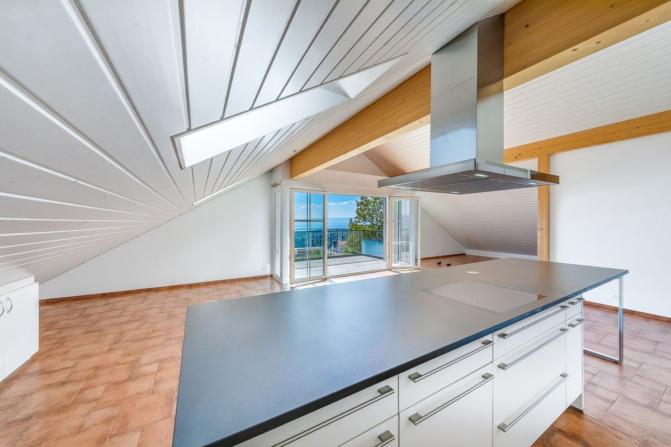
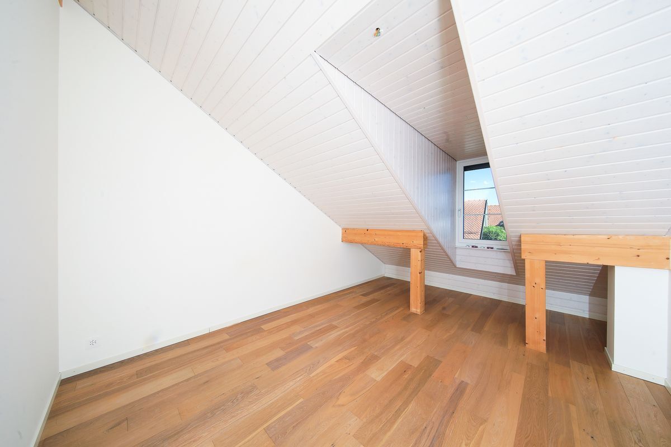
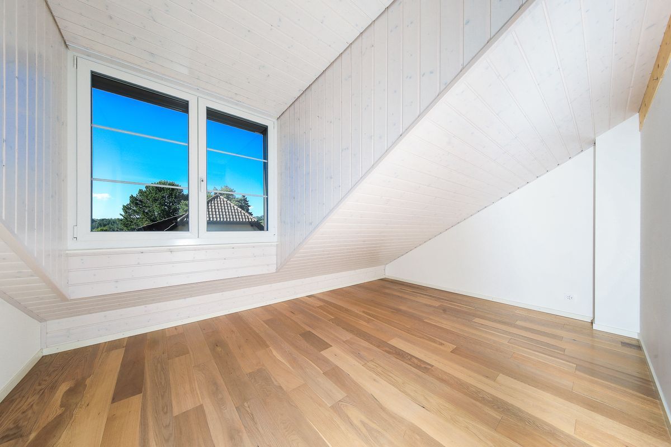
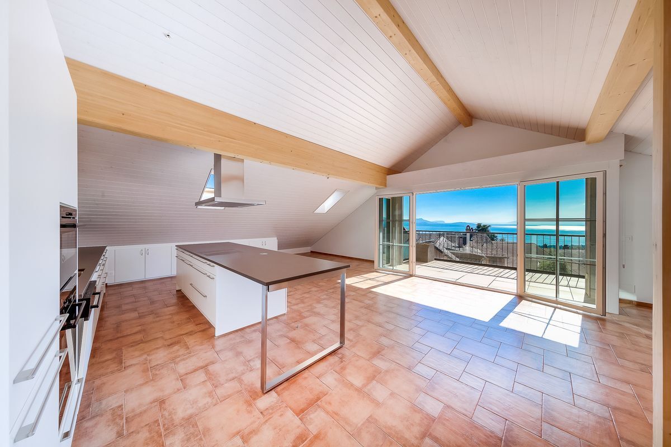
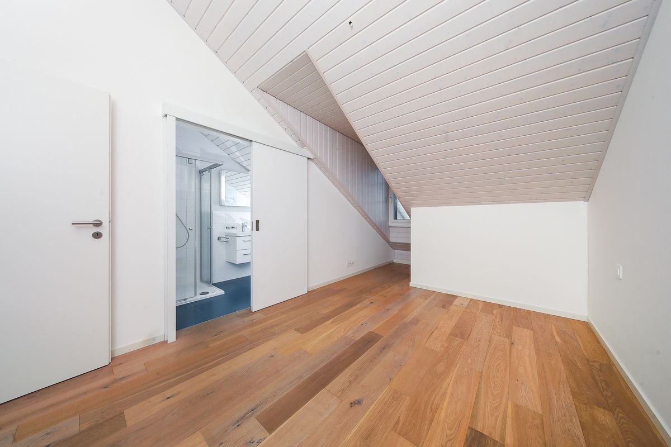
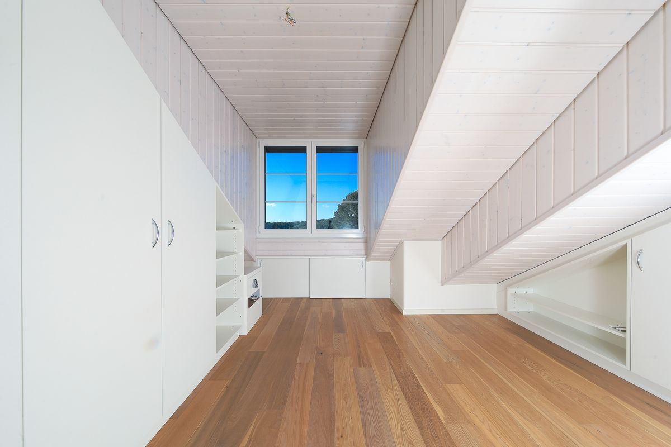
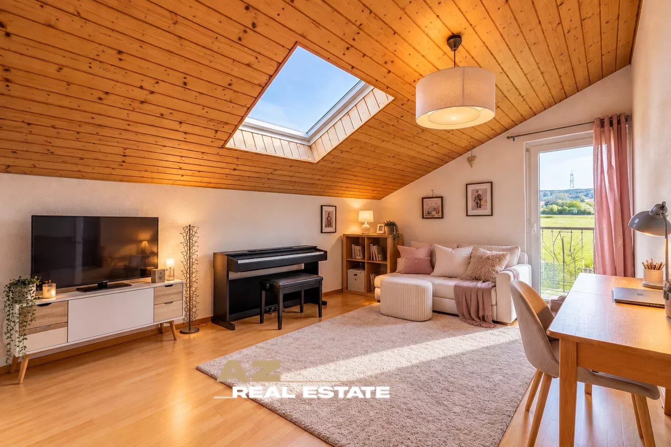
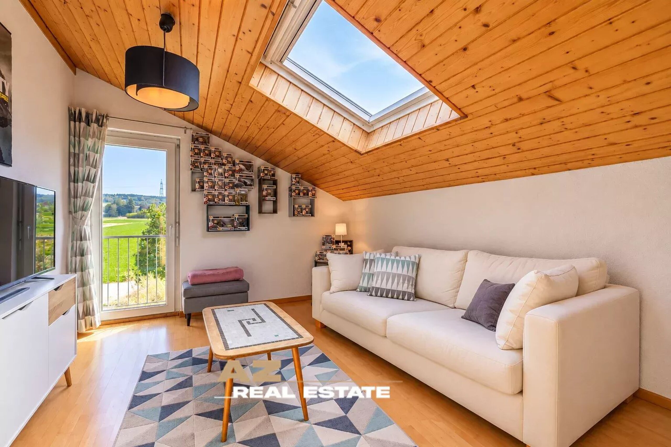
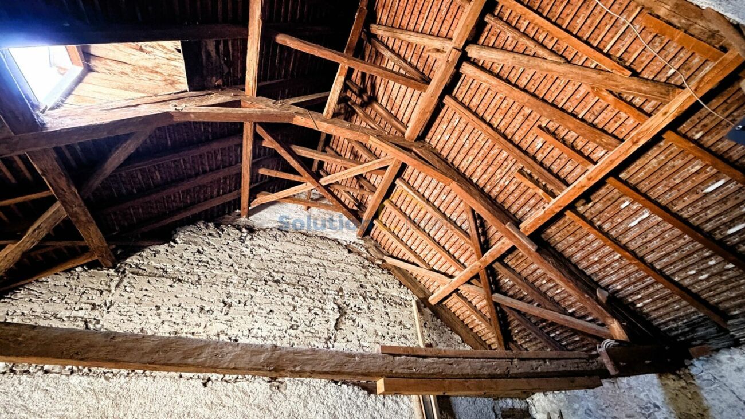
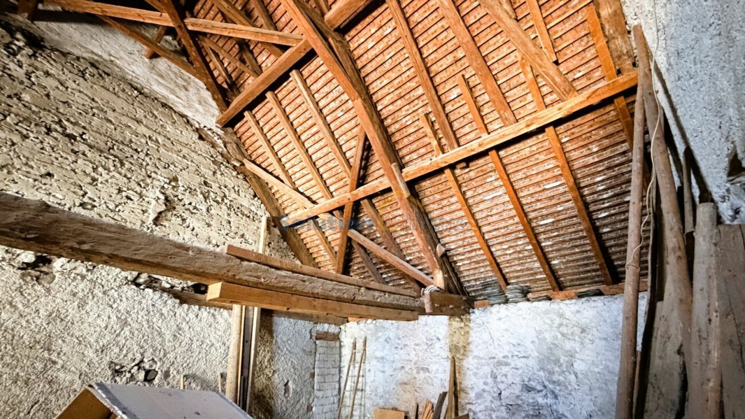
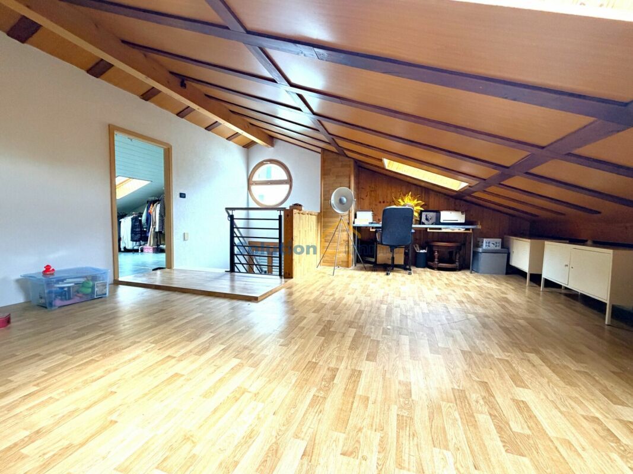
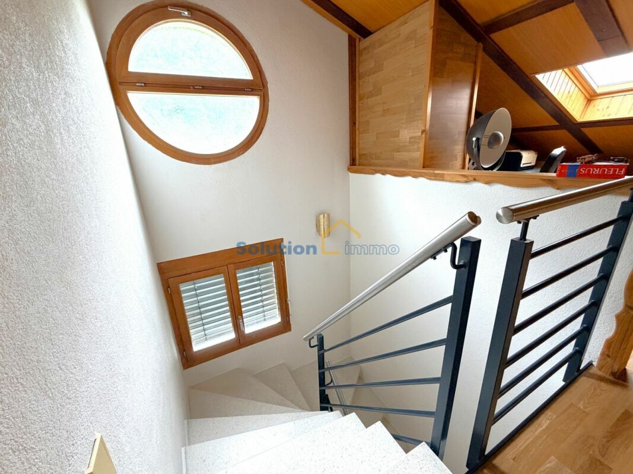
Attics.
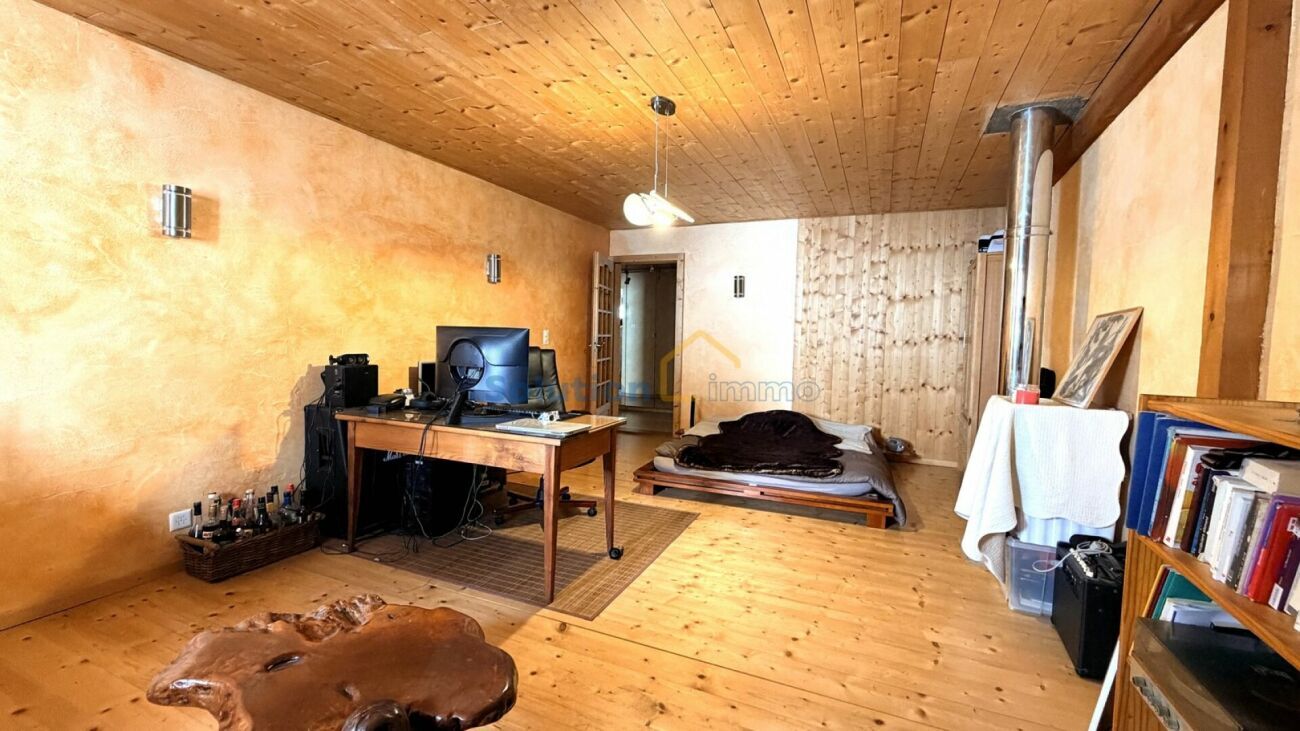
- 2 large rooms
- 3 skylights (replaced in 2022 with integrated blinds)
Basement.
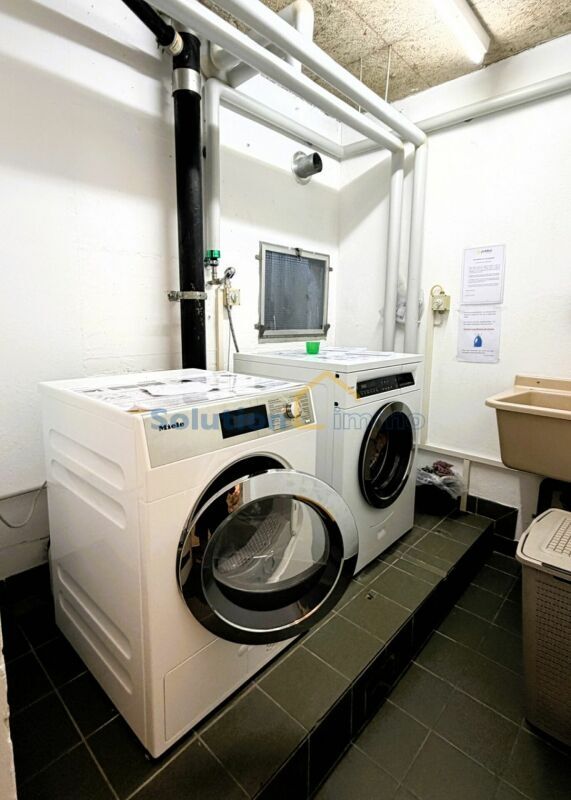
- Laundry
- Central vacuum (motor replaced in 2026)
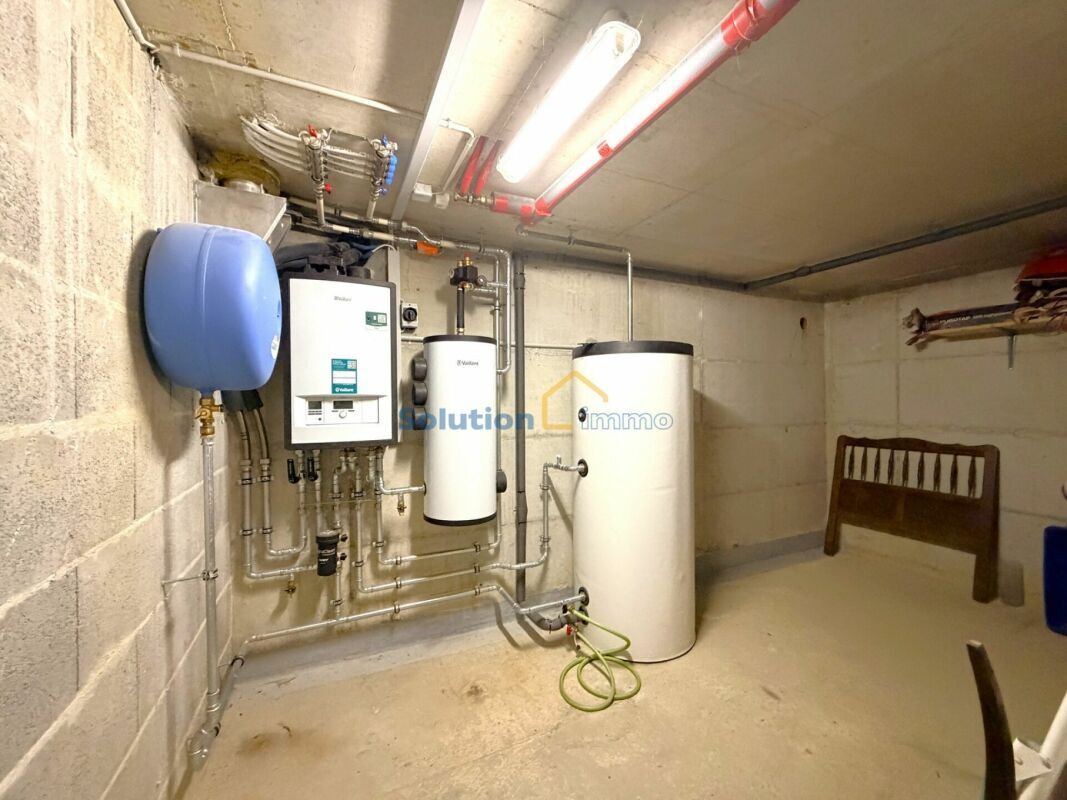
- Heating system with heat pump (new installation in 2023)
- Large storage room
Exterior.
- I x box for car integrated into the home
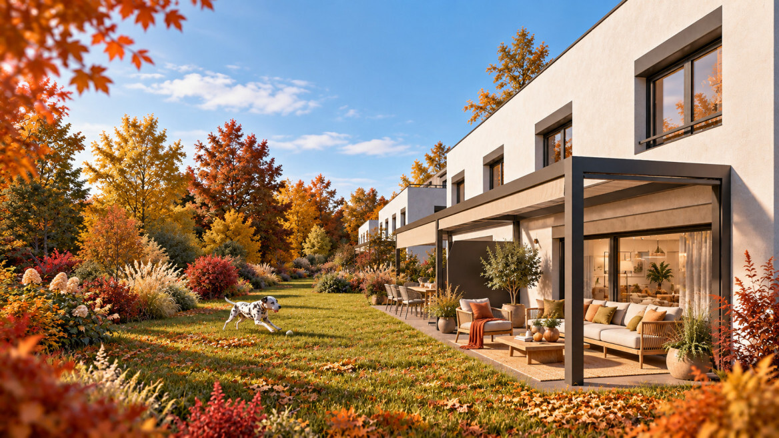
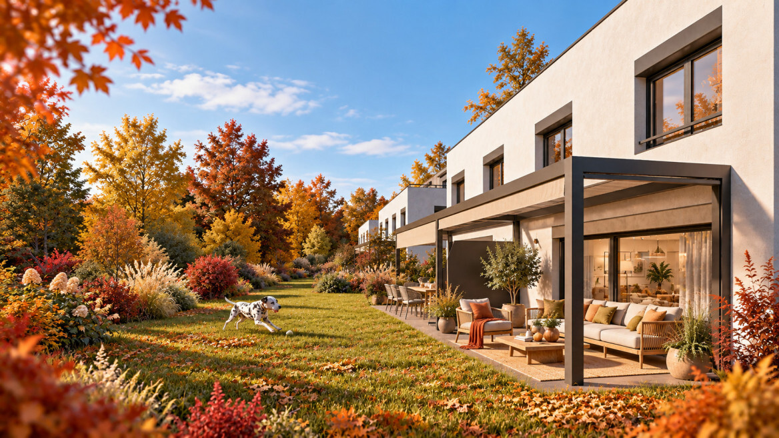
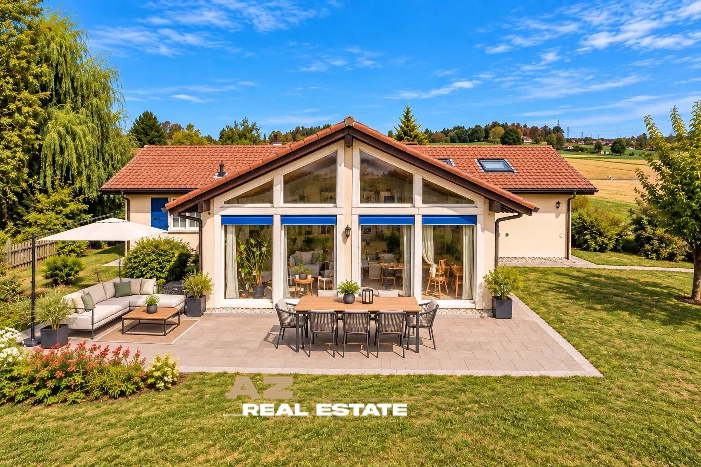
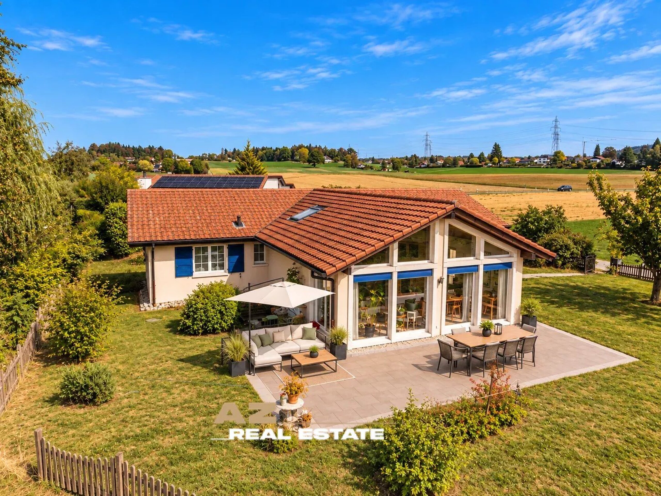
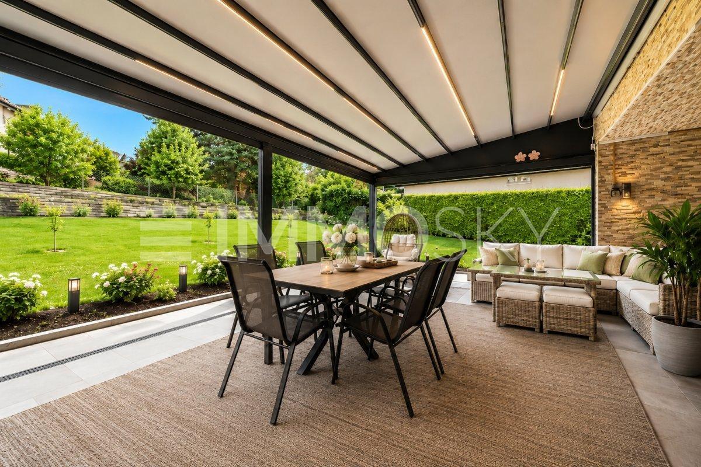
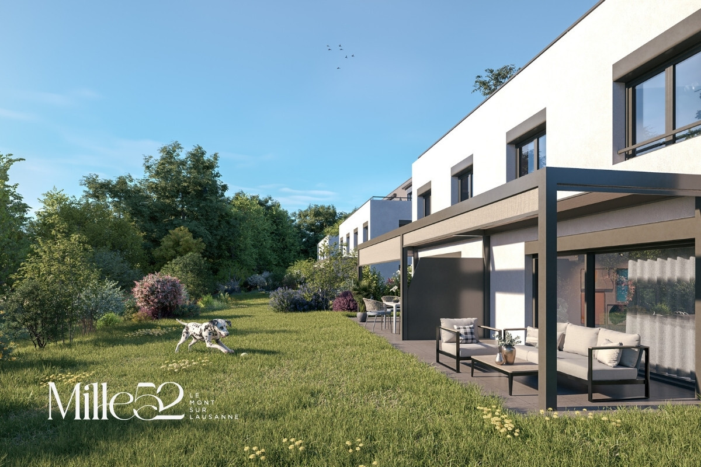
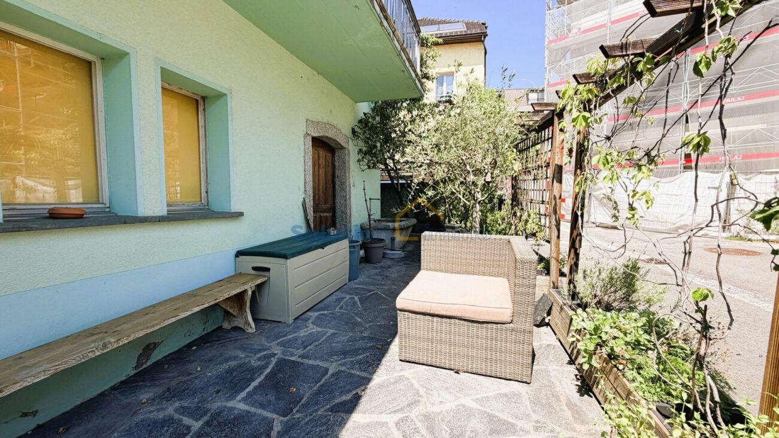
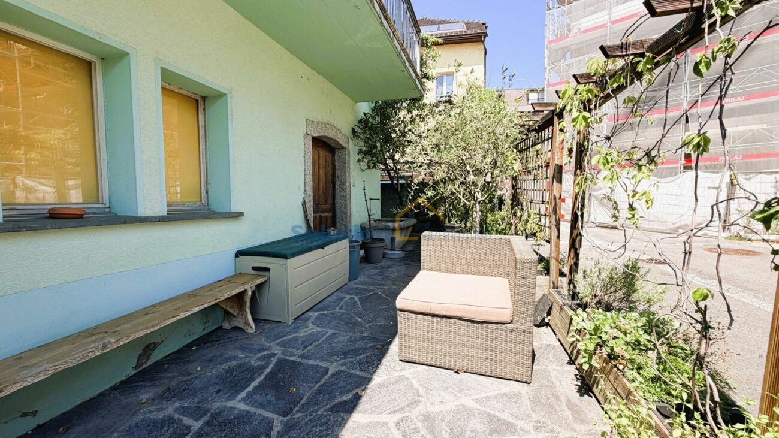
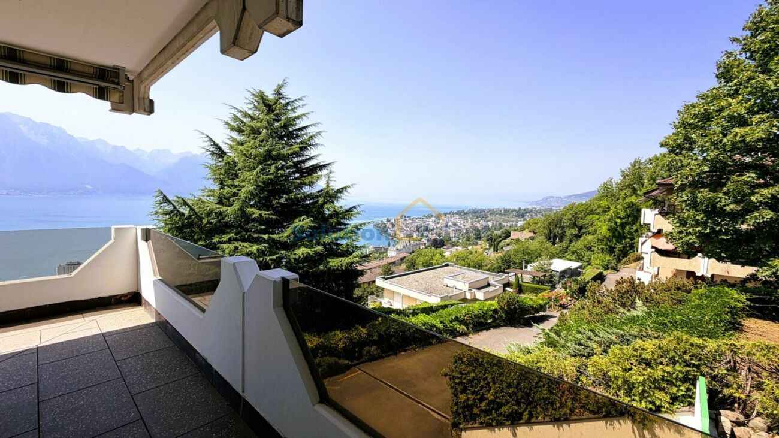
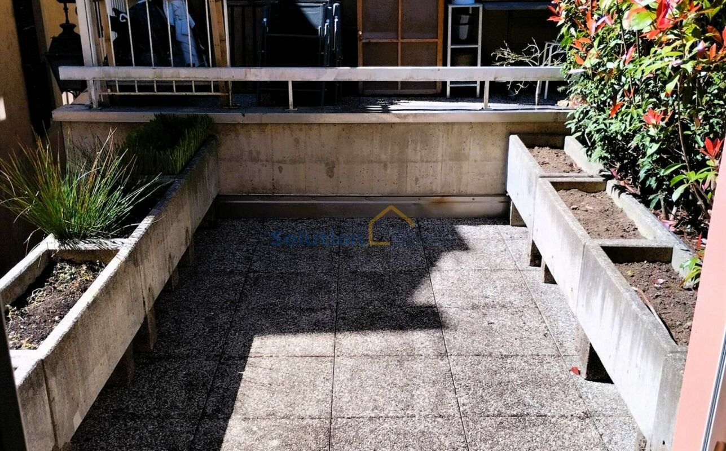
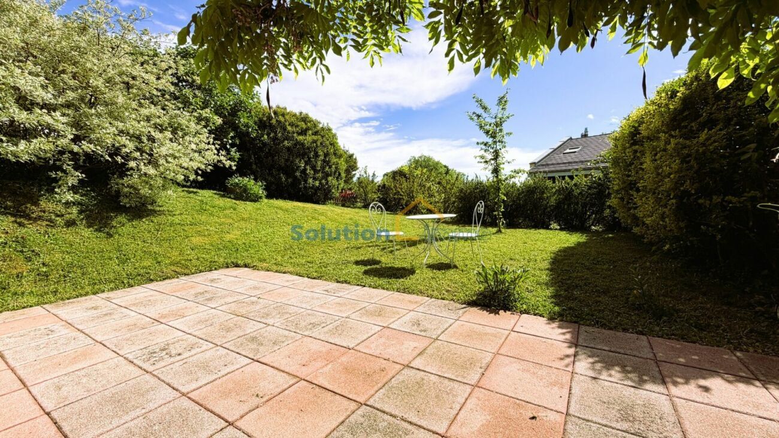
- Fenced garden terrace with wooden barriers, adorned with several shrubs
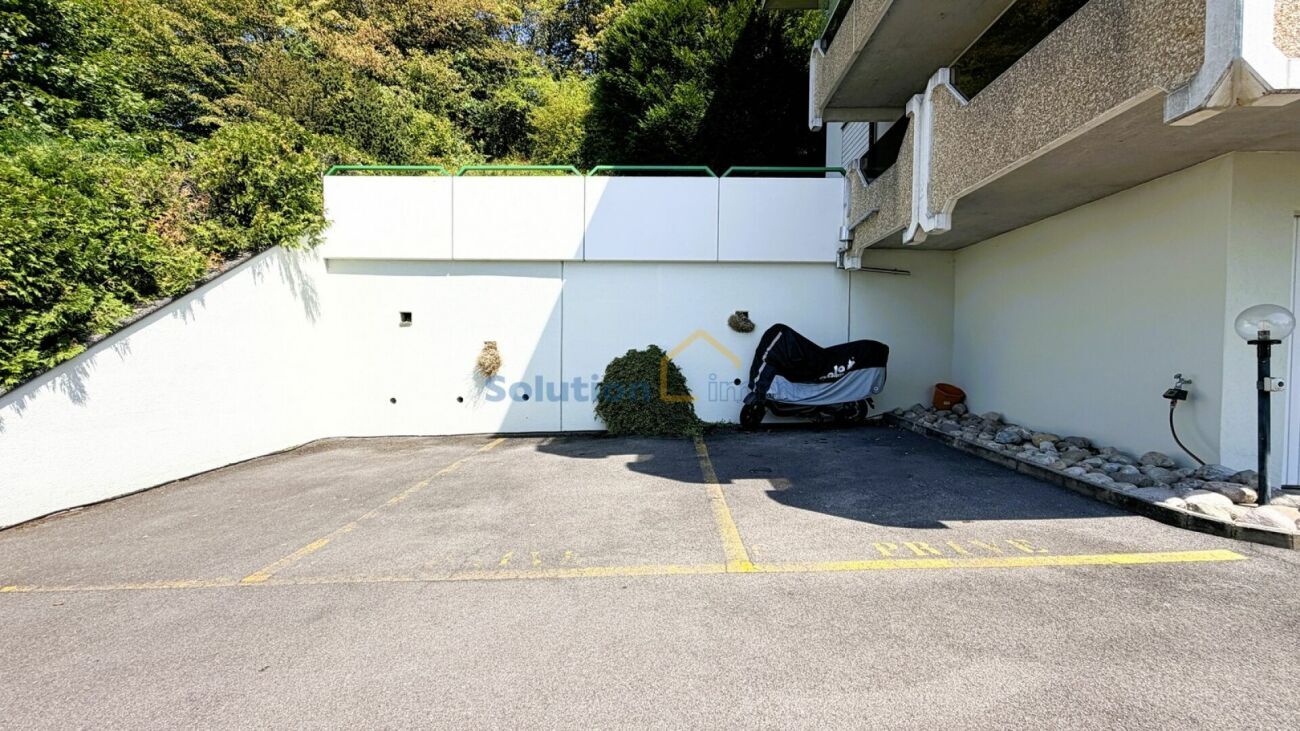
- 1 x outdoor parking space, in addition + CHF 15,000.-
Work done in recent years (according to invoices CHF 115,000.-)
- The house’s facades were insulated and repainted.
- Individual heating has been replaced by a heat pump.
- Interior painting work was done on the ground floor and the first floor.
- The 3 roof skylights (Velux) have been replaced, with integrated blinds, and a new seal has been installed around the openings.
- Replacement of exterior tiles for the terrace
Conveniences
Neighbourhood
- Child-friendly
Outside conveniences
- Balcony/ies
- Quiet
- Parking
- Garage
- Gabled
Inside conveniences
- Decorative fireplace
- Animals allowed
Equipment
- Cable/TV
Condition
- Very good
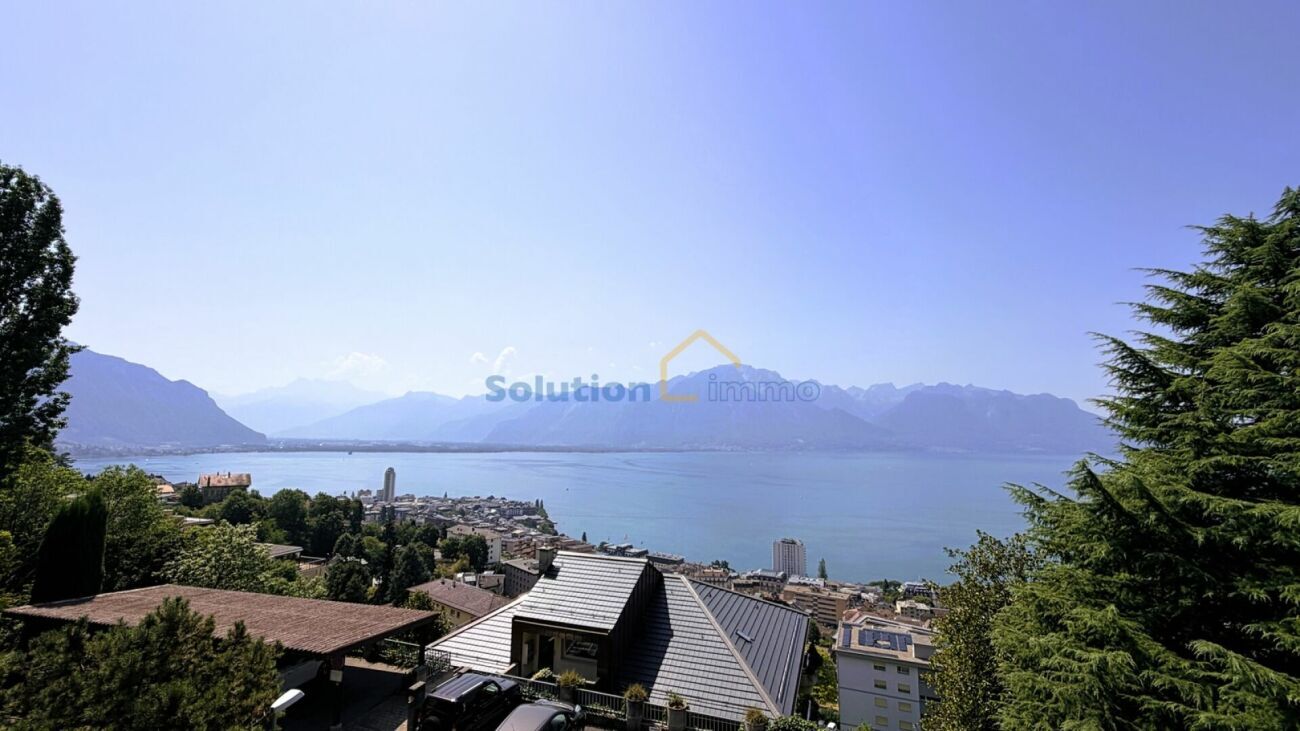
Exposure
- Optimal