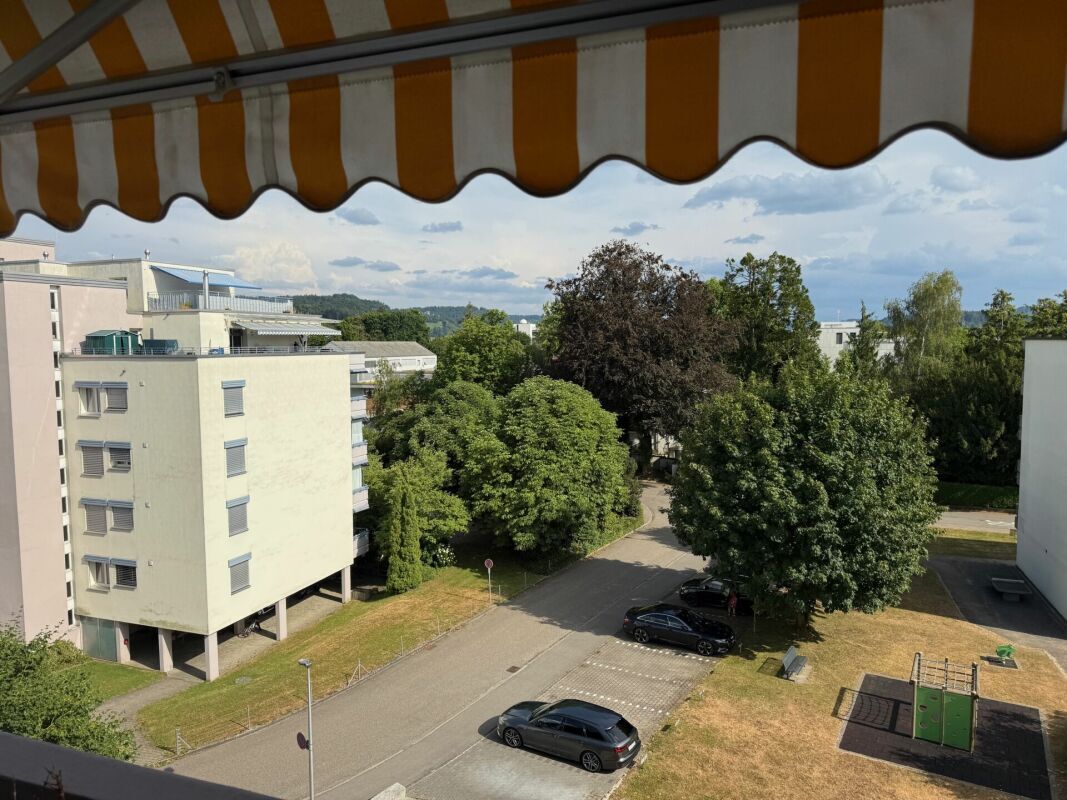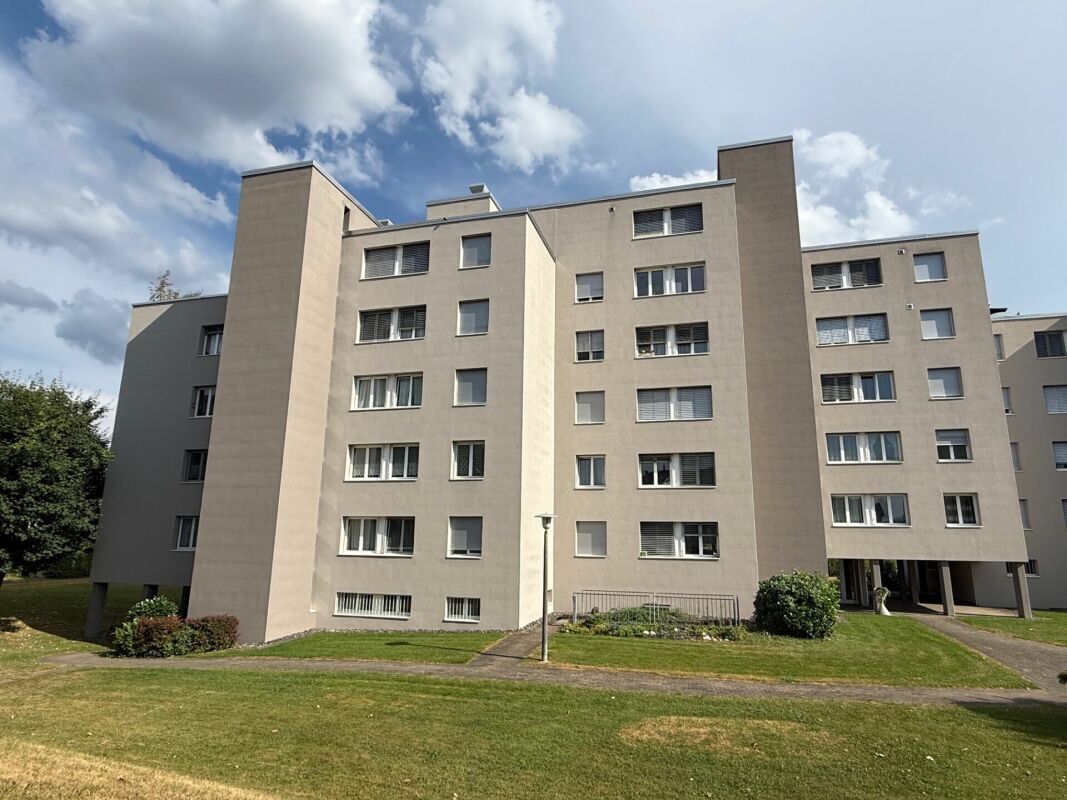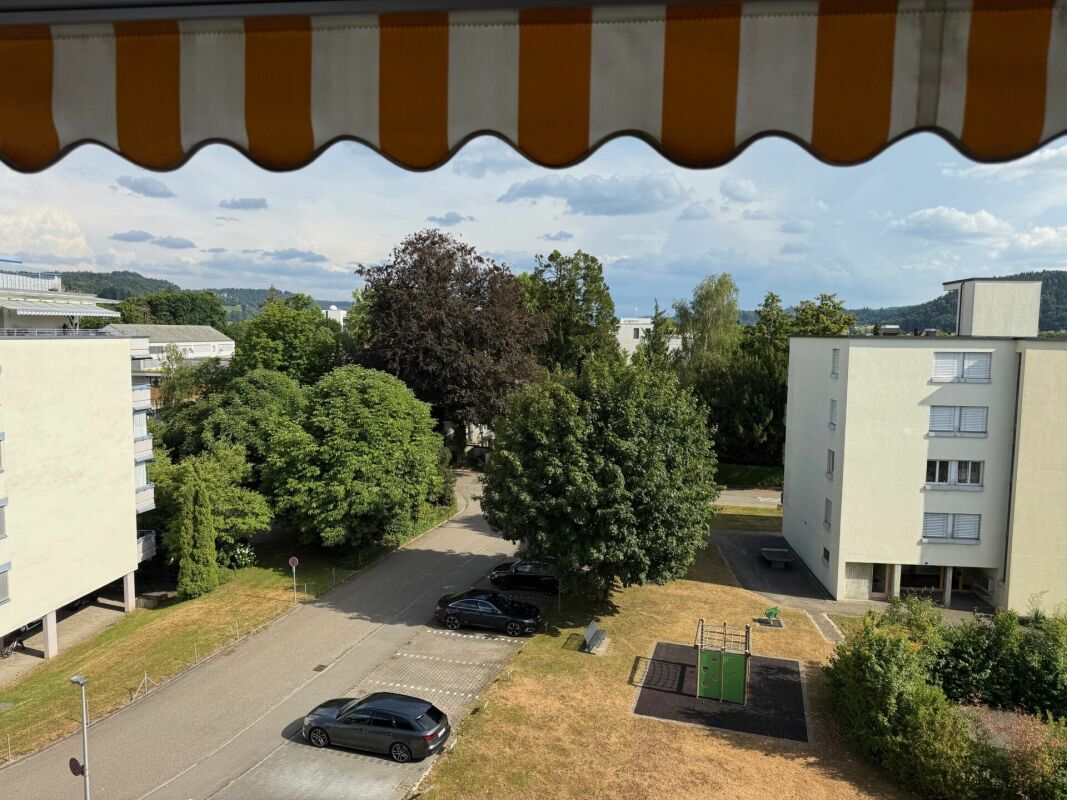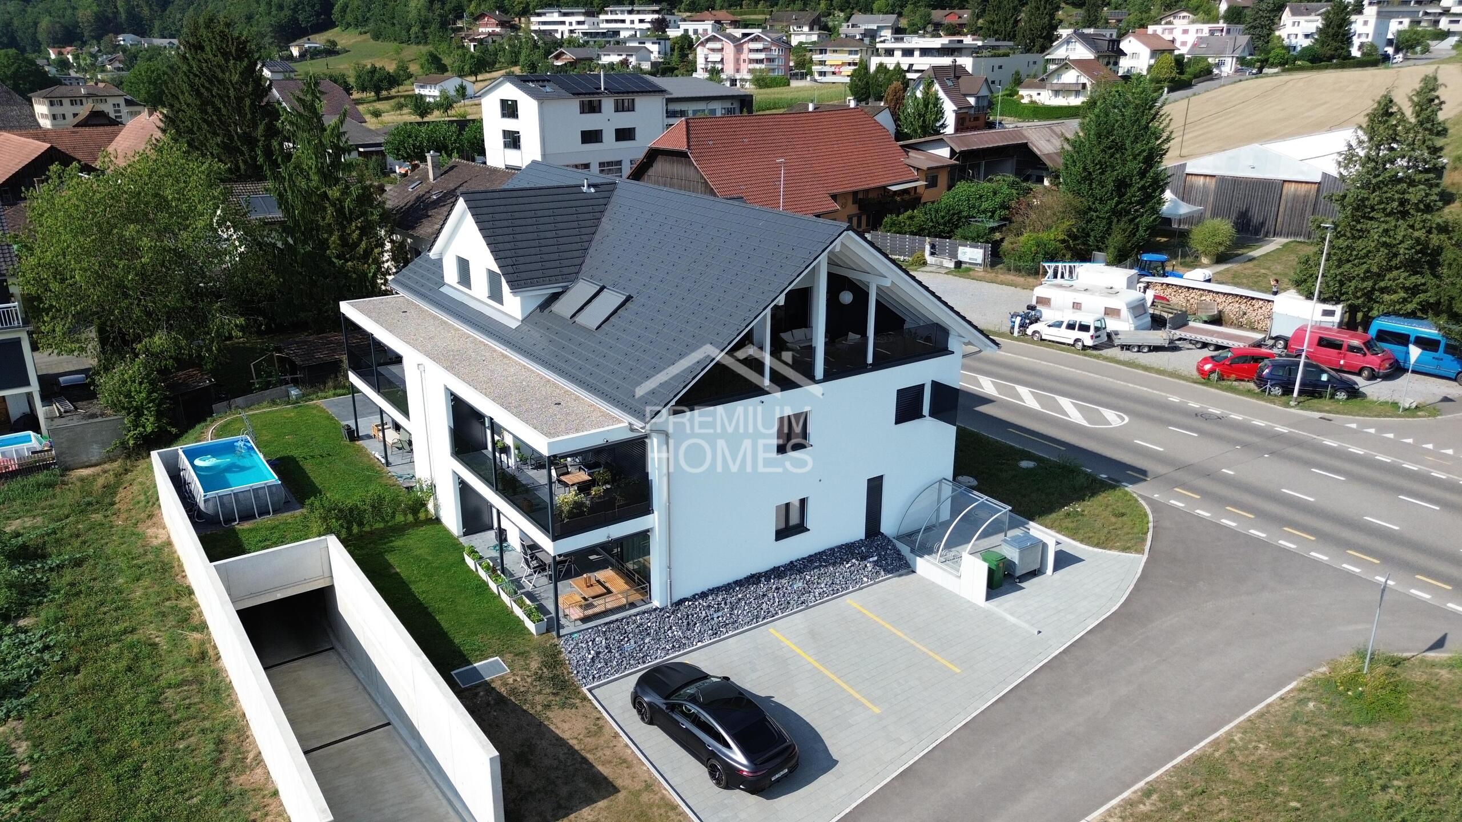
Row house with 4.5 rooms on sale in Brittnau - Ref 7580450
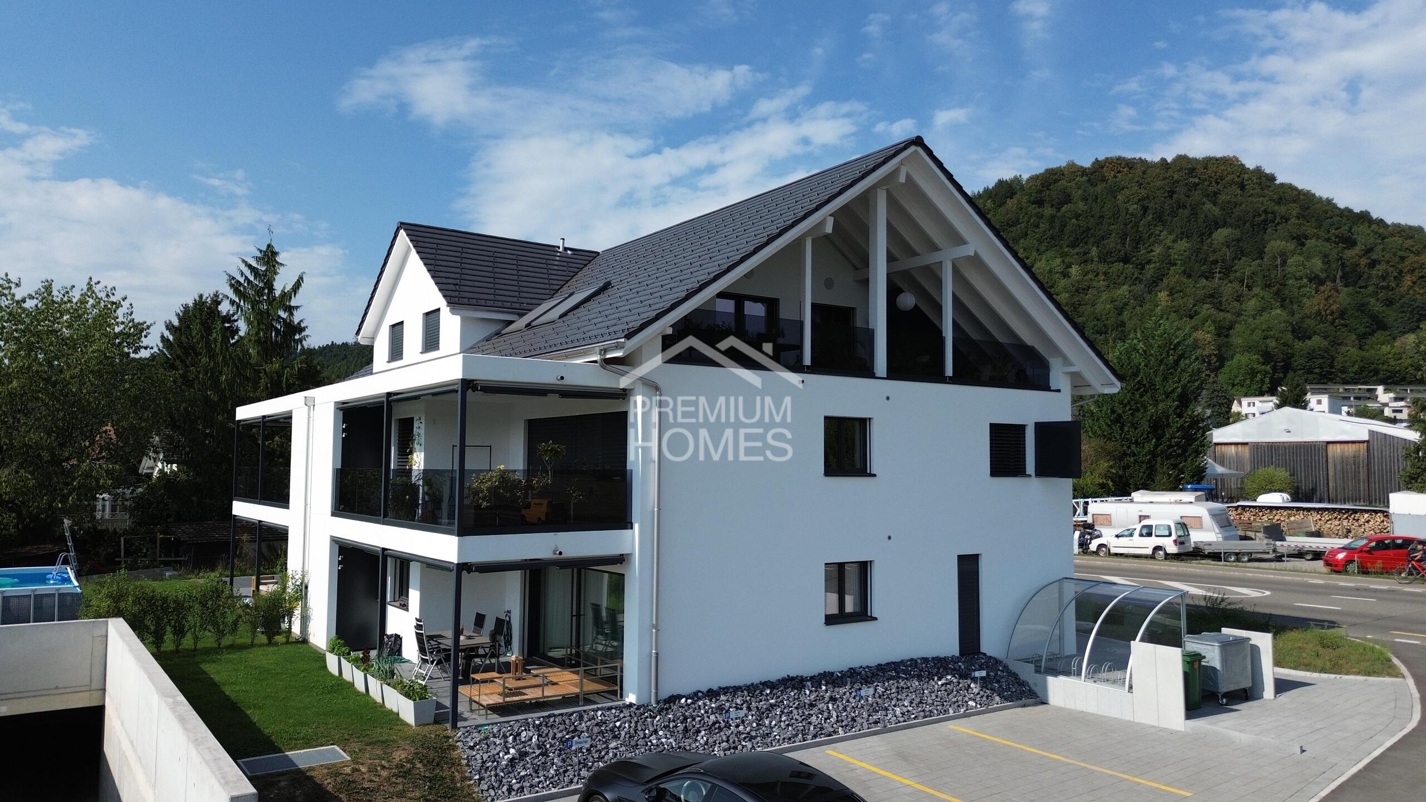
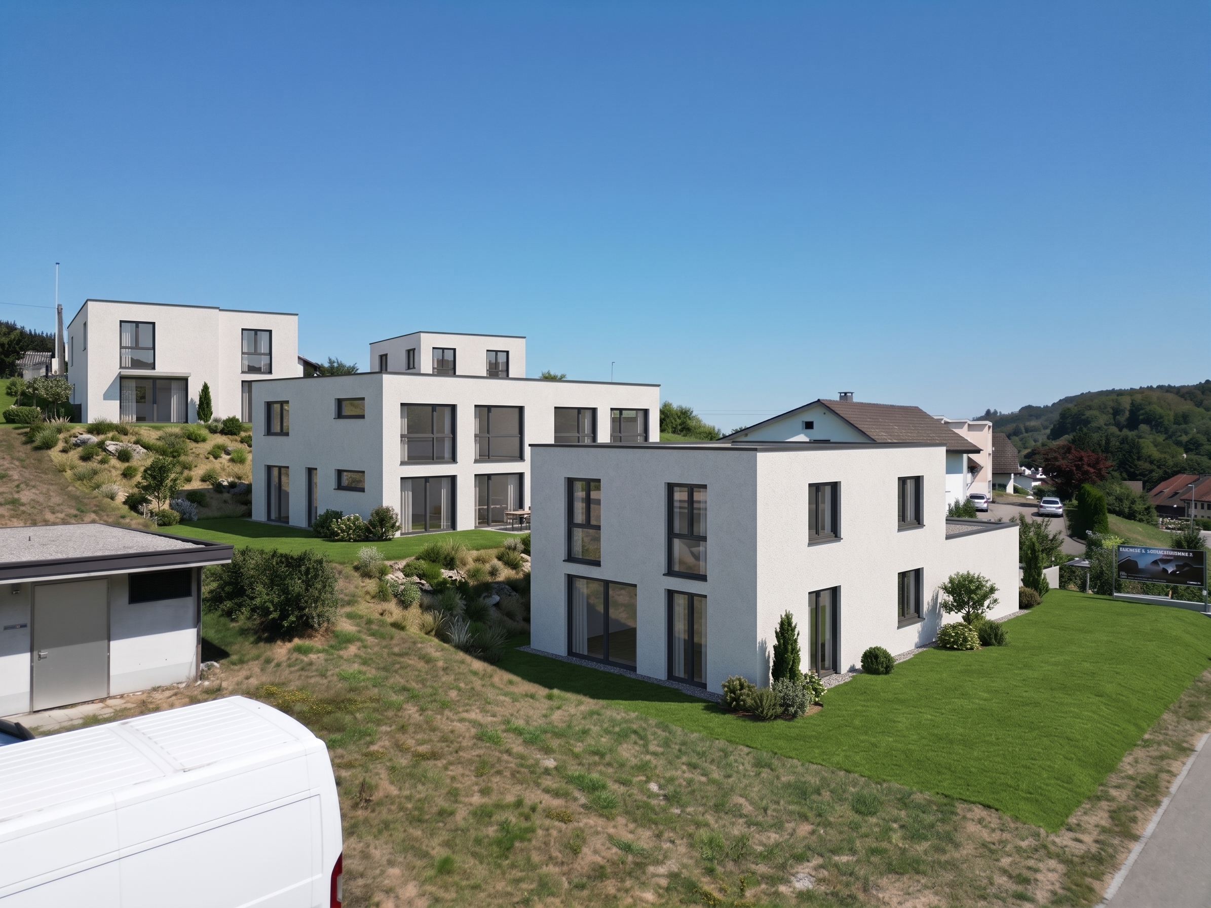
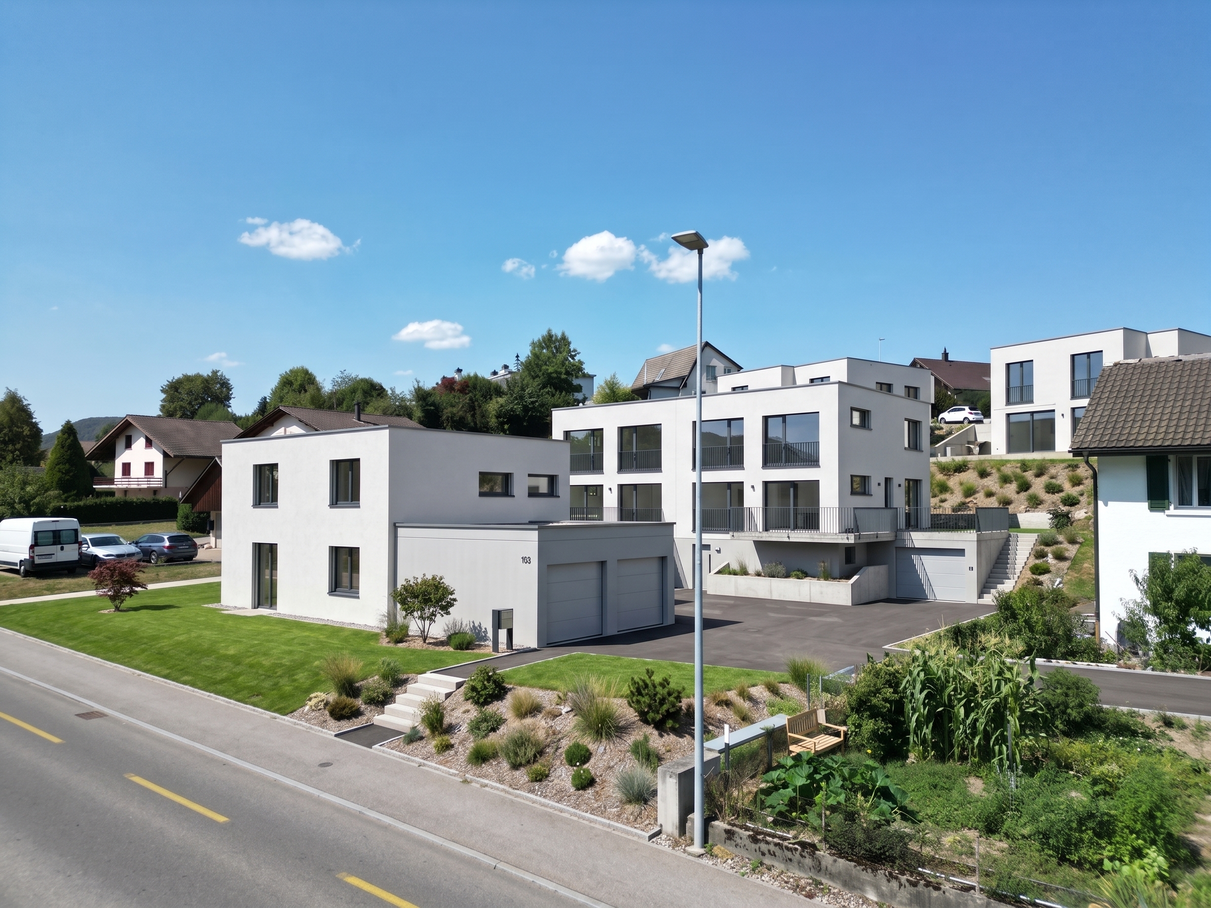
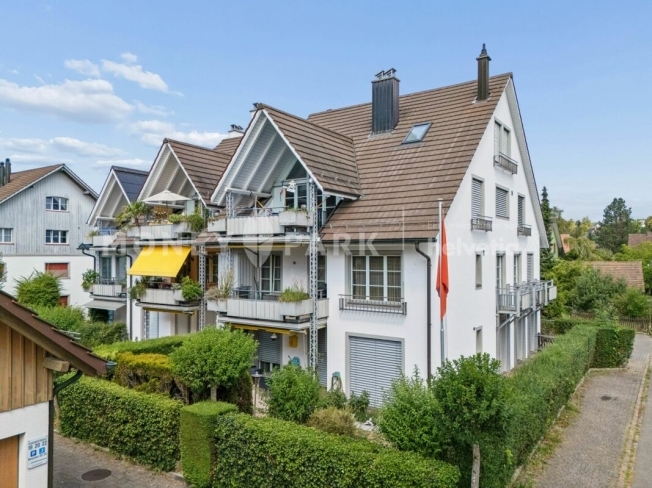
Modern terraced house with atrium, terrace and garden
Localisation
Grubenring 11, 4805 BrittnauCharacteristics
Description
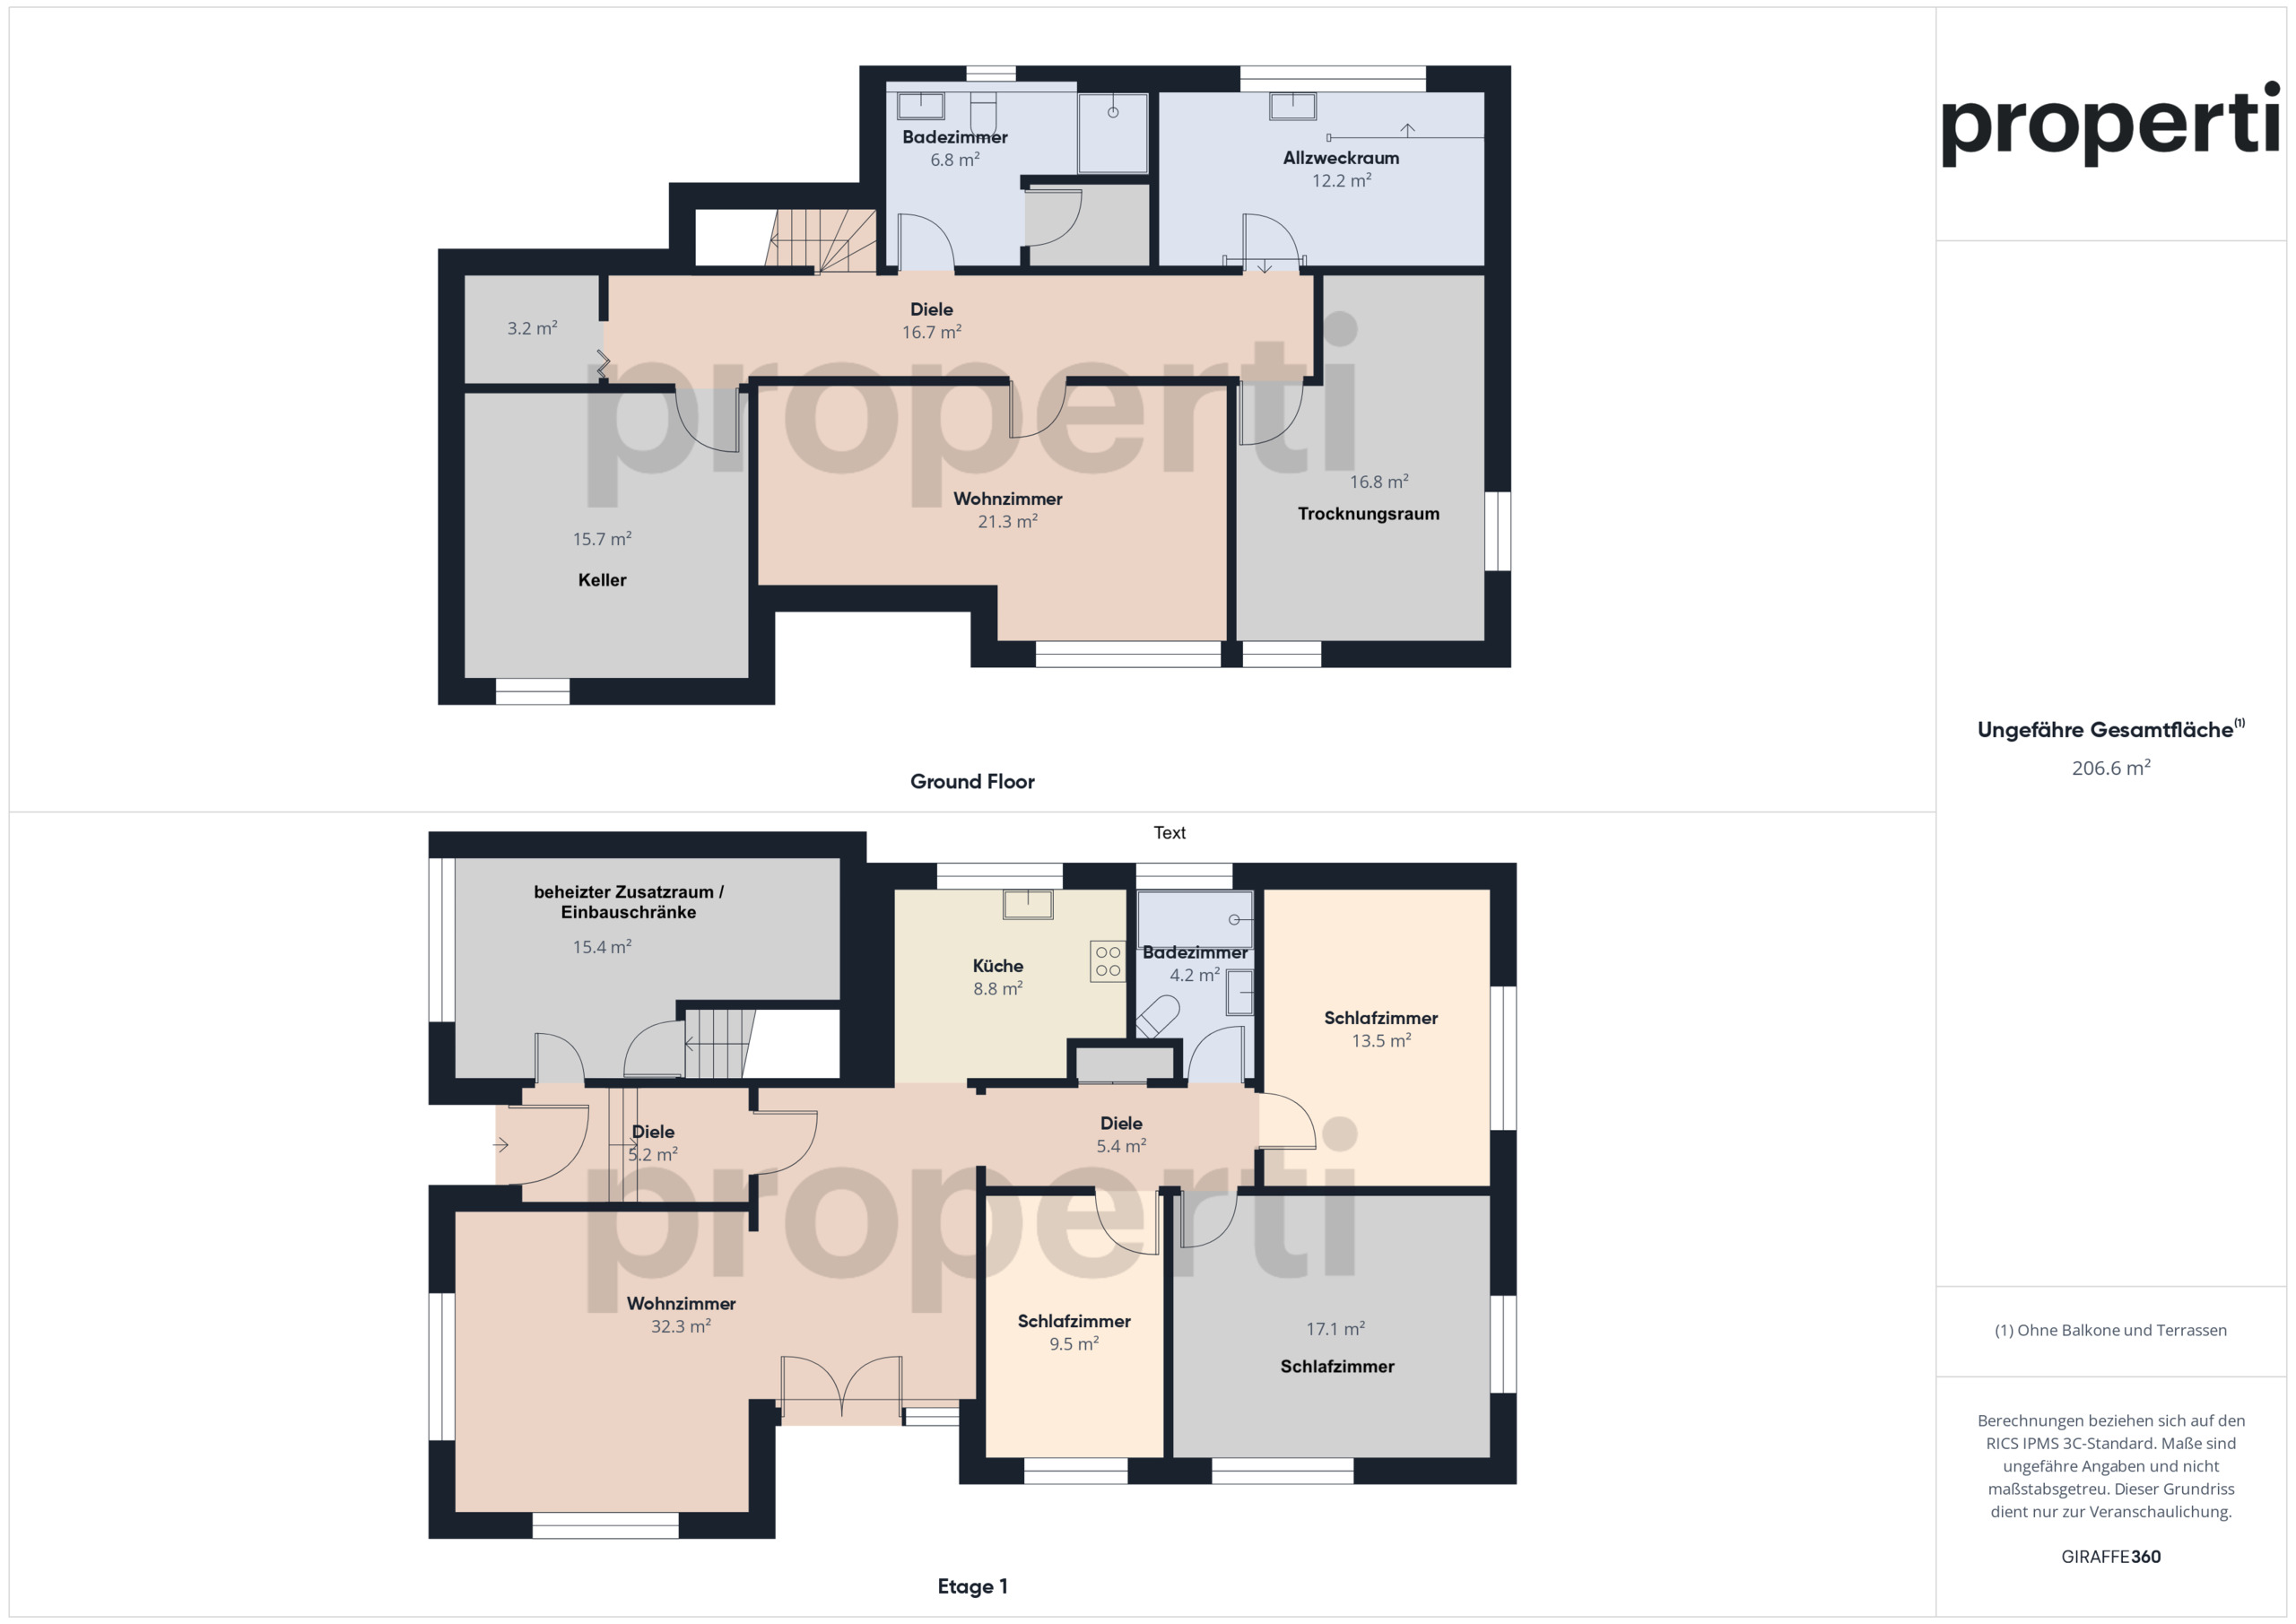
- Well thought-out floor plan with atrium
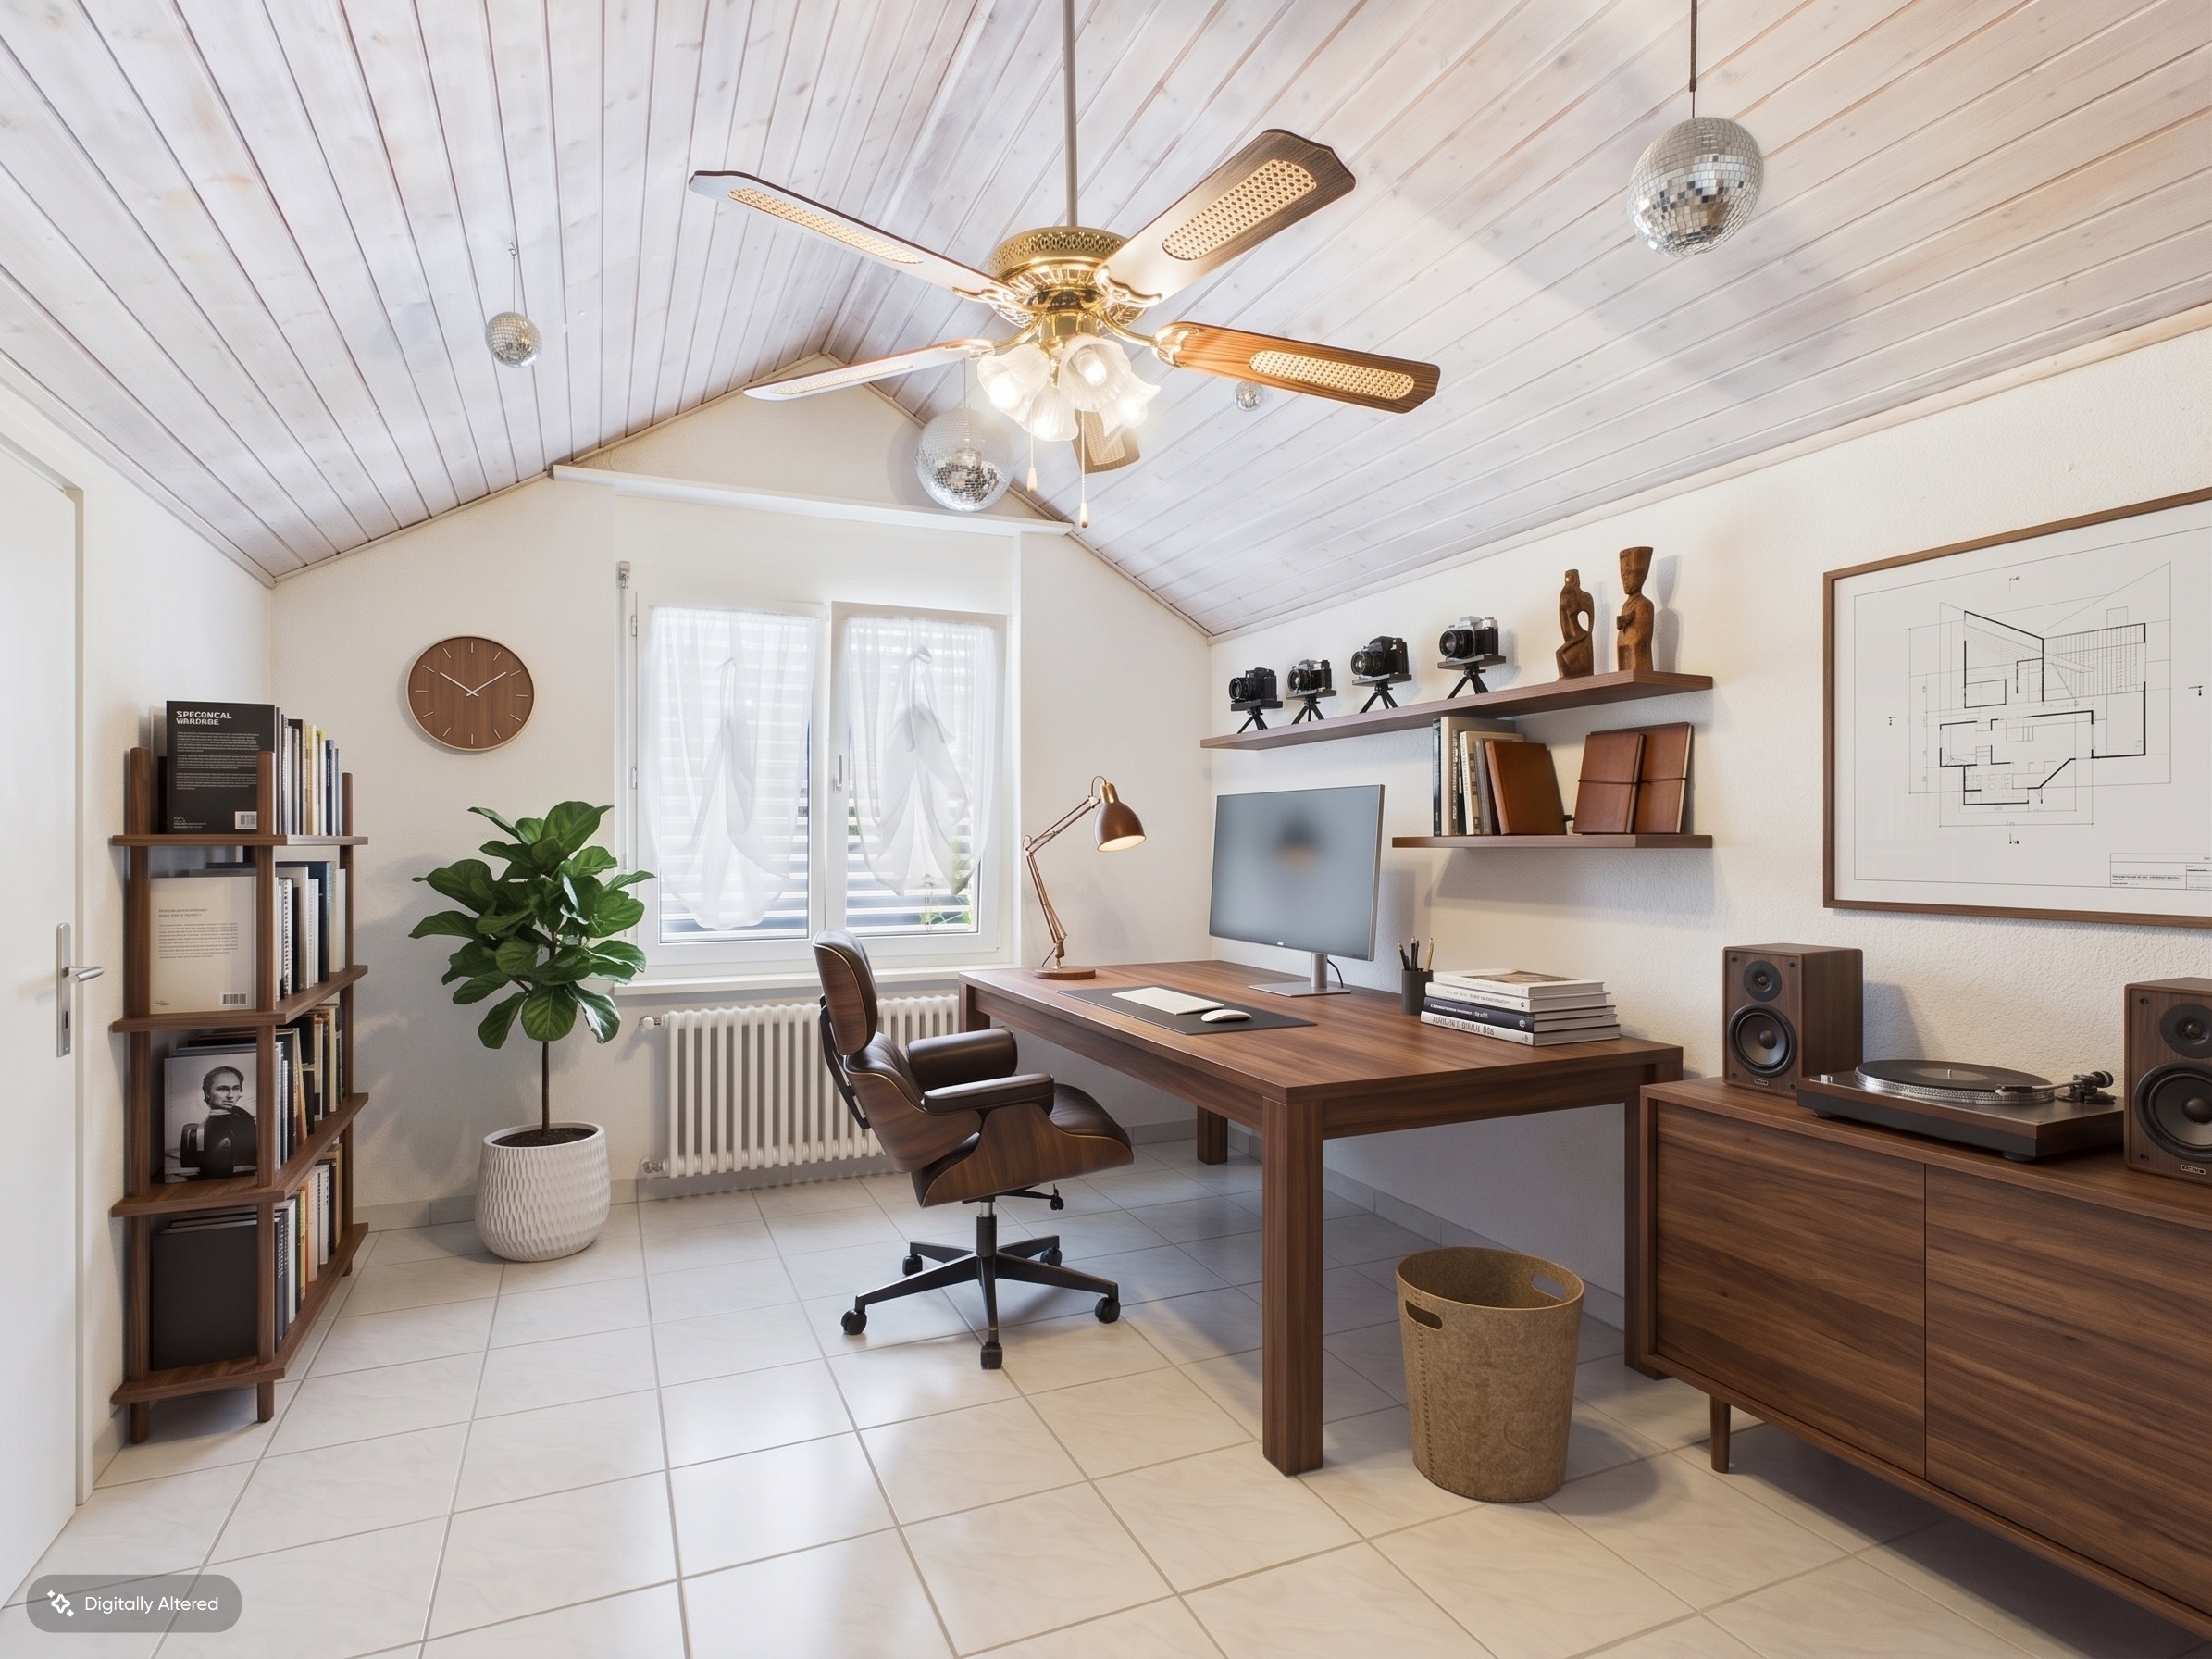
- Expandable by 1-2 rooms on the 2nd floor
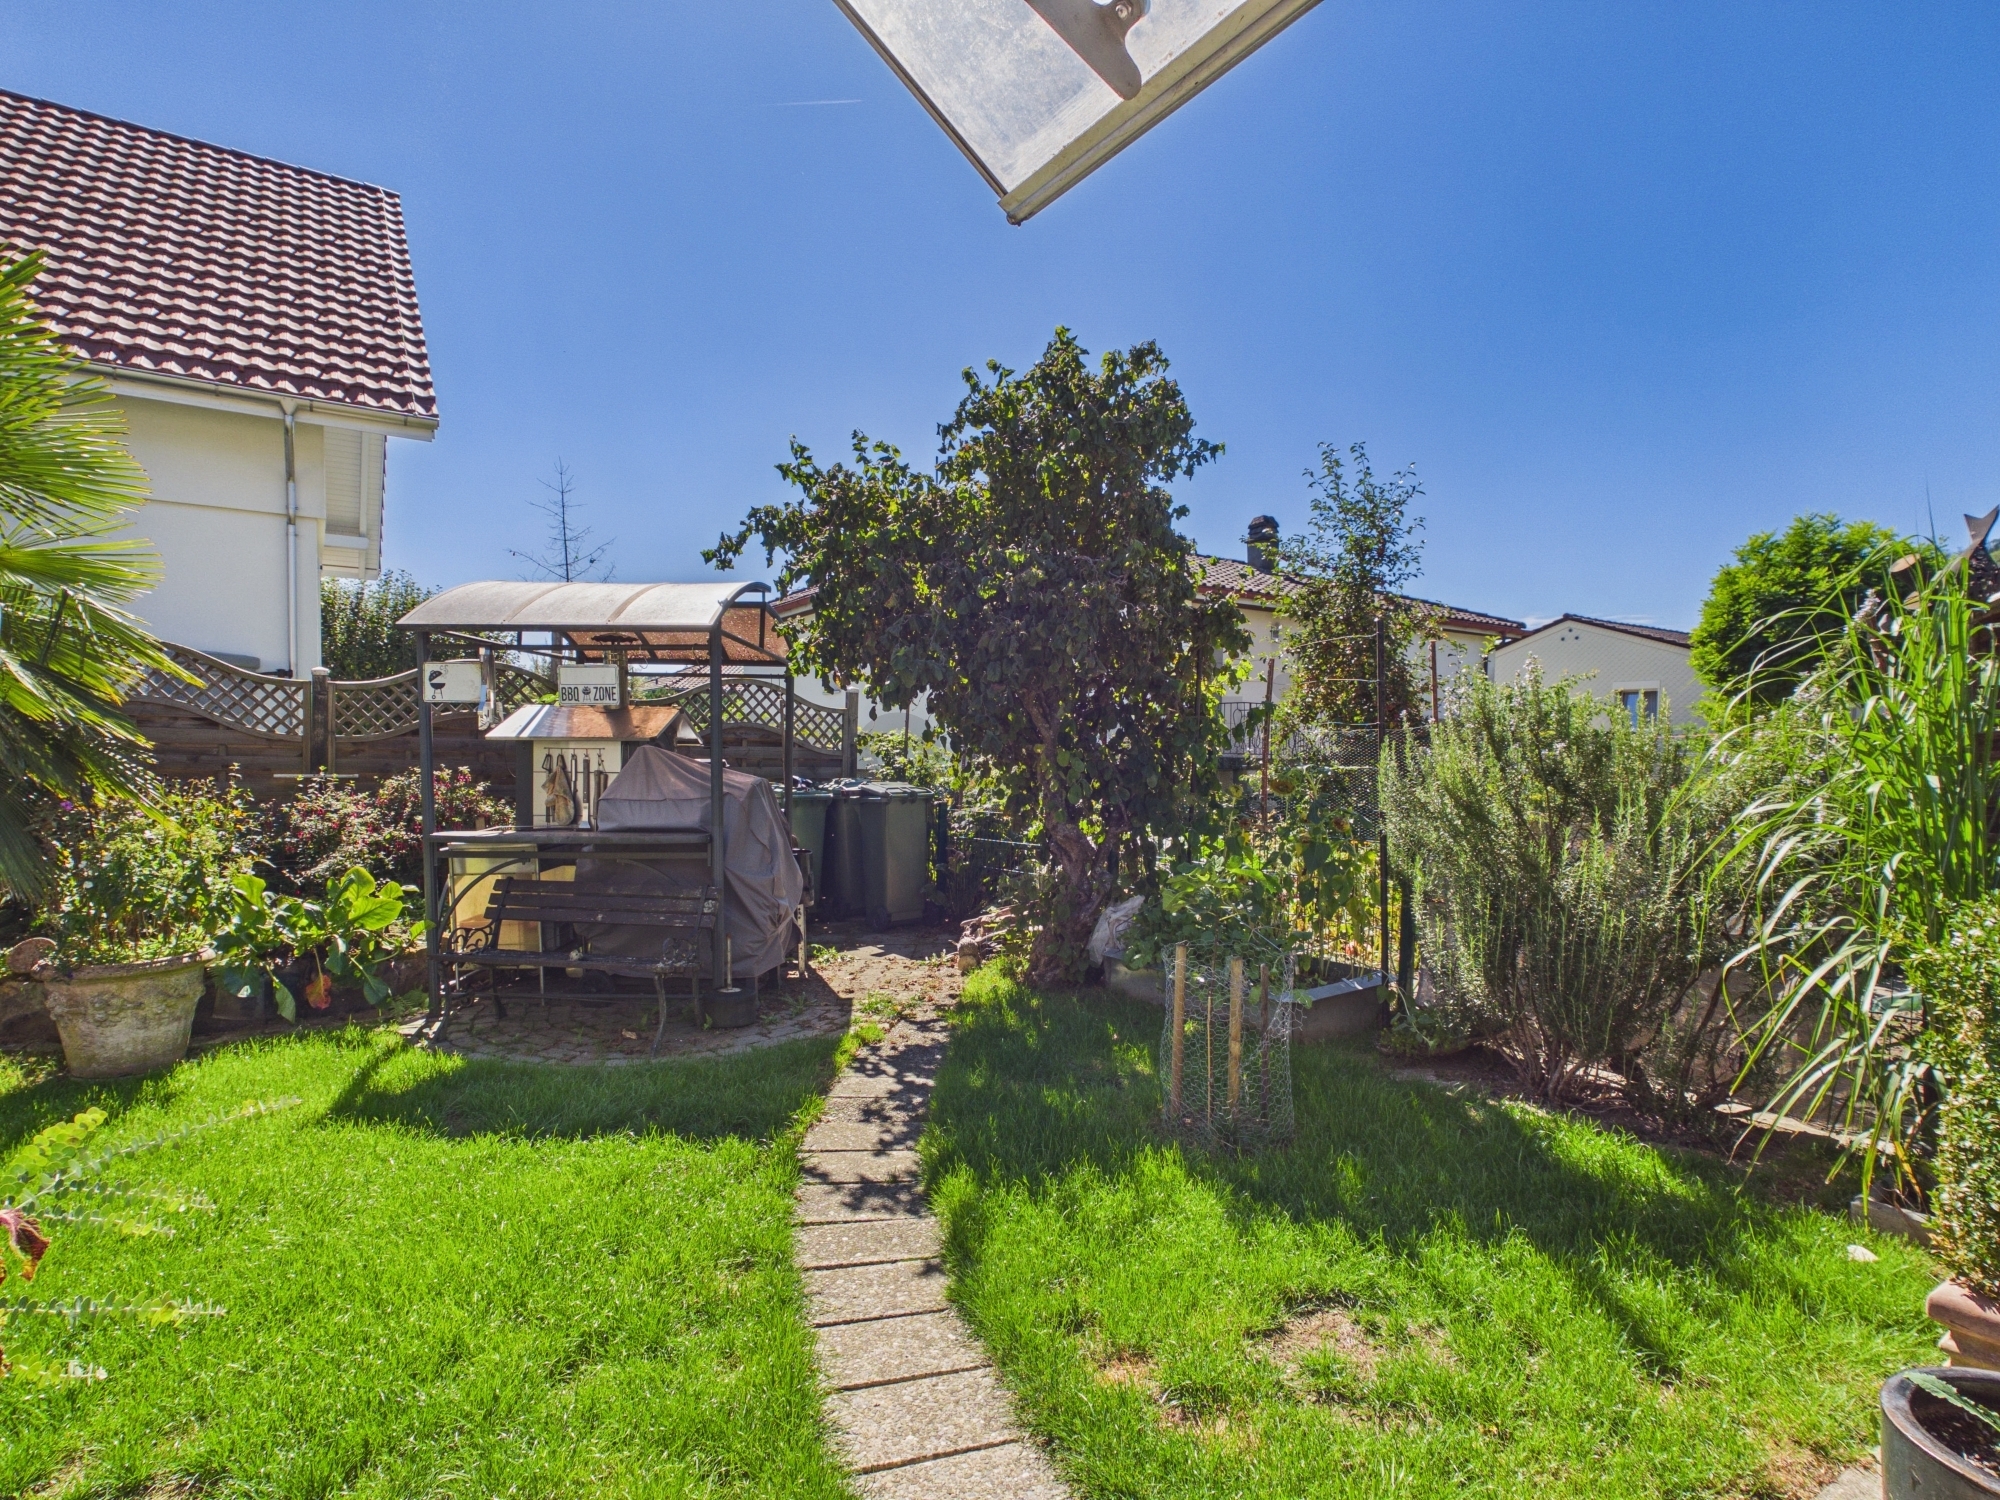
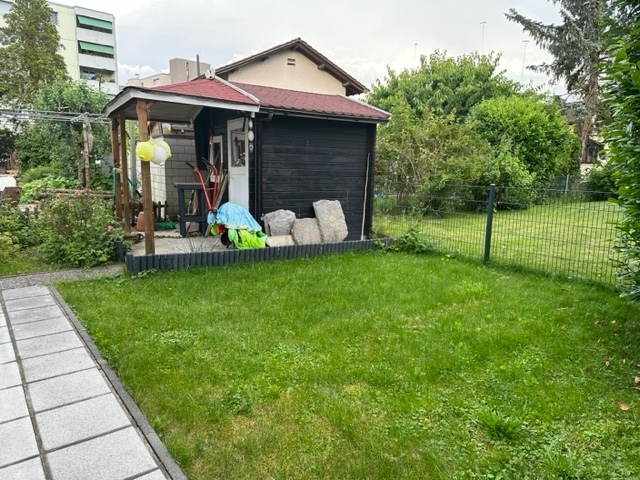
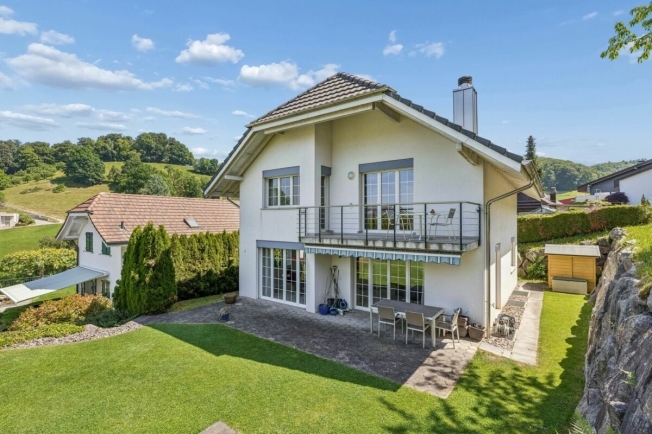
- Spacious garden area
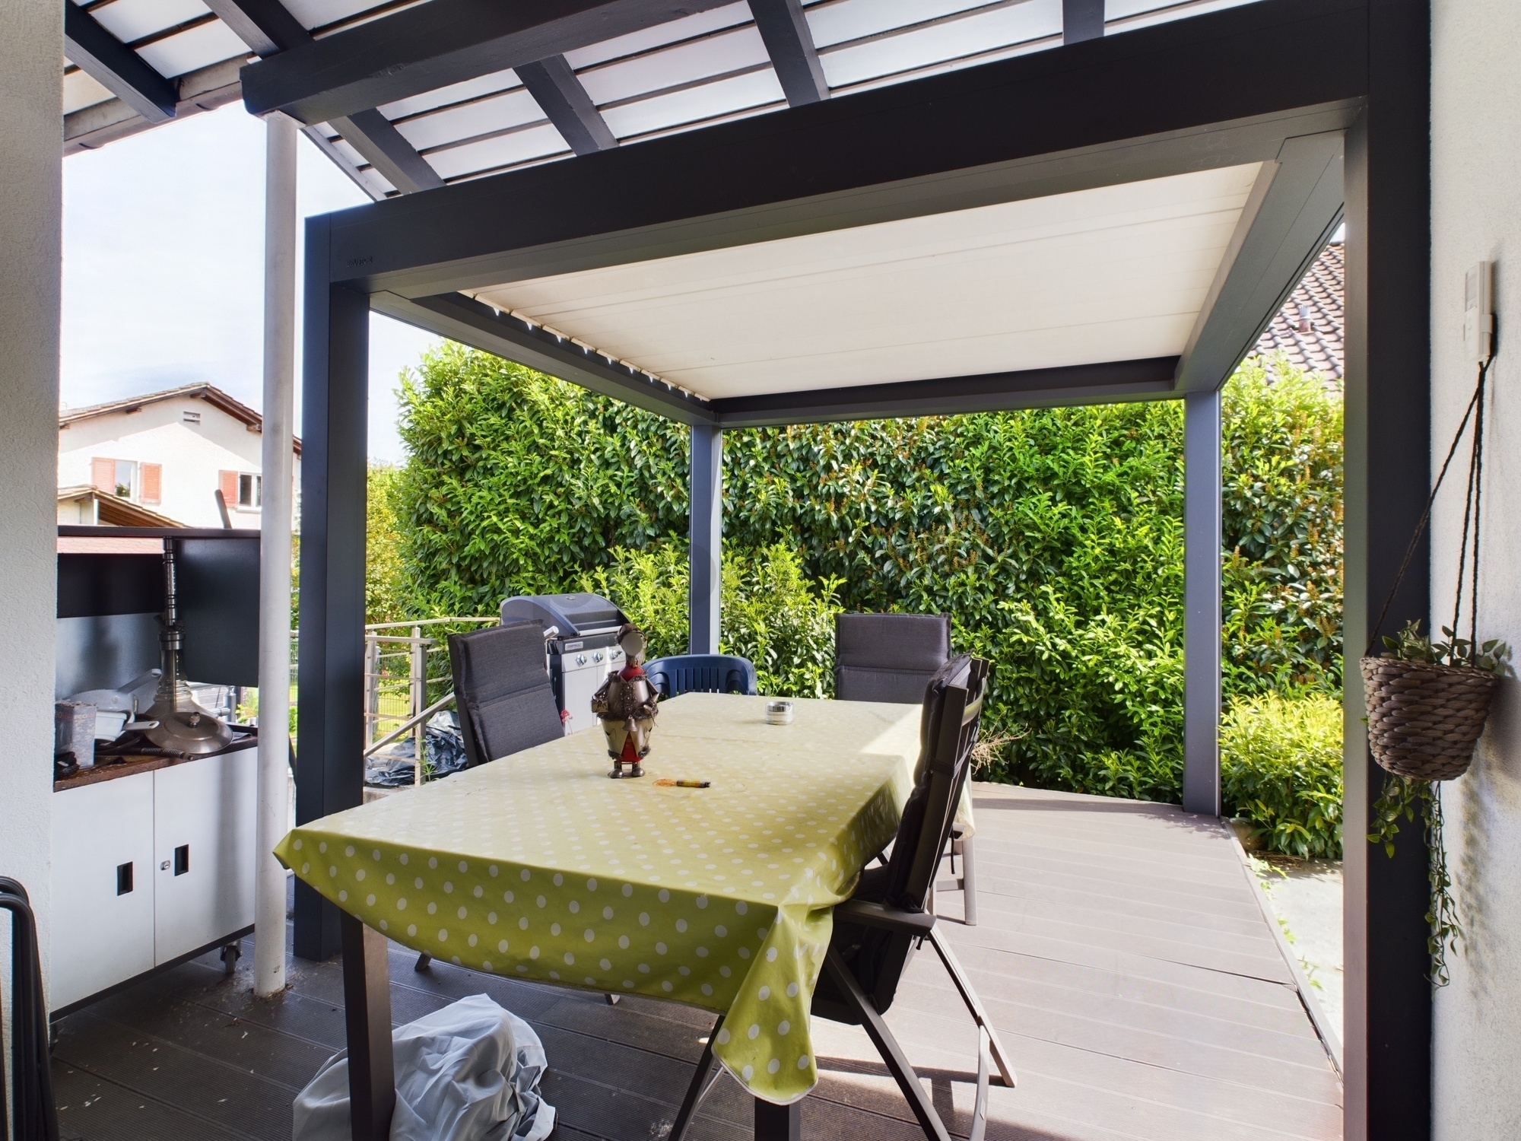
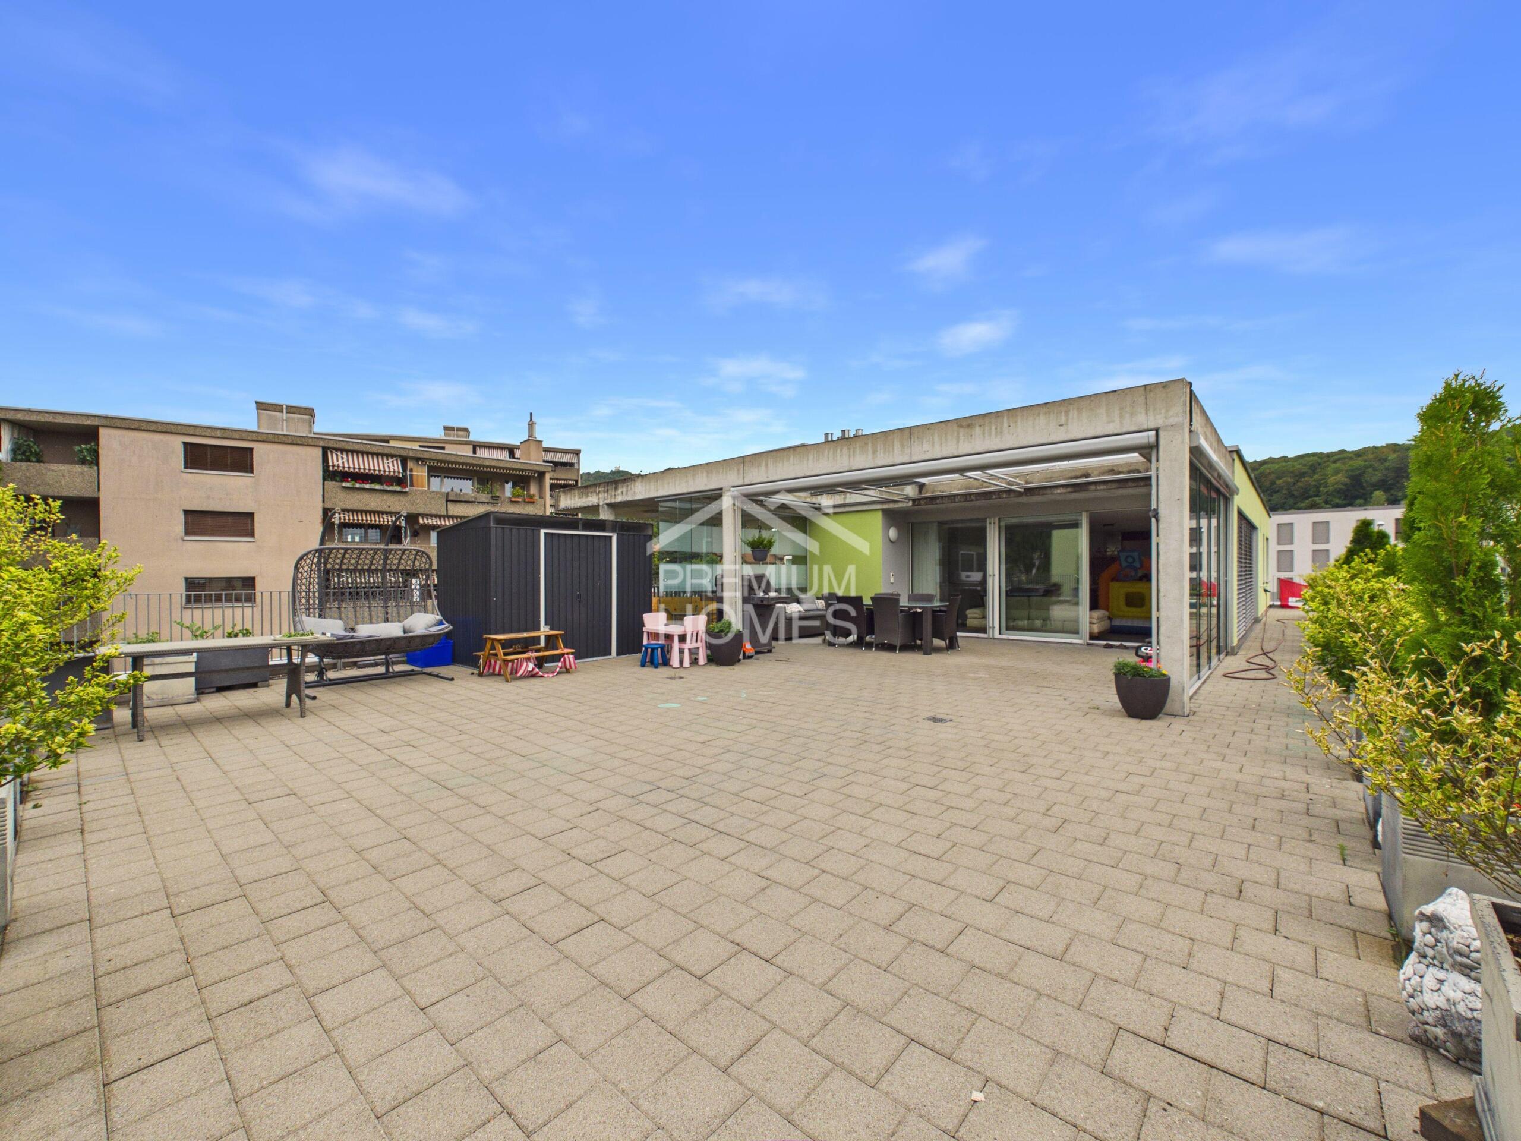
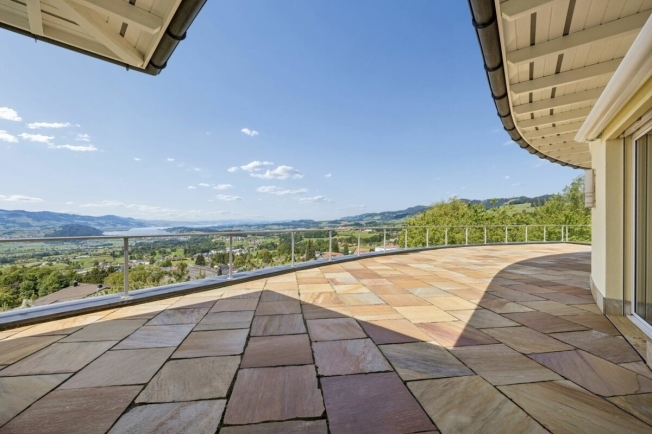
- Inviting terrace
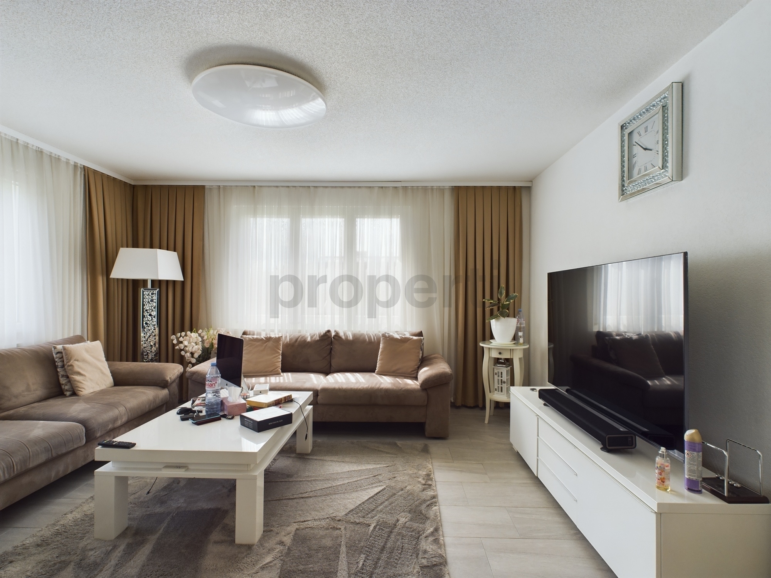
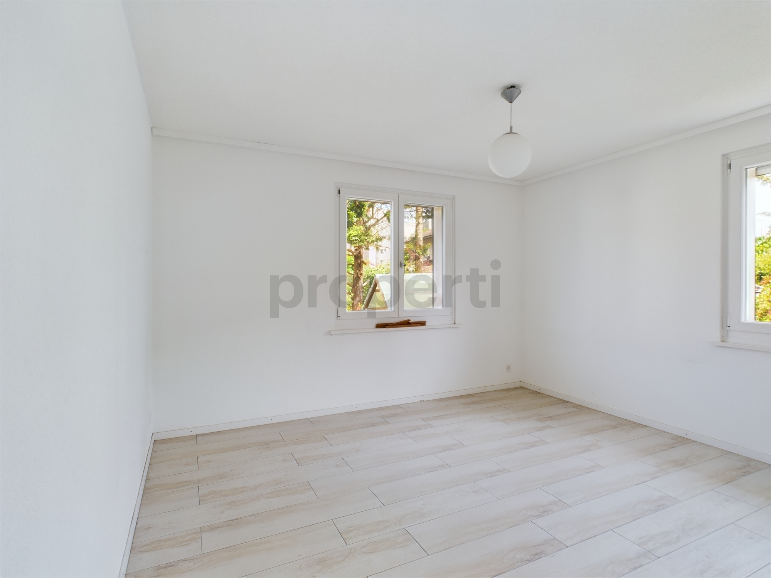
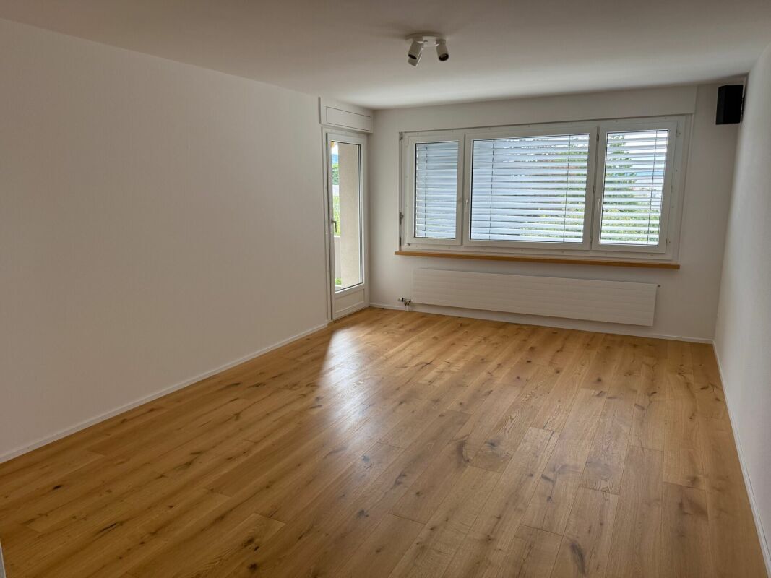
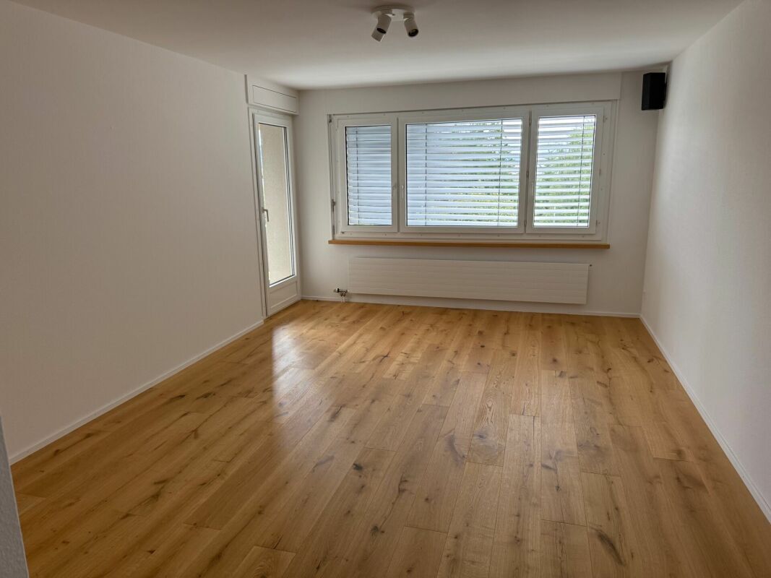
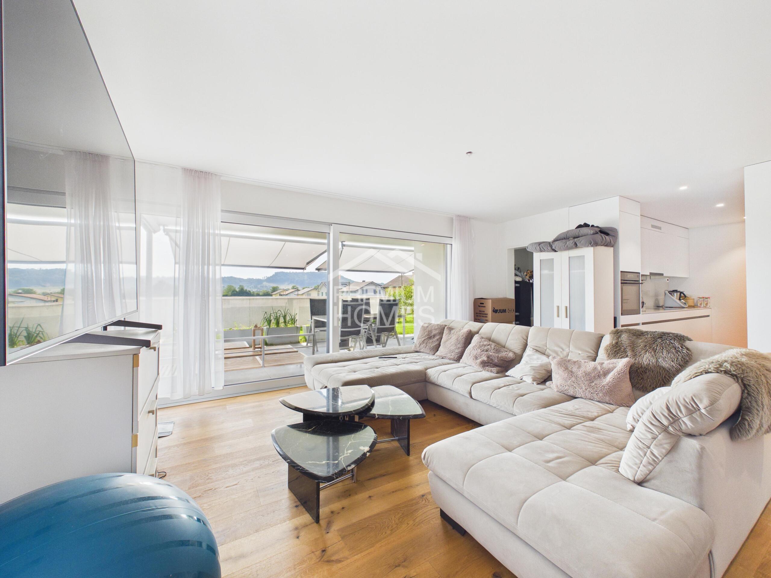
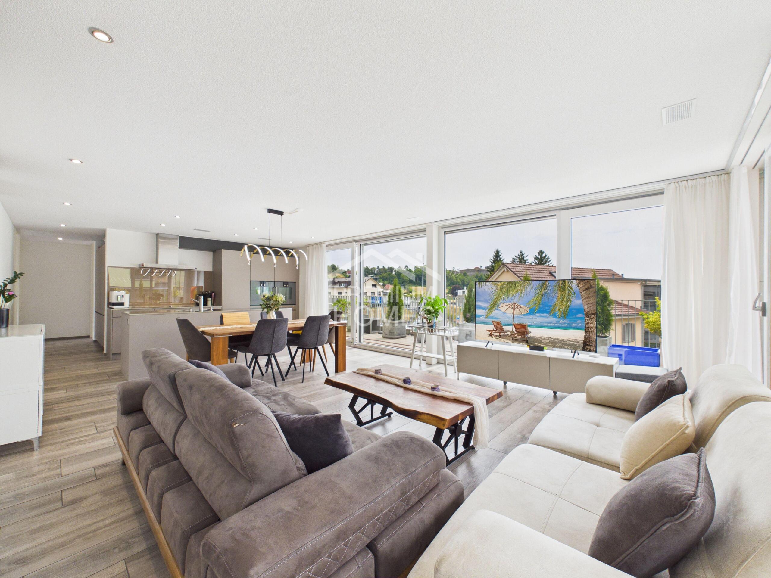
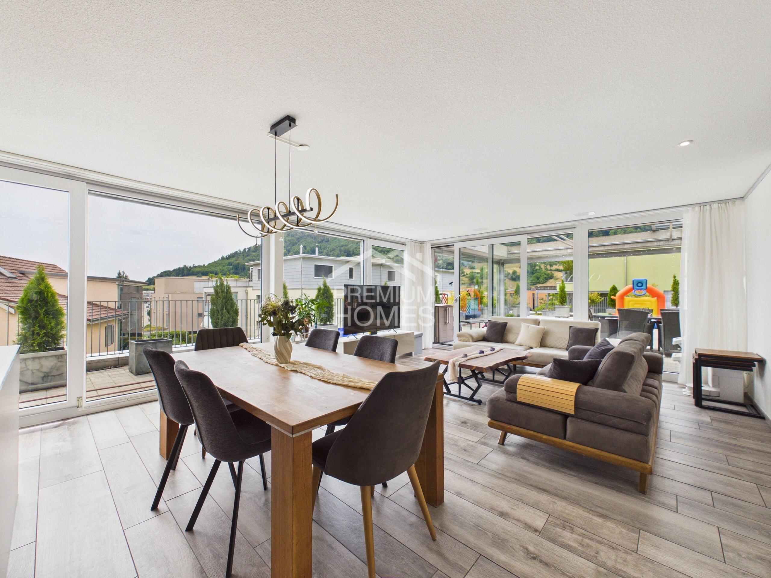
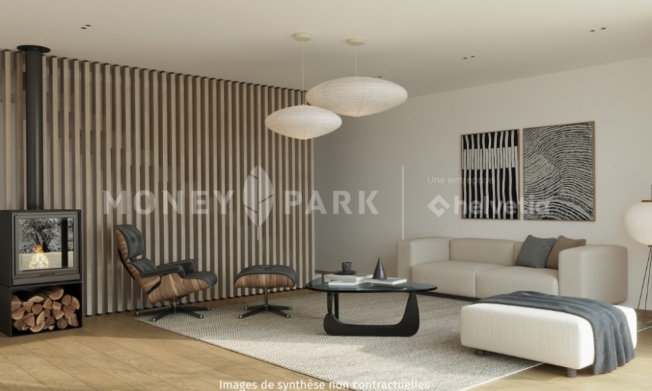
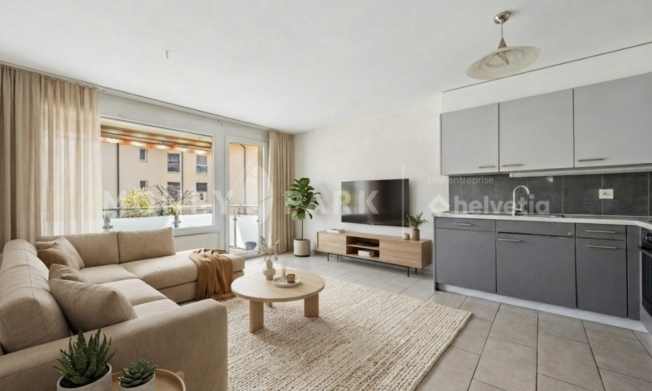
- Modern interior design and light-flooded living spaces
- South orientation, lots of sunlight
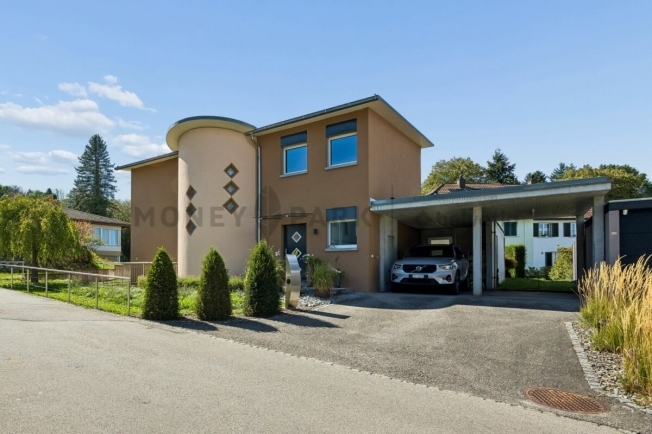
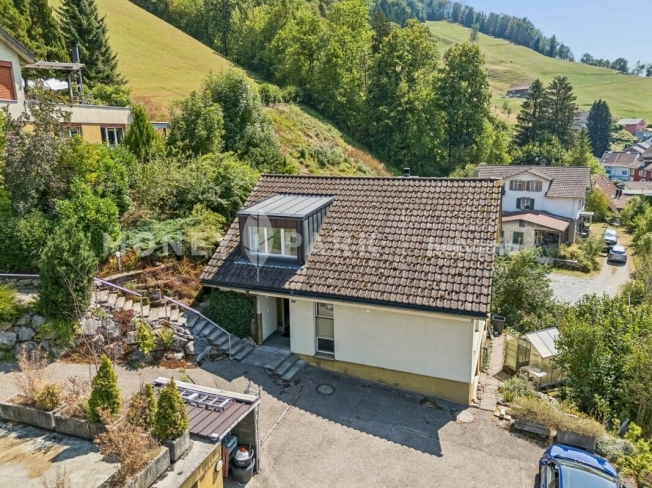
- Outdoor parking and a carport
- Very large cellar
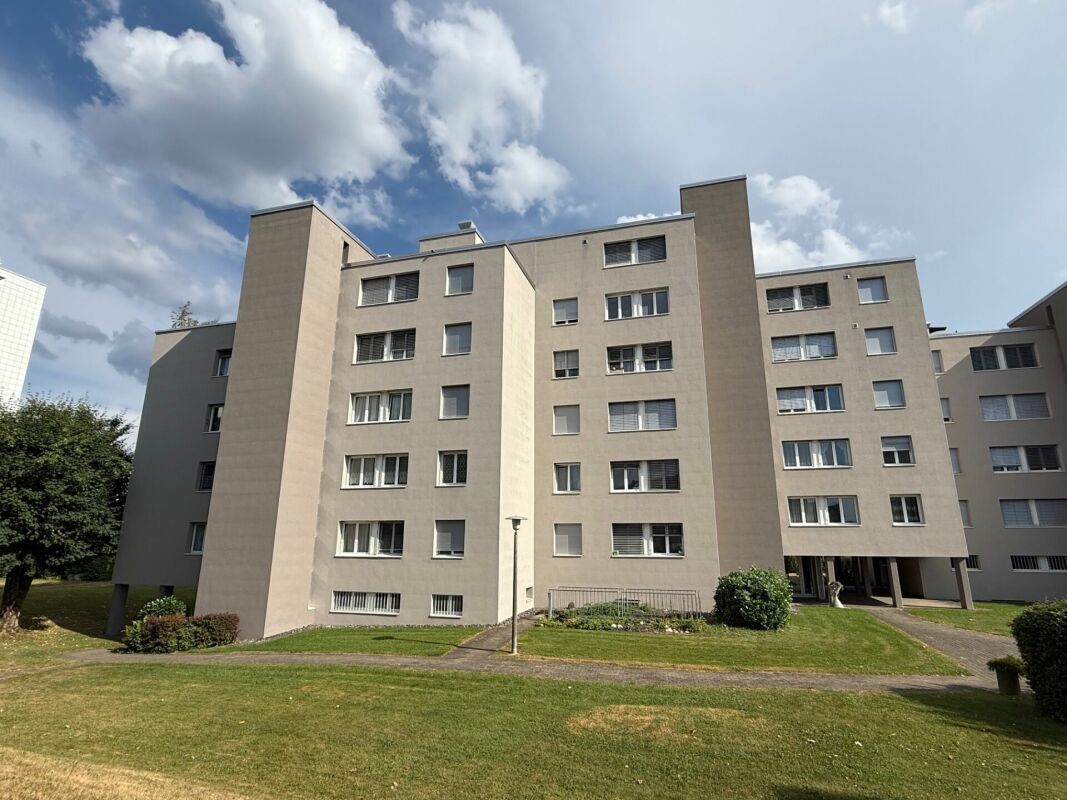
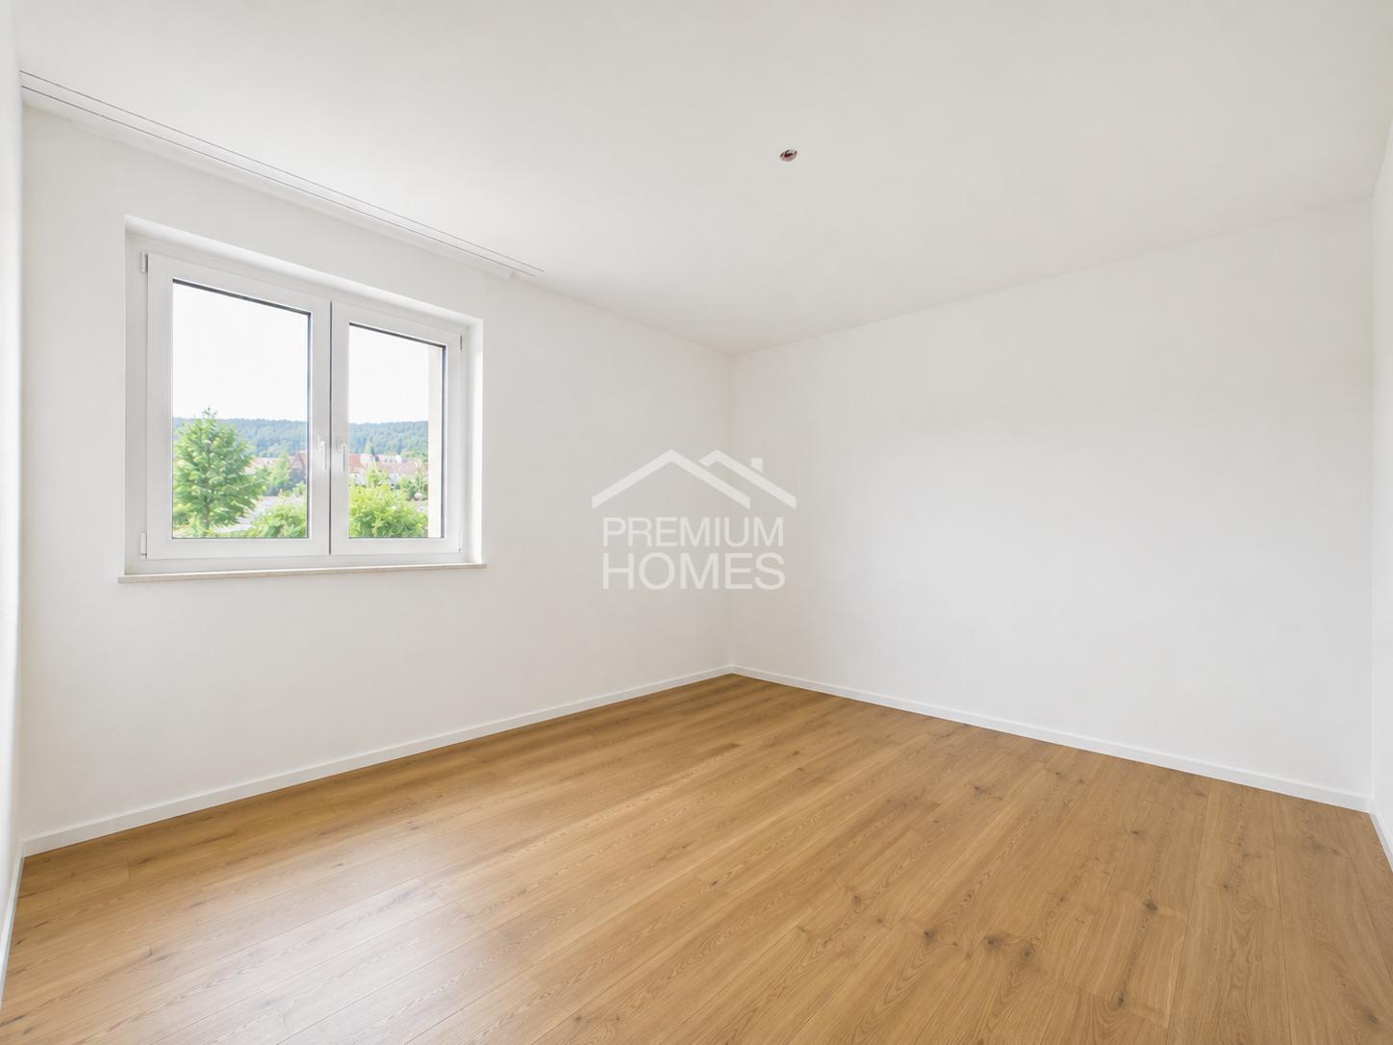
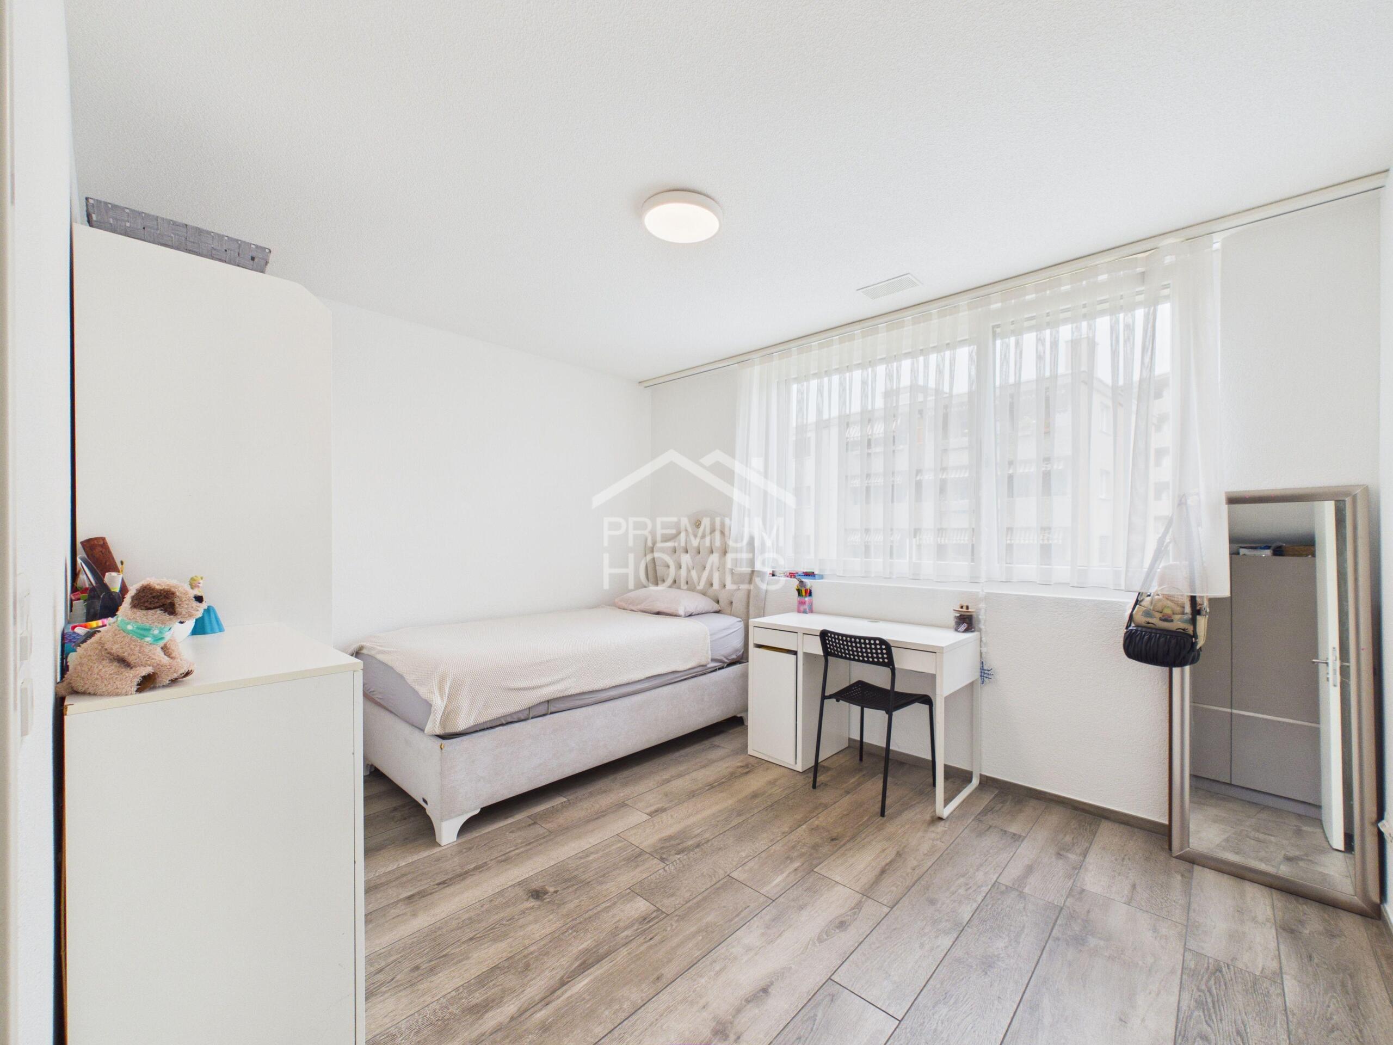
This modern 4.5-room terraced house convinces with a generous living space of 187 m², a well thought-out floor plan and light-flooded rooms. On the 2nd floor, one or two additional, separate rooms can be realized with little effort. Thanks to the southern orientation, you can enjoy sunlight all day long - be it on the spacious terrace, in the well-kept garden or in the stylish living area.
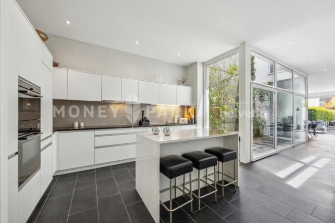
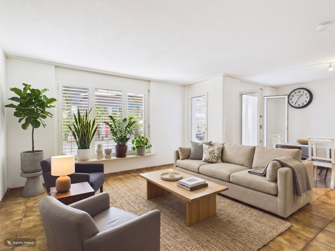
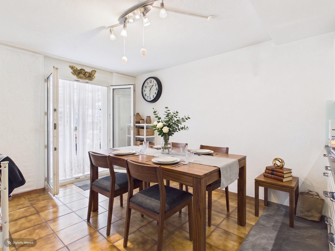
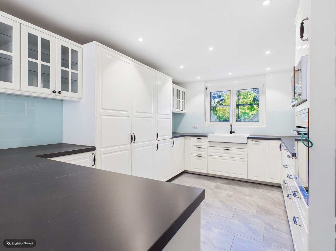
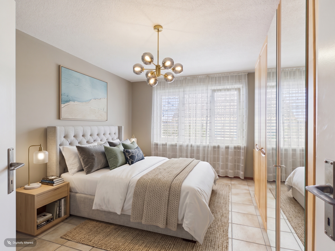
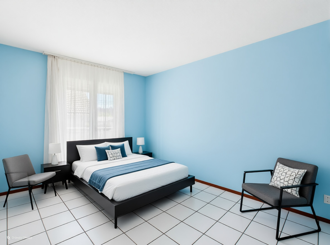
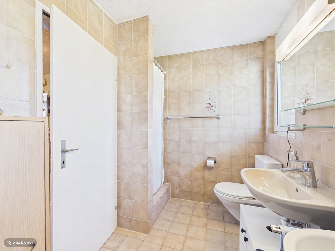
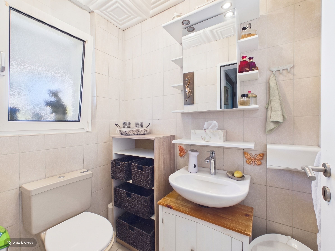
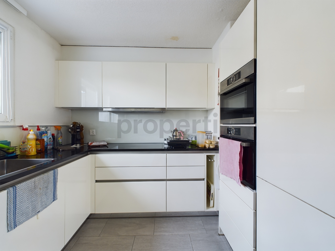
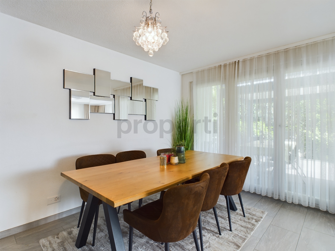
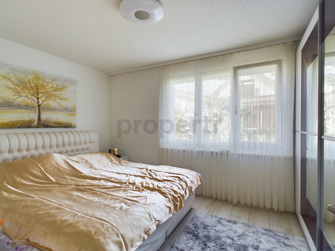
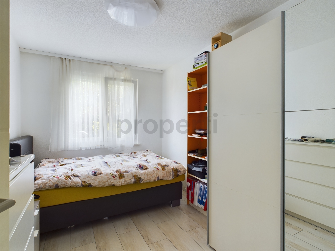
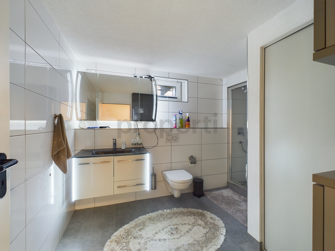
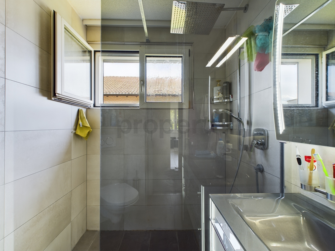
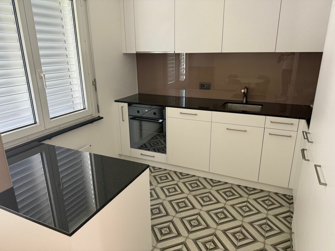
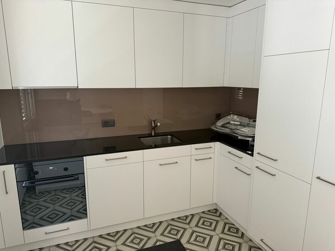
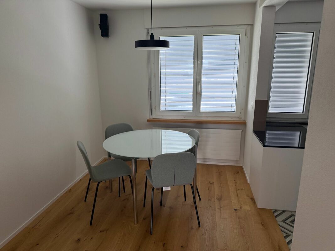
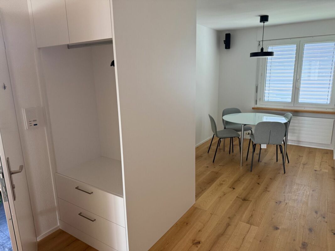
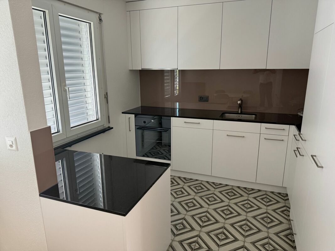
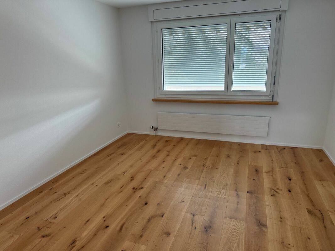
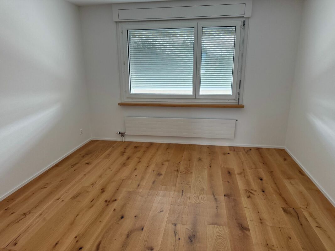
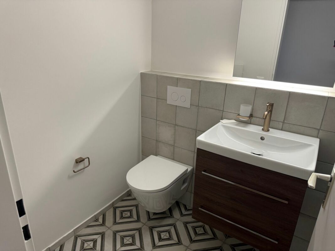
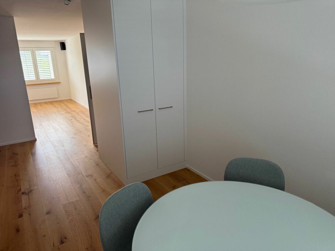
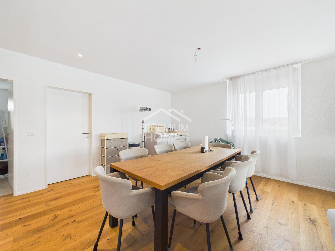
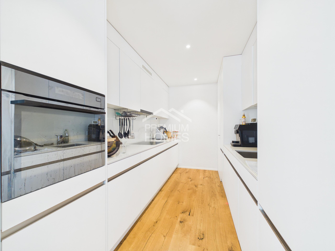
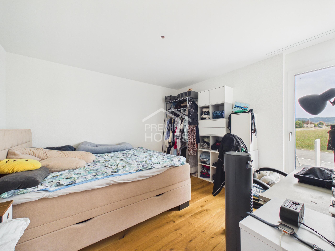
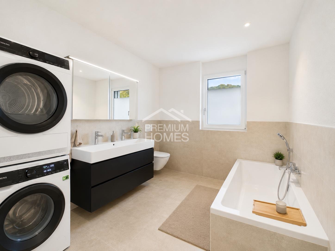
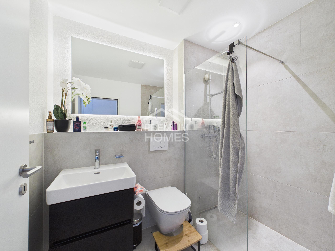
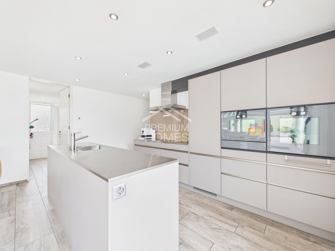
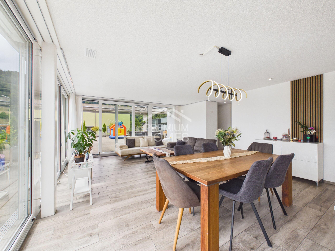
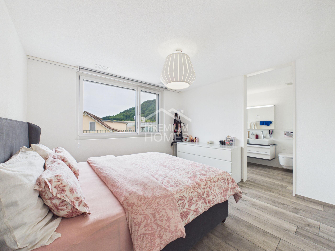
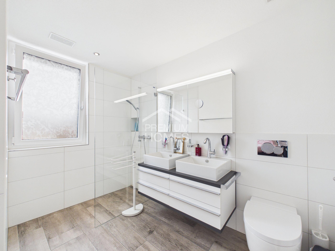
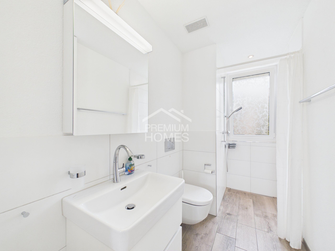
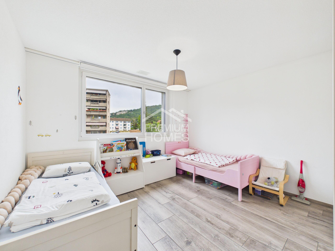
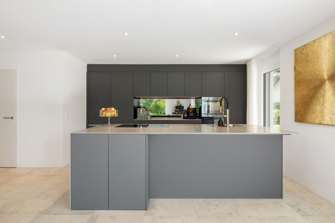
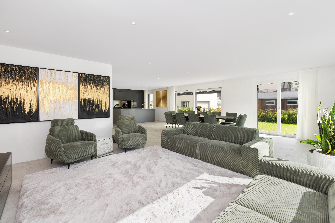
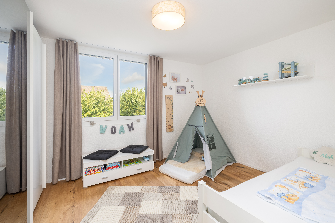
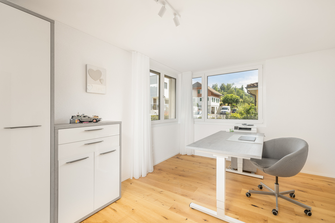
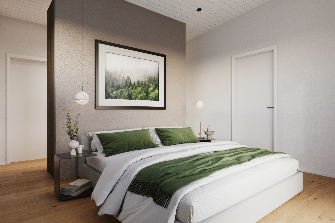
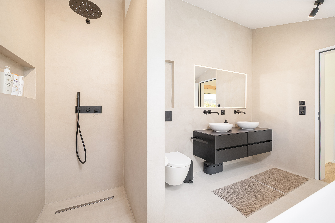
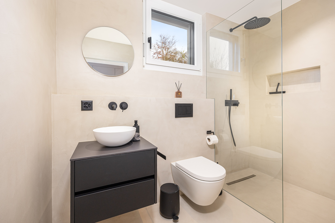
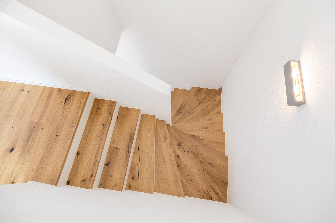
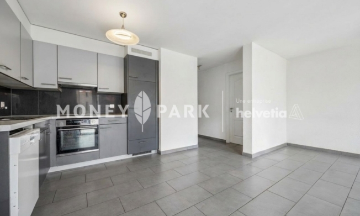
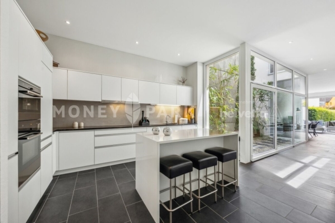
As soon as you enter, you are greeted by an inviting entrance area with practical built-in wardrobes, complemented by a separate guest toilet. The open-plan living and dining area is the heart of the house: spacious, bright and elegantly designed, it is complemented by a tasteful atrium that brings additional light into the interior and gives the room a special depth. The modern, open-plan kitchen impresses with high-quality furnishings and fits seamlessly into the stylish living concept. Slab floors on the ground floor and parquet flooring on the upper floors underline the high-quality interior design. On the upper floor you will find a spacious bedroom with dressing area and direct access to the stylishly equipped family bathroom. Another room and a separate bathroom offer additional space for family or guests. The second floor opens up a wide range of possible uses - whether as an office, studio or private retreat.
The offer is rounded off by an exceptionally large cellar and two parking spaces (carport and outdoor parking space).