New
Row house with 6 rooms on sale in Collonge-Bellerive - 230 m²
Collonge-Bellerive – Classic house, garden and lake view, sold with right of habitation
Rooms6
Living area186 m²
Object PriceCHF 2,890,000.-
AvailabilityTo agree
Localisation
1245 Collonge-BelleriveCharacteristics
Reference
BS/YAM/CB
Availability
To agree
Bathrooms
2
Year of construction
1997
Rooms
6
Living area
186 m²
Useful surface
230 m²
Description
Text translated from french, see original
Original text in french, translate to English.
In a very quiet residential area of Collonge-Bellerive, 400 meters from Lake Geneva, this house has something of a cottage: warm, neat, without anything ostentatious.
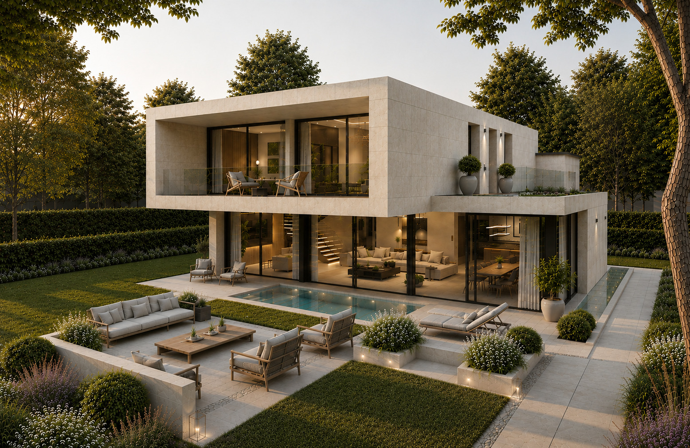
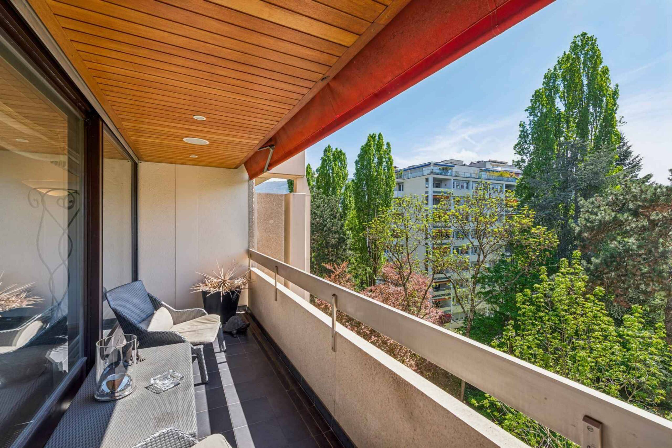
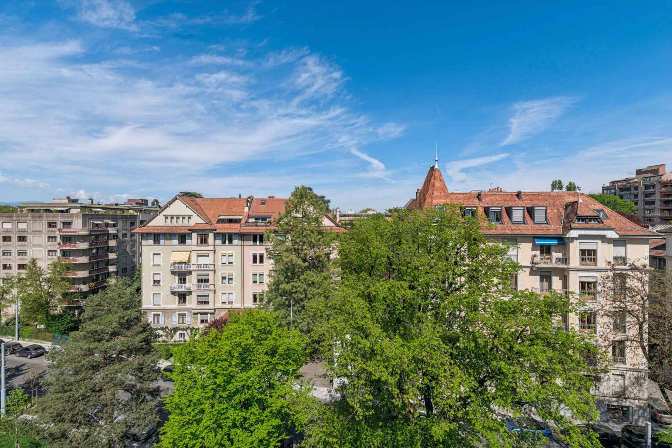
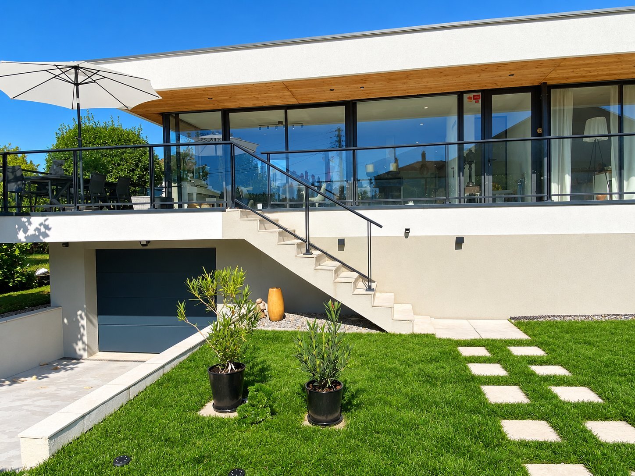
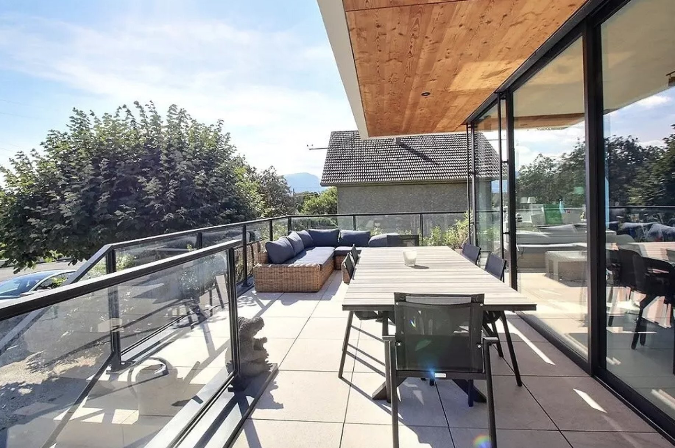
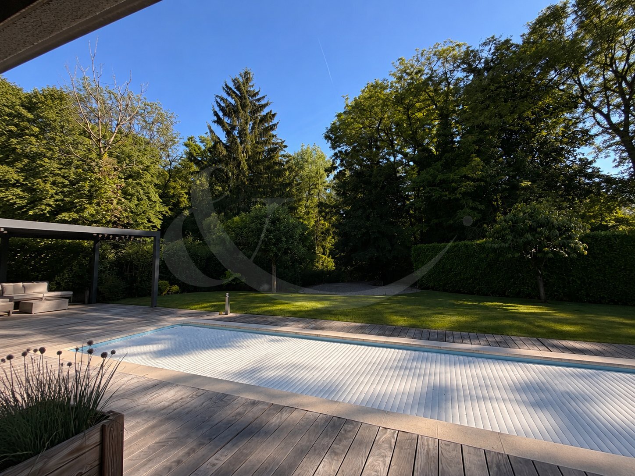
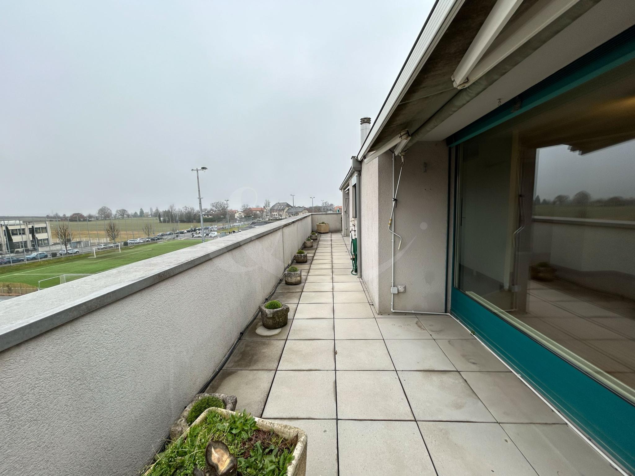
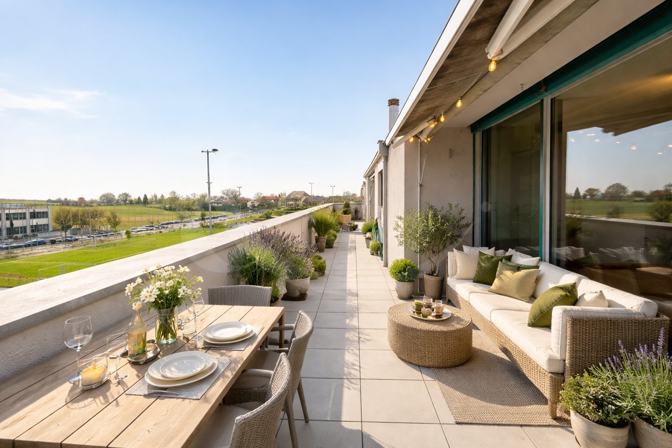
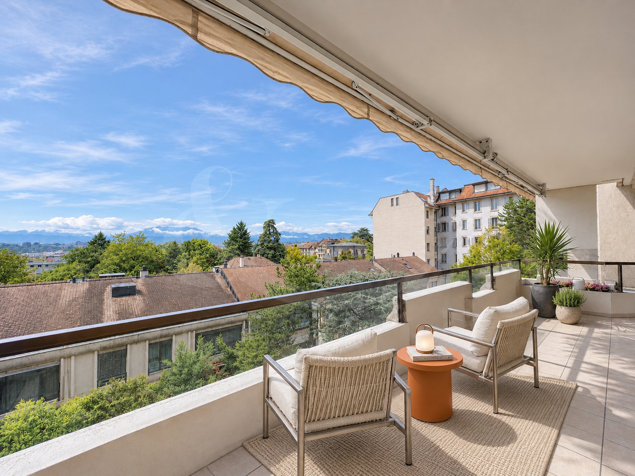
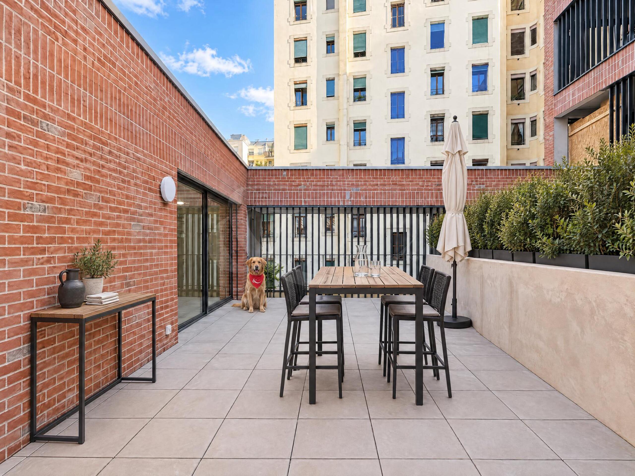
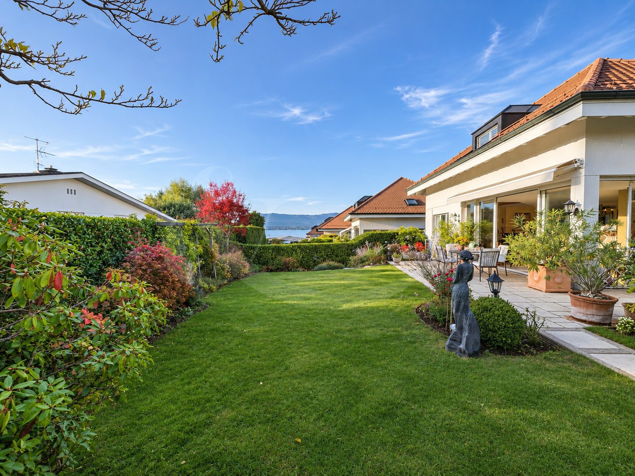
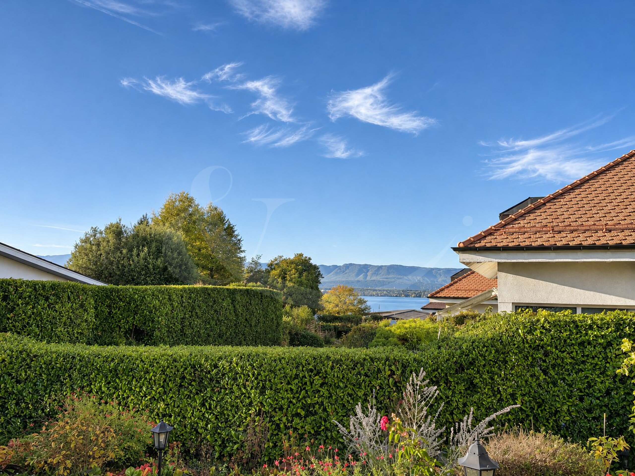
On a 680 m² plot, it is surrounded by lawn, flowerbeds, trees, and a vegetable garden, all clearly pampered. A jacuzzi has even found its place there. From the paved terrace, the gaze drifts over the hedges to the lake and the Jura.
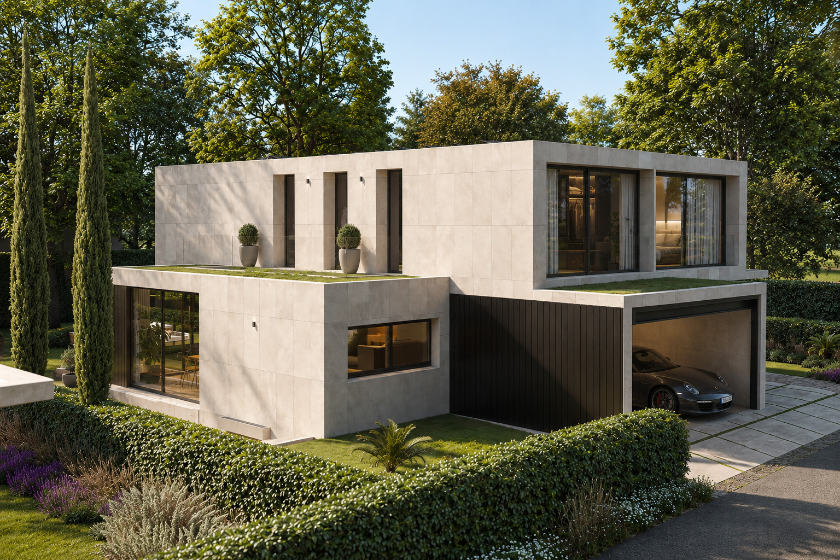
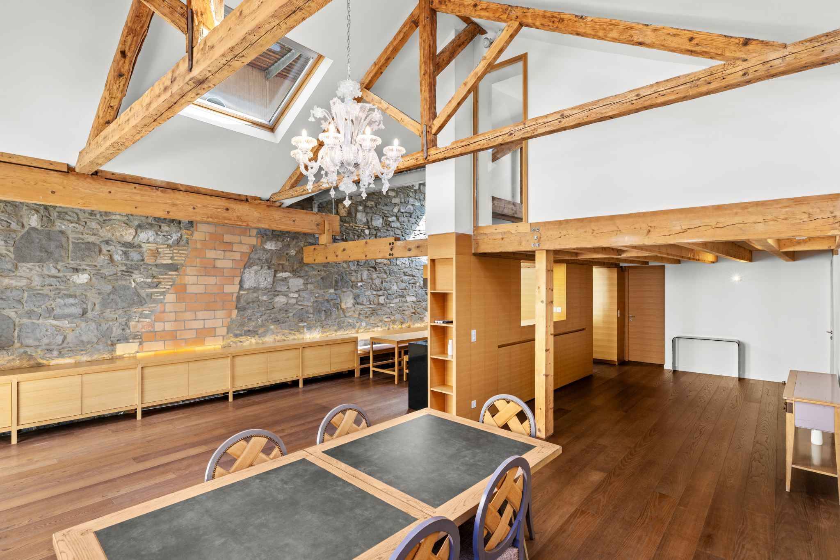
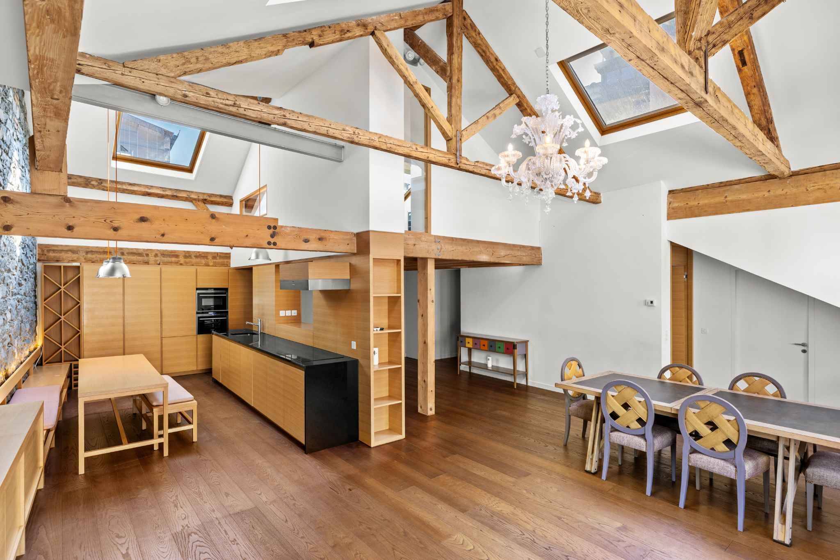
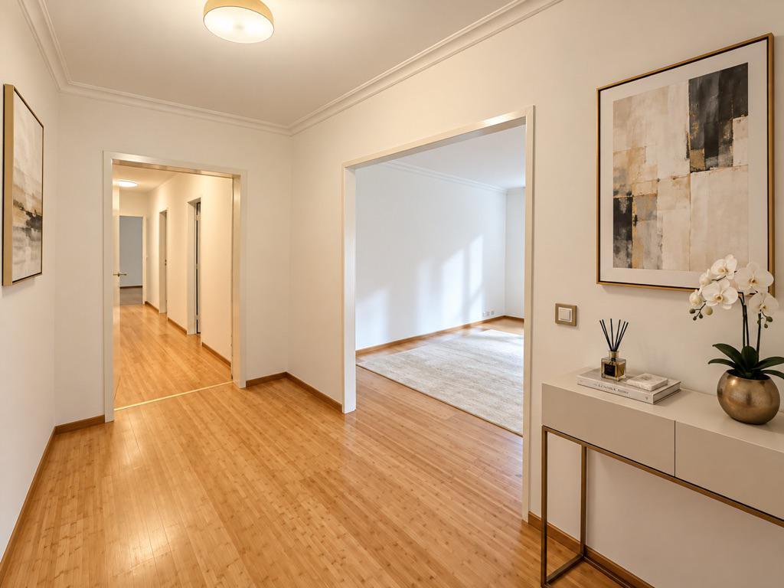
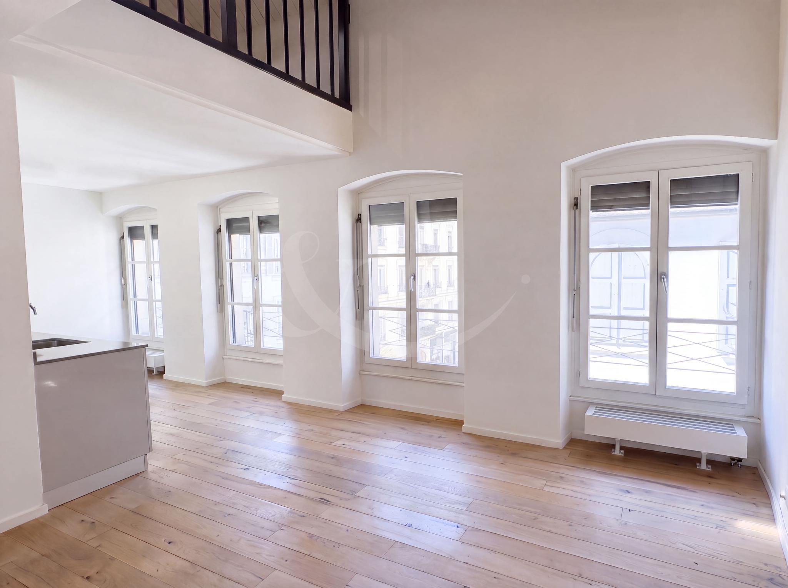
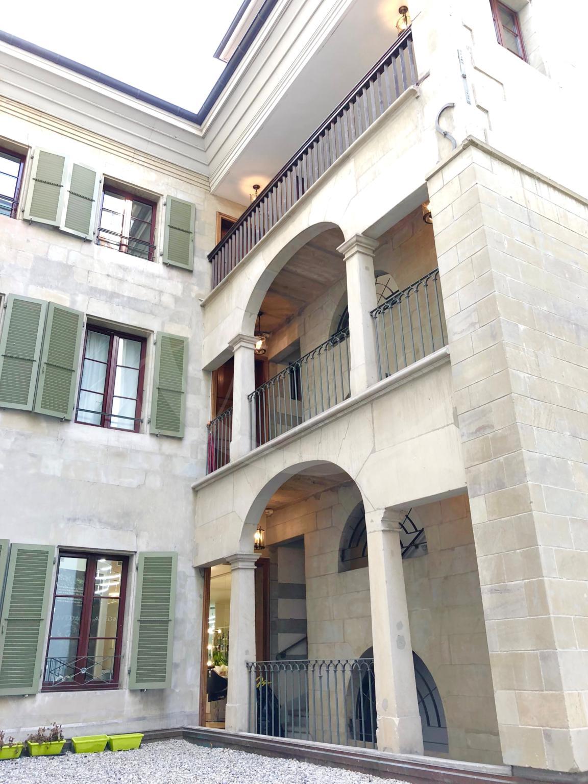
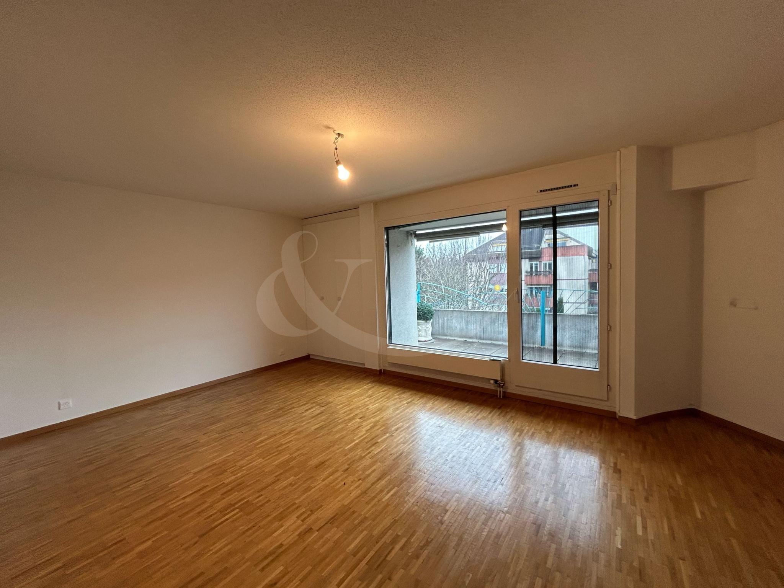
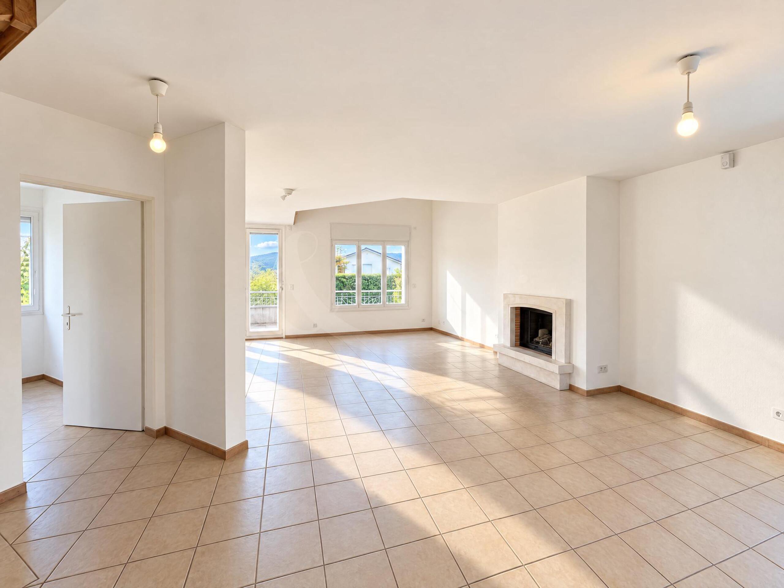
The house, built in 1997, offers 186 m² of living space (approx. 230 m² usable). Behind traditional architecture, beautiful volumes: high ceilings, large windows, plenty of light.
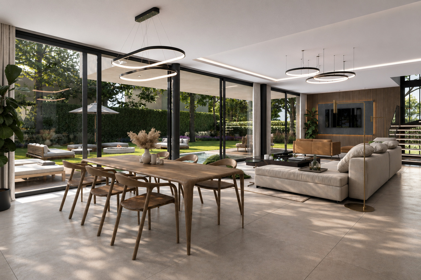
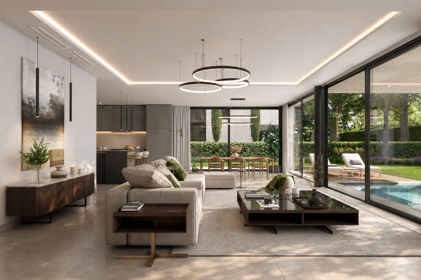
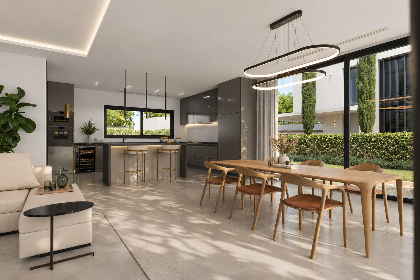
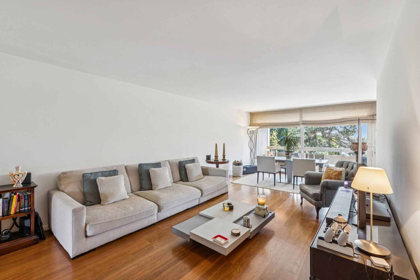
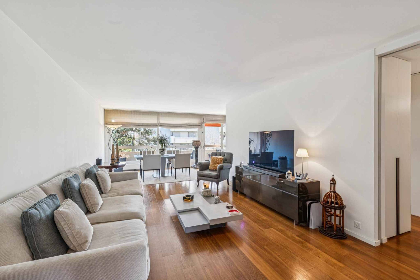
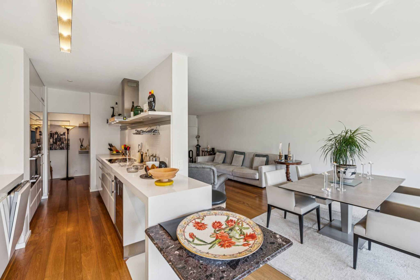
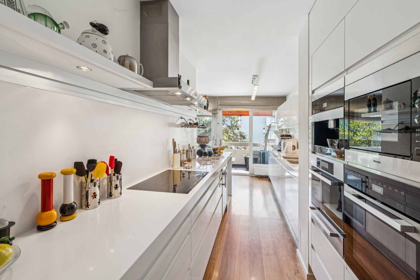
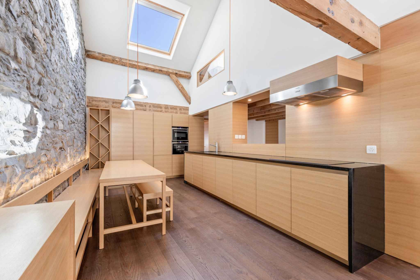
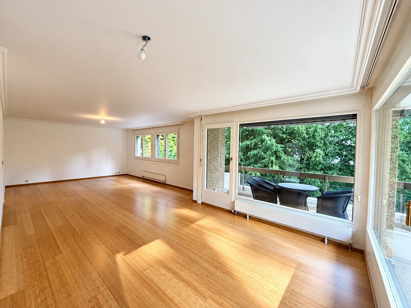
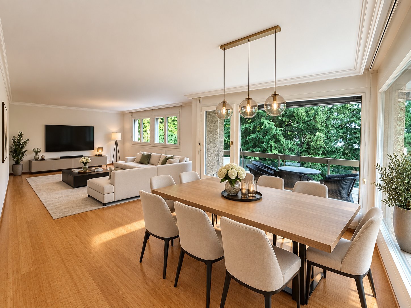
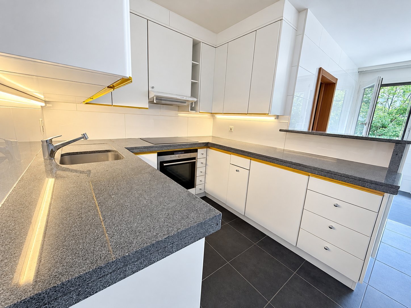
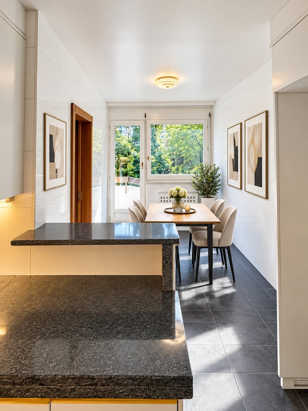
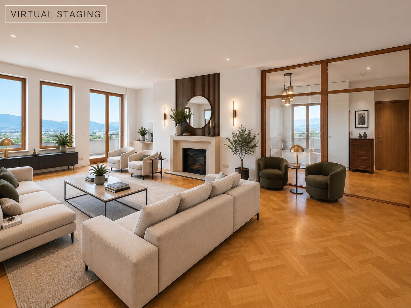
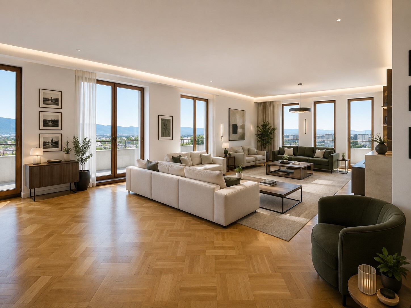
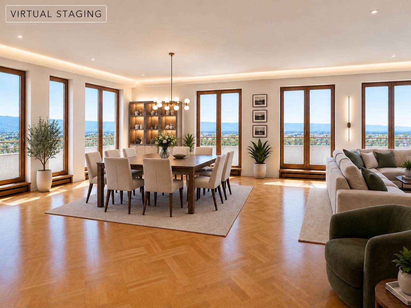
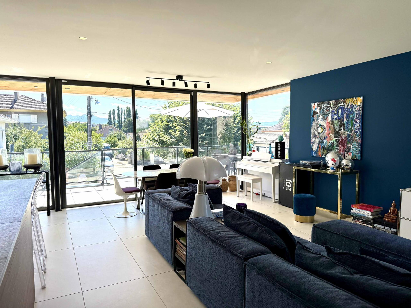
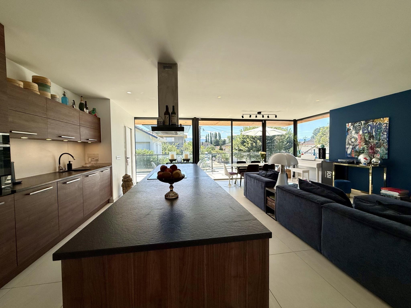
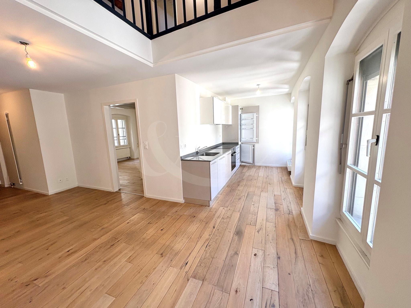
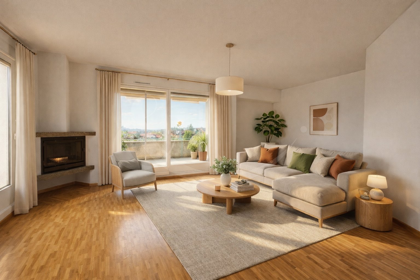
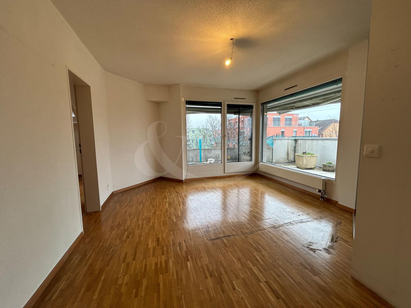
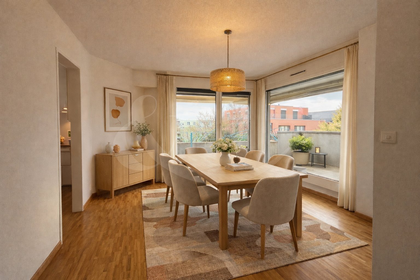
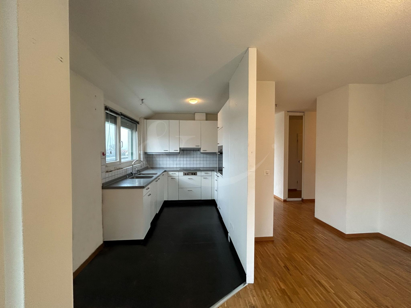
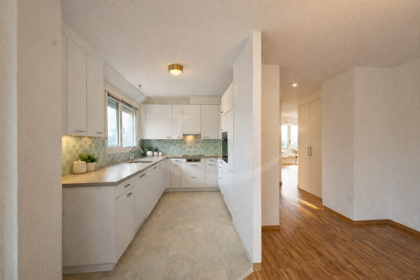
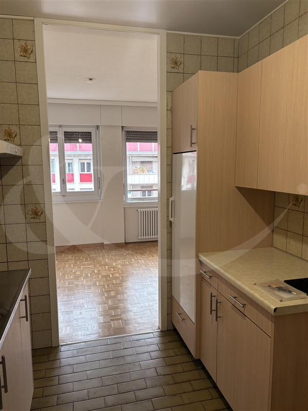
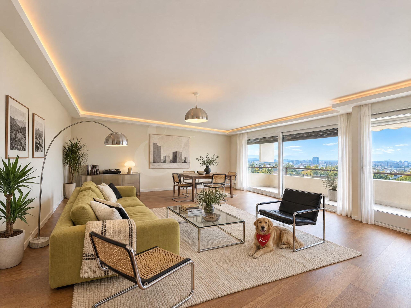
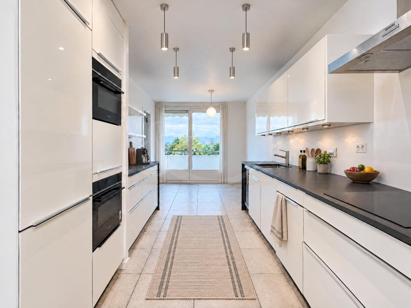
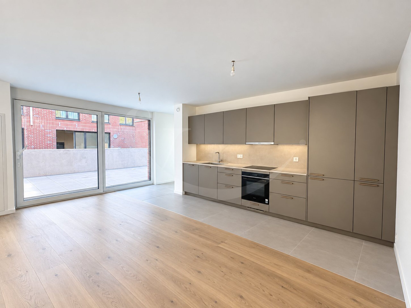
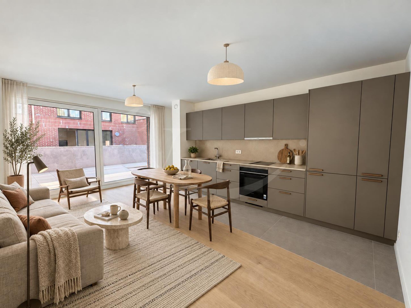
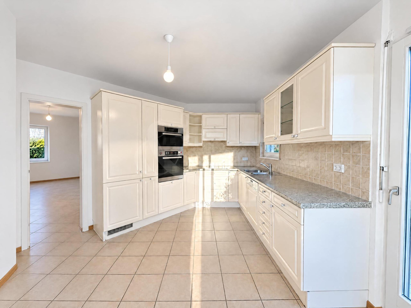
The ground floor combines the double-height living room, dining room, and kitchen. Large bay windows bring the garden in. A fireplace for winter, a terrace for summer.
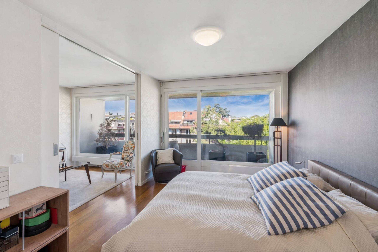
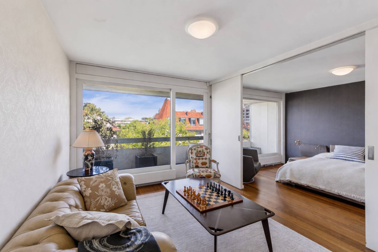
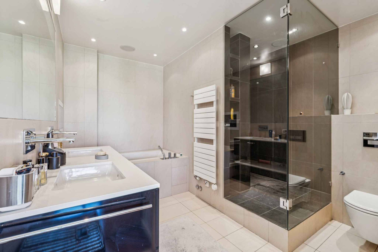
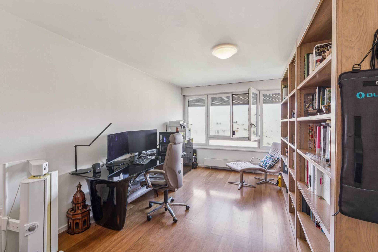
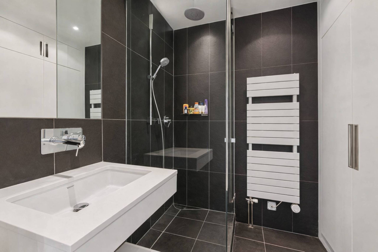
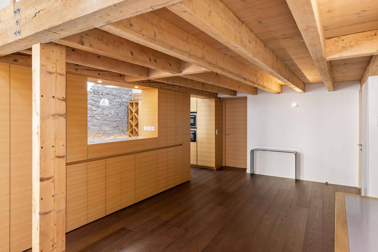
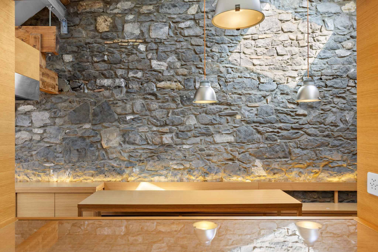
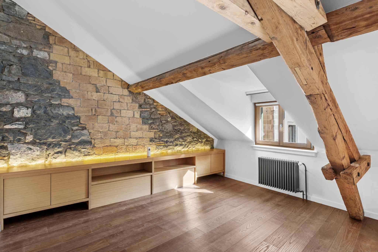
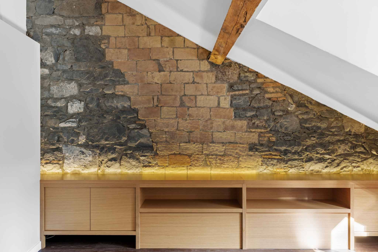
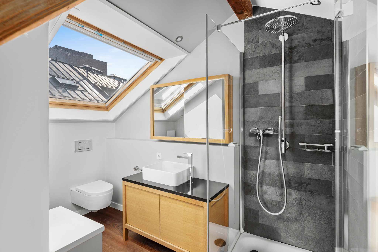
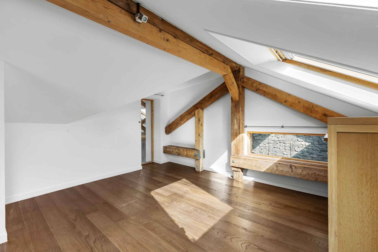
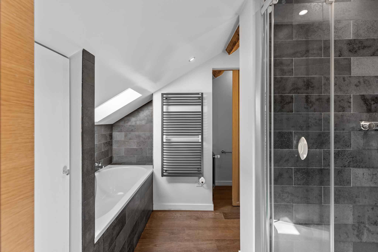
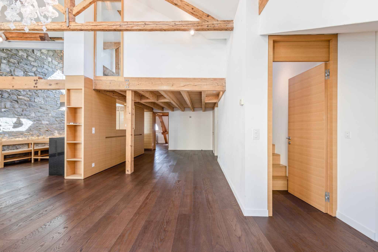
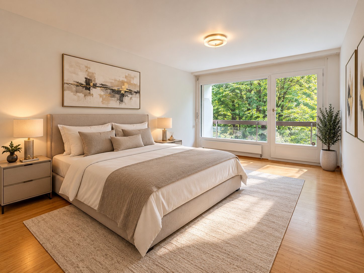
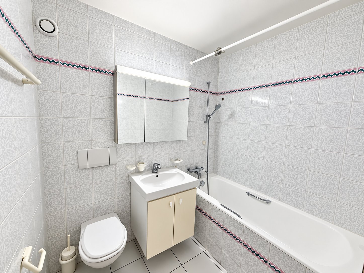
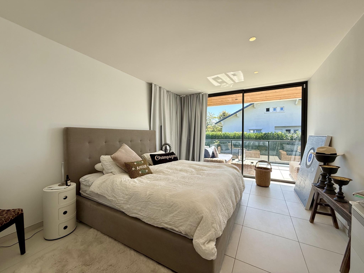
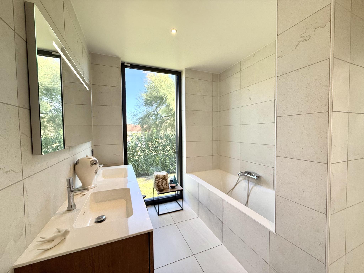
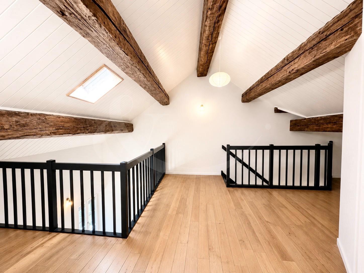
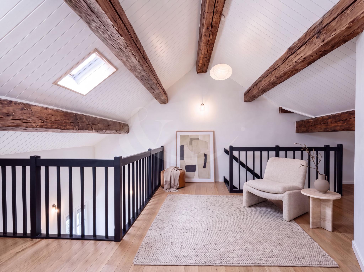
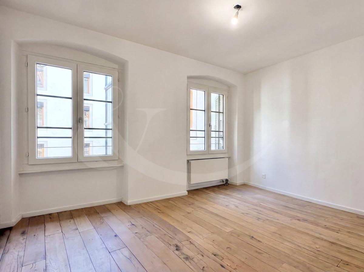
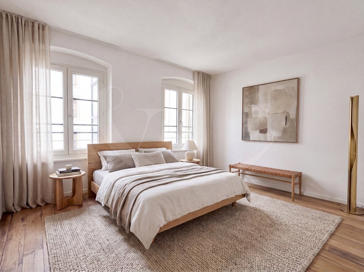
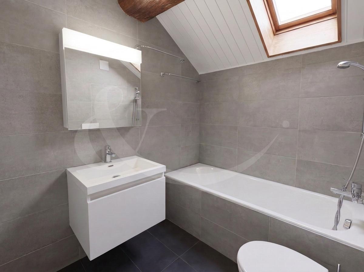
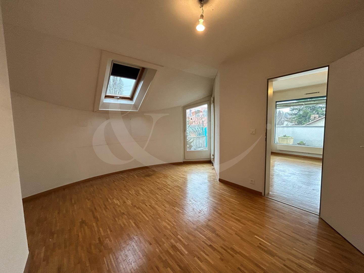
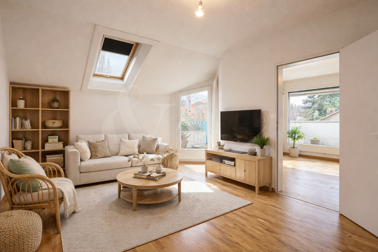
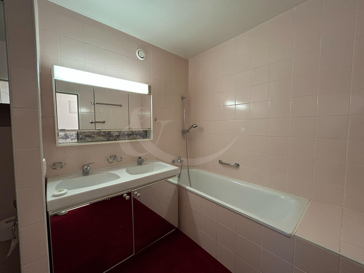
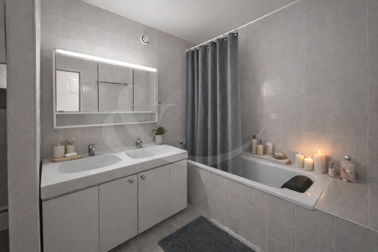
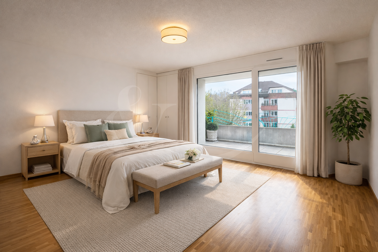
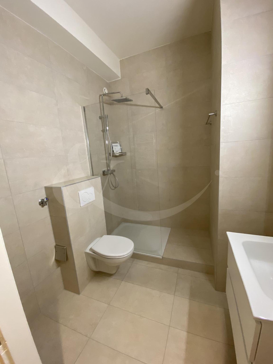
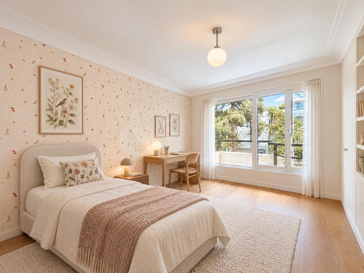
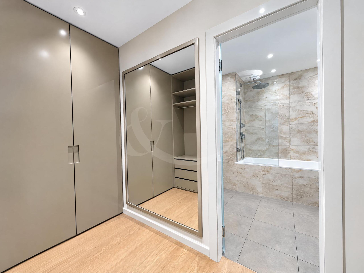
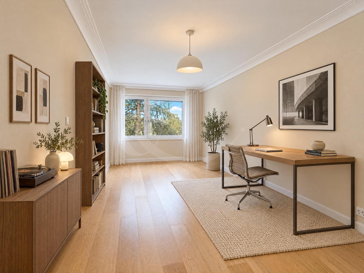
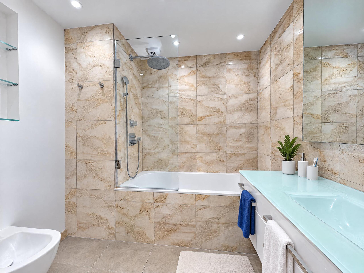
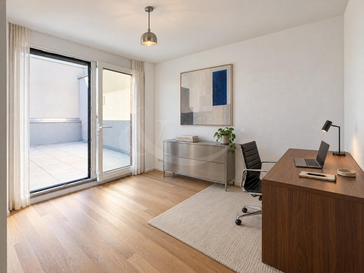
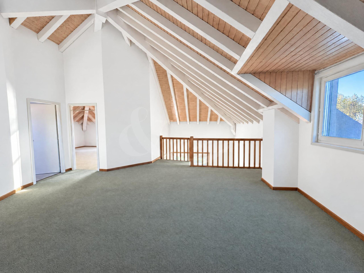
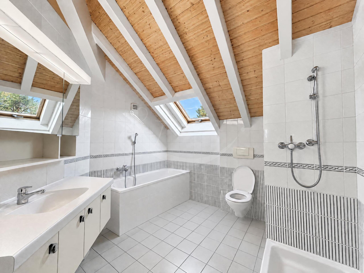
Two bedrooms, two bathrooms, an office, and a guest WC are spread across the other levels. Under the roofs, exposed beams and wooden ceilings give the rooms a lot of softness.
The whole is well maintained and now arranged according to the needs of its owners. It can definitely evolve: the possibilities for redevelopment and modernization are real.
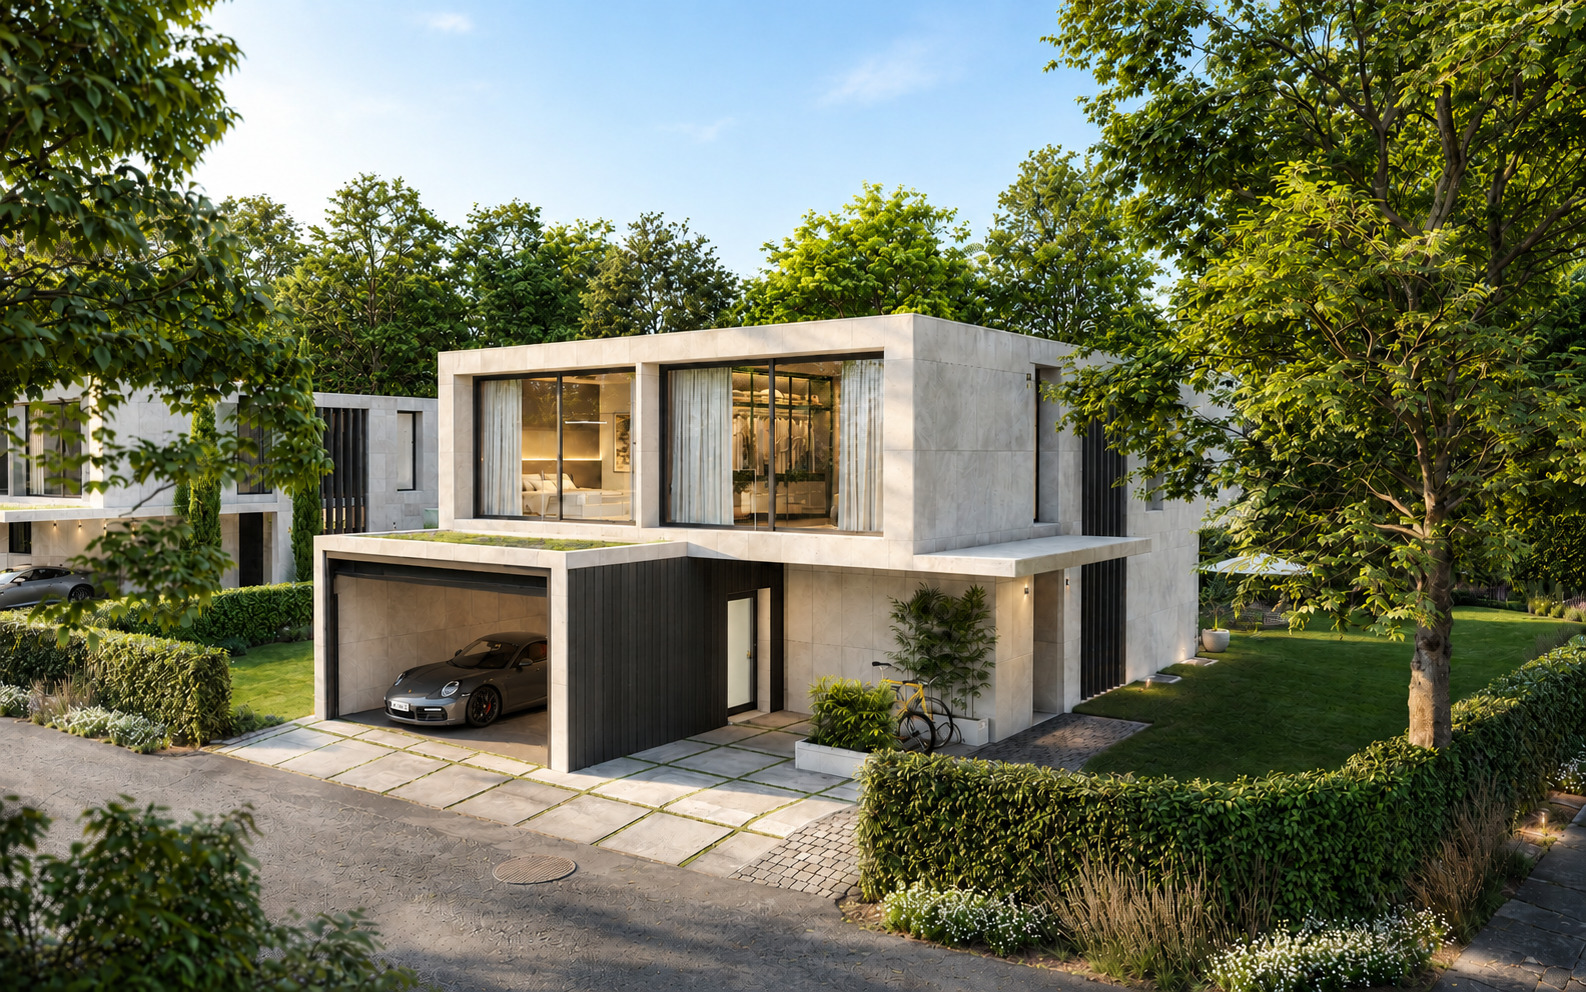
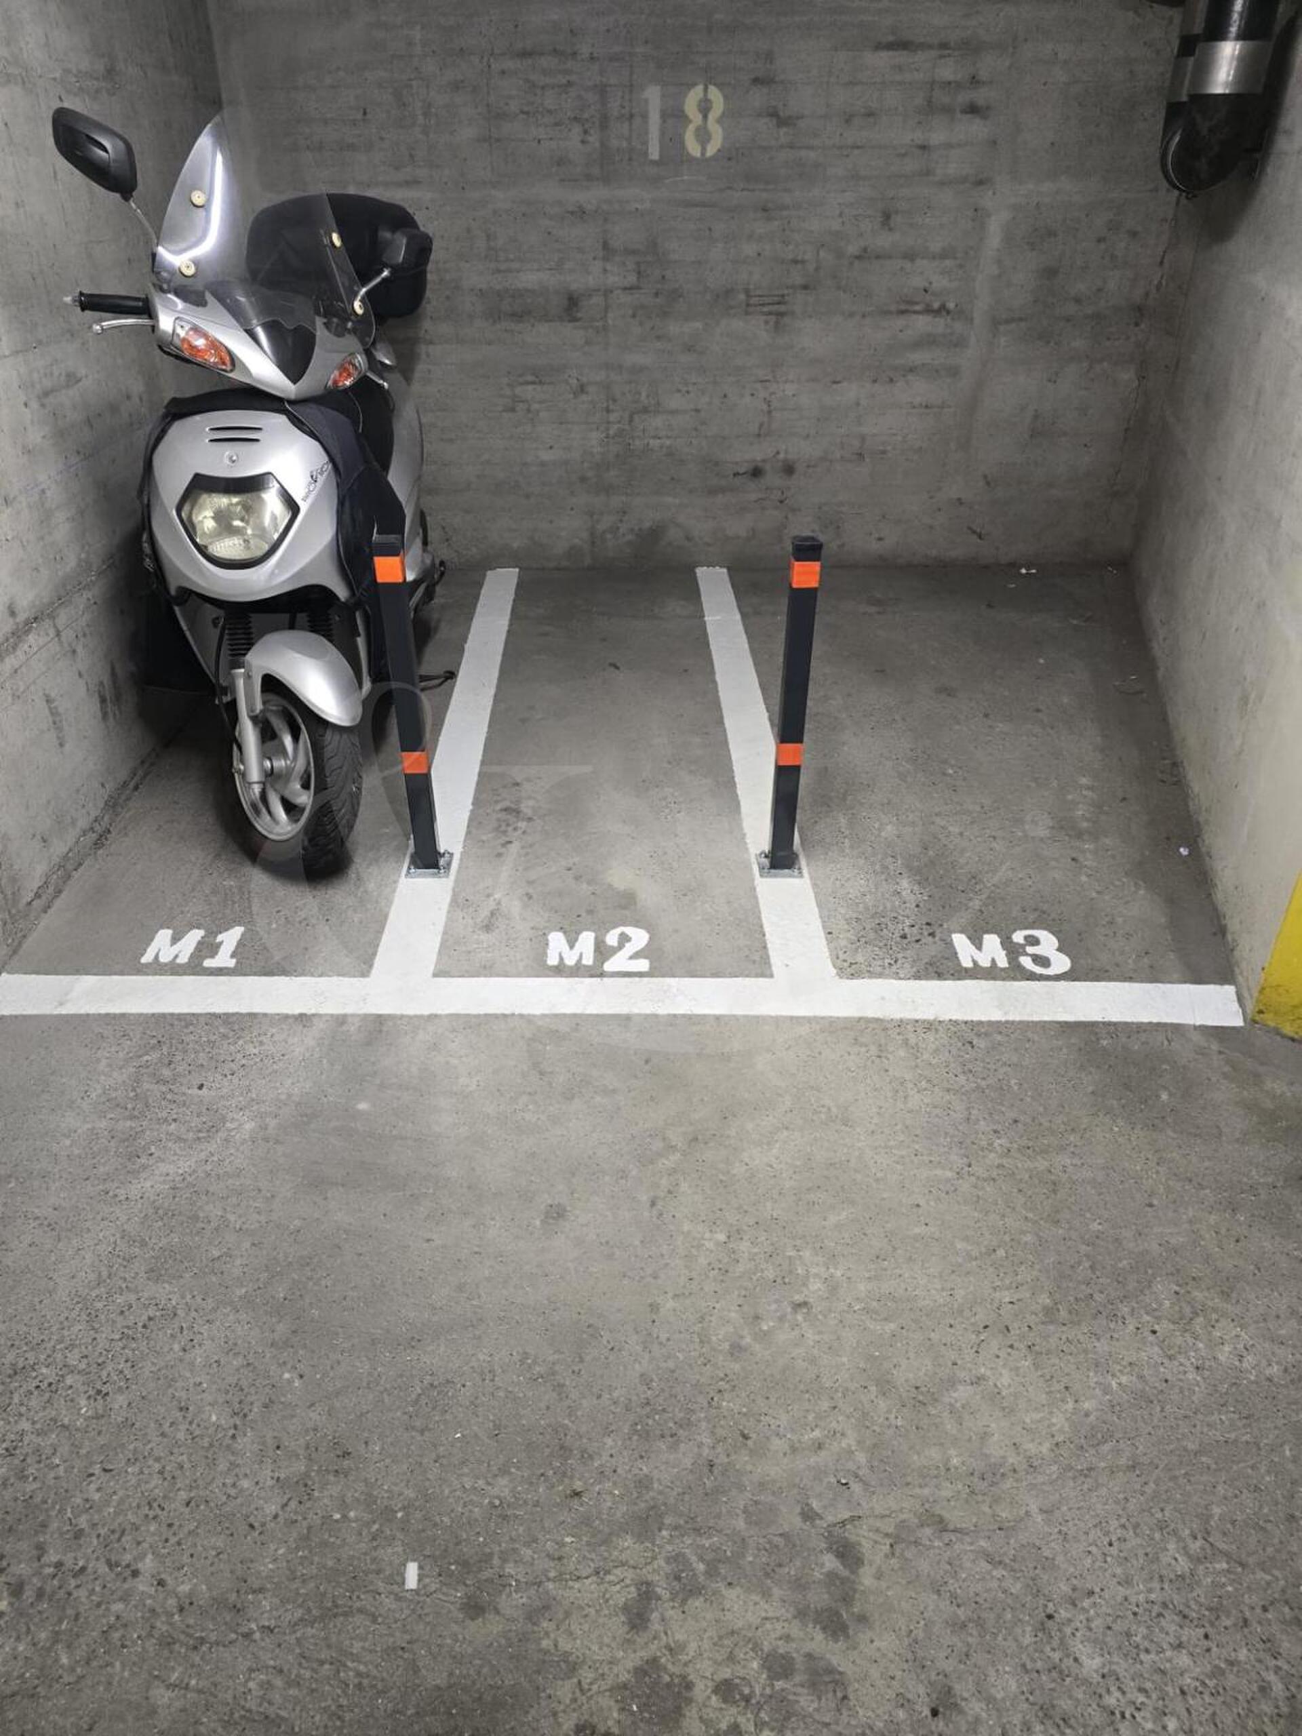
A 20 m² garage completes the property. It alone is adjacent: from the garden side, you feel at home.
Note: the property is sold with a right of habitation benefiting the current owners. A long-term asset acquisition to consider – quality construction, generous plot, real potential for enhancement.
On a 680 m² plot, it is surrounded by lawn, flowerbeds, trees, and a vegetable garden, all clearly pampered. A jacuzzi has even found its place there. From the paved terrace, the gaze drifts over the hedges to the lake and the Jura.
The house, built in 1997, offers 186 m² of living space (approx. 230 m² usable). Behind traditional architecture, beautiful volumes: high ceilings, large windows, plenty of light.
The ground floor combines the double-height living room, dining room, and kitchen. Large bay windows bring the garden in. A fireplace for winter, a terrace for summer.
Two bedrooms, two bathrooms, an office, and a guest WC are spread across the other levels. Under the roofs, exposed beams and wooden ceilings give the rooms a lot of softness.
The whole is well maintained and now arranged according to the needs of its owners. It can definitely evolve: the possibilities for redevelopment and modernization are real.
A 20 m² garage completes the property. It alone is adjacent: from the garden side, you feel at home.
Note: the property is sold with a right of habitation benefiting the current owners. A long-term asset acquisition to consider – quality construction, generous plot, real potential for enhancement.