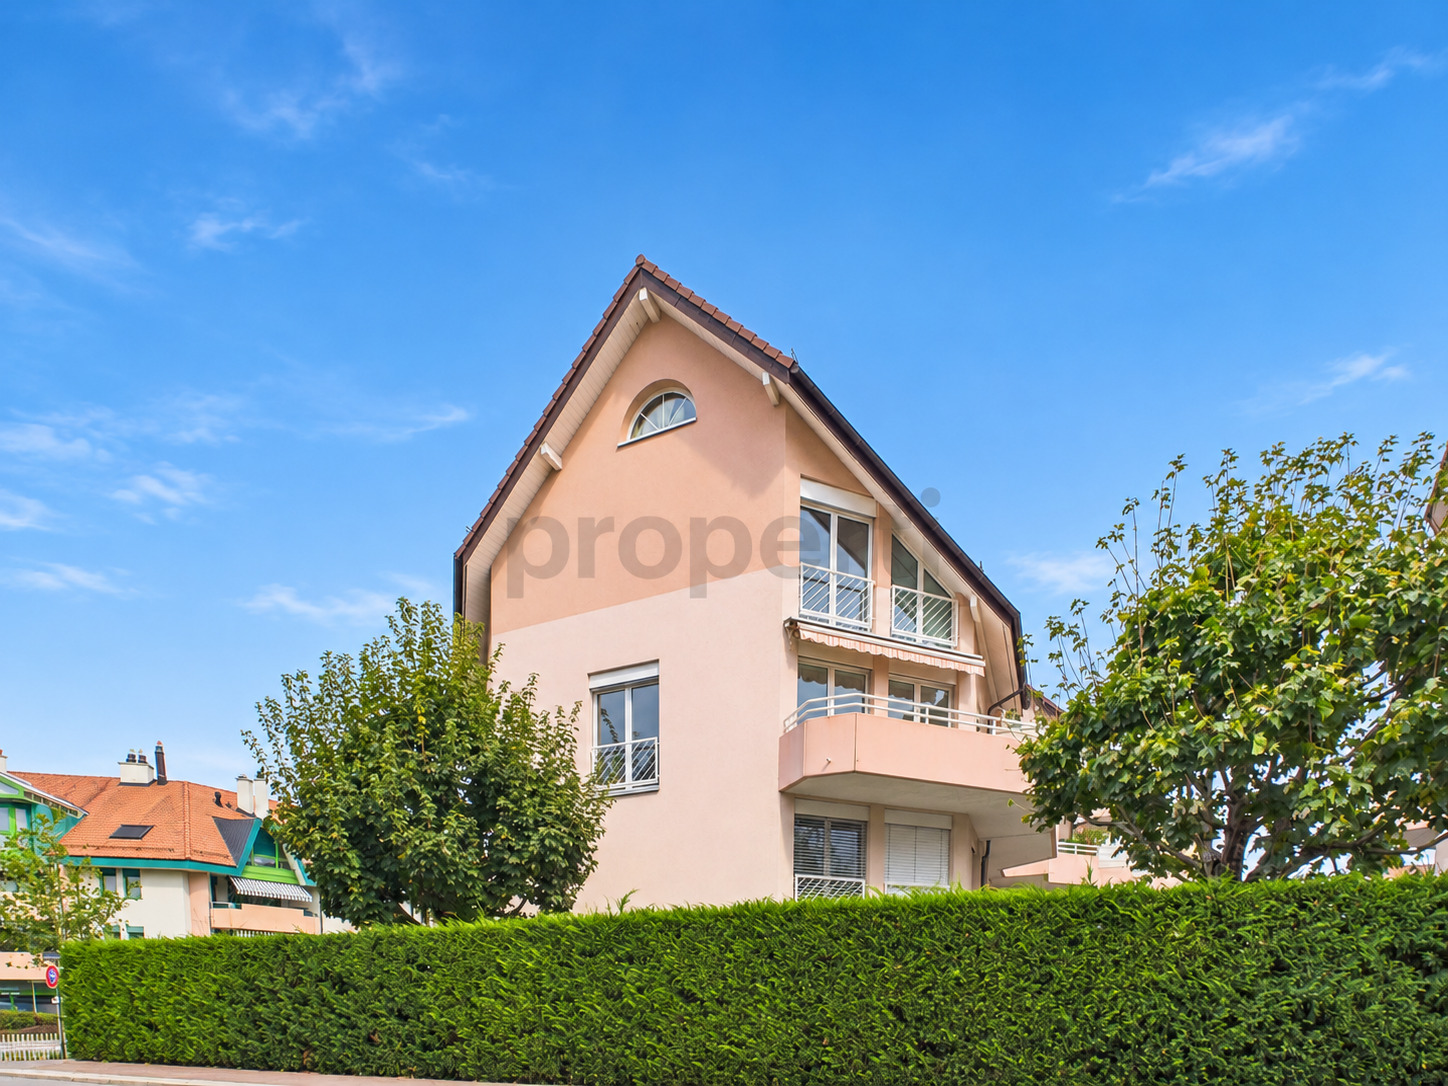
Row house with 6.5 rooms on sale in Essertines-sur-Rolle - 285 m²
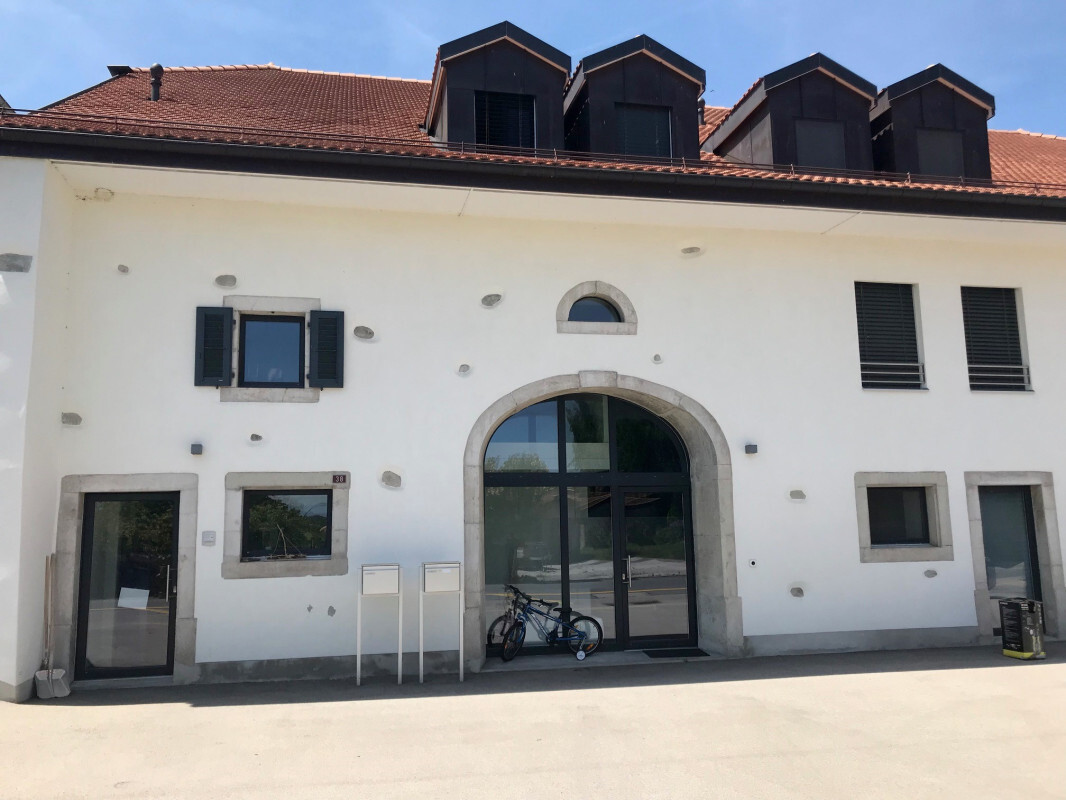
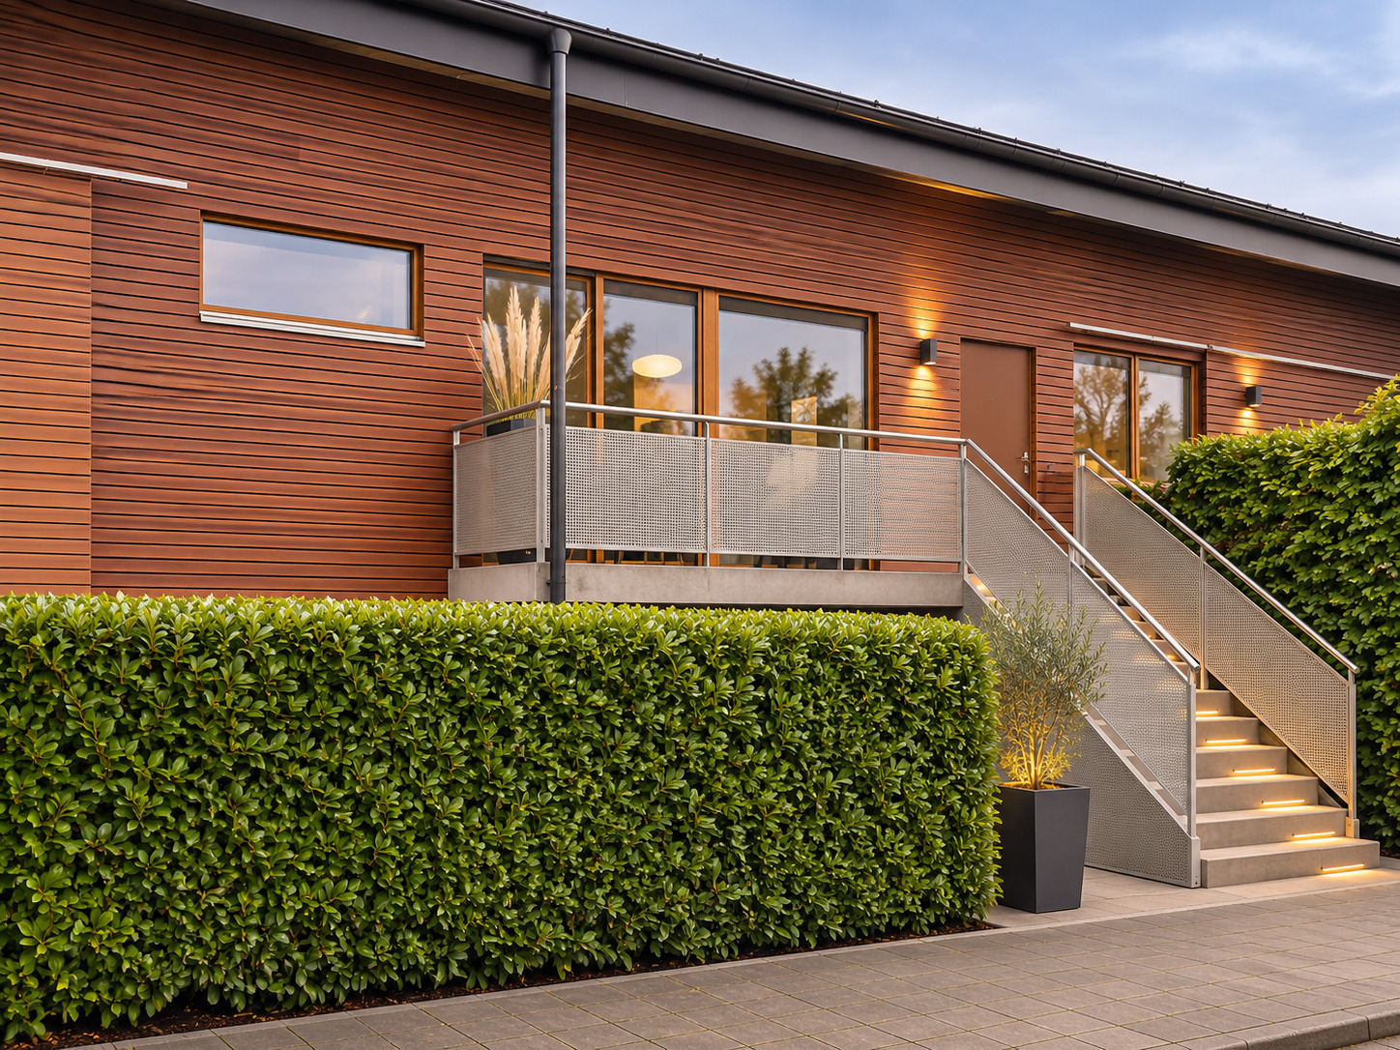
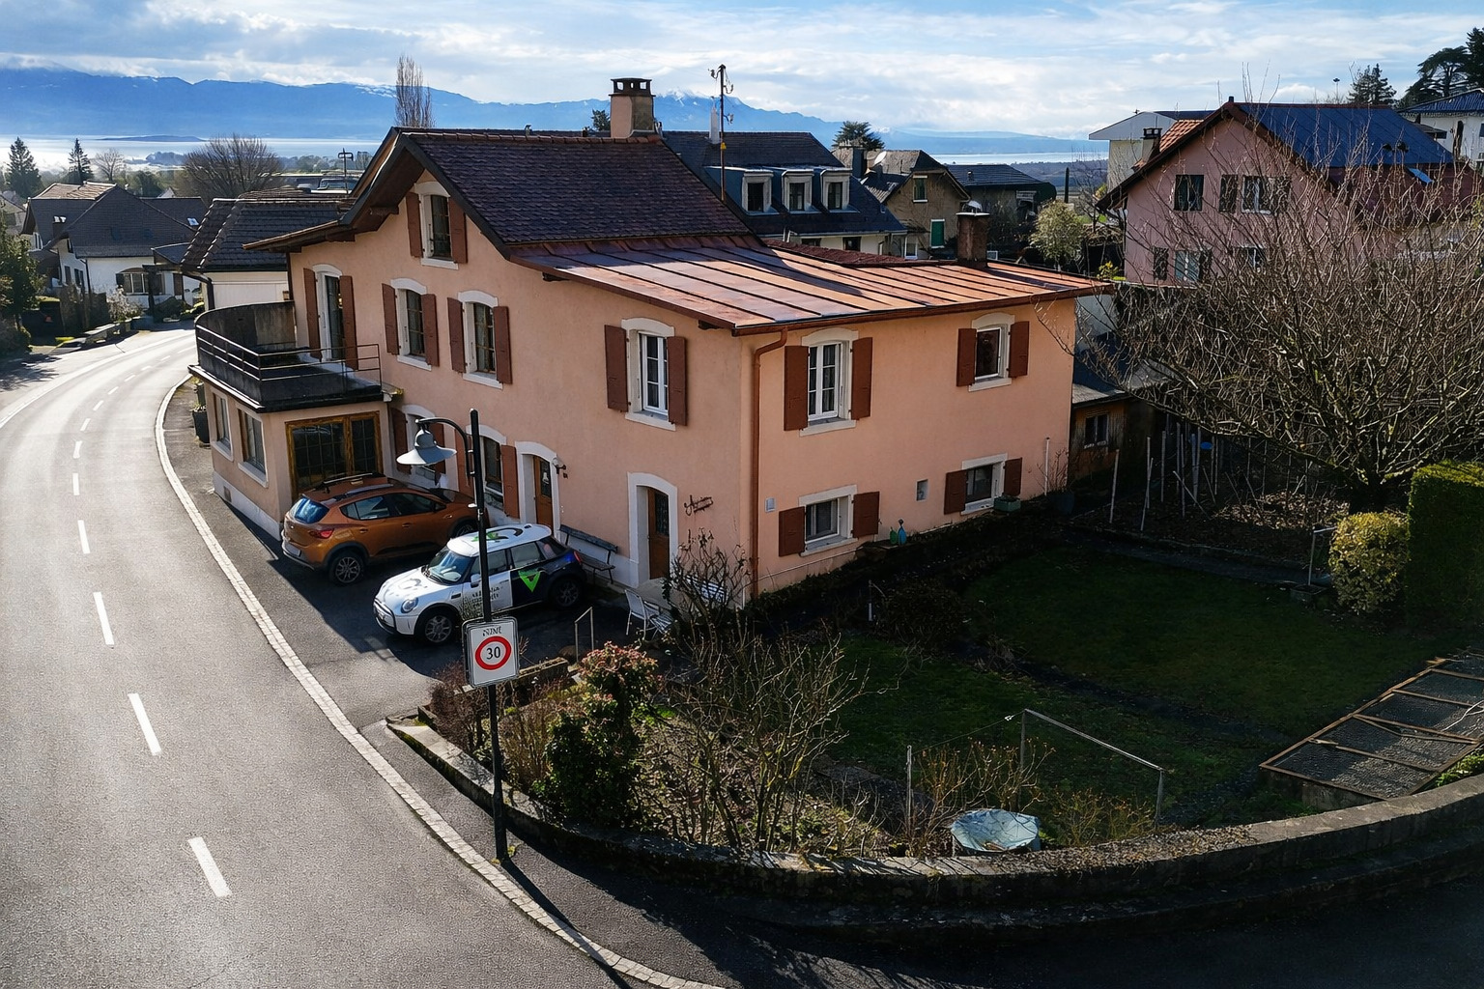
Essertines-sur-Rolle, 6-room family home with a garden
Localisation
Rue du Collège 8, 1186 Essertines-sur-RolleCharacteristics
Number of parkings
Description
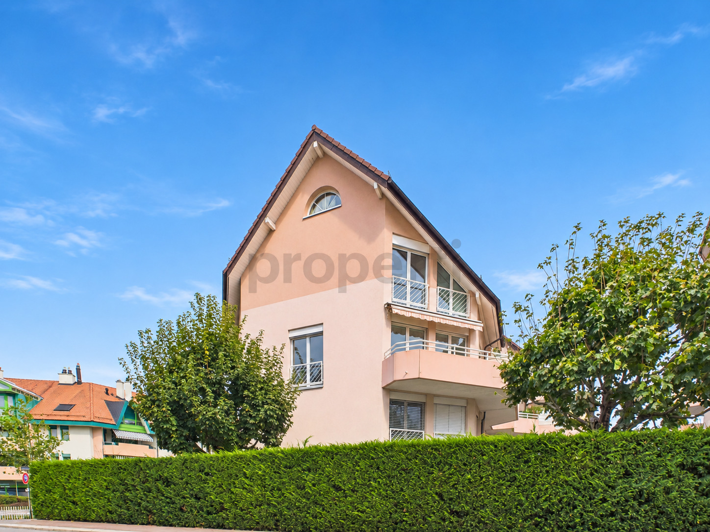
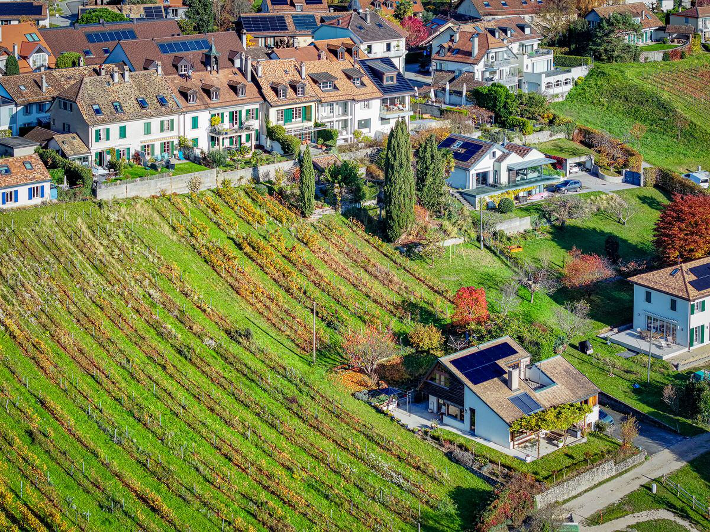
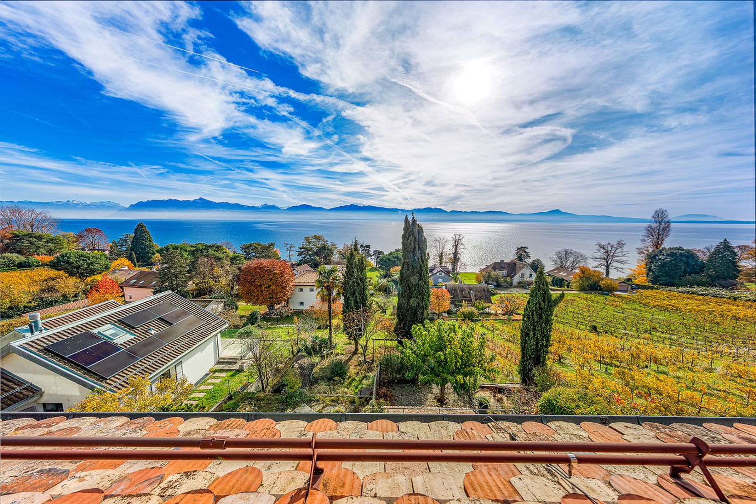
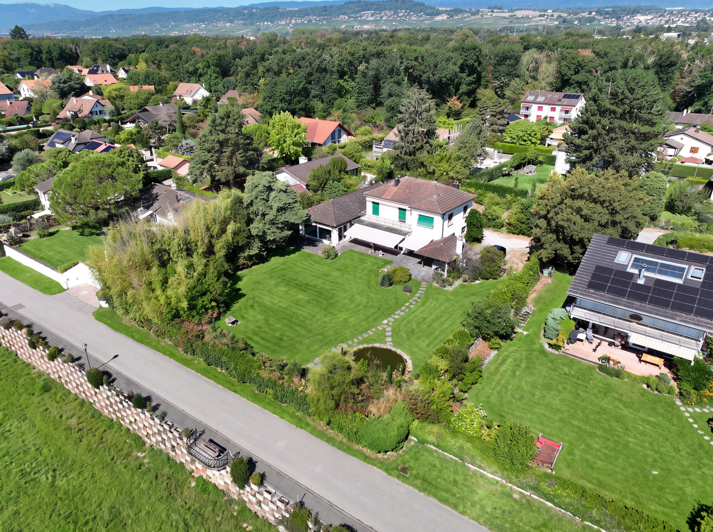
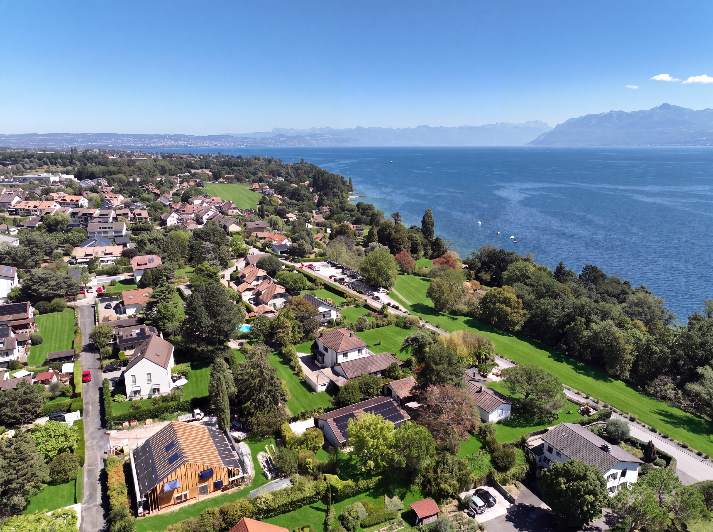
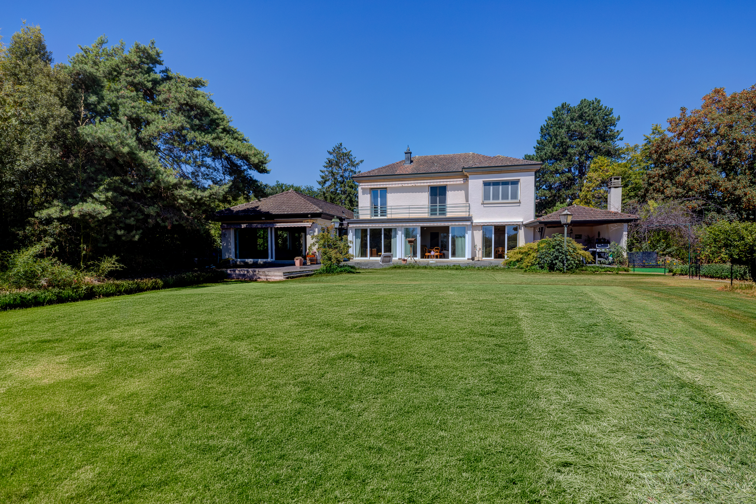
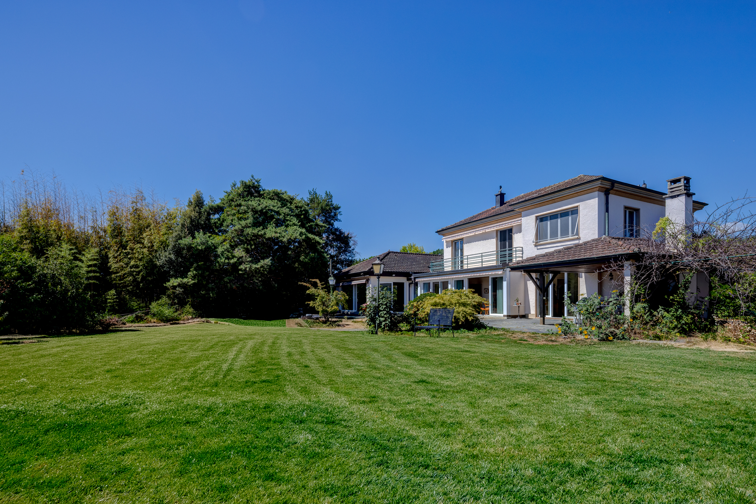
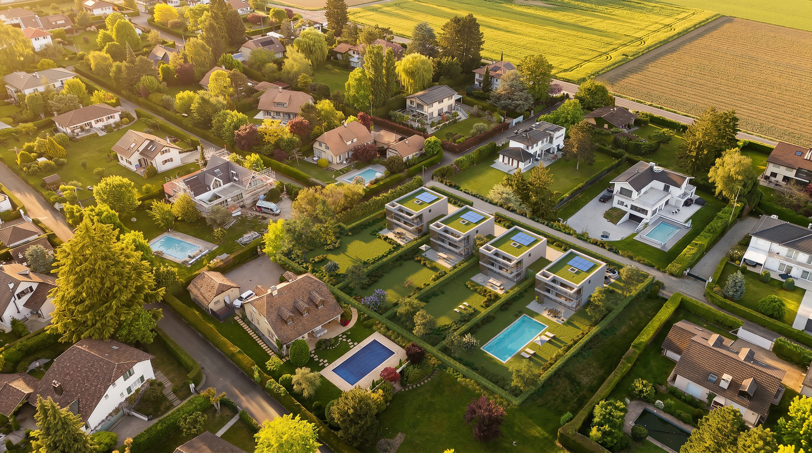
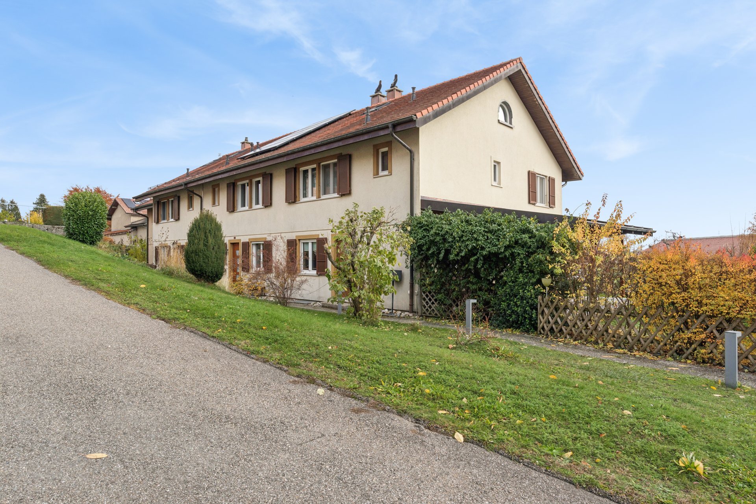
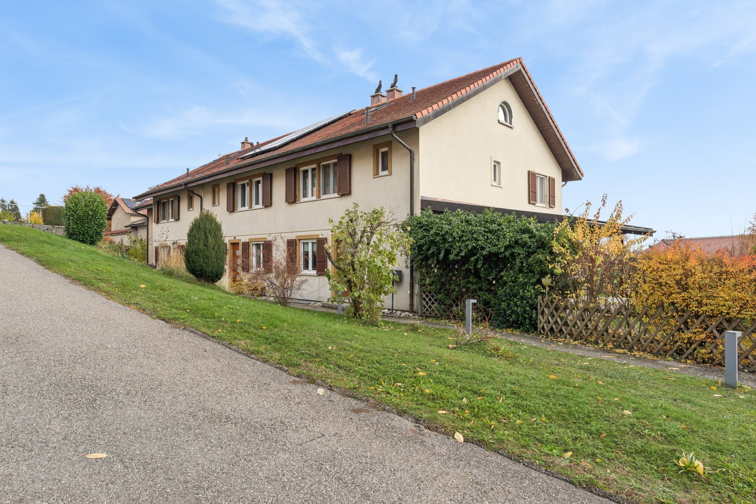
Located in the heart of the village of Essertines-sur-Rolle, in a quiet residential neighborhood, this 6-room attached villa offers everything a family could want: space, a garden, and a peaceful lifestyle, just a few minutes from Rolle and the major highways of the Lake Geneva region.
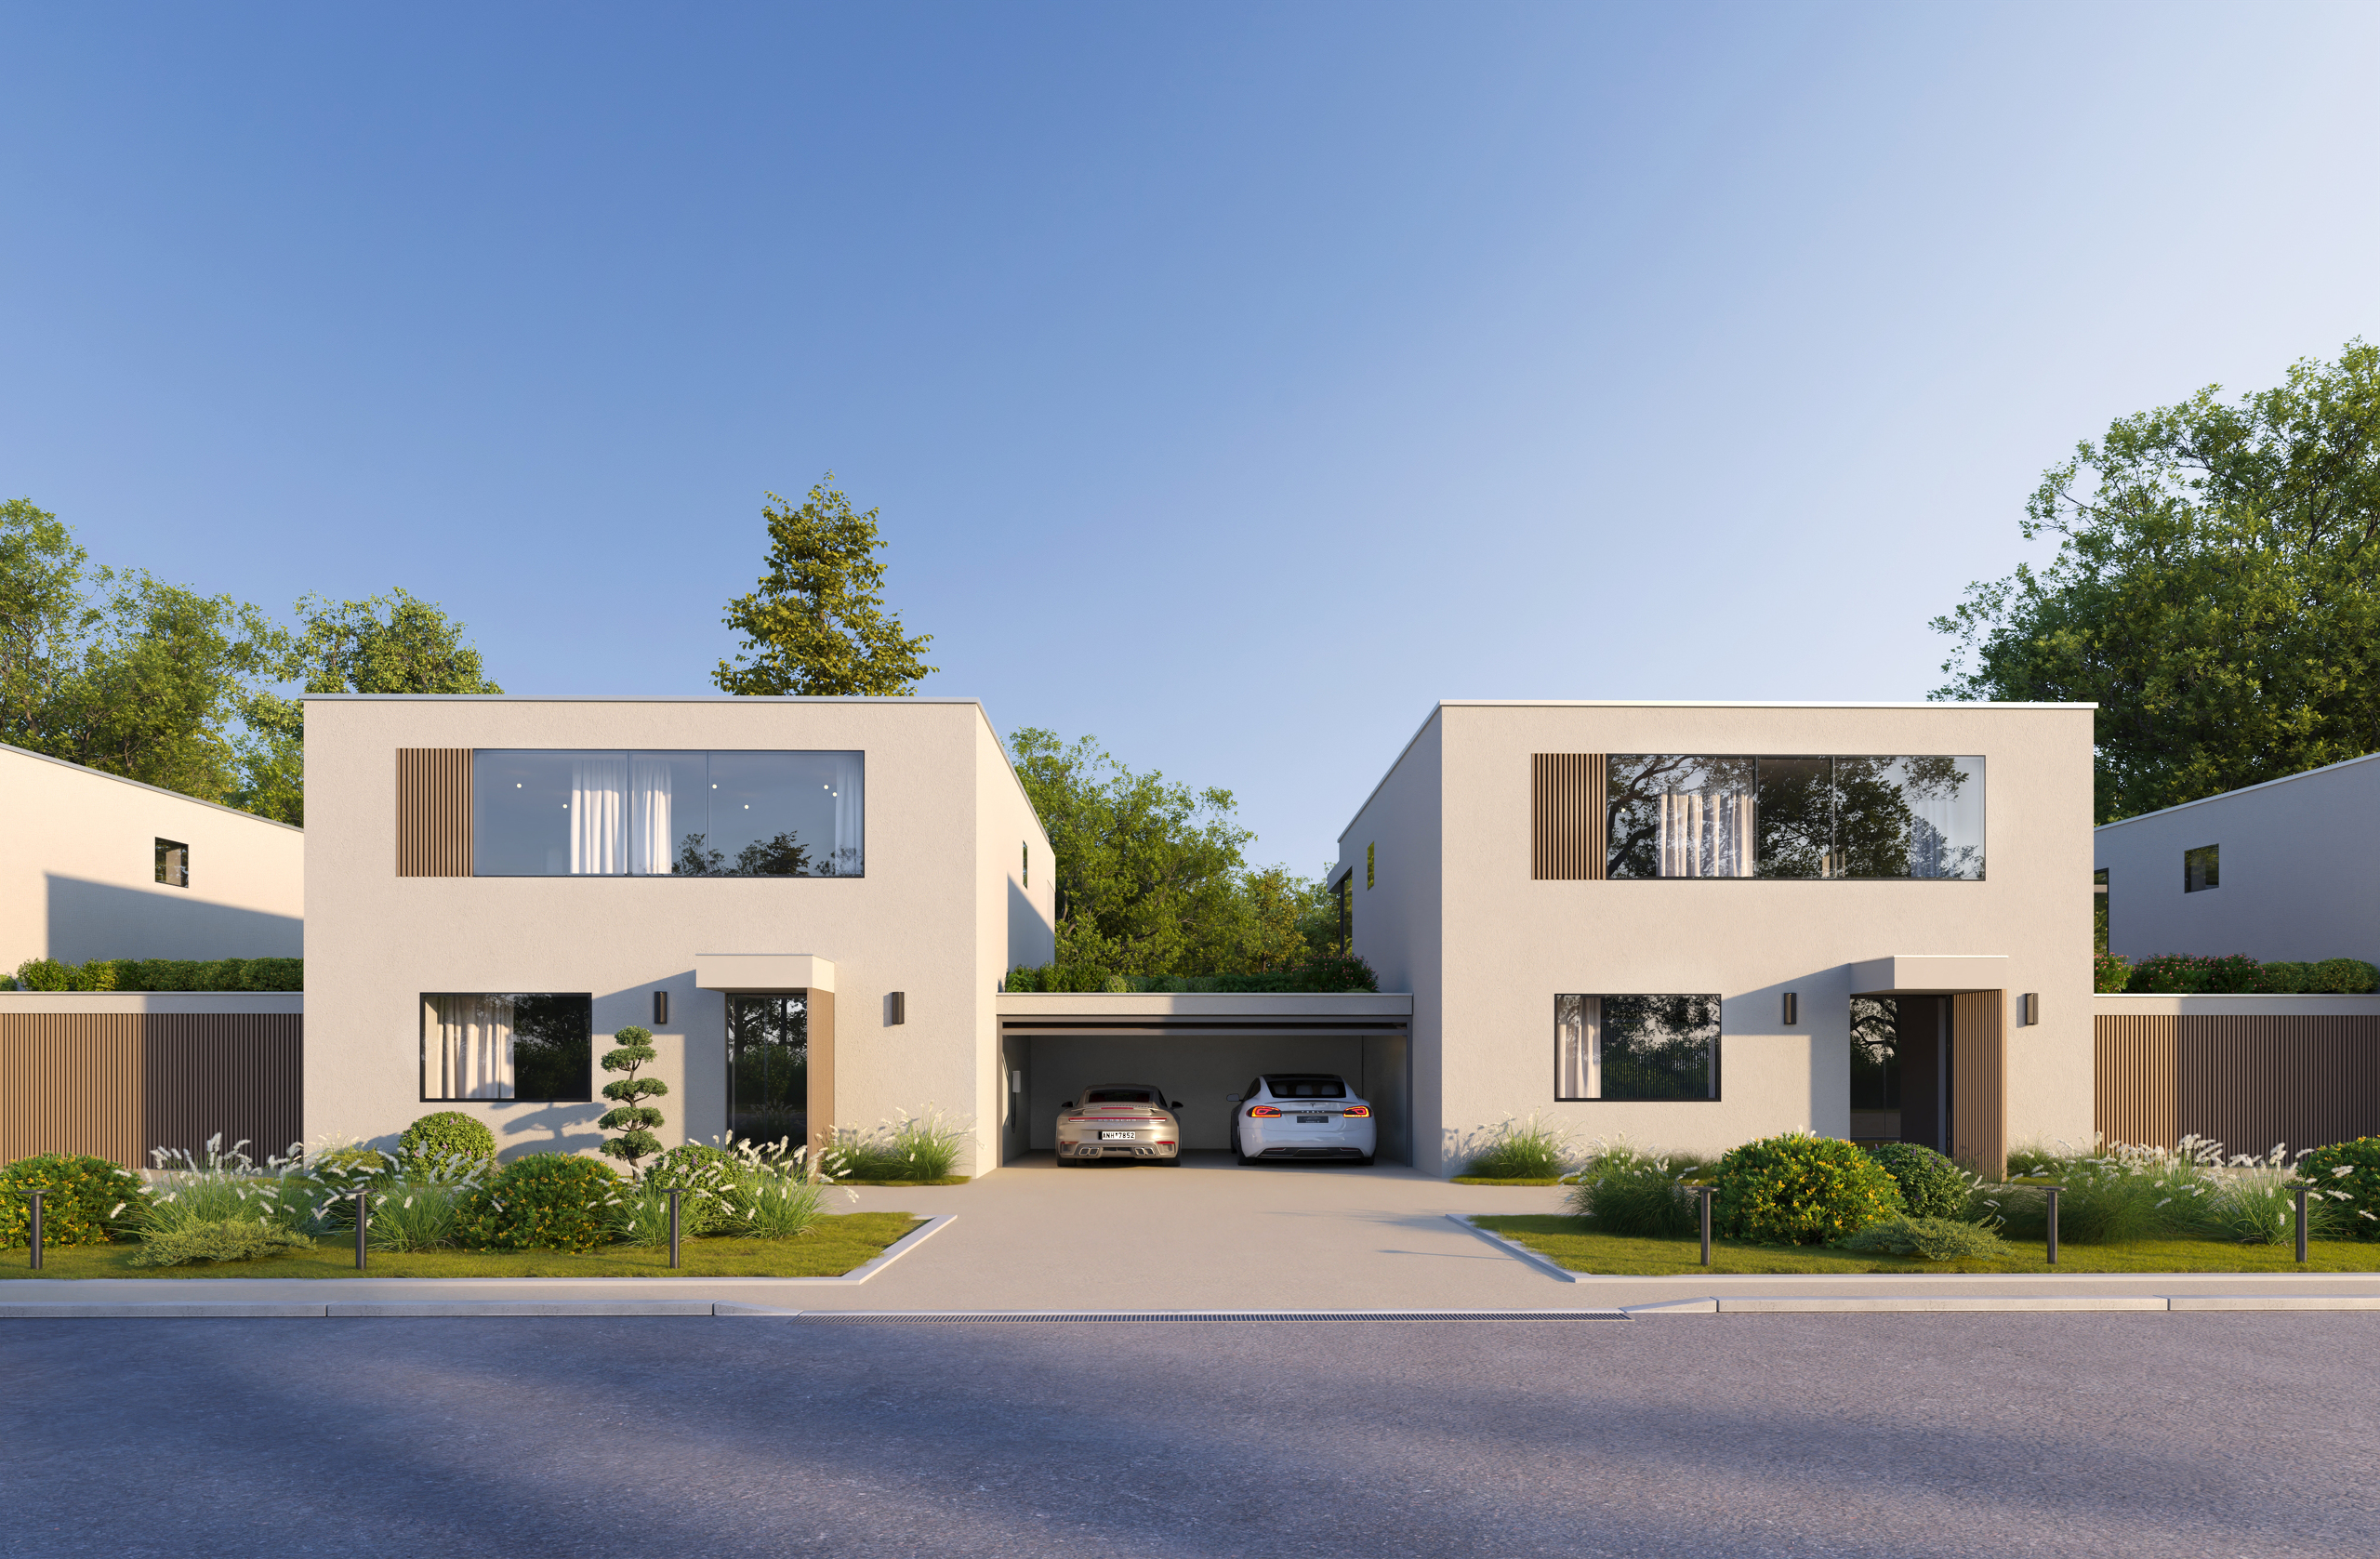
Built in 1991, it offers approximately 190 m² of living space, spread over four levels.
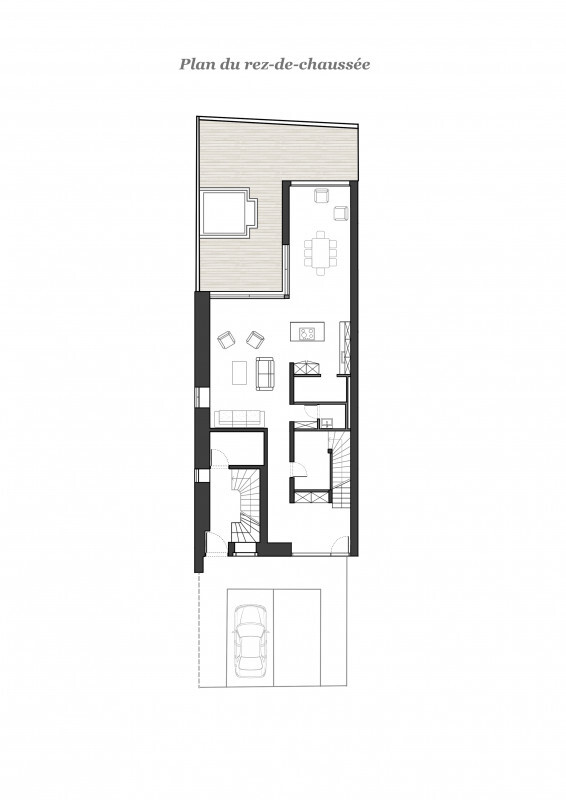
Ground Floor
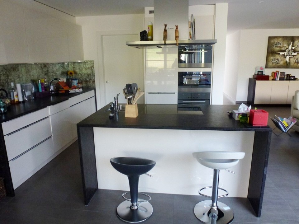
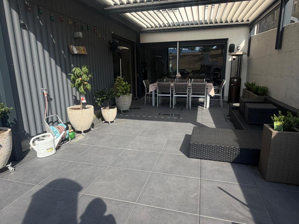
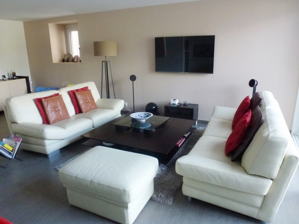
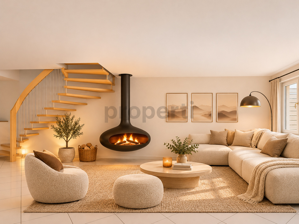
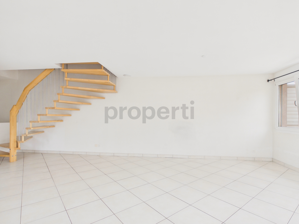
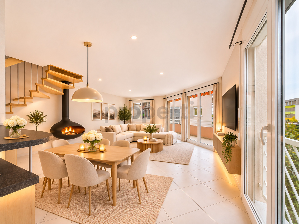
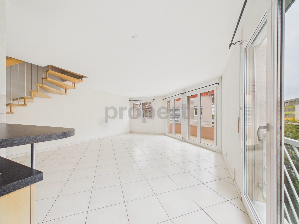
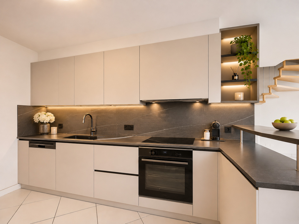
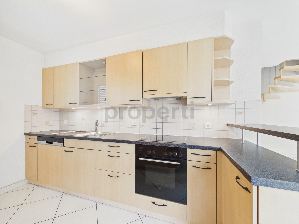
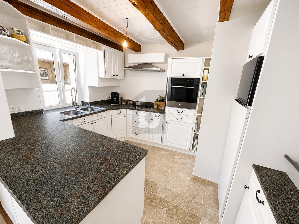
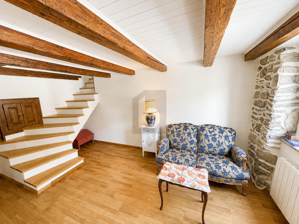
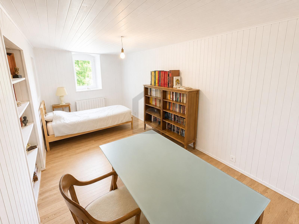
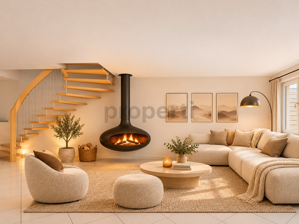
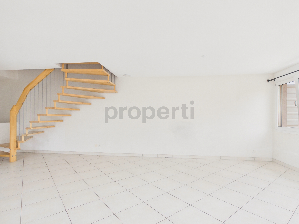
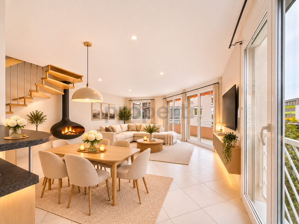
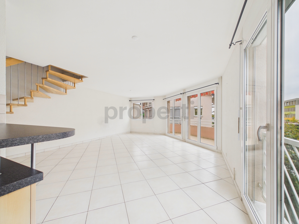
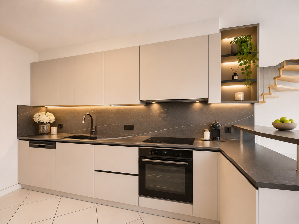
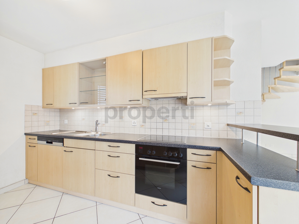
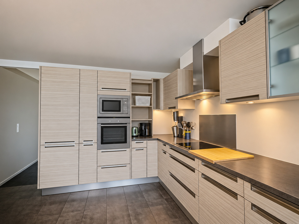
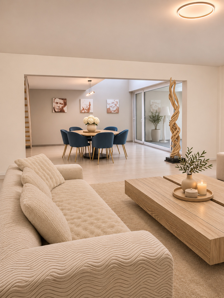
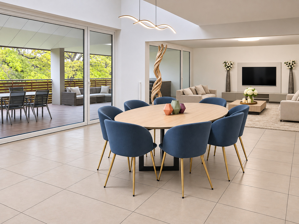
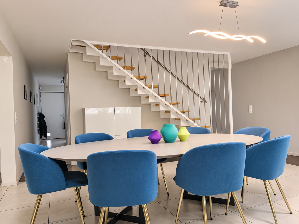
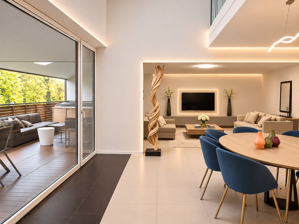
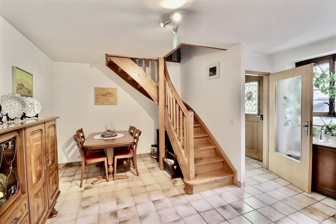
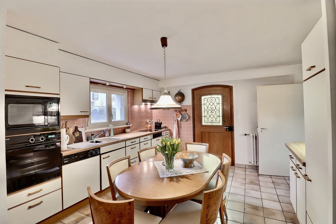
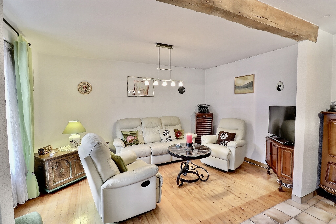
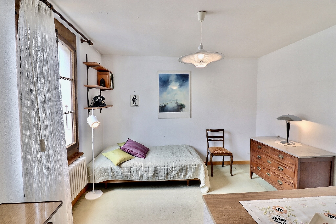
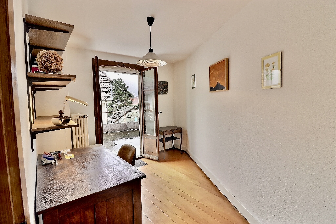
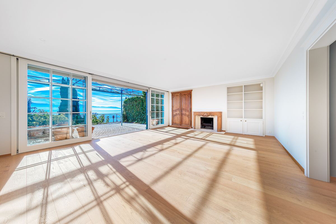
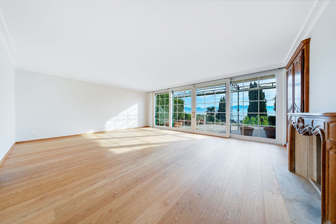
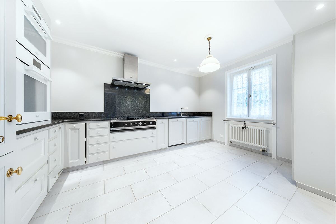
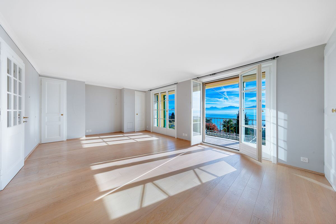
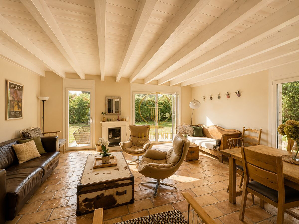
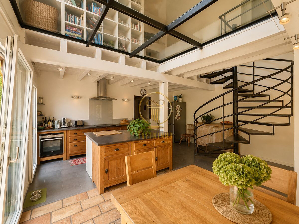
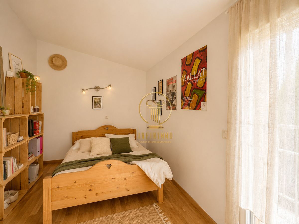
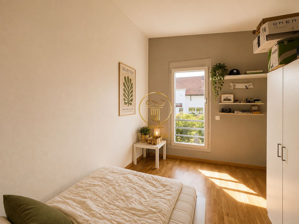
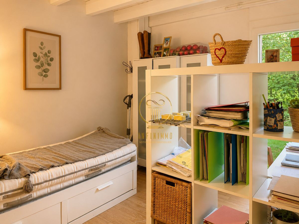
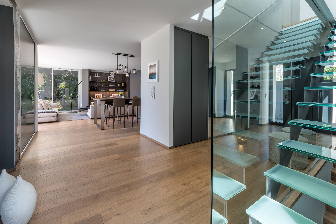
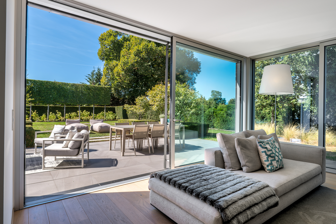
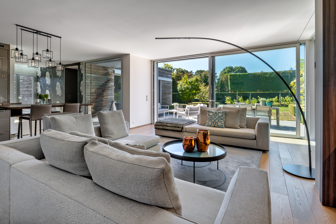
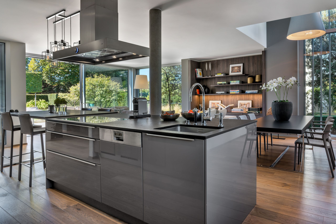
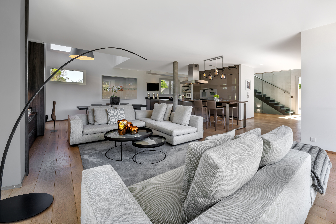
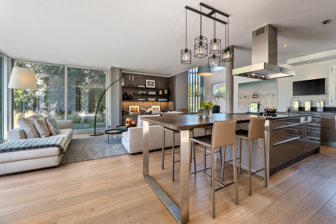
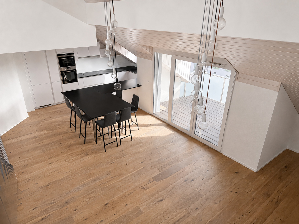
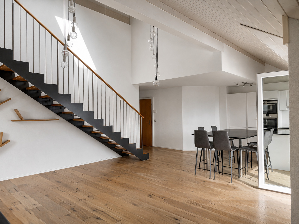
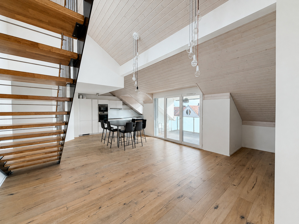
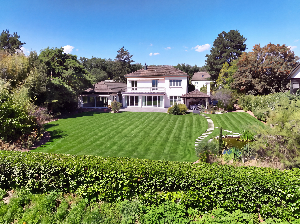
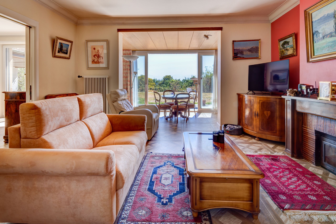
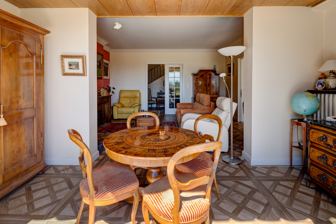
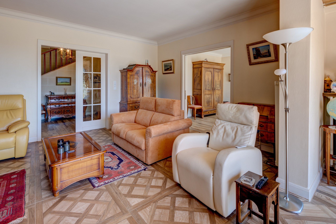
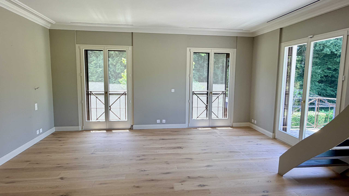
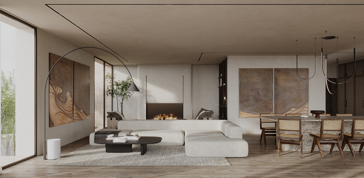
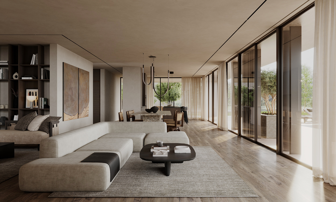
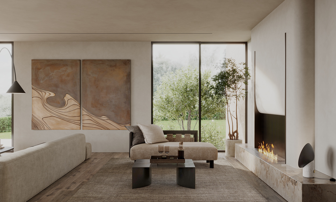
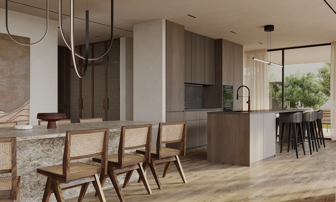
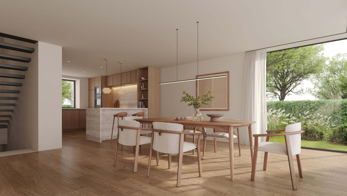
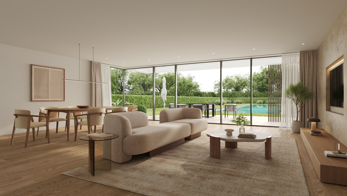
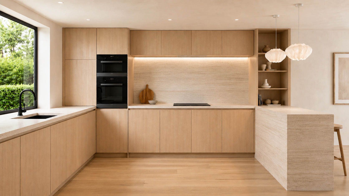
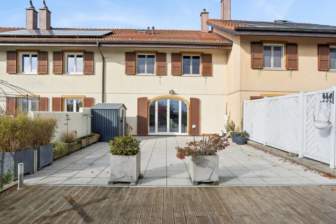
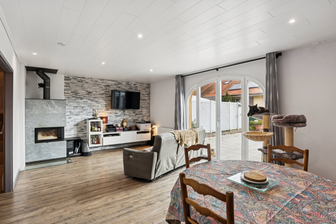
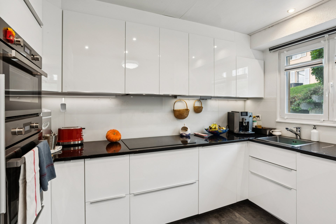
The kitchen, renovated in 2015, opens onto a cozy living room that leads directly to the terrace and garden. A 10 m² bedroom—ideal for guests or as an office—and a separate half-bath complete this level.
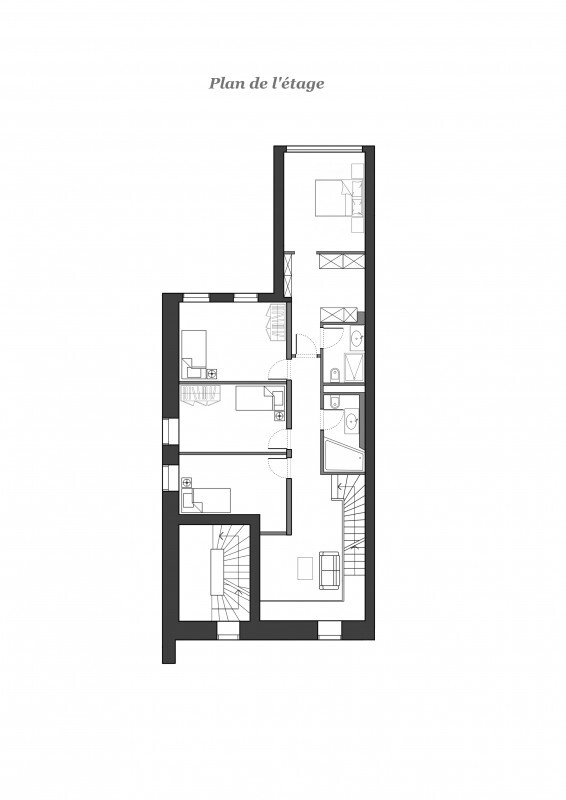
First Floor
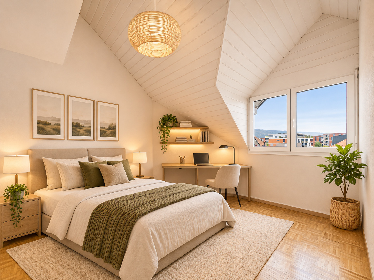
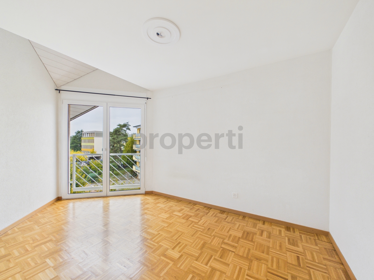
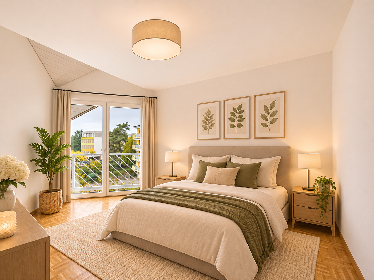
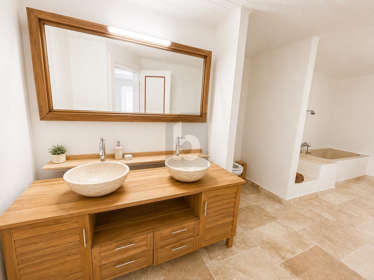
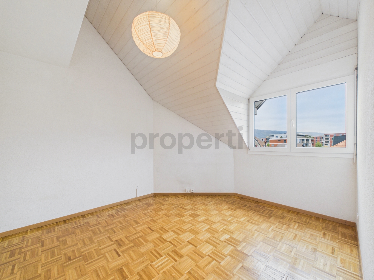
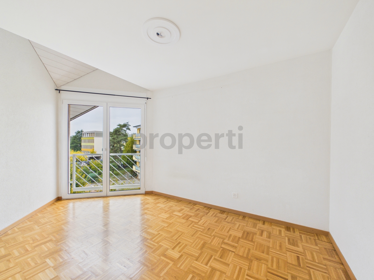
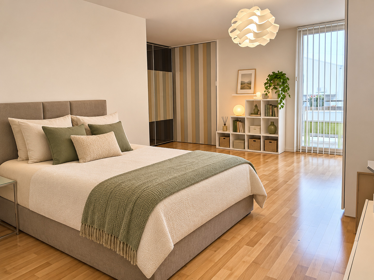
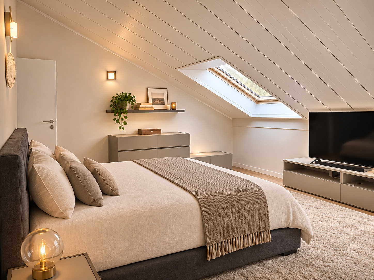
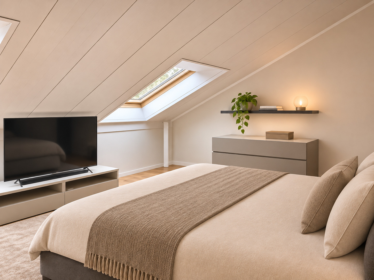
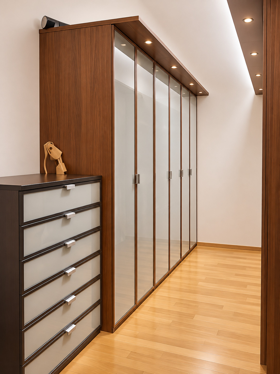
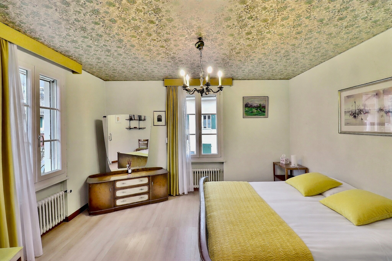
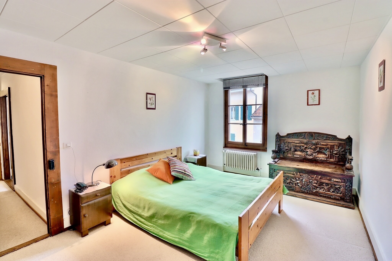
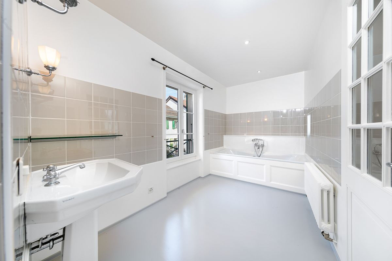
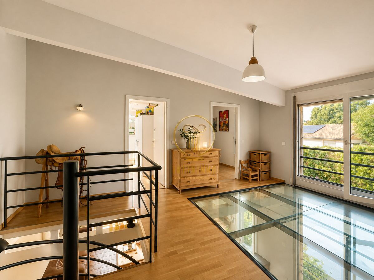
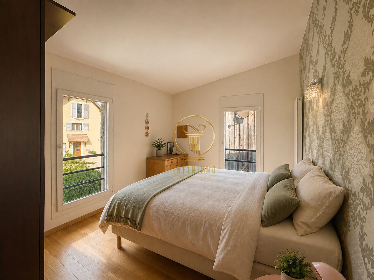
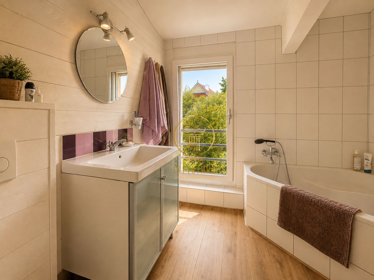
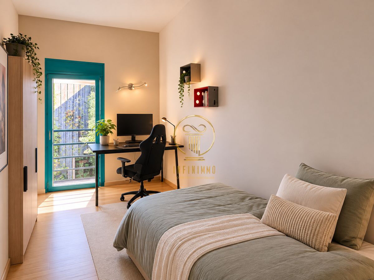
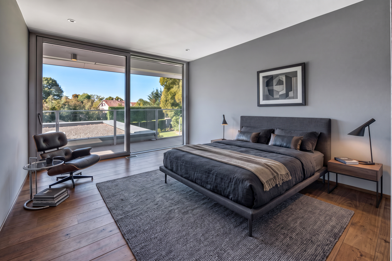
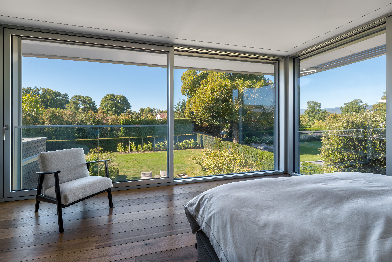
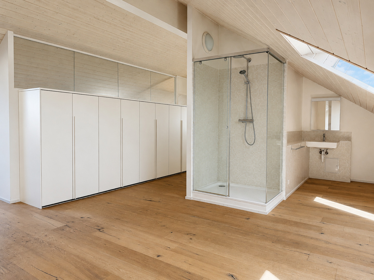
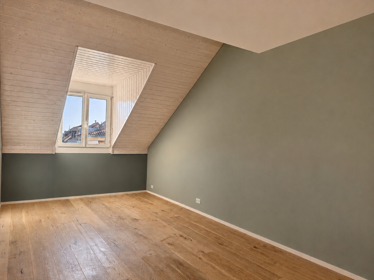
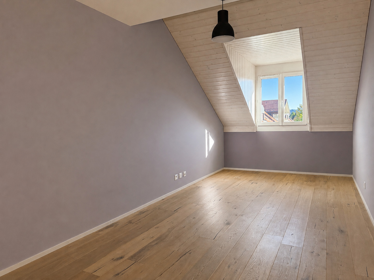
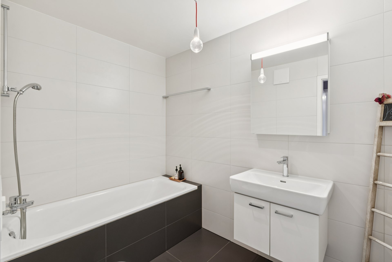
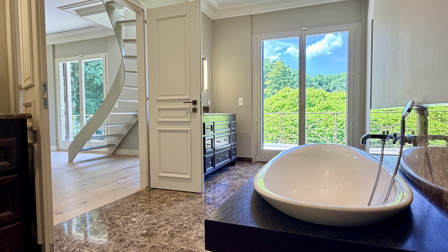
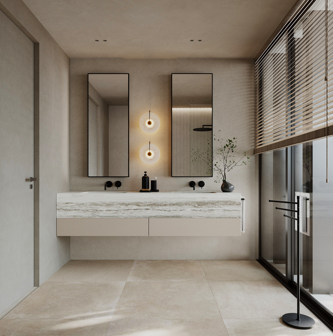
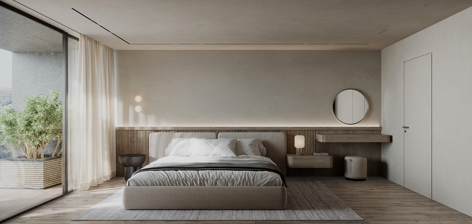
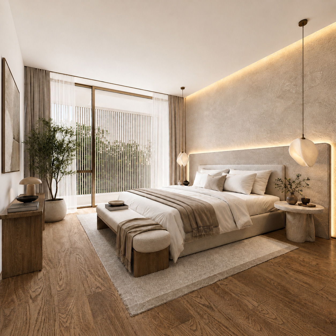
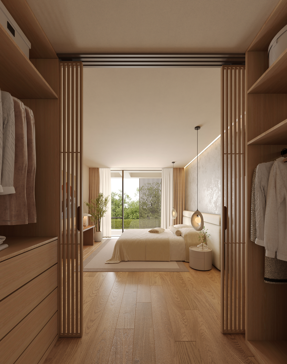
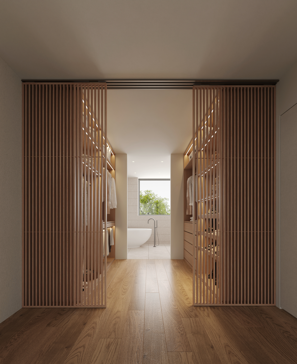
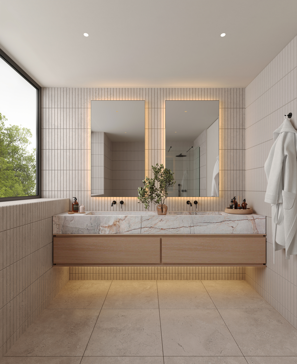
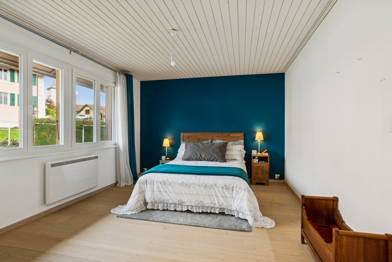
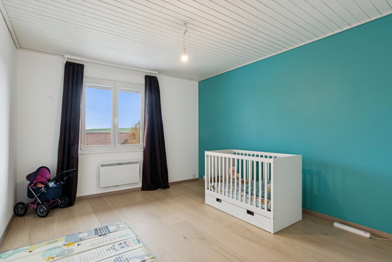
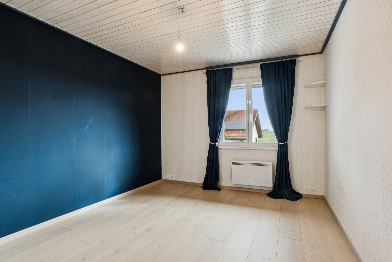
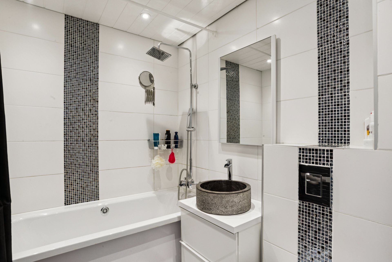
A 19.8 m² master suite with a walk-in closet and a private bathroom renovated in 2024, as well as two bedrooms measuring 12.6 m² and 13.9 m² with their own bathrooms.
Attic
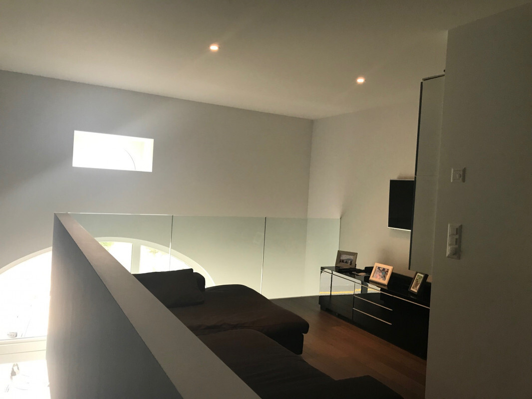
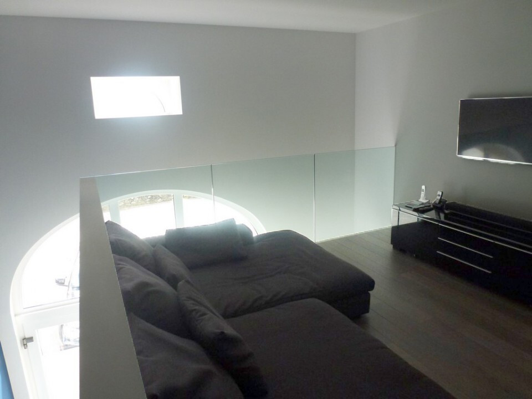
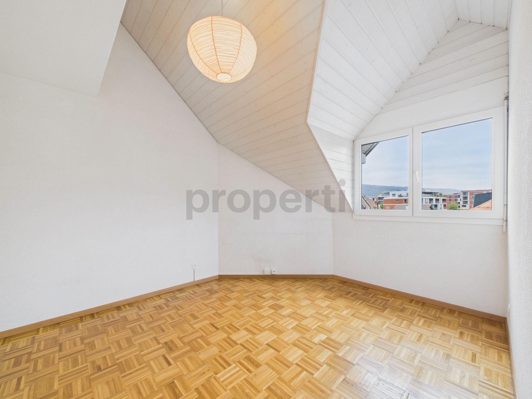
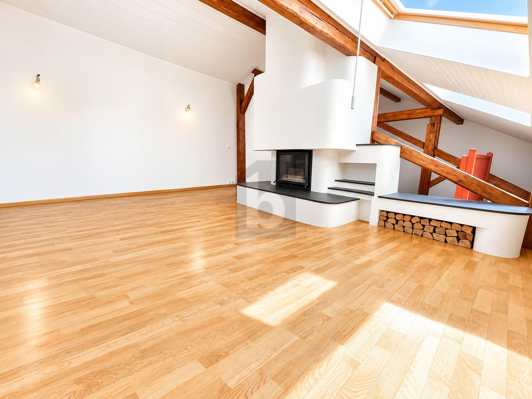
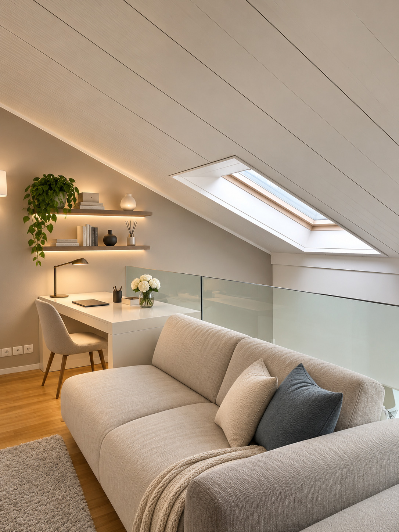
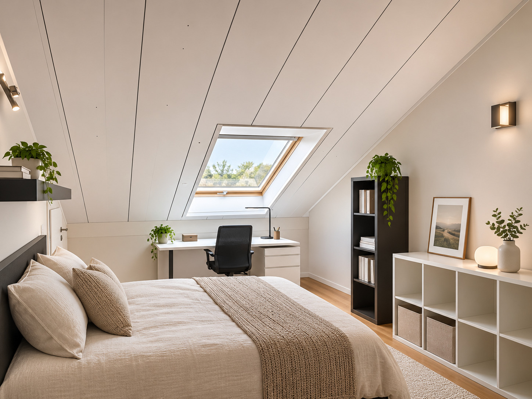
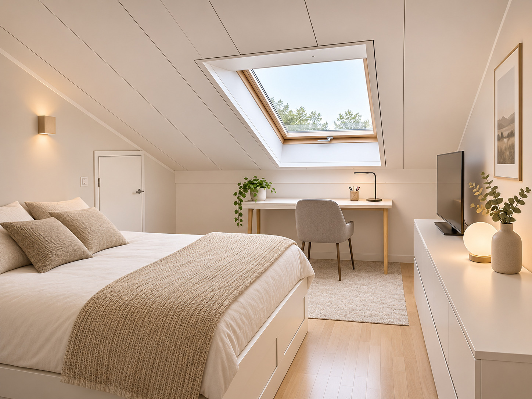
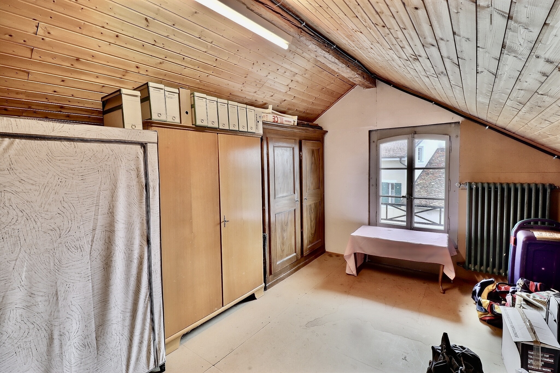
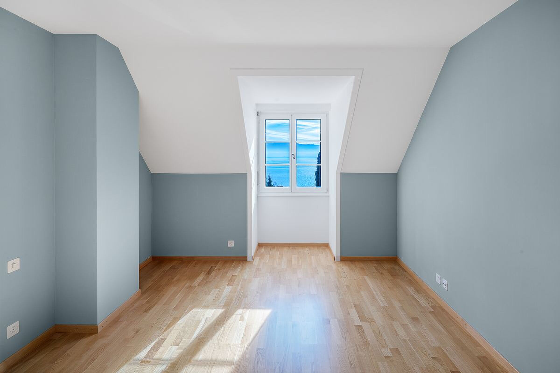
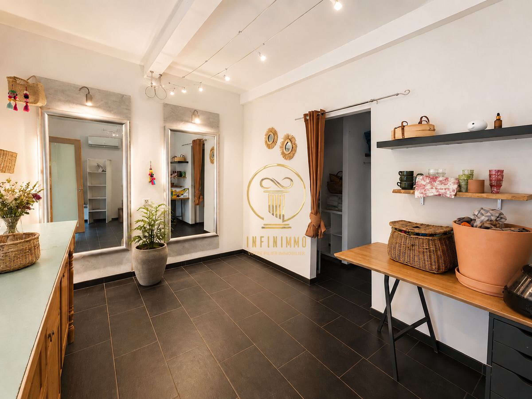
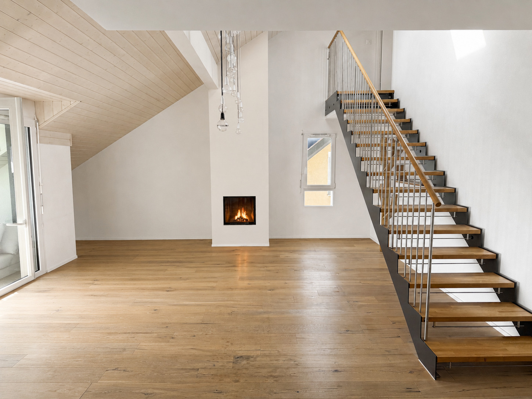
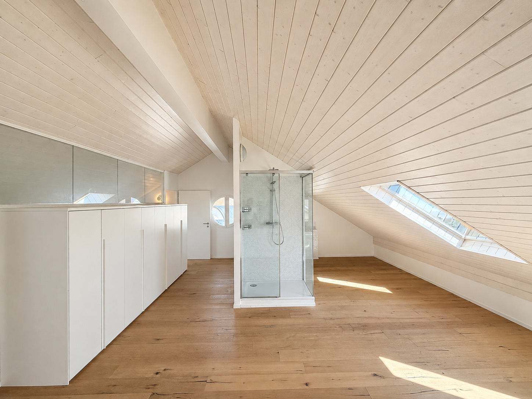
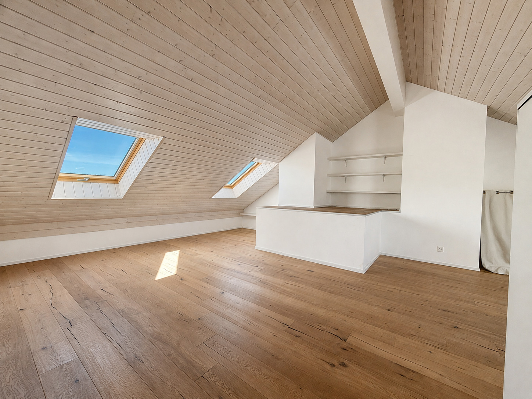
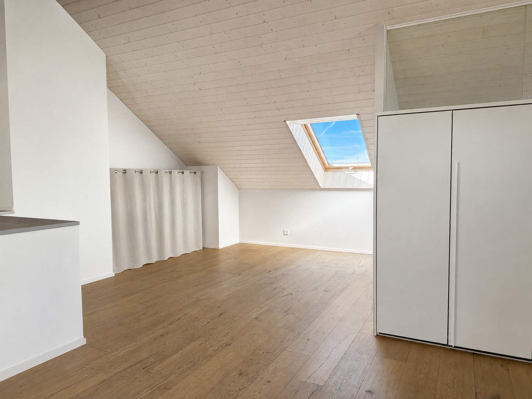
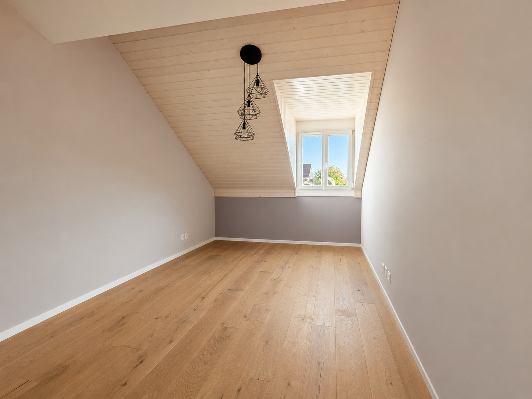
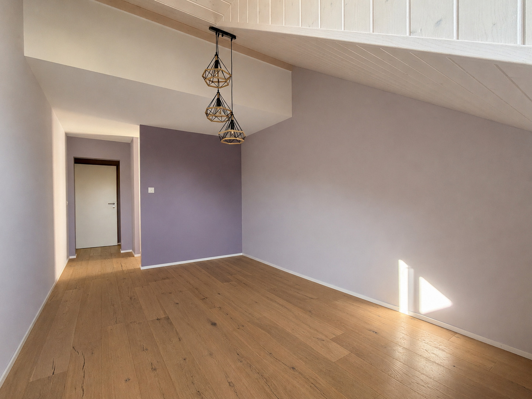
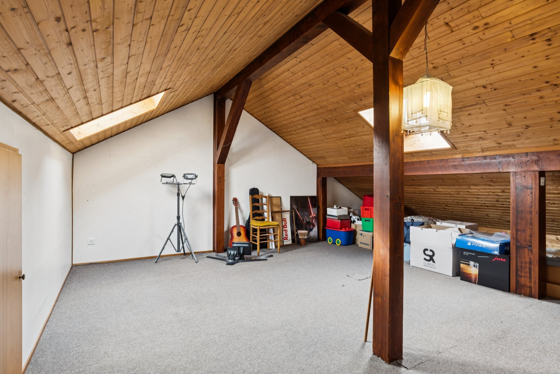
A 40 m² habitable attic, currently converted into a family room and playroom. It could also be turned into a large office, a workshop, or a relaxation area.
Basement
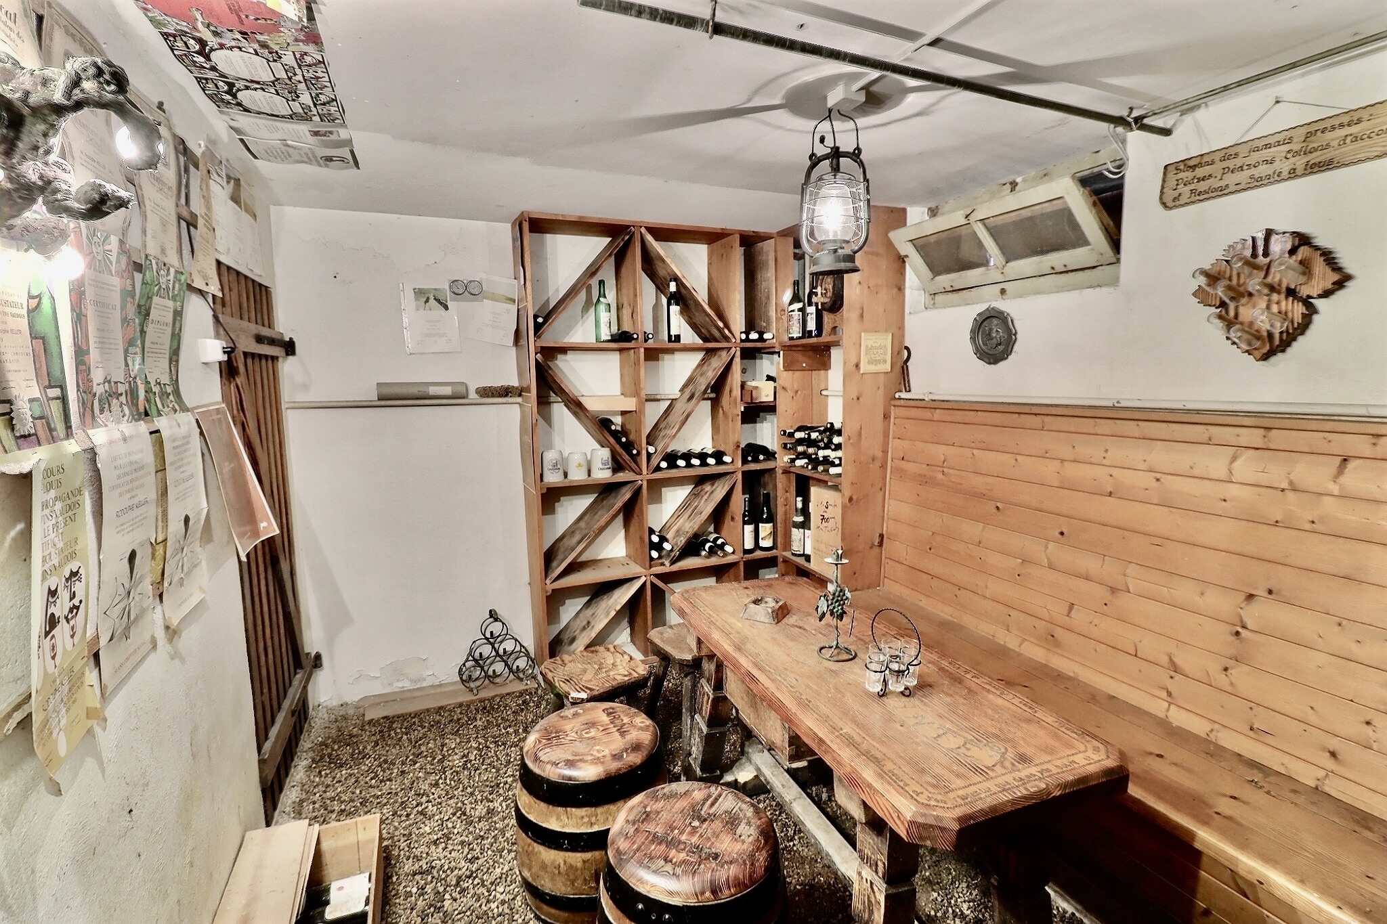
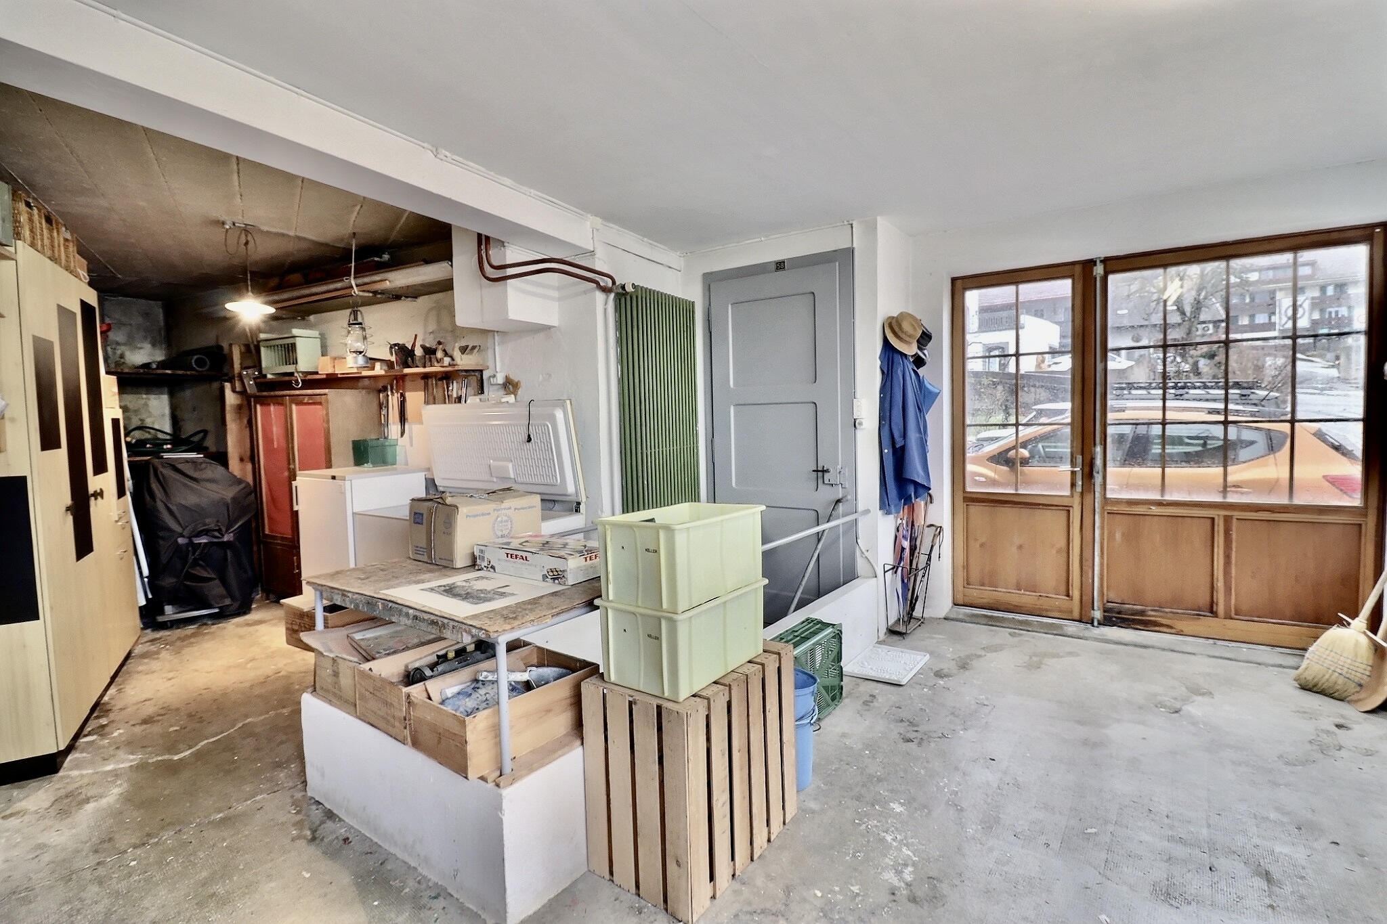
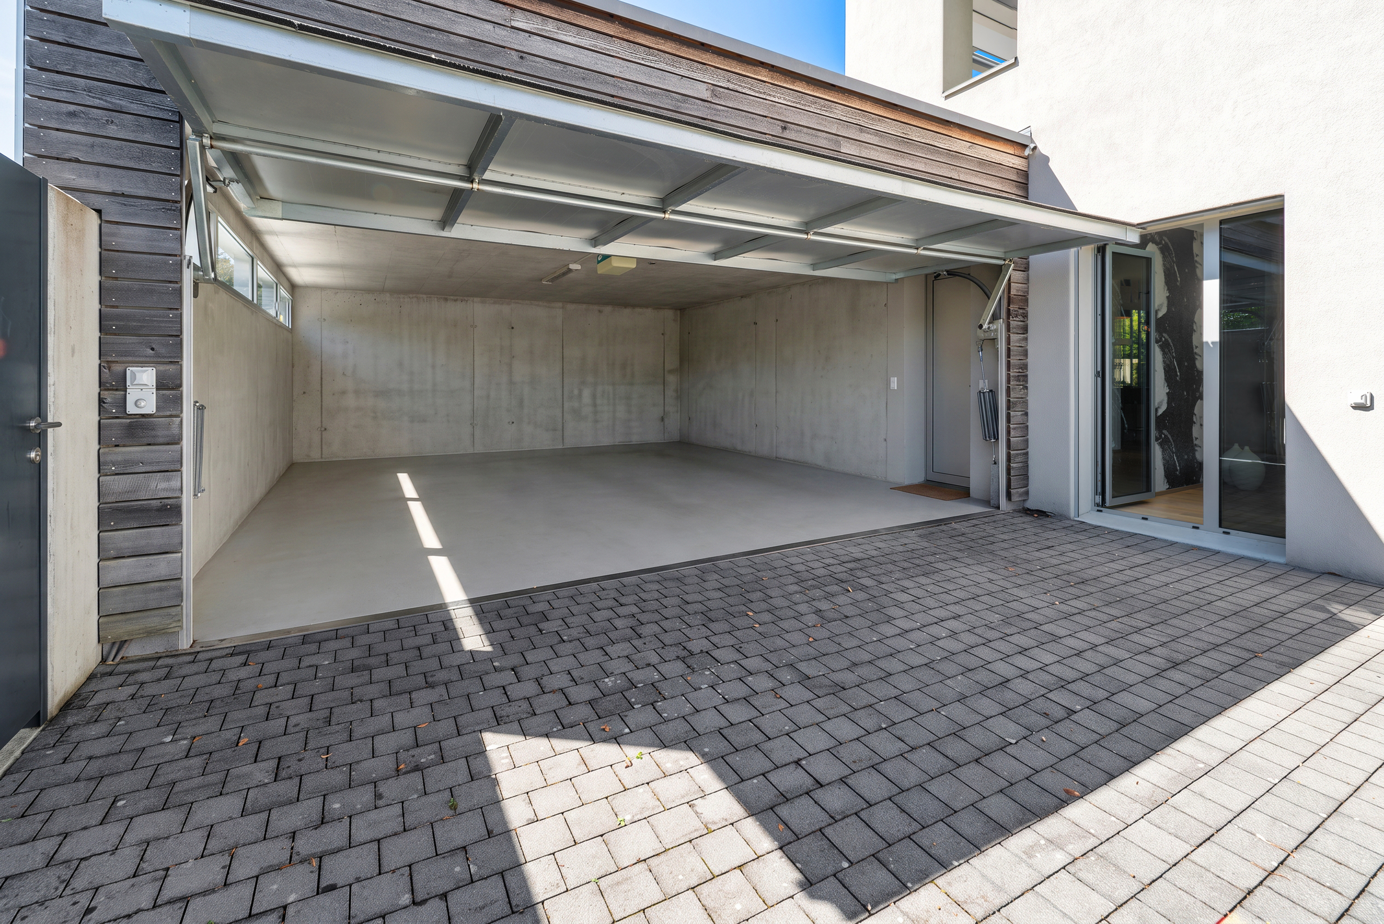
A large cellar, a spacious laundry room, and direct interior access to the garage.
Outdoors
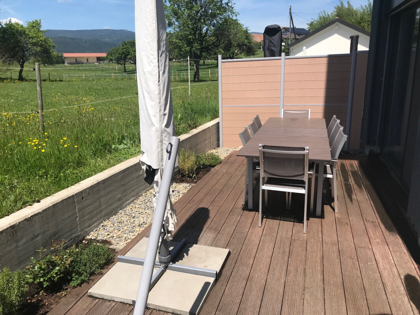
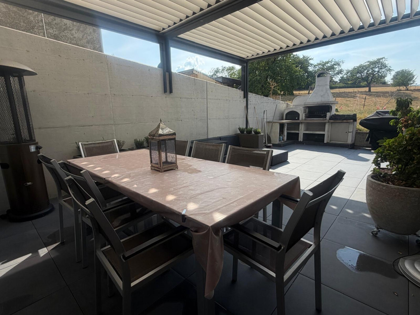
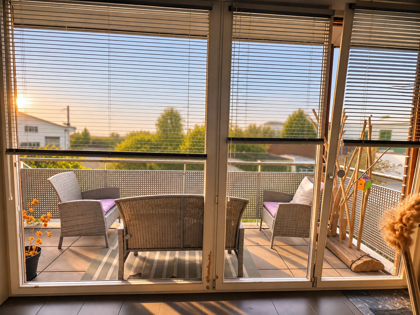
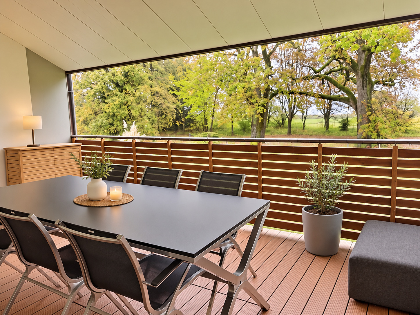
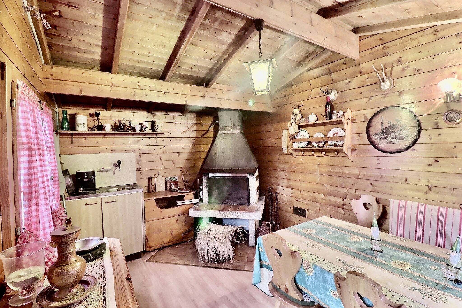
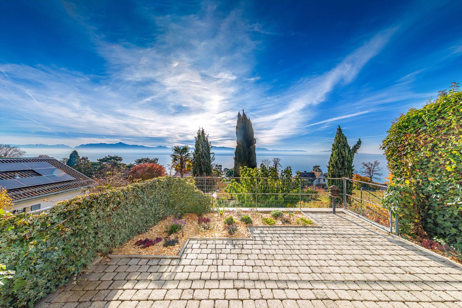
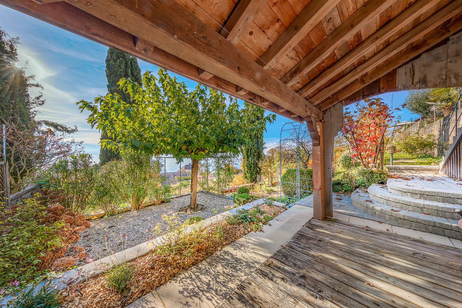
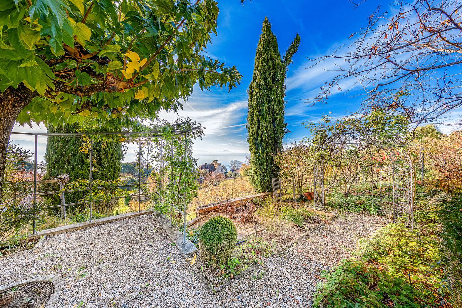
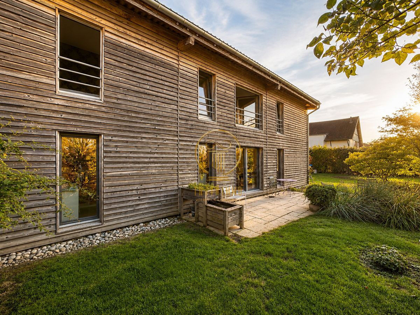
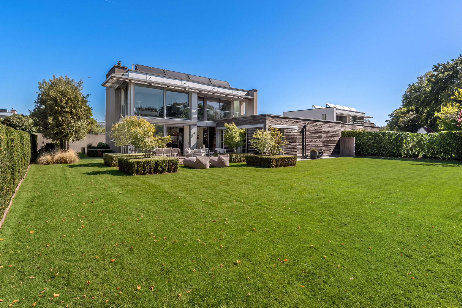
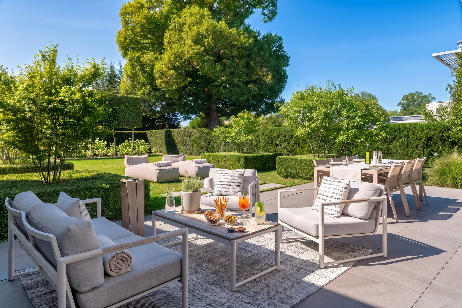
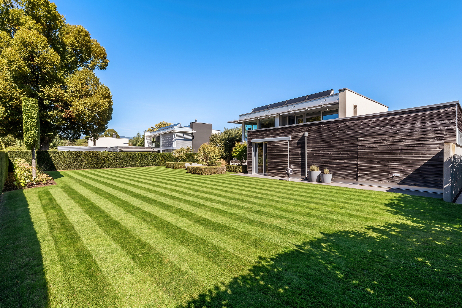
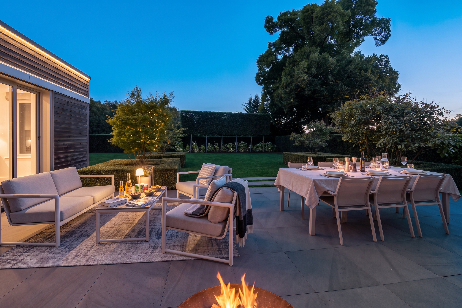
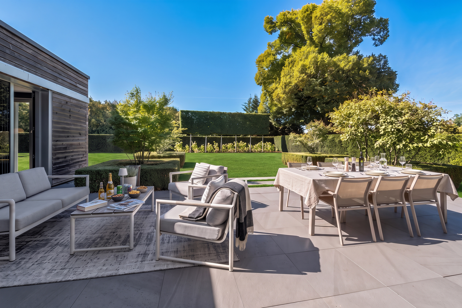
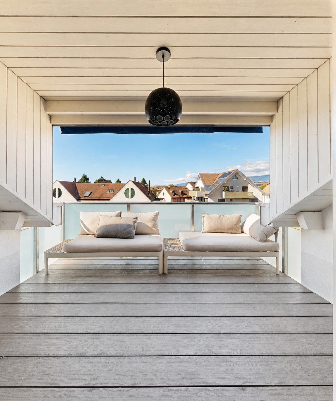
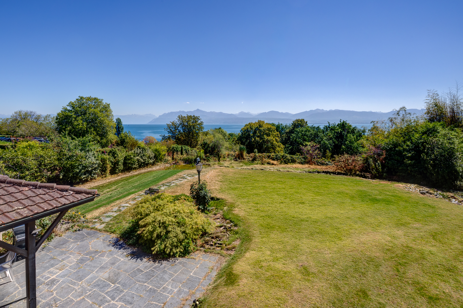
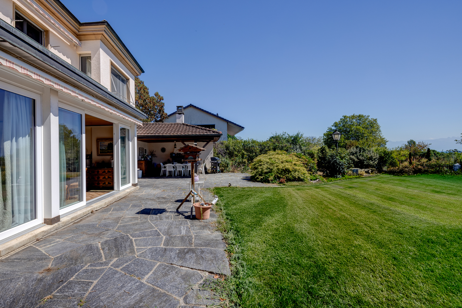
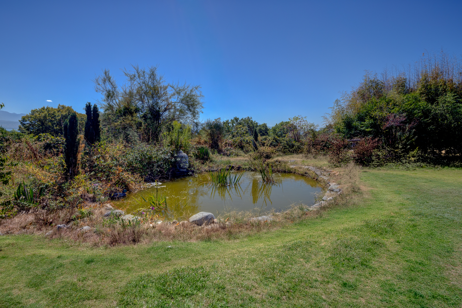
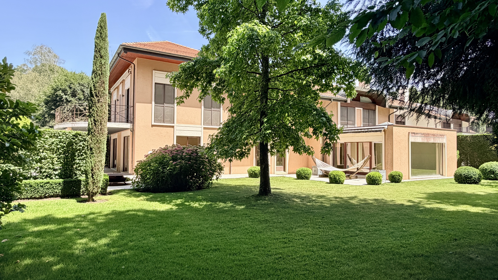
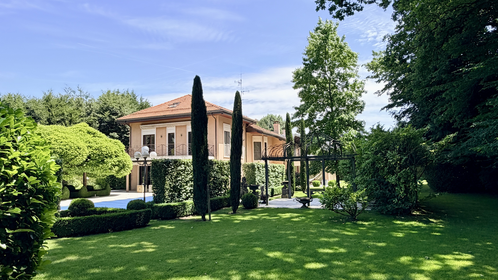
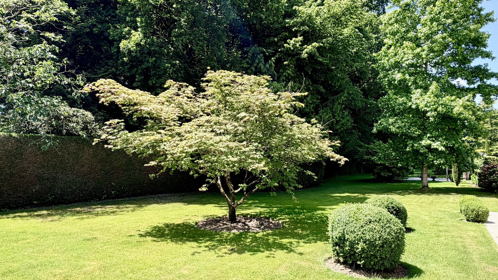
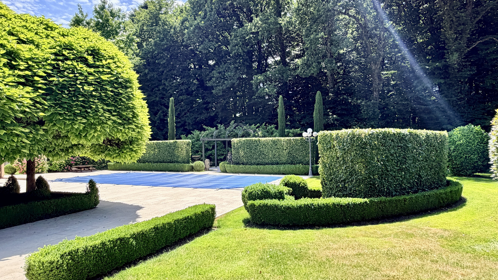
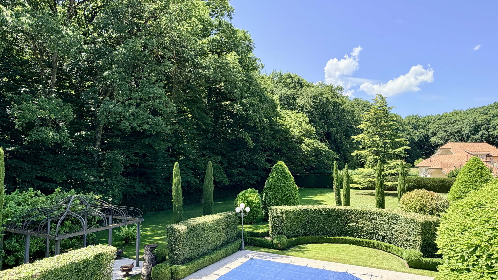
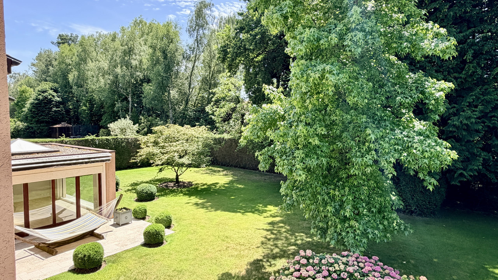
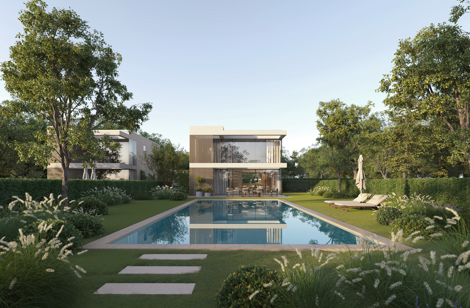
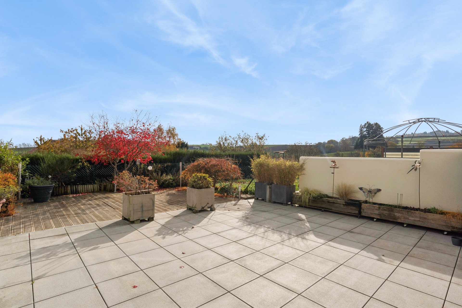
A terrace accessible from the living room, extending into the garden, in a quiet, village-like setting.
Maintenance and Energy
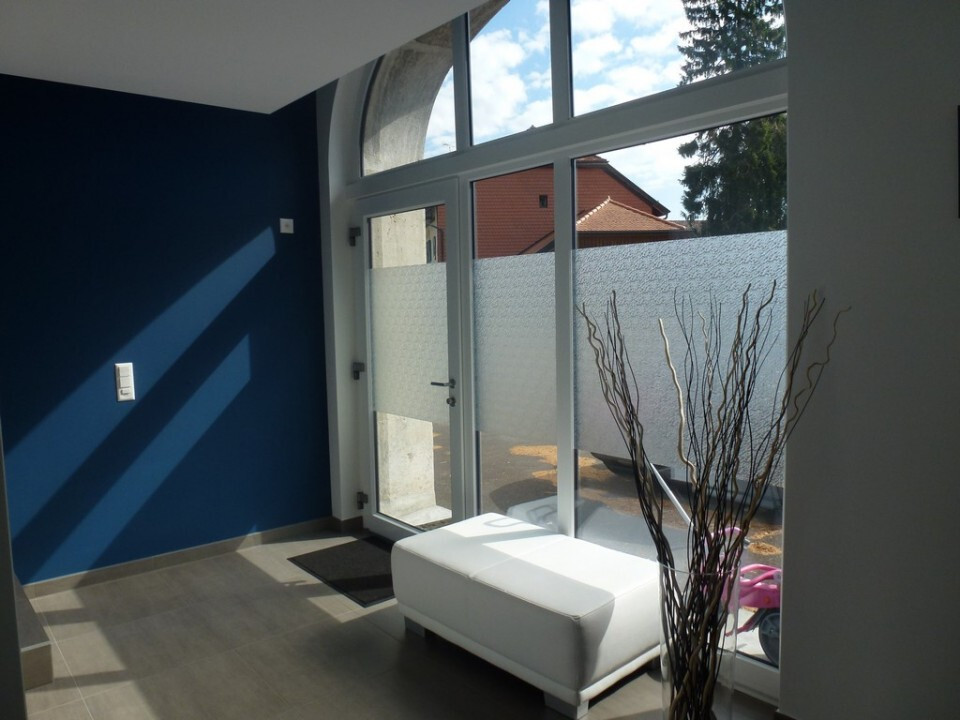
The villa has been well-maintained over the years. In 2015, the kitchen was renovated and the windows were replaced with triple-pane models, with the exception of the skylights. The master bathroom was completely renovated in September 2024.
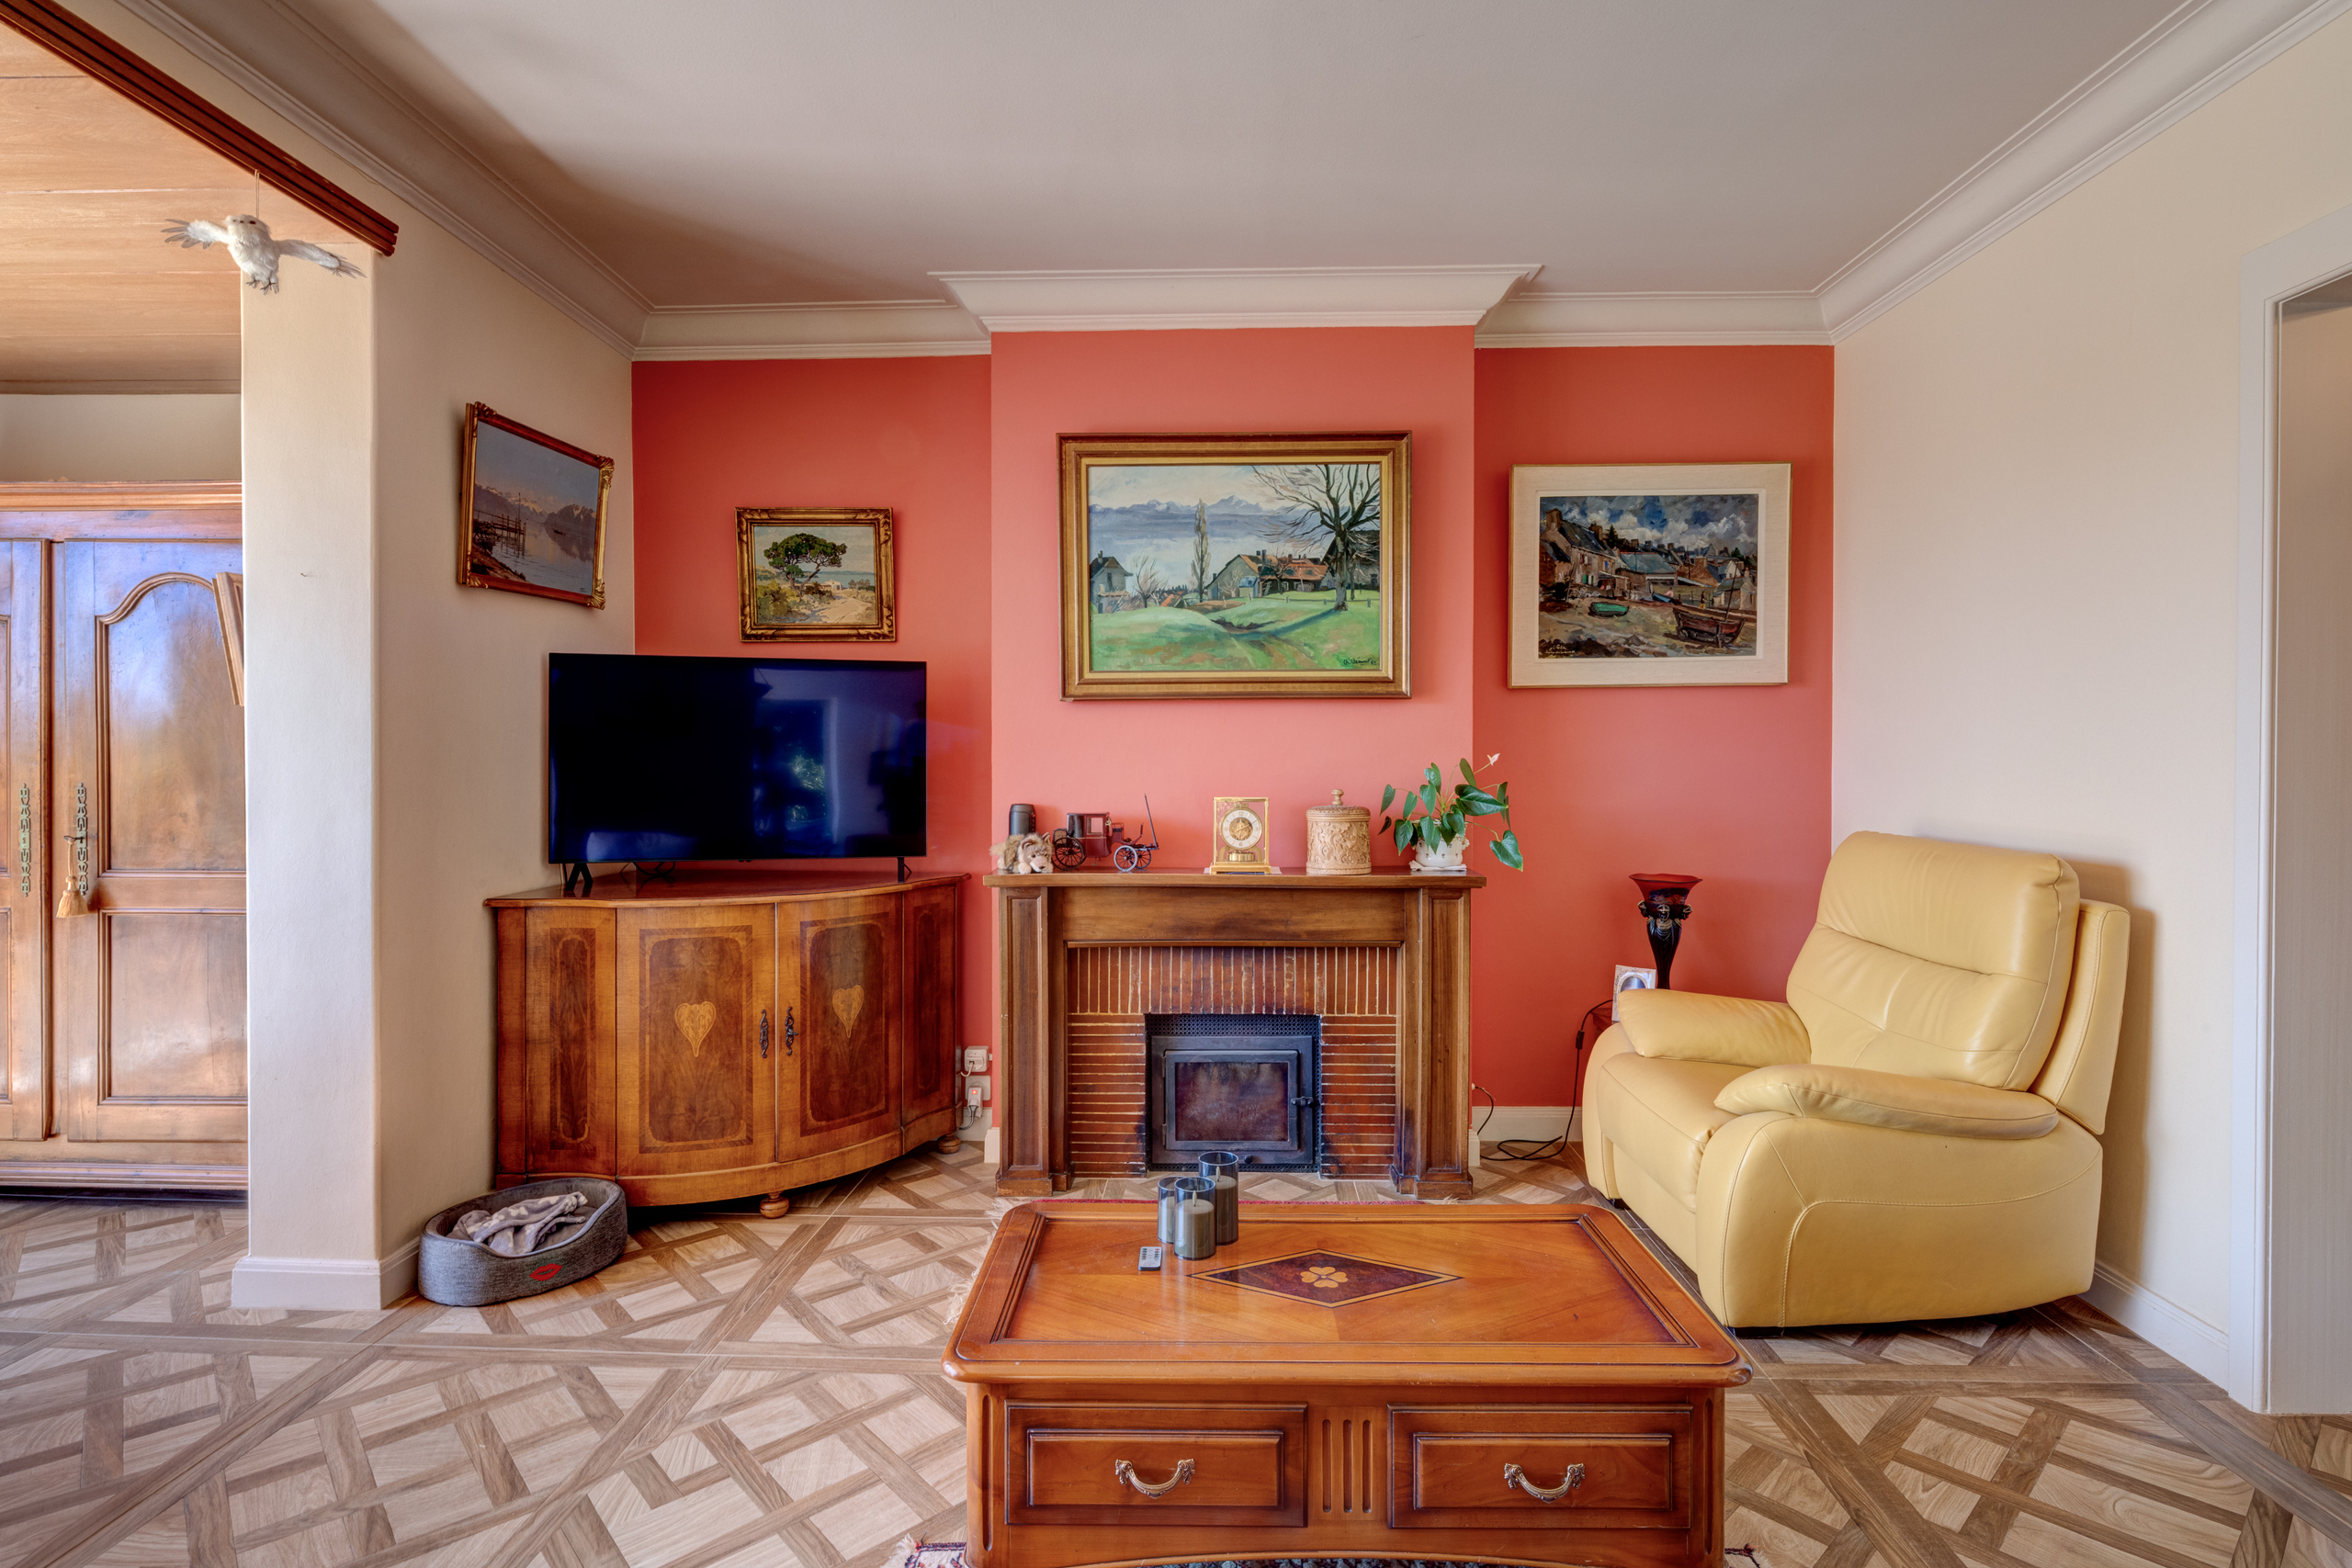
Since 2018, domestic hot water has been provided by a thermodynamic water heater. Electric heating is supplemented by a wood-burning stove.
The CECB report issued in November 2026 assigns the villa a Class C rating for building envelope, a Class D rating for overall energy efficiency, and a Class A rating for direct CO₂ emissions. The heating system offers potential for modernization, which future owners may consider depending on their plans, particularly through cantonal subsidy programs.
Highlights
- 4 bedrooms, including a master suite with an en suite bathroom
- Master bathroom renovated in 2024
- 40 m² habitable attic space
- Renovated kitchen and triple-pane windows (2015)
- Garden and ground-level terrace
- Garage with direct interior access
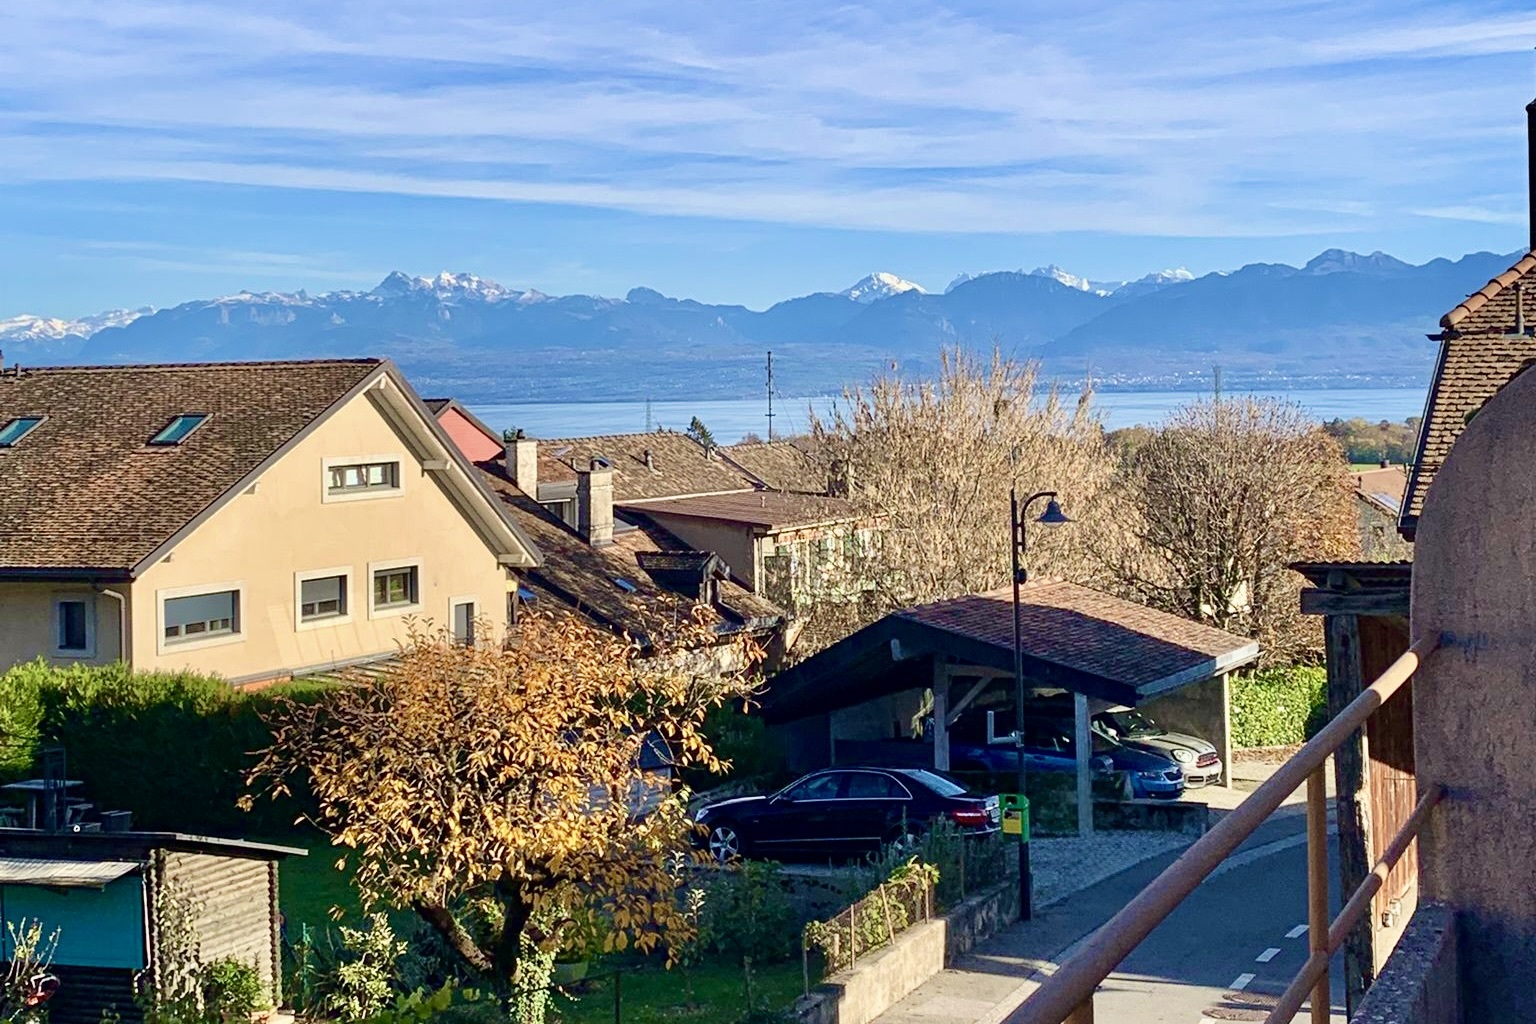
- Quiet village, close to the school and public transportation
A warm and functional home, ready to welcome a family and grow with them.
Conveniences
Neighbourhood
- Village
- Bus stop
- Child-friendly
- Preschool
- Primary school
- Horse riding area
- Near a golf course
Outside conveniences
- Terrace/s
- Garden
- Garage