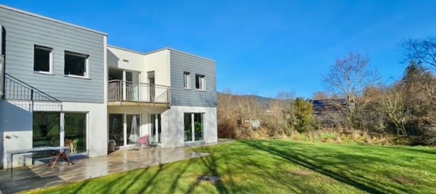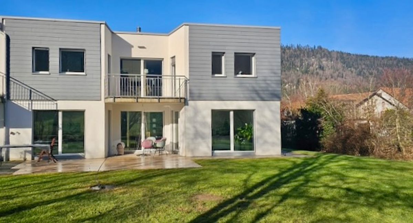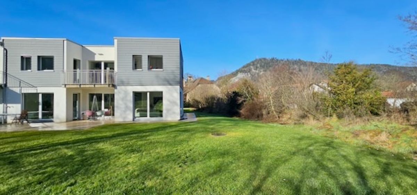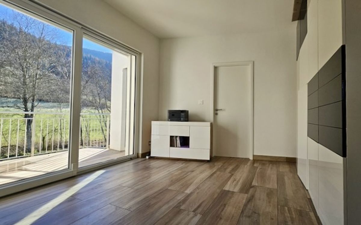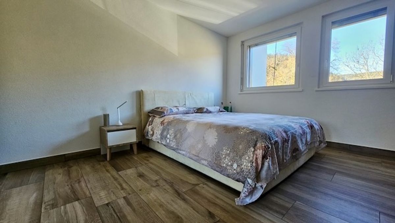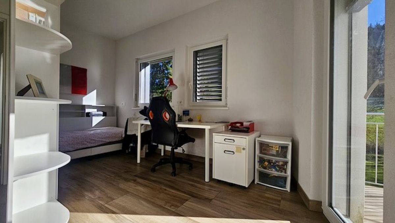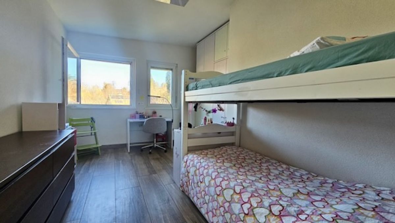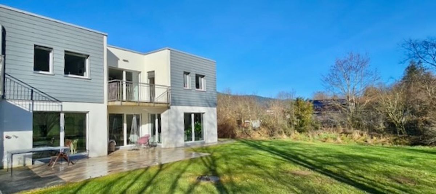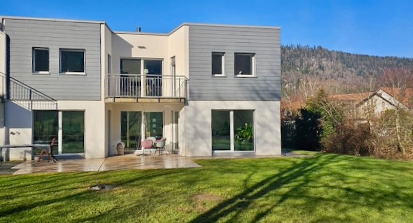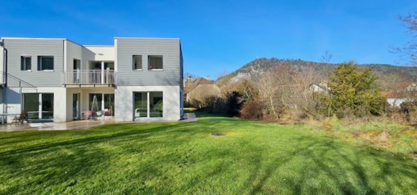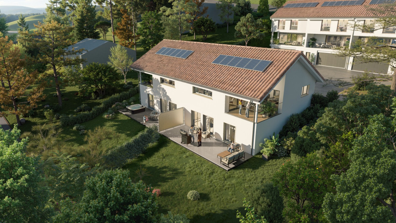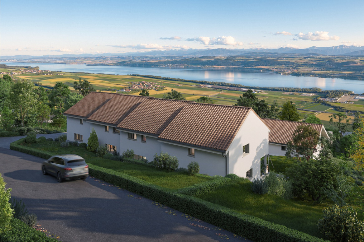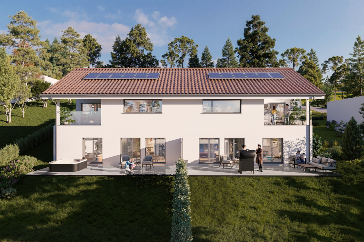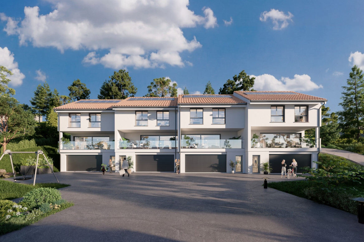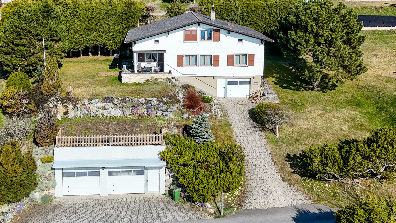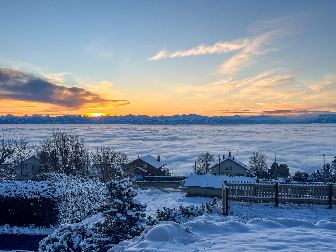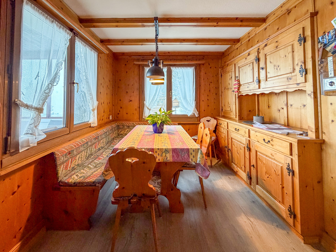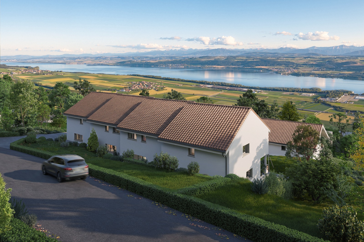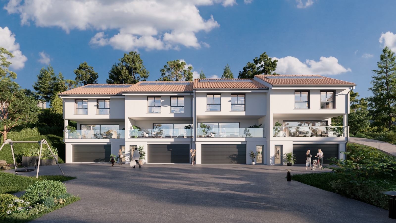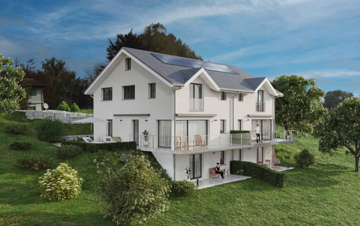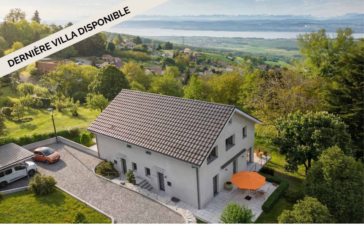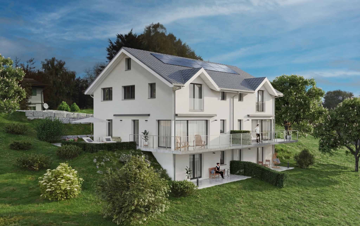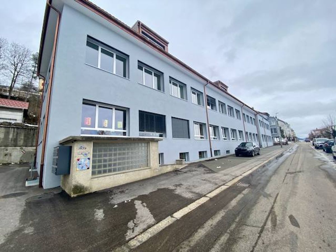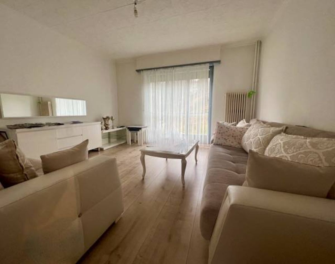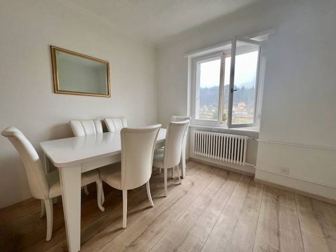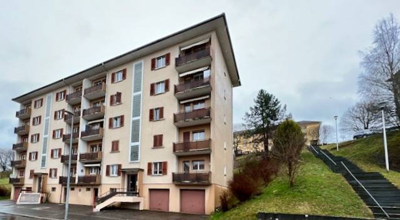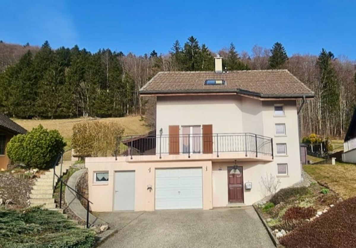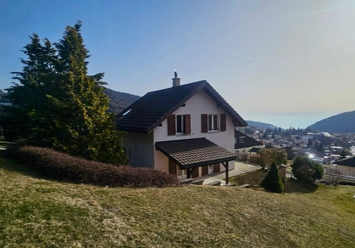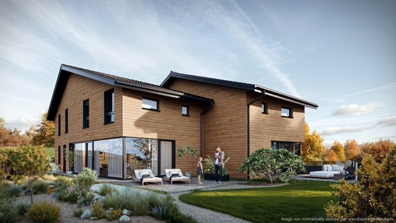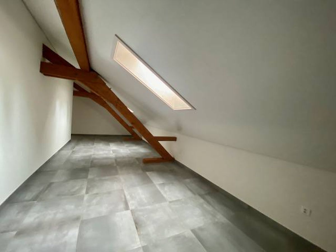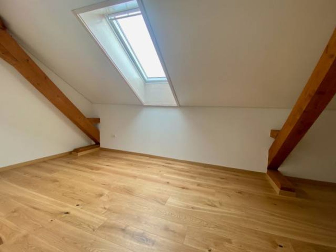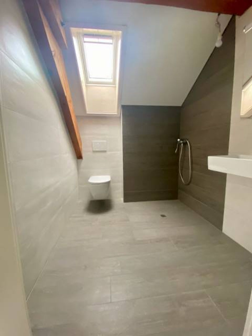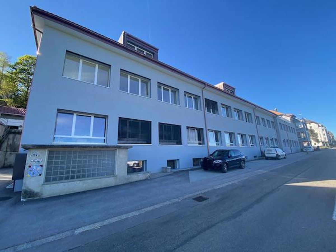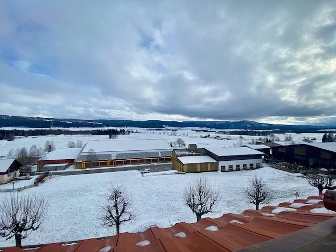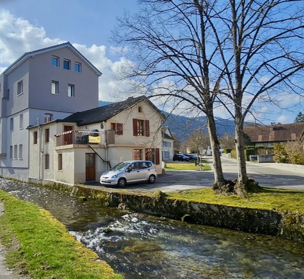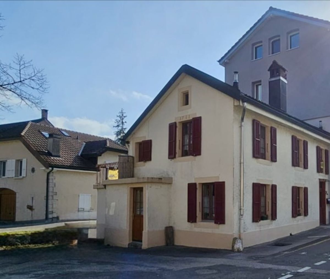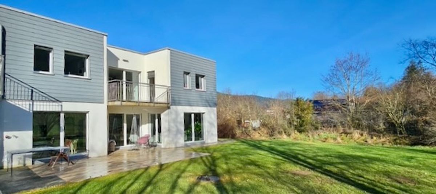
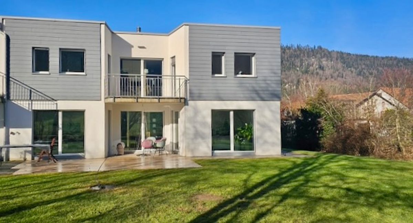
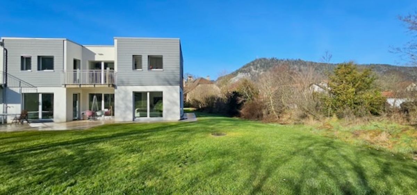
Semi-detached gabled villa located in a pleasant and popular area of Fleurier
Rooms5.5
Living area158 m²
Object PriceCHF 1,020,000.-
AvailabilityTo agree
Localisation
Fleurier, 2114 FleurierCharacteristics
Reference
PYJ4-ZMOK-571
Availability
To agree
Year of construction
2017
Rooms
5.5
Number of levels for the real asset
2
Living area
158 m²
Useful surface
186 m²
Description
Text translated from french, see original
Original text in french, translate to English.
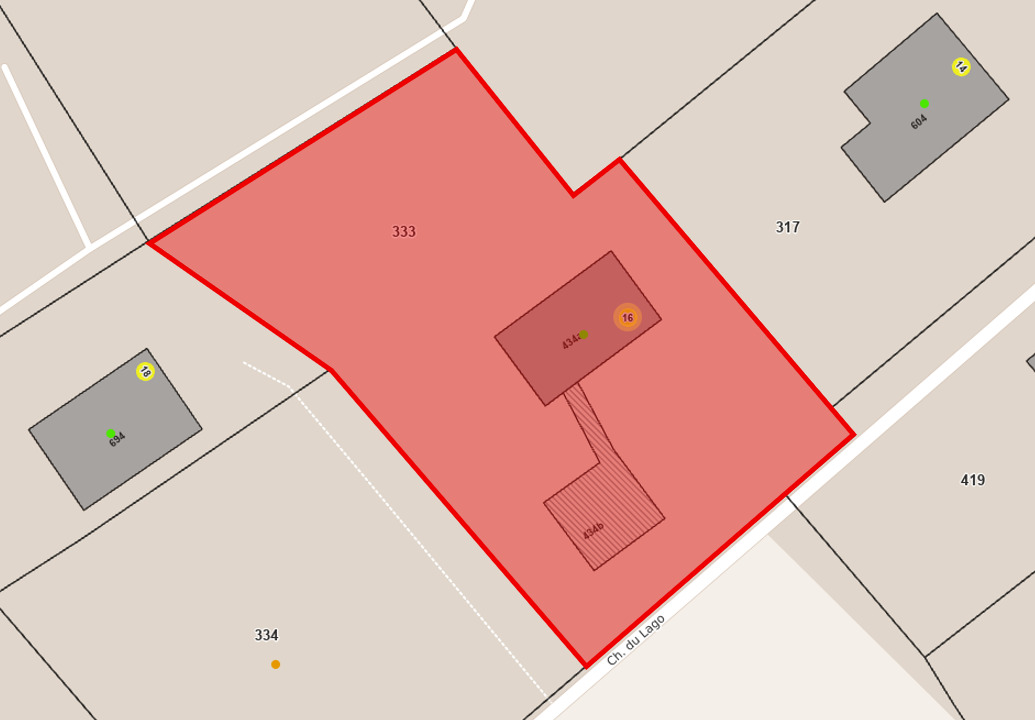
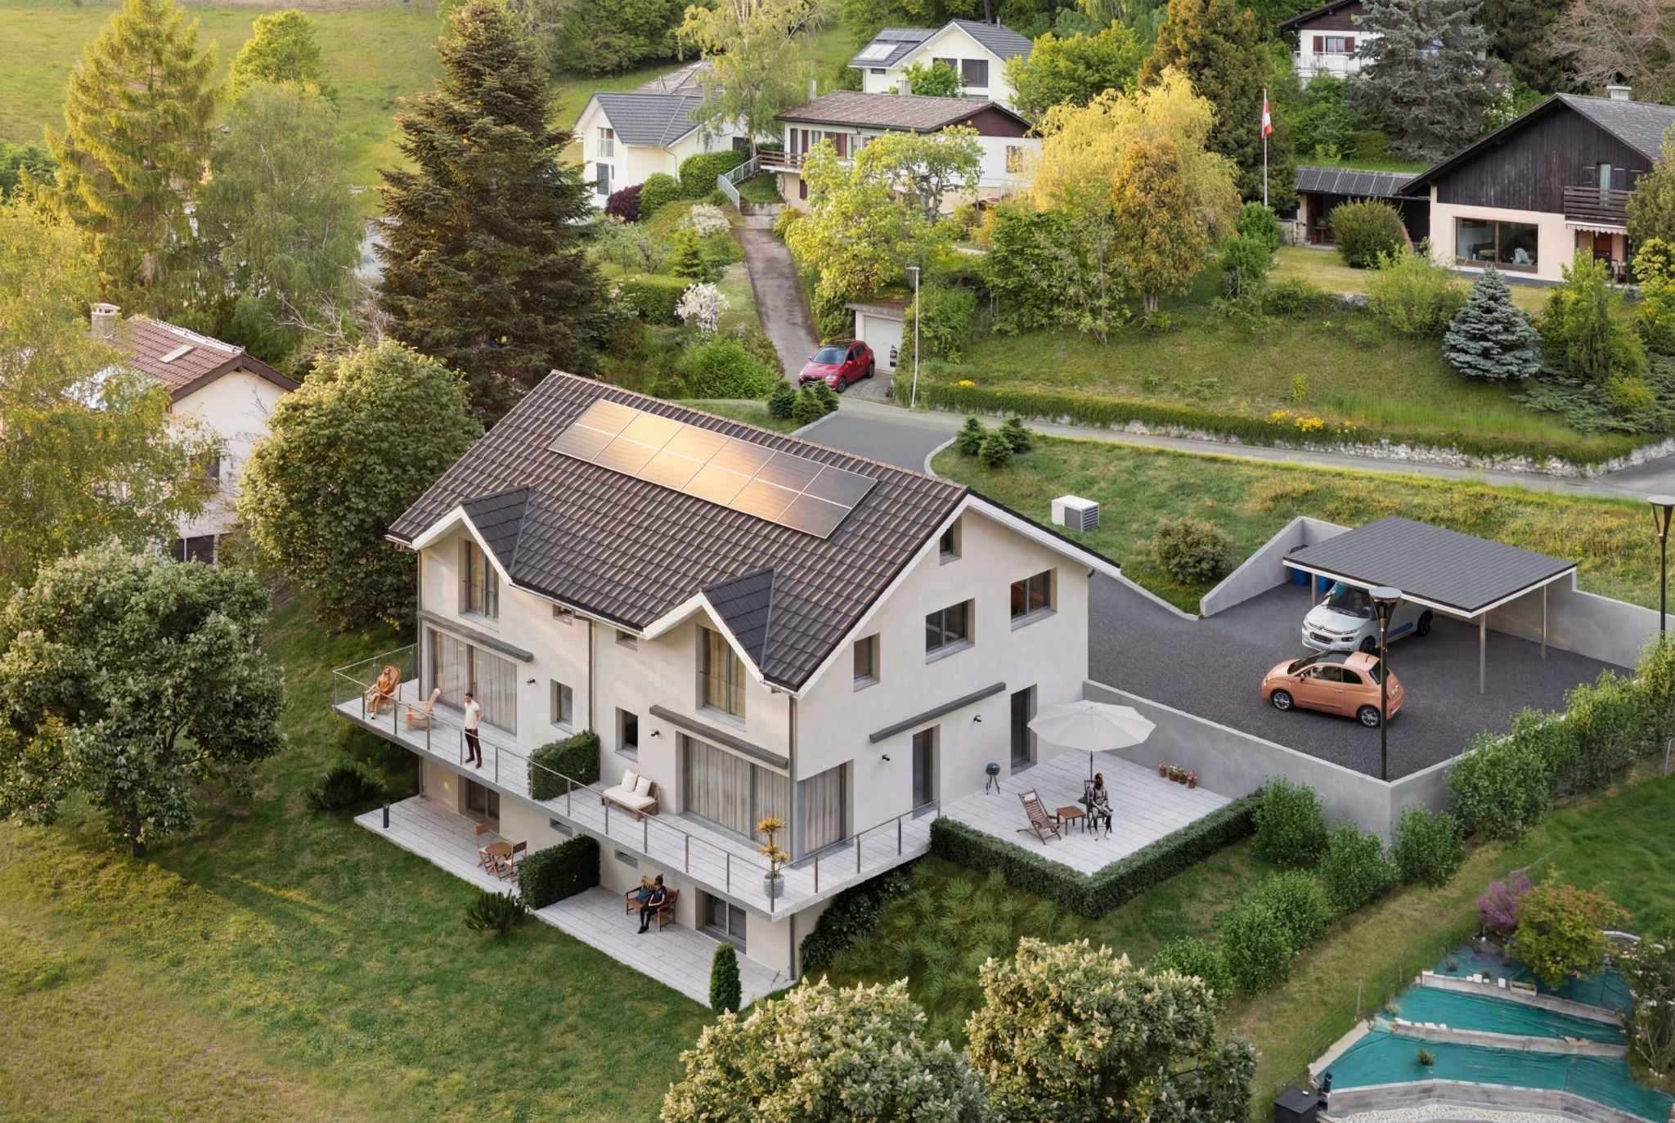
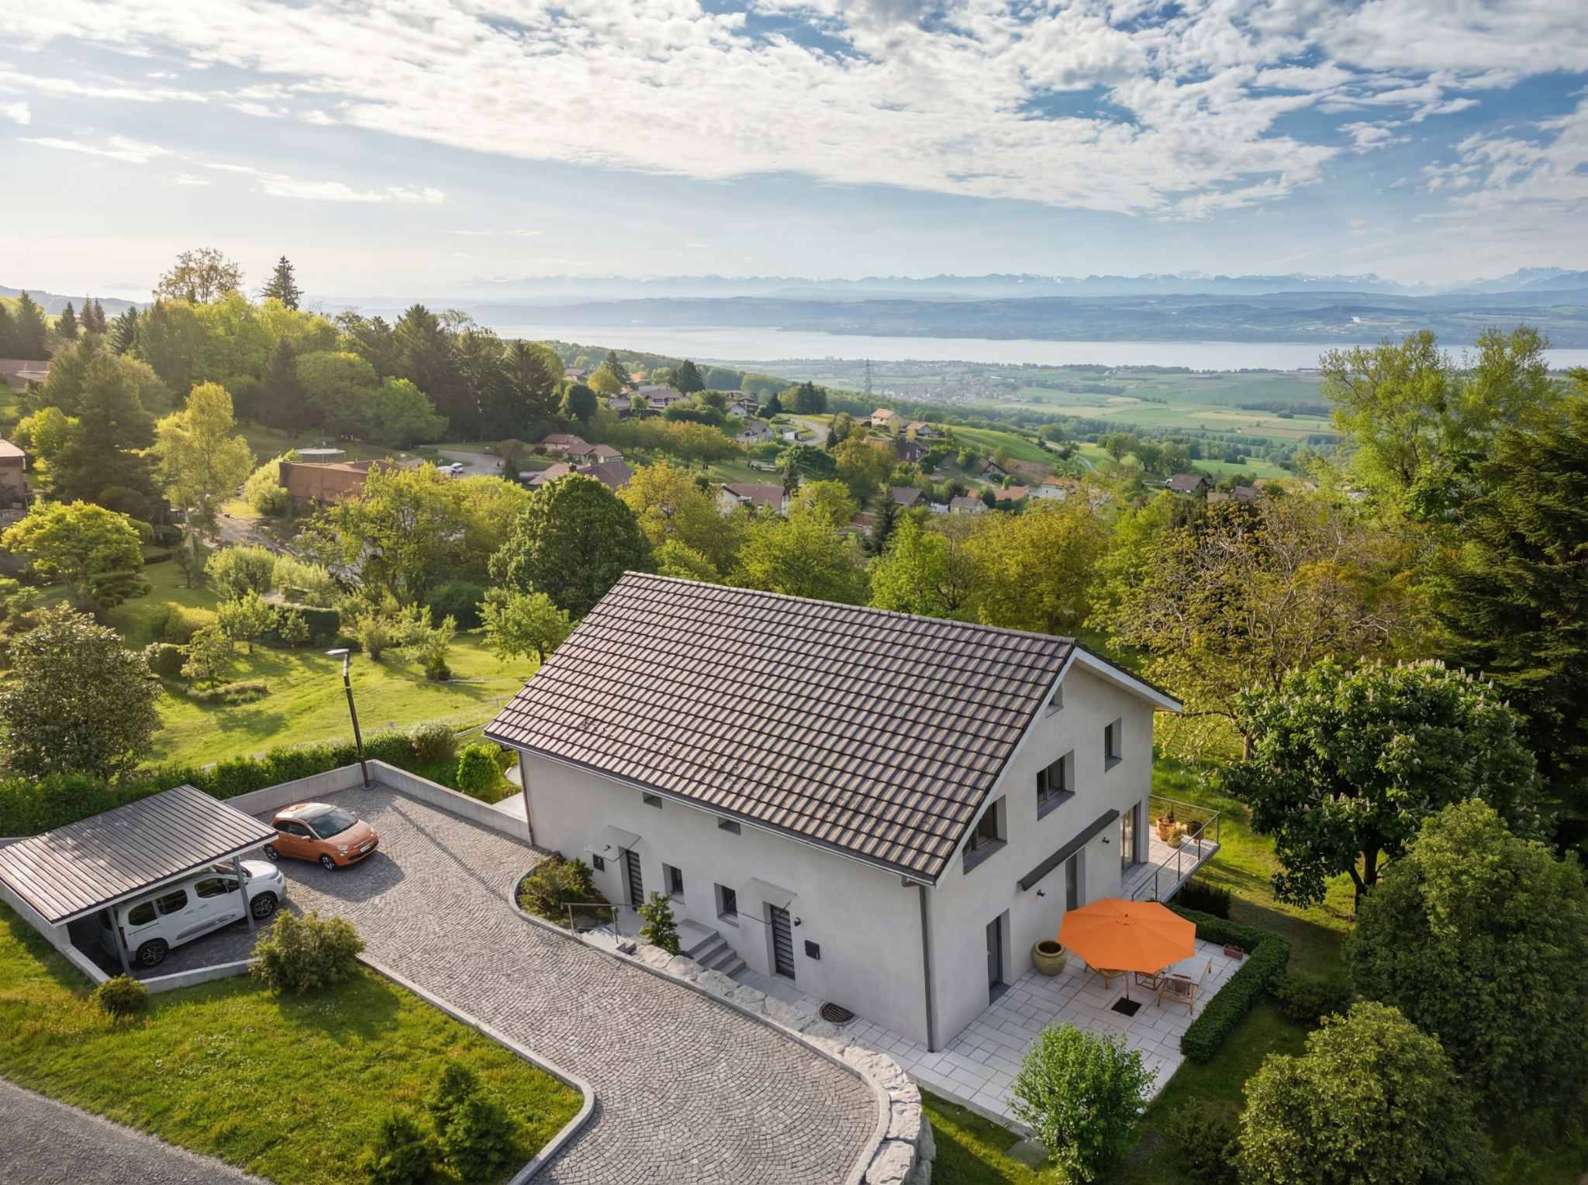
Discover this spacious semi-detached gabled villa of 158 m², located on a generous plot of 1,384 m², including 1,135 m² of garden.
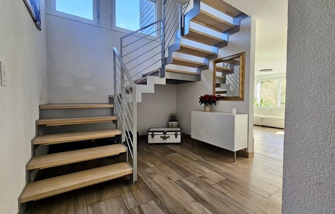
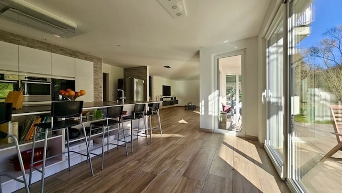
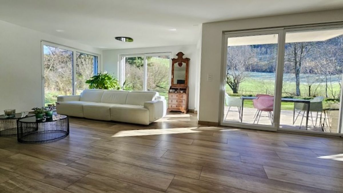
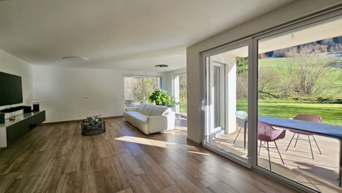
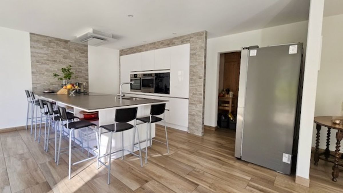
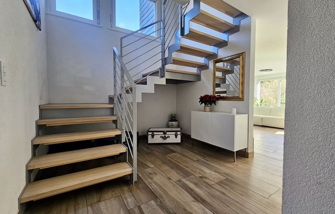
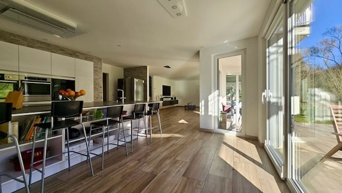
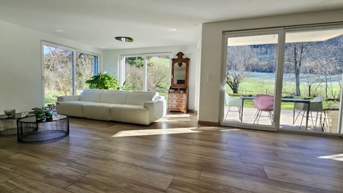
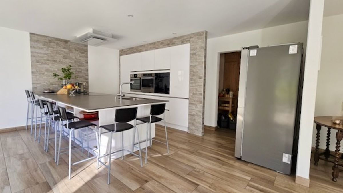
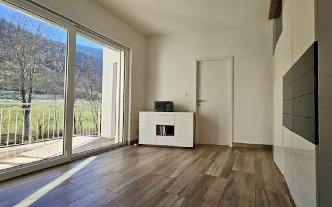
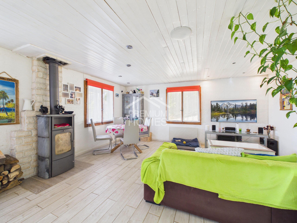
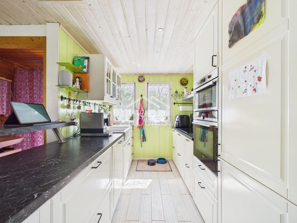
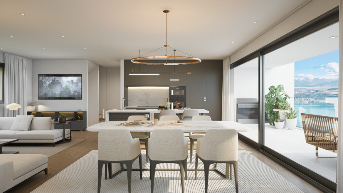
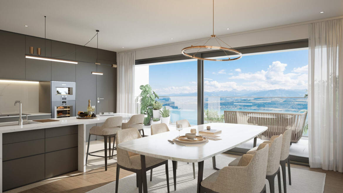
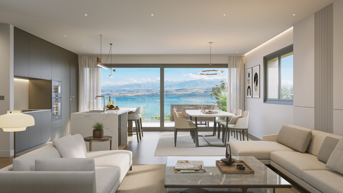
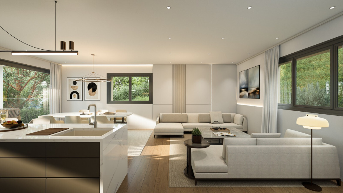
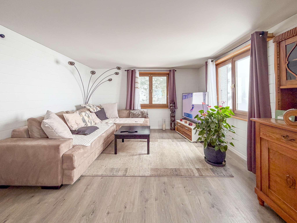
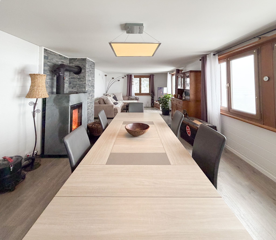

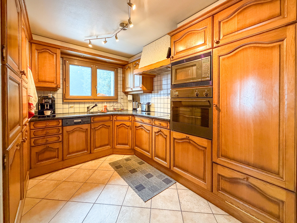
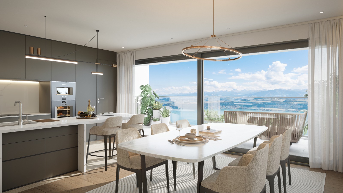
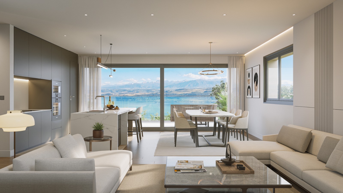
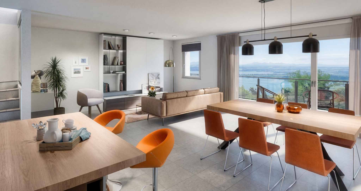
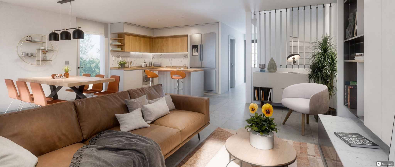
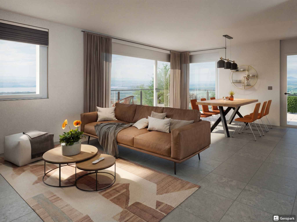
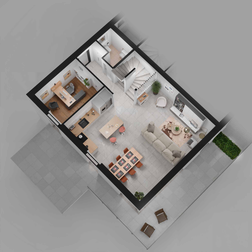
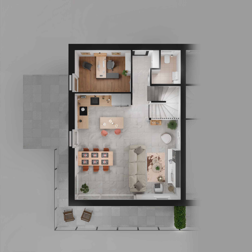
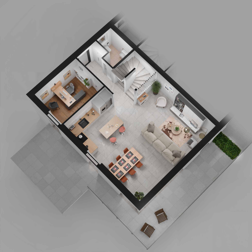
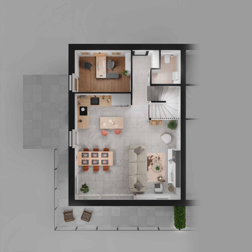
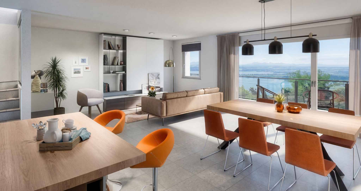
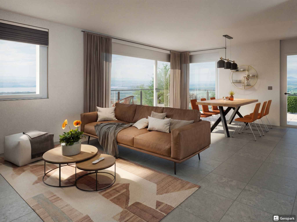
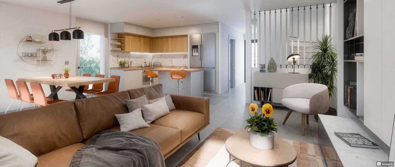
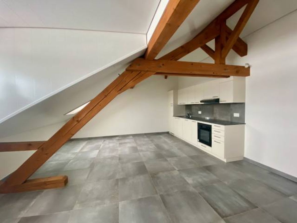
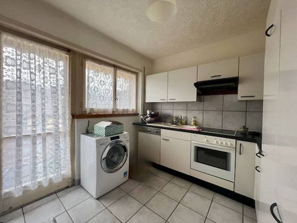
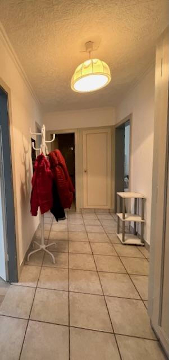
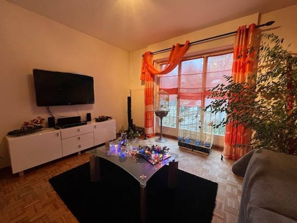
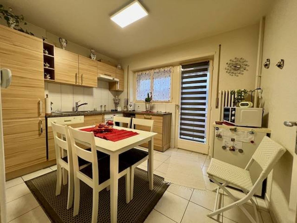
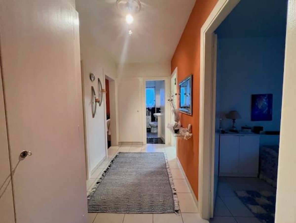
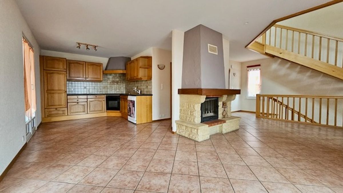
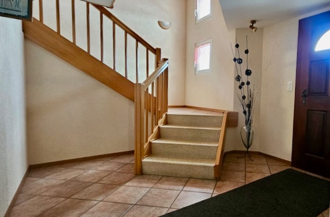
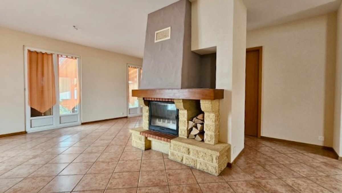
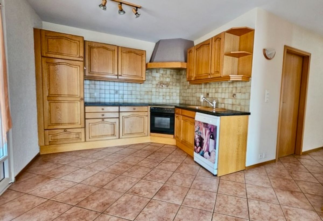
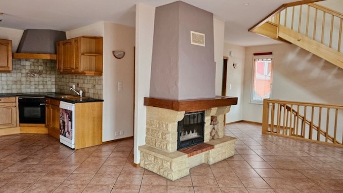
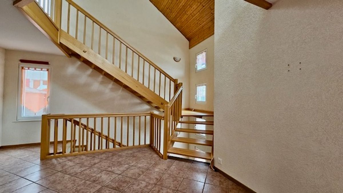
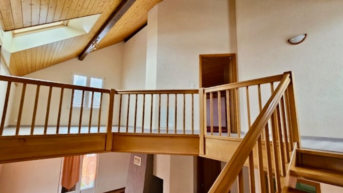
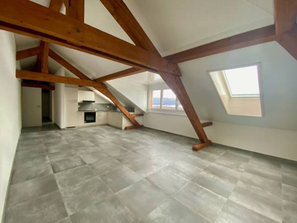
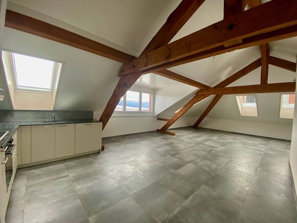
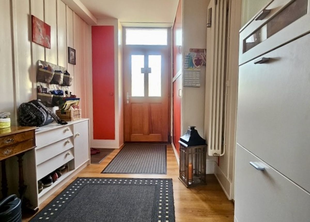
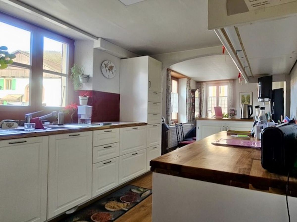
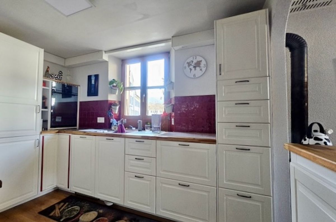
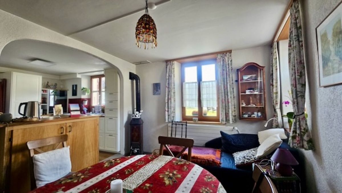
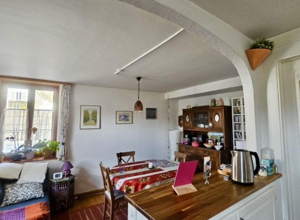
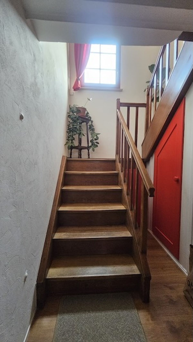
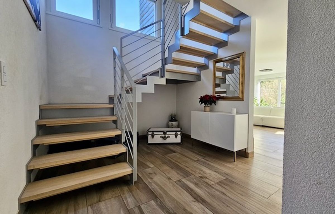
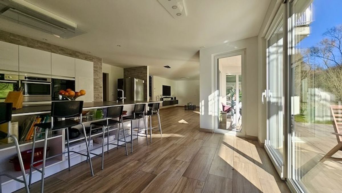
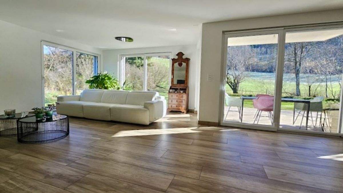
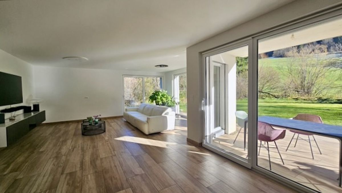
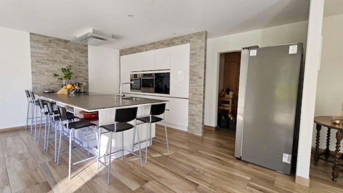
On the ground floor, the main villa offers an entrance hall, a corridor leading to the technical room and the garage, an under-staircase area, a guest toilet, as well as a large bright living room. This is extended by a fully equipped modern kitchen including a central island, dekton worktop, induction hob, stainless steel sink, microwave oven, classic oven, second oven and optimized storage.
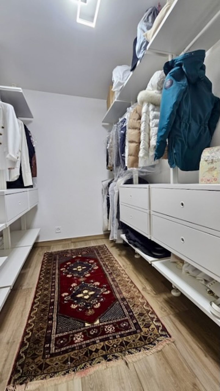
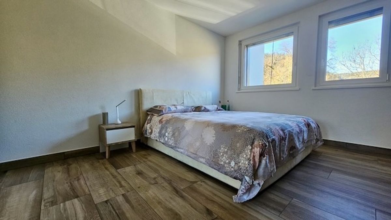
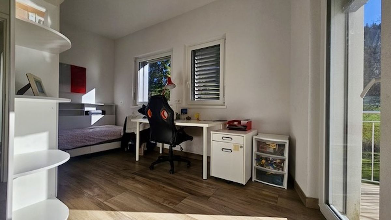
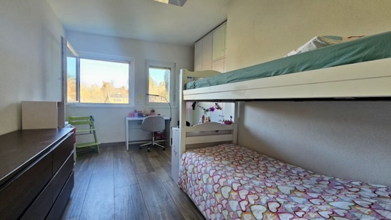
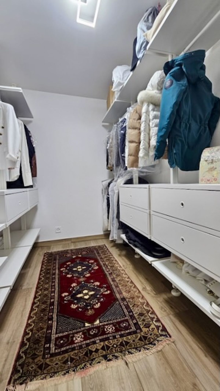
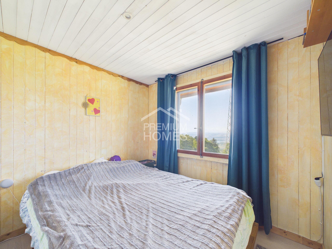
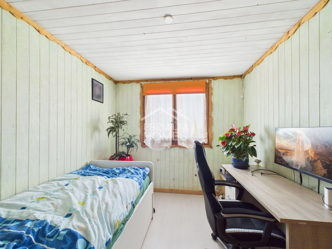
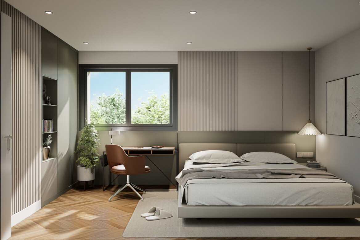
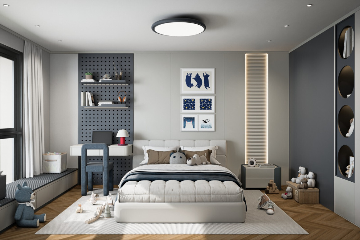
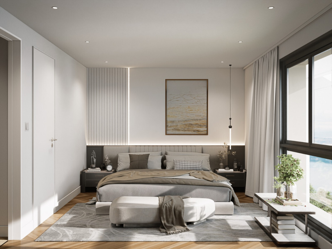
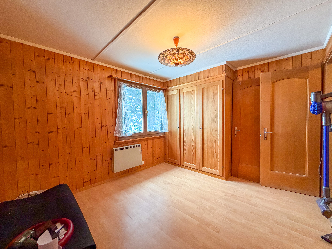
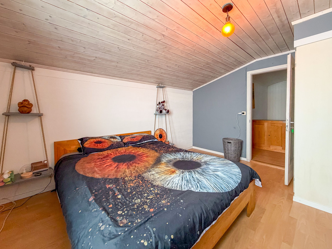
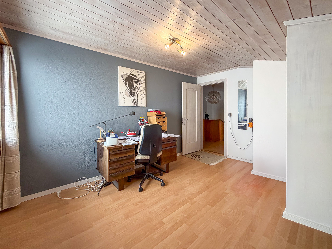
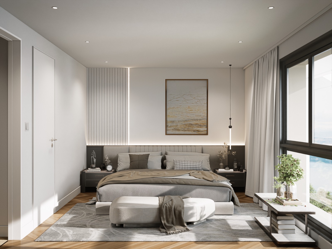
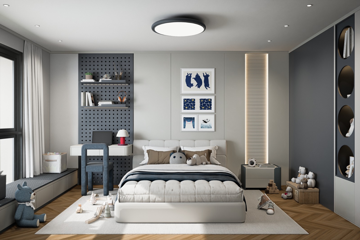
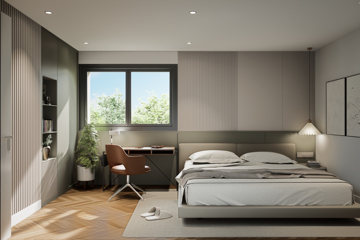
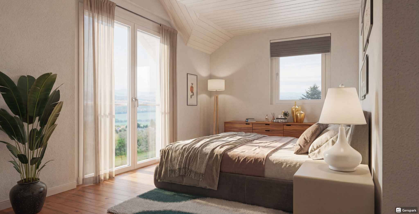
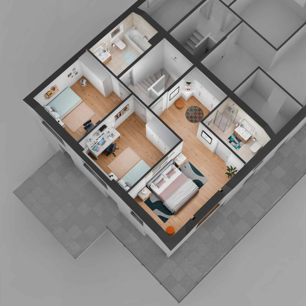
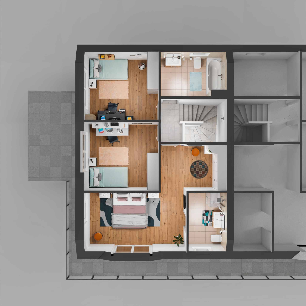
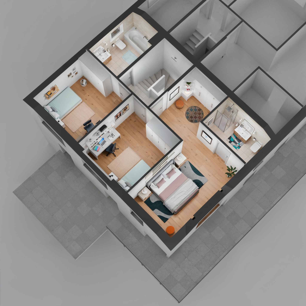
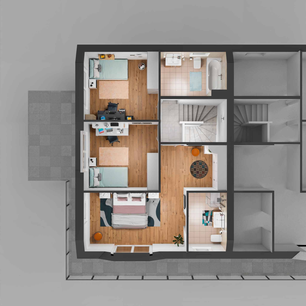
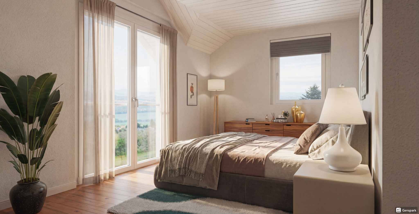
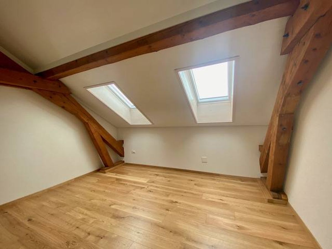
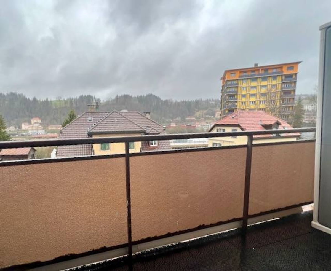
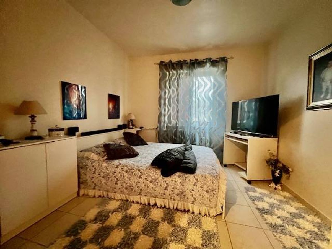
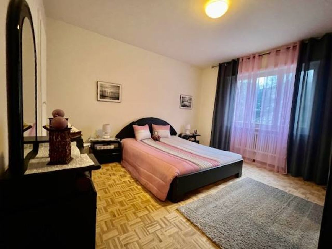
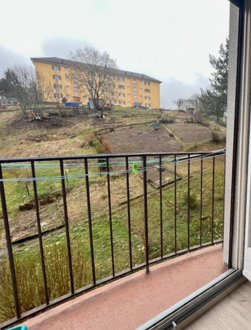
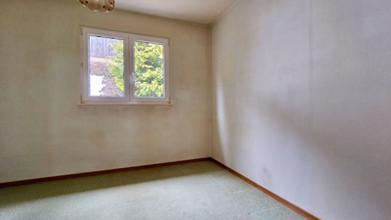
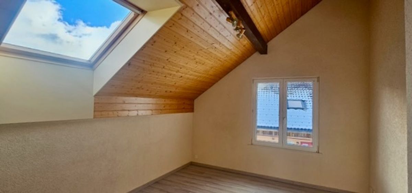
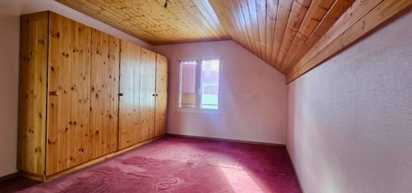
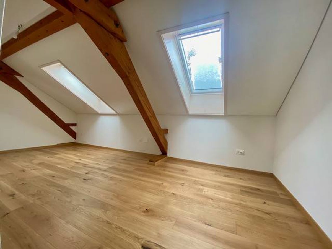
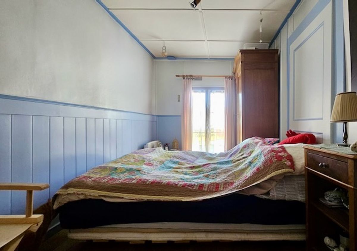
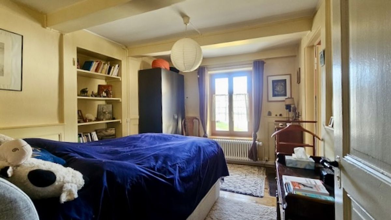
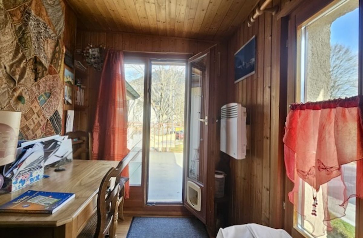
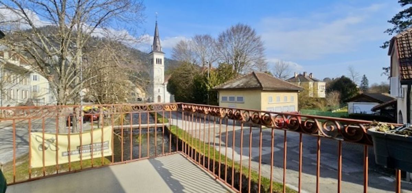
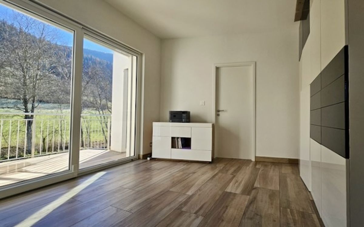
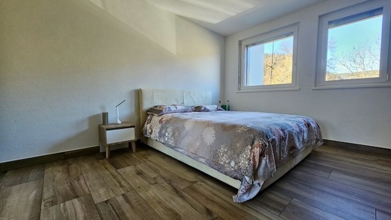
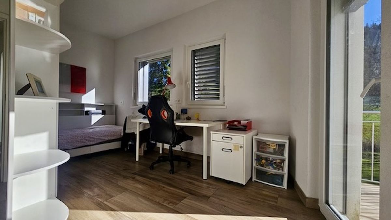
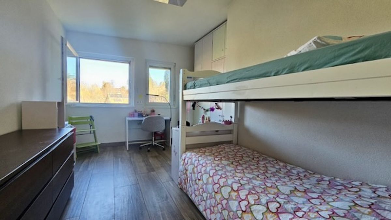
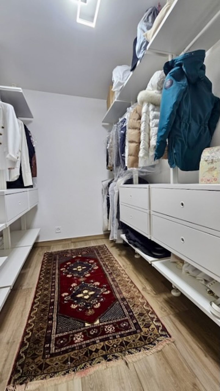
Upstairs you will find four bedrooms, including a master bedroom, with dressing room and access to the 7 m² balcony, another bedroom also benefits from access to this same balcony. The entire night area benefits from generous volumes and a very beautiful light.
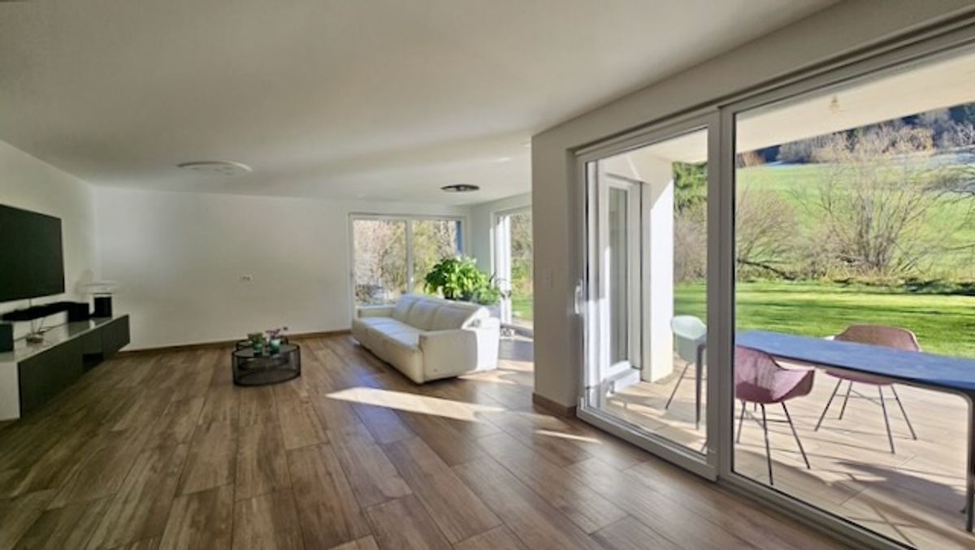
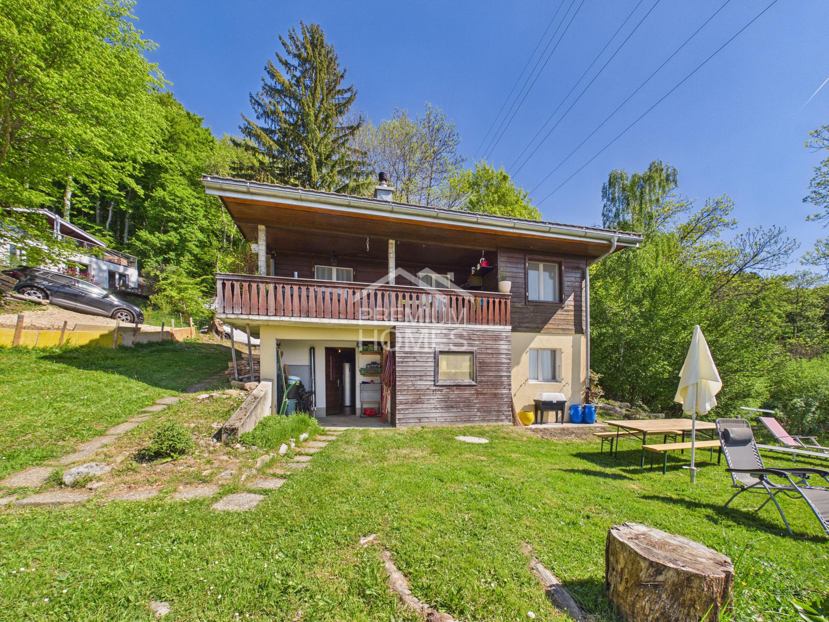
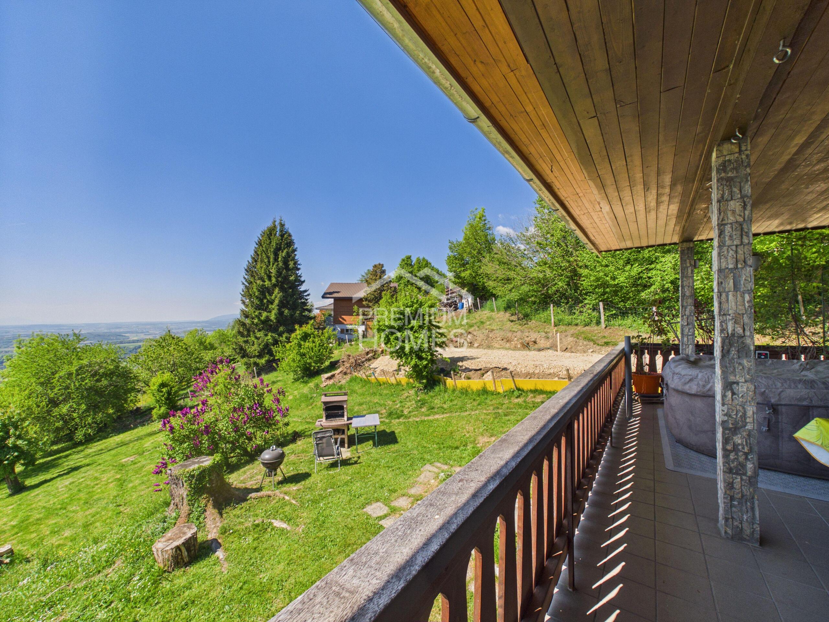
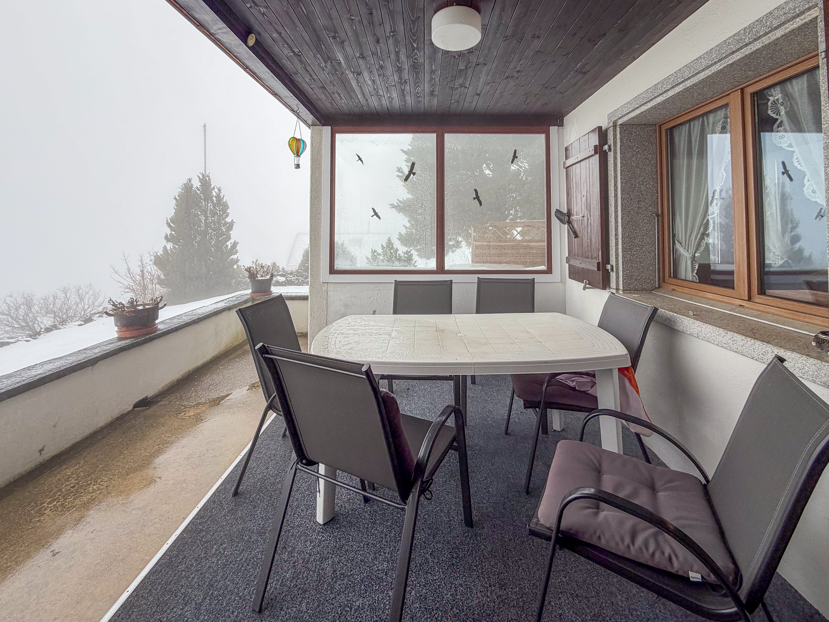
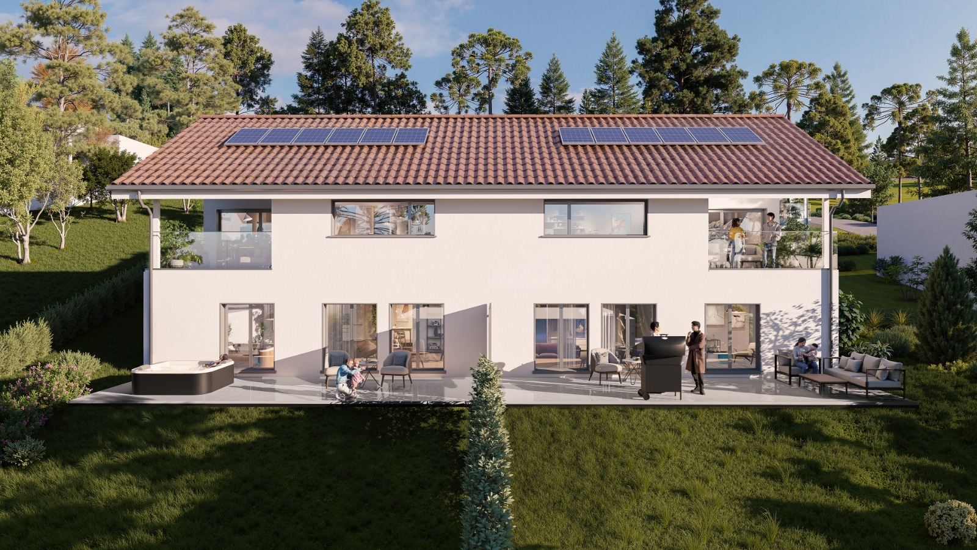
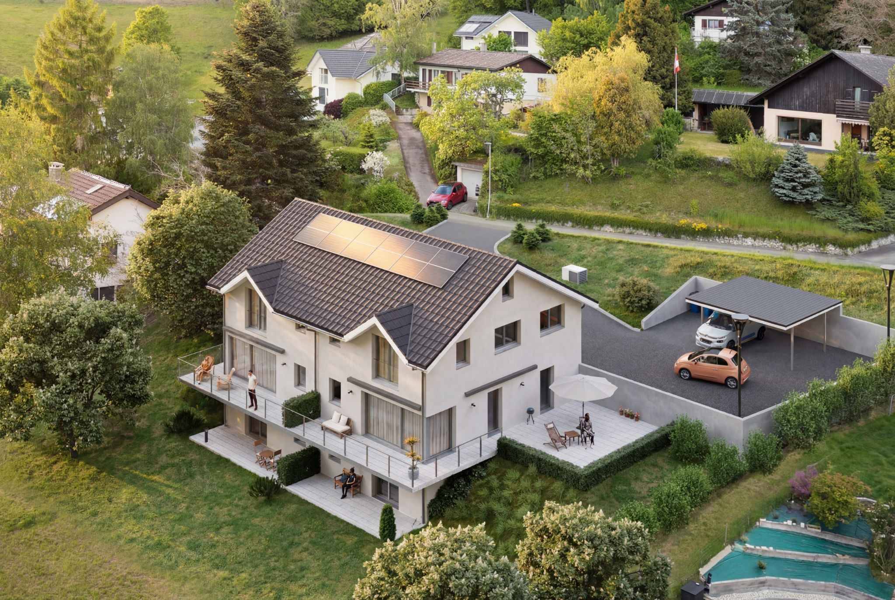
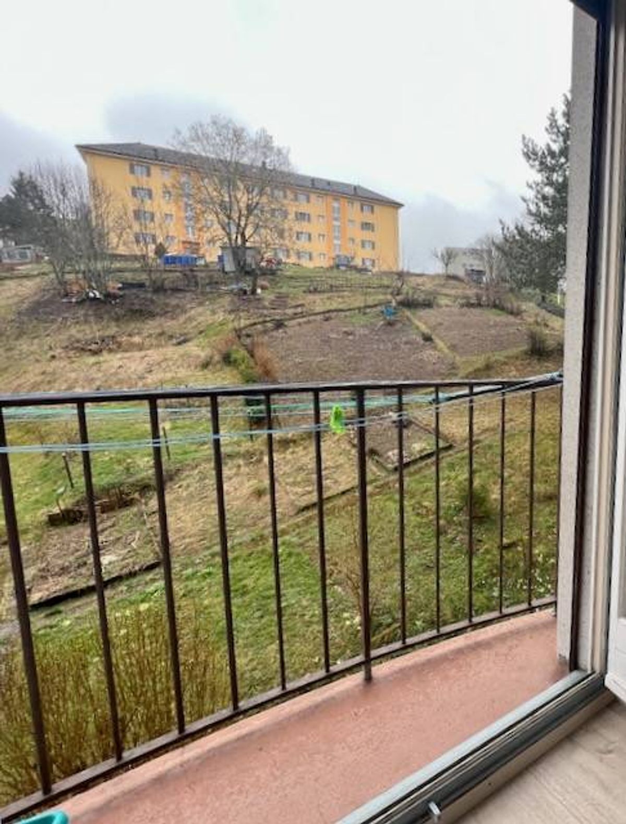
The equipment includes home automation with remote control, photovoltaic panels, a heat pump, as well as a construction started in 2017 (installation of the slab) then finalized and optimized between 2018 and 2019.Exteriors:The exteriors offer a green, peaceful and privileged setting. You will find a superb private garden of 1,135 m², a river with a private area ideal for enjoying nature, as well as a large semi-open terrace of 44 m².
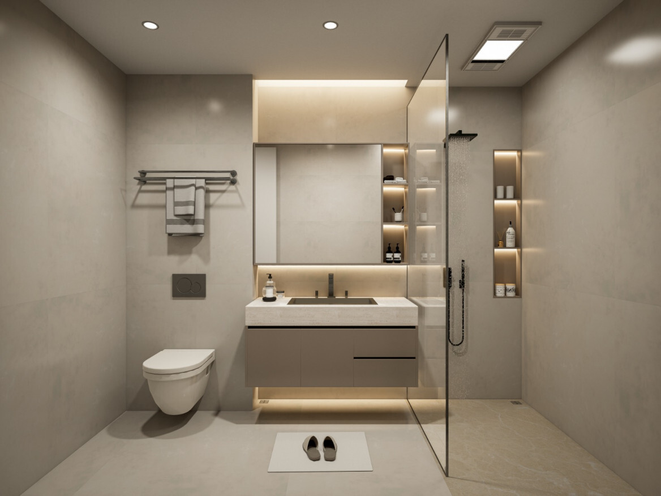
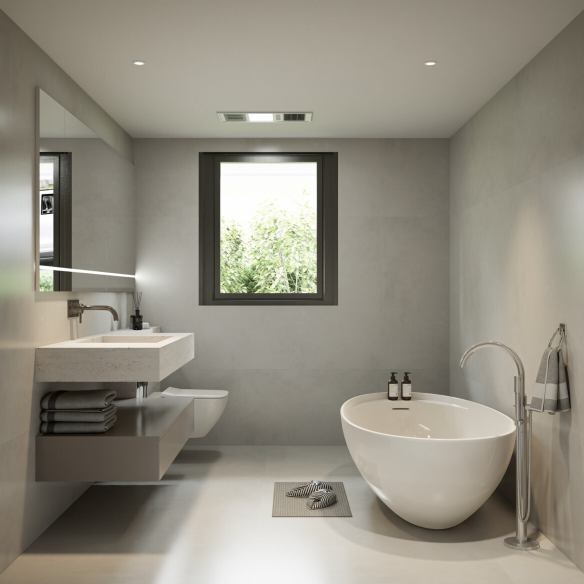
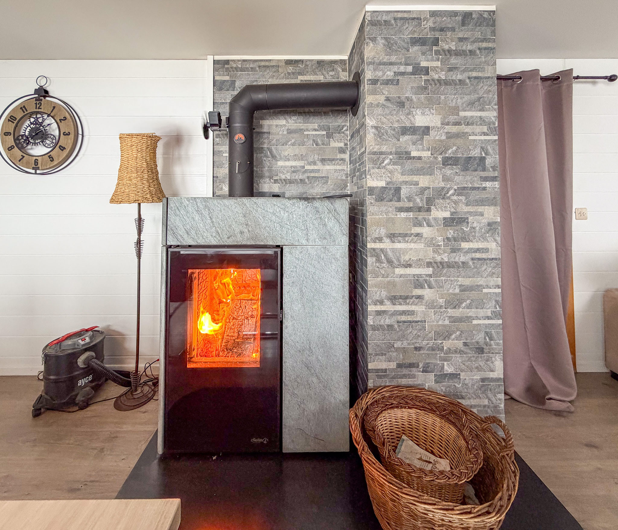
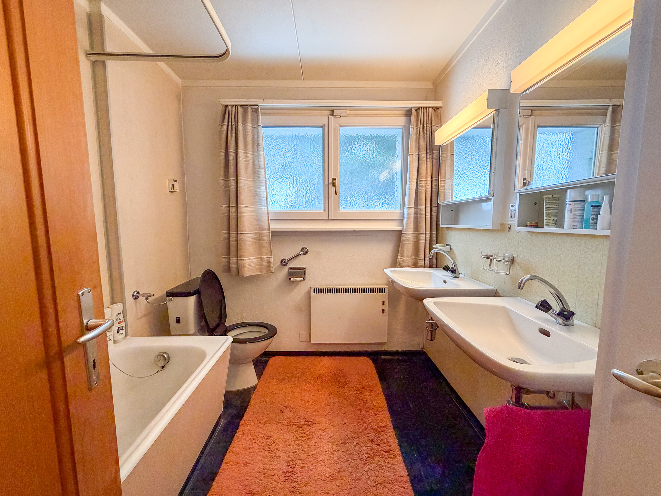

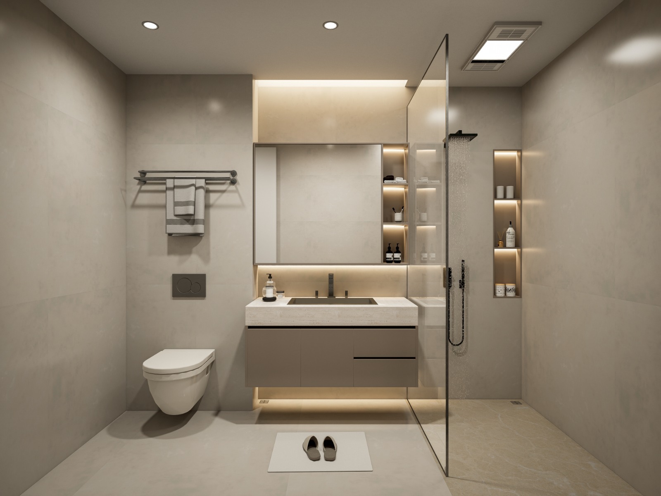
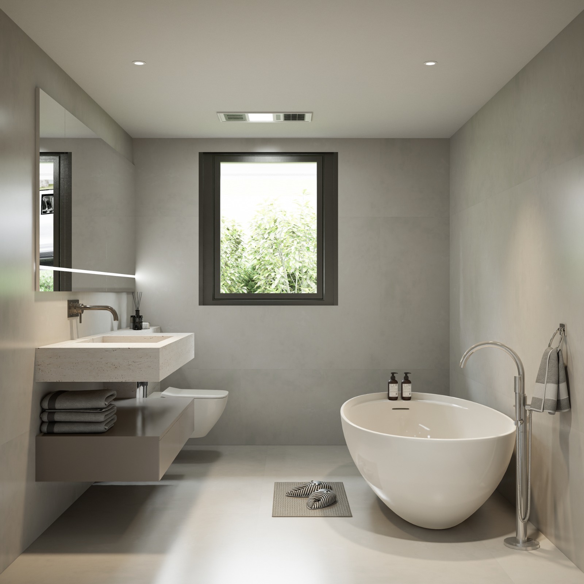
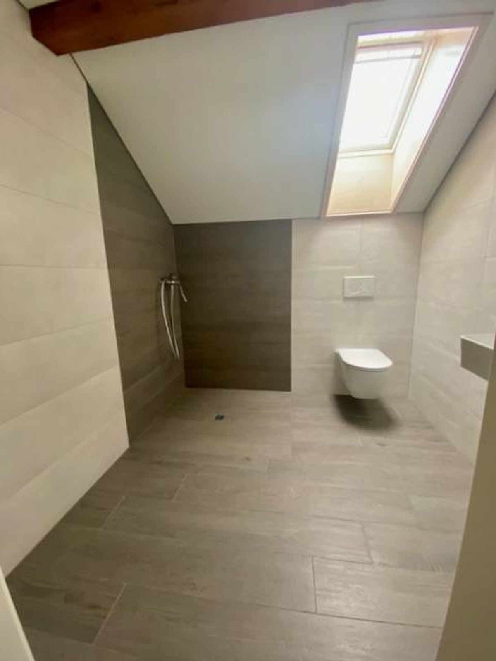
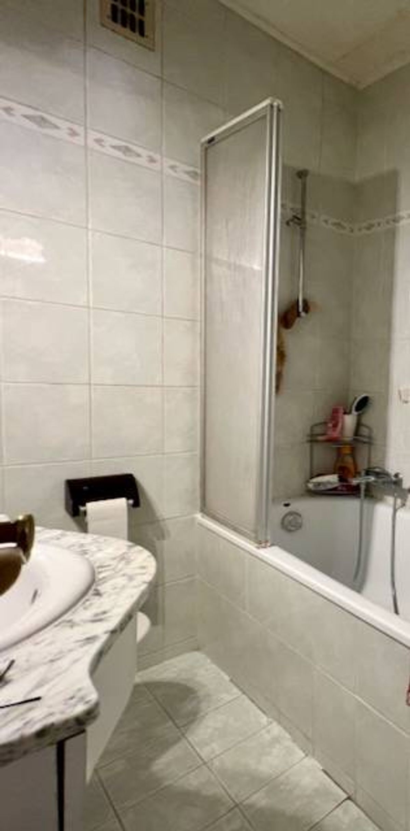
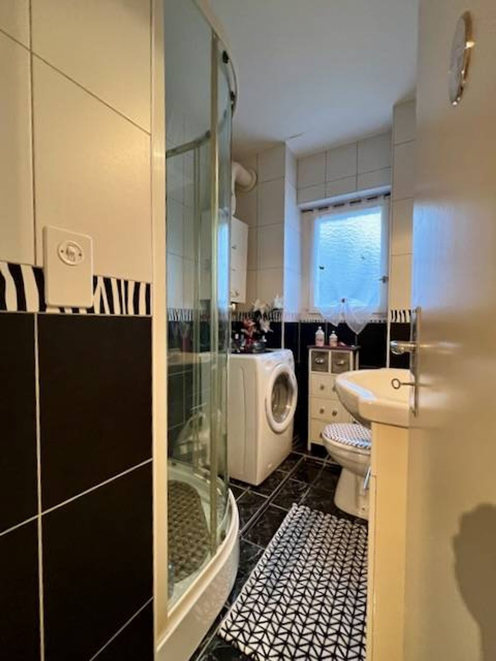
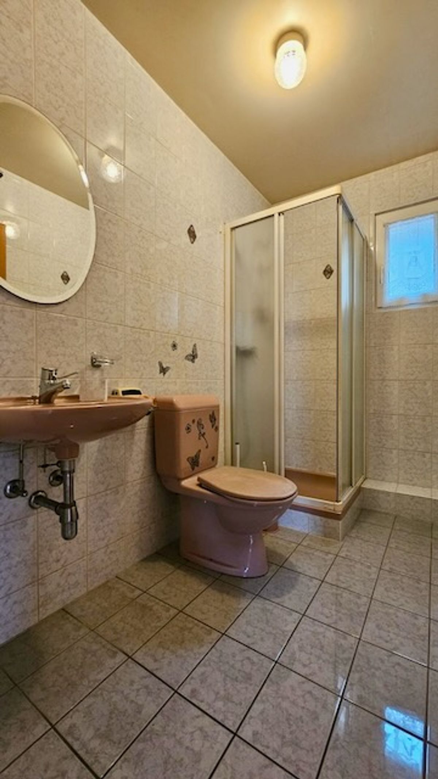
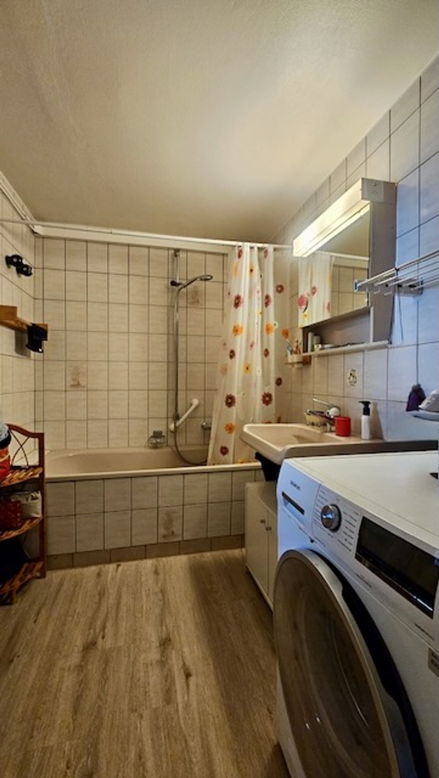
Work to be planned:The installation of the bidet in the bathroom on the first floor remains to be carried out, as well as the layout of the laundry room currently used on this level. The installation of a stove is also possible in the living room, the flue being already in place and operational.
Wall separating the two villas. Parking:
The property offers three outdoor parking spaces and a garage with direct access to the villa.
These developments perfectly complement this exceptional property.
To arrange a visit to this exceptional property, contact Mrs. Margot as soon as possible on 078 719 76 03
The information contained in this description is provided in good faith and without warranty. They have no contractual value and may be subject to change. Only official documents are authentic. »
On the ground floor, the main villa offers an entrance hall, a corridor leading to the technical room and the garage, an under-staircase area, a guest toilet, as well as a large bright living room. This is extended by a fully equipped modern kitchen including a central island, dekton worktop, induction hob, stainless steel sink, microwave oven, classic oven, second oven and optimized storage.
Upstairs you will find four bedrooms, including a master bedroom, with dressing room and access to the 7 m² balcony, another bedroom also benefits from access to this same balcony. The entire night area benefits from generous volumes and a very beautiful light.
The equipment includes home automation with remote control, photovoltaic panels, a heat pump, as well as a construction started in 2017 (installation of the slab) then finalized and optimized between 2018 and 2019.Exteriors:The exteriors offer a green, peaceful and privileged setting. You will find a superb private garden of 1,135 m², a river with a private area ideal for enjoying nature, as well as a large semi-open terrace of 44 m².
Work to be planned:The installation of the bidet in the bathroom on the first floor remains to be carried out, as well as the layout of the laundry room currently used on this level. The installation of a stove is also possible in the living room, the flue being already in place and operational.
Wall separating the two villas. Parking:
The property offers three outdoor parking spaces and a garage with direct access to the villa.
These developments perfectly complement this exceptional property.
To arrange a visit to this exceptional property, contact Mrs. Margot as soon as possible on 078 719 76 03
The information contained in this description is provided in good faith and without warranty. They have no contractual value and may be subject to change. Only official documents are authentic. »
Conveniences
Outside conveniences
- Balcony/ies