New
Row house with 5 rooms on sale in Founex - 270 m²
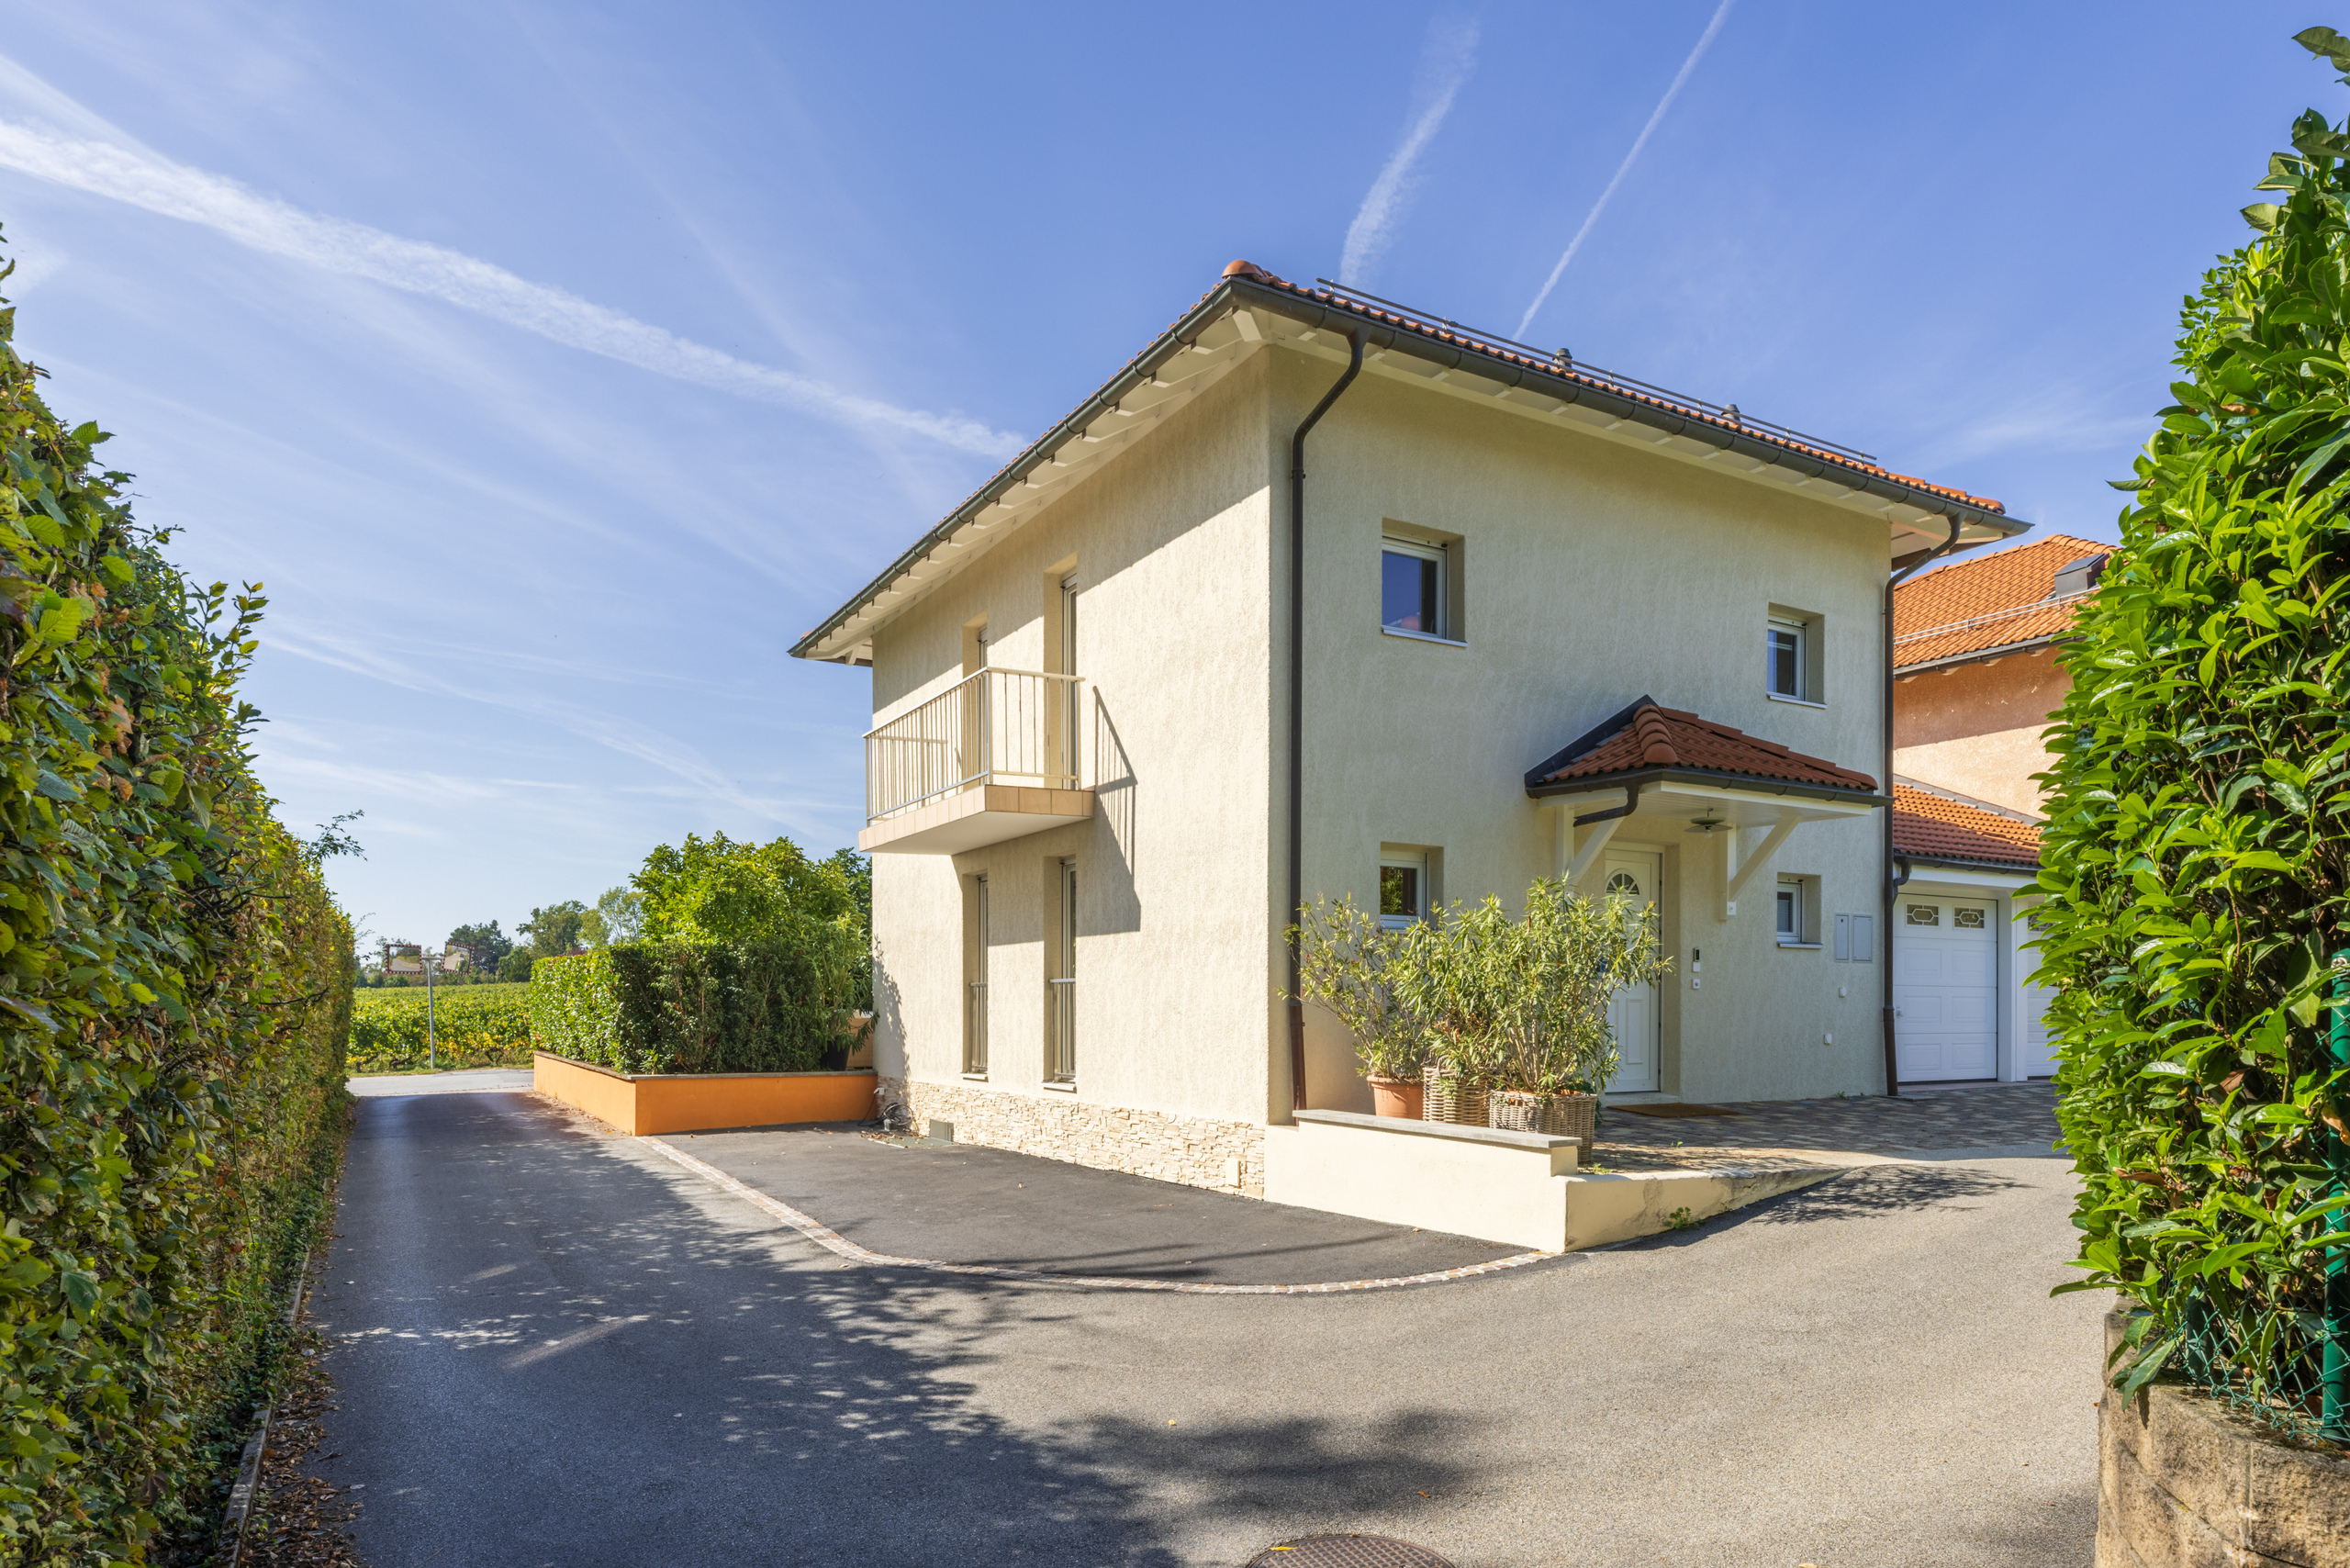
A charming villa in the heart of Founex
Rooms5
Living area200 m²
Object PriceCHF 2,280,000.-
Availability12.07.2027
Localisation
1297 FounexCharacteristics
Reference
V-F9
Availability
12.07.2027
Bathrooms
3
Year of construction
2006
Rooms
5
Living area
200 m²
Useful surface
270 m²
Description
Text translated from french, see original
Original text in french, translate to English.
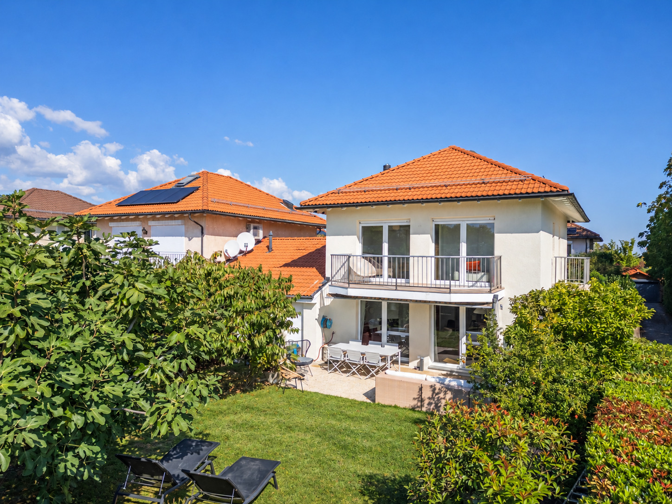
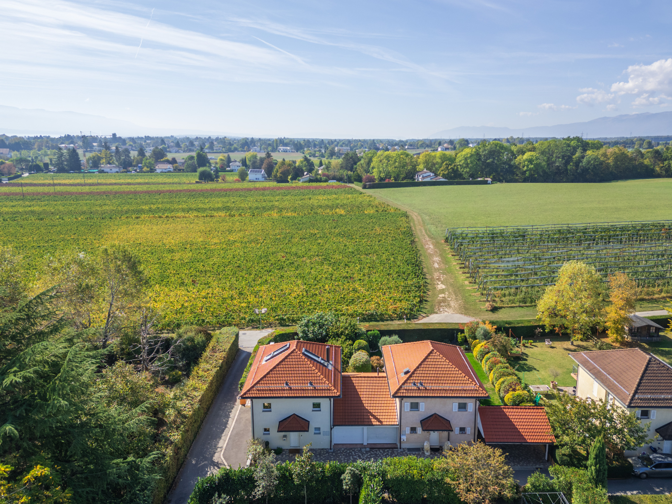
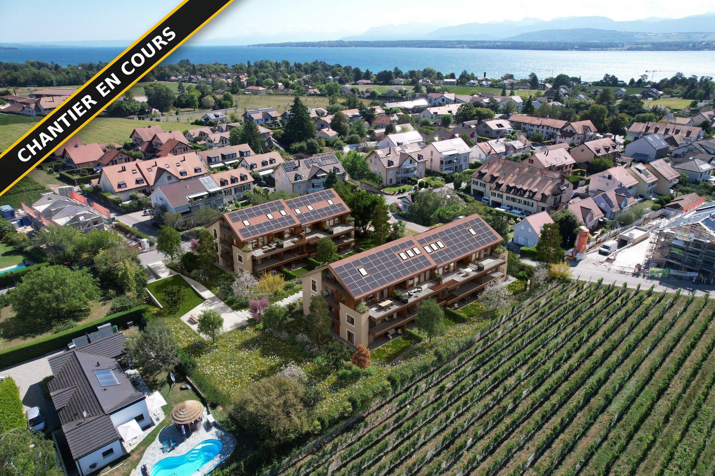
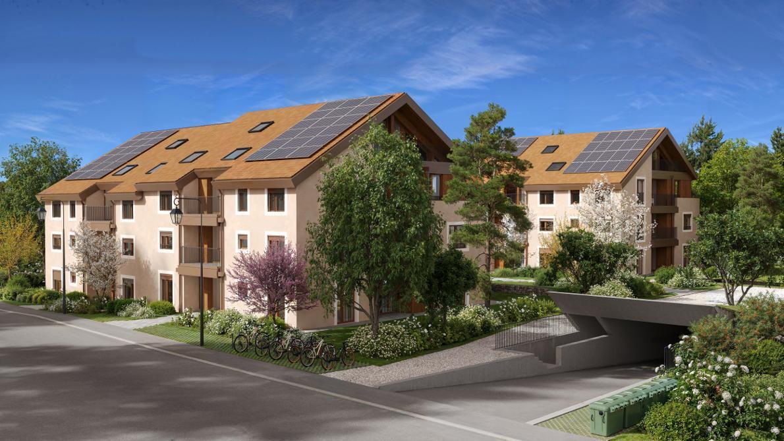
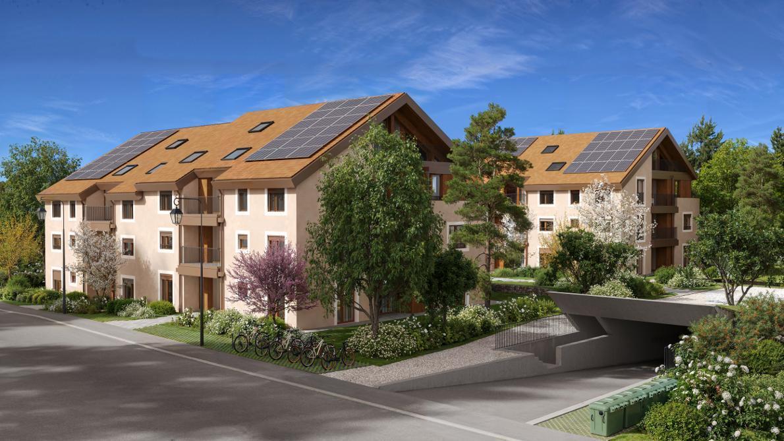
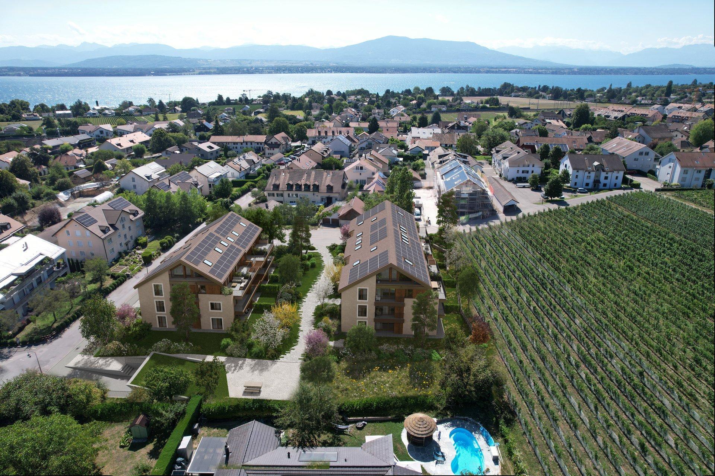
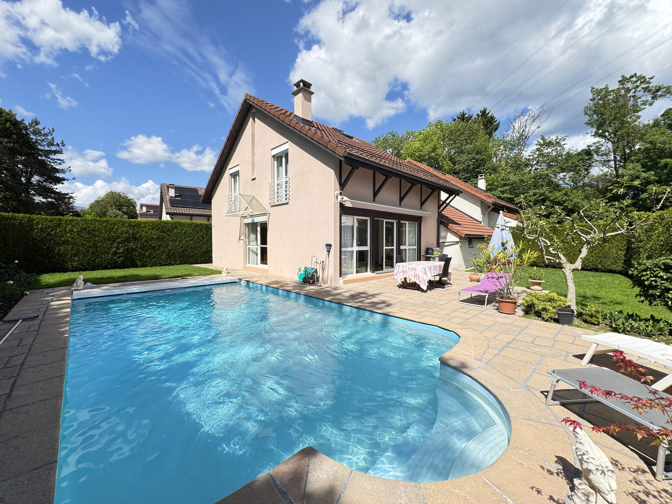
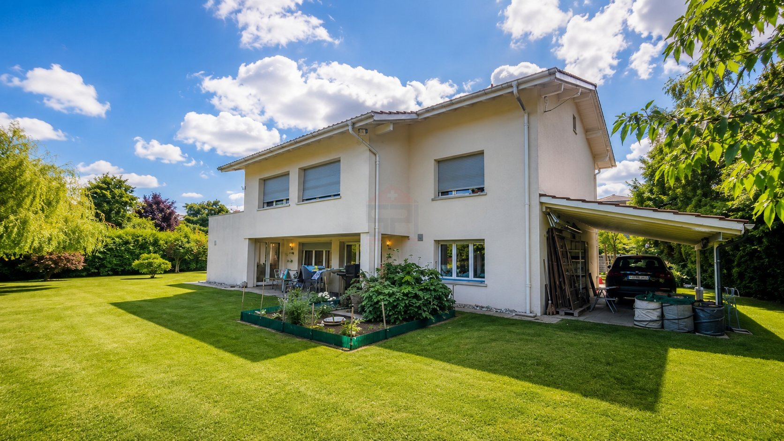
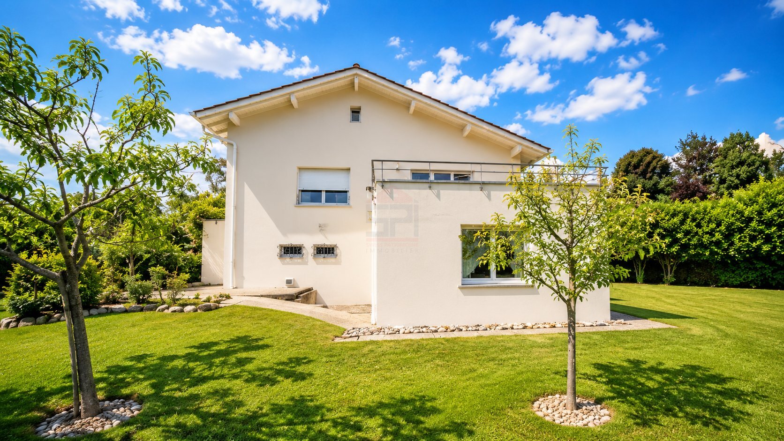
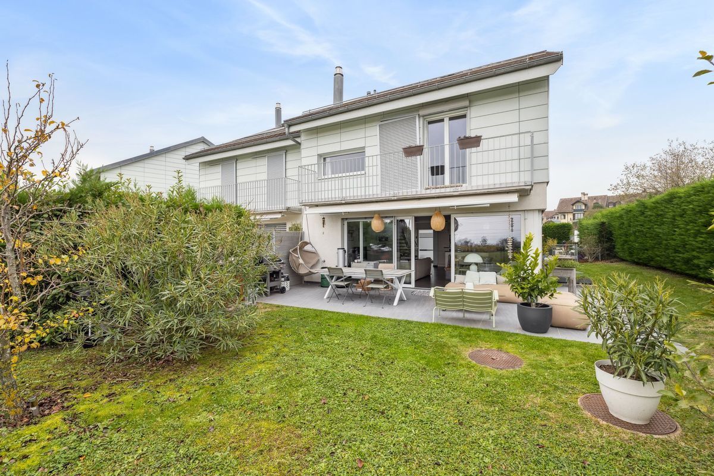
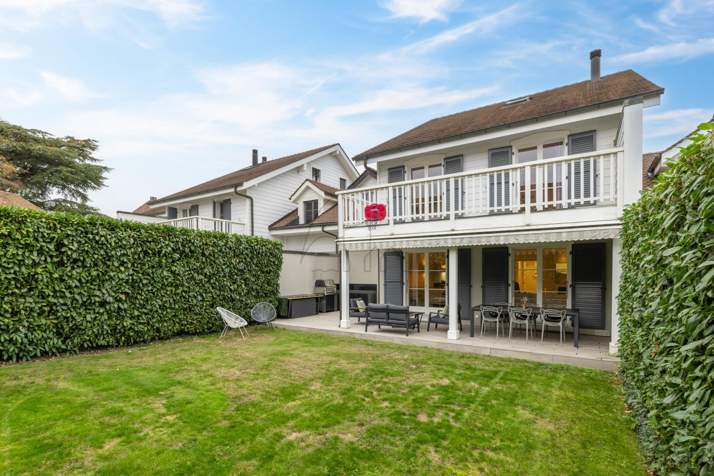
Located in a peaceful residential environment, a few minutes walk from the center of the village of Founex, this charming villa semi-detached by garages seduces with its neat architecture, generous volumes and warm atmosphere.
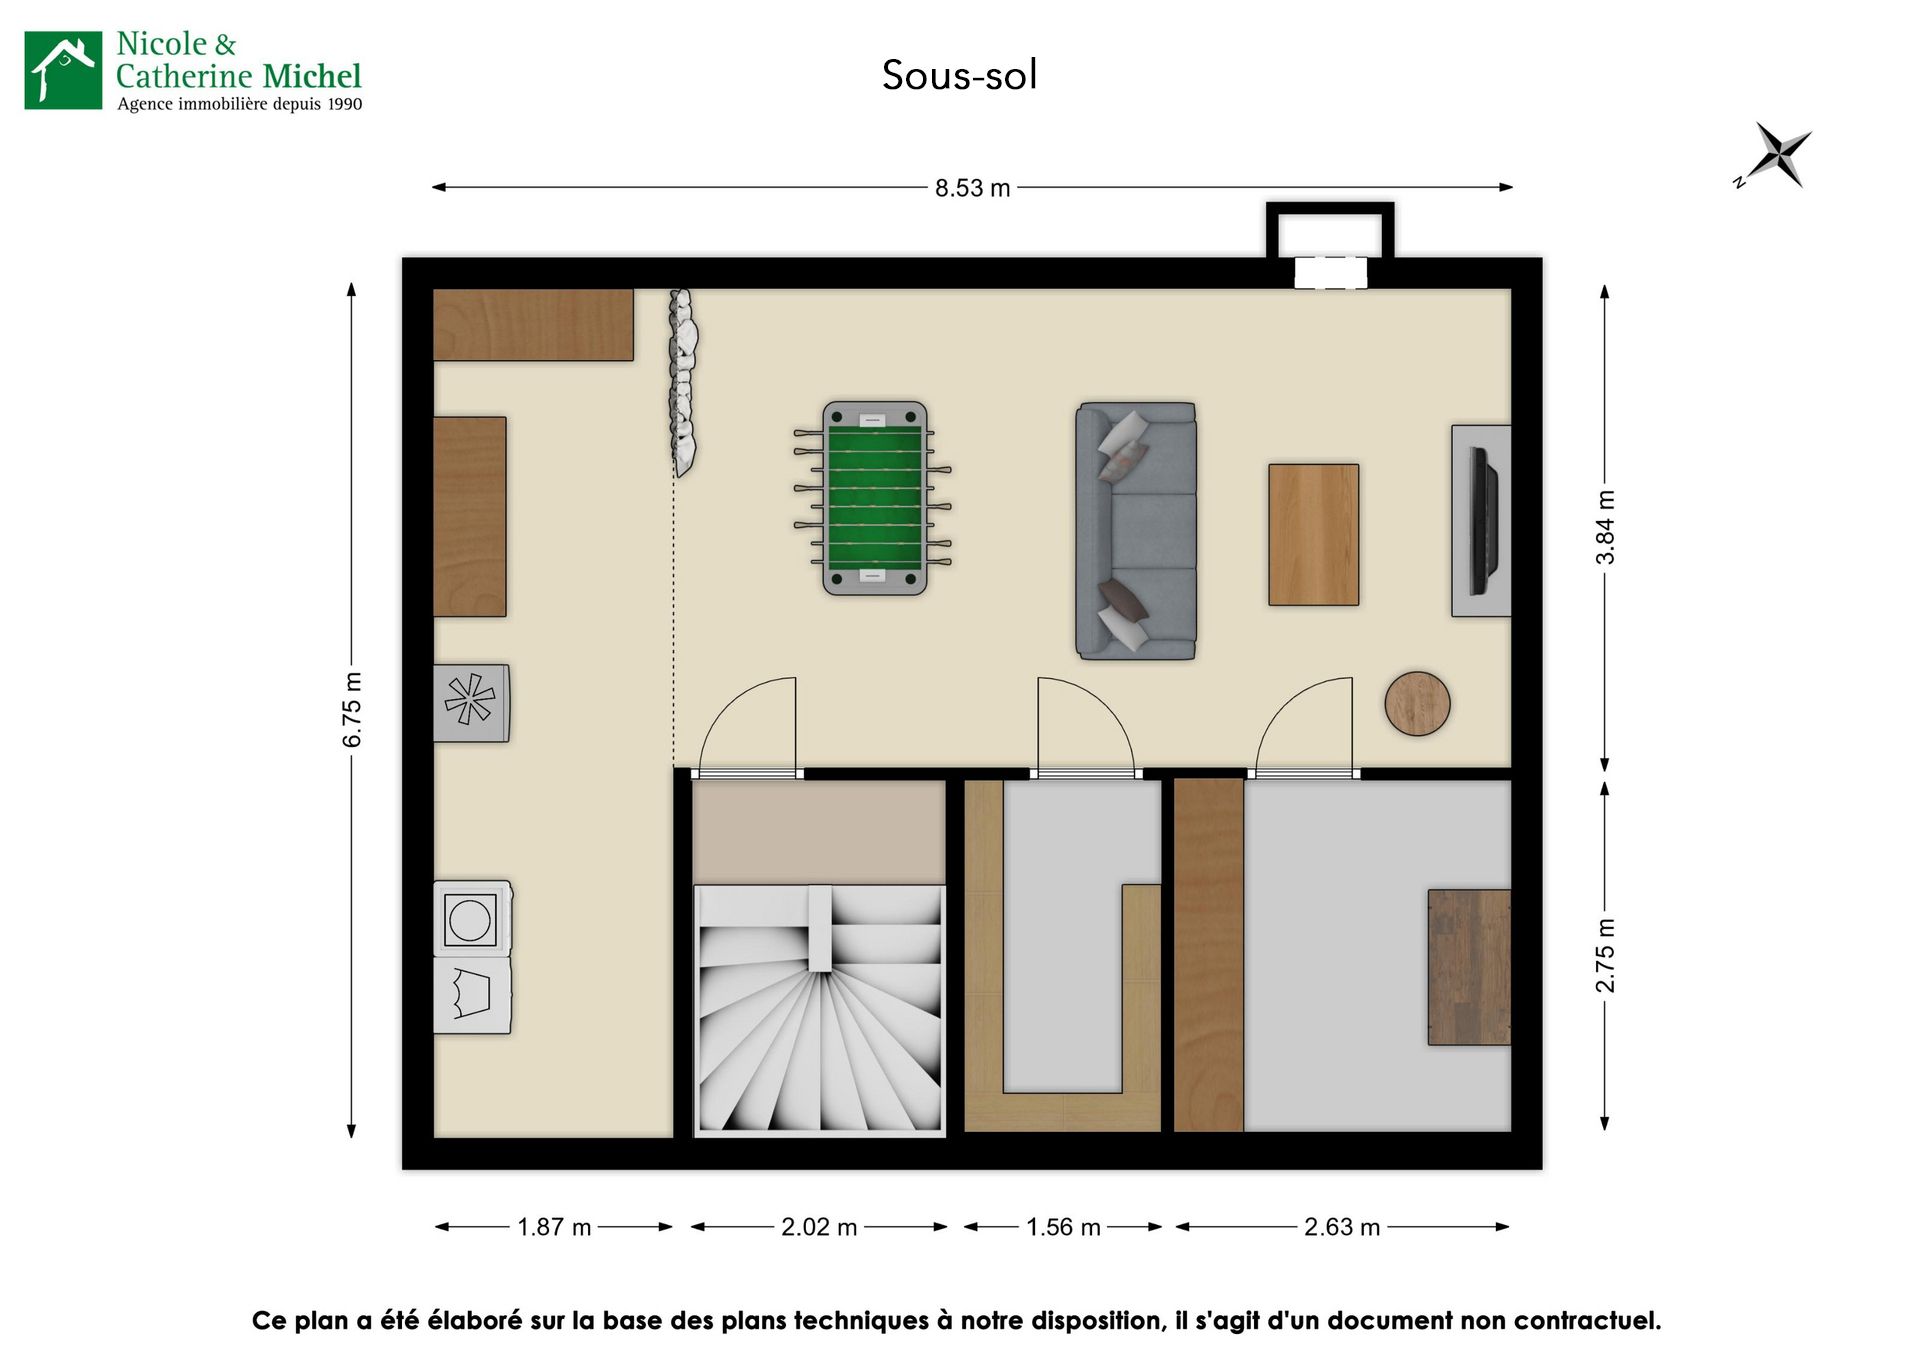
Built in 2006, it offers approximately 200 m² of gross living space spread over three levels, to which are added a basement of approximately 70 m² and beautiful outdoor spaces.
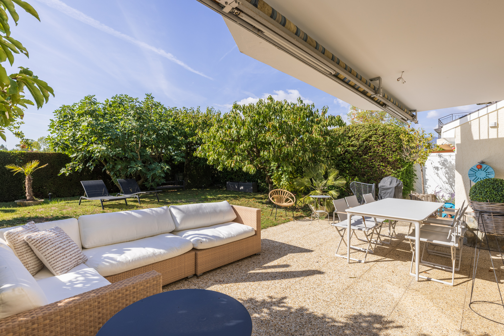
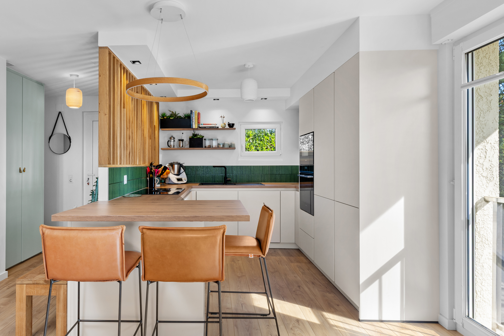
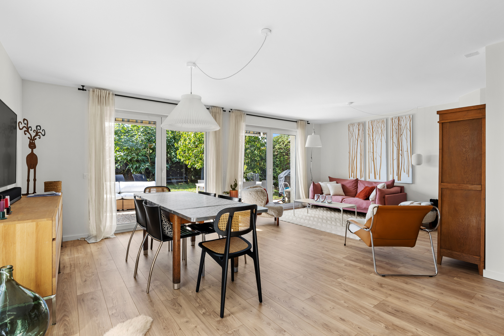
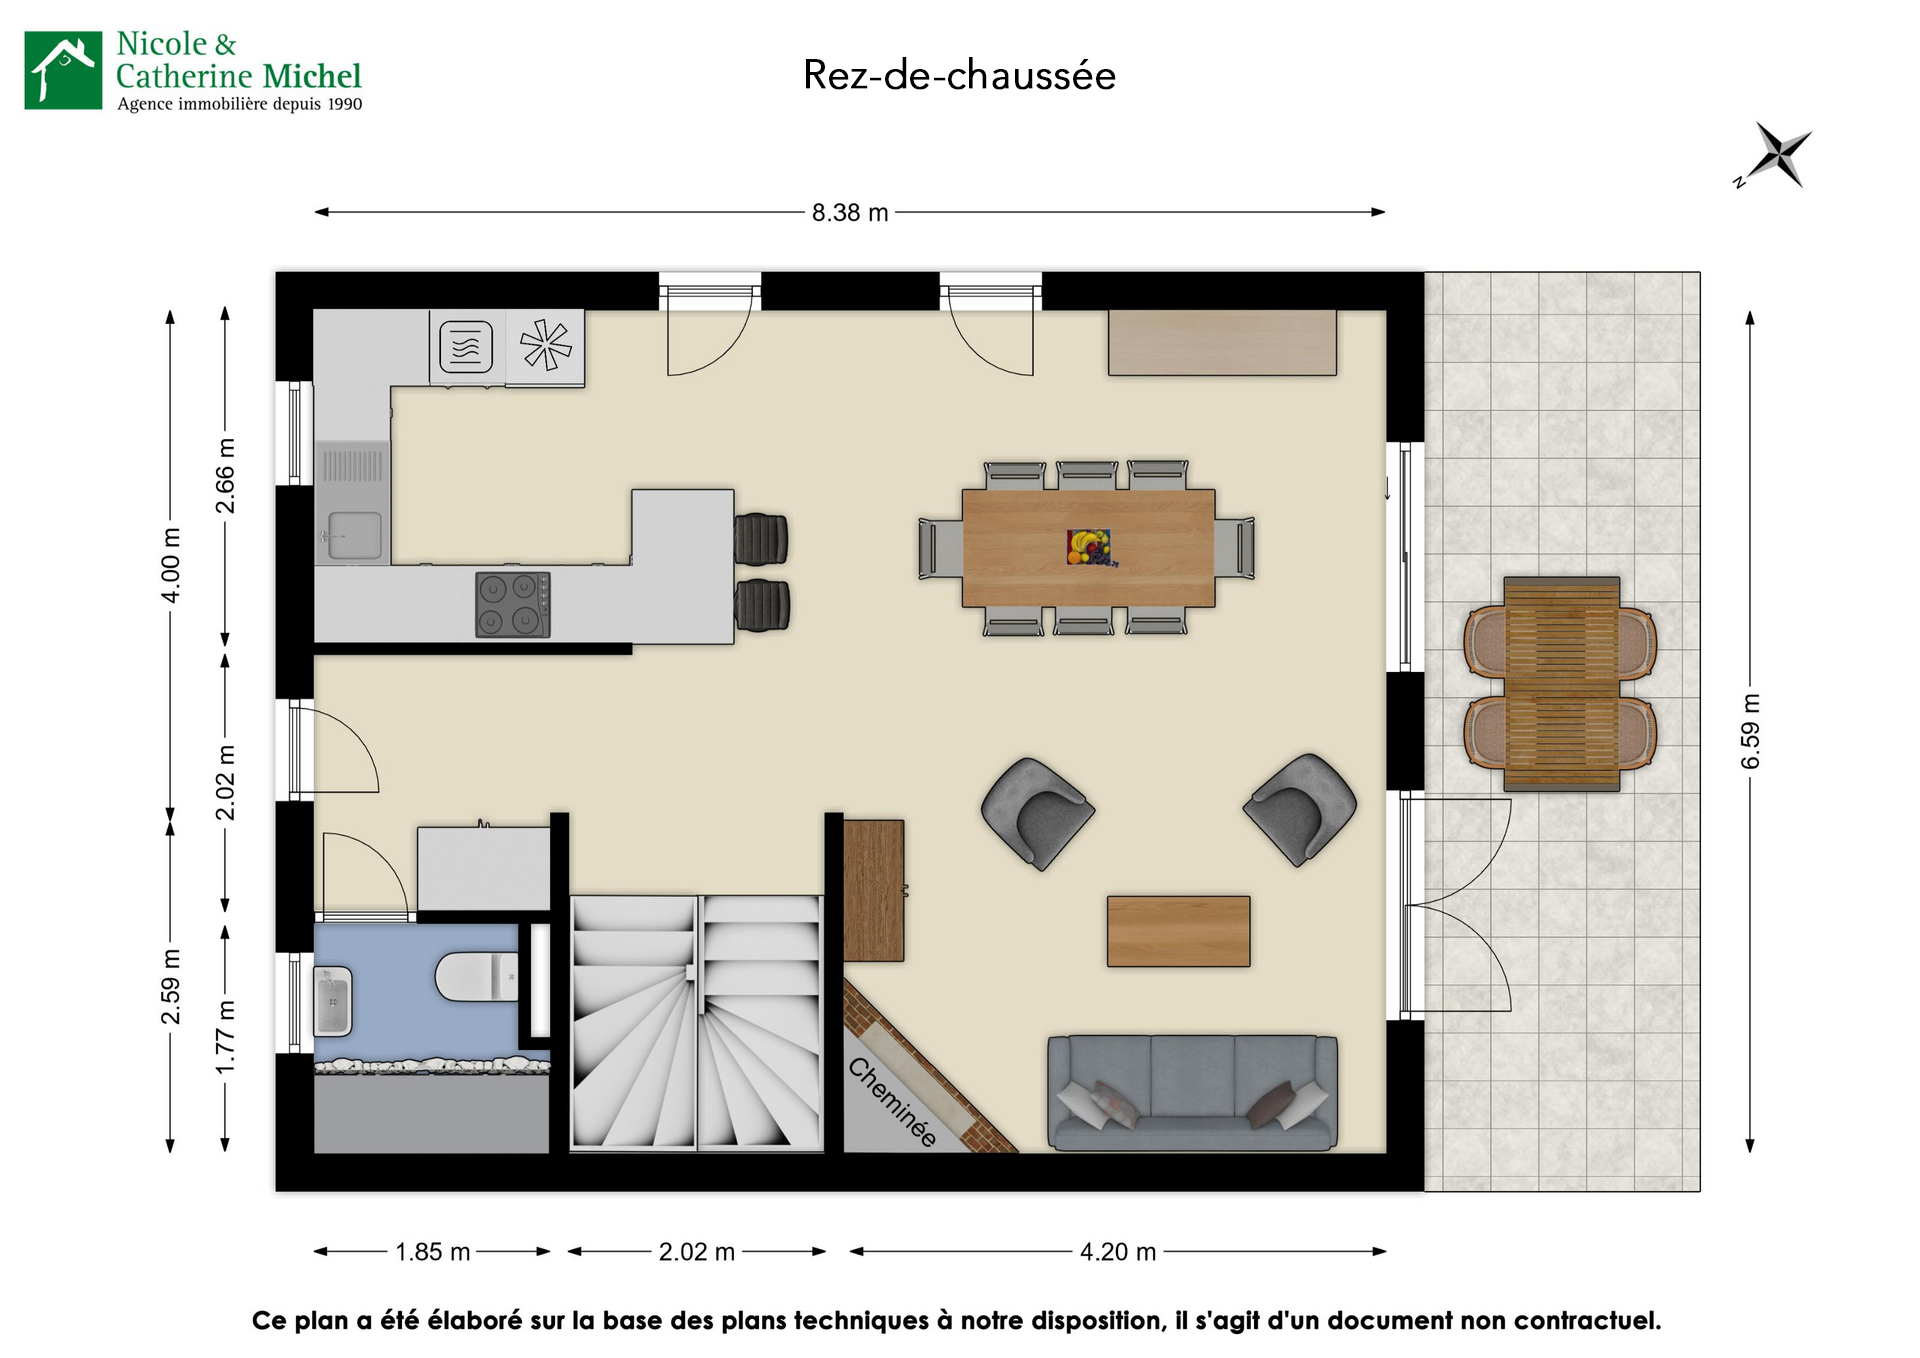
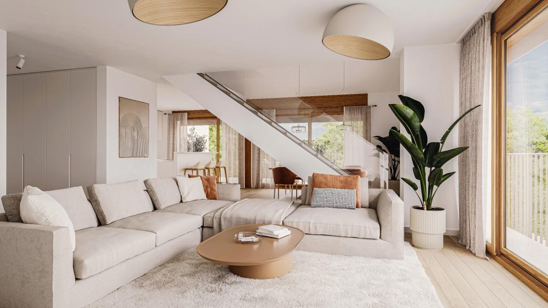
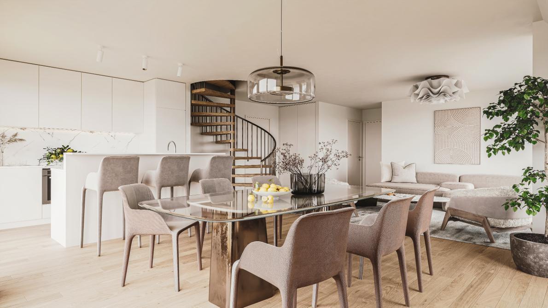
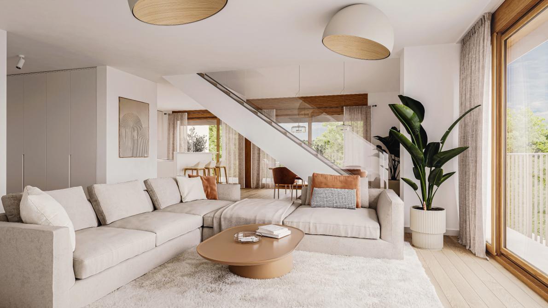
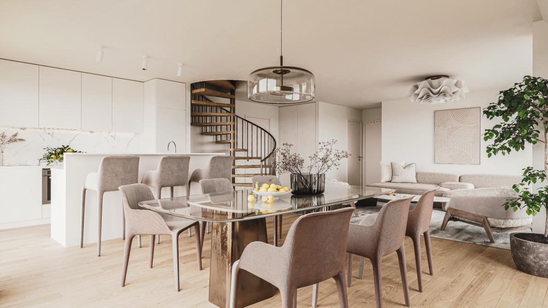
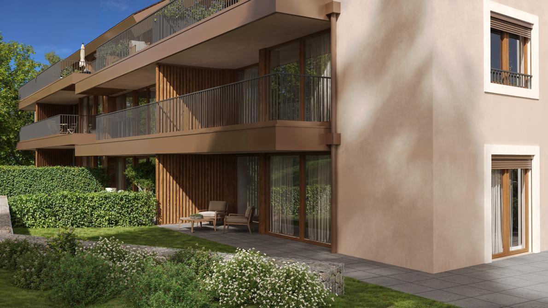
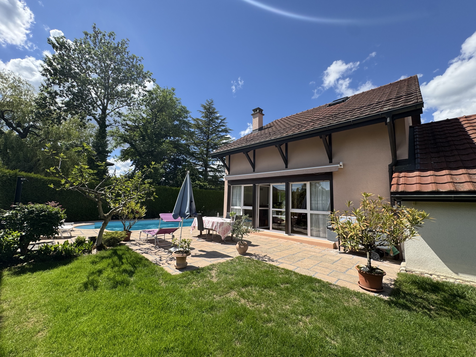
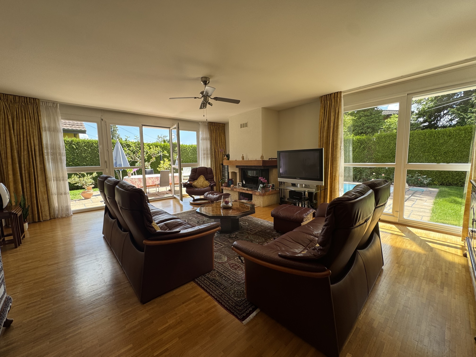
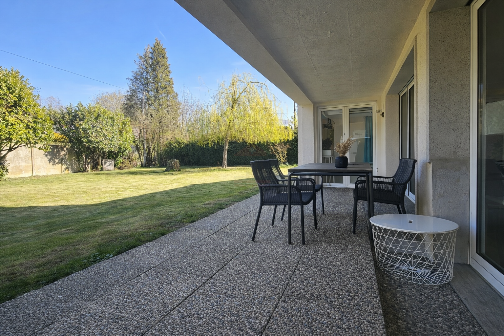
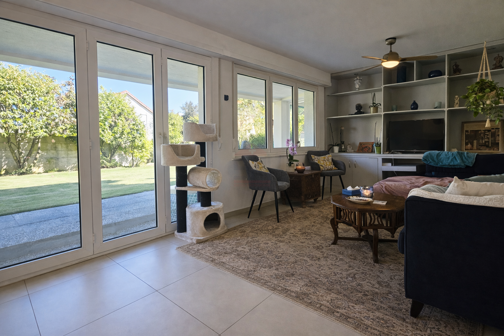
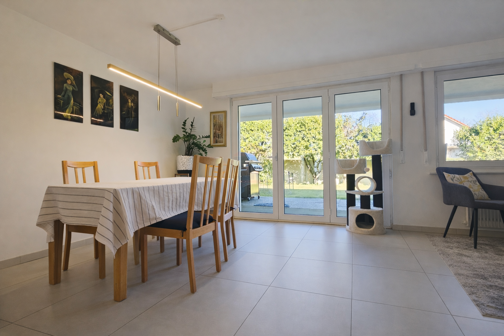
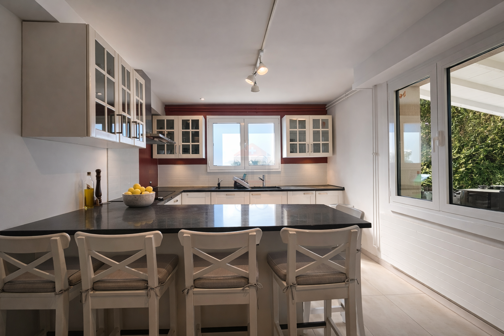
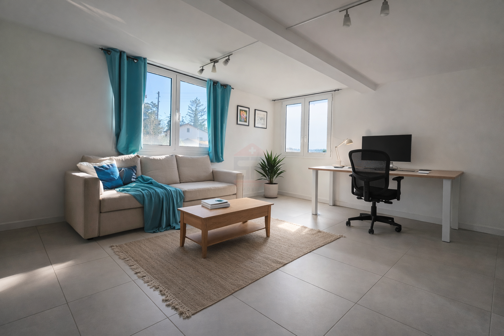
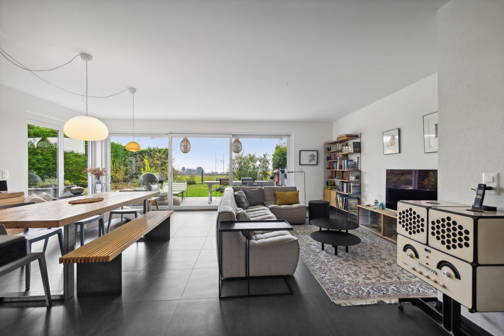
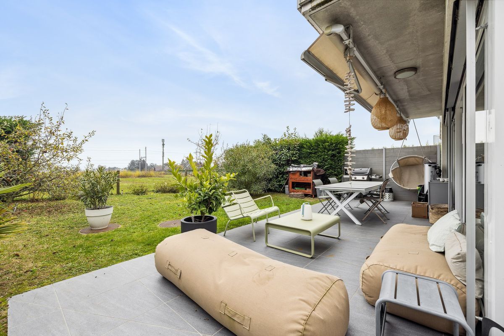
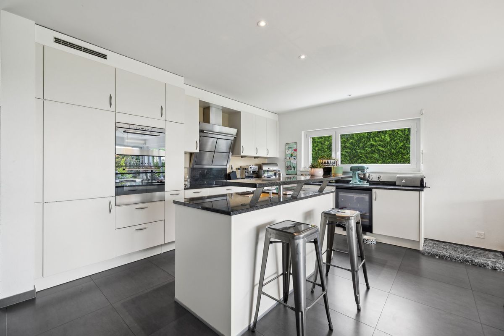
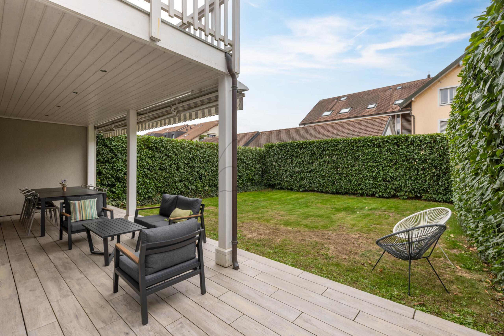
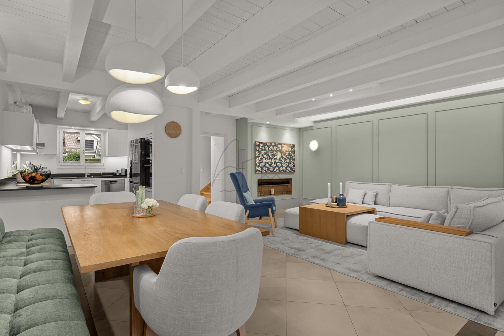
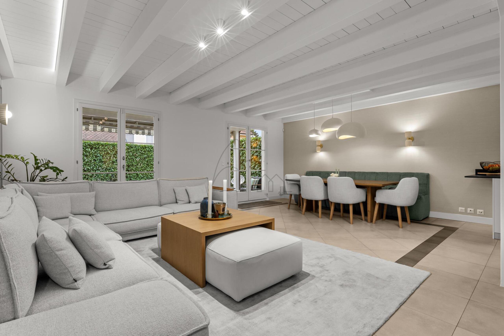
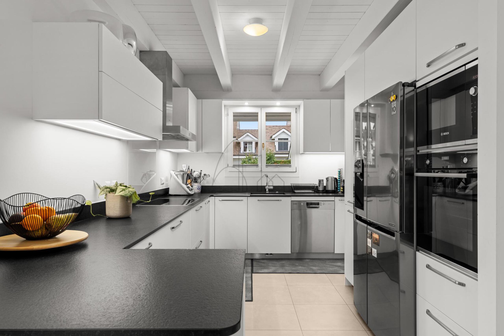
The ground floor hosts a warm living space, consisting of a modern kitchen and a living - dining room tastefully renovated in 2025. Embellished with exposed beams, this set opens directly onto a large partially covered terrace and the garden, both facing south-west.
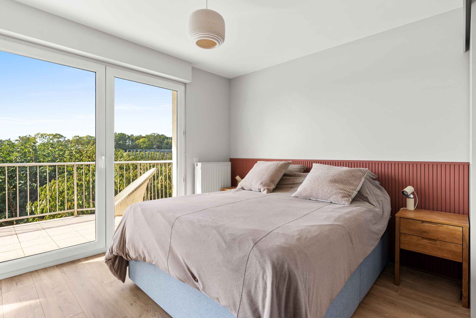
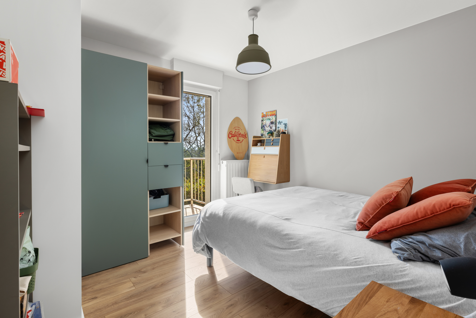
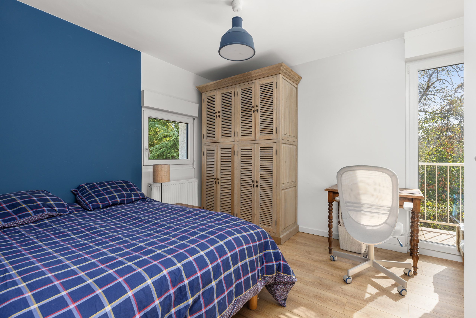
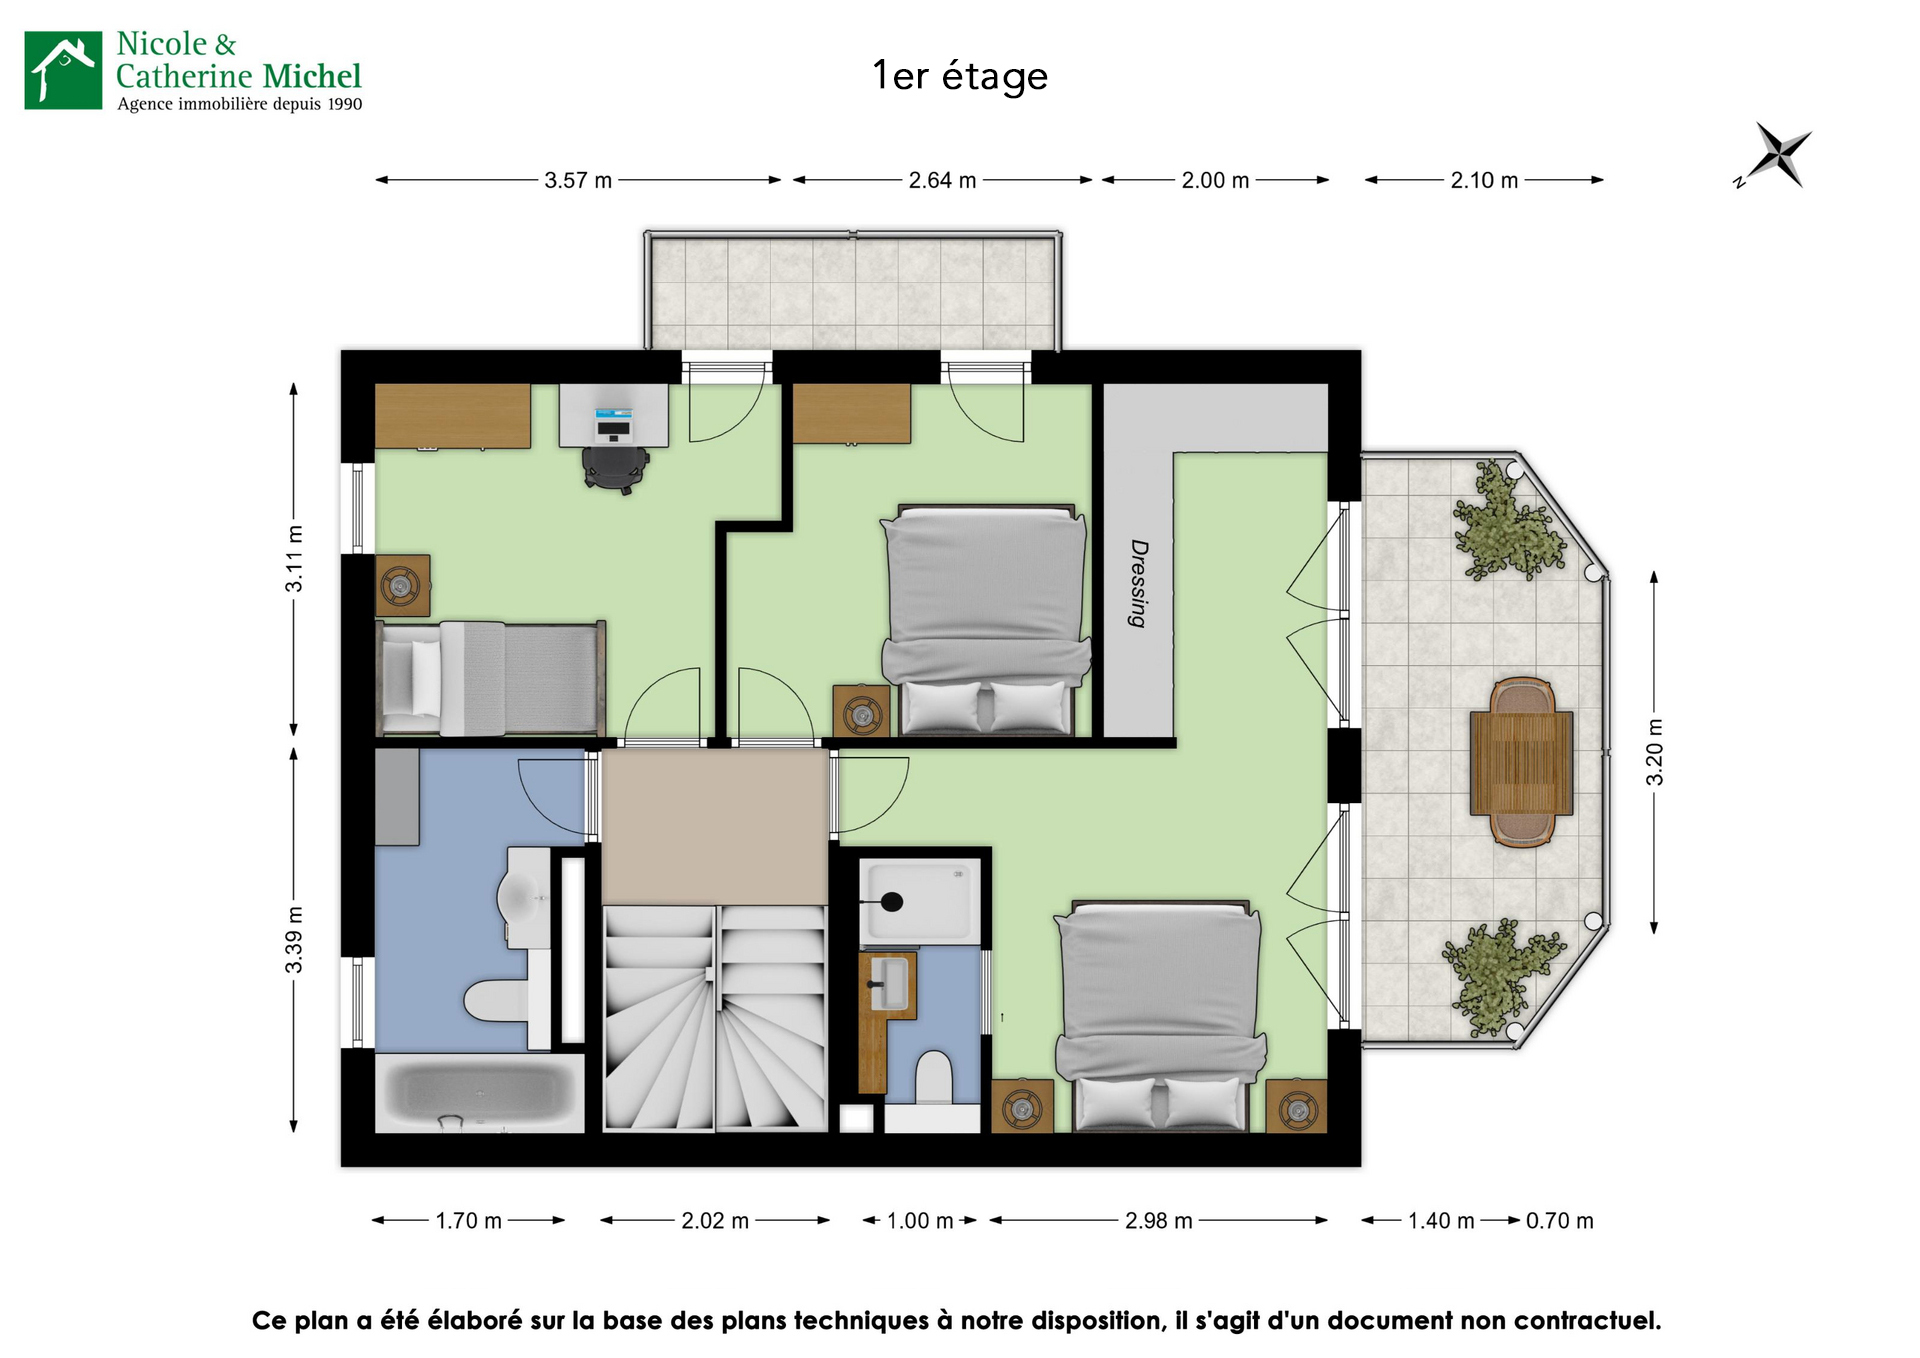
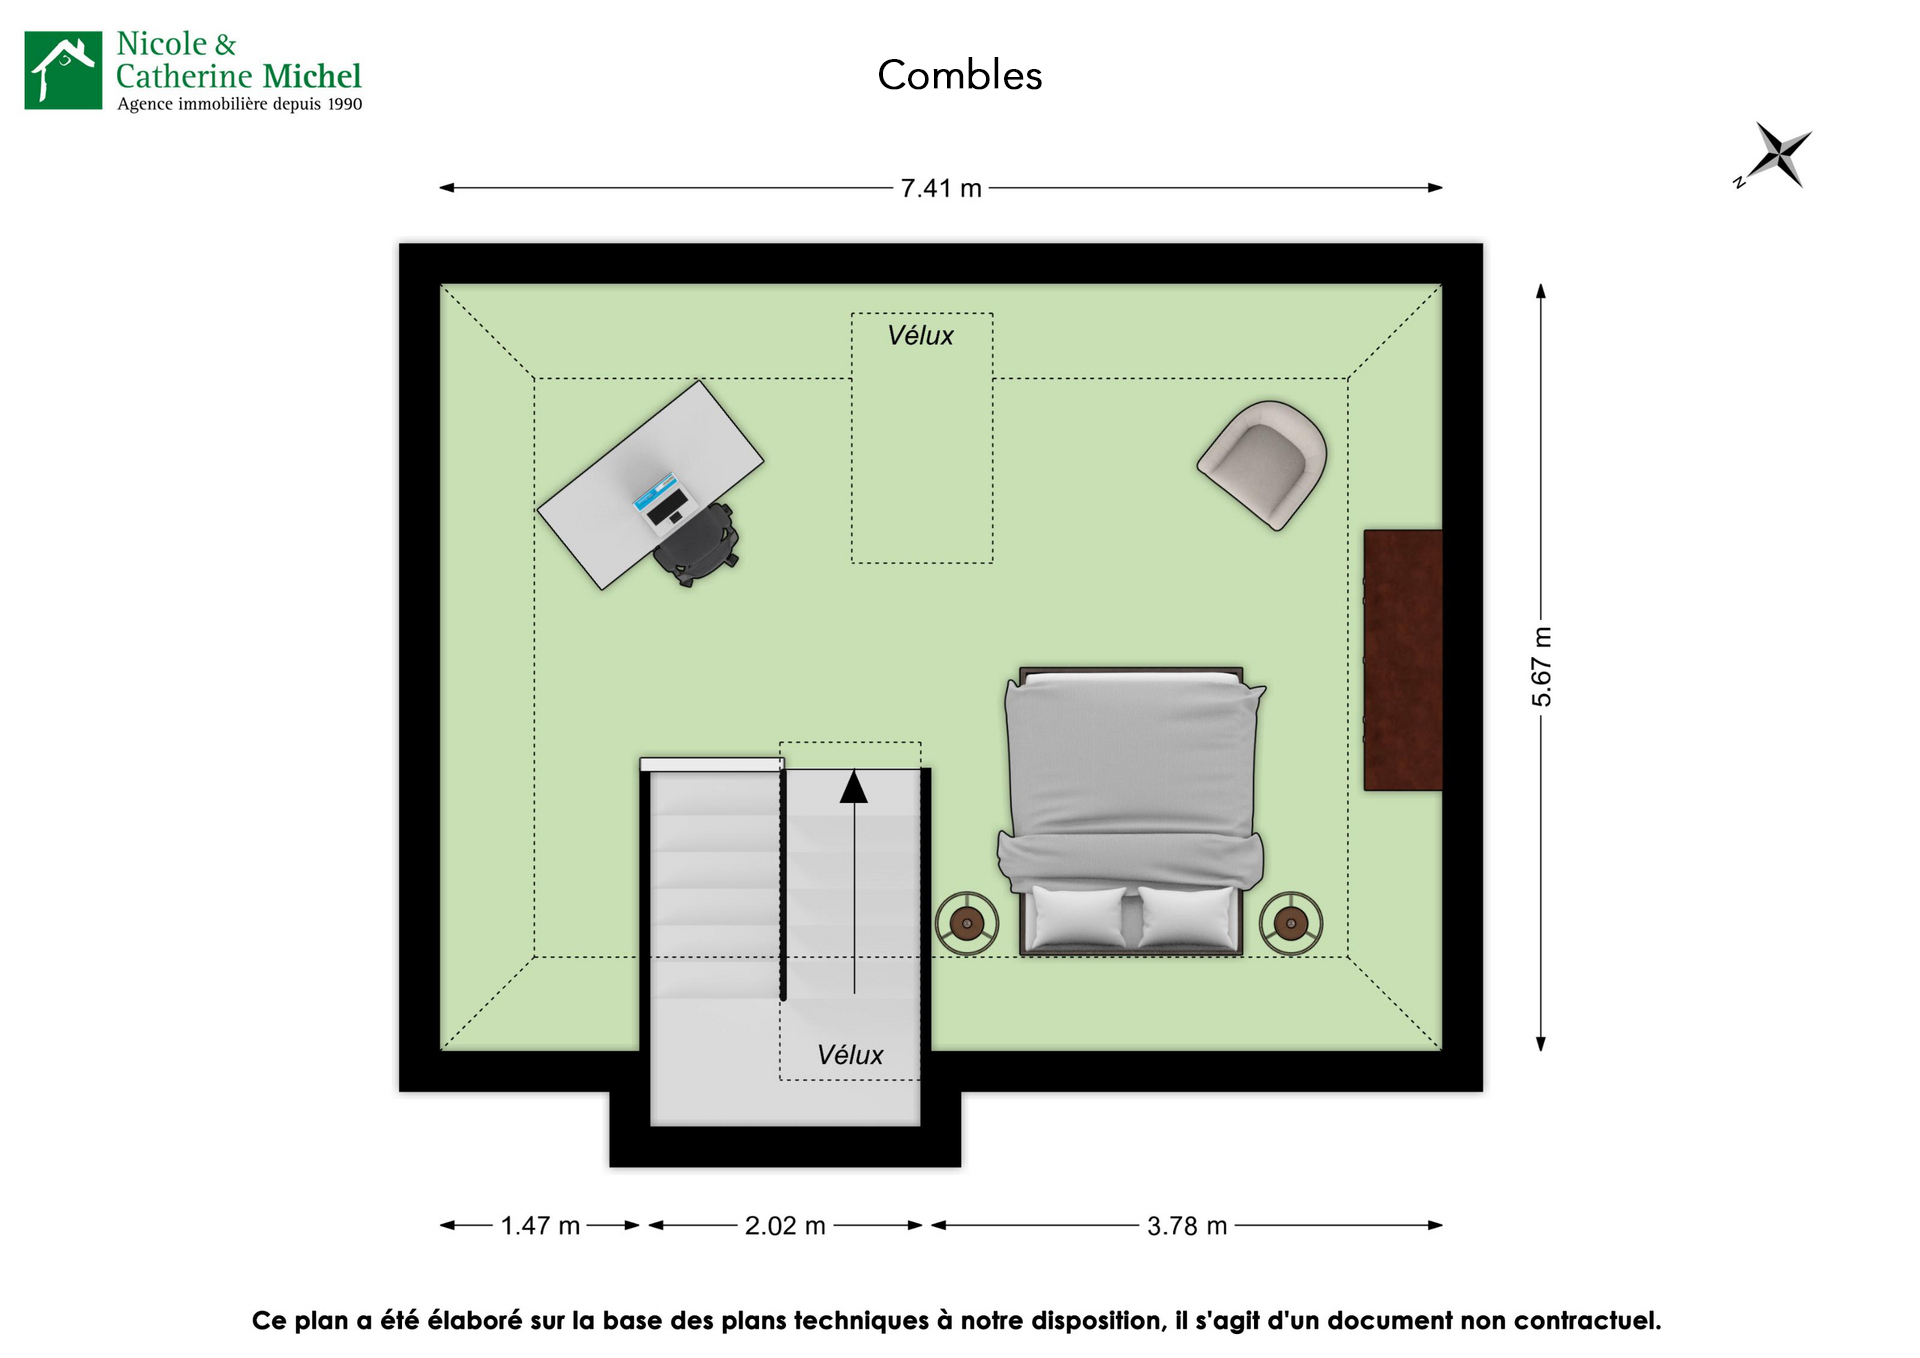
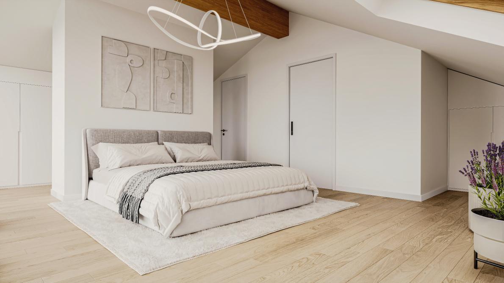
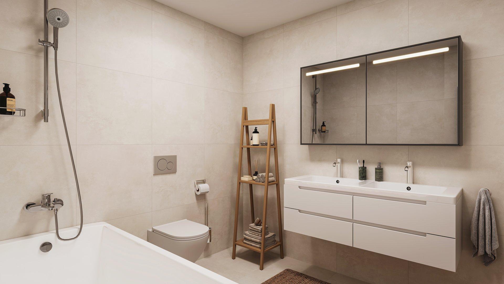
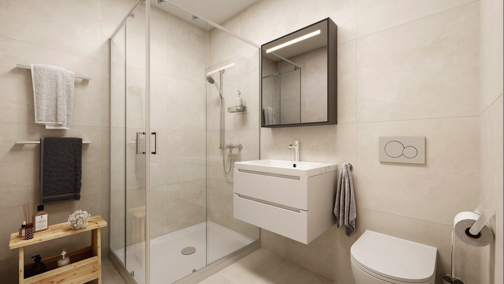
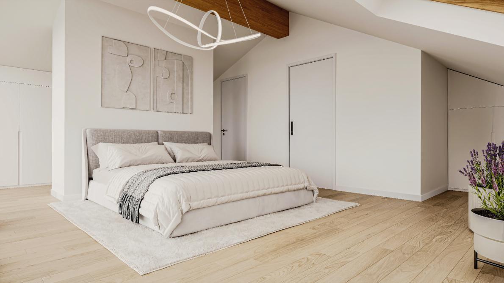
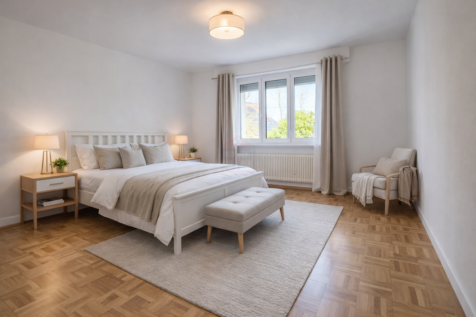
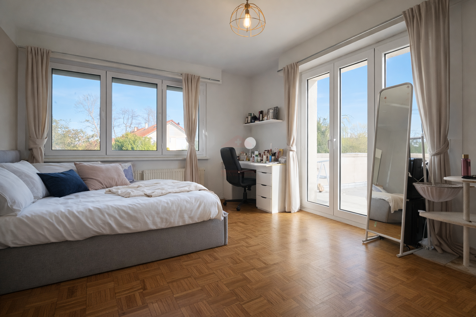
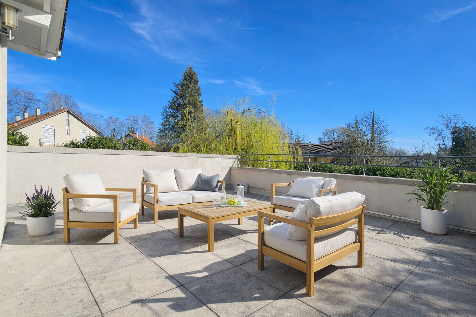
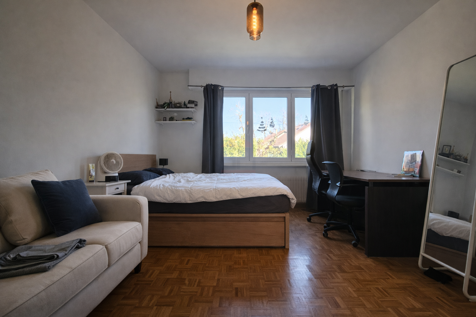
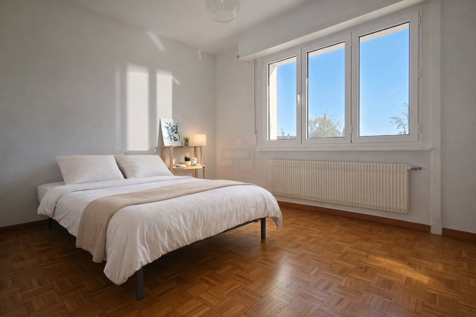
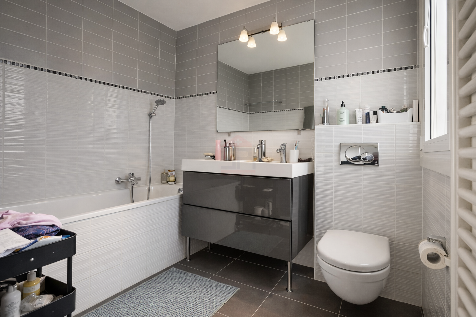
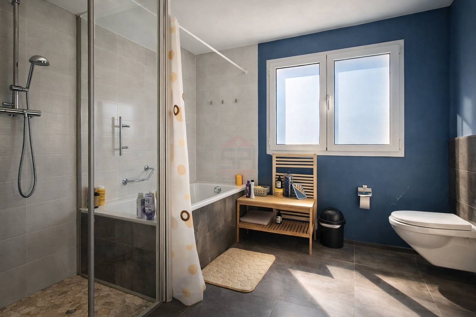
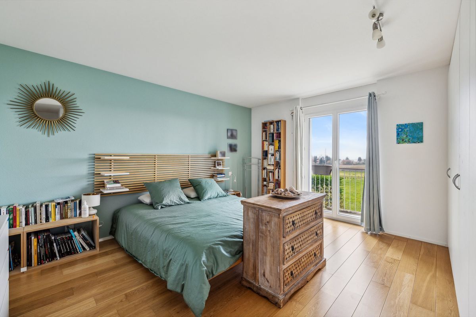
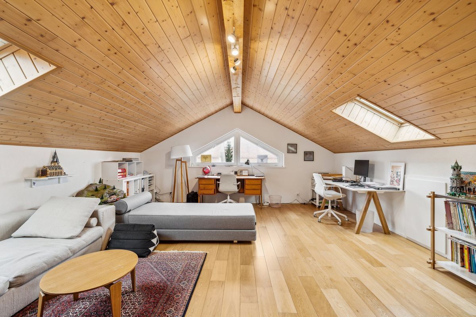
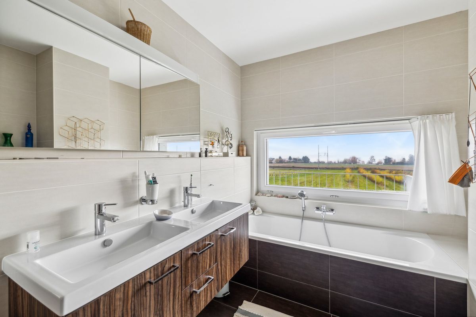
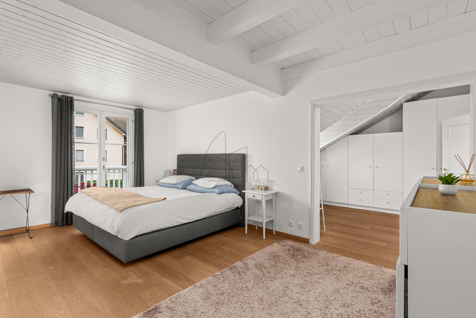
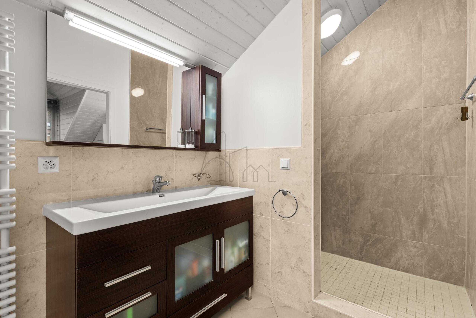
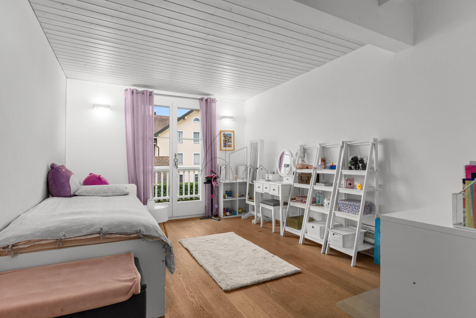
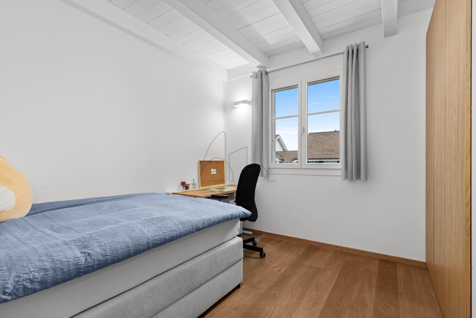
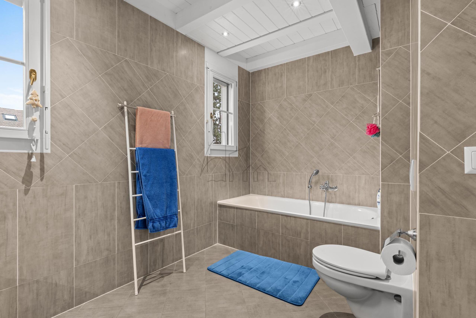
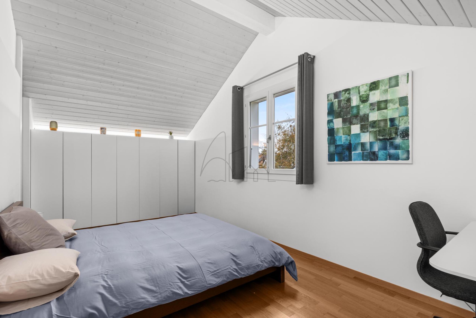
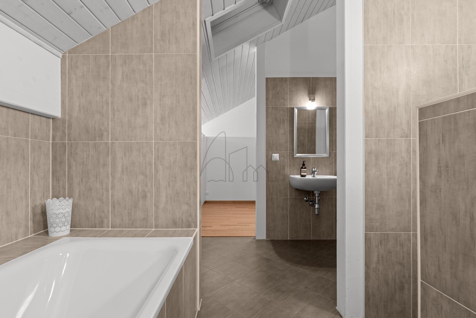
The upper floors have four bedrooms, including a beautiful master suite with dressing room and private shower room. Two bedrooms have access to a large balcony of approximately 17 m². The attic houses a beautiful suite with its own bathroom. An additional bathroom completes the sleeping area.
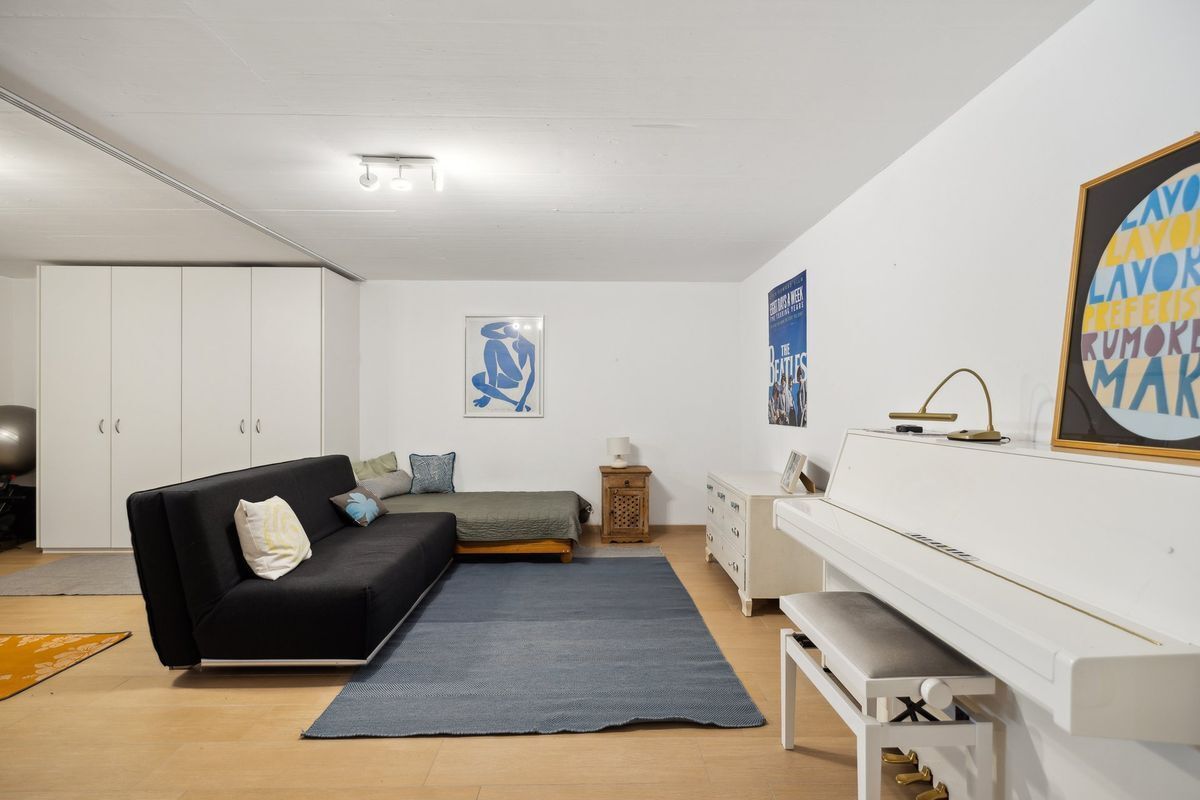
The basement has a large heated games room of 38 m², a cellar and a laundry room.
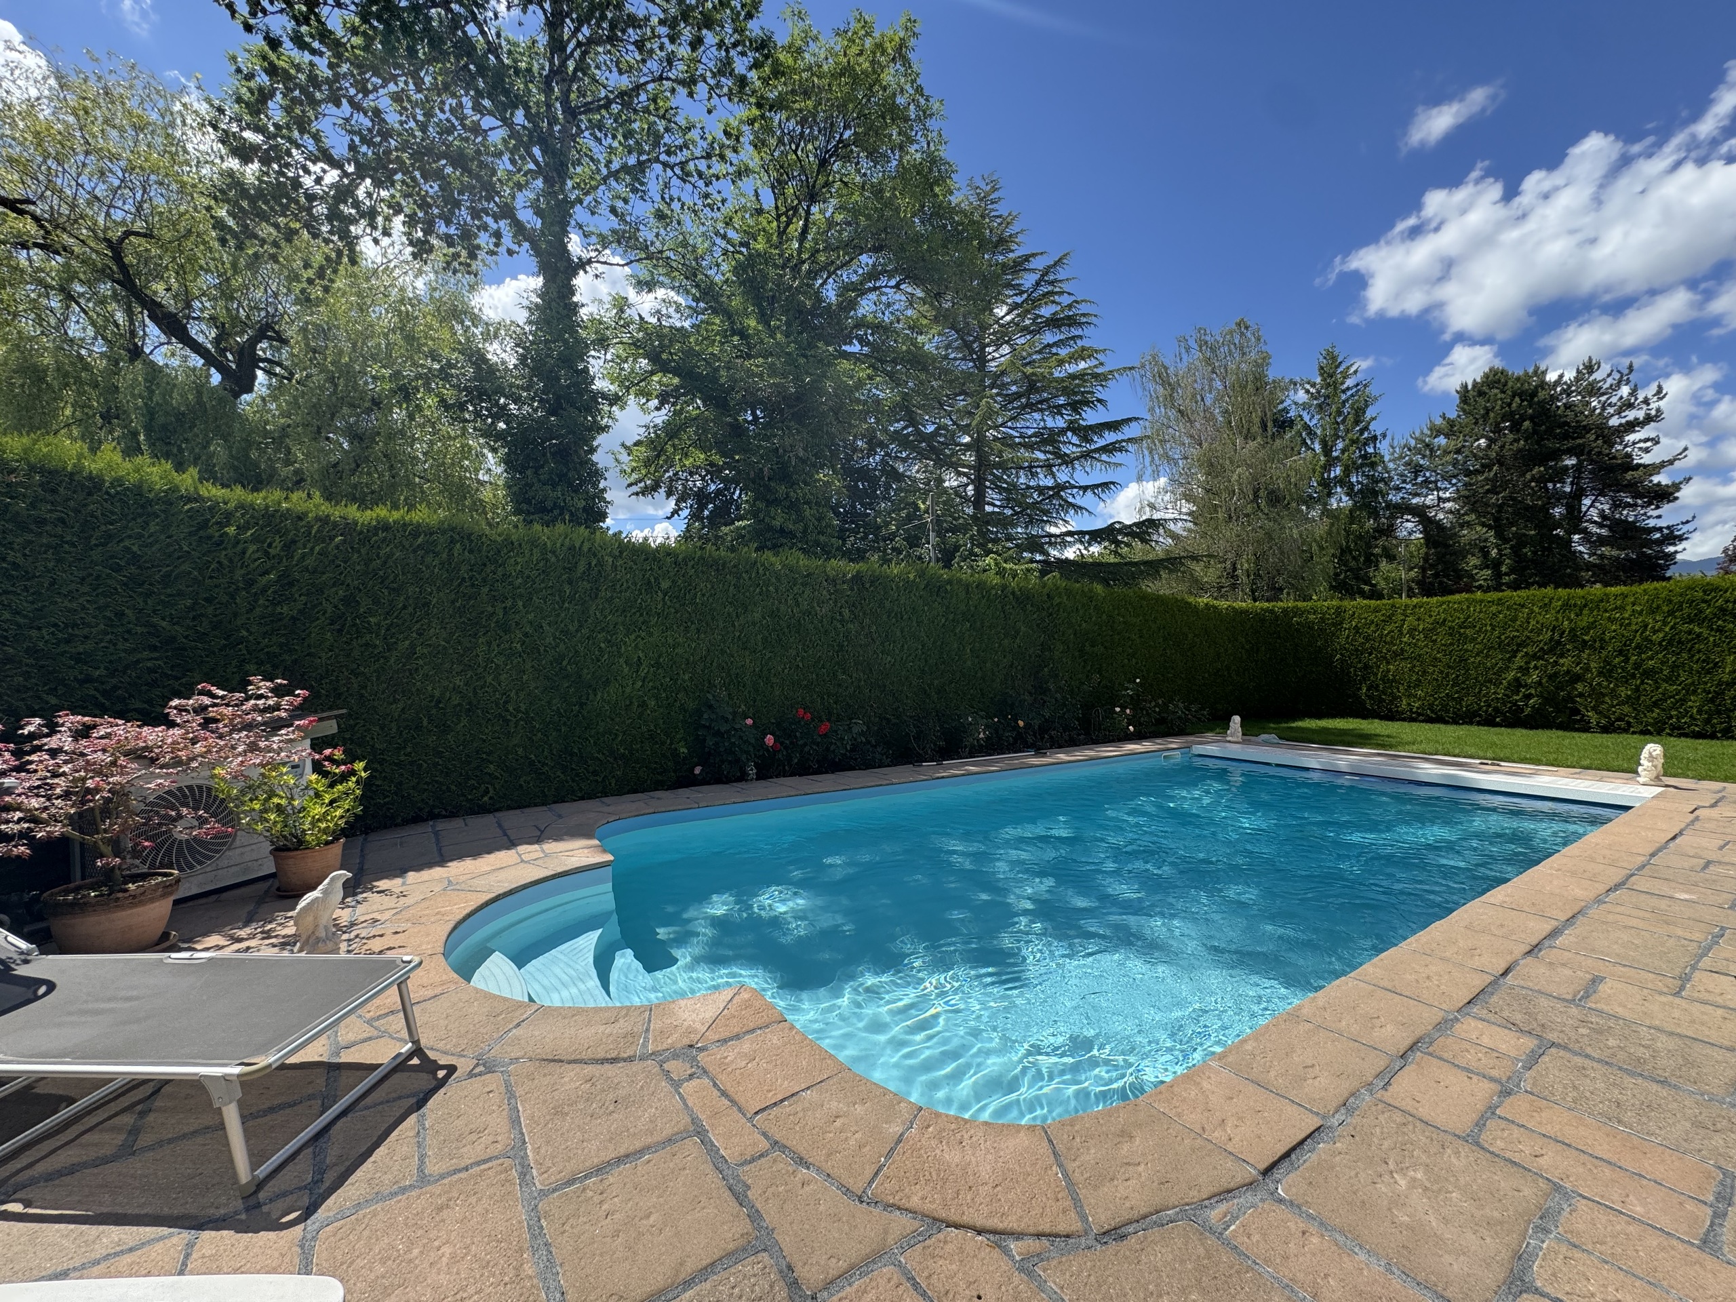
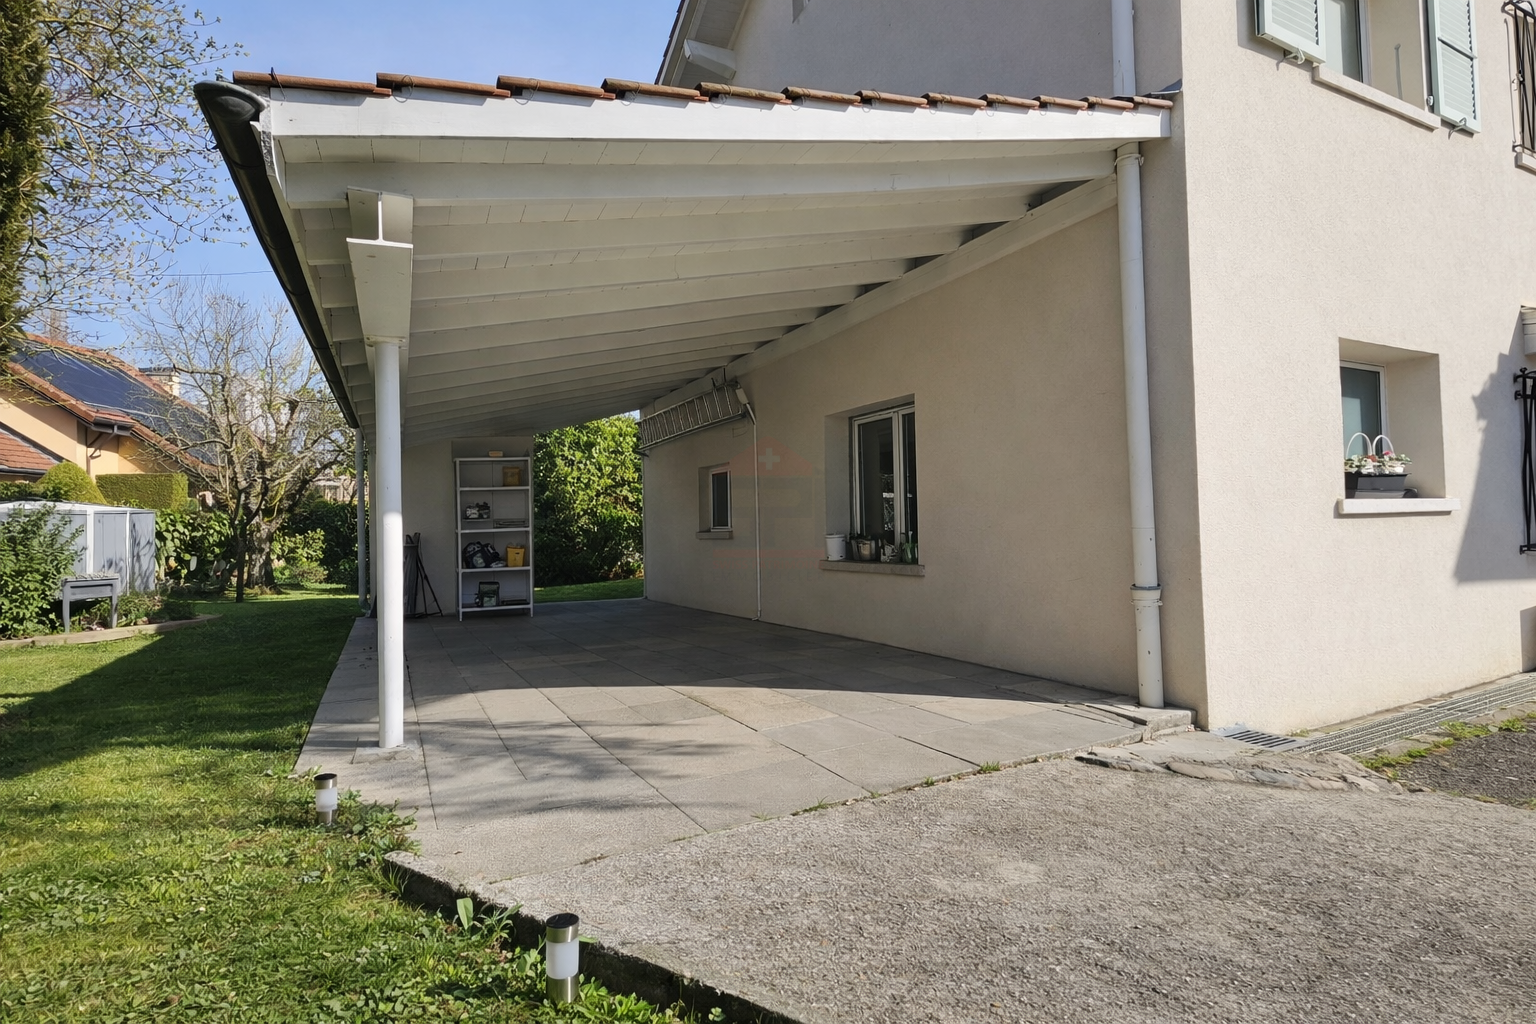
Built on a 356 m² plot of land in full ownership, the house also benefits from a closed garage and two outdoor parking spaces.
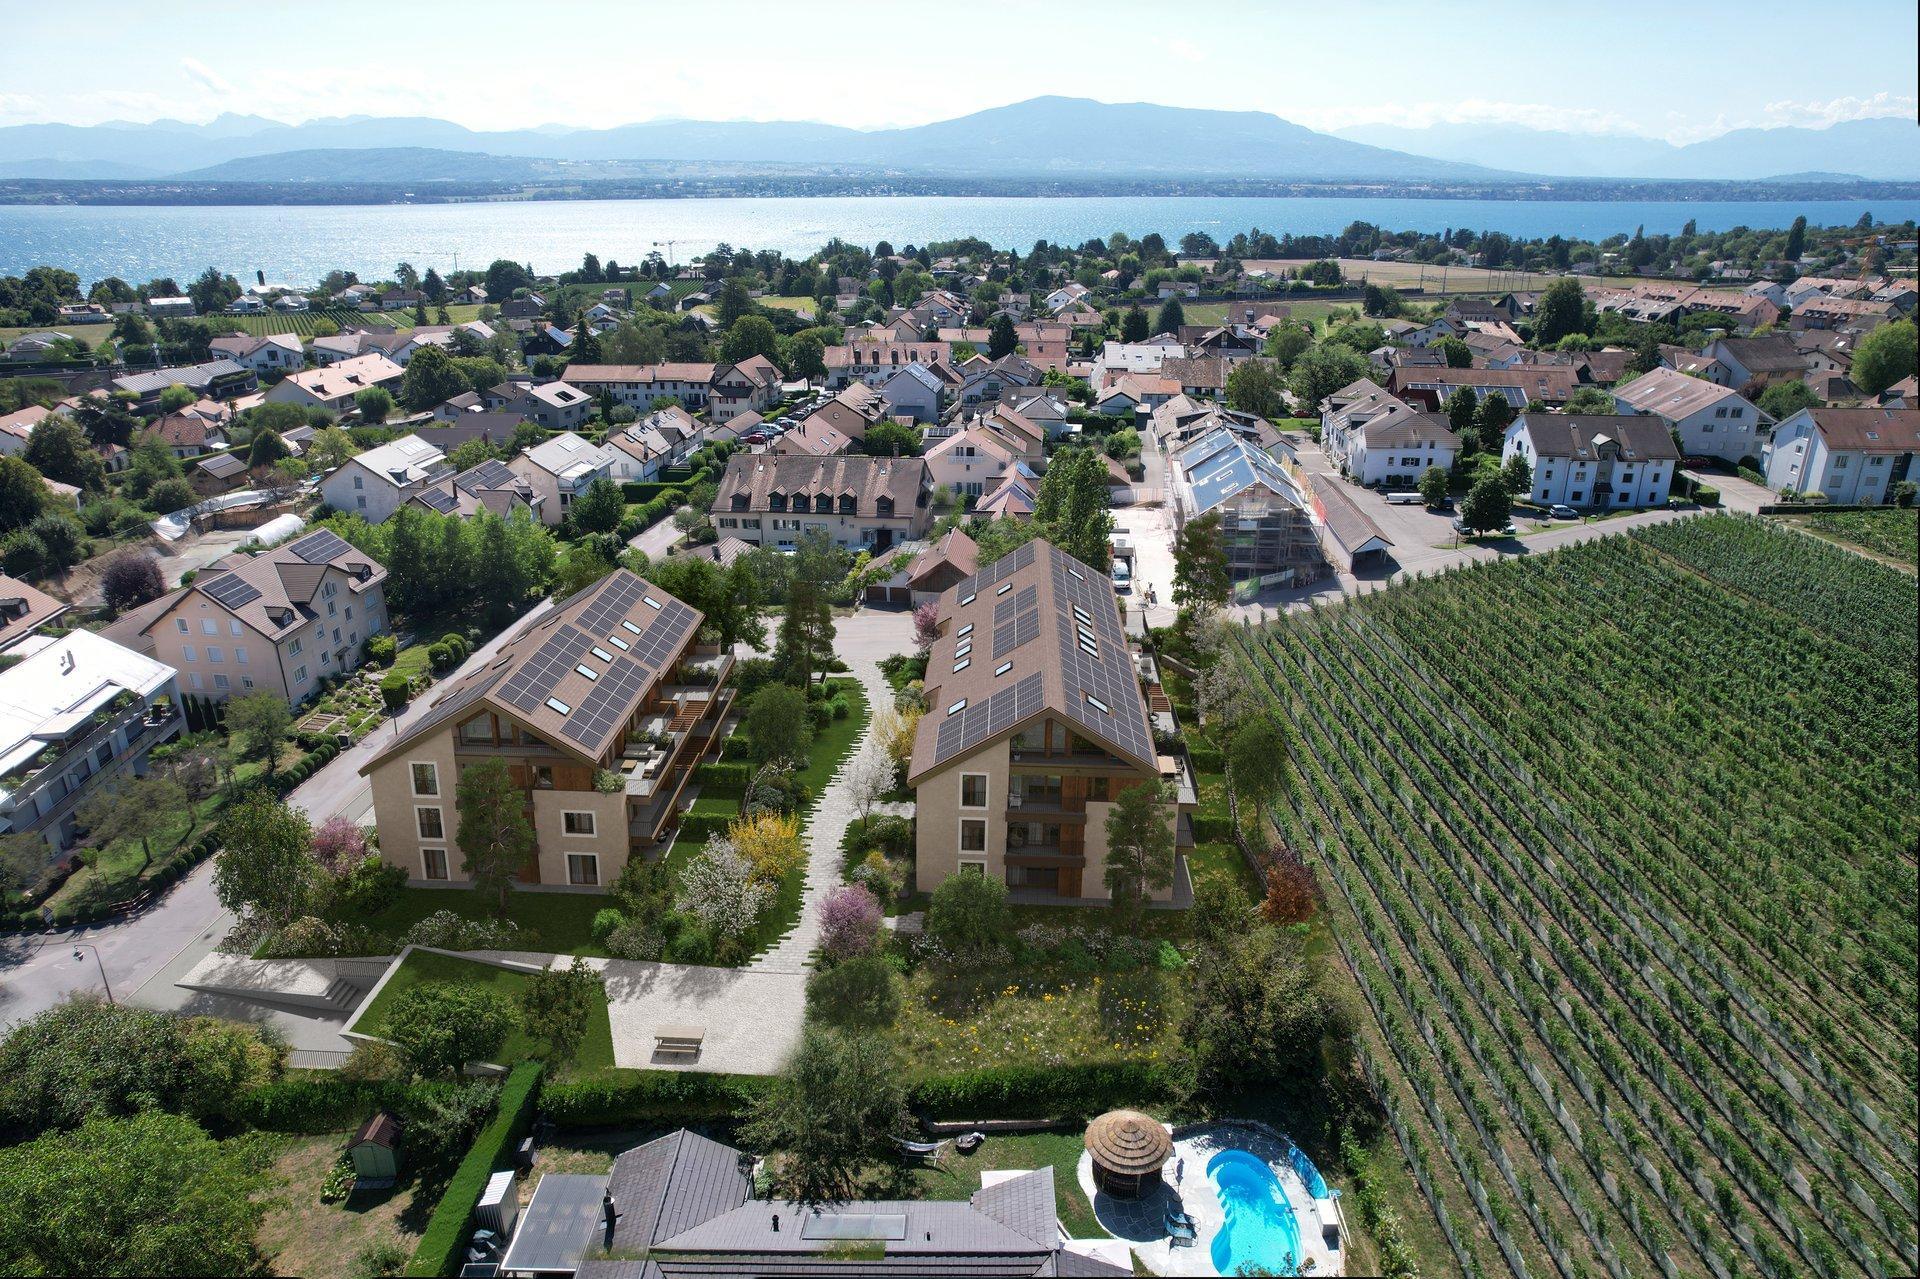
In the immediate vicinity of shops, schools and public transport, and only 600 meters from Lake Geneva, this property is an ideal living environment for a family wishing to enjoy the charm and tranquility of Founex.
Built in 2006, it offers approximately 200 m² of gross living space spread over three levels, to which are added a basement of approximately 70 m² and beautiful outdoor spaces.
The ground floor hosts a warm living space, consisting of a modern kitchen and a living - dining room tastefully renovated in 2025. Embellished with exposed beams, this set opens directly onto a large partially covered terrace and the garden, both facing south-west.
The upper floors have four bedrooms, including a beautiful master suite with dressing room and private shower room. Two bedrooms have access to a large balcony of approximately 17 m². The attic houses a beautiful suite with its own bathroom. An additional bathroom completes the sleeping area.
The basement has a large heated games room of 38 m², a cellar and a laundry room.
Built on a 356 m² plot of land in full ownership, the house also benefits from a closed garage and two outdoor parking spaces.
In the immediate vicinity of shops, schools and public transport, and only 600 meters from Lake Geneva, this property is an ideal living environment for a family wishing to enjoy the charm and tranquility of Founex.