Row house with 6.5 rooms on sale in Mellingen - 329 m²
RESERVED – Last chance in Mellingen – Secure the last 6½-room unit
Localisation
Sonnenbergstrasse 1, 5507 MellingenCharacteristics
Description
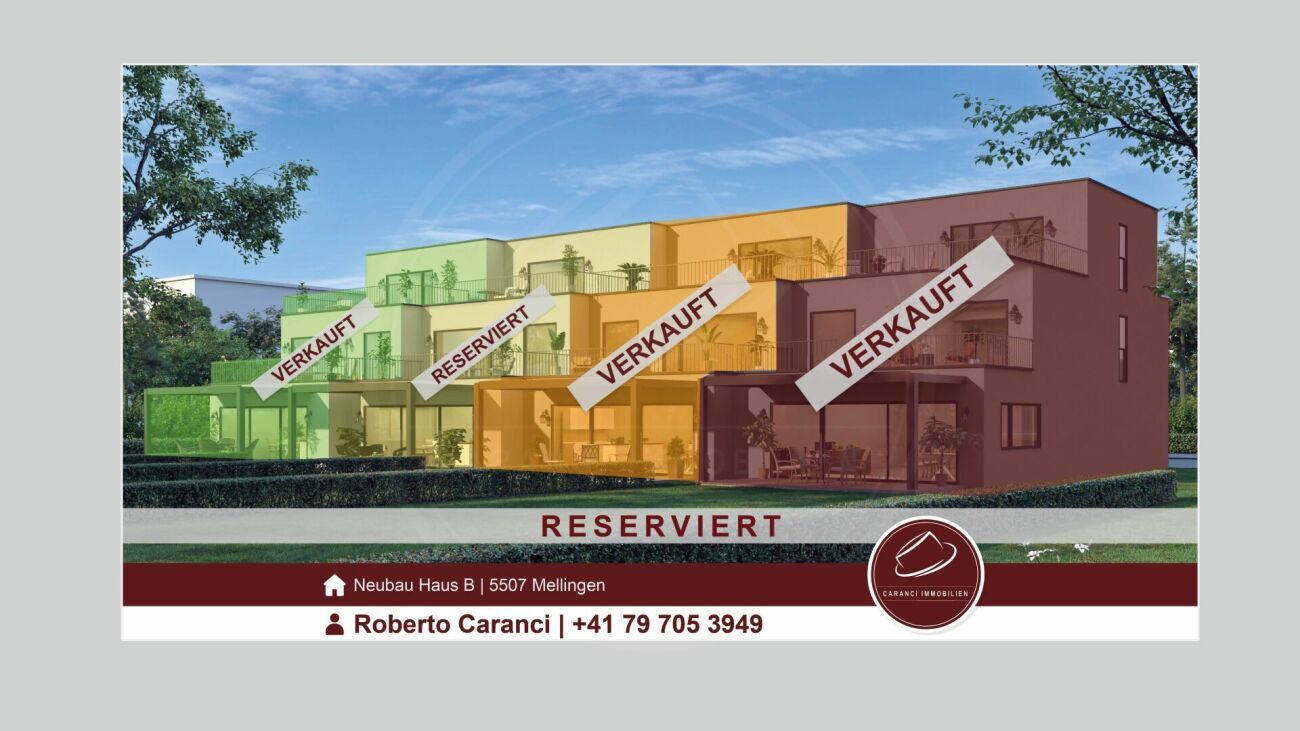
RESERVED
New construction project in Mellingen: This is where your dream home will come to life
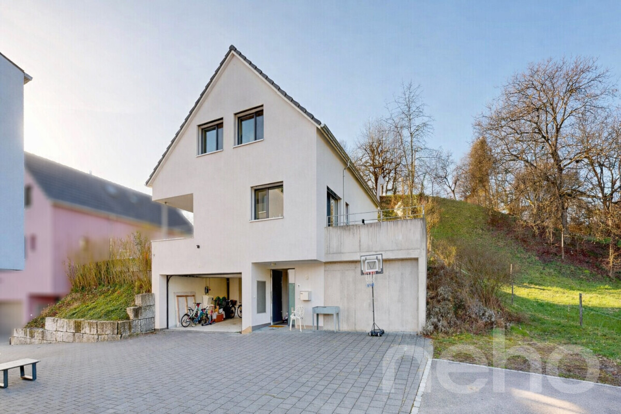
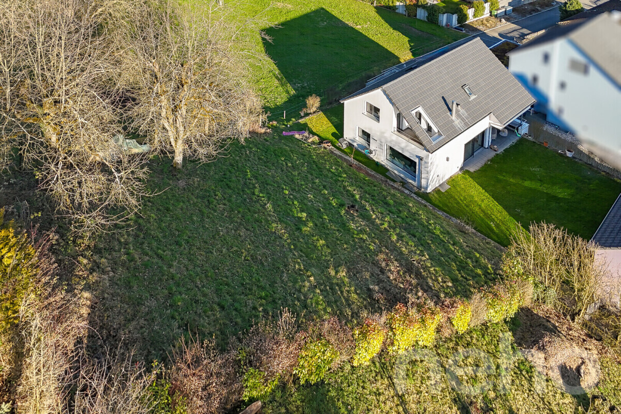
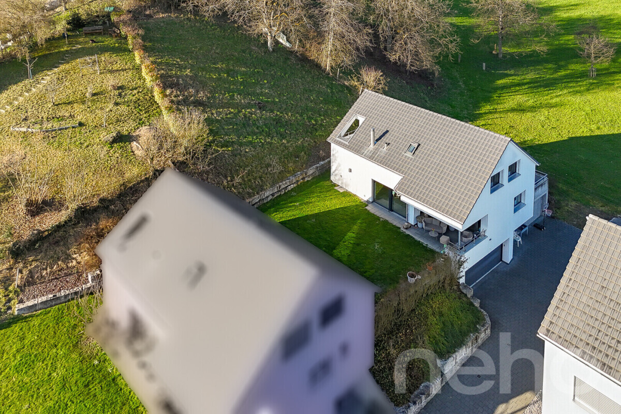
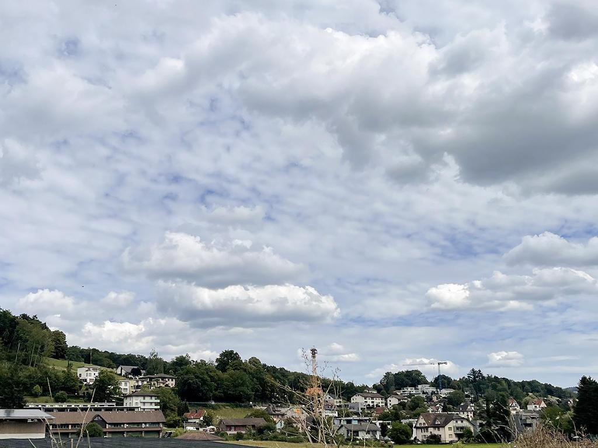
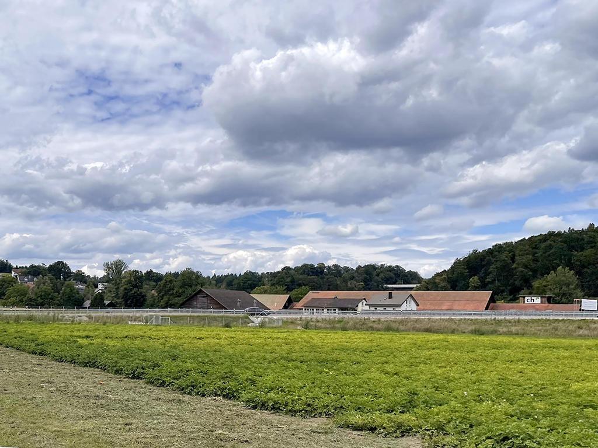
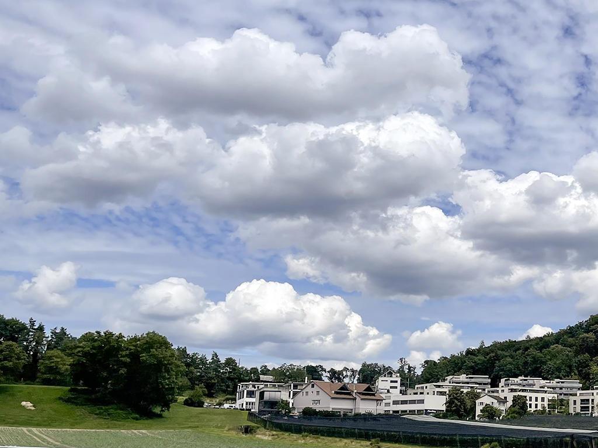
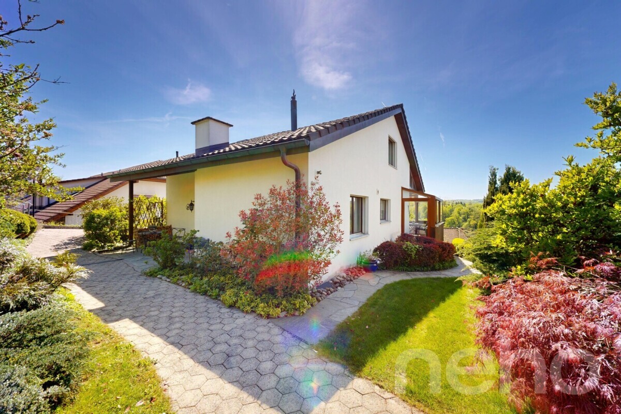
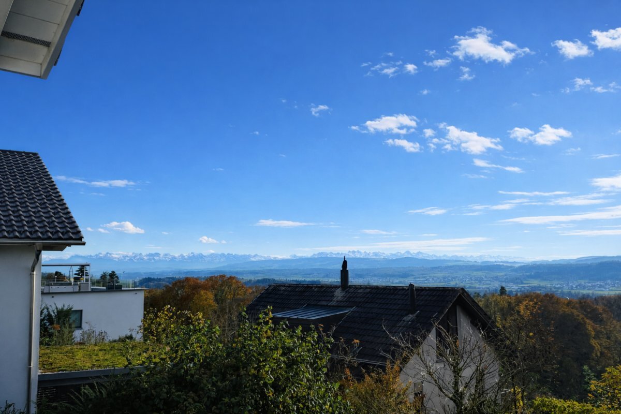
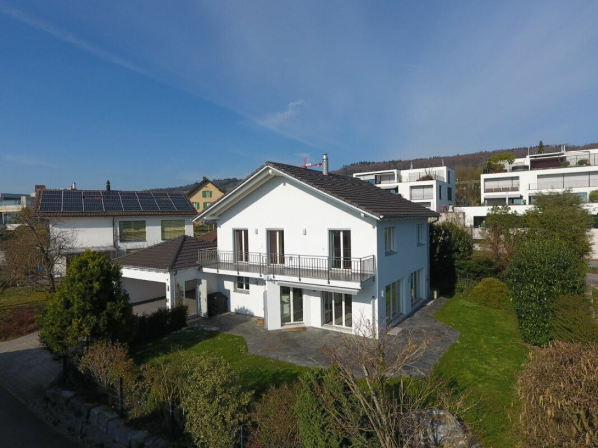
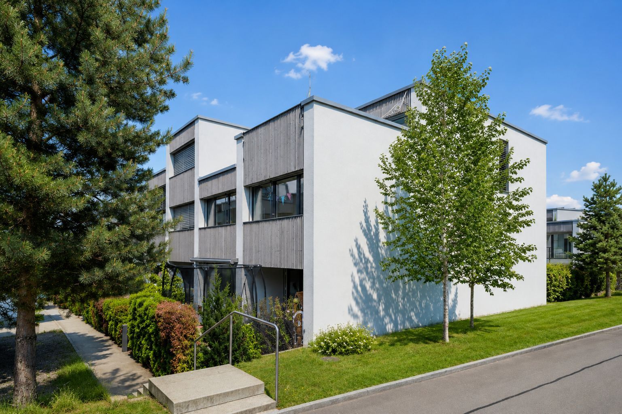
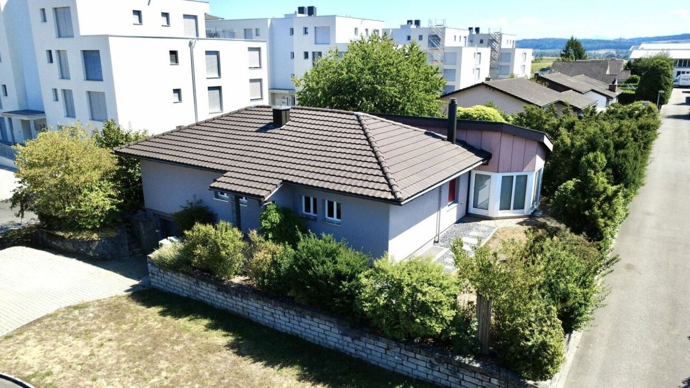
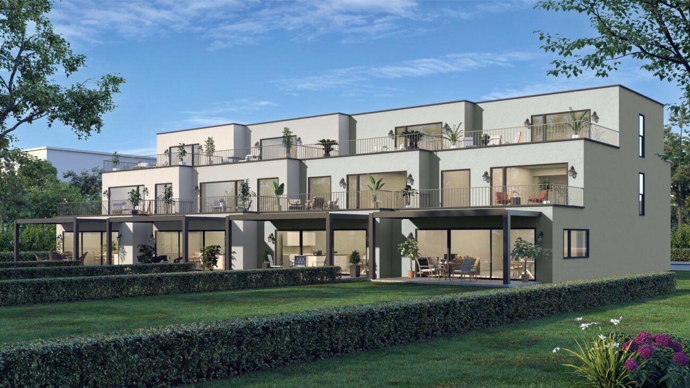
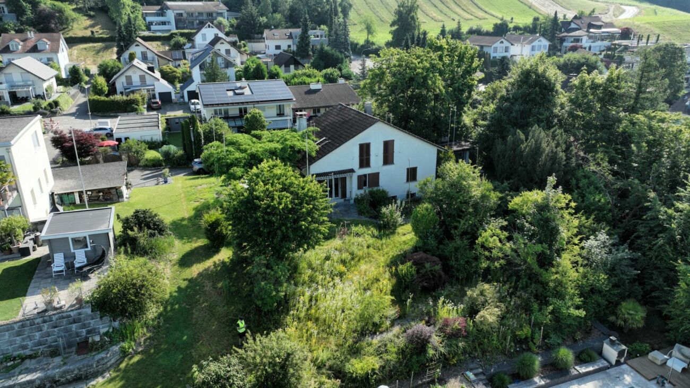
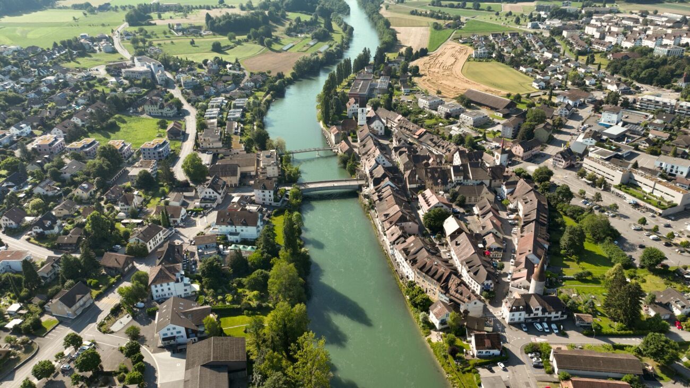
In a privileged location with a magnificent view over the Reussstädtchen Mellingen, four exclusive 6½-room row houses are being built.
The modern, architecturally sophisticated houses offer generous privacy and the highest level of living comfort.
Ideal for people who appreciate the vibrant city life of Zurich and Baden, yet seek a quiet, nature-oriented home.
The four independent living units combine elegant design with functional architecture, creating a stylish retreat for families and couples.
Here you live where quality meets nature – and your dream of owning a home becomes a reality.
Ground floor – stylish, functional and inviting:
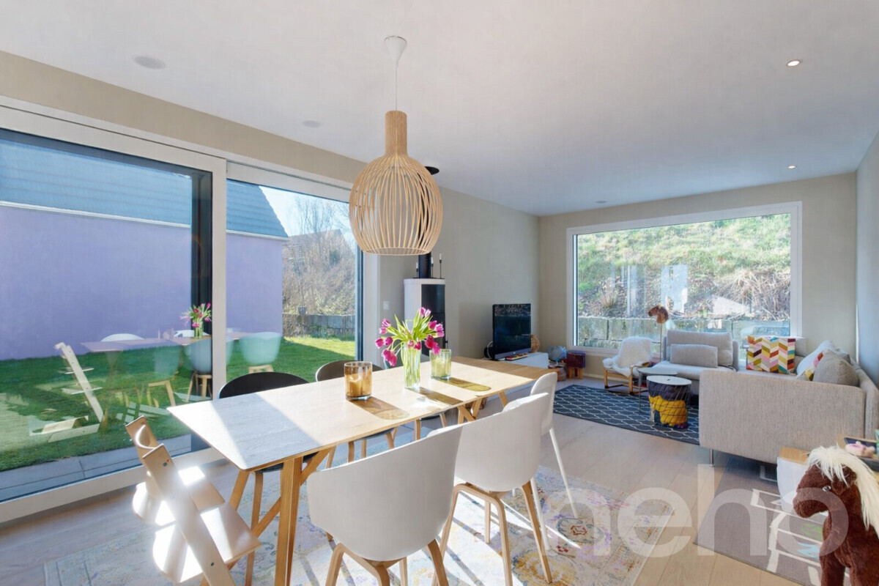
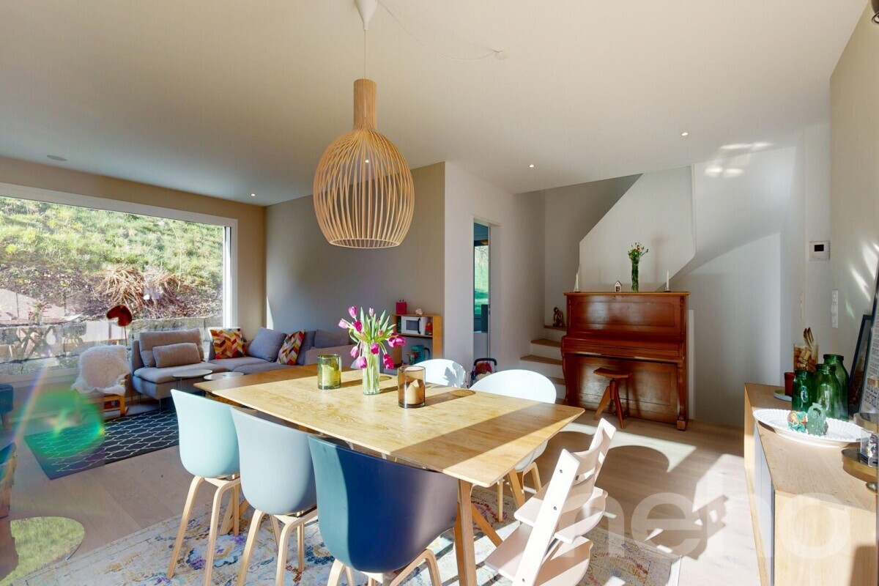
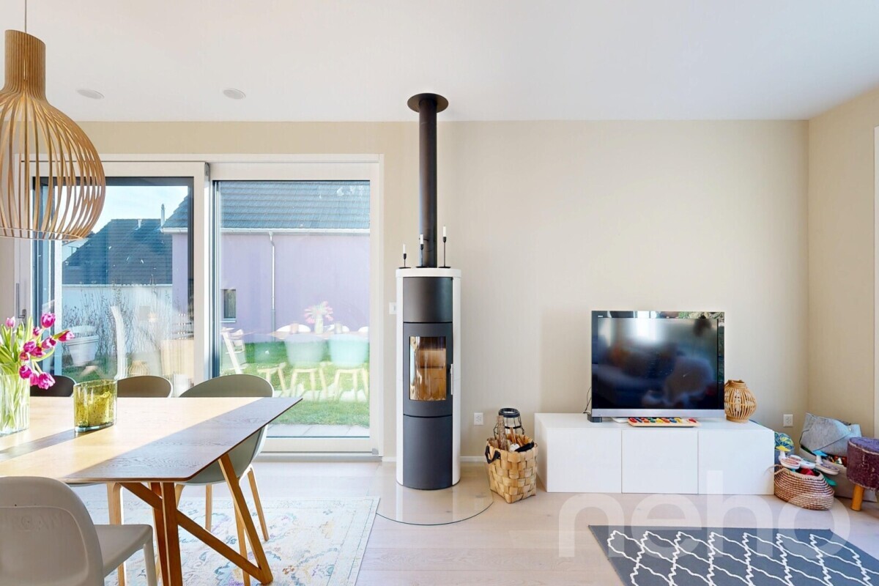
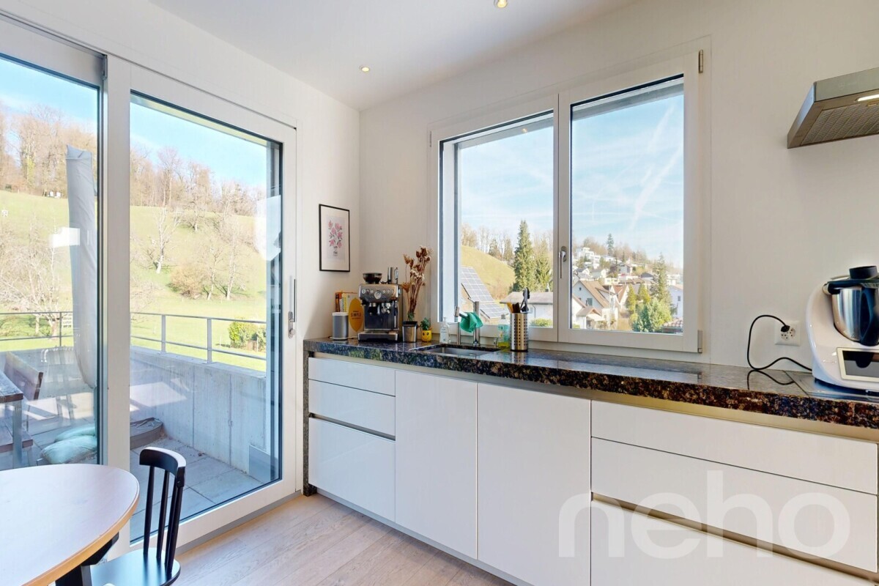
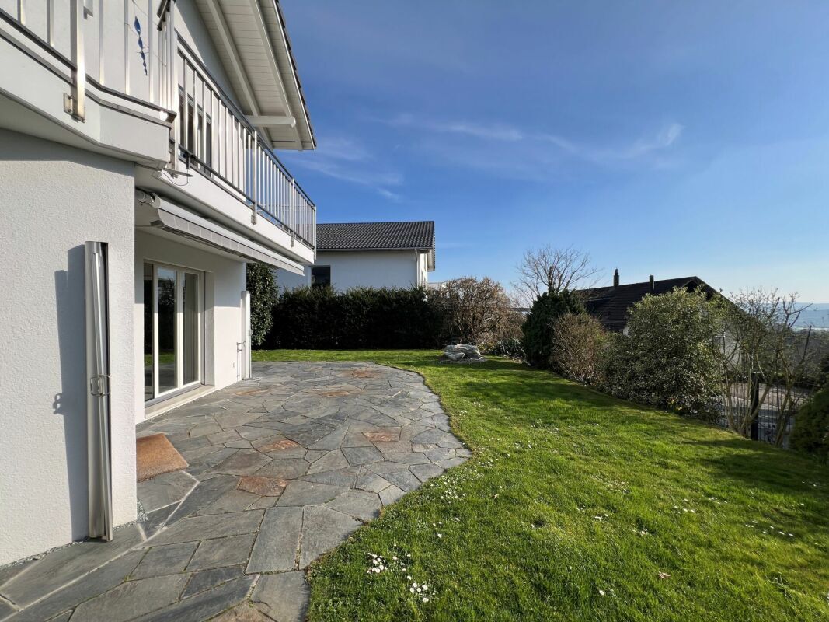
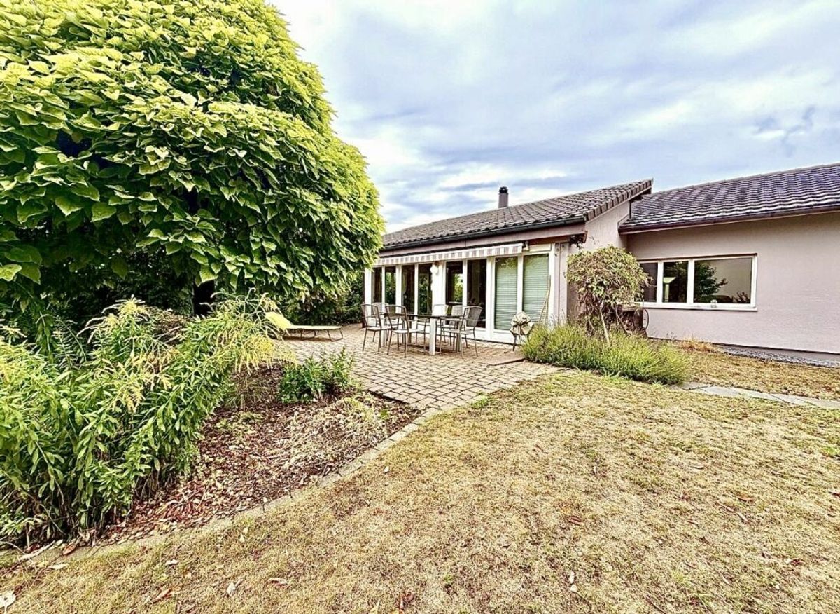
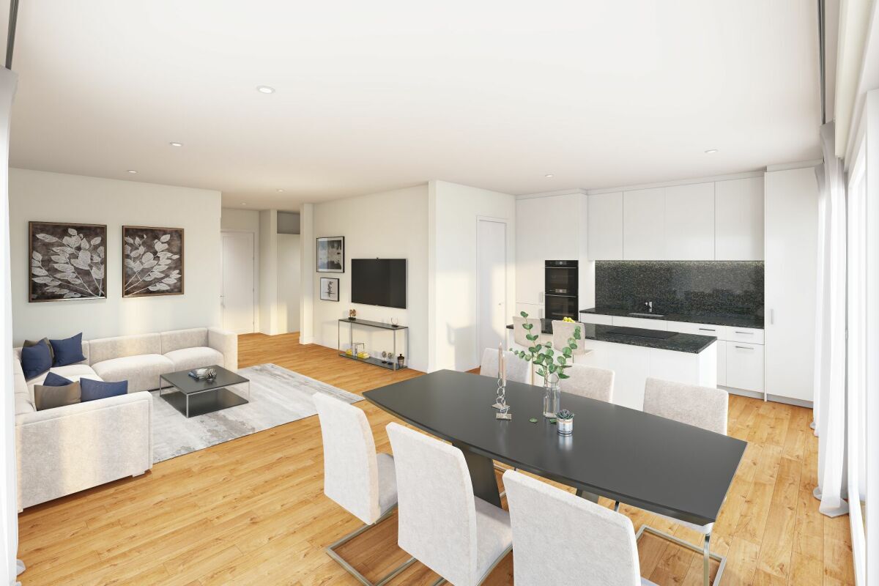
The ground floor offers an ideal combination of well-thought-out layout, modern elements, and a cozy atmosphere. Large window areas provide plenty of light, while direct access to the outdoor area completes the living experience perfectly.
Room layout at a glance:
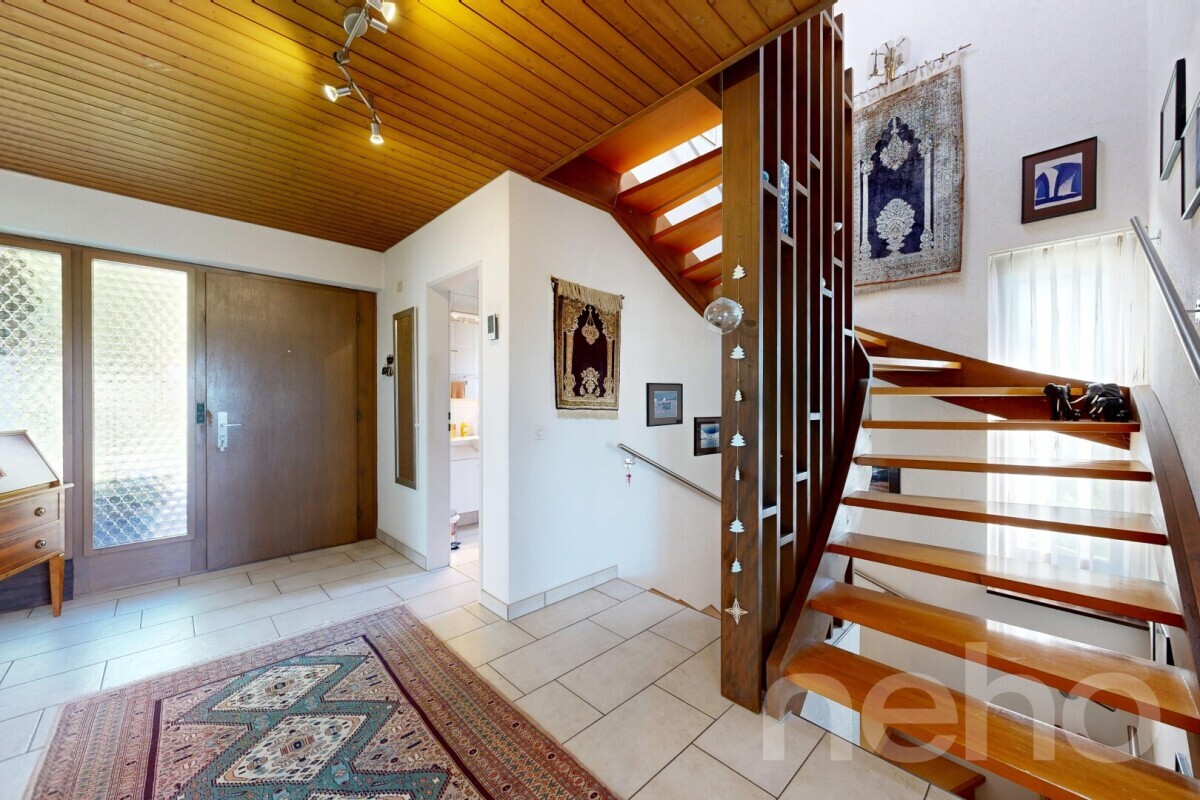
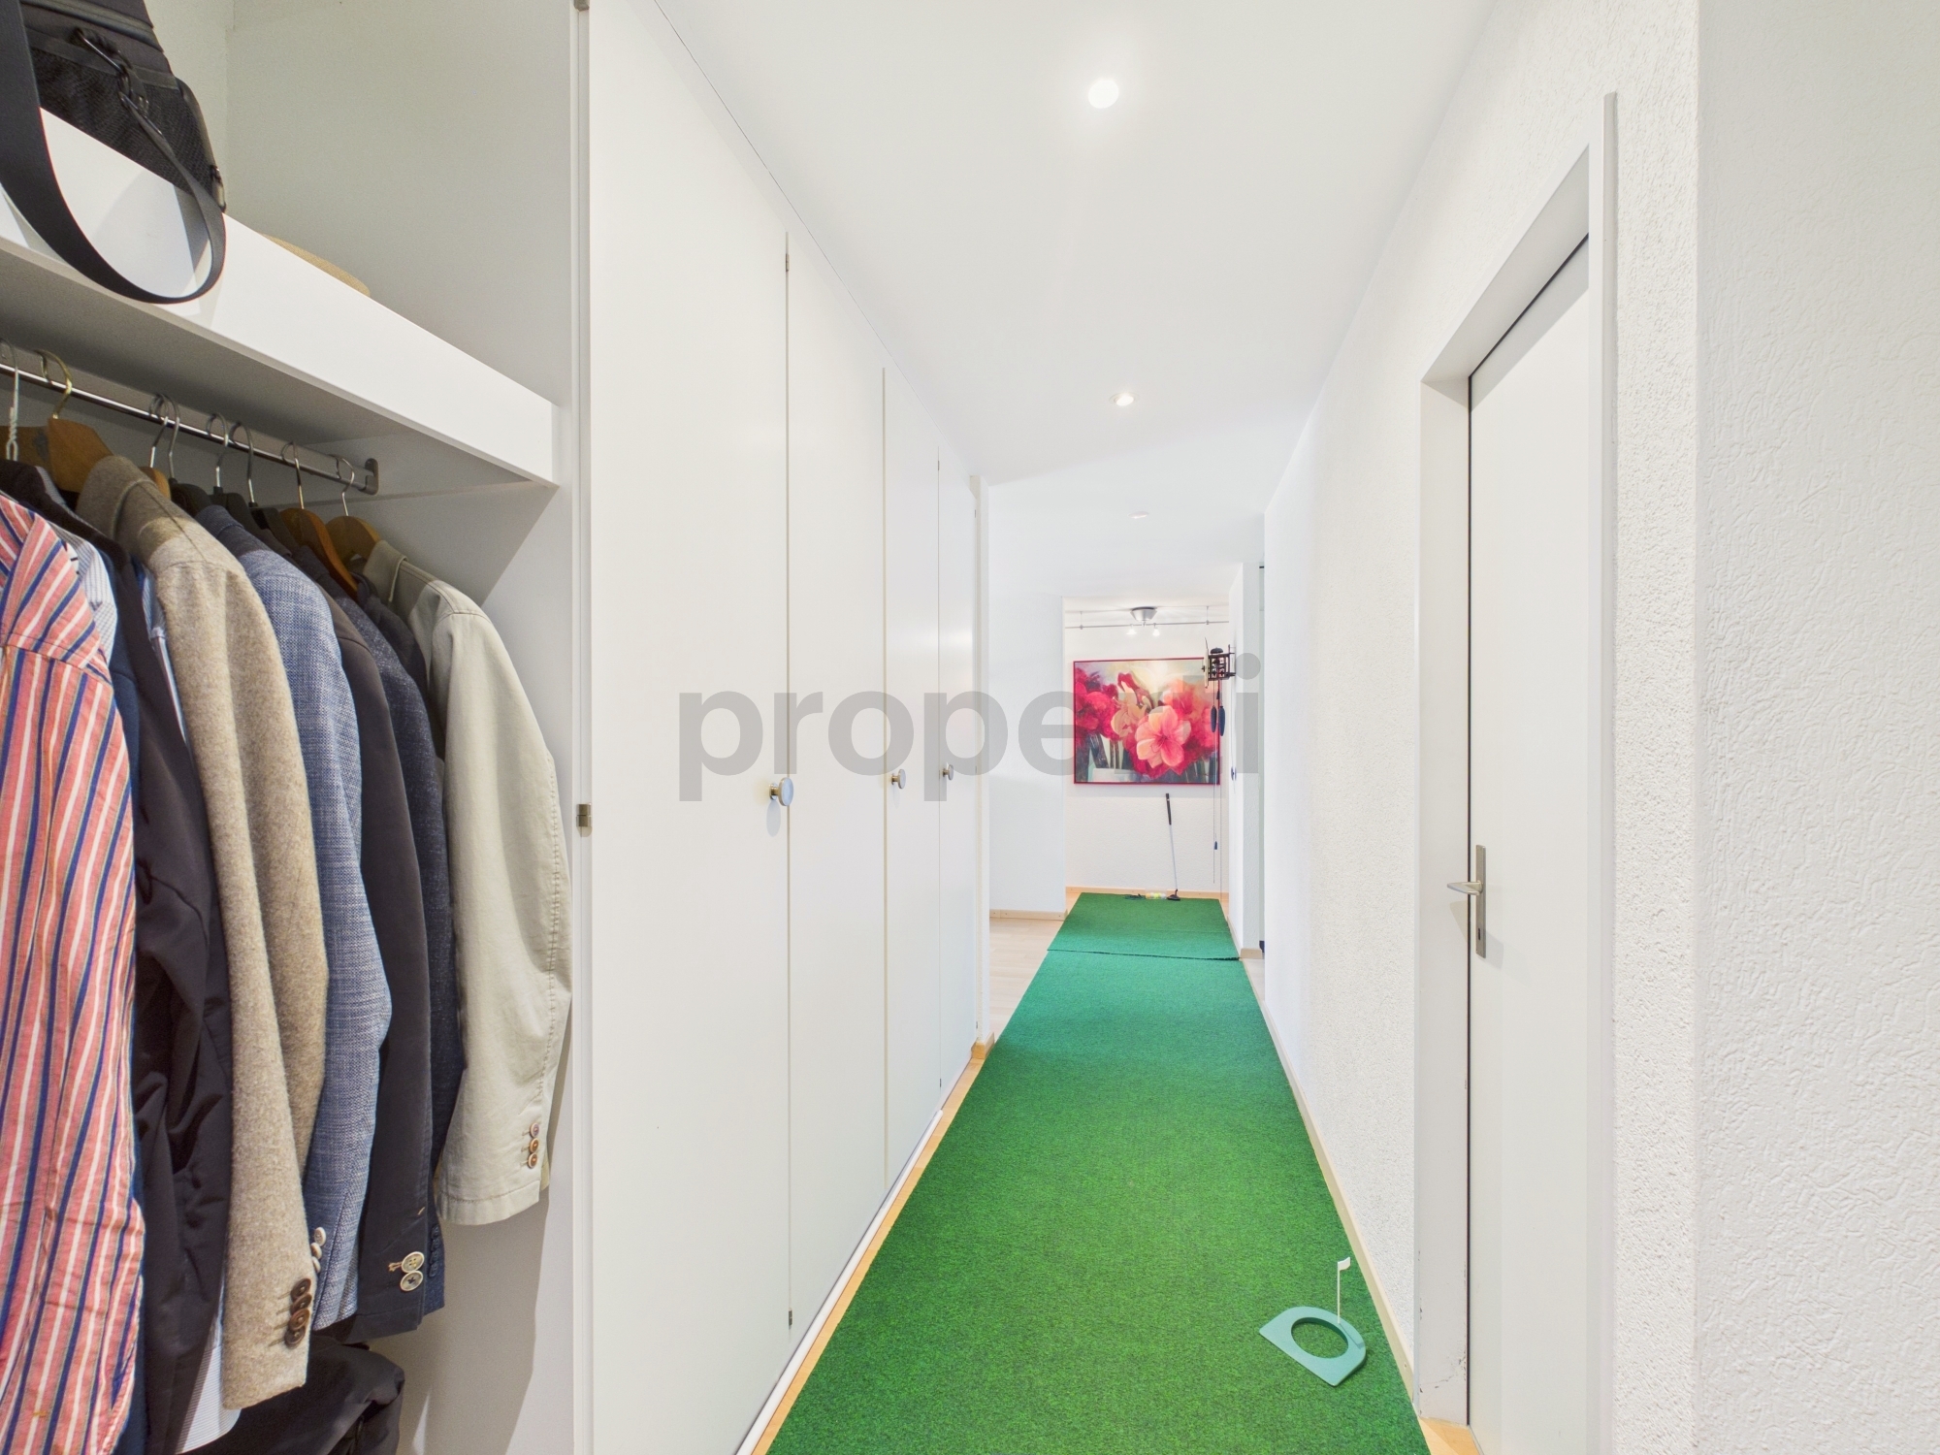
- Inviting entrance with practical cloakroom or wardrobe
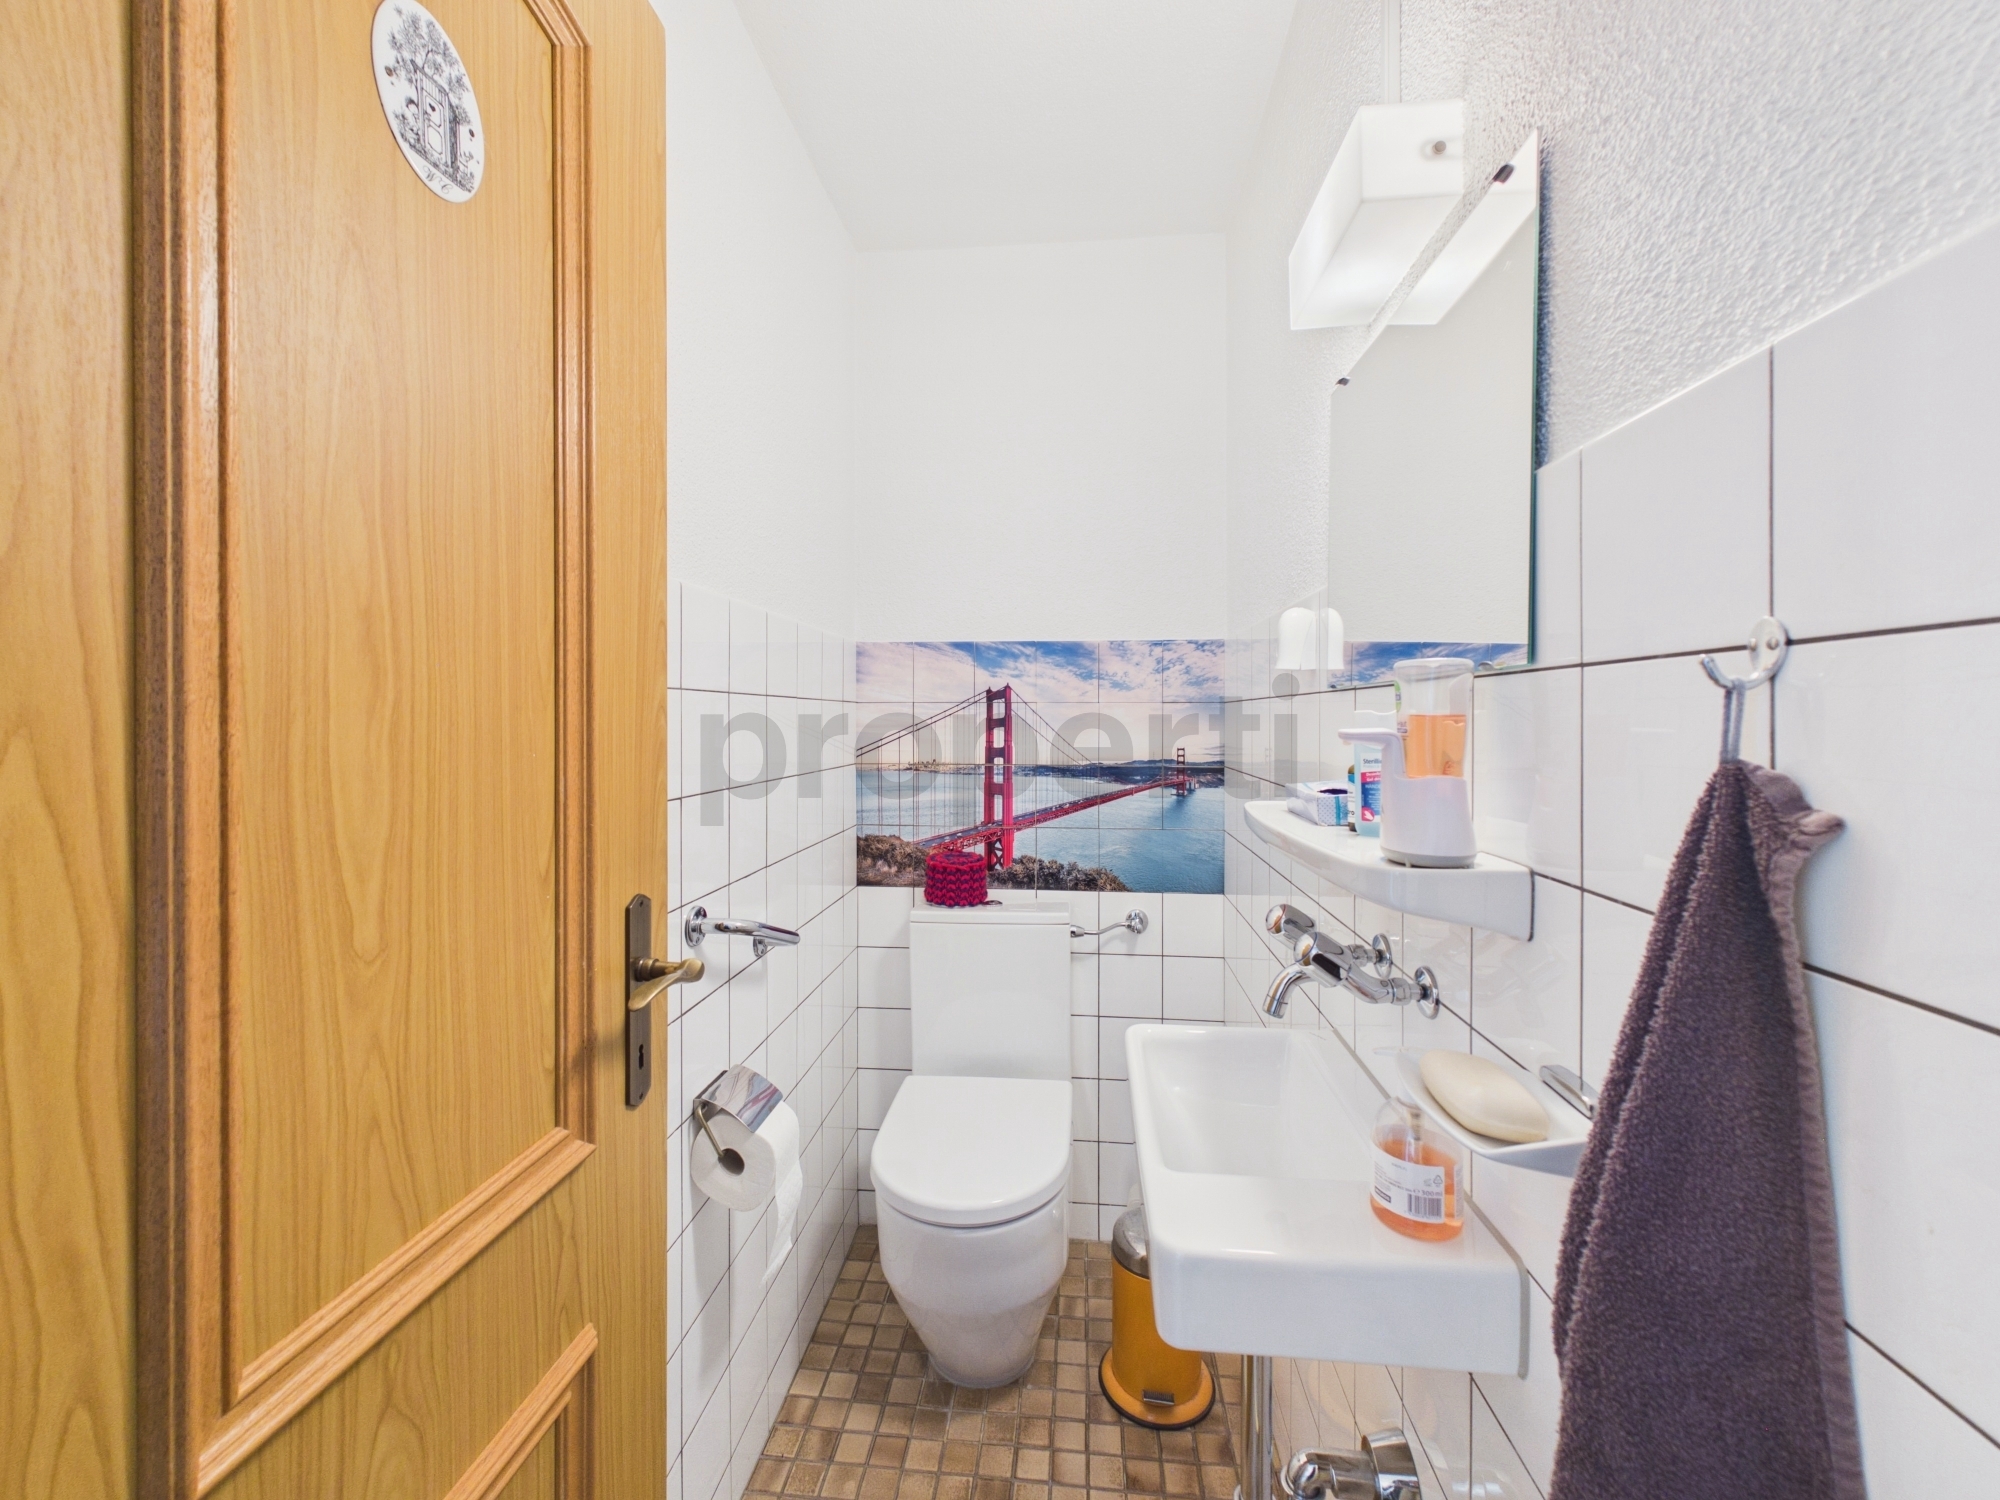
- Modern guest toilet – stylish and functional
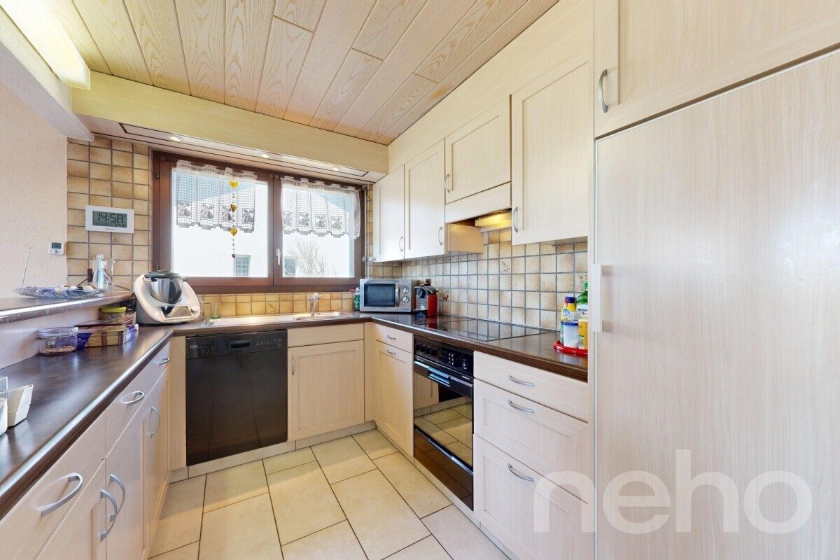
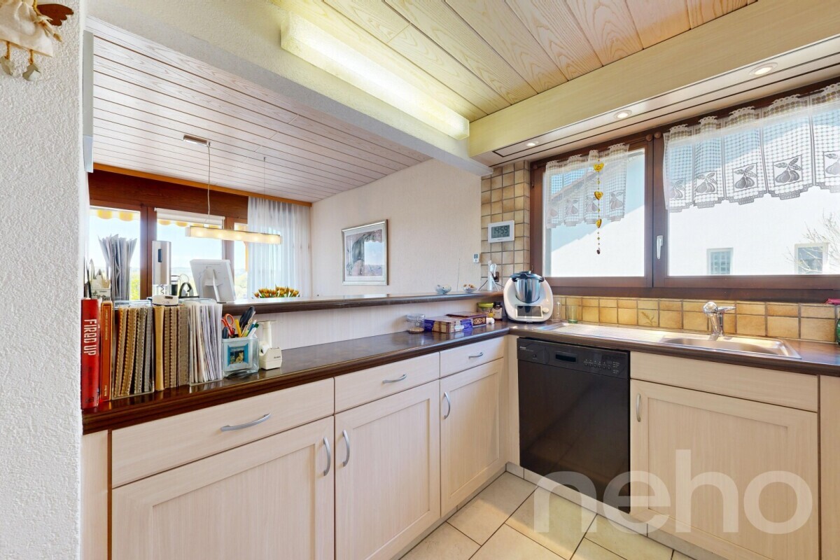
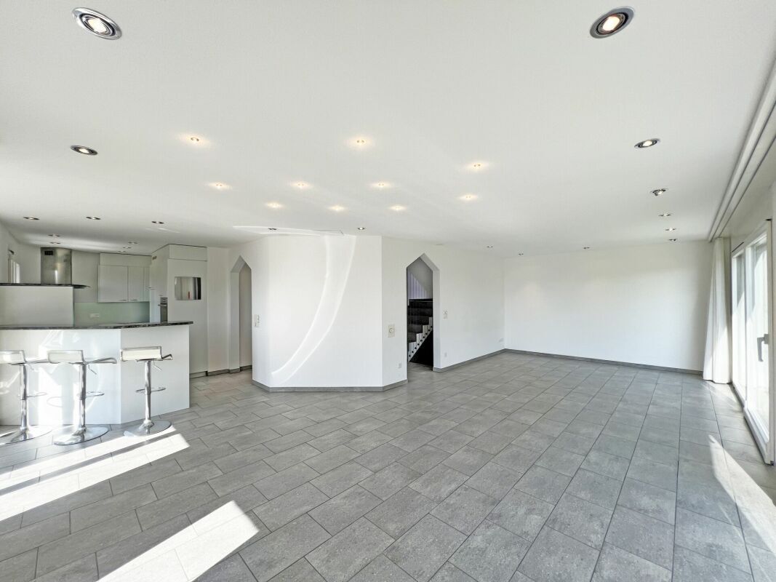
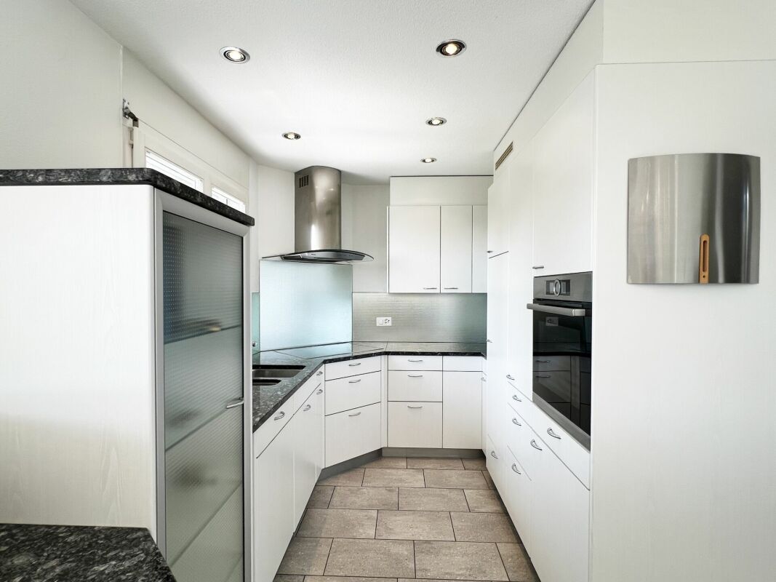
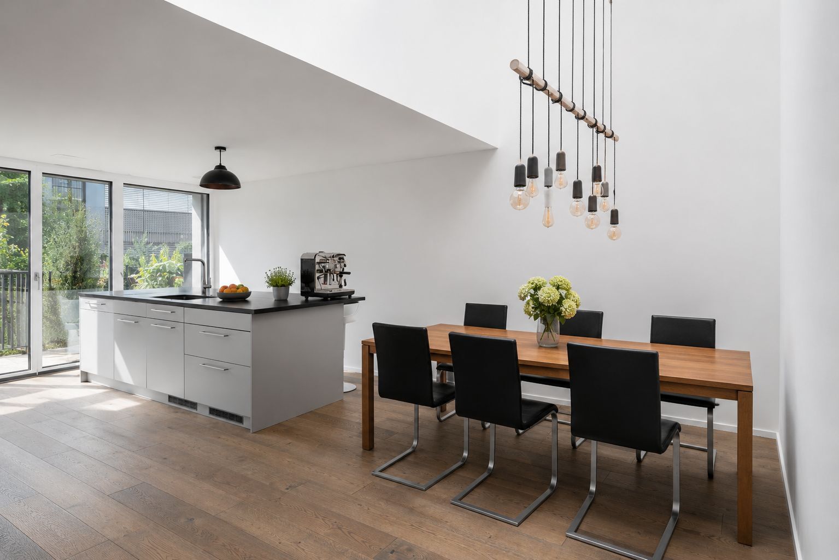
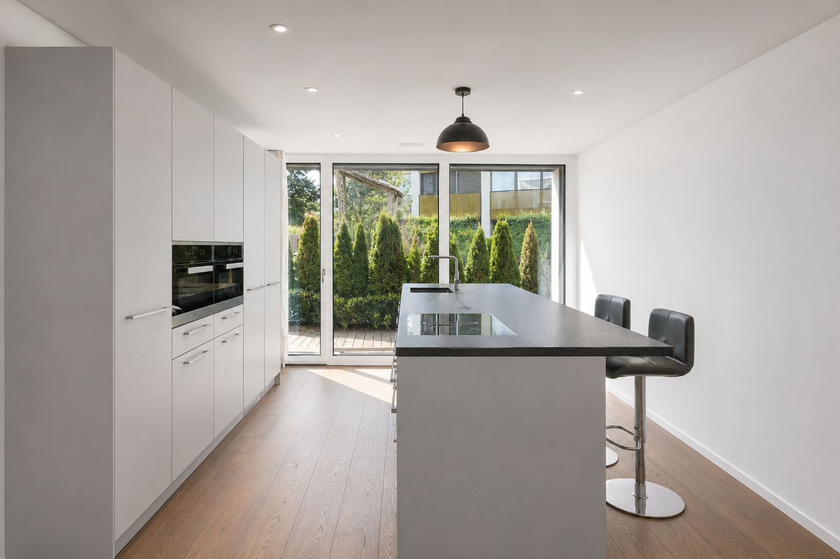
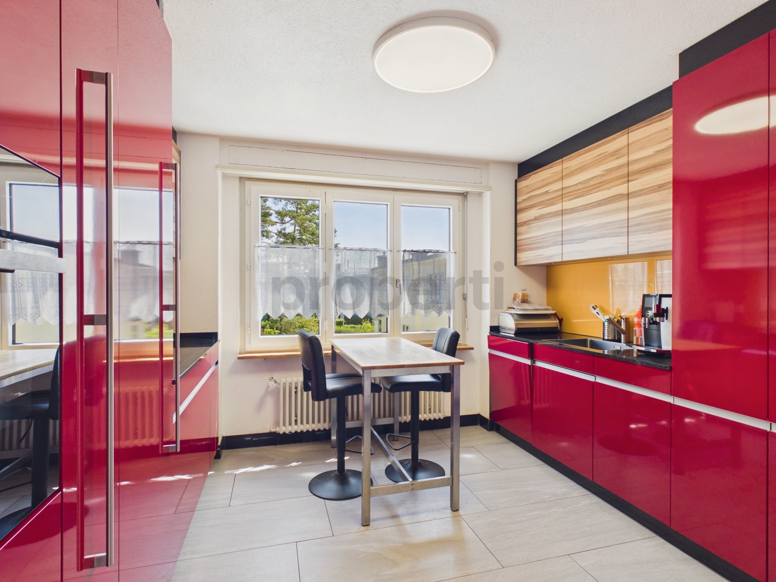
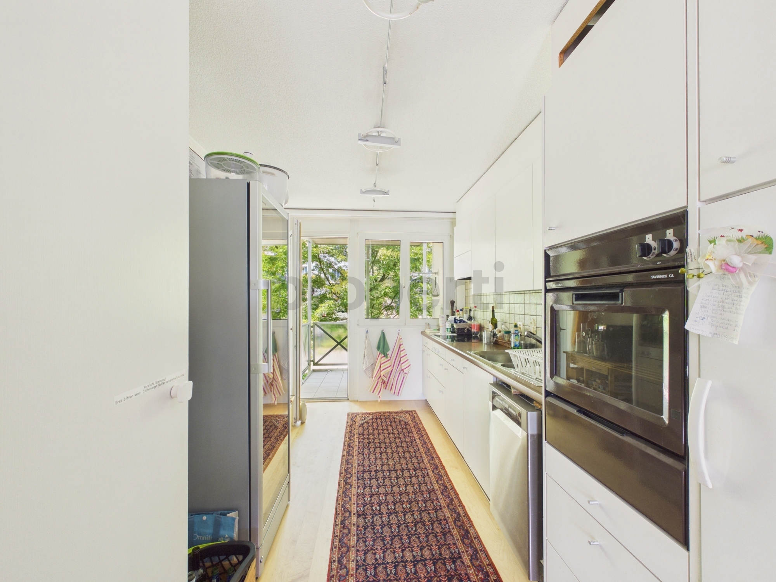
- Open kitchen with elegant kitchen island, ideal for cooking together and socializing
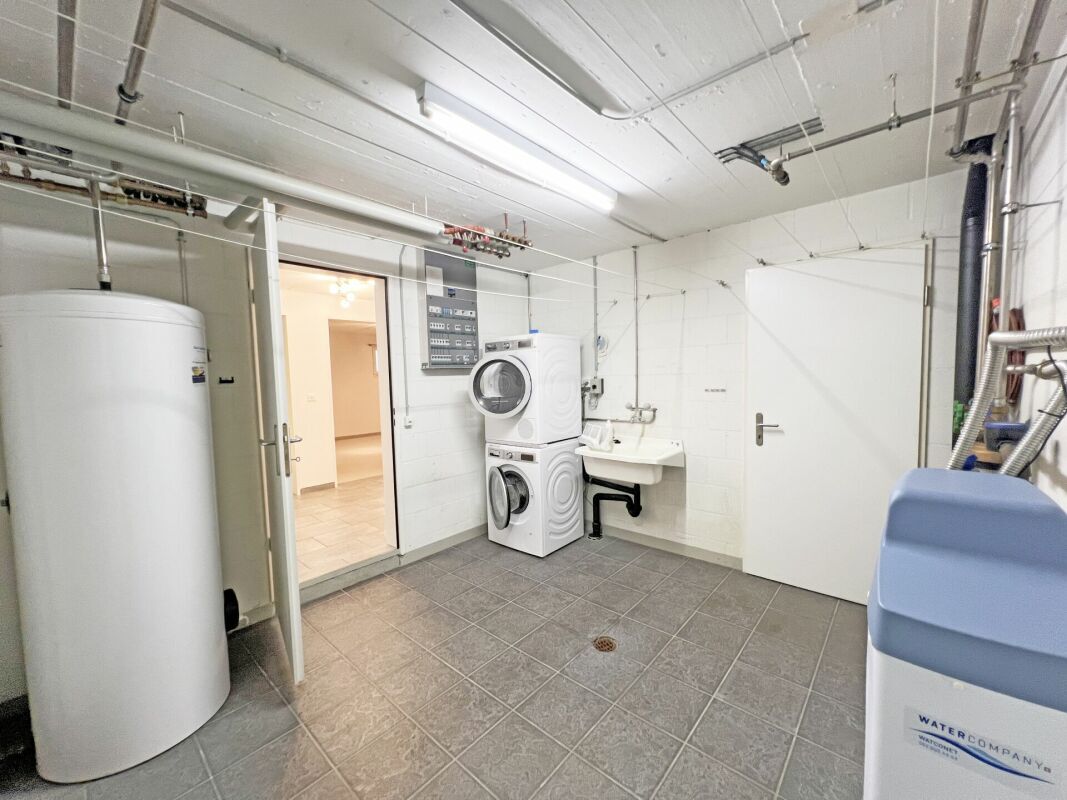
- Practical utility room right next to the kitchen – perfect for supplies or household appliances
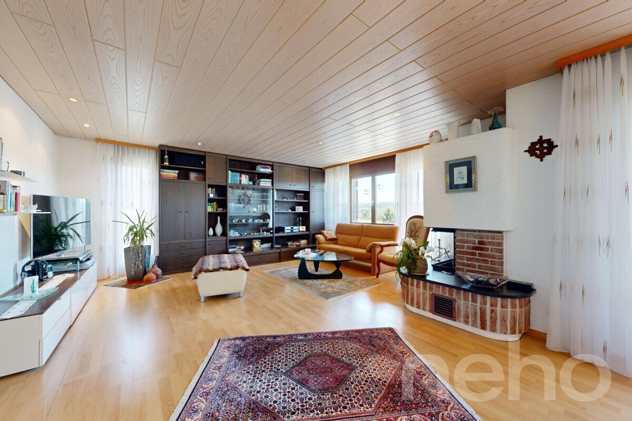
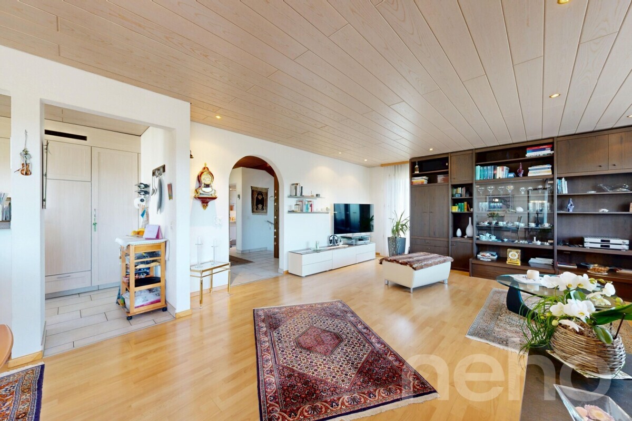
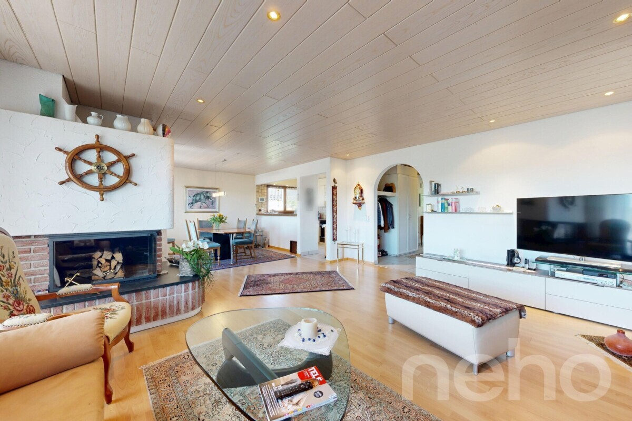
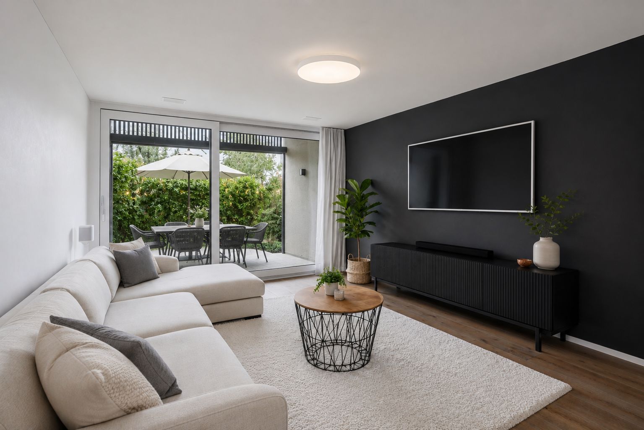
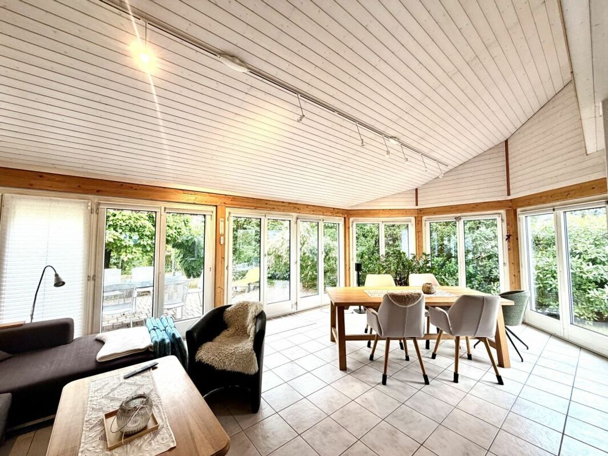
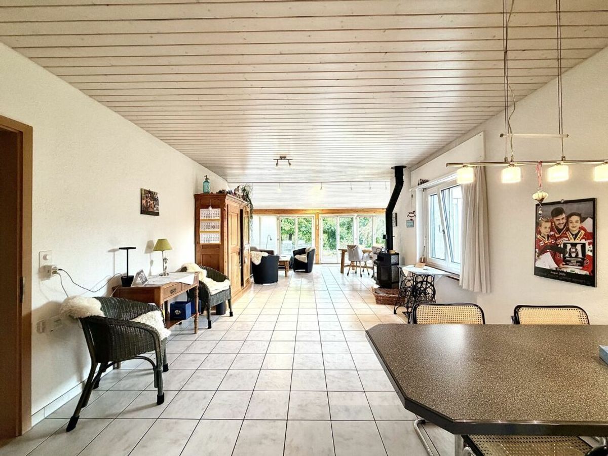
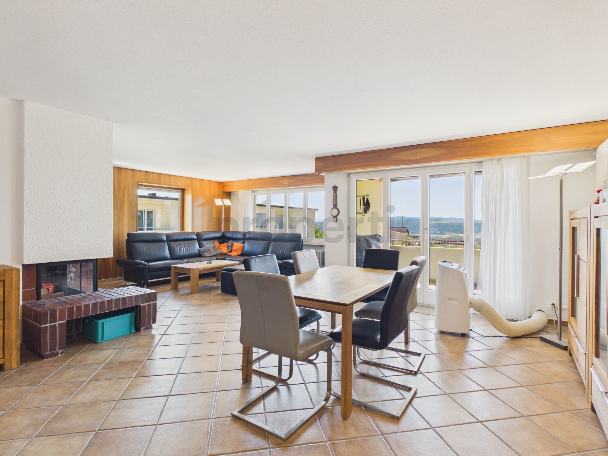
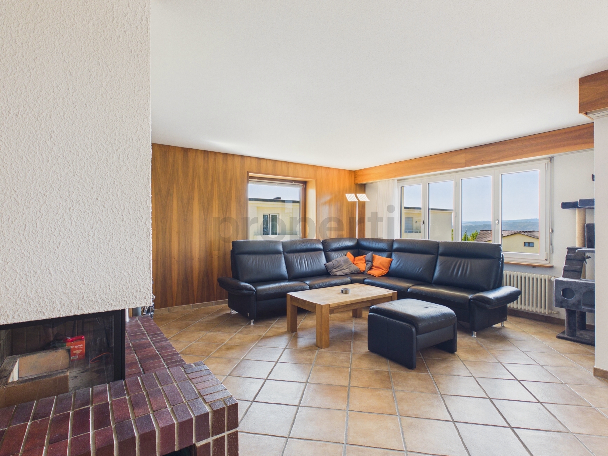
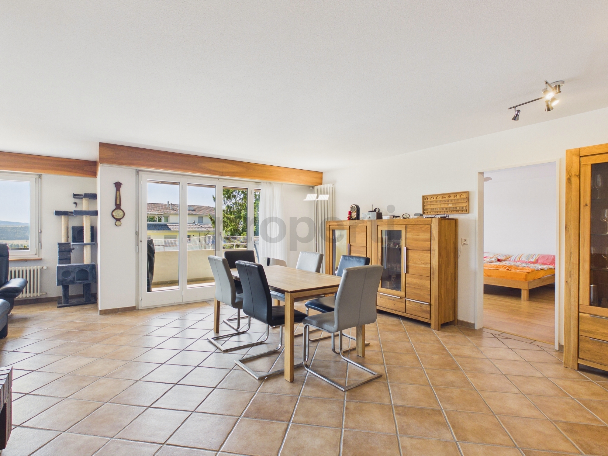
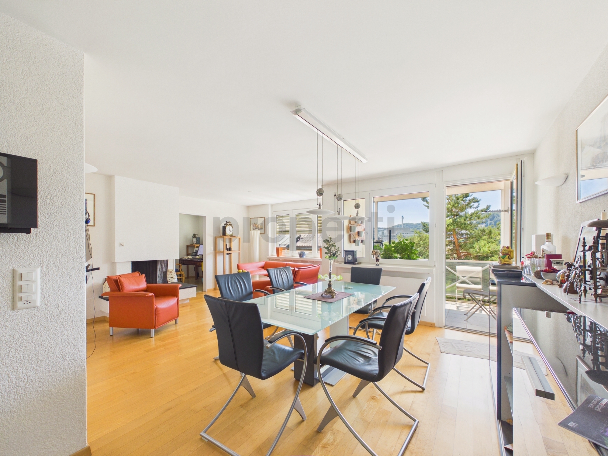
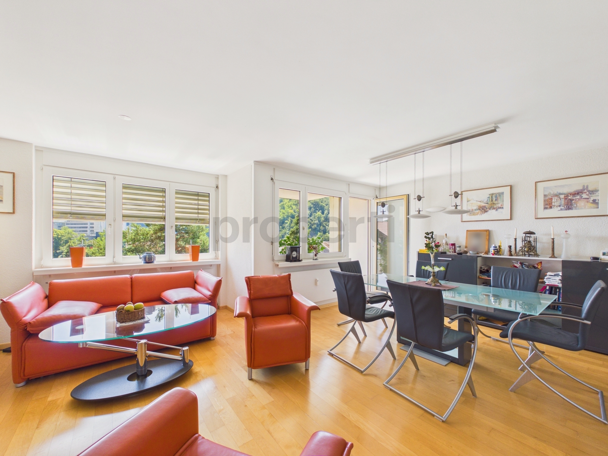
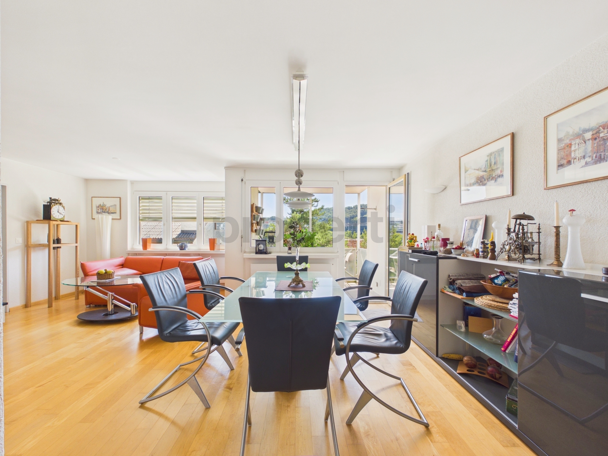
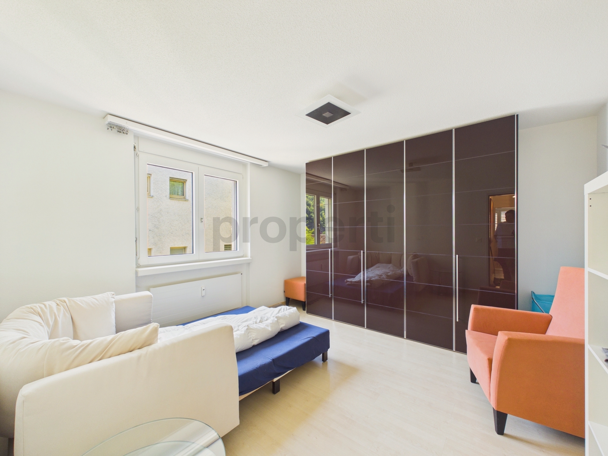
- Spacious living and dining room with plenty of daylight and a pleasant atmosphere
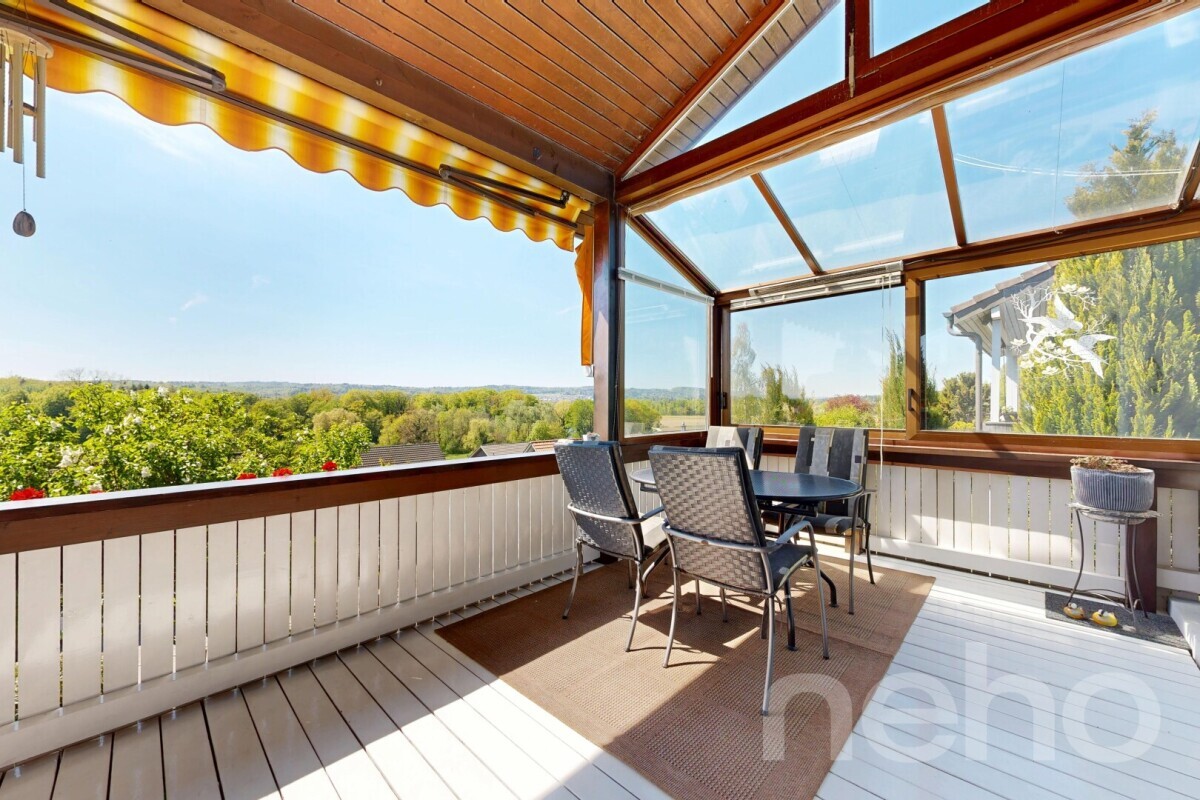
- Covered seating area – ideal for relaxed hours outdoors, even in changeable weather
Upper floor – stylish privacy with comfort:
The upper floor is the ideal retreat for peace, relaxation, and personal space. Clean lines, plenty of natural light, and a well-thought-out room layout create a harmonious living environment for the whole family.
Room layout at a glance:
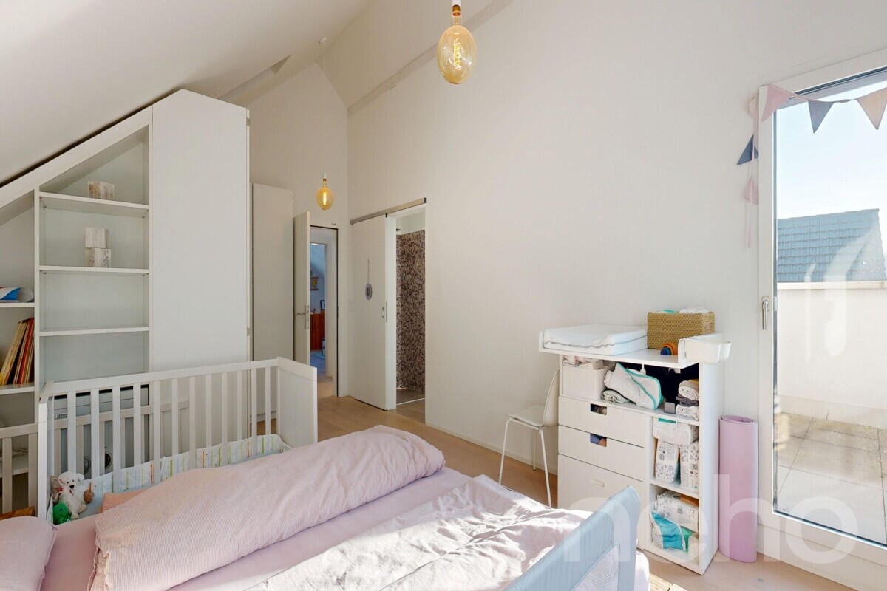
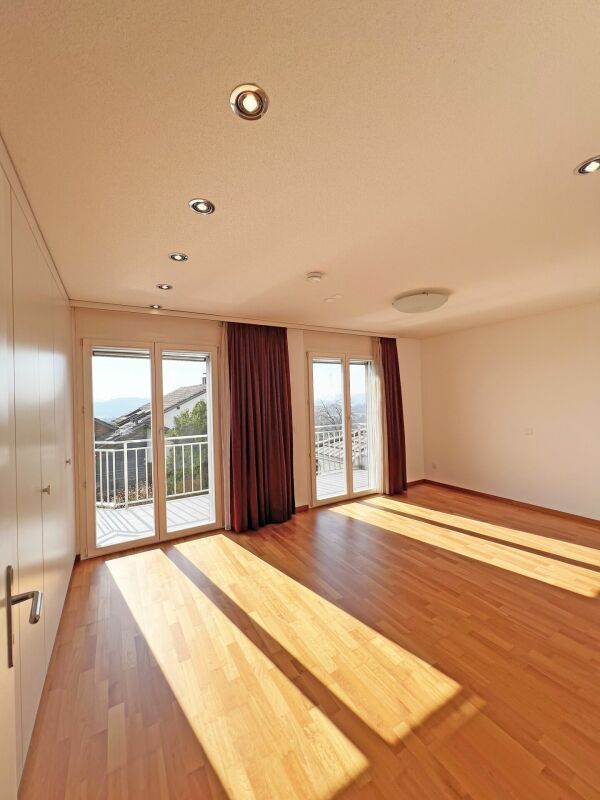
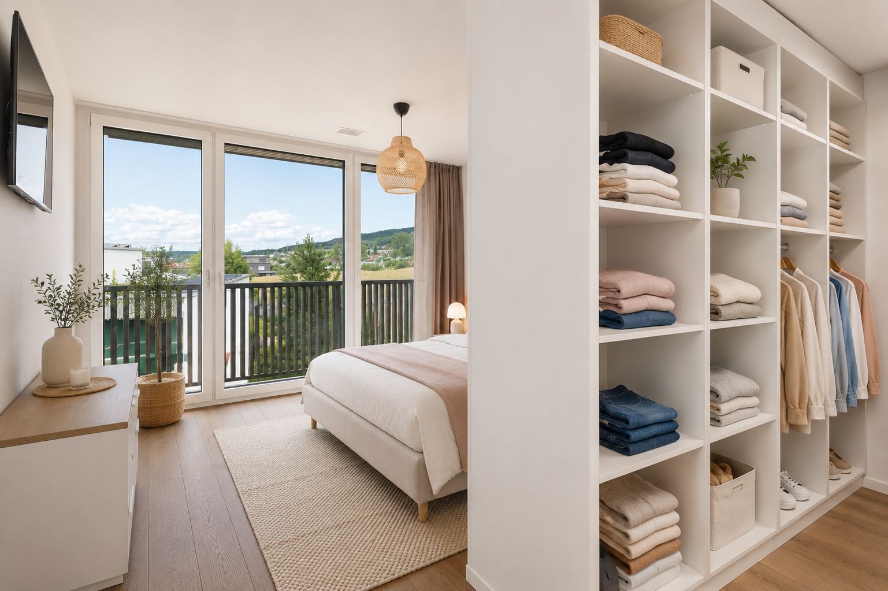
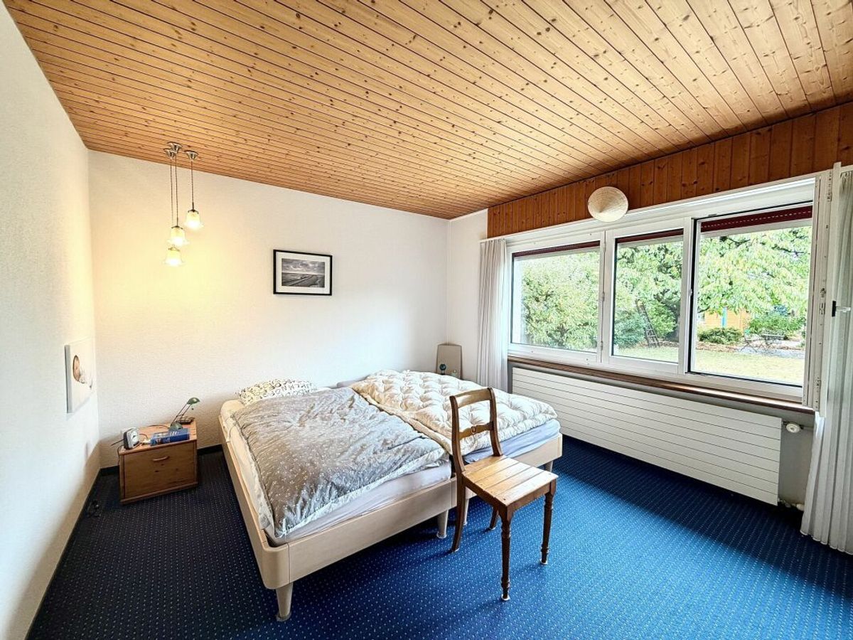
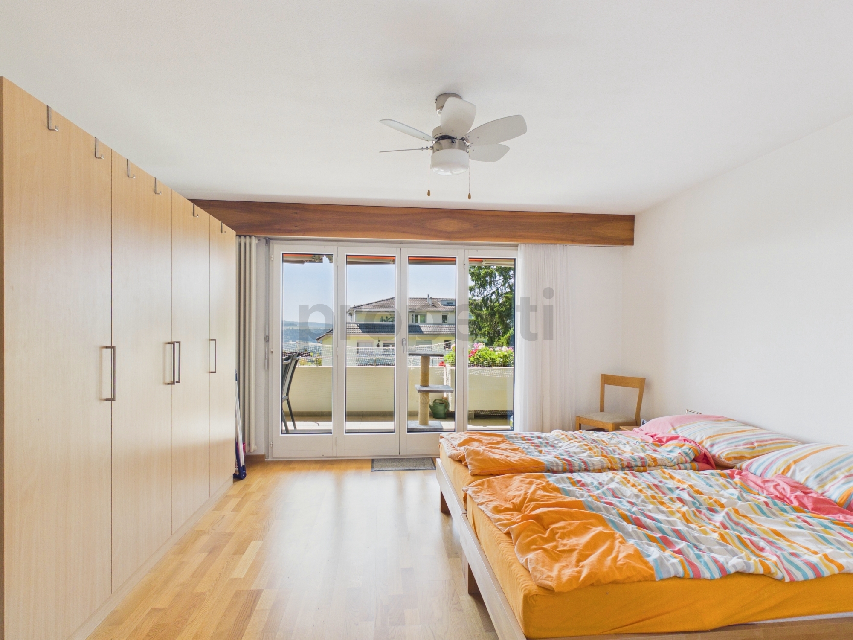
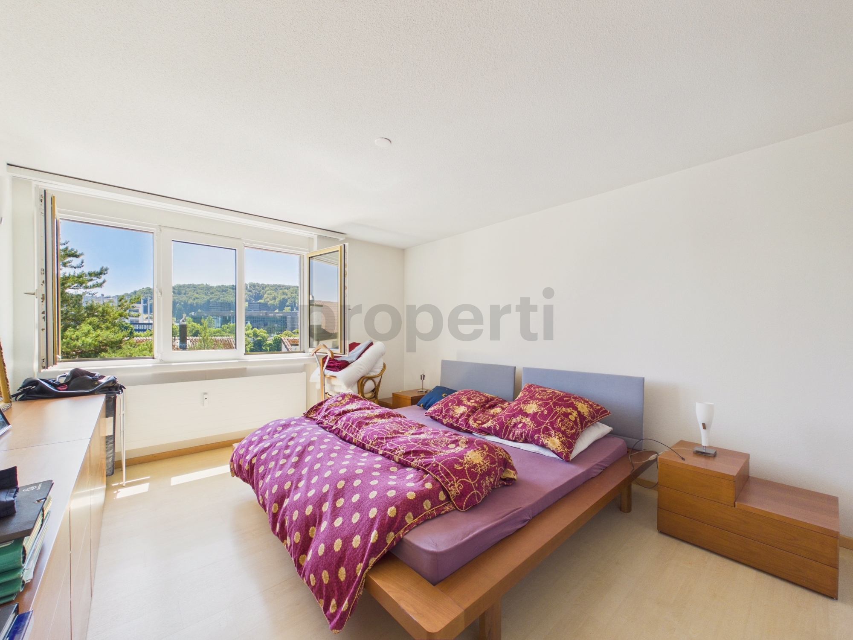
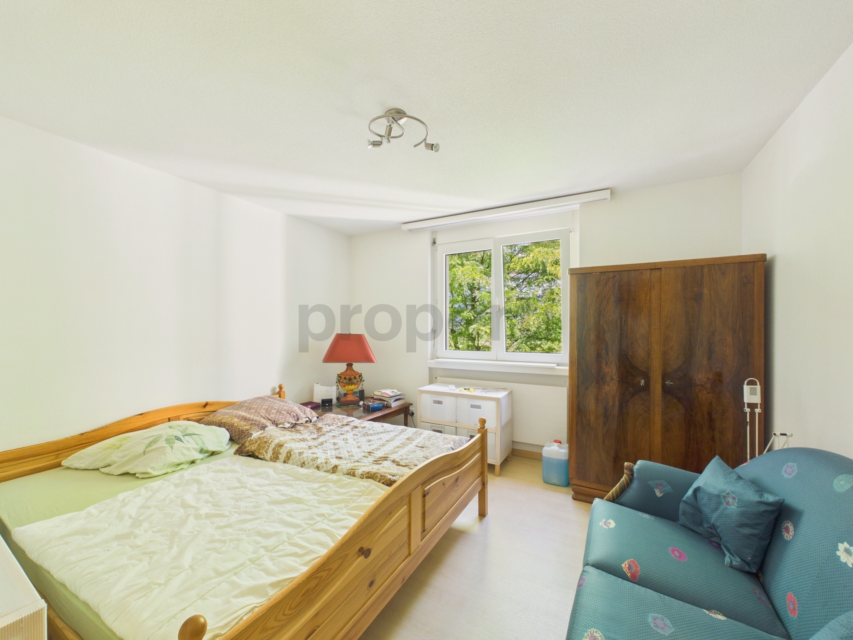
- Spacious master bedroom with lots of light and a peaceful atmosphere
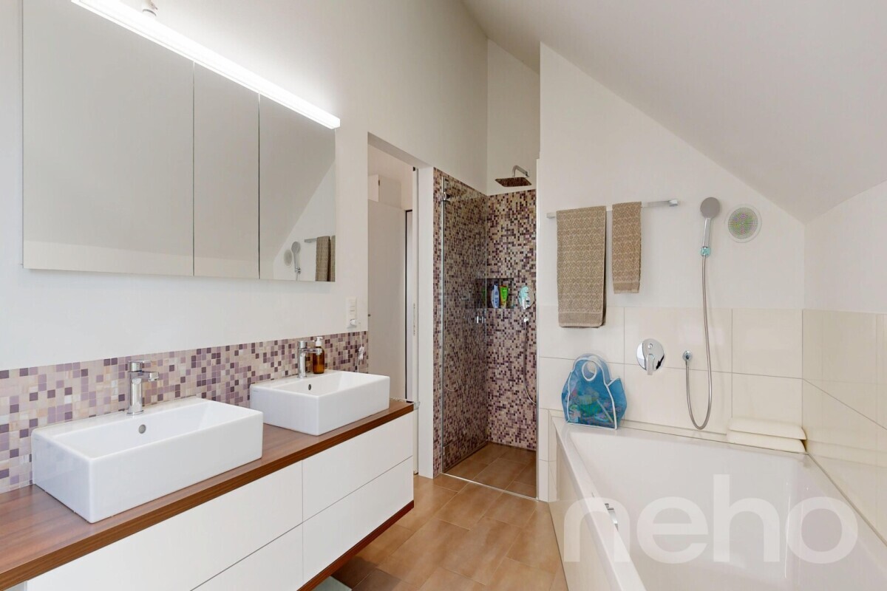
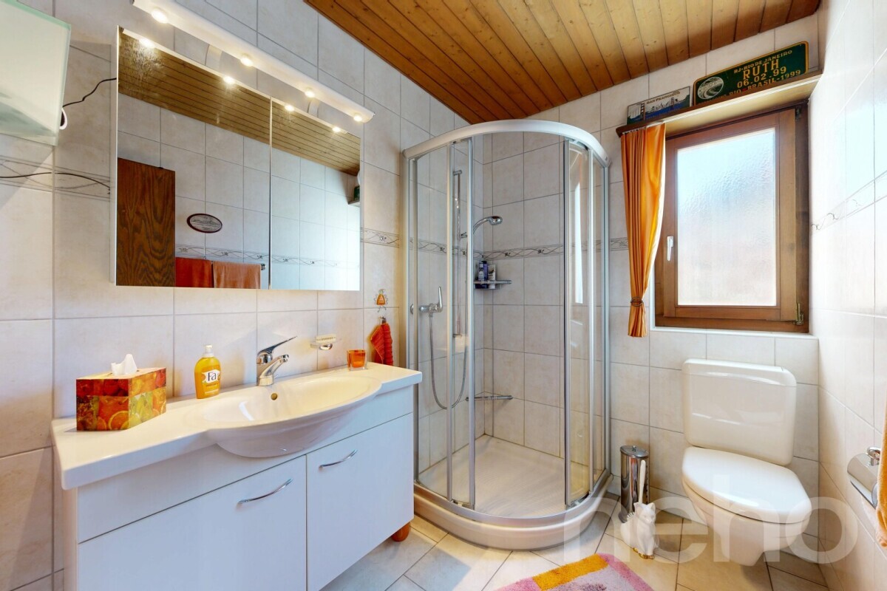
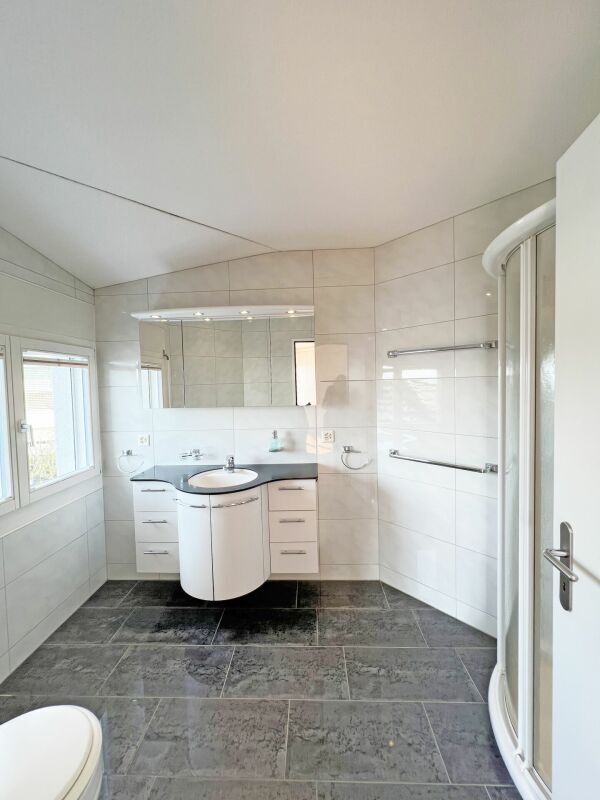
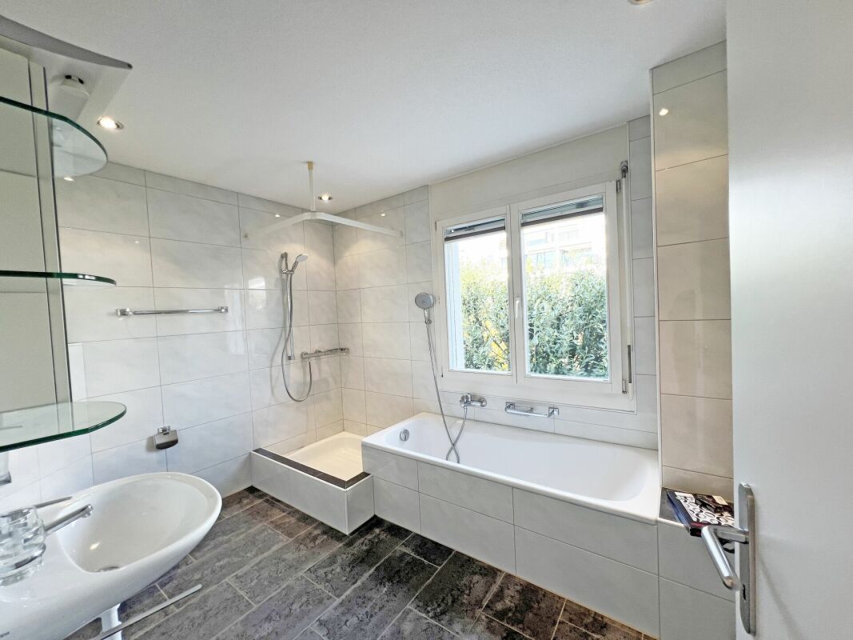
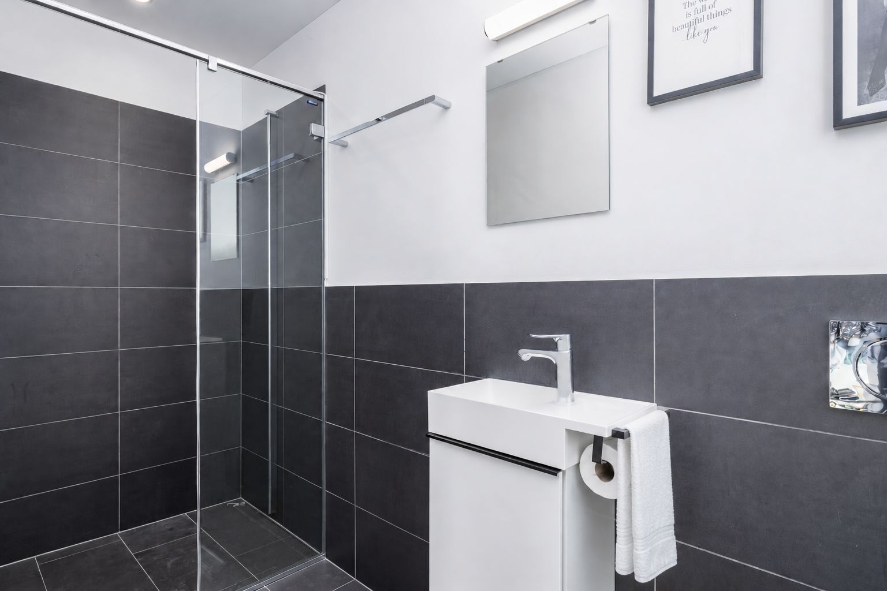
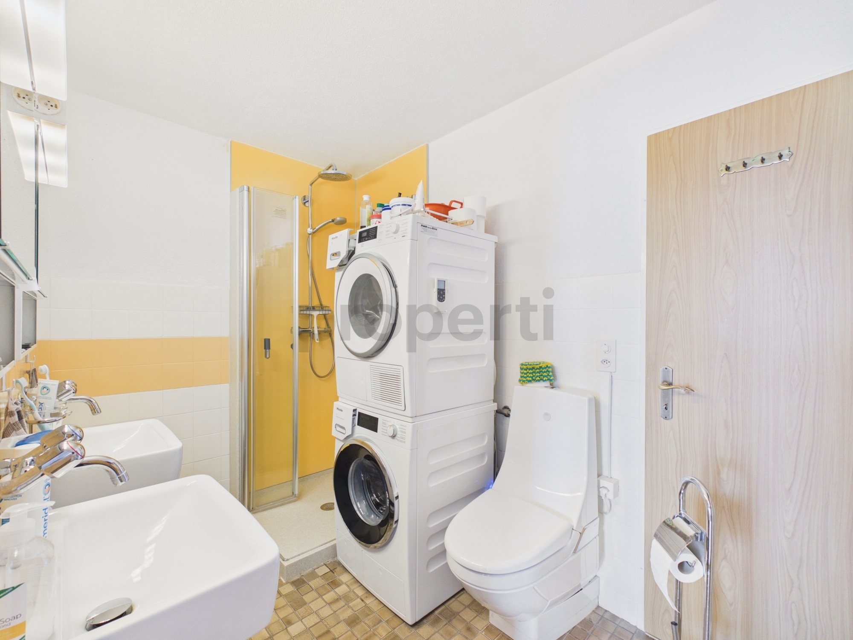
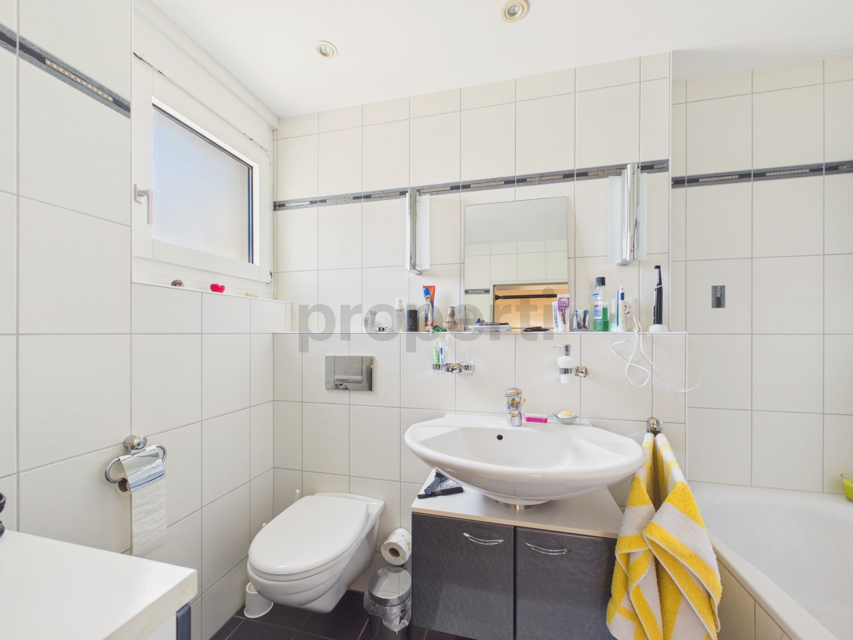
- En-suite bathroom directly next to the parents’ room – equipped with shower, bathtub, toilet, and stylish vanity.
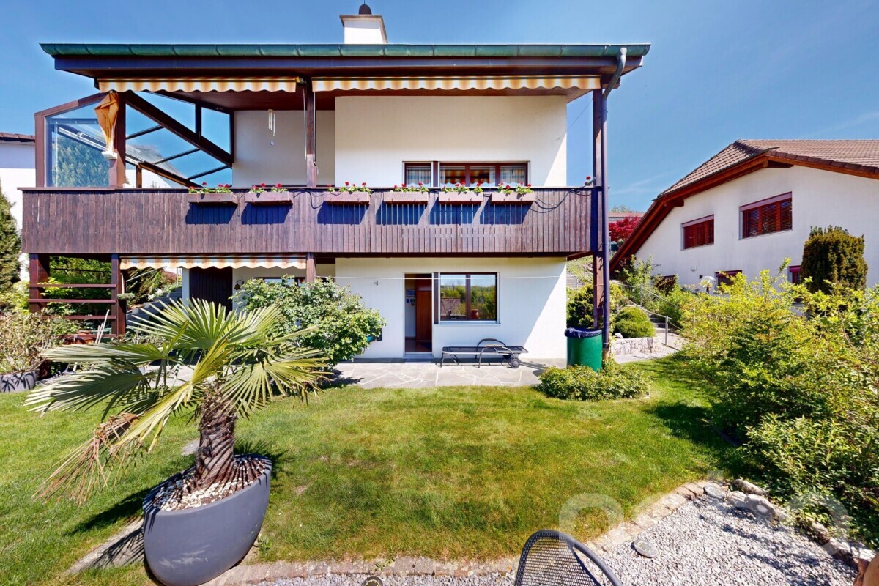
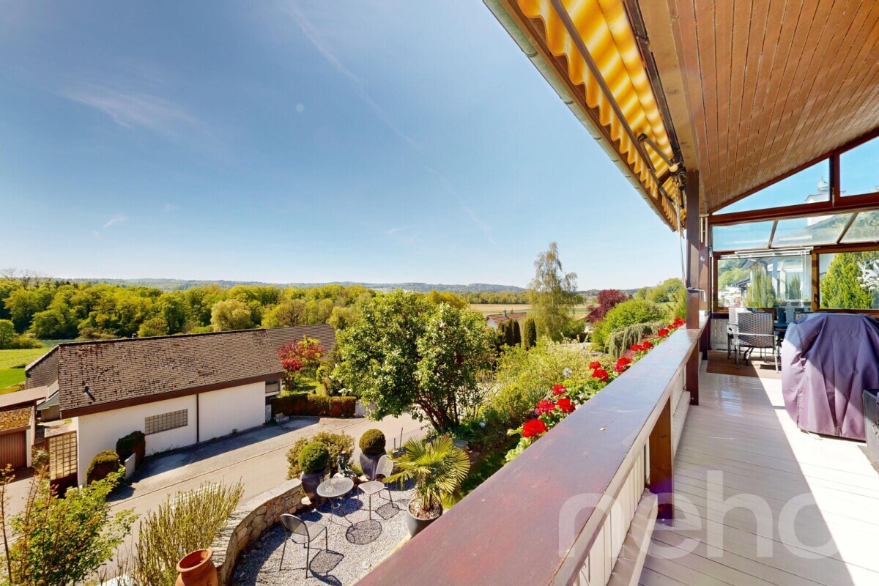
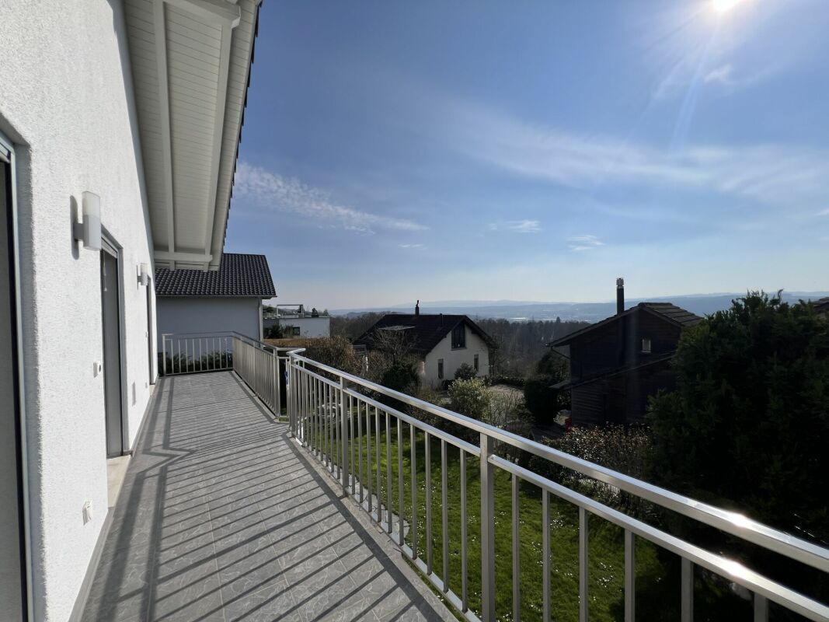
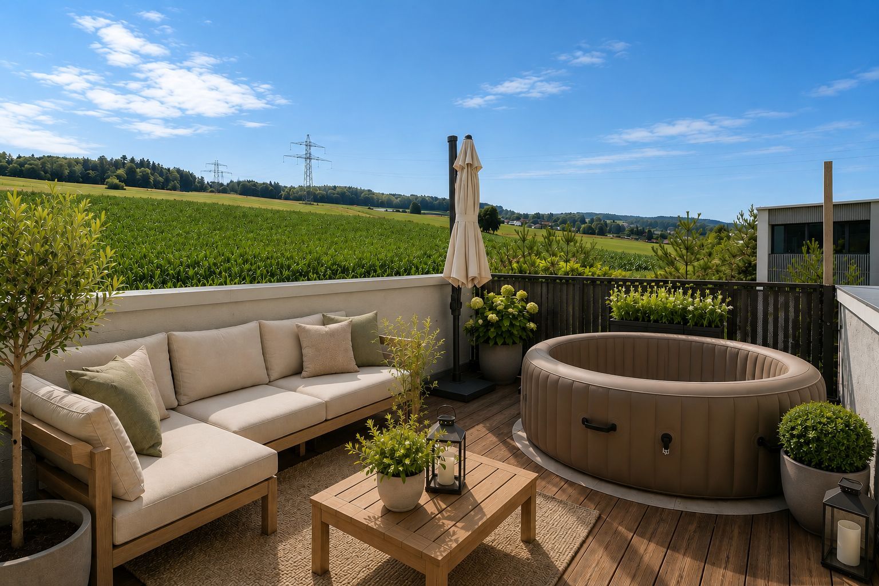
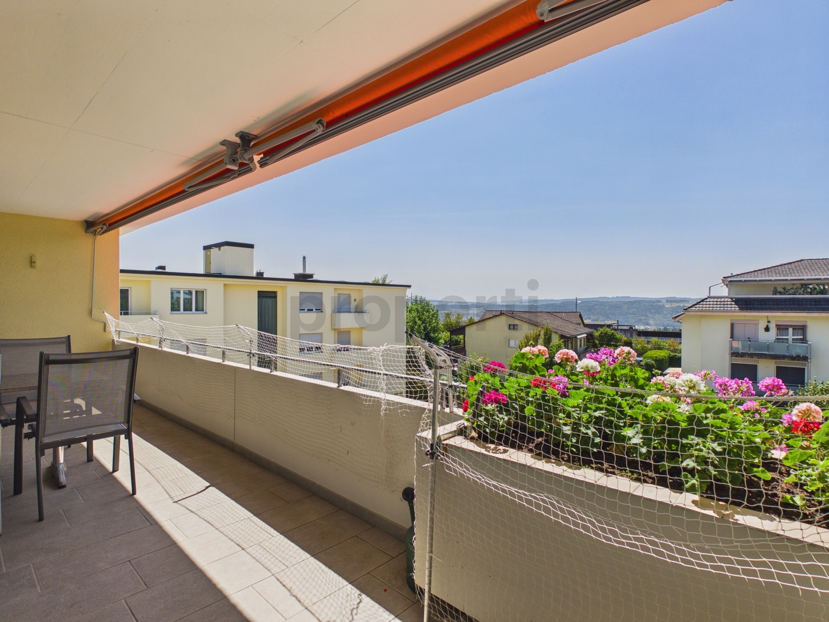
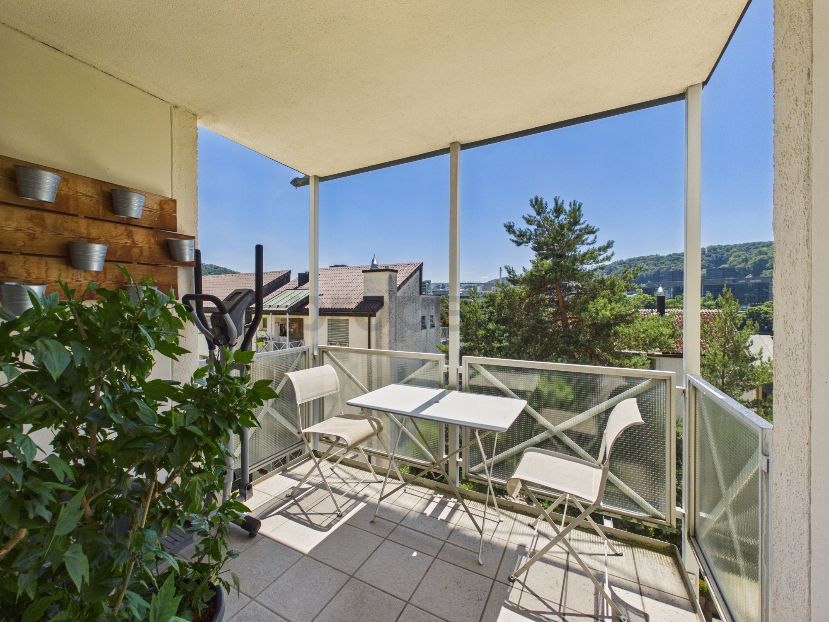
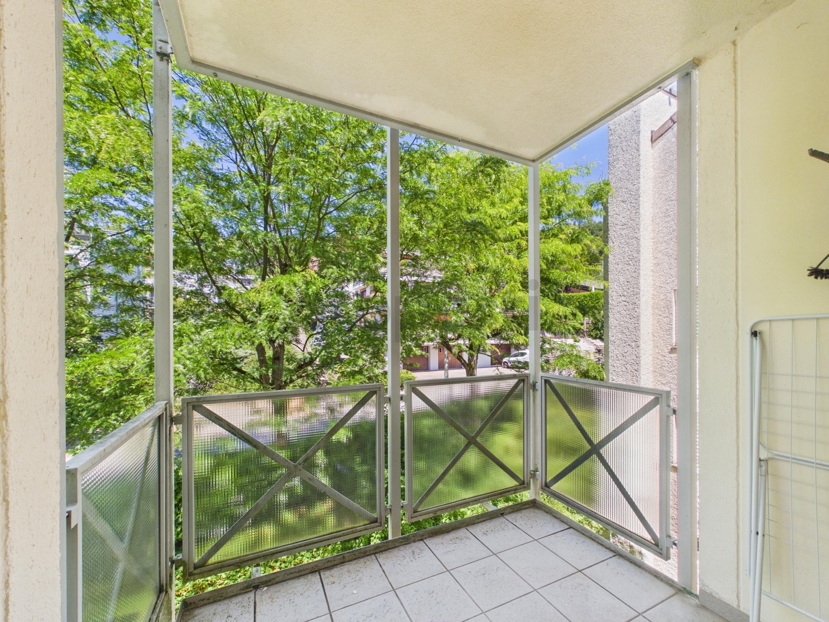
- Direct access to the large balcony (approx. 24 m²) – a private outdoor retreat with panoramic views
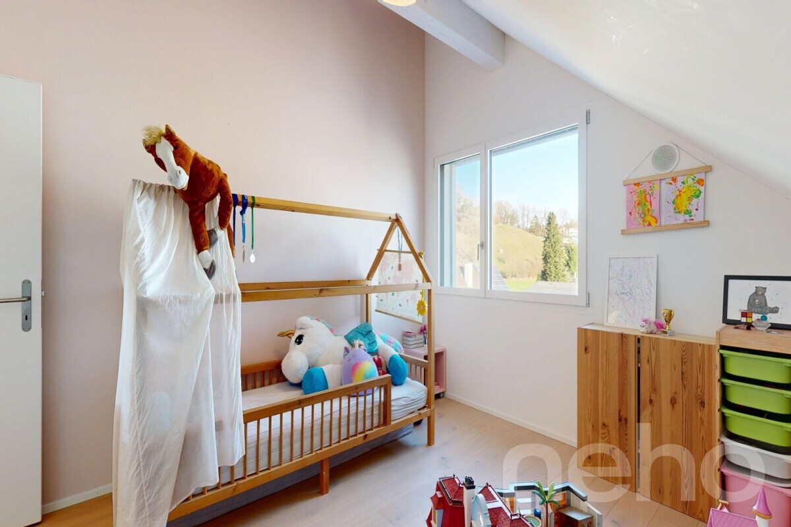
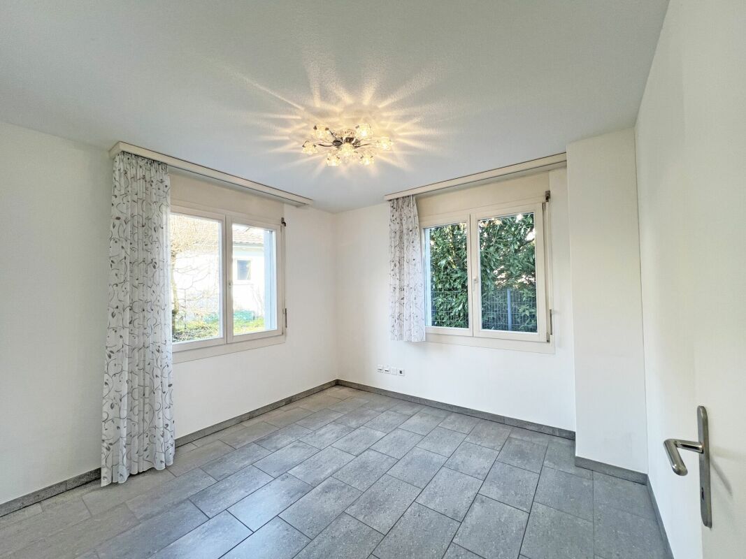
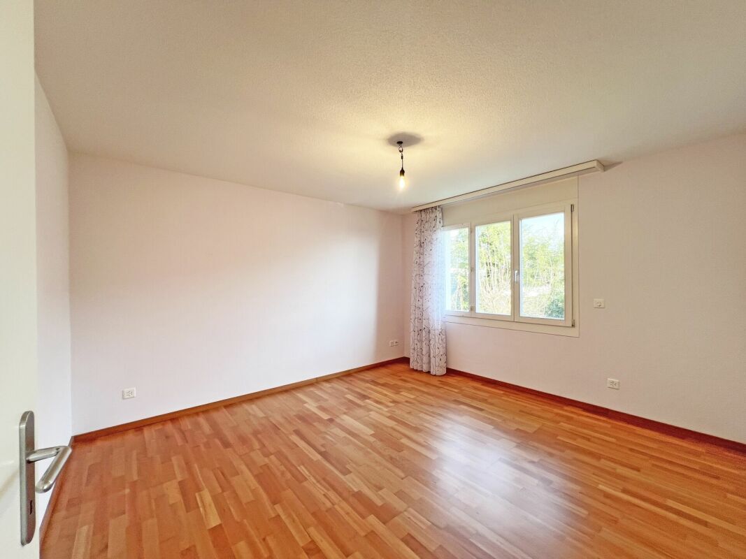
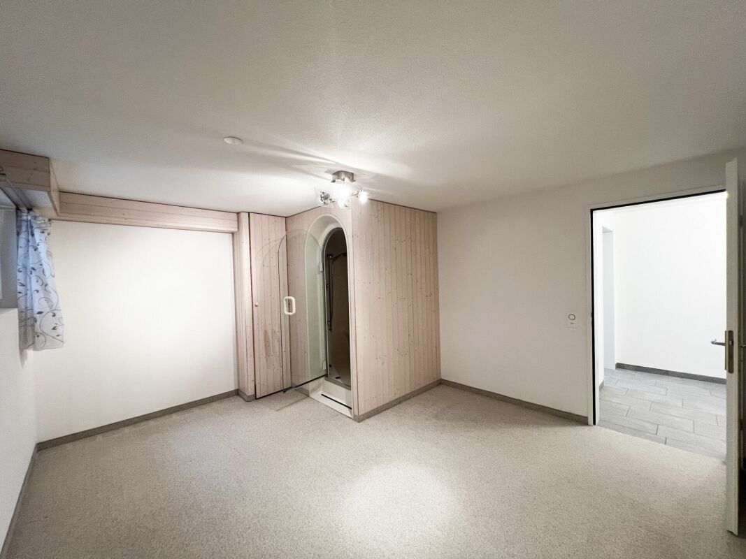
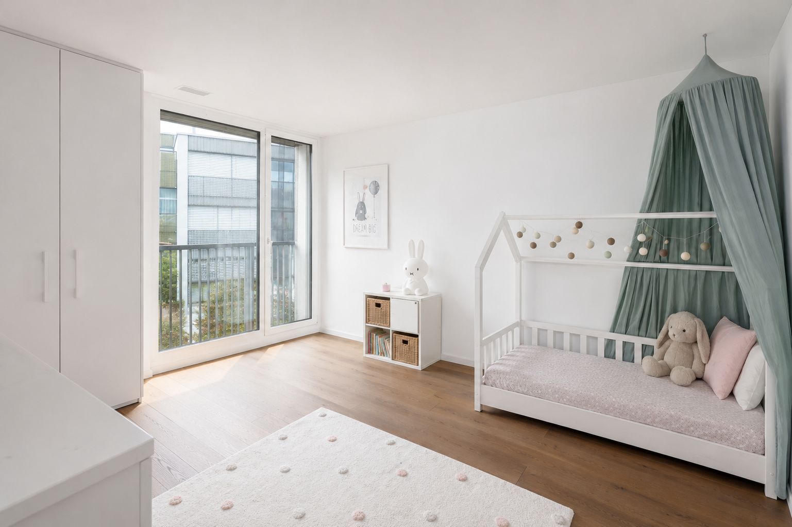
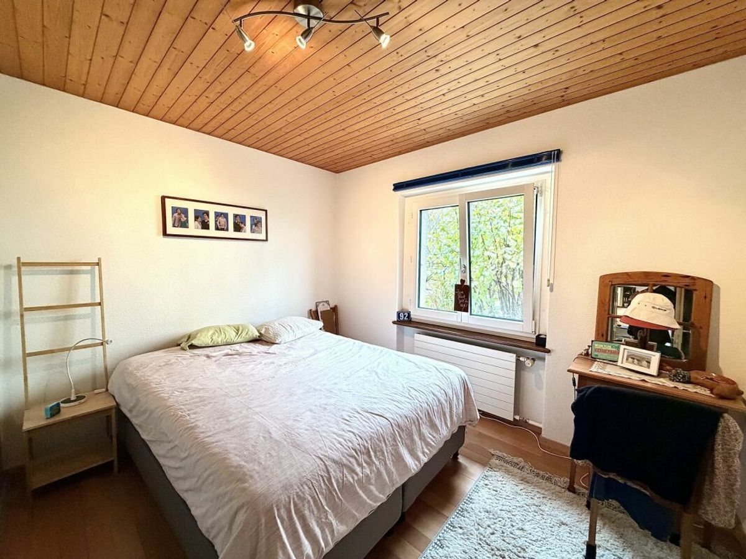
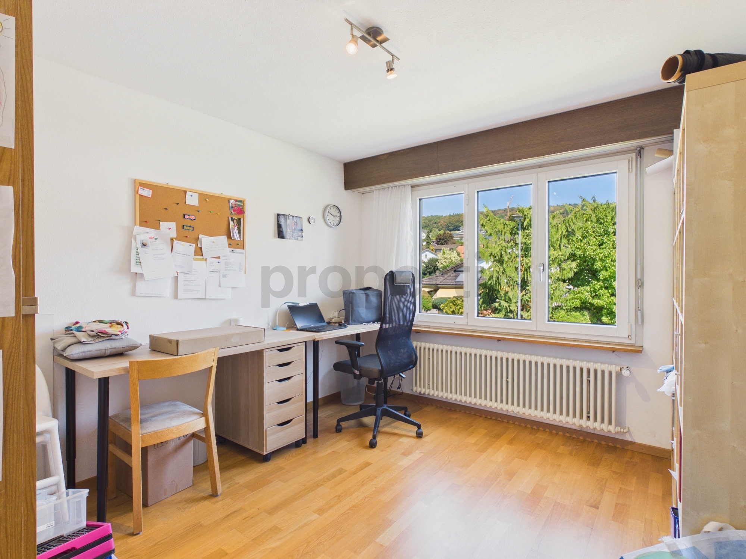
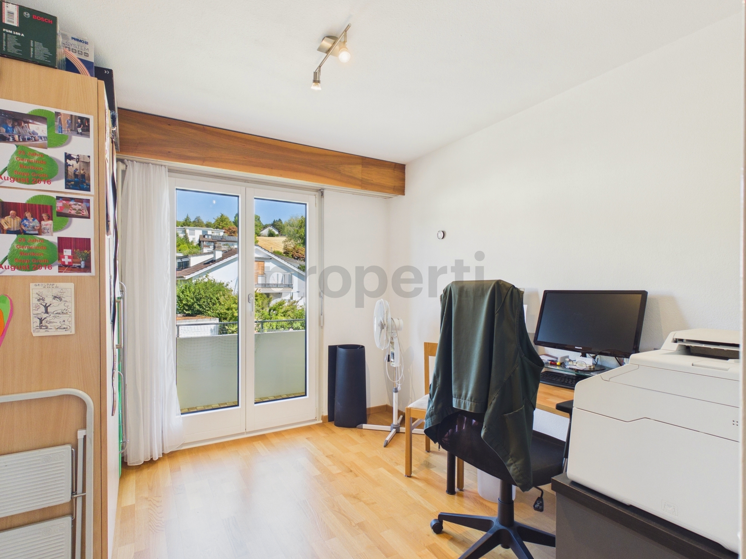
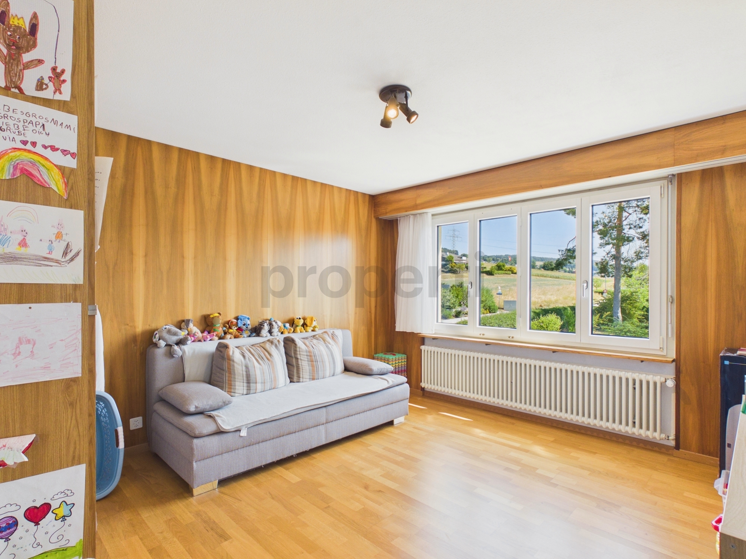
- Two further bright rooms, ideal for use as children’s, guest or study rooms
- Additional wet cell with shower and toilet – designed functionally and modernly
Attic floor – Living above it all:
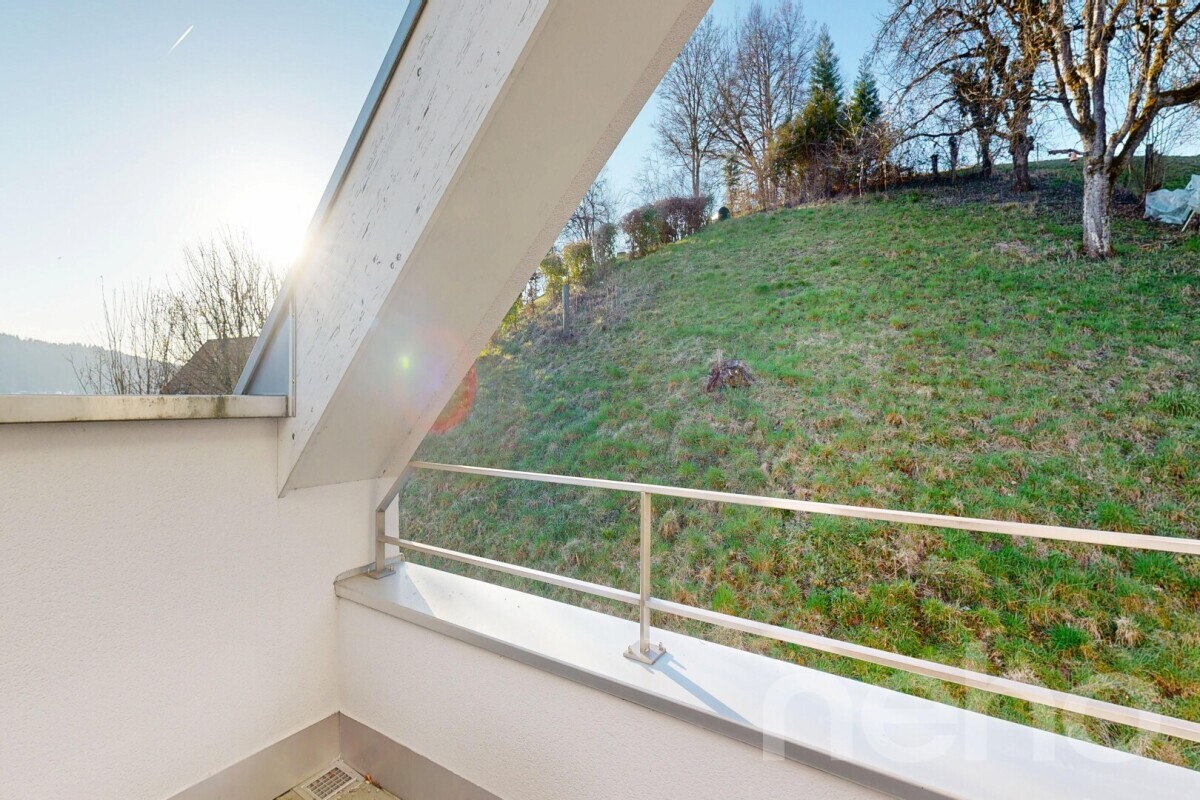
The attic floor offers exclusive living with plenty of privacy and an impressive view. Light-flooded rooms and a spacious balcony create a unique living environment with a special flair.
Room layout at a glance:
- Two bright rooms, versatilely usable as a bedroom, office or guest room
- Modern wet cell with shower and toilet – comfortable and functional
- Generous balcony with an area of approximately 32 m² – sunny, quiet and with a breathtaking view – a real highlight for relaxed hours spent outdoors
Project status note:
There is still an opportunity to contribute individual ideas and wishes in the area of interior design. We are
happy to review your change requests and advise you personally on the feasible options.
For further information or a personal consultation, we are always happy to be at your service.
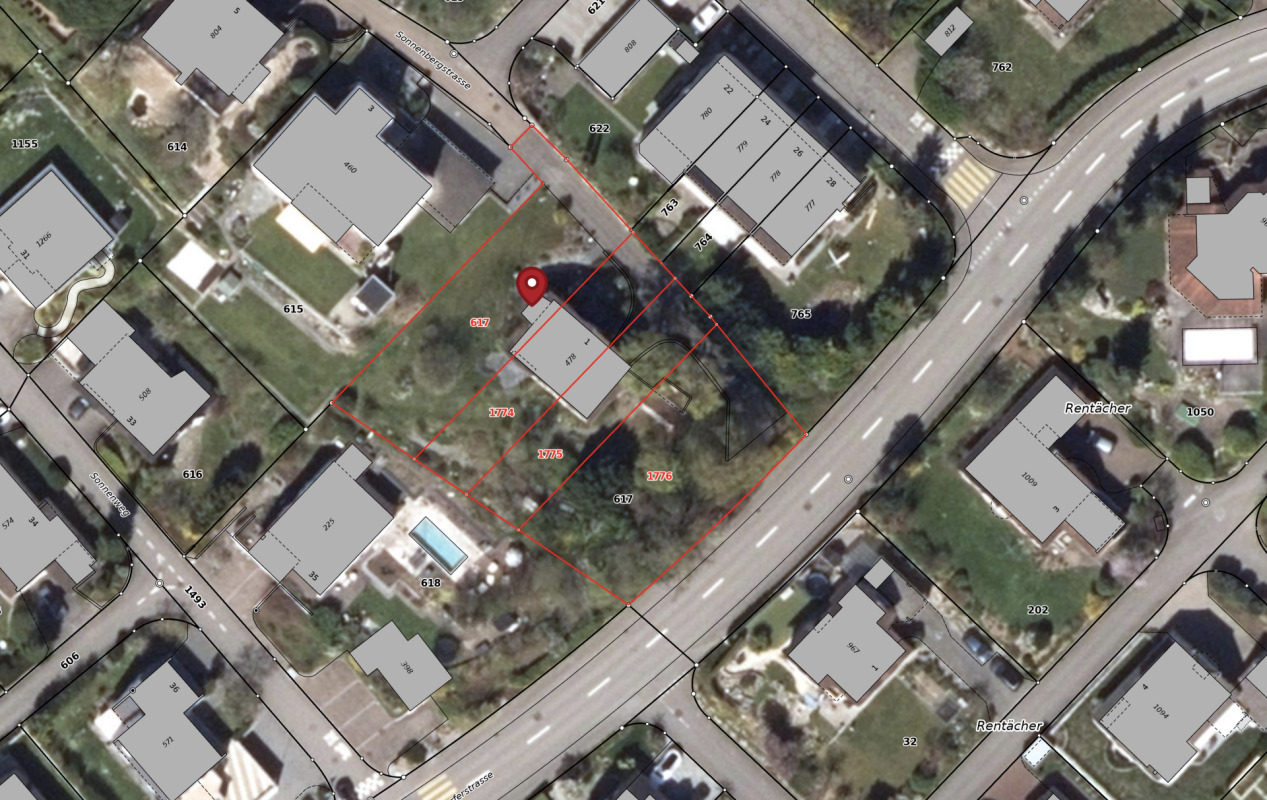
land
Land:
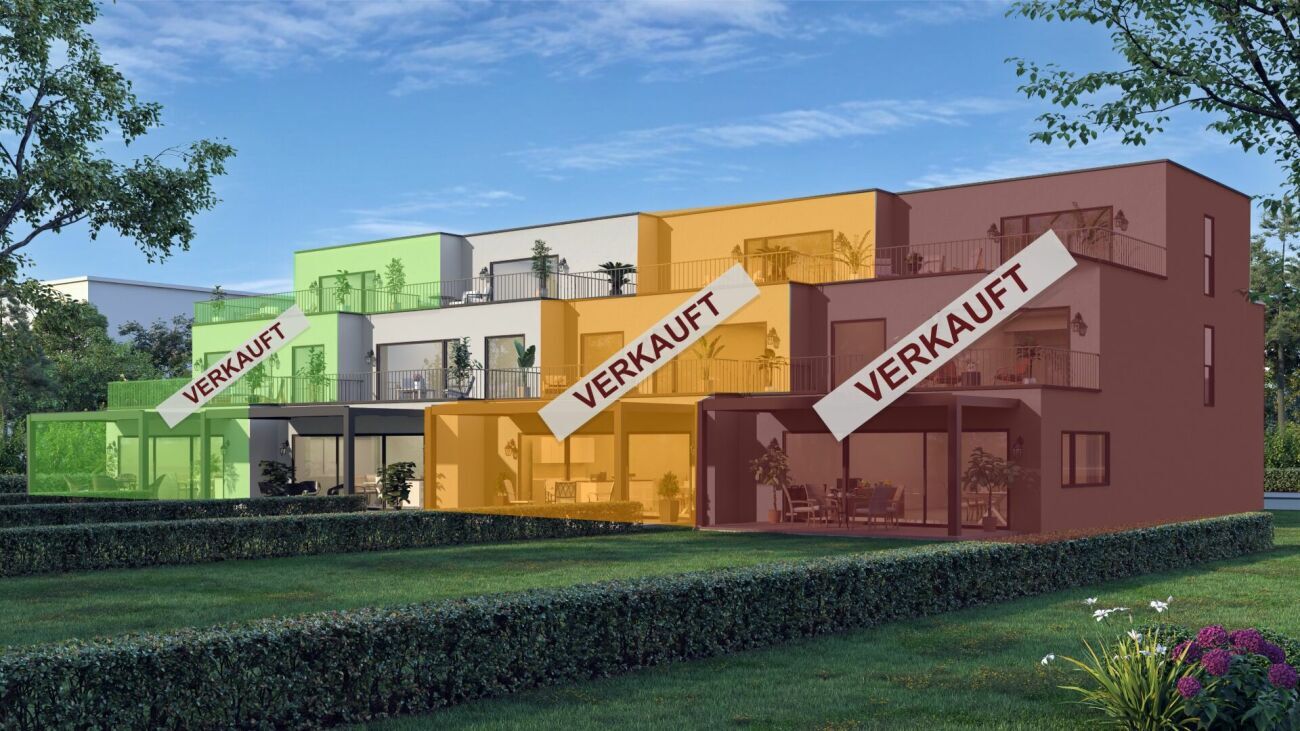
- House A: 480 m² – SOLD
- House B: 272 m² – RESERVED
- House C: 259 m² – SOLD
- House D: 521 m² – SOLD
Conveniences
Neighbourhood
- Child-friendly
Outside conveniences
- Balcony/ies
- Quiet
- Covered parking space(s)
- Parking
Inside conveniences
- Animals allowed
Equipment
- Washing machine
- Dryer
- Cable/TV
Condition
- New
Exposure
- Optimal