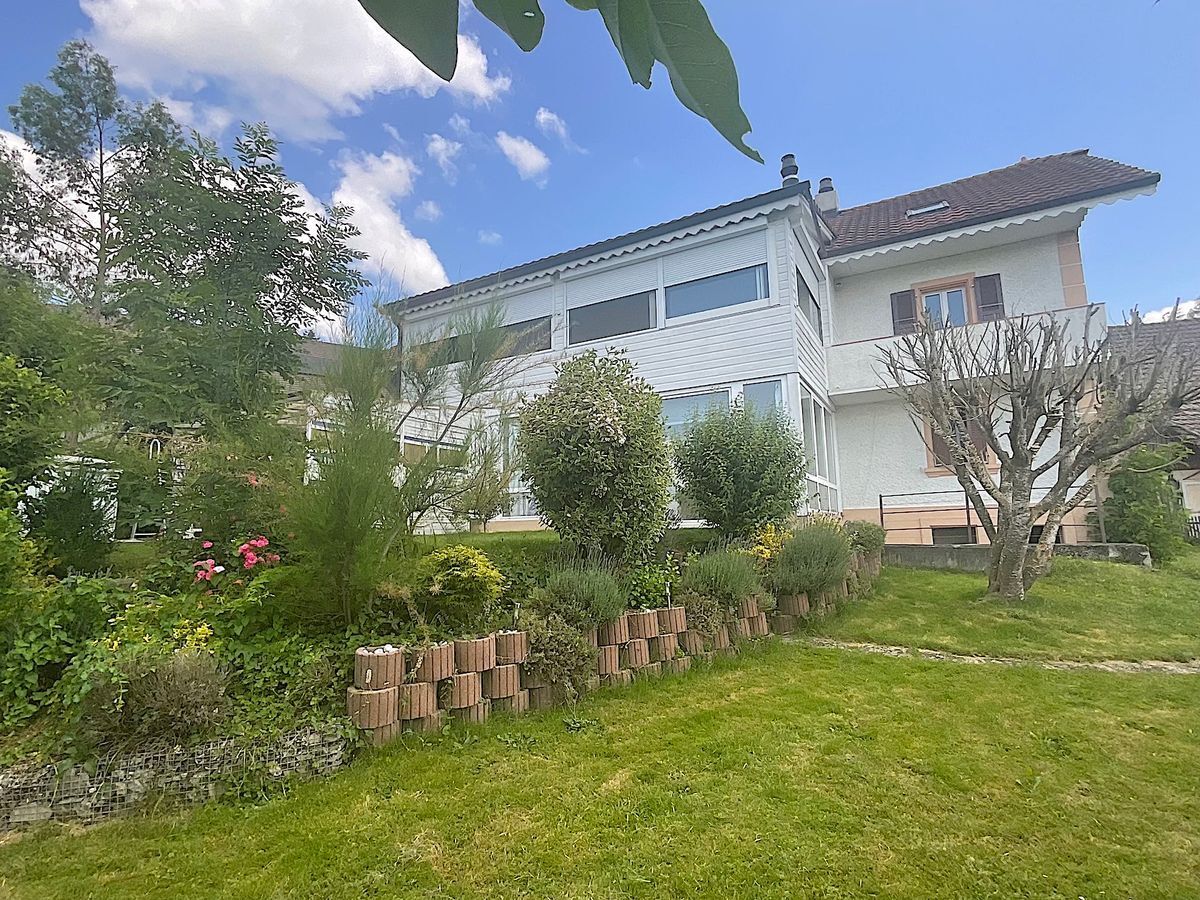
Row house on sale in Montagny-la-Ville - 174 m²
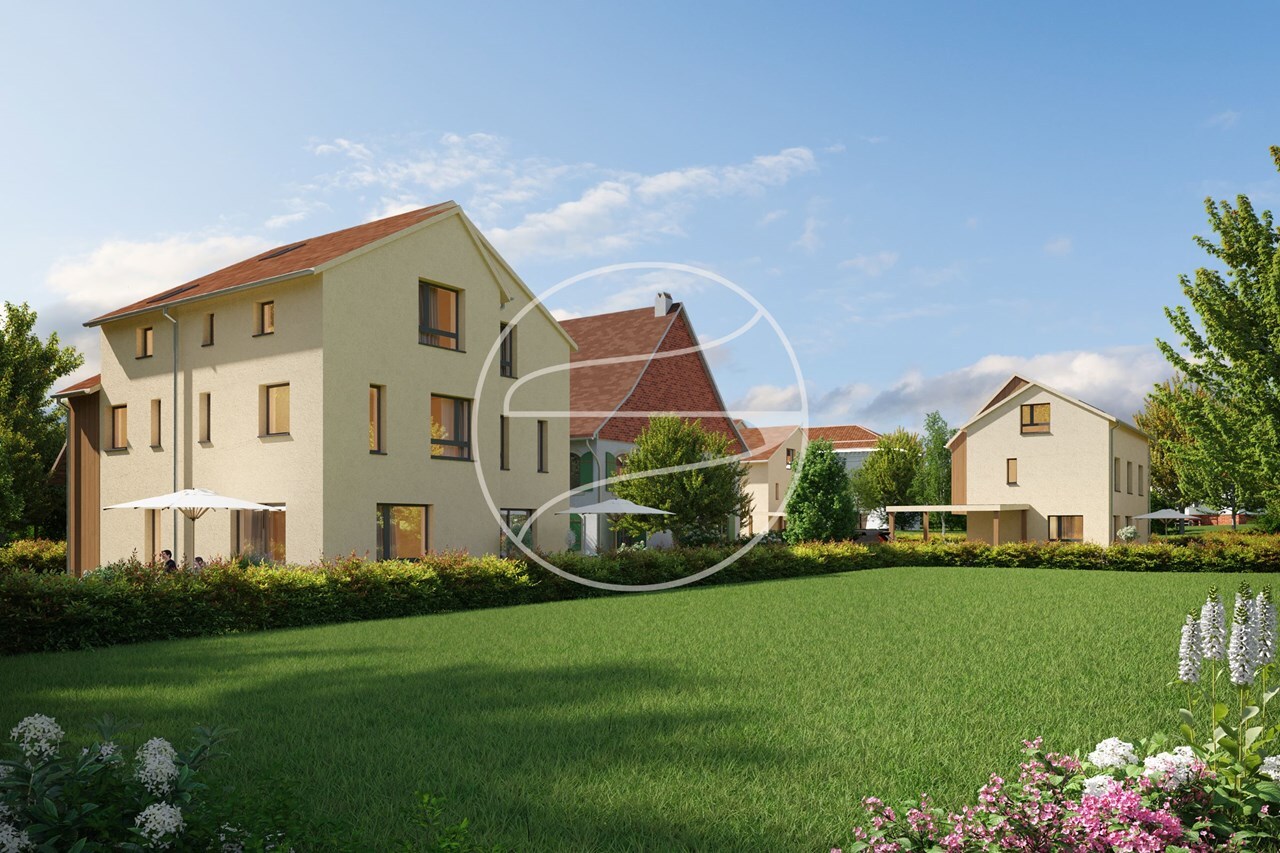
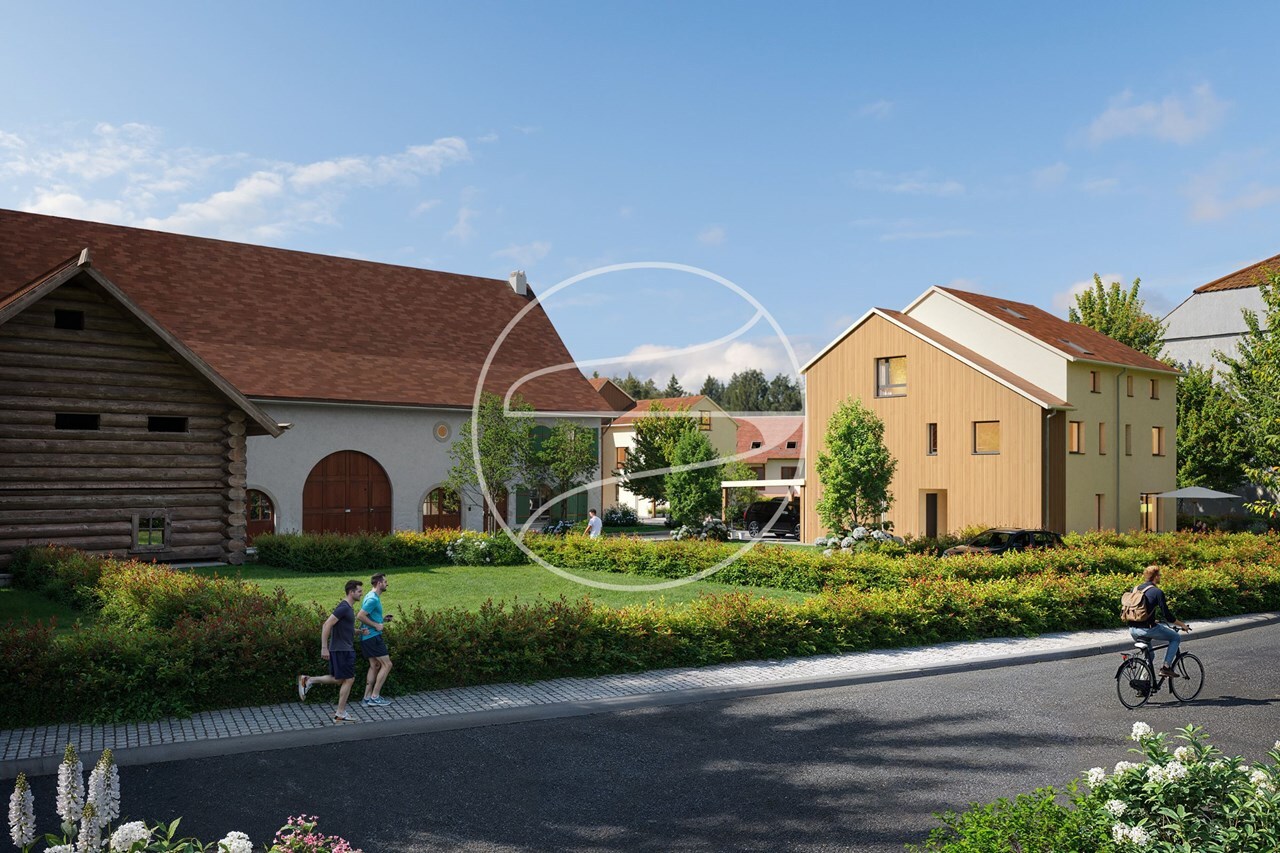
Neue Vermarktung von 5 schönen Reihenhäusern in Montagny (FR)!
Living area174 m²
Object PriceCHF 895,000.-
AvailabilityImmediate
Localisation
1776 Montagny-la-VilleCharacteristics
Reference
111071016-11000173
Availability
Immediate
Year of construction
2027
Number of levels for the real asset
3
Living area
174 m²
Description
Text translated from french, see original
Original text in french, translate to English.
VIRTUAL TOUR AVAILABLE HERE!!!!!
https://tour.panoee.net/69da05a92e463514023e1599 Located
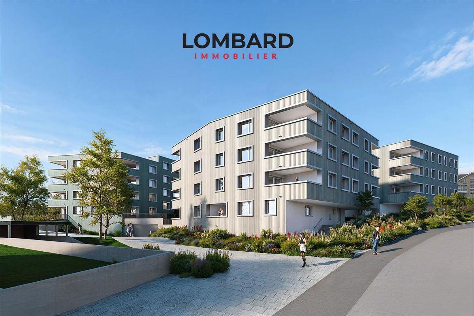
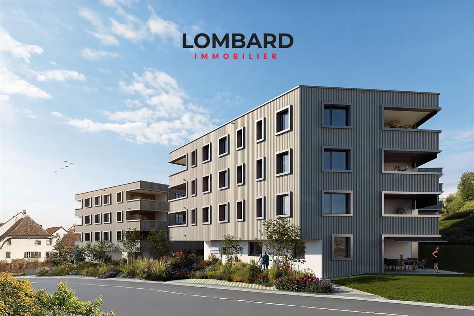
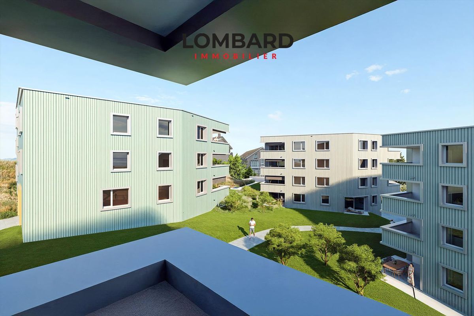
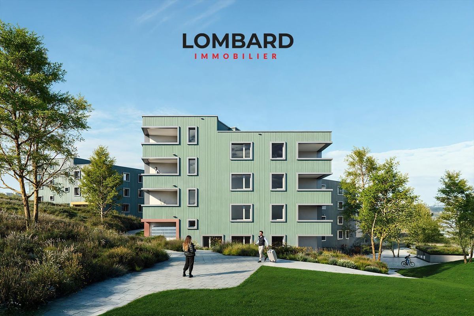
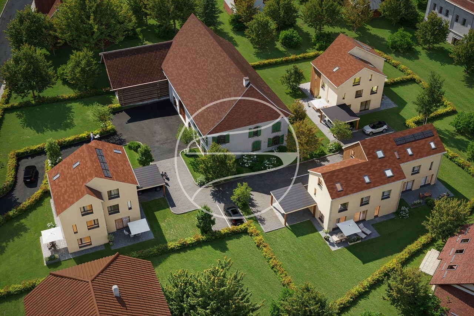
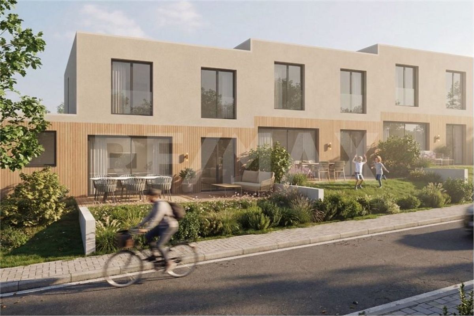
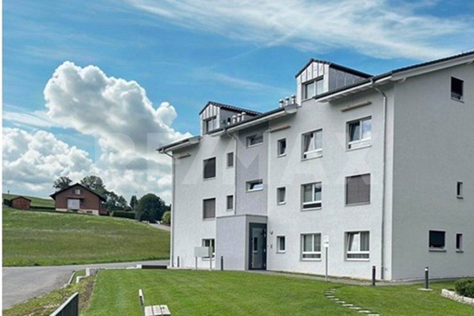
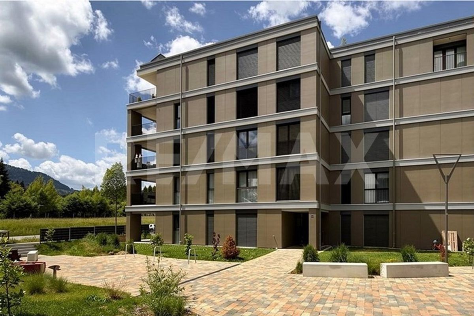
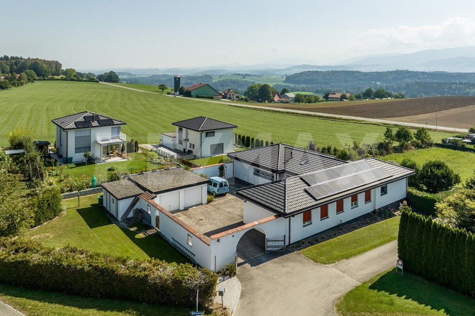
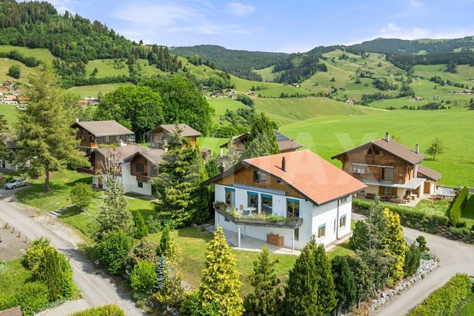
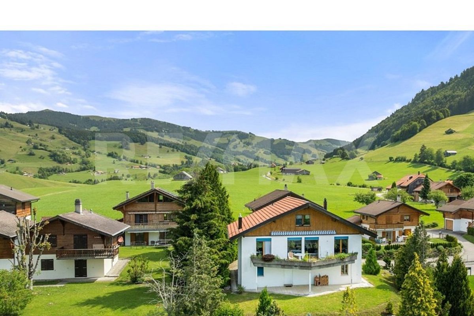
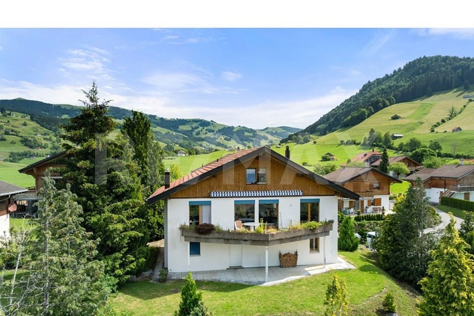
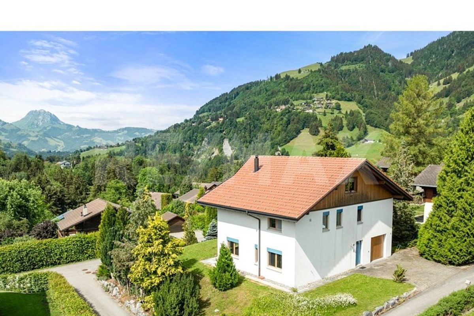
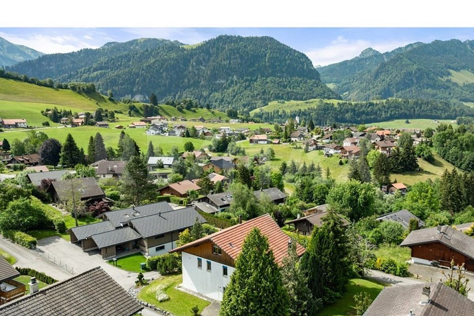
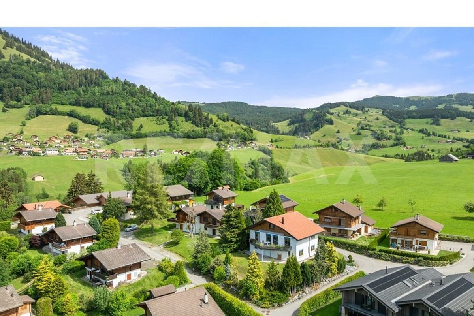
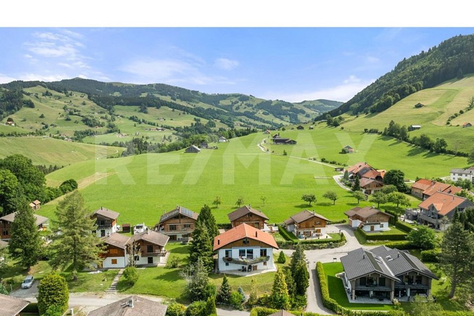
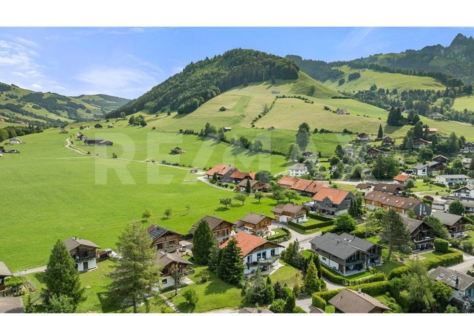
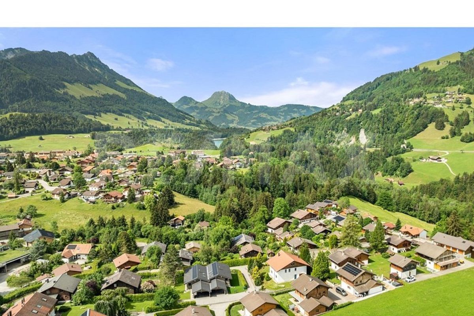
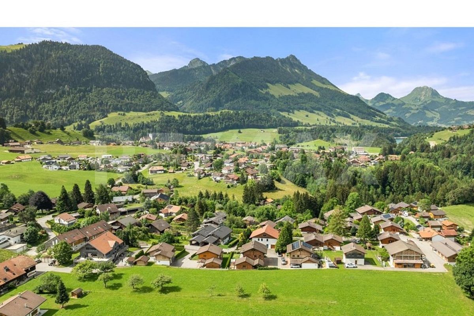
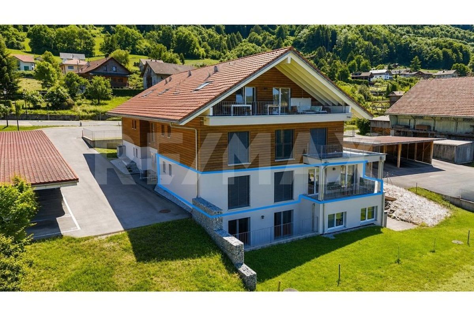
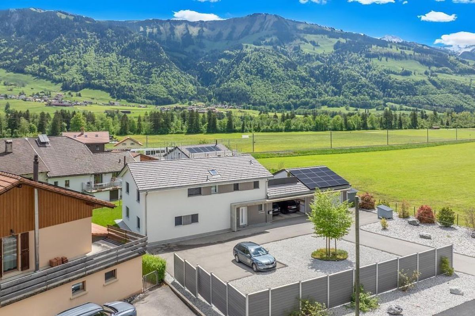
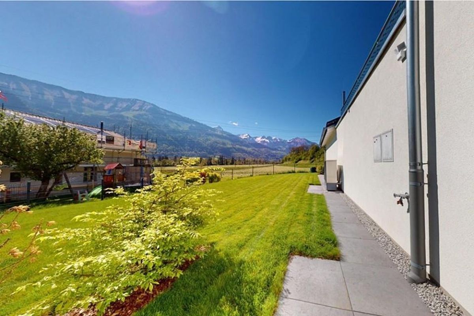
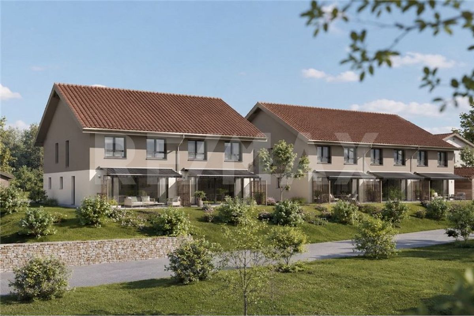
in a quiet and green residential area, close to Payerne and with quick access to Fribourg, this new project consists of 5 townhouses designed for modern, comfortable and functional living.
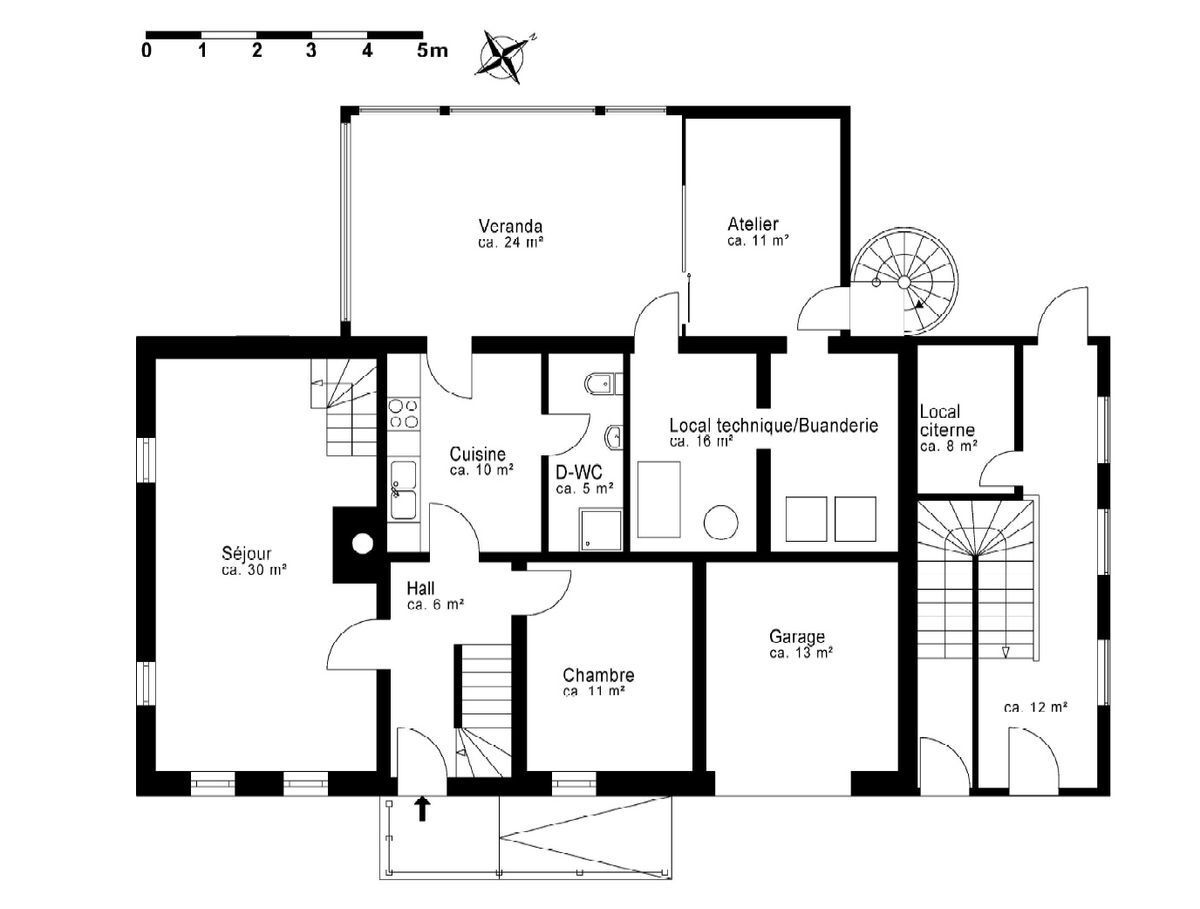
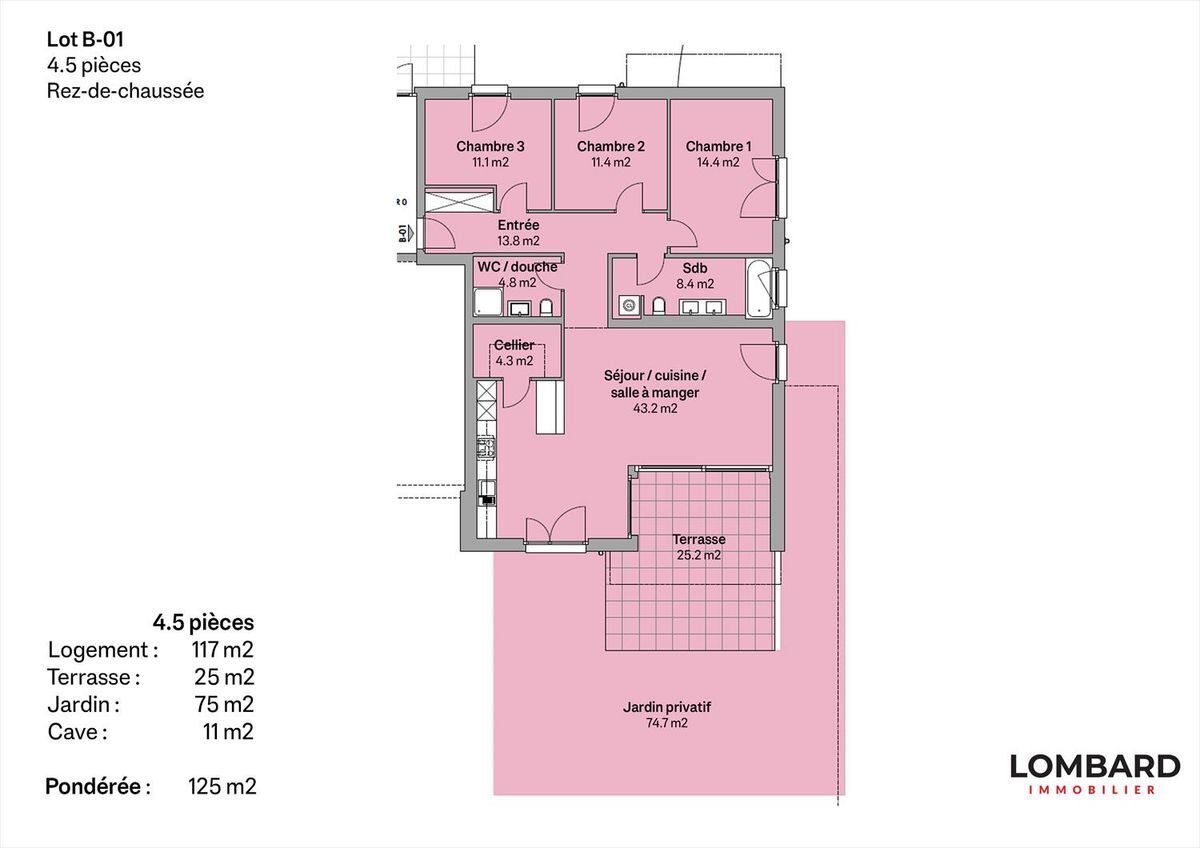
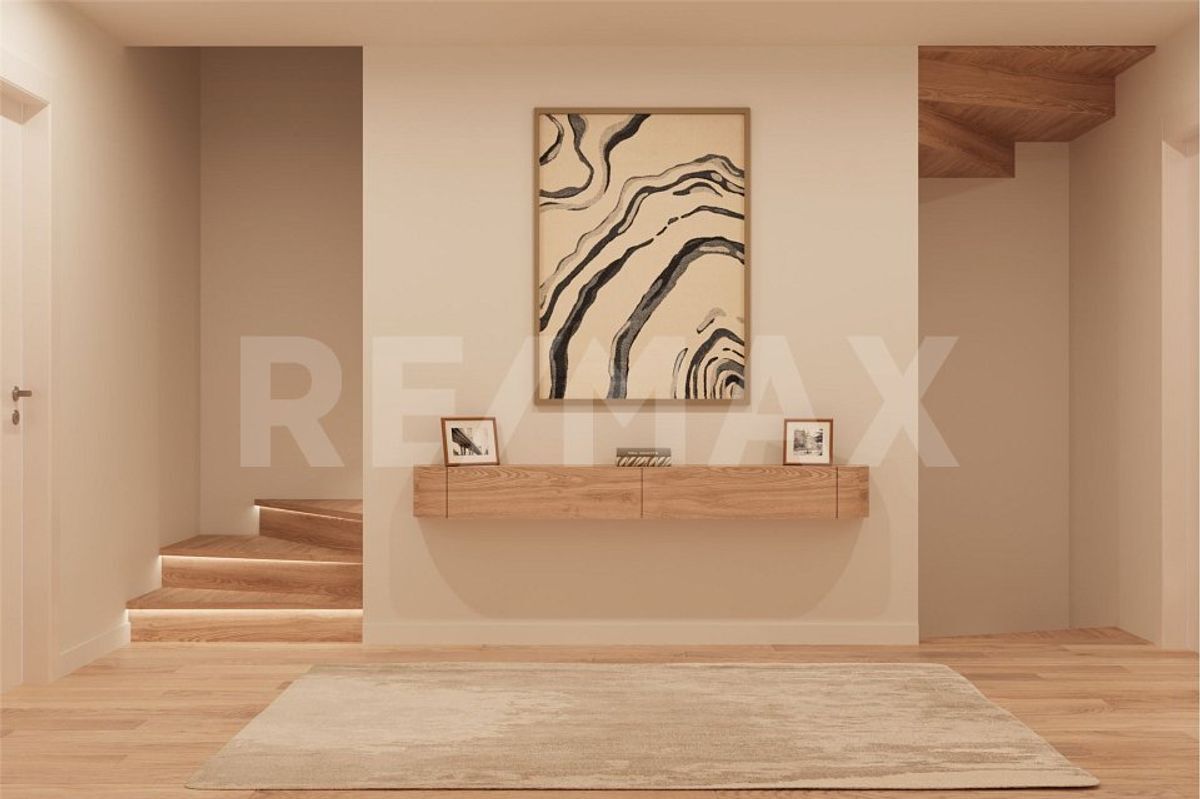
With a usable area of approximately 174m2 spread over three levels (including the attic), these houses impress with their careful design, optimal layout and spacious rooms.
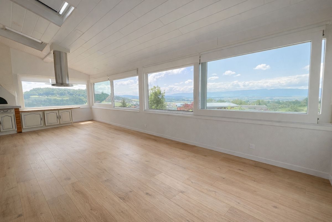

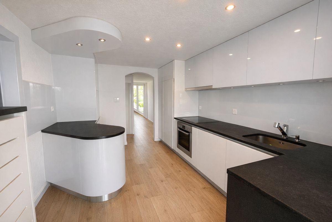
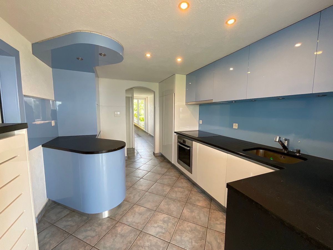
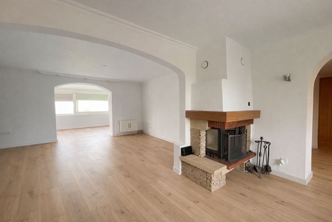
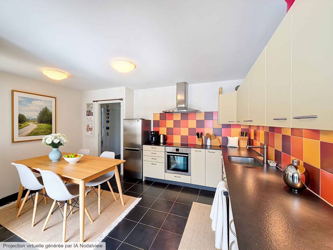
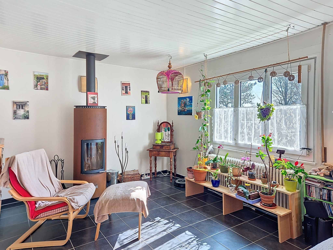
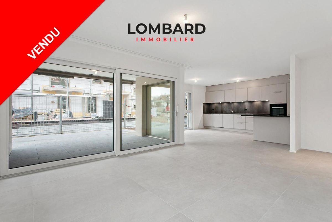
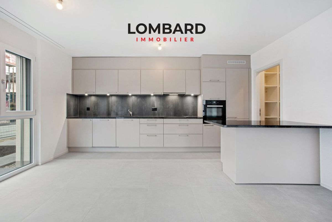
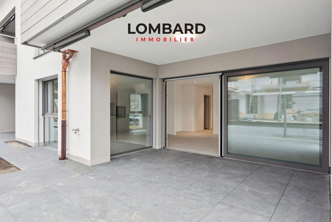
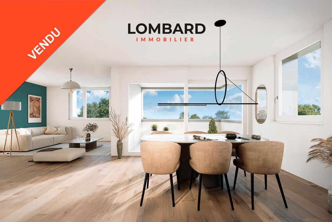
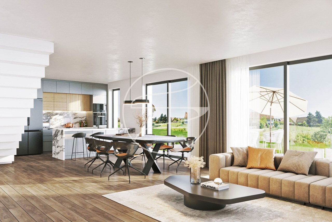
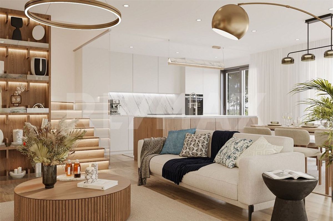
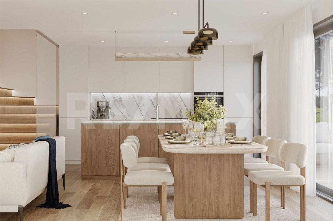
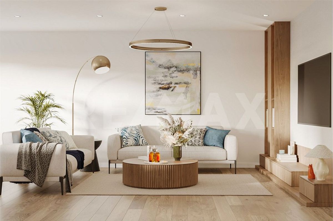
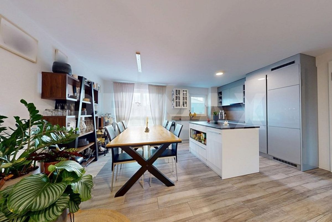
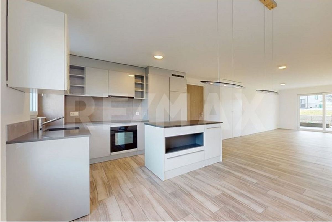
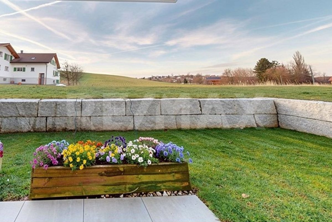
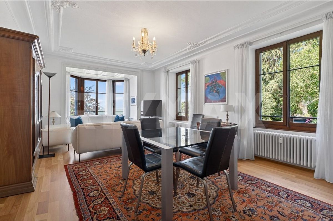
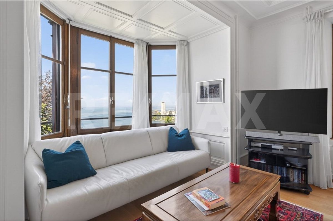
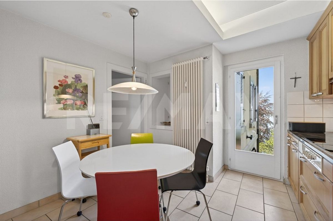
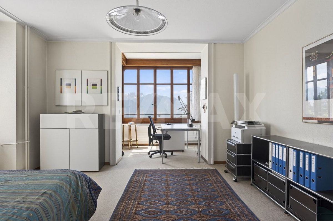
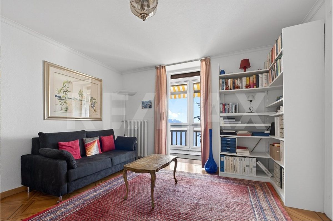
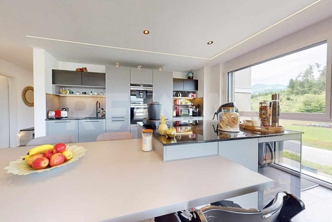
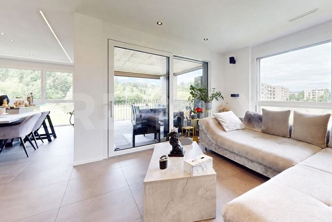
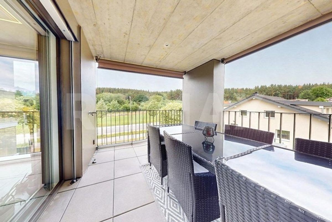
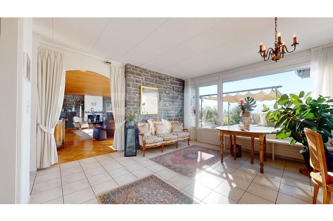
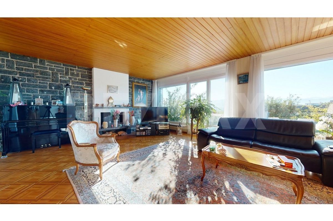
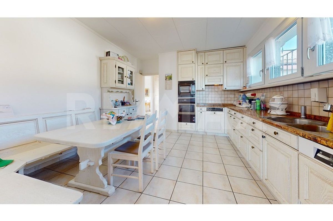
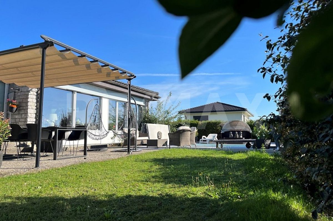
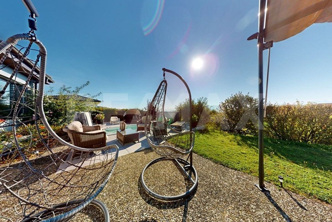
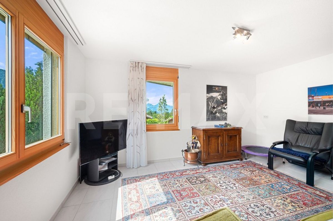
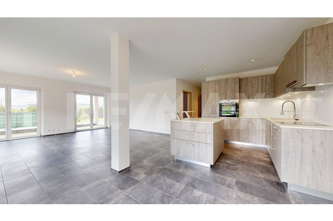
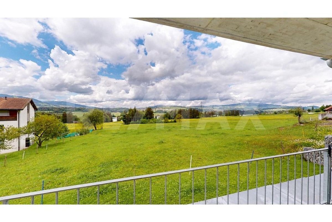
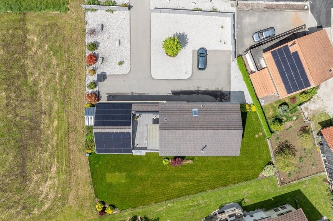
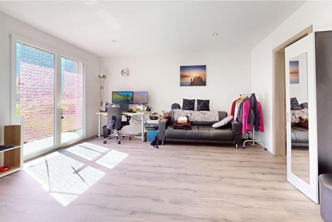
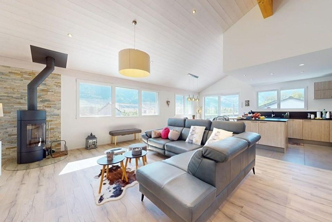
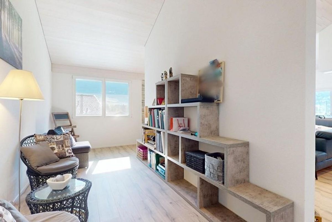
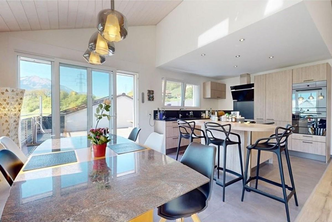
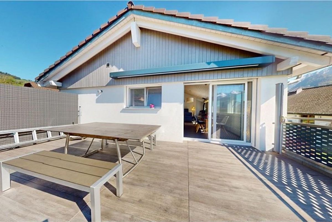
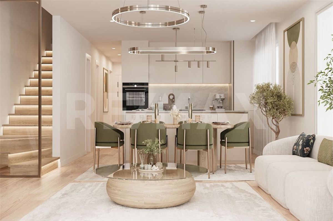
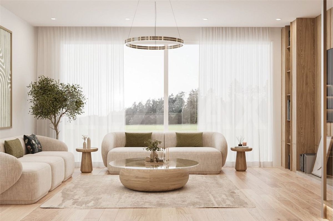
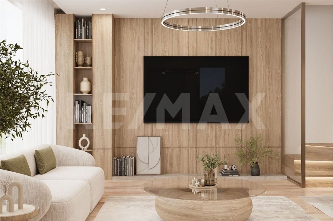
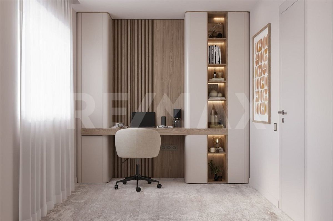
Upon entering the house, you are greeted by a cozy and bright living area. The living room and dining room, which open onto the outdoor space, offer direct access to the terrace and private garden, allowing you to fully enjoy the beautiful days. The open, modern kitchen integrates perfectly into this space, promoting a pleasant daily life, both with family and friends. A study area completes this level, ideal for home office or as a multipurpose room.
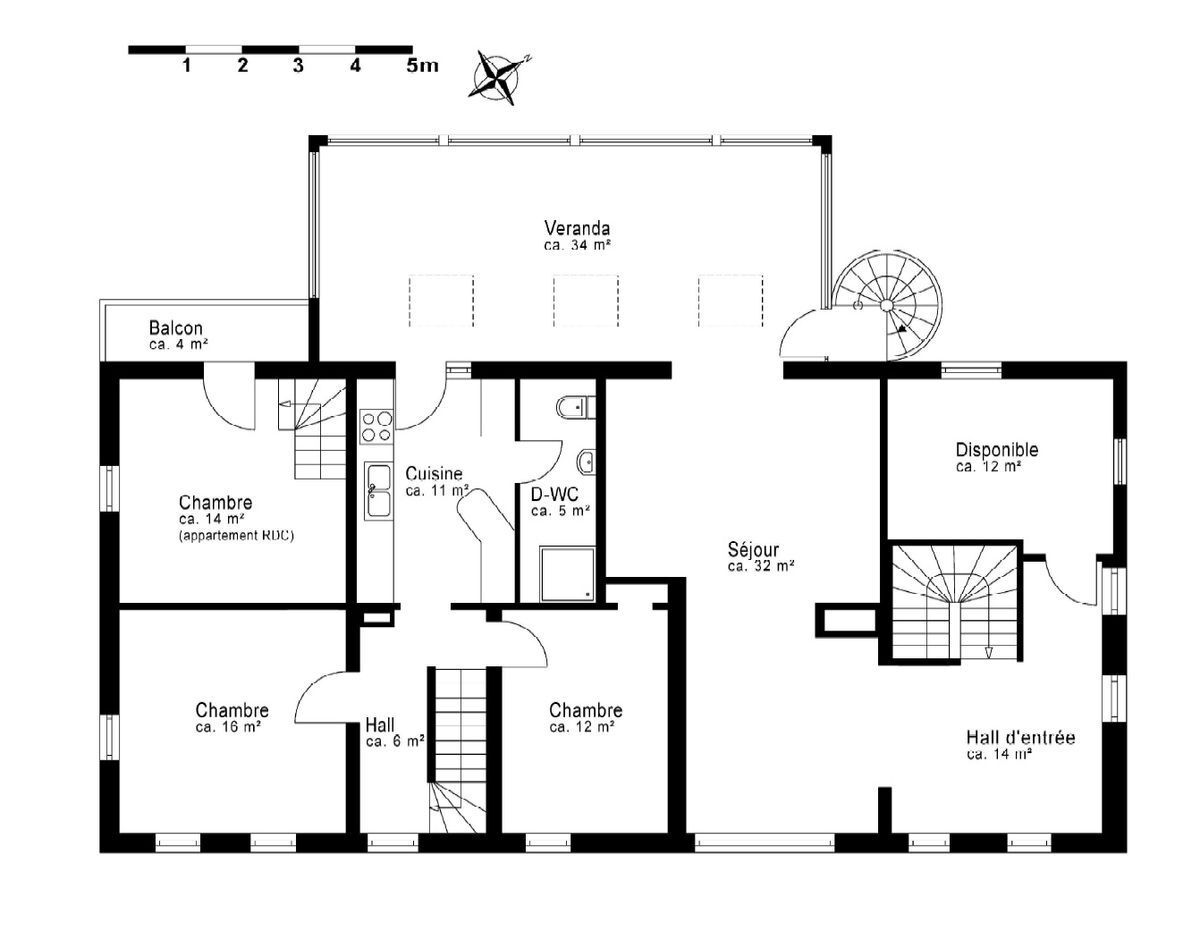
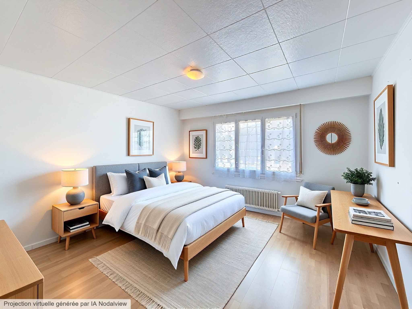
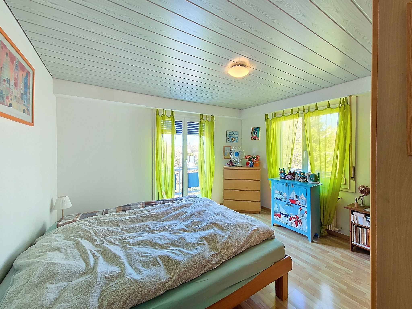
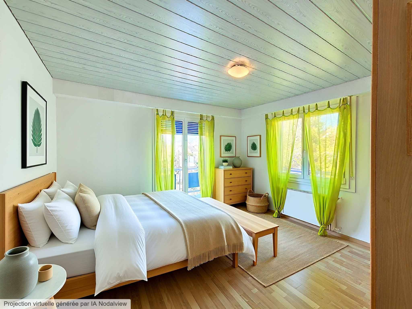
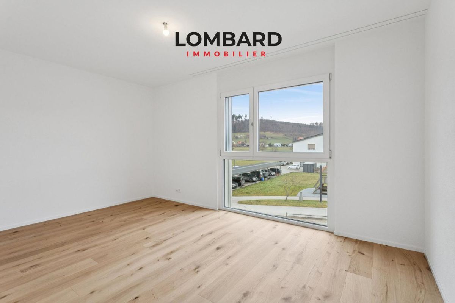
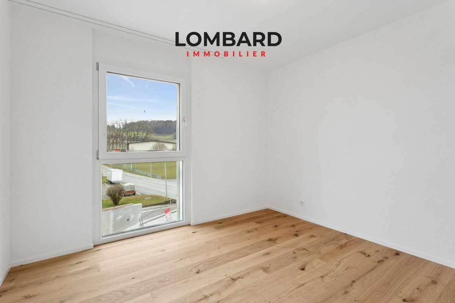
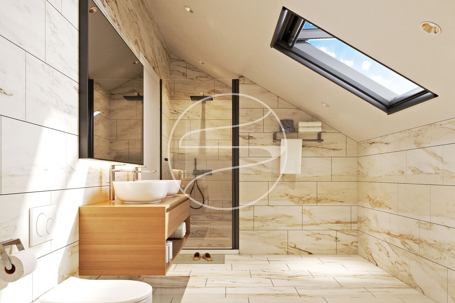
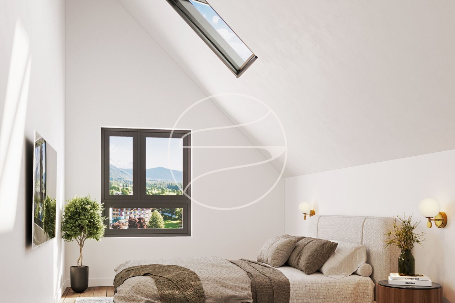
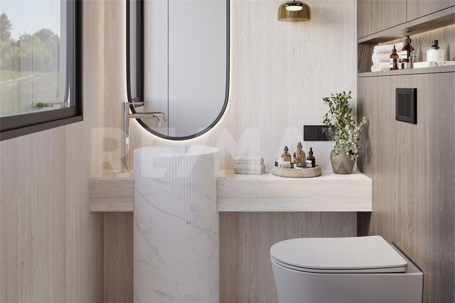
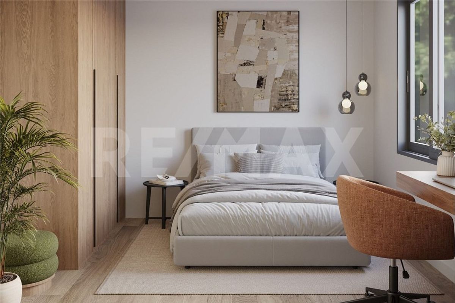
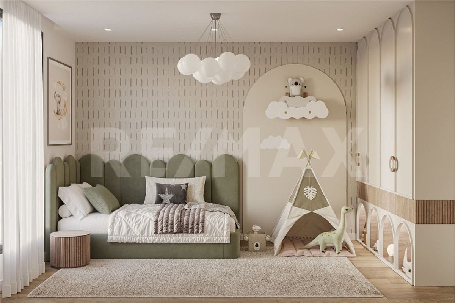
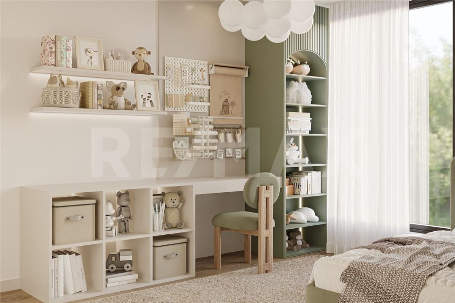
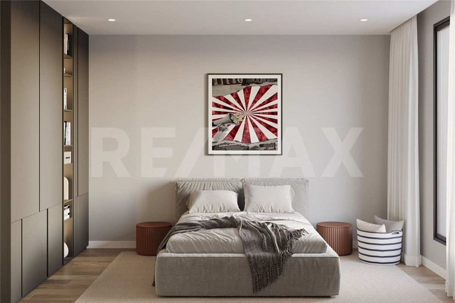
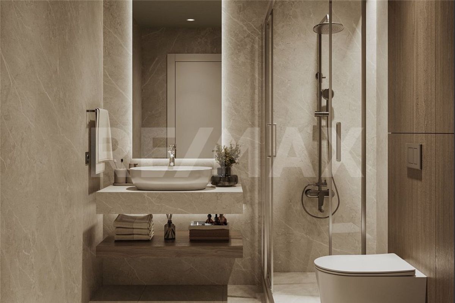
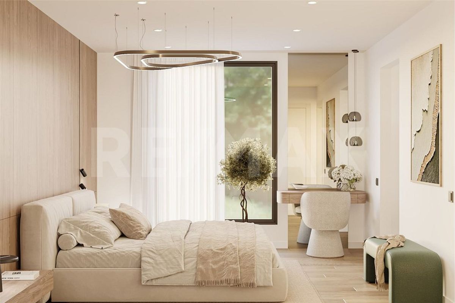
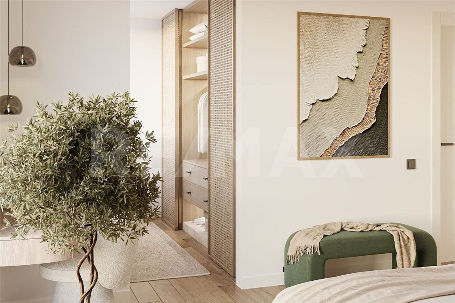
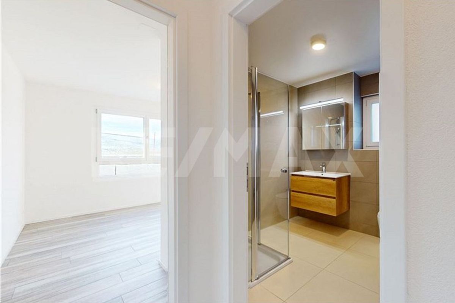
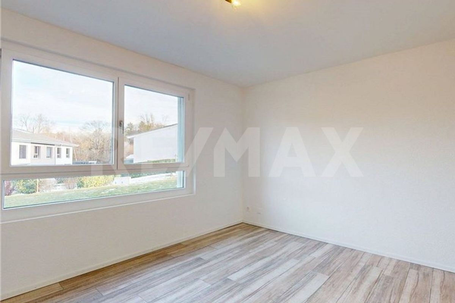
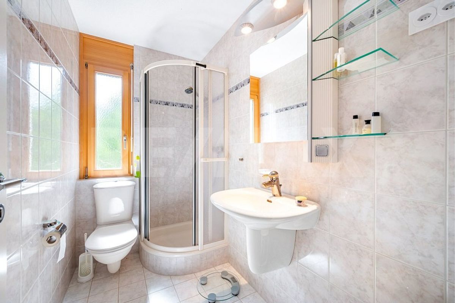
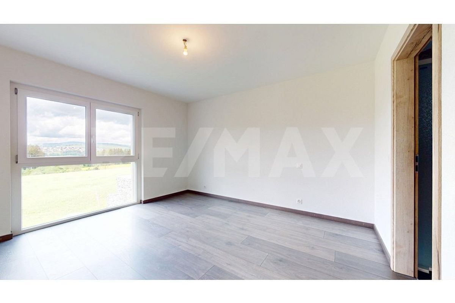
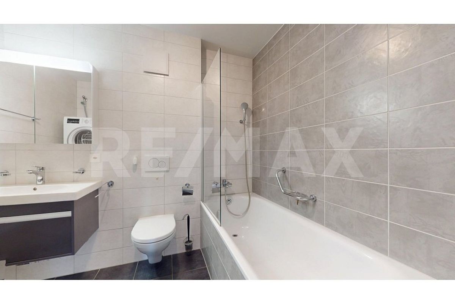
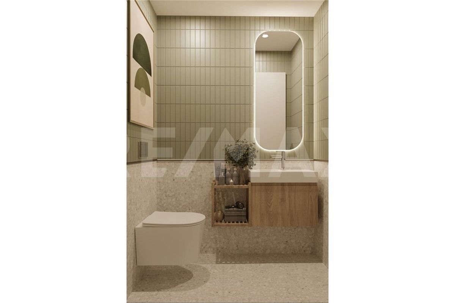
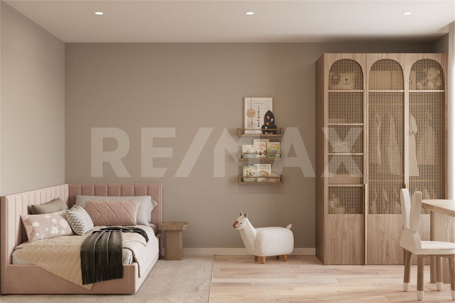
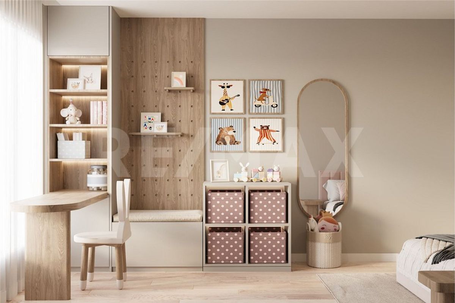
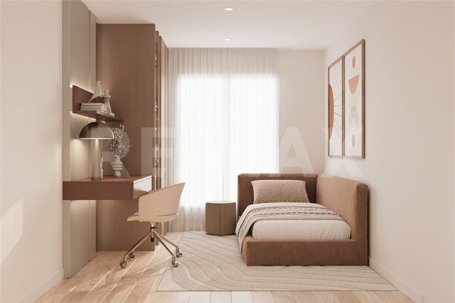
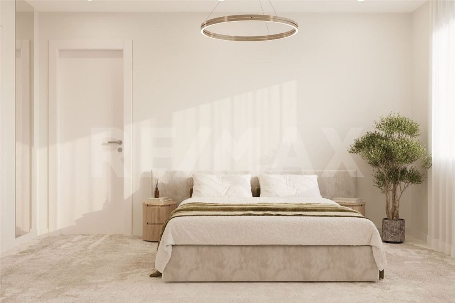
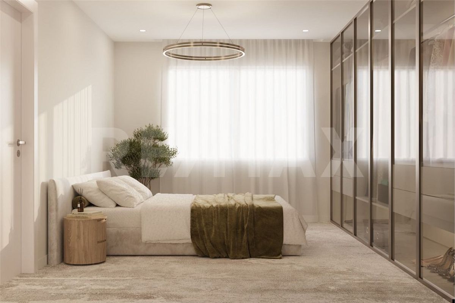
Upstairs, the layout ensures comfort and practicality with three bedrooms and two bathrooms. This configuration is perfect for a family and offers flexible design options.
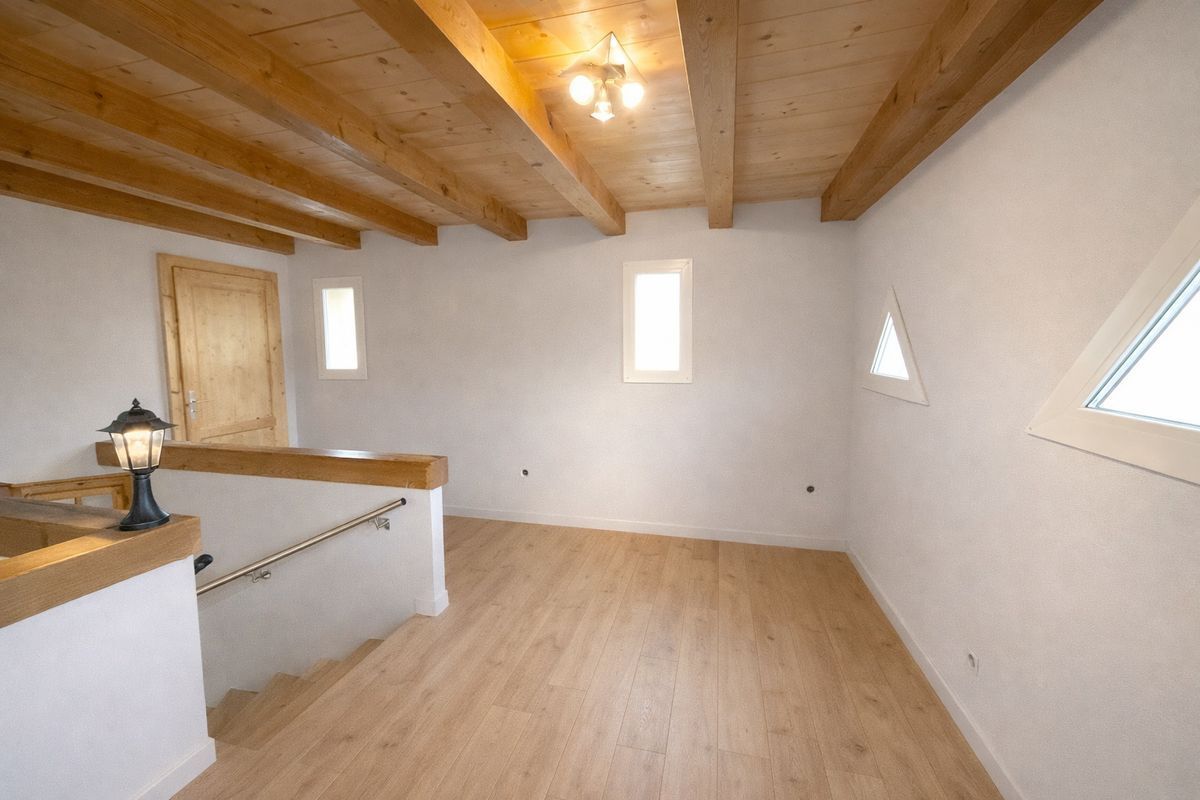
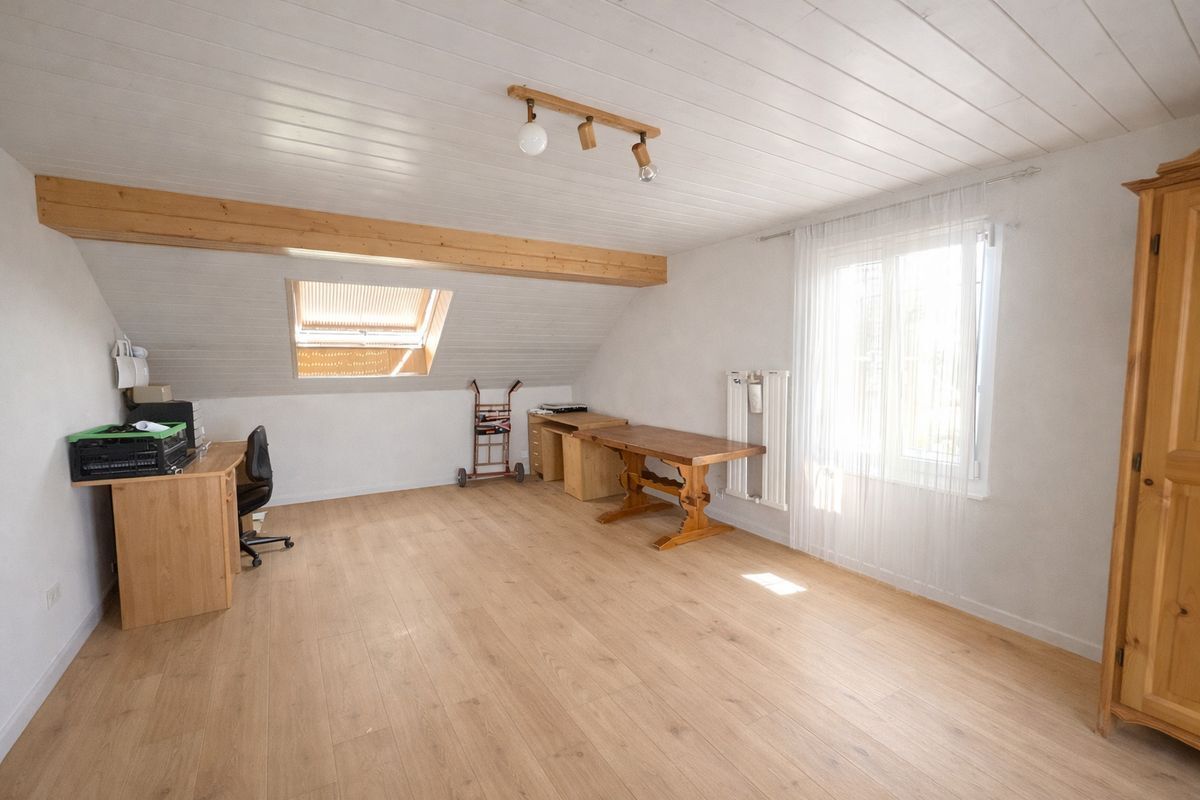

The attic provides a large space of approximately 39 m², which can be freely designed as a playroom, office, relaxation area, or additional room.
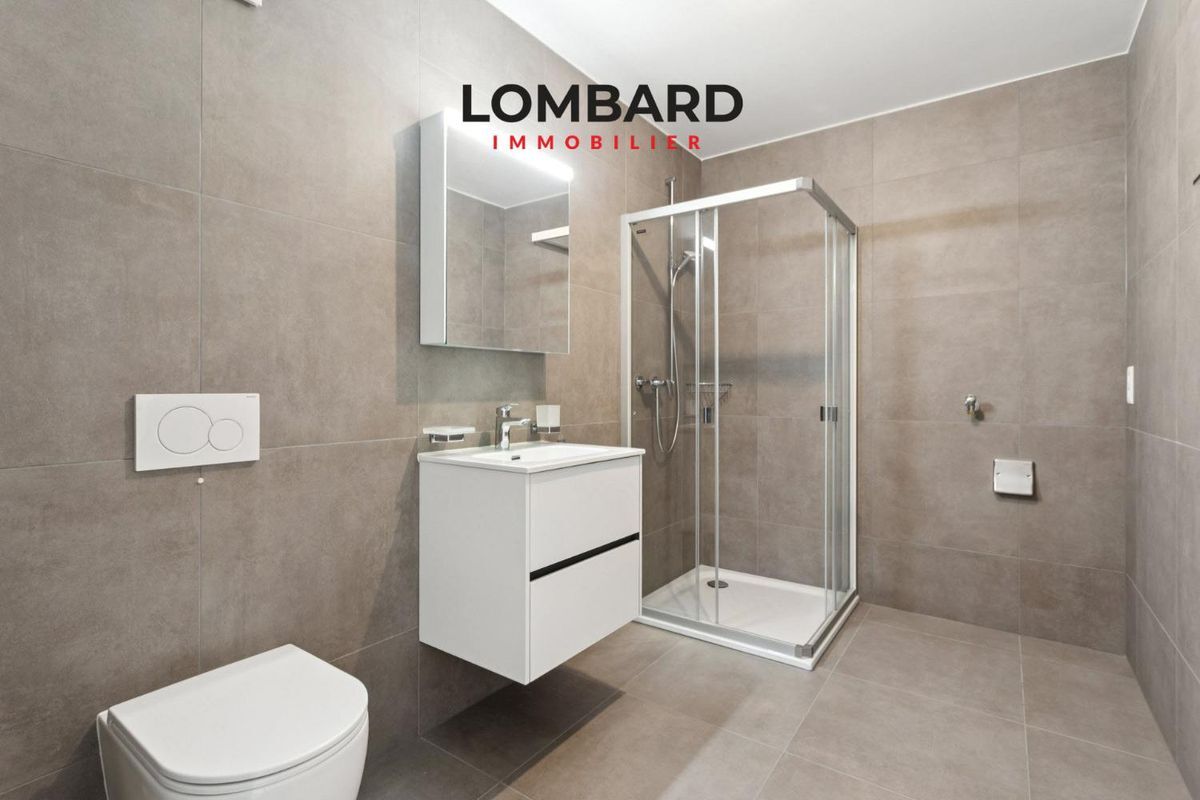
The key features include: Usable area of approximately 174m2 (including the attic), spacious and bright living room, open kitchen, three bedrooms, a study, accessible attic, two bathrooms, terrace and private garden. The construction benefits from modern amenities that meet current standards, including an air-to-water heat pump, solar panels, and underfloor heating, ensuring good thermal comfort and controlled energy consumption.
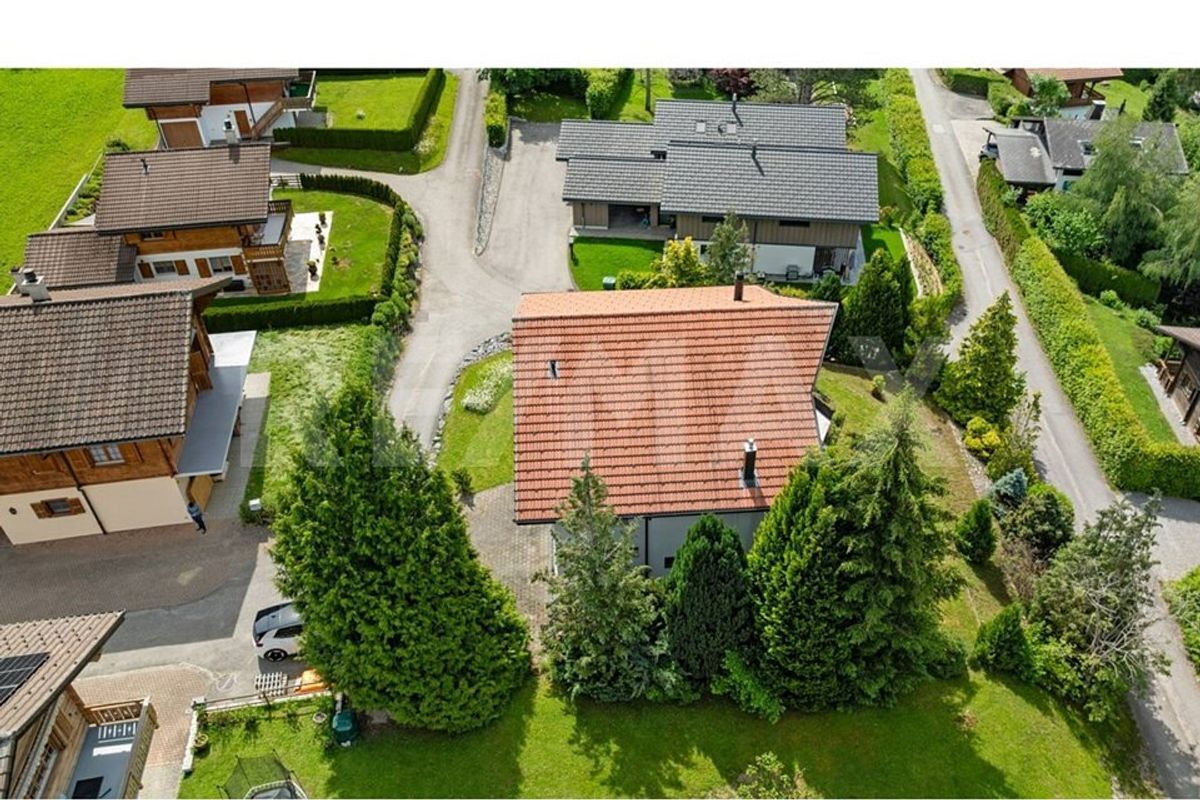
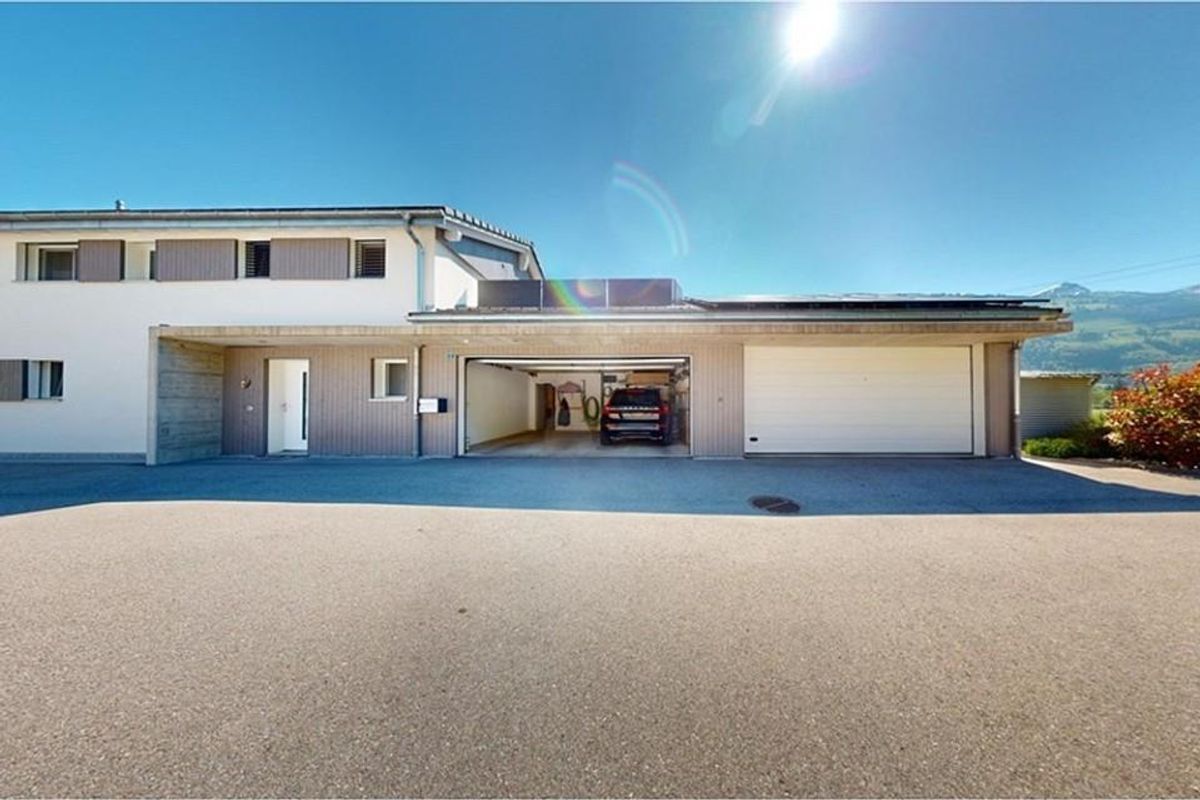
Each house has two outdoor
parking spaces. Price: CHF 25000 per space.
The project benefits from an ideal location in a quiet and residential area, close to Payerne and all amenities, with quick access to the main roads. Fribourg is approximately 20 minutes away and Lausanne is approximately 45 minutes away. Since the houses are built according to plan, they offer the possibility of personalizing the finishes, especially the flooring, sanitary ware and the kitchen, while also allowing the interior design to be adapted to the preferences of the buyers. This project presents a great opportunity for anyone looking for a new, functional property in an ideal location and a pleasant residential area. For more information or to discover the project, contact us at 079 267 82 74.
https://tour.panoee.net/69da05a92e463514023e1599 Located
in a quiet and green residential area, close to Payerne and with quick access to Fribourg, this new project consists of 5 townhouses designed for modern, comfortable and functional living.
With a usable area of approximately 174m2 spread over three levels (including the attic), these houses impress with their careful design, optimal layout and spacious rooms.
Upon entering the house, you are greeted by a cozy and bright living area. The living room and dining room, which open onto the outdoor space, offer direct access to the terrace and private garden, allowing you to fully enjoy the beautiful days. The open, modern kitchen integrates perfectly into this space, promoting a pleasant daily life, both with family and friends. A study area completes this level, ideal for home office or as a multipurpose room.
Upstairs, the layout ensures comfort and practicality with three bedrooms and two bathrooms. This configuration is perfect for a family and offers flexible design options.
The attic provides a large space of approximately 39 m², which can be freely designed as a playroom, office, relaxation area, or additional room.
The key features include: Usable area of approximately 174m2 (including the attic), spacious and bright living room, open kitchen, three bedrooms, a study, accessible attic, two bathrooms, terrace and private garden. The construction benefits from modern amenities that meet current standards, including an air-to-water heat pump, solar panels, and underfloor heating, ensuring good thermal comfort and controlled energy consumption.
Each house has two outdoor
parking spaces. Price: CHF 25000 per space.
The project benefits from an ideal location in a quiet and residential area, close to Payerne and all amenities, with quick access to the main roads. Fribourg is approximately 20 minutes away and Lausanne is approximately 45 minutes away. Since the houses are built according to plan, they offer the possibility of personalizing the finishes, especially the flooring, sanitary ware and the kitchen, while also allowing the interior design to be adapted to the preferences of the buyers. This project presents a great opportunity for anyone looking for a new, functional property in an ideal location and a pleasant residential area. For more information or to discover the project, contact us at 079 267 82 74.
Conveniences
Outside conveniences
- Balcony/ies
- Gabled