
×
Firstview
Picture 1
Picture 2
Picture 3
Picture 4
Picture 5
Picture 6
Picture 7
Picture 8
Picture 9
Picture 10
Picture 11
Picture 12

Row house with 6.5 rooms on sale in Stans - 180 m²

Stans: 6.5-room terraced corner house with a view and sun

Rooms6.5
Living area180 m²
AvailabilityTo agree
Messenger PDF Dossier
Add to favoritesRemove from favorites
External link

Localisation

Bluemattstrasse 137 c, 6370 Stans

Characteristics

Reference
6a7c47fb012bbe466980bdab
Availability
To agree
Year of construction
1991
Rooms
6.5
Number of levels for the real asset
3
Living area
180 m²

Description

Text translated from german, see original
Original text in german, translate to English.

Family-friendly terraced corner house in a sunny, quiet location in Stans

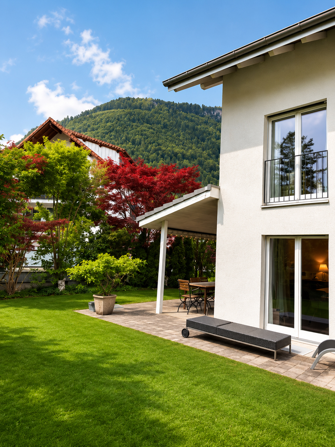
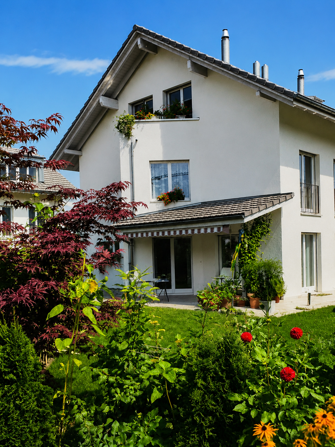
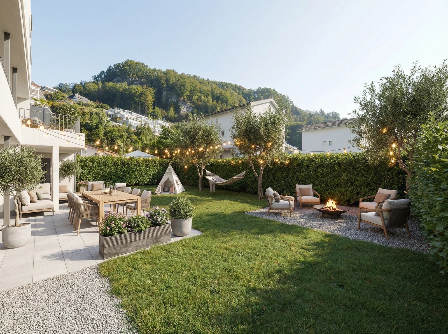
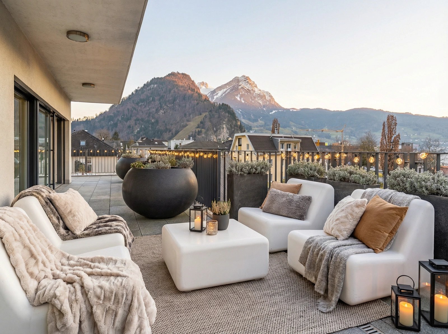
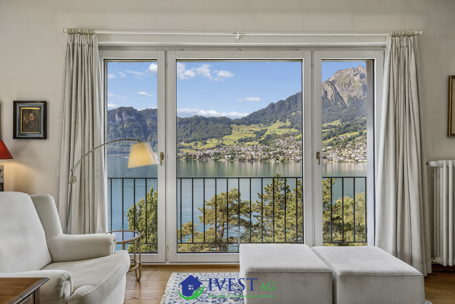
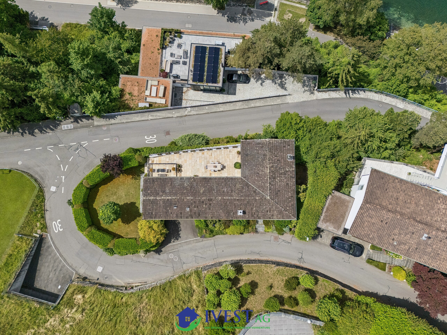
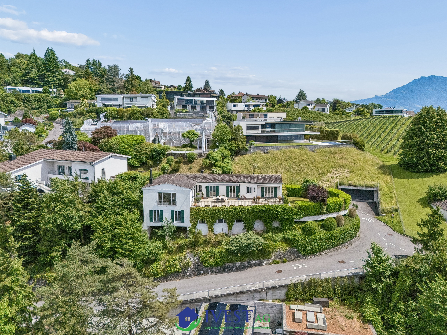
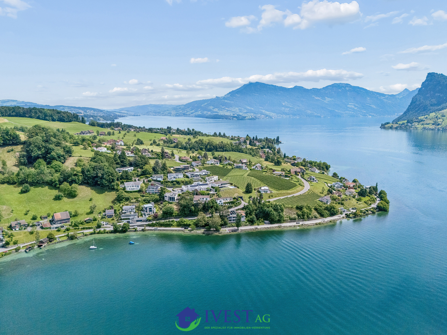
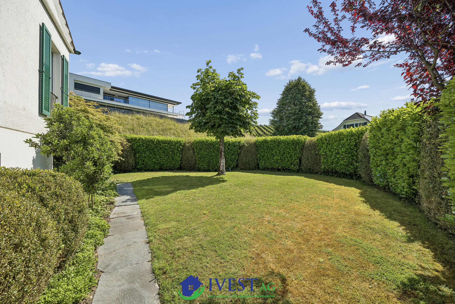
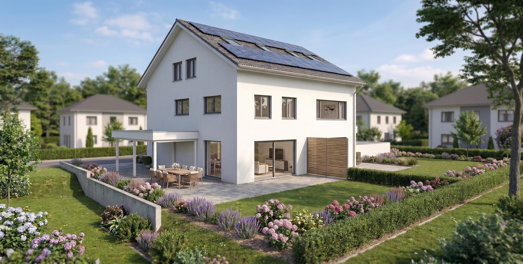
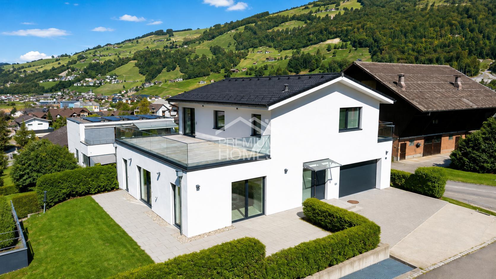
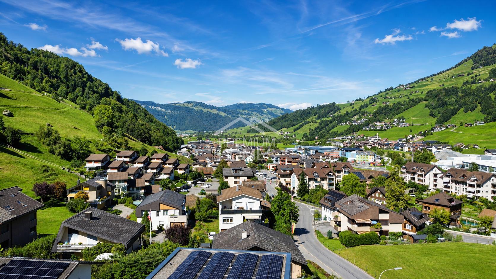
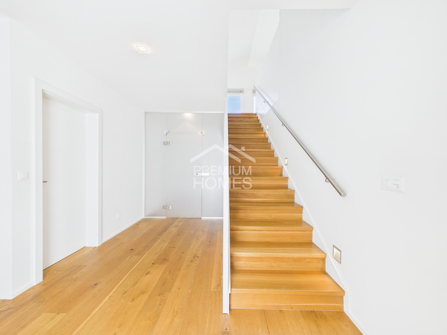
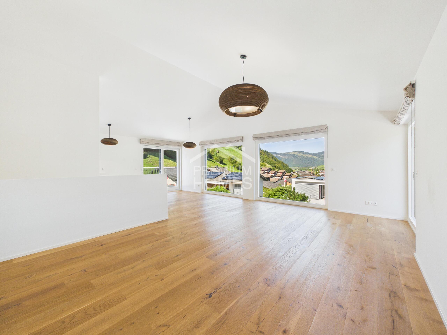
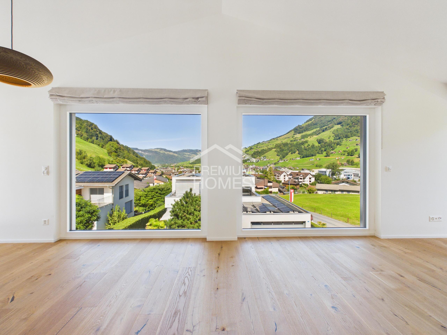
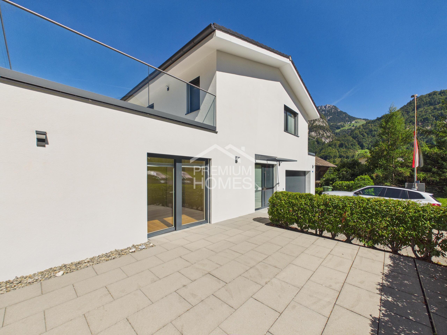
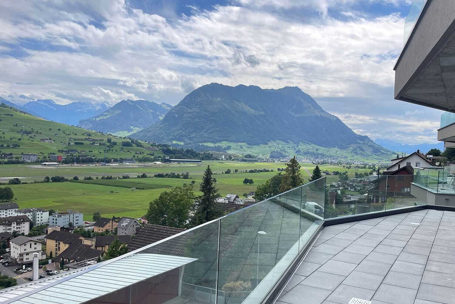
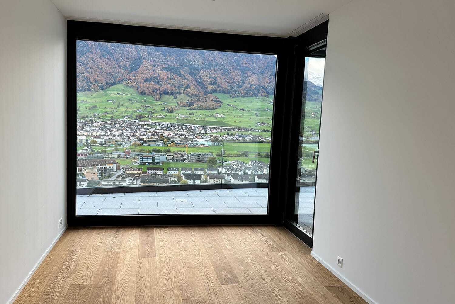
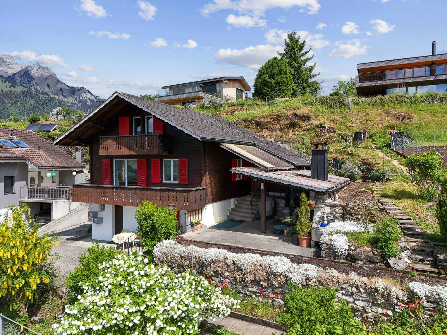
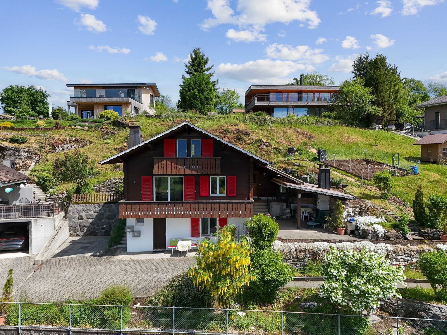
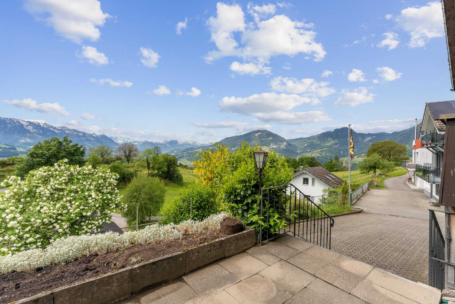
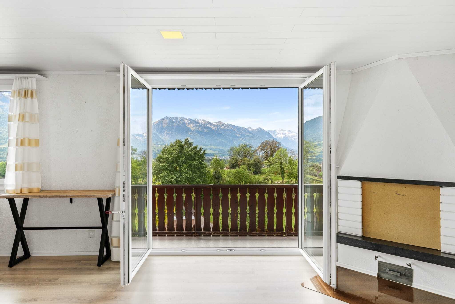
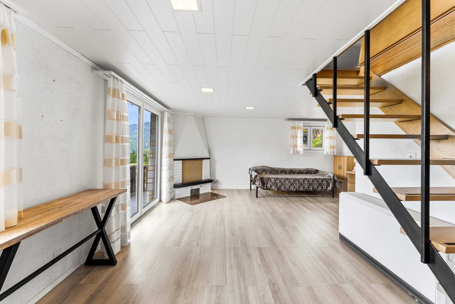
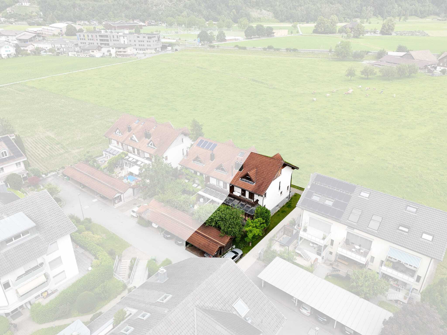
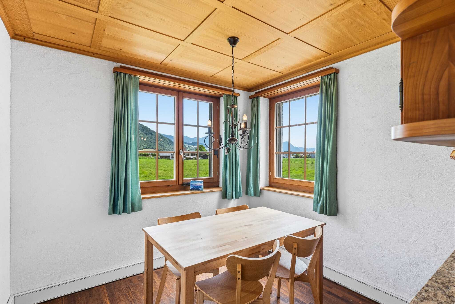
This 6.5-room terraced corner house from 1991 offers around 180 m² of net living space and approx. 220 m² of gross living space on three floors. The property covers around 330 m² and borders directly on agricultural land on the north side. As a result, you benefit from an unobstructed view of the Rigi, Brisen and Stanserhorn as well as year-round sunshine.

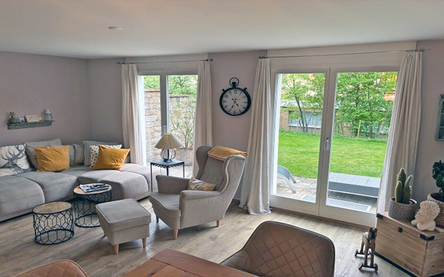
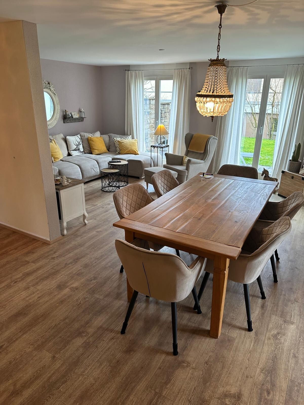
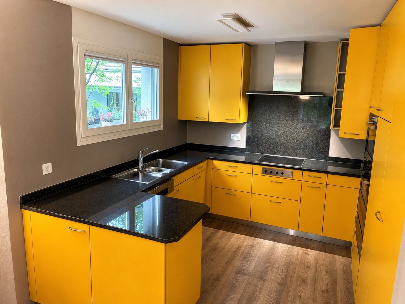
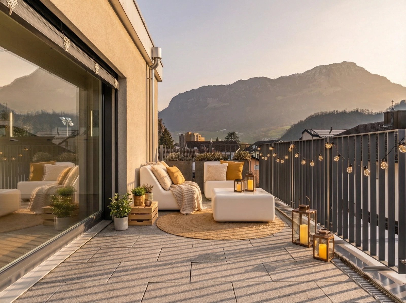
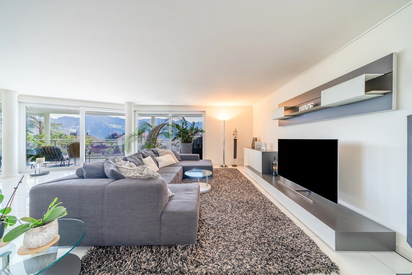
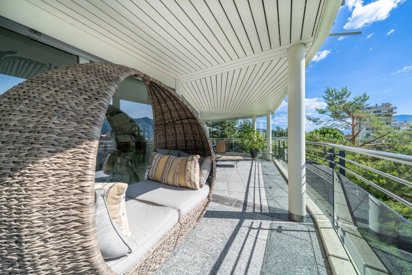
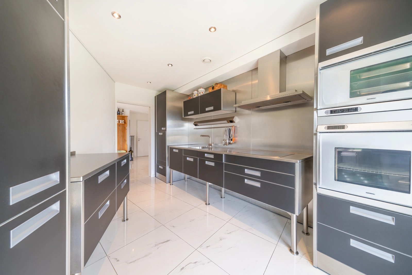
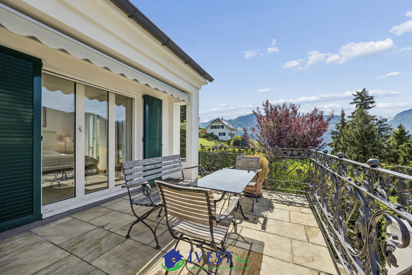
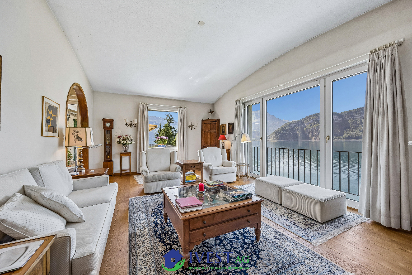
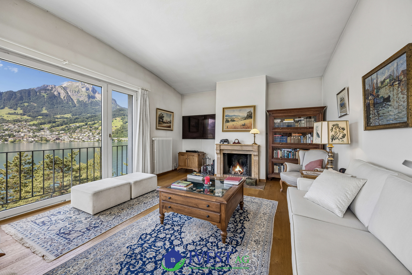
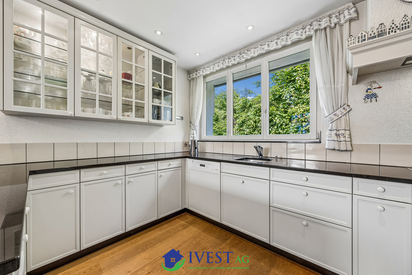
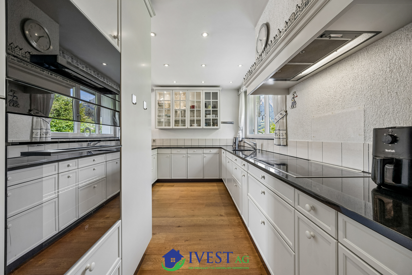
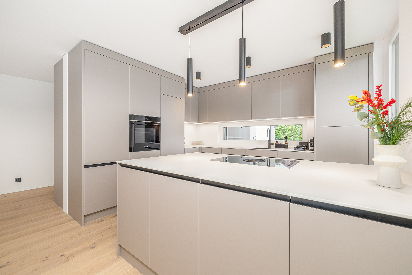
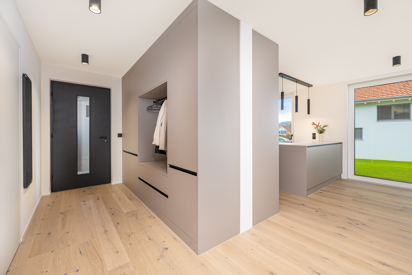

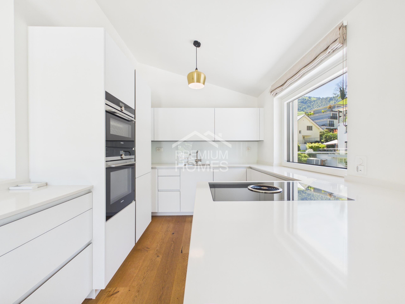
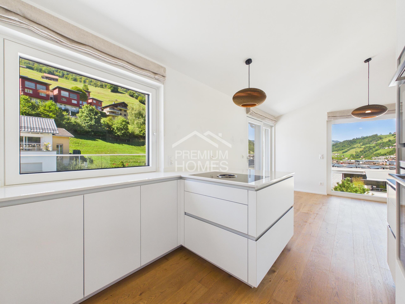
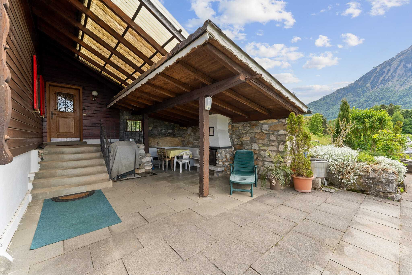
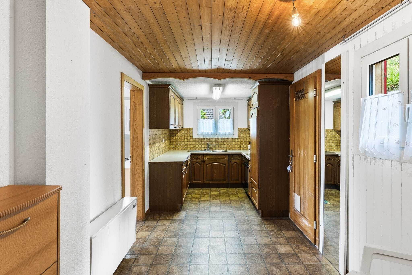
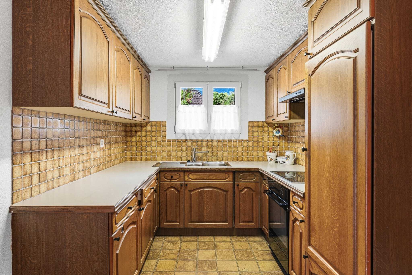
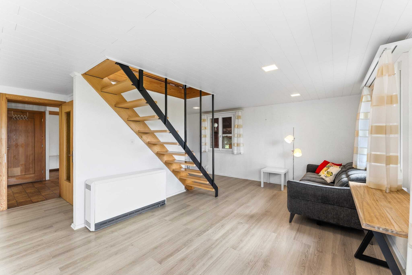
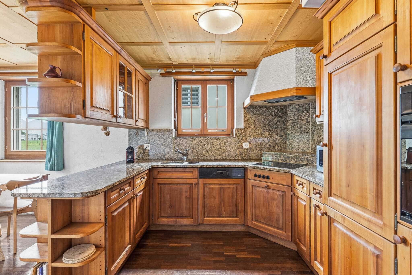
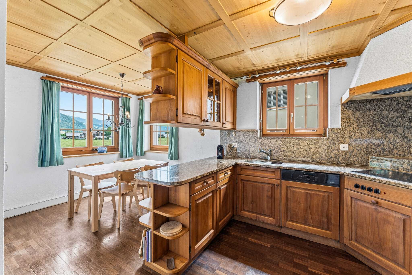
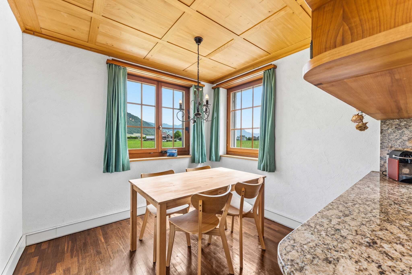
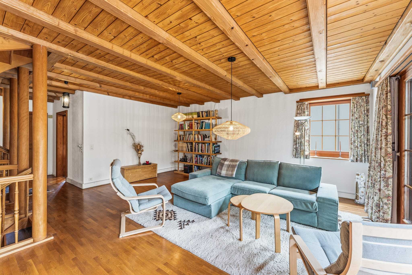
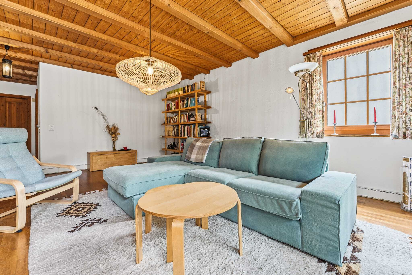
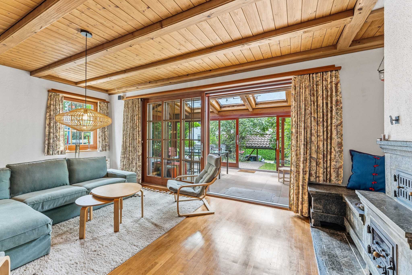
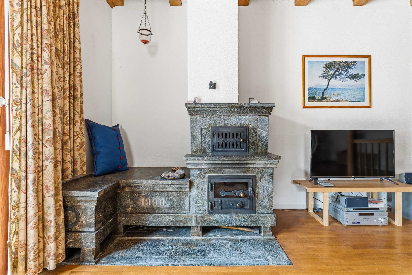
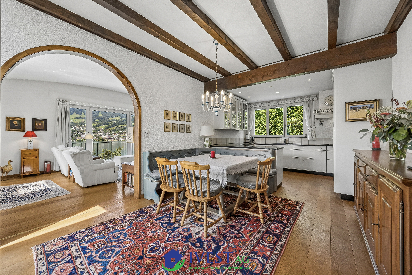
The living and dining area forms the center of the house. A soapstone stove, the high-quality cherry wood fitted kitchen with granite cover and the light-flooded conservatory characterize the living area. The space is complemented by a sheltered outdoor seating area and a balcony on the 1st floor.

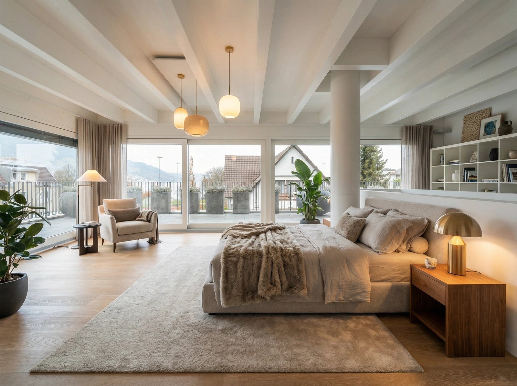
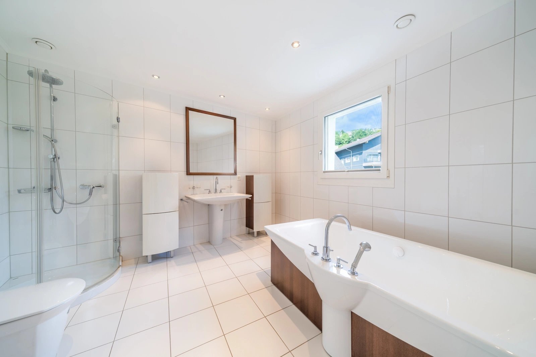
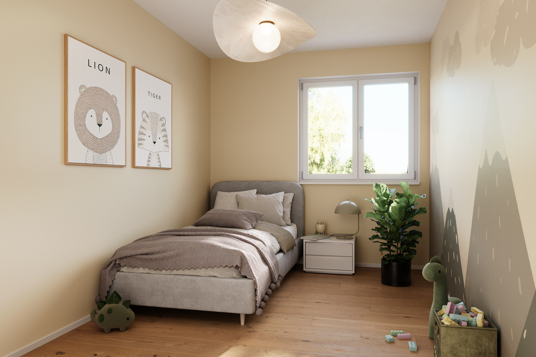
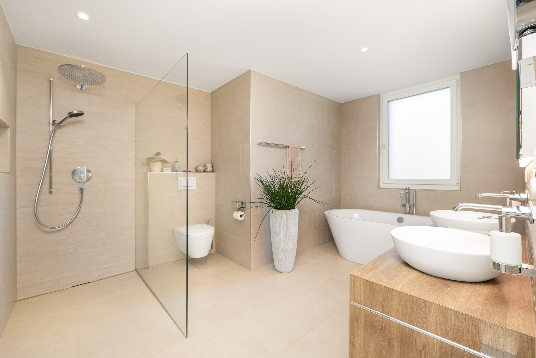
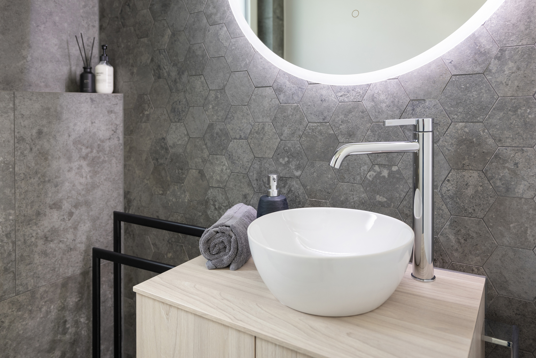
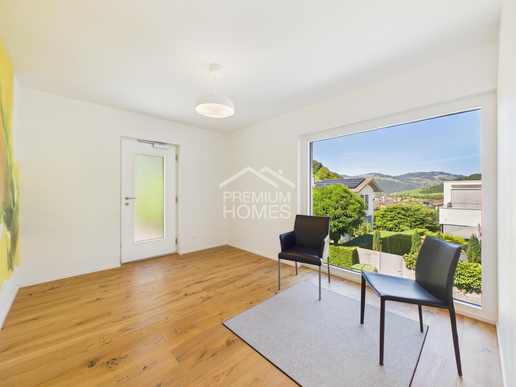
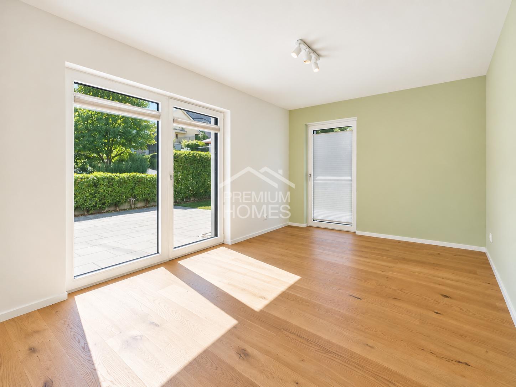
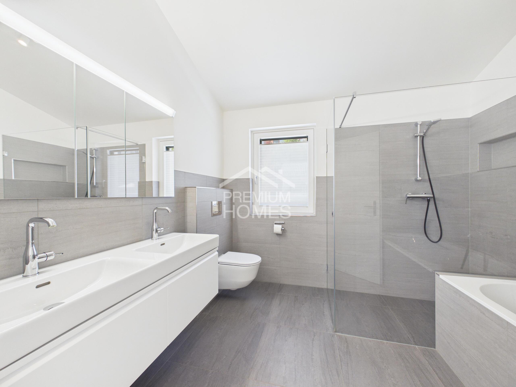
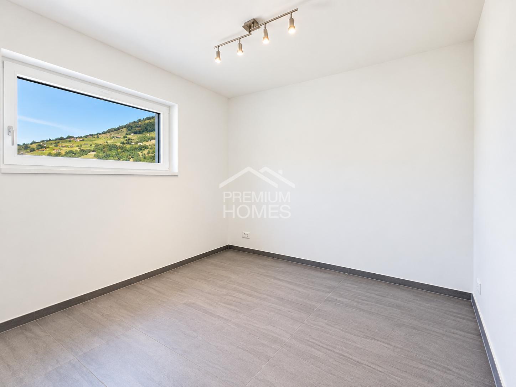
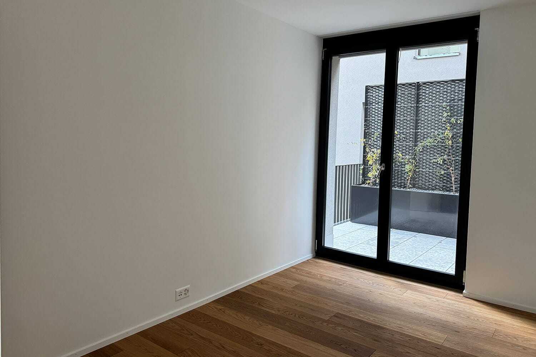
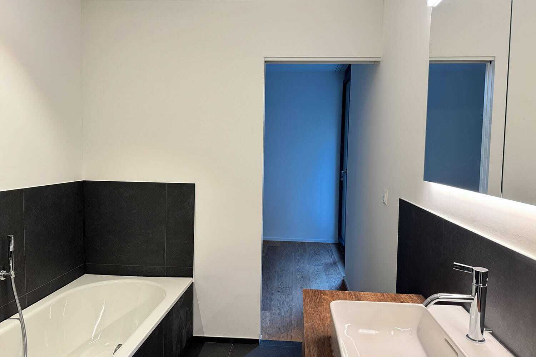
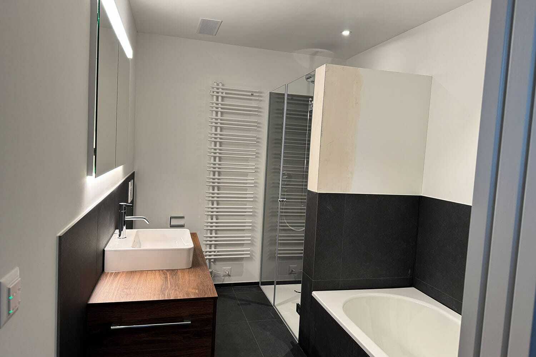
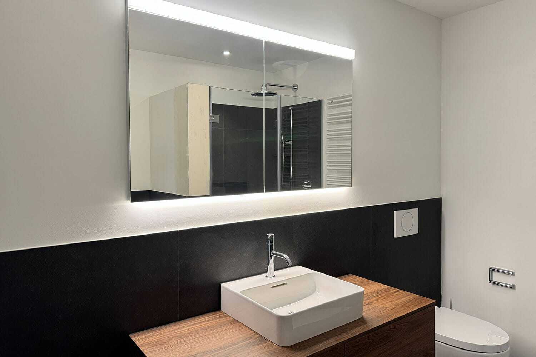
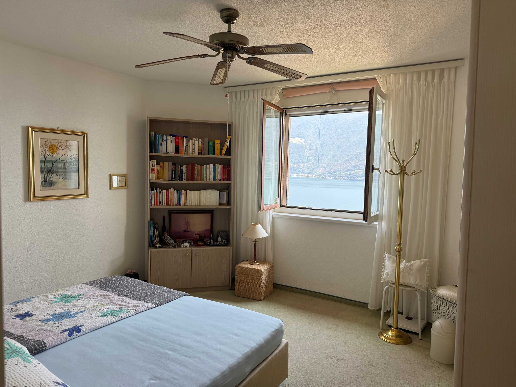
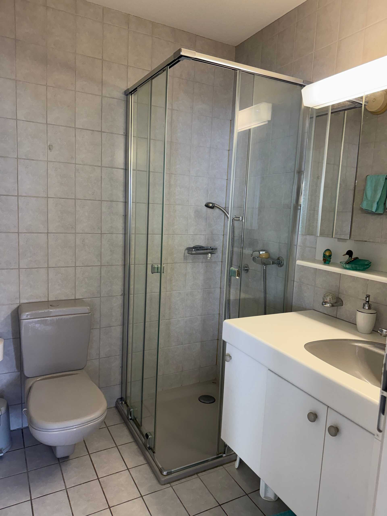
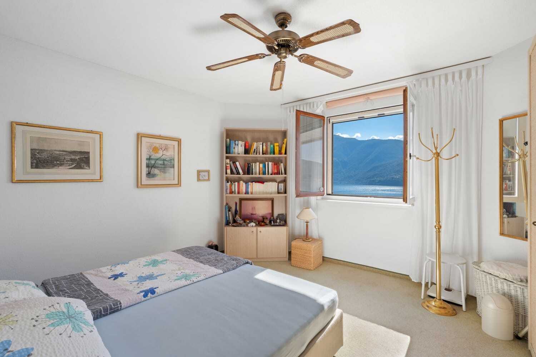
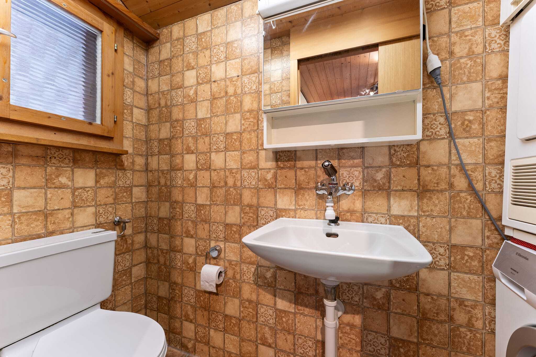
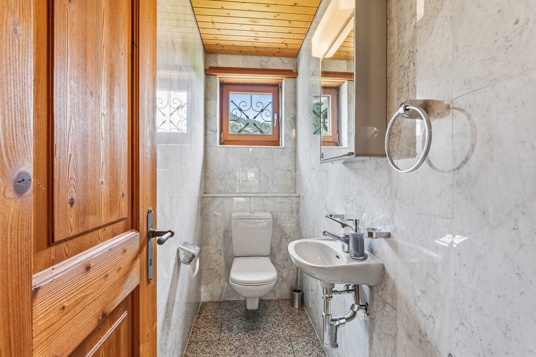
The six to seven rooms, which can be used flexibly, are spread over three residential floors. On the 1st floor there are three bright rooms and the balcony with a view. The attic includes two spacious rooms, one of which has an open gallery, as well as a shower with toilet. The rooms are suitable for bedrooms, children's rooms, home offices or a separate guest area. A total of two wet zones and a guest toilet are available.

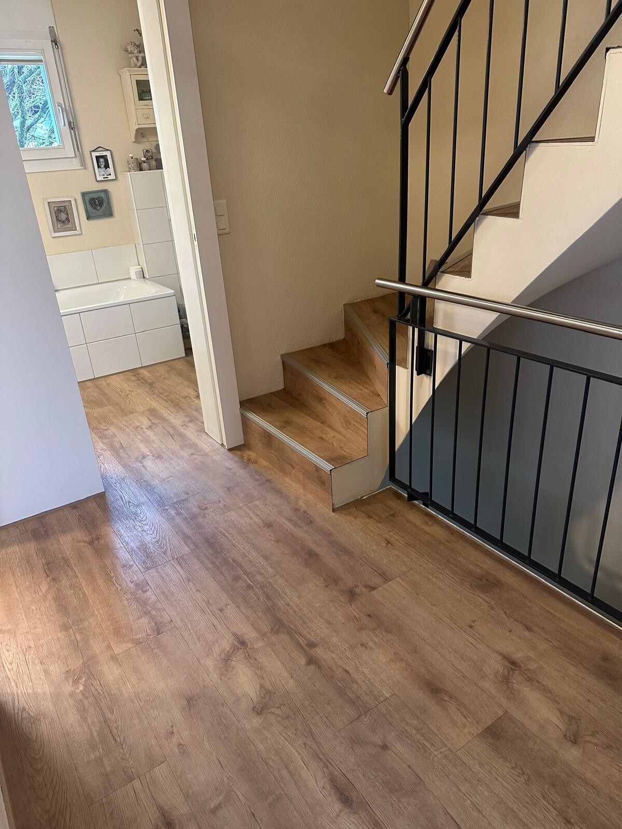
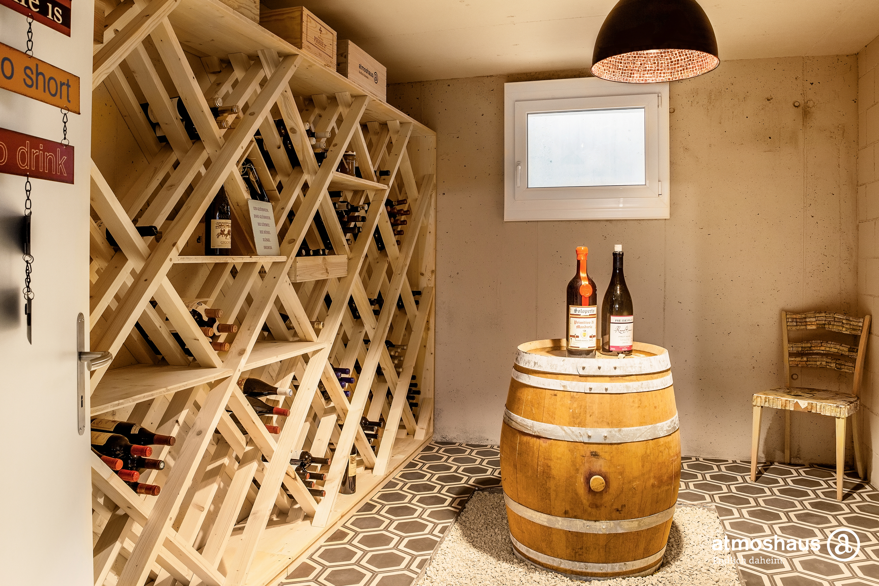
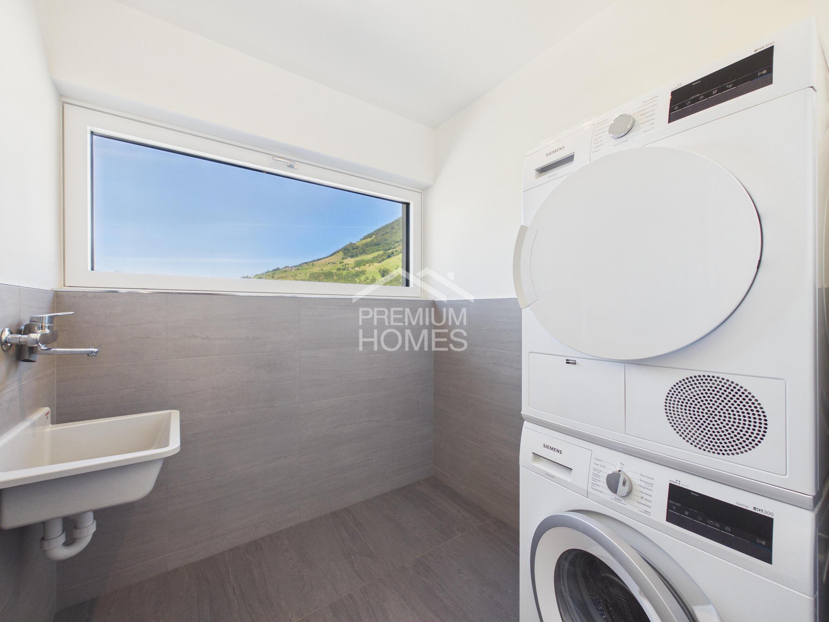
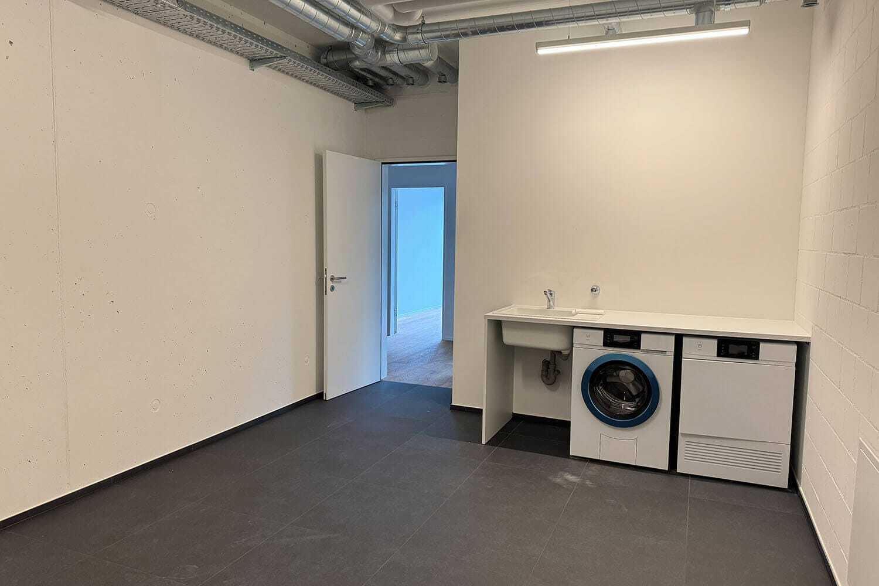
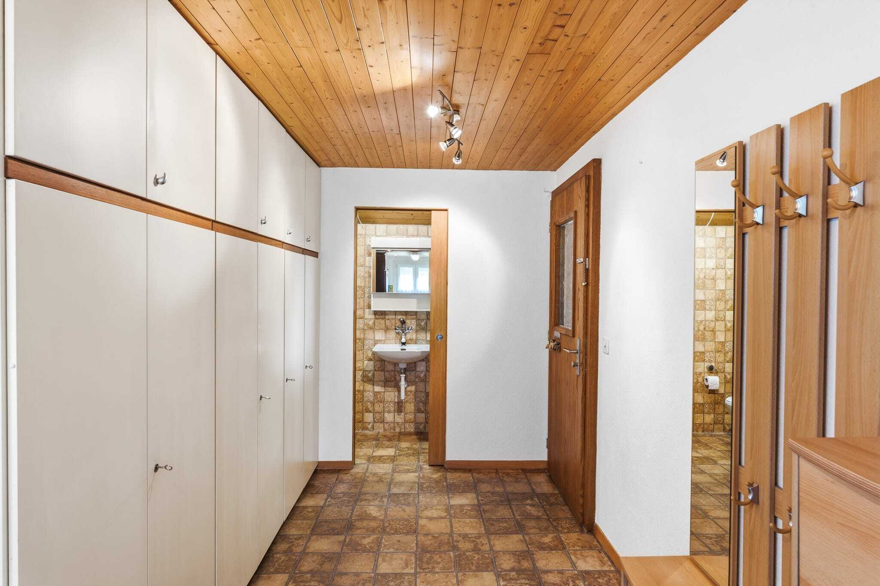
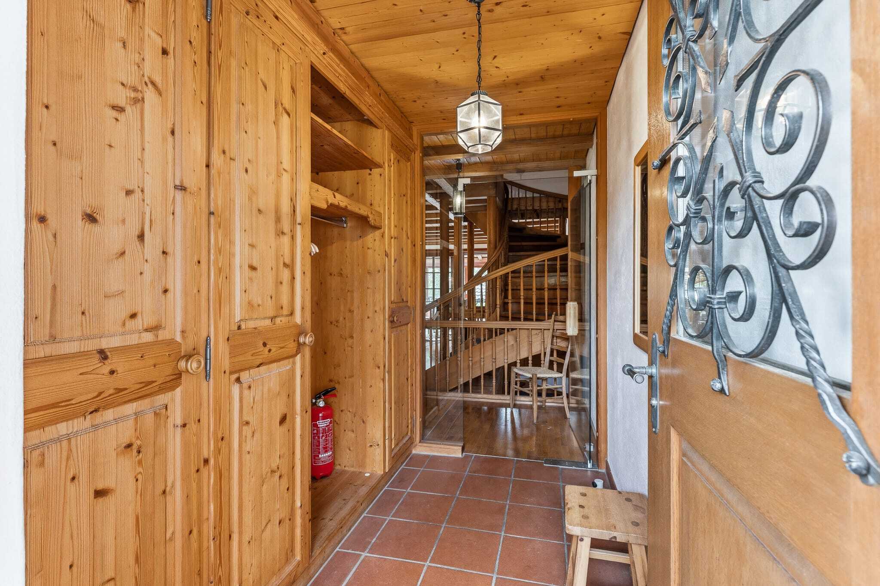
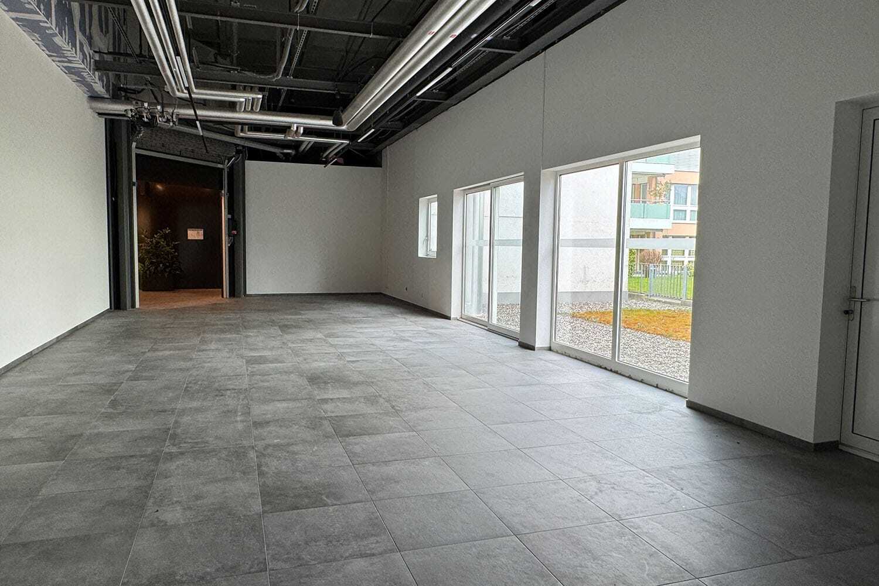
The basement offers additional storage space and versatile ancillary rooms with a natural and gravel cellar, laundry room, workshop, bike room and shelter. Waxed parquet floors as well as exposed and real wood elements complete the fit-out. A fibre optic connection has been prepared.

The property is heated via a woodchip district heating connection with underfloor and plinth heating. The soapstone stove can heat up to two floors. The south-facing roof areas and the garage roof offer potential for a photovoltaic system.

The location in a traffic-calmed 30 zone and cul-de-sac is geared towards the needs of families. Stans train station can be reached in 8 to 10 minutes on foot, the village centre in around 10 to 12 minutes. Two covered parking spaces in the carport and an additional outdoor parking space are available. The property is available immediately.

Familienfreundliches Reiheneckhaus an sonniger, ruhiger Lage in Stans

Dieses 6.5-Zimmer-Reiheneckhaus aus dem Jahr 1991 bietet auf drei Etagen rund 180 m² Nettowohnfläche und ca. 220 m² Bruttowohnfläche. Das Grundstück umfasst rund 330 m² und grenzt nordseitig direkt an Landwirtschaftsland. Dadurch profitieren Sie von einer unverbaubaren Aussicht auf Rigi, Brisen und Stanserhorn sowie von einer ganzjährigen Besonnung.

Der Wohn- und Essbereich bildet den Mittelpunkt des Hauses. Ein Specksteinofen, die hochwertige Kirschholz-Einbauküche mit Granitabdeckung und der lichtdurchflutete Wintergarten prägen den Wohnbereich. Ergänzt wird das Raumangebot durch einen geschützten Aussensitzplatz sowie einen Balkon im 1. Obergeschoss.

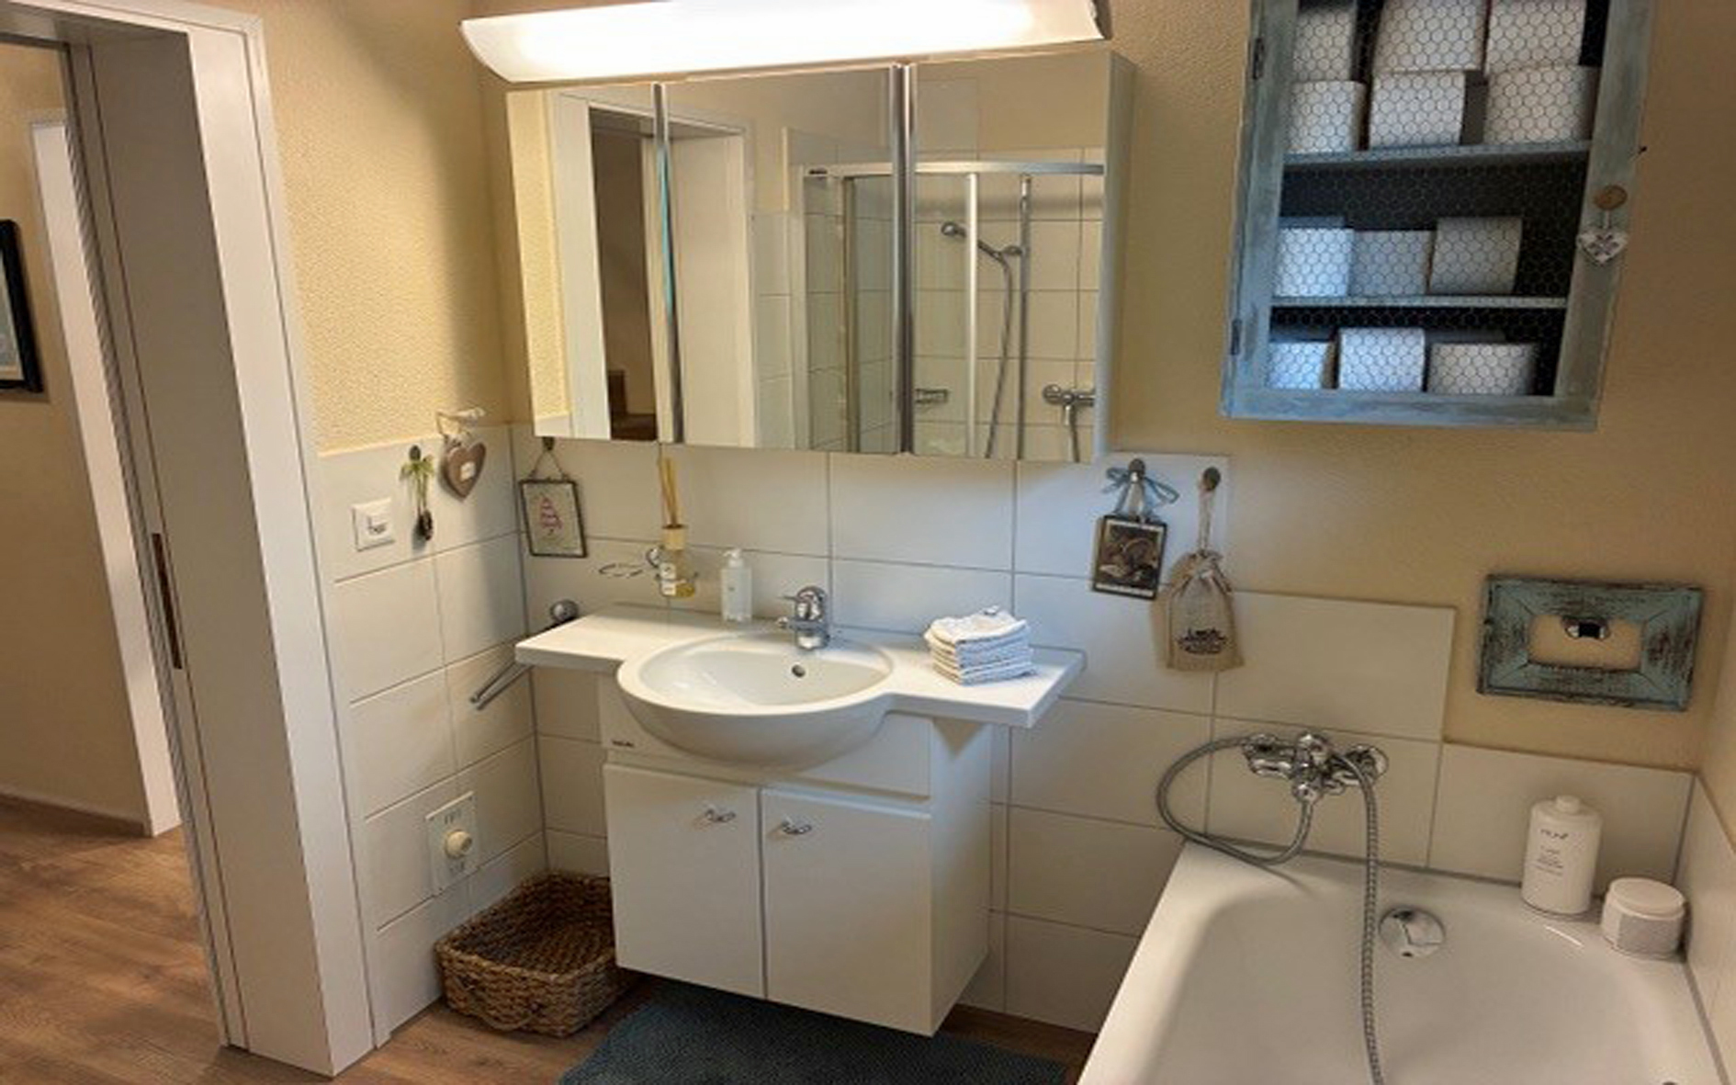
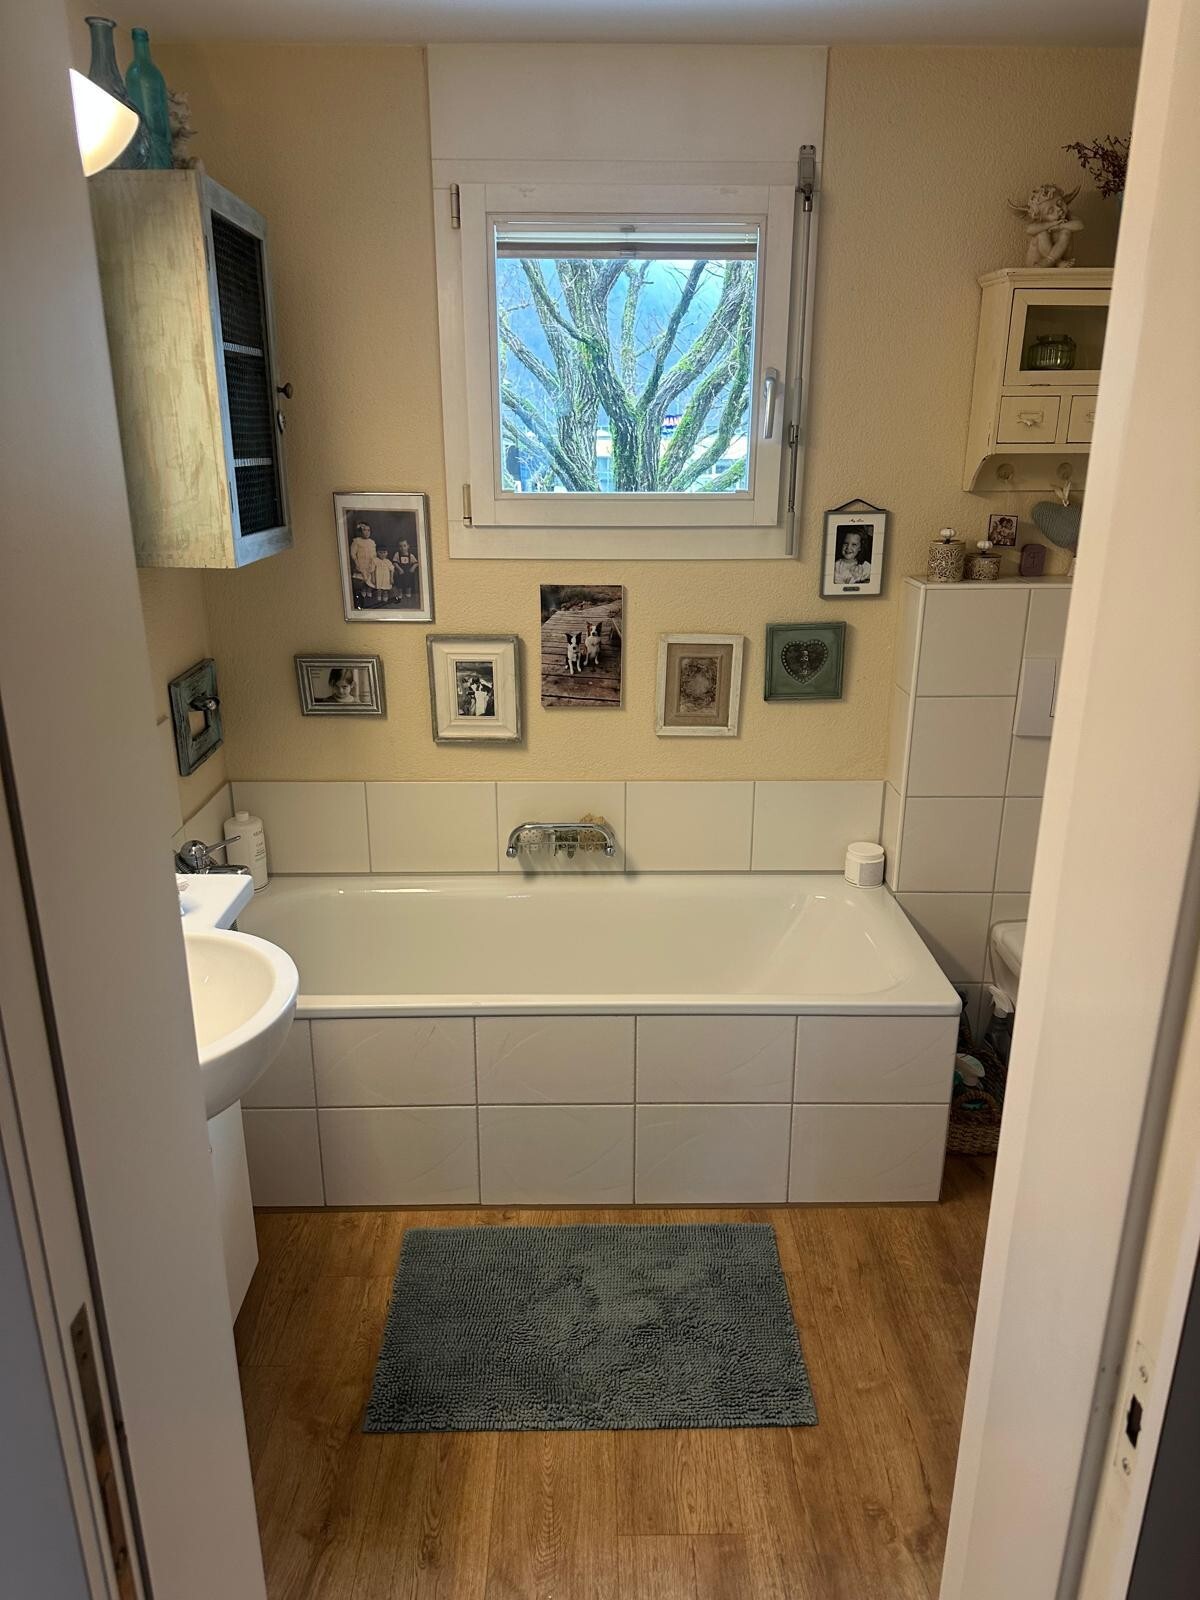
Die sechs bis sieben flexibel nutzbaren Zimmer verteilen sich auf drei Wohngeschosse. Im 1. Obergeschoss befinden sich drei helle Zimmer und der Balkon mit Aussicht. Das Dachgeschoss umfasst zwei grosszügige Zimmer, davon eines mit offener Empore, sowie eine Dusche mit WC. Die Räume eignen sich für Schlafzimmer, Kinderzimmer, Homeoffice oder einen separaten Gästebereich. Insgesamt stehen zwei Nasszonen und ein Gäste-WC zur Verfügung.

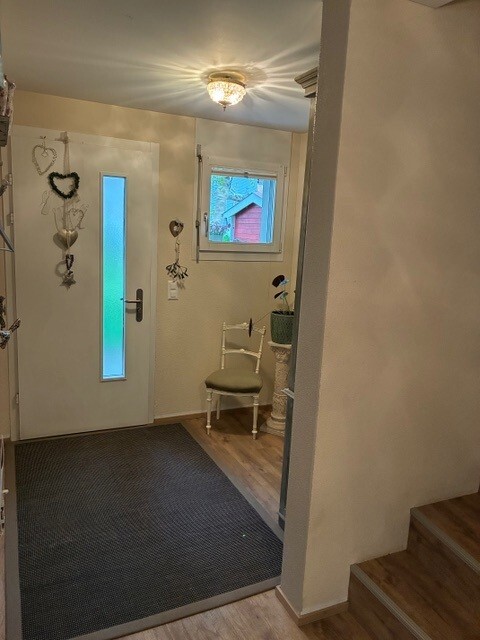
Das Untergeschoss bietet zusätzlichen Stauraum und vielseitig nutzbare Nebenräume mit Natur- und Kieskeller, Waschküche, Werkstatt, Veloraum und Schutzraum. Gewachste Parkettböden sowie Sicht- und Echtholzelemente ergänzen den Ausbau. Ein Glasfaseranschluss ist vorbereitet.

Beheizt wird die Liegenschaft über einen Holzschnitzel-Fernwärmeanschluss mit Fussboden- und Sockelheizung. Der Specksteinofen kann bis zu zwei Geschosse beheizen. Die südseitigen Dachflächen und das Garagendach bieten Potenzial für eine Photovoltaikanlage.

Die Lage in einer verkehrsberuhigten 30er-Zone und Sackgasse ist auf die Bedürfnisse von Familien ausgerichtet. Der Bahnhof Stans ist in 8 bis 10 Gehminuten erreichbar, das Dorfzentrum in rund 10 bis 12 Minuten. Zwei gedeckte Parkplätze im Carport und ein zusätzlicher Aussenabstellplatz stehen zur Verfügung. Die Liegenschaft ist sofort verfügbar.

Conveniences

Outside conveniences
  • Balcony/ies
Floor
  • Cast floor

Discover similar properties
Other Andrea Wiederkehr Immobilien GmbH real estate