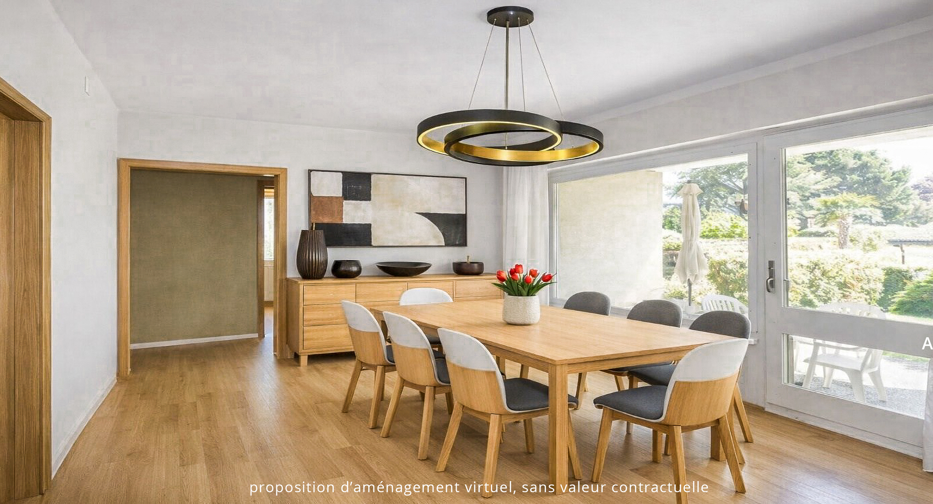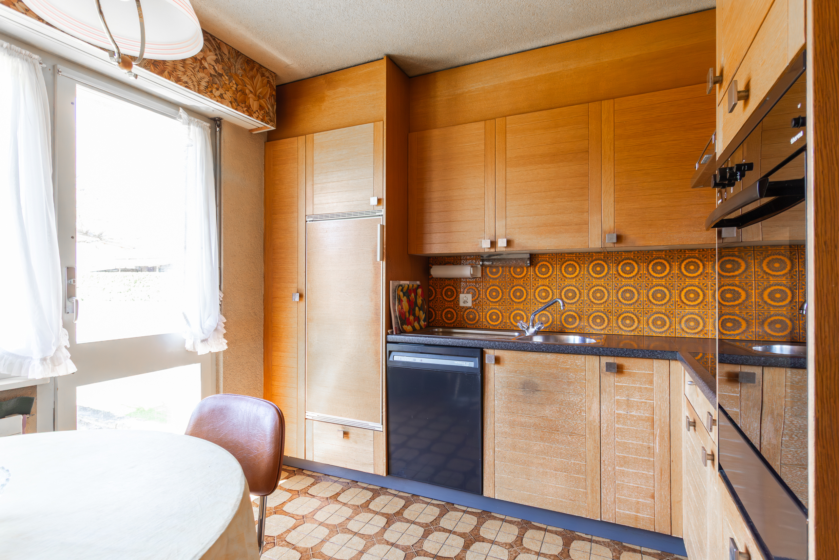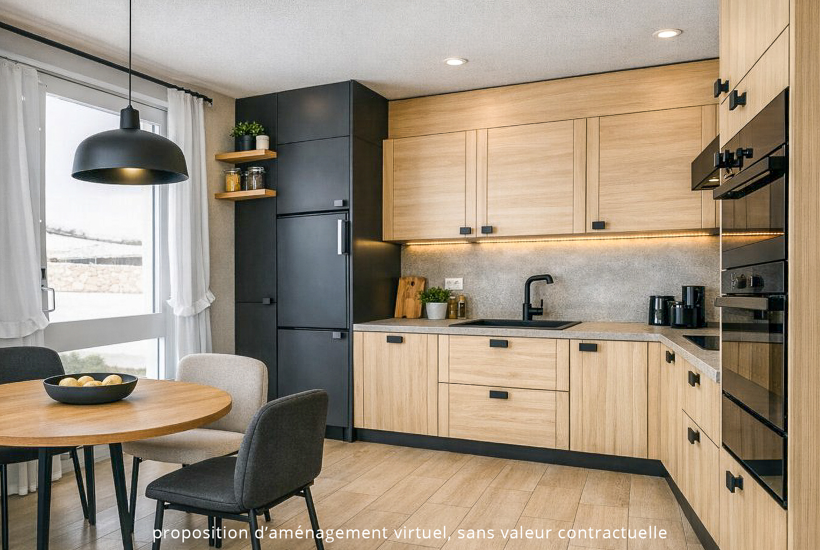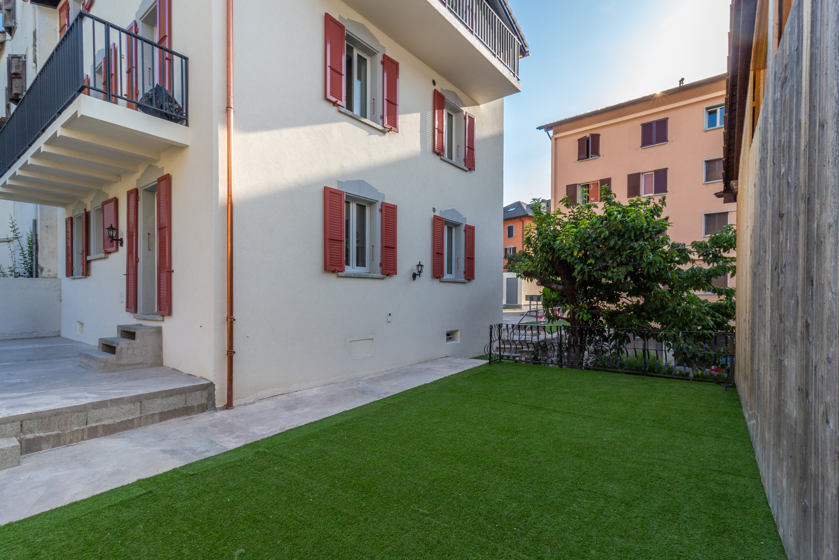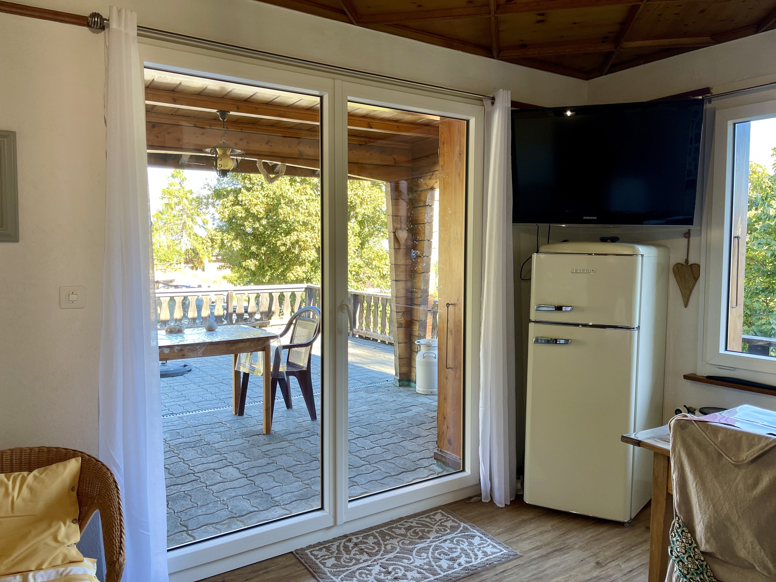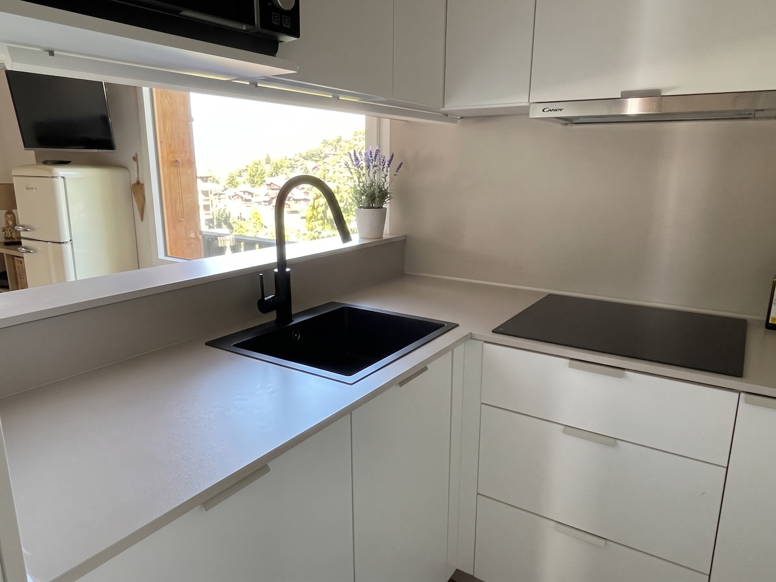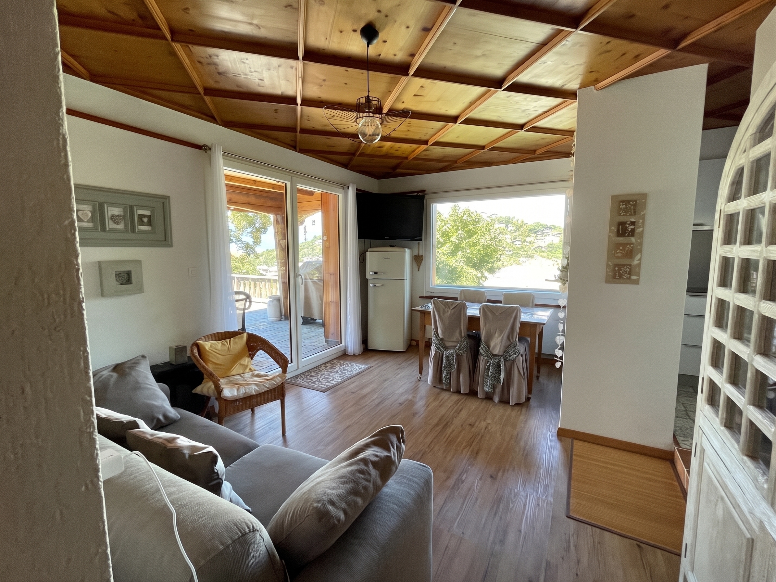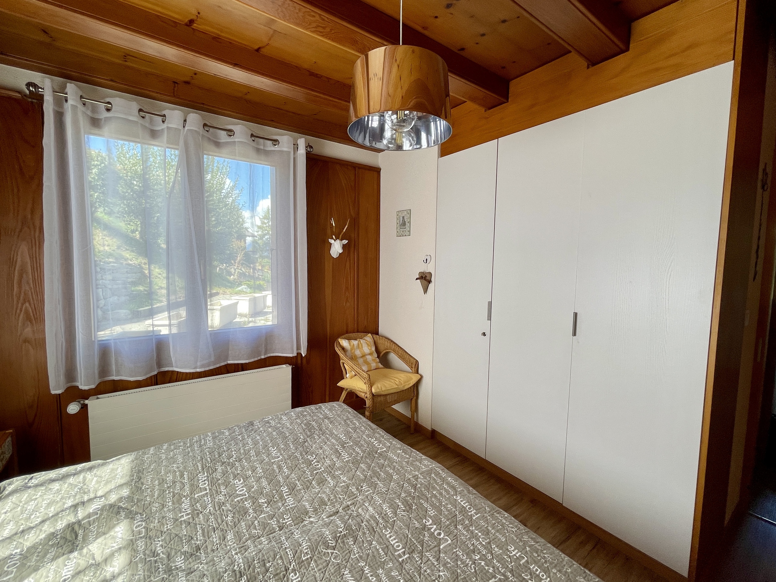
New
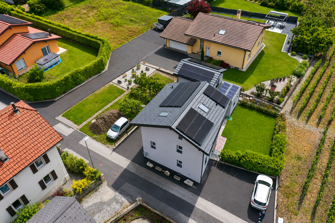
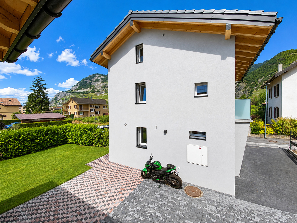
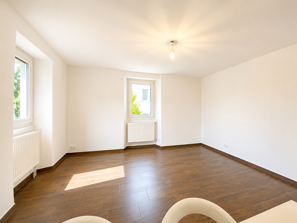
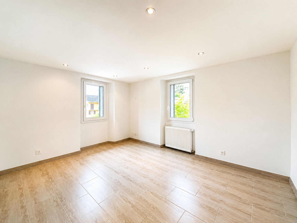
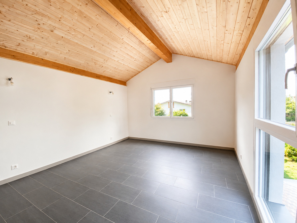
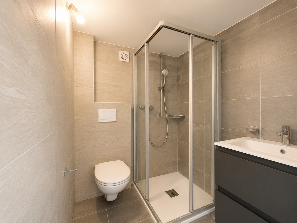
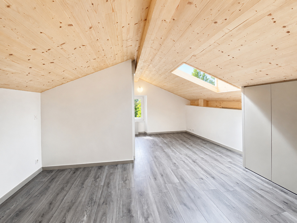
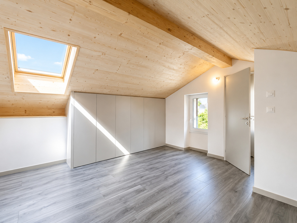
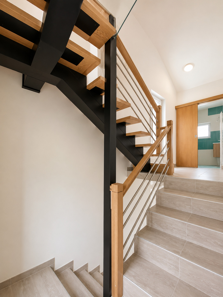
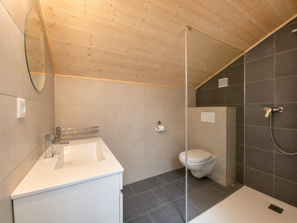
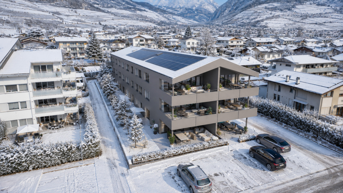
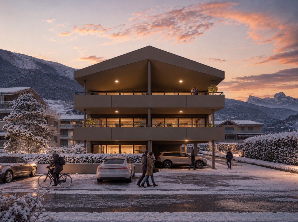
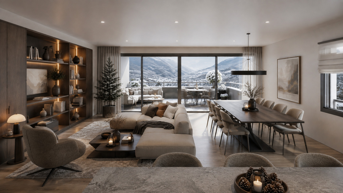
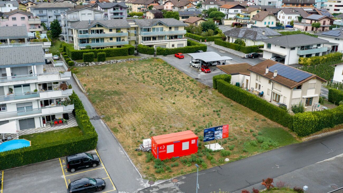
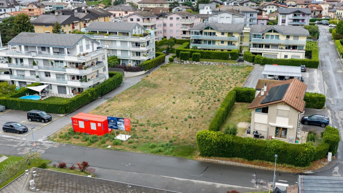
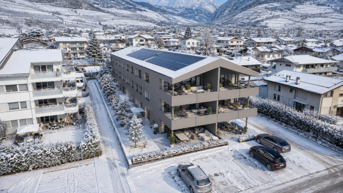
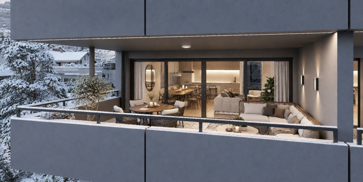
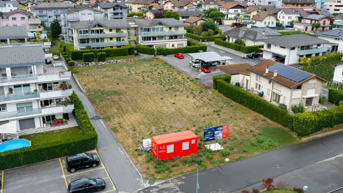
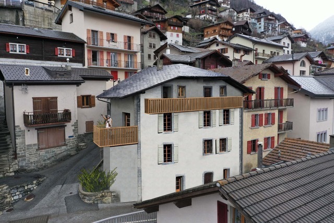
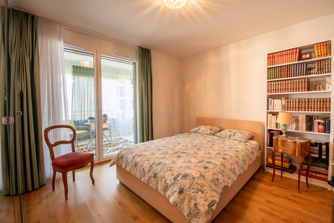
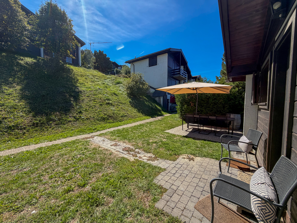
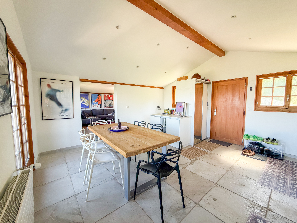
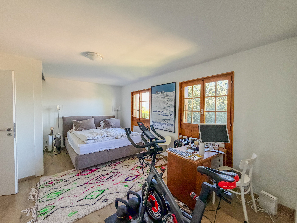
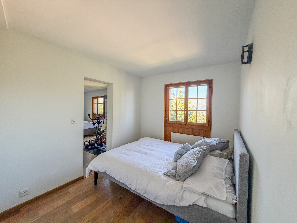
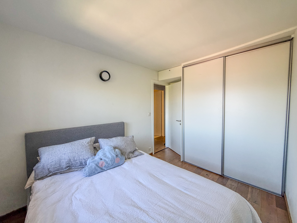
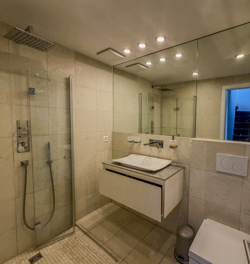
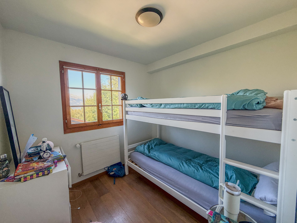
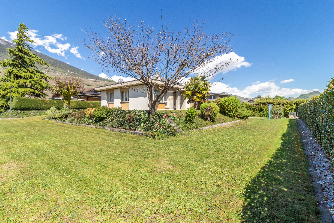
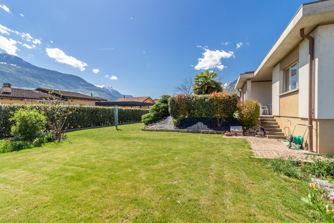
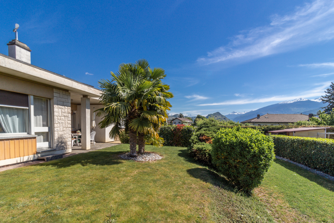
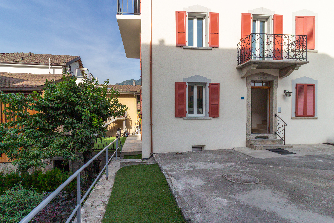
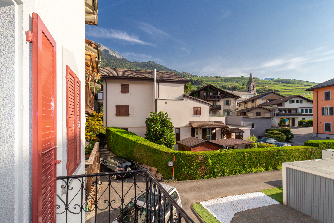
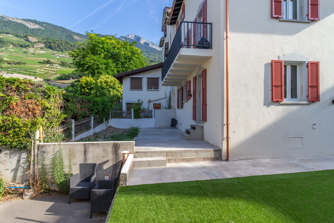
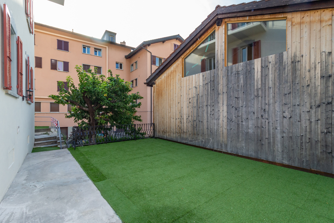
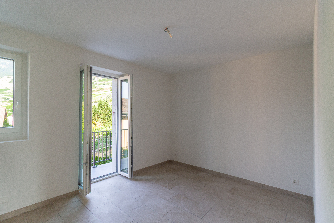
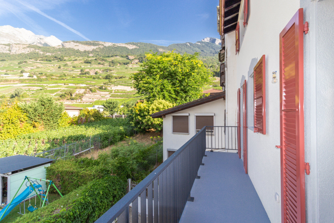
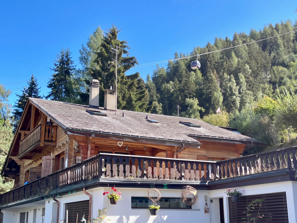
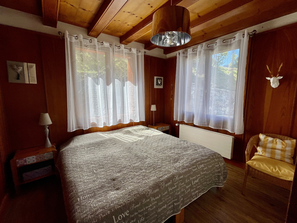
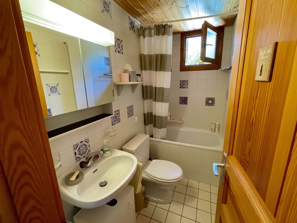
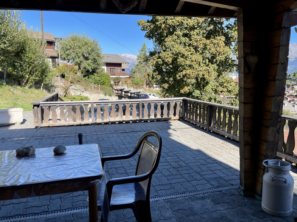
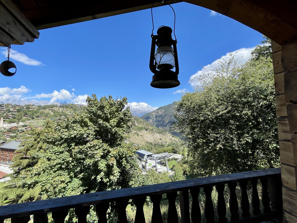
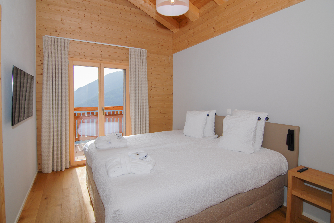
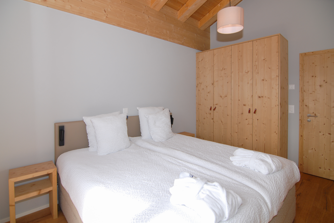
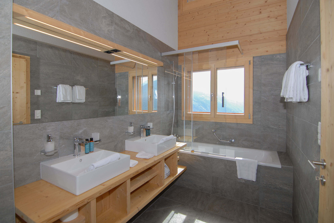
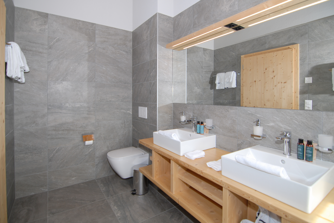
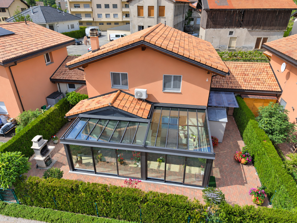
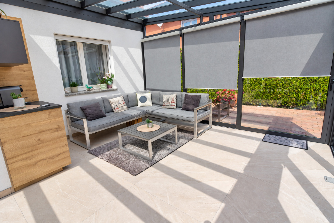
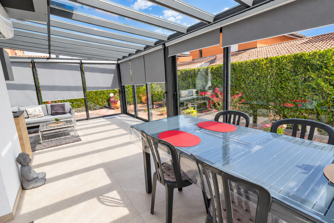
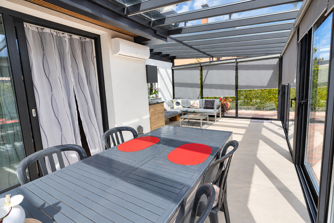
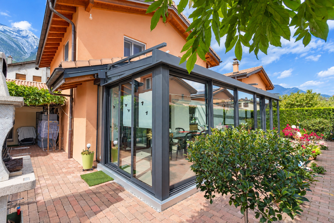
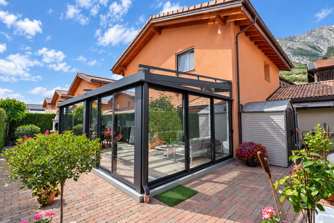
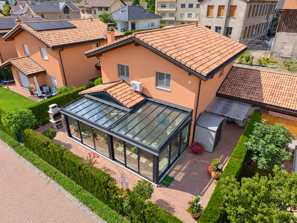
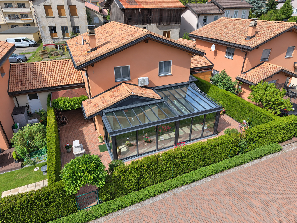
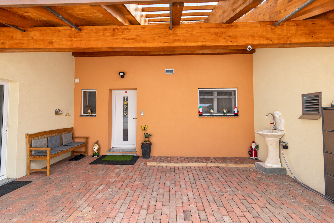
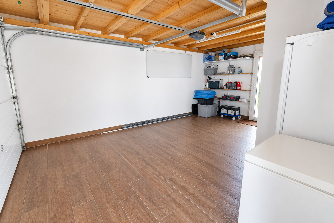
Semi-detached house joined by garages with 4.5 rooms on sale in Ardon-Centre - 214 m²
Rooms4.5
Living area~ 193 m²
Object PriceCHF 980,000.-
AvailabilityTo agree
Localisation
Ardon-Centre, 1957 ArdonCharacteristics
Reference
6203037
Availability
To agree
Second home
Non authorized
Sale to persons abroad authorized
No
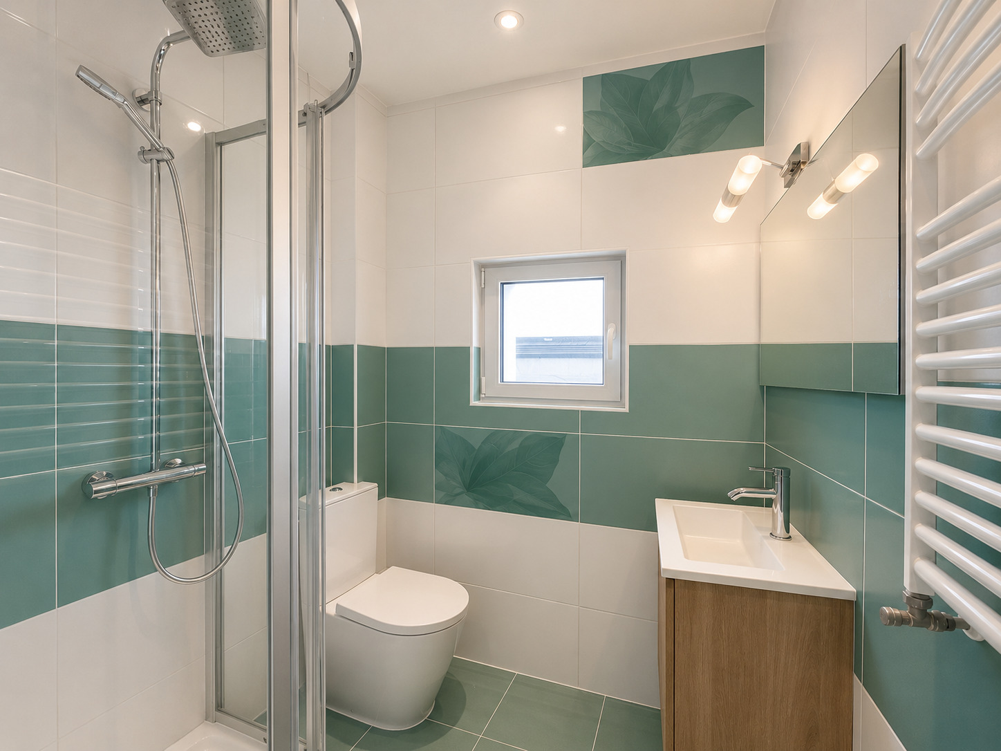
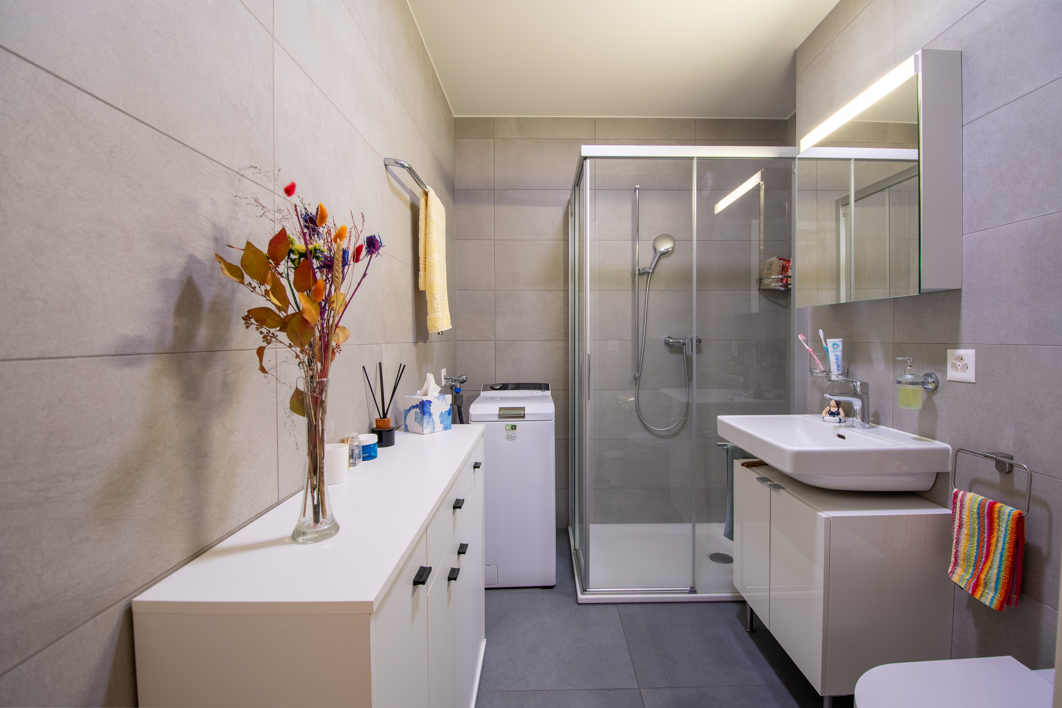
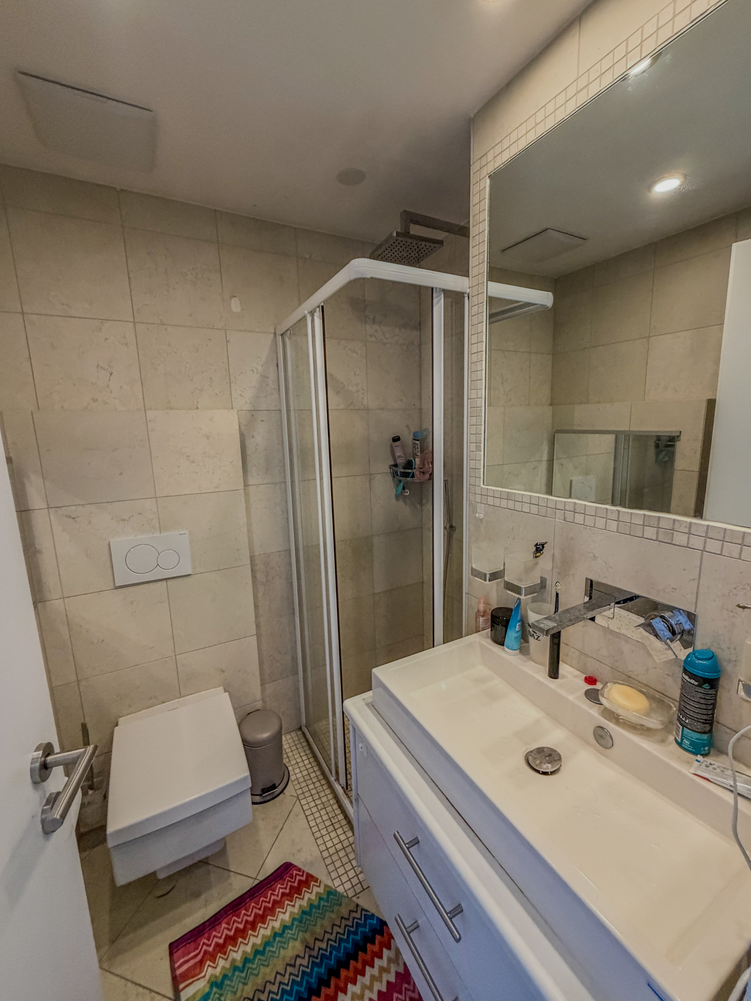
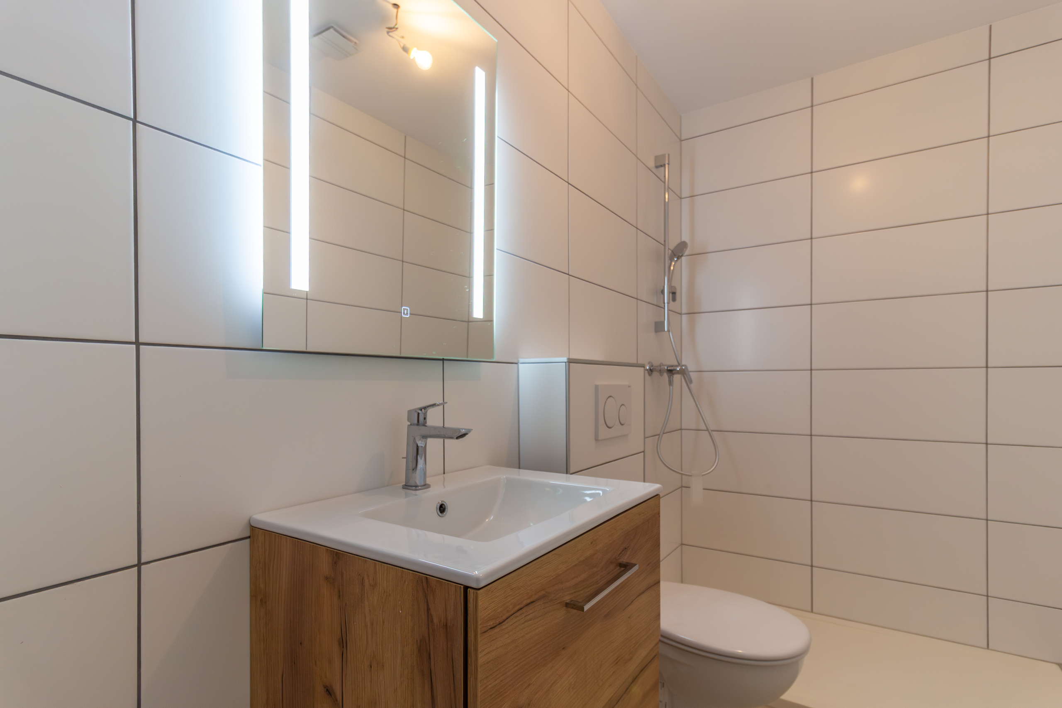
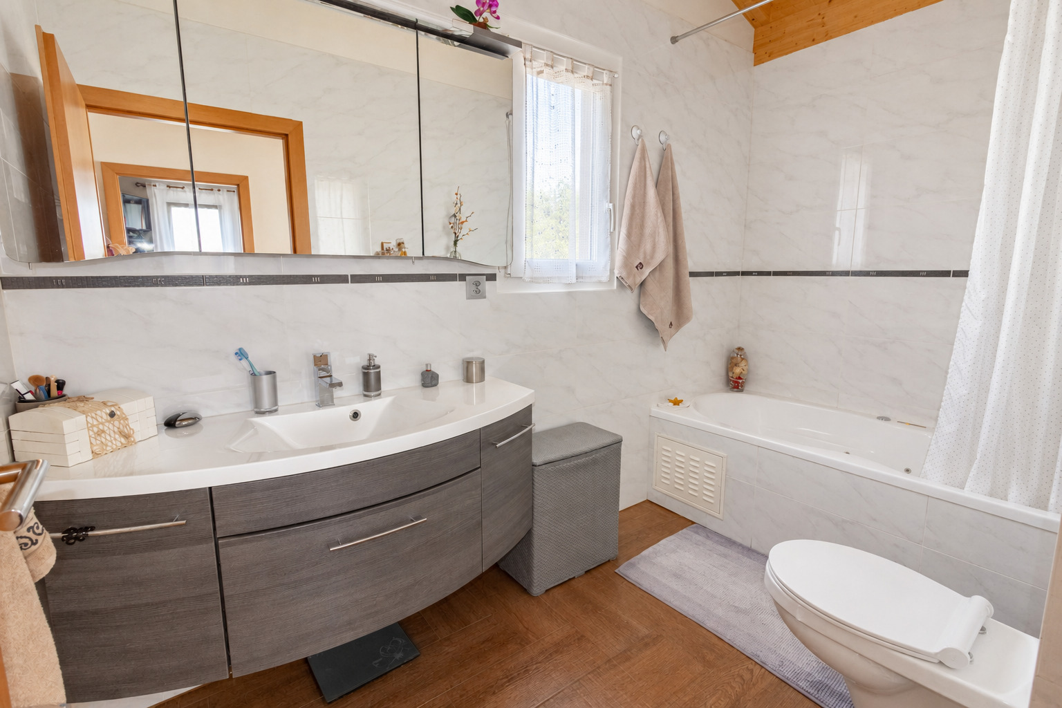
Bathrooms
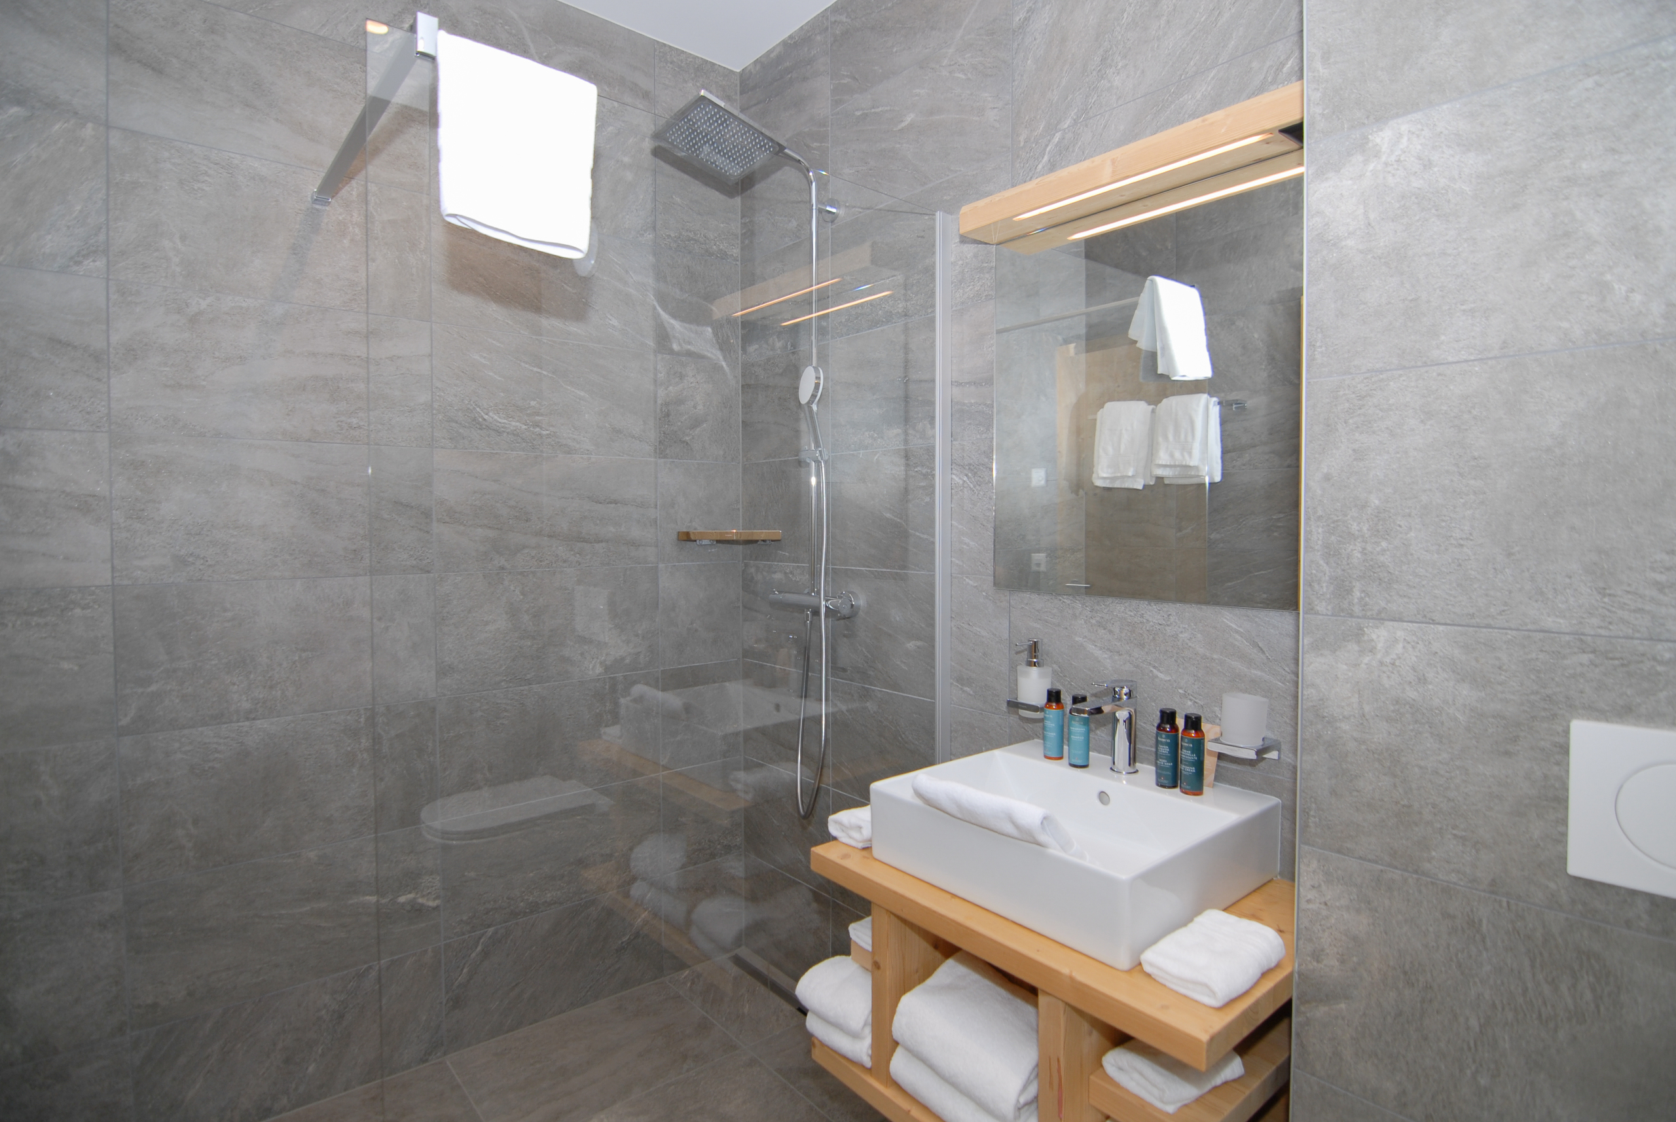
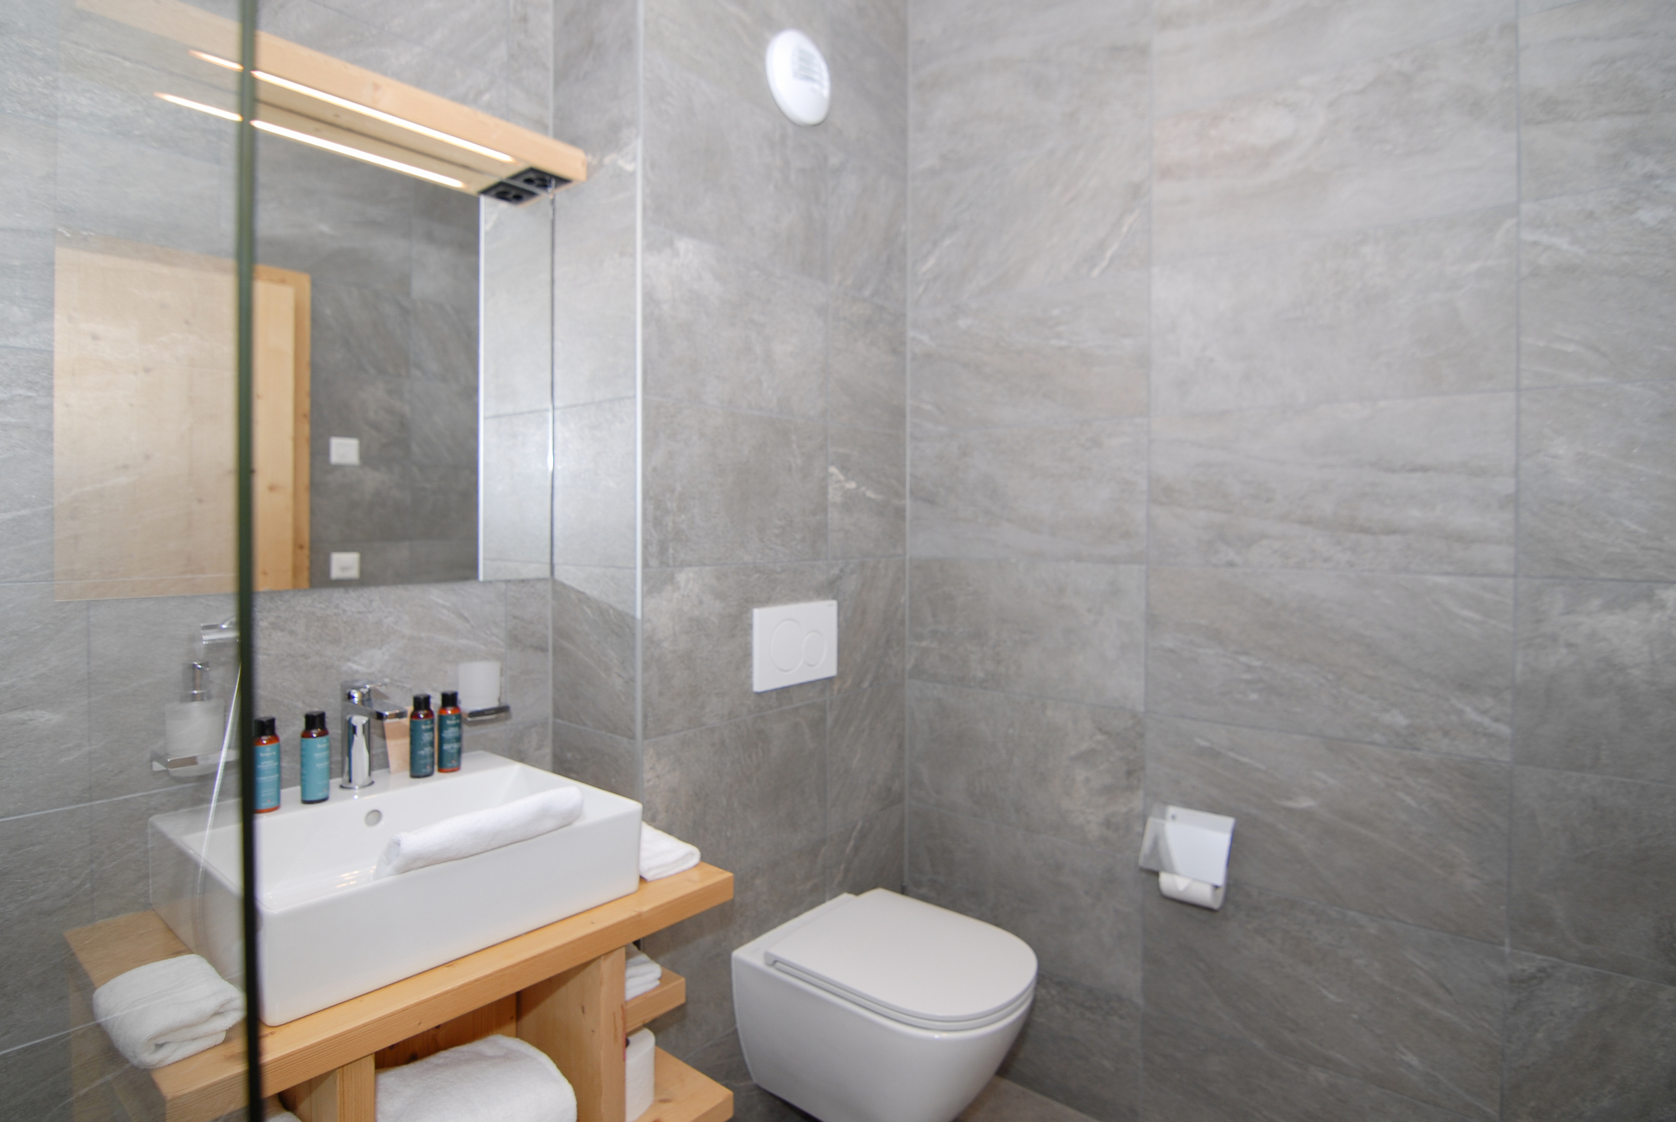
2
Year of construction
2015
Rooms
4.5
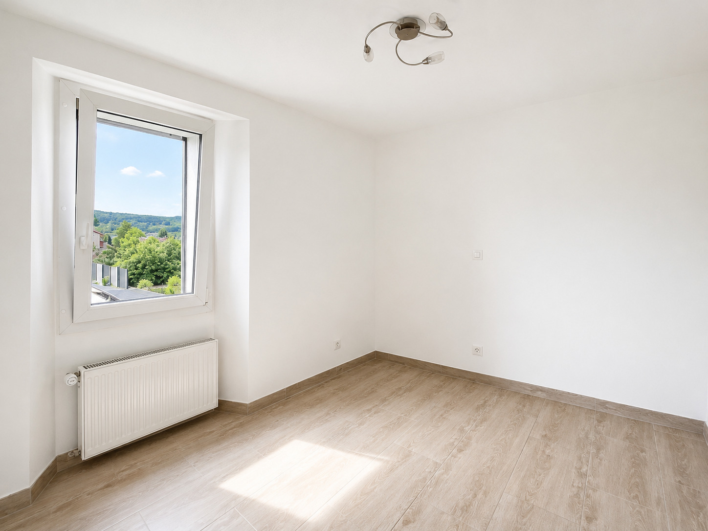
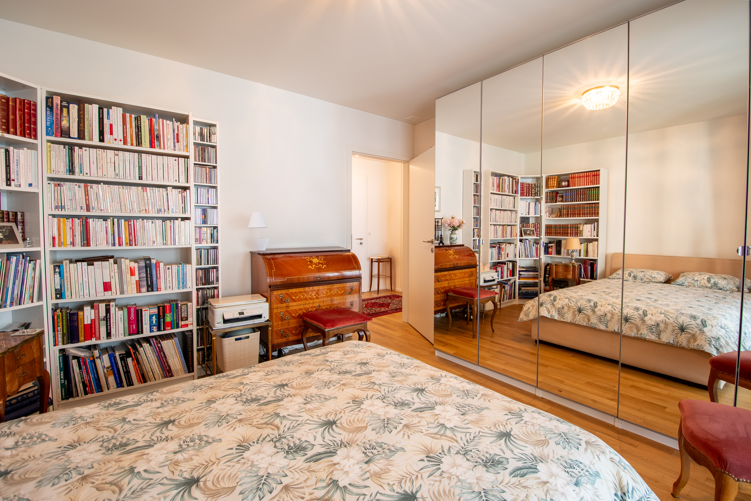
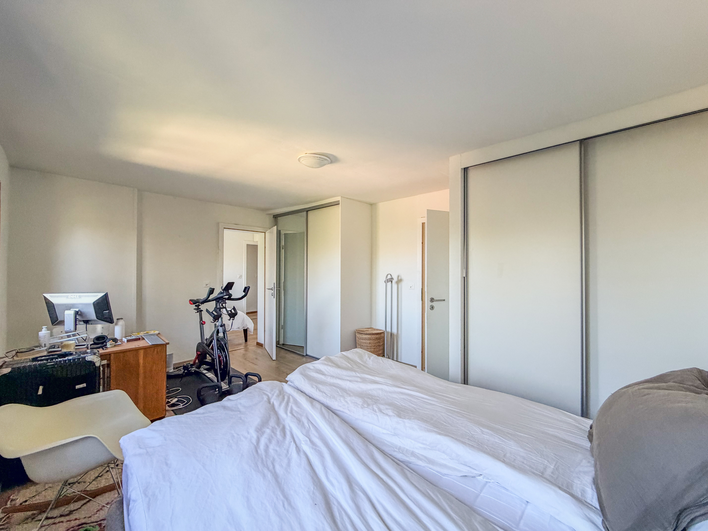
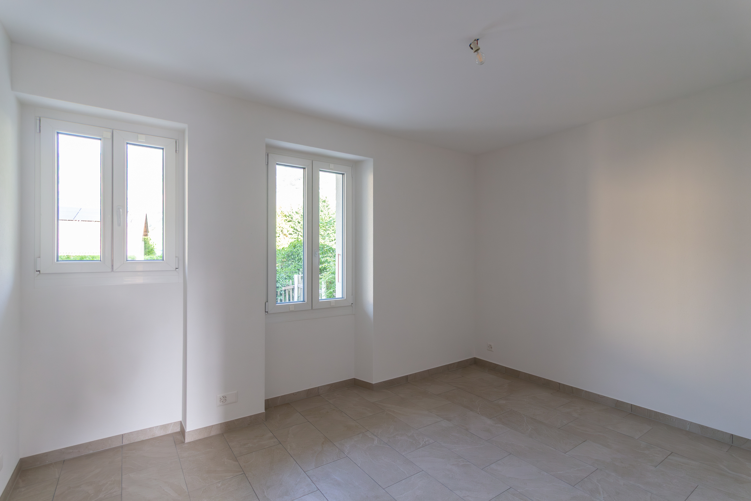
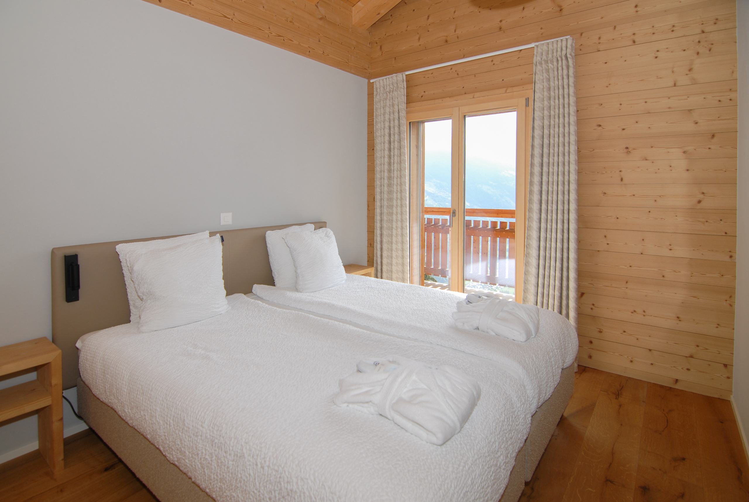
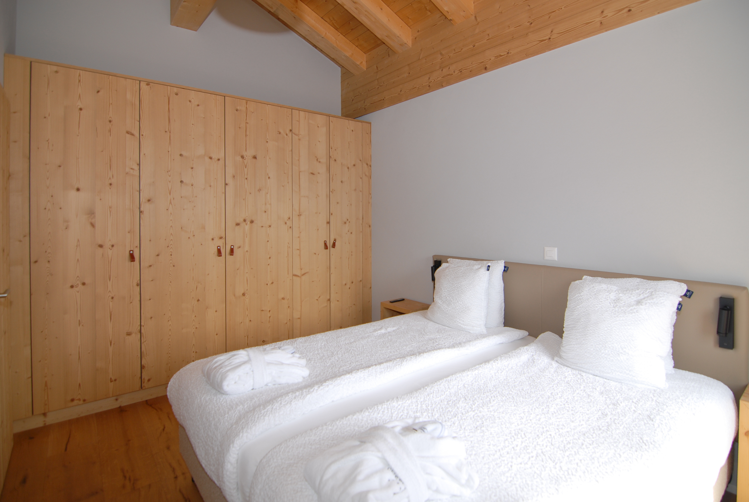
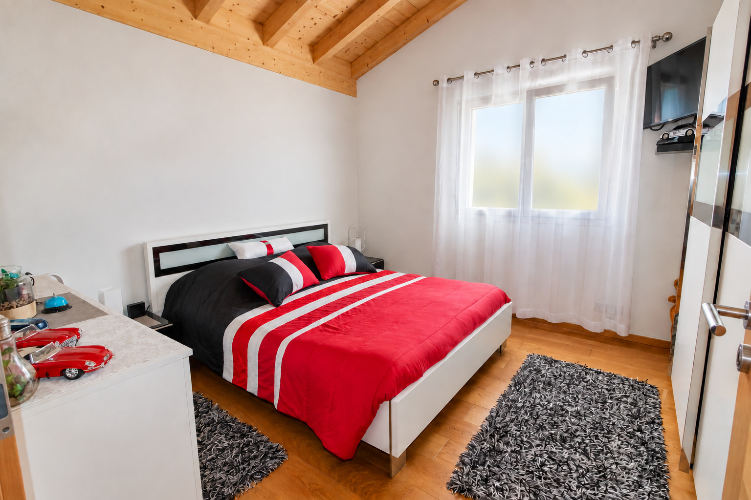
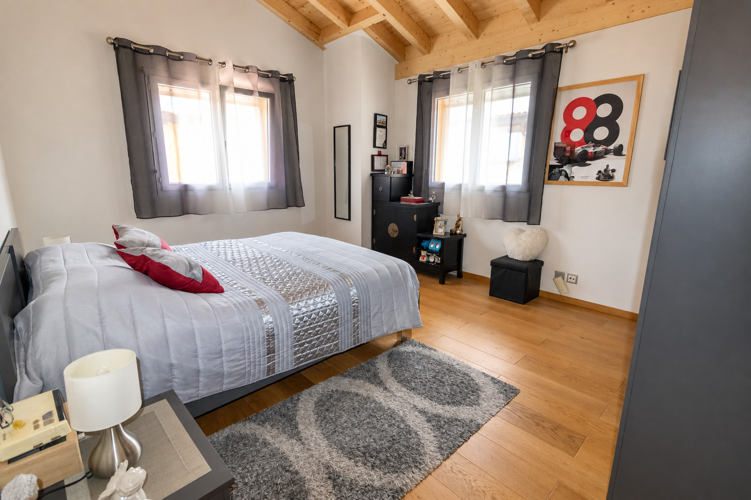
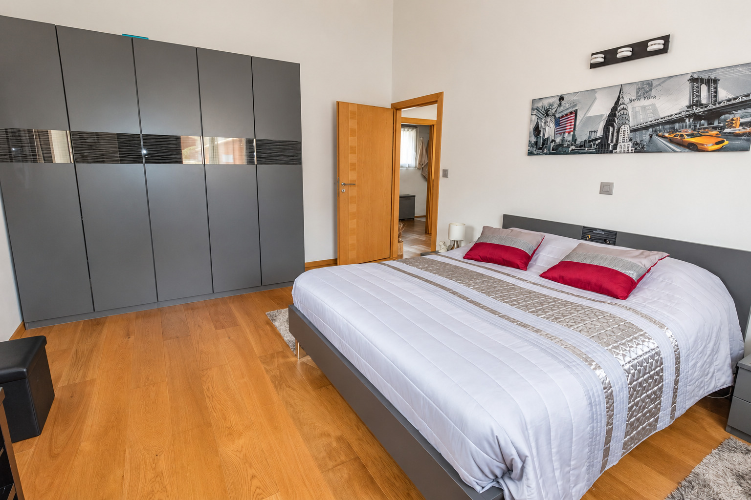
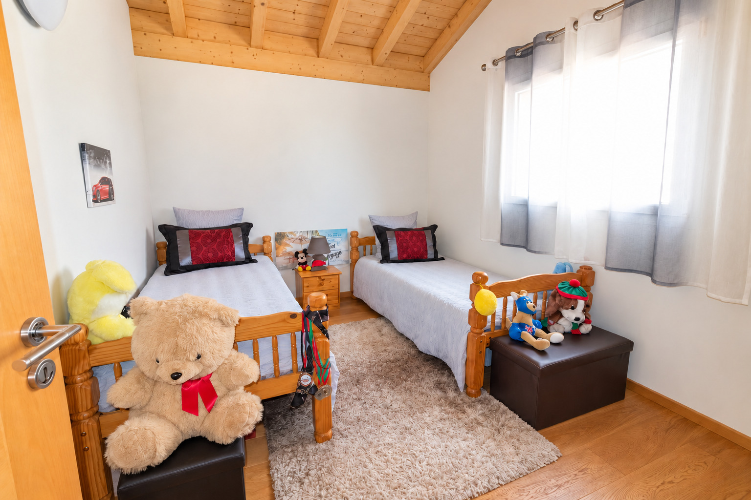
Bedrooms
3
Heating type
Air to water heat pump
Heating installation
Floor
Domestic water heating system
Air to water heat pump
Garden surface
~ 139 m²
Condition of the property
Very good
Standing
Standard
Ground surface
~ 400 m²
Living area
~ 193 m²
Useful surface
~ 214 m²
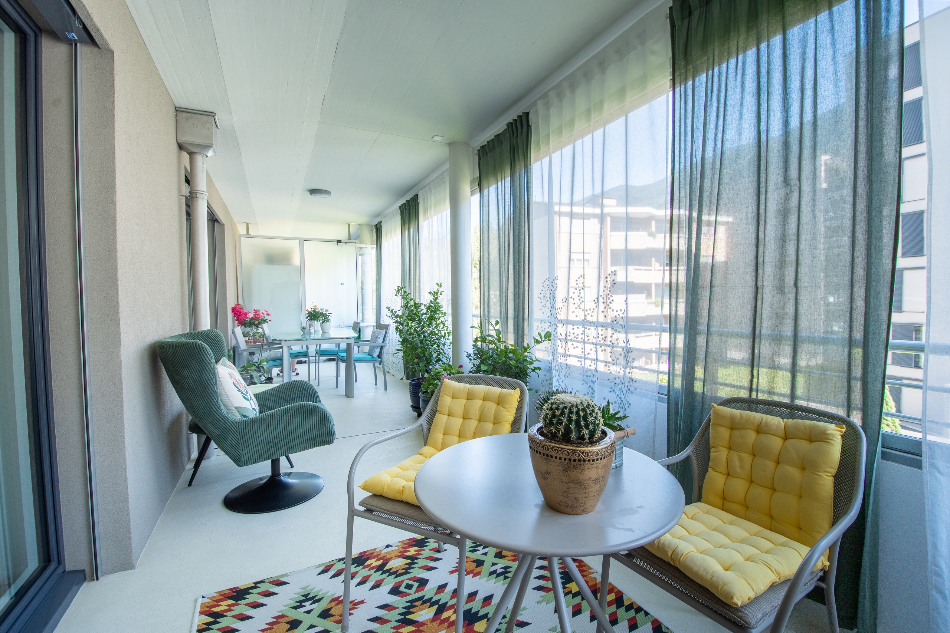
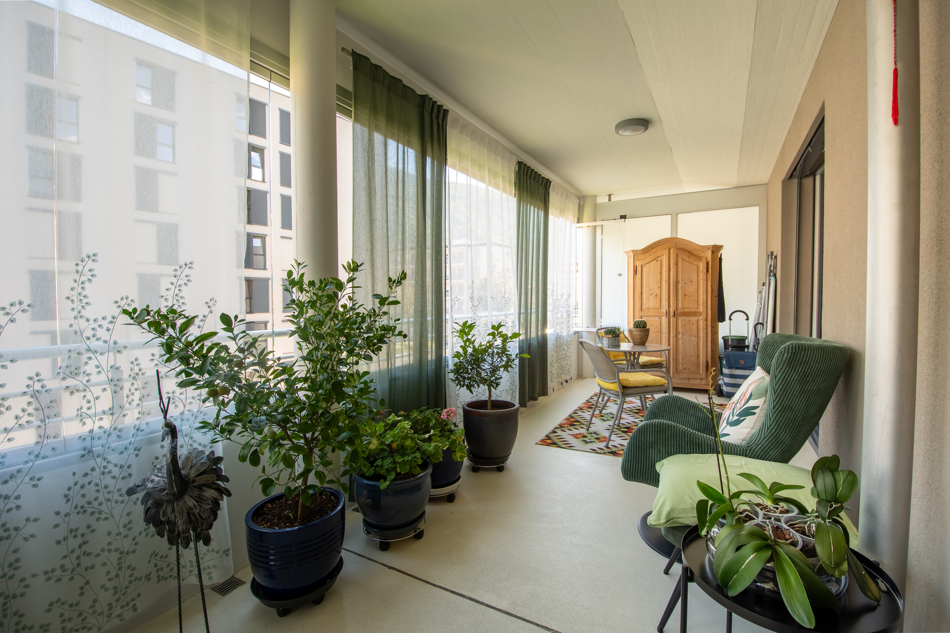
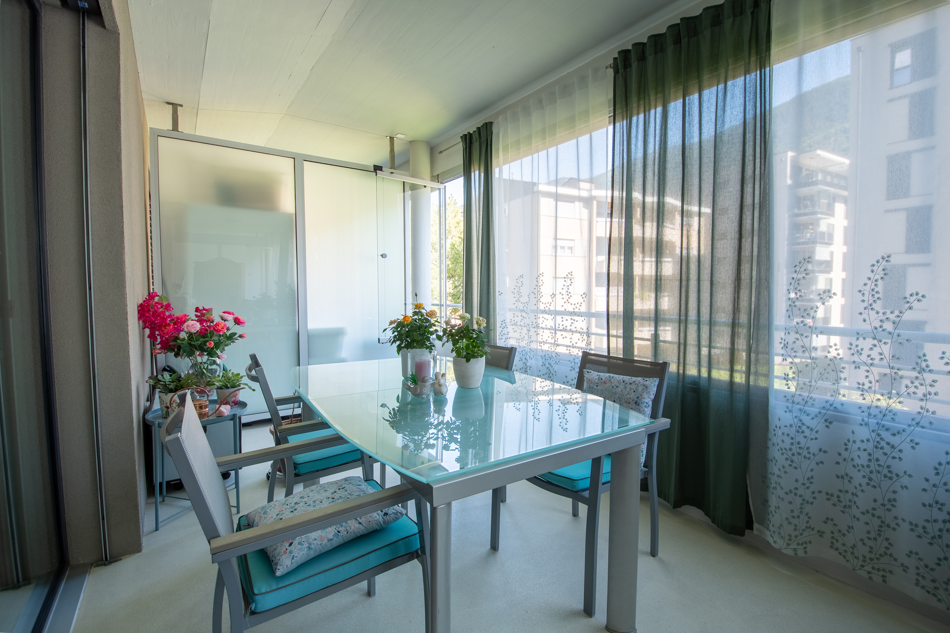
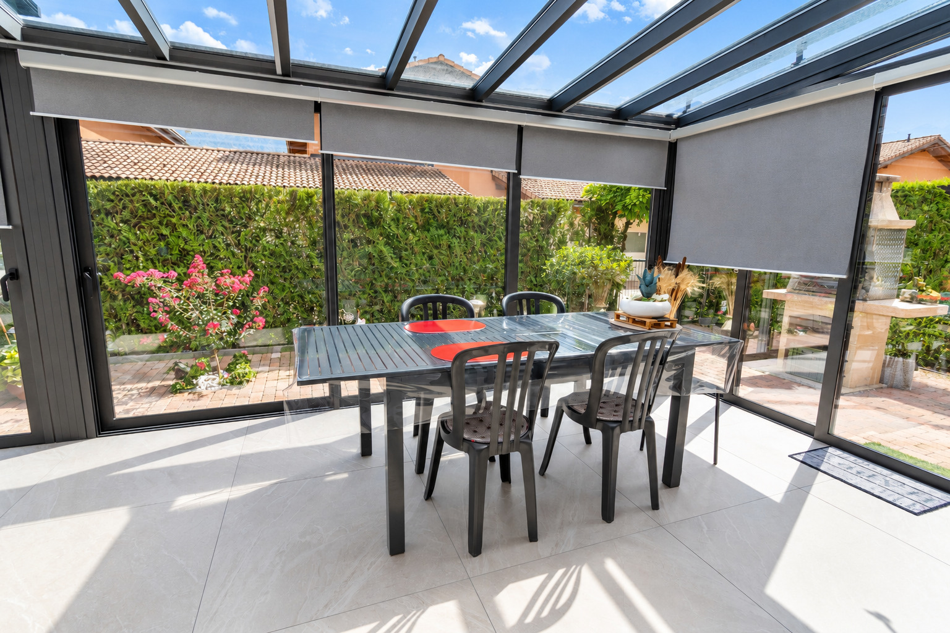
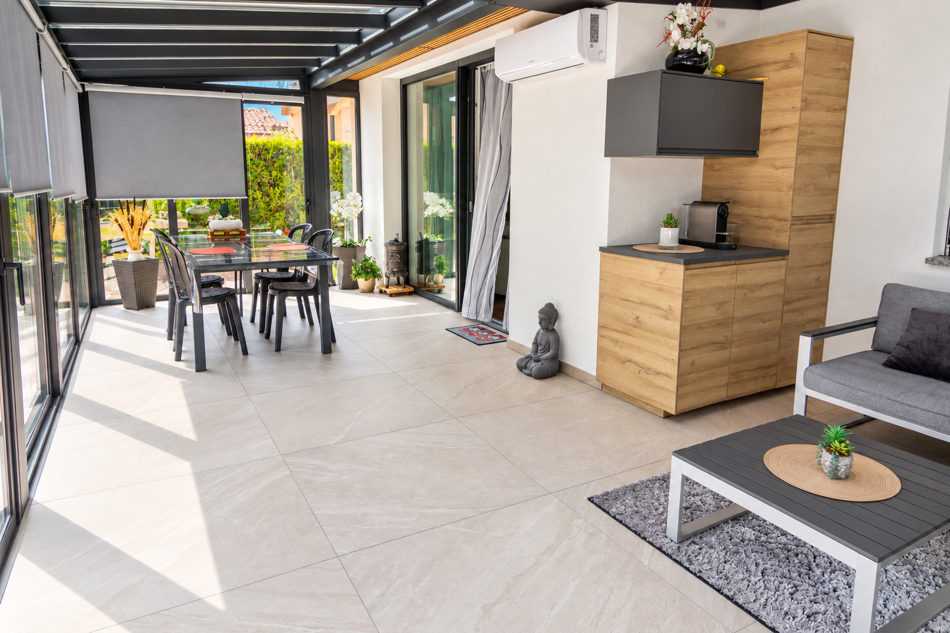
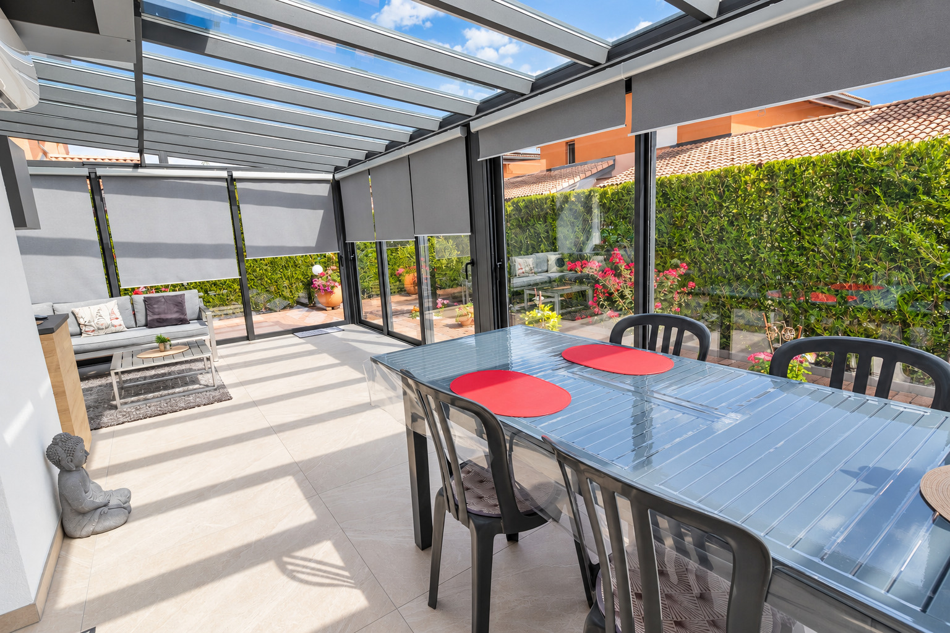
Veranda / winter garden surface
~ 28 m²
Number of toilets
2
Parking places
Yes, obligatory
Number of parkings
Exterior
2 | included
Covered parking
2 | included
Conveniences
Neighbourhood
- Village
- Villa area
- Residential area
- Bus stop
- Child-friendly
- Playground
- Nursery
- Preschool
- Primary school
- Doctor
Outside conveniences
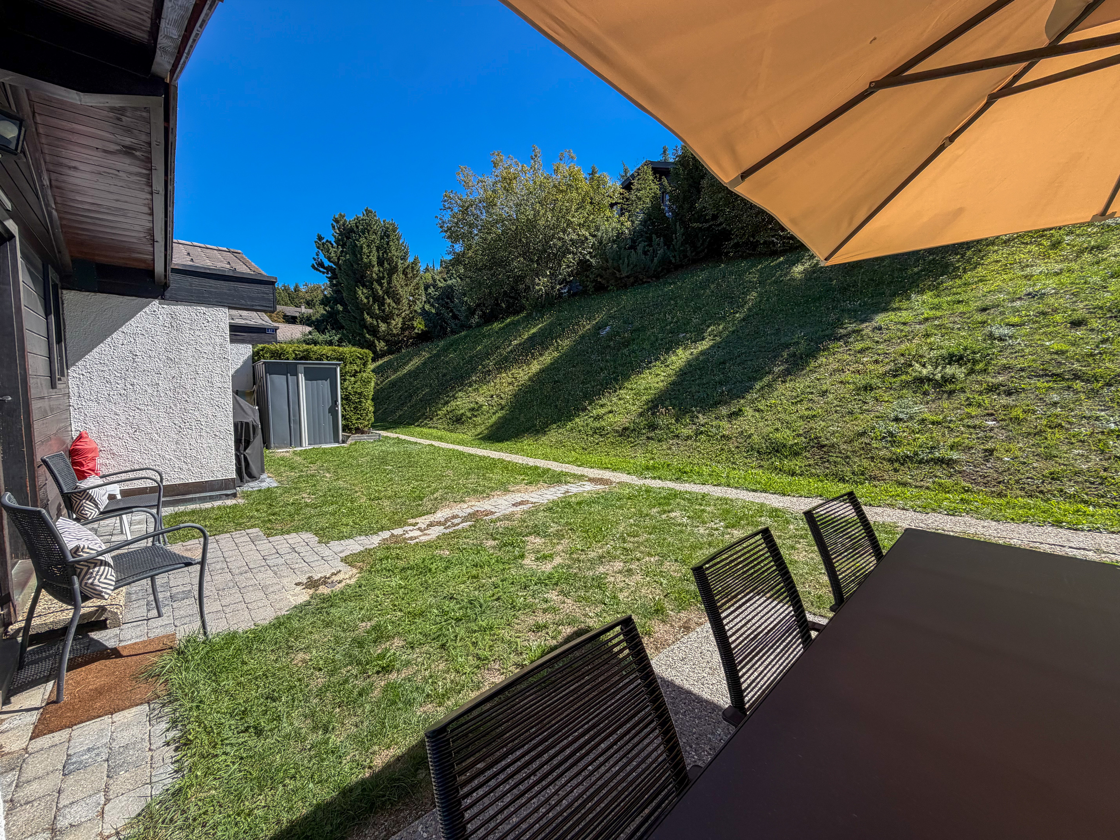
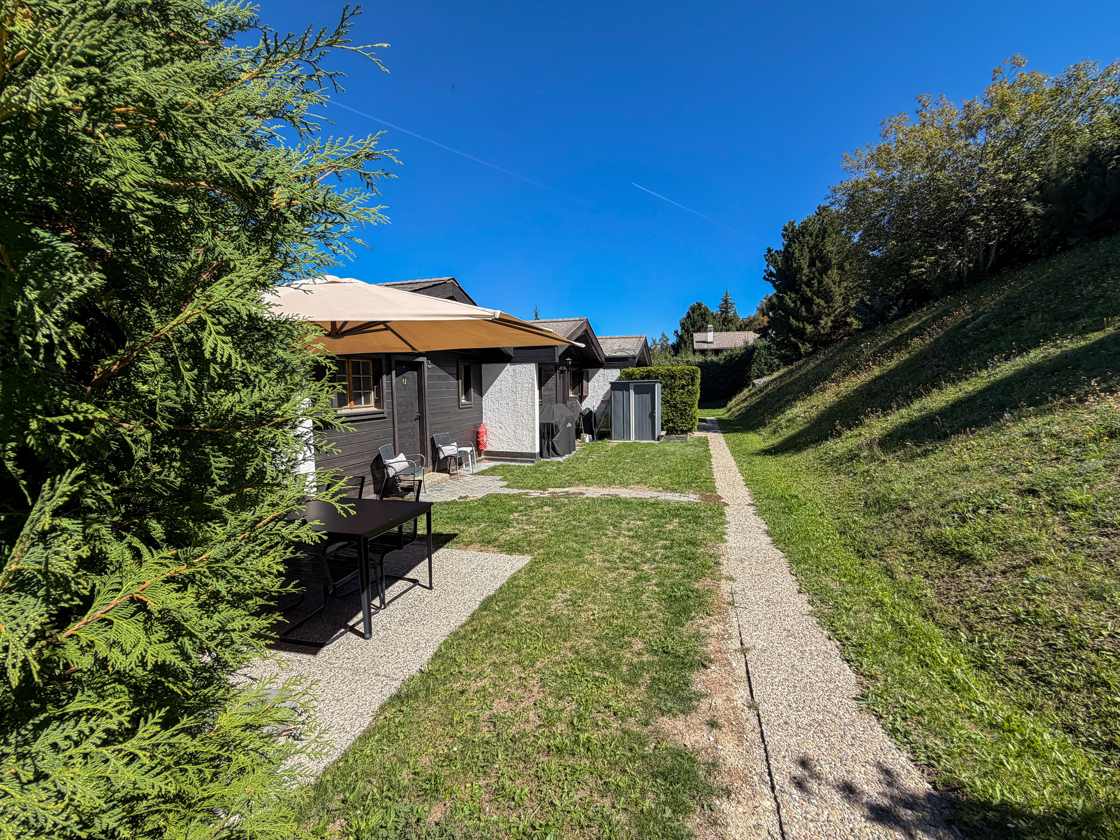
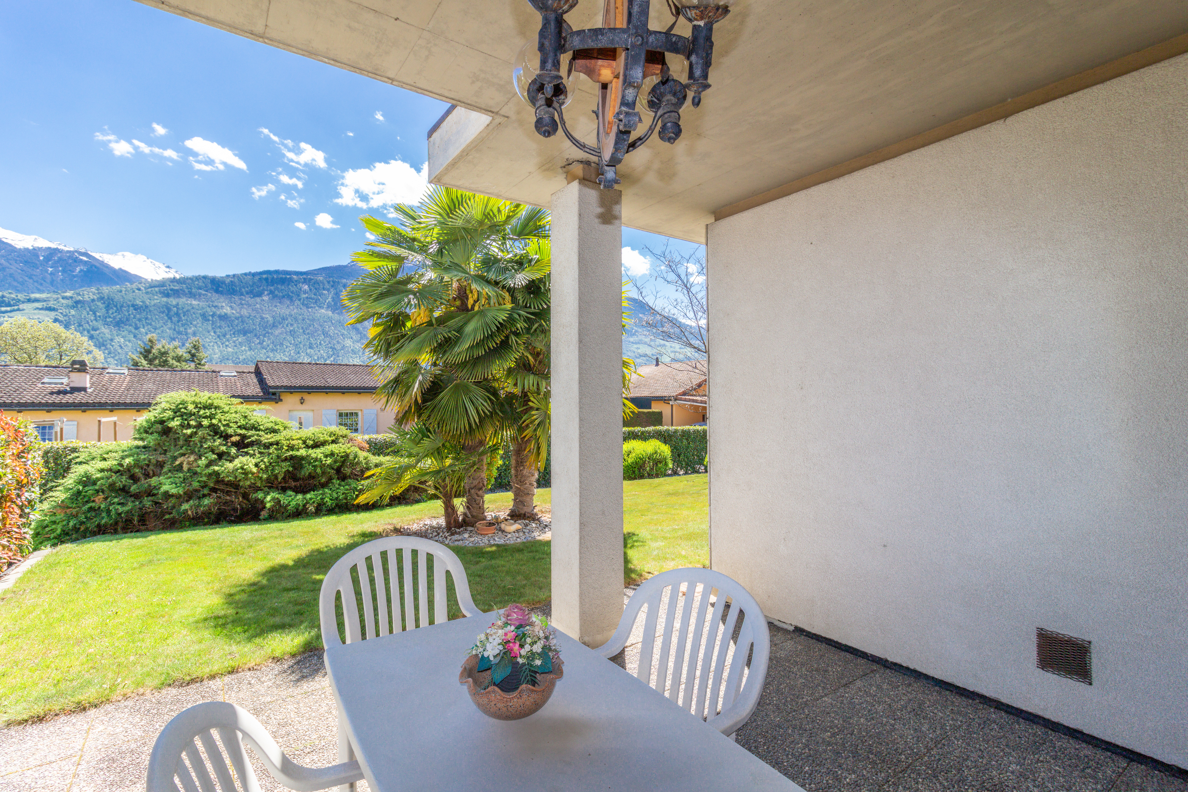
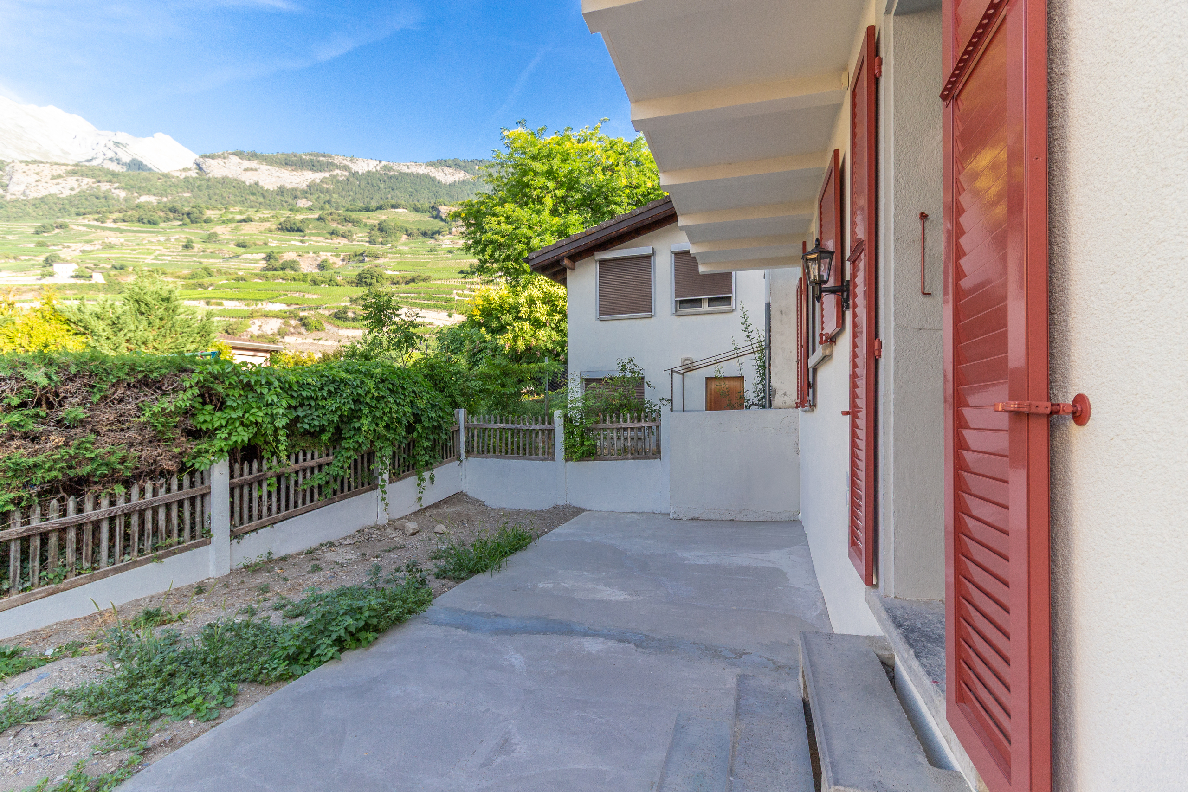
- Terrace/s
- Garden
- Quiet
- Loggia
- Fence
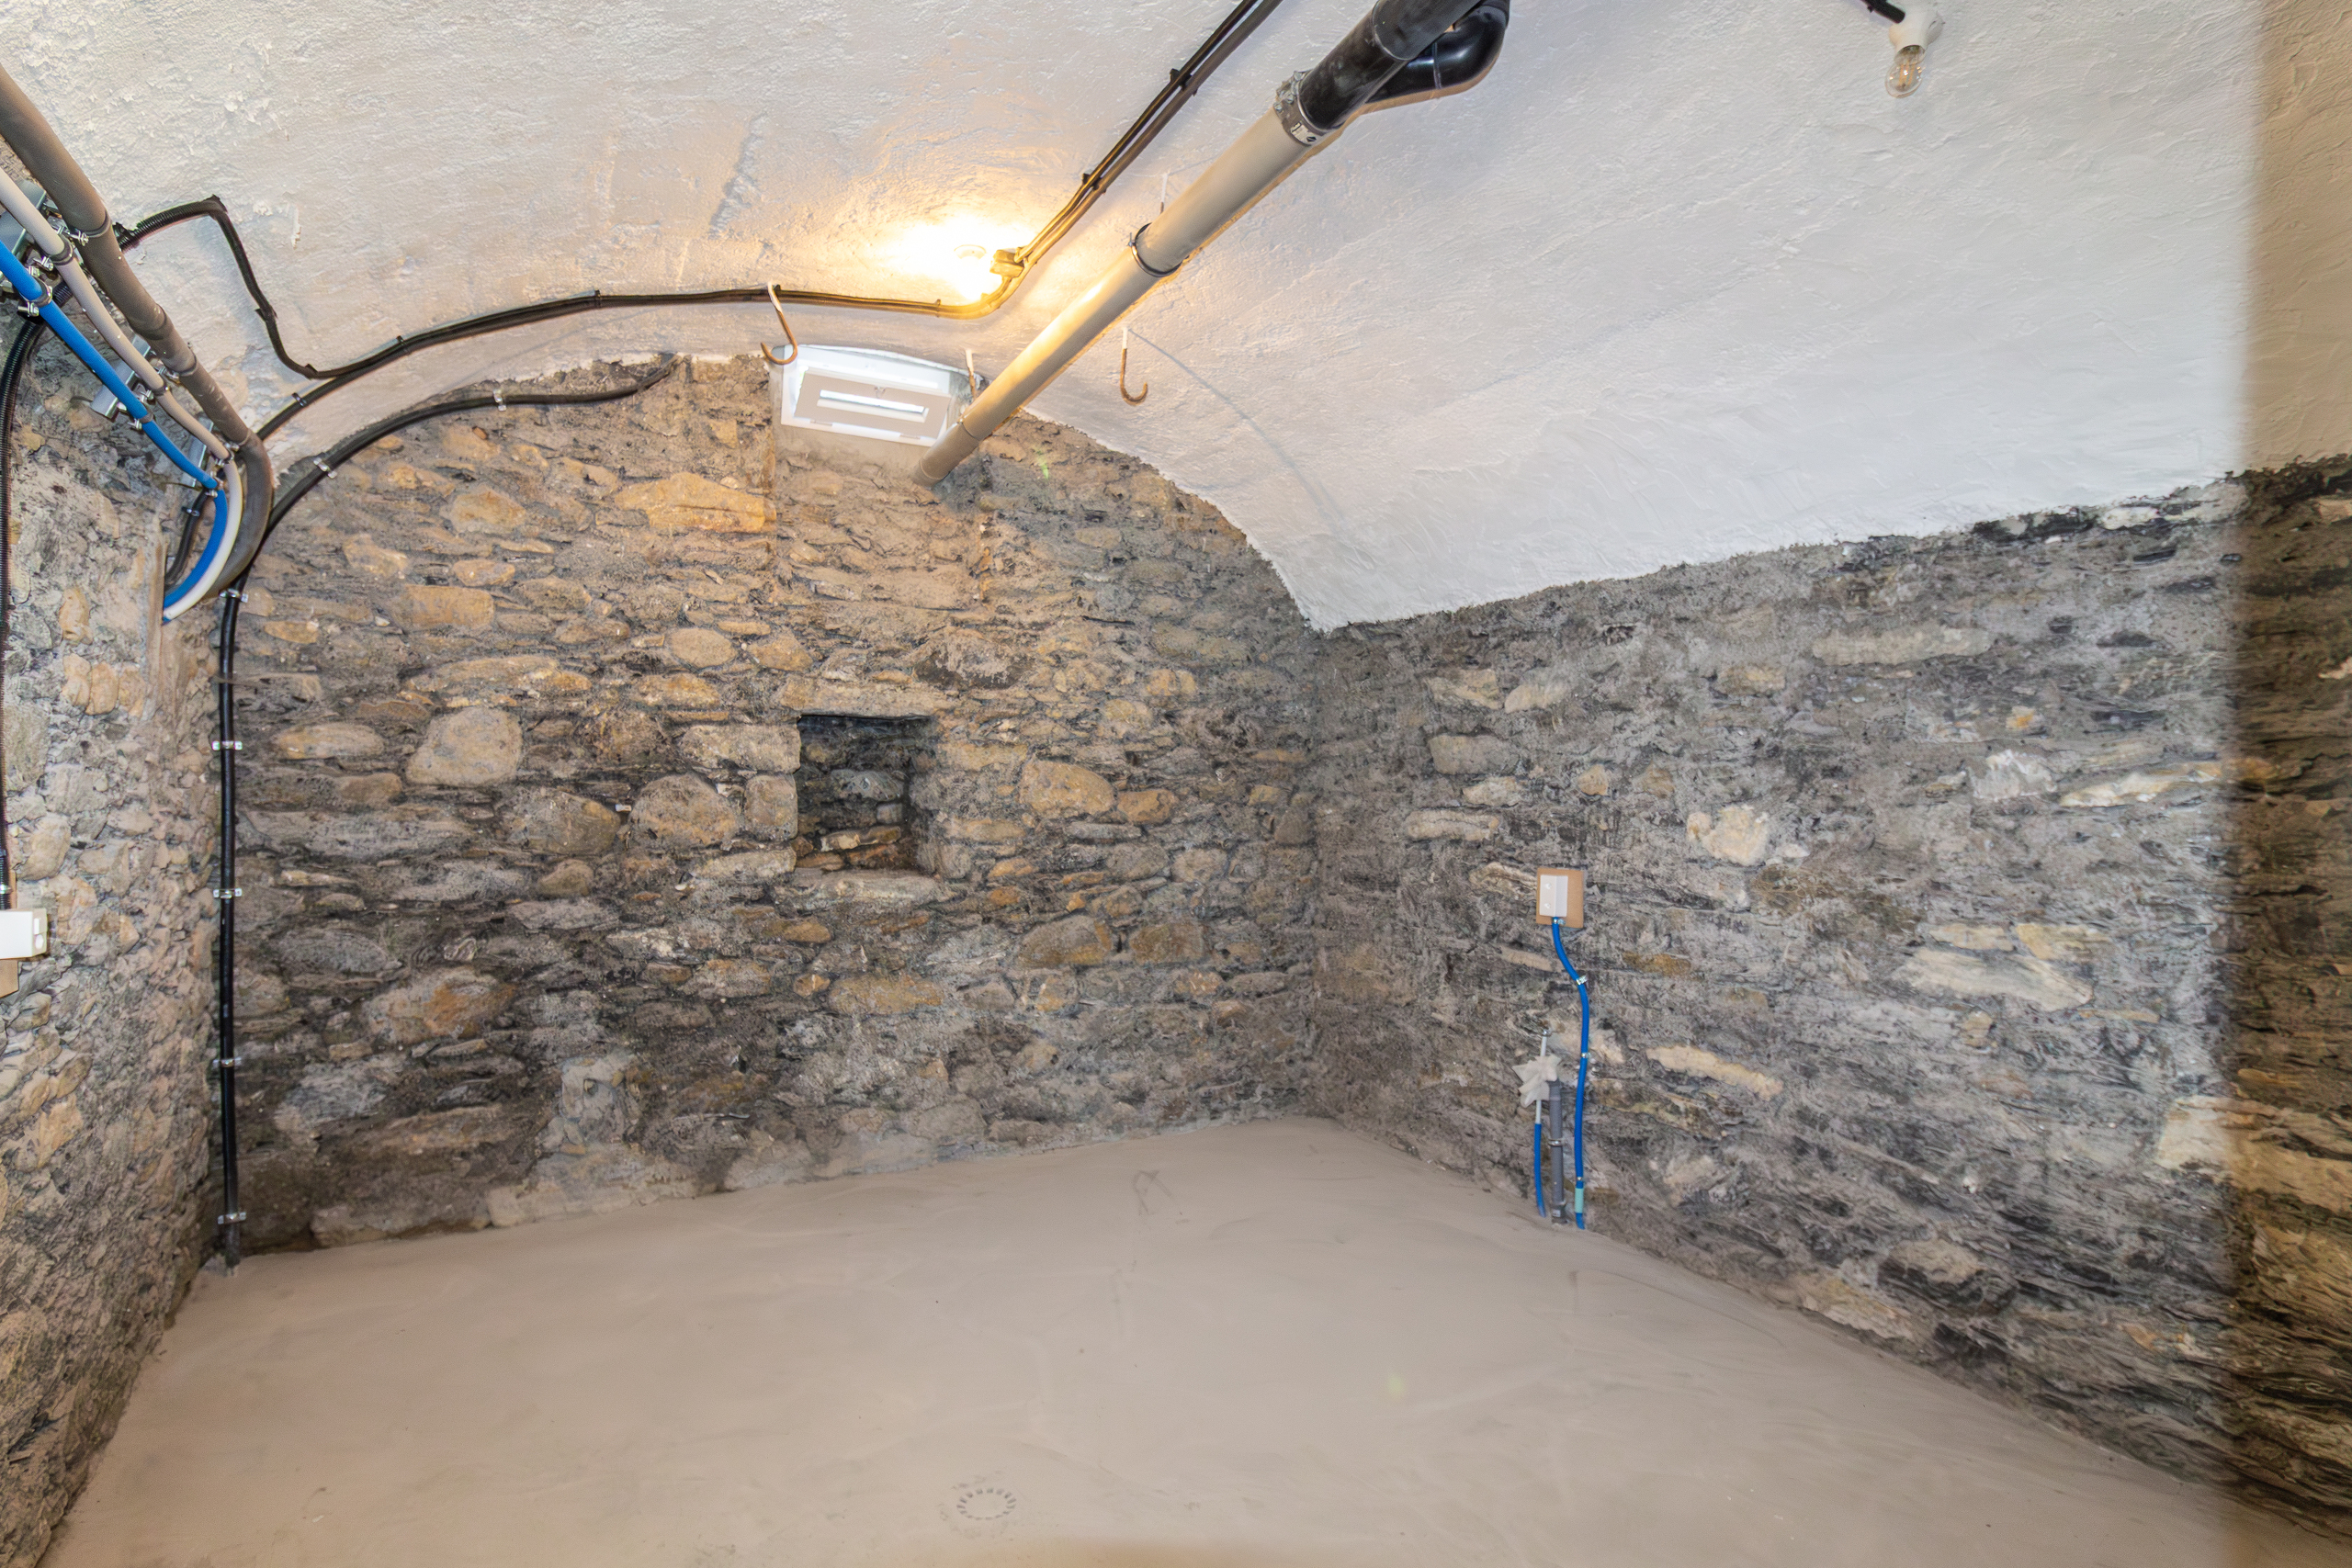
- Storeroom
- Garage
- Carport
- Visitor parking space(s)
- Barbecue-chimney
- Built on even grounds
- Middle house
- Roof and perimeter insulation
Inside conveniences
- Without elevator
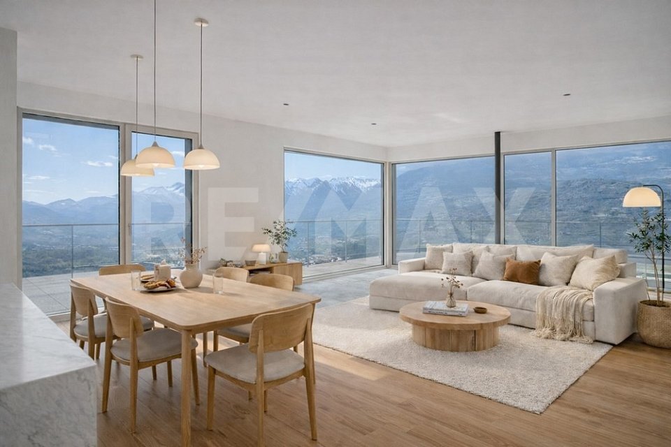
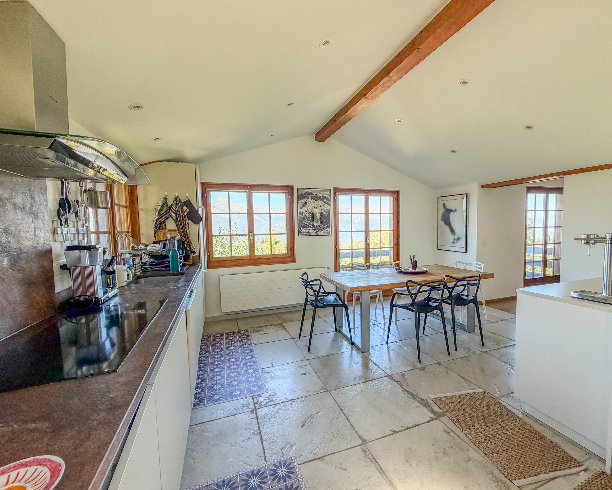
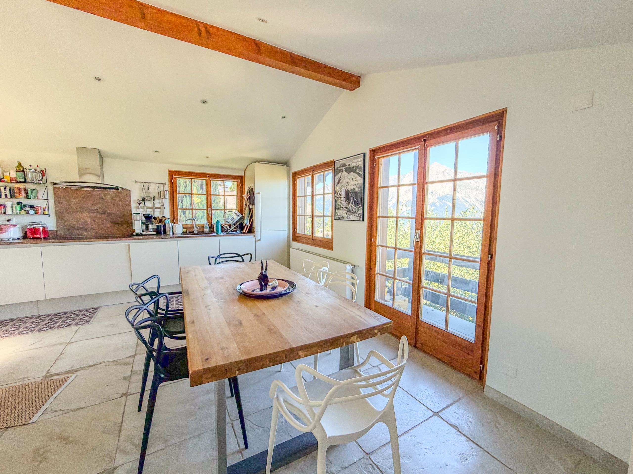
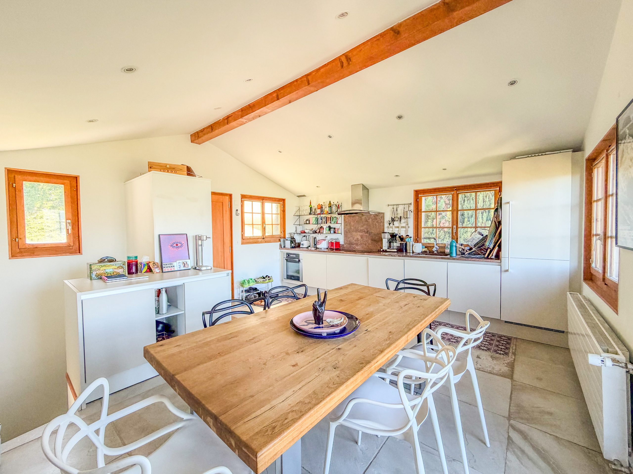
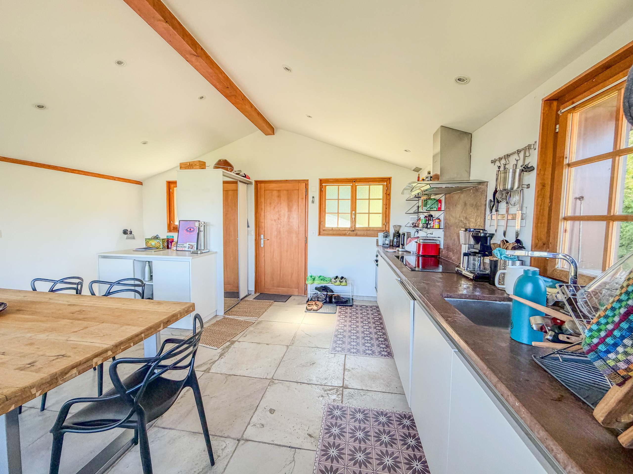
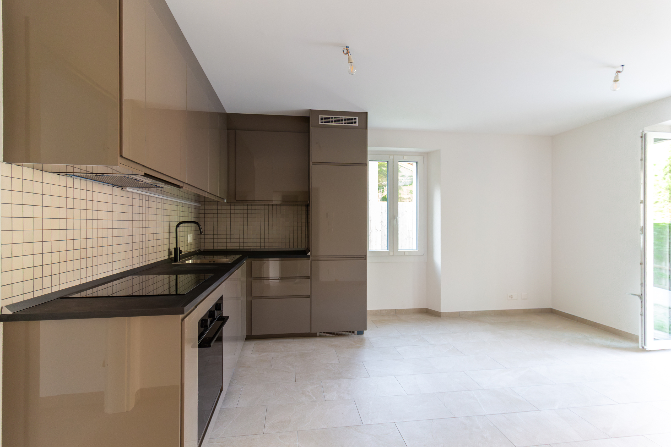
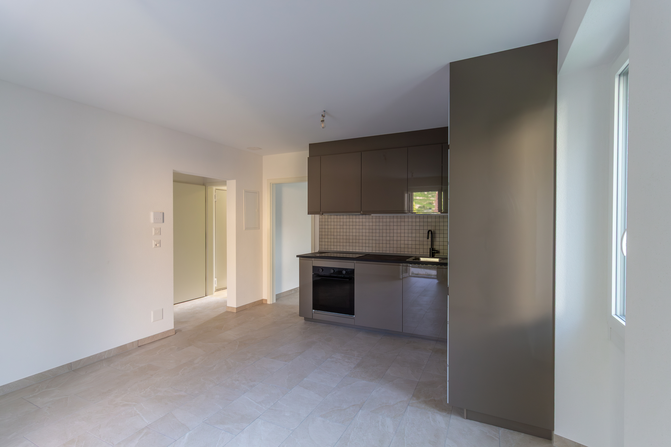
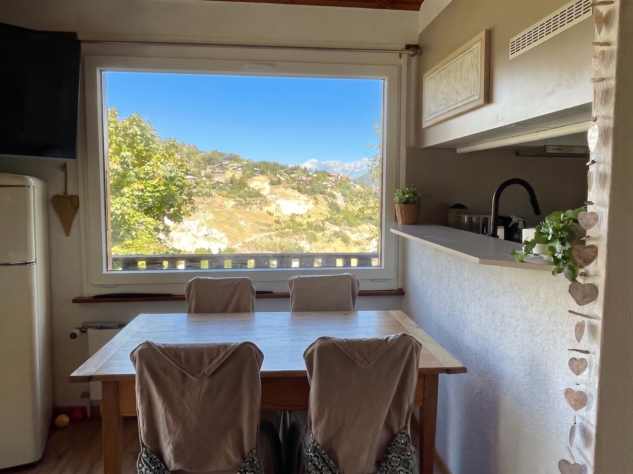
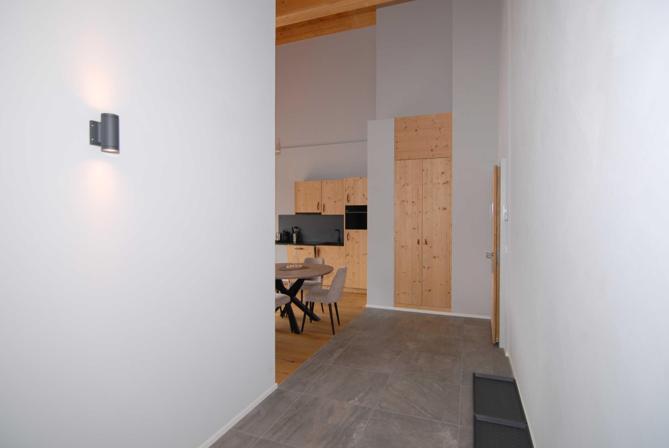
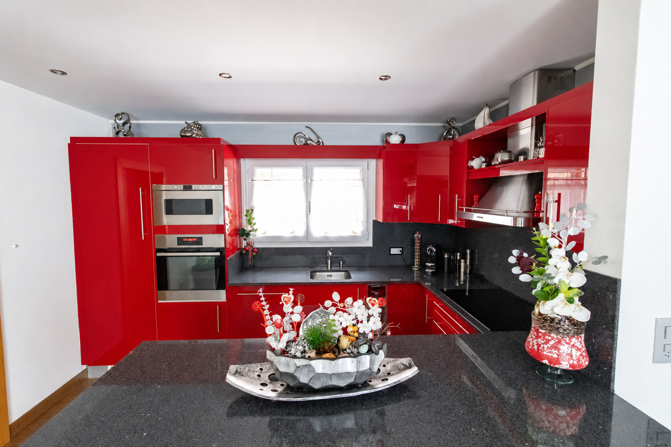
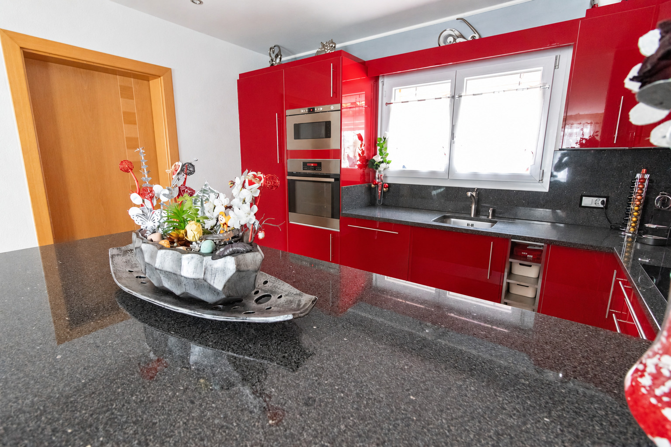
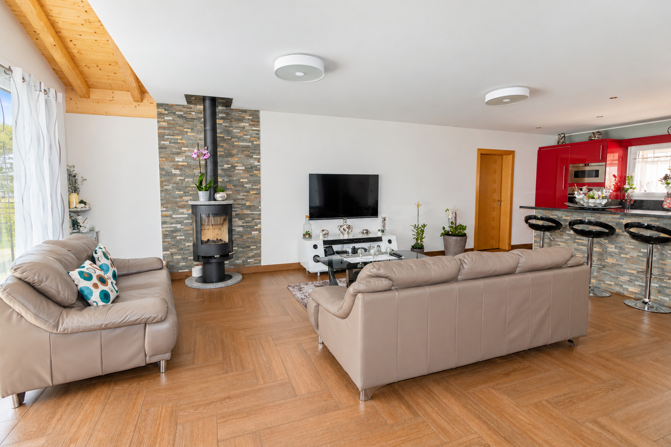
- Open kitchen
- Pantry
- Veranda
- Storeroom
- Built-in closet
- Air conditioning
- Mosquito screen
- Heating Access
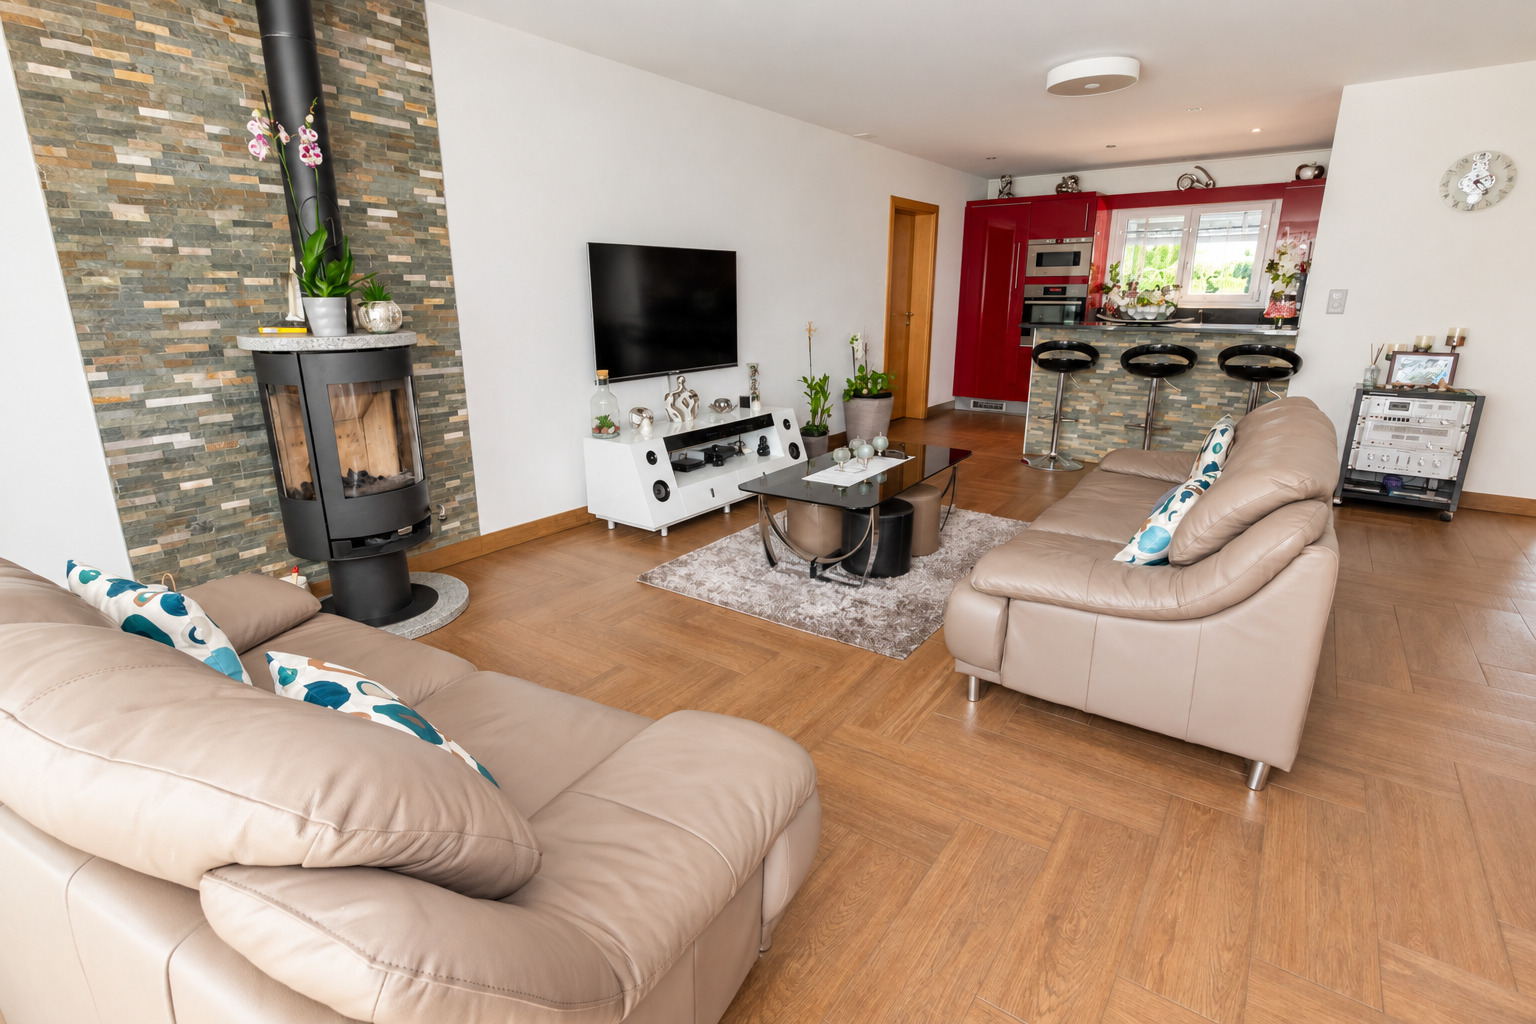
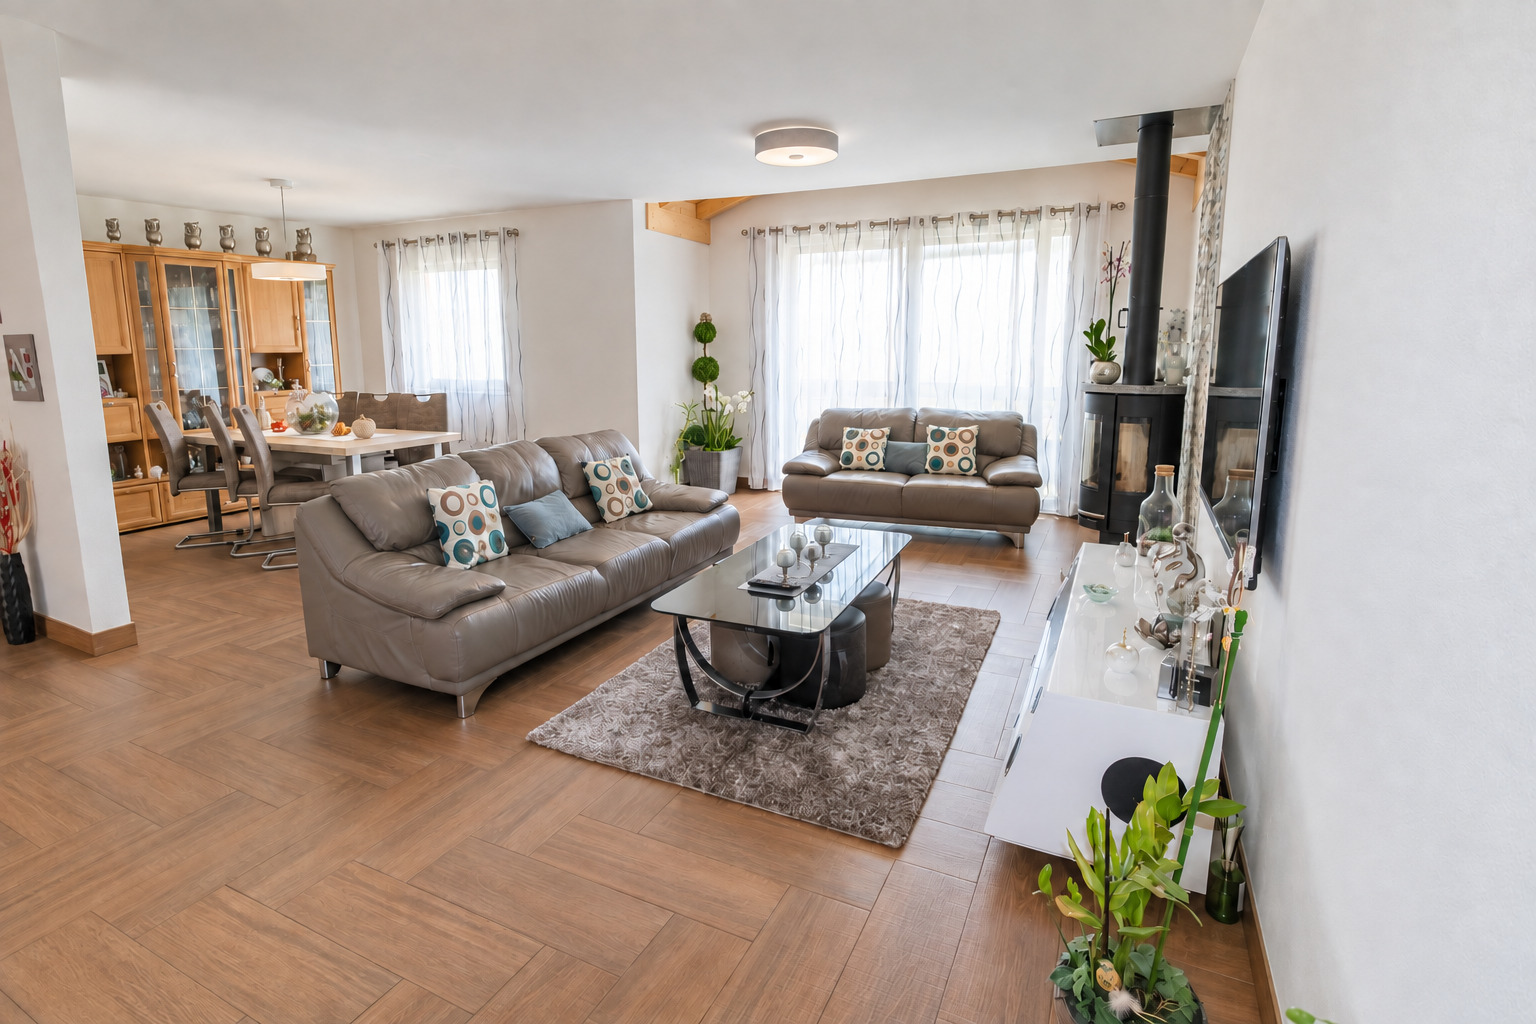
- Swedish stove
- Double glazing
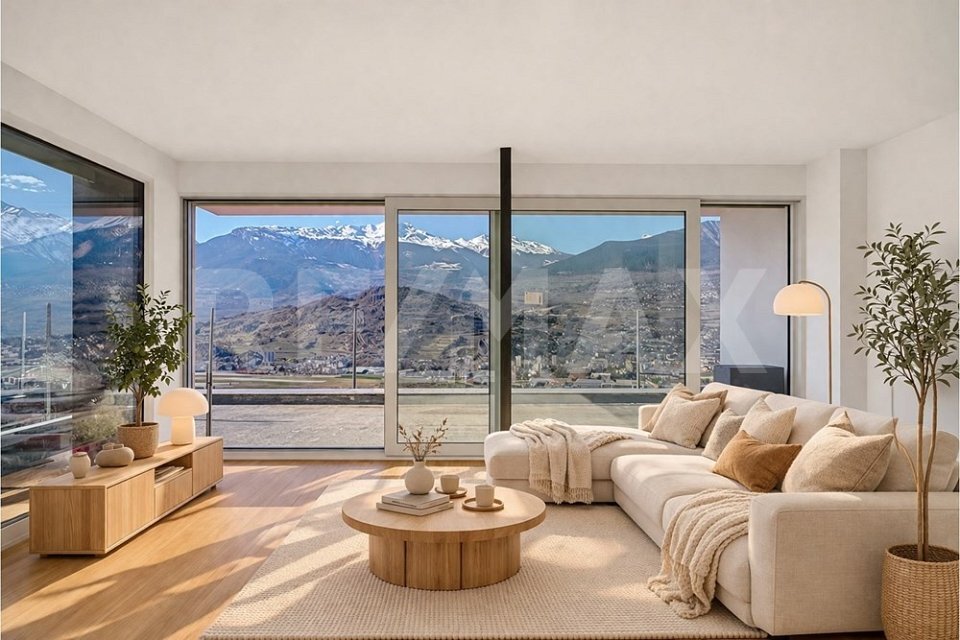
- Bright/sunny
- With front and rear view
- Natural light
Equipment
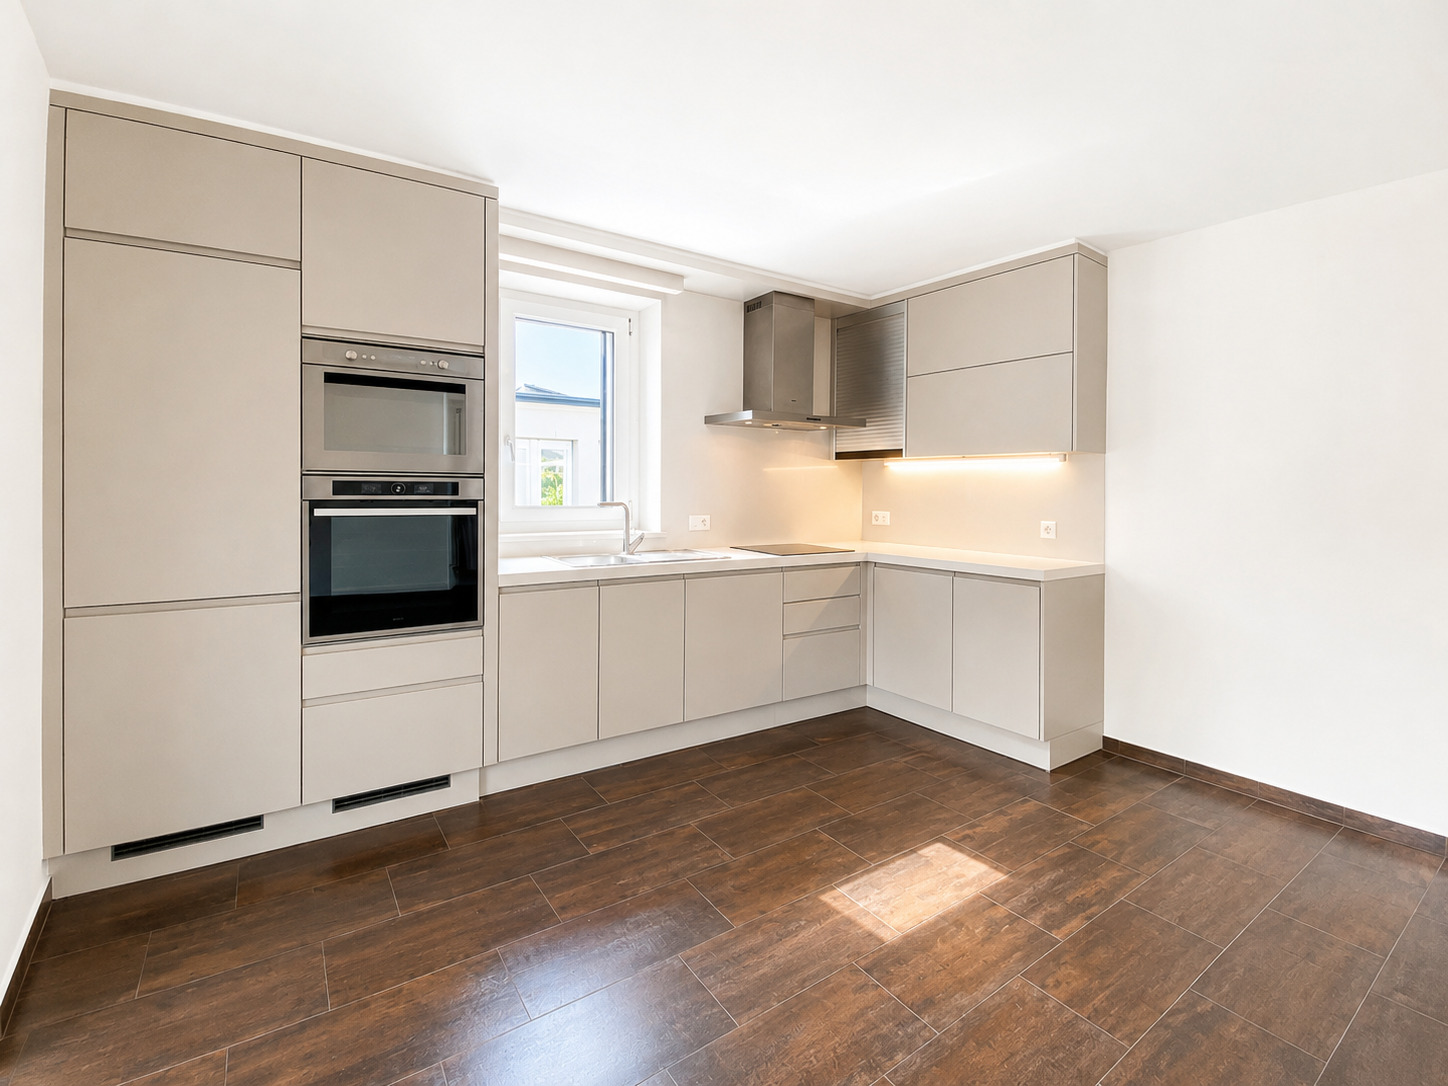
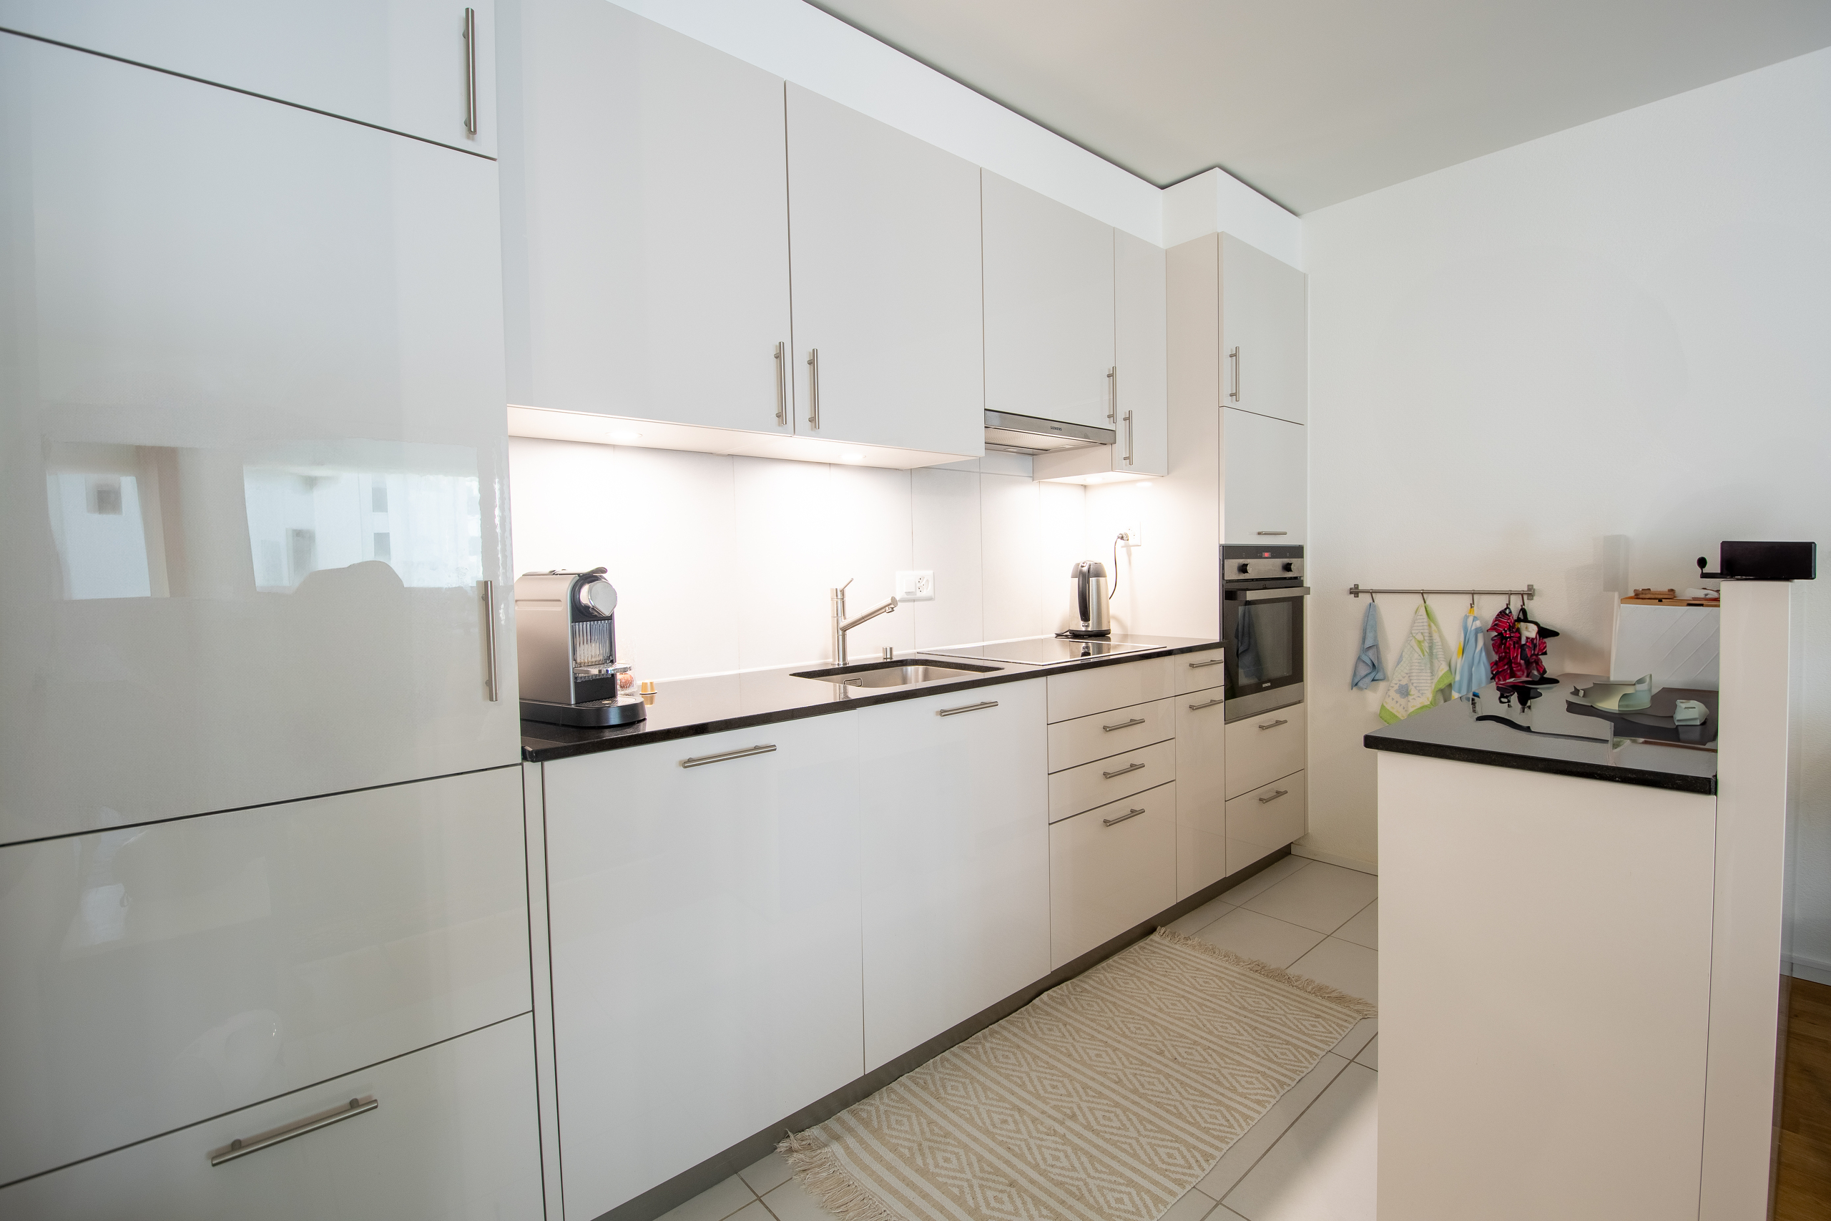
- Furnished kitchen
- Fitted kitchen
- Kitchen island
- Induction cooker
- Oven
- Microwave
- Fridge
- Dishwasher
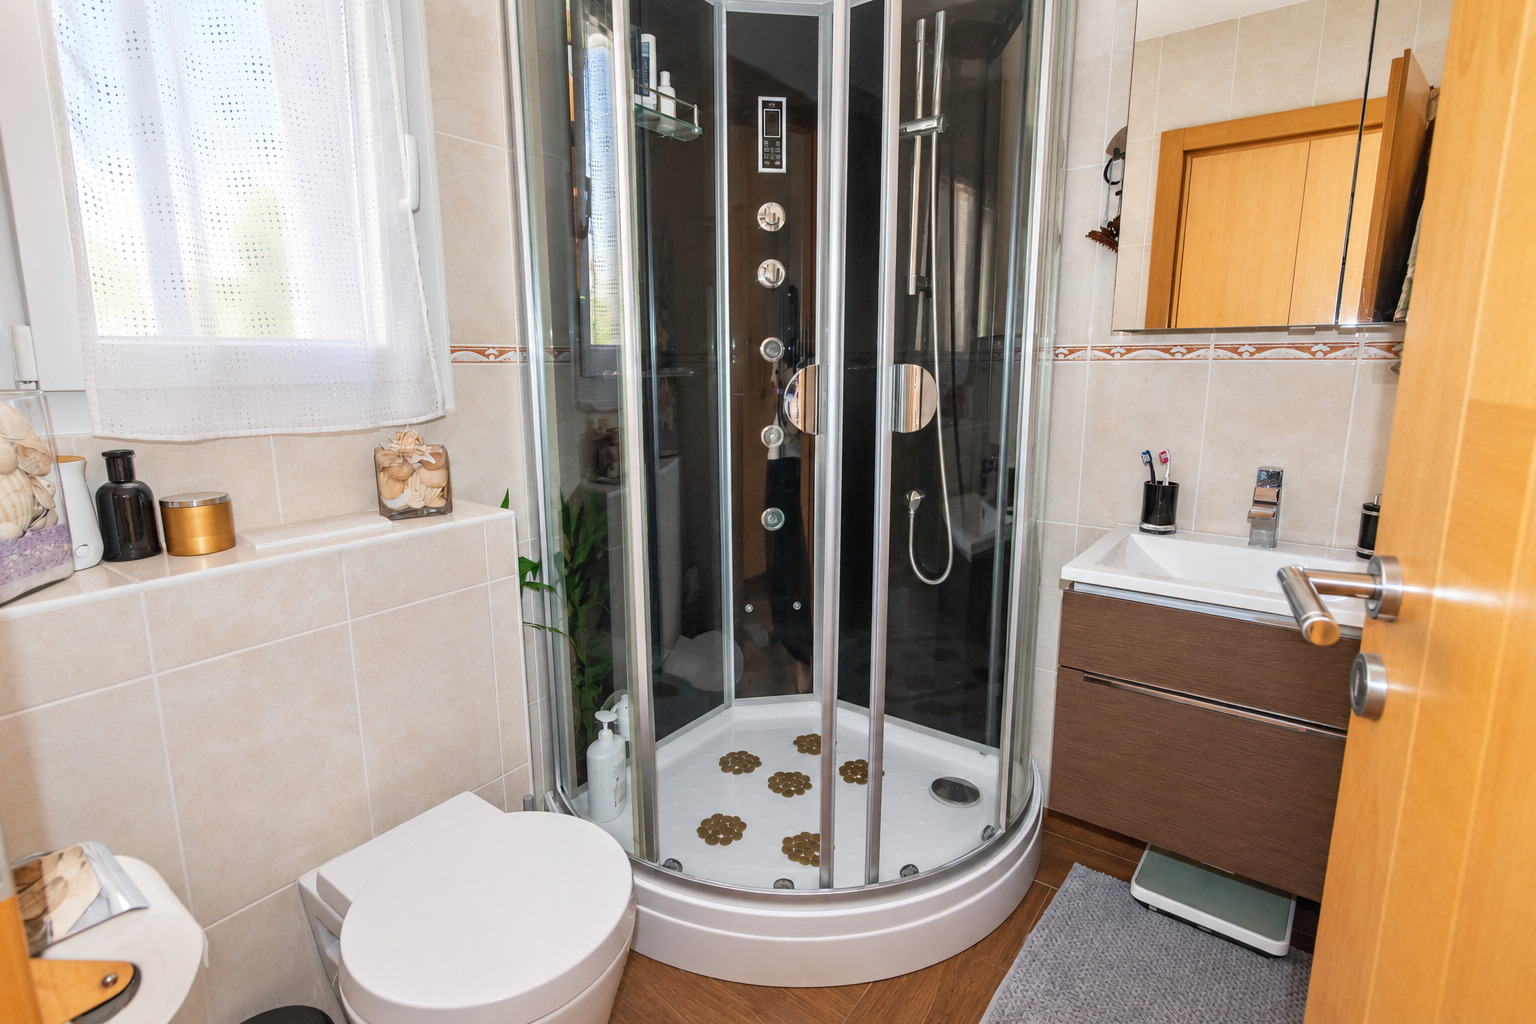
- Shower
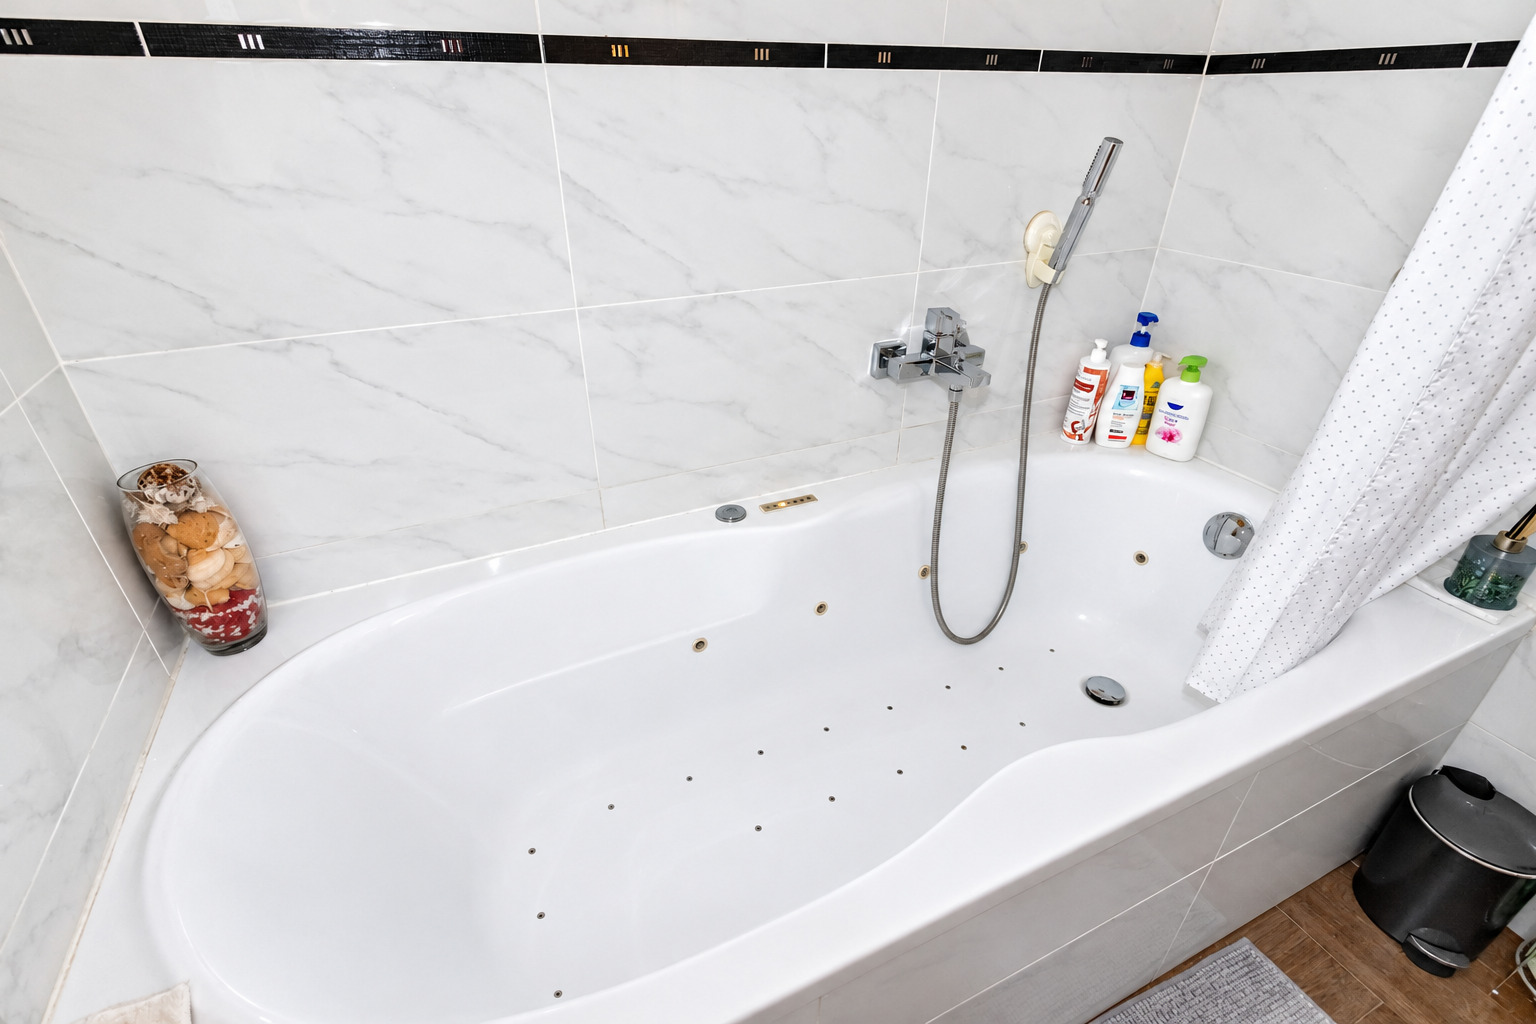
- Bath
Floor
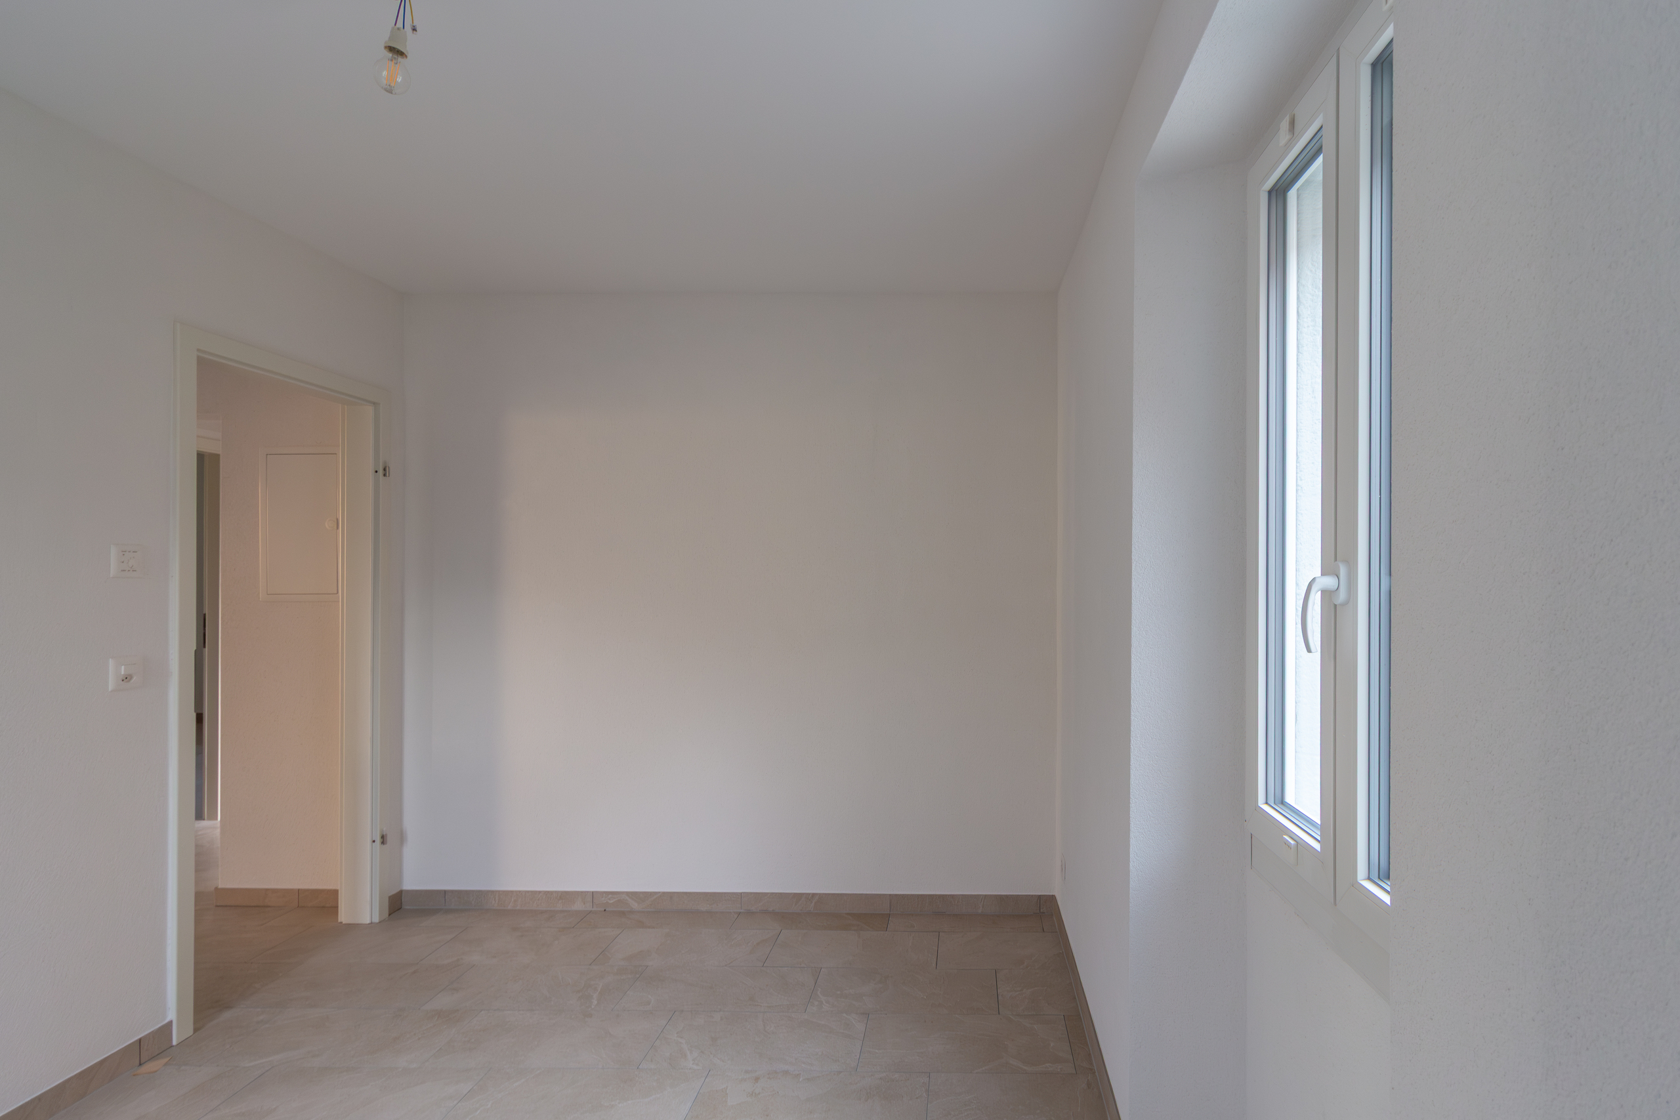
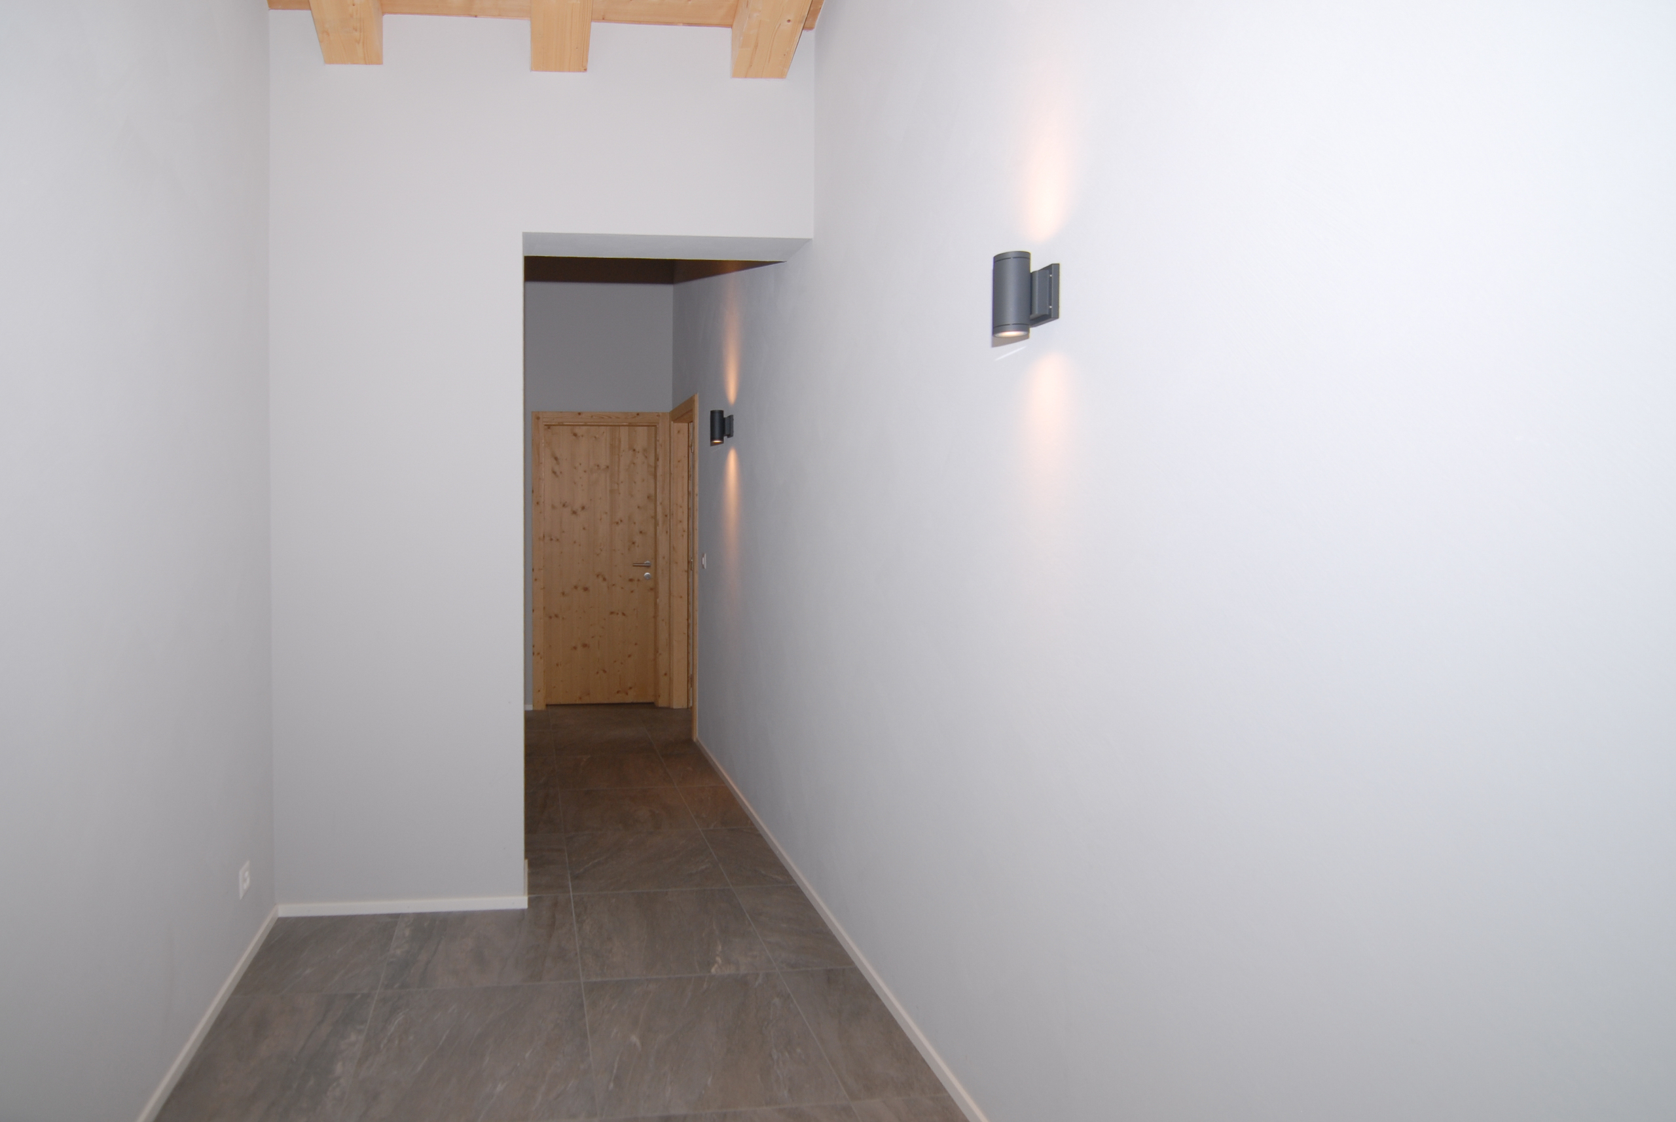
- Tiles
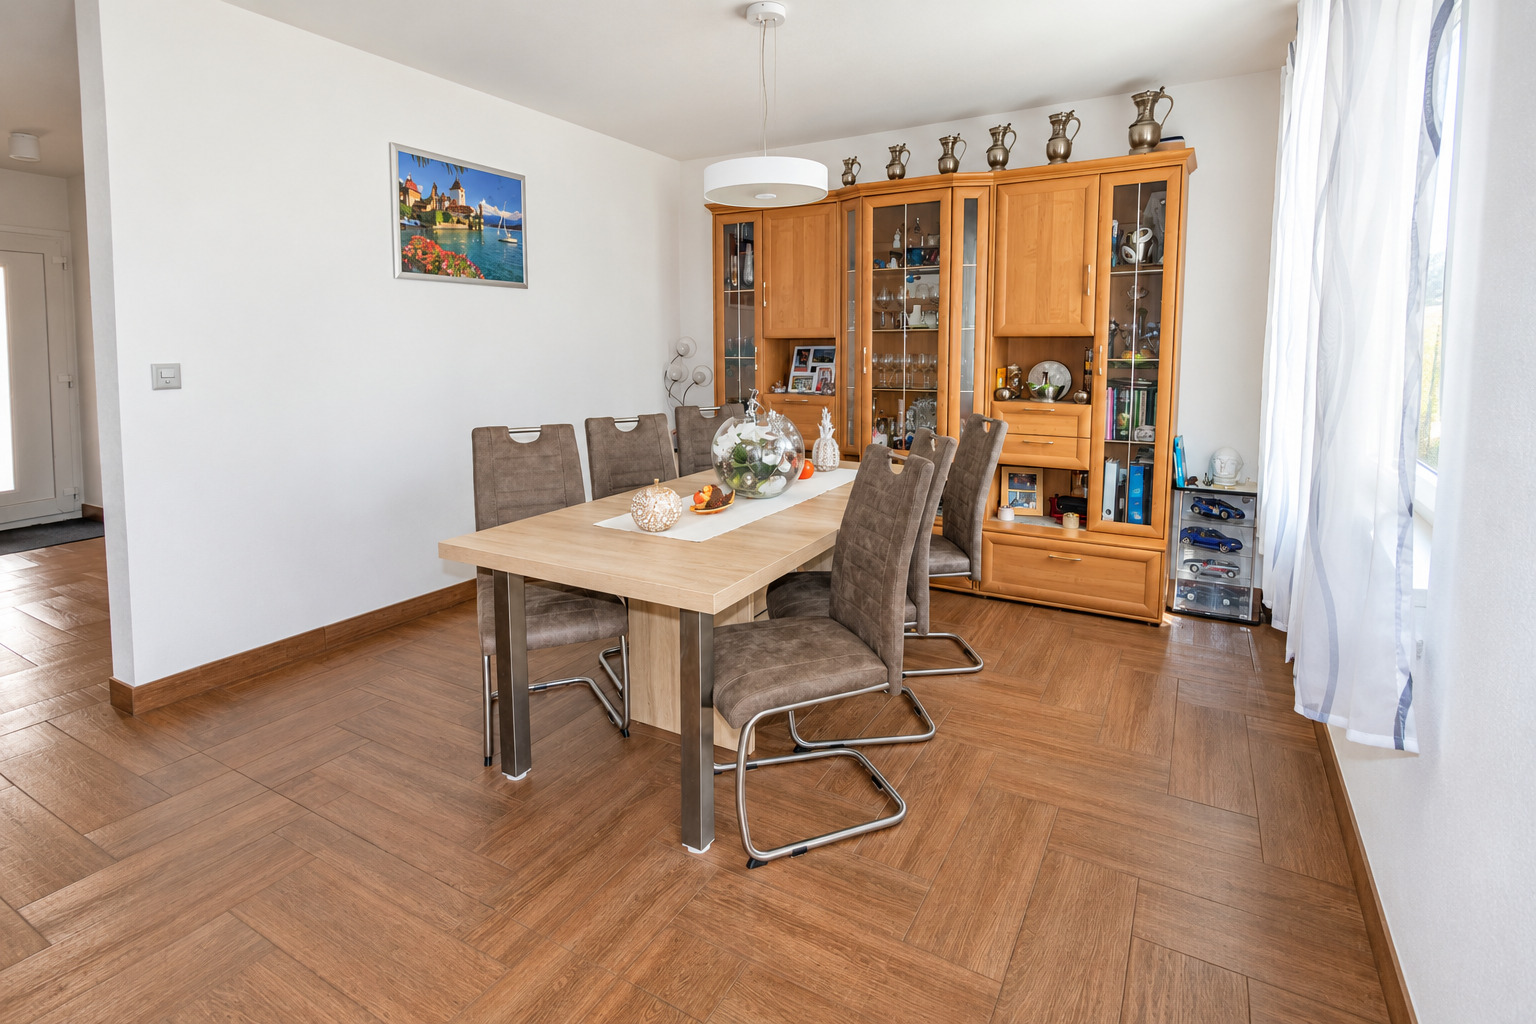
- Parquet floor
Condition
- As new
Orientation
- North
- South
Exposure
- Optimal
- All day
Style
- Modern
Distances
Public transports
293 m
7'
7'
2'
Primary school
454 m
8'
8'
3'
Stores
314 m
6'
6'
1'
Restaurants
307 m
7'
7'
2'