
×
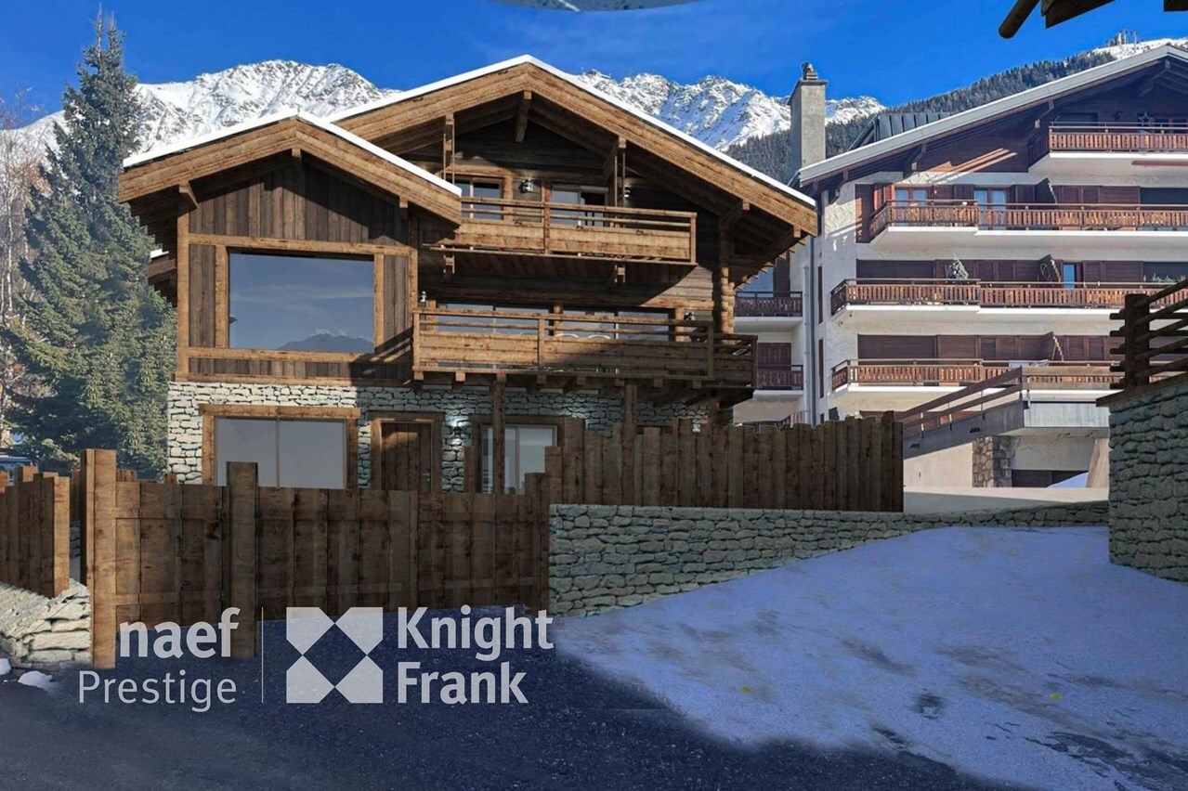
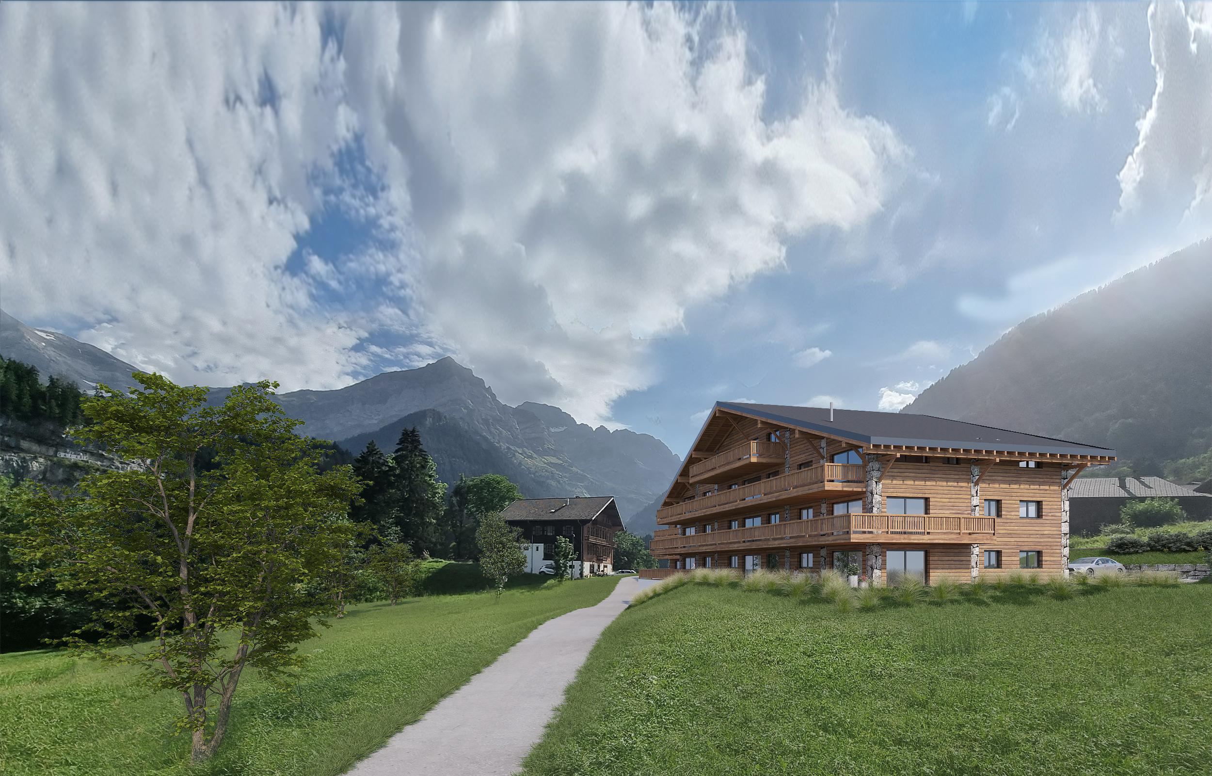
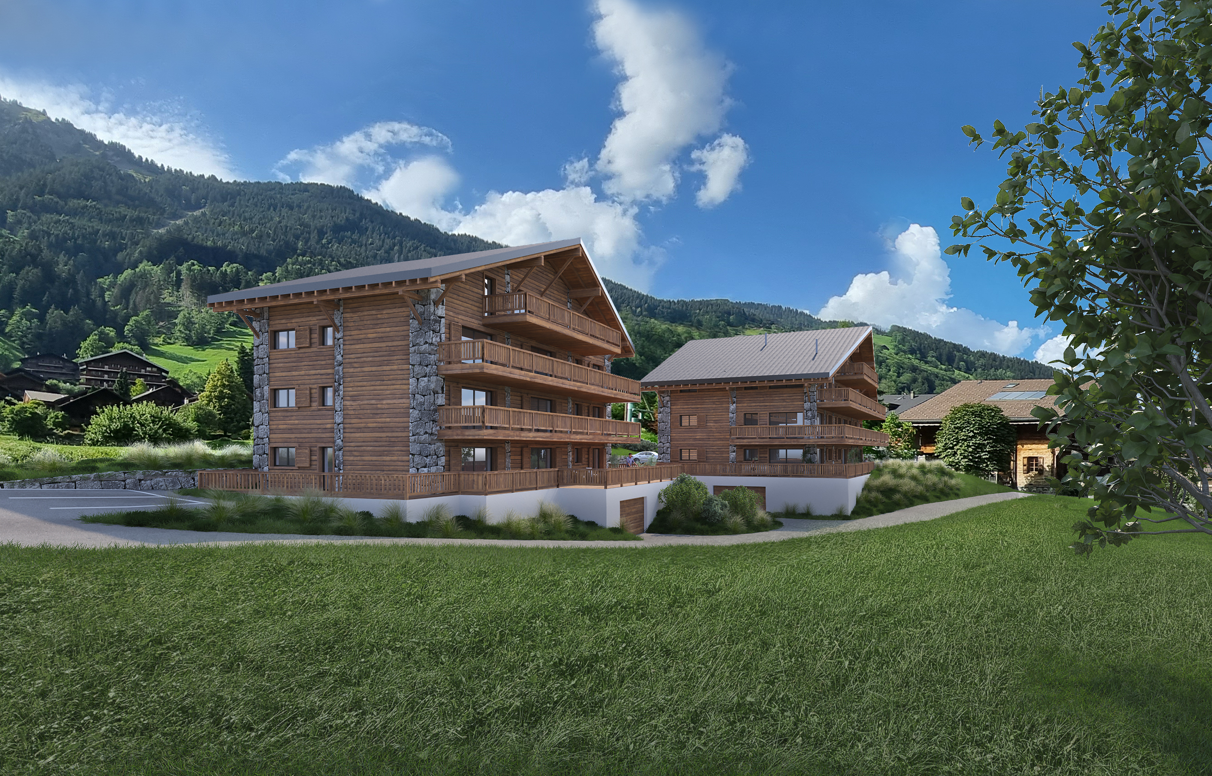
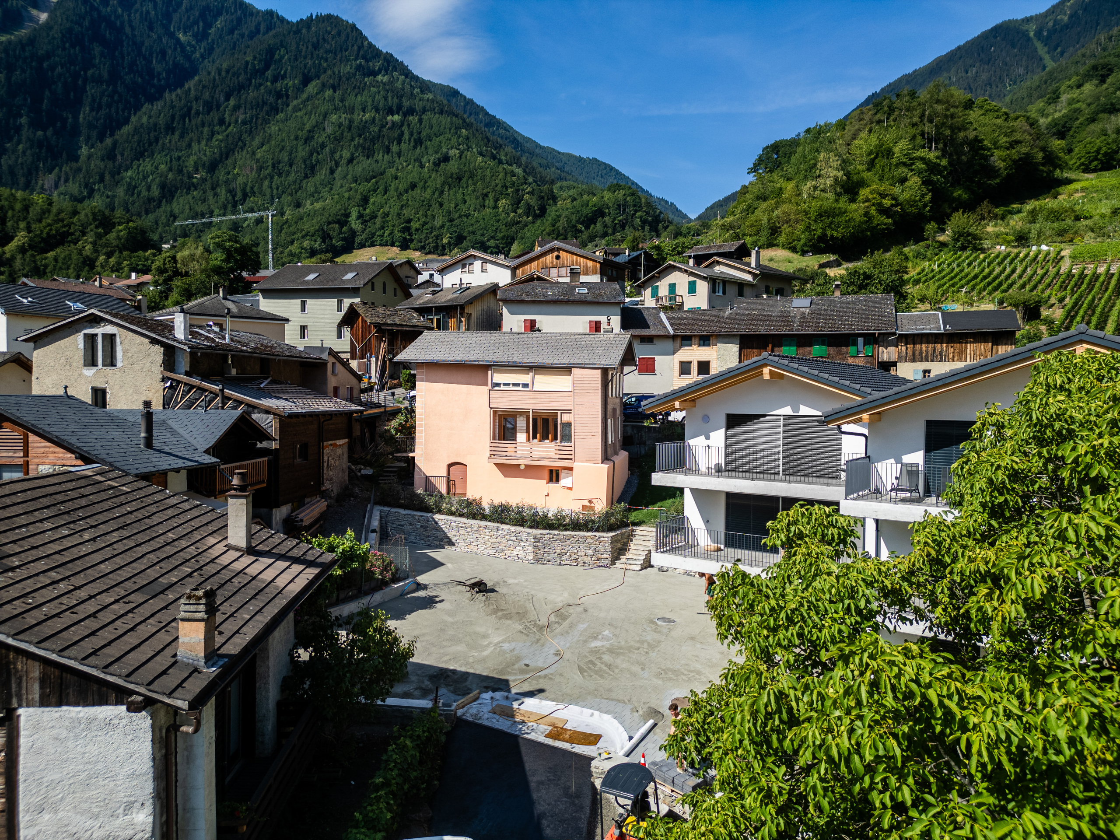
Firstview
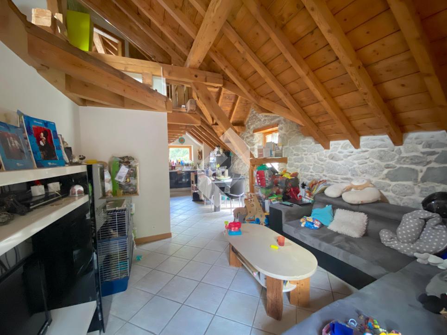
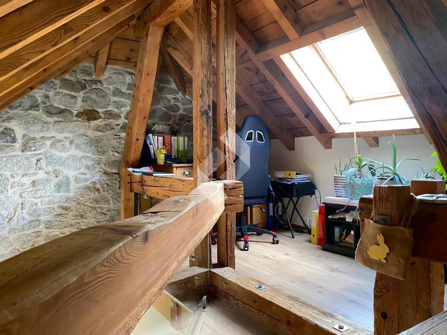
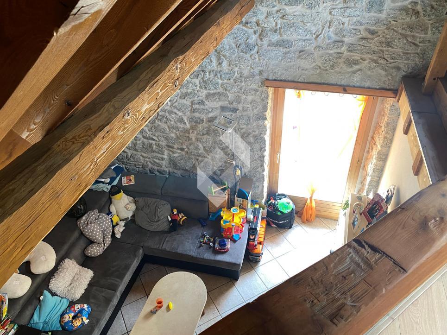
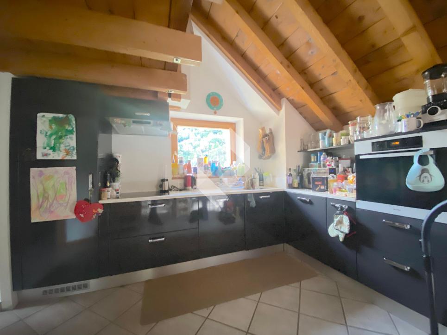
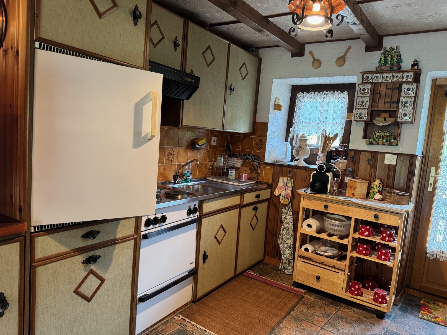
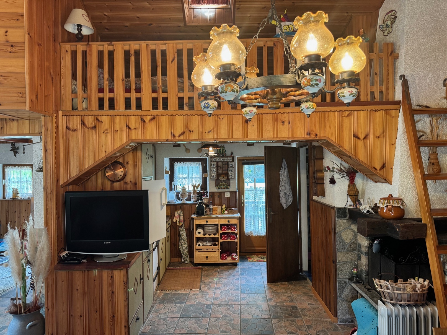
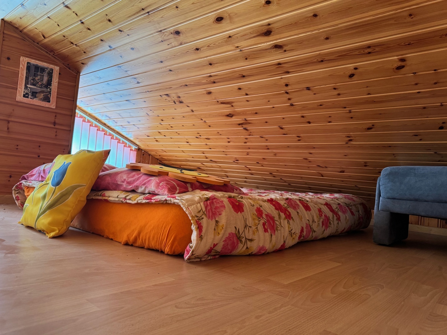
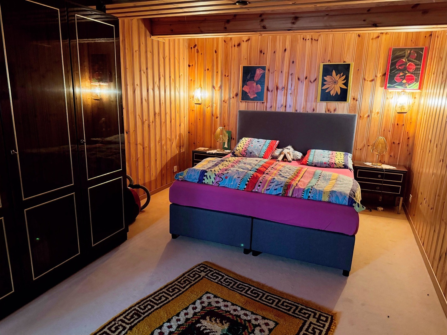

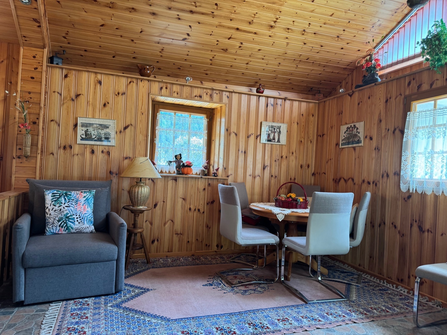
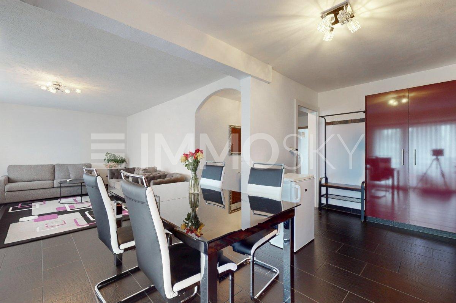
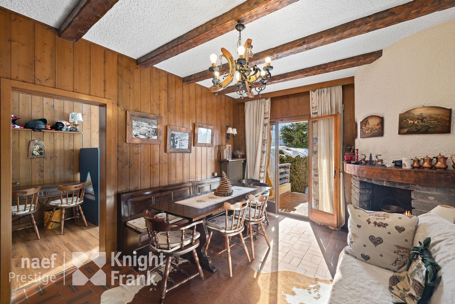
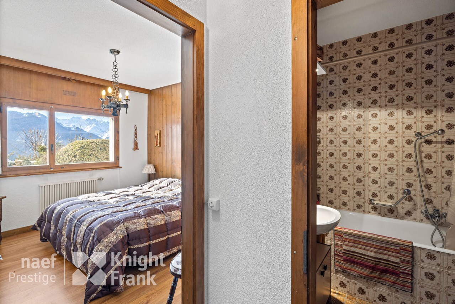
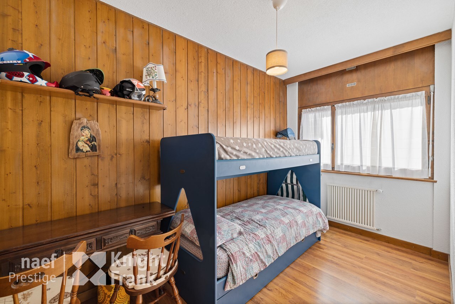
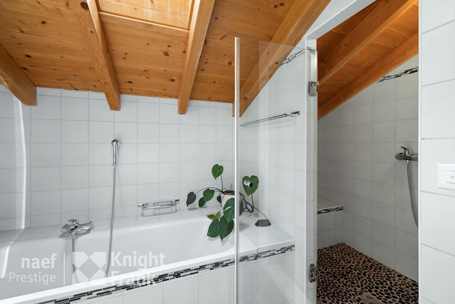
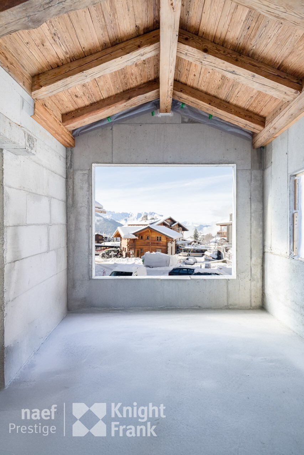
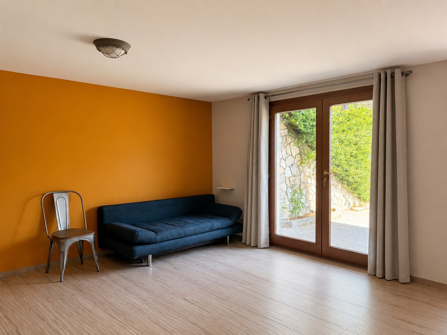
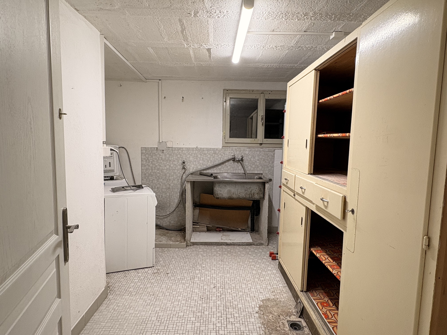
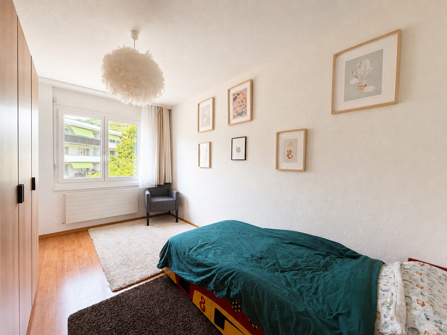
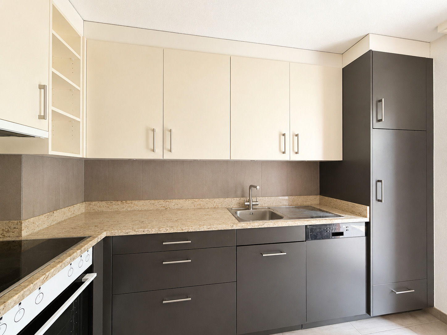
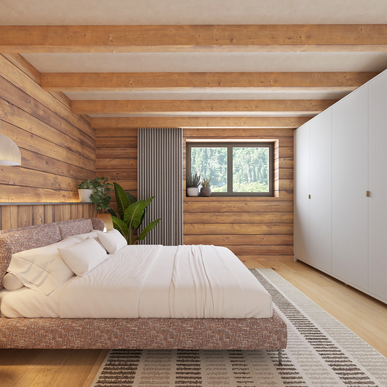
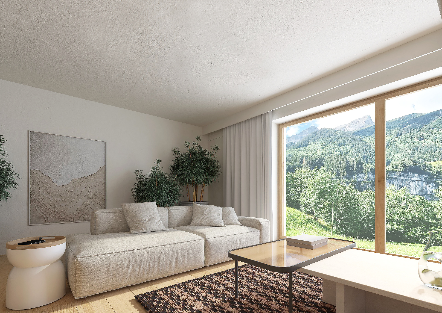
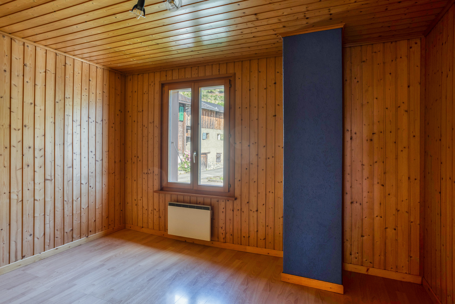
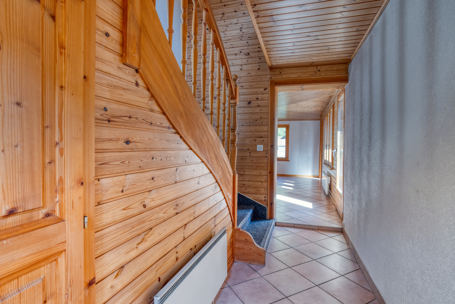
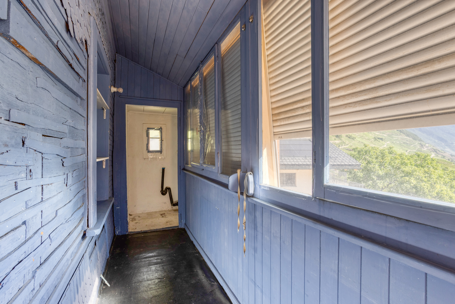
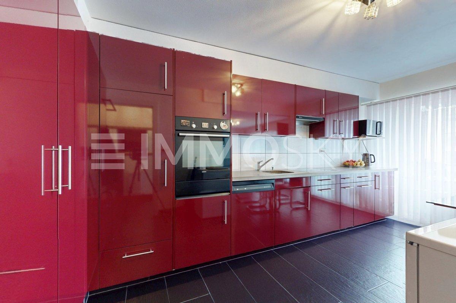
Interior view 1
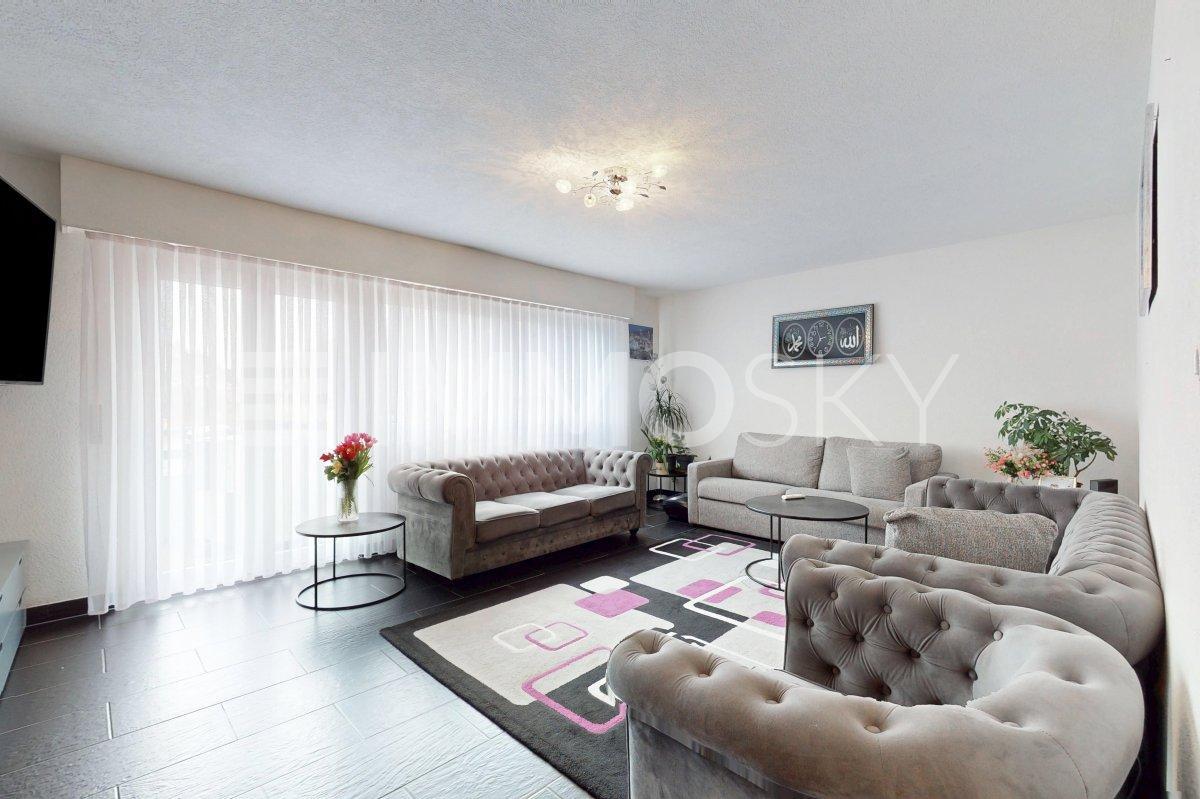
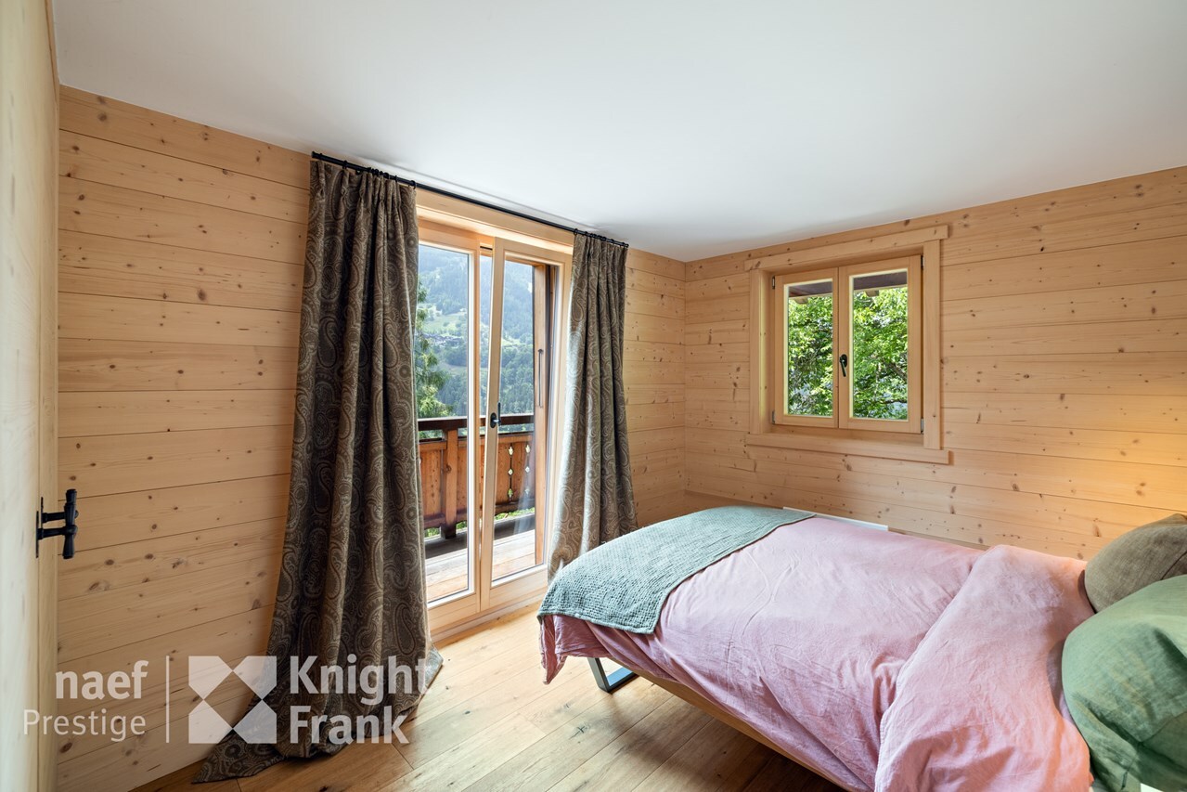
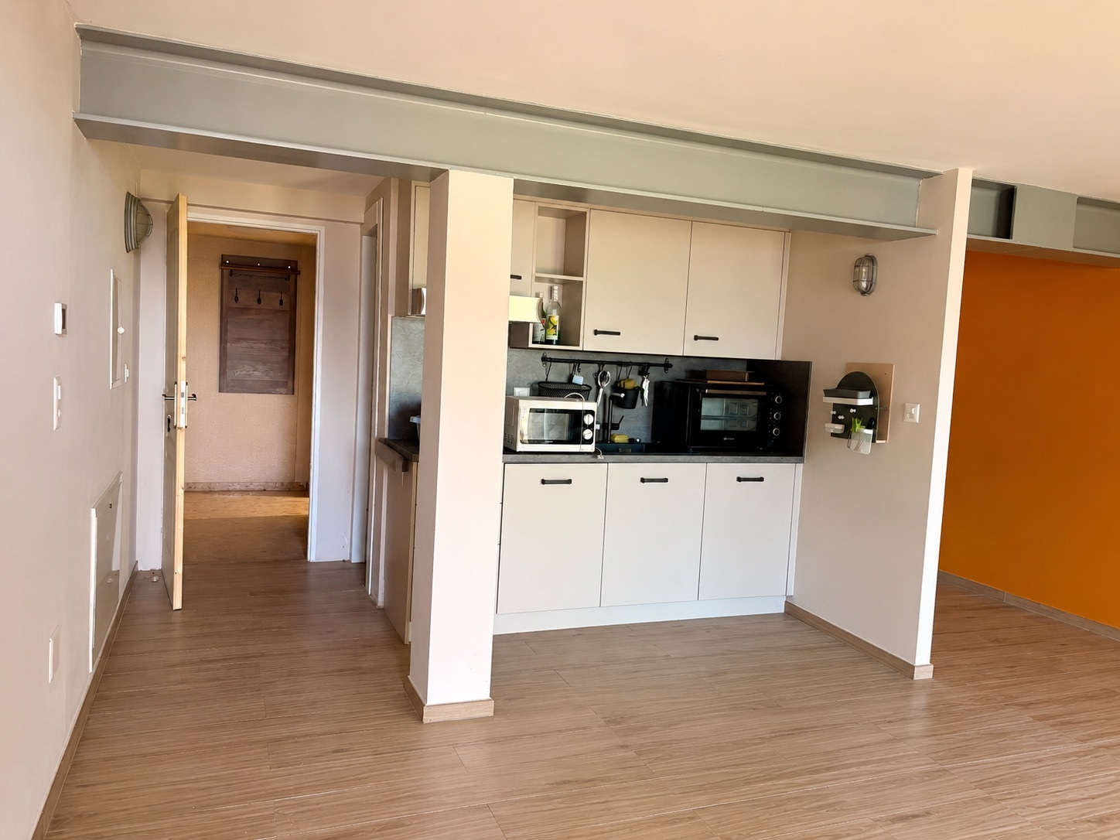
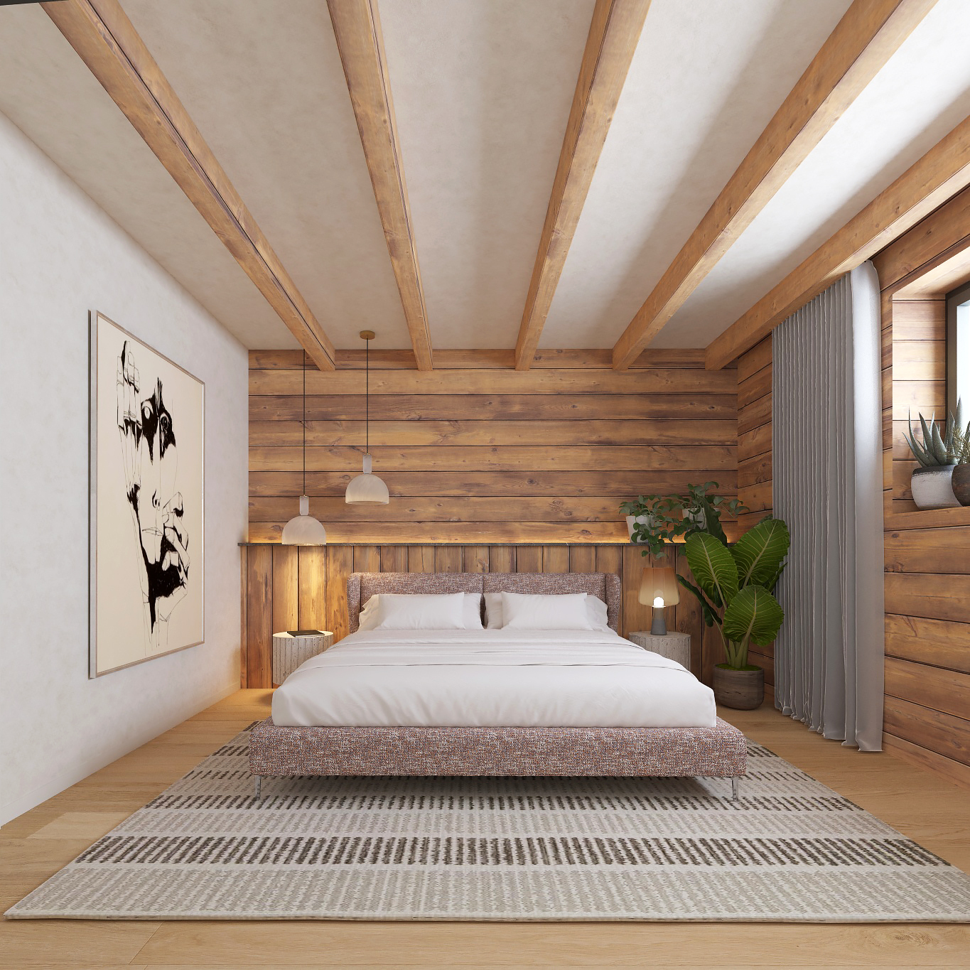
Interior view 2
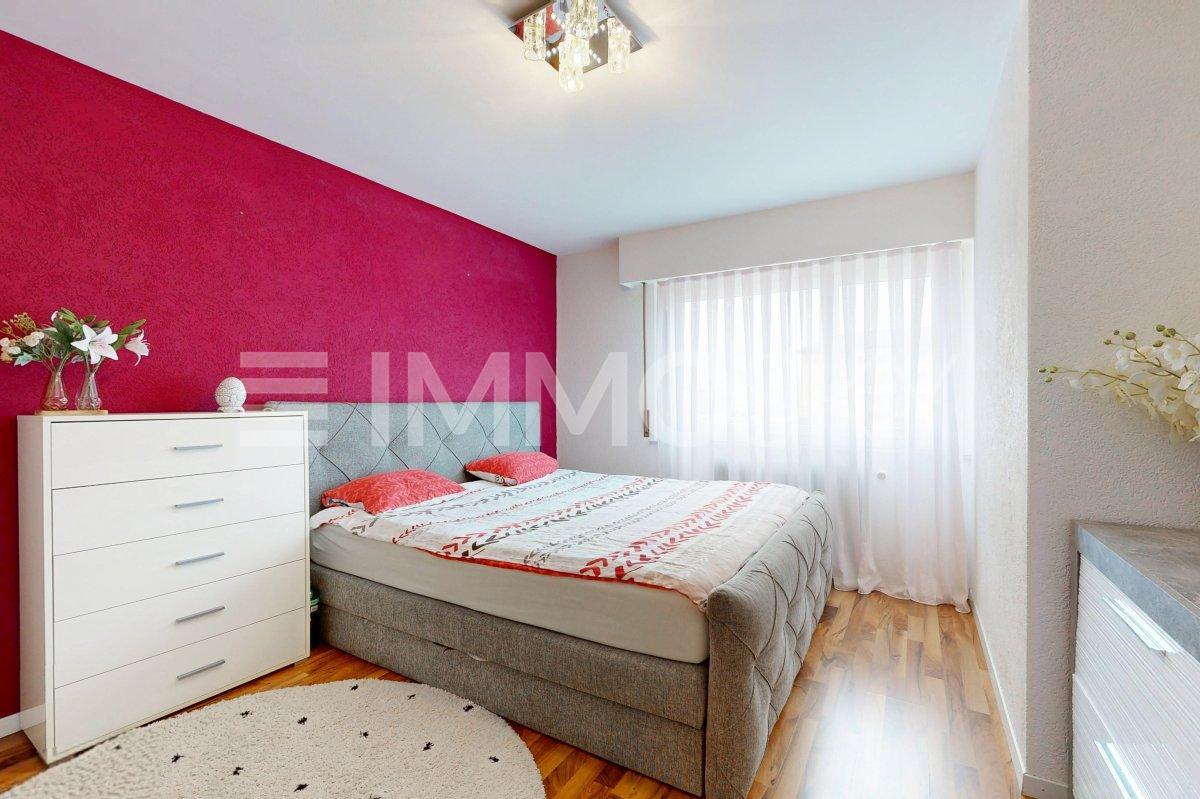
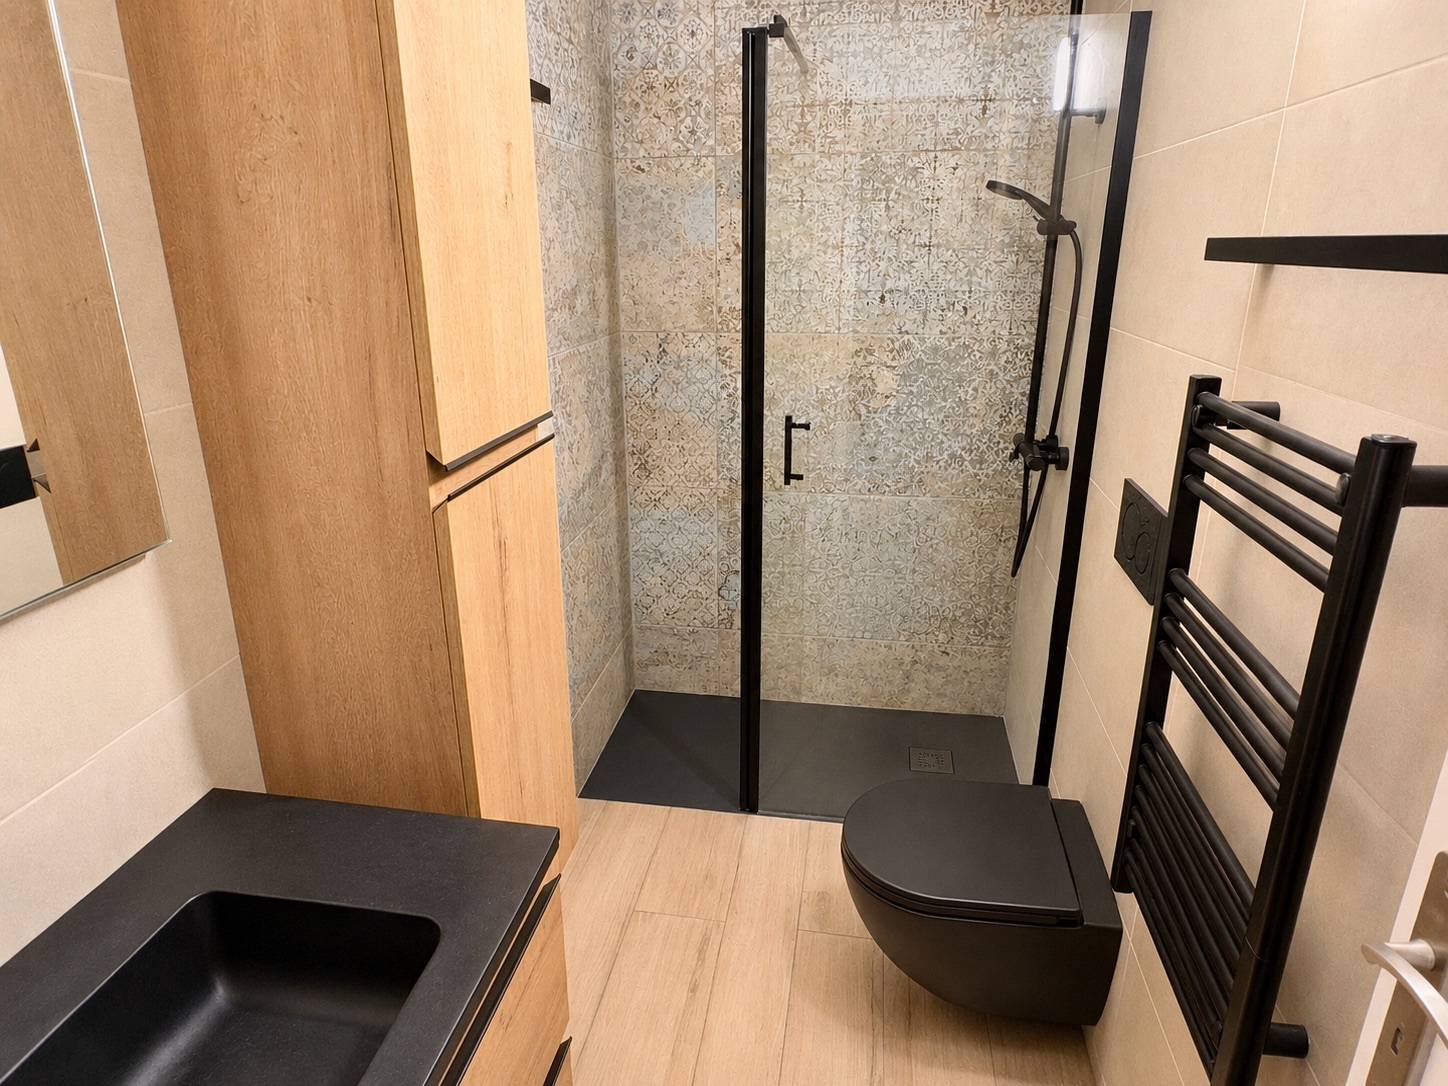
Interior view 3
Interior view 4
Interior view 5
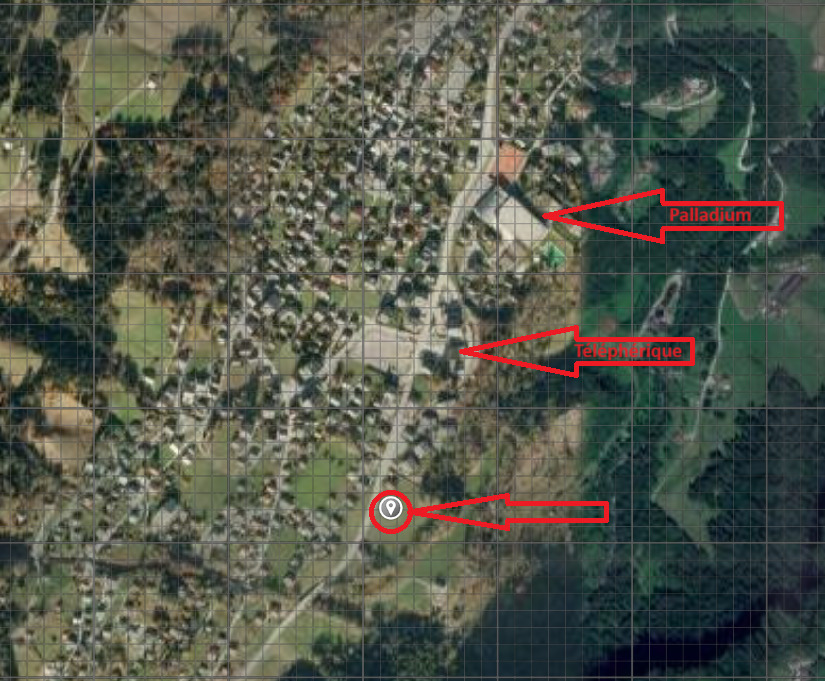
Location plan
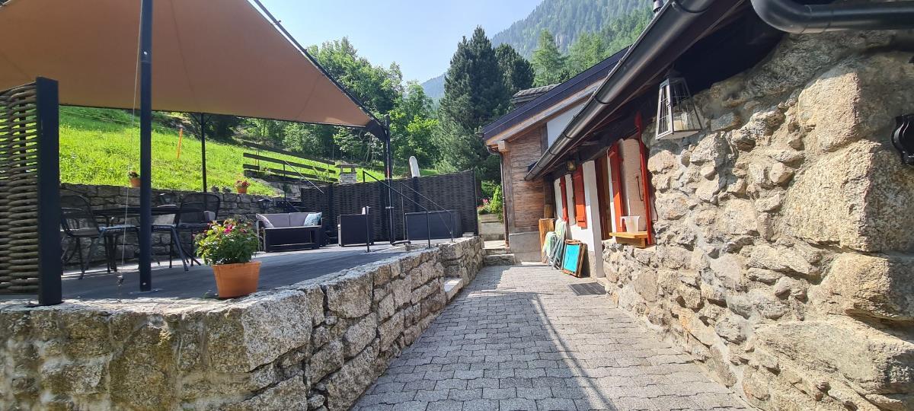
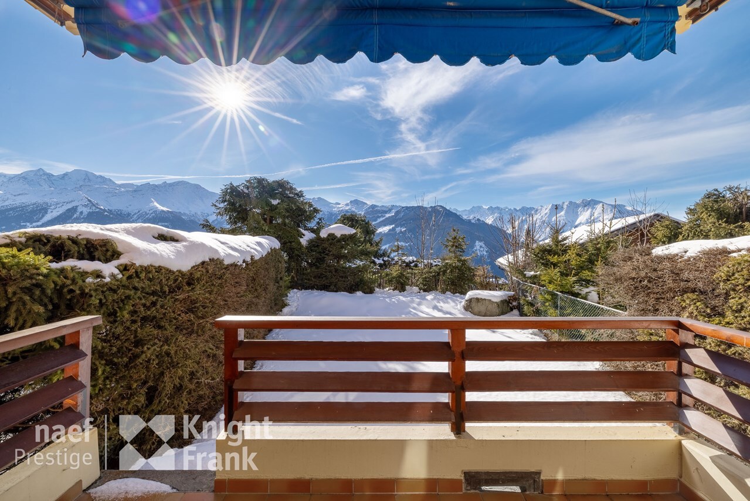
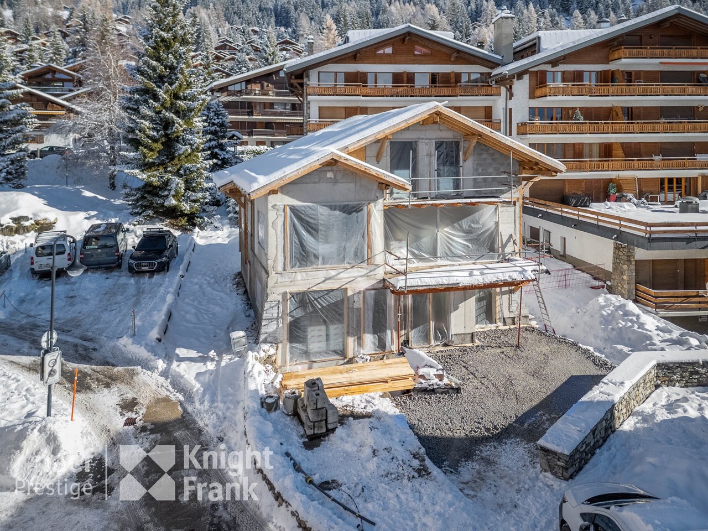
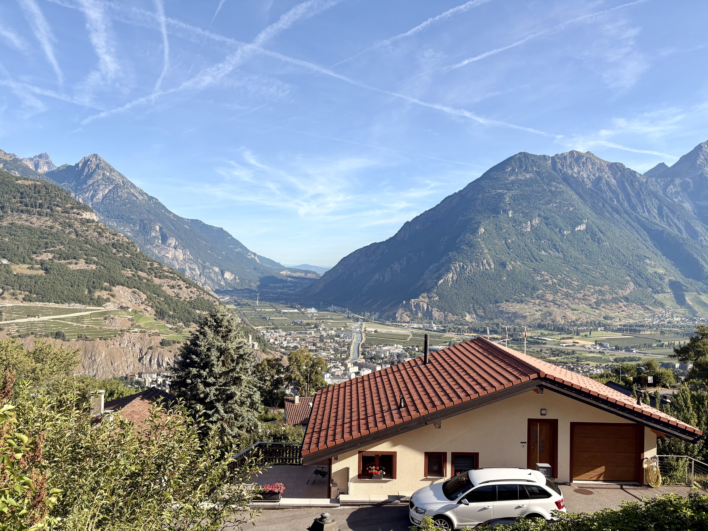
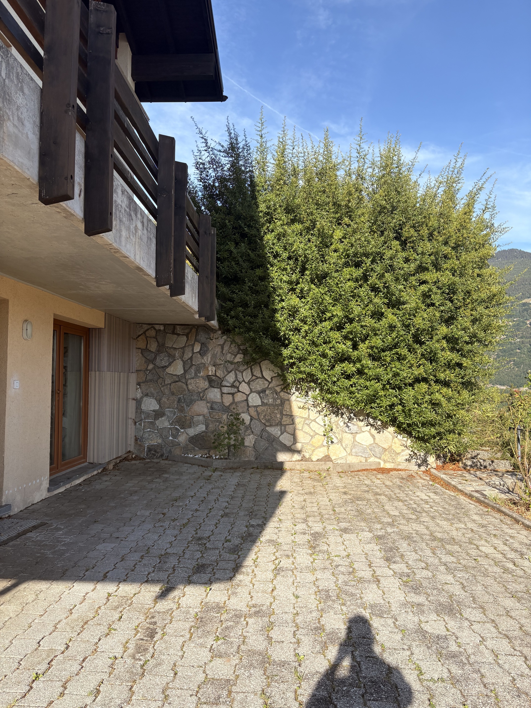
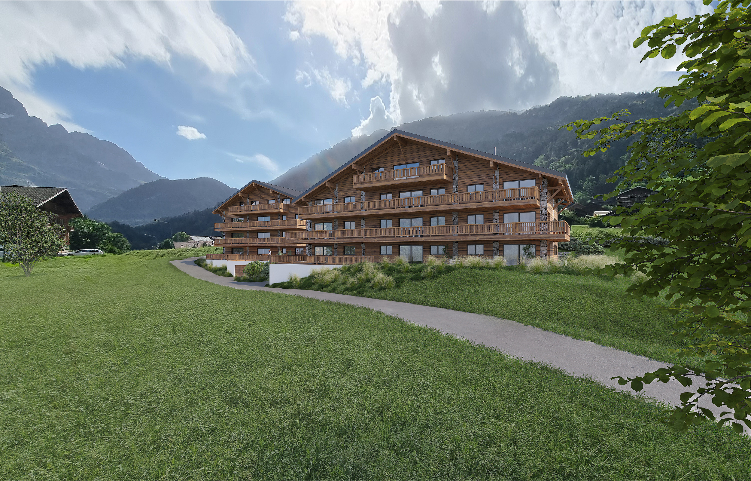
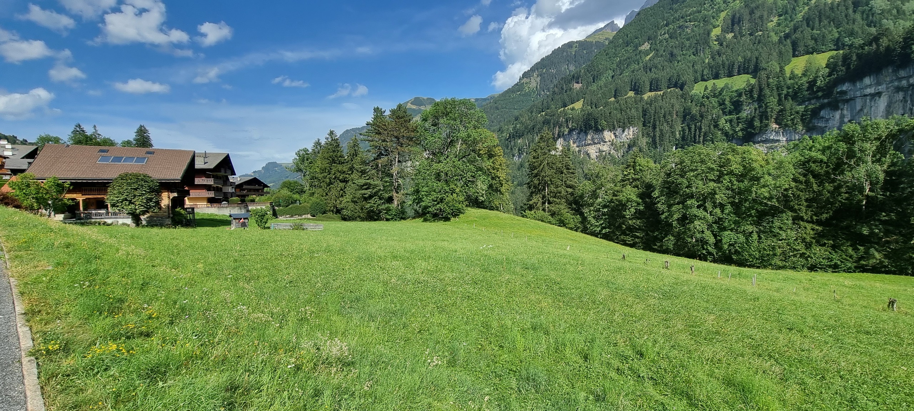
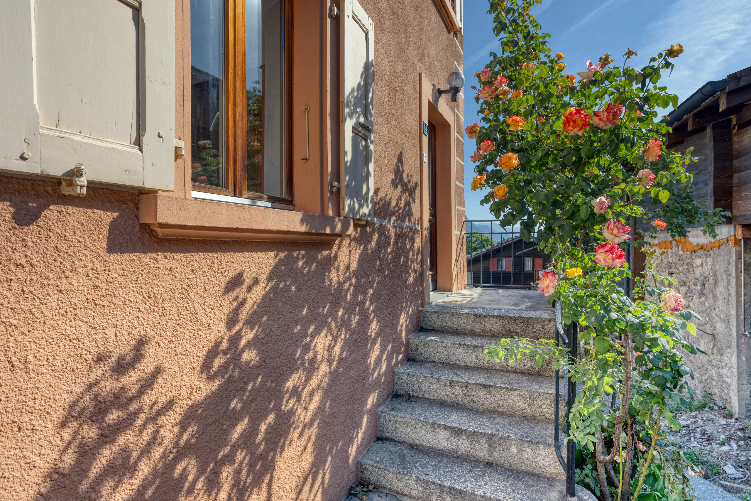
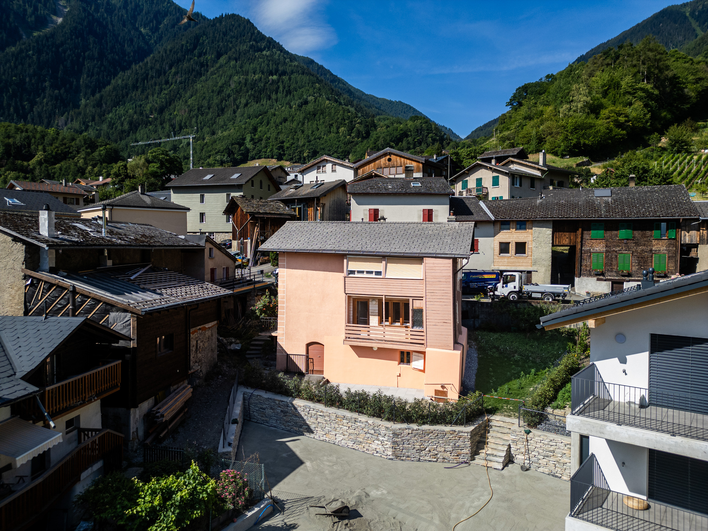
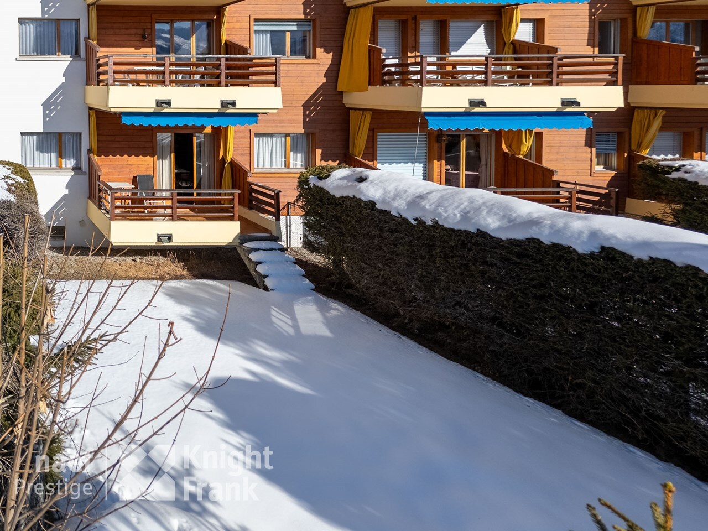
Exterior view 1
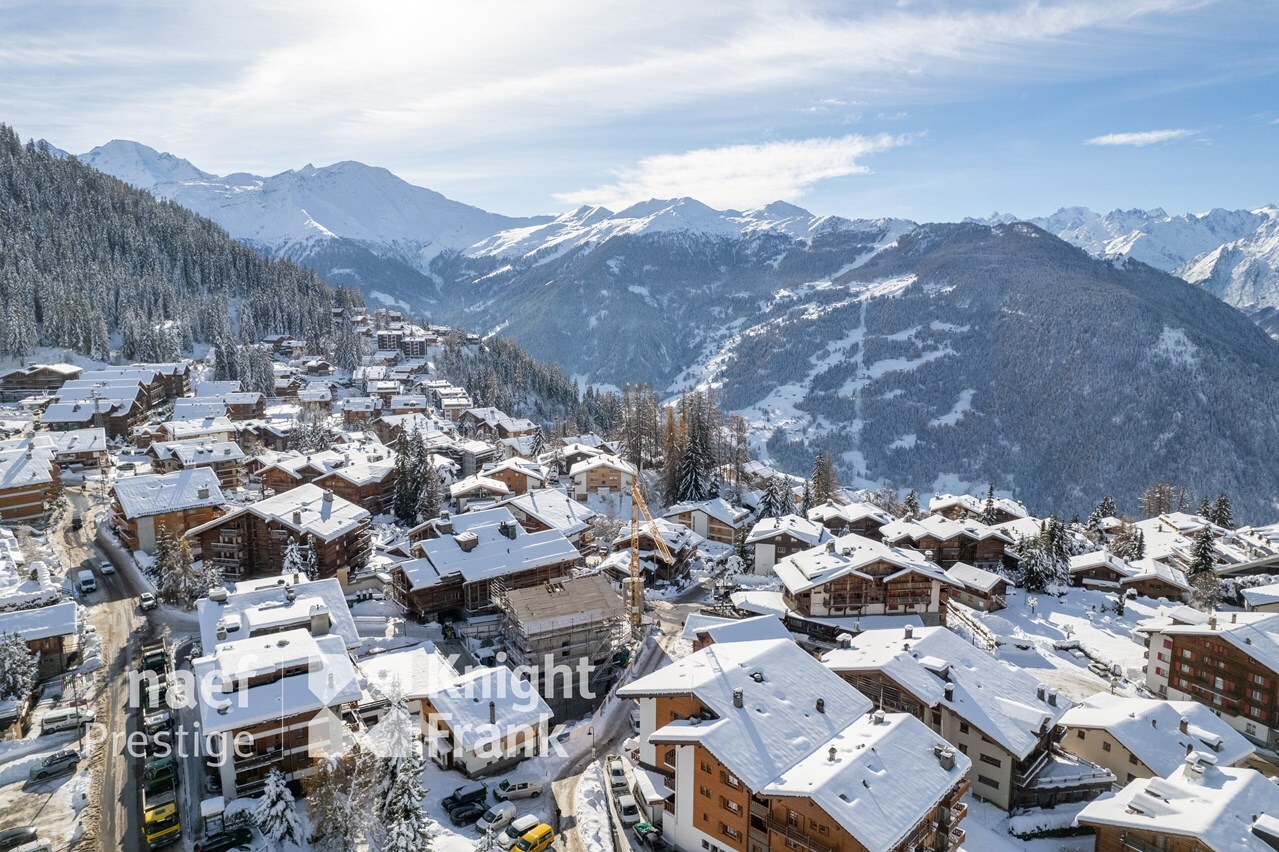
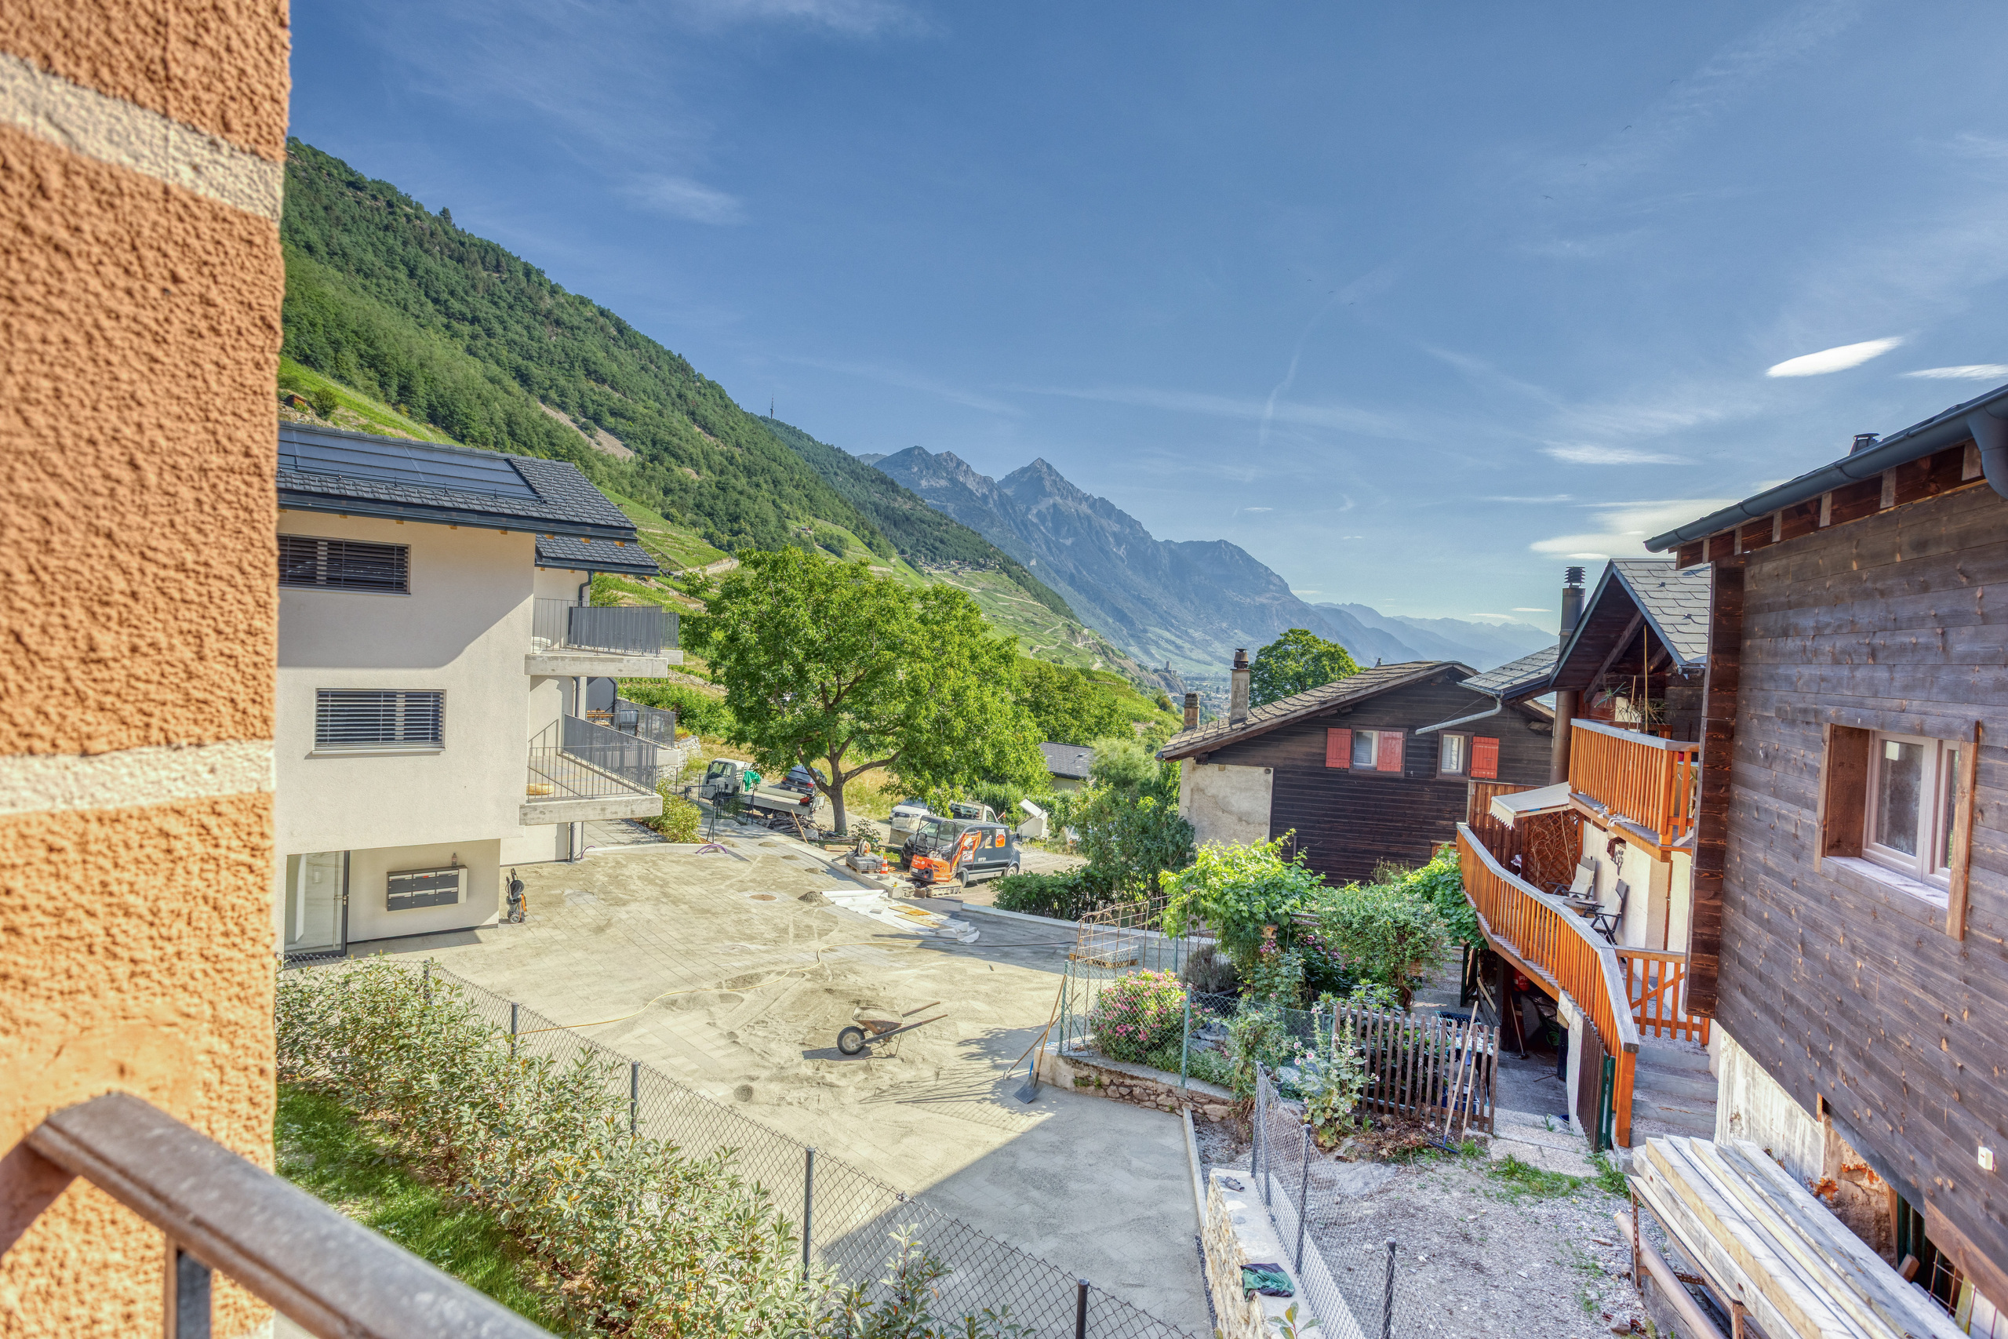
Exterior view 2
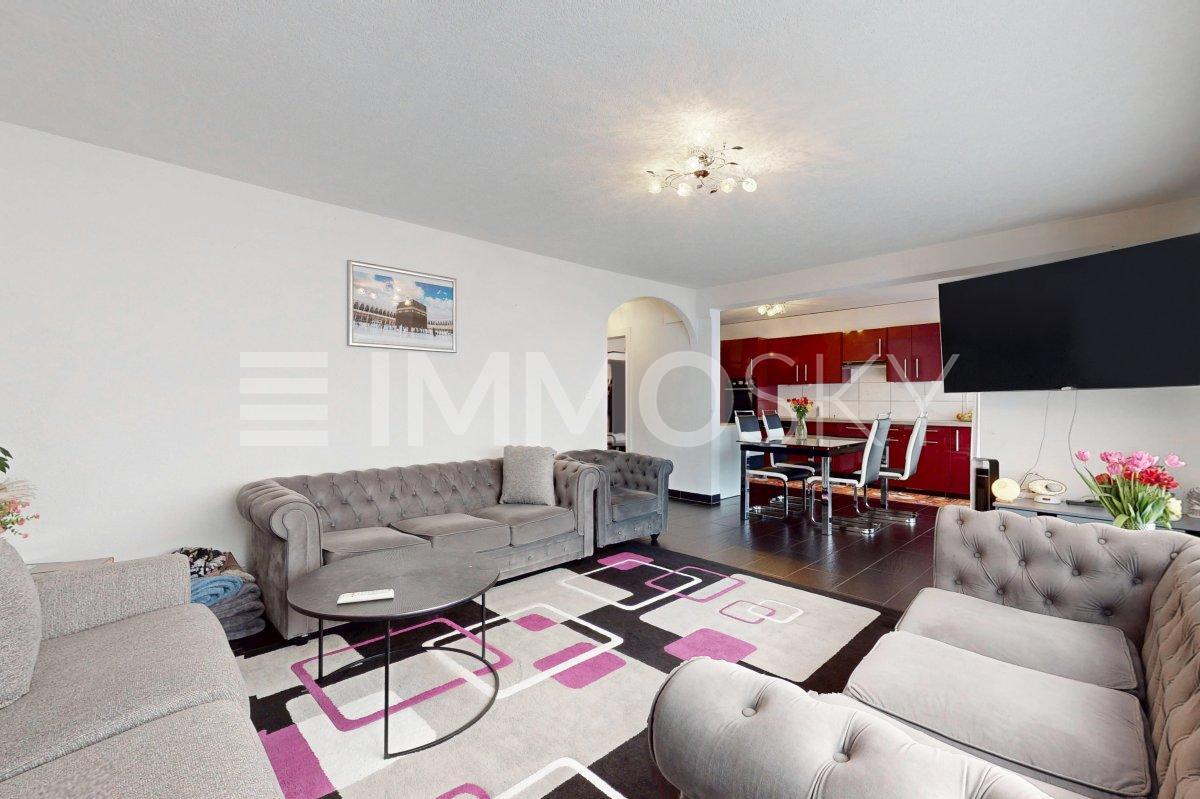
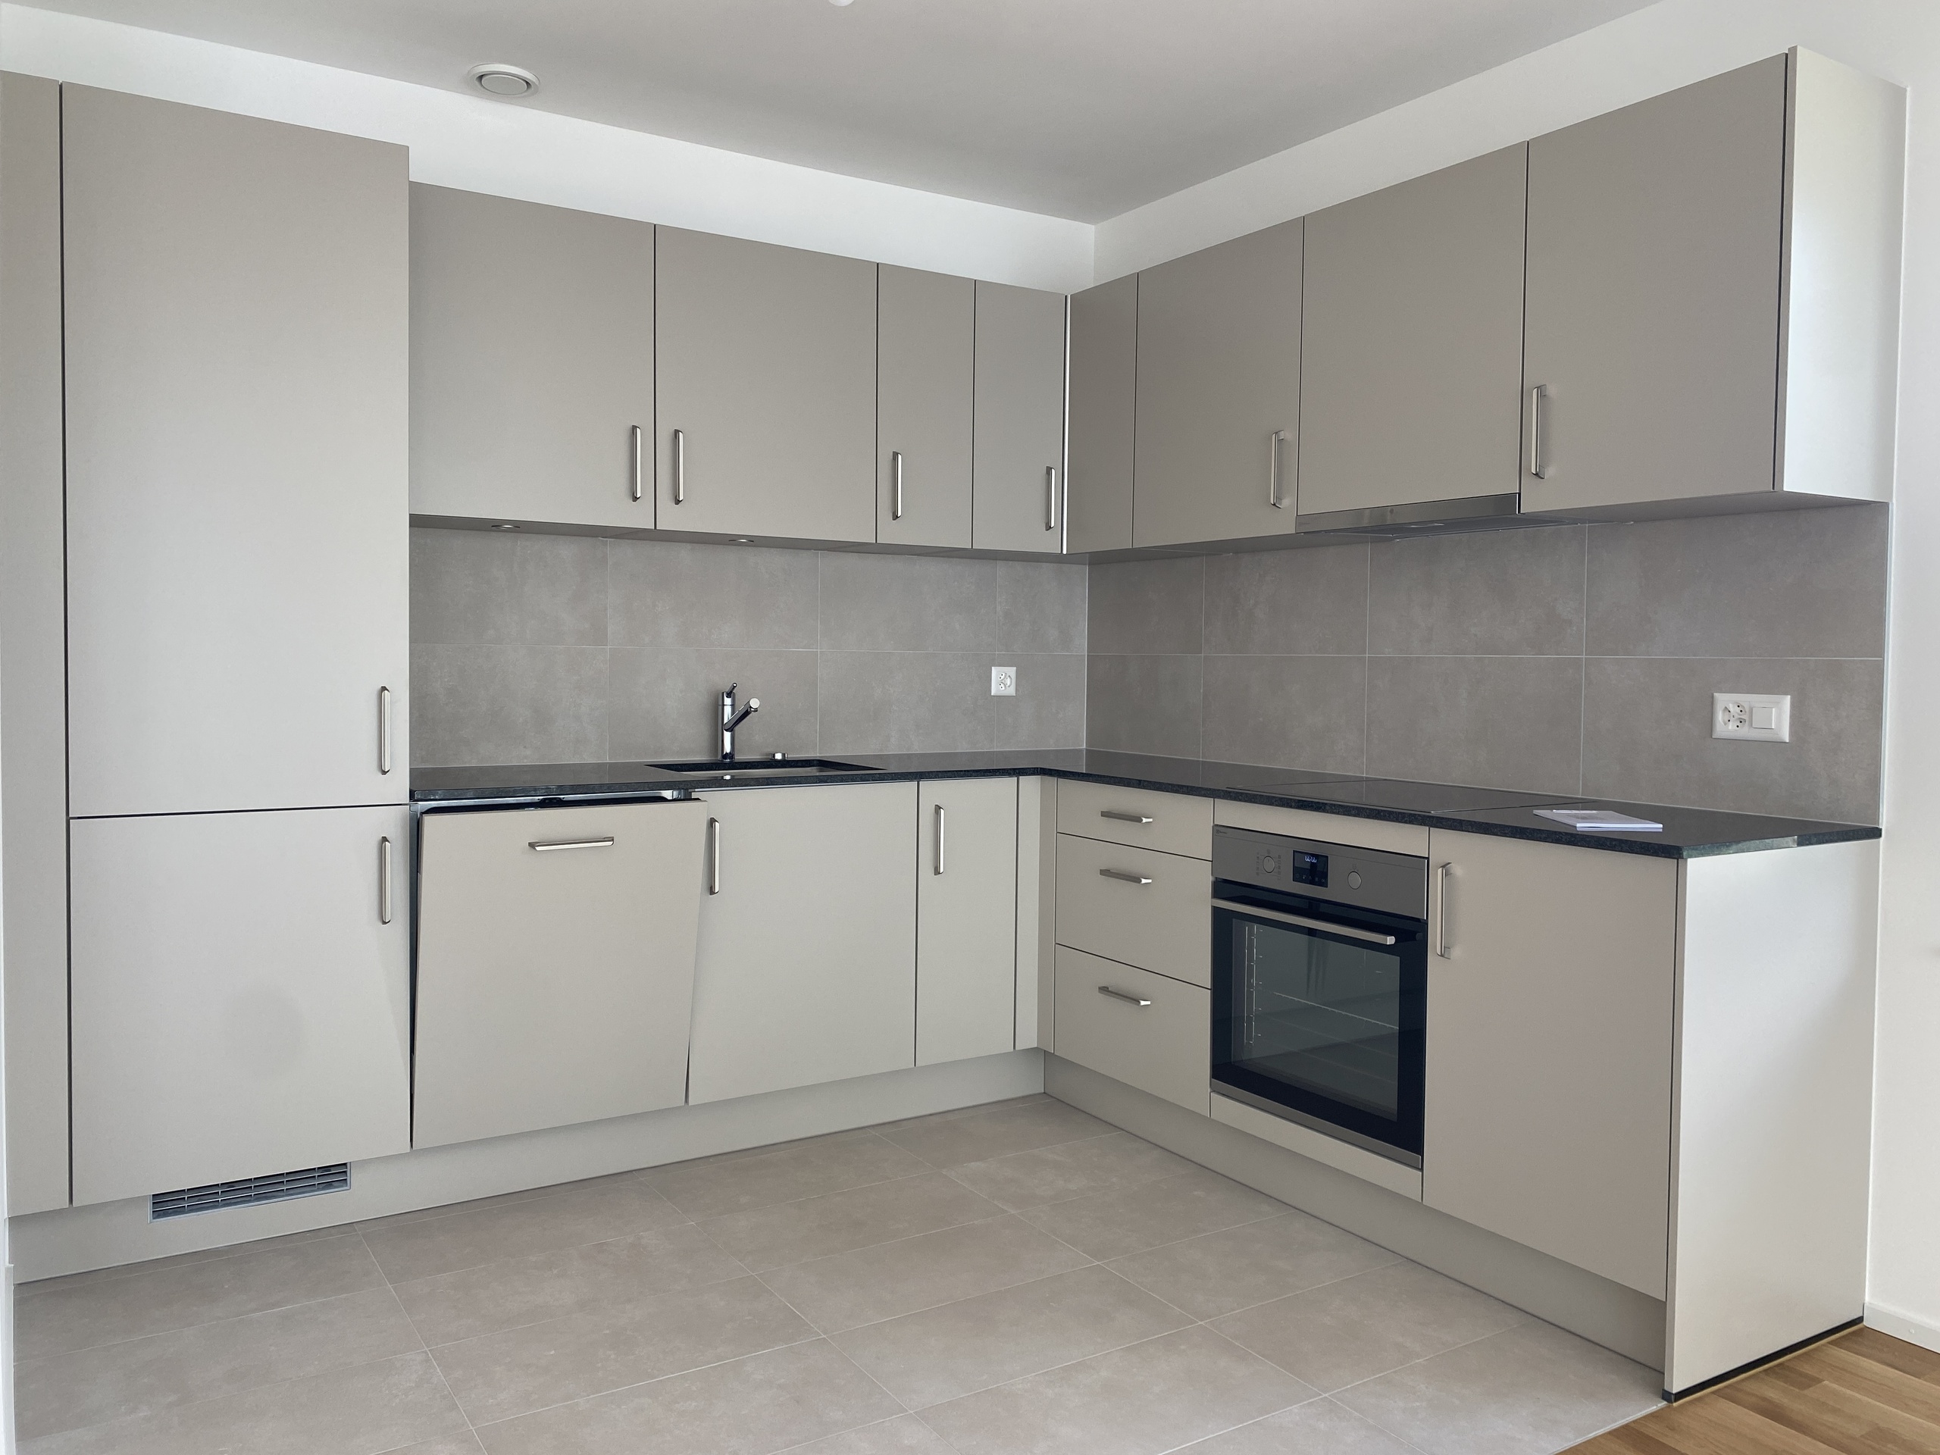
Interior view 6
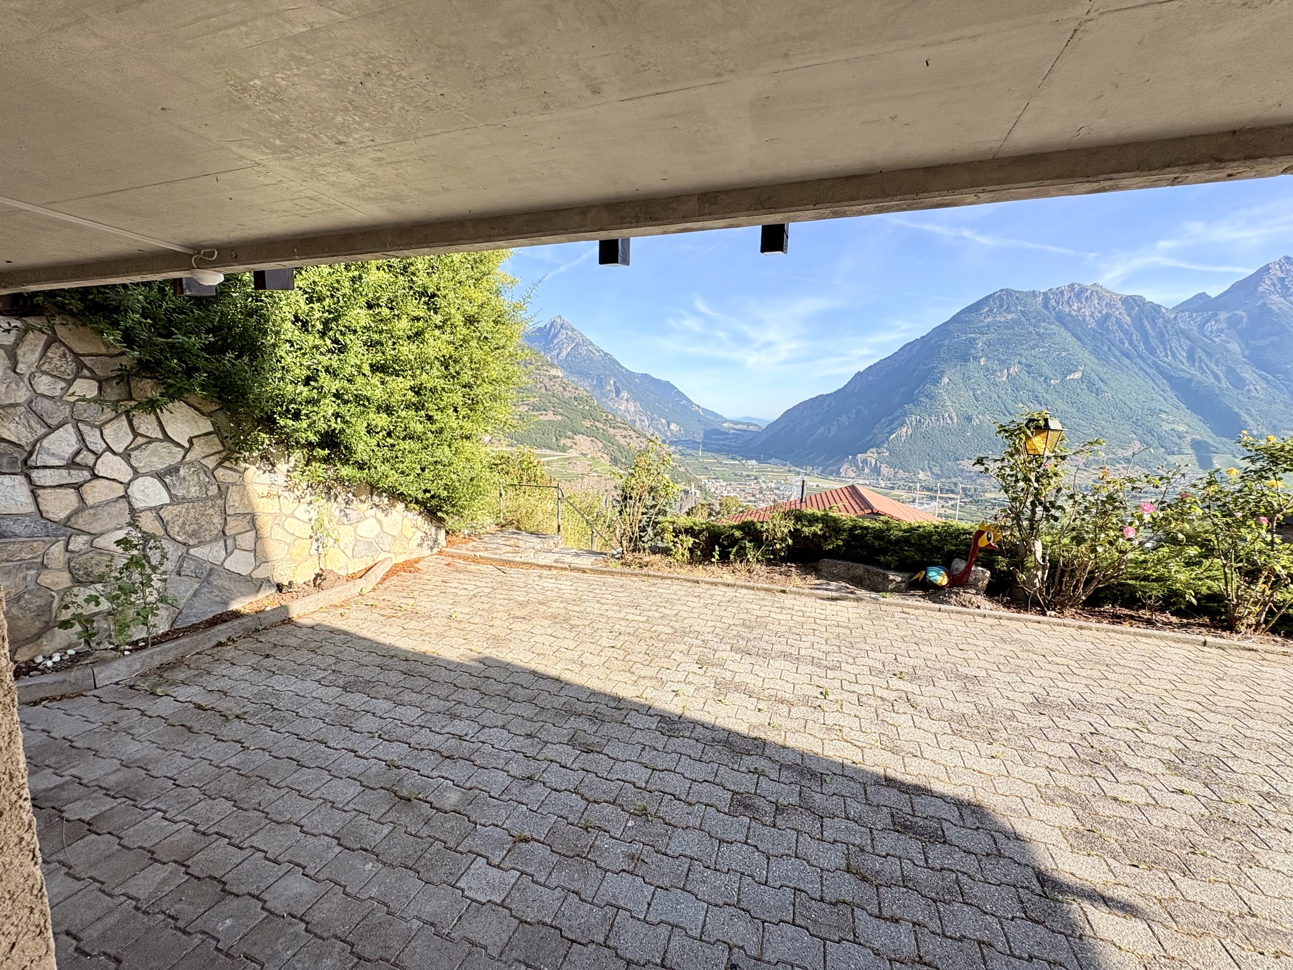
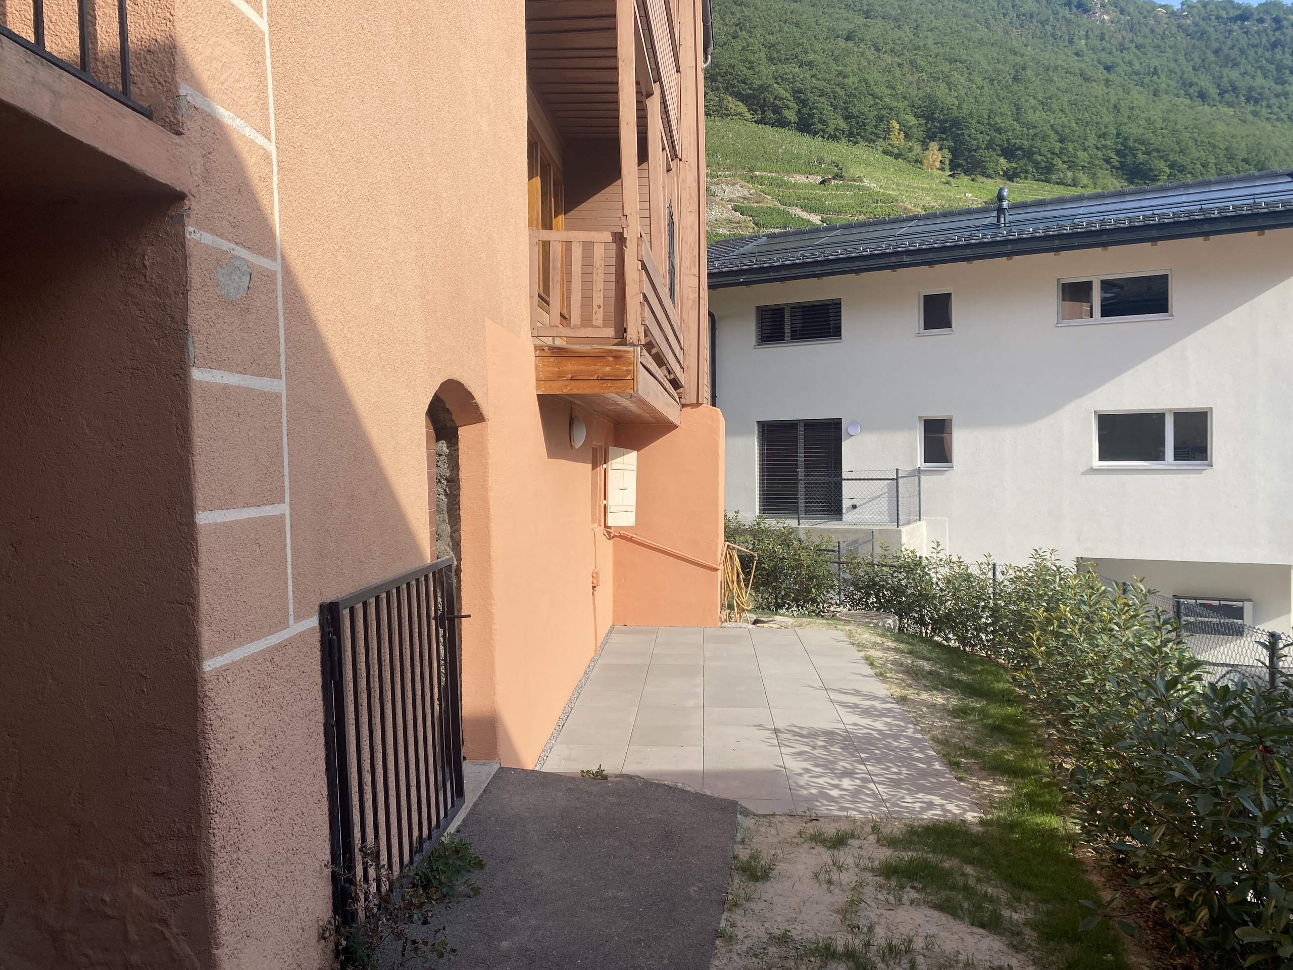
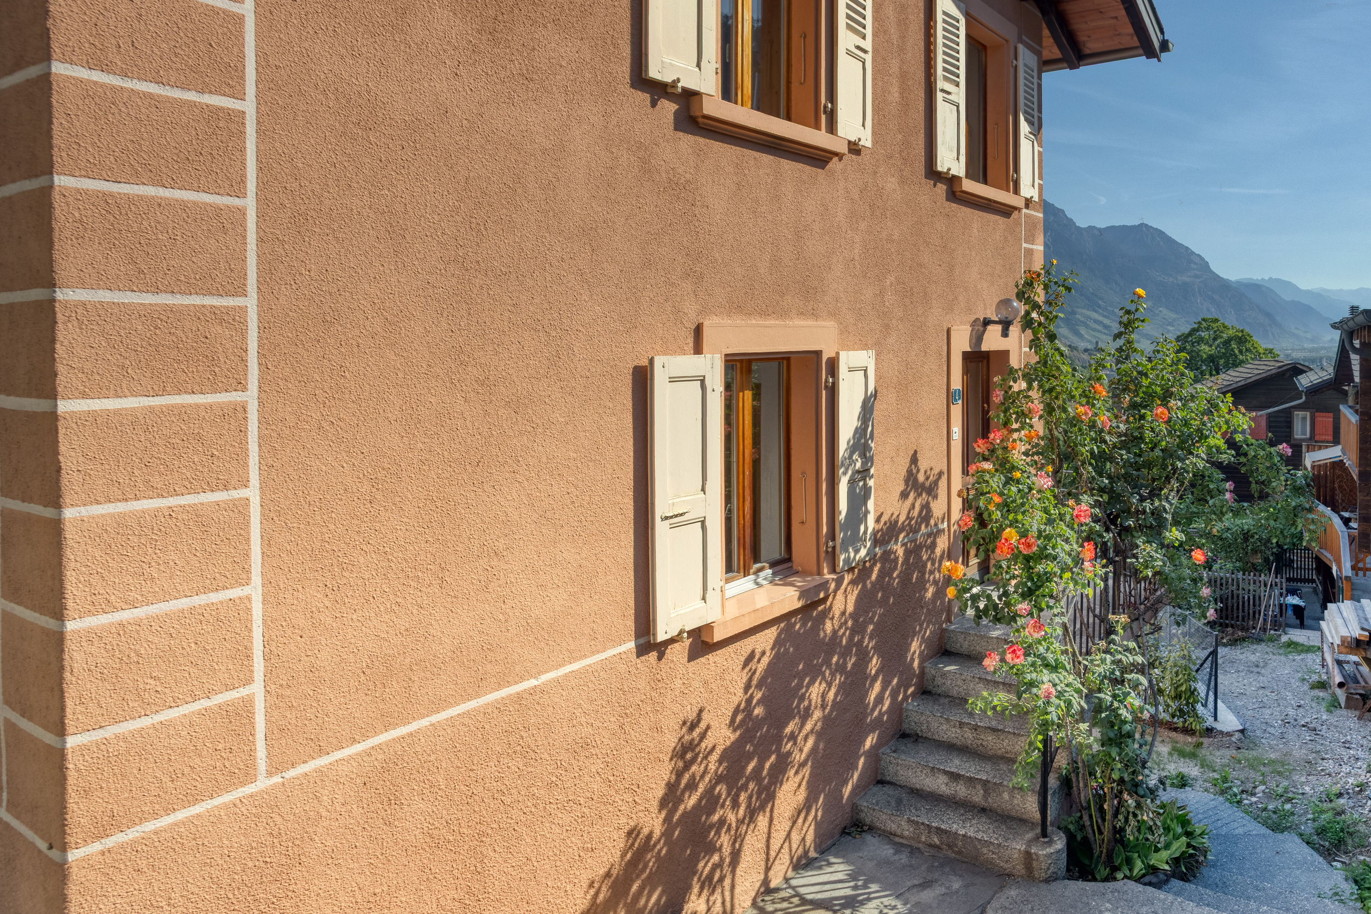
Exterior view 3
Exterior view 4
Interior view 7
Interior view 8
Exterior view 5
Interior view 9
Interior view 10
Interior view 11
Interior view 12
Interior view 13
Exterior view 6
Interior view 14
Interior view 15
Interior view 16
Exterior view 7
Exterior view 8
Interior view 17
Interior view 18
Exterior view 9
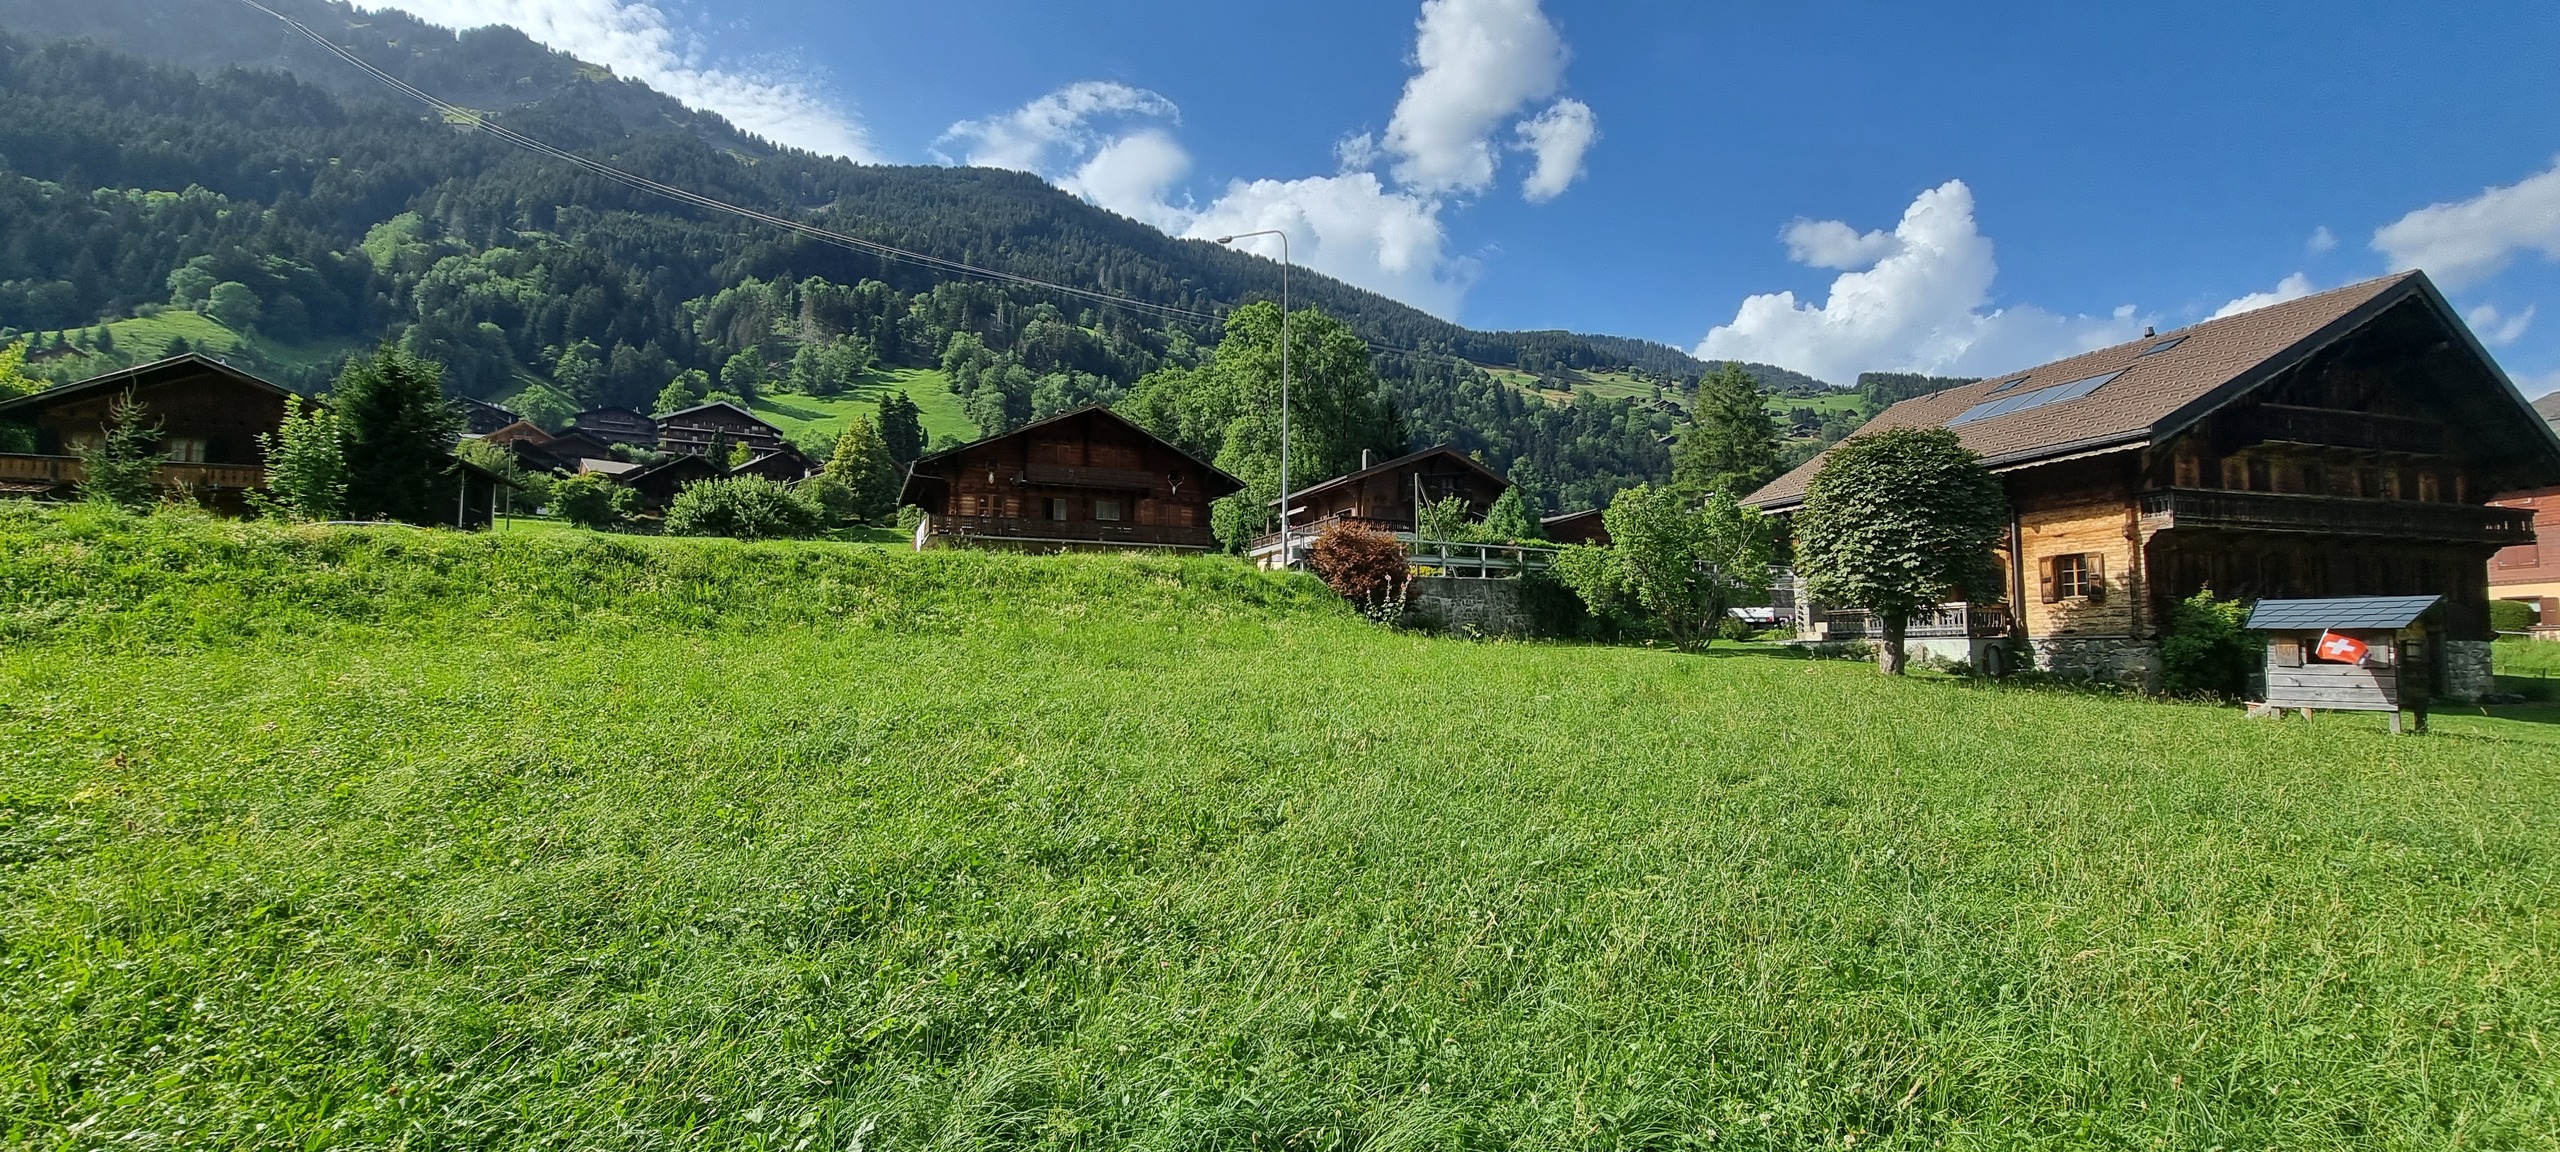
Picture 1
Picture 2

Single family house with 4.5 rooms on sale in Adresse sur demande 1 - 138 m²

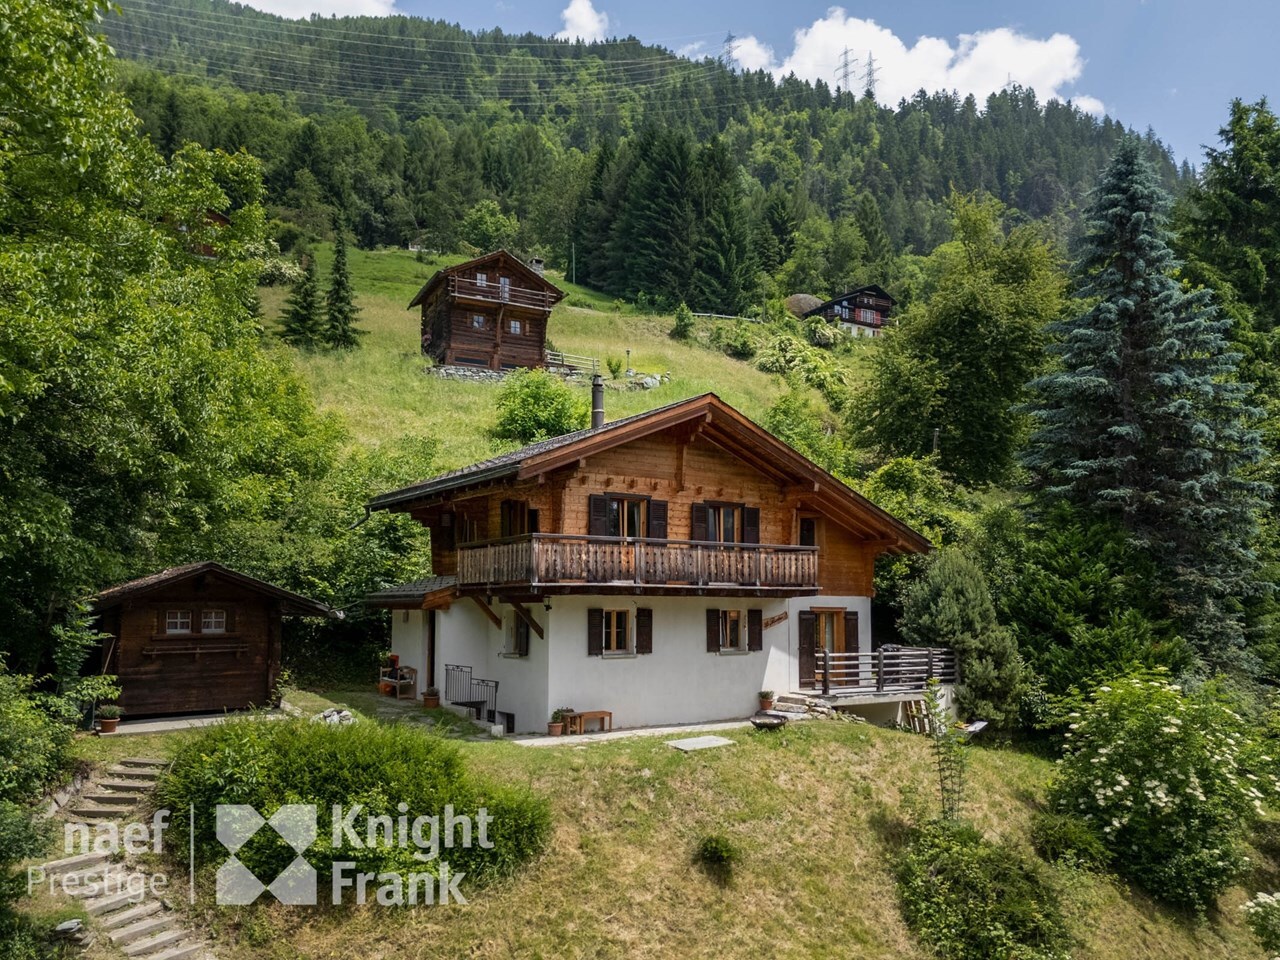
Individual villa with great potential

Rooms4.5
Living area~ 138 m²
Object PriceCHF 450,000.-
AvailabilityTo agree
Messenger PDF Dossier Financing
Add to favoritesRemove from favorites

Localisation

Adresse sur demande 1, 1921 Martigny-Croix

Characteristics

Reference
6071359
Availability
To agree
Second home
Non authorized
Sale to persons abroad authorized
No
Bathrooms
2
Rooms
4.5
Bedrooms
3
Garden surface
~ 92 m²
Ground surface
~ 204 m²
Living area
~ 138 m²
Parking places
Yes, obligatory

Number of parkings

Exterior
2 | CHF 30,000.- not included

Description

Text translated from french, see original
Original text in french, translate to English.

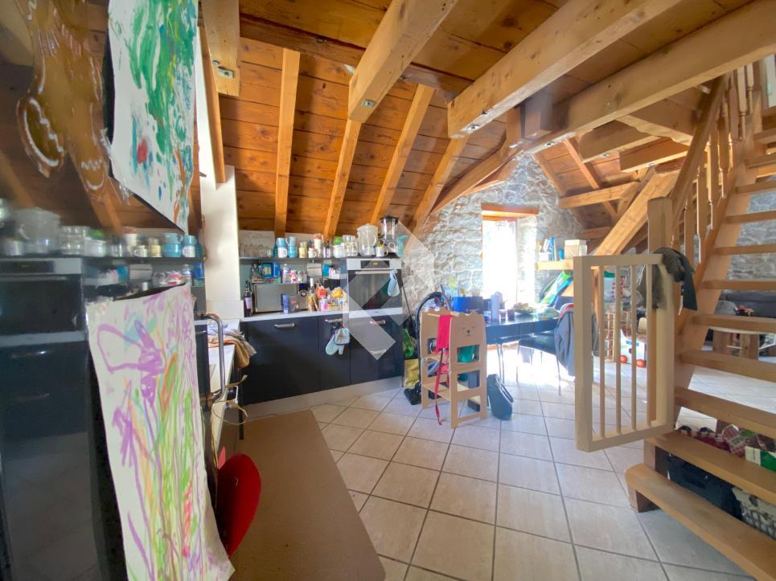
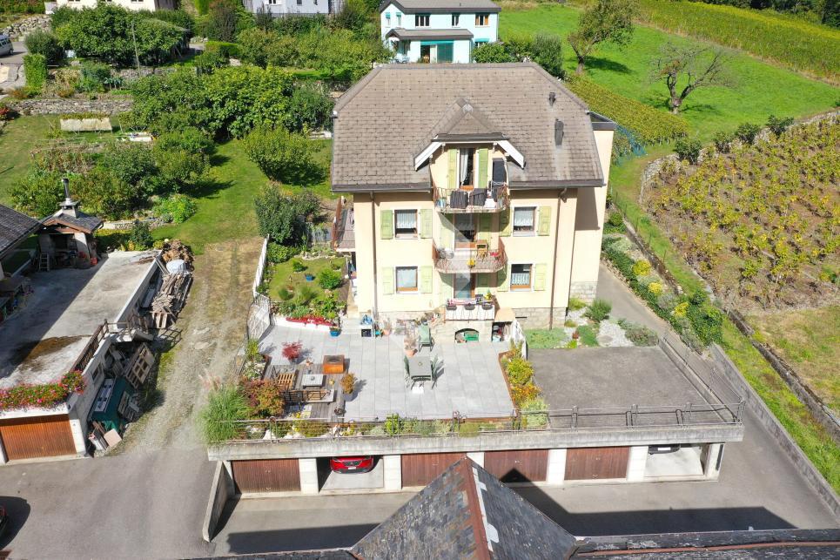
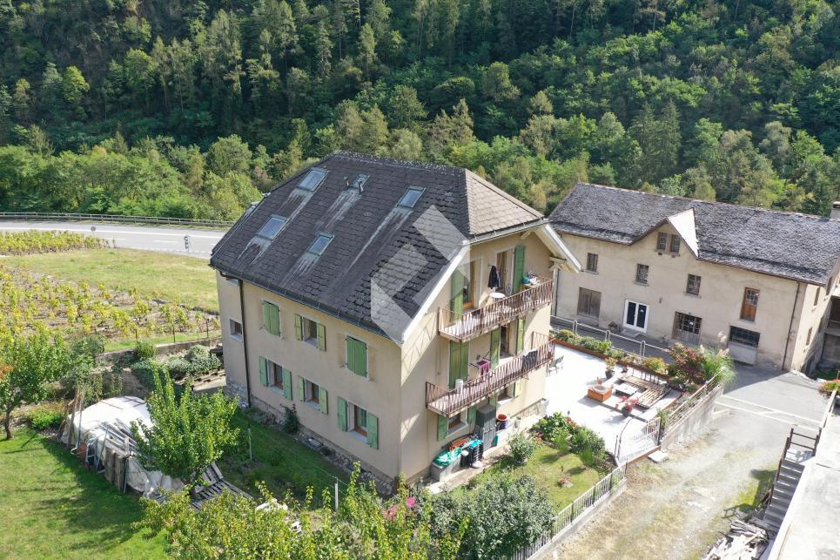
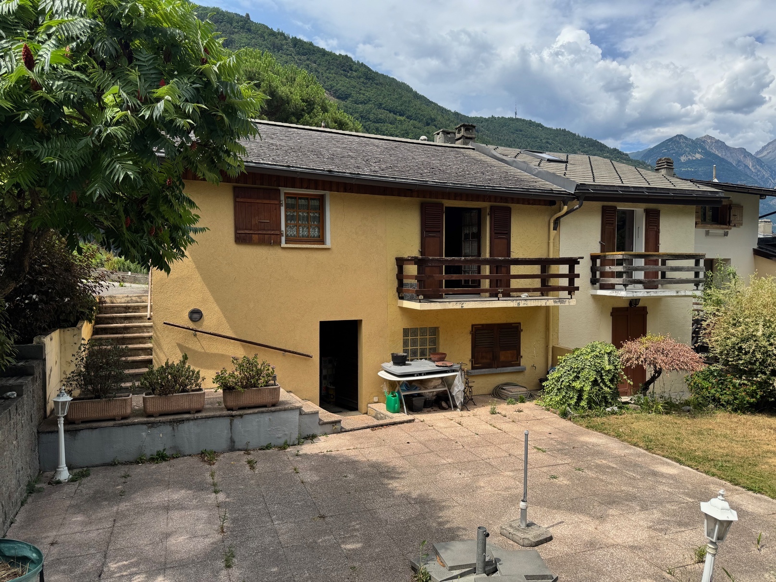
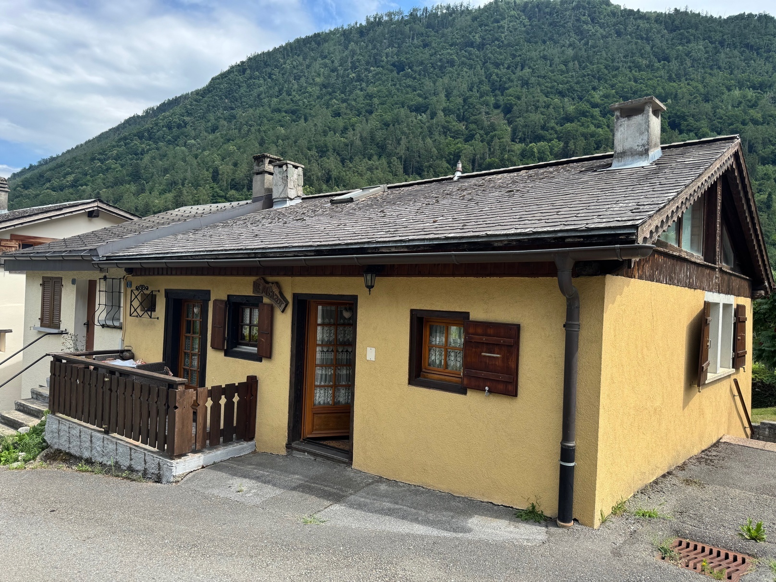
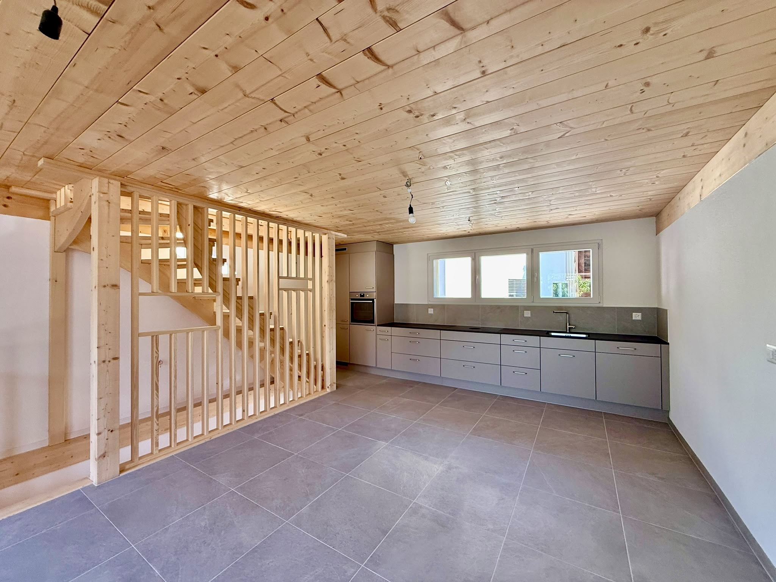
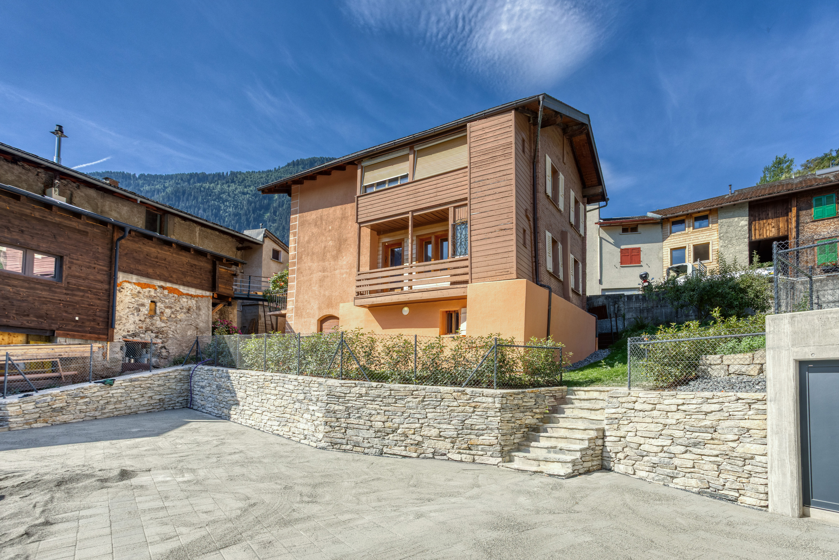
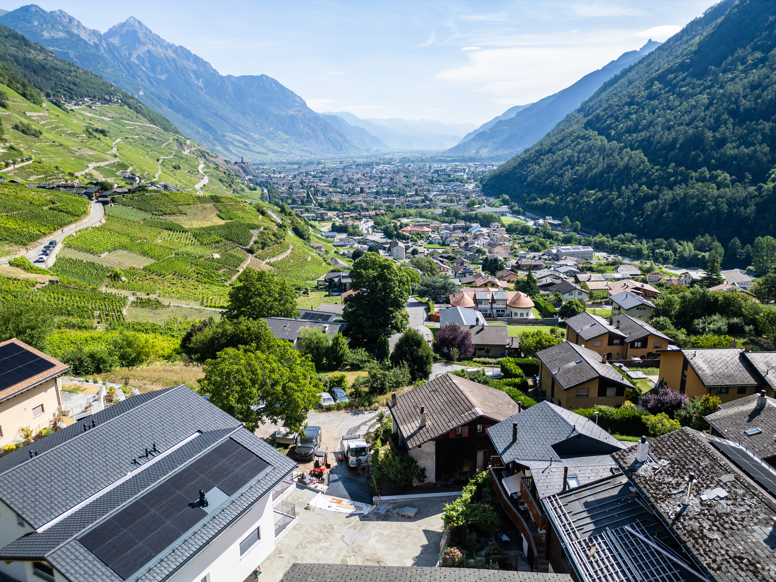
Located in a quiet residential area, close to the city and all amenities, this villa represents a great opportunity for buyers looking for a property to renovate and customize to their own taste.

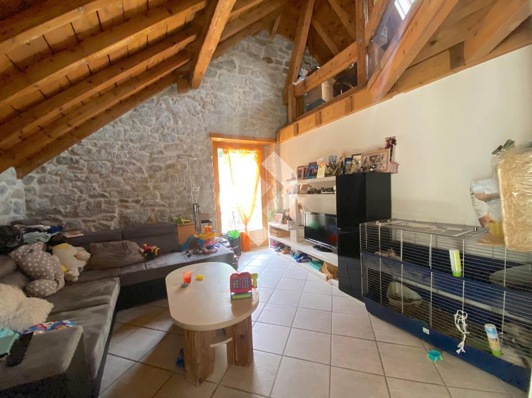
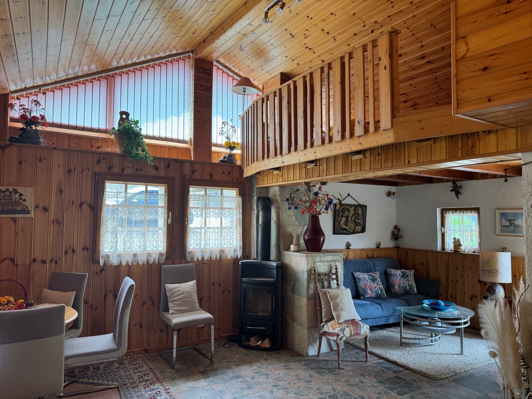
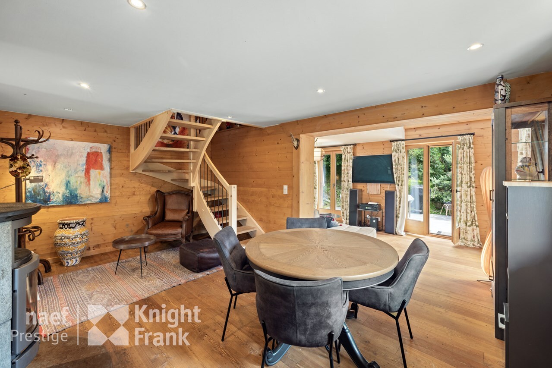
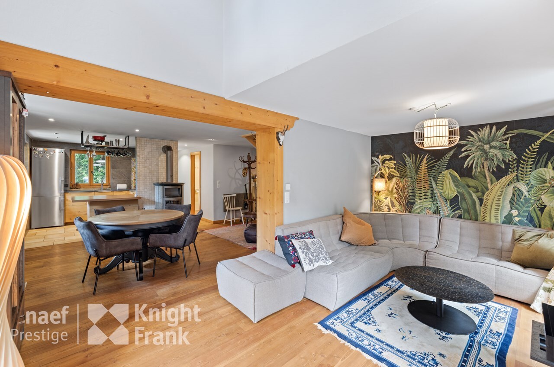
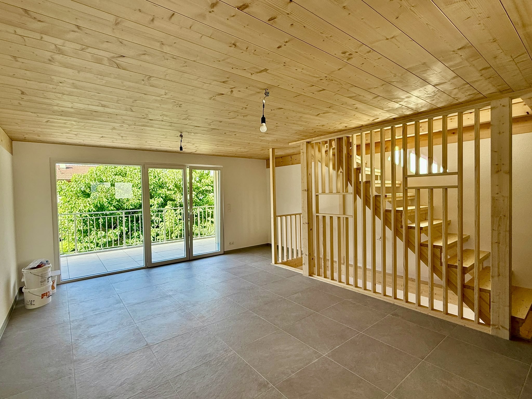
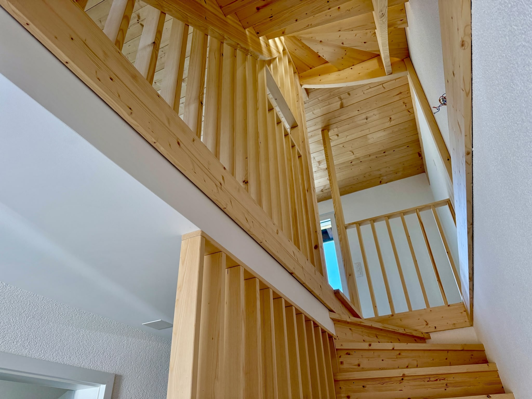
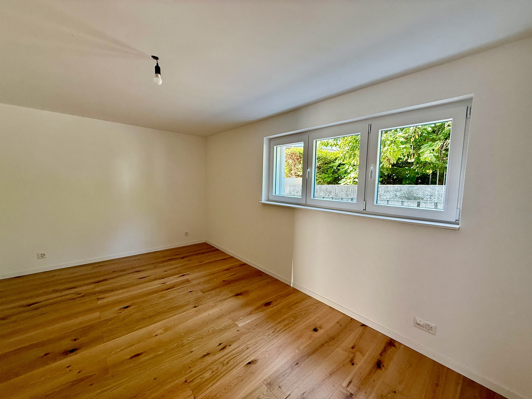
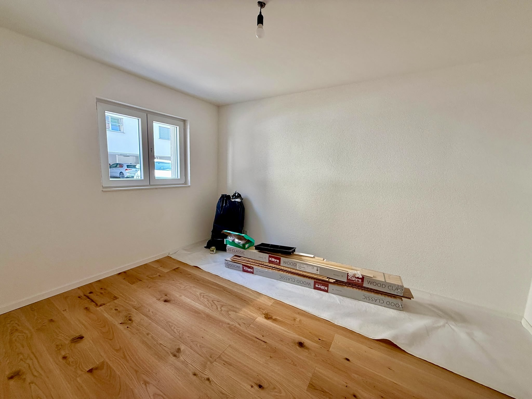
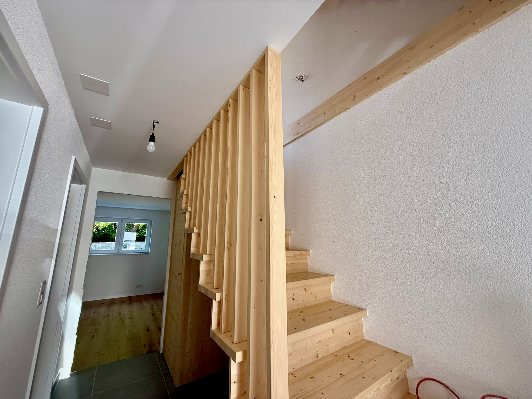
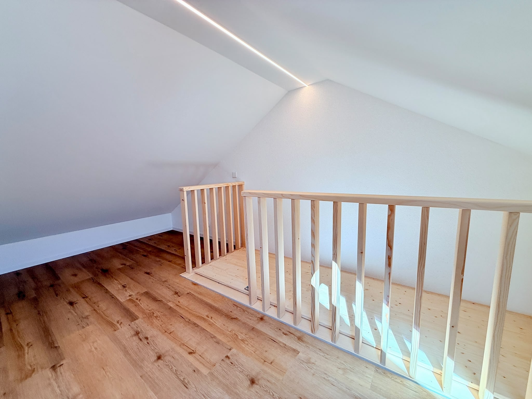
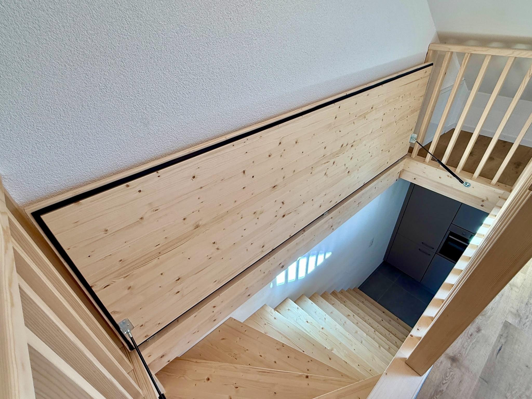
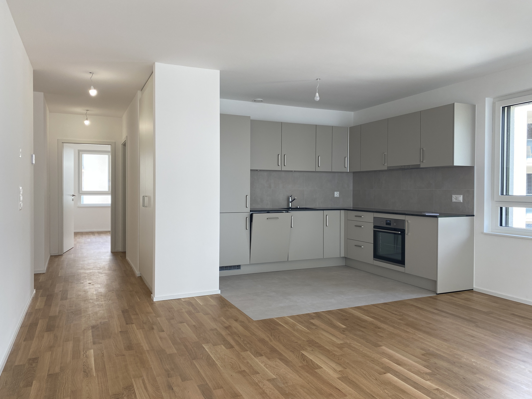
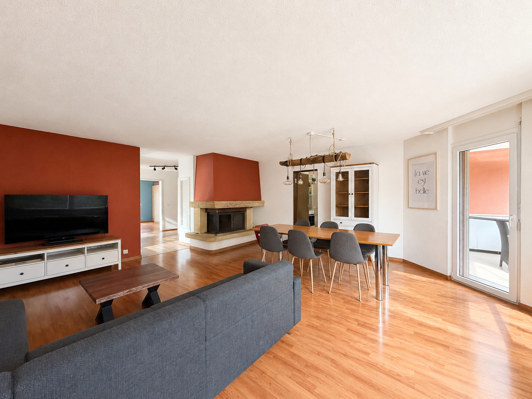
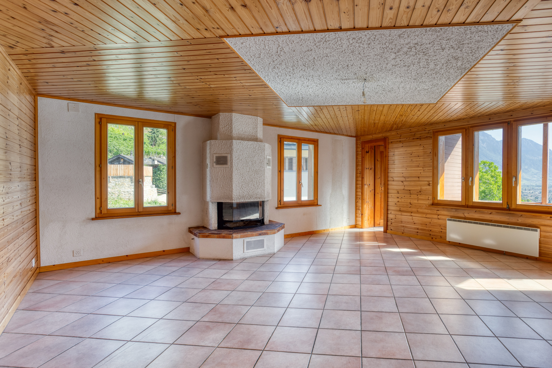
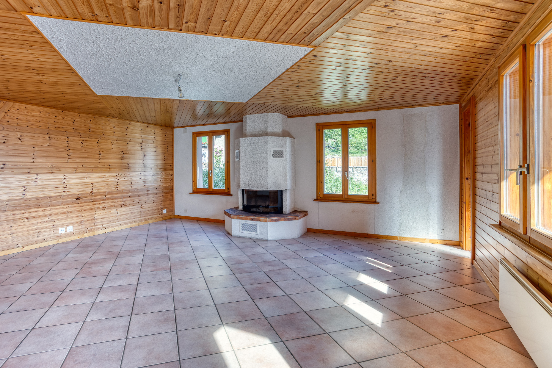
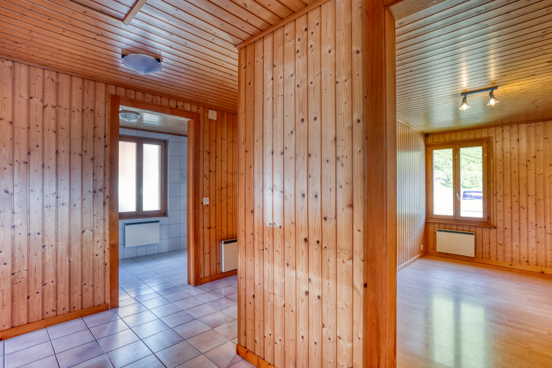
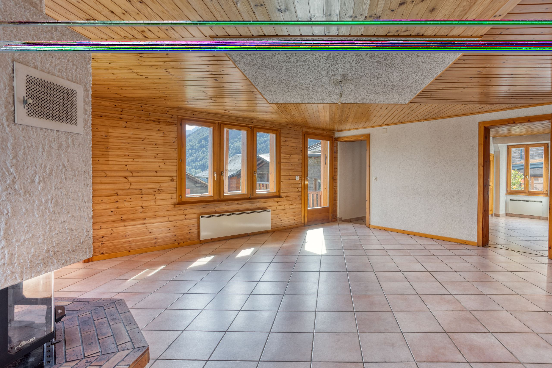
With its interesting transformation potential, it allows you to imagine a contemporary, warm and functional interior. Its distribution over several levels, its beautiful living space and its three bedrooms make it an ideal base for a renovation project.

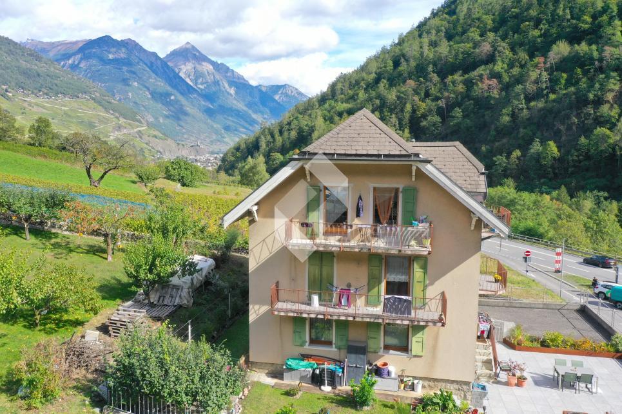
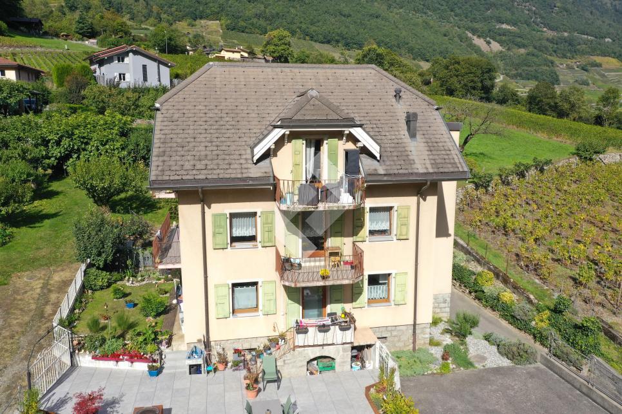
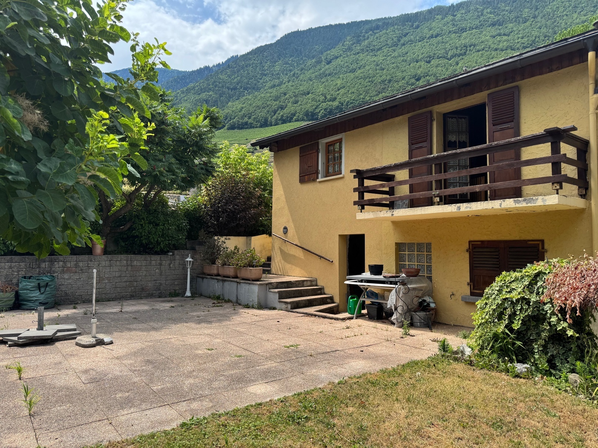

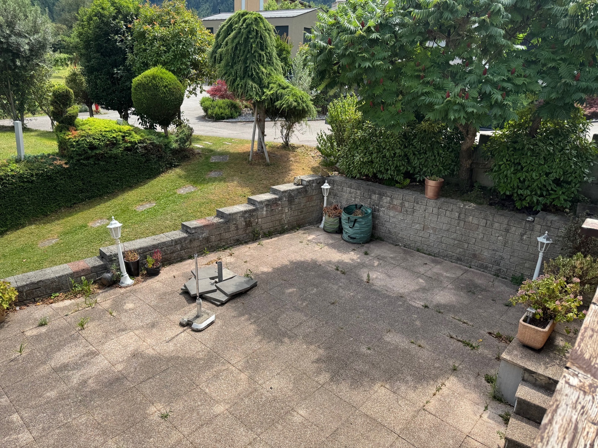
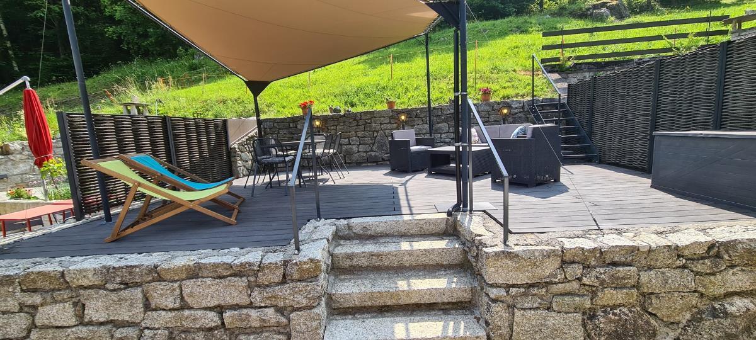
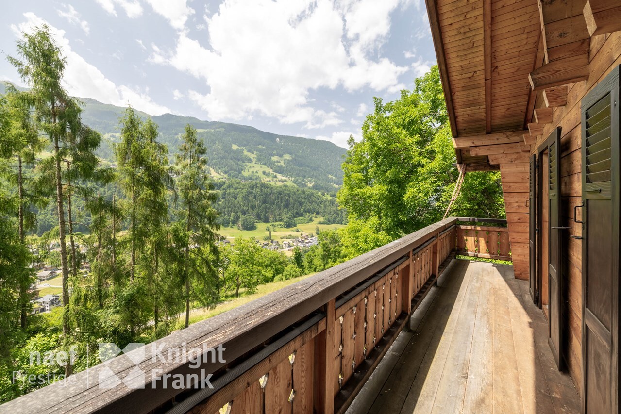
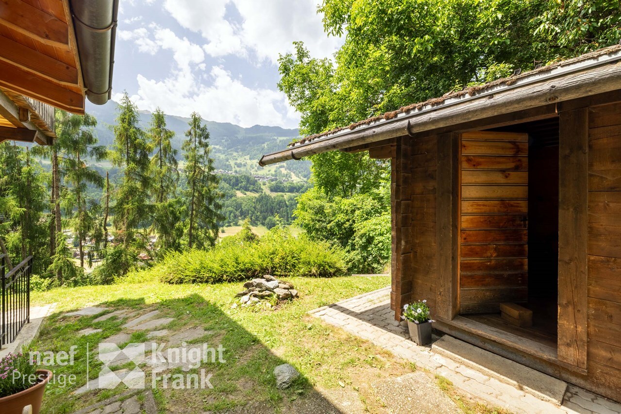
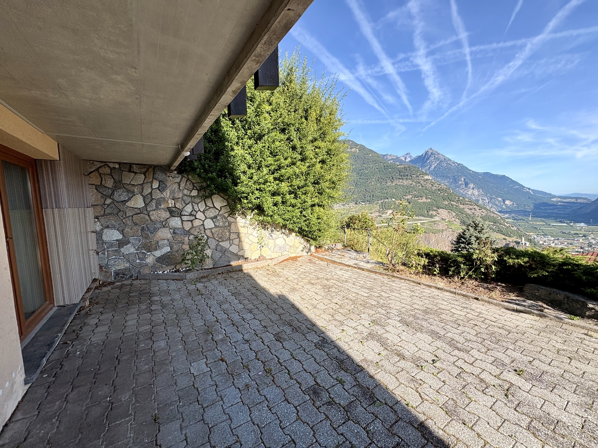
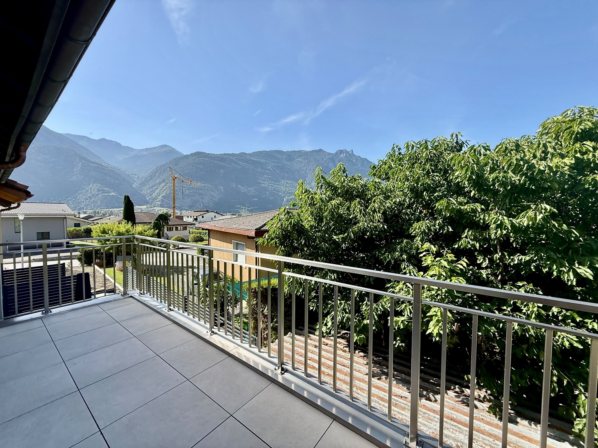
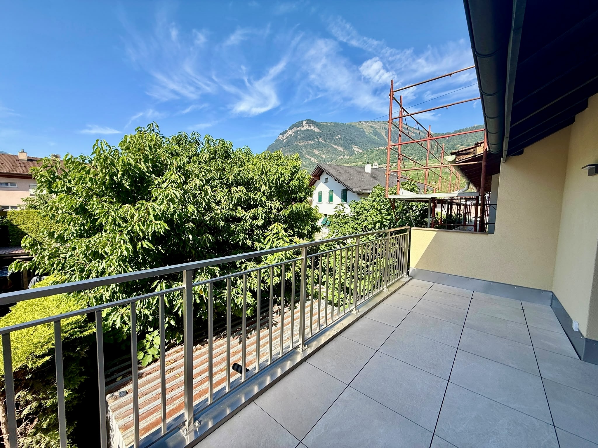
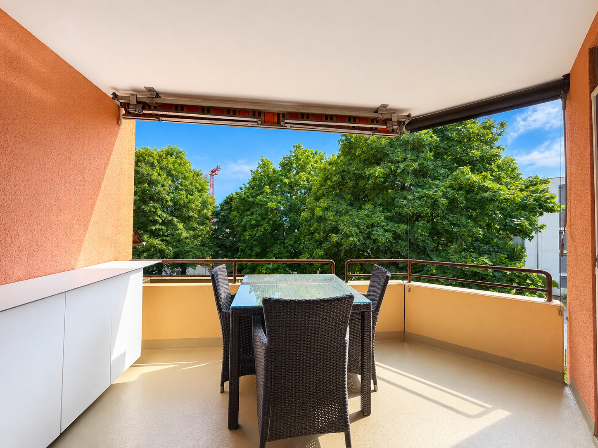
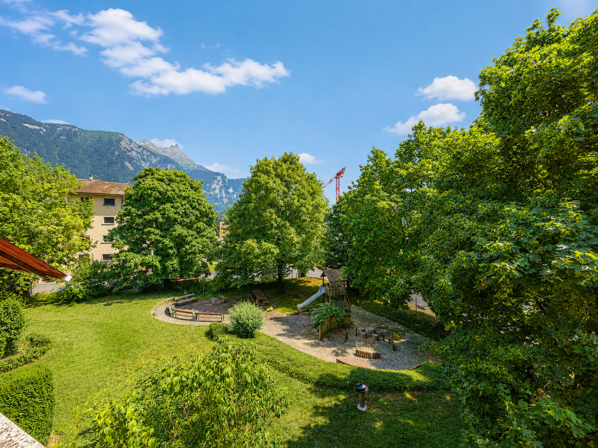
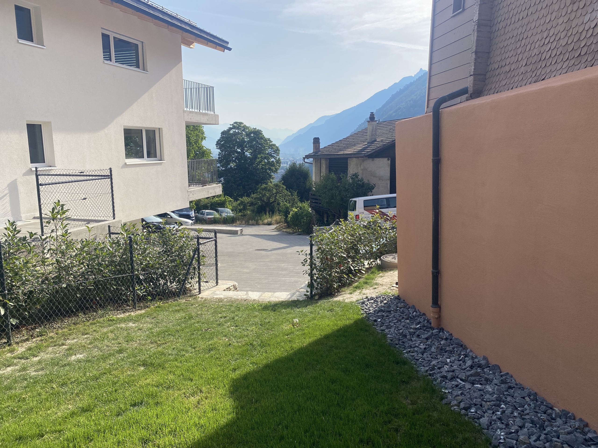
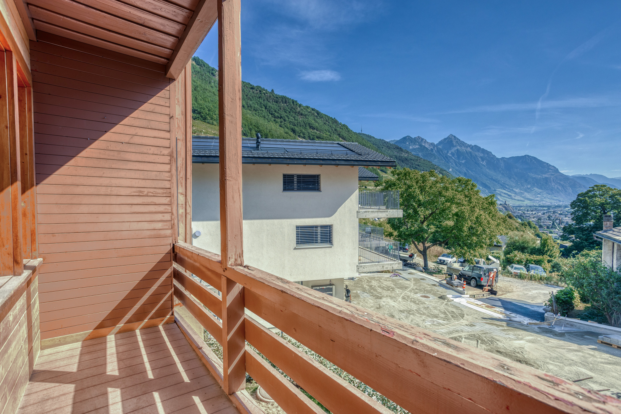
The villa also benefits from pleasant outdoor spaces. A terrace allows you to enjoy the nice weather and create a dining area, a relaxation space, or an outdoor lounge. It extends to a garden area offering many possibilities for landscaping, such as a vegetable garden, a playground, a landscaped area, or a lounge corner.

Villa layout

Lower level
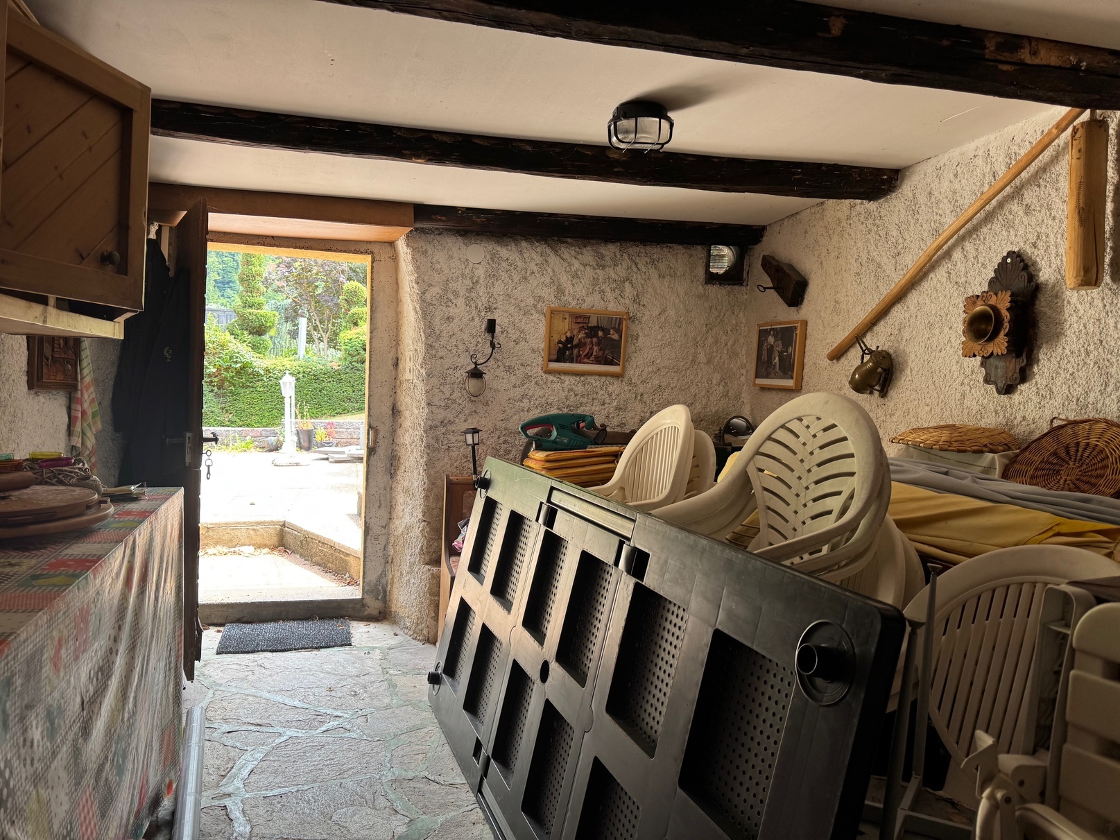
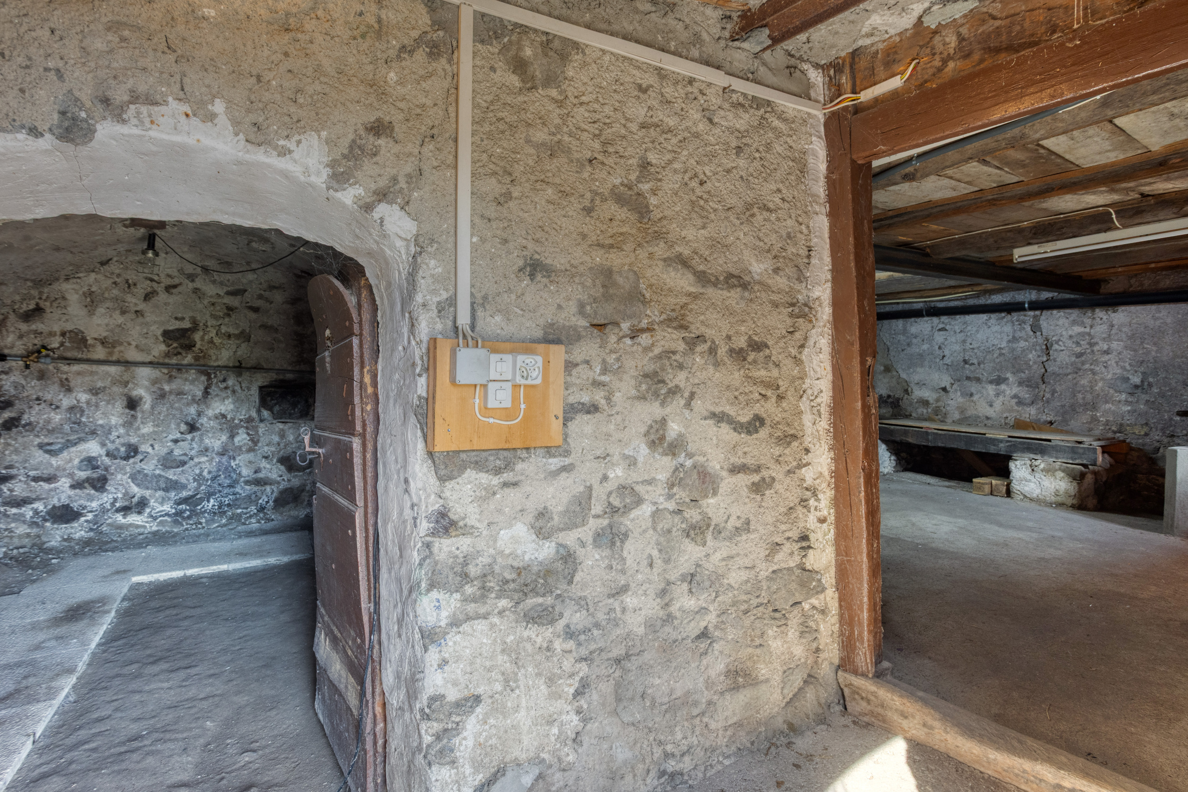
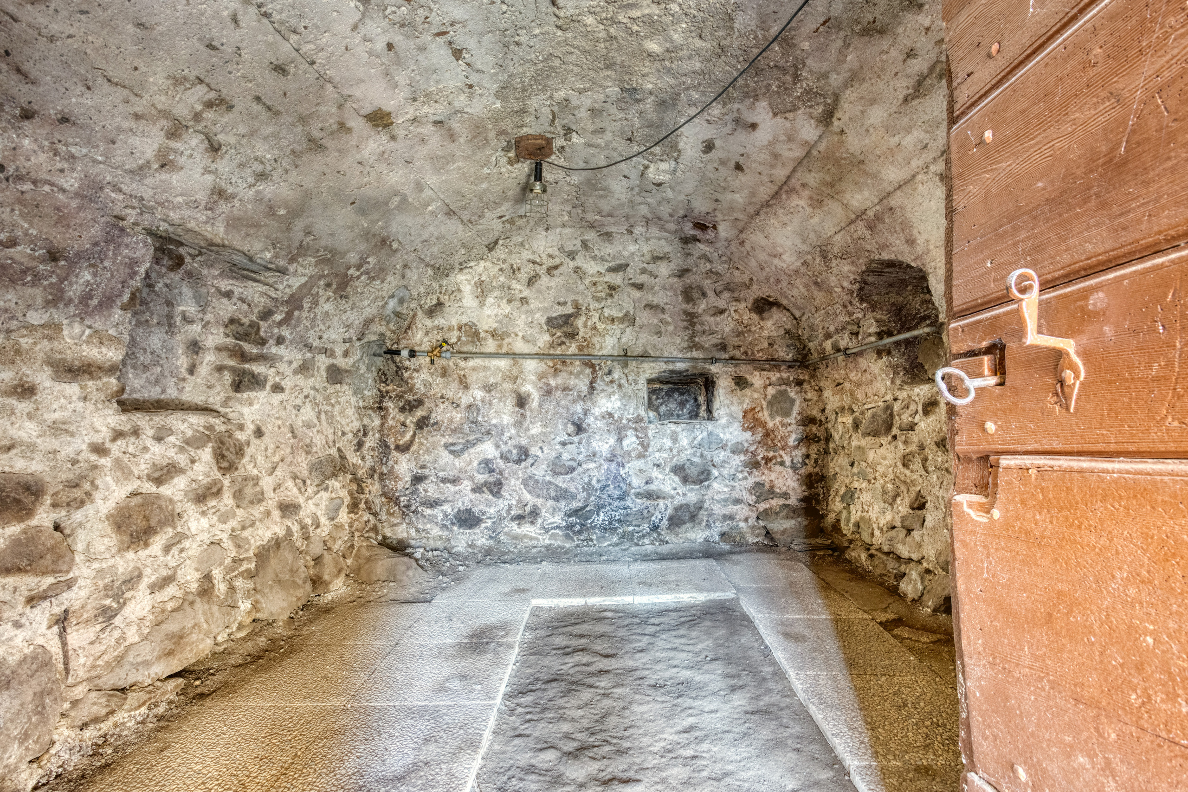
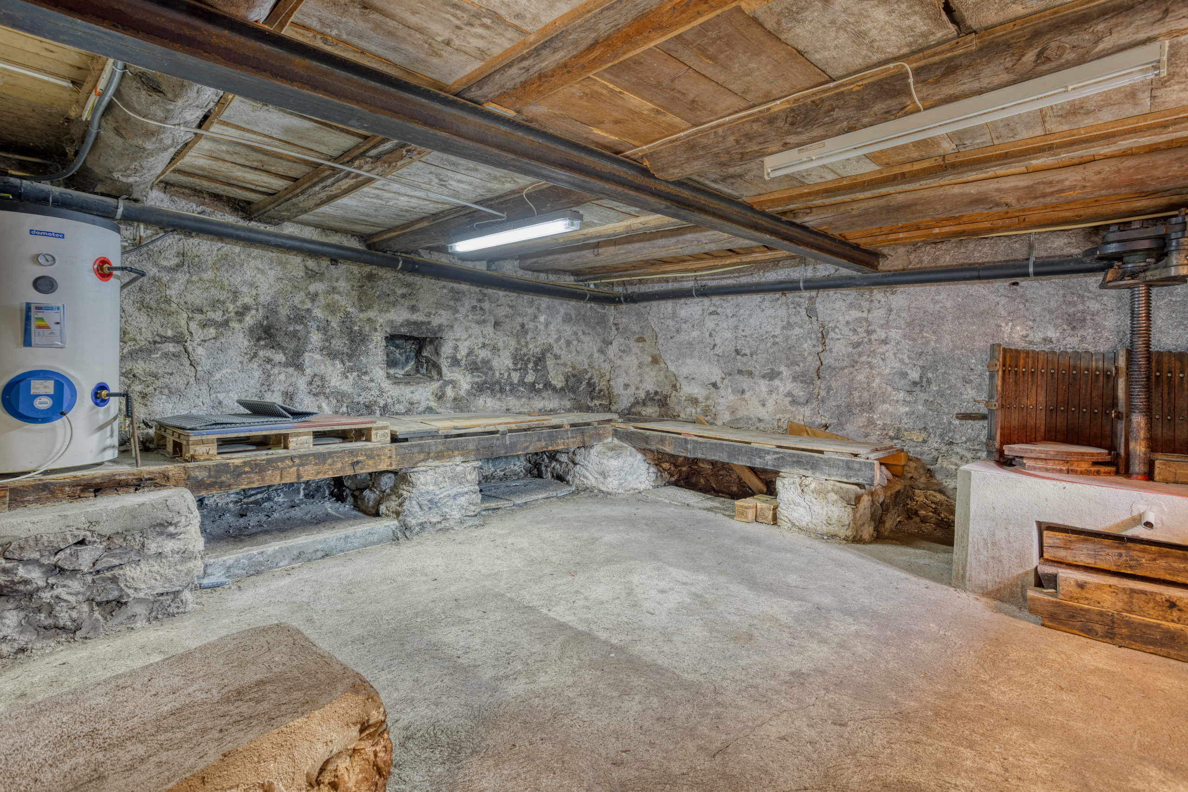
• 2 cellars providing ample storage space

Upper floor
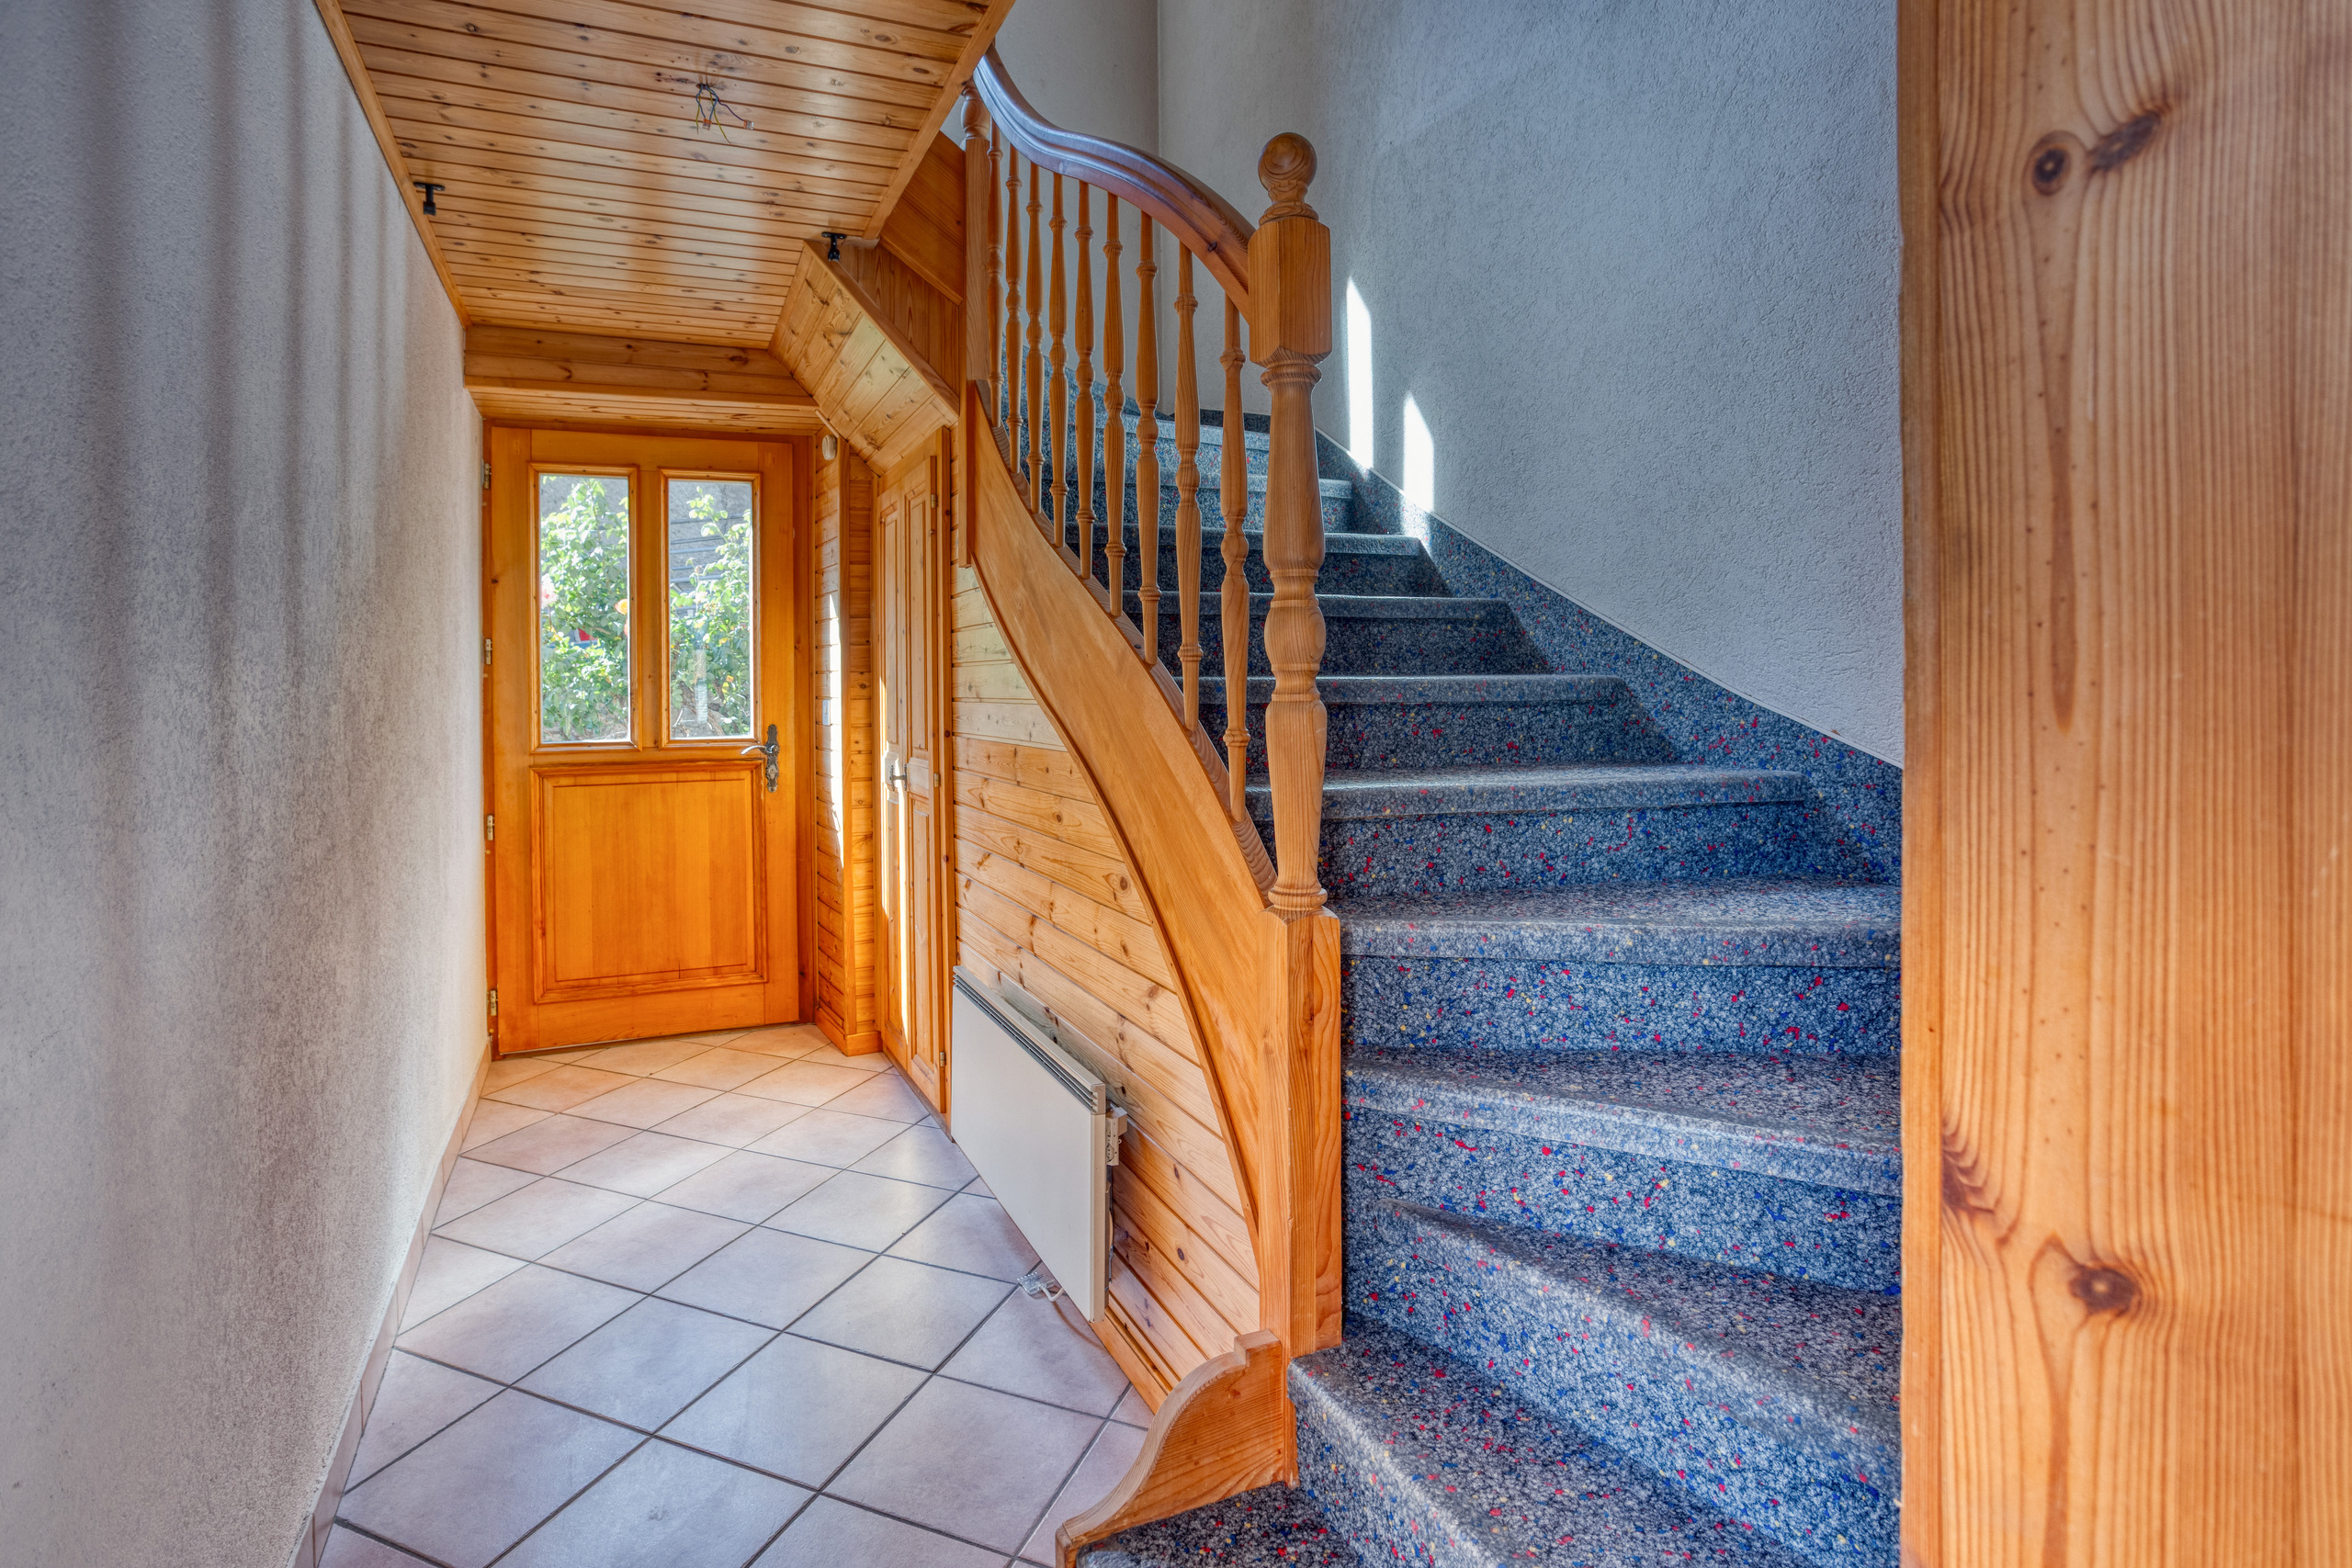
• Entrance hall
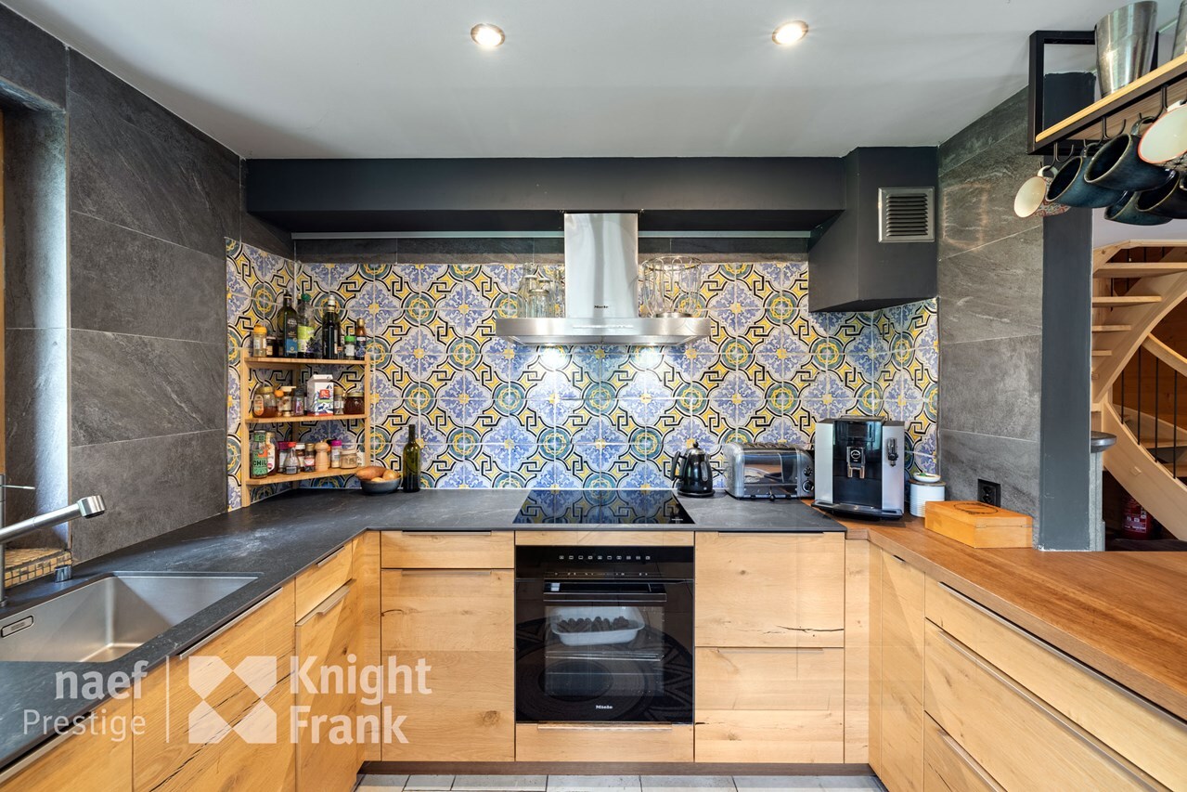
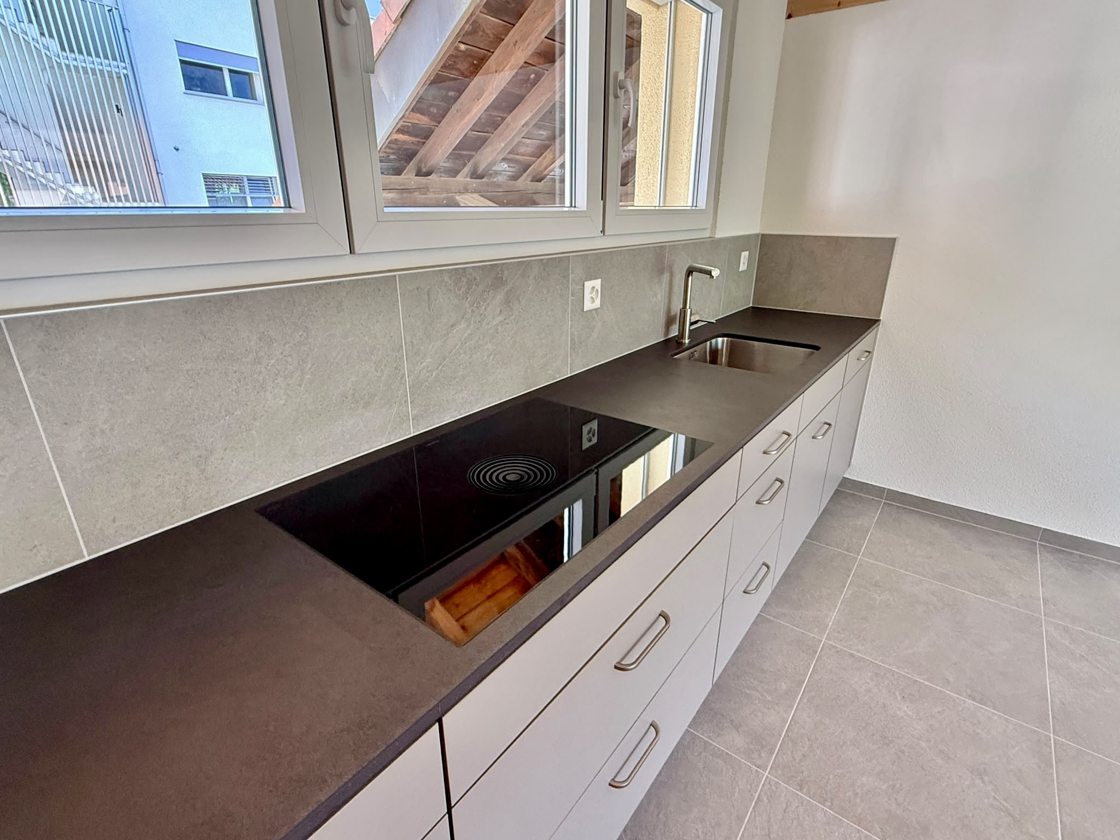
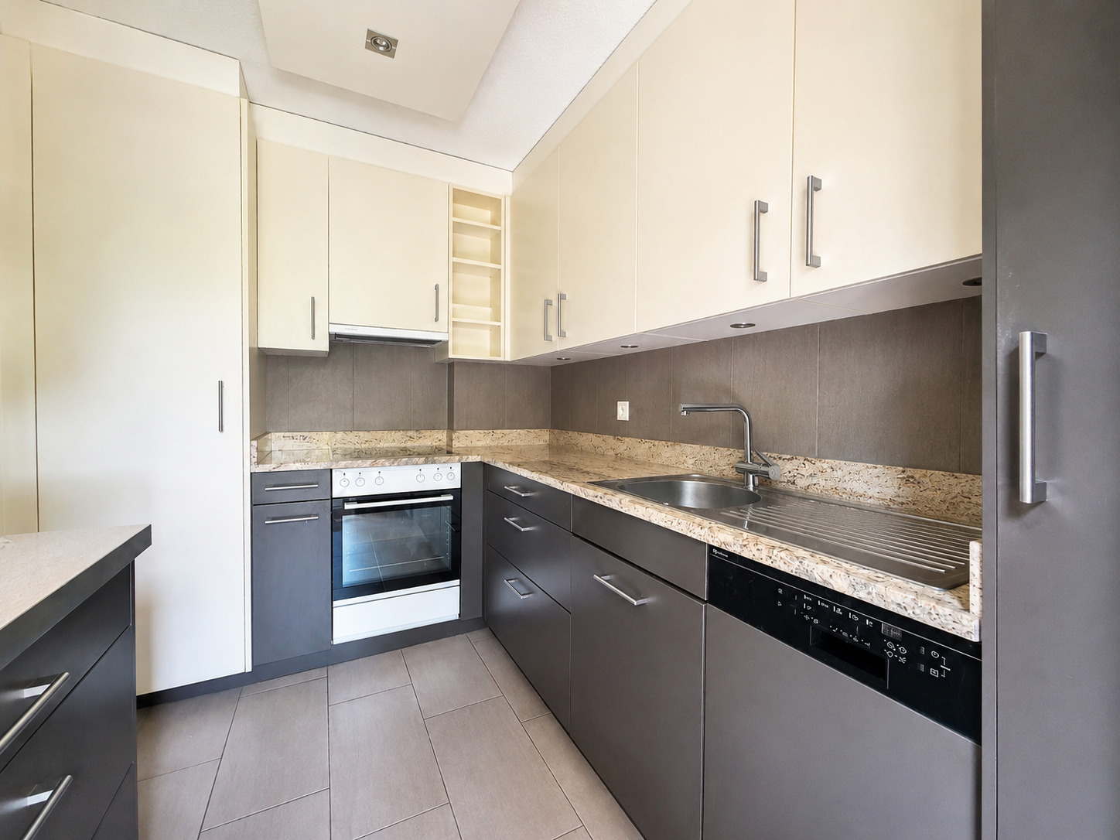
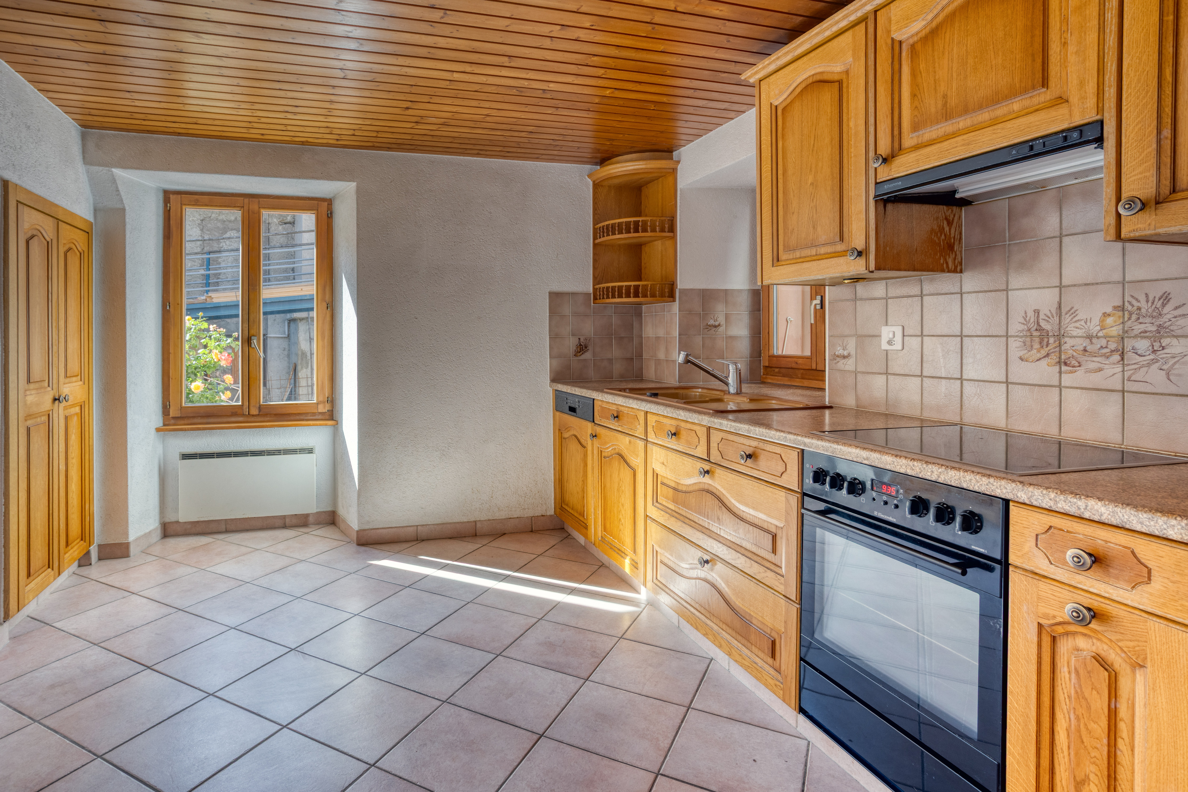
• Kitchen
• Living room
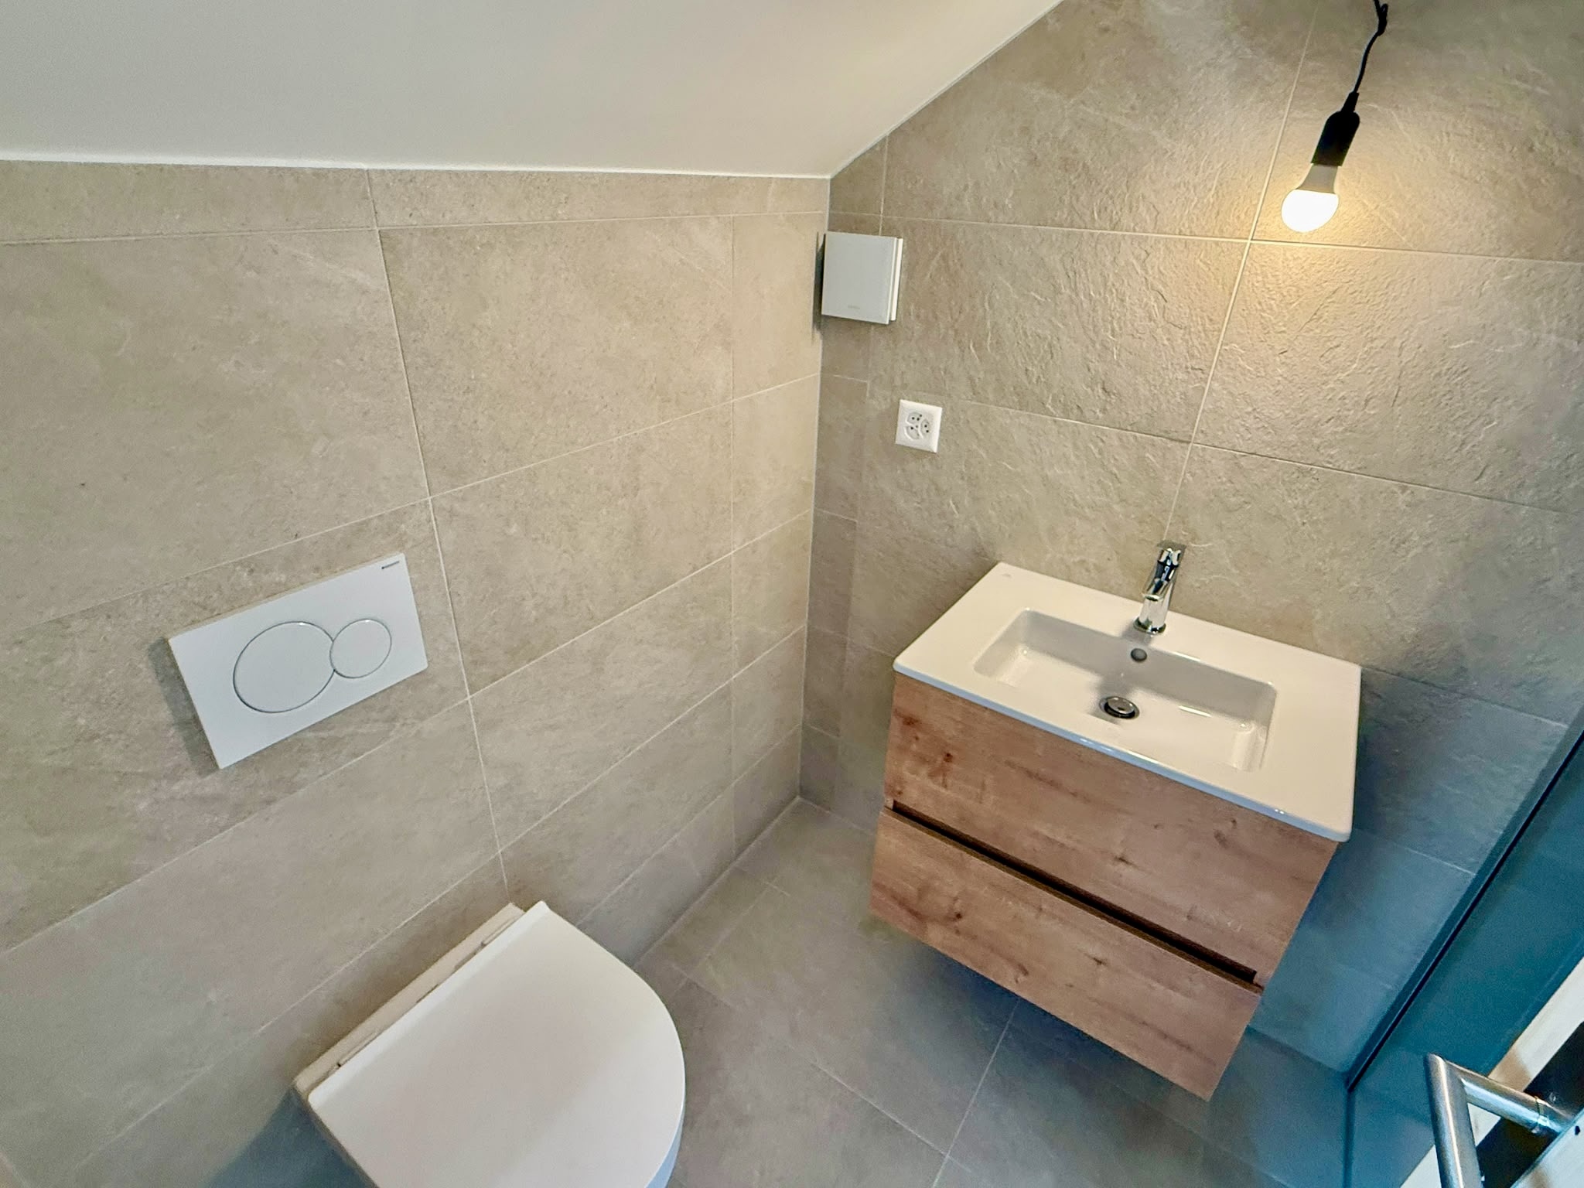
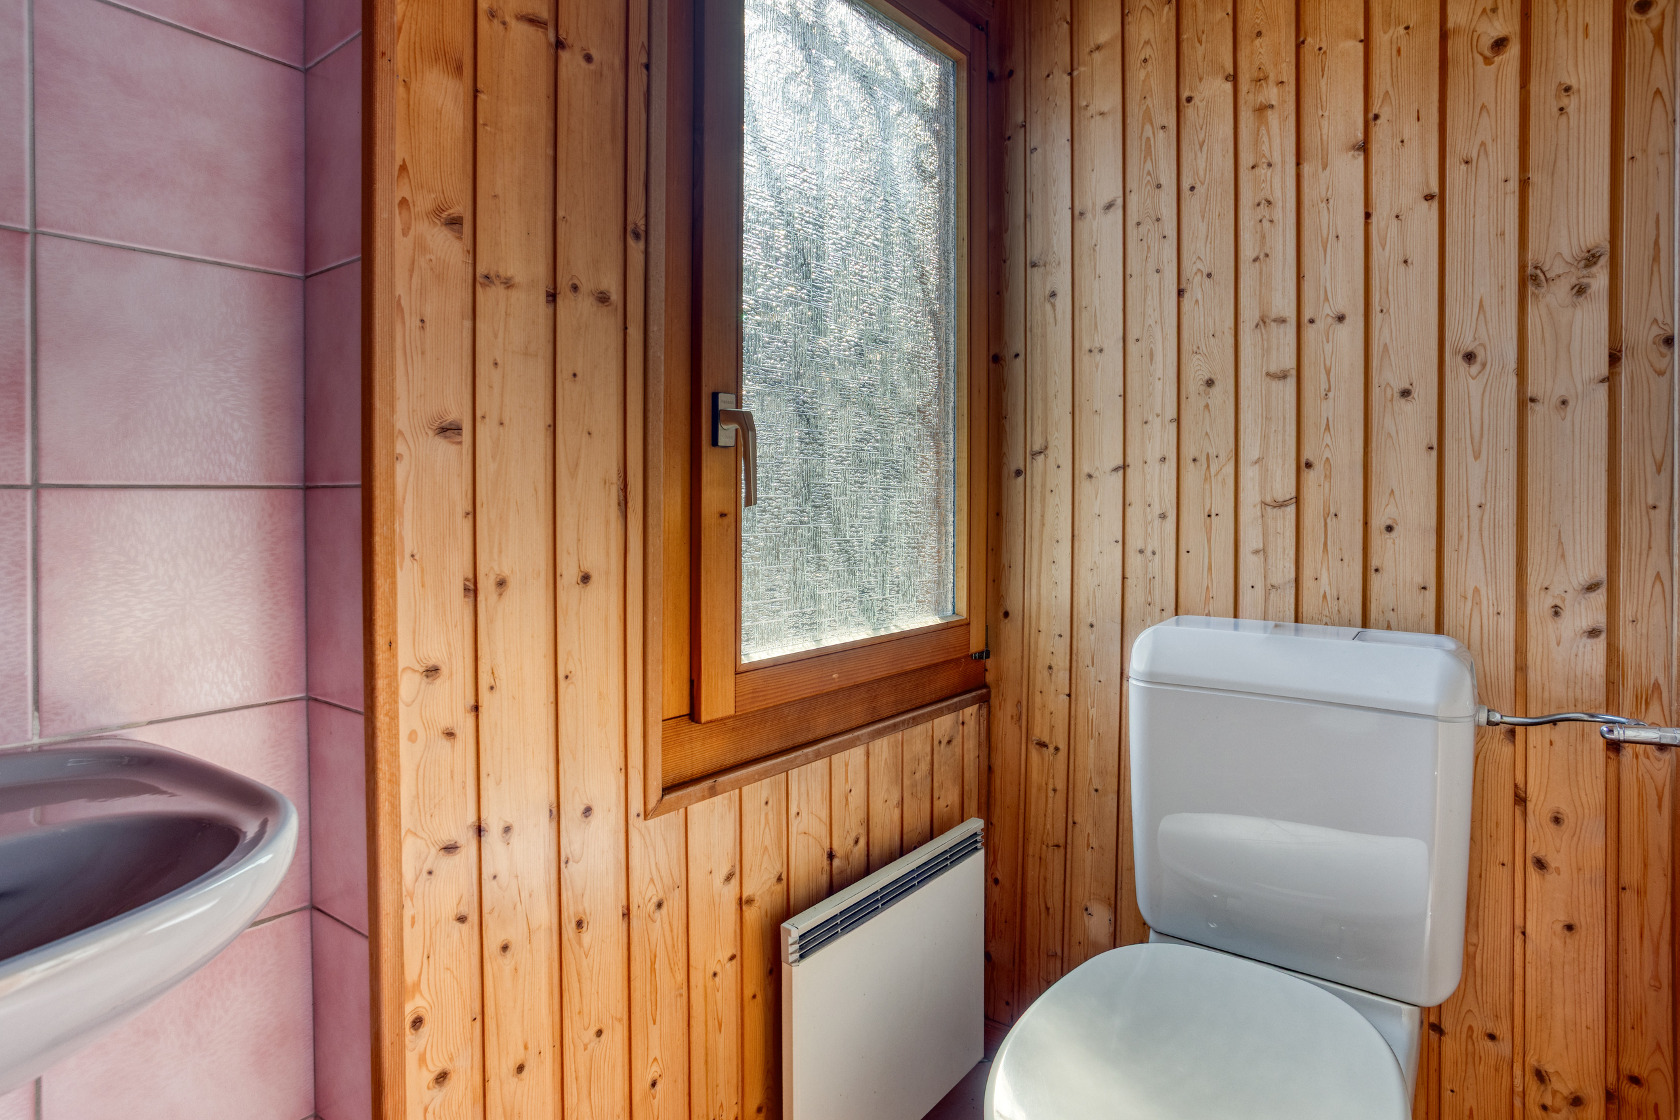
• Guest toilet

Floor
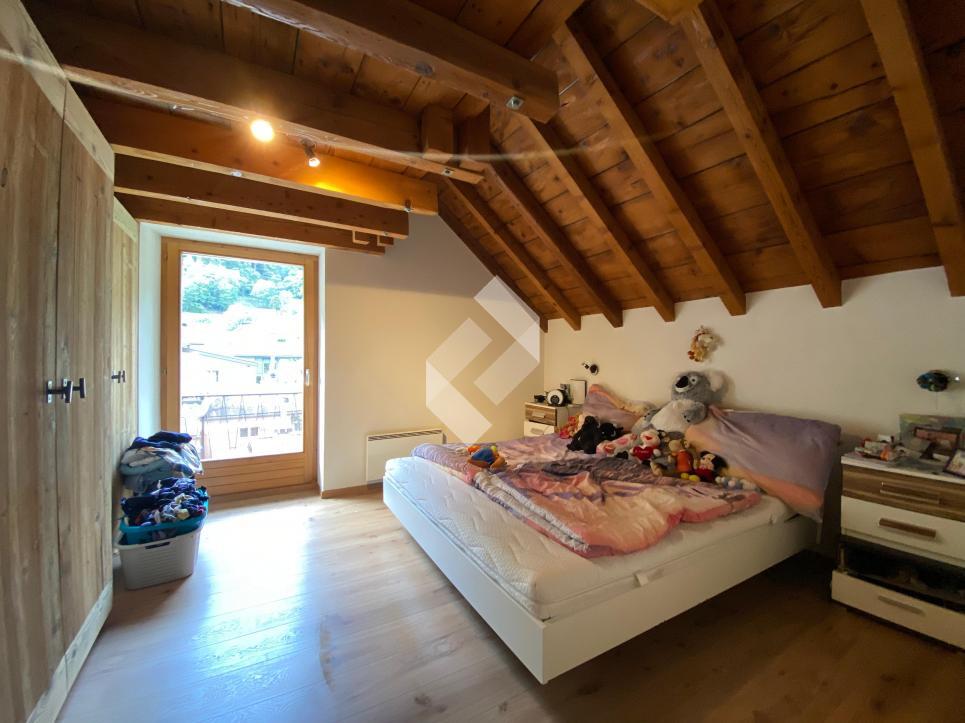
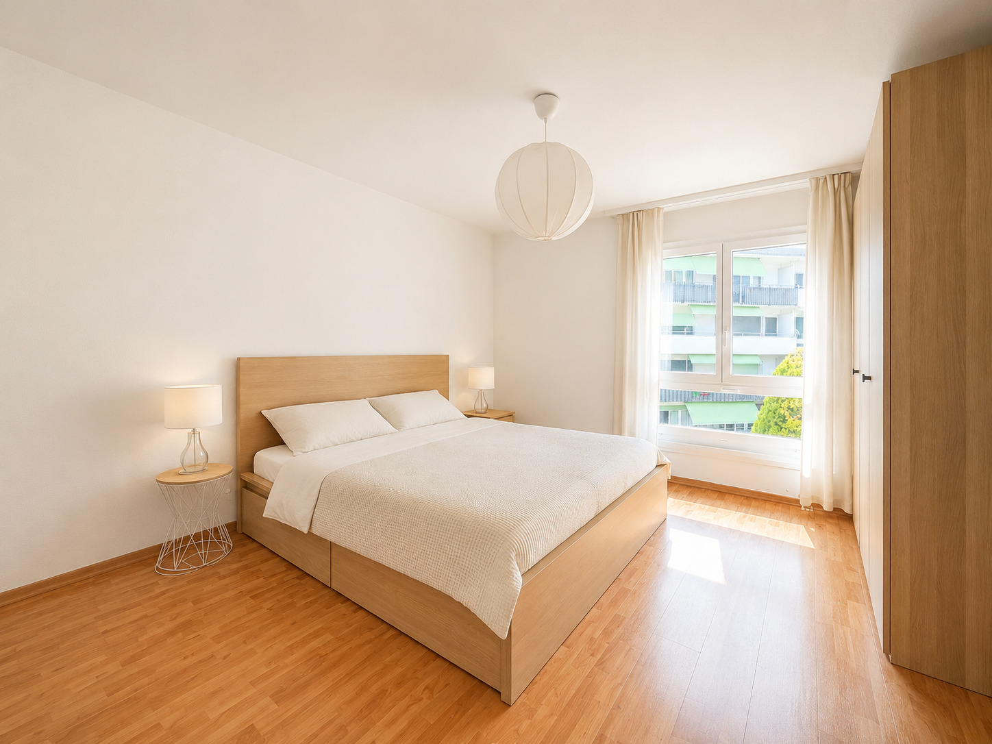
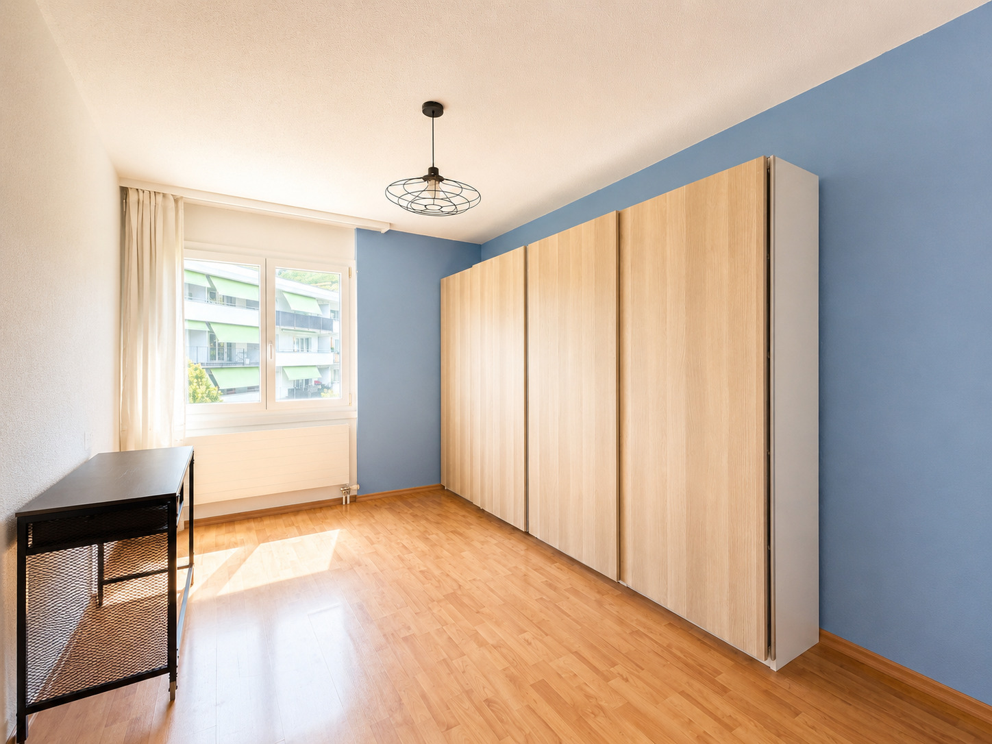
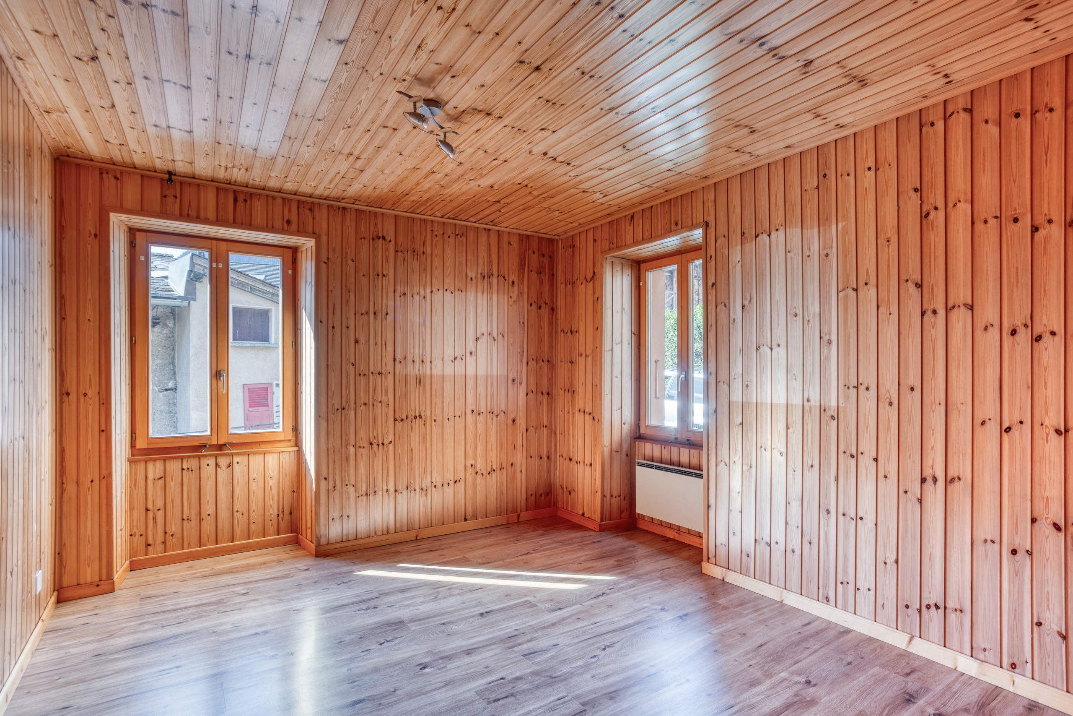
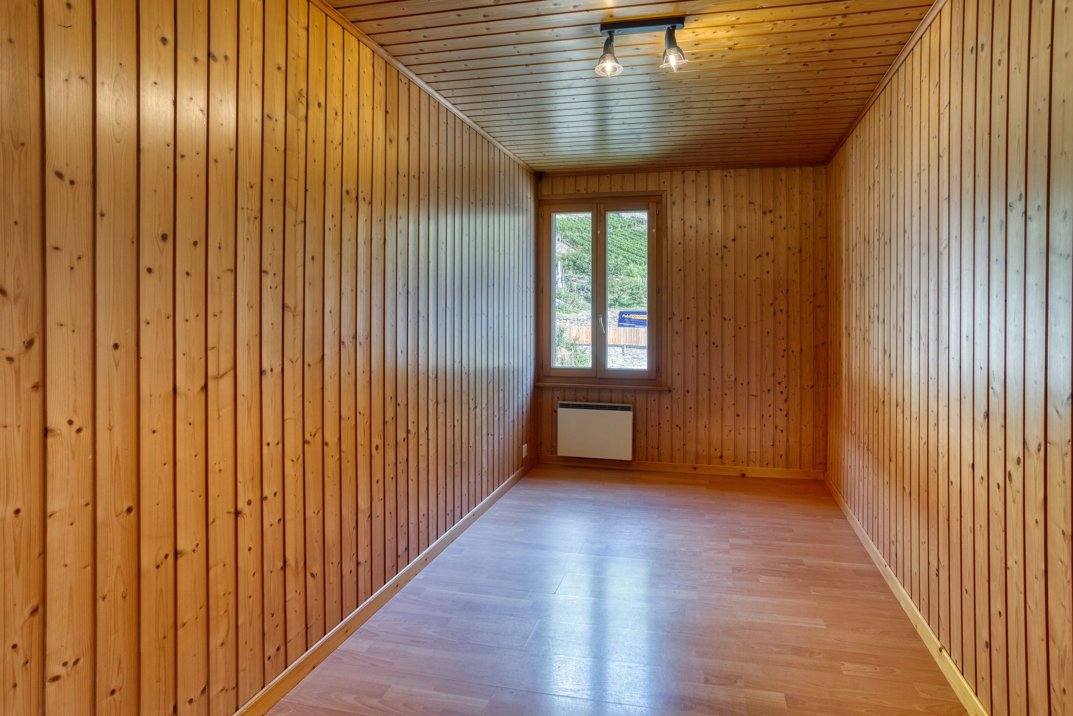
• 3 bedrooms
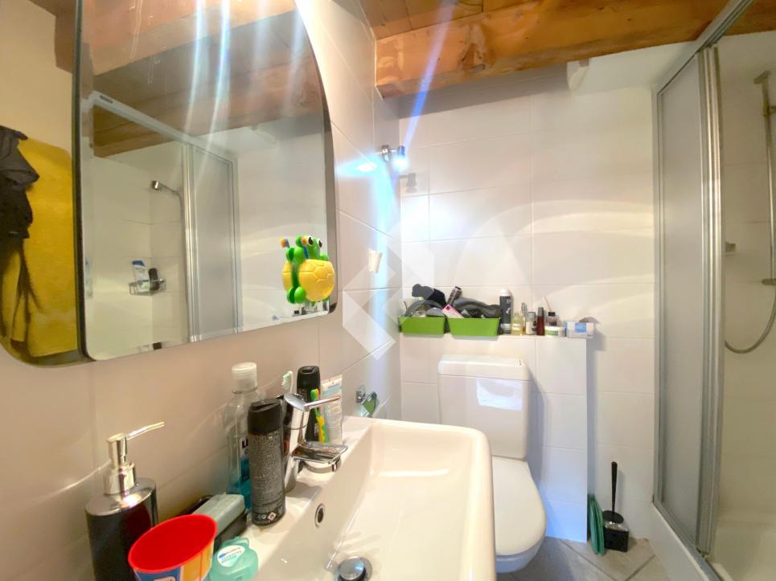
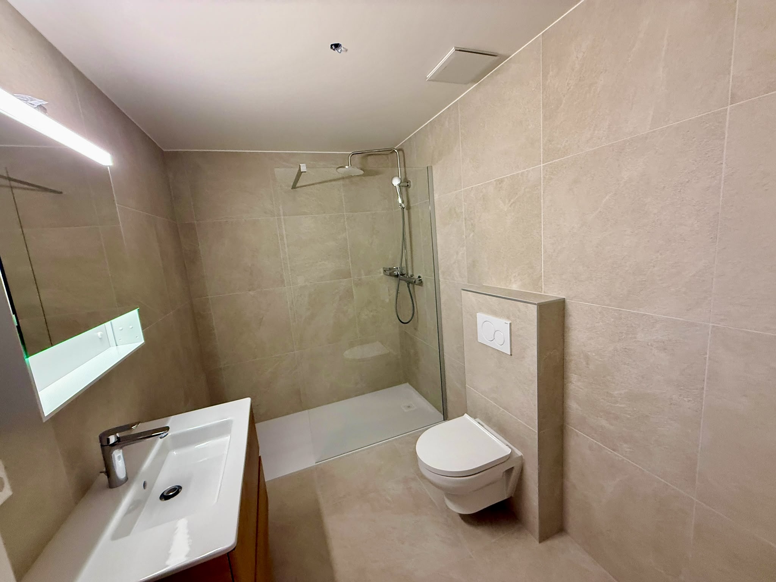
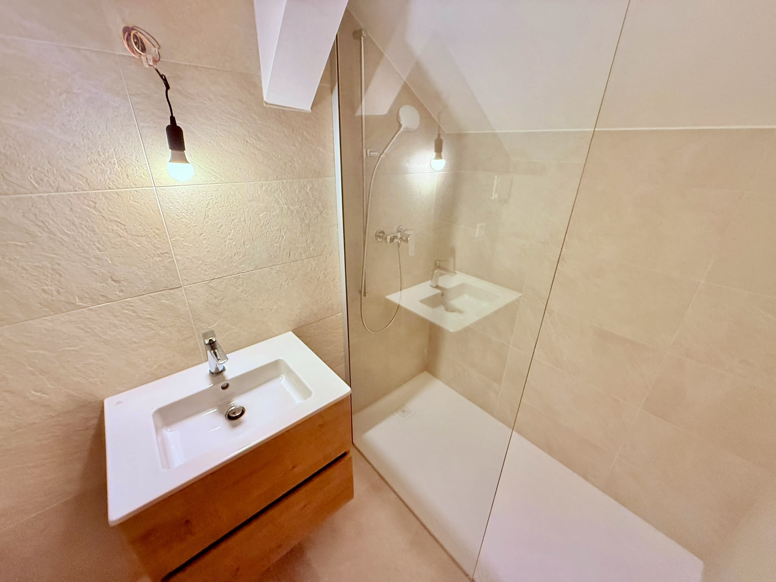
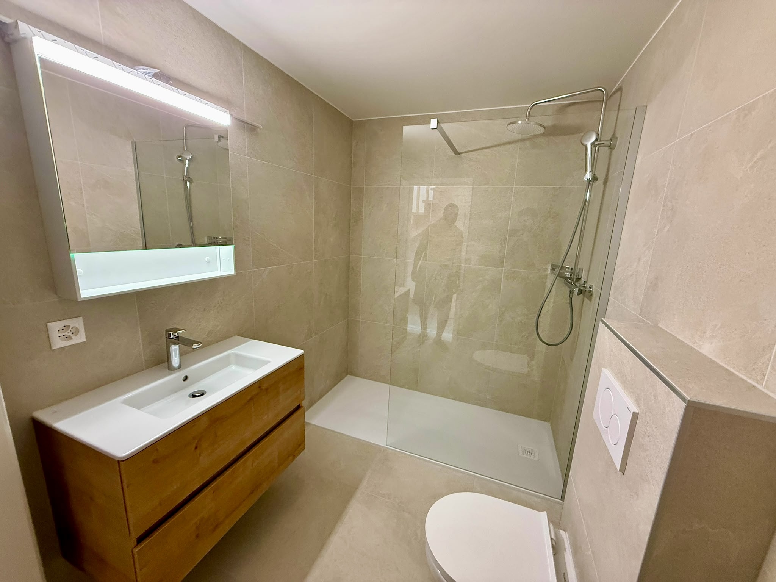
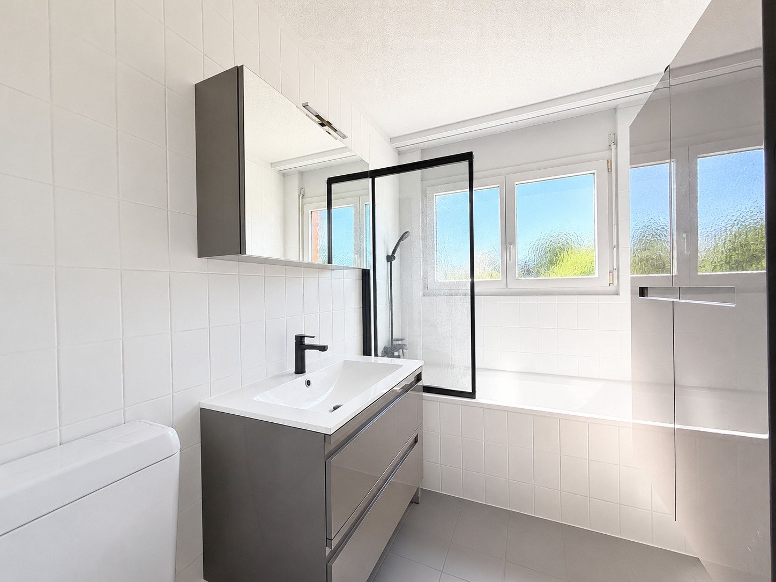
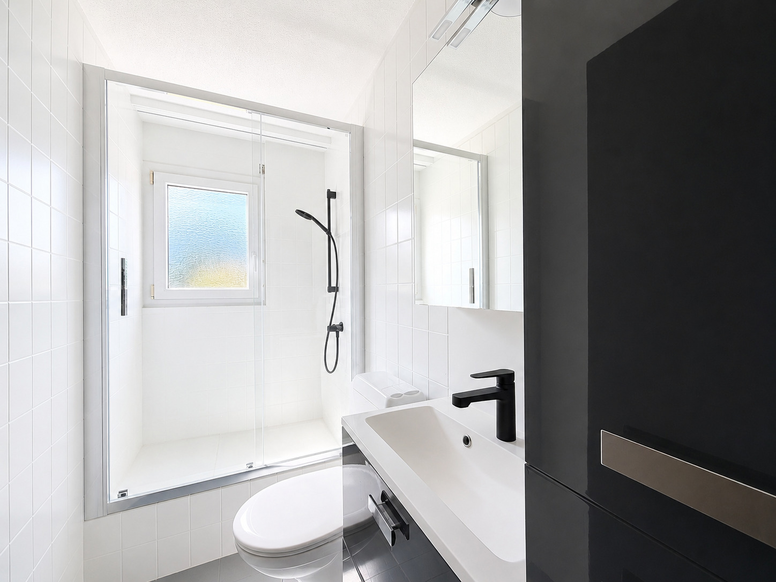
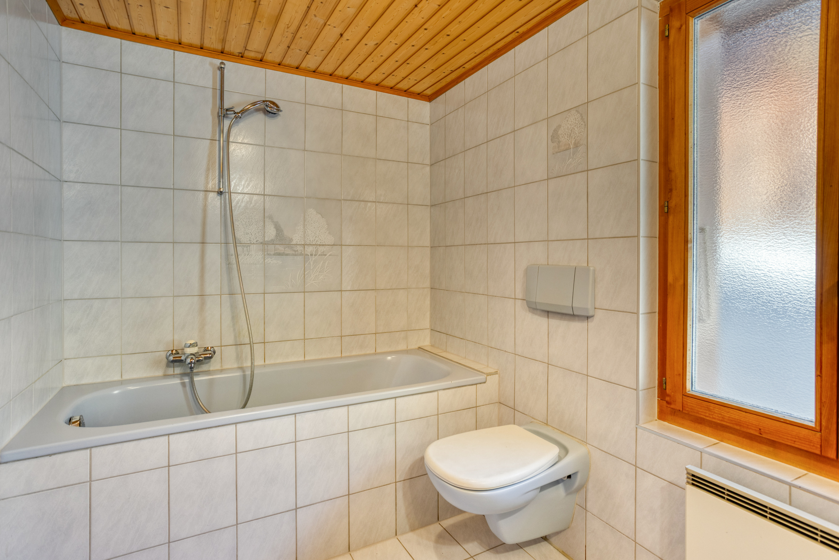
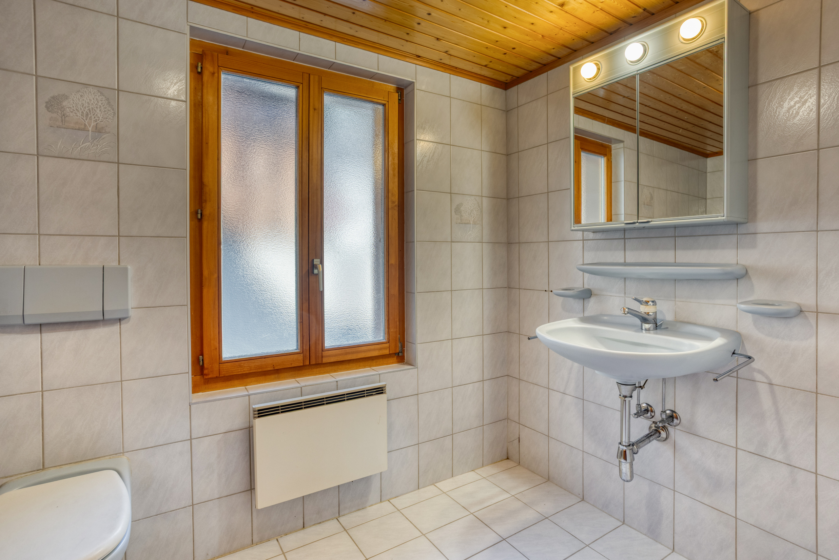
• 1 bathroom
• Laundry room

Outdoor spaces
• Terrace for creating a dining area or relaxation space
• Garden area to personalize according to your preferences, with the option to create a vegetable garden, a playground, or a landscaped area

Features
• Great potential for transformation
• Ideal for a renovation project
• Possibility to create a completely customized interior
• Residential area
• Quiet environment
• Good location
• Close to the city center
• Terrace
• Garden space
• Outdoor parking spaces
• Amenities easily accessible
• Additional information available upon request

Parking
• 2 outdoor parking spaces in addition to the sale price. Price per space: CHF 15,000.-
• Option to purchase an additional outdoor parking space on the neighboring plot

Location and amenities
• Close to the city
• Shops and restaurants nearby
• SBB train station
• Schools
• Motorway access

Information and visits: +41 79 464 11 48

All our goods are available on www.berra-immobilier.ch

Située dans un quartier résidentiel calme, à proximité de la ville et de toutes les commodités, cette villa représente une belle opportunité pour les acquéreurs à la recherche d’un bien à rénover et à personnaliser selon leurs envies.

Offrant un intéressant potentiel de transformation, elle permet d’imaginer un intérieur contemporain, chaleureux et fonctionnel. Sa distribution sur plusieurs niveaux, son bel espace à vivre et ses trois chambres constituent une base idéale pour un projet de rénovation.

La villa bénéficie également d’agréables espaces extérieurs. Une terrasse permet de profiter des beaux jours et d’aménager un coin repas, un espace de détente ou un salon extérieur. Elle se prolonge par un espace jardin offrant de nombreuses possibilités d’aménagement, comme un potager, une aire de jeux, un espace paysager ou un coin lounge.

Distribution de la villa

Rez inférieur
• 2 caves offrant des espaces de rangement appréciables

Rez supérieur
• Hall d’entrée
• Cuisine
• Séjour
• WC visiteurs

Étage
• 3 chambres
• 1 salle de bain
• Coin buanderie

Espaces extérieurs
• Terrasse permettant d’aménager un coin repas ou un espace de détente
• Espace jardin à personnaliser selon les envies, possibilité de créer un potager, une aire de jeux ou un espace paysager

Caractéristiques
• Beau potentiel de transformation
• Bien idéal pour un projet de rénovation
• Possibilité de créer un intérieur entièrement personnalisé
• Quartier résidentiel
• Environnement calme
• Bonne situation
• Proximité du centre-ville
• Terrasse
• Espace jardin
• Places de parc extérieures
• Commodités facilement accessibles
• Informations complémentaires sur demande

Parking
• 2 places de parc extérieures en sus du prix de vente. Prix par place : CHF 15'000.–
• Possibilité d’acquérir une place de parc extérieure supplémentaire sur la parcelle voisine

Situation et commodités
• Proche de la ville
• Commerces et restaurants à proximité
• Gare CFF
• Écoles
• Accès autoroutiers

Renseignements et visites : +41 79 464 11 48

Tous nos biens sont disponibles sur www.berra-immobilier.ch

Conveniences

Neighbourhood
  • City centre
  • Mountains
  • Residential area
  • Shops/Stores
  • Bank
  • Post office
  • Restaurant(s)
  • Pharmacy
  • Bus stop
  • Highway entrance/exit
  • Child-friendly
  • Playground
  • Primary school
Outside conveniences
  • Balcony/ies
  • Terrace/s
  • Garden
Inside conveniences
  • Without elevator
  • Guests lavatory
  • Cellar
Condition
  • To be renovated
View
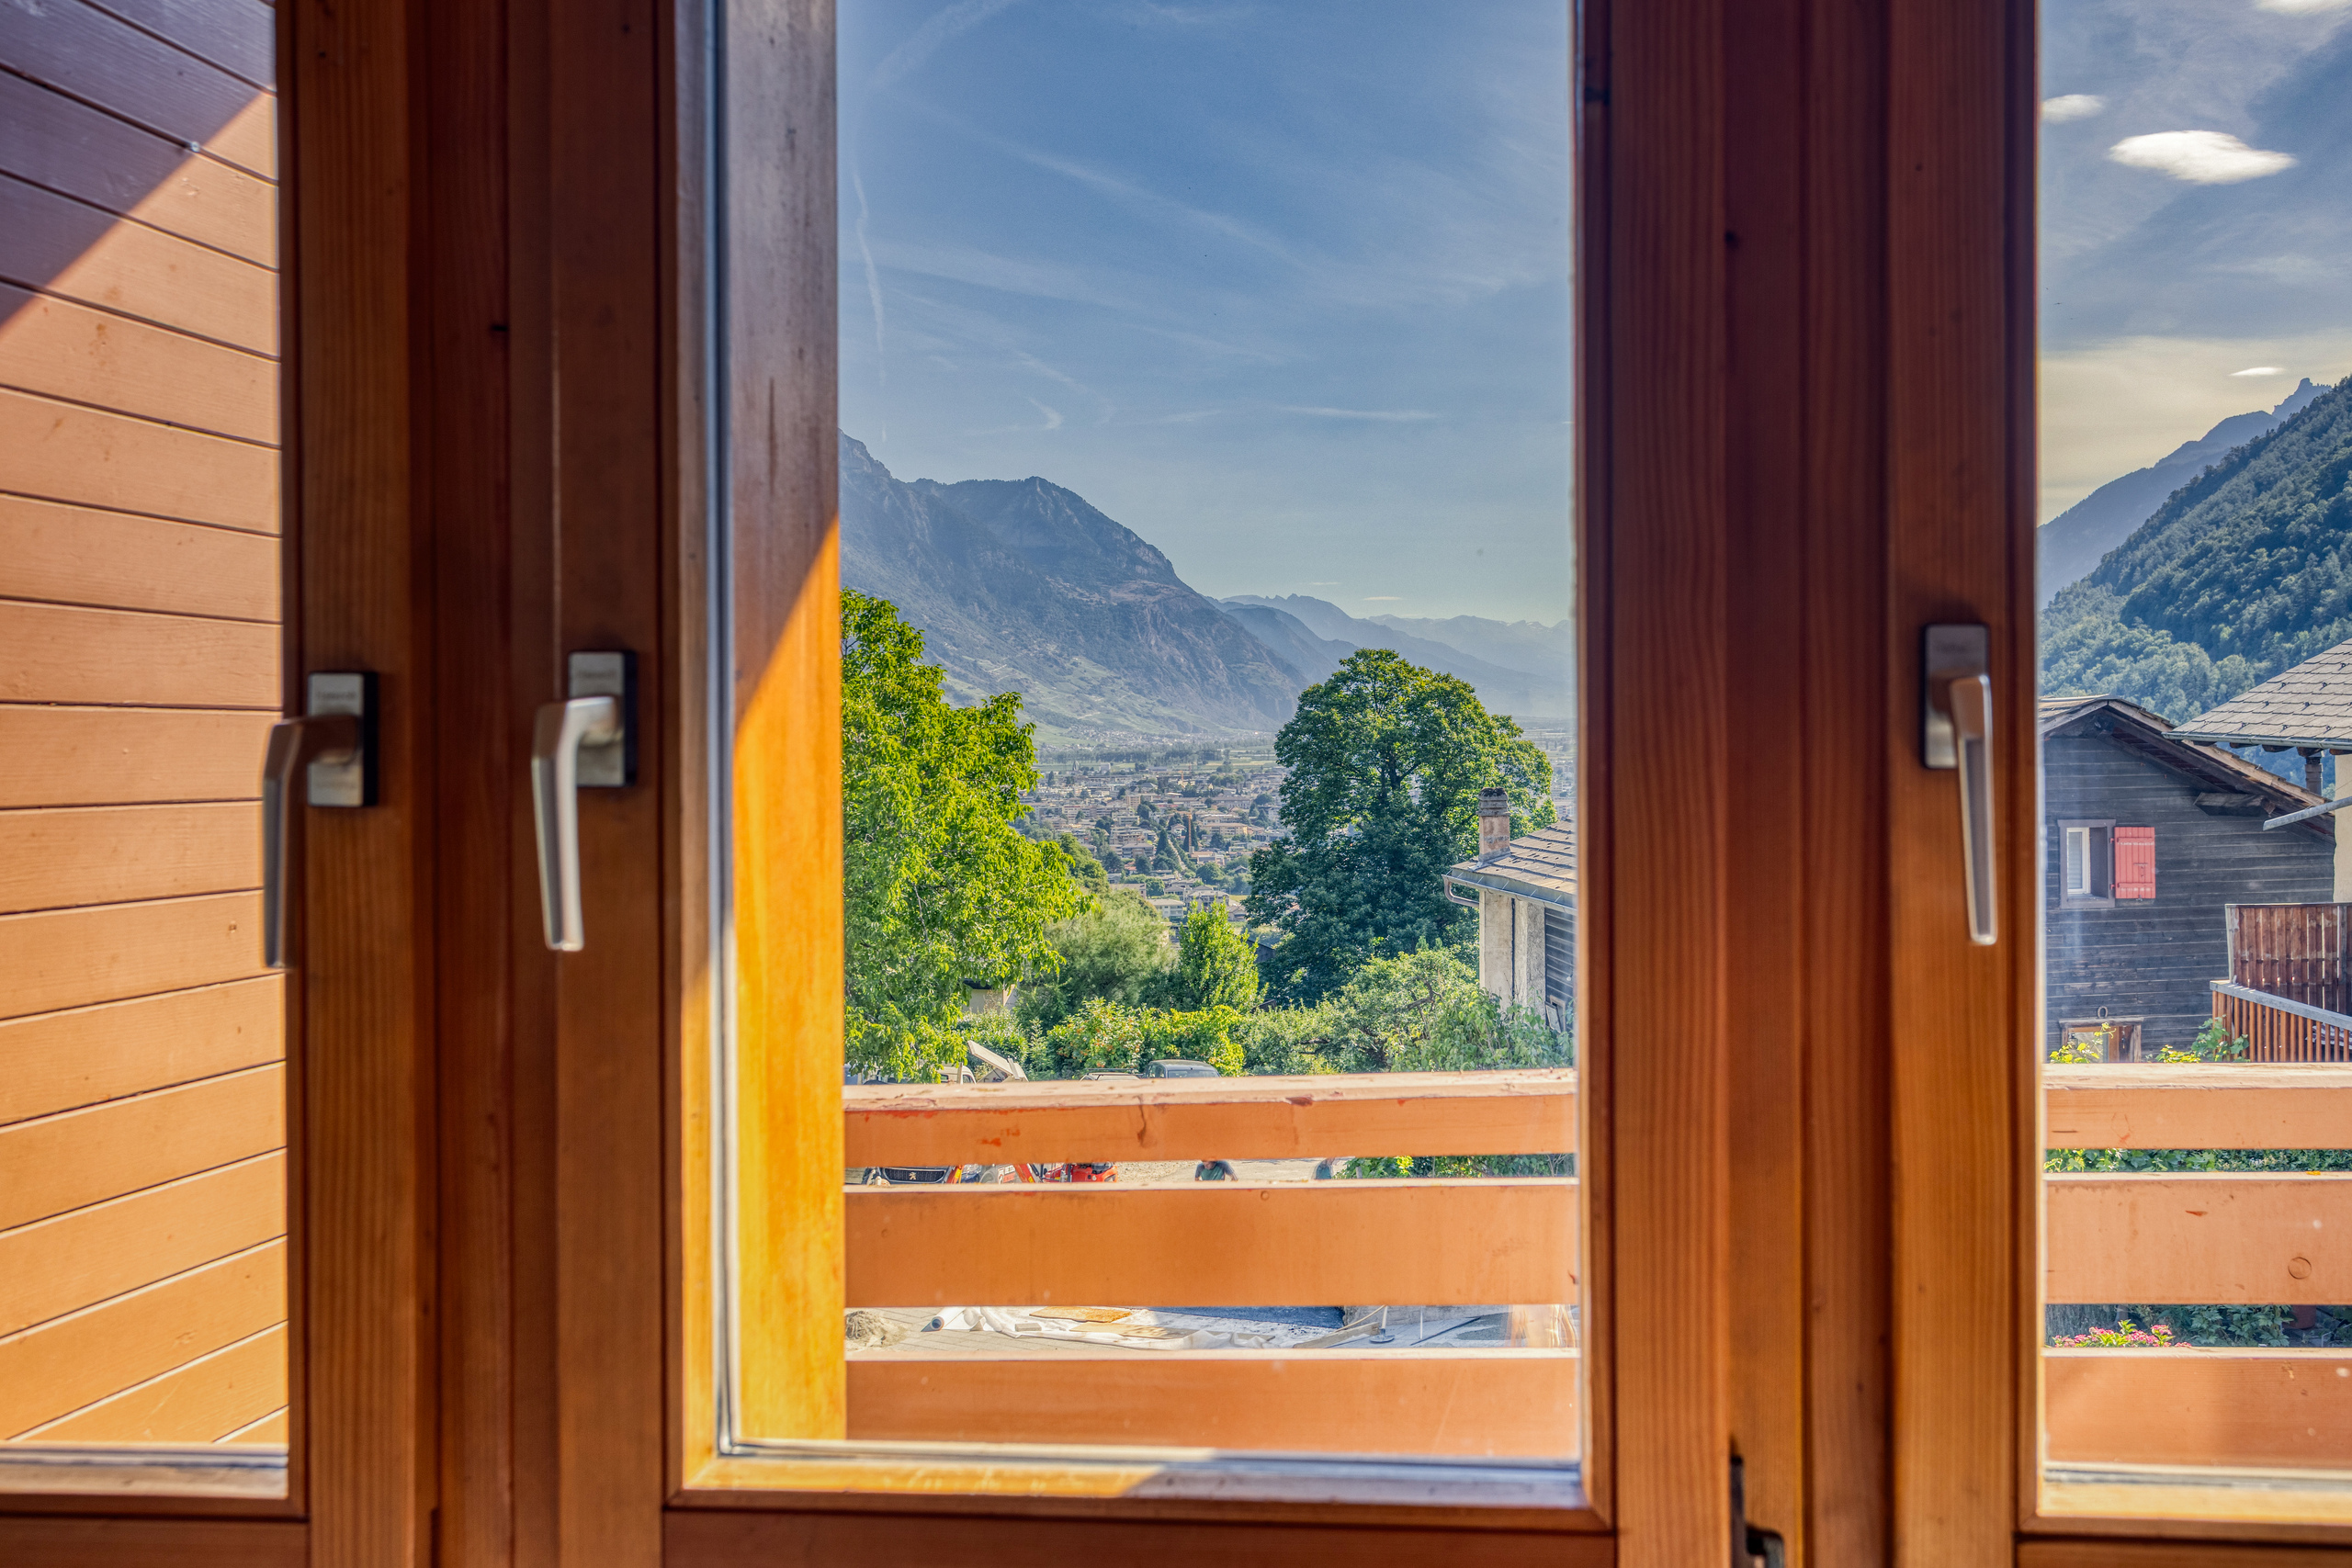
  • Mountains
Distances
 
Public transports
157 m
6'
6'
1'
Stores
617 m
11'
11'
2'
Restaurants
599 m
15'
15'
2'

Discover similar properties

Other Berra Immobilier SA real estate