×
Firstview
Picture 1
Picture 2
Picture 3

Single family house on sale in Anières - Ref 121017108

Off-plan sale, renovation of an old farmhouse

Object PriceCHF 2,590,000.-
Availability01.03.2028
Messenger PDF Dossier Financing
Add to favoritesRemove from favorites

Localisation

Anières, 1247 Anières

Characteristics

Reference
121017108
Availability
01.03.2028
Year of construction
1919
Number of levels for the real asset
3

Description

Text translated from french, see original
Original text in french, translate to English.

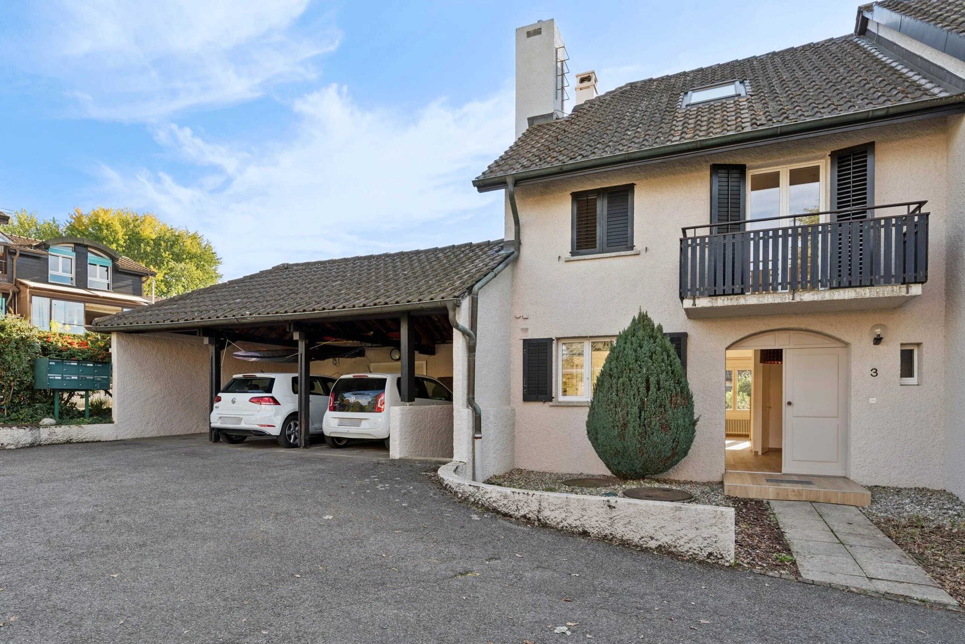
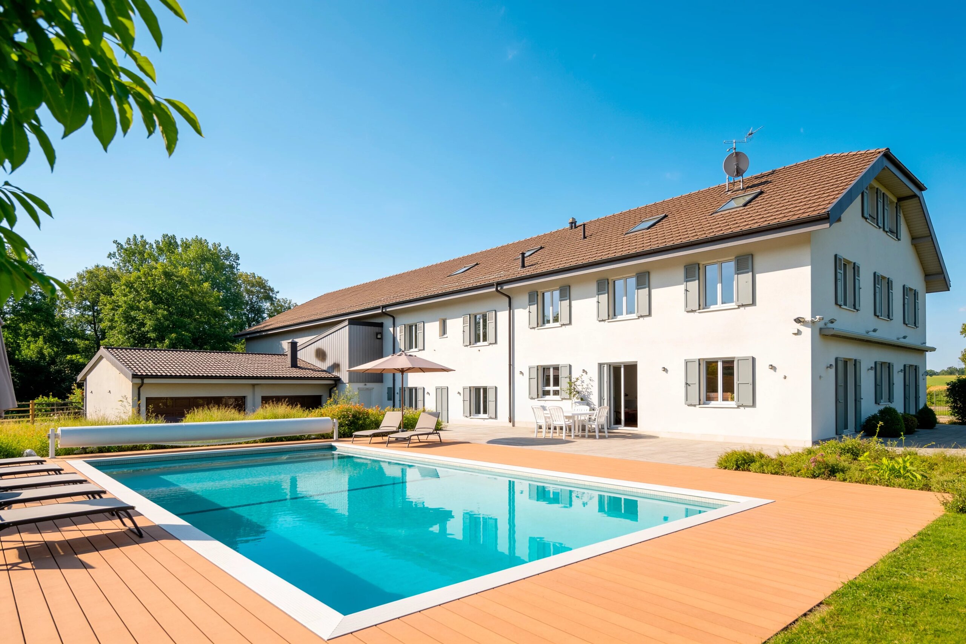
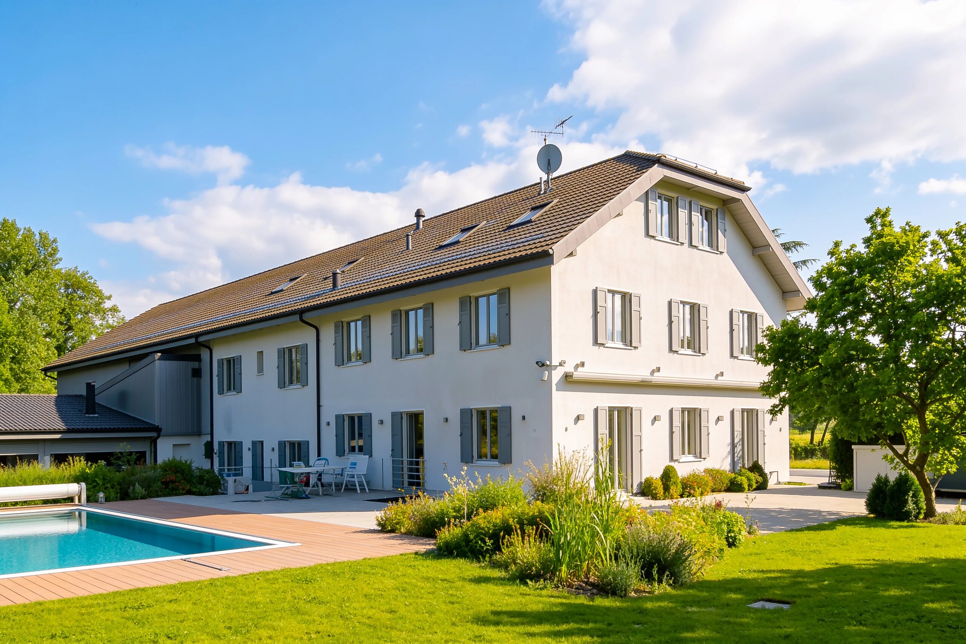
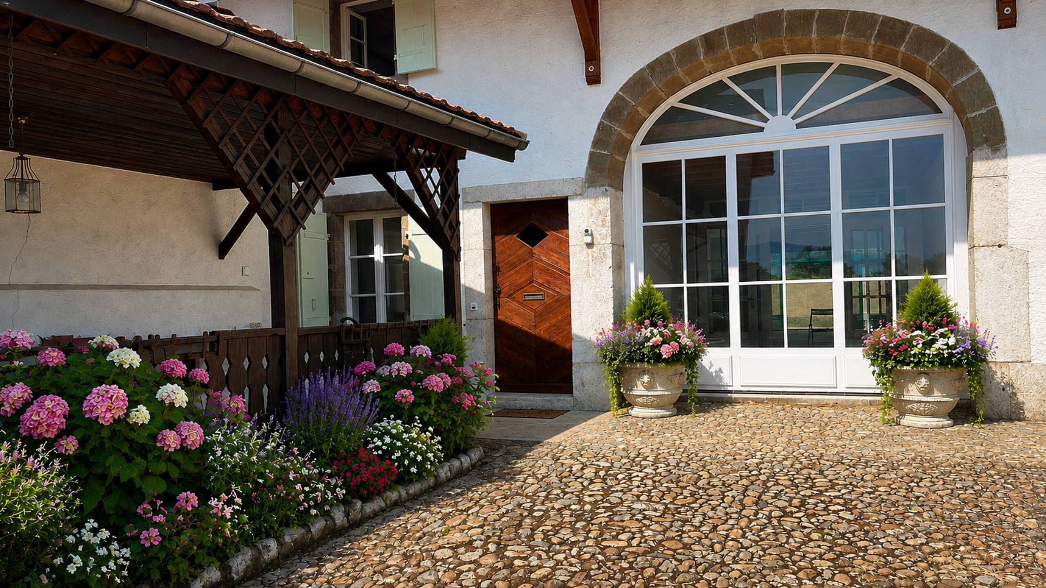
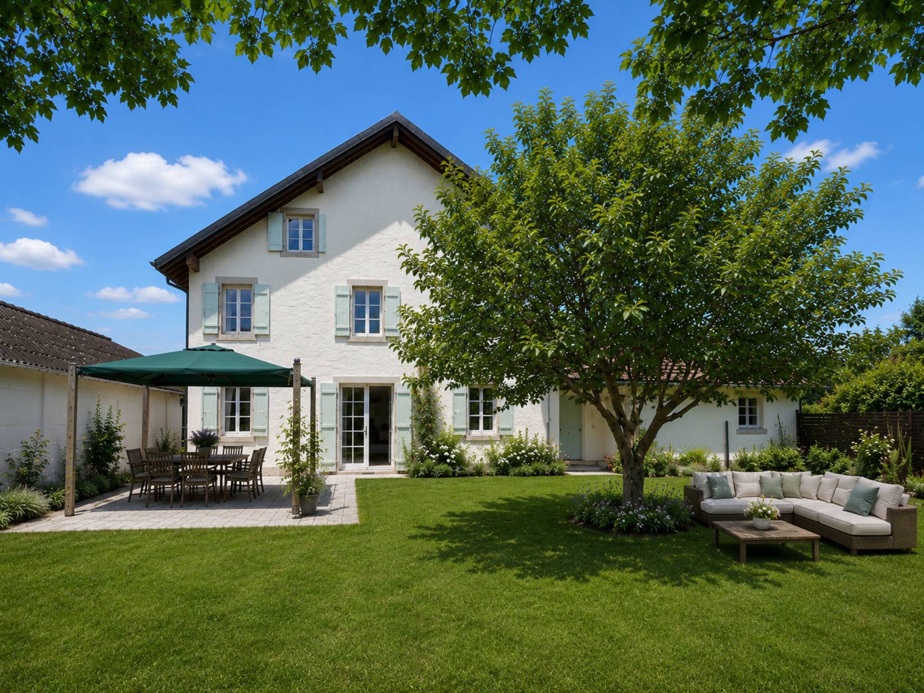
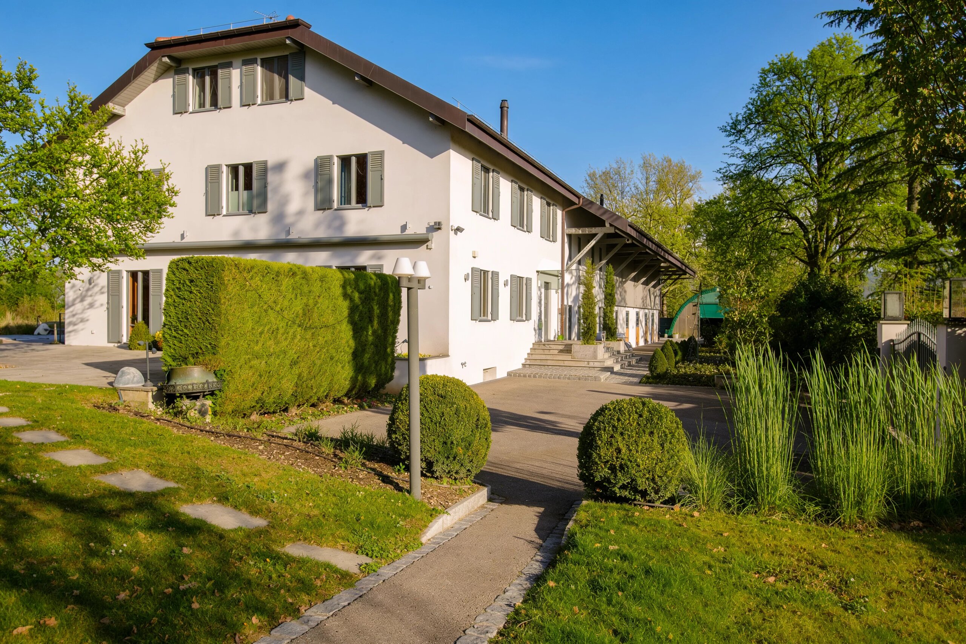
Exclusively, in the heart of the highly sought-after hamlet of Chevrens, discover this development of two exceptional apartments, resulting from the complete renovation of an old building of character dating from 1919.

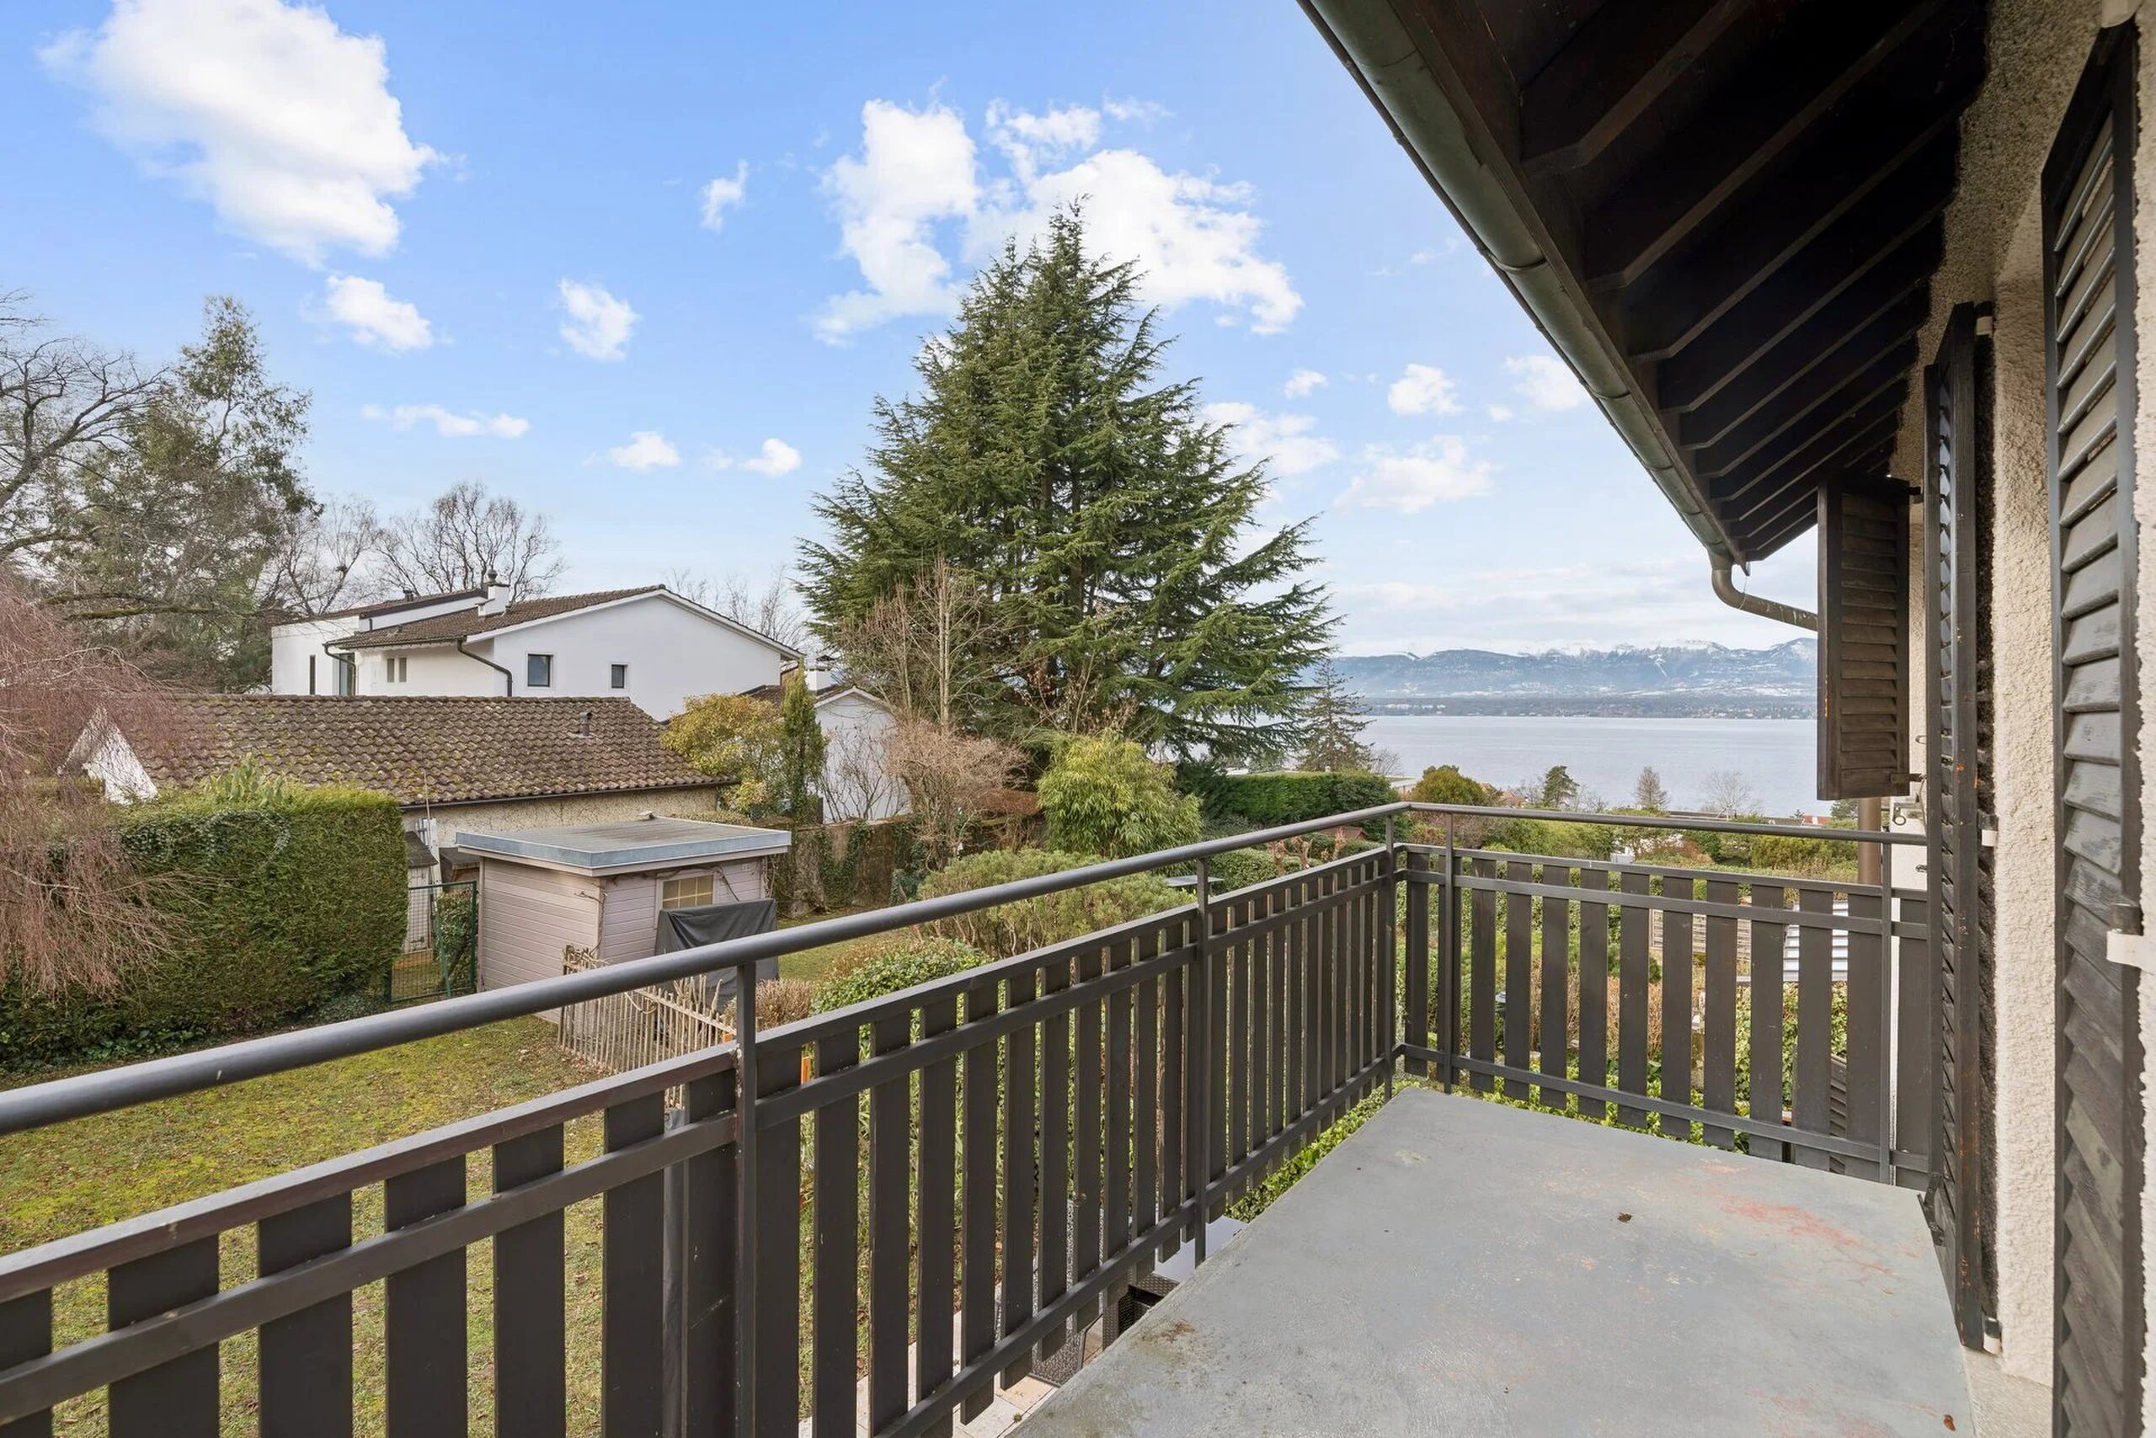
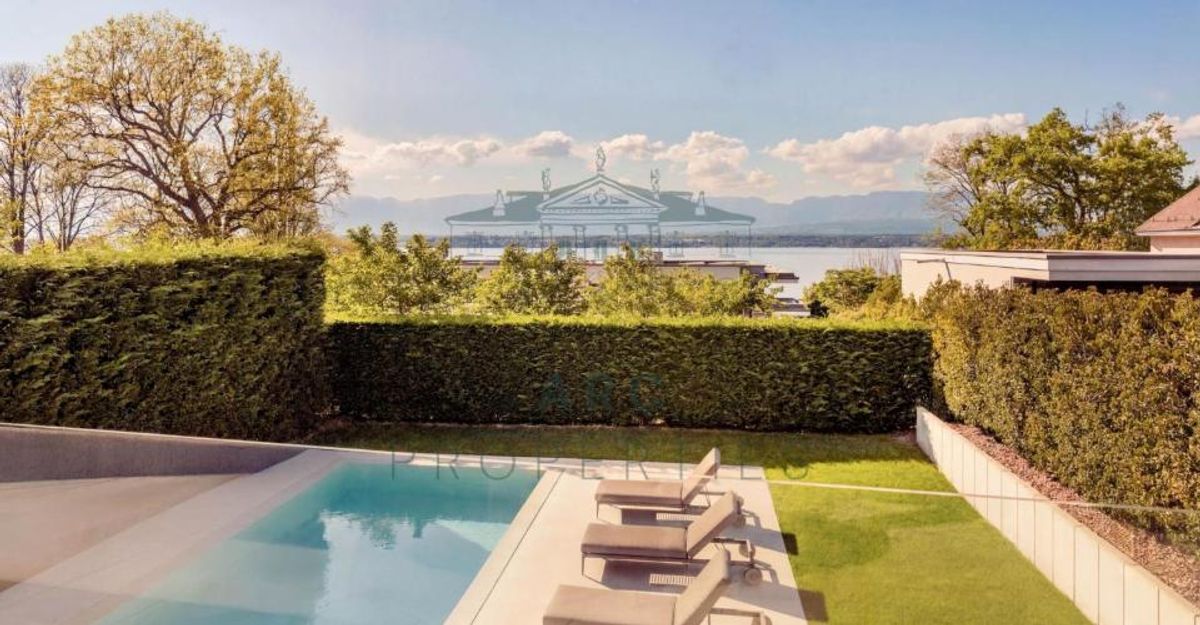
Located on the left bank, between lake and river, in a quiet and privileged environment of the Geneva countryside, this project will combine the charm of the old with contemporary services.

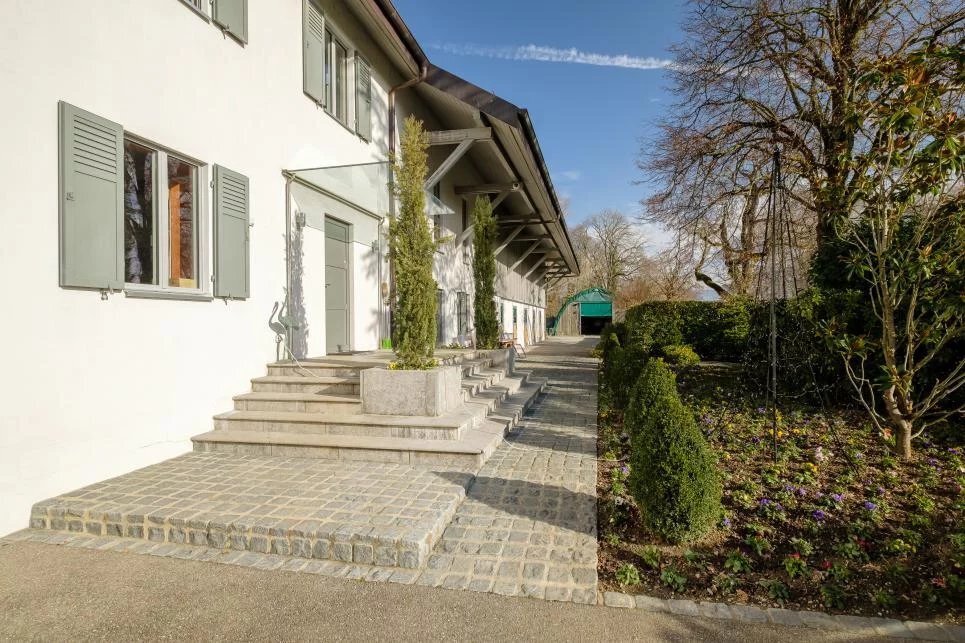
The renovation carried out with high-end materials will preserve the authenticity of the architecture.

The building will offer excellent energy performance and optimal comfort, while meeting current construction and energy efficiency standards.

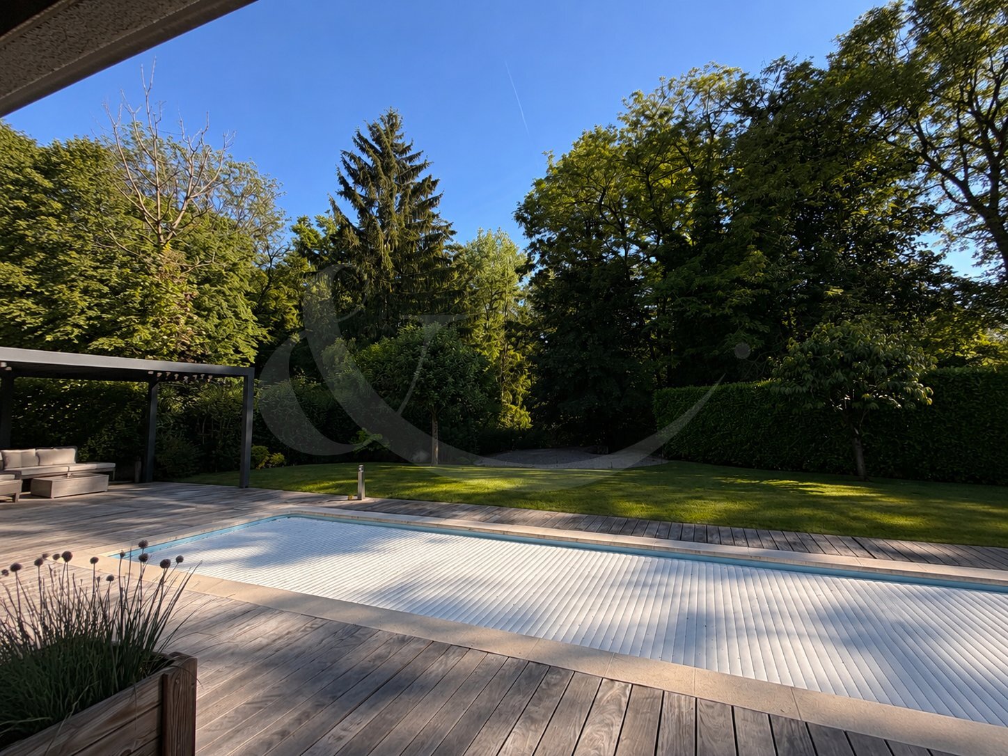
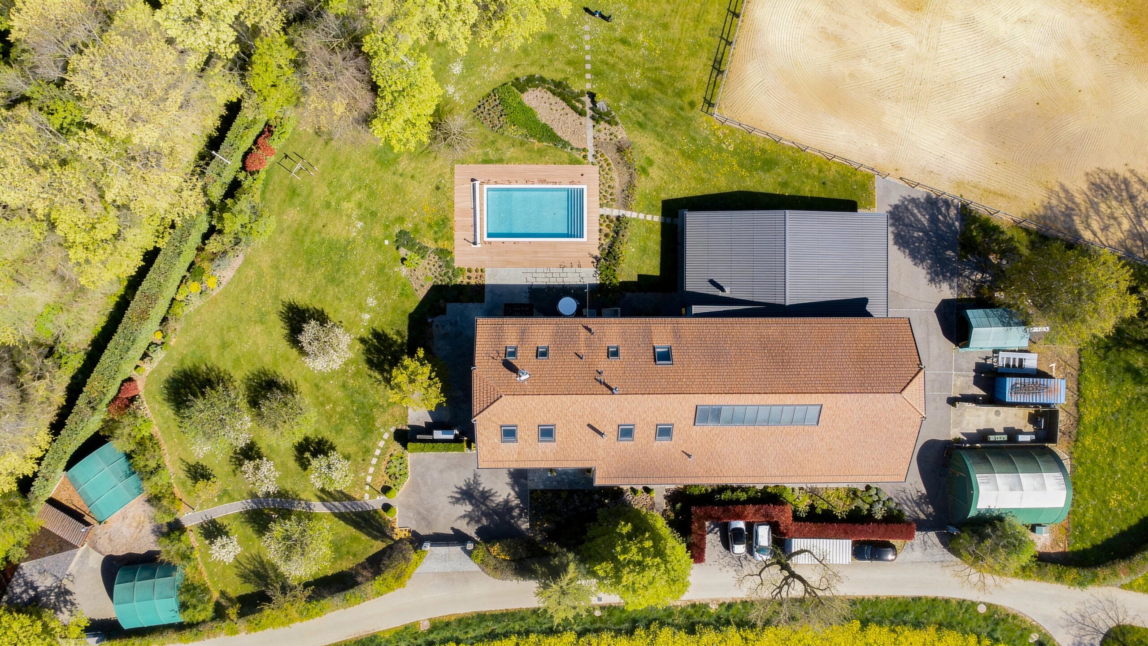
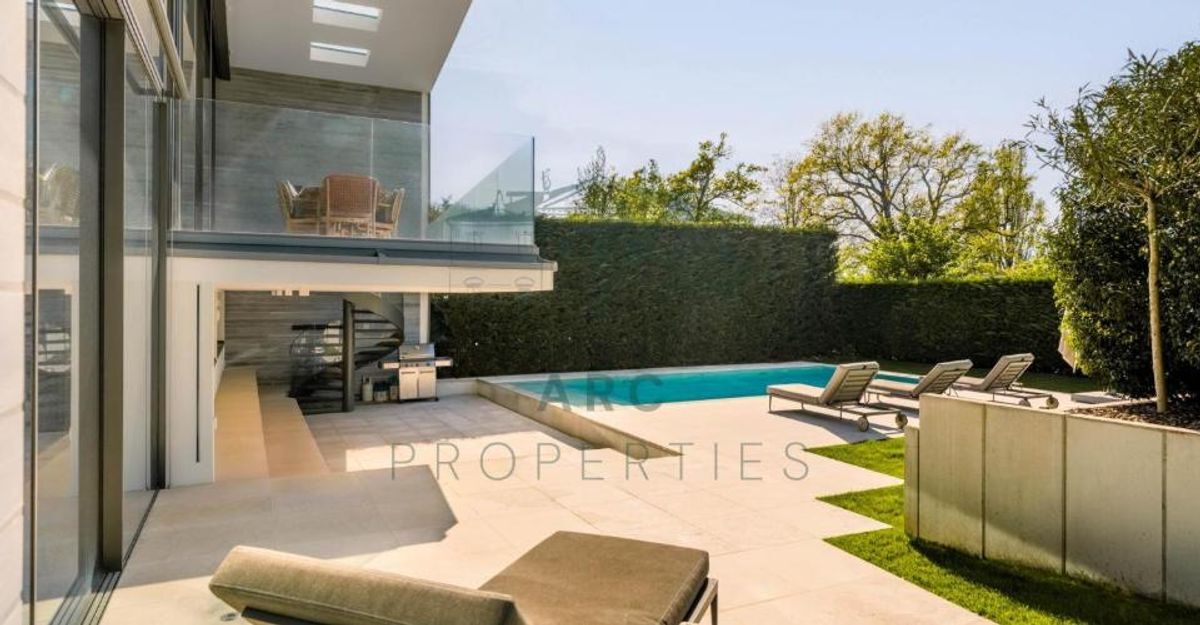
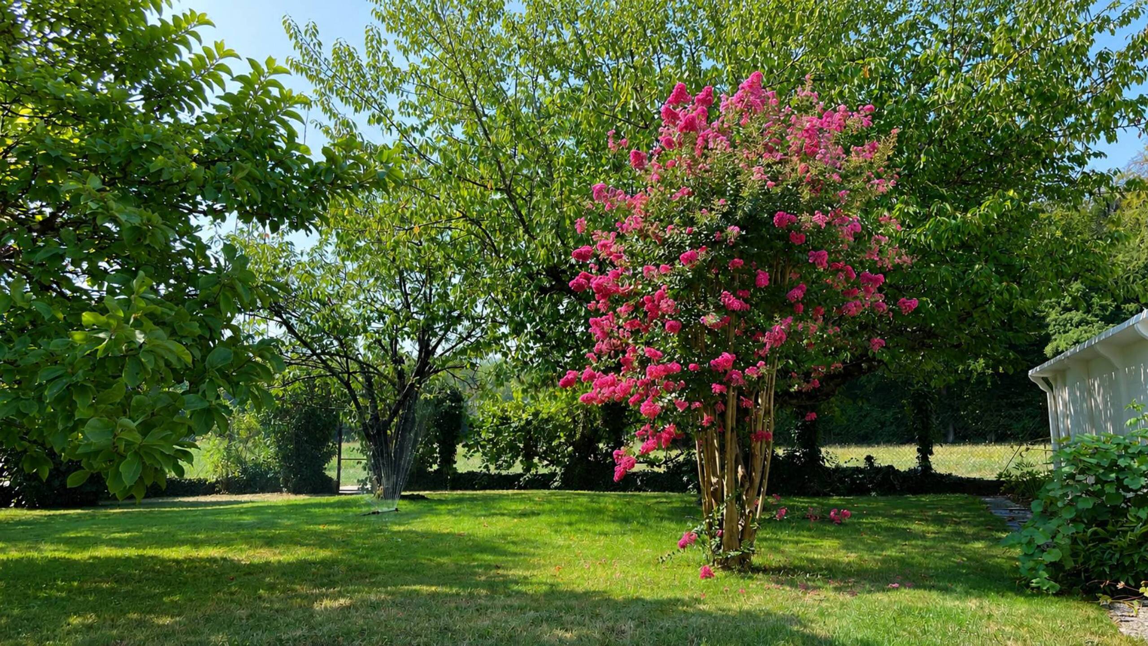
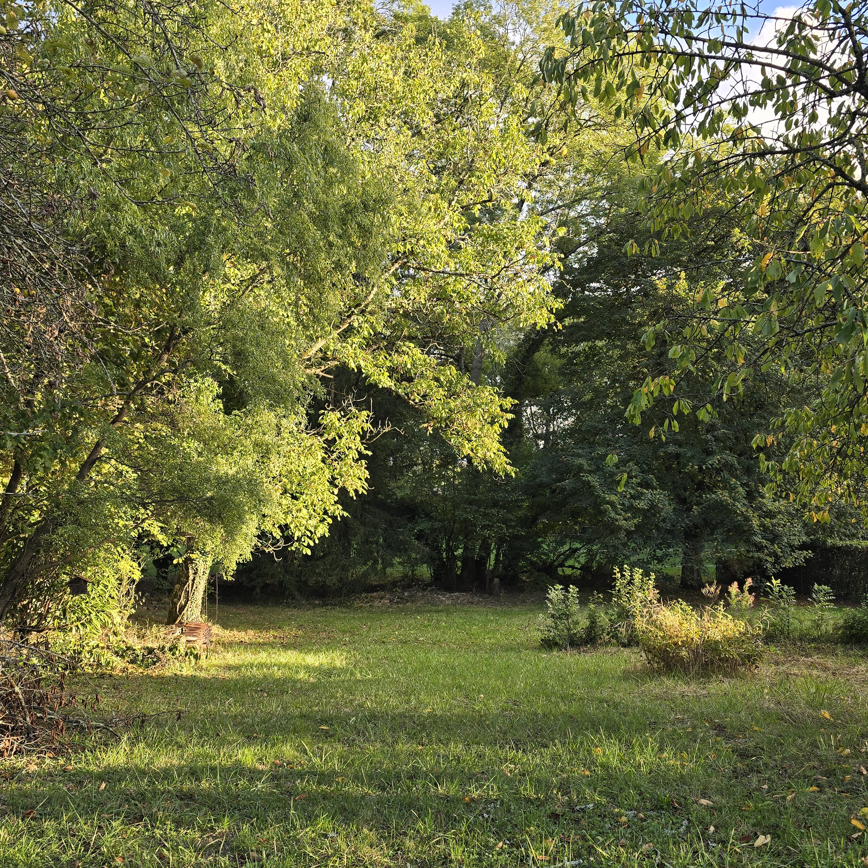
Developed on three levels, the two apartments will each benefit from an independent entrance, a large terrace, a private garden of more than 1,000 m² and an outdoor parking space.

Two visitor spaces will complete the facilities.

A rare address, offering an exceptional living environment, where elegance, comfort and nature meet.

Delivery scheduled for 2028.

PRICE: CHF 2,590,000

Apartment B – Garden Side

Surface area 225m2

Family apartment with large private garden in the extension of the terrace

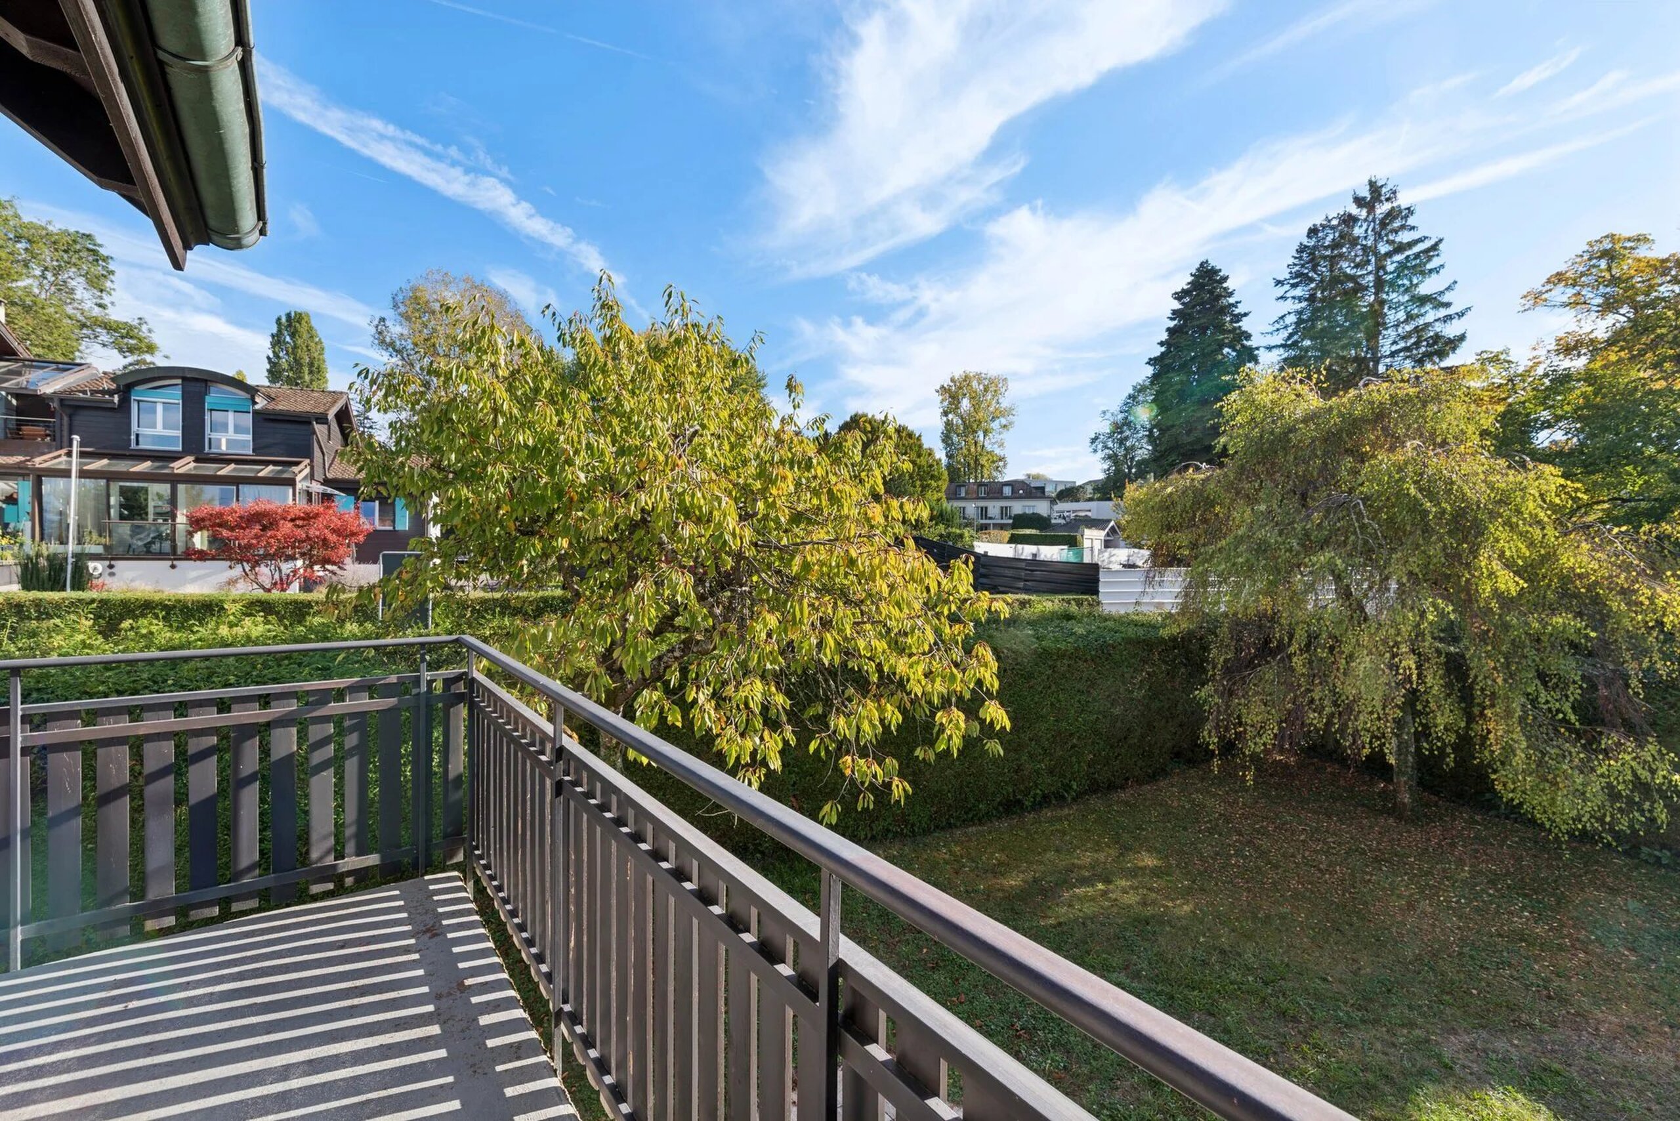
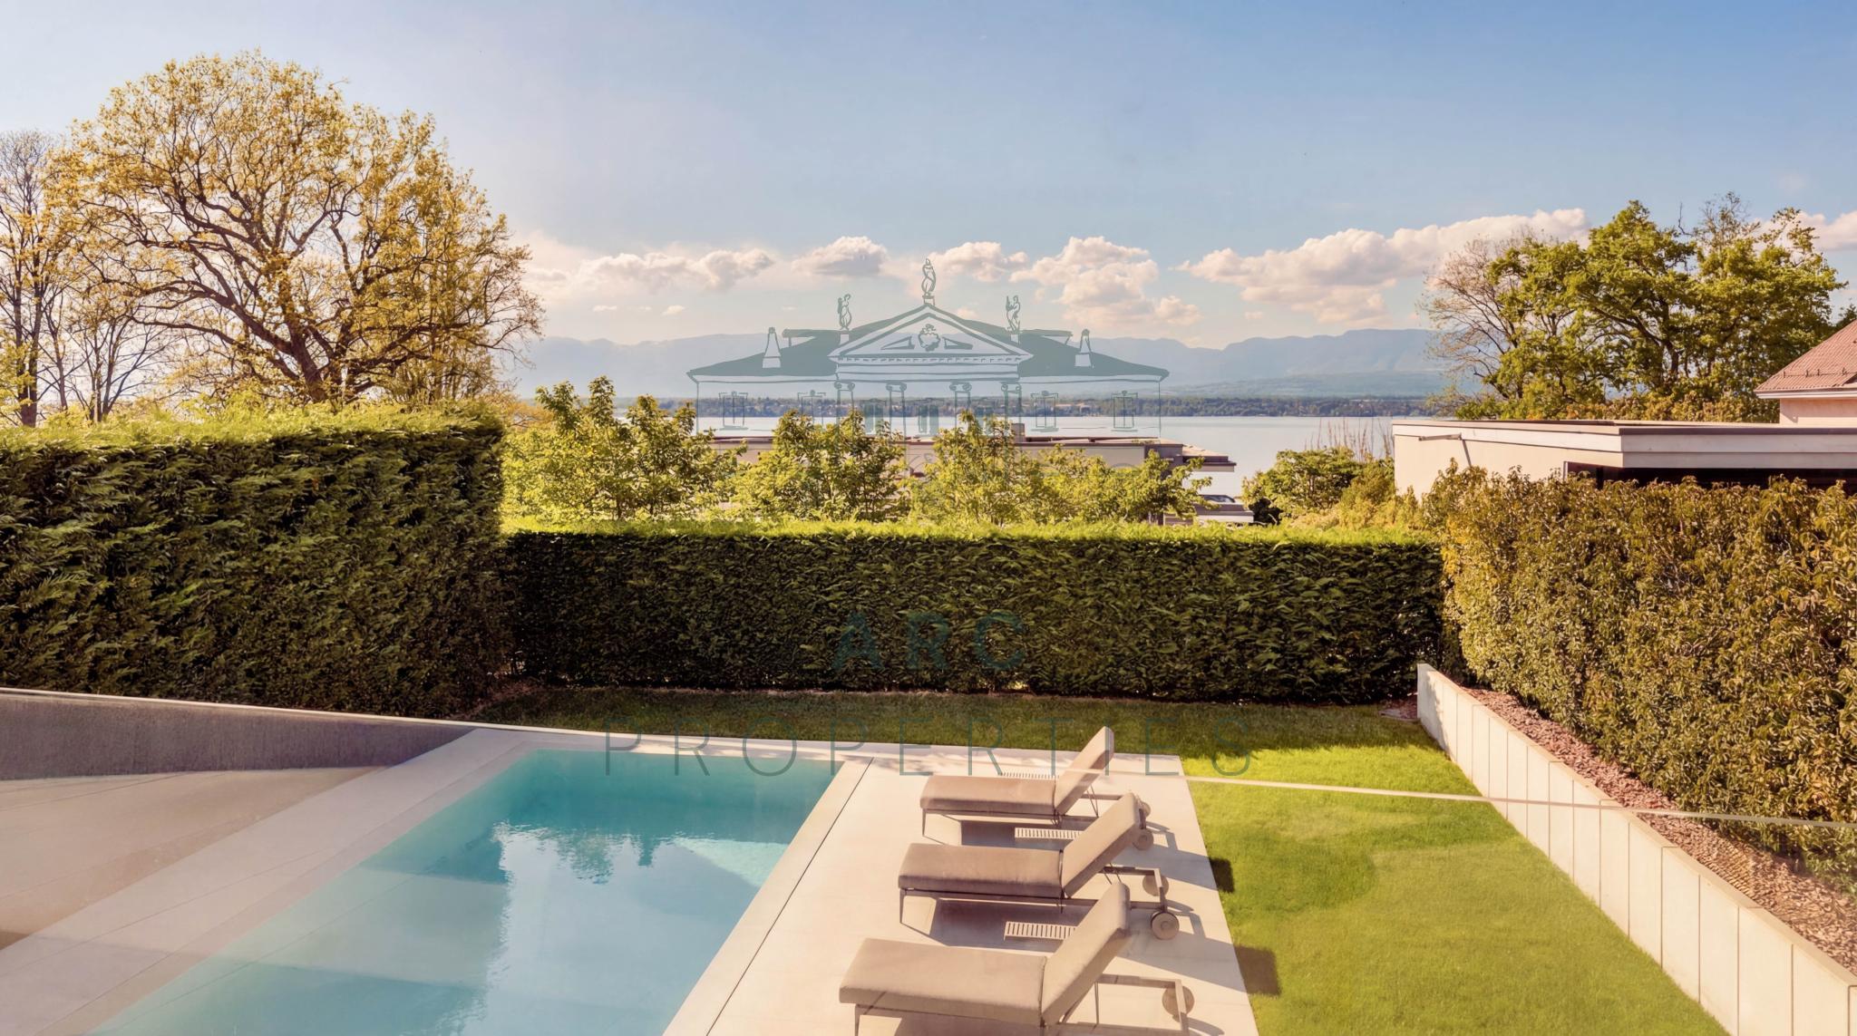
Open to the outside, this apartment benefits from a terrace extended by a large private garden, offering a privileged living environment in the heart of the Geneva countryside.

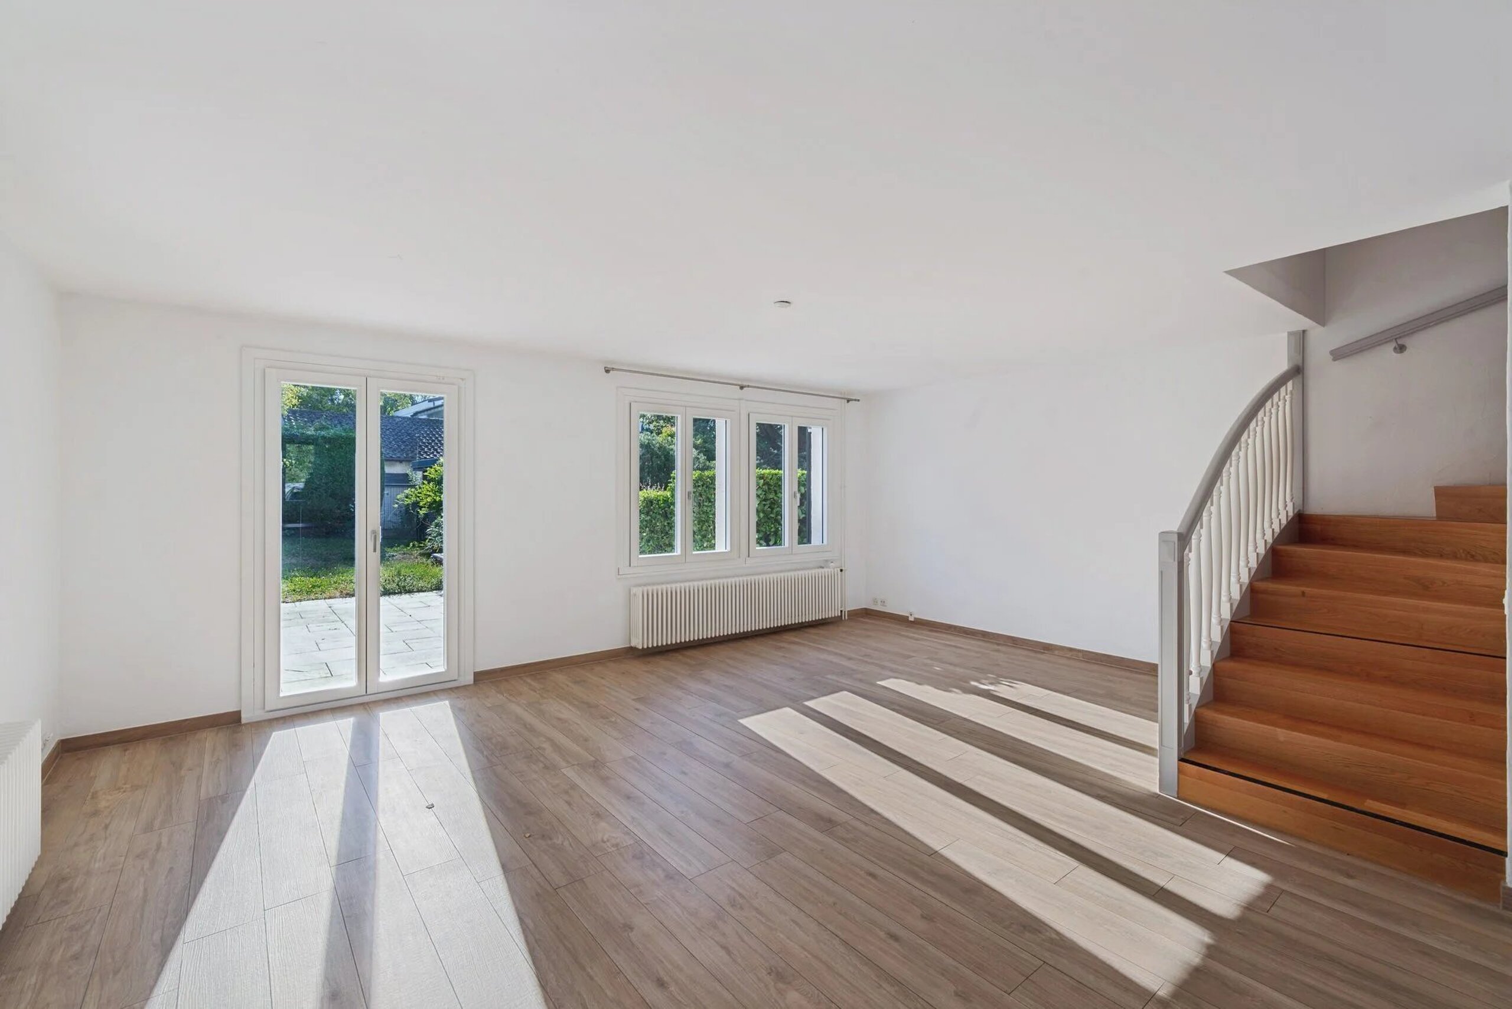
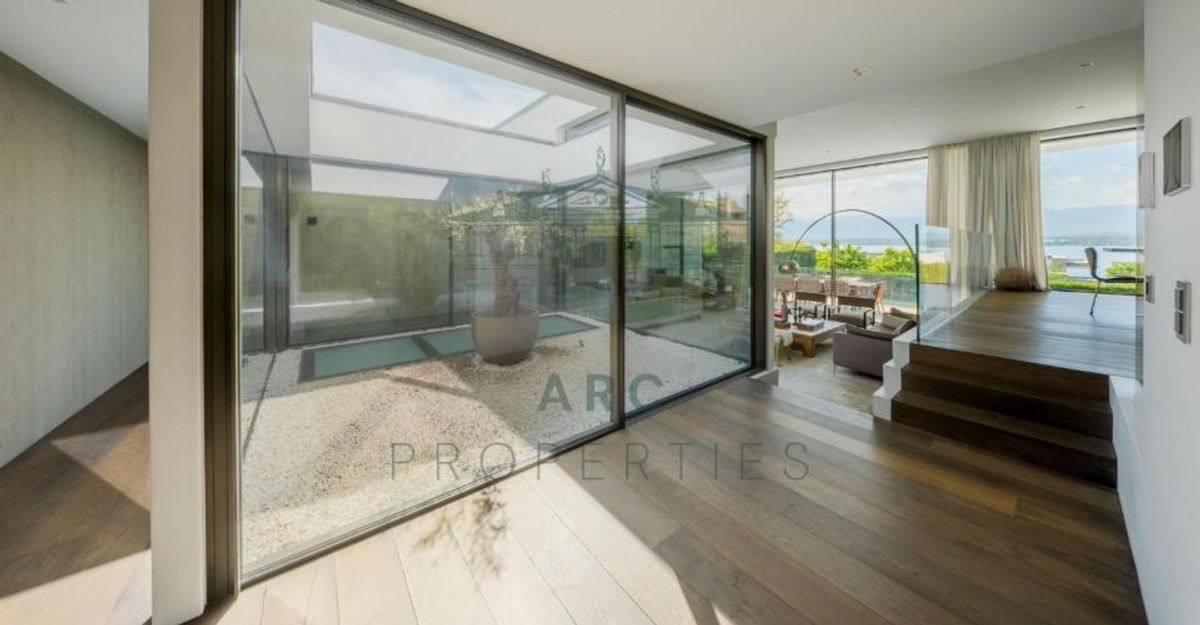
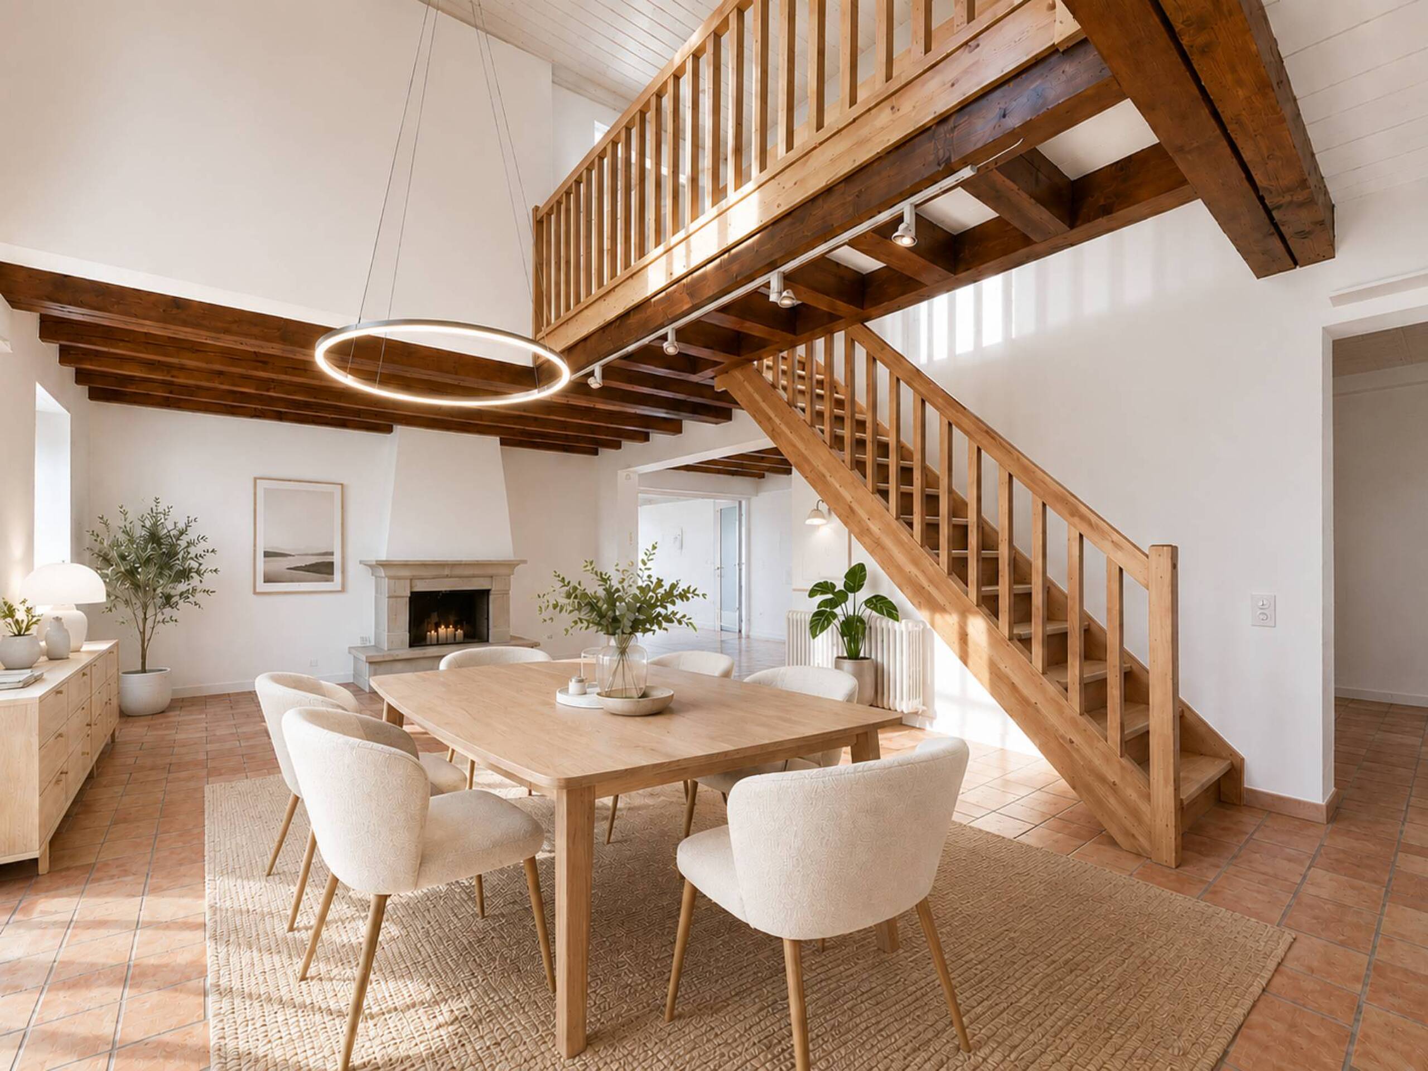
Developed on three levels, it seduces with its generous volumes, its beautiful luminosity and a layout perfectly adapted to family life.
Completely renovated with high-end materials in respect of its original character, it elegantly combines the charm of the old, contemporary comfort and excellent energy performance.

Distribution
Ground floor

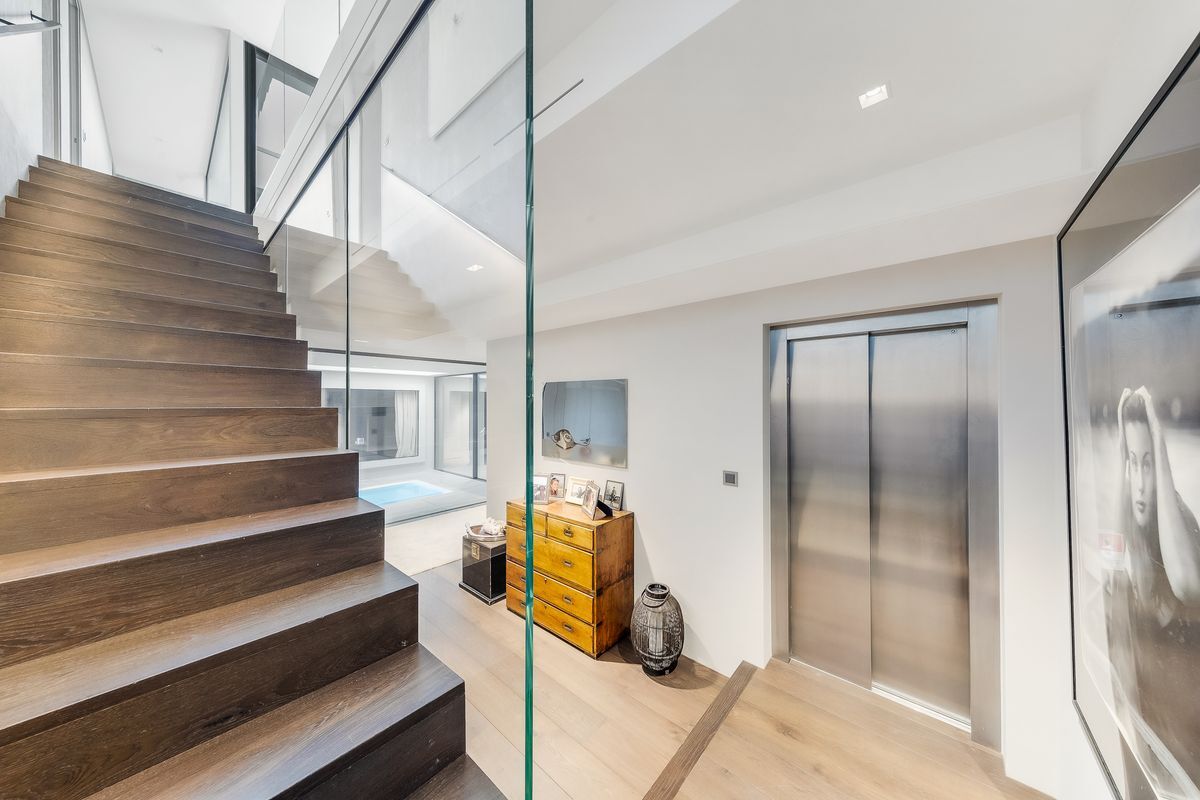
• Entrance hall
• Guest toilets
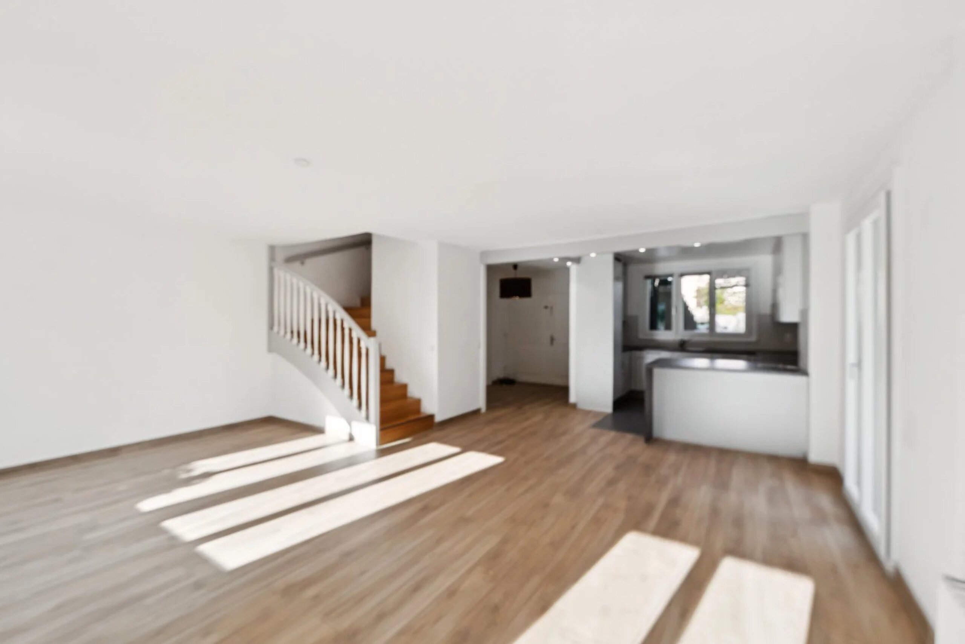
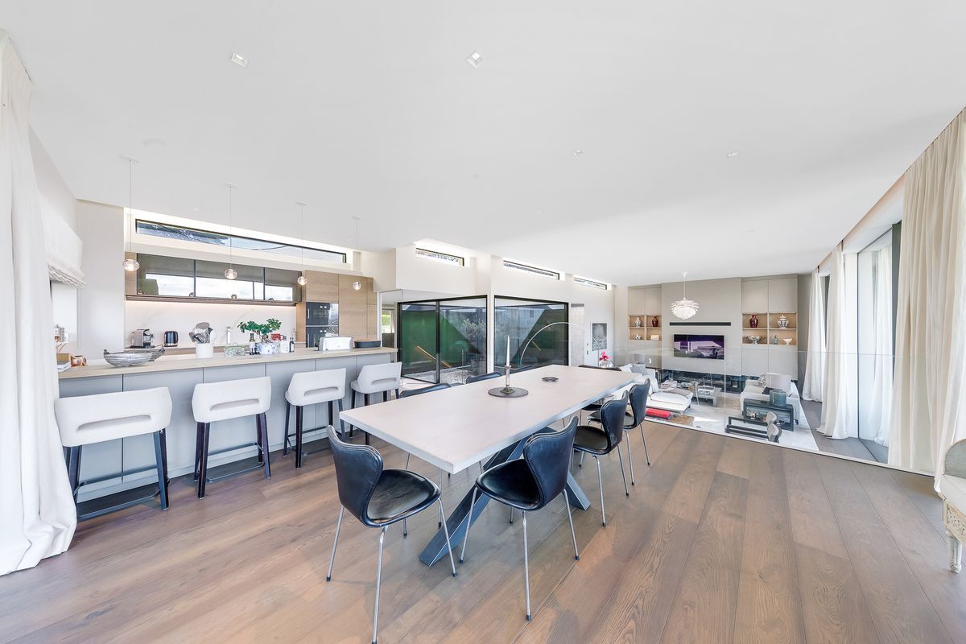
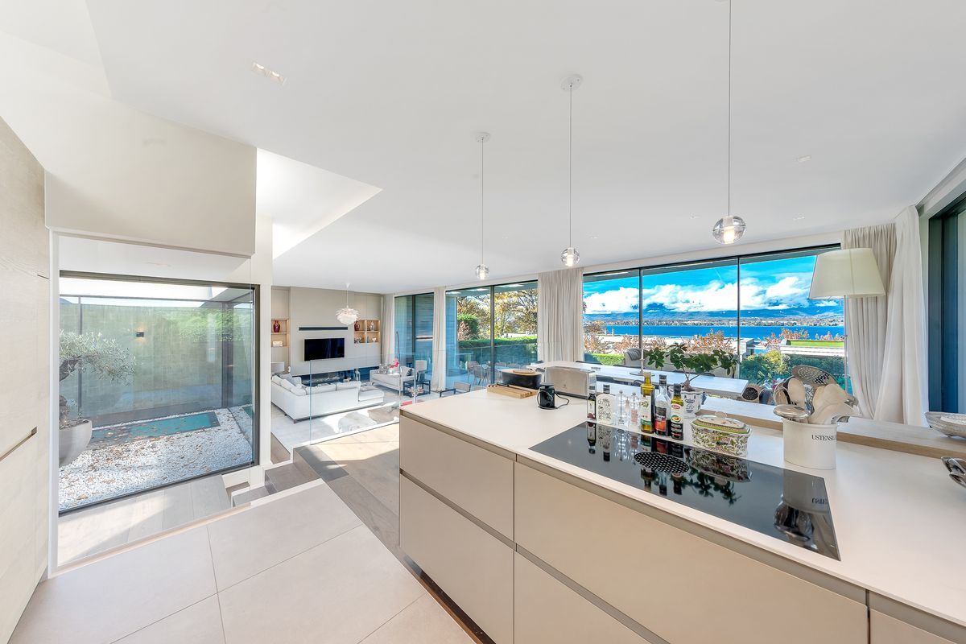
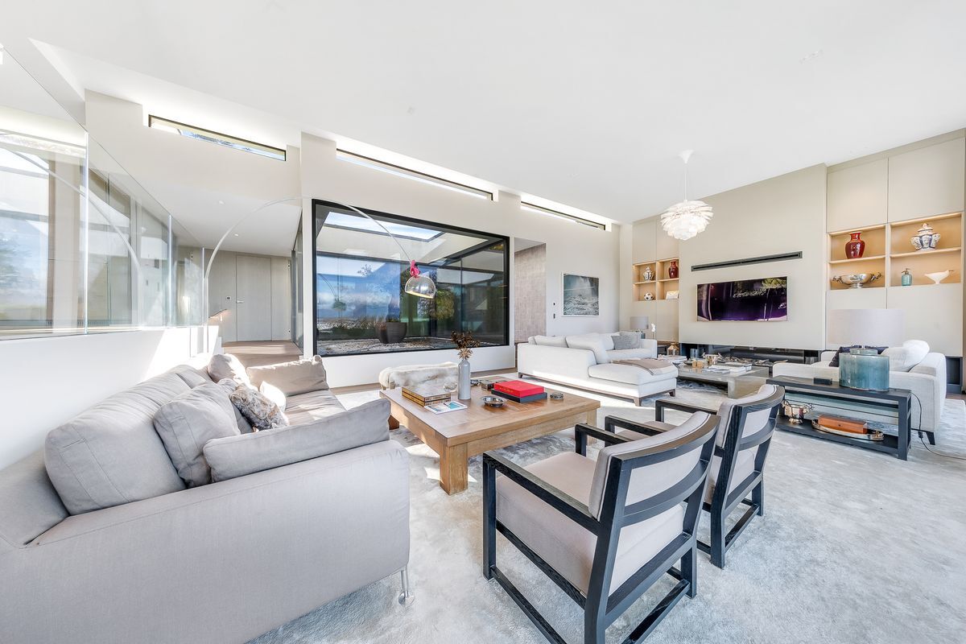
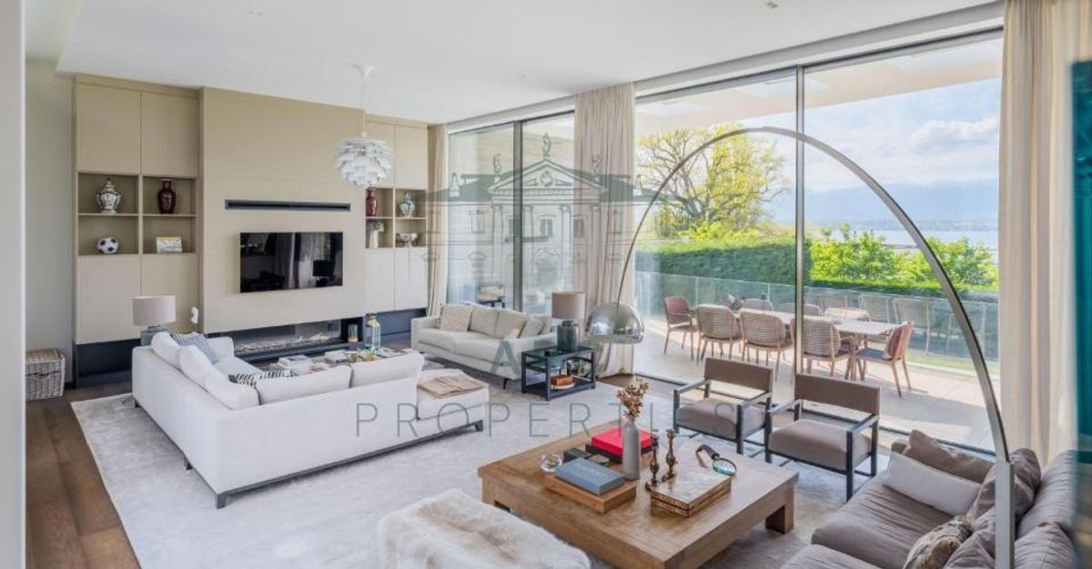
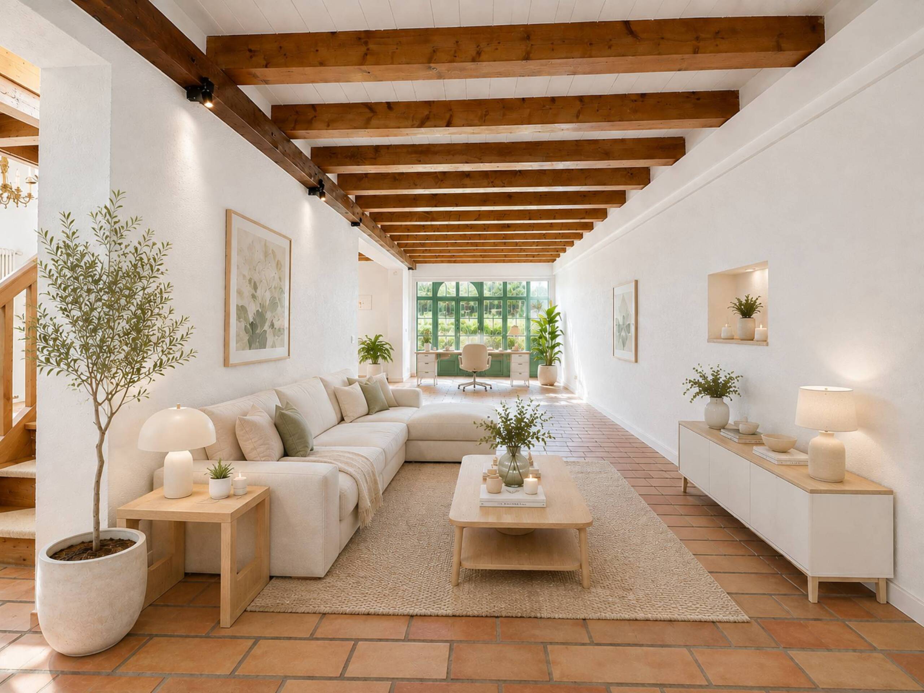
• Bright living room with direct access to the terrace and garden
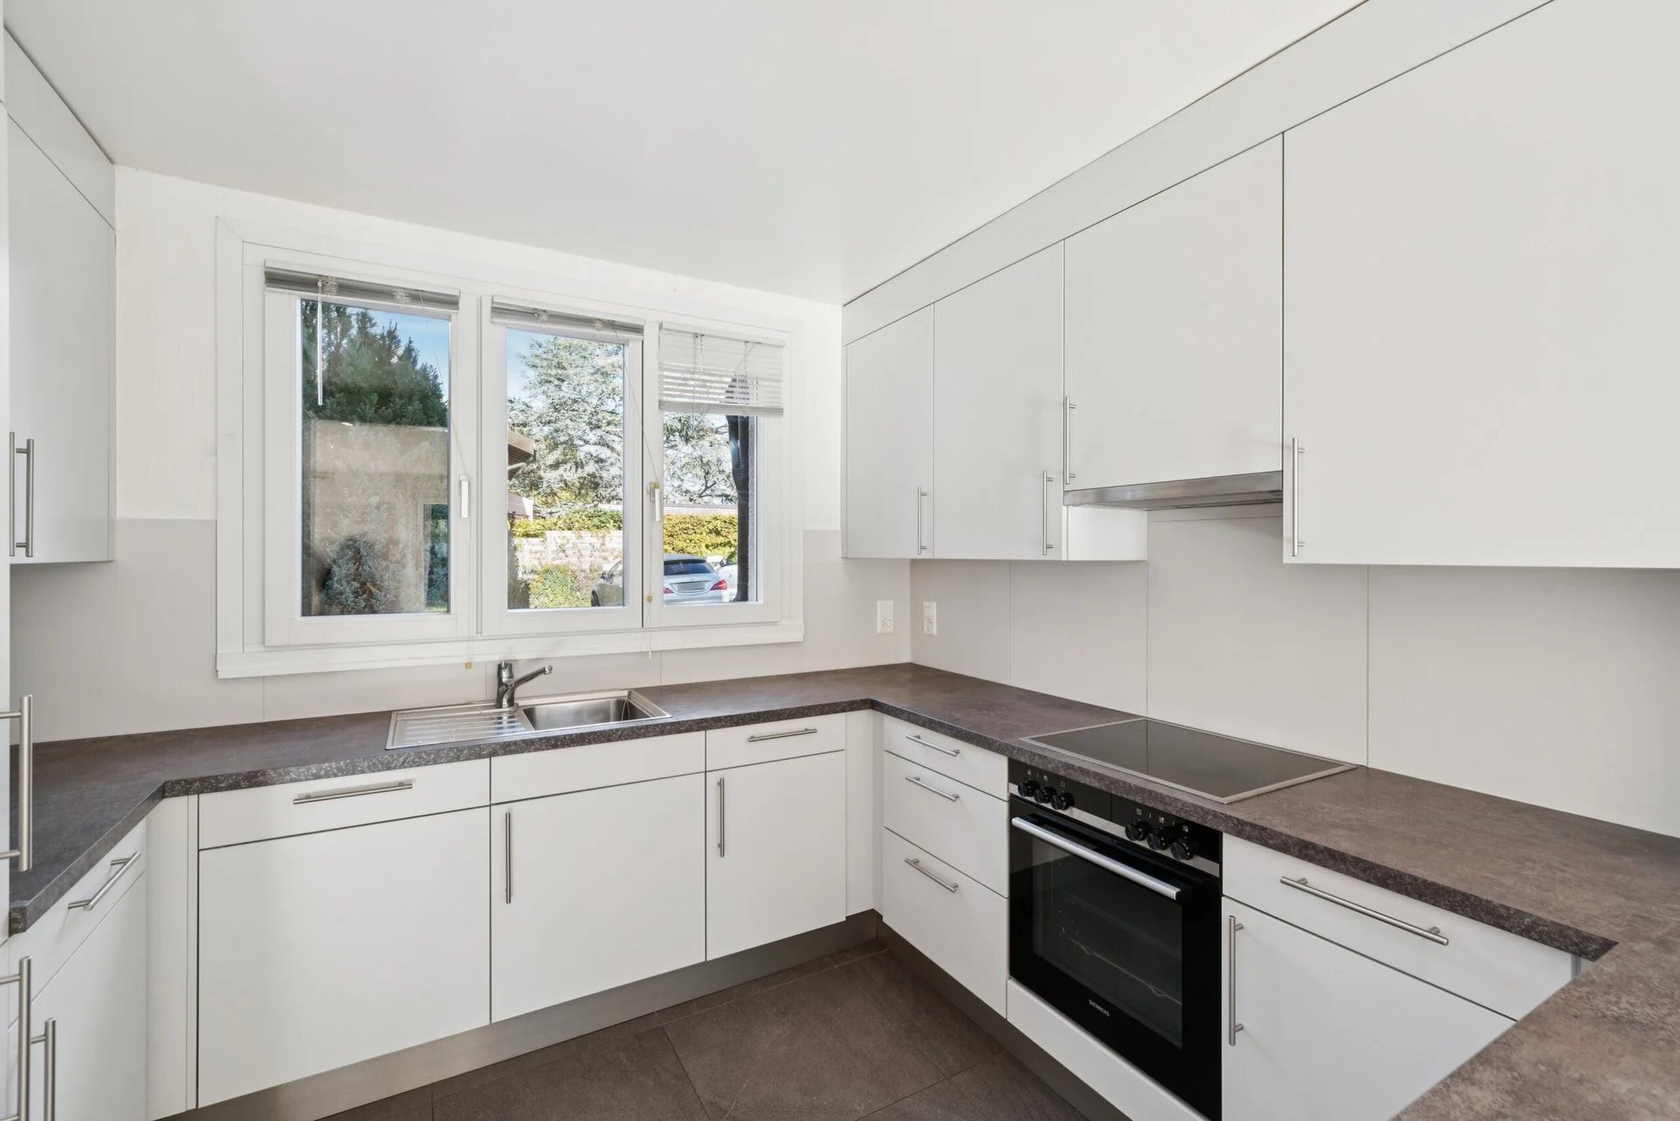
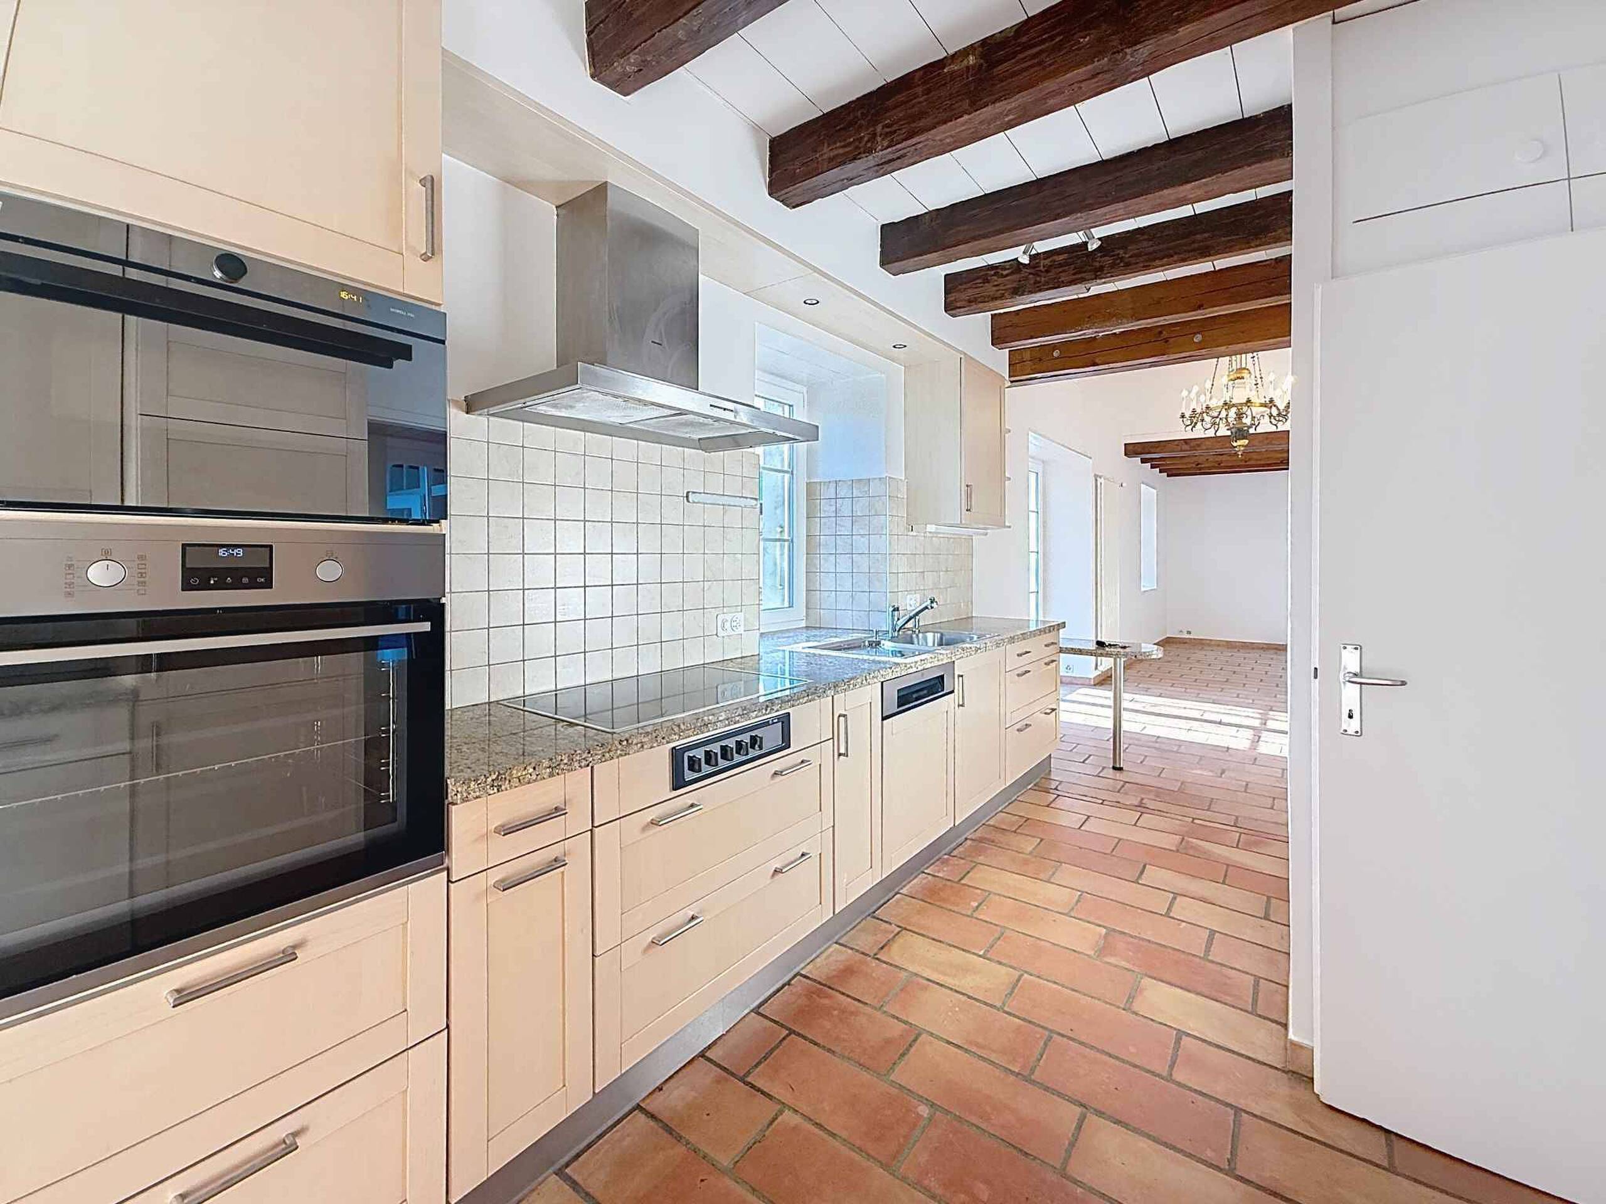
• Open kitchen with dining area

1st floor

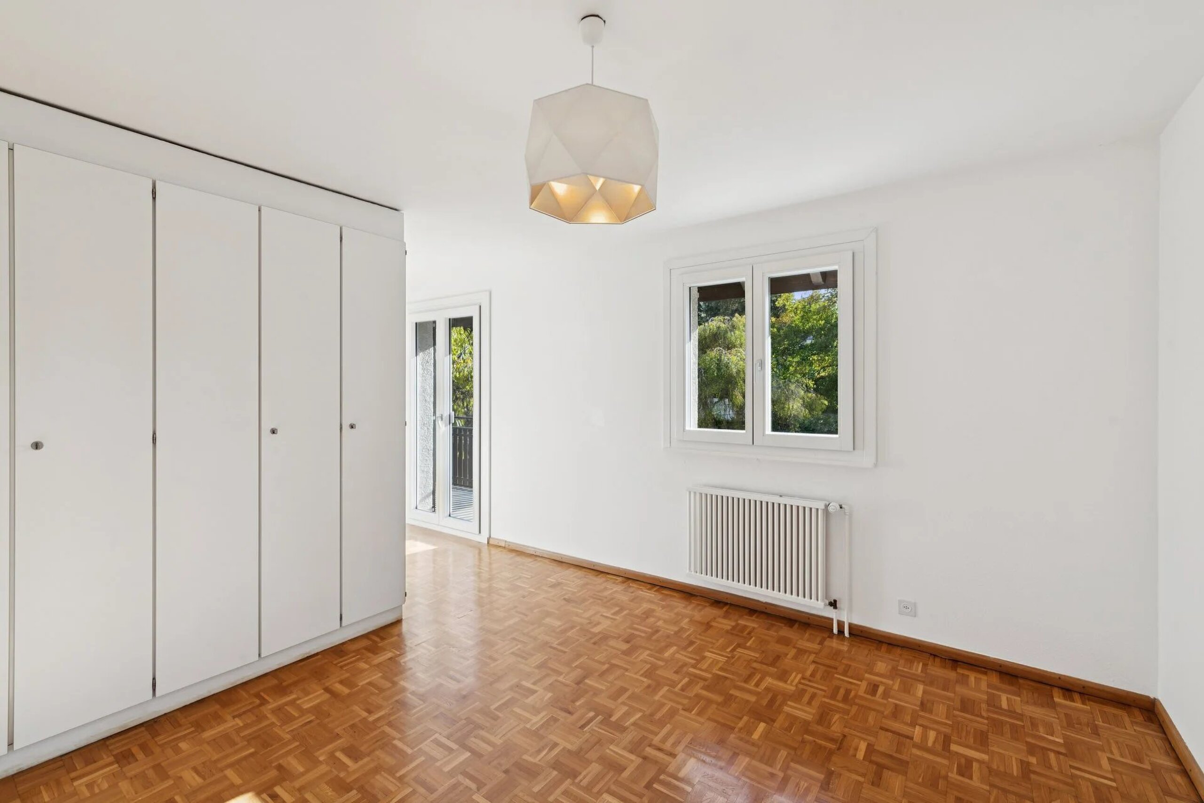
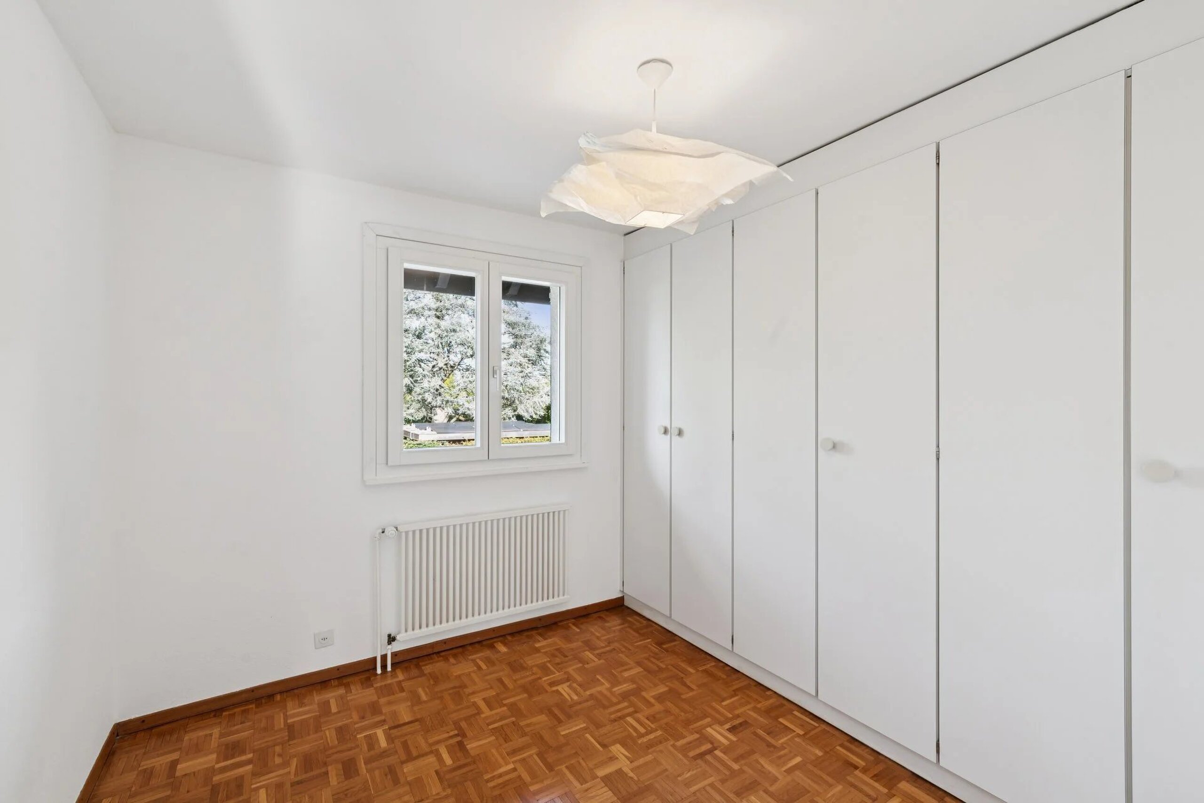
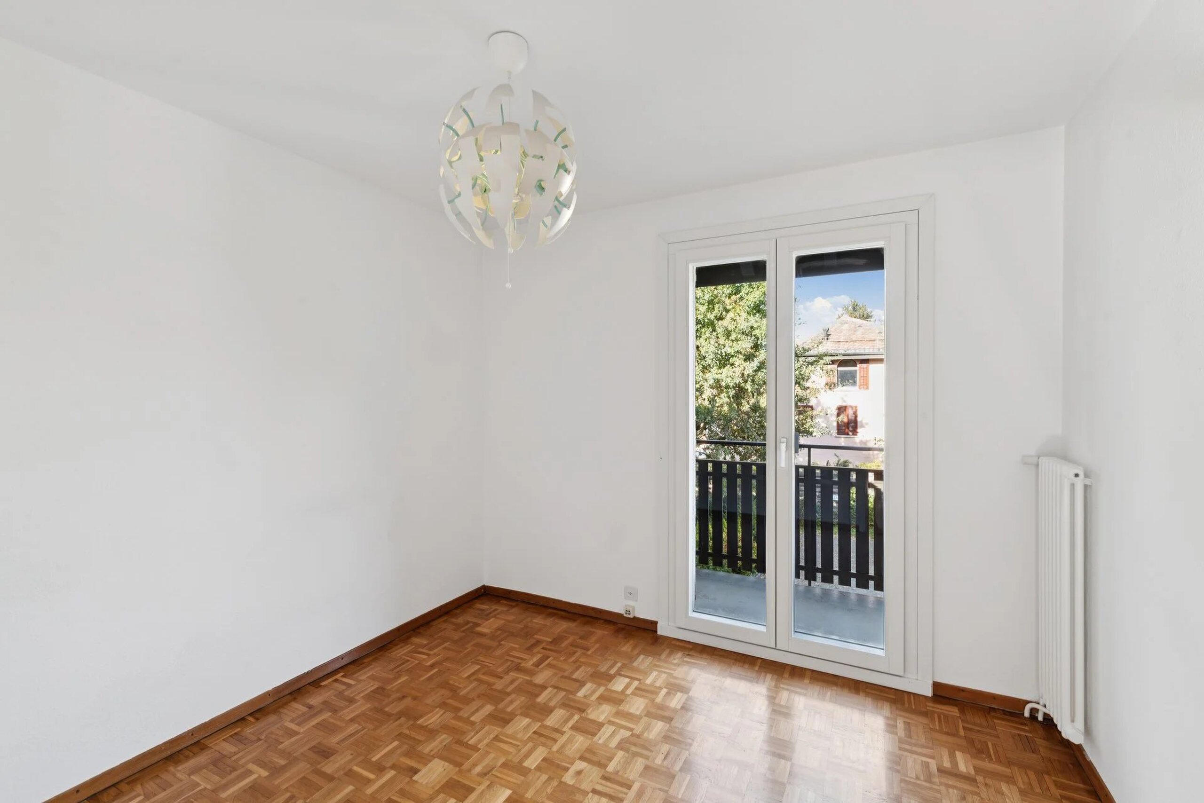
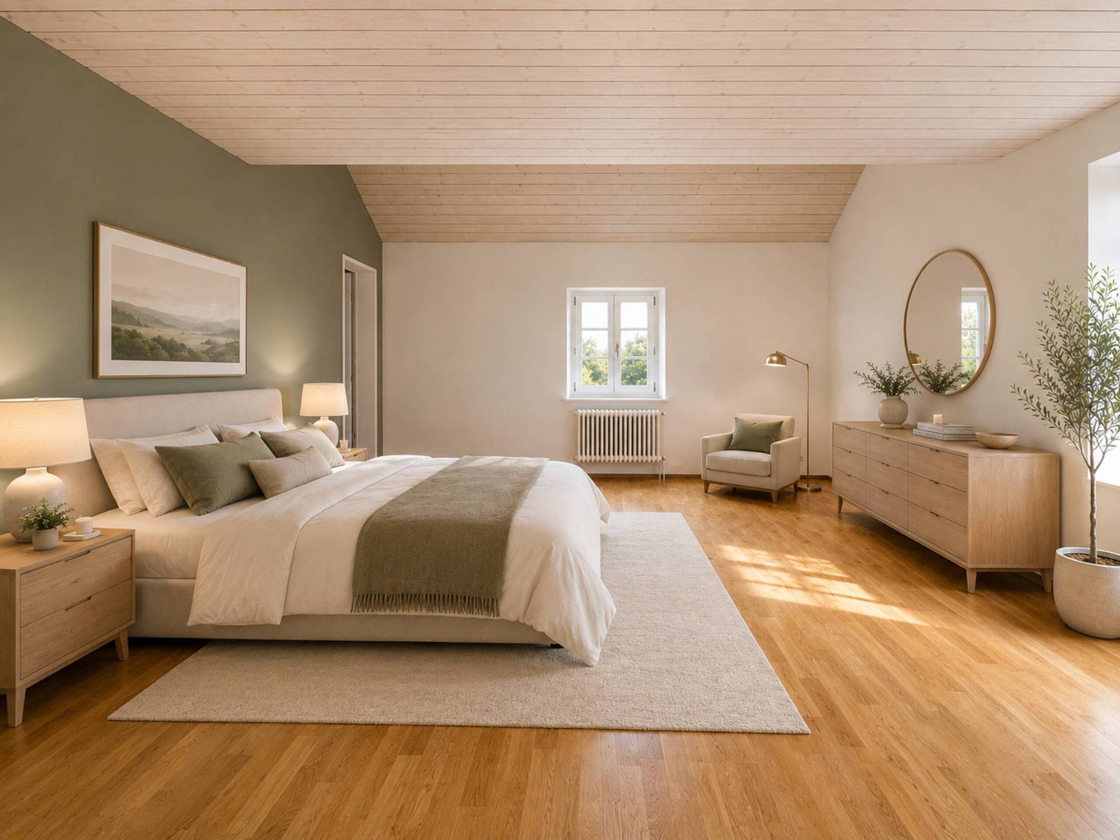
• Two large bedrooms
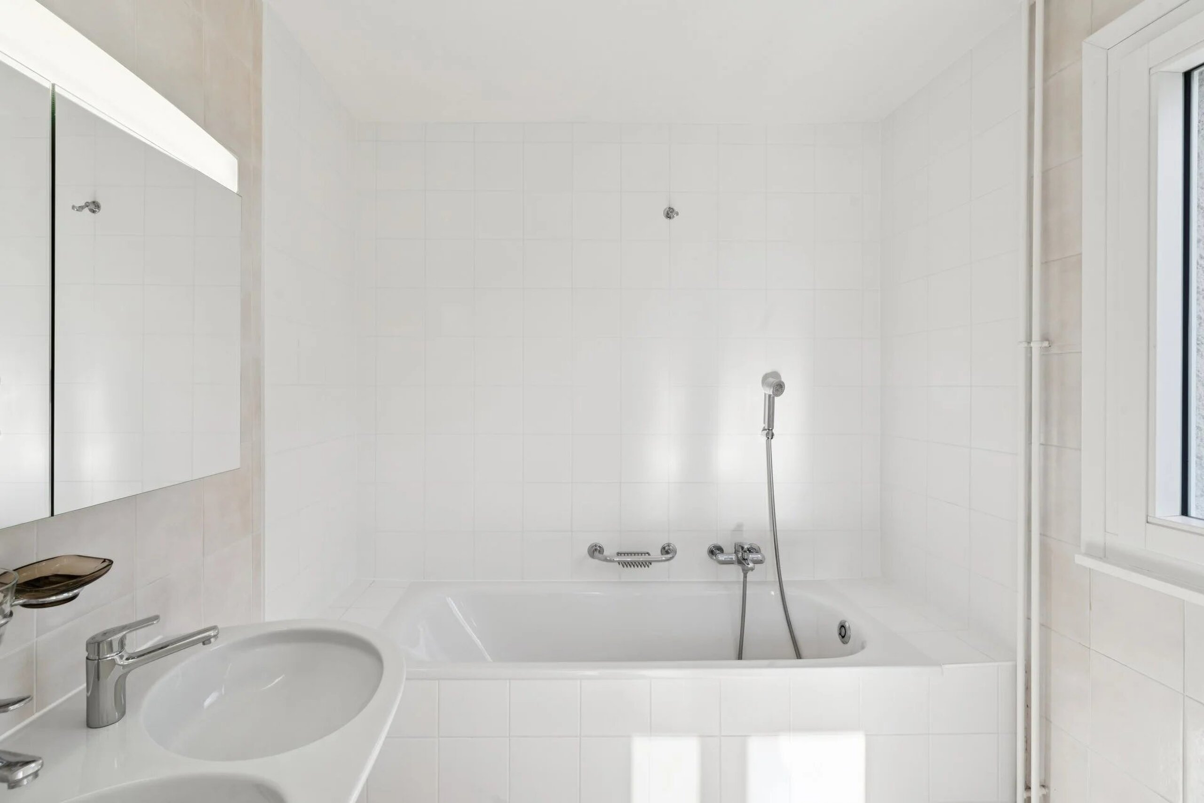
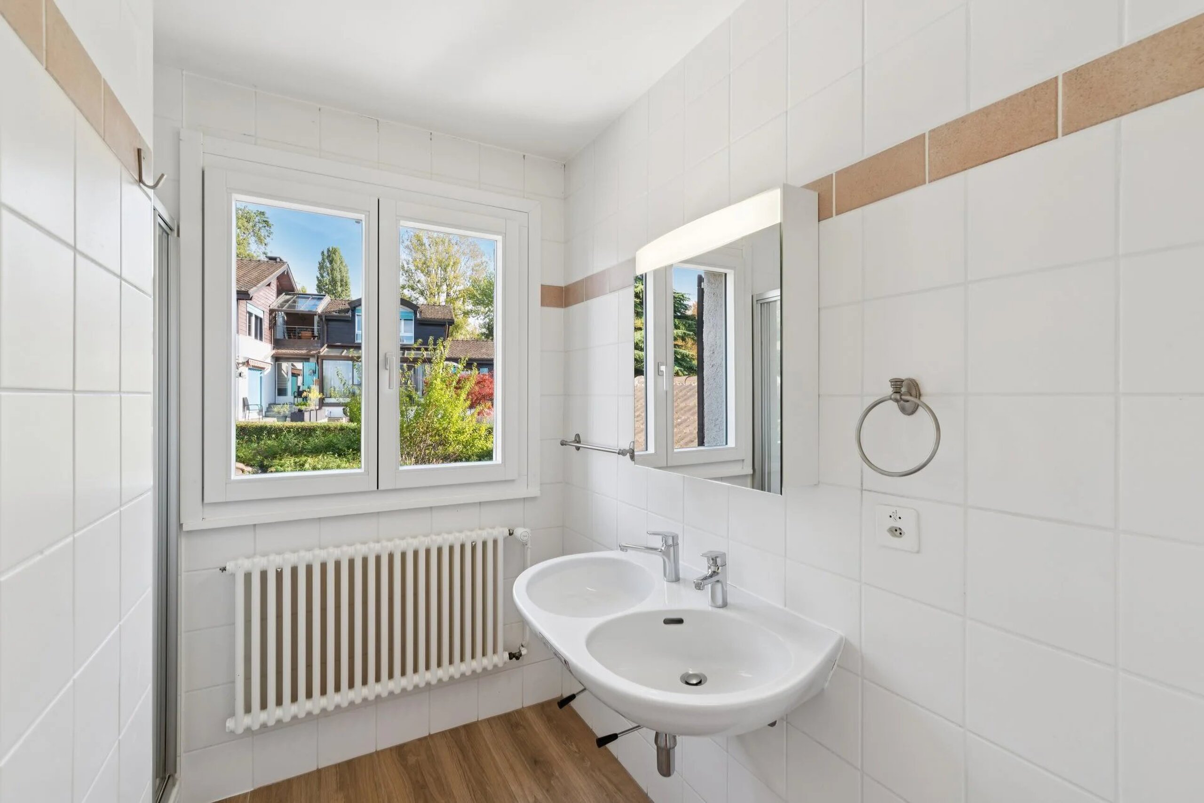
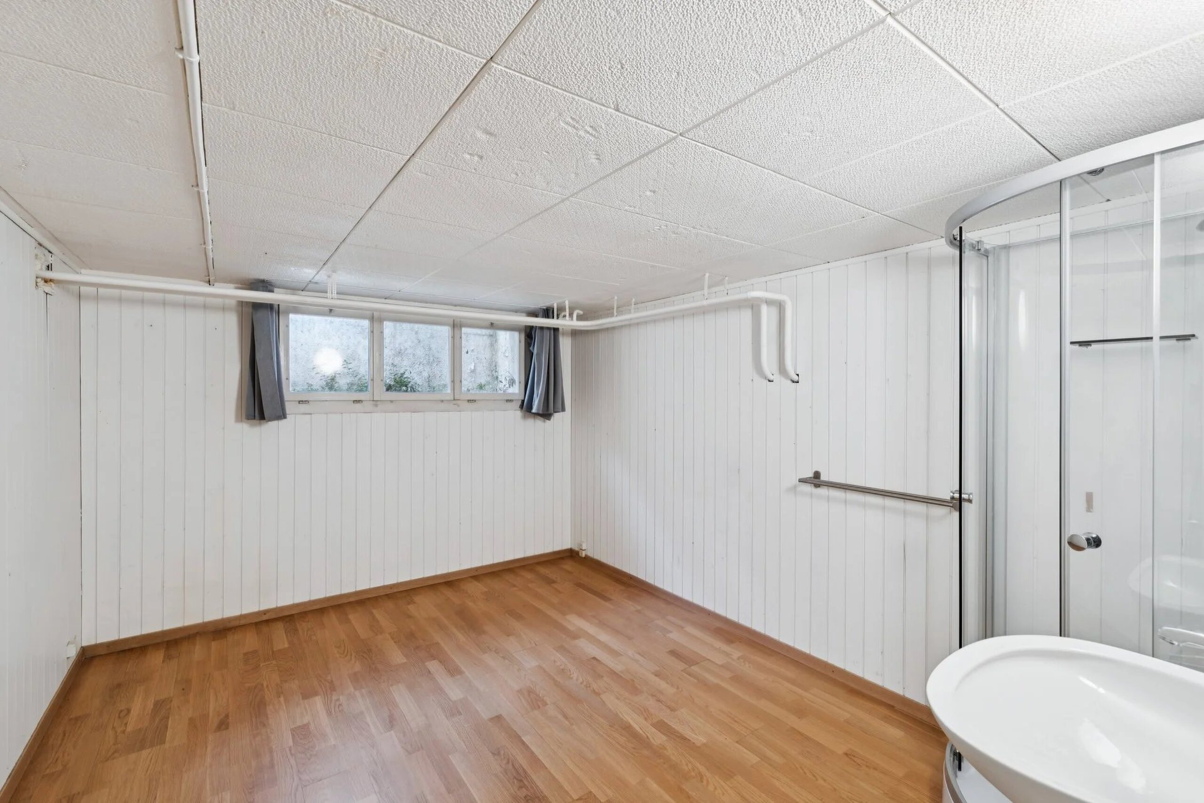
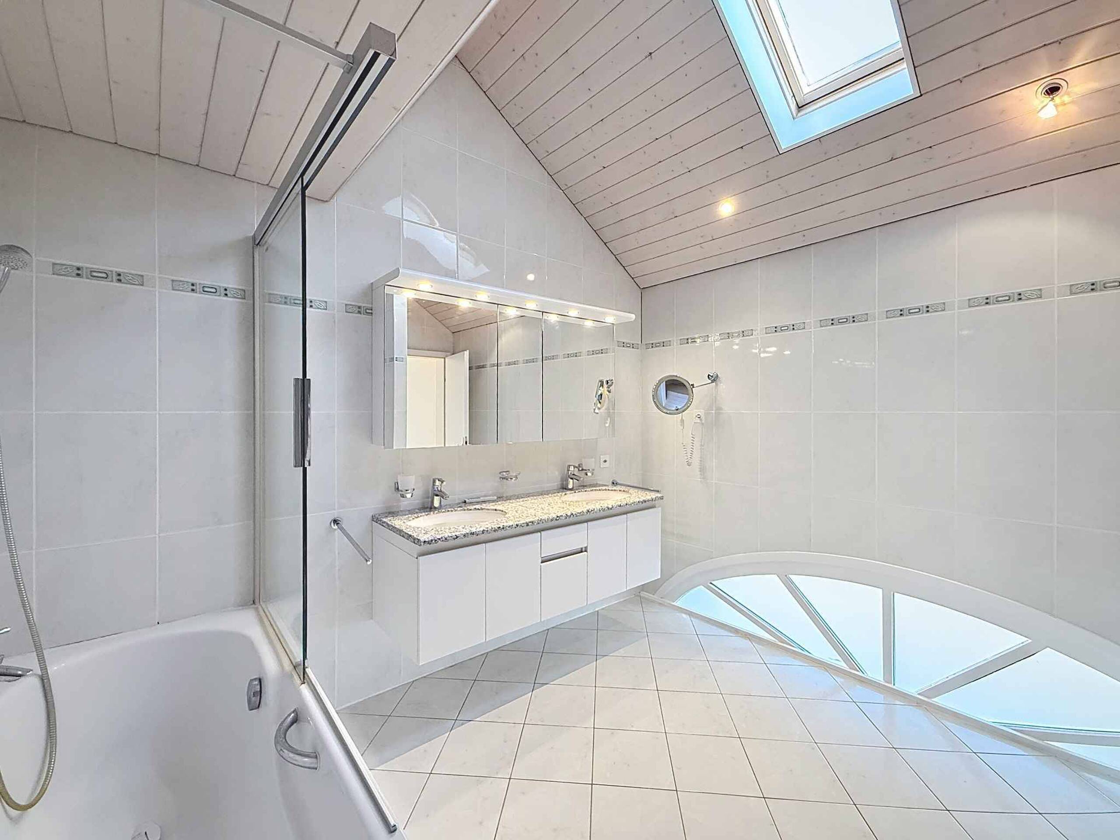
• Bathroom
• Clearance
• Possibility of fitting out a second bathroom

Attic

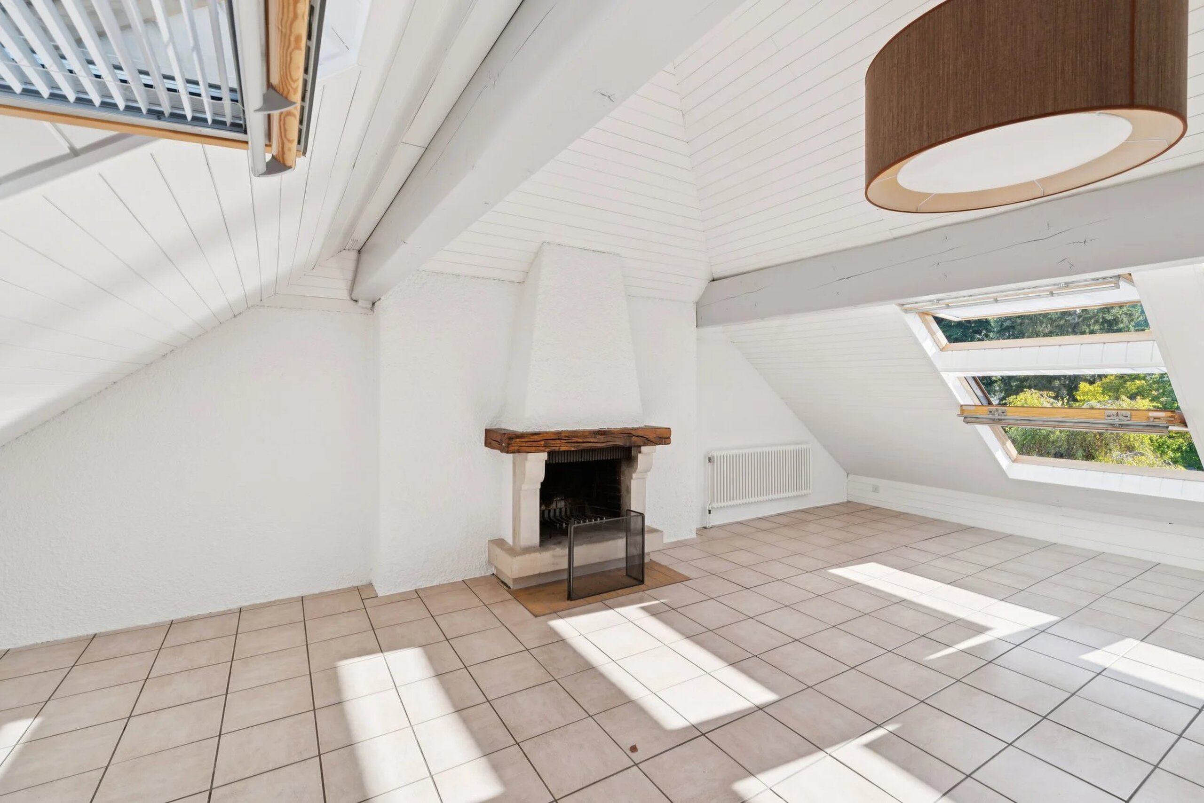
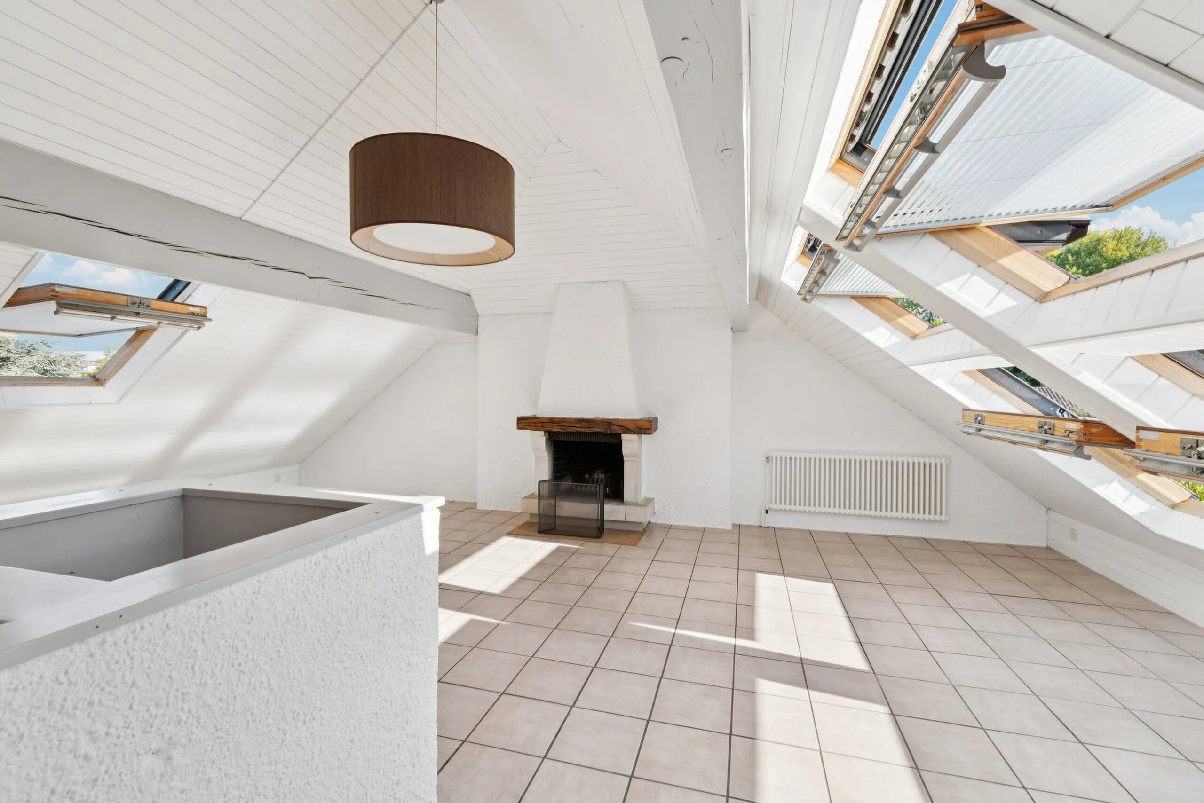
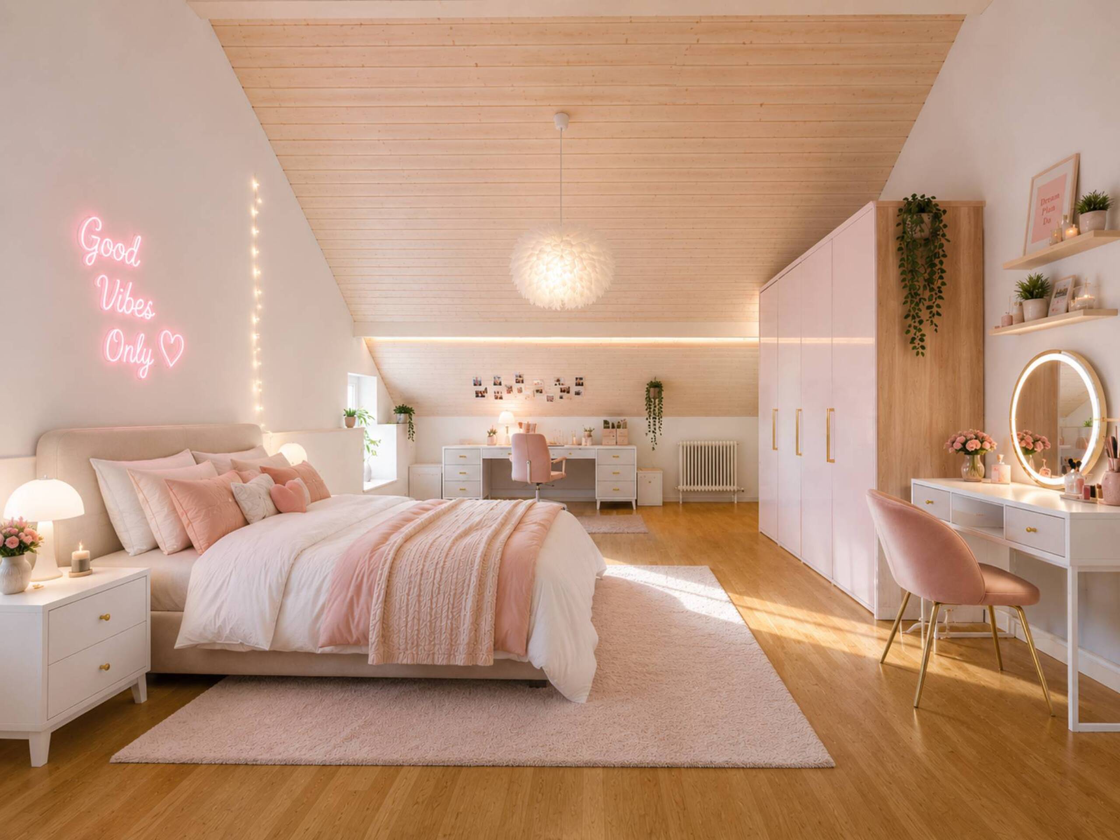
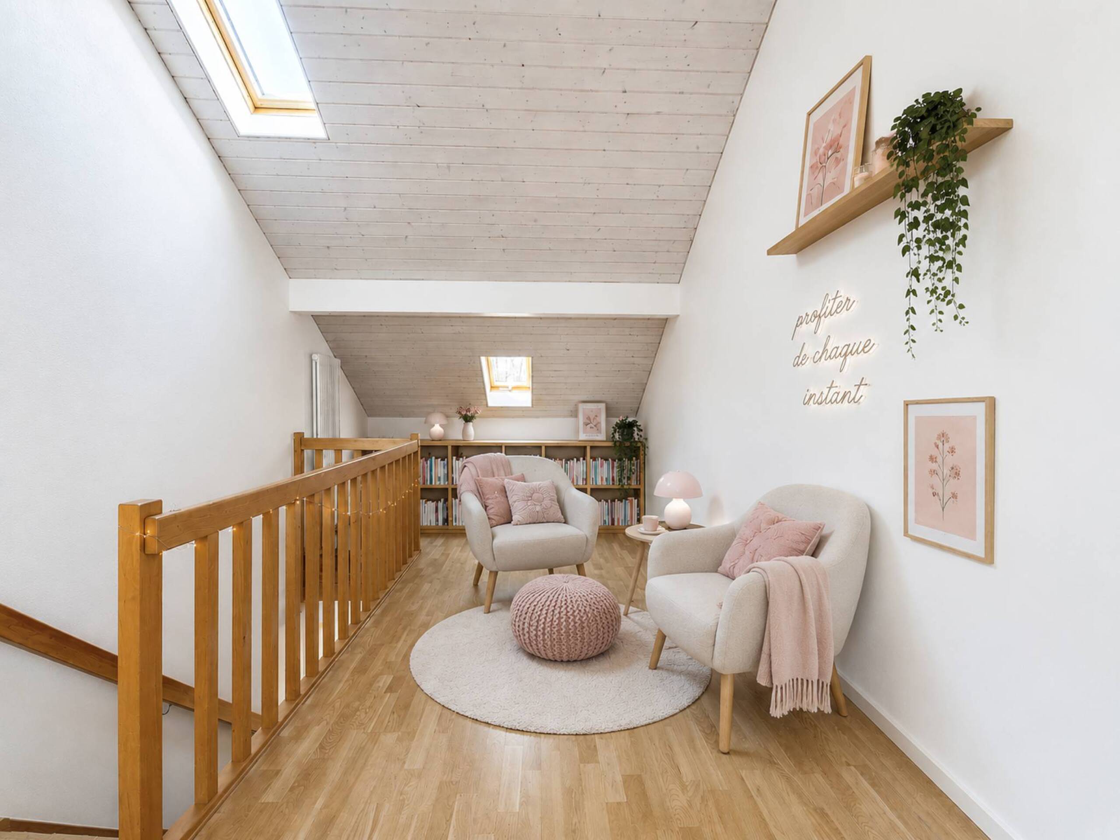
• Large multipurpose room bathed in light
• Clearance

• Modular space according to your needs: office, games room, workshop or additional bedroom.

• Large garden of + 1000m2
• 1 parking space
• Two visitor parking spaces will be available in both apartments.


Do not hesitate to contact us to receive the brochure of these atypical and exceptional properties.

En exclusivité, au cœur du très recherché hameau de Chevrens, découvrez cette promotion de deux appartements d'exception, issus de la rénovation complète d'une ancienne bâtisse de caractère datant de 1919.

Située rive gauche, entre lac et rivière, dans un environnement calme et privilégié de la campagne genevoise, cette réalisation alliera le charme de l'ancien aux prestations contemporaines.

La rénovation réalisée avec des matériaux haut de gamme, préservera l'authenticité de l'architecture.

Le bâtiment offrira d'excellentes performances énergétiques et un confort optimal, tout en répondant aux standards de construction et d'efficacité énergétique actuels.

Développés sur trois niveaux, les deux appartements bénéficieront chacun d'une entrée indépendante, d'une vaste terrasse, d'un jardin privatif de plus de 1'000 m² et d'une place de stationnement extérieure.

Deux places visiteurs compléteront les aménagements.

Une adresse rare, offrant un cadre de vie exceptionnel, où élégance, confort et nature se rencontrent.

Livraison prévue en 2028.

PRIX : 2'590'000 CHF

Appartement B – Côté jardin

Surface PPE 225m2

Appartement familial avec vaste jardin privatif dans le prolongement de la terrasse

Ouvert sur l'extérieur, cet appartement bénéficie d'une terrasse prolongée par un vaste jardin privatif, offrant un cadre de vie privilégié au cœur de la campagne genevoise.

Développé sur trois niveaux, il séduit par ses volumes généreux, sa belle luminosité et un agencement parfaitement adapté à la vie de famille.
Entièrement rénové avec des matériaux haut de gamme dans le respect de son caractère d'origine, il conjugue avec élégance le charme de l'ancien, le confort contemporain et d'excellentes performances énergétiques.

Distribution
Rez-de-chaussée

• Hall d'entrée
• WC visiteurs
• Séjour lumineux avec accès direct à la terrasse et au jardin
• Cuisine ouverte avec espace repas

1er étage

• Deux grandes chambres
• Salle de bains
• Dégagement
• Possibilité d'aménager une seconde salle de bains

Combles

• Grande salle polyvalente baignée de lumière
• Dégagement

• Espace modulable selon vos besoins : bureau, salle de jeux, atelier ou chambre supplémentaire.

• Grand jardin de + de 1000m2
• 1 place de parking
• Deux places de stationnement visiteurs seront à disposition des deux appartements.


N’hésitez pas à nous contacter pour recevoir la brochure de ces biens atypiques et d’exception.

Conveniences

Outside conveniences
  • Parking
Discover similar properties