Single family house with 5.5 rooms on sale in - Arbaz - - 182 m²
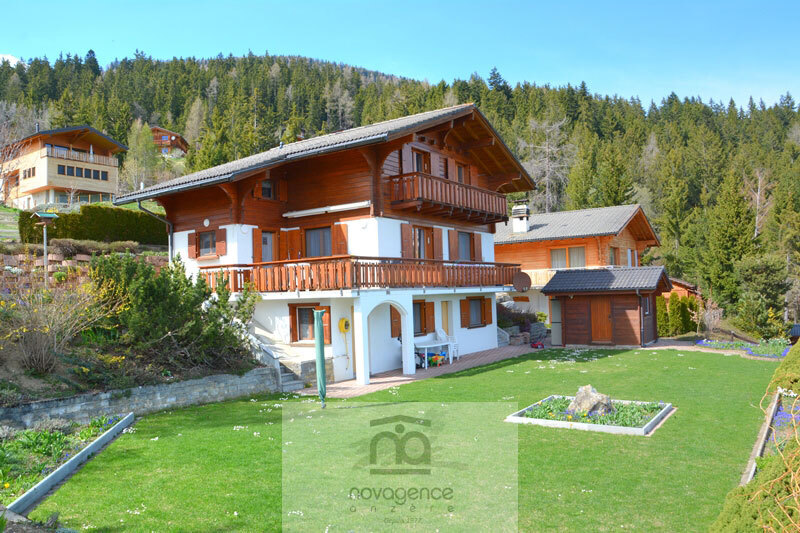
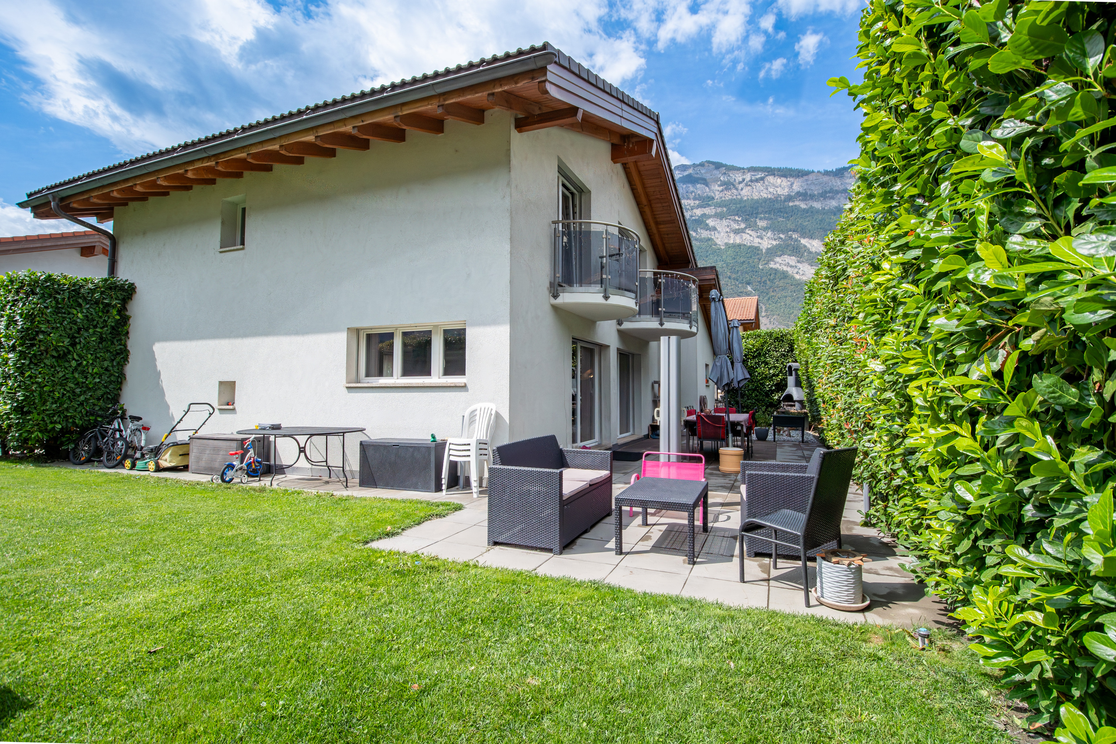
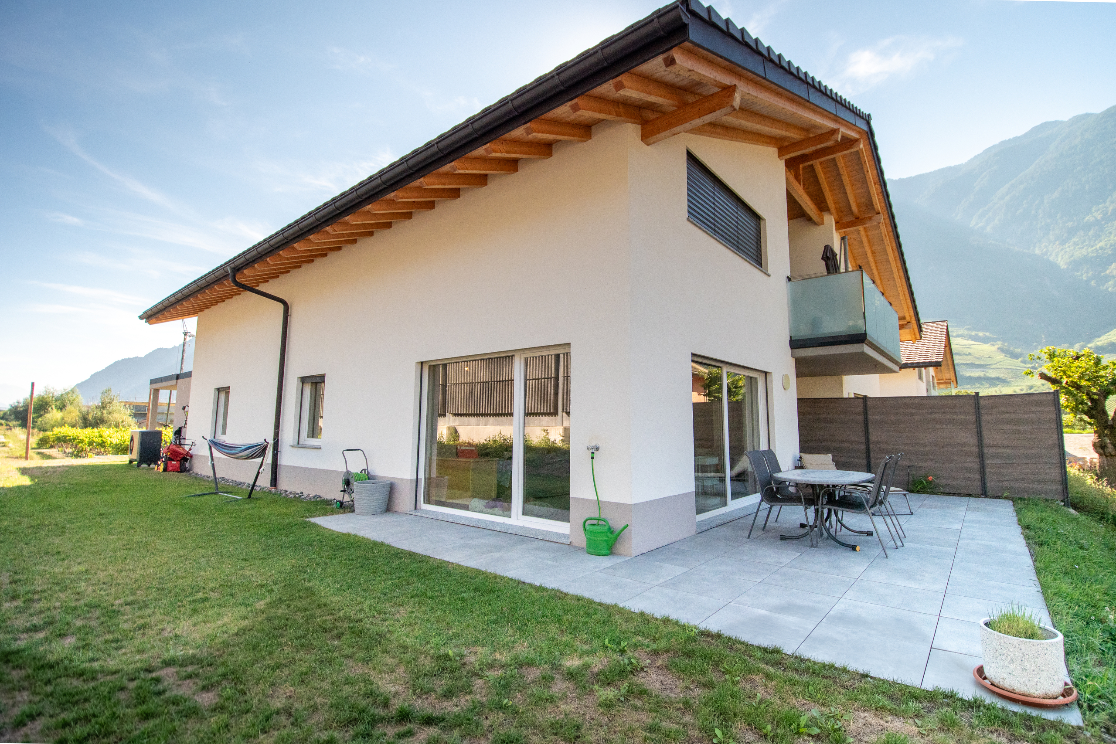
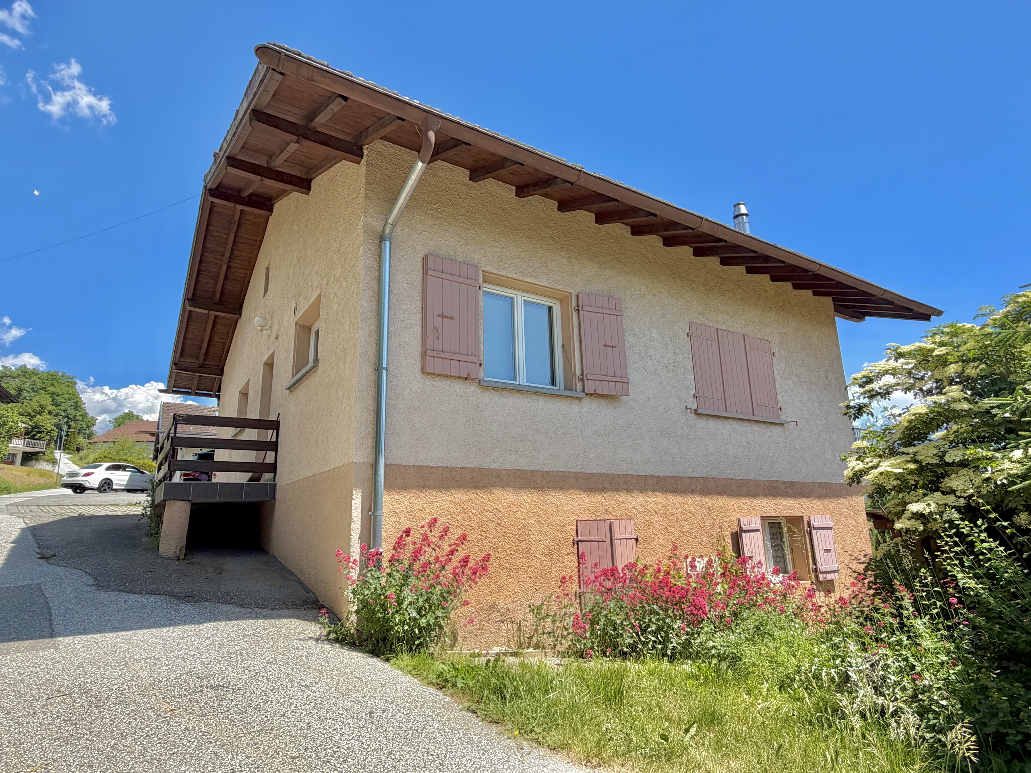
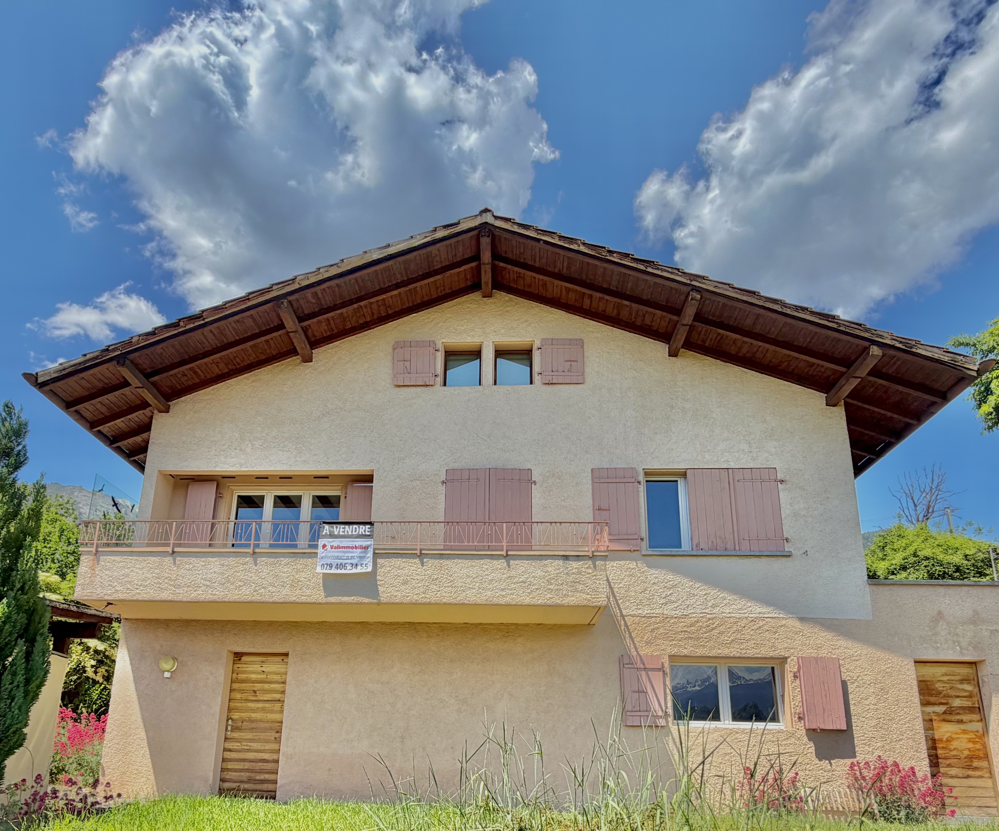
Beautiful detached house on a beautiful plot of 725 m2!
Localisation
- Arbaz -, 1974 ArbazCharacteristics
Number of parkings
Description
Exclusivity Valimmobilier!
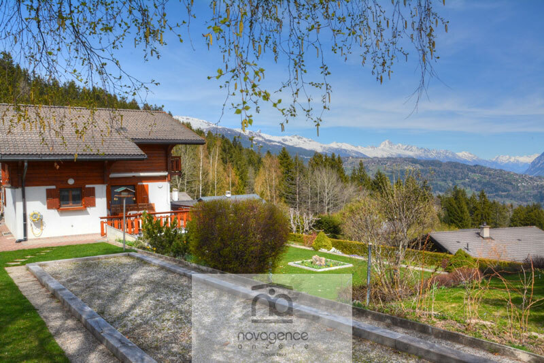
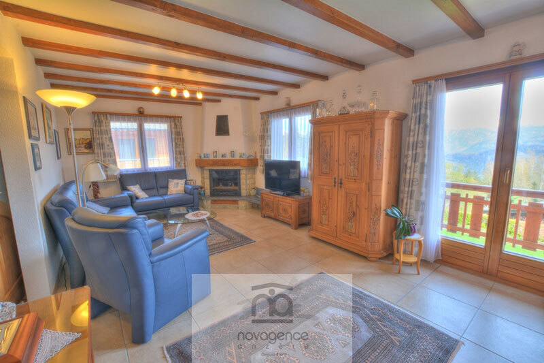
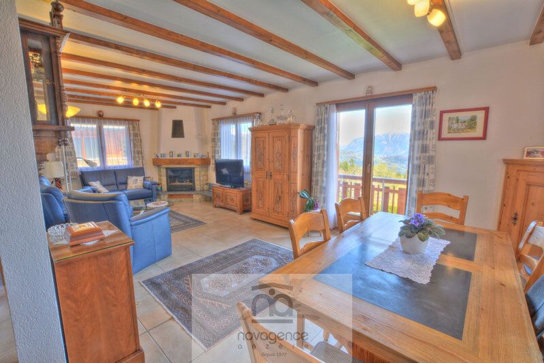
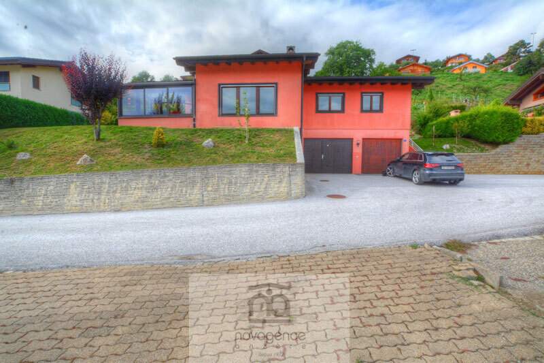
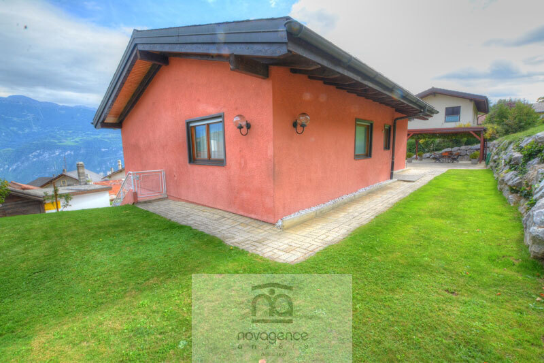
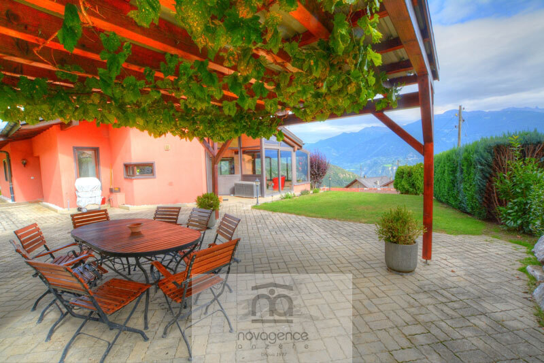
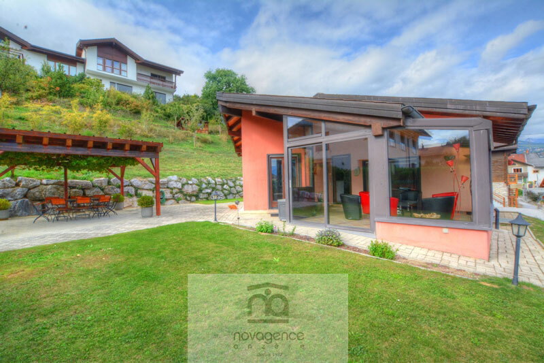
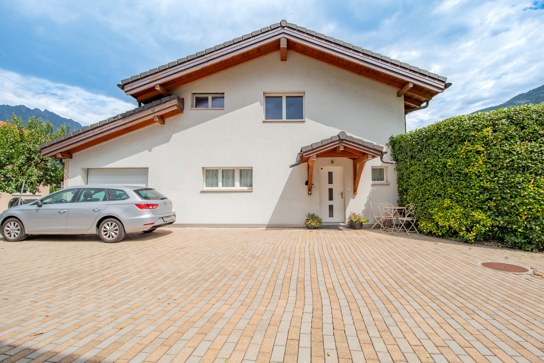
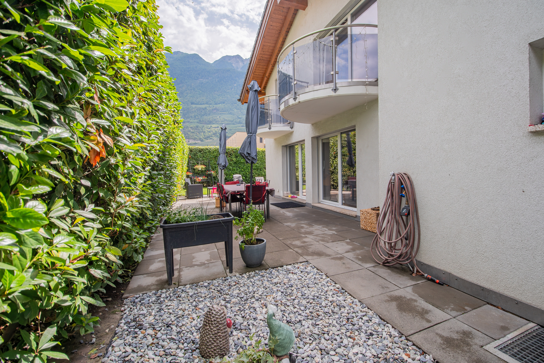
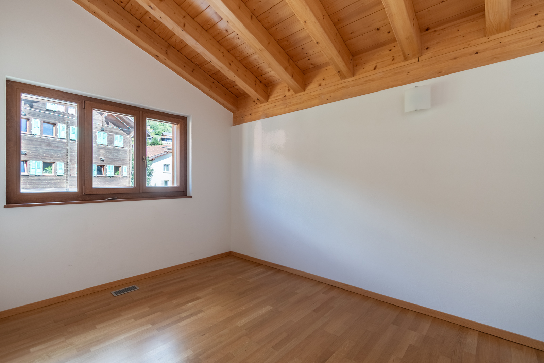
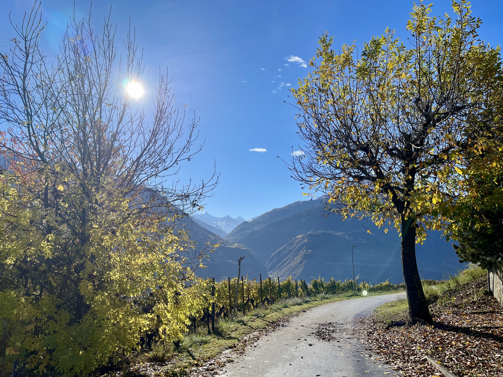
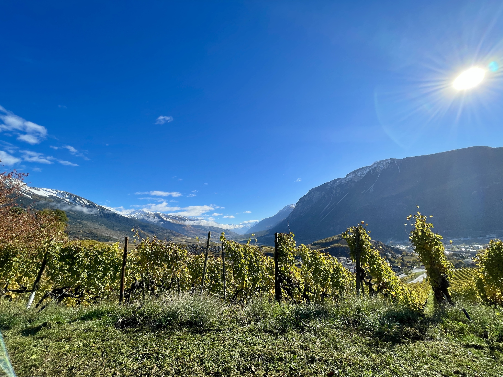
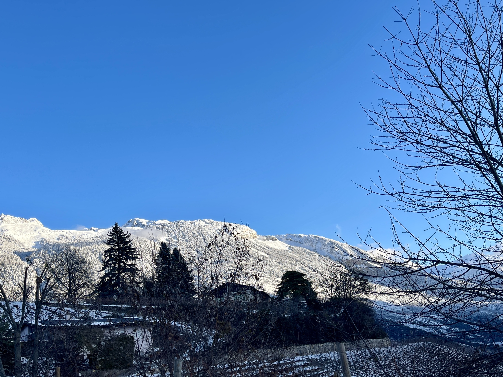
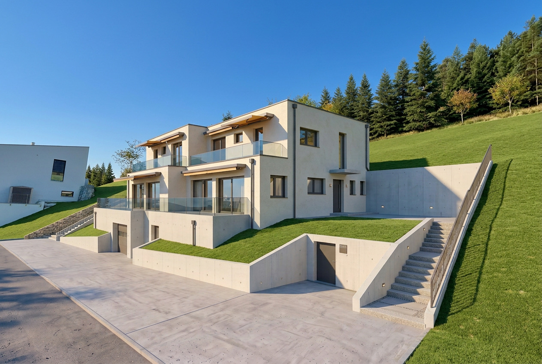
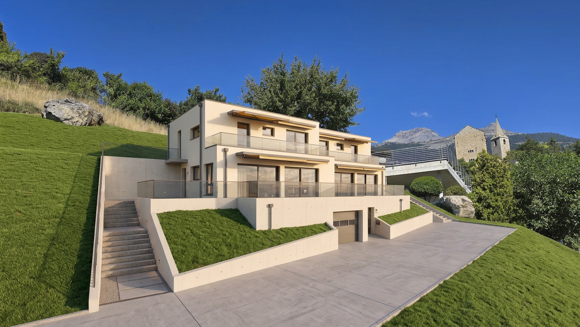
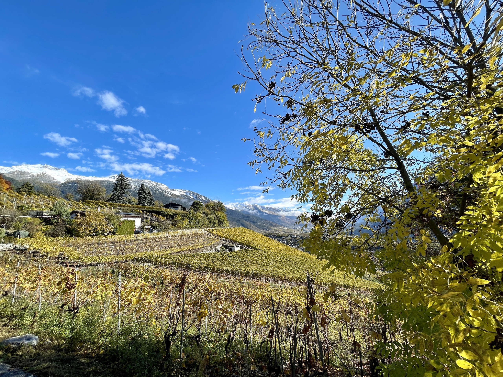
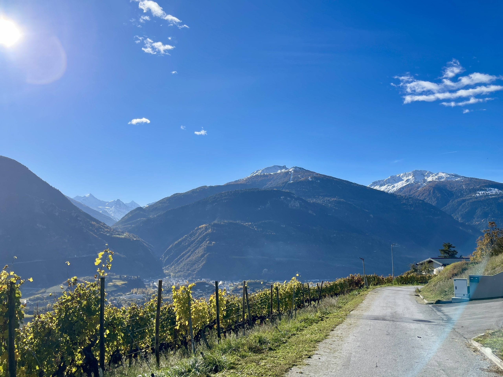

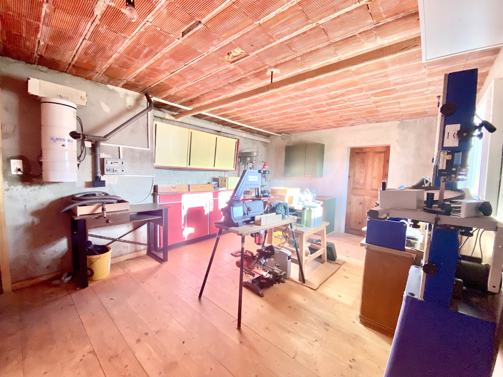
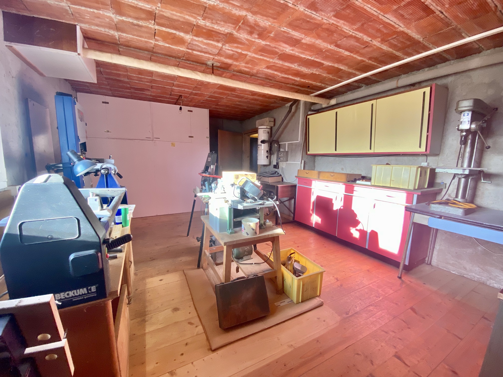

This lovely detached house is located at the beginning of the charming village of Arbaz, situated on a plot of 725 m2. The house is distributed over 2 habitable levels of 91 m2 each and a semi-underground basement of the same surface not heated, i.e. an additional 91 m2. Located on a beautiful plot with a gentle slope, nice little covered area with dry stone barbecue, parking for 3 vehicles. The access is easy and paved. The property has cellars, a carnotzet, a large workshop. Nestled at the end of a dead end road that leads to a pedestrian path, quiet with a rural atmosphere. It is habitable as it is but needs to be brought up to date.
The house is distributed as follows :
Basement:
- Clearance
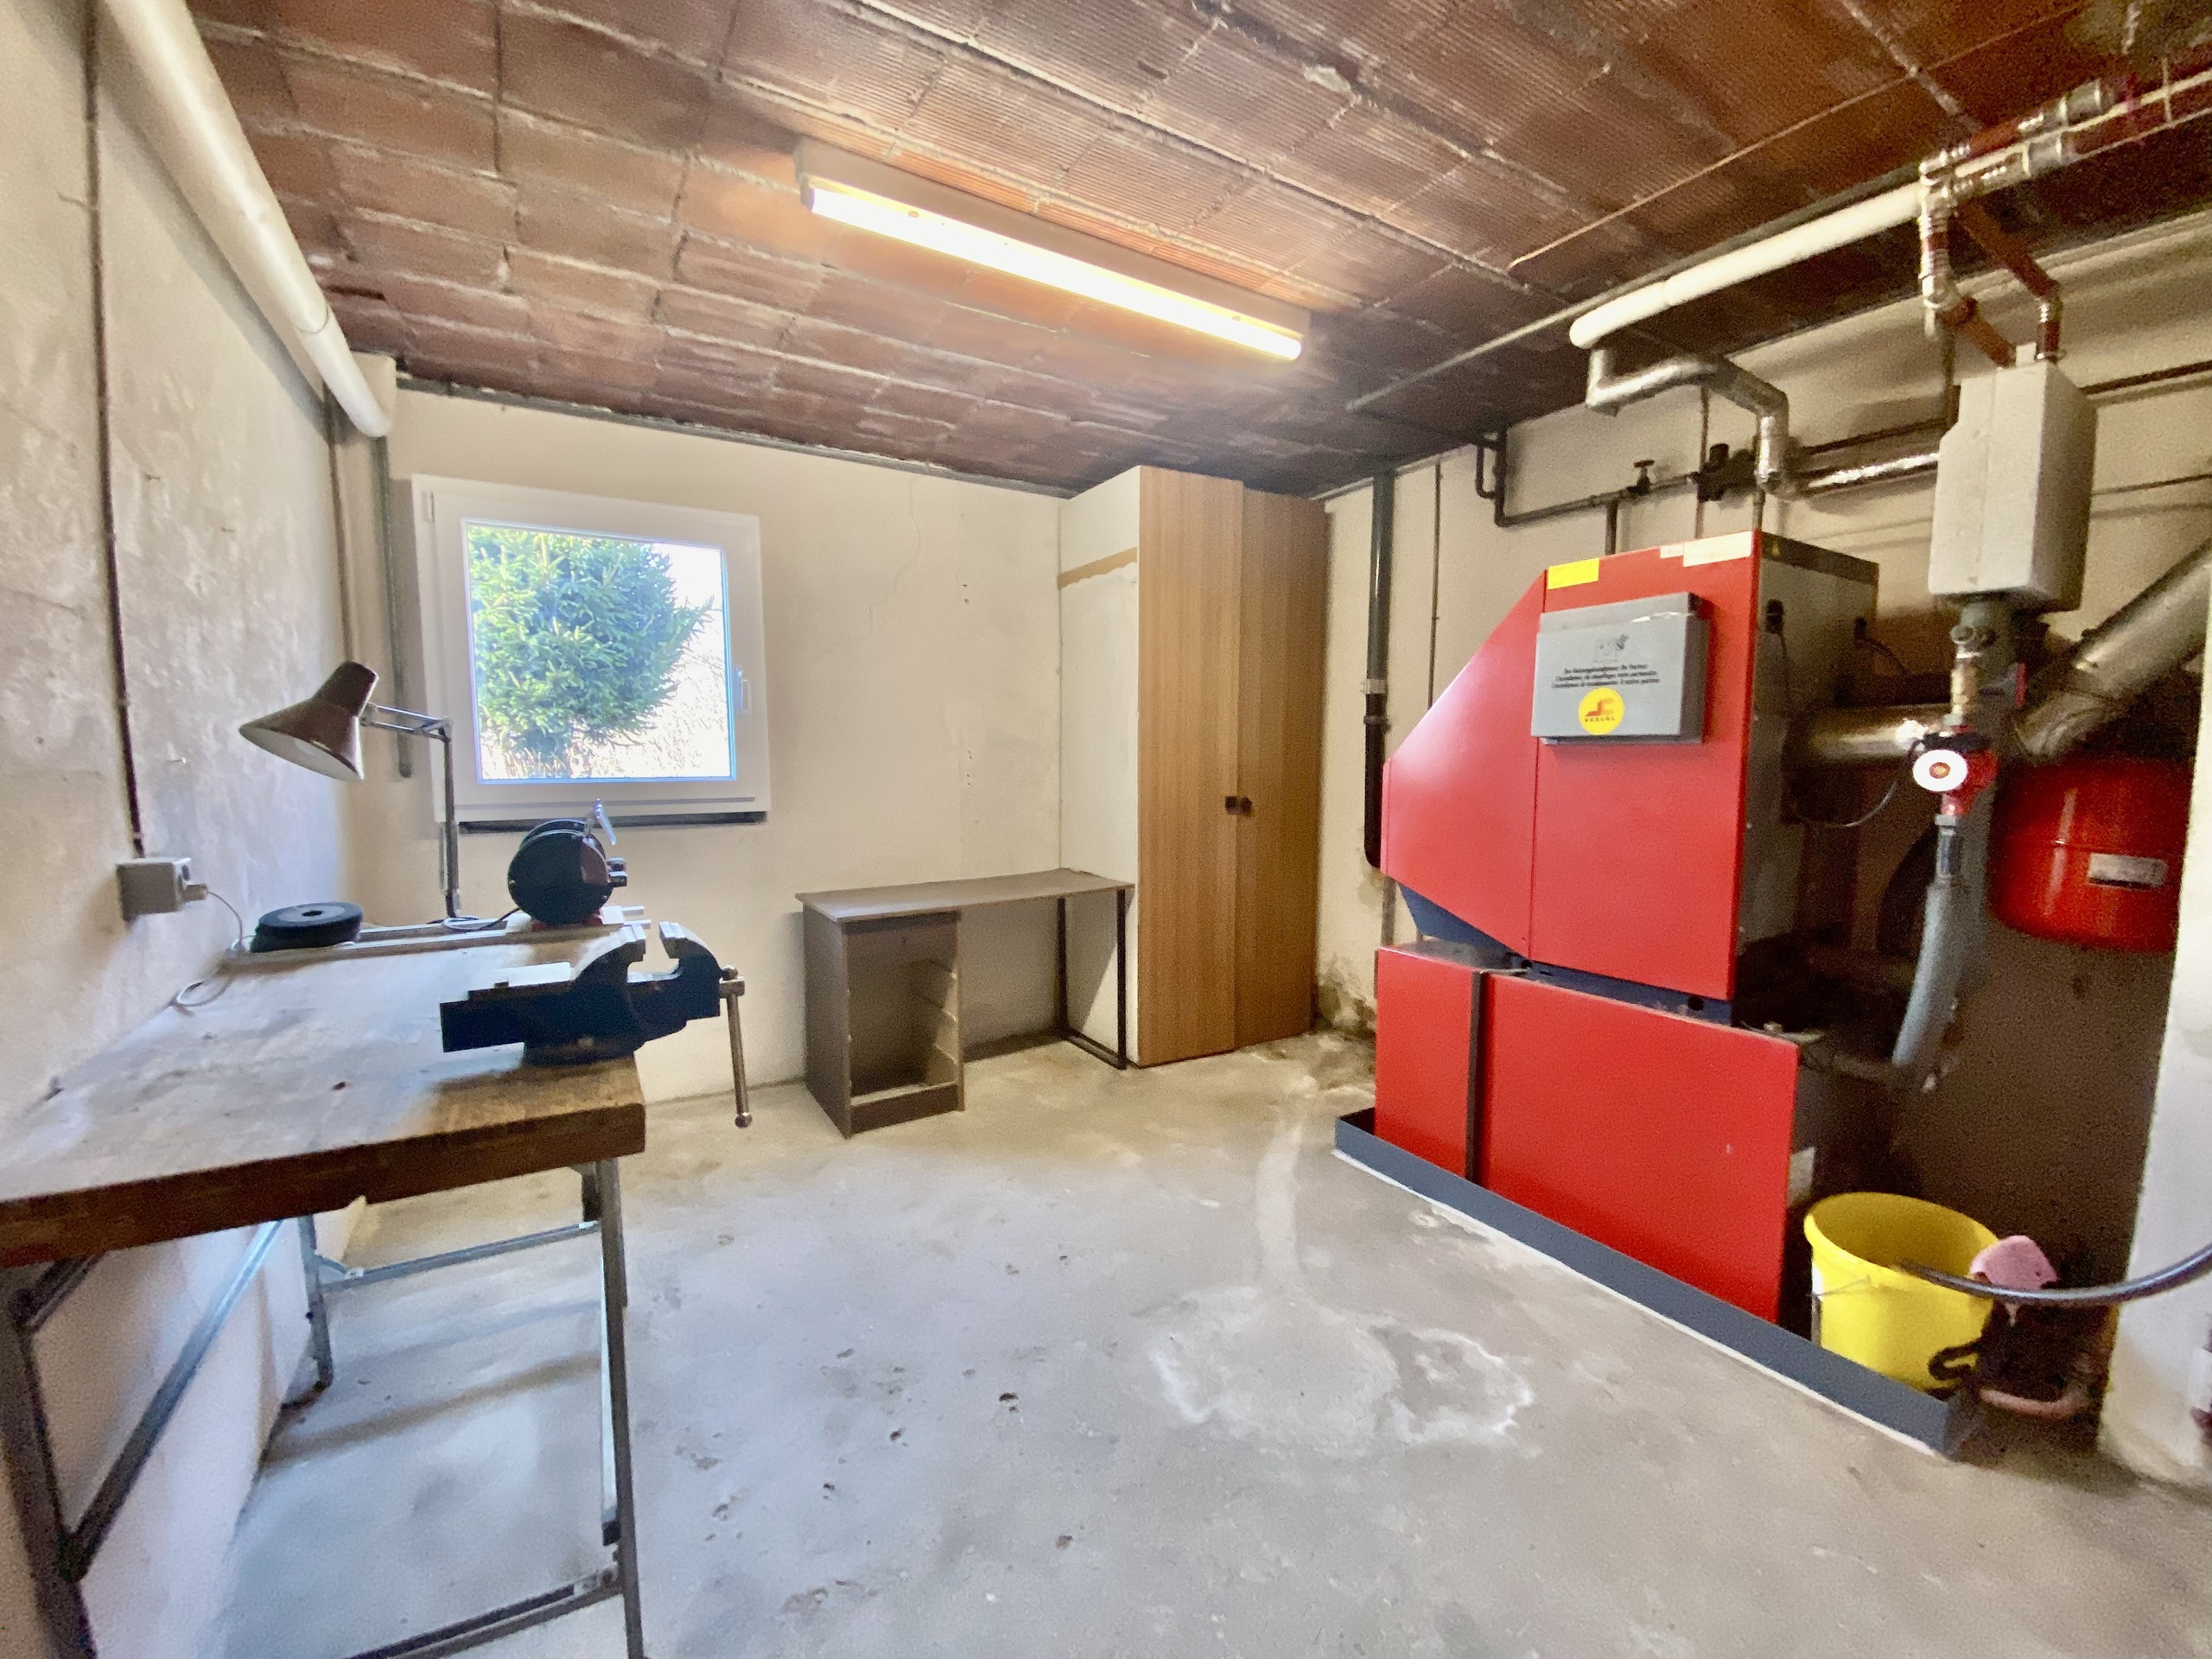
- Technical room with oil boiler (still functional but from 1996)
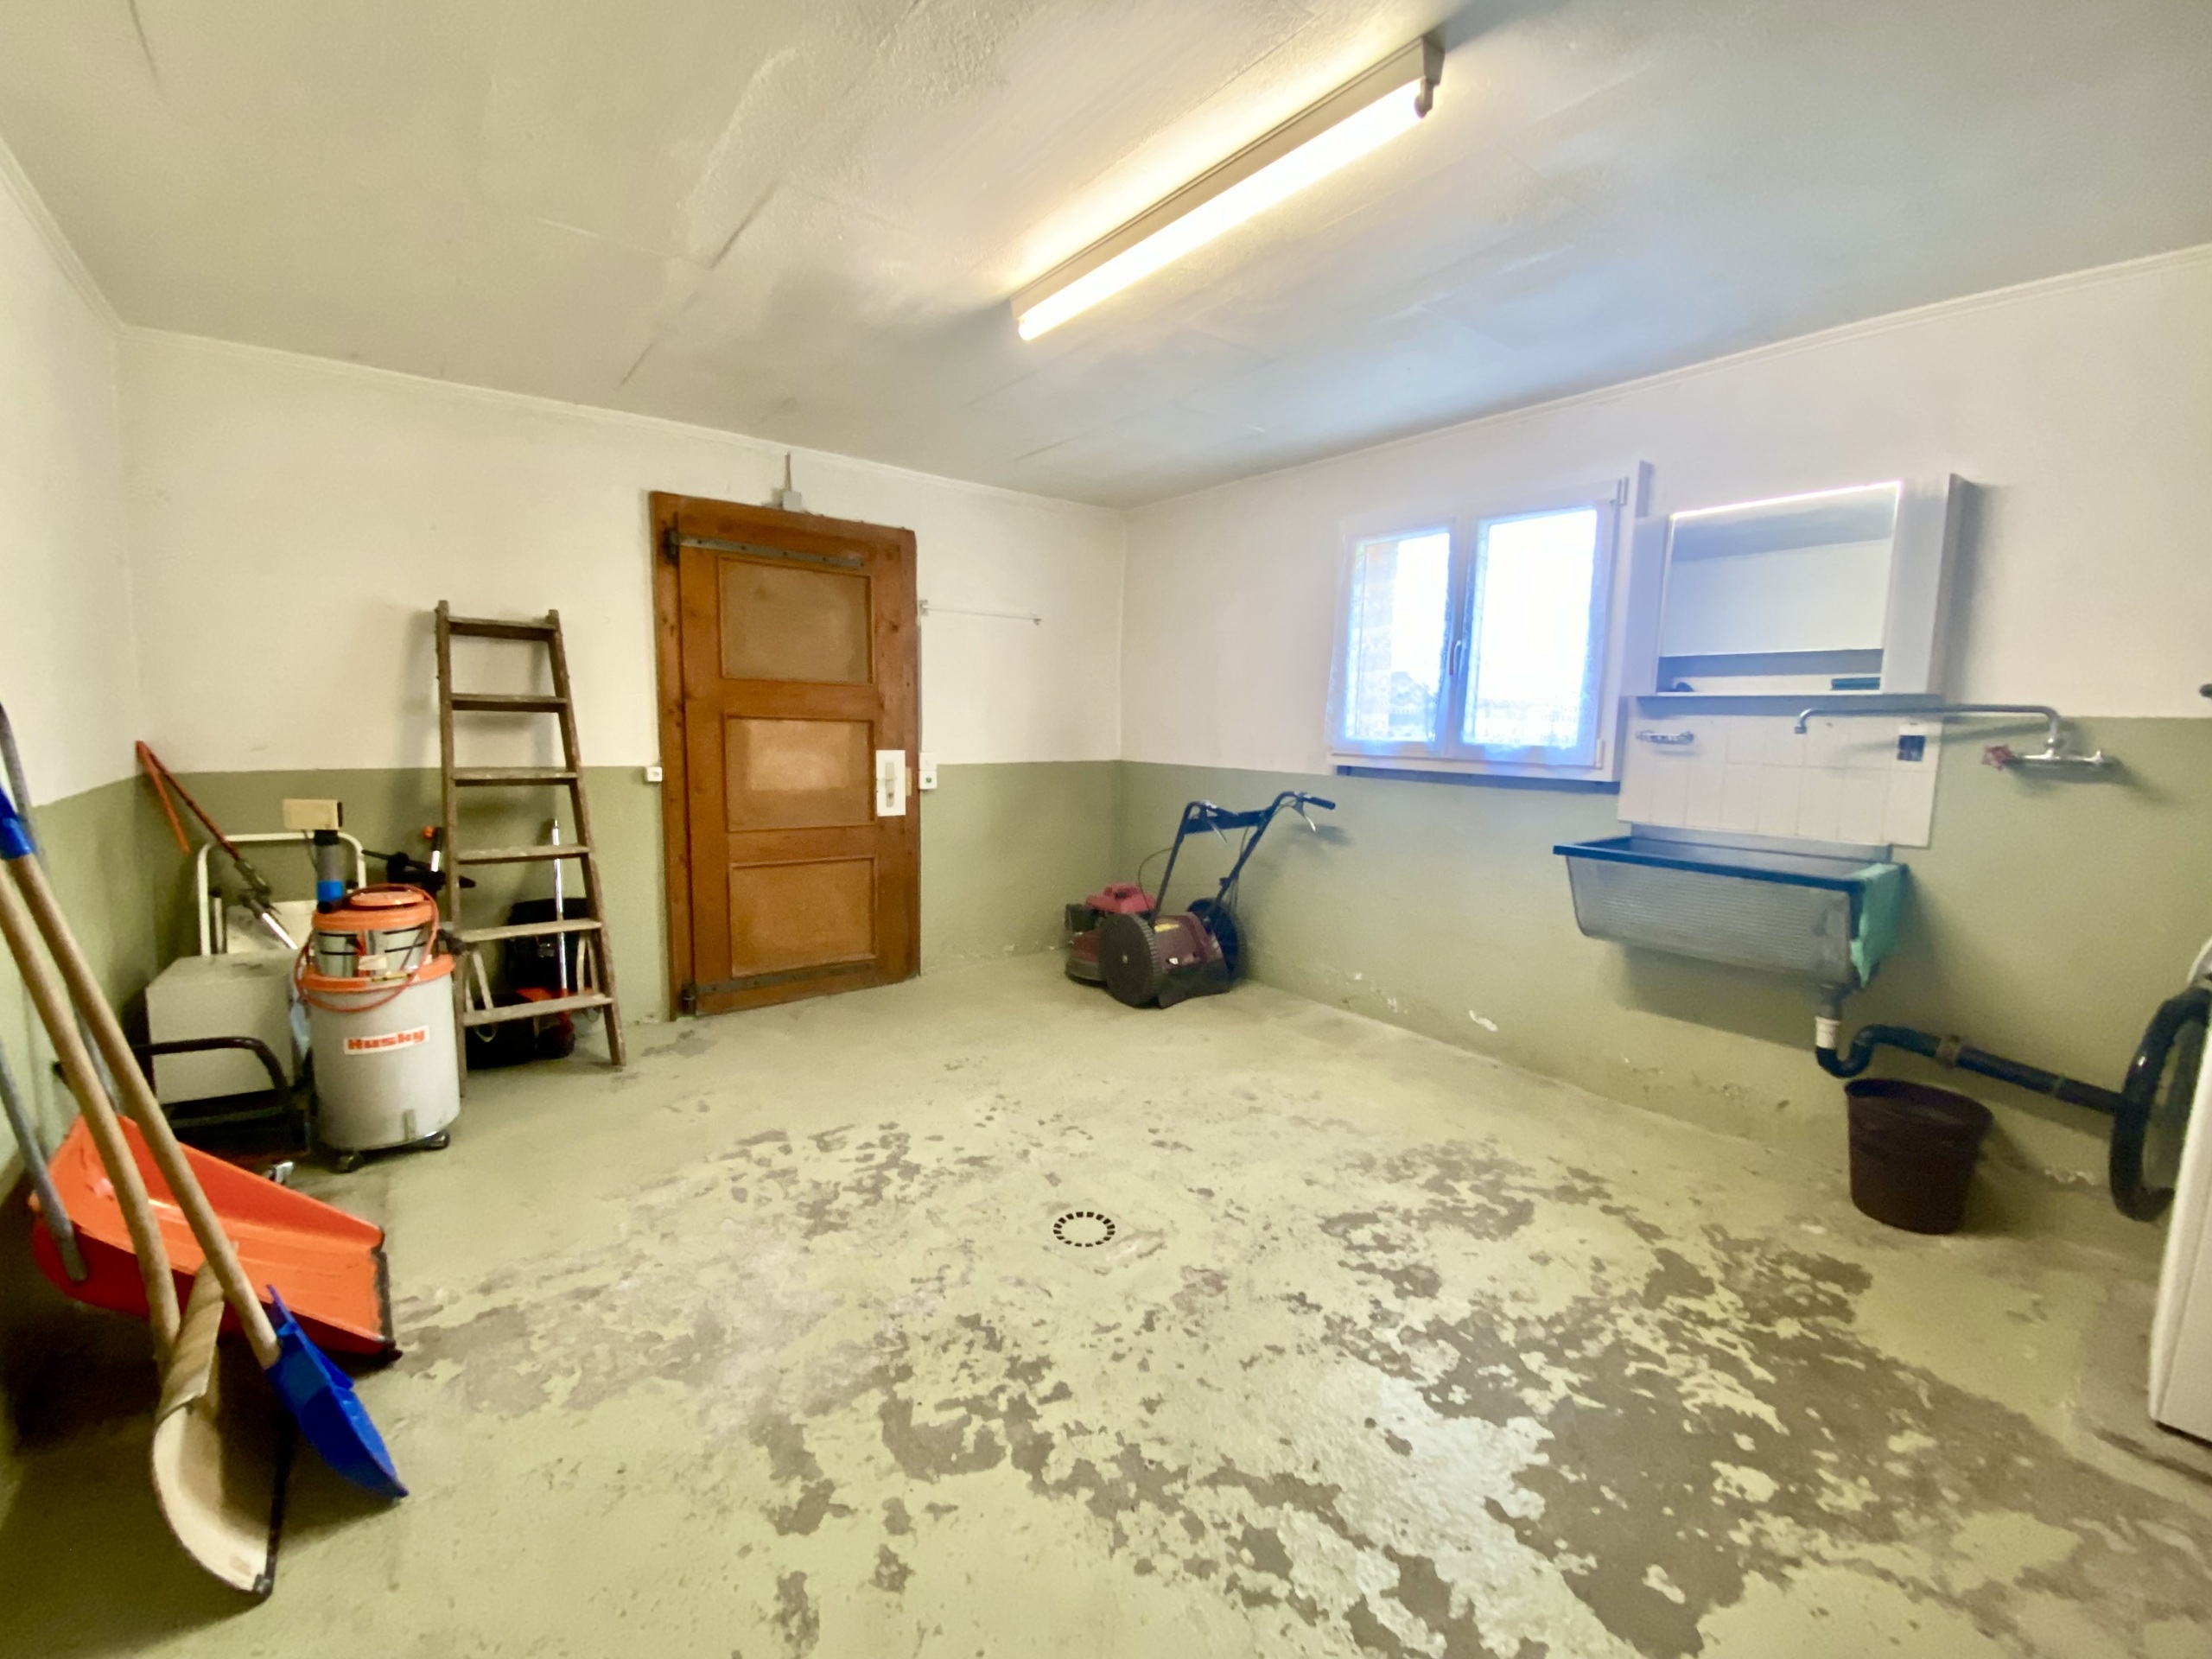
- Large workshop and depot, access to garden and adjacent plots
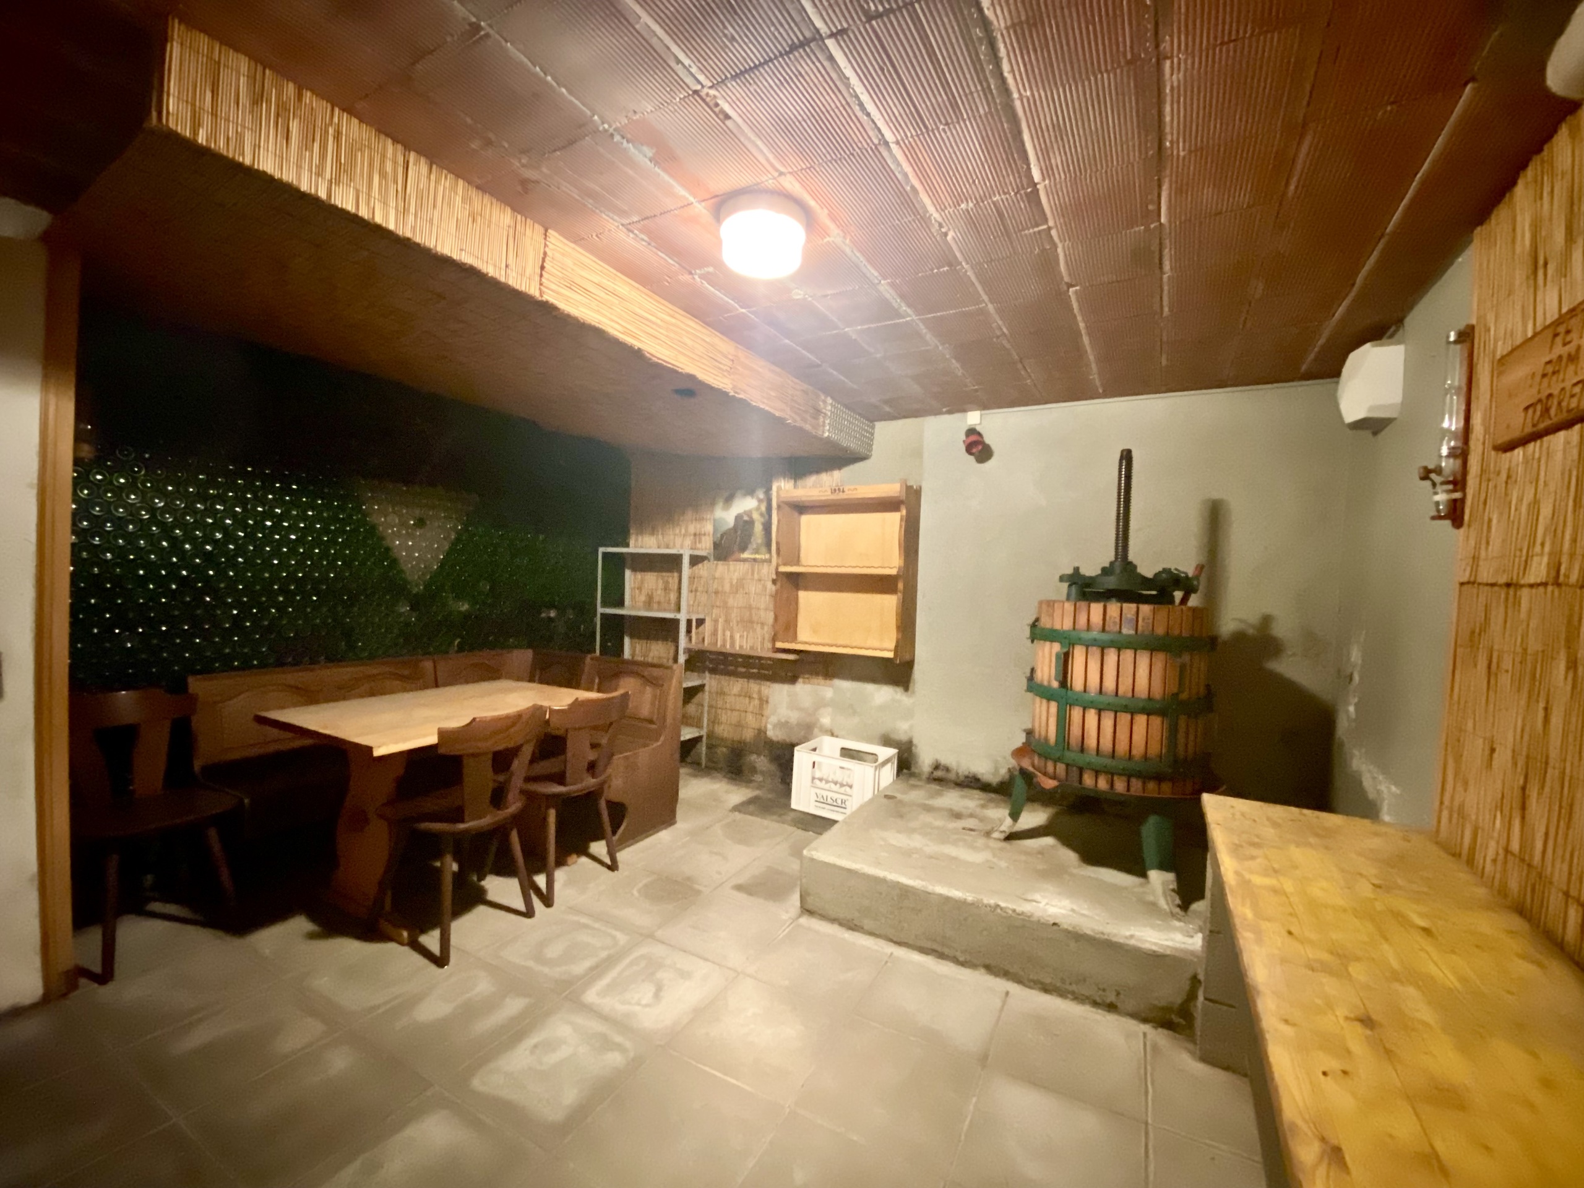
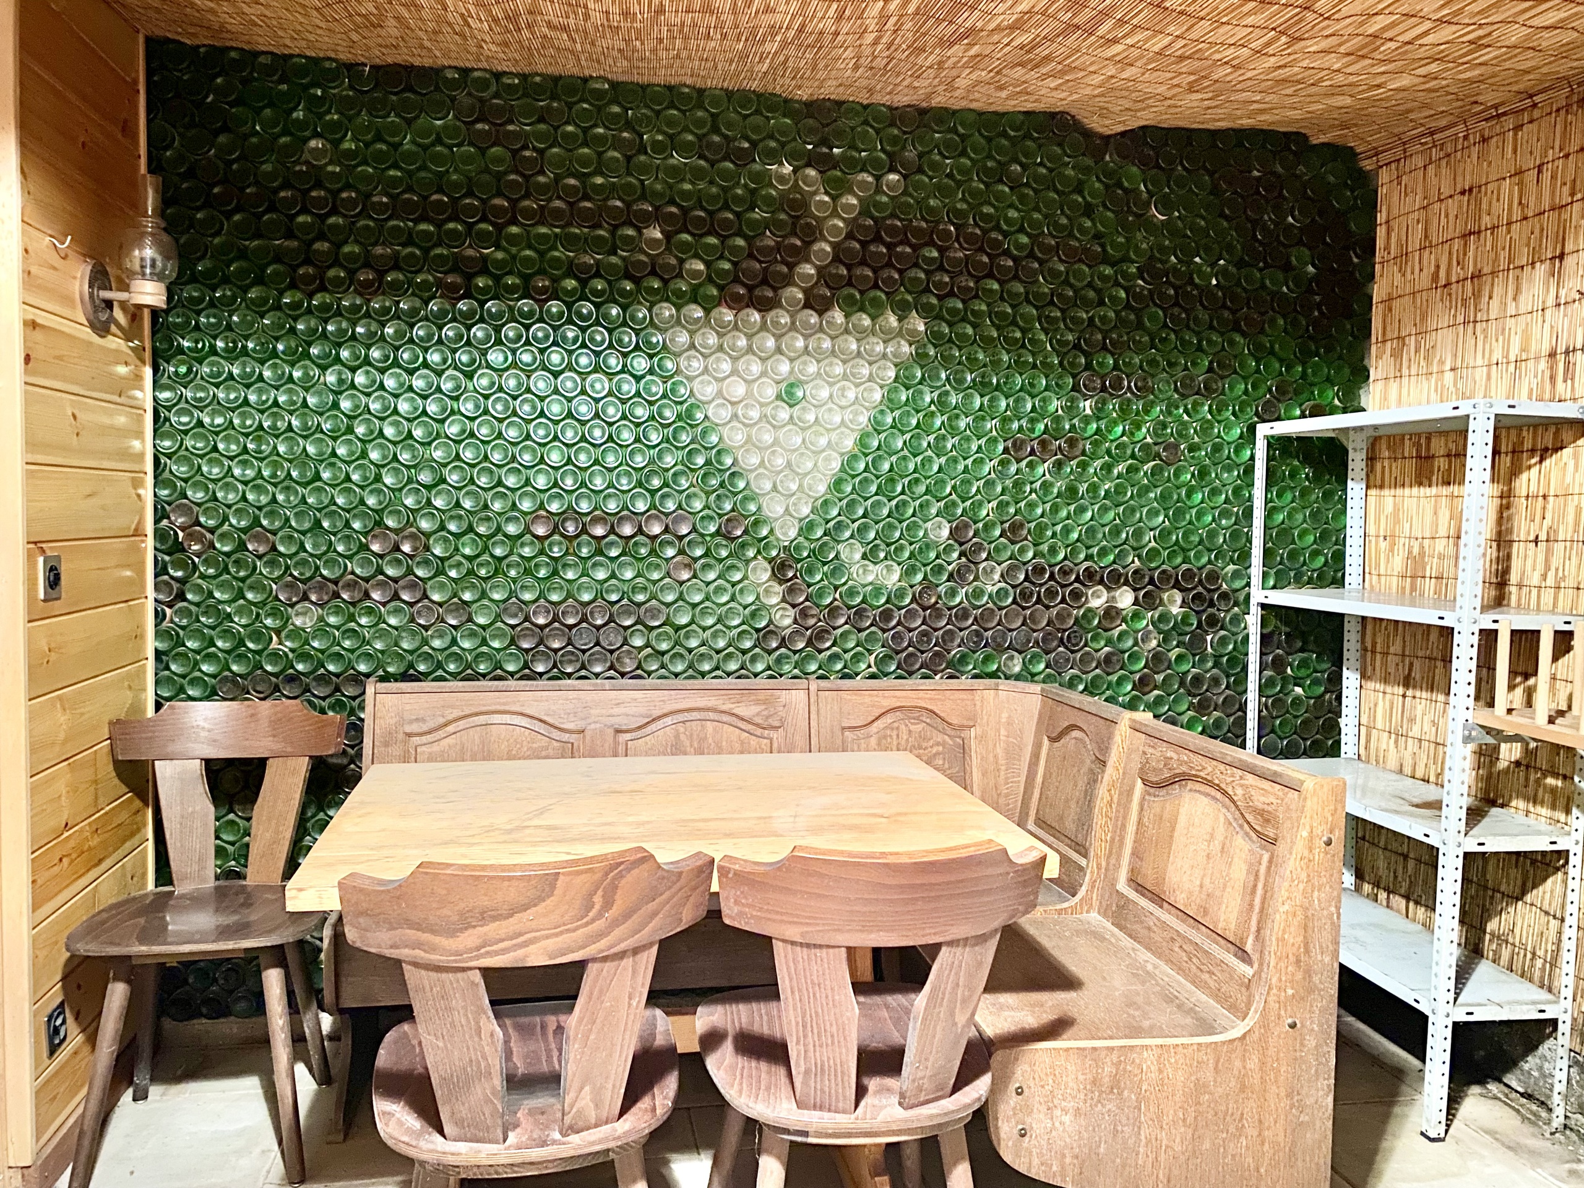
- Carnotzet
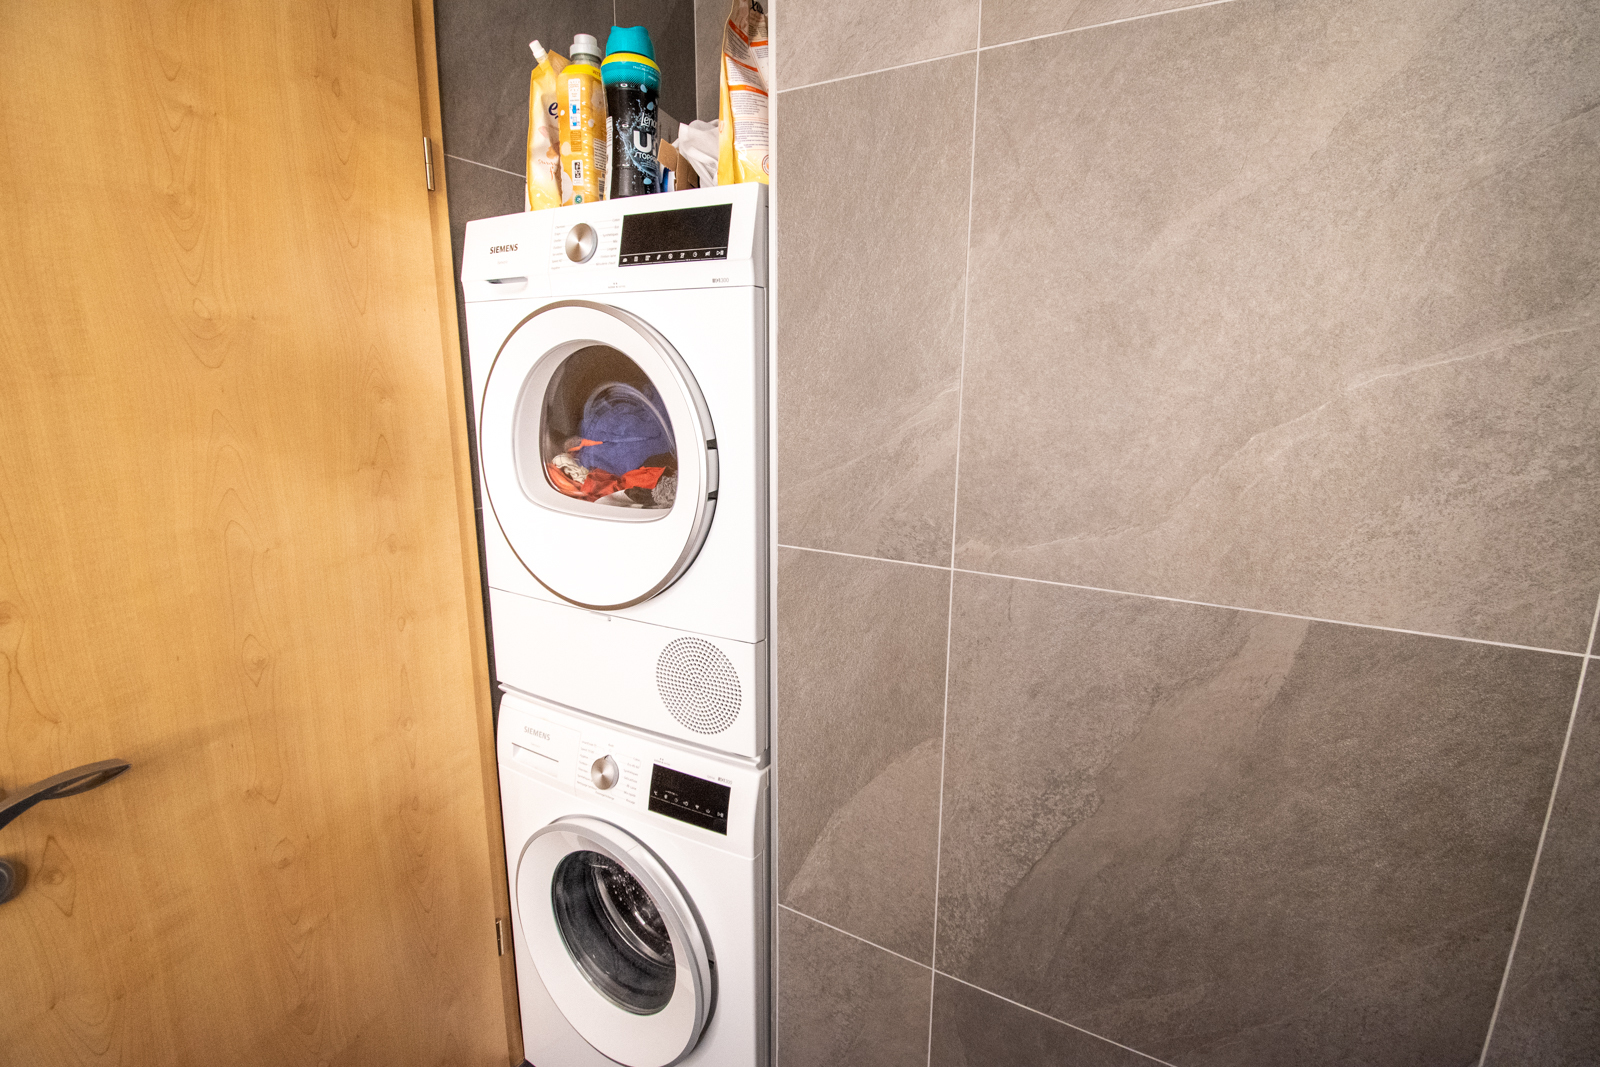
- Large cellar and laundry room direct access to the garden and the covered area
Ground floor:
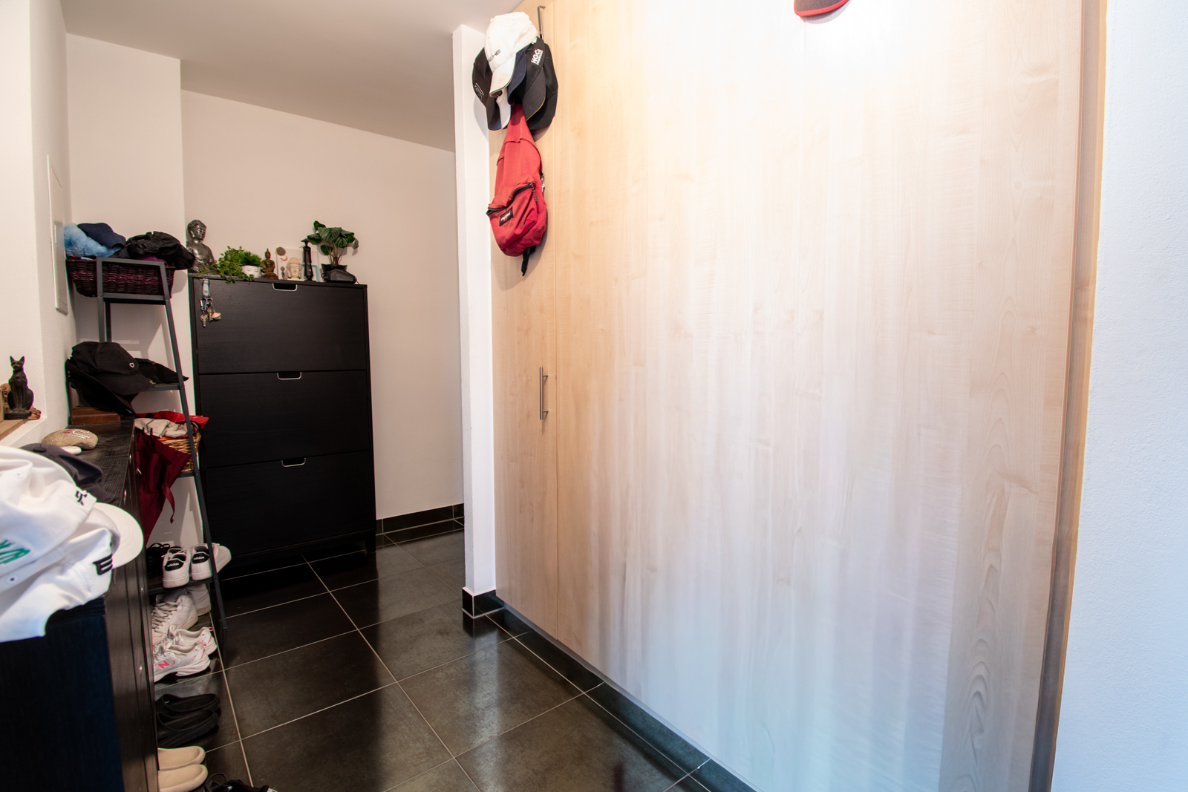
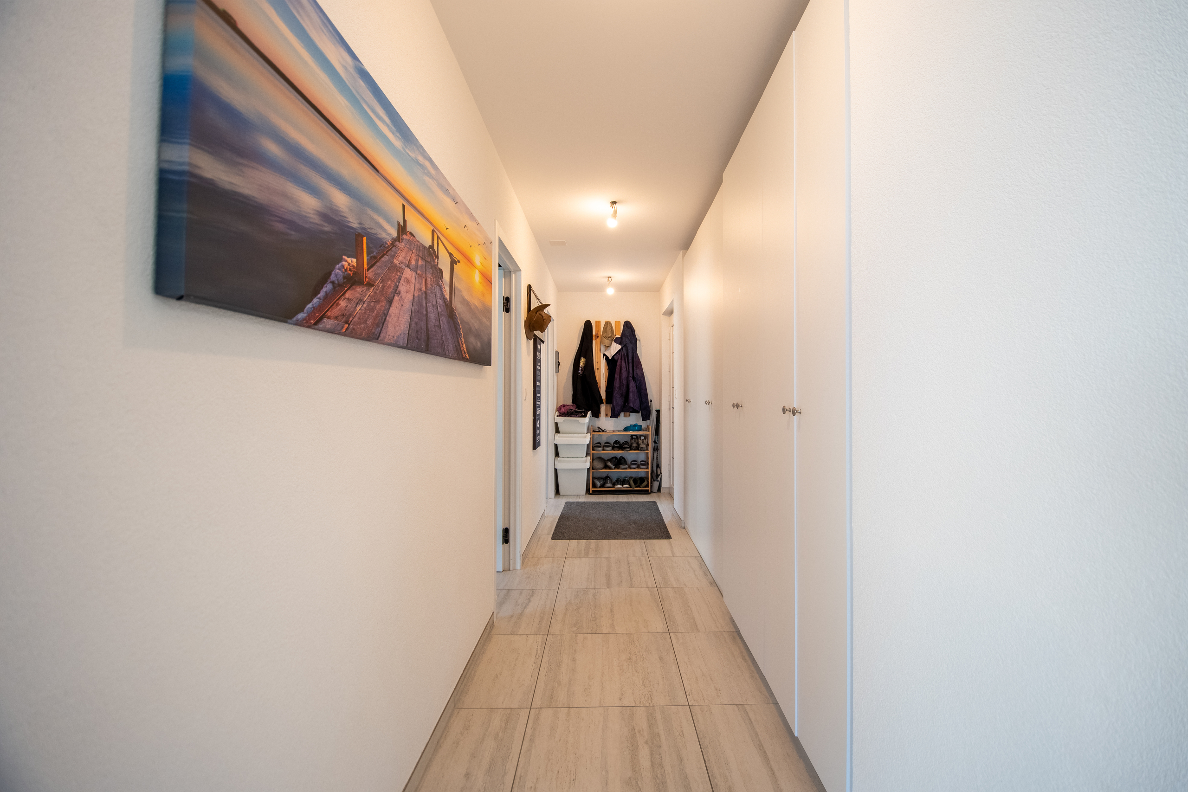
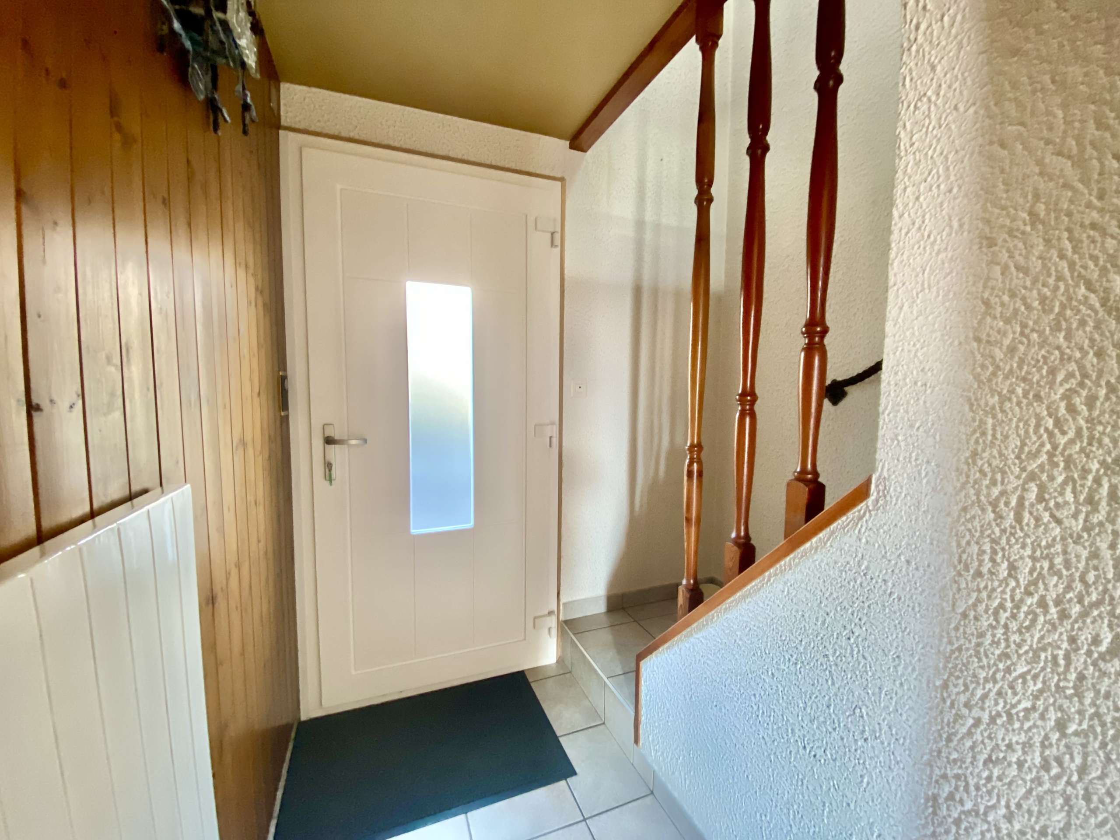
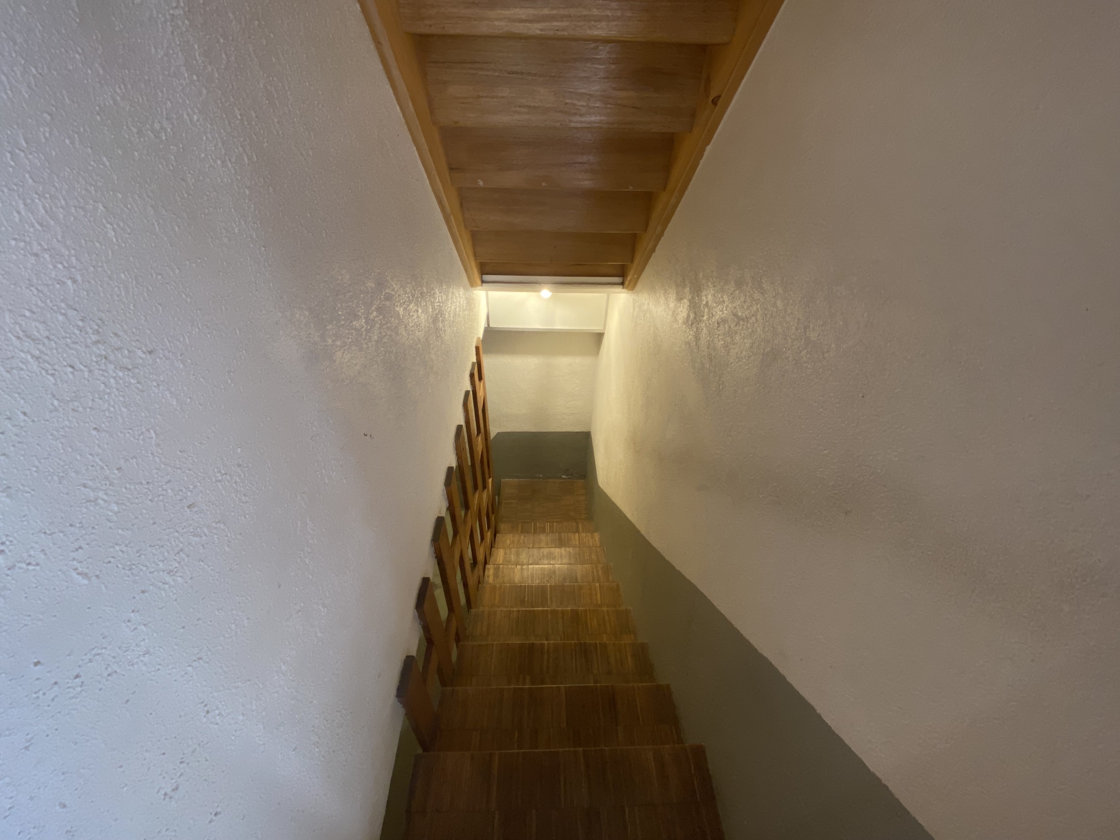
- Entrance/exit door, staircase leading to the first floor and the second leading to the basement
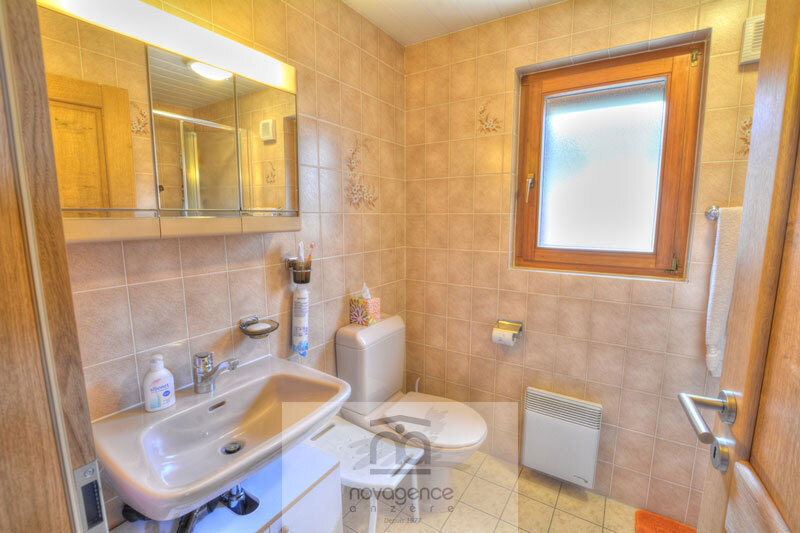
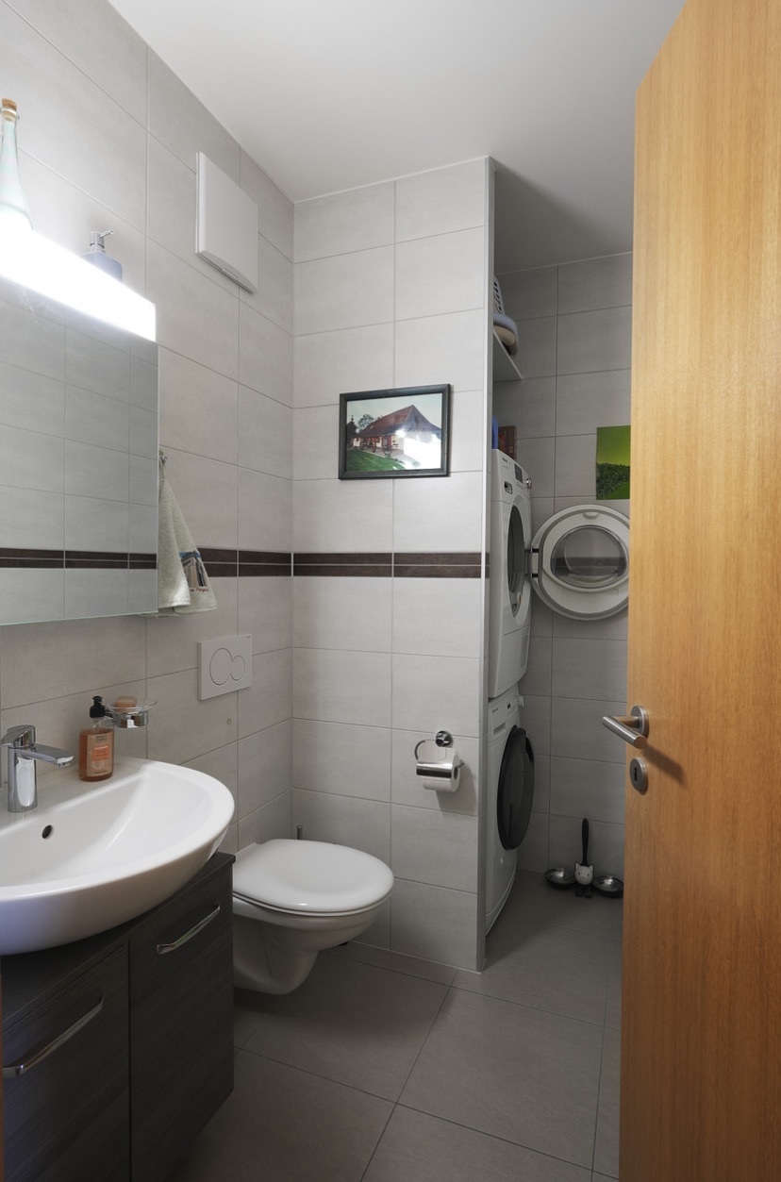
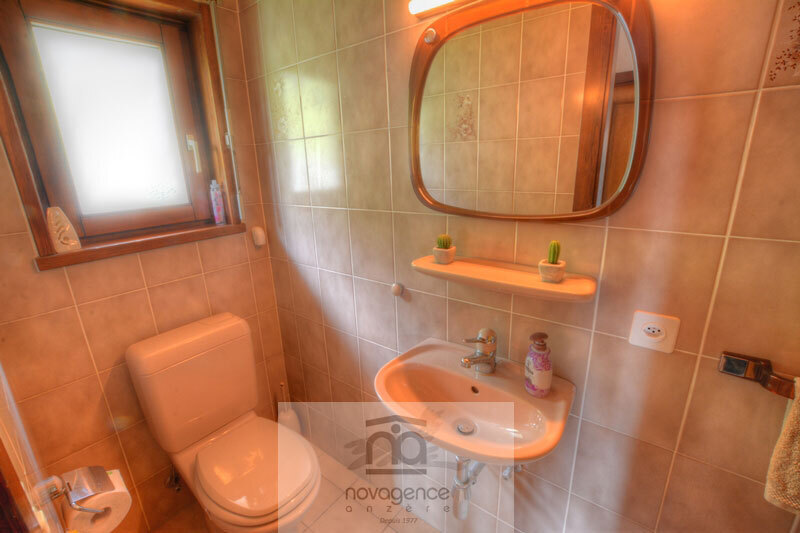
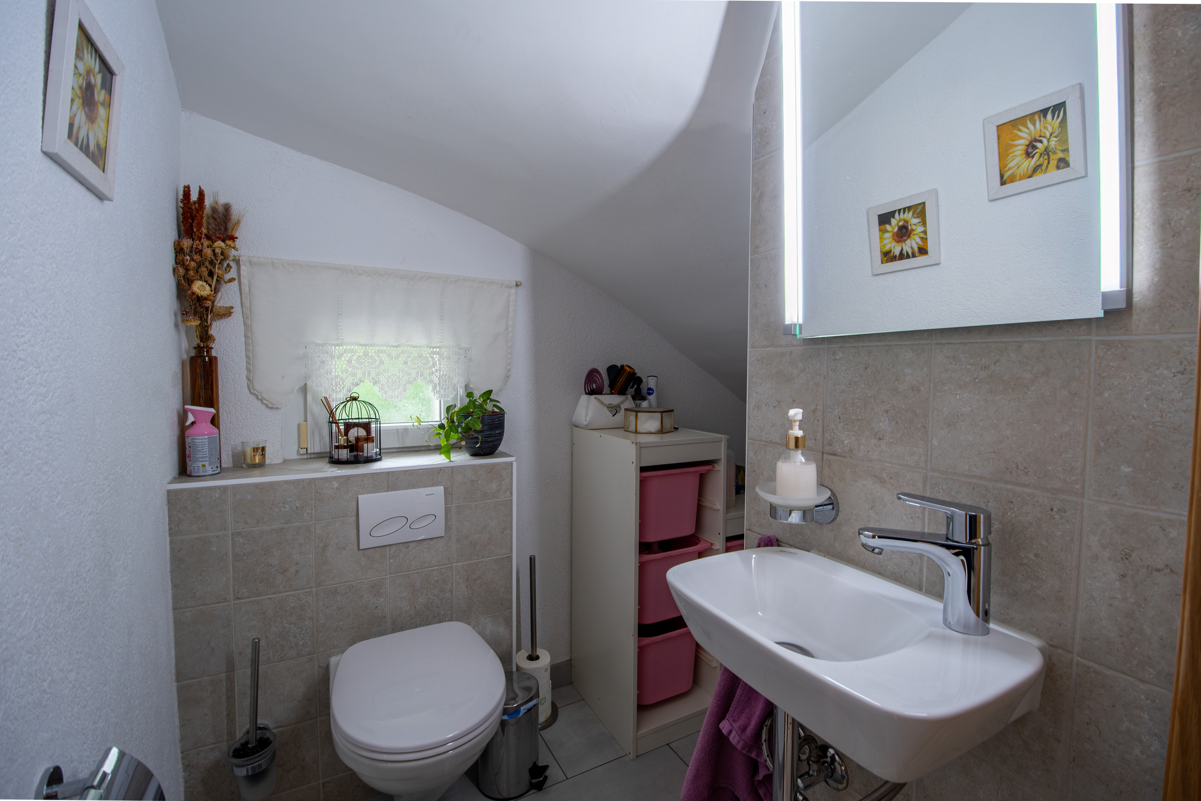
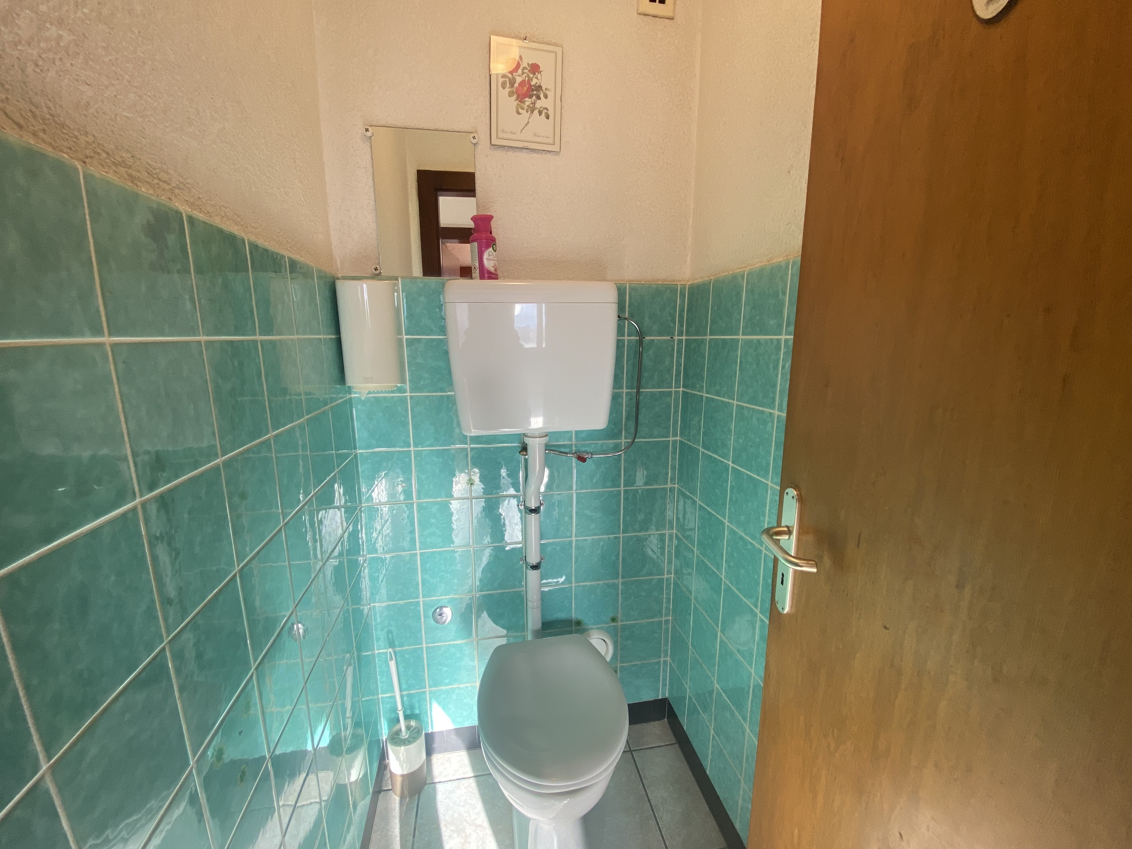
- A visitor’s toilet
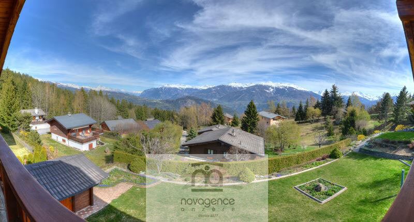
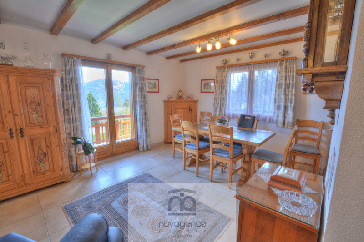
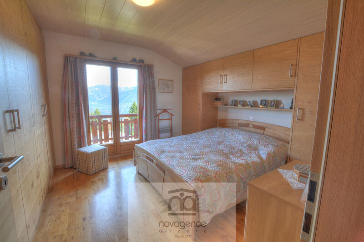
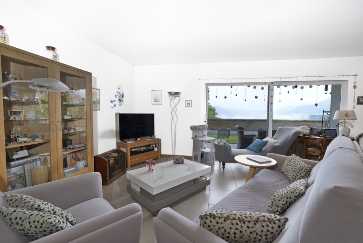
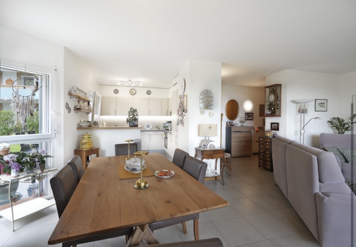
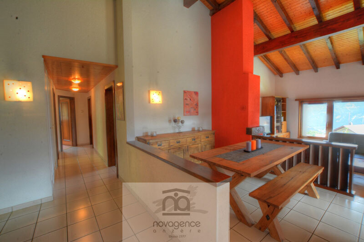
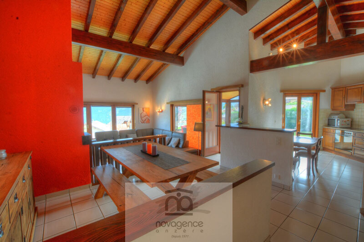
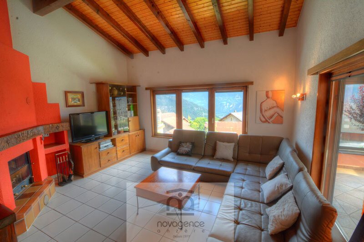
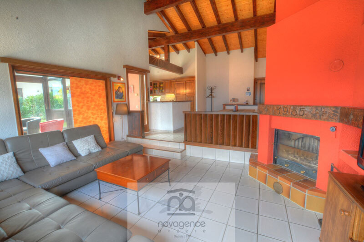
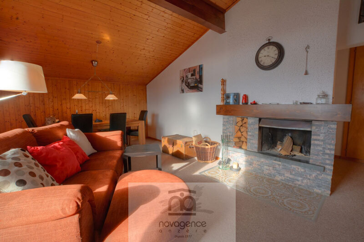
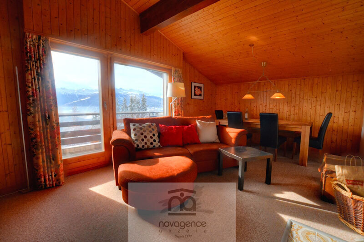
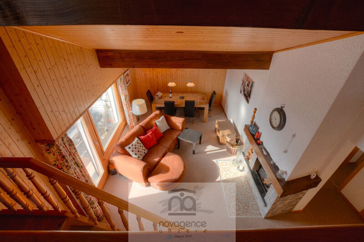
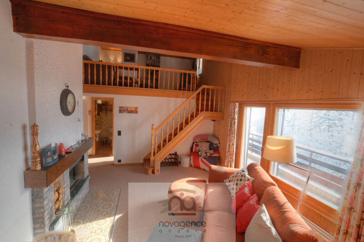
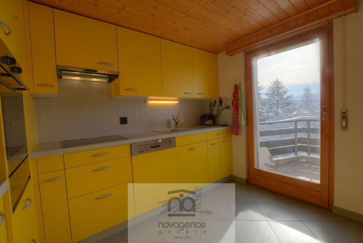
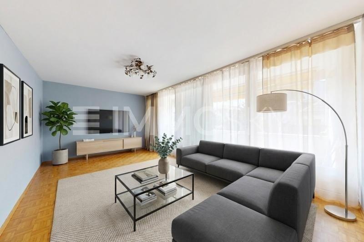
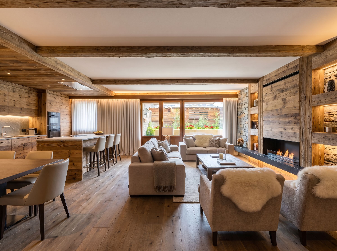
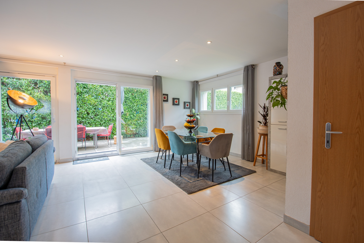
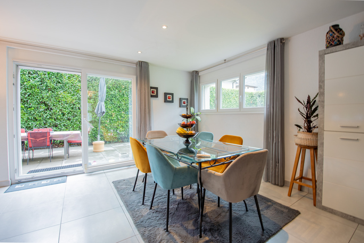
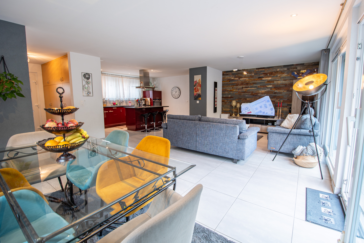
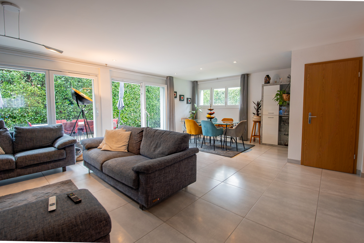

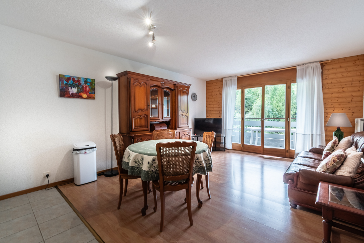
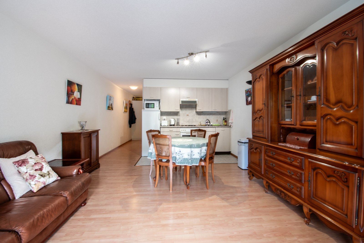
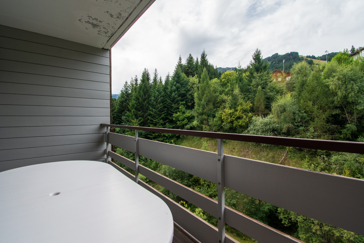
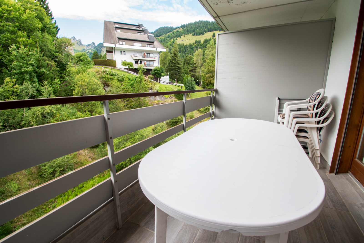
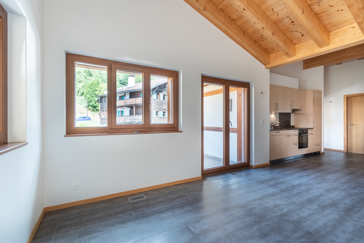
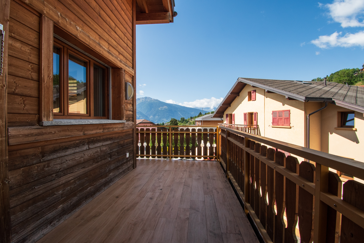
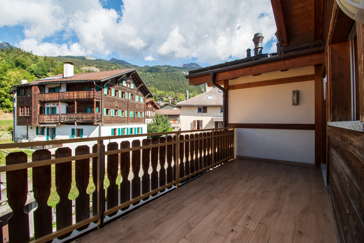
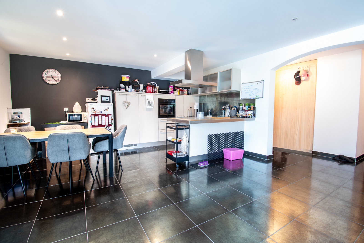
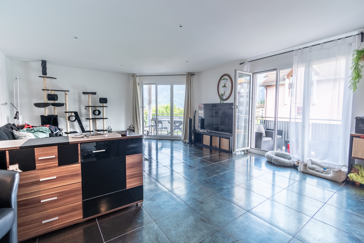
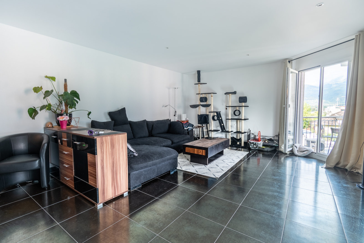
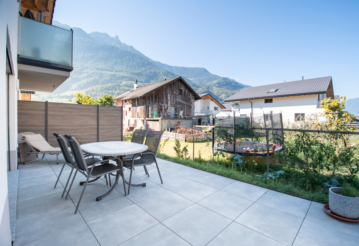
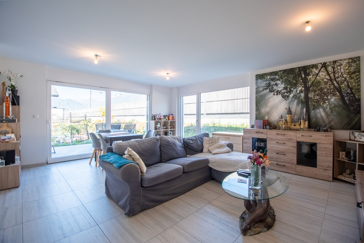
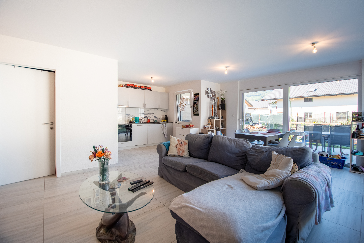
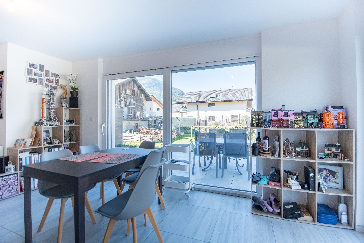
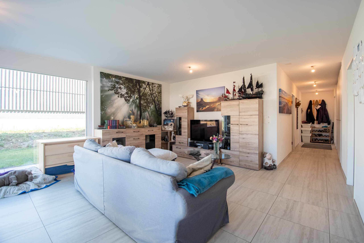
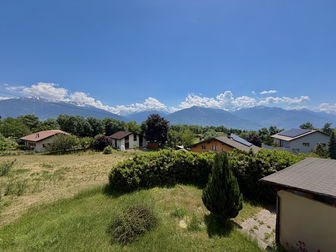

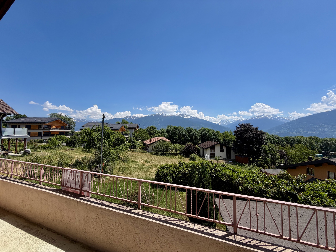
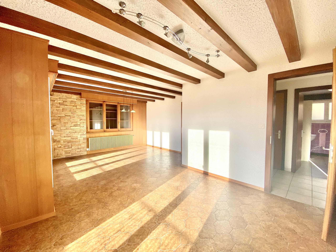
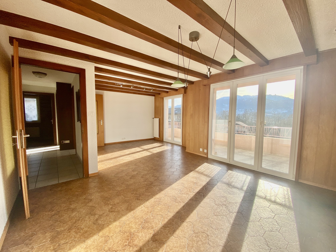
- Dining room and living room access to the large balcony with stunning views of the peaks
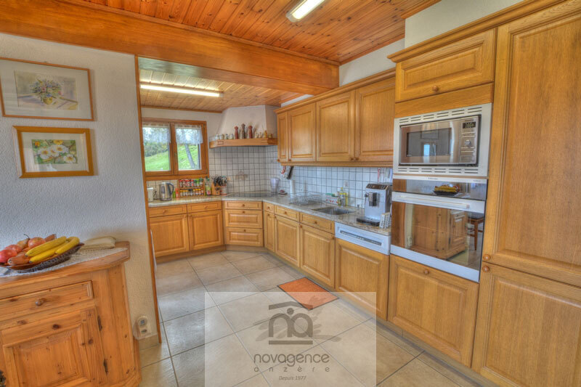
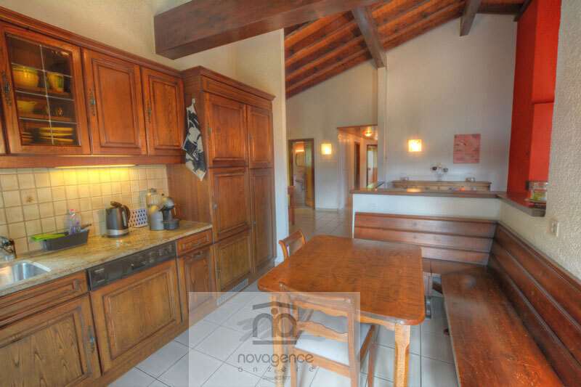
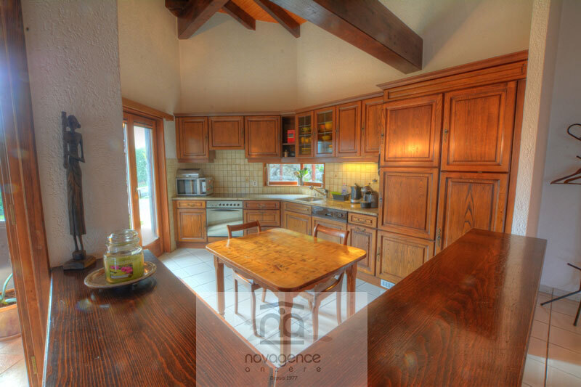
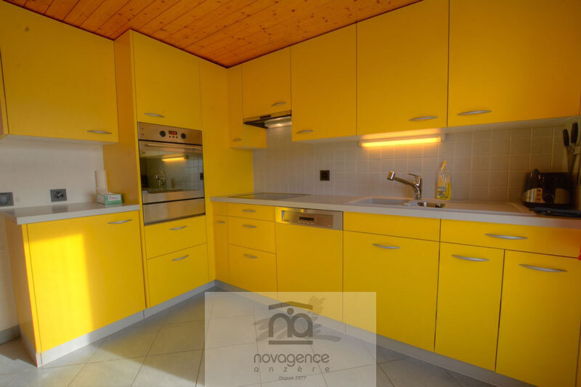
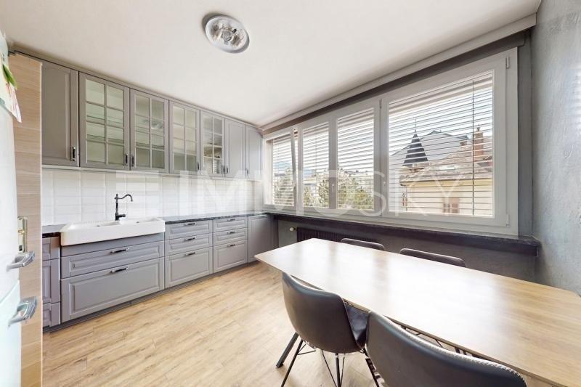
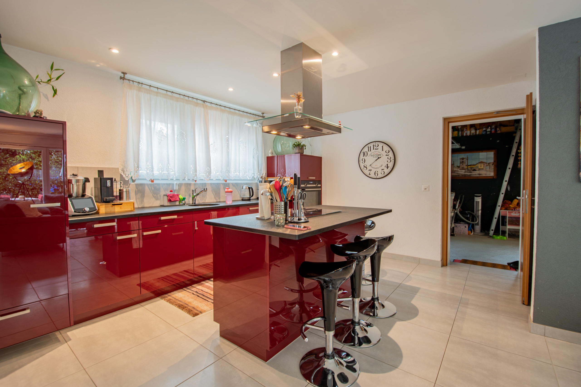
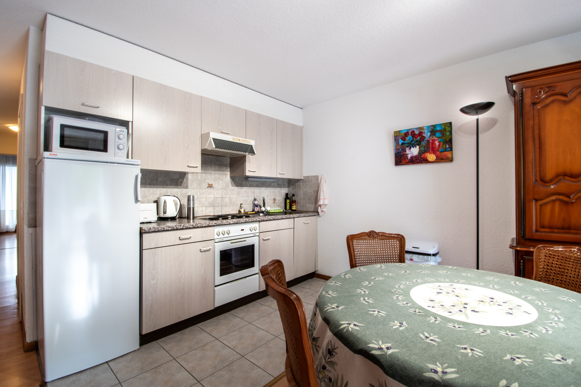
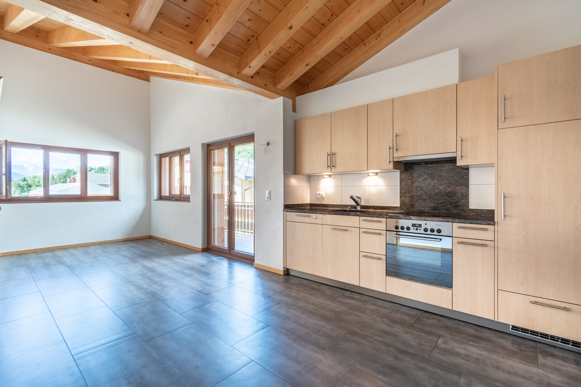
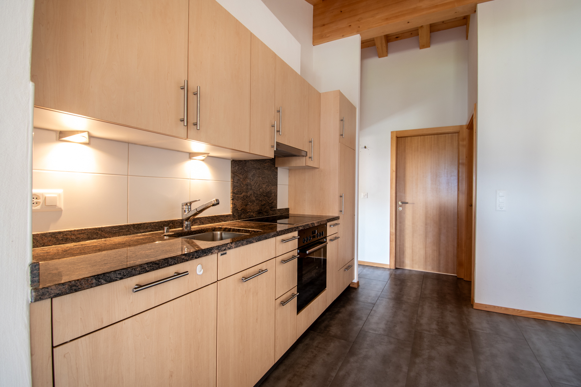
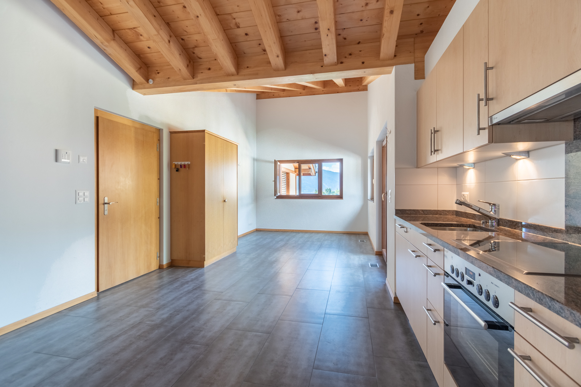
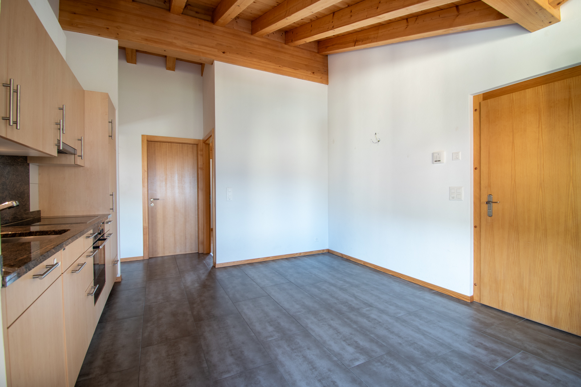
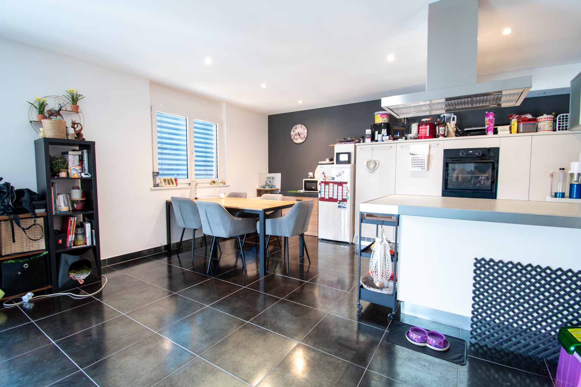
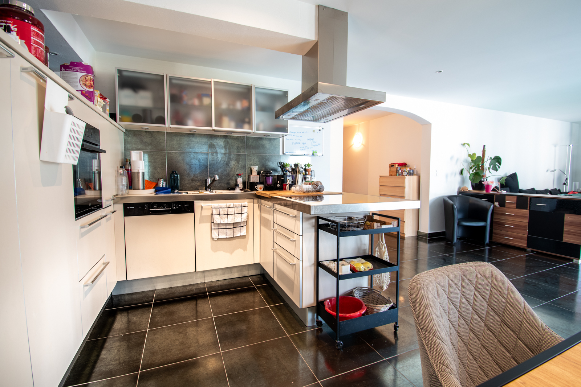
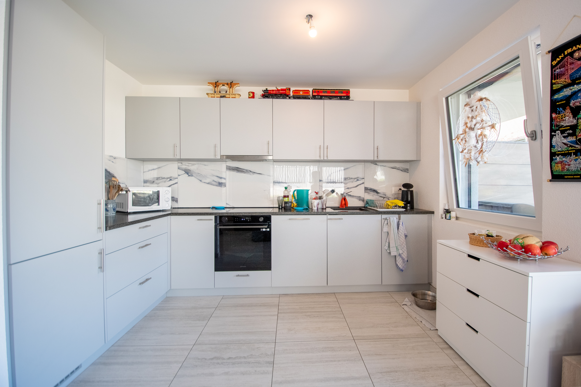
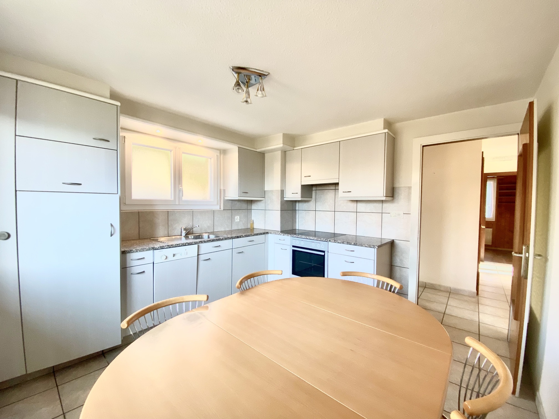
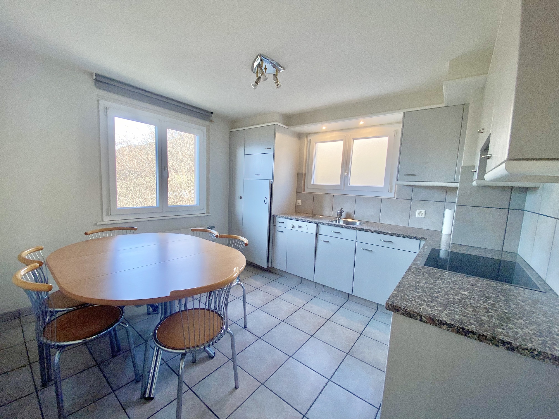
- Separate and equipped kitchen
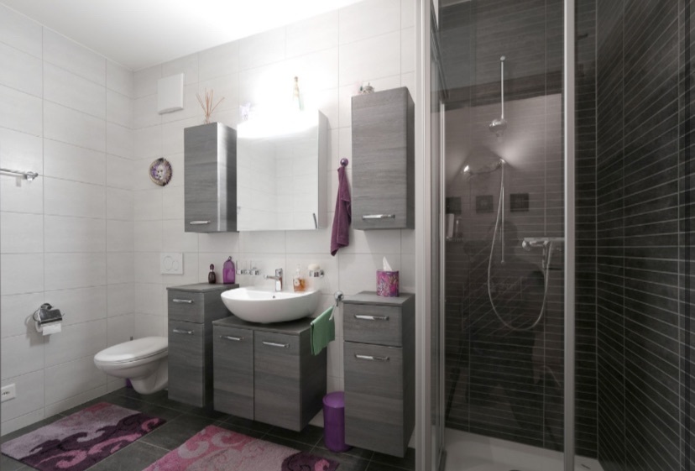
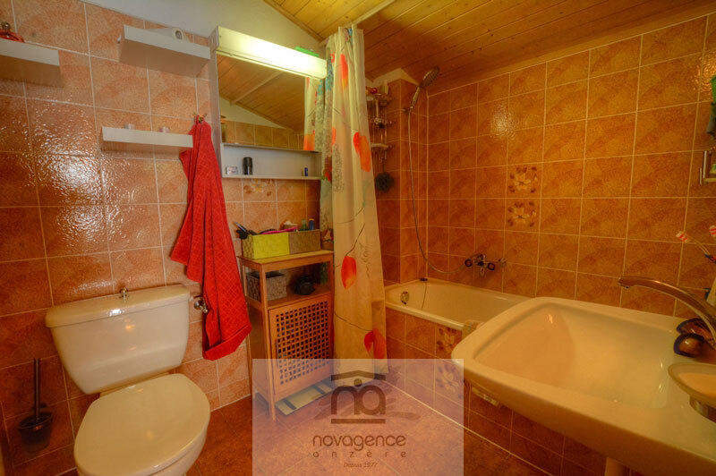
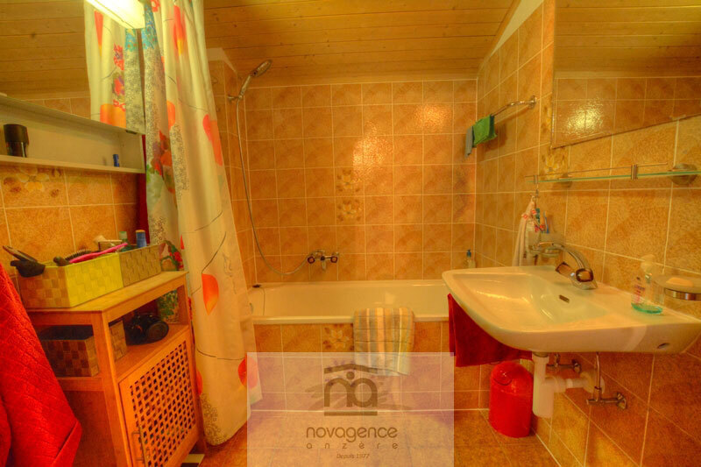
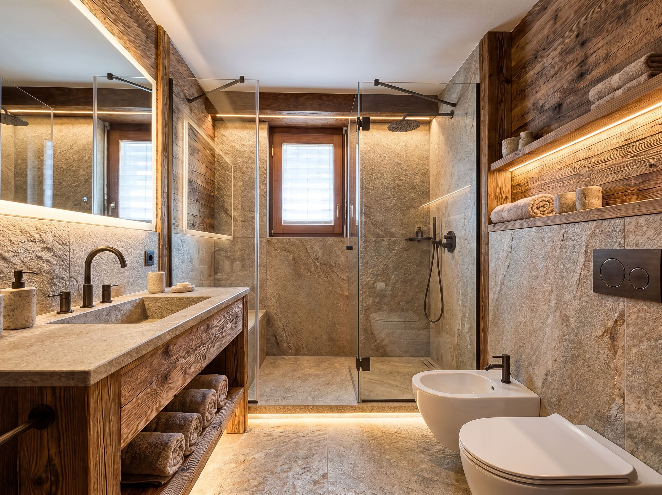
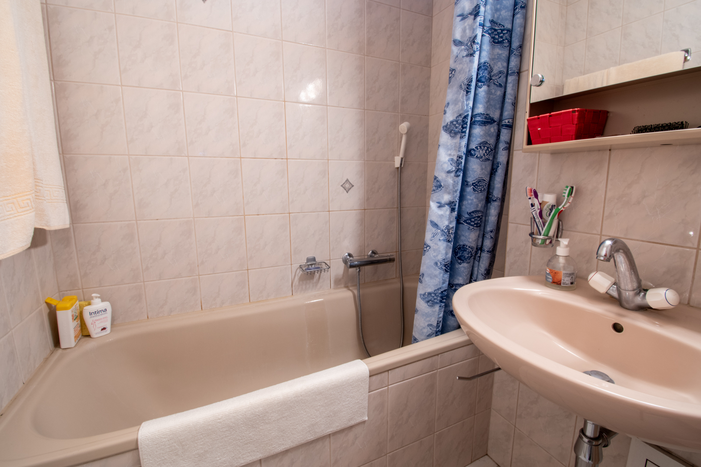
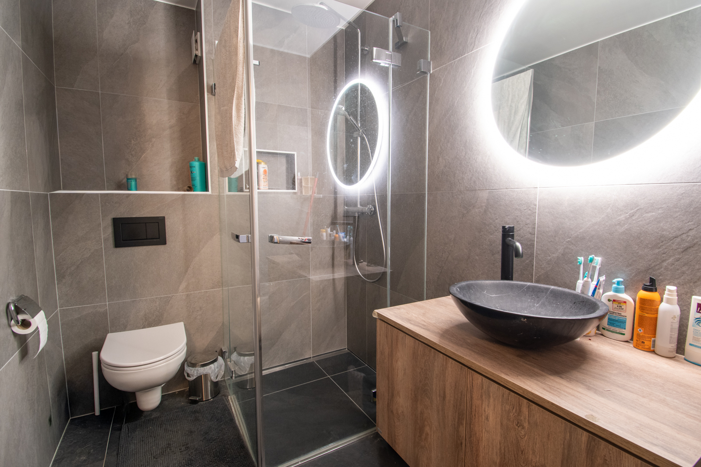
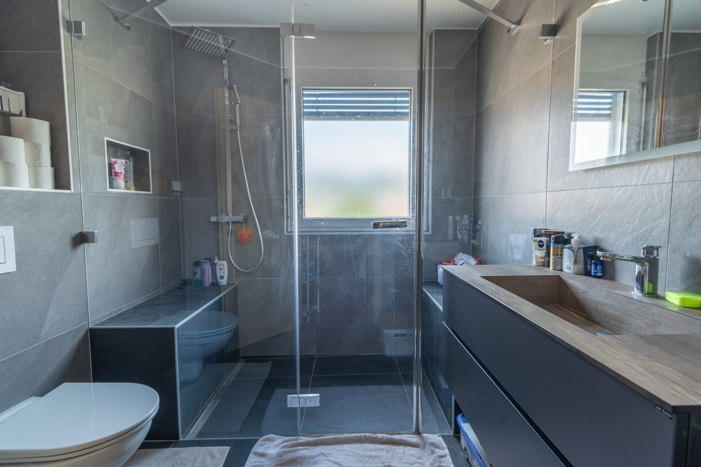
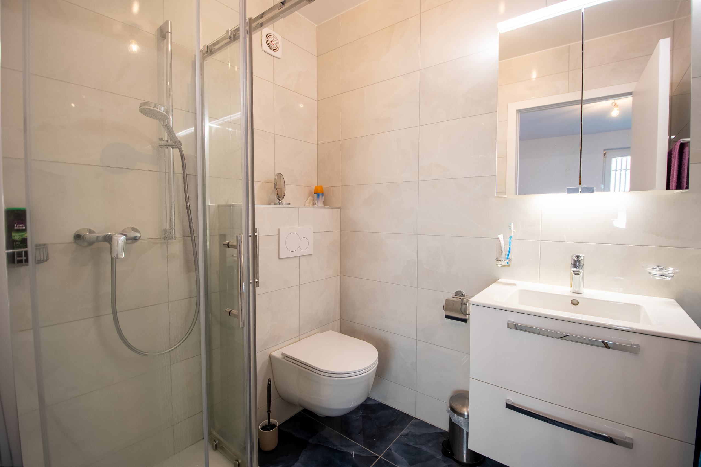
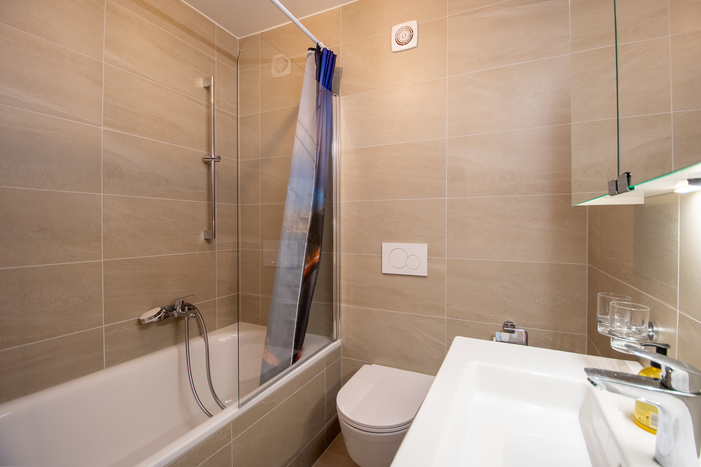
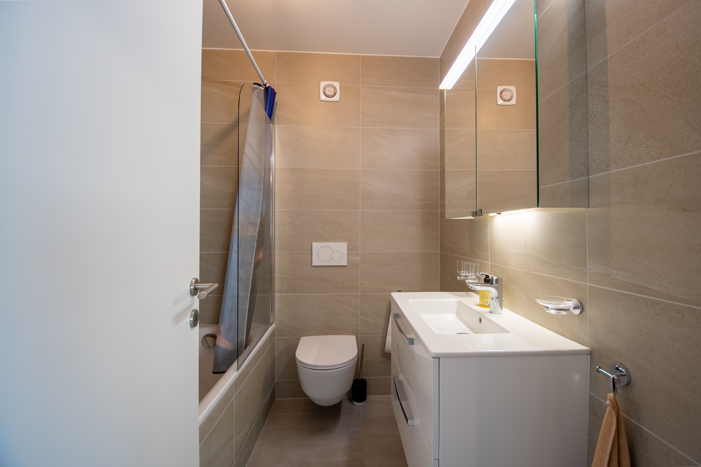
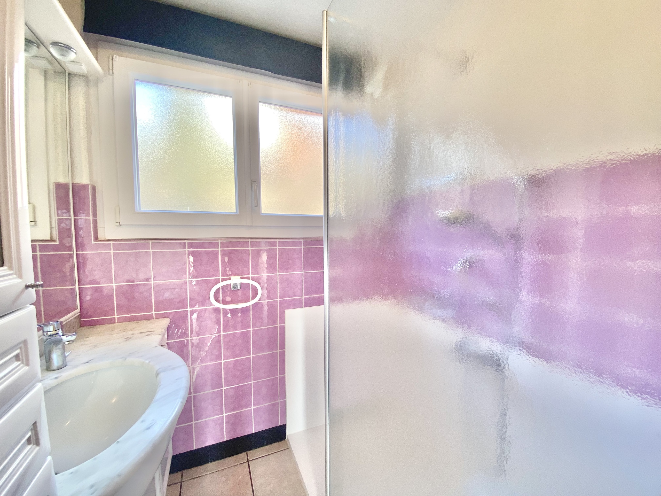
- Bathroom with sink and shower
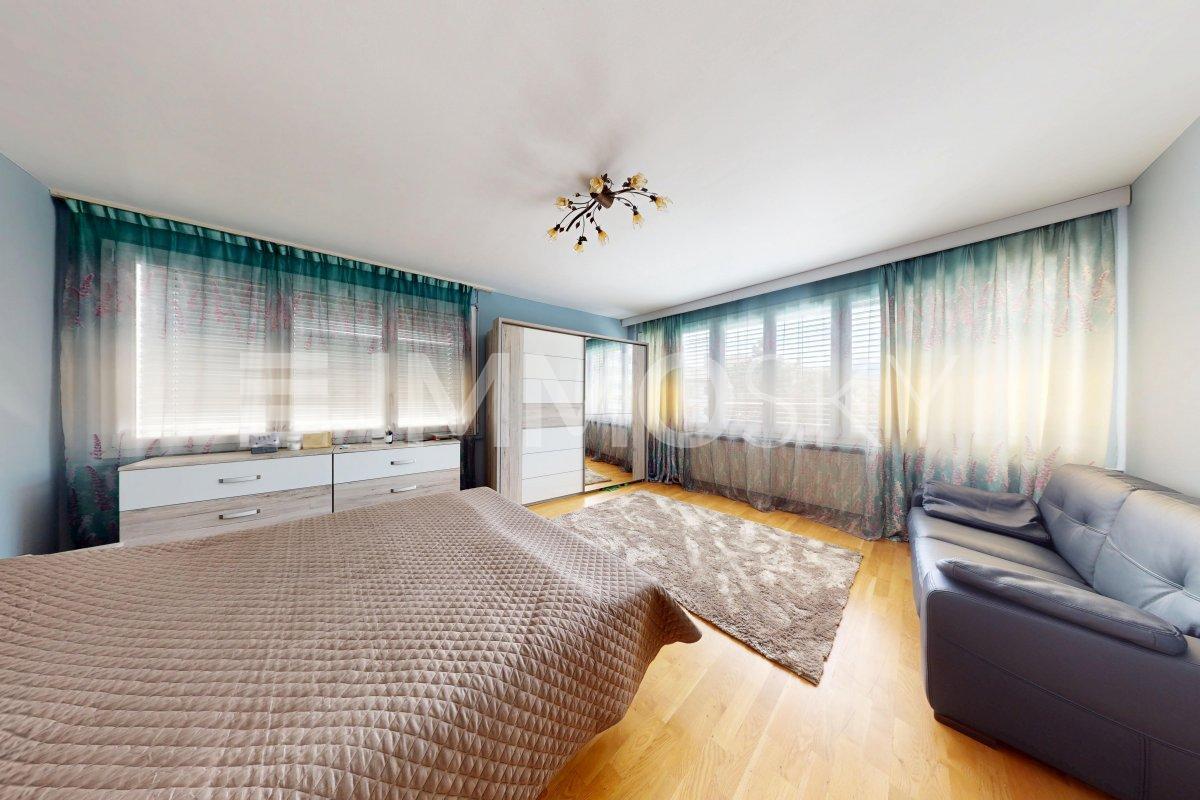
- A room
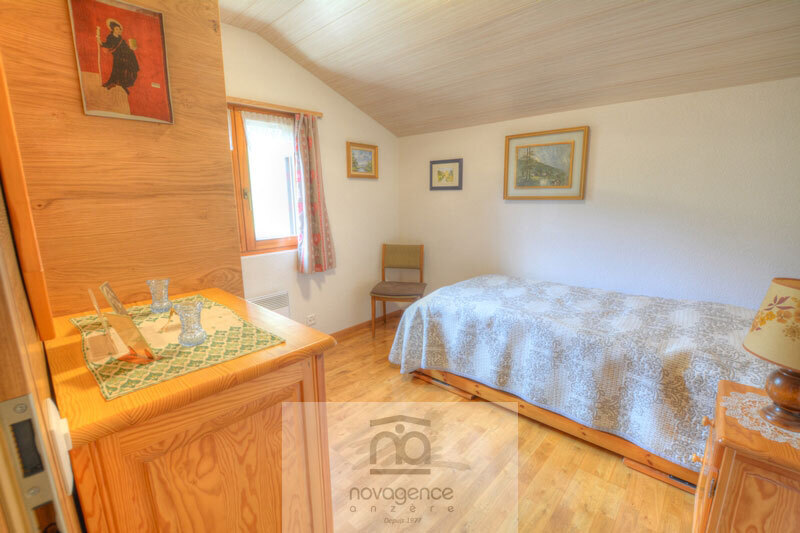
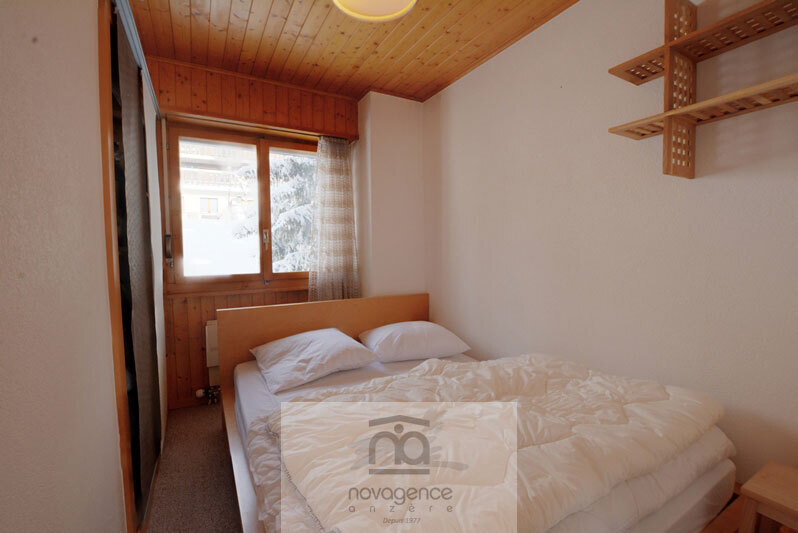
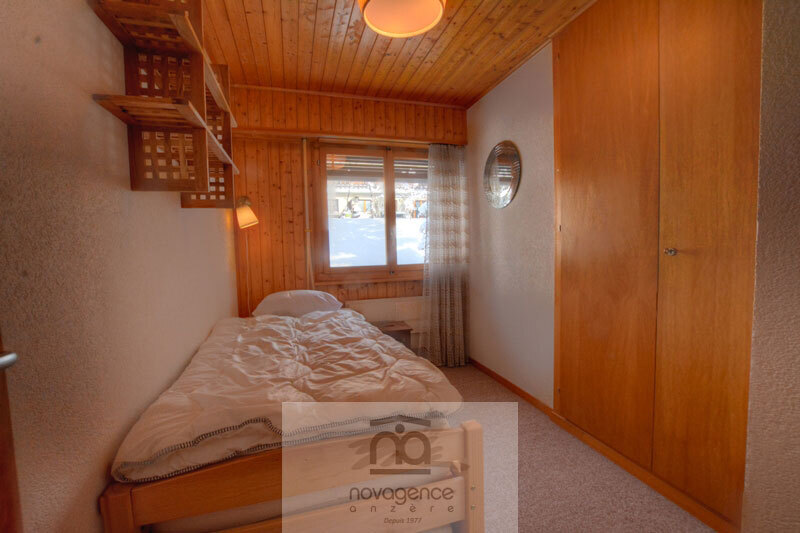
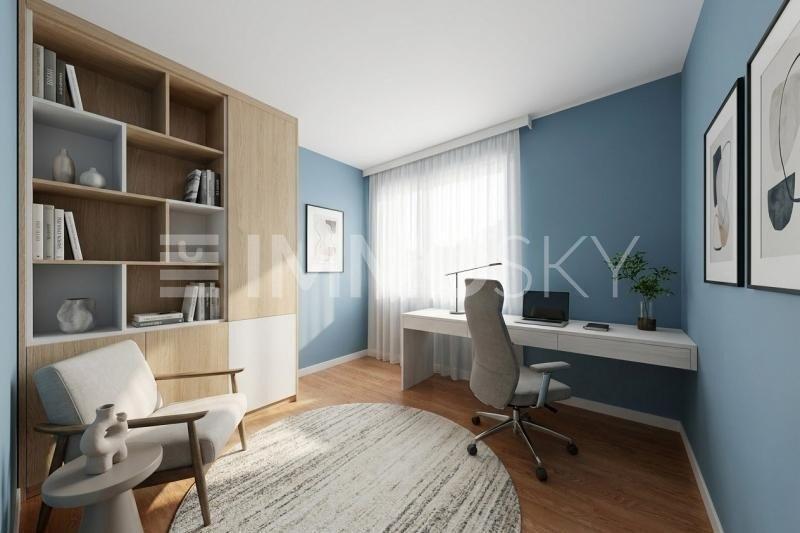
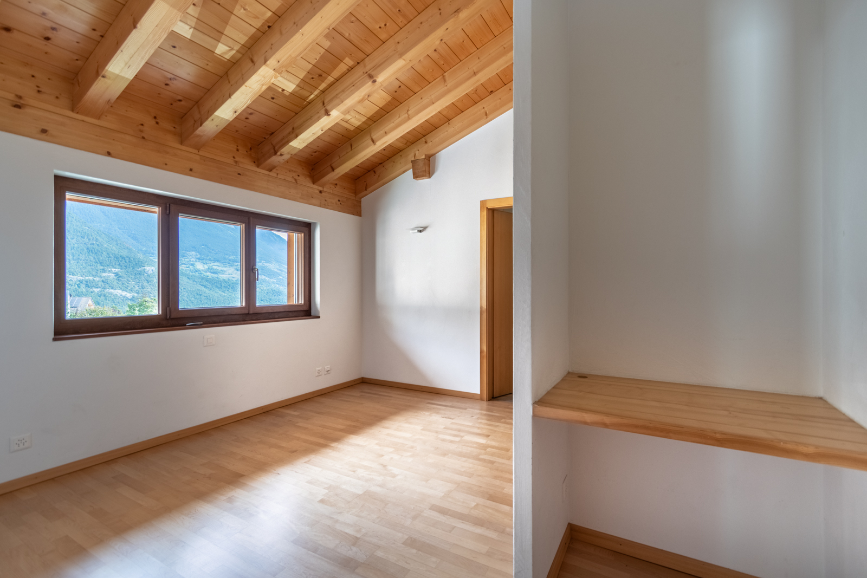
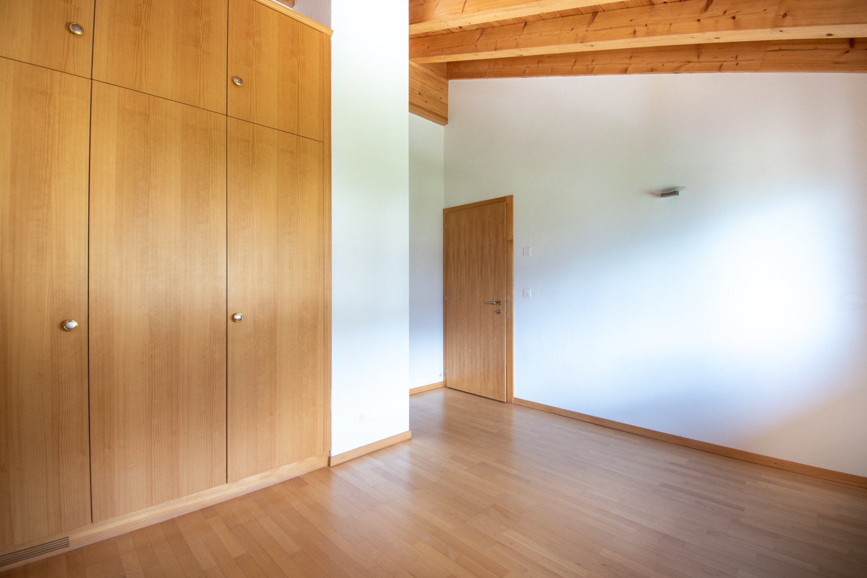
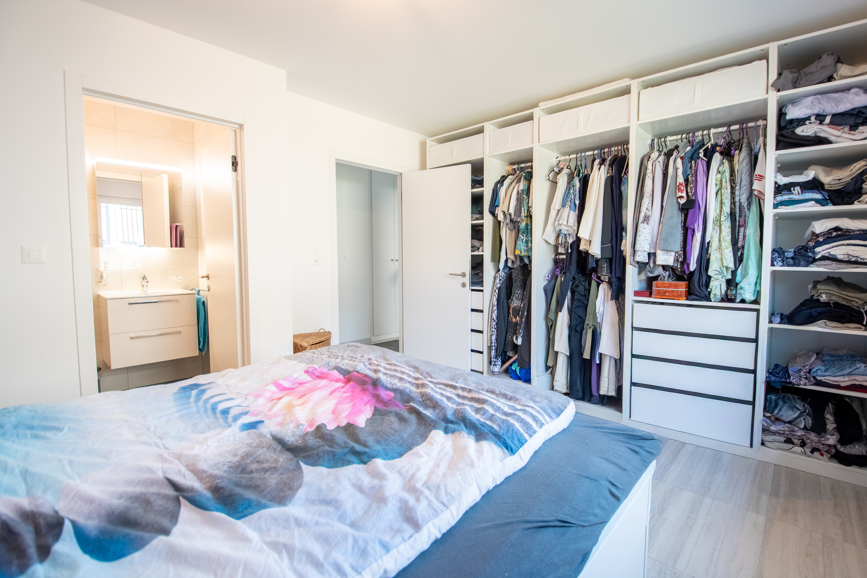
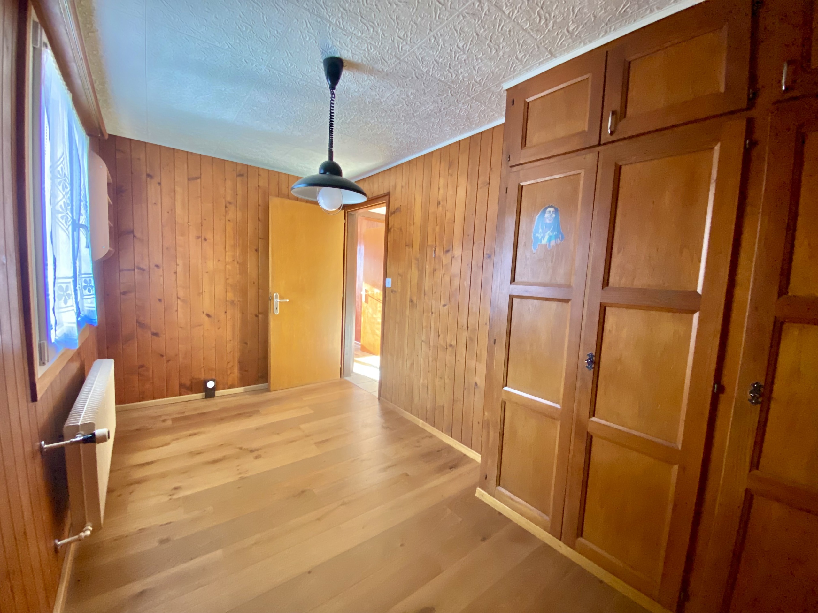
- A small child’s room or office with built-in cabinets
Floor:
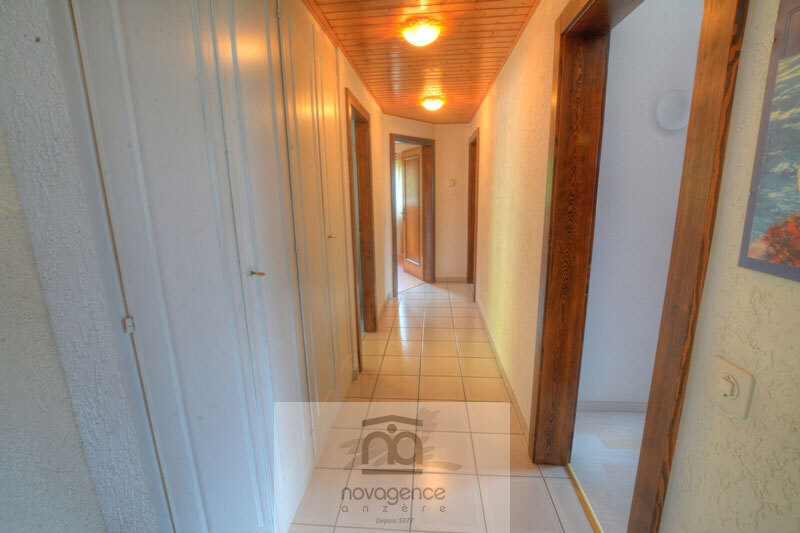
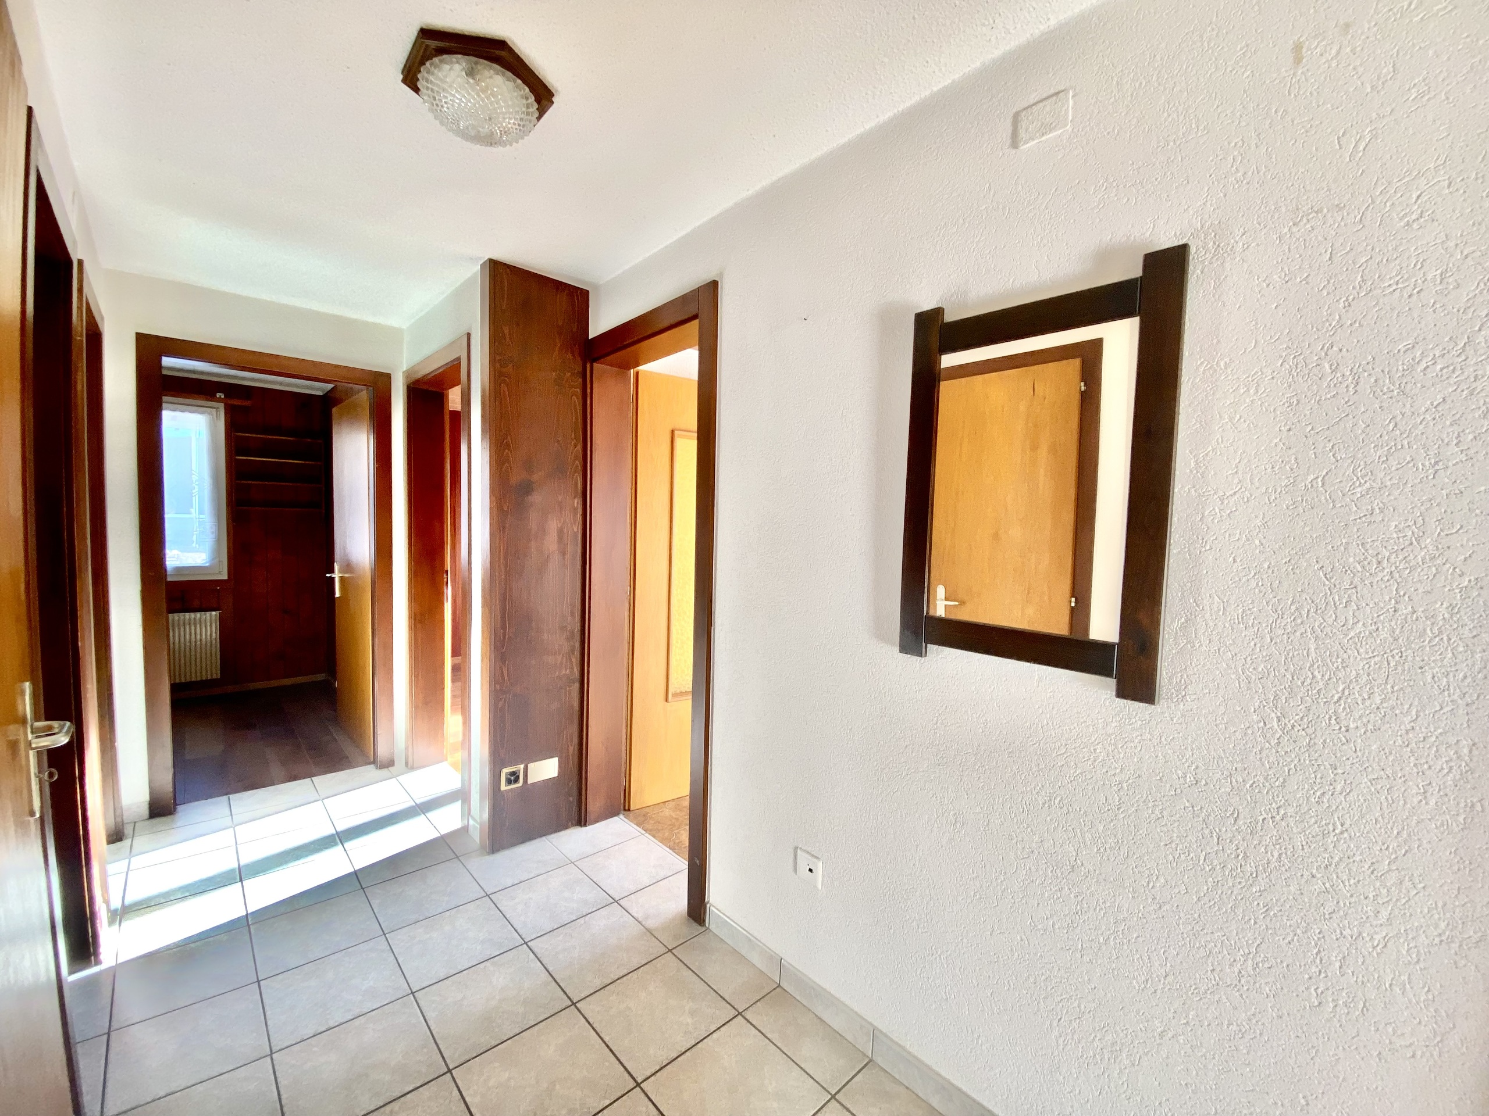
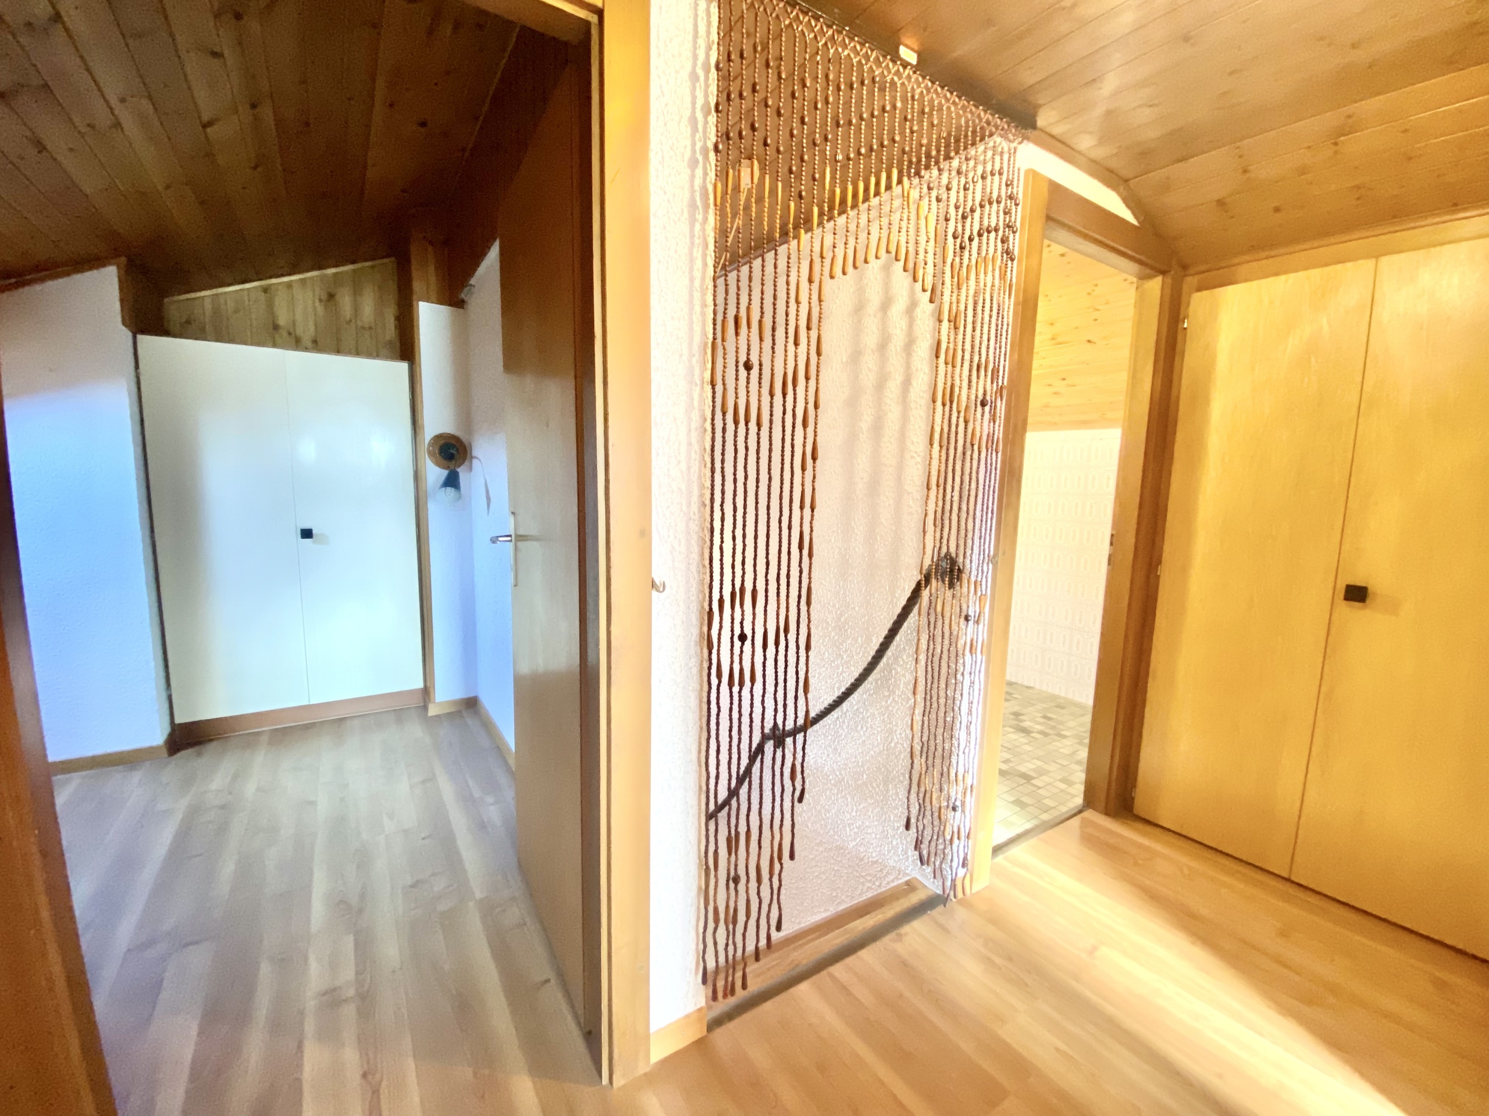
- Clearance
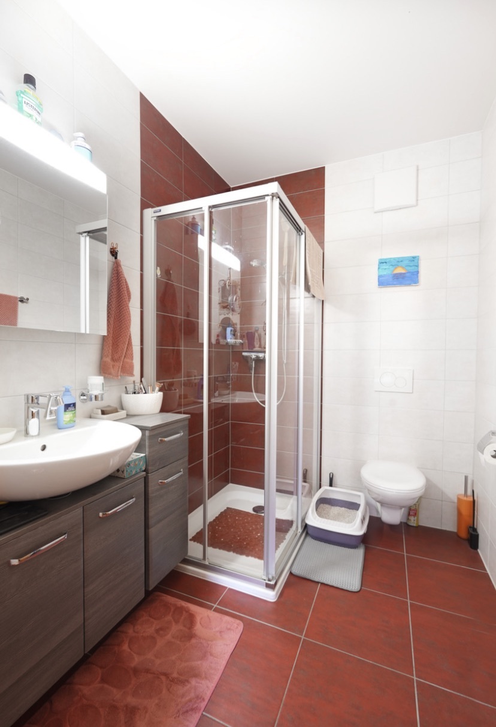
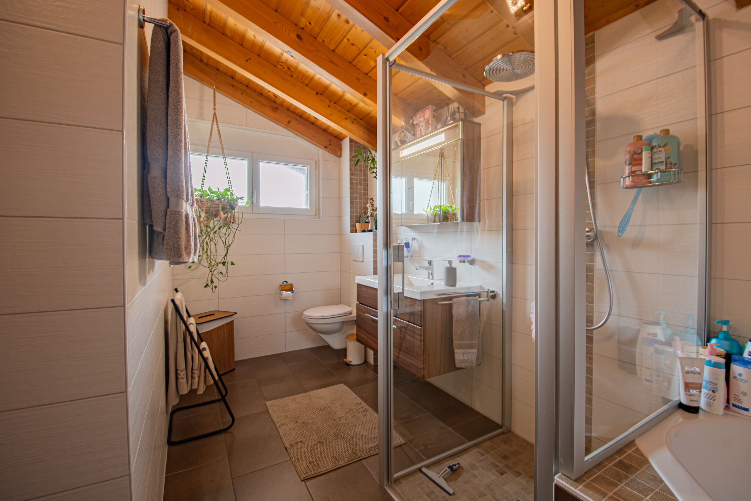
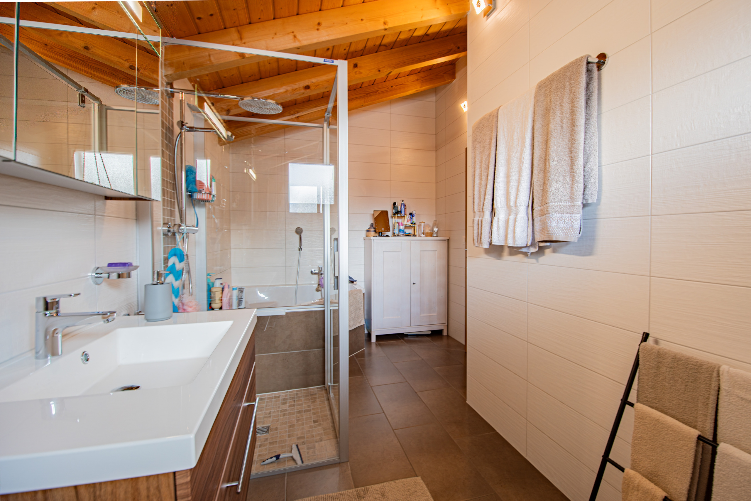
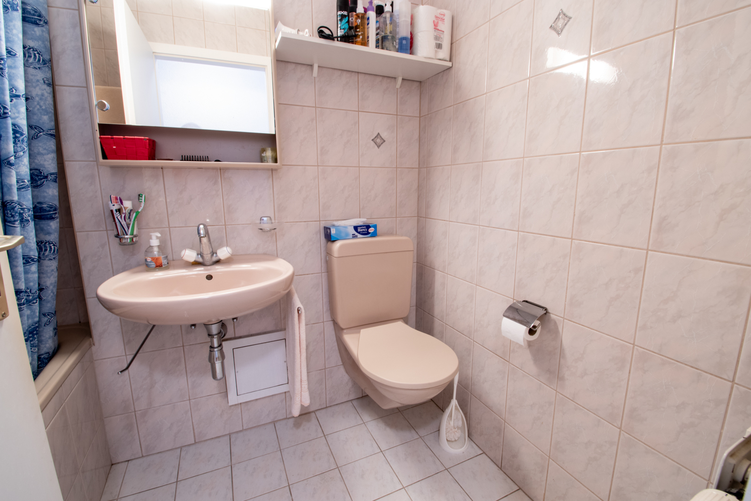
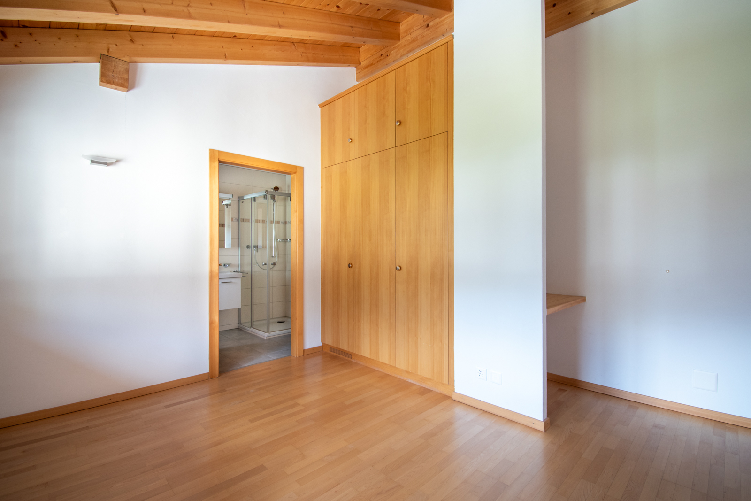
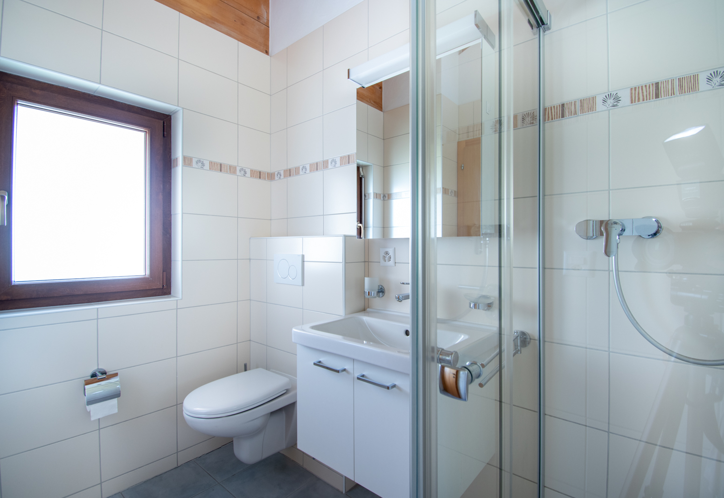
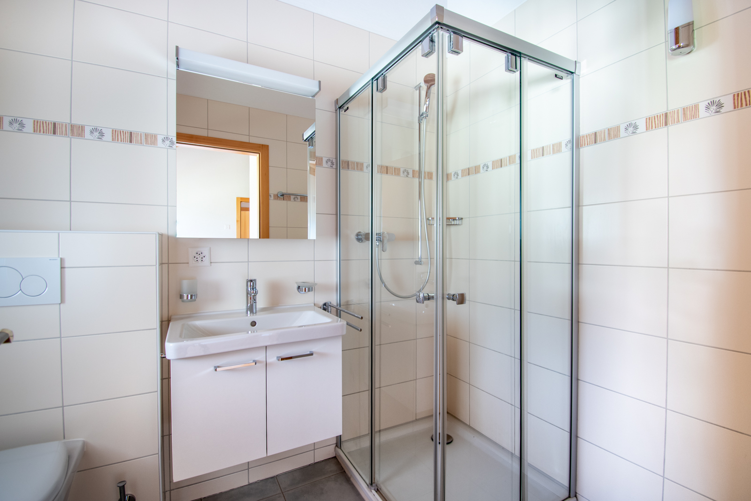
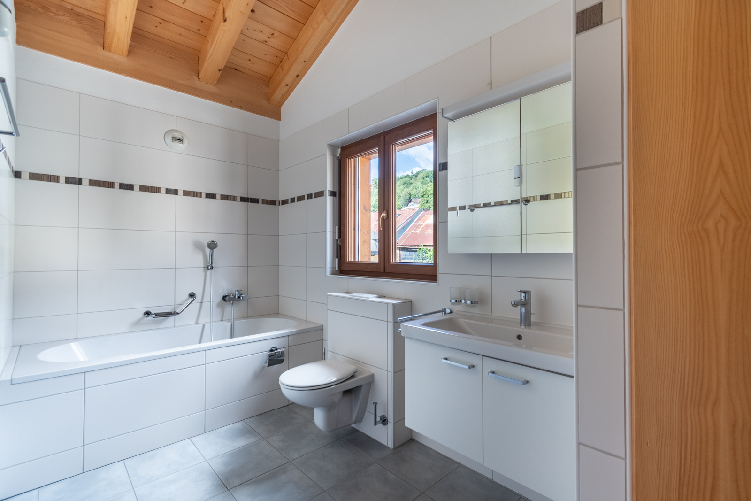
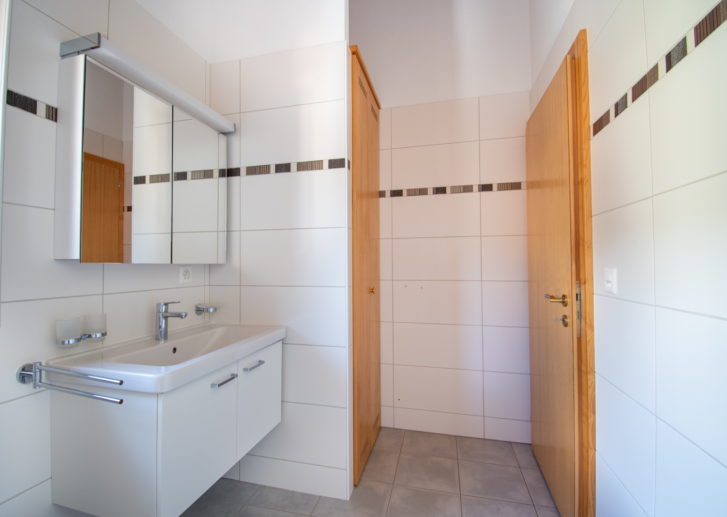
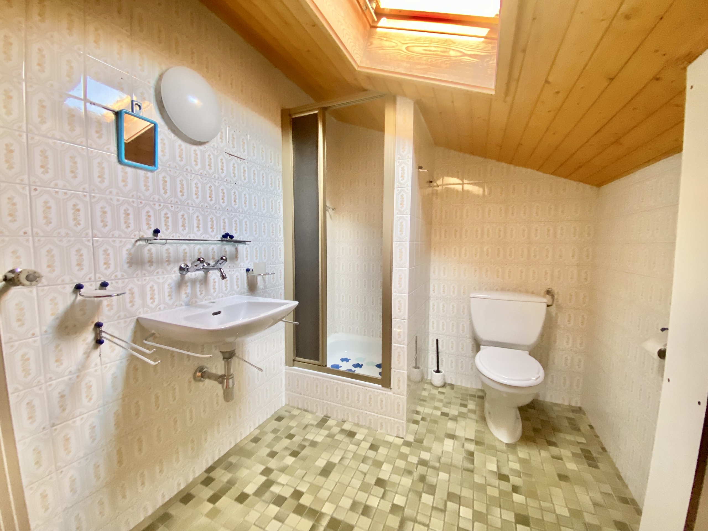
- Shower room with WC and washbasin
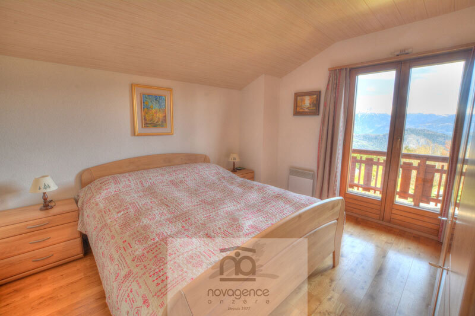
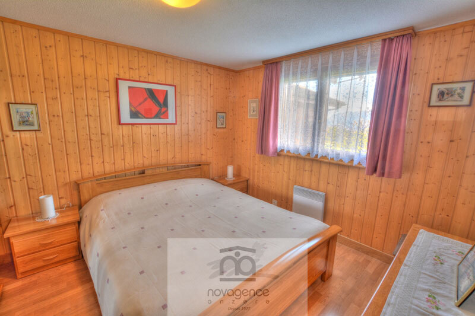
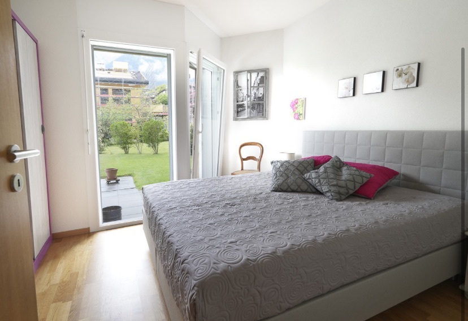
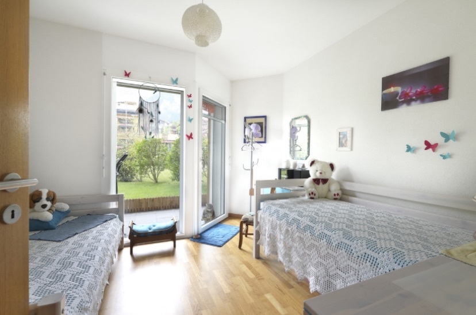
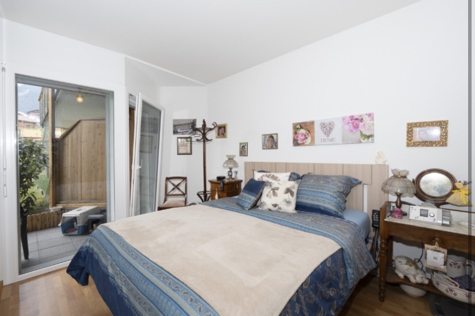
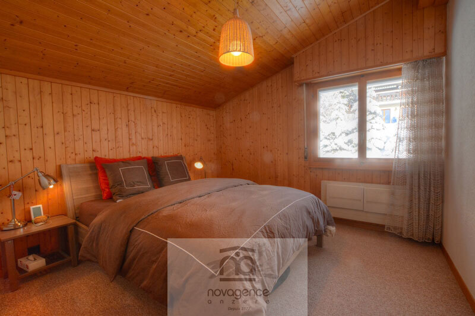
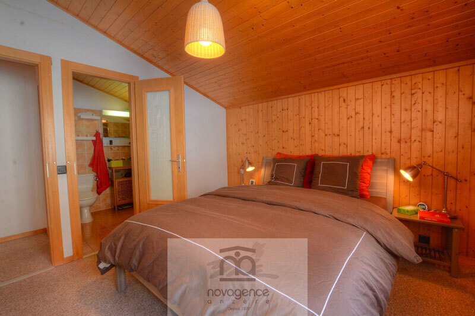
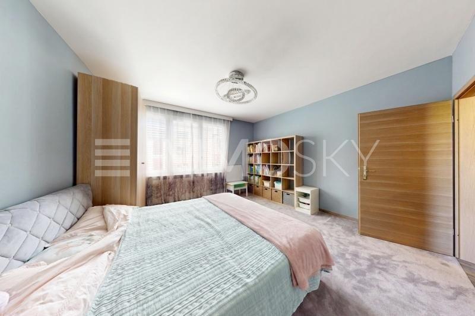
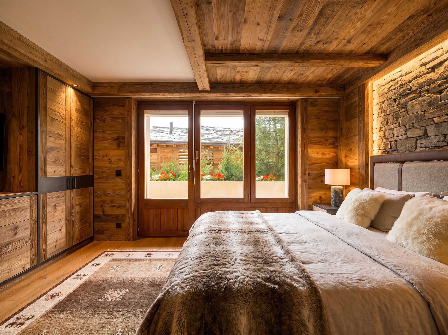
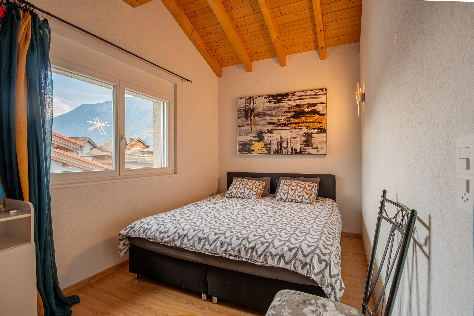
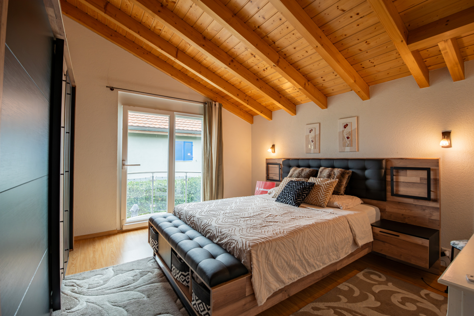
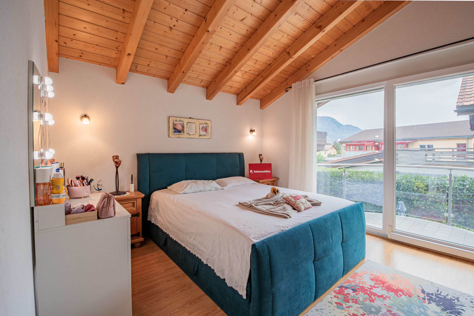
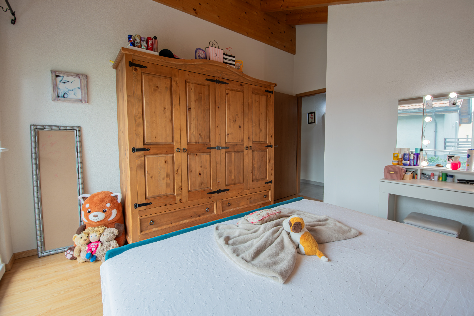
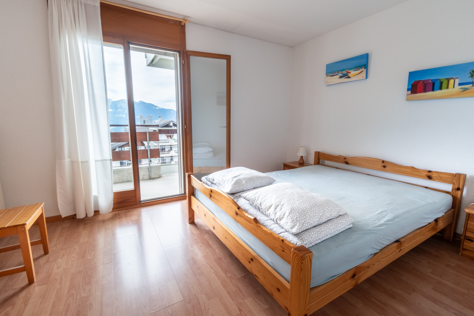
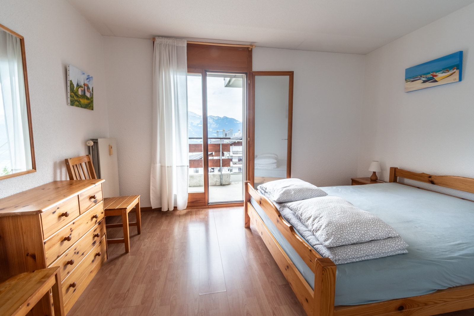
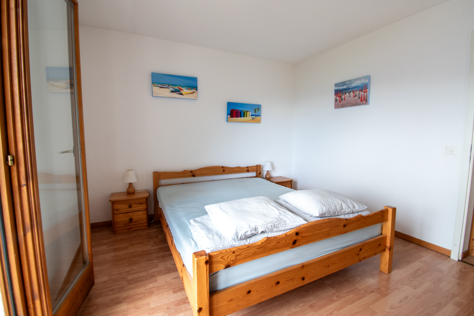
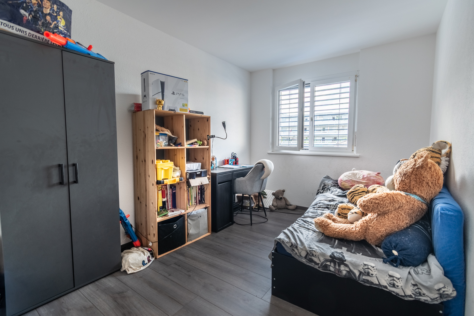
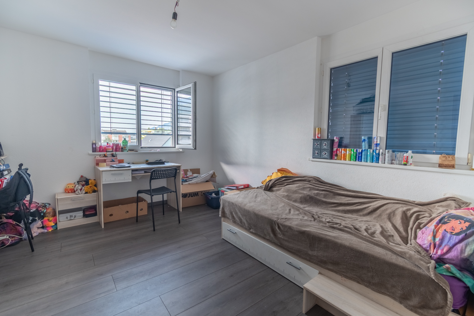
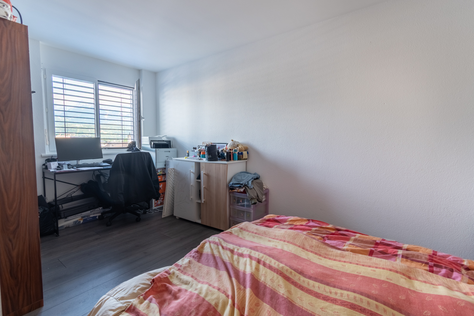
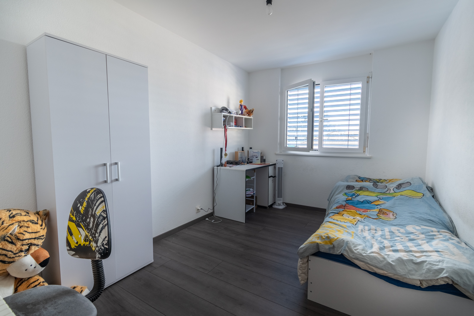
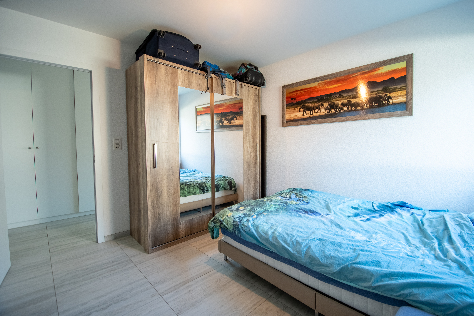
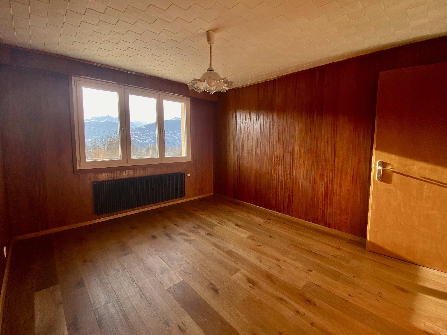
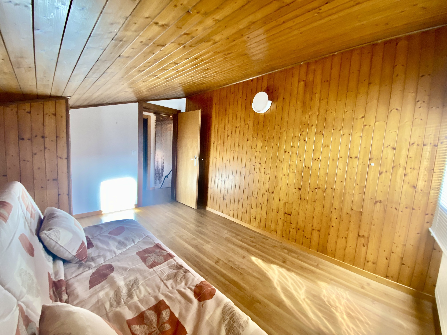

- 3 bedrooms
Additional information:
- Built in 1964
- The house is in good general condition and work and improvements have been made continuously
- The boiler is oil-fired and dates from 1996 (consider replacing it)
- Total living area 182 m2 heated + 91 m2 of basement
- 2-slope wooden frame, not insulated, with mechanical tiles
- Central vacuum cleaner
- Walls and ceilings plastered/painted
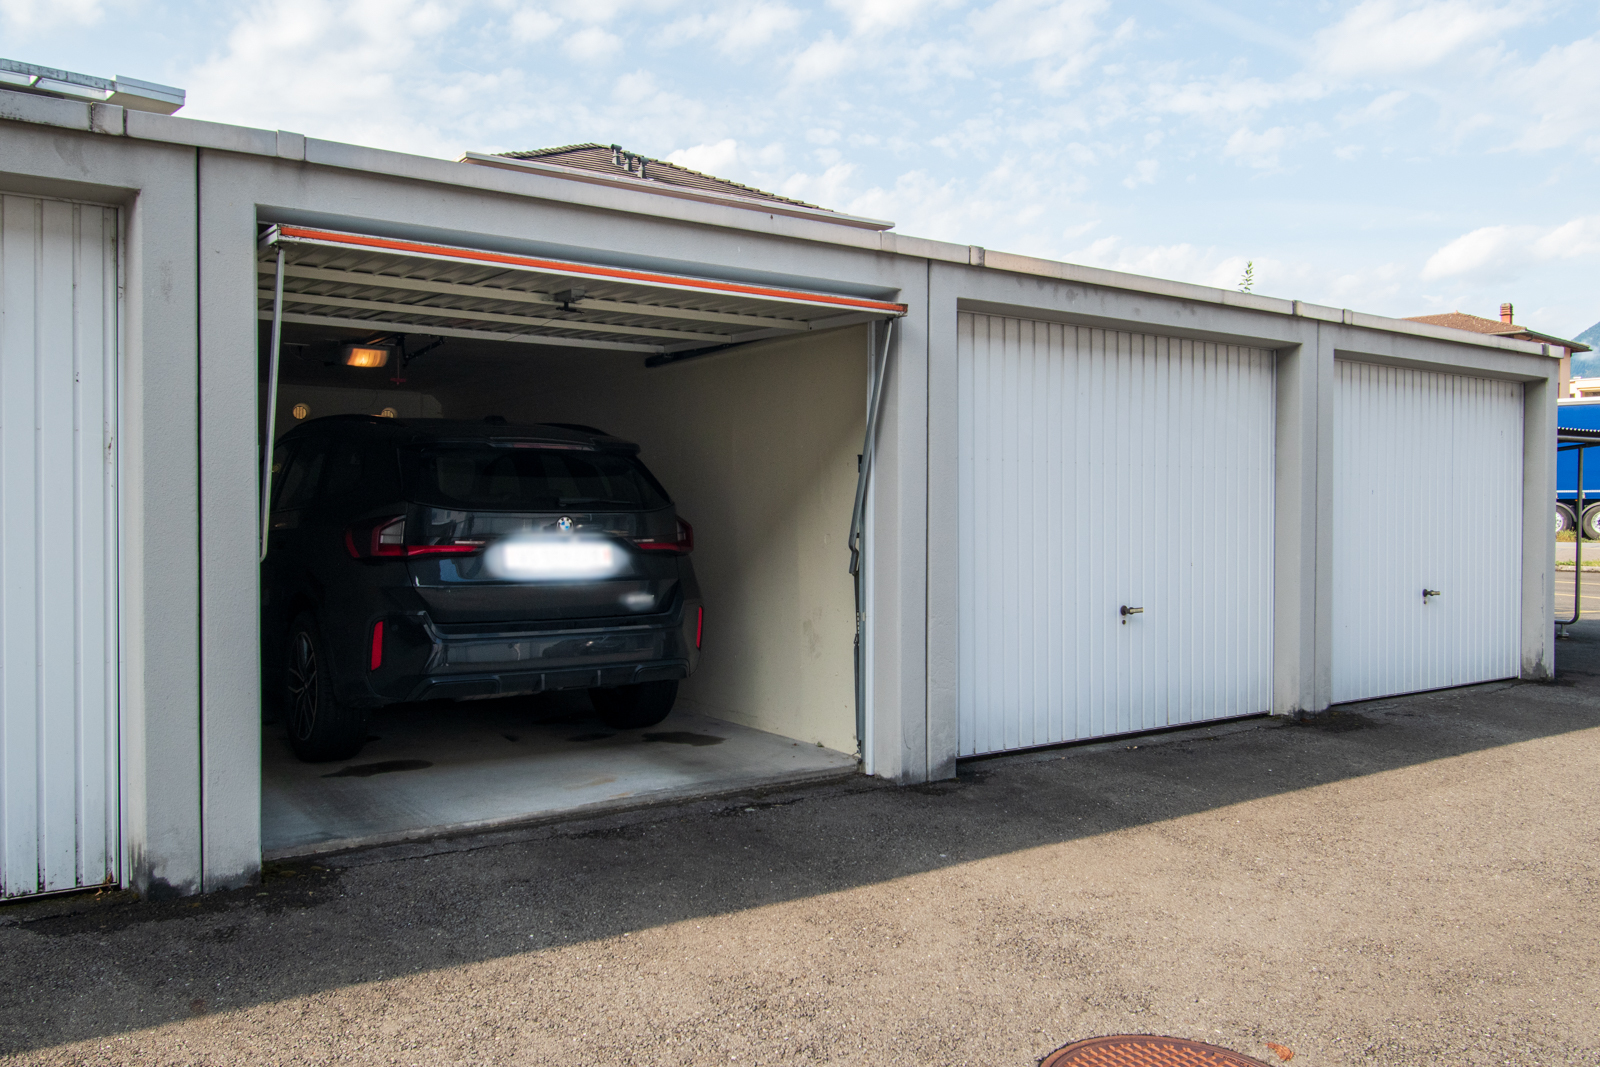
- Parking for 3 vehicles and tarmac access
- South-facing orientation
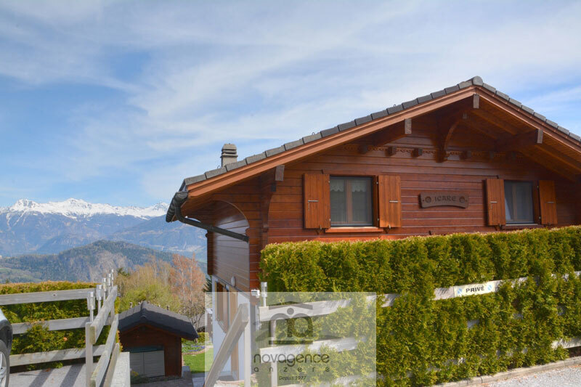
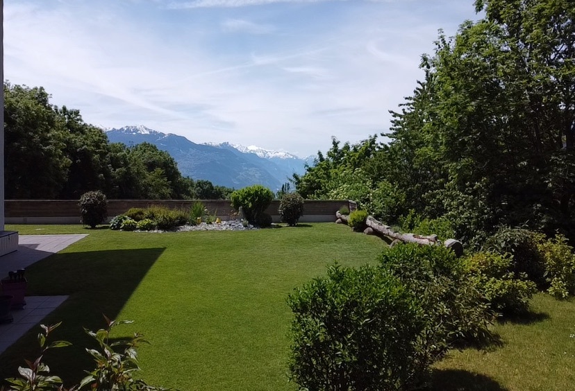
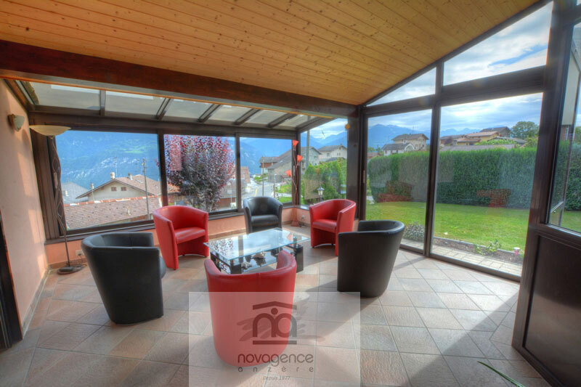
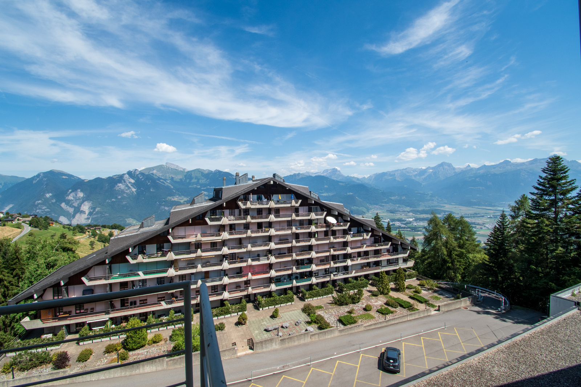
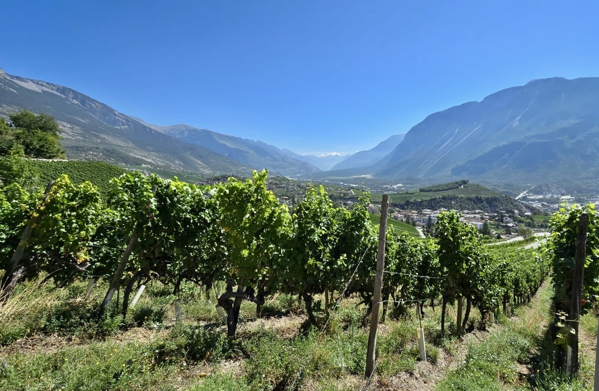
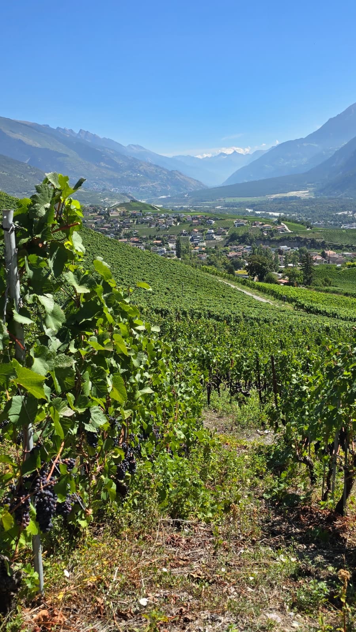
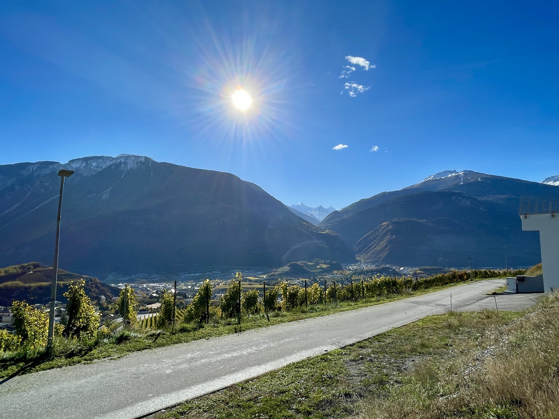
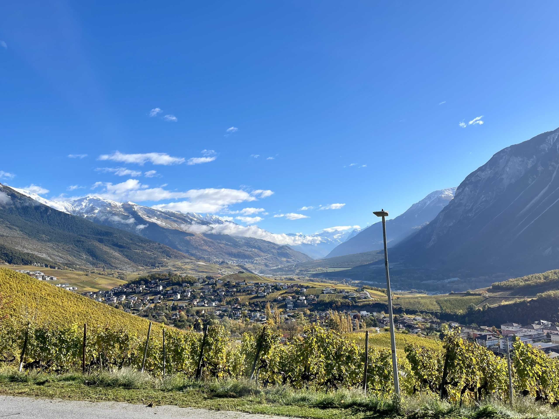
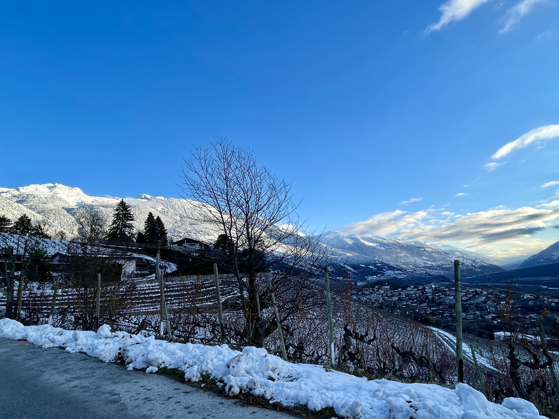
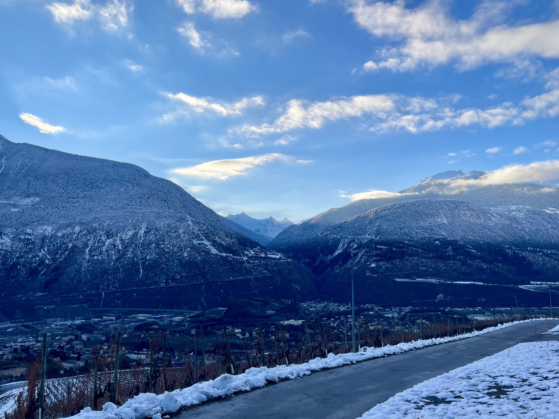
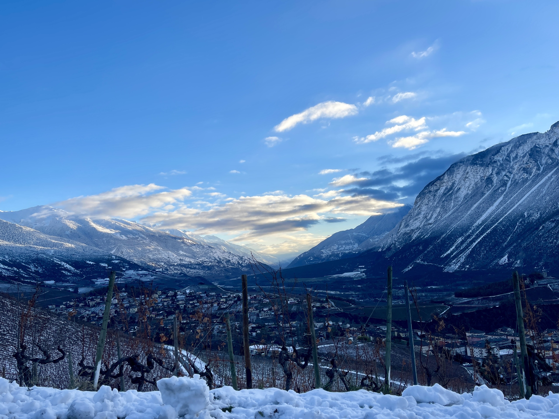
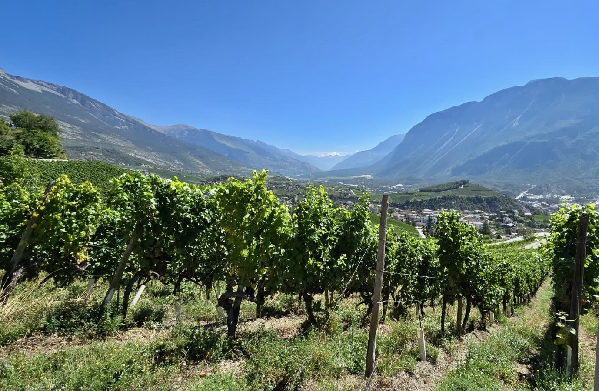
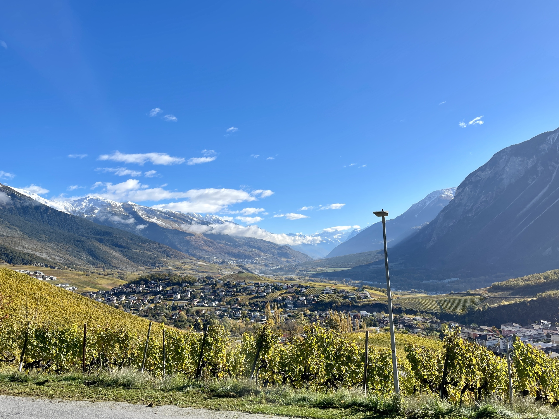
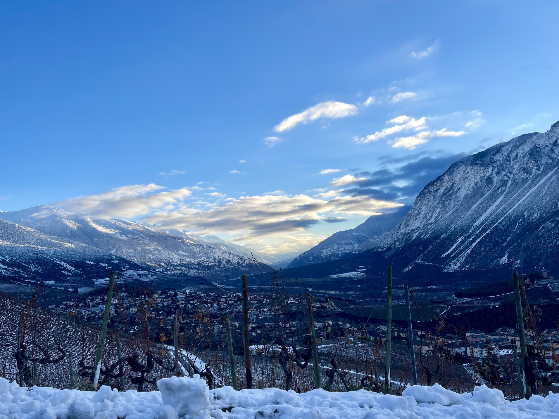
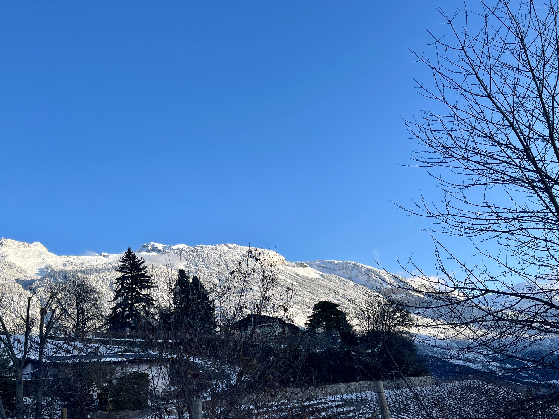
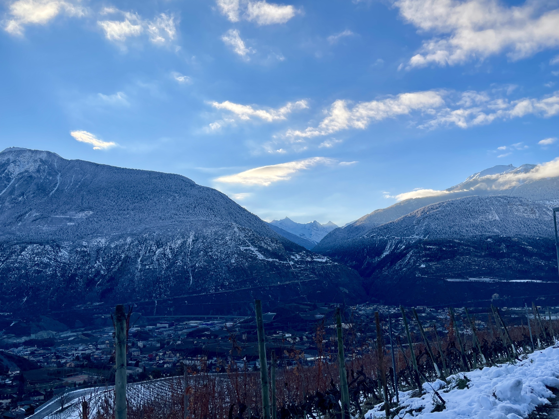
- Beautiful open and panoramic view of the valley
- Double-glazed PVC windows
- 20 minutes from the city of Sion
- 10 minutes from the Anzère station
- 25 minutes from Crans-Montana
For all the details and the full set of photos, visit our website: www.valimmobilier.ch
Would you like more information or to make a visit? Feel free to contact me either by phone or by e-mail. I will be happy to answer your questions.
The municipality of Arbaz is located on the right bank of the Rhone Valley in the district of Sion. It consists of the village of Arbaz, the hamlets of Lazier and Mayens-d’Arbaz. The tourist resort of Anzère and its charming ski area are within a few minutes’ walk. Whether it’s climbing, fishing or one of the beautiful hikes along the irrigation channels, visitors can discover many things in Arbaz. In addition, the Creusets observatory awaits visitors at an altitude of 1440 m and those who want to go even higher can reach the highest point of the municipality, the Audannes pass, at an altitude of 2886 m.
Conveniences
Neighbourhood
- Village
- Villa area
- Green
- Mountains
- Shops/Stores
- Restaurant(s)
- Bus stop
- Child-friendly
- Playground
- Nursery
- Preschool
- Primary school
- Tennis centre
- Ski piste
- Ski resort
- Ski lift
- Hiking trails
- Bike trail
- Soccer pitch
Outside conveniences
- Balcony/ies
- Terrace/s
- Garden
- Quiet
- Greenery
- Parking
- Barbecue-chimney
Inside conveniences
- Guests lavatory
- Pantry
- Cellar
- Wine cellar
- Carnotzet
- Bicycle storage
- Ski storage
- Storeroom
- Workshop
- Unfurnished
- Built-in closet
- Double glazing
- Bright/sunny
- With front and rear view
- Natural light
Equipment
- Fitted kitchen
- Ceramic glass cooktop
- Oven
- Fridge
- Dishwasher
- Shower
Floor
- Tiles
- Laminated
Orientation
- South
Exposure
- Optimal
- All day
View
- Nice view
- Clear
- Far view
- Valley view
- Unobstructed
- Panoramic
- Rural
- Mountains
Style
- Rustic