Single family house with 5.5 rooms on sale in Arch - 132 m²
Family-friendly and spacious living in an ideal location
Rooms5.5
Living area132 m²
Object PriceCHF 950,000.-
AvailabilityTo agree
Localisation
Beundenweg 10, 3296 ArchCharacteristics
Reference
VI-00026488-1
Availability
To agree
Year of construction
1982
Rooms
5.5
Living area
132 m²
Description
Text translated from german, see original
Original text in german, translate to English.
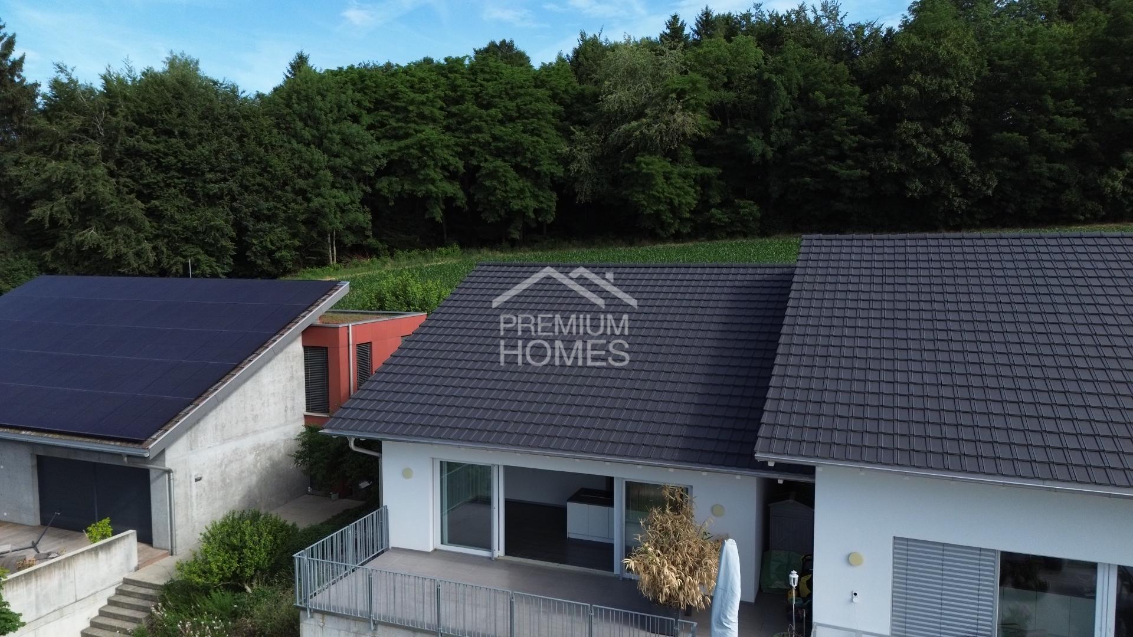
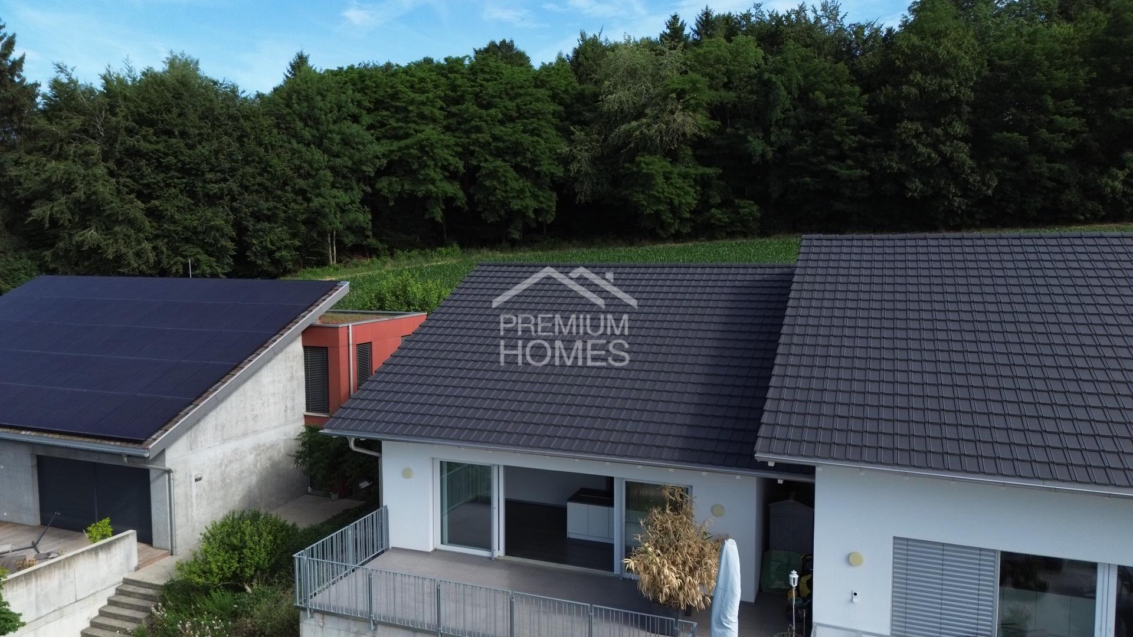
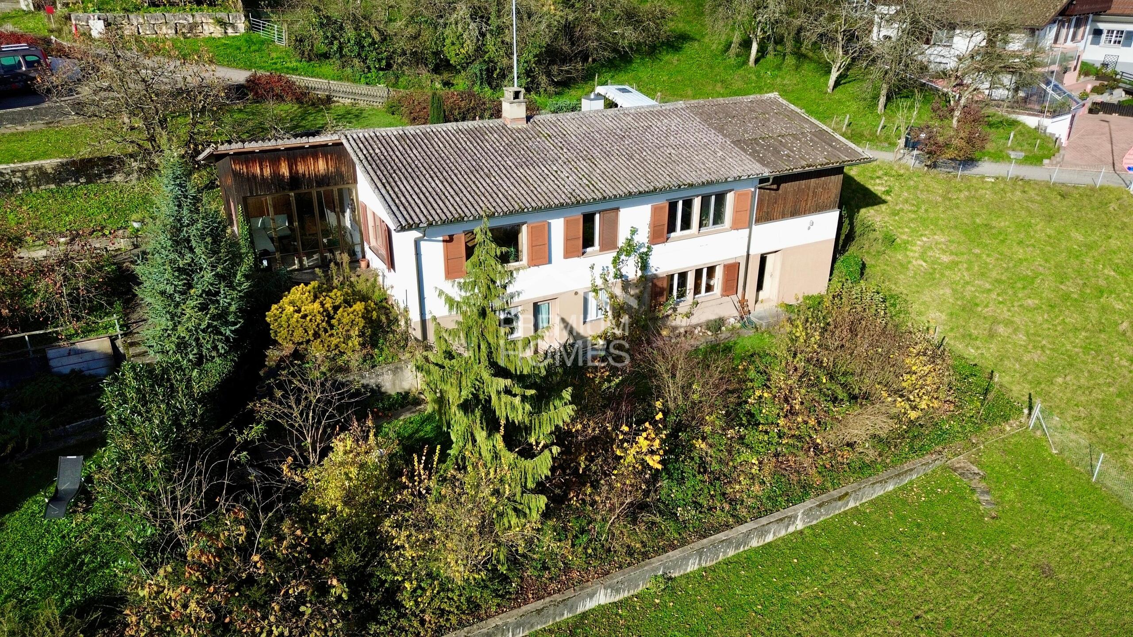
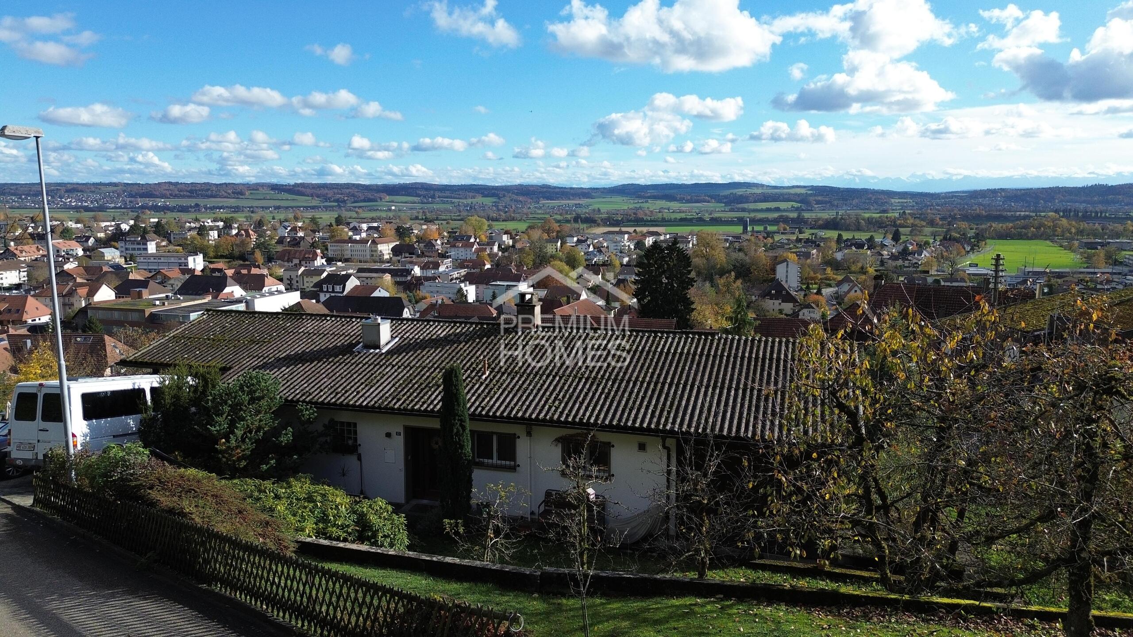
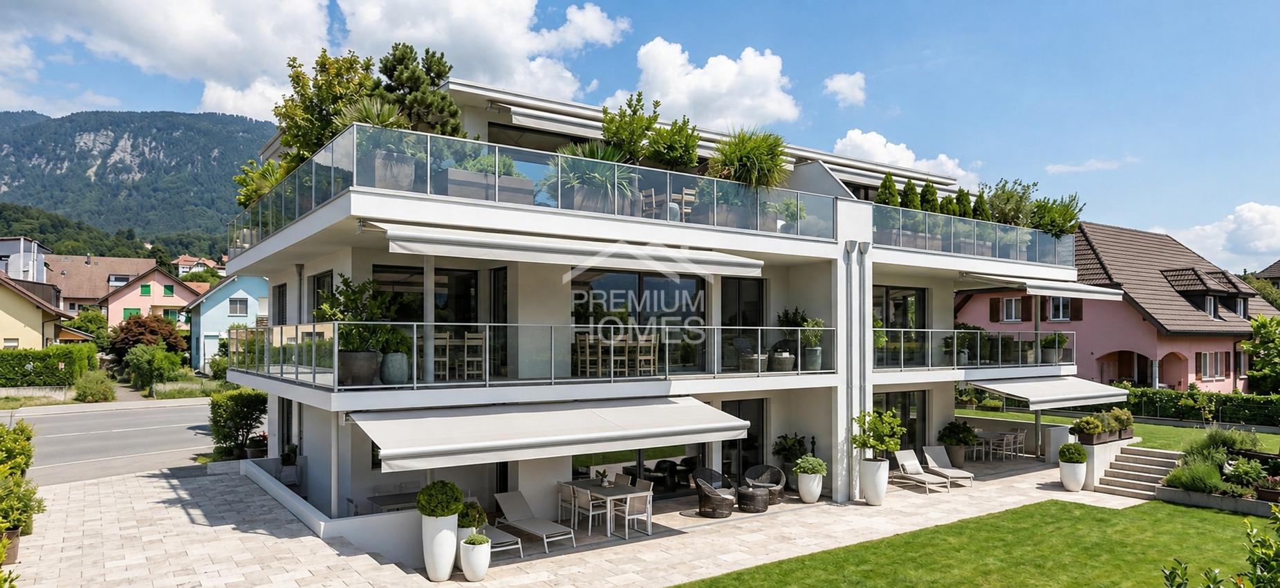
This detached, well-kept house with five and a half rooms presents itself in a sunny location. Ideal for families: the kindergarten, primary school and public transport are within easy walking distance.
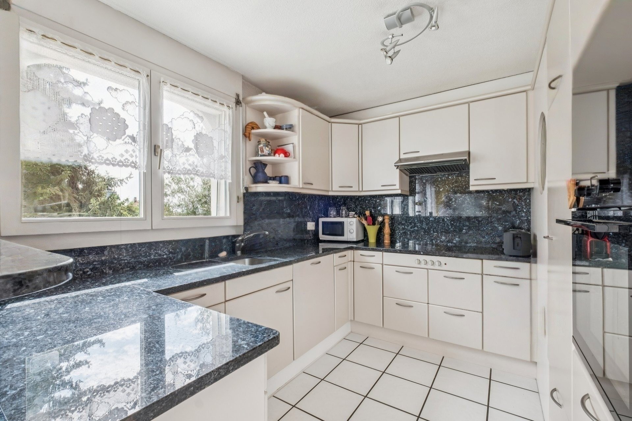
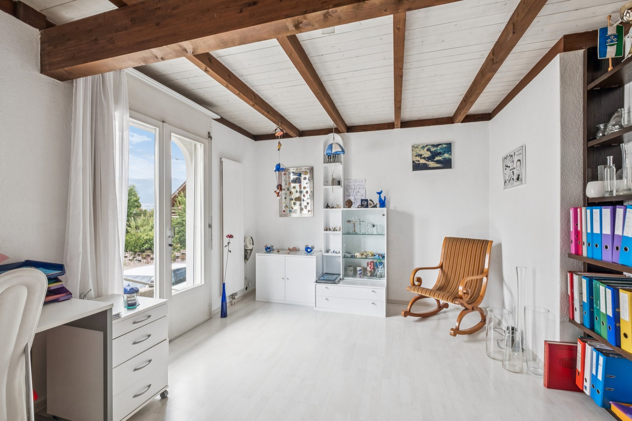
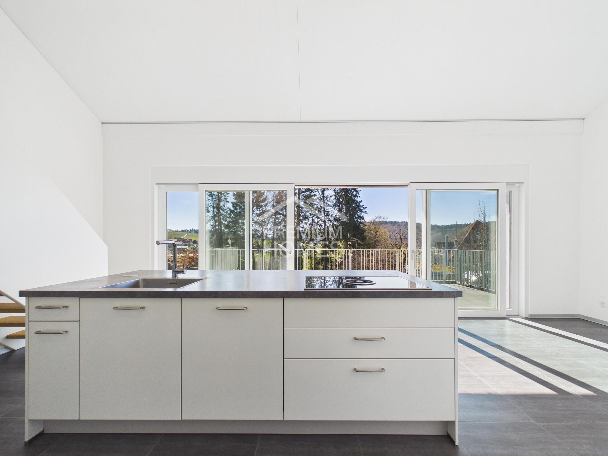
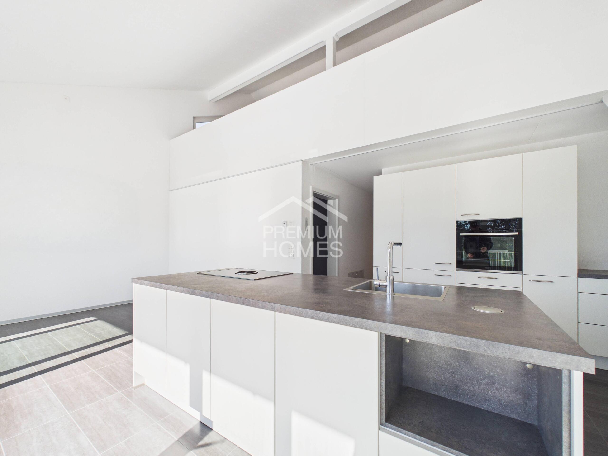
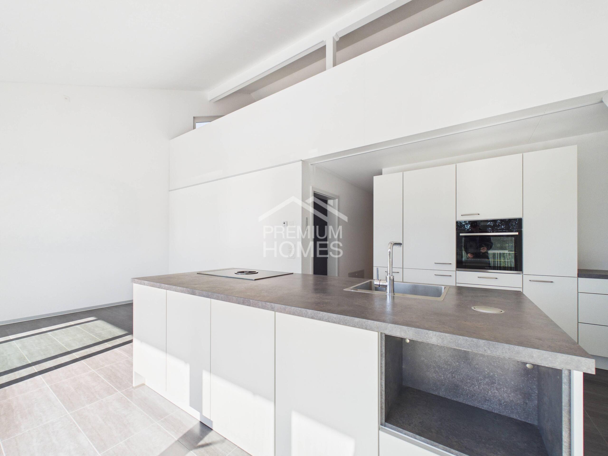
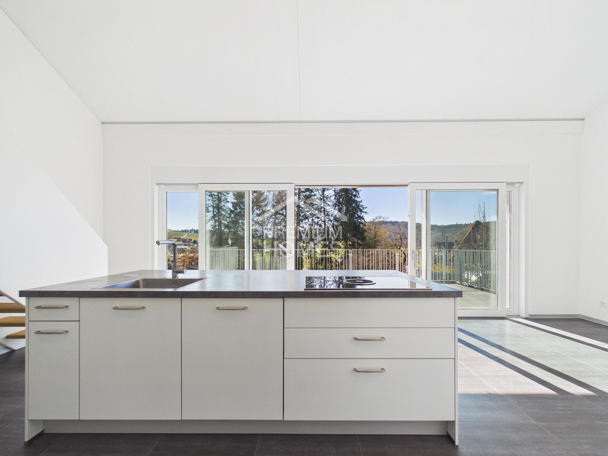
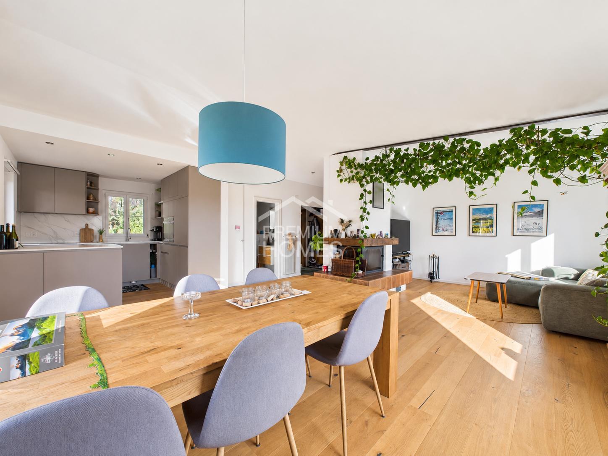
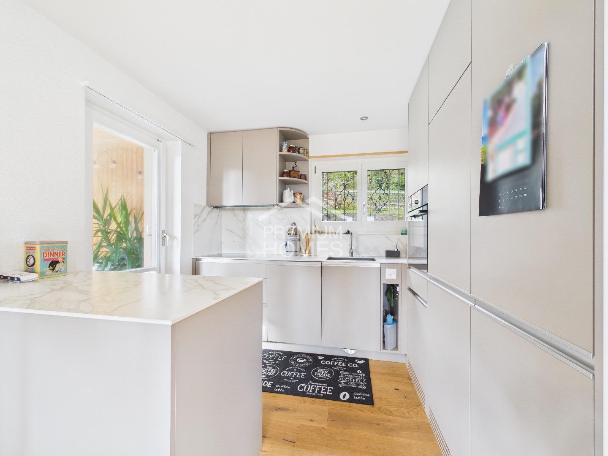
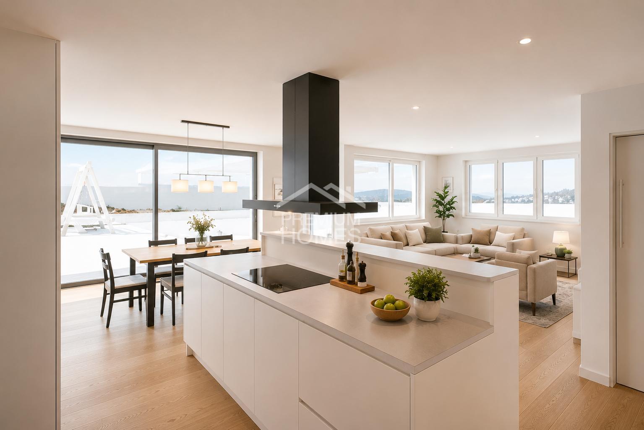
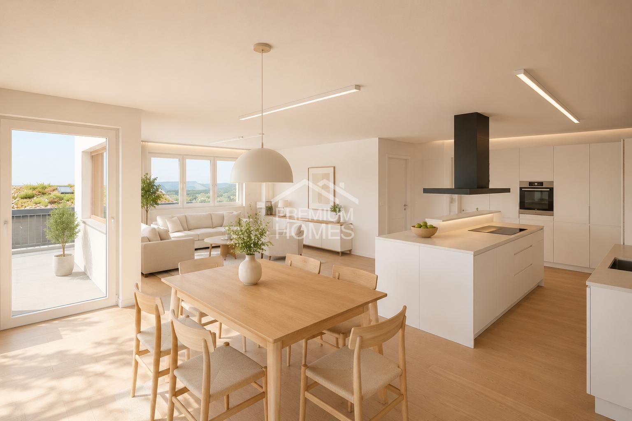
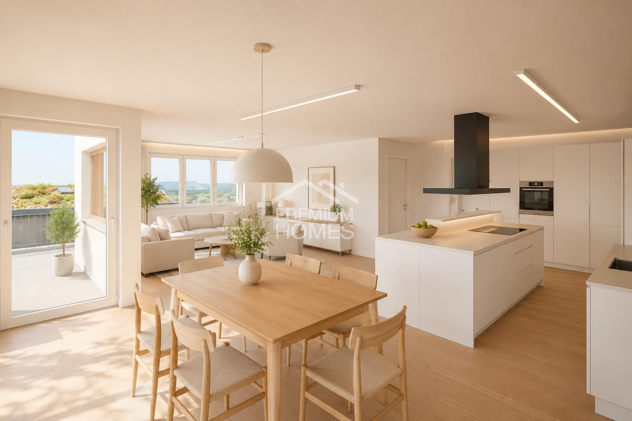
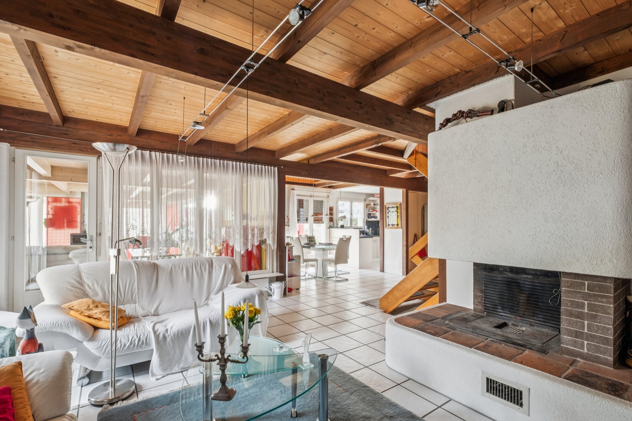
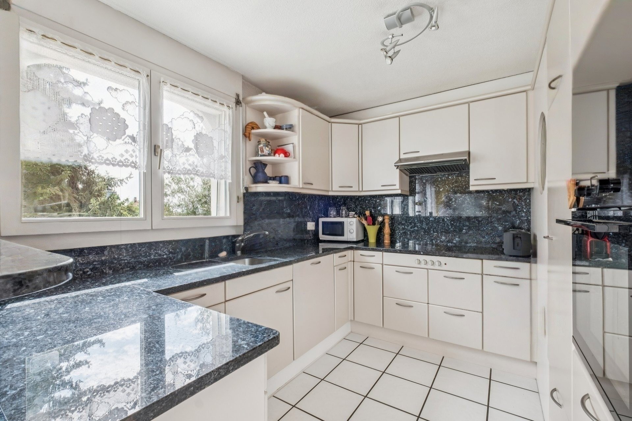
The extraordinary property convinces with a clever room concept and the attractive architecture with optimal incidence of light. On the ground floor, an inviting entrance with a practical wardrobe welcomes you. From here, the path leads to the first room and the kitchen, which is semi-open to the dining area.
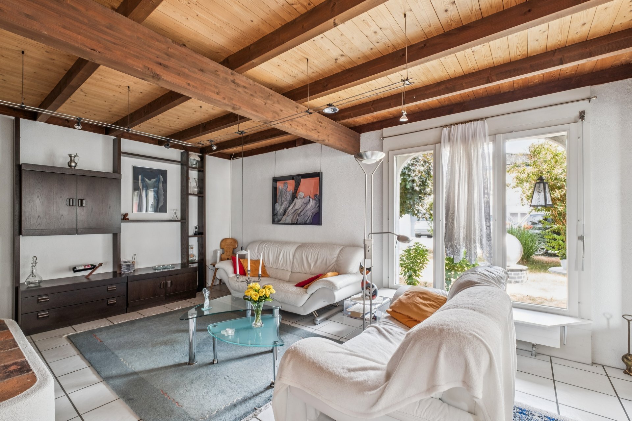
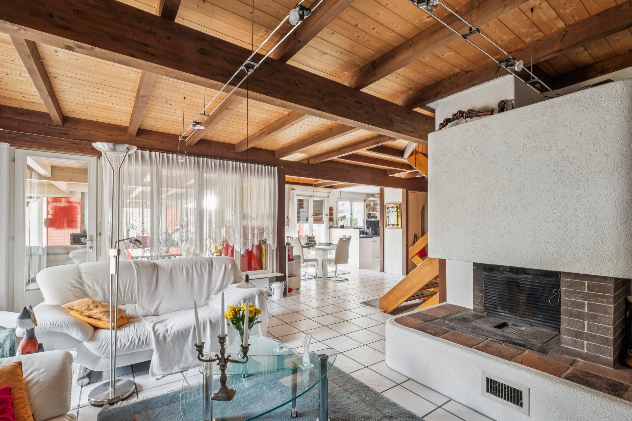
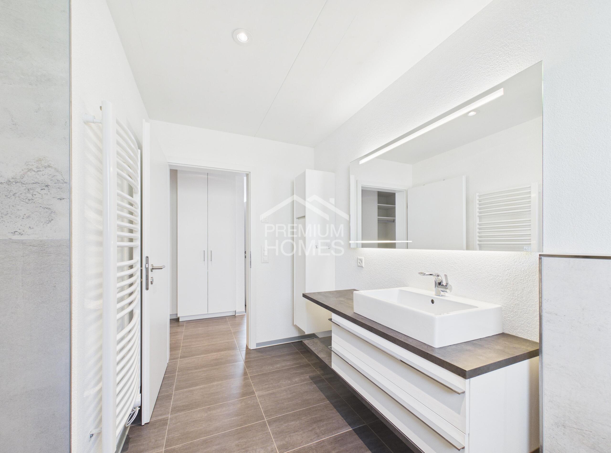
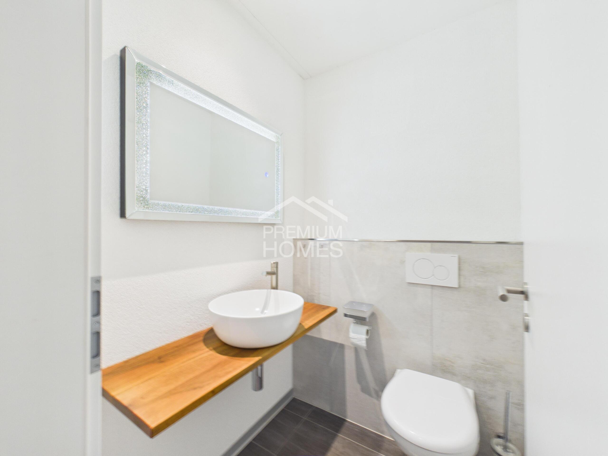
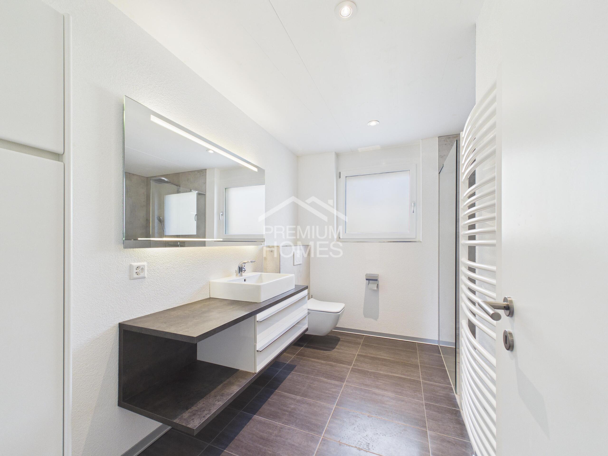
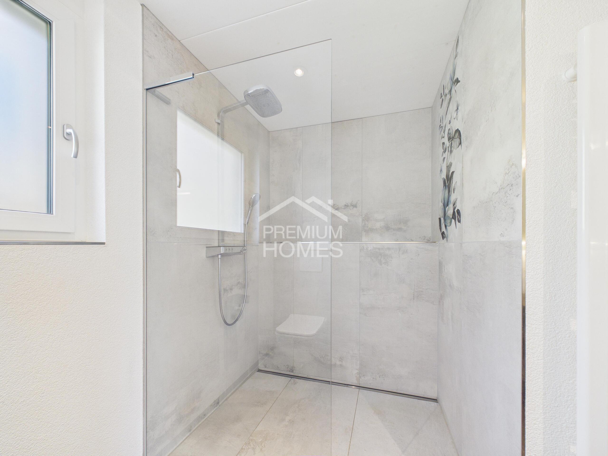
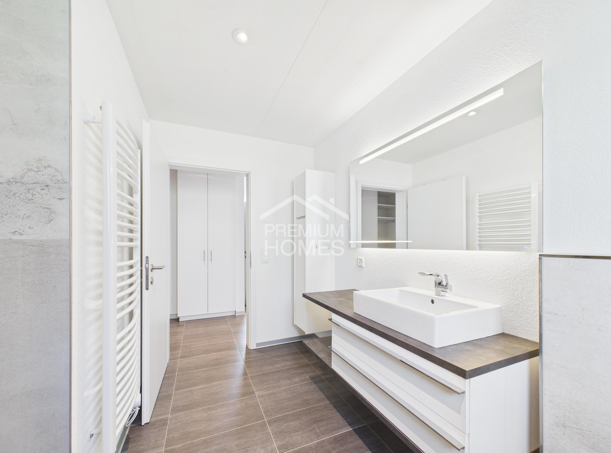
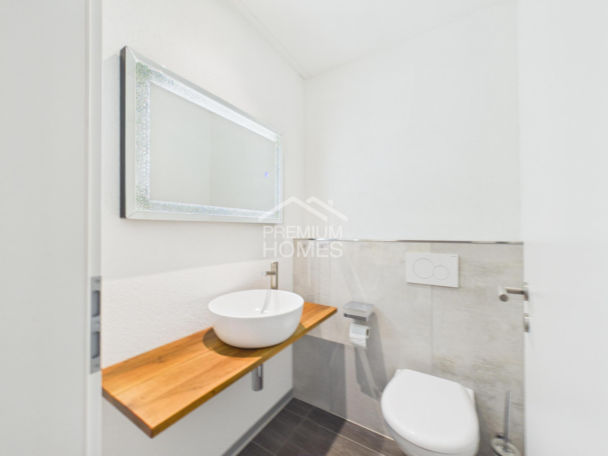
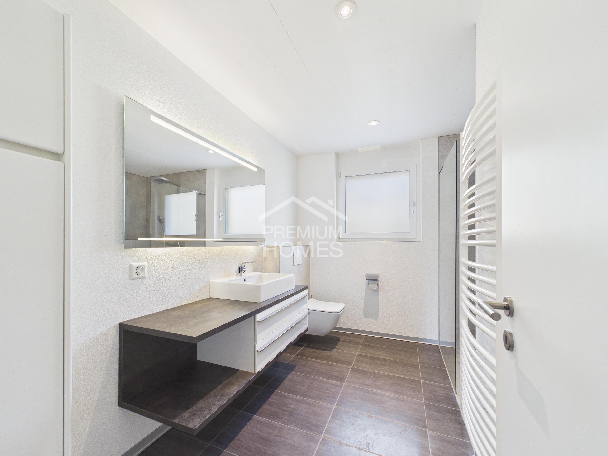
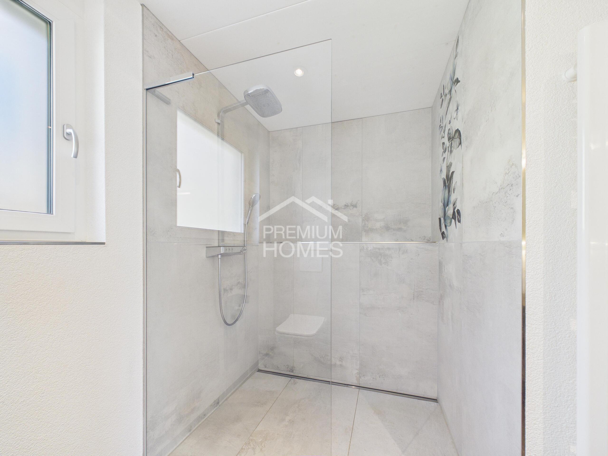
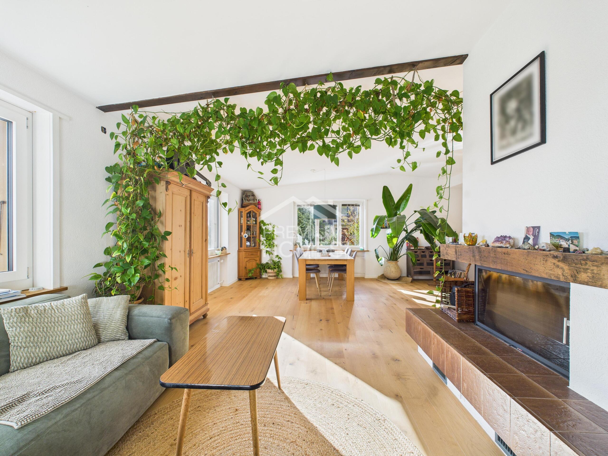
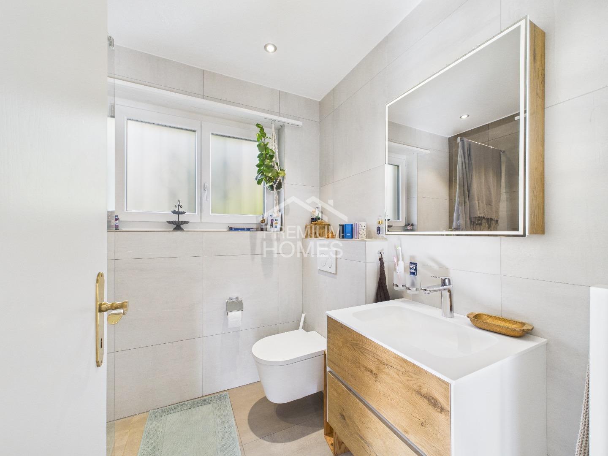
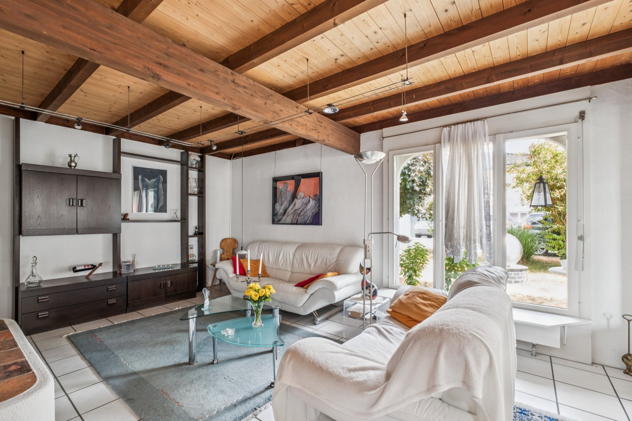
In the adjoining living area, the stylish fireplace creates a romantic atmosphere on cold winter days. The bathroom with shower is located on the mezzanine floor by the staircase and ideally complements the room program.
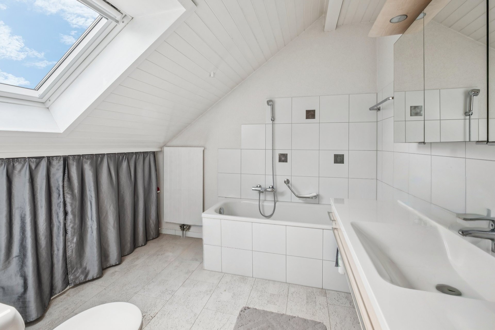
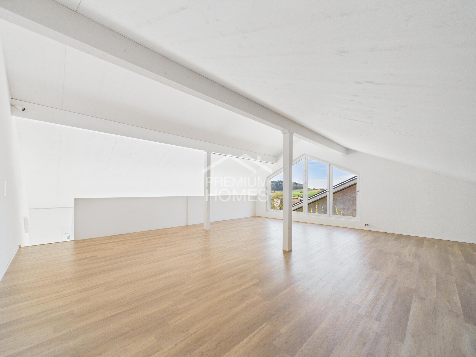
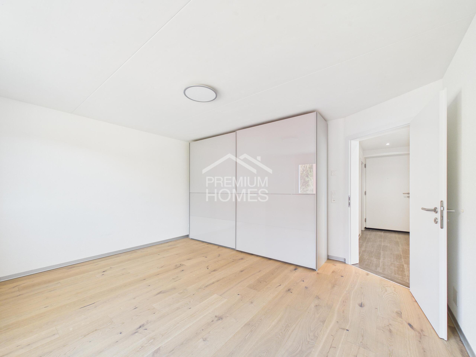
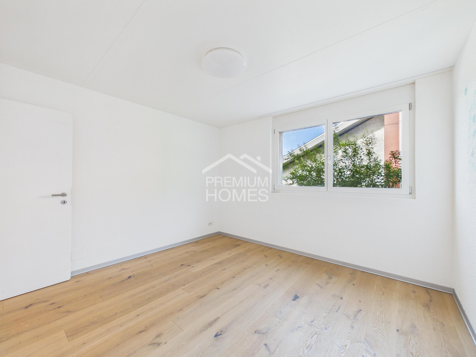
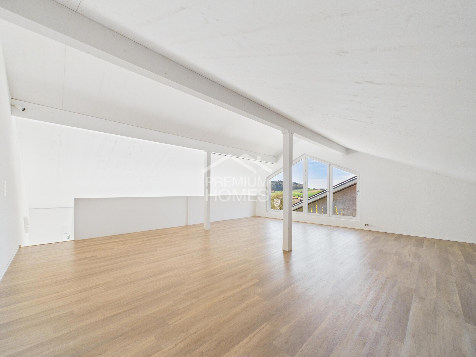
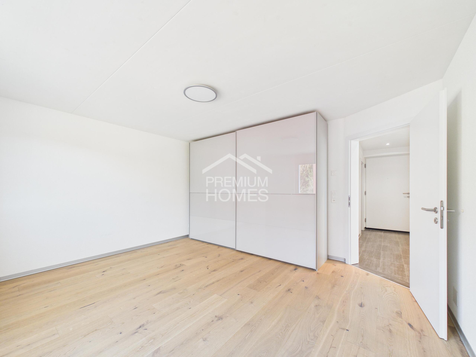
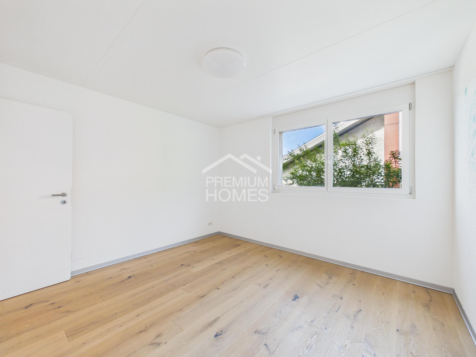
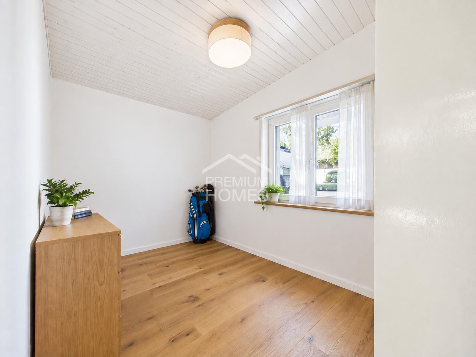
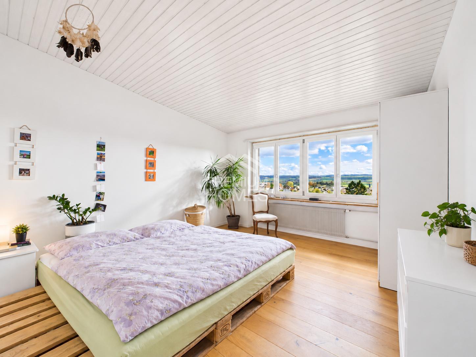
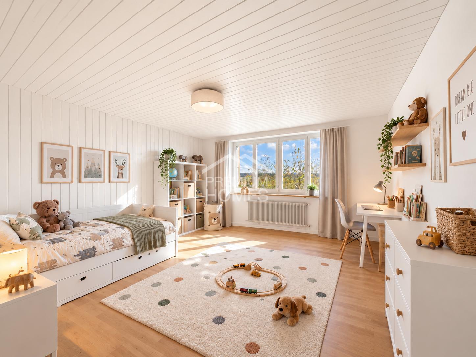
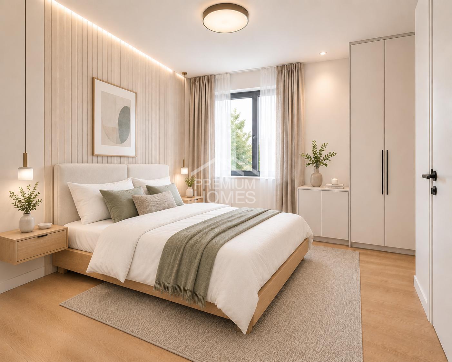
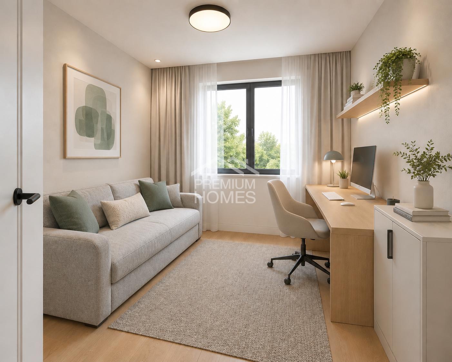
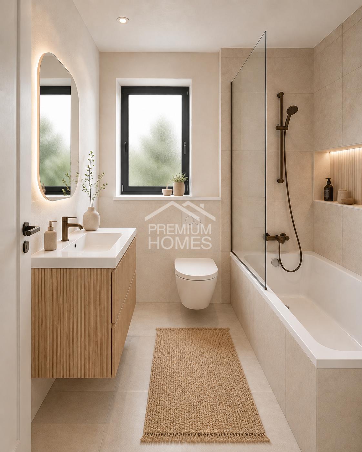
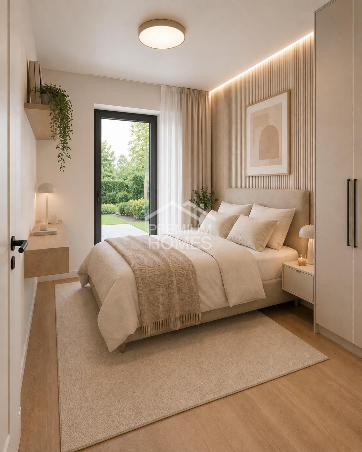
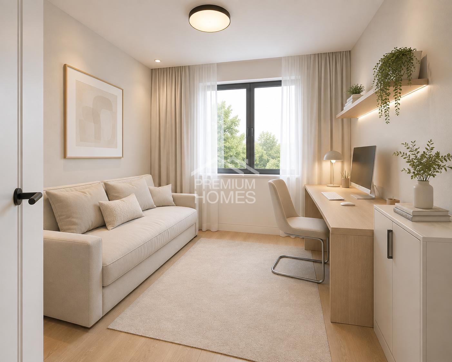
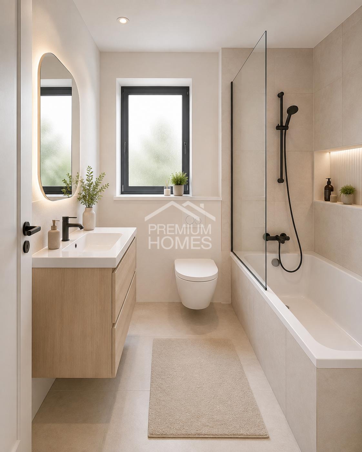
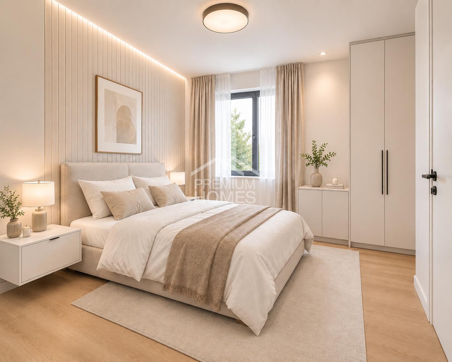
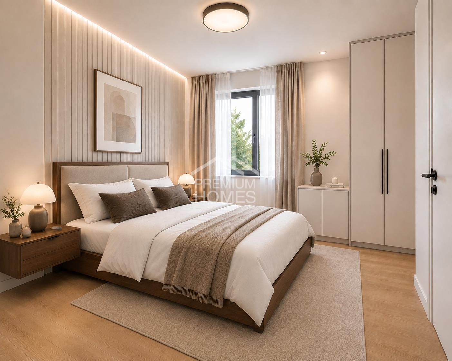
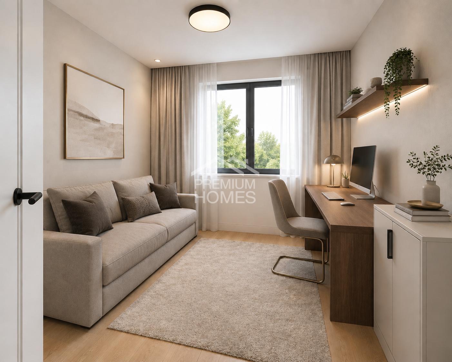
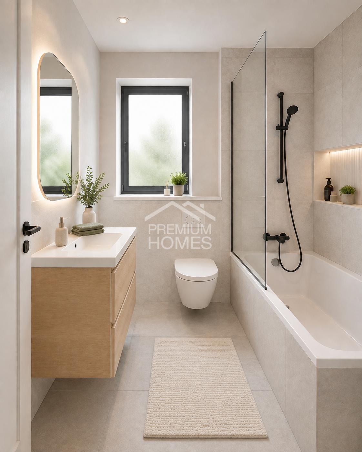
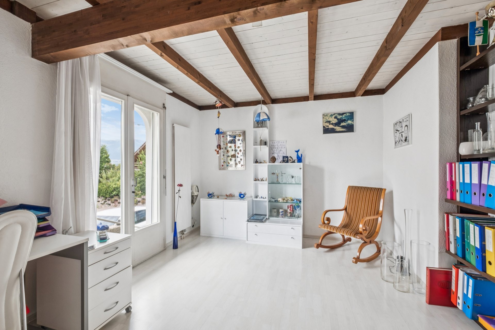
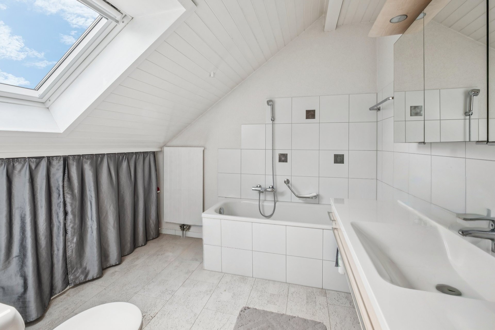
On the upper level of the house you will find three more comfortable rooms and a bathroom with bathtub.
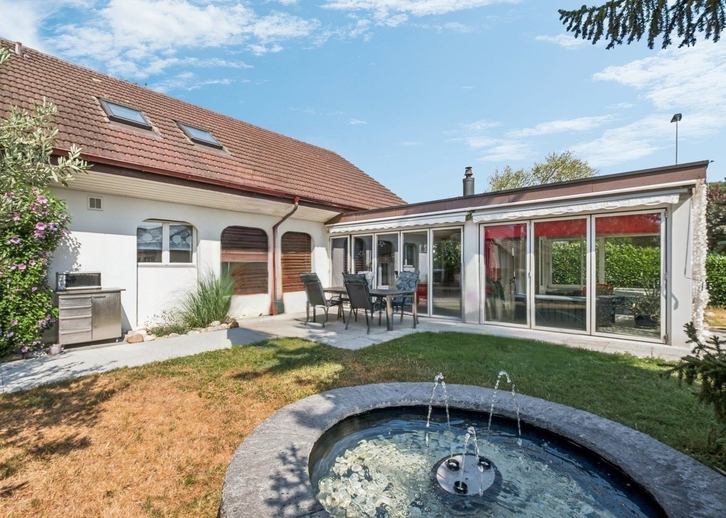
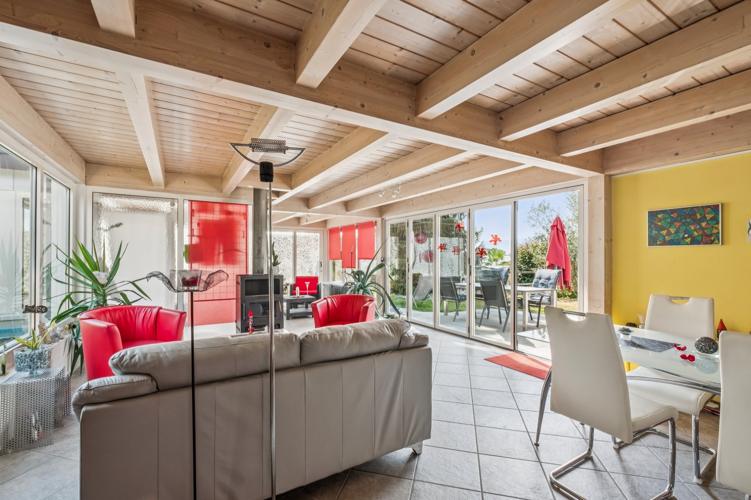
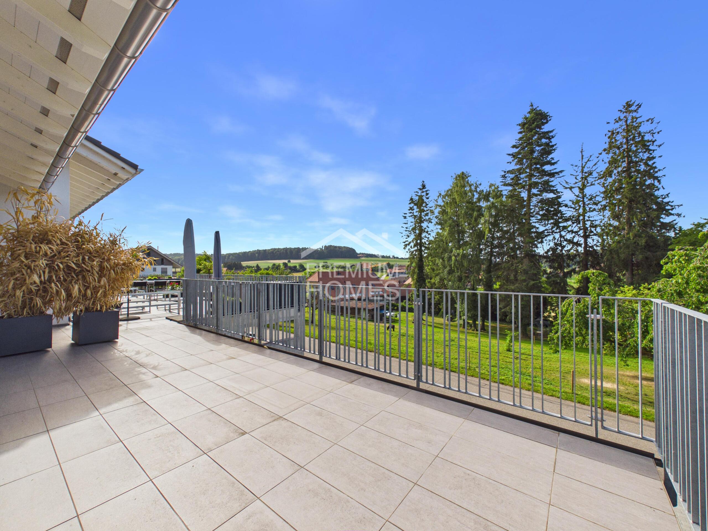
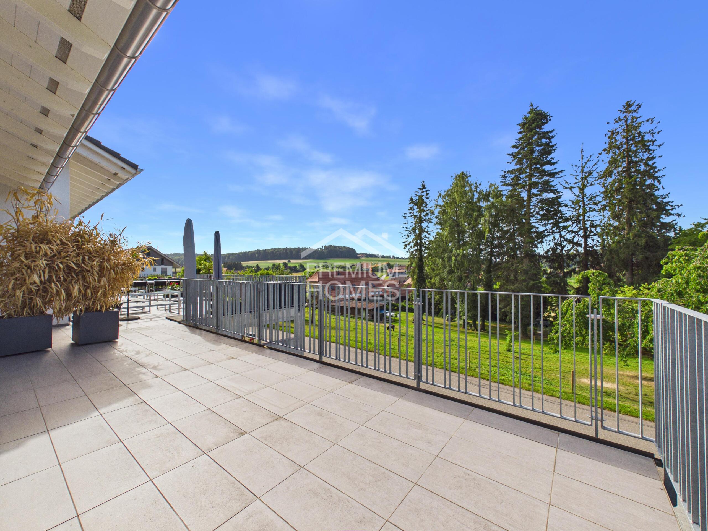
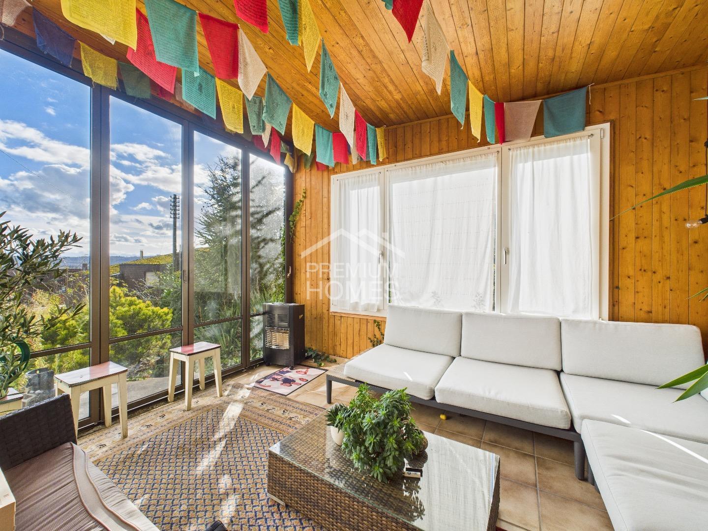
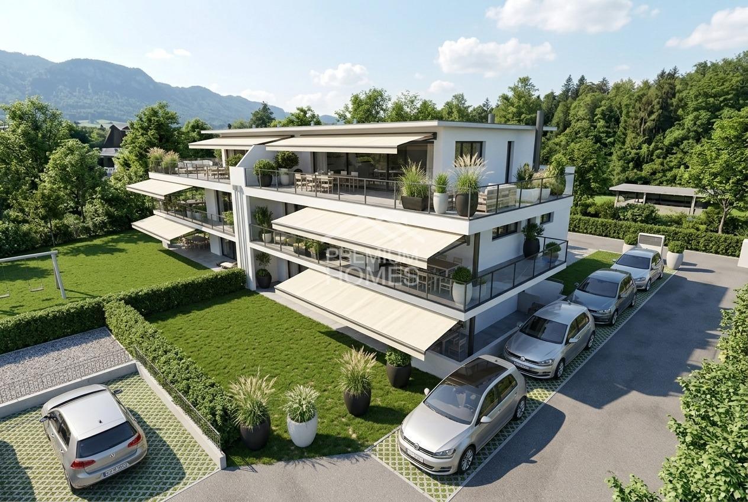
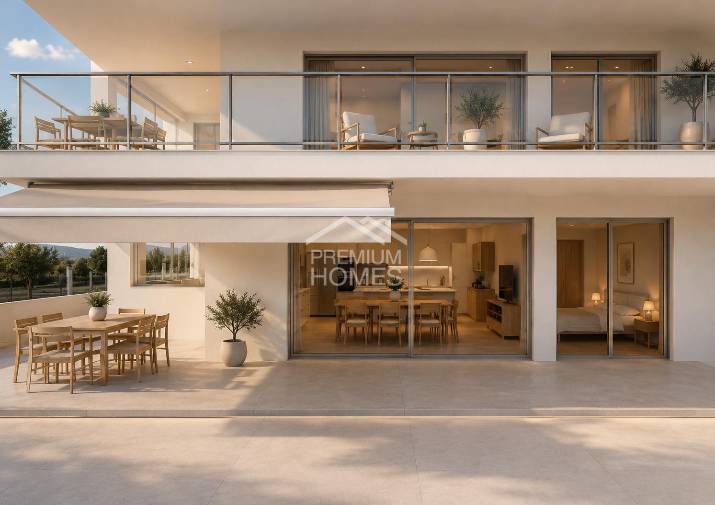
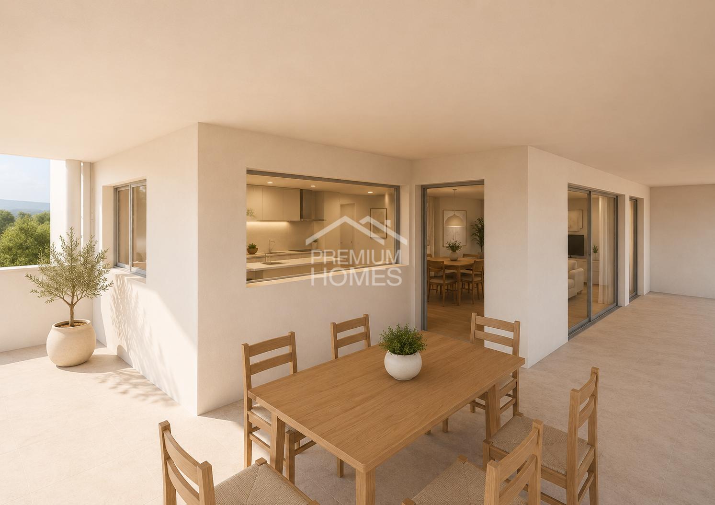
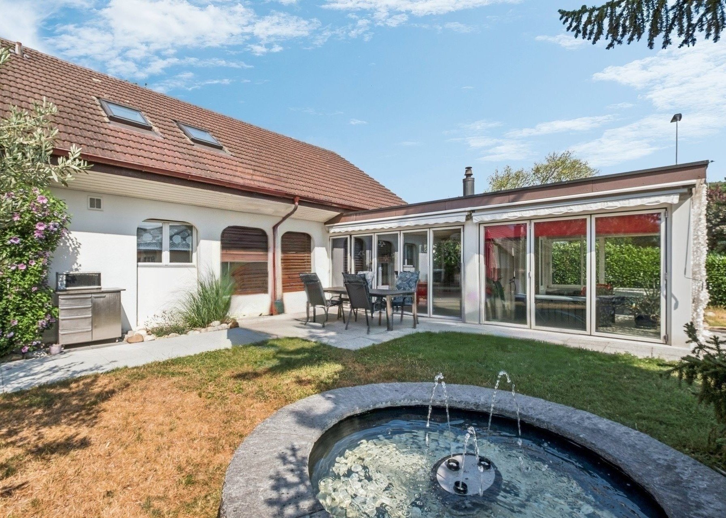
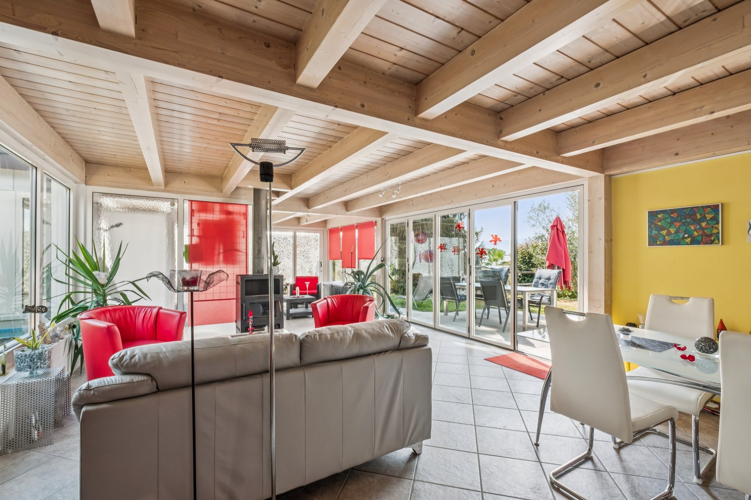
A special highlight of your new home is the spacious garden hall with whirlpool area and Swedish stove. It combines practically seamlessly with the sunny seating area and the beautiful garden, which offers enough space for play, fun and relaxation.
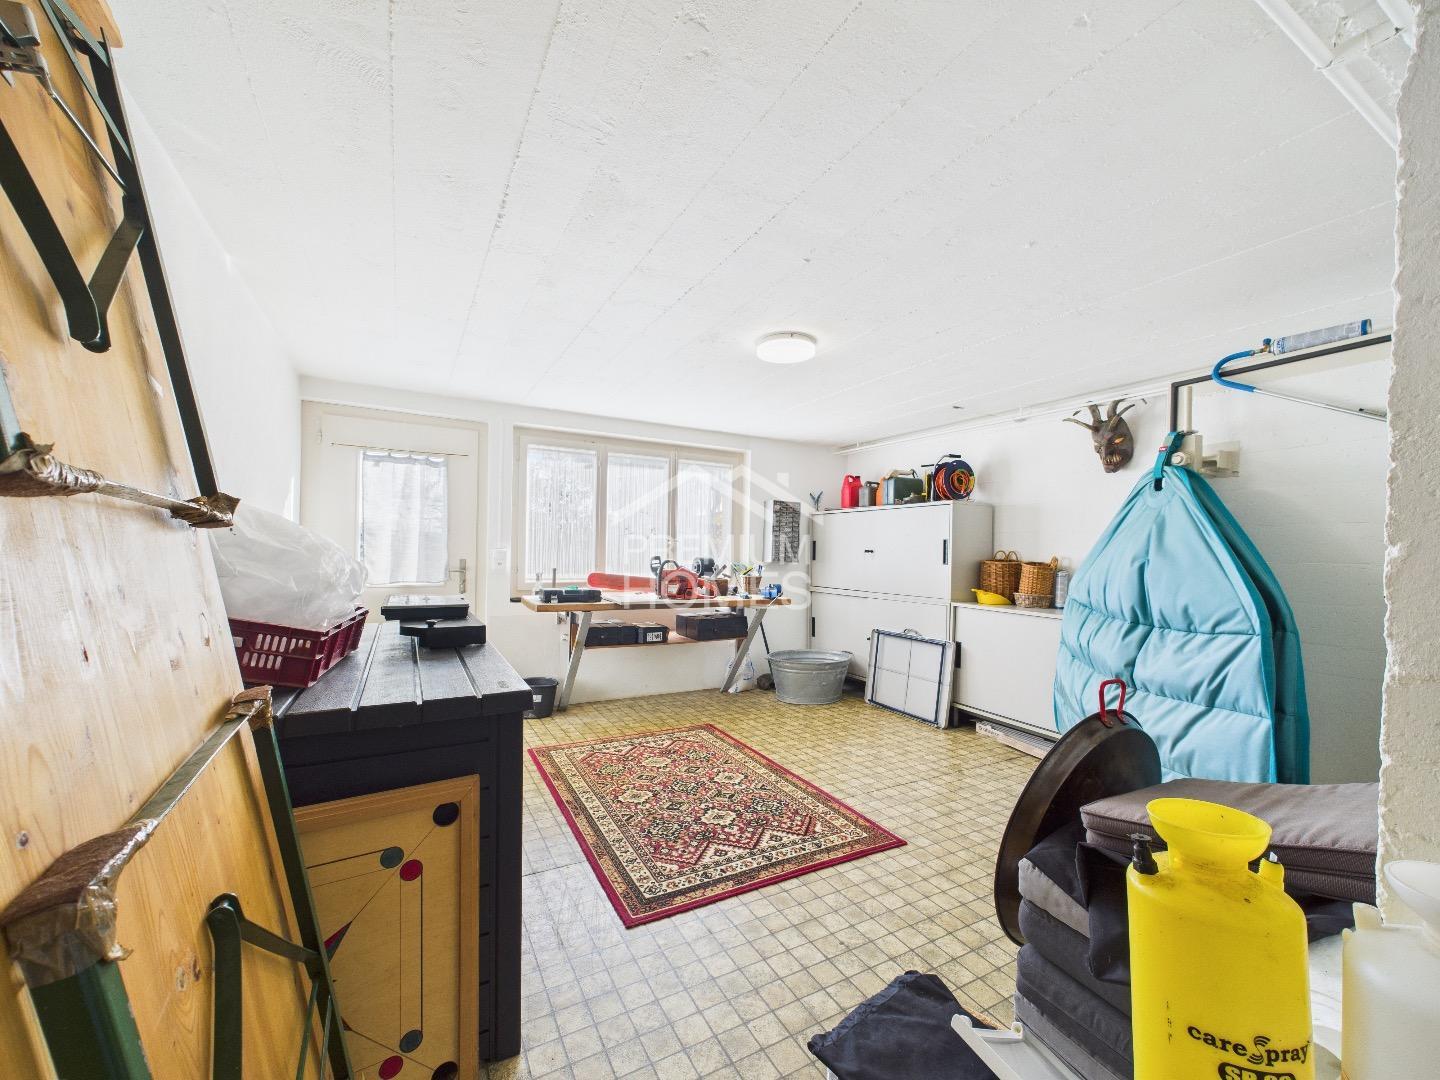
Finally, you have further options available in the basement with a laundry room, a hobby room and an additional air-raid shelter. The garage and an additional carport parking space for your cars complete the attractive offer - a dream home for you and your family
Take the time to see for yourself and arrange a non-binding viewing appointment. I will be happy to help you by phone.
The extraordinary property convinces with a clever room concept and the attractive architecture with optimal incidence of light. On the ground floor, an inviting entrance with a practical wardrobe welcomes you. From here, the path leads to the first room and the kitchen, which is semi-open to the dining area.
In the adjoining living area, the stylish fireplace creates a romantic atmosphere on cold winter days. The bathroom with shower is located on the mezzanine floor by the staircase and ideally complements the room program.
On the upper level of the house you will find three more comfortable rooms and a bathroom with bathtub.
A special highlight of your new home is the spacious garden hall with whirlpool area and Swedish stove. It combines practically seamlessly with the sunny seating area and the beautiful garden, which offers enough space for play, fun and relaxation.
Finally, you have further options available in the basement with a laundry room, a hobby room and an additional air-raid shelter. The garage and an additional carport parking space for your cars complete the attractive offer - a dream home for you and your family
Take the time to see for yourself and arrange a non-binding viewing appointment. I will be happy to help you by phone.
Conveniences
Outside conveniences
- Parking