
New
Elite
Single family house with 6.5 rooms on sale in Arzier-Le Muids - 250 m²
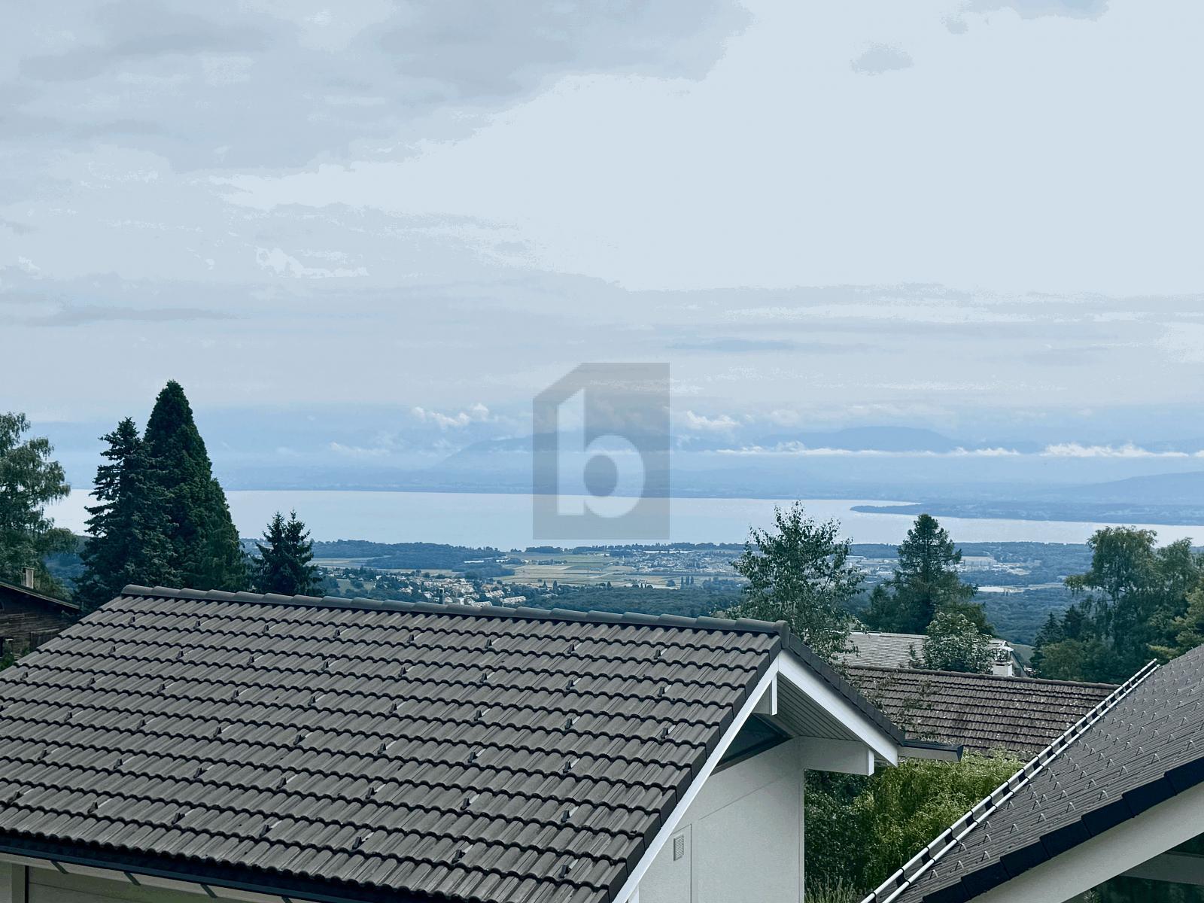
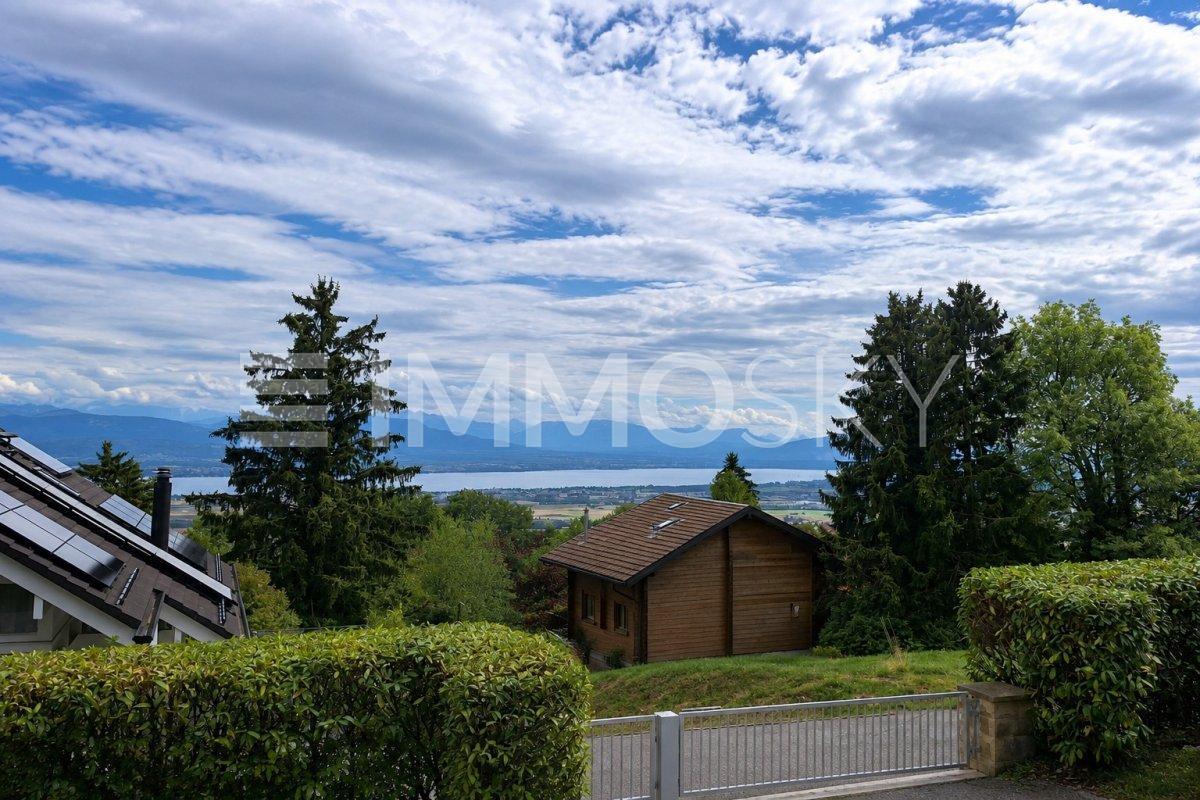
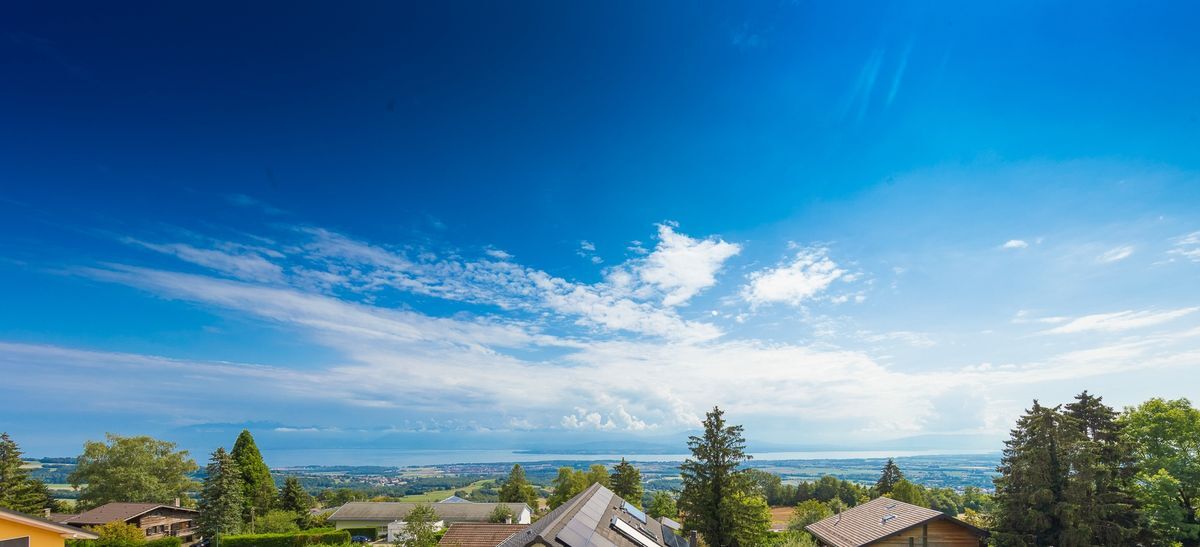
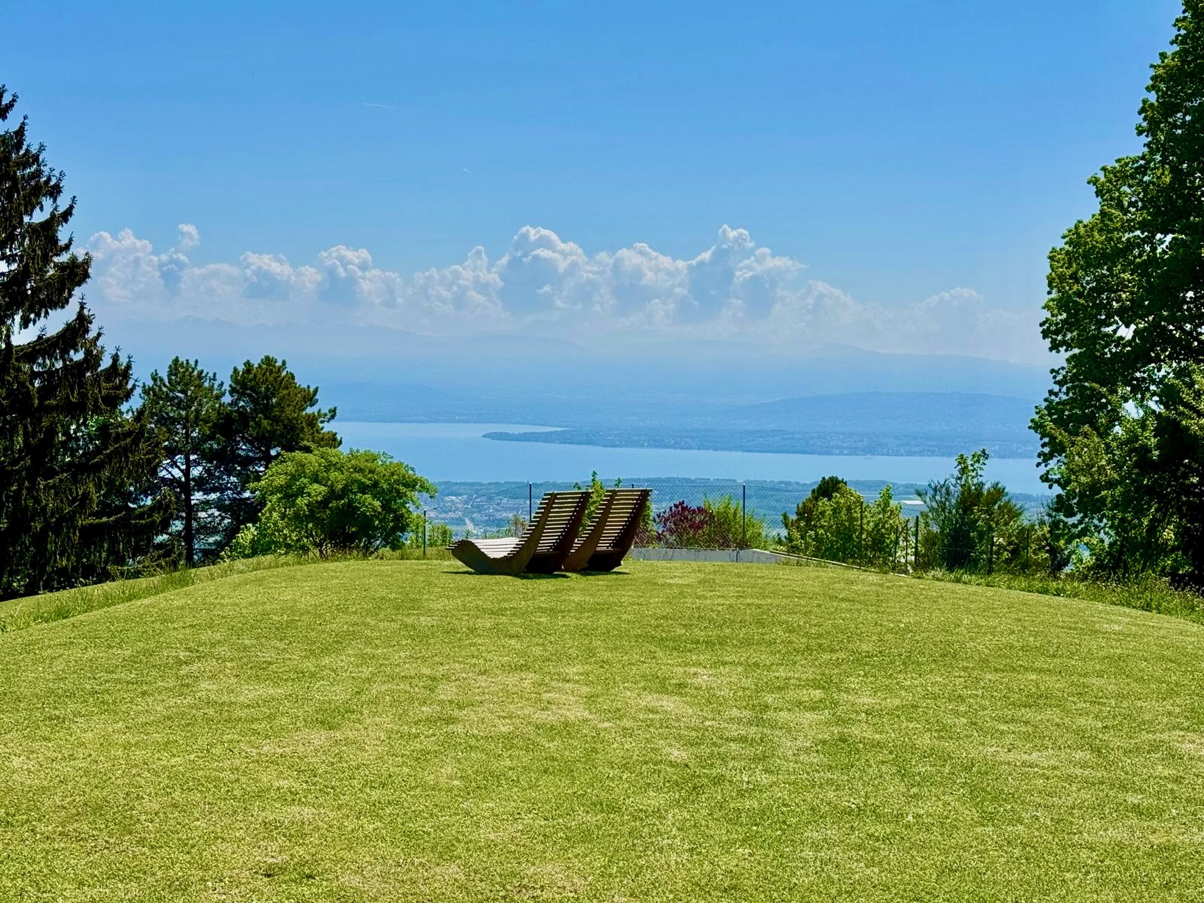
Panoramic Lake and Alpine Views — Villa with Independent Chalet in Arzier-Le Muids
Rooms6.5
Living area250 m²
Object PriceCHF 2,650,000.-
AvailabilityTo agree
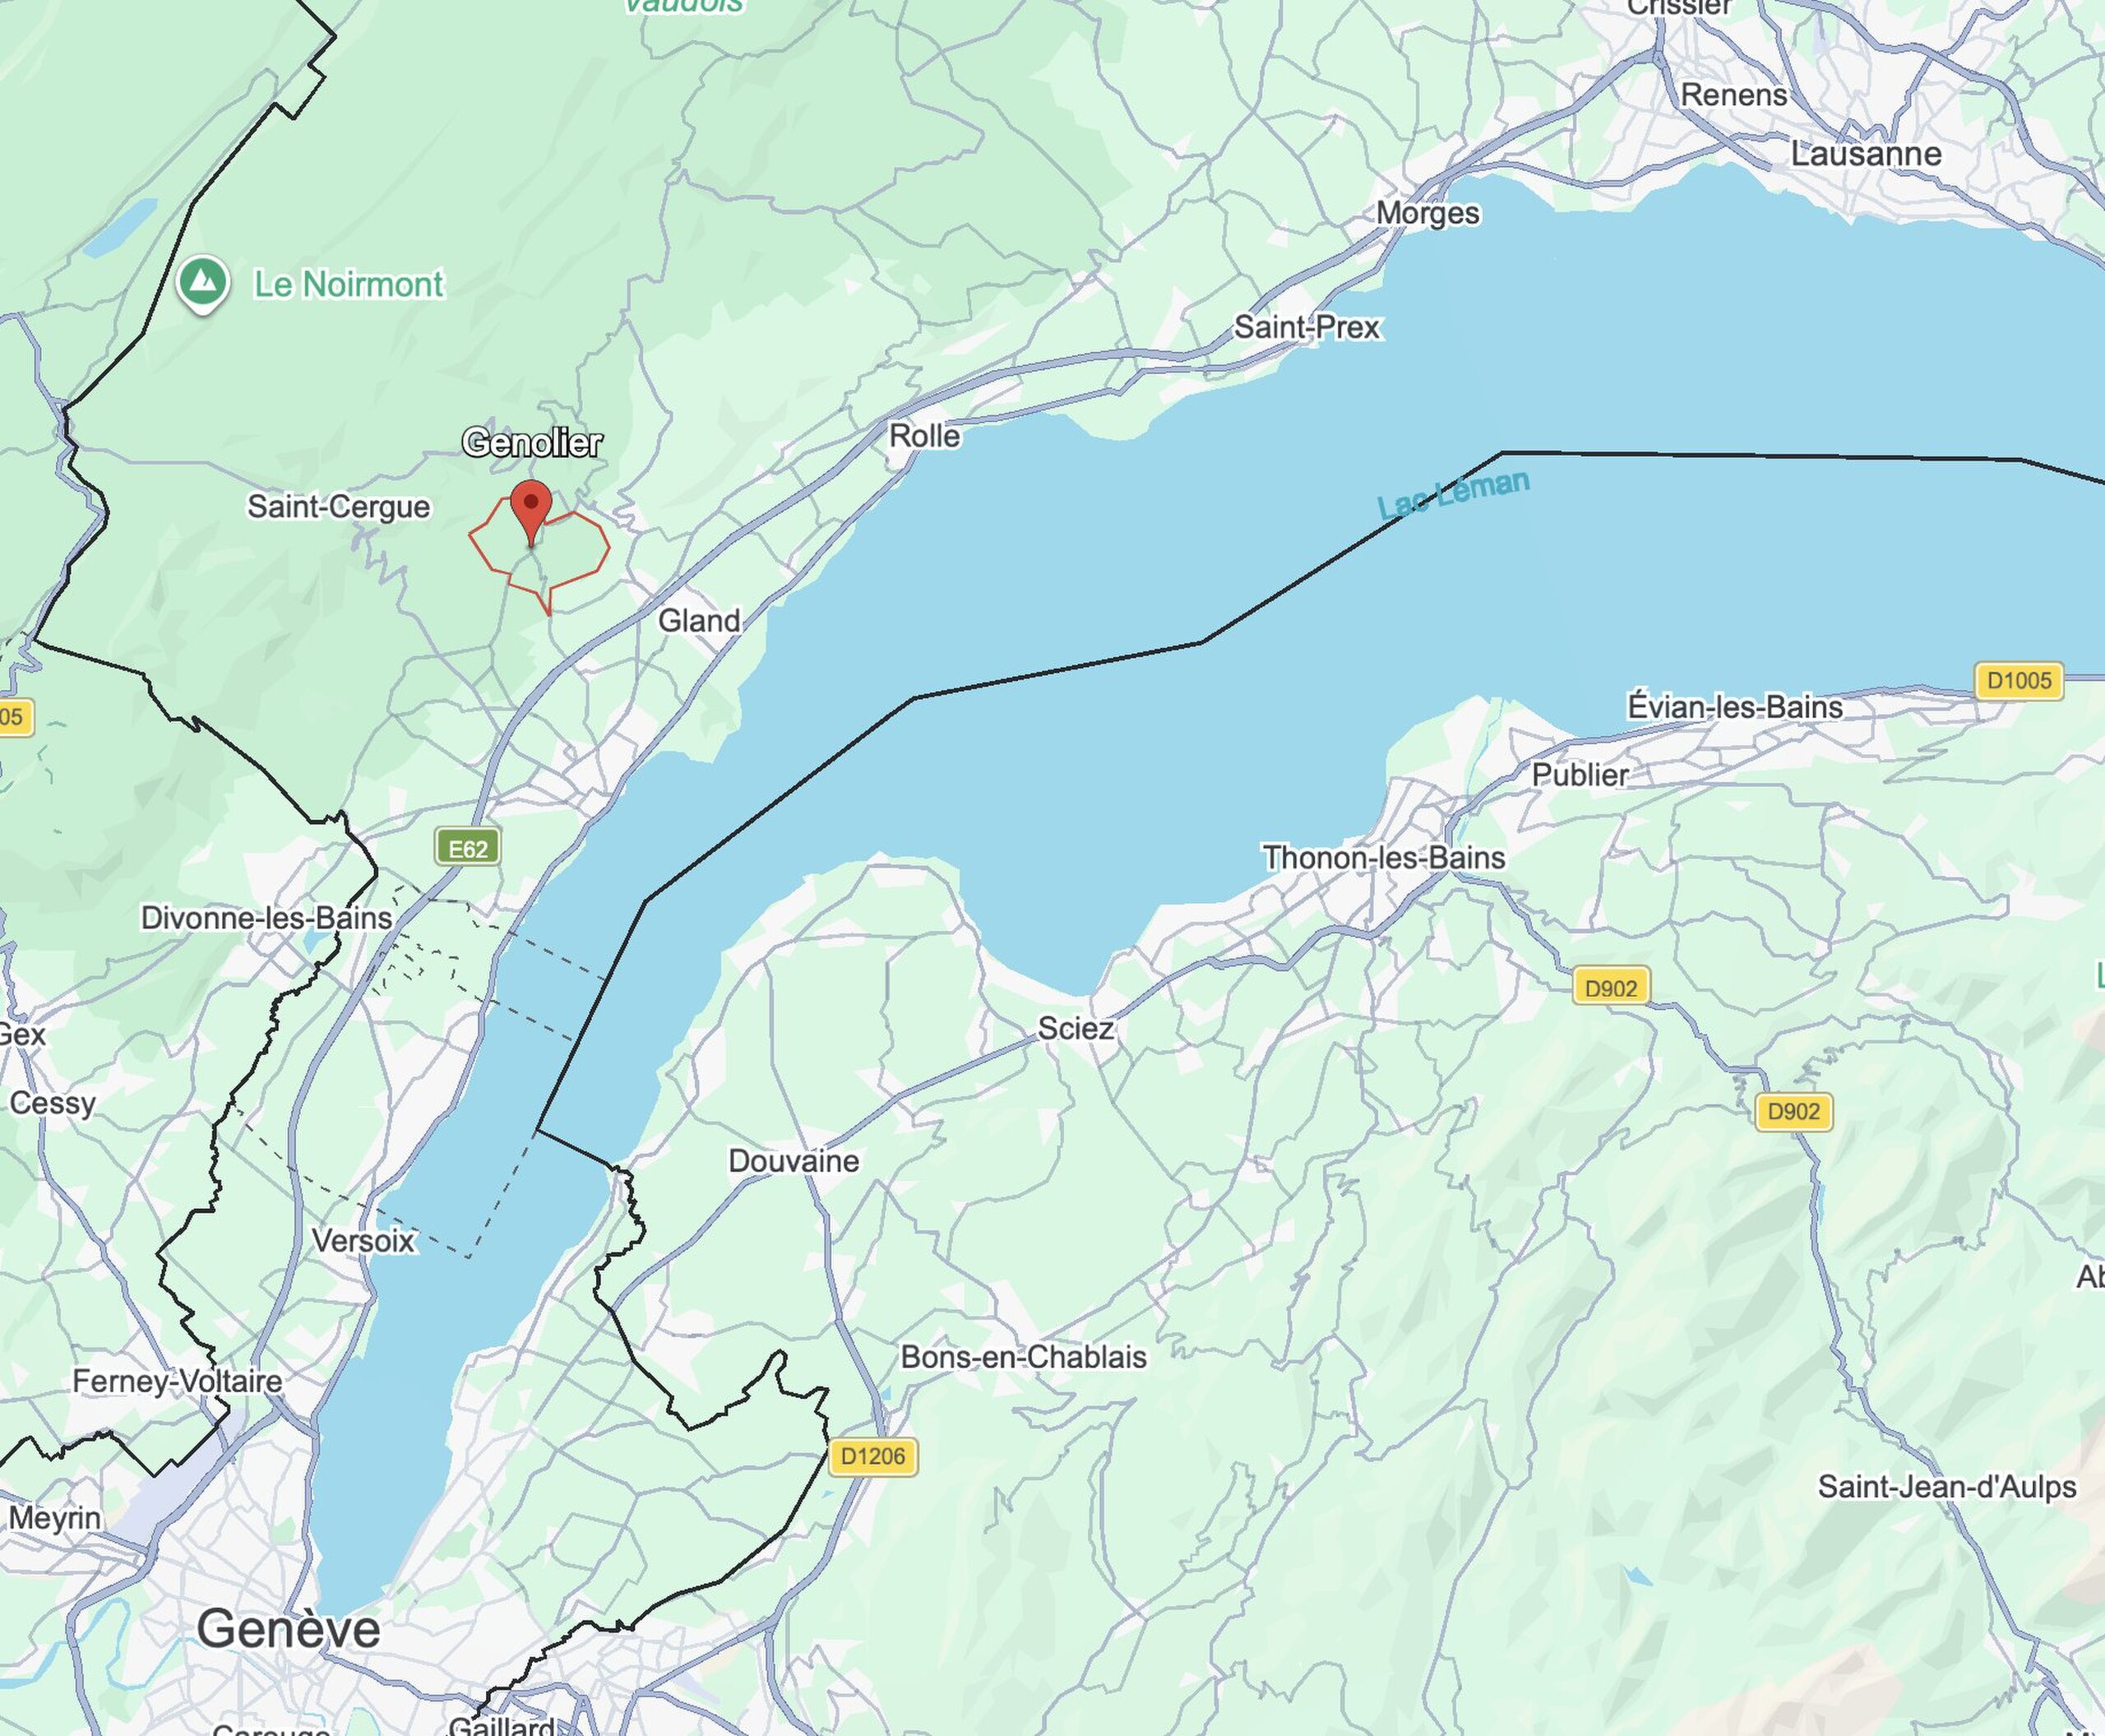
Localisation
1273 Arzier-Le MuidsCharacteristics
Reference
I-04CI4L-W-04CI4L
Availability
To agree
Bathrooms
4
Year of construction
1960
Latest renovations
2007
Rooms
6.5
Number of levels for the real asset
3
Ground surface
1,859 m²
Living area
250 m²
Description
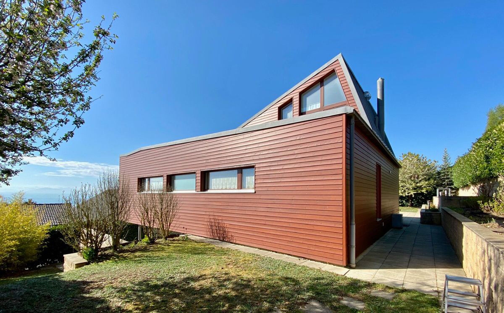
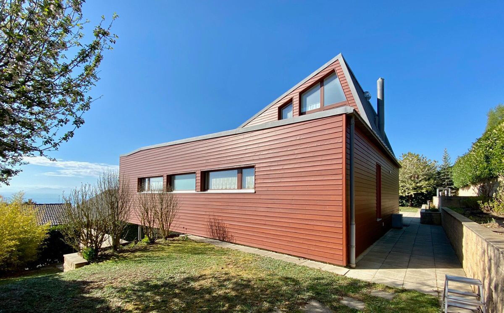
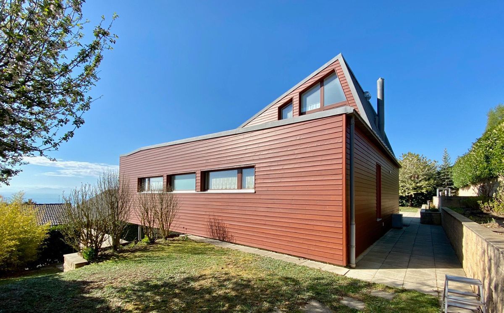
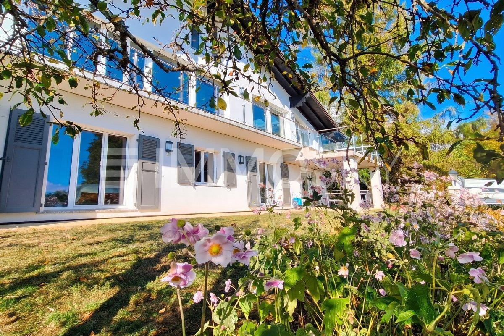
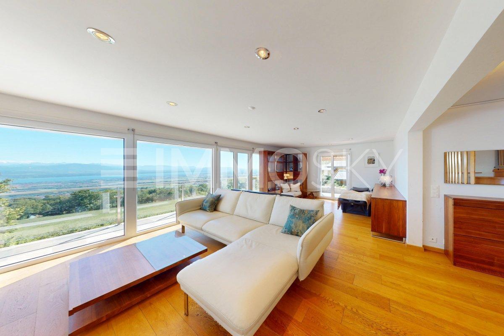
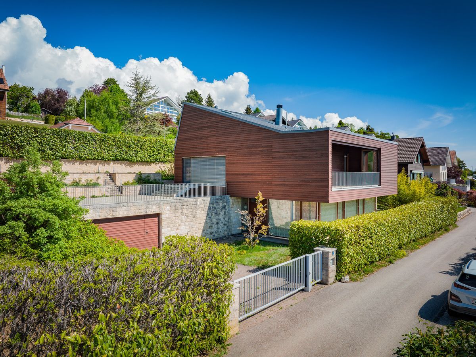
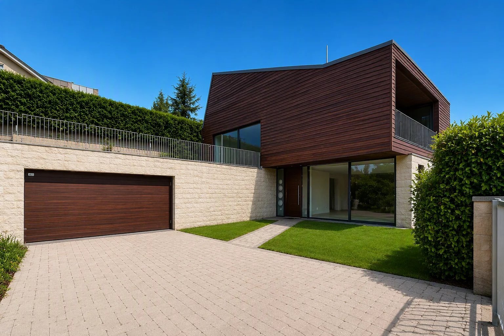
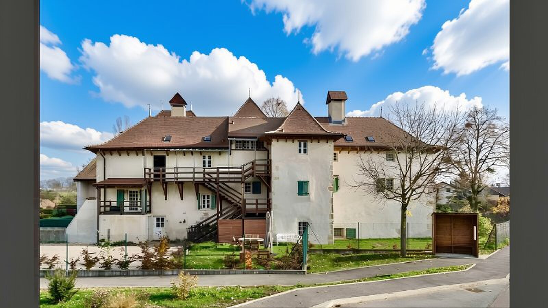
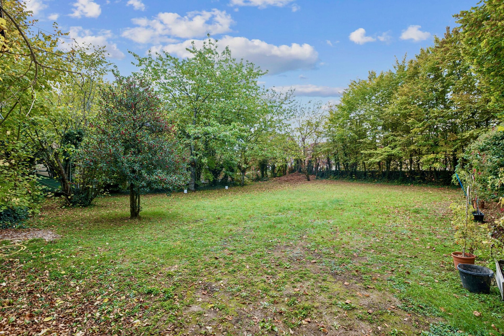
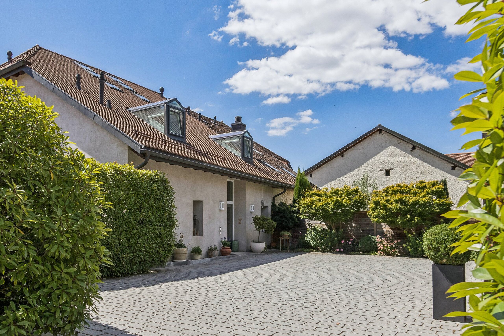
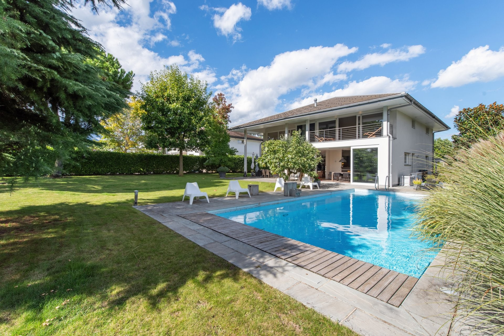
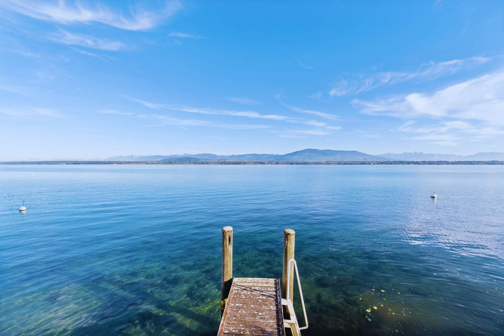
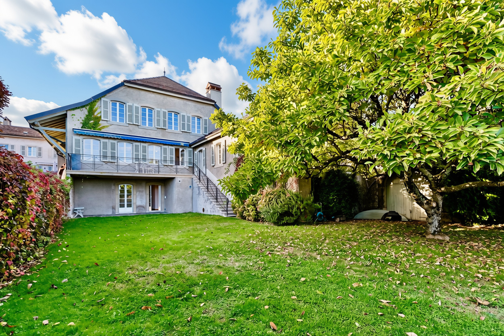
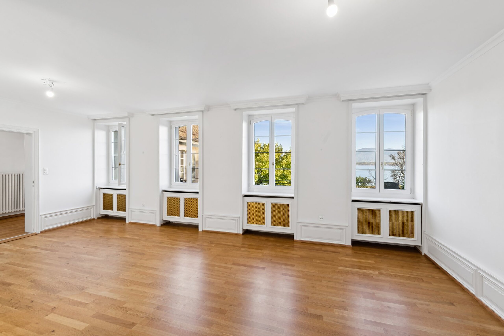
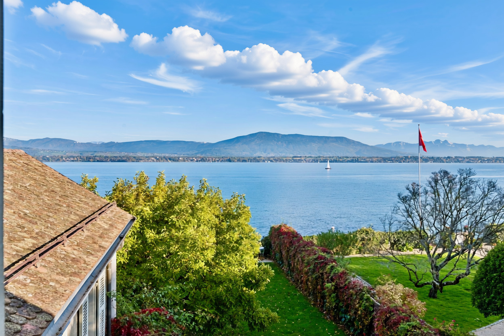
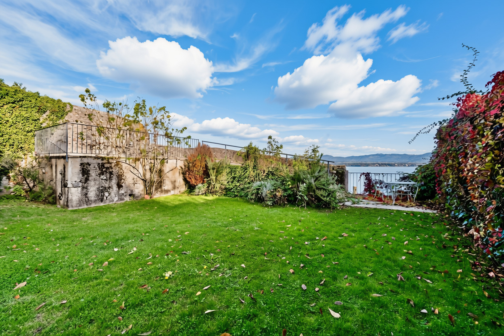
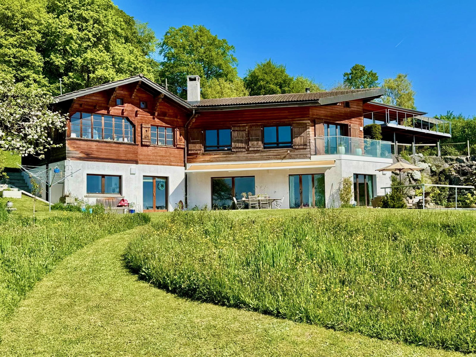
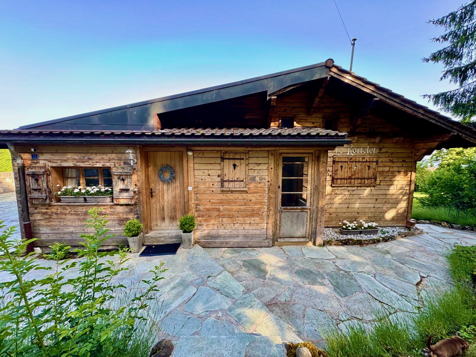
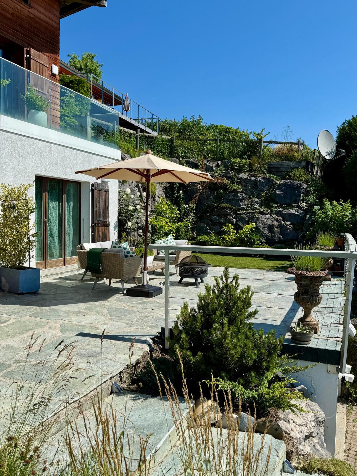
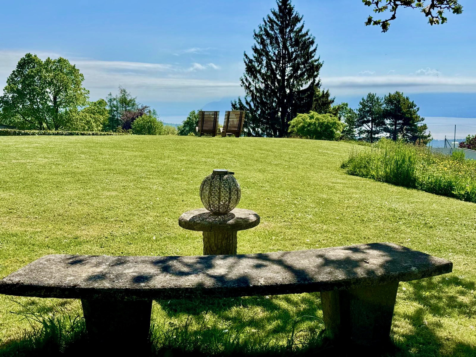
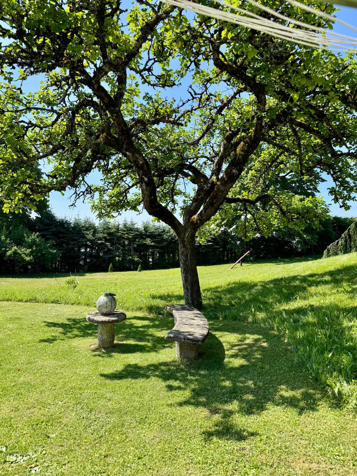
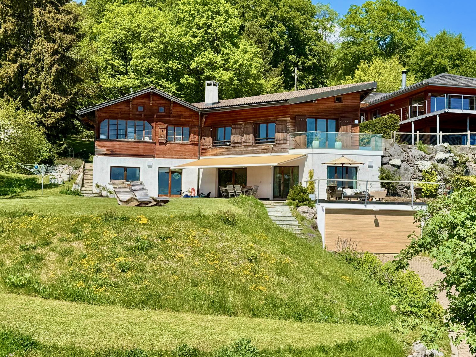
Set in a peaceful residential neighbourhood in Arzier-Le Muids, this south-facing property enjoys an elevated position with panoramic views over Lake Geneva and the Alps. Surrounded by greenery on a plot of 1,859 m², it offers approximately 250 m² of living space across 6.5 rooms, comprising a main villa and an independent chalet. The original building dates from 1960 and it has been extended to its current form in 1980. Extensive renovations completed in 2007.
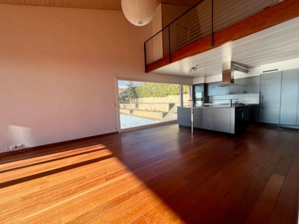
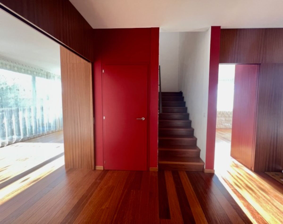
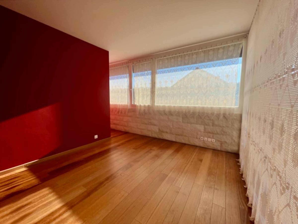
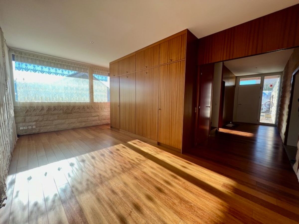
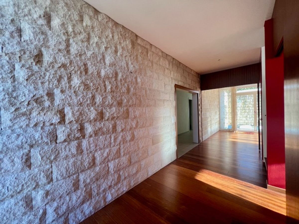
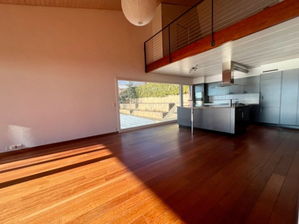
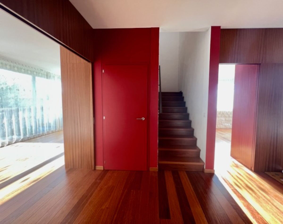
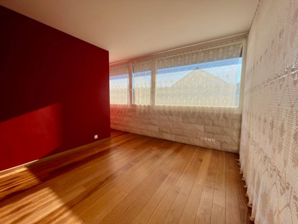
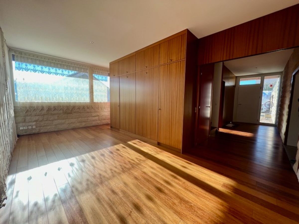
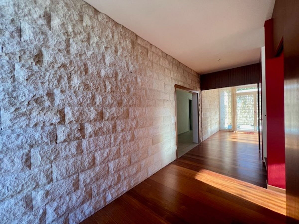
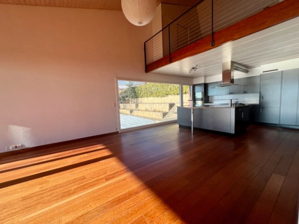
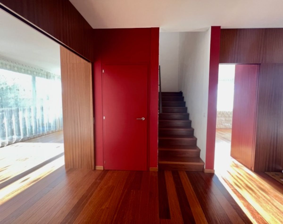
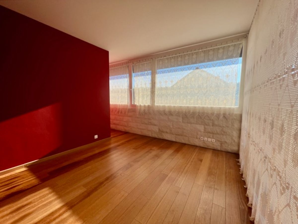
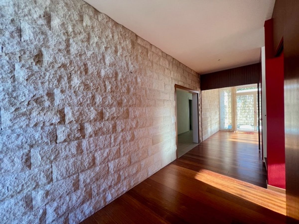
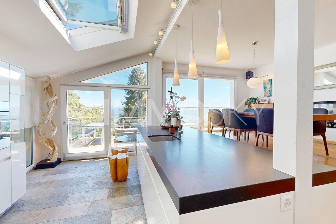
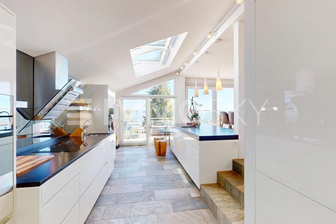
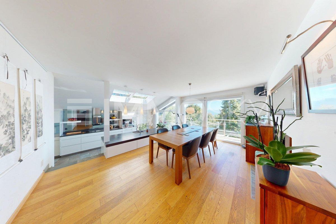
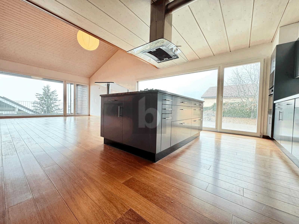
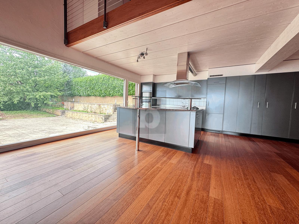
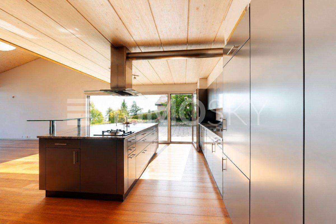
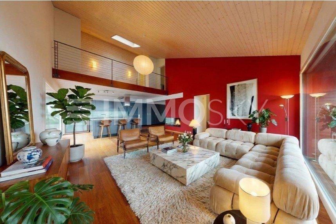
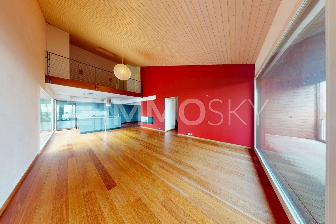
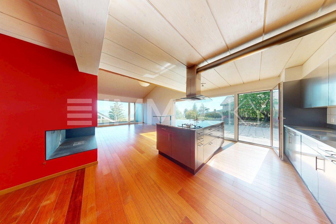
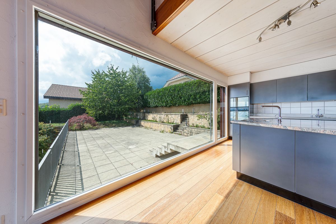
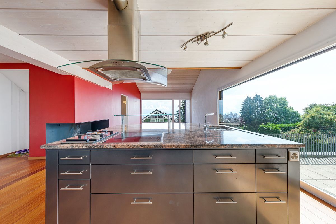
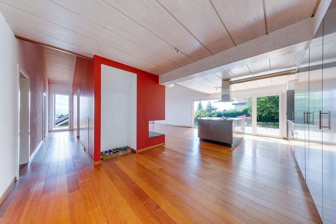
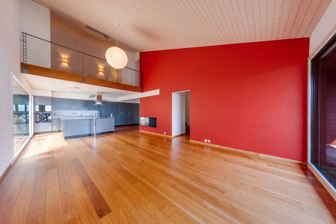
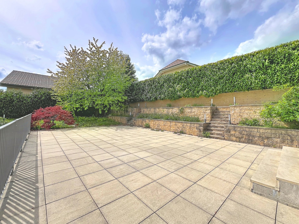
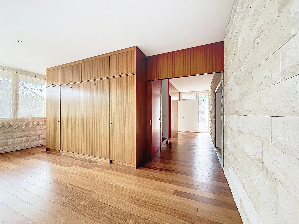
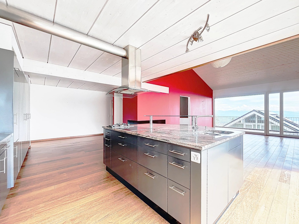
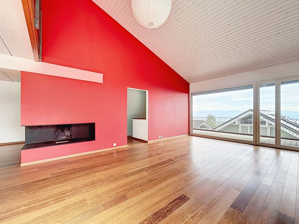
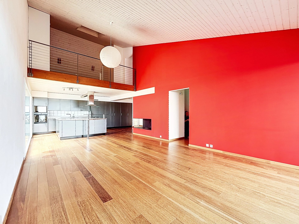
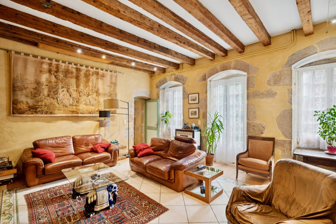
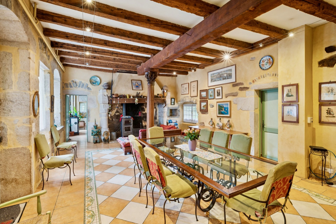
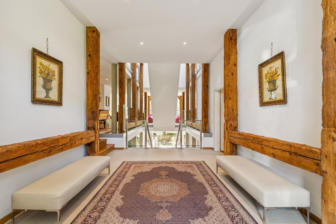
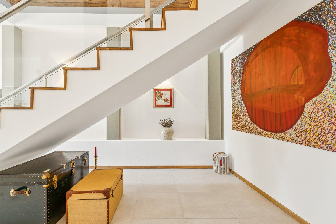
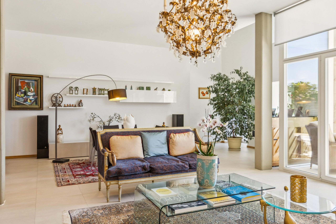
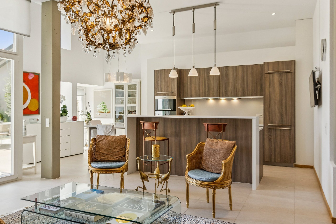
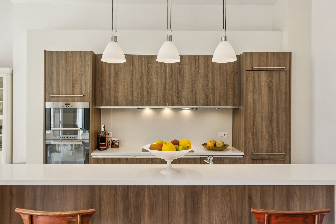
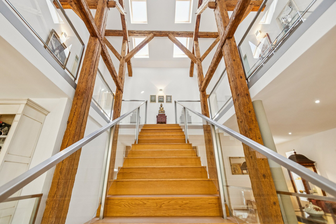
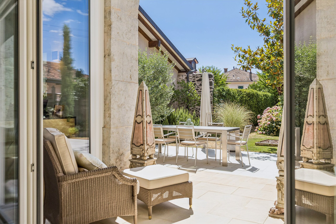
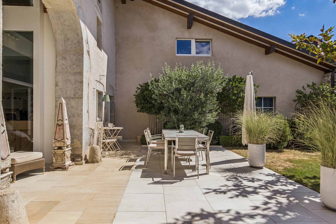
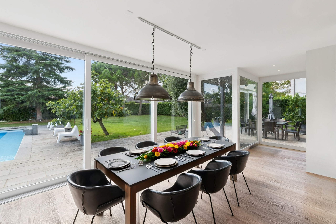
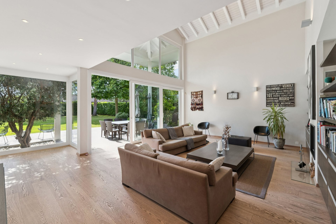
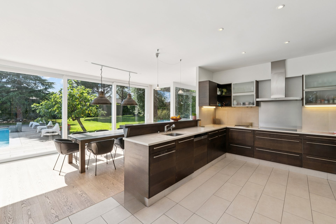
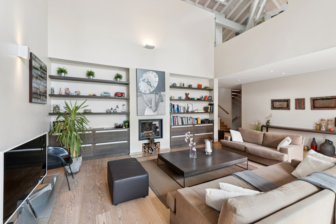
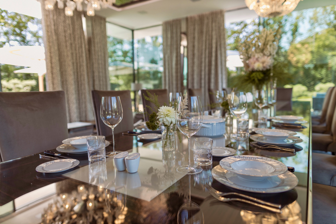
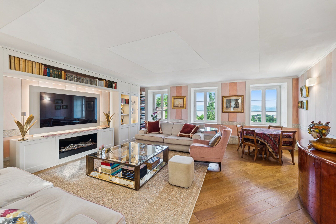
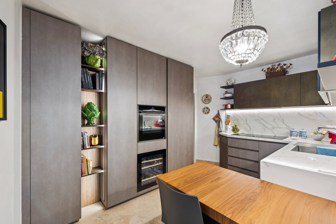
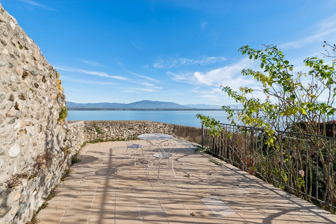
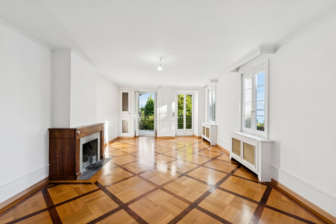
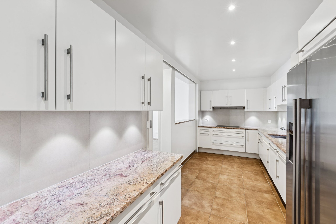
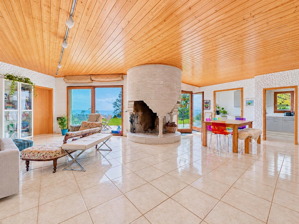
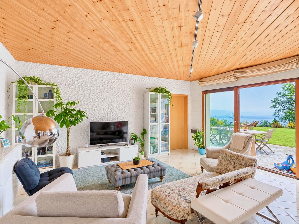
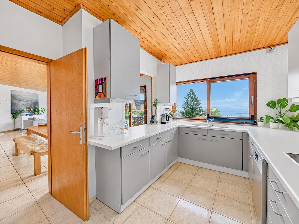
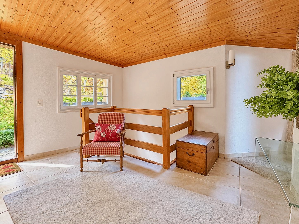
Arranged over three levels, the main villa features generous living spaces, large windows and abundant natural light. A spacious living and dining area with a prominent fireplace connects to a semi-open kitchen with a pantry and opens onto a vast terrace overlooking the lake and mountains.
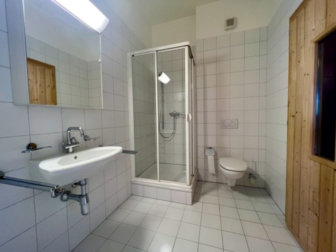
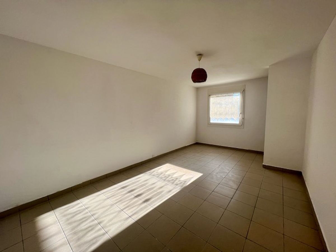
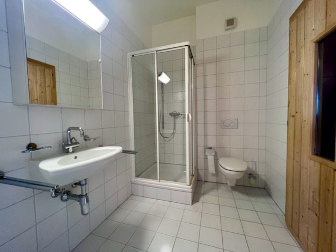
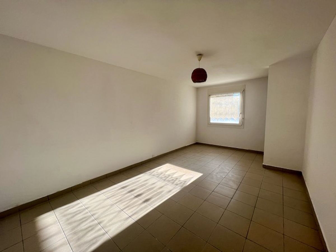
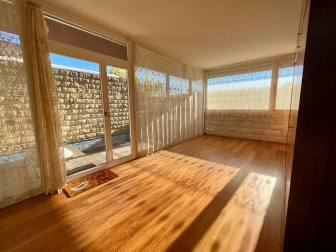
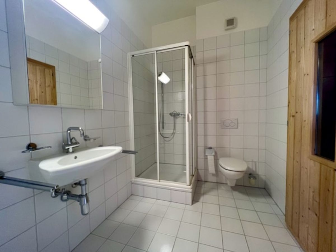
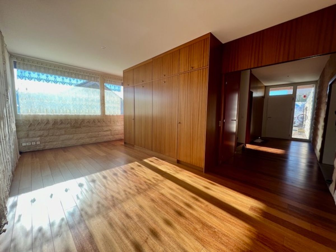
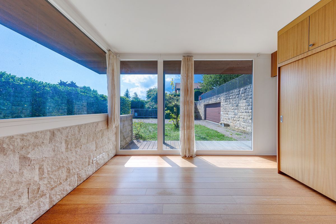
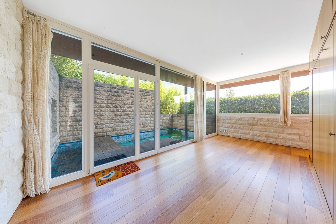
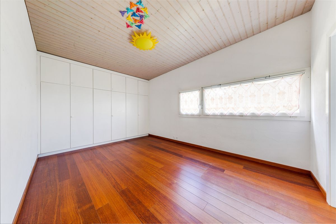
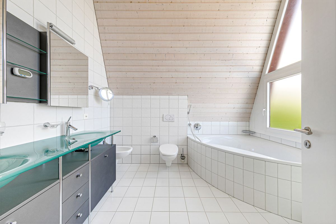
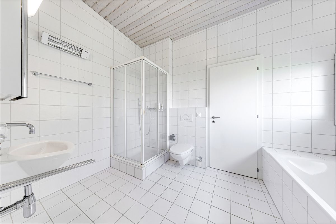
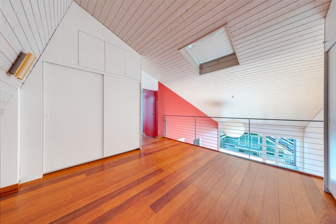
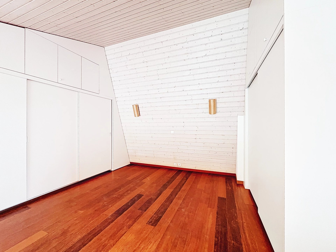
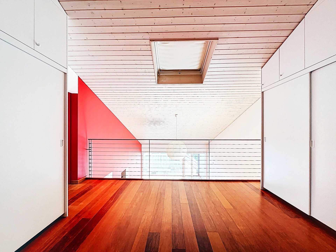
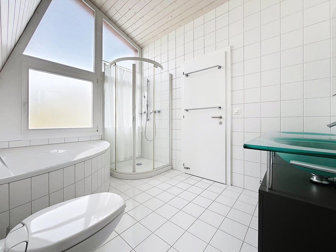
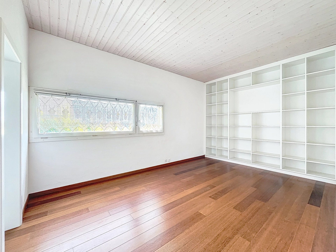
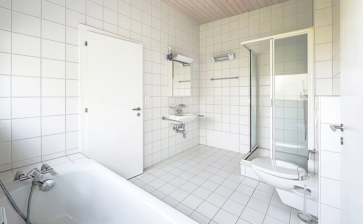
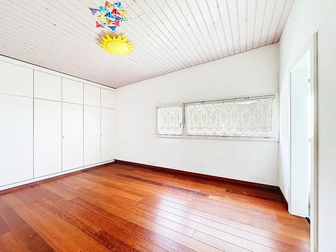
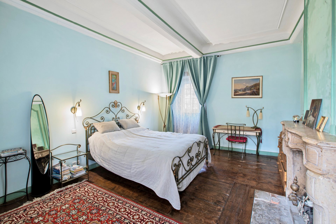
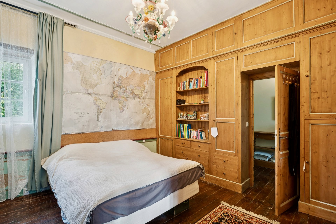
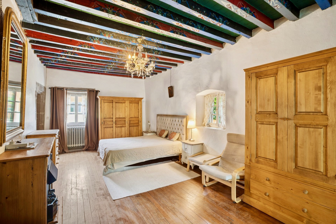
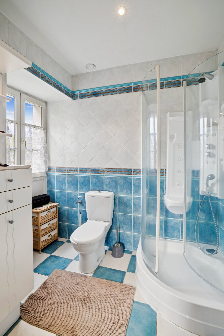
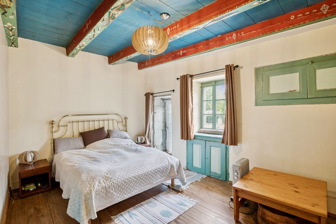
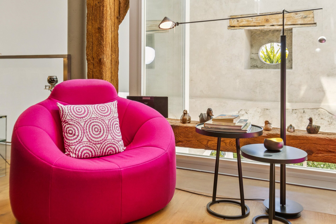
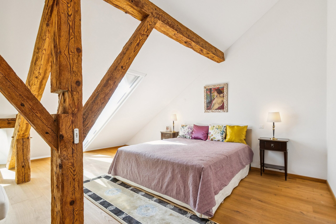
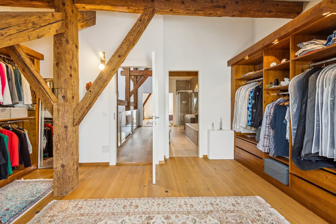
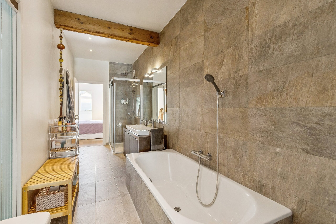
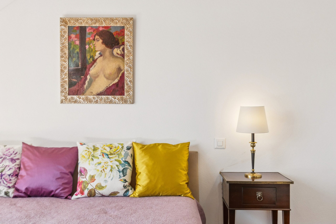
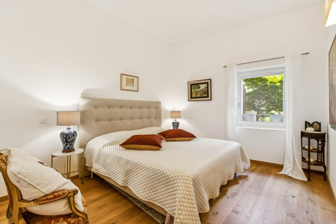
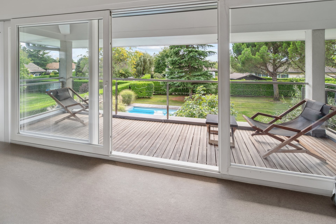
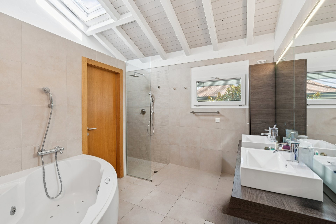
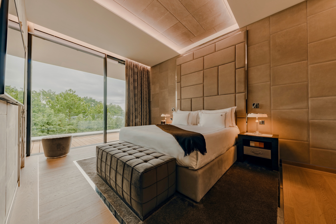
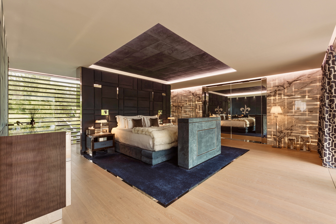
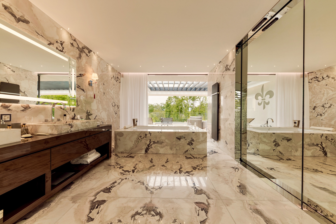
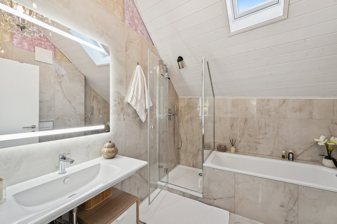
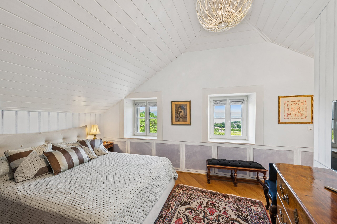
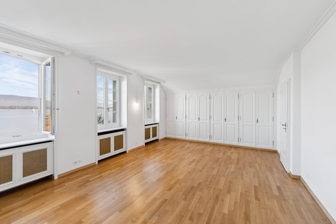
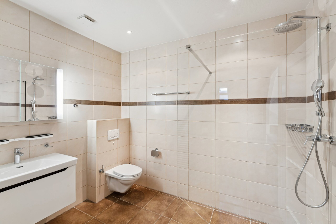
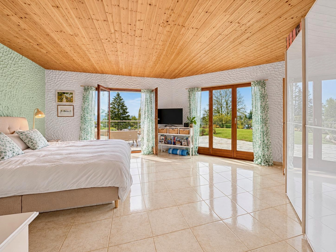
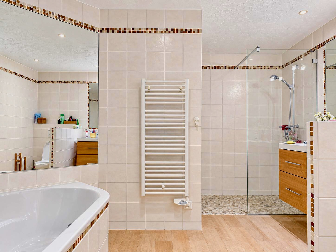
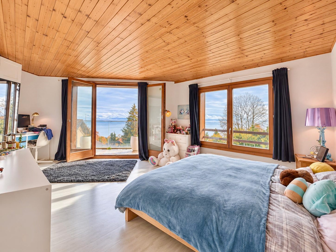
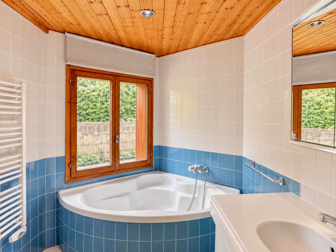
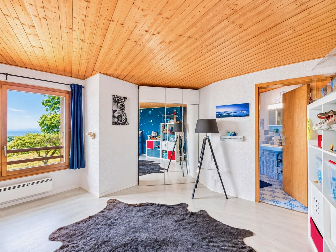
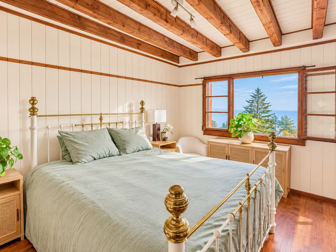
The villa offers three bedrooms, each with its own bathroom. The bedroom on the lower ground floor includes a dressing room and direct terrace access, while the two upper-floor bedrooms benefit from integrated storage, with one opening onto a balcony. A laundry room and guest WC complete the living accommodation. The basement provides a cellar, shelter, ski room and garage.
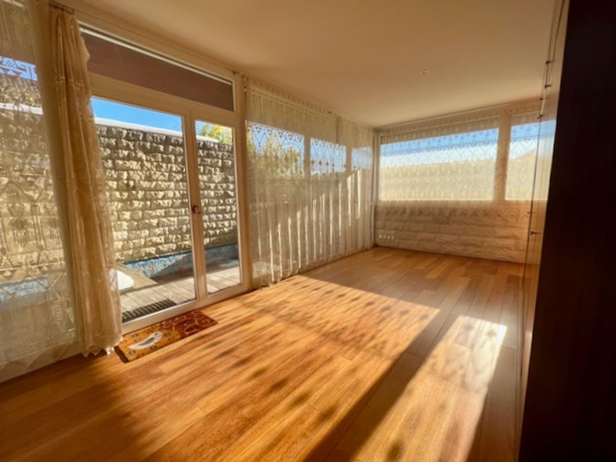
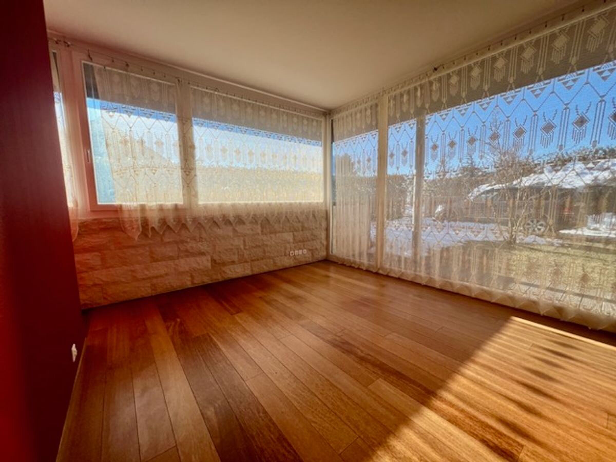
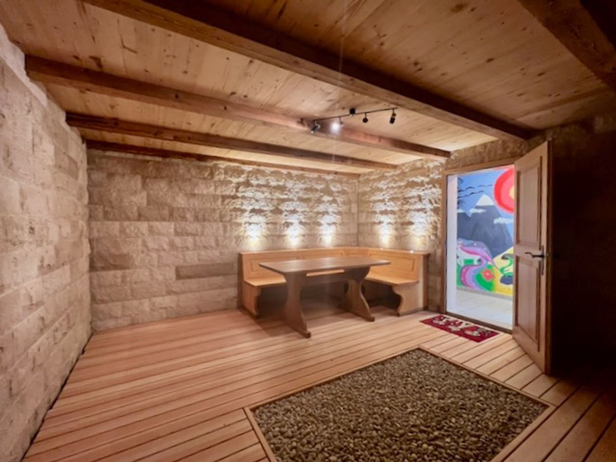
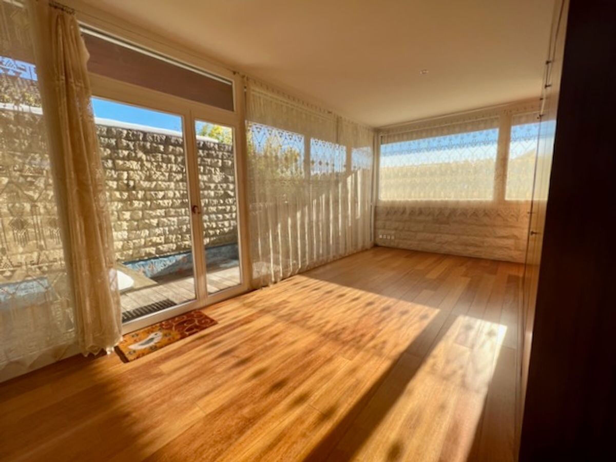
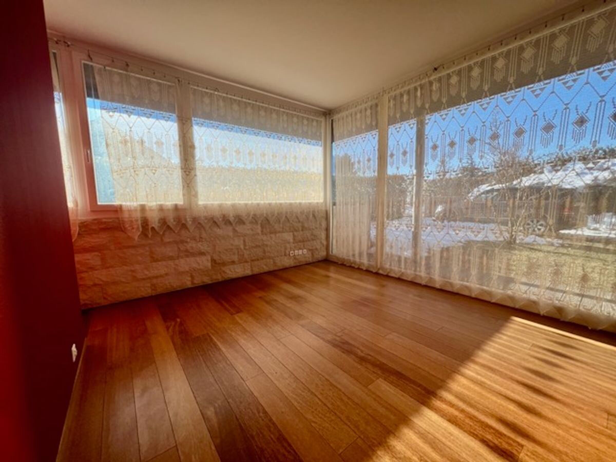
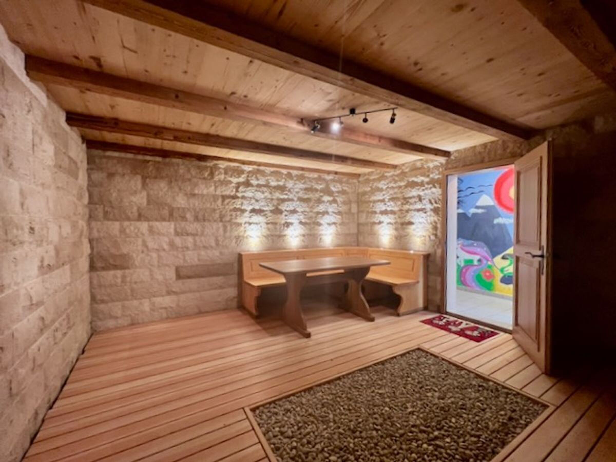
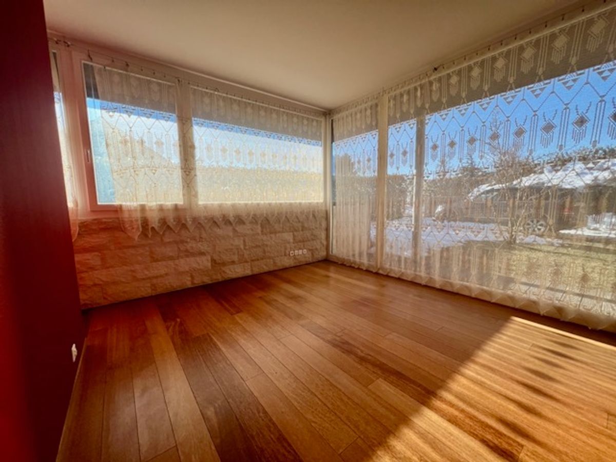
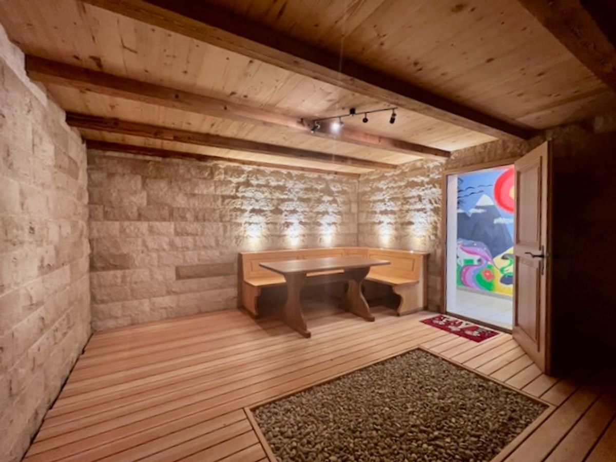
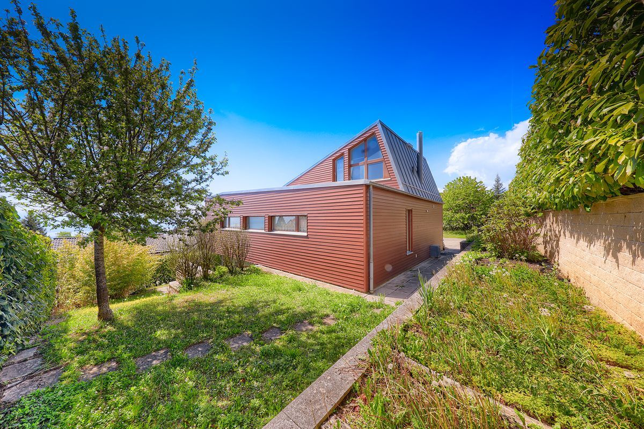
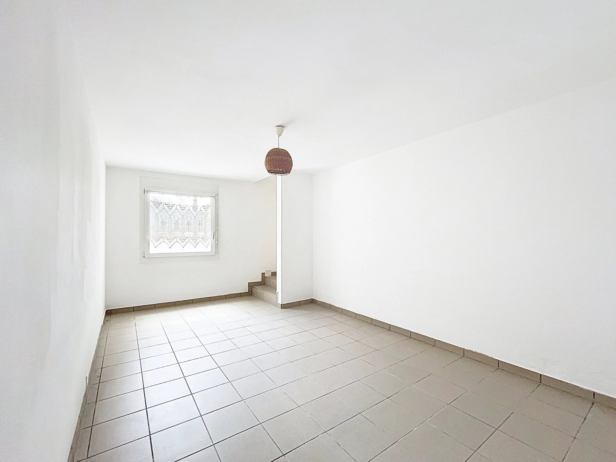
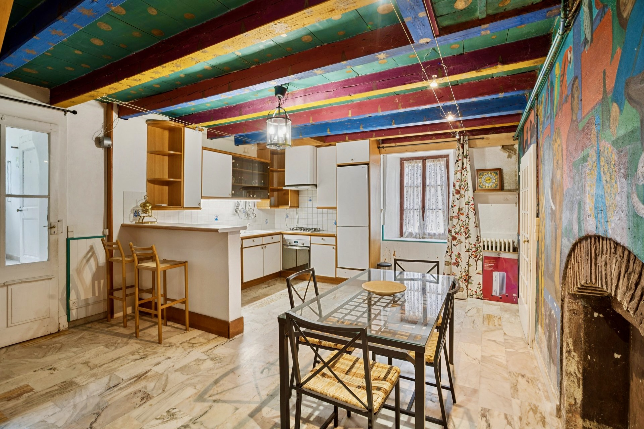
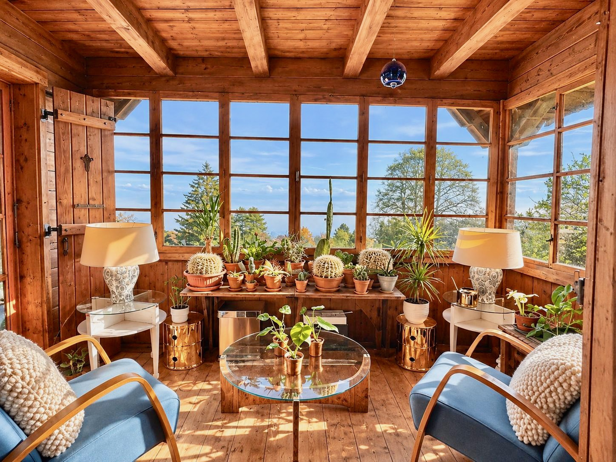
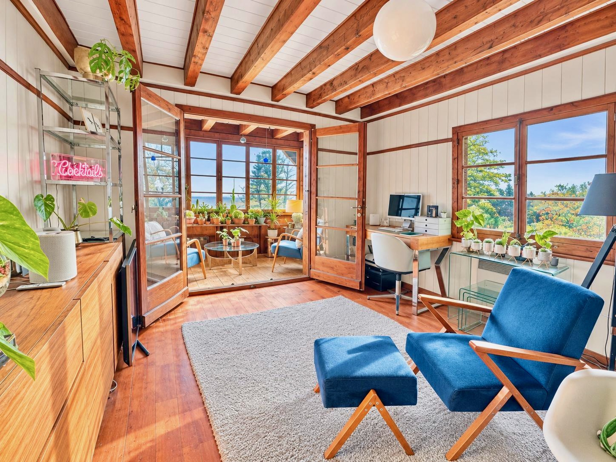
The independent chalet adds a fourth bedroom, a bathroom, a kitchenette, a separate living room and a bright winter garden. With its own entrance and charming character, it offers a welcoming space for guests or extended family.
Combining an exceptional outlook with a flexible layout, this property presents considerable potential for renovation and personalisation, whether retaining the two separate dwellings or exploring their integration into a single residence, subject to the necessary approvals.
Conveniences
Outside conveniences
- Balcony/ies
- Garage