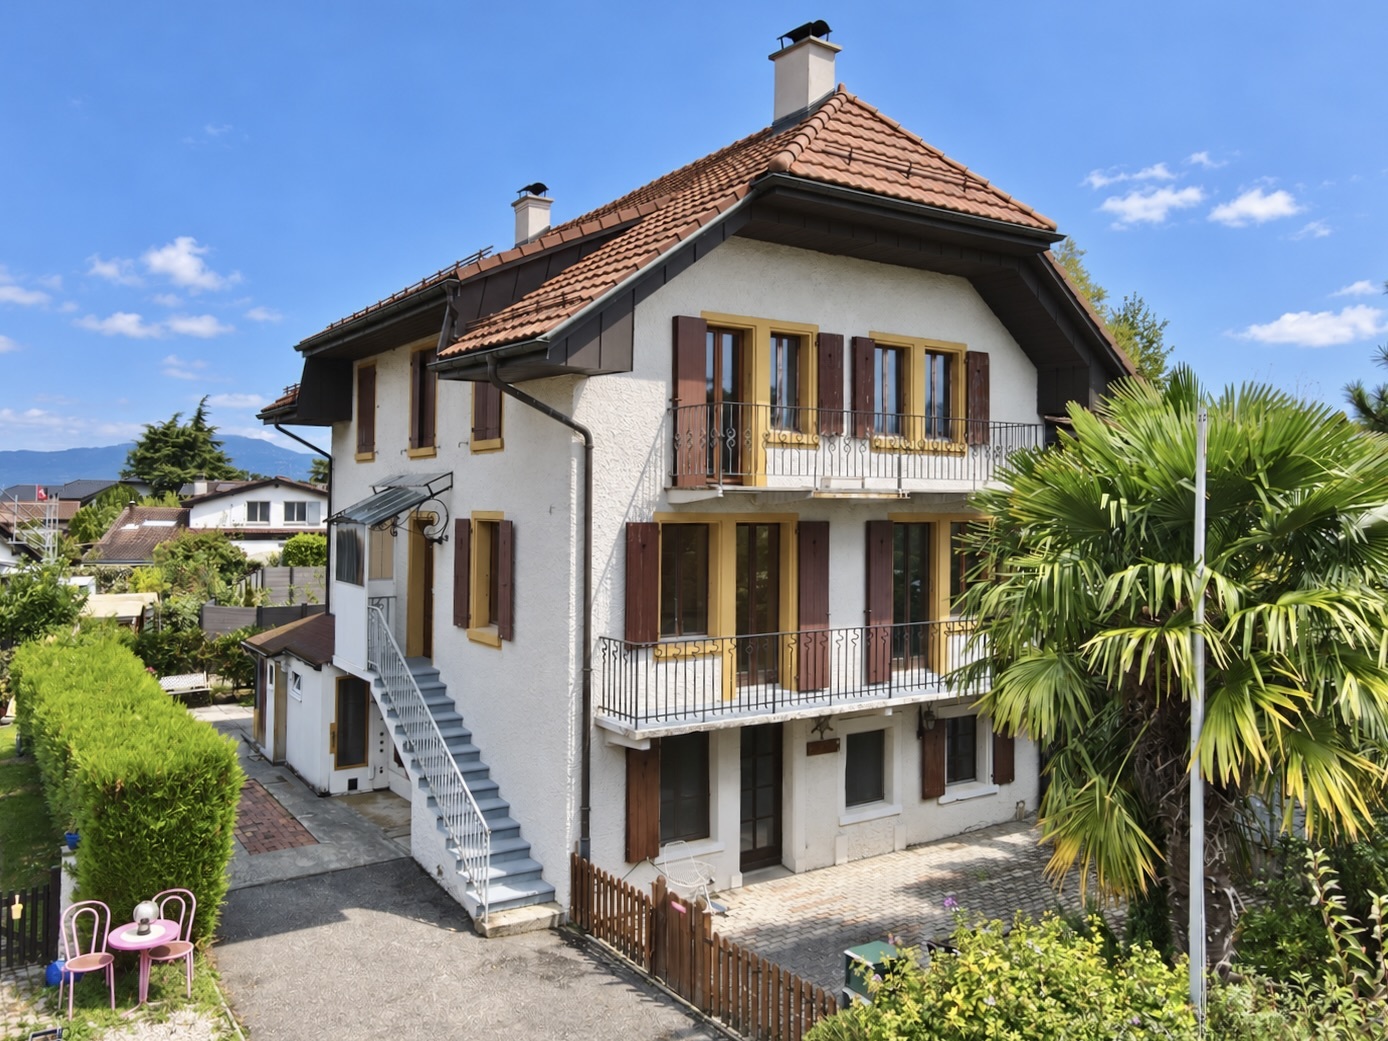
Single family house with 5 rooms on sale in AU COEUR DE LA NATURE - 170 m²
MODERN ARCHITECT-DESIGNED VILLA WITH PANORAMIC VIEWS
Localisation
AU COEUR DE LA NATURE, 1927 CheminCharacteristics
Number of parkings
Description
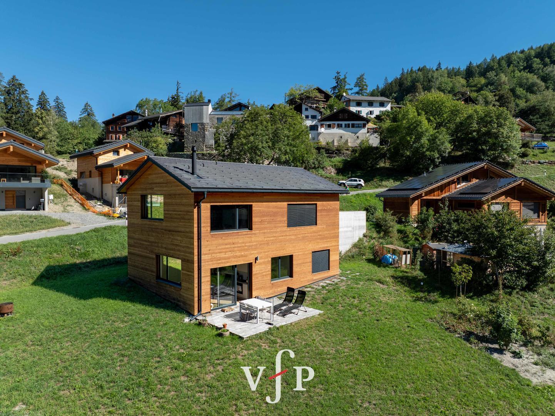
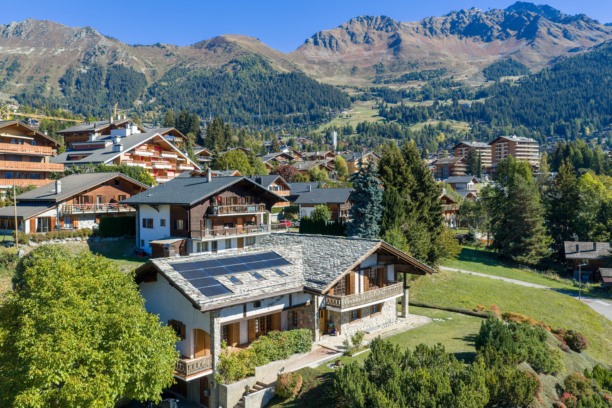
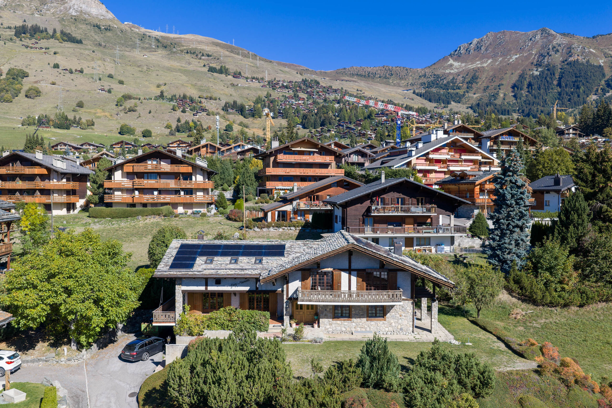
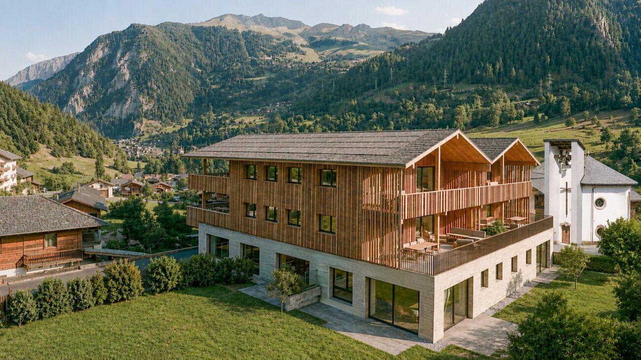
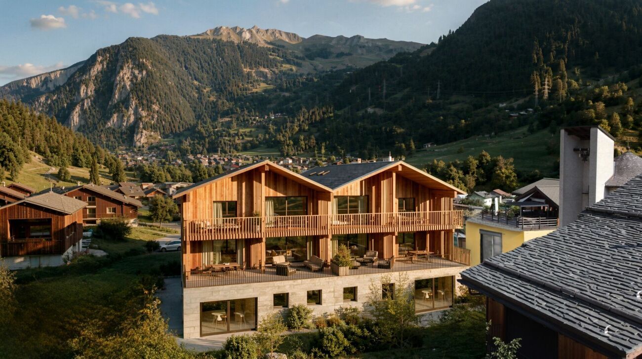
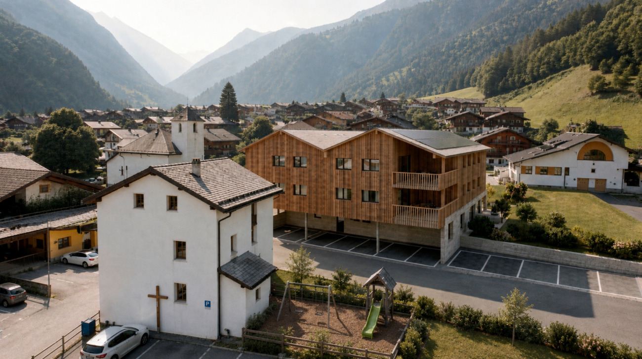
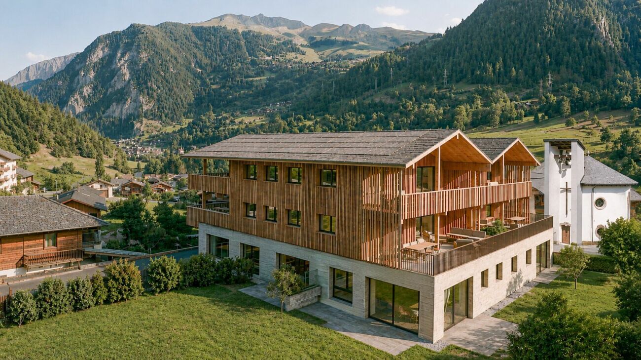
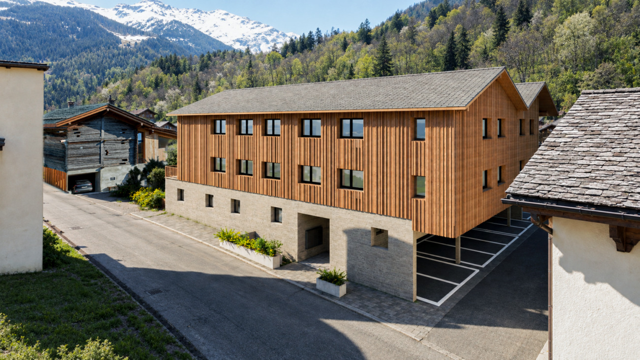
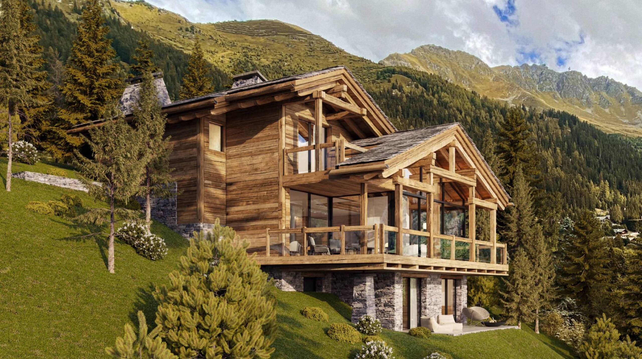
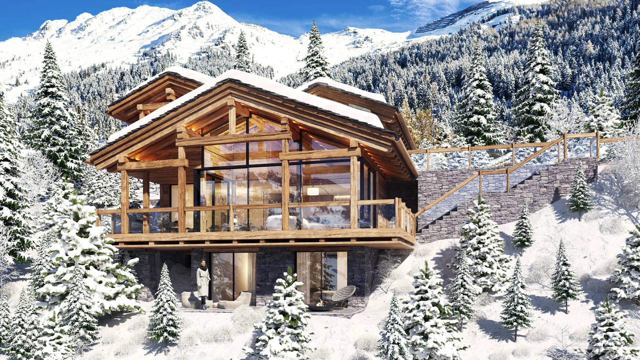
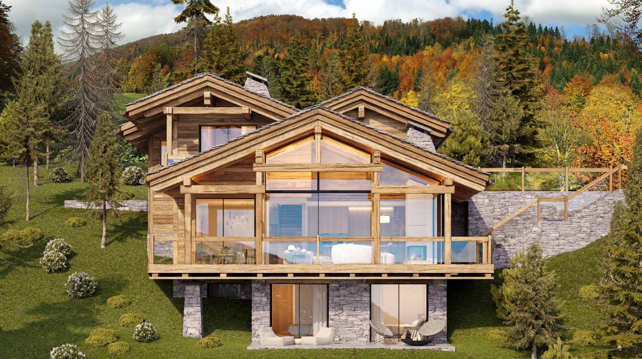
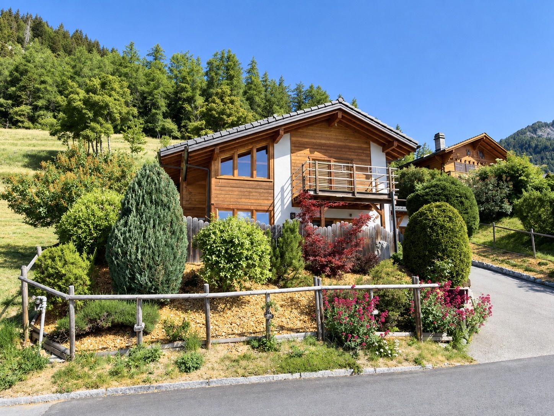
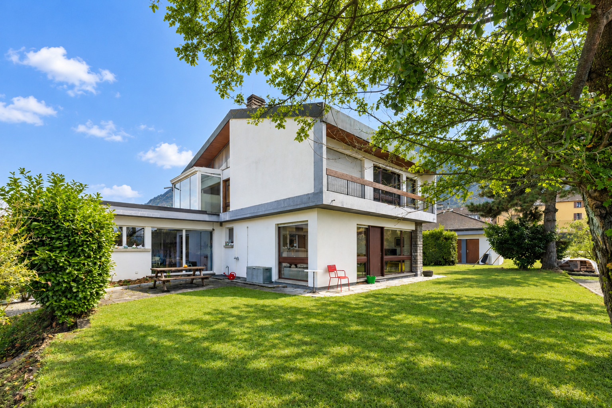
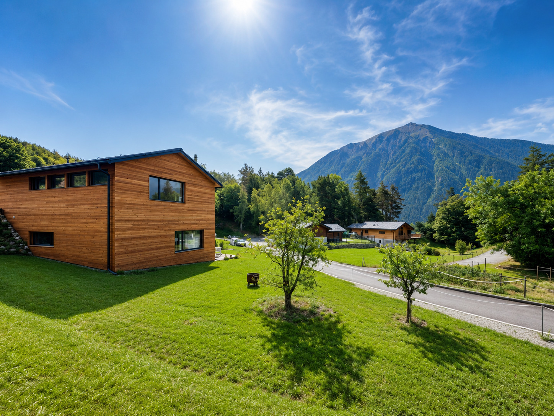
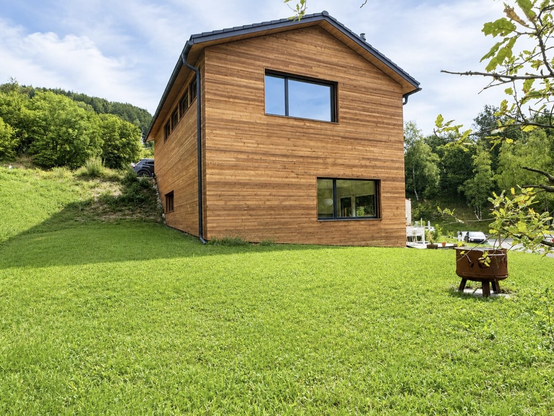
Built in 2022 on a plot of 698 m², this detached villa enjoys a privileged location in Chemin-Dessus, in the commune of Val de Bagnes.
This property is attractive due to its contemporary architecture, its well-thought-out design, and its particularly quiet and green surroundings.
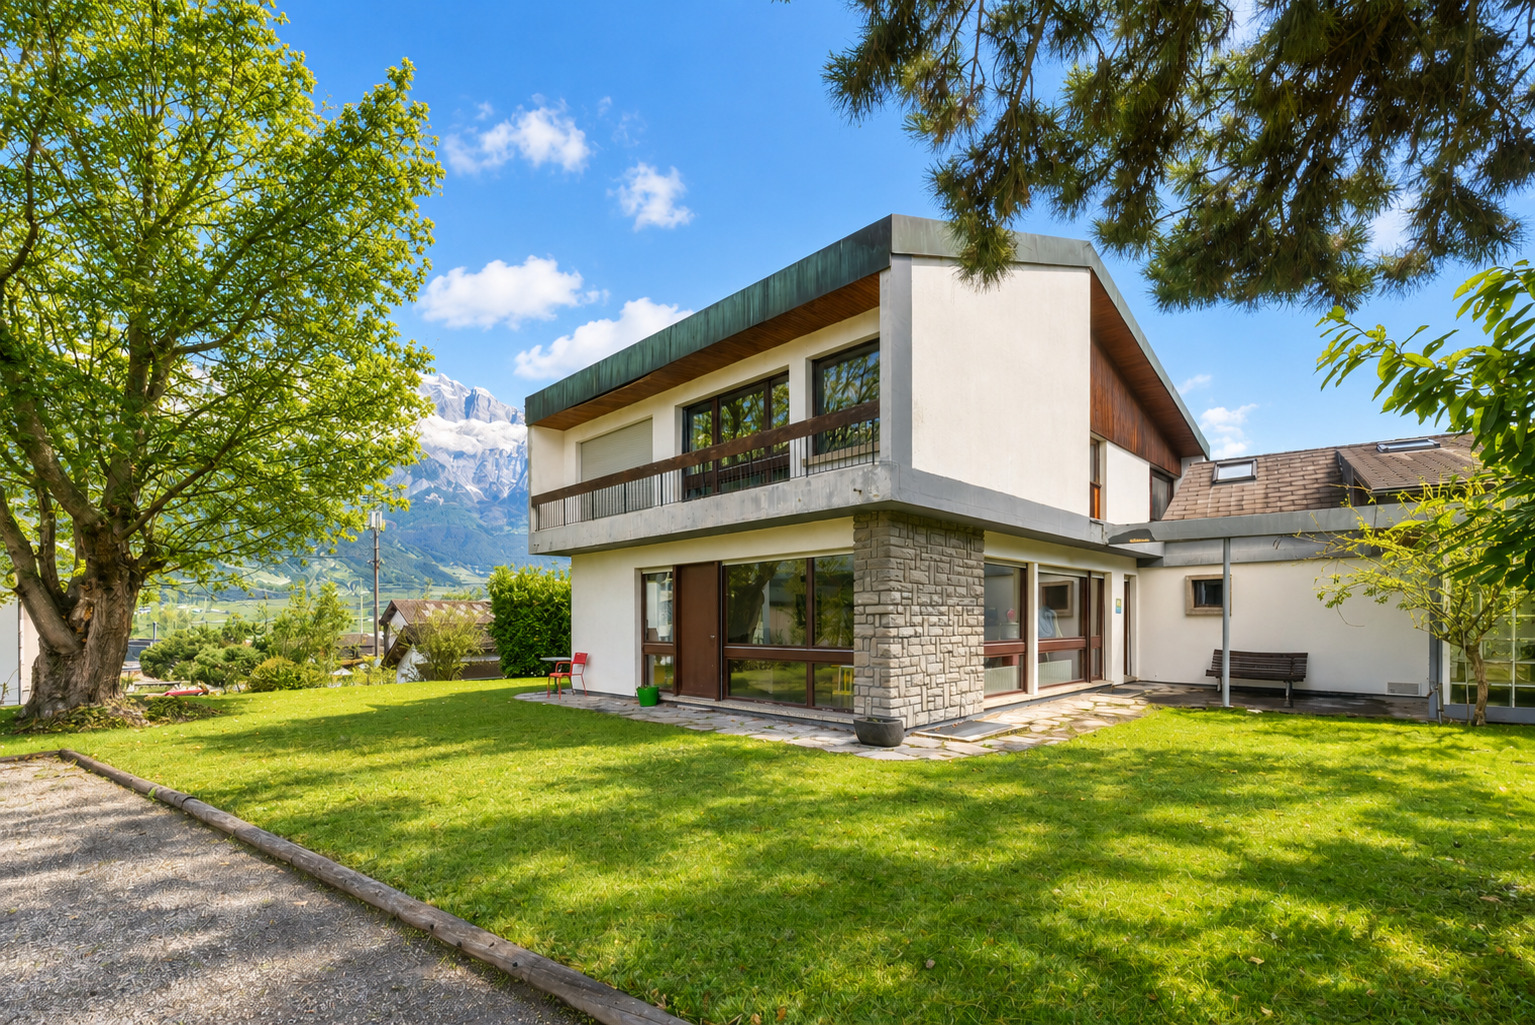
Designed by an architect, the villa was conceived around light, volumes, functionality, and its relationship with the environment.
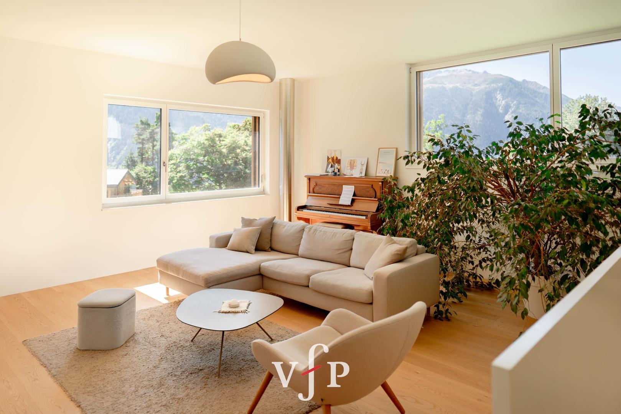
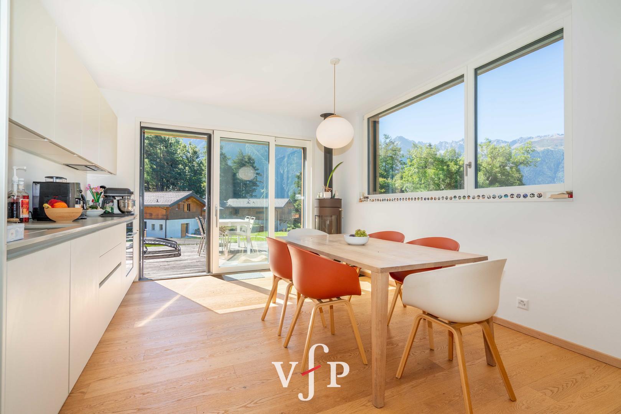
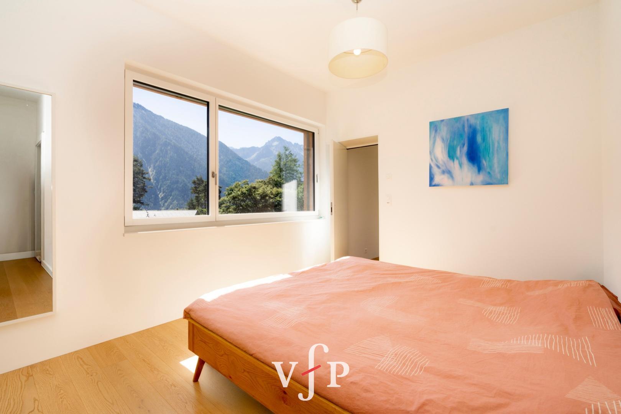
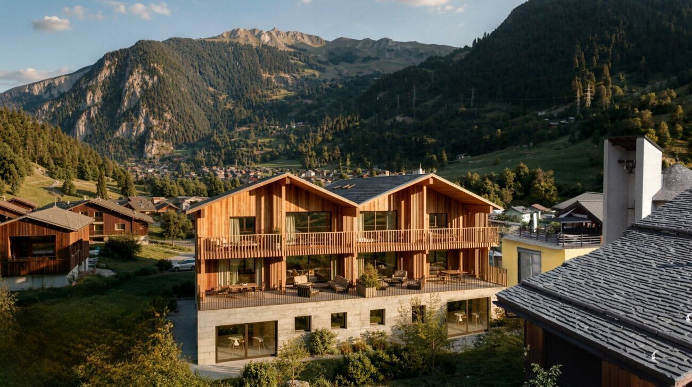
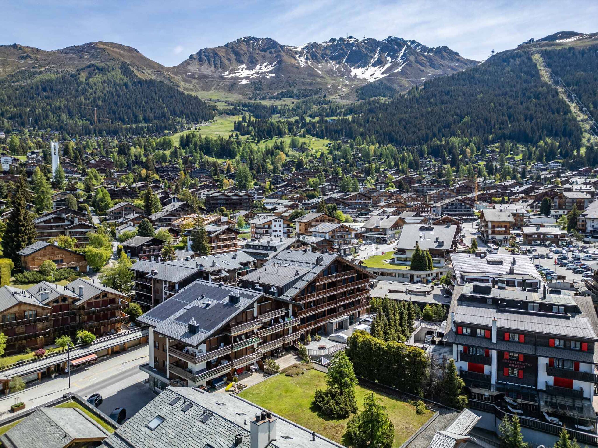
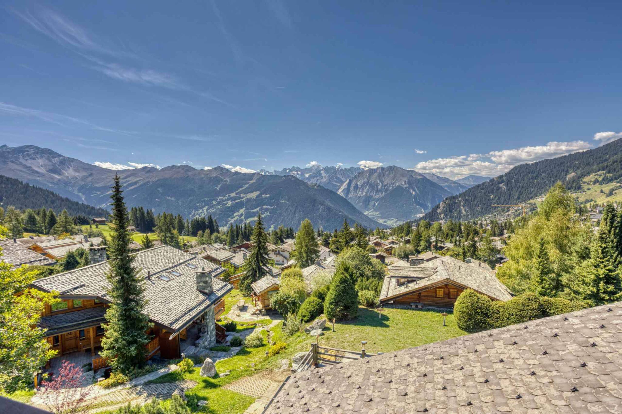
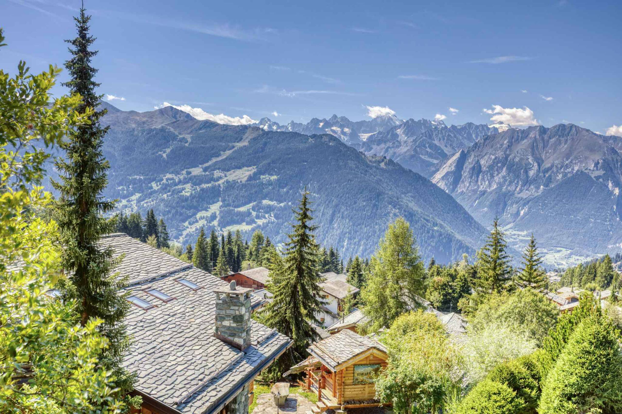
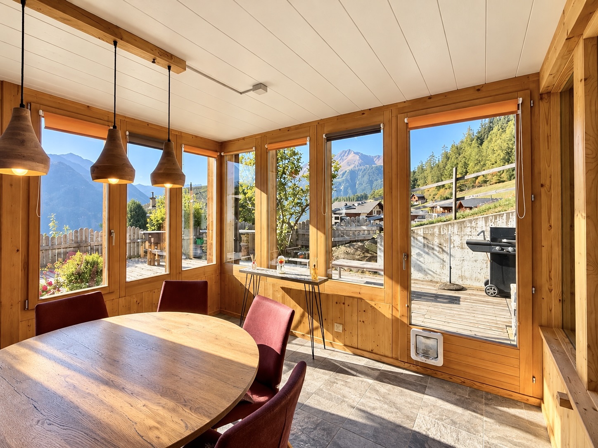
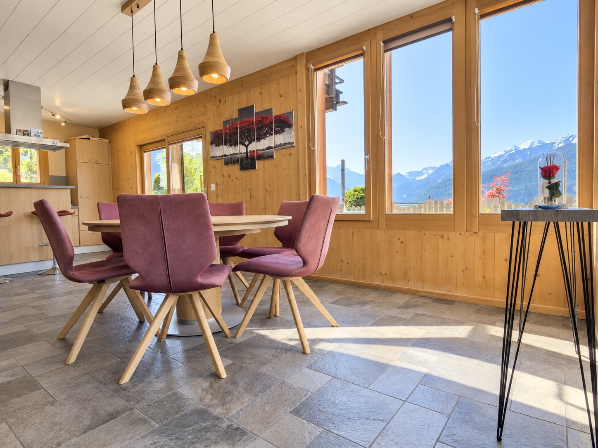
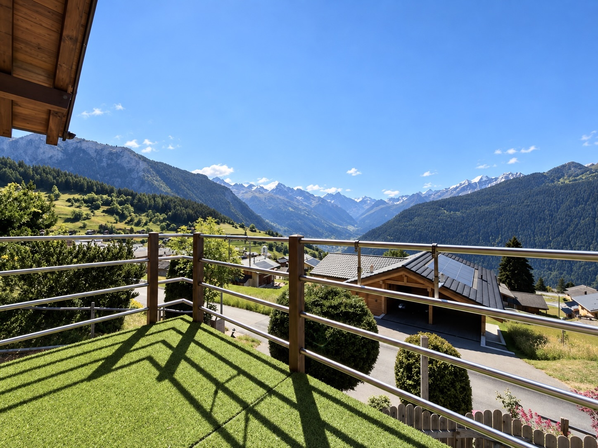
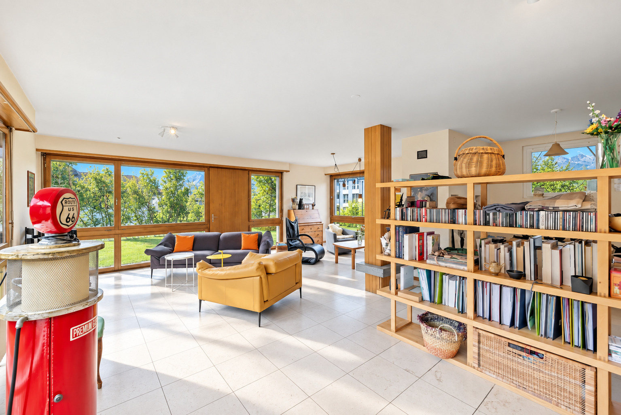
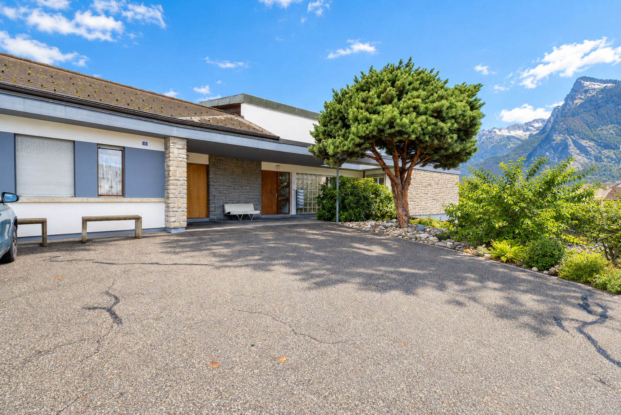
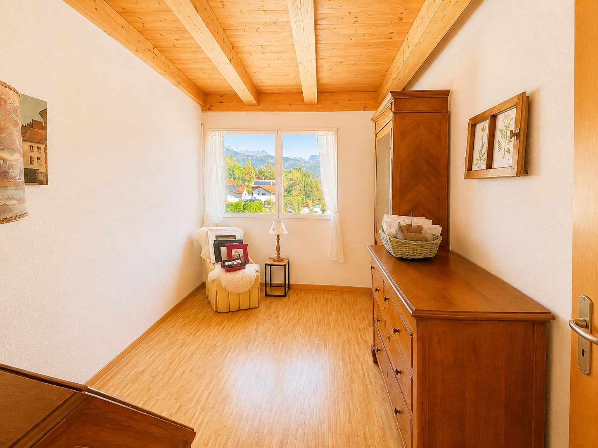
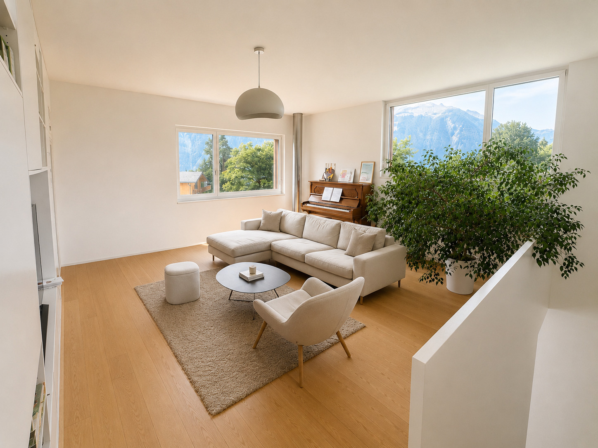
Its South / Southwest orientation allows it to enjoy excellent sunshine and a magnificent view of the Alps and the Catogne.
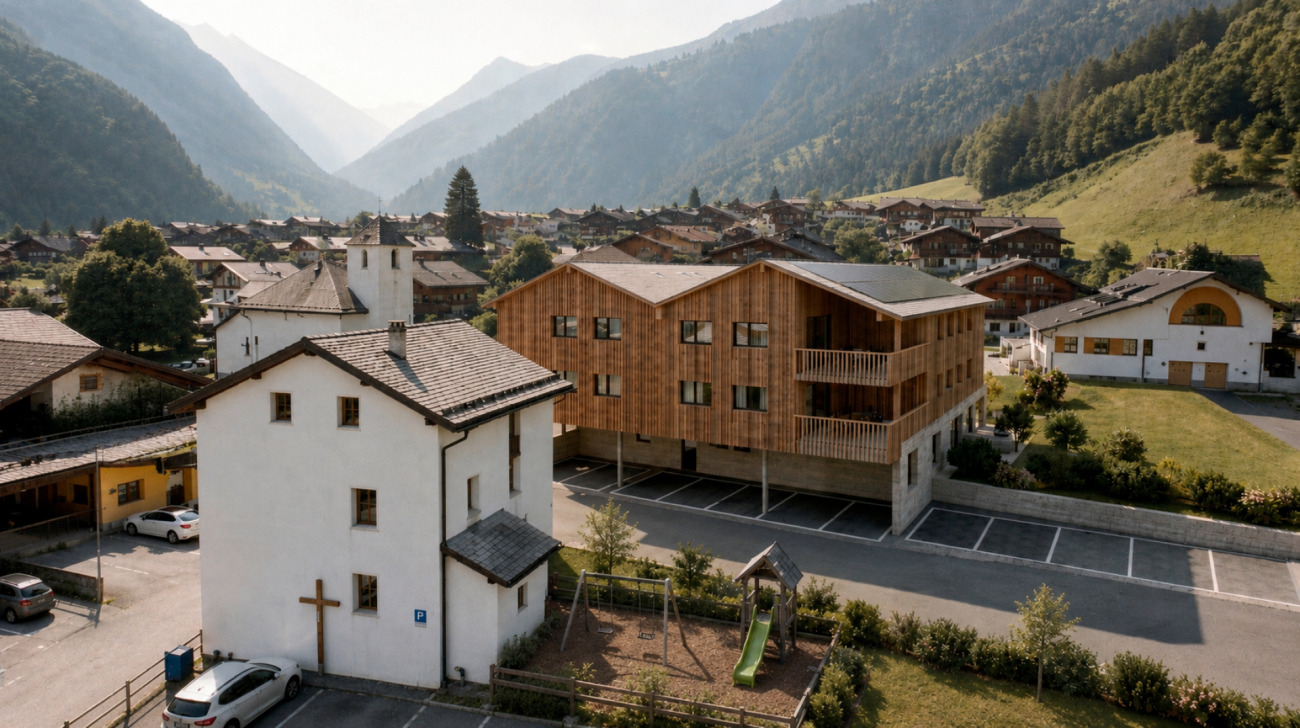
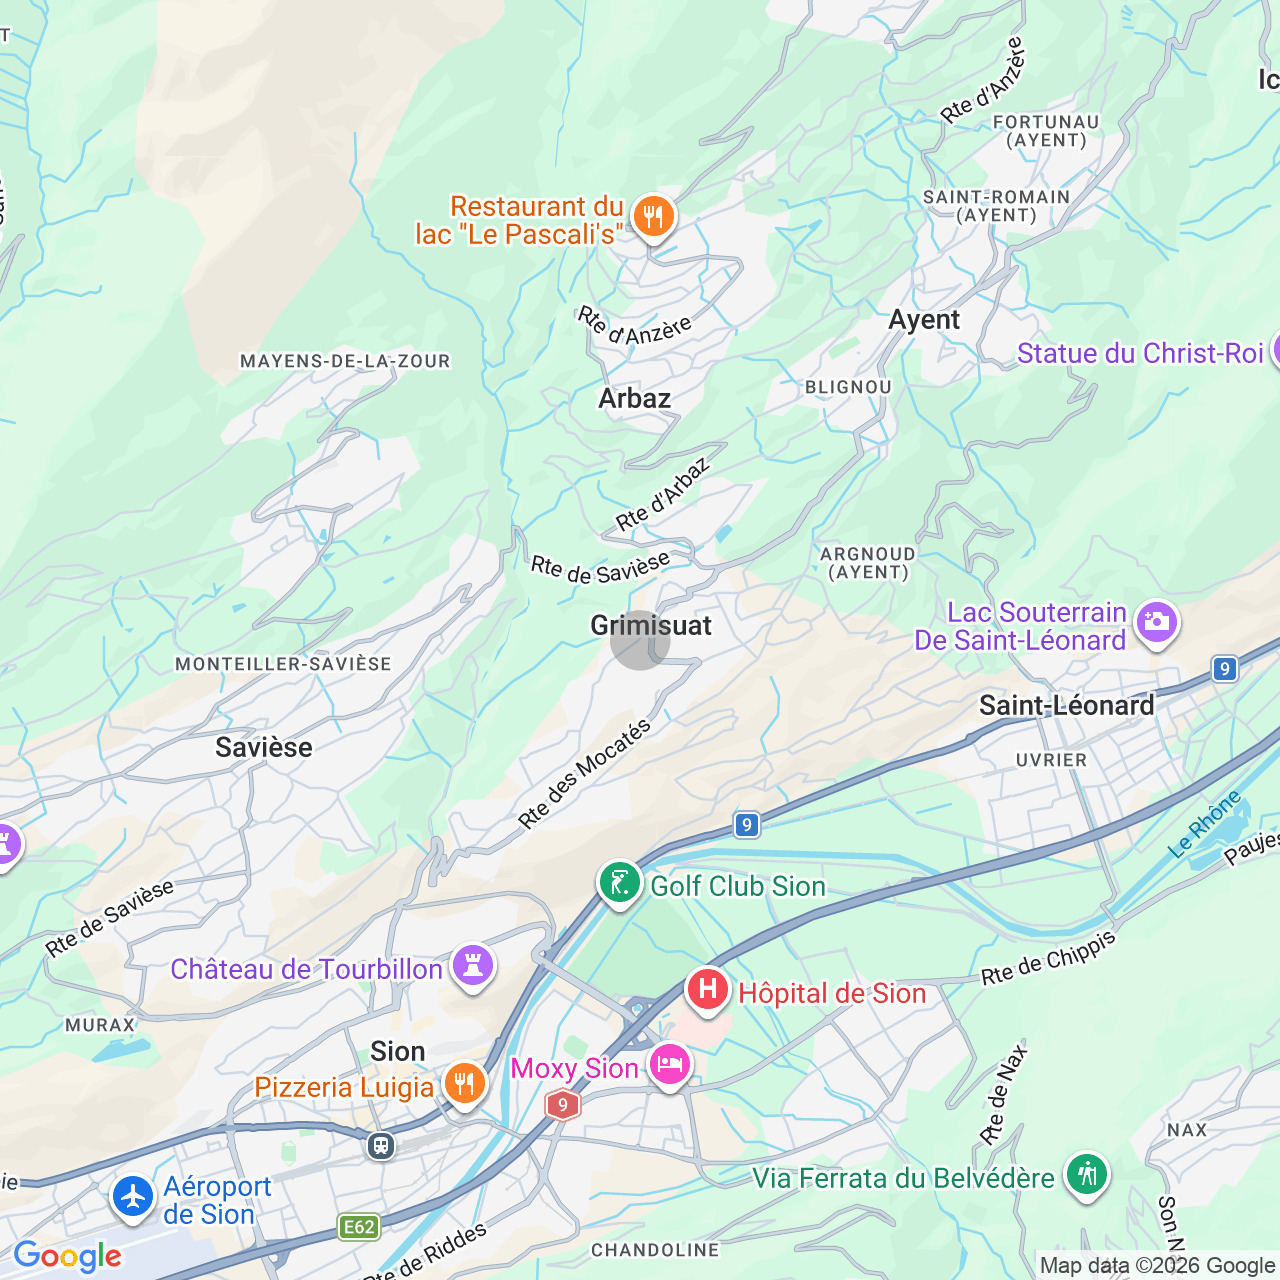
The location is one of the real assets of this property. Set in a peaceful environment, it offers a privileged living environment while still being easily accessible. Martigny and its main amenities are just ten minutes away, while the road network provides easy access to the Grand-Saint-Bernard, Verbier and Italy.
The commune of Val de Bagnes also offers a particularly interesting tax framework.
Architecture designed down to the smallest detail
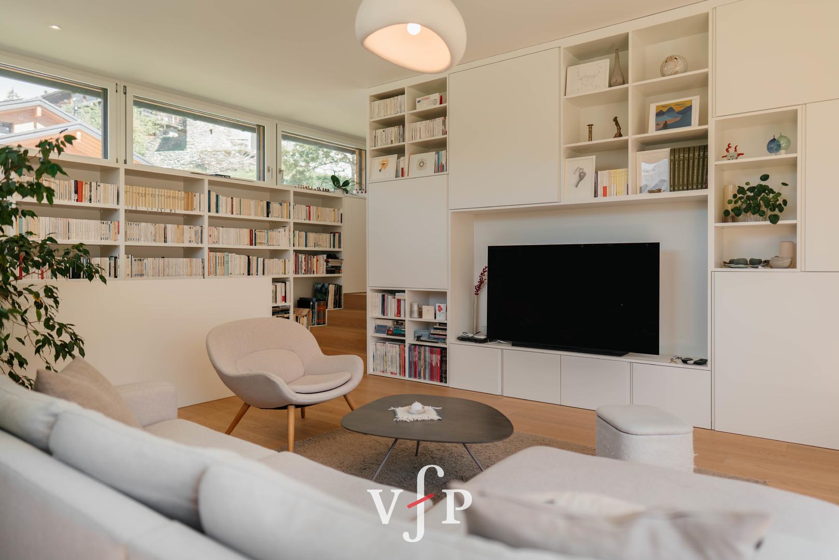
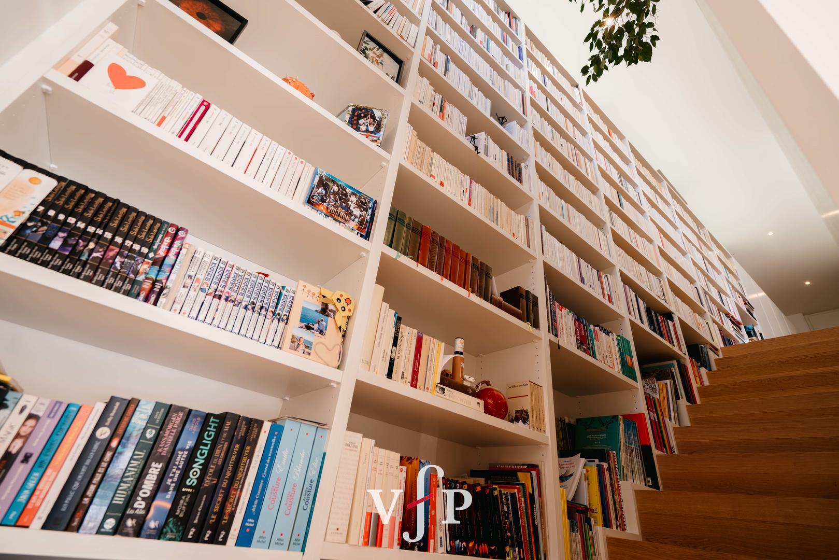
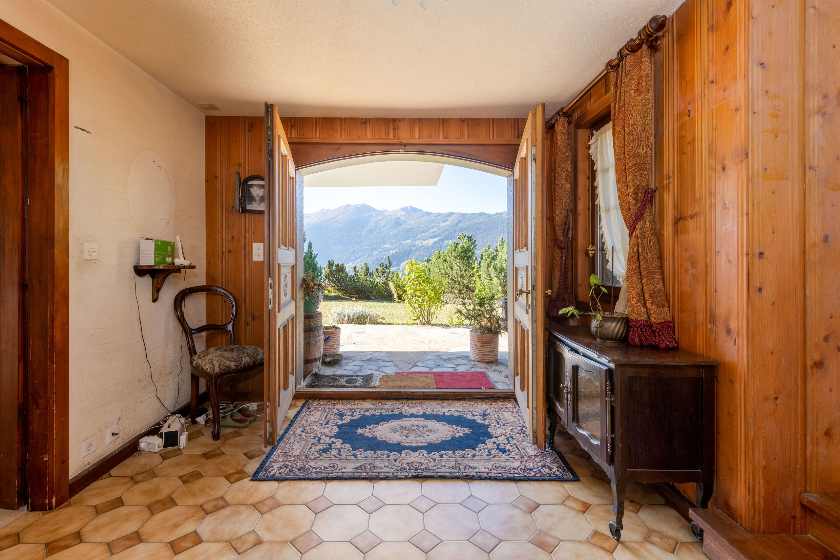
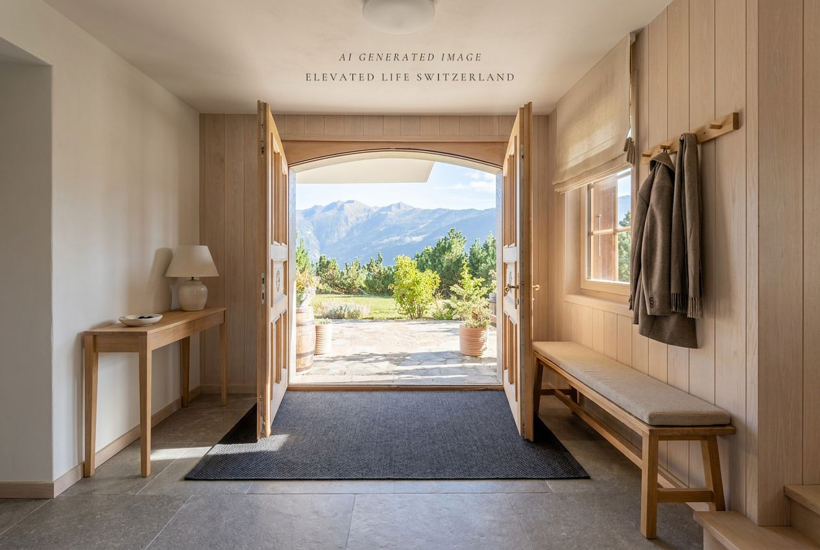
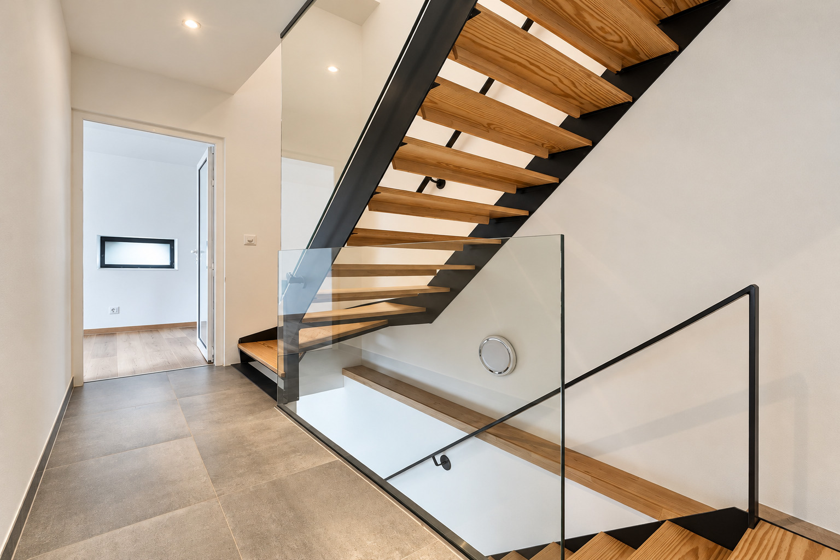
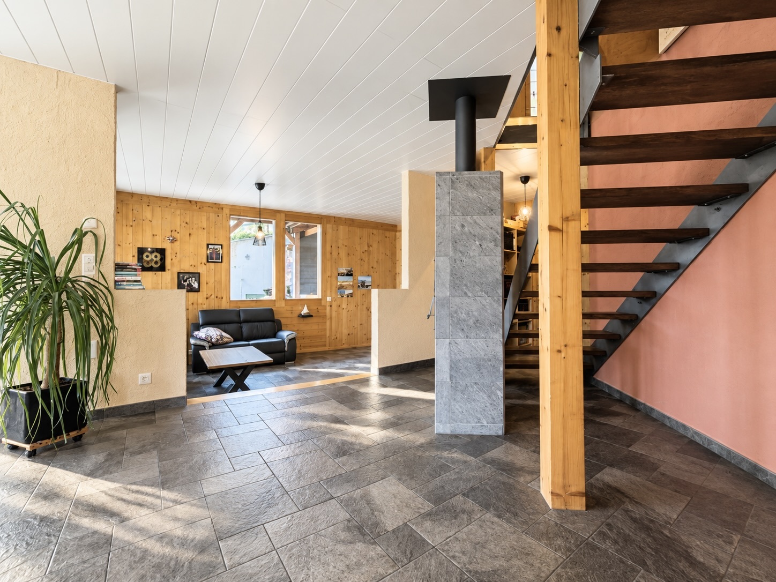
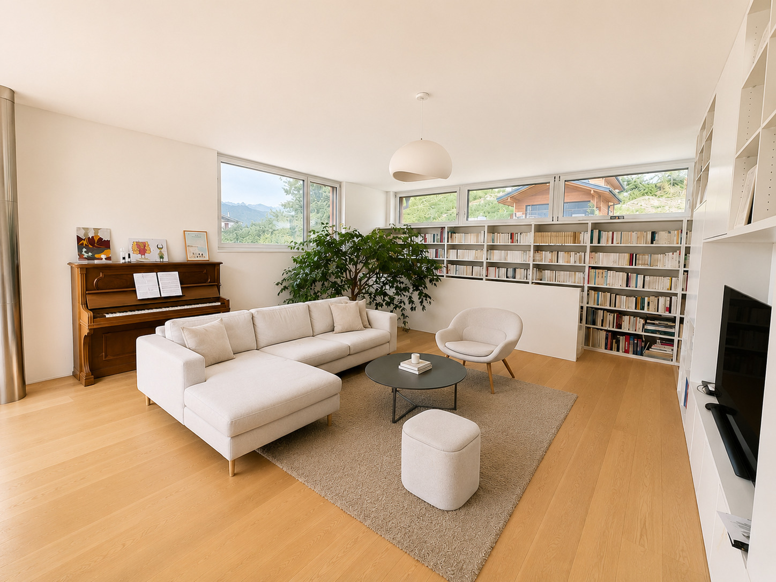
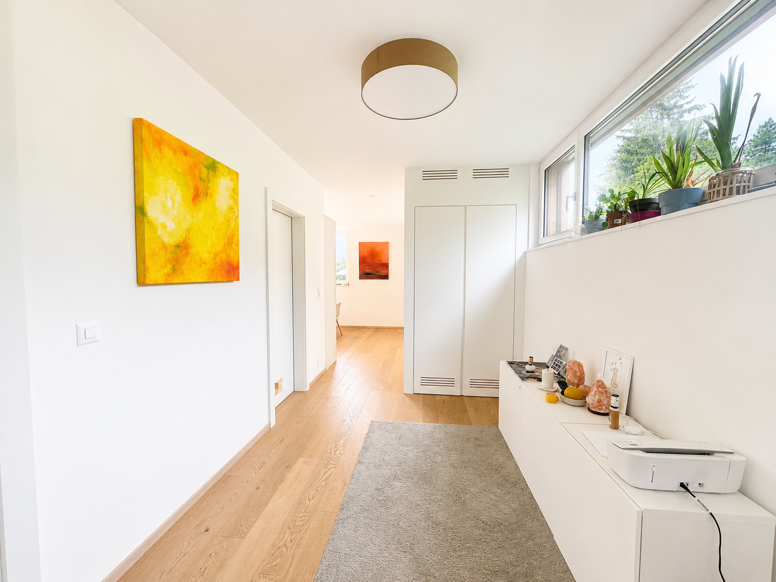
As soon as you enter, the villa welcomes its occupants into a large, carefully designed hall with a built-in wardrobe. An elegant wall bookcase accompanies the layout and gives the space a real identity.
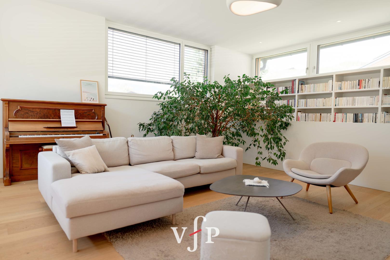
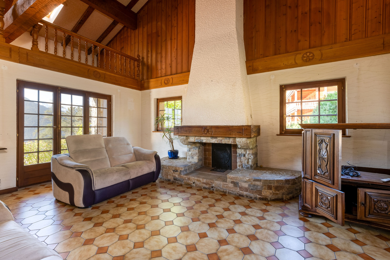
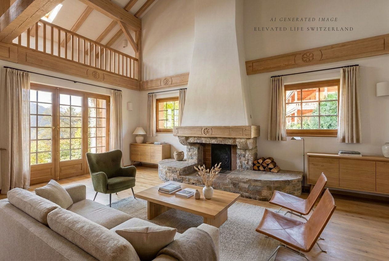
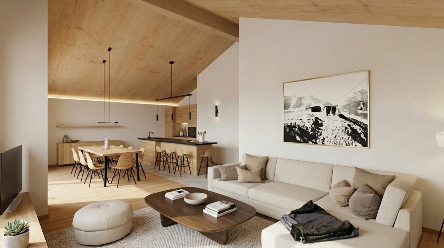
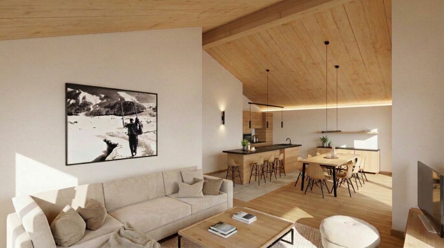
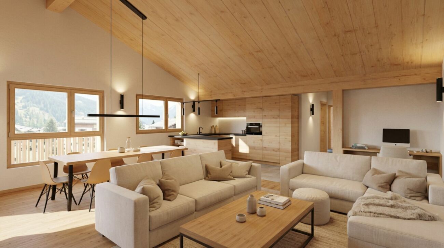
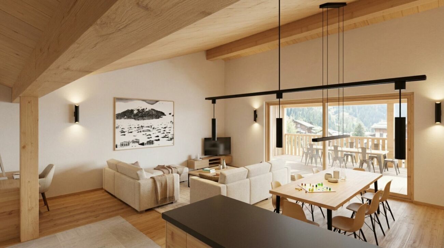
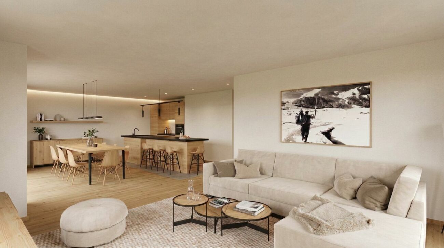
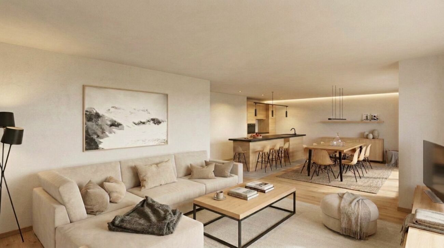
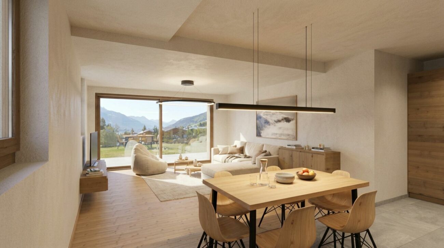
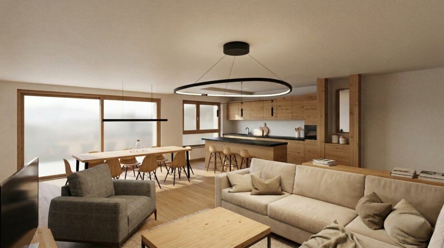
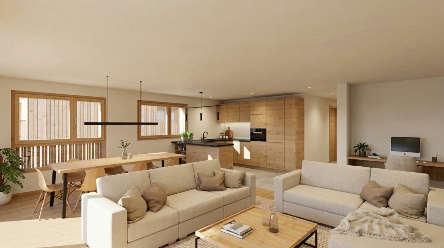
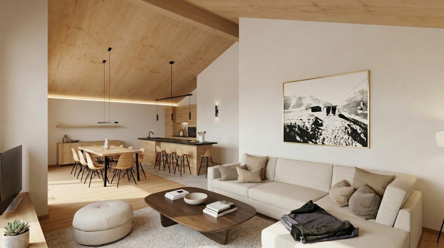
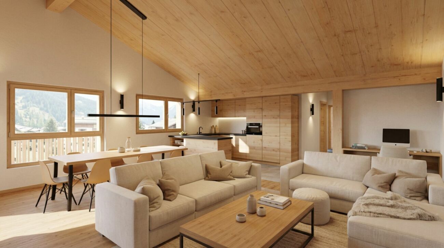
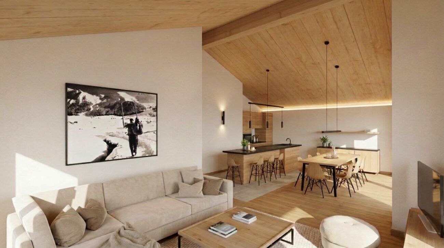
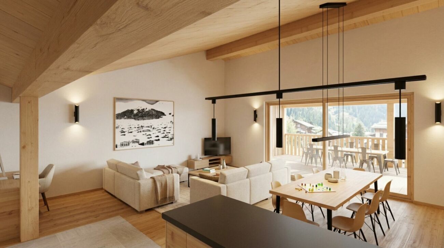
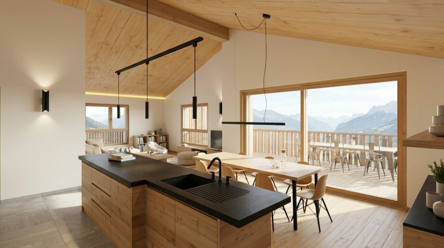
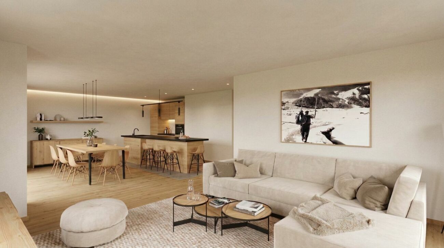
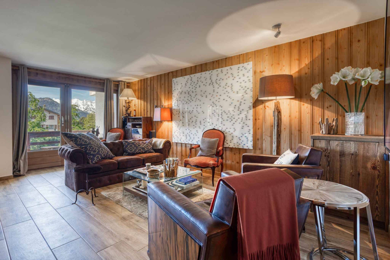
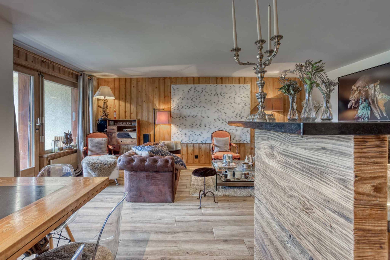
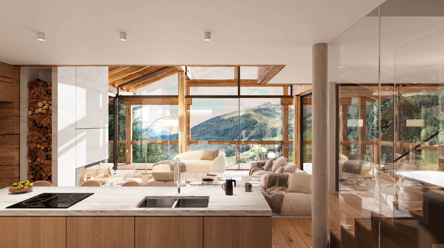
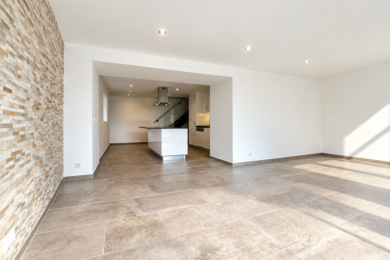
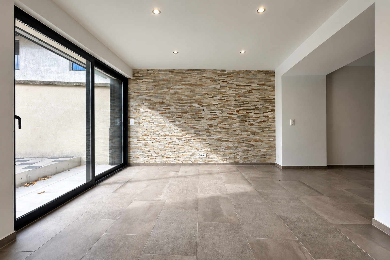
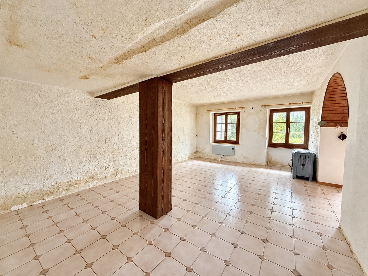
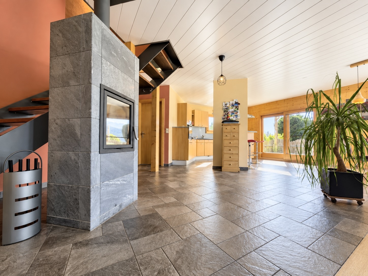
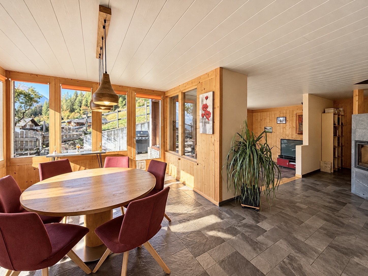
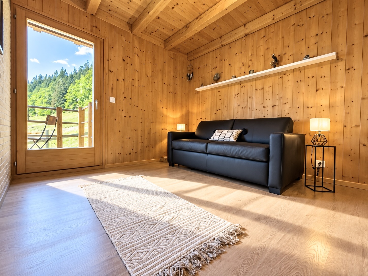
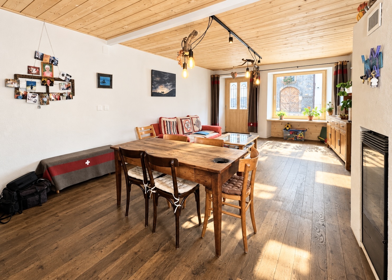
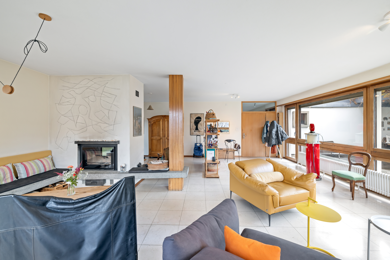
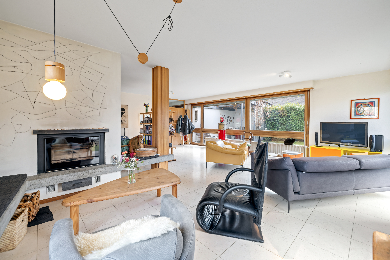
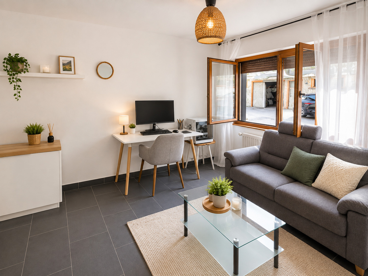
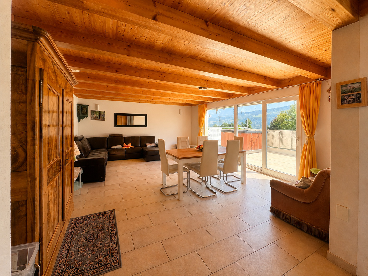
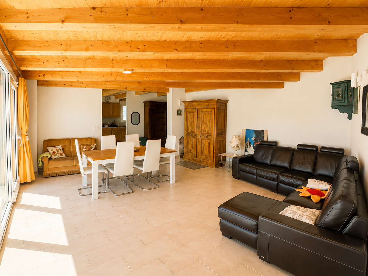
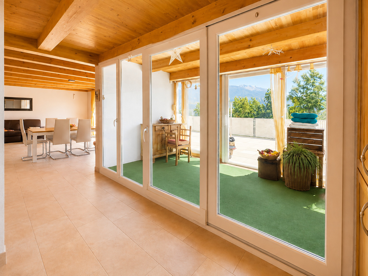
The stay is a bright and pleasant living space. The openings were designed to allow generous natural light to enter and to create a continuity between the interior spaces and the landscape.
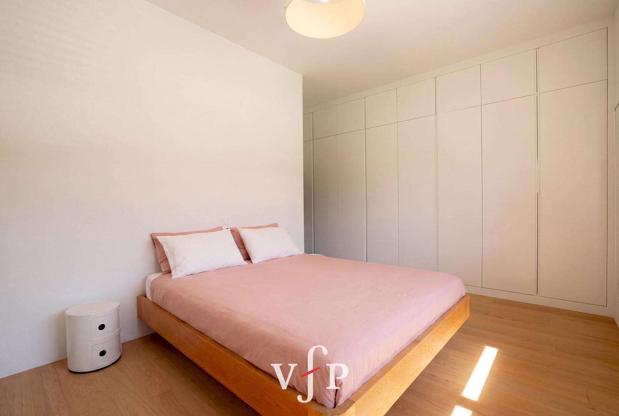
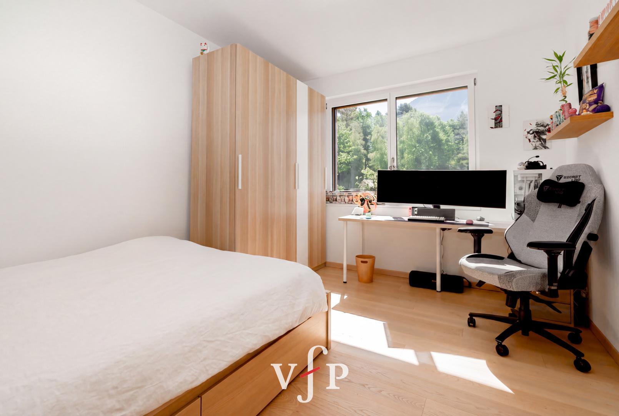
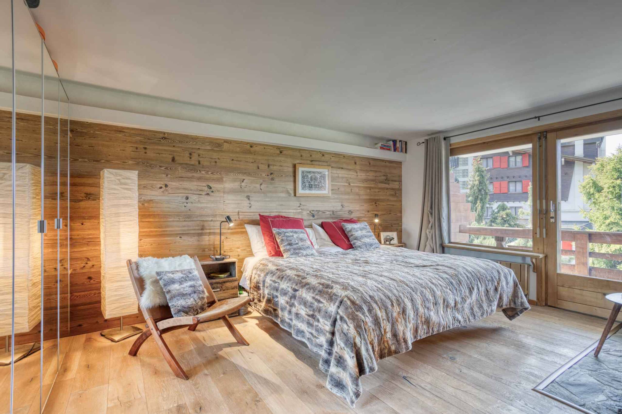
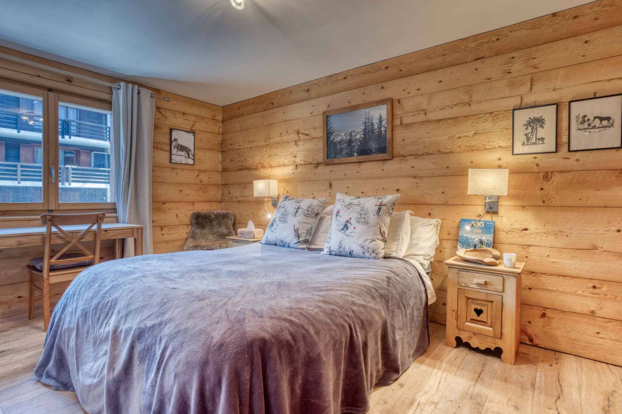
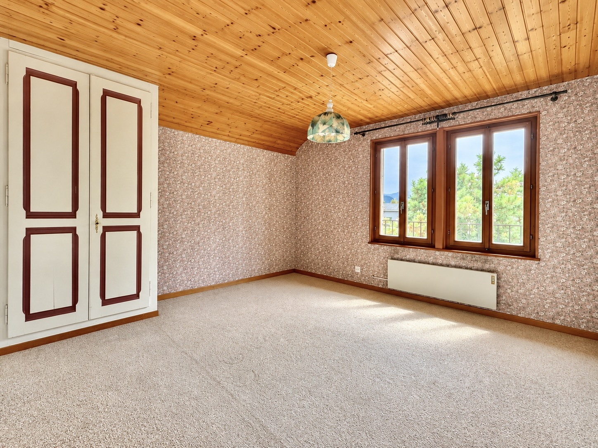
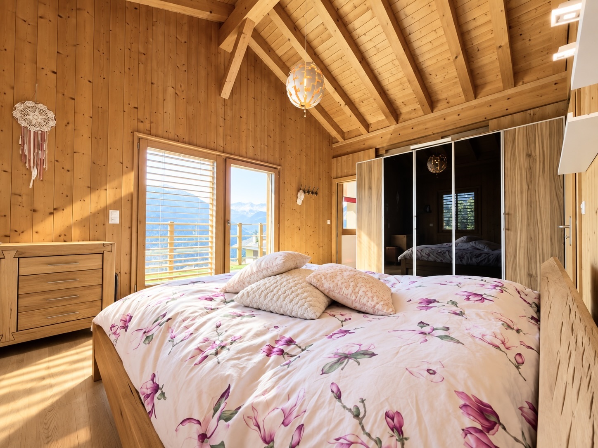
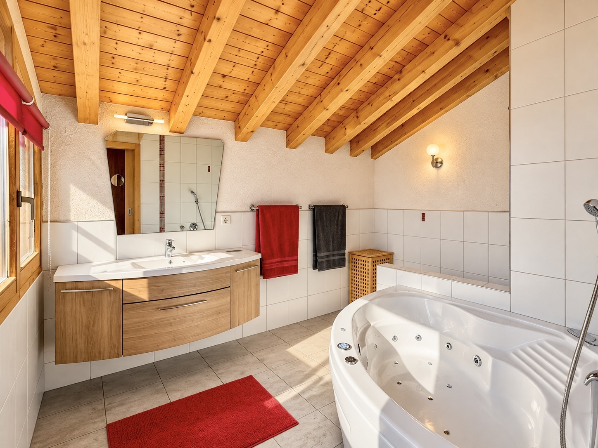
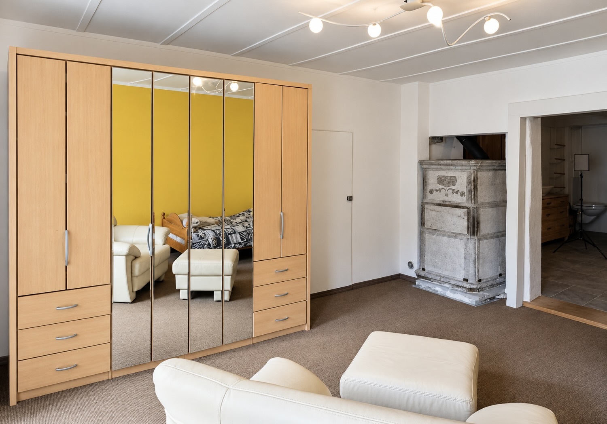
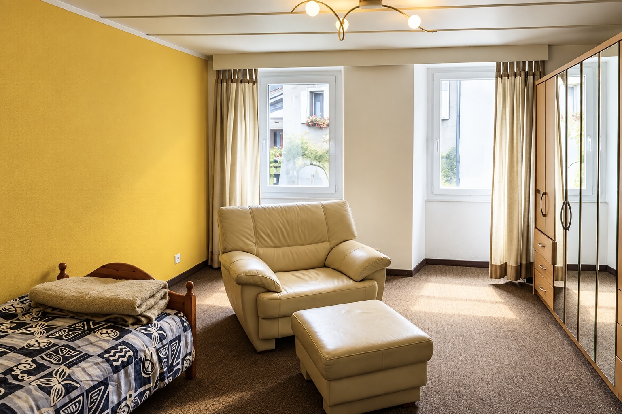
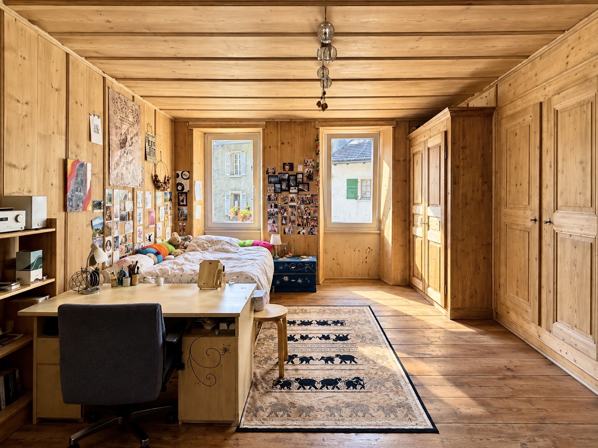
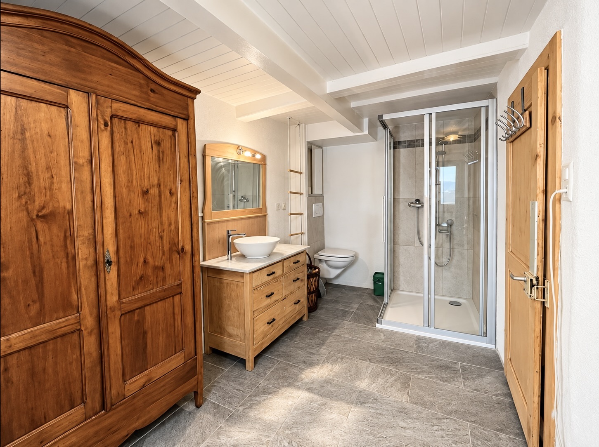
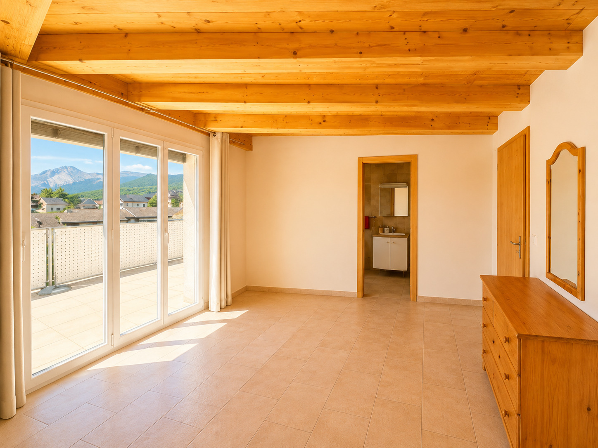
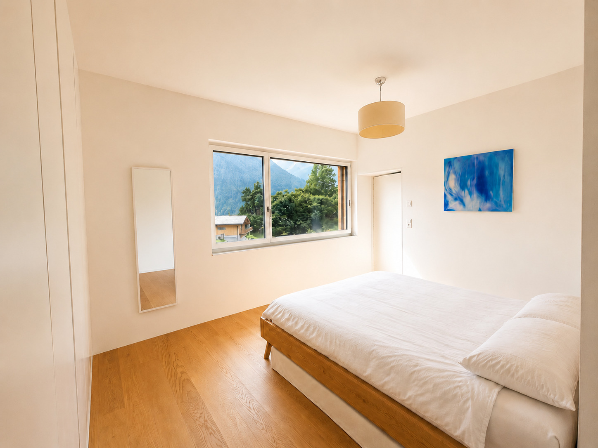
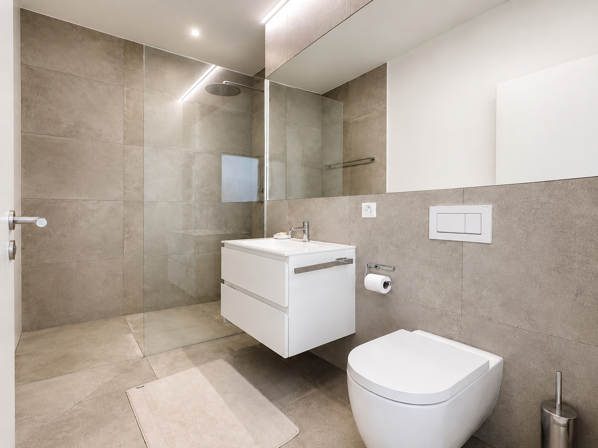
The master bedroom benefits from a real private space with its dressing room and shower room. The whole has been designed in a spirit that is both contemporary, understated and warm.
A friendly living space
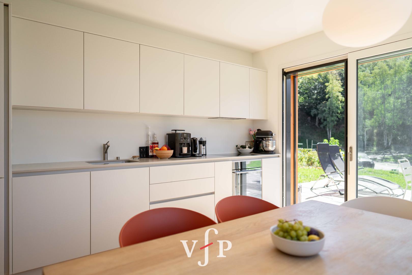
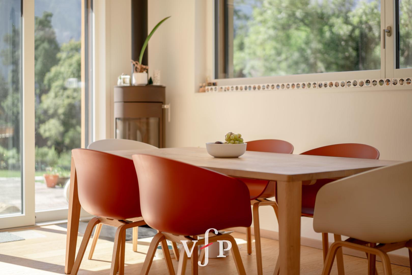
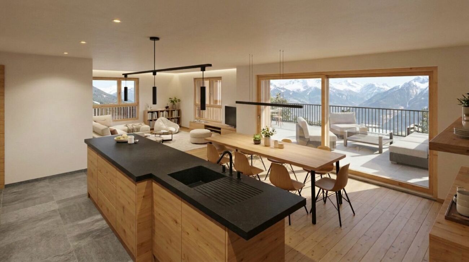
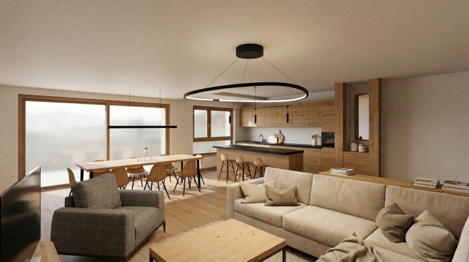
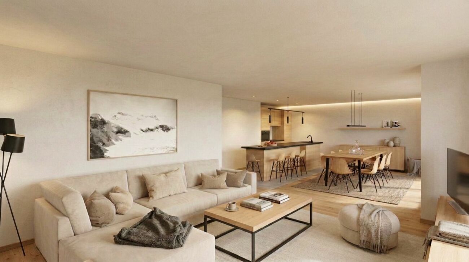
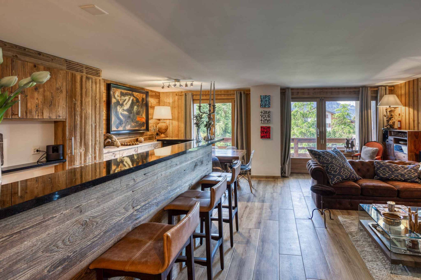
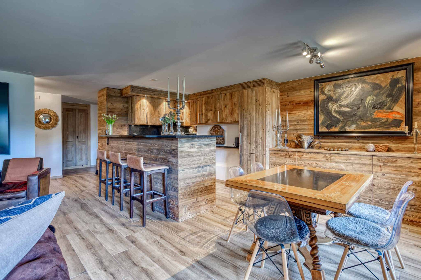
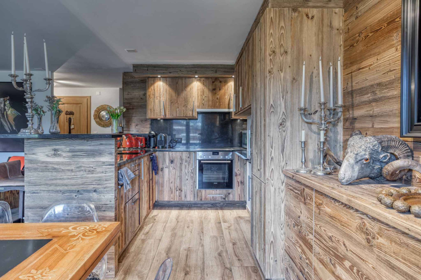
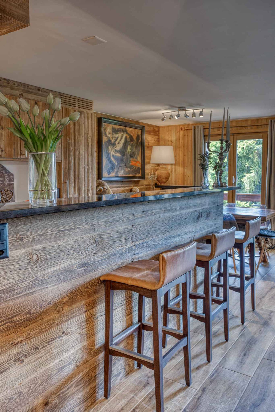
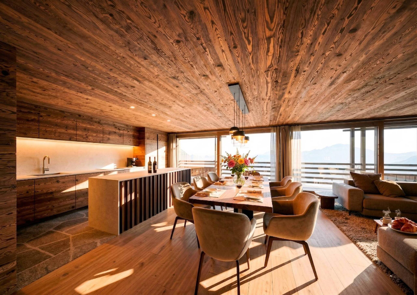
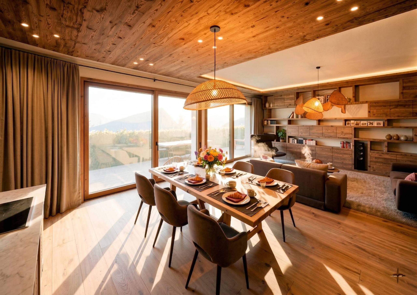
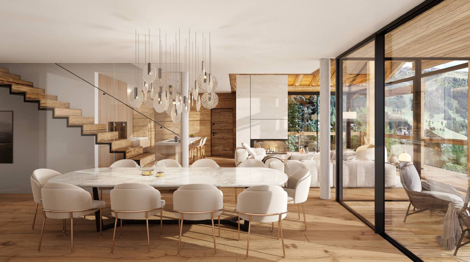
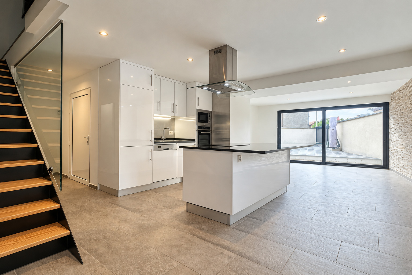
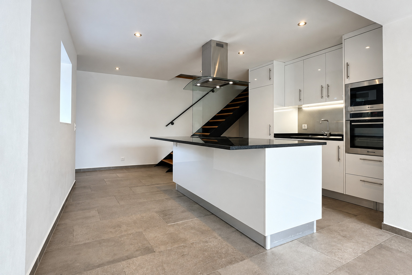
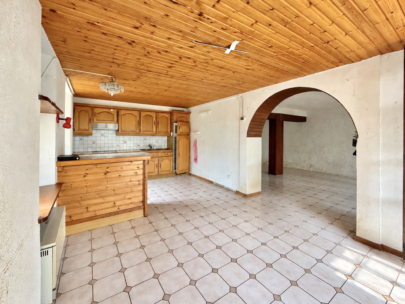
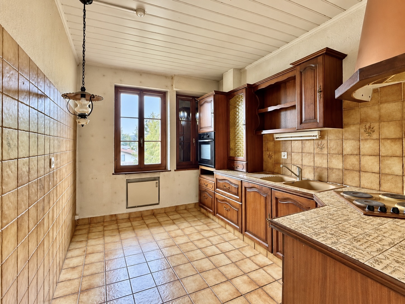
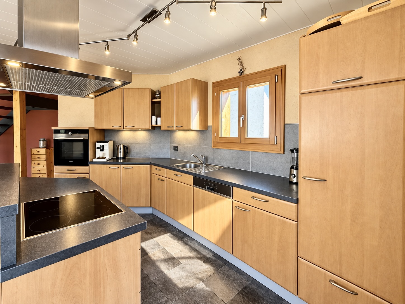
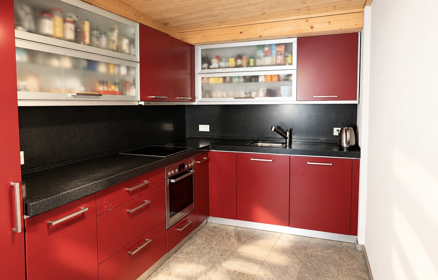
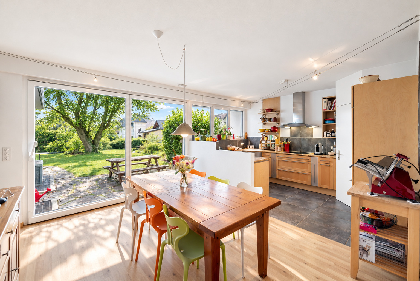
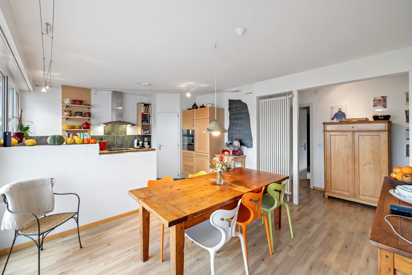
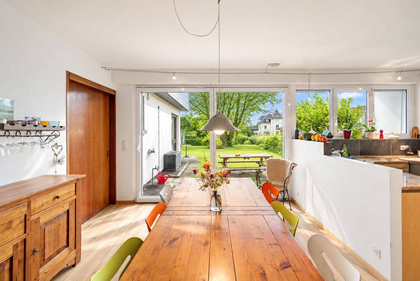
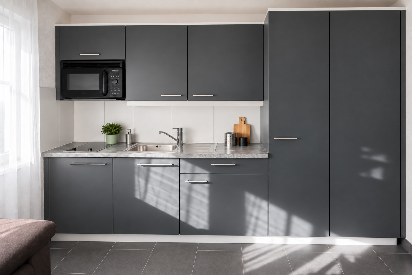
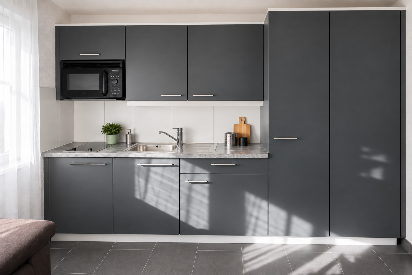
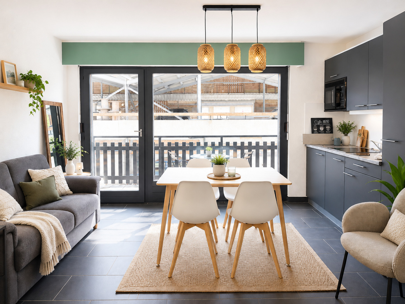
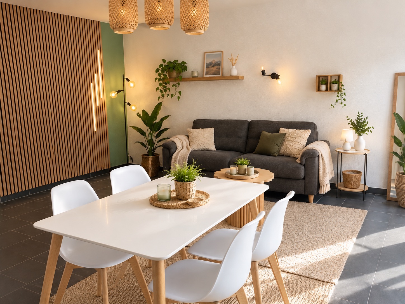
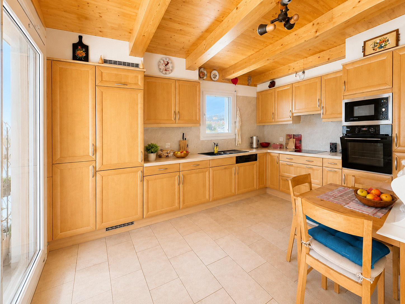
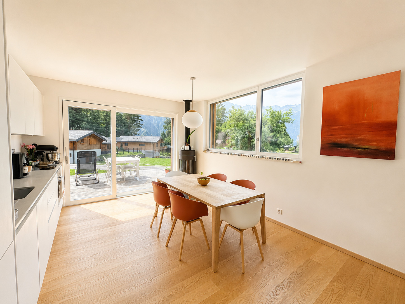
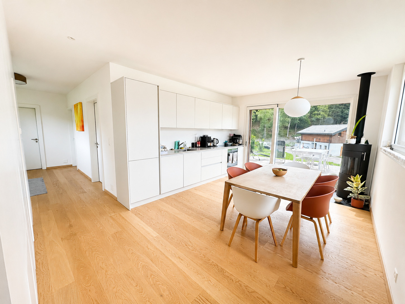
The lower level revolves around a beautiful open kitchen with a dining area. Designed as the heart of the home, it naturally connects to the living spaces and allows you to fully enjoy the terrace and garden.
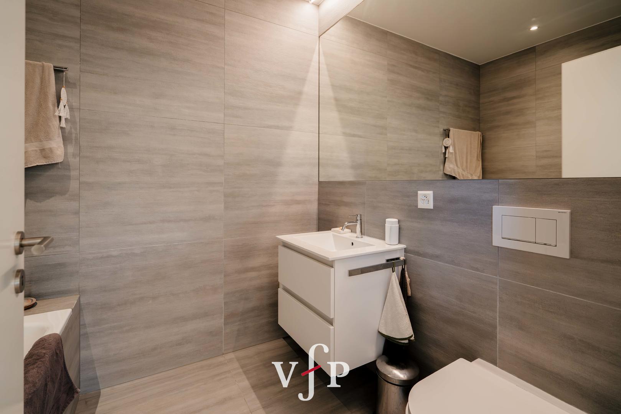
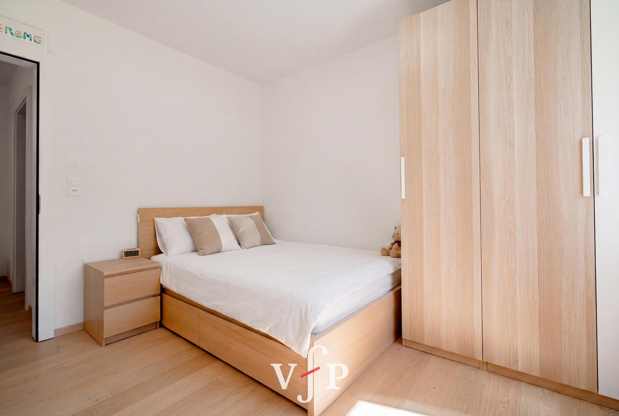
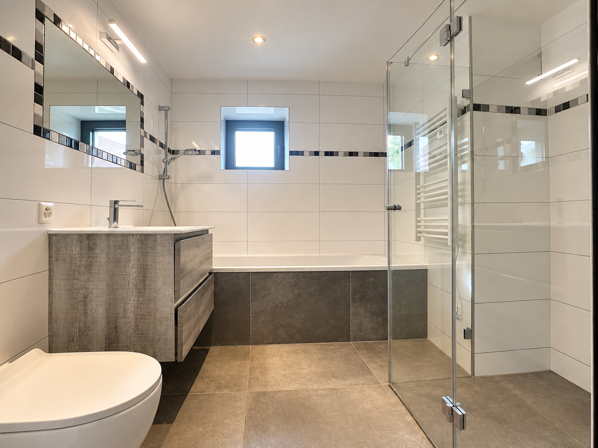
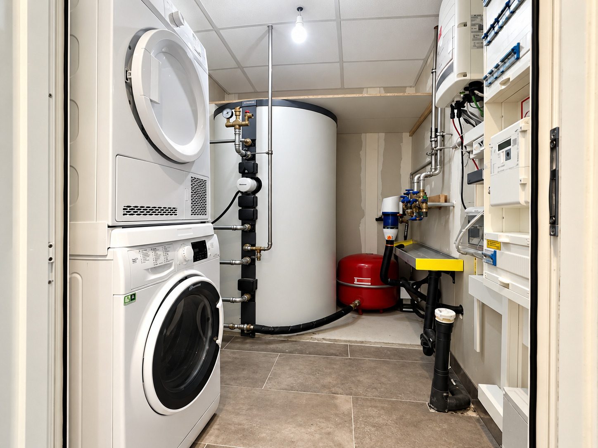
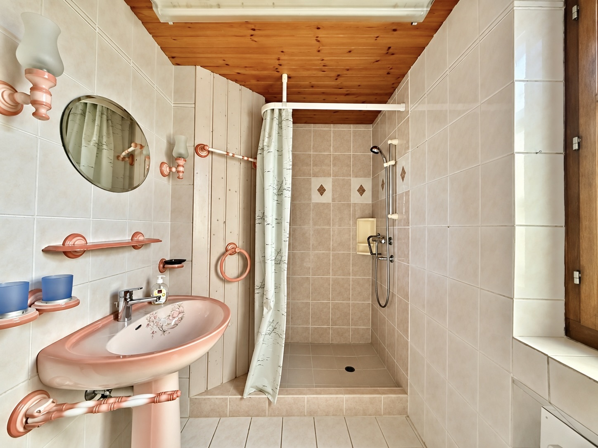
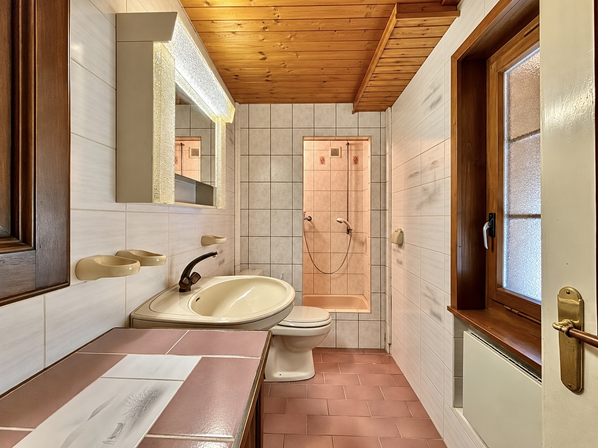
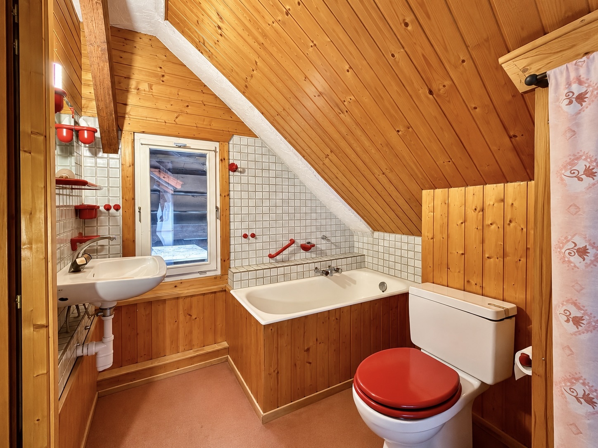
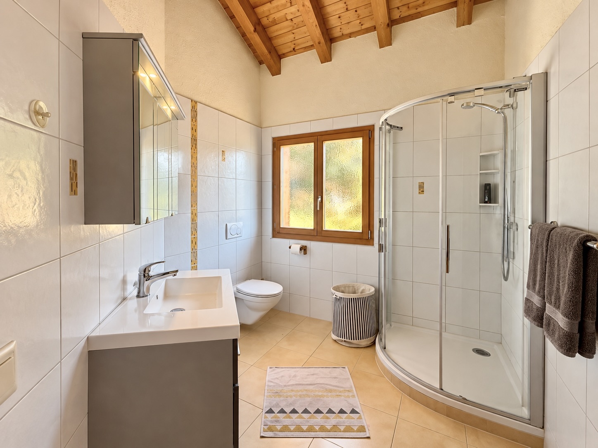
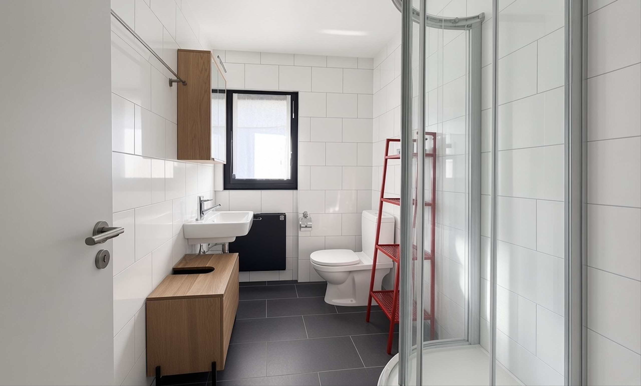
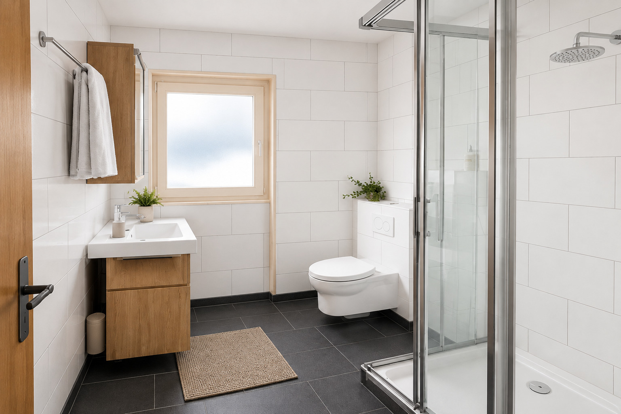
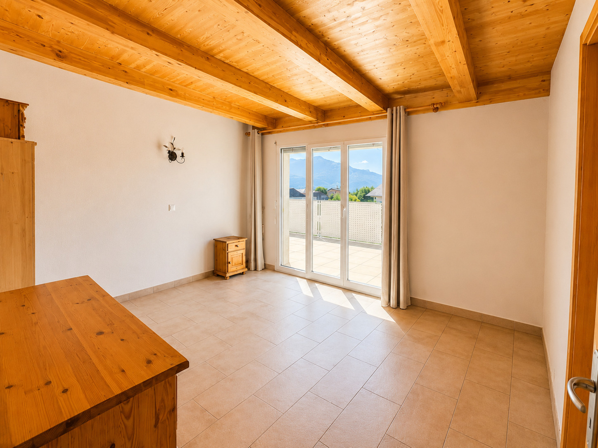
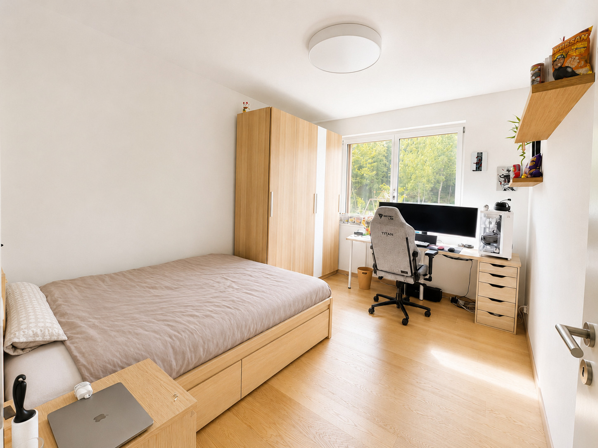
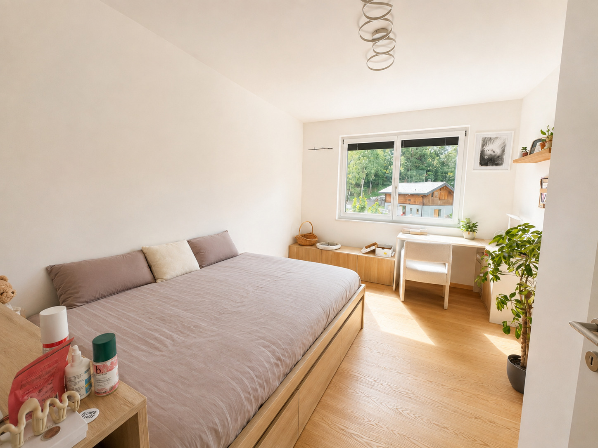
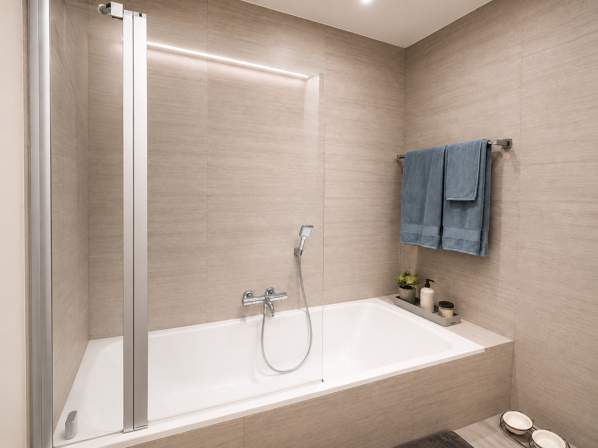
Two additional bedrooms complete the floor. A bathroom and a space for the laundry columns complement the layout of this level.
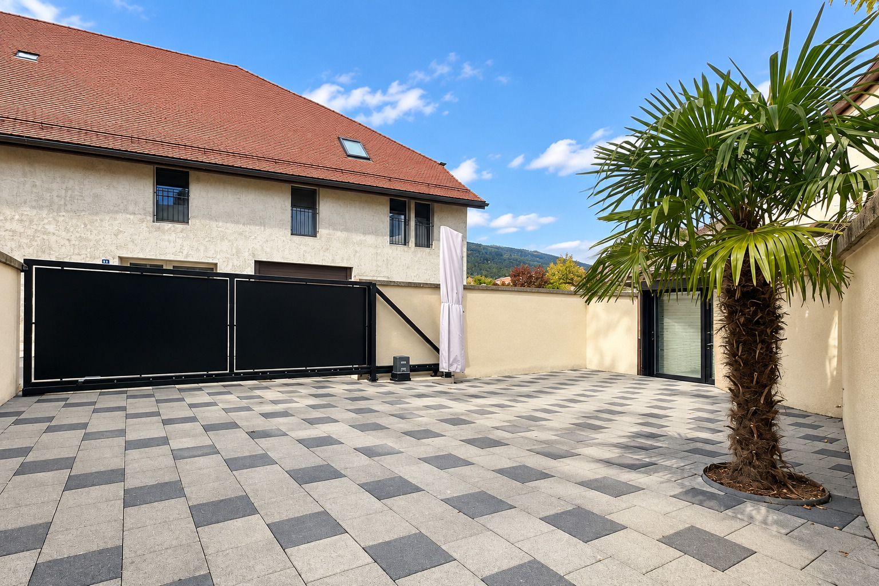
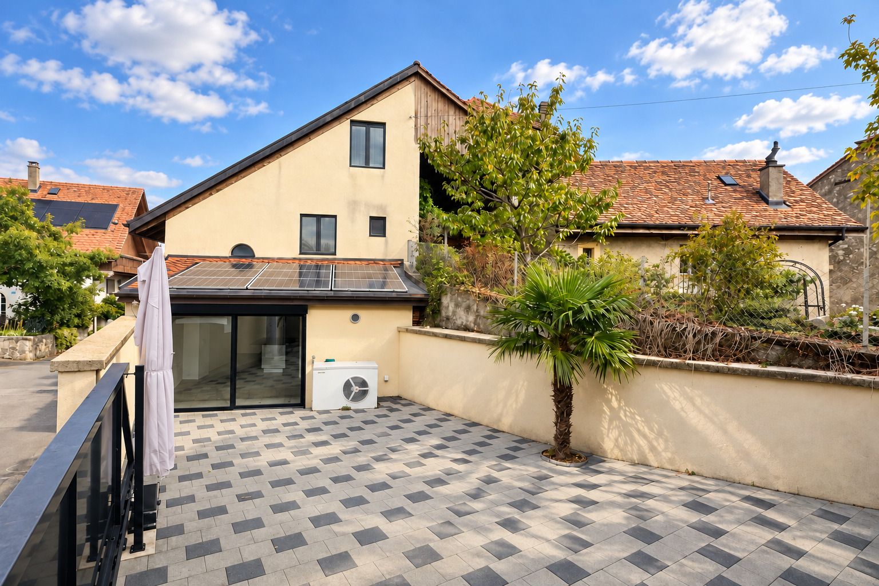
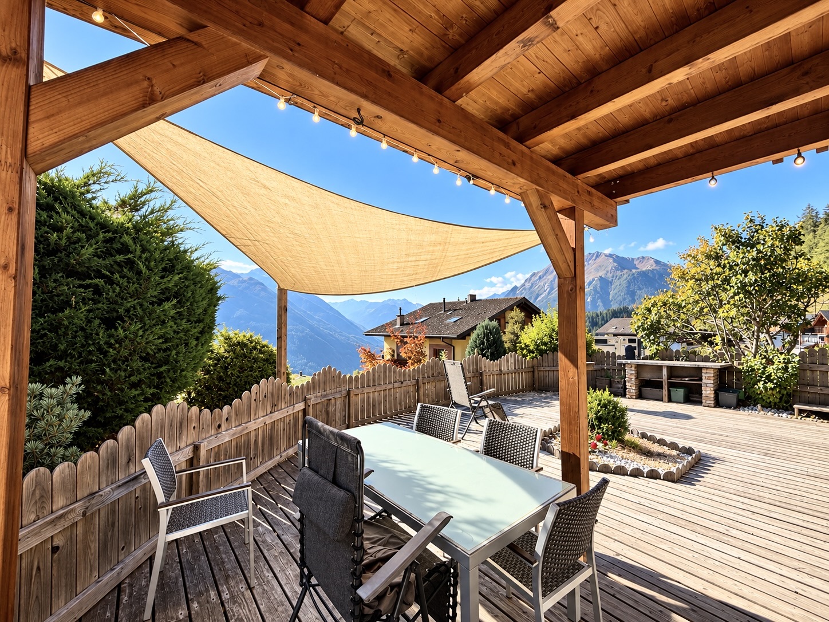
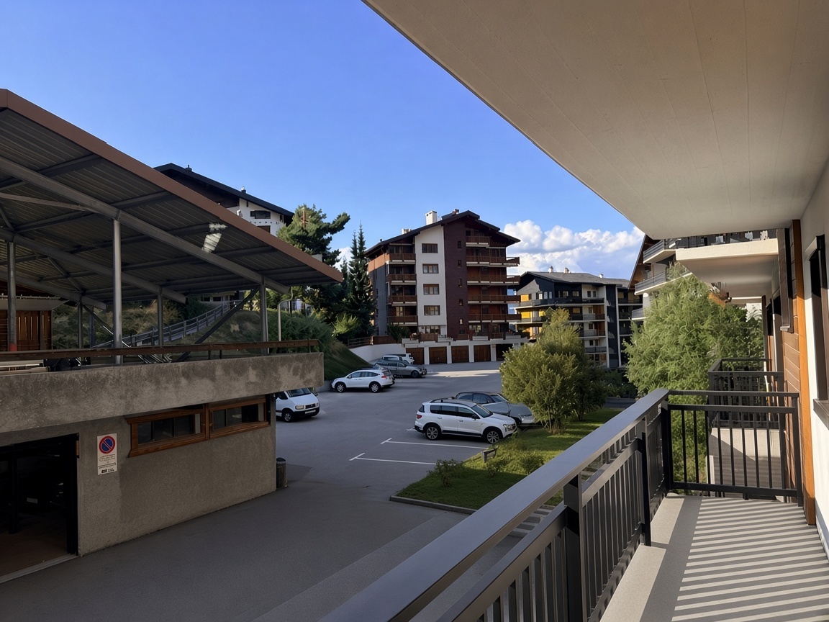
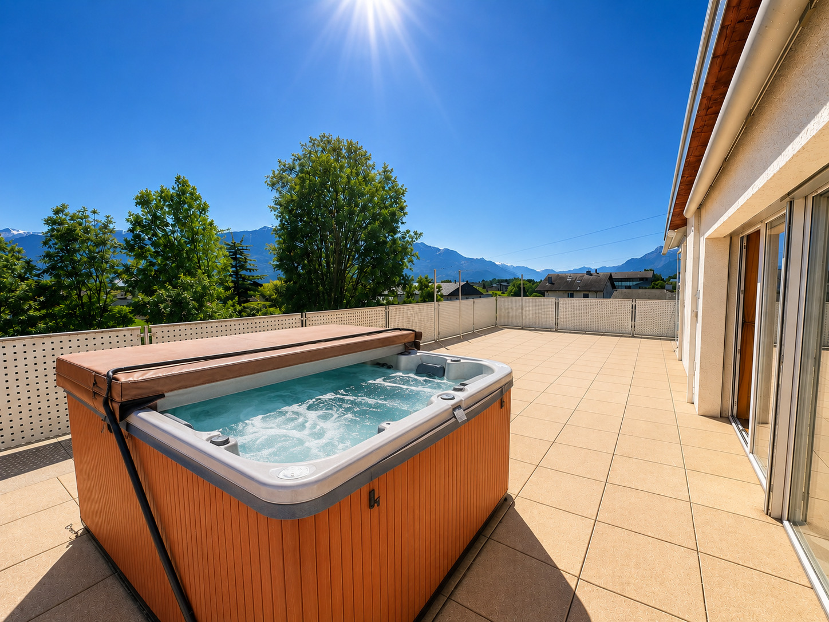
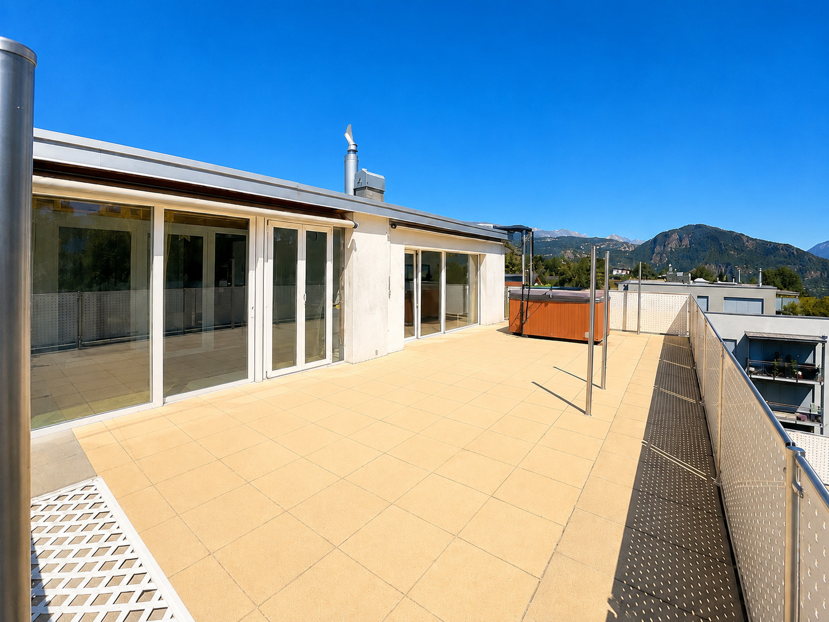
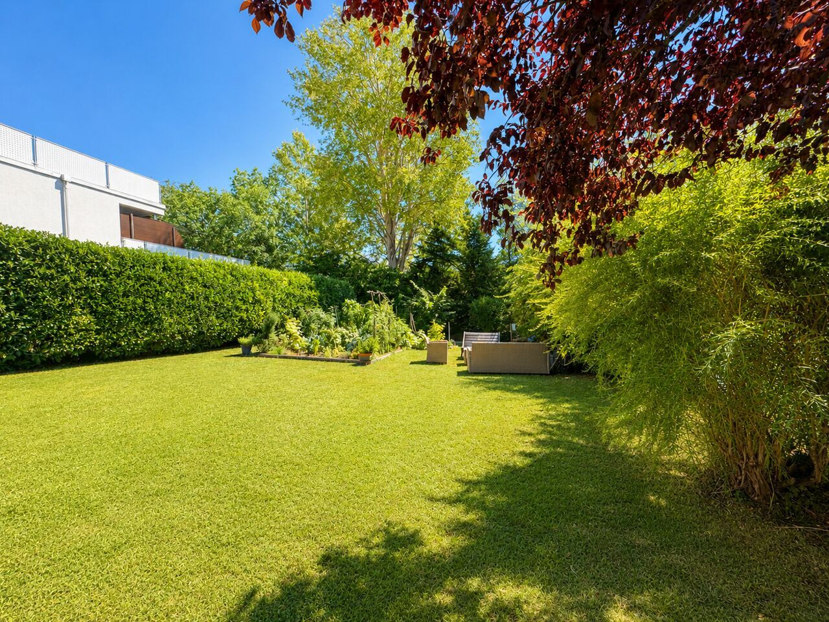
The terrace of approximately 17.5 m² is a natural extension of the interior spaces and allows you to enjoy the peace, the view and the sunshine. It provides direct access to the garden, offering a pleasant outdoor space for sunny days.
A contemporary and ecological construction
The villa was designed with particular attention to the quality of the materials, comfort, and energy efficiency.
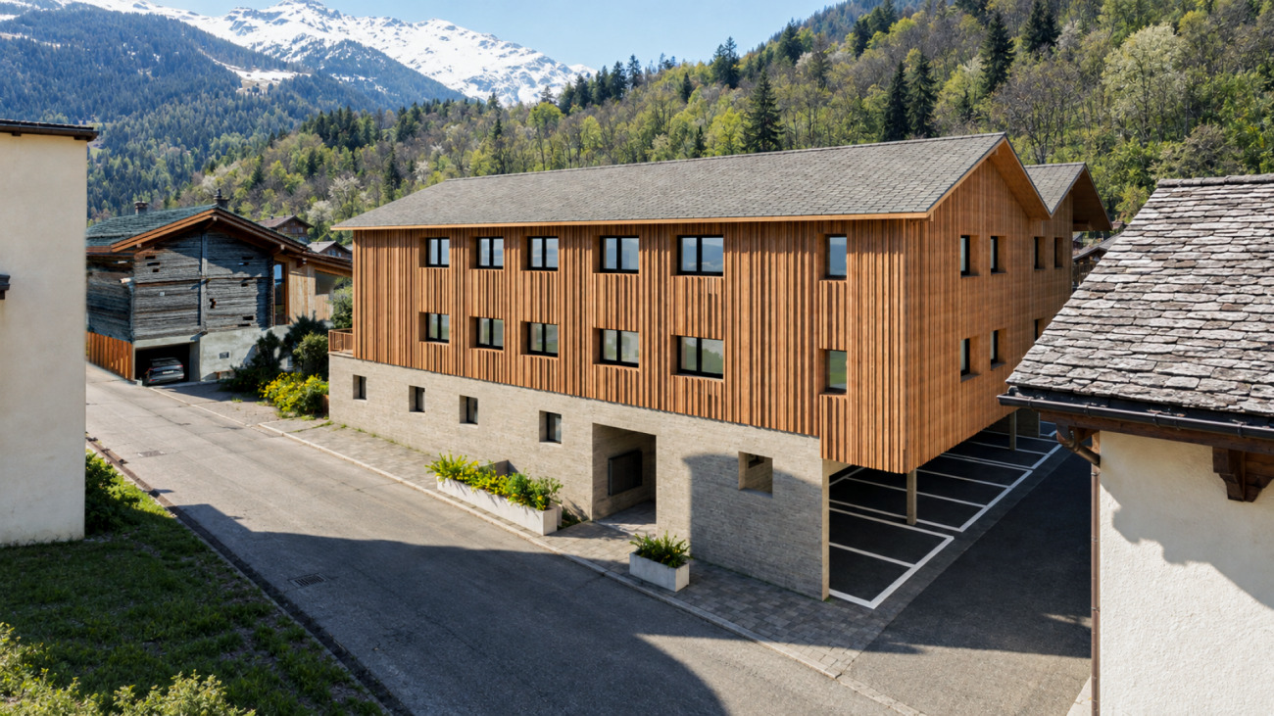
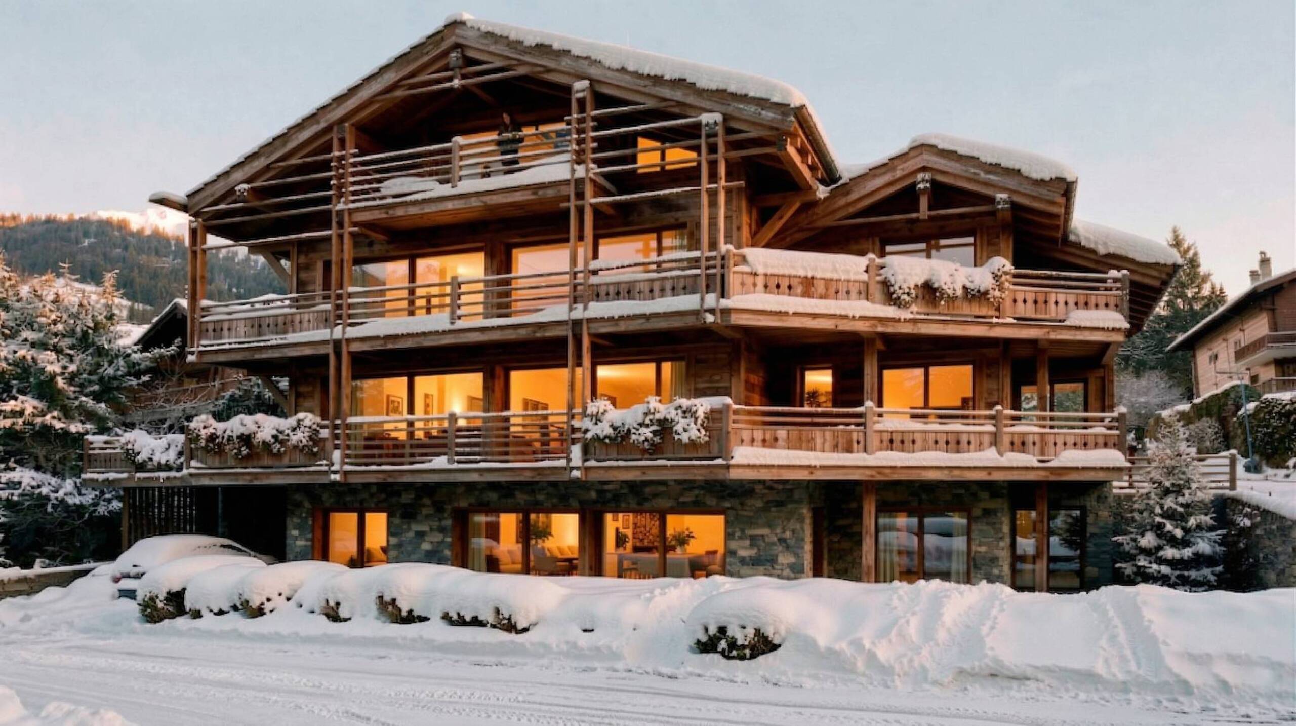
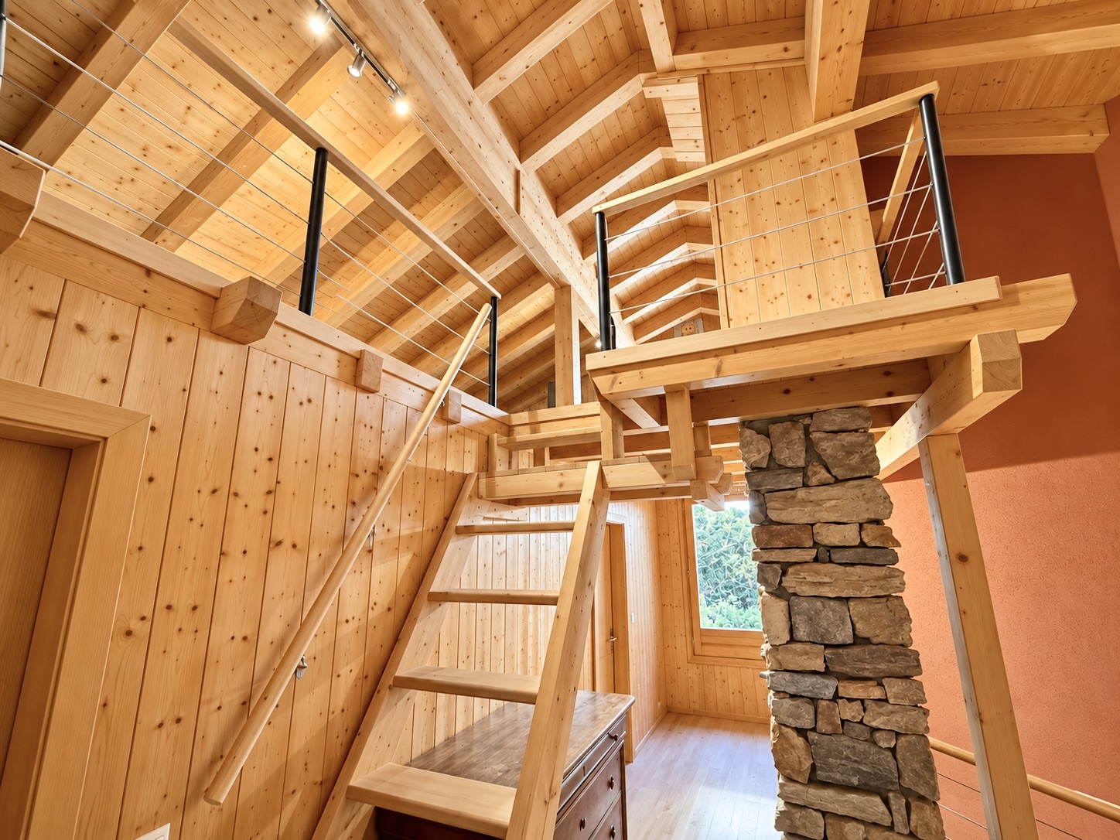
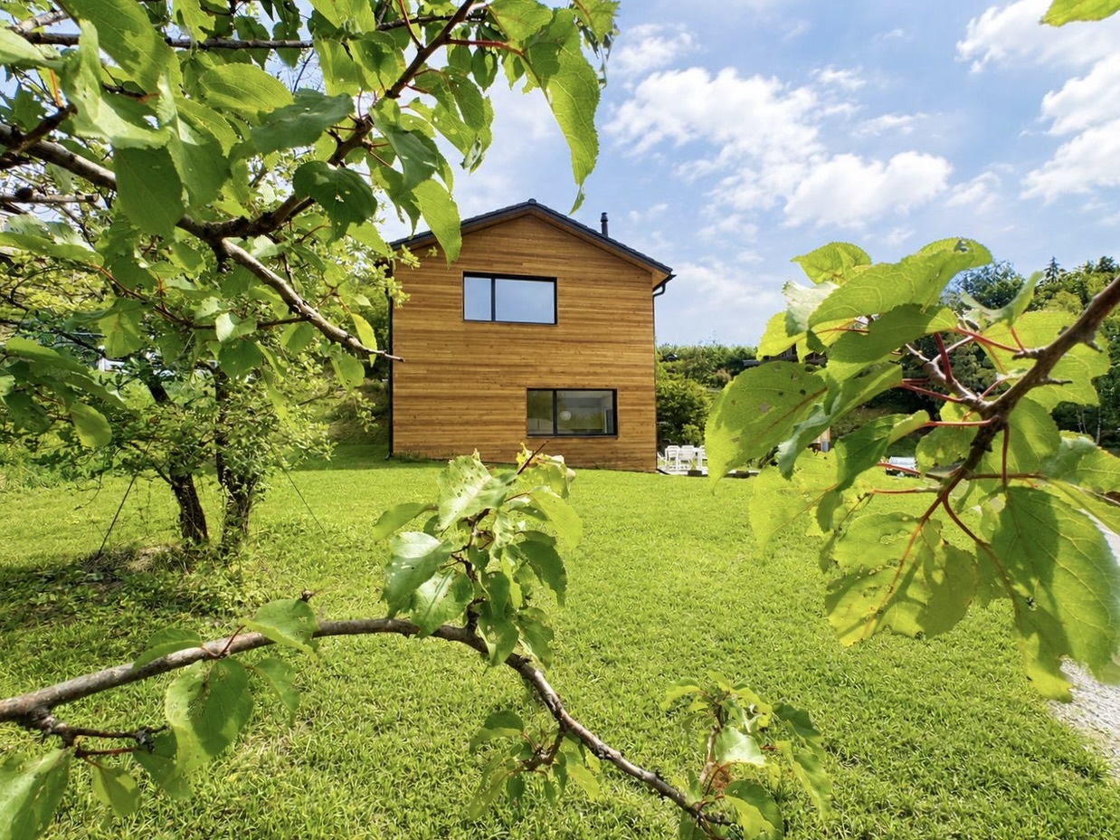
Built with wood from the region, the house is part of an ecological approach that favors the circular economy and the rational use of local resources. This approach allows for the creation of a sustainable, warm building that is perfectly integrated into its natural environment.
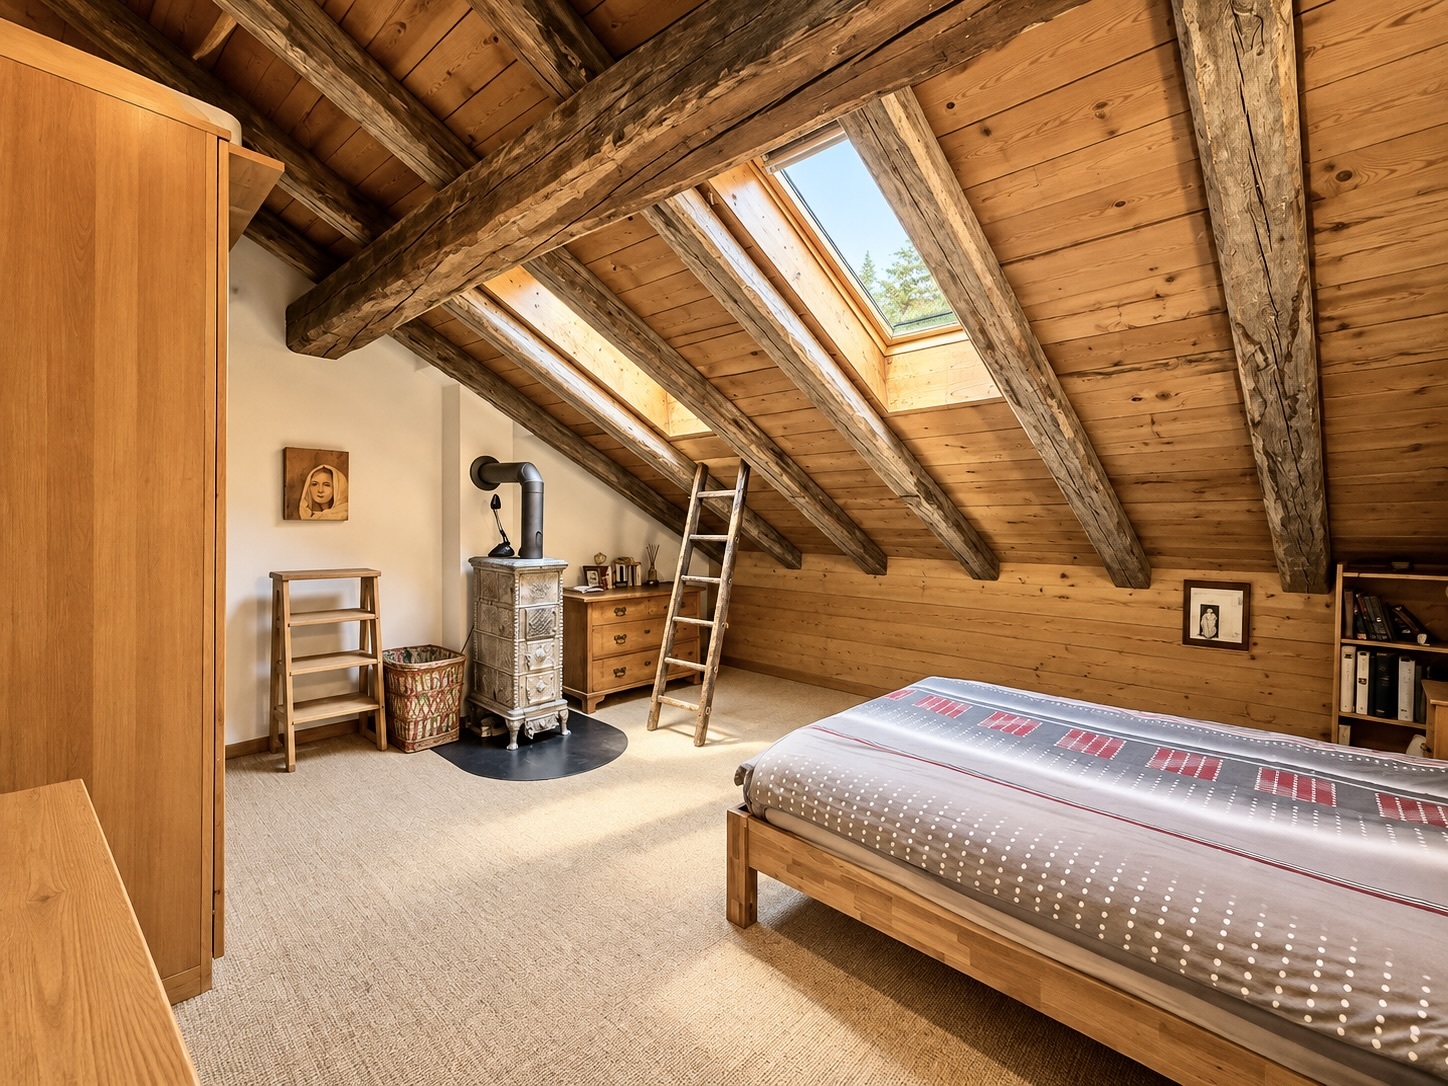
The property benefits from a heat pump, triple glazing, insulation made with wood wool, and paints without solvents. A stove complements the heating system and creates a warm and welcoming atmosphere in the living areas.
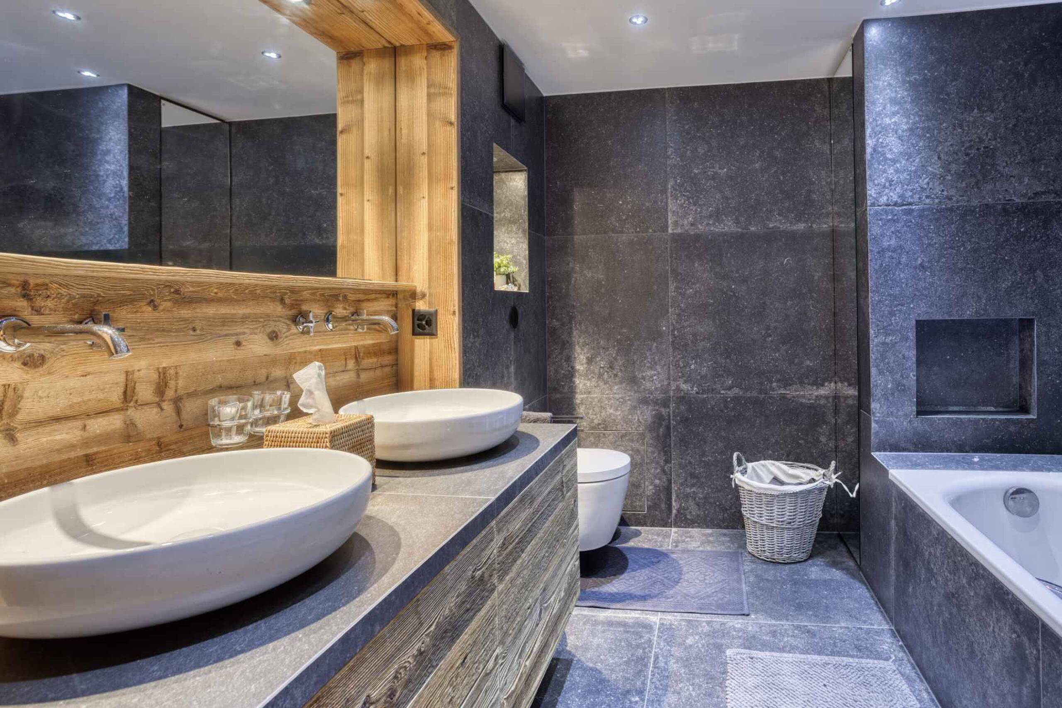
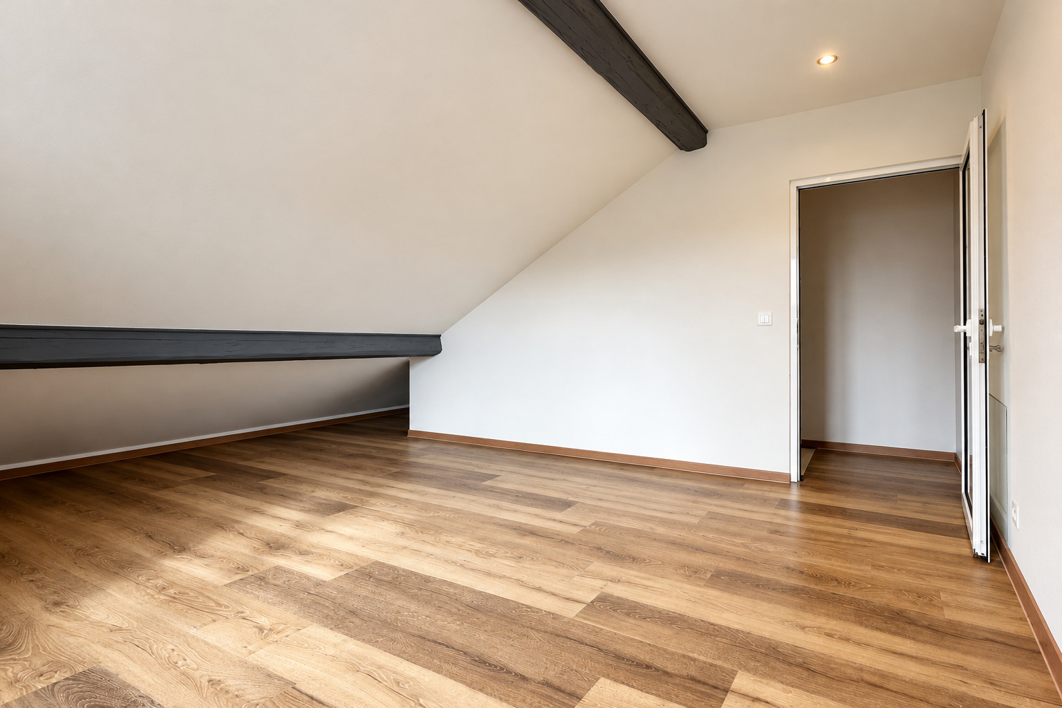
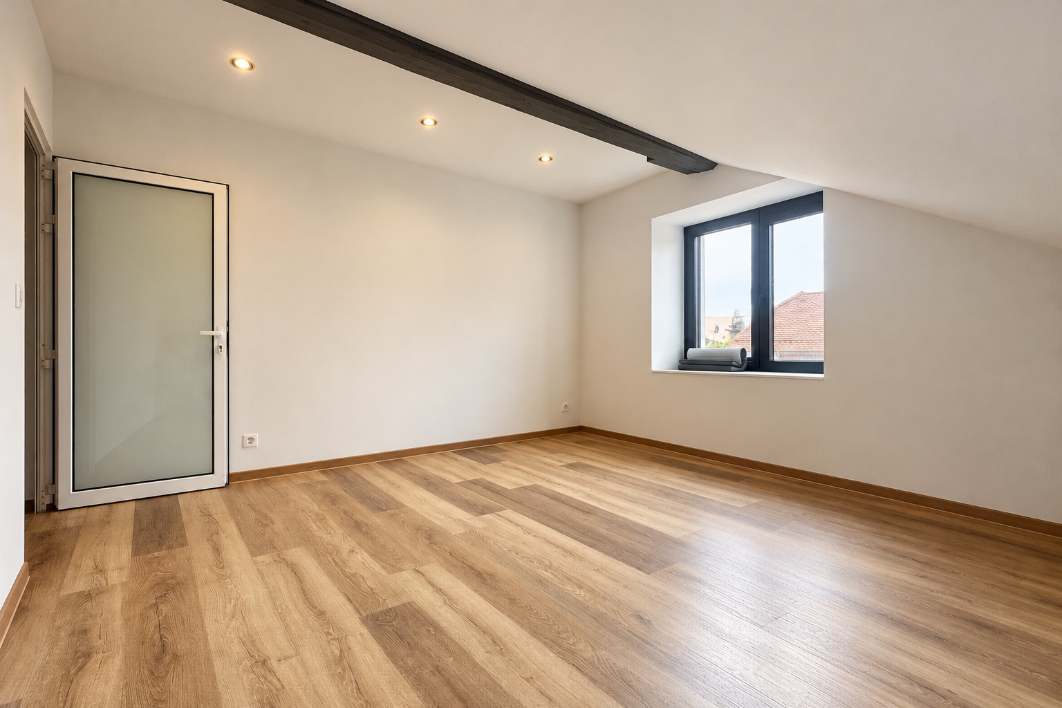
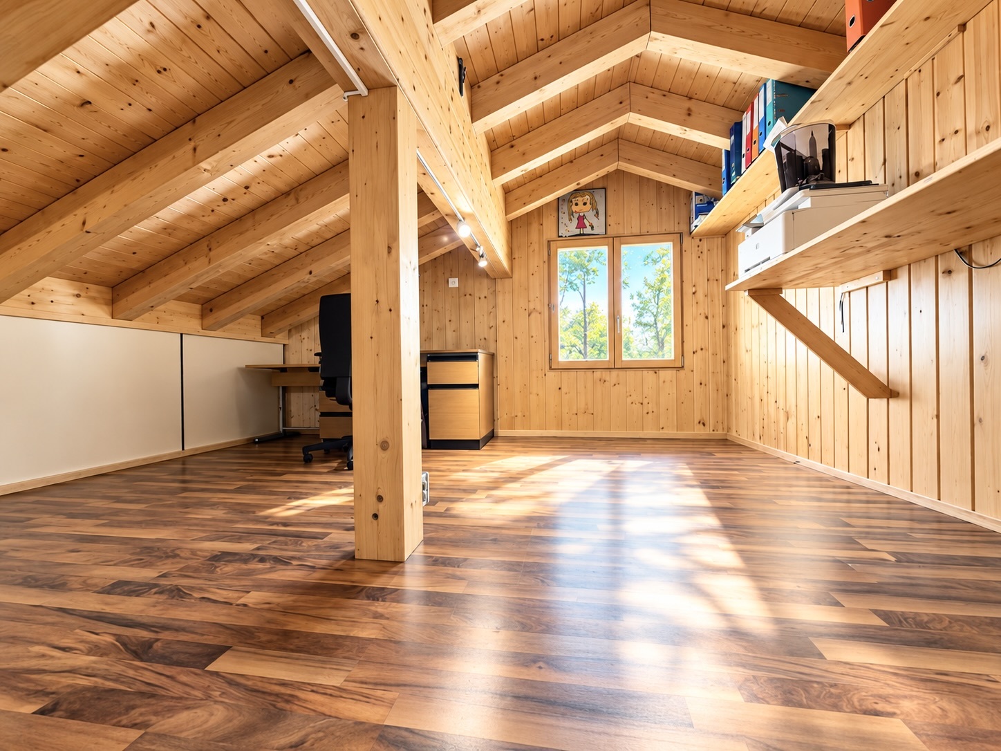
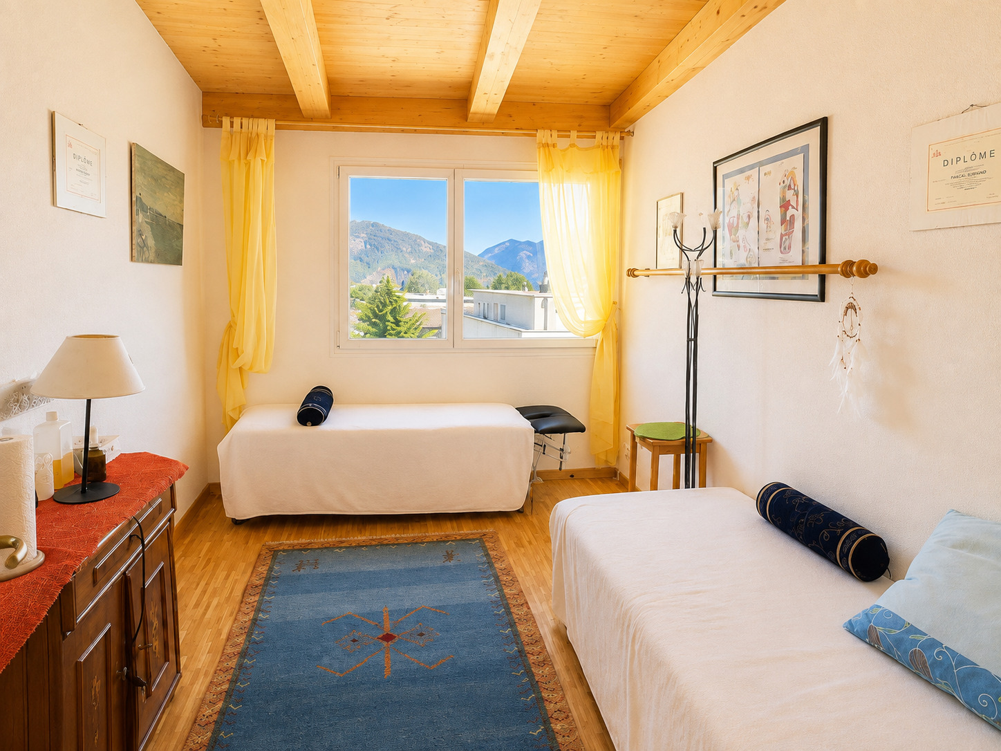
Particular attention has also been paid to the interior finishes: all the floors in the house, except for the bathrooms, are made of light oak parquet. This choice creates a real visual continuity throughout the spaces and enhances the natural, elegant and warm atmosphere of the villa.
The whole project is the result of in-depth reflection on a sustainable, comfortable and contemporary construction, where natural materials, quality of life and respect for the environment are central.
Perfectly balanced surfaces
The villa has a gross area of approximately 170 m², with a net area of about 140 m², plus approximately 20 m² of utility space, a terrace of about 17.5 m² and three parking spaces.
Built in 2022, it offers the advantages of a recent construction, with current materials, modern facilities, and no major renovations to be expected.
A privileged living environment
This villa is for those who are looking for a different property, combining contemporary architecture, quality construction, tranquility and nature.
Its South / Southwest orientation, its sunshine, its remarkable view of the Alps and the Catogne, its garden, its proximity to Martigny and the main transport routes, as well as its location in the Val de Bagnes are all elements that make this property particularly attractive.
An elegant and perfectly designed architect-designed villa, in which materials, light, volumes and the landscape have been brought together to create a unique, warm and timeless living space.
We remain at your disposal for any further information and will be happy to arrange a visit at your convenience.
FIND ALL OUR PRODUCTS ON: www.progestimmo.ch
Conveniences
Neighbourhood
- Green
- Mountains
- Bus stop
- Child-friendly
- Hiking trails
Outside conveniences
- Terrace/s
- Garden
- Quiet
- Parking
- Barbecue-chimney
- Built on even grounds
- Original insulation
- Roof insulation
Inside conveniences
- Open kitchen
- Dressing
- Cellar
- Bicycle storage
- Ski storage
- Built-in closet
- Heating Access
- Swedish stove
- Triple glazing
- Bright/sunny
- With character
Equipment
- Fitted kitchen
- Furnished kitchen
- Cooker/stove
- Ceramic glass cooktop
- Oven
- Fridge
- Freezer
- Dishwasher
- Washing machine
- Dryer
- Shower
- Bath
Floor
- Tiles
- Parquet floor
Condition
- As new
Exposure
- Optimal
- All day
View
- Nice view
- Clear
- Far view
- Valley view
- Unobstructed
- Rural
- Mountains
- Alps
Style
- Modern