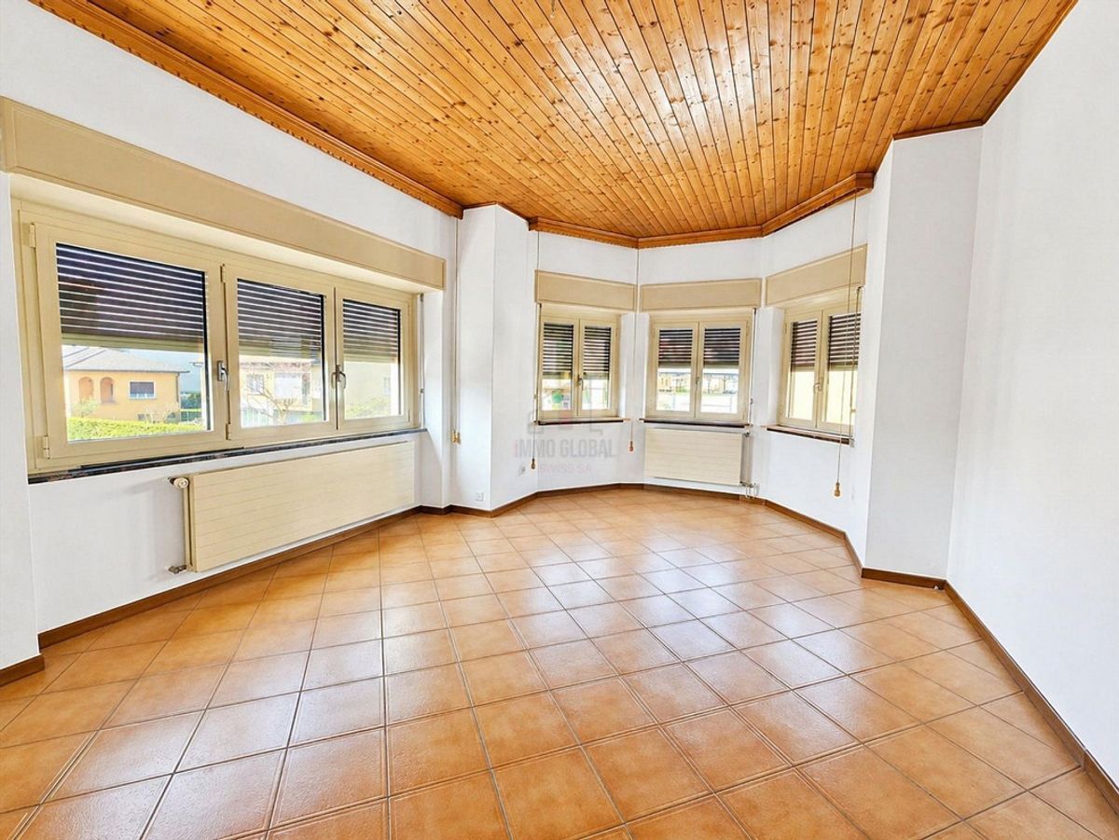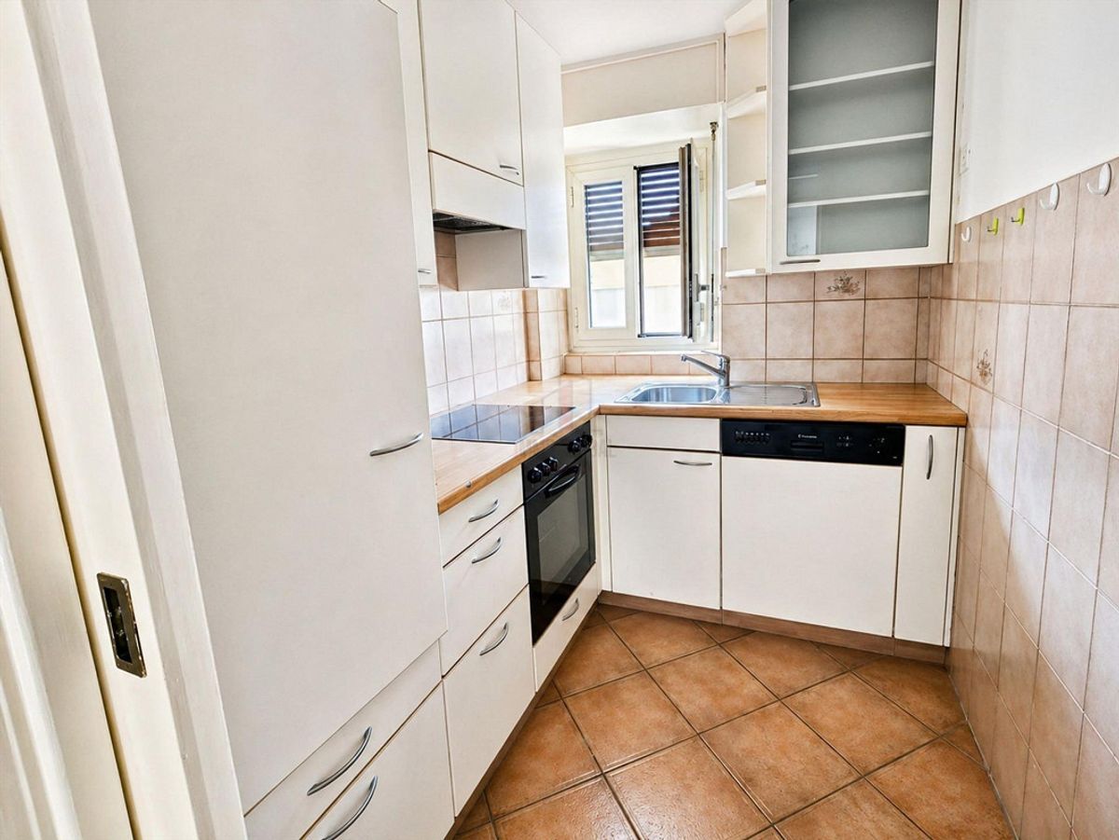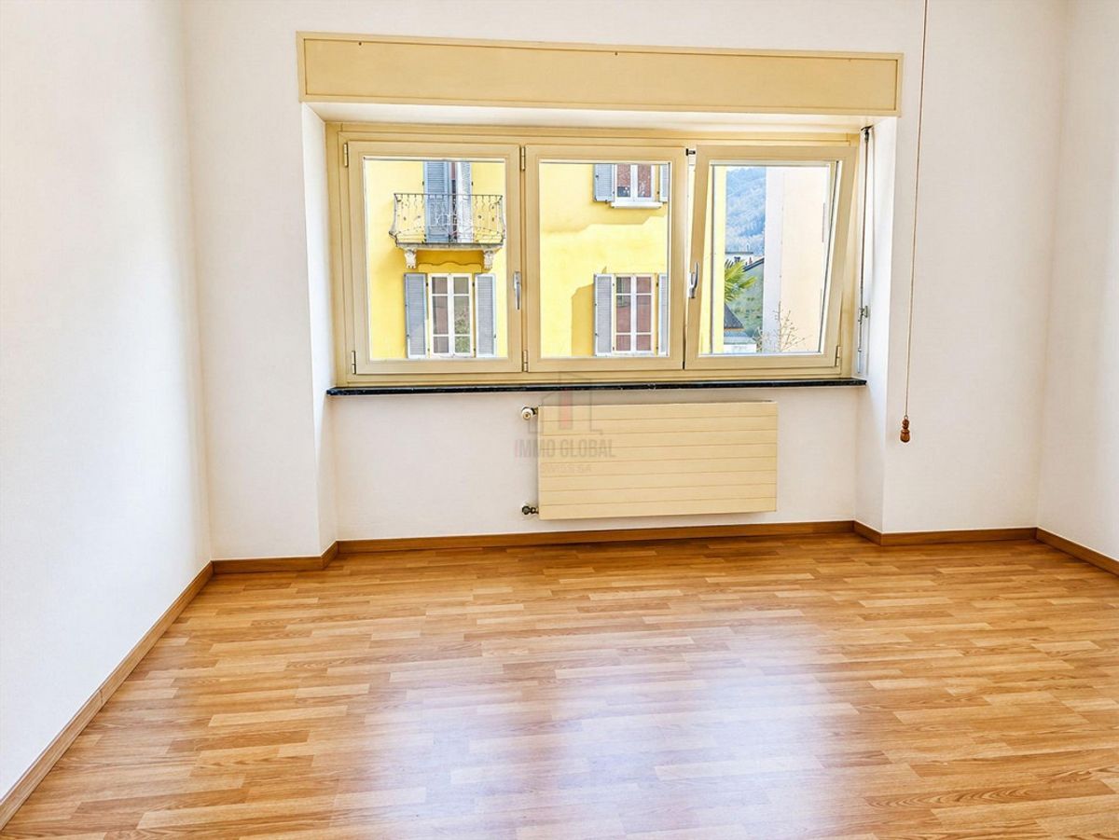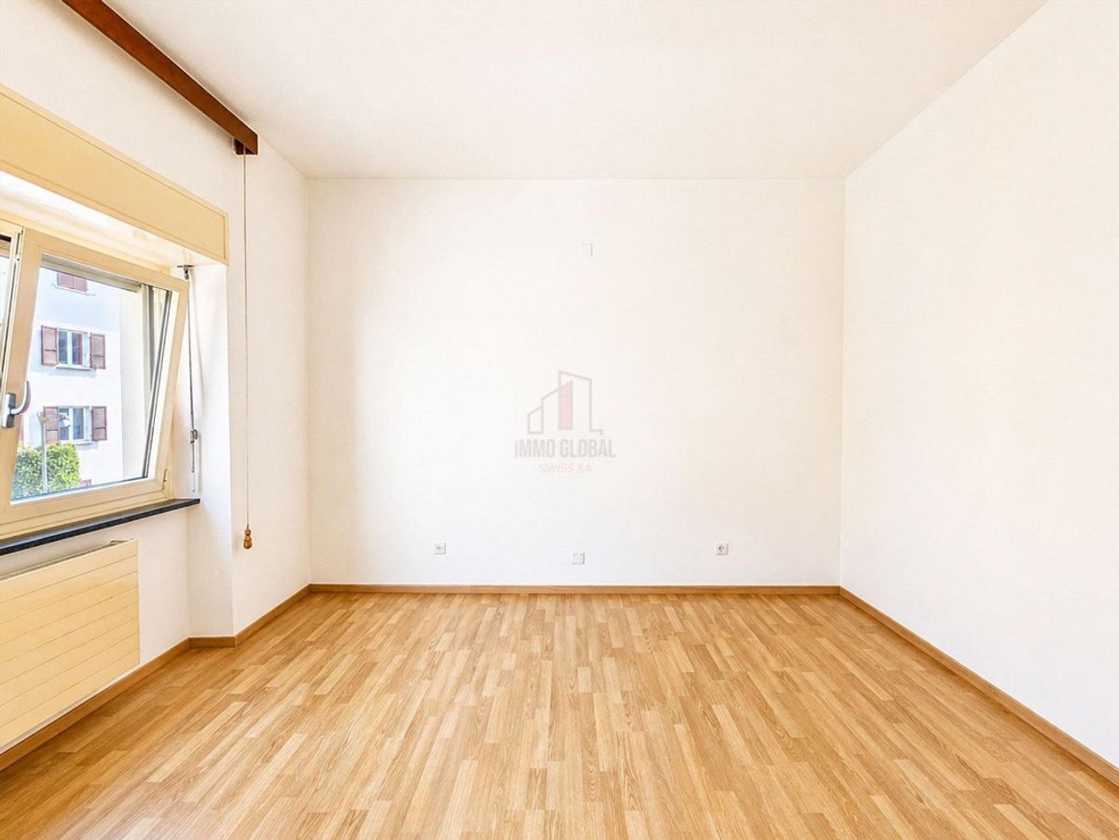
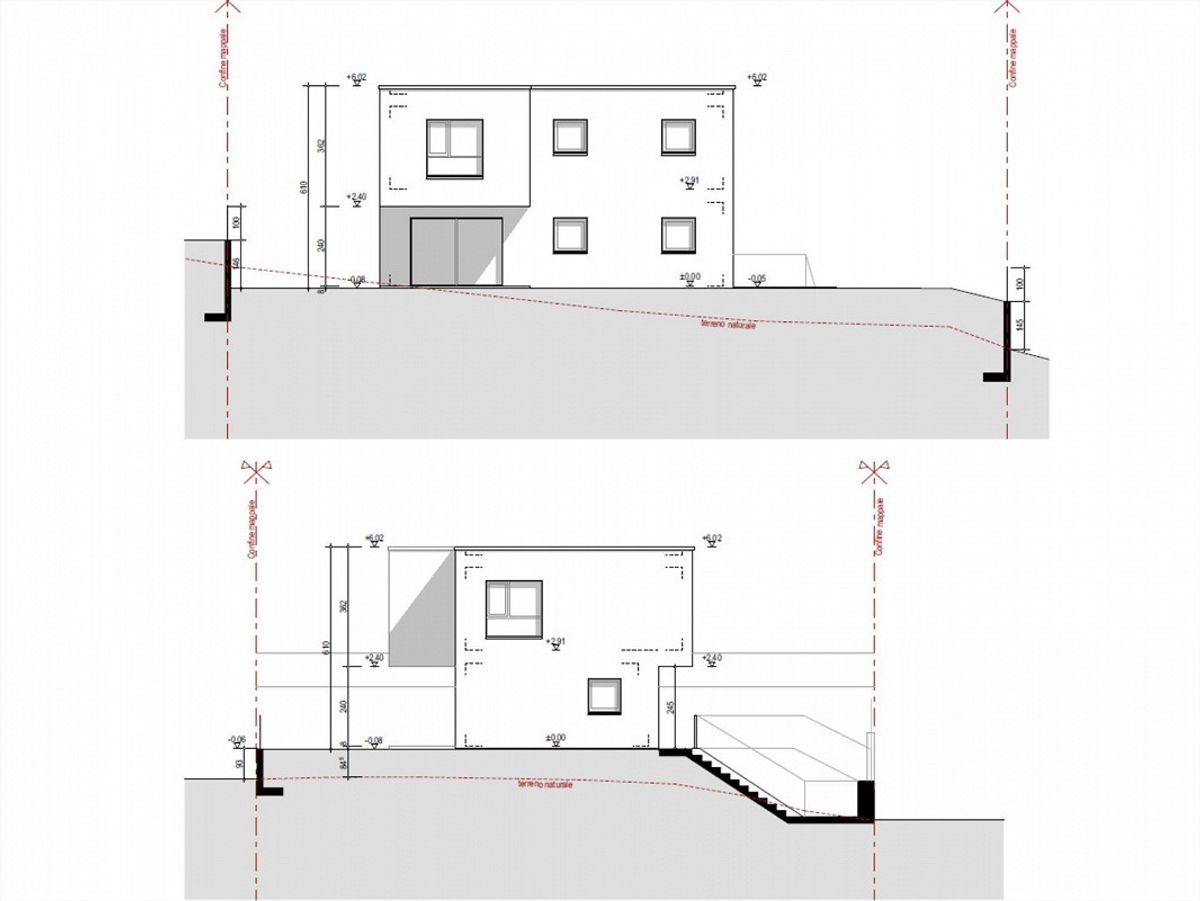
Buildable plot with the possibility of personalization
Rooms4.5
Living area144 m²
Object PriceCHF 890,000.-
AvailabilityImmediate
Localisation
Viale Attilio Tarchini, 6828 BalernaCharacteristics
Reference
DA EDIFICARE, CON POSSIBILITÃ DI PERSONALIZZAZIONE.YK-18549
Availability
Immediate
Year of construction
2026
Rooms
4.5
Number of levels for the real asset
2
Ground surface
435 m²
Living area
144 m²
Useful surface
144 m²
Description
Text translated from german, see original
Original text in german, translate to English.
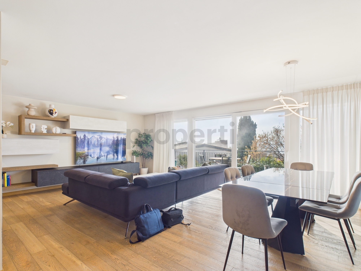
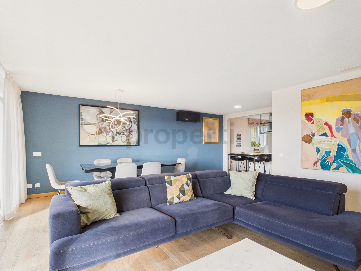
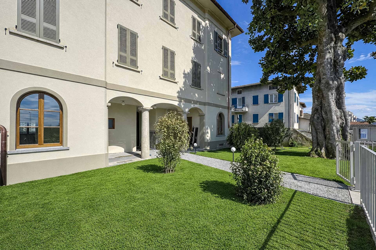
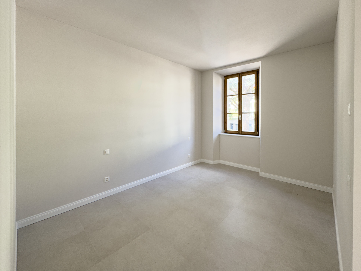
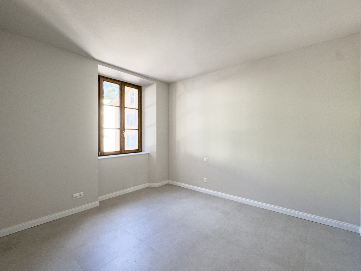
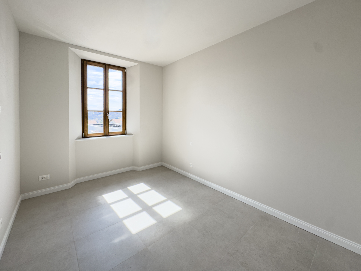
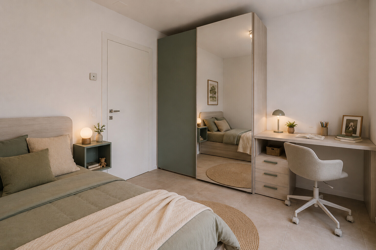
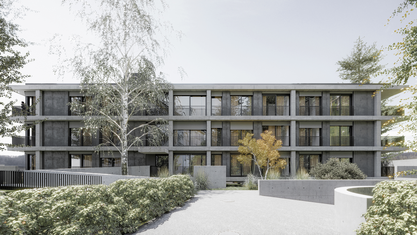
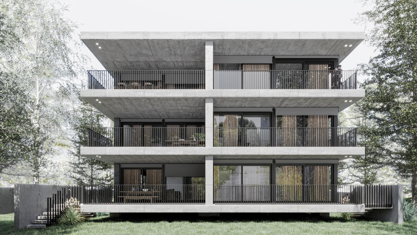
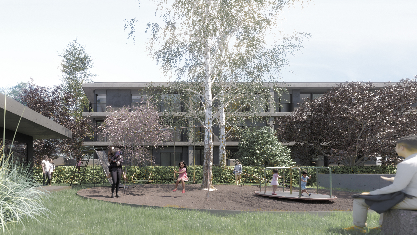
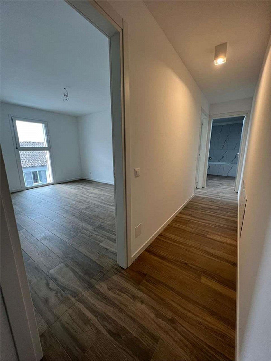
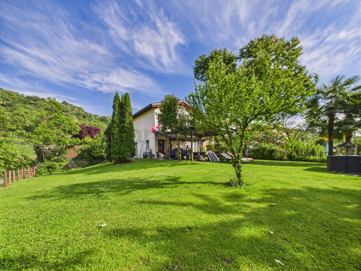
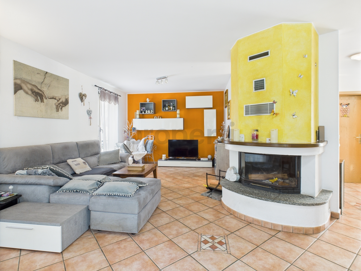
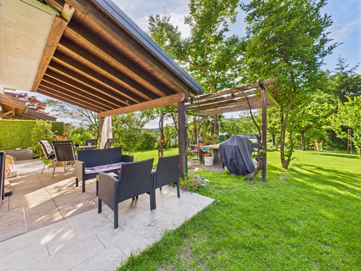
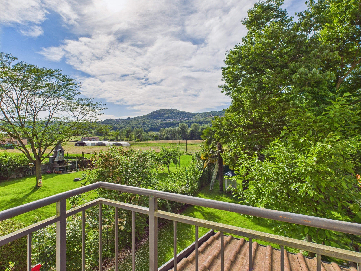
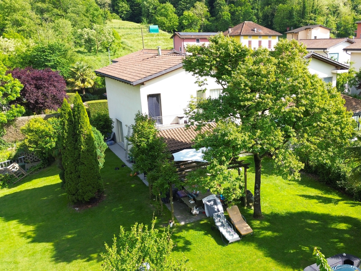
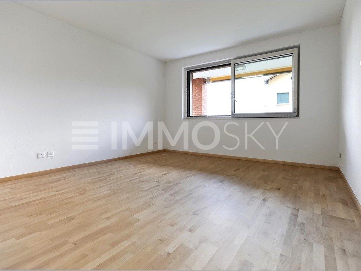
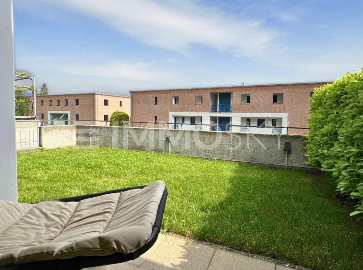
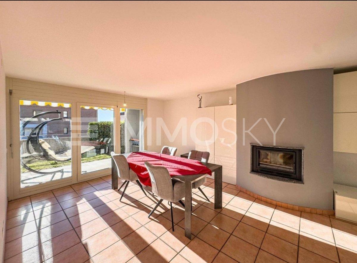
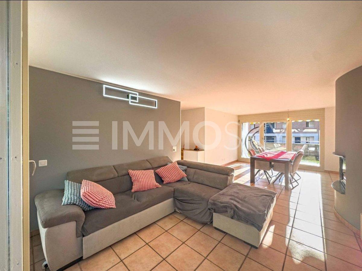
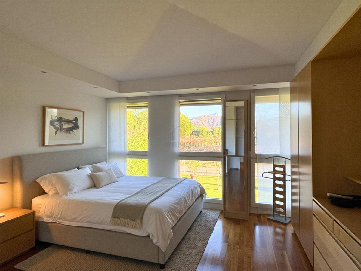
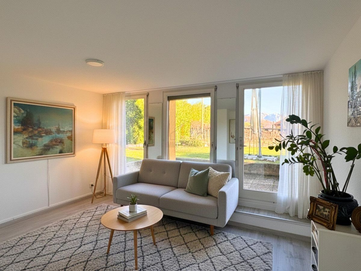
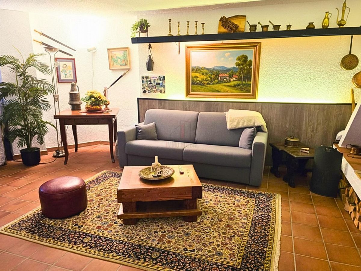
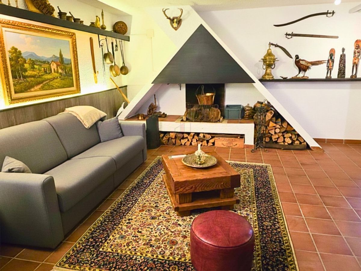
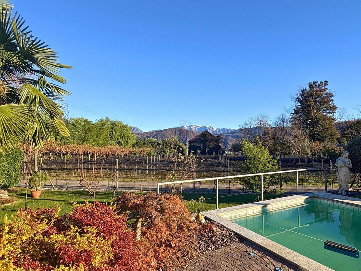
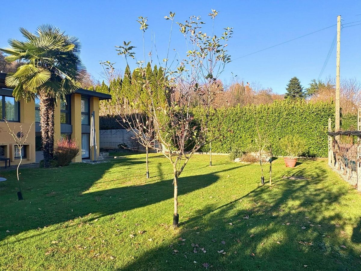
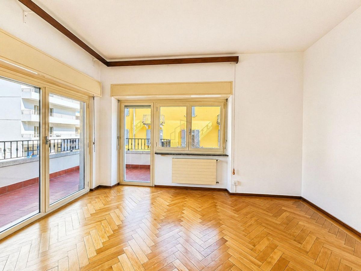
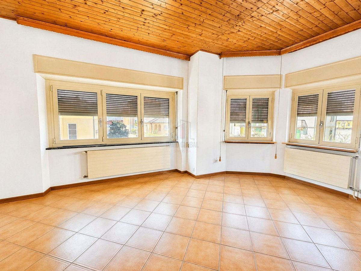
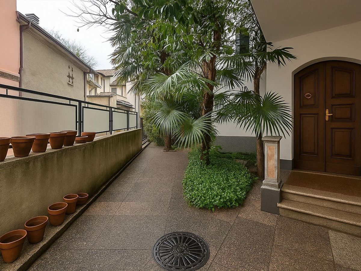
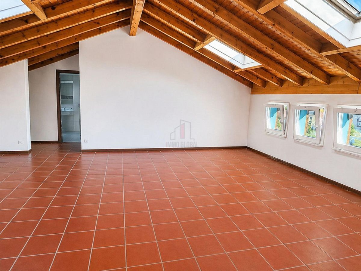
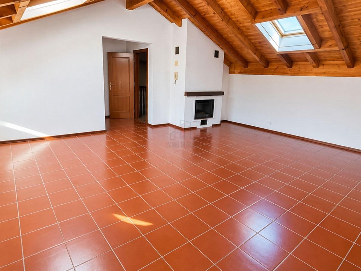
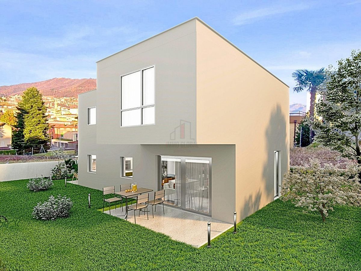
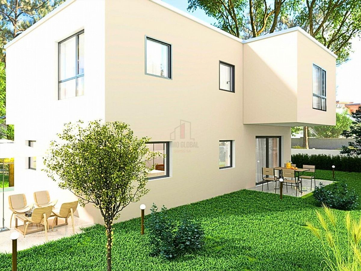
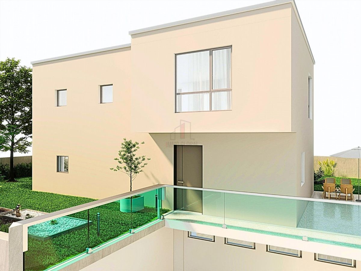
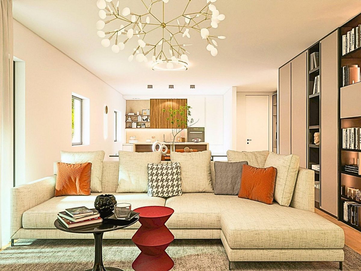
In a privileged location, surrounded by greenery, with good sun exposure, in an exclusive residential complex with only four similar residential units, this beautiful single-family villa with 4.5 bedrooms has been designed with the latest technologies in terms of environmental protection and energy efficiency. The villa stands out for its large, bright spaces, high-quality, customizable finishes, maximum attention to detail and a large garden. At this stage, it is still possible to make changes to the room layout.
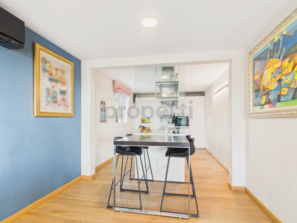
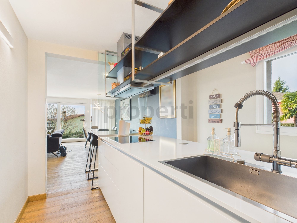
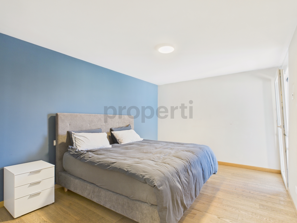
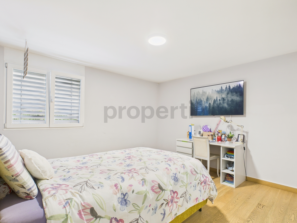
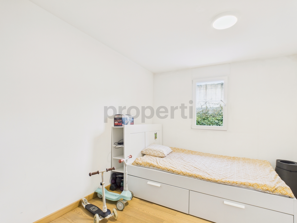
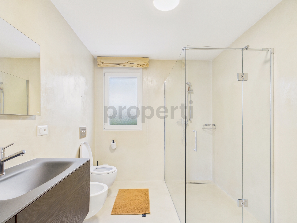
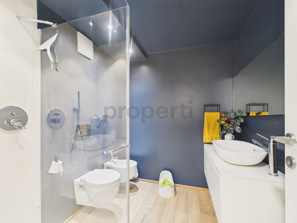
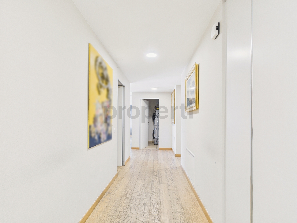
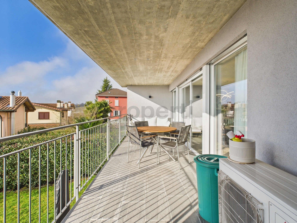
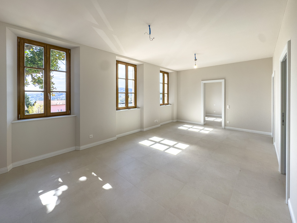
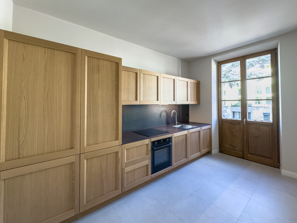
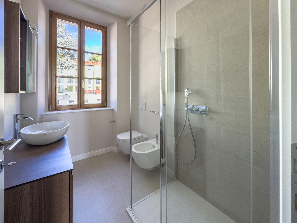
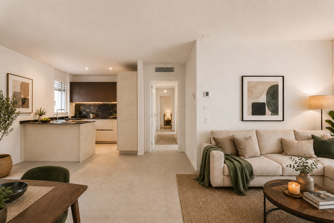
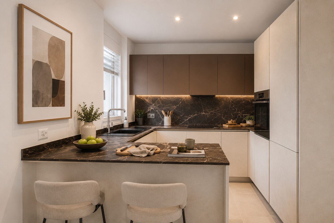
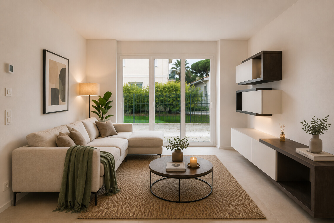
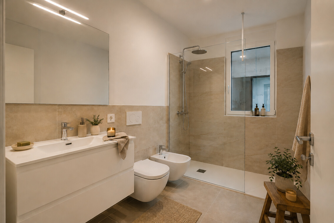
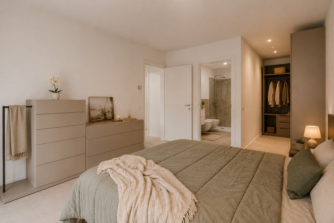
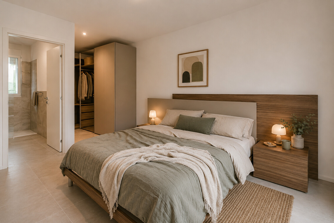
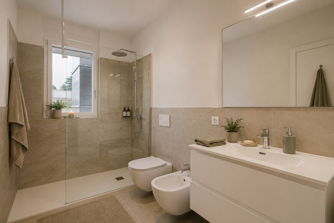
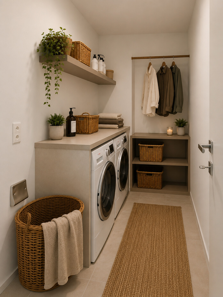
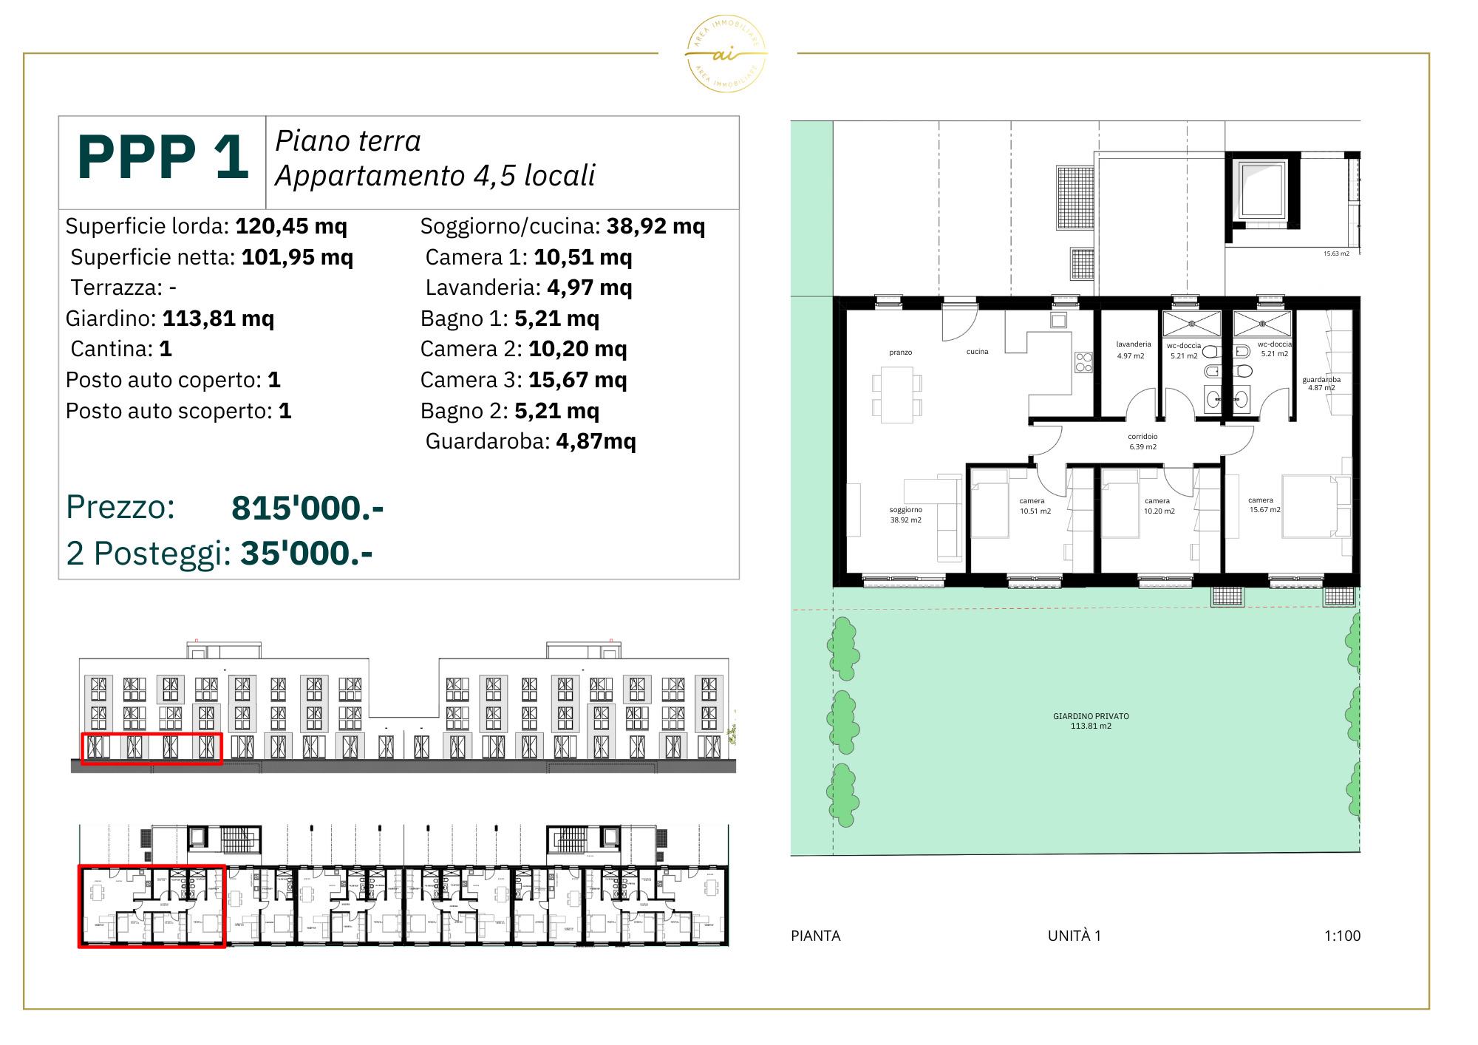
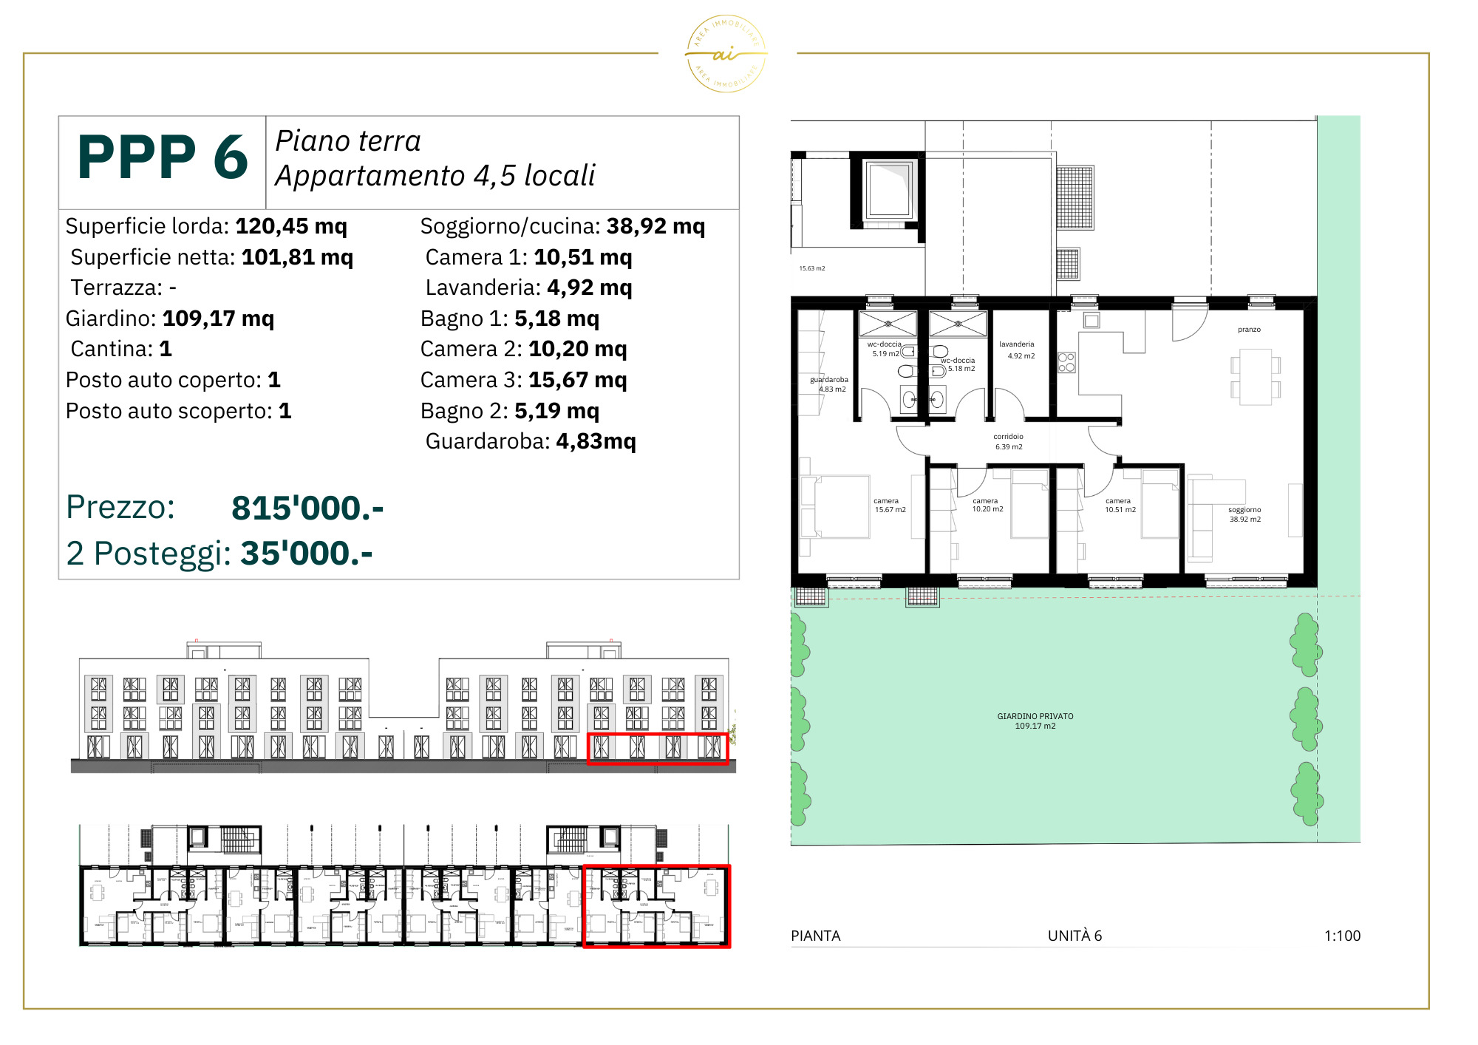
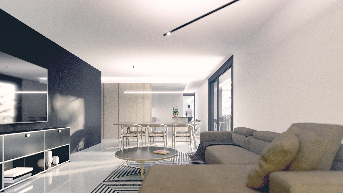
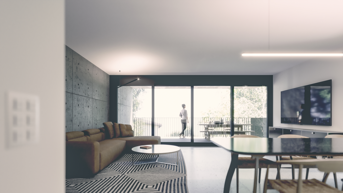
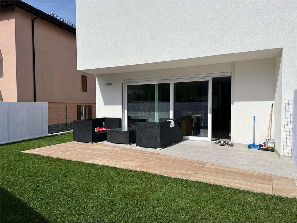
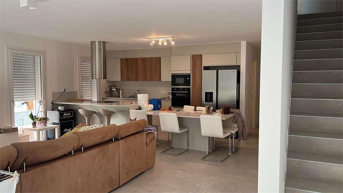
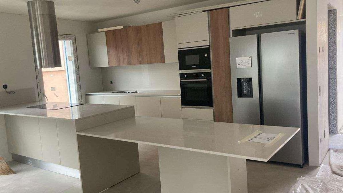
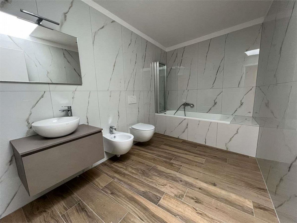
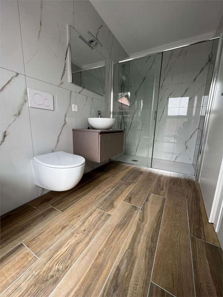
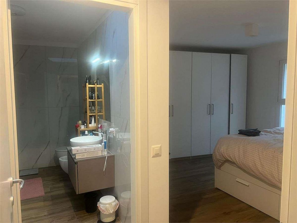
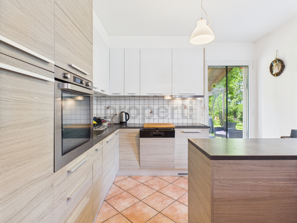
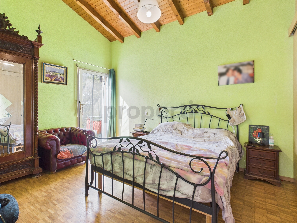
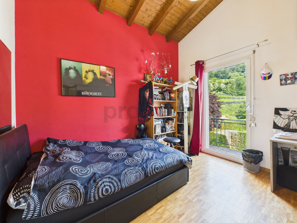
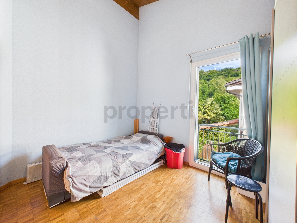
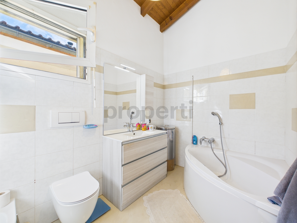
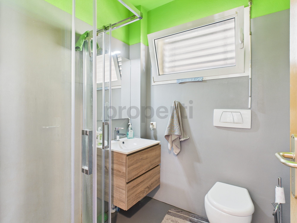
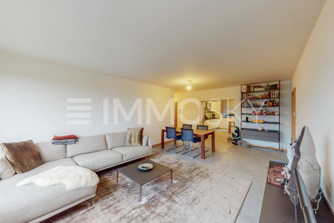
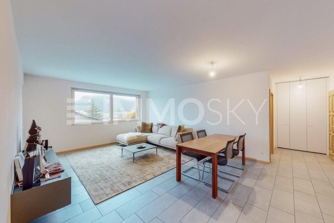
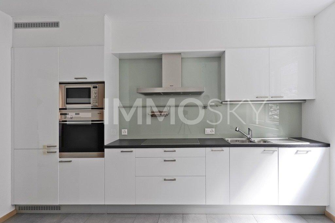
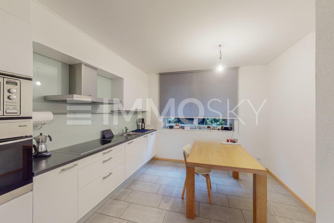
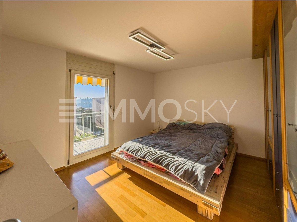
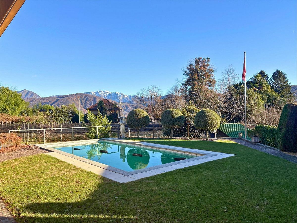
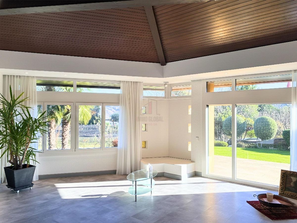
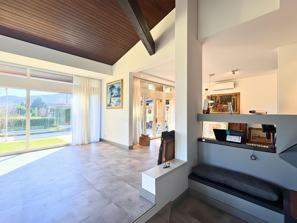
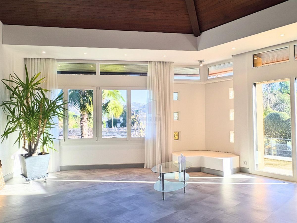
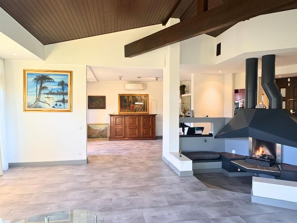
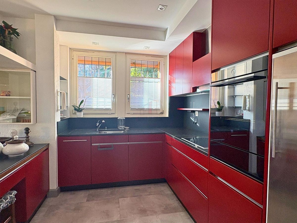
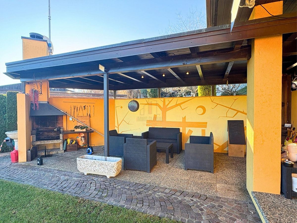
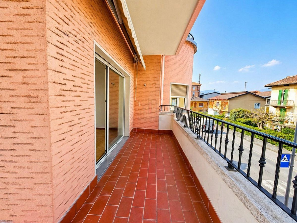
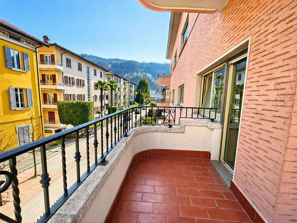
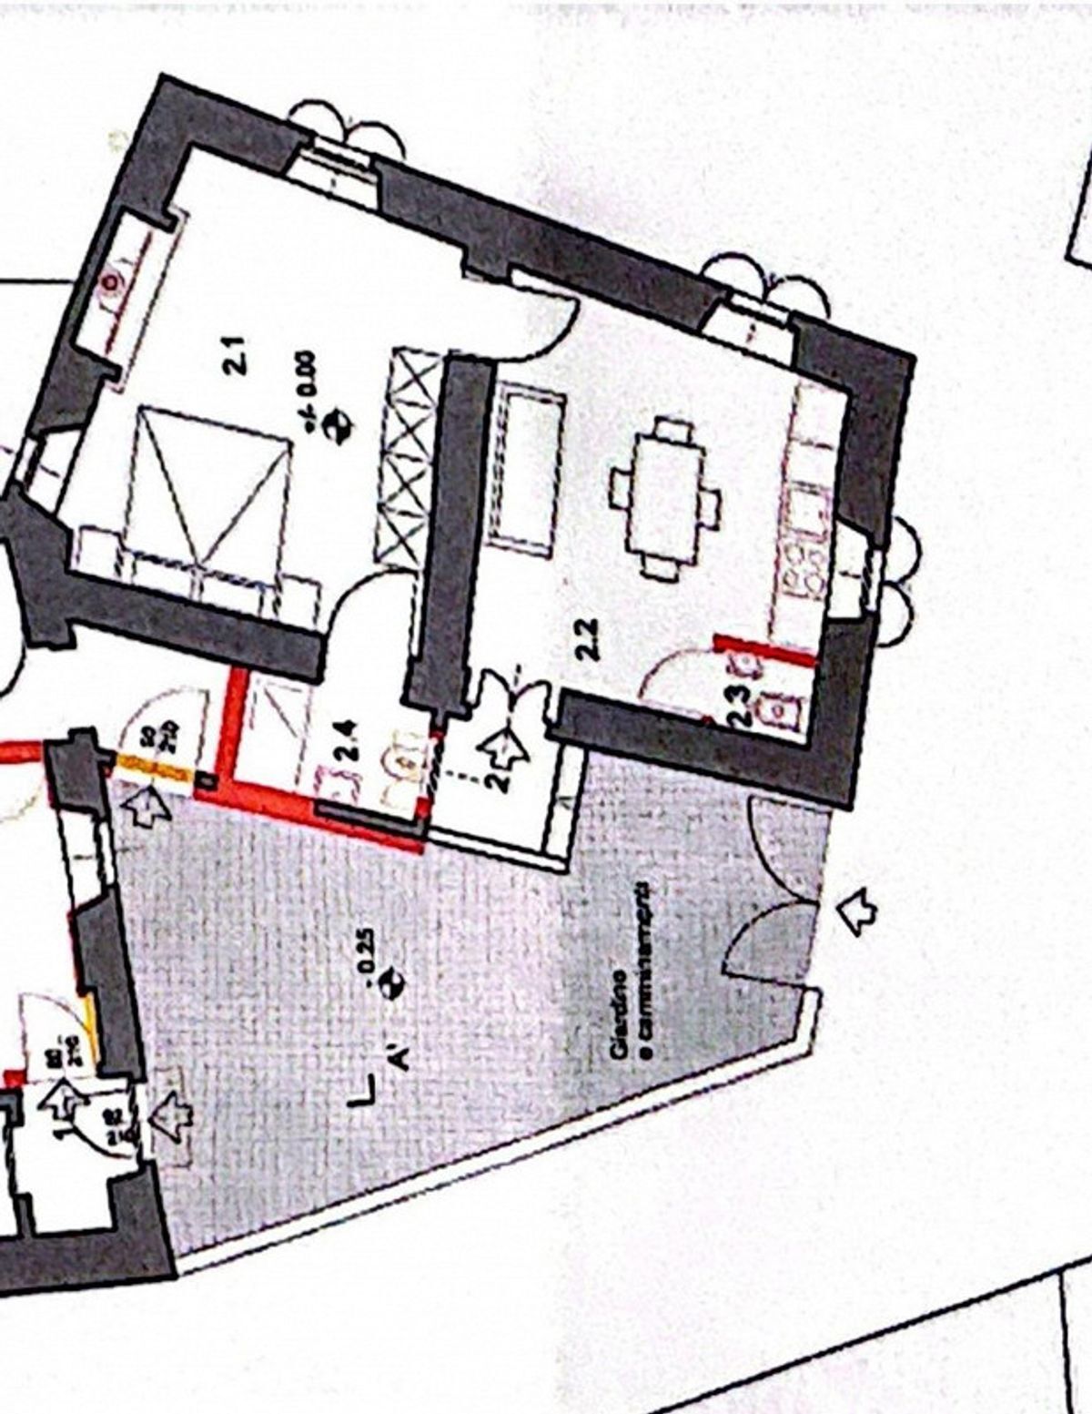
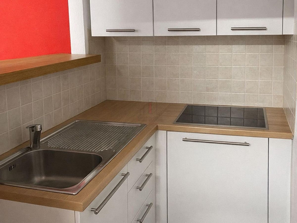
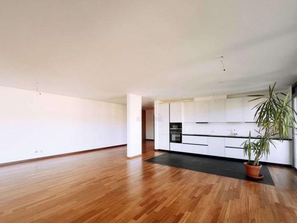
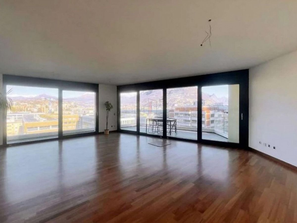
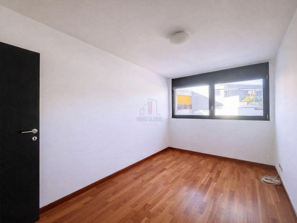
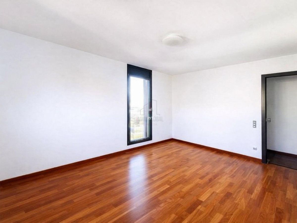
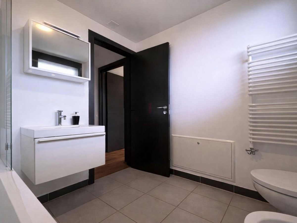
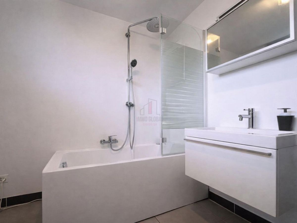
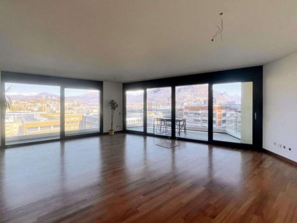
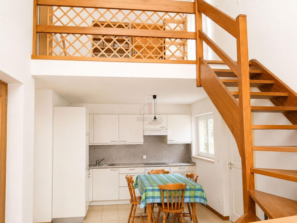
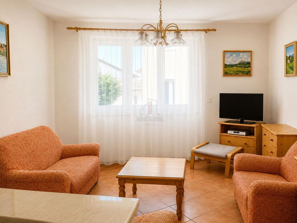
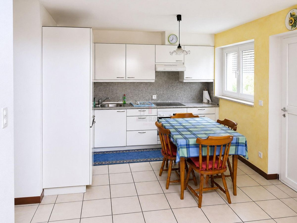
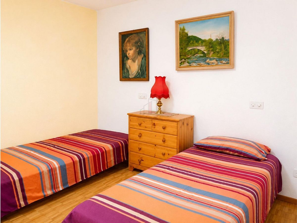
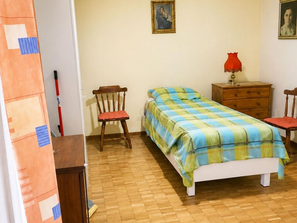
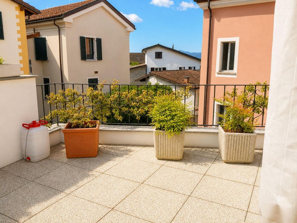
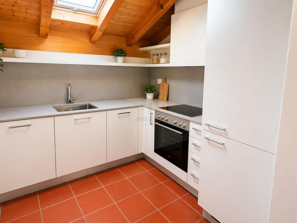
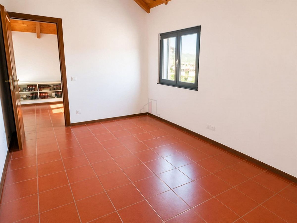
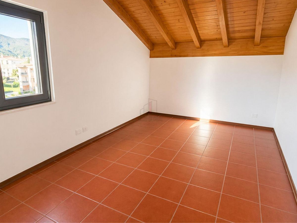
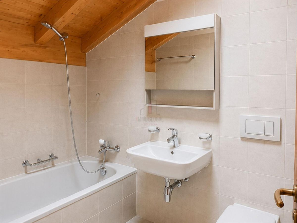
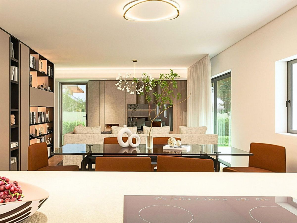
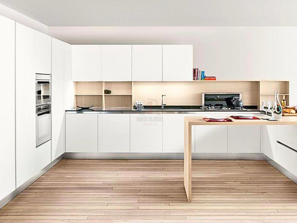
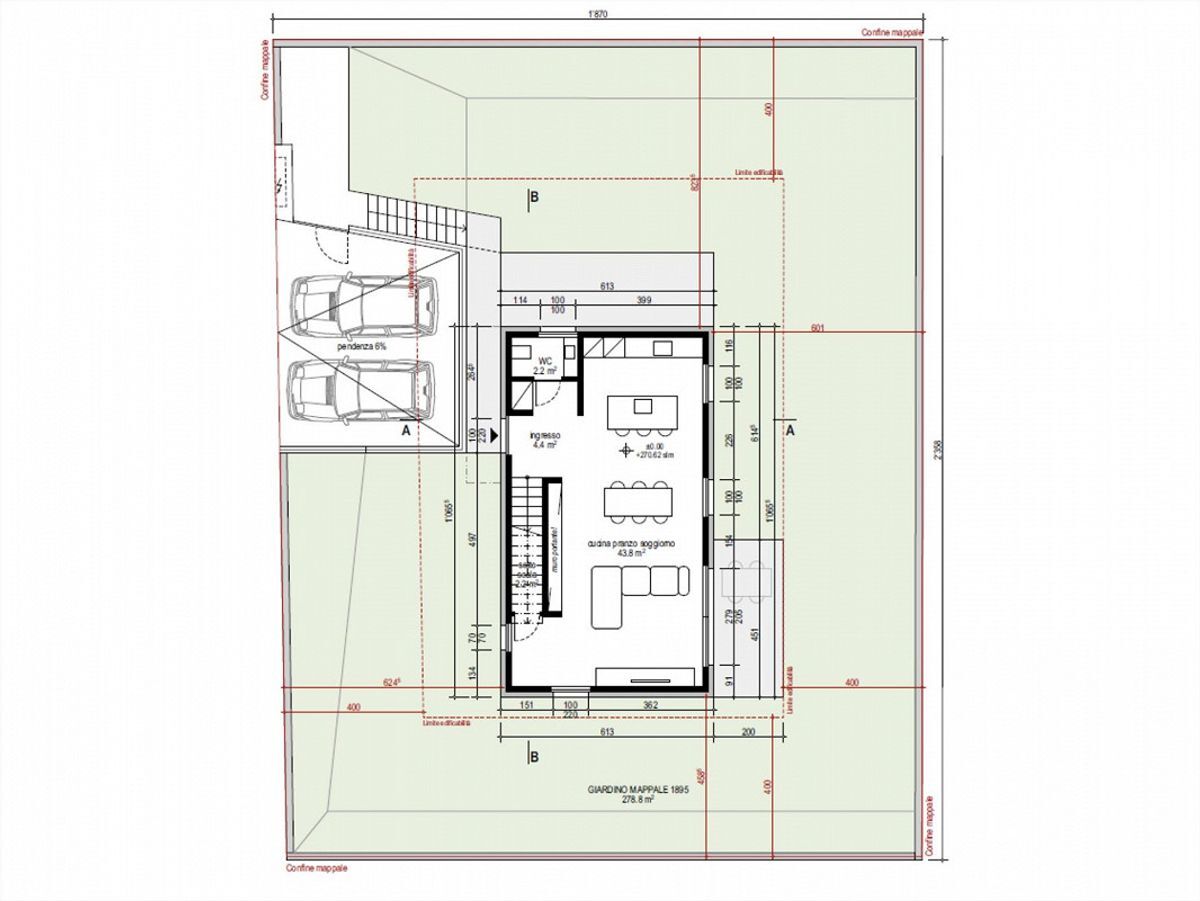
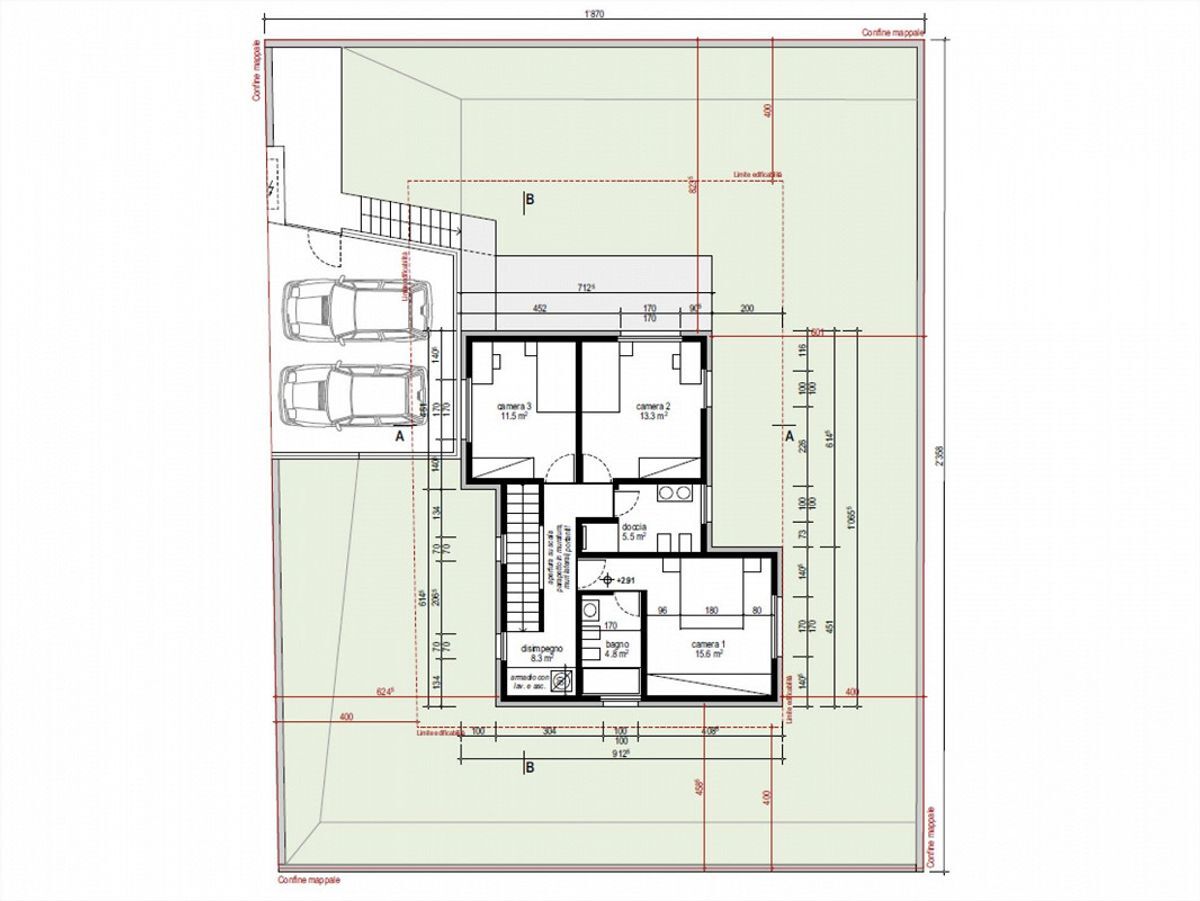
The project envisages that the property can be developed on two levels and that the rooms are structured as follows: on the entrance level there is a bright open-plan living room with an equipped kitchen and a spacious living area with access to the covered terrace and the lush garden, as well as a guest bathroom without windows. On the first floor there is the sleeping area with the master bedroom, a bathroom without windows en suite, the laundry room and two other generously sized rooms served by another bathroom without windows. The property is complemented by the large garden and two outdoor open parking spaces included in the sale price.
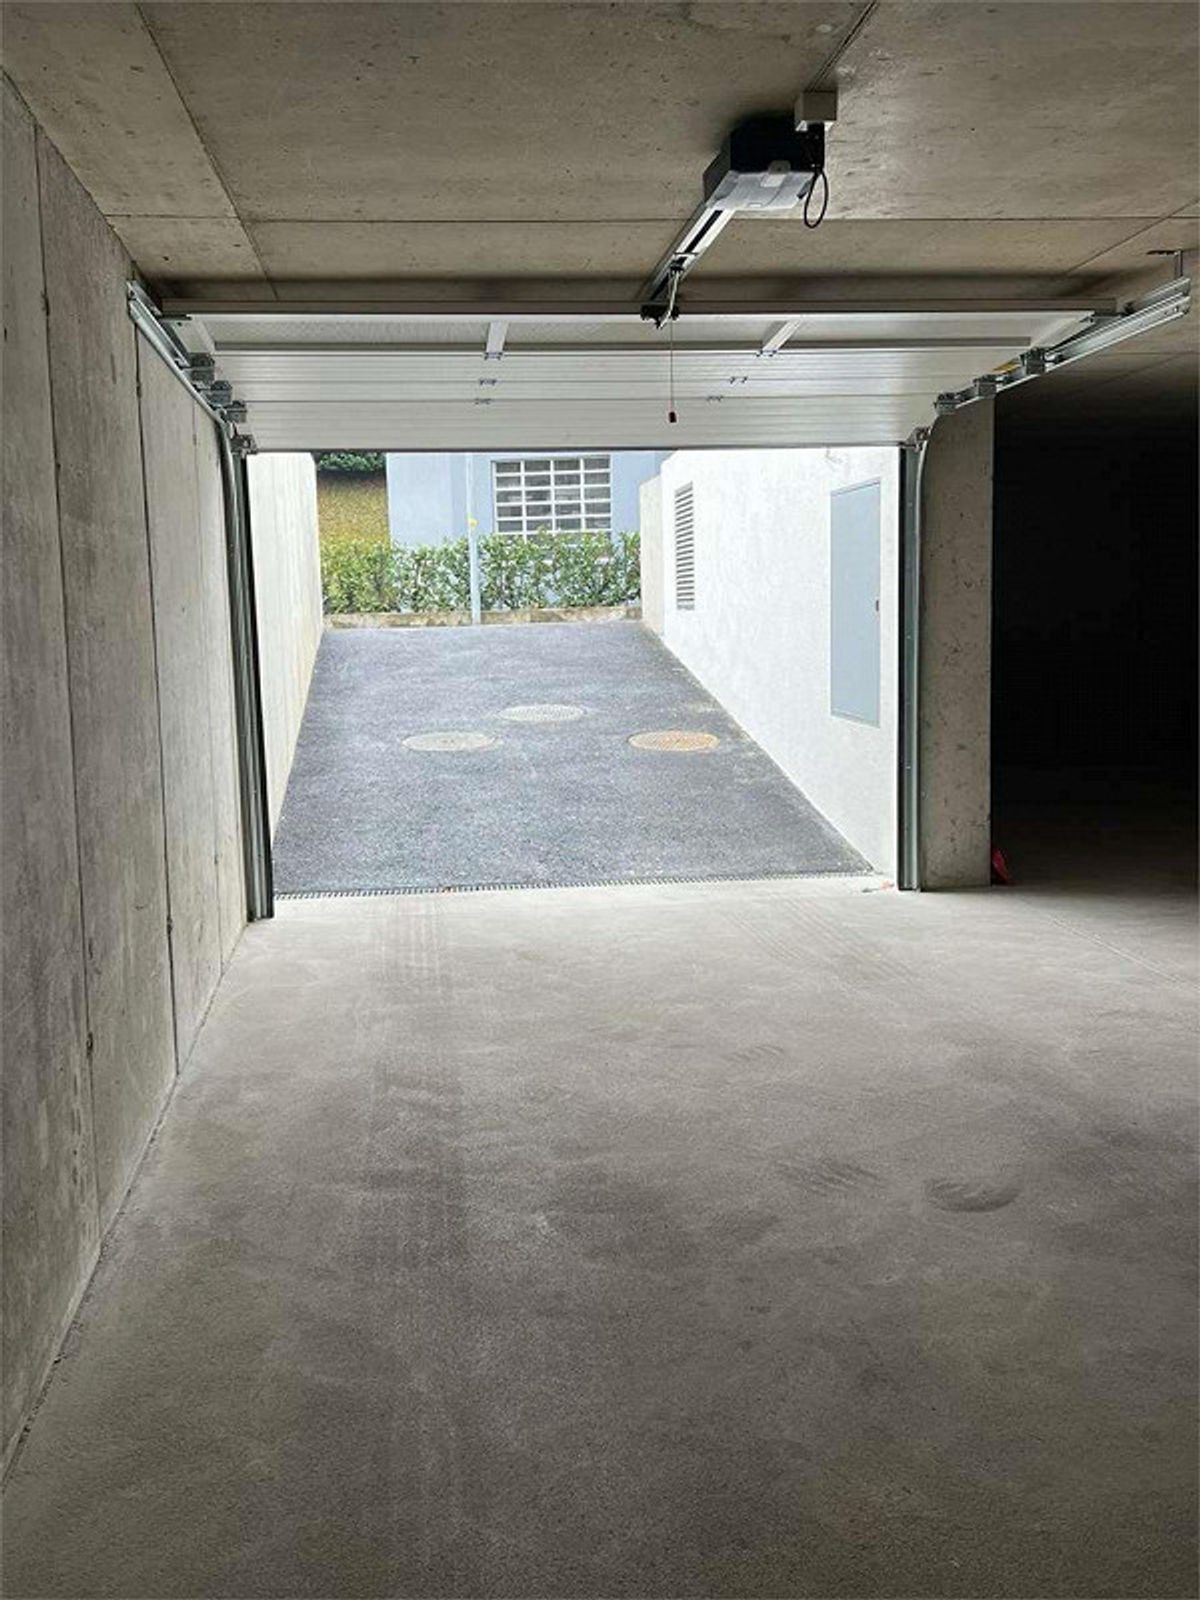
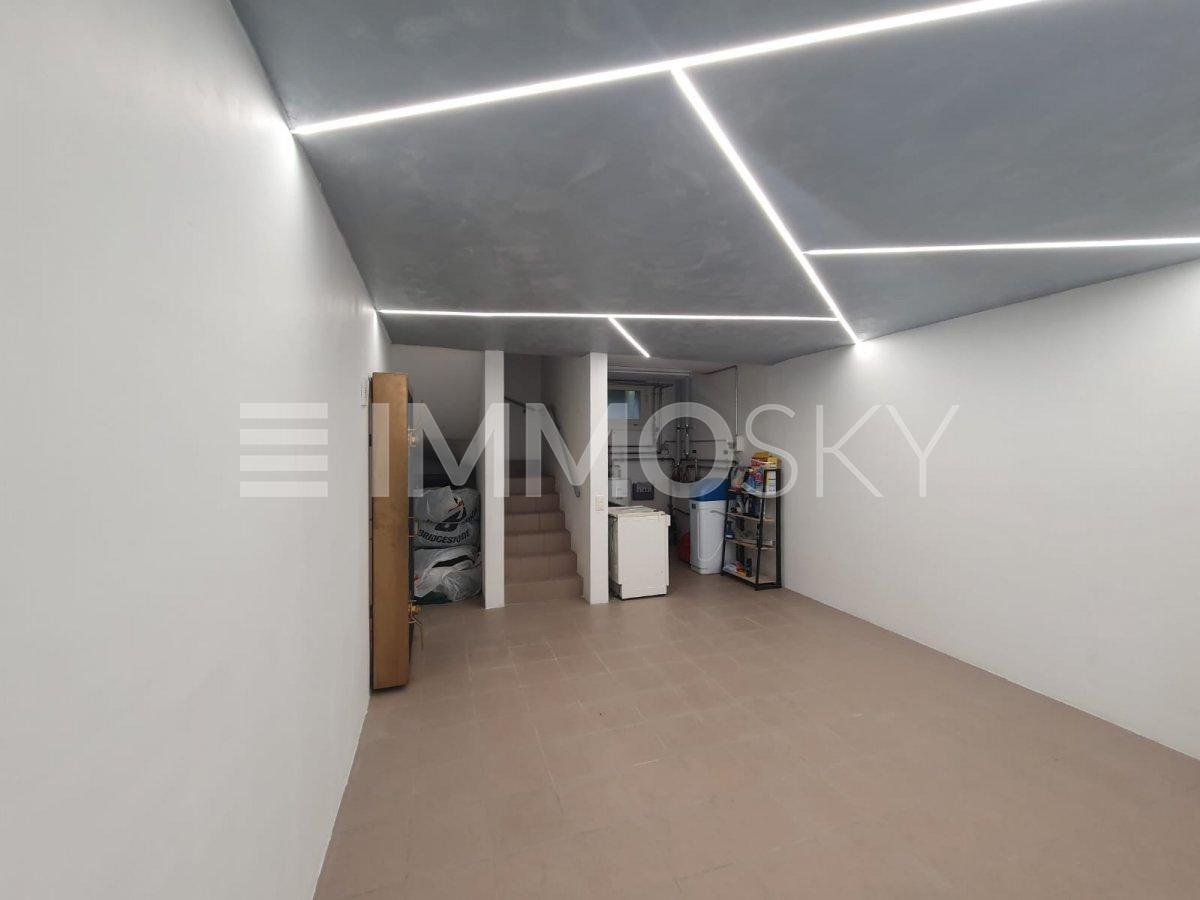
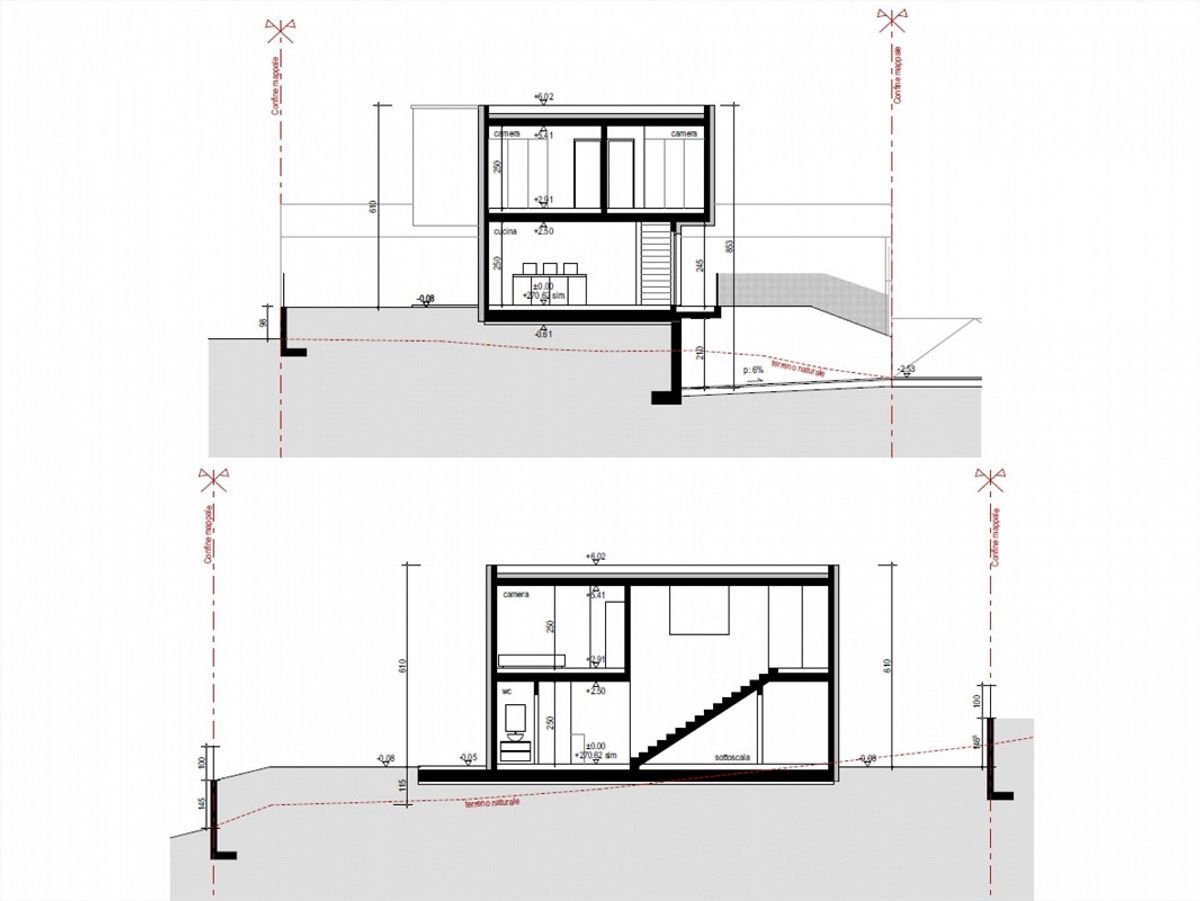
If you want more space, the project envisages the possibility, at an additional cost, of covering the parking spaces or even creating a semi-basement that houses a double garage, a large storage room, the technical room and the laundry room.
To maximize energy efficiency, the house is built in bio-construction, with a frame of laminated wood and a filling of stone wool, which guarantees excellent thermal insulation. The heating system is powered by an efficient, autonomous system with an air-water heat pump and distributed through underfloor heating, while the PVC windows are triple-glazed.
Our experts are at your disposal with professionalism and dedication to offer you a personalized consultation. Contact us to organize a non-binding visit and discover this exceptional opportunity in person. For more residential and commercial solutions, visit our website: immoglobalswiss.ch
The project envisages that the property can be developed on two levels and that the rooms are structured as follows: on the entrance level there is a bright open-plan living room with an equipped kitchen and a spacious living area with access to the covered terrace and the lush garden, as well as a guest bathroom without windows. On the first floor there is the sleeping area with the master bedroom, a bathroom without windows en suite, the laundry room and two other generously sized rooms served by another bathroom without windows. The property is complemented by the large garden and two outdoor open parking spaces included in the sale price.
If you want more space, the project envisages the possibility, at an additional cost, of covering the parking spaces or even creating a semi-basement that houses a double garage, a large storage room, the technical room and the laundry room.
To maximize energy efficiency, the house is built in bio-construction, with a frame of laminated wood and a filling of stone wool, which guarantees excellent thermal insulation. The heating system is powered by an efficient, autonomous system with an air-water heat pump and distributed through underfloor heating, while the PVC windows are triple-glazed.
Our experts are at your disposal with professionalism and dedication to offer you a personalized consultation. Contact us to organize a non-binding visit and discover this exceptional opportunity in person. For more residential and commercial solutions, visit our website: immoglobalswiss.ch
Conveniences
Inside conveniences
- Animals allowed
Equipment
- Cable/TV
View
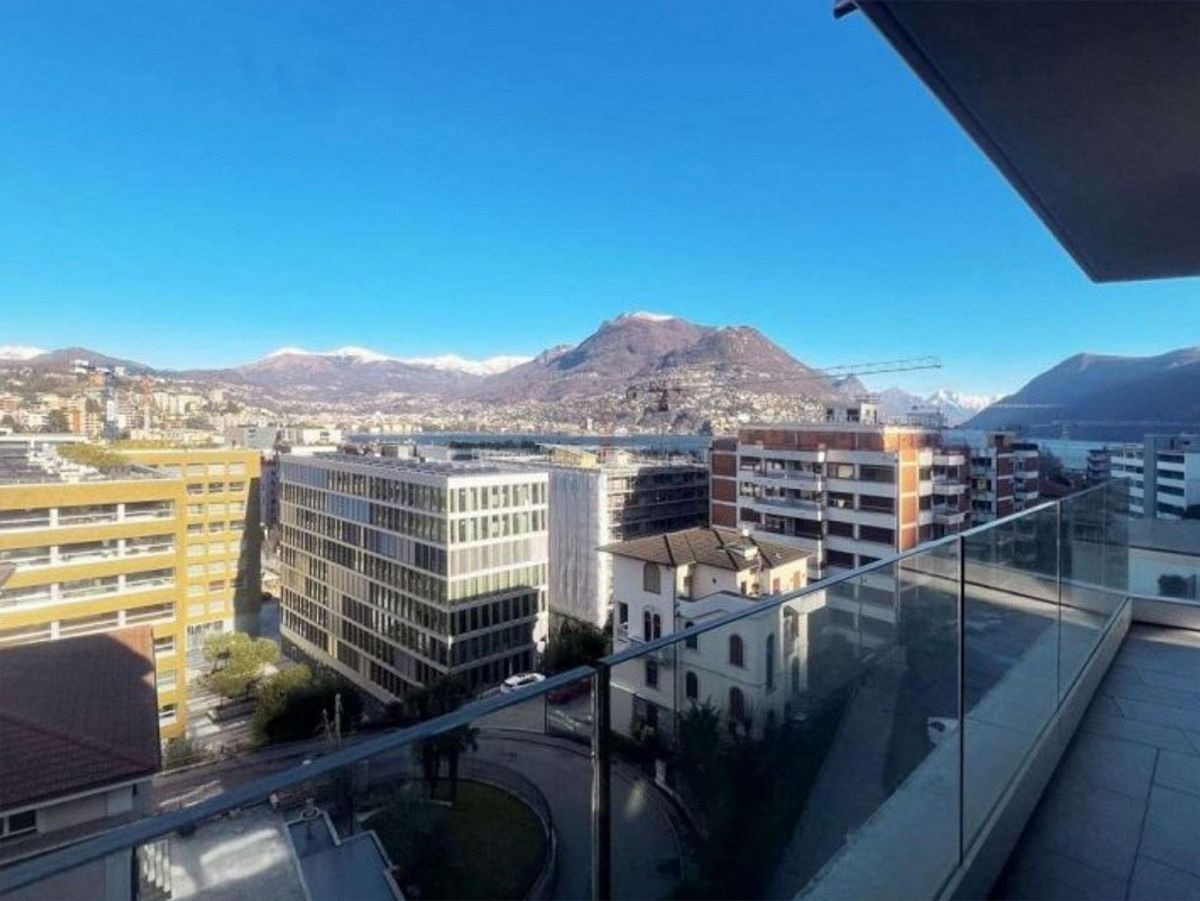
- Panoramic