×
Firstview
Picture 1
Picture 2
Picture 3
Picture 4
Picture 5
Picture 6
Picture 7
Picture 8
Picture 9
Picture 10
Picture 11
Picture 12

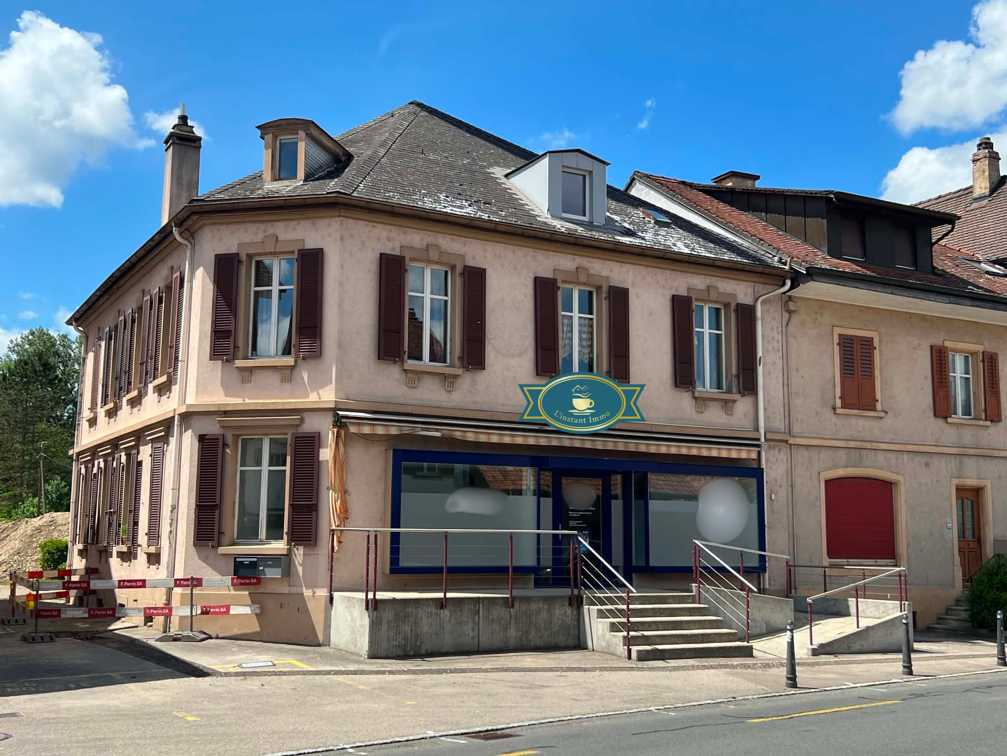

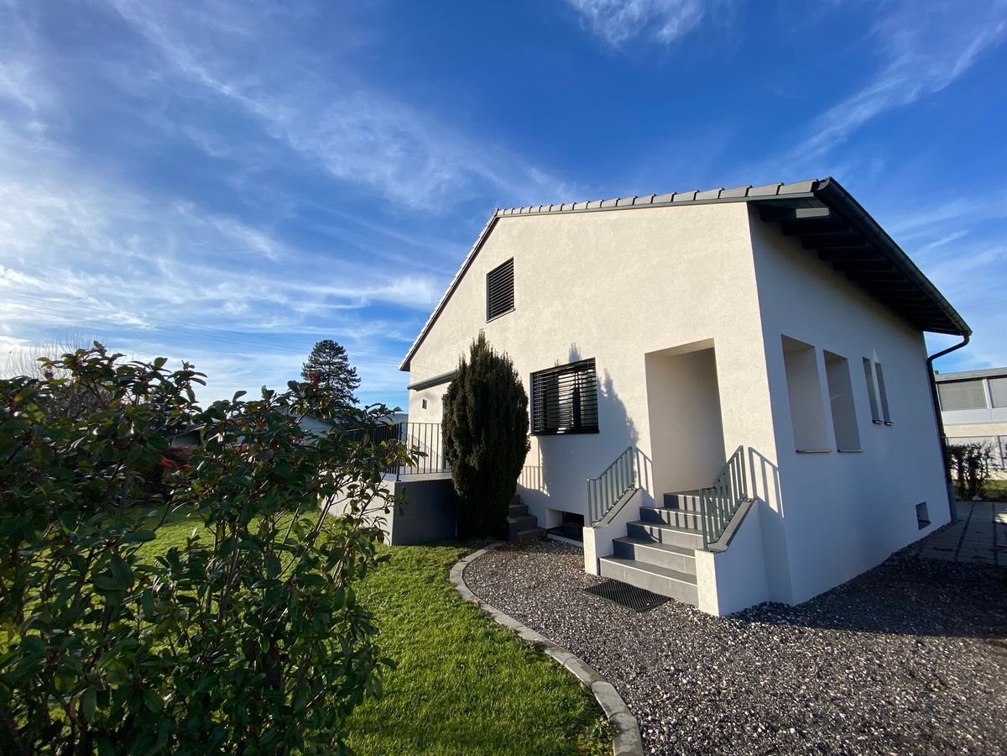
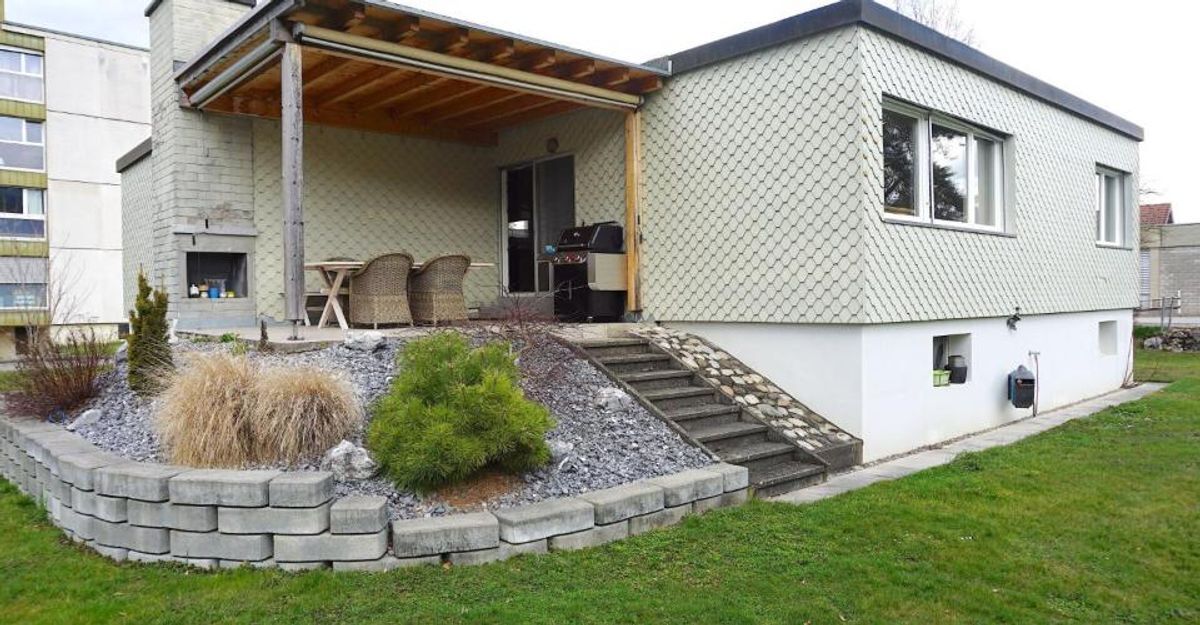
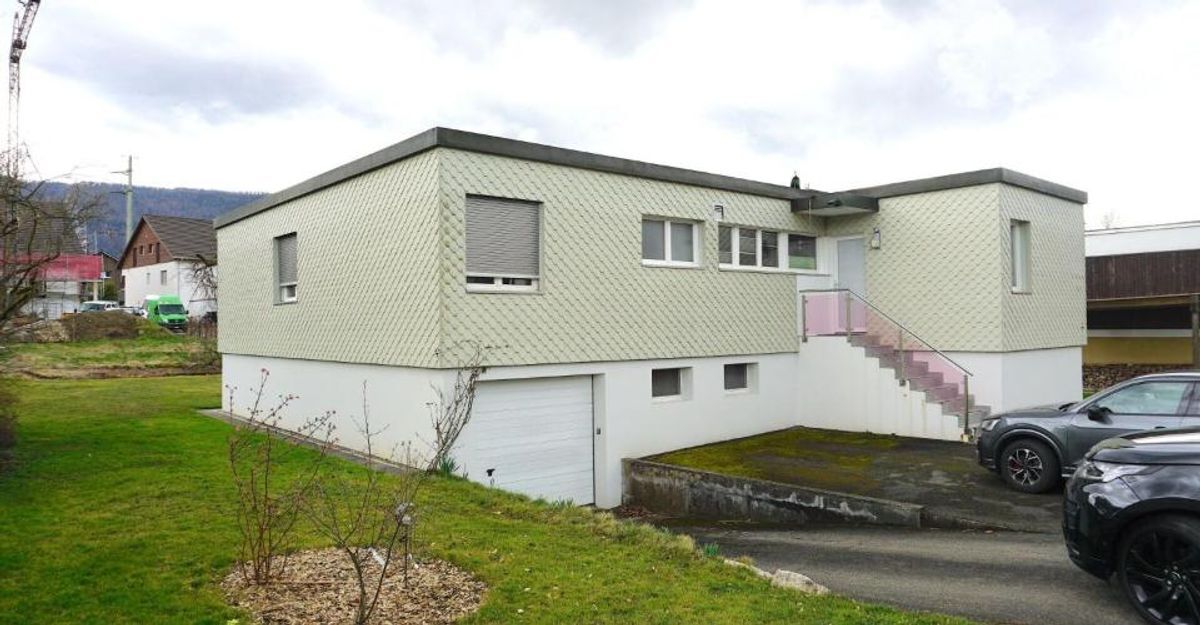
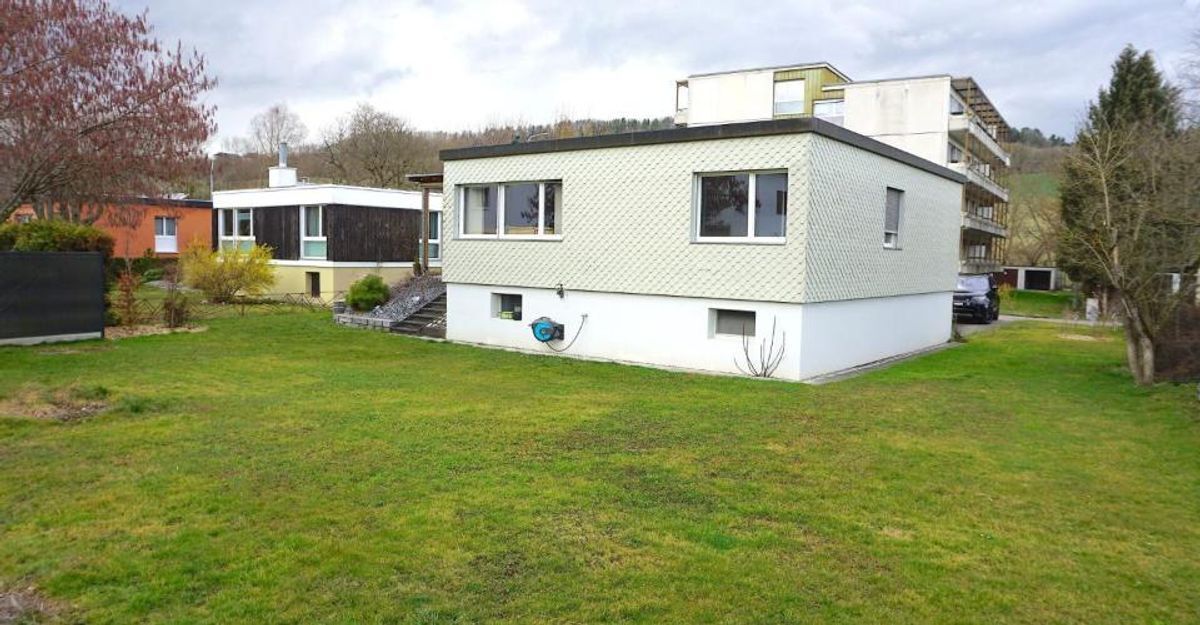
Single family house on sale in Bassecourt - 250 m²

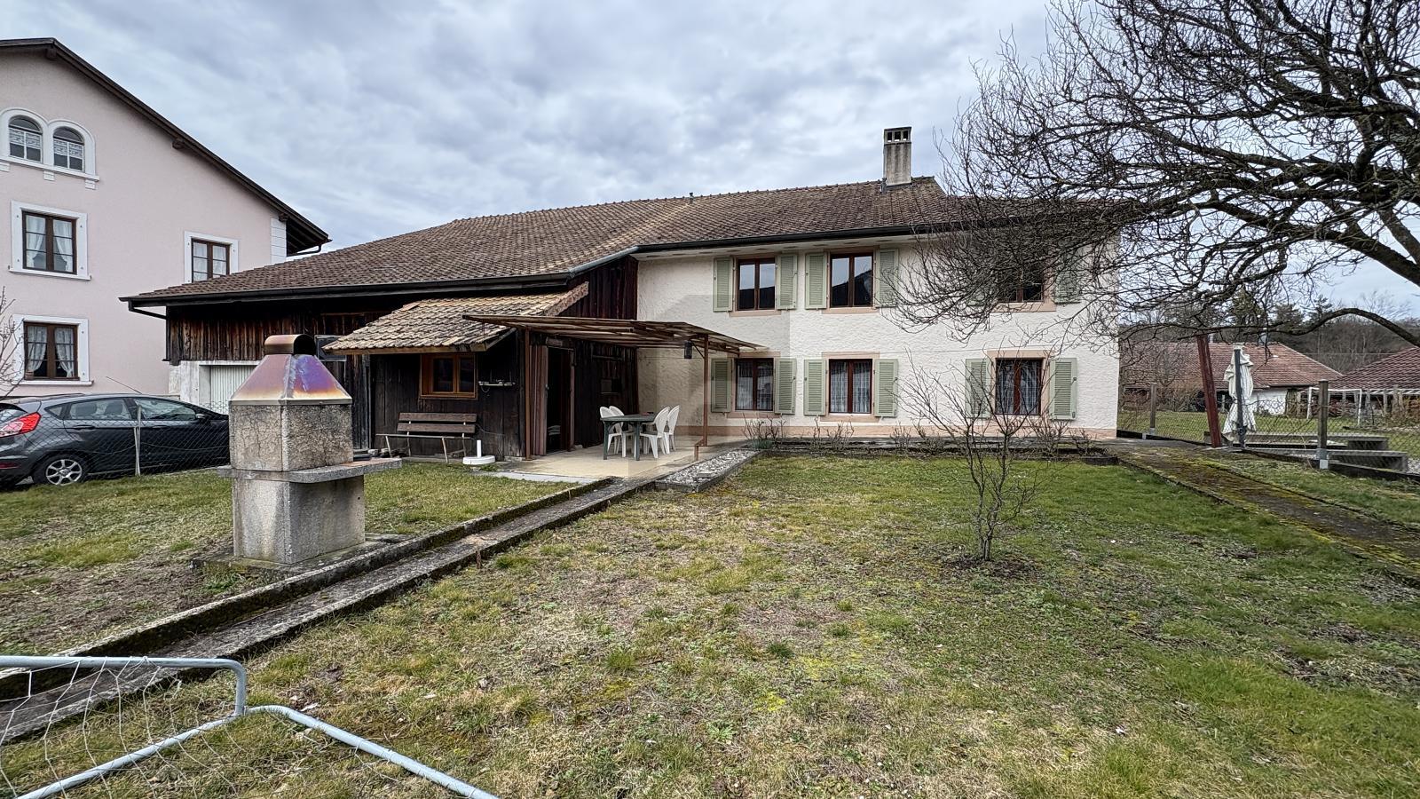
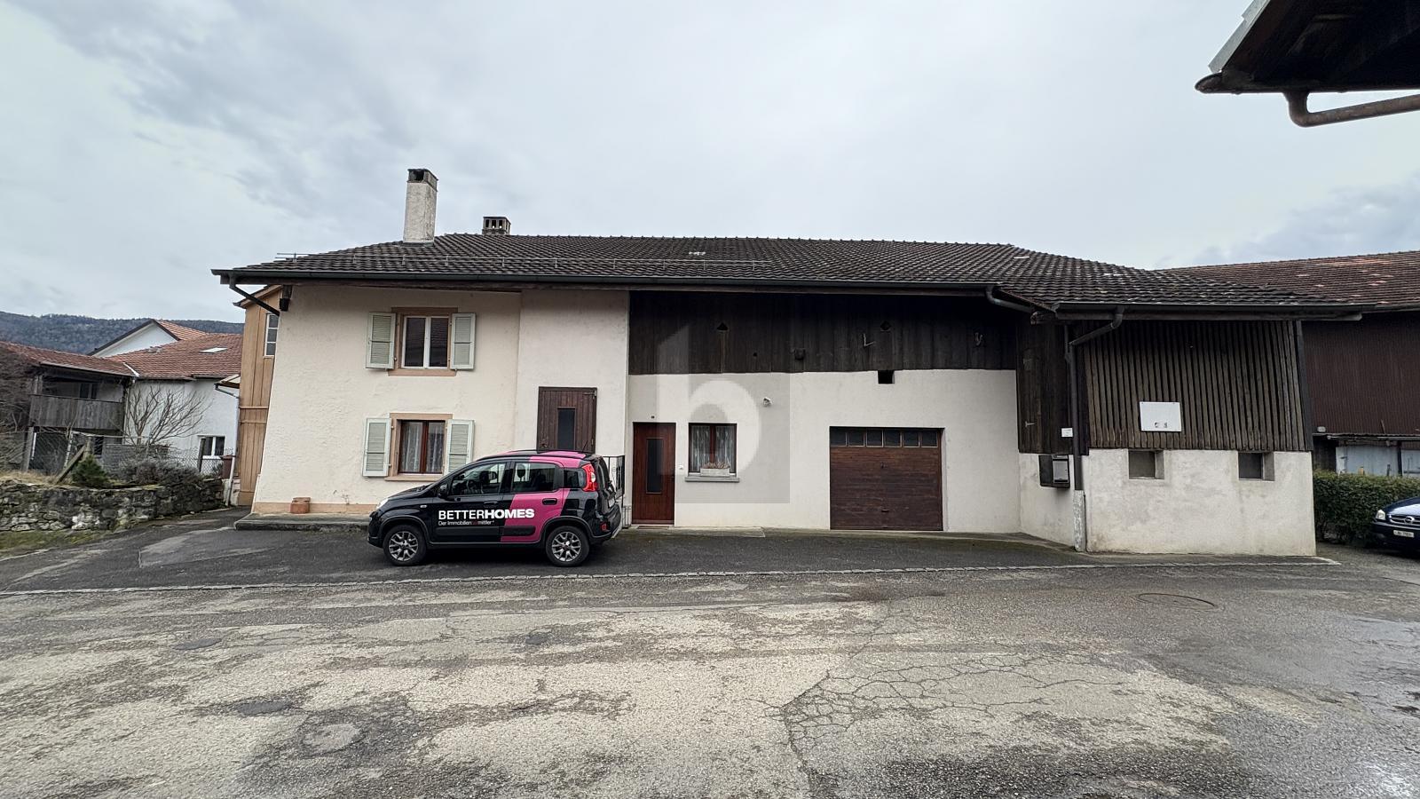
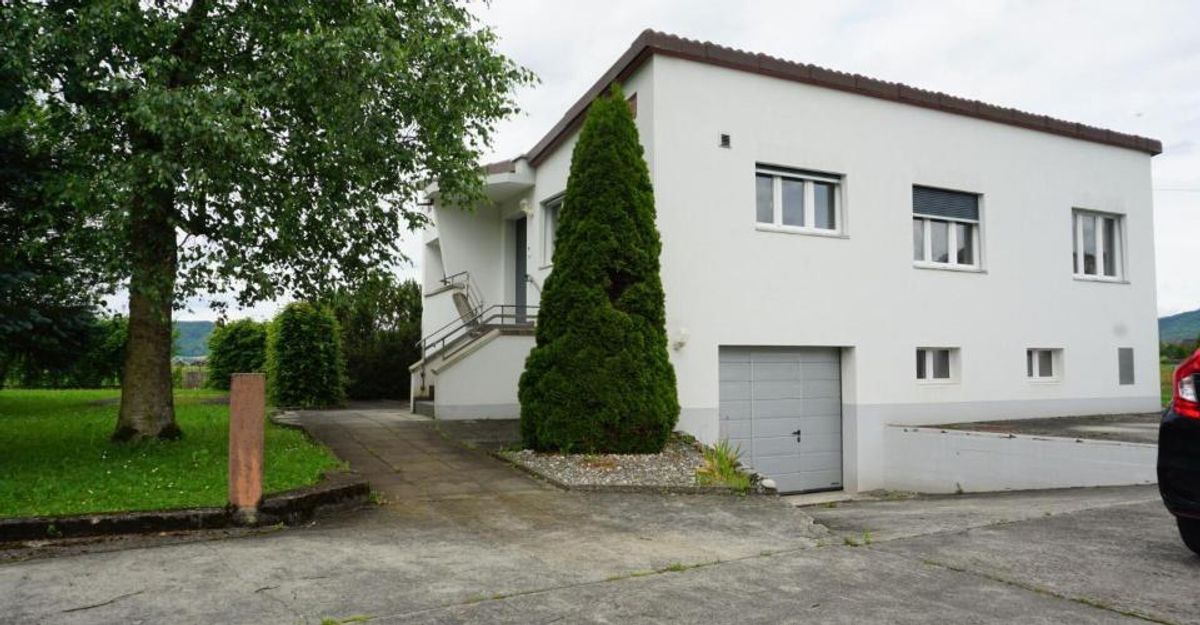
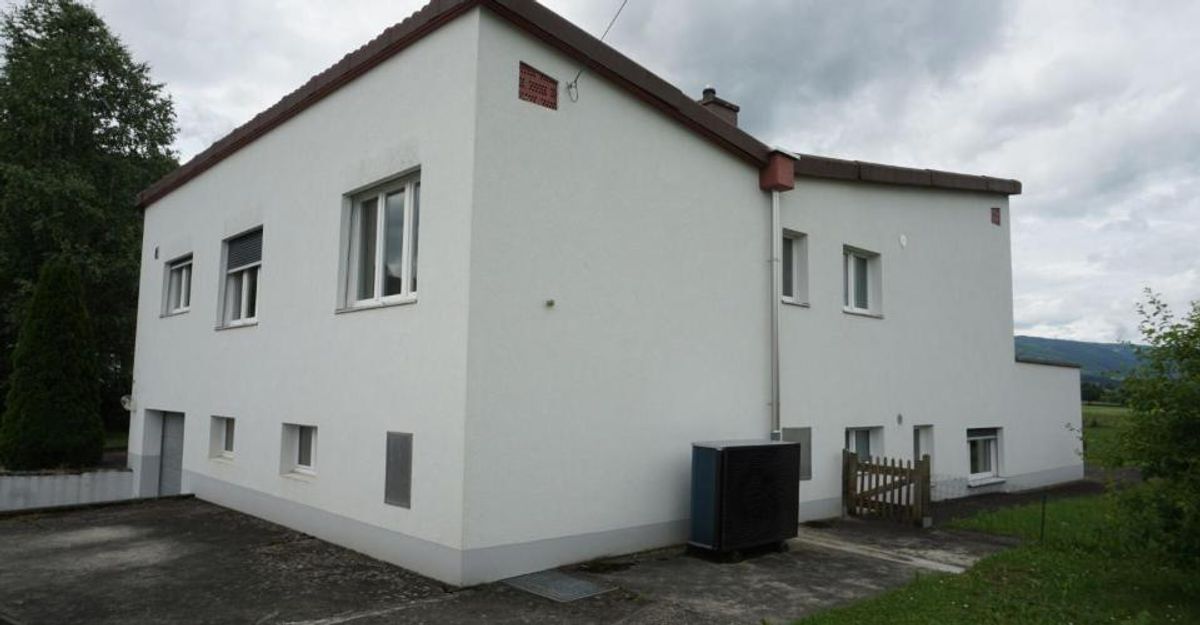
ARI-212 – Mixed-use building with 250 m2 on a plot of 723 m2 in Bassecourt

Floor3rd floor
Object PriceCHF 780,000.-
AvailabilityTo agree
Messenger PDF Dossier Financing
Add to favoritesRemove from favorites
External link

Localisation

Rue Du Champ Hulay 10, 2854 Bassecourt

Characteristics

Reference
ARI-212
Availability
To agree
Year of construction
1947
Latest renovations
2008
Floor
3rd floor
Number of levels for the real asset
2
Ground surface
723 m²
Volume
1,260 m³
Useful surface
250 m²

Description

Text translated from german, see original
Original text in german, translate to English.
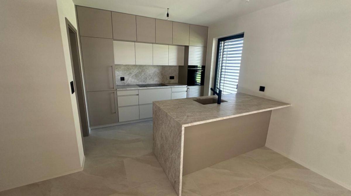
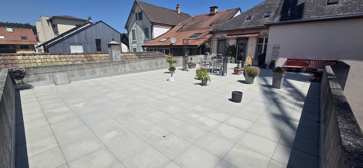
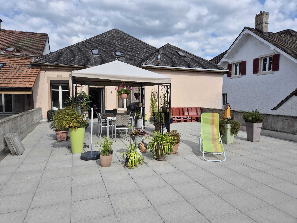
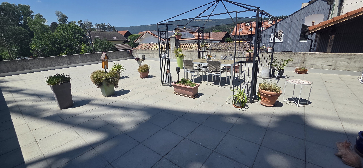
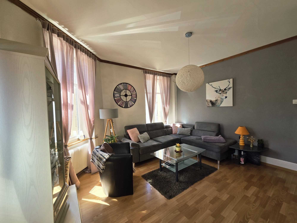
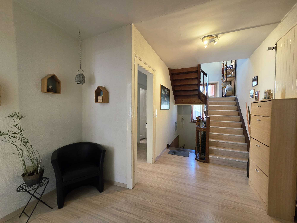
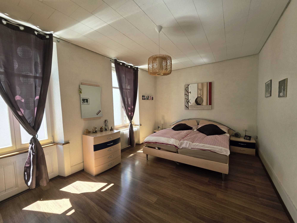
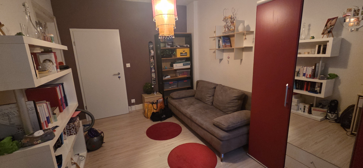
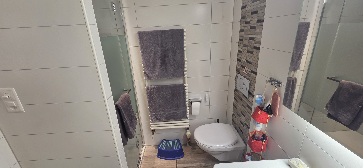
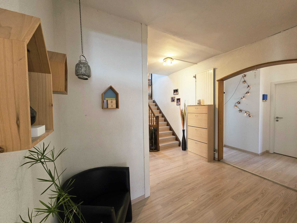
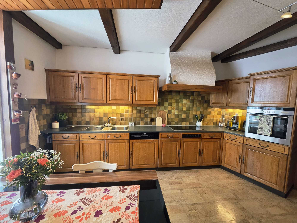
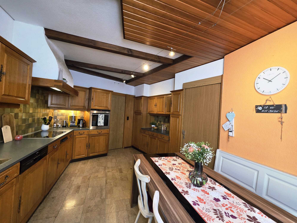
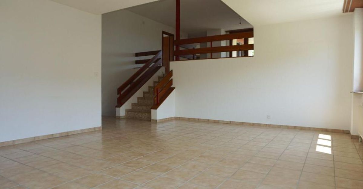
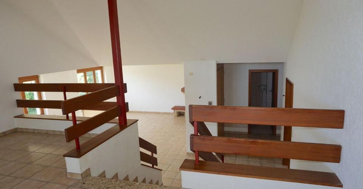
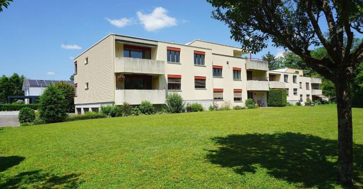
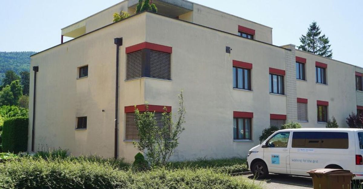
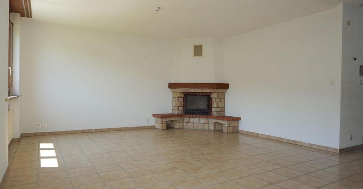
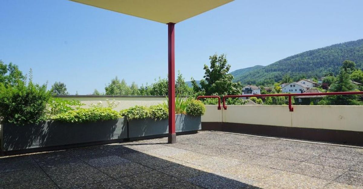
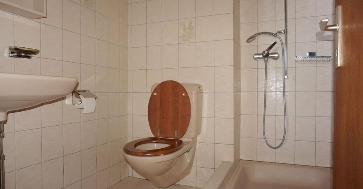
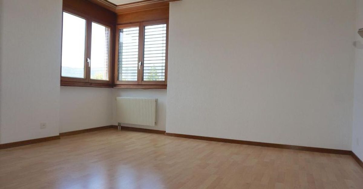
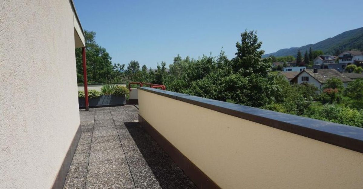
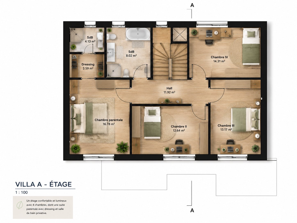

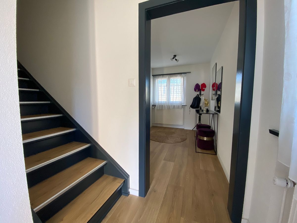
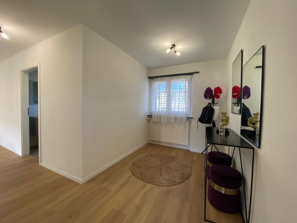
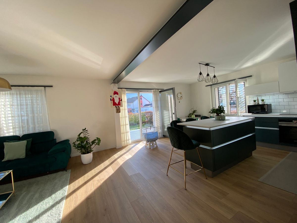
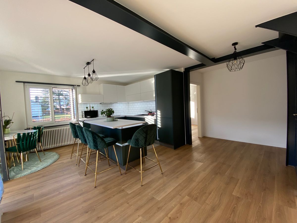
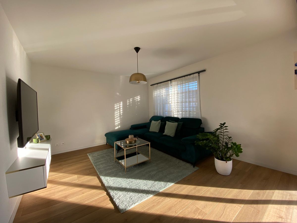

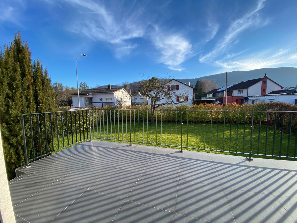
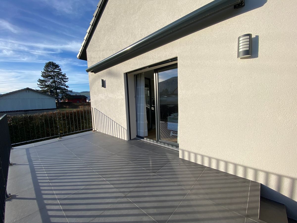
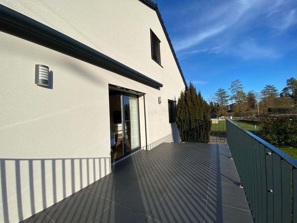
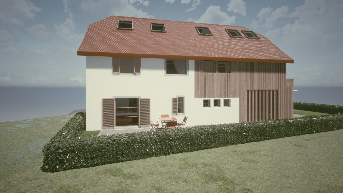
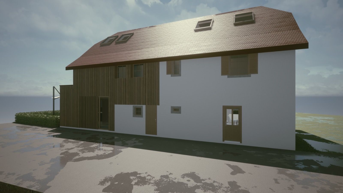
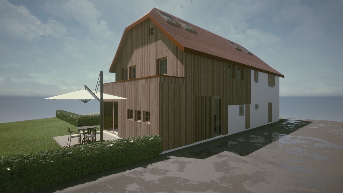
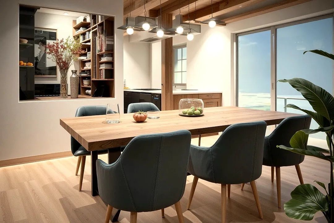
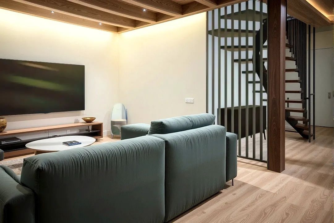
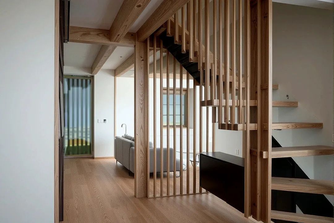

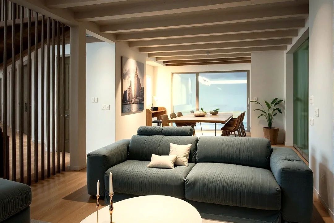
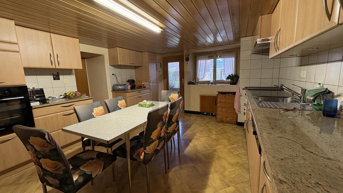
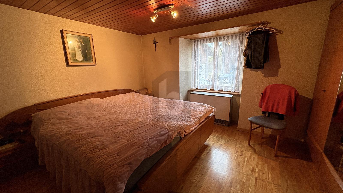
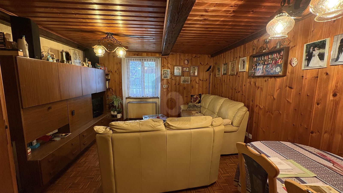
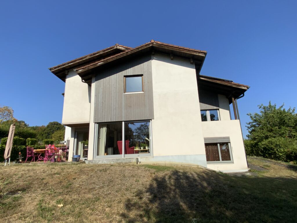
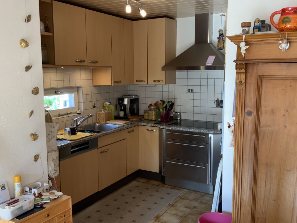
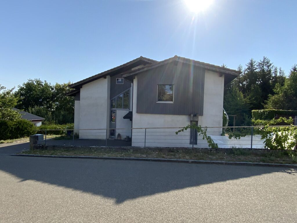
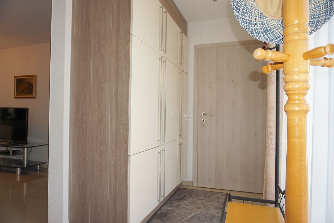
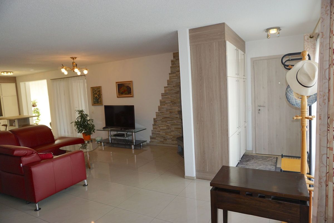
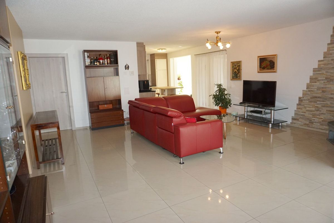
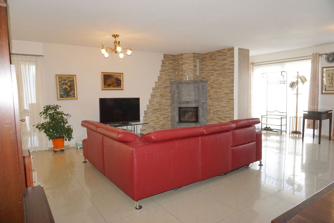
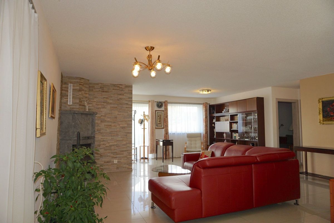
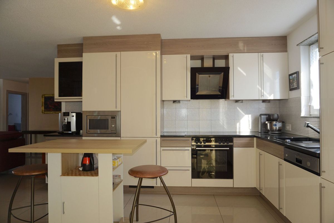
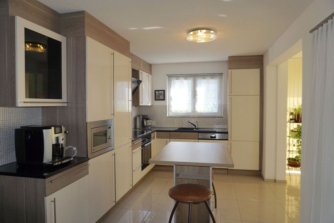
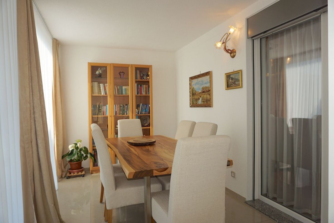
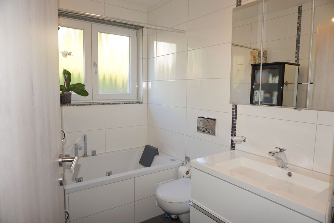
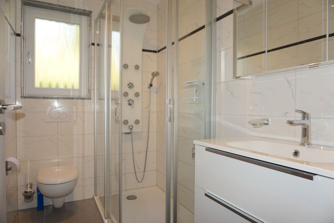
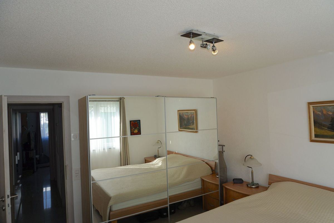
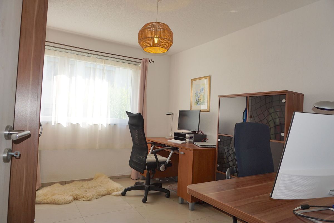
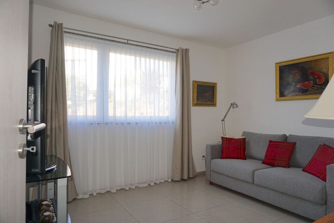
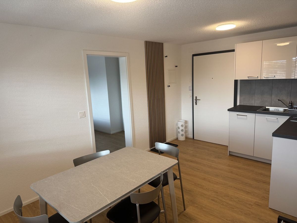
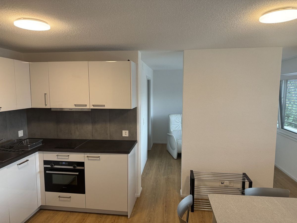
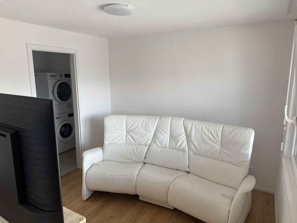
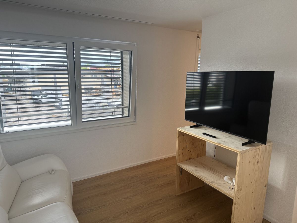
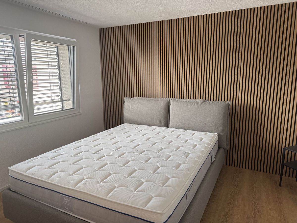
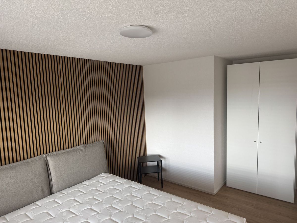
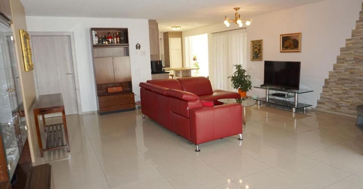
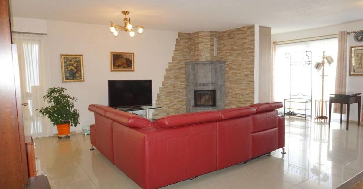
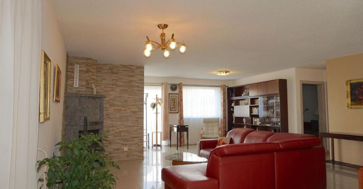
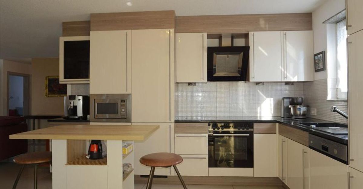
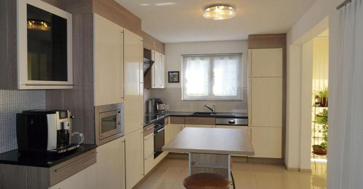
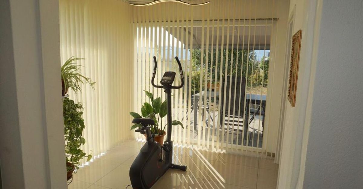
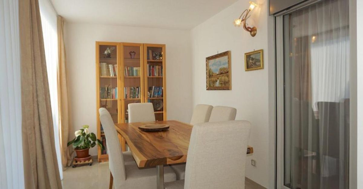
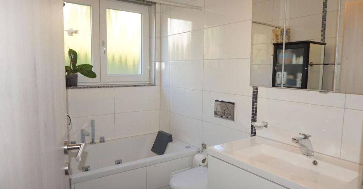
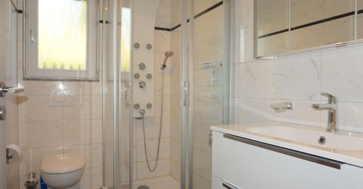
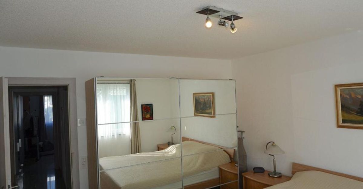
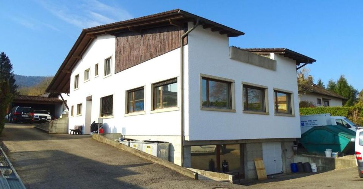
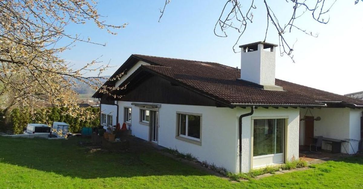
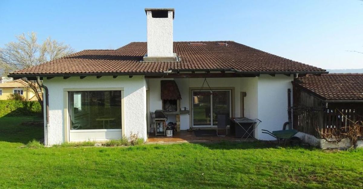
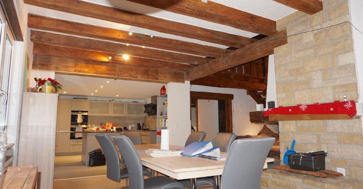
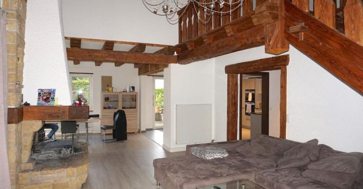
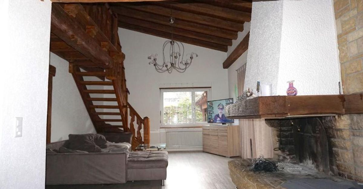
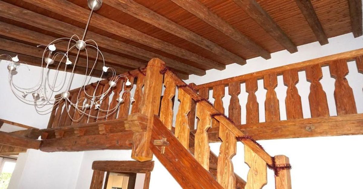
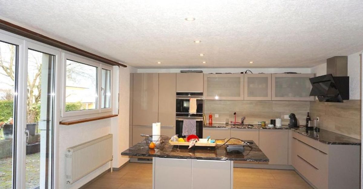
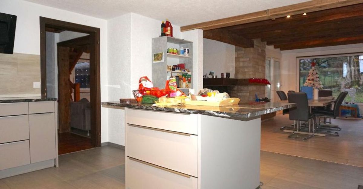
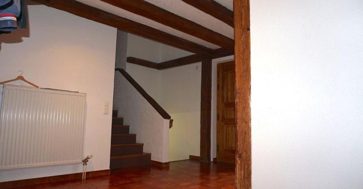
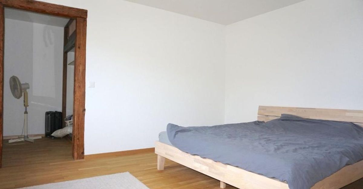
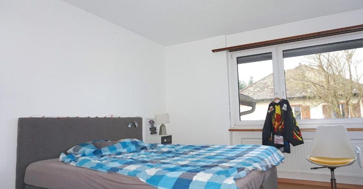
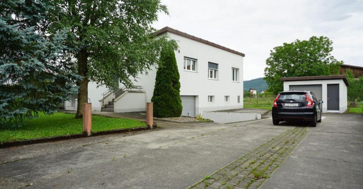
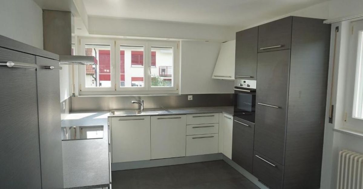
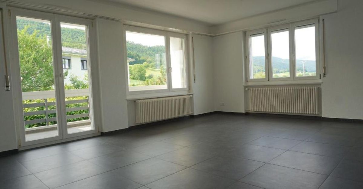
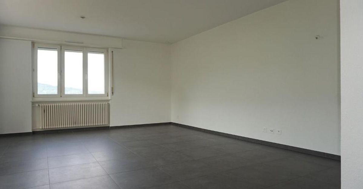
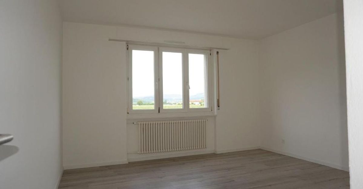
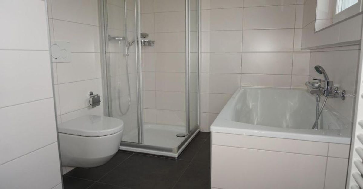
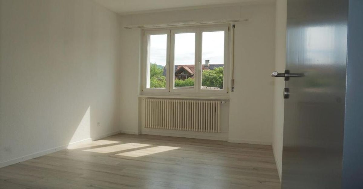
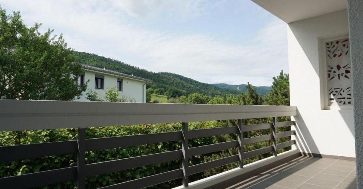
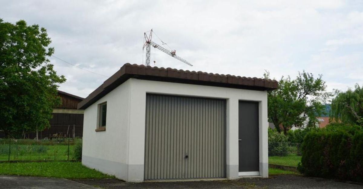
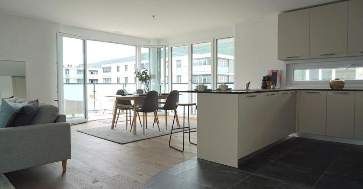
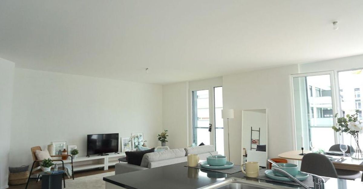
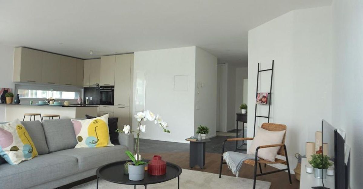
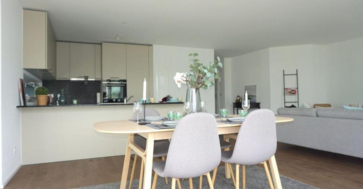
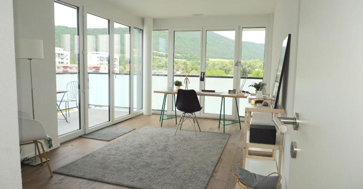
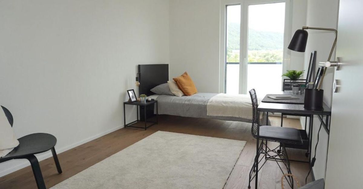
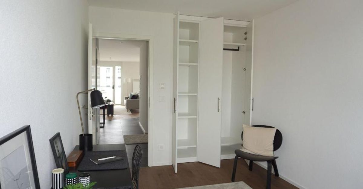
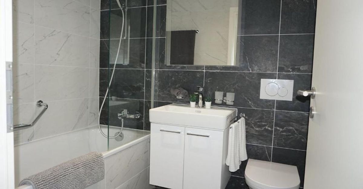
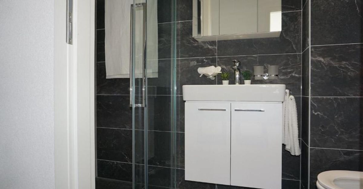
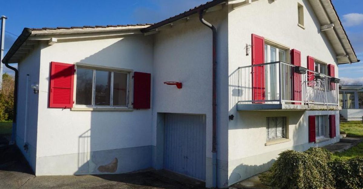
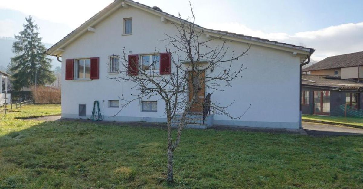
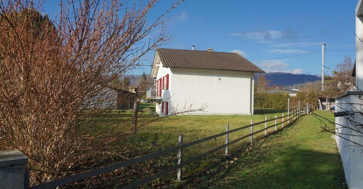
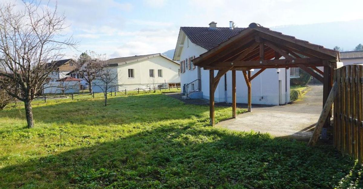
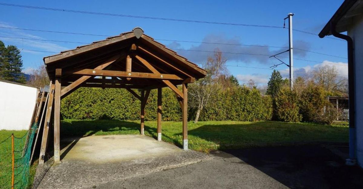
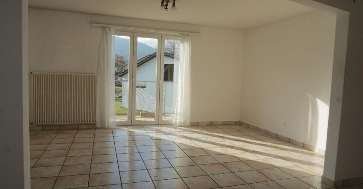
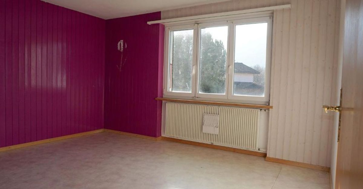
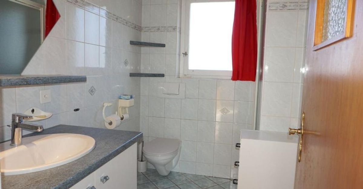
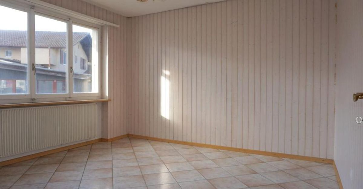
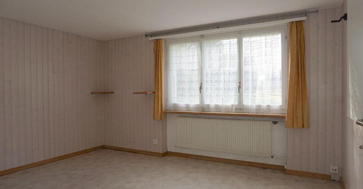
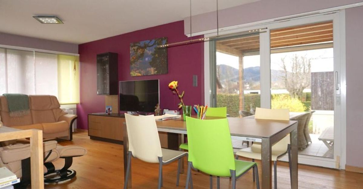
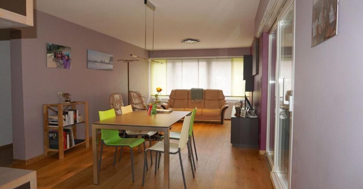
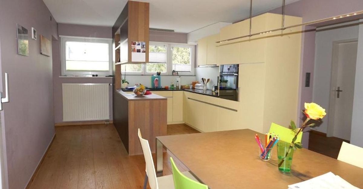
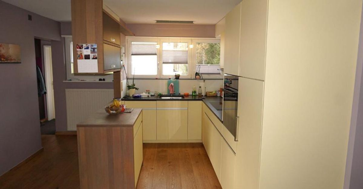
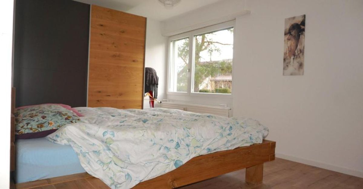
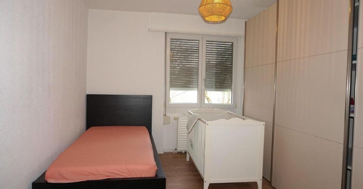
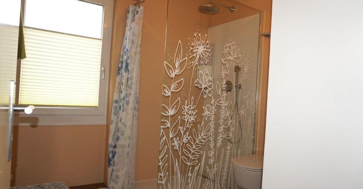
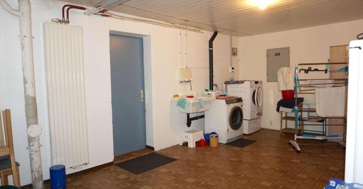
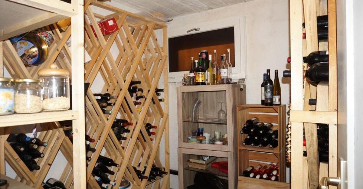
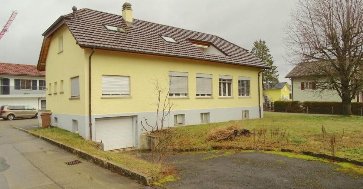
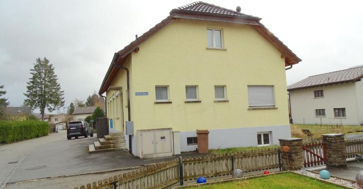
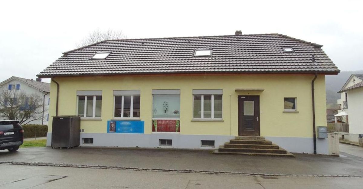
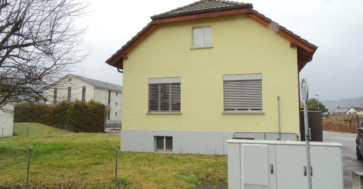
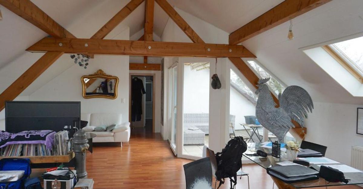
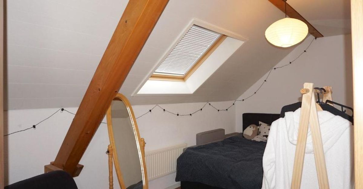
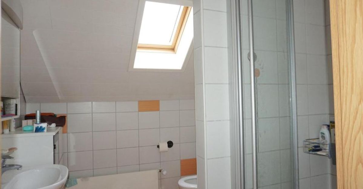
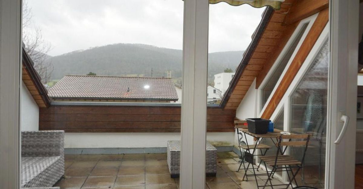
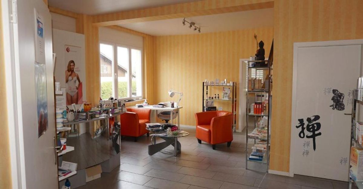
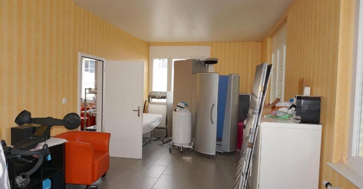
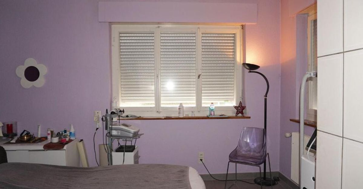
Modular building This property offers a very interesting development potential, thanks to its volume of **1,260 m3**, the partially excavated basement on the entire building surface (152 m2) and the beautiful and large plot of land south of the building. **Building was completely renovated in 2008**. Ground floor (ceiling height of 3.40 m) **Retail space (currently an institute for care and well-being) that can be converted into an apartment** * Reception hall of 31.30 m2; * Living/bedroom of 28.30 m2; * Living/bedroom of 15.30 m2; * Living/bedroom of 10.80 m2; * Office/utility room of 8.20 m2; * Utility room/storage room of 7.20 m2; * Utility room/storage room of 8.50 m2; * Bathroom of 6.20 m2. On the upper floor **3.5-room attic apartment** * Living/dining room of 28.10 m2; * Open kitchen of 15.80 m2; * Bedroom 1 of 13 m2; * Bedroom 2 of 11.30 m2; * Balcony of 13 m2. It should be noted that this apartment is currently rented for CHF 1,350.00 per month, including utilities. Partially excavated basement (ceiling height of 2.50 m) * Distribution room of 12.60 m2; * Room (fitness equipment) of 21.80 m2; * Workshop of 15.80 m2; * Room/laundry room of 25.10 m2; * Garage of 20.70 m2; * Storage room with heating oil tank of 7.60 m2; * Storage room under the stairs (electrical panel) of 6.40 m2. Outdoor area * Beautiful plot of land south of the building; * Parking spaces available north of the building; * Access to the basement garages, south of the building.
Modulares Gebäude Diese Immobilie bietet ein sehr interessantes Entwicklungspotenzial, dank ihres Volumens von **1'260 m3**, der teilweise ausgegrabenen Keller auf der gesamten Gebäudefläche (152 m2) und der schönen und großen Grundstücksfläche südlich des Gebäudes. **Gebäude wurde 2008 vollständig renoviert**. Erdgeschoss (Deckenhöhe von 3,40 m) **Verkaufslokal (derzeit Institut für Pflege und Wohlbefinden), das in eine Wohnung umgebaut werden kann** * Empfangshalle von 31,30 m2; * Wohn-/Schlafzimmer von 28,30 m2; * Wohn-/Schlafzimmer von 15,30 m2; * Wohn-/Schlafzimmer von 10,80 m2; * Büro/Nebenraum von 8,20 m2; * Nebenraum/Vorratsraum von 7,20 m2; * Nebenraum/Vorratsraum von 8,50 m2; * Sanitärraum von 6,20 m2. Im Obergeschoss **3,5-Zimmer-Wohnung unter dem Dach** * Wohn-/Esszimmer von 28,10 m2; * Offene Küche von 15,80 m2; * Schlafzimmer 1 von 13 m2; * Schlafzimmer 2 von 11,30 m2; * Balkon von 13 m2. Zu beachten ist, dass diese Wohnung derzeit für CHF 1'350.00 pro Monat, inklusive Nebenkosten, vermietet ist. Teilweise ausgegrabener Keller (Deckenhöhe von 2,50 m) * Verteiler von 12,60 m2; * Raum (Fitnessgeräte) von 21,80 m2; * Handwerksraum von 15,80 m2; * Raum/Waschküche von 25,10 m2; * Garage von 20,70 m2; * Vorratsraum mit Heizöltank von 7,60 m2; * Vorratsraum unter der Treppe (Elektroverteiler) von 6,40 m2. Außenbereich * Schönes Grundstück südlich des Gebäudes; * Parkplätze verfügbar nördlich des Gebäudes; * Zufahrt zum Kellergaragen, südlich des Gebäudes.

Conveniences

Outside conveniences
  • Balcony/ies
  • Parking
  • Garage
Equipment
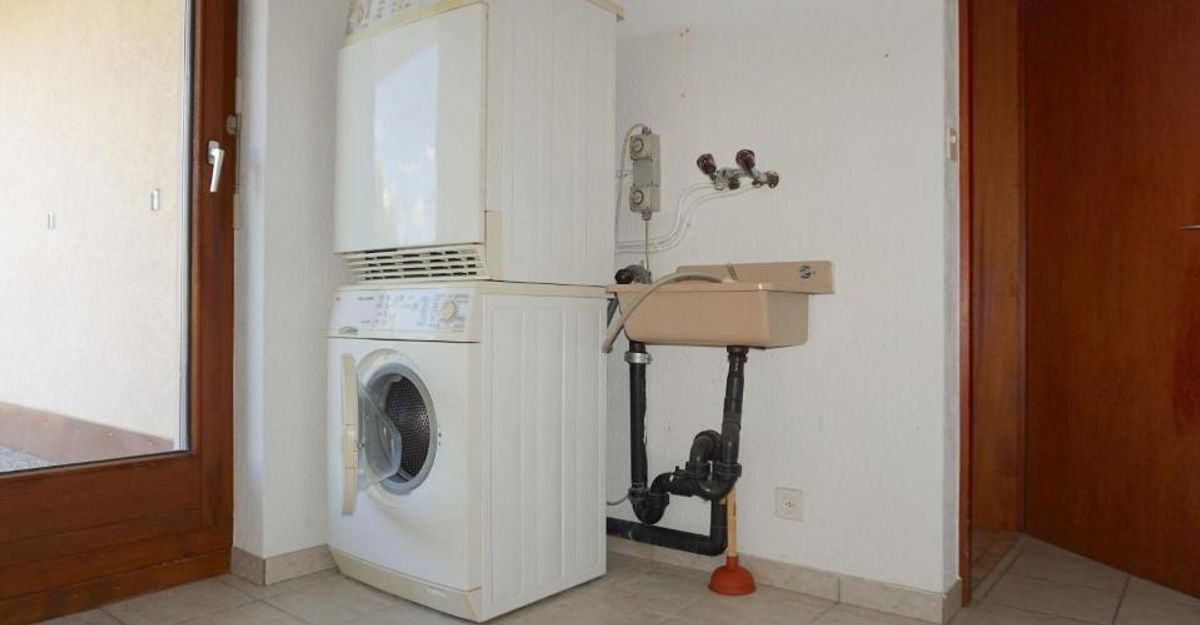
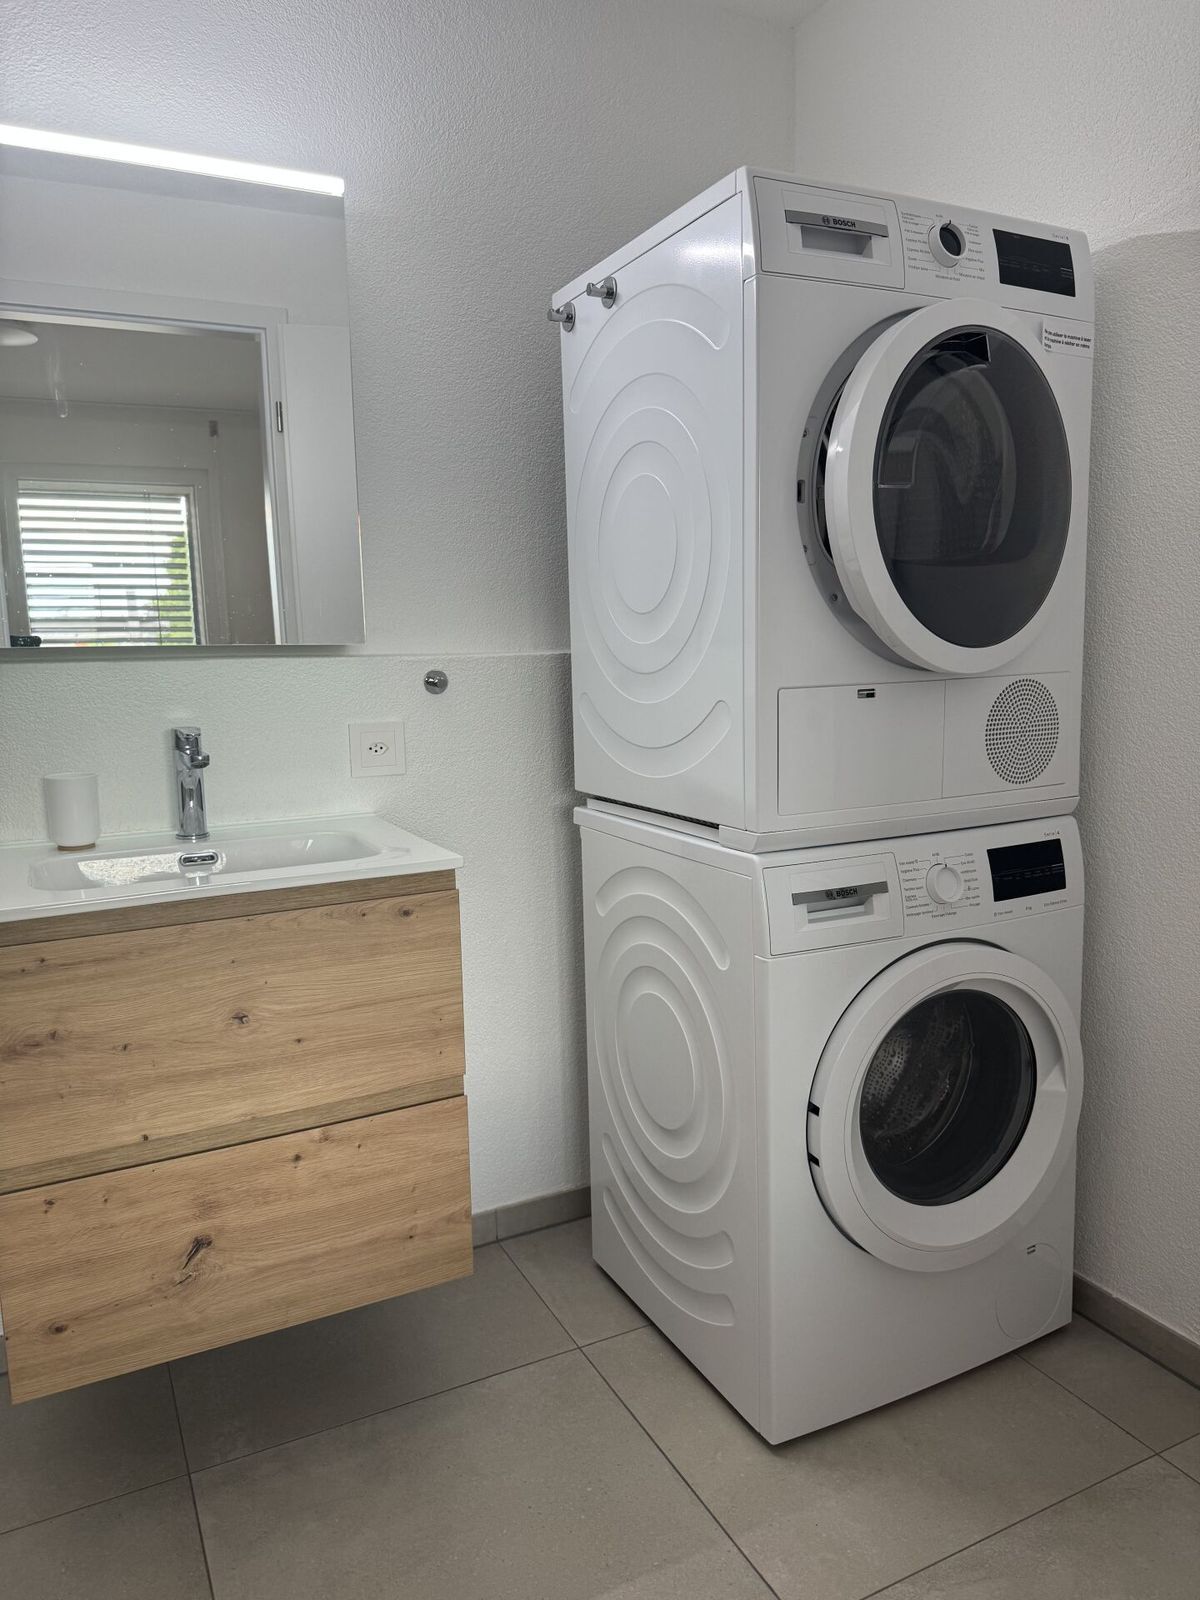
  • Washing machine
  • Dryer
Discover similar properties
Other ARI Immobiliers Sàrl real estate