
Single family house on sale in Bassecourt - Ref M3441
House, Bassecourt – 299000
Object PriceCHF 299,000.-
AvailabilityTo agree
Localisation
2854 BassecourtCharacteristics
Reference
M3441
Availability
To agree
Description
Text translated from french, see original
Original text in french, translate to English.
Description
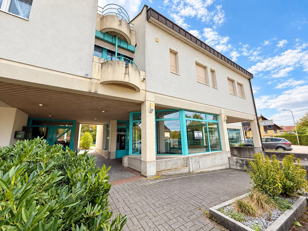
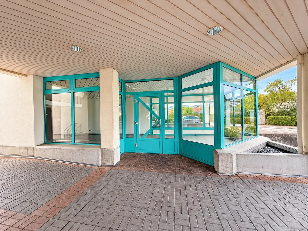
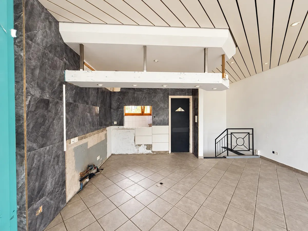
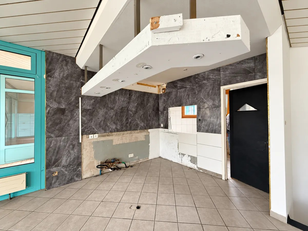
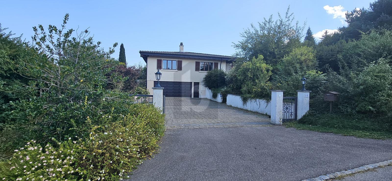
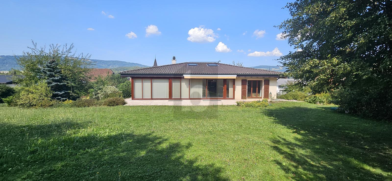
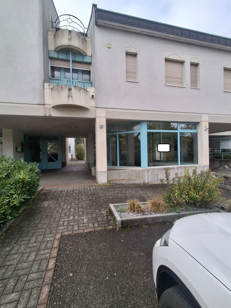
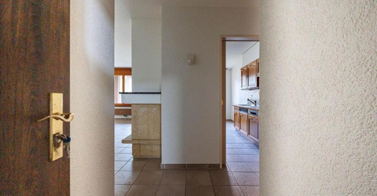
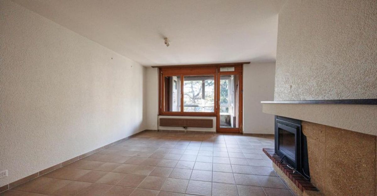
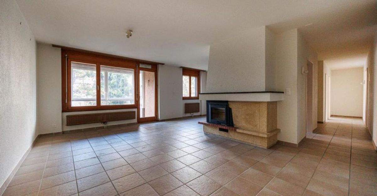
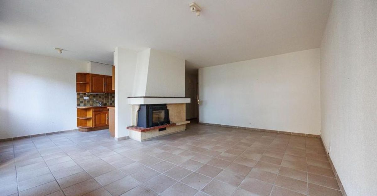
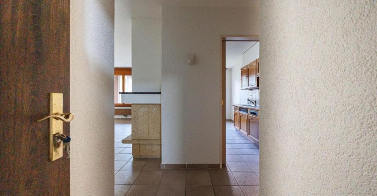
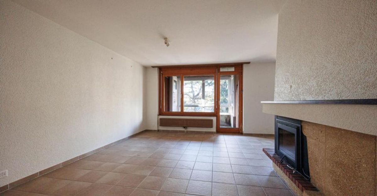
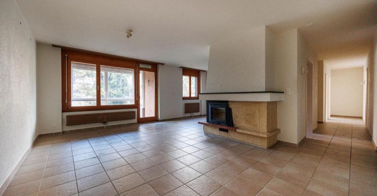
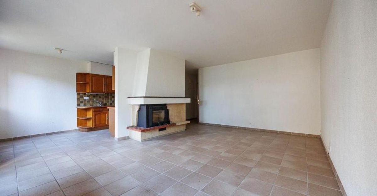
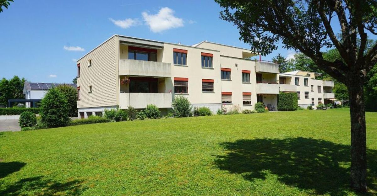
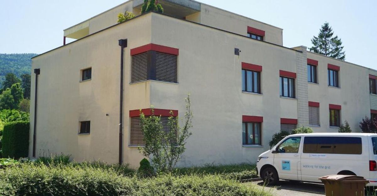
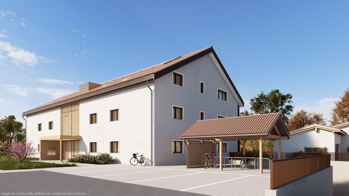
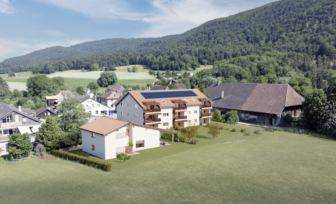
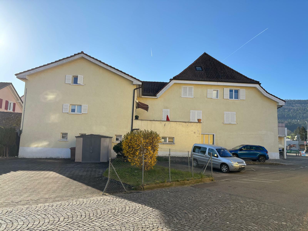
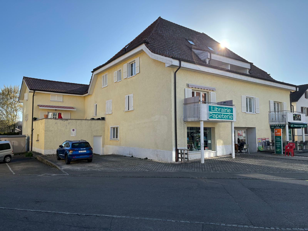
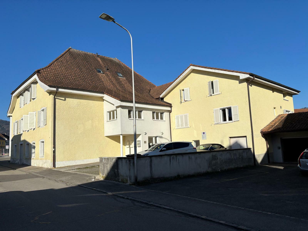
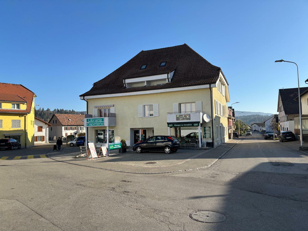
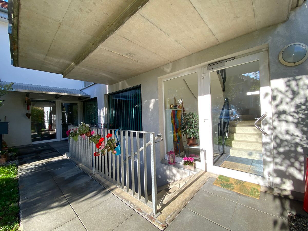
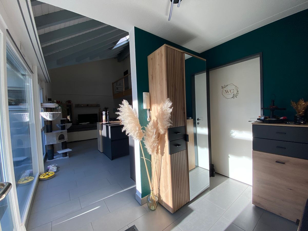
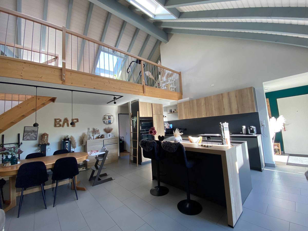
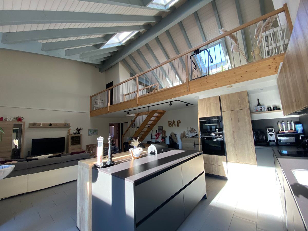
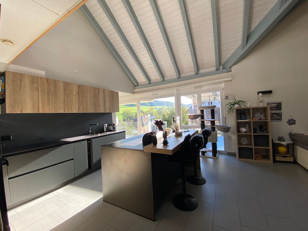
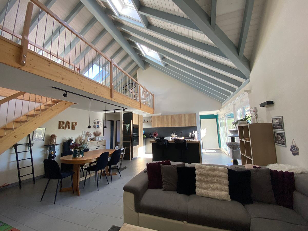
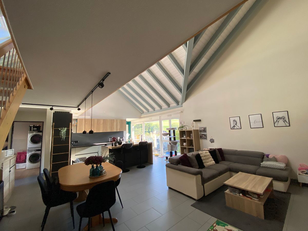
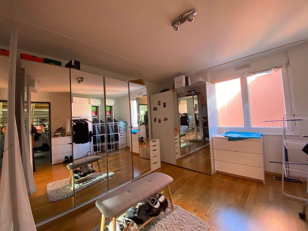
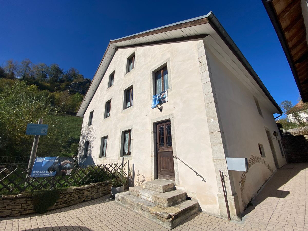
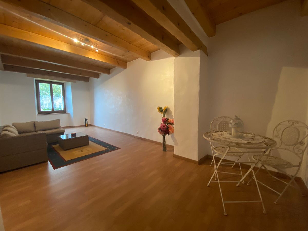
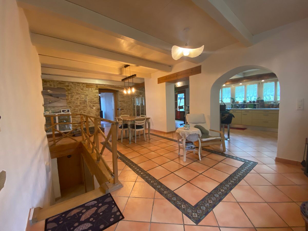
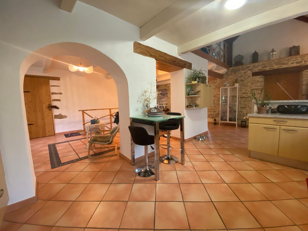
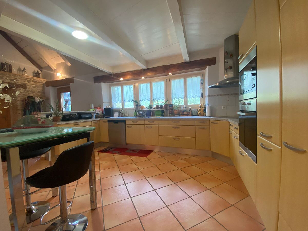
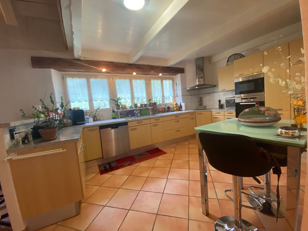
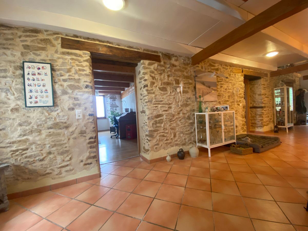
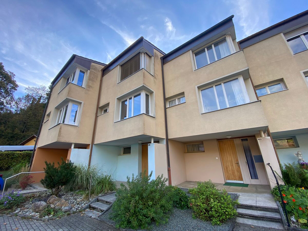
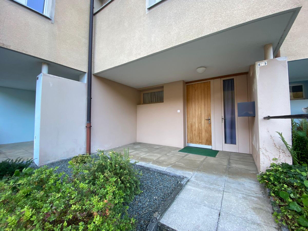
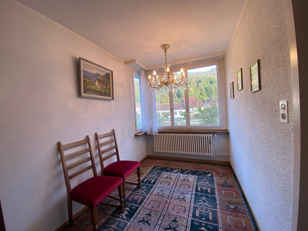
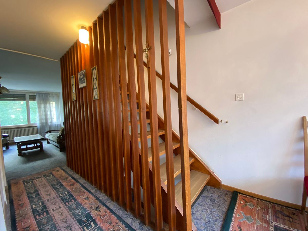
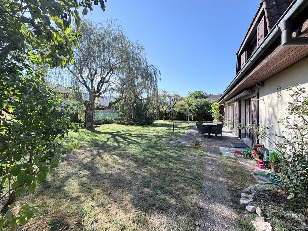
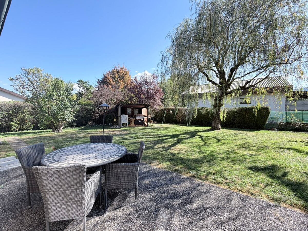
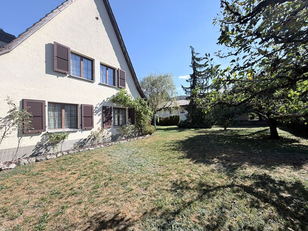
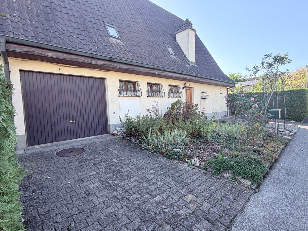
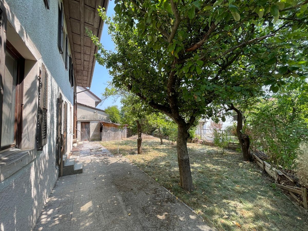
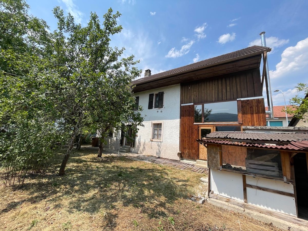
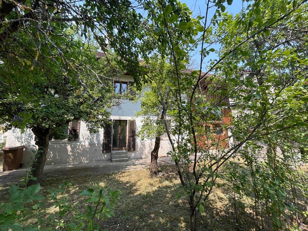
Large house to renovate with living quarters, commercial space and attic. This building offers many possibilities for conversion and renovation. It is located in the center of the village, close to all amenities. FOR MORE PHOTOS: www.avendre.ch
- Authentic photos -.
Location
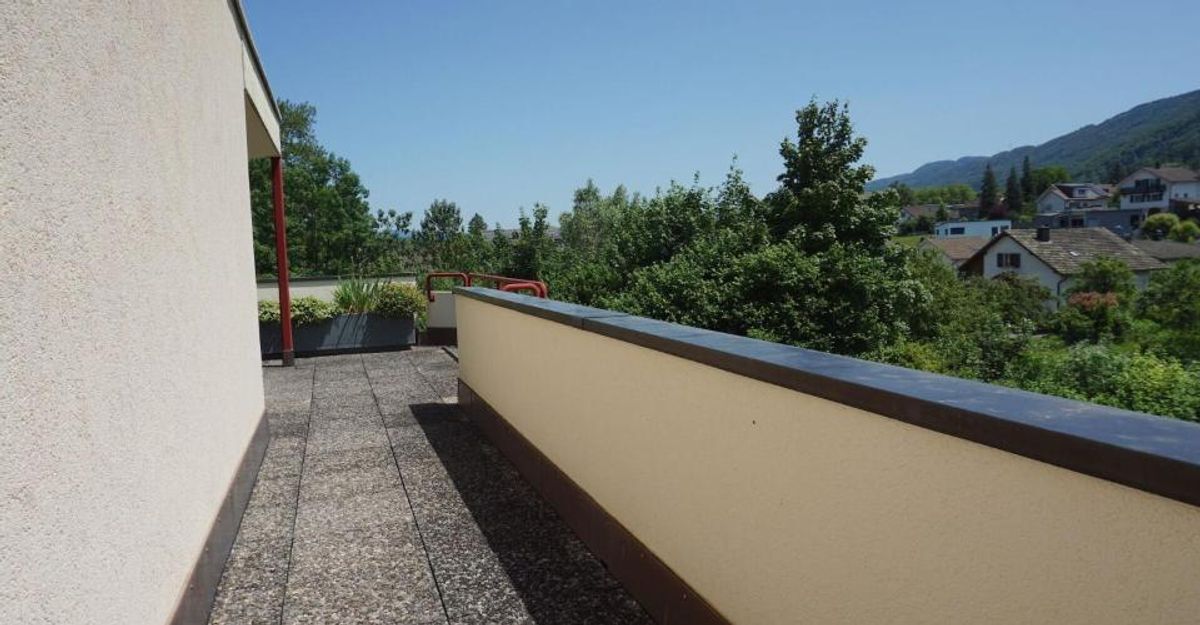
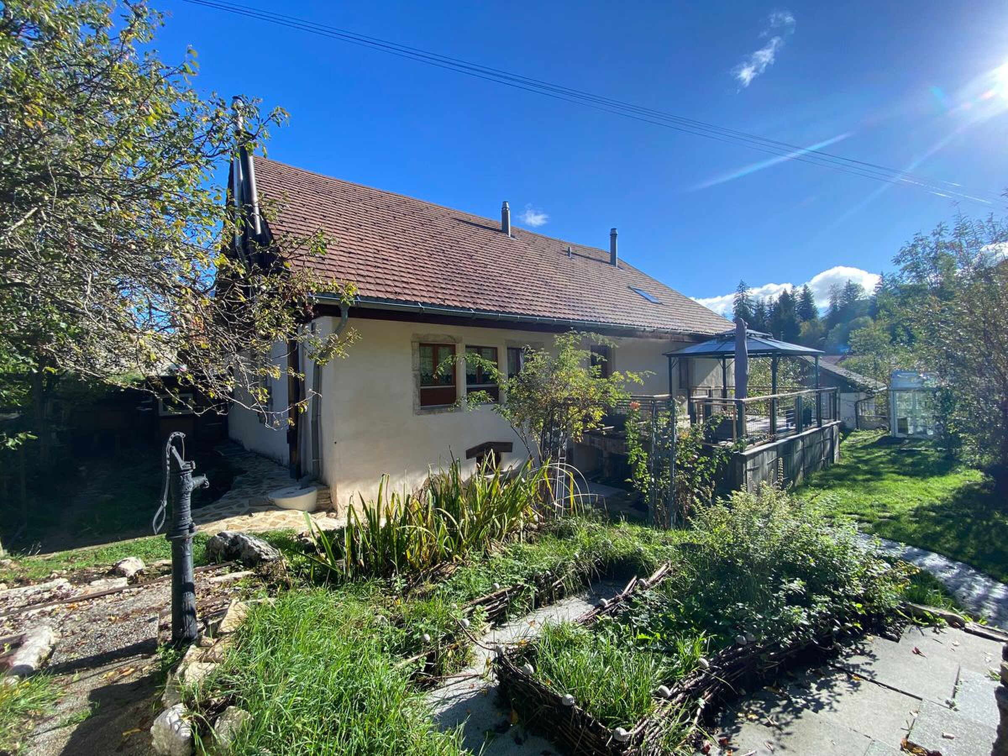
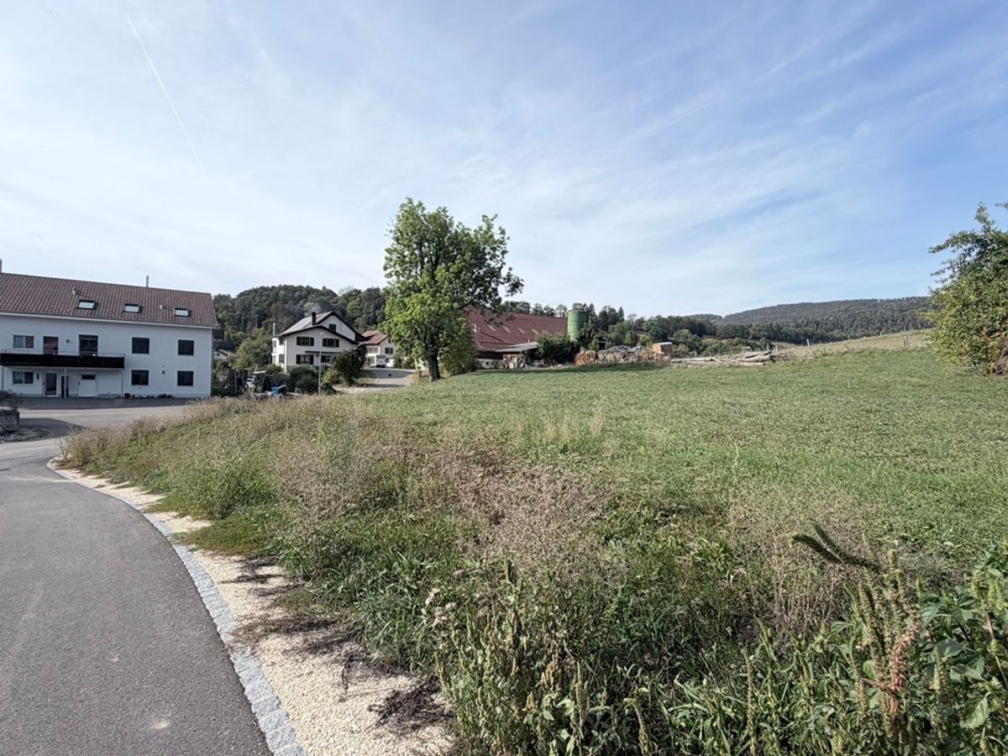
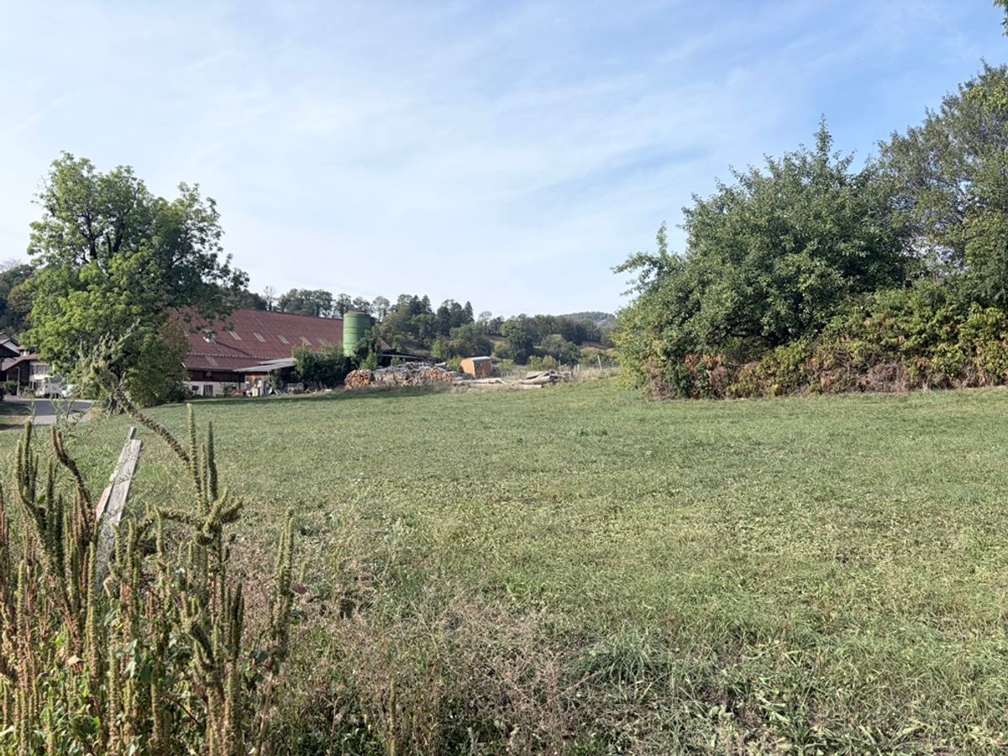
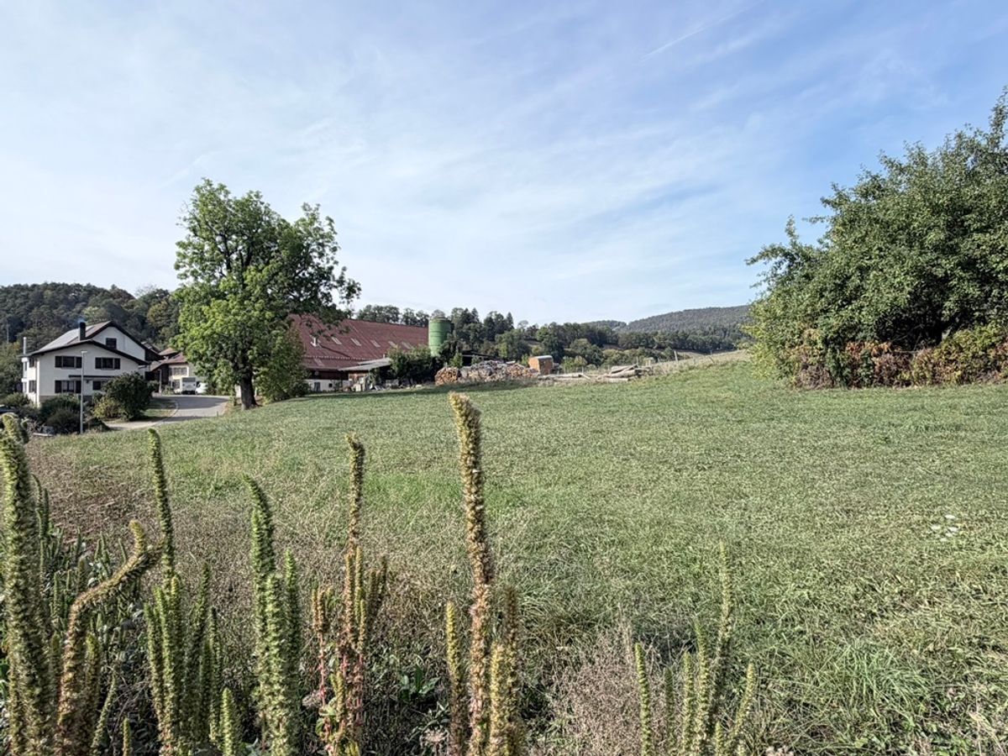
The plot has an area of 399 m2 and is located in the center of the village in a quiet area. It is 200 meters from the primary school and shops, 300 meters from the train station and 40 minutes from Biel and 1 hour from Basel.
Ground floor
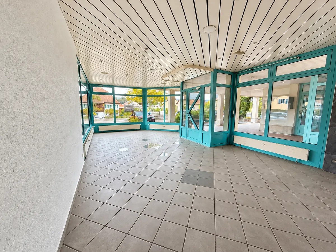
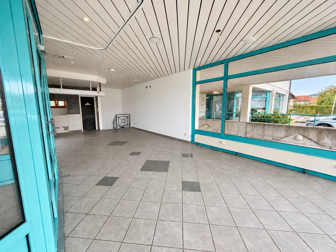
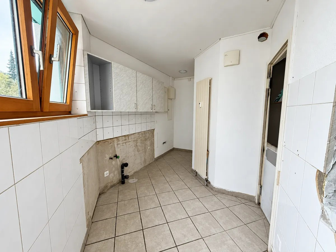
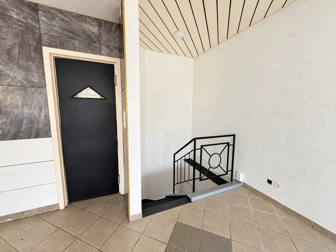
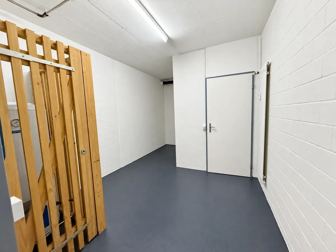
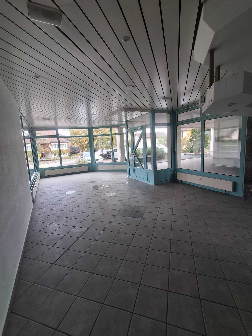
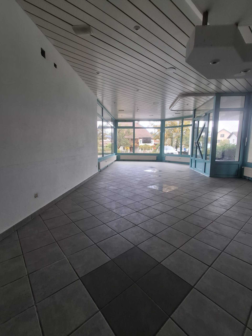
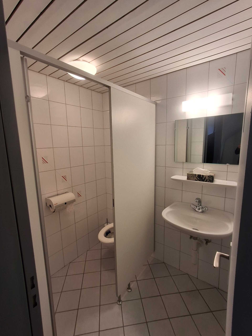
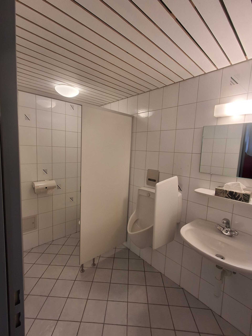
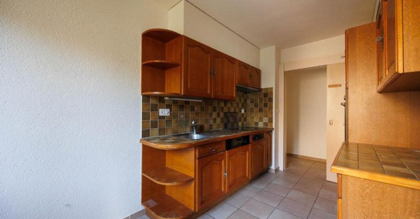
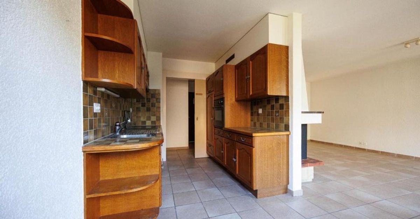
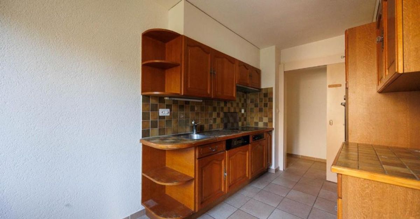
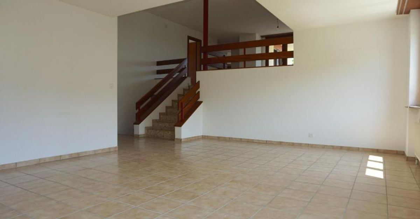
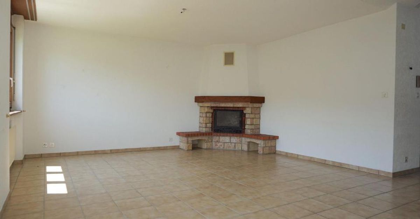
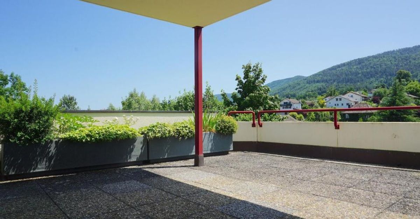
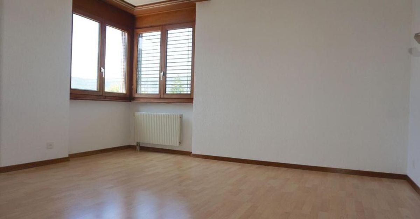
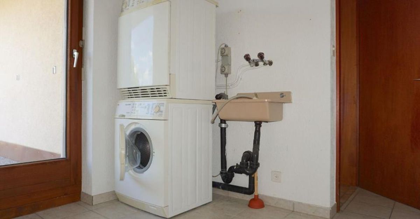
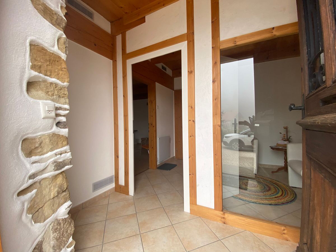
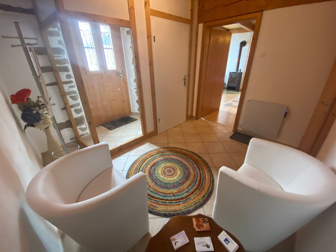
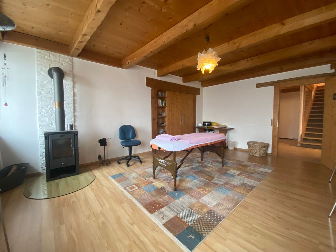
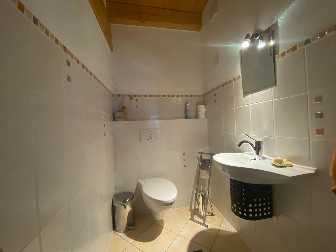
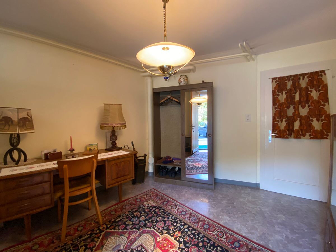
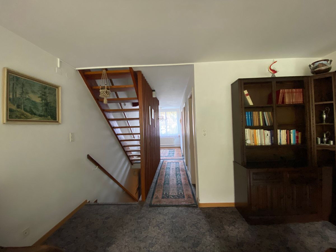
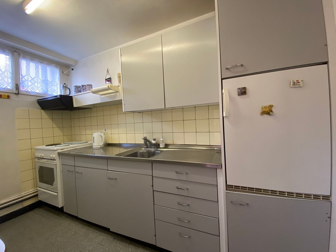
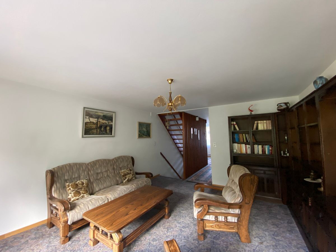
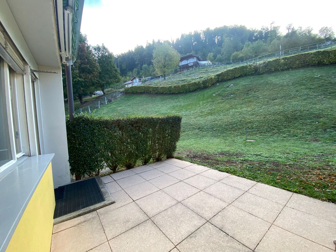
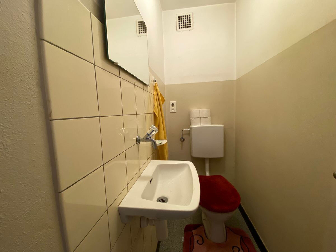
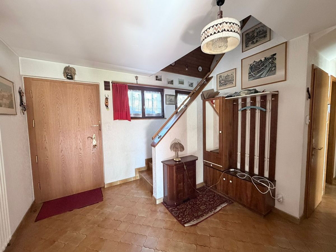
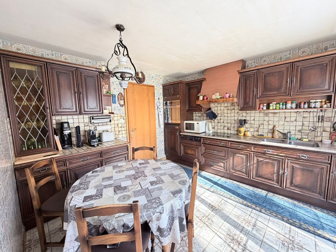
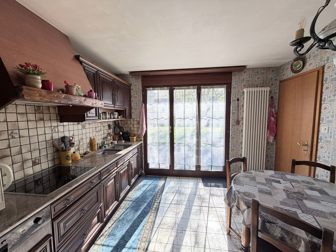
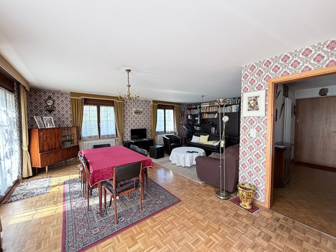
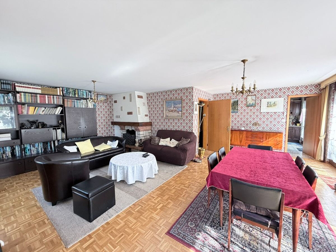
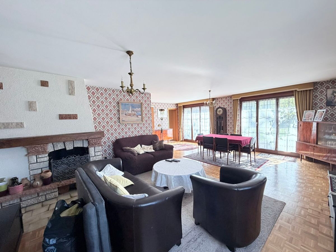
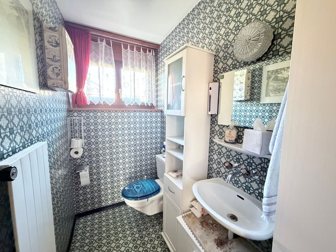
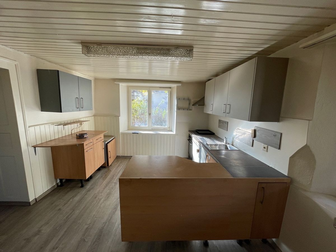
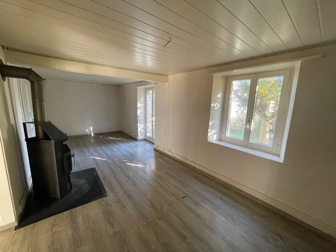
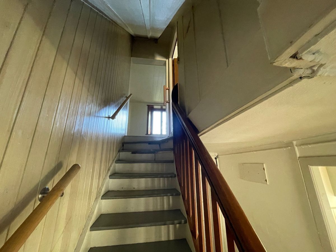
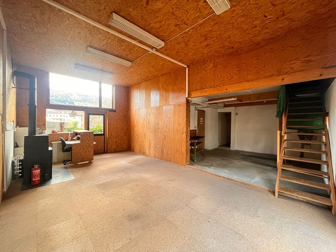
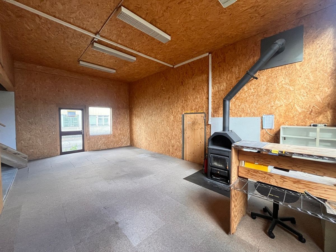
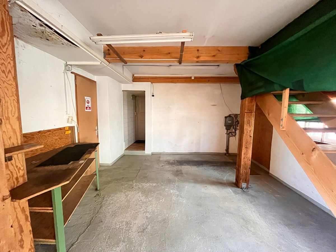
The building does not have central heating. Living quarters: 1 entrance hall (3.6 m2) leads to 1 entrance hall (4.5 m2), 1 kitchen (12.8 m2), 1 living room/dining room (22.4 m2) with a door-window that gives access to the terrace, 1 storage room under the stairs and direct access to the commercial space. Commercial space: 1 room (32.5 m2) with a stove and access to the terrace, 1 workshop (15.6 m2), 1 cellar (20.7 m2) and 1 toilet/washroom (5.9 m2) with access to the water tank.
First floor
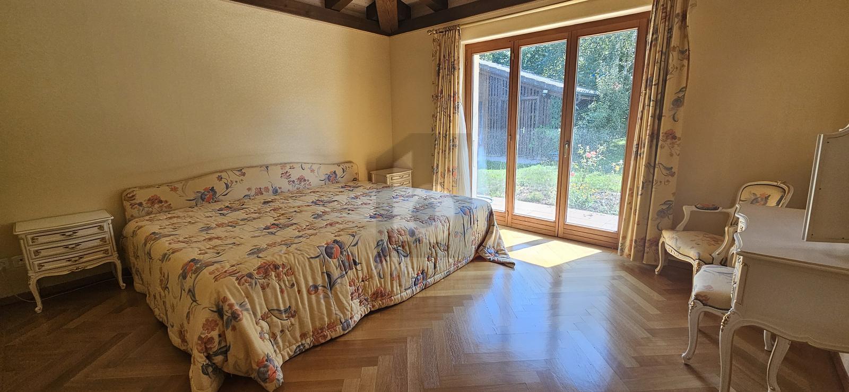
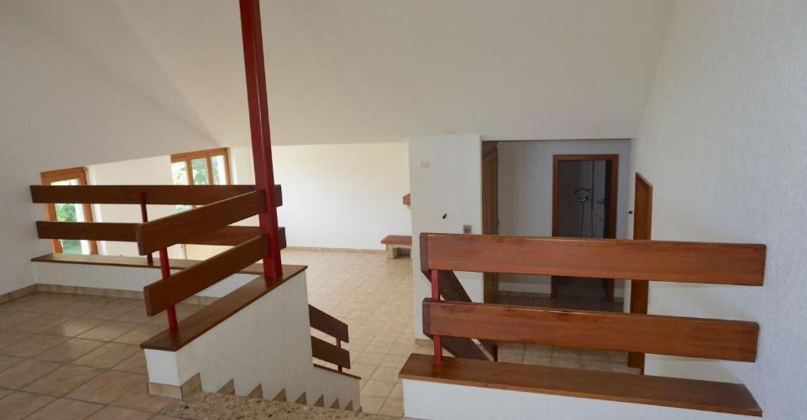
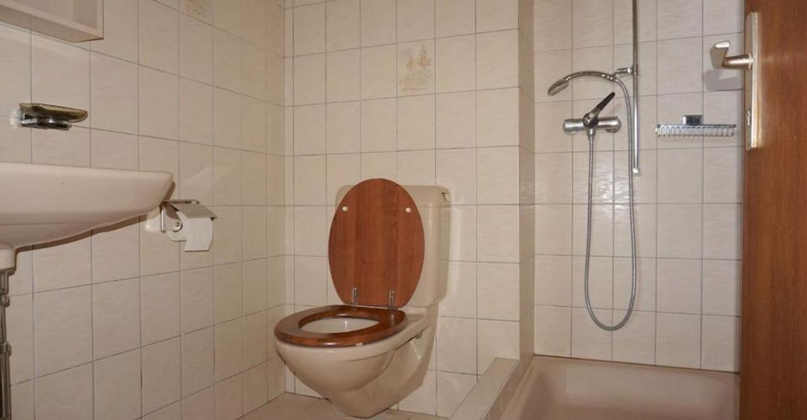
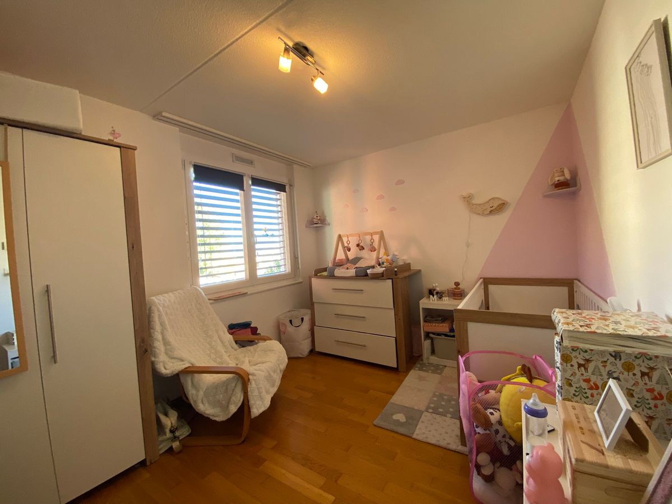
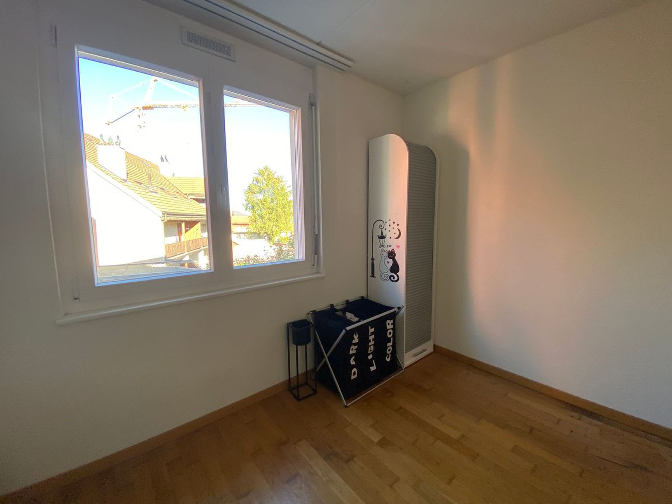
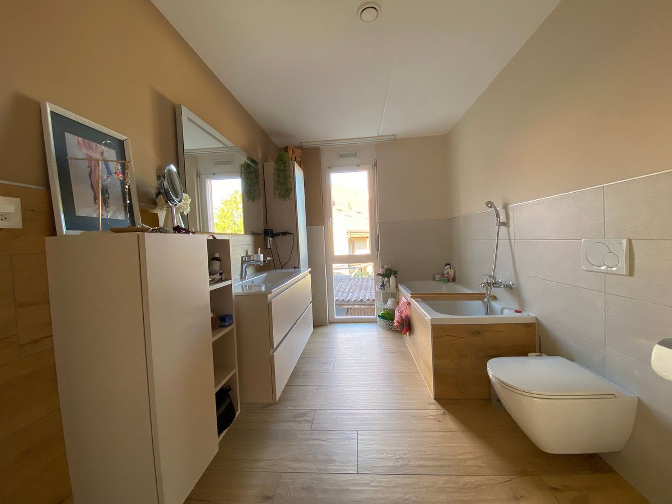
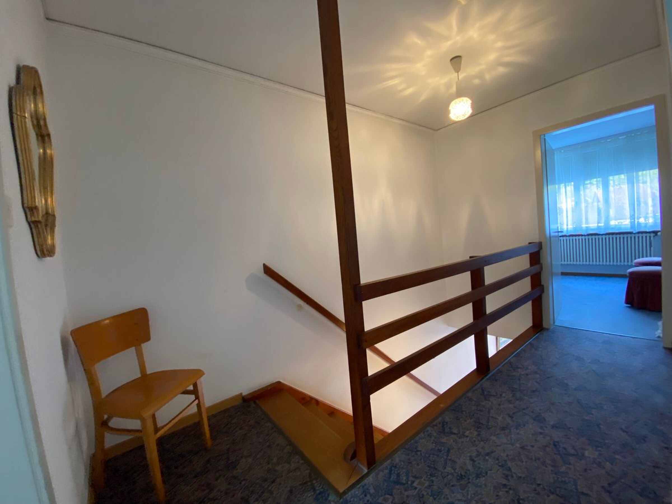
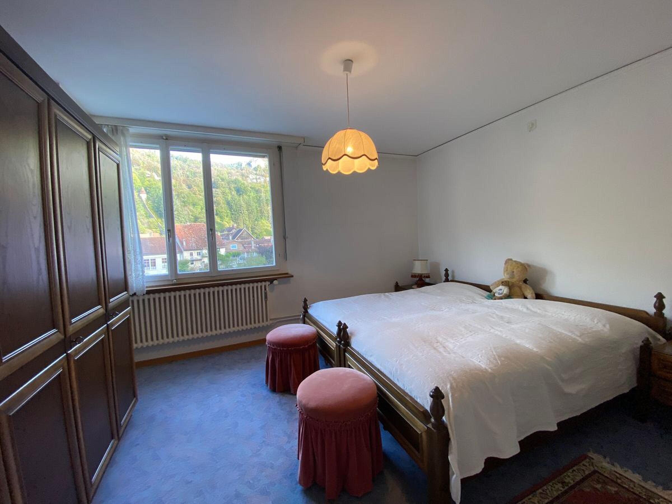
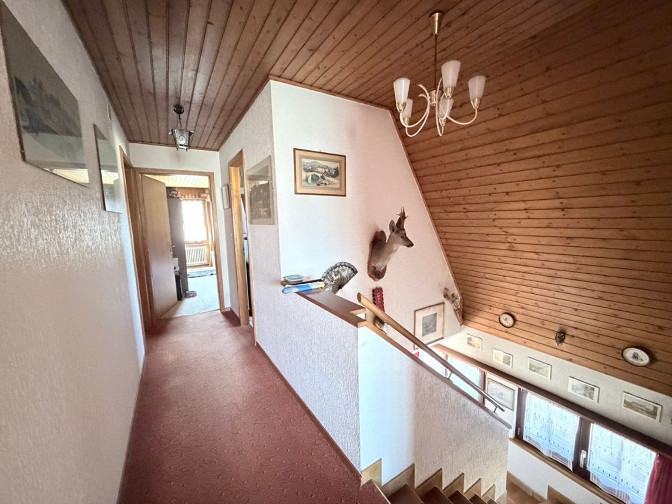
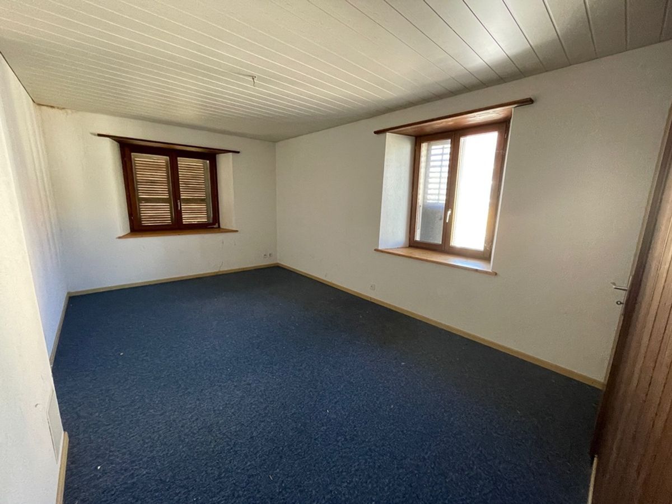
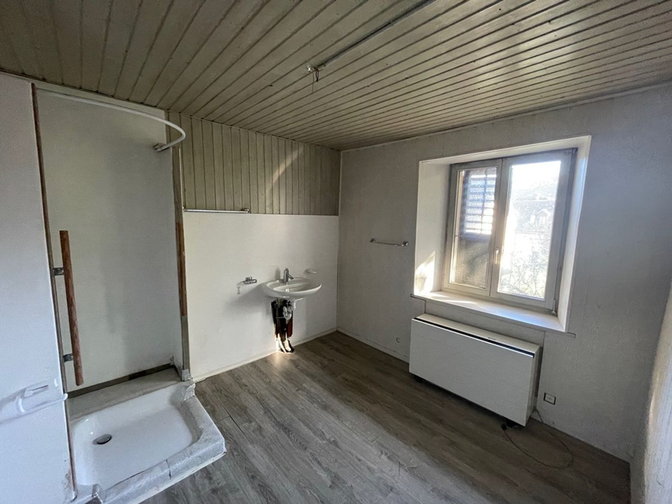
Living quarters: 1 bedroom (21.9 m2), 1 bedroom (15.2 m2) with access to the commercial space, 1 bathroom (9.2 m2) with shower, toilet and sink. Commercial space: 1 hall (9.9 m2) gives access to the attic (approx. 51 m2) at half-height.
Attic
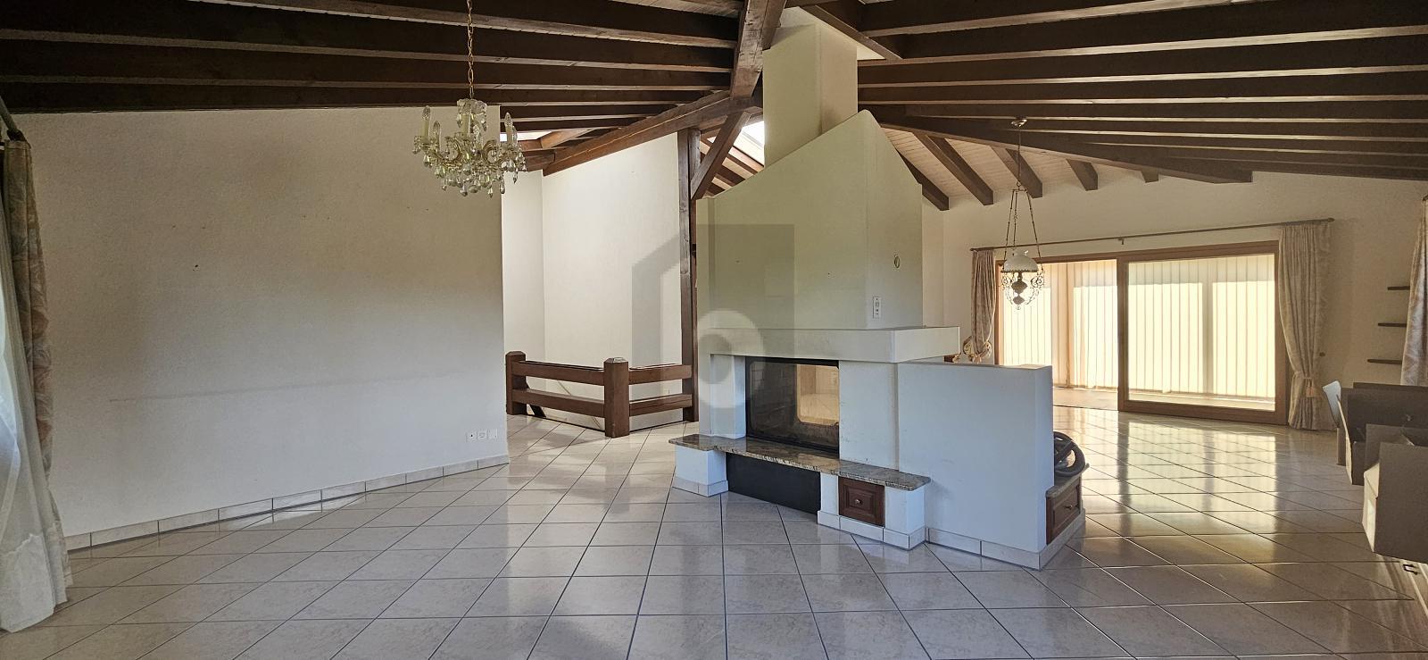
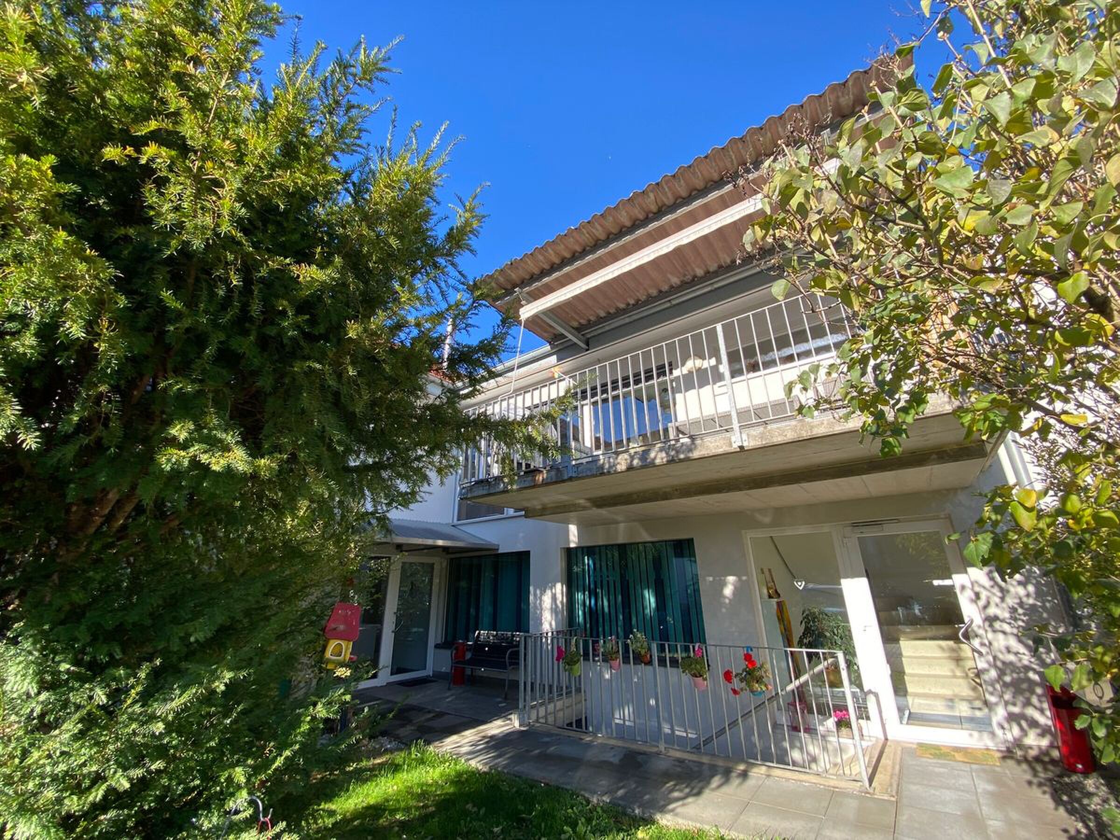
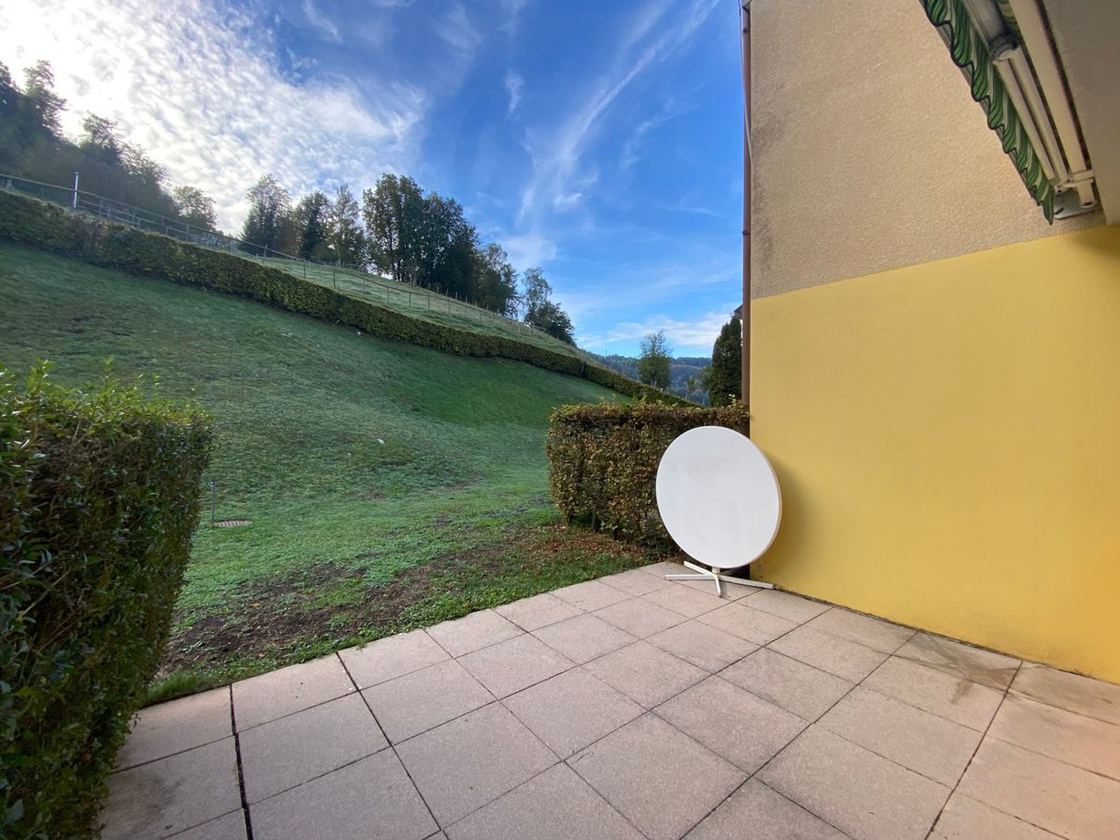
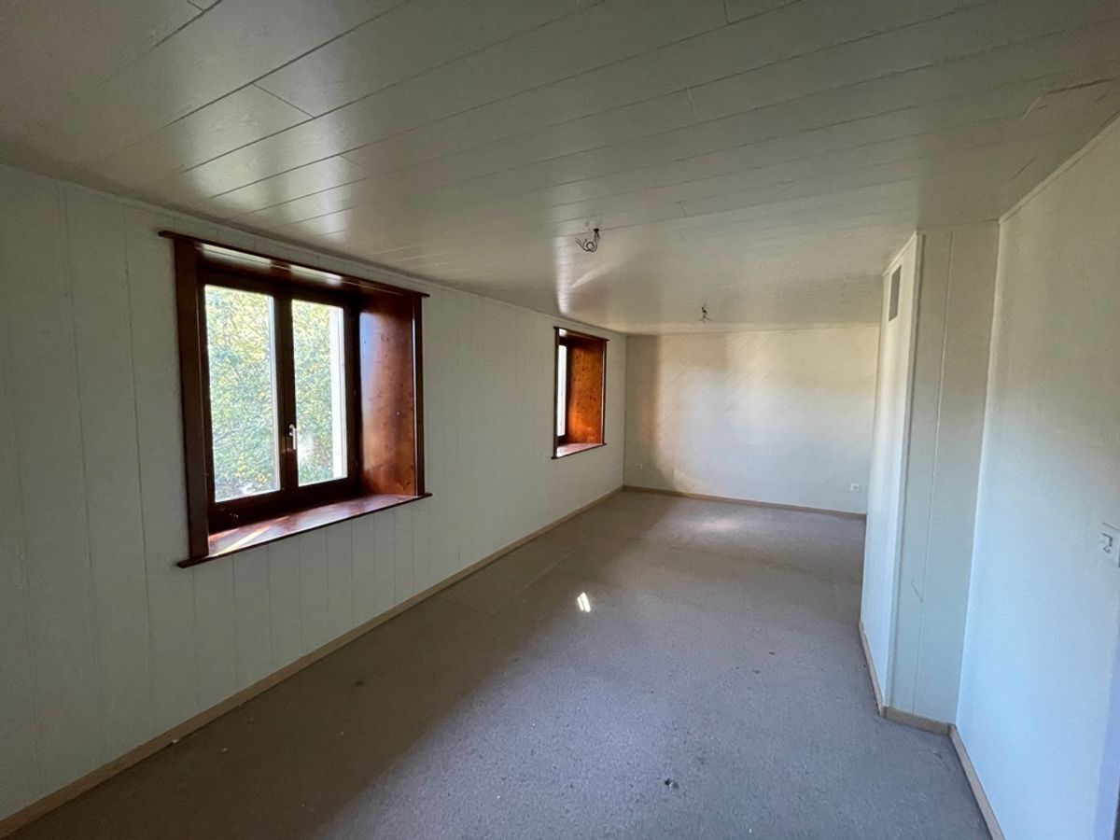
Living quarters: large space (approx. 40 m2). Exterior space Pretty
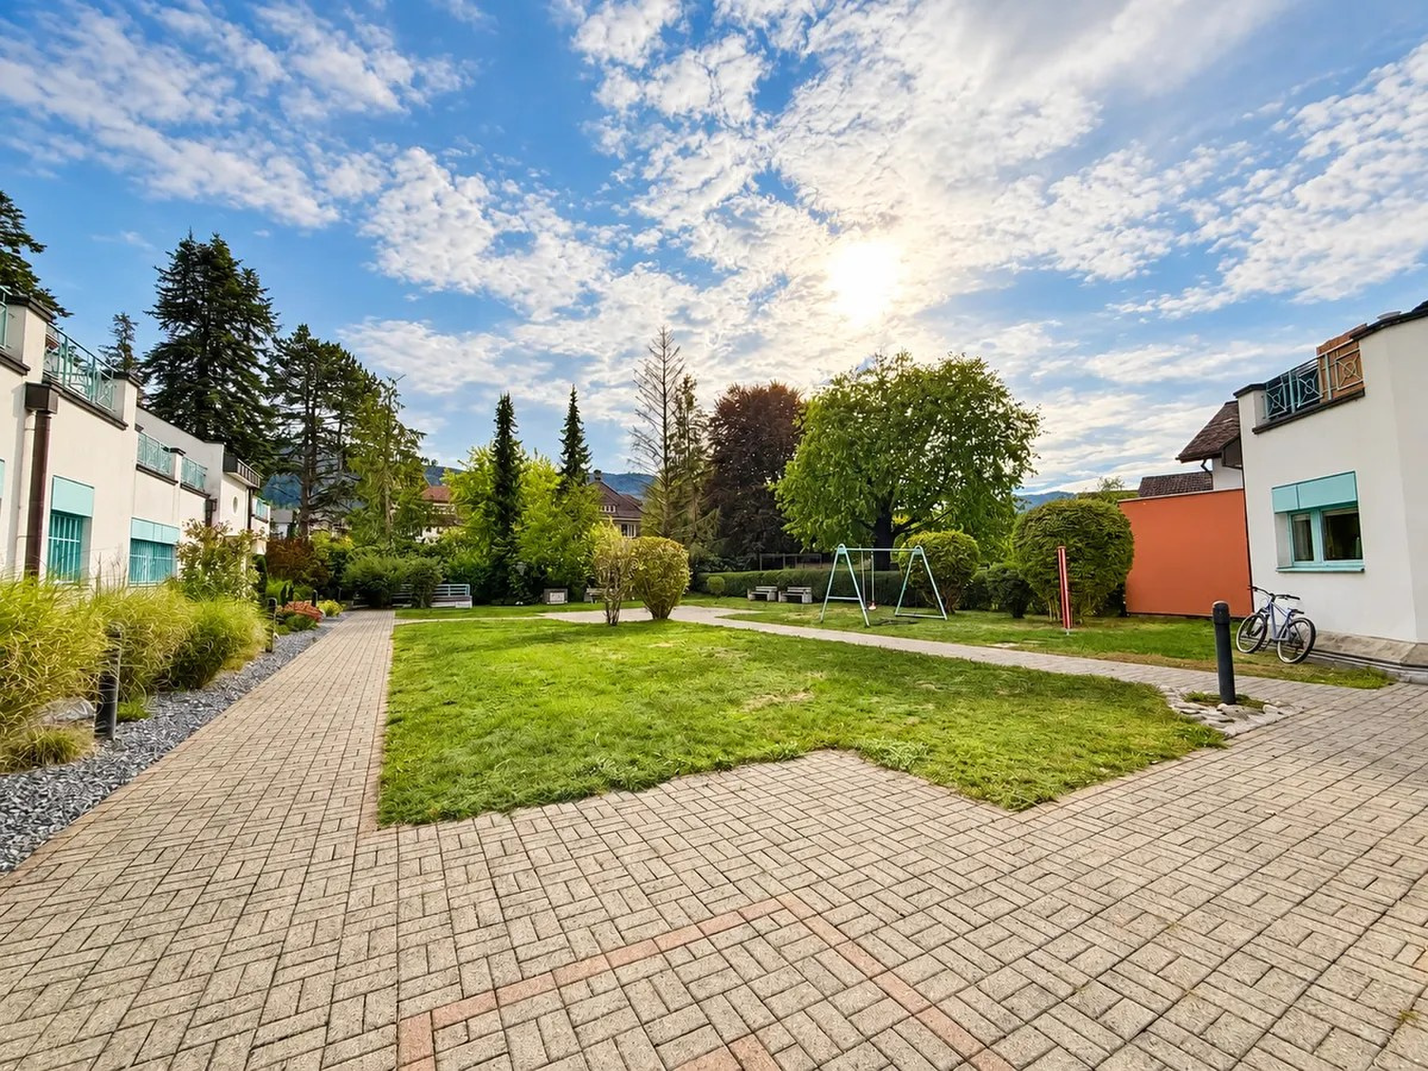
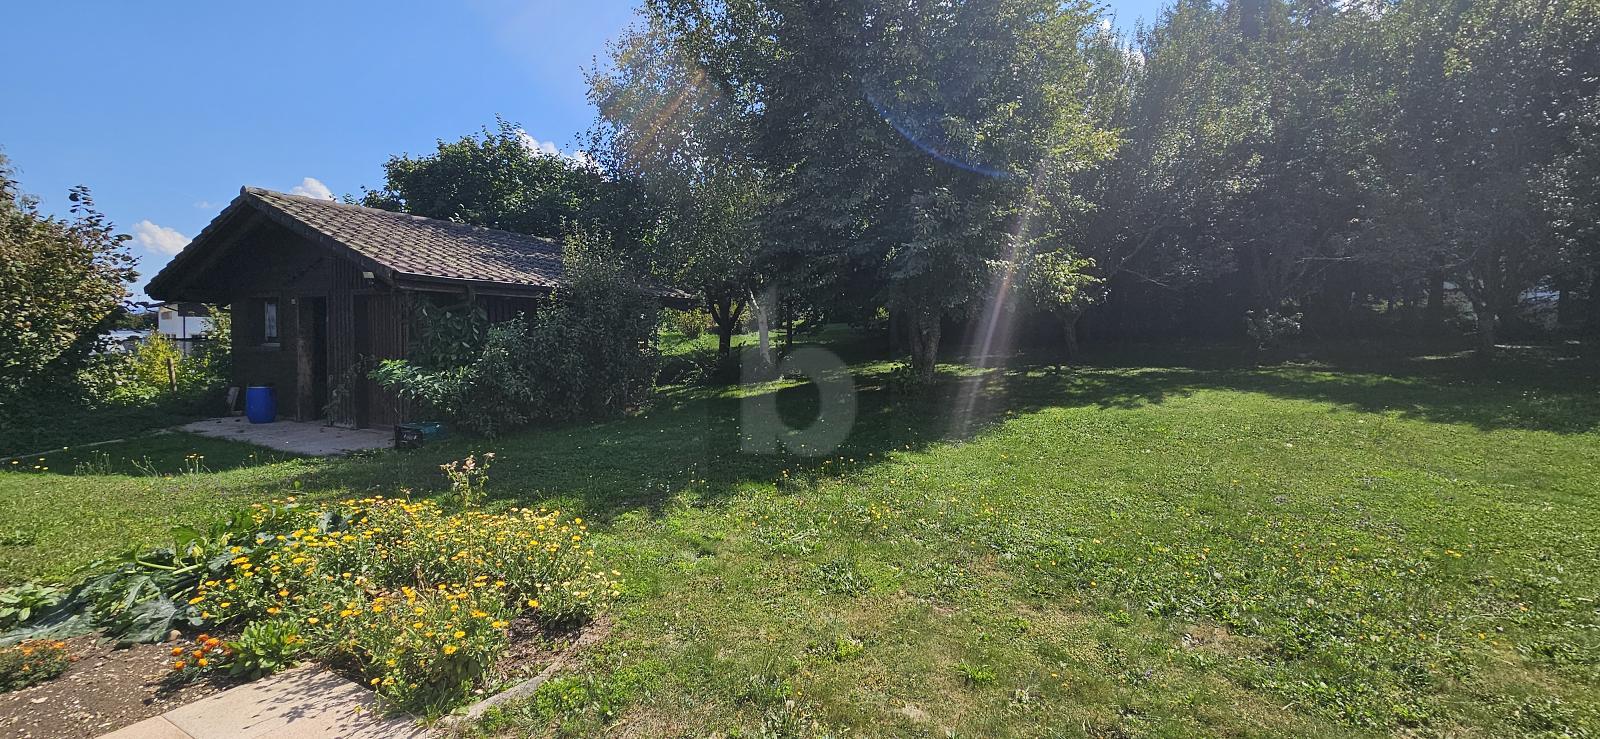
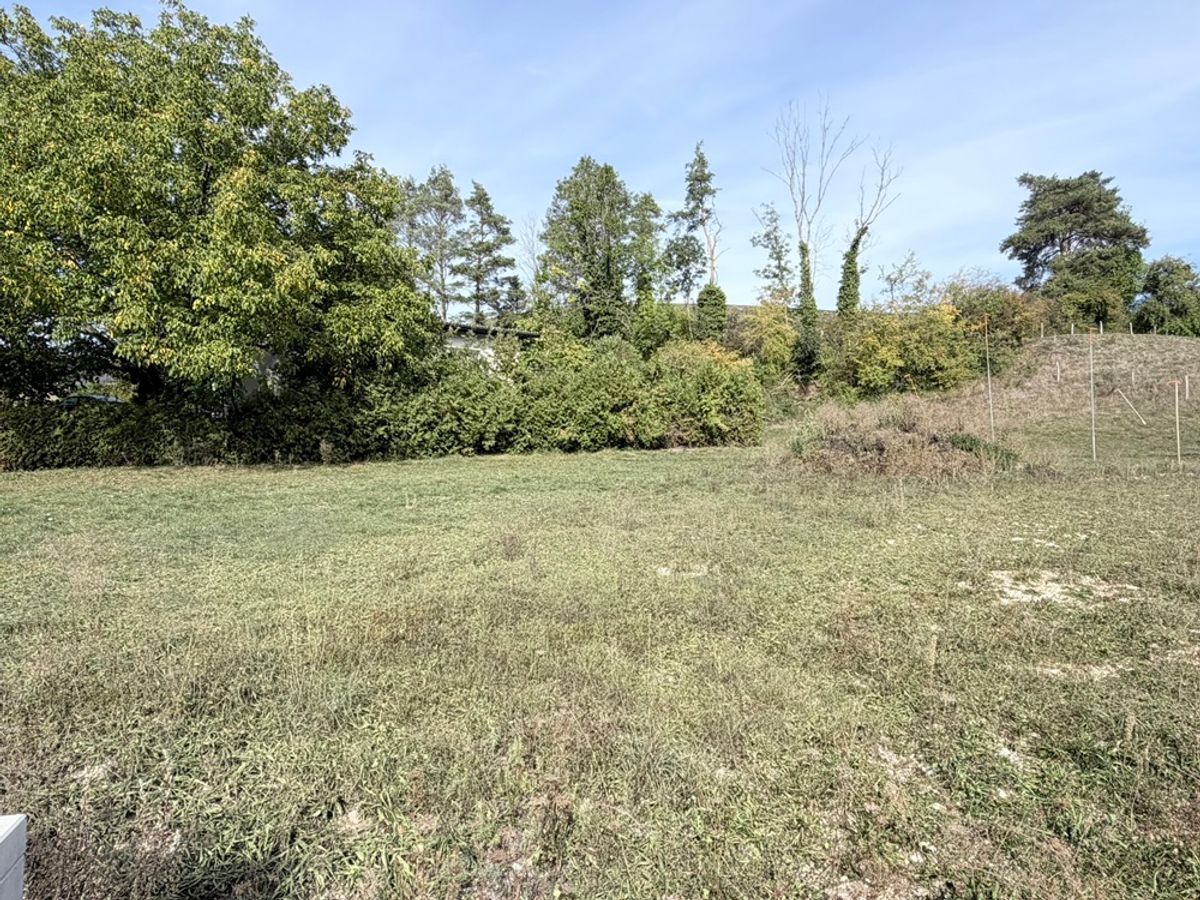
green area for creating a terrace.
Communal parking spaces available in the street. – This document does not constitute a contract -.
Large house to renovate with living quarters, commercial space and attic. This building offers many possibilities for conversion and renovation. It is located in the center of the village, close to all amenities. FOR MORE PHOTOS: www.avendre.ch
- Authentic photos -.
Location
The plot has an area of 399 m2 and is located in the center of the village in a quiet area. It is 200 meters from the primary school and shops, 300 meters from the train station and 40 minutes from Biel and 1 hour from Basel.
Ground floor
The building does not have central heating. Living quarters: 1 entrance hall (3.6 m2) leads to 1 entrance hall (4.5 m2), 1 kitchen (12.8 m2), 1 living room/dining room (22.4 m2) with a door-window that gives access to the terrace, 1 storage room under the stairs and direct access to the commercial space. Commercial space: 1 room (32.5 m2) with a stove and access to the terrace, 1 workshop (15.6 m2), 1 cellar (20.7 m2) and 1 toilet/washroom (5.9 m2) with access to the water tank.
First floor
Living quarters: 1 bedroom (21.9 m2), 1 bedroom (15.2 m2) with access to the commercial space, 1 bathroom (9.2 m2) with shower, toilet and sink. Commercial space: 1 hall (9.9 m2) gives access to the attic (approx. 51 m2) at half-height.
Attic
Living quarters: large space (approx. 40 m2). Exterior space Pretty
green area for creating a terrace.
Communal parking spaces available in the street. – This document does not constitute a contract -.