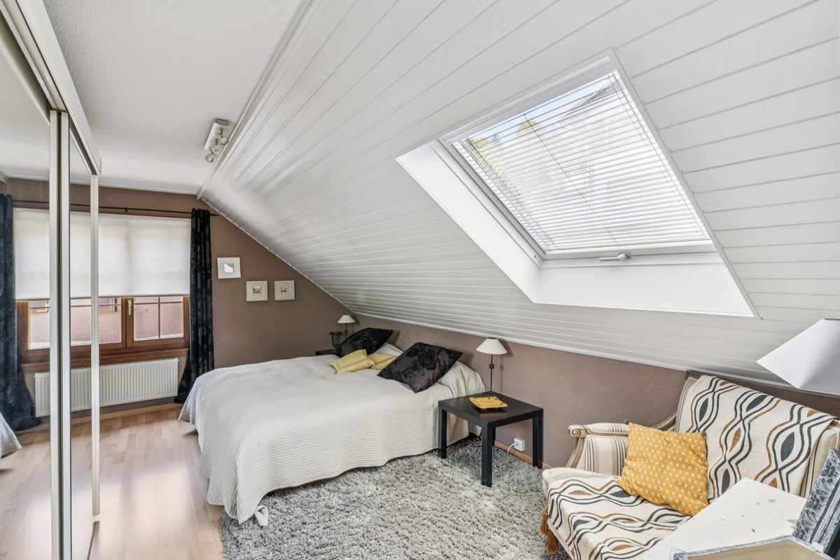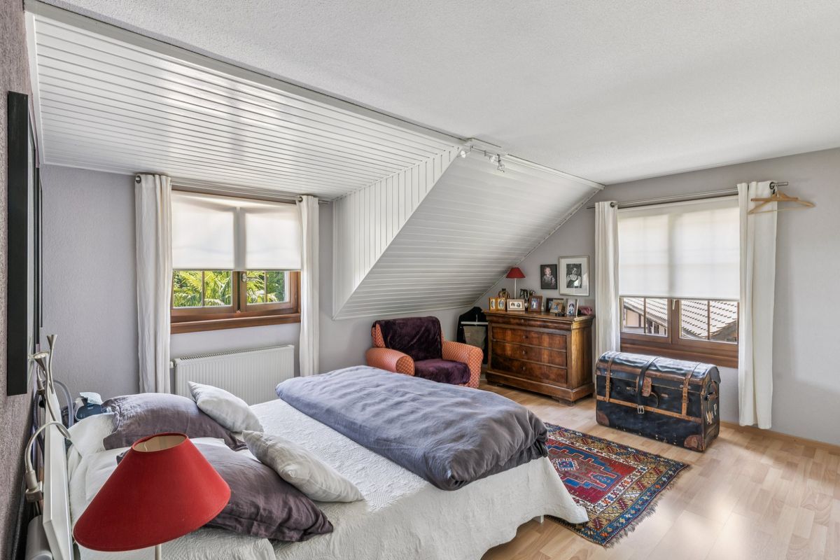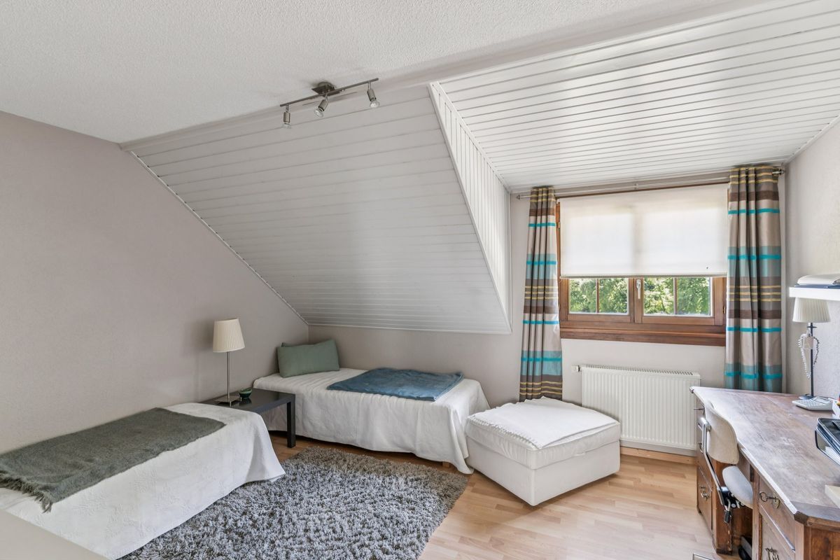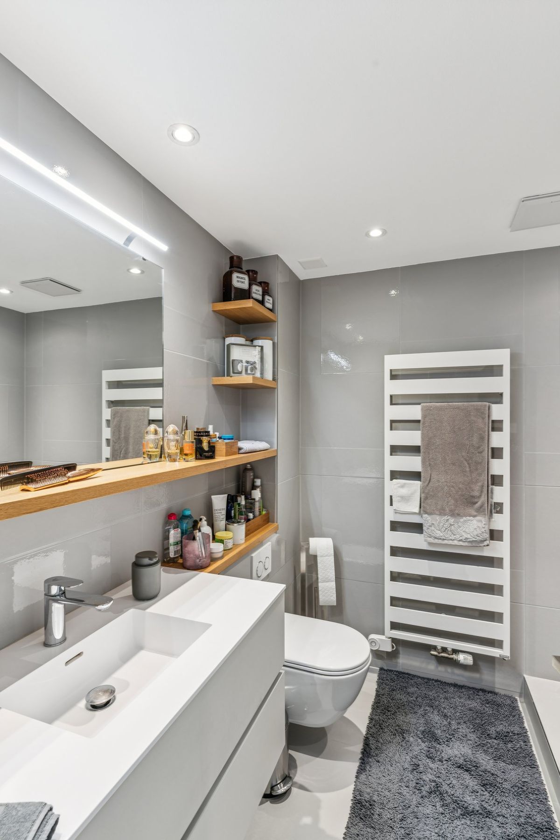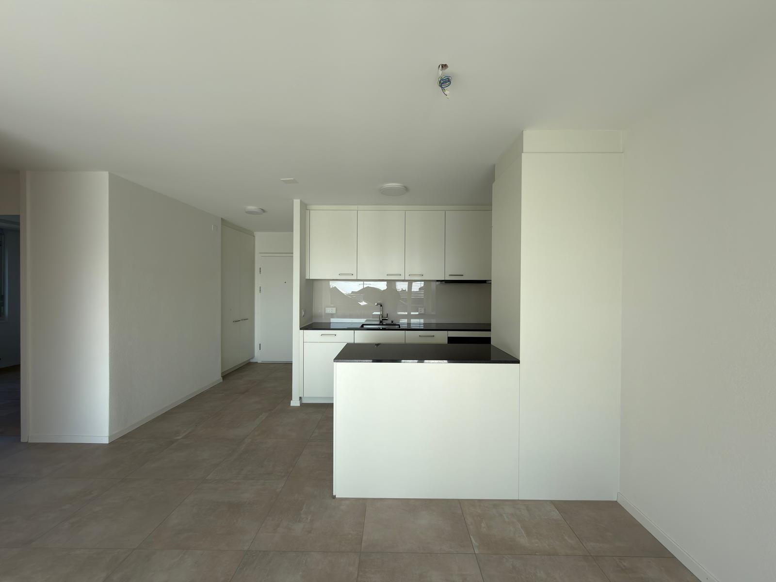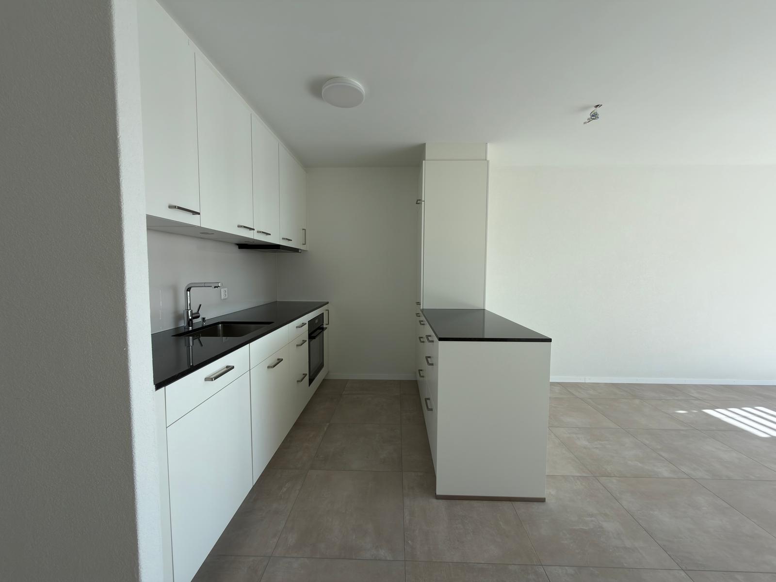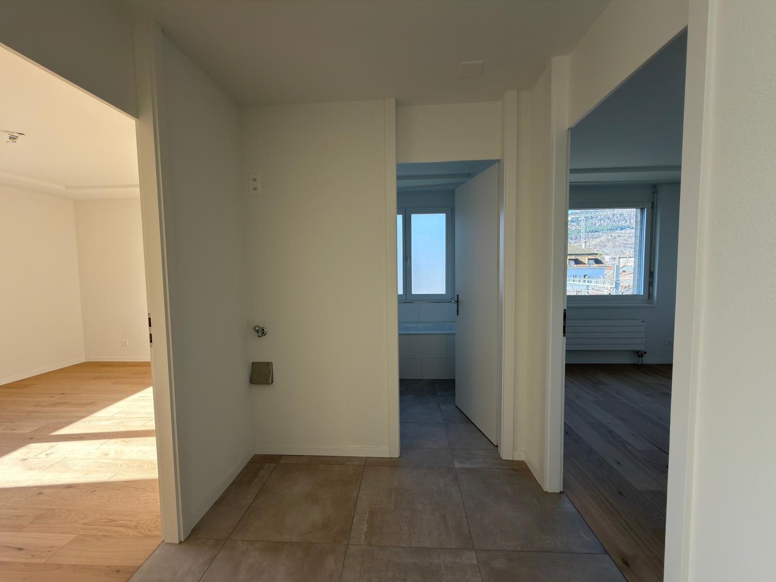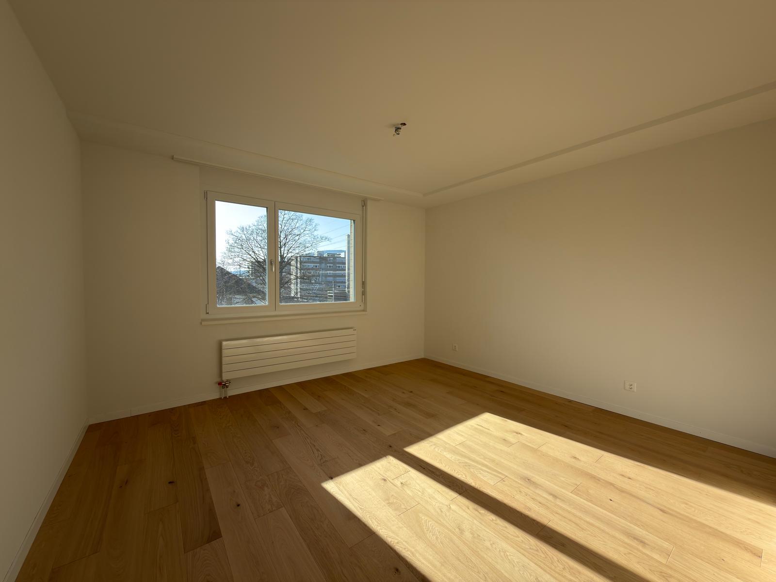
Aristea – An intimate project with a view of the lake in Bevaix
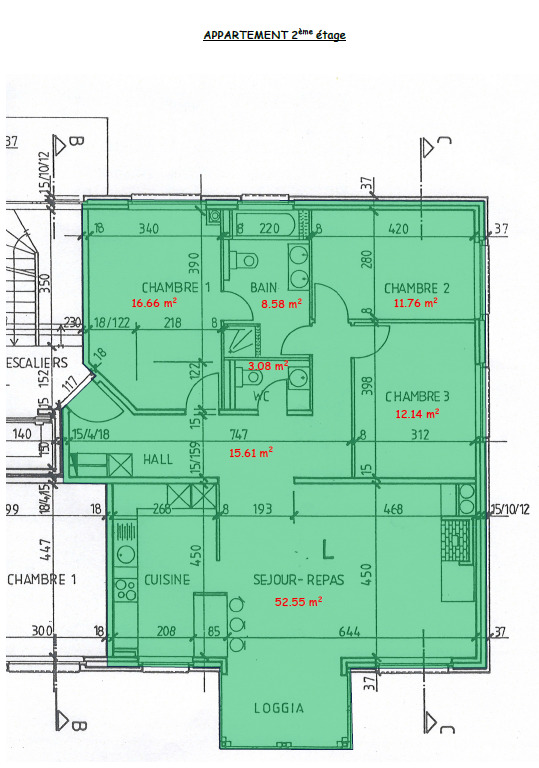
Rooms5.5
Living area127 m²
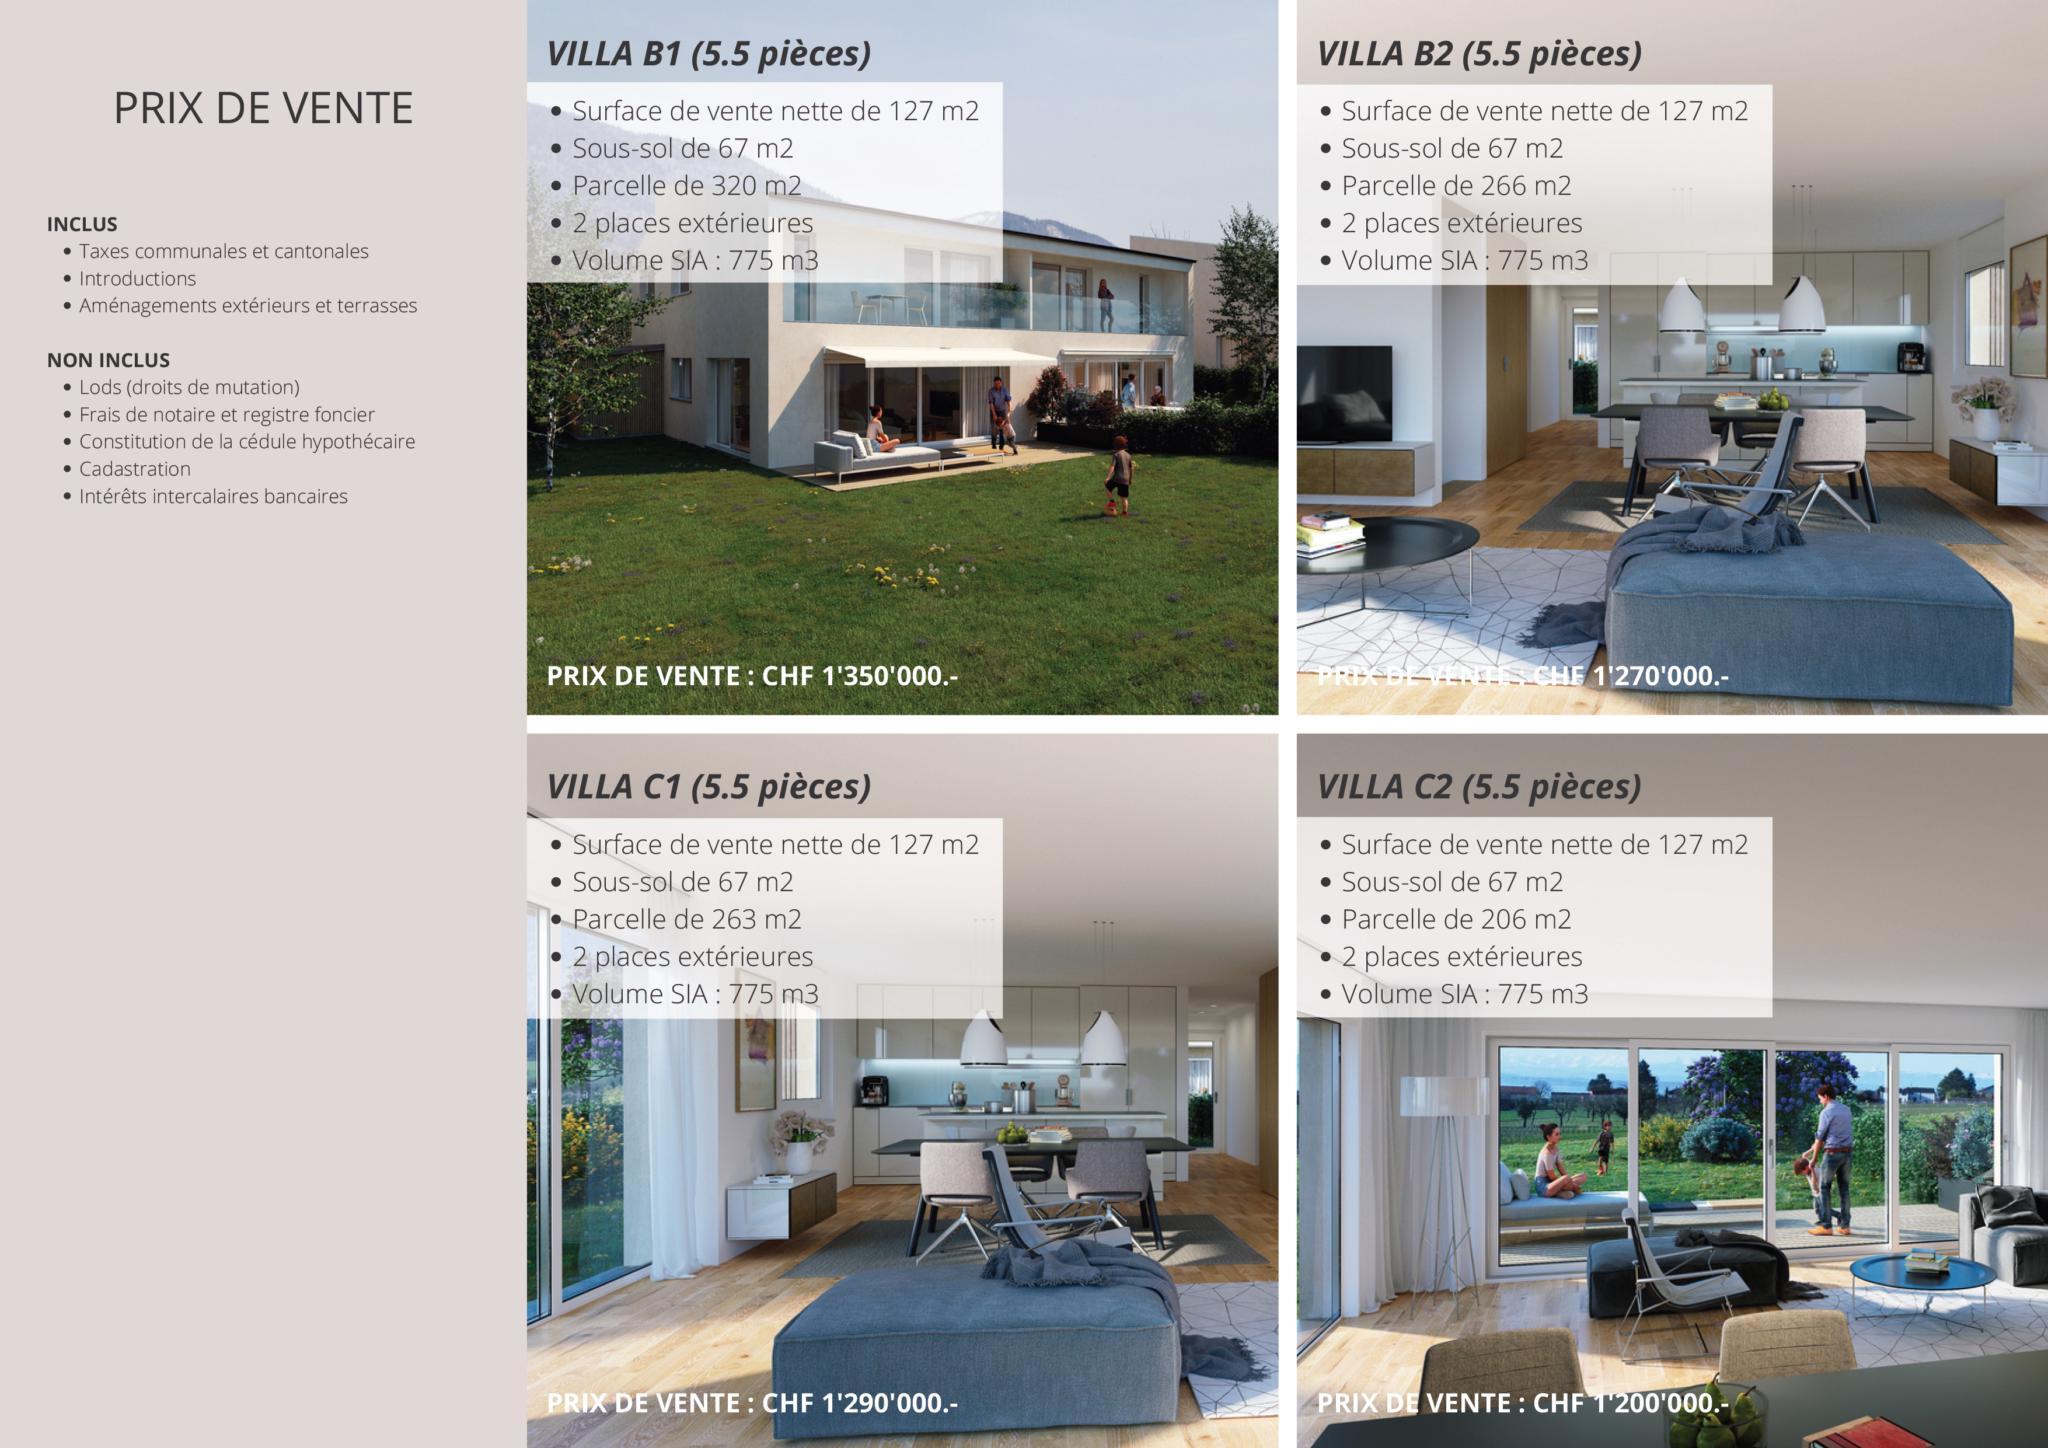
Object PriceCHF 1,200,000.-
Availability31.10.2028
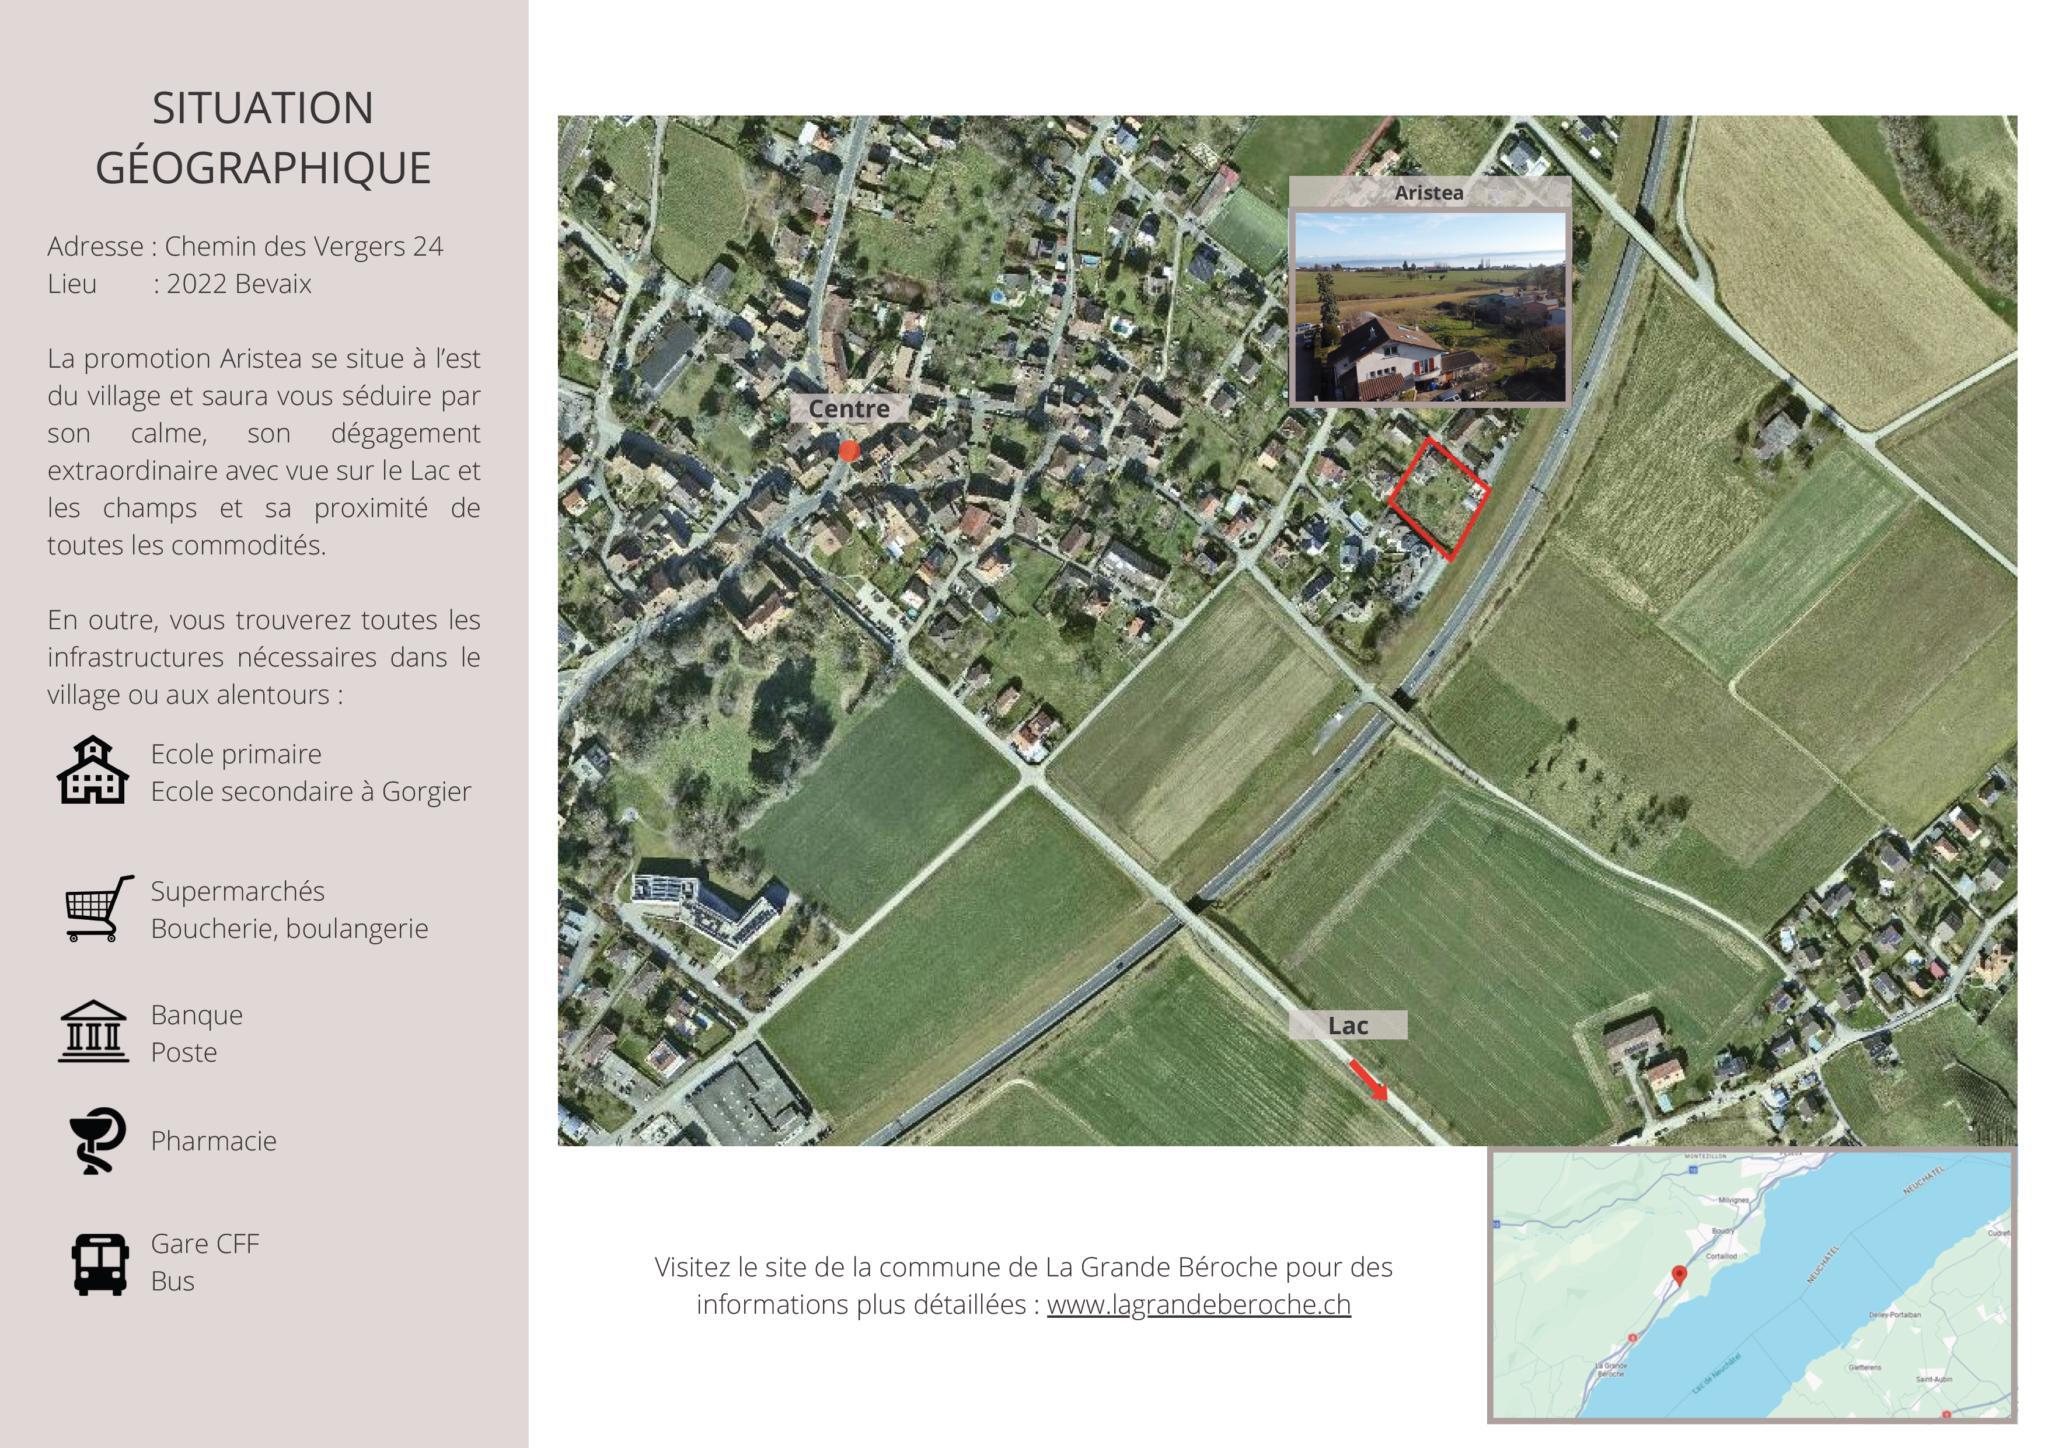
Localisation
Rue des Vergers, 2022 BevaixCharacteristics
Reference
Aristea - 5.5 - BC
Availability
31.10.2028
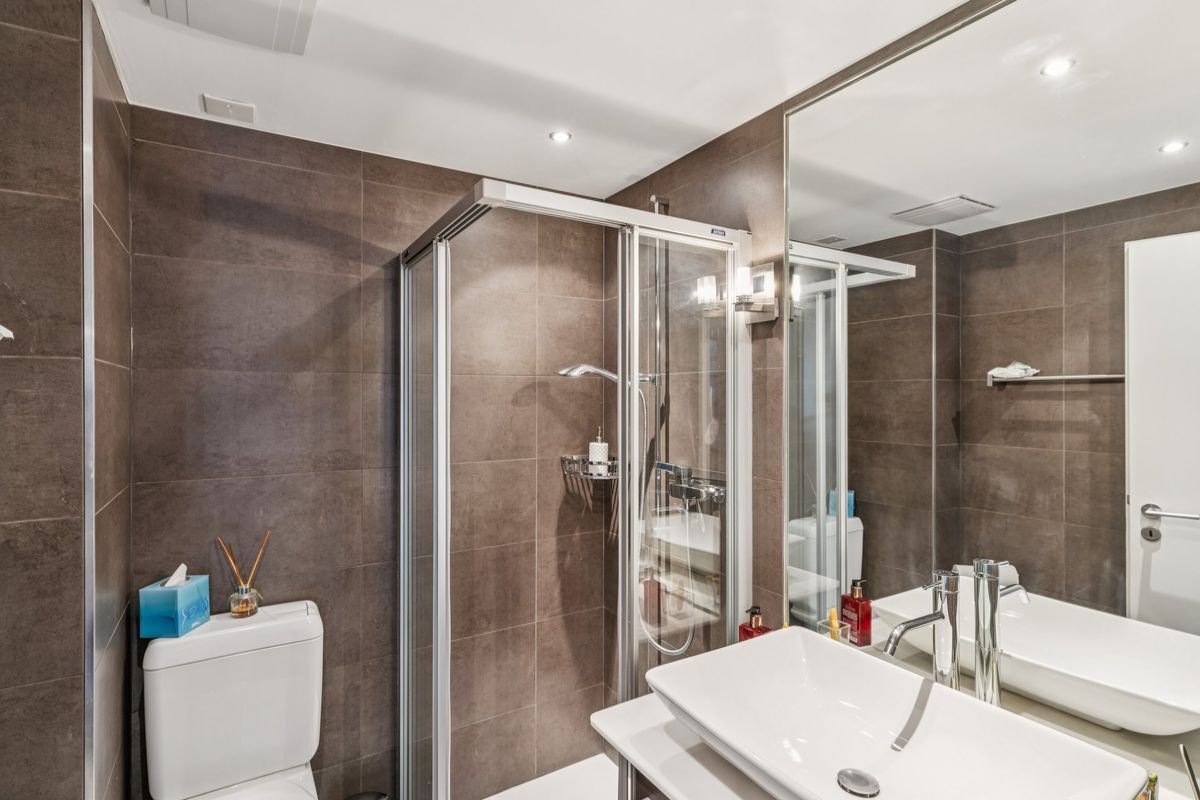
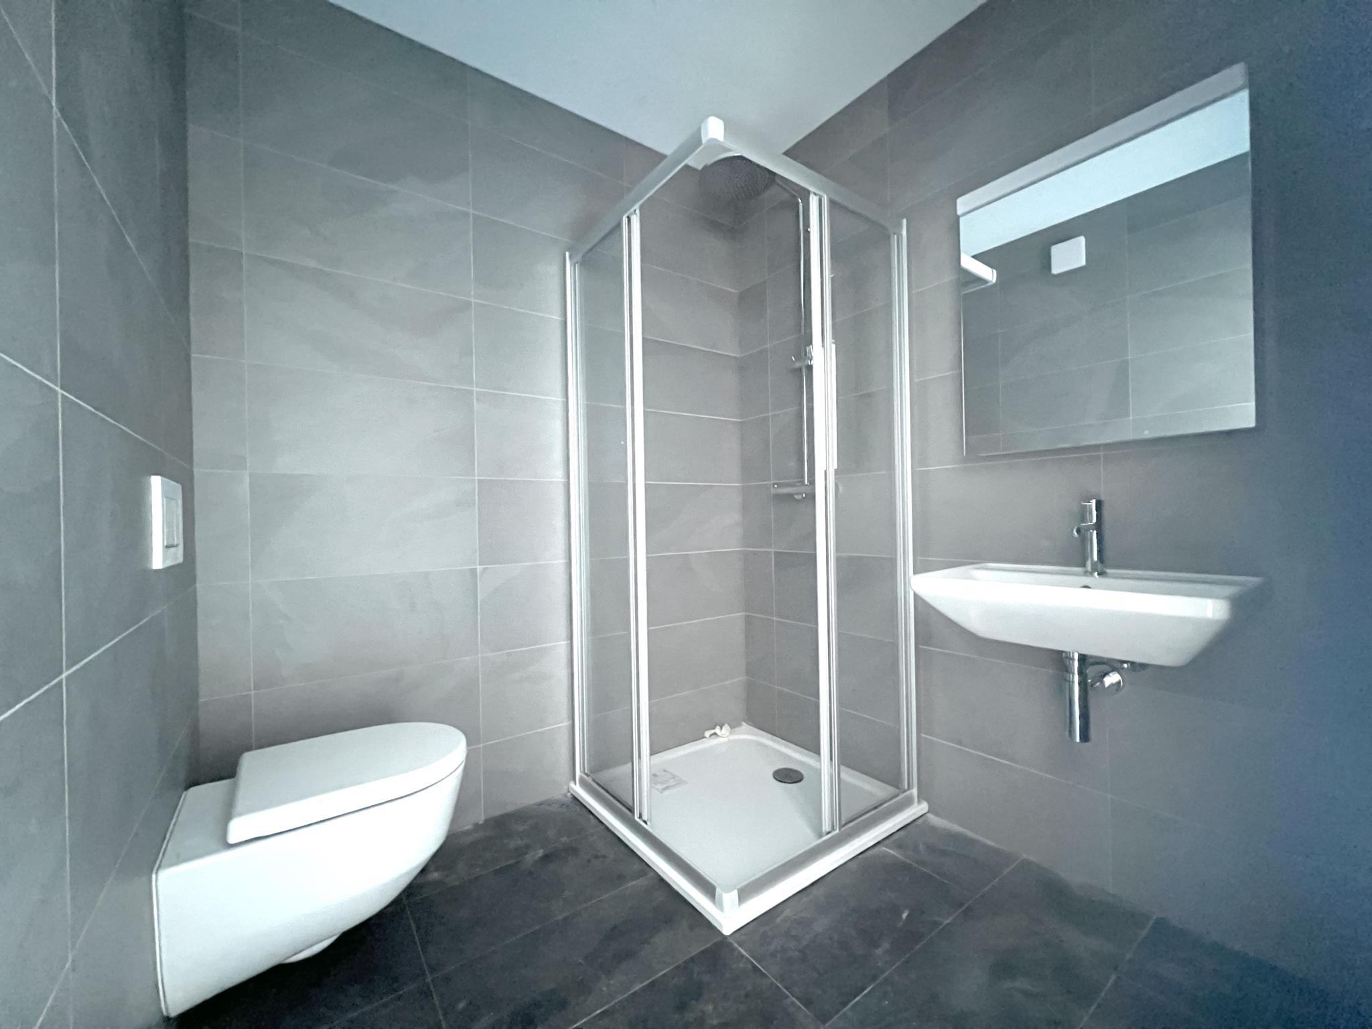
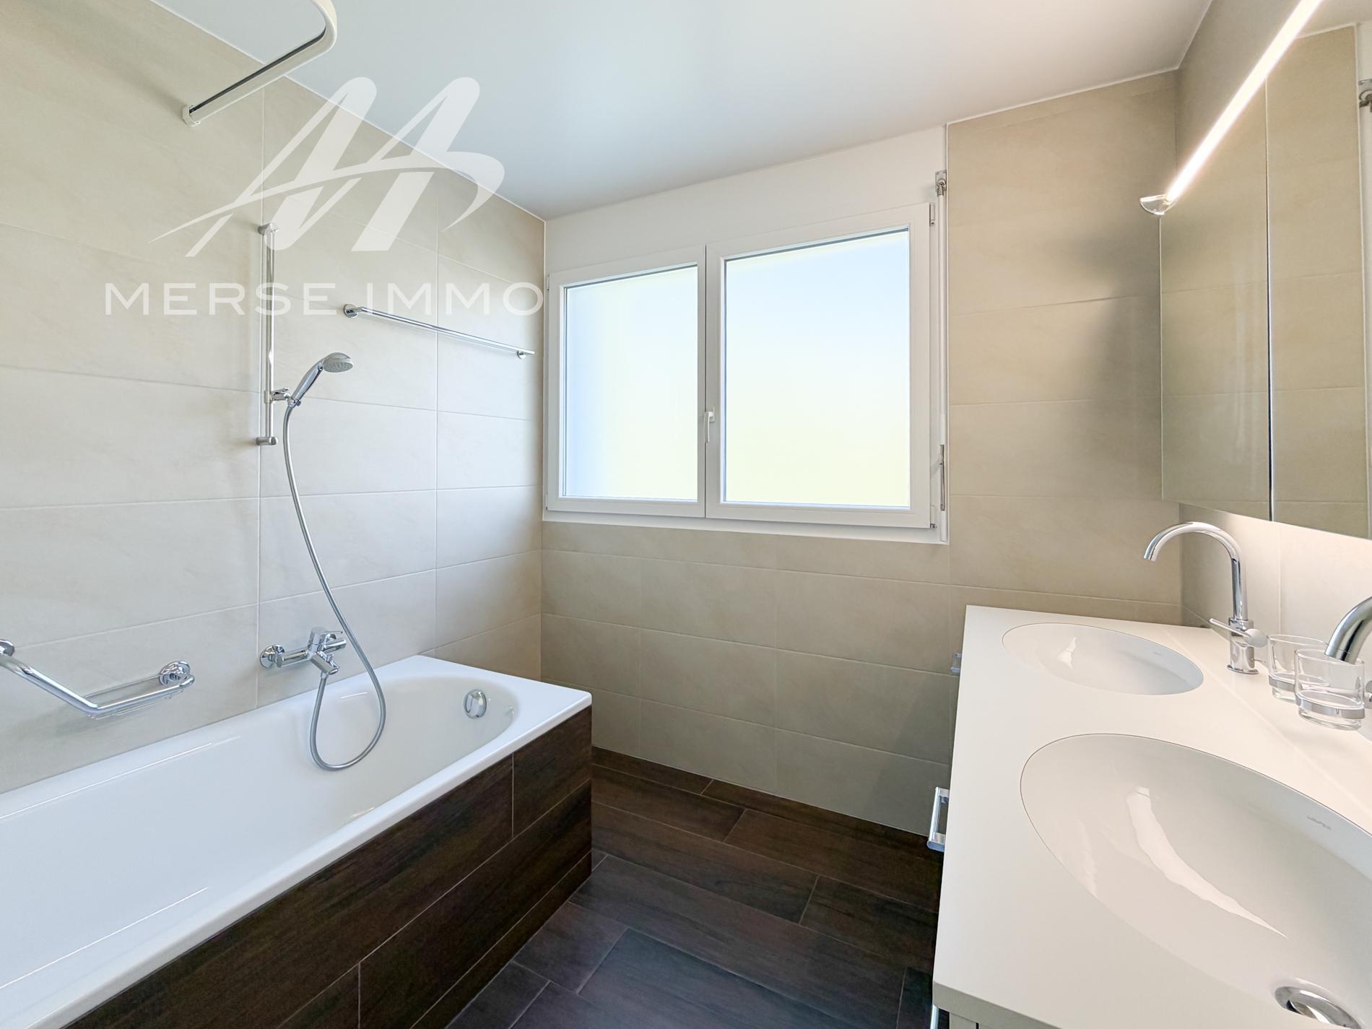
Bathrooms
2
Year of construction
2027
Rooms
5.5
Heating type
Geothermal sonde
Heating installation
Floor
Living area
127 m²
Net surface
194 m²
Description
Text translated from french, see original
Original text in french, translate to English.
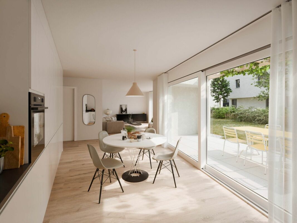
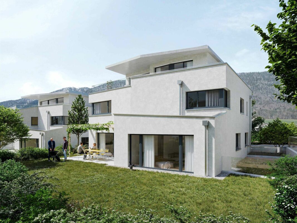
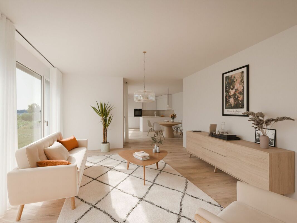
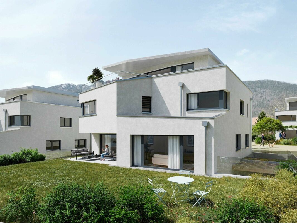
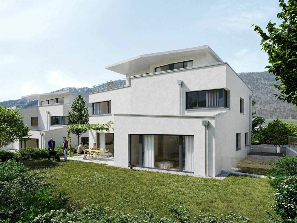
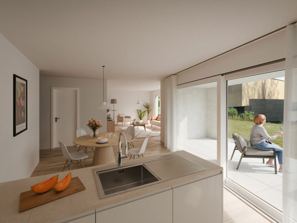
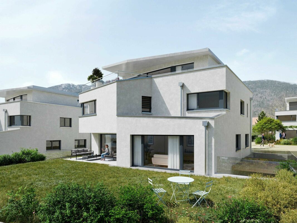
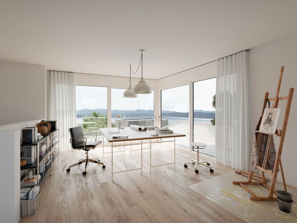
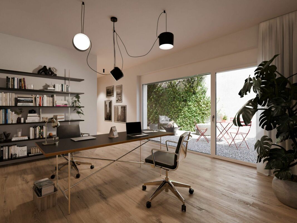
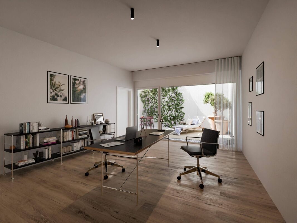
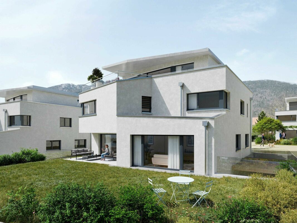
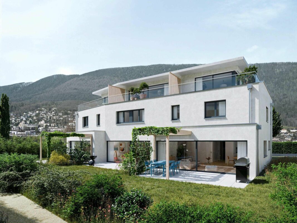
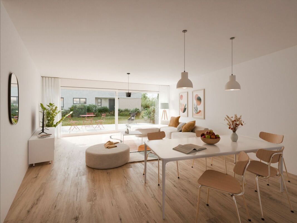
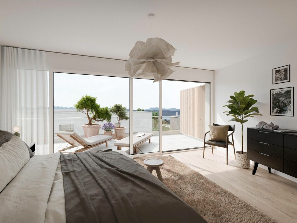
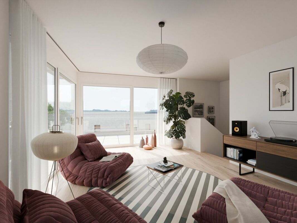
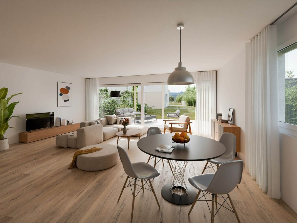
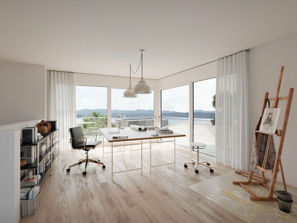
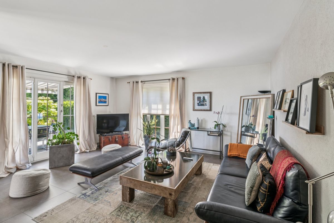
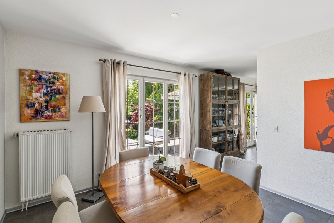
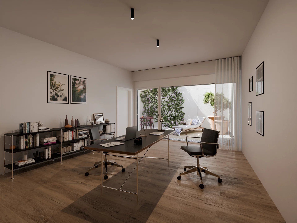
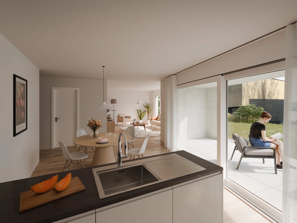
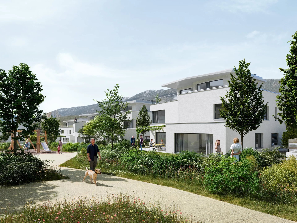
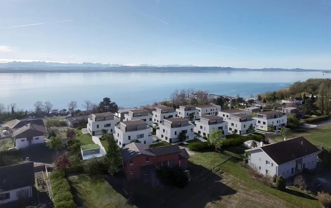
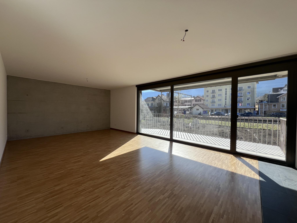
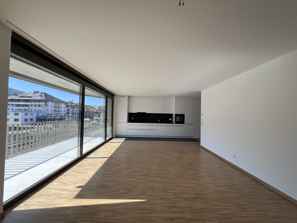
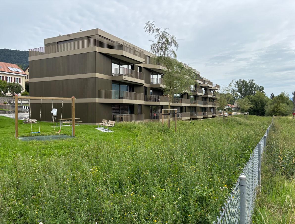
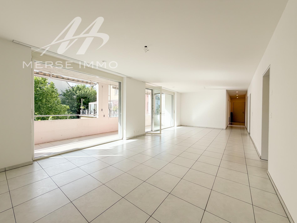
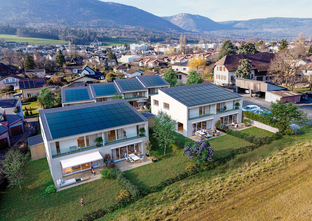
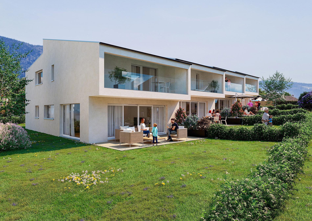
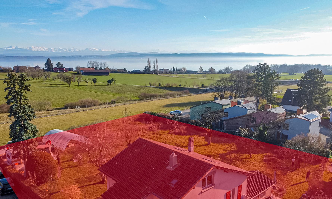
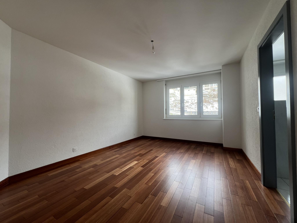
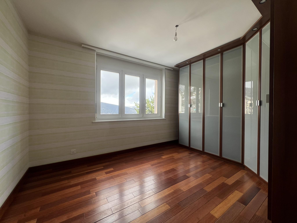
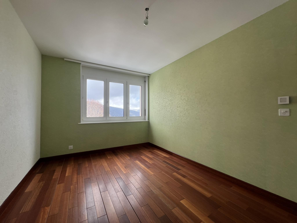
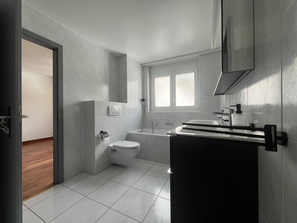
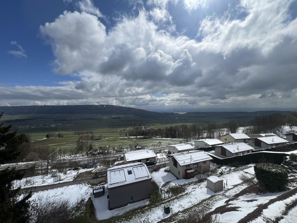
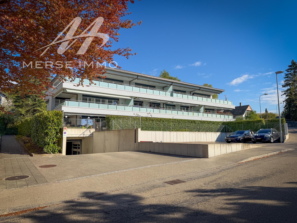
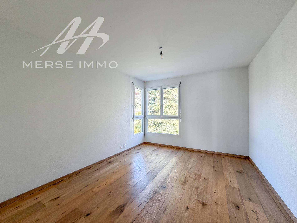
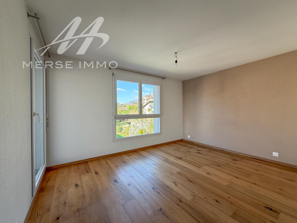
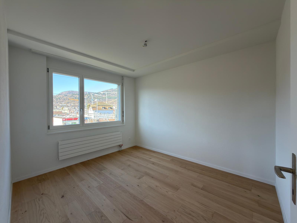
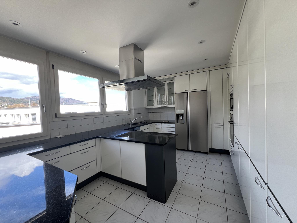
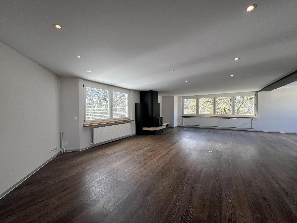
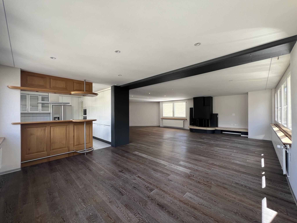
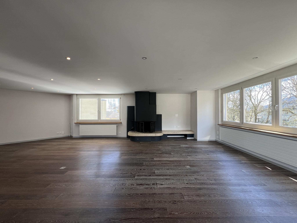
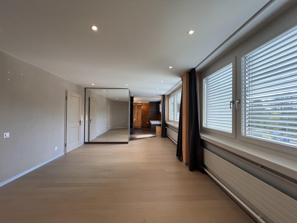
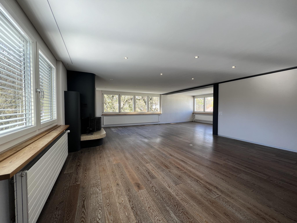
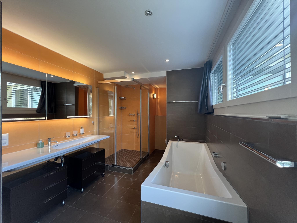
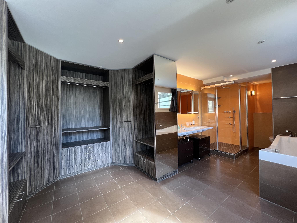
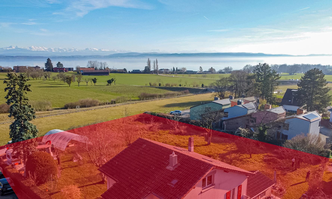
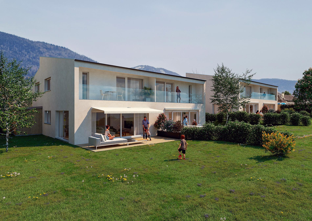
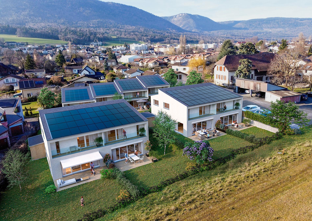
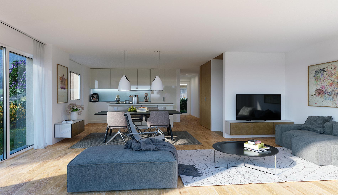
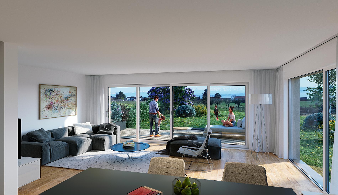
Exclusive set of only 8 semi-detached villas ideally located in Bevaix, in a privileged setting with a superb view of the lake. This human-scale project is attractive because of its intimate atmosphere and its quiet and harmonious residential environment.
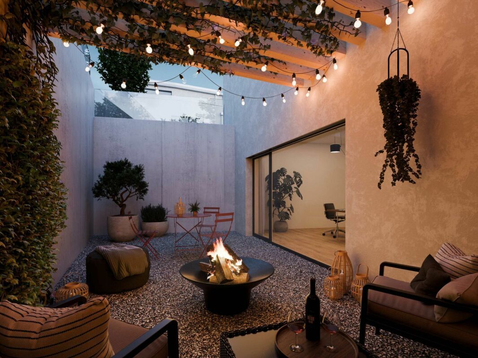
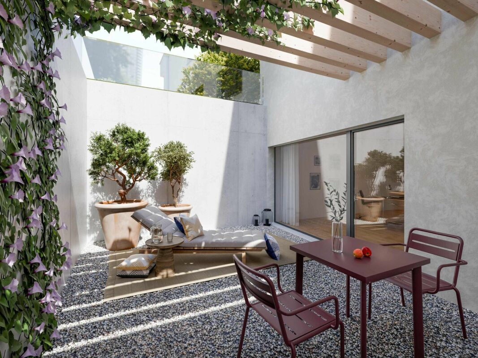
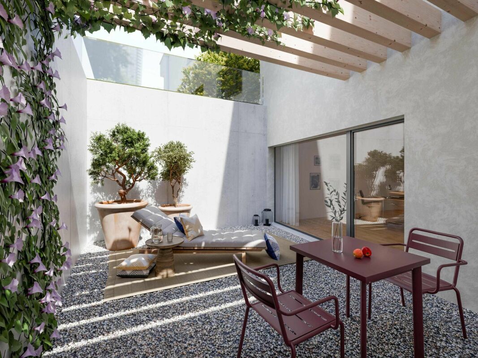
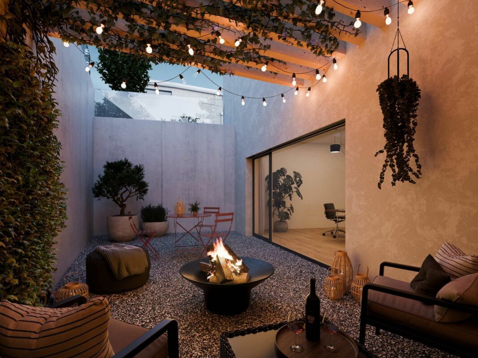
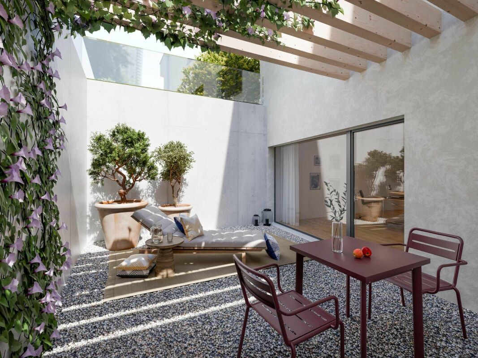
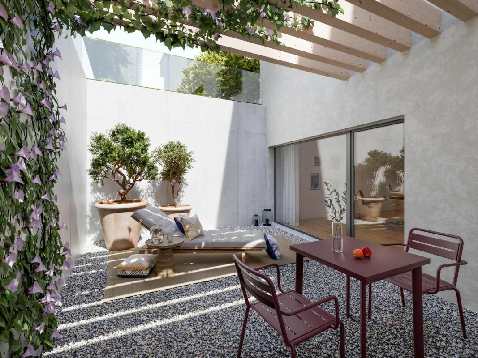
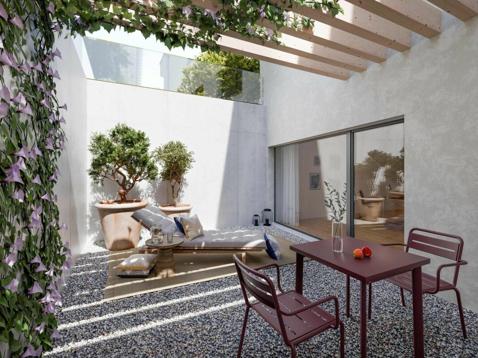
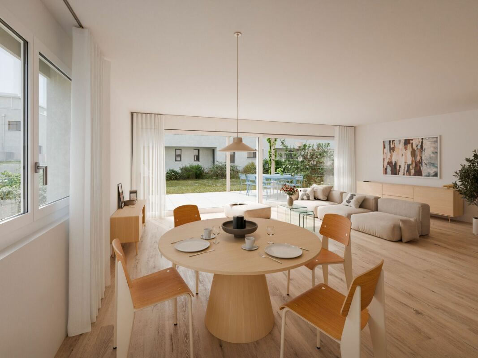
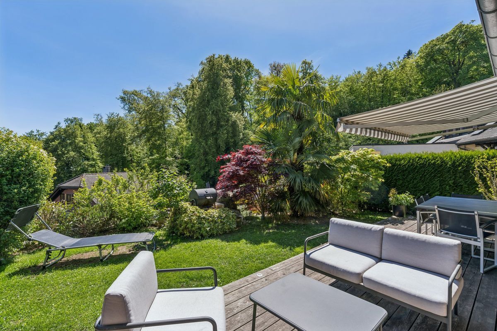
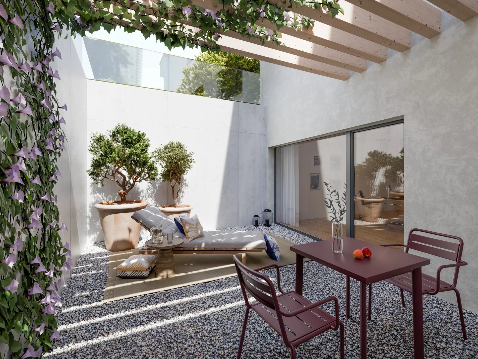
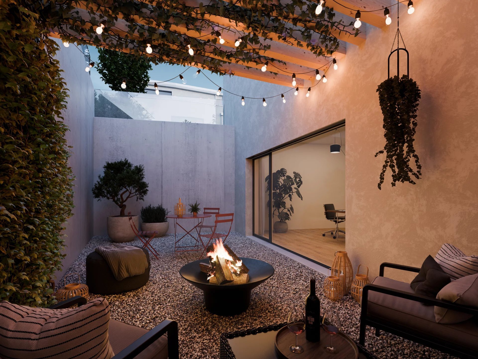
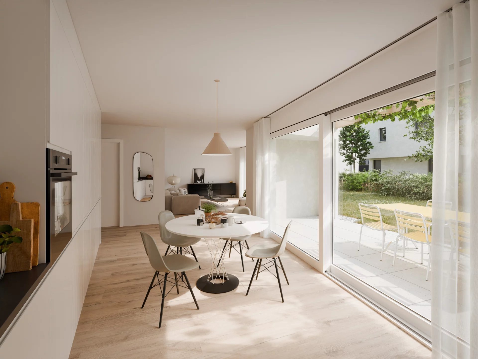
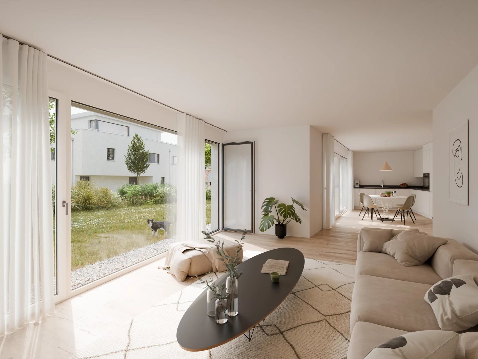
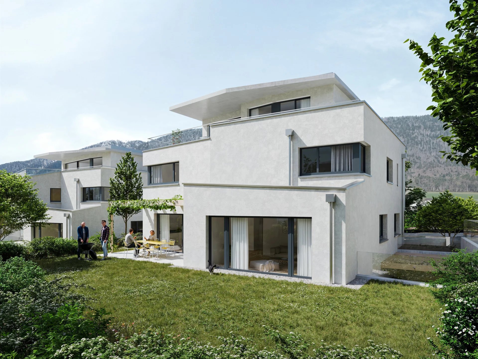
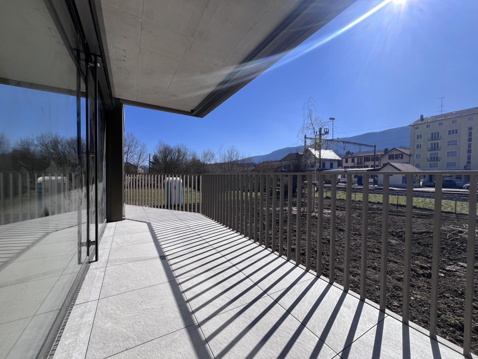
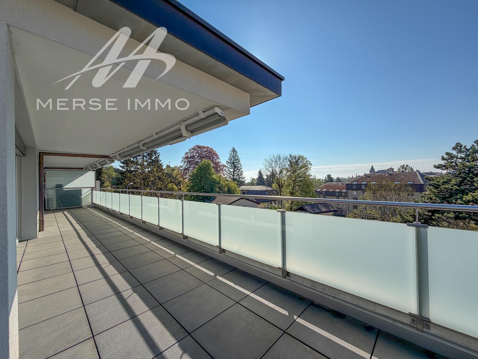
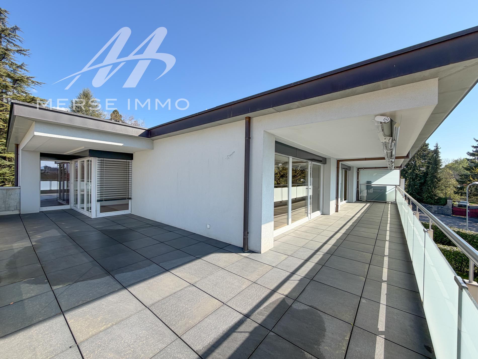
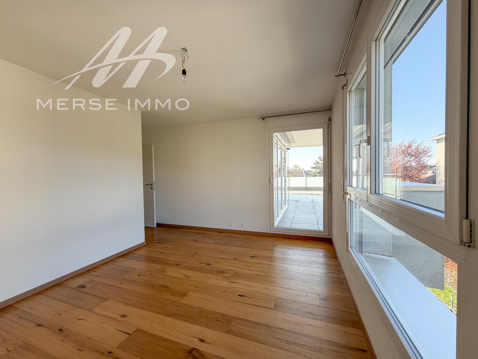
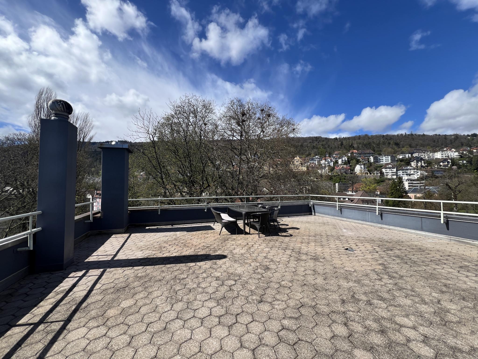
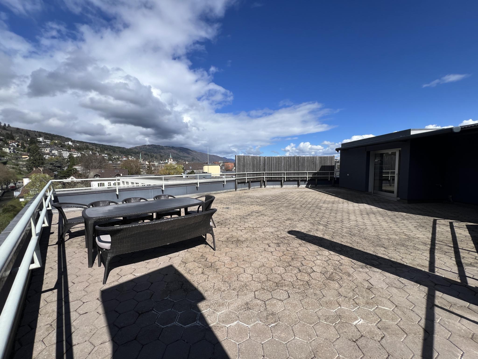
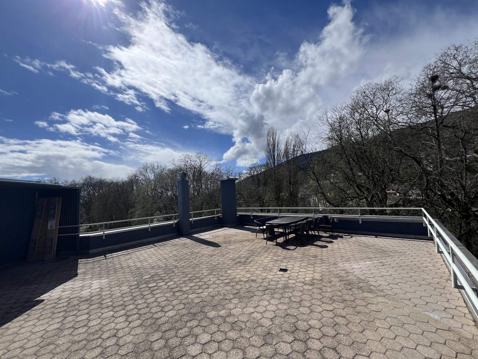
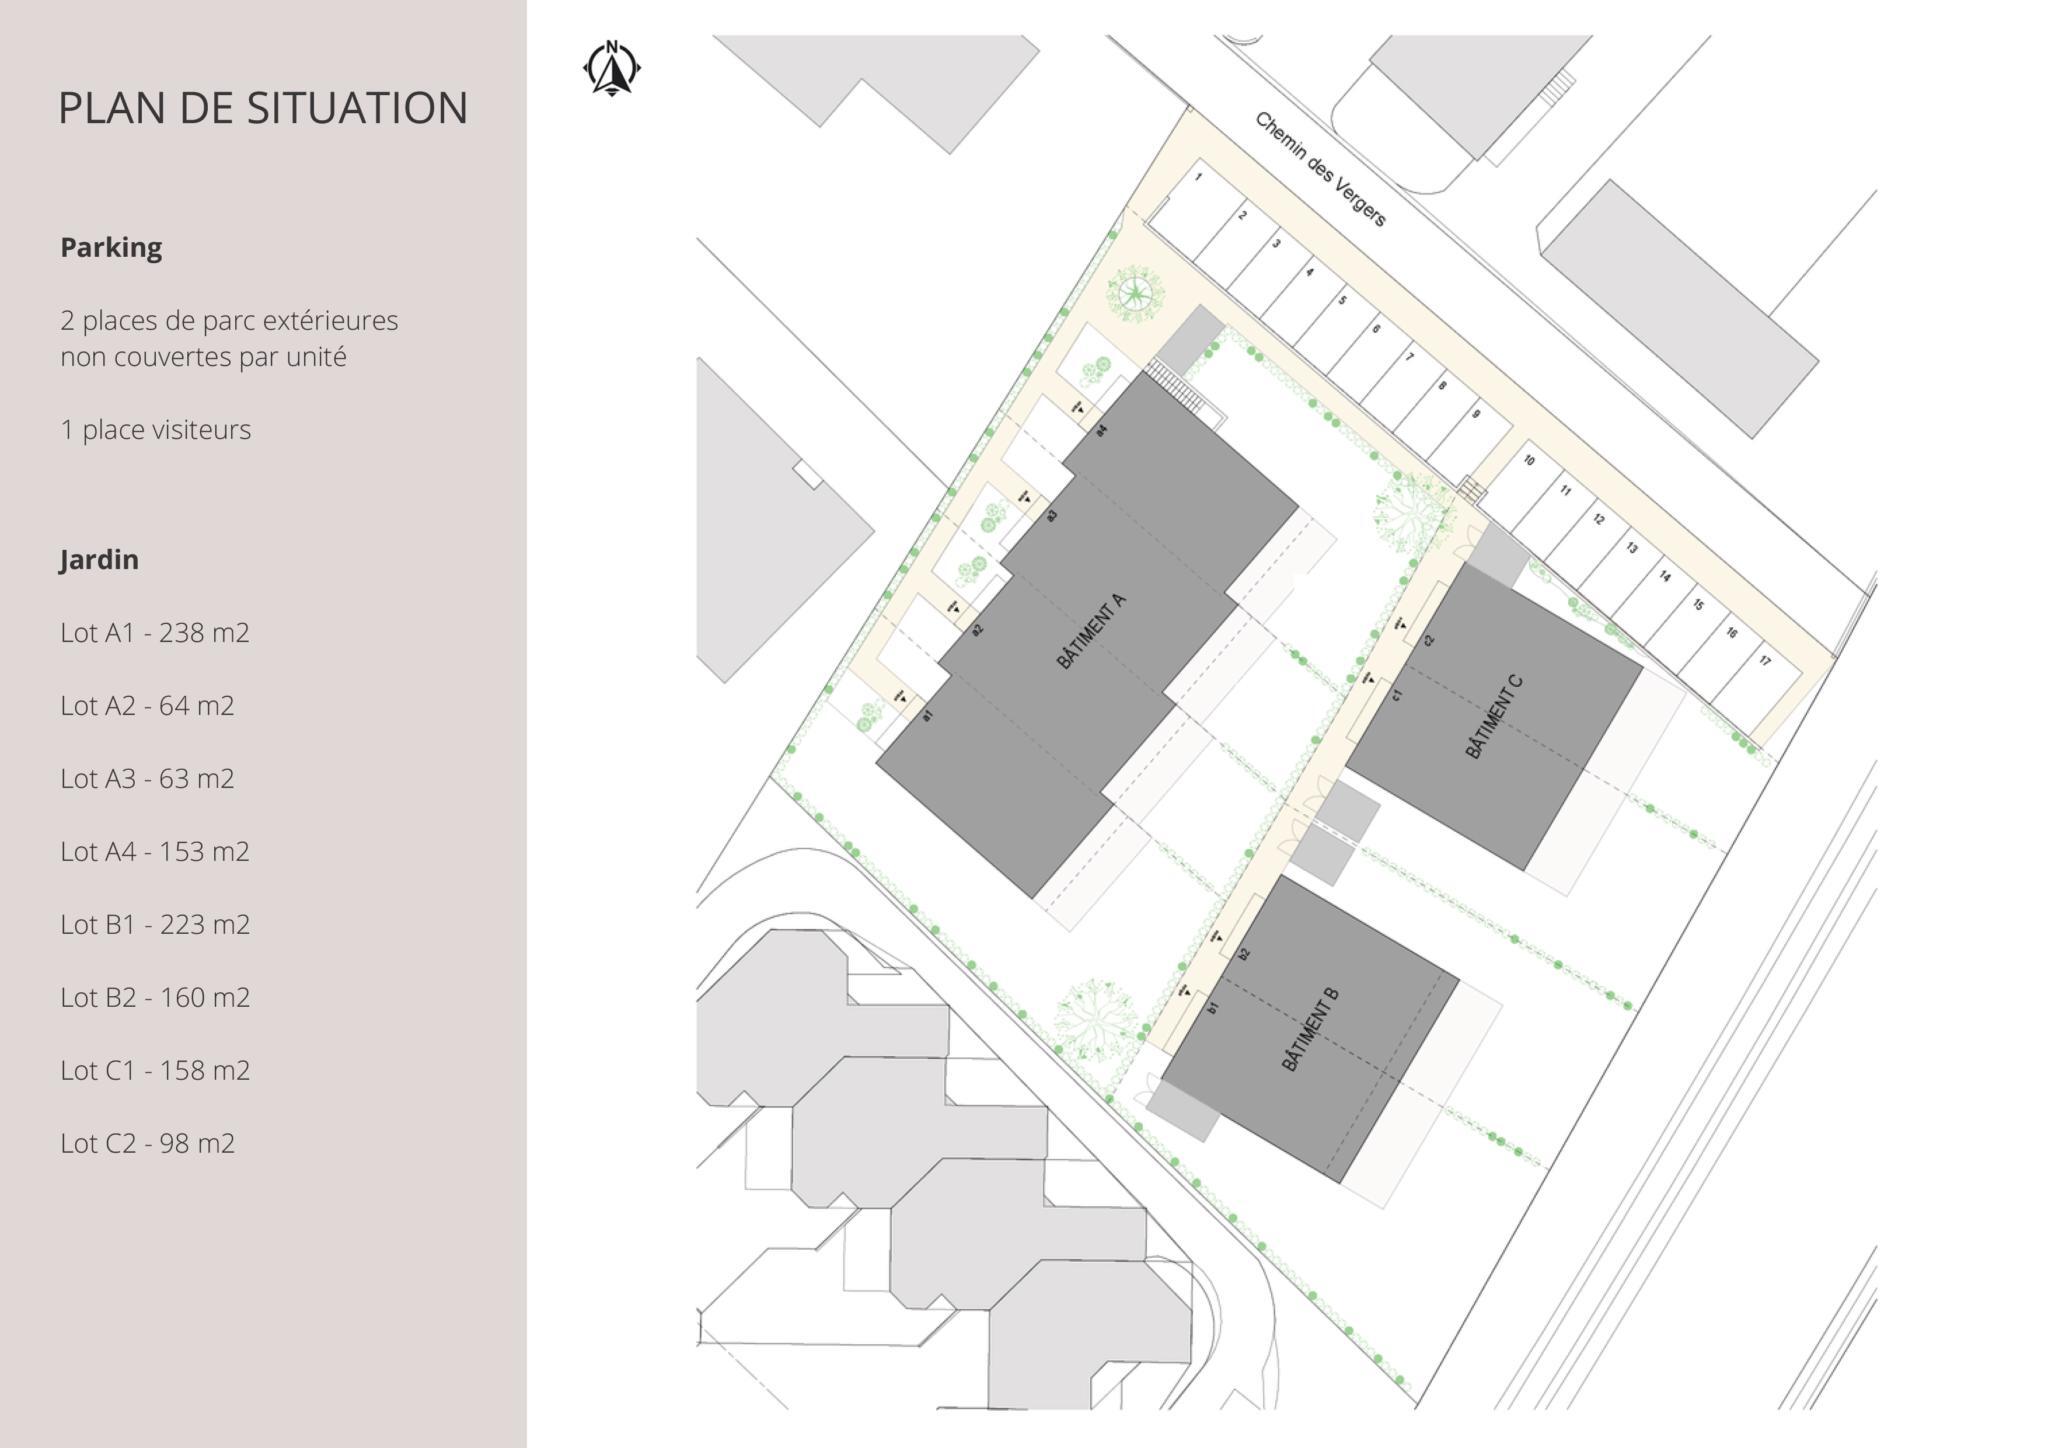
Each villa has a private outdoor space including a garden and a terrace, perfectly integrated into a peaceful environment. Access is via a carefully landscaped communal path, and each property has two outdoor parking spaces.
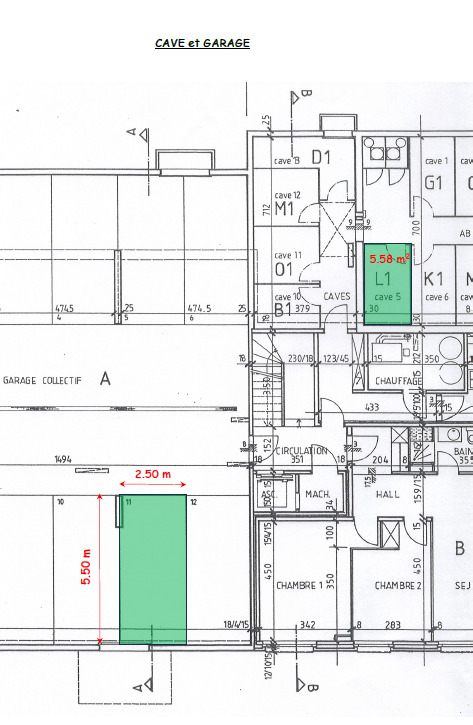
Villas A1 to A4 share a common basement with technical room, which significantly reduces maintenance costs. Villas B1, B2, C1 and C2 have a complete basement with their own technical room.
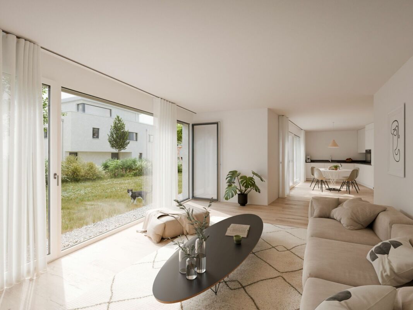
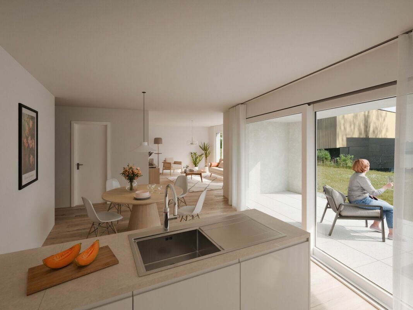
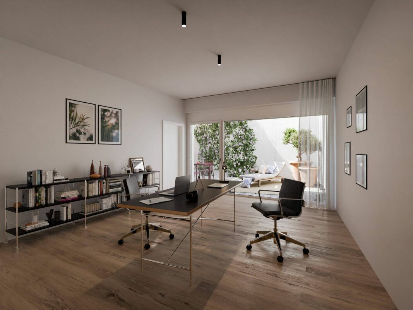
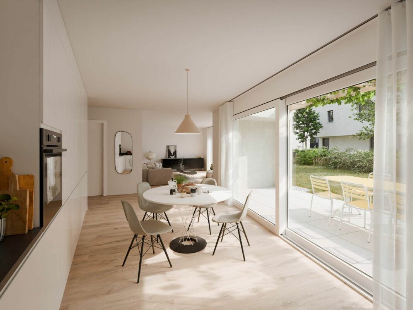
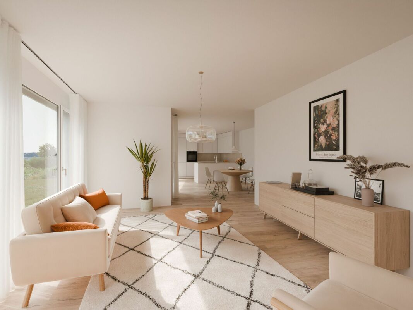
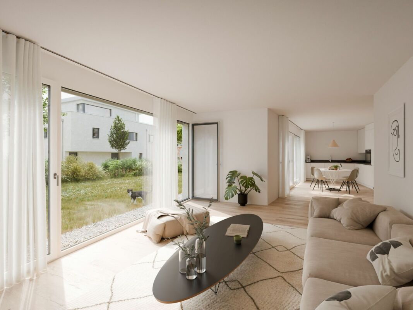
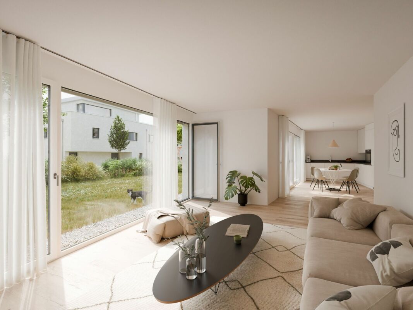
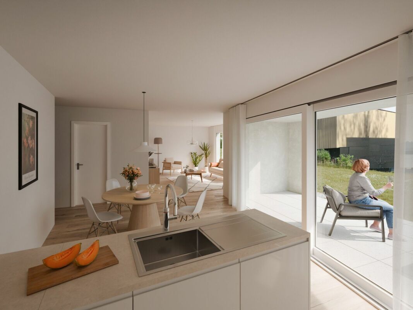
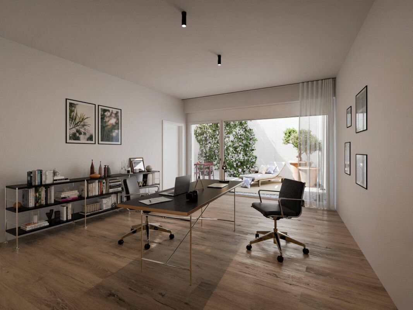
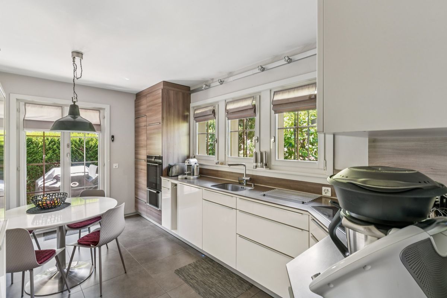
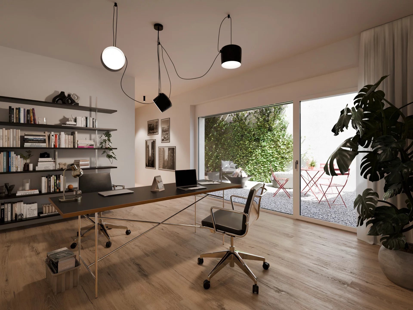
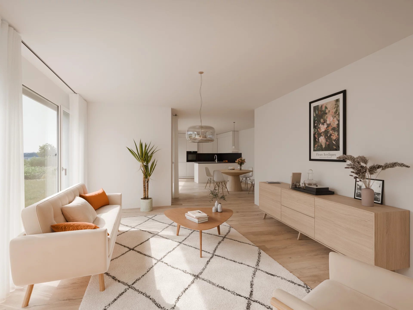
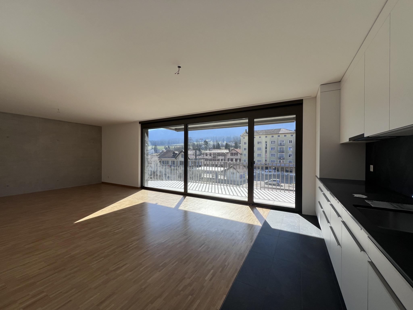
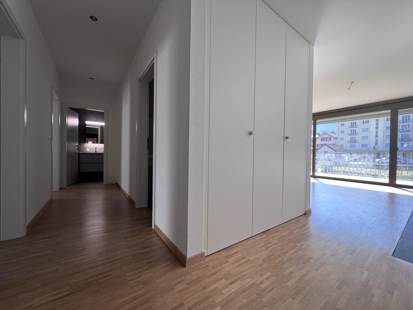
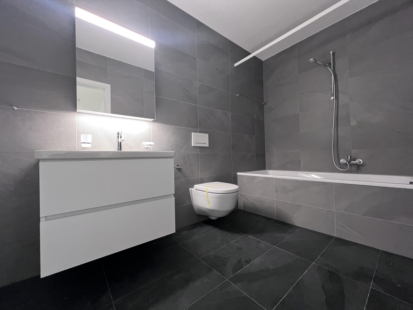
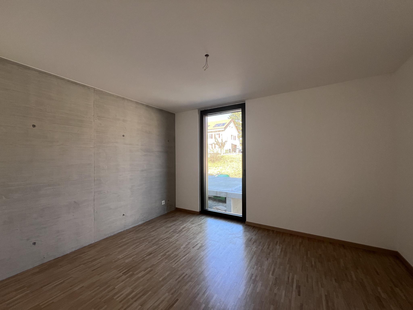
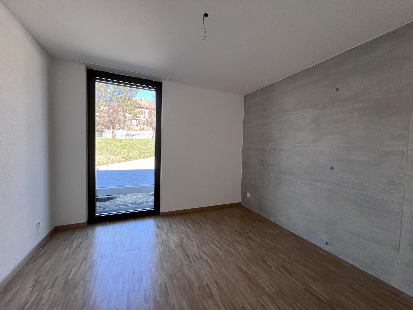
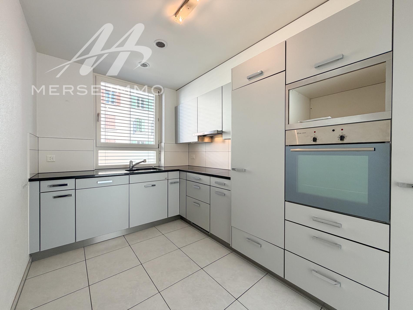
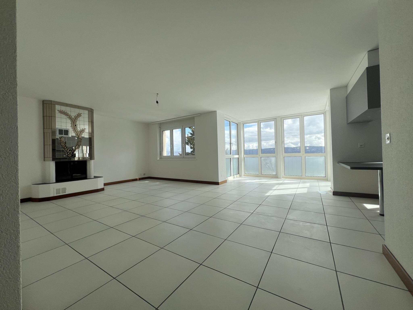
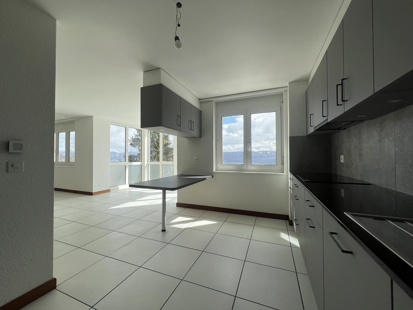
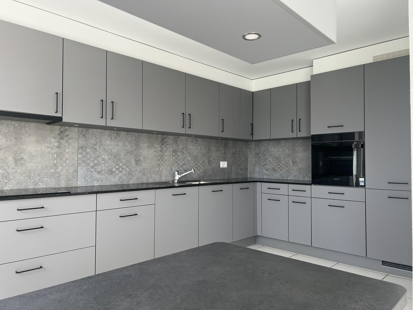
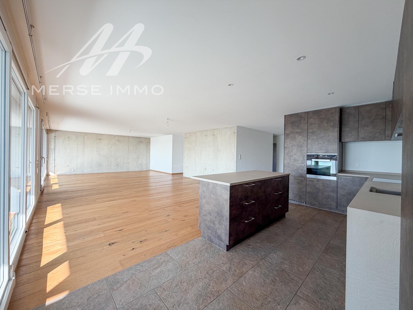
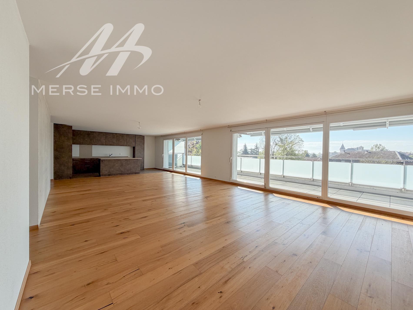
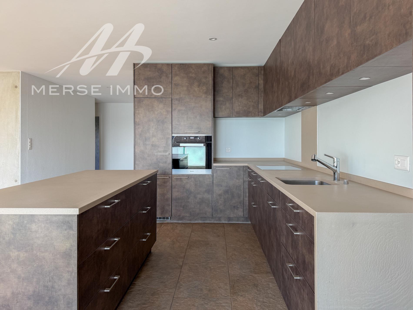
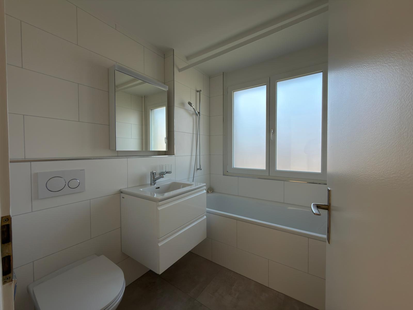
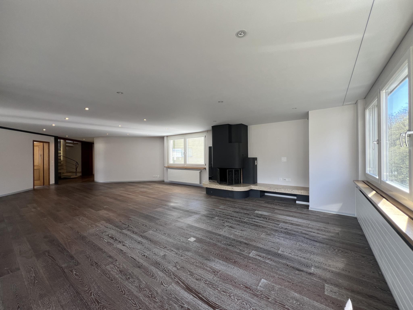
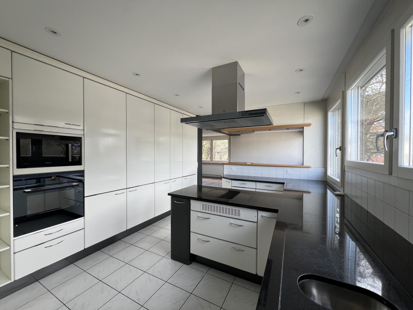
Designed to provide optimized and functional living spaces, all units prioritize comfort and practicality in everyday life.
Garden
Lot B1 – 223 m²
Lot B2 – 160 m²
Lot C1 – 158 m²
Lot C2 – 98 m²
Lot B1 – 223 m²
Lot B2 – 160 m²
Lot C1 – 158 m²
Lot C2 – 98 m²
2 parking spaces included in the sale price.
Construction is scheduled to begin in April 2027.
Conveniences
Outside conveniences
- Parking
- Garage
Condition
- Renovated
View
- Lake