Villa B - Enjoy the last villa available
Rooms7
Living area155 m²
Object PriceCHF 1,355,000.-
AvailabilityImmediate
Localisation
Impasse de Fagne 4, 1145 BièreCharacteristics
Reference
M-26-010
Availability
Immediate
Bathrooms
3
Rooms
7
Living area
155 m²
Useful surface
207 m²
Description
Text translated from french, see original
Original text in french, translate to English.
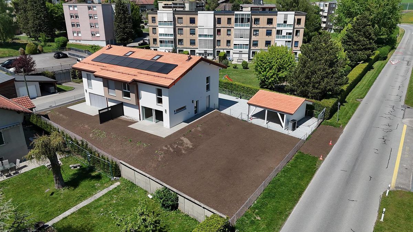
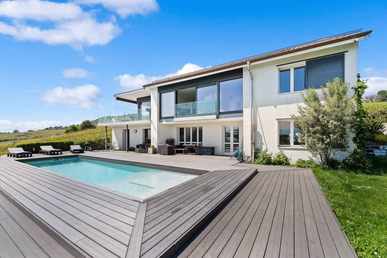
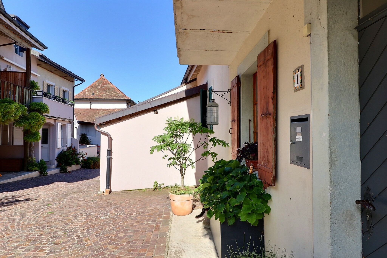
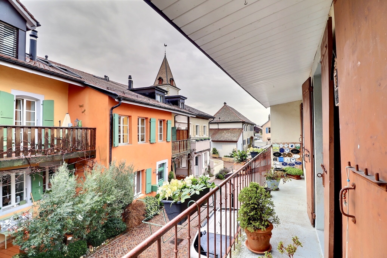
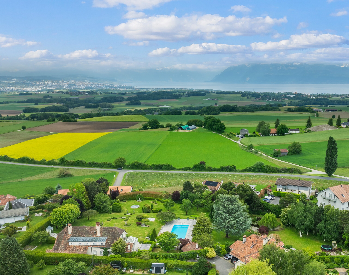
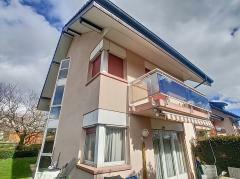
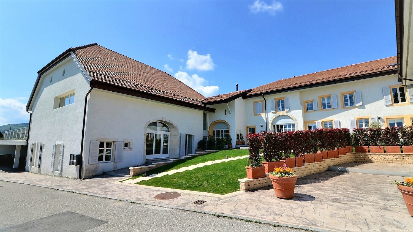

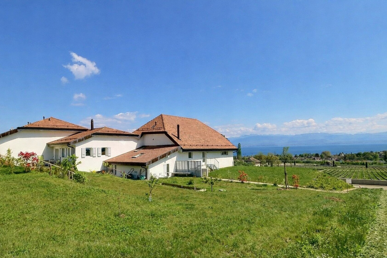
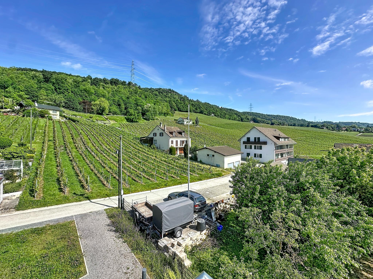
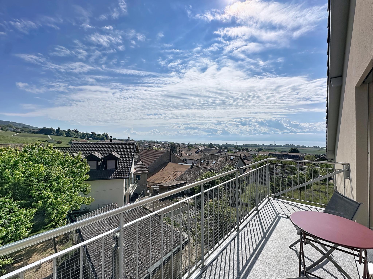
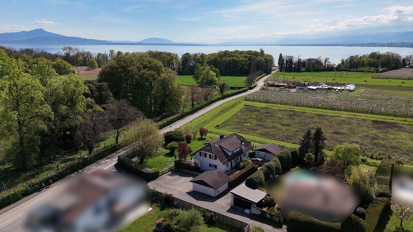
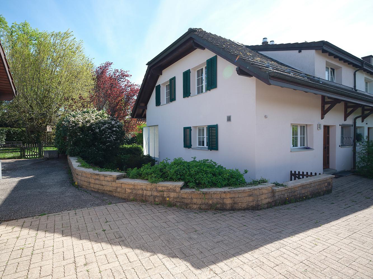
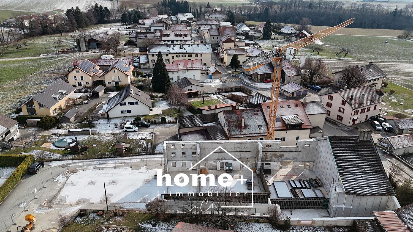

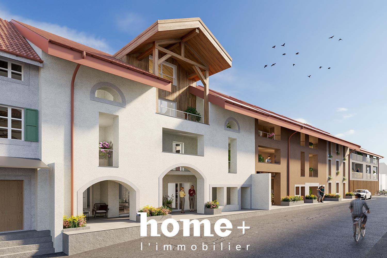
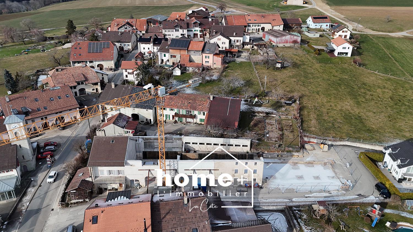
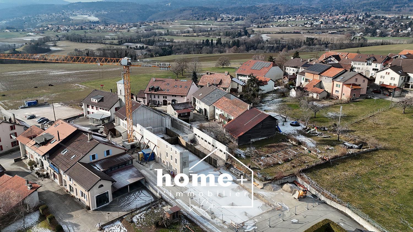
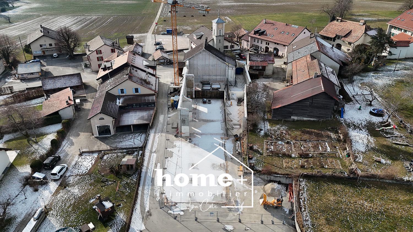
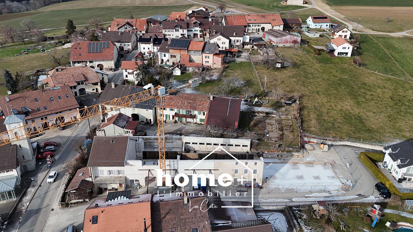
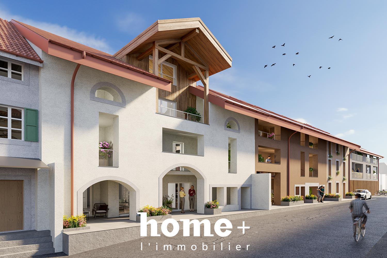
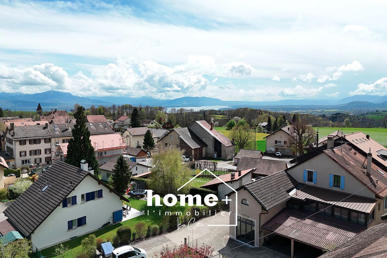
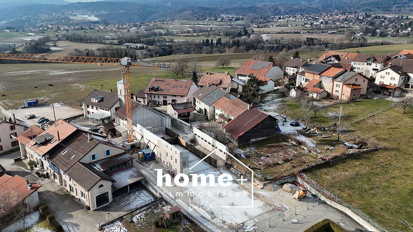
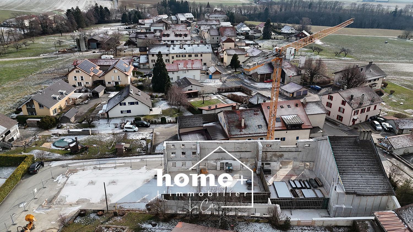


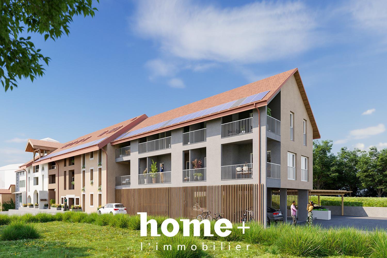
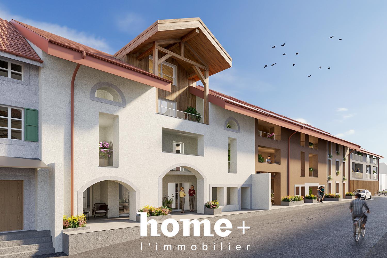
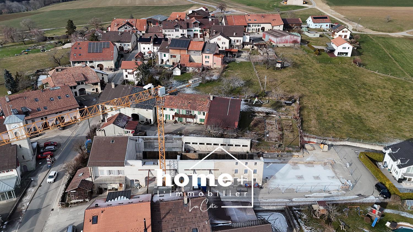
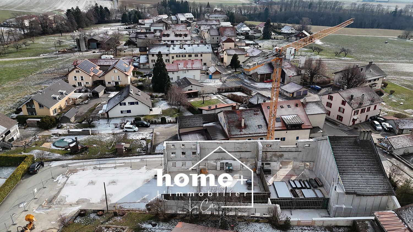

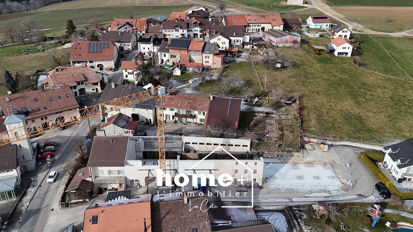
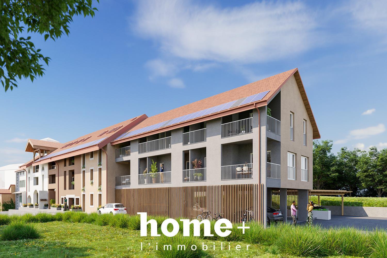
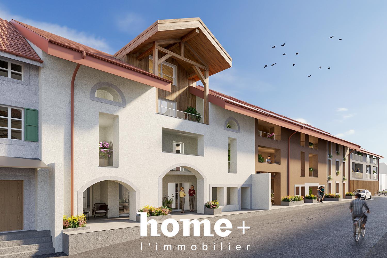
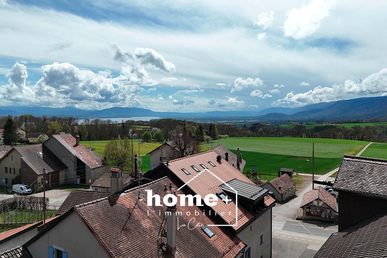
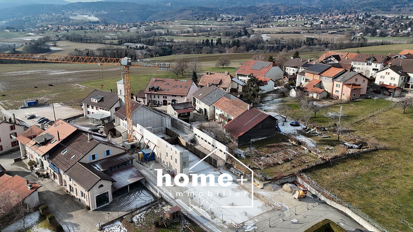

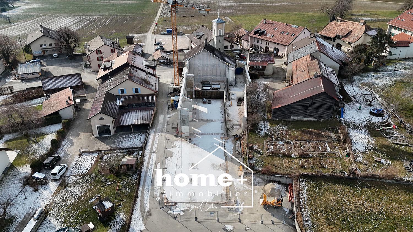
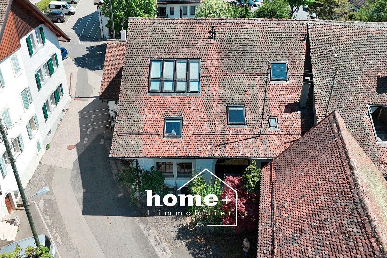
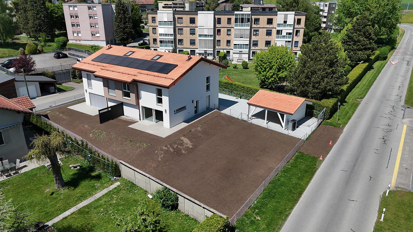
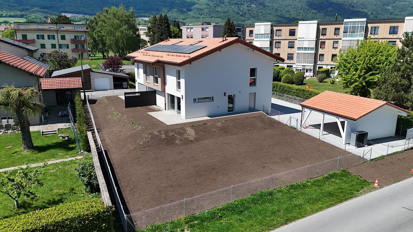
Nestled in a quiet and sought-after residential area of the charming village of Bière, this magnificent 7-room semi-detached villa offers an ideal living environment for families looking for space, comfort and serenity.

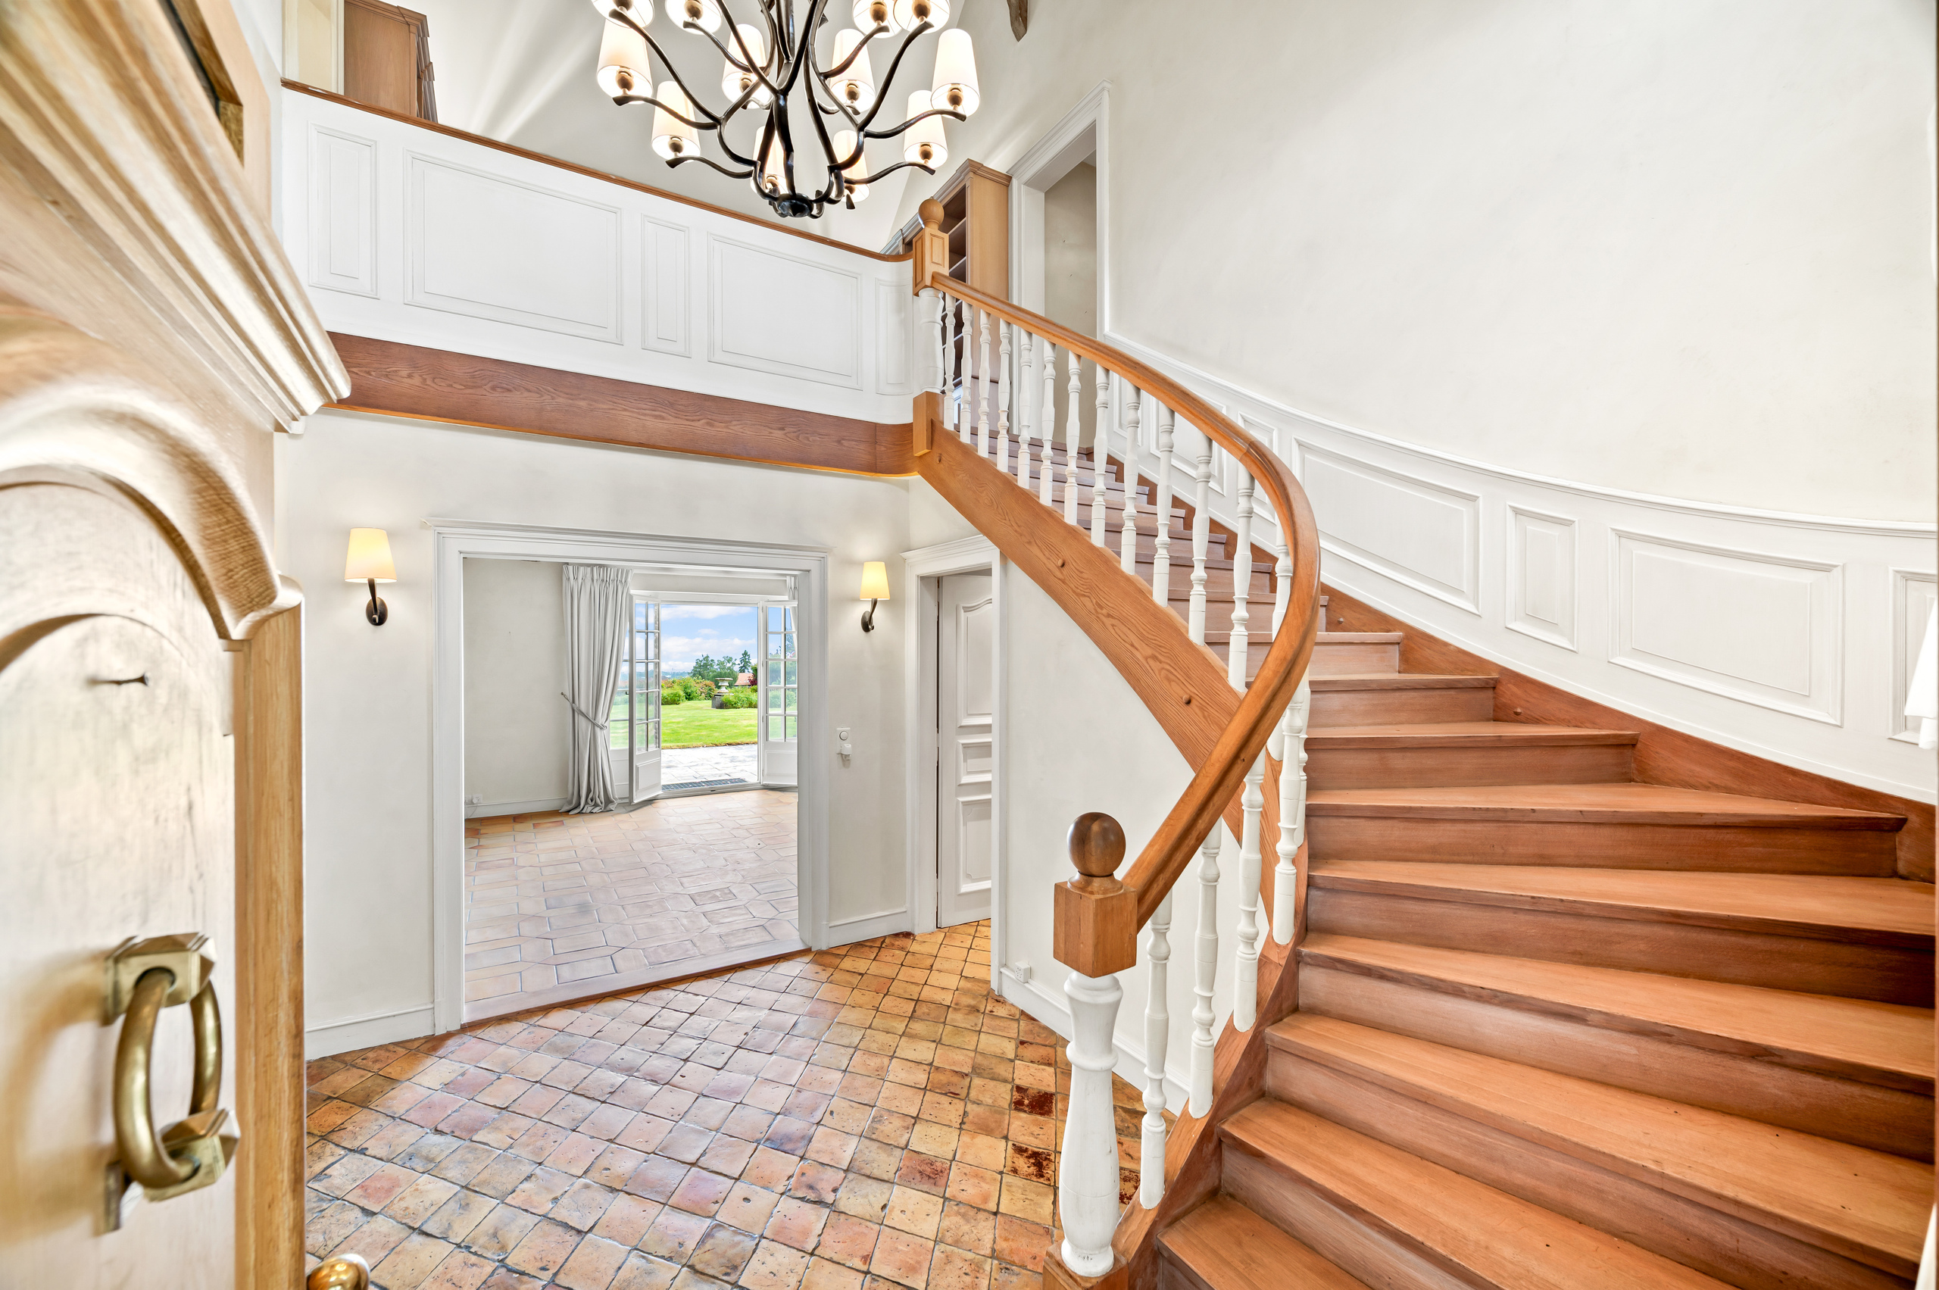
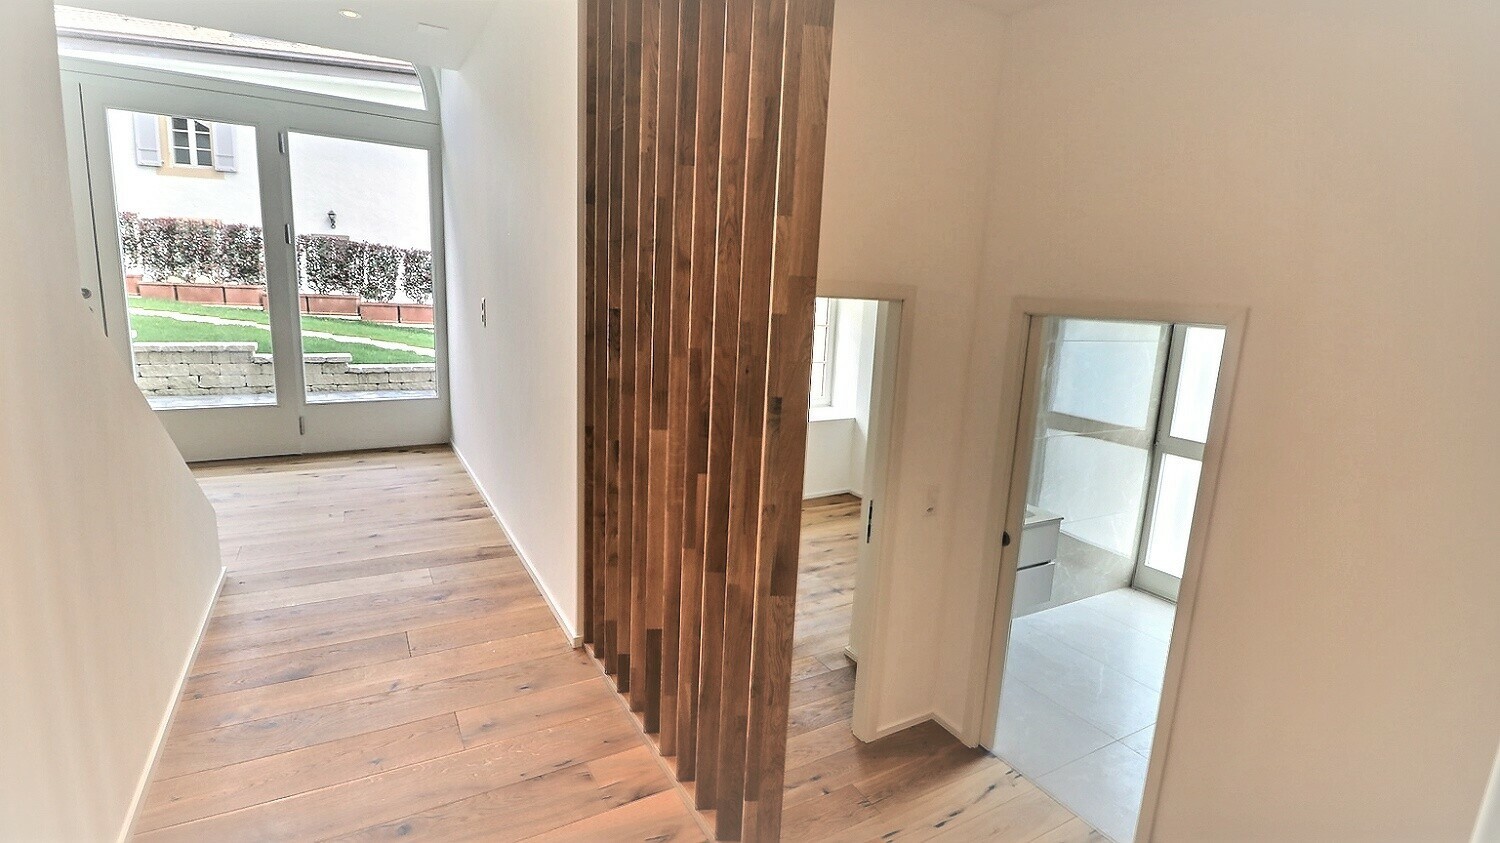
With its approximately 155 m² of living space, this property seduces with its generous volumes, its natural light and its layout perfectly designed for everyday life. From the entrance, a welcoming hall with integrated wardrobe/wardrobe adds a practical and functional touch.
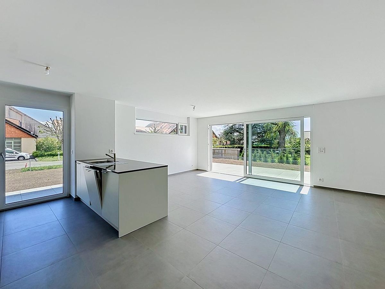
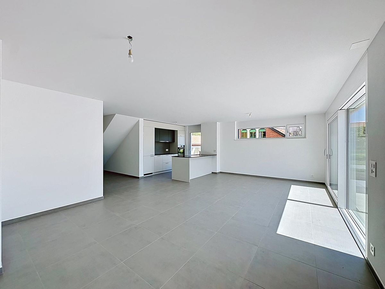
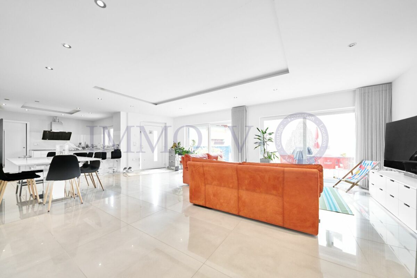
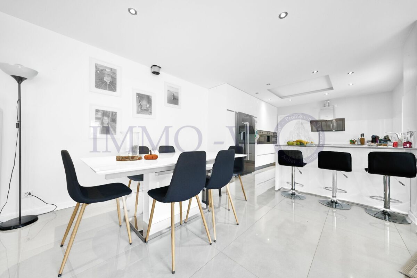
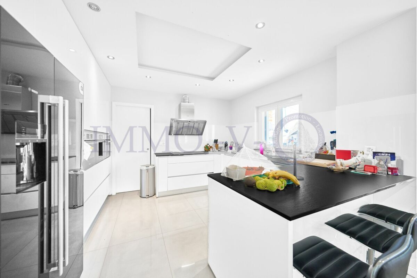
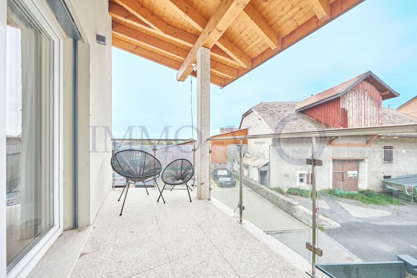



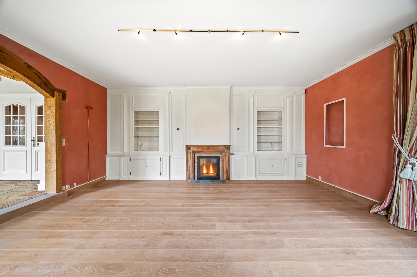
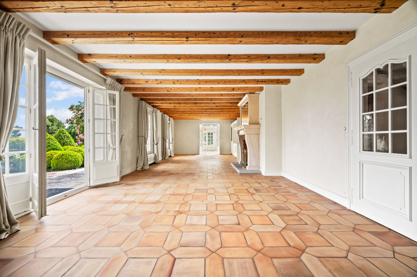
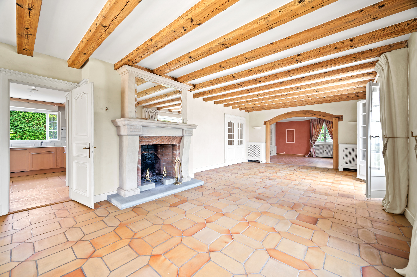
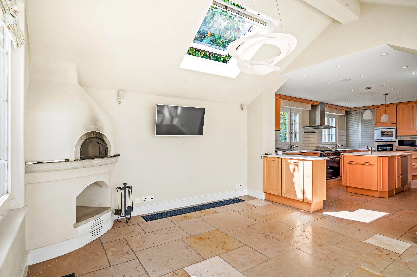
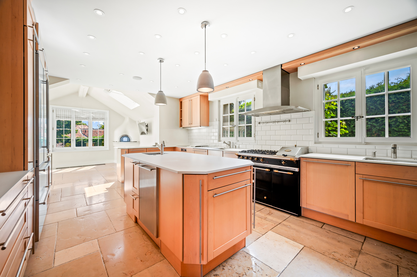
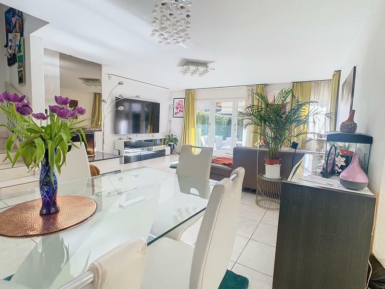
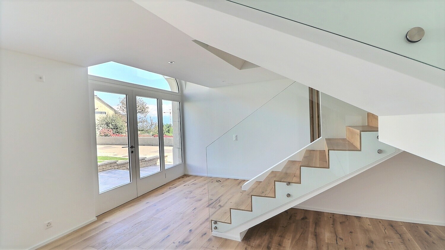
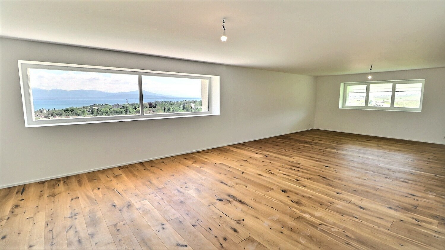
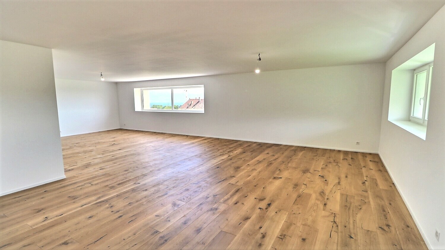
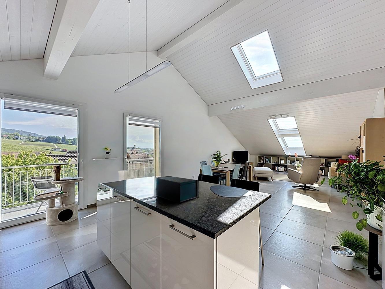
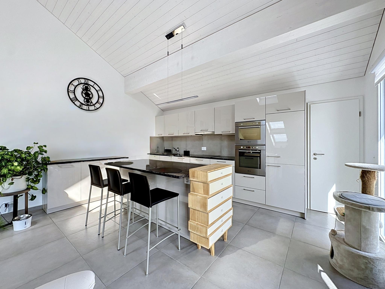
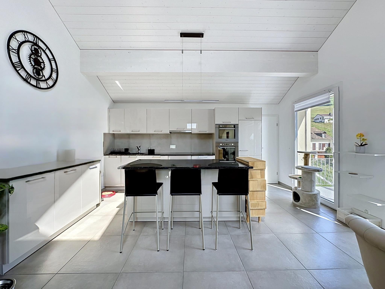
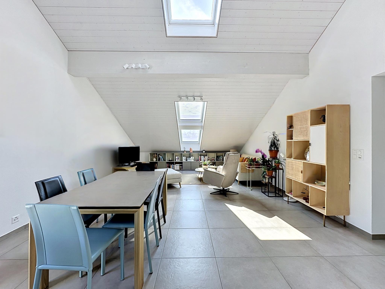
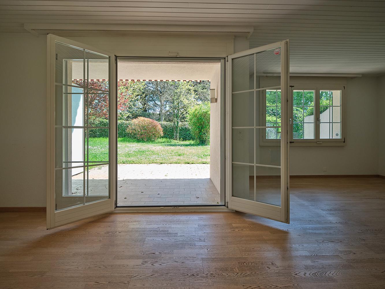
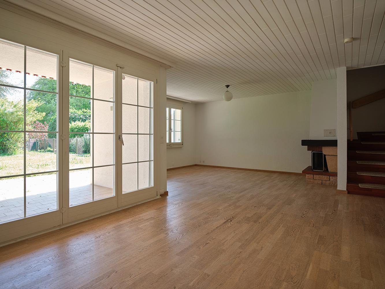
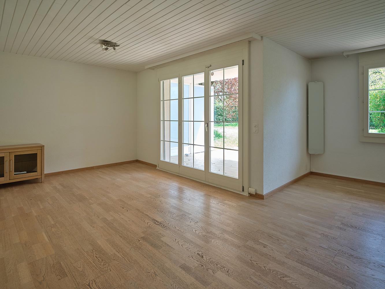
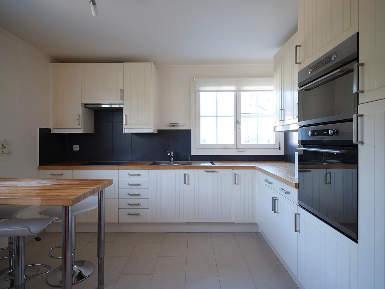
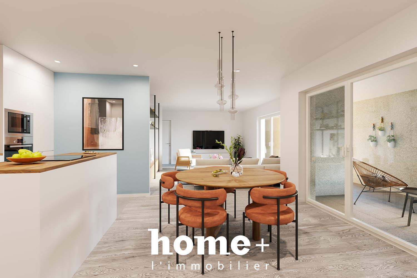
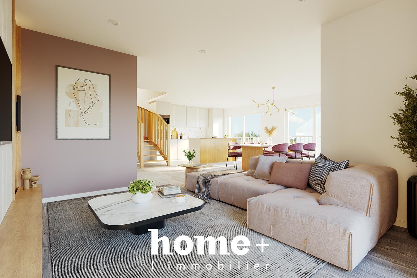
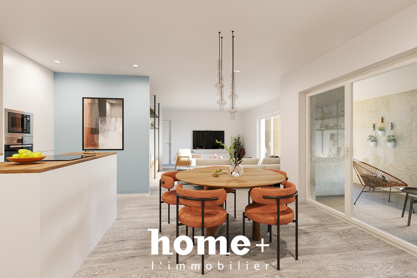
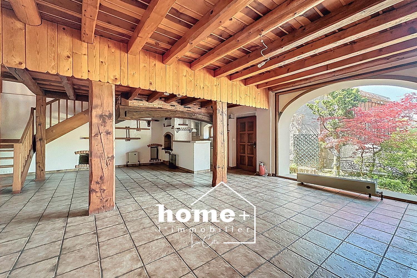
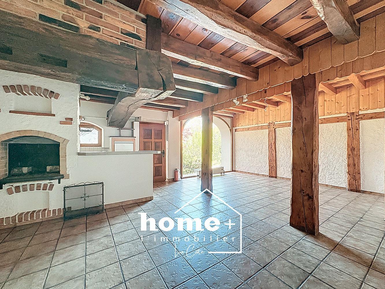
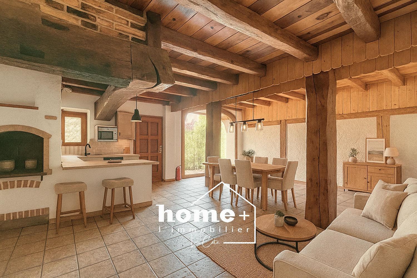
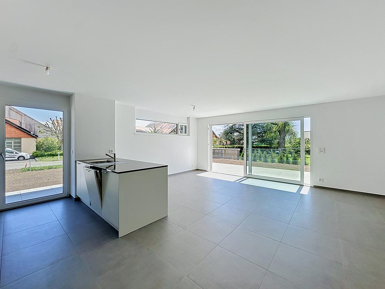
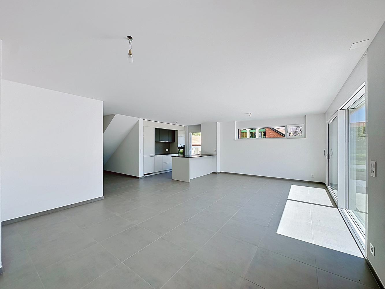
The ground floor opens onto a large bright living room of more than 40 m², bringing together a modern open kitchen, a convivial dining area and a warm living room with direct access to the terrace and the private garden. A bedroom, a guest toilet and a laundry room harmoniously complete this level.
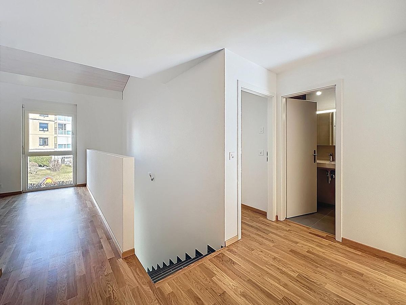
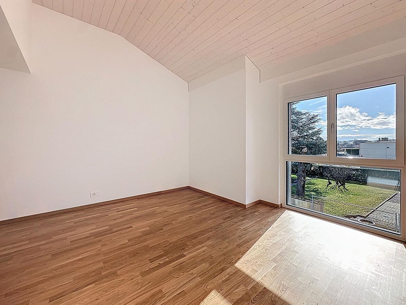
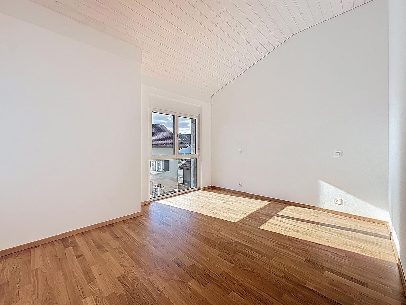
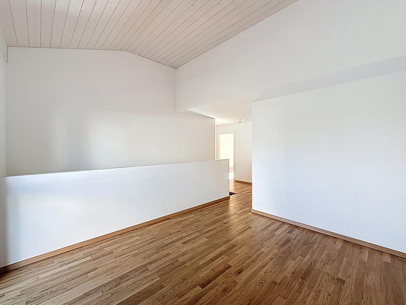
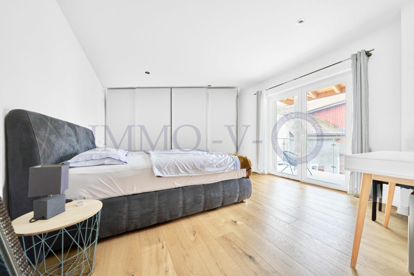
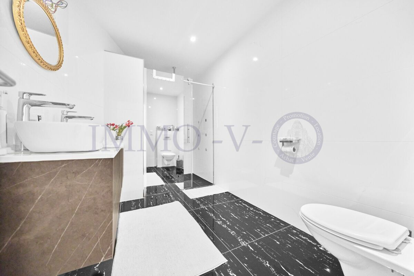
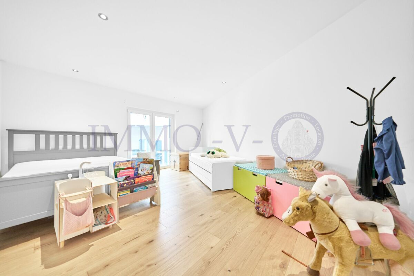
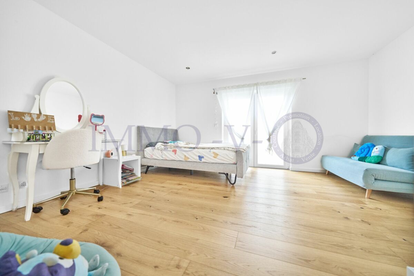
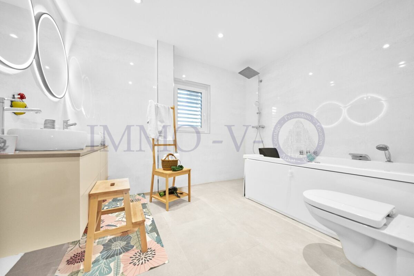
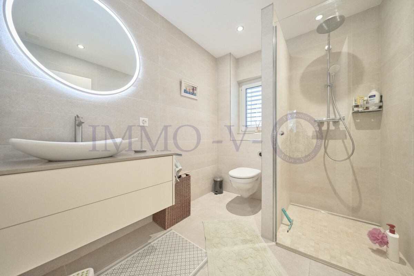
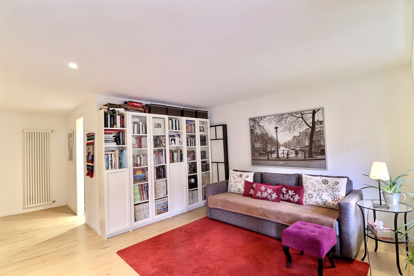



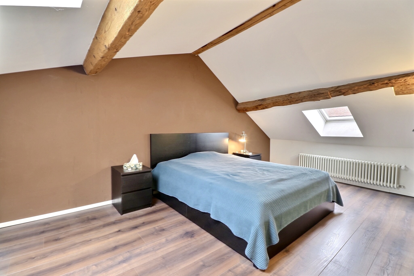
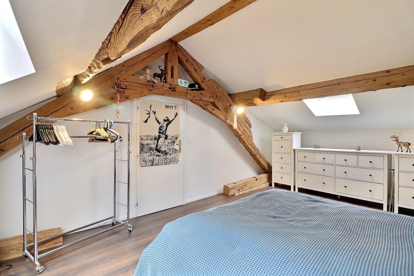
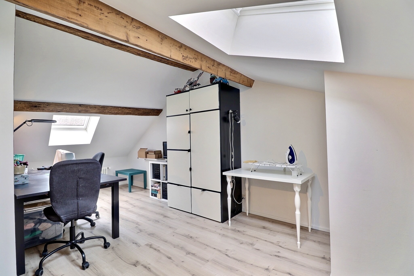
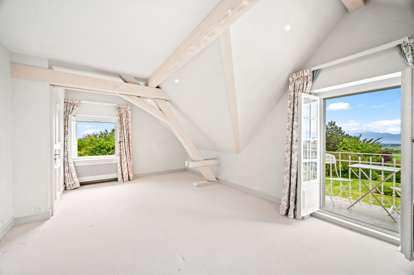
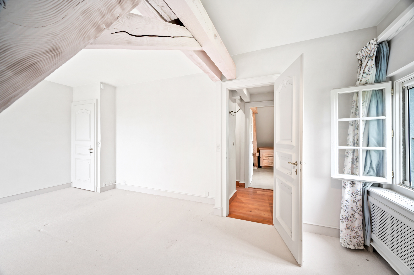
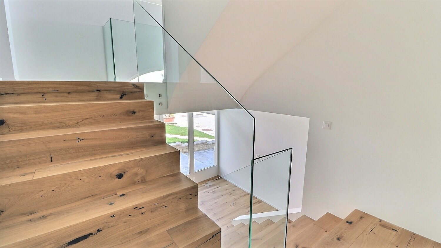
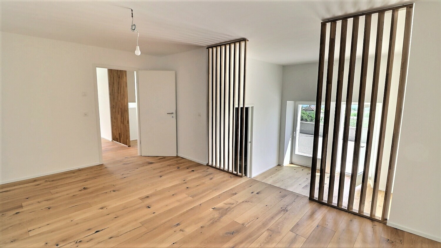
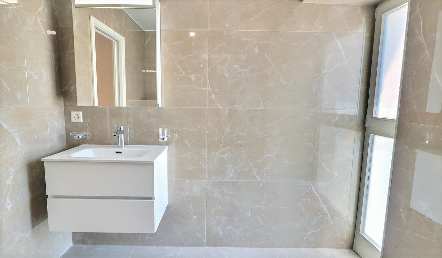
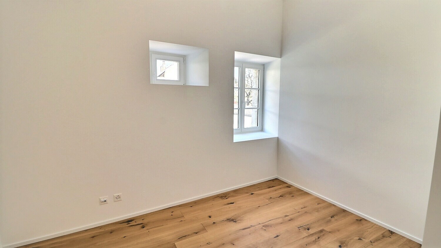
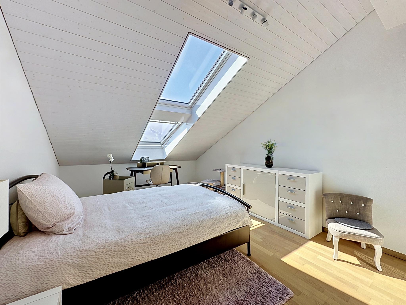
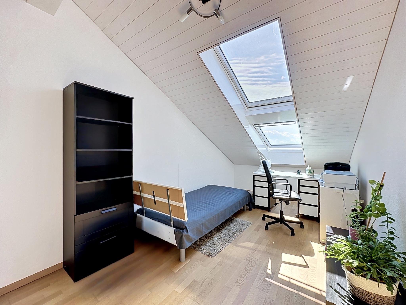
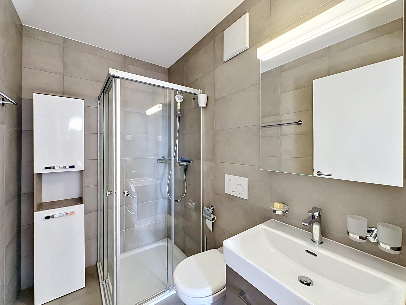
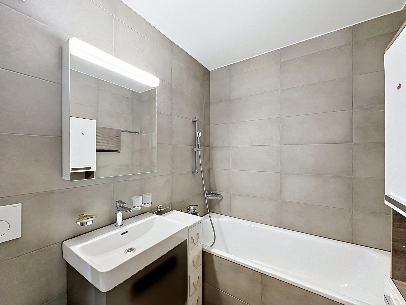
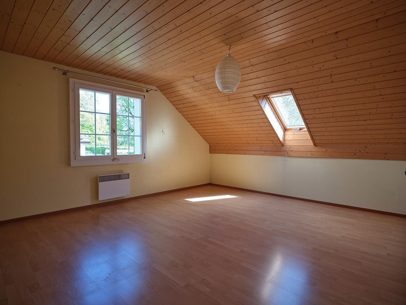

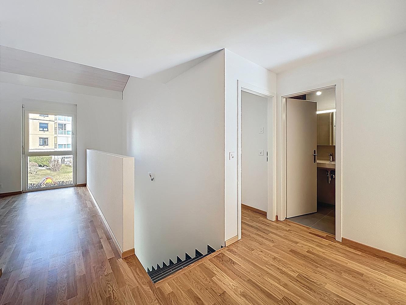
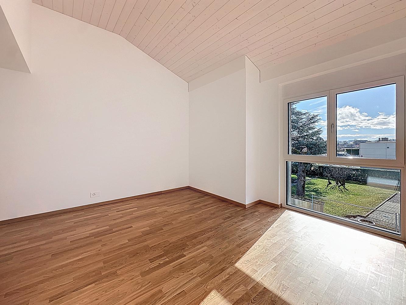
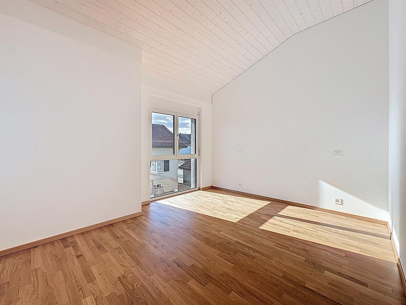
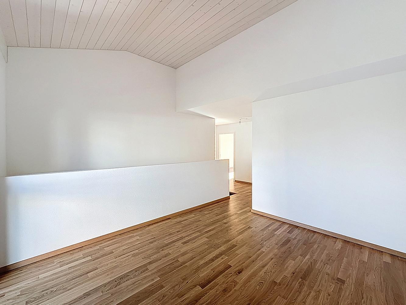
Upstairs, the sleeping area offers two beautiful bedrooms, a family bathroom and an elegant master suite with its dressing room and private shower room. An additional space, ideal as an office, relaxation area or games room, completes this floor with a lot of flexibility.

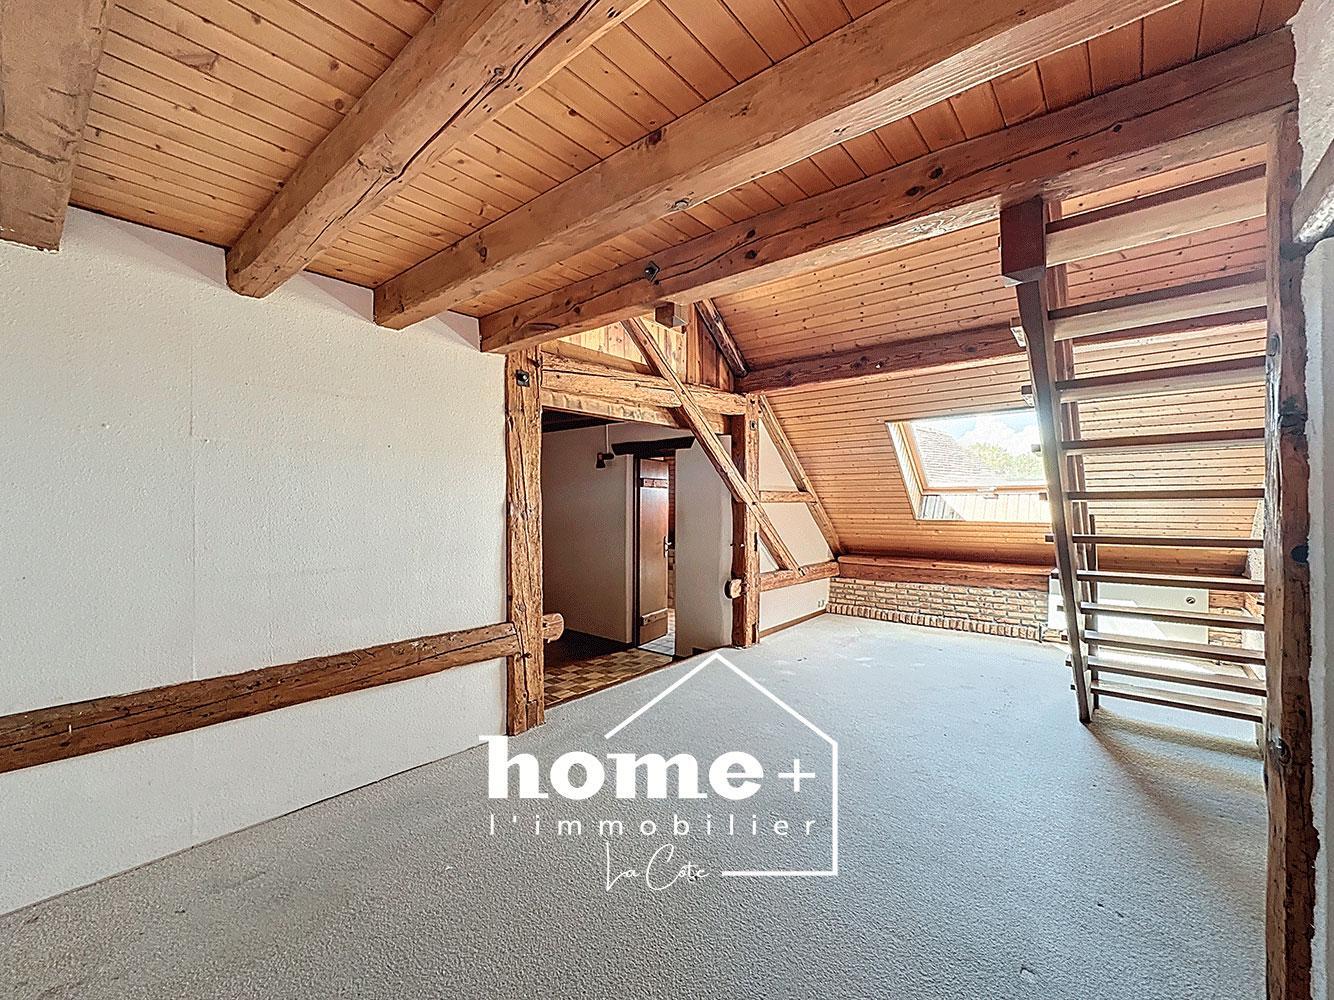
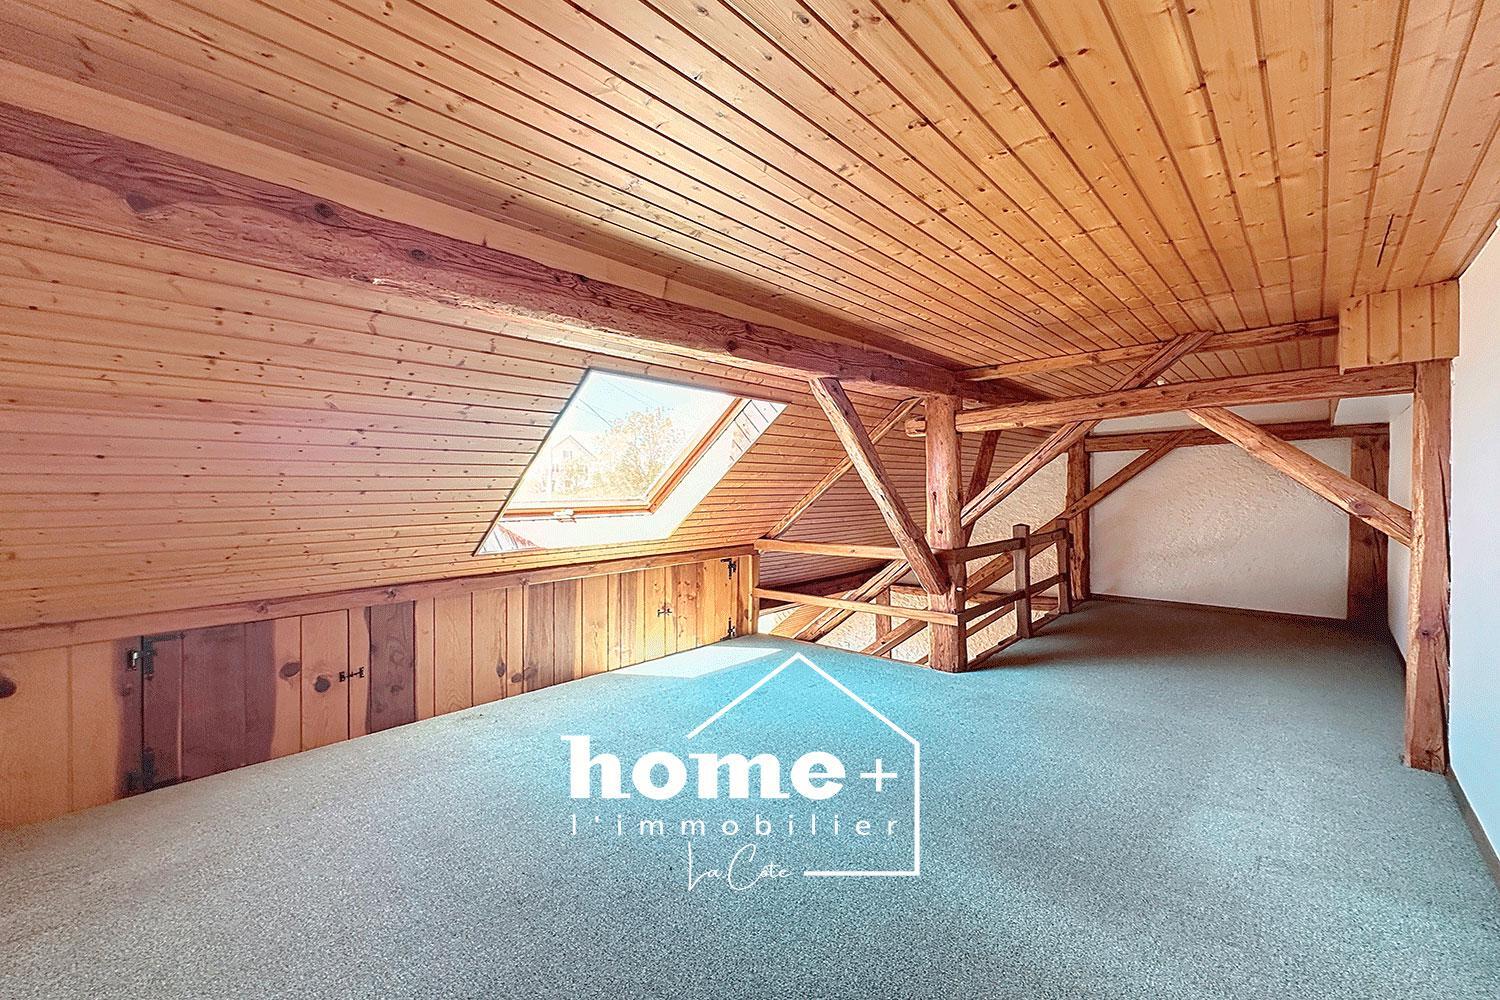
The attic, of approximately 33 m² not included in the living area, offers a great potential for additional development according to your desires and needs.
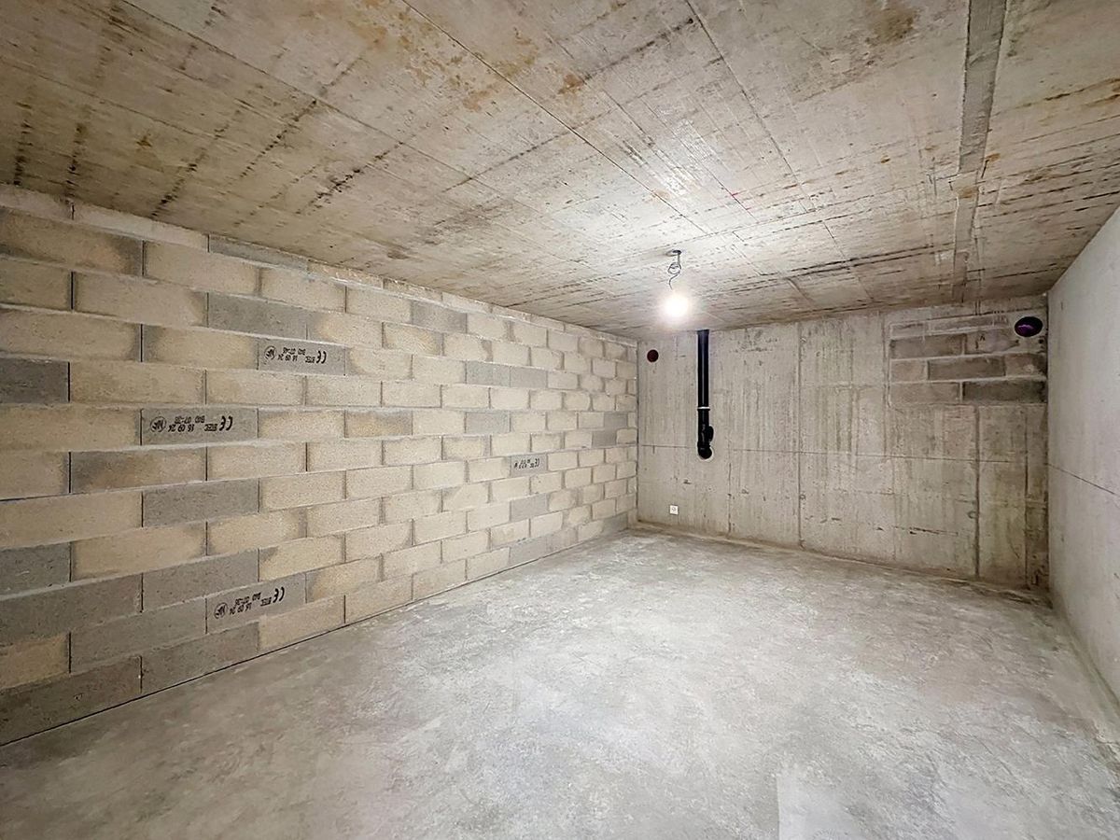
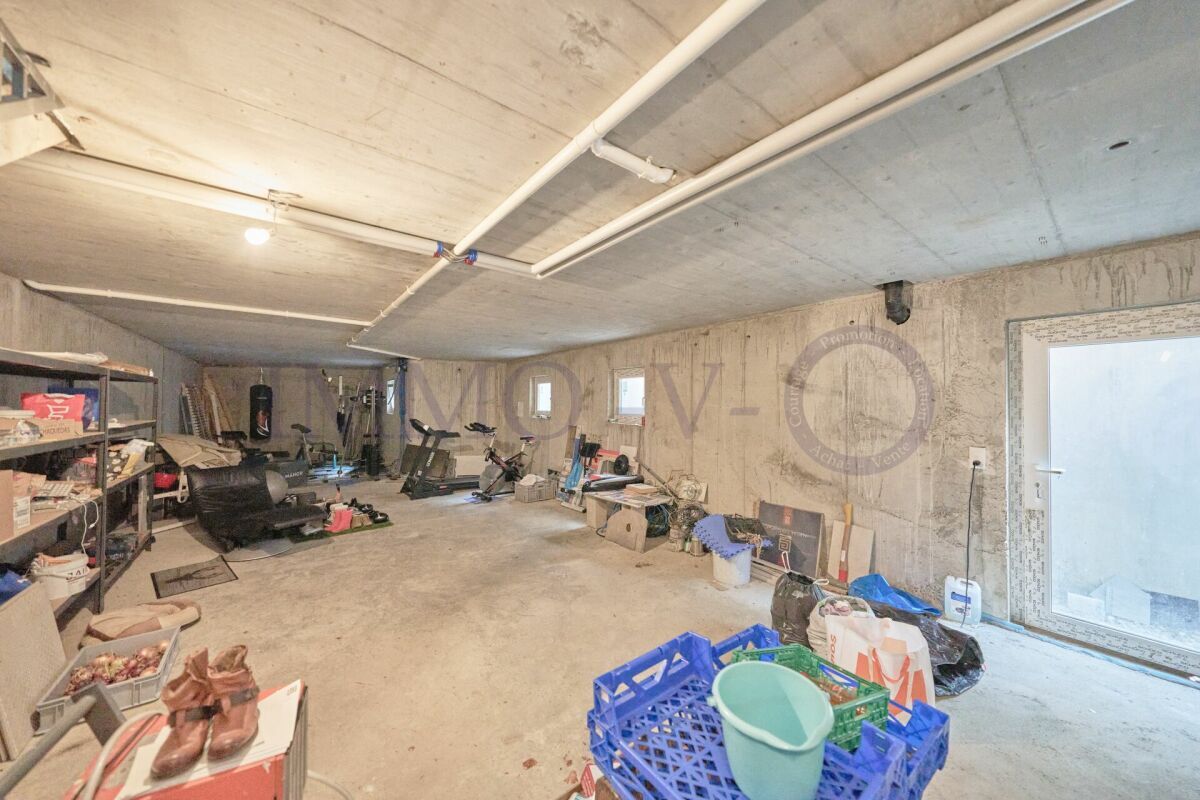
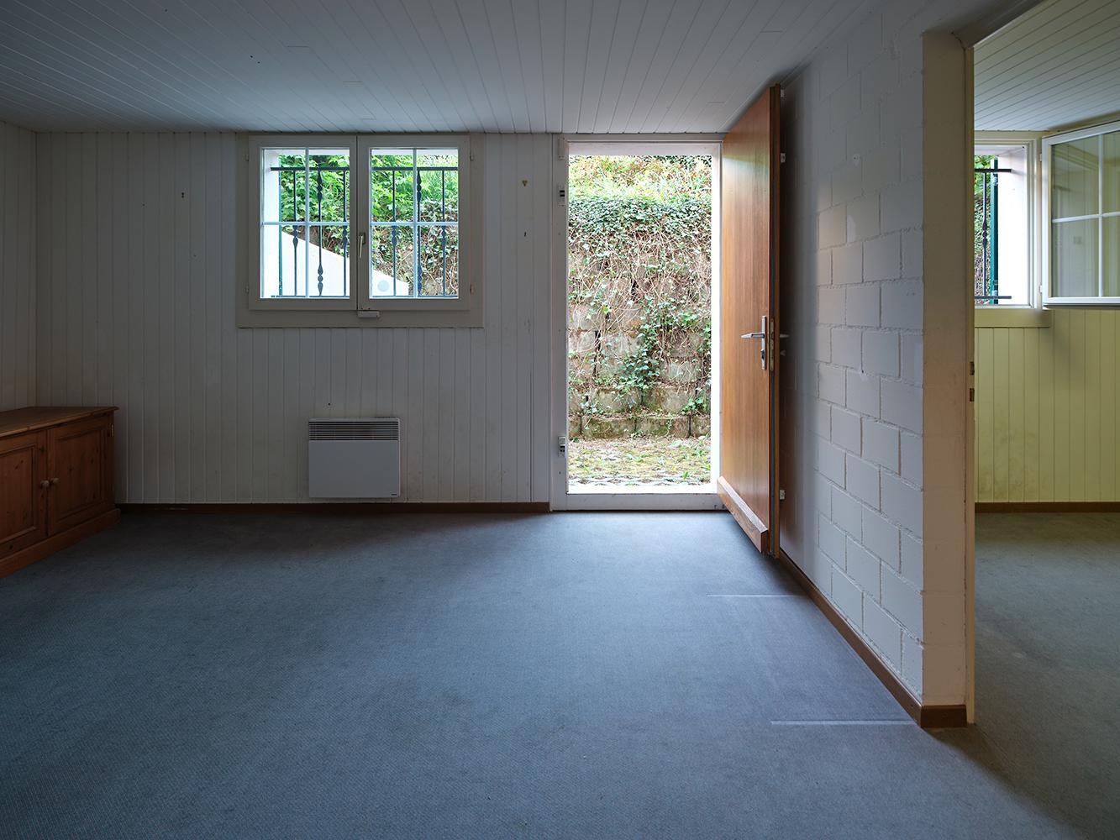
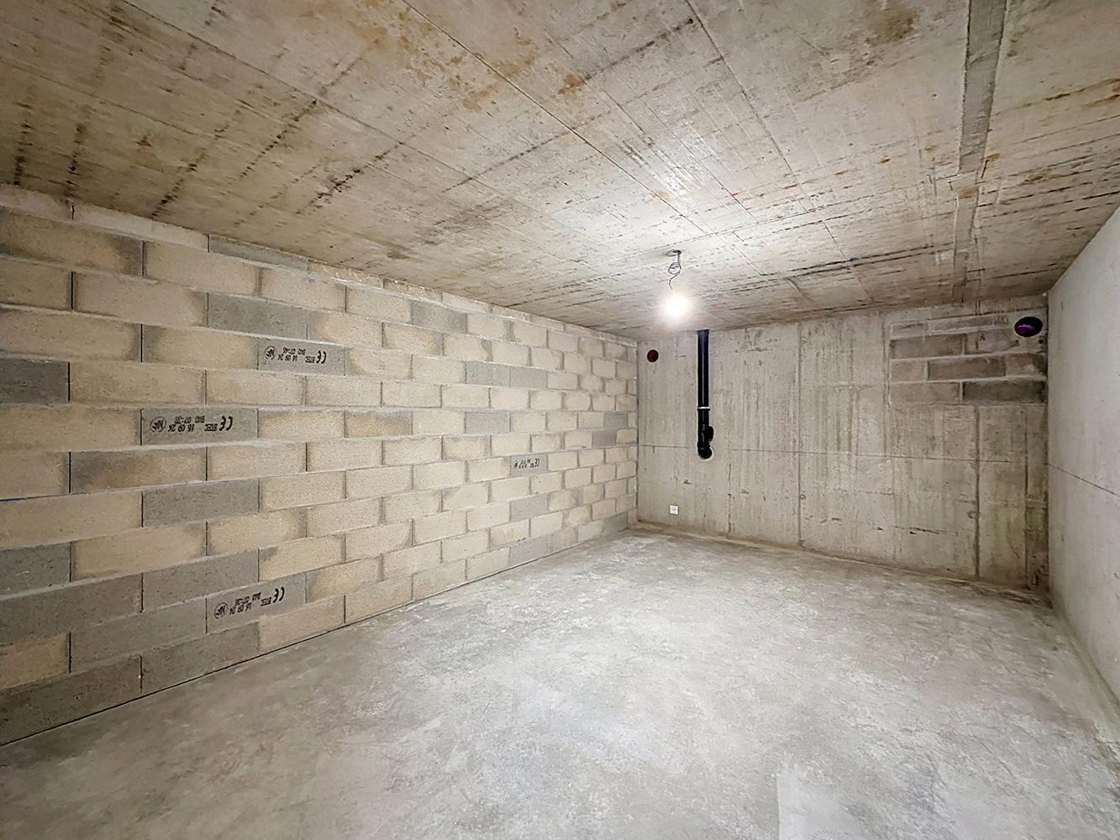
The basement has a private cellar as well as a spacious storage room of about 18 m², ideal for storage and storage.
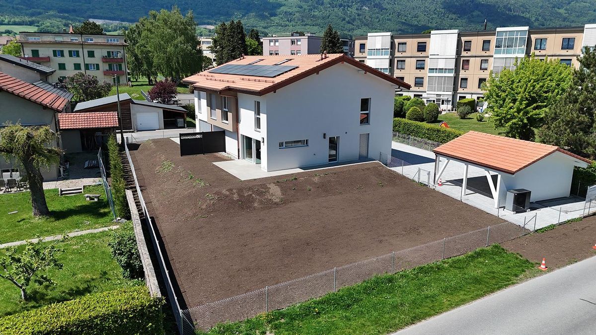
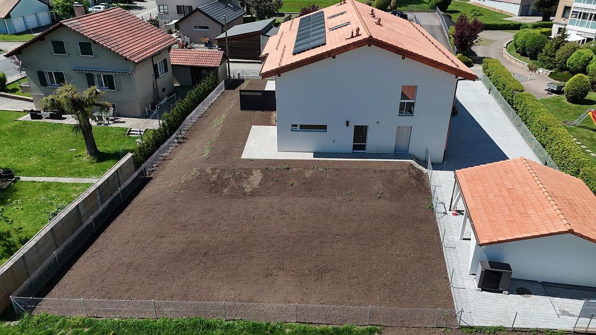
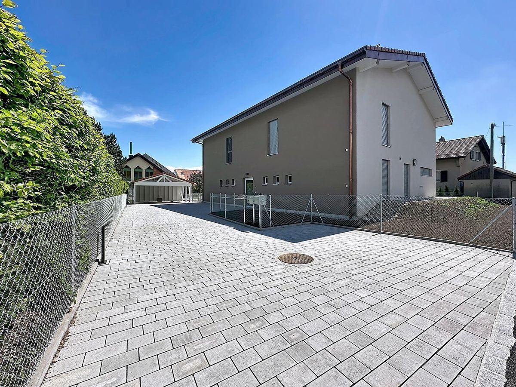
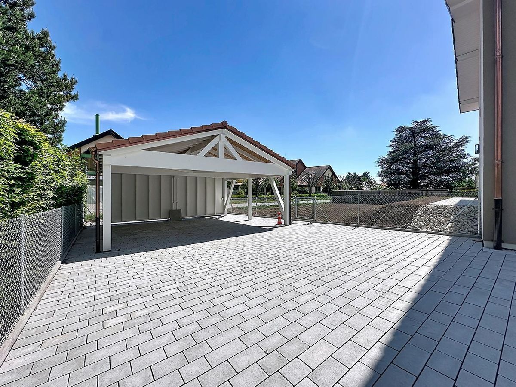
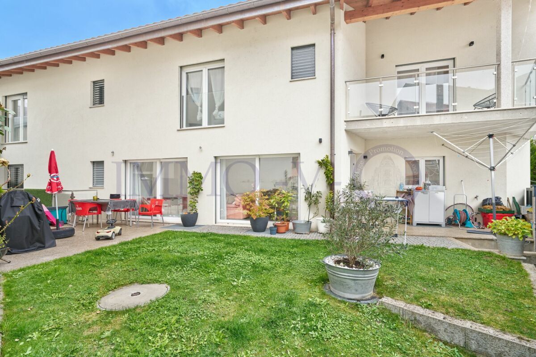

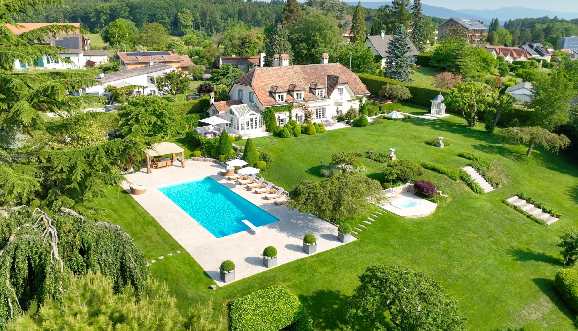
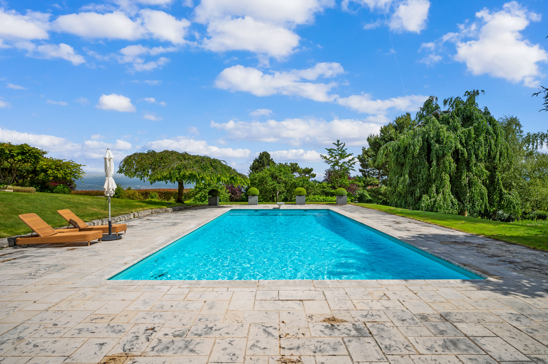
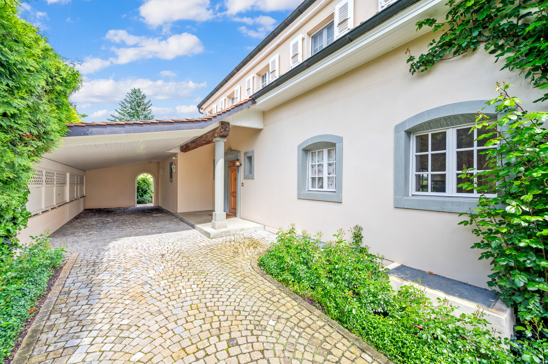
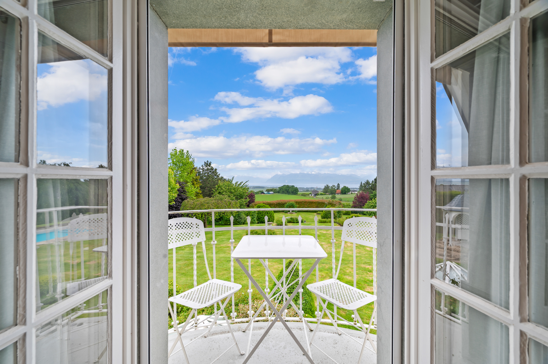
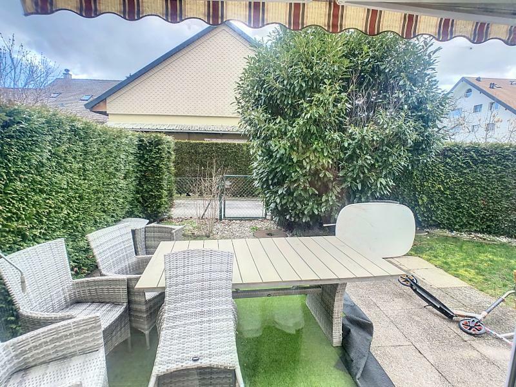
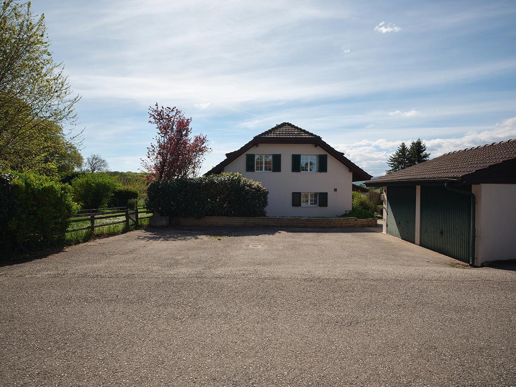
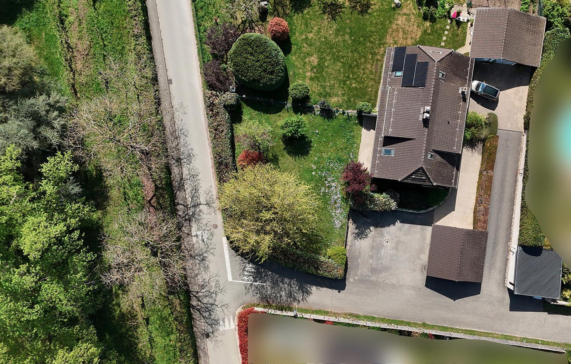
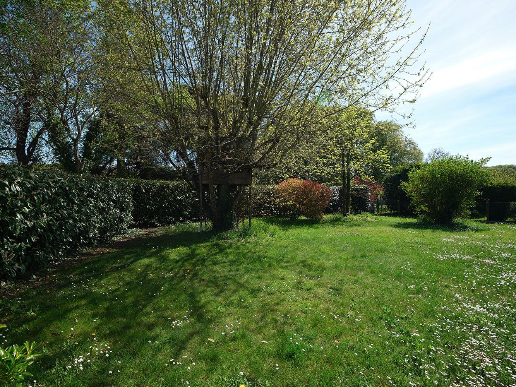
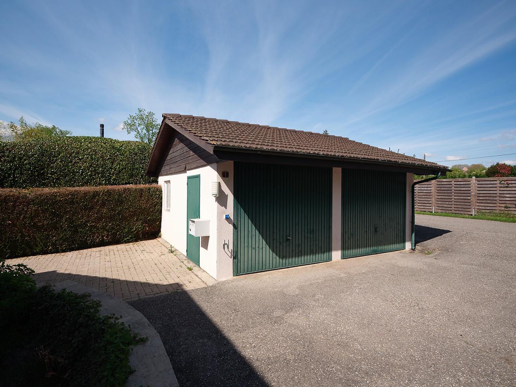
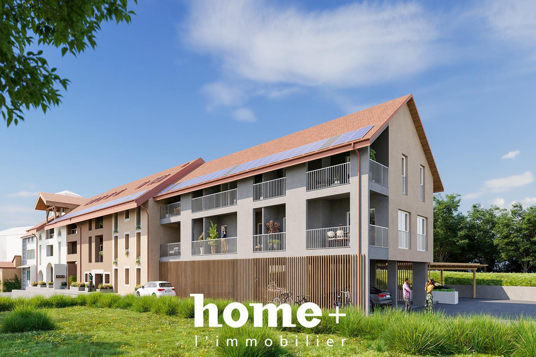

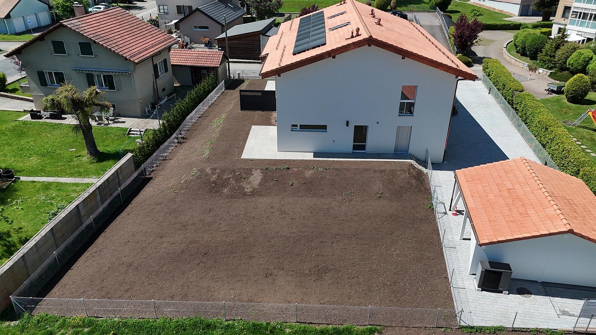
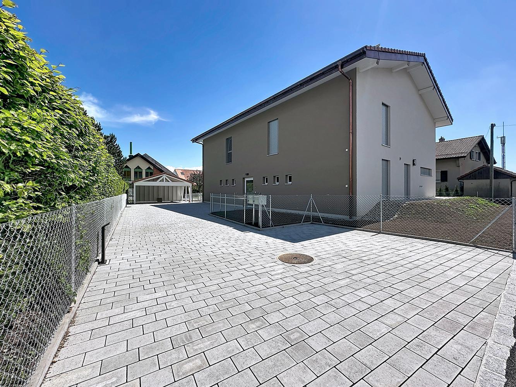
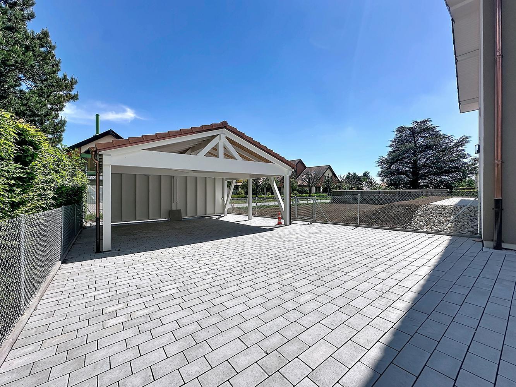
Outside, the private garden of about 350 m² allows you to take full advantage of the sunny days in a green and intimate environment. A car cover and several outdoor parking spaces complete the services of this rare property on the market.
An ideal opportunity to enjoy a privileged quality of life, close to amenities and the main communication axes.
With its approximately 155 m² of living space, this property seduces with its generous volumes, its natural light and its layout perfectly designed for everyday life. From the entrance, a welcoming hall with integrated wardrobe/wardrobe adds a practical and functional touch.
The ground floor opens onto a large bright living room of more than 40 m², bringing together a modern open kitchen, a convivial dining area and a warm living room with direct access to the terrace and the private garden. A bedroom, a guest toilet and a laundry room harmoniously complete this level.
Upstairs, the sleeping area offers two beautiful bedrooms, a family bathroom and an elegant master suite with its dressing room and private shower room. An additional space, ideal as an office, relaxation area or games room, completes this floor with a lot of flexibility.
The attic, of approximately 33 m² not included in the living area, offers a great potential for additional development according to your desires and needs.
The basement has a private cellar as well as a spacious storage room of about 18 m², ideal for storage and storage.
Outside, the private garden of about 350 m² allows you to take full advantage of the sunny days in a green and intimate environment. A car cover and several outdoor parking spaces complete the services of this rare property on the market.
An ideal opportunity to enjoy a privileged quality of life, close to amenities and the main communication axes.