×
Firstview
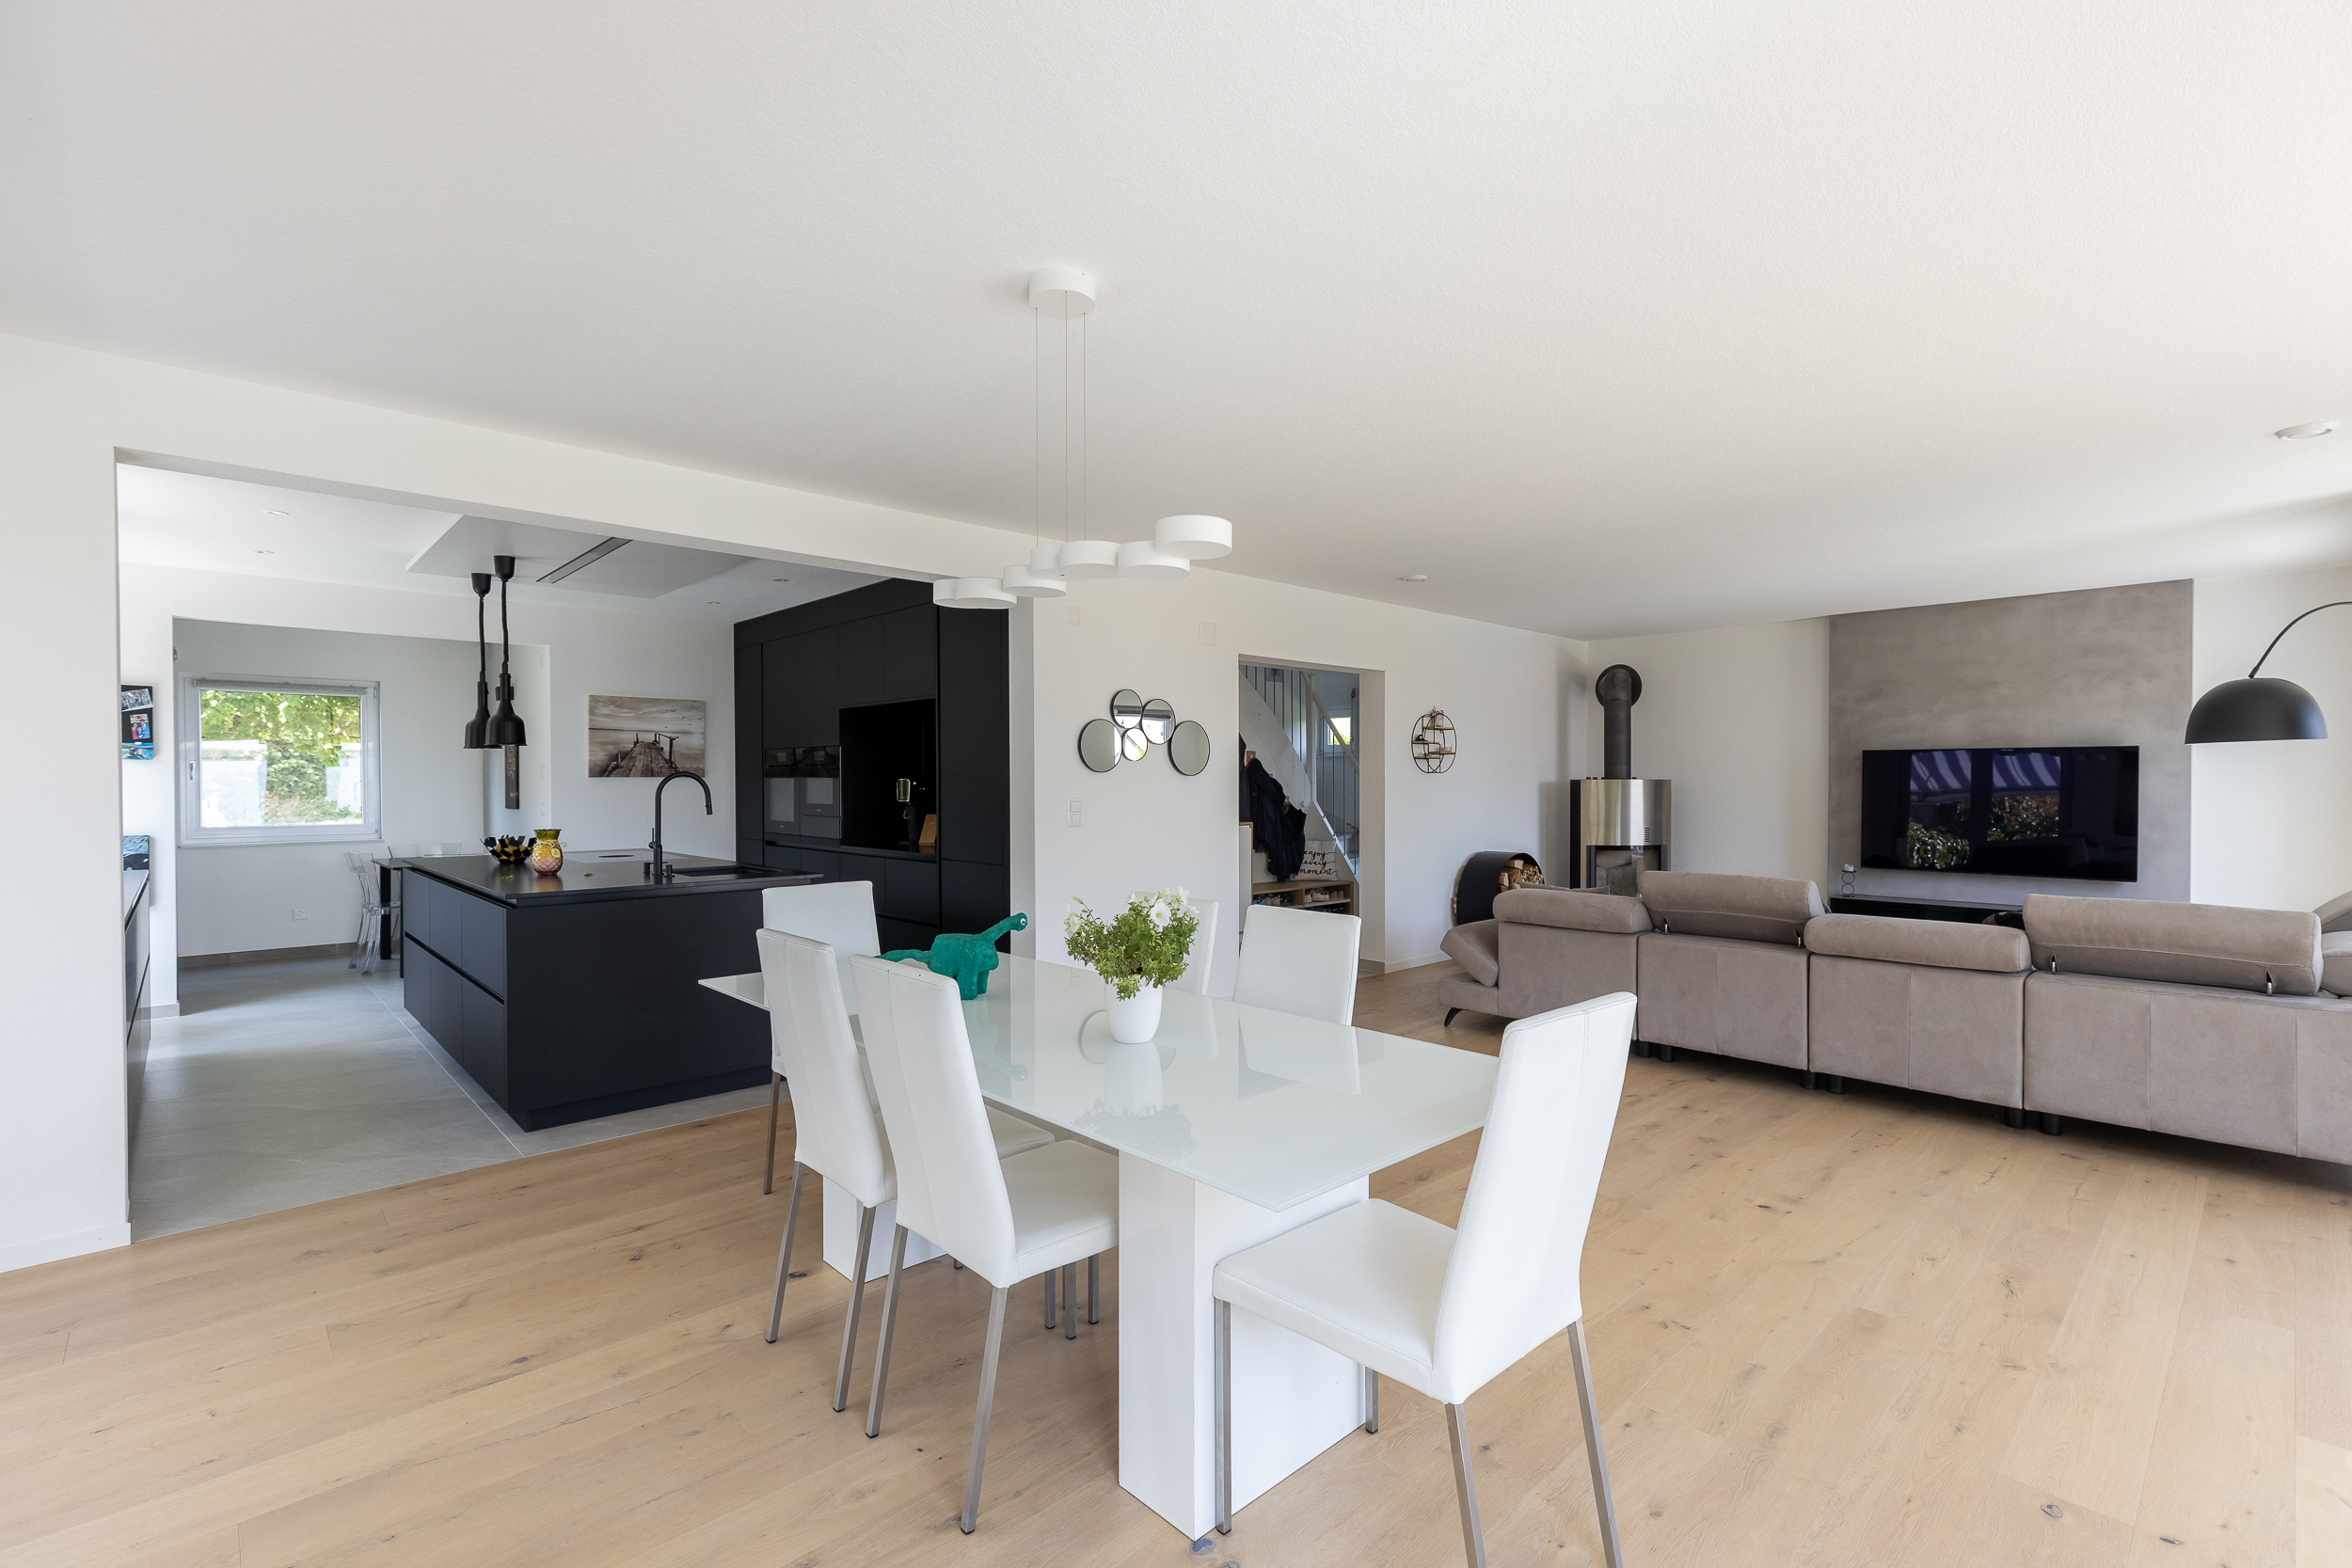
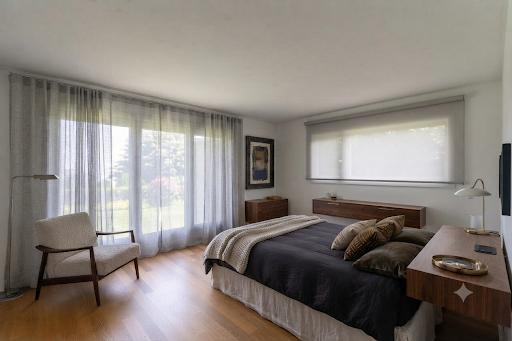
Interior view 1
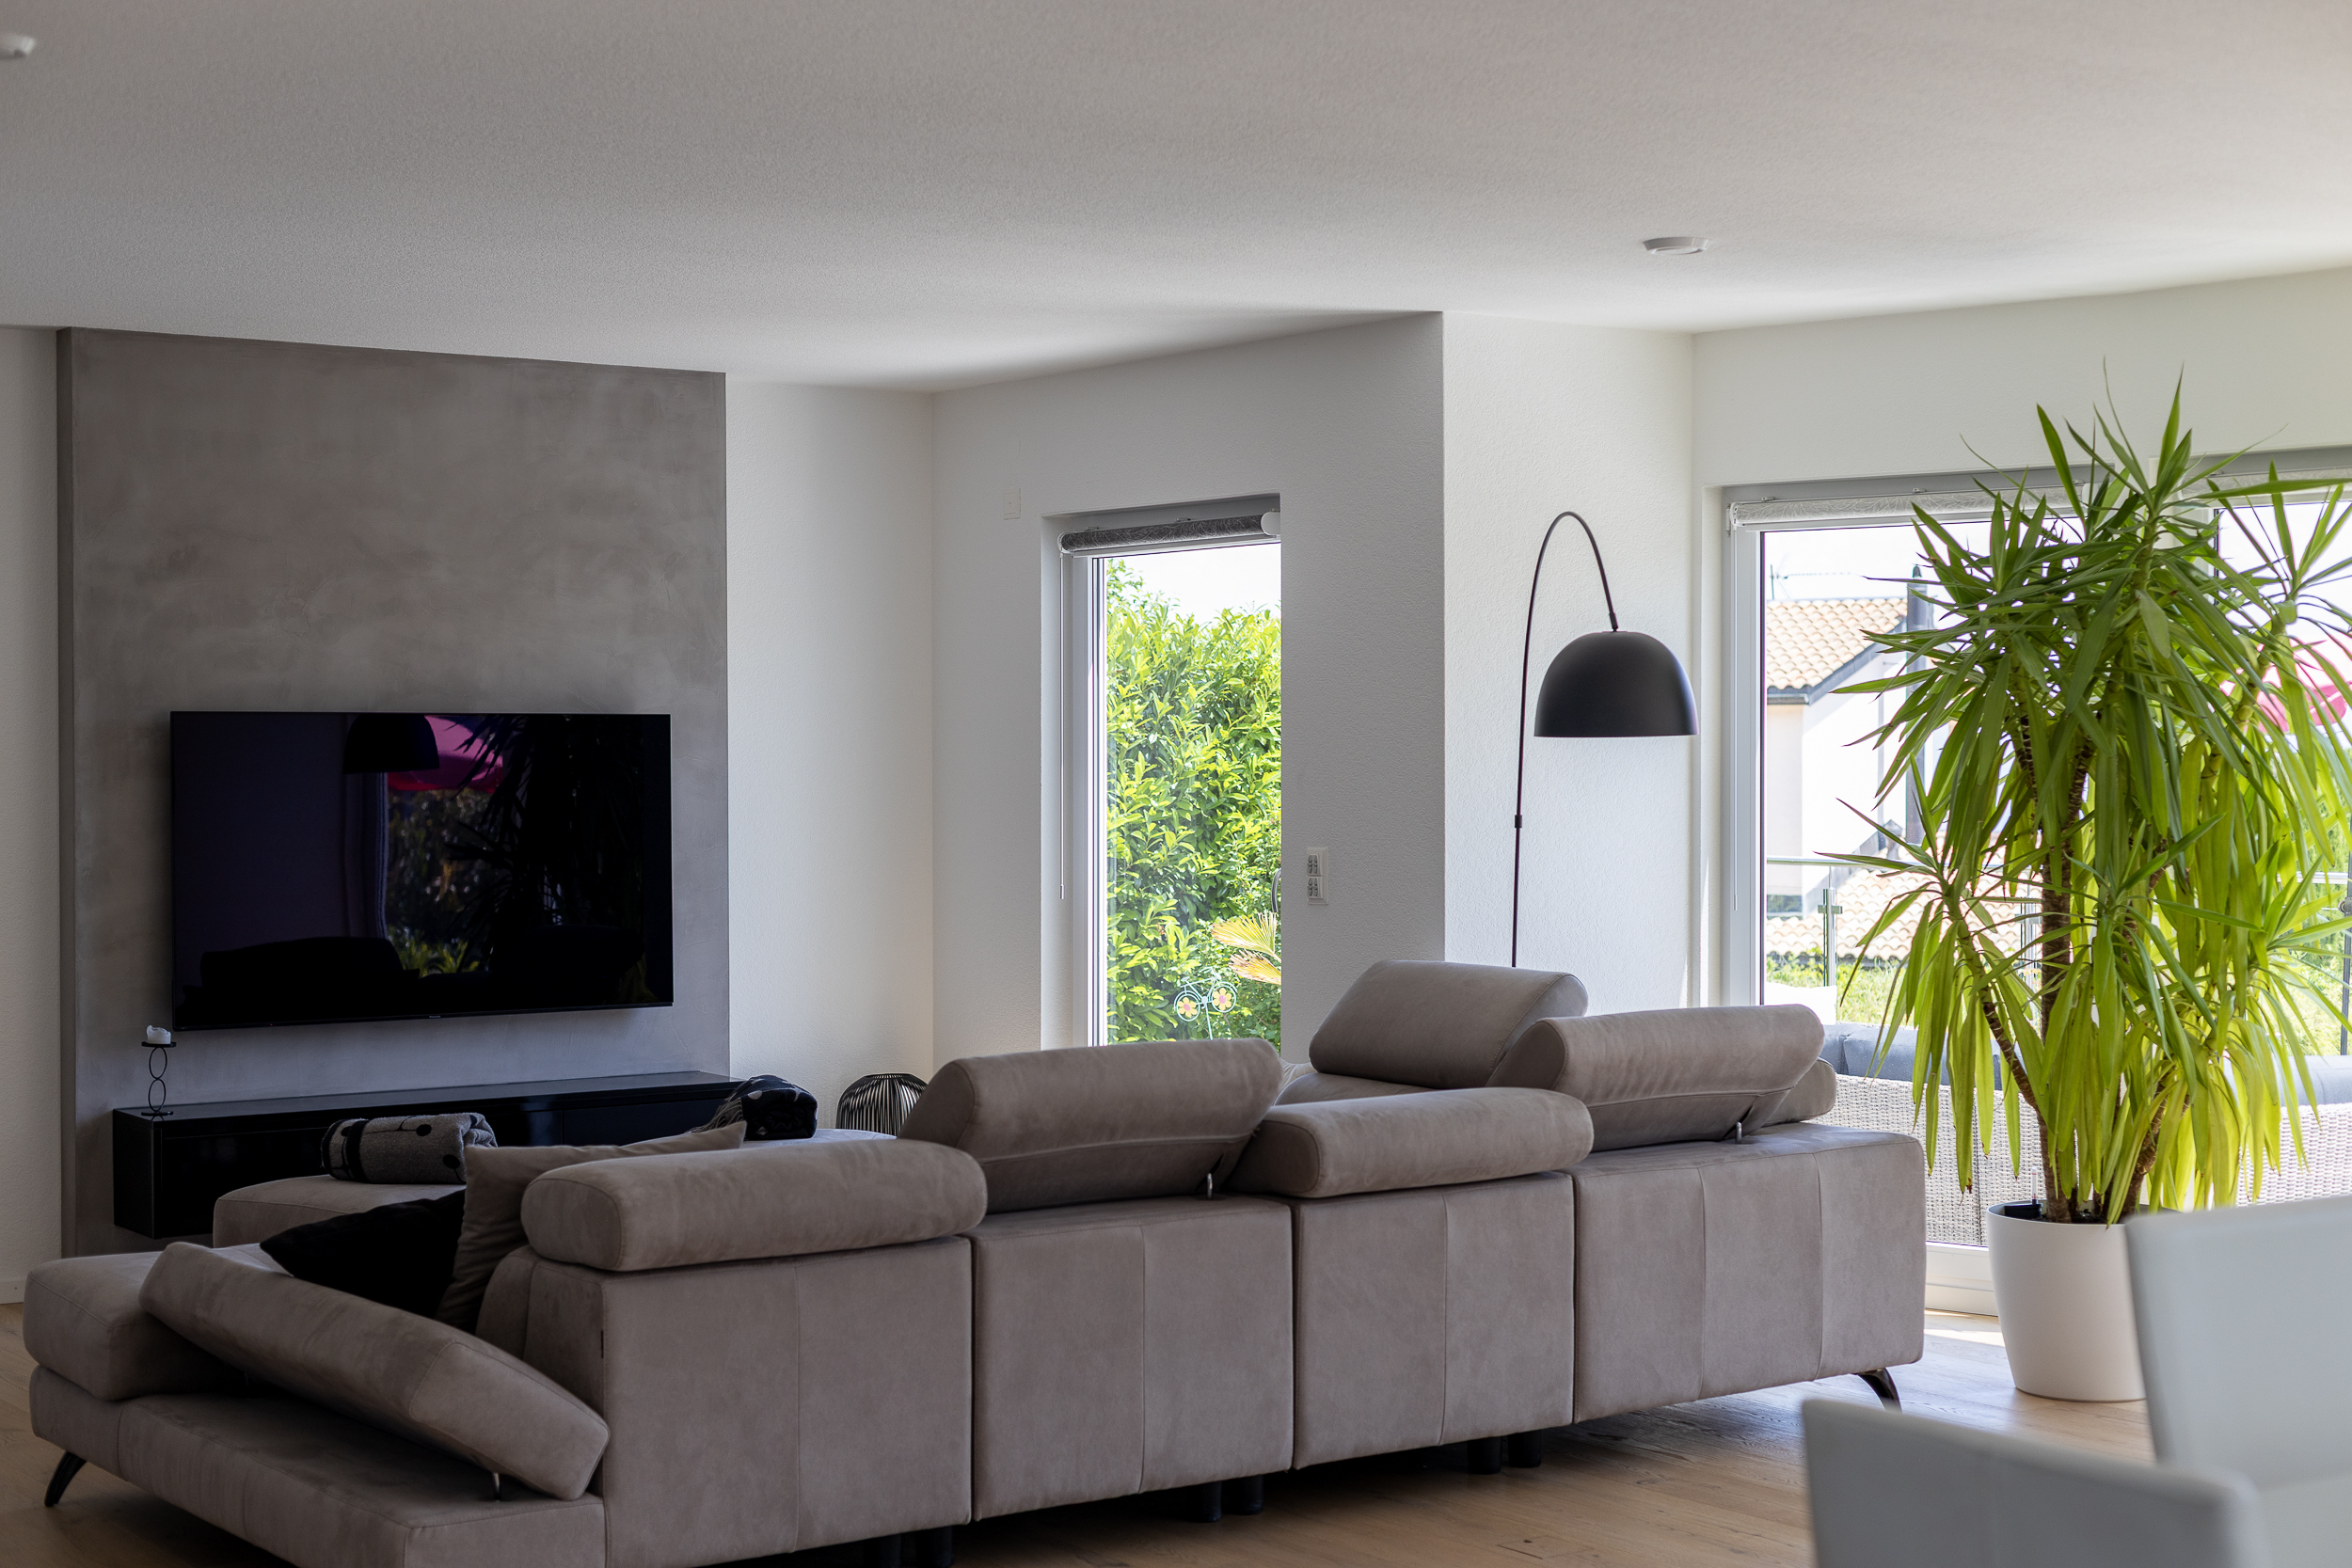
Interior view 2
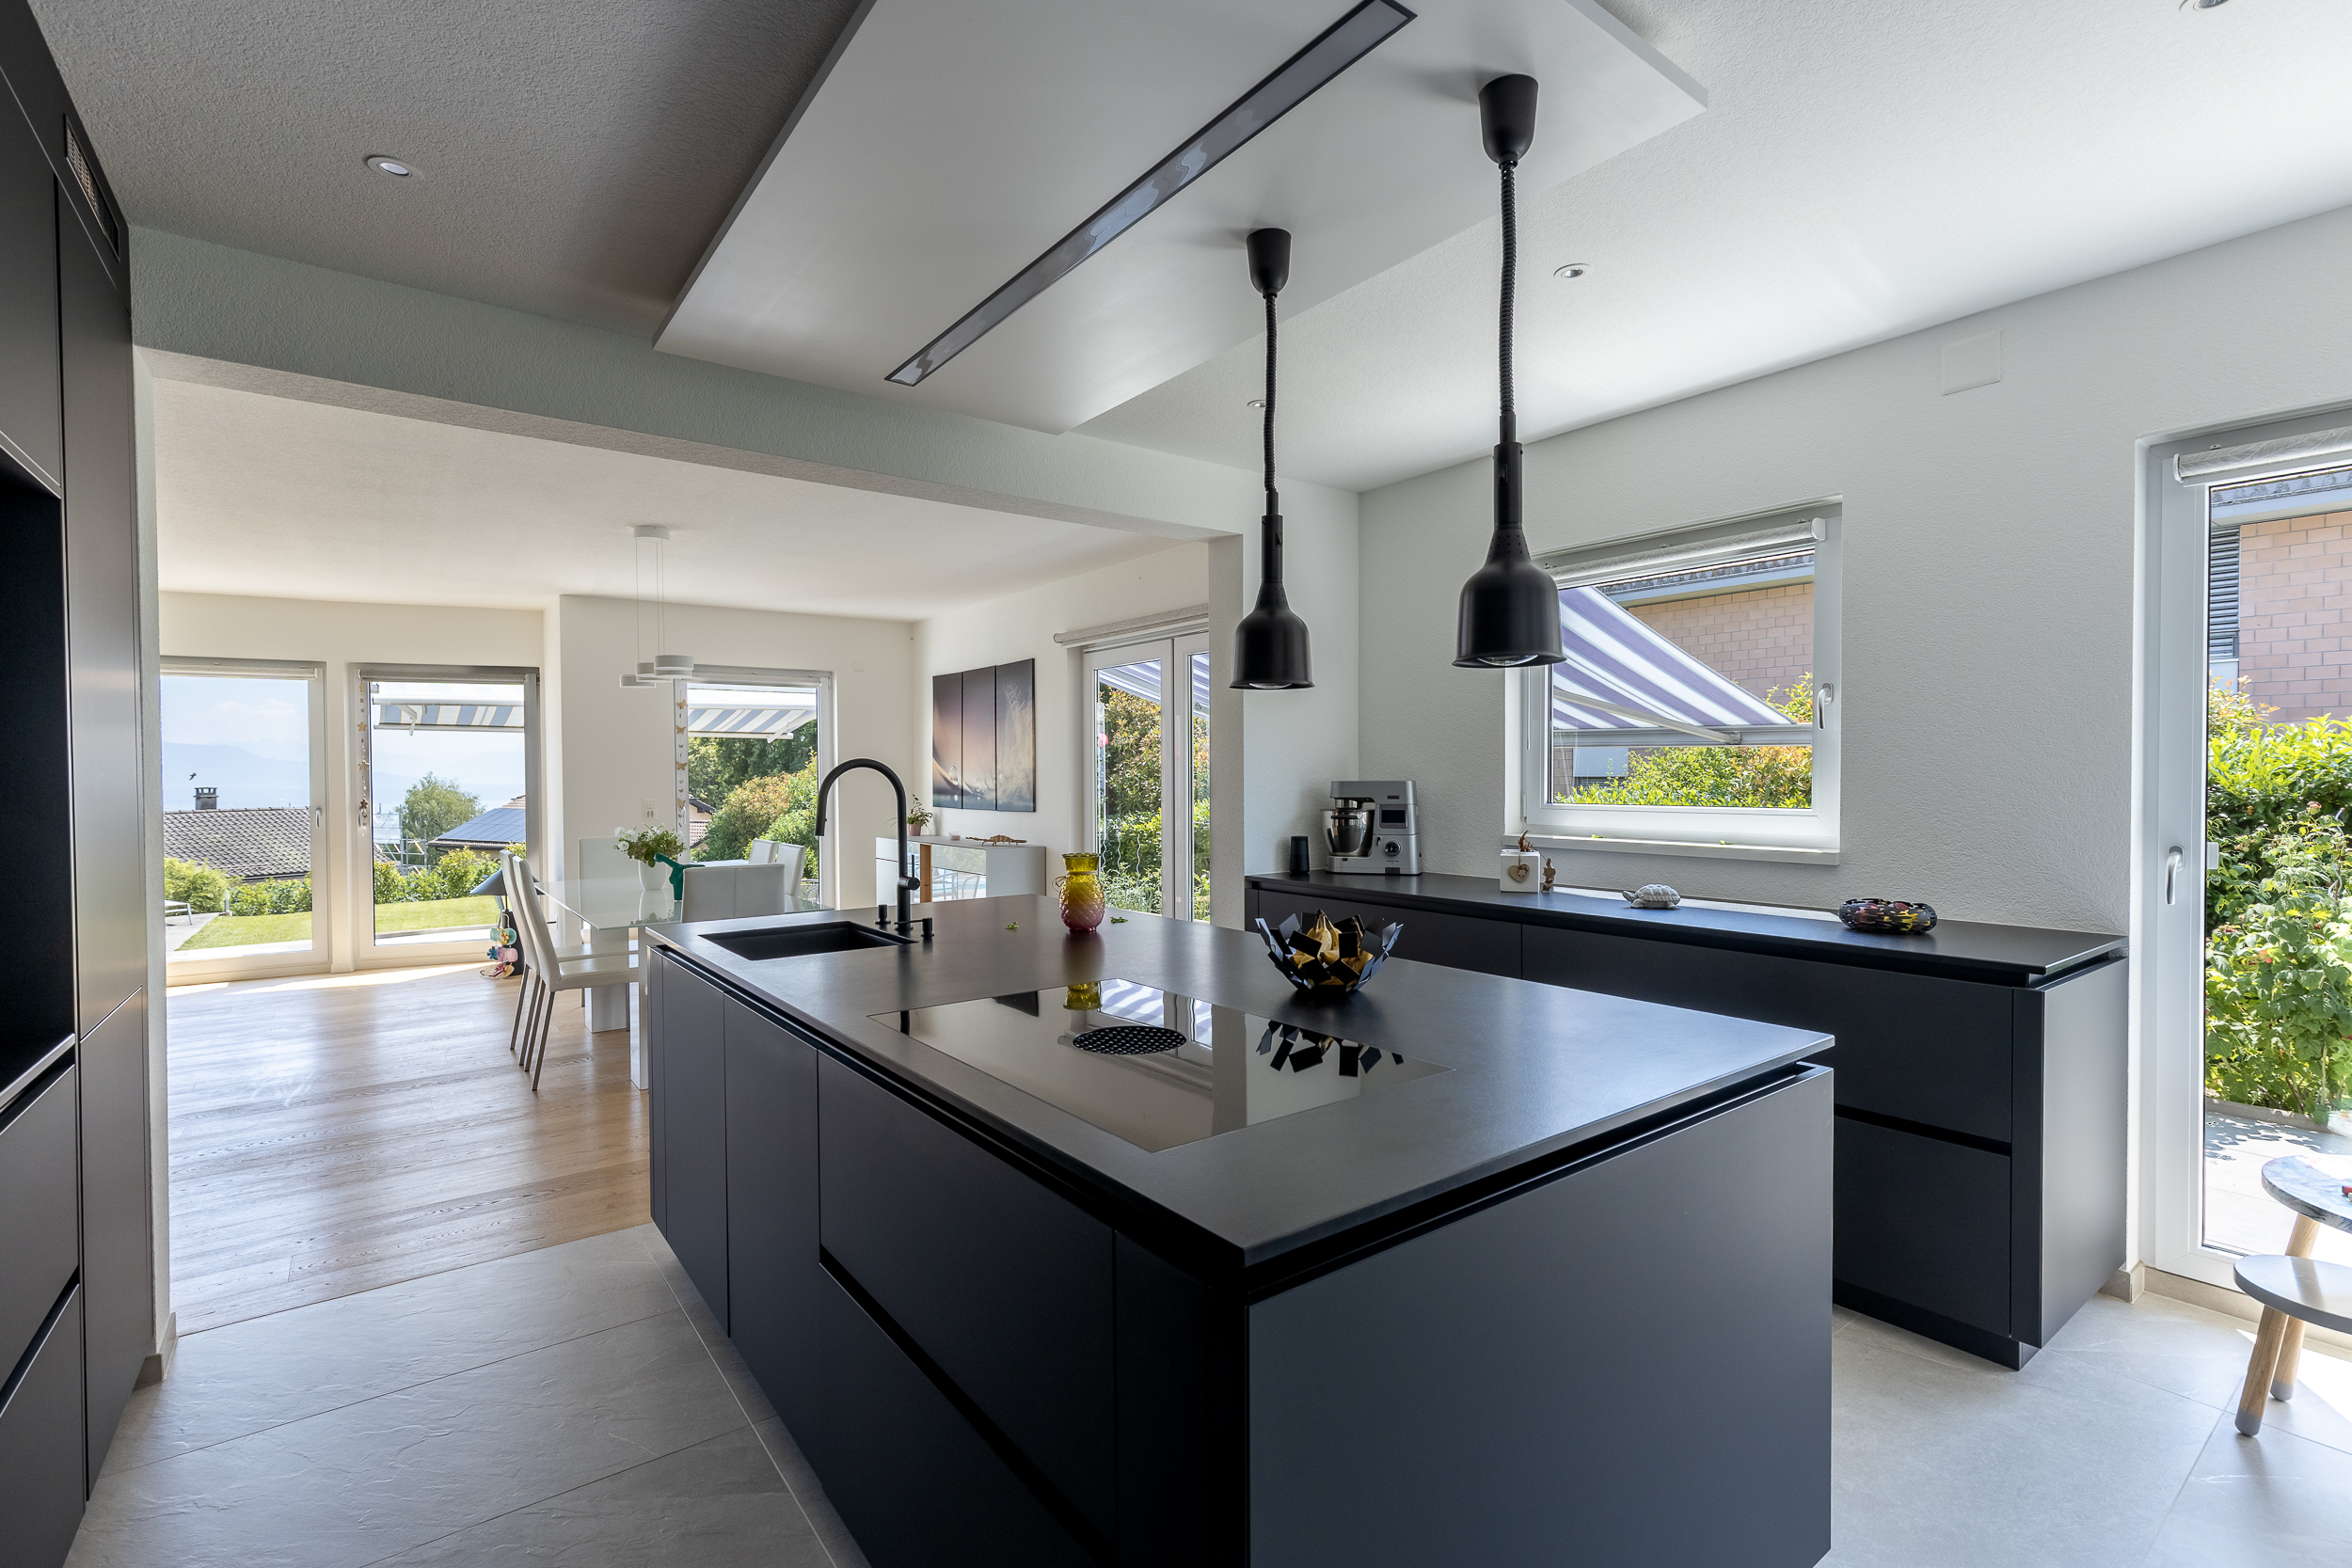
Interior view 3
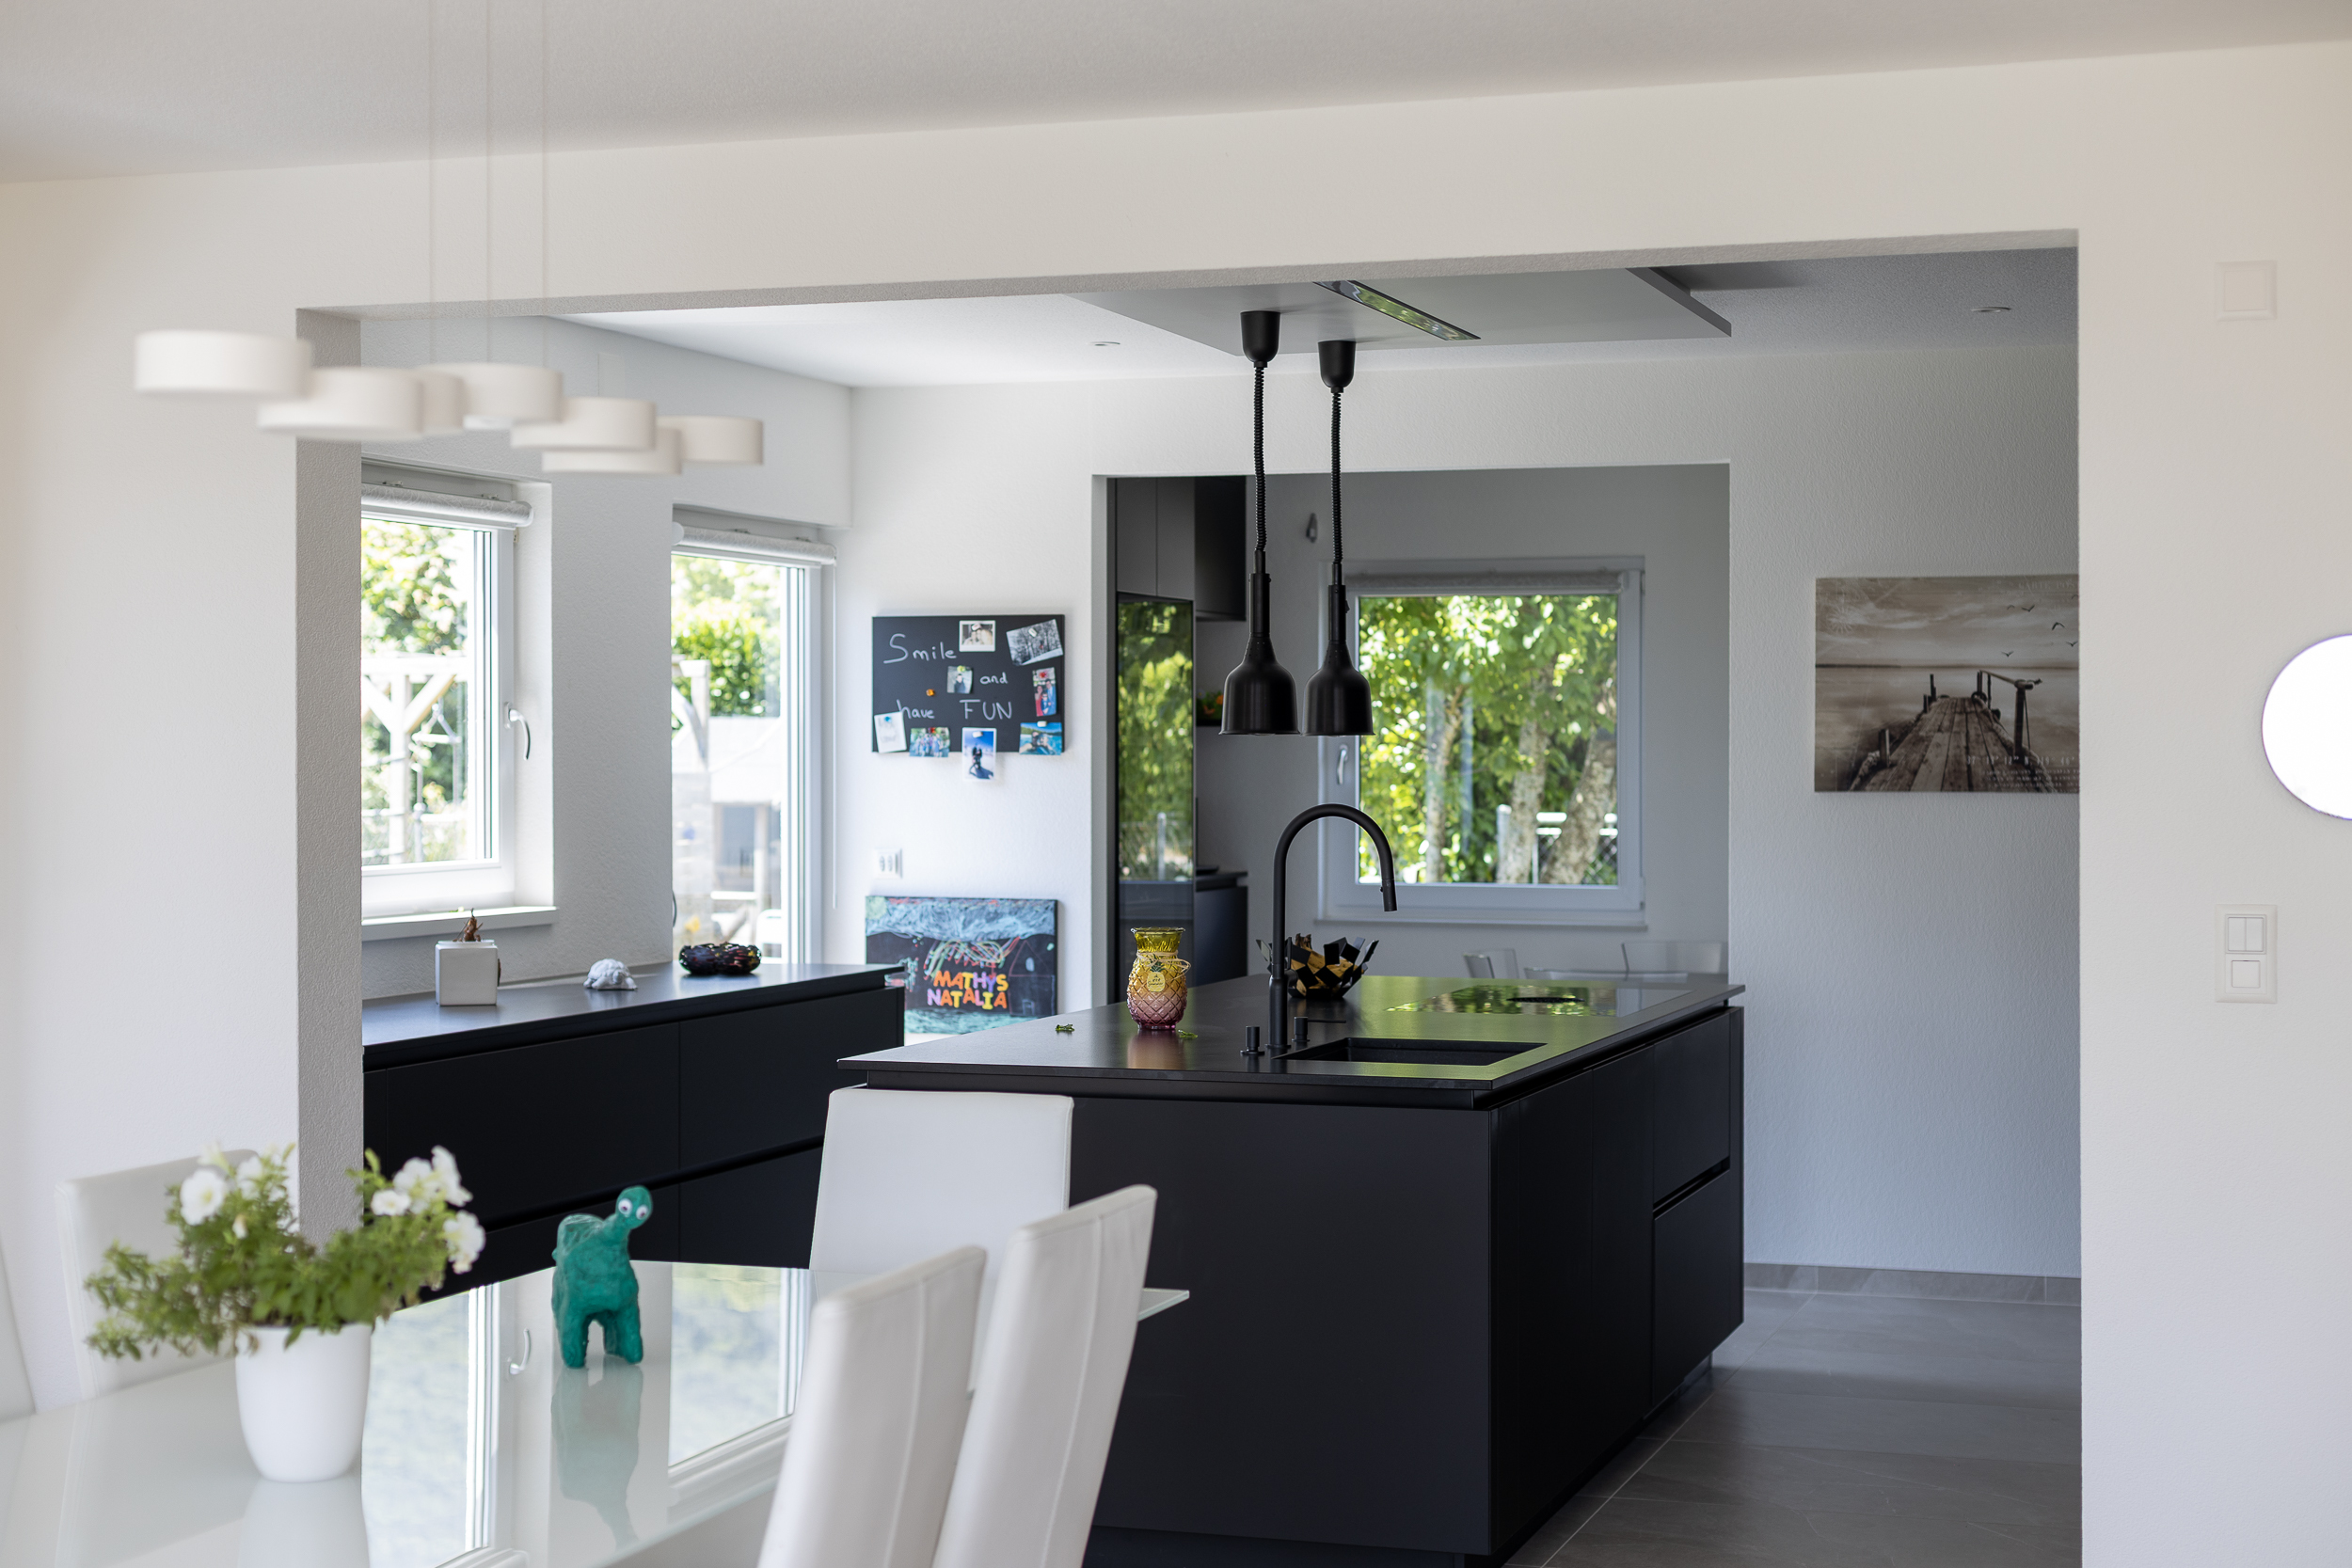
Interior view 4
Interior view 5
Interior view 6
Interior view 7
Interior view 8
Interior view 9
Interior view 10
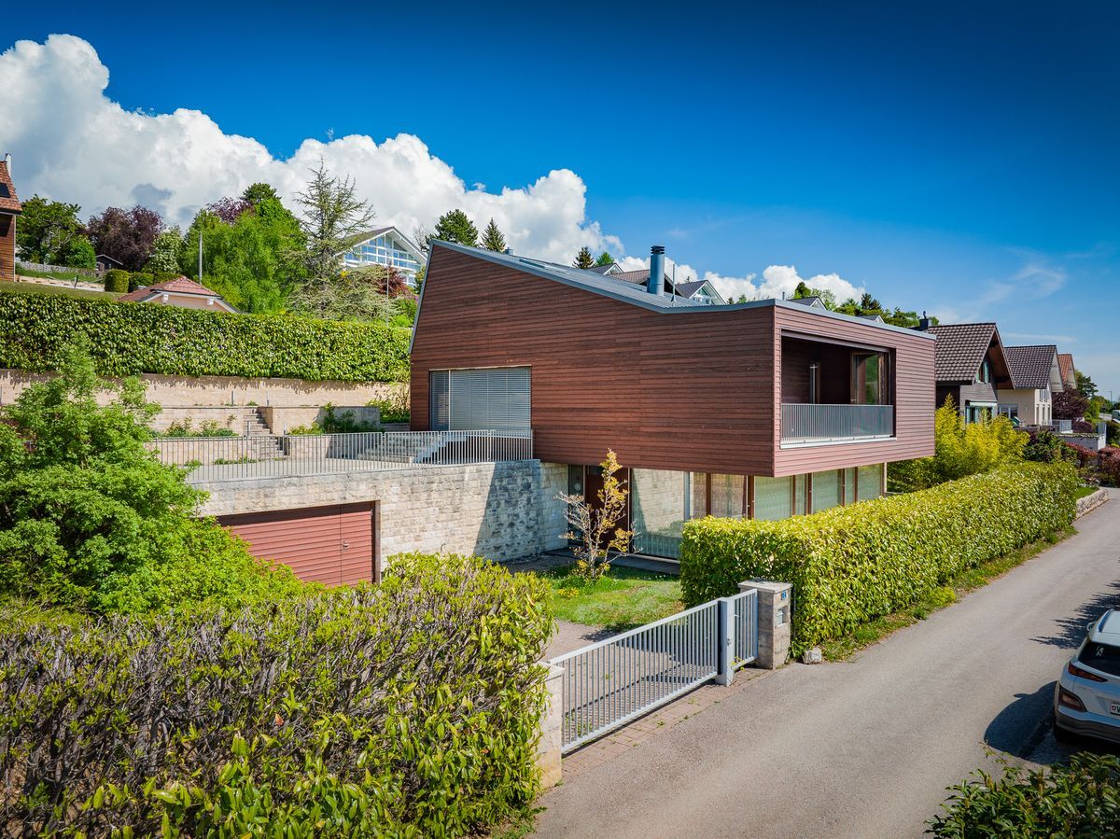
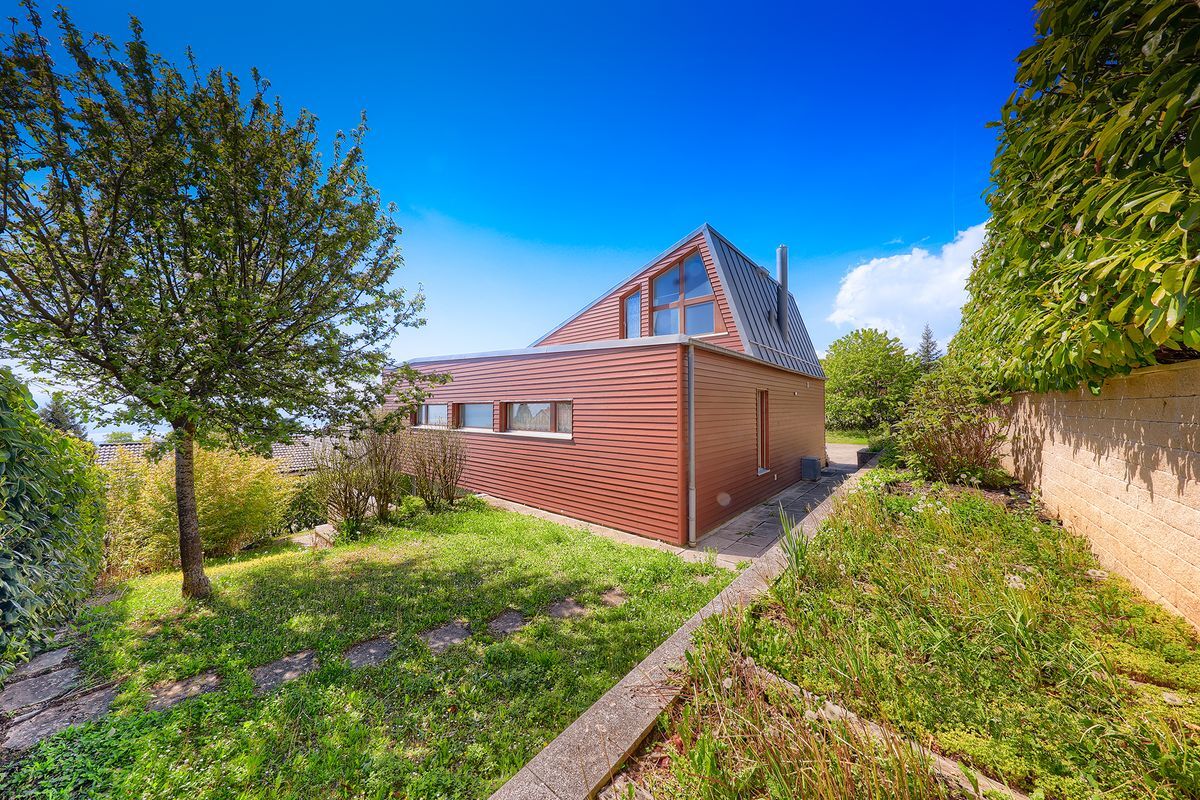
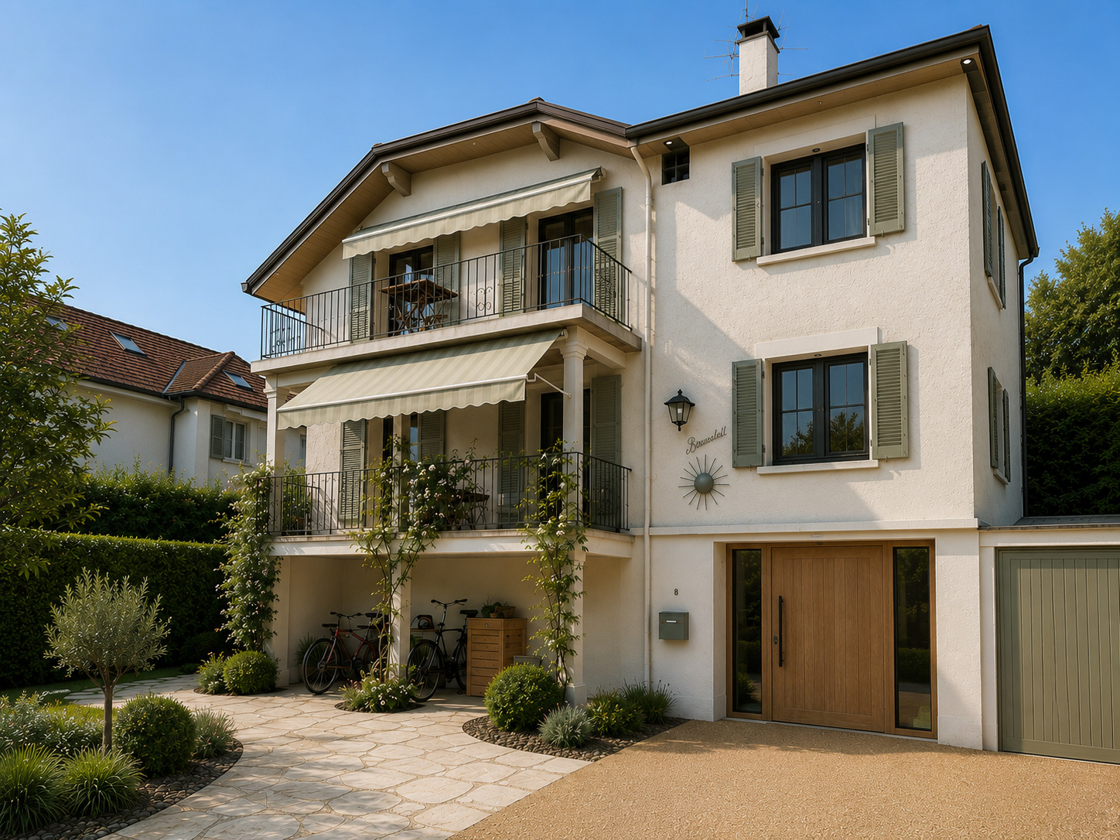
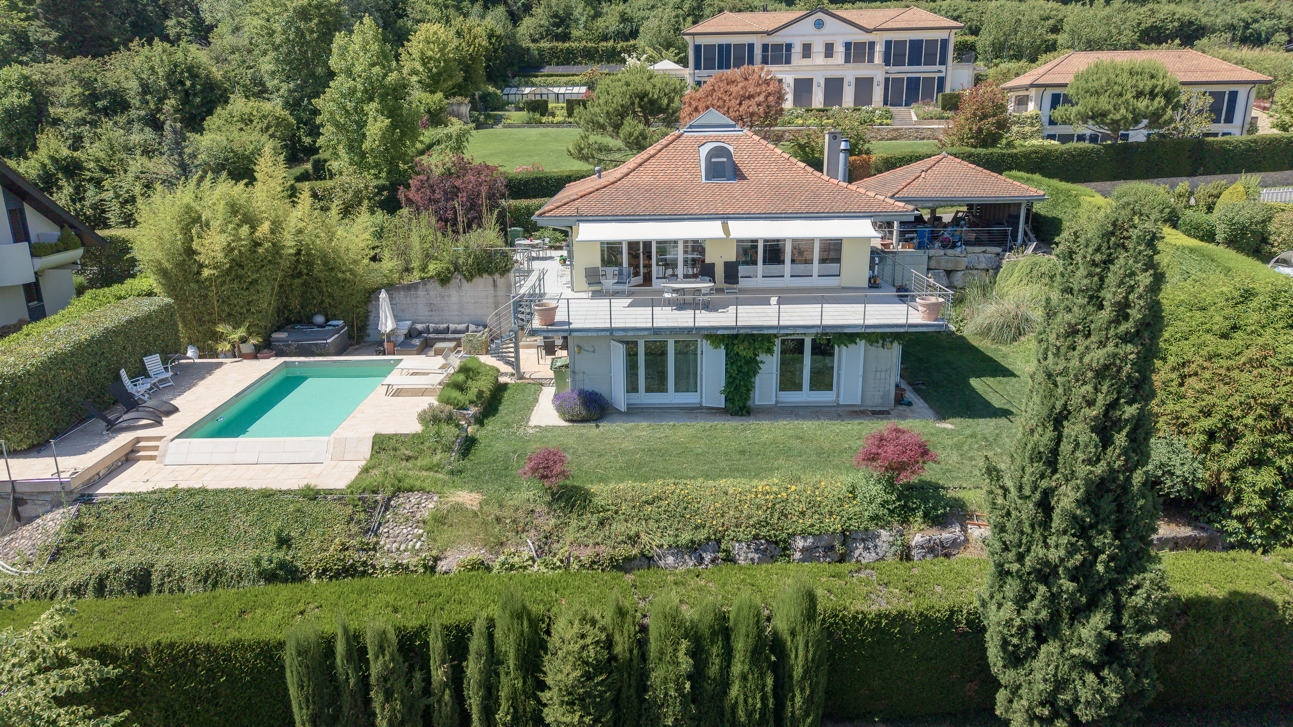
Exterior view
Picture

Single family house with 7.5 rooms on sale in Borex - 330 m²

Detached villa - renovation project

Rooms7.5
Living area~ 196 m²
Object PriceCHF 2,450,000.-
AvailabilityImmediate
PDF Dossier Financing
Add to favoritesRemove from favorites

Localisation

1277 Borex

Characteristics

Reference
BOR-TOU-00
Availability
Immediate
Second home
Non authorized
Bathrooms
2
Year of construction
1980
Rooms
7.5
Bedrooms
4
Condition of the property
To restore
Ground surface
~ 1,716 m²
Living area
~ 196 m²
Useful surface
~ 330 m²

Description

Text translated from french, see original
Original text in french, translate to English.

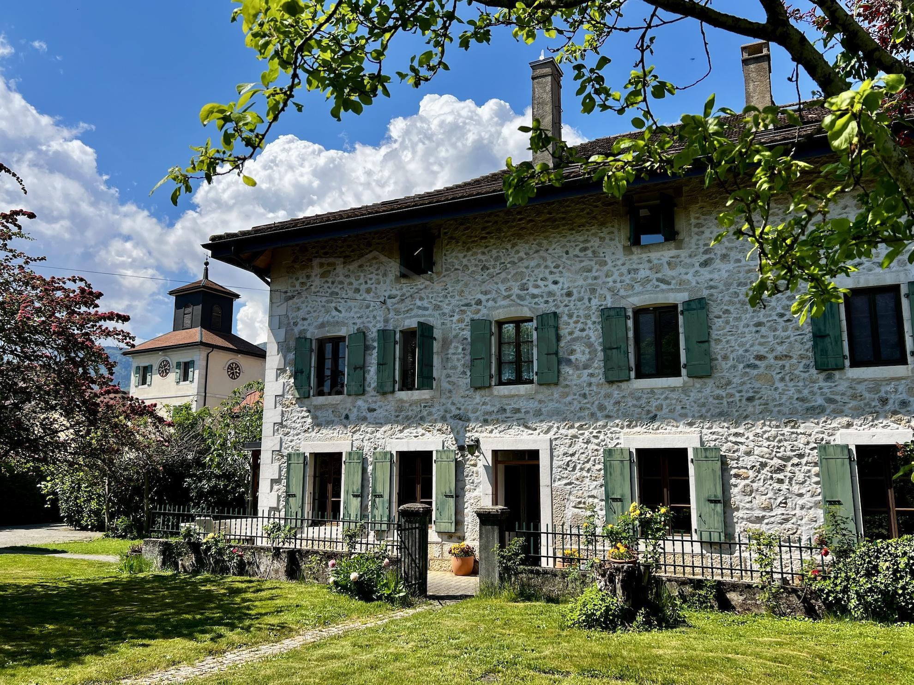
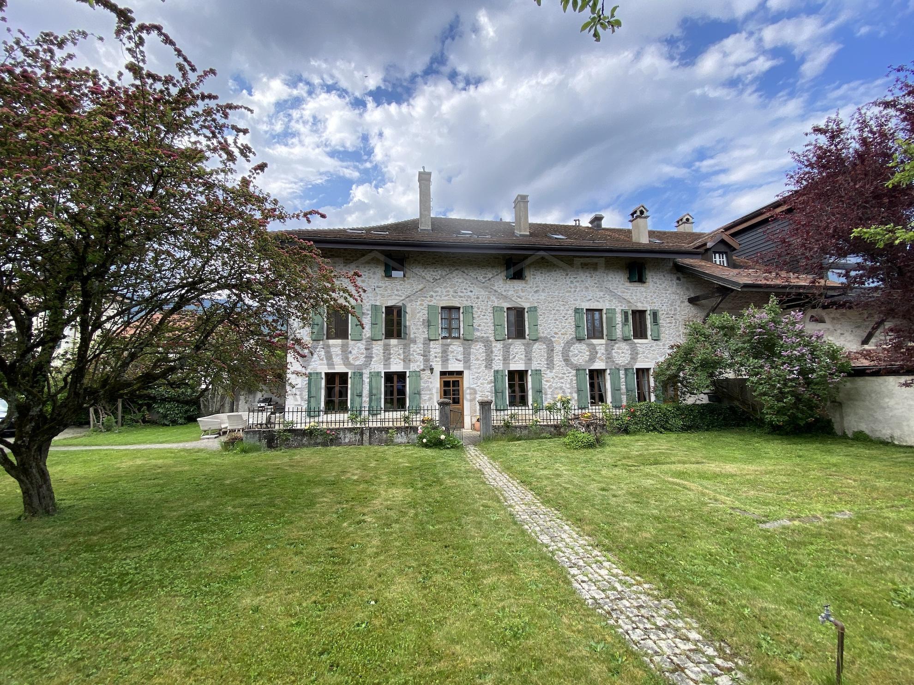
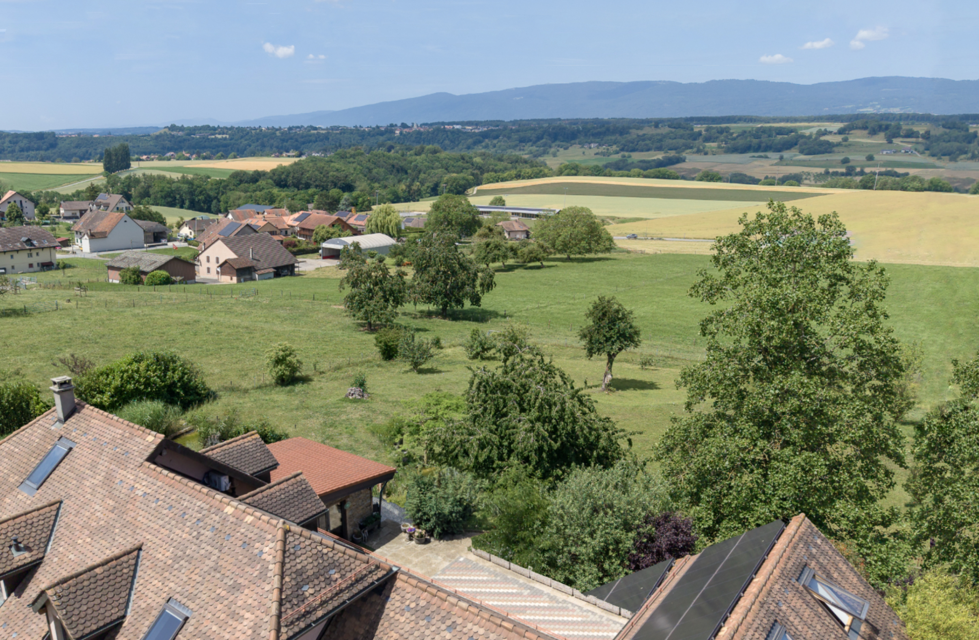
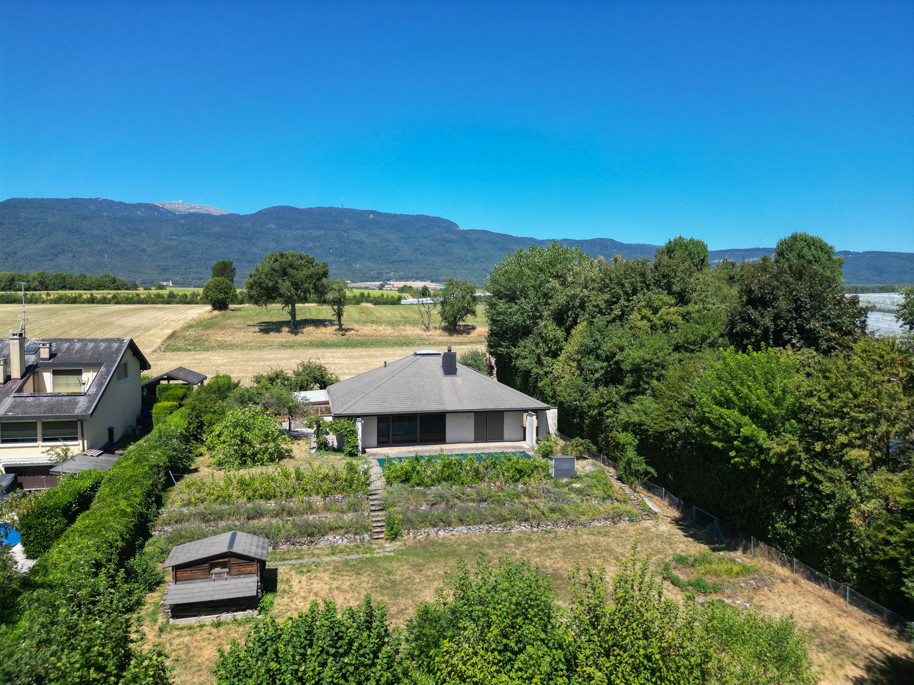
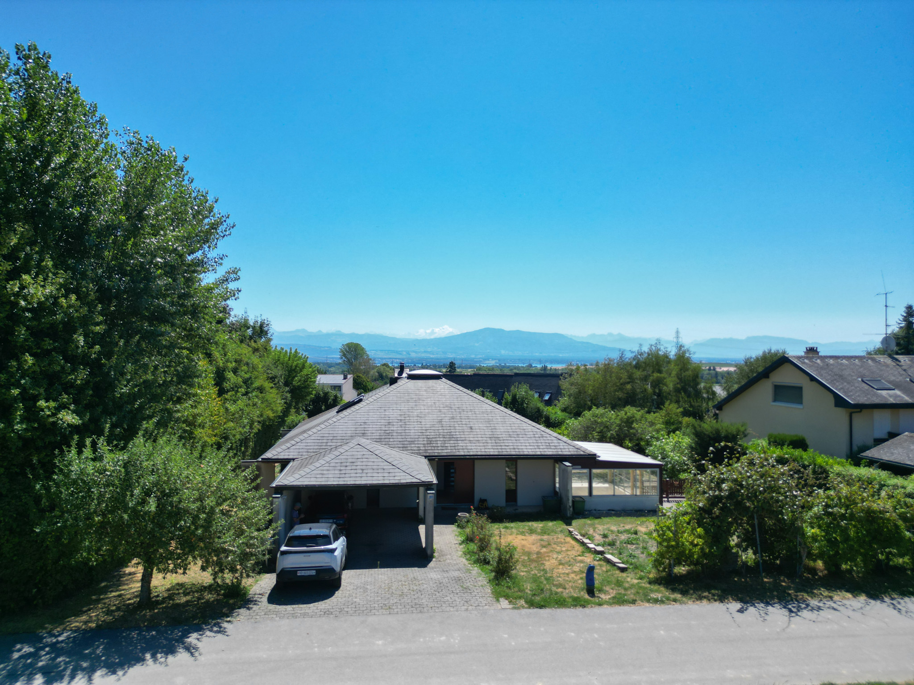
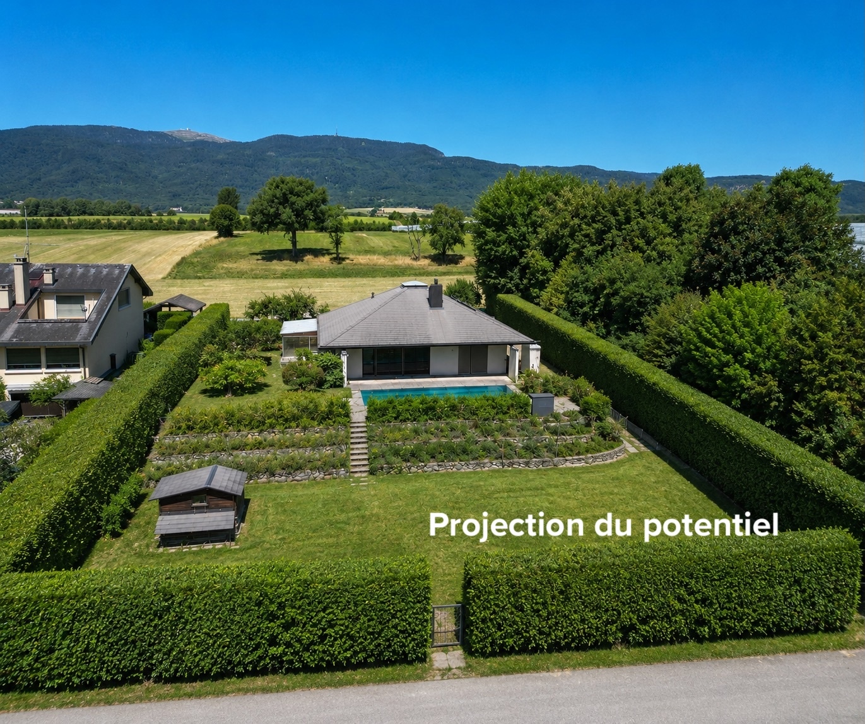
Located in Borex, in the heart of a sought-after residential area known for its tranquility and quality of life, this detached house enjoys a privileged residential setting, just a few minutes from shops, motorways, and the center of Signy, and in the immediate vicinity of Nyon.

Built in 1980 on a generous plot of 1,716 m2, the villa offers approximately 196 m2 of living space, complemented by nearly 330 m2 of usable space thanks to a partially finished basement.

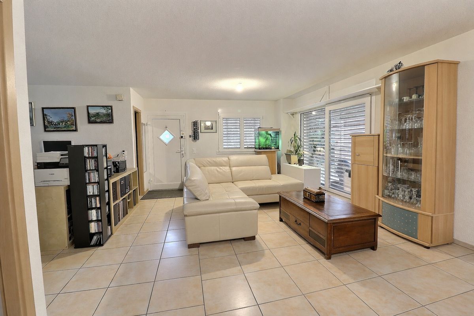
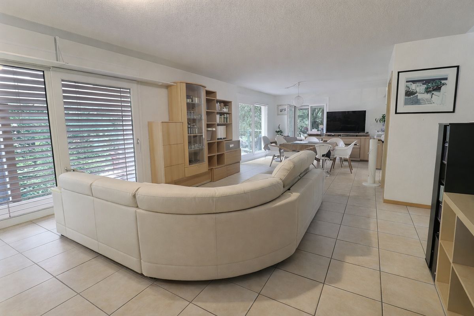
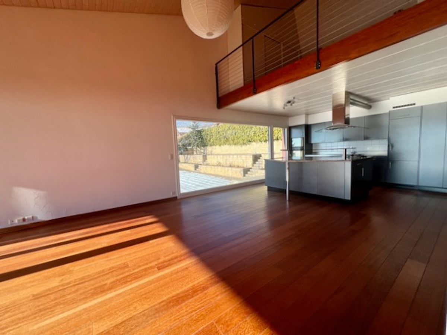
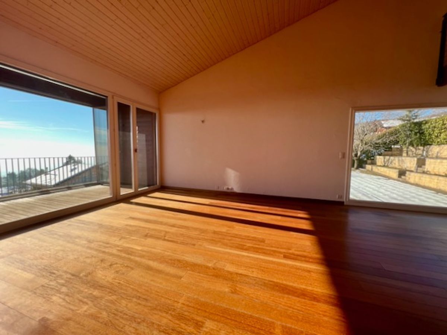
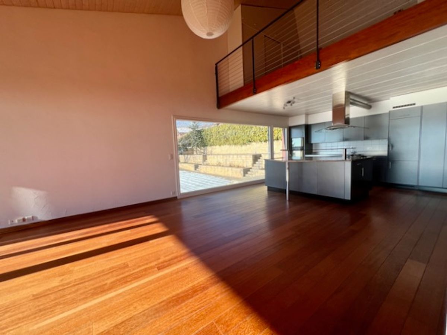
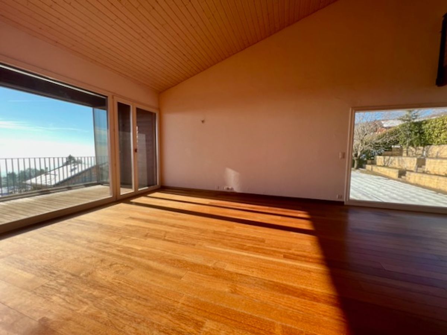
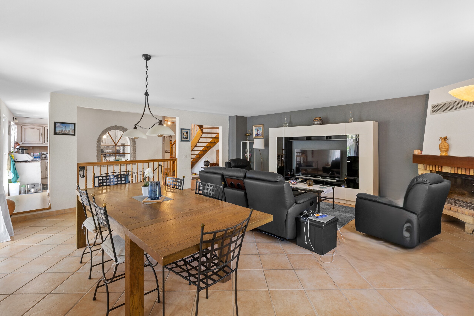
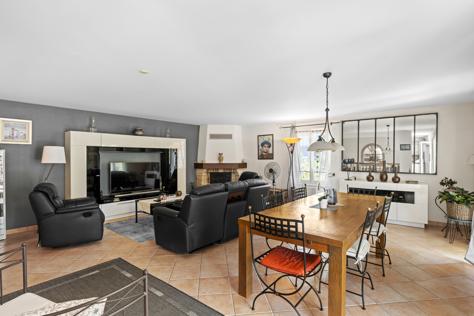
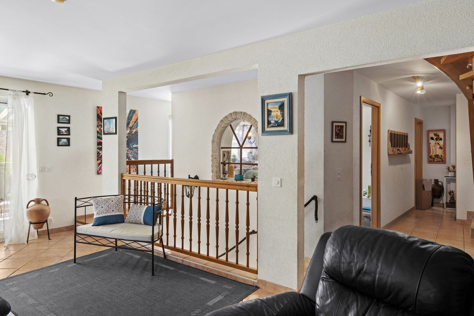
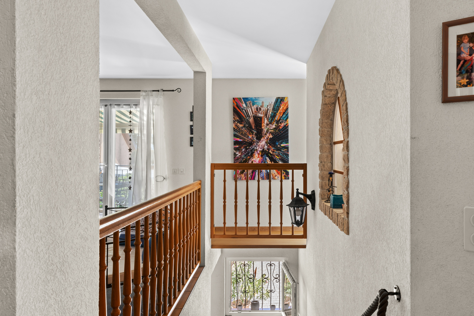
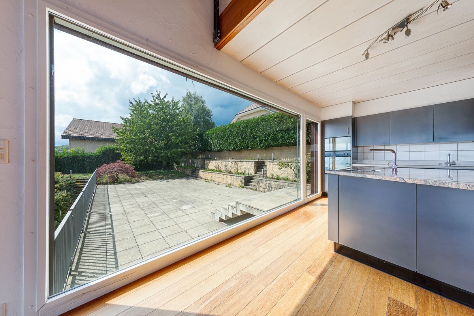
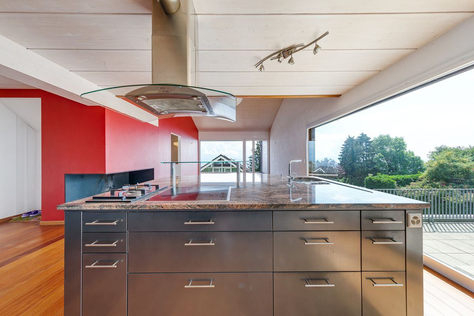
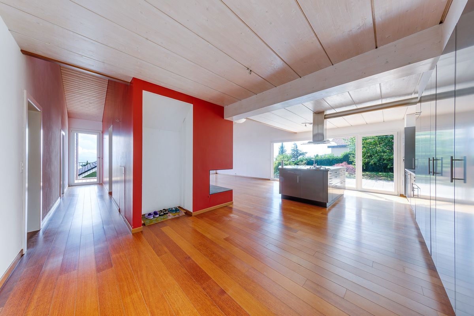
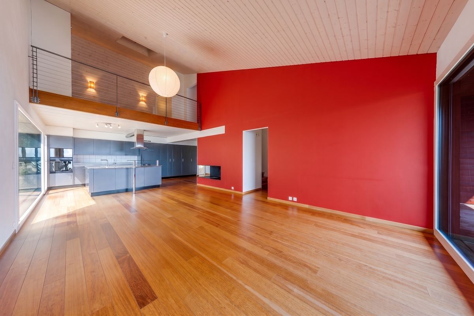
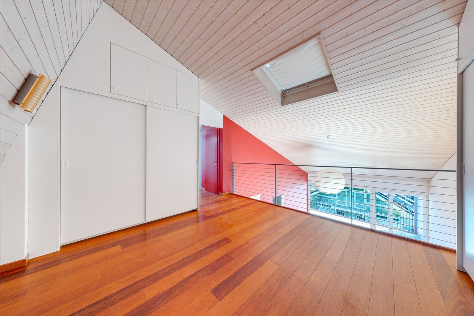
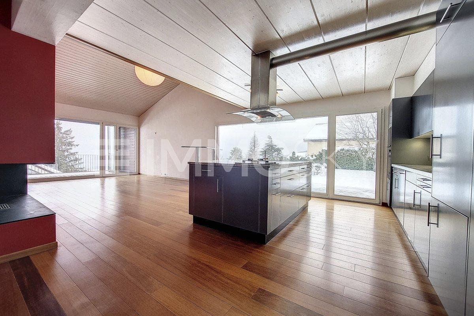
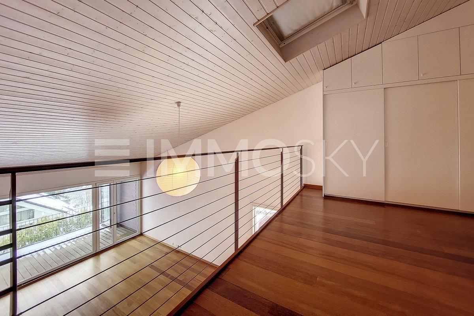
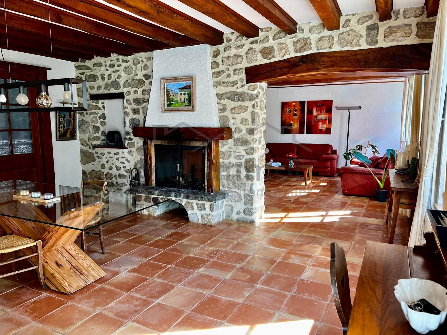
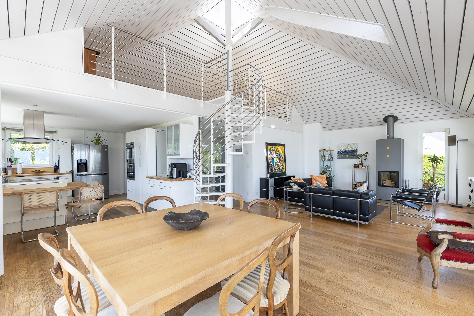
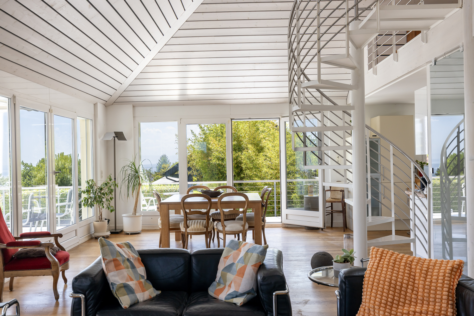
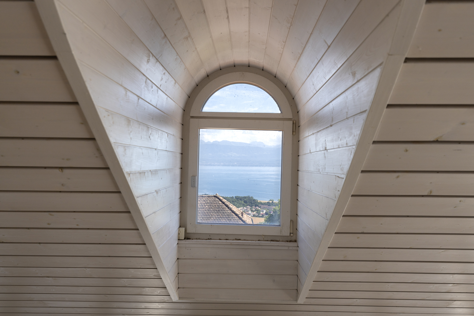
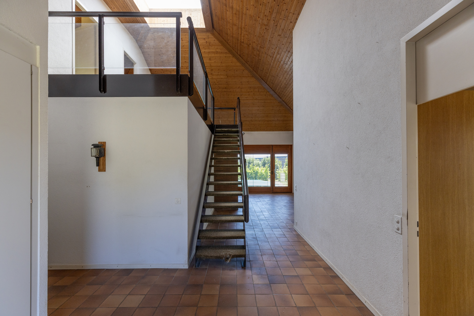
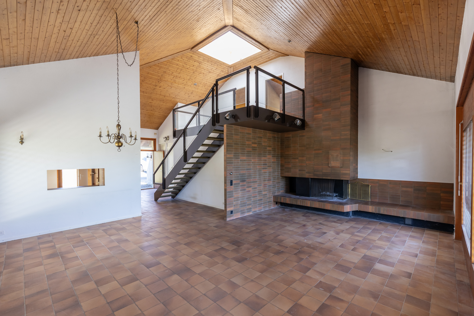
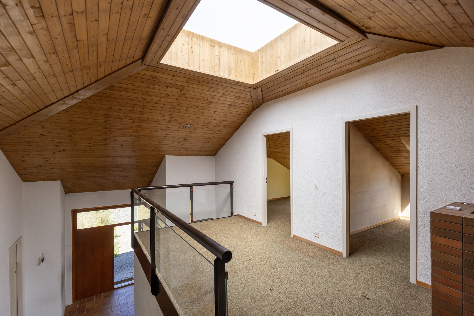
Its distinctive period architecture is characterized by a large cathedral-style living room with fireplace, topped with a wooden ceiling and extended by a mezzanine gallery-a remarkable space flooded with light from large windows overlooking the garden.

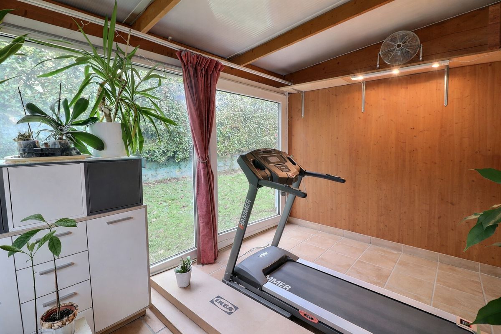
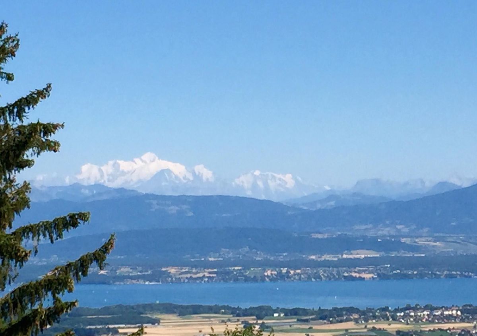
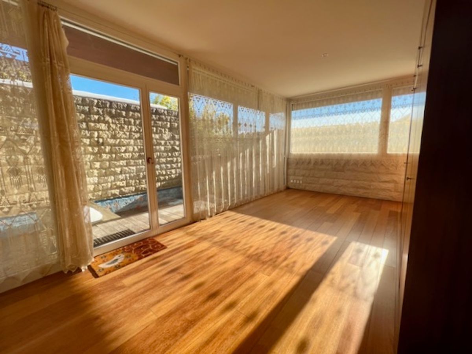
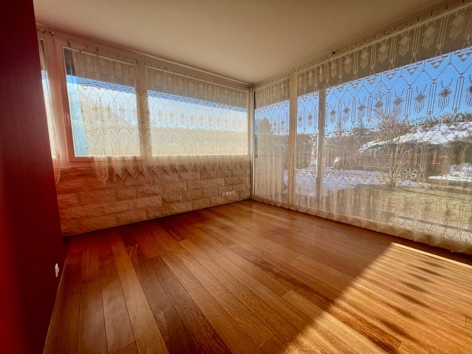
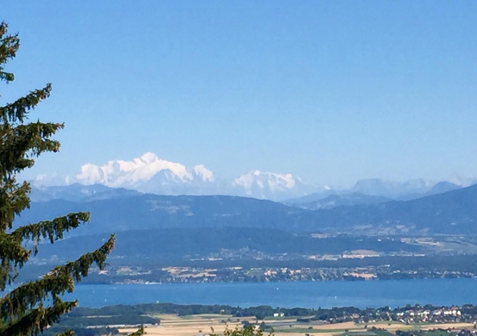
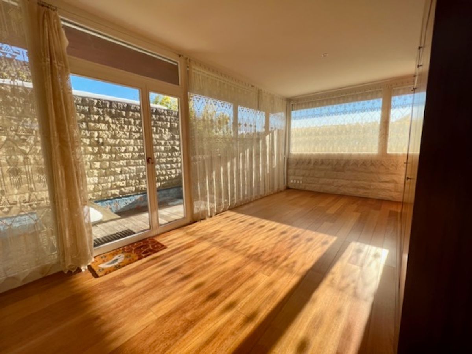
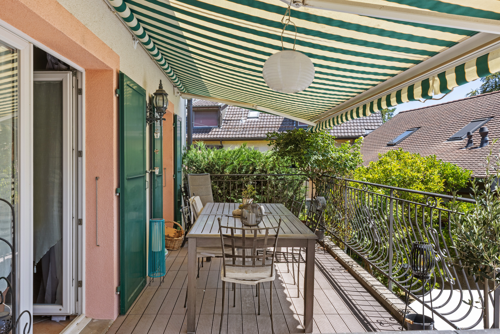
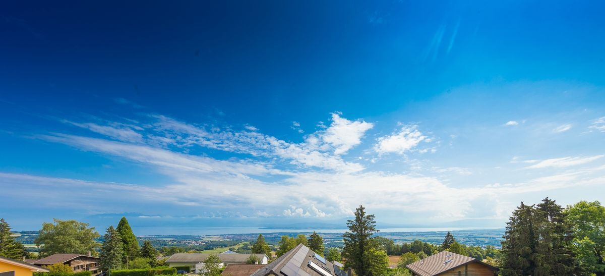
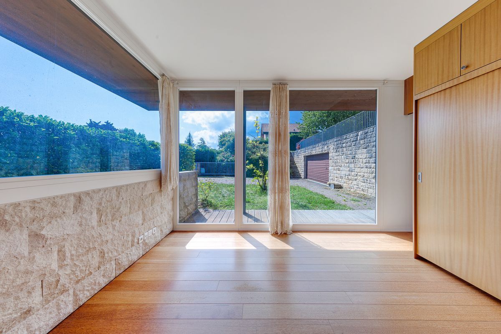
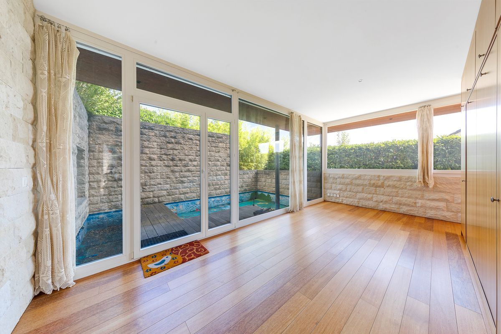
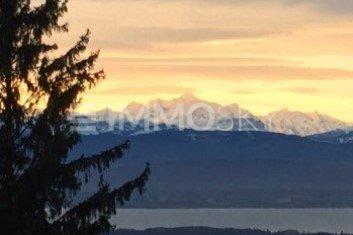
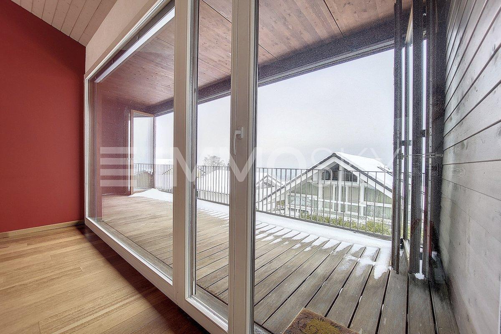
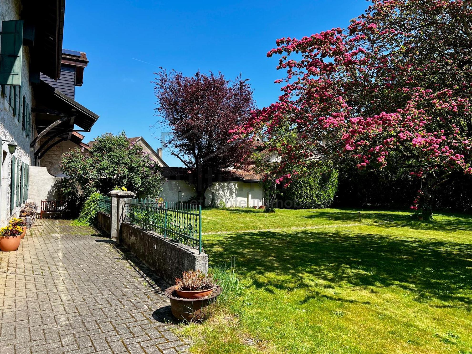
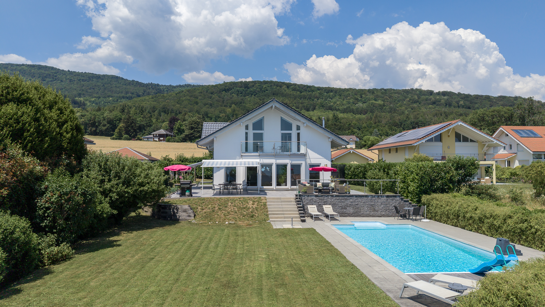
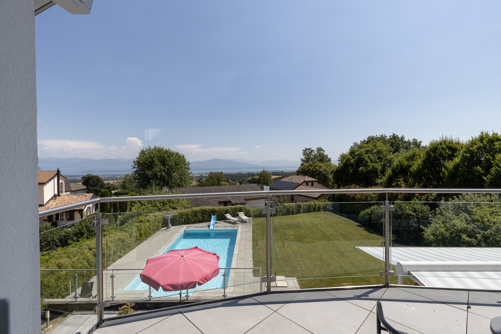
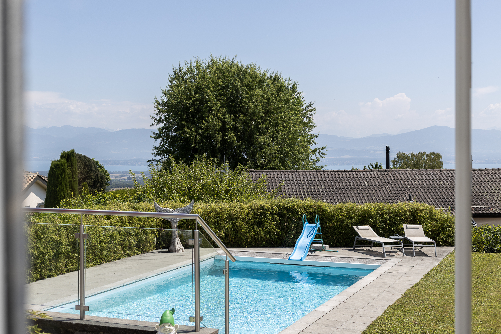
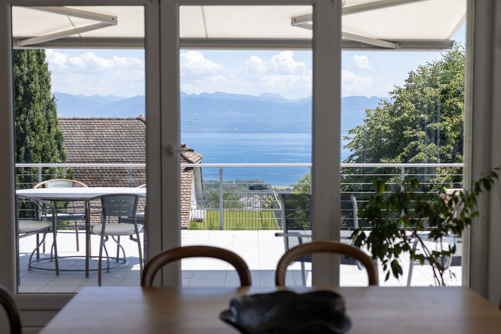
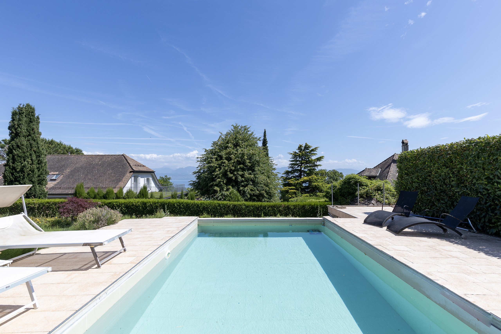
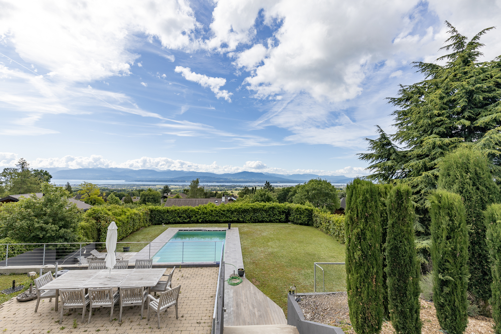
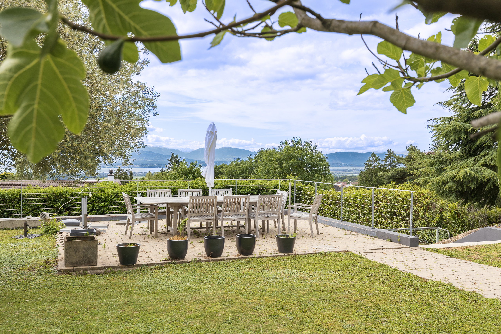
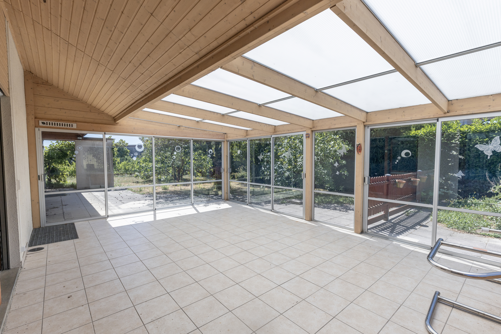
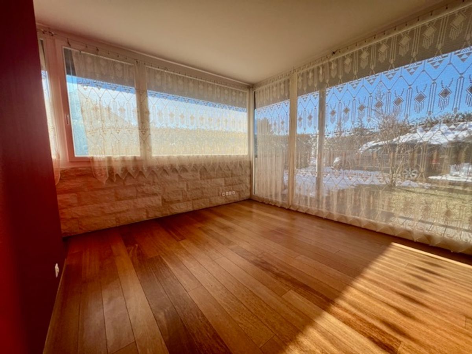
The exterior features a swimming pool, a winter garden of approximately 30 m2, and a breathtaking view of the Alps. Facing south, southeast, and southwest, the property enjoys optimal sunshine throughout the day.

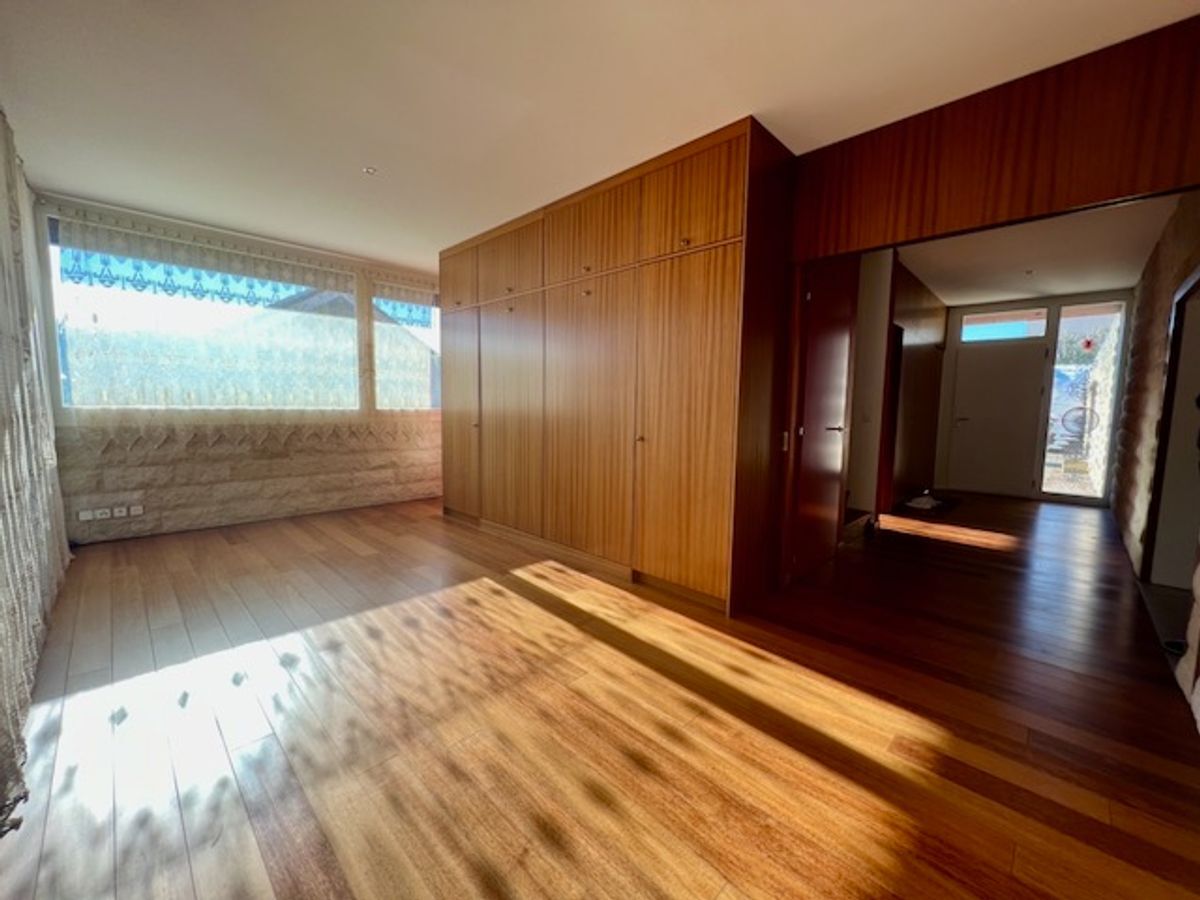
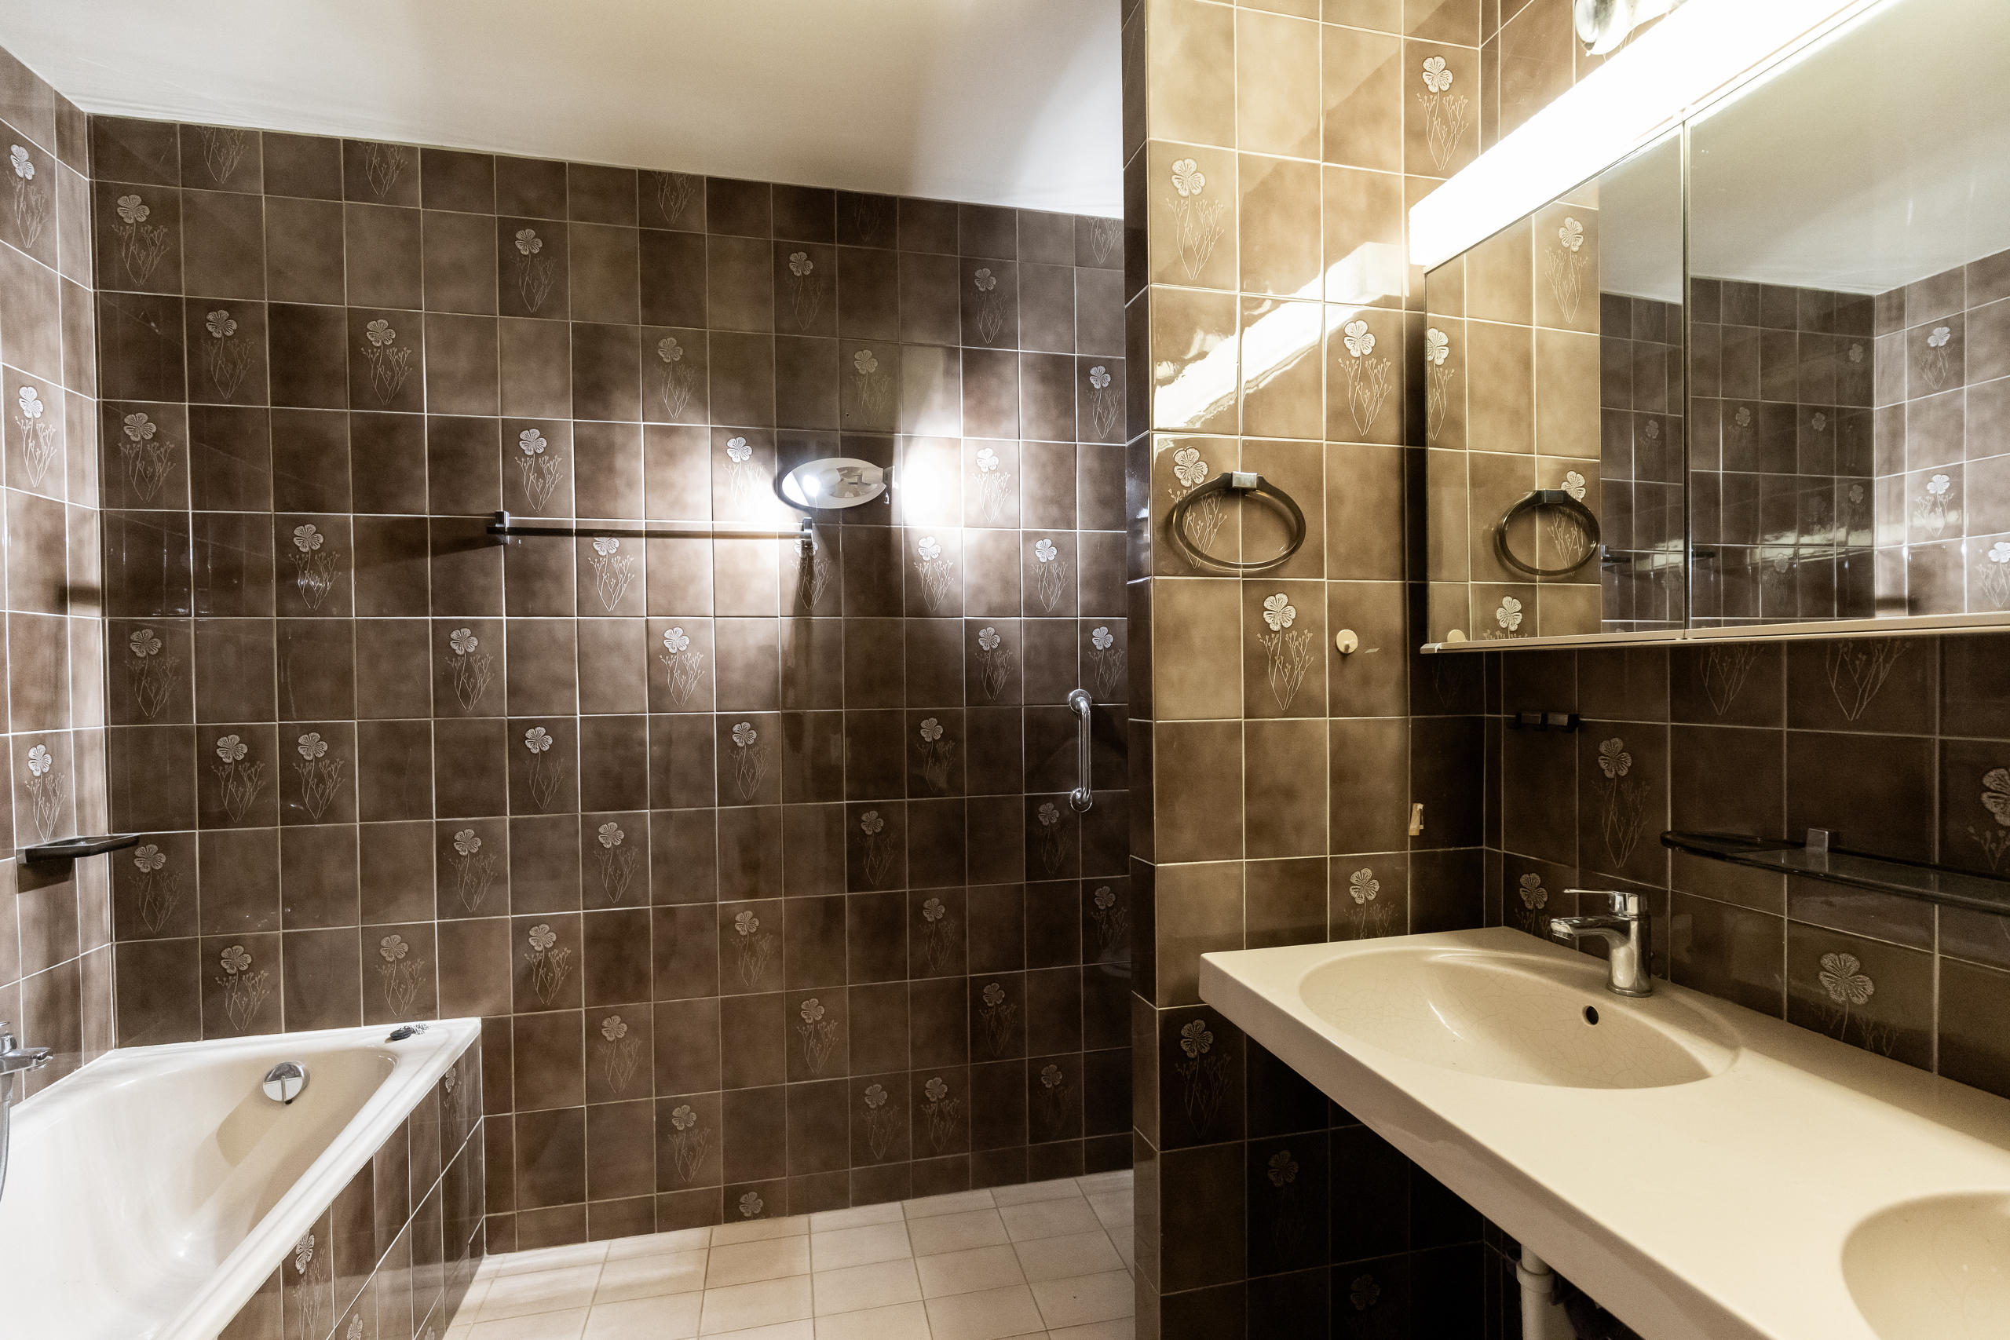
In its well-maintained original condition, the house represents a rare opportunity for lovers of large spaces and custom renovation projects: the volumes, layout, and construction quality offer significant potential for enhancement.

Distribution

Ground floor

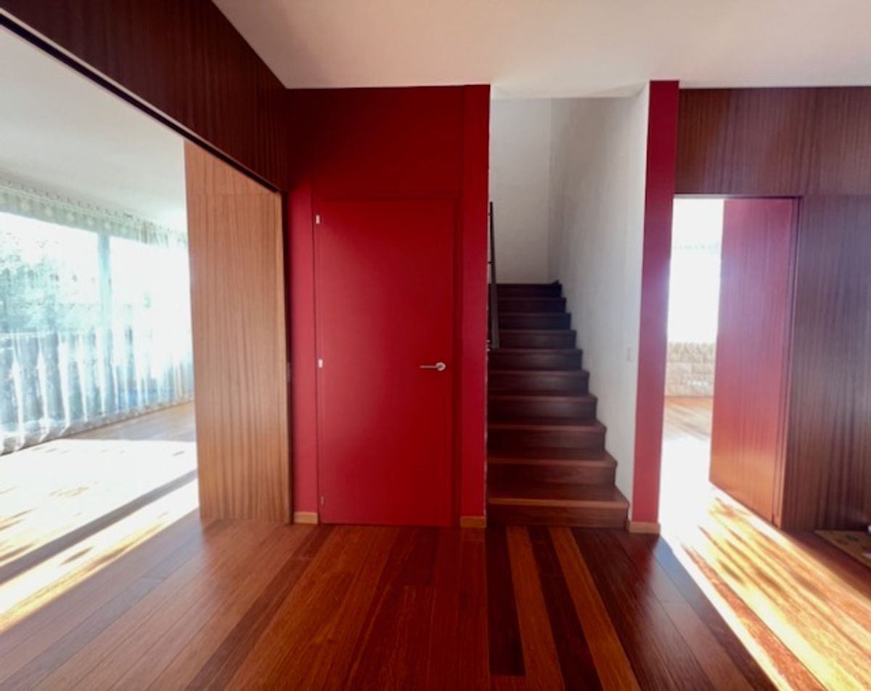
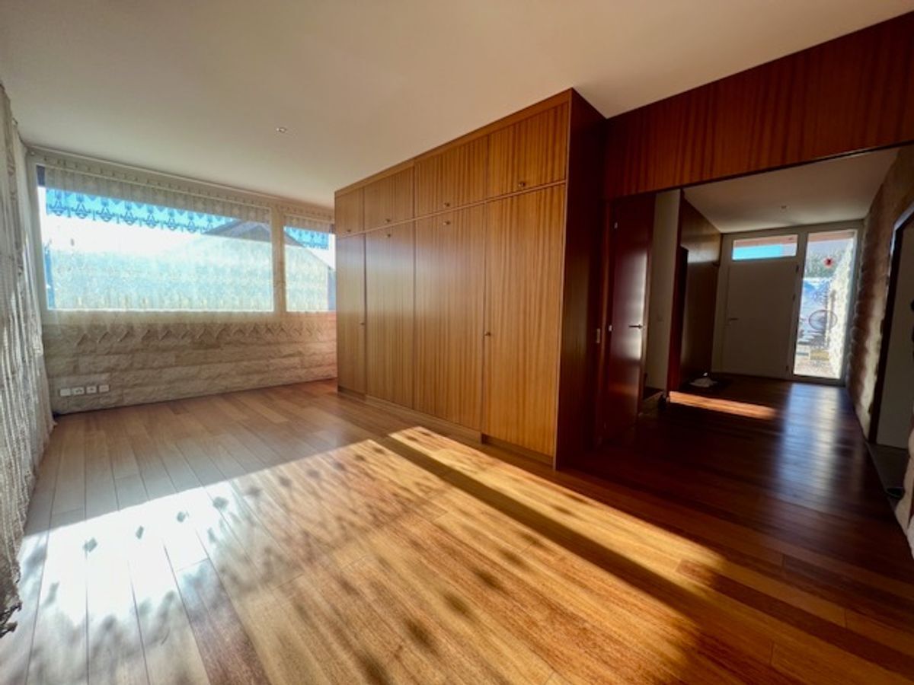
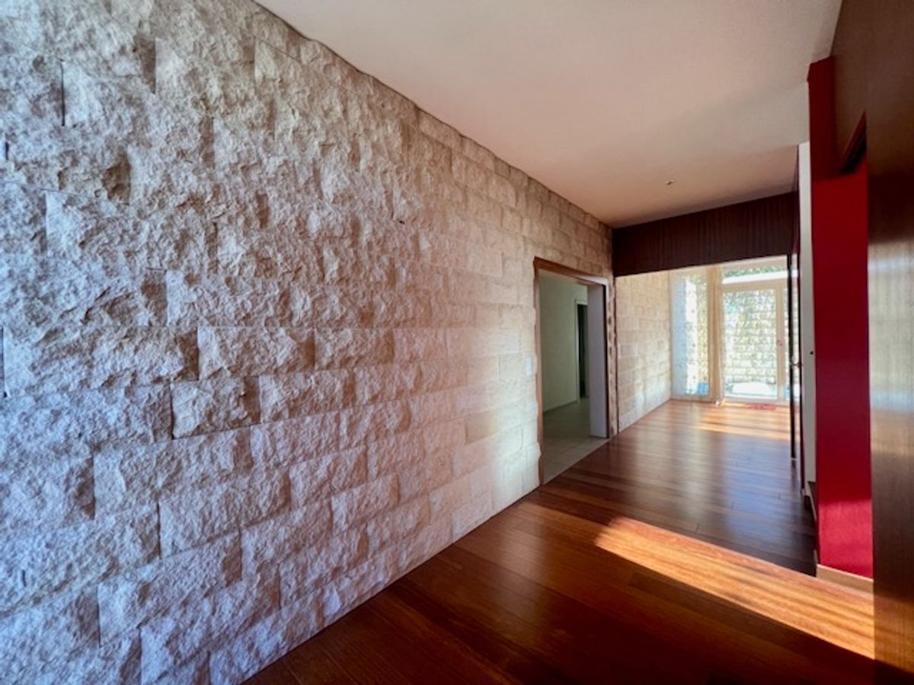
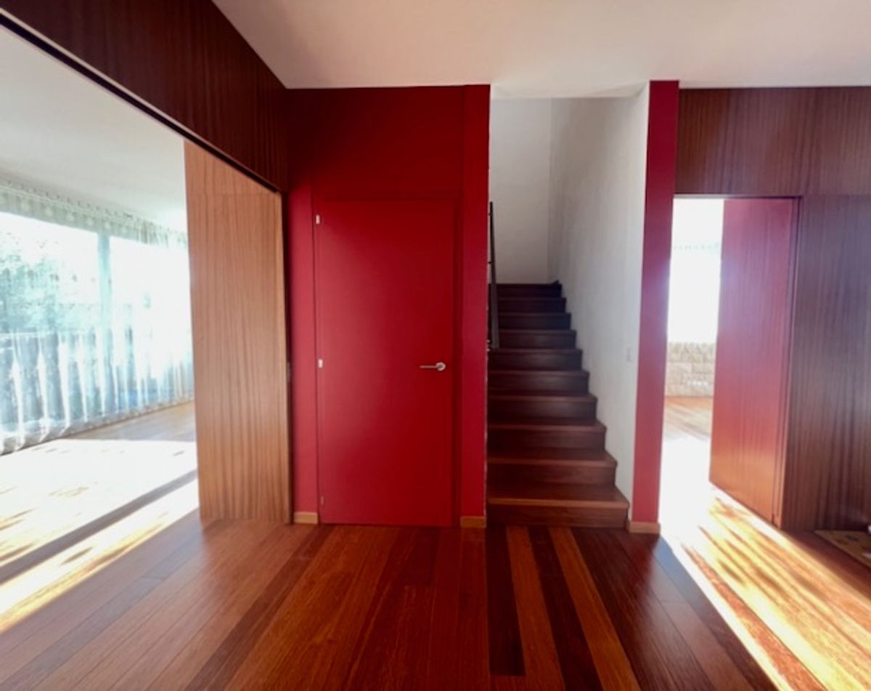
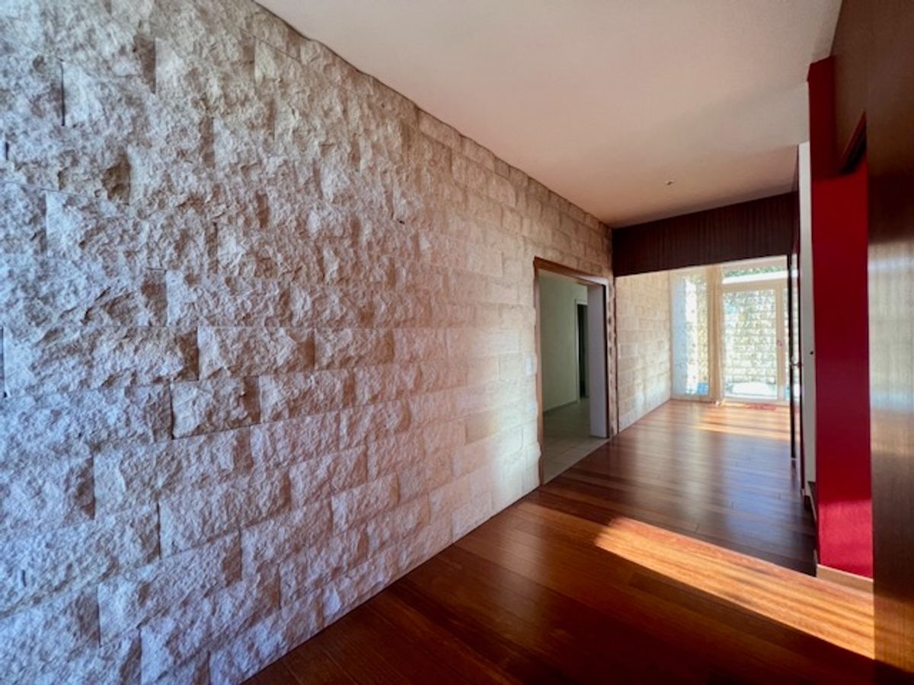
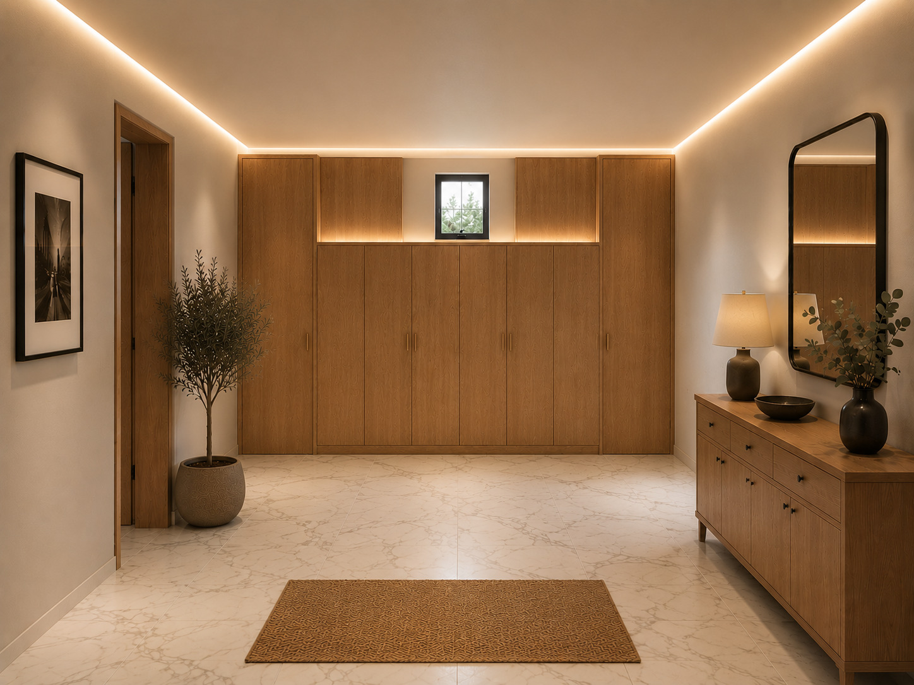
  • Entrance hall with built-in wardrobes
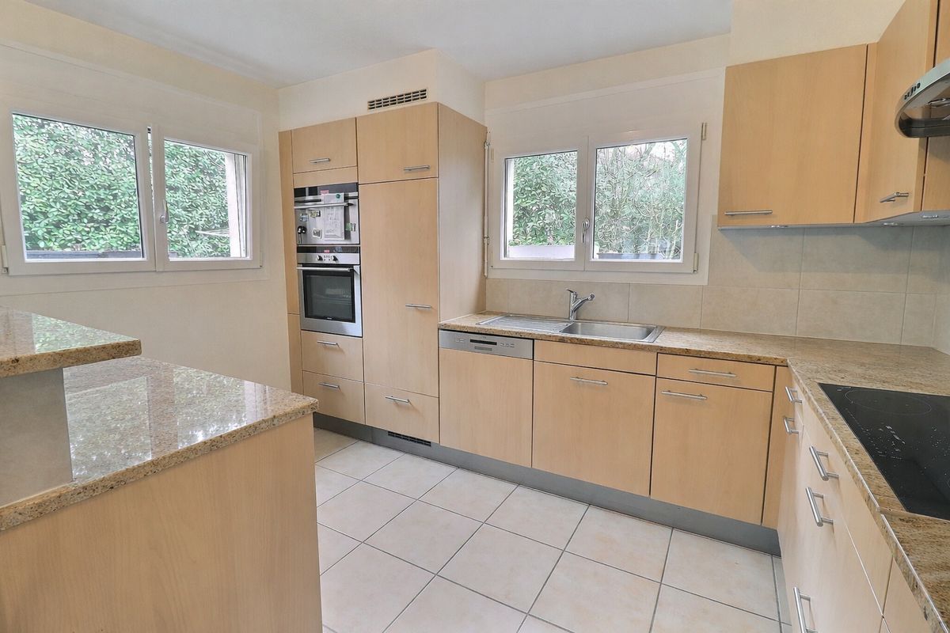
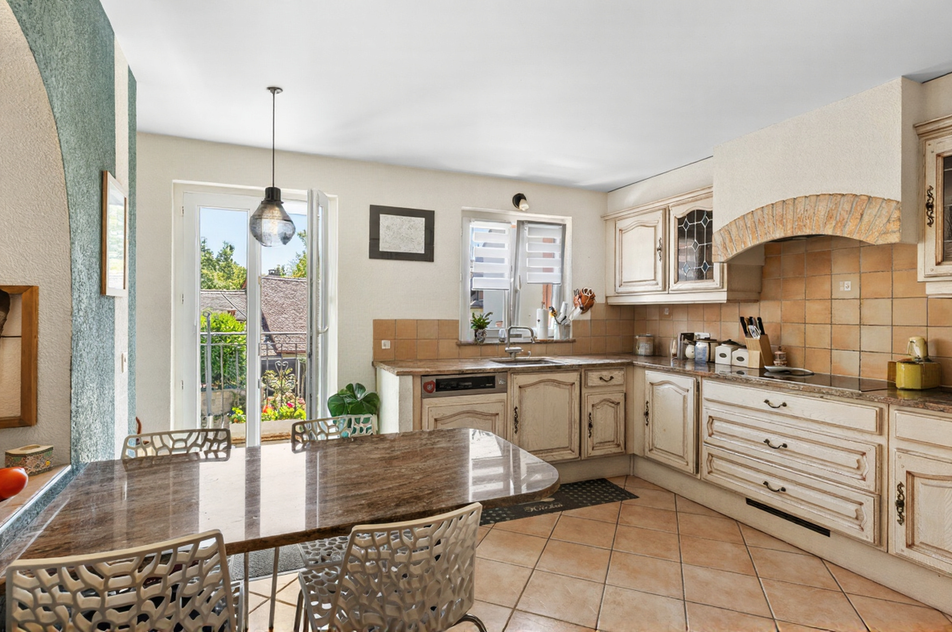
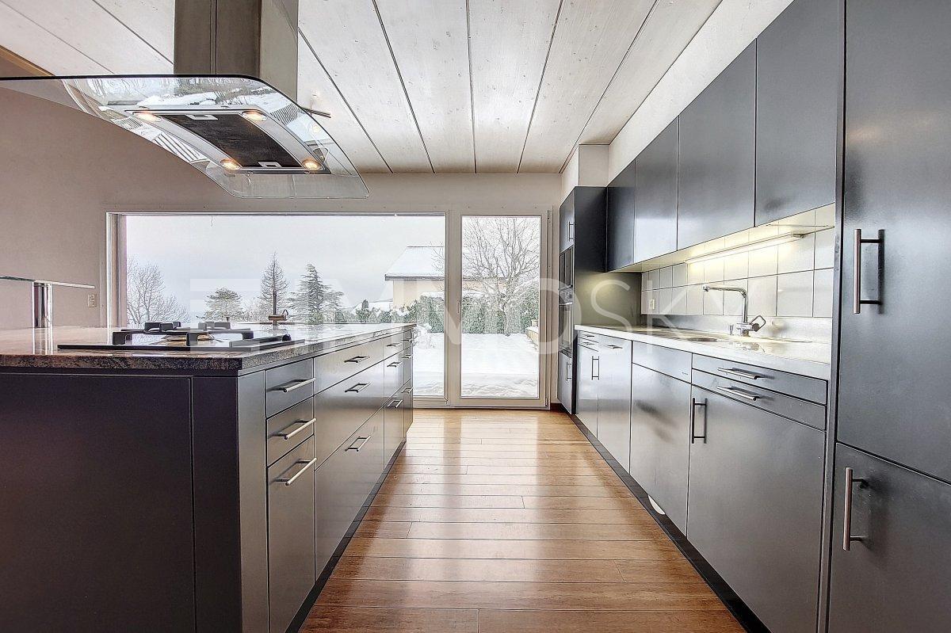
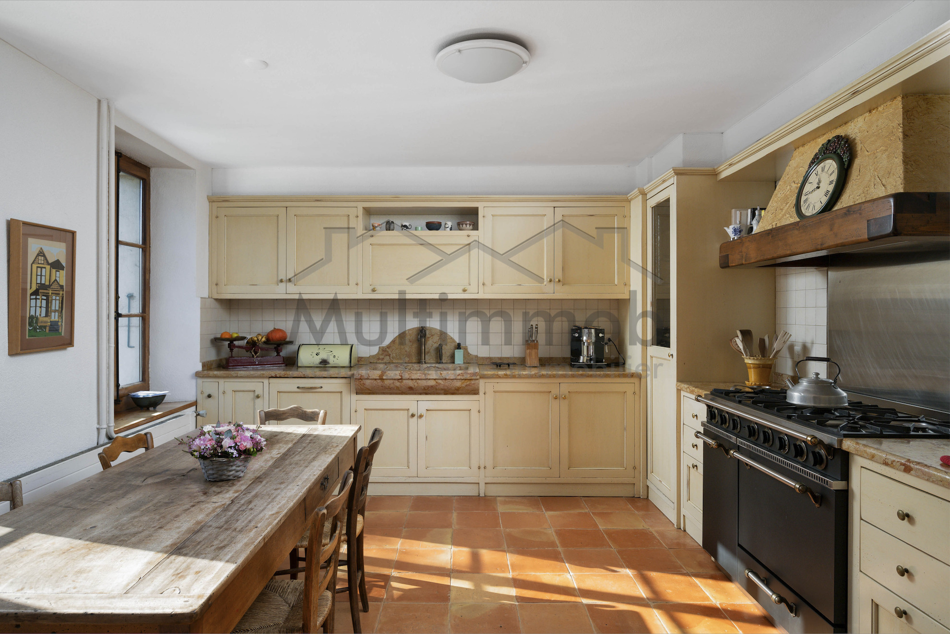
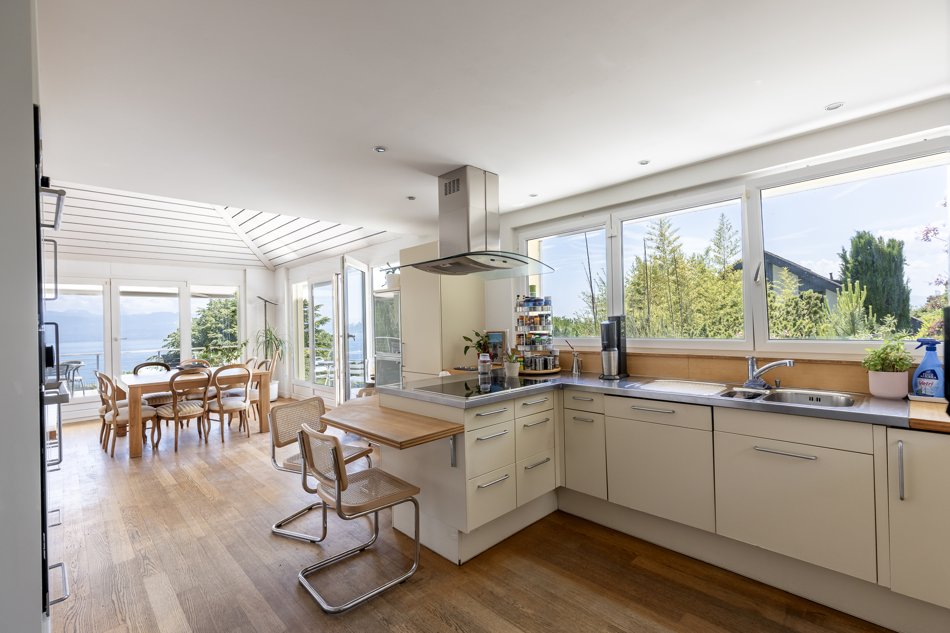
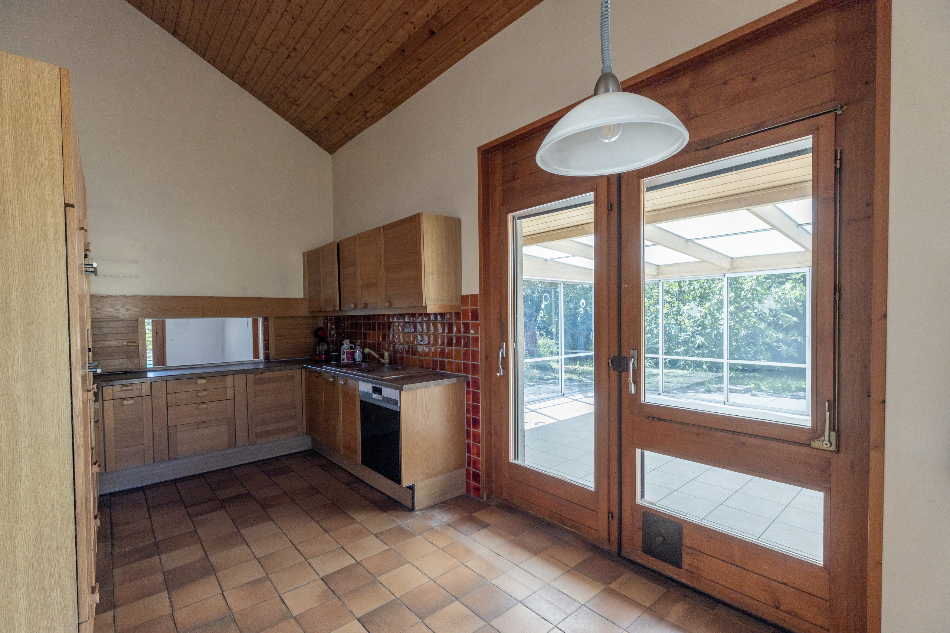
  • Closed kitchen equipped with access to the winter garden
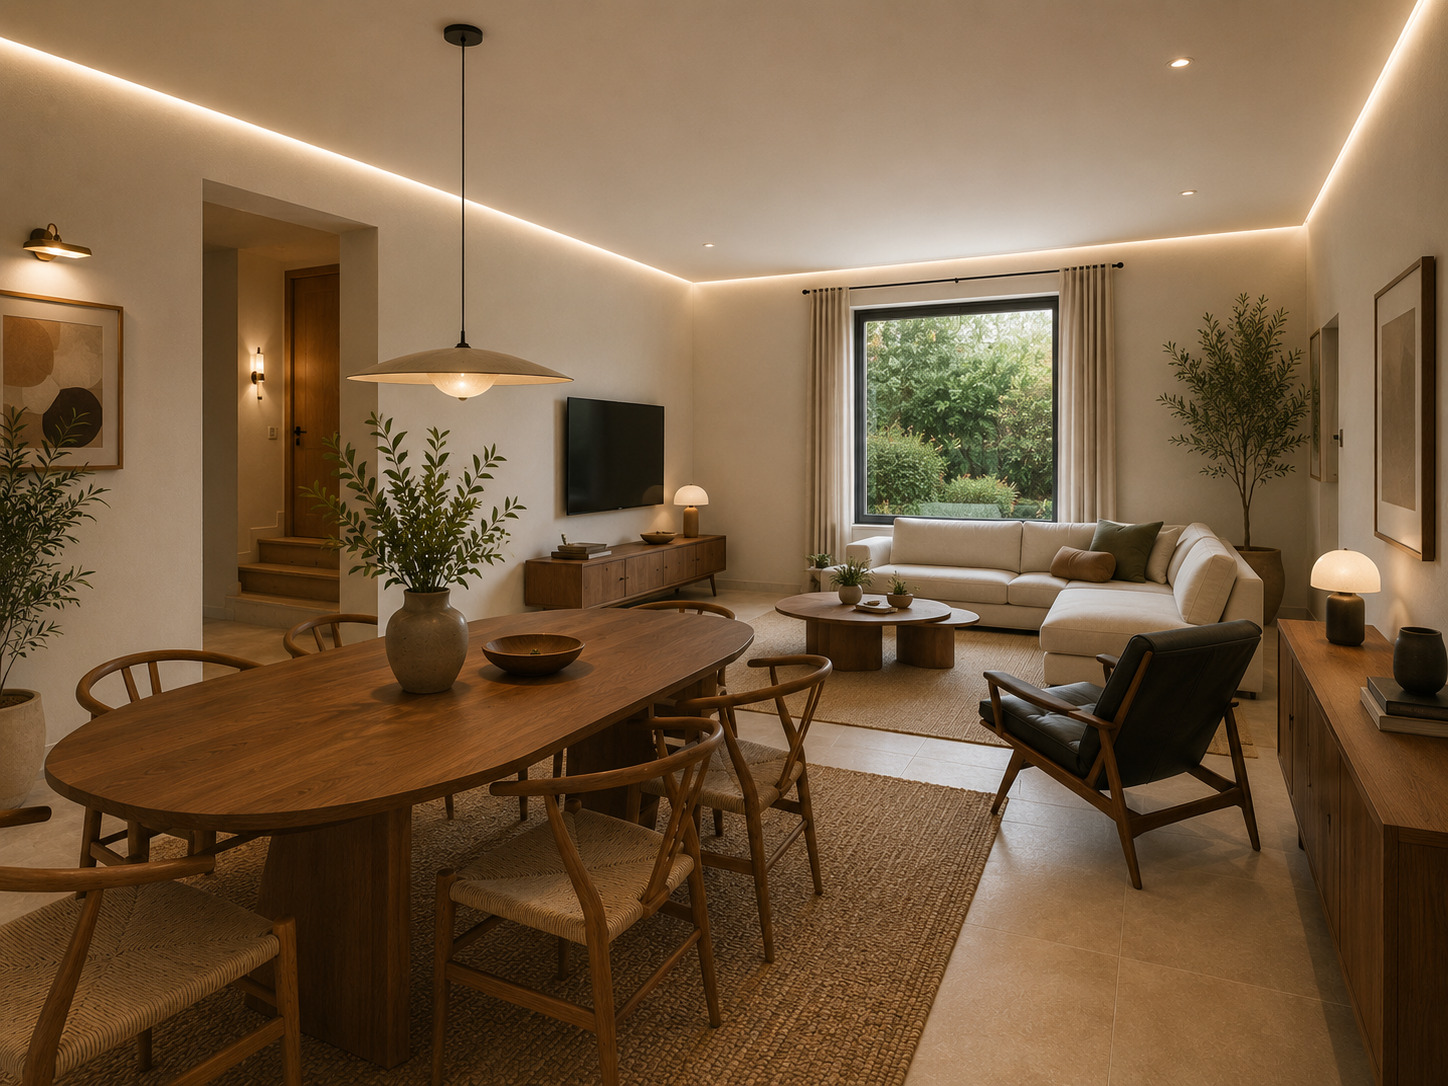
  • Cathedral stay with fireplace open to the garden and terrace
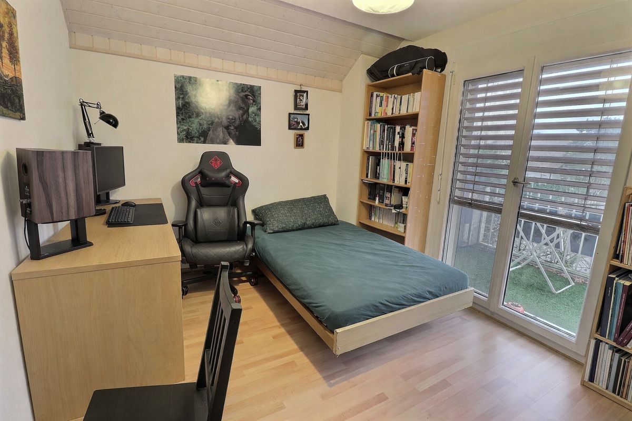
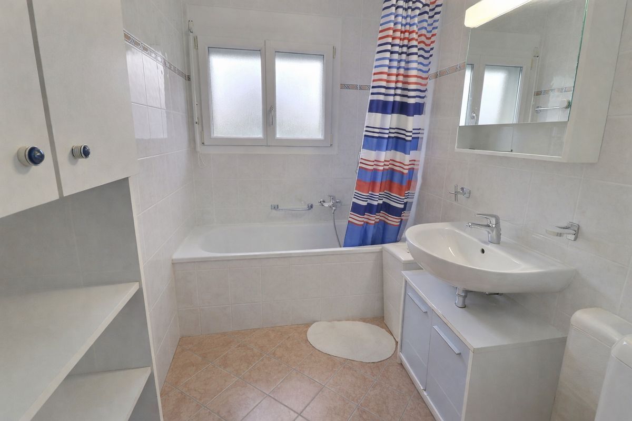
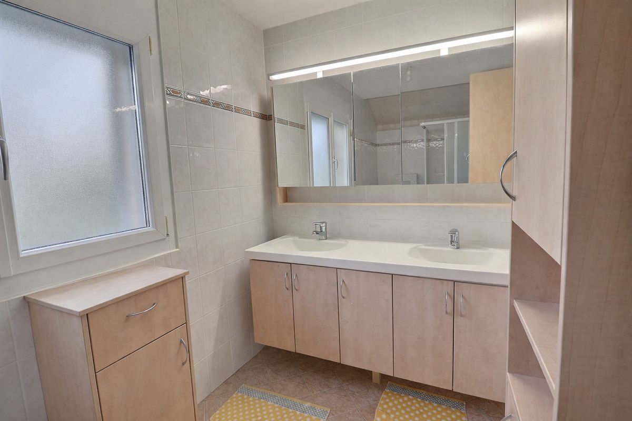
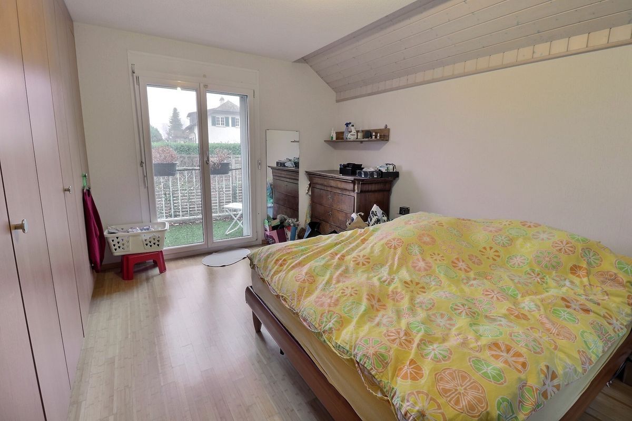
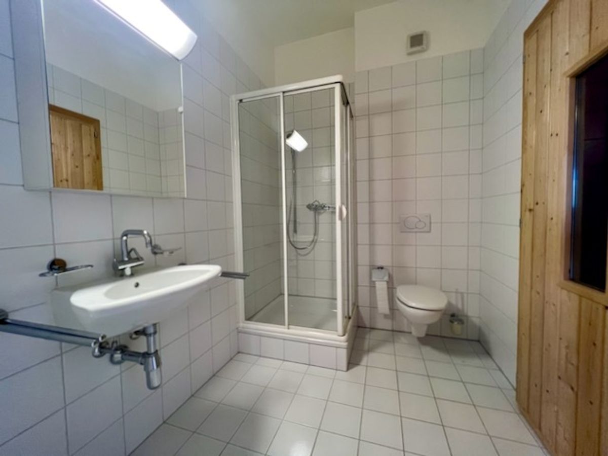
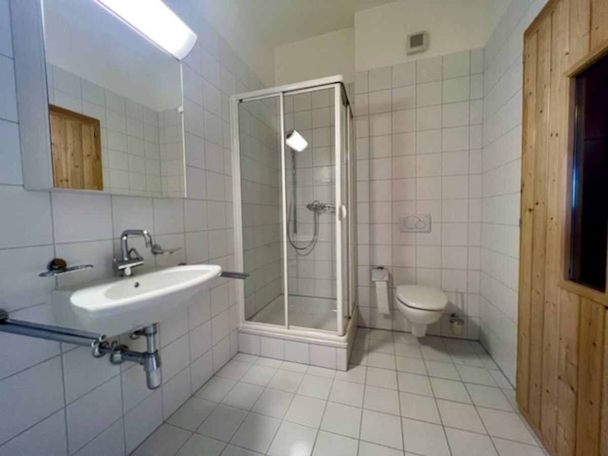
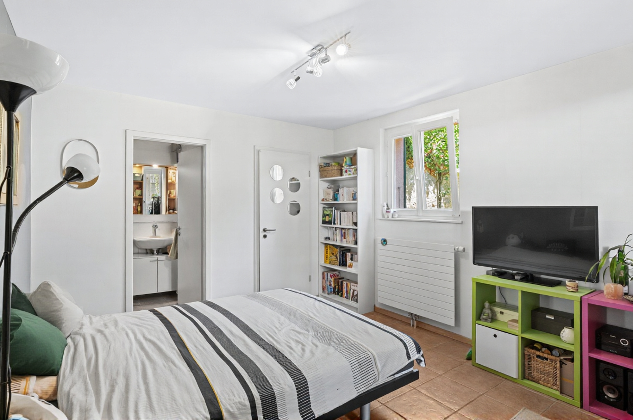
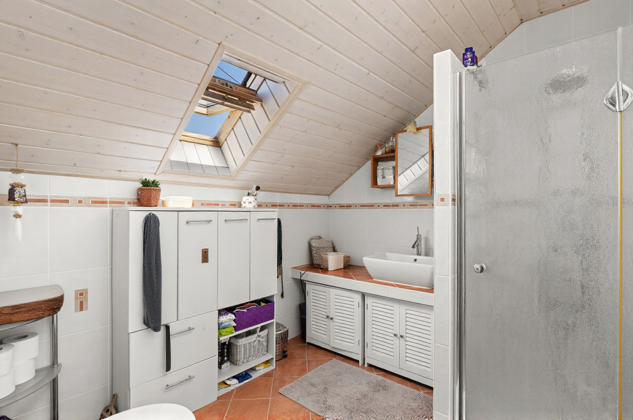
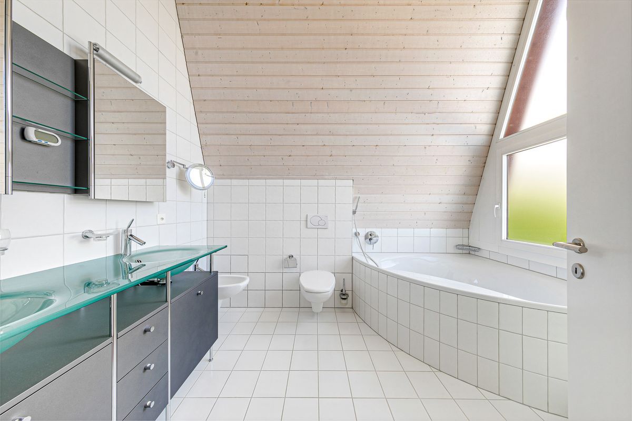
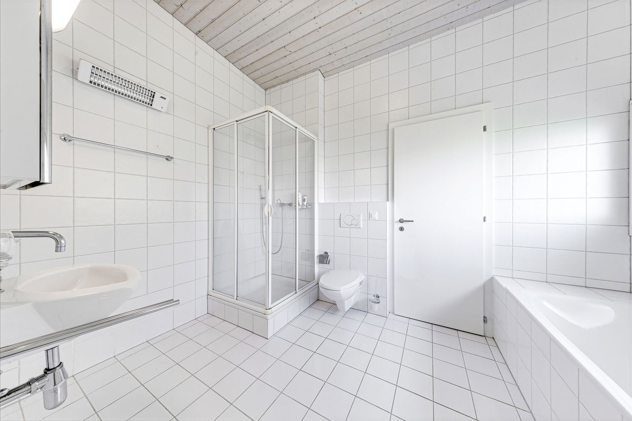
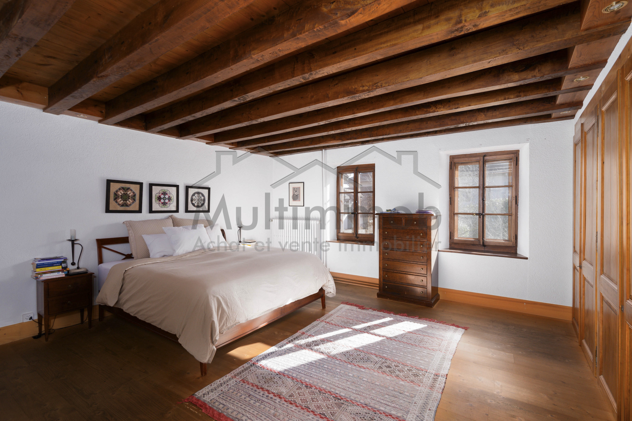
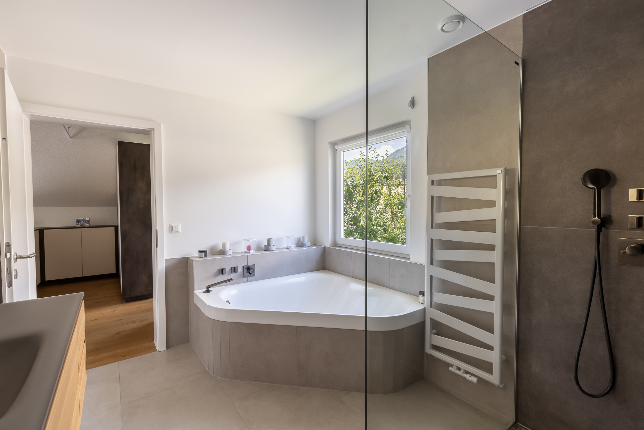
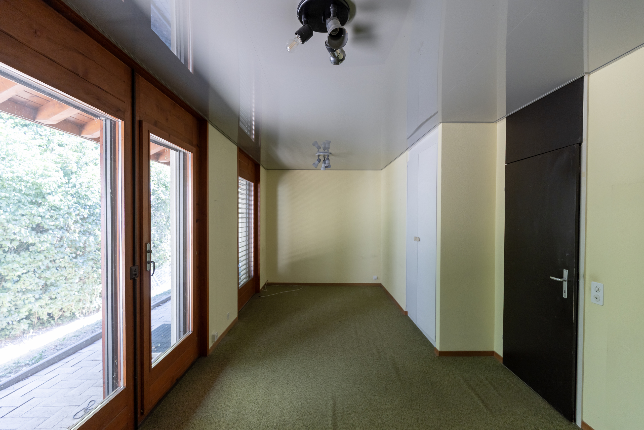
  • Suite with bathroom/WC, additional bedroom, shower room and guest WC.

1st floor

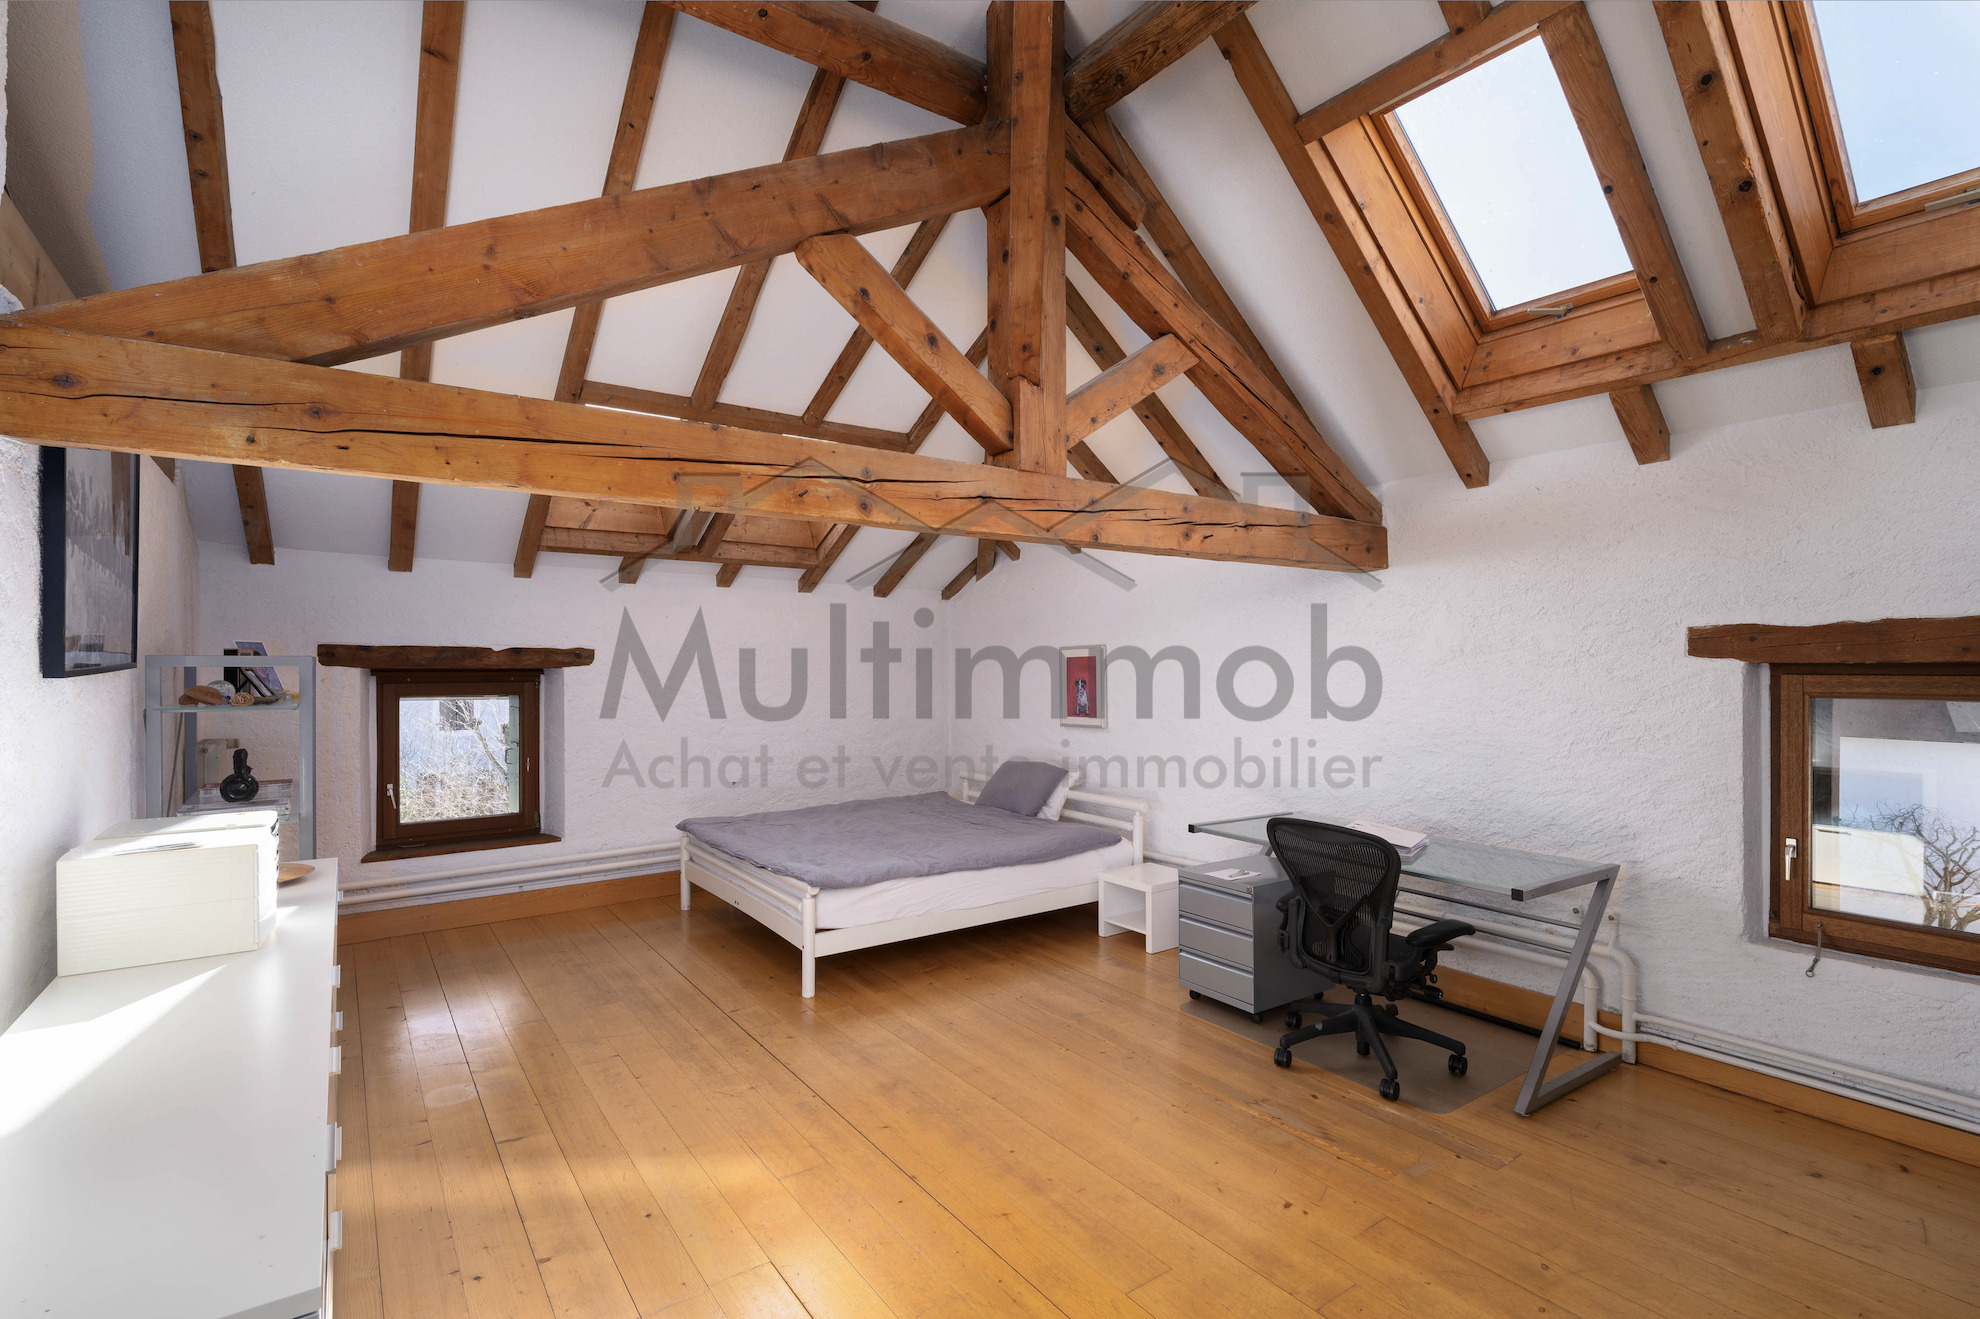
  • Mezzanine gallery open to the living room – ideal as an office or library space
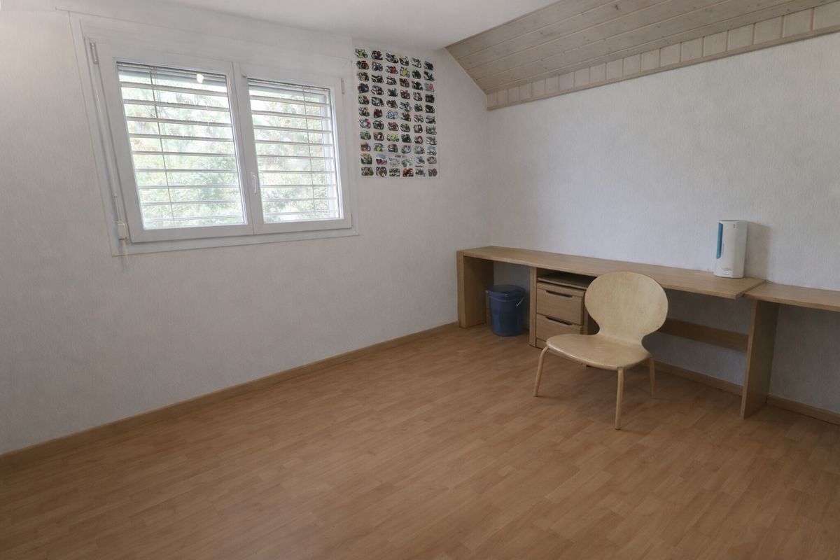
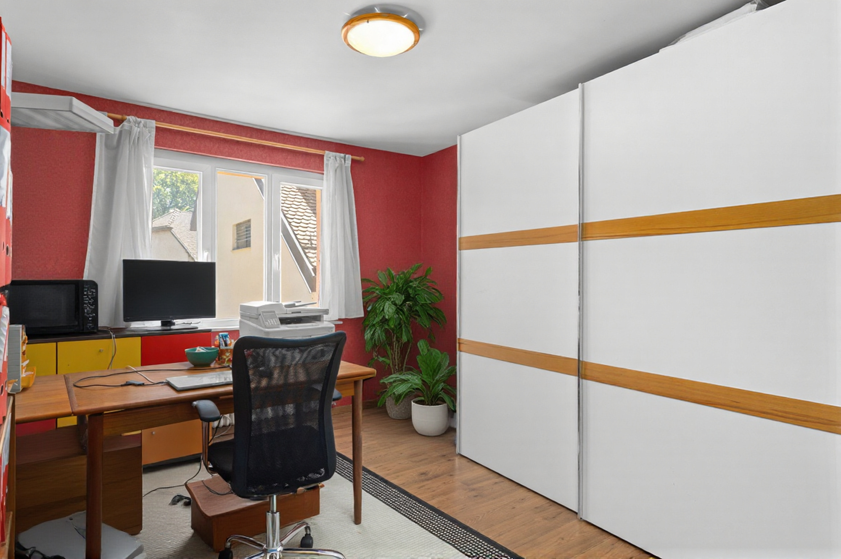
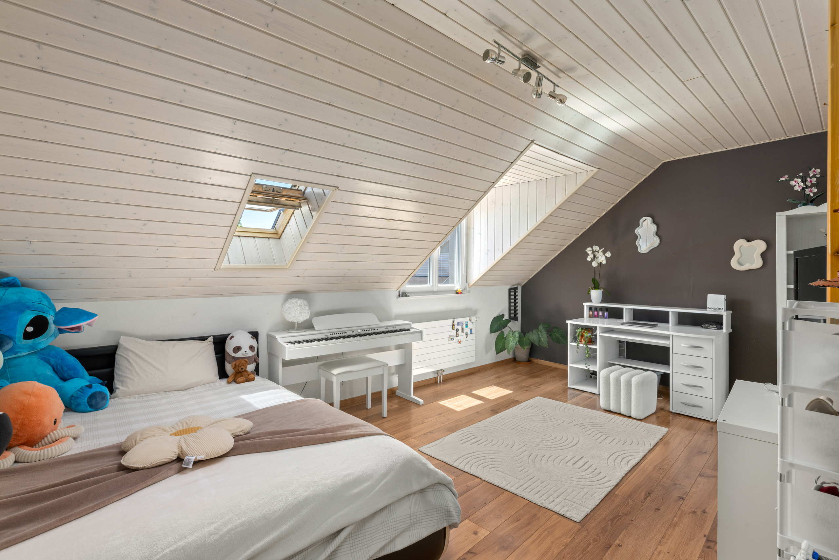
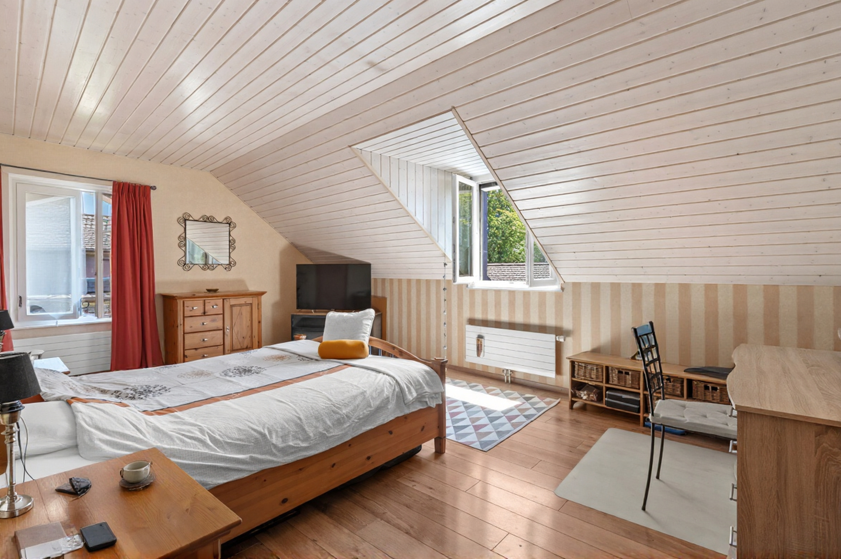
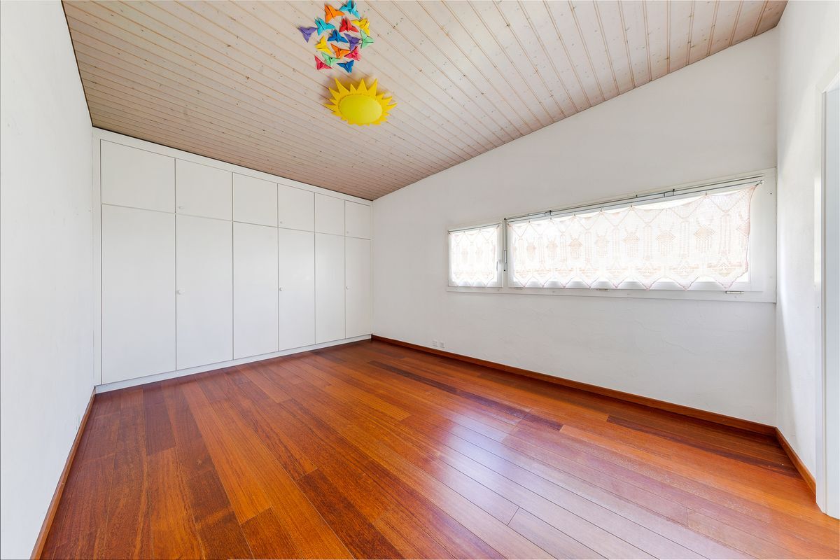
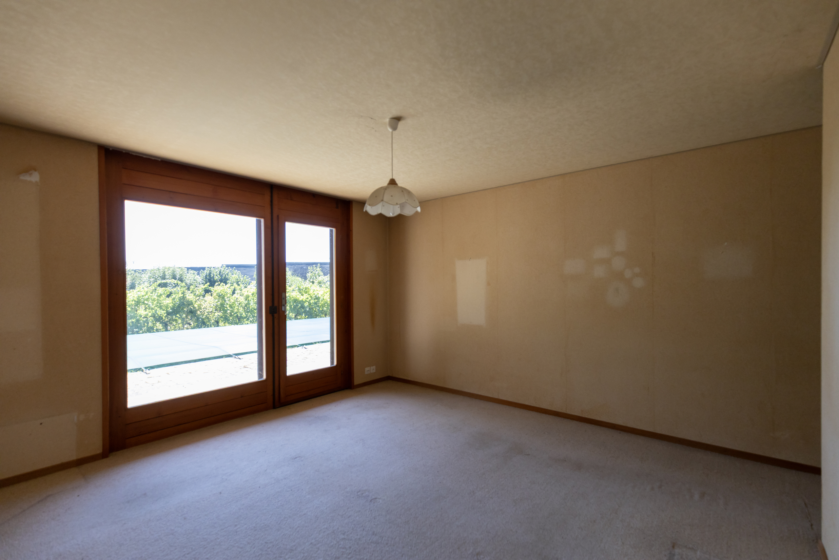
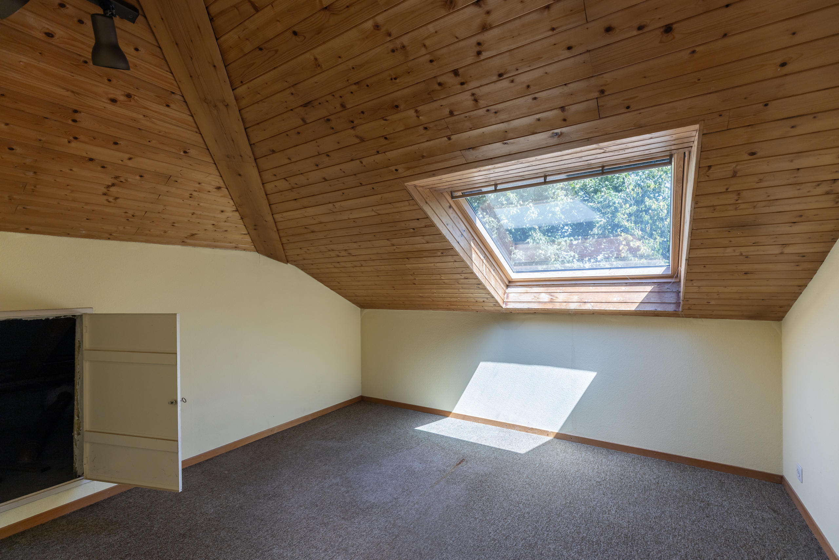
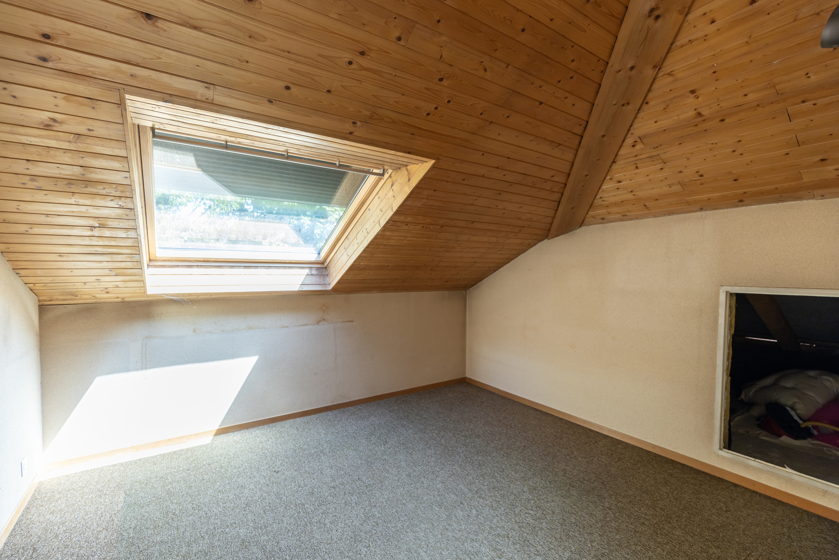
  • Two bedrooms

Basement

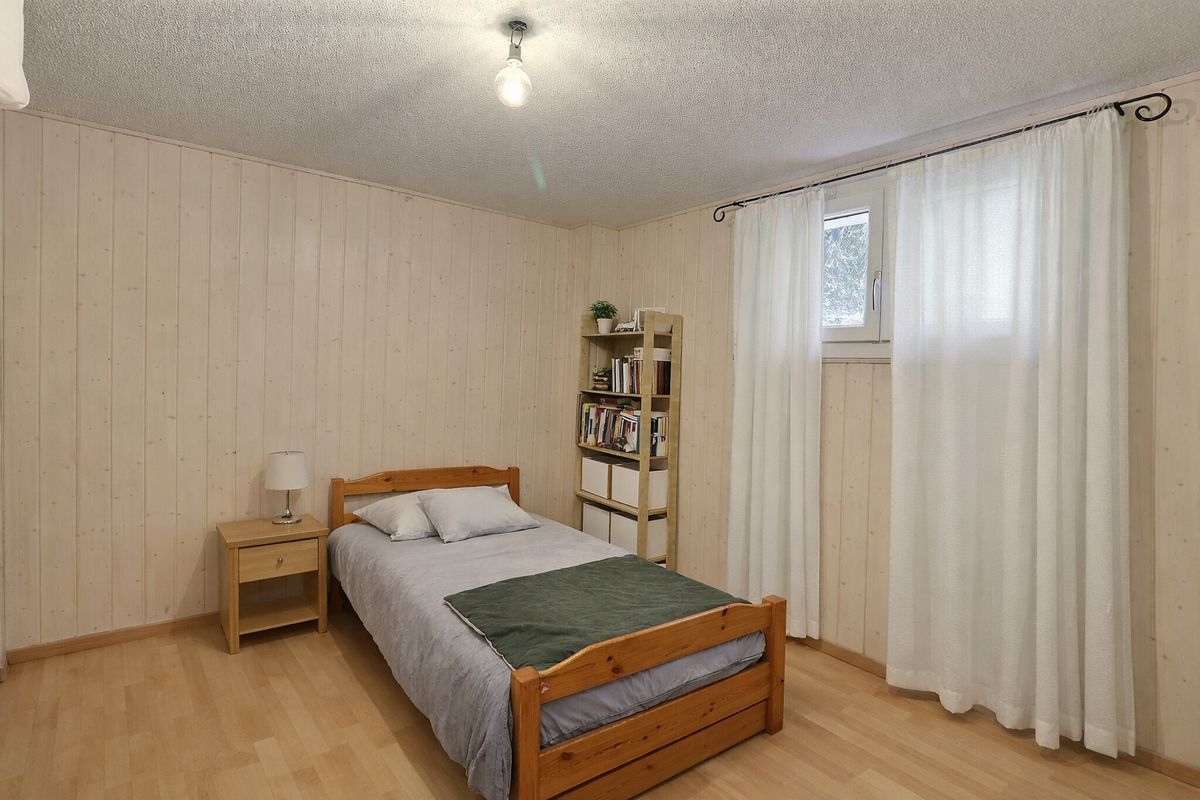
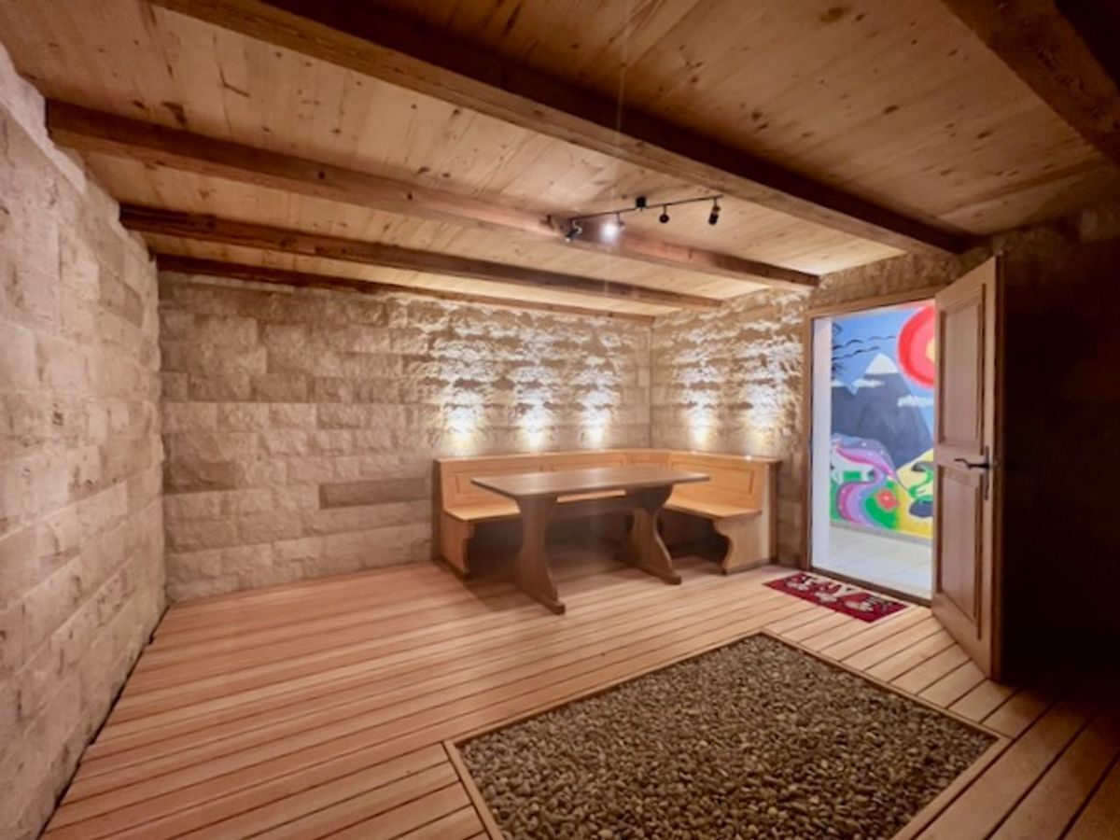
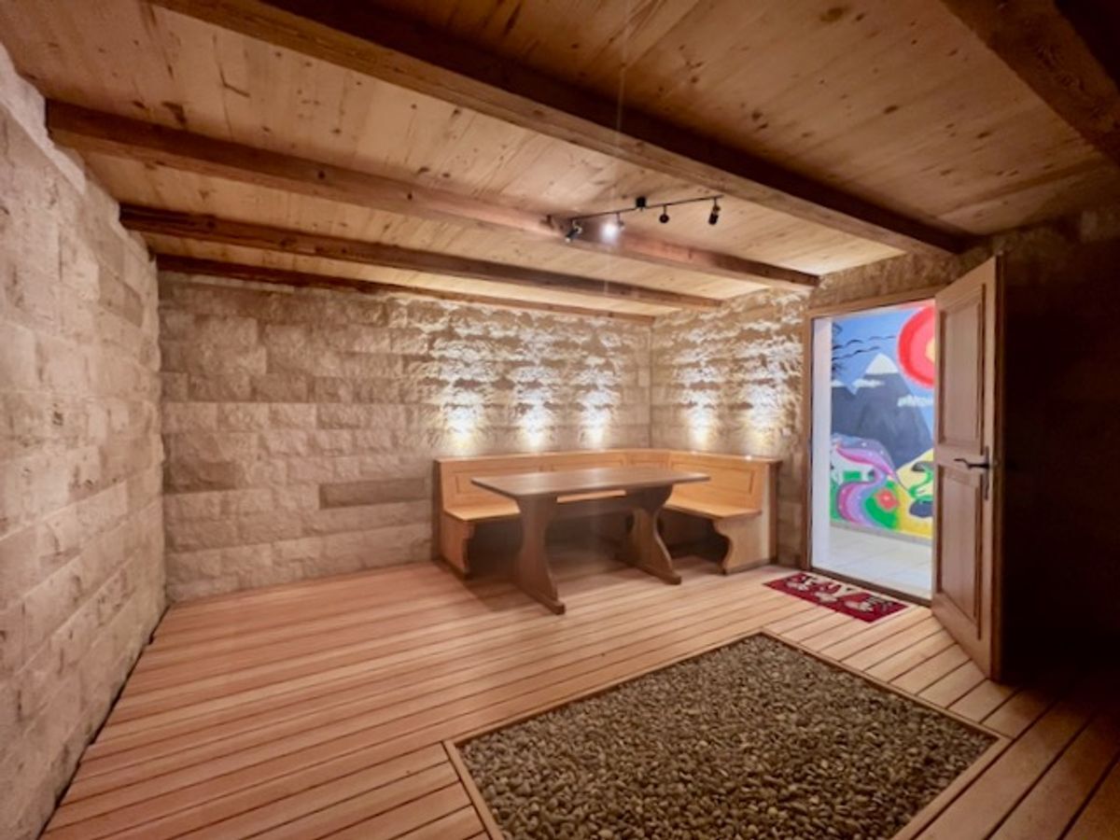
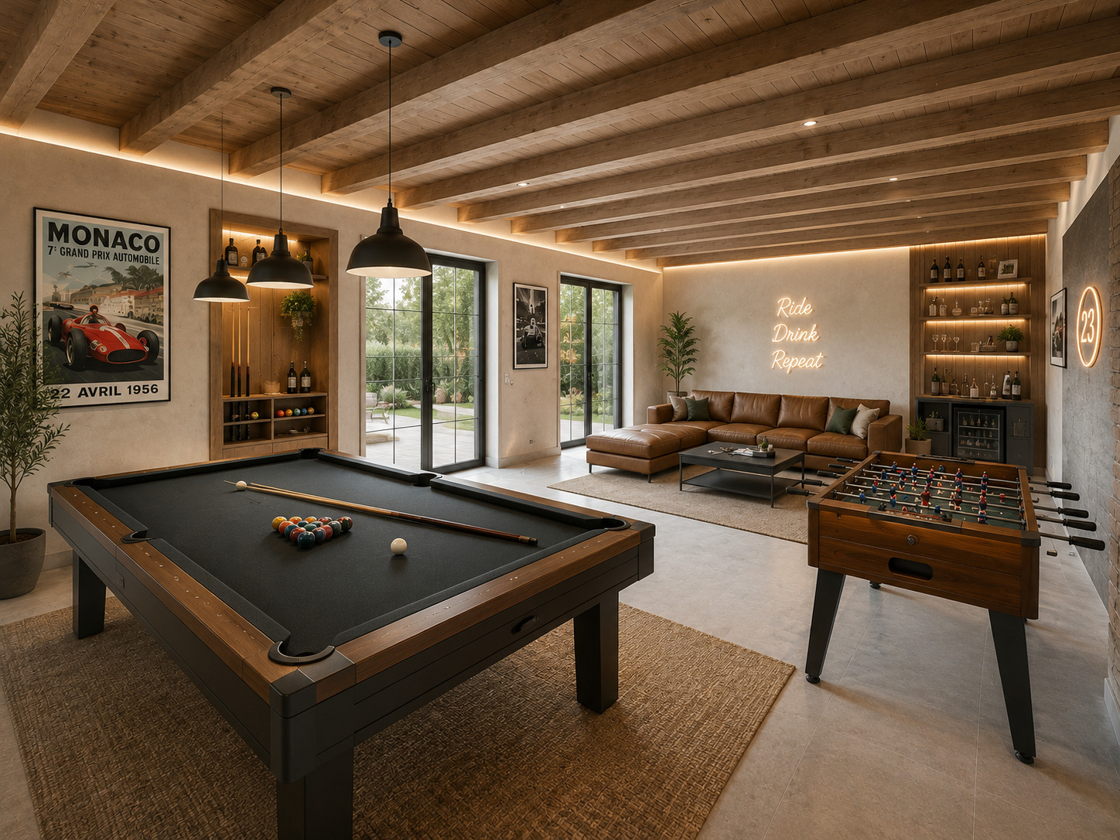
  • Game room
  • Laundry
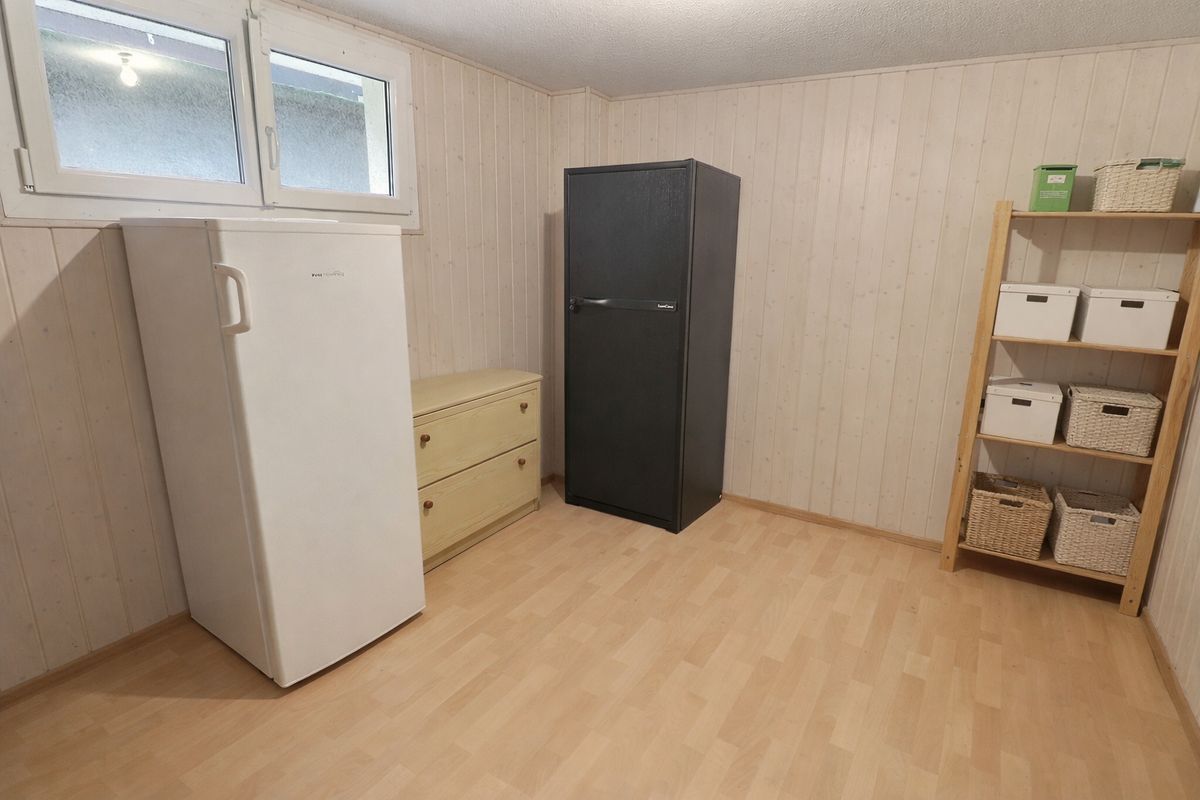
  • Three cellars
  • Workshop and boiler room (geothermal).

Exterior and annexes

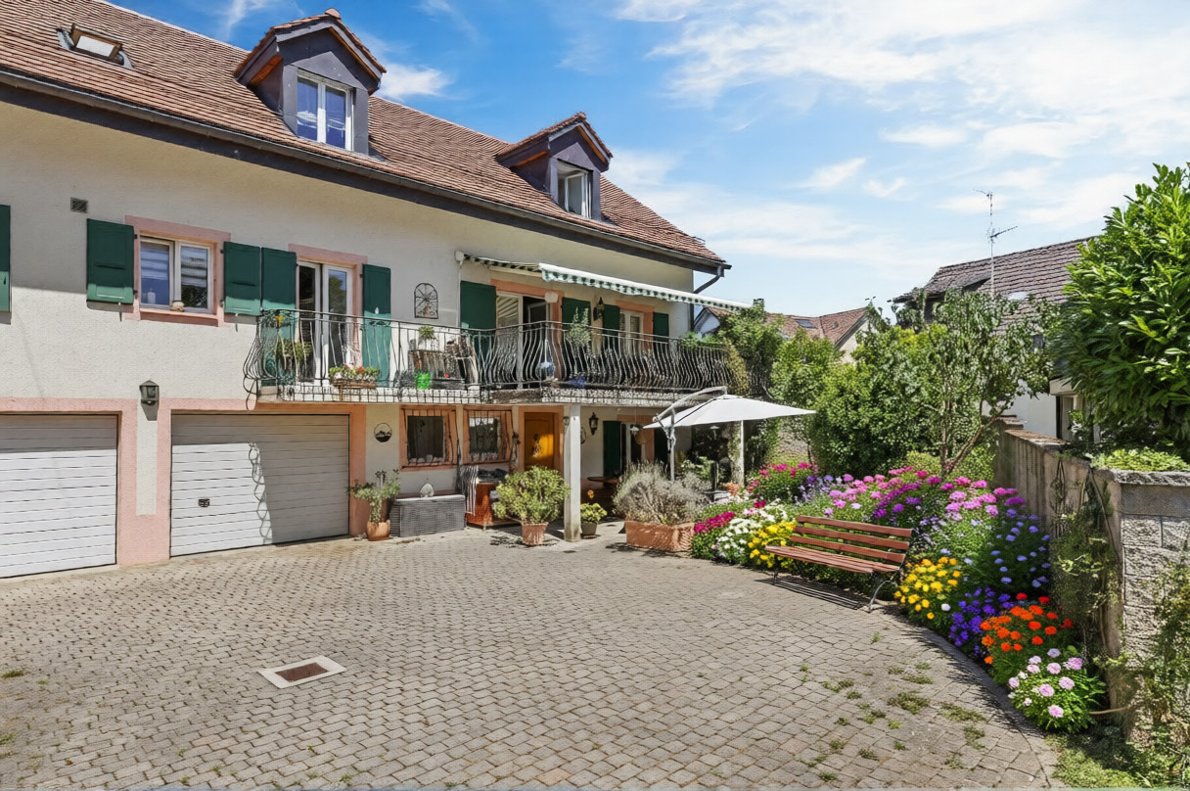
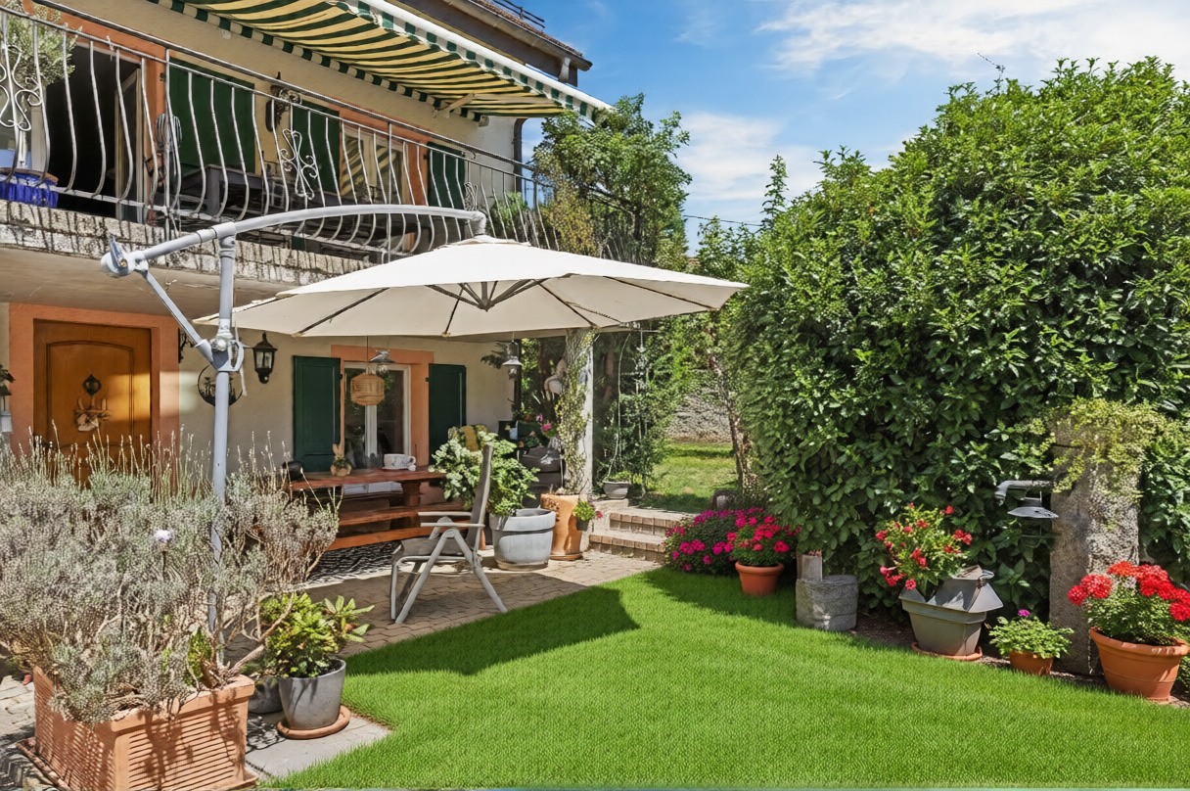
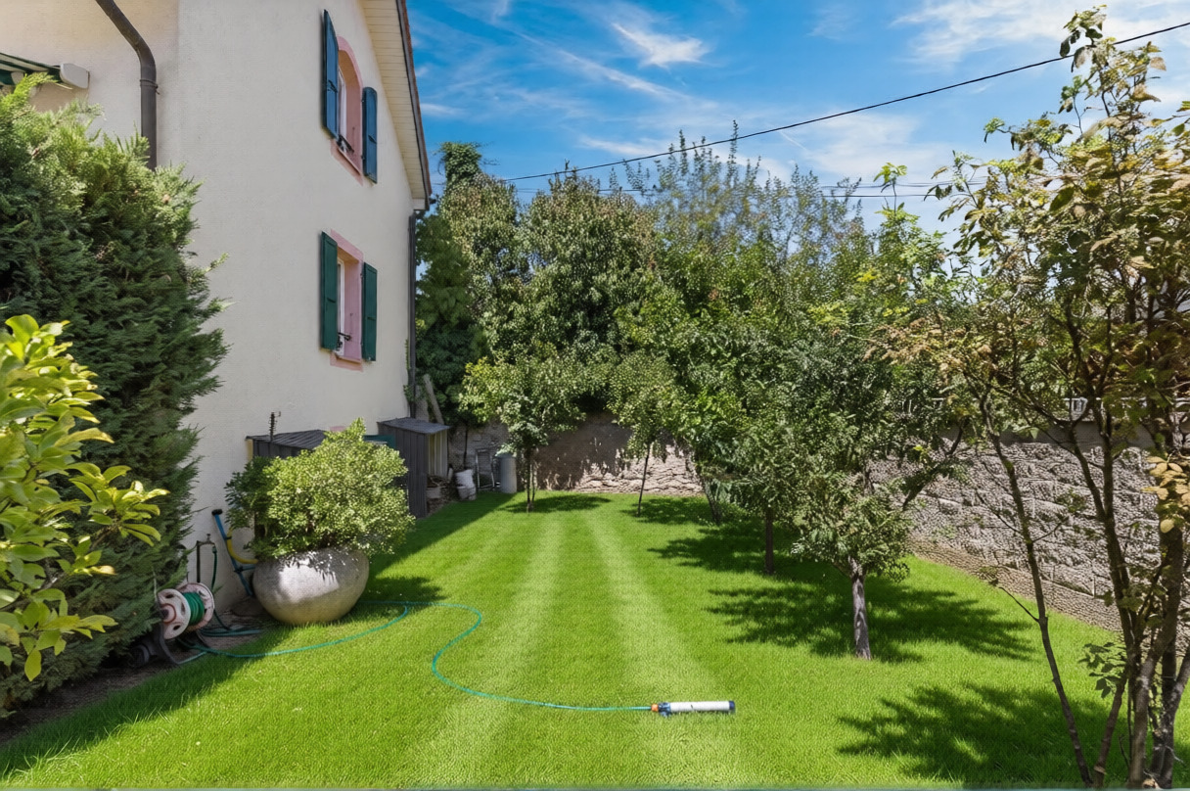
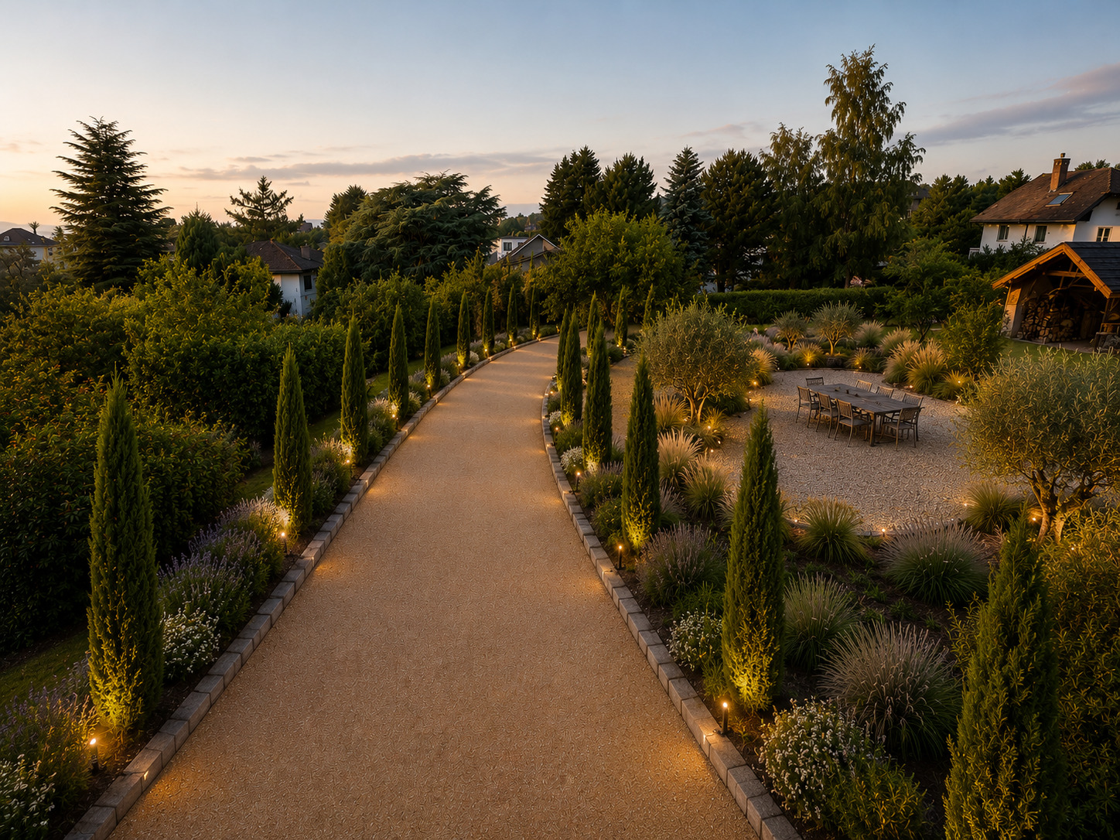
  • Landscaped garden of approximately 1,400 m2
  • Outdoor pool
  • Winter garden veranda
  • Pergola
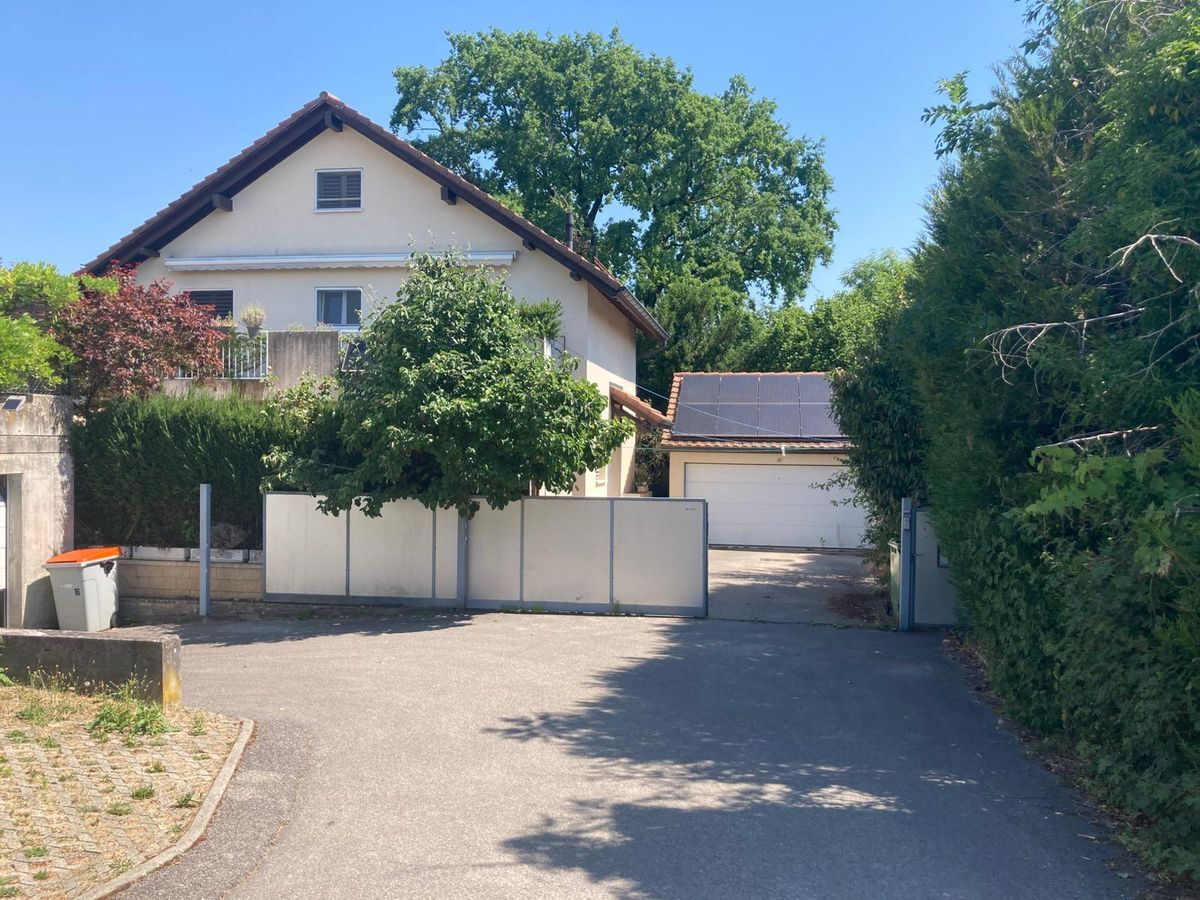
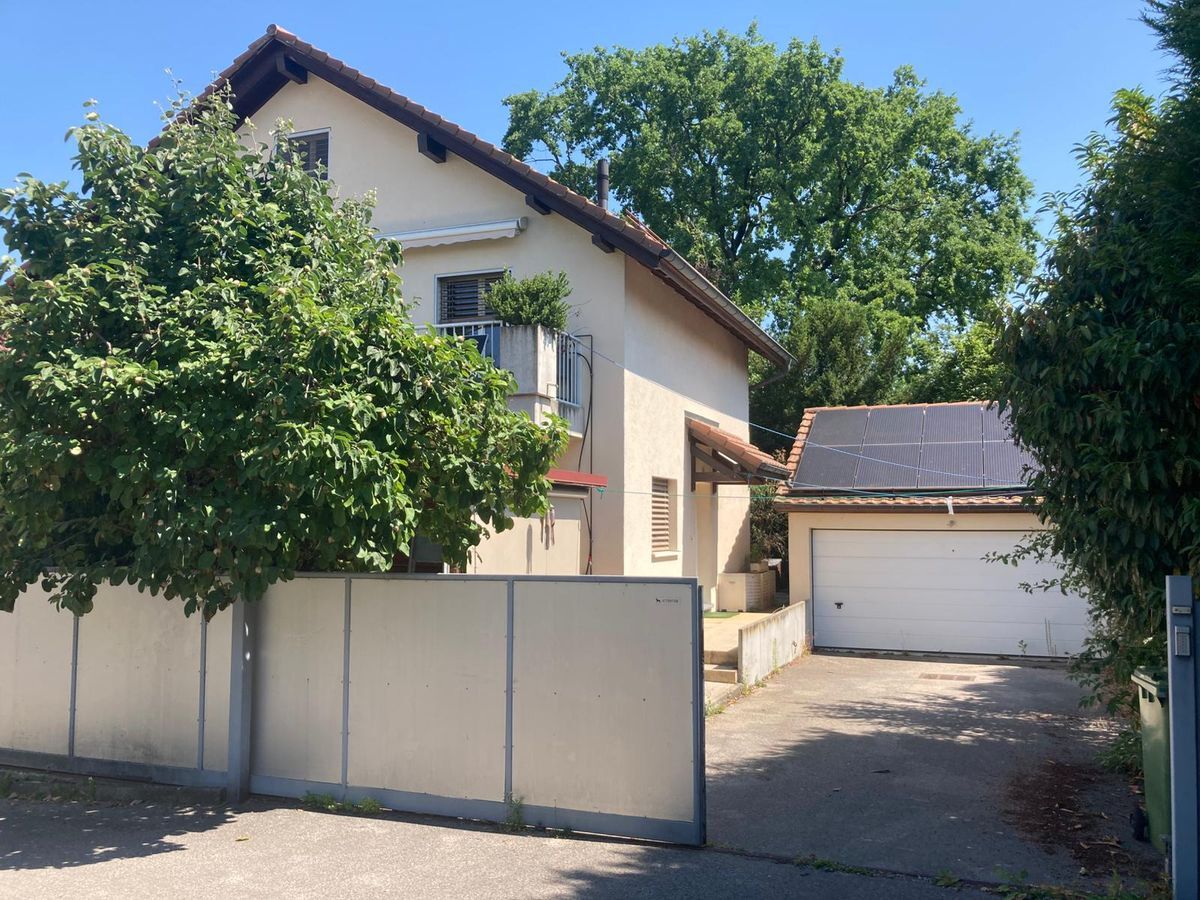
  • Covered shelter for two cars
  • Outdoor spaces.

Situation

Borex is a residential commune in the district of Nyon, appreciated for its village-like atmosphere and proximity to Lake Geneva. The Signy shopping center and the Moser school are located 2.4 km away, a bus stop is 1.1 km away, and Geneva Airport is 22 km away. Nyon and its highway access are just a few minutes away by car, offering quick connections to Geneva and Lausanne.
Située à Borex, au cœur d'un quartier de villas recherché pour son calme et sa qualité de vie, cette maison individuelle bénéficie d'un cadre résidentiel privilégié, à quelques minutes des commerces, des axes autoroutiers et du centre de Signy, et à proximité immédiate de Nyon.

Édifiée en 1980 sur une généreuse parcelle de 1'716 m2, la villa offre environ 196 m2 de surface habitable, complétés par près de 330 m2 de surface utile grâce à un sous-sol partiellement aménagé.

Son architecture d'époque au caractère affirmé se distingue par un vaste séjour cathédrale avec cheminée, coiffé d'un plafond en bois et prolongé par une galerie en mezzanine — un volume remarquable, baigné de lumière par de larges baies vitrées ouvertes sur le jardin.

L'extérieur profite d'une piscine, d'un jardin d'hiver d'environ 30 m2 et d'une vue imprenable sur les Alpes. Orientée sud, sud-est et sud-ouest, la propriété jouit d'un ensoleillement optimal tout au long de la journée.

Dans son état d'origine soigneusement entretenu, la maison constitue une opportunité rare pour les amateurs de grands espaces et de projets de rénovation sur mesure : les volumes, l'implantation et la qualité constructive offrent un potentiel de valorisation important.

Distribution

Rez-de-chaussée

  • Hall d'entrée avec armoires encastrées
  • Cuisine fermée équipée donnant sur le jardin d'hiver
  • Séjour cathédral avec cheminée ouvert sur le jardin et la terrasse
  • Chambre en suite avec salle de bains-WC, une chambre supplémentaire, salle de douches et WC visiteurs.

1er étage

  • Galerie en mezzanine ouverte sur le séjour — idéale en espace bureau ou bibliothèque
  • Deux chambres

Sous-sol

  • Salle de jeux
  • Buanderie
  • Trois caves
  • Atelier et chaufferie (géothermie).

Extérieurs et annexes

  • Jardin arboré d'environ 1'400 m2
  • Piscine extérieure
  • Jardin d'hiver véranda
  • Pergola
  • Abri couvert pour deux voitures
  • Places extérieures.

Situation

Borex est une commune résidentielle du district de Nyon, appréciée pour son ambiance villageoise et sa proximité avec l'arc lémanique. Le centre commercial de Signy et l'école Moser se trouvent à 2.4 km, un arrêt de bus à 1.1 km, et l'aéroport de Genève à 22 km. Nyon et son accès autoroutier sont à quelques minutes en voiture, avec des liaisons rapides vers Genève et Lausanne.
Discover similar properties

Other Weibel & Loeb Real Estate real estate