Single family house with 7 rooms on sale in Bramois - 180 m²
7-room village house in Bramois
Rooms7
Living area180 m²
Object PriceCHF 985,000.-
AvailabilityTo agree
Localisation
Bramois, 1967 BramoisCharacteristics
Reference
1967
Availability
To agree
Bathrooms
3
Year of construction
1977
Rooms
7
Number of levels for the real asset
2
Living area
180 m²
Description
Text translated from french, see original
Original text in french, translate to English.
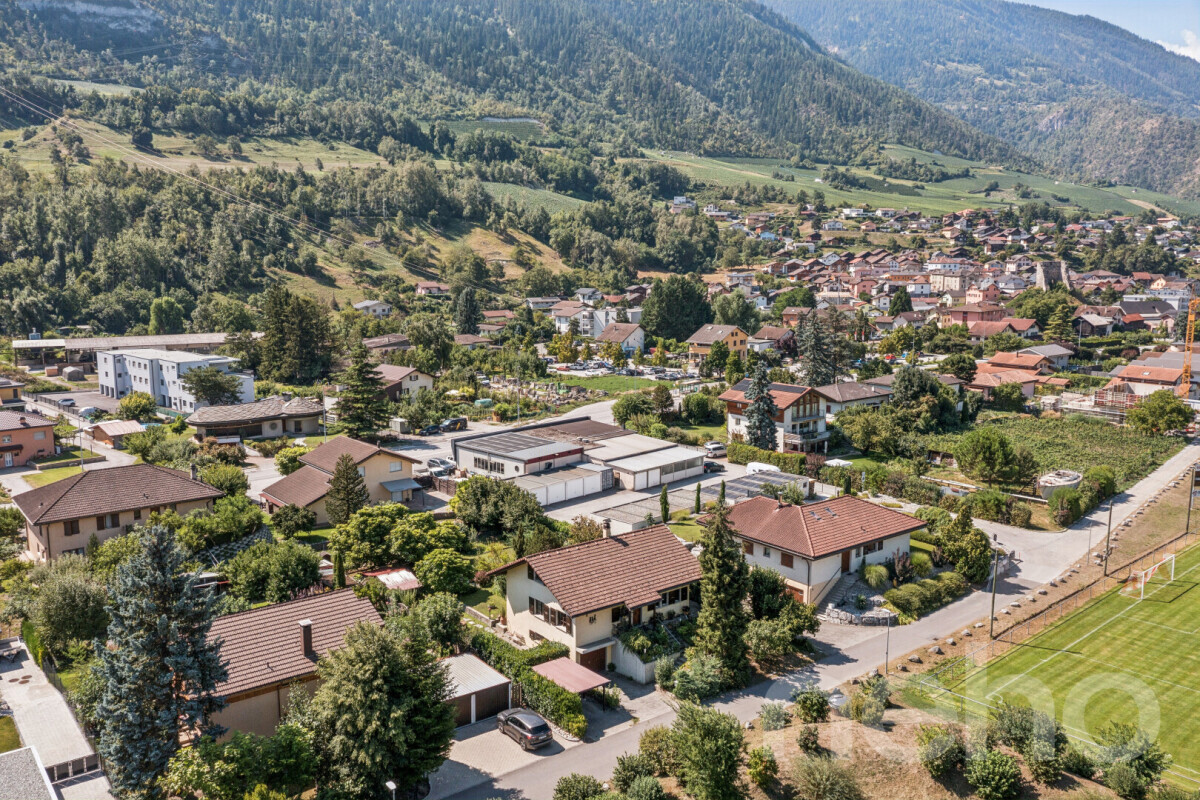
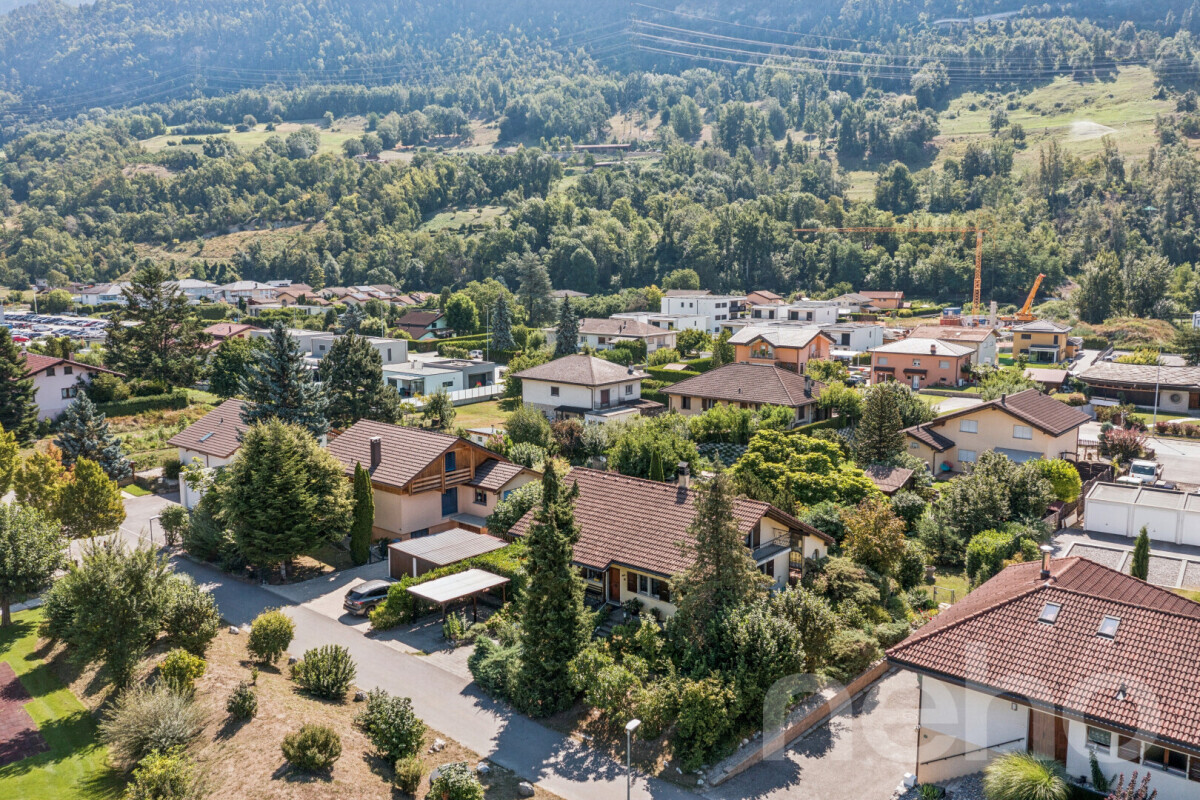
Village house with garden and terrace in the heart of Bramois
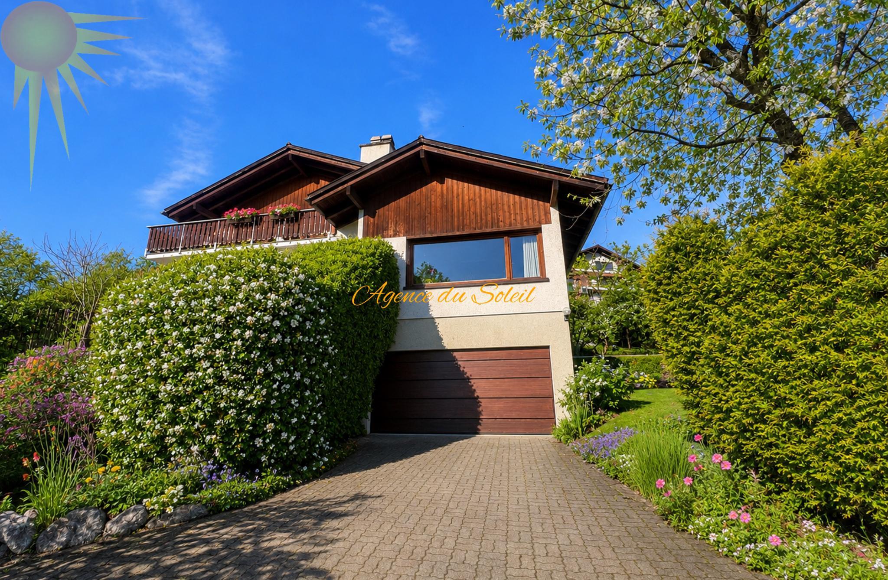
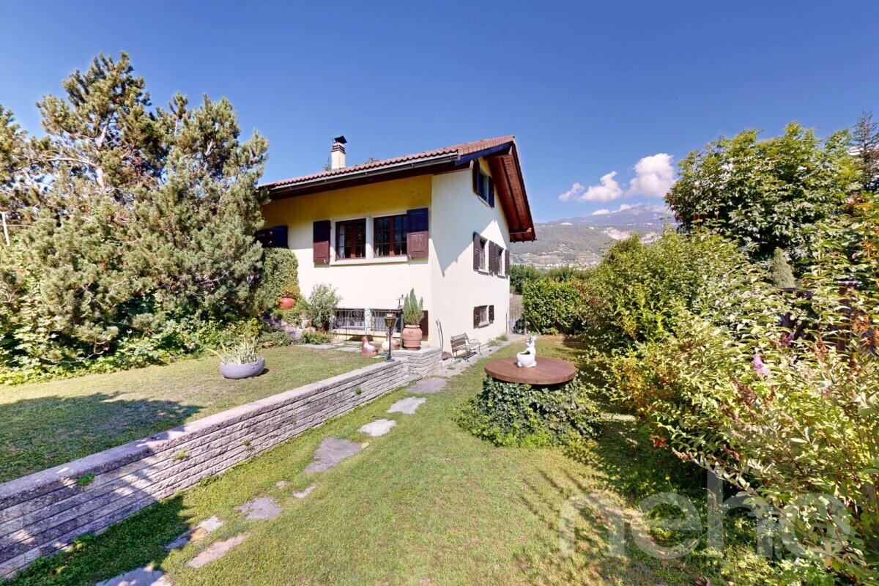
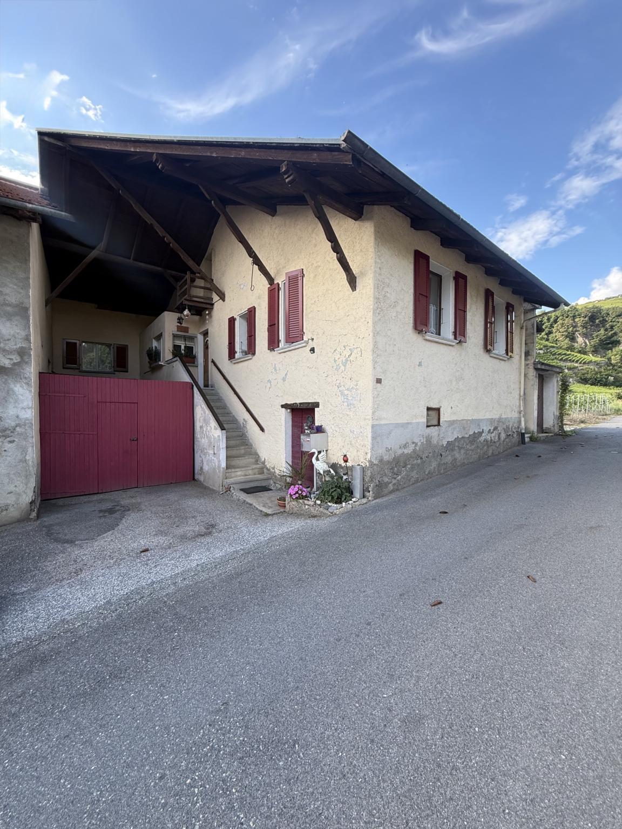
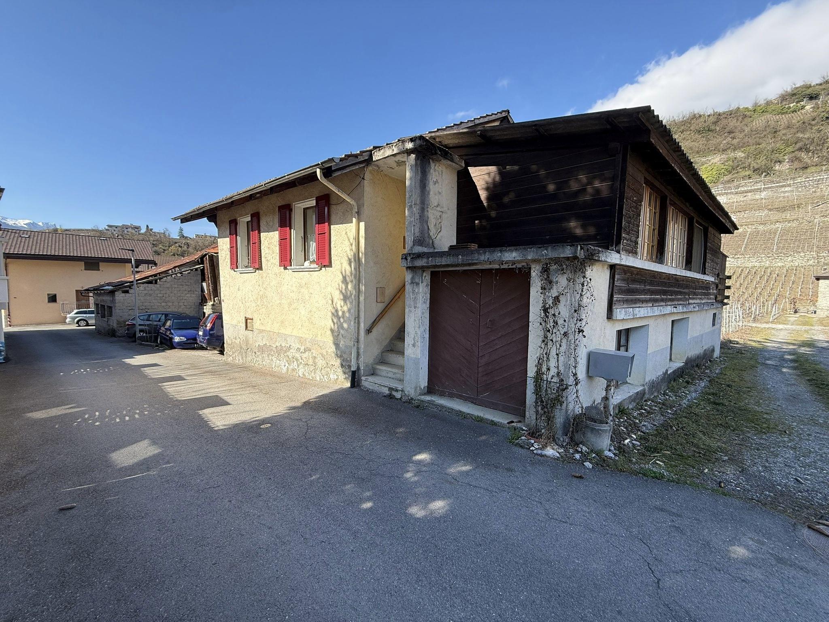
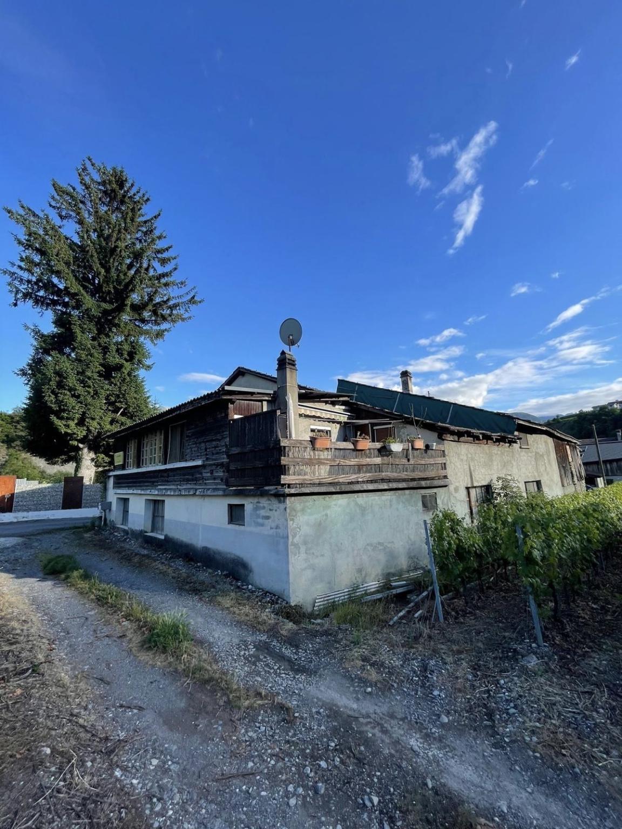
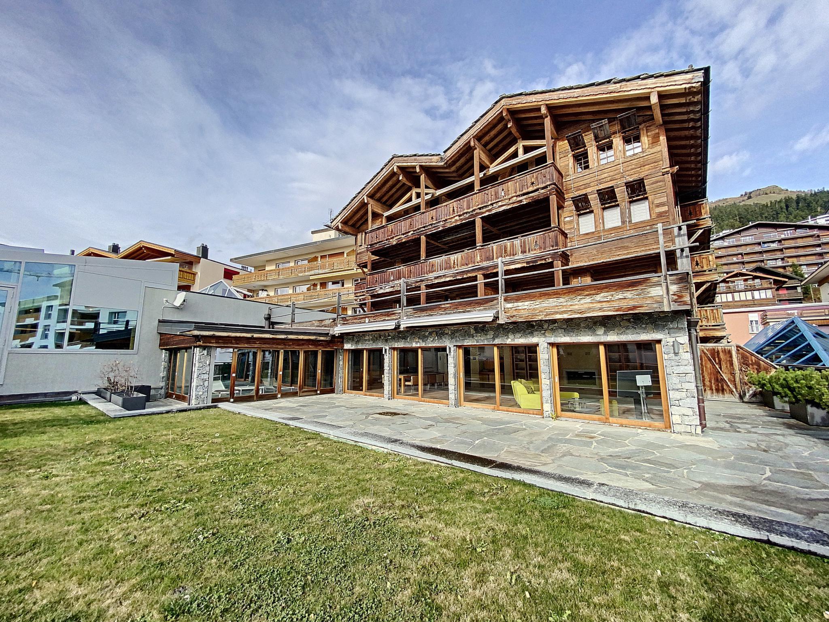
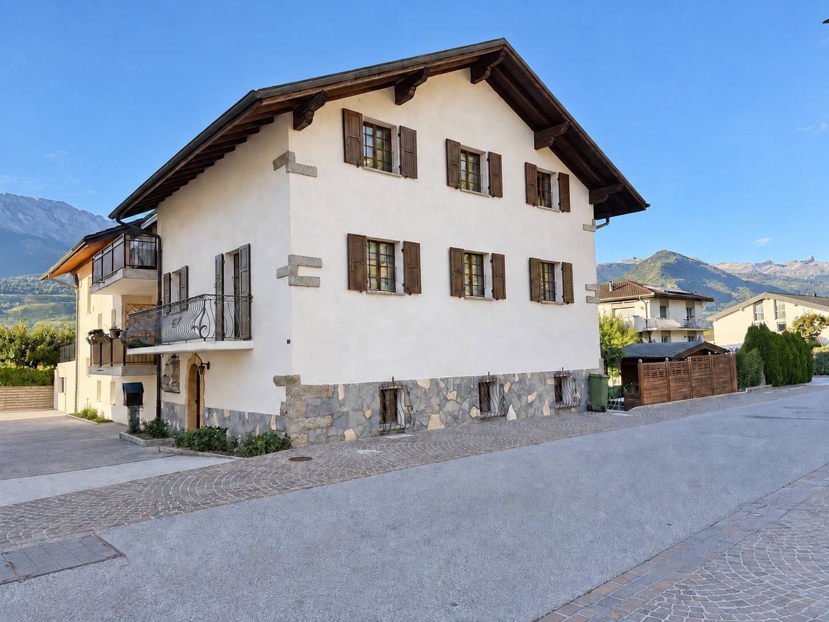
Built in 1977, this village house offers 180 m² of living space on a plot of 274 m². Spread over several levels, it offers many rooms and multipurpose spaces.
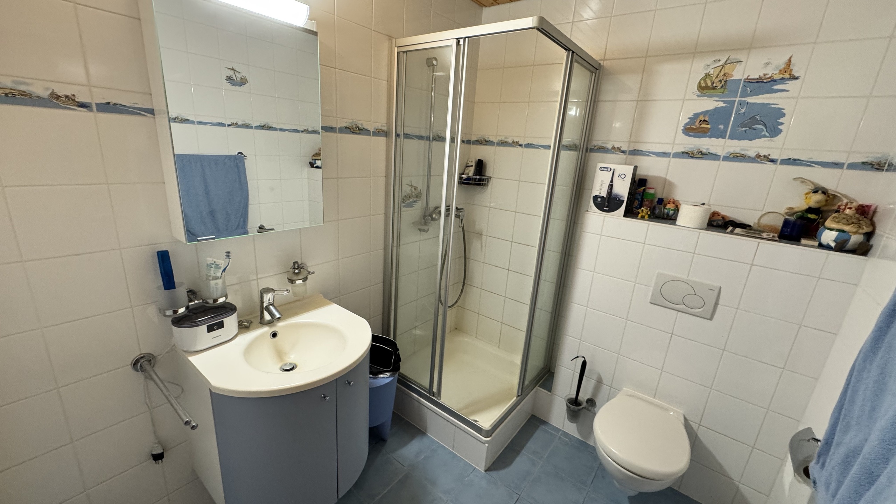
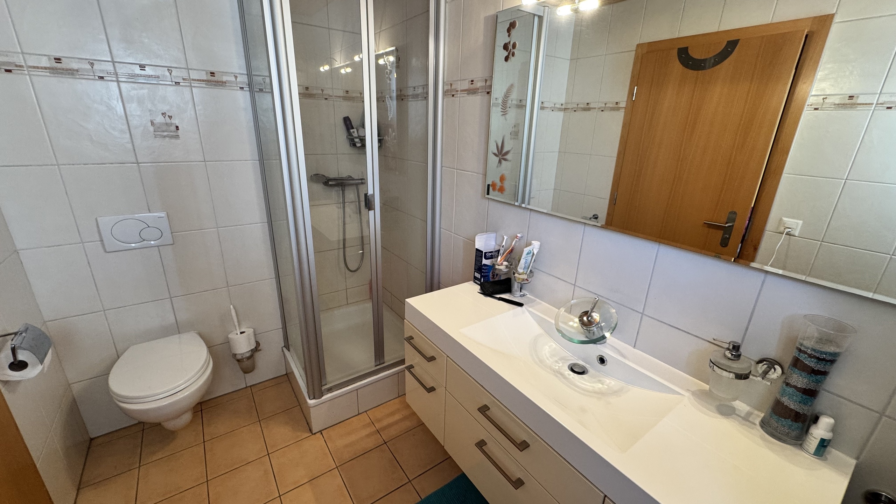
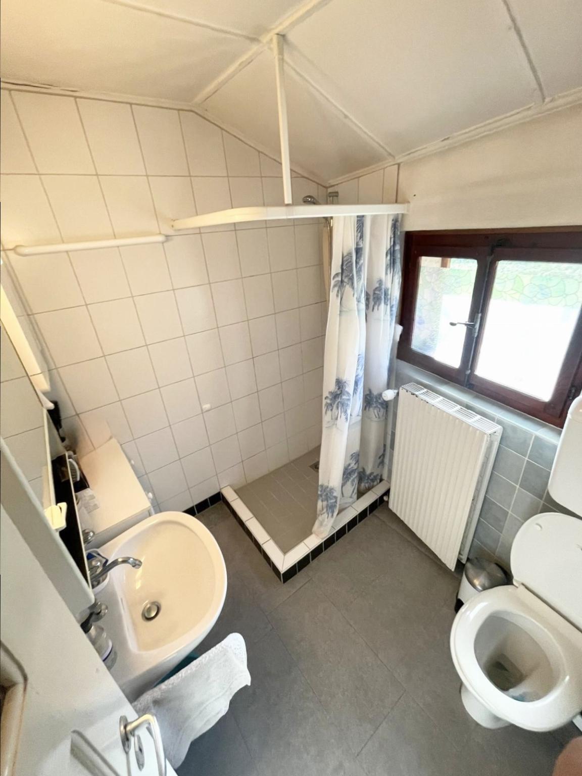
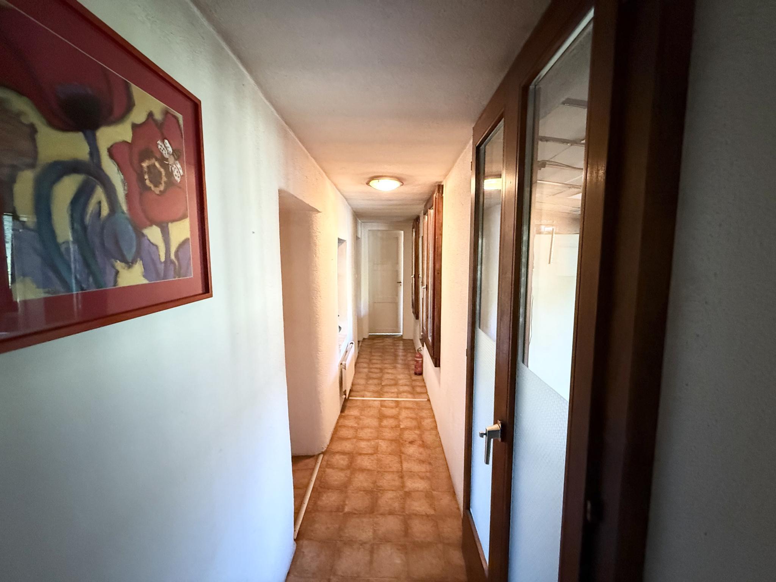
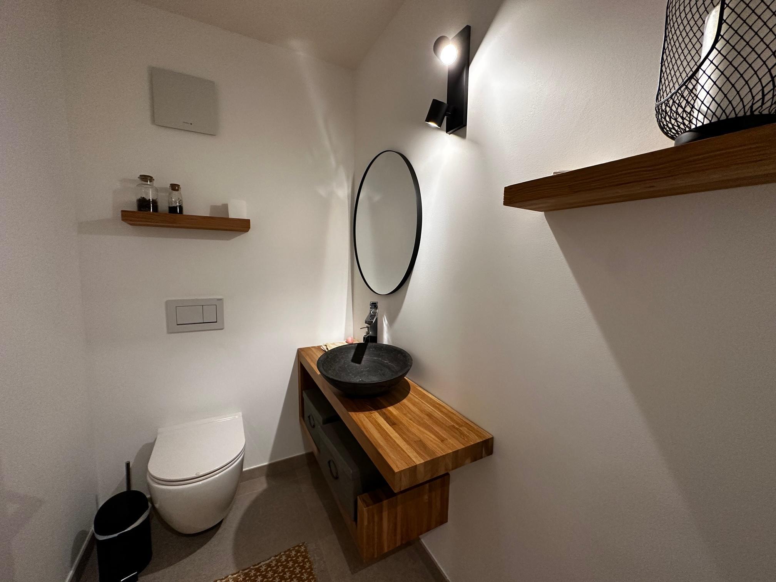
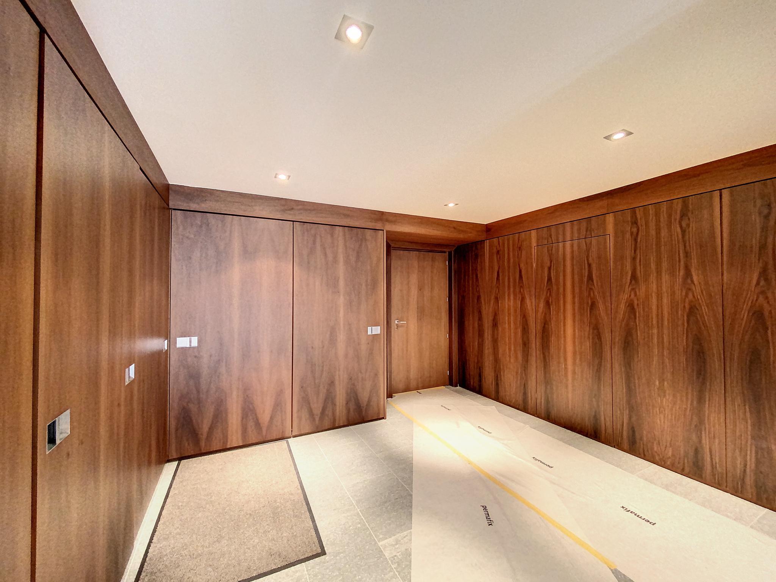
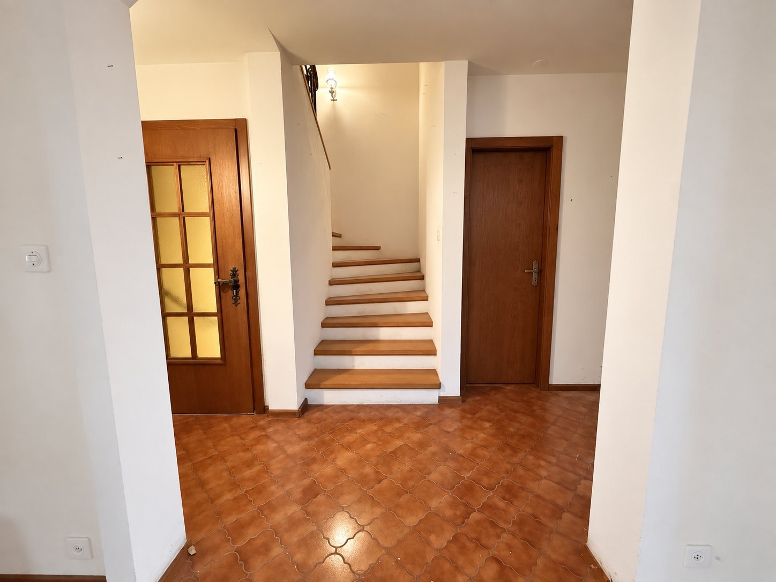
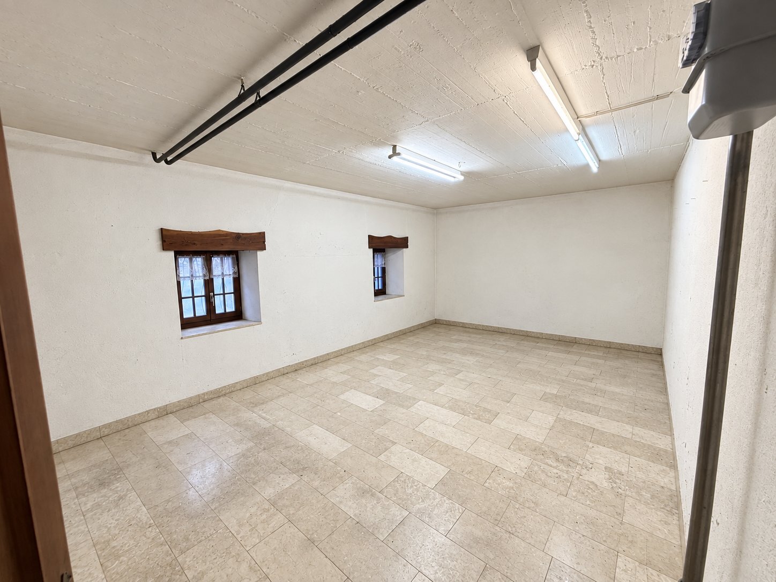
On the ground floor, the main entrance leads to a storage room for bicycles or skis, a gas boiler room, a summer kitchen, a toilet with shower and a large room. The latter could lend itself to the conversion of a studio, subject to the necessary authorisations.
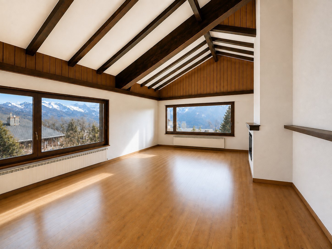
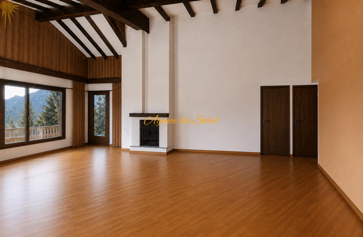
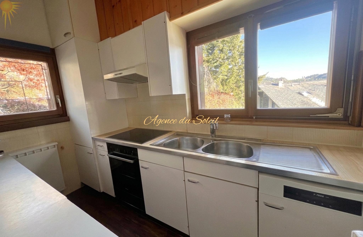
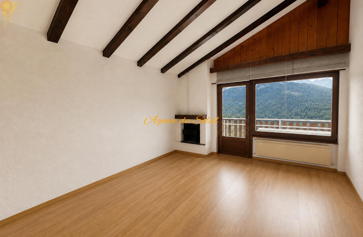
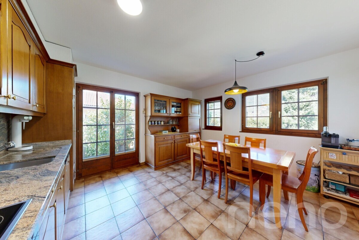
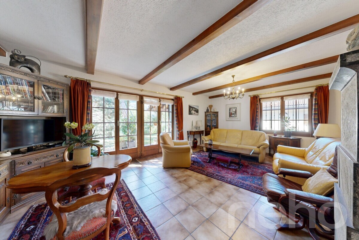
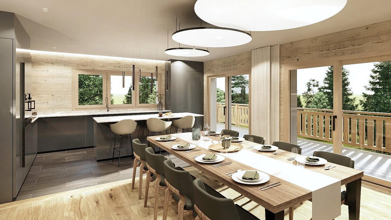
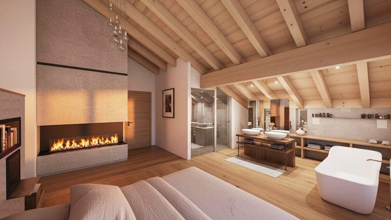
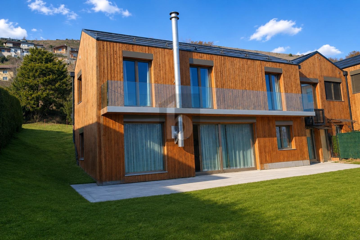
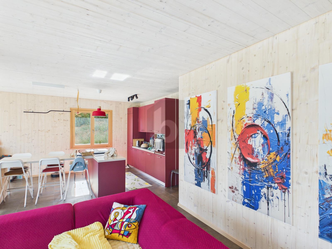
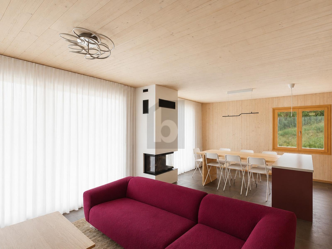
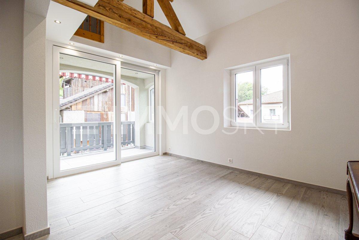
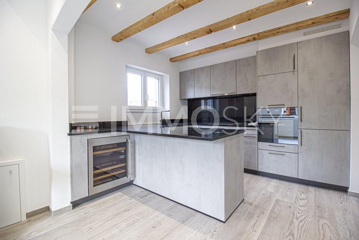
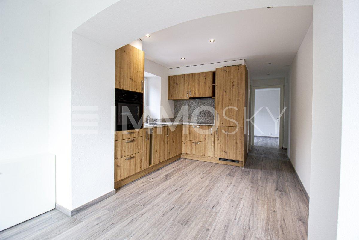
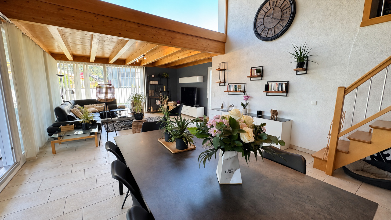
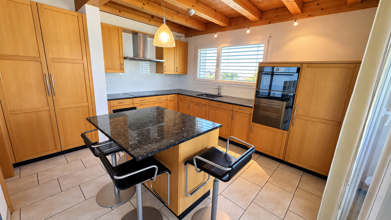
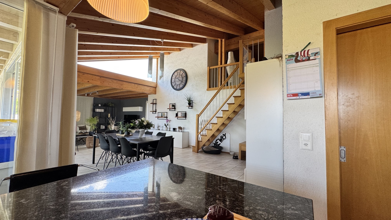
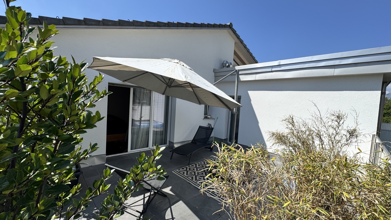
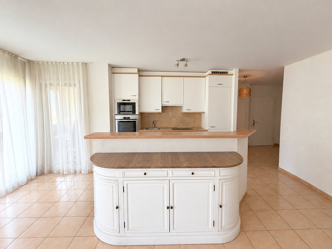
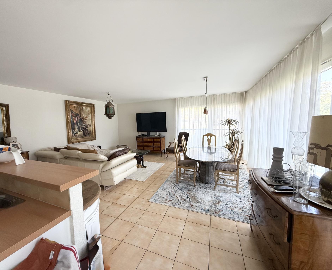
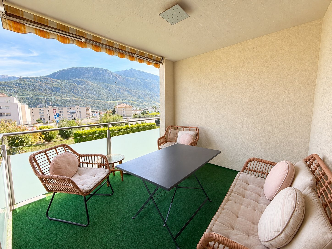
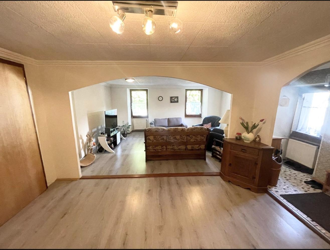
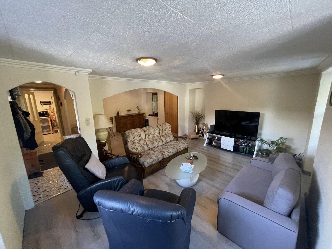
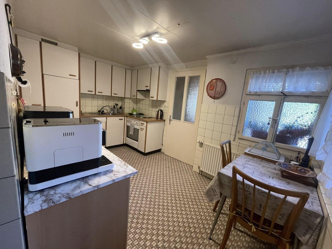
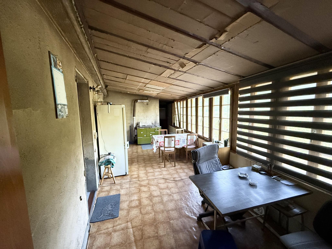
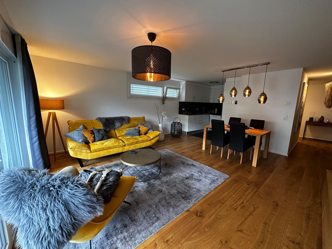
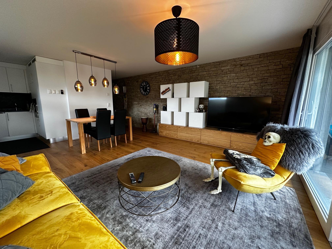
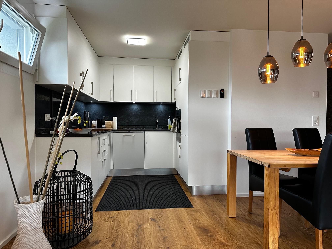
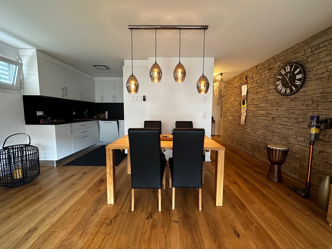
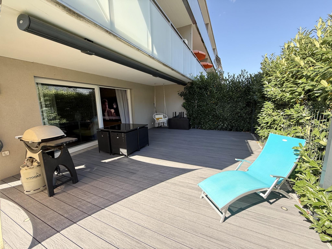
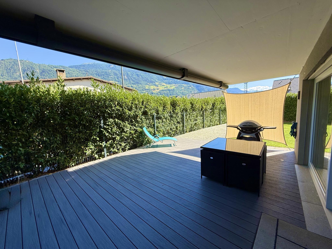
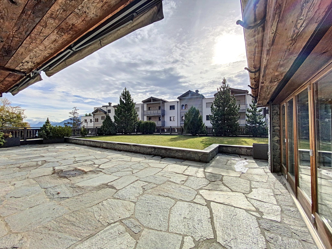
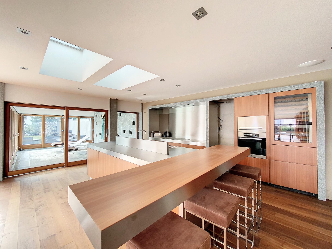
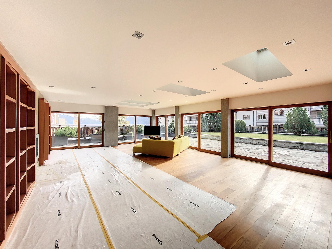
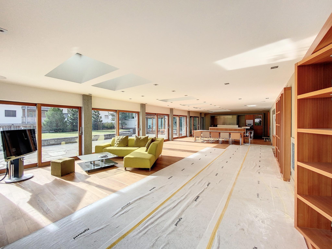
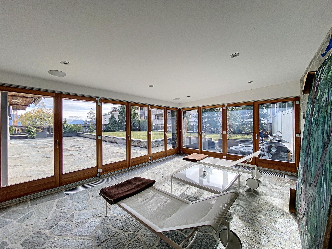
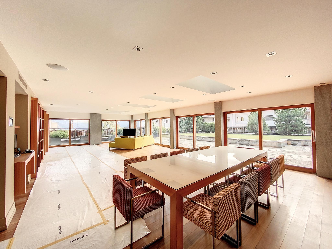
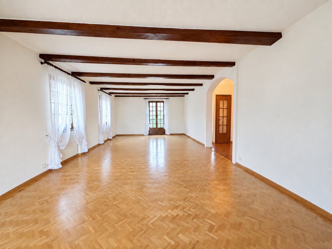
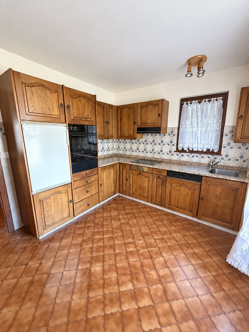
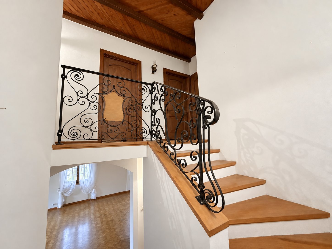
The first floor hosts a large living room with fireplace, a bedroom, a toilet and a kitchen giving direct access to the terrace. A staircase connects the terrace to the garden.
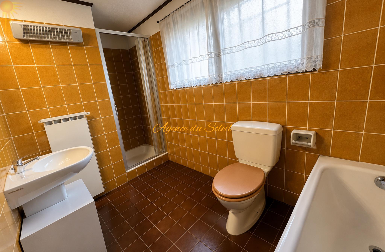
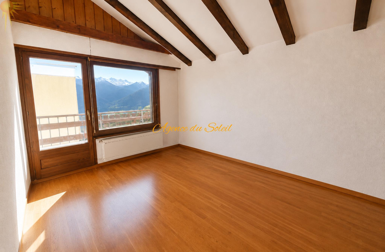
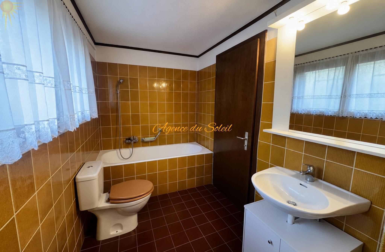
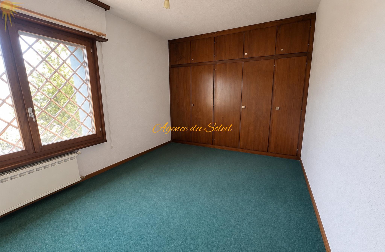
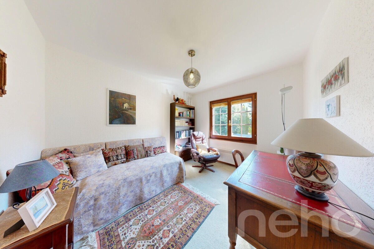
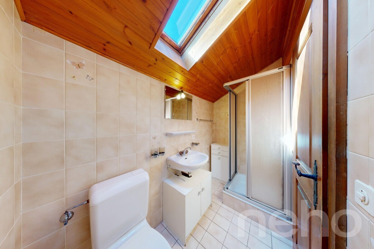
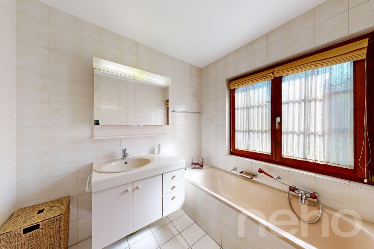
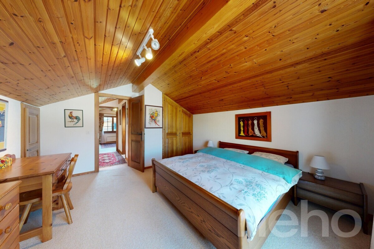
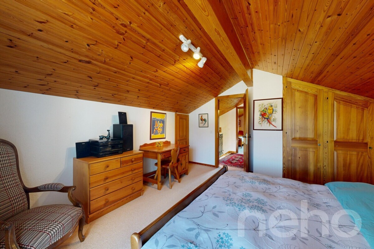
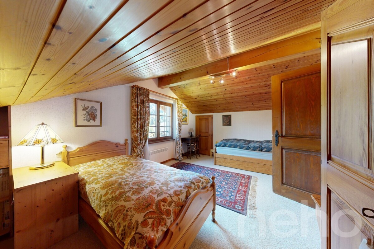
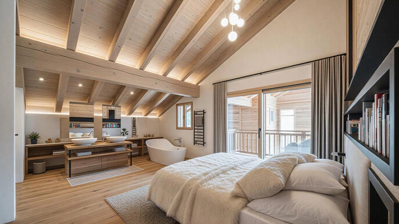
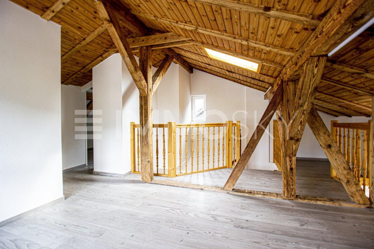
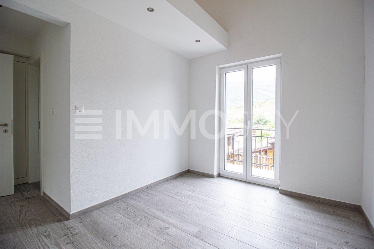
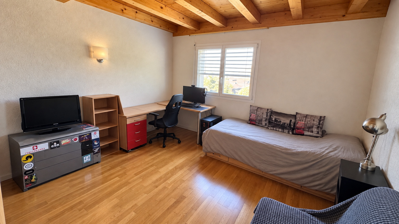
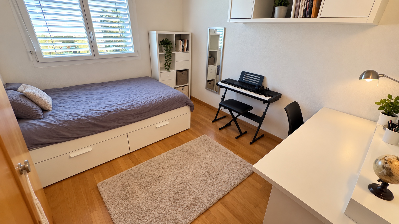
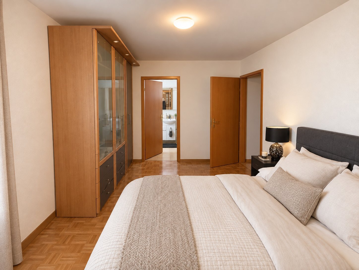
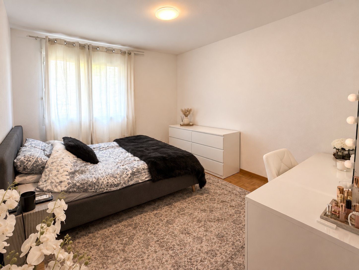
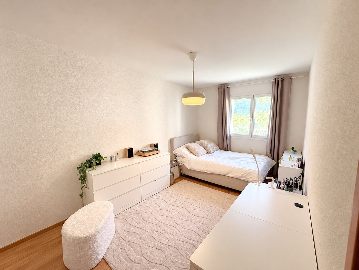
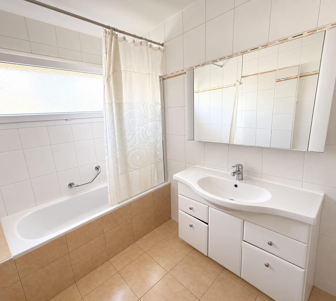
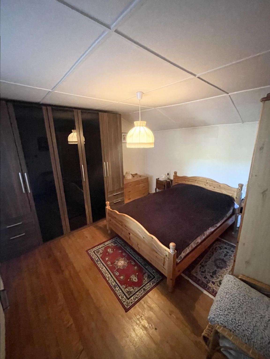
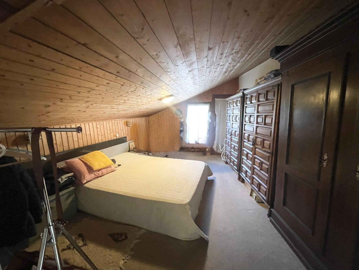
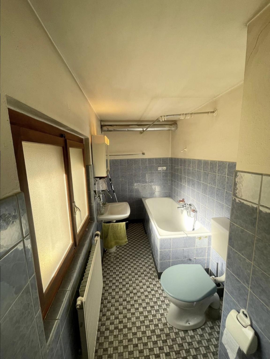
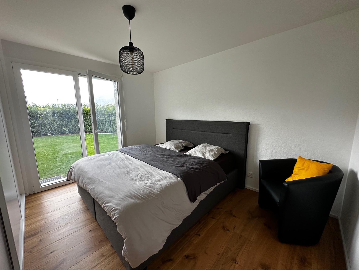
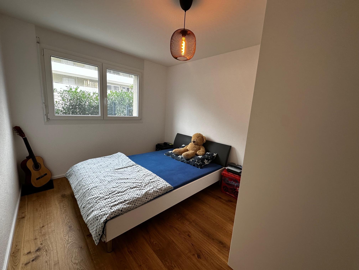
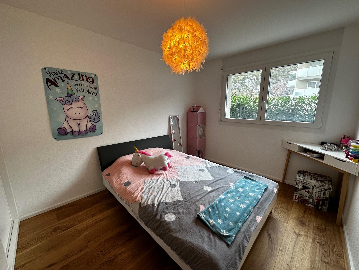
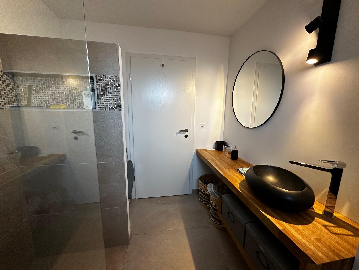
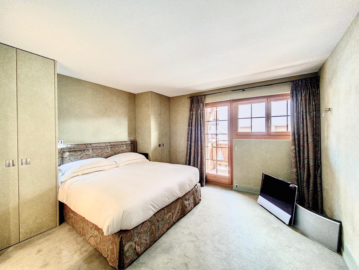
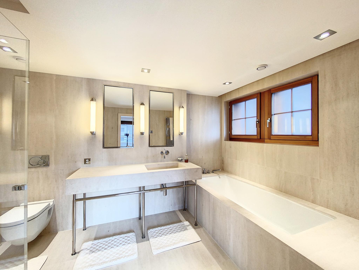
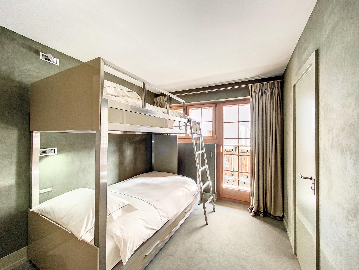
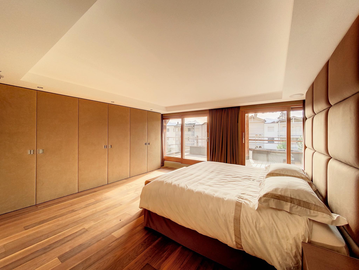
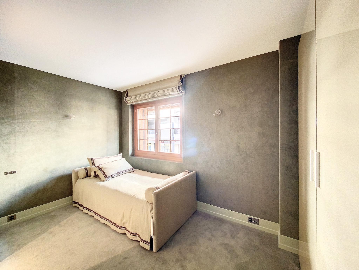
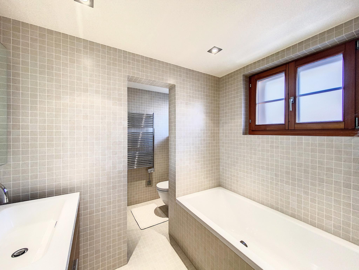
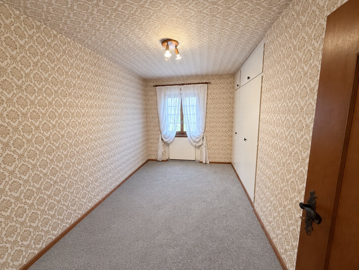
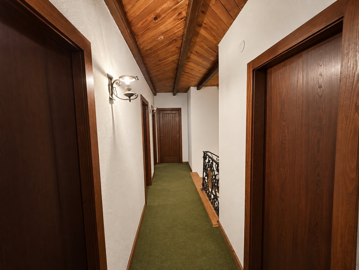
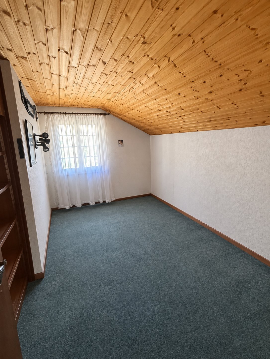
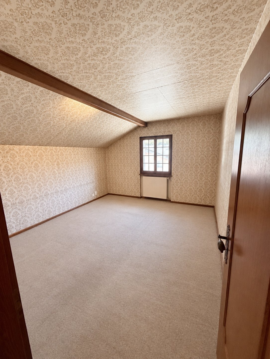
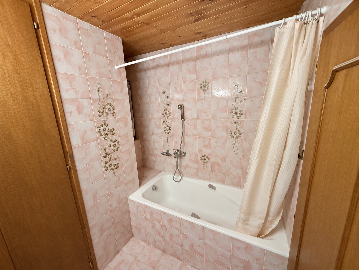
On the second floor are three bedrooms, and two small rooms that can be used as extra bedrooms or offices, as well as a bathroom with bathtub.
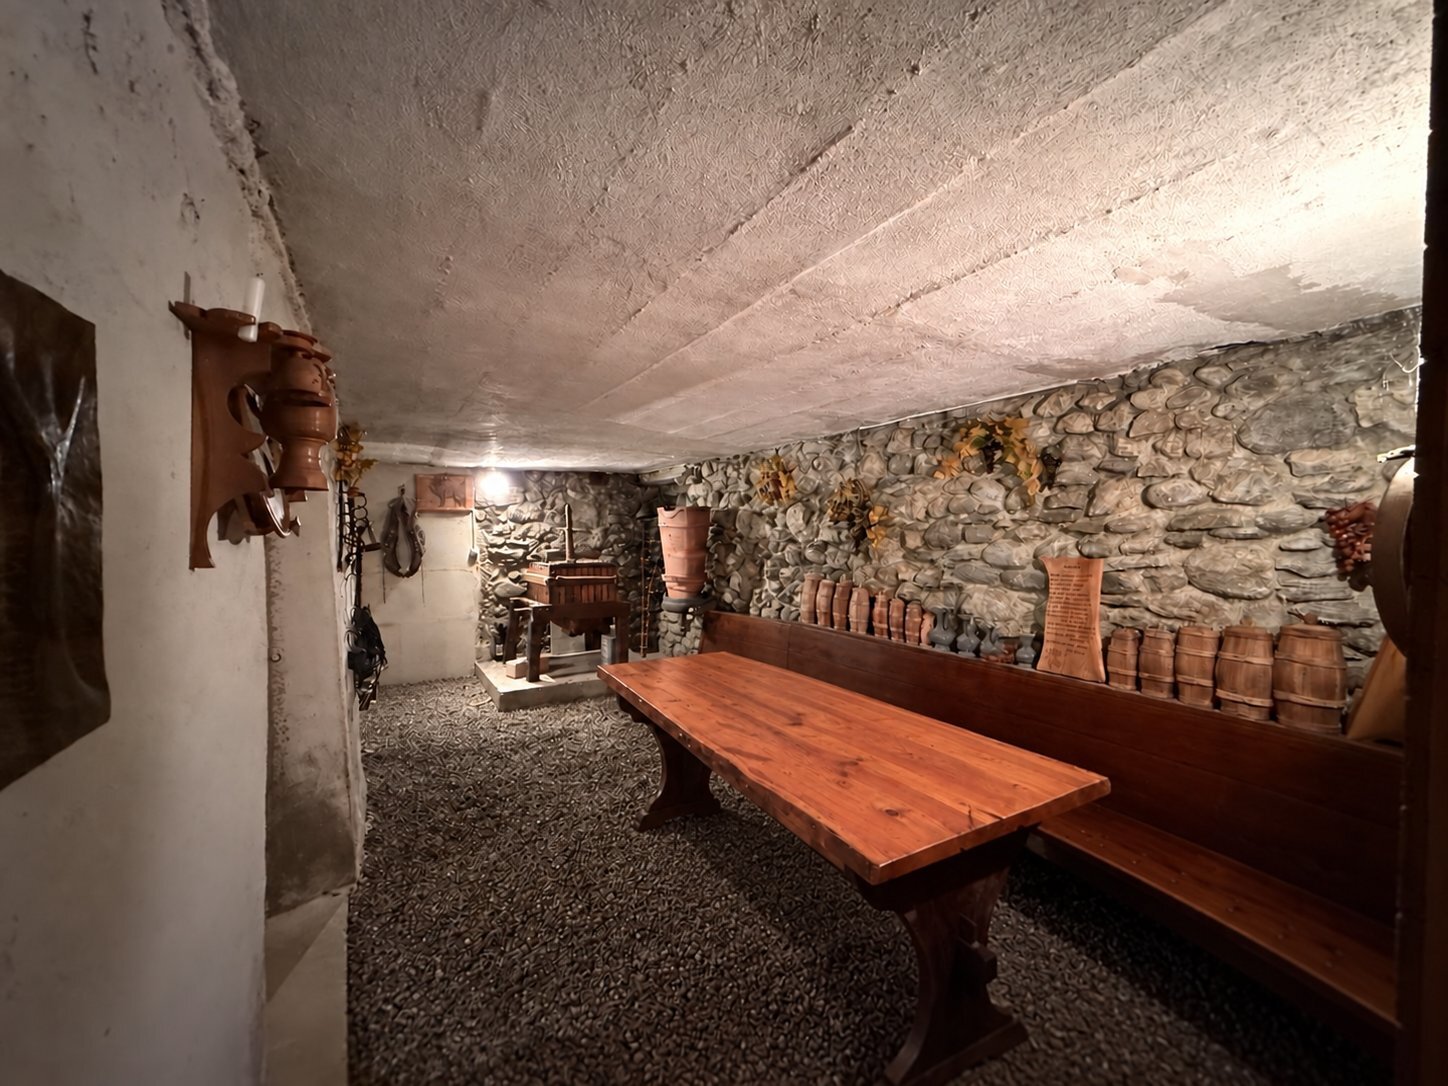
In the basement, a carnotzet, two cellars, an atomic shelter and an additional room complete the storage space.
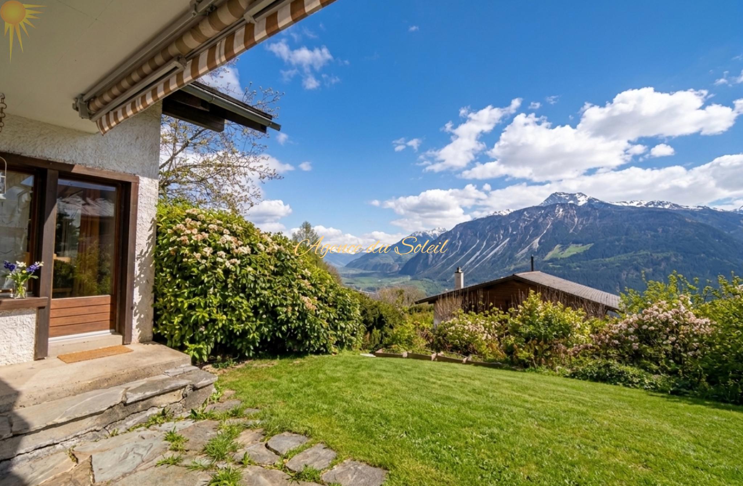
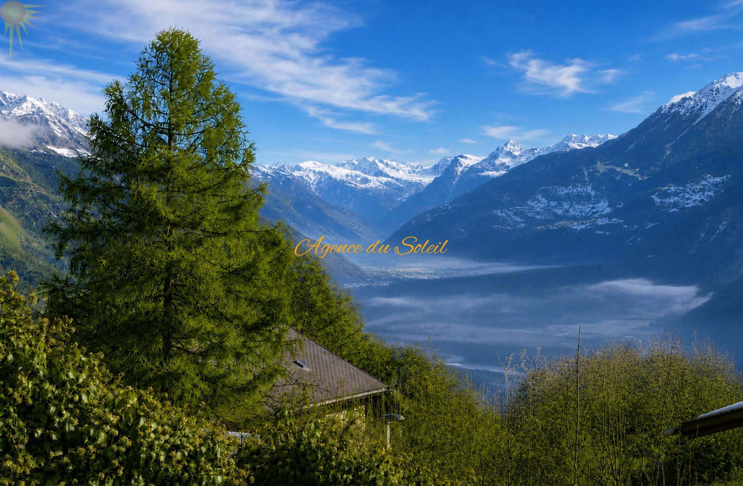
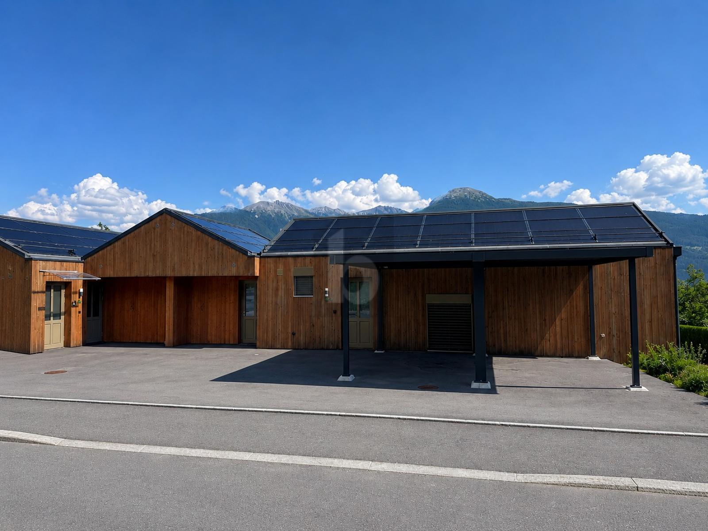
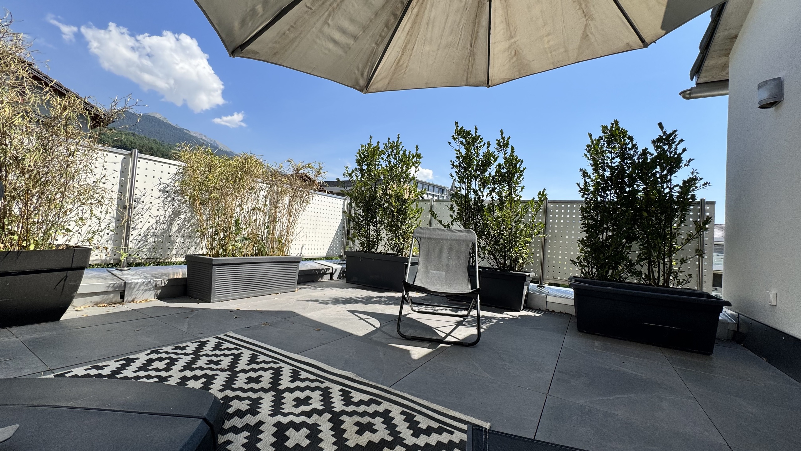
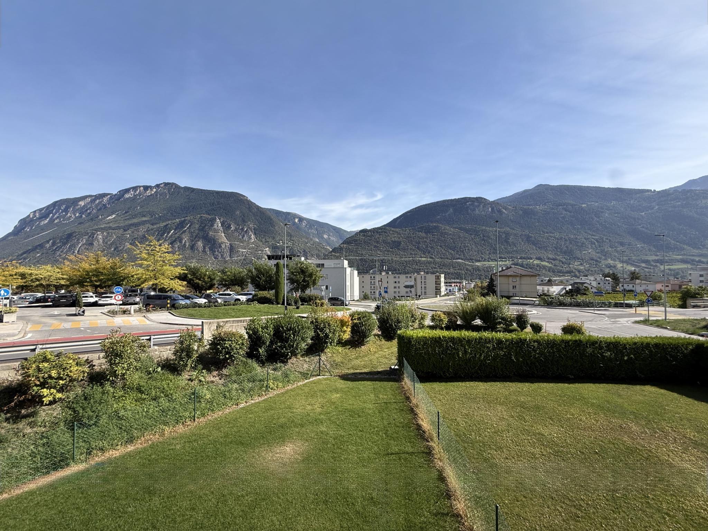
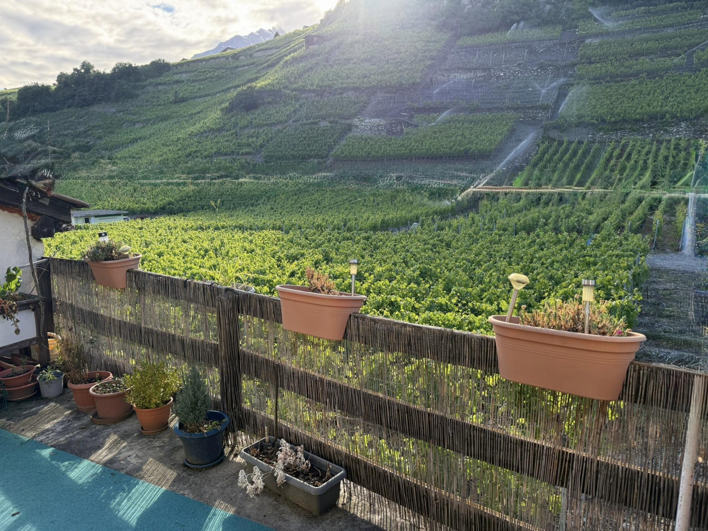
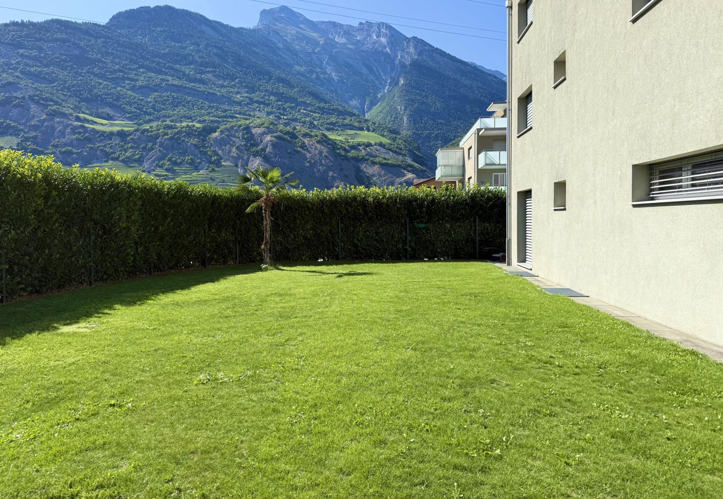
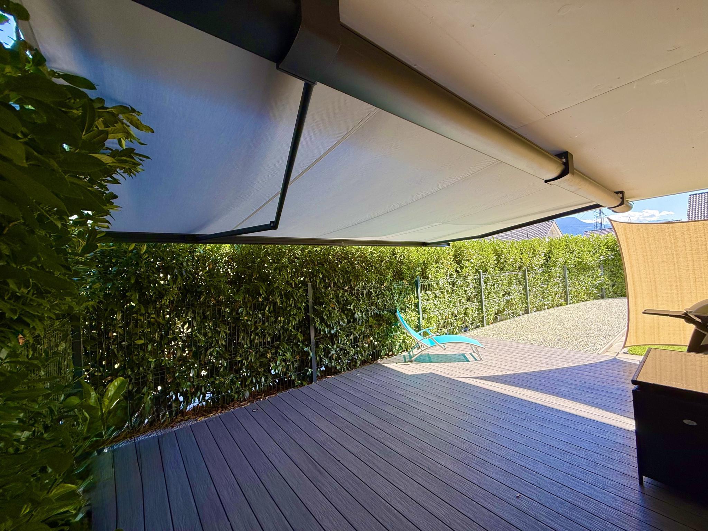
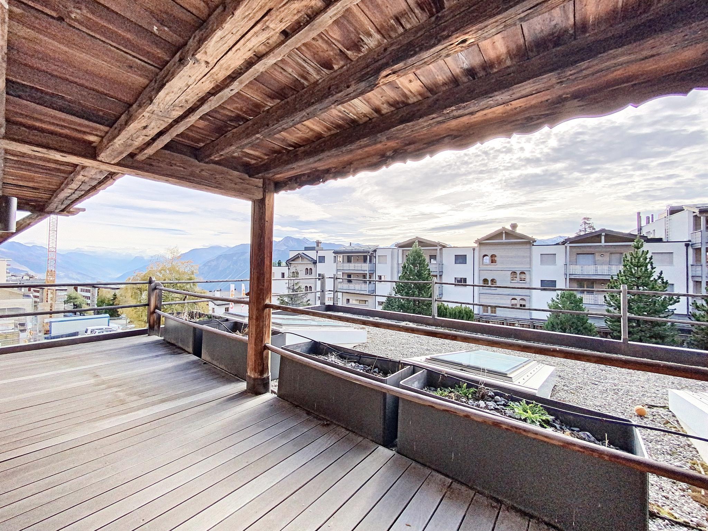
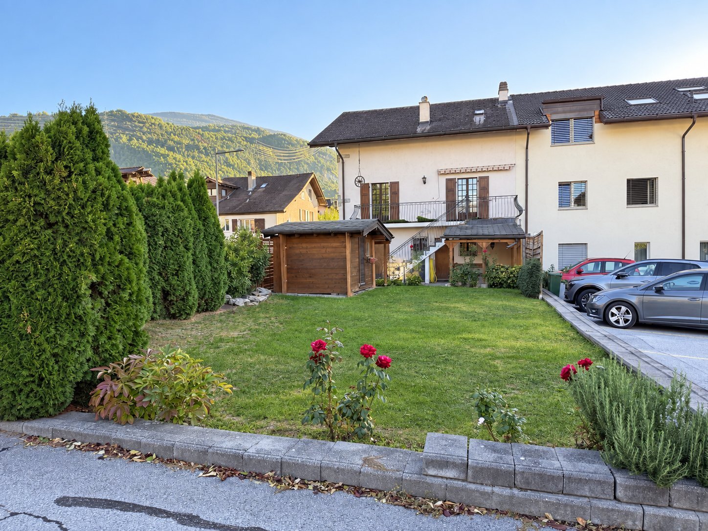
Outside, the property has a lawn of about 130 m² and a terrace of about 30 m². Two parking spaces are located in front of the house.
Highlights
* Village house built in 1977, in the heart of Bramois
* 180 m² of living space
* Four bedrooms and two small multipurpose rooms
* Large room on the ground floor with conversion potential
* Terrace of about 30 m² with barbecue
* Lawn of approx. 130 m²
* Carnotzet, cellars and several storage rooms
* Two parking spaces in front of the house
This house offers beautiful spaces for a family, with the possibility of arranging the versatile rooms according to their needs.
Contact us now to arrange a visit
Built in 1977, this village house offers 180 m² of living space on a plot of 274 m². Spread over several levels, it offers many rooms and multipurpose spaces.
On the ground floor, the main entrance leads to a storage room for bicycles or skis, a gas boiler room, a summer kitchen, a toilet with shower and a large room. The latter could lend itself to the conversion of a studio, subject to the necessary authorisations.
The first floor hosts a large living room with fireplace, a bedroom, a toilet and a kitchen giving direct access to the terrace. A staircase connects the terrace to the garden.
On the second floor are three bedrooms, and two small rooms that can be used as extra bedrooms or offices, as well as a bathroom with bathtub.
In the basement, a carnotzet, two cellars, an atomic shelter and an additional room complete the storage space.
Outside, the property has a lawn of about 130 m² and a terrace of about 30 m². Two parking spaces are located in front of the house.
Highlights
* Village house built in 1977, in the heart of Bramois
* 180 m² of living space
* Four bedrooms and two small multipurpose rooms
* Large room on the ground floor with conversion potential
* Terrace of about 30 m² with barbecue
* Lawn of approx. 130 m²
* Carnotzet, cellars and several storage rooms
* Two parking spaces in front of the house
This house offers beautiful spaces for a family, with the possibility of arranging the versatile rooms according to their needs.
Contact us now to arrange a visit