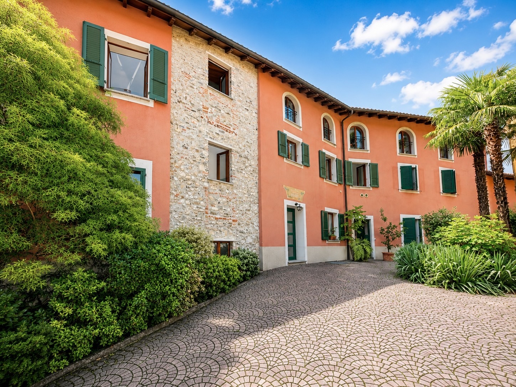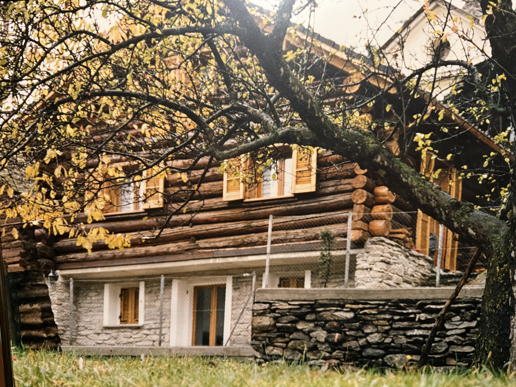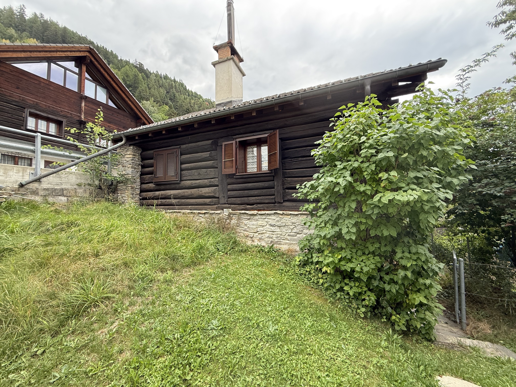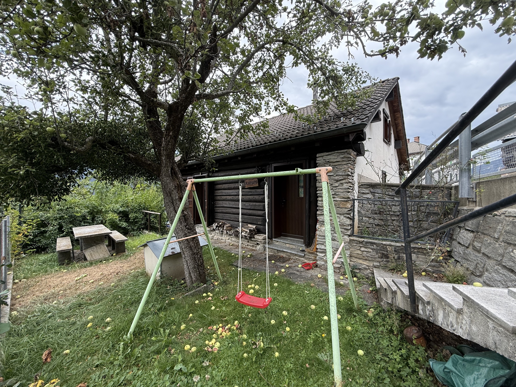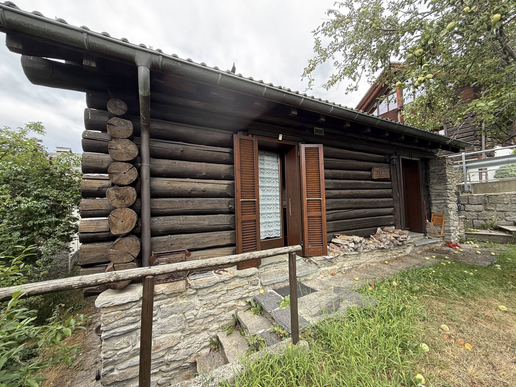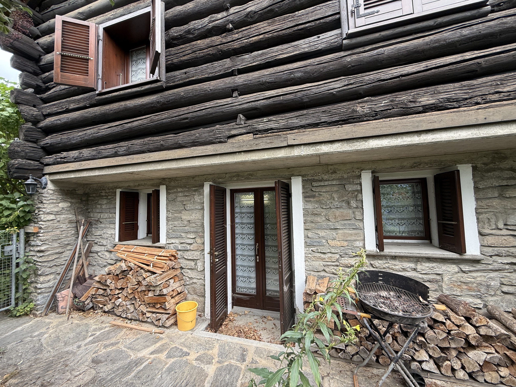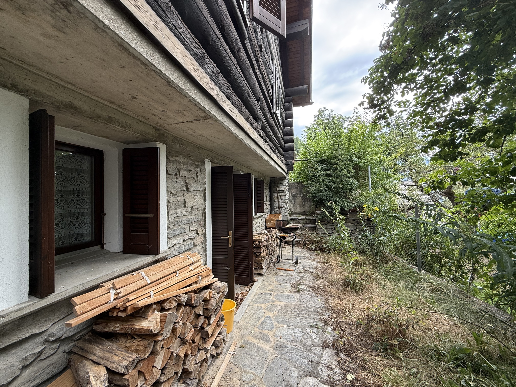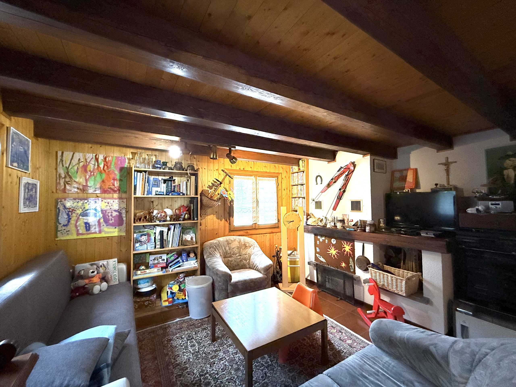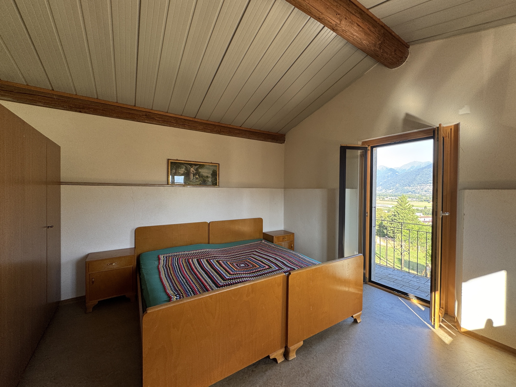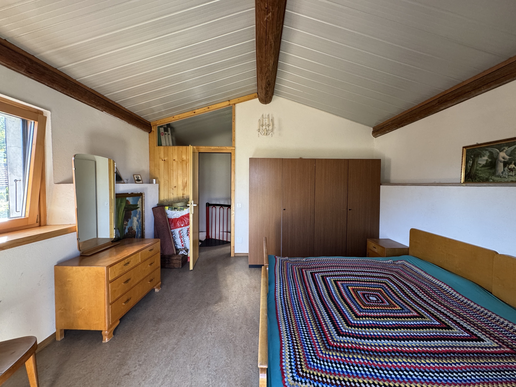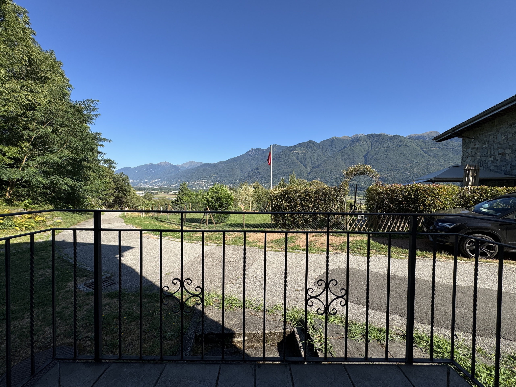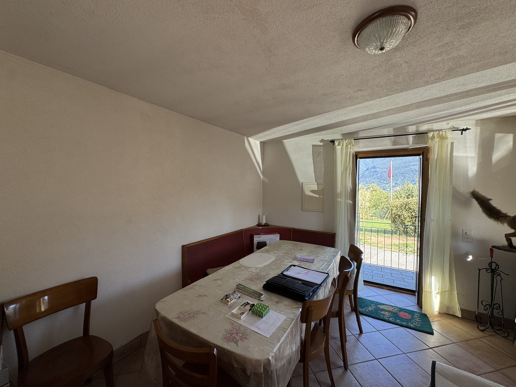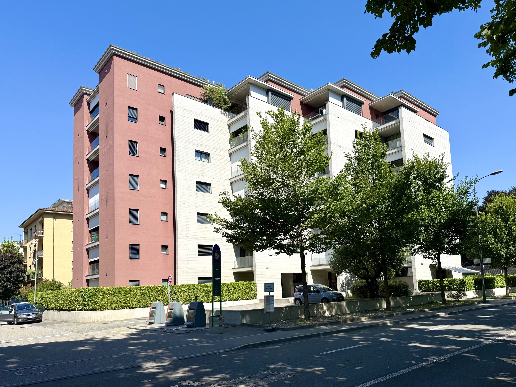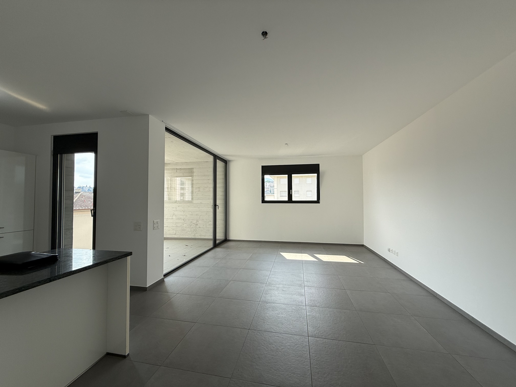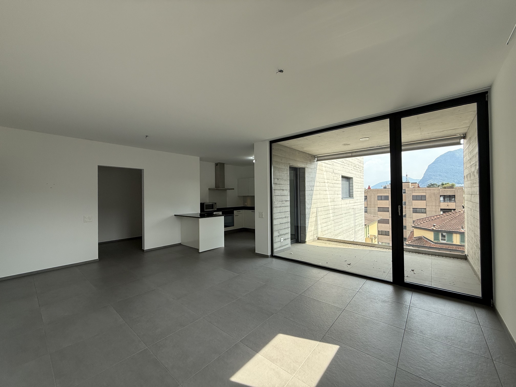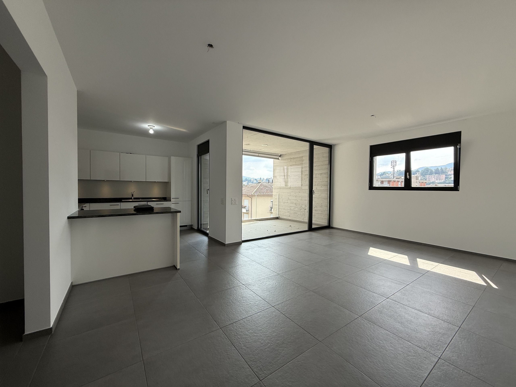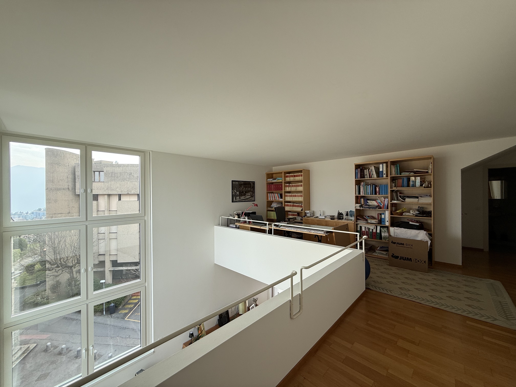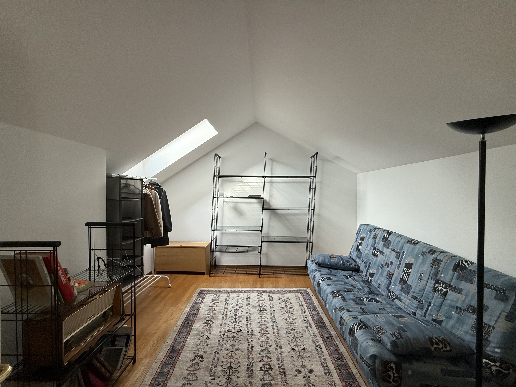
Single family house with 4.5 rooms on sale in Brè sopra Lugano - 181 m²
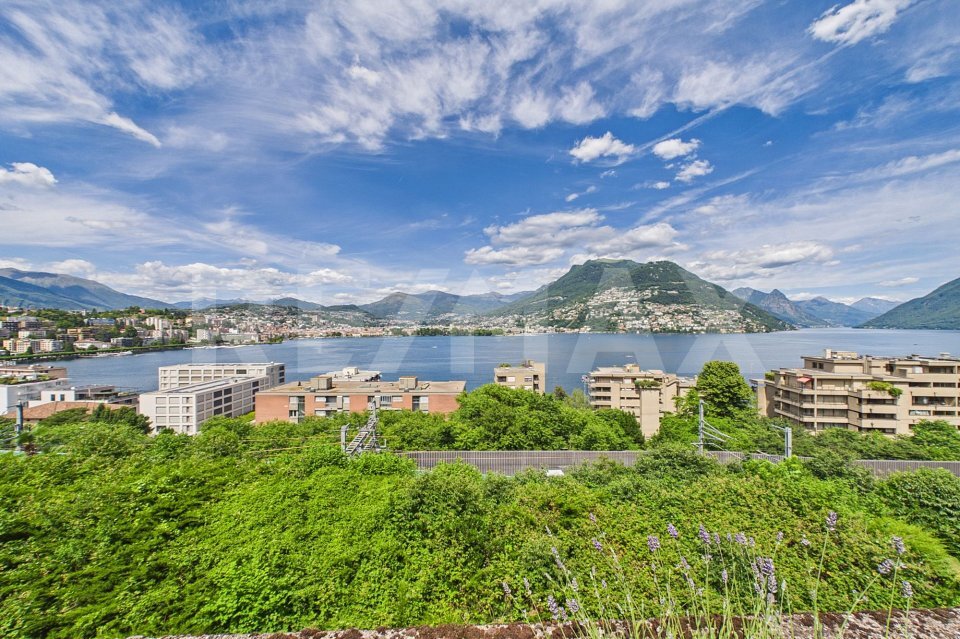
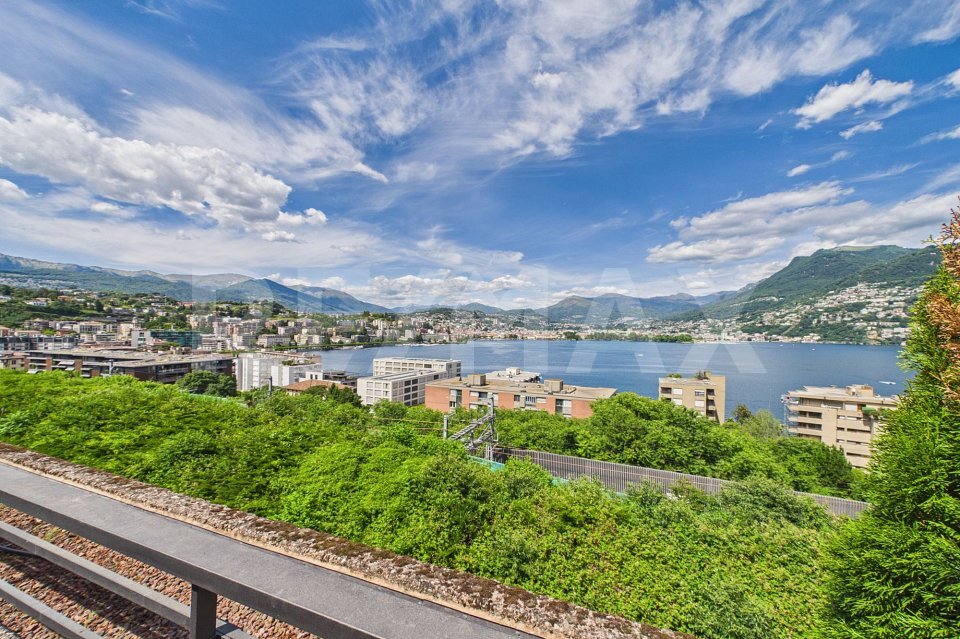
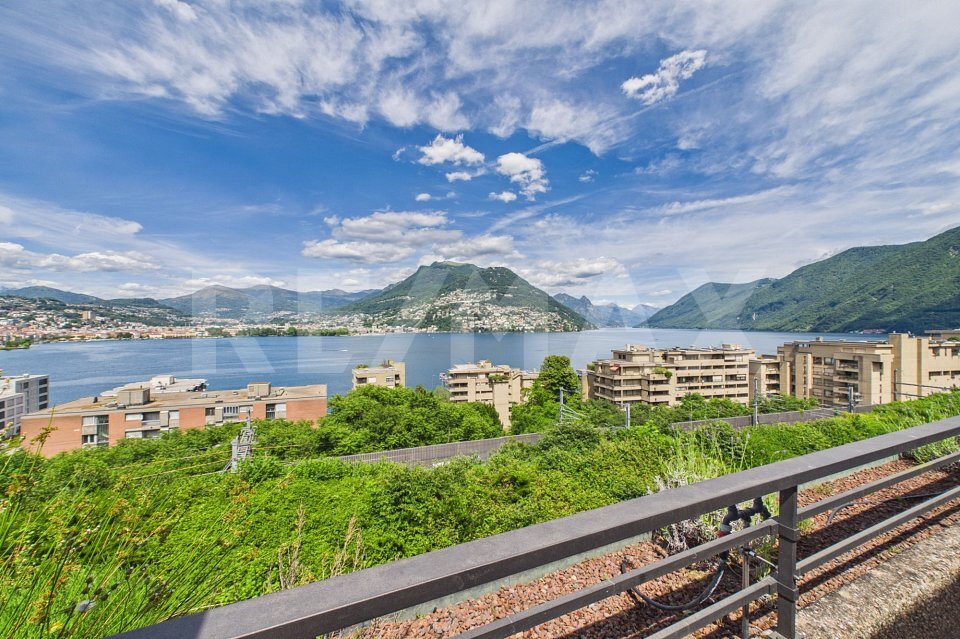
NEW VILLA UNDER CONSTRUCTION IMMERSED IN GREEN
Localisation
6979 Brè sopra LuganoCharacteristics
Number of parkings
Description
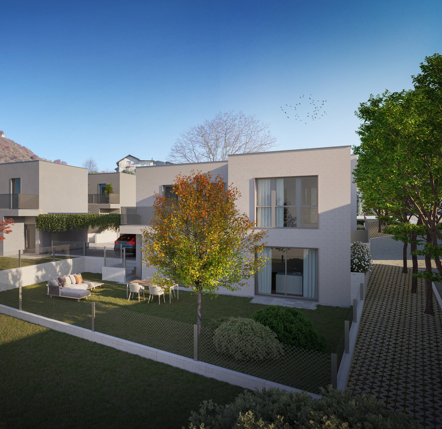
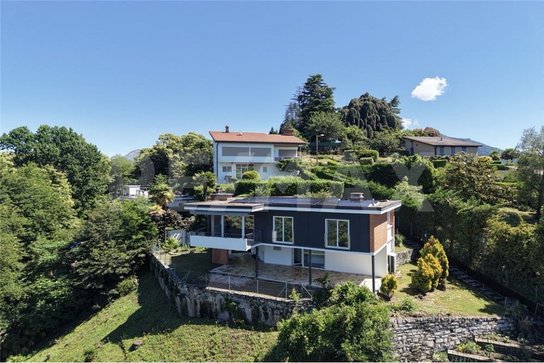
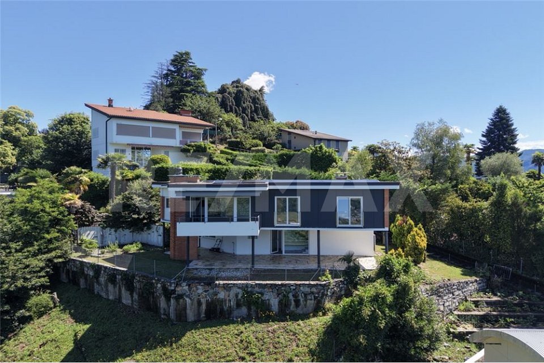
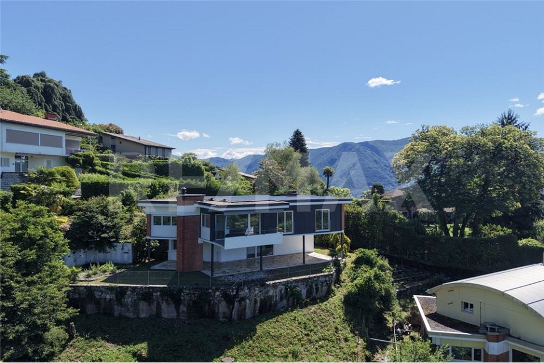
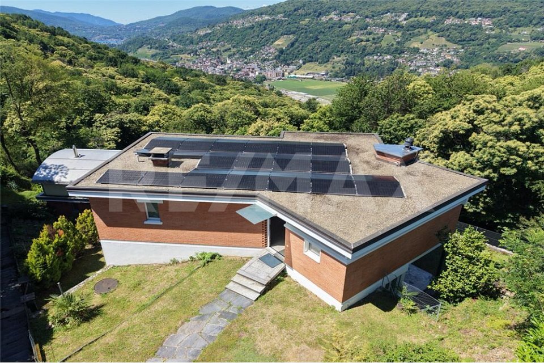
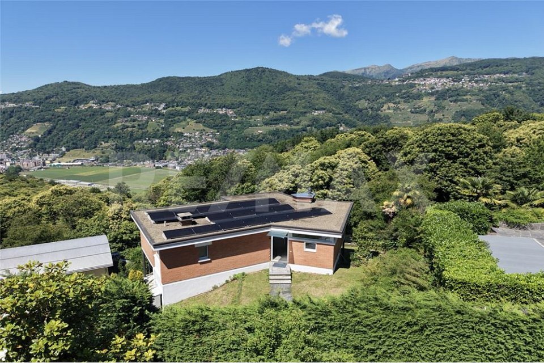
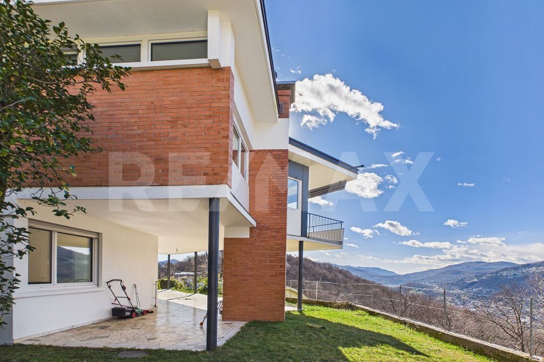
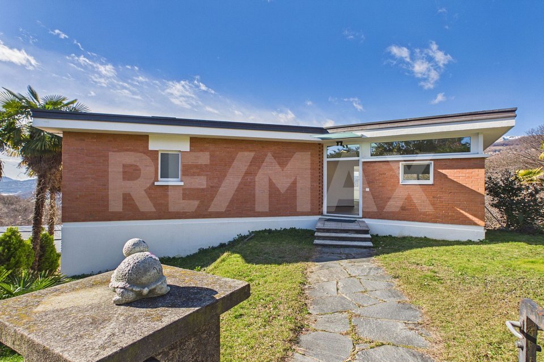
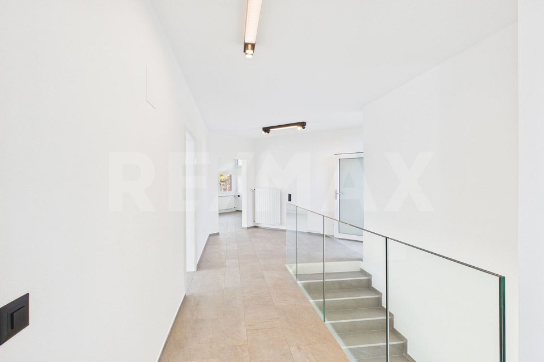
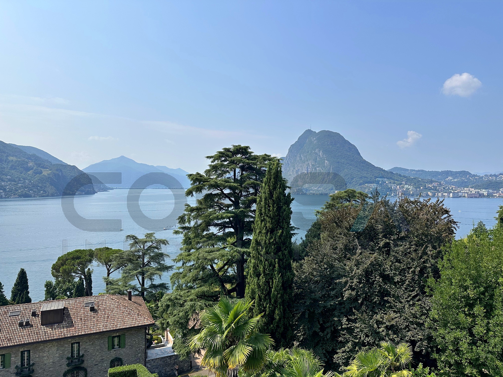
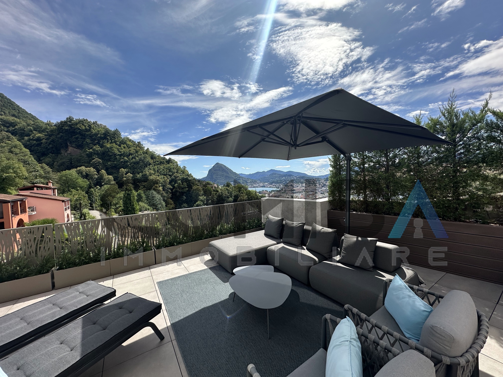
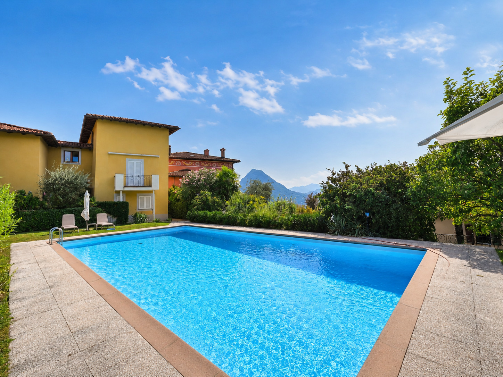
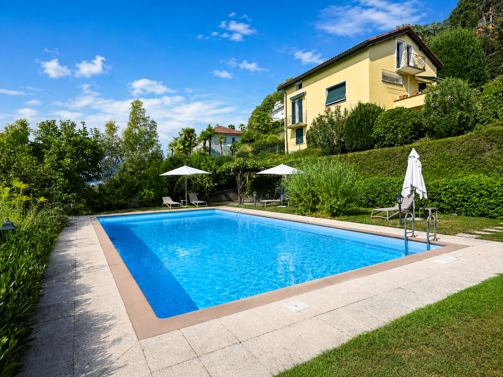
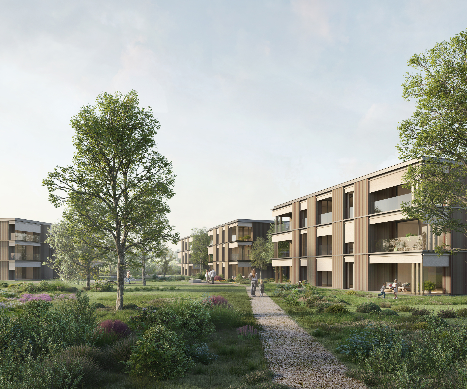
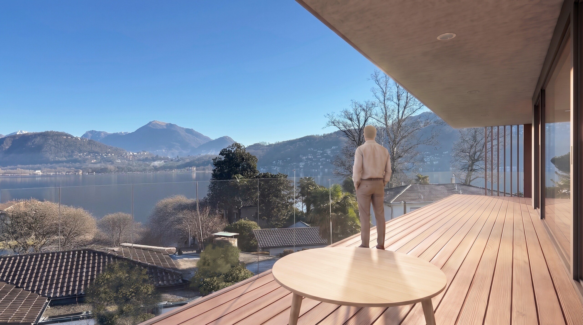
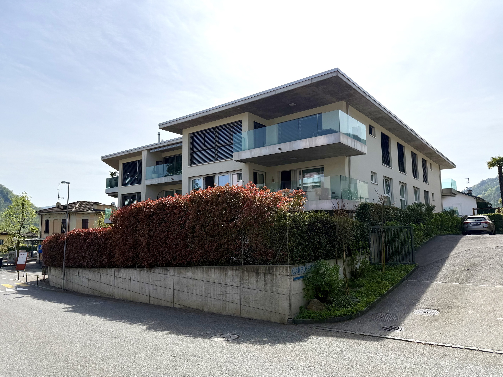
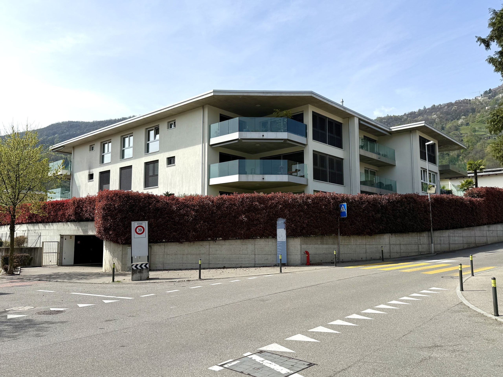
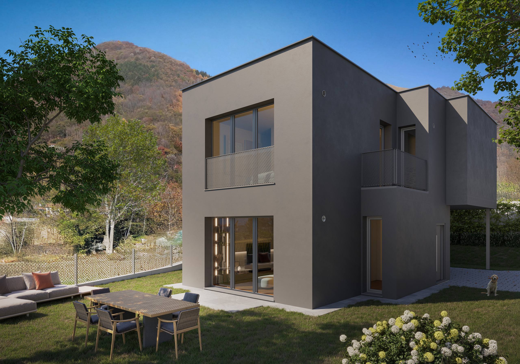
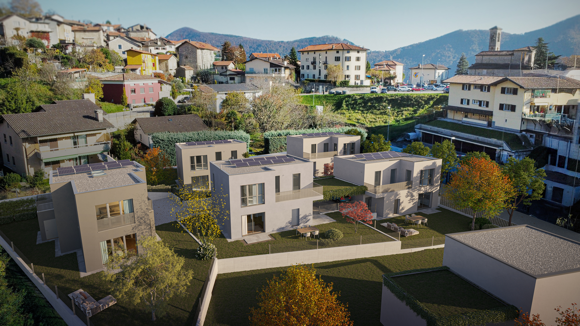
We offer for sale in Brè, under construction, an elegant modern villa with large spaces and high-quality finishes, located in a quiet area surrounded by greenery, but still well connected to the center of Lugano.
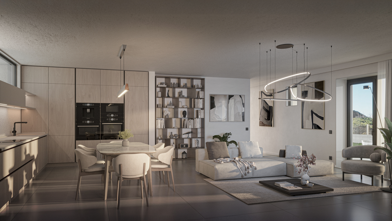
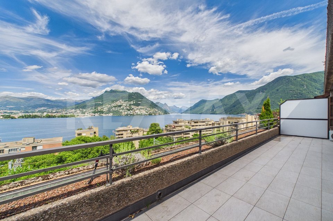
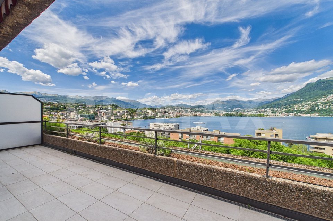
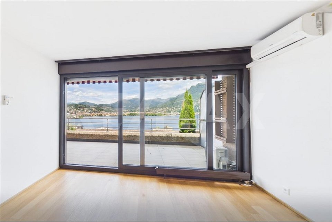
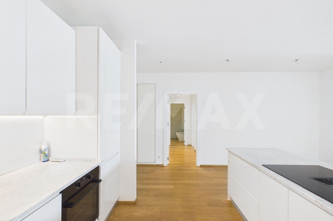
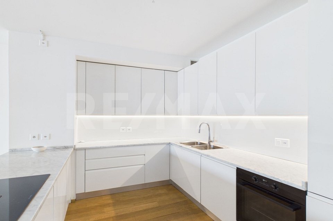
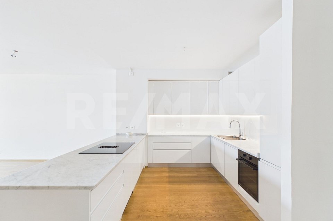
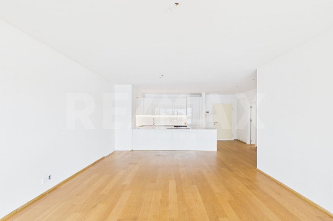
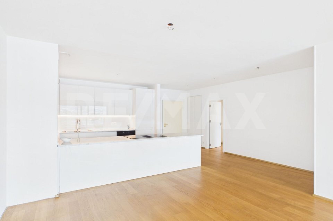
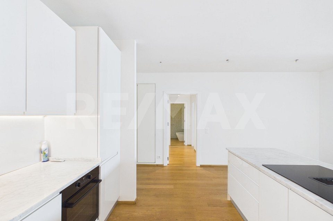
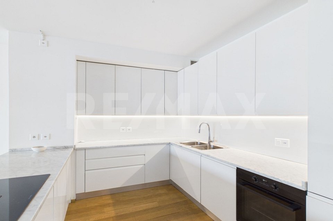
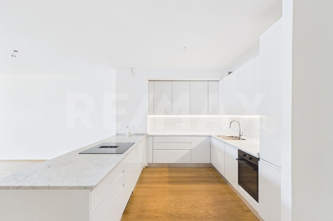
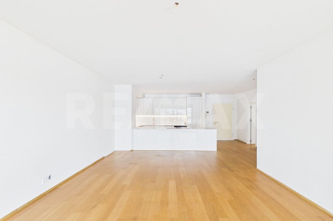
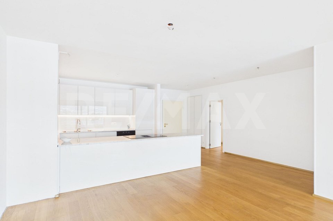
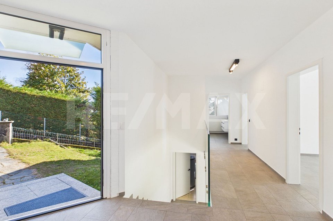
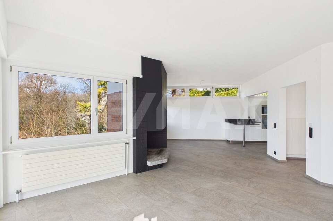
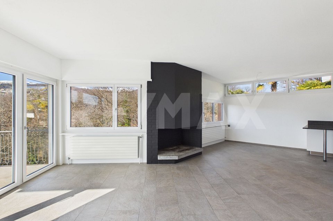
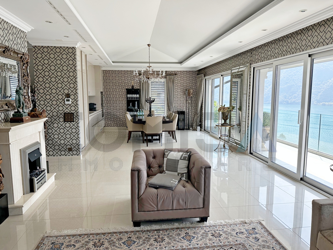
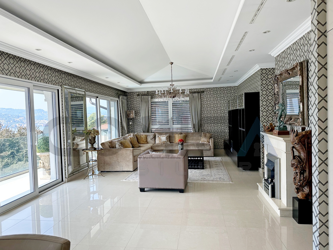
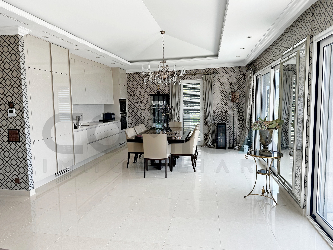
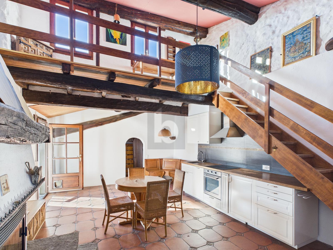
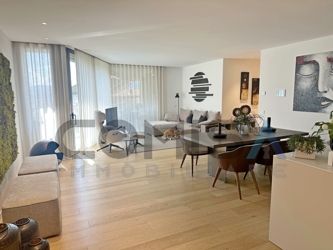
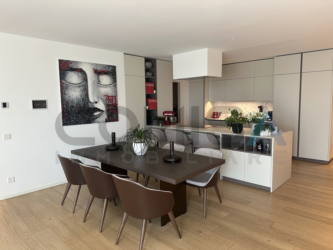
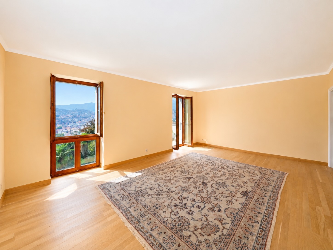
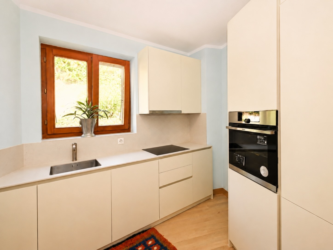
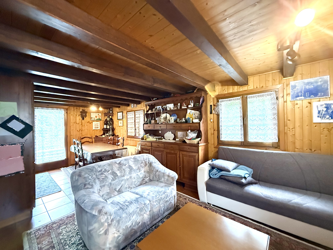
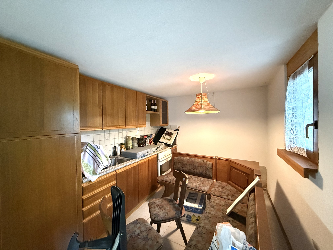
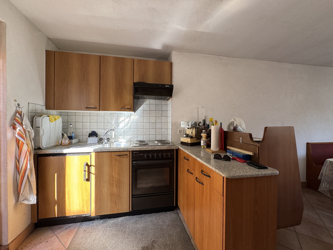
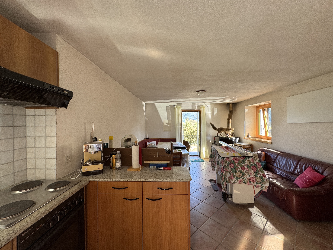
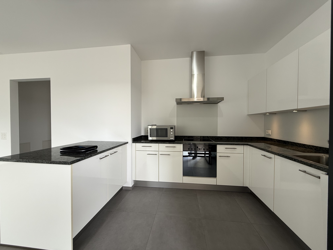
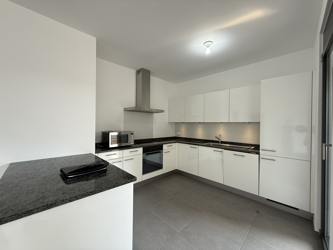
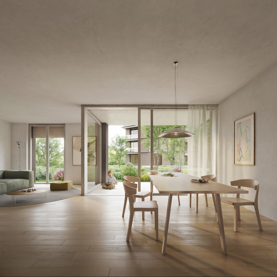
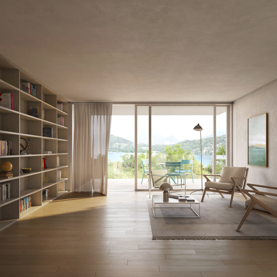
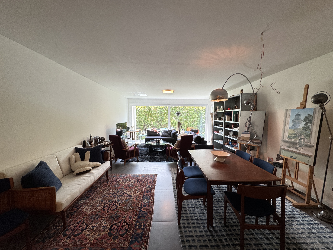
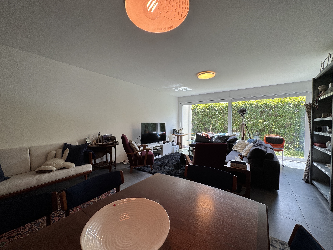
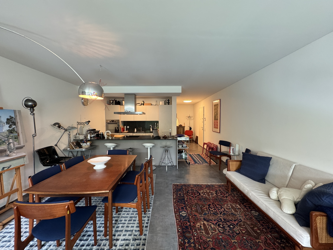
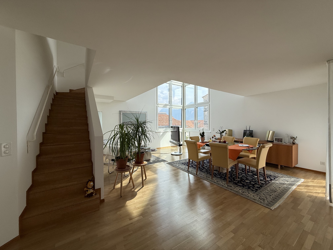
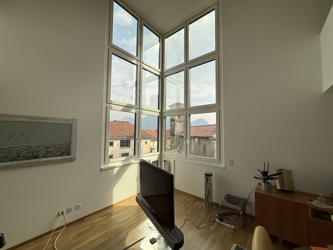
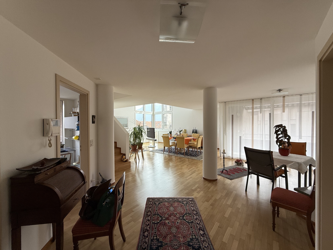
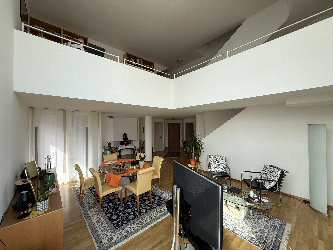
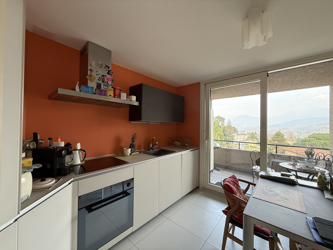
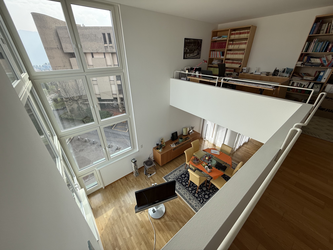
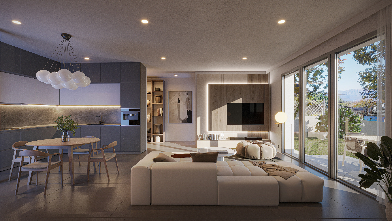
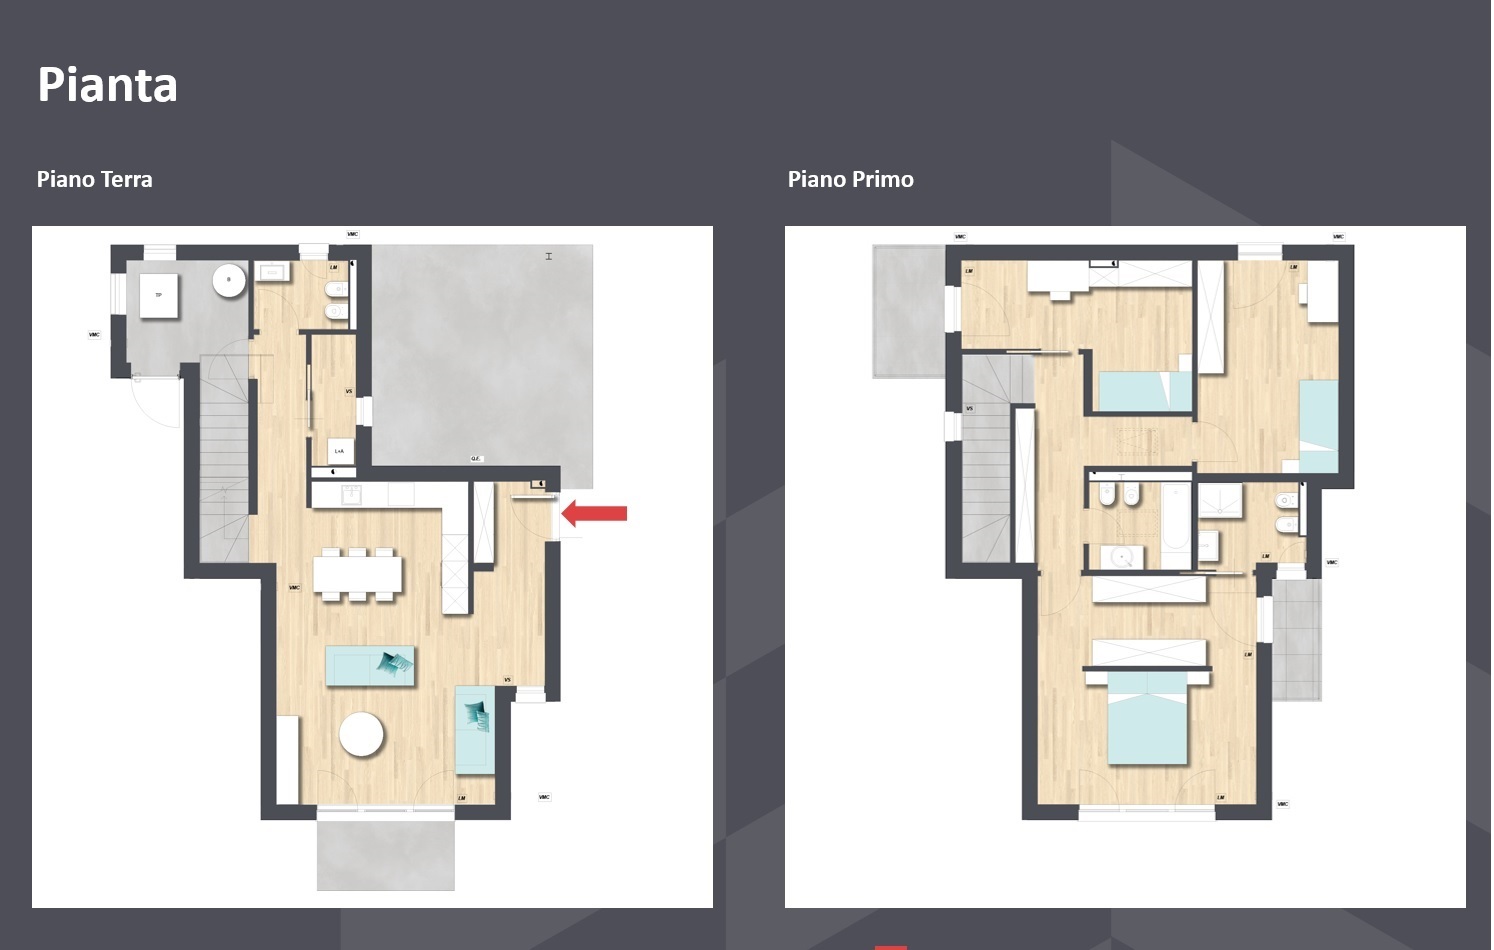
The property is spread over two floors. On the ground floor, there is a spacious living area that includes a modern kitchen, a large living room and a dining area with a pleasant glass wall overlooking the garden.
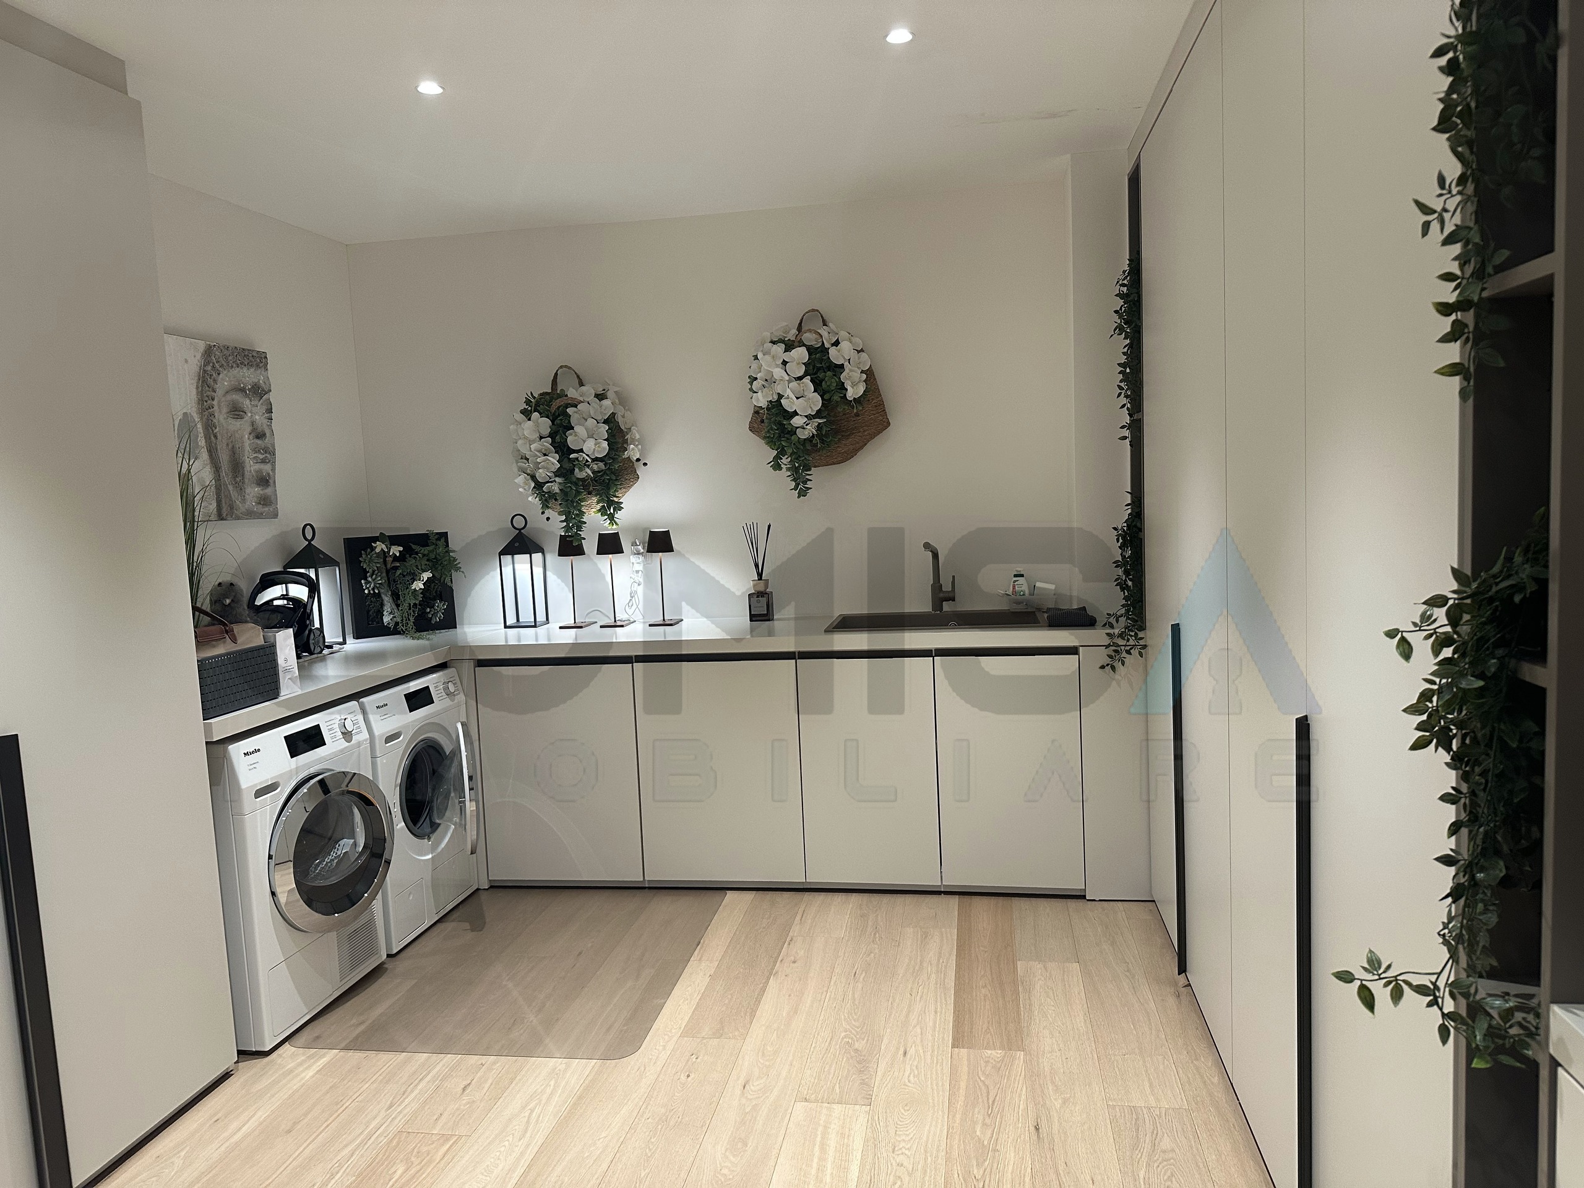
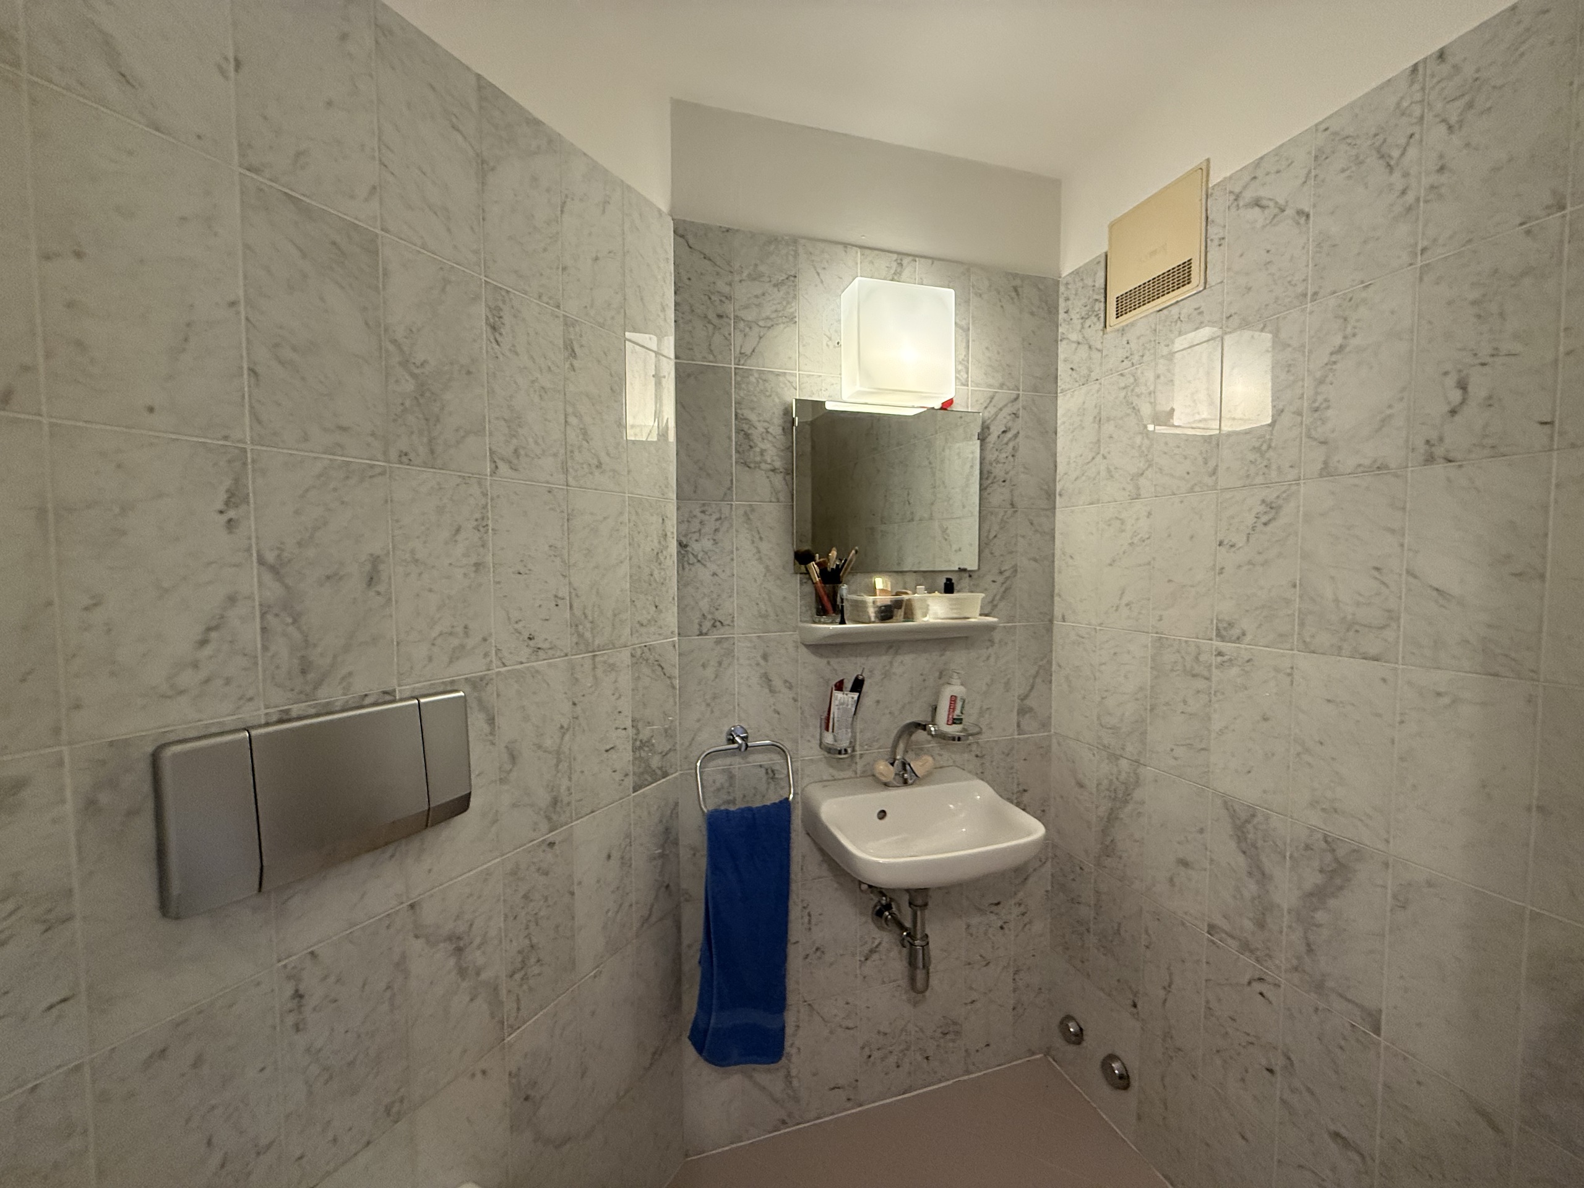
The floor is completed by a laundry room and a convenient guest service.
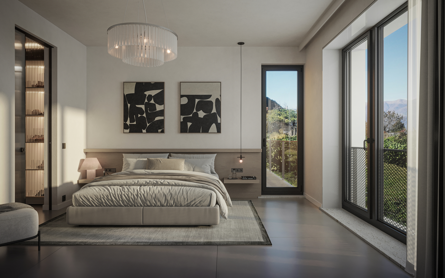
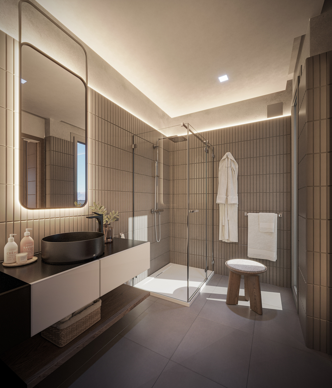
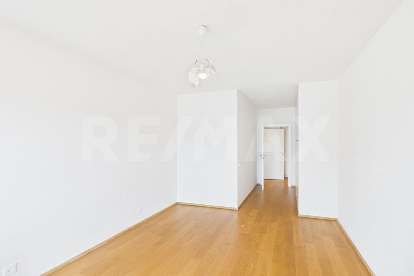
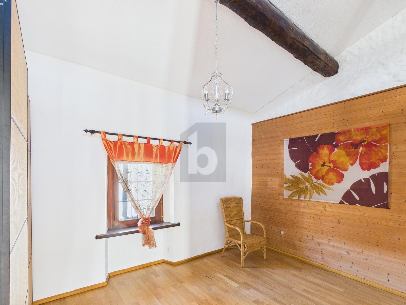
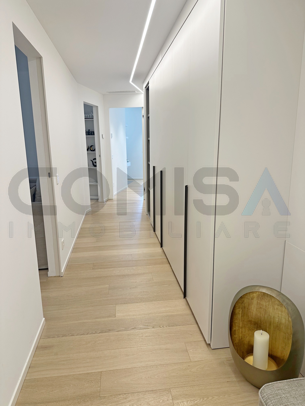
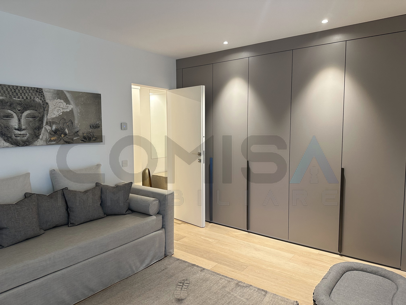
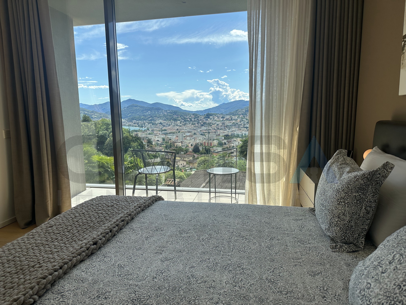
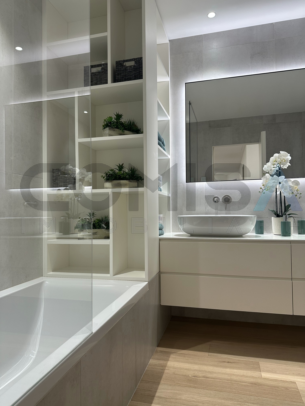
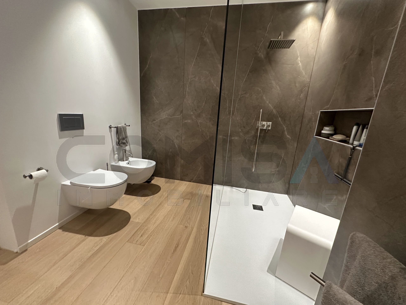
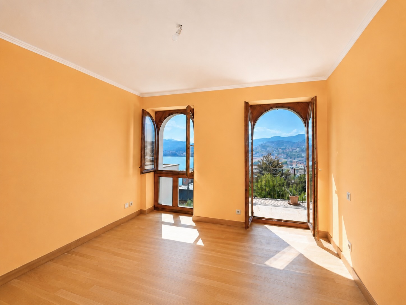
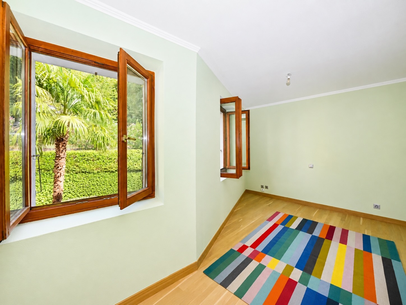
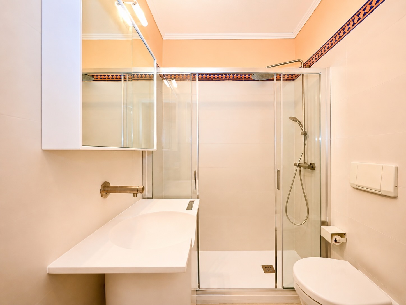
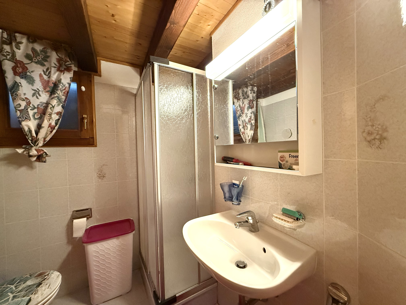
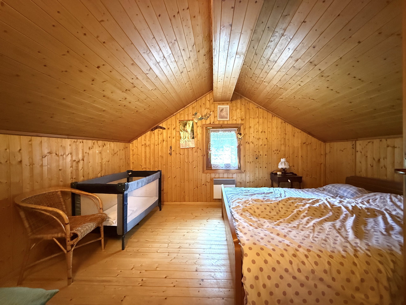
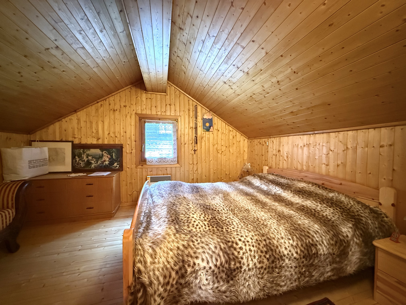
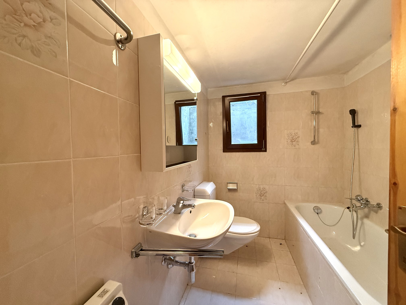
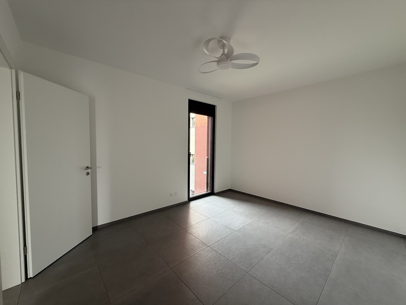
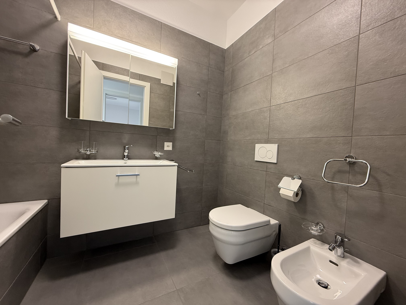
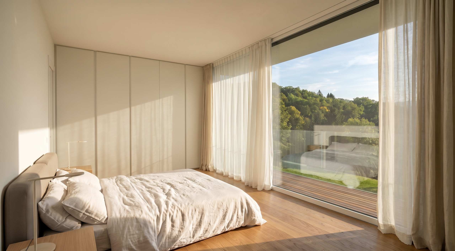
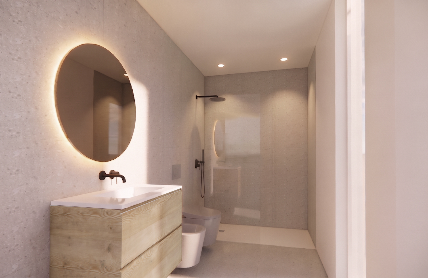
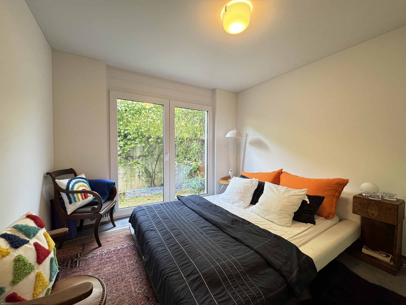
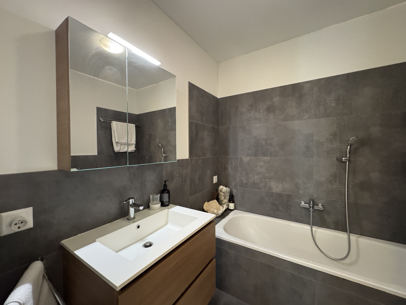
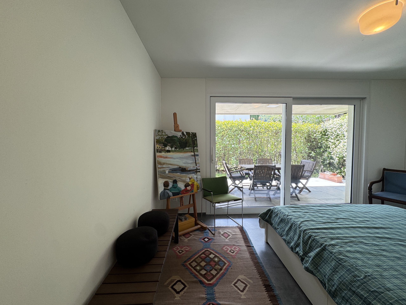
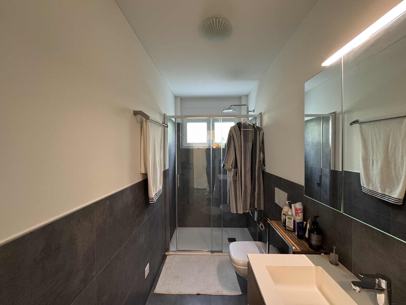
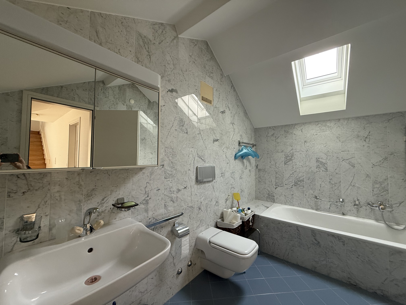
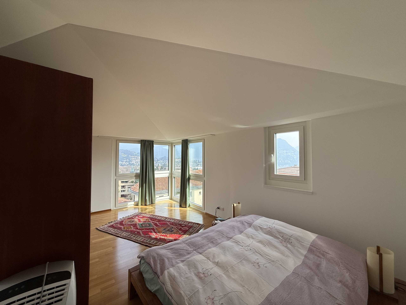
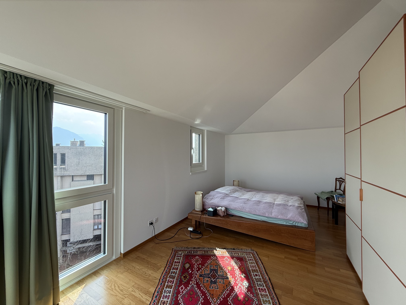
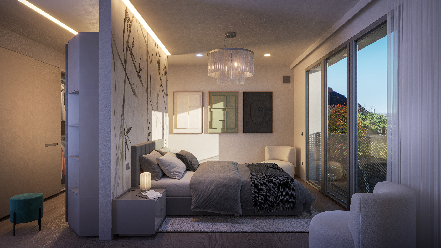
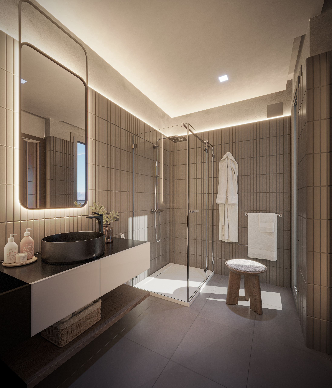
On the first floor, we find three bedrooms, one of which is a master bedroom with numerous built-in wardrobes and a private bathroom. The other two bedrooms are served by an additional bathroom with a bathtub.
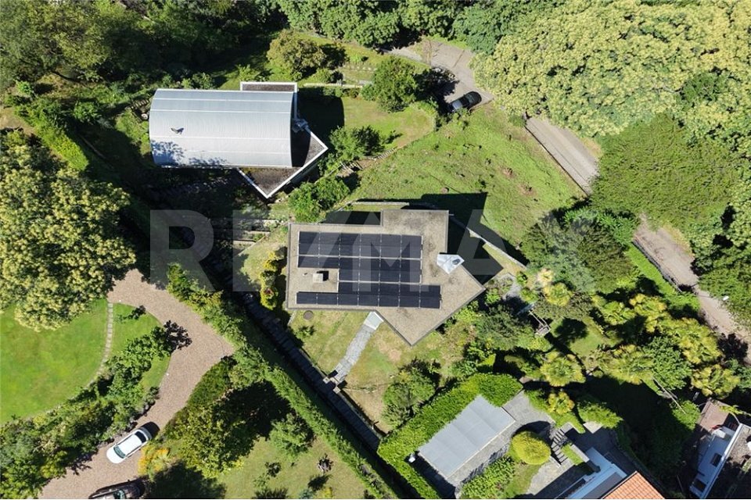
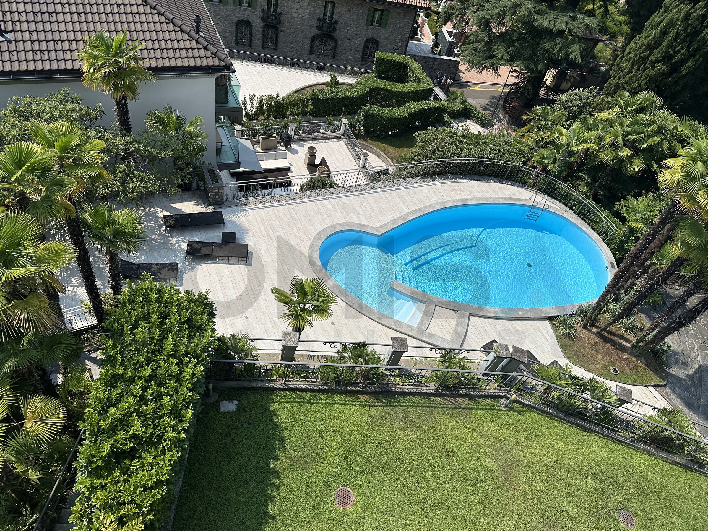
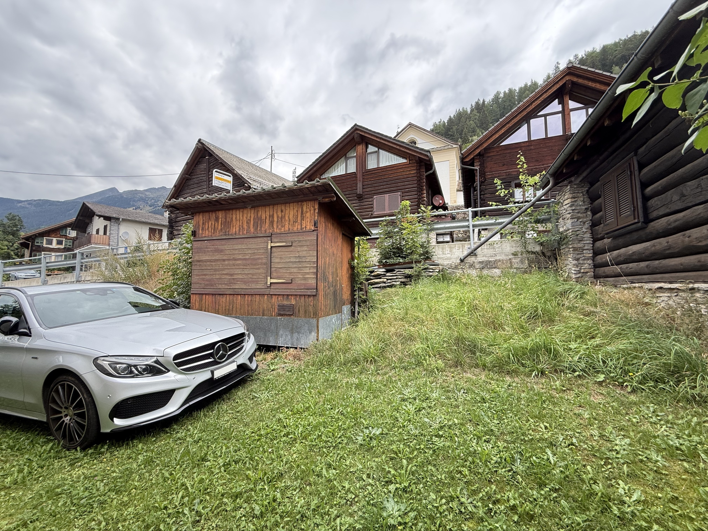
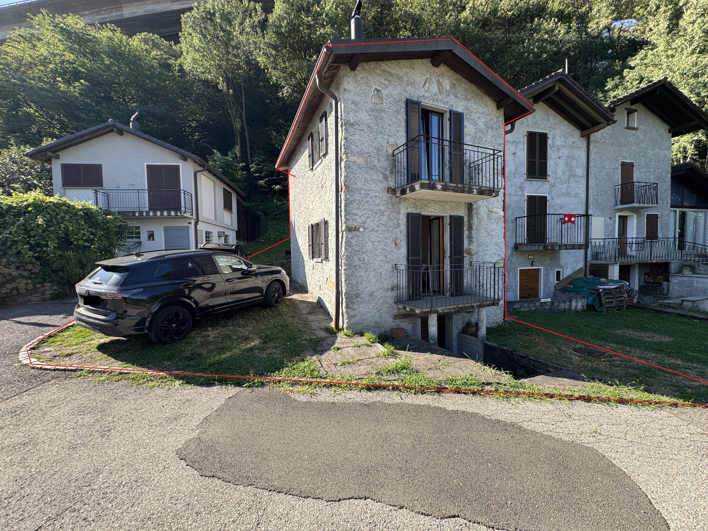
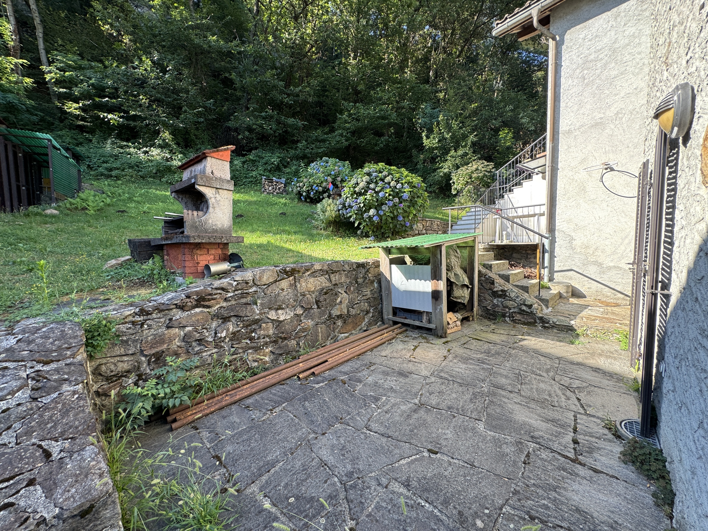
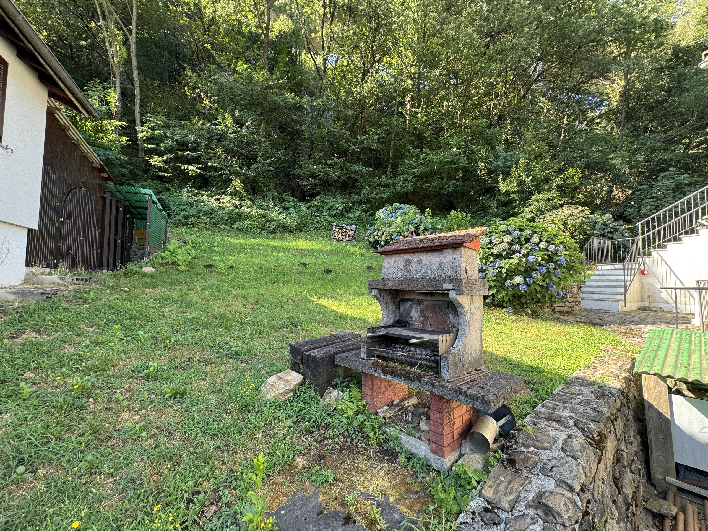
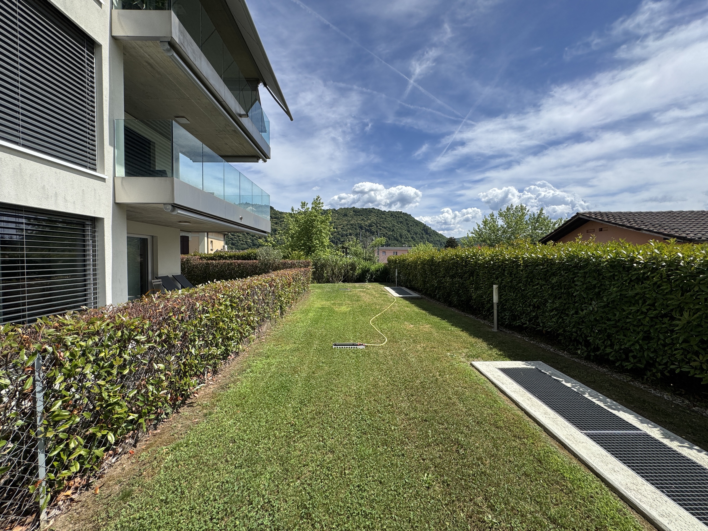
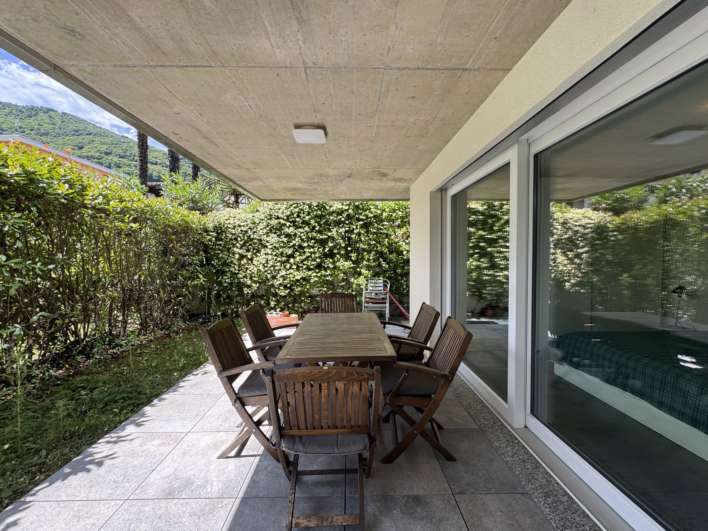
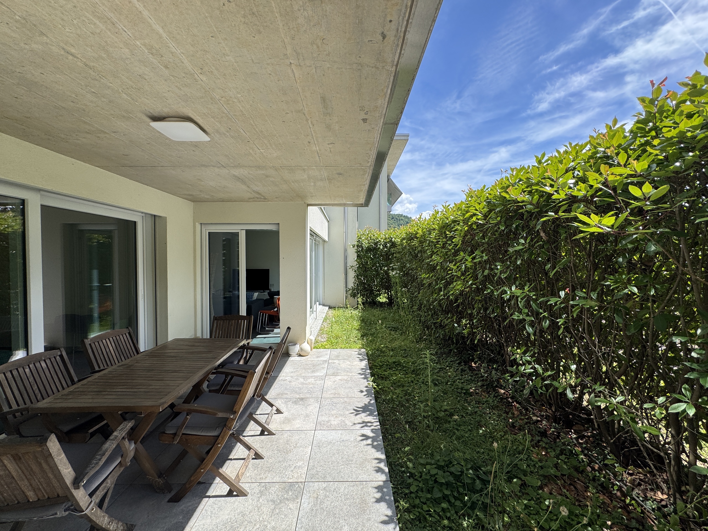
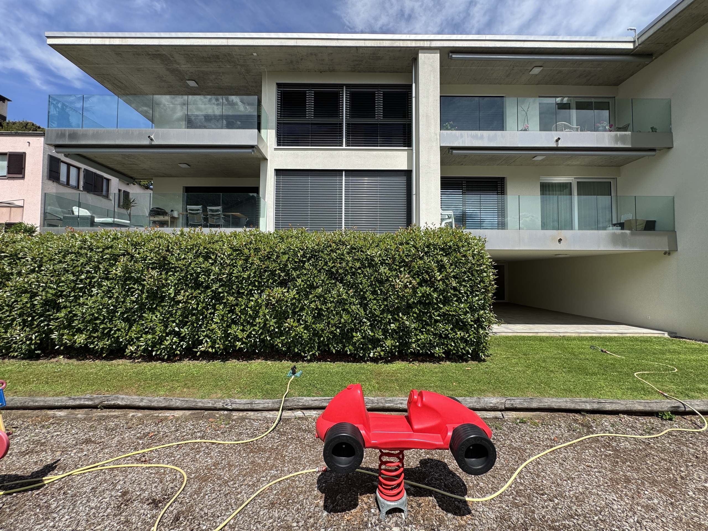
Externally we have three private parking spaces and the large garden, perfectly flat.
Heating via floor-mounted coils with heat pump and inverter function for cooling, as well as controlled mechanical ventilation to maintain the correct humidity percentage in all seasons, thus improving living comfort and completely eliminating problems with mold or other issues.
This solution, still under construction, offers ample opportunities for customization of the interior spaces and represents an excellent opportunity for those who want to live in an exclusive and private setting, without giving up the proximity to the city center.
************************************************************************************************************************************************************
In Brè, in Bauphase, we offer an elegant modern villa with spacious rooms and high-quality finishes, located in a quiet, green environment, yet well connected to the center of Lugano.
Das Gebäude erstreckt sich über zwei Etagen. On the ground floor there is a spacious living area with a modern kitchen, a spacious living room and dining area with a beautiful glass front to the garden.
Weiterhin gibt es im Erdgeschoss eine Waschküche und einen praktischen Gäste-WC-Bereich.
Im ersten Stock befinden sich drei Schlafzimmer, darunter ein Hauptschlafzimmer mit vielen Einbauschränken und eigenem Bad. Die anderen beiden Schlafzimmer verfügen über ein weiteres Bad mit Badewanne.
Aussen gibt es drei private Parkplätze und einen grossen, ebenen Garten.
Die Heizung erfolgt über Fussbodenheizung mit Wärmepumpe und Inverter-Funktion zur Kühlung, sowie über eine kontrollierte mechanische Lüftung, um in allen Jahreszeiten eine optimale Luftfeuchtigkeit zu gewährleisten und so den Wohnkomfort zu verbessern und Schimmelprobleme and other problems to avoid.
This property, which is still in the construction phase, offers many possibilities for individual interior design and is an excellent opportunity for those who want to live in an exclusive and quiet environment without having to give up the proximity to the city center.
Conveniences
Neighbourhood
- Villa area
- Green
- Mountains
- Residential area
- Restaurant(s)
- Bus stop
- Child-friendly
- Nursery
- Ski lift
- Hiking trails
Outside conveniences
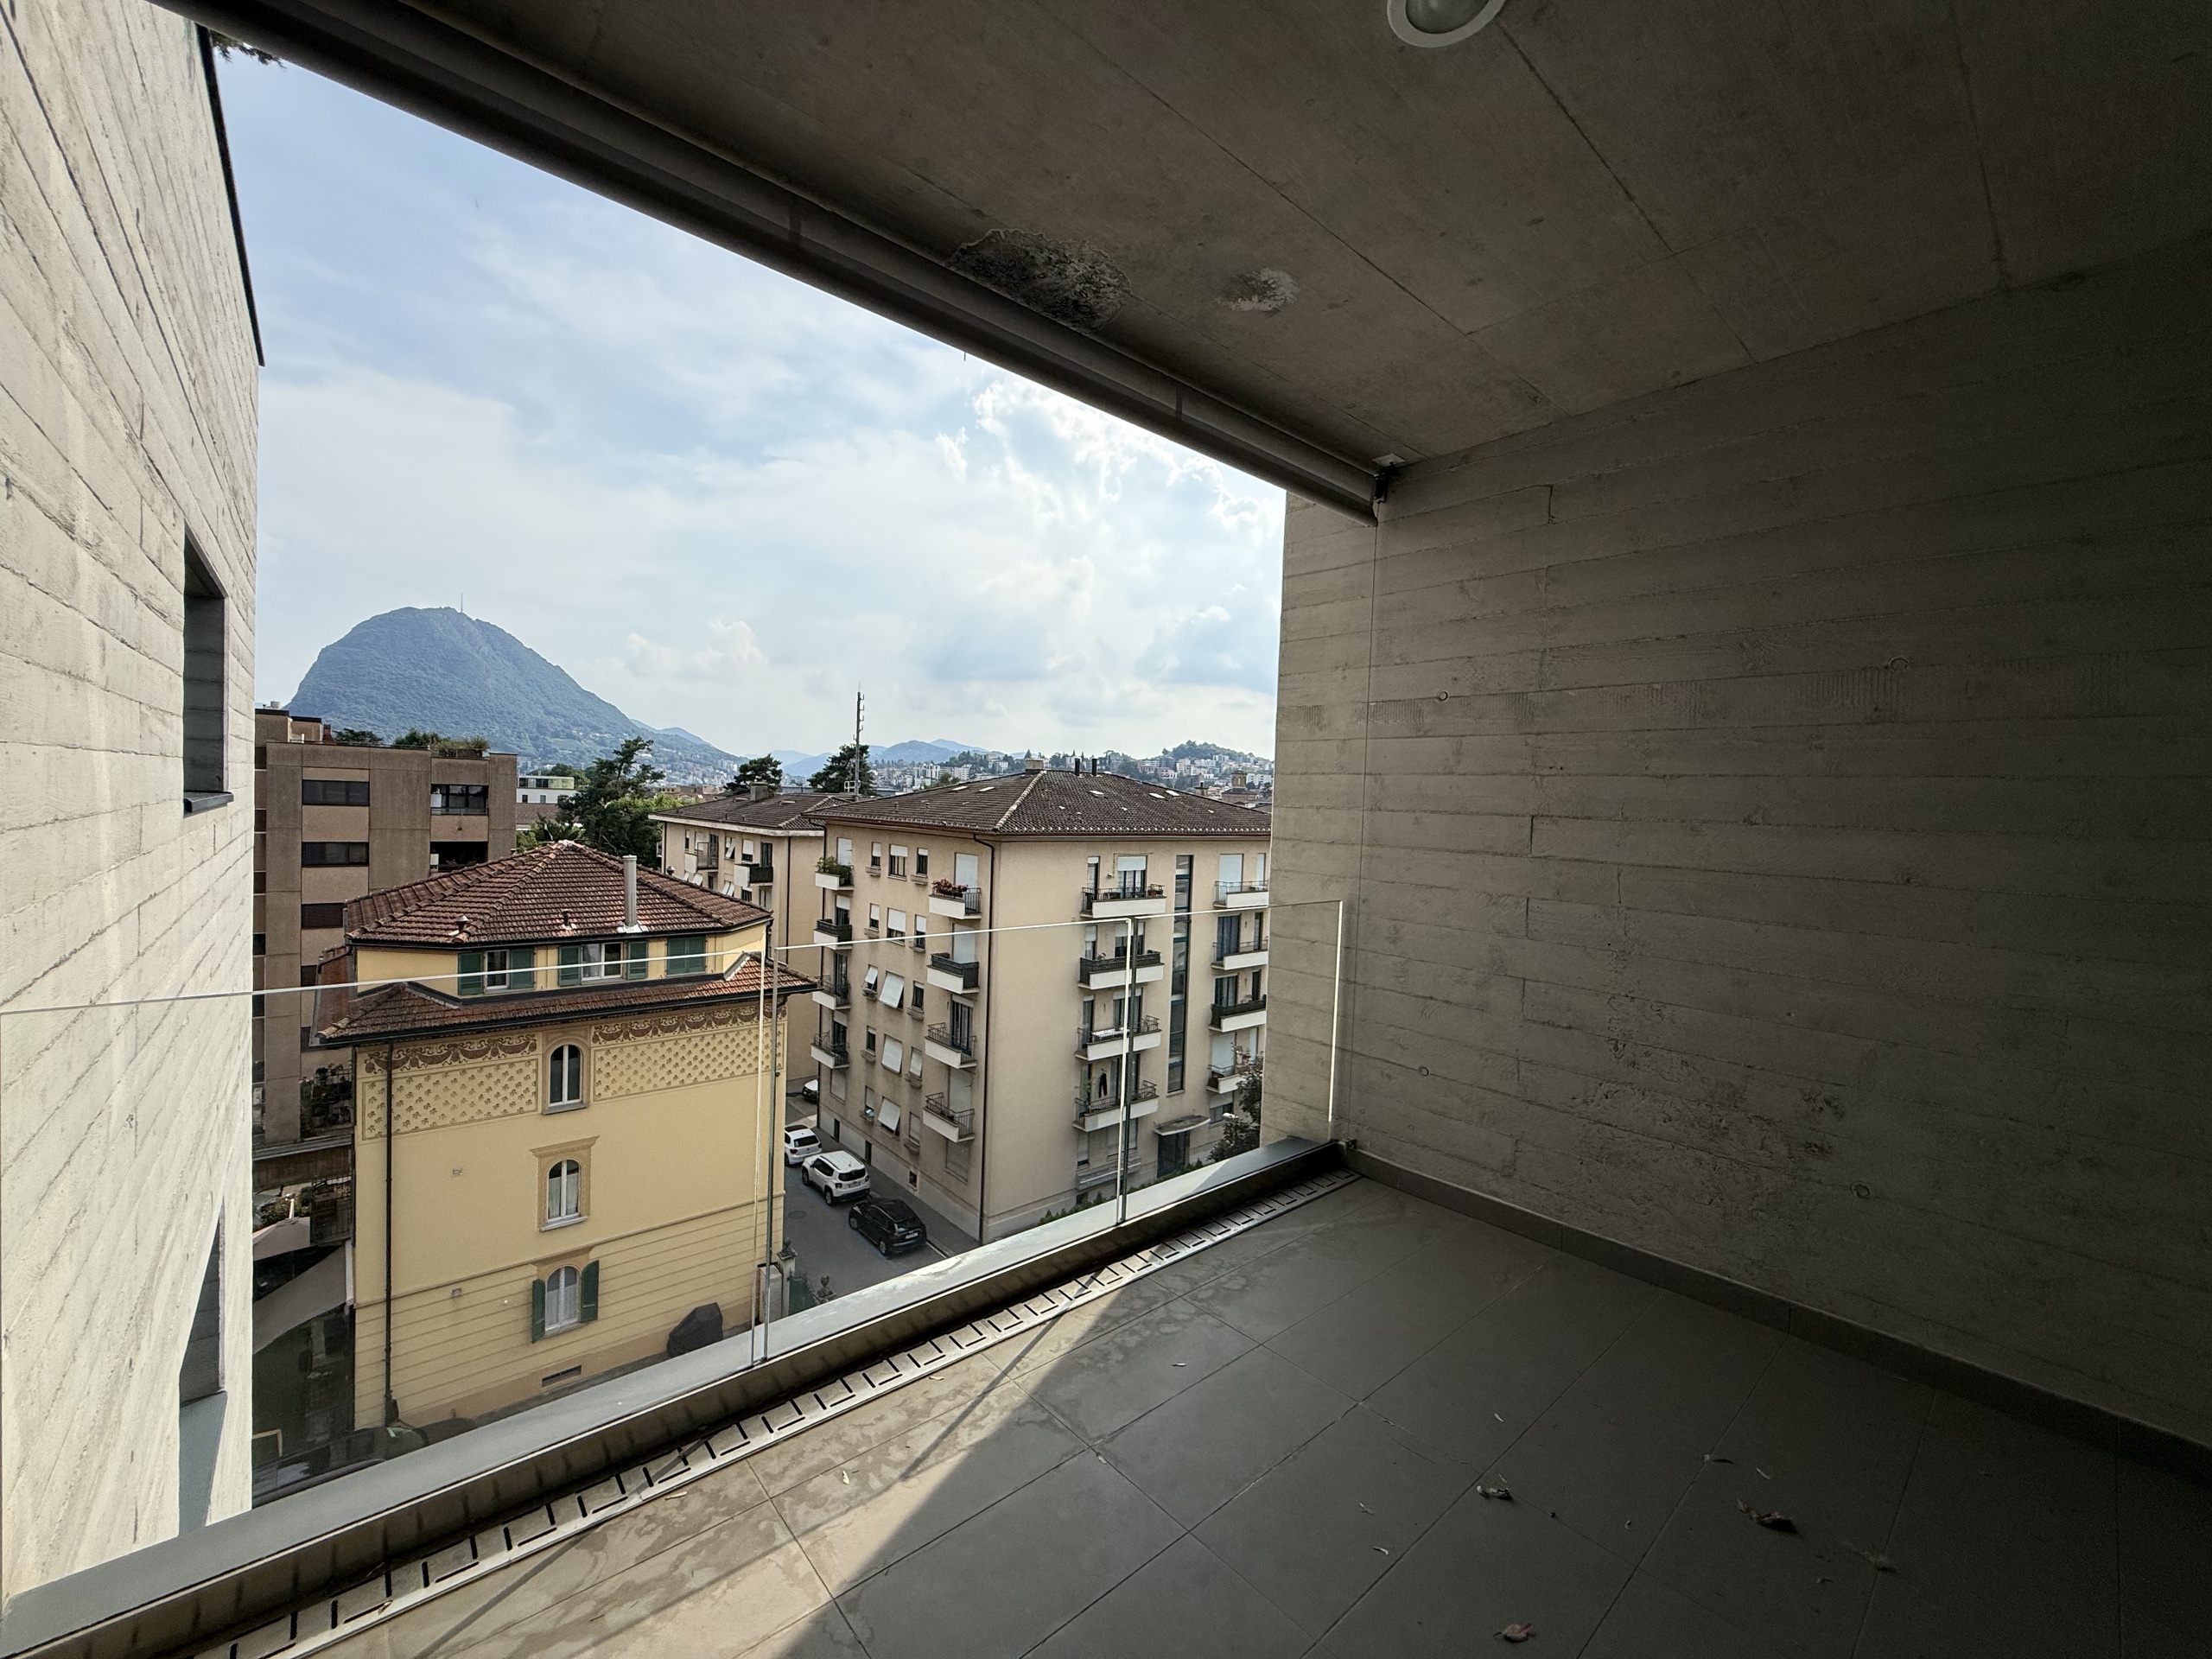
- Balcony/ies
- Terrace/s
- Garden
- Quiet
- Parking
- Built on even grounds
Inside conveniences
- Eat-in-kitchen
- Open kitchen
- Guests lavatory
- Cellar
- Triple glazing
- Bright/sunny
Equipment
- Fitted kitchen
- Kitchen island
- Cooker/stove
- Oven
- Fridge
- Freezer
- Dishwasher
- Connections for washing tower
- Bath
- Shower
- Photovoltaic panels
- Optic fiber
- Oversee camera
- Controlled ventilation
Floor
- Tiles
Condition
- New
- under construction
Orientation
- South
Exposure
- Optimal
View
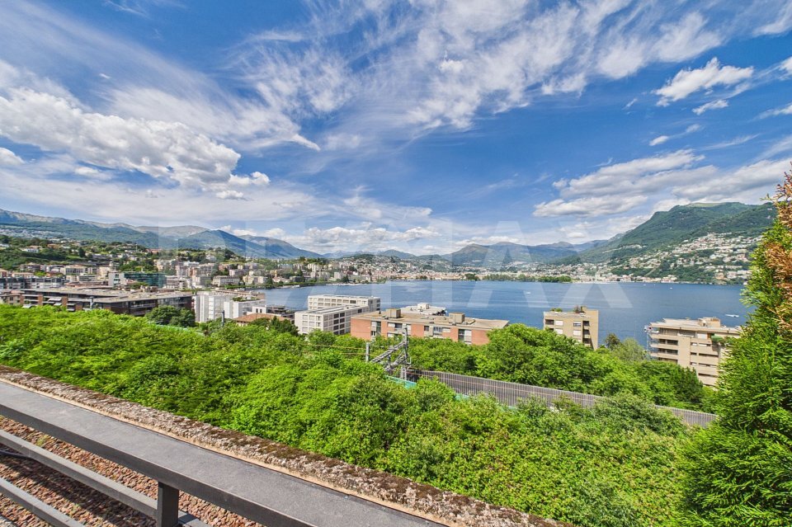
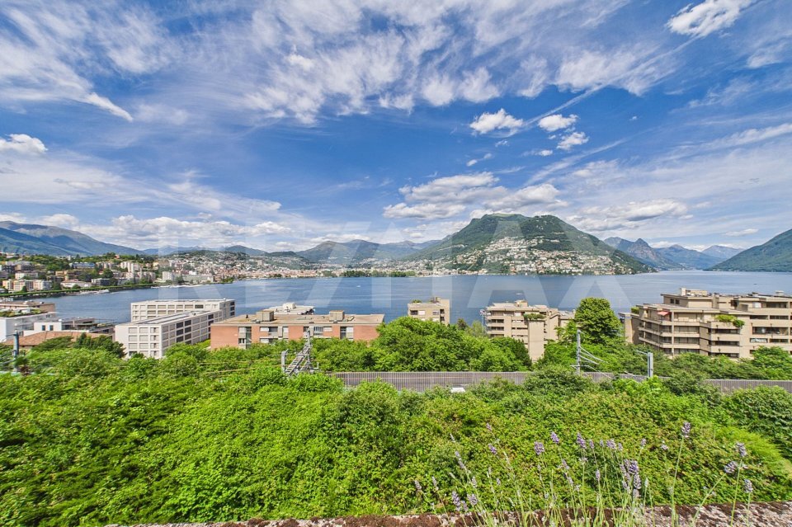
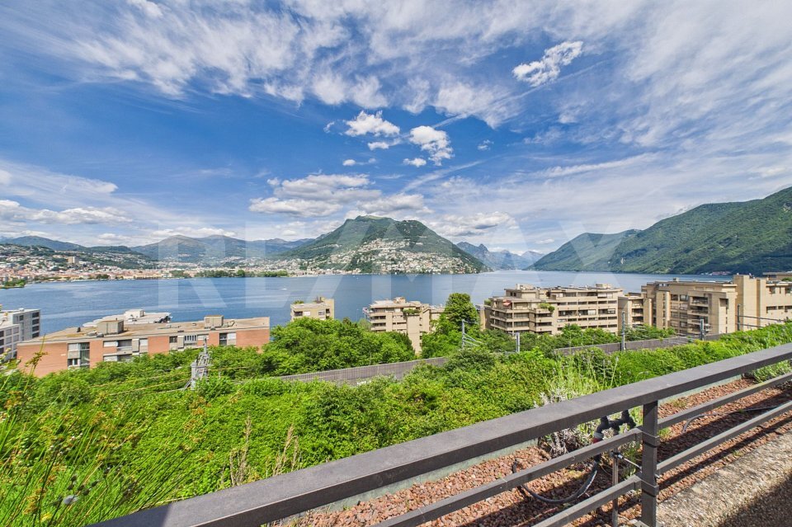
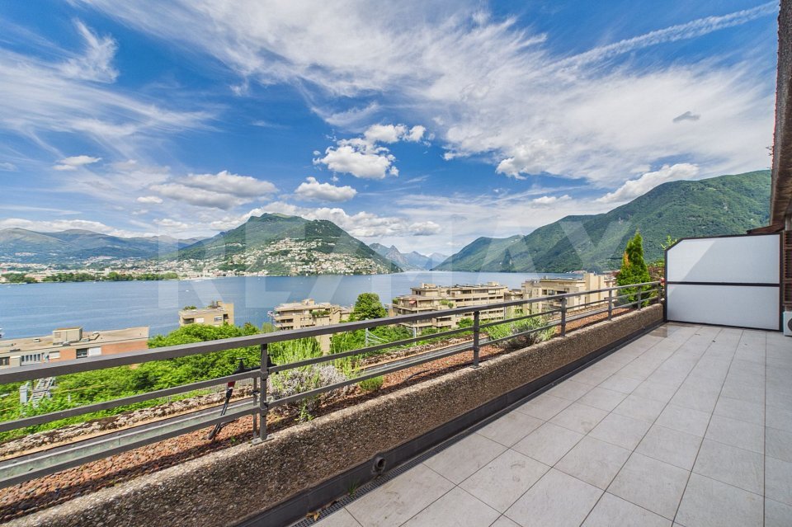
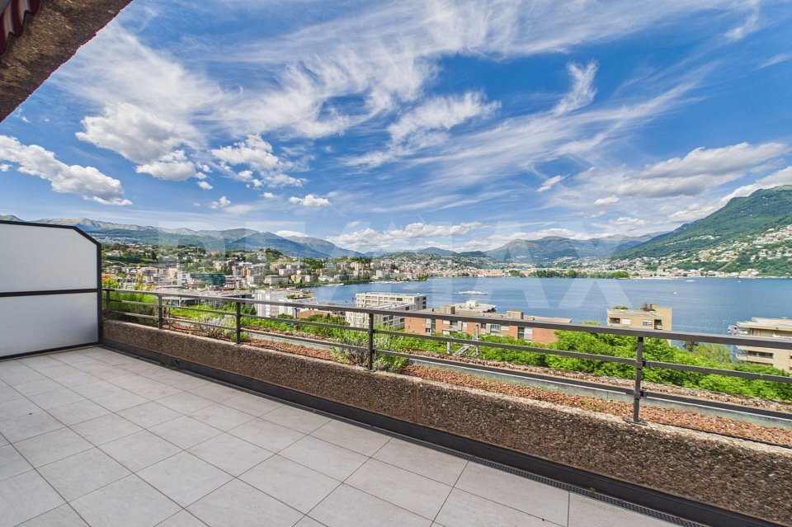
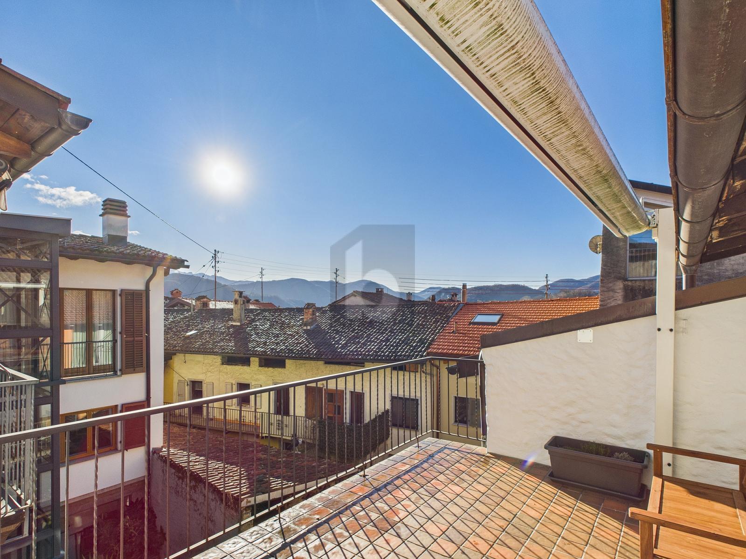
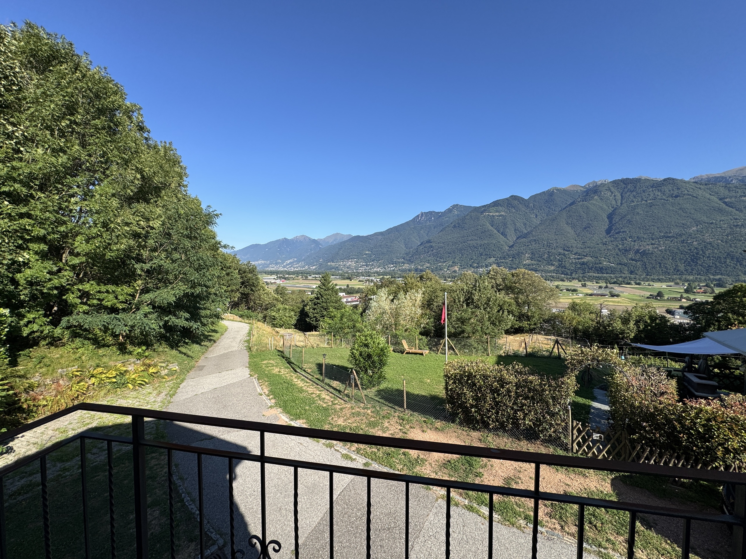
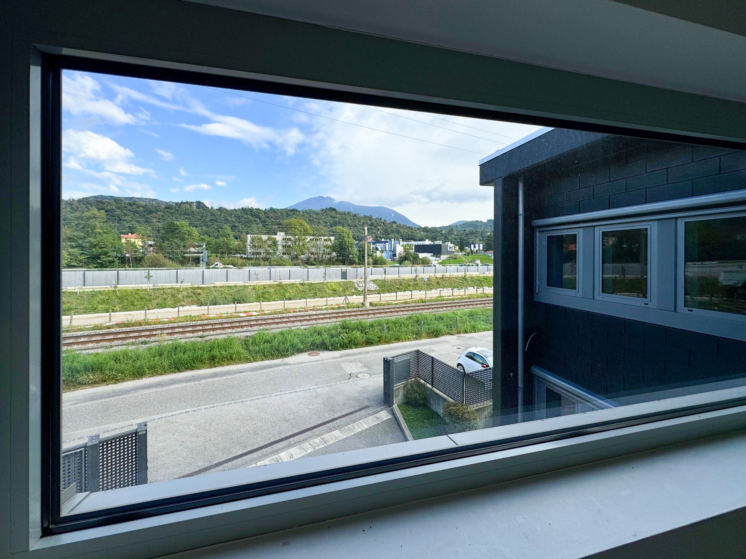
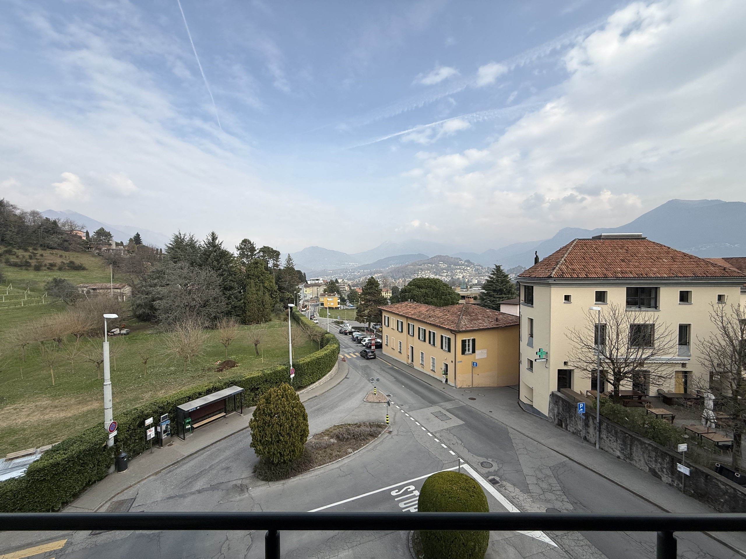
- Mountains
Style
- Modern