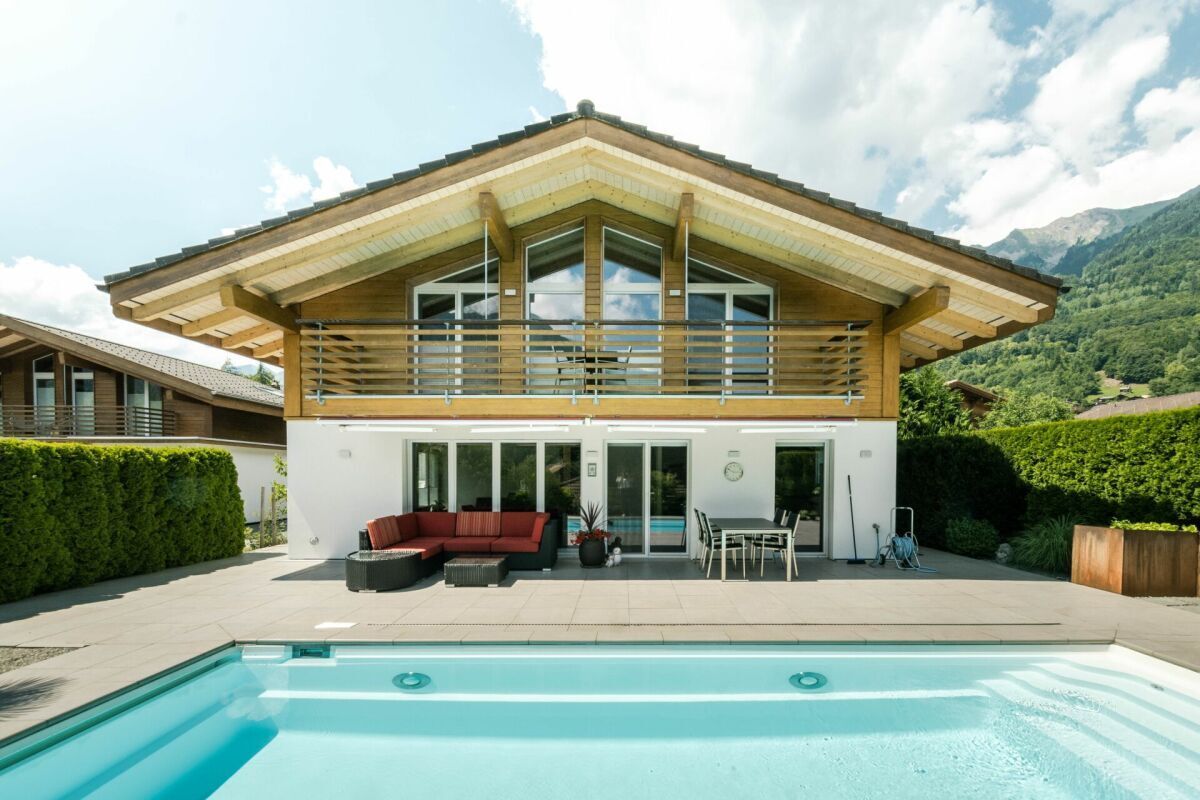
Single family house with 5.5 rooms on sale in Brienzwiler - 114 m²
Recreation oasis between the Bernese Pre-Alps and Lake Brienz!
Rooms5.5
Living area114 m²
Object PriceCHF 780,000.-
AvailabilityTo agree
Localisation
Brünigstrasse 52, 3856 BrienzwilerCharacteristics
Reference
6173849
Availability
To agree
Bathrooms
2
Year of construction
1975
Rooms
5.5
Bedrooms
4
Heating type
Fuel oil
Heating installation
Radiator
Condition of the property
Good
Standing
Standard
Ground surface
781 m²
Living area
114 m²
Number of parkings
Interior
1 | included
Exterior
2 | included
Description
Text translated from german, see original
Original text in german, translate to English.
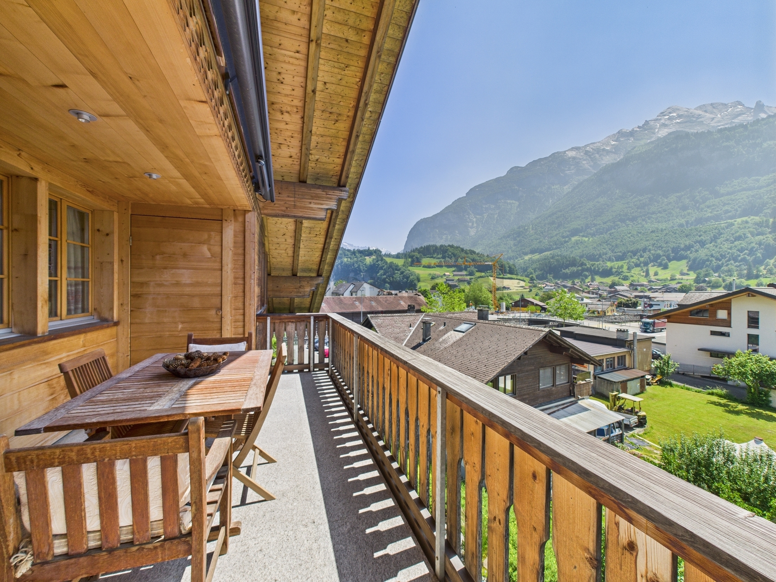
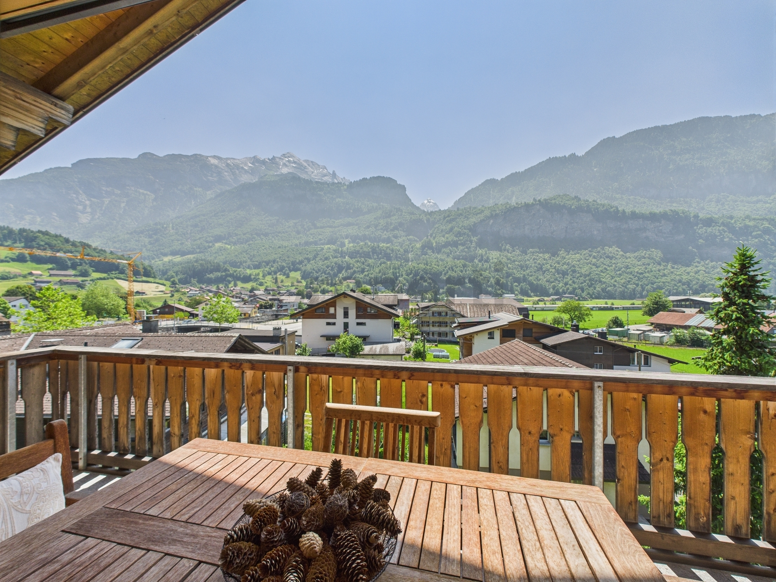
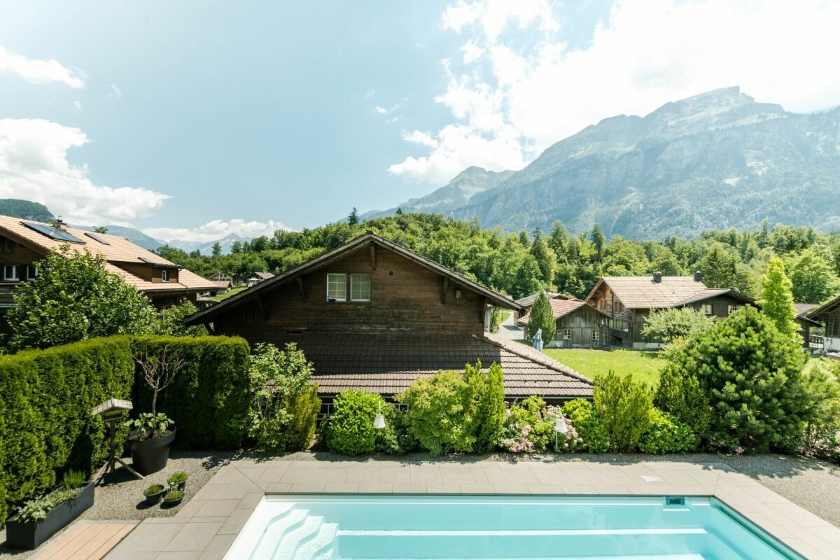
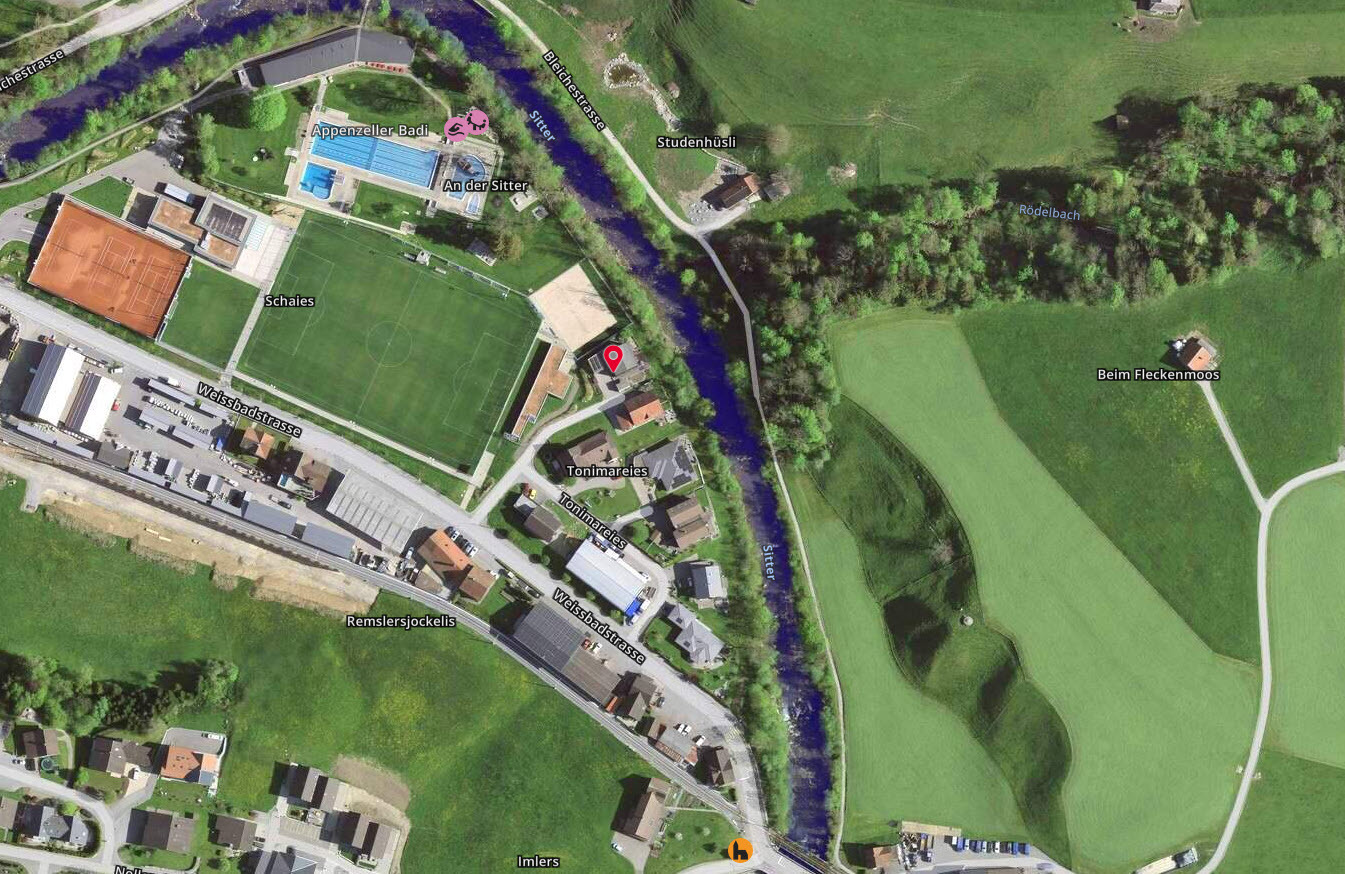
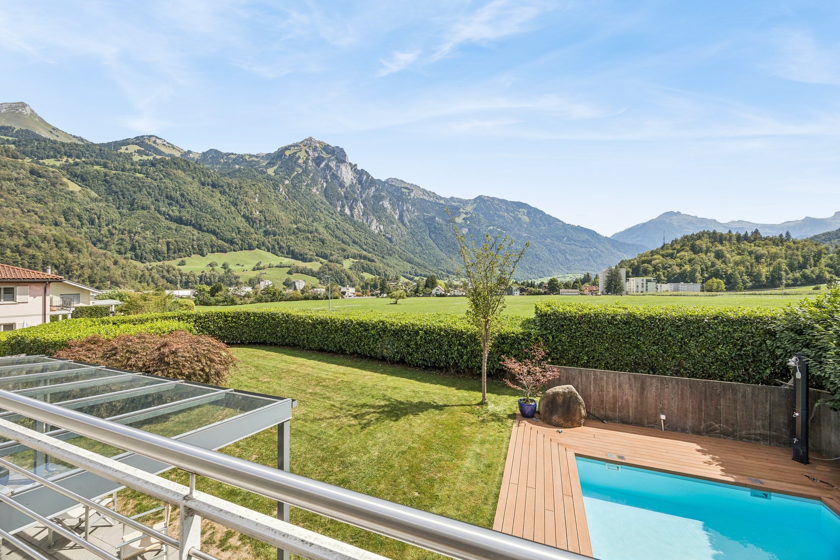
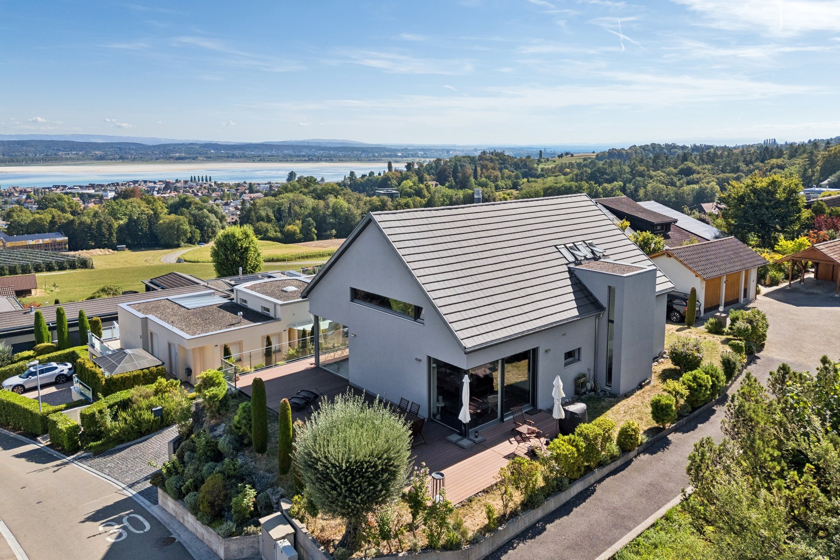
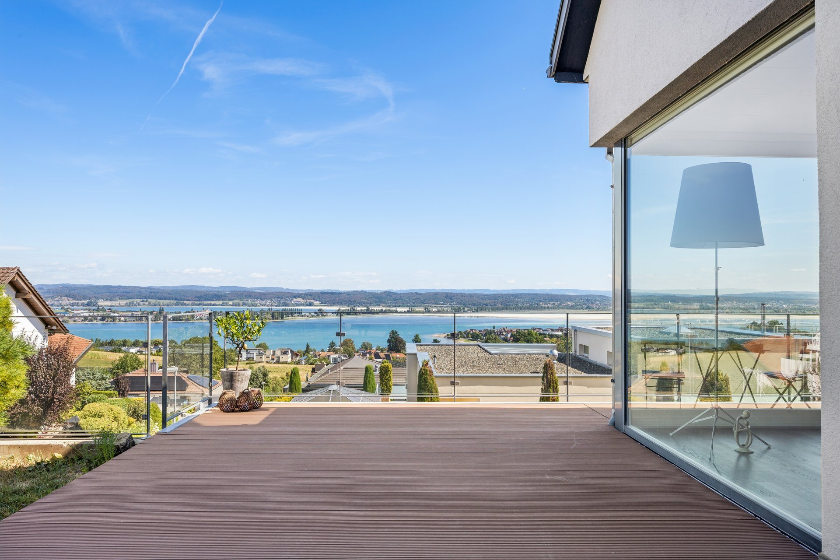

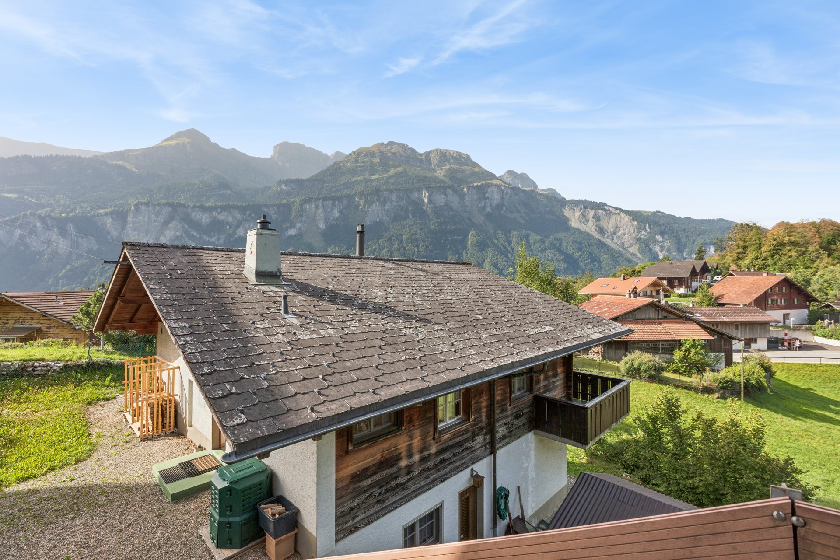
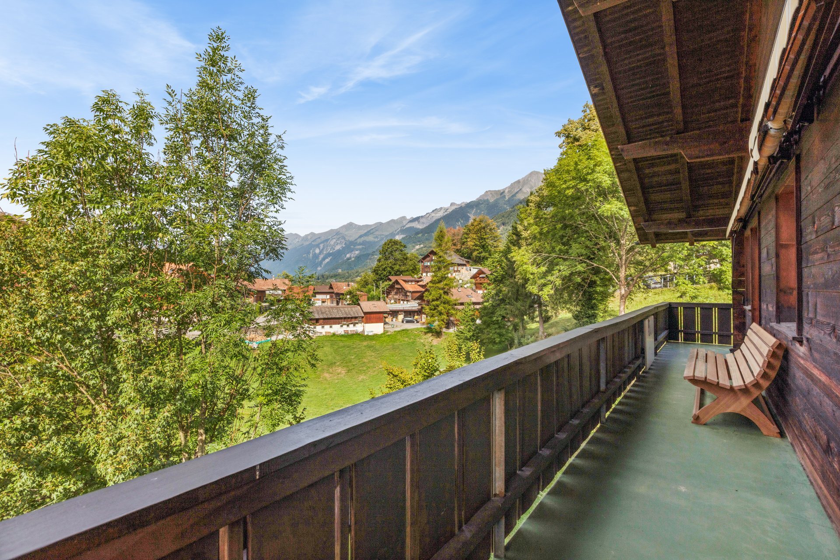
Brienzwiler is located in the Bernese Oberland at the foot of the Wilerhorn on a hill overlooking Lake Brienz. Its unique location in the middle of an unspoiled mountain landscape with a beautiful view of Lake Brienz and the Alps is perfect for hiking, cycling or relaxing days in nature – ideal for people who are looking for a quiet residential area in a natural setting.
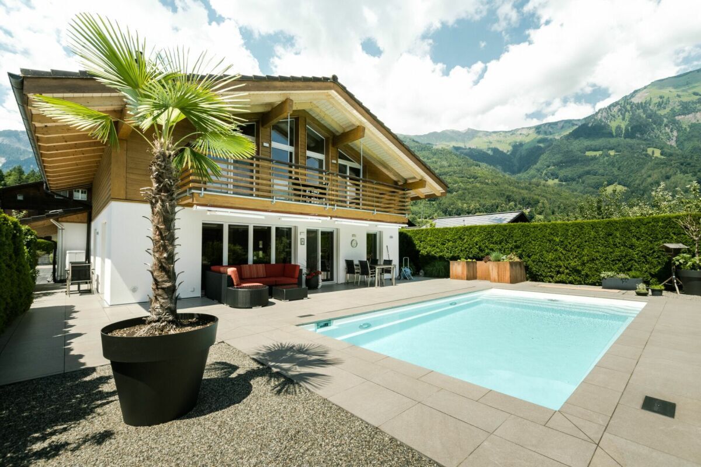
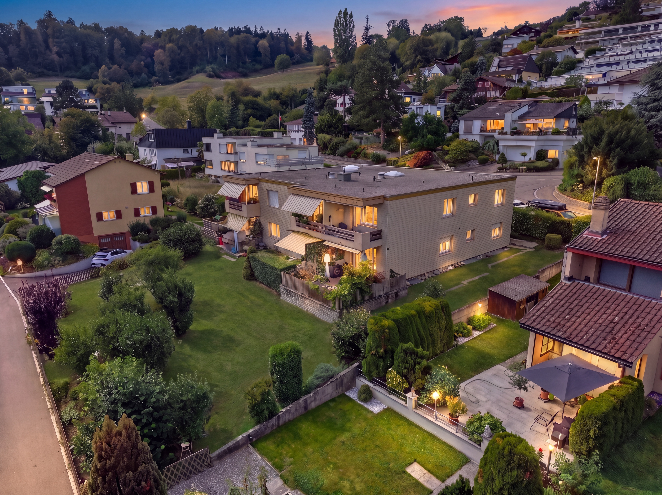
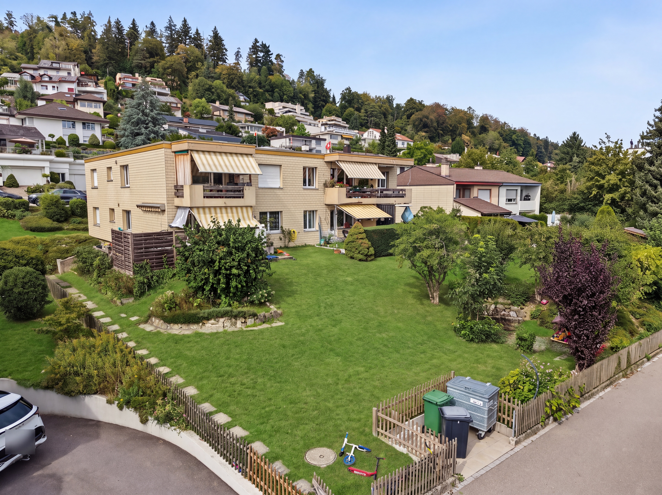
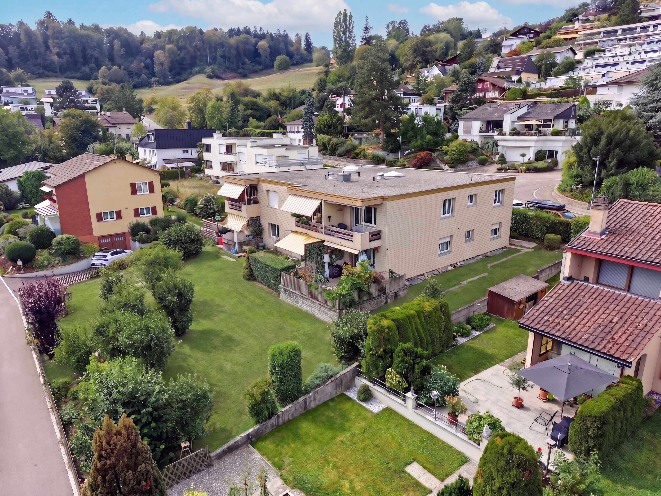
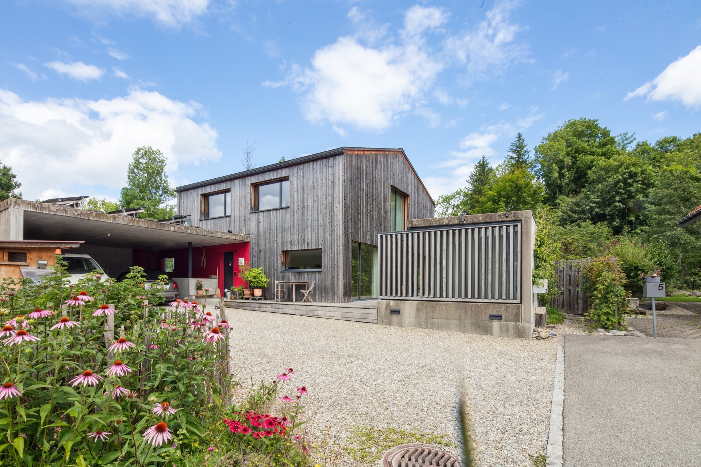
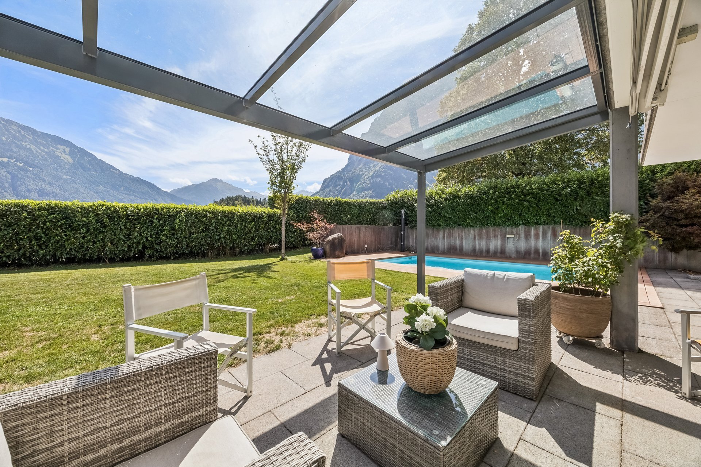
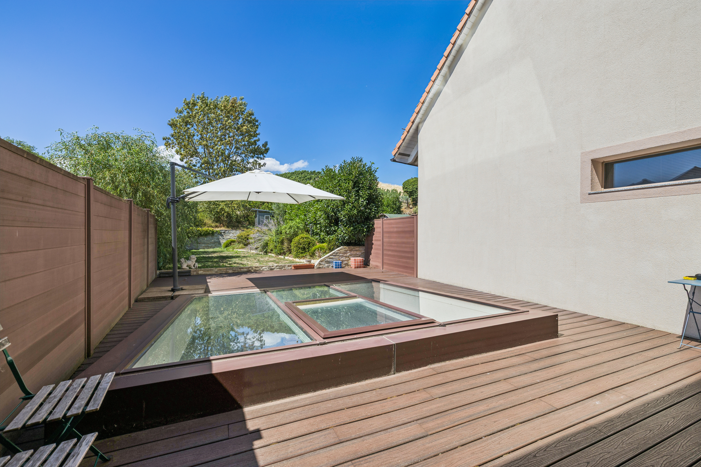
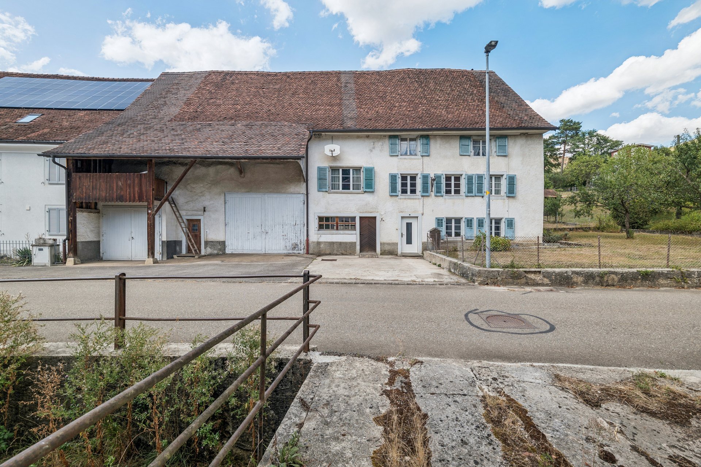
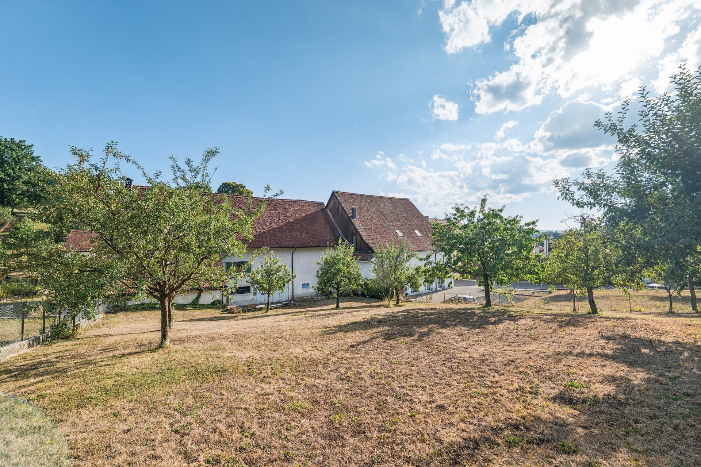
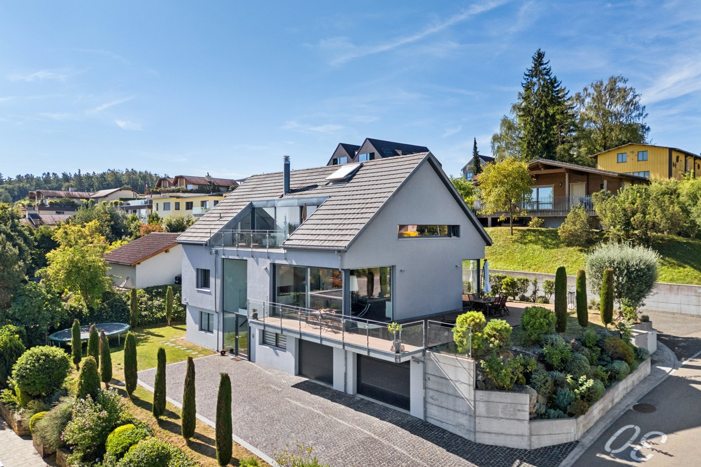
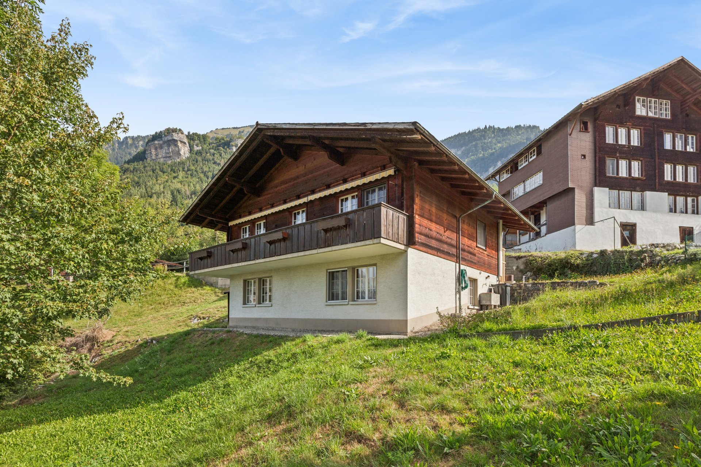
The detached single-family house is situated on a 781 m² plot on a beautiful, sunny southern slope. The village offers a relaxed lifestyle far away from mass tourism and is therefore ideal for people who are looking for peace and quiet or a charming holiday home. The Ballenberg, the largest open-air museum in Switzerland, is right on the doorstep. Despite its quiet location, Brienzwiler is well connected to the region thanks to its access to the A8 motorway, the Central Railway station and the PostBus, making Brienz, Meiringen, Interlaken and the Brünig Pass easily and quickly accessible.
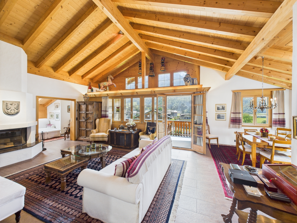
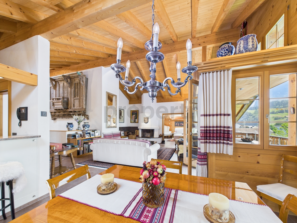
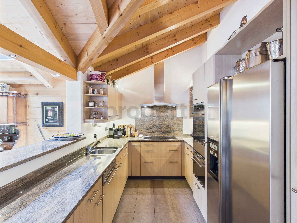
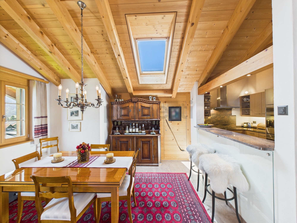
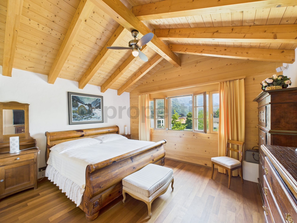
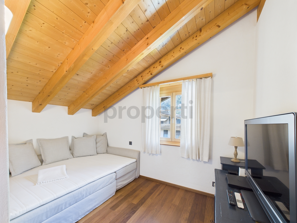
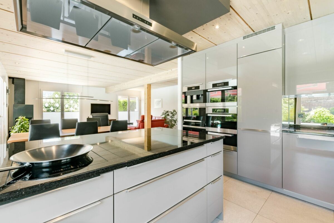
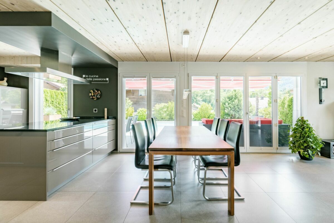
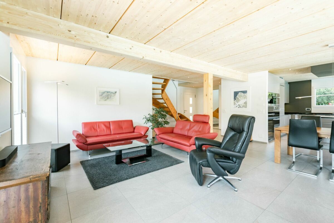
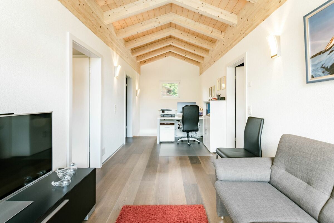
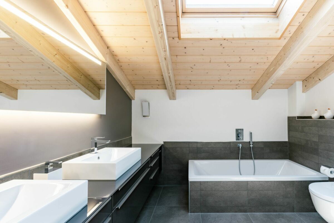
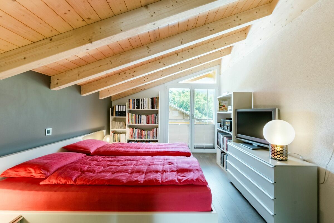
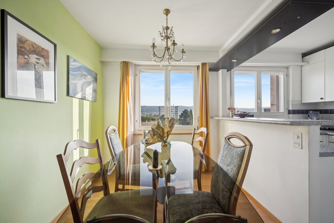
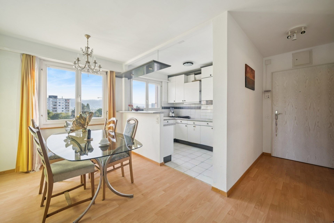
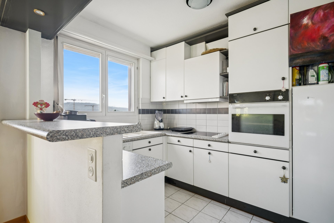
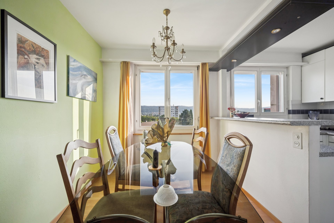
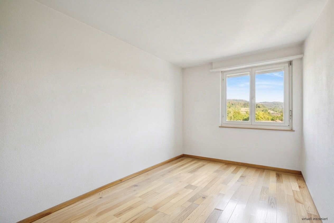
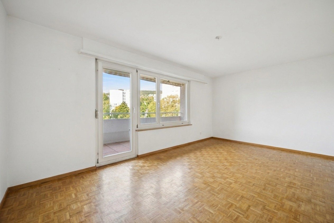
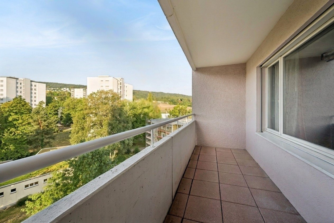
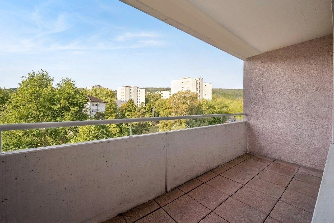
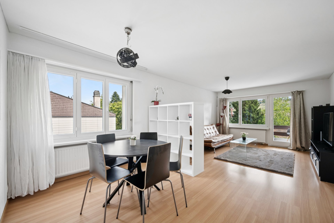
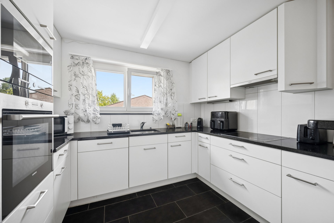
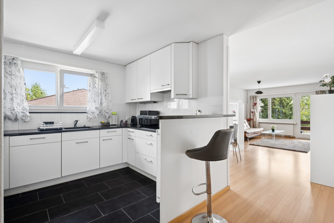
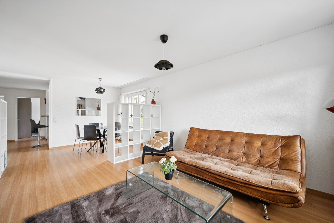
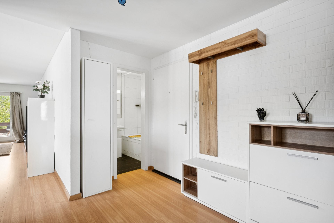
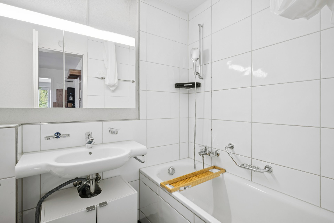
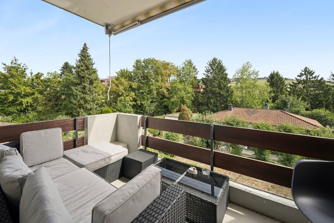
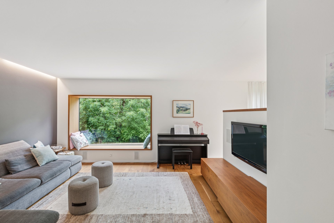
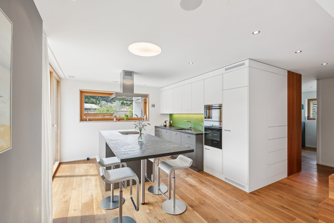
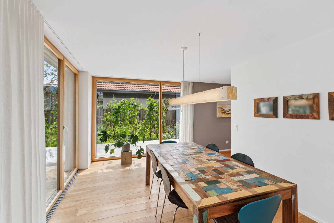
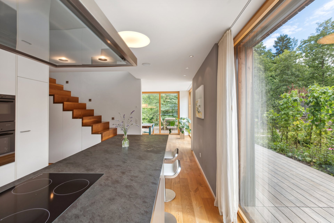
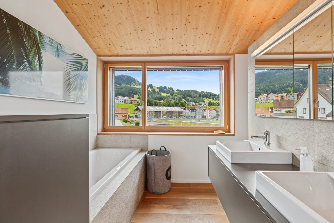
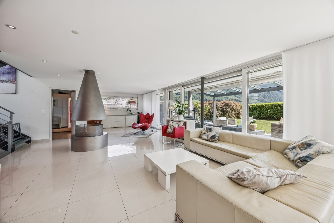
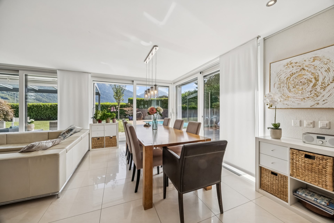
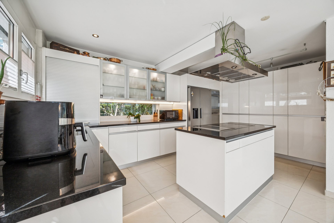
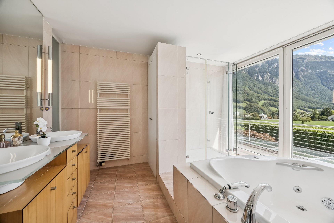
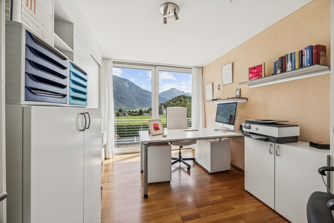
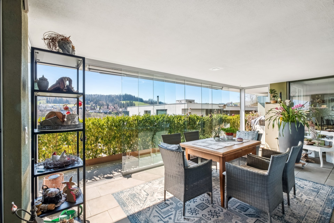
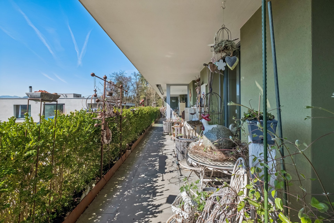
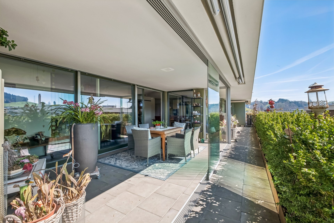
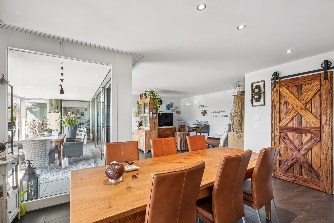
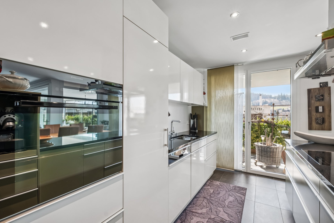
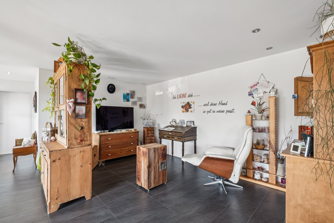
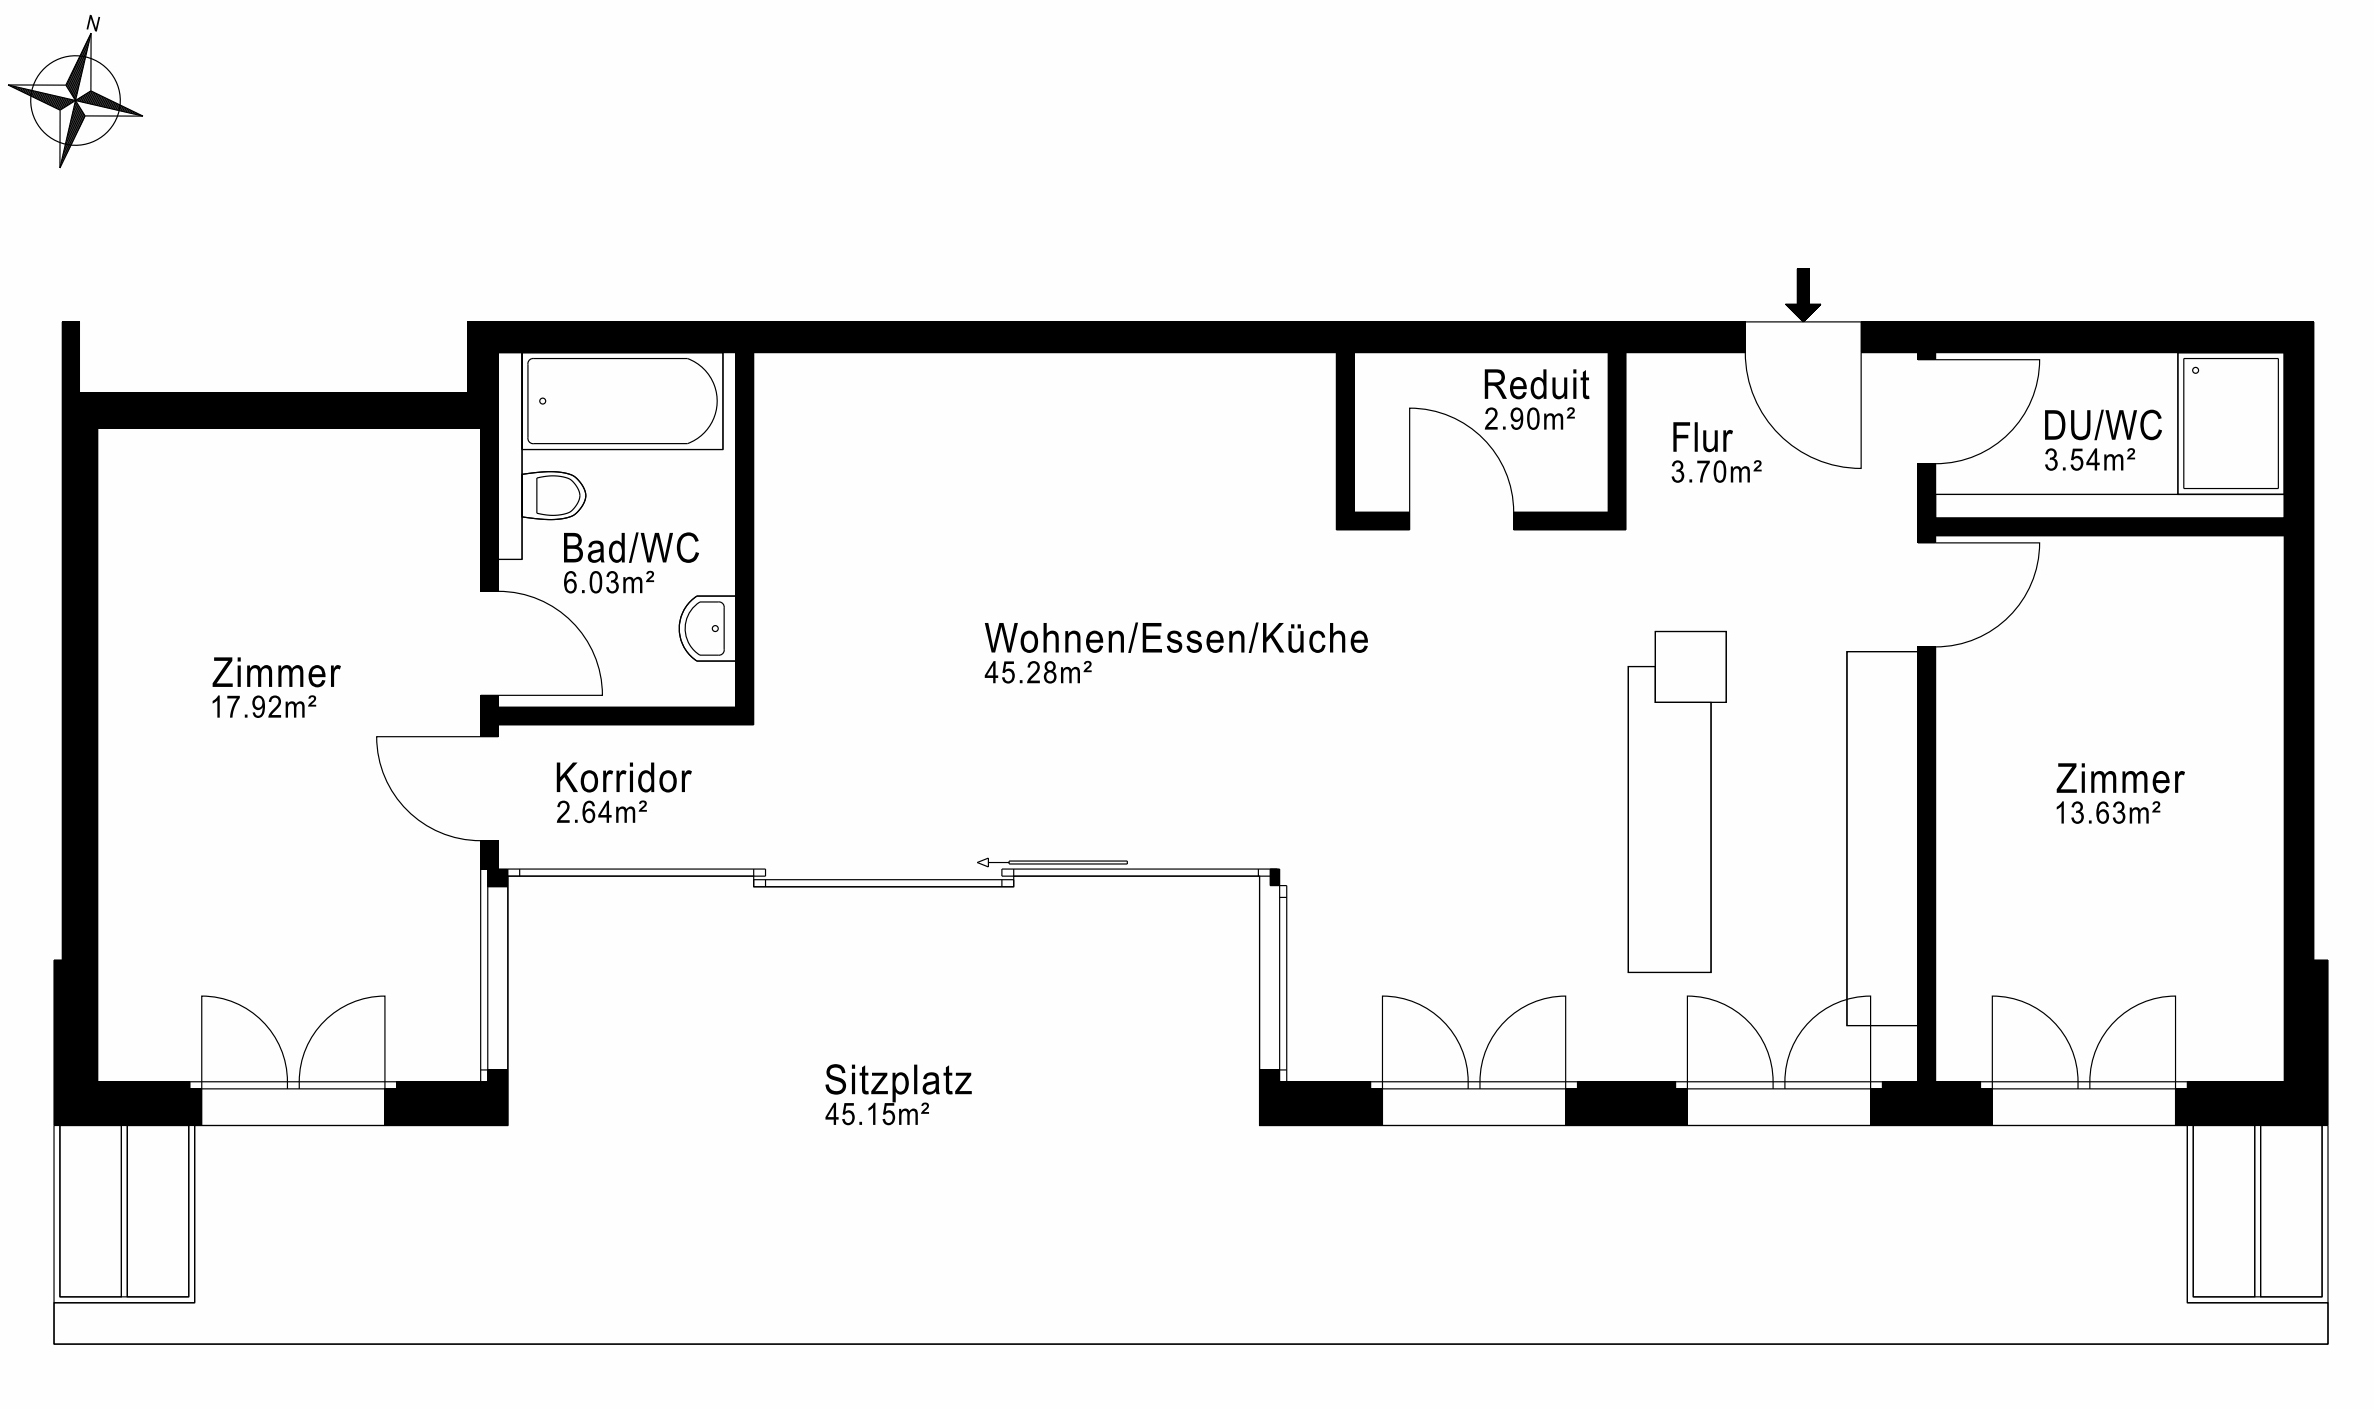
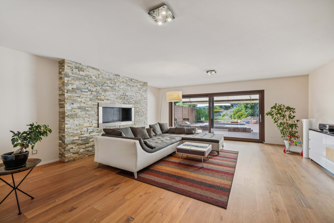
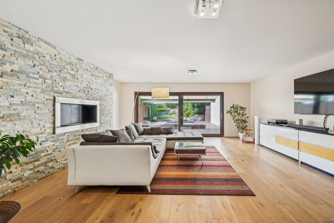
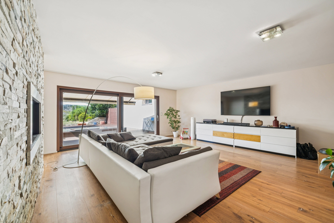
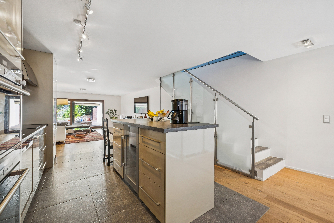
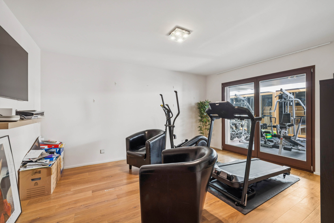
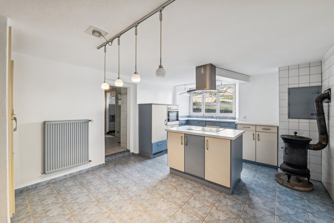
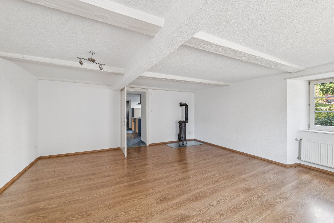
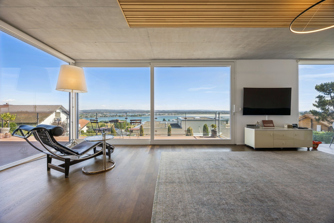
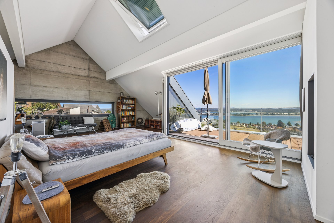
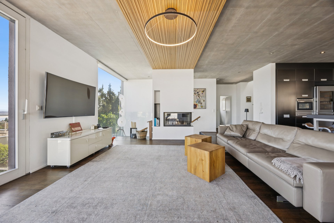
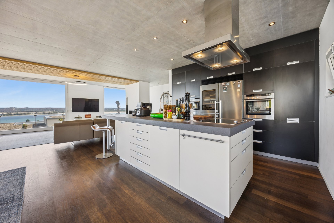
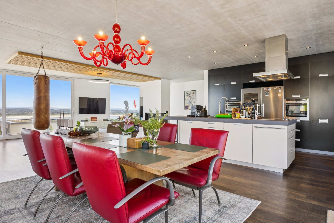
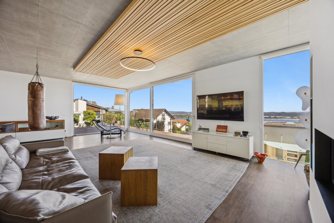
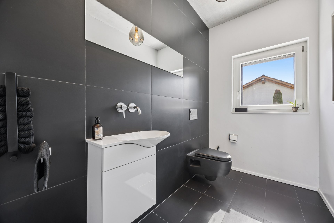
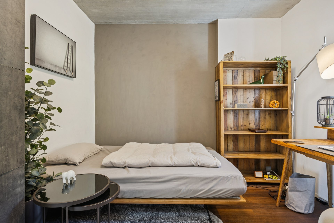
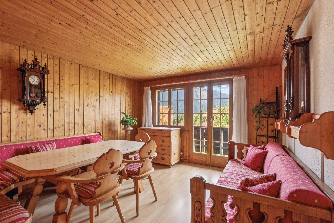
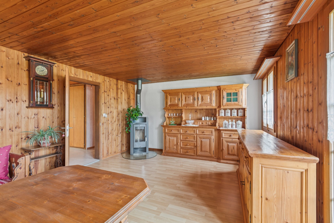
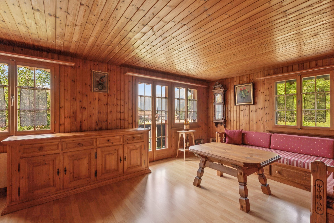
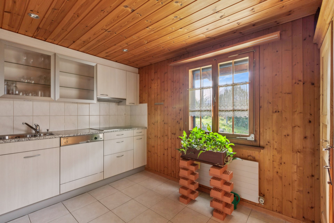
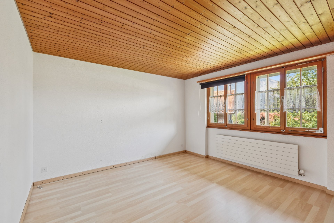
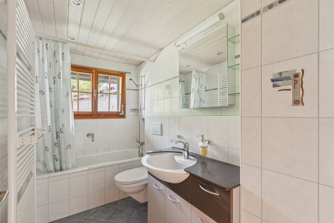
An inviting entrance leads to the light-flooded living and dining area with a cozy Swedish stove and direct access to the sunny balcony. The fully equipped kitchen offers enough space for a dining area. On this floor, there are also two further rooms that can be used individually as bedrooms, dining rooms or studies. A wet room with a bathtub, WC and washbasin completes the ground floor.
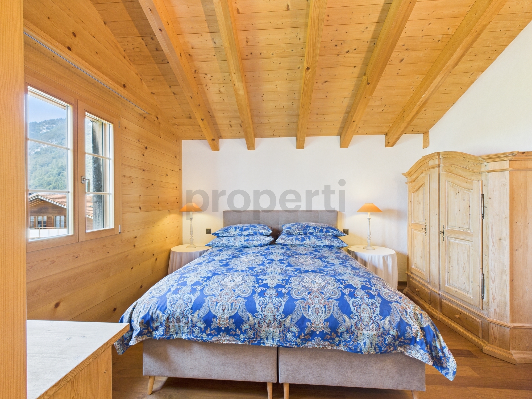
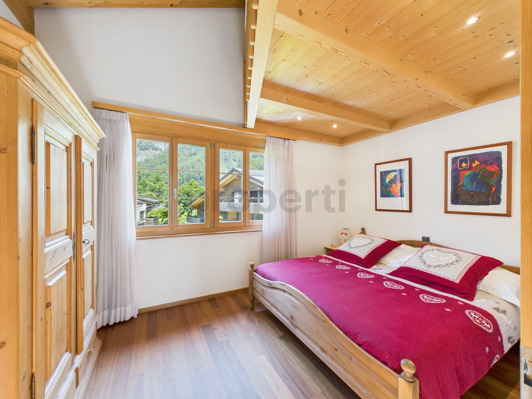
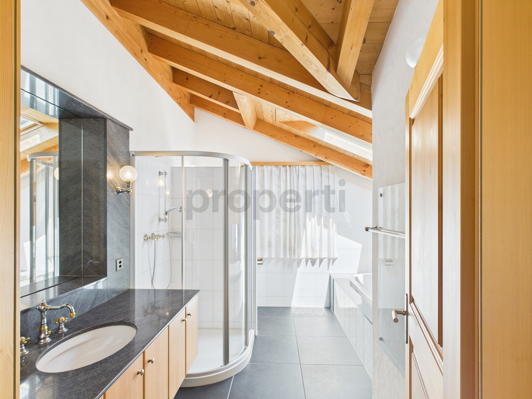
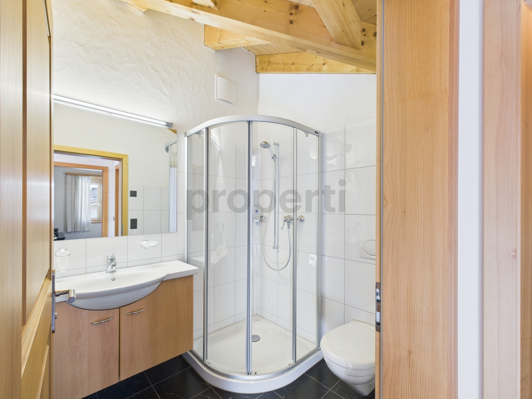
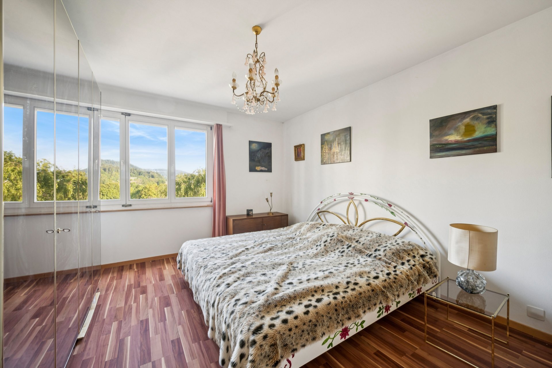
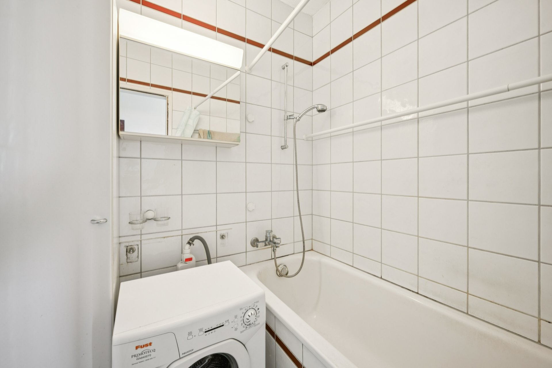
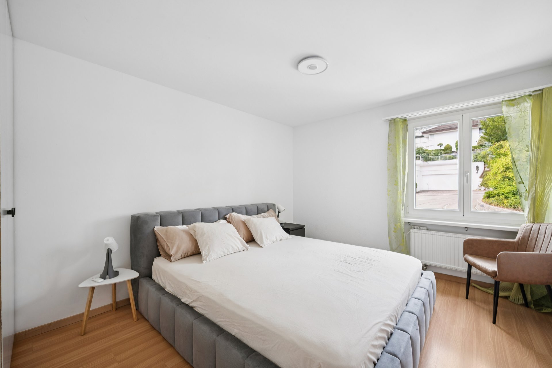
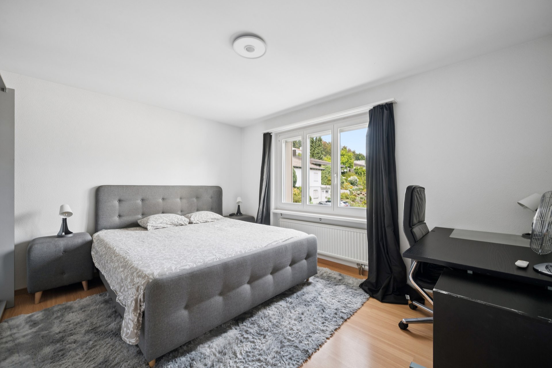
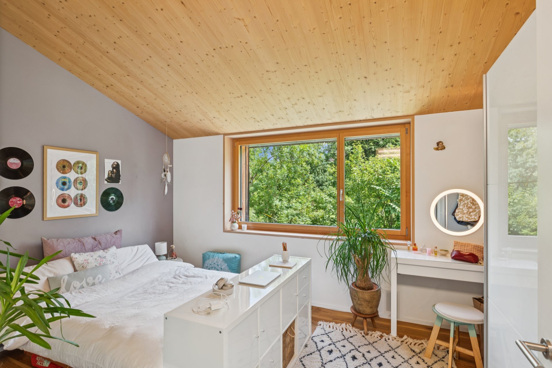
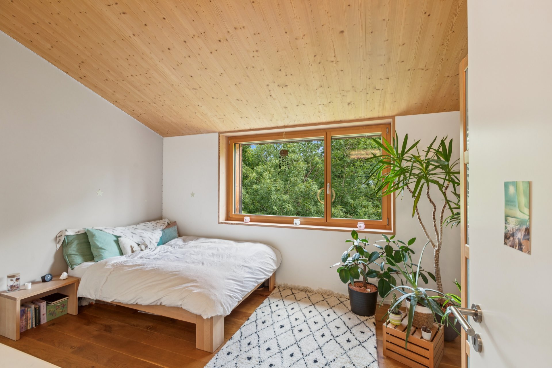
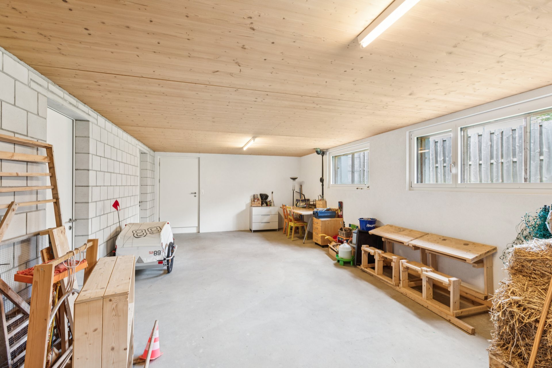
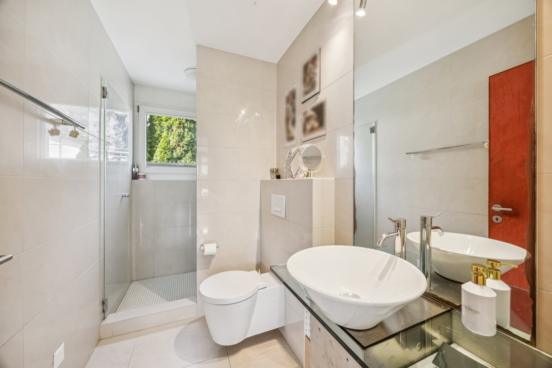
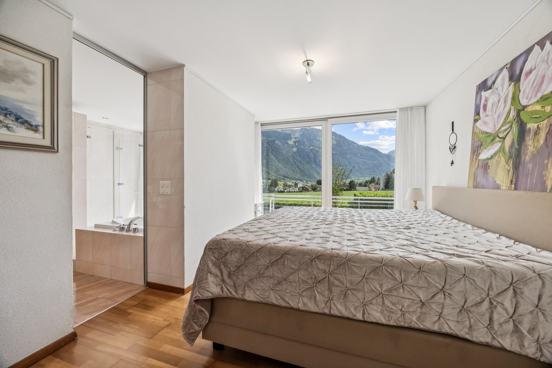
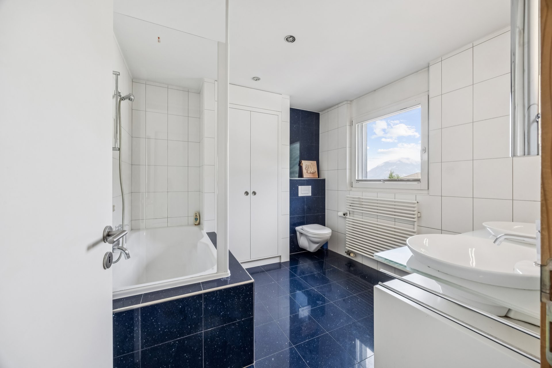
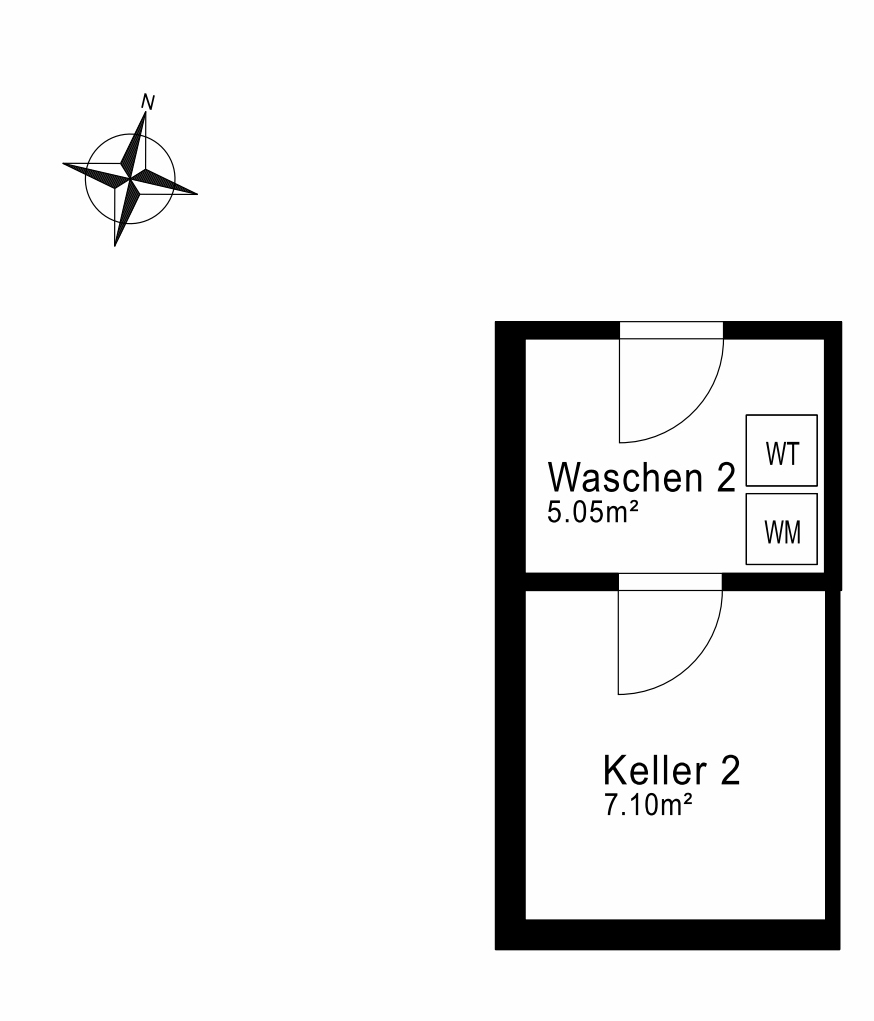
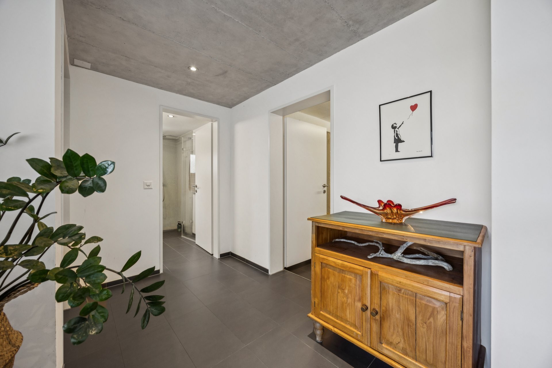
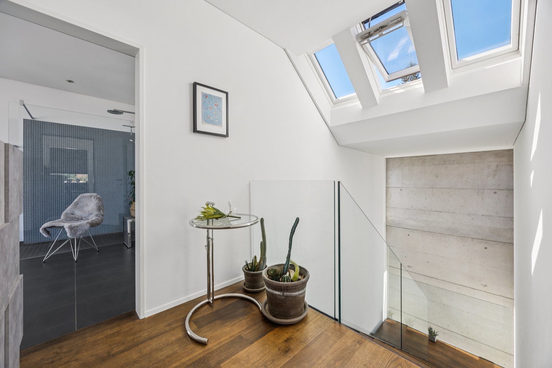
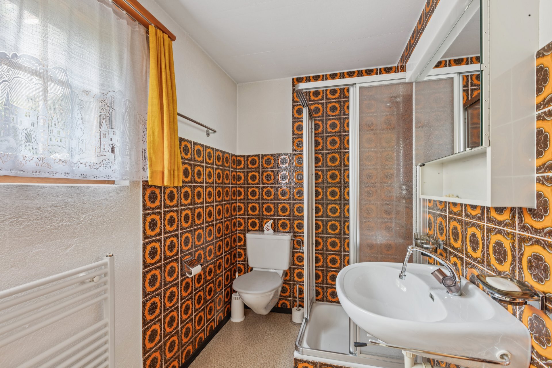
The lower floor features two spacious bedrooms and a bathroom with a shower, WC and washbasin. A separate entrance and pre-installed connections for a kitchen in the back of the hallway allow for the conversion of a separate apartment. A utility room with a washing machine and a storage room complete this floor.
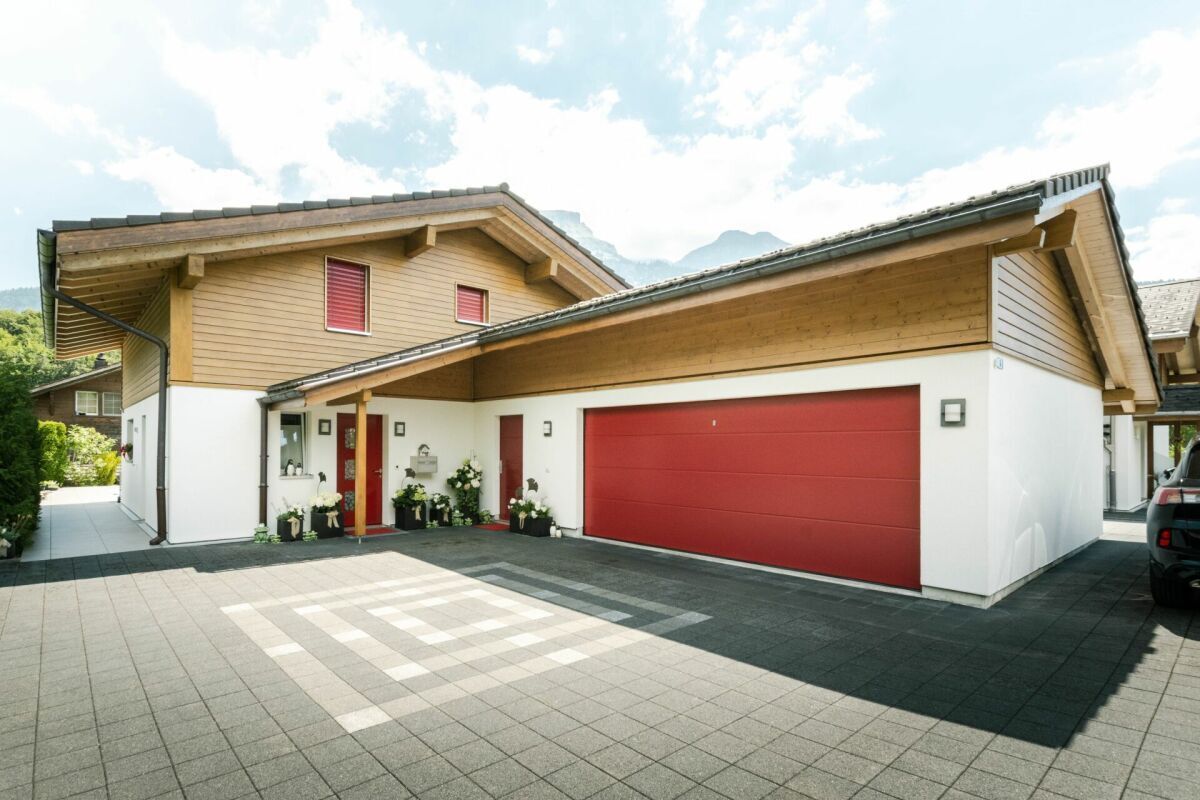
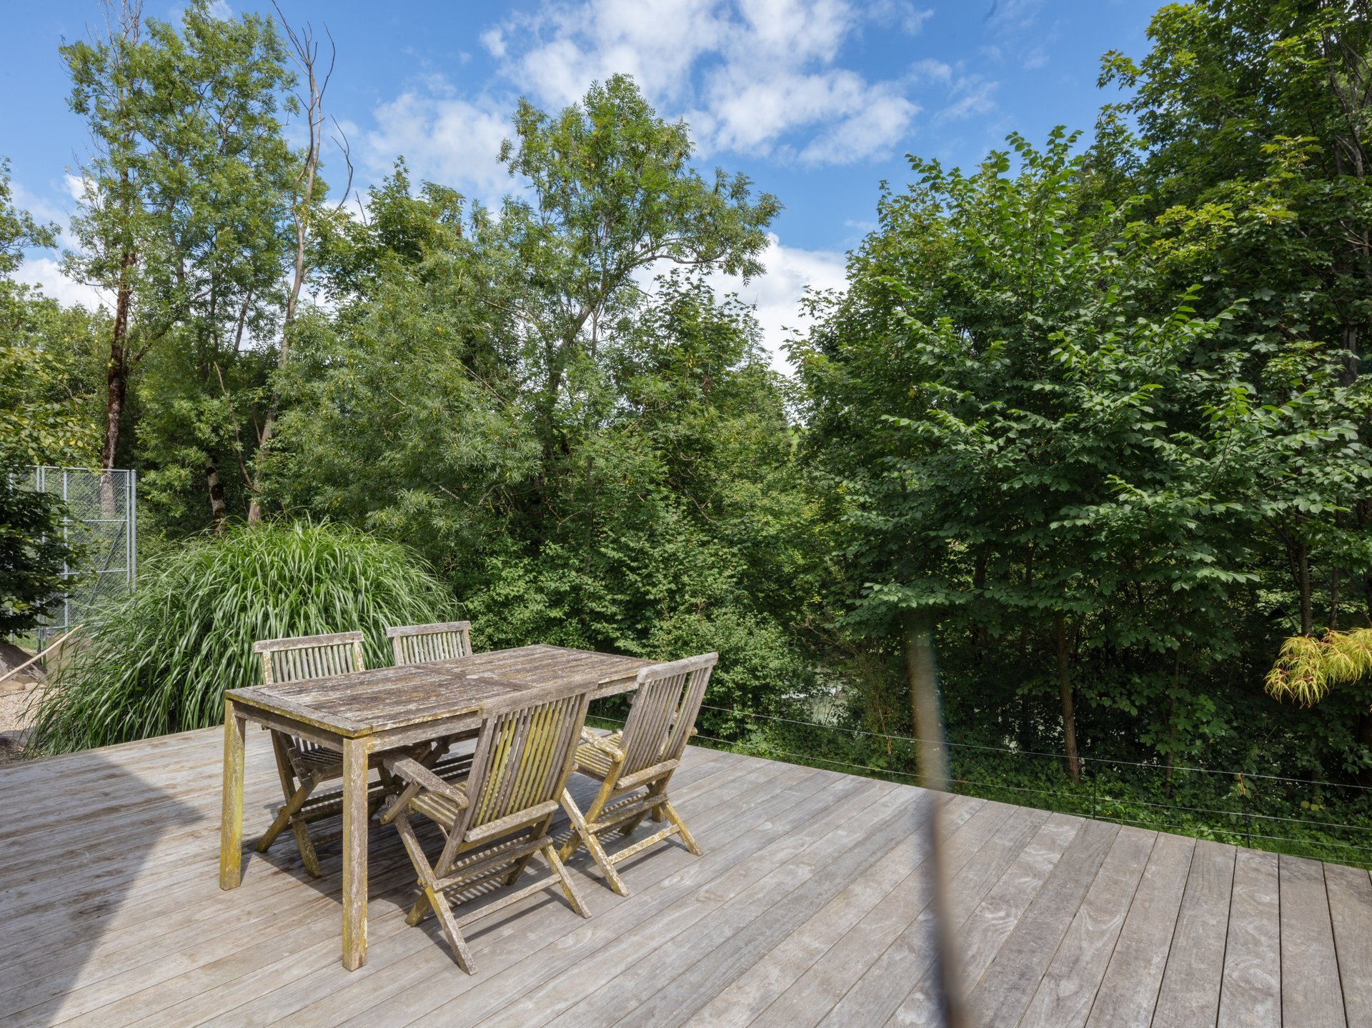
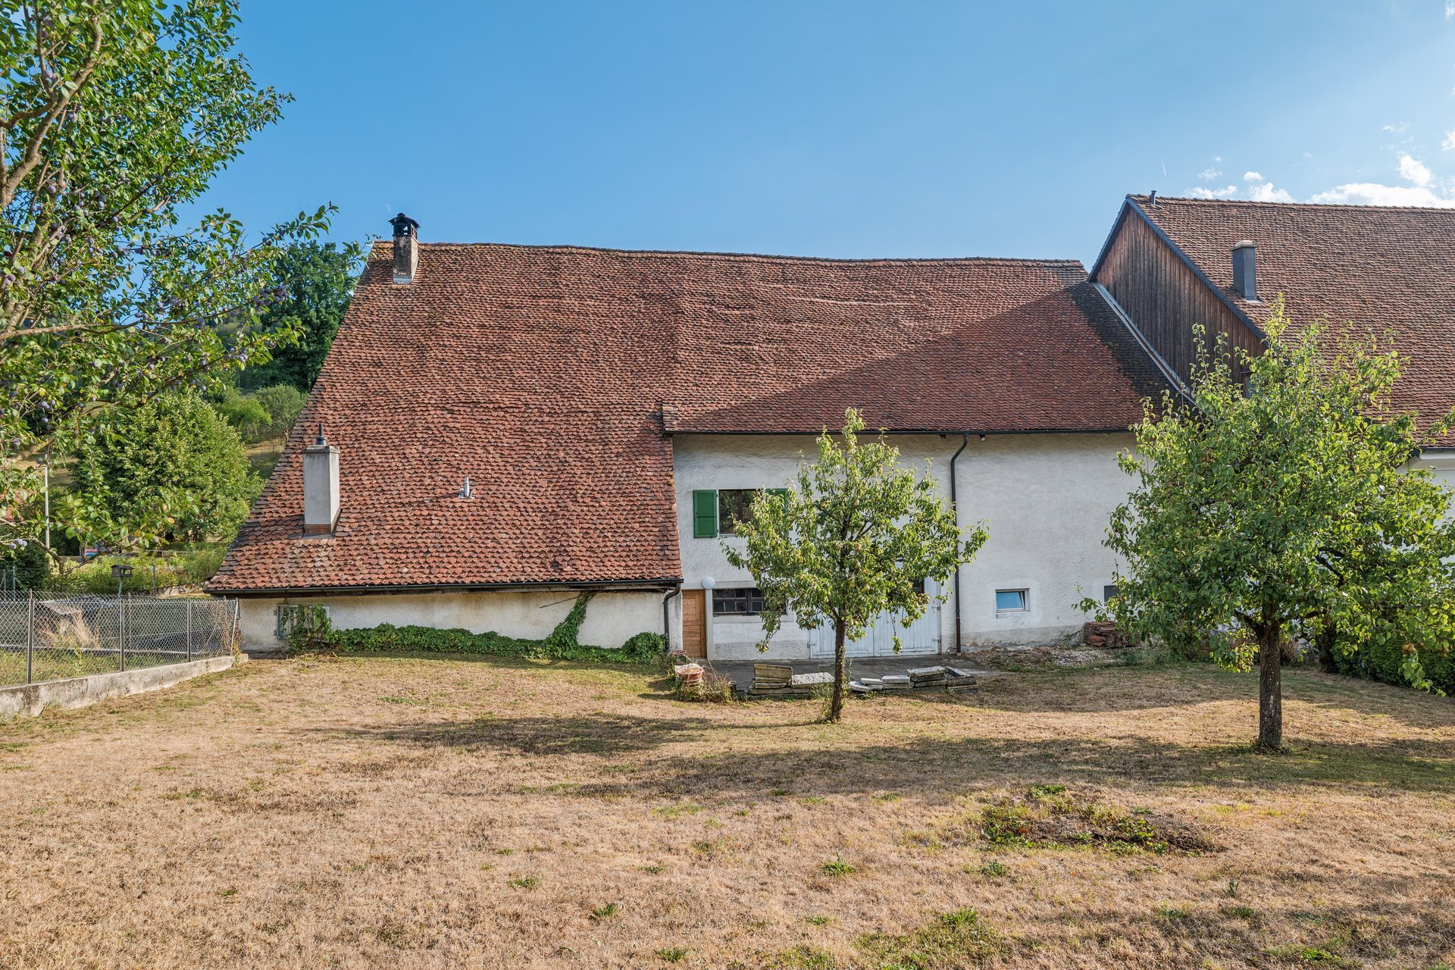
The attractive offer is rounded off by a huge attic space of 67 m², a separate garage and a garden shed that provides additional storage space.
Don’t miss out on this great opportunity and contact me!
The detached single-family house is situated on a 781 m² plot on a beautiful, sunny southern slope. The village offers a relaxed lifestyle far away from mass tourism and is therefore ideal for people who are looking for peace and quiet or a charming holiday home. The Ballenberg, the largest open-air museum in Switzerland, is right on the doorstep. Despite its quiet location, Brienzwiler is well connected to the region thanks to its access to the A8 motorway, the Central Railway station and the PostBus, making Brienz, Meiringen, Interlaken and the Brünig Pass easily and quickly accessible.
An inviting entrance leads to the light-flooded living and dining area with a cozy Swedish stove and direct access to the sunny balcony. The fully equipped kitchen offers enough space for a dining area. On this floor, there are also two further rooms that can be used individually as bedrooms, dining rooms or studies. A wet room with a bathtub, WC and washbasin completes the ground floor.
The lower floor features two spacious bedrooms and a bathroom with a shower, WC and washbasin. A separate entrance and pre-installed connections for a kitchen in the back of the hallway allow for the conversion of a separate apartment. A utility room with a washing machine and a storage room complete this floor.
The attractive offer is rounded off by a huge attic space of 67 m², a separate garage and a garden shed that provides additional storage space.
Don’t miss out on this great opportunity and contact me!
Conveniences
Neighbourhood
- Village
- Green
- Shopping street
- Bus stop
- Preschool
- Primary school
- Hiking trails
- Museum
Outside conveniences
- Balcony/ies
- Garden
- Bench
- Gardenhouse
- Parking
- Garage
- Built on a sloping hillside
Inside conveniences
- Box
- Visitor parking space(s)
- Eat-in-kitchen
- Cellar
- Garret
- Storeroom
- Swedish stove
Equipment
- Furnished kitchen
- Ceramic glass cooktop
- Oven
- Fridge
- Dishwasher
- Washing machine
- Shower
- Bath
Floor
- Tiles
- Laminated
Condition
- Good
Orientation
- South
Distances
Public transports
200 m
3'
3'
-
Primary school
500 m
3'
3'
1'
Stores
350 m
5'
5'
1'
Restaurants
820 m
12'
12'
2'