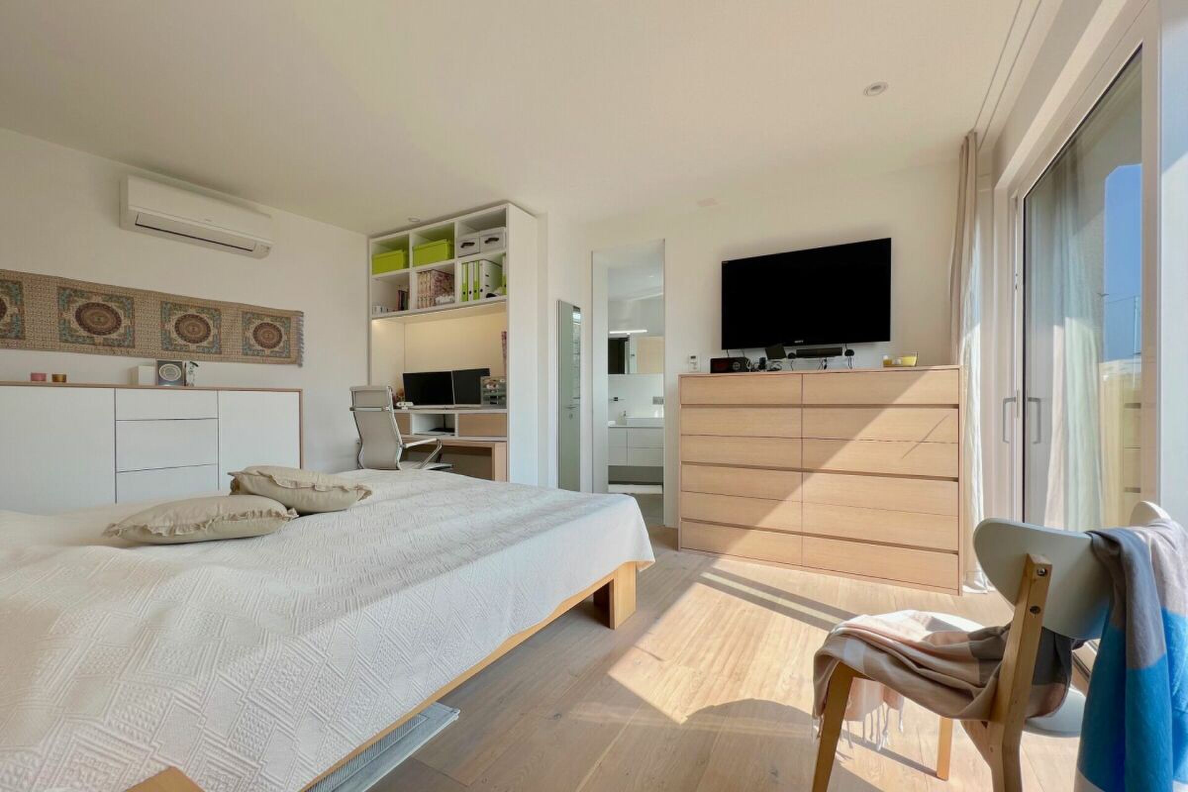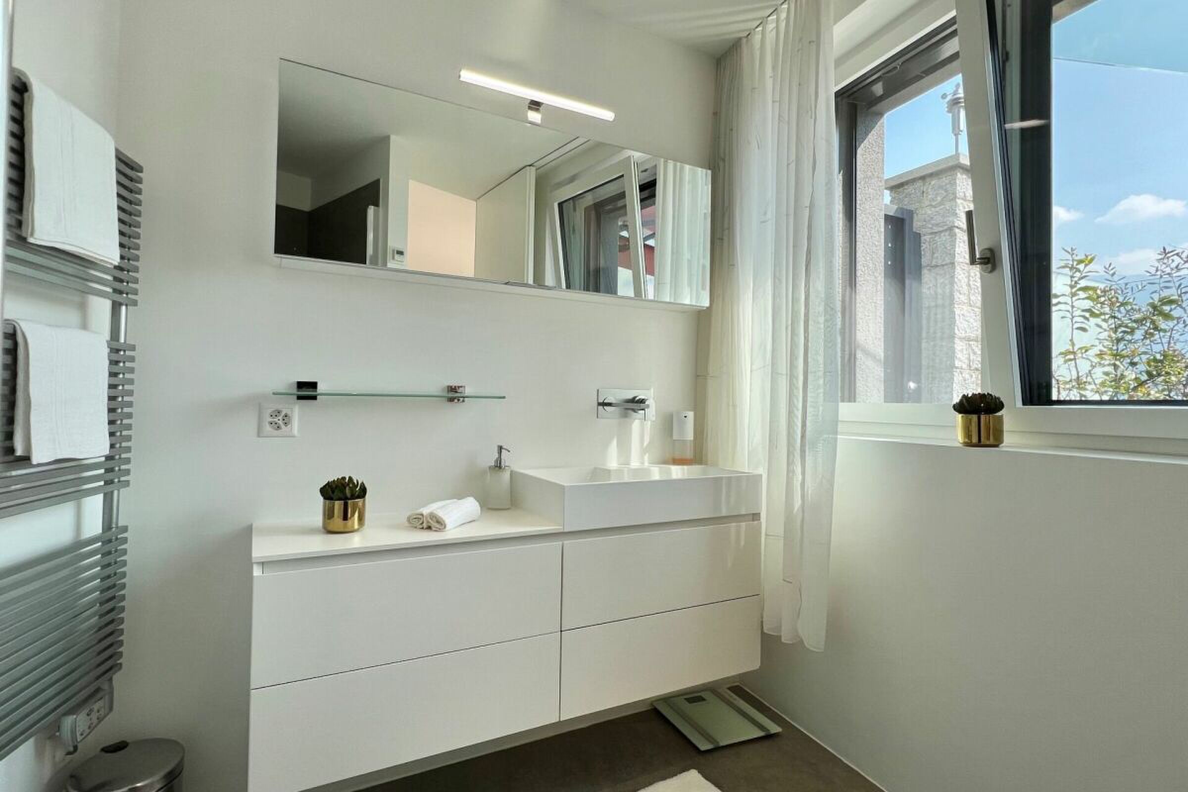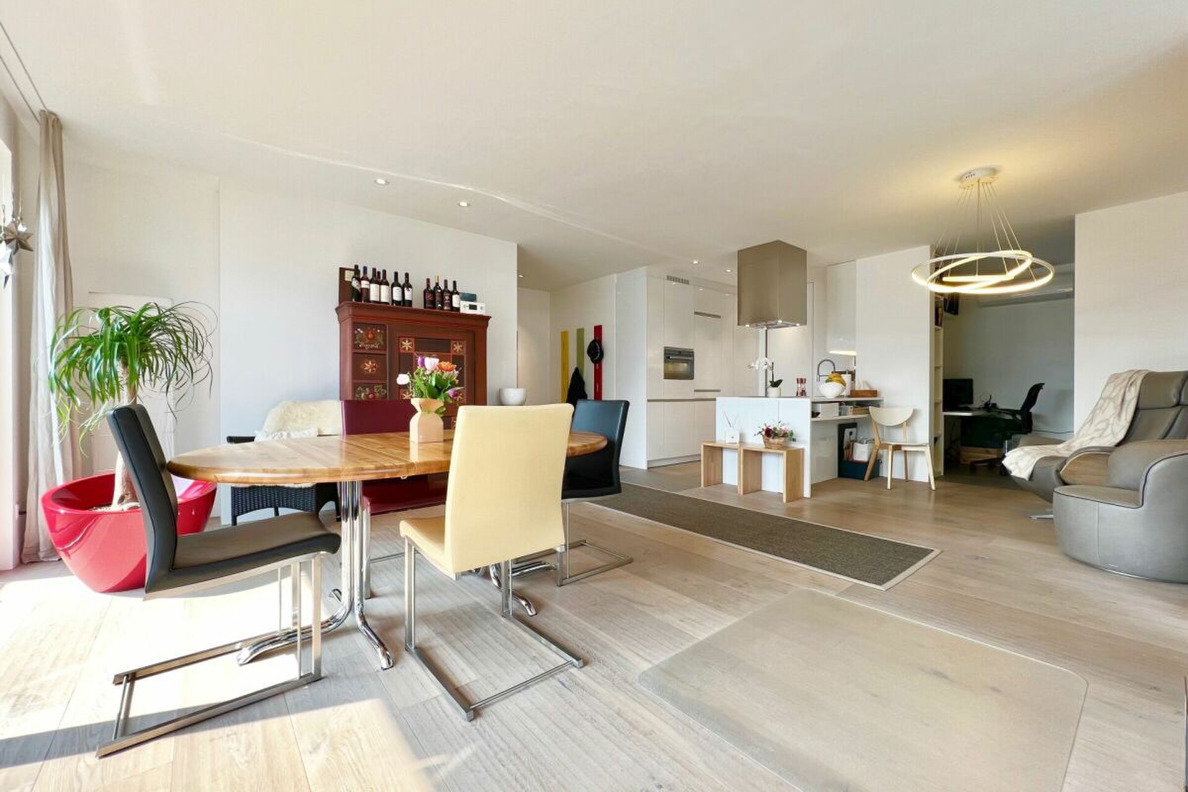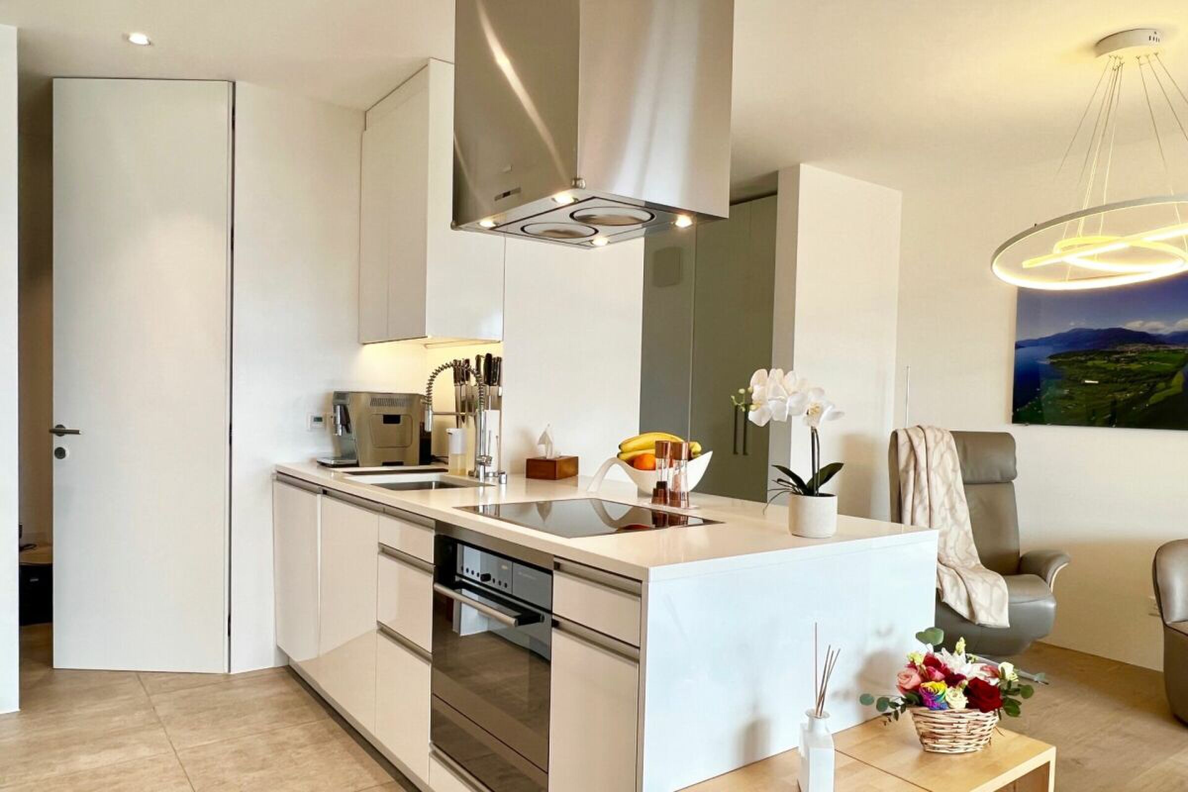
Single family house with 6 rooms on sale in Brissago - 255 m²
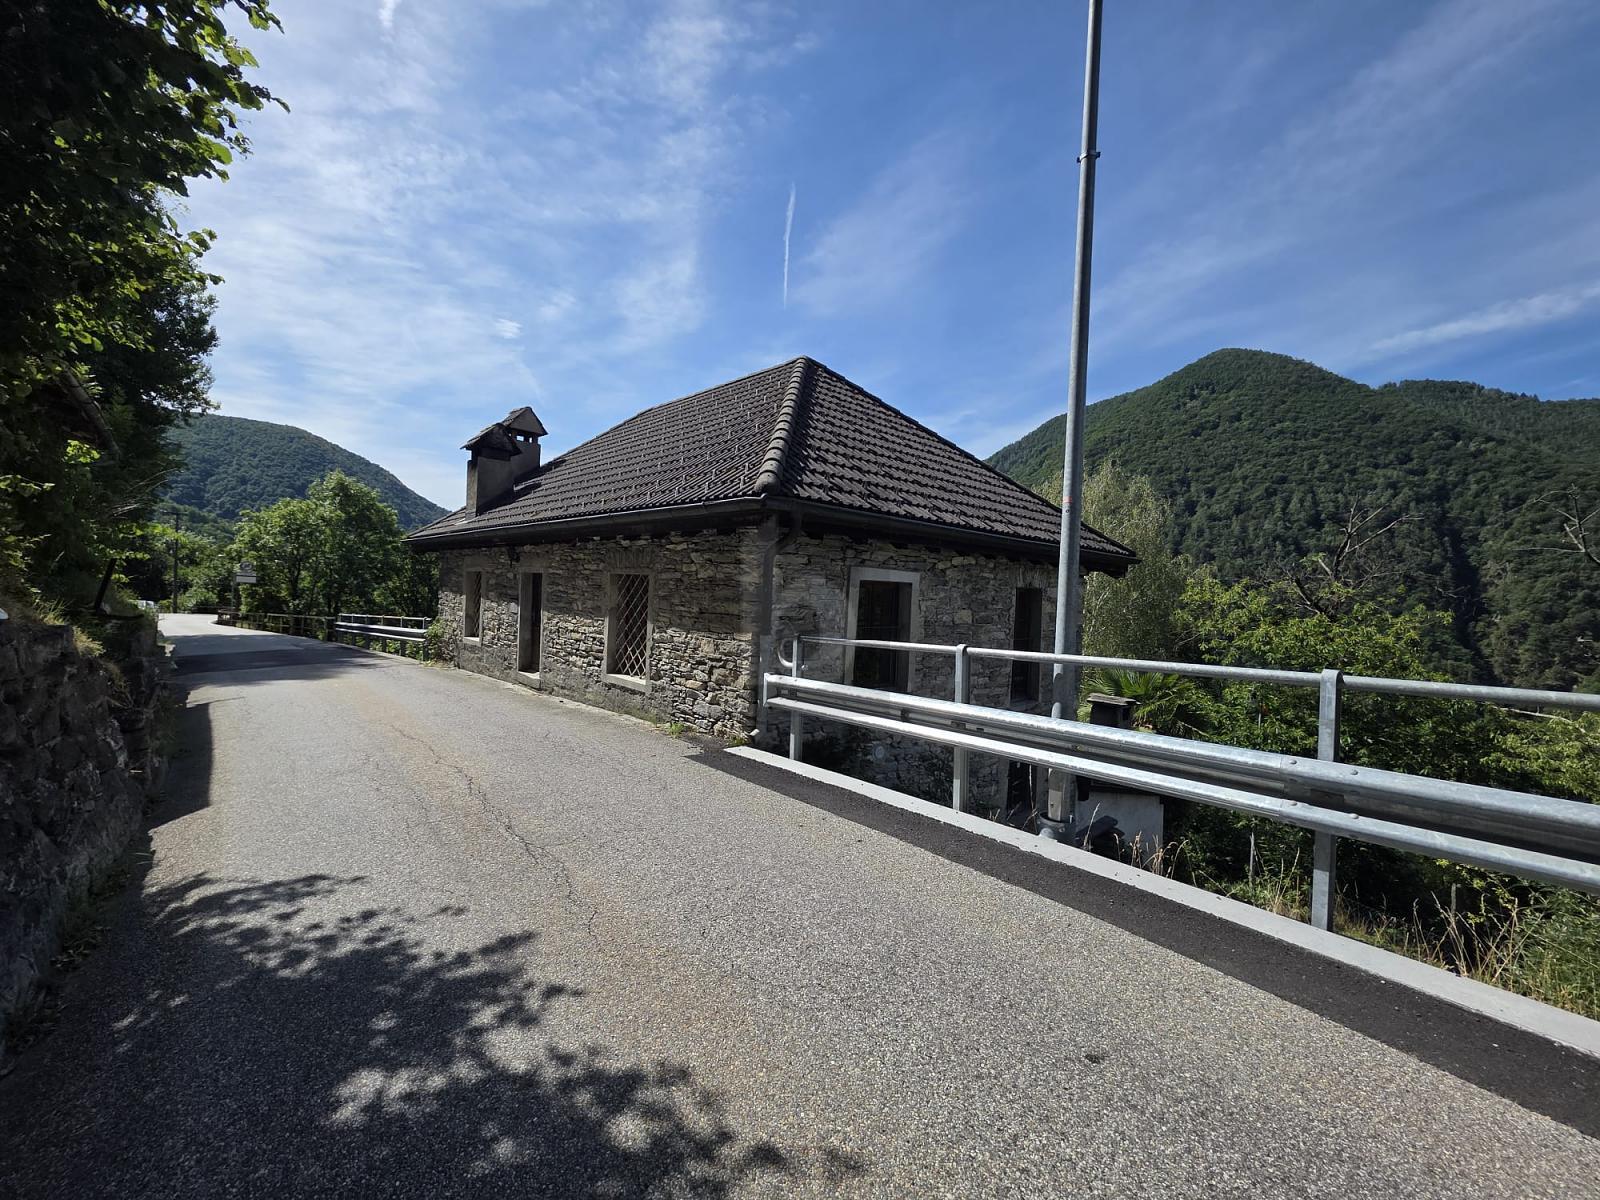
Casa Rossorino - Charming Ticino stone house with garden and parking
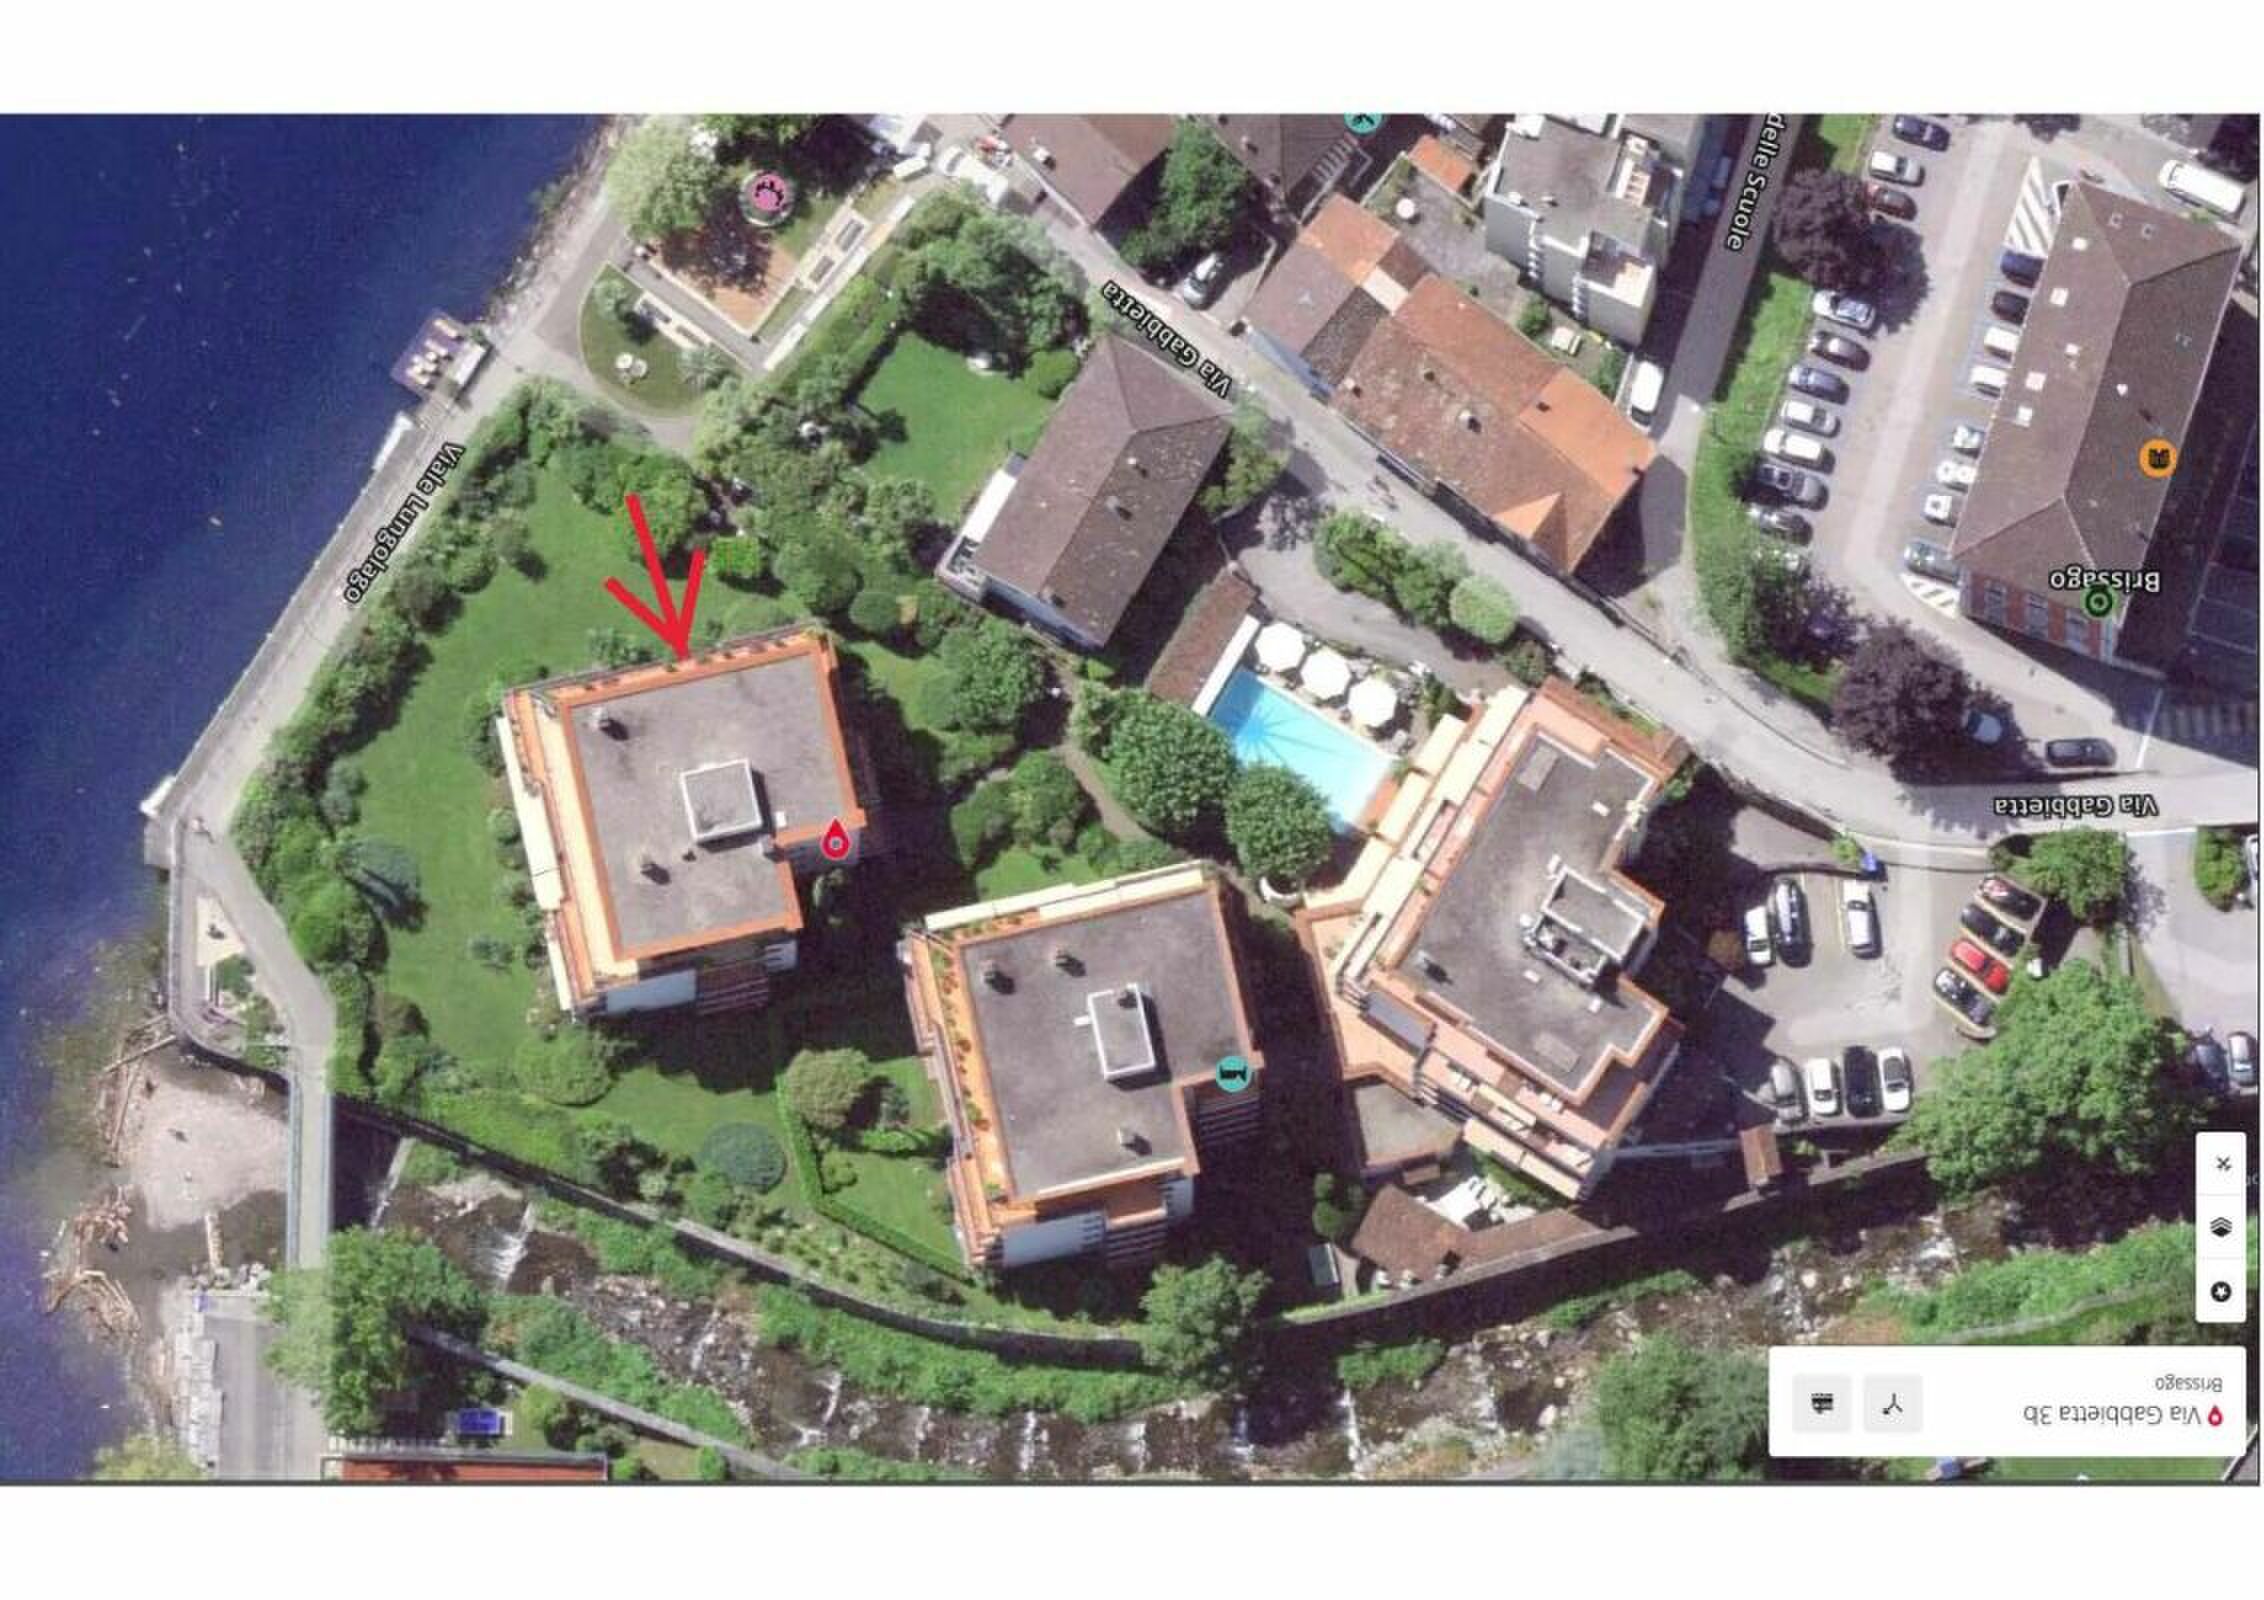
Localisation
Via Costa di Dentro, 6614 BrissagoCharacteristics
Description
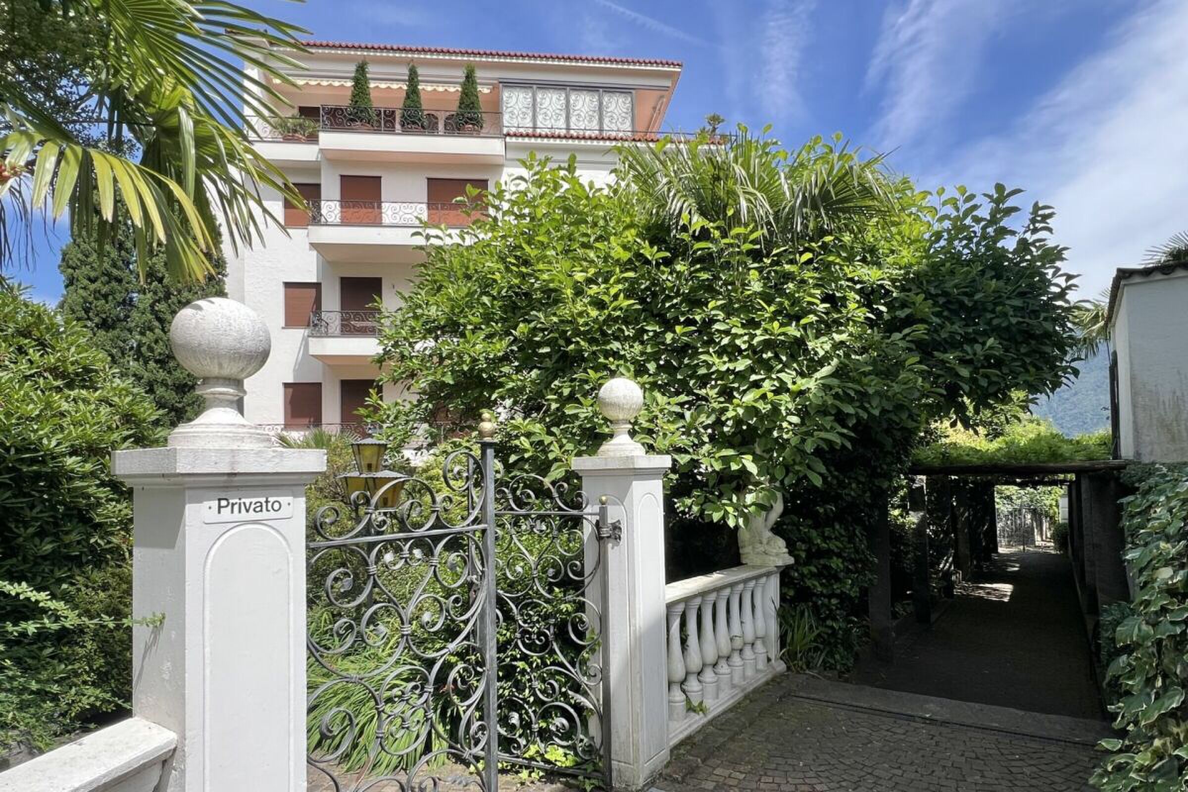
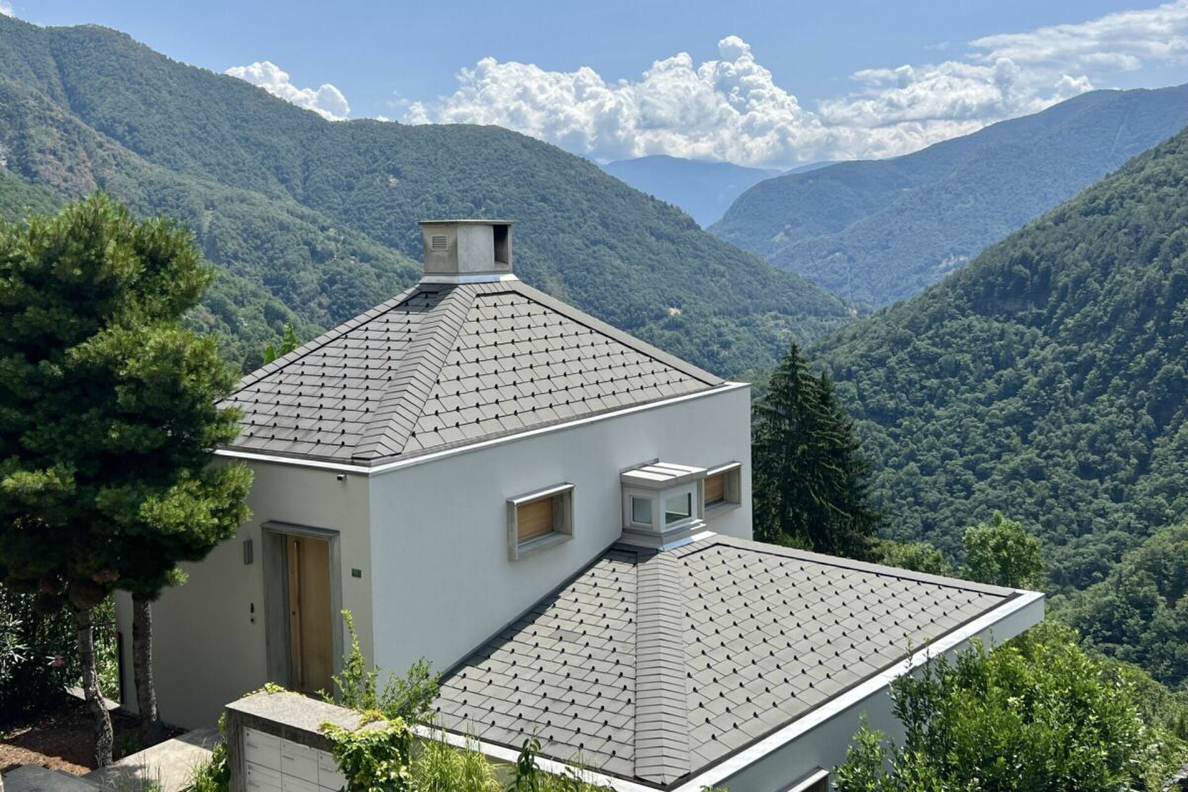
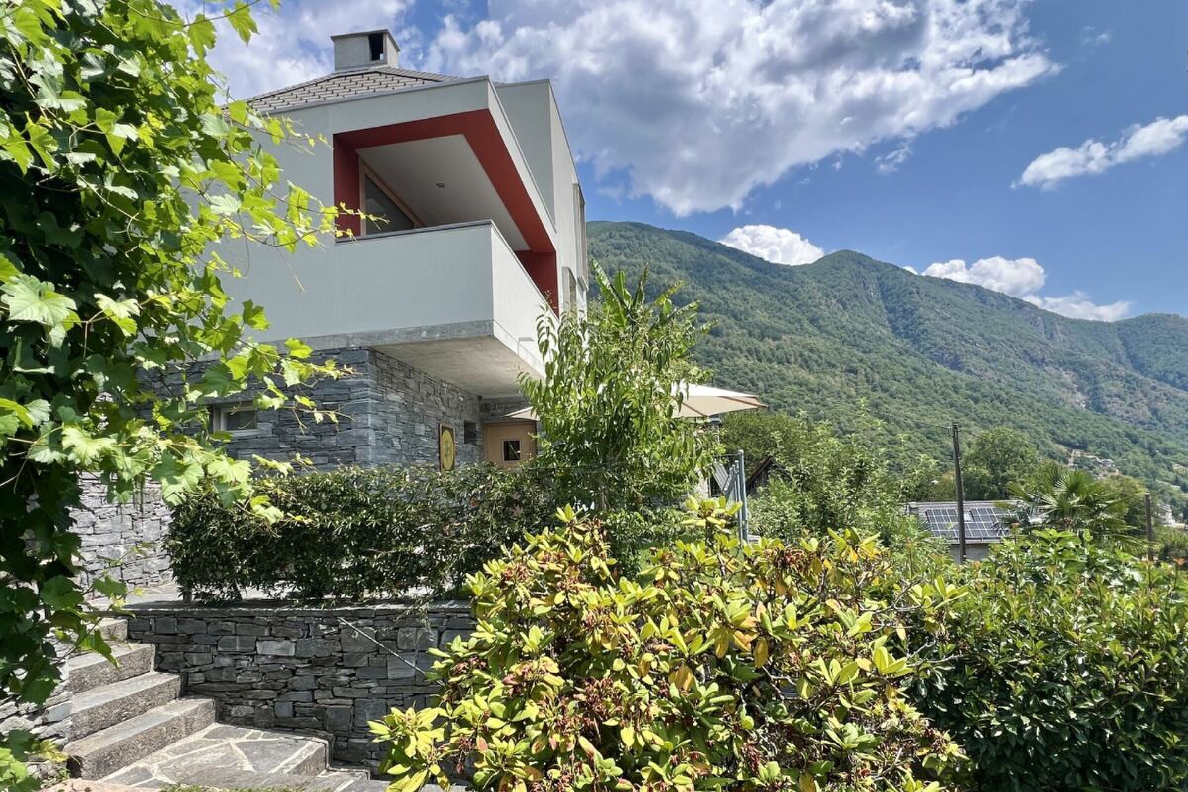
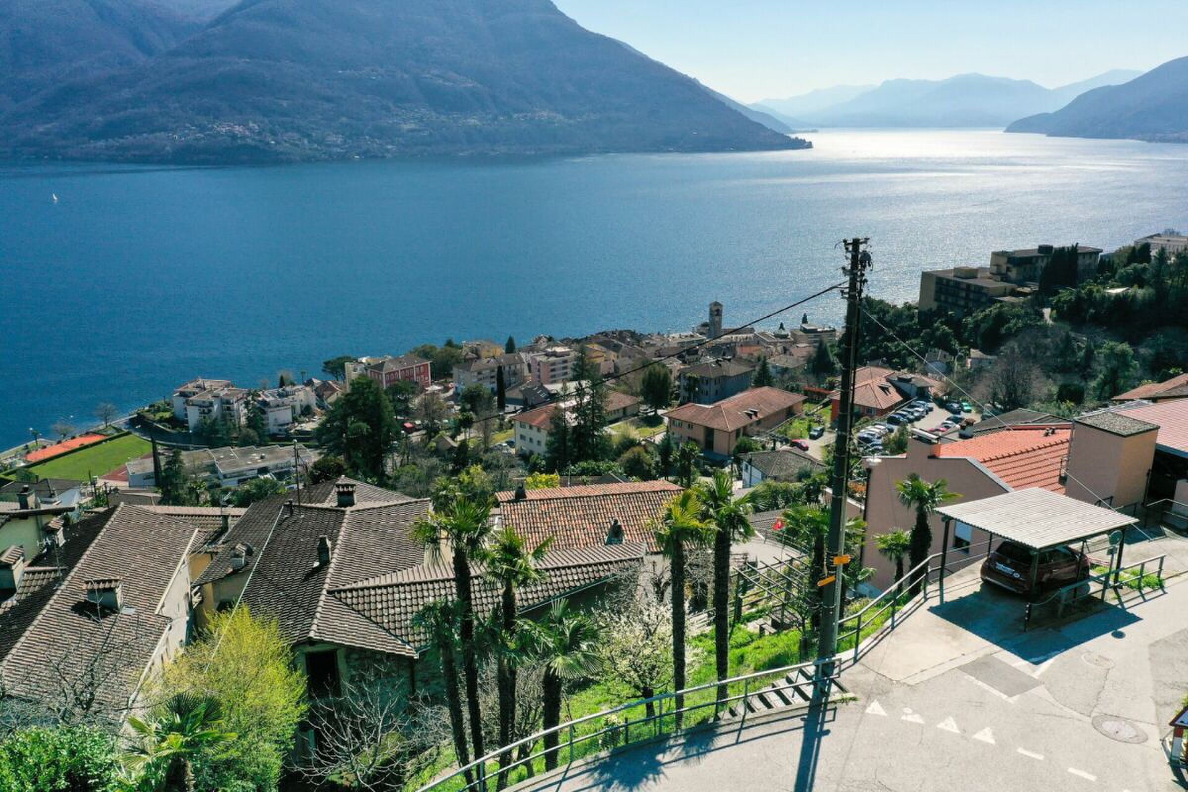
"Casa Rossorino" - Charming Ticino stone house with garden and lakeview
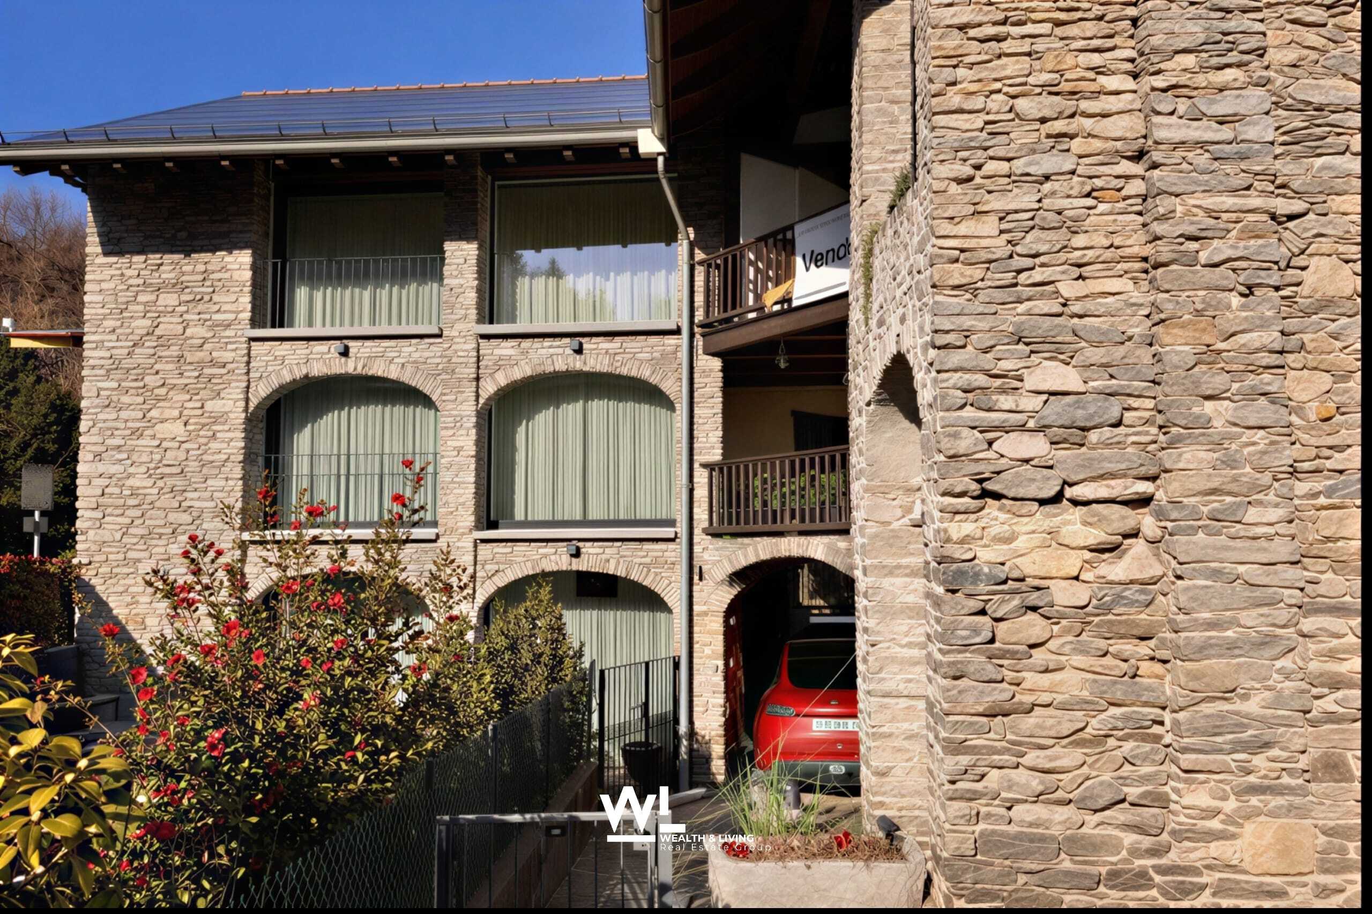
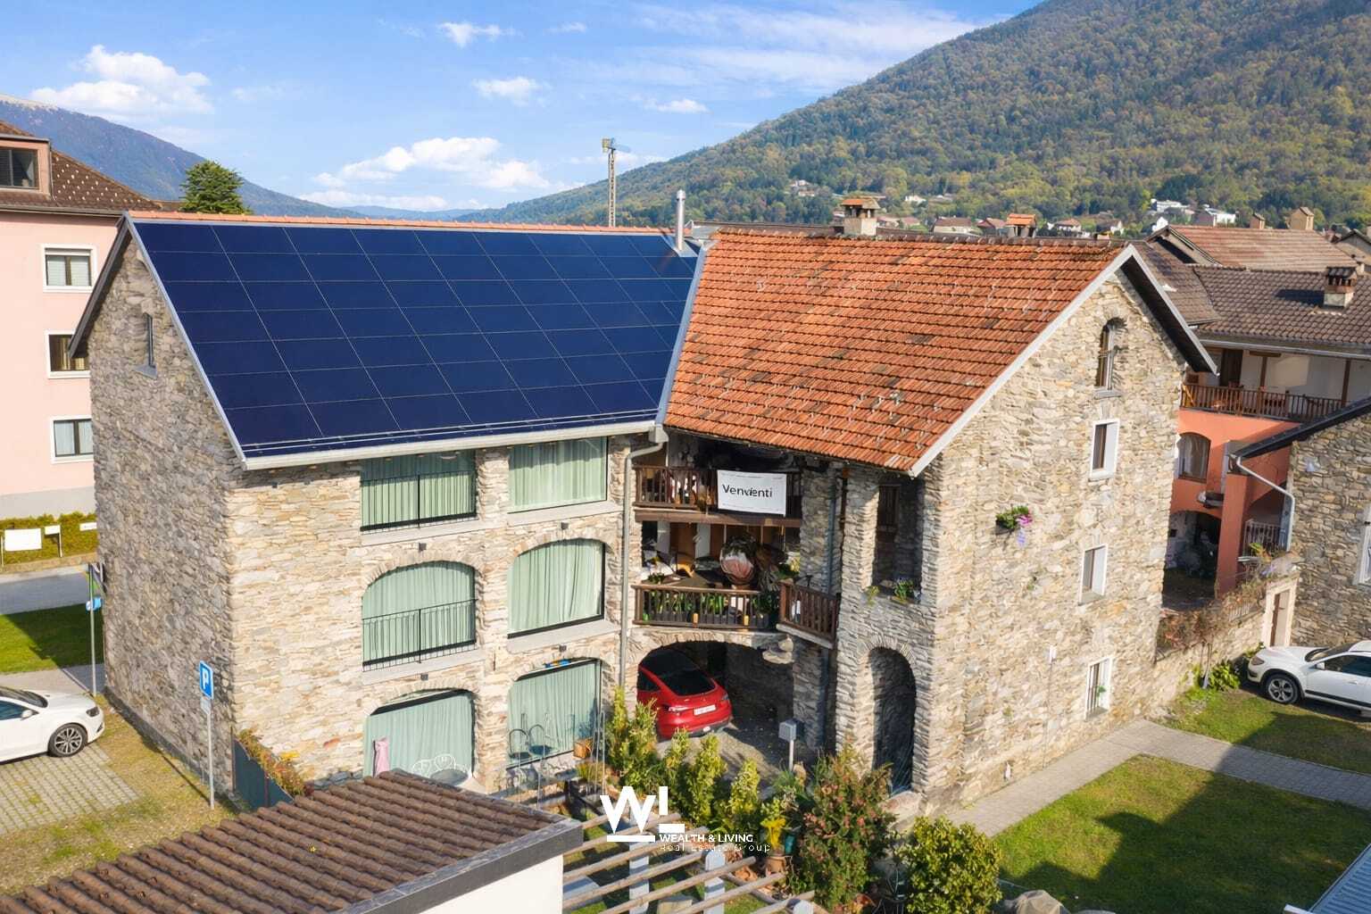
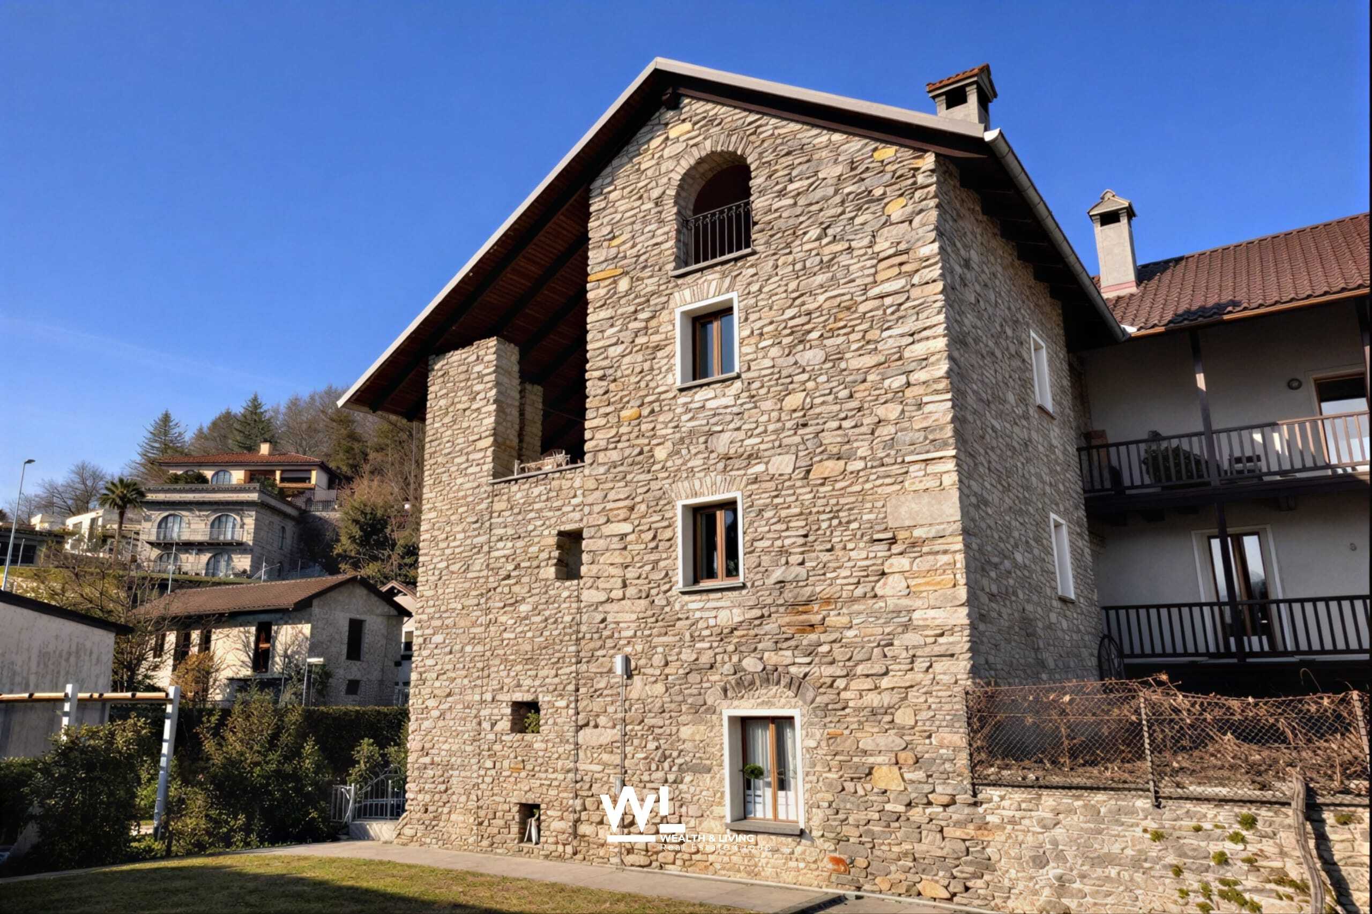
A property with plenty of space, several terraces, a separate garden area, an old vaulted cellar and a large, versatile attic with plenty of light and headroom.
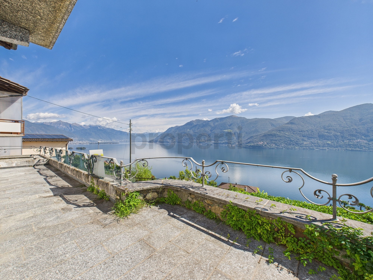
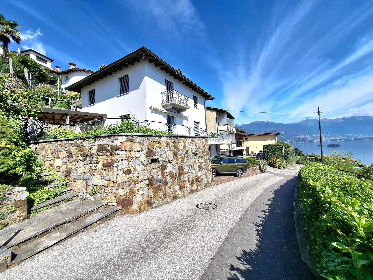
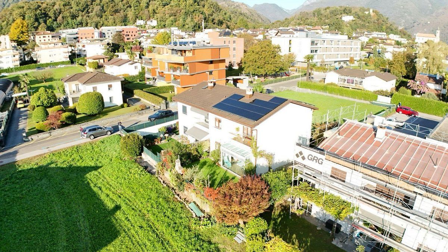
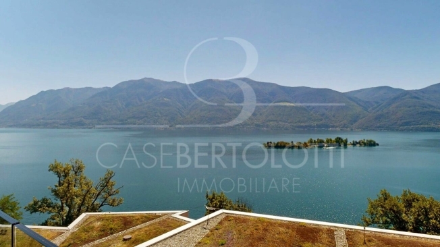
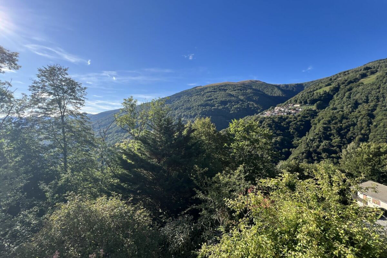
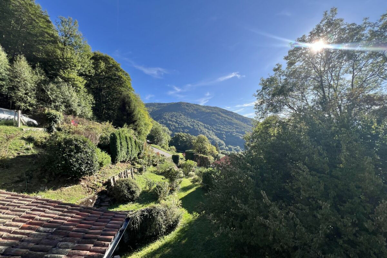
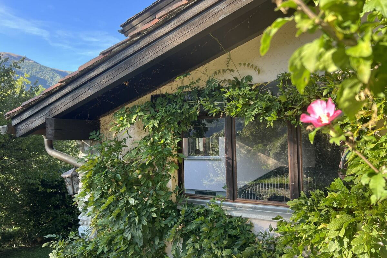
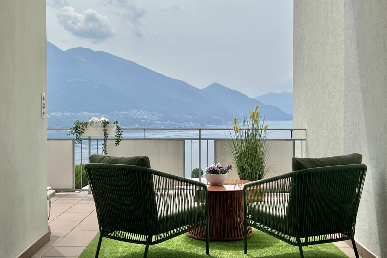
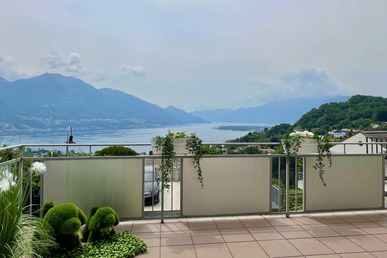
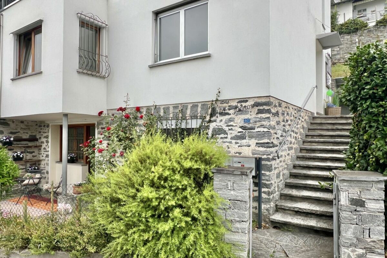
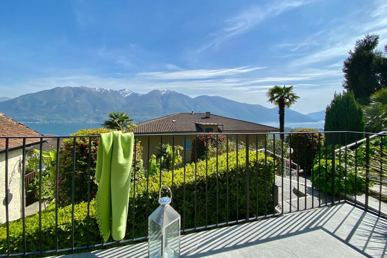
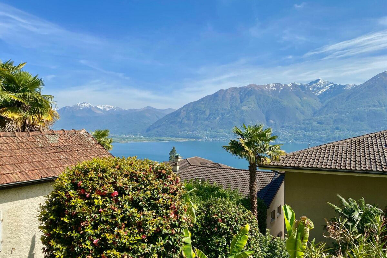
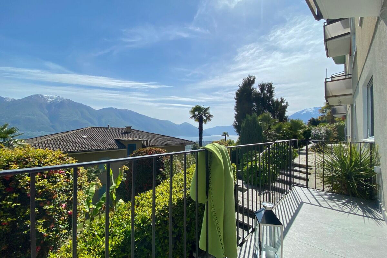
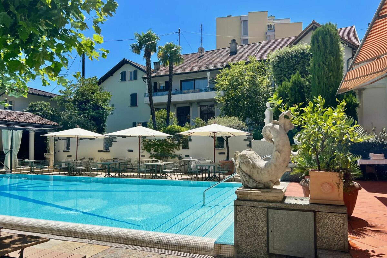
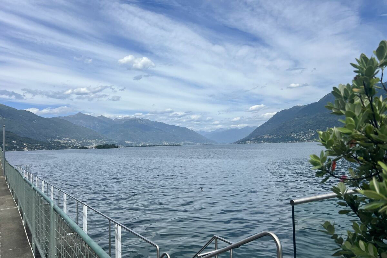
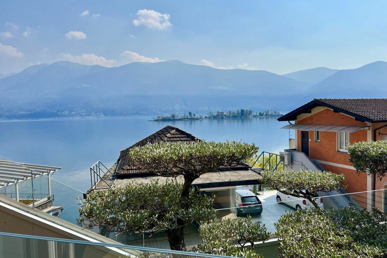
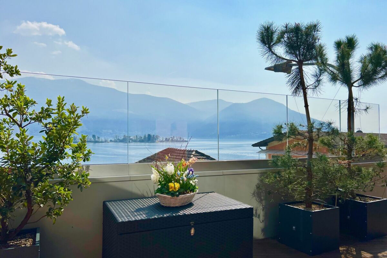
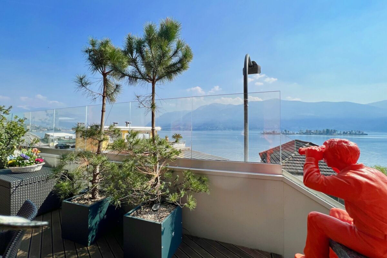
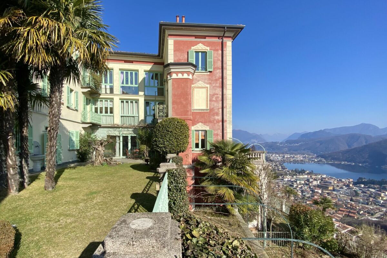
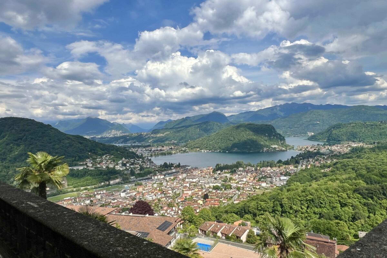
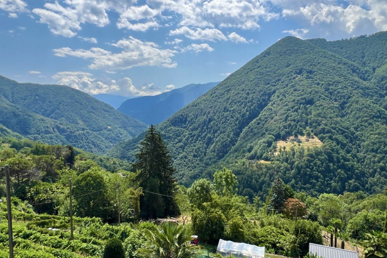
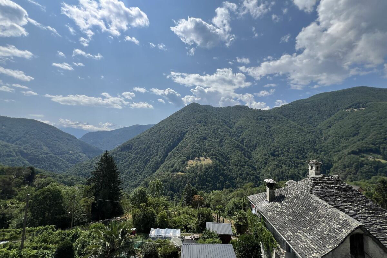
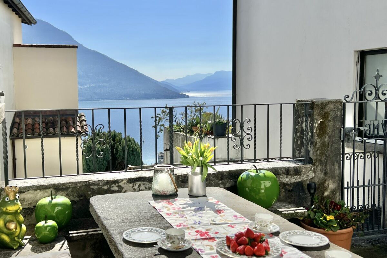
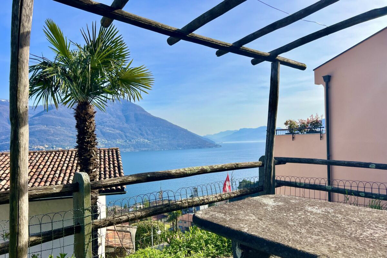
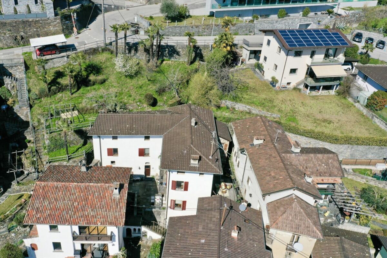
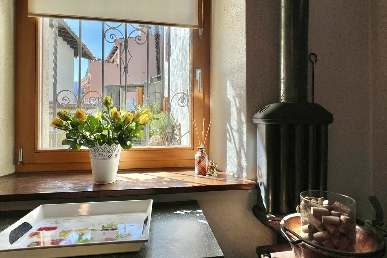
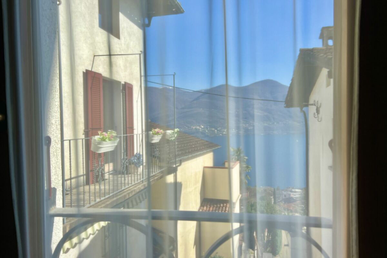
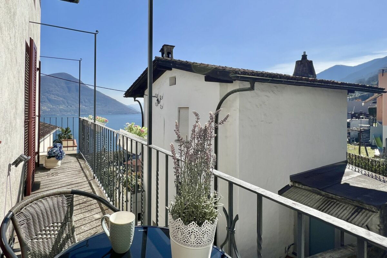
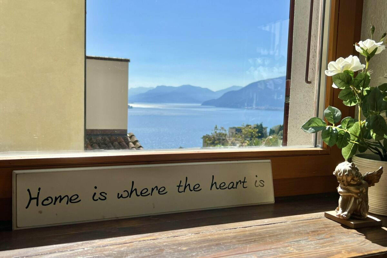
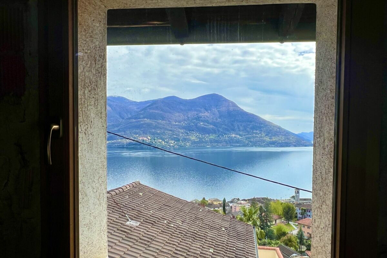
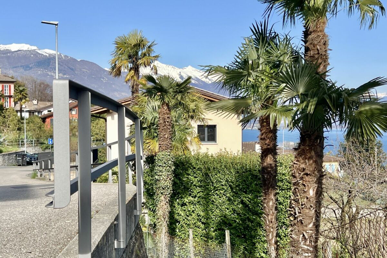
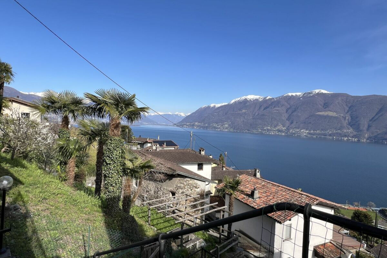
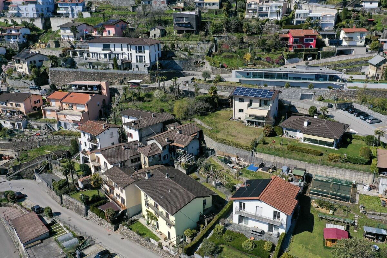
The building, which dates back to around 1900, has been carefully maintained to this day. The property is located in the centre of the village, in a sunny position all year round, above Brissago, a charming municipality on Lake Maggiore. Both from the house and from the beautiful inner courtyard there is a partial view of Lake Maggiore.
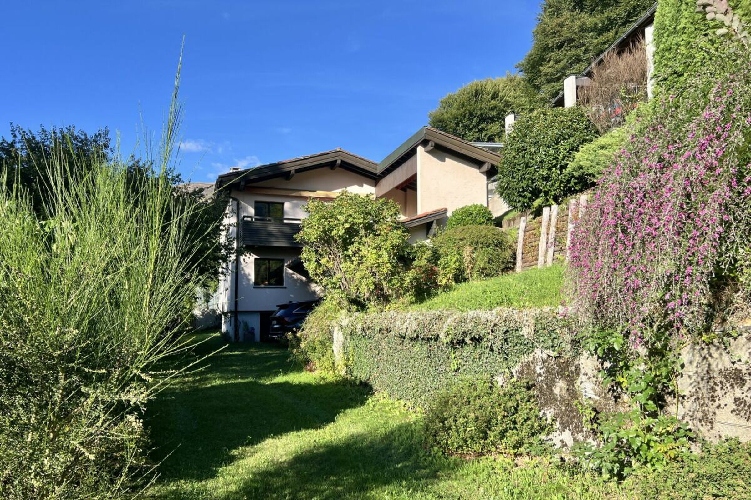
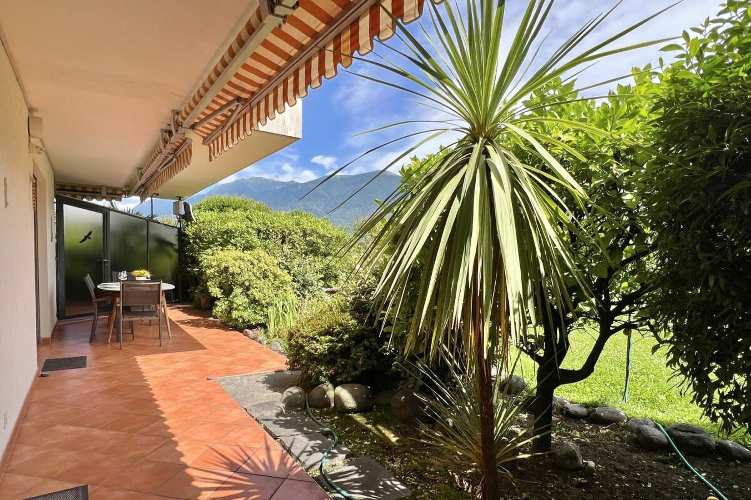
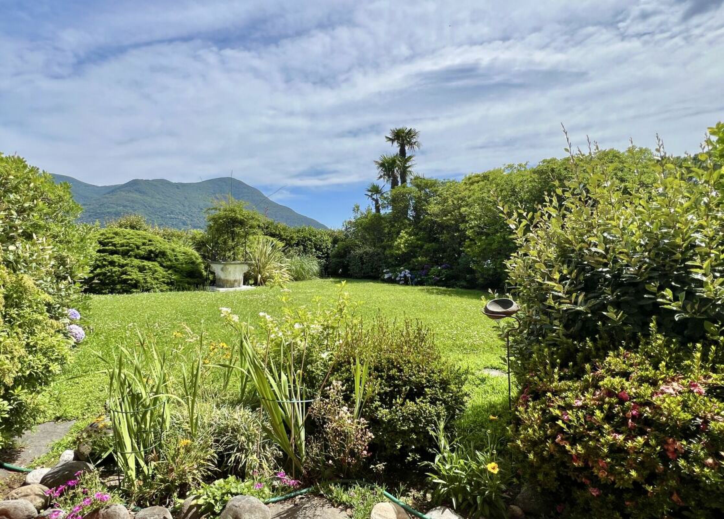
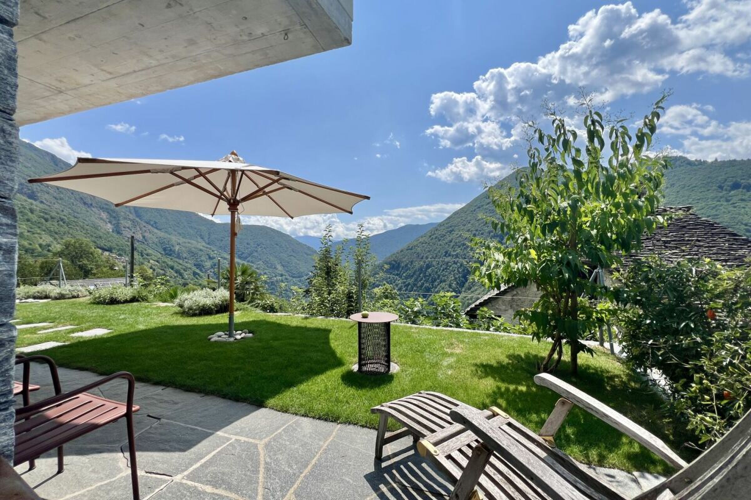
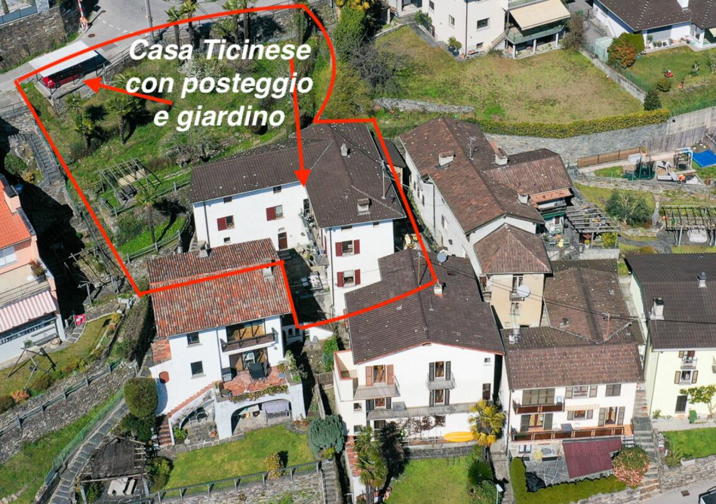
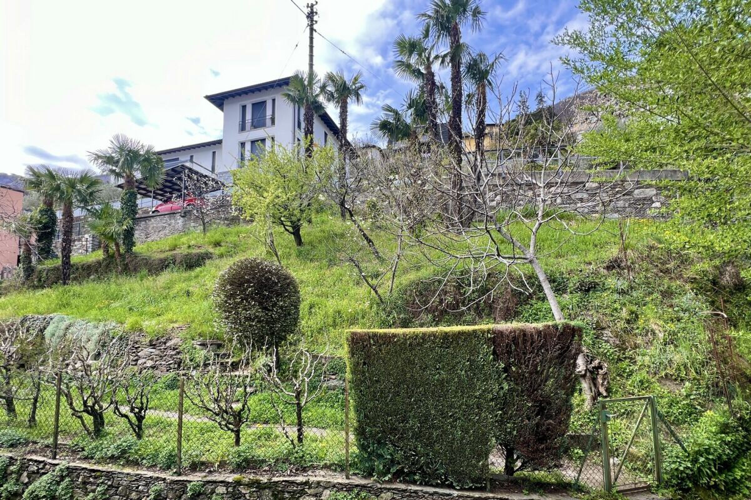
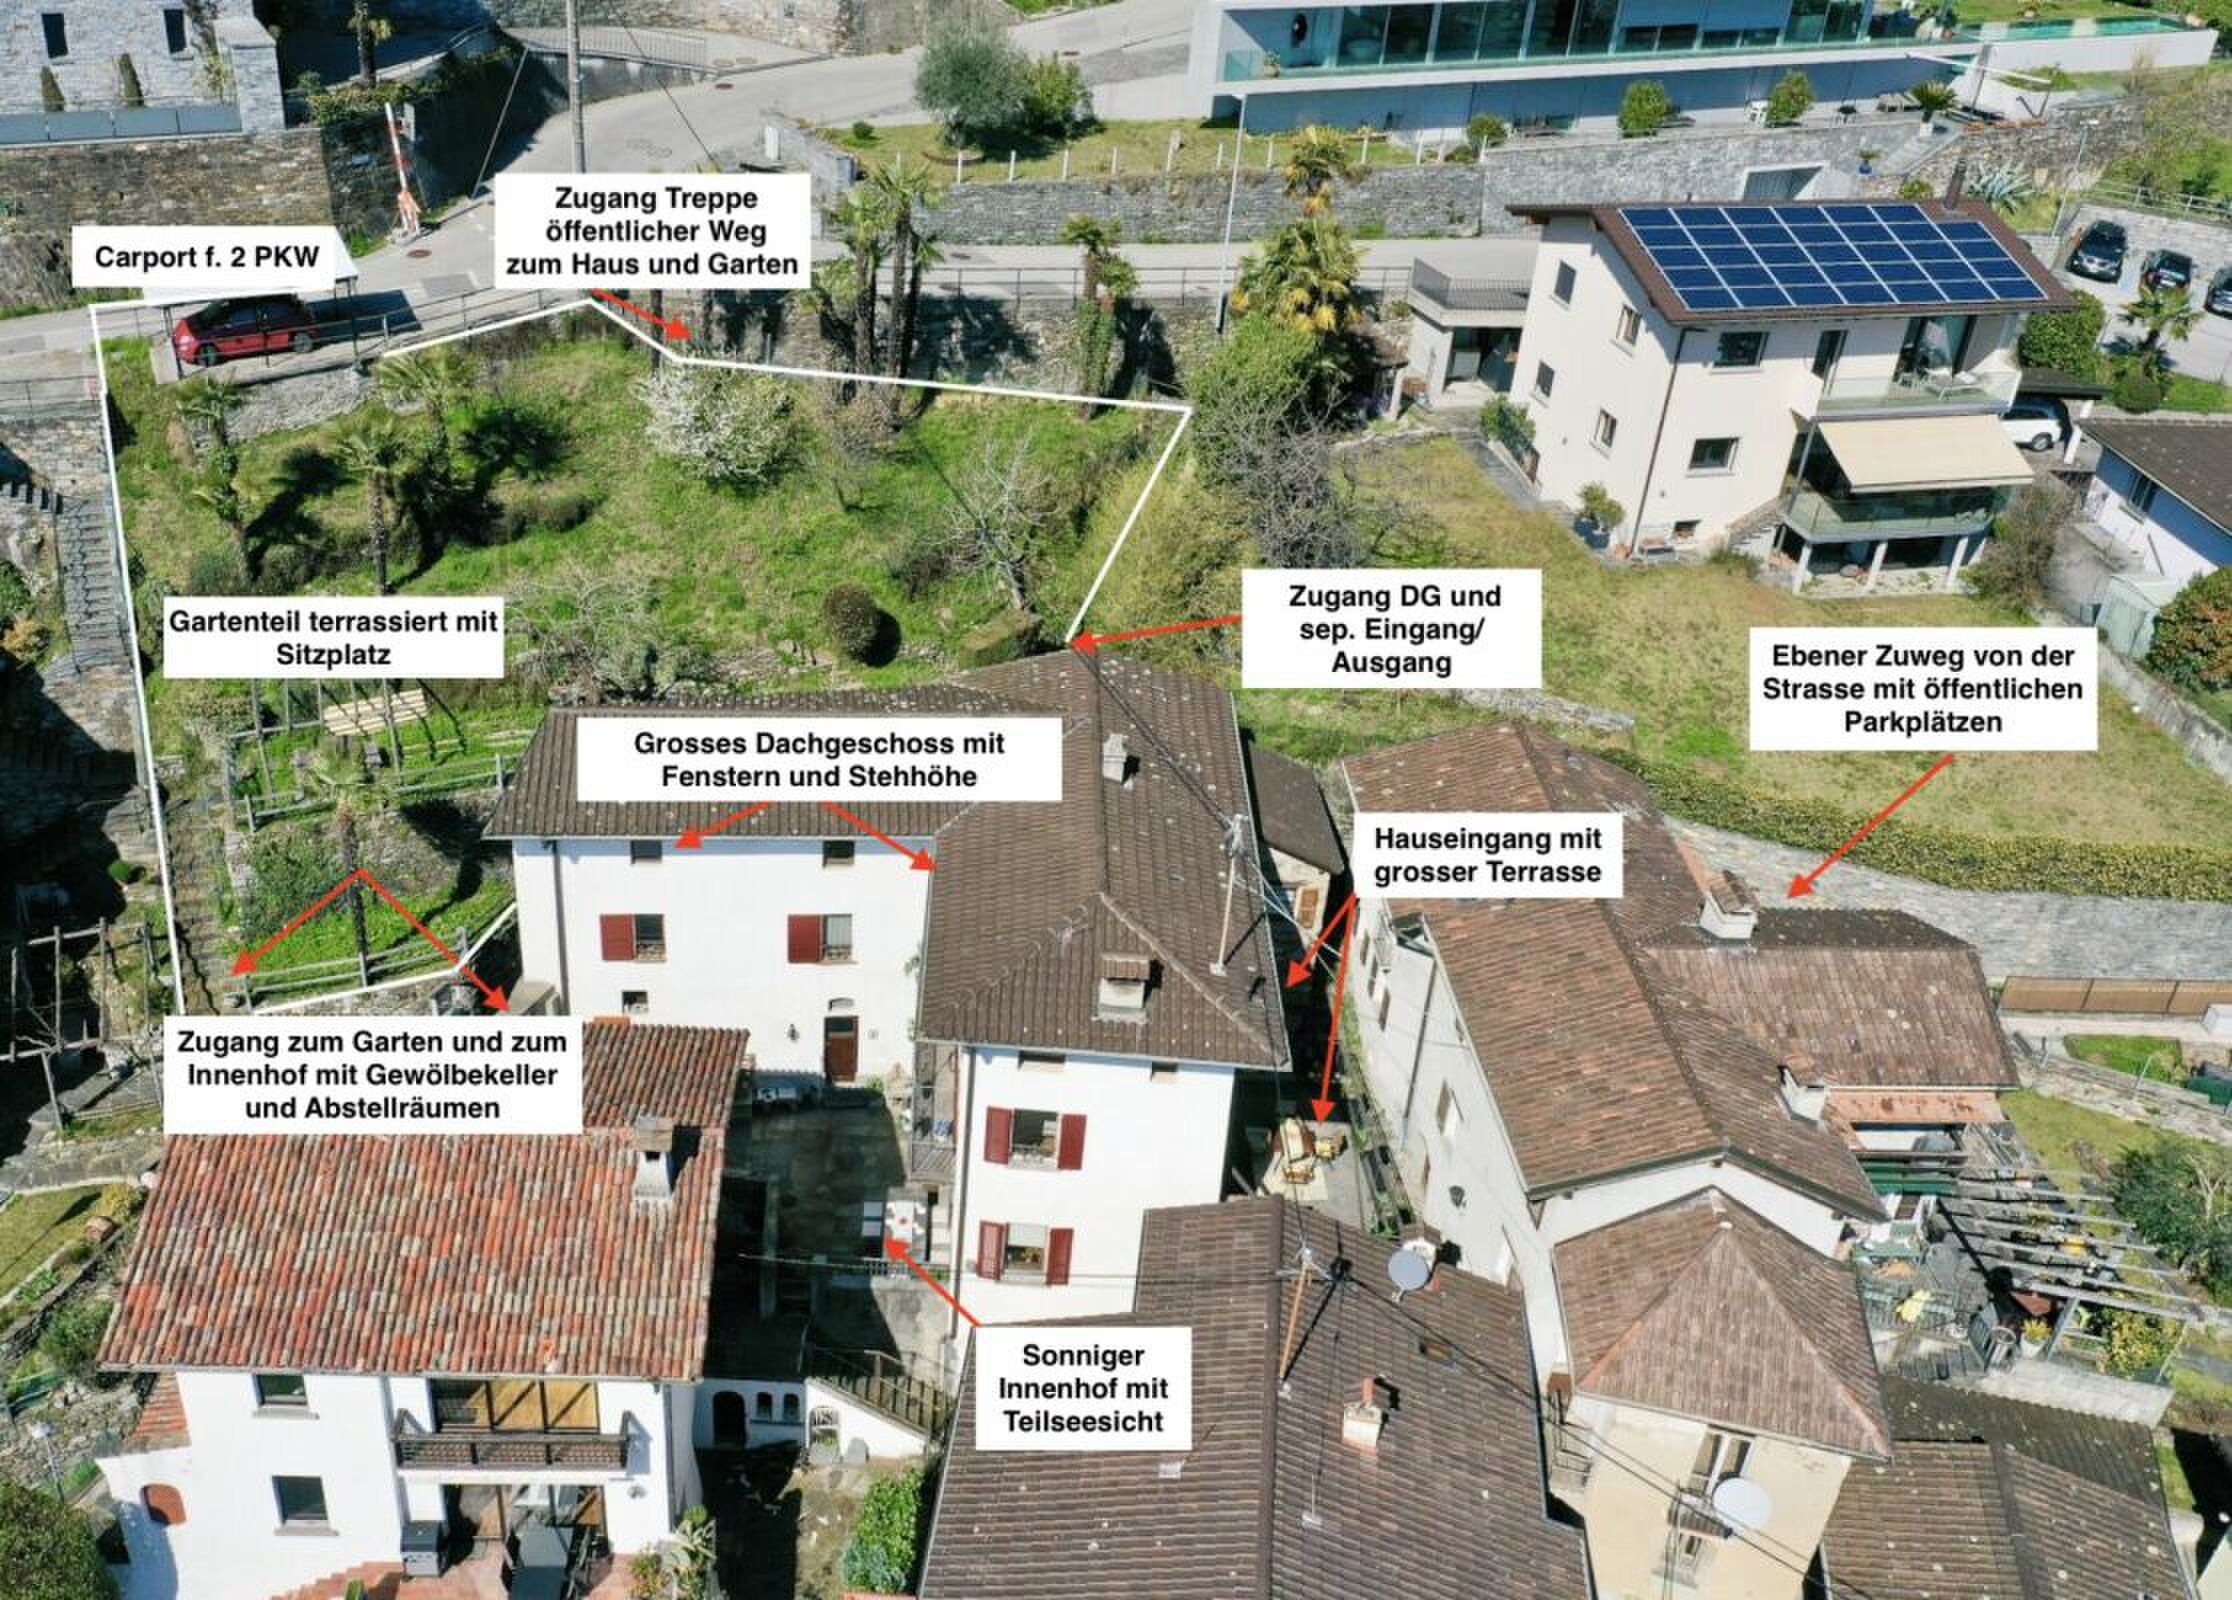
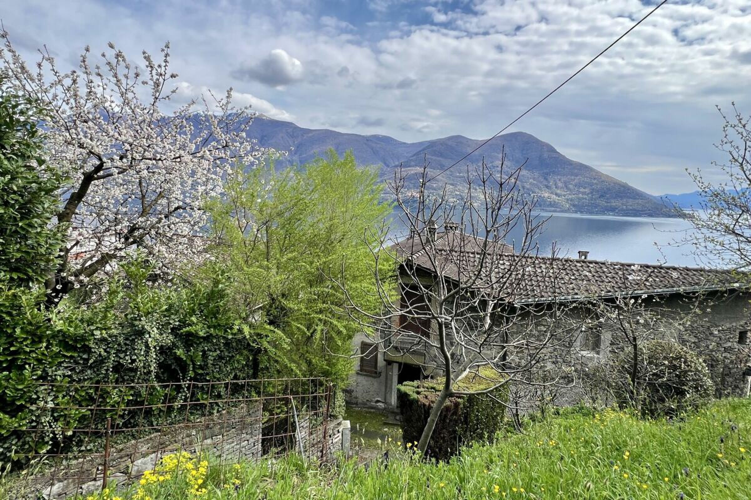
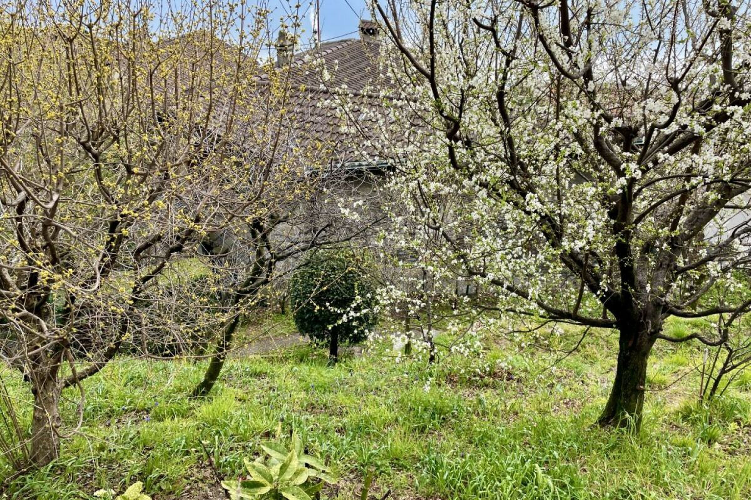
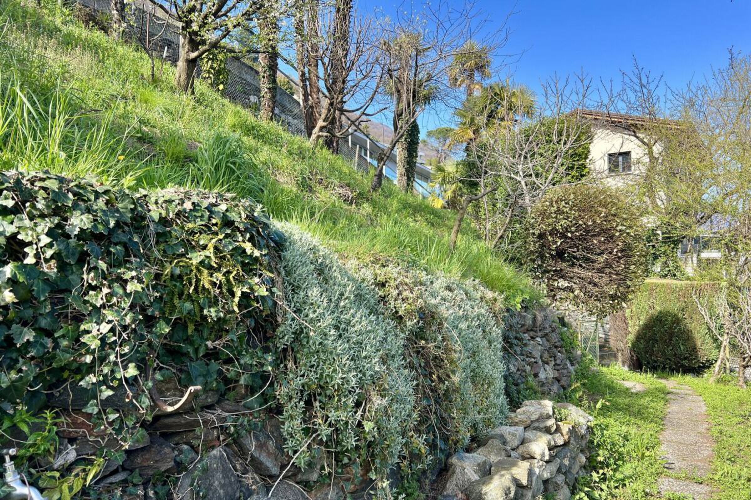
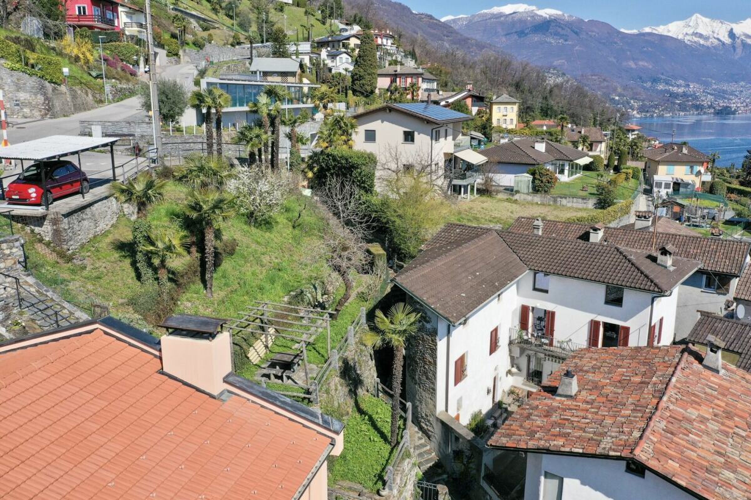
The living area is approx. 255 m² - the plot of approx. 560 m² has a terraced garden with Mediterranean plants, a wild flower meadow, a water supply, a seating area with granite sofa and various fruit trees.
This is a property with character, perfect for various living solutions. Either as a main residence or as a holiday home, a B&B host, a retreat for nature lovers, therapists, large families, artists and creative people of all kinds.
Tradition and modernity can be wonderfully combined here with work and/or leisure.
Everyone will find their favourite place here....
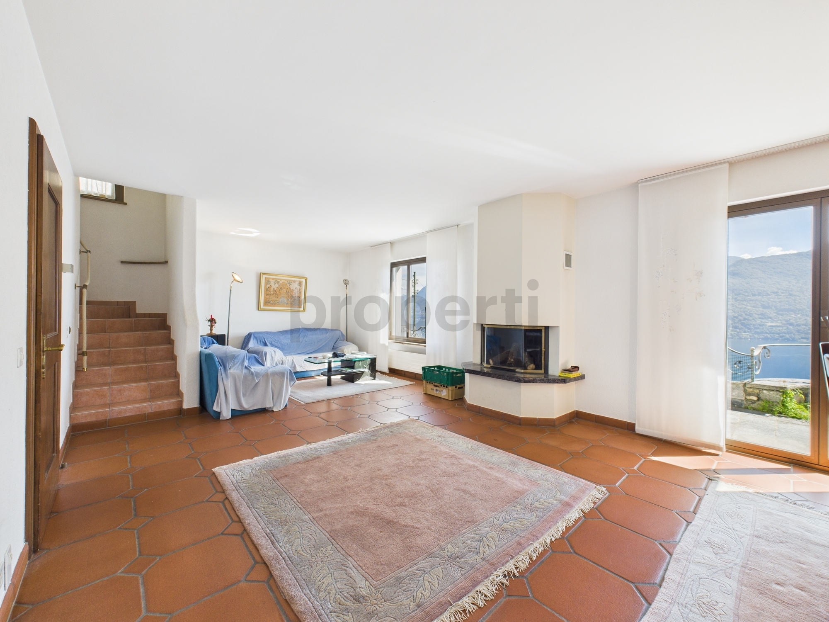
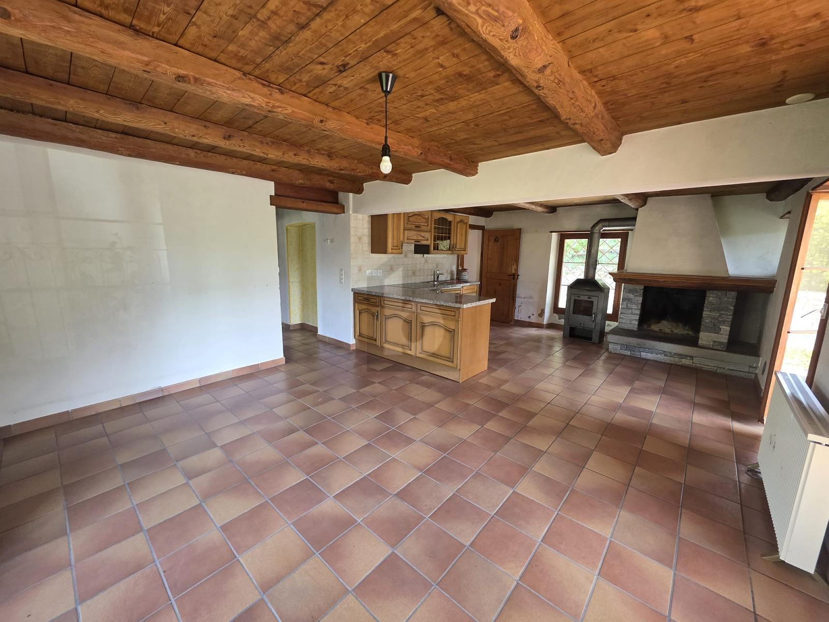
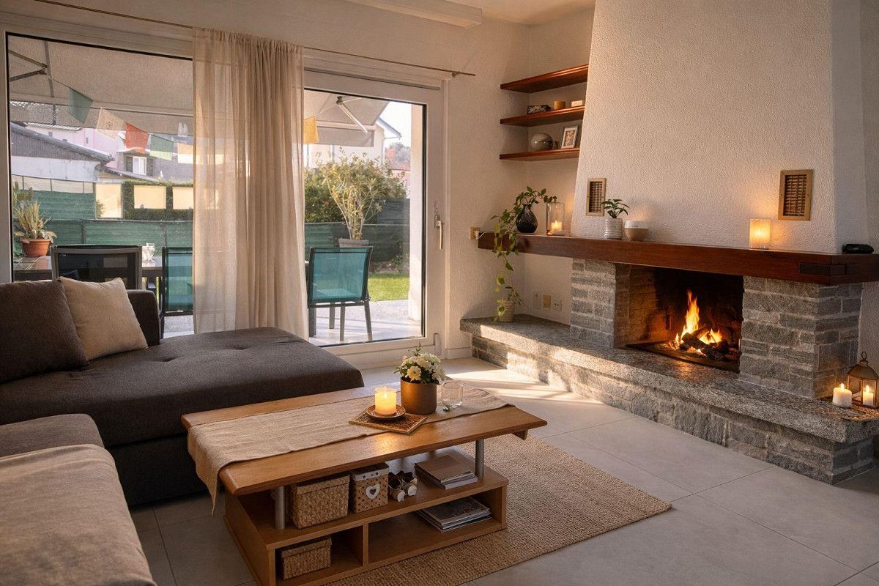
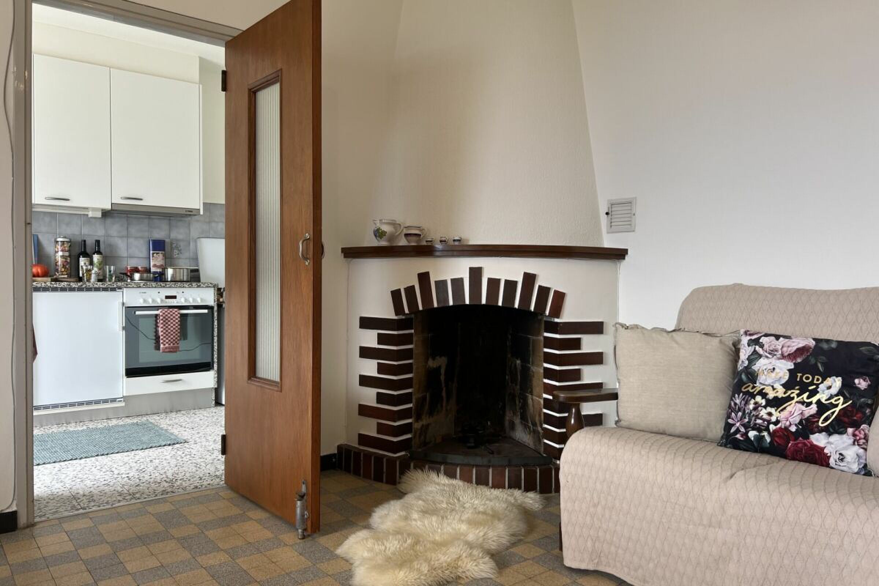
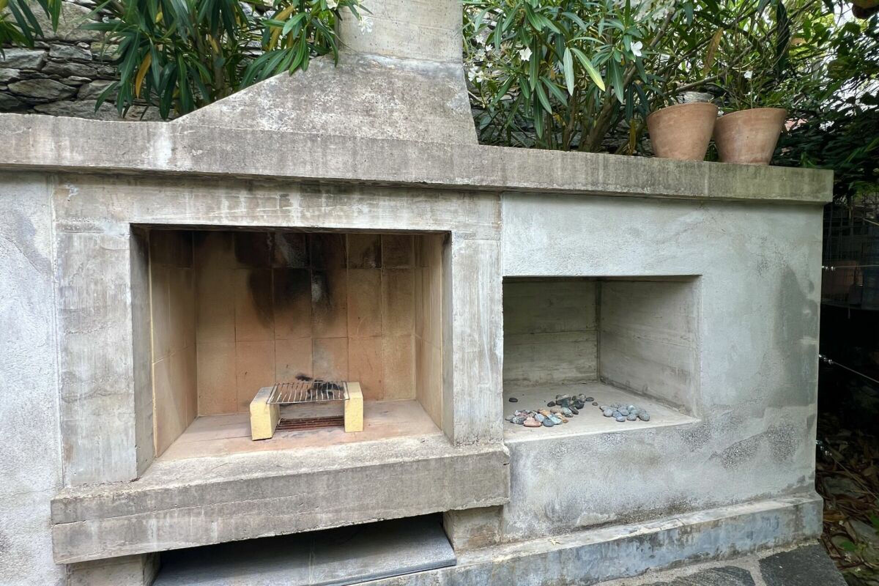
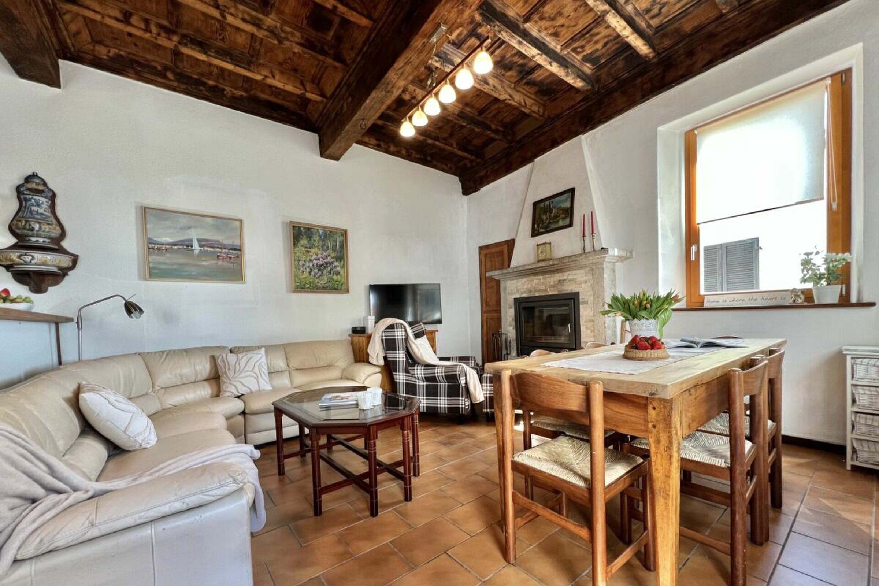
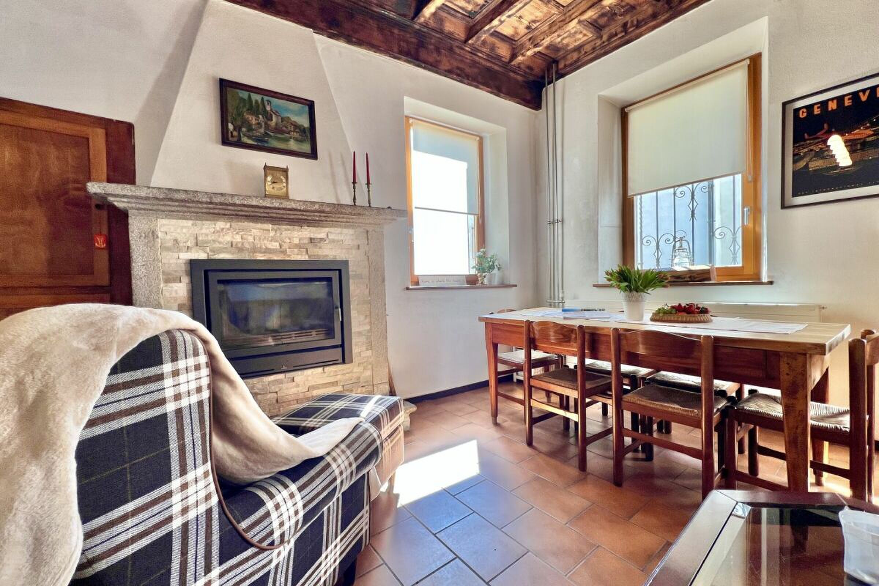
Next to the fireplace in the living area, on the two terraces, gardening or simply enjoying the 'dolce far niente' with a view of 'mountain and lake'
'Casa Rossorino ' offers you a space to slow down and enjoy - a retreat that can still be completely customised to your own ideas.
The nearest shopping facilities are in Brissago (about 5 minutes by car), Ascona/Locarno (about 20 minutes by car) or in near by Italy. In about 10 minutes you can, for example, reach Cannobio, with its varied infrastructure and popular Sunday market, directly on the shores of Lake Maggiore.
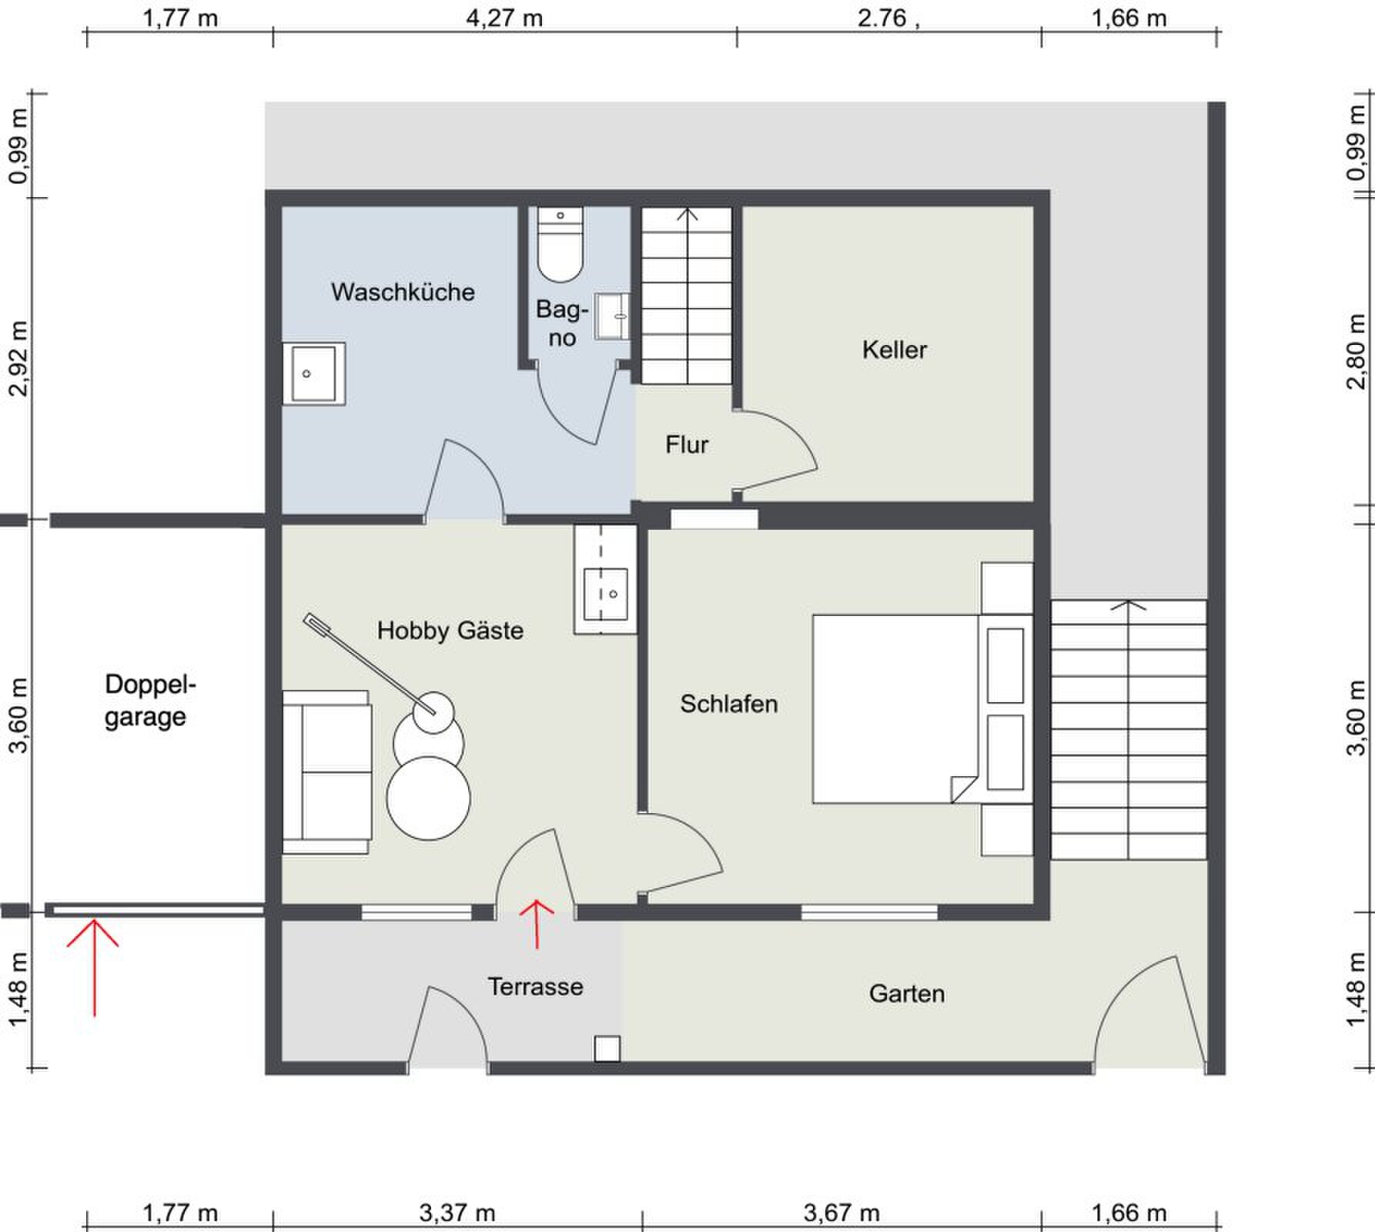
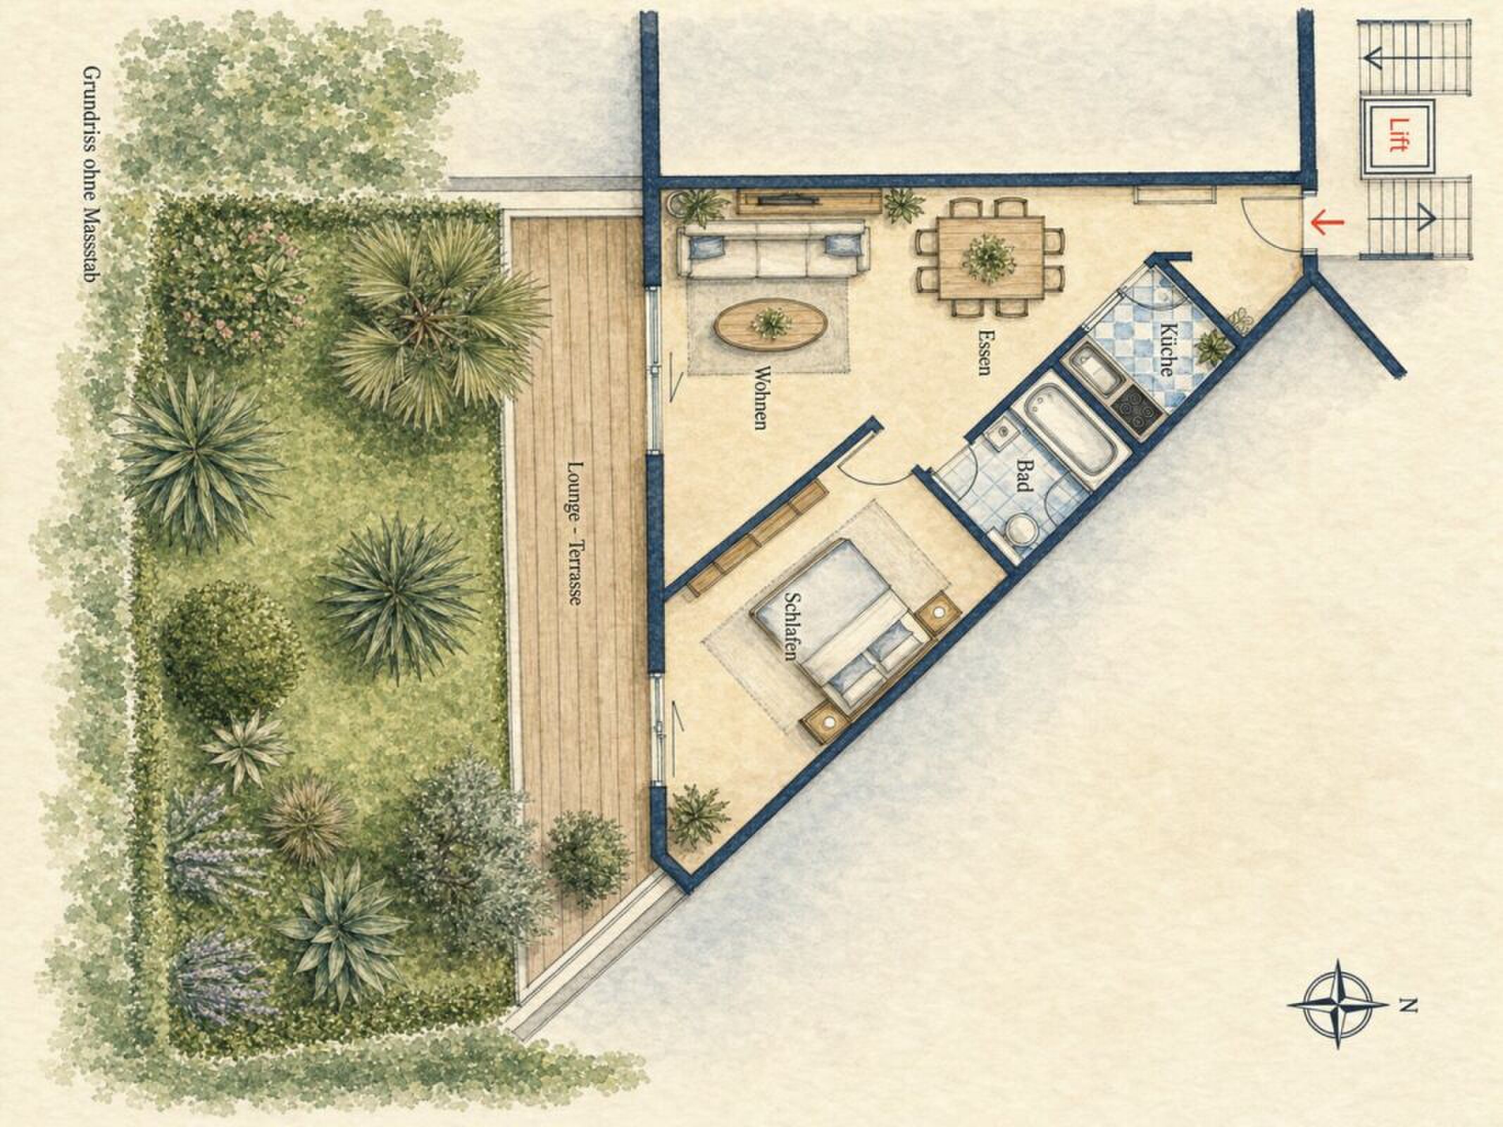
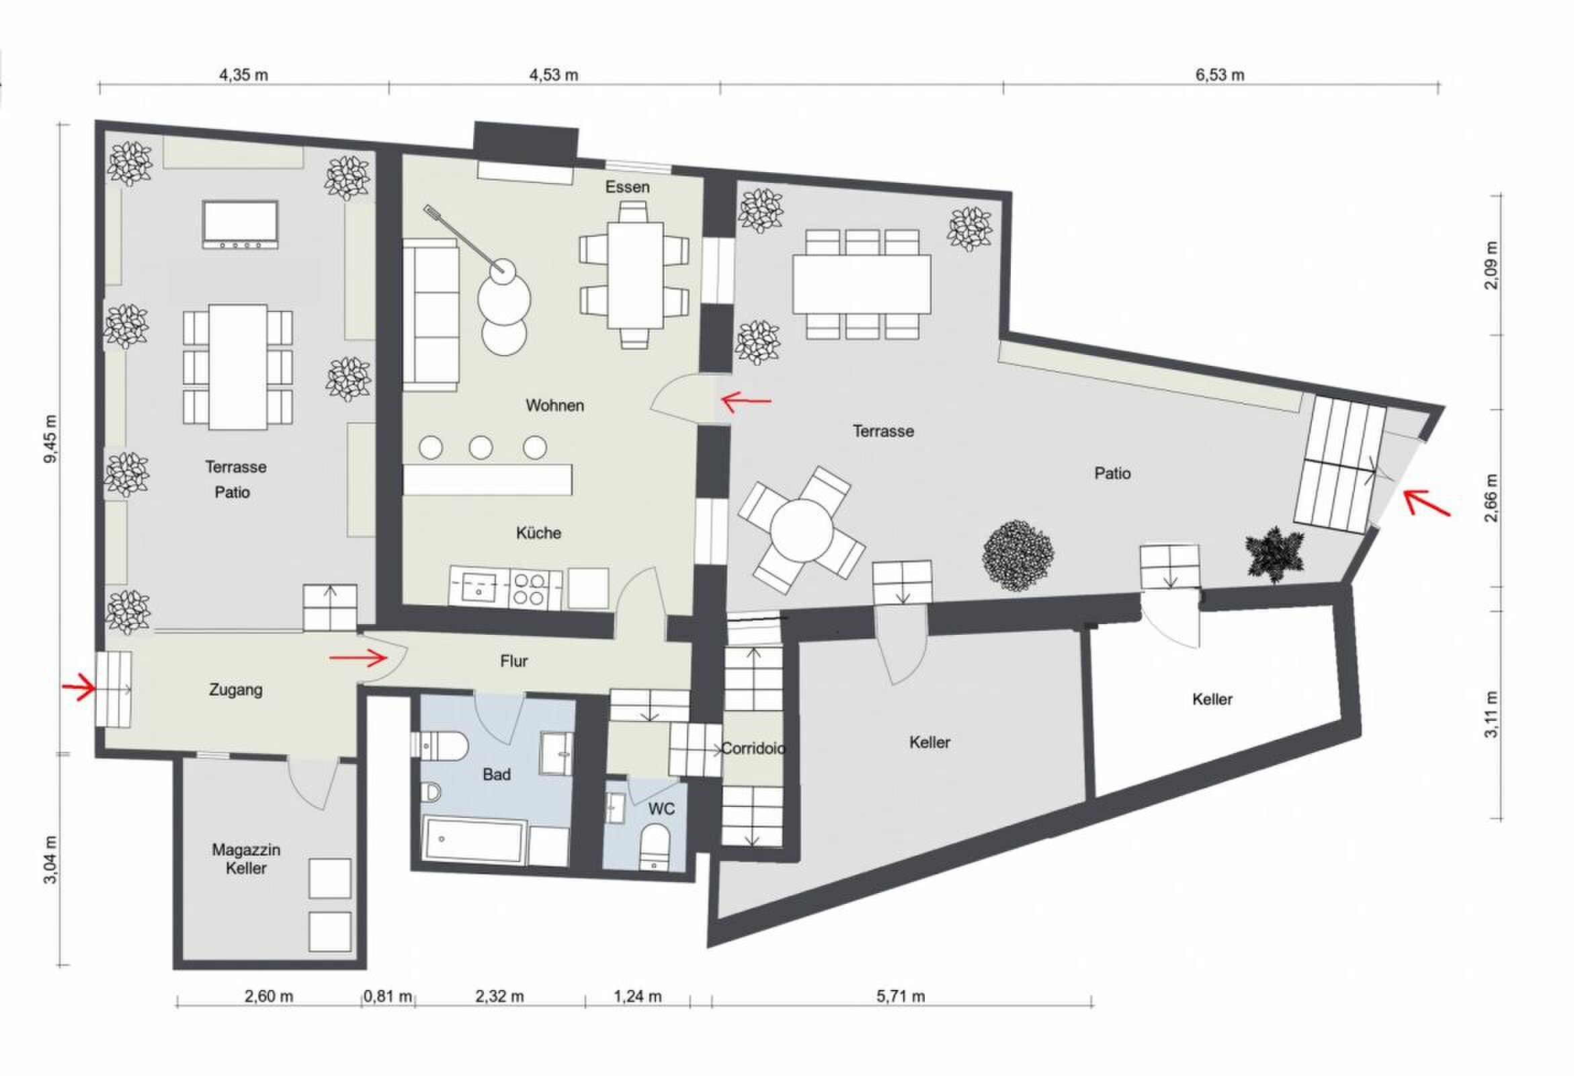
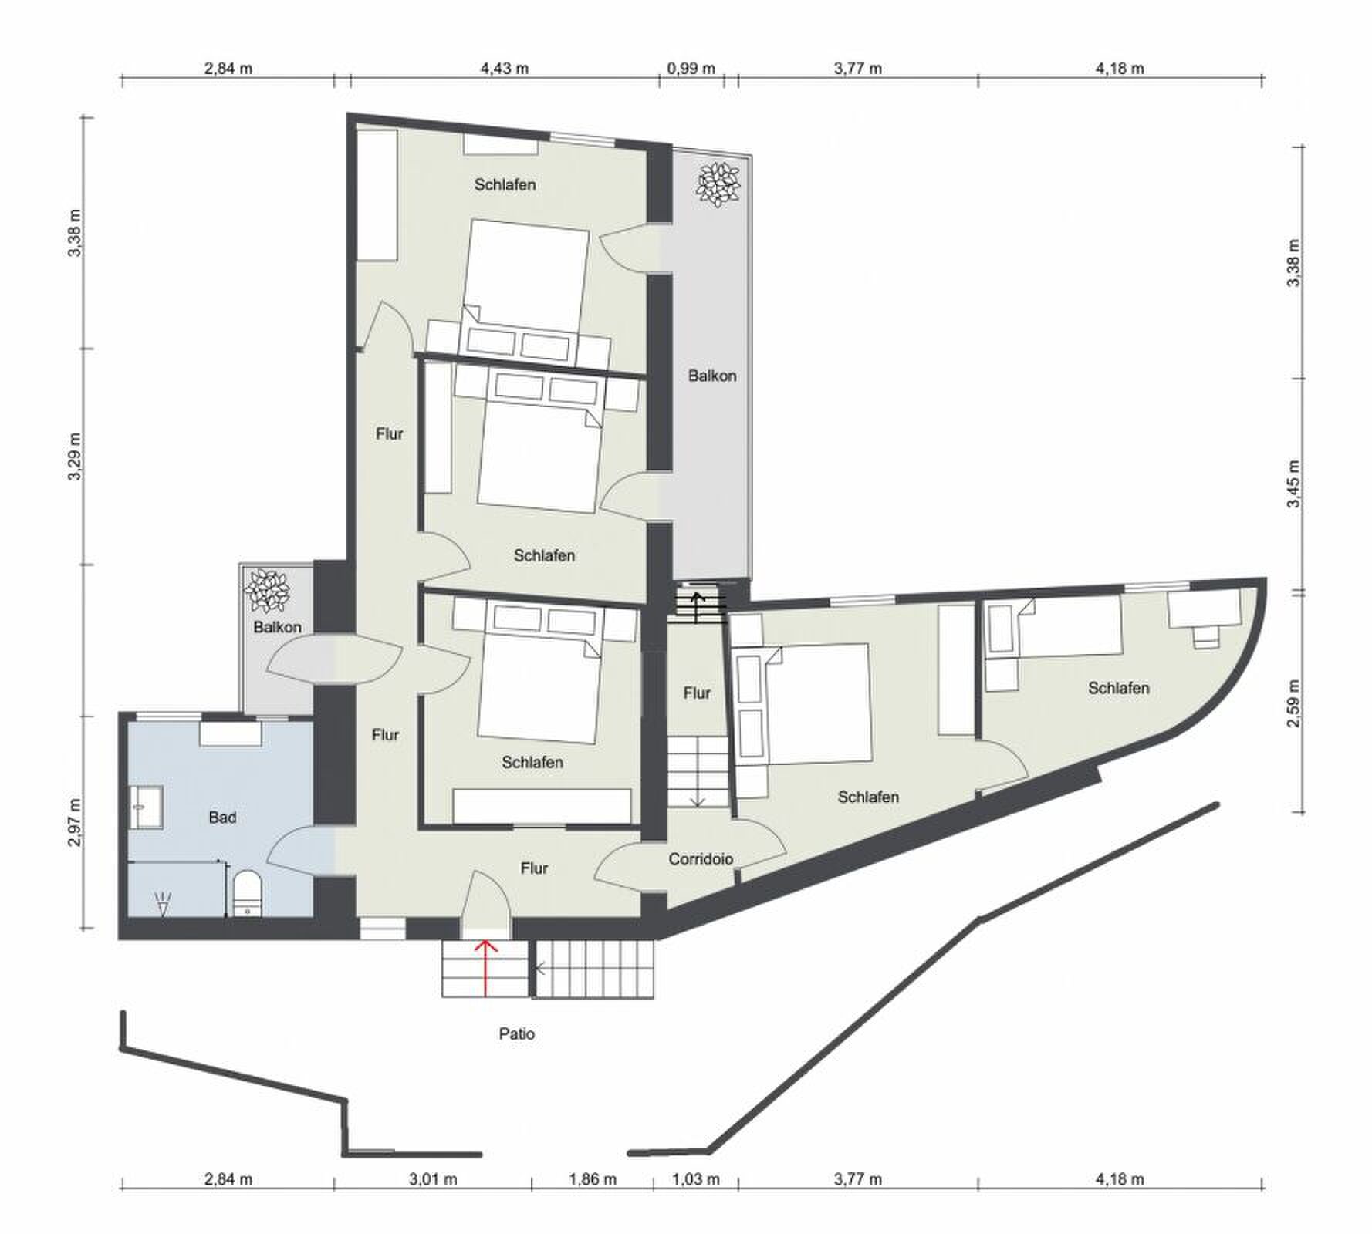
Floor plan of the property:
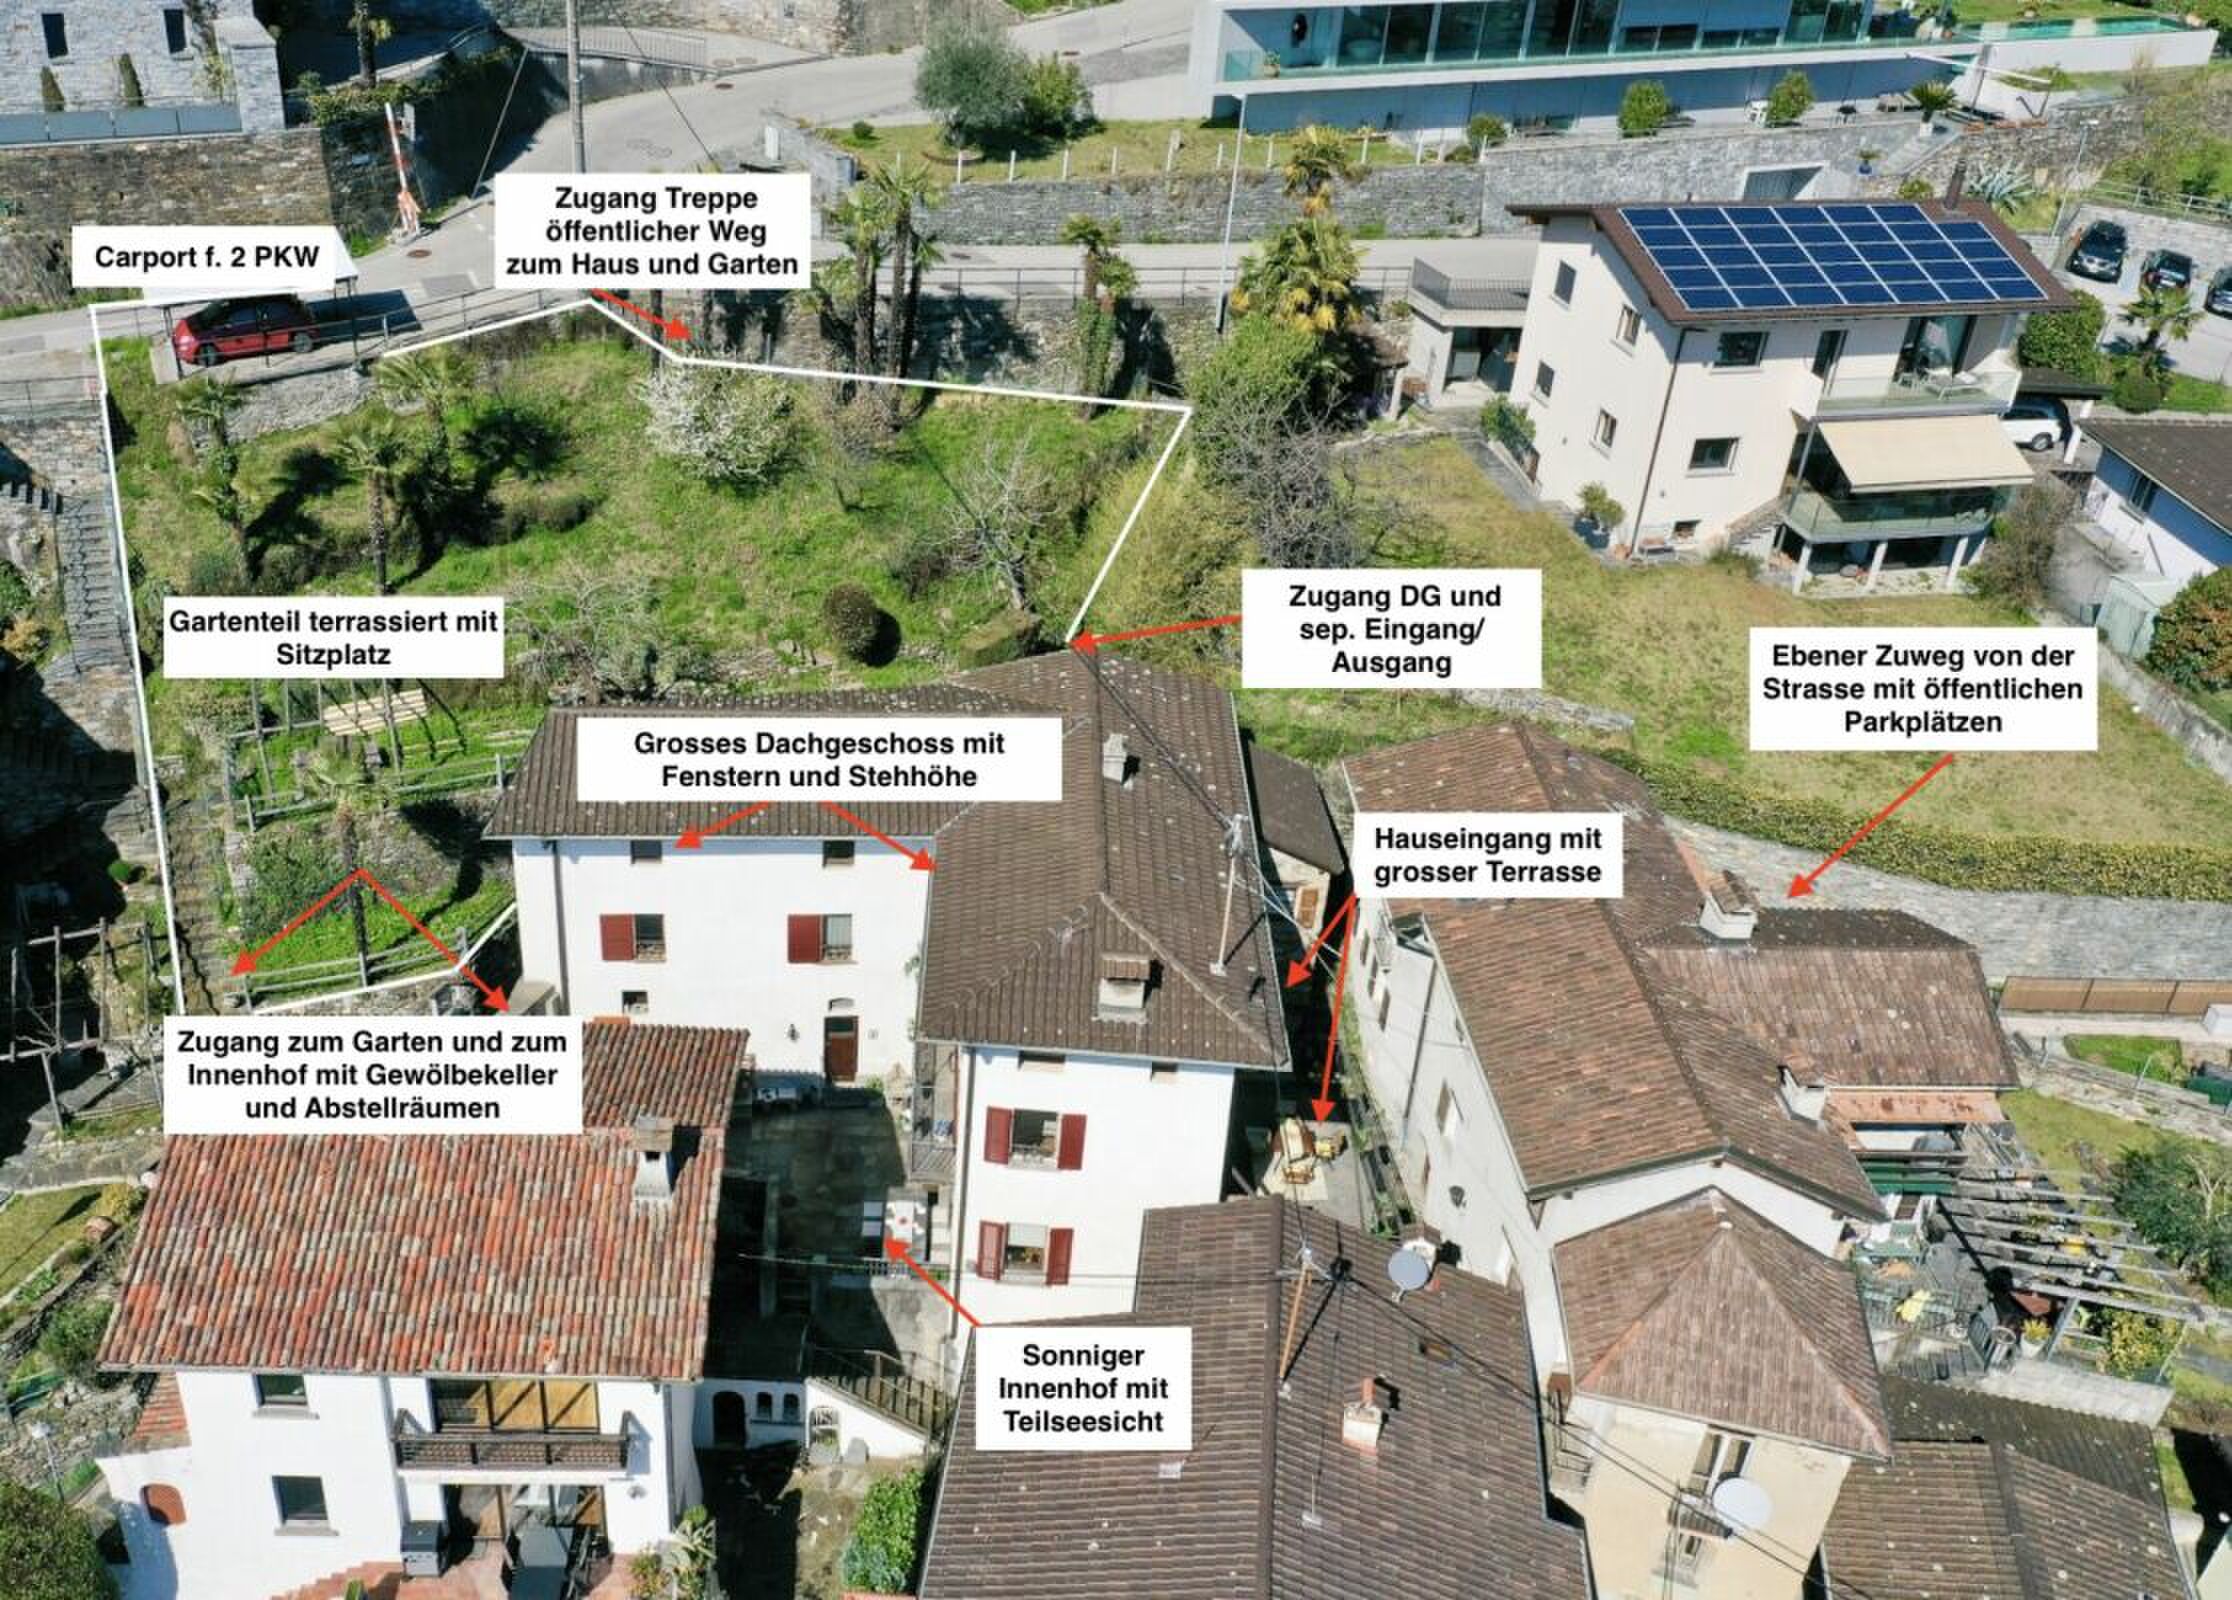
Driveway and access:
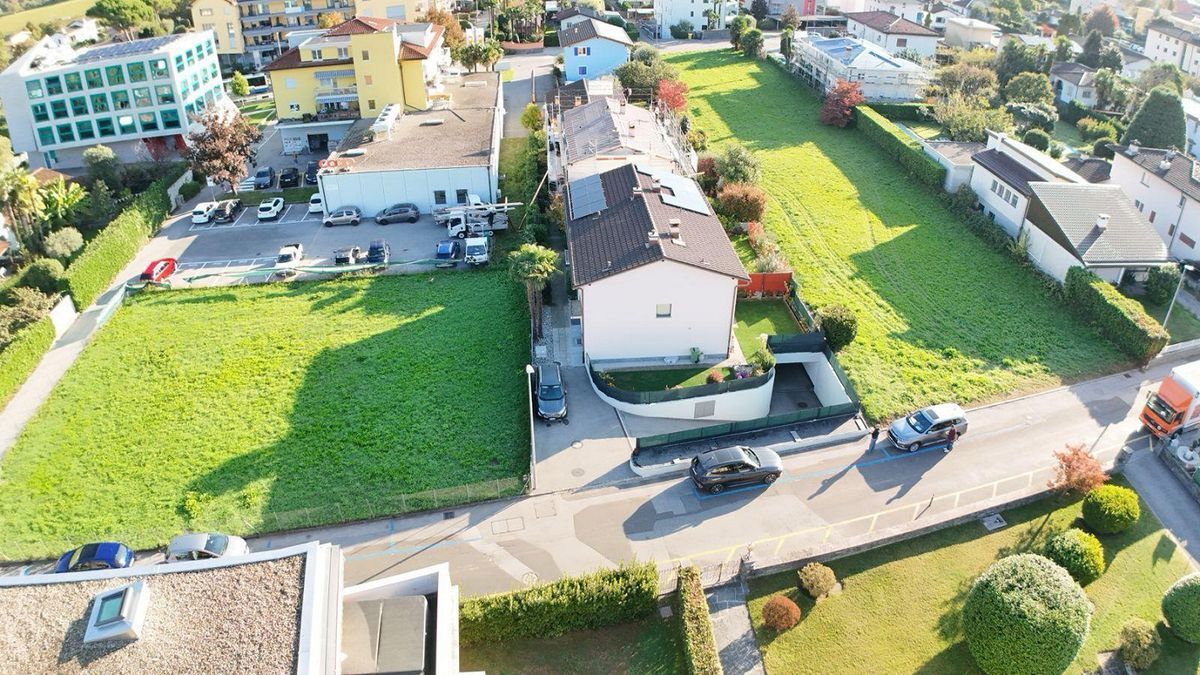
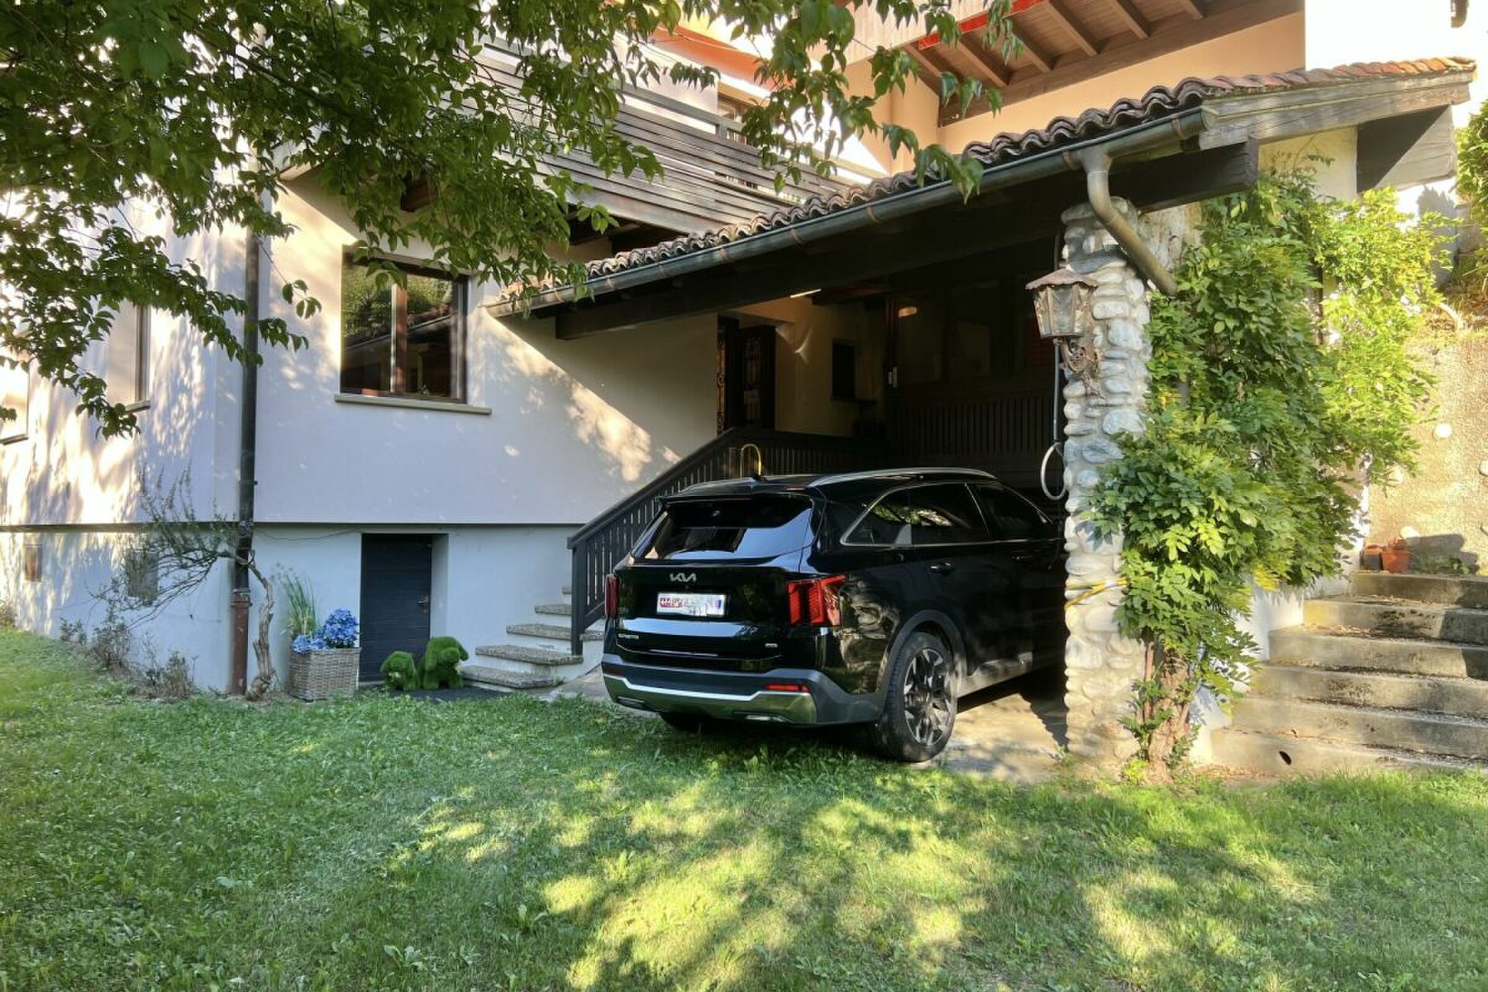
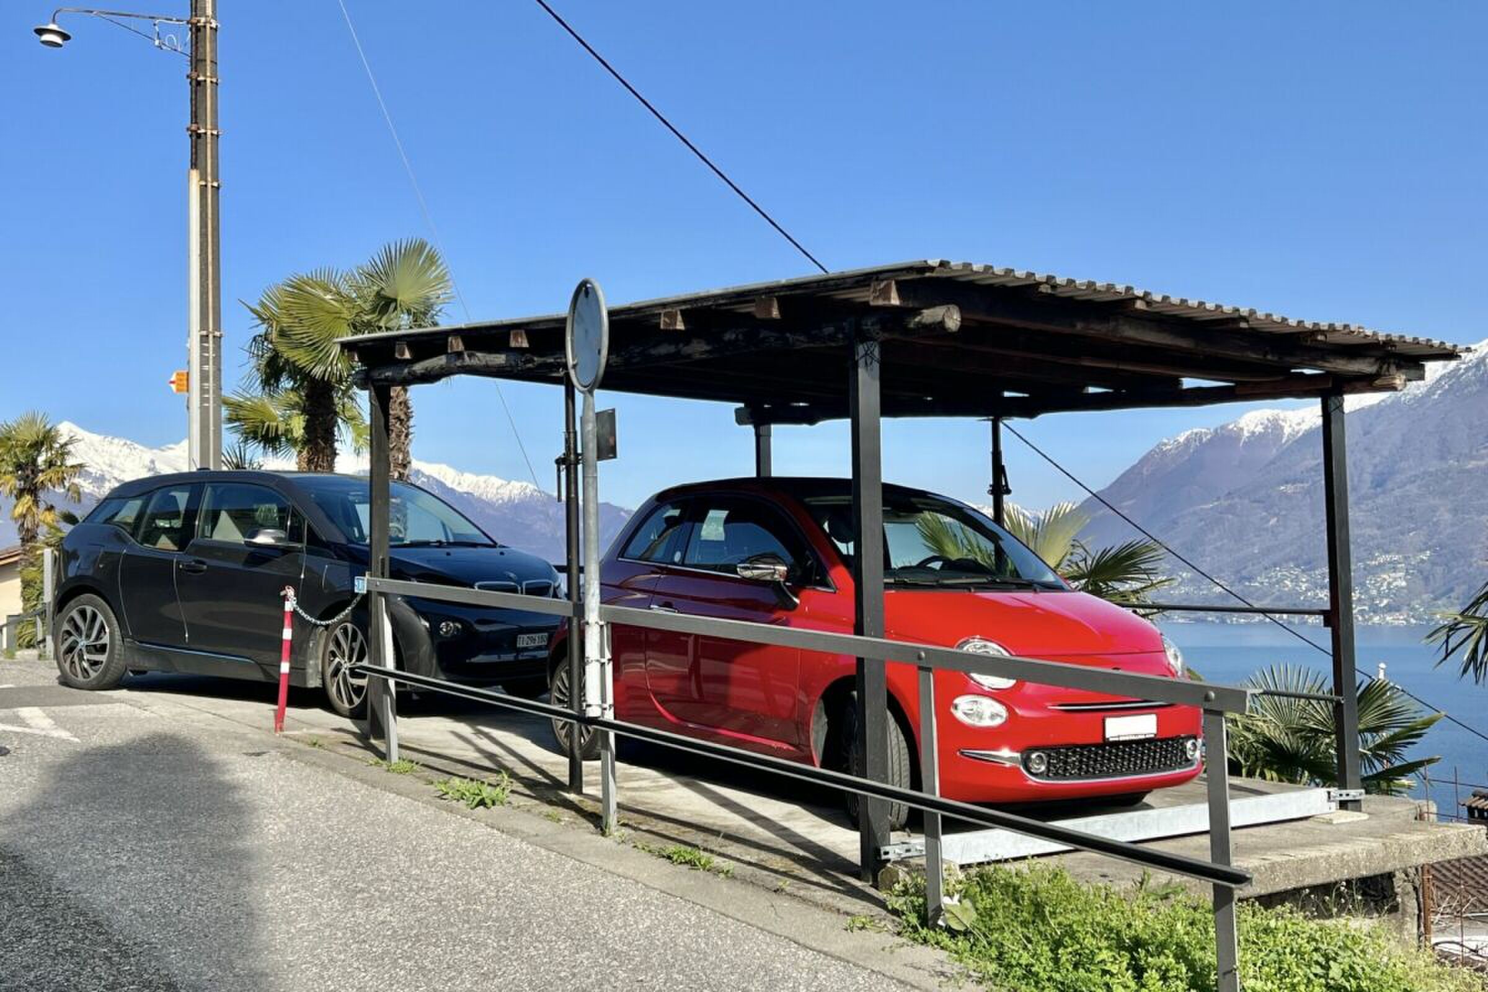
- Direct access from the street to the carport for 2 cars
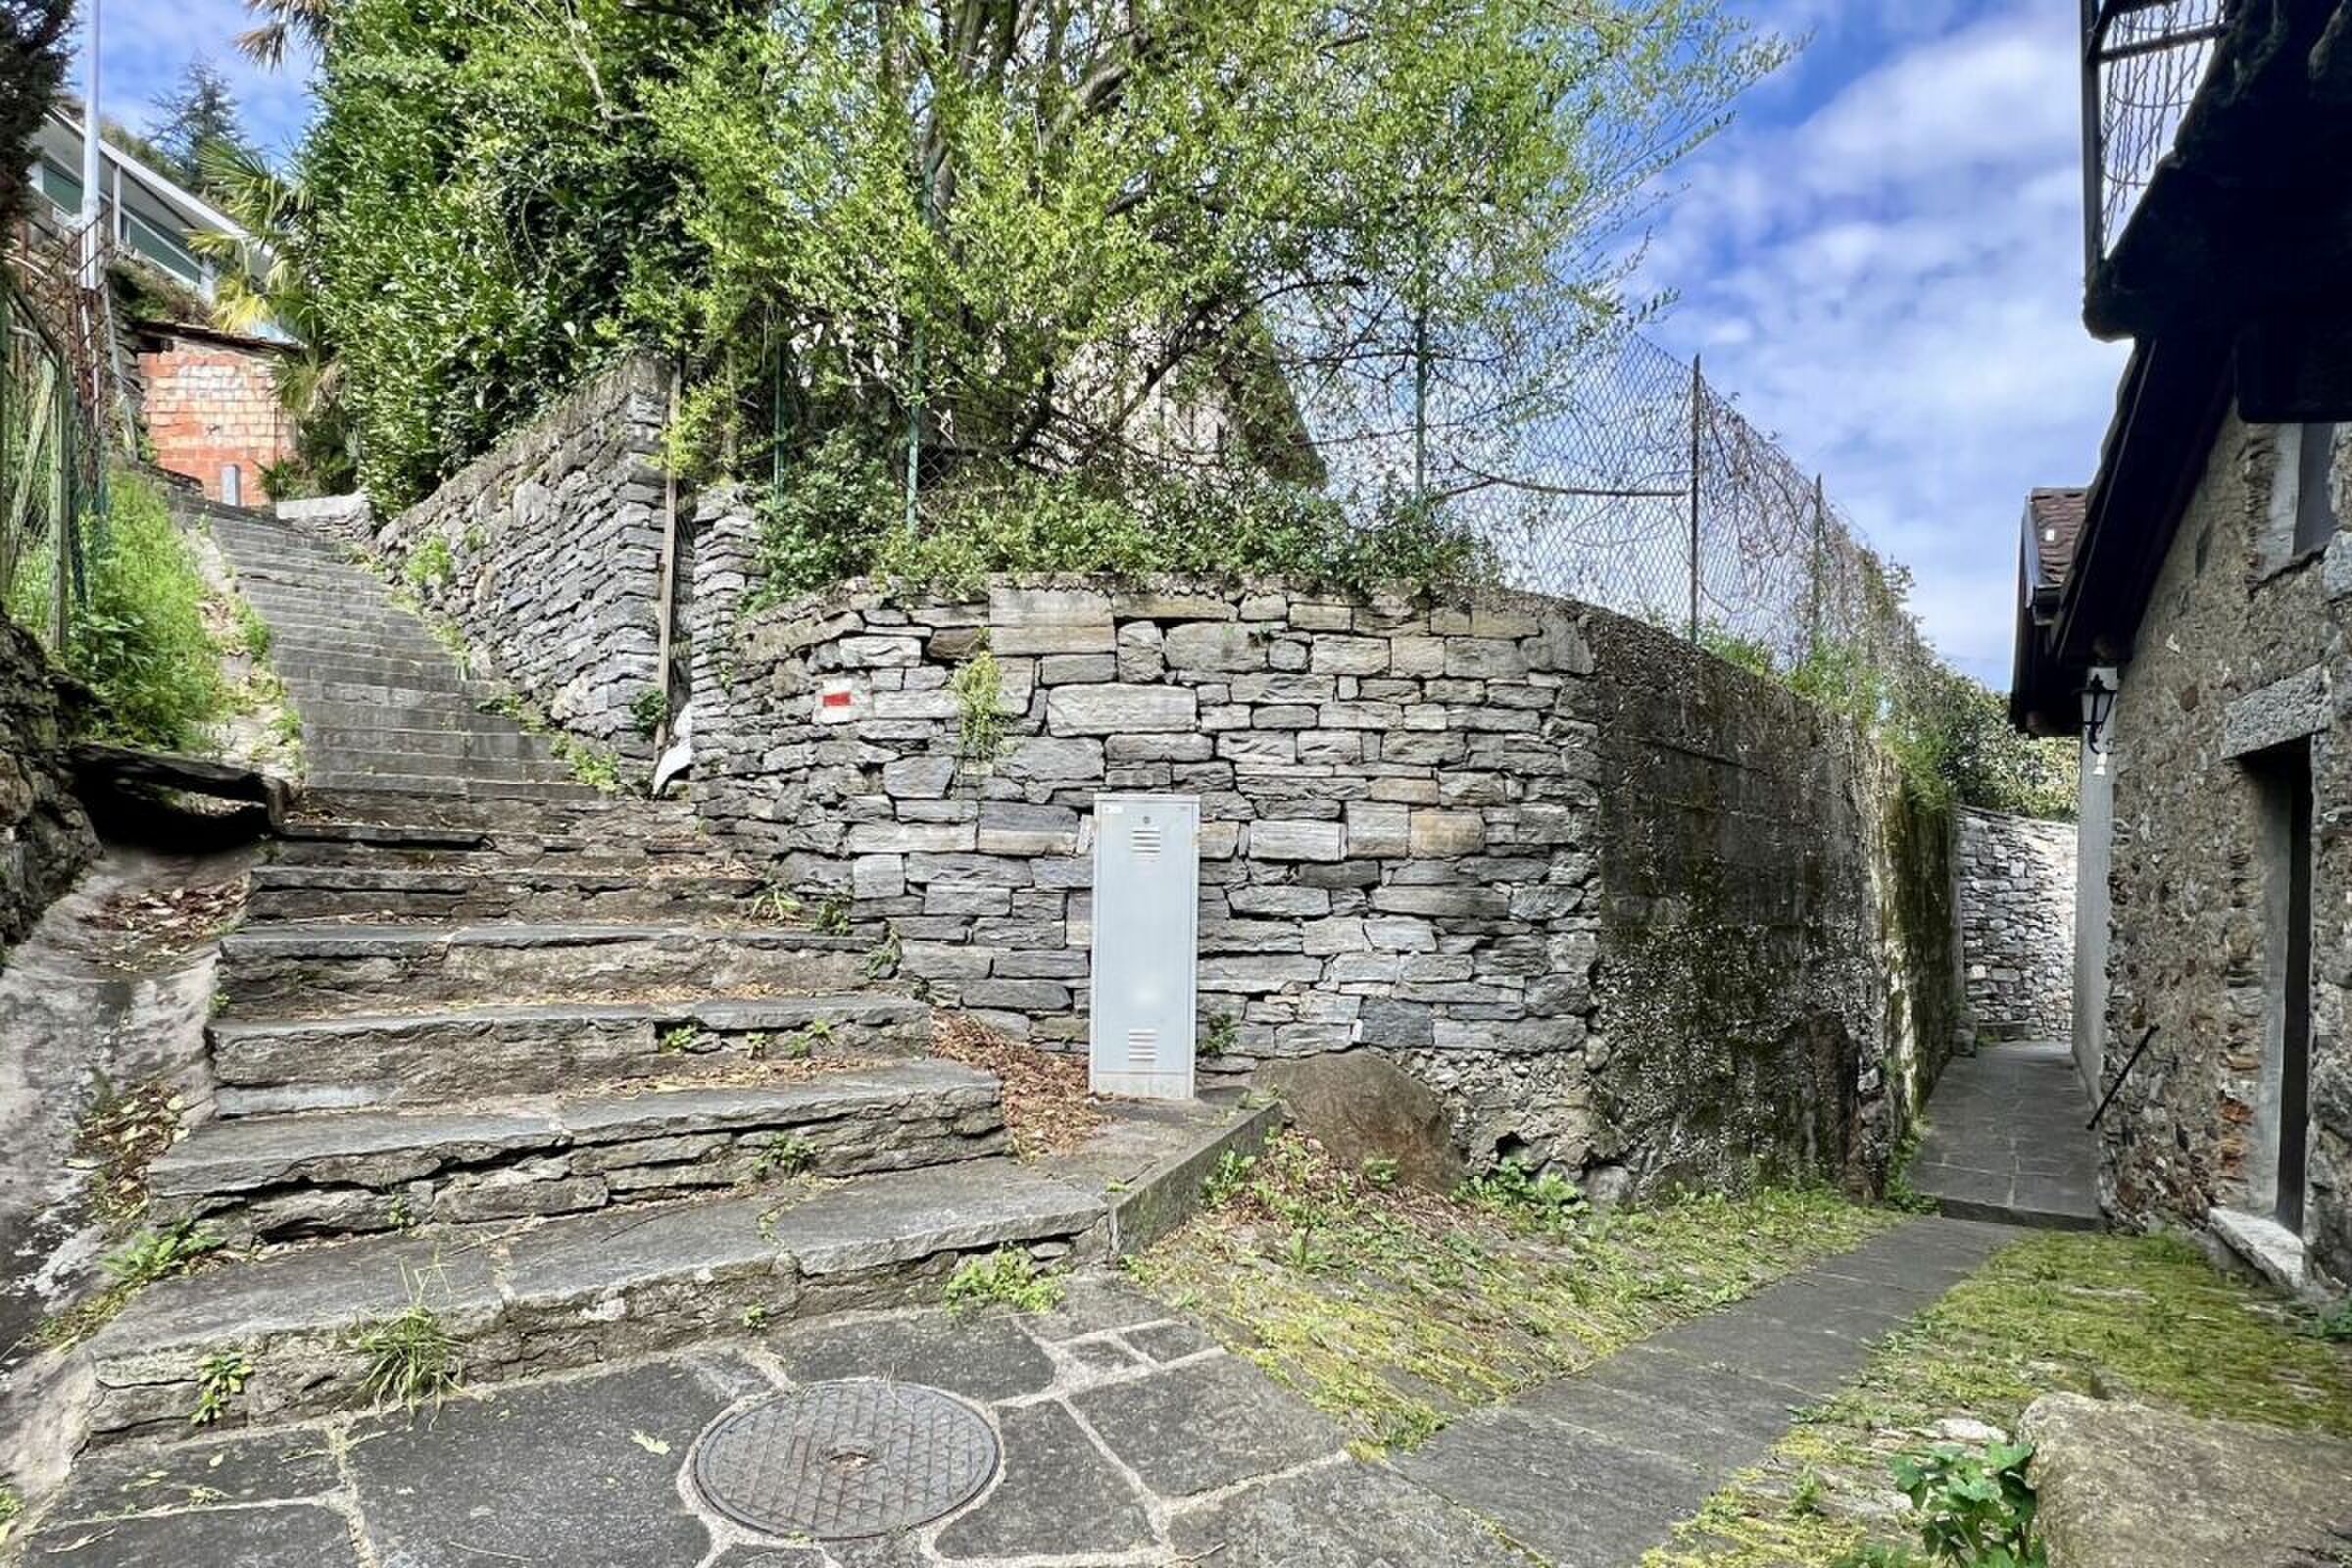
- Several entrances to the house via a staircase of approx. 55 steps easily accessible
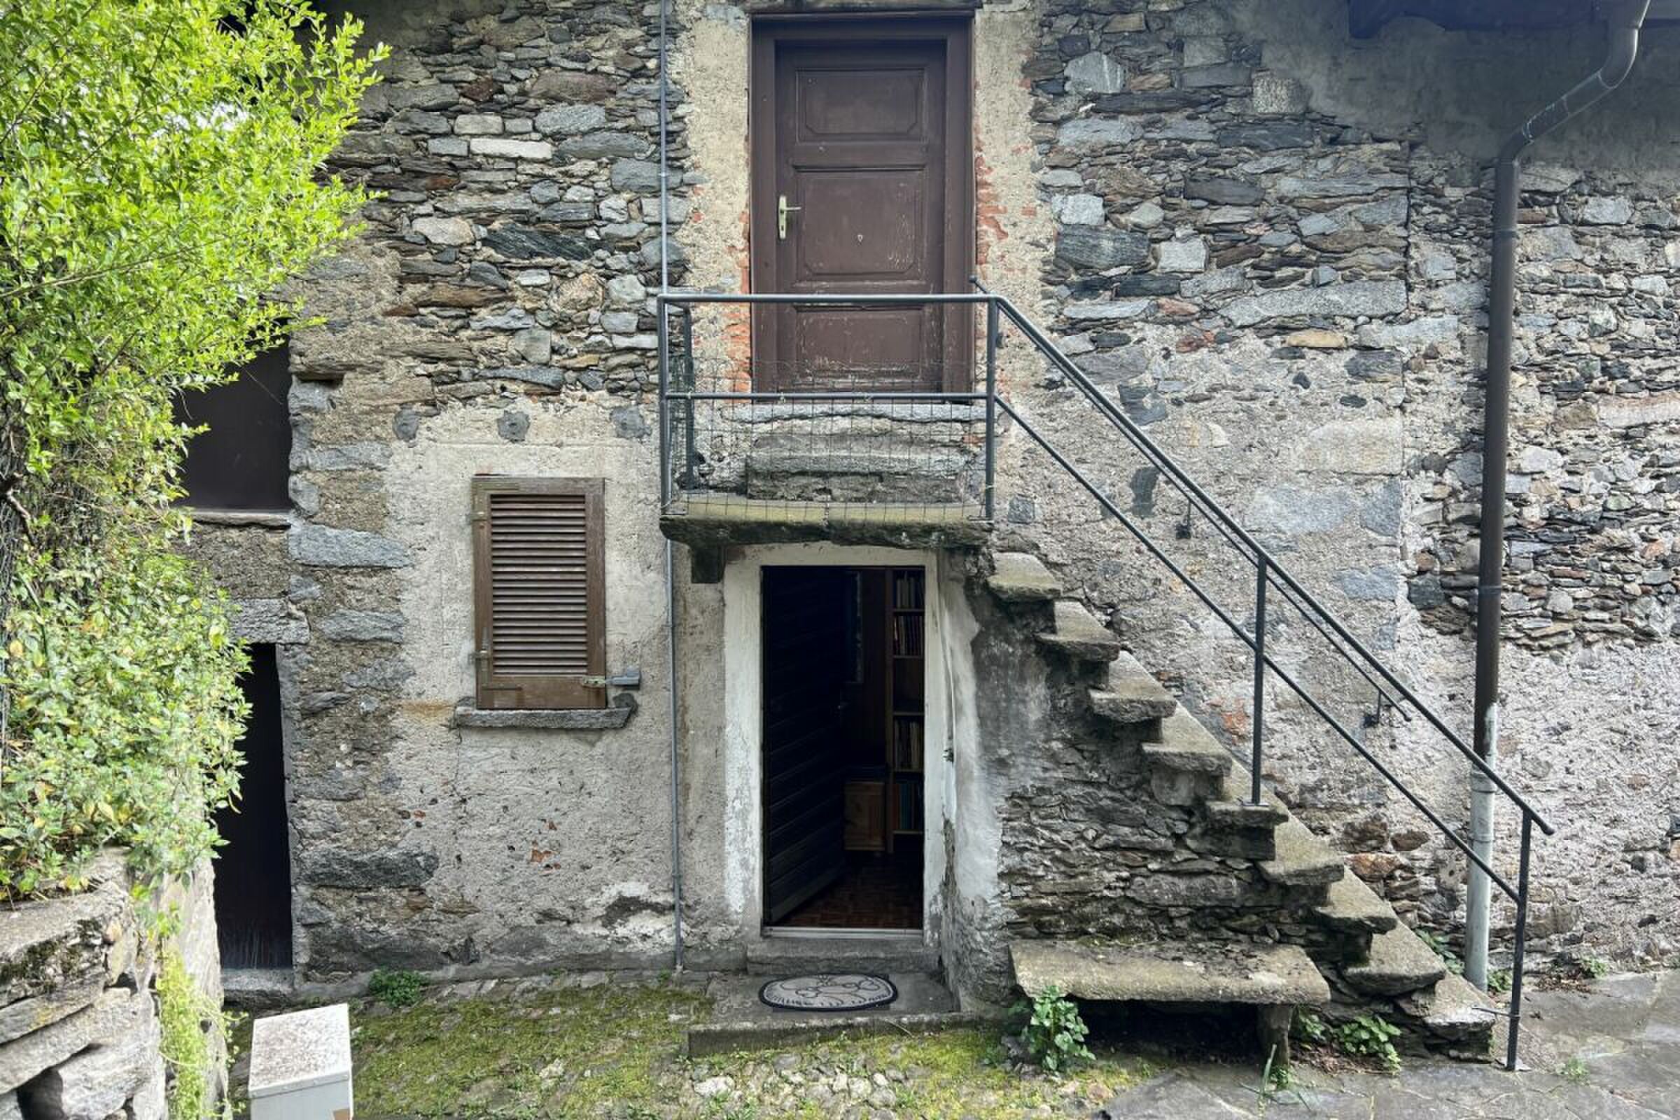
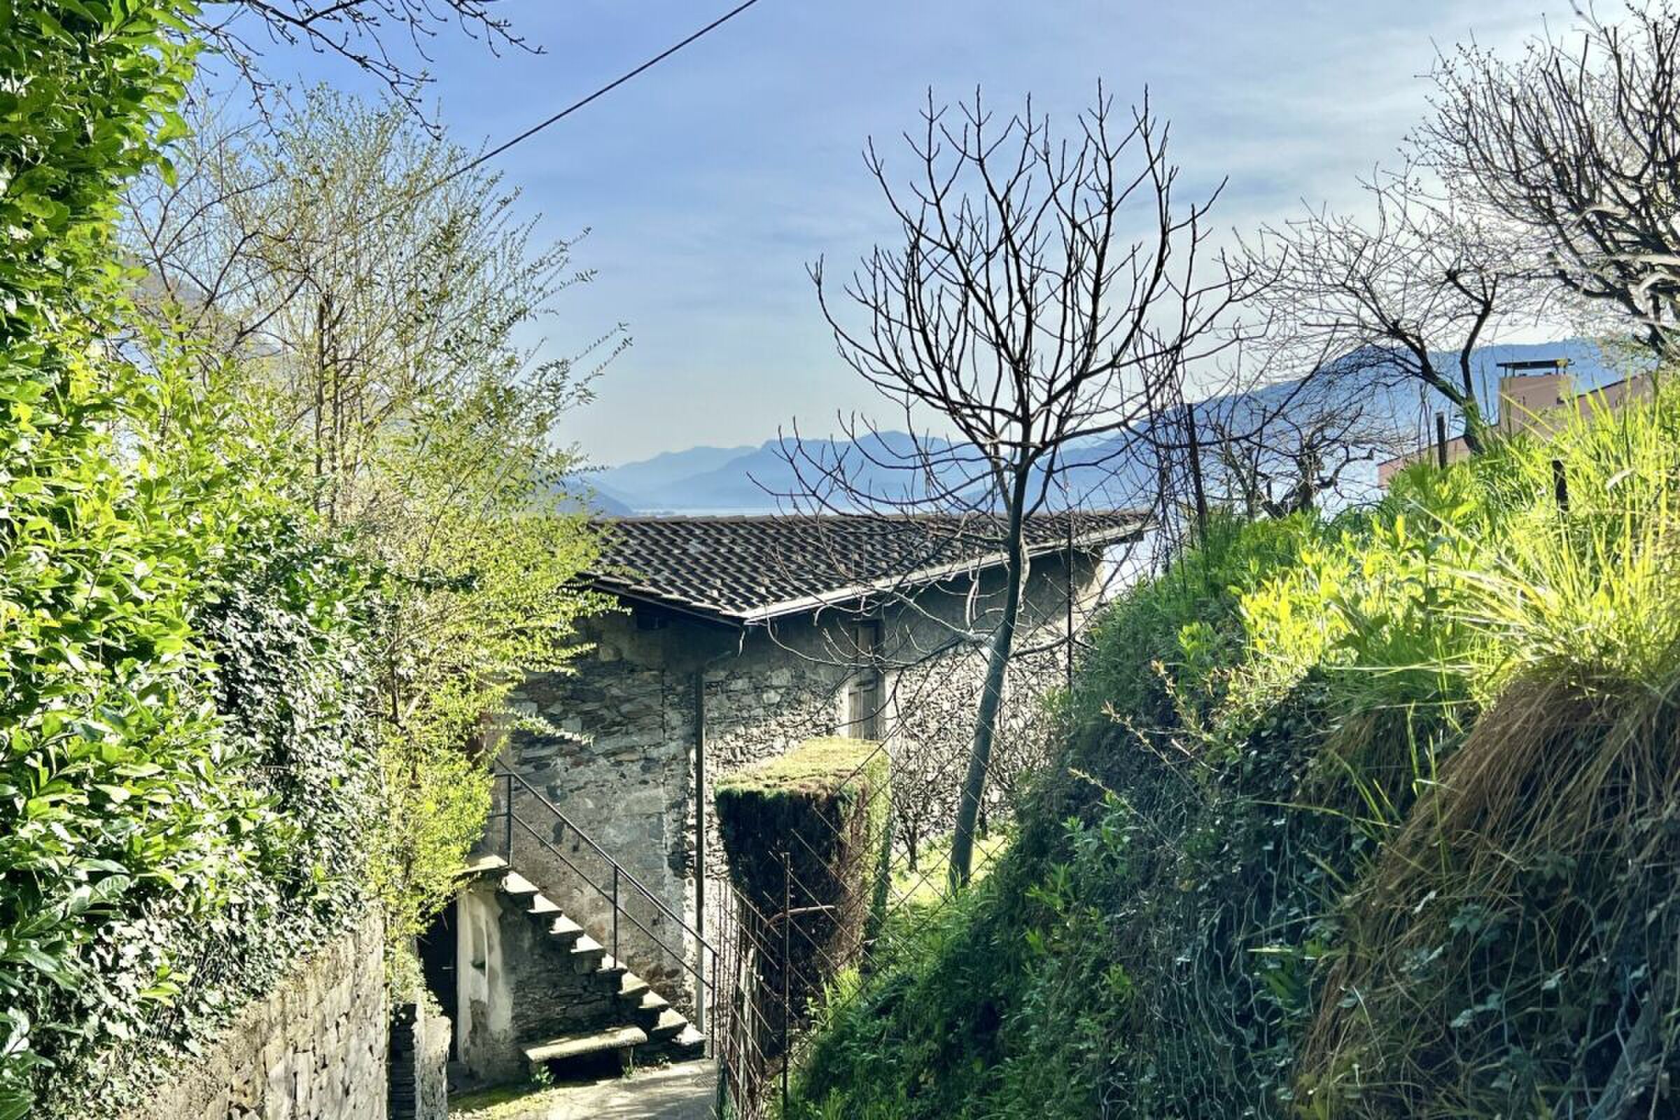
- Separate access to the top floor via an external staircase
Ground floor (main house)
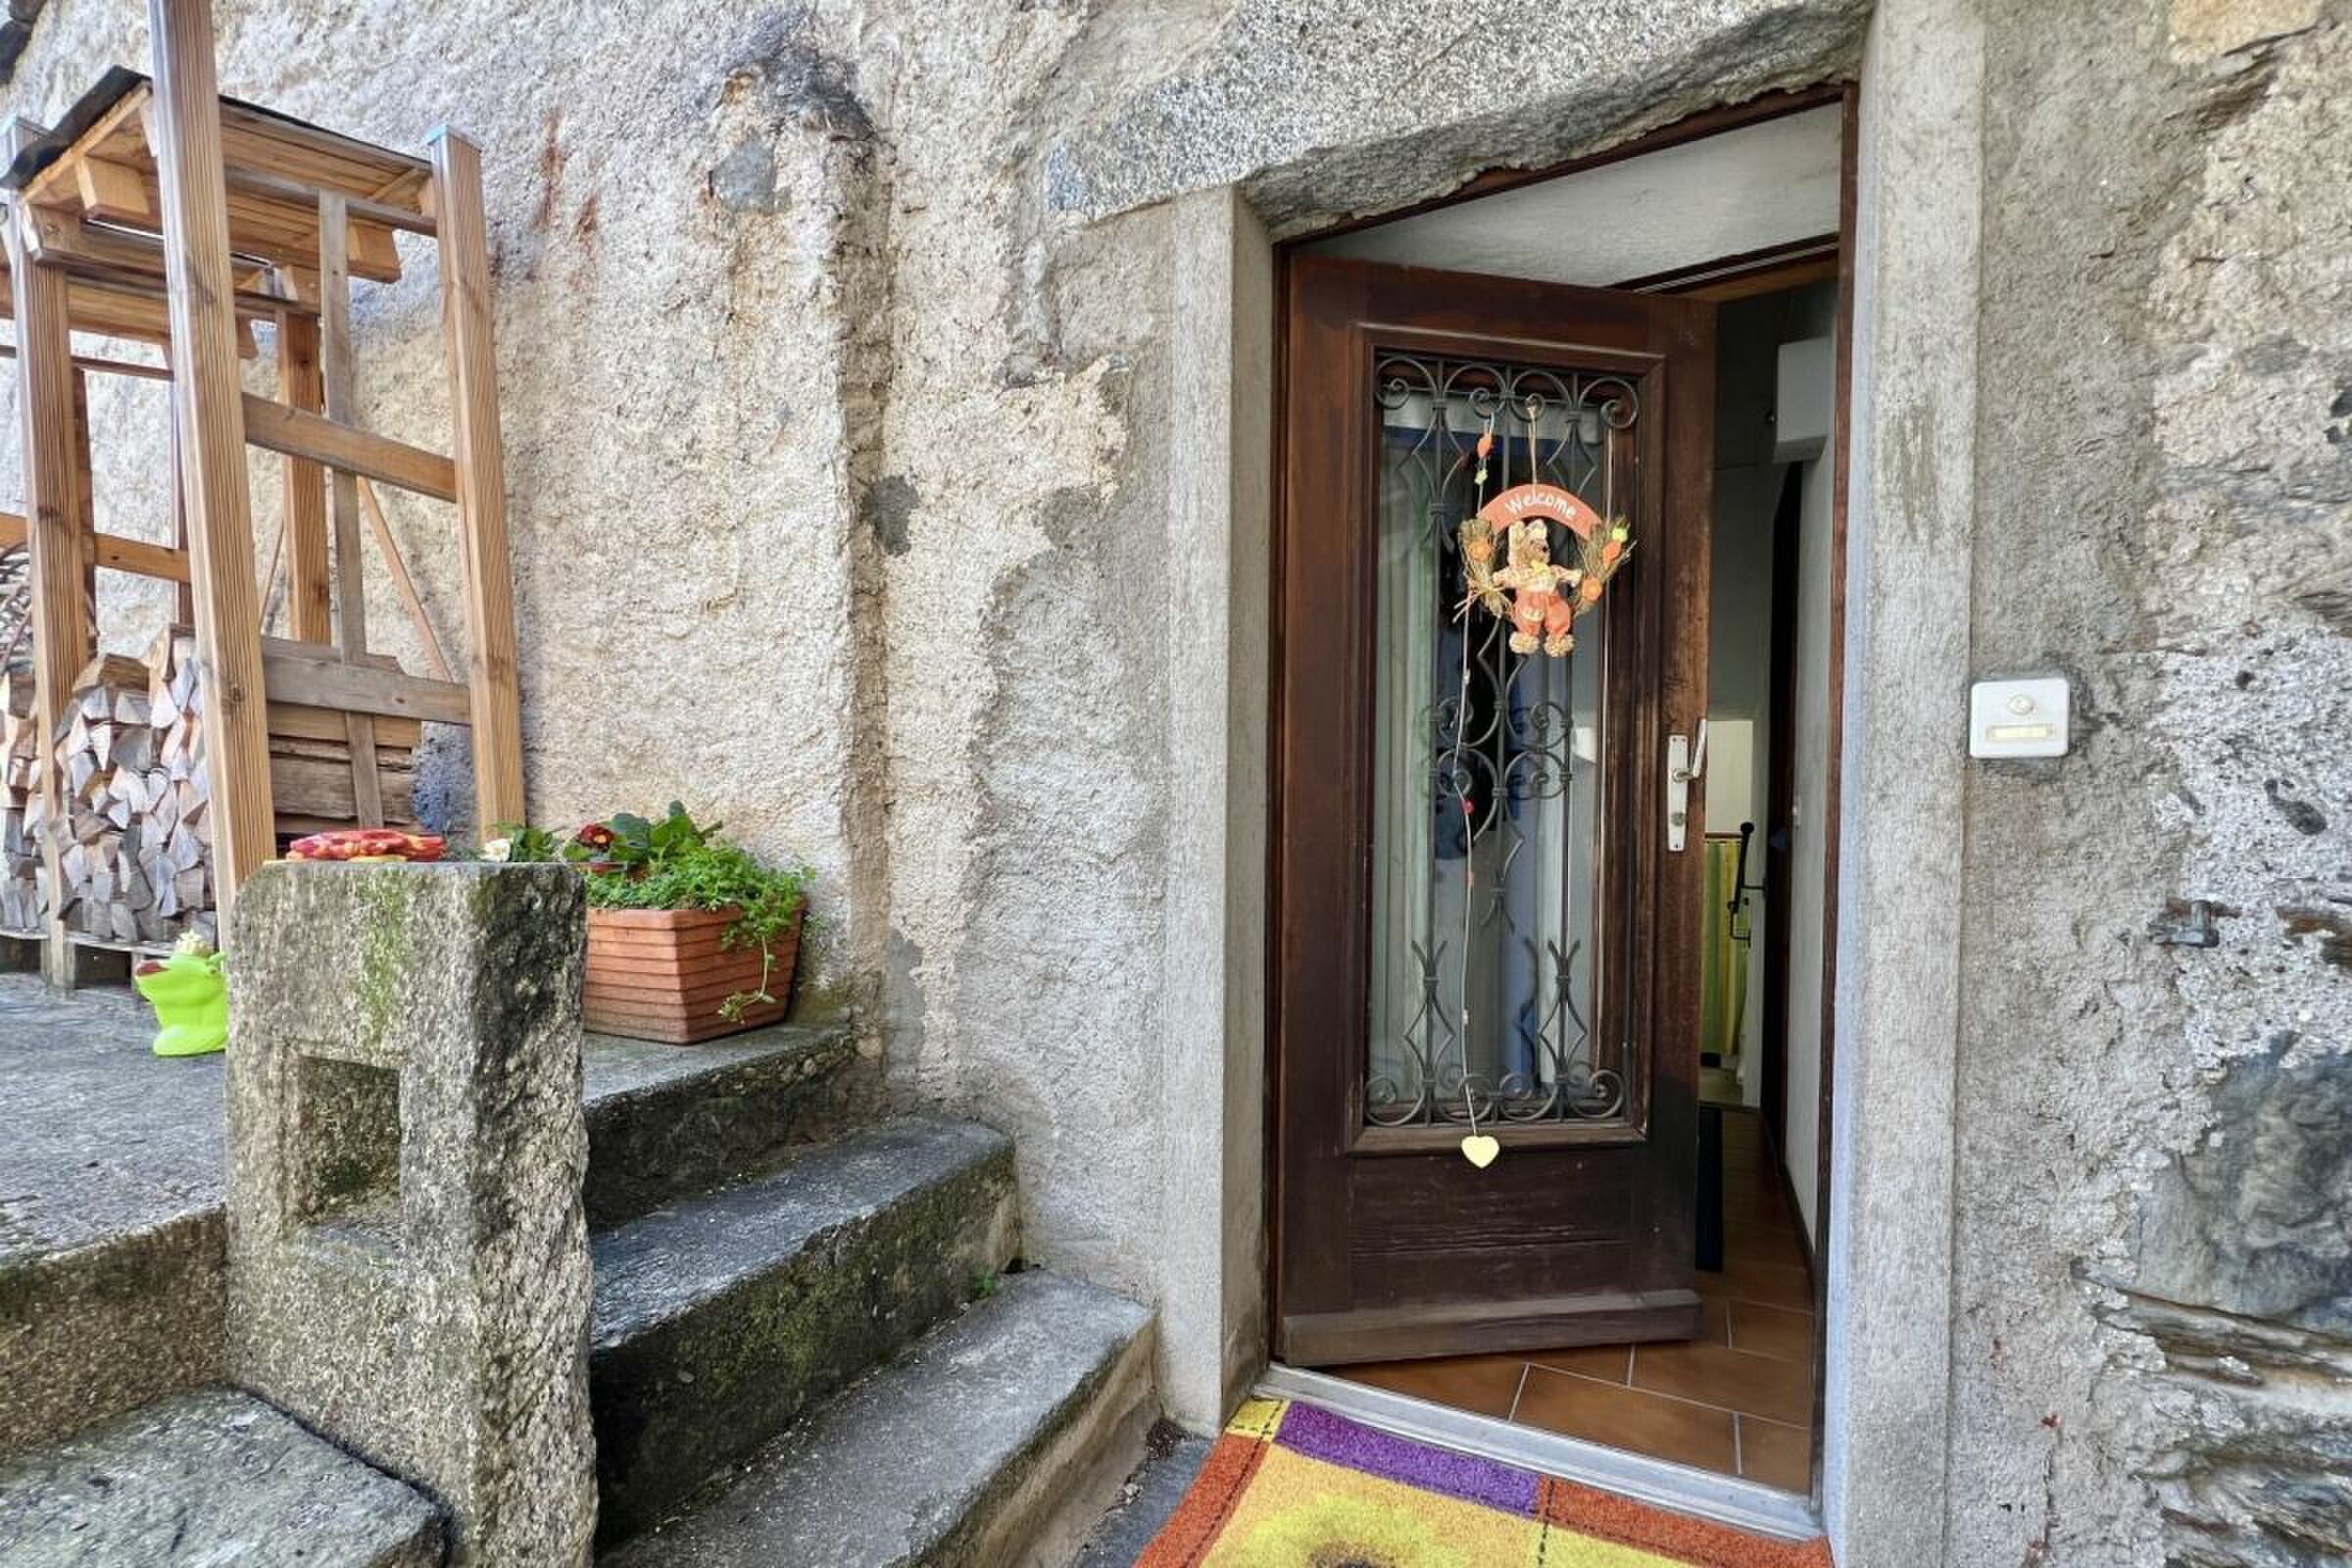
- Access from the village path
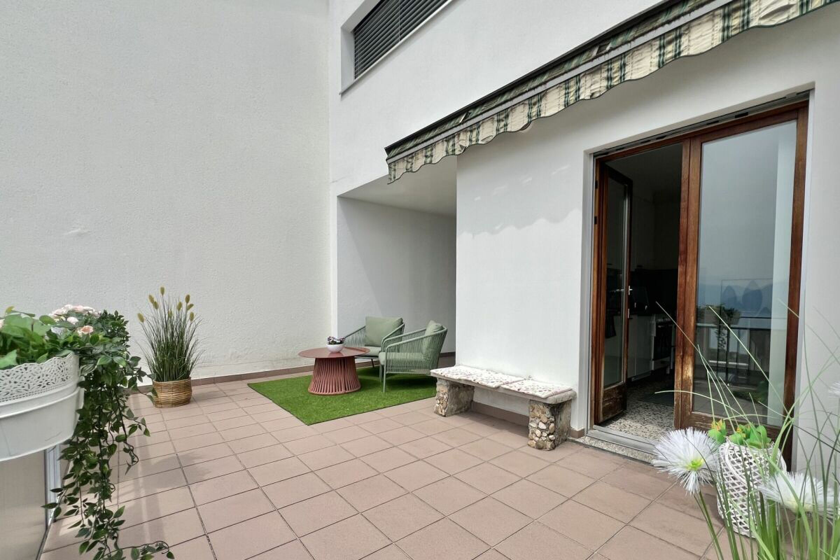
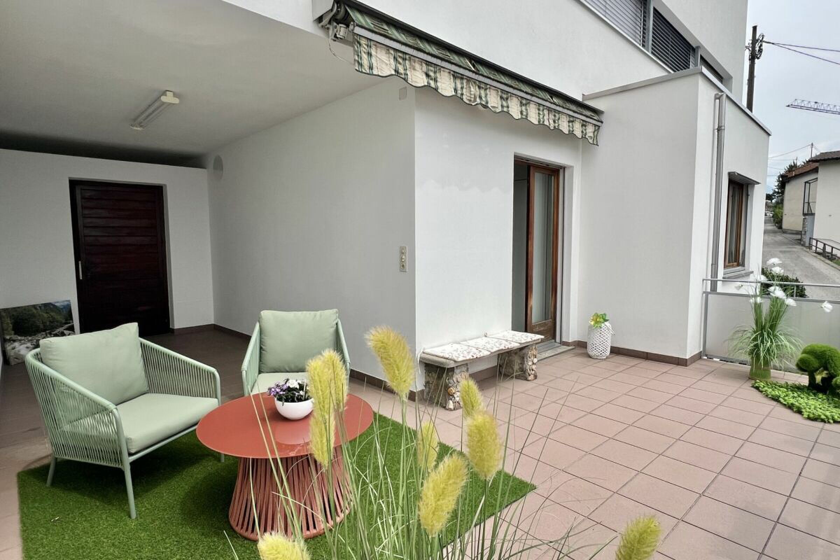
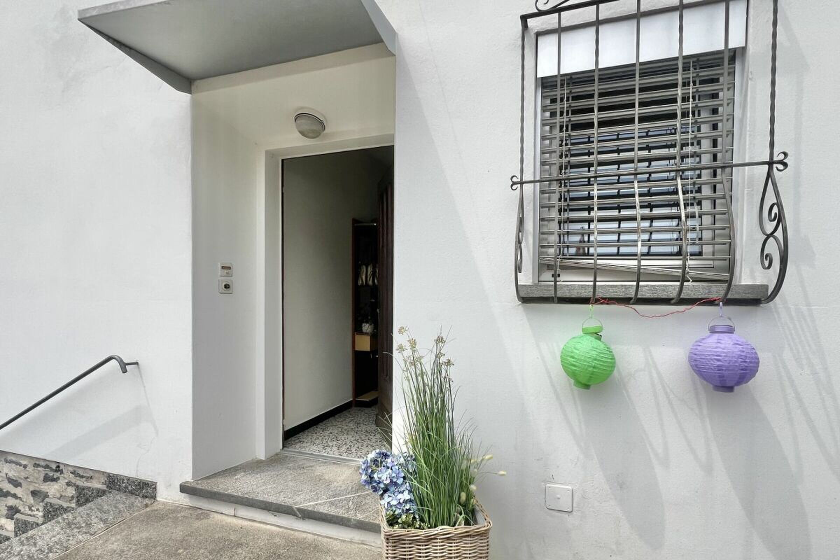
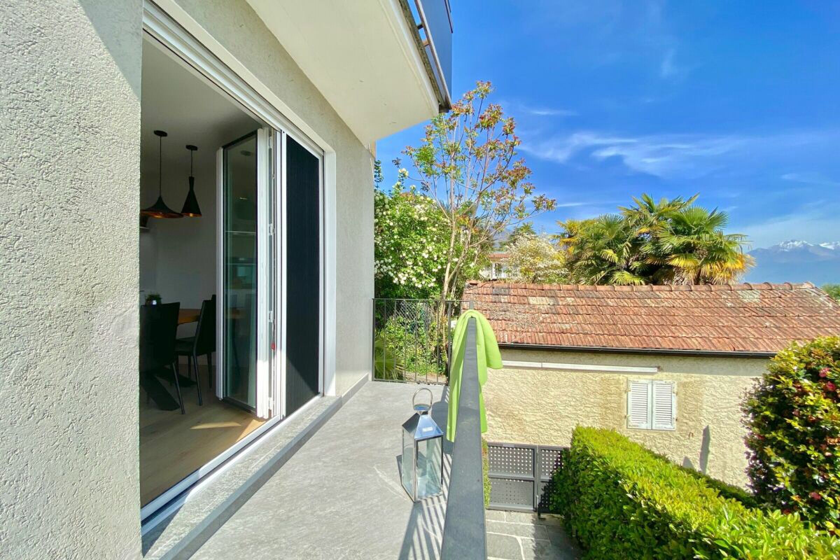
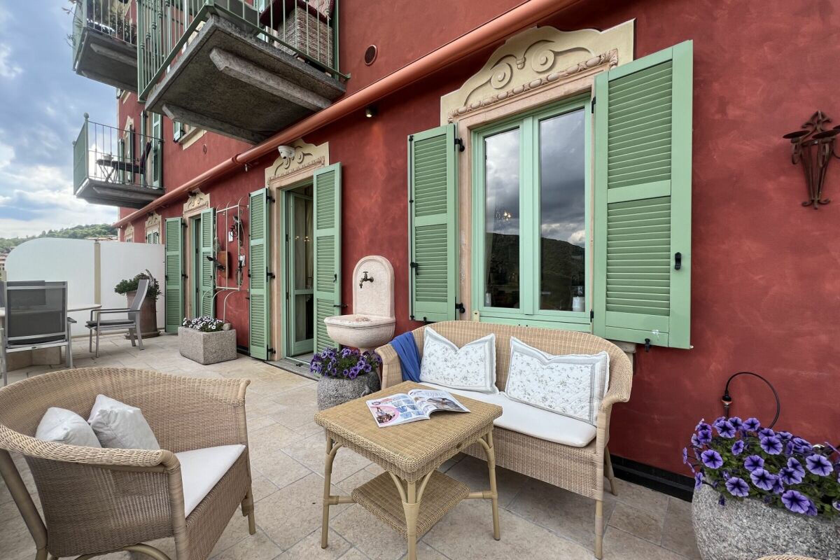
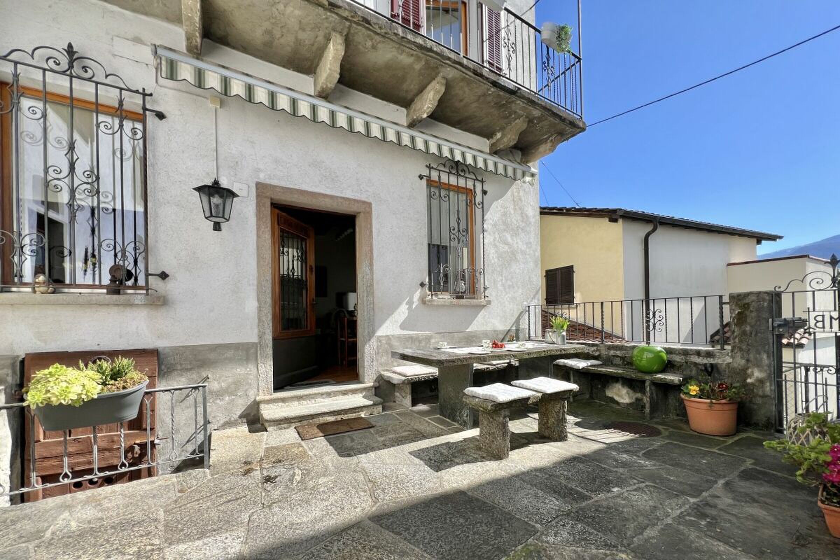
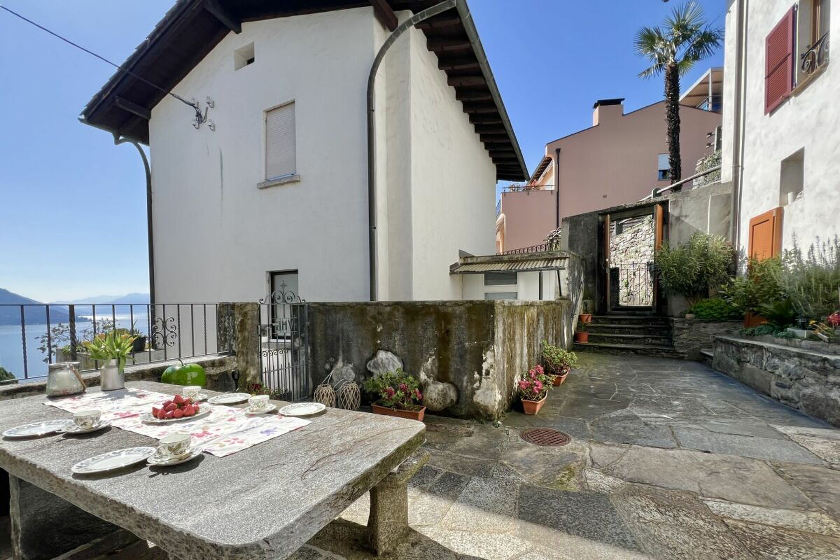
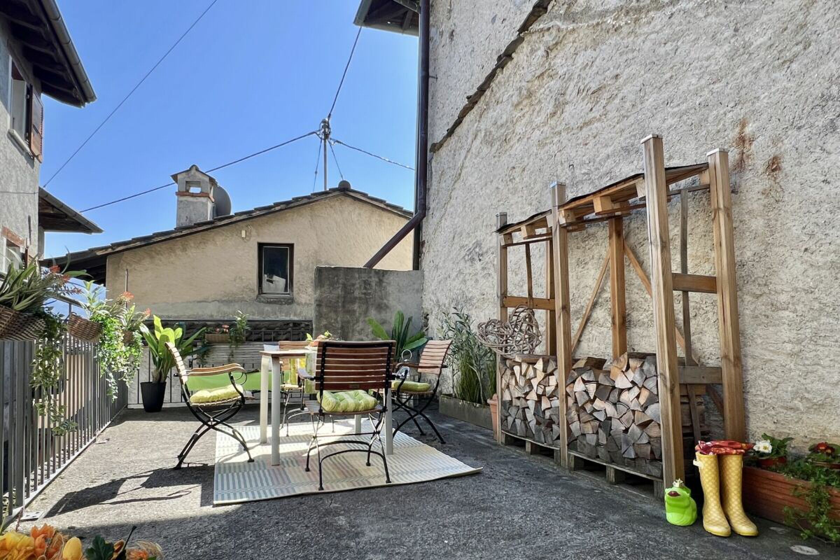
- Large terrace in front of the entrance for various uses
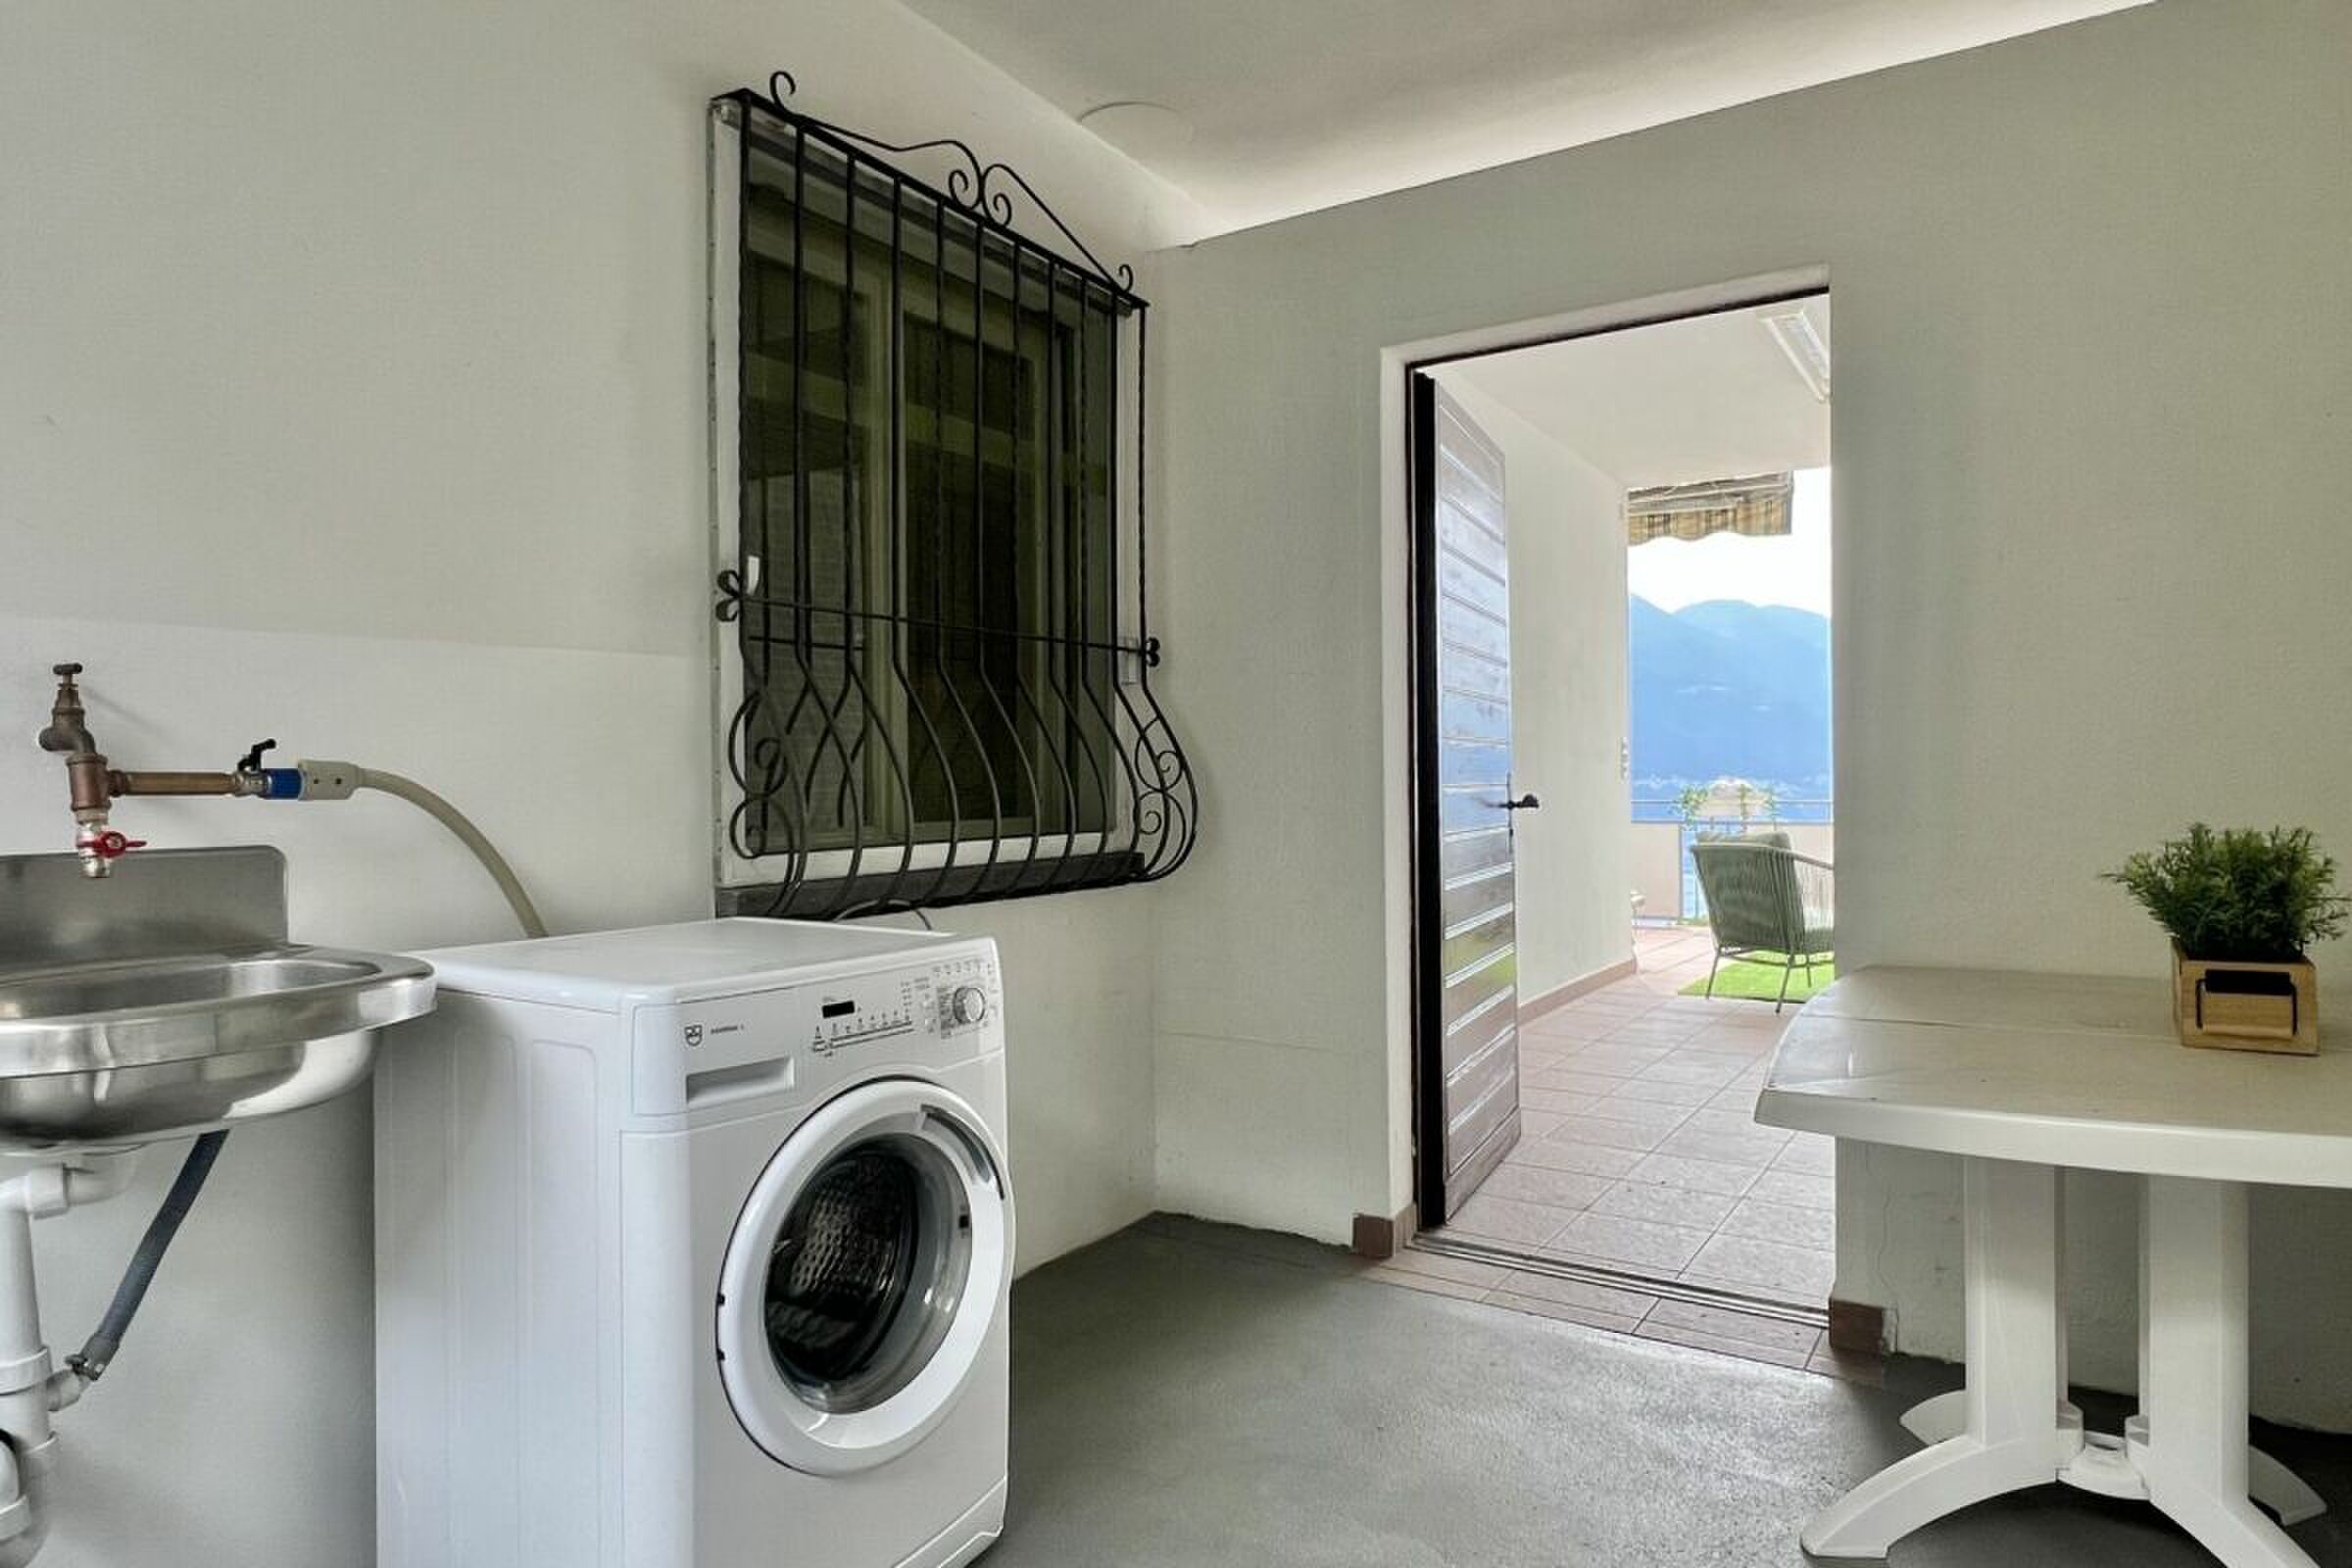
- Storage room with water and electricity
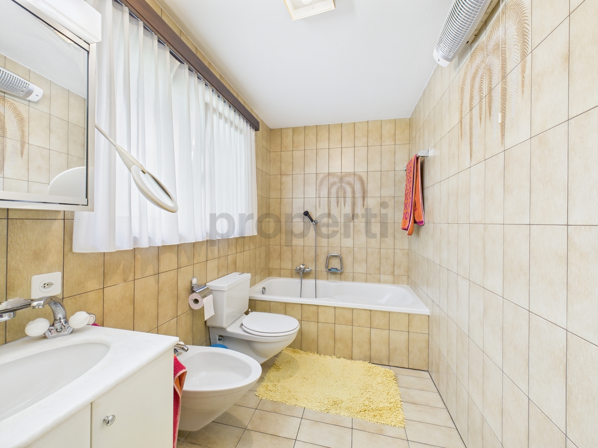
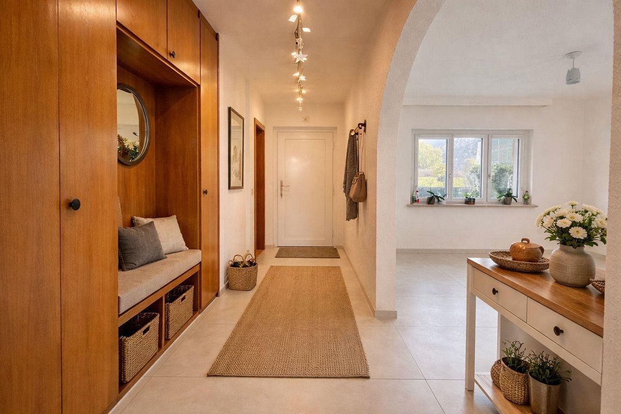
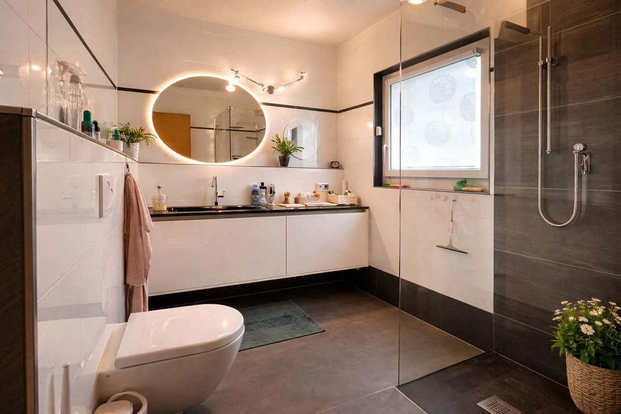
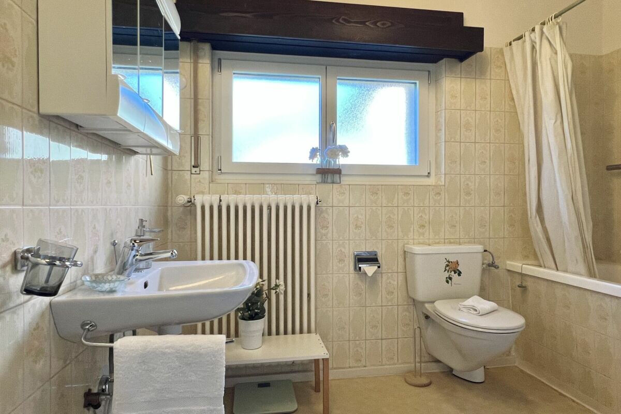
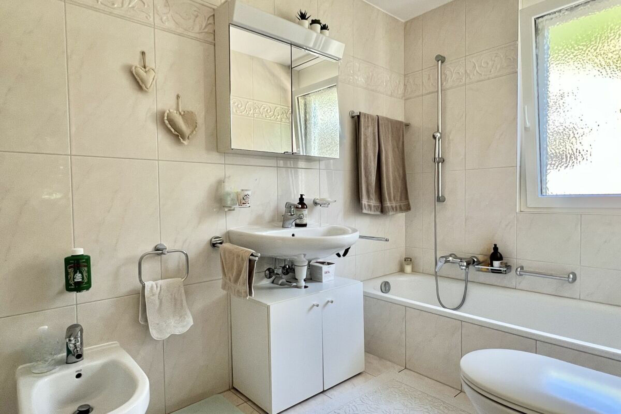
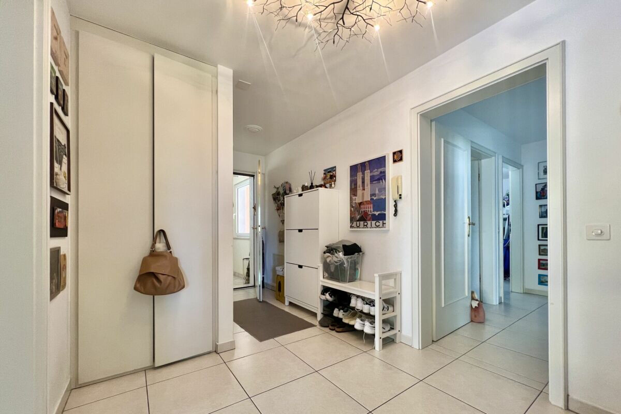
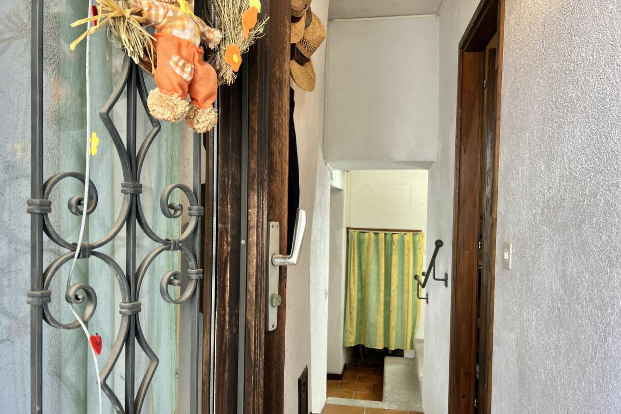
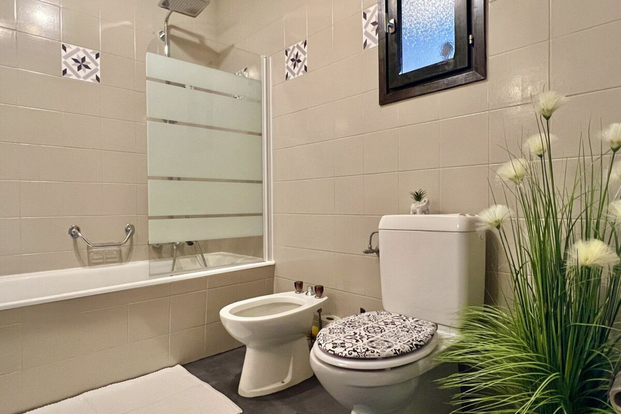
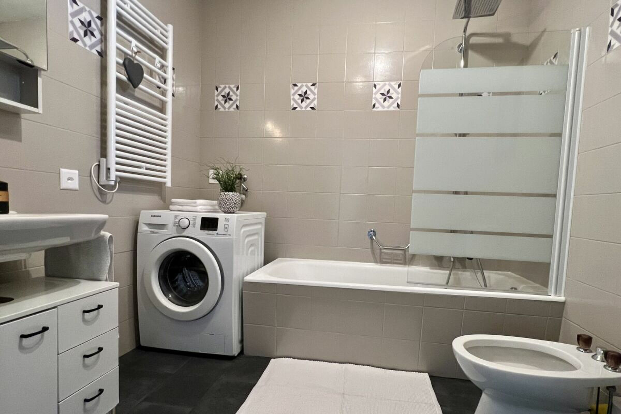
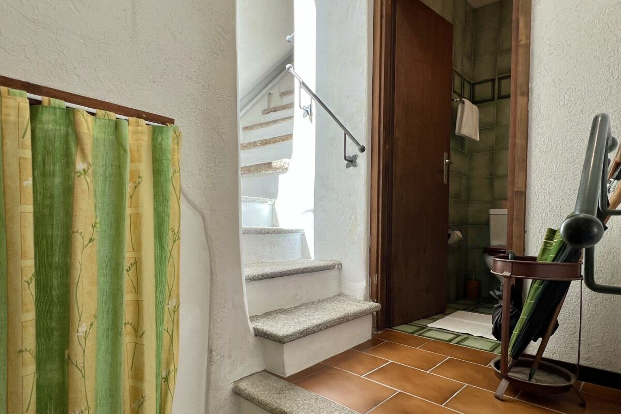
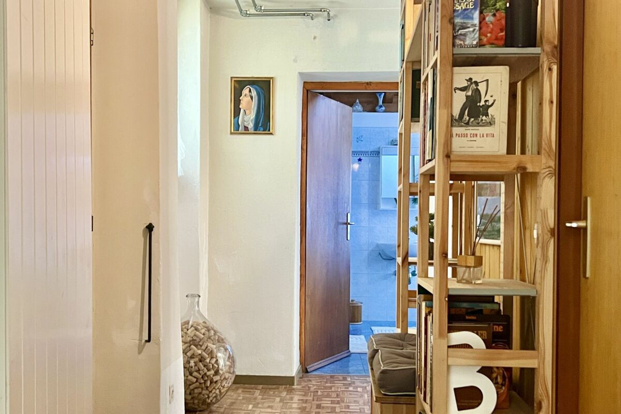
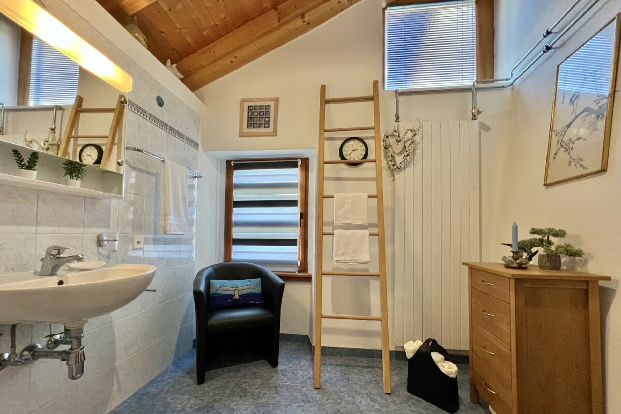
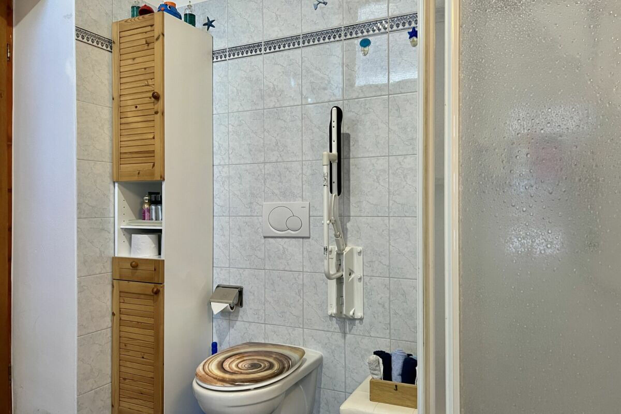
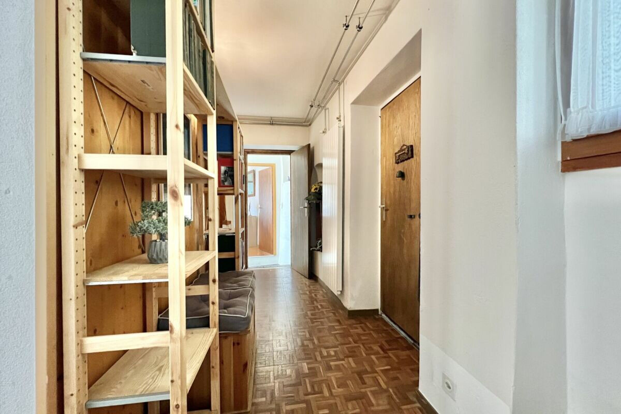
Entrance hall with cloakroom - Large bathroom with bath, washbasin, WC, bidet and washing machine
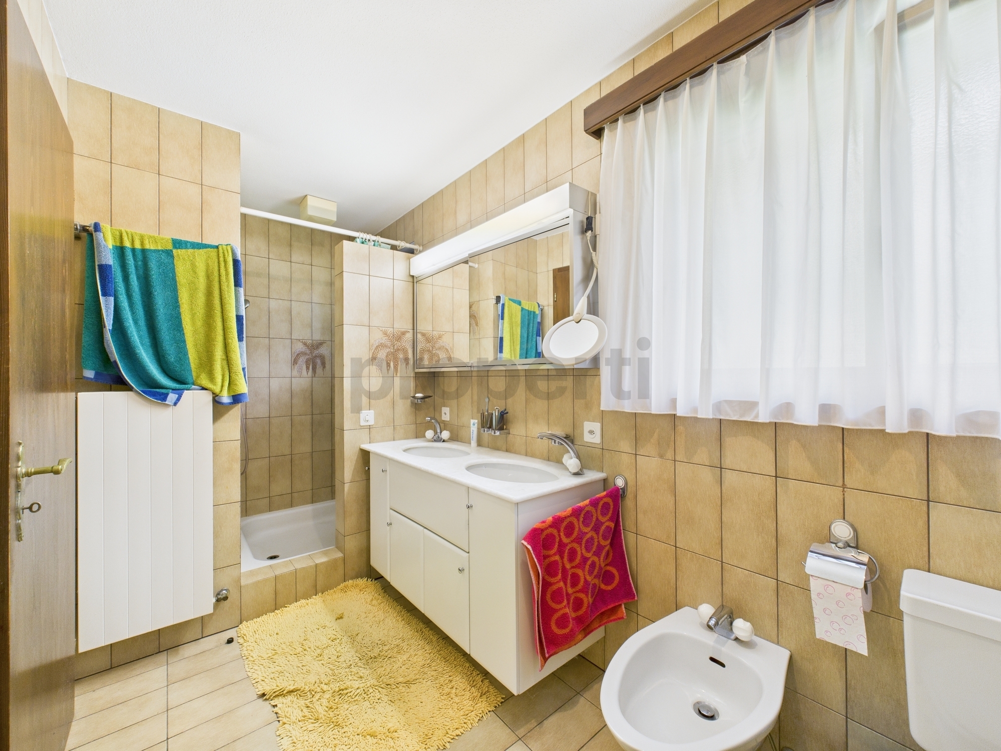
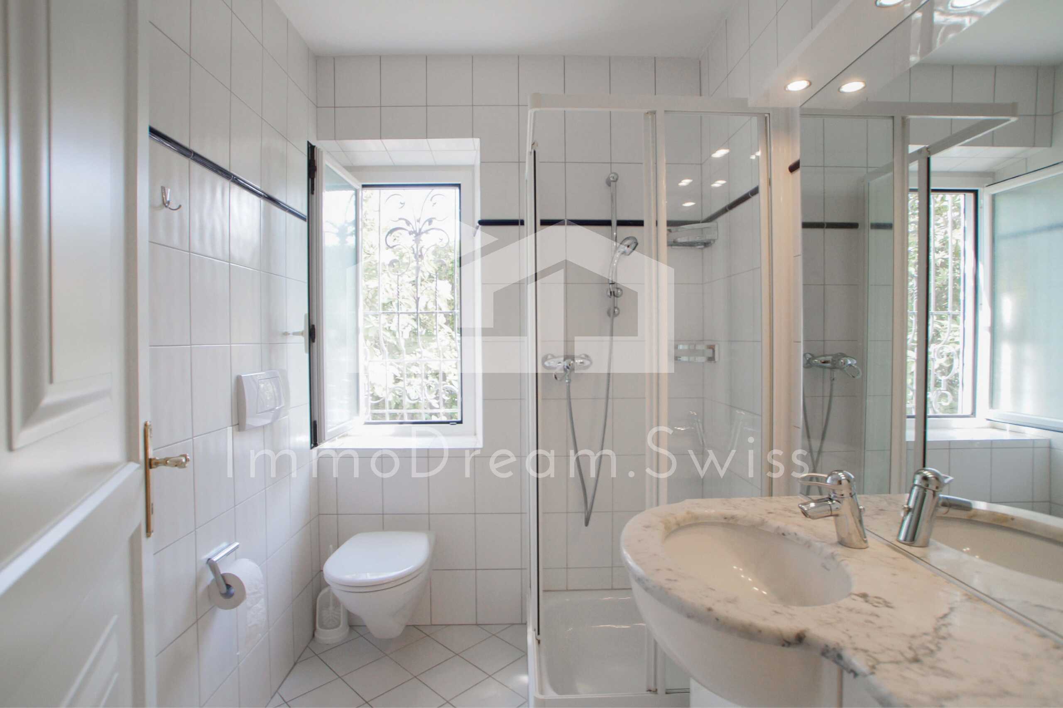
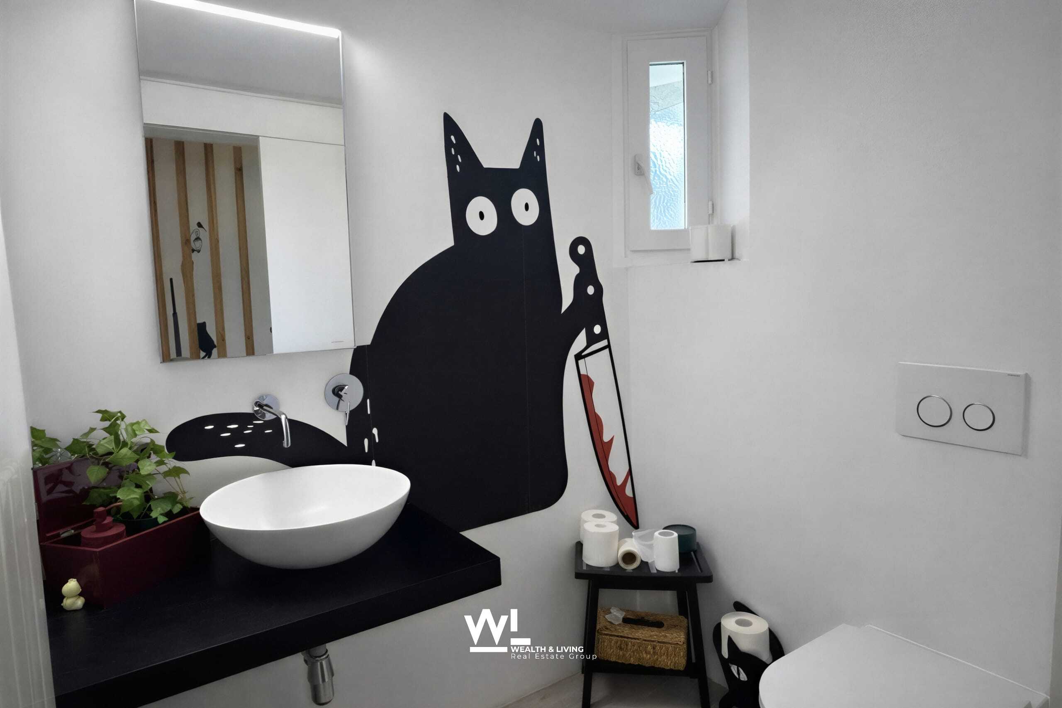
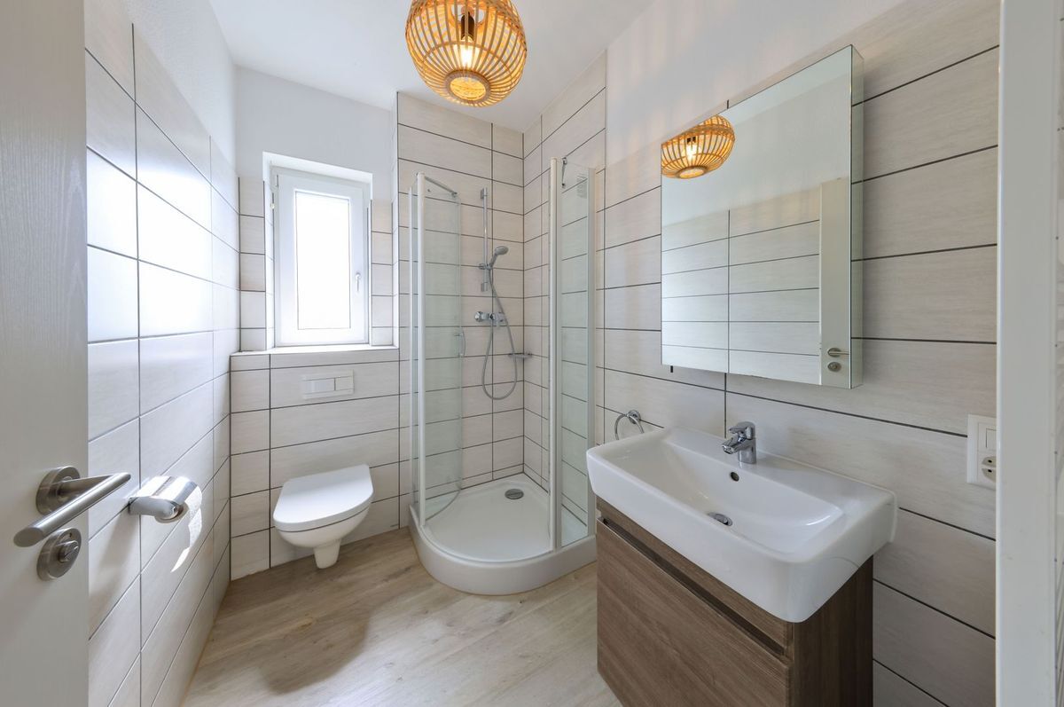
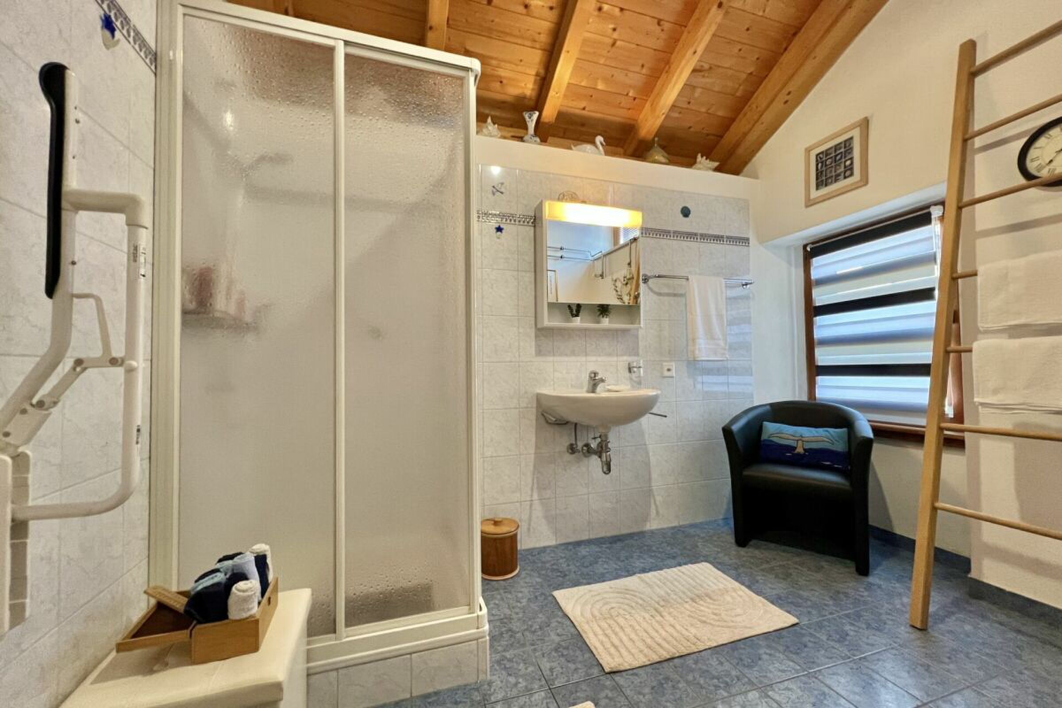
- Small bathroom with shower
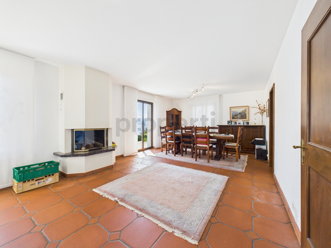
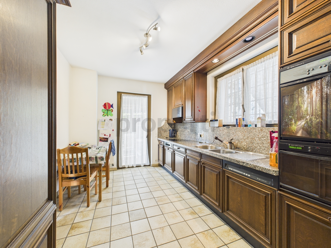
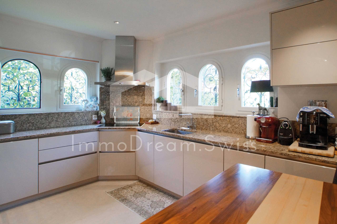
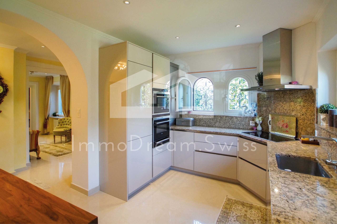
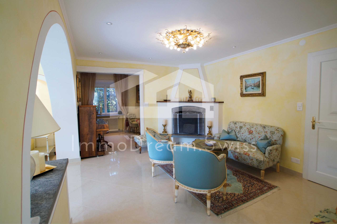
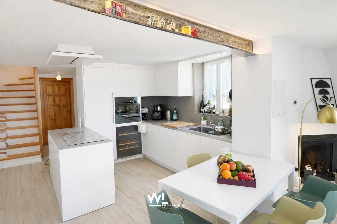
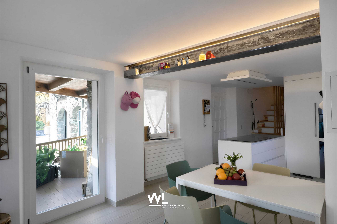
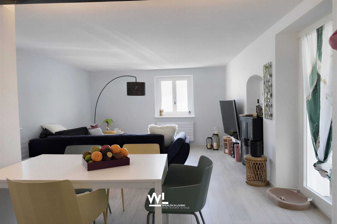
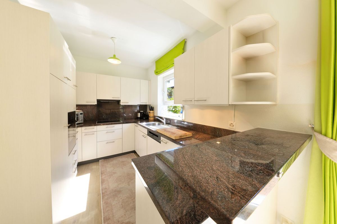
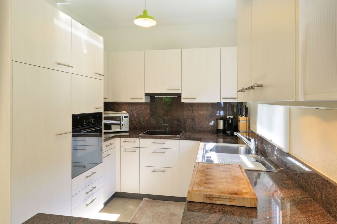
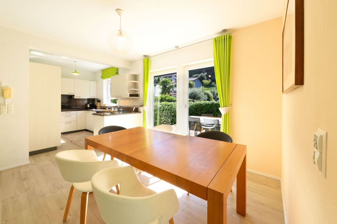
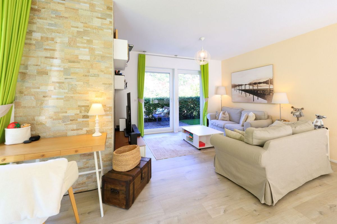
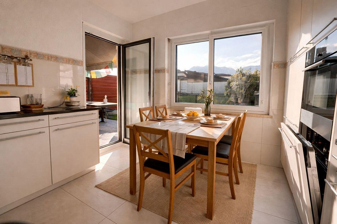
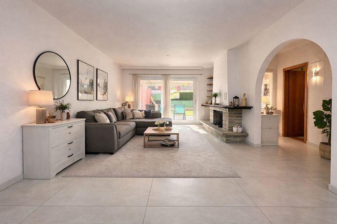
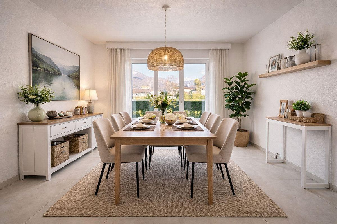
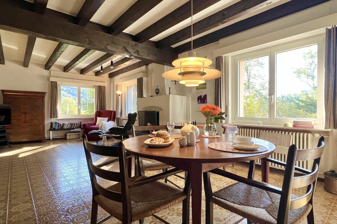
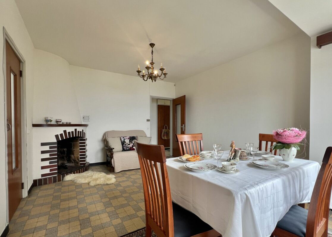
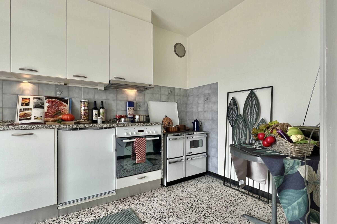
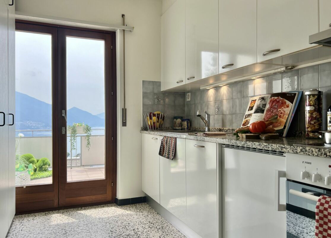
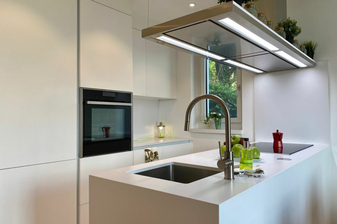
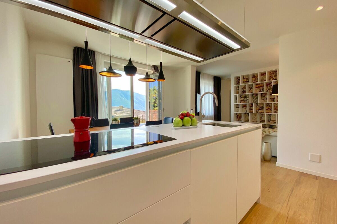
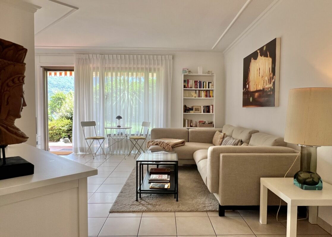
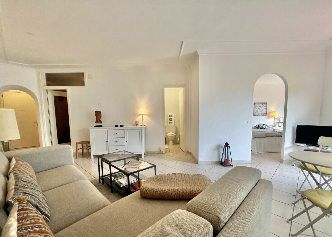
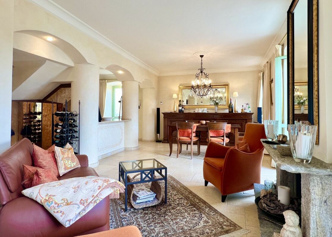
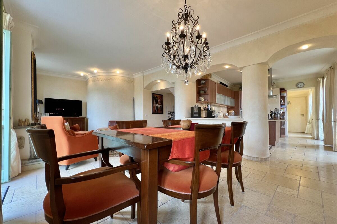
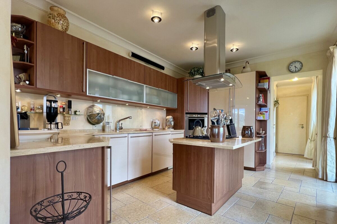
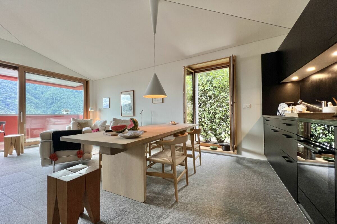
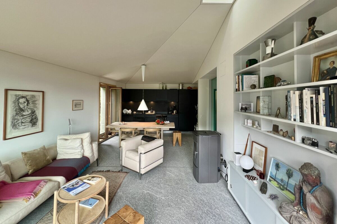
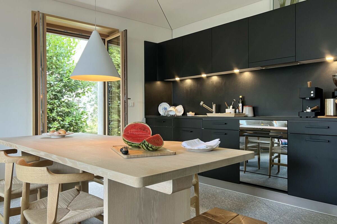
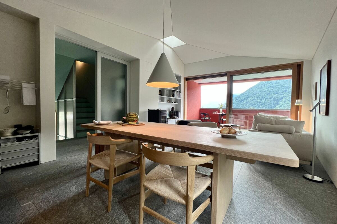
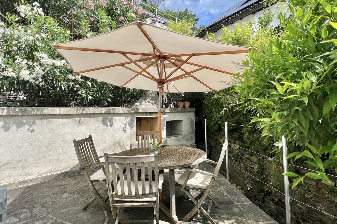
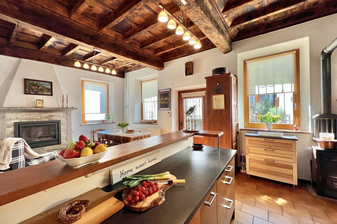
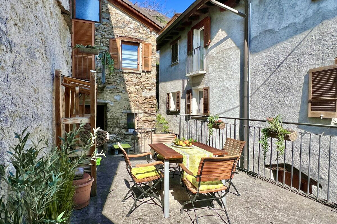
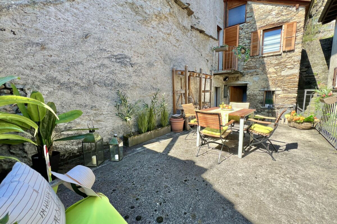
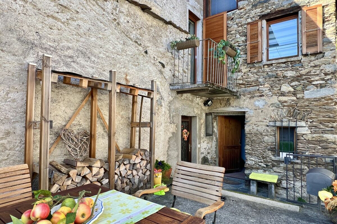
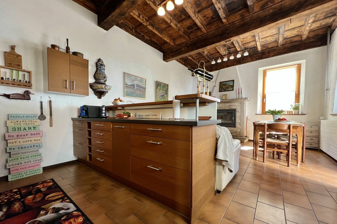
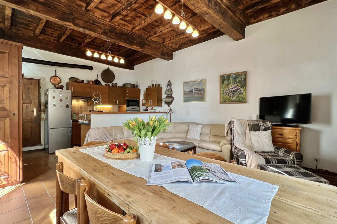
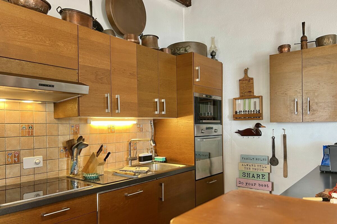
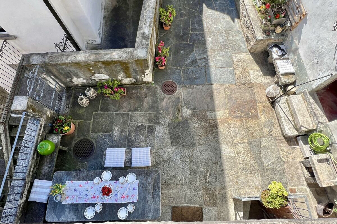
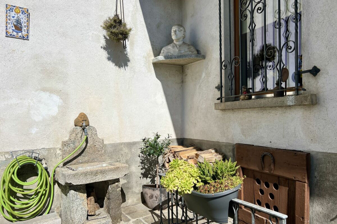
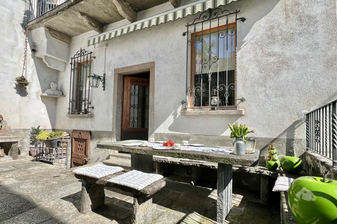
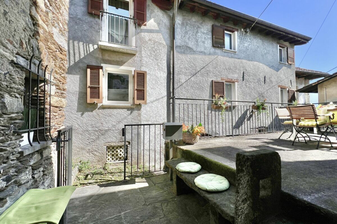
Open-plan kitchen with large living/dining area and fireplace - Exit to the Mediterranean-style courtyard with cosy granite seating area and partial view of the lake
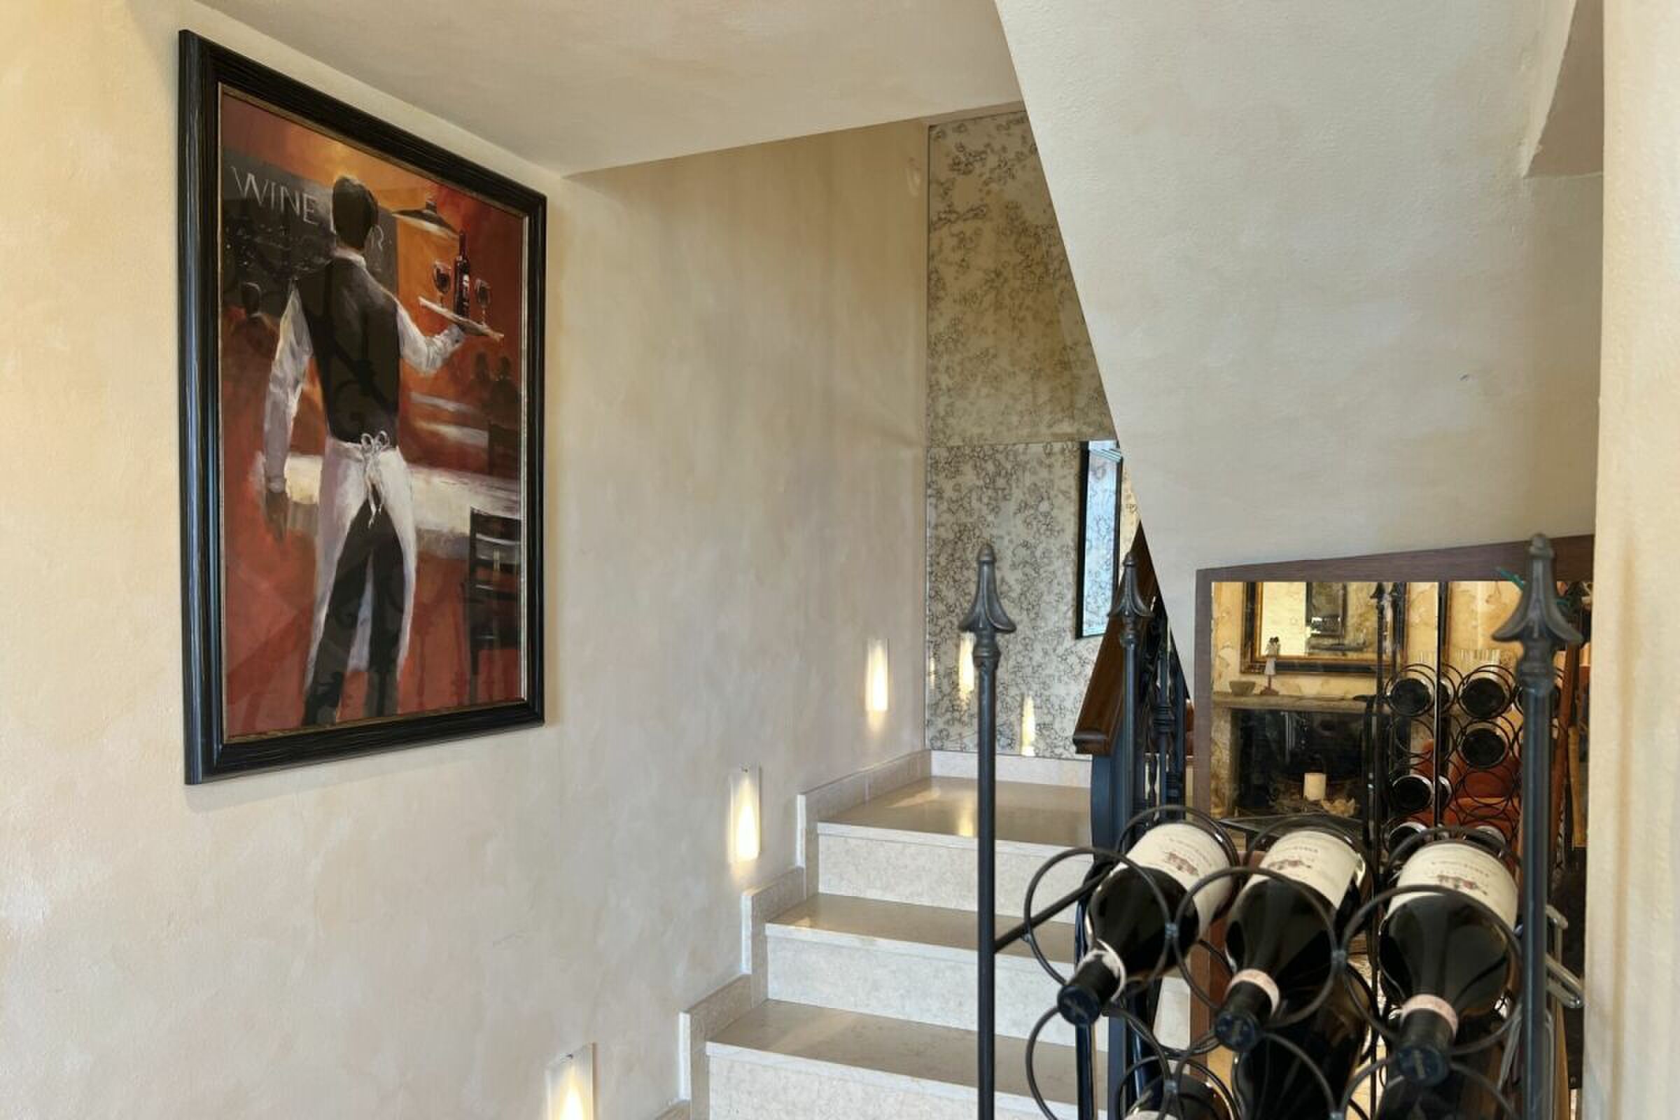
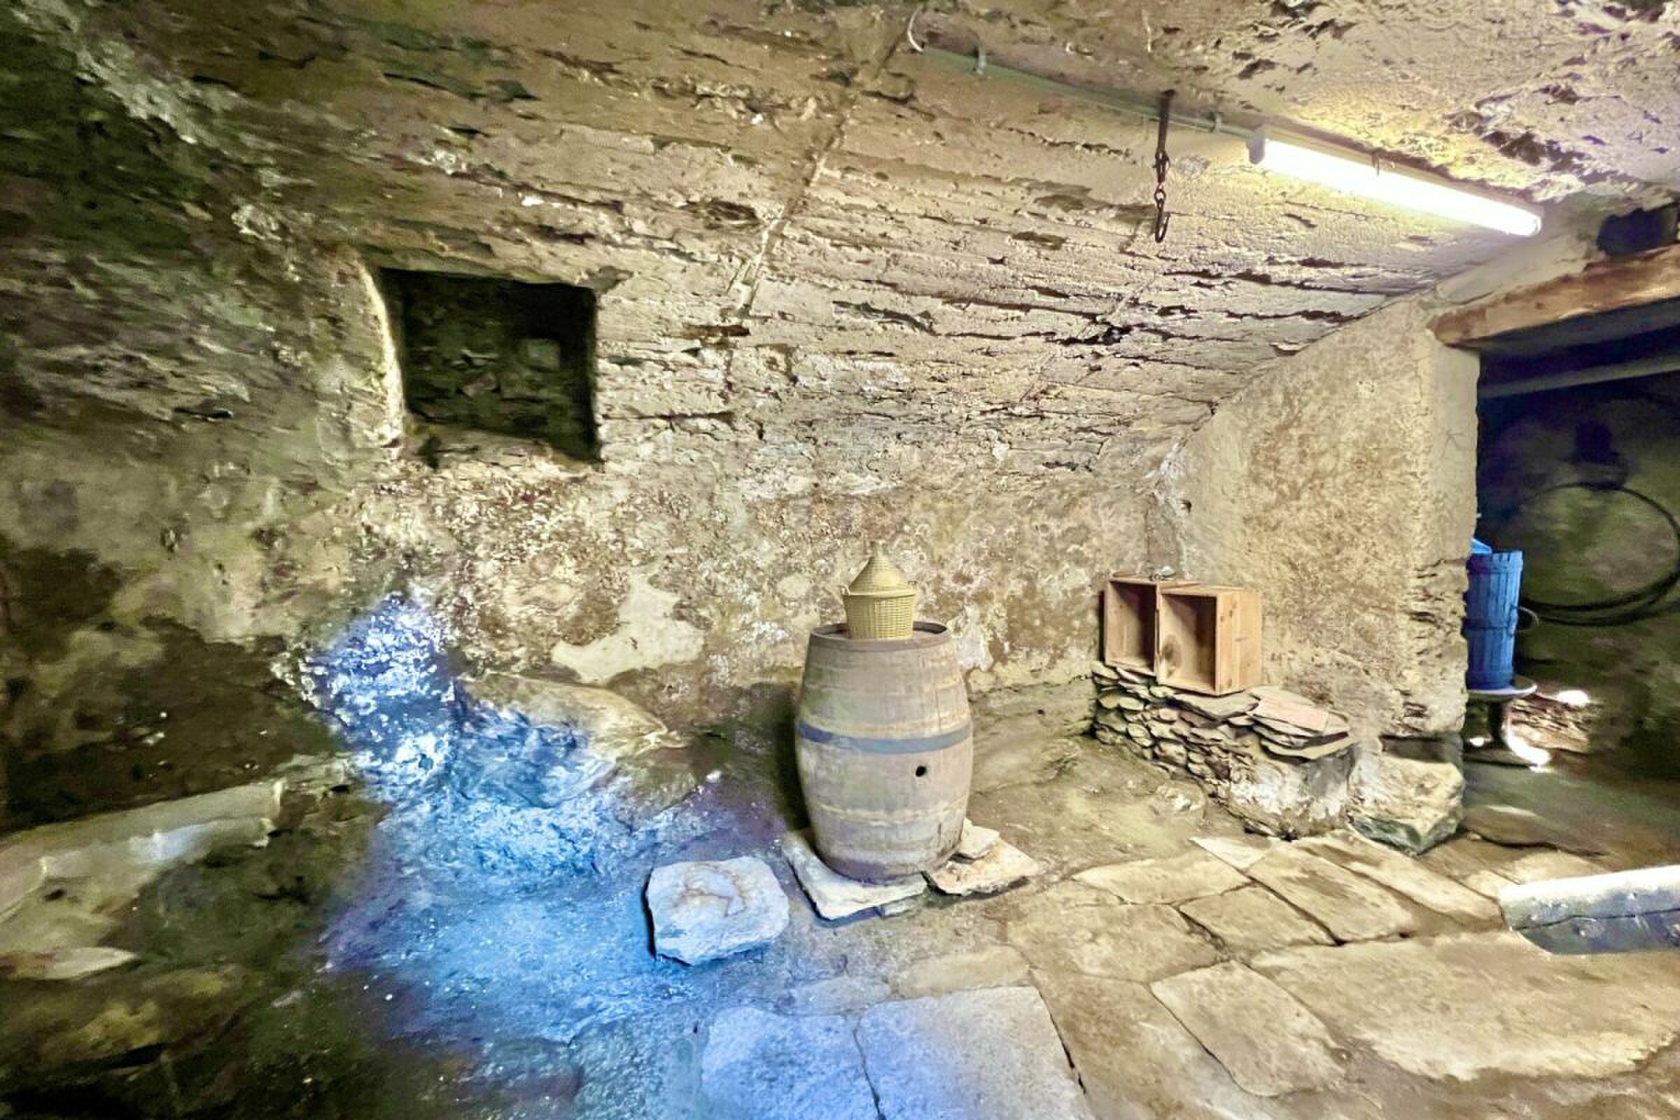
- Two cellar rooms and an old vaulted cellar
Exit/entrance through a large gate onto the village path
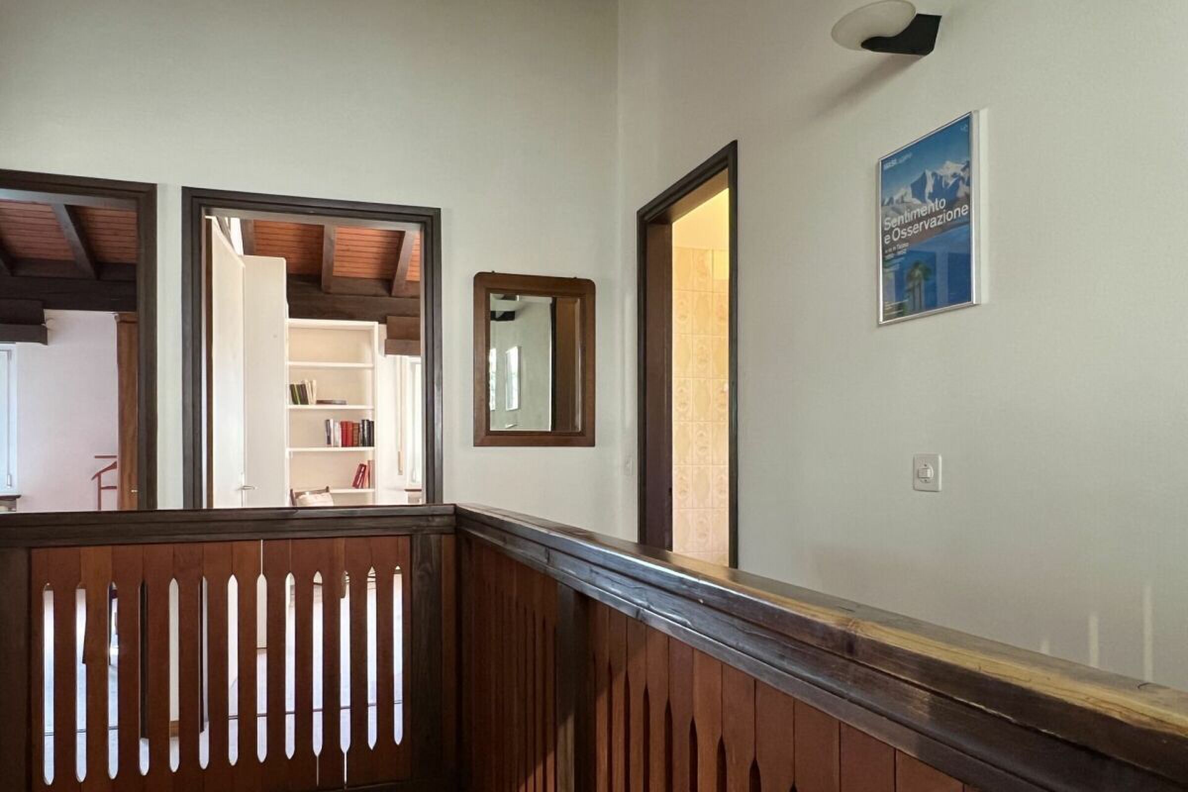
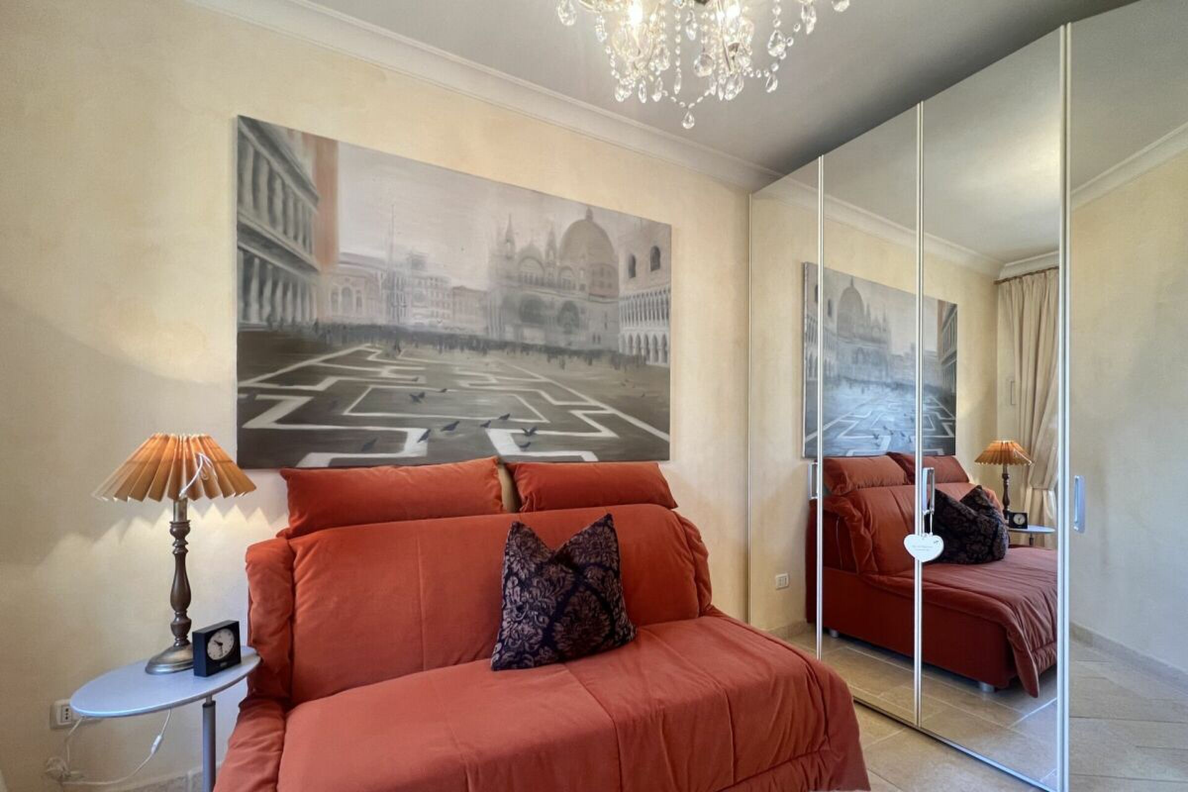
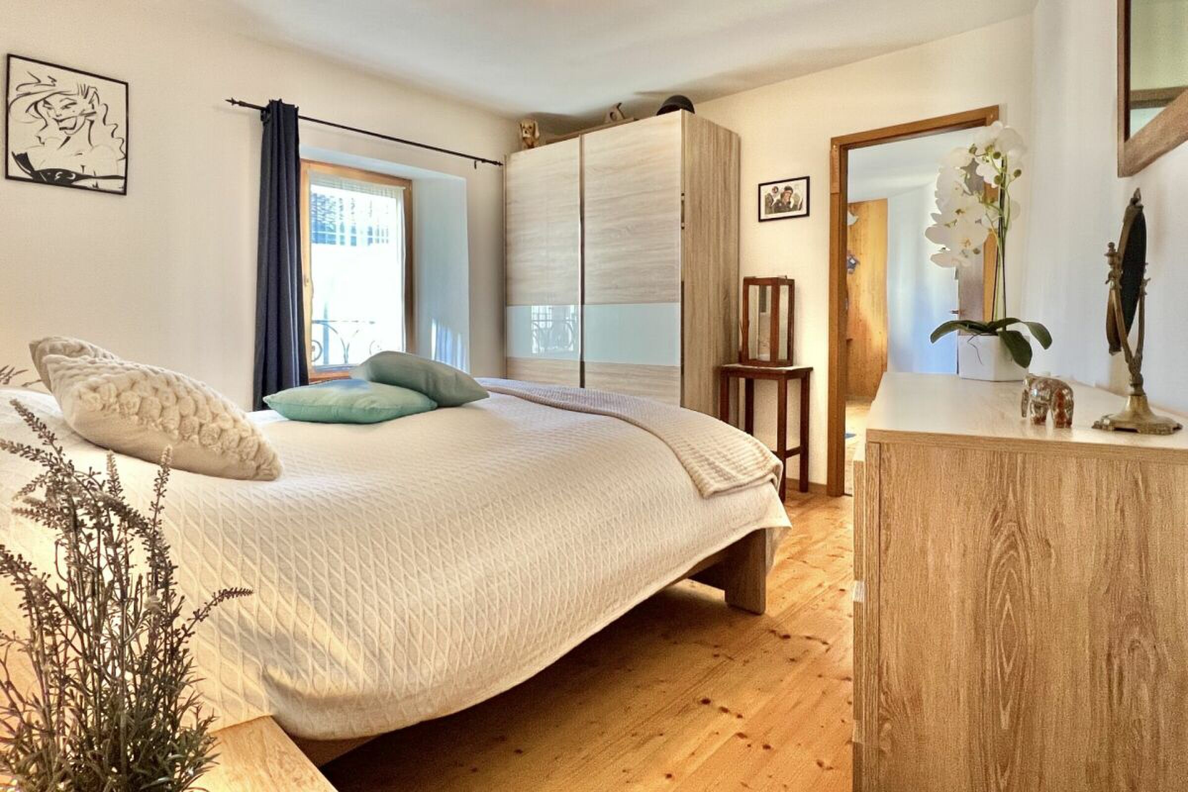
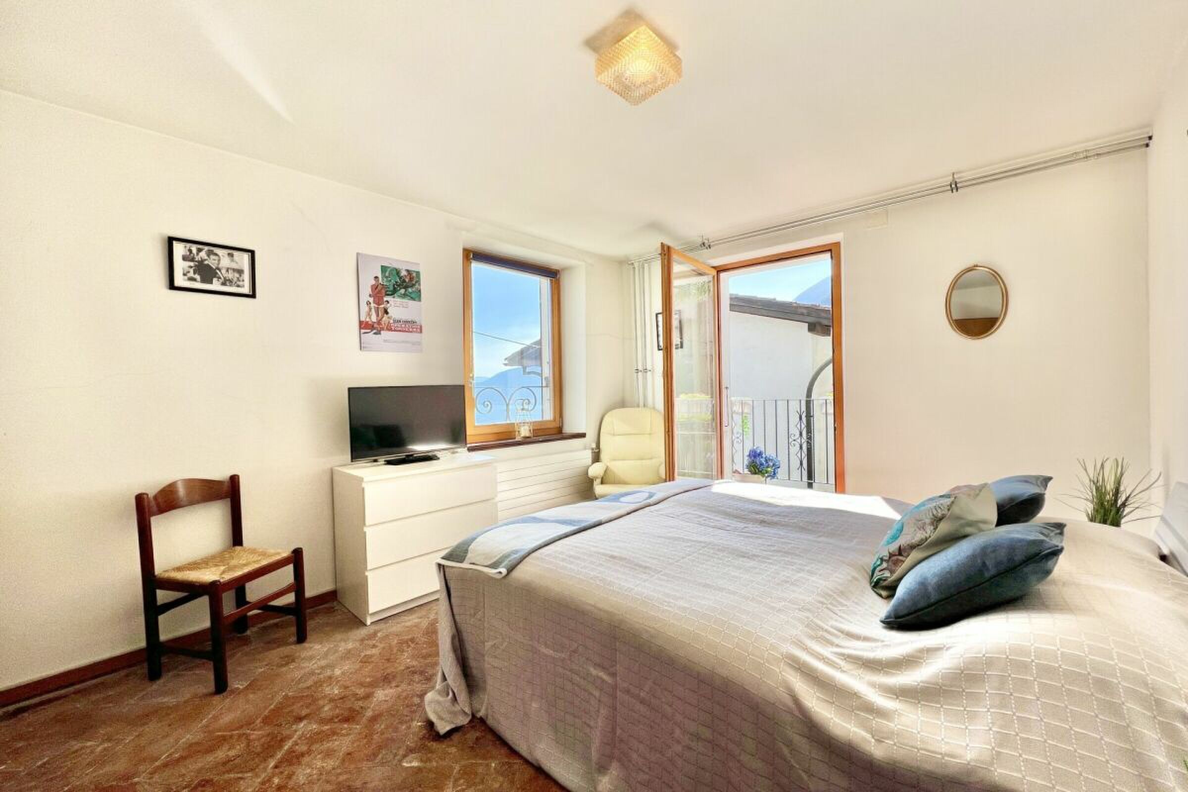
Upper floor (main house) currently sleeping floor with further possibility of a separate living unit:
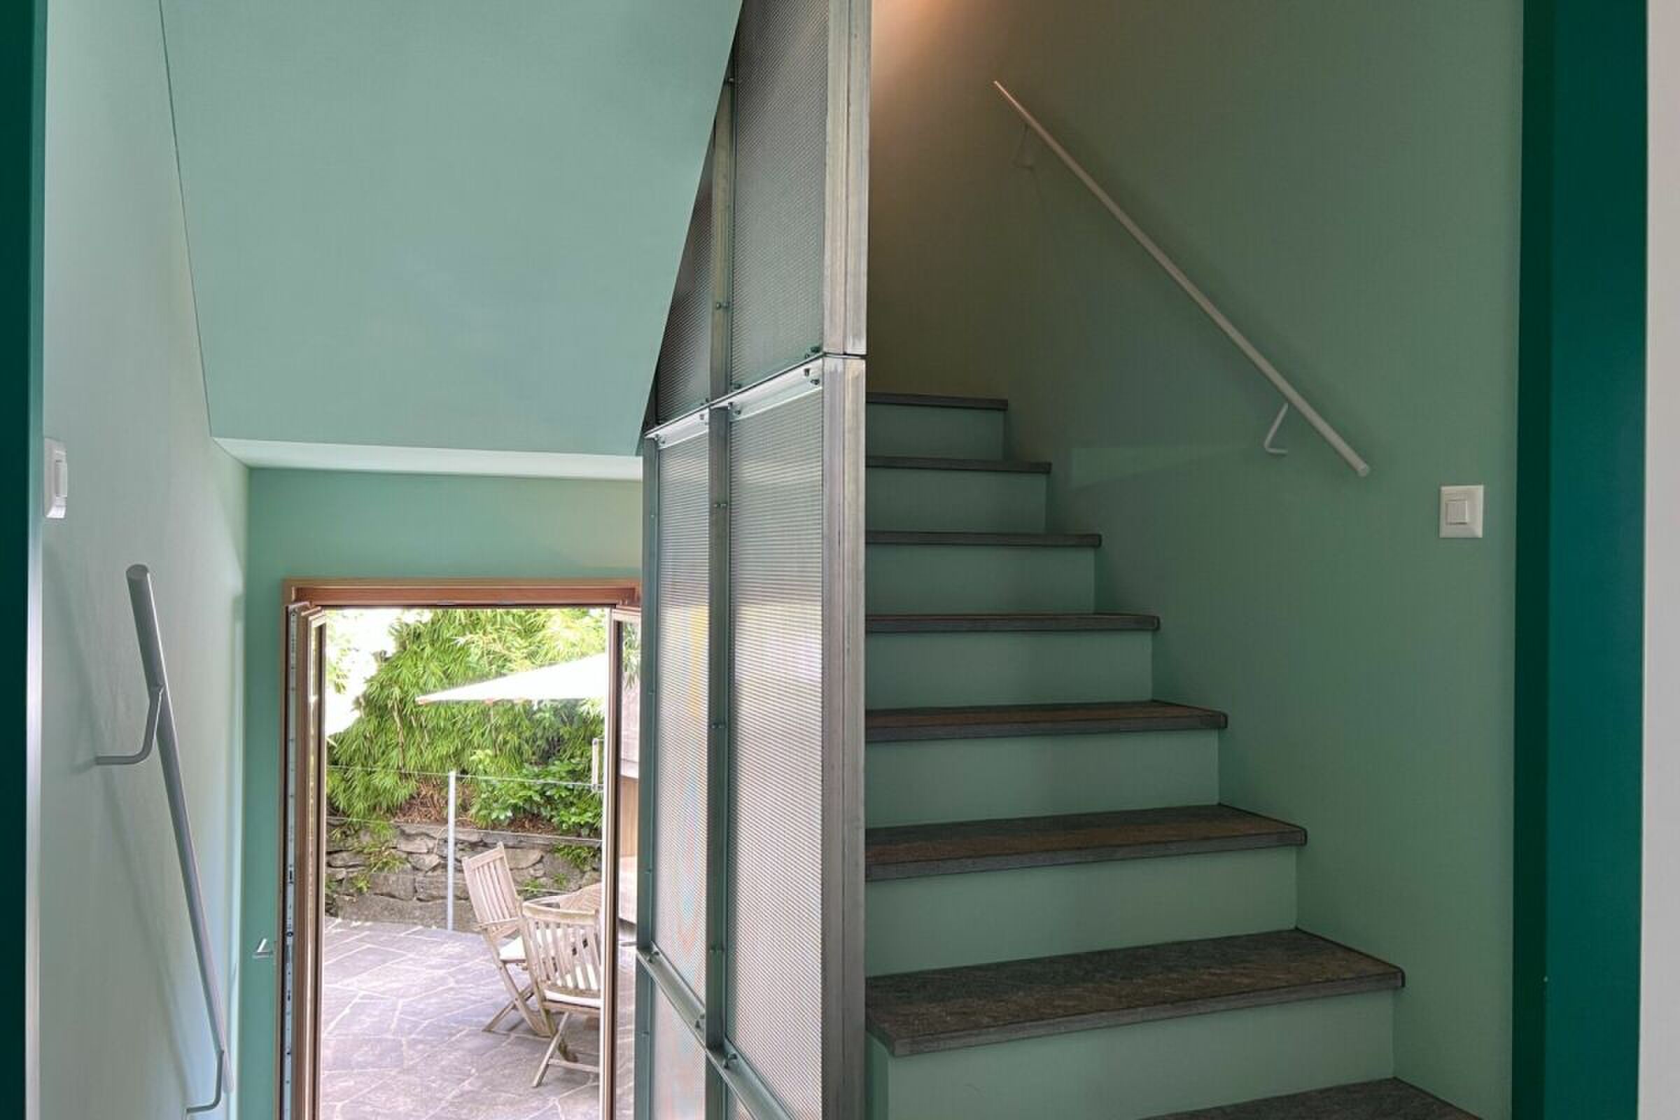
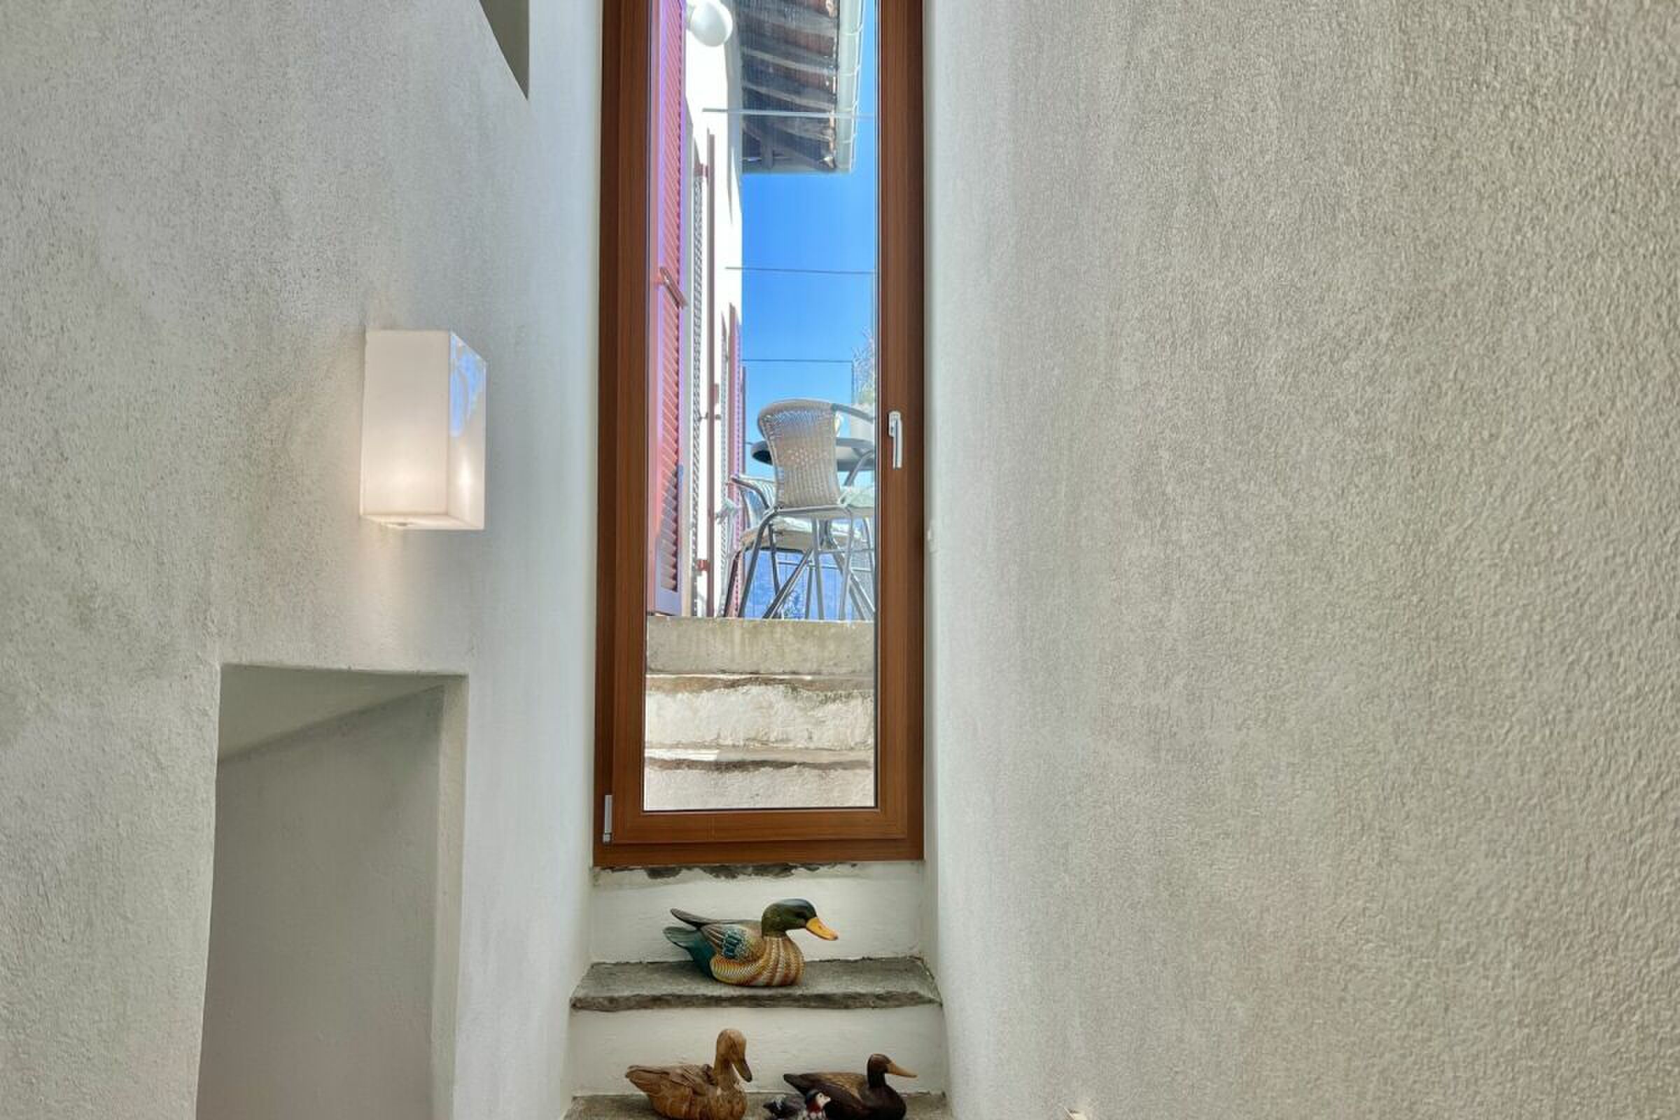
- Access from ground floor via old granite staircase or via separate entrance/exit on village path/porch.
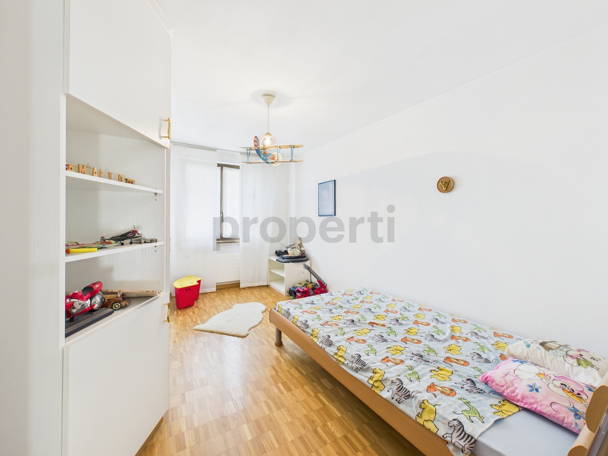
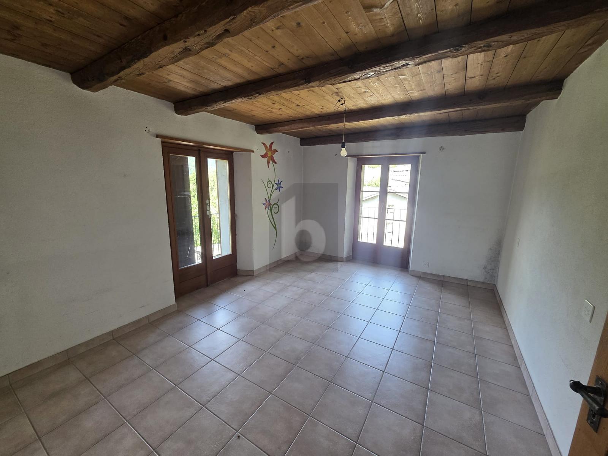
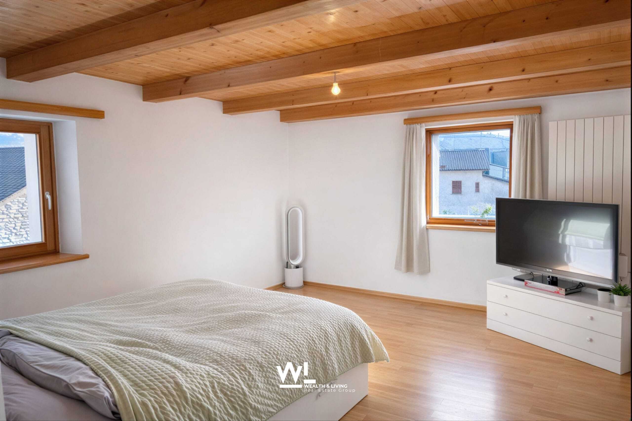
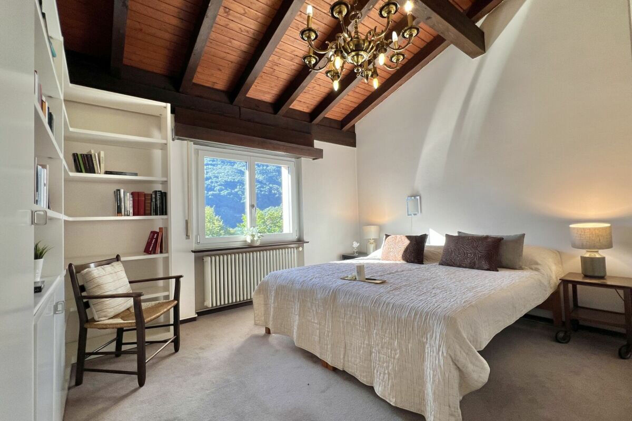
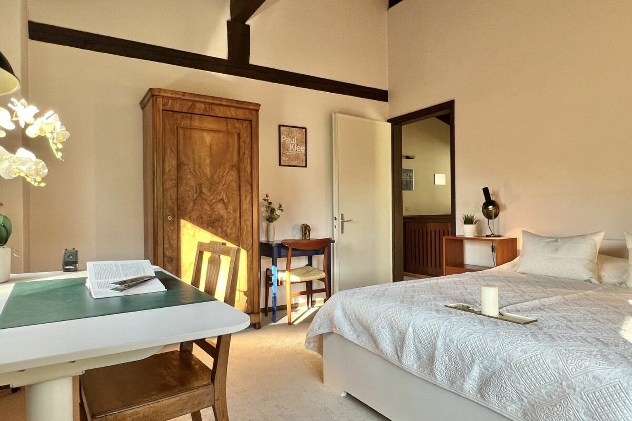
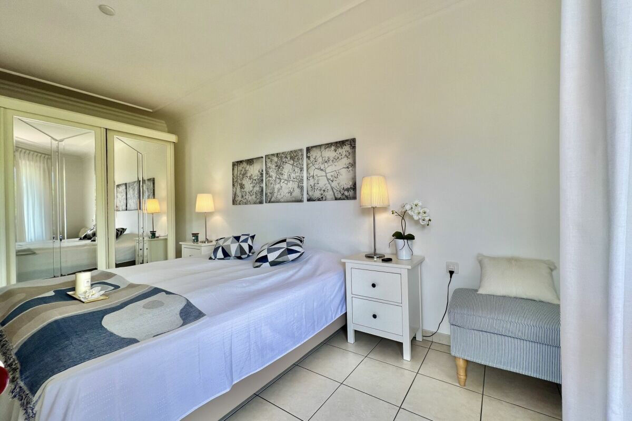
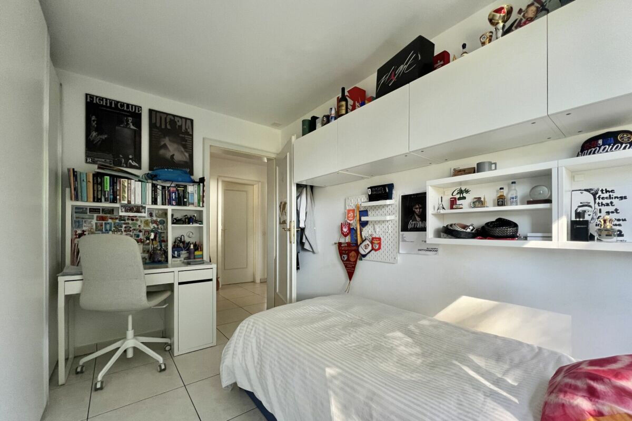
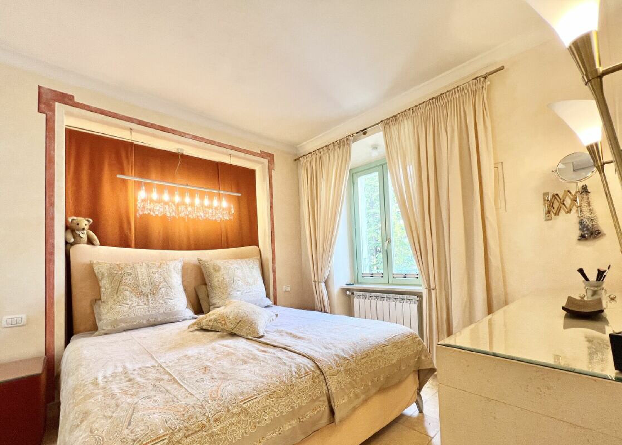
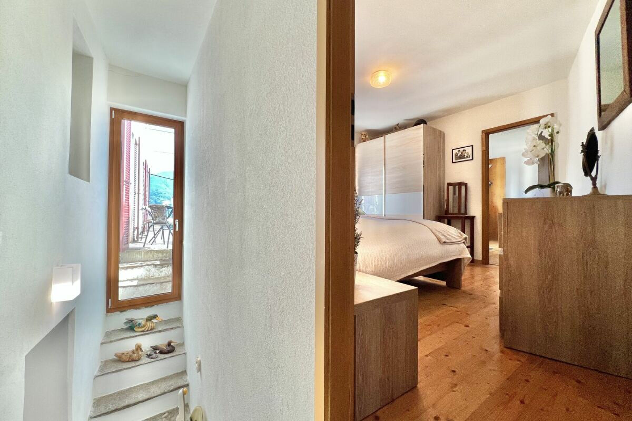
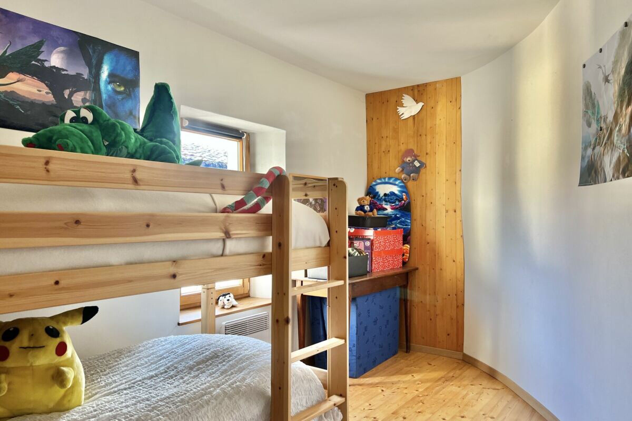
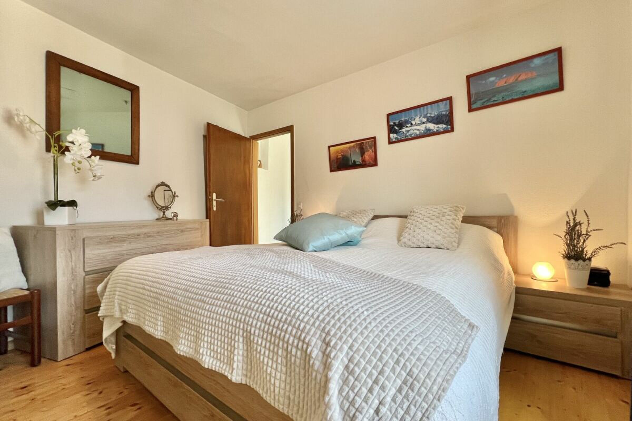
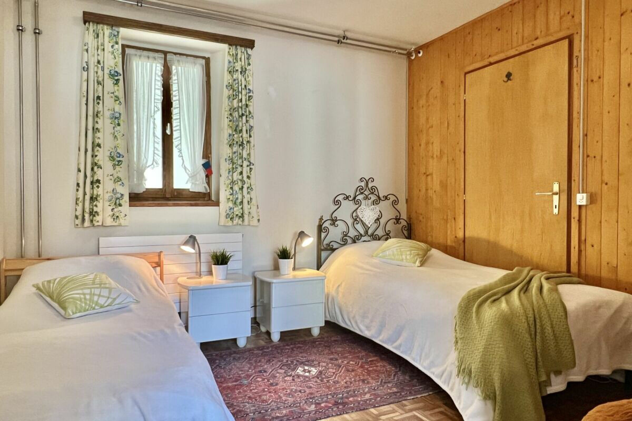
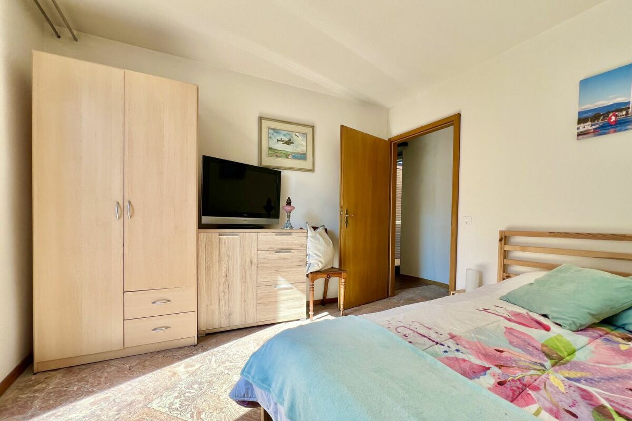
- Bedroom 1 with pass-through room (e.g. changing room, gym or dressing room)
Side step to access sleeping area:
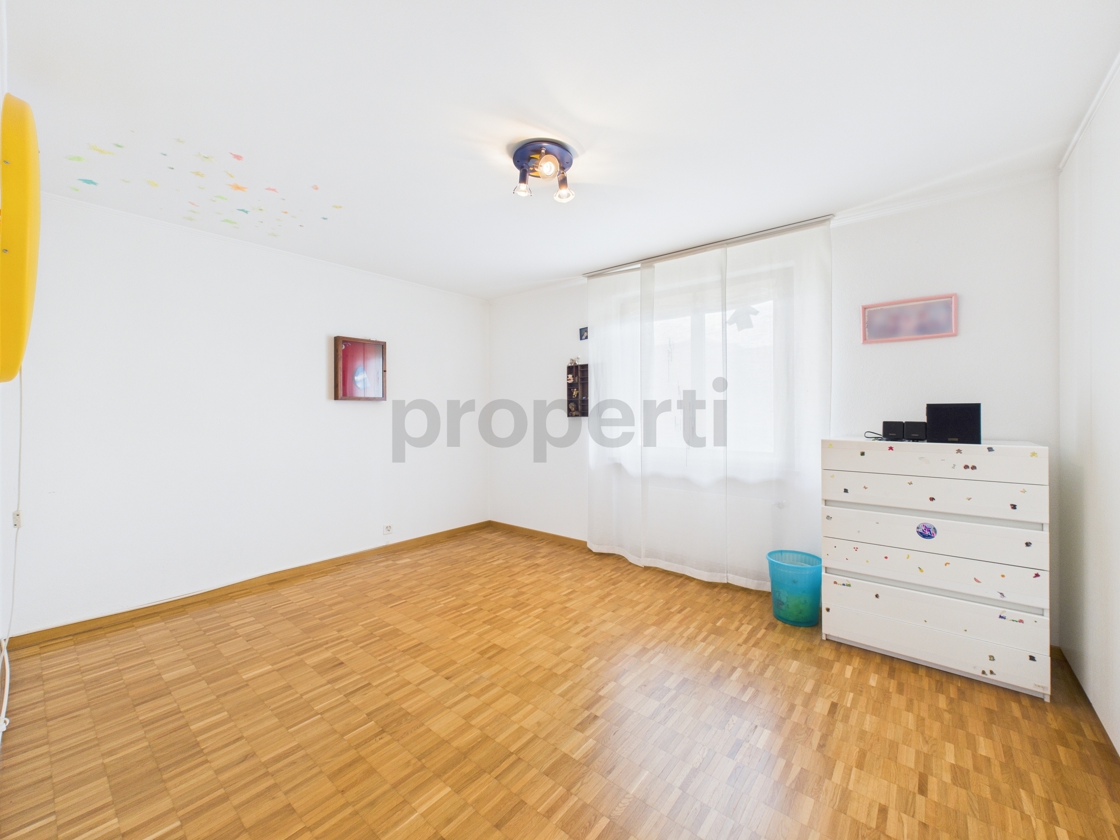
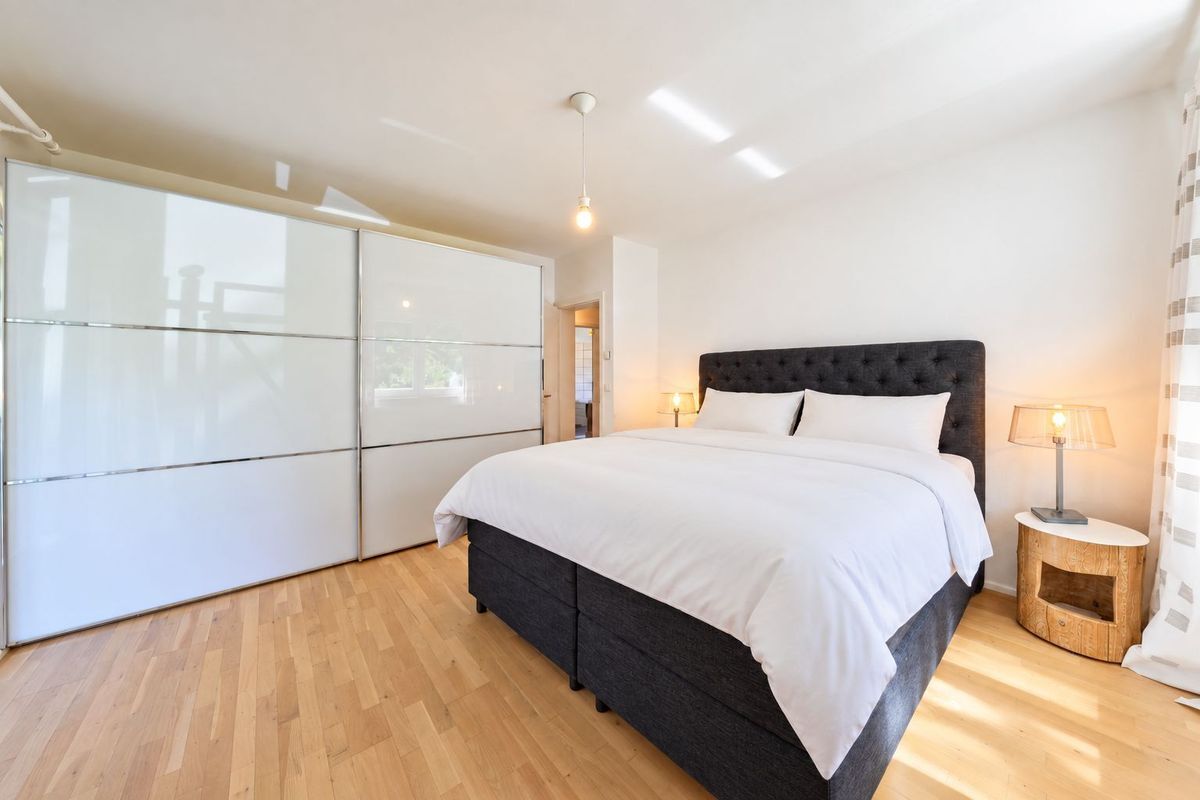
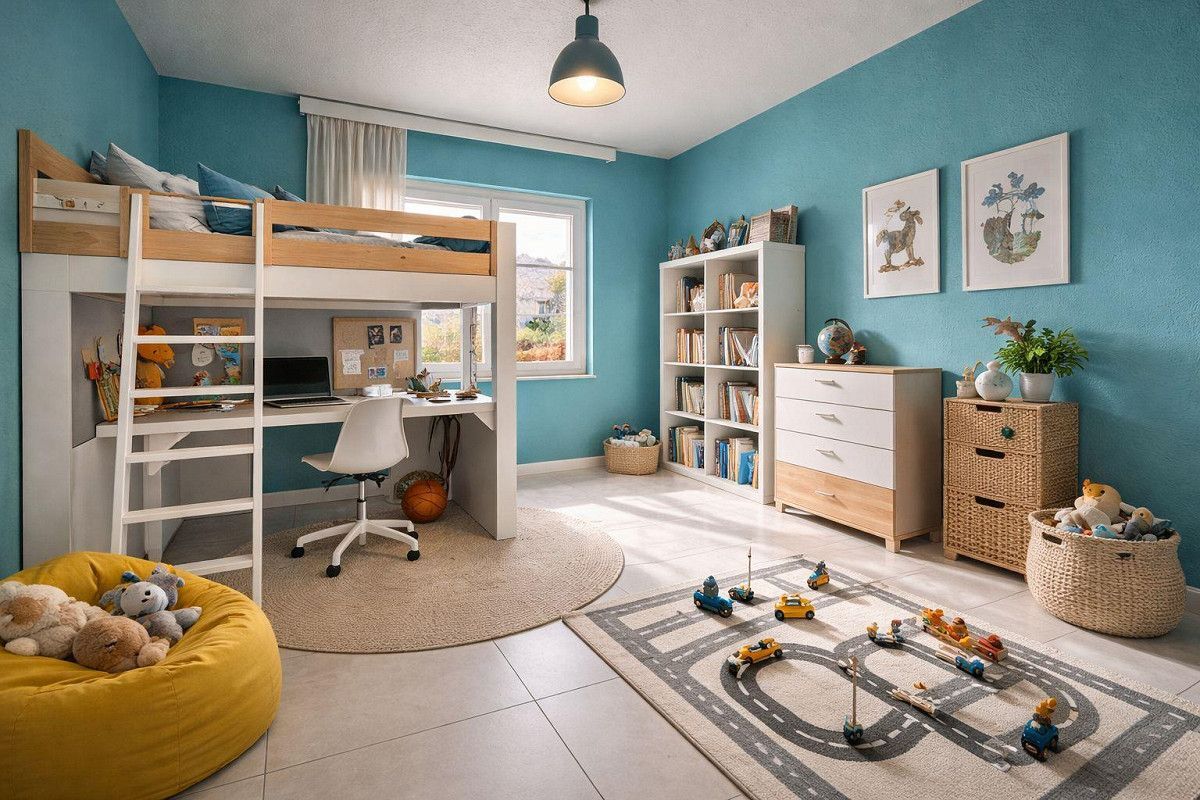
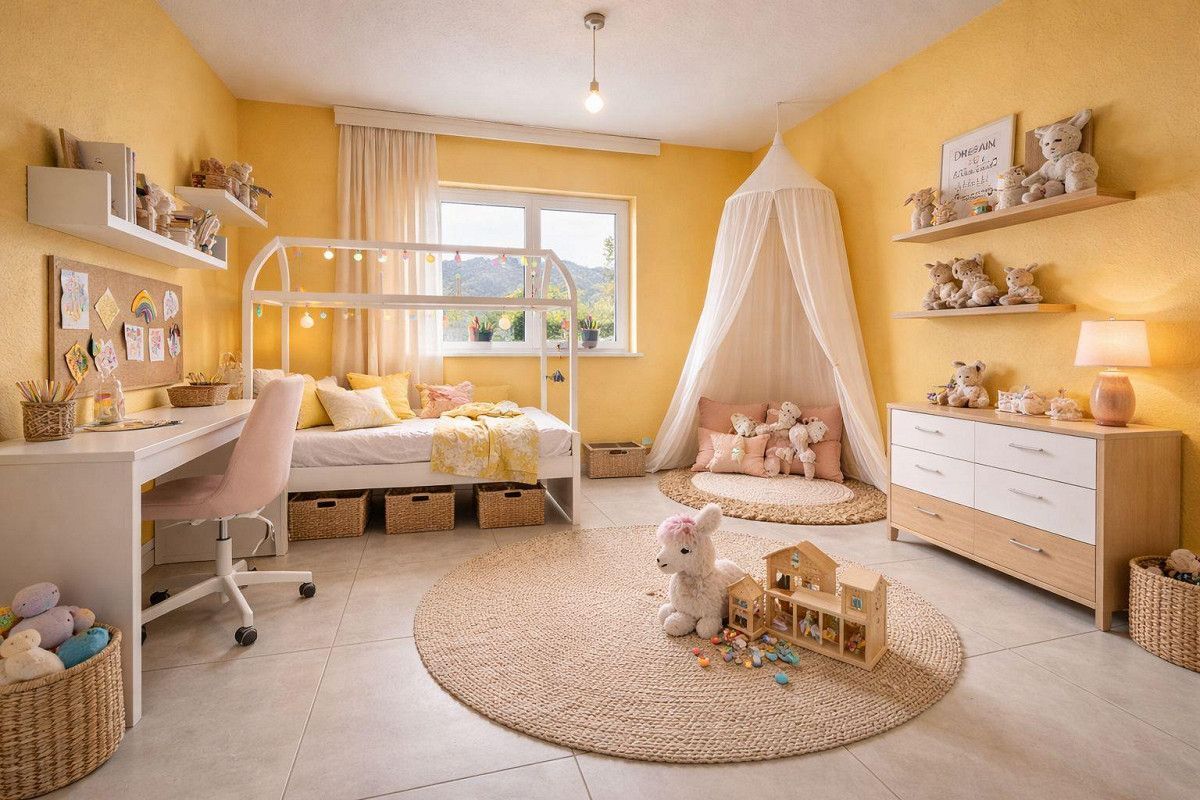
- Bedroom 2
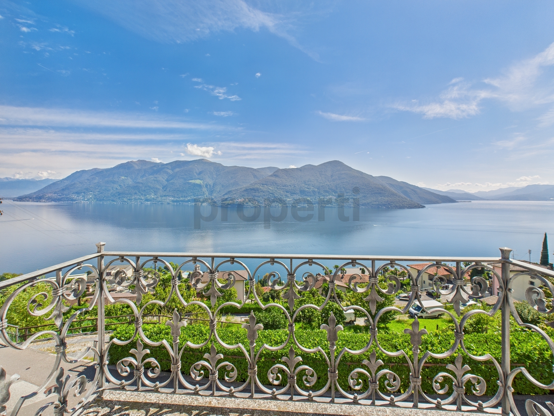
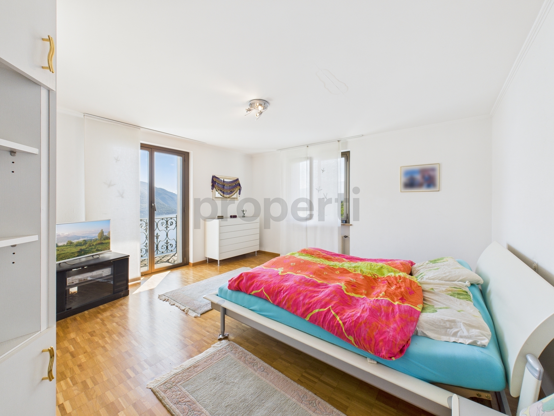
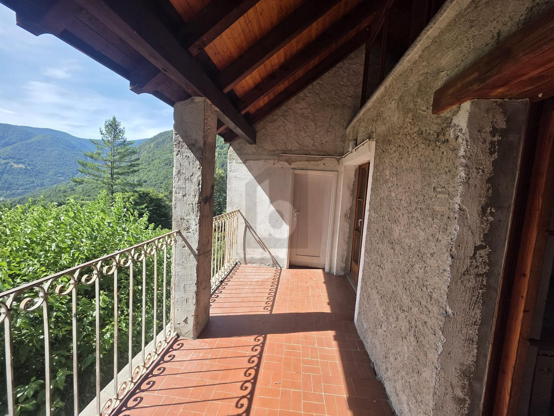
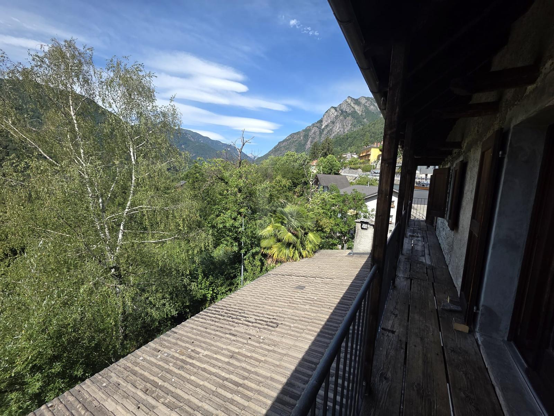
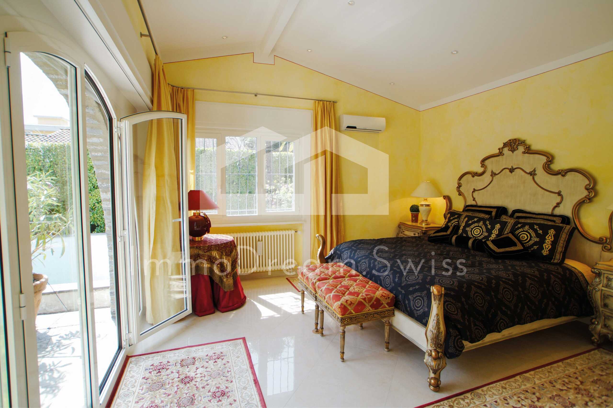
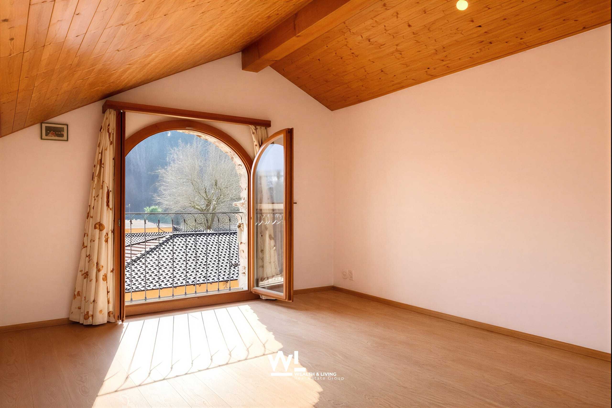
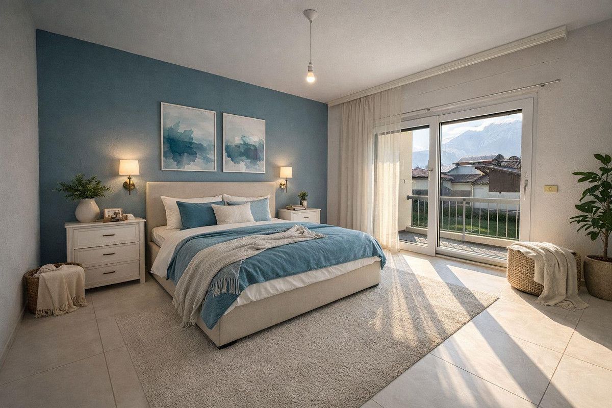
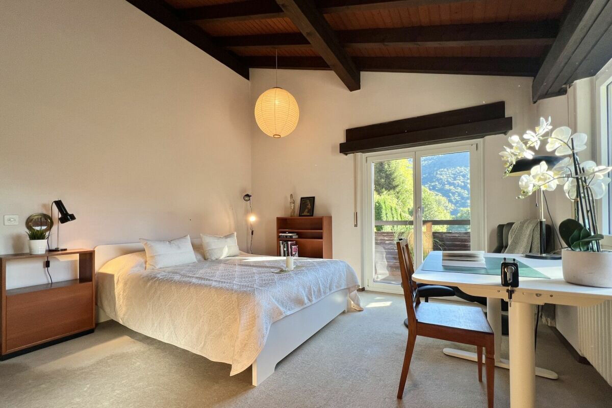
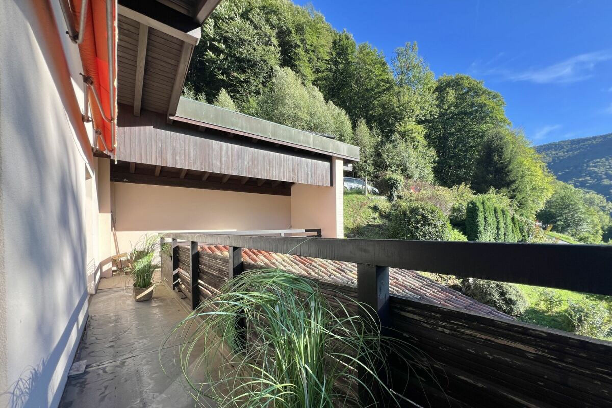
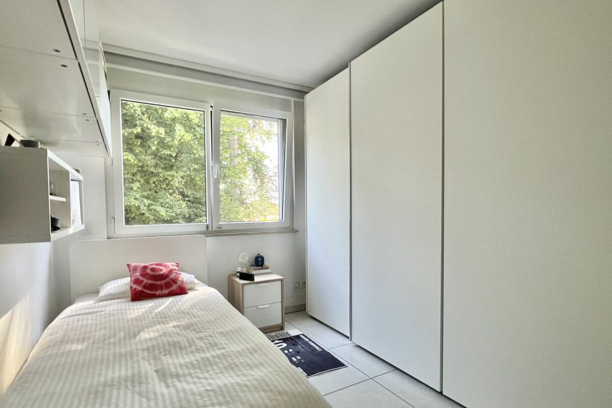
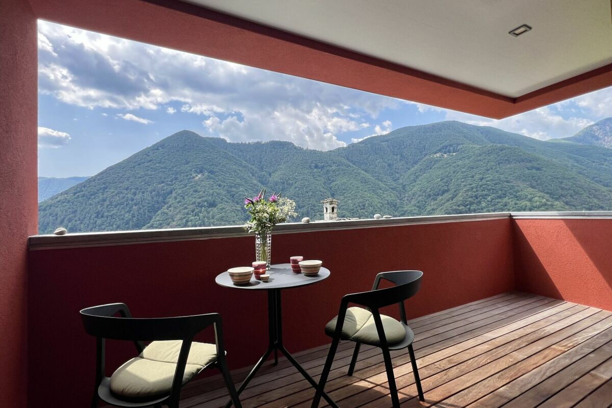
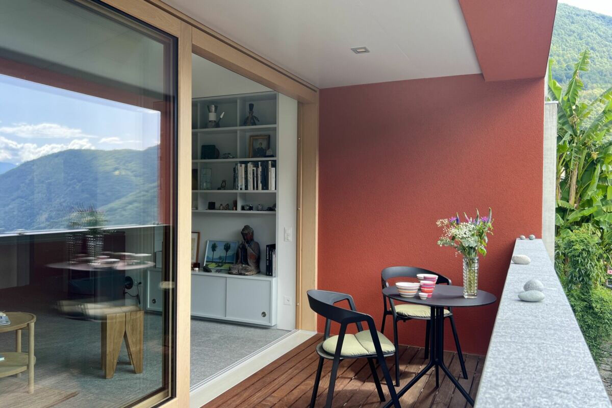
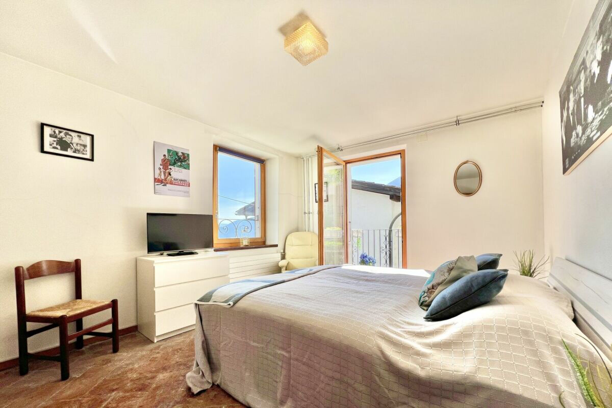
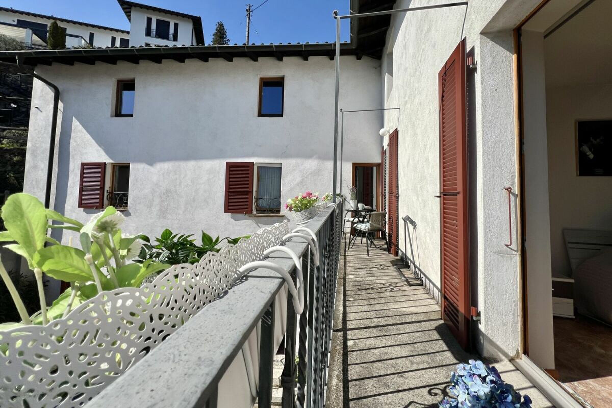
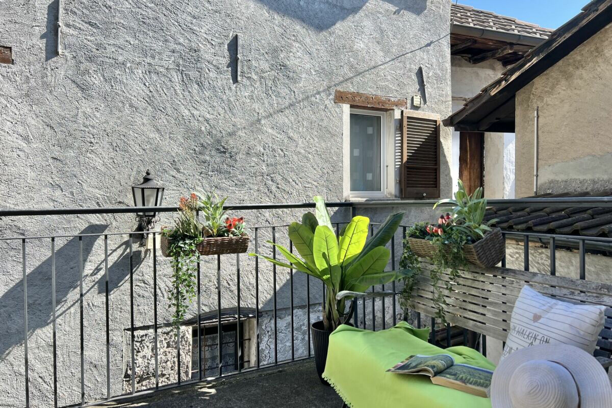
- Bedroom 3 with exit to balcony
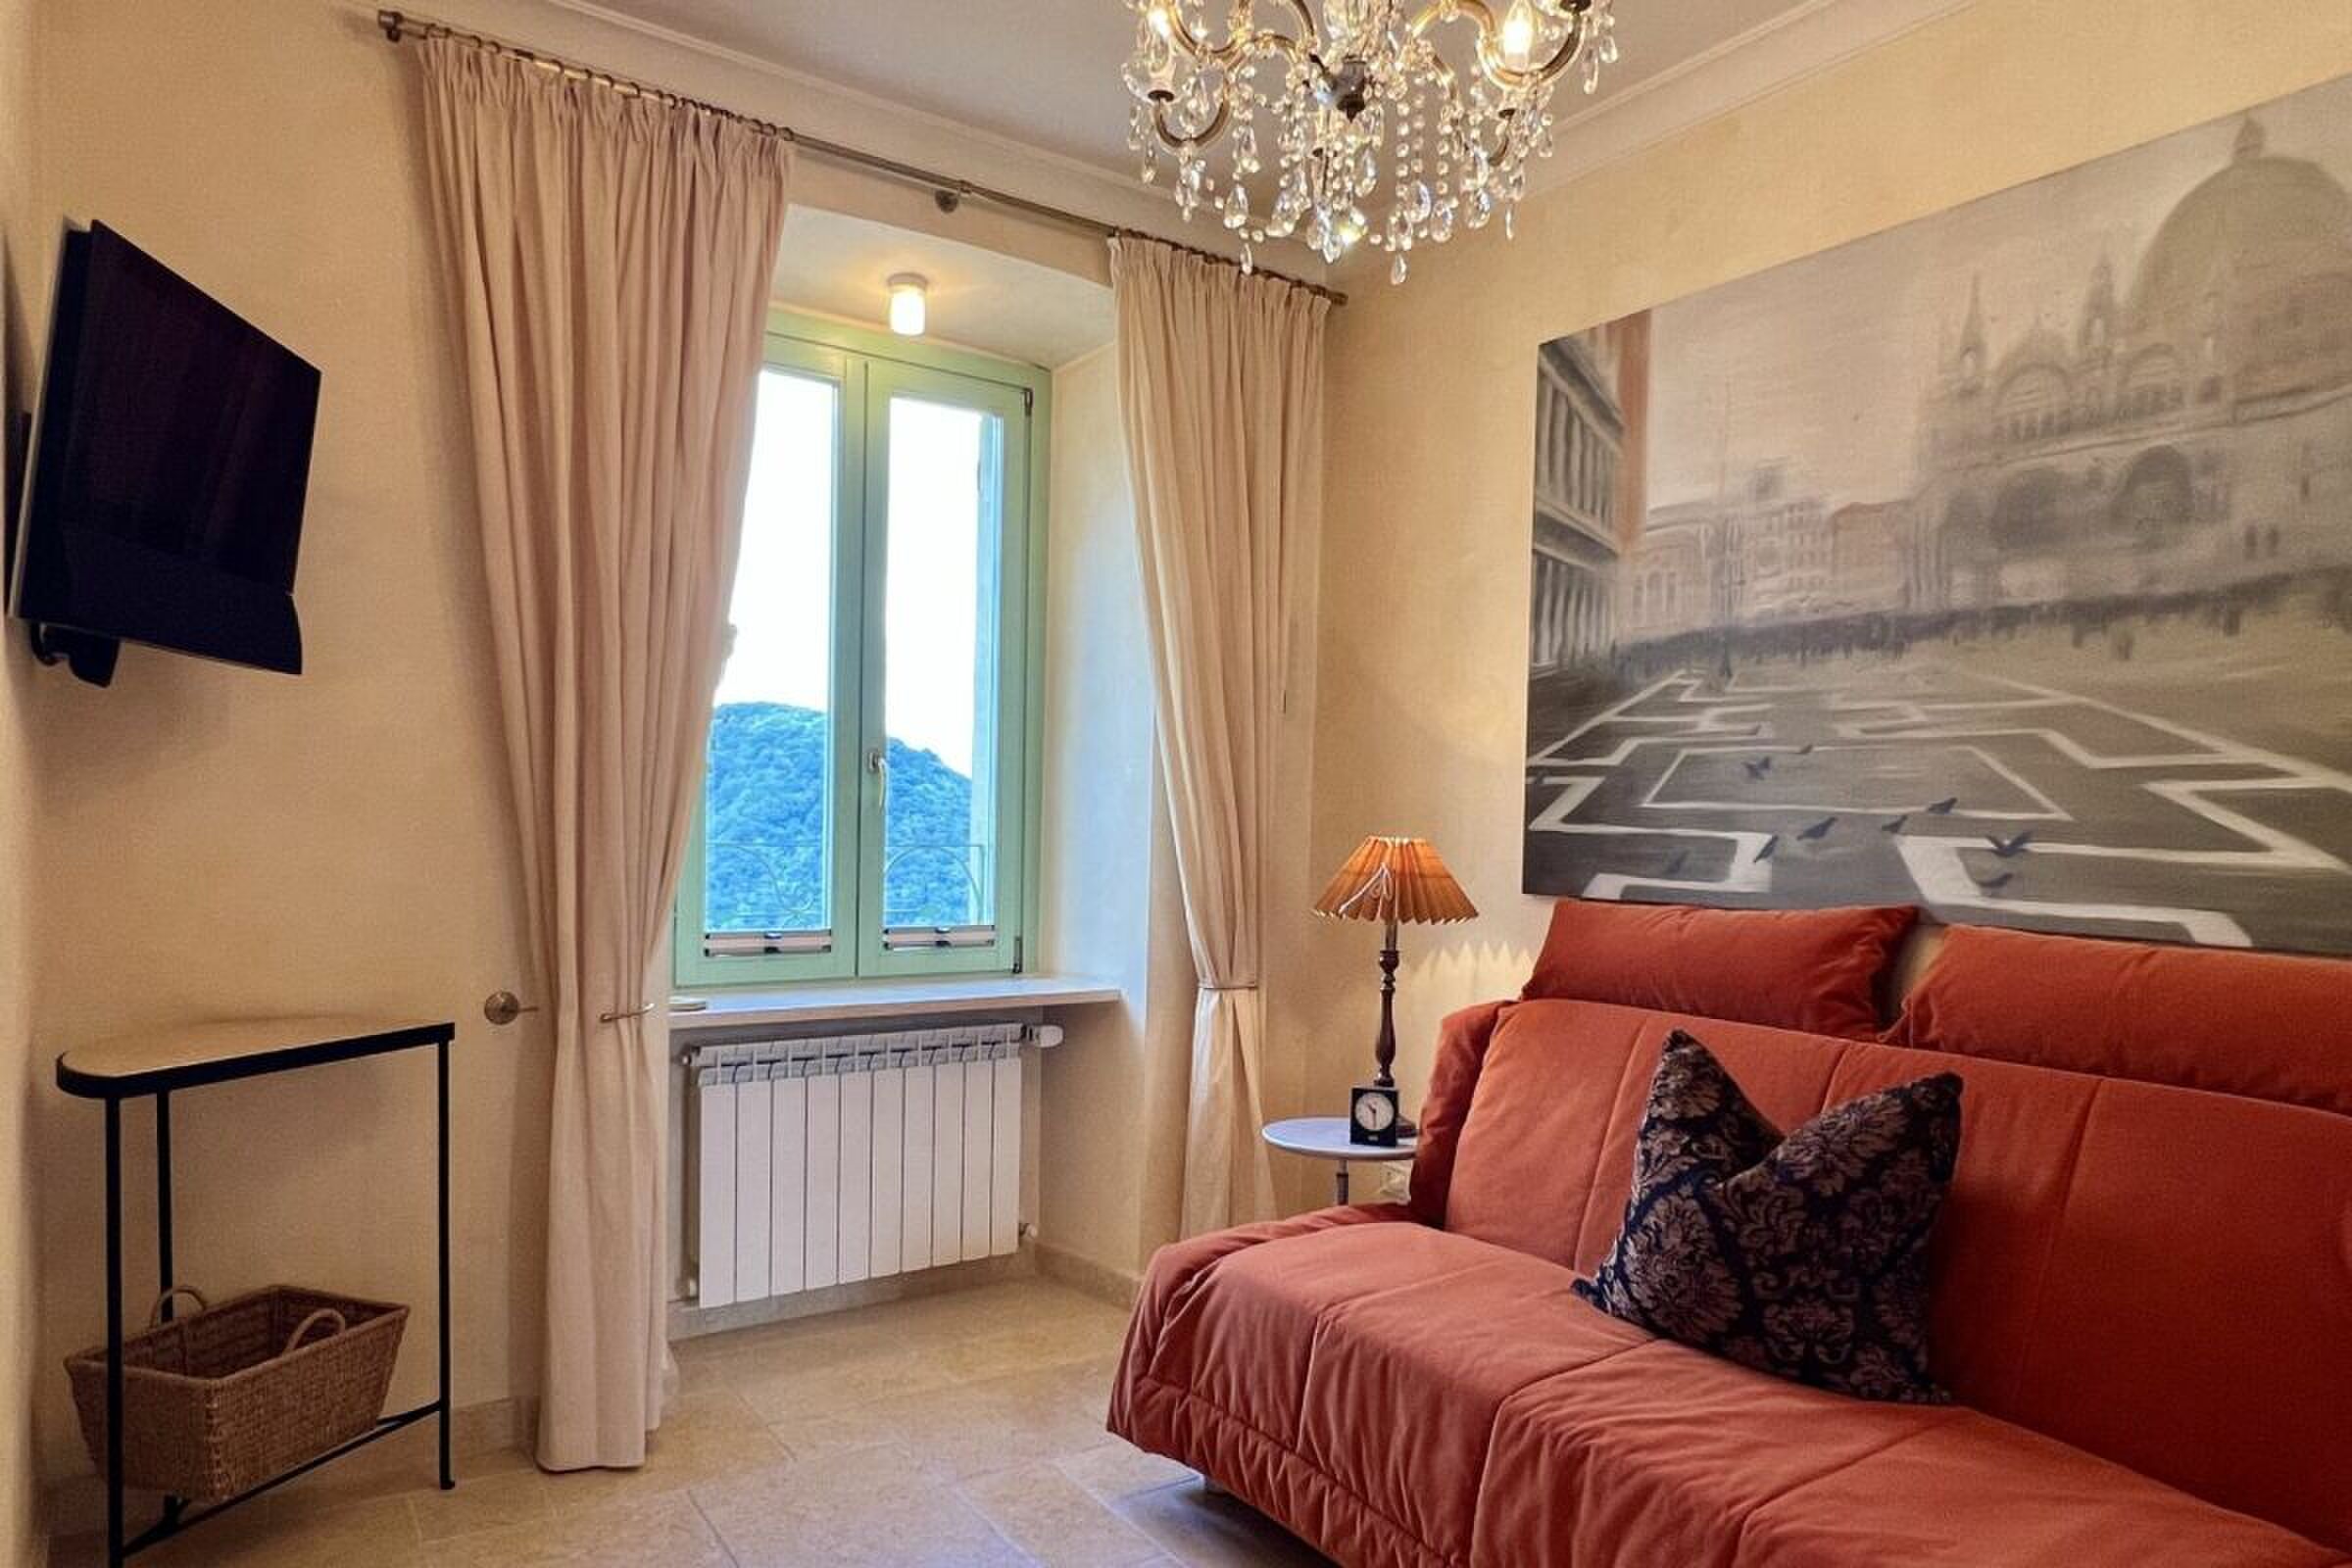
with lake view - Bedroom 4 with exit to balcony
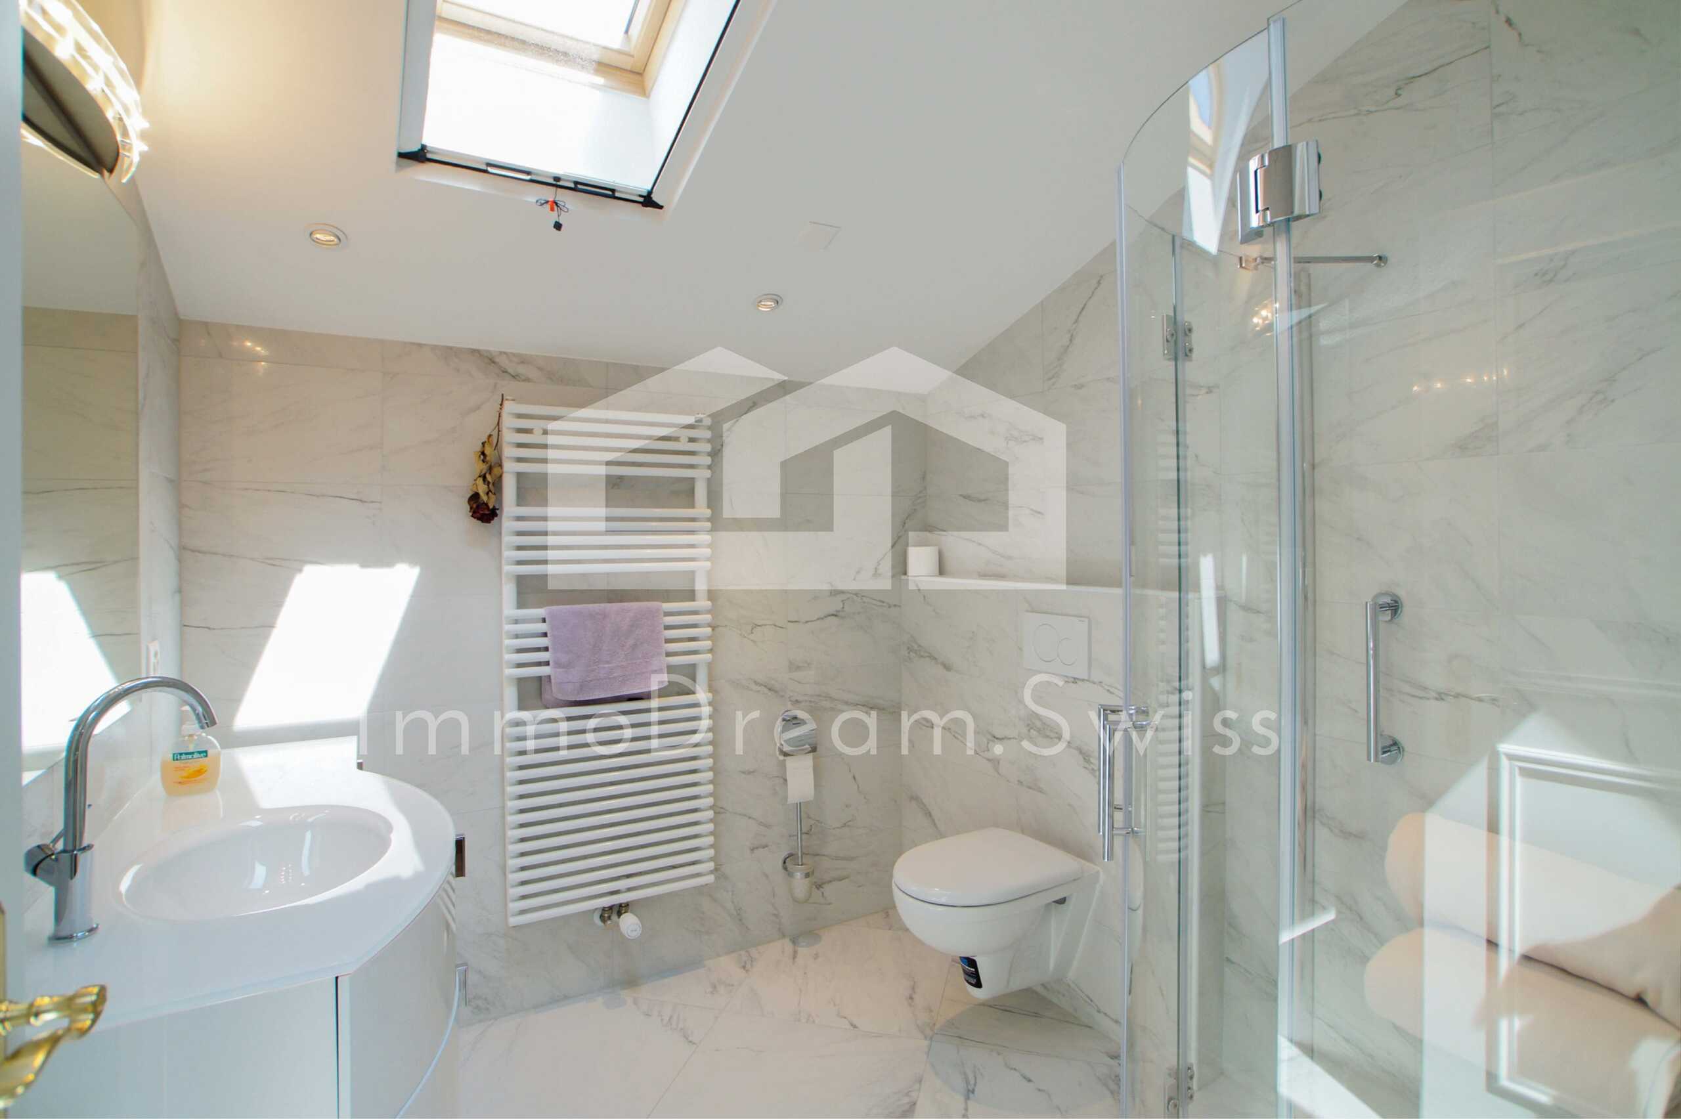
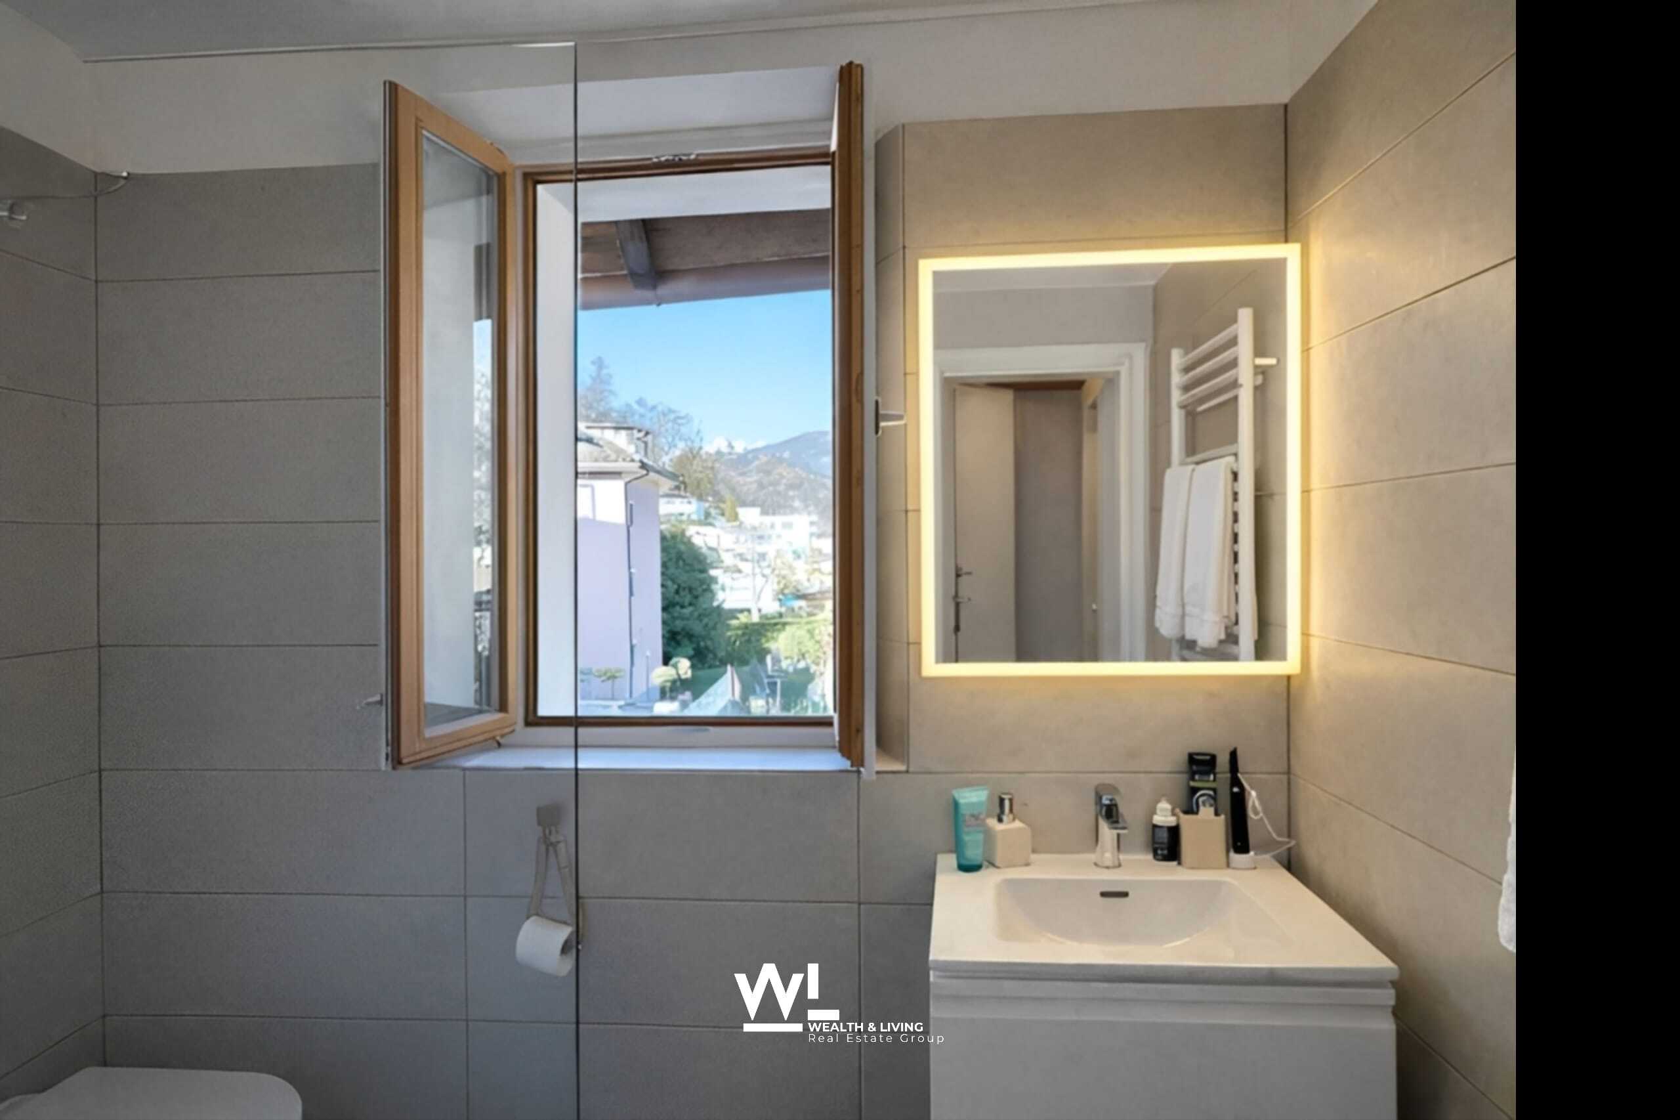
with lake view - Spacious bathroom with shower
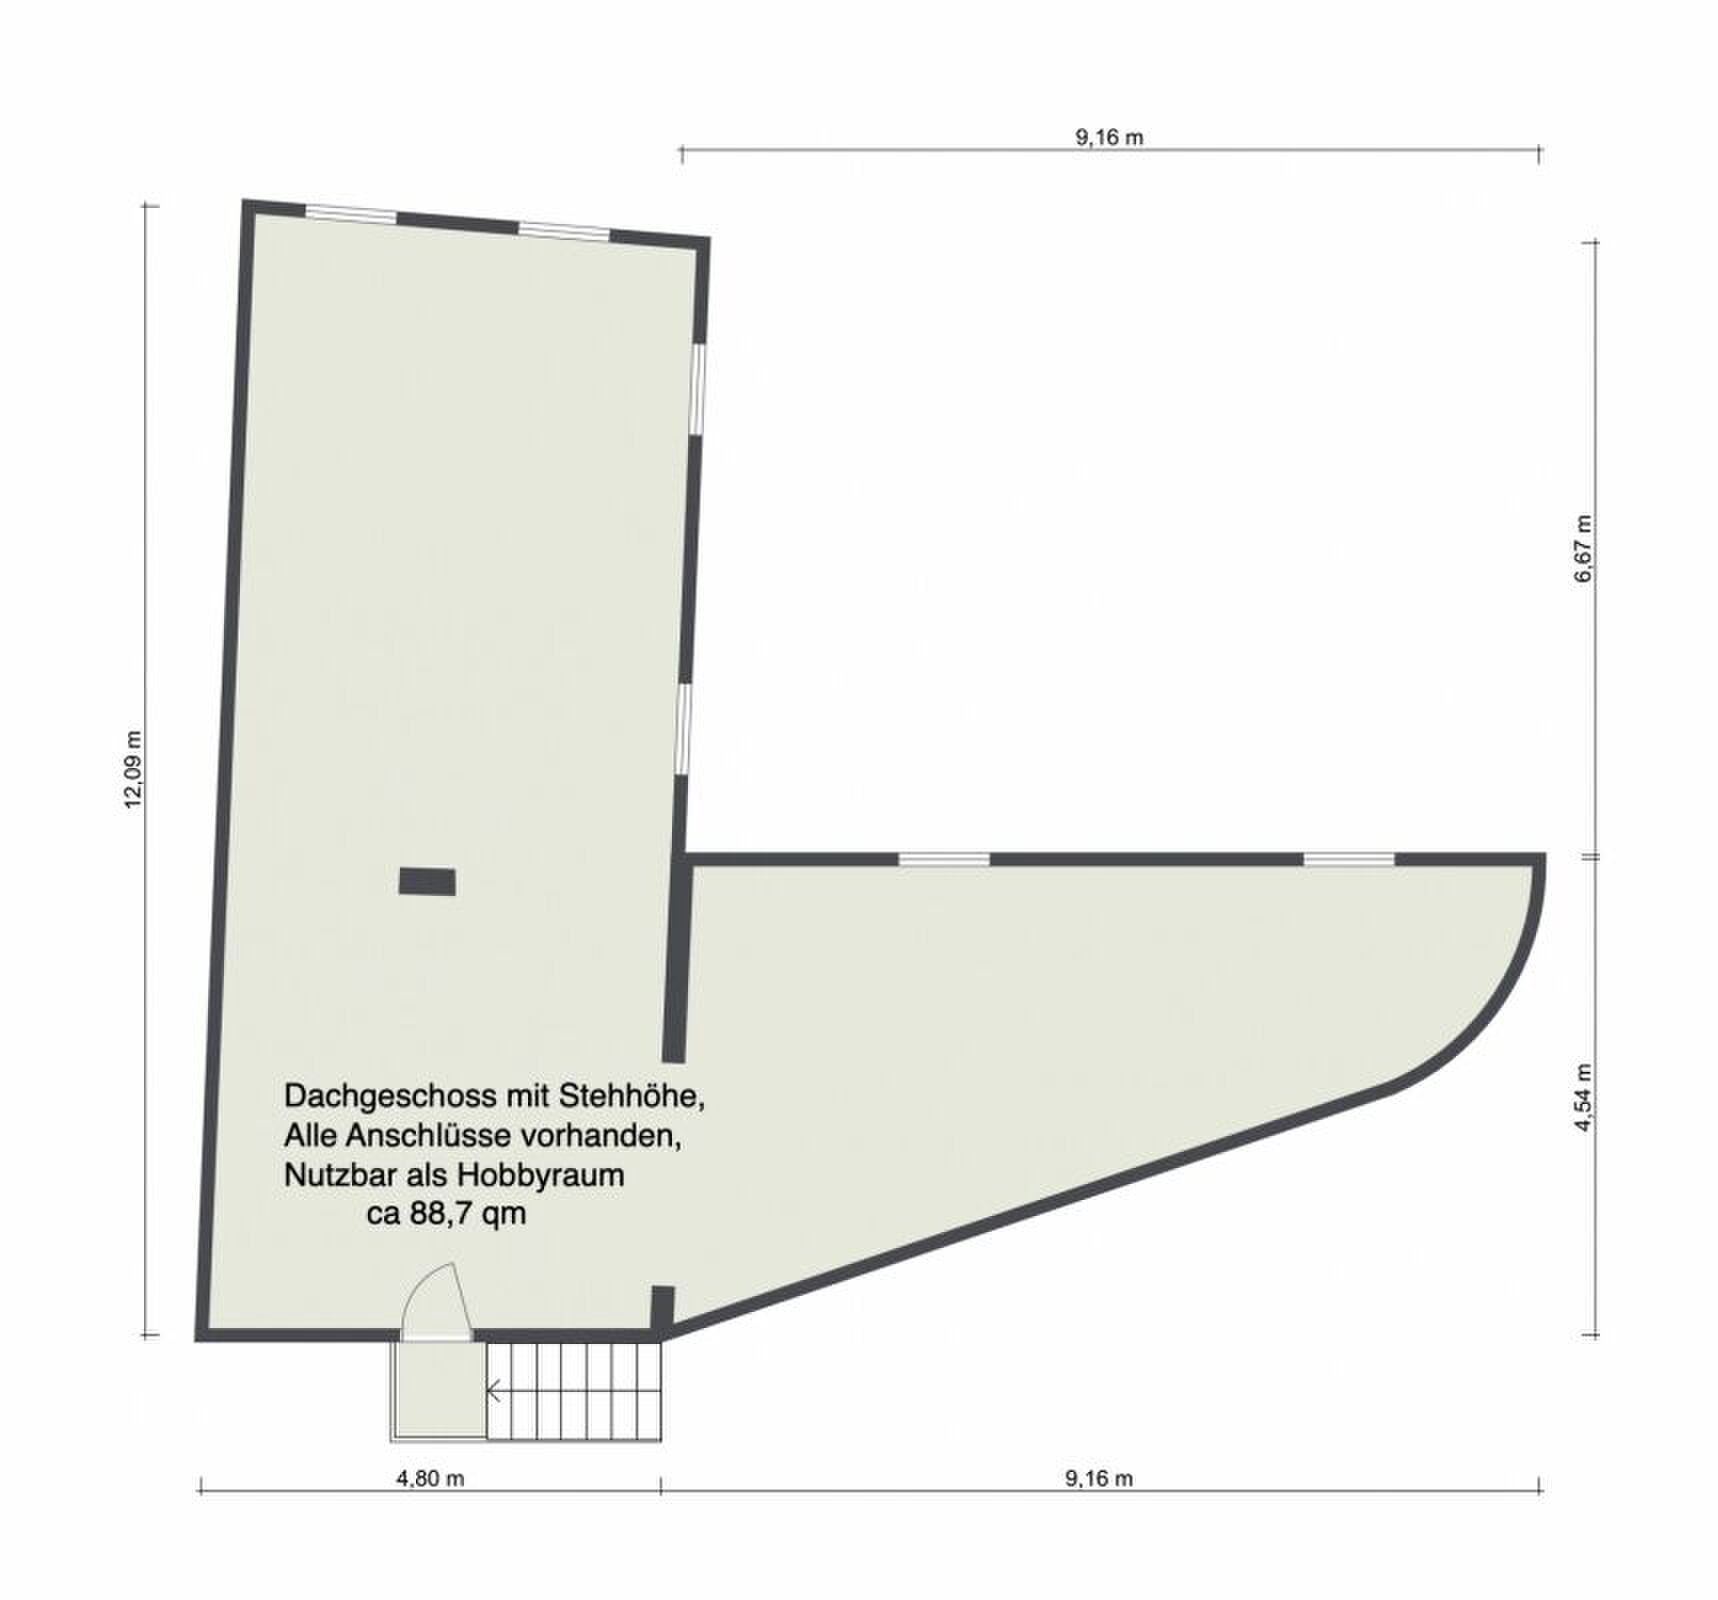
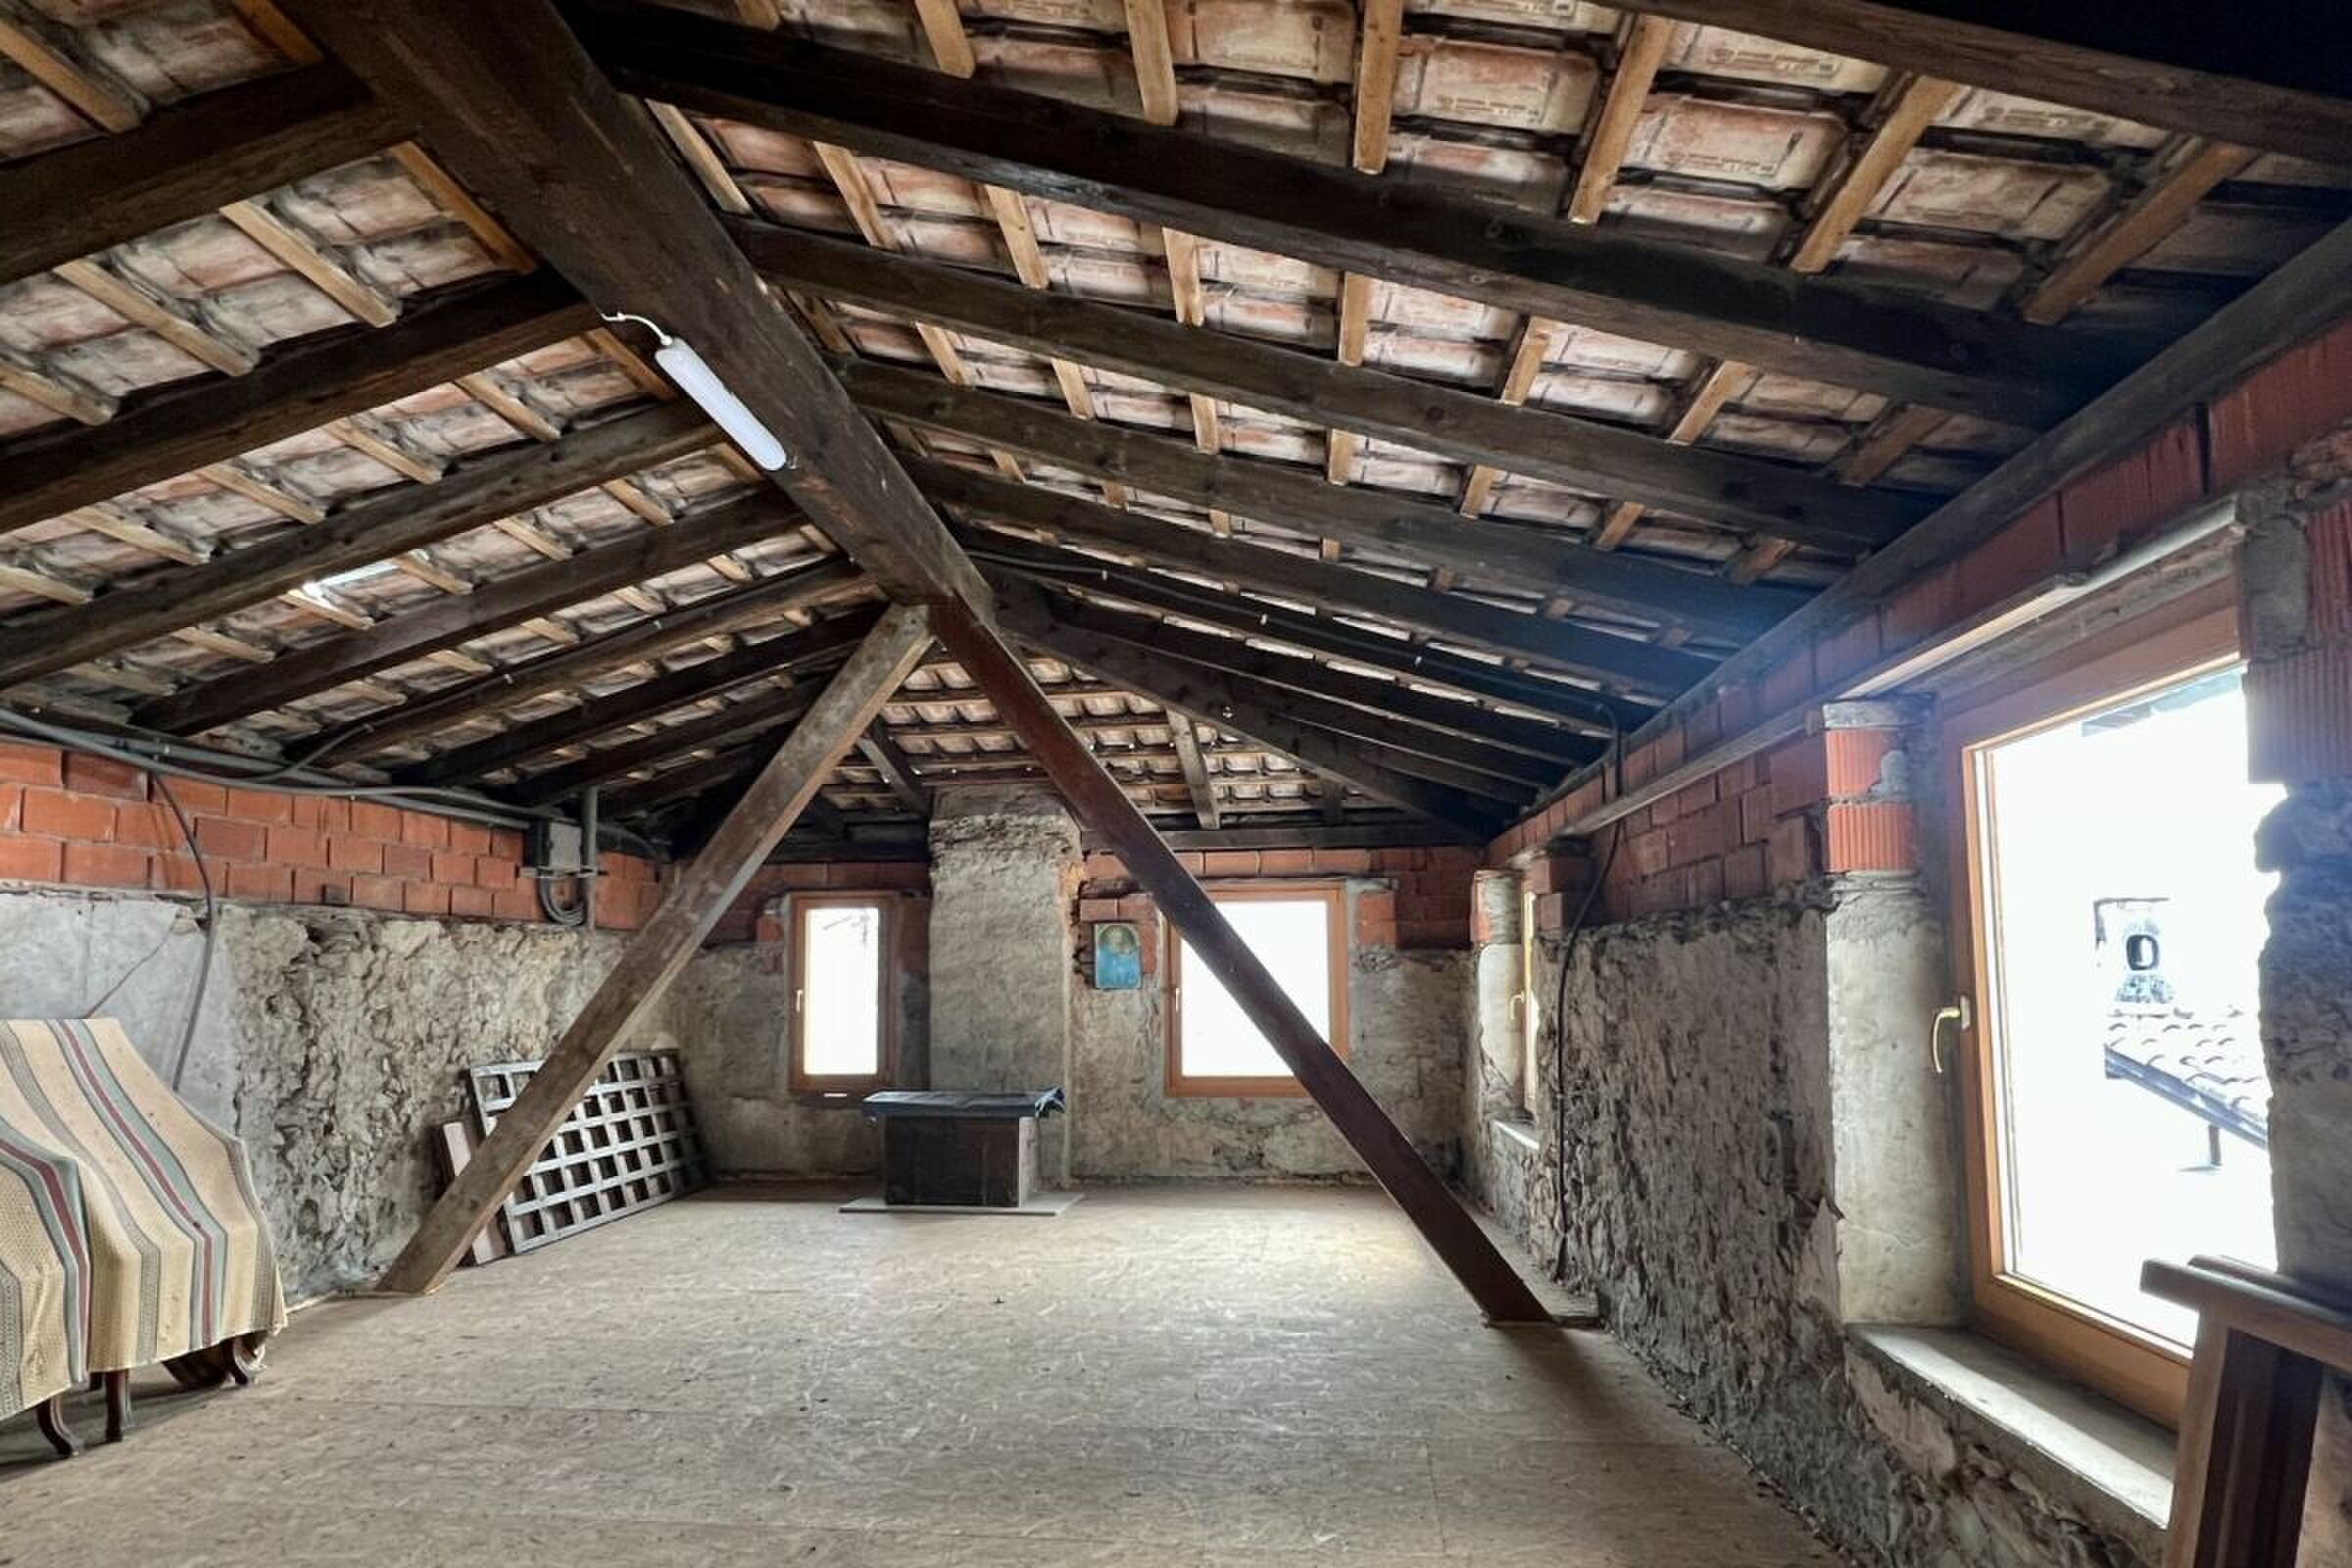
Attic:
- Access from outside area via a few steps
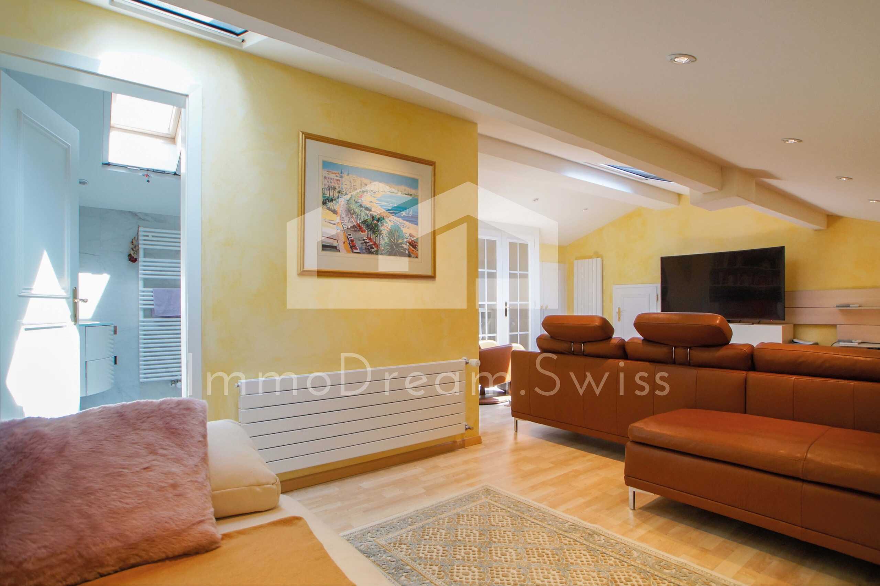
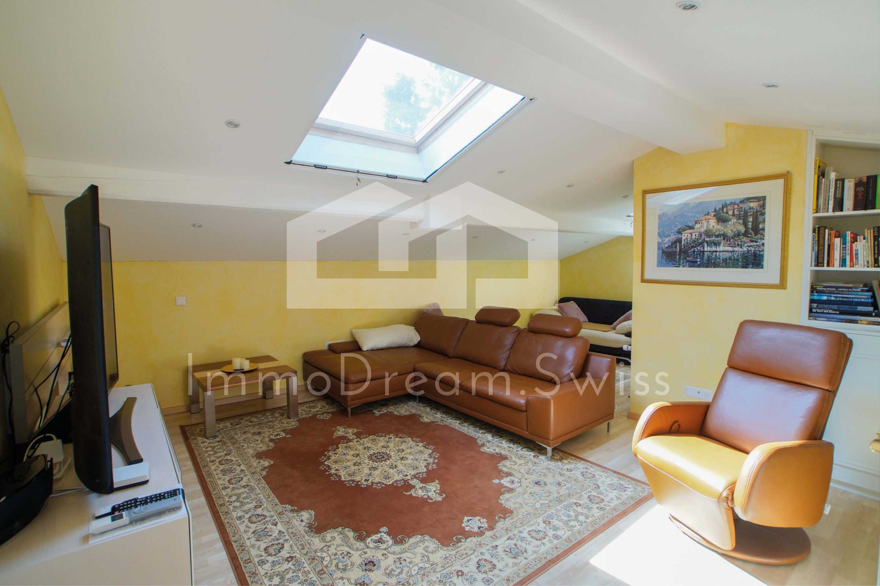
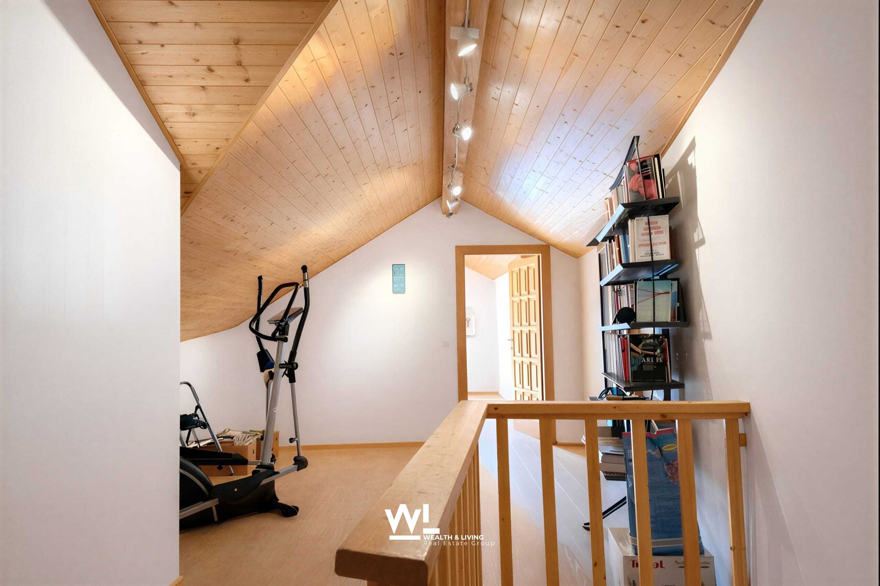
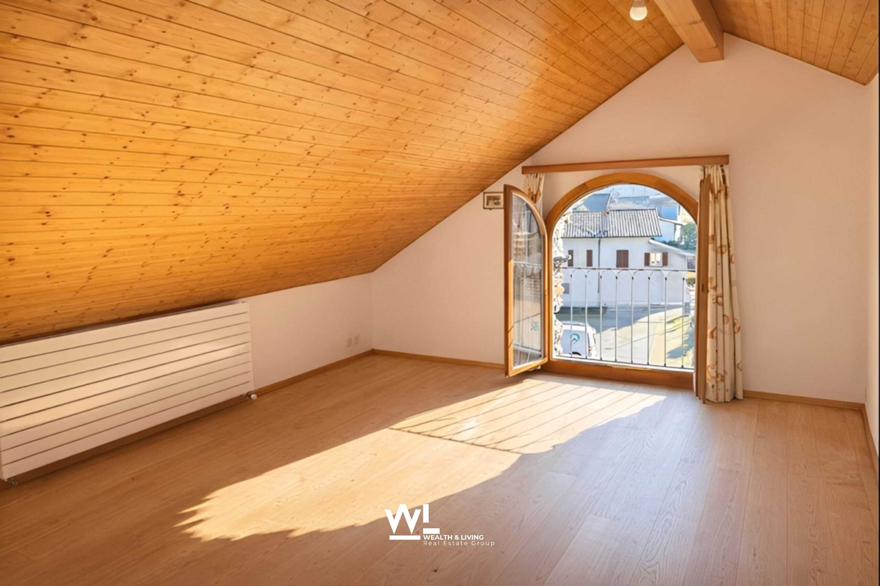
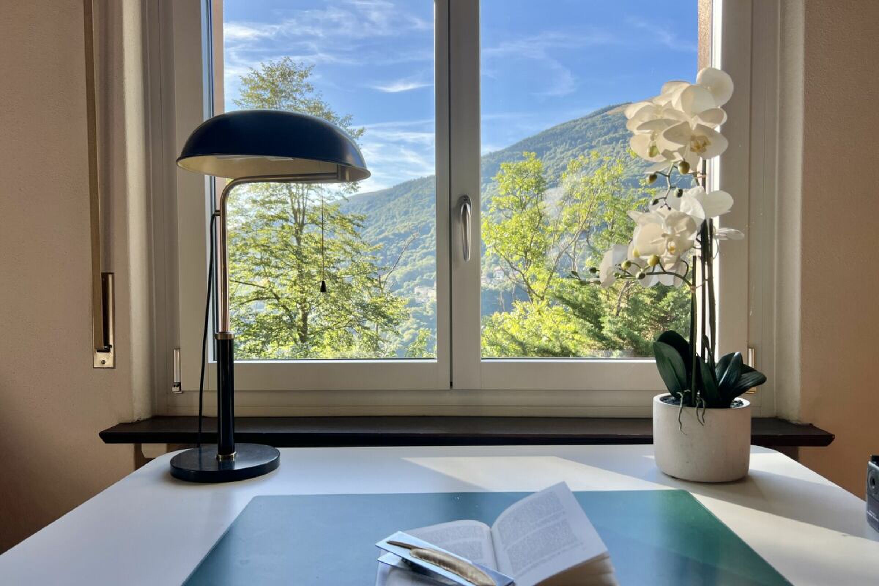
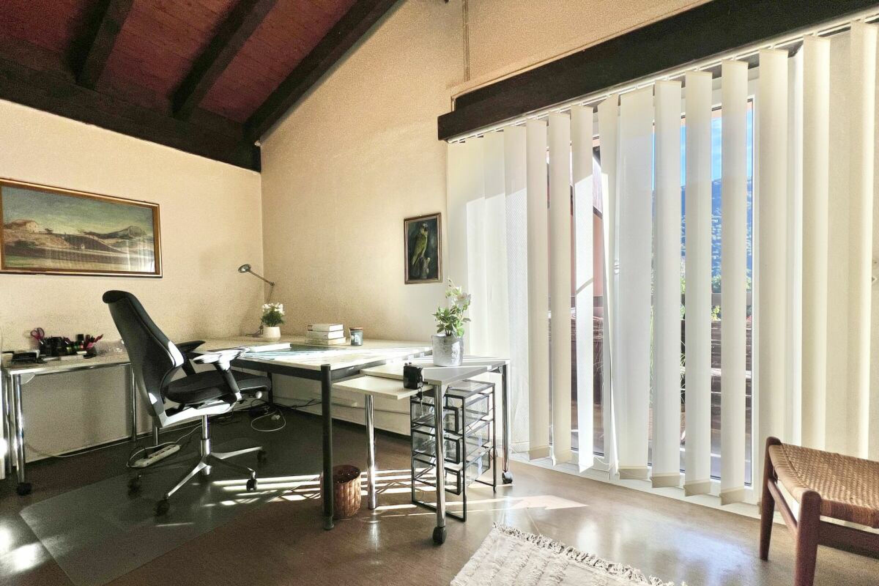
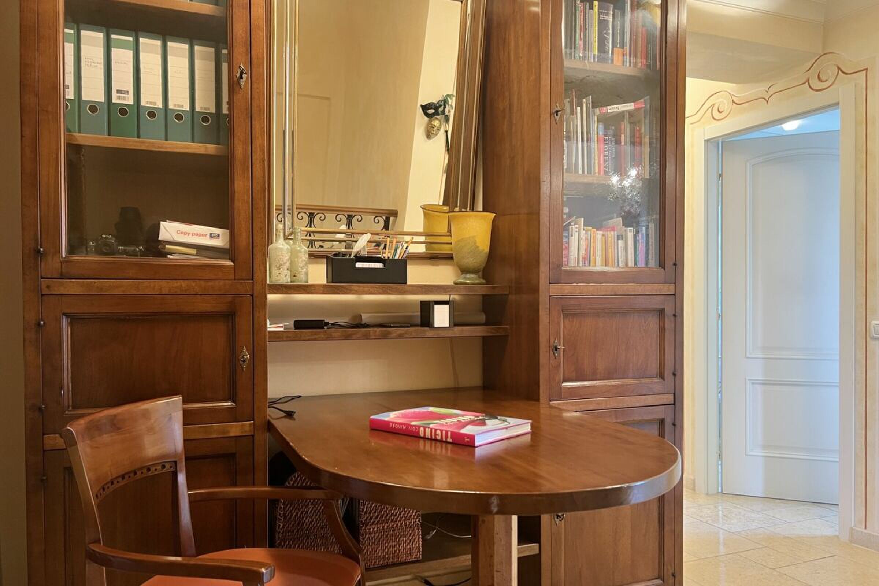
- Spacious attic room with headroom and large windows ideal for use as a study
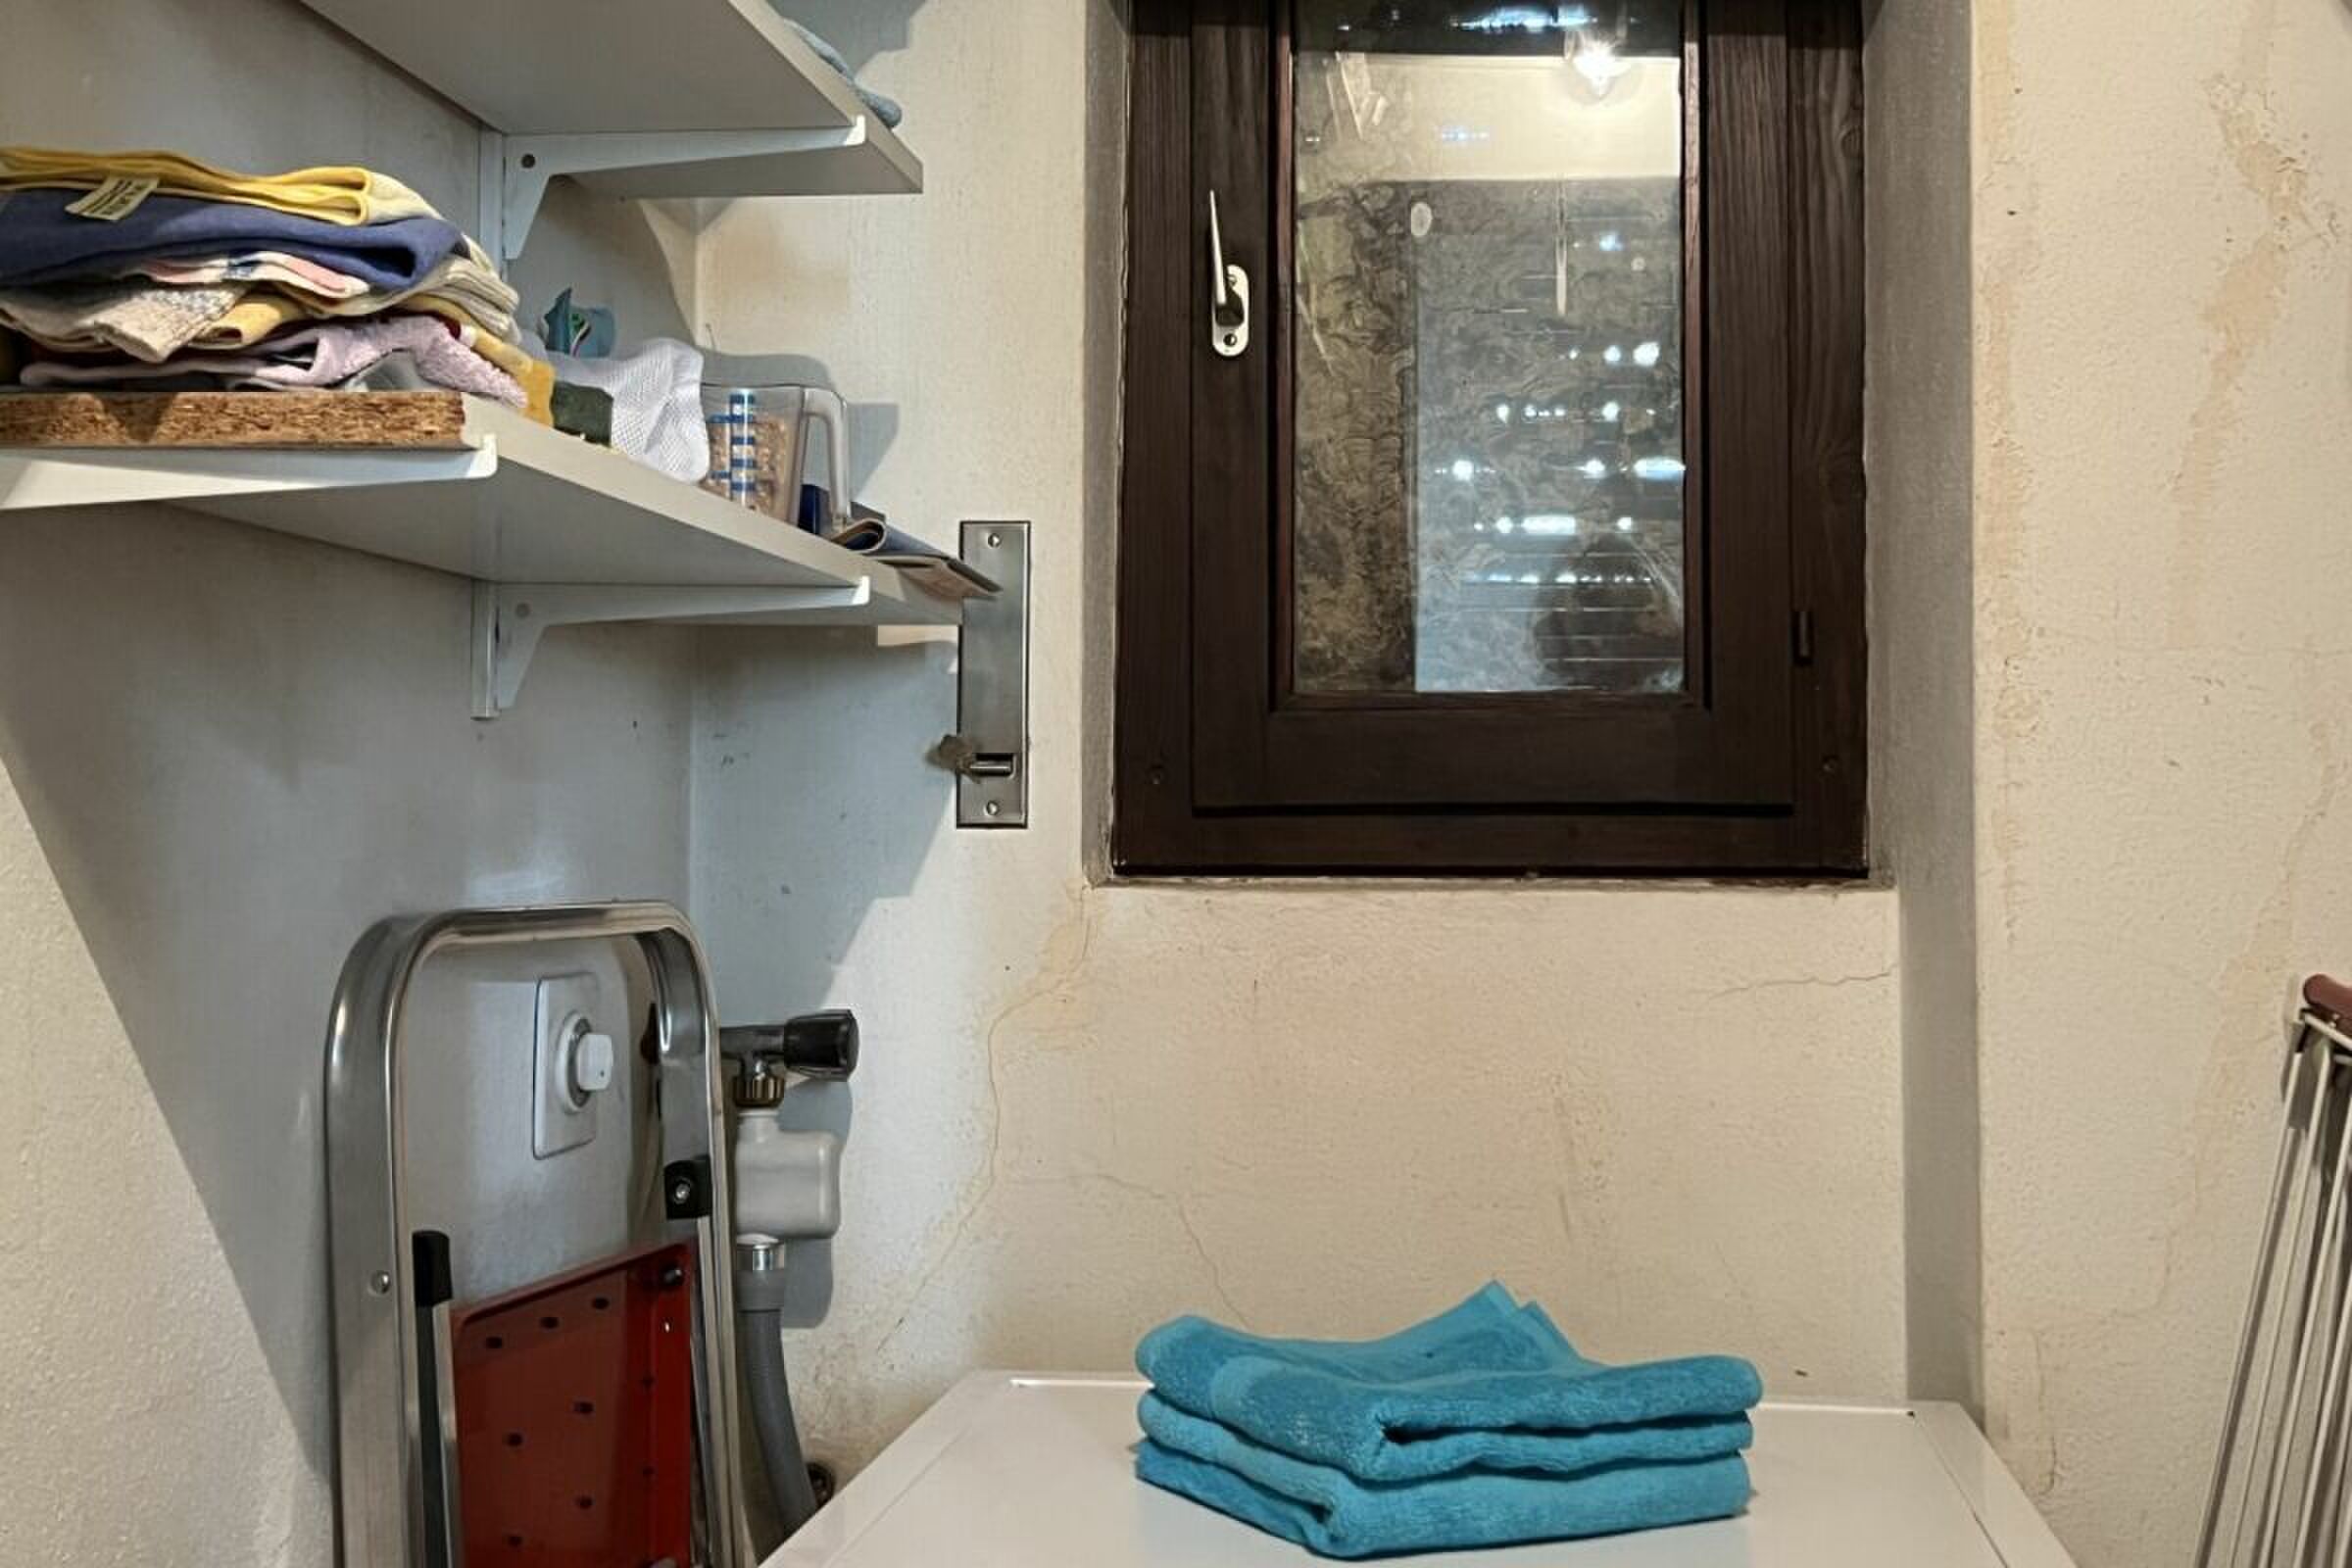
- Cellar/additional room in outside area. Here there is space for washing machine/ironing board, heating, tools etc.
Garden:
The terraced grounds can be reached via the path in the outdoor area.
Here there are fruit trees, a flower meadow with herbs, shrubs and ornamental plants. A pretty shelter with granite couch and water connection.
Terraces:
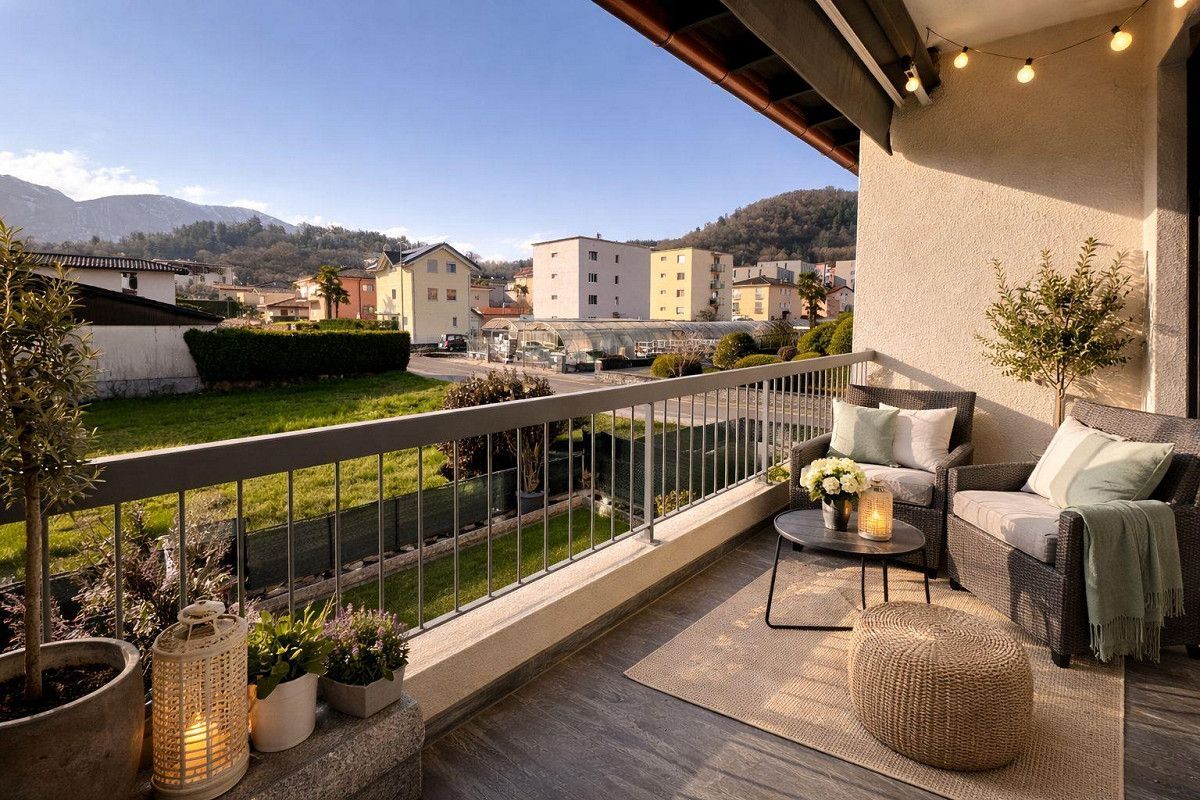
Terrace at the front of the house - versatile as a seating area or storage area for wooden material
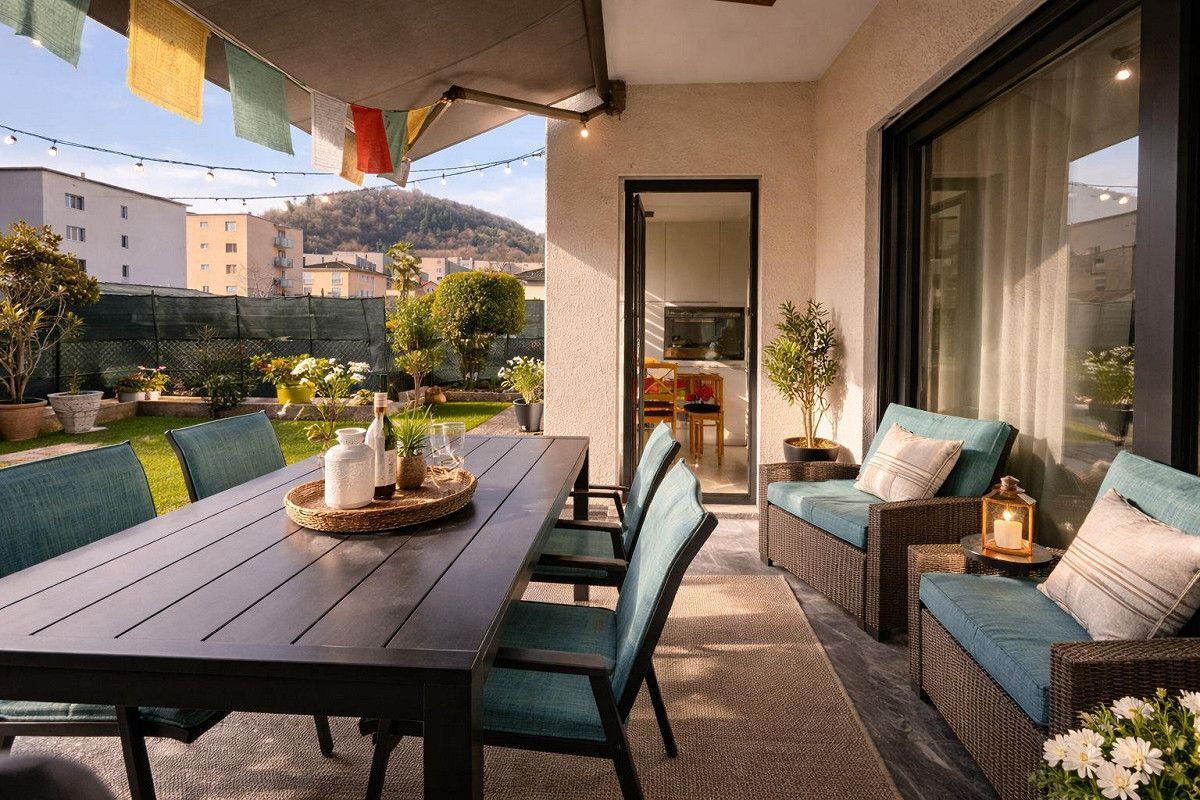
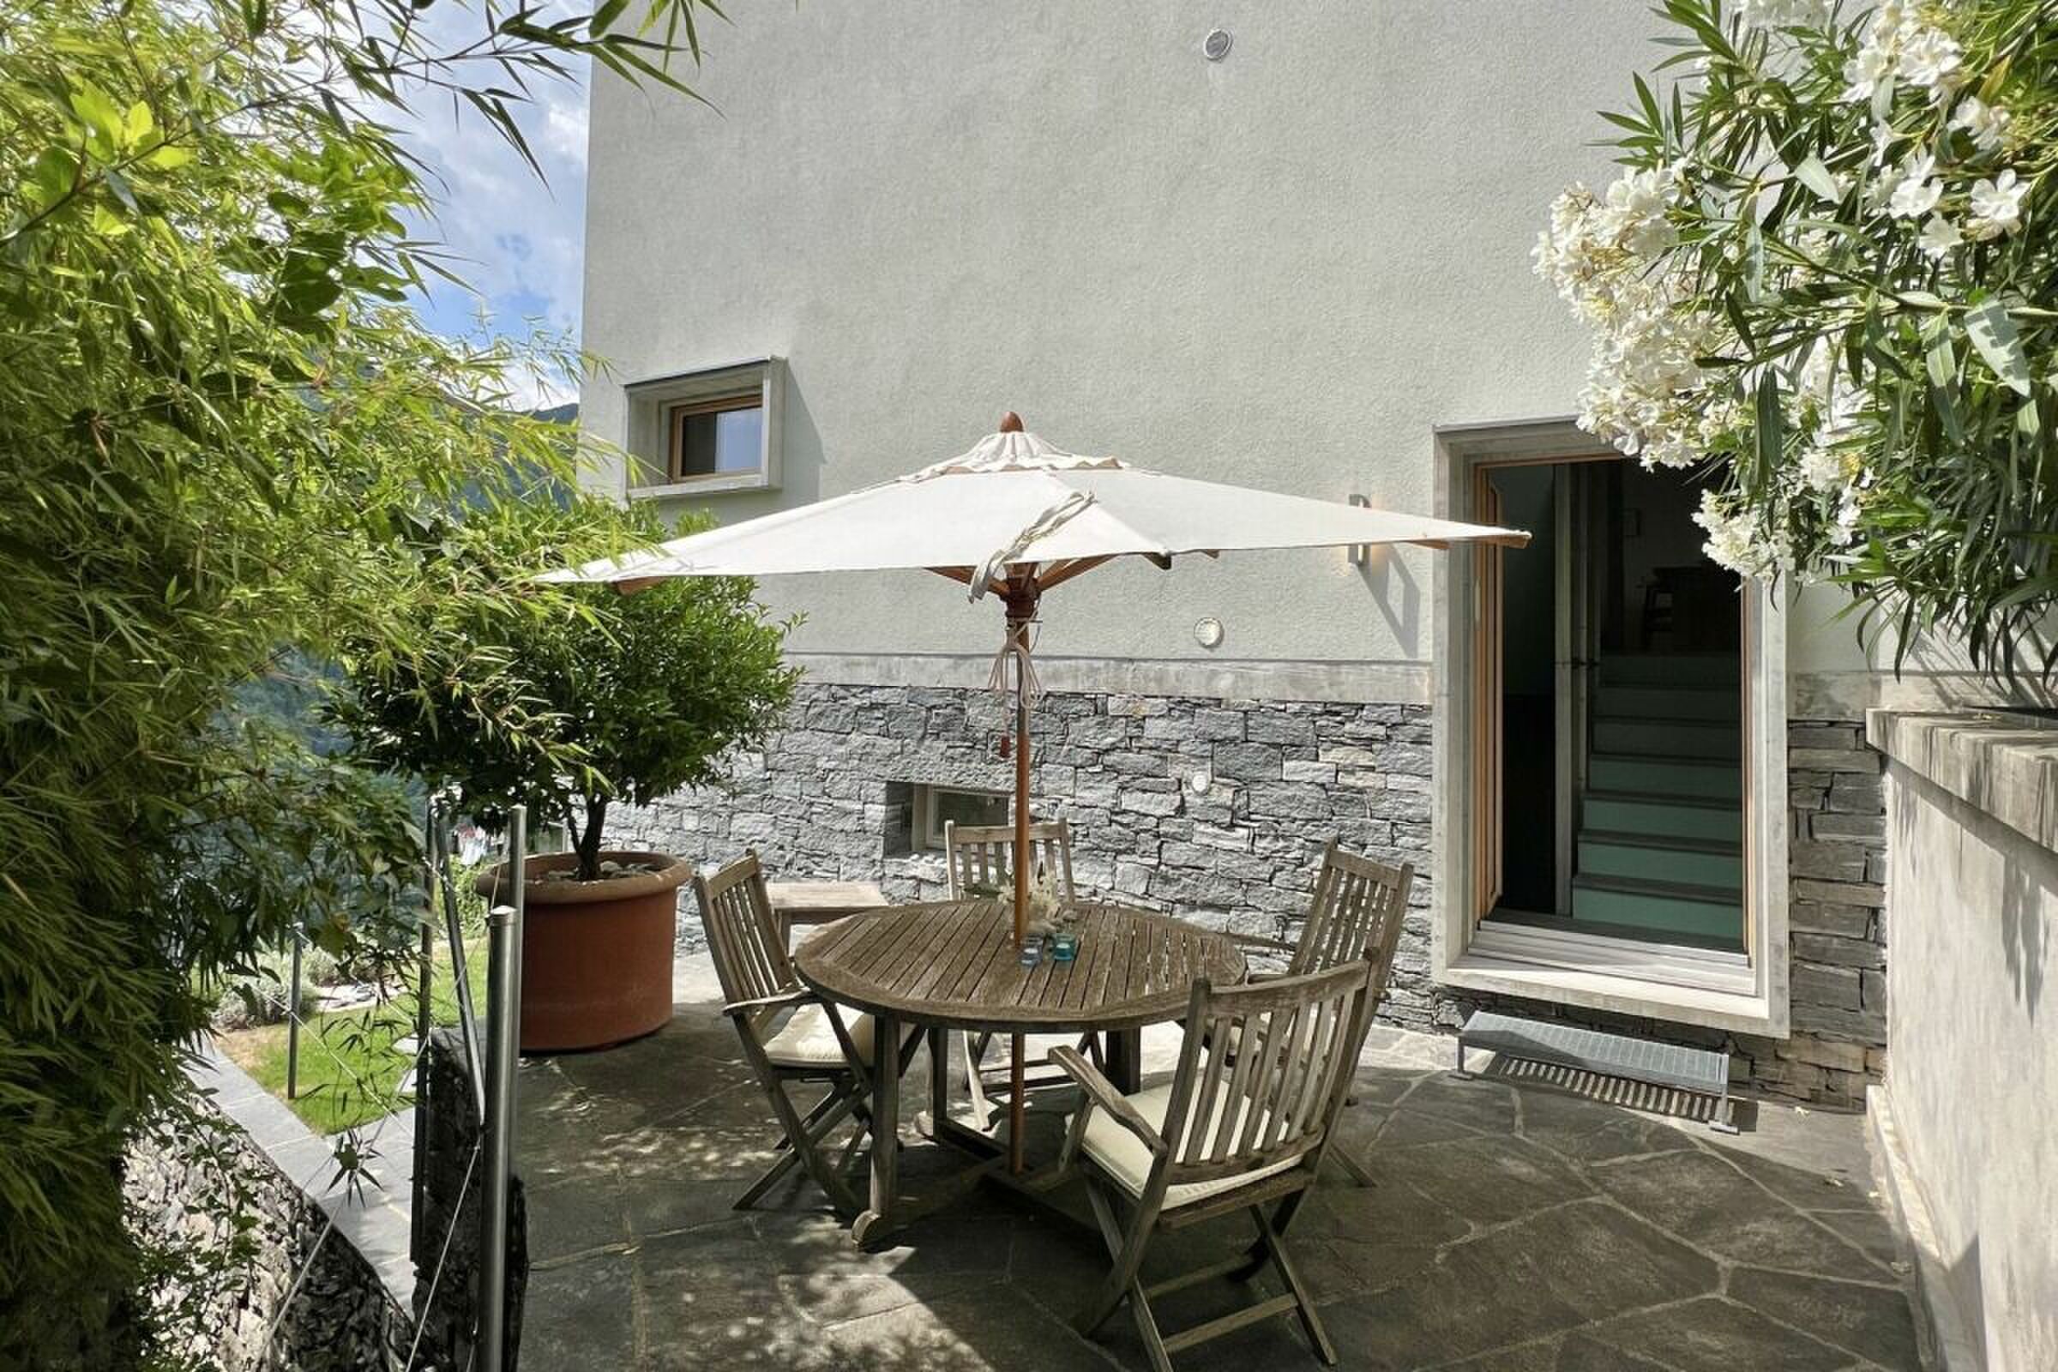
Terrace in the inner courtyard with partial view of the lake, plenty of space for plants, herb bed and access to various storage rooms and the vaulted cellar - ideal for storing provisions and/or converting into a wine cellar.
We would be happy to send you further information and/or show you this exceptional property during a visit.
Welcome to Brissago. Casa Rossorino - a house with history is waiting for its new owner ...!
Conveniences
Outside conveniences
- Balcony/ies
- Parking