×
Firstview
Picture 1
Picture 2
Picture 3
Picture 4
Picture 5
Picture 6
Picture 7
Picture 8
Picture 9
Picture 10
Picture 11
Picture 12
Picture 13
Picture 14
Picture 15
Picture 16
Picture 17
Picture 18
Picture 19
Picture 20
Picture 21
Picture 22
Picture 23
Picture 24
Picture 25
Picture 26
Picture 27
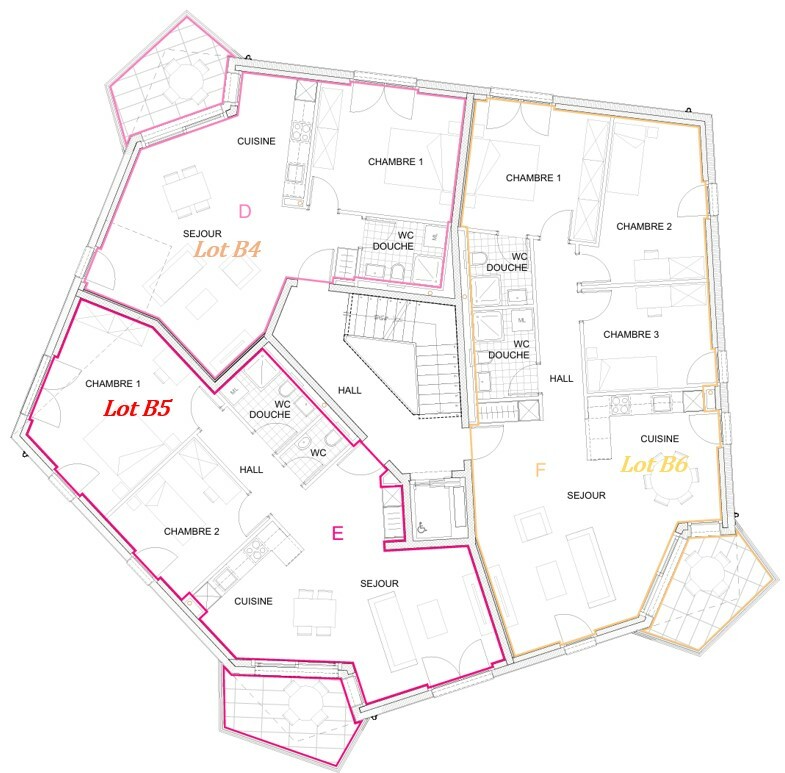
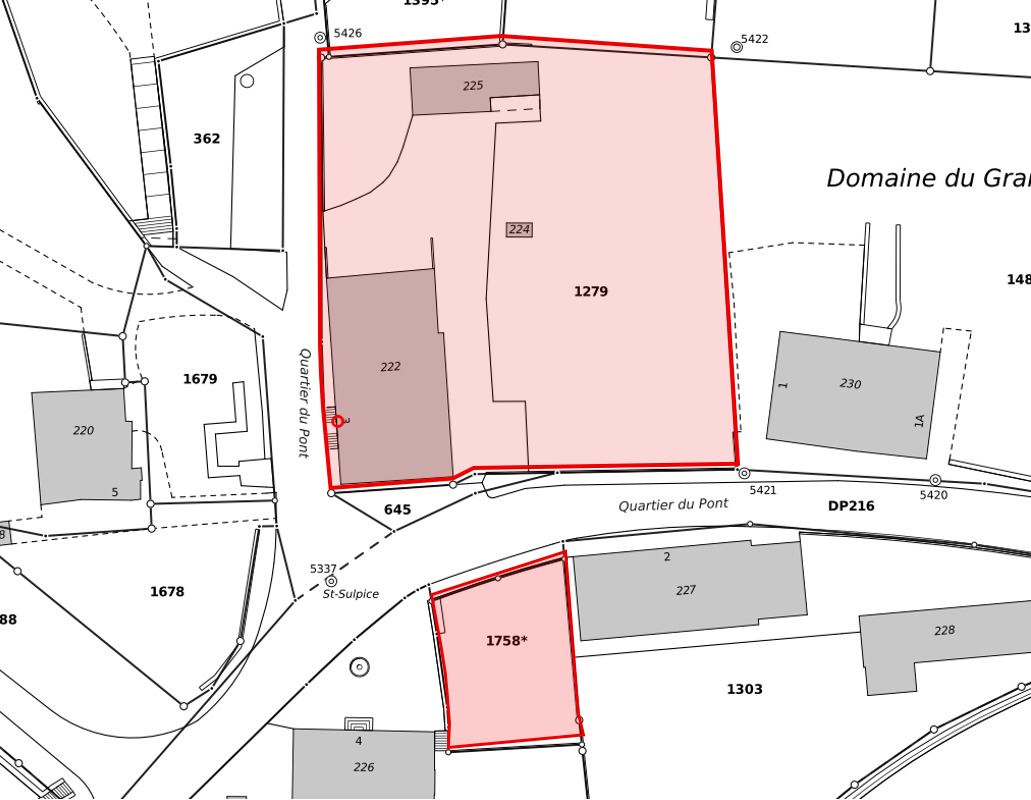
Plan
Exclusive offer

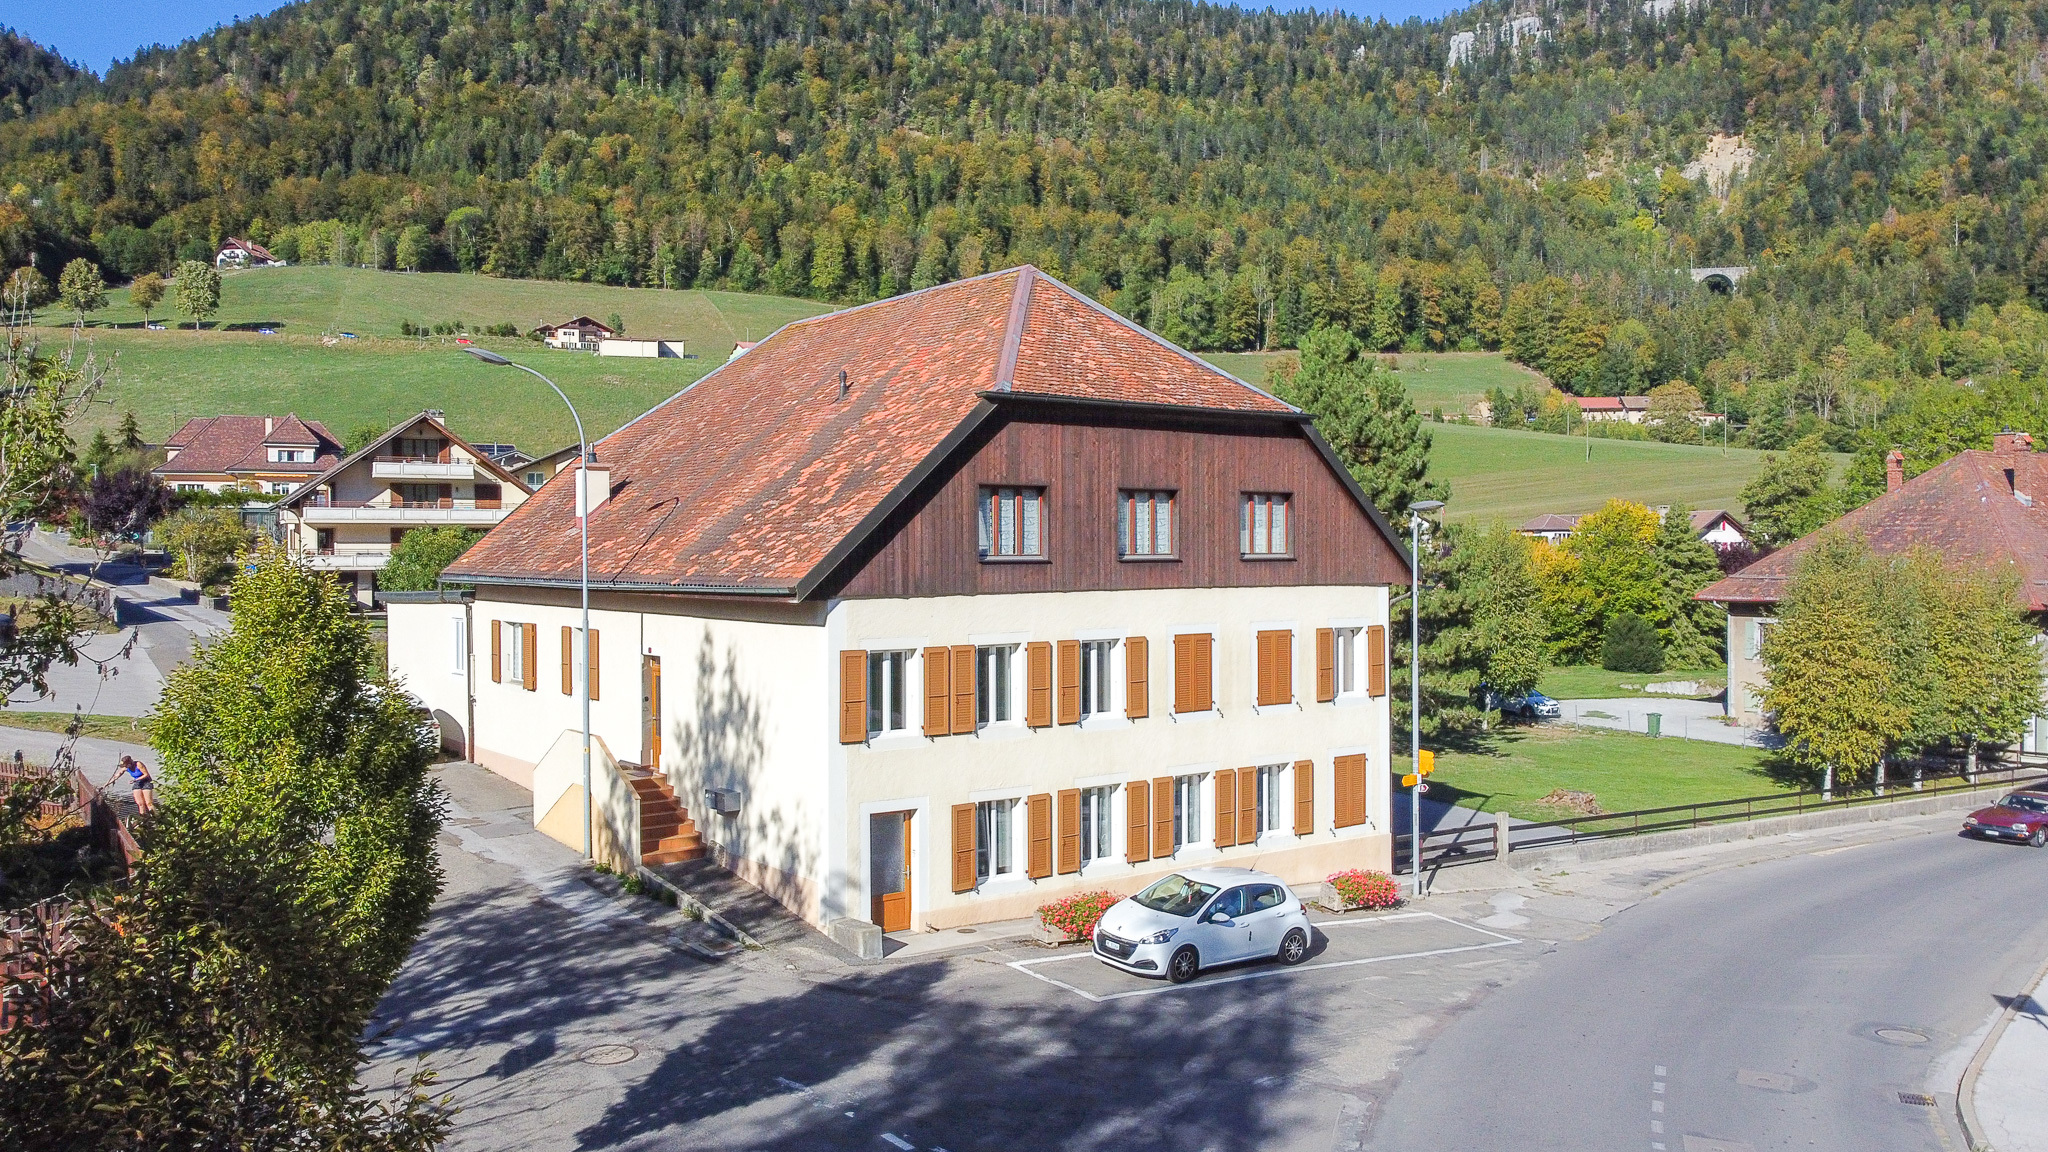
Single family house with 6.5 rooms on sale in Bullet - Ref Crochère_1

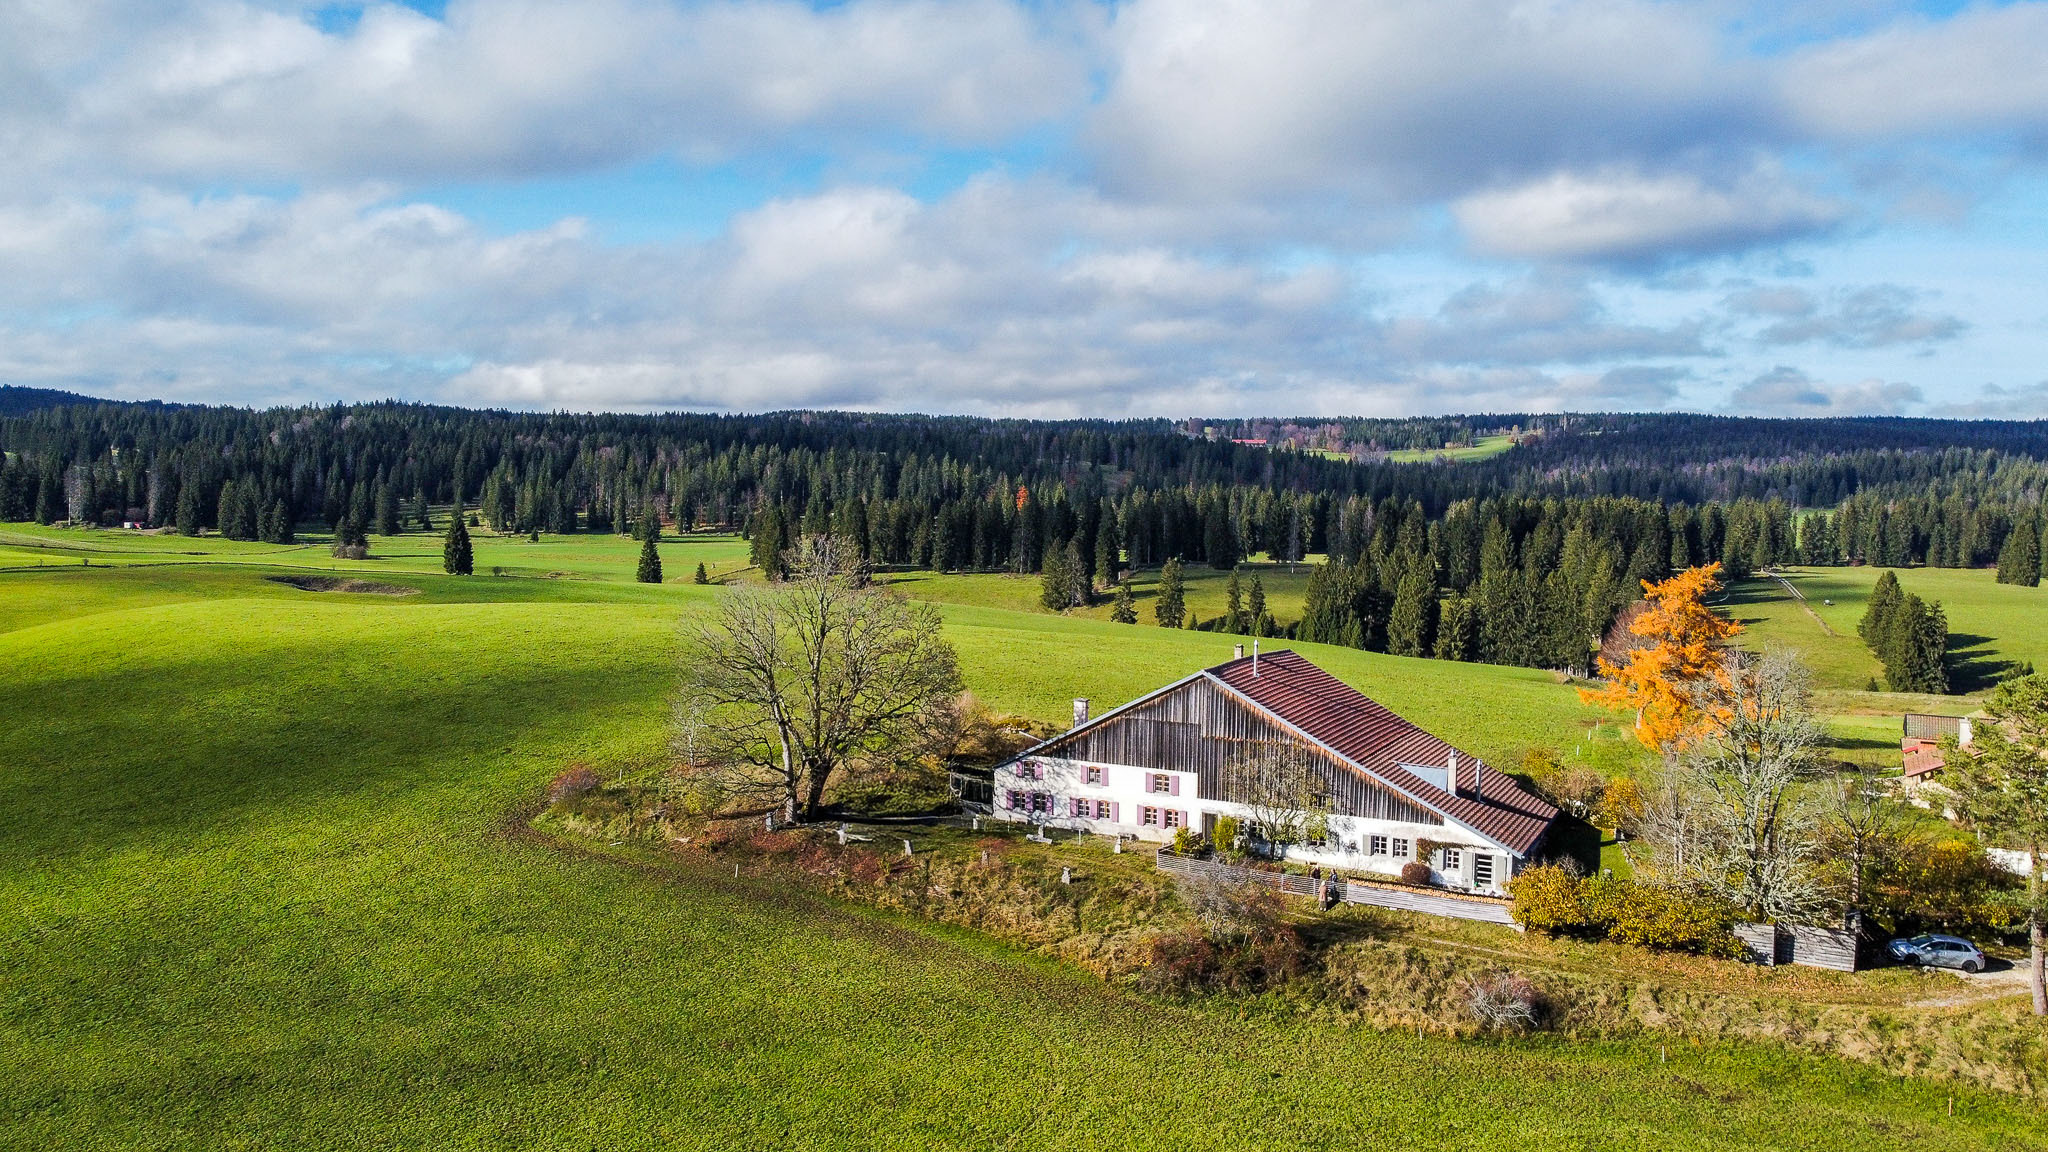
Detached house with 6.5 rooms and magnificent panoramic view

Rooms6.5
Object PriceCHF 895,000.-
AvailabilityTo agree
Messenger PDF Dossier Financing
Add to favoritesRemove from favorites

Localisation

Chemin de la Crochère 1, 1453 Bullet

Characteristics

Reference
Crochère_1
Availability
To agree
Second home
Authorized
Bathrooms
5
Year of construction
1968
Rooms
6.5
Bedrooms
5
Total number of floors
2
Flat
1
Heating type
Fuel oil
Heating installation
Radiator
Domestic water heating system
Fuel oil
Draining of waste water
Tank
Condition of the property
Good
Ground surface
1,400 m²
Volume
1,317 m³
Number of toilets
5

Number of parkings

Interior
1 | included

Description

Text translated from french, see original
Original text in french, translate to English.

EXCLUSIVITY – A privileged lifestyle in the heart of nature

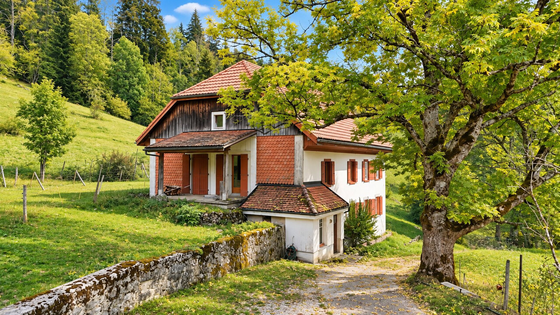
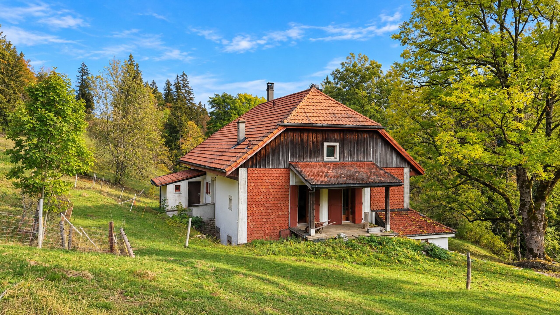
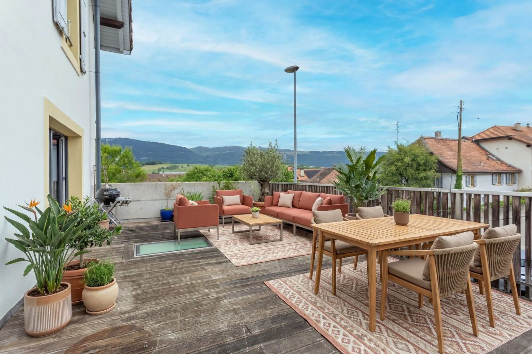
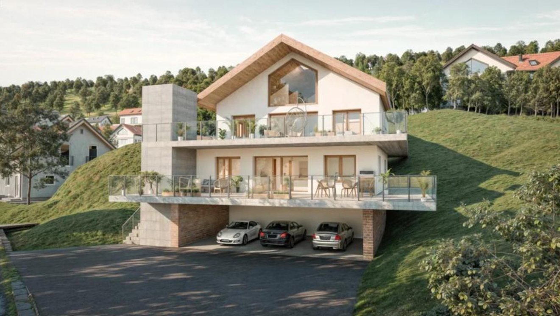
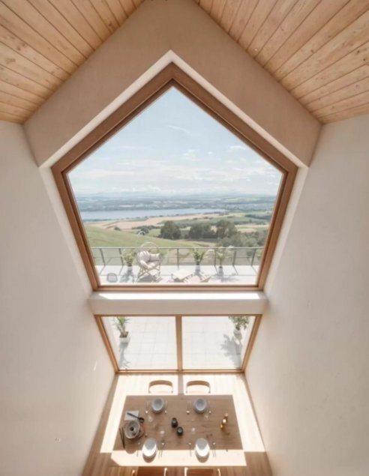
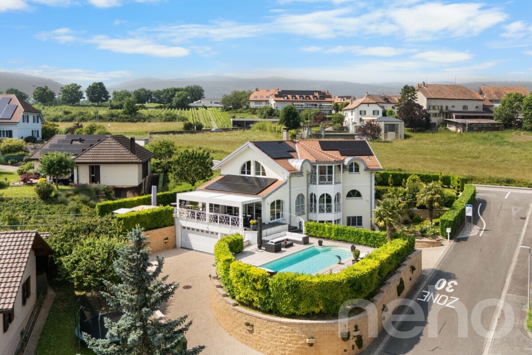
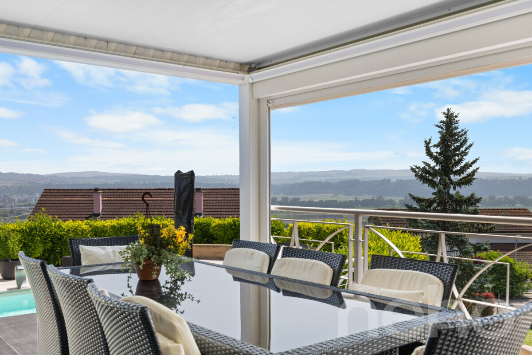
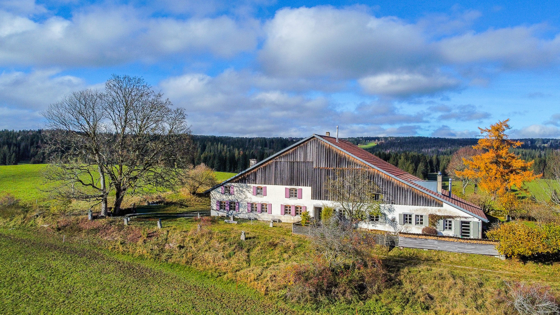
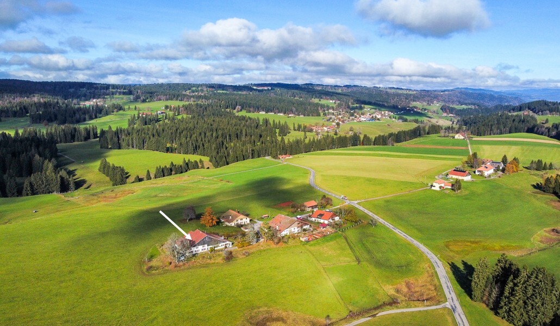
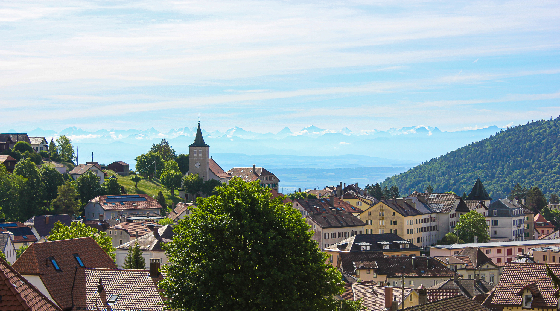
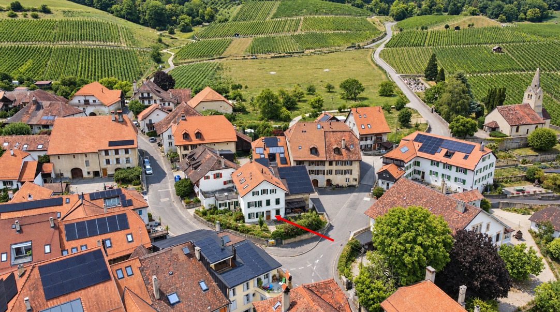
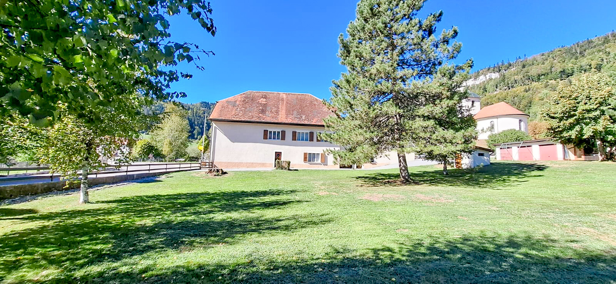
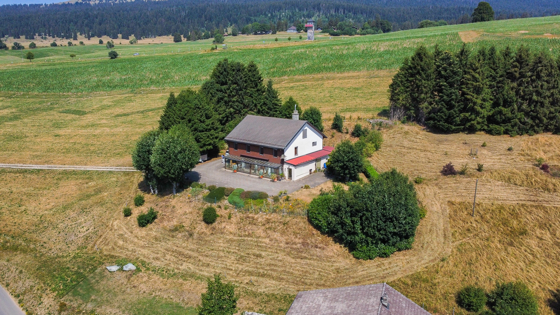
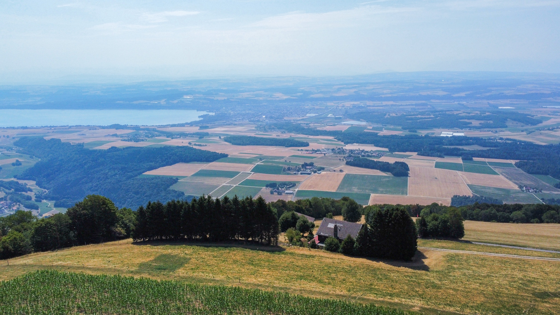
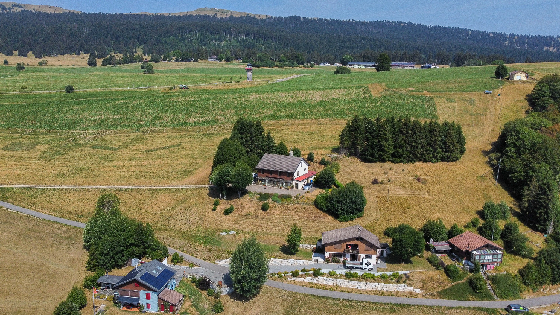
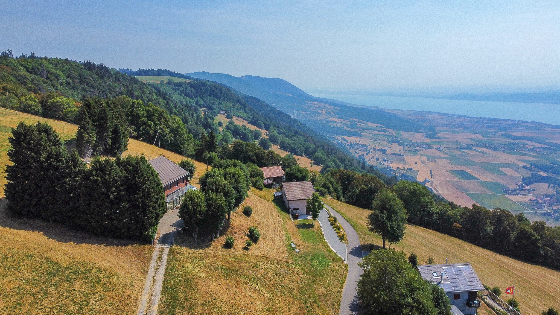
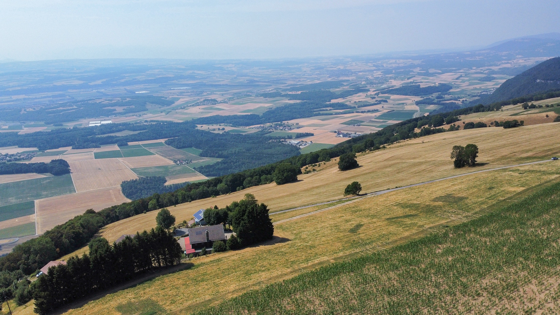
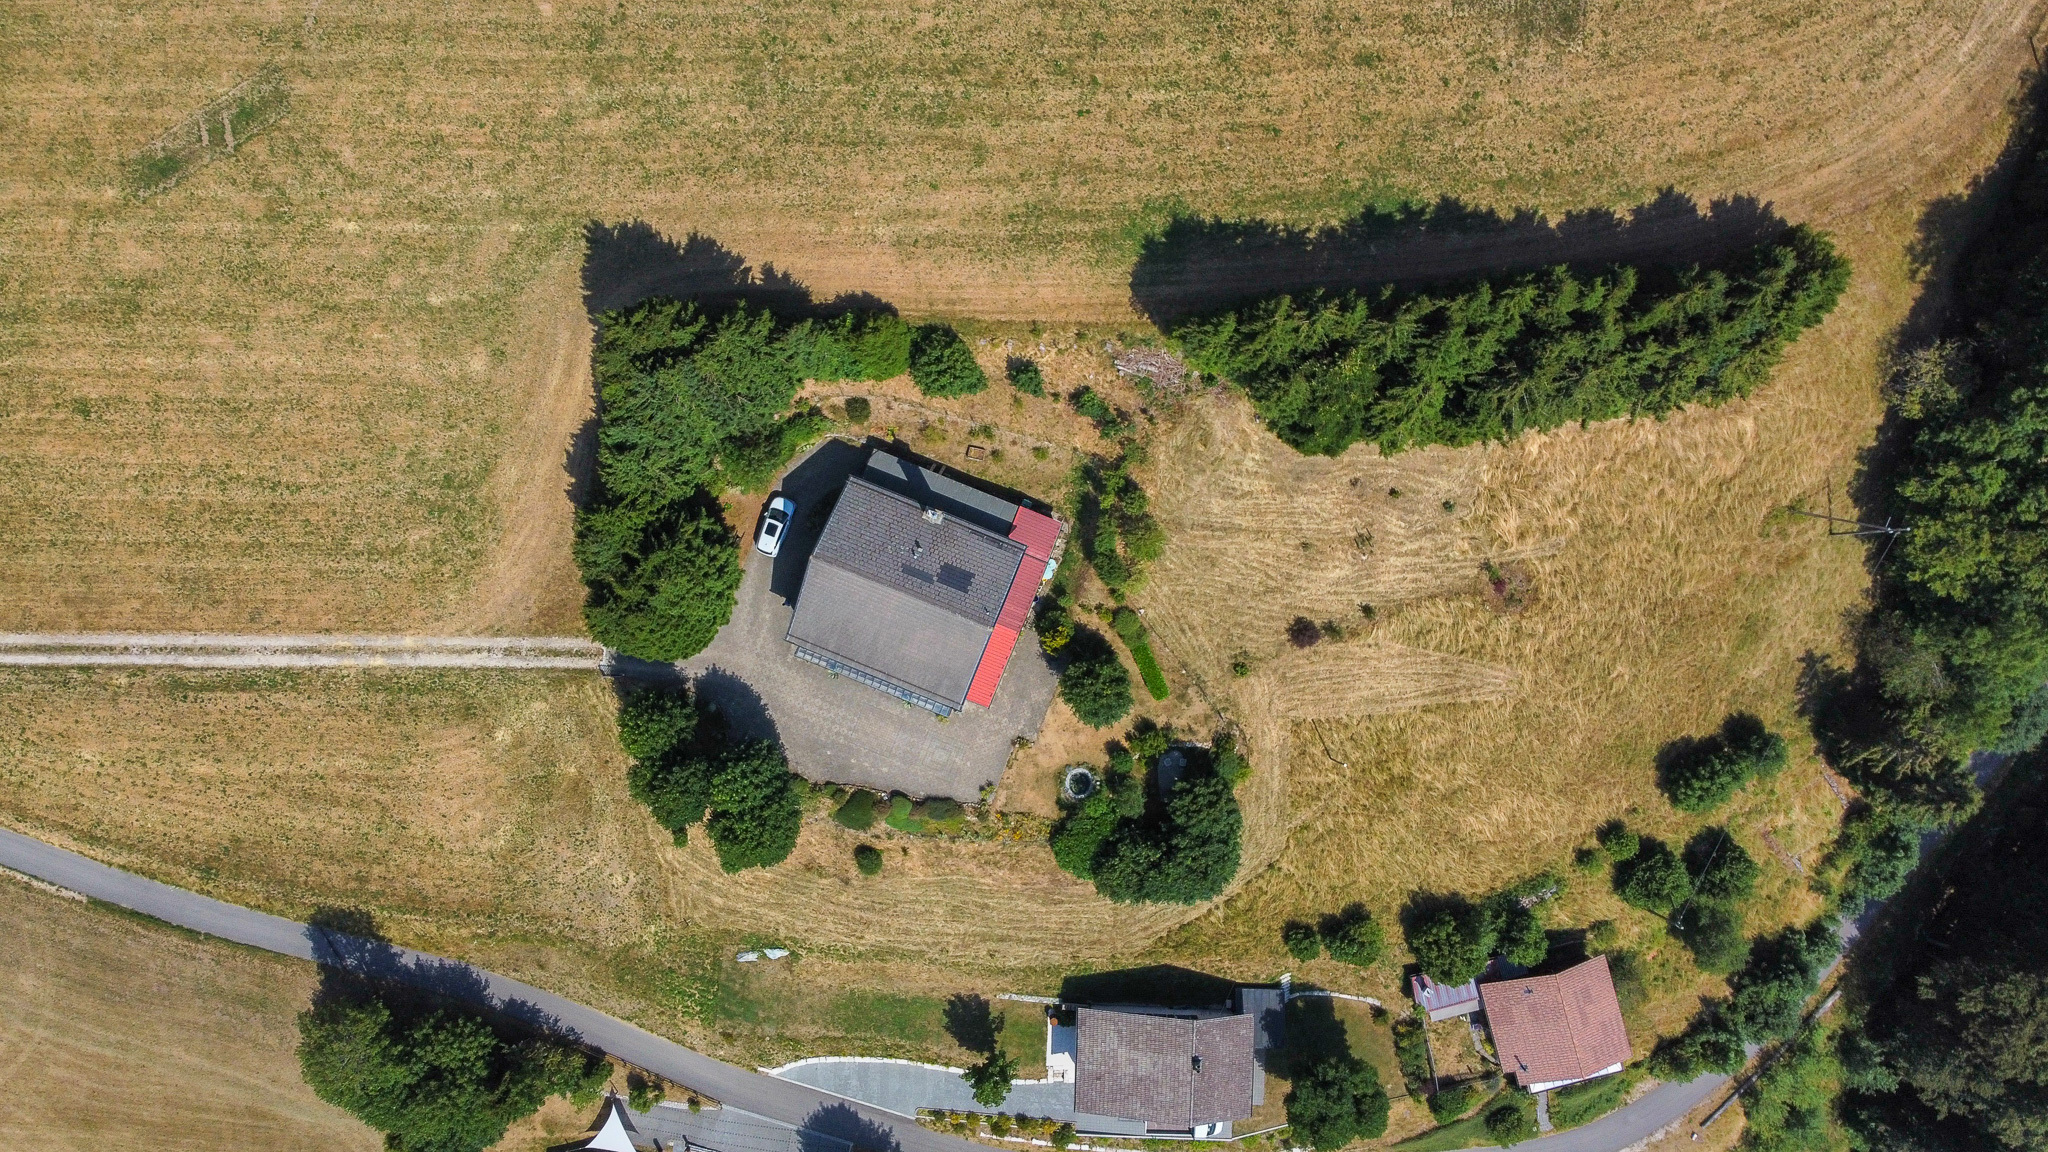
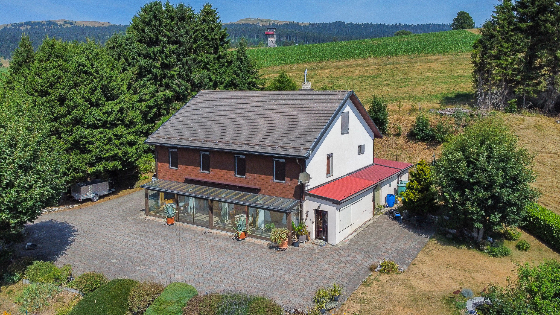
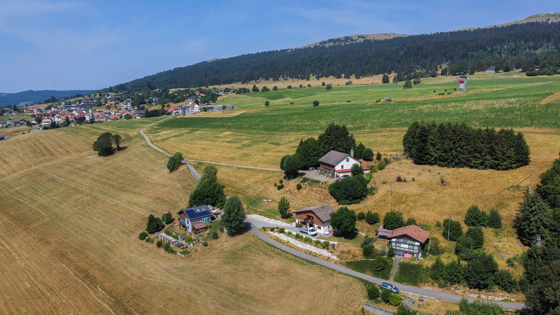
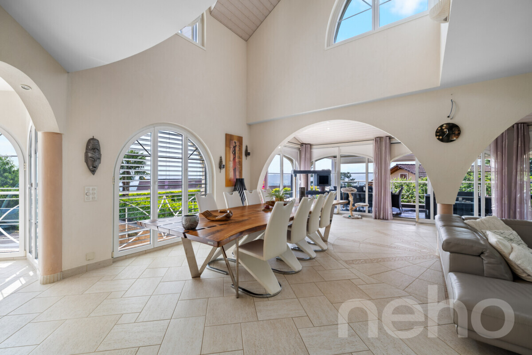
Nestled in a quiet and unspoiled environment, away from the village of Bullet, this detached house enjoys an exceptional location with a spectacular panoramic view of the Alps, the plain, and the lakes of Neuchâtel and Geneva.

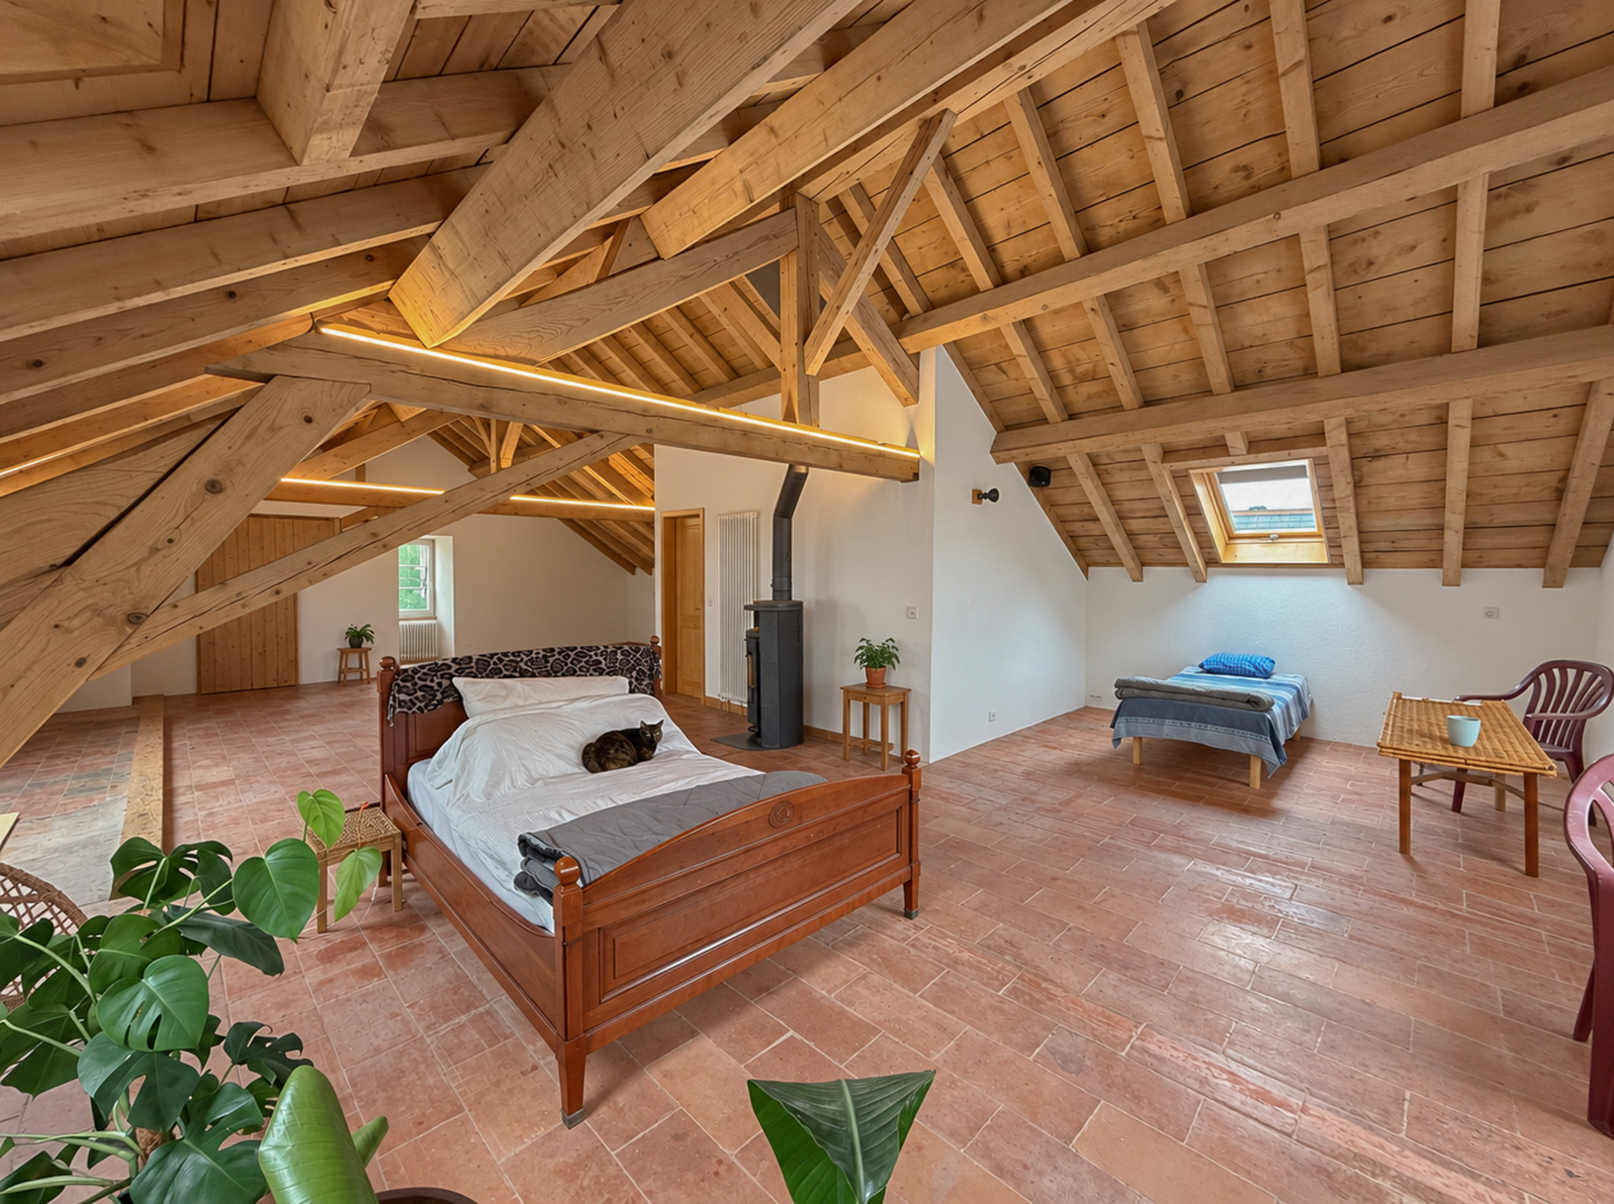
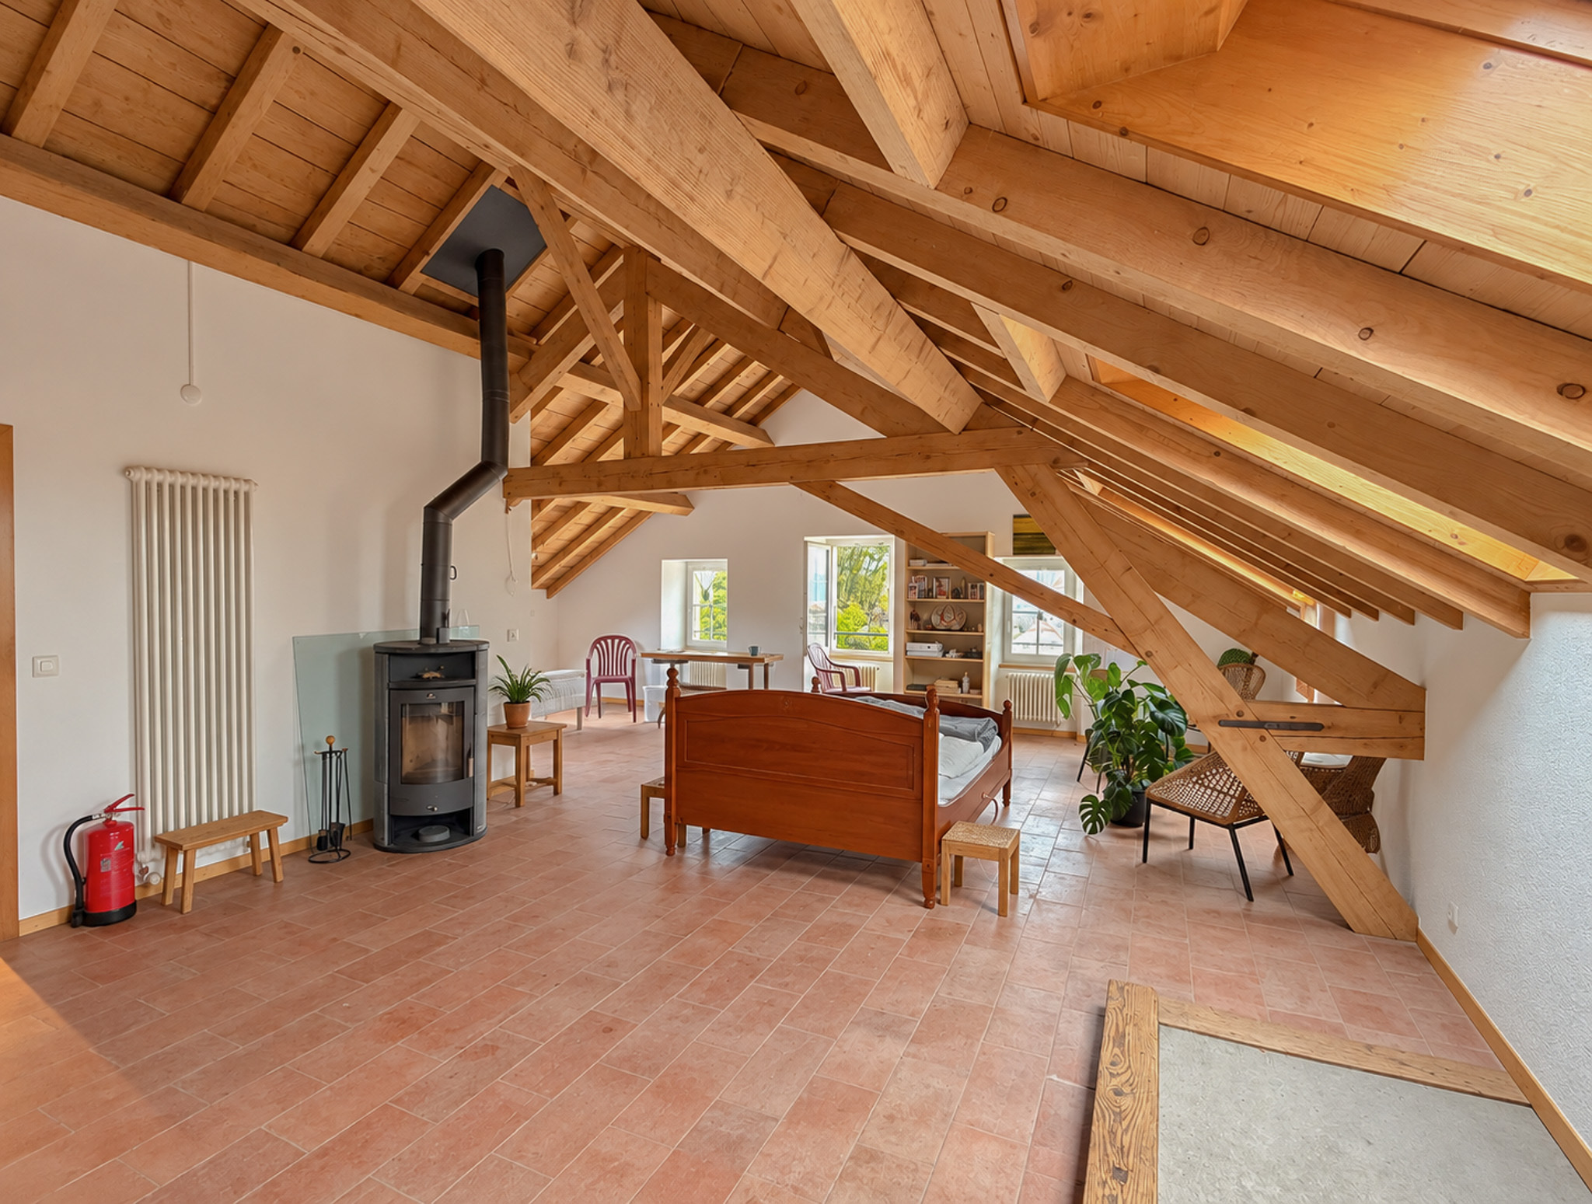
A true haven of peace, this property will appeal to nature lovers, those who appreciate space and tranquility. Thanks to its layout and generous volumes, it is also perfectly suited for a bed and breakfast project, offering an ideal setting for welcoming guests seeking peace and authenticity.

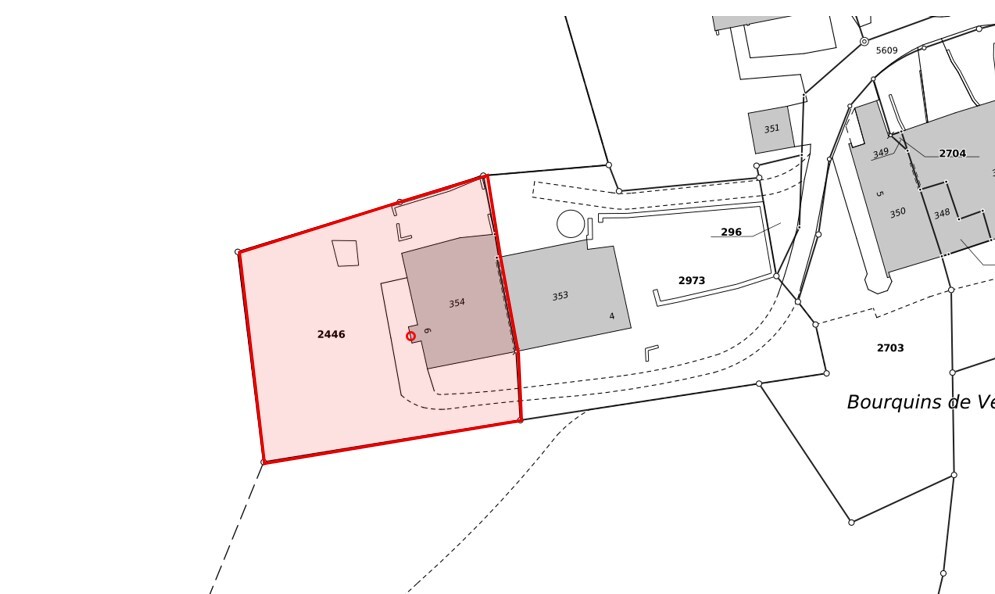
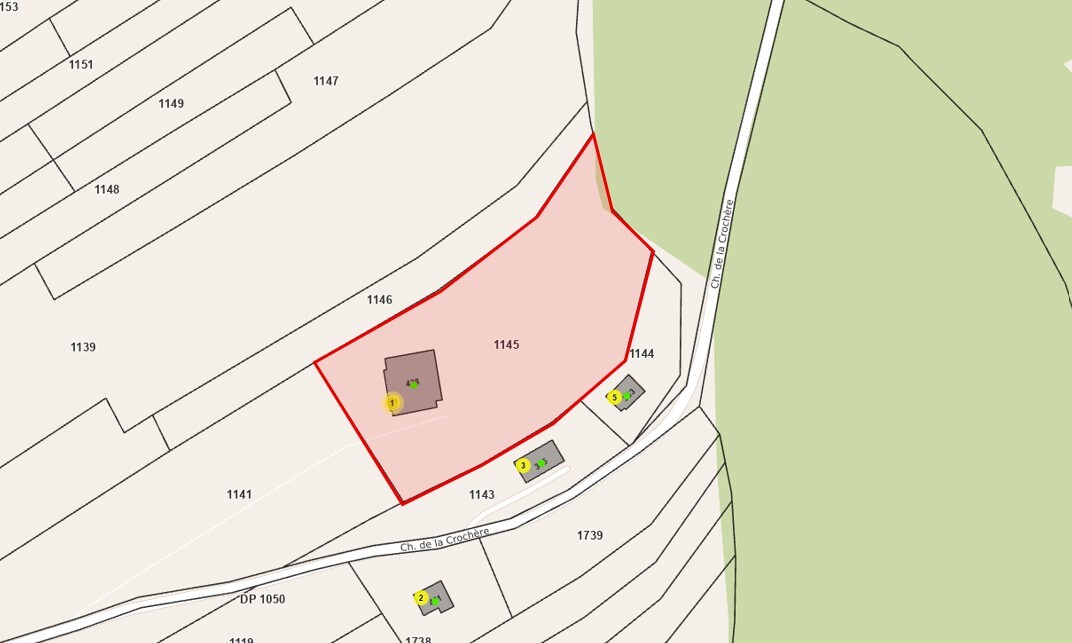
Located in an agricultural zone, a subdivision process is underway to no longer be subject to the LDFR. An approximate area of 1,400 m2 will be sold with the house (still subject to final validation).

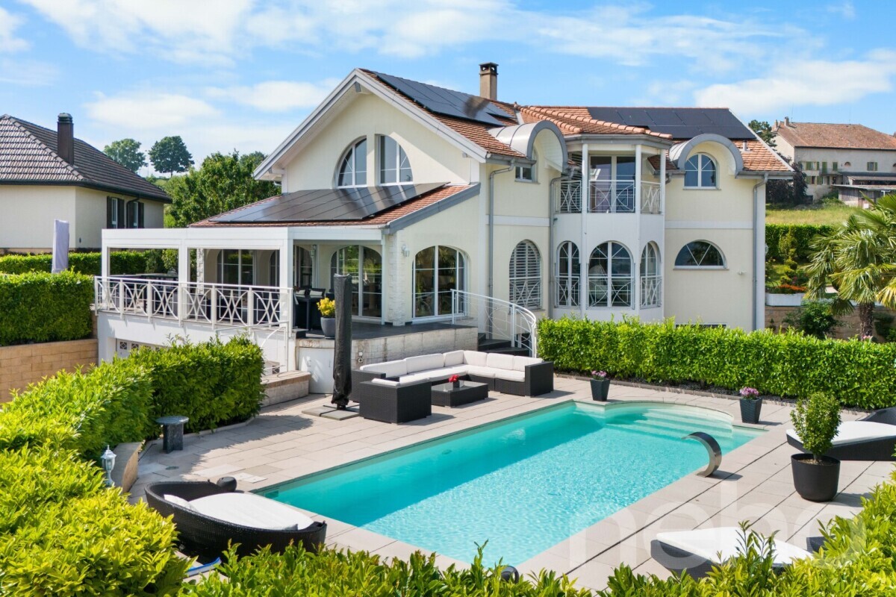
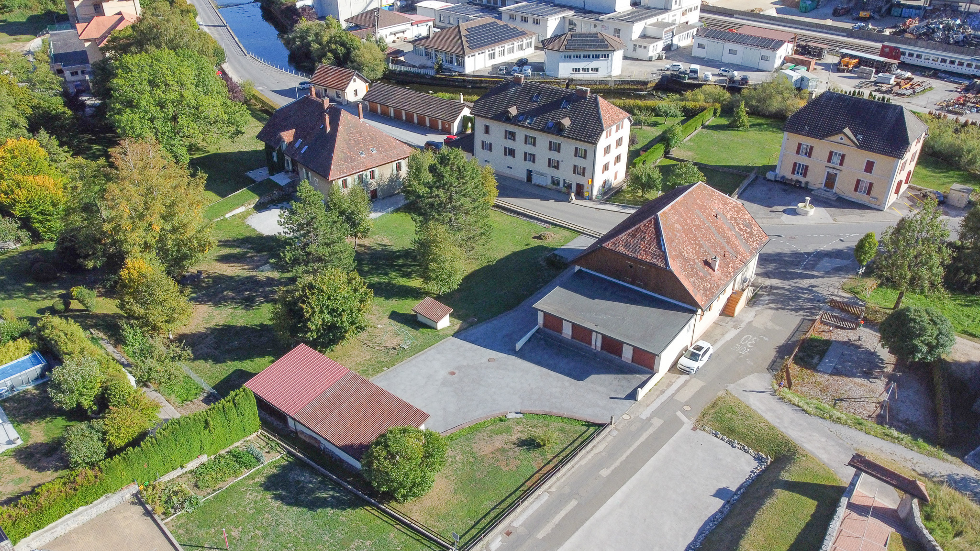
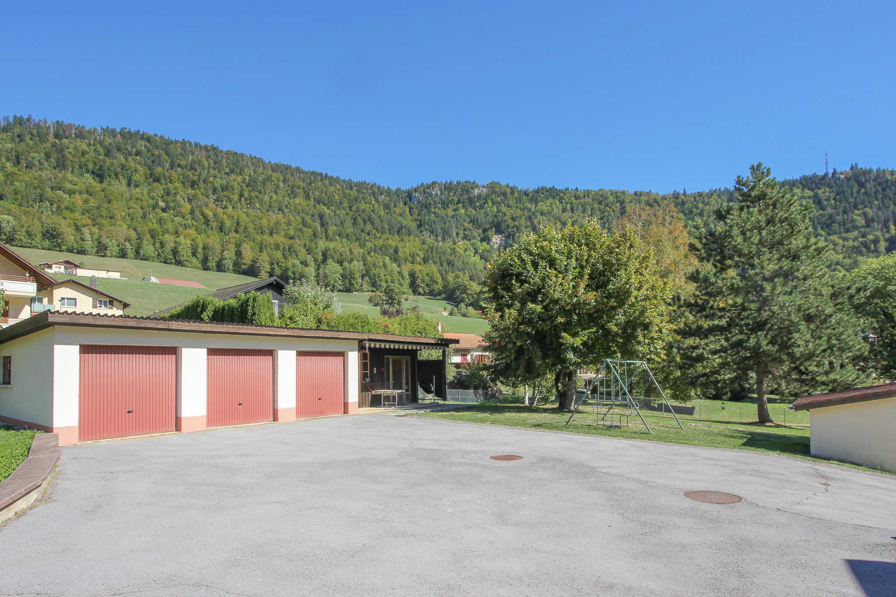
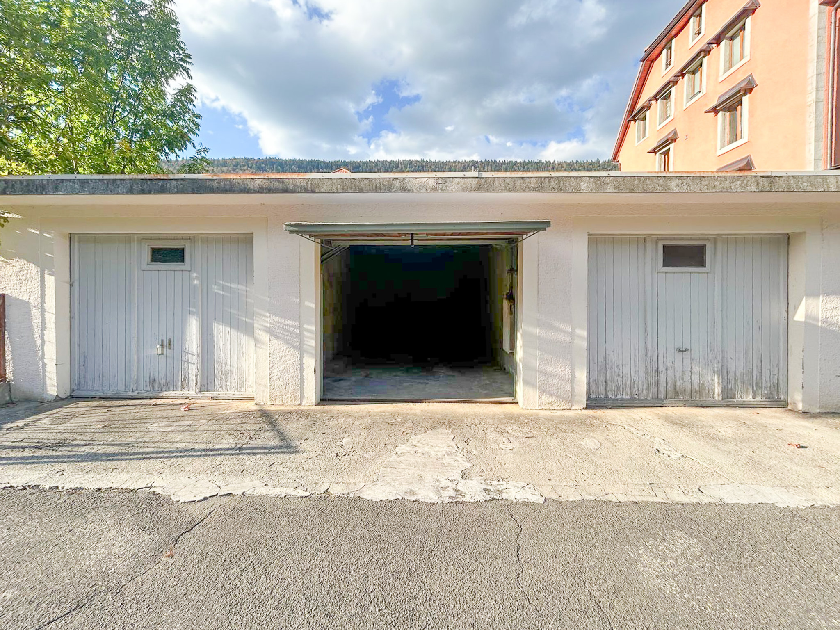
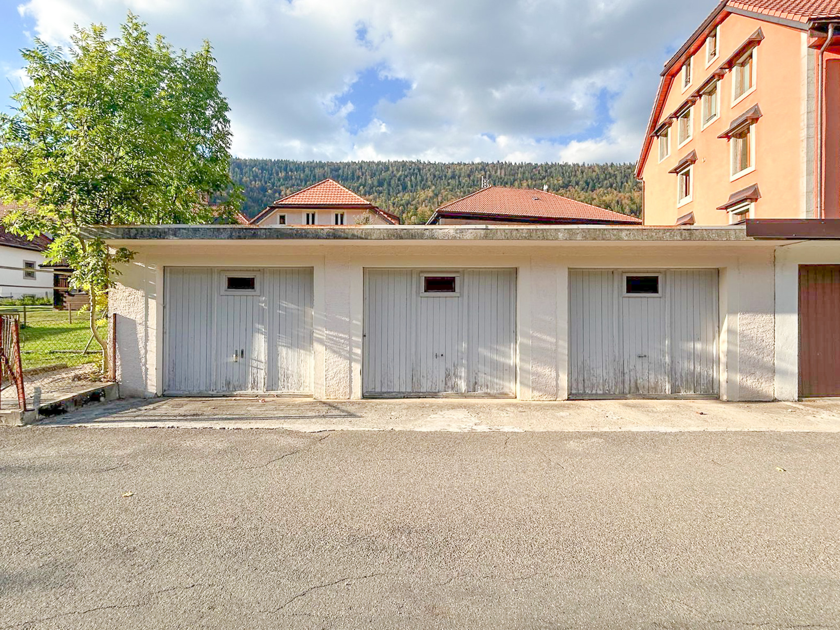
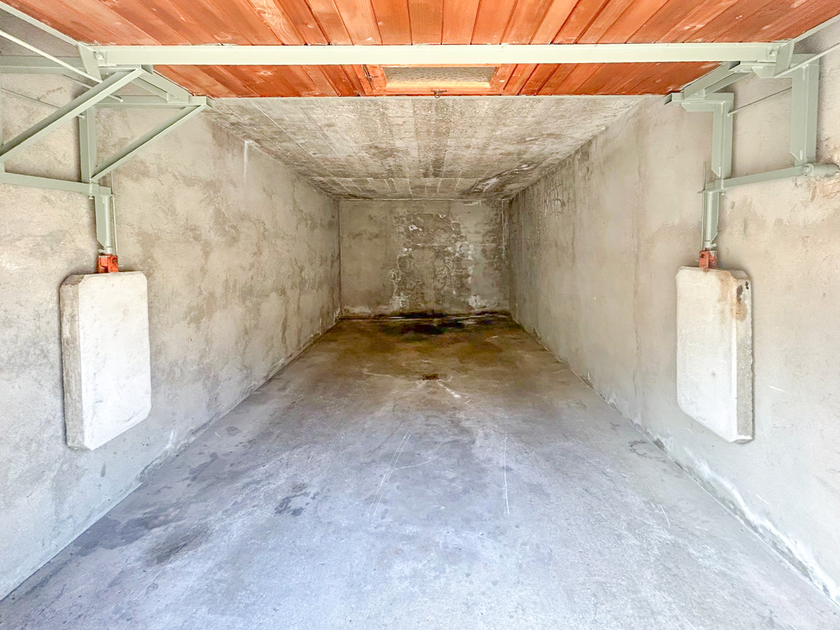
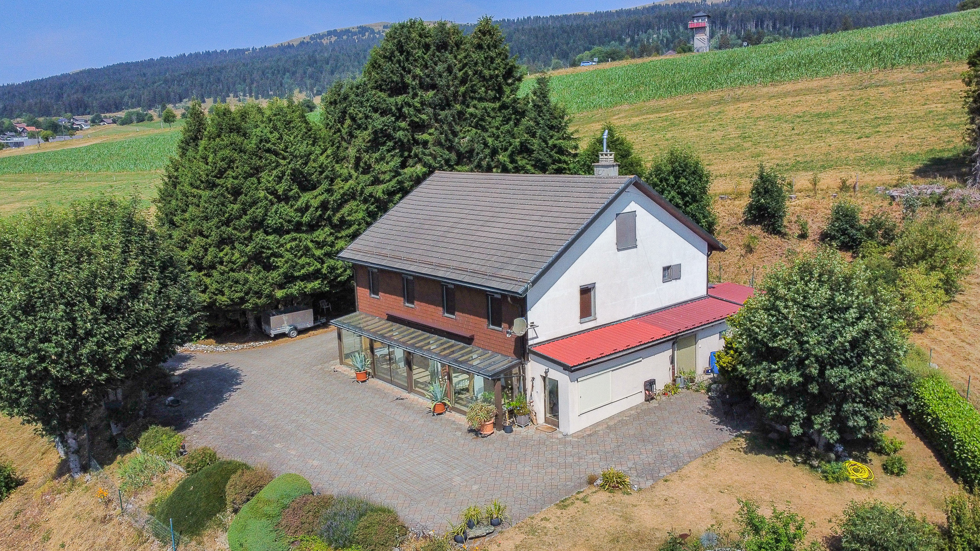
The property has 6.5 rooms, a garage, several parking spaces in front of the building, and beautiful outdoor spaces that allow you to fully enjoy this unique setting.

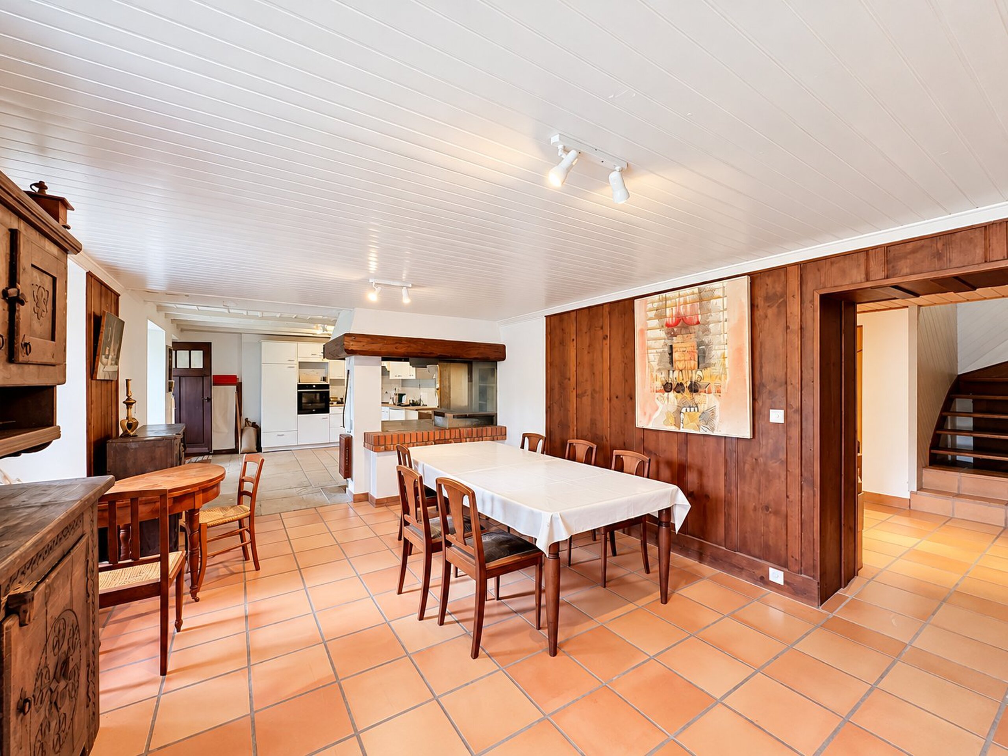
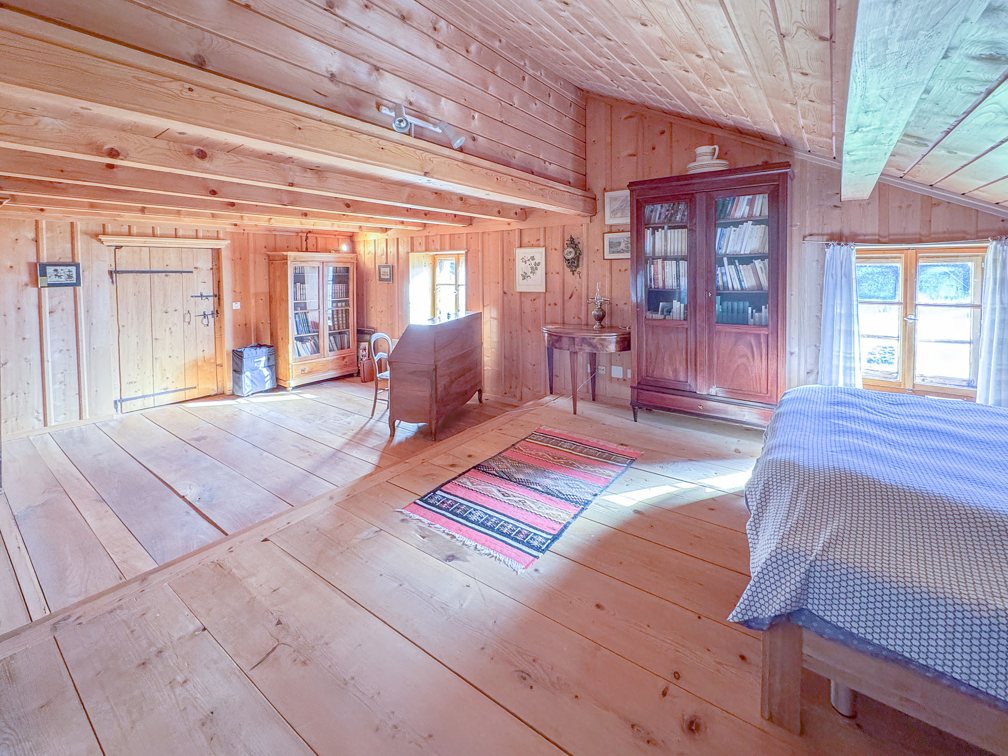
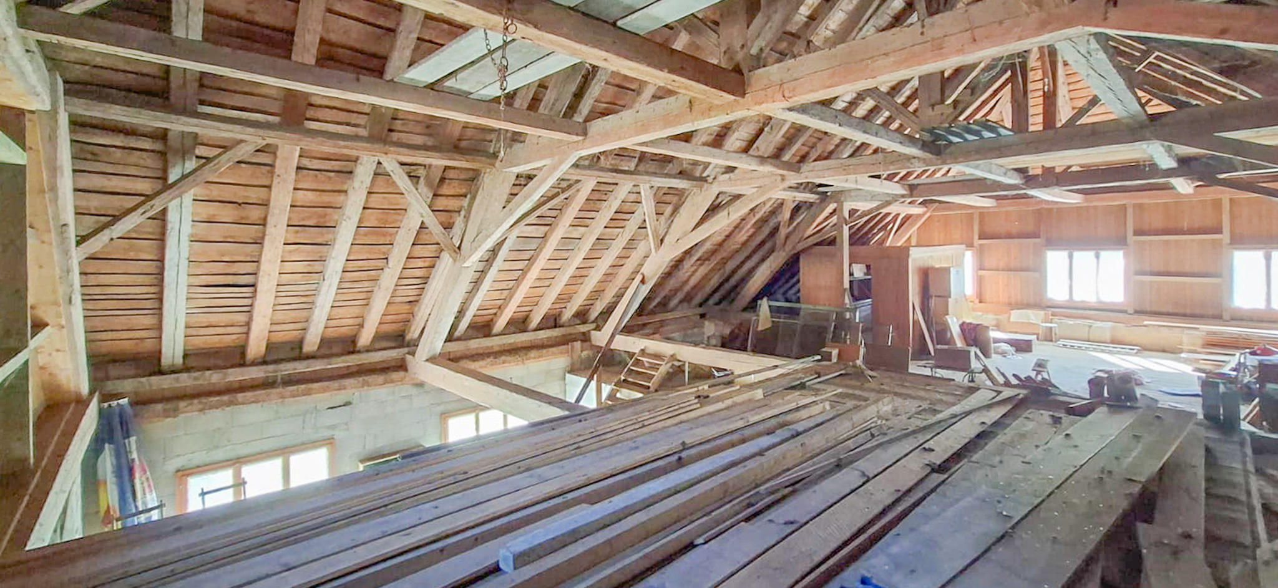
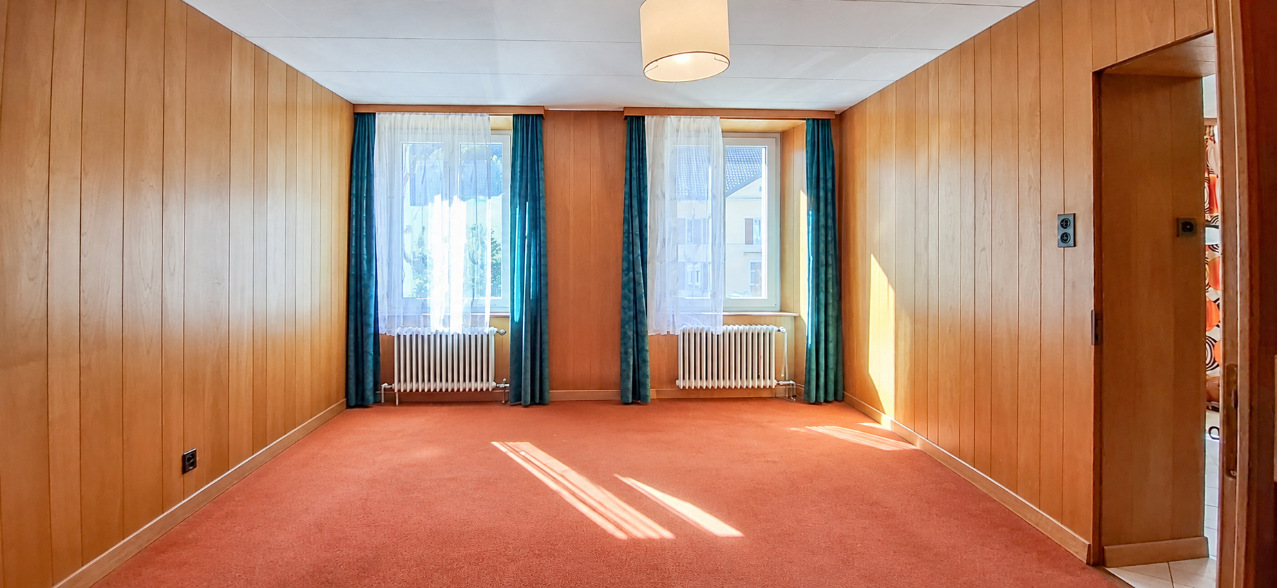
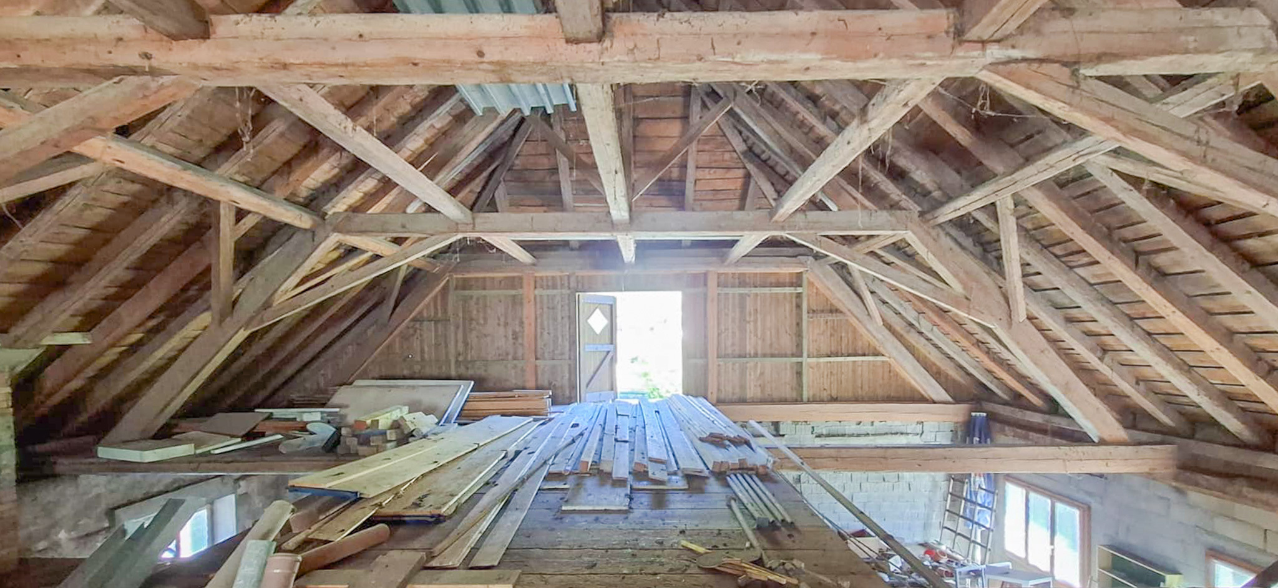
It offers generous volumes over 2 floors. Although some renovation work is needed to meet current standards, especially in terms of energy efficiency (replacing the oil boiler, redoing the roof, etc.), the house will still charm you in its current state.

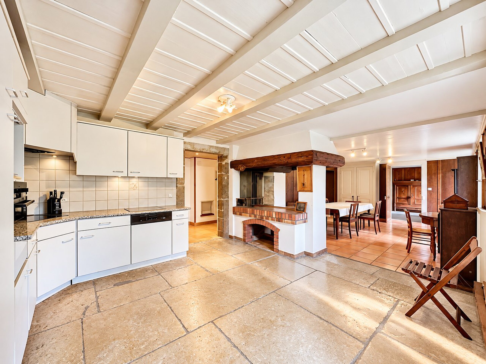
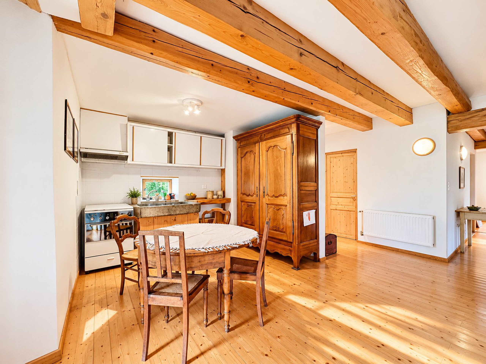
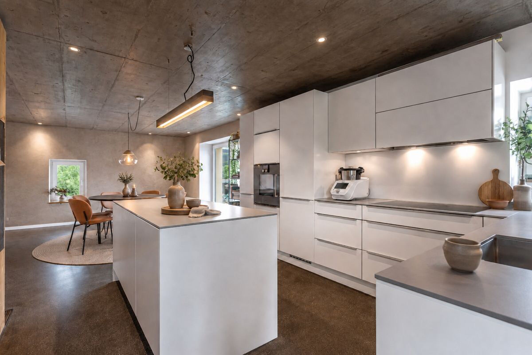
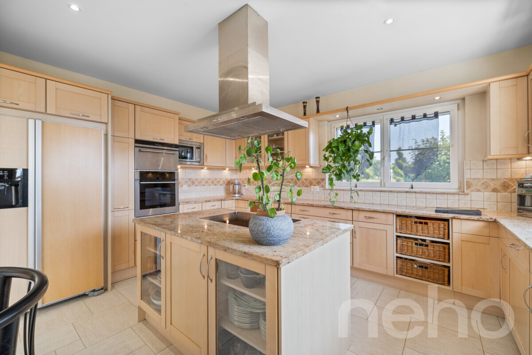
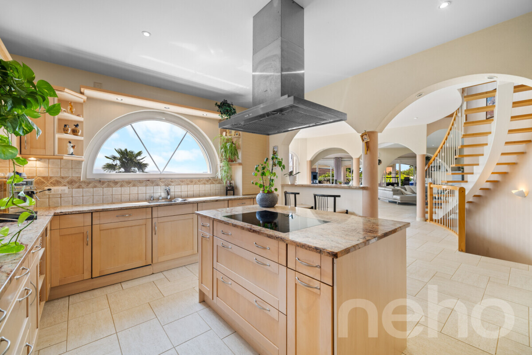
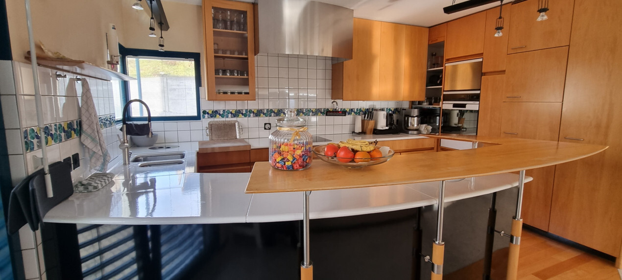
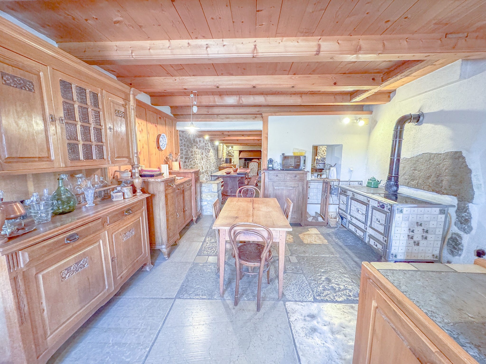
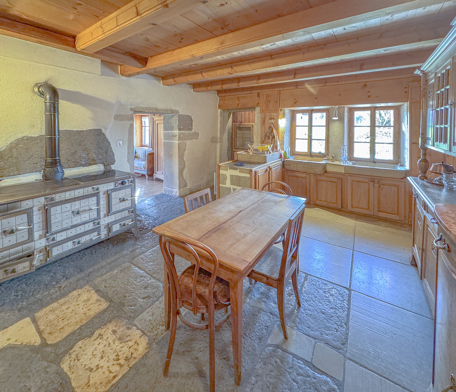
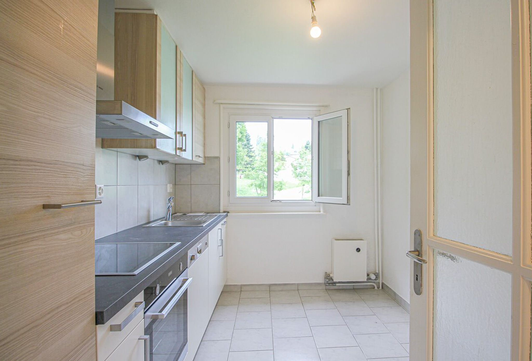
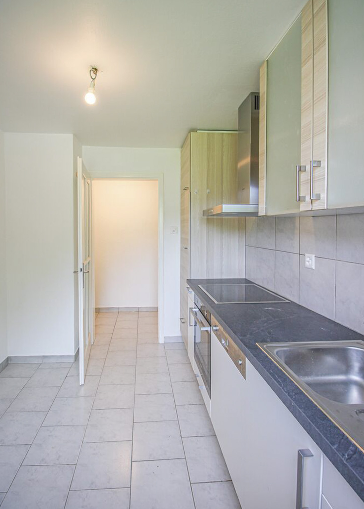
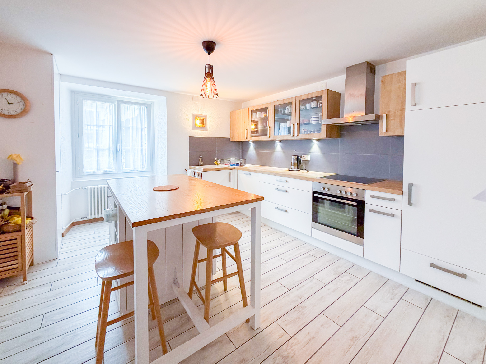
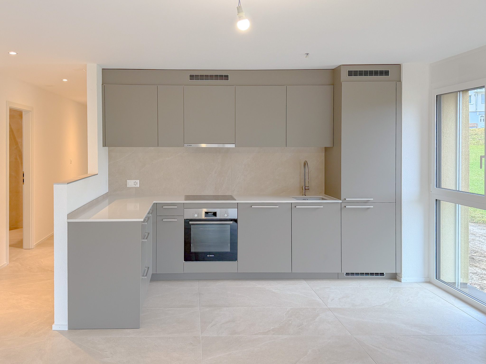
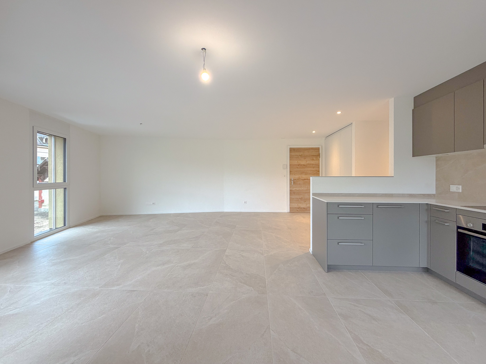
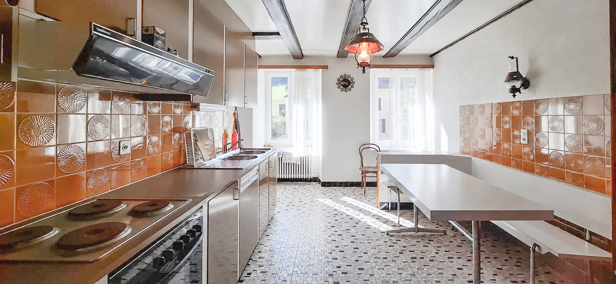
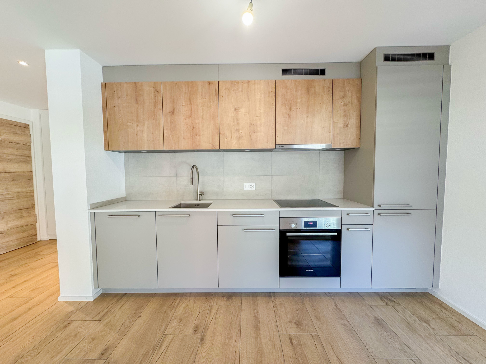
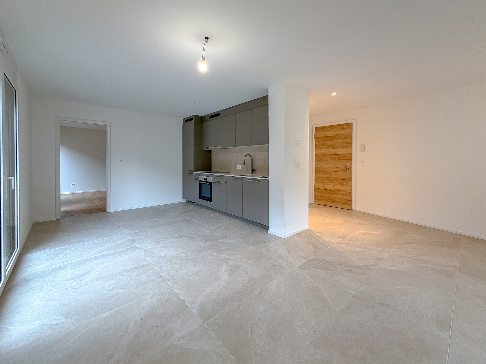
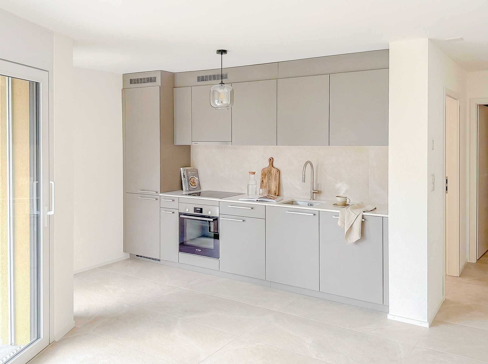
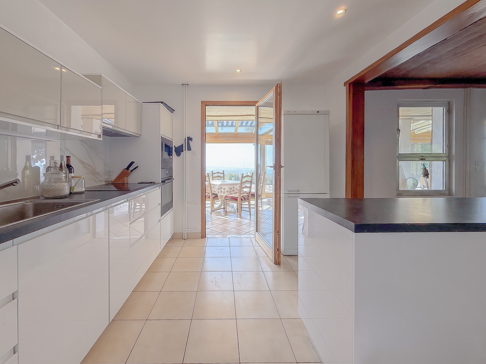
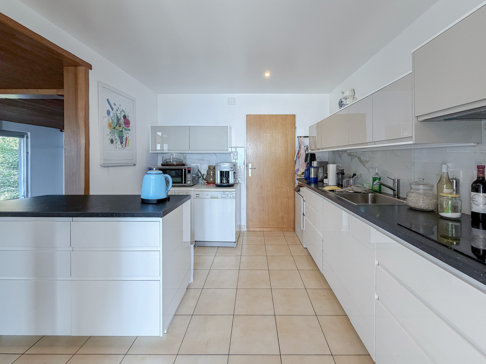
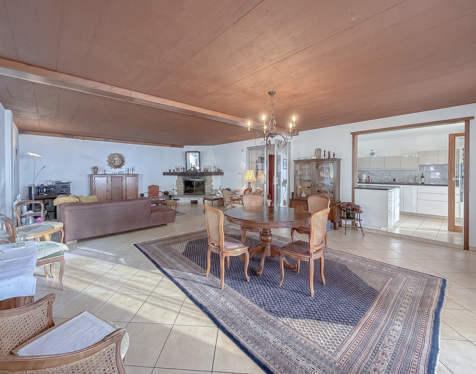
Note that the kitchen has been recently renovated, offering a modern and functional space.

It is distributed as follows:

OUTSIDE:

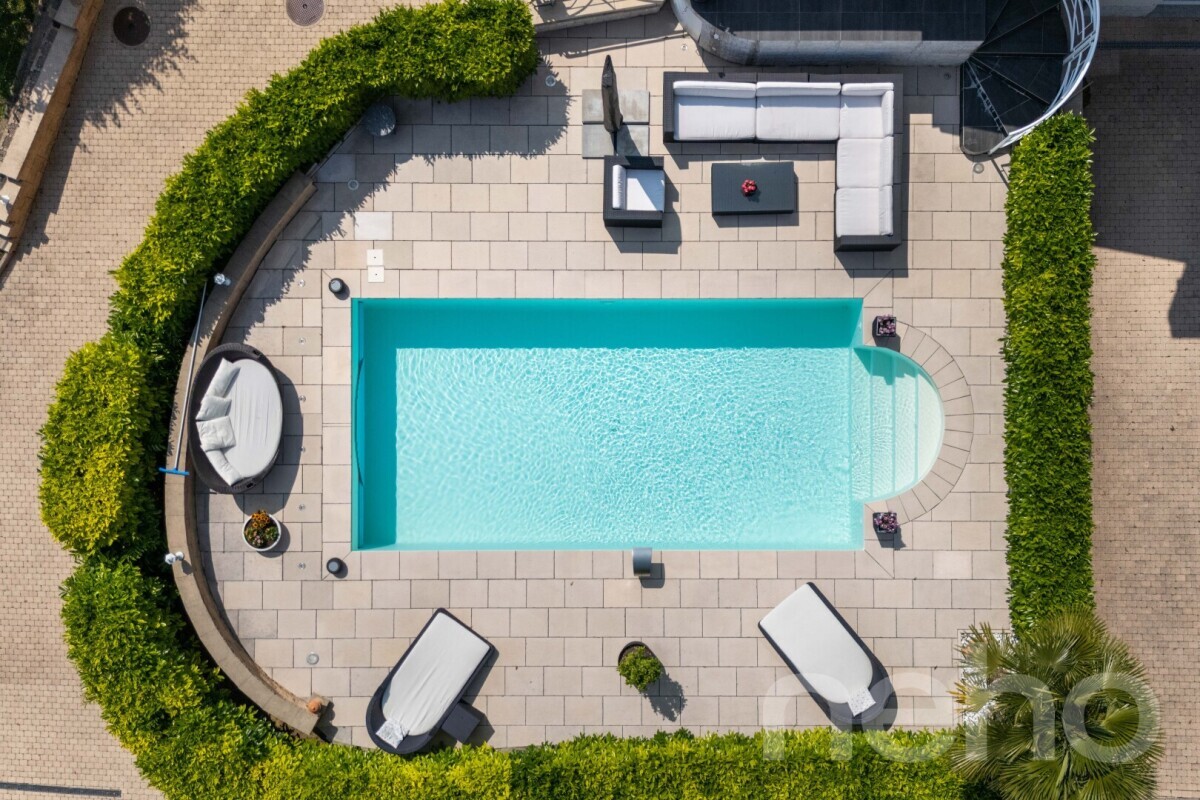
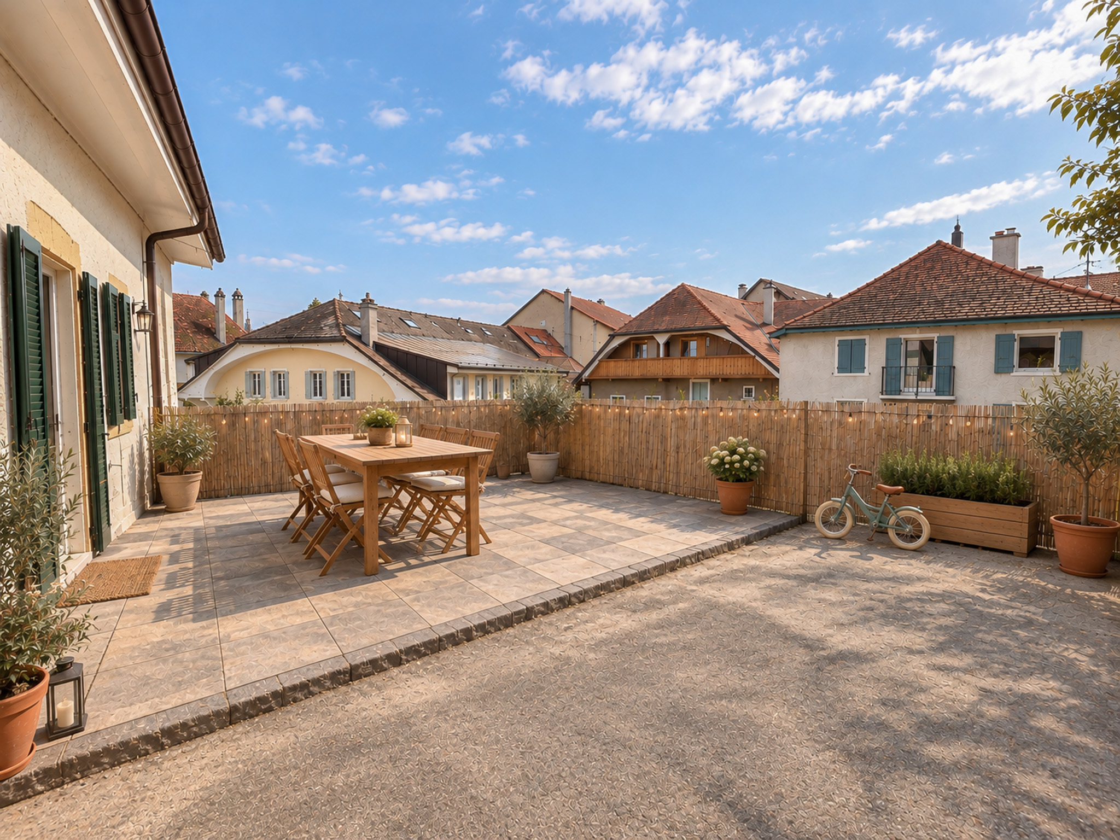
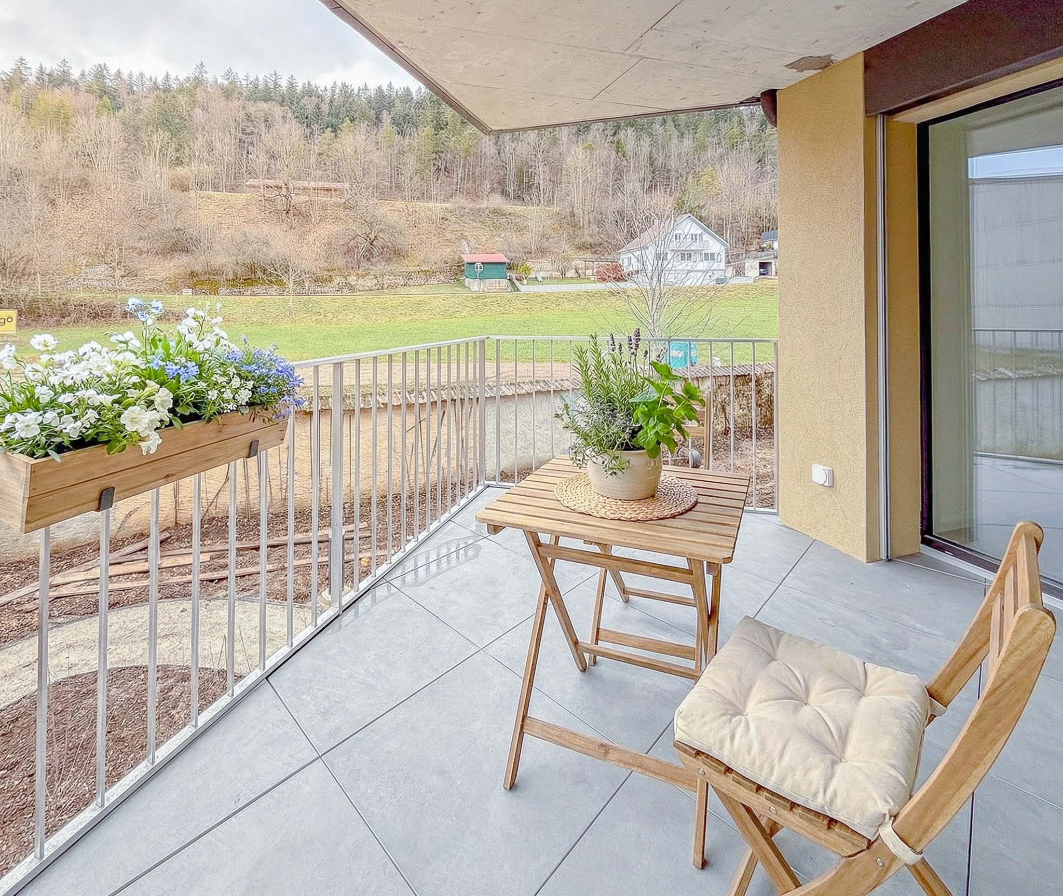
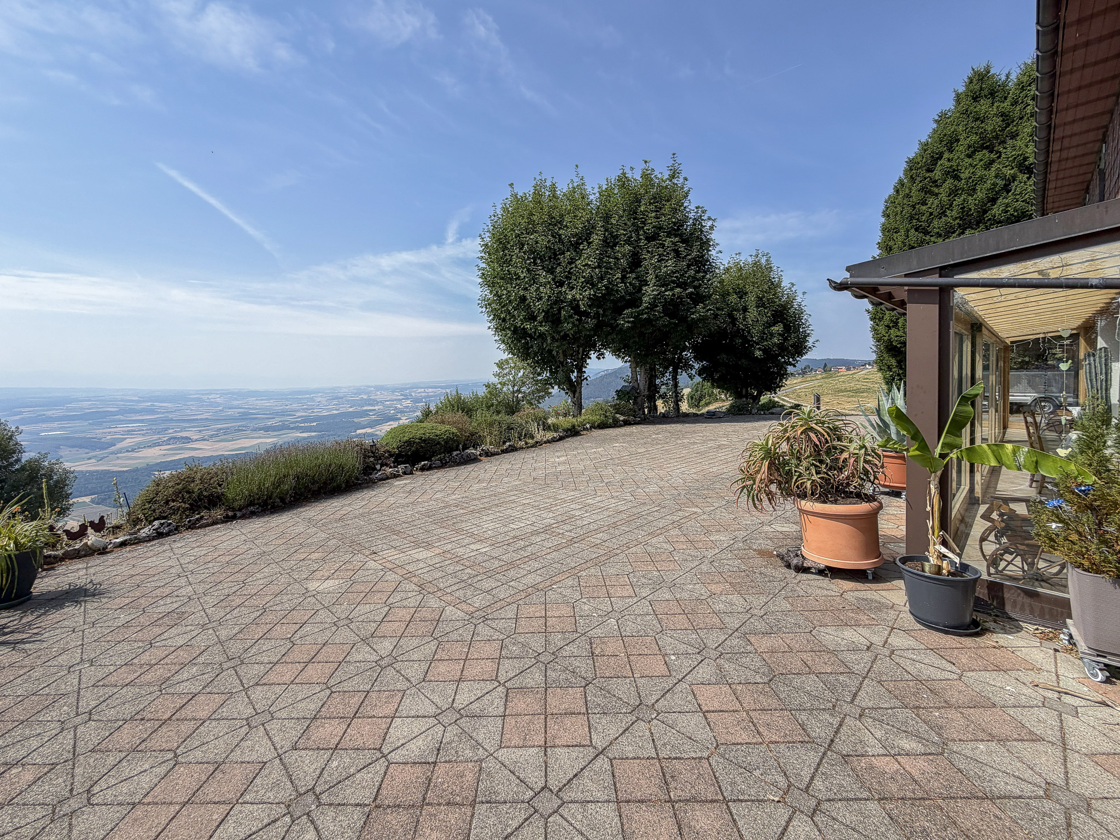
  • Large paved terrace with unobstructed views
  • pond
  • Several outdoor parking spaces
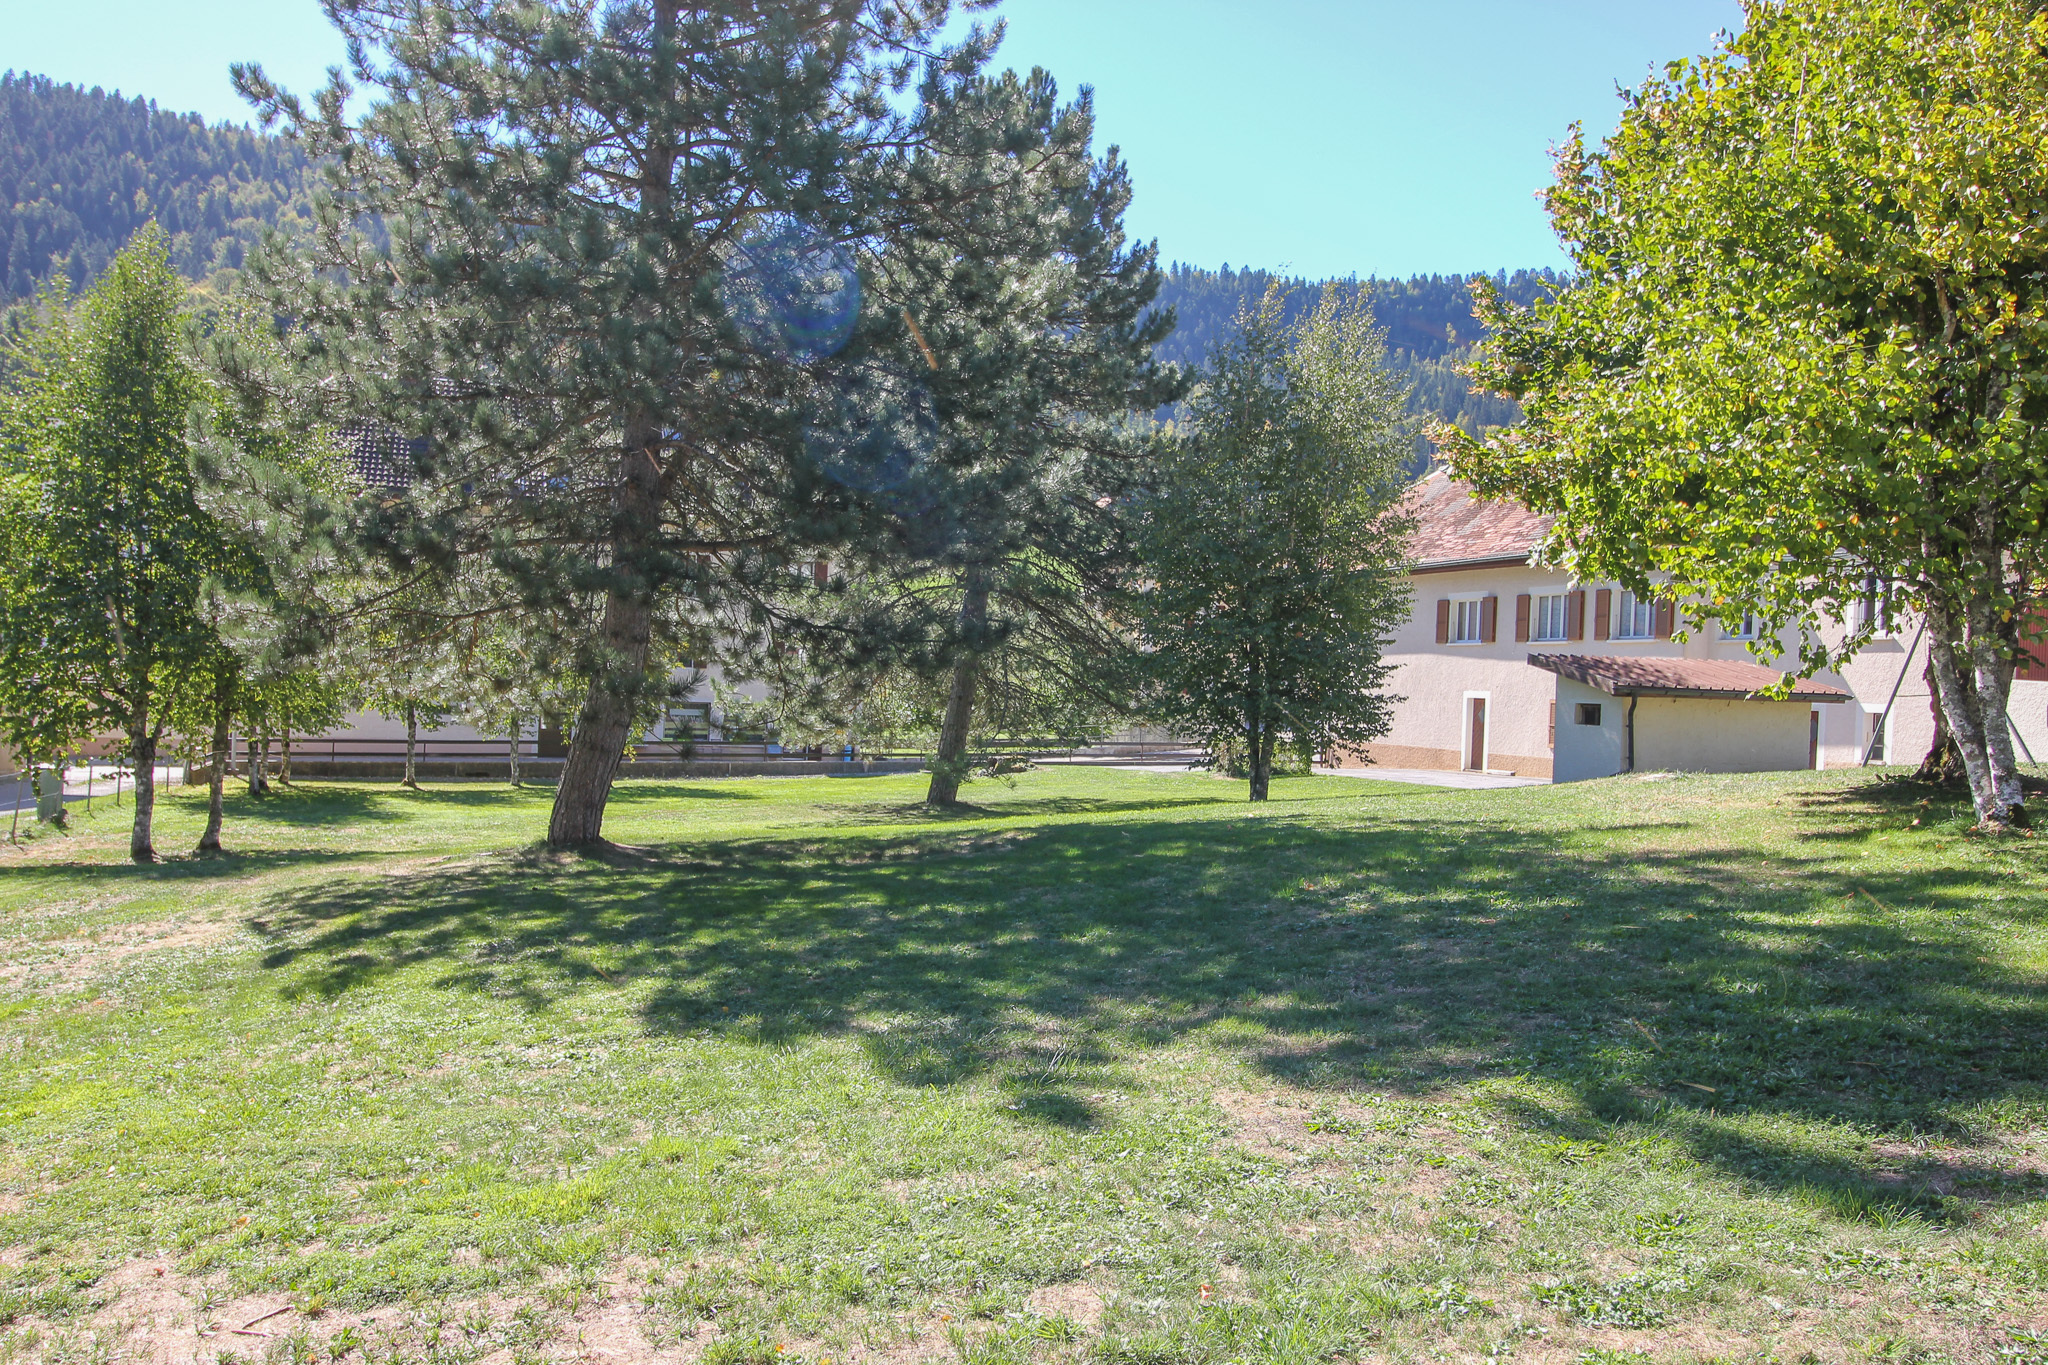
  • Large wooded lot

GROUND FLOOR:

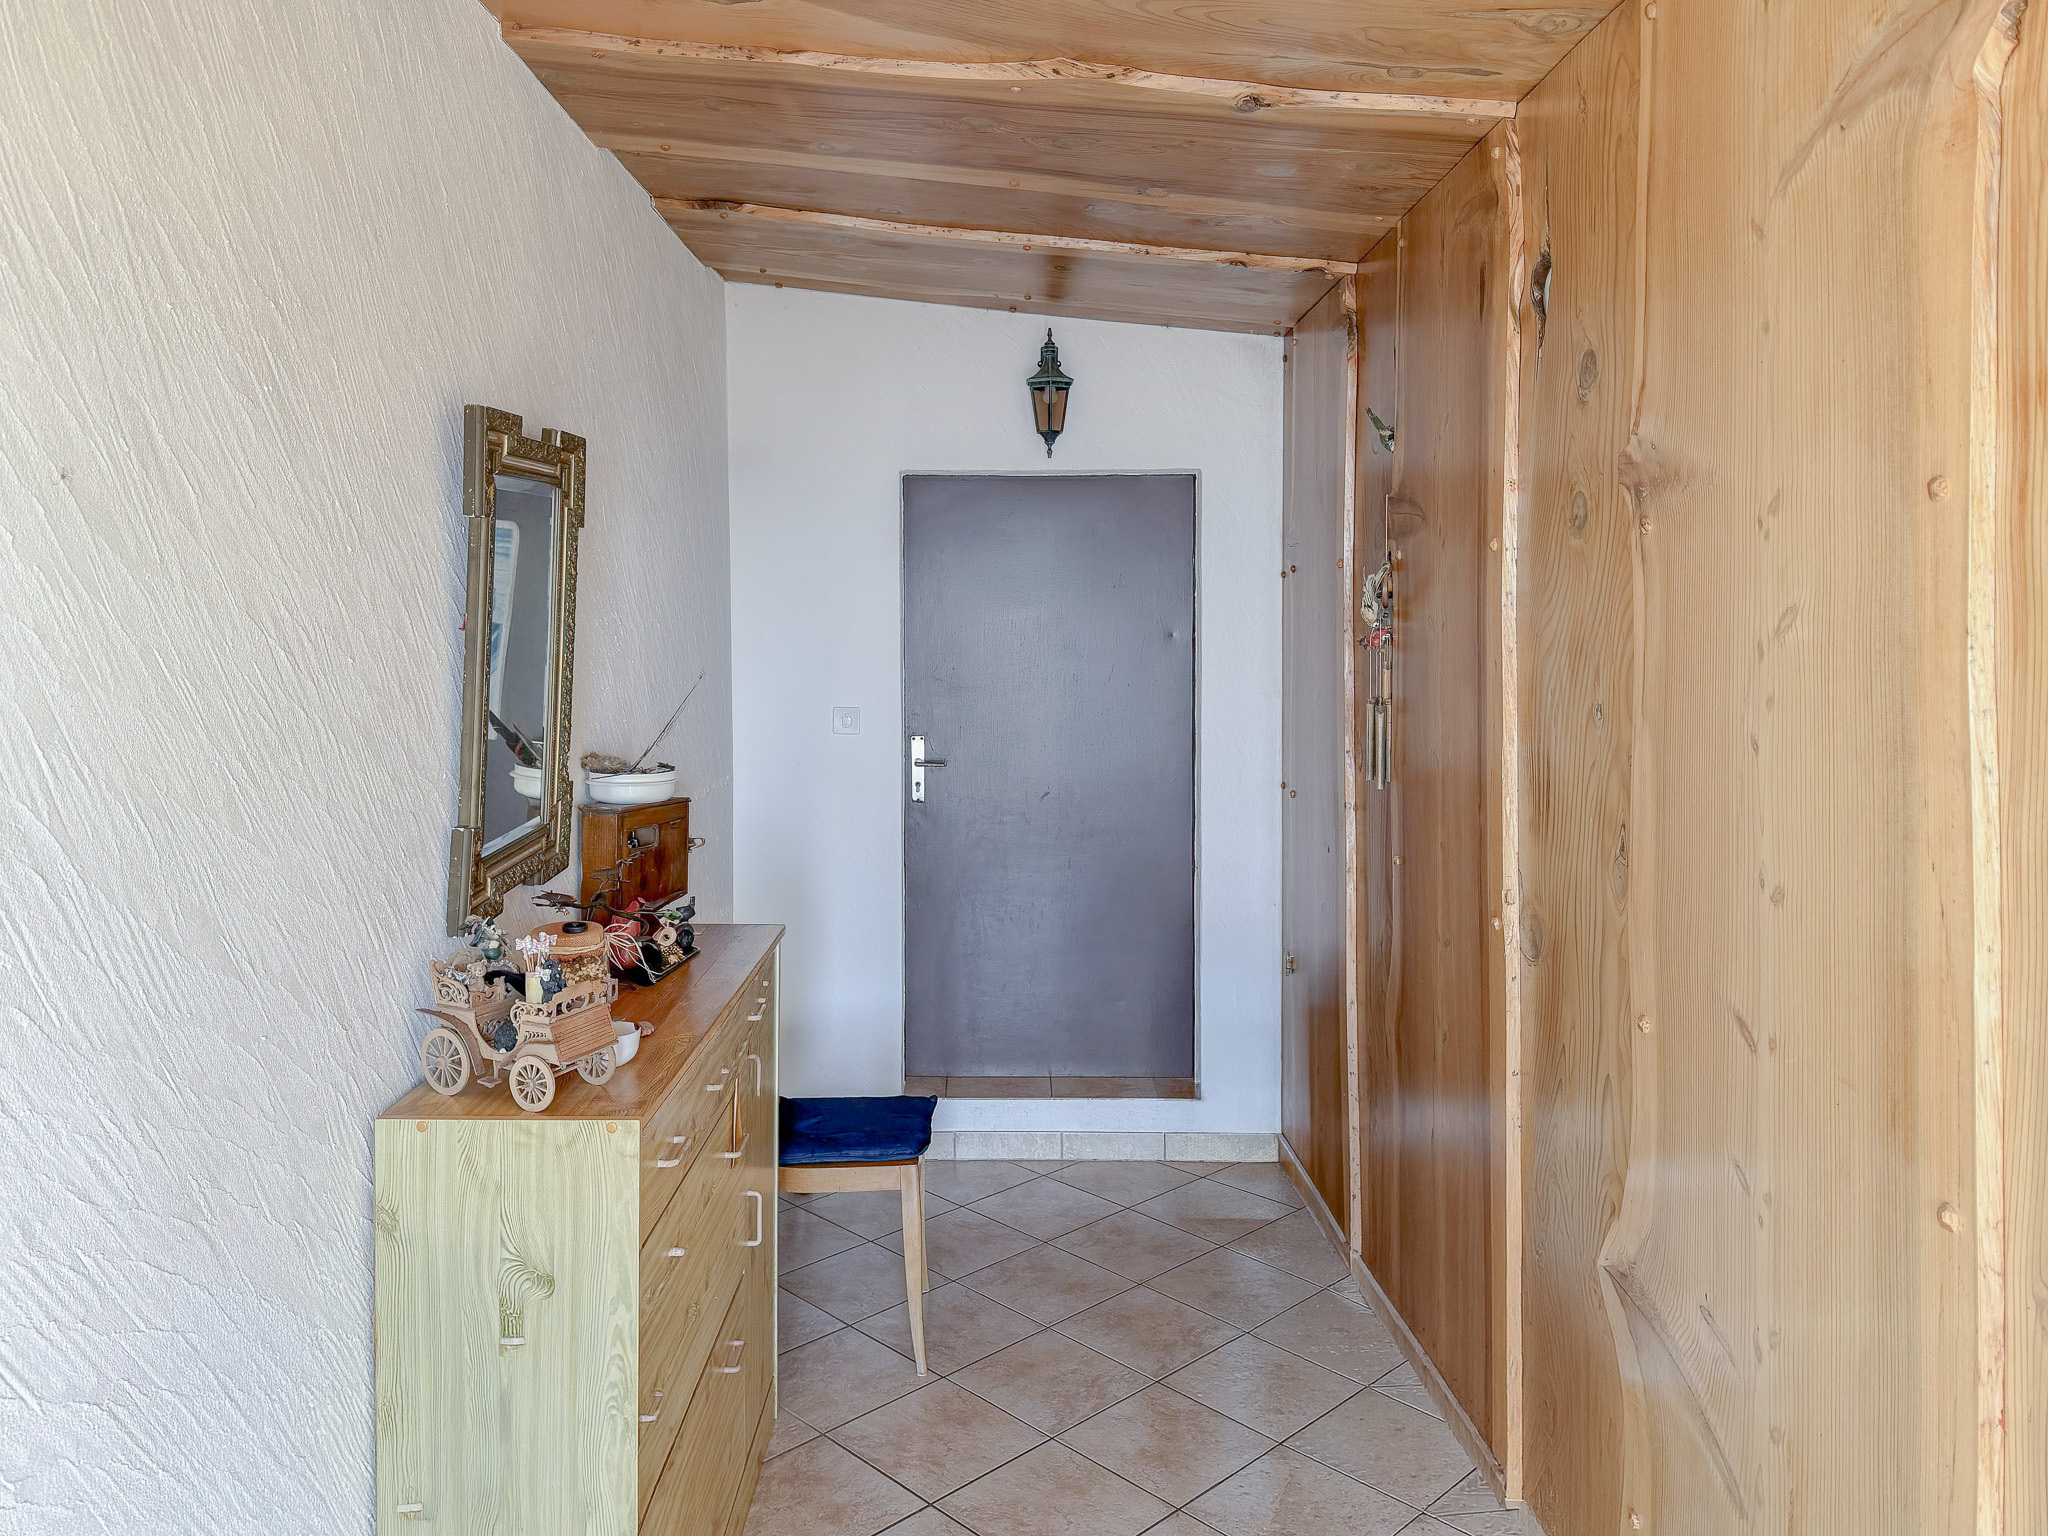
  • Entrance through the main gate
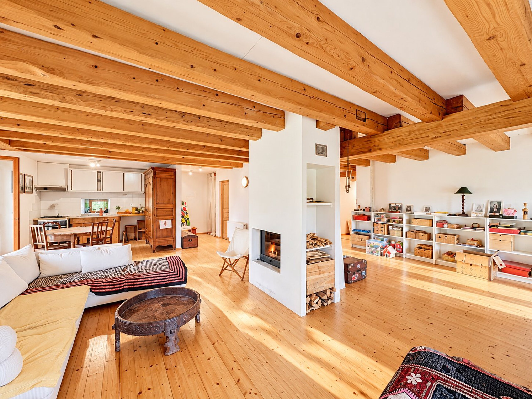
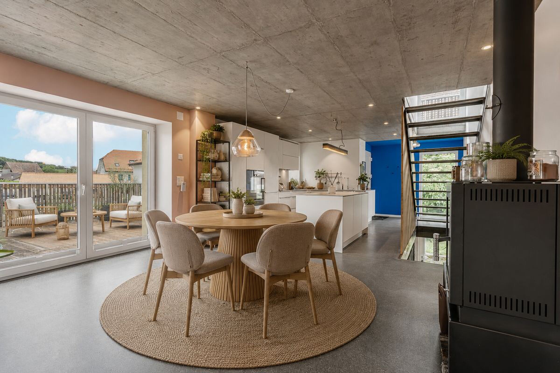
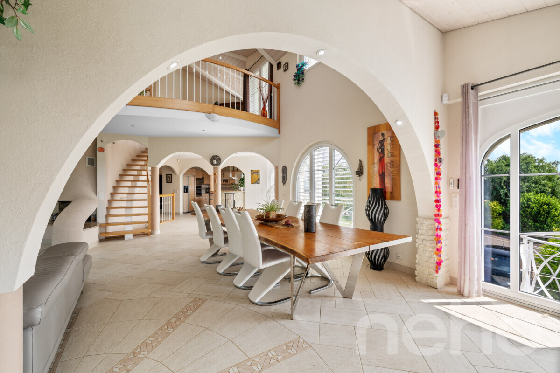
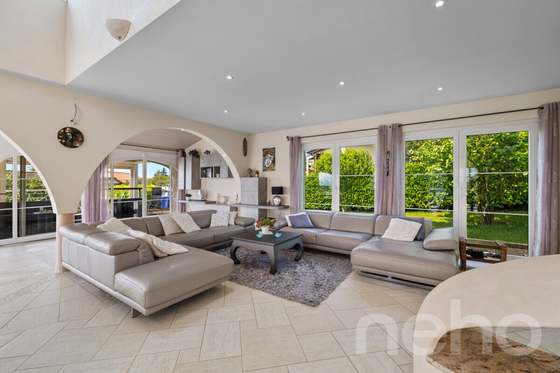
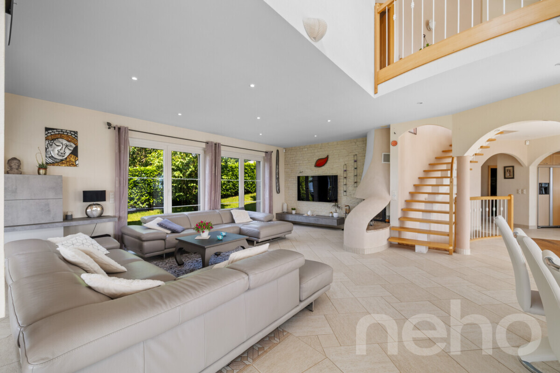
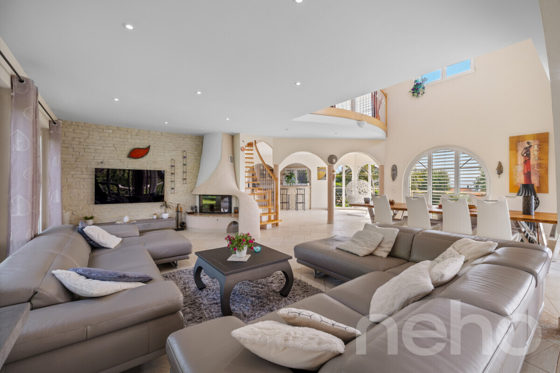
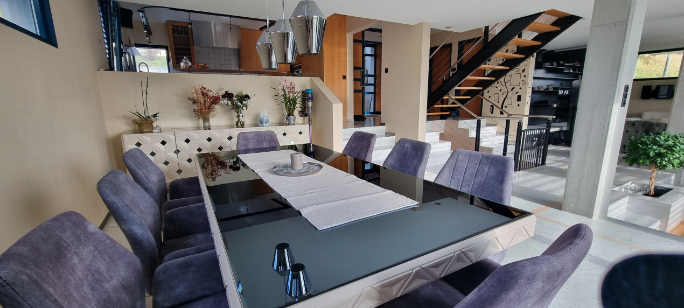
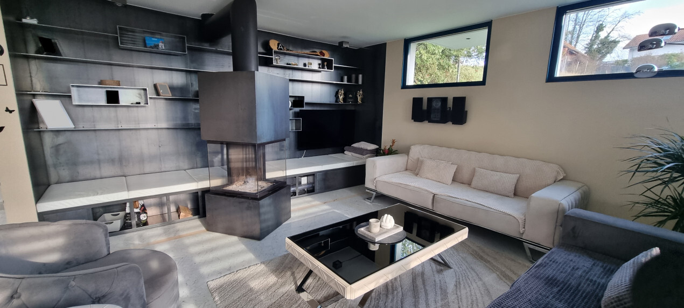
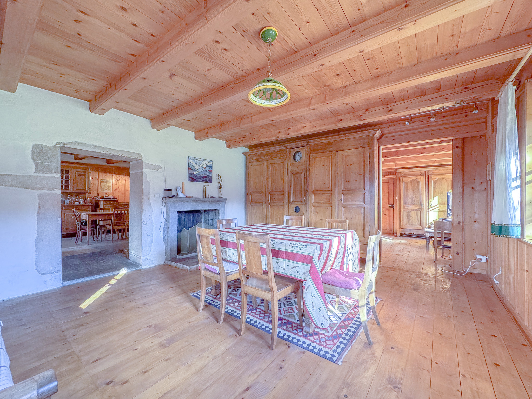
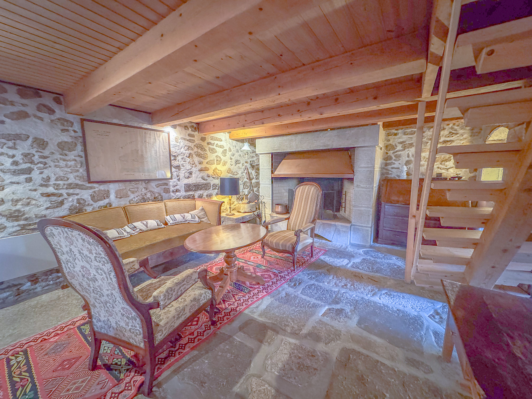
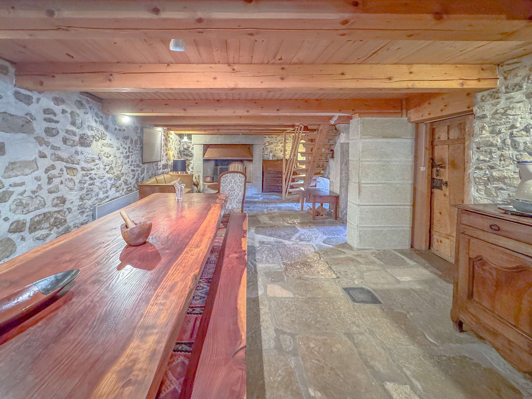
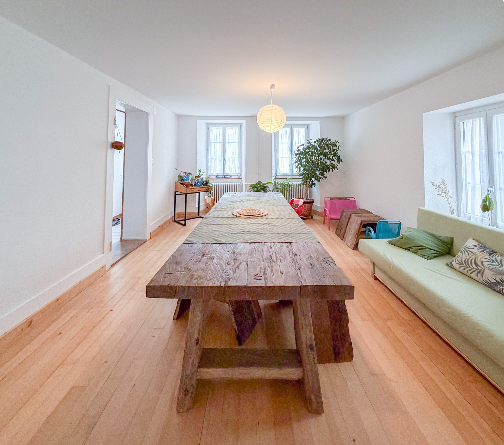
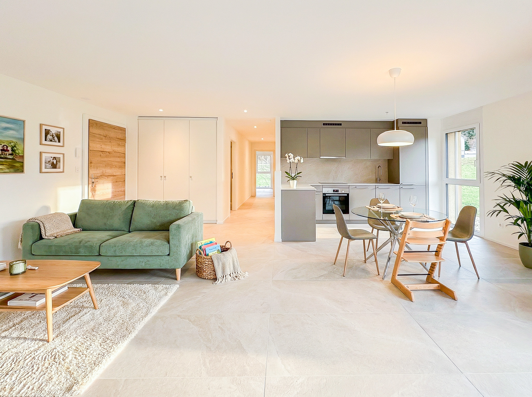
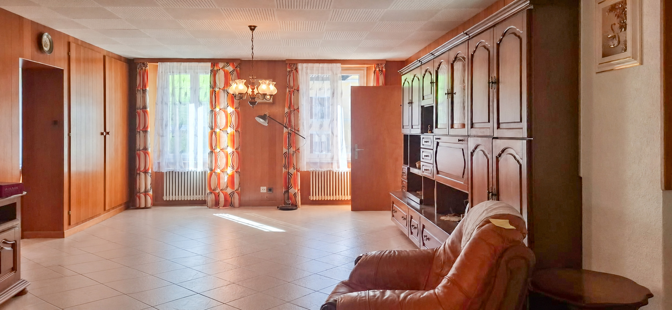
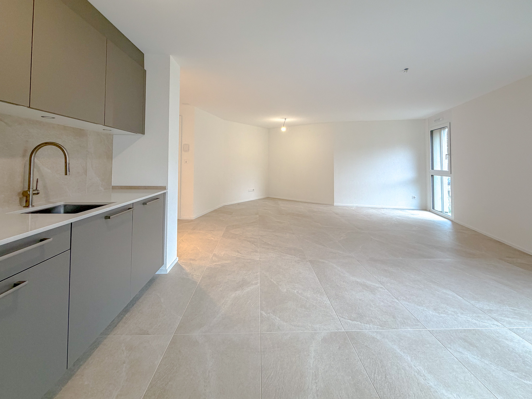
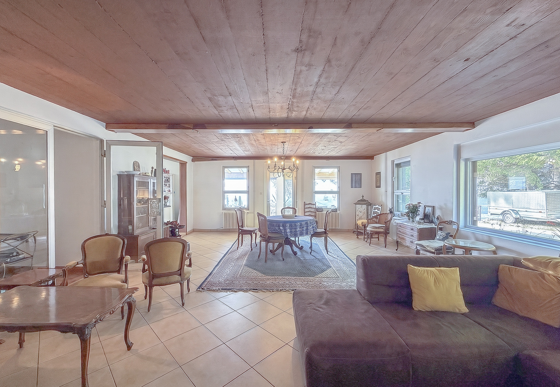
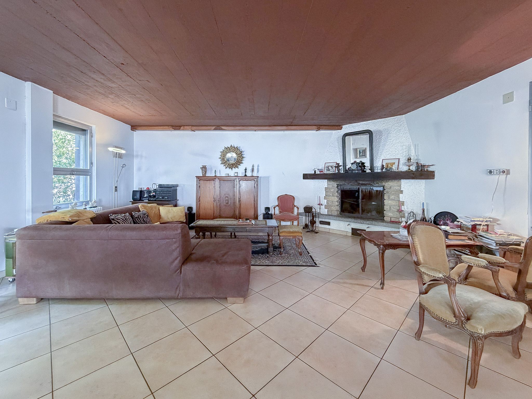
  • Spacious living room with open fireplace overlooking the living room
  • Renovated, well-equipped kitchen with direct access to the veranda
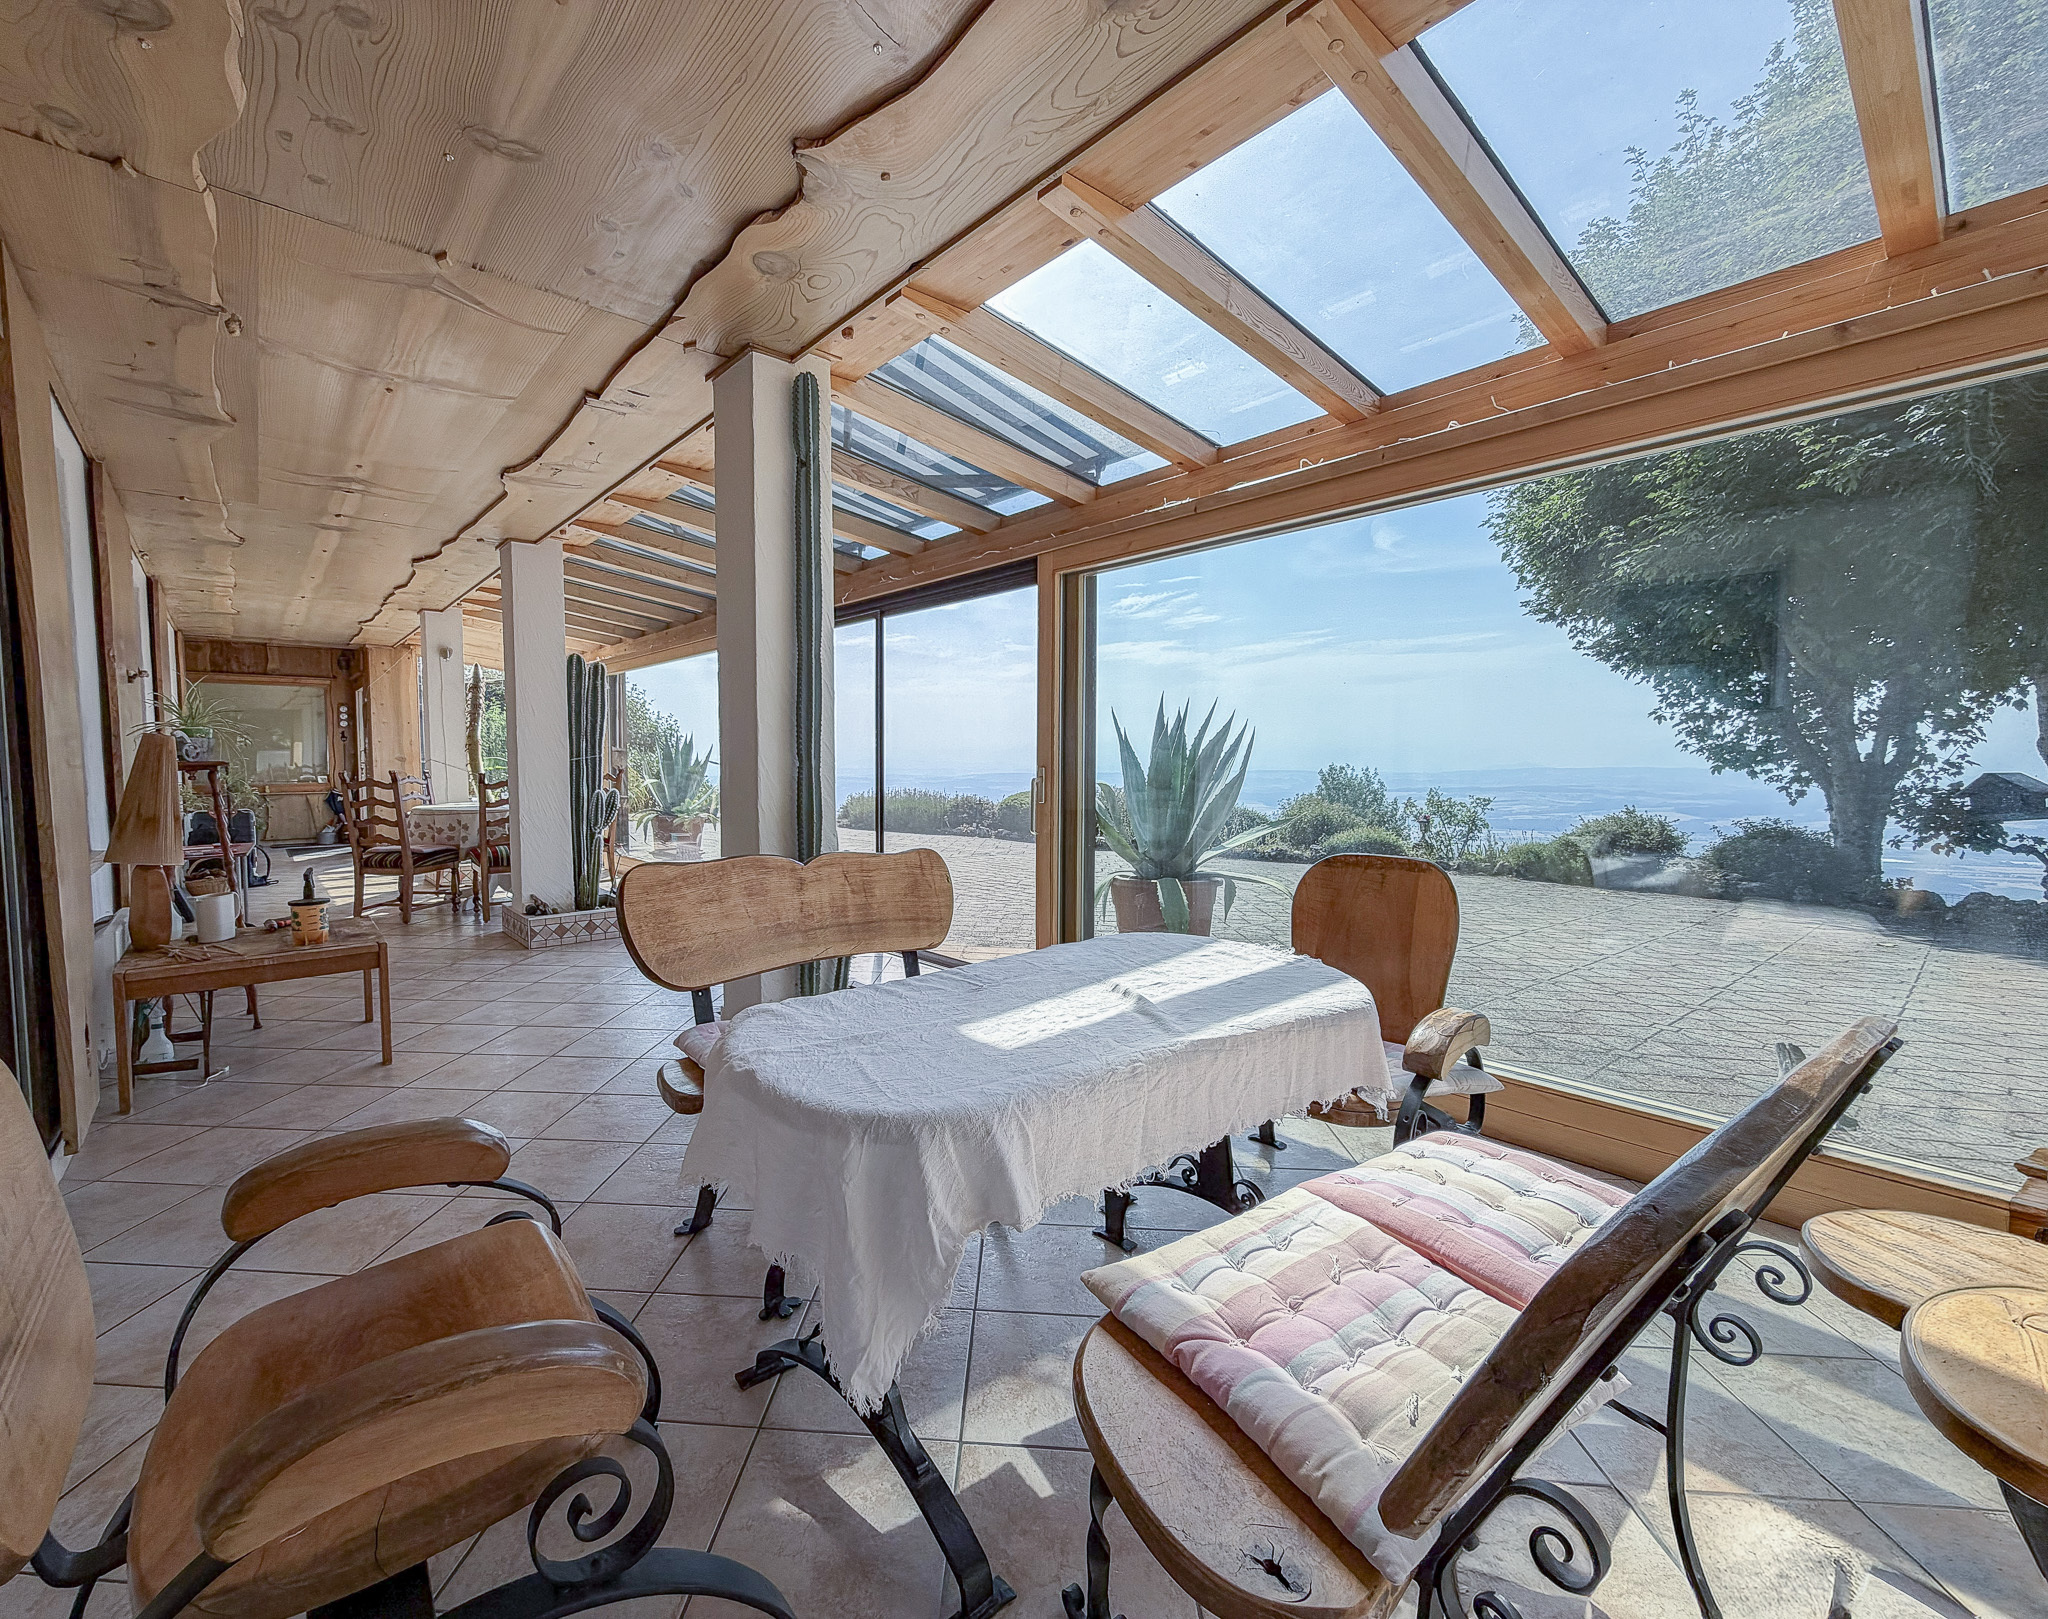
  • Bright veranda
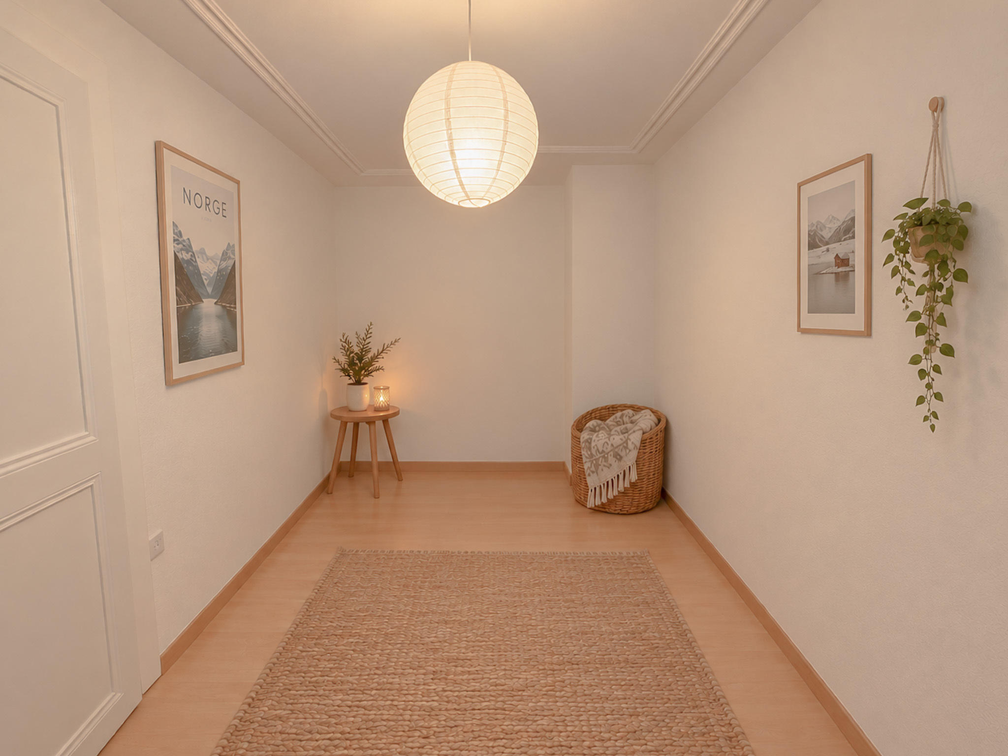
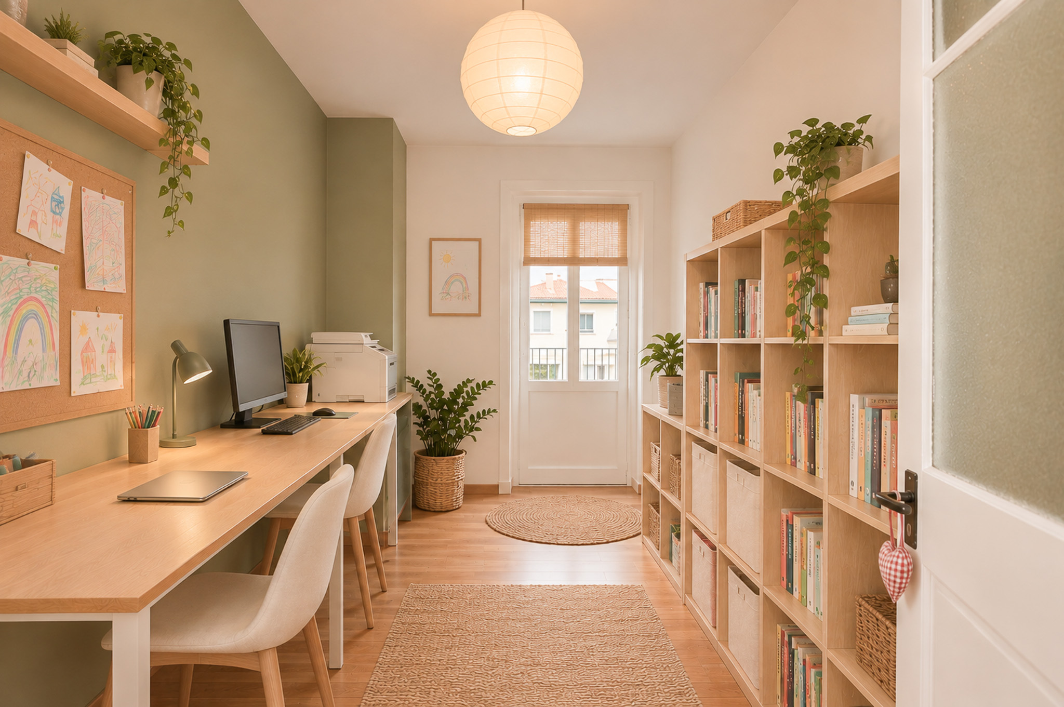
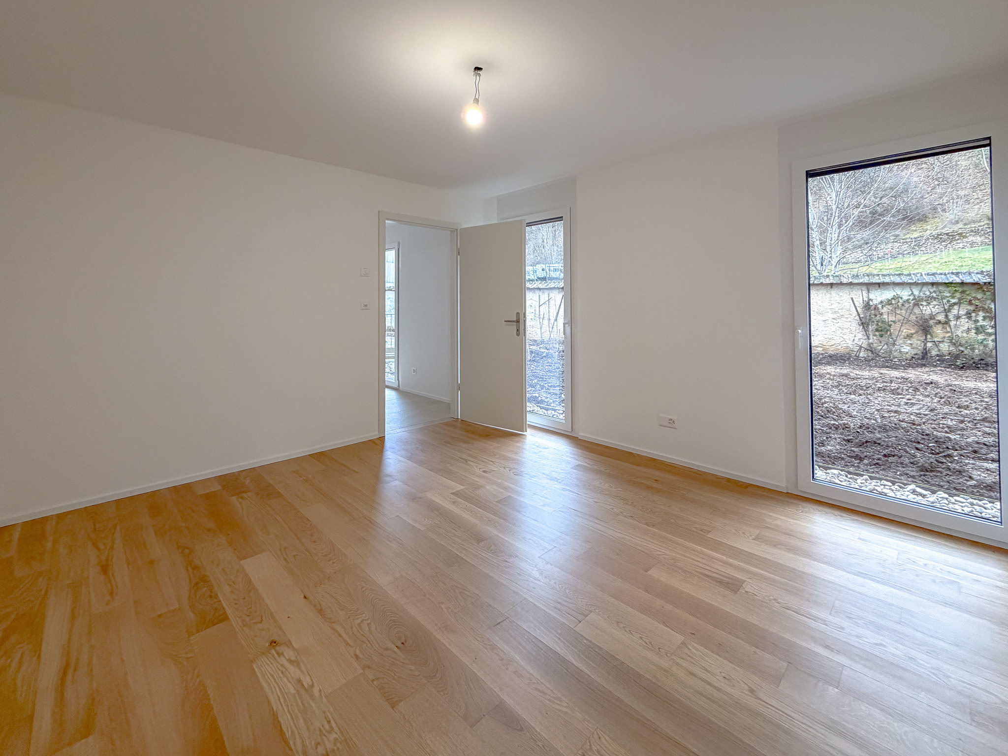
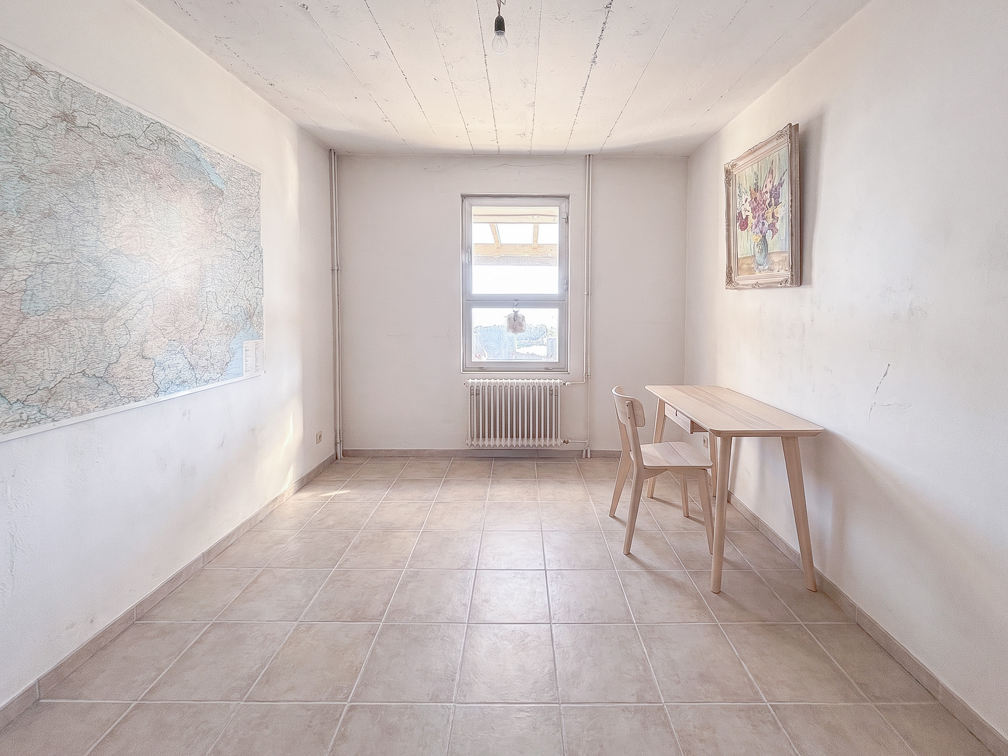
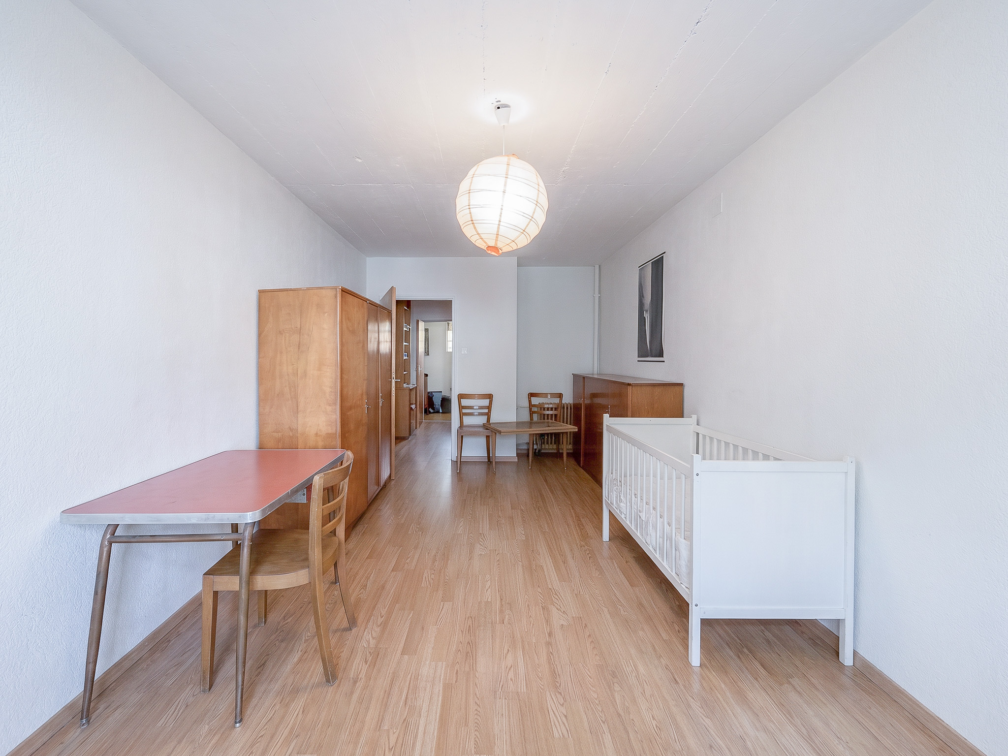
  • Office/bedroom
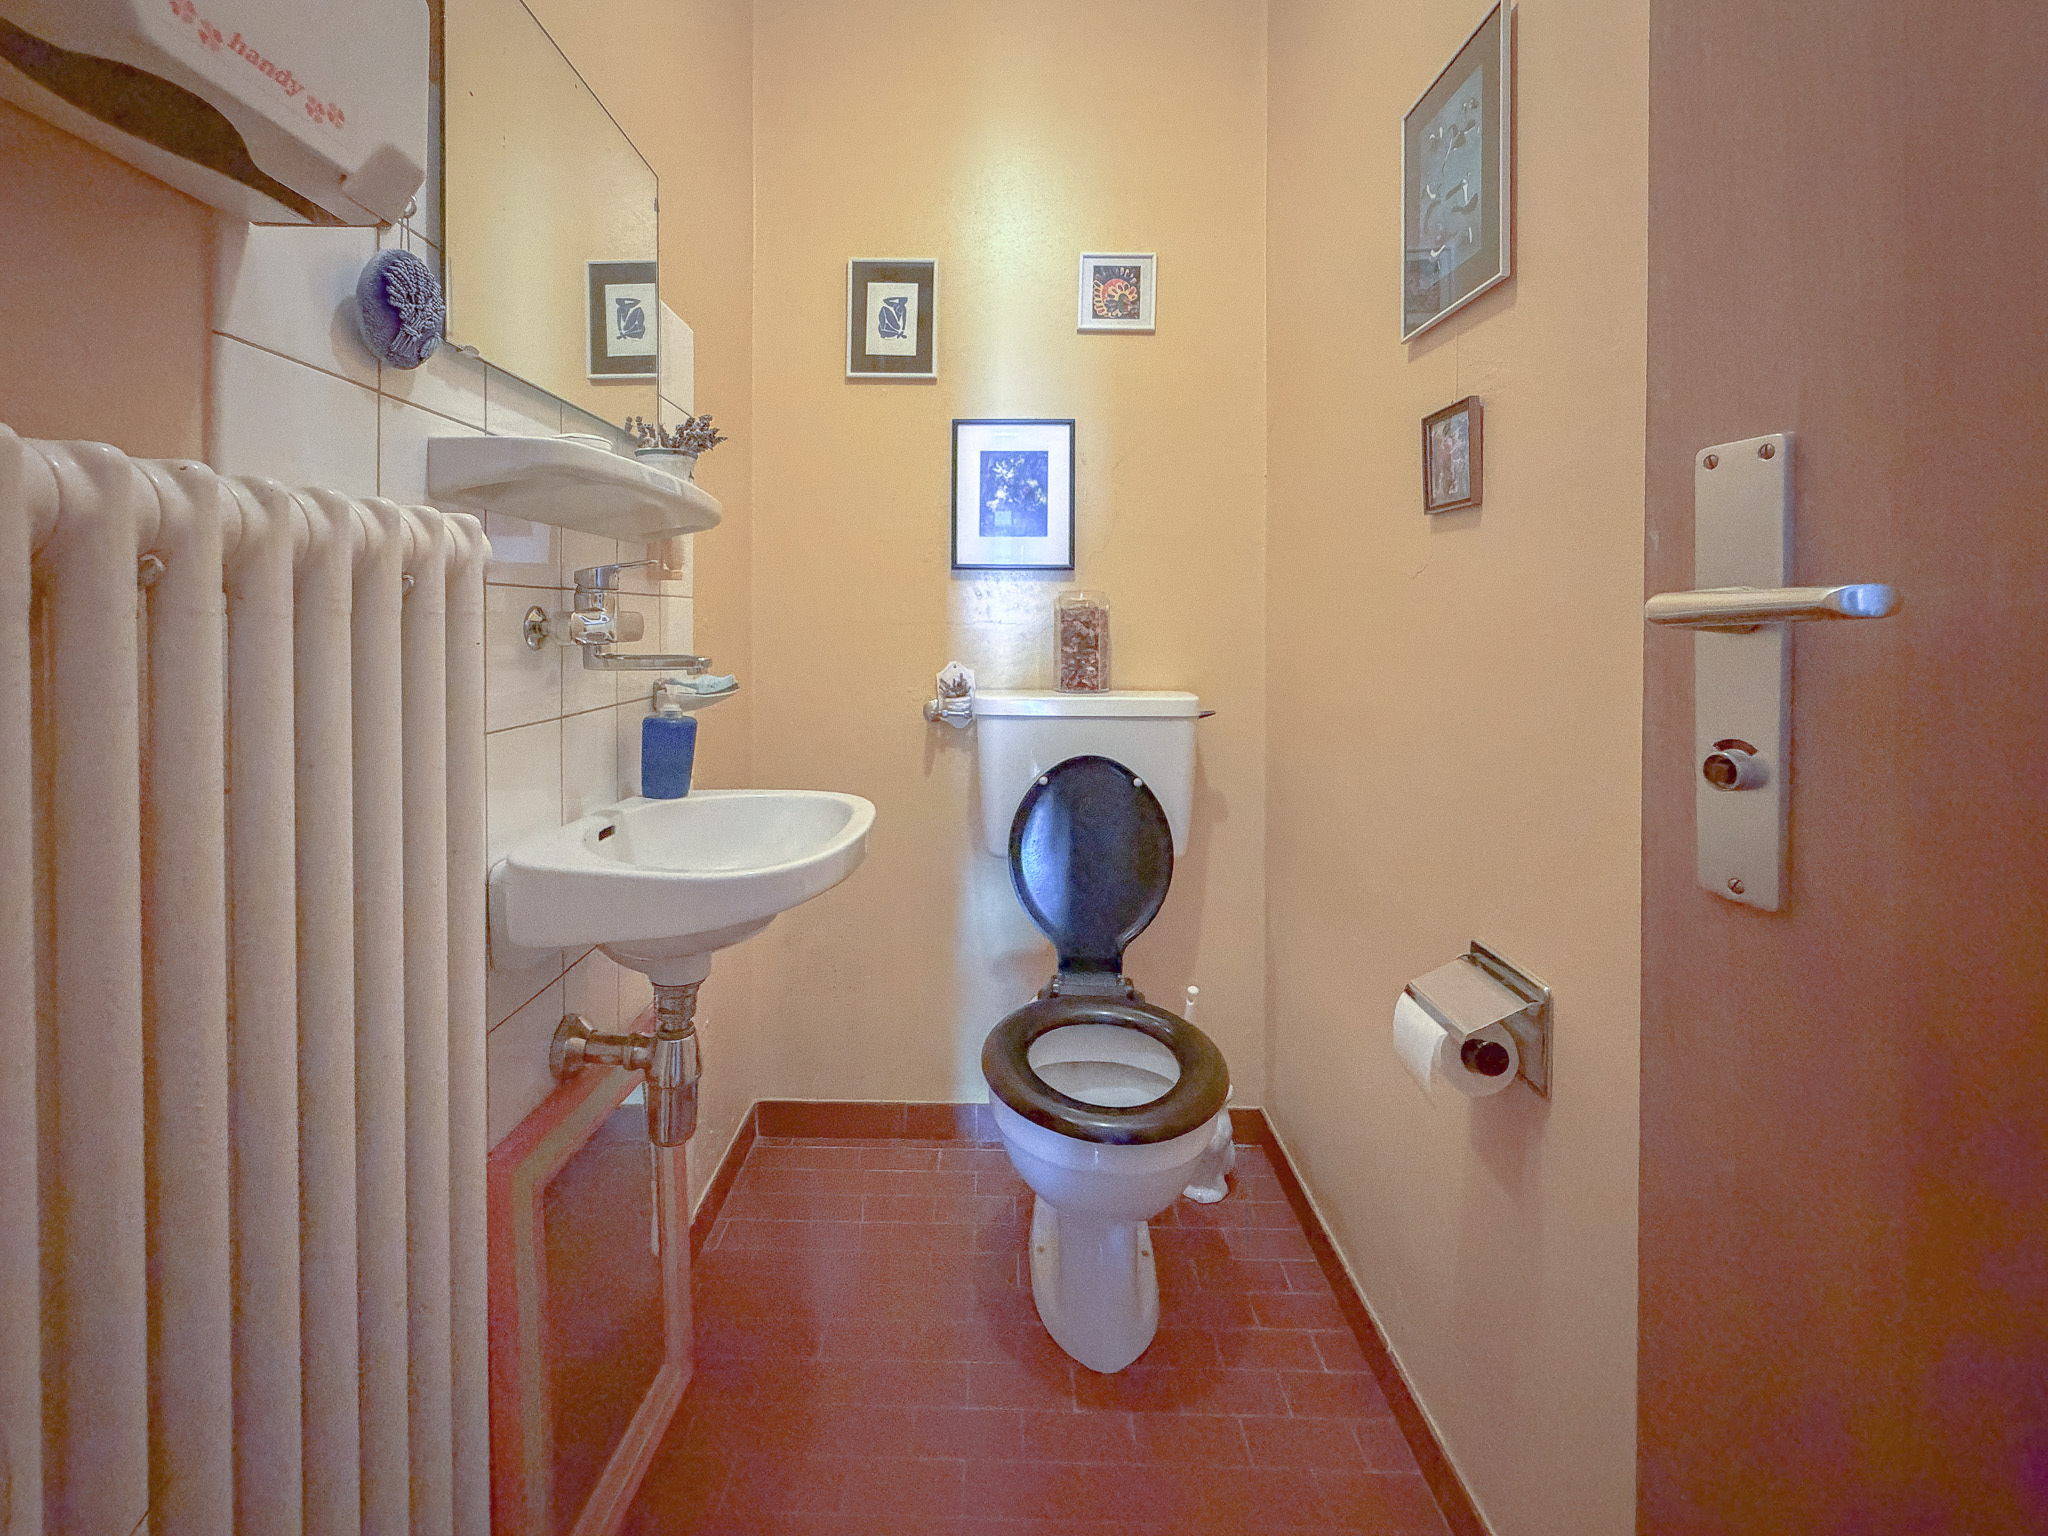
  • WC visitors
  • Staircase serving the floor
  • Reduced
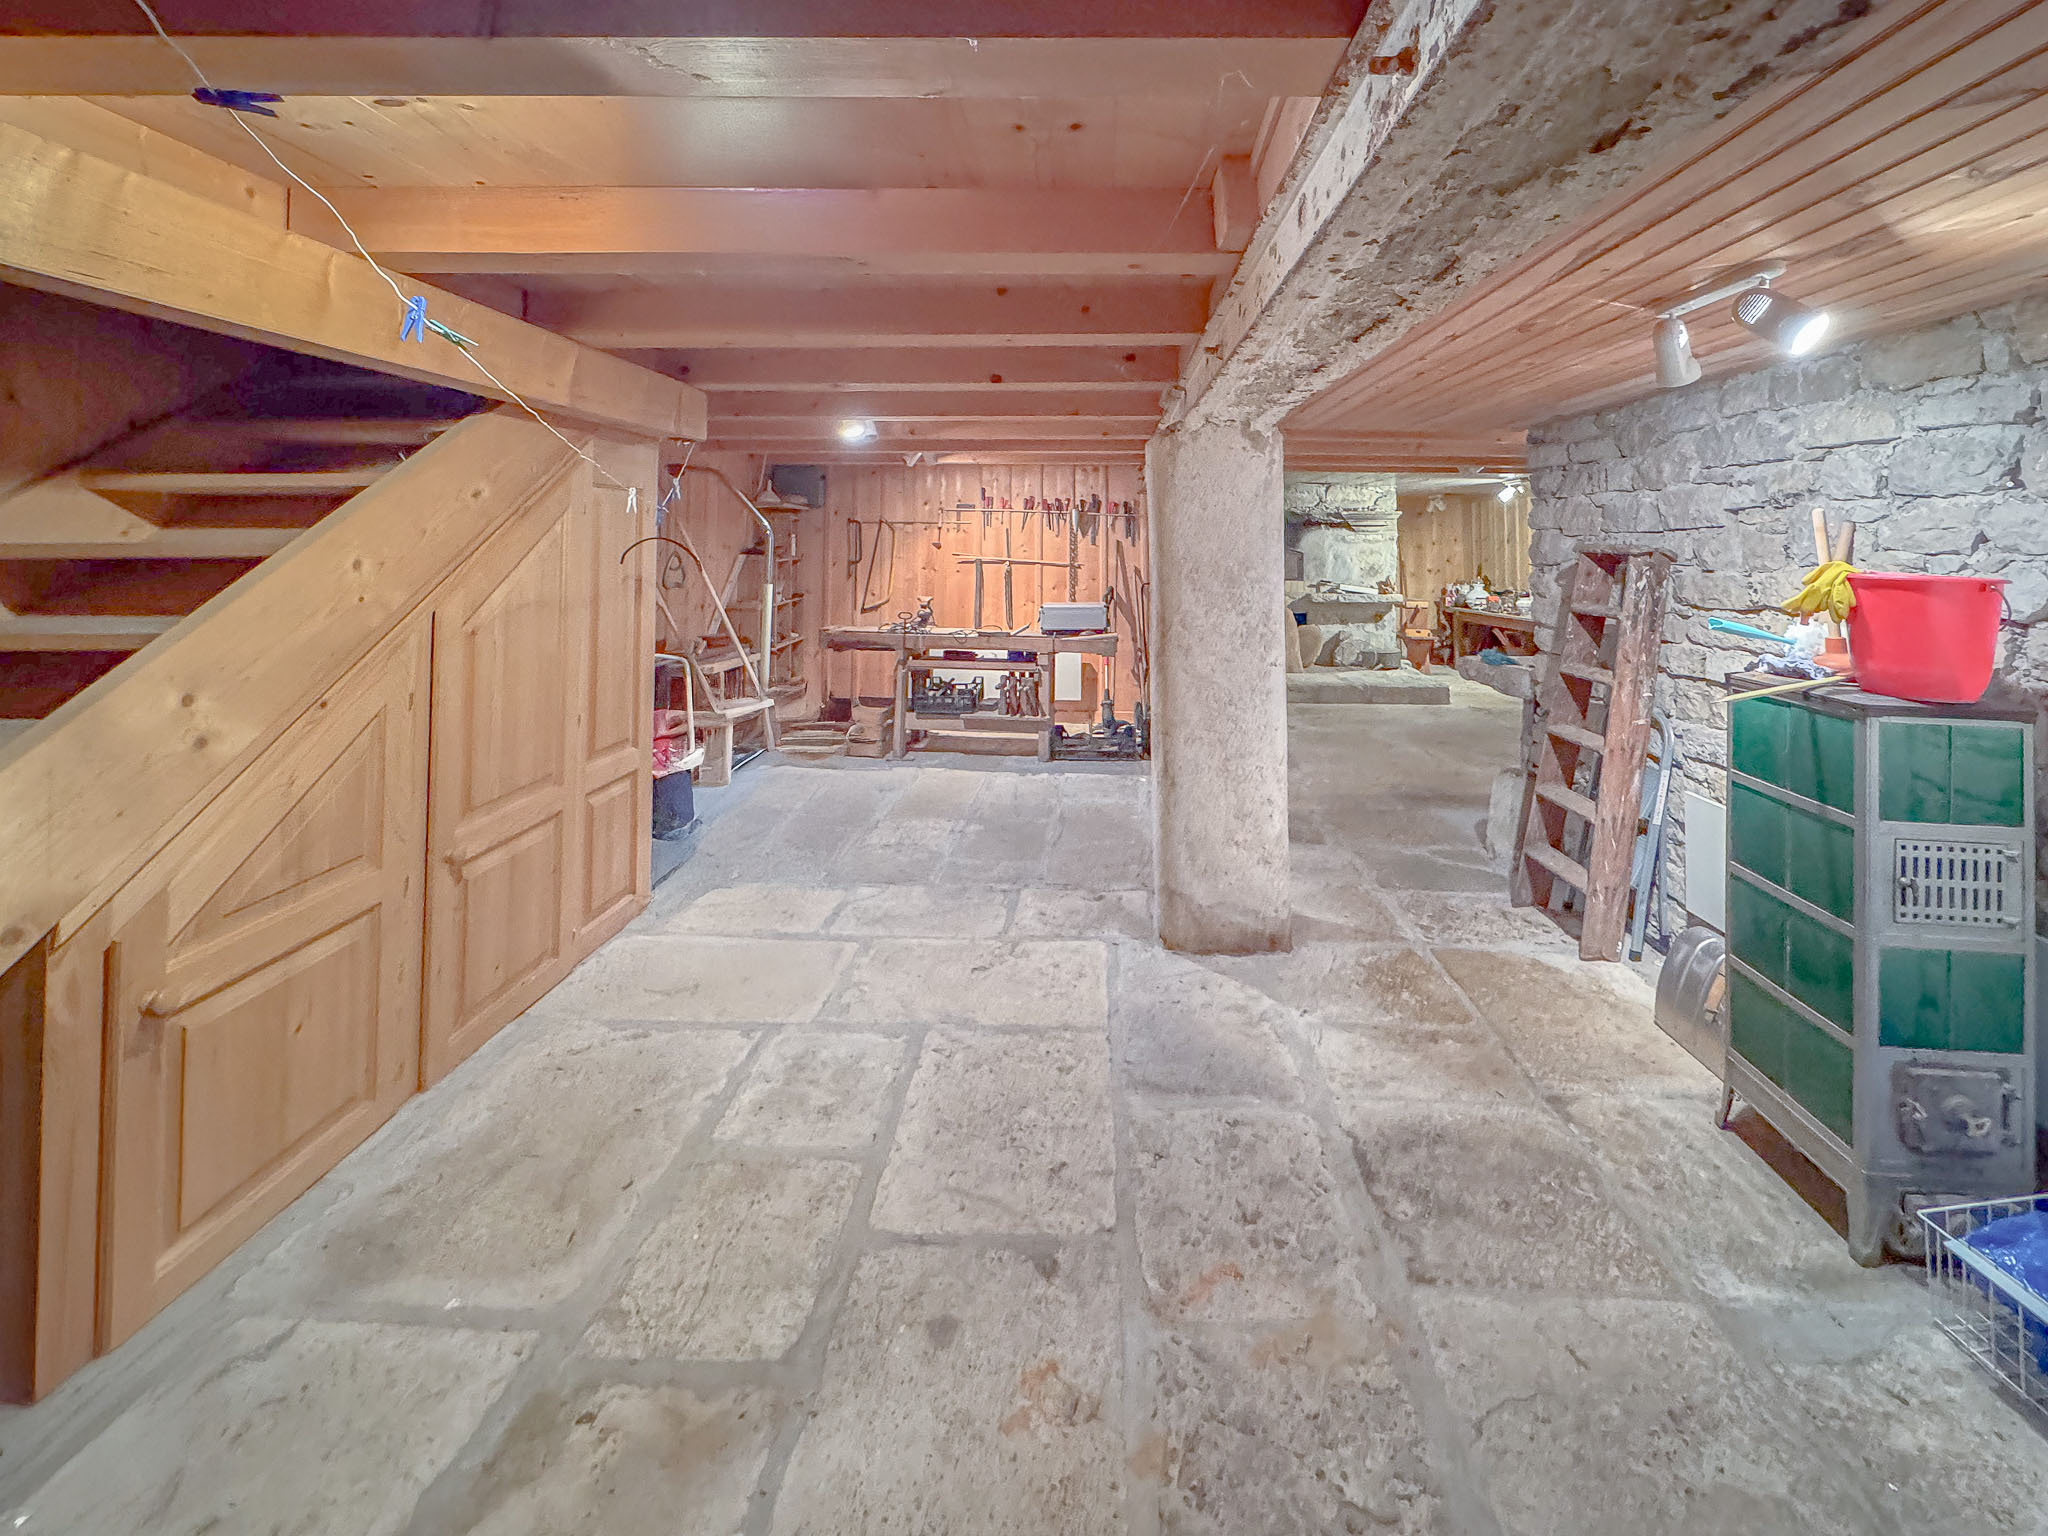
  • Technical room with oil tank
  • Garage with direct access to the interior

UPSTAIRS:

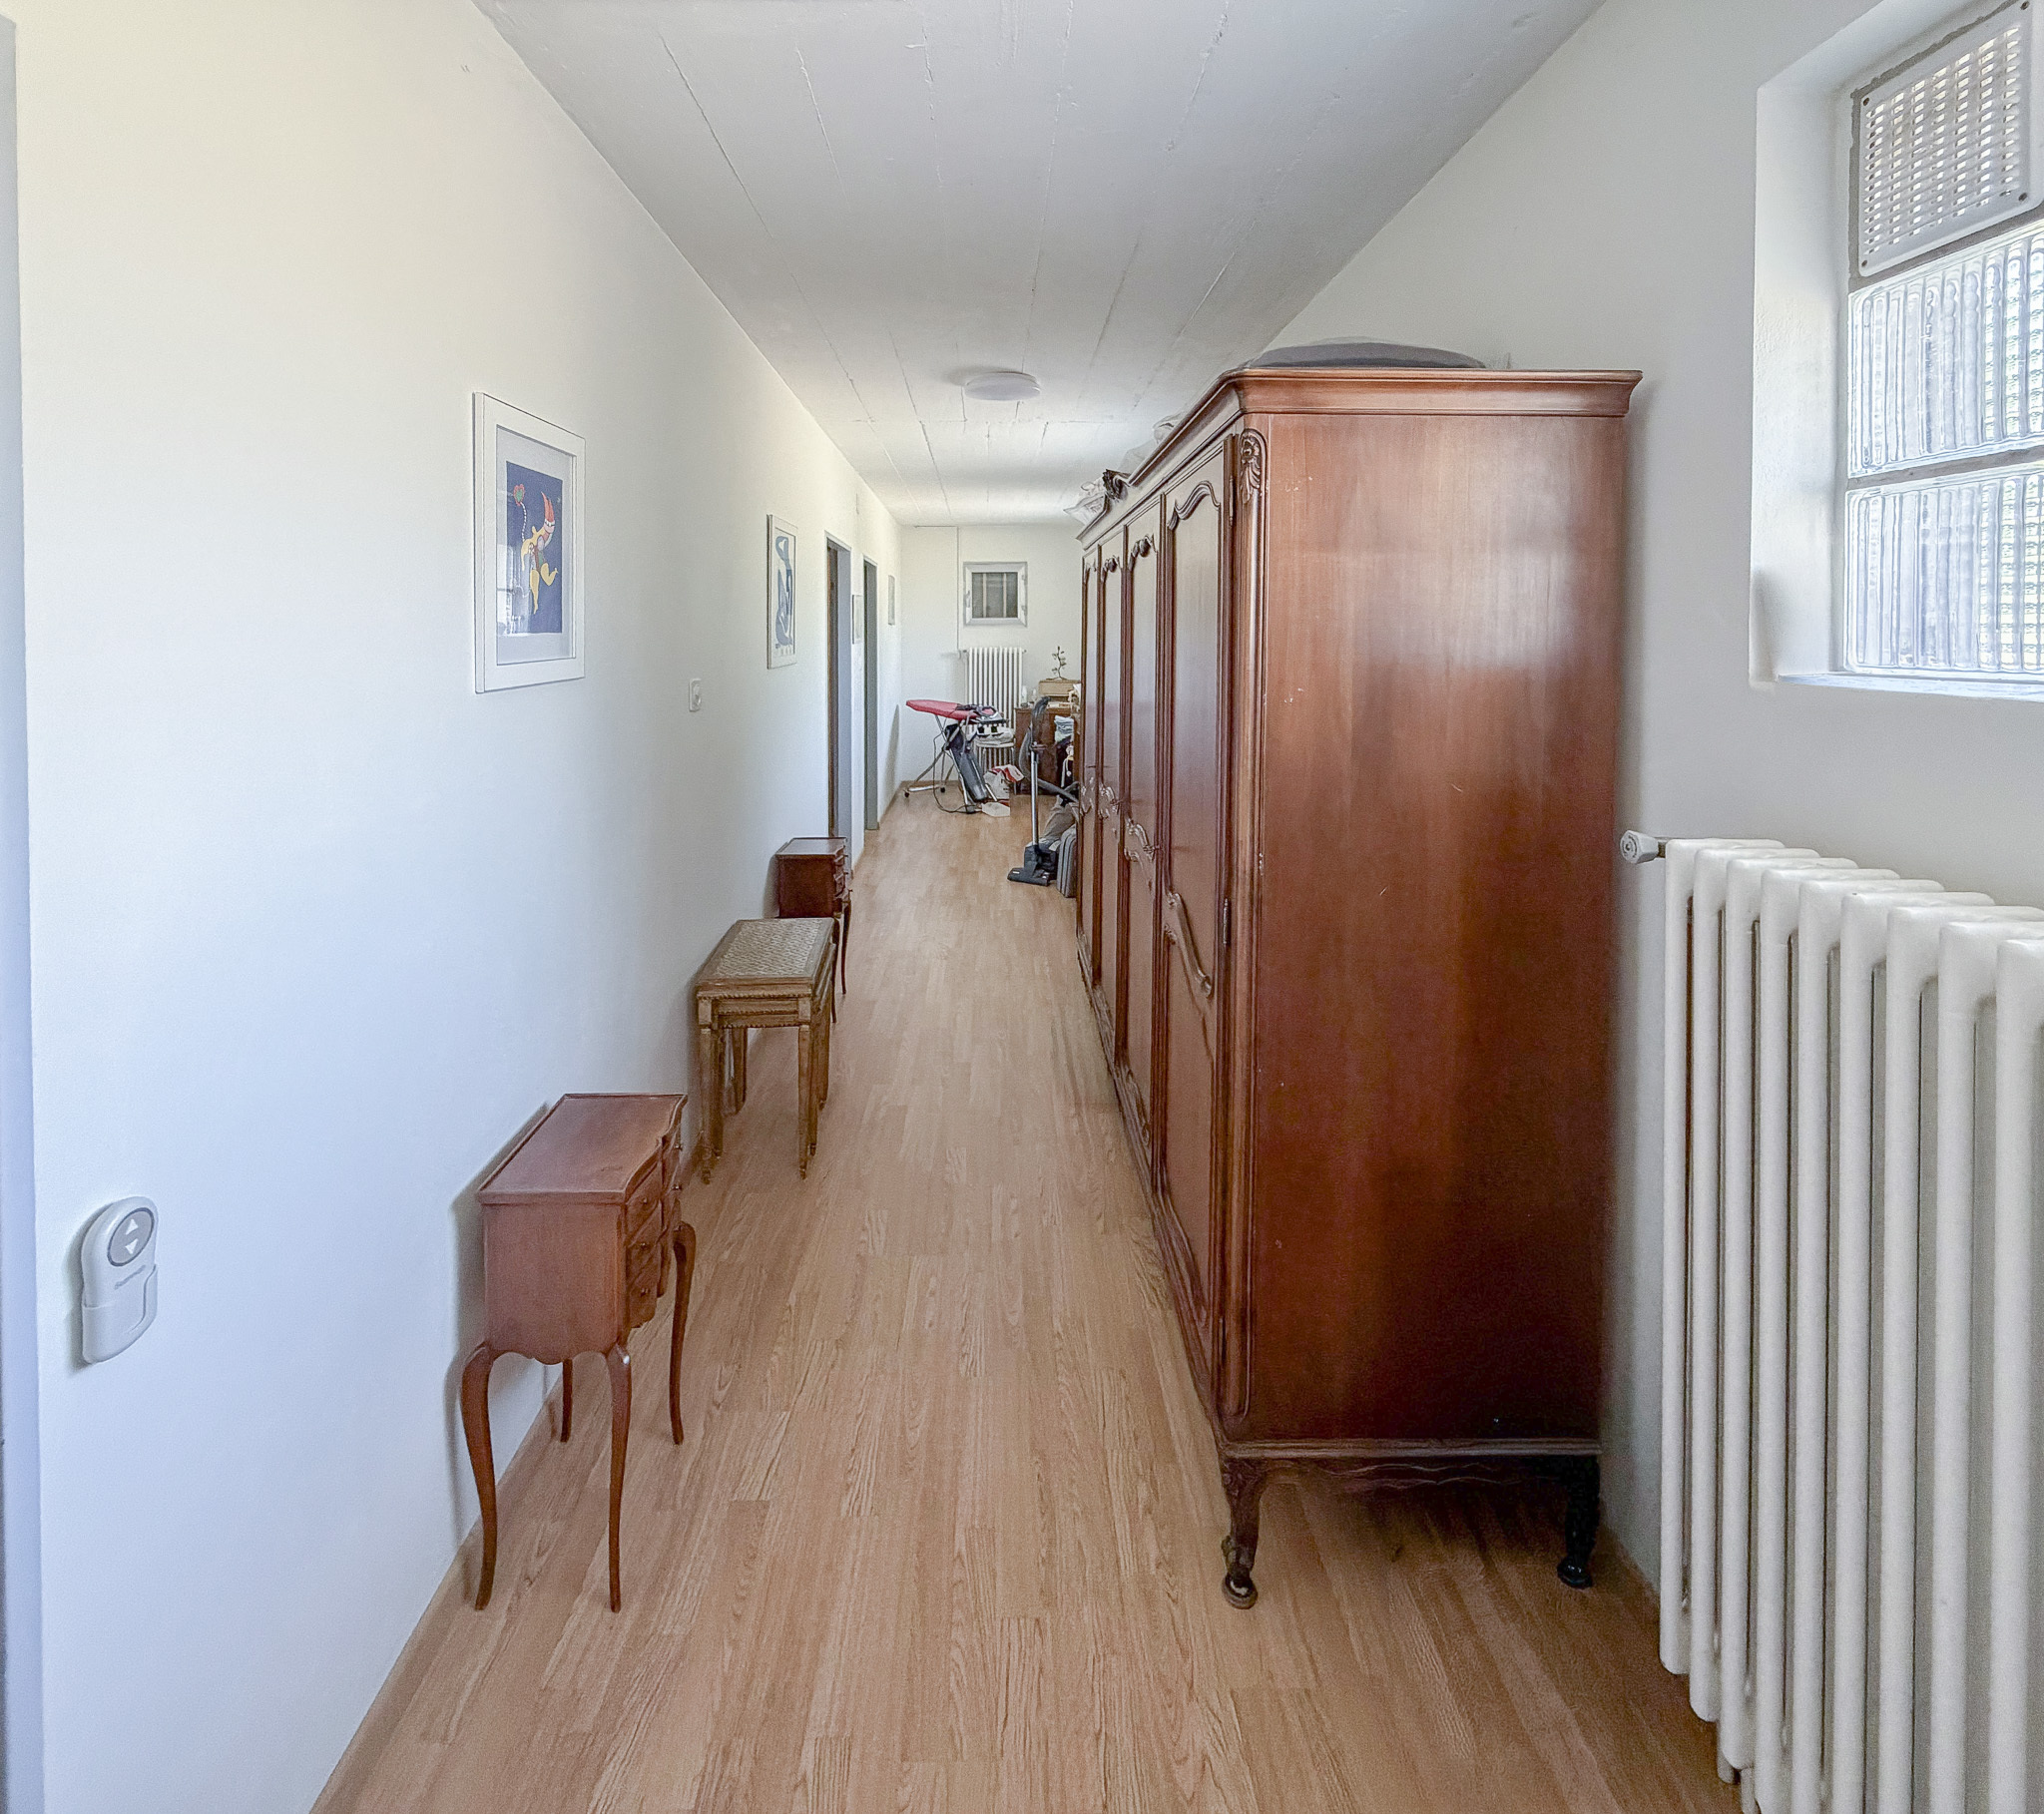
  • Distribution corridor
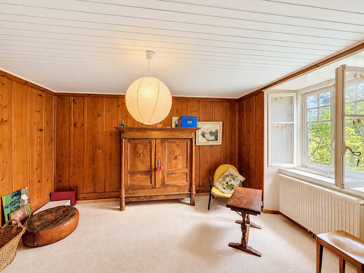
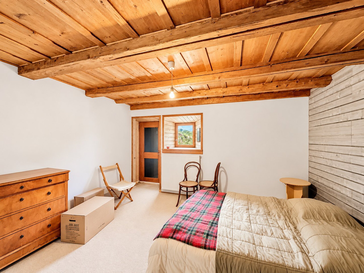
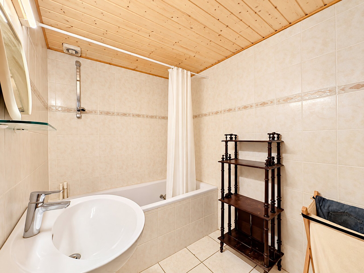
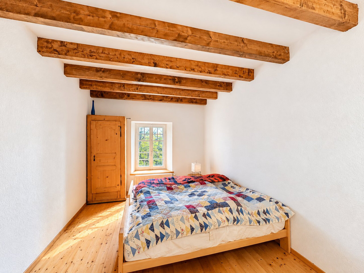
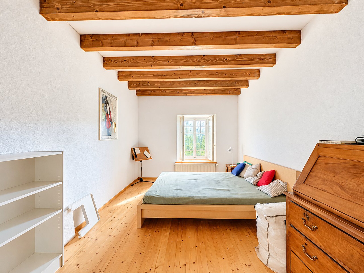
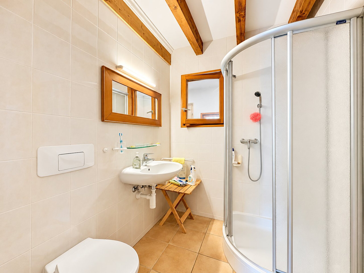
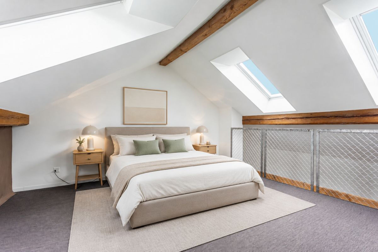
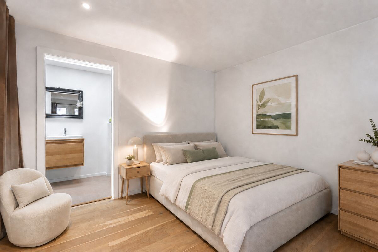
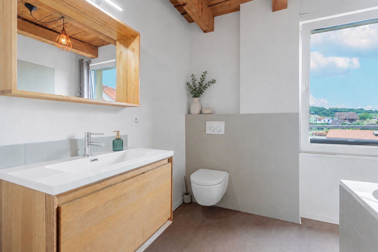
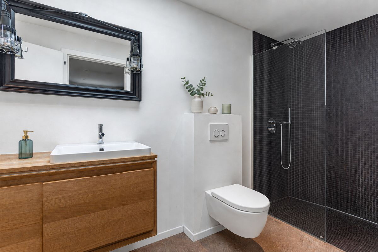
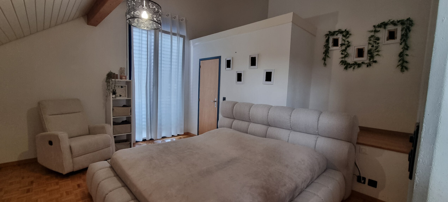
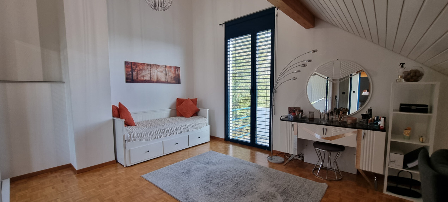
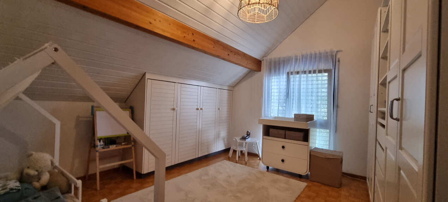
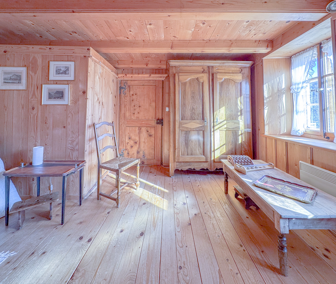
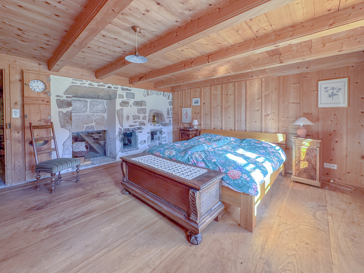
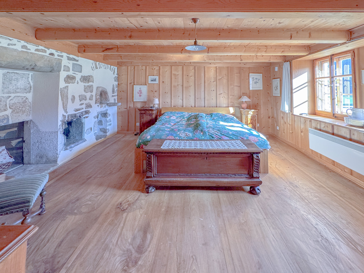
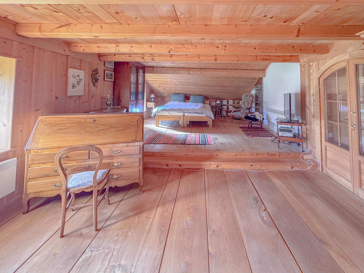
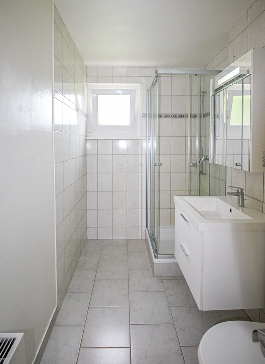
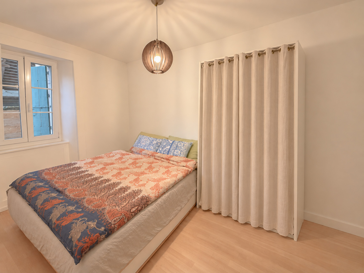
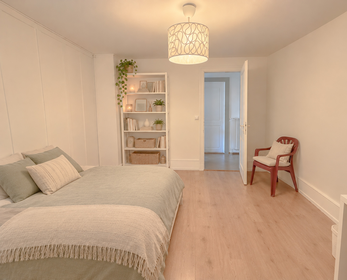
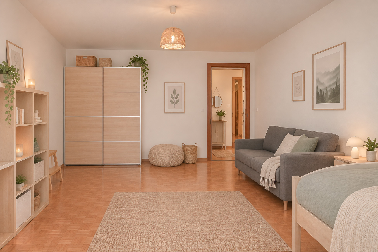
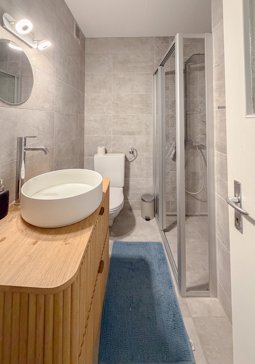
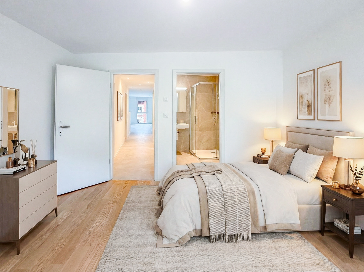
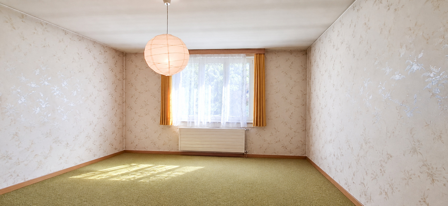
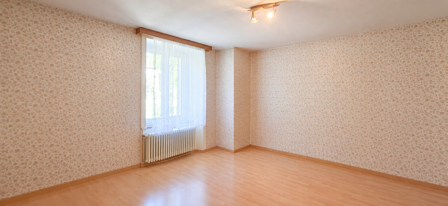
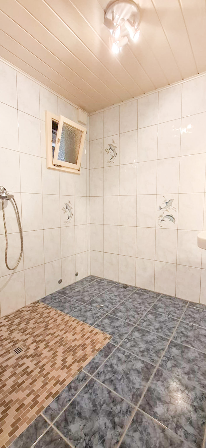
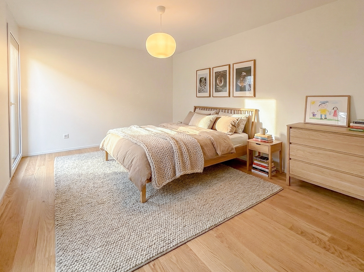
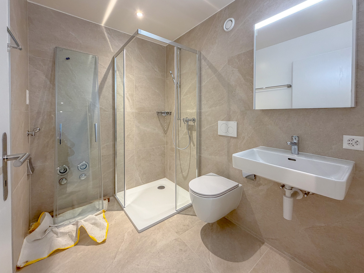
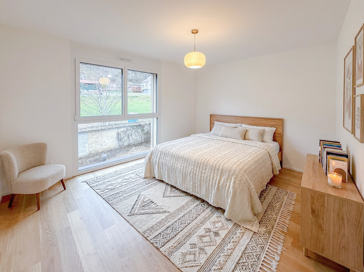
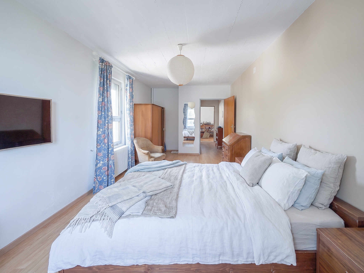
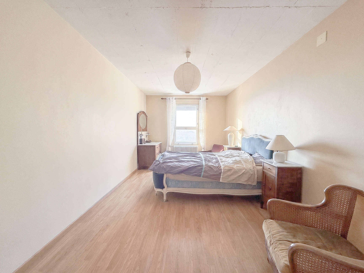
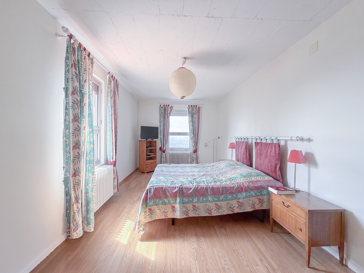
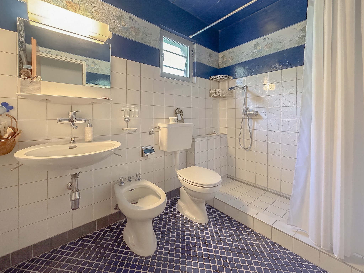
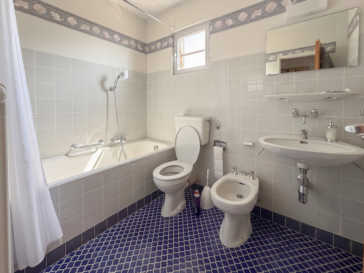
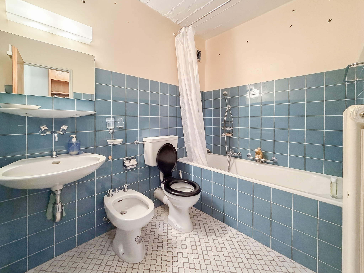
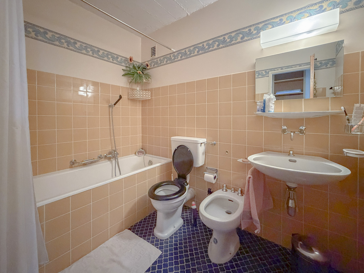
  • 4 bedrooms/suites each with their own bathroom

EXCLUSIVITE - Un cadre de vie privilégié au cœur de la nature

Nichée dans un environnement calme et préservé, en retrait du village de Bullet, cette maison individuelle bénéficie d'une situation exceptionnelle offrant une vue panoramique spectaculaire sur les Alpes, la plaine et les lacs de Neuchâtel et Léman.

Véritable havre de paix, cette propriété séduira les amoureux de nature, d'espace et de tranquillité. Grâce à sa typologie et à ses généreux volumes, elle se prête également parfaitement à un projet de chambres d'hôtes, offrant un cadre idéal pour accueillir des hôtes en quête de calme et d'authenticité.

Située en zone agricole, une procédure de morcellement est en cours afin de ne plus être soumis à la LDFR. Une surface approximative de 1'400 m2 sera vendue avec la maison (encore sujet à une validation définitive).

La propriété dispose de 6.5 pièces, d'un garage, de plusieurs places de parc devant le bâtiment ainsi que des beaux espaces extérieurs permettant de profiter pleinement de ce cadre unique.

Elle offre des volumes généreux sur 2 étages. Bien que certains travaux de rénovation soient à prévoir afin de répondre aux standards actuels, notamment sur le plan énergétique (remplacement de la chaudière à mazout, réfection de la toiture, etc.), la maison saura vous séduire en l'état.

A noter que la cuisine a été récemment rénovée, offrant un espace moderne et fonctionnel.

Elle se distribue de la manière suivante :

A L'EXTERIEUR :

  • Grande terrasse dallée bénéficiant d'une vue dégagée
  • Étang
  • Plusieurs places de parc extérieures
  • Grand terrain arboré

REZ-DE-CHAUSSEE :

  • Entrée par le tambour d'entrée
  • Spacieux salon avec cheminée à bois ouvert sur le séjour
  • Cuisine agencée rénovée avec accès direct à la véranda
  • Véranda lumineuse
  • Bureau/chambre
  • WC visiteurs
  • Escalier desservant l'étage
  • Réduit
  • Local technique avec citerne à mazout
  • Garage avec accès direct à l'intérieur

A L'ETAGE :

  • Couloir de distribution
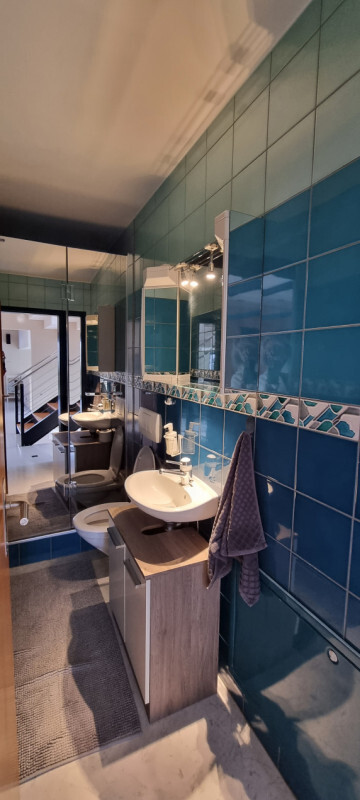
  • 4 chambres à coucher/suites bénéficiant chacune de sa propre salle de bains

Conveniences

Neighbourhood
  • Green
  • Primary school
  • Ski piste
  • Ski resort
  • Cross-country ski trail
  • Hiking trails
Outside conveniences
  • Terrace/s
  • Garden
  • Quiet
  • Greenery
Inside conveniences
  • Garage
  • Open kitchen
  • Guests lavatory
  • Fireplace
  • Double glazing
  • Bright/sunny
Equipment
  • Furnished kitchen
  • Kitchen island
Floor
  • Tiles
  • Parquet floor
Orientation
  • South
View
  • Clear
  • Unobstructed
  • Panoramic
  • Lake
  • Alps
Discover similar properties
Other TransCréa Sàrl real estate