Single family house with 21.5 rooms on sale in Bursins - 985 m²
Mansion with spectacular views
Rooms21.5
Living area985 m²
Object PriceCHF 9,400,000.-
AvailabilityTo agree
Localisation
Vaud, 1183 BursinsCharacteristics
Reference
6438
Availability
To agree
Bathrooms
9
Year of construction
1971
Rooms
21.5
Living area
985 m²
Description
Text translated from french, see original
Original text in french, translate to English.
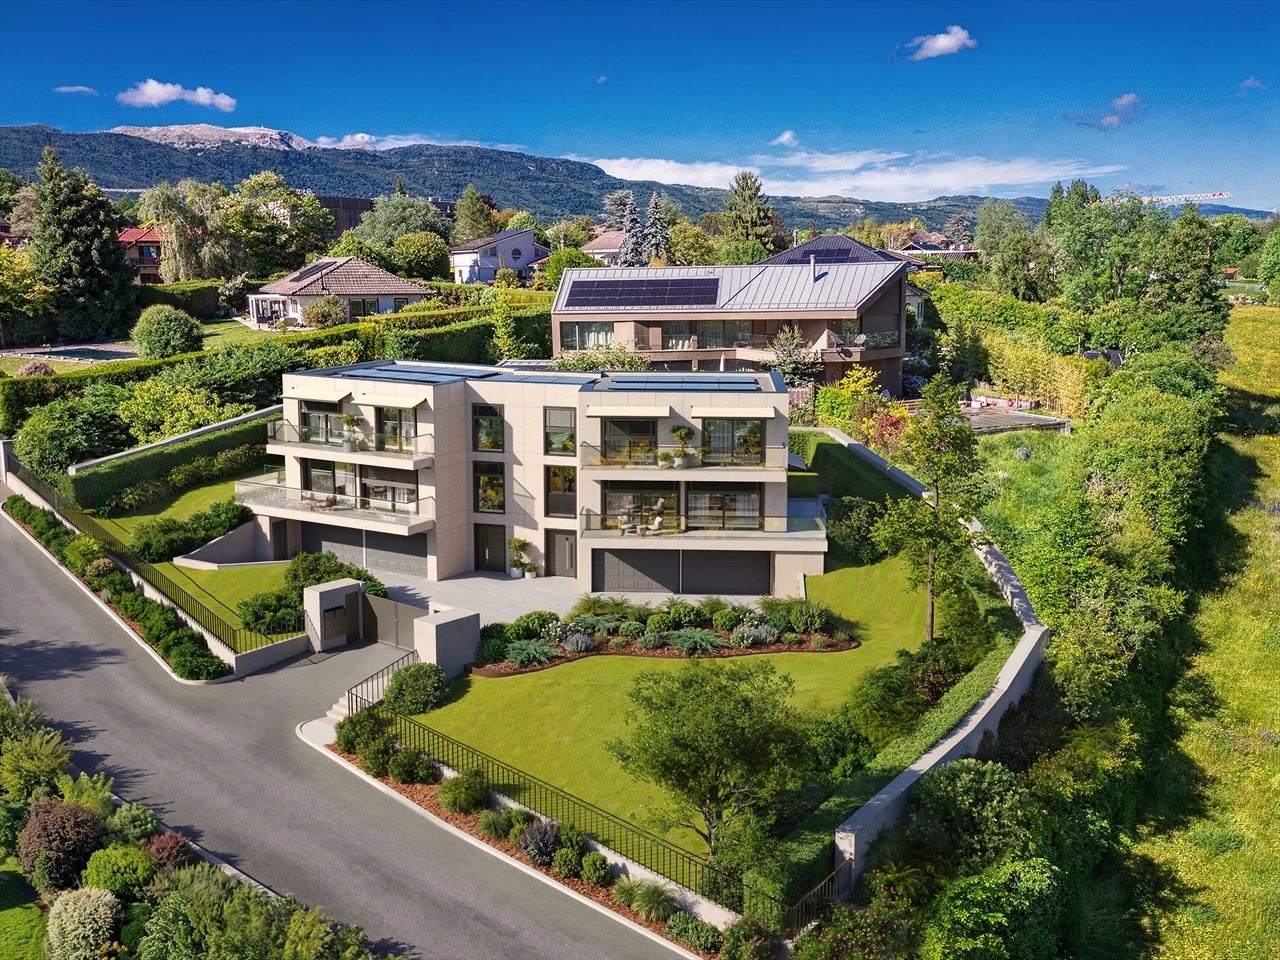
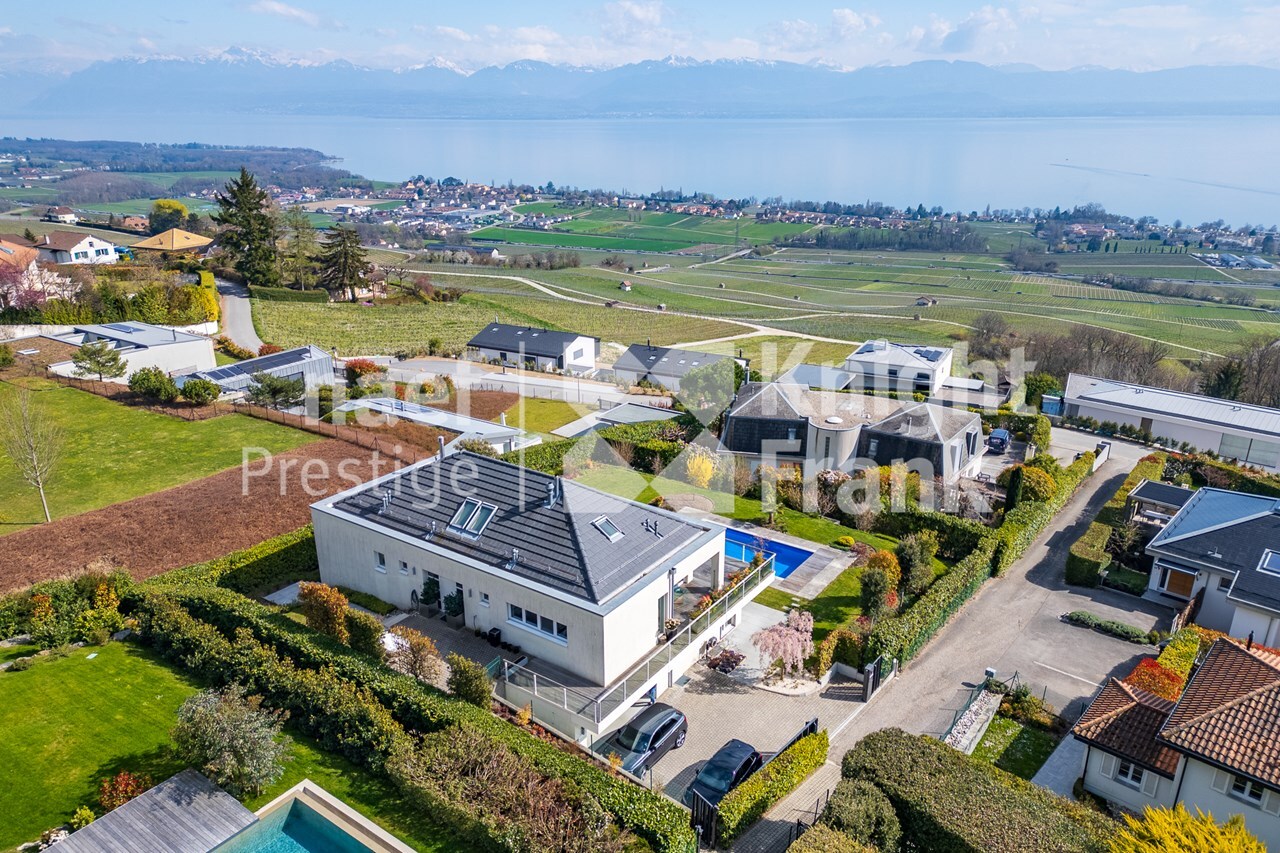
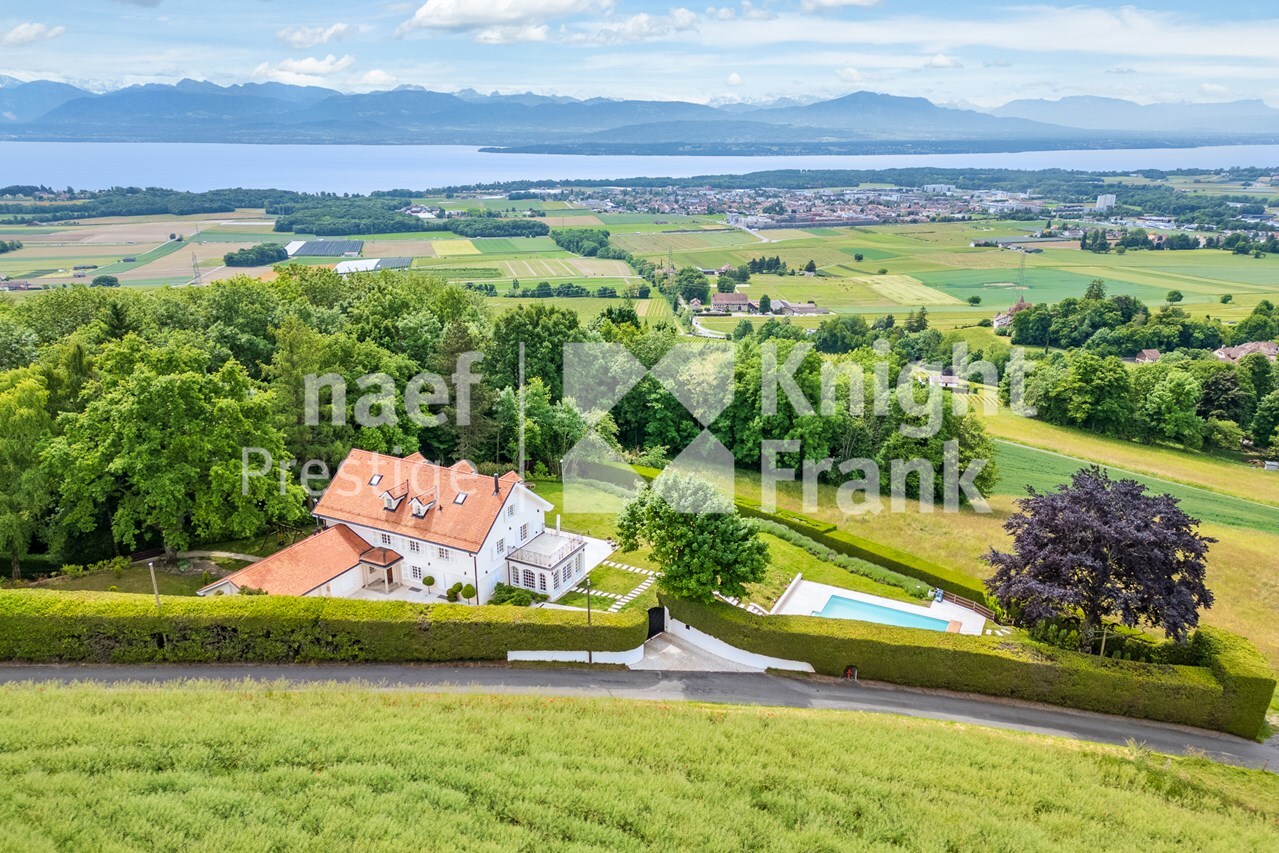
Out of sight, in the heart of one of the most sought-after settings on the Vaud Coast, this mansion offers an exceptional living environment with a spectacular panoramic view of the Bursins vineyards, Lake Geneva, the Alps and the majestic Mont-Blanc.
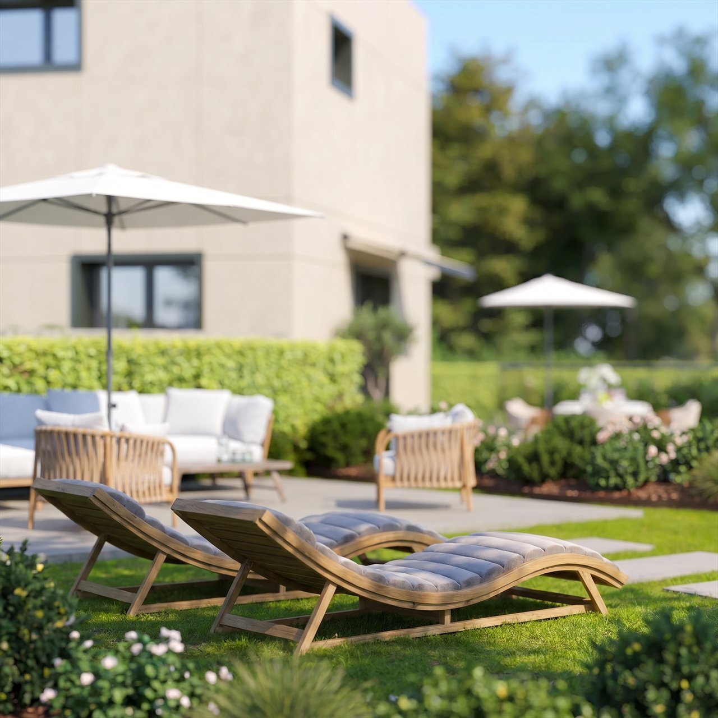
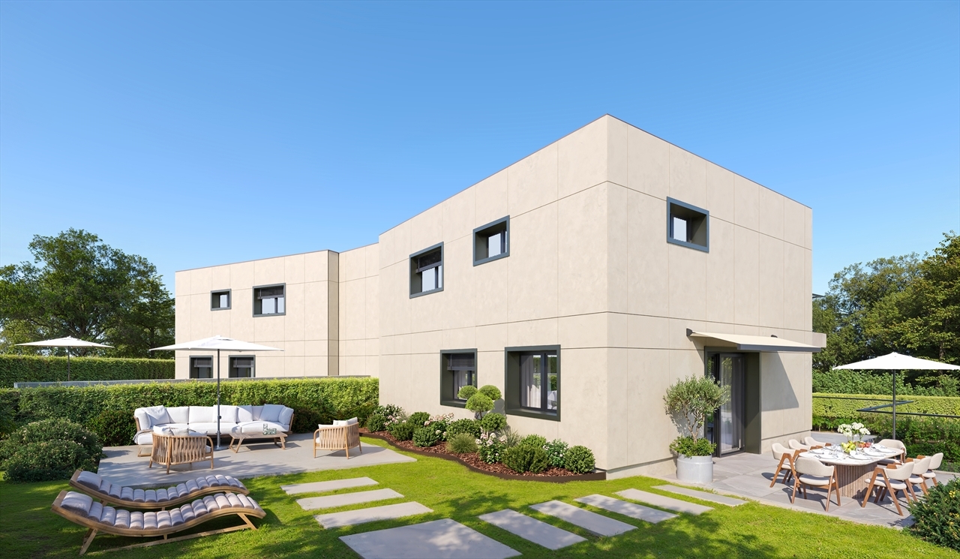
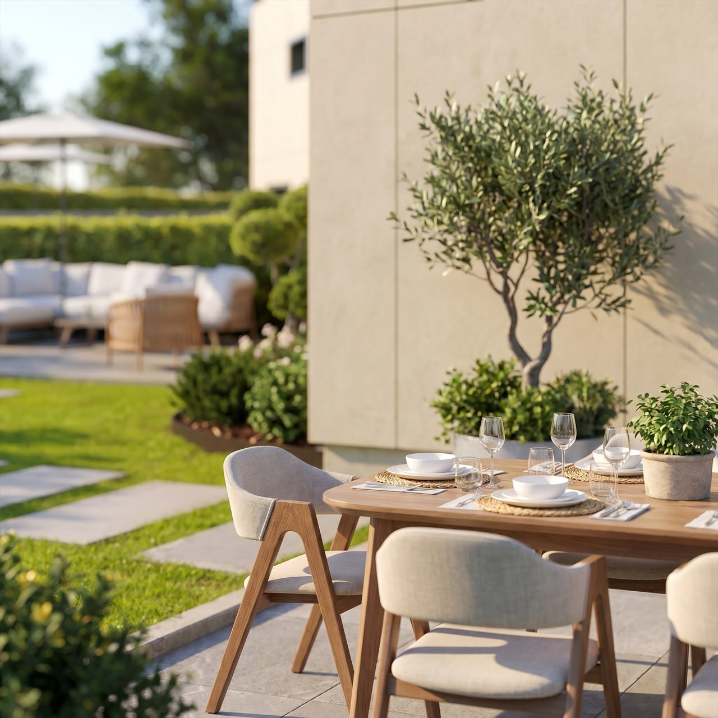
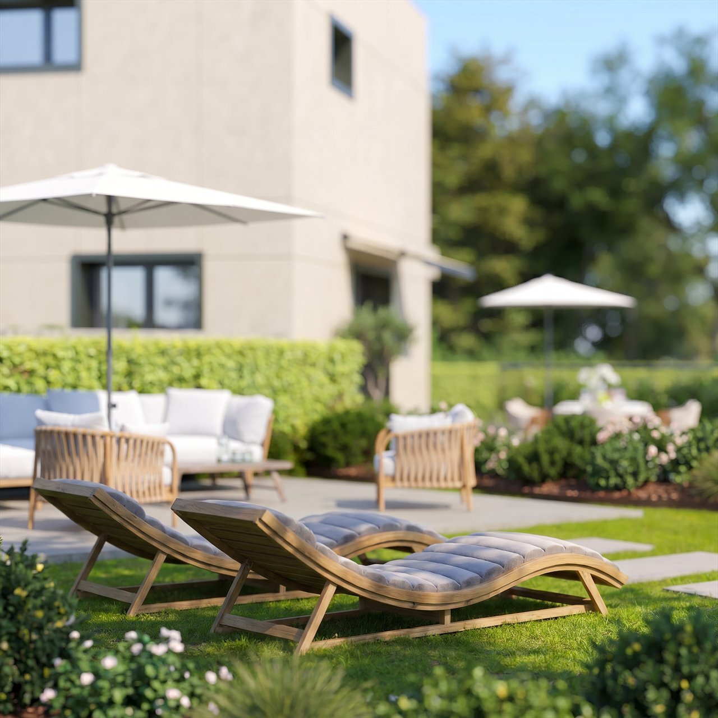
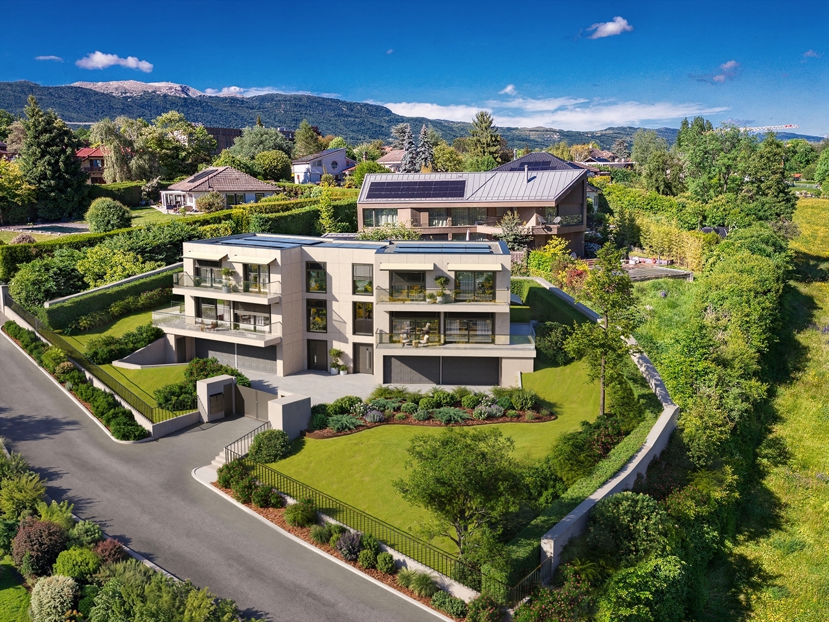
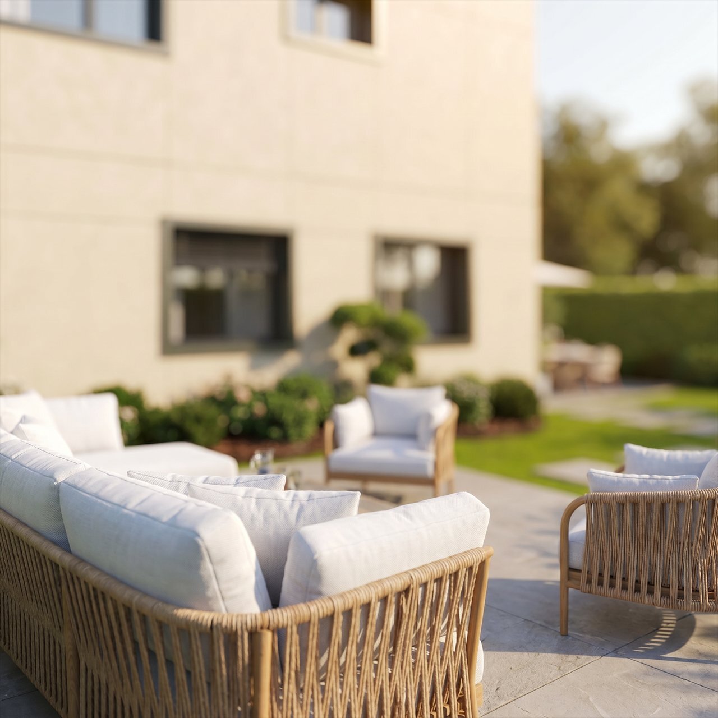
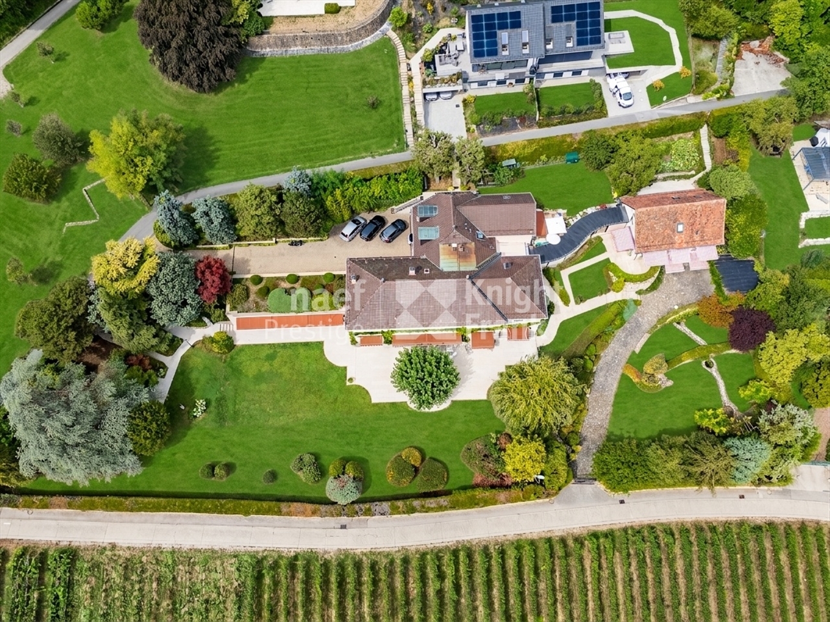
Built on a landscaped plot of nearly 4,400 m², the property is distinguished by its privacy, generous outdoor spaces and remarkable perspectives. The main house and its former winegrower's house refurbished into an outbuilding are connected by an elegant glazed interior walkway and together develop more than 500 m² of living space.
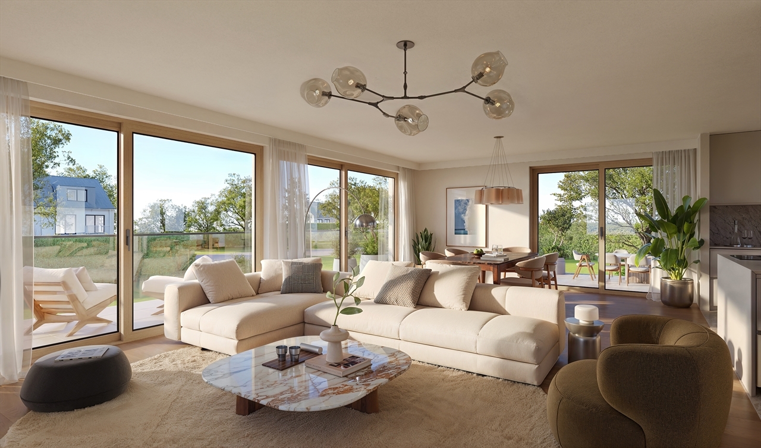
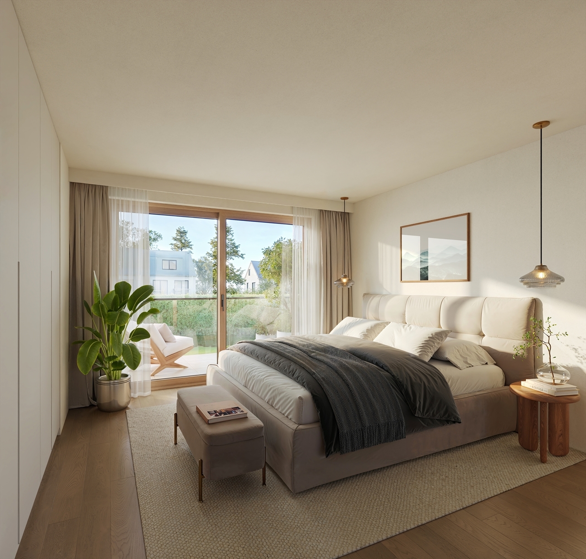
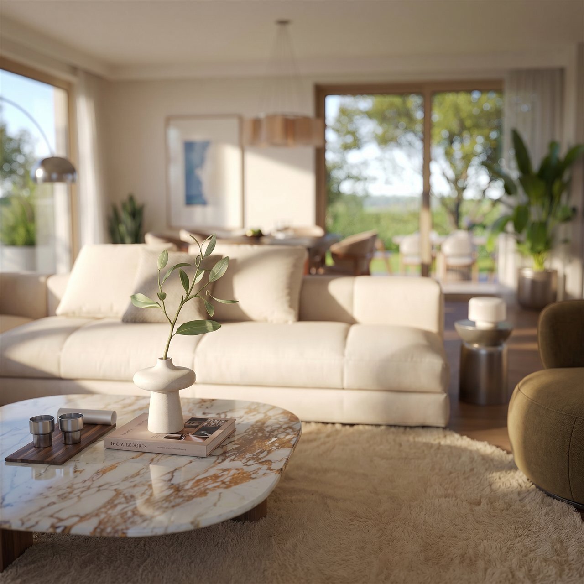
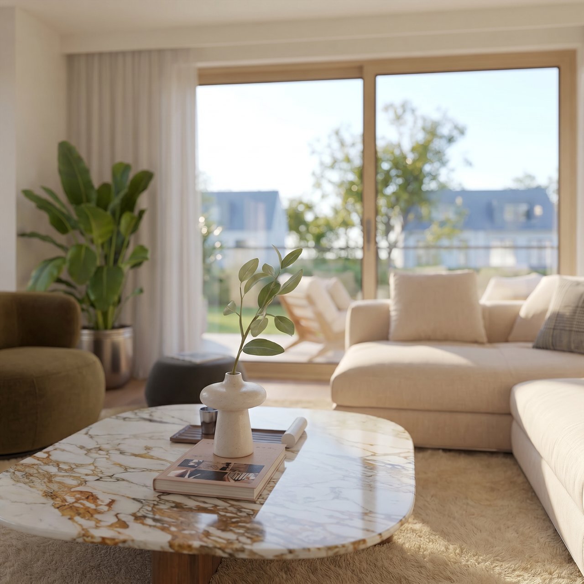
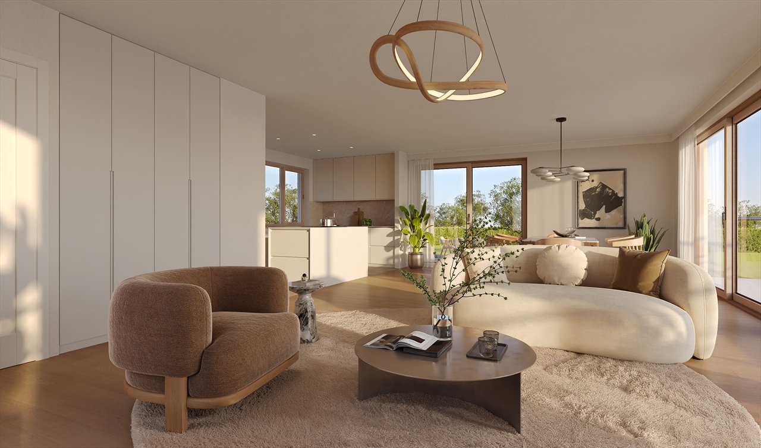
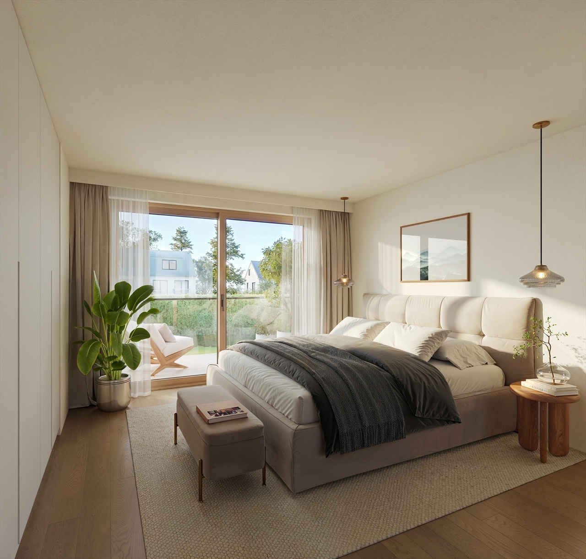
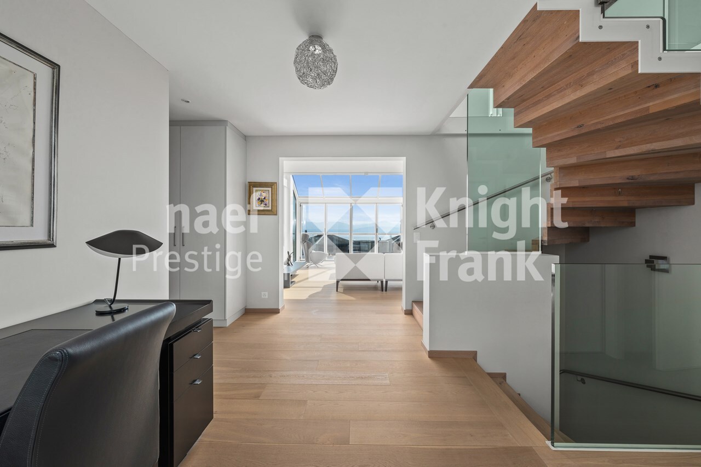
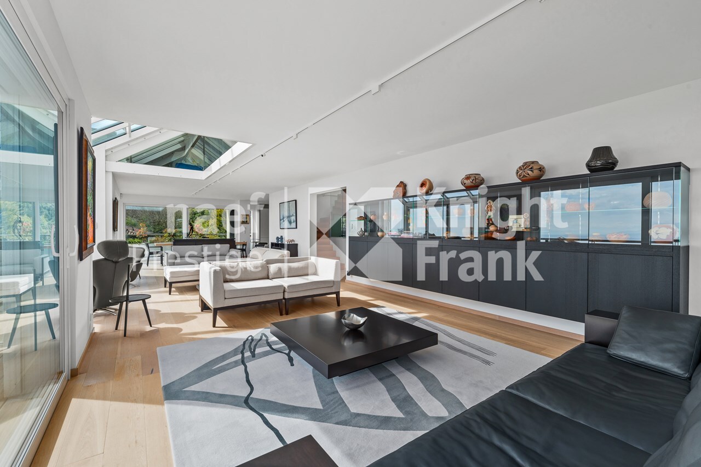
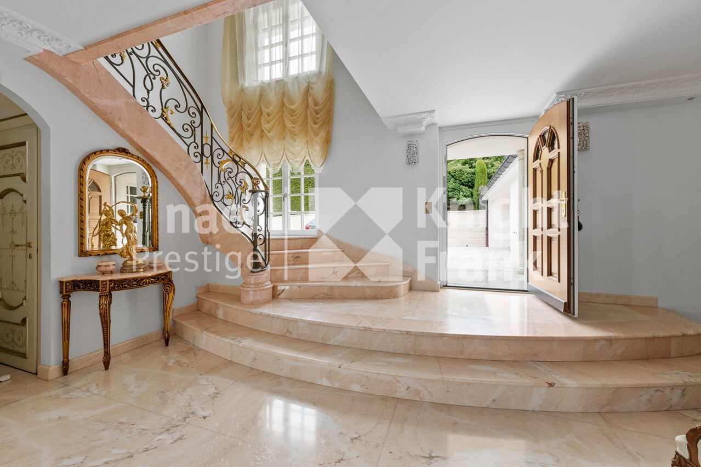
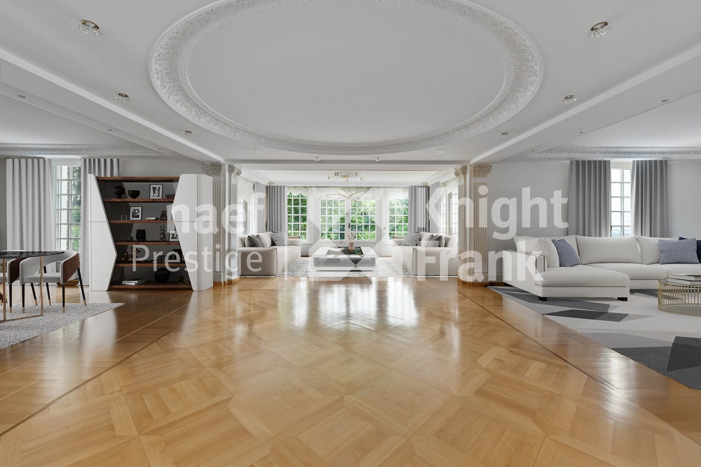
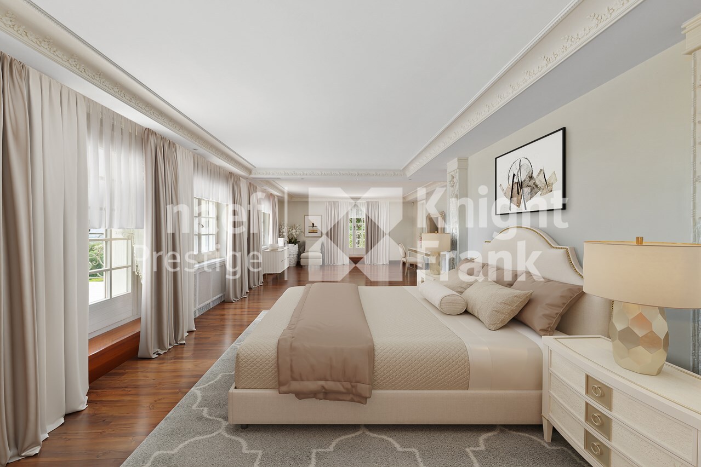
The main house offers large reception areas bathed in light, several living rooms, a dining room, a professional kitchen with pantry, several en-suite bedrooms, an office with library. A spectacular indoor swimming pool, largely open to the garden thanks to its bay windows, completes the services.
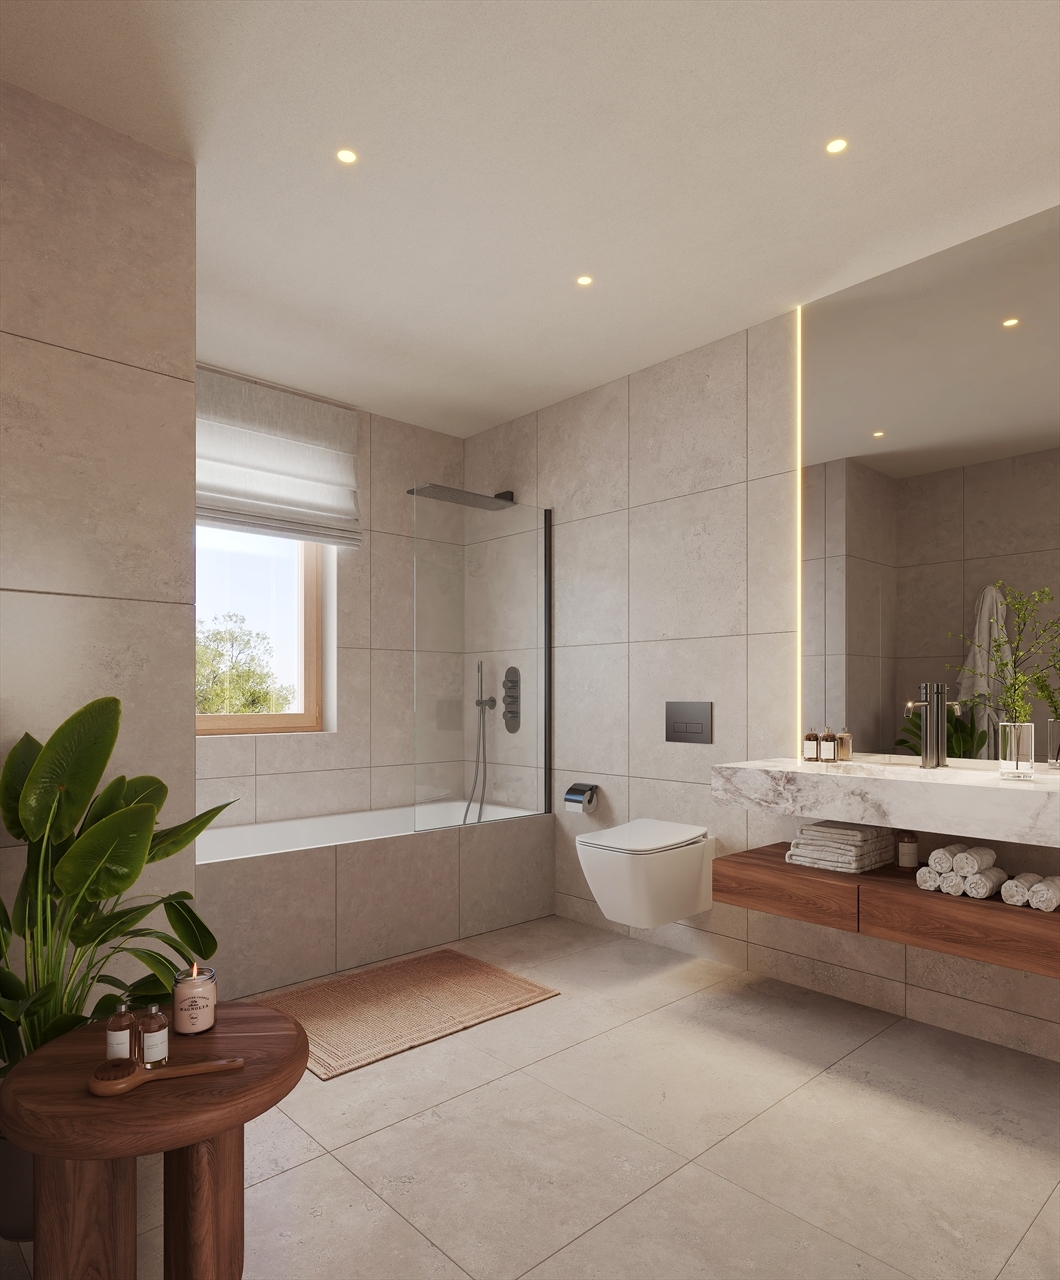
A service apartment as well as an attic with three bedrooms, two bathrooms and a laundry room offer great flexibility to accommodate family, guests or house staff, while preserving everyone's privacy.
The former winegrower's house, now converted into an independent outbuilding, has comfortable living spaces, a kitchen, bathrooms and two bedrooms with shower rooms.
A rare and confidential property, bringing together volumes, elegance, intimacy and an exceptional panorama of Lake Geneva and the Alps.
Built on a landscaped plot of nearly 4,400 m², the property is distinguished by its privacy, generous outdoor spaces and remarkable perspectives. The main house and its former winegrower's house refurbished into an outbuilding are connected by an elegant glazed interior walkway and together develop more than 500 m² of living space.
The main house offers large reception areas bathed in light, several living rooms, a dining room, a professional kitchen with pantry, several en-suite bedrooms, an office with library. A spectacular indoor swimming pool, largely open to the garden thanks to its bay windows, completes the services.
A service apartment as well as an attic with three bedrooms, two bathrooms and a laundry room offer great flexibility to accommodate family, guests or house staff, while preserving everyone's privacy.
The former winegrower's house, now converted into an independent outbuilding, has comfortable living spaces, a kitchen, bathrooms and two bedrooms with shower rooms.
A rare and confidential property, bringing together volumes, elegance, intimacy and an exceptional panorama of Lake Geneva and the Alps.