Exclusive offer
Single family house with 5.5 rooms on sale in Bussigny-près-Lausanne - 165 m²
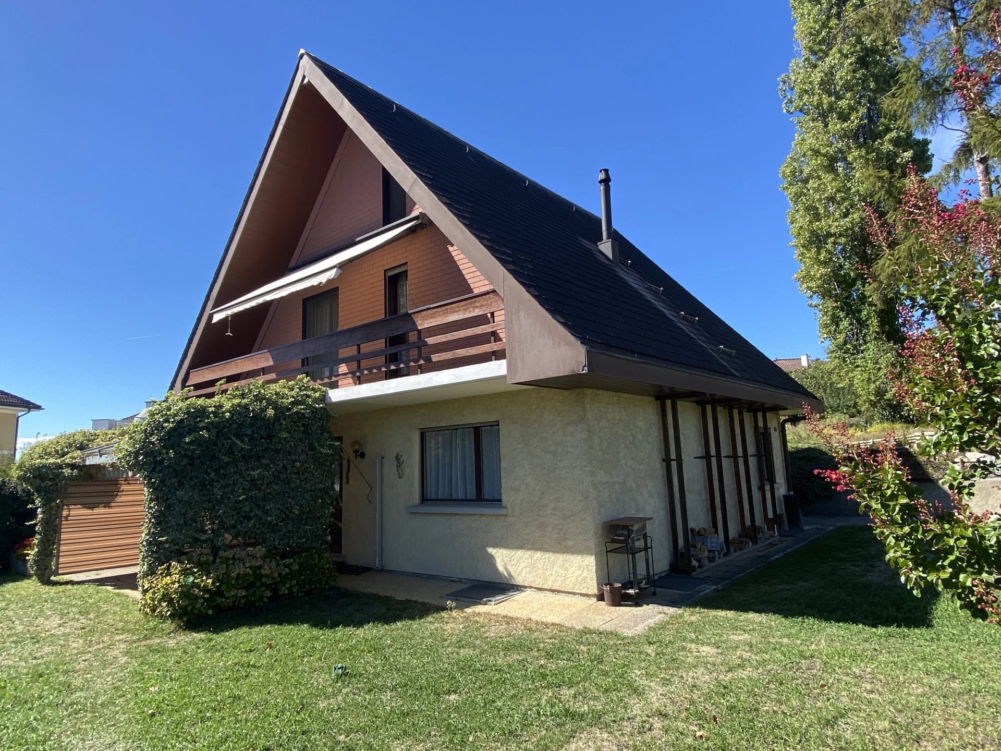
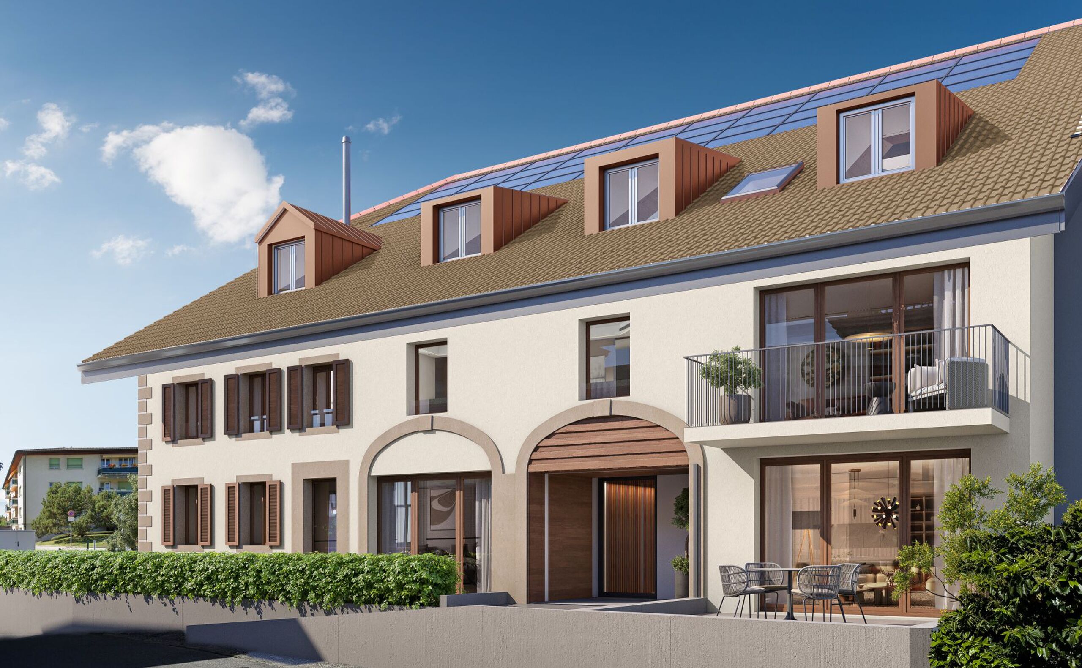
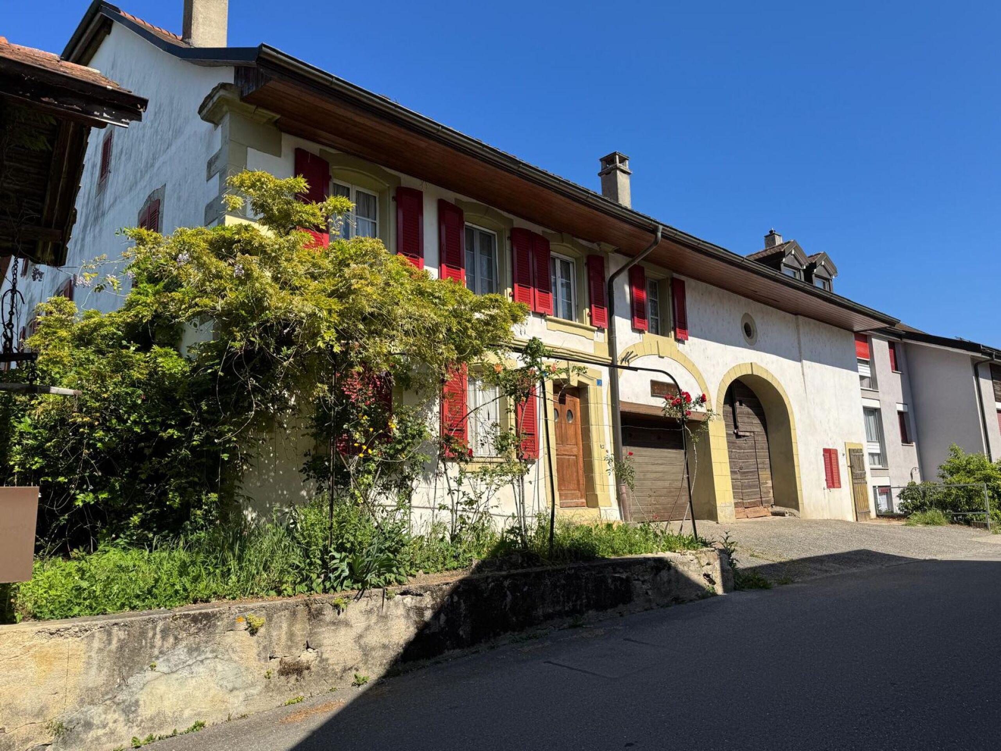
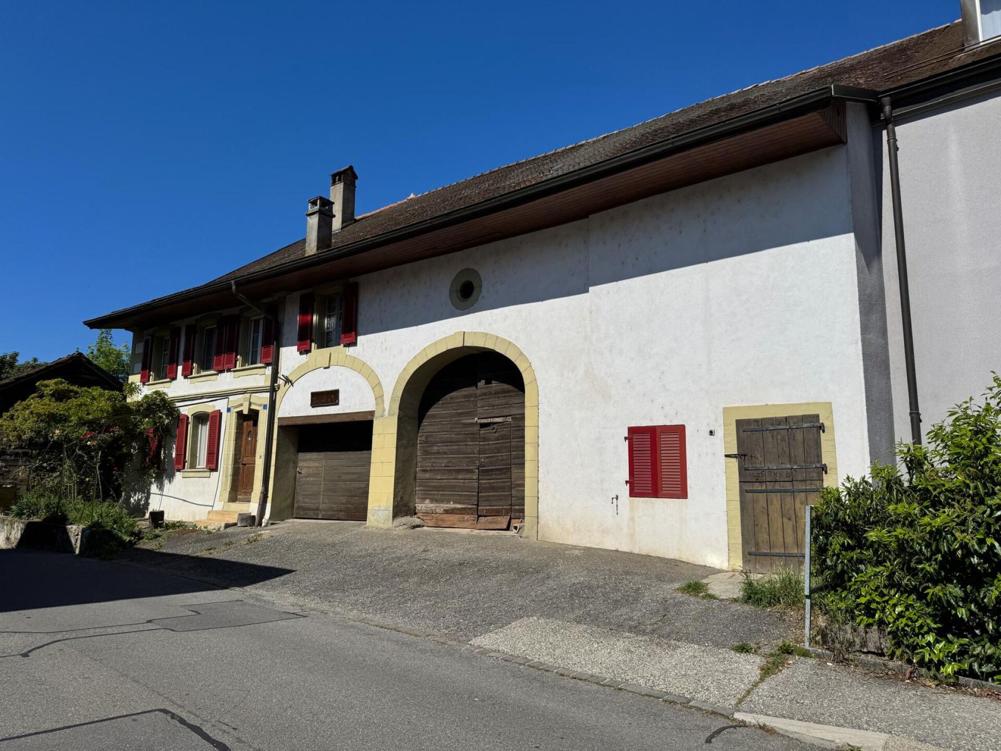
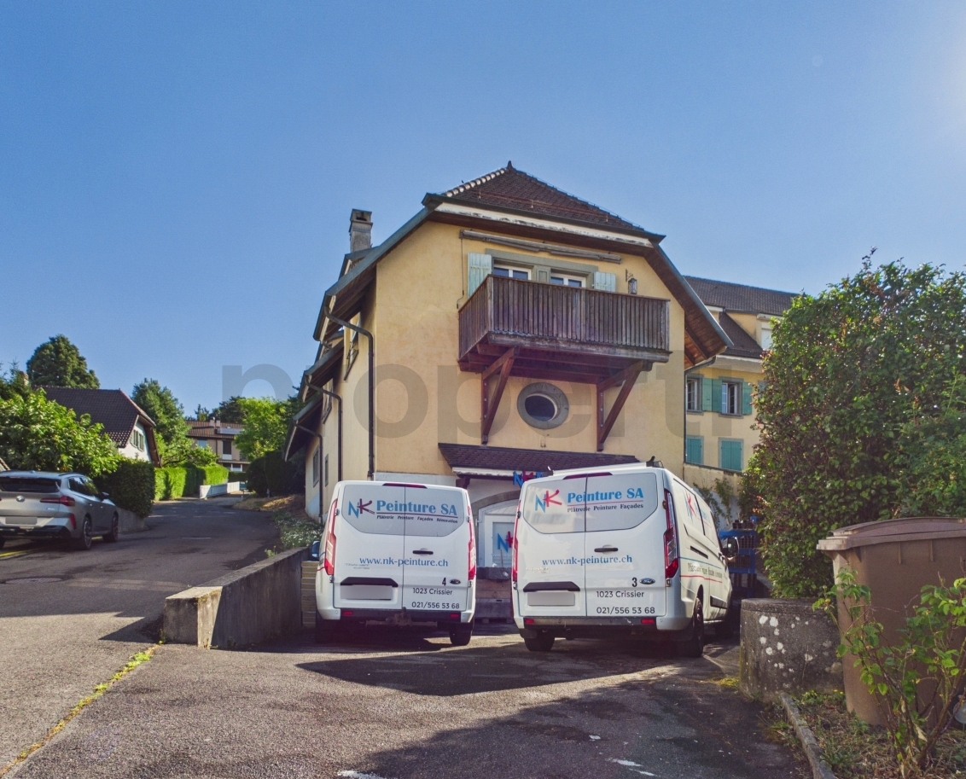
Charming detached house with garden
Rooms5.5
Living area~ 165 m²
Object PriceCHF 1,595,000.-
AvailabilityTo agree
Localisation
1030 Bussigny-près-LausanneCharacteristics
Reference
6146903
Availability
To agree
Bathrooms
3
Building envelope
G
Year of construction
1936
Direct CO2 emissions
G
Latest renovations
2013
Balconies
3
Rooms
5.5
Bedrooms
4
Total number of floors
4
Energetic efficiency
E
Weighted Surface
~ 173 m²
Balcony surface
~ 16 m²
Heating type
Gas
Heating installations
Radiator, Chimney
Domestic water heating system
Gas
Condition of the property
Good
Ground surface
~ 654 m²
Living area
~ 165 m²
Volume
~ 828 m³
Number of toilets
3
Local tax
62.50 %
Canton's tax
69.40 %
Number of parkings
Exterior
3 | included
Description
Text translated from french, see original
Original text in french, translate to English.
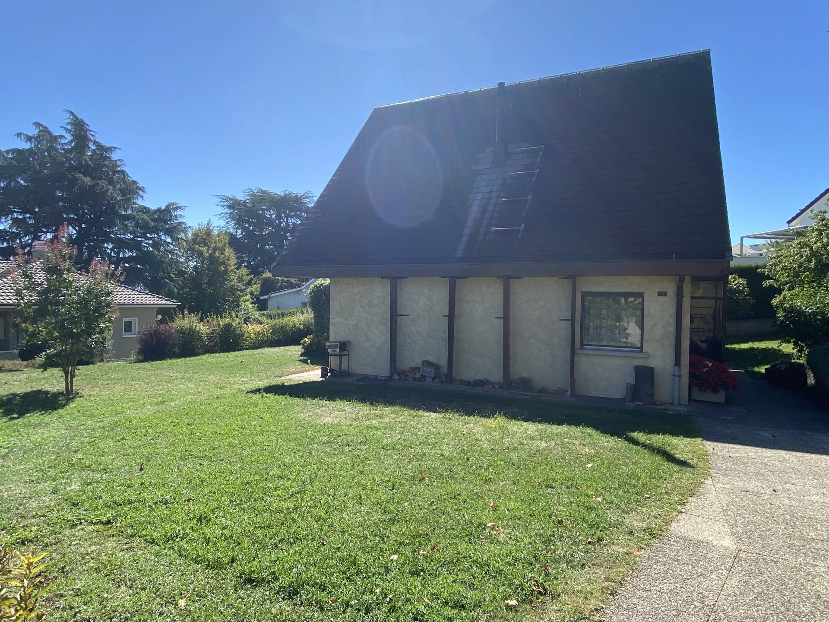
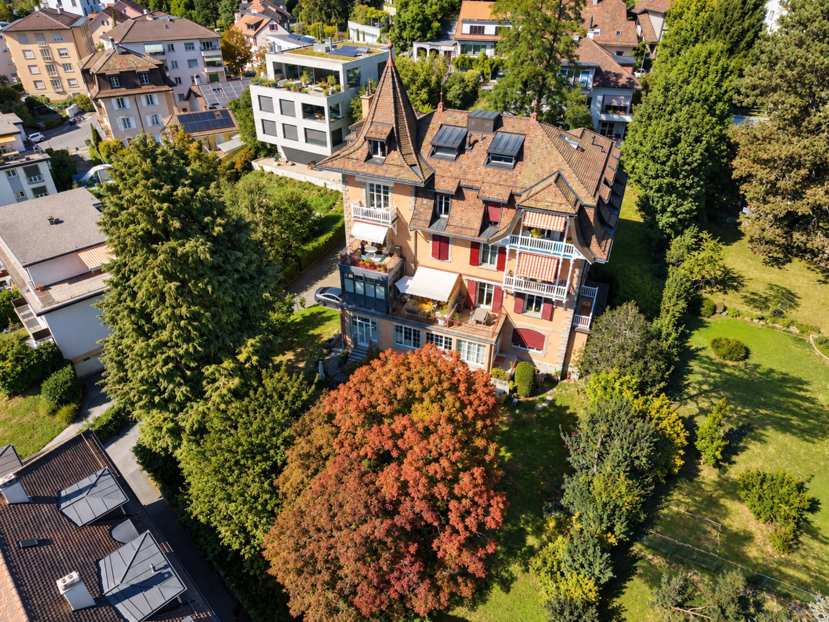
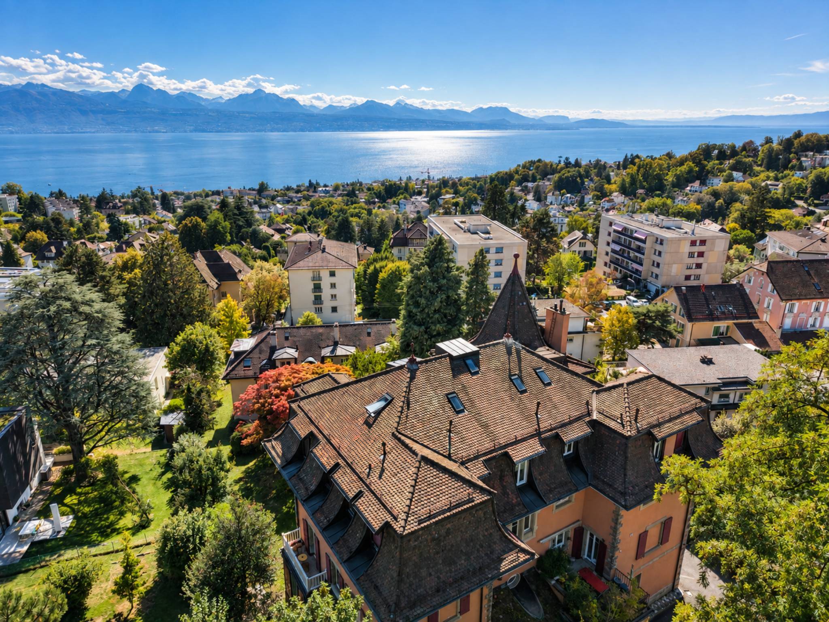
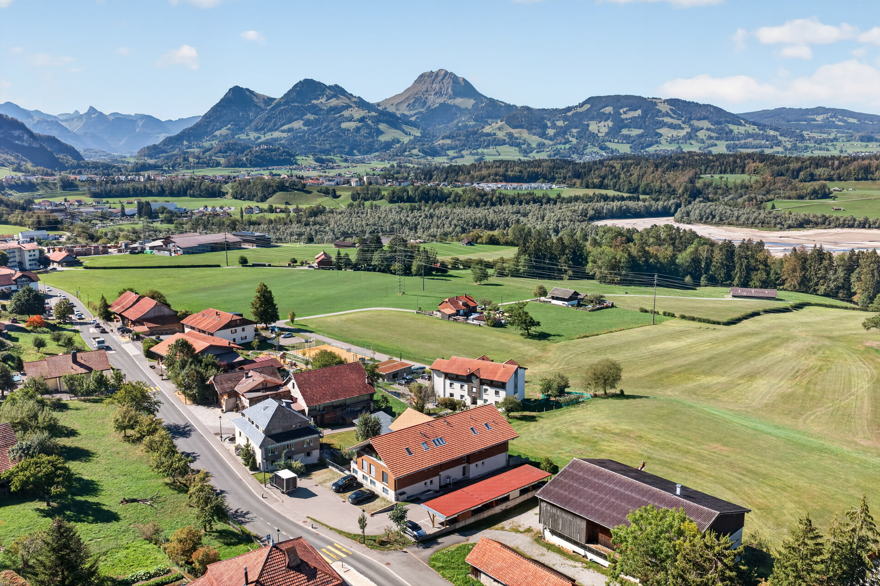
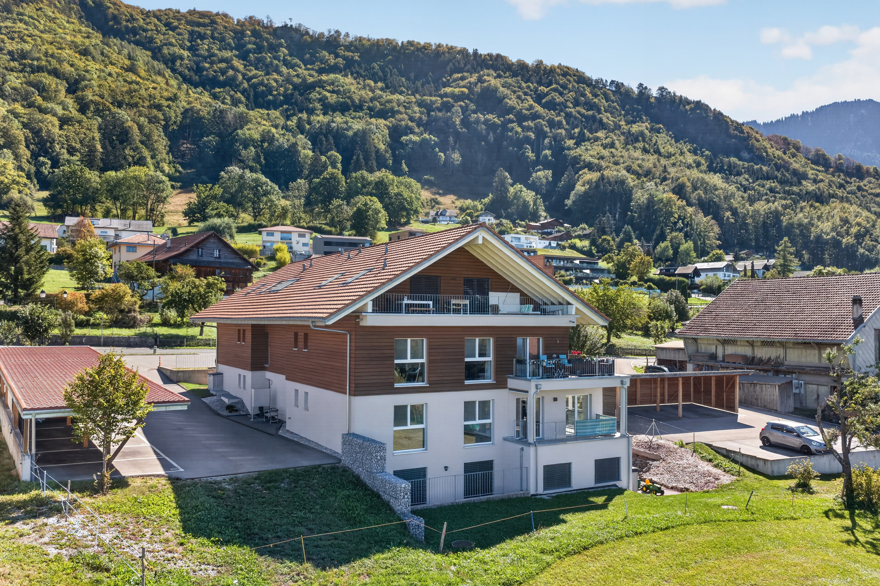
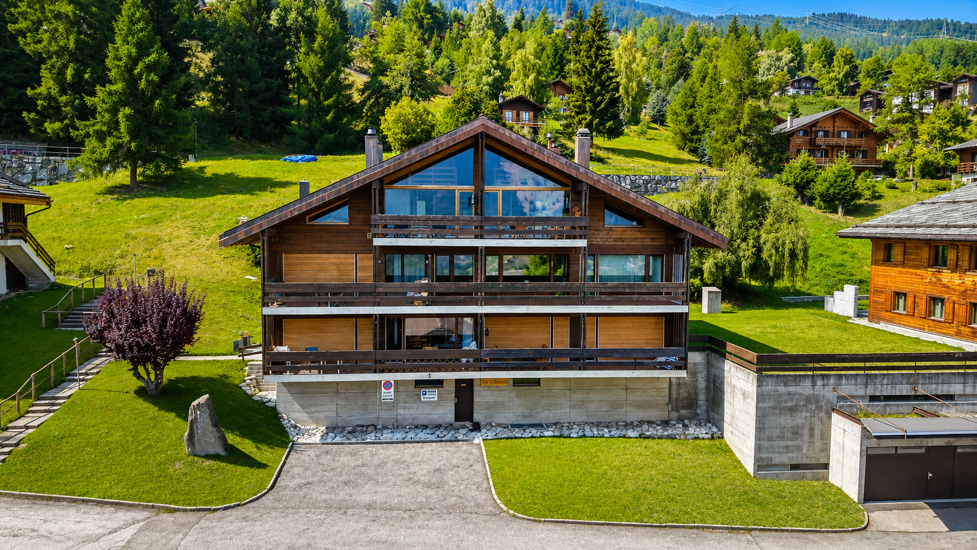
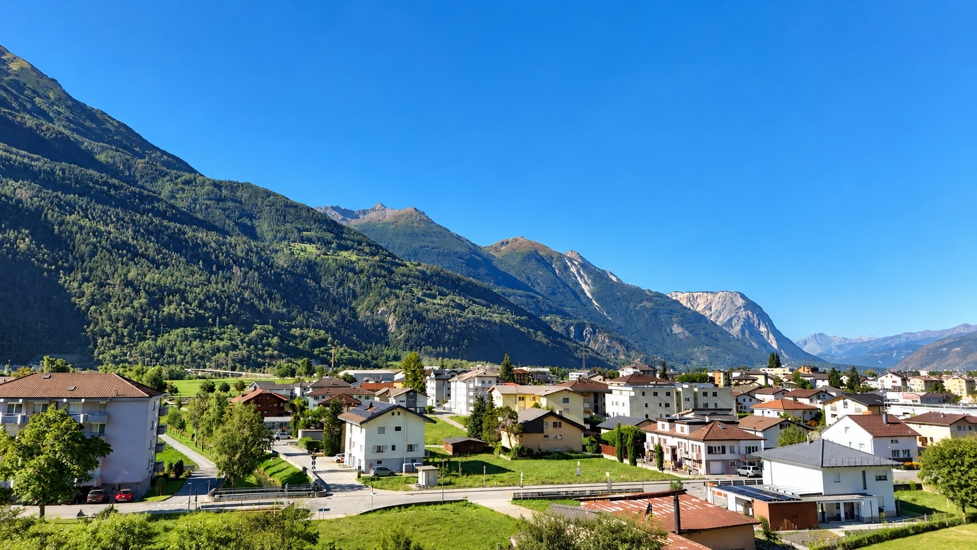
Acor Immobilier is pleased to present this exclusive 5.5-room detached house, located in a green setting near the city.
Spread over 4 levels, it offers beautiful volumes, renovated spaces and a large garden.
Ground floor – renovated in 2009
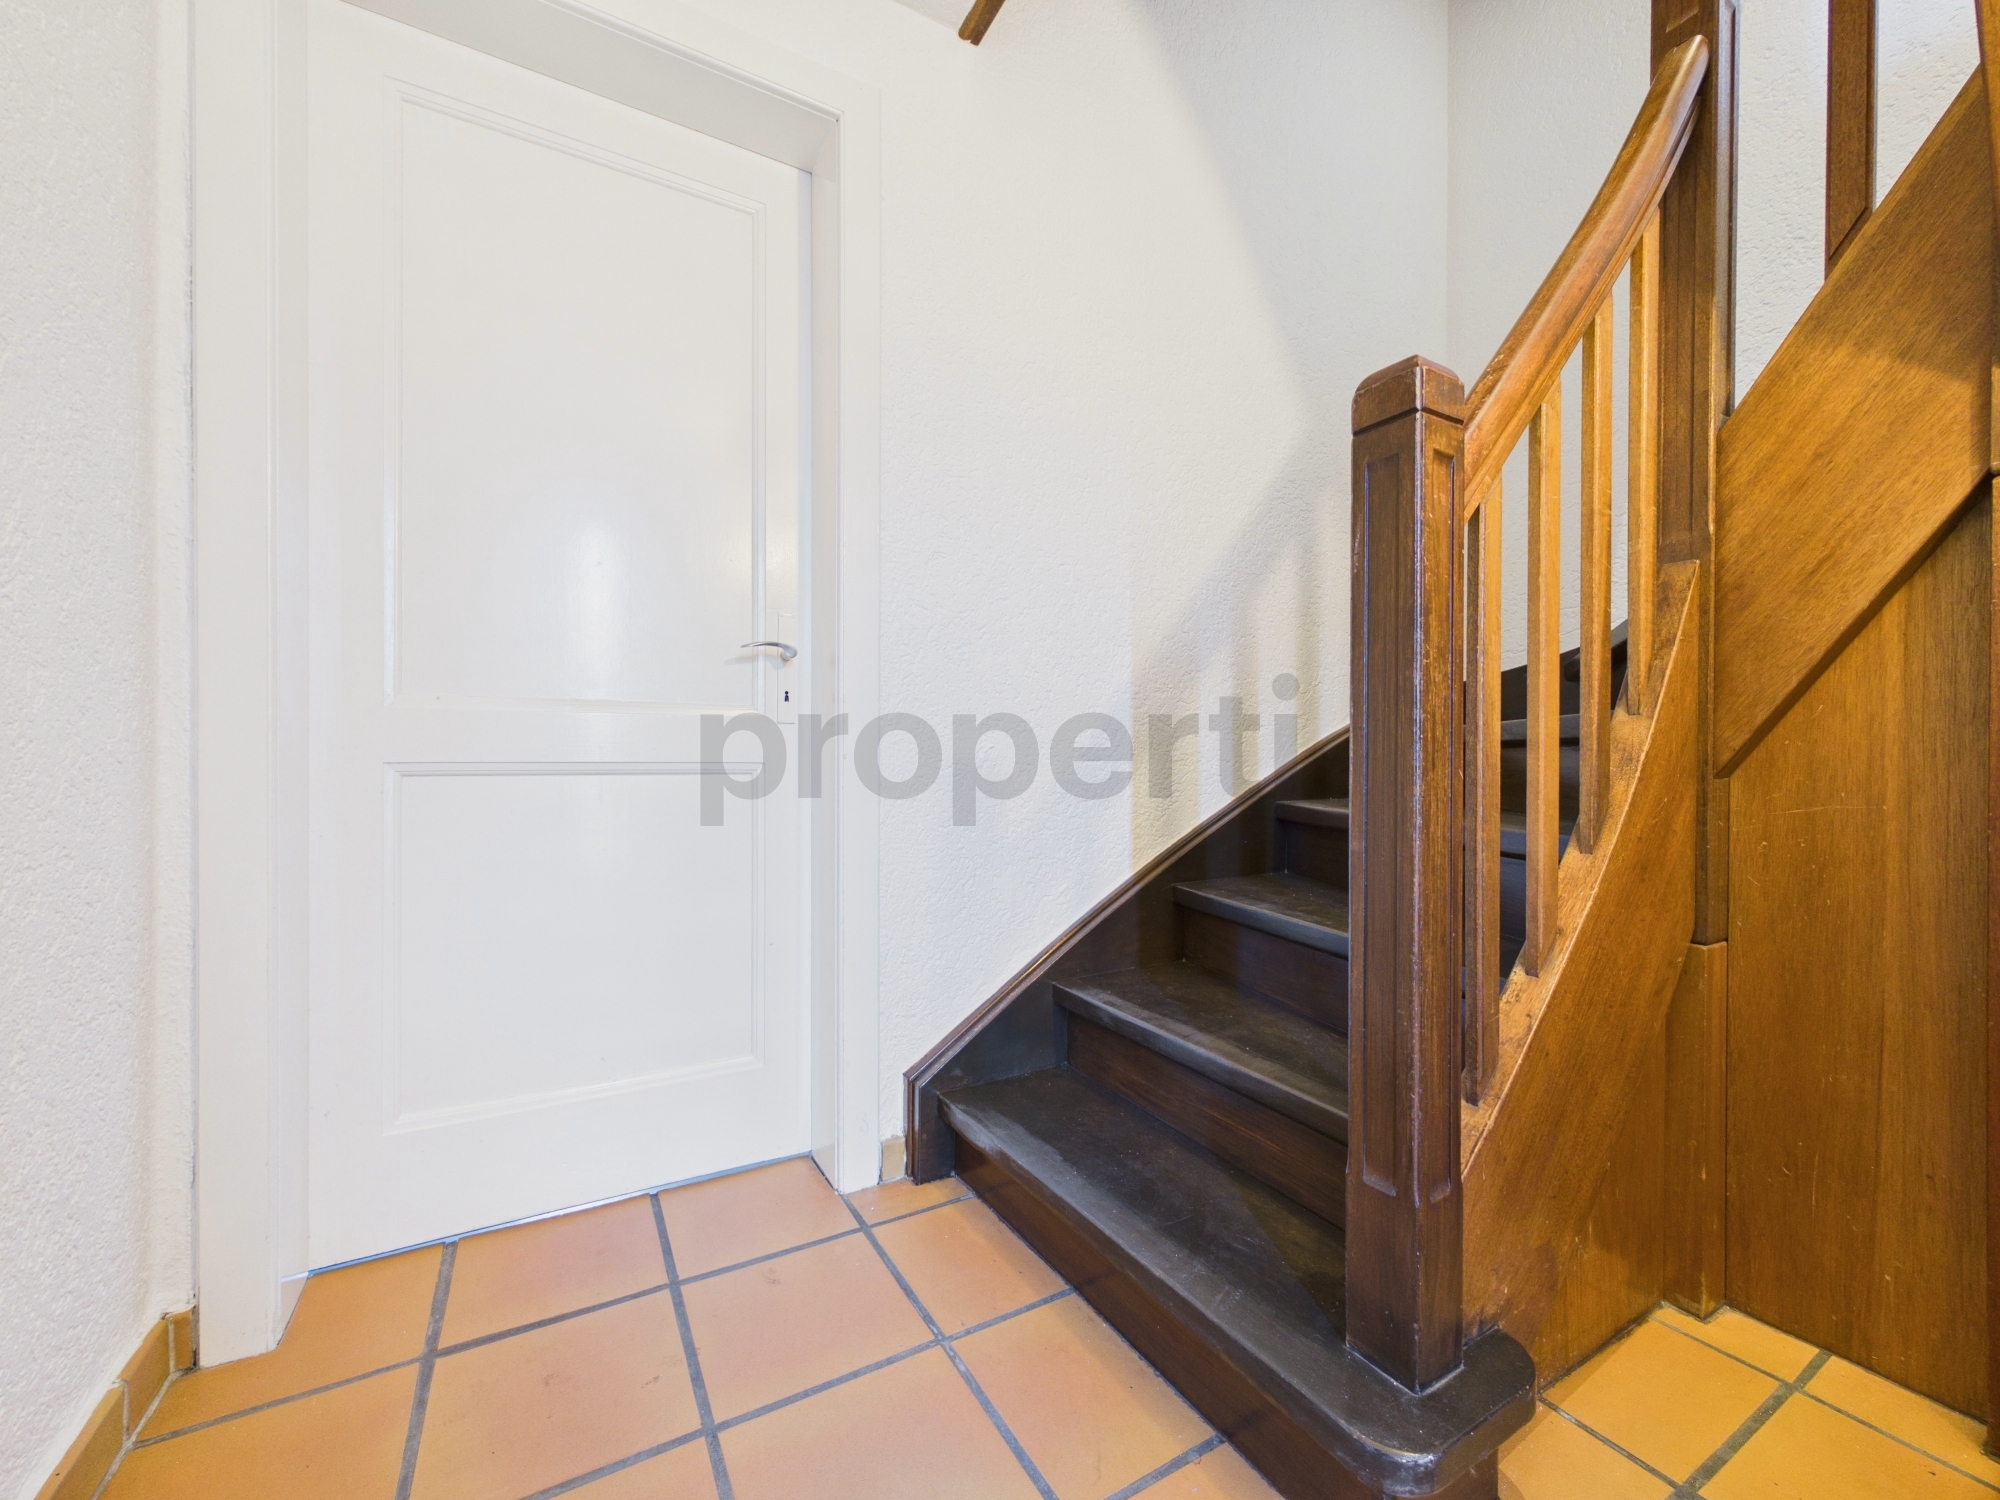
Upon entering the house, a large hall with built-in wardrobes and a separate WC lead to the different areas of the main level.
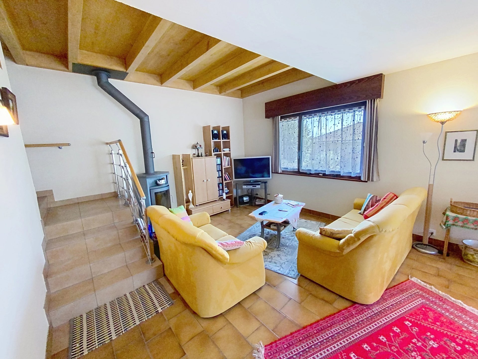
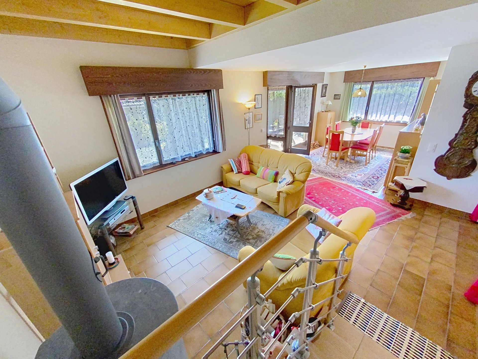
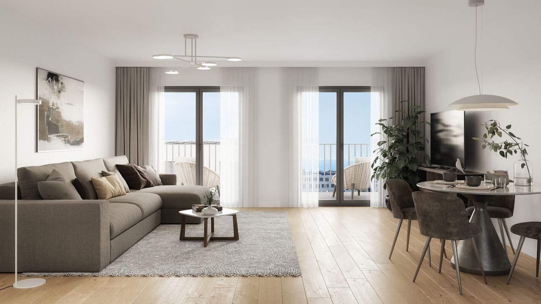
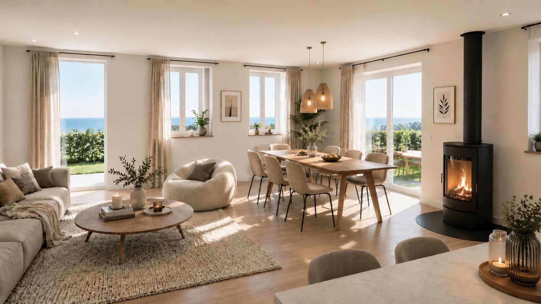
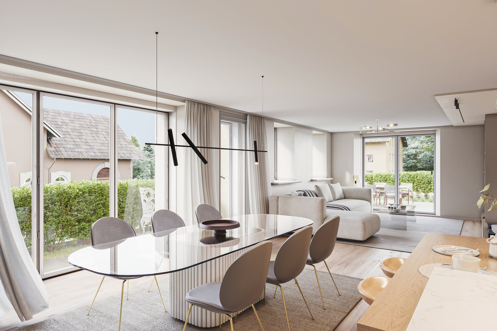
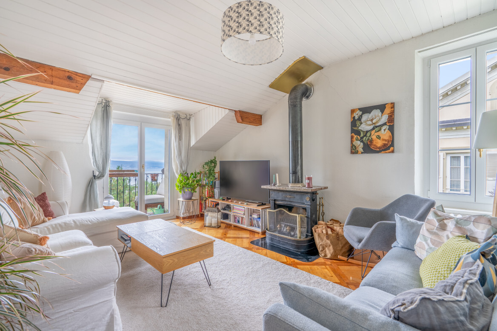
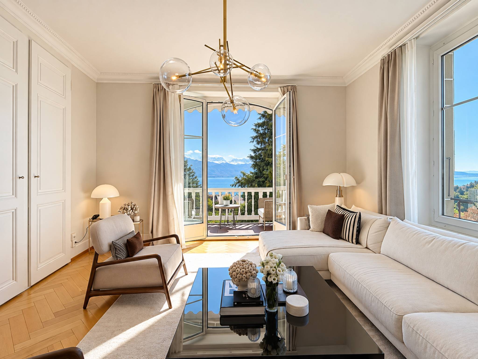
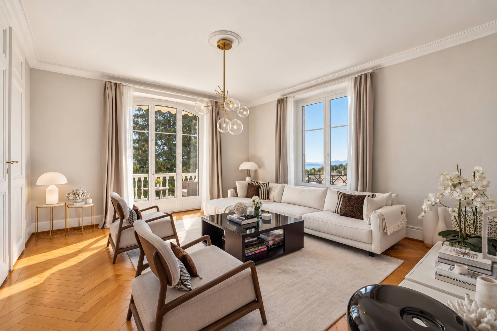
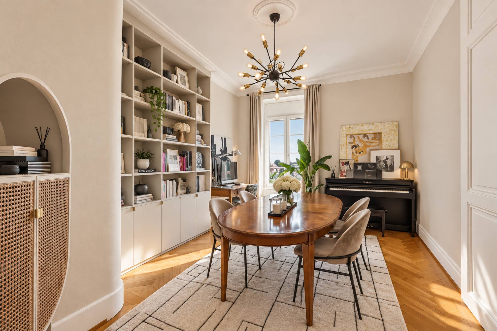
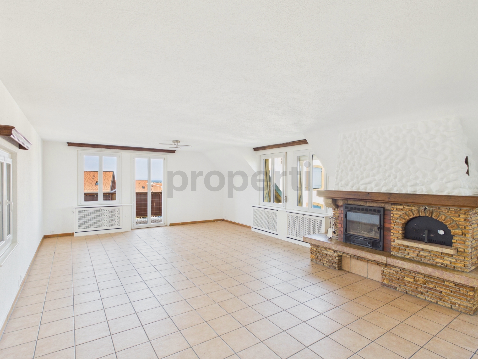
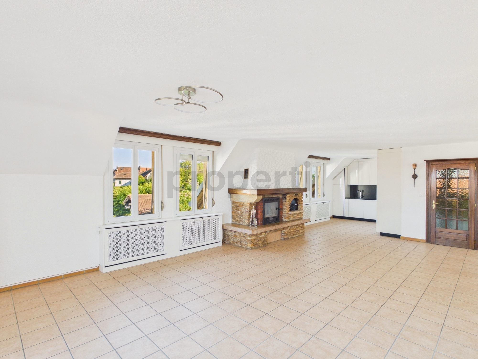
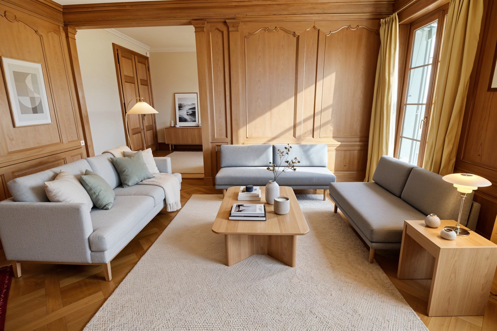
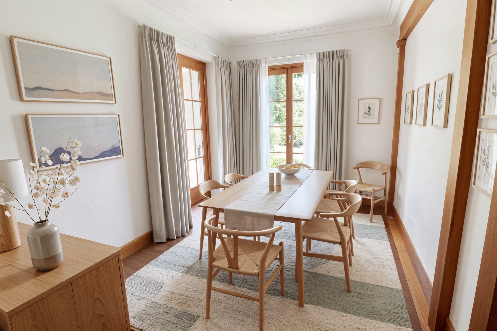
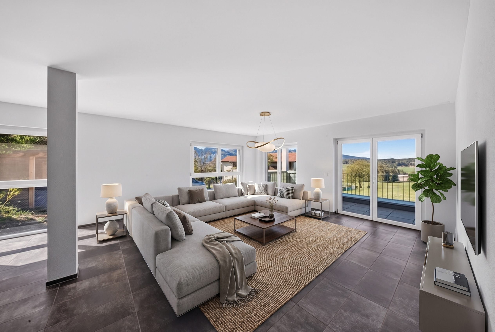
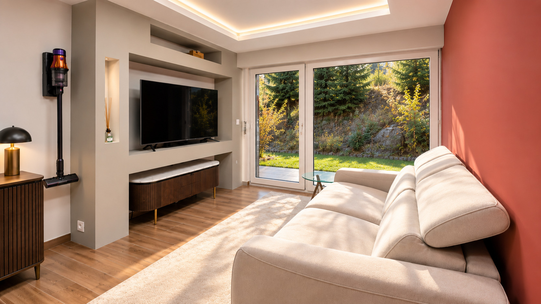
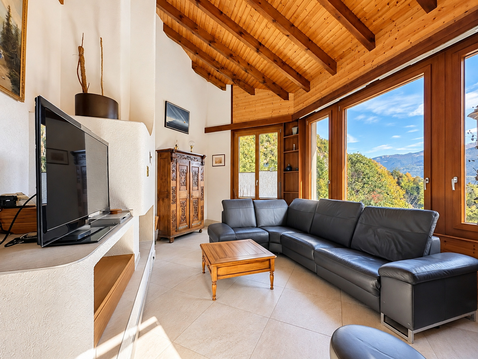
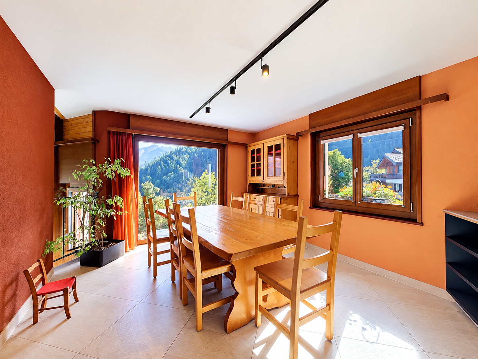
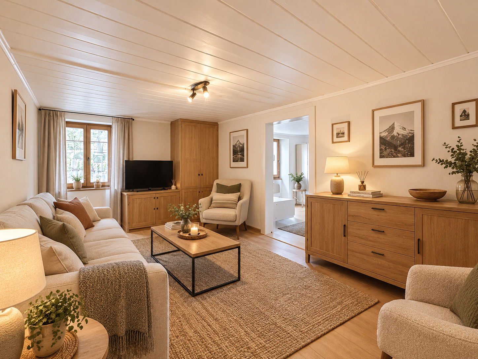
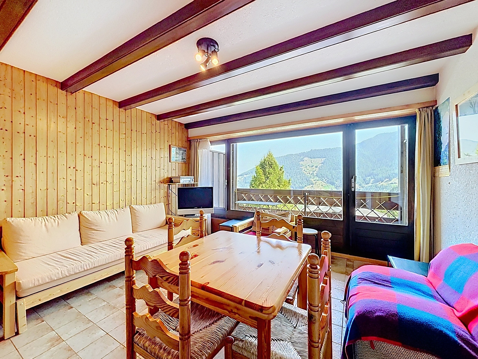
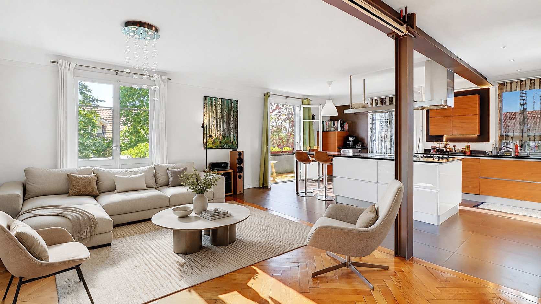
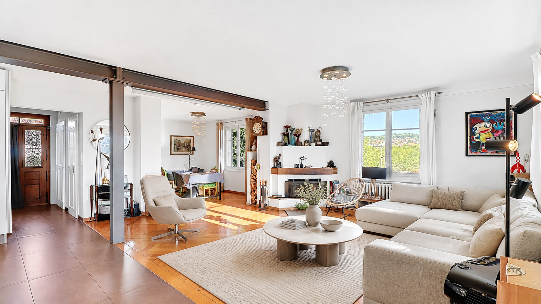
The spacious and bright living room includes a dining area, a wood-burning fireplace and direct access to the outdoors.
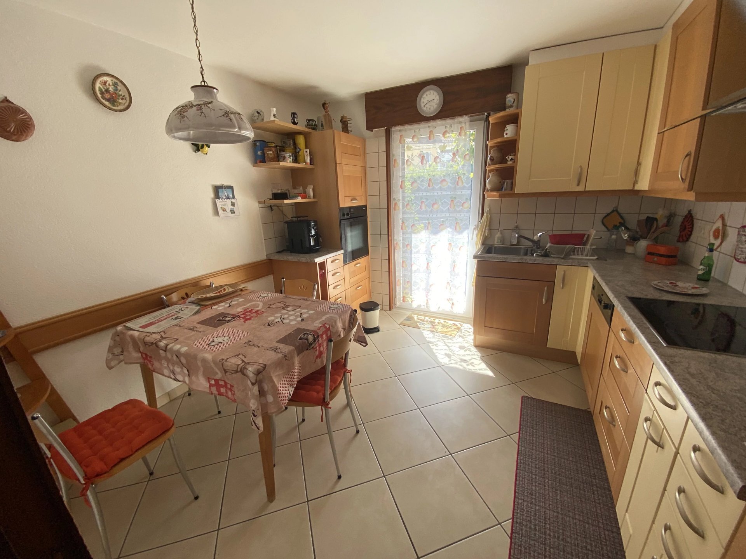
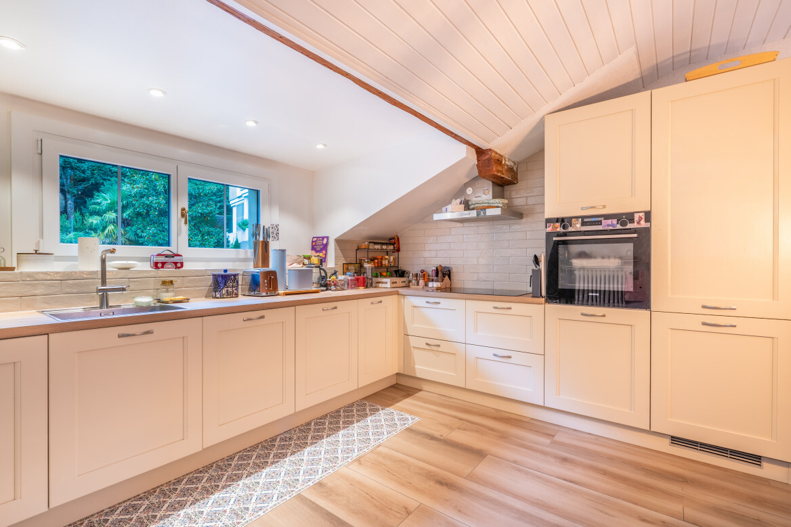
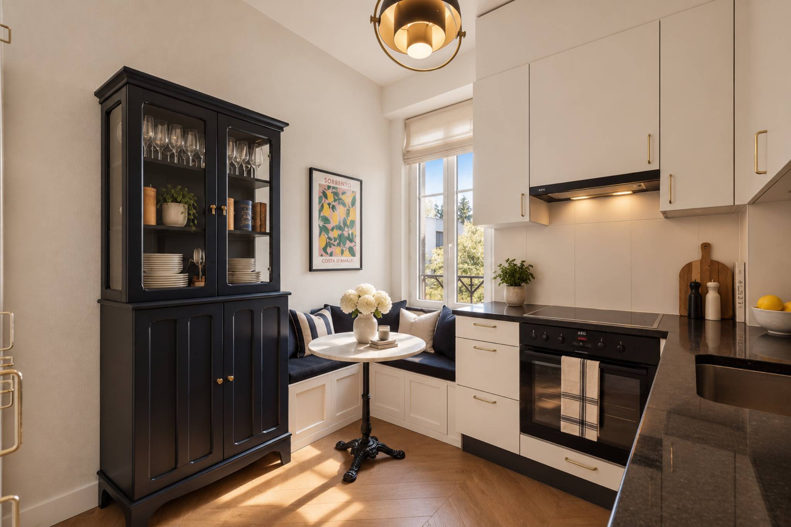
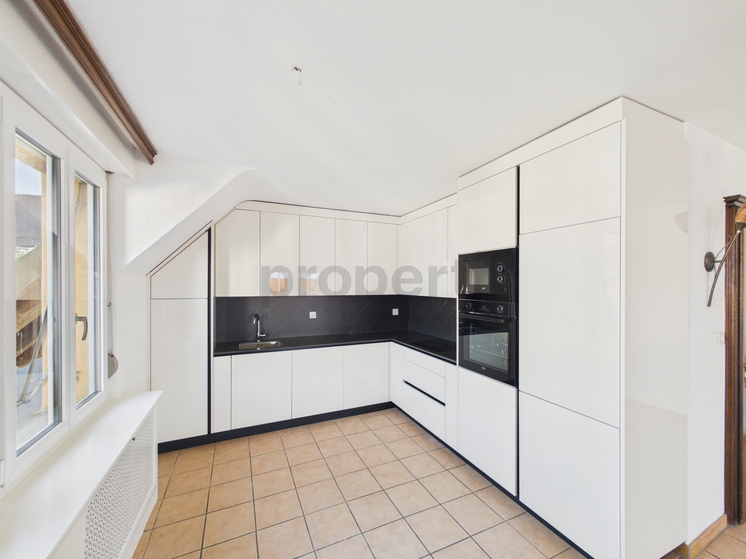
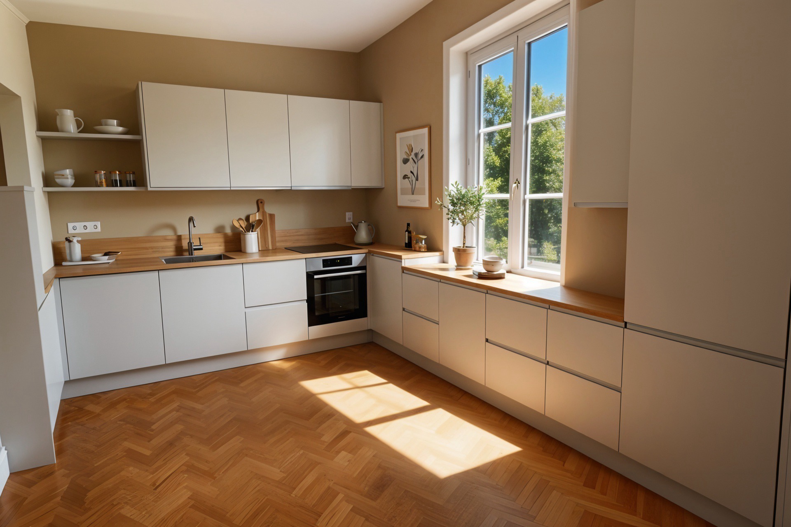
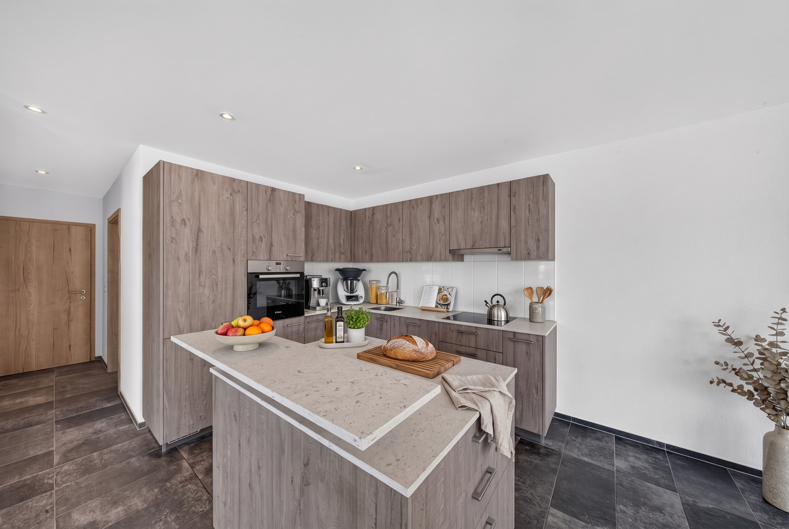
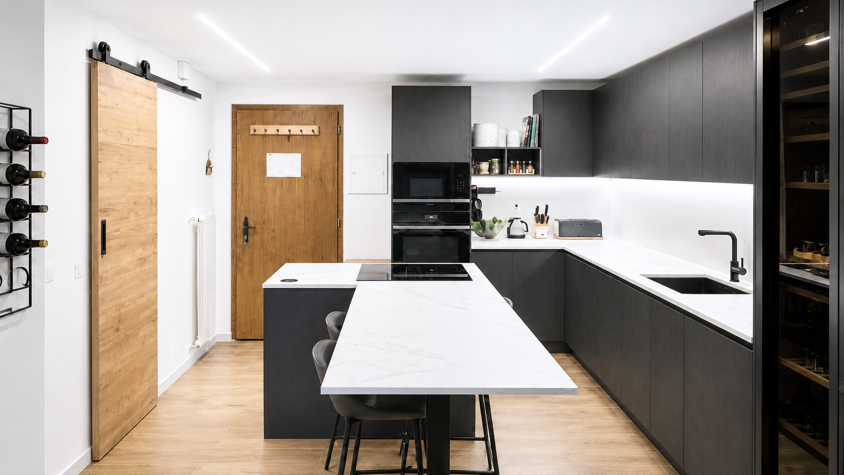
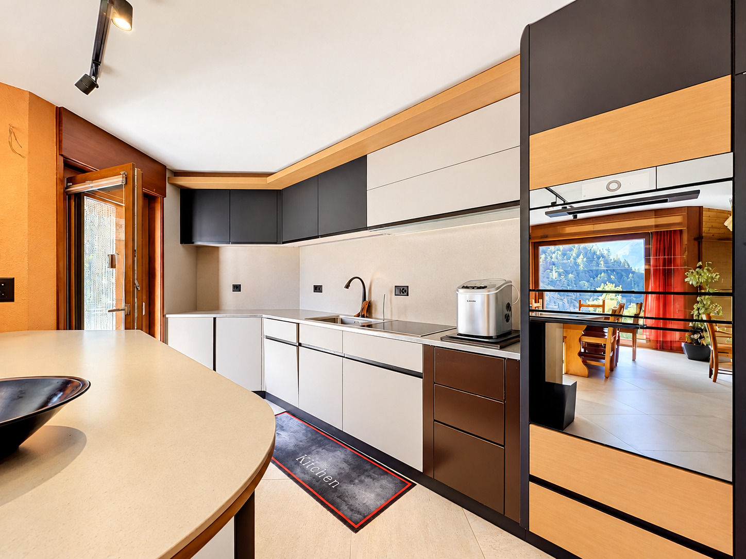
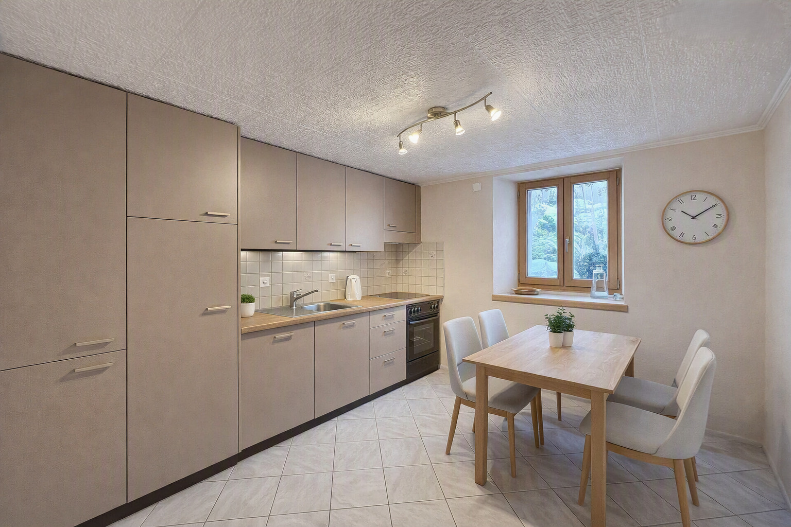
The kitchen was completely renovated in 2009 and is spacious and functional. It features a large central island, plenty of storage, a generous work surface and a gas cooker.
First floor
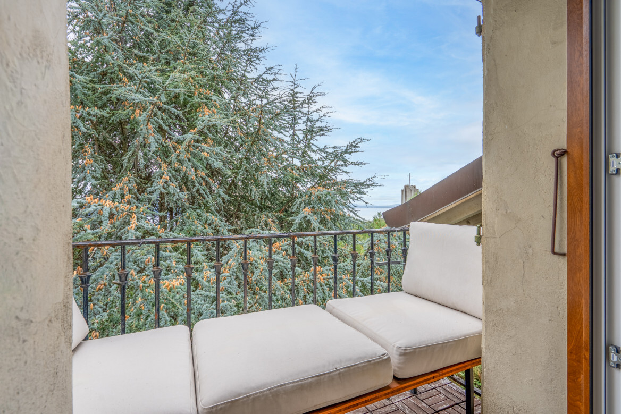
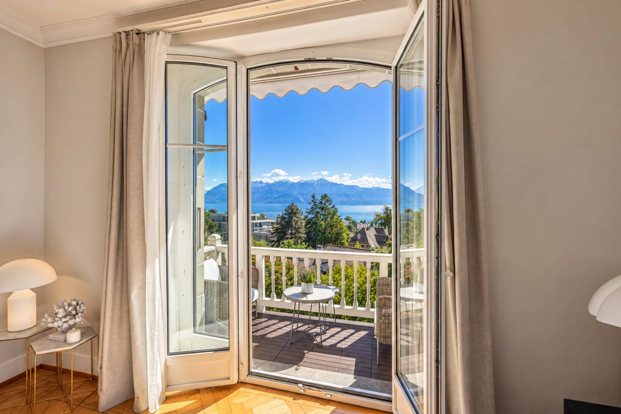
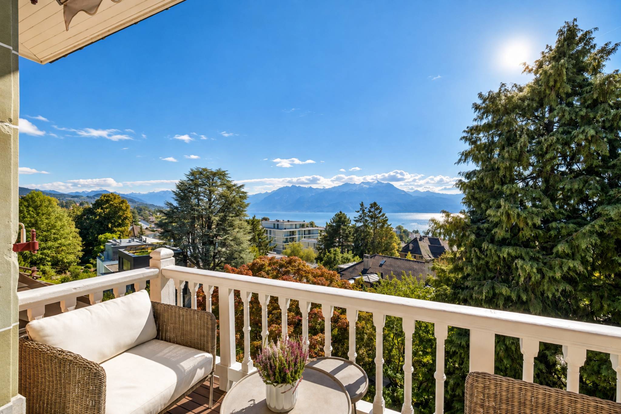
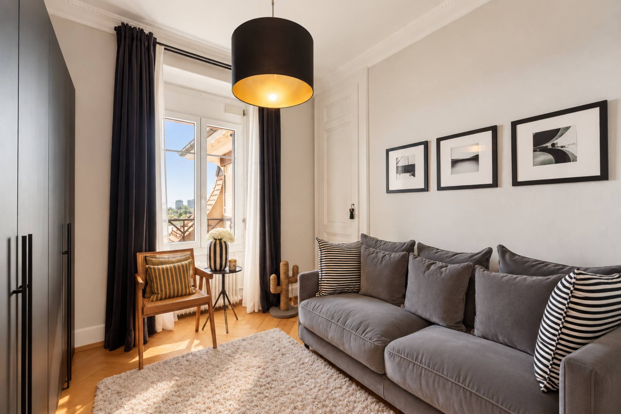
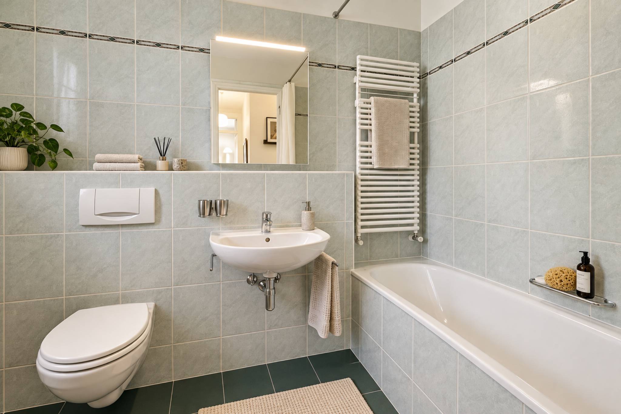
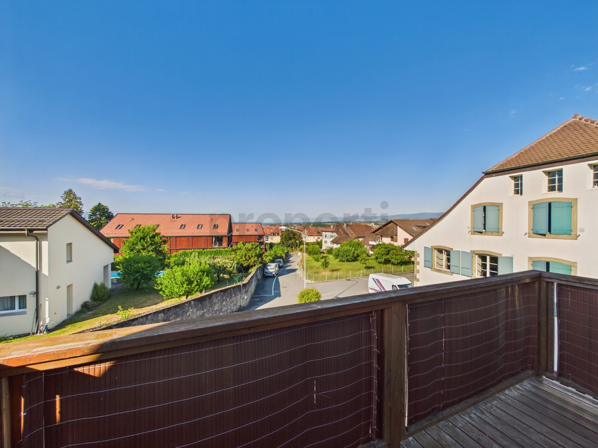
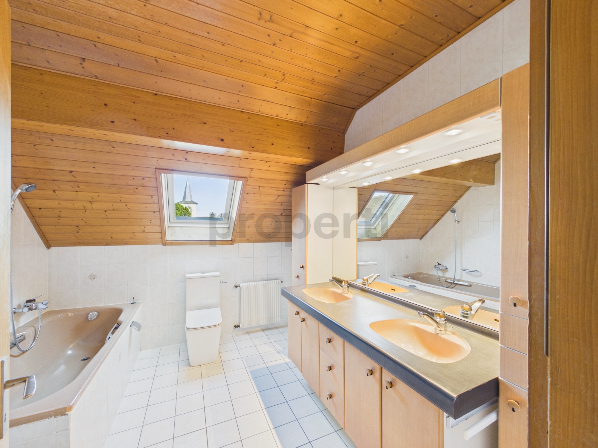
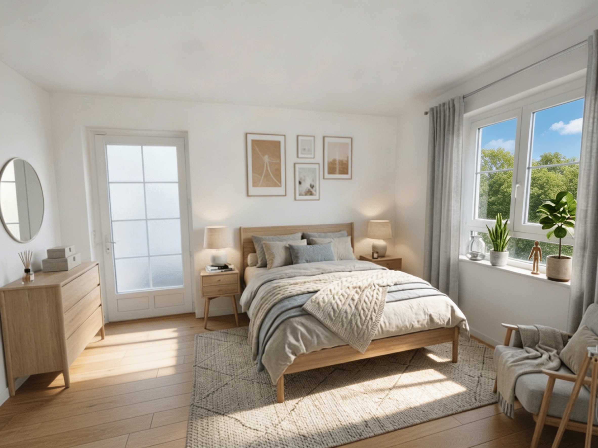
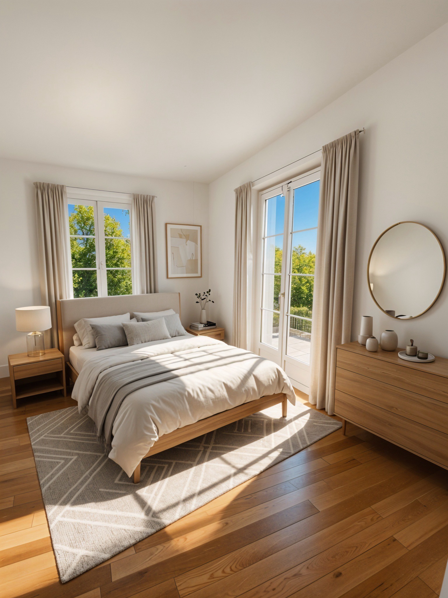
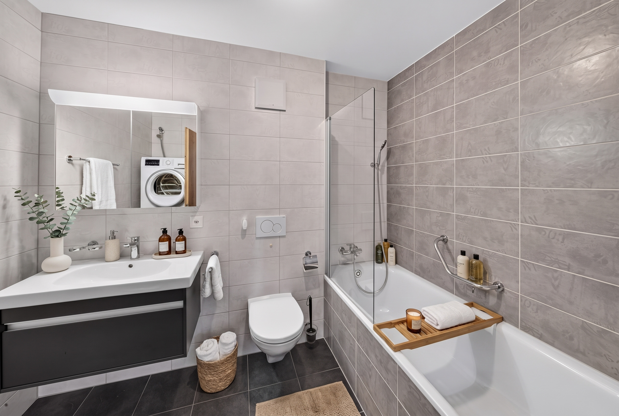
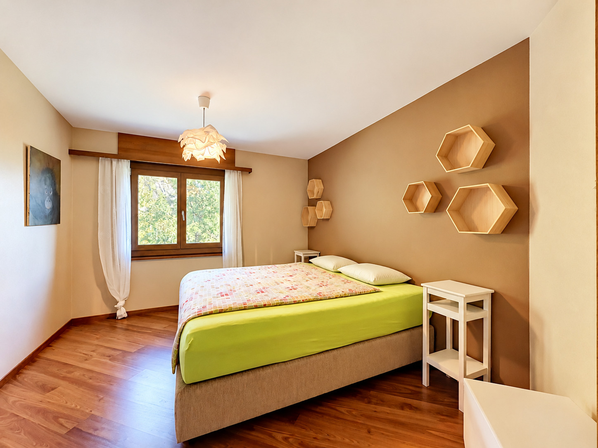
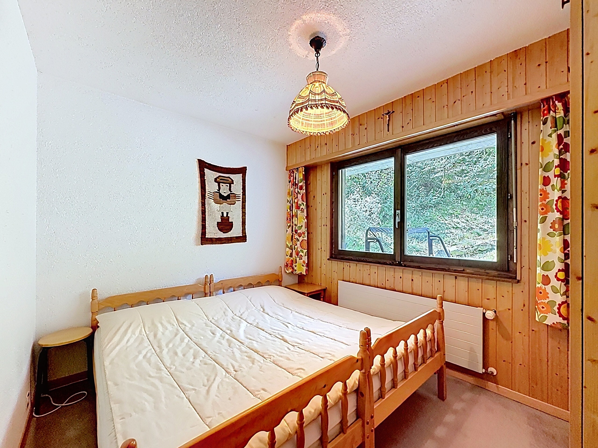
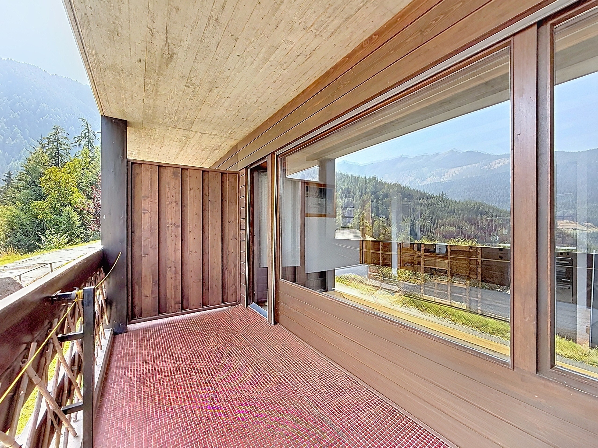
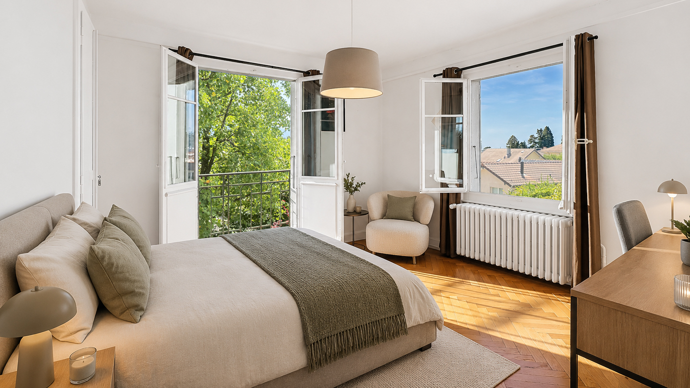
This level includes a distribution hall with built-in wardrobes, giving access to three large bedrooms and a bathroom. Two pleasant balconies complete this floor.
Attic – renovated in 2009
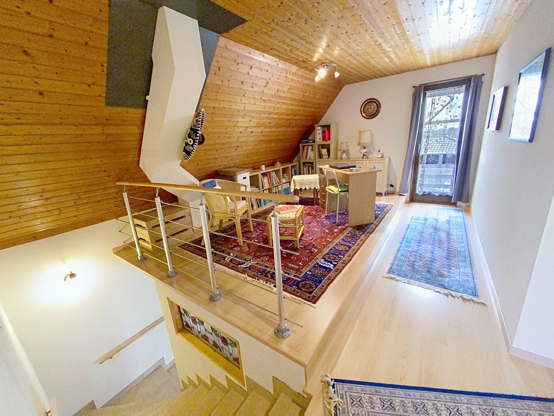
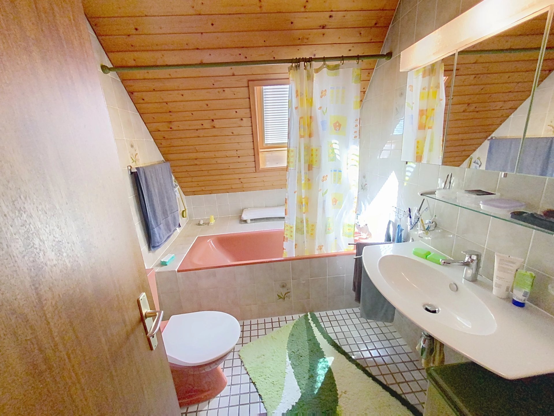
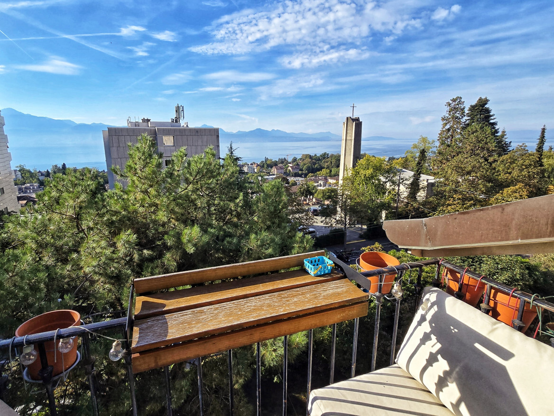
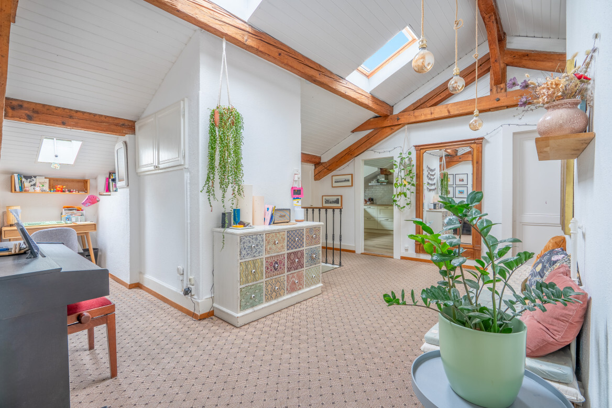
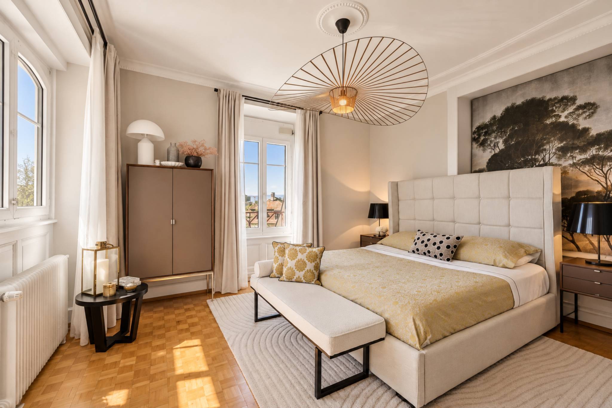
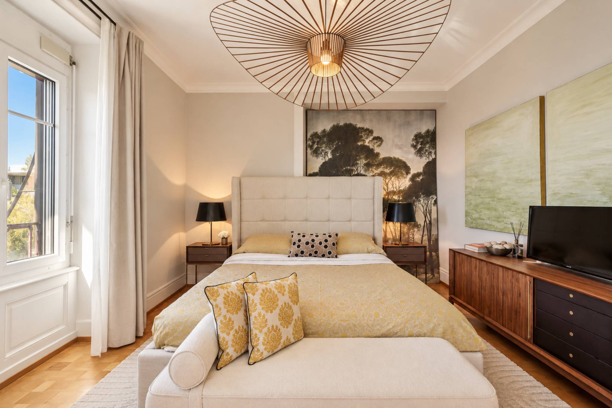
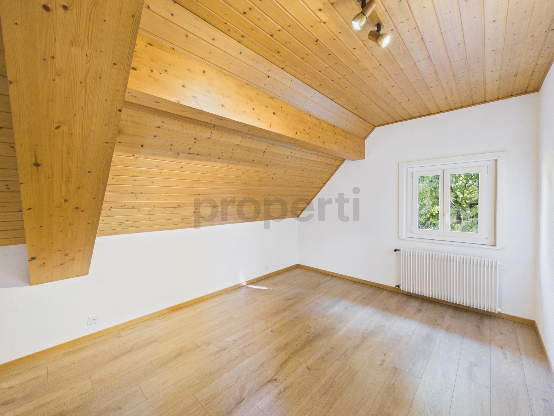
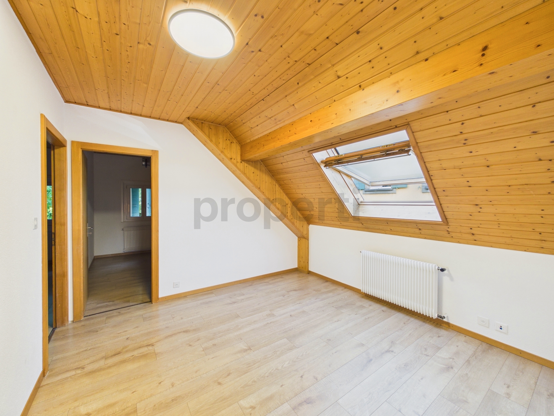
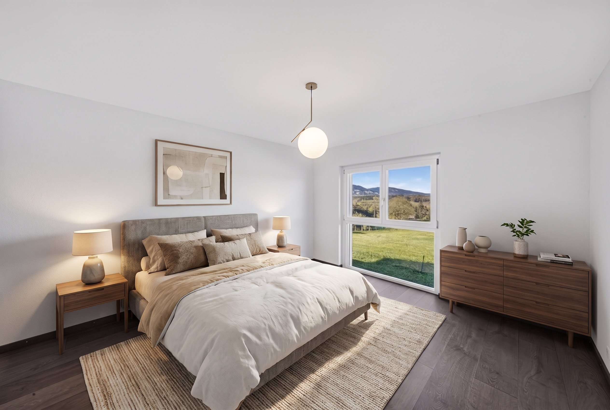
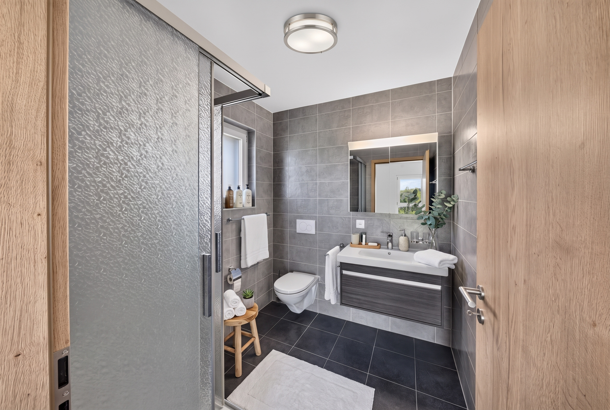
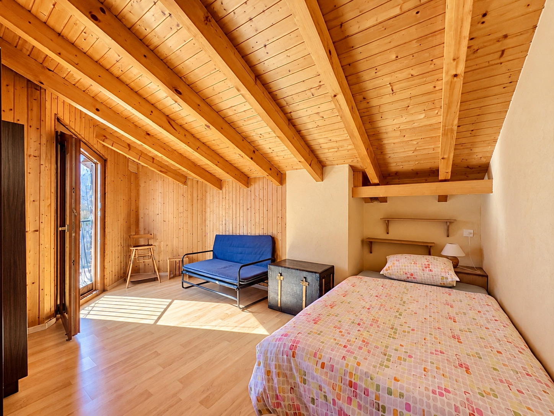
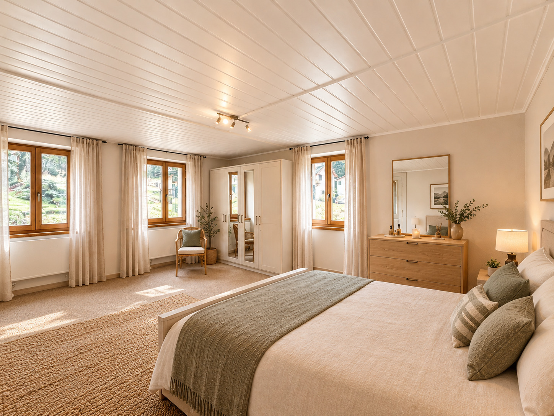
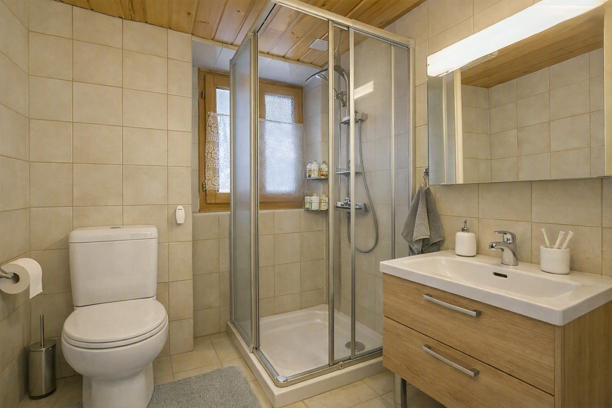
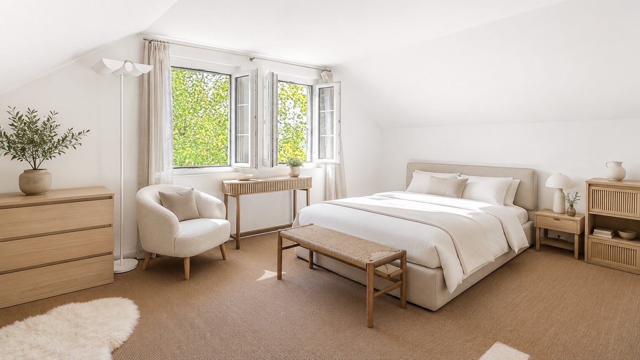
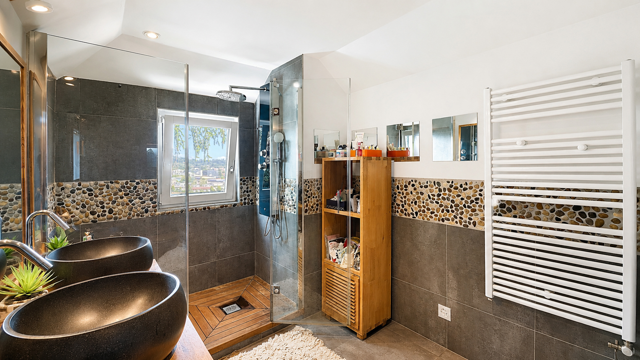
The attic, which has been converted, includes a large bedroom of approximately 30 m² with built-in storage and a view of the lake, as well as a shower room with a walk-in shower.
Basement
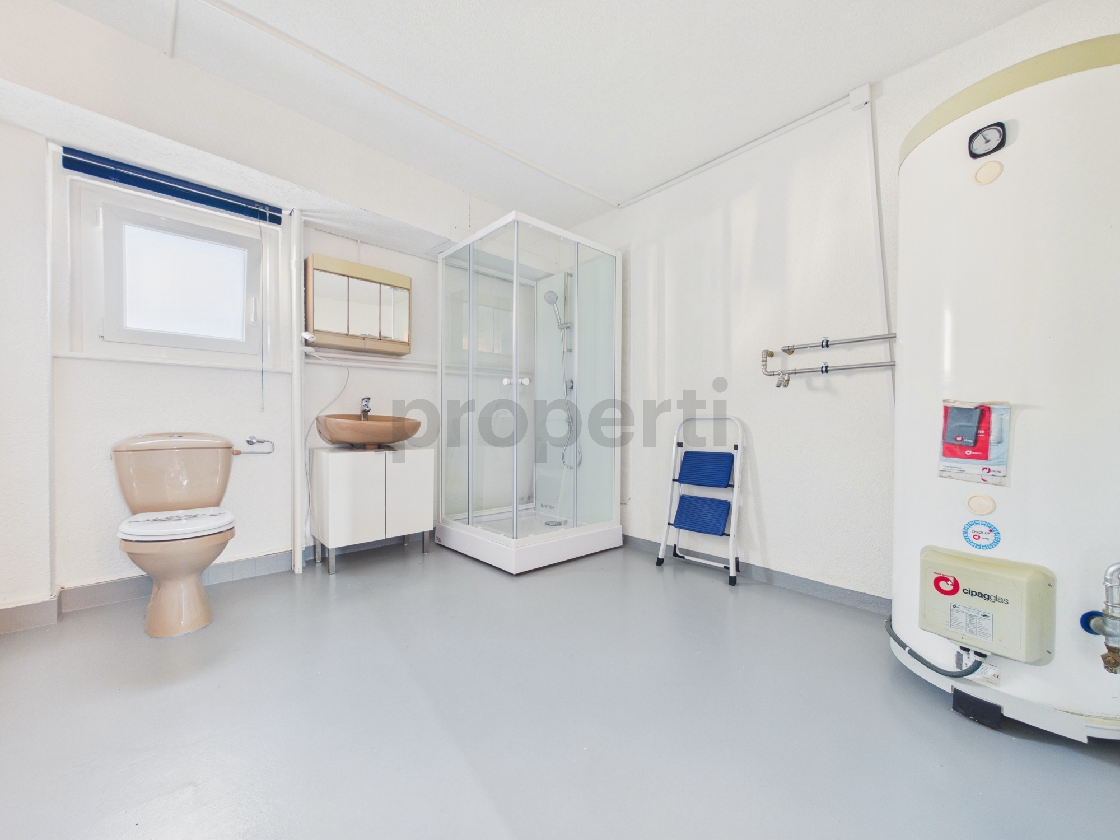
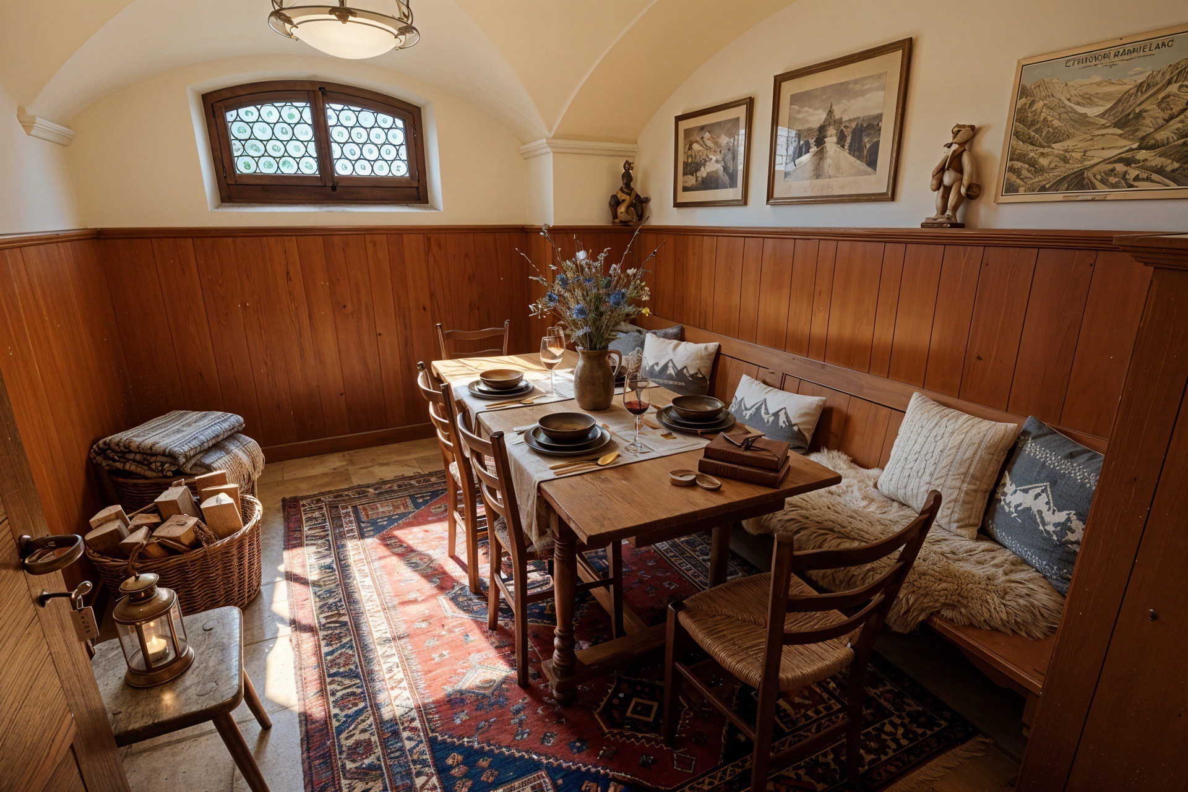
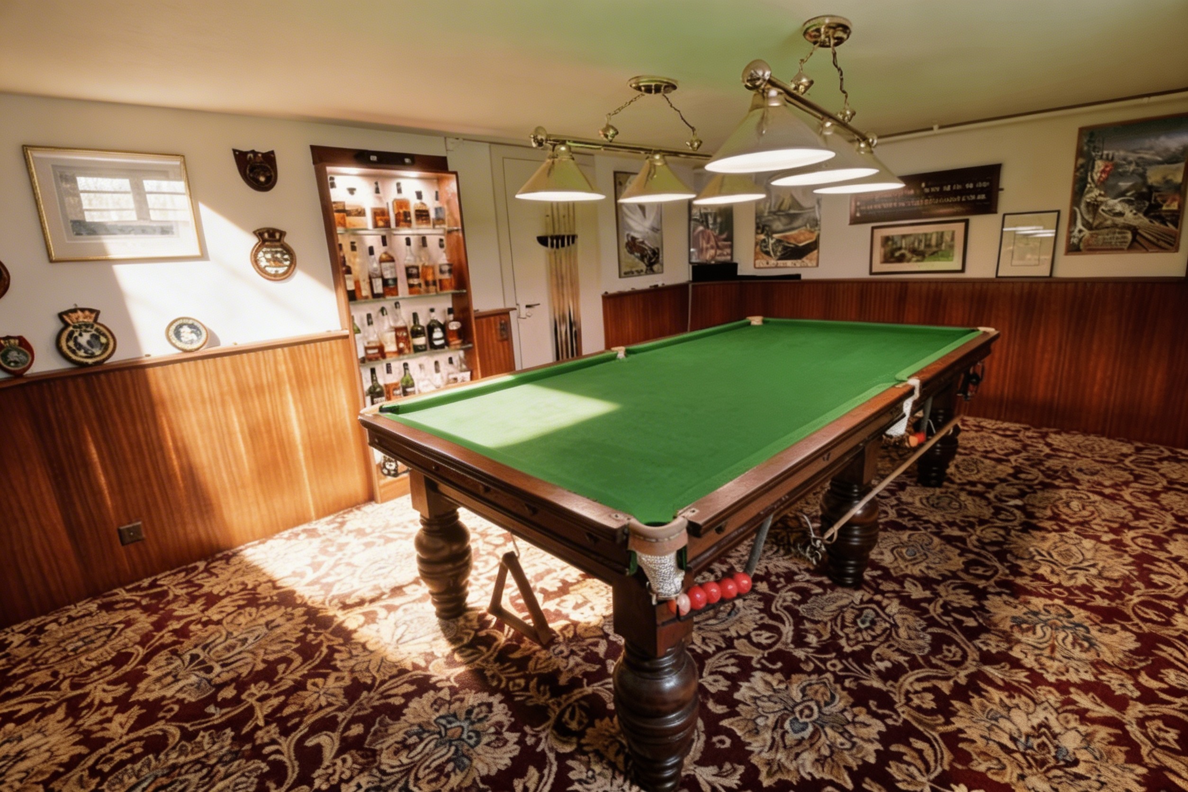
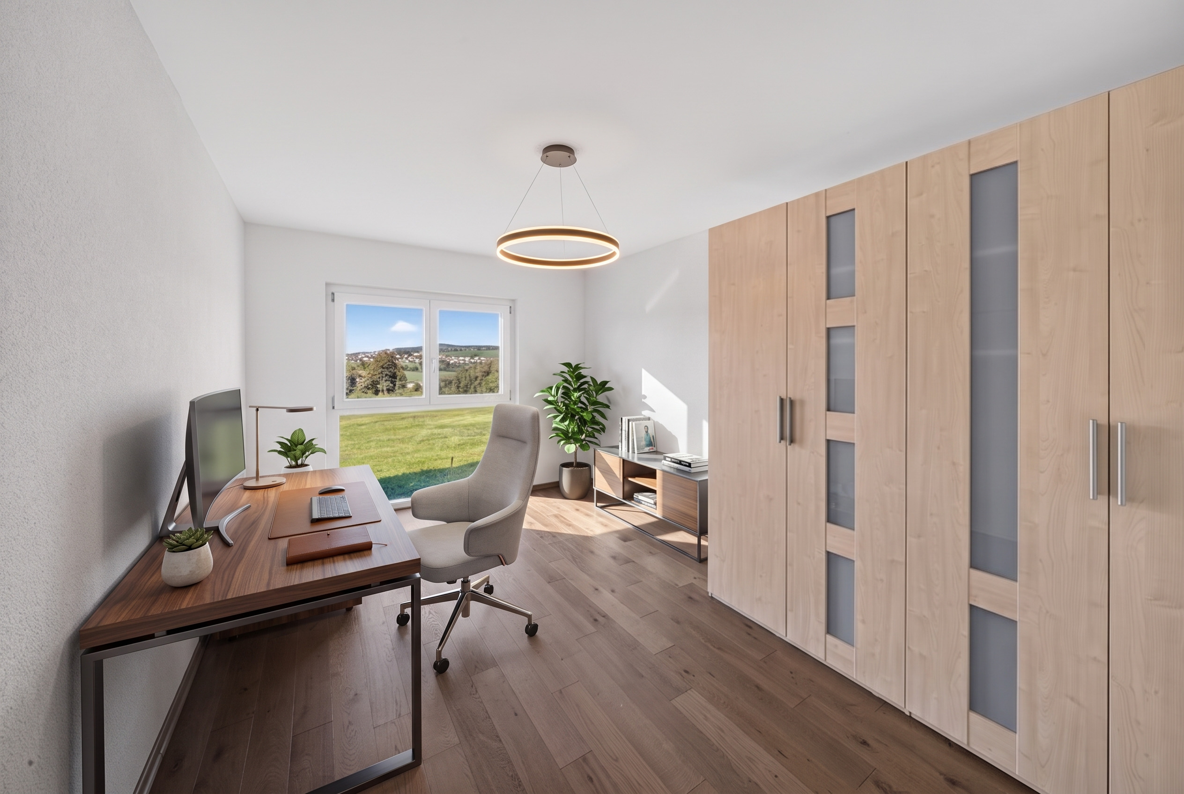
The basement has a heated room of approximately 15 m² with a window and natural light, which can be used as an office, games room or multipurpose space.
It also includes a large laundry room, a workshop, a cellar, a technical room and an electrical room. An independent entrance completes this level.
Main renovations
2009
– Renovation of the ground floor and attic
– Replacement of windows with double glazing
– Insulation of the staircase and laundry room
2013
– Replacement of the boiler and water heater
2014
– Painting of the facades
Exterior
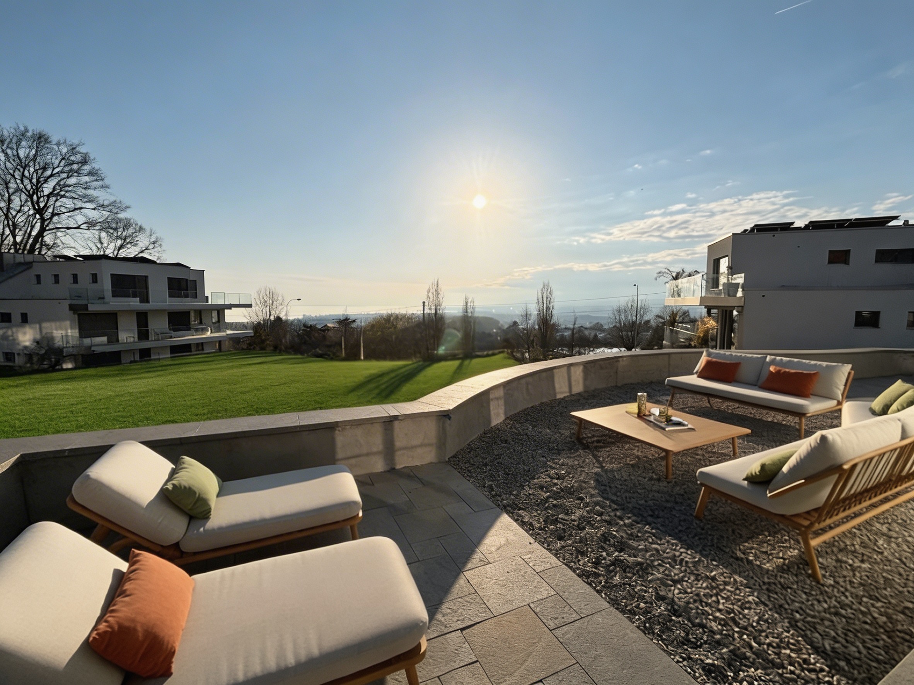
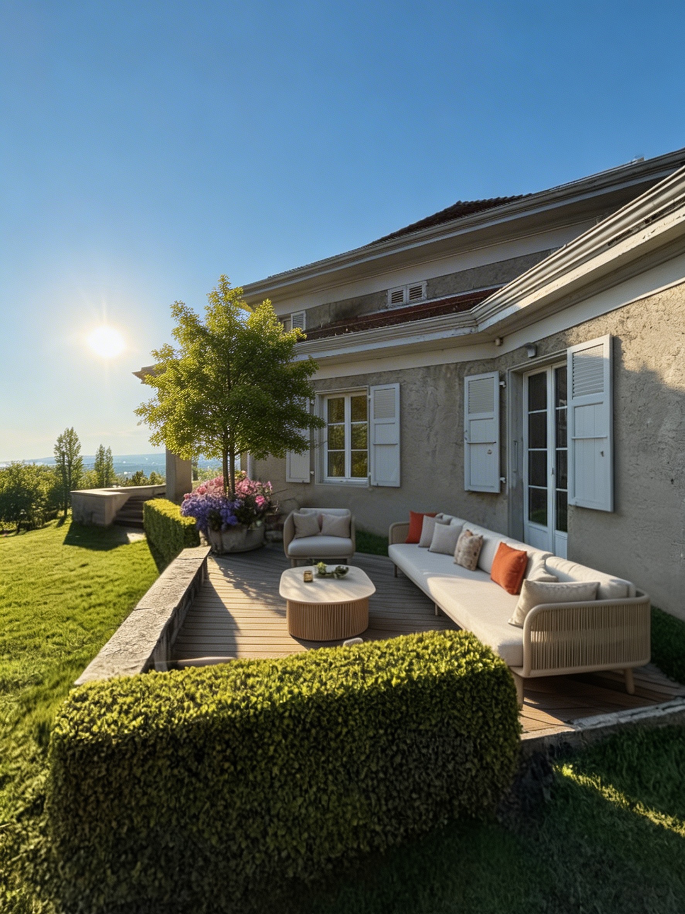
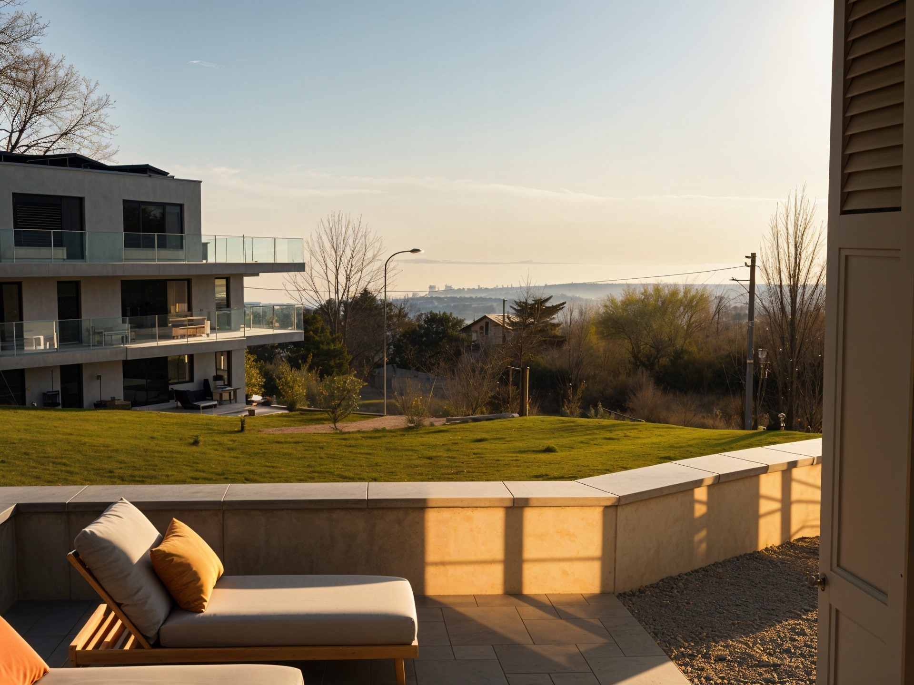
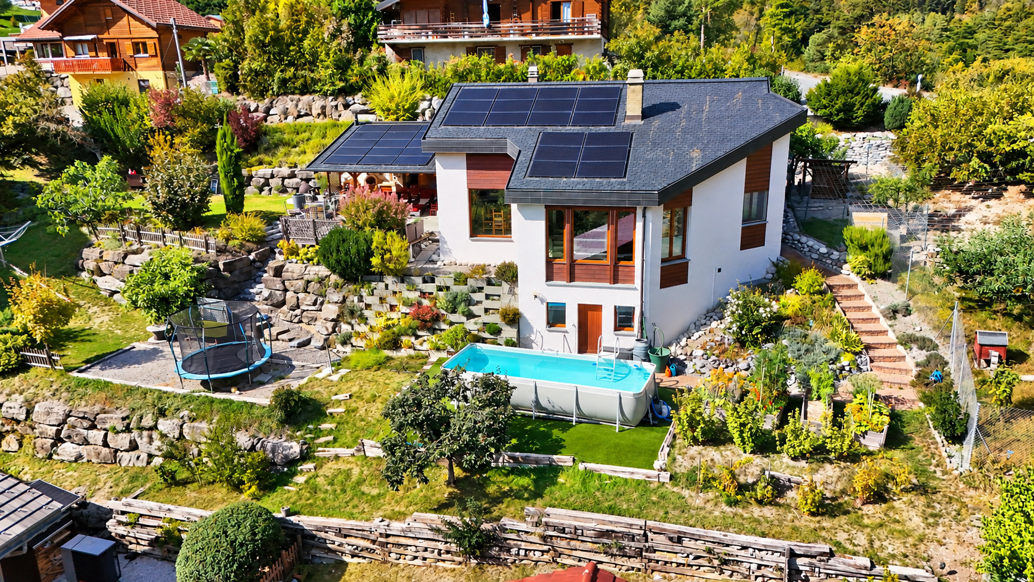
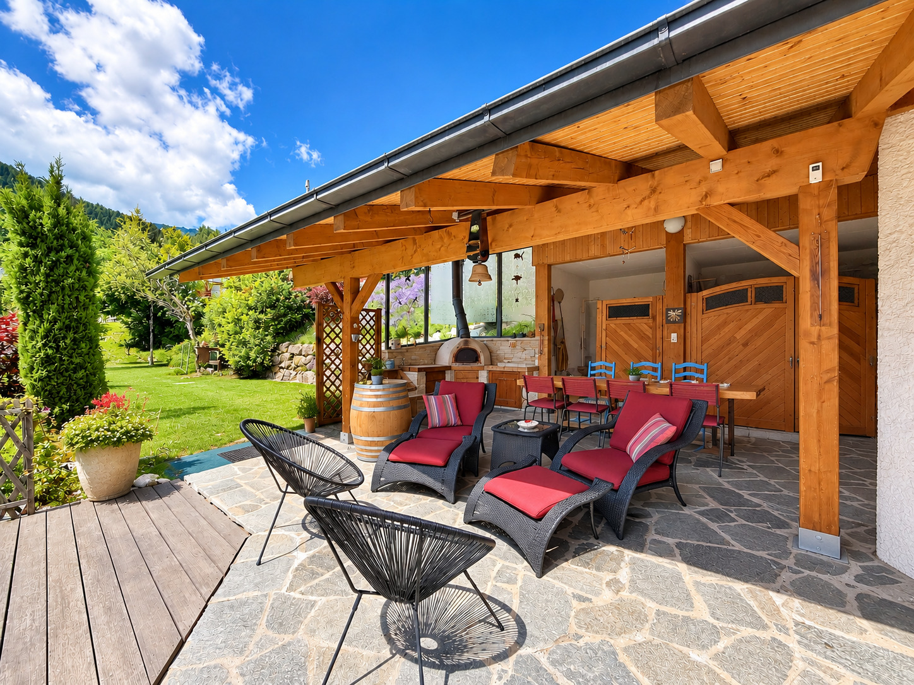
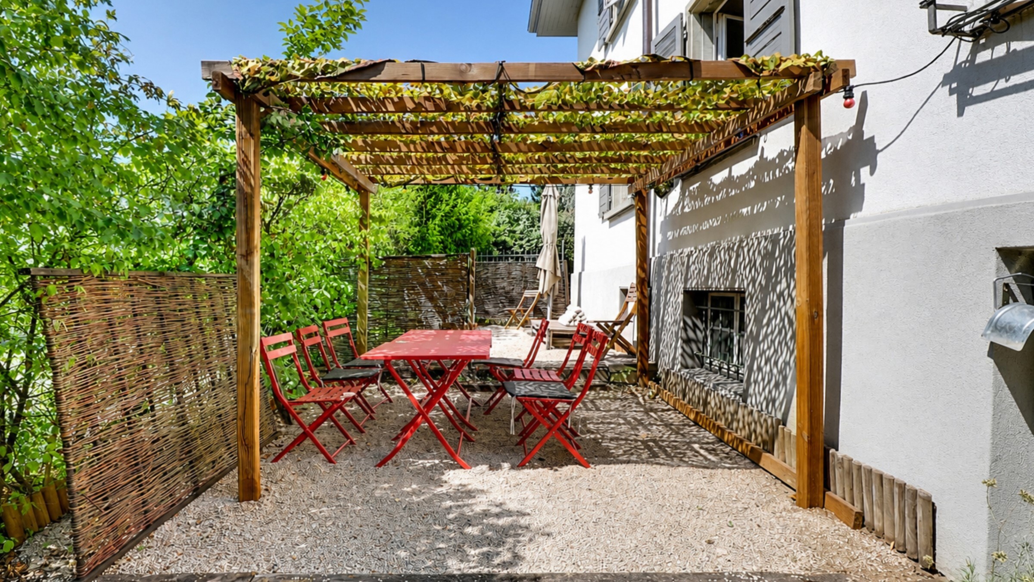
The property benefits from a large garden and outdoor spaces, including a west-facing pergola, ideal for enjoying the evenings.
The plot allows for the parking of 3 to 4 vehicles and can be closed by a gate. A 3 x 20 A three-phase charging station is installed.
A charming property offering spacious areas in a green setting, close to amenities.
Spread over 4 levels, it offers beautiful volumes, renovated spaces and a large garden.
Ground floor – renovated in 2009
Upon entering the house, a large hall with built-in wardrobes and a separate WC lead to the different areas of the main level.
The spacious and bright living room includes a dining area, a wood-burning fireplace and direct access to the outdoors.
The kitchen was completely renovated in 2009 and is spacious and functional. It features a large central island, plenty of storage, a generous work surface and a gas cooker.
First floor
This level includes a distribution hall with built-in wardrobes, giving access to three large bedrooms and a bathroom. Two pleasant balconies complete this floor.
Attic – renovated in 2009
The attic, which has been converted, includes a large bedroom of approximately 30 m² with built-in storage and a view of the lake, as well as a shower room with a walk-in shower.
Basement
The basement has a heated room of approximately 15 m² with a window and natural light, which can be used as an office, games room or multipurpose space.
It also includes a large laundry room, a workshop, a cellar, a technical room and an electrical room. An independent entrance completes this level.
Main renovations
2009
– Renovation of the ground floor and attic
– Replacement of windows with double glazing
– Insulation of the staircase and laundry room
2013
– Replacement of the boiler and water heater
2014
– Painting of the facades
Exterior
The property benefits from a large garden and outdoor spaces, including a west-facing pergola, ideal for enjoying the evenings.
The plot allows for the parking of 3 to 4 vehicles and can be closed by a gate. A 3 x 20 A three-phase charging station is installed.
A charming property offering spacious areas in a green setting, close to amenities.
Conveniences
Neighbourhood
- Villa area
- Green
- Mountains
- Lake
- Shops/Stores
- Bank
- Post office
- Restaurant(s)
- Pharmacy
- Railway station
- Bus stop
- Tram stop
- Highway entrance/exit
Outside conveniences
- Balcony/ies
- Garden
- Parking
Inside conveniences
- Open kitchen
- Guests lavatory
- Separated lavatory
- Double glazing
- Bright/sunny
Equipment
- Furnished kitchen
- Kitchen island
- Washing machine
- Dryer
- Connections for washing tower
- Bath
- Shower
Condition
- Good
Orientation
- South
Exposure
- Optimal
- All day
Style
- Character house
Distances
Public transports
195 m
3'
3'
1'
Primary school
434 m
9'
9'
2'
College / University
712 m
14'
12'
3'
Stores
334 m
7'
7'
1'
Bank
461 m
9'
9'
3'
Restaurants
303 m
6'
6'
1'
Park / Green space
277 m
6'
6'
2'