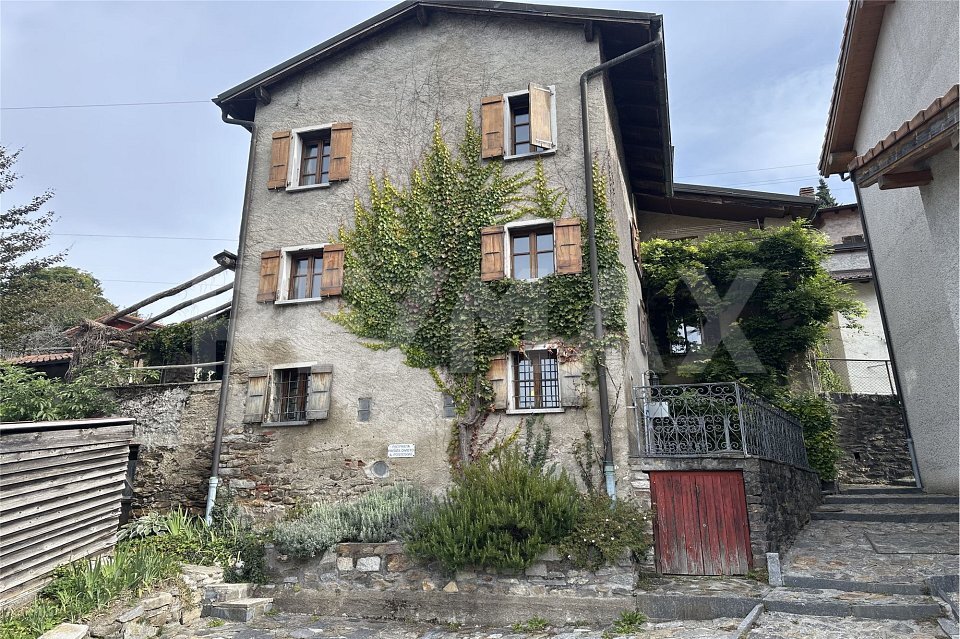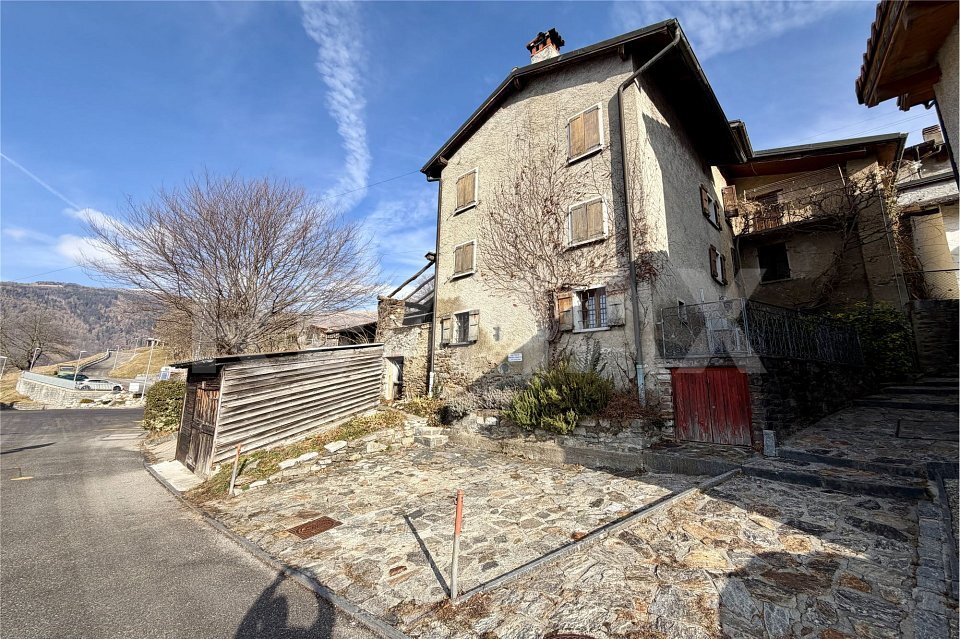
Single family house with 5.5 rooms on sale in Cama - 189 m²
Comfort e privacy tra natura e comodità a pochi minuti da Bellinzona
Rooms5.5
Living area189 m²
Object PriceCHF 1,250,000.-
AvailabilityTo agree
Localisation
6557 CamaCharacteristics
Reference
119001079-185
Availability
To agree
Rooms
5.5
Number of levels for the real asset
3
Living area
189 m²
Description
Text translated from french, see original
Original text in french, translate to English.
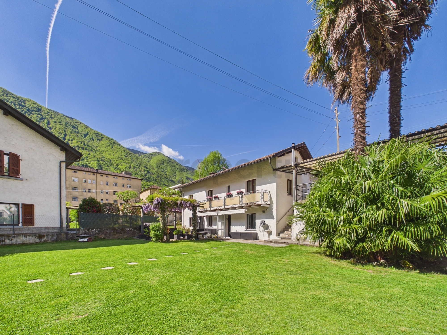
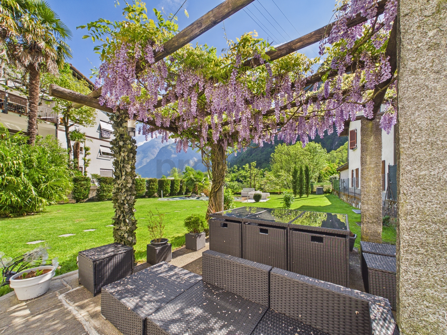
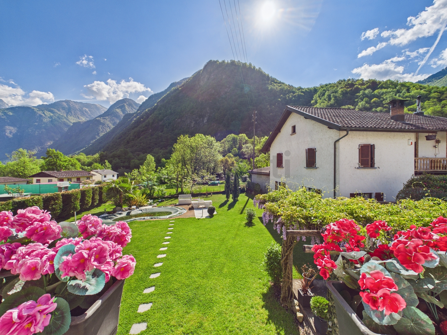
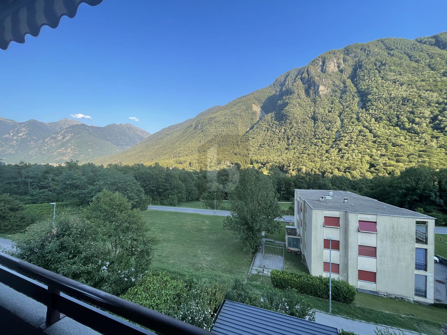
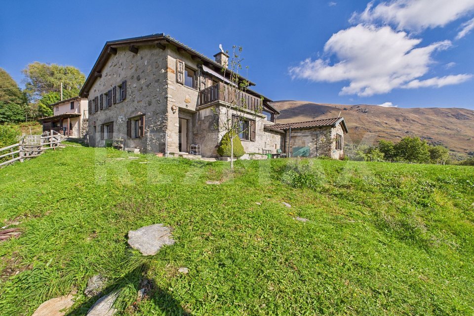
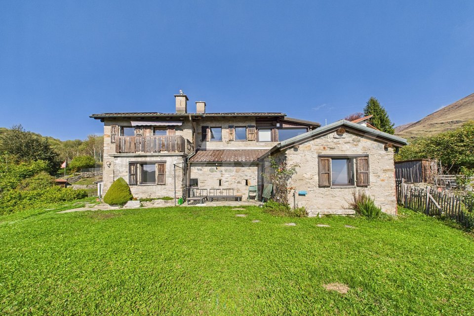
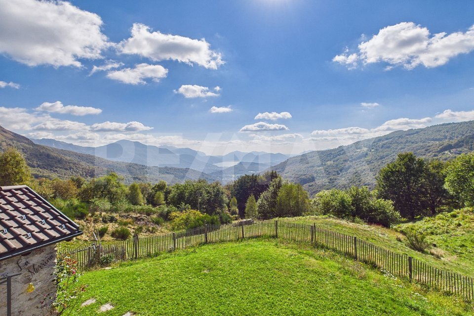
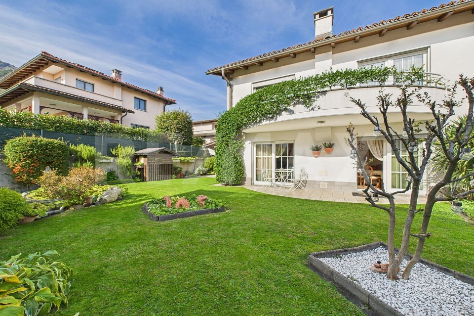
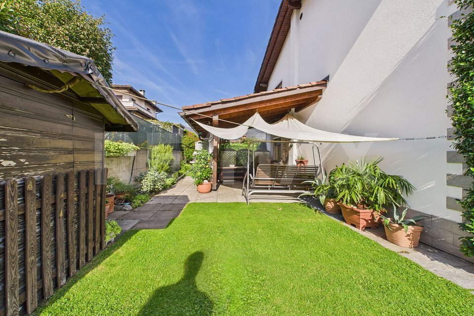
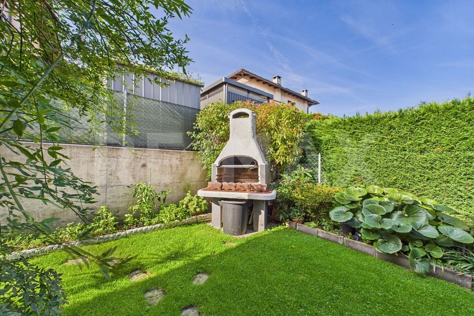
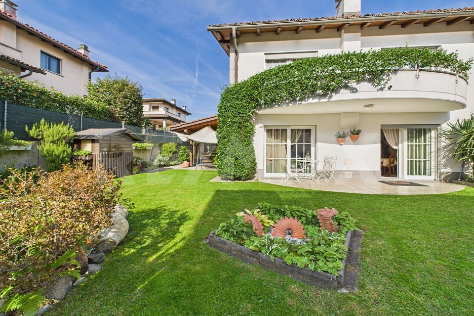
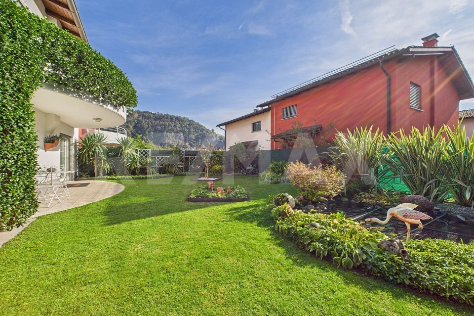
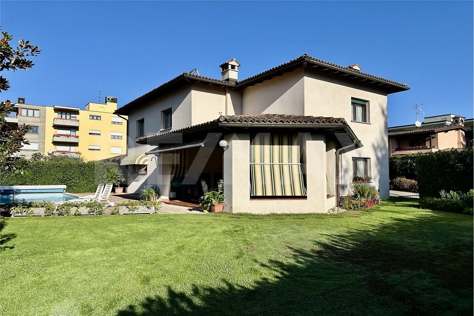
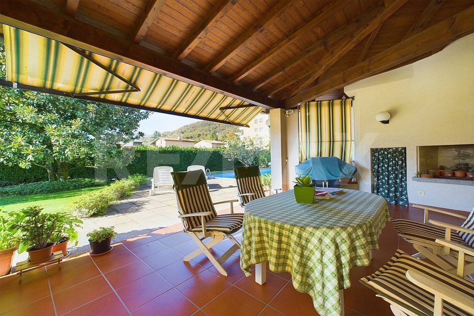
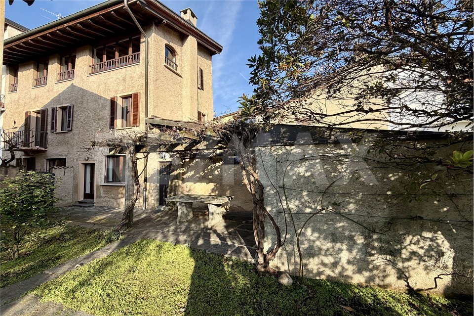
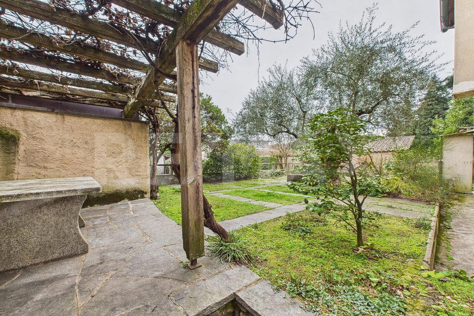
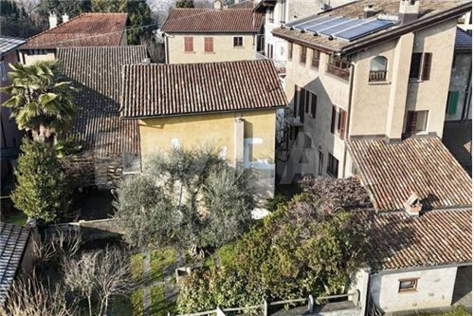
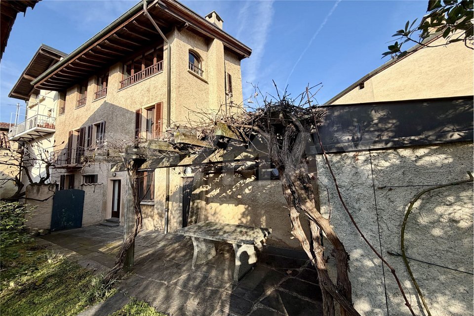
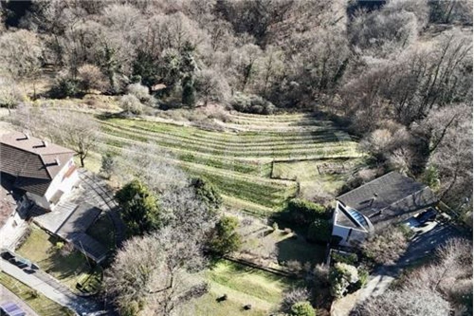
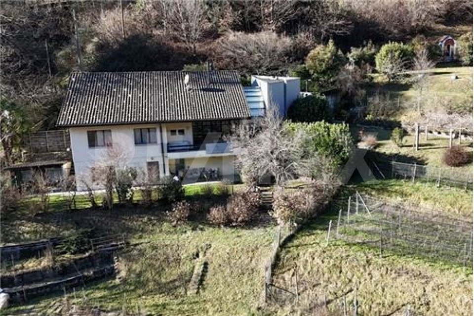
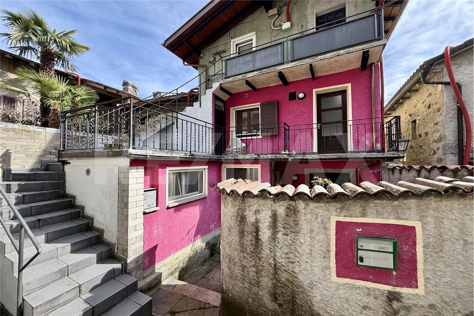
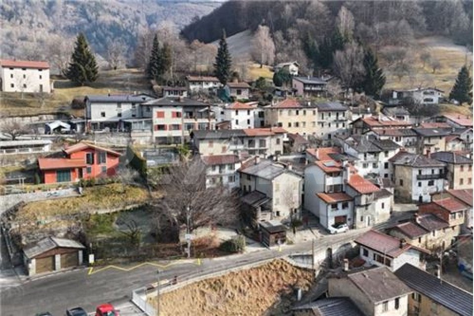
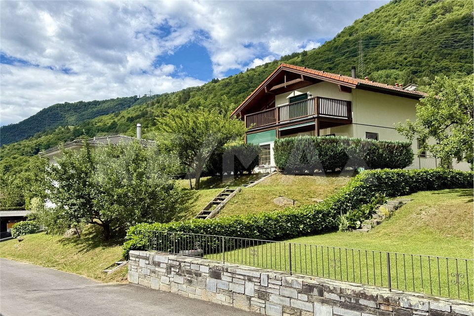
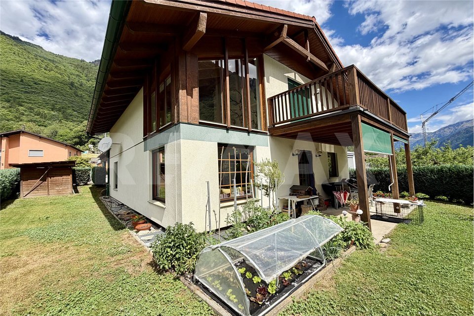
Situated in the tranquil location of Cama, in the Italian-speaking part of the Grisons, this splendid recently built single-family home represents the perfect combination of modern comfort, privacy and quality of life. Nestled in a sunny and secluded residential area, the property boasts a pleasant private garden and spacious outdoor areas, ideal for families and for those who wish to live in close contact with nature without sacrificing proximity to the main amenities.
The strategic location allows easy access to Bellinzona in just a few minutes by car, making this residence an ideal solution for those who work in Ticino.
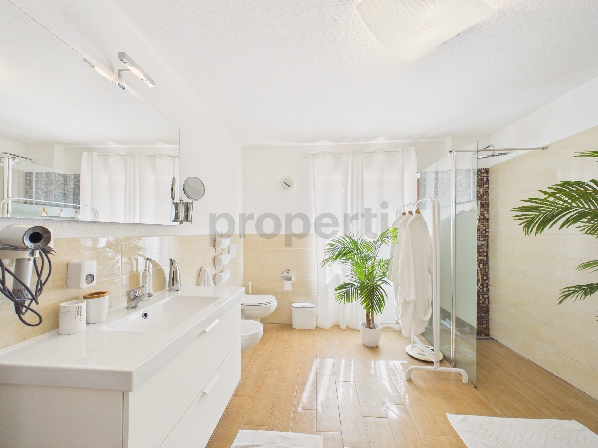
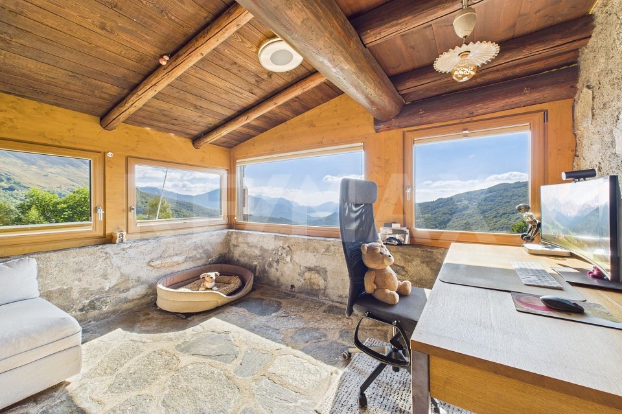
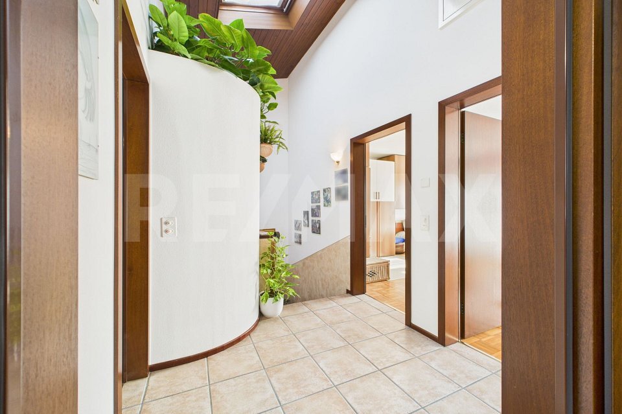
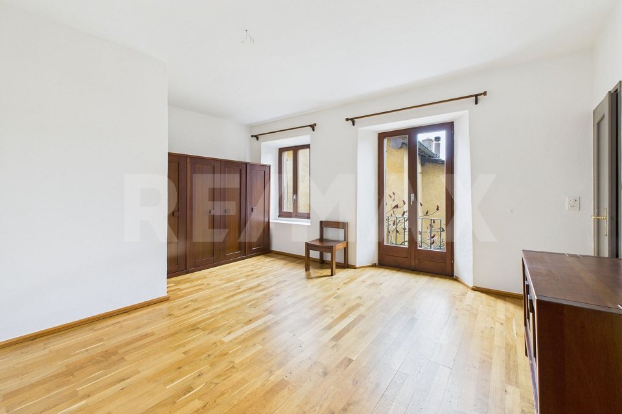
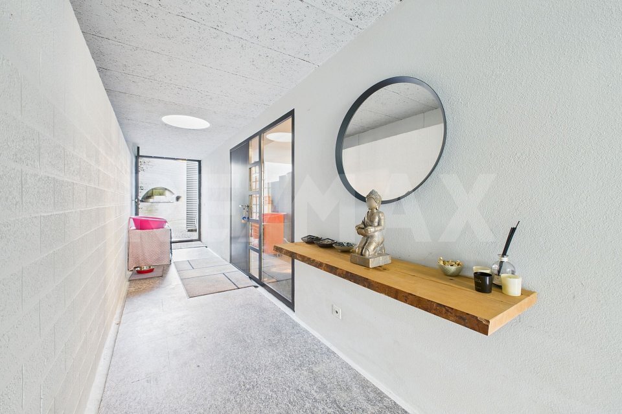
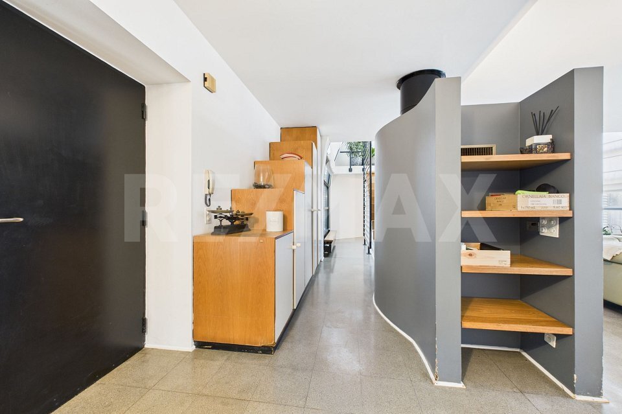
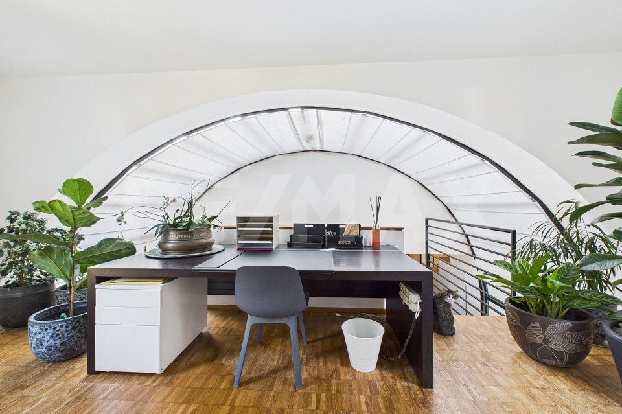
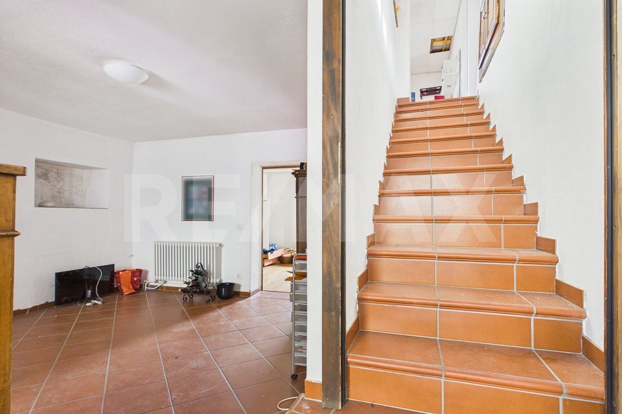
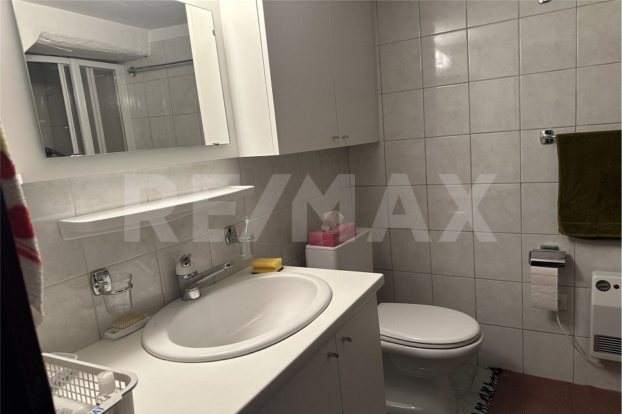
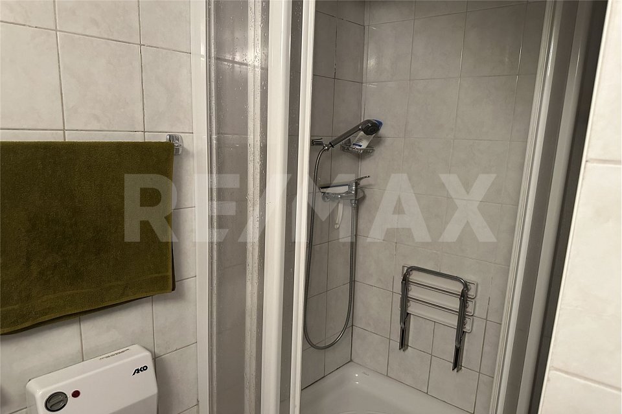
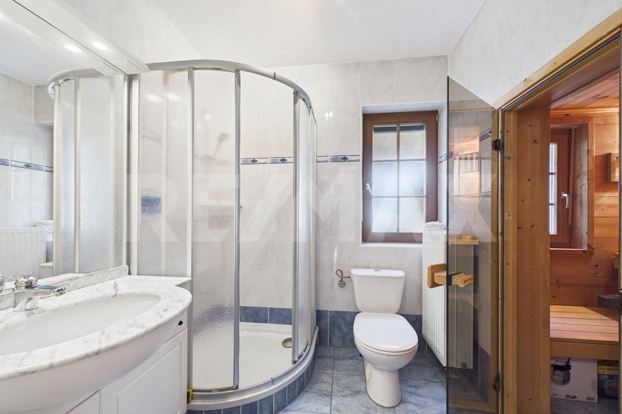
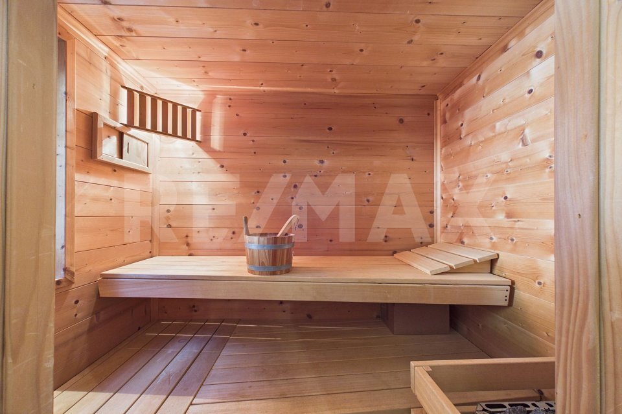
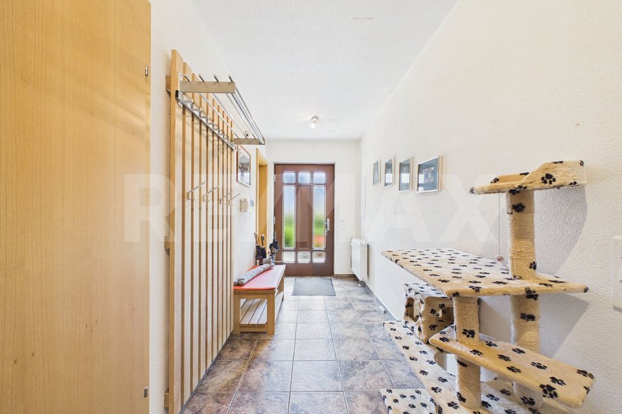
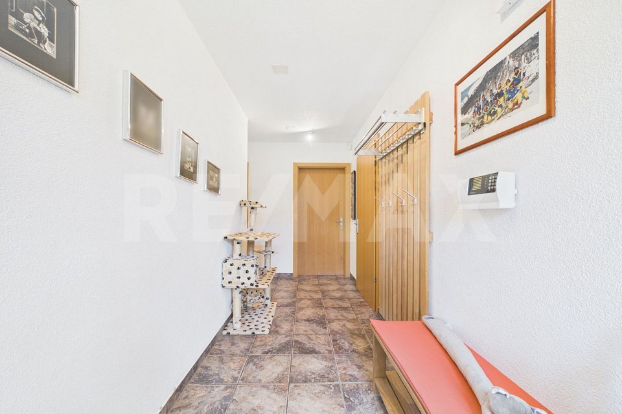
The entrance to the house leads to a welcoming entrance hall with a cloakroom. On the same level, there is a practical room that can also be used as a study, an elegant bathroom with a shower and a private sauna for moments of true relaxation, as well as access to the basement floor.
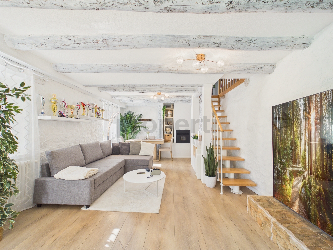
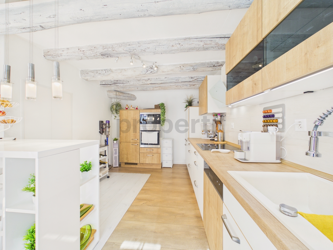
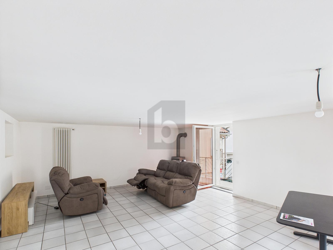
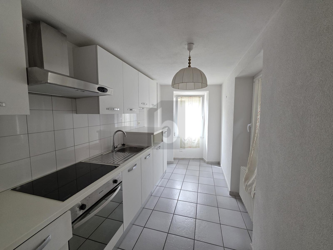
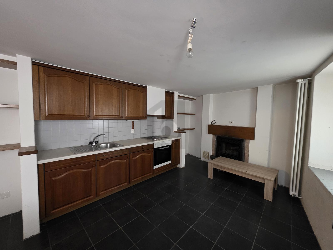
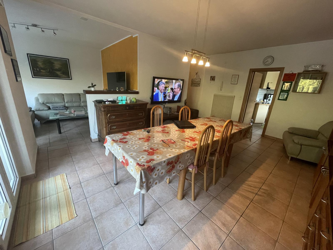
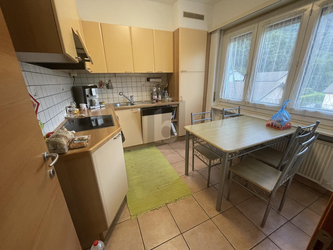
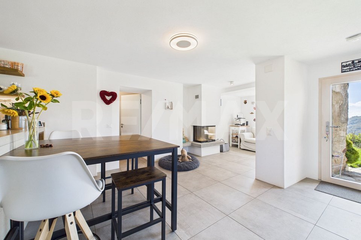
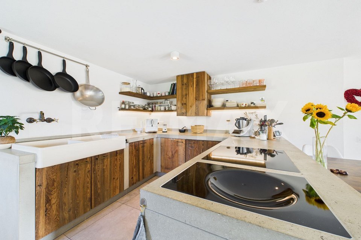
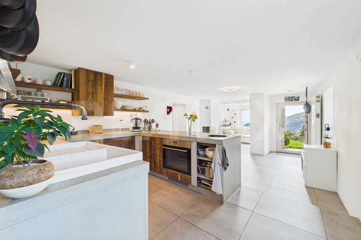
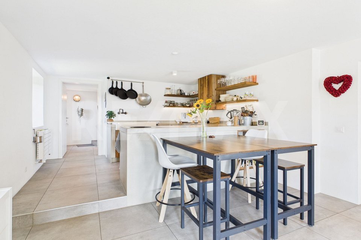
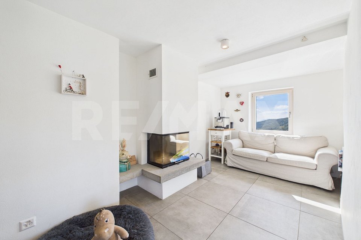
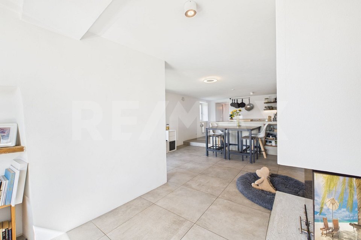
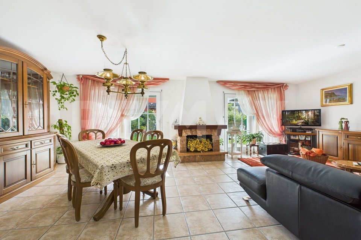
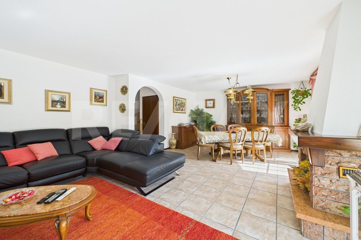
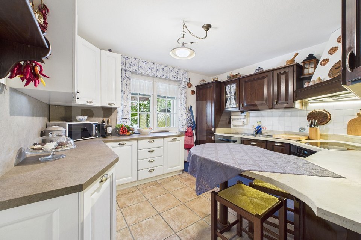
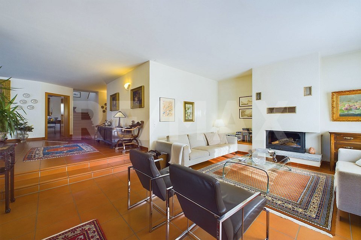
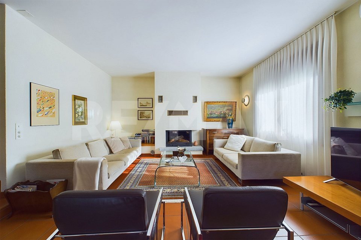
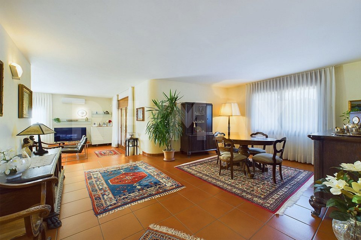
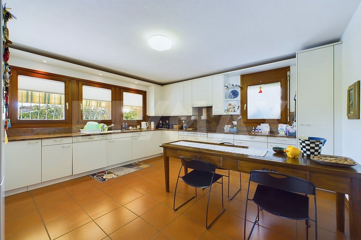
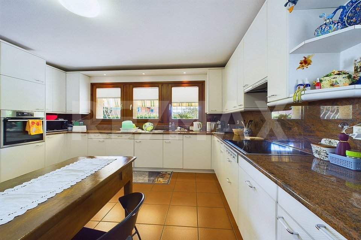
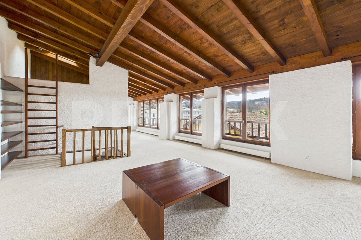
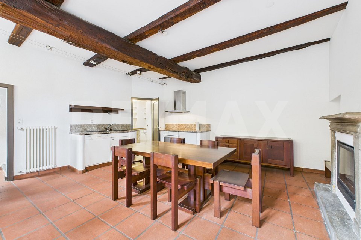
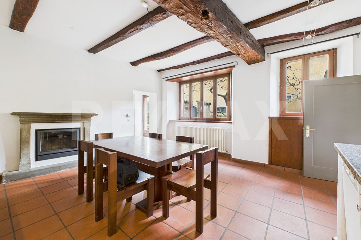
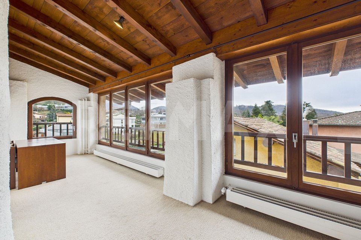
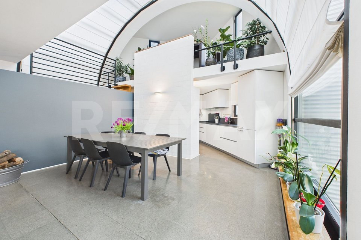
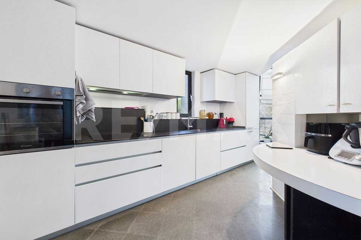
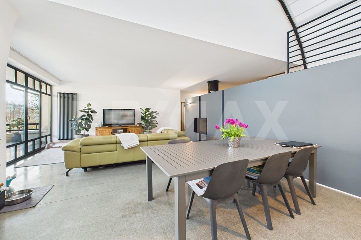
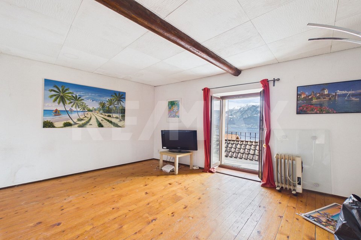
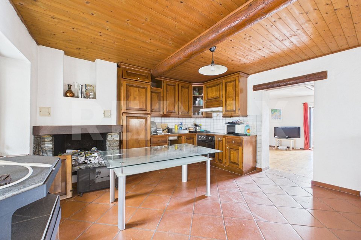
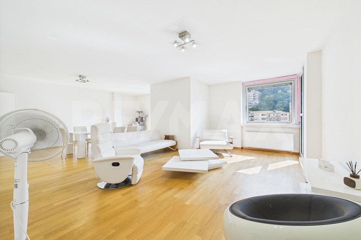
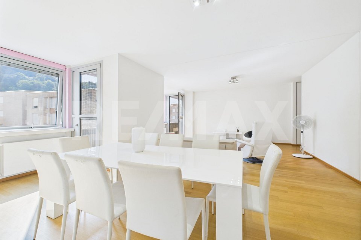
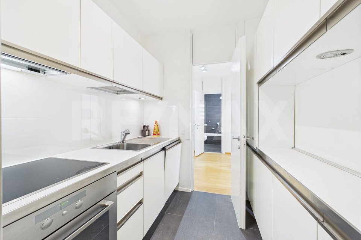
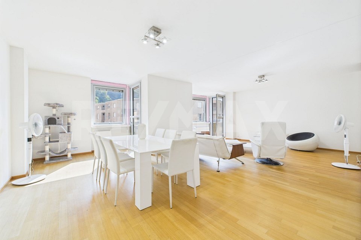
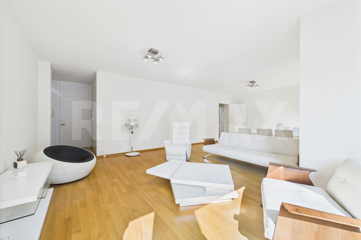
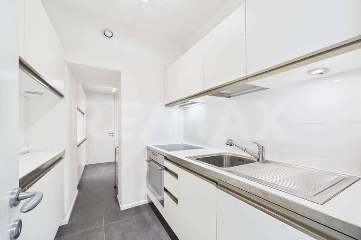
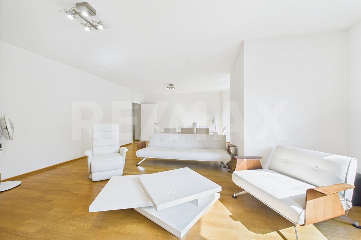
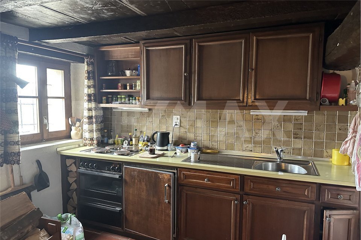
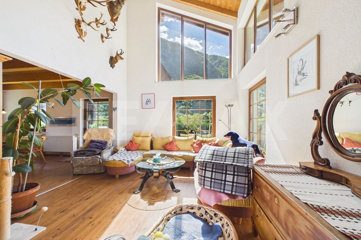
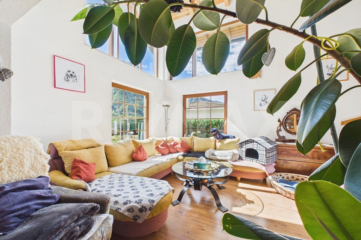
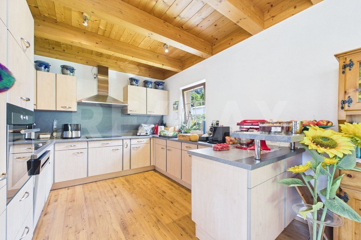
The heart of the house is the bright open-plan living area, characterized by large windows that flood the rooms with natural light and create a pleasant continuity between the interior and the exterior. The spacious dining room blends seamlessly with the living room and the large kitchen, designed for those who love to cook and share convivial moments with family and friends.
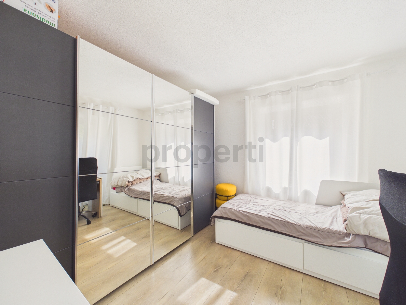
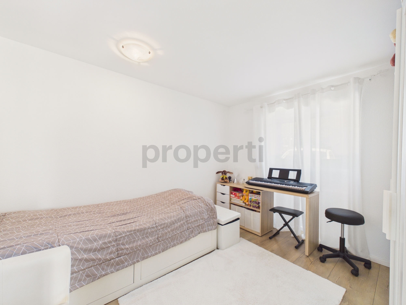
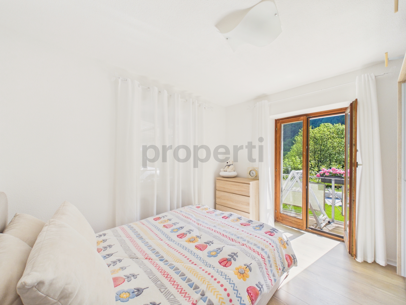
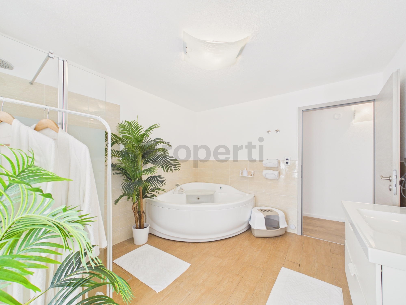
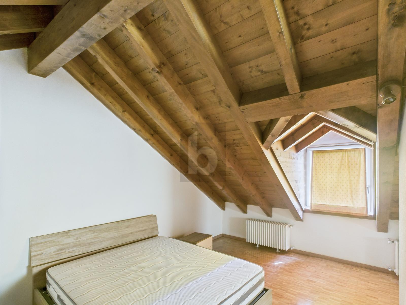
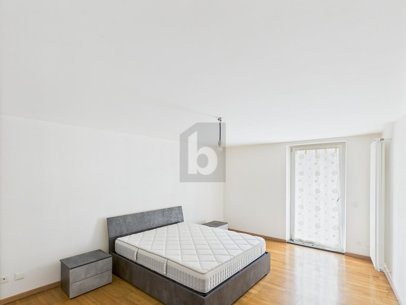
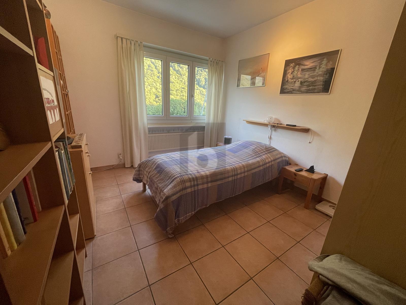
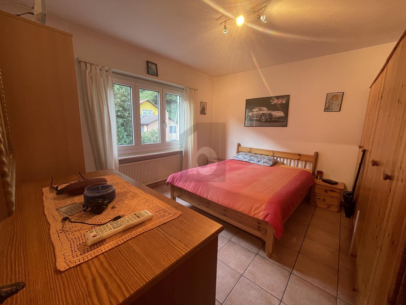
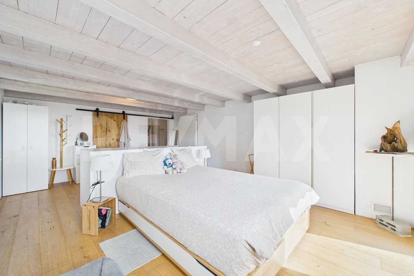
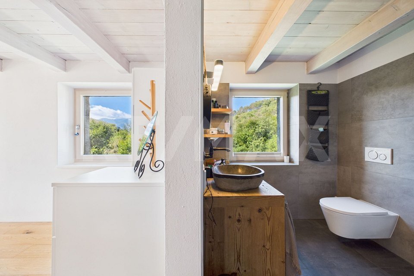
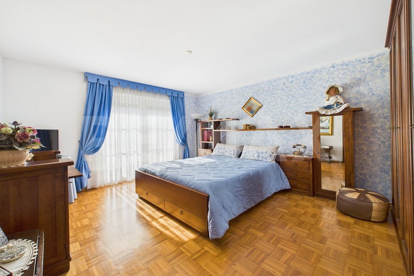
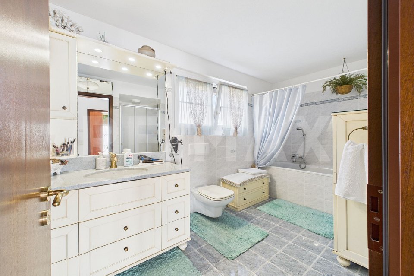
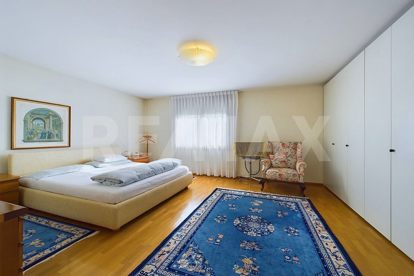
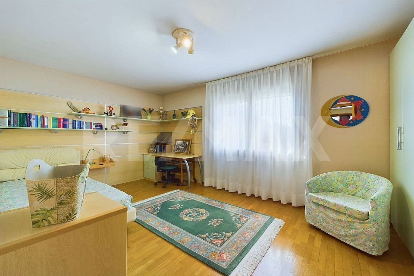
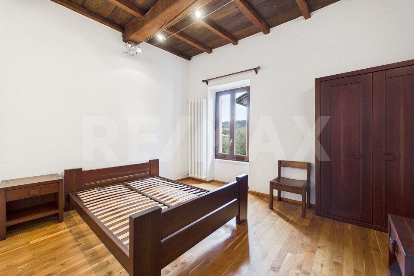
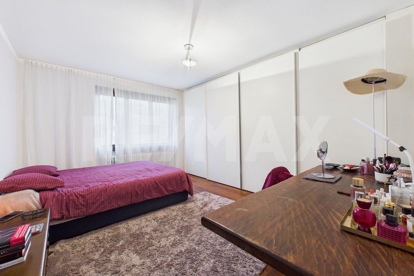
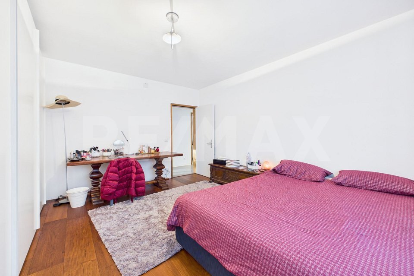
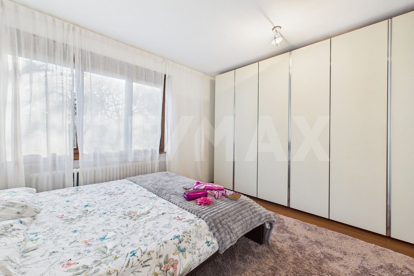
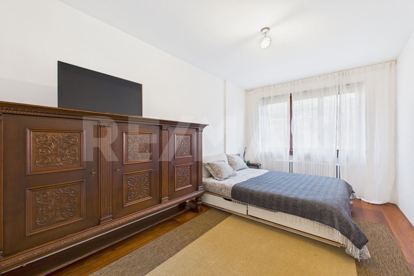
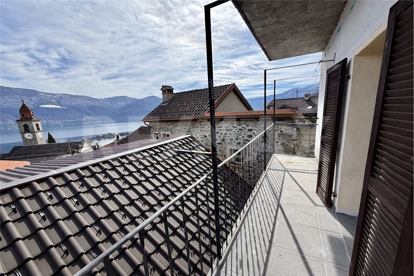
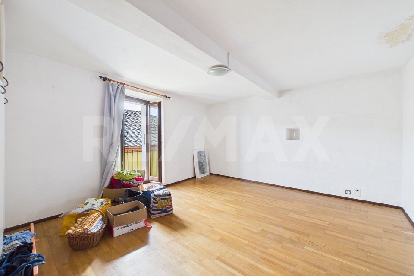
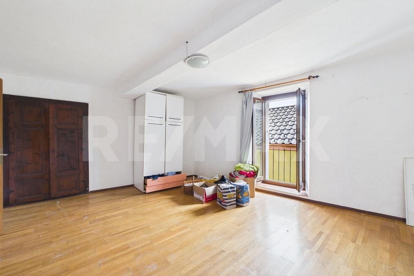
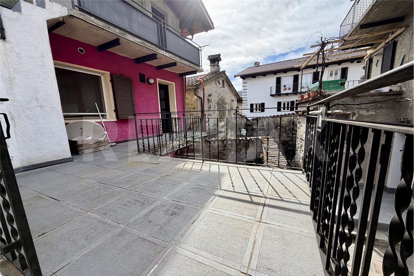
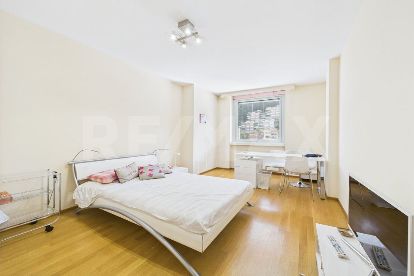
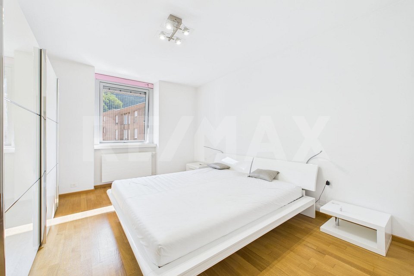
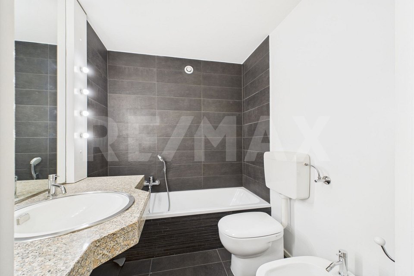
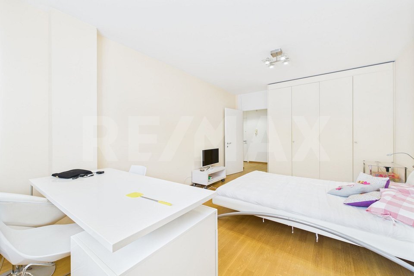
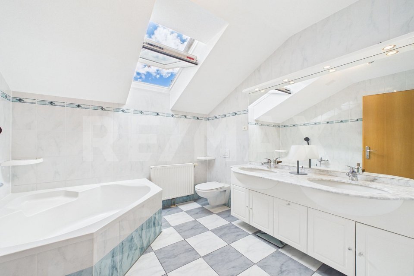
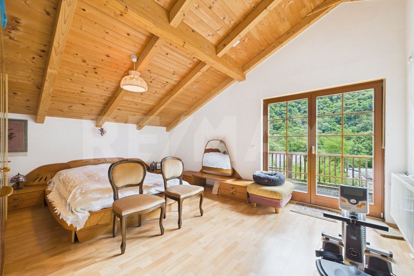
The upper floor is dedicated to the sleeping area, which comprises three bedrooms. The master bedroom has a generous private terrace, perfect for enjoying the surrounding tranquility. The floor is completed by a large bathroom with a bathtub.
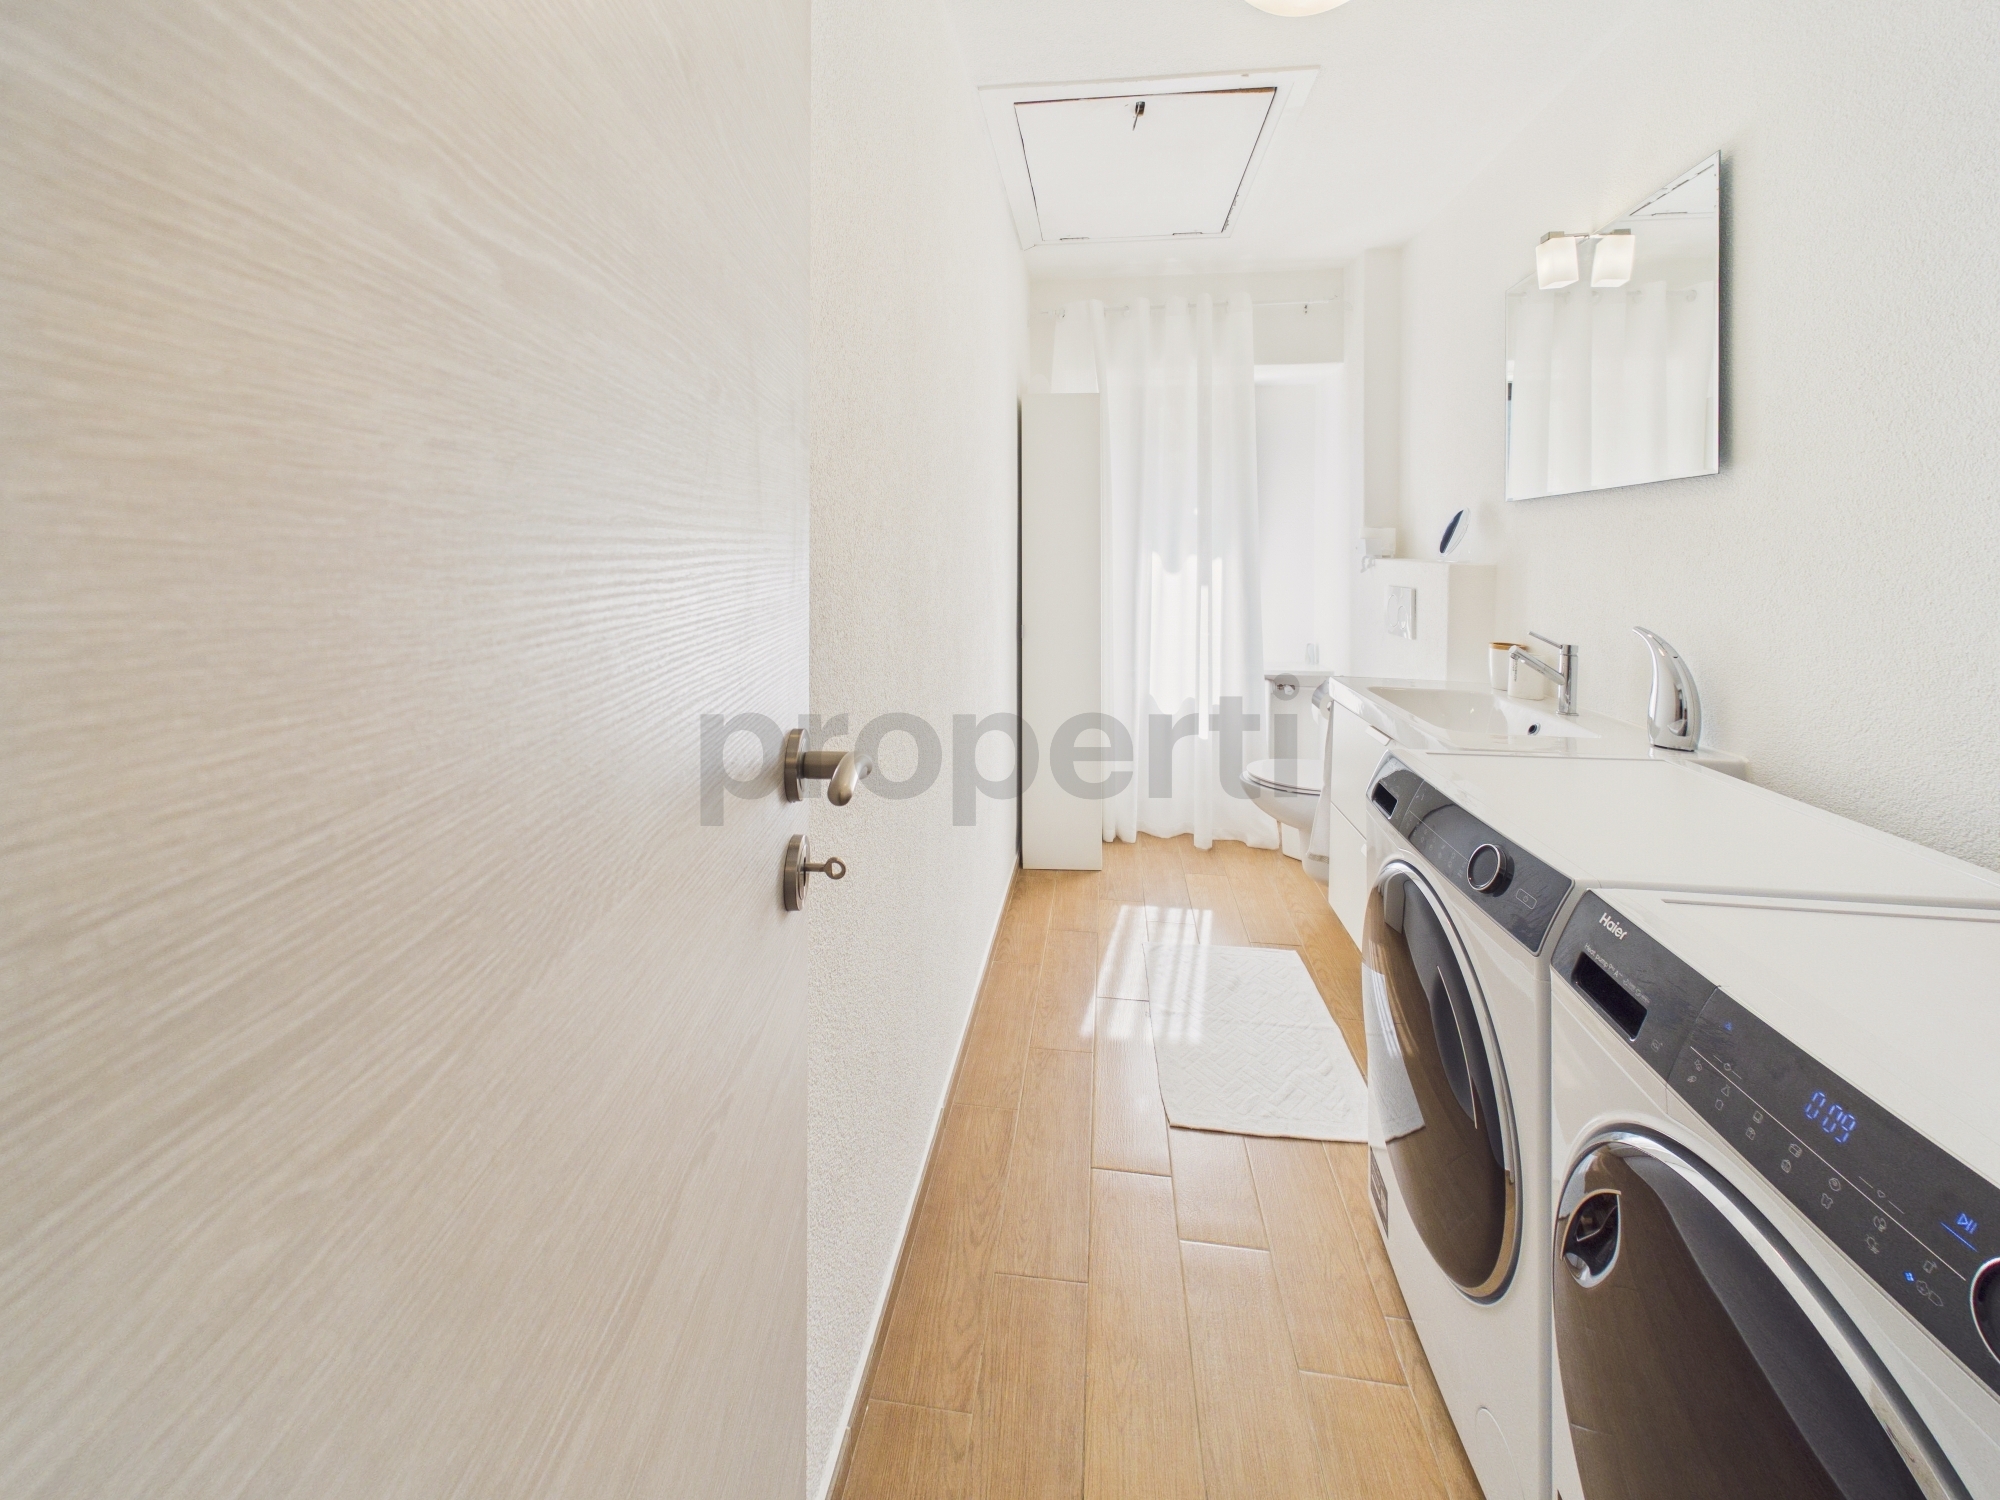
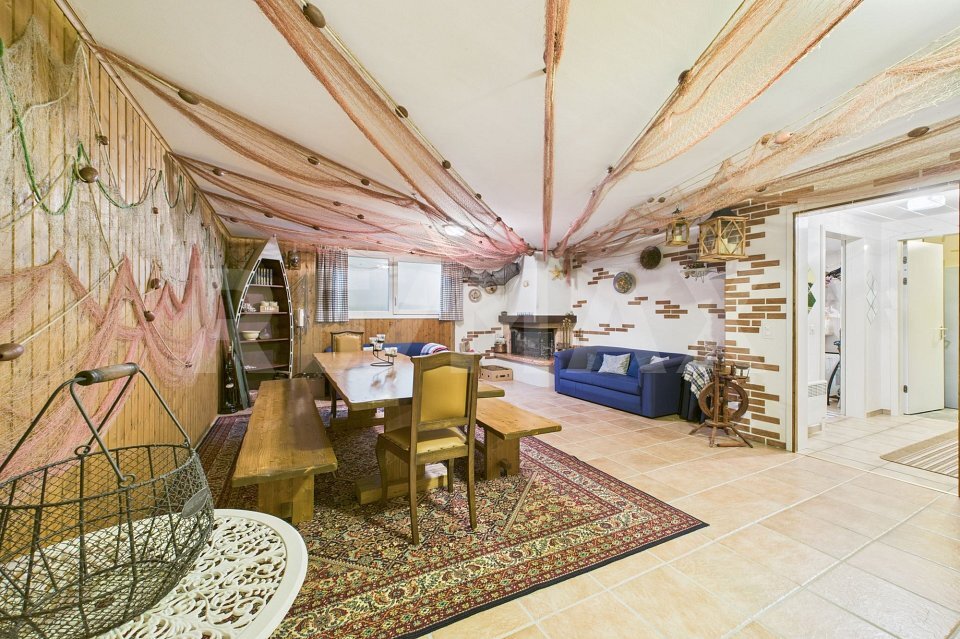
The basement floor offers further functional spaces thanks to the utility room with laundry facilities, a cellar and a versatile hobby room, ideal as a gym, games room or space for personal interests.
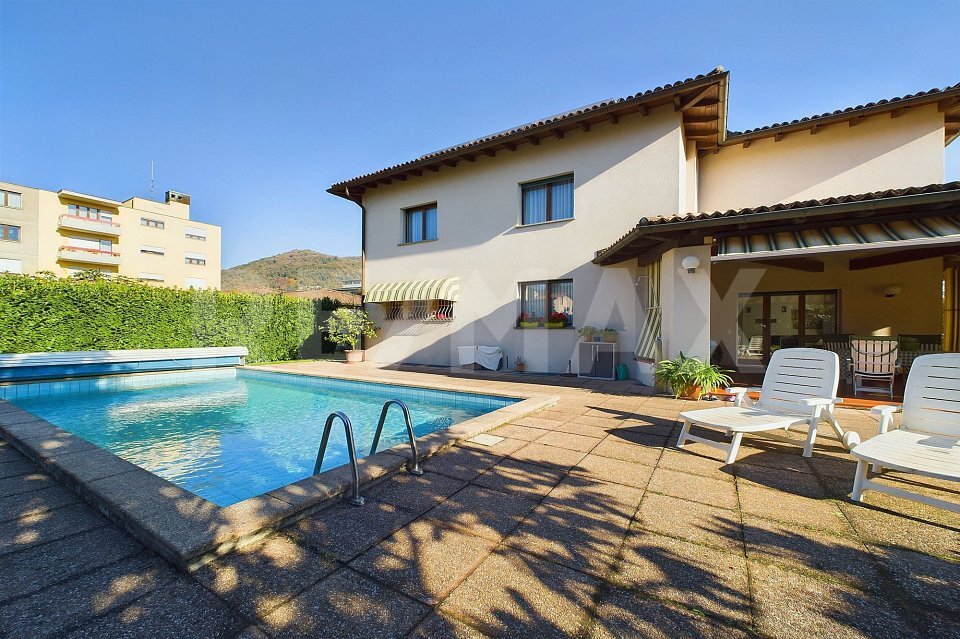
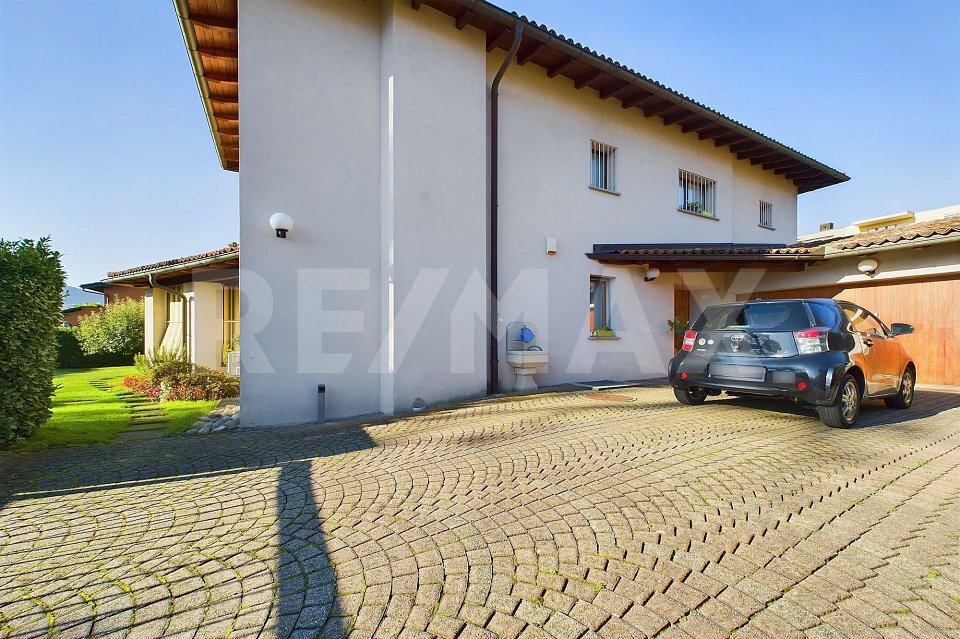
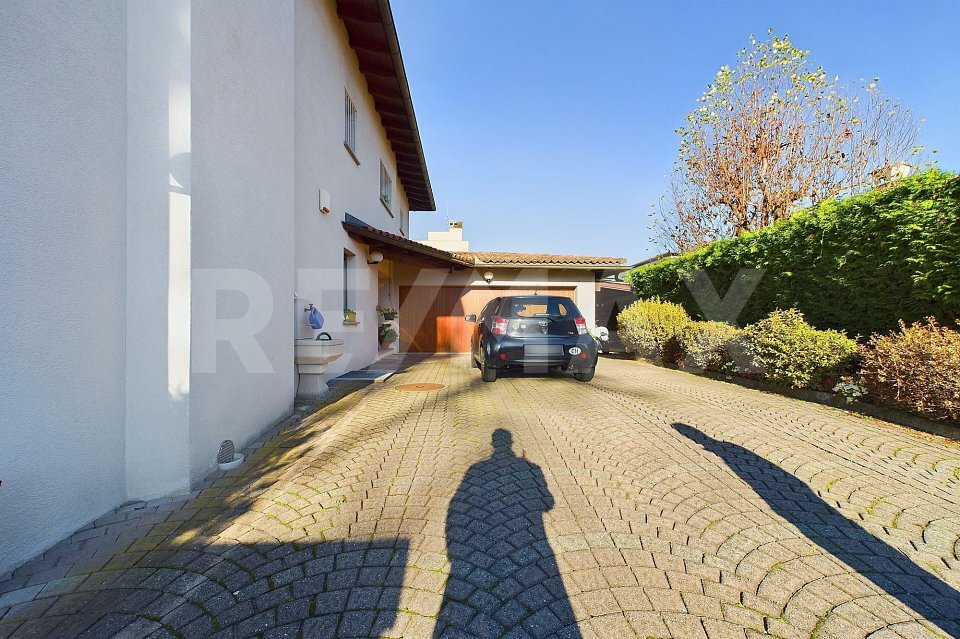
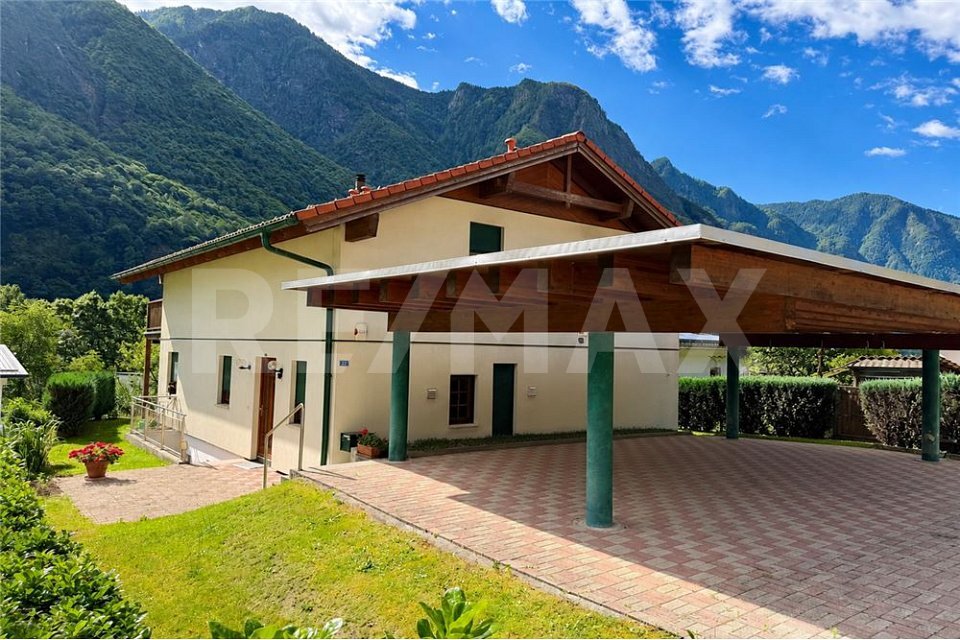
The property also has a covered carport for three cars and additional parking spaces within the private grounds.
A modern and meticulously detailed residence, ideal for those seeking space, comfort and tranquility in a privileged location between the Italian Grisons and
Ticino. The property is located in a sunny and quiet residential area and features a well-maintained garden and generous outdoor spaces, ideal for families and anyone who wants to live close to nature without sacrificing good connections and essential services. Thanks to its strategic location,
Bellinzona is only a few minutes away by car via the highway, making this home particularly attractive for commuters in Ticino. The entrance area welcomes you with a practical wardrobe. On the same floor, you will find a versatile room that can be used as an office or guest room, a stylish bathroom with a shower and a private sauna for relaxing moments of well-being, and access to the basement. The heart of the house is the spacious and light-filled living area, which features generous window fronts that flood the room with natural light and create a harmonious connection between the indoor and outdoor spaces. The open-plan living and dining area flows into the spacious kitchen, which provides ideal conditions for anyone who enjoys cooking, hosting guests, and spending cozy hours with family. The upper floor houses the sleeping area with three bedrooms. The master bedroom has a generous private terrace where you can fully enjoy the tranquility of the surroundings. A large bathroom with a bathtub completes this floor. The basement offers additional living space with a utility room including a laundry room, a cellar, and a versatile hobby room that can be used, for example, as a fitness room,
The strategic location allows easy access to Bellinzona in just a few minutes by car, making this residence an ideal solution for those who work in Ticino.
The entrance to the house leads to a welcoming entrance hall with a cloakroom. On the same level, there is a practical room that can also be used as a study, an elegant bathroom with a shower and a private sauna for moments of true relaxation, as well as access to the basement floor.
The heart of the house is the bright open-plan living area, characterized by large windows that flood the rooms with natural light and create a pleasant continuity between the interior and the exterior. The spacious dining room blends seamlessly with the living room and the large kitchen, designed for those who love to cook and share convivial moments with family and friends.
The upper floor is dedicated to the sleeping area, which comprises three bedrooms. The master bedroom has a generous private terrace, perfect for enjoying the surrounding tranquility. The floor is completed by a large bathroom with a bathtub.
The basement floor offers further functional spaces thanks to the utility room with laundry facilities, a cellar and a versatile hobby room, ideal as a gym, games room or space for personal interests.
The property also has a covered carport for three cars and additional parking spaces within the private grounds.
A modern and meticulously detailed residence, ideal for those seeking space, comfort and tranquility in a privileged location between the Italian Grisons and
Ticino. The property is located in a sunny and quiet residential area and features a well-maintained garden and generous outdoor spaces, ideal for families and anyone who wants to live close to nature without sacrificing good connections and essential services. Thanks to its strategic location,
Bellinzona is only a few minutes away by car via the highway, making this home particularly attractive for commuters in Ticino. The entrance area welcomes you with a practical wardrobe. On the same floor, you will find a versatile room that can be used as an office or guest room, a stylish bathroom with a shower and a private sauna for relaxing moments of well-being, and access to the basement. The heart of the house is the spacious and light-filled living area, which features generous window fronts that flood the room with natural light and create a harmonious connection between the indoor and outdoor spaces. The open-plan living and dining area flows into the spacious kitchen, which provides ideal conditions for anyone who enjoys cooking, hosting guests, and spending cozy hours with family. The upper floor houses the sleeping area with three bedrooms. The master bedroom has a generous private terrace where you can fully enjoy the tranquility of the surroundings. A large bathroom with a bathtub completes this floor. The basement offers additional living space with a utility room including a laundry room, a cellar, and a versatile hobby room that can be used, for example, as a fitness room,
Conveniences
Outside conveniences
- Balcony/ies