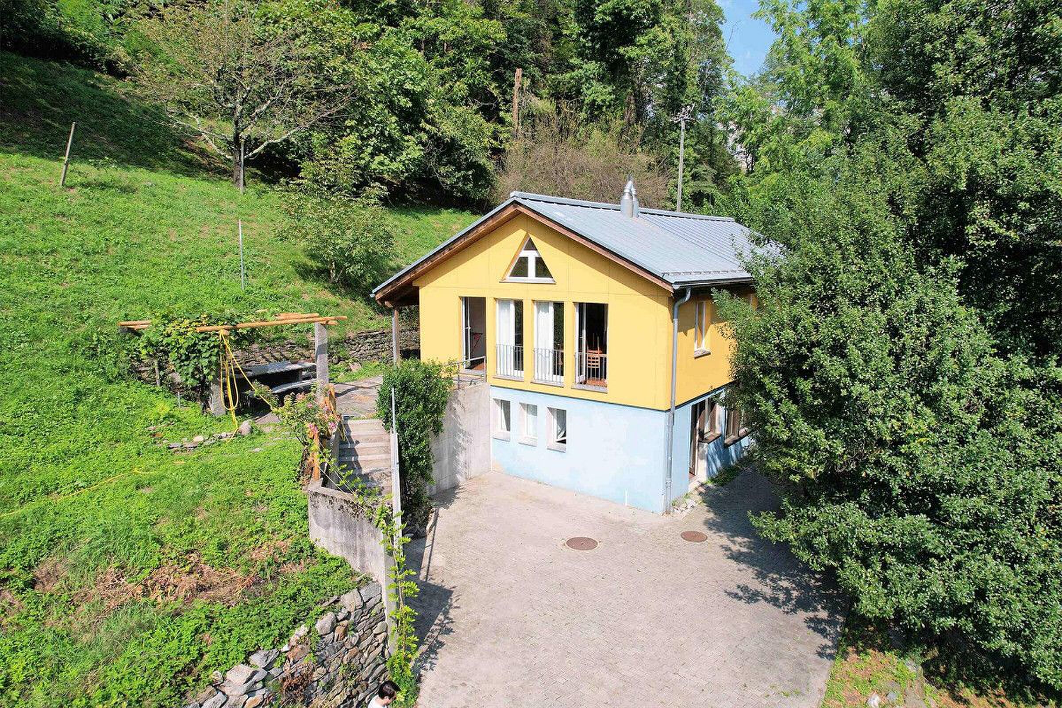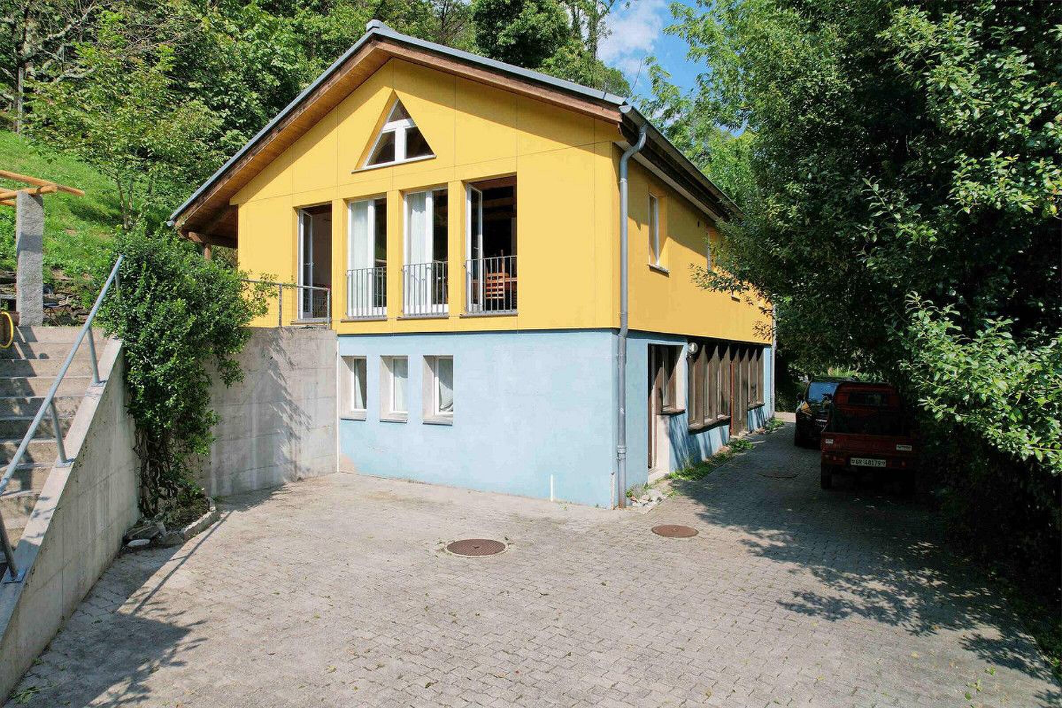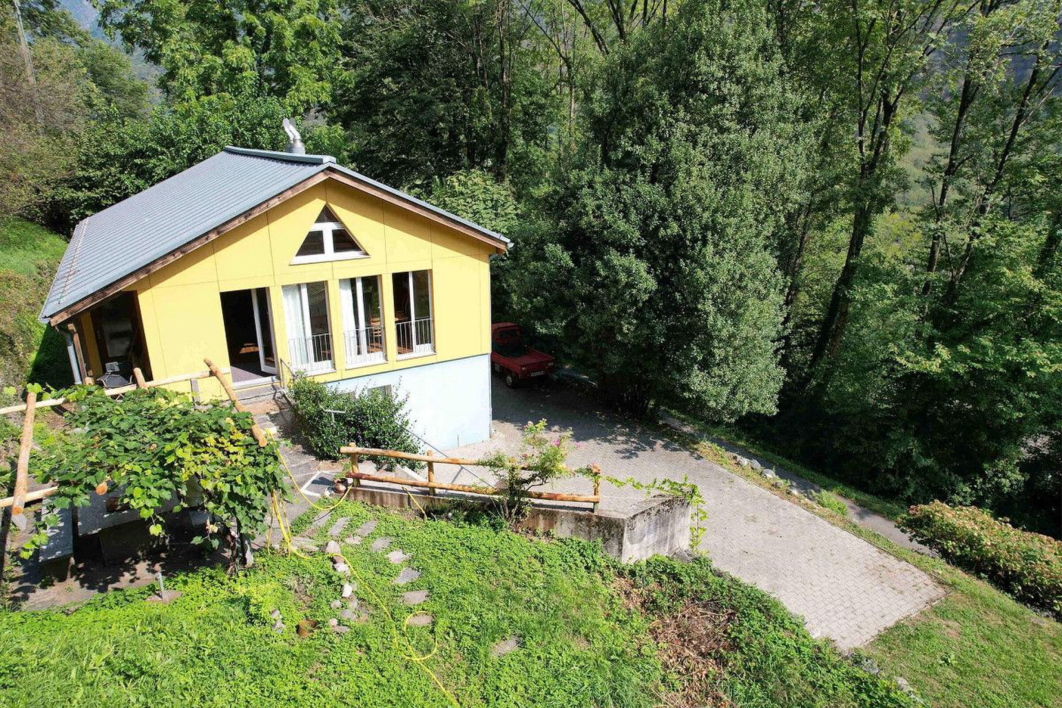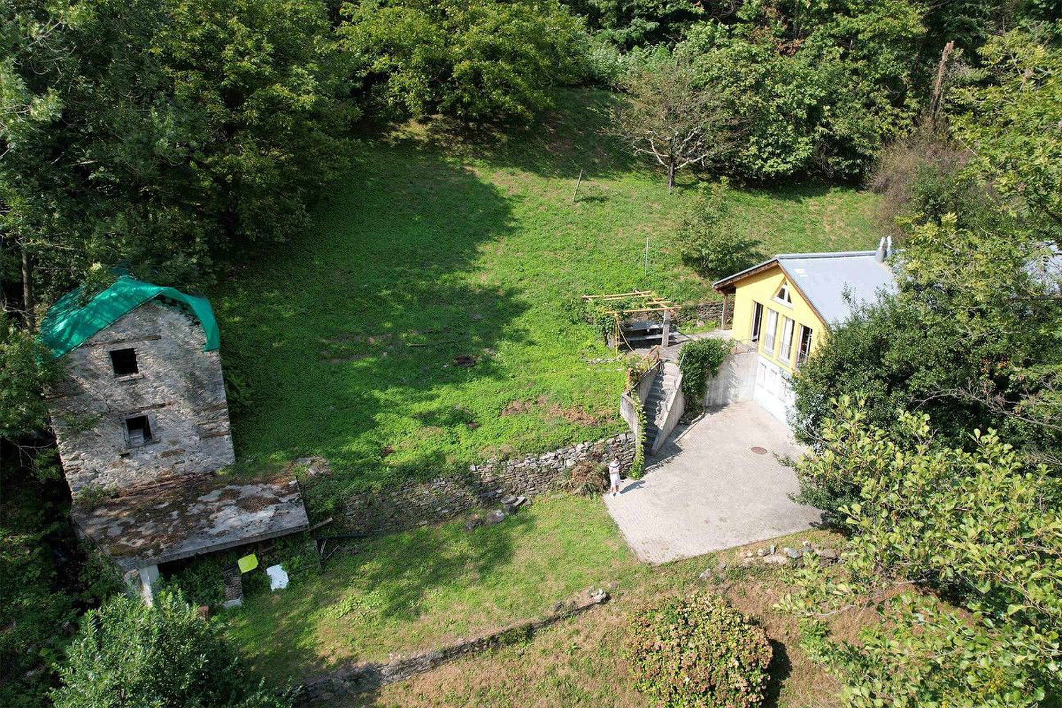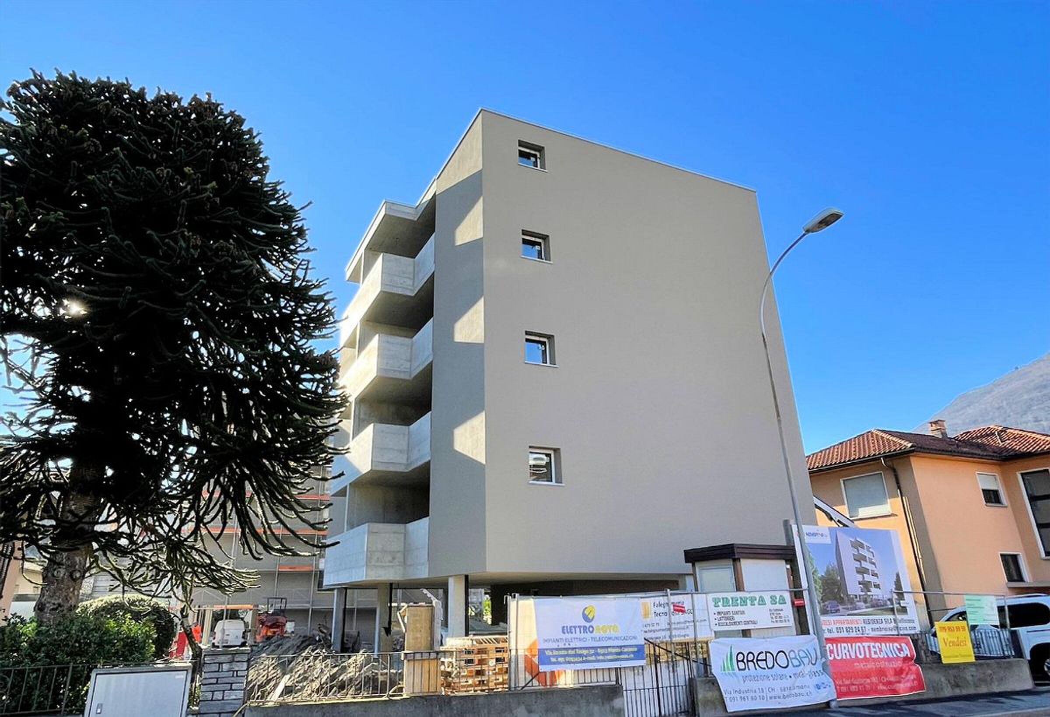
Single family house with 5.5 rooms on sale in Camorino - 160 m²
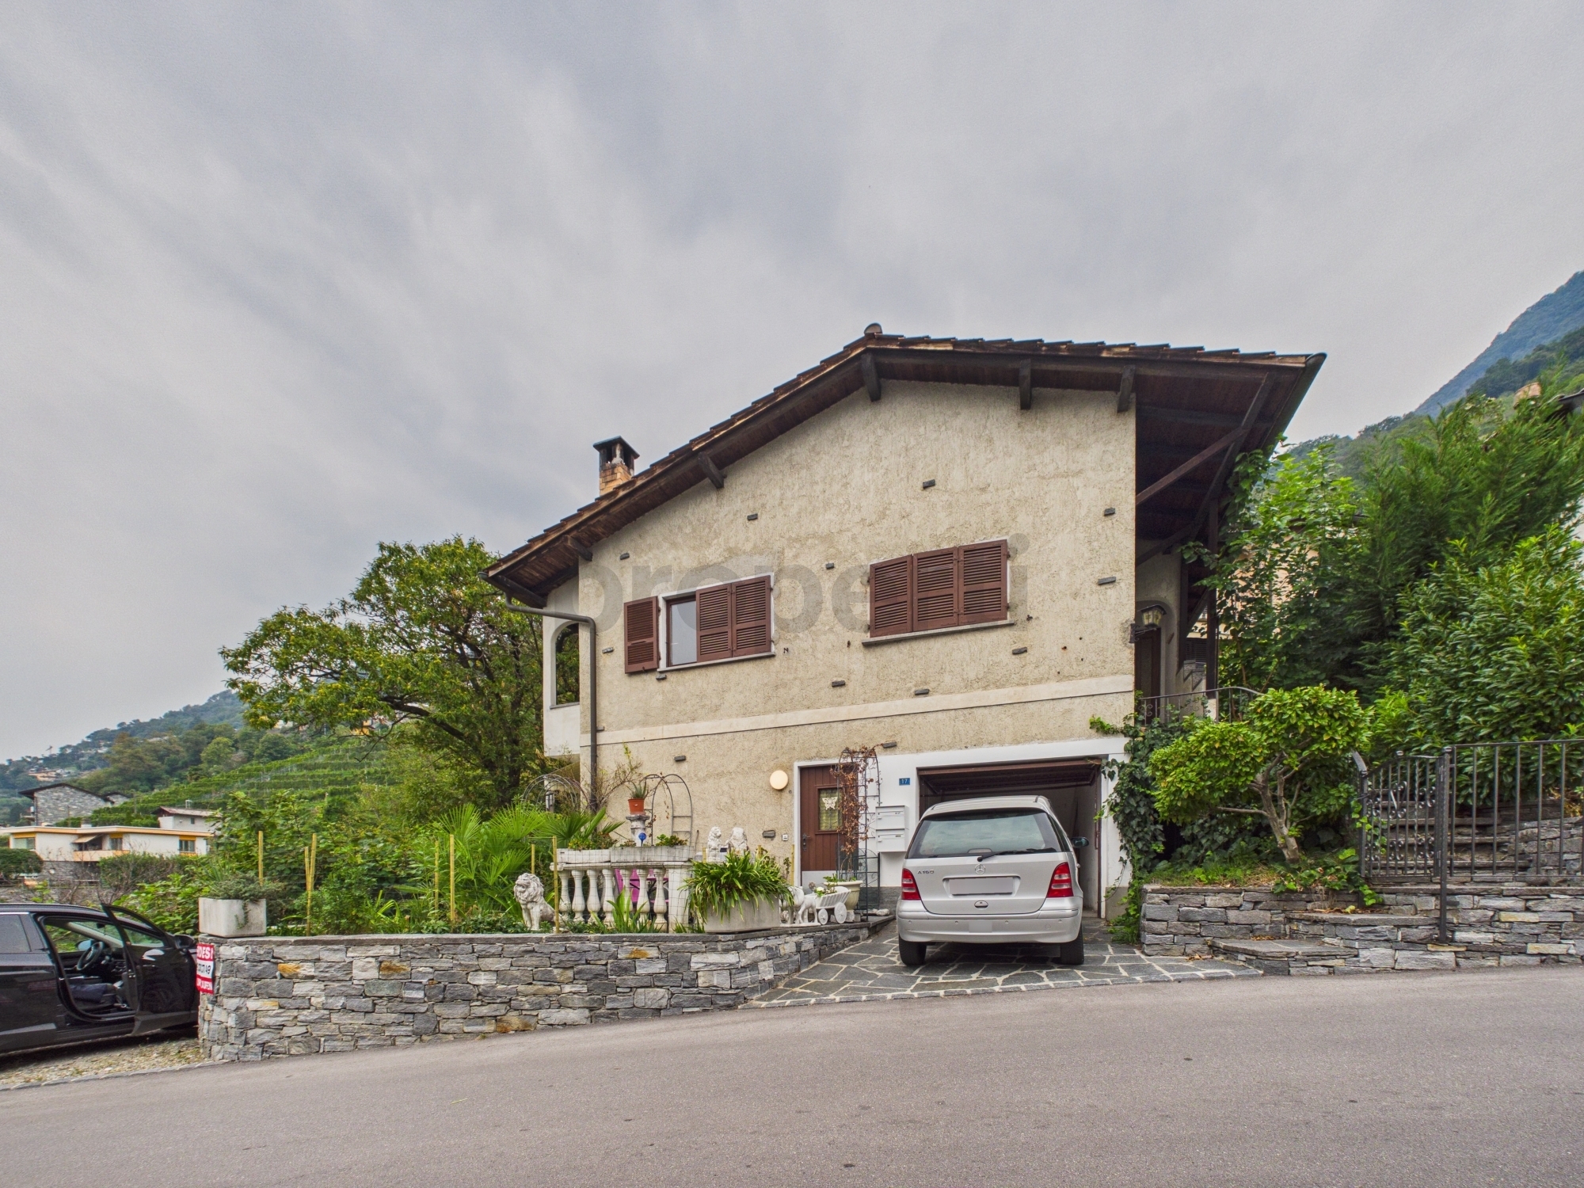
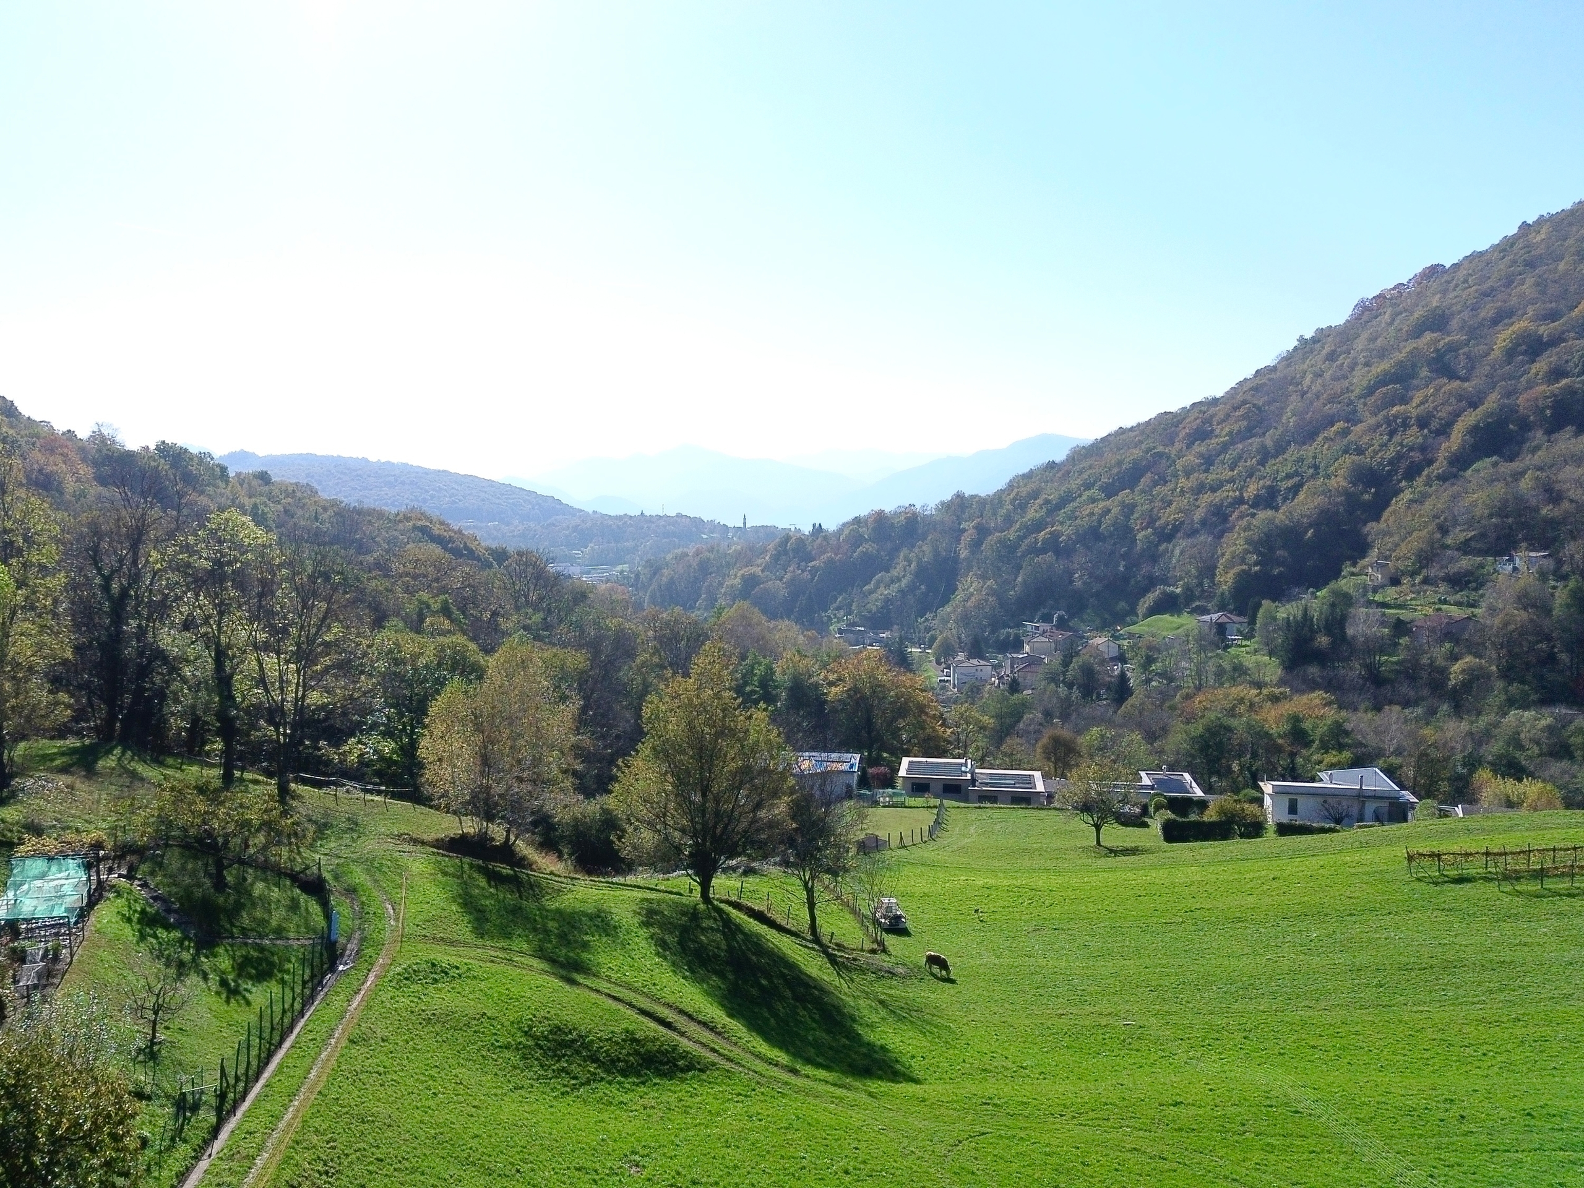
Casa con ampio giardino ben curato in zona tranquilla e soleggiata
Rooms5.5
Living area160 m²
Object PriceCHF 1,080,000.-
AvailabilityTo agree
Localisation
Ala Gèra, 6528 CamorinoCharacteristics
Reference
20900.jmmmf.qqxl3
Availability
To agree
Year of construction
1987
Latest renovations
2024
Rooms
5.5
Number of levels for the real asset
3
Ground surface
634 m²
Living area
160 m²
Description
Text translated from french, see original
Original text in french, translate to English.
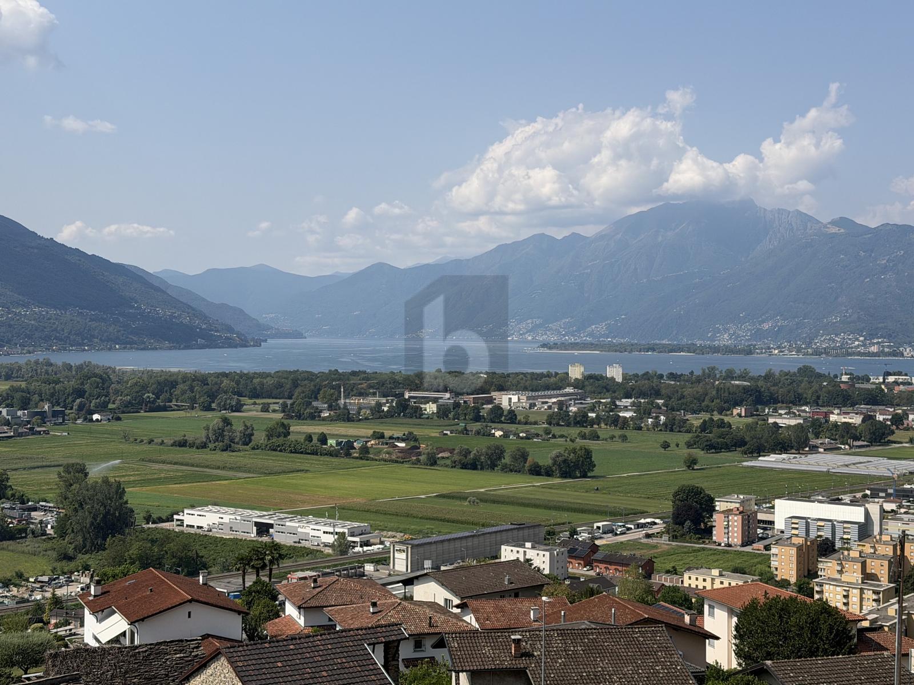
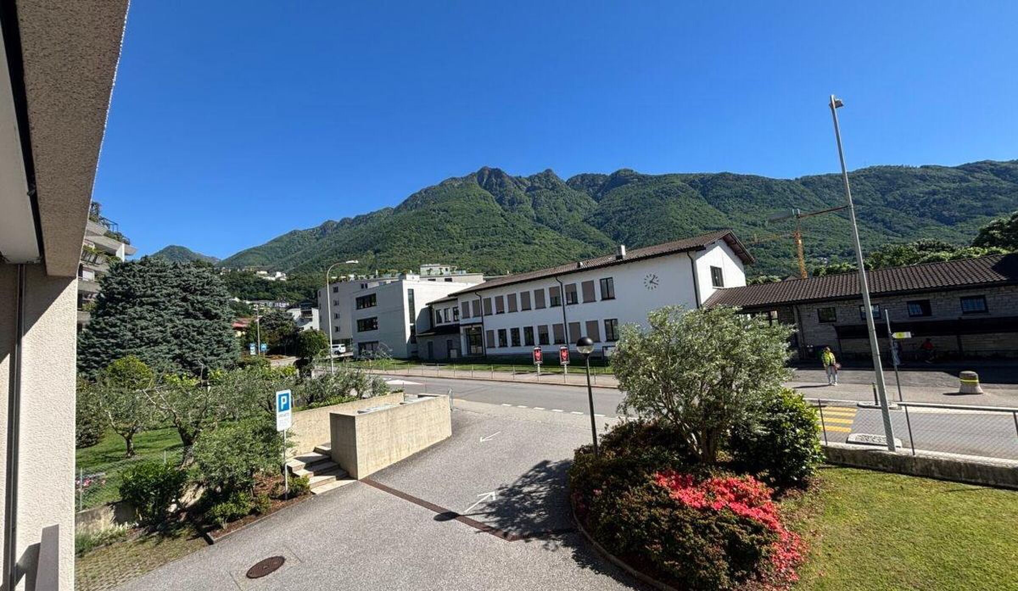
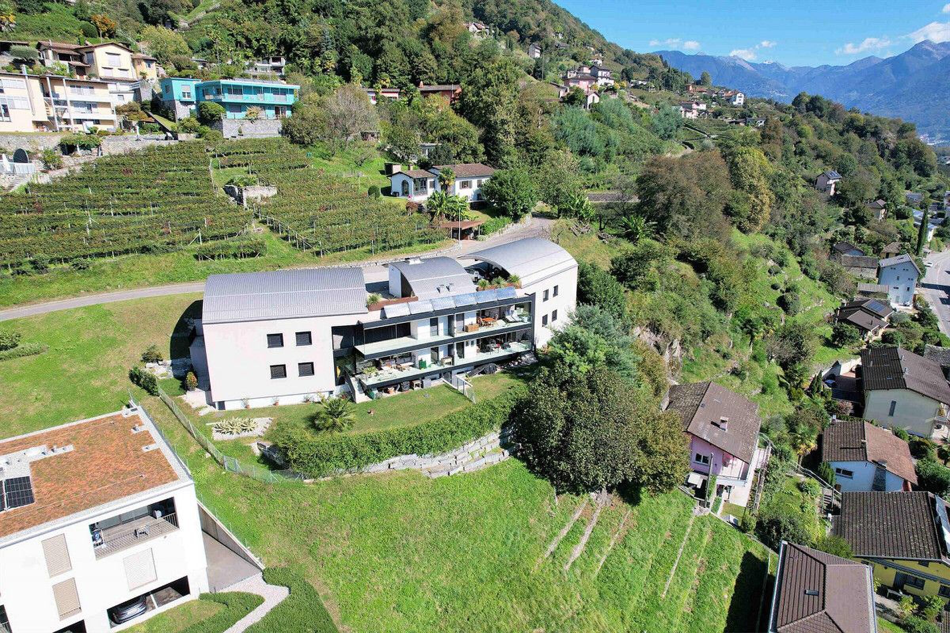
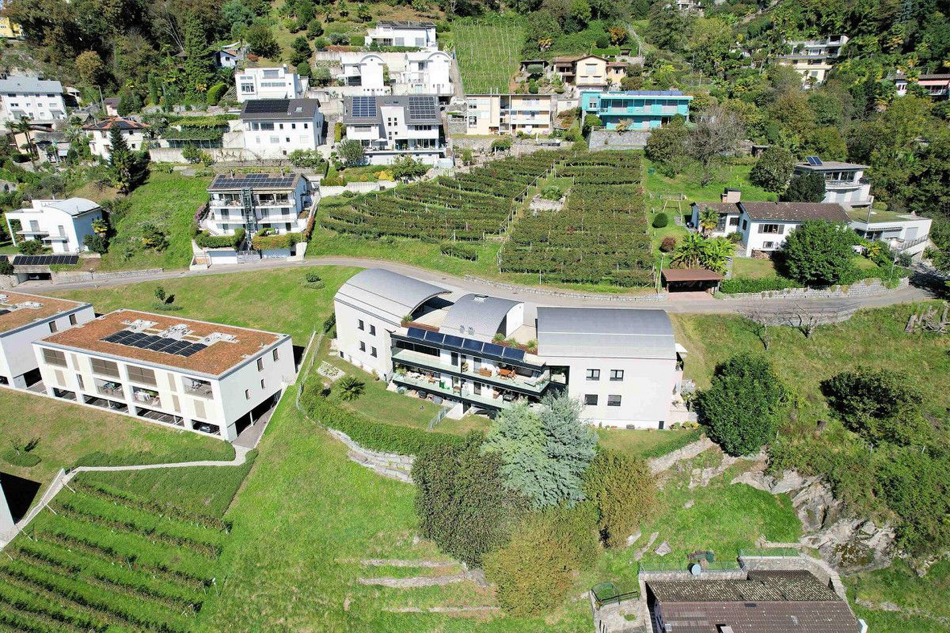
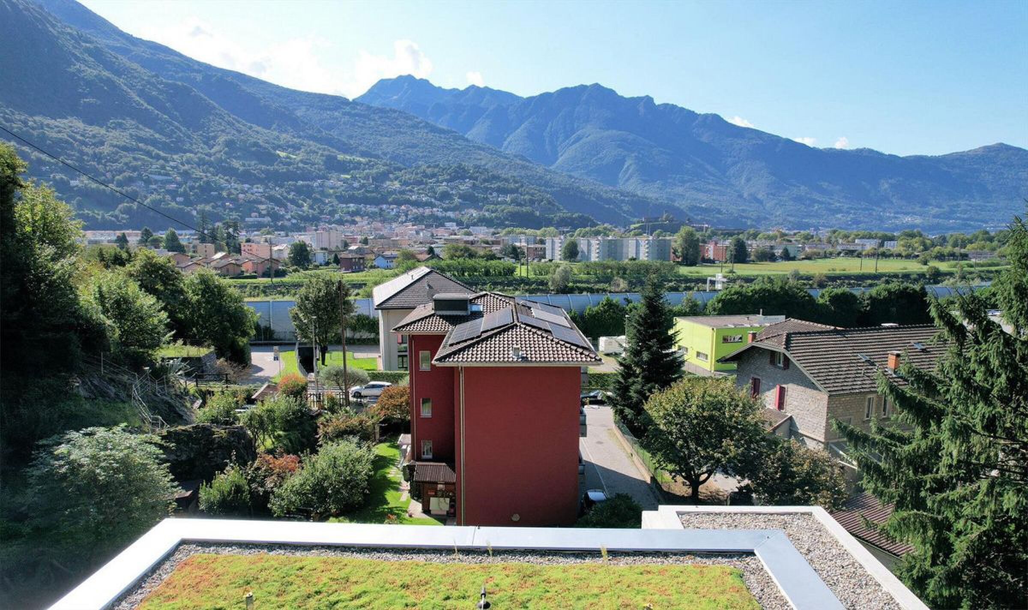
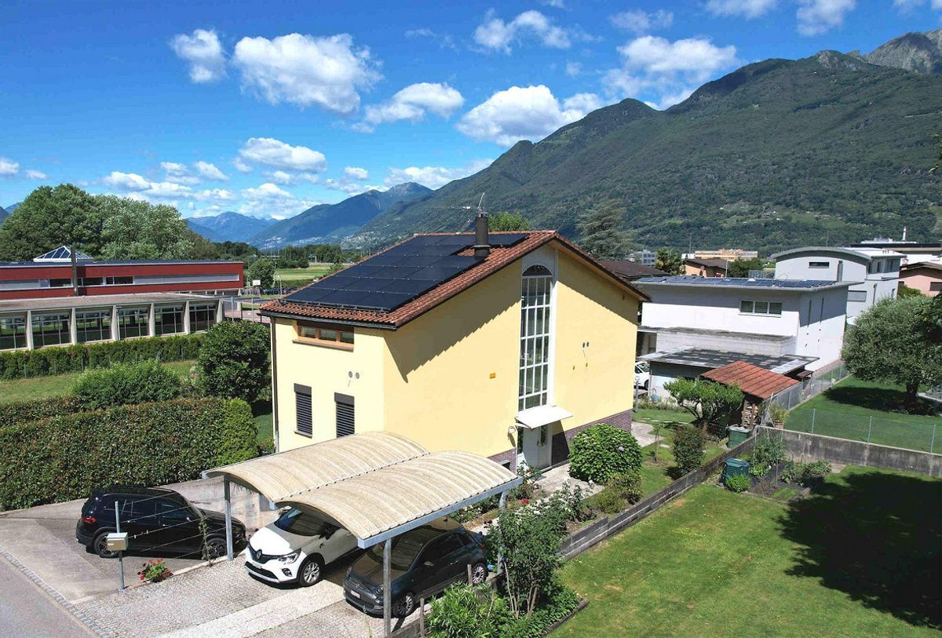
The property is located in Ala Gèra, a prestigious, quiet and sunny residential area, appreciated for its private living environment and its distance from traffic, while still benefiting from the main services available in the area.
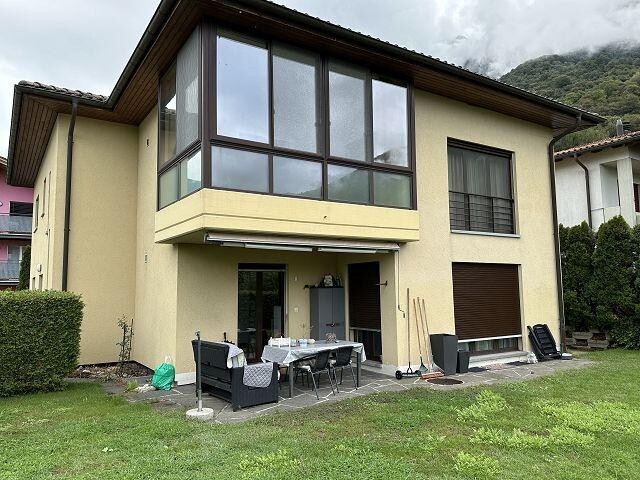
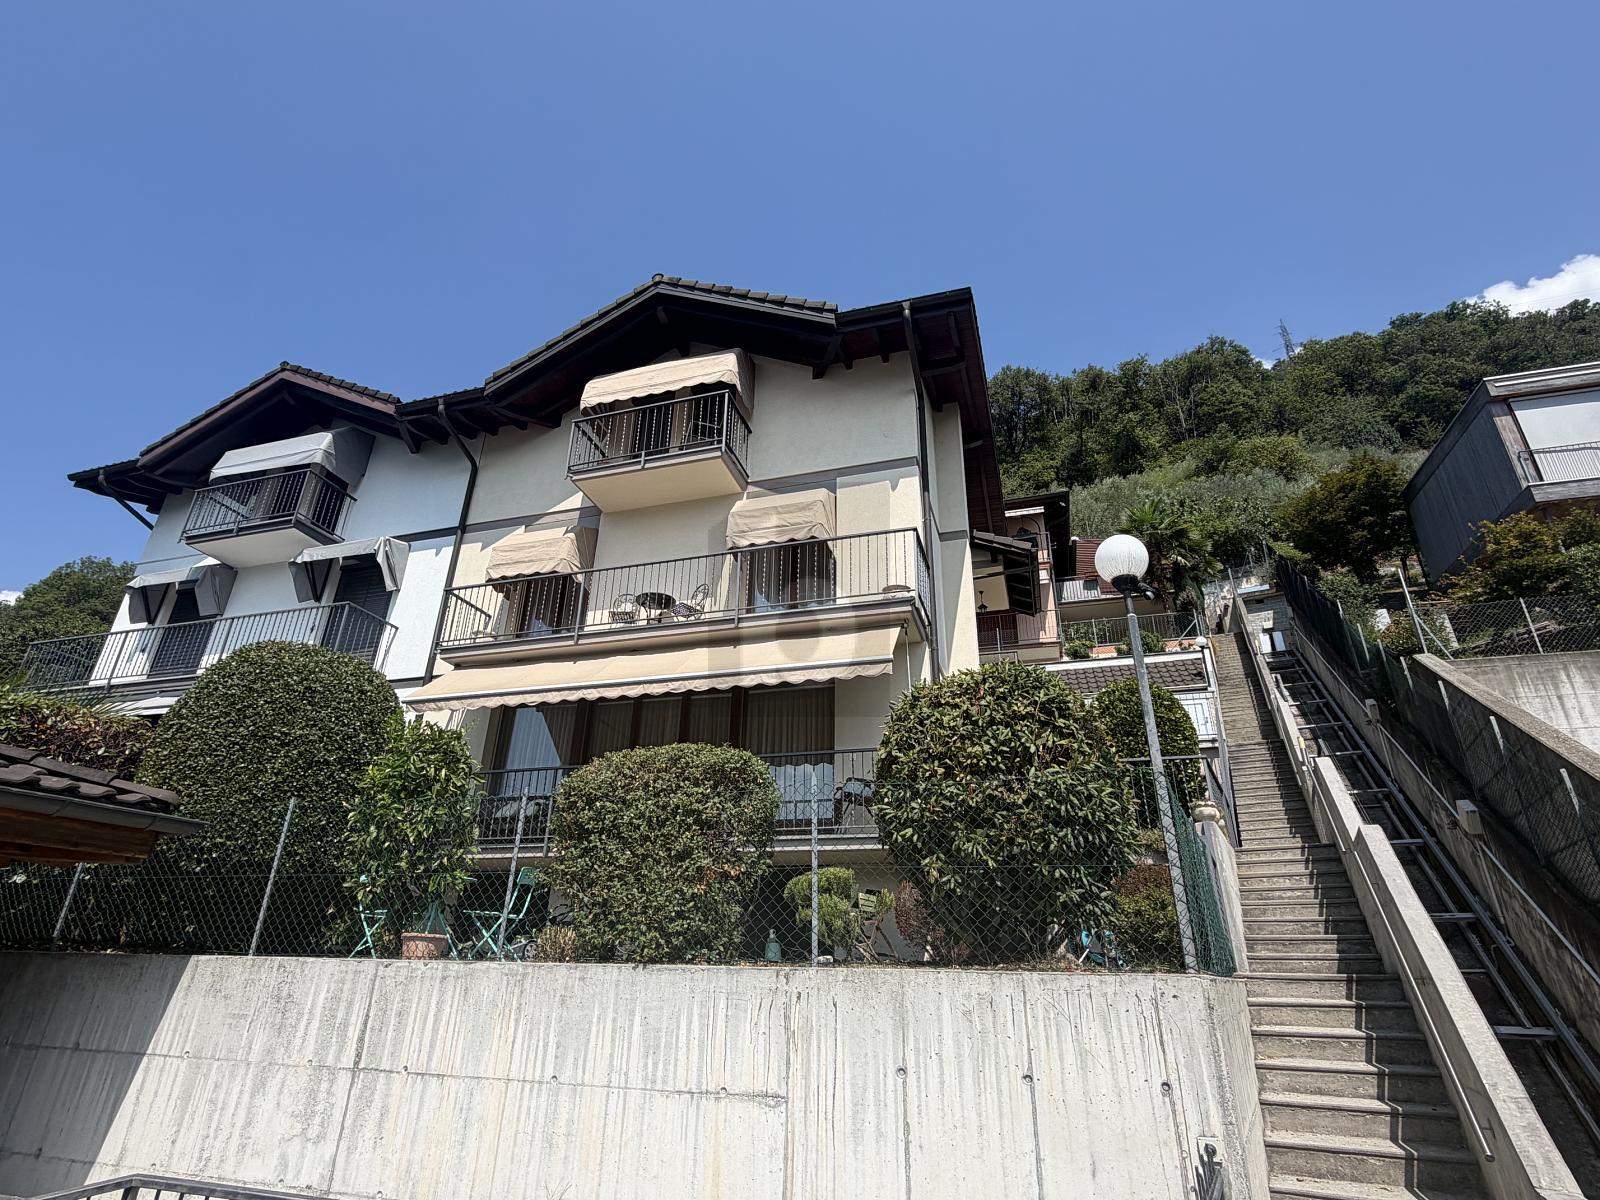
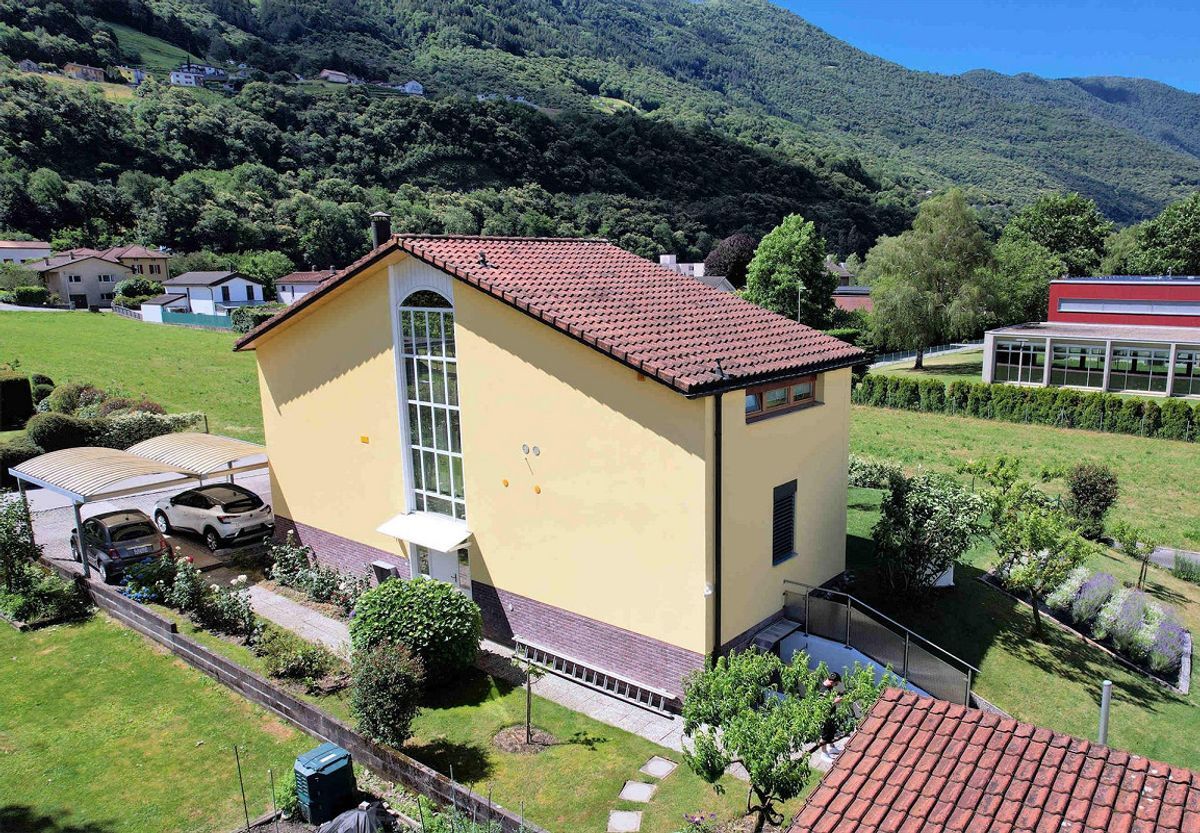
The original building, constructed in 1987, was built in a traditional, solid style, with double walls and insulation in the cavity.
The property is in very good condition thanks to regular and timely maintenance and improvements that have helped to preserve its value and enhance its current use.
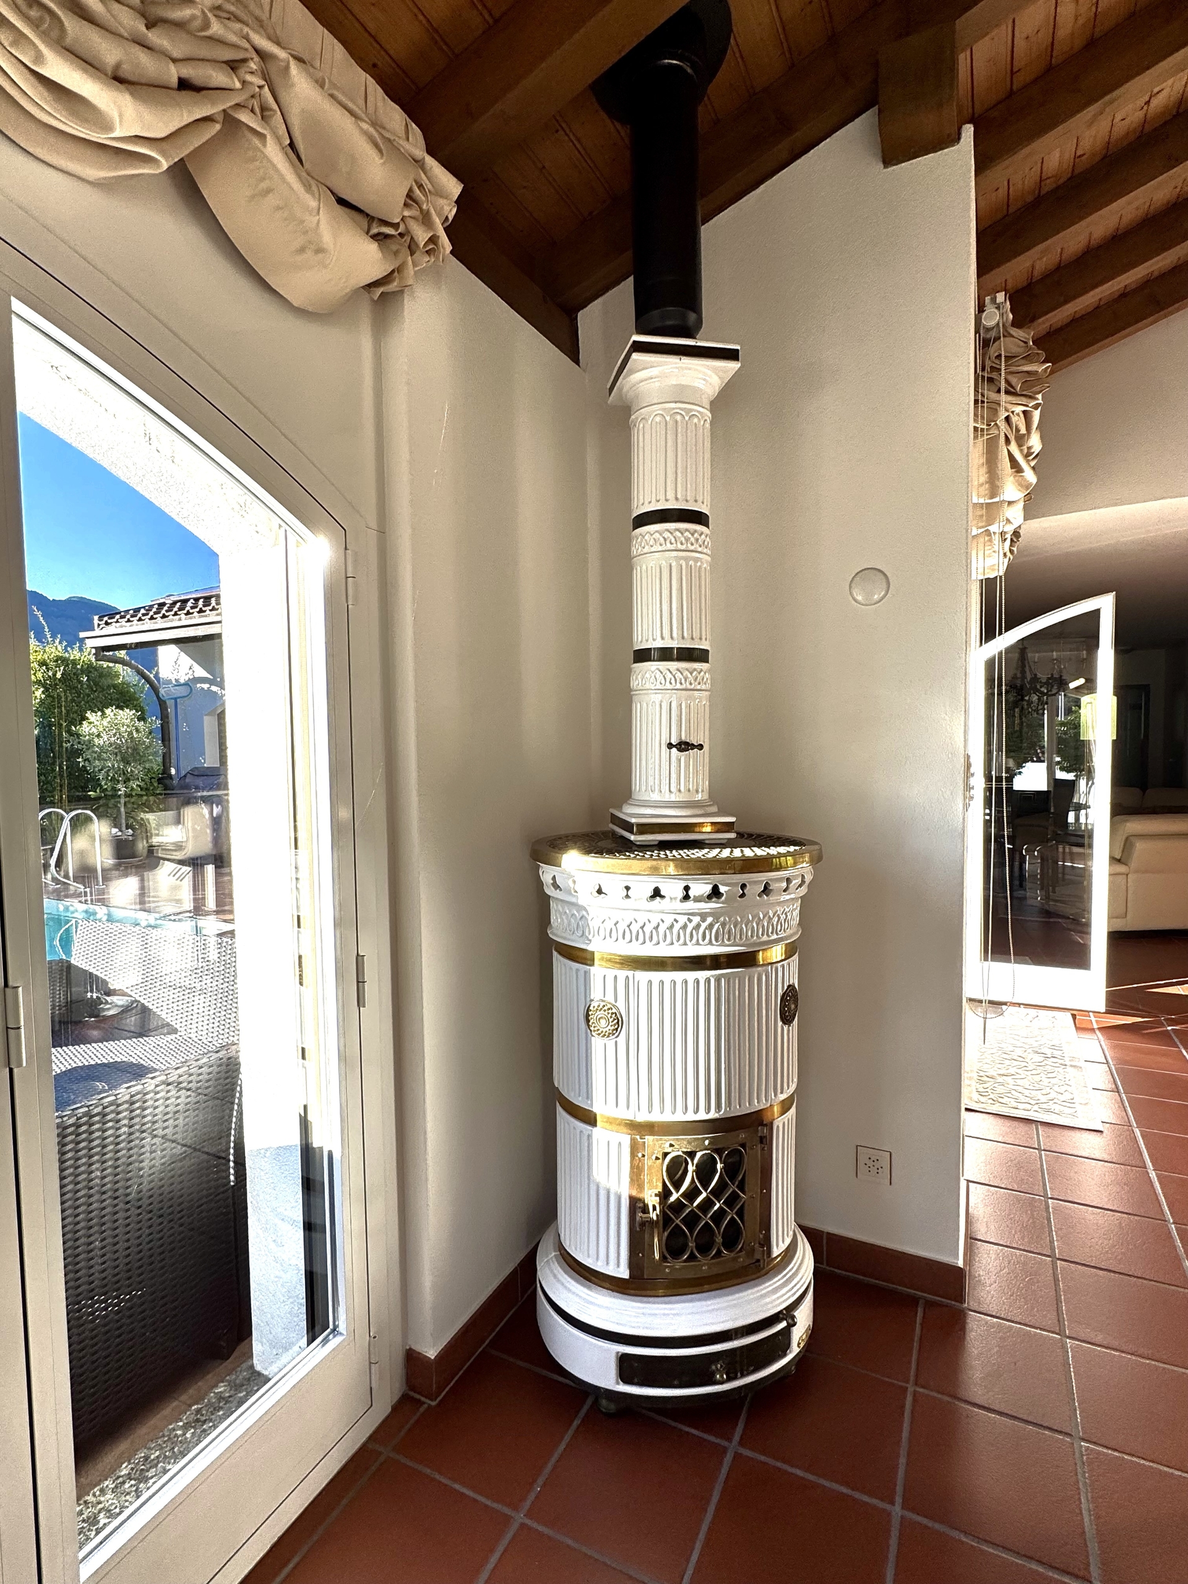
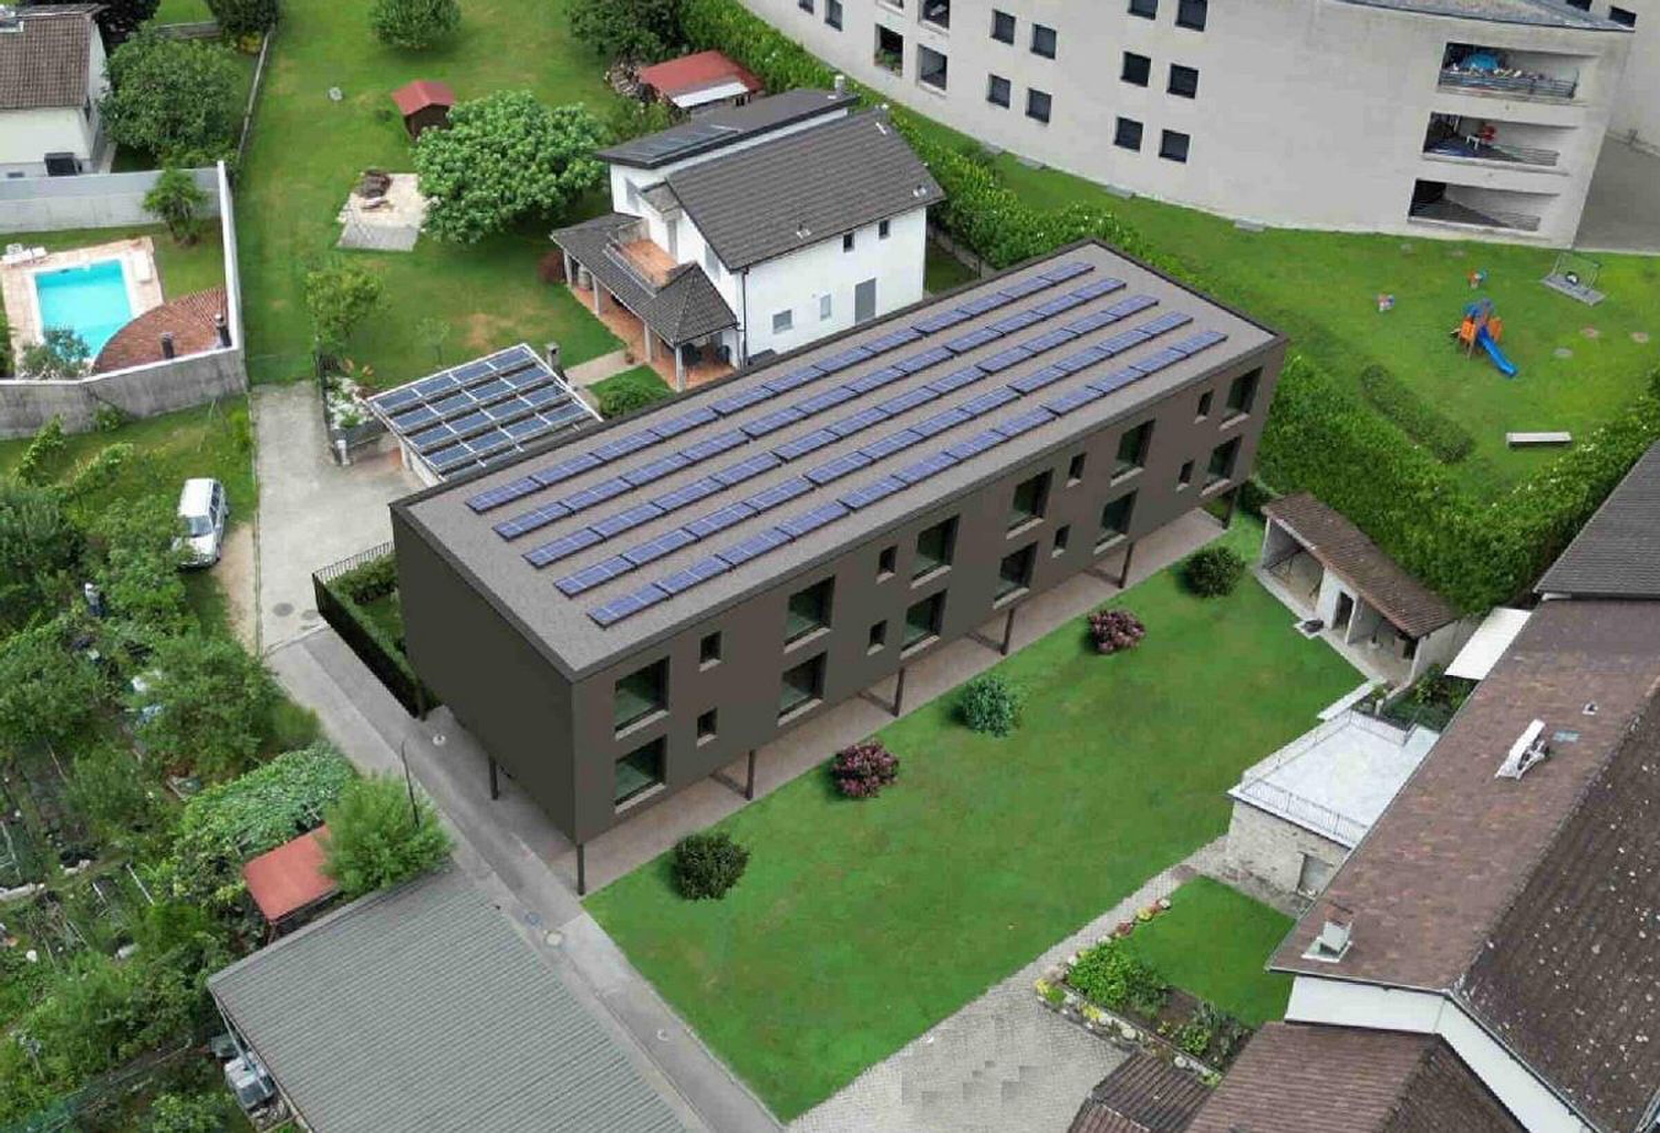
Heating is provided by a heat pump (2023) and heat distribution is via underfloor heating coils.
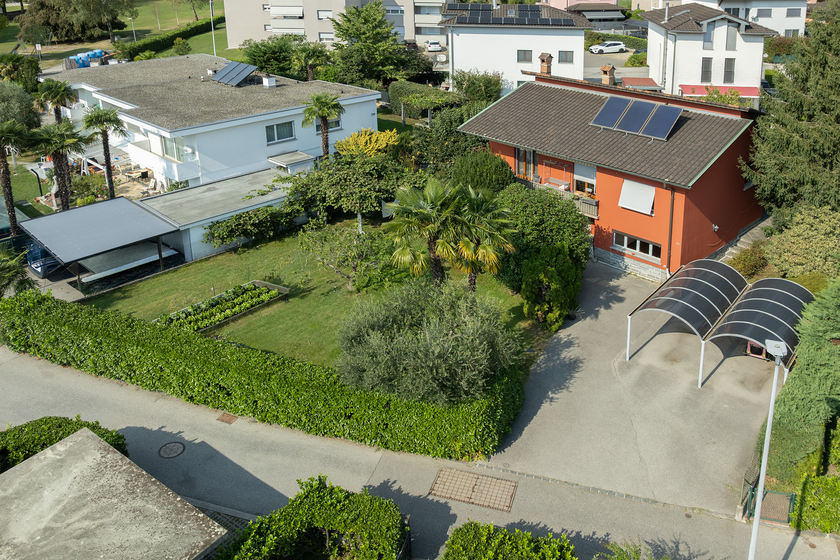
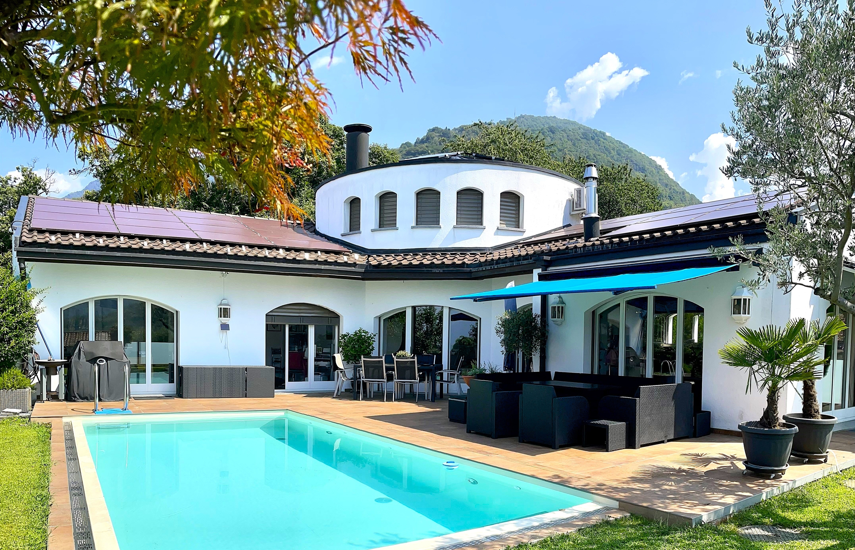
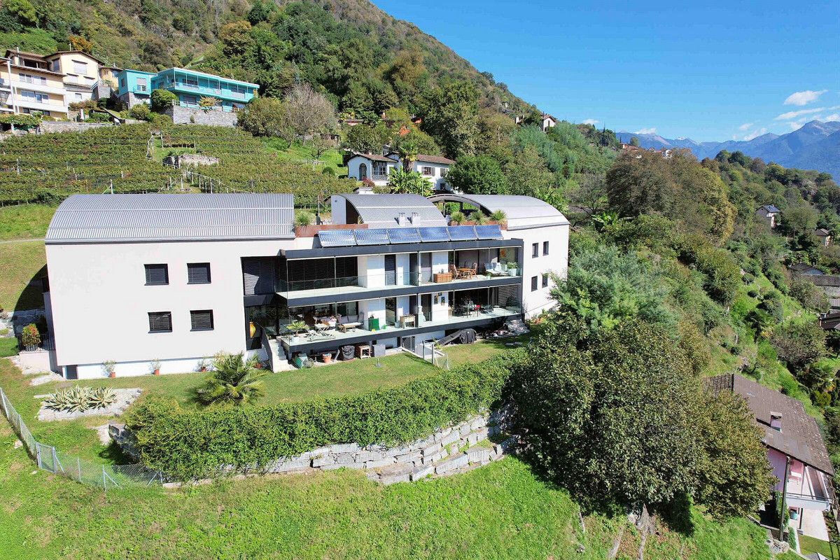
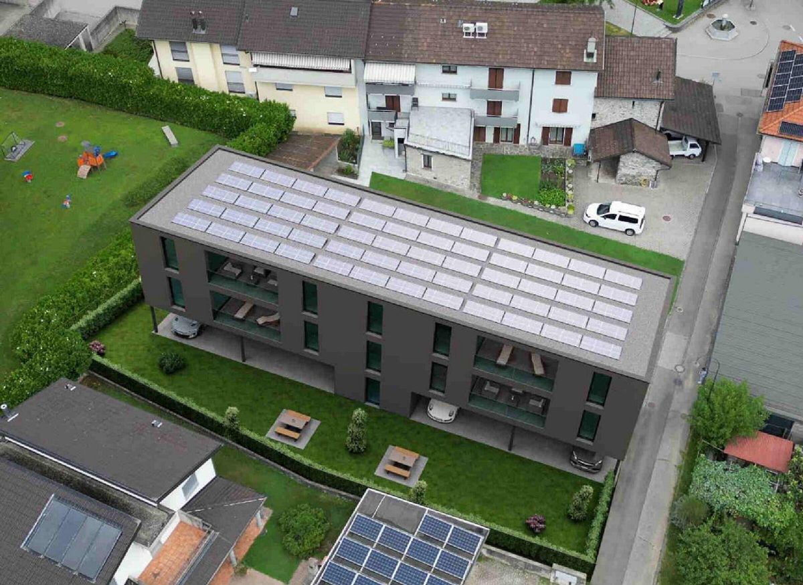
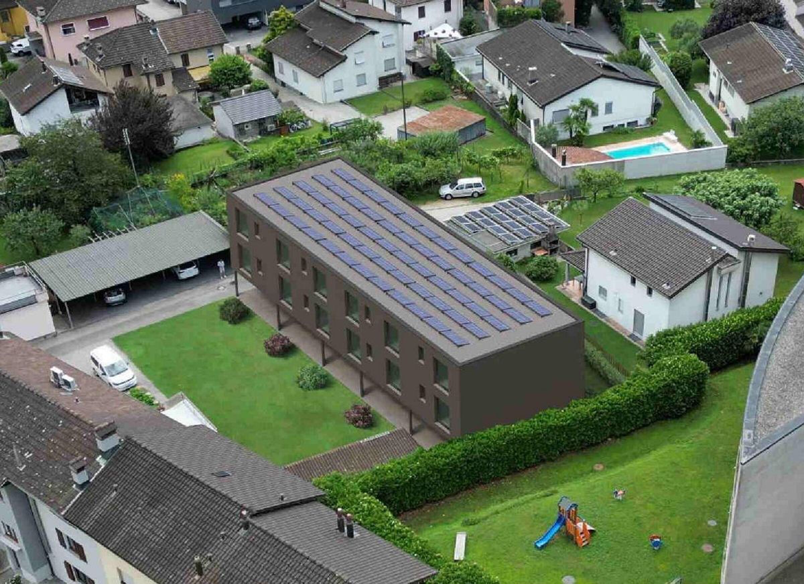
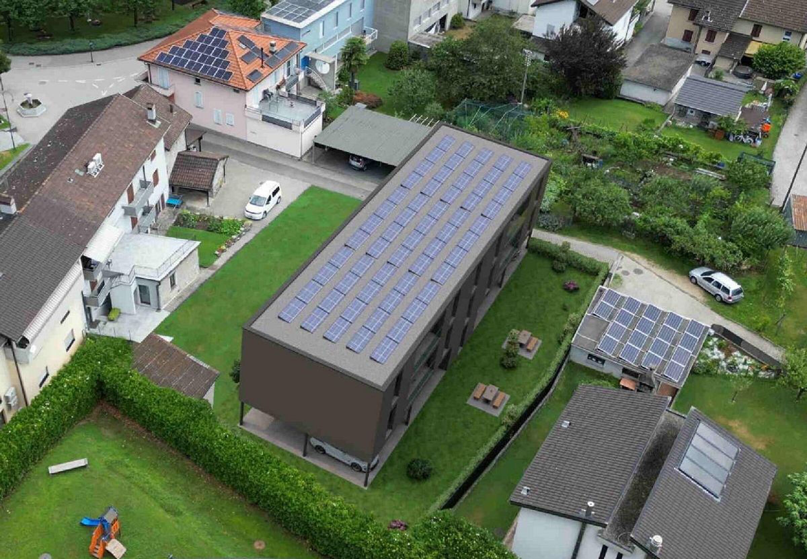
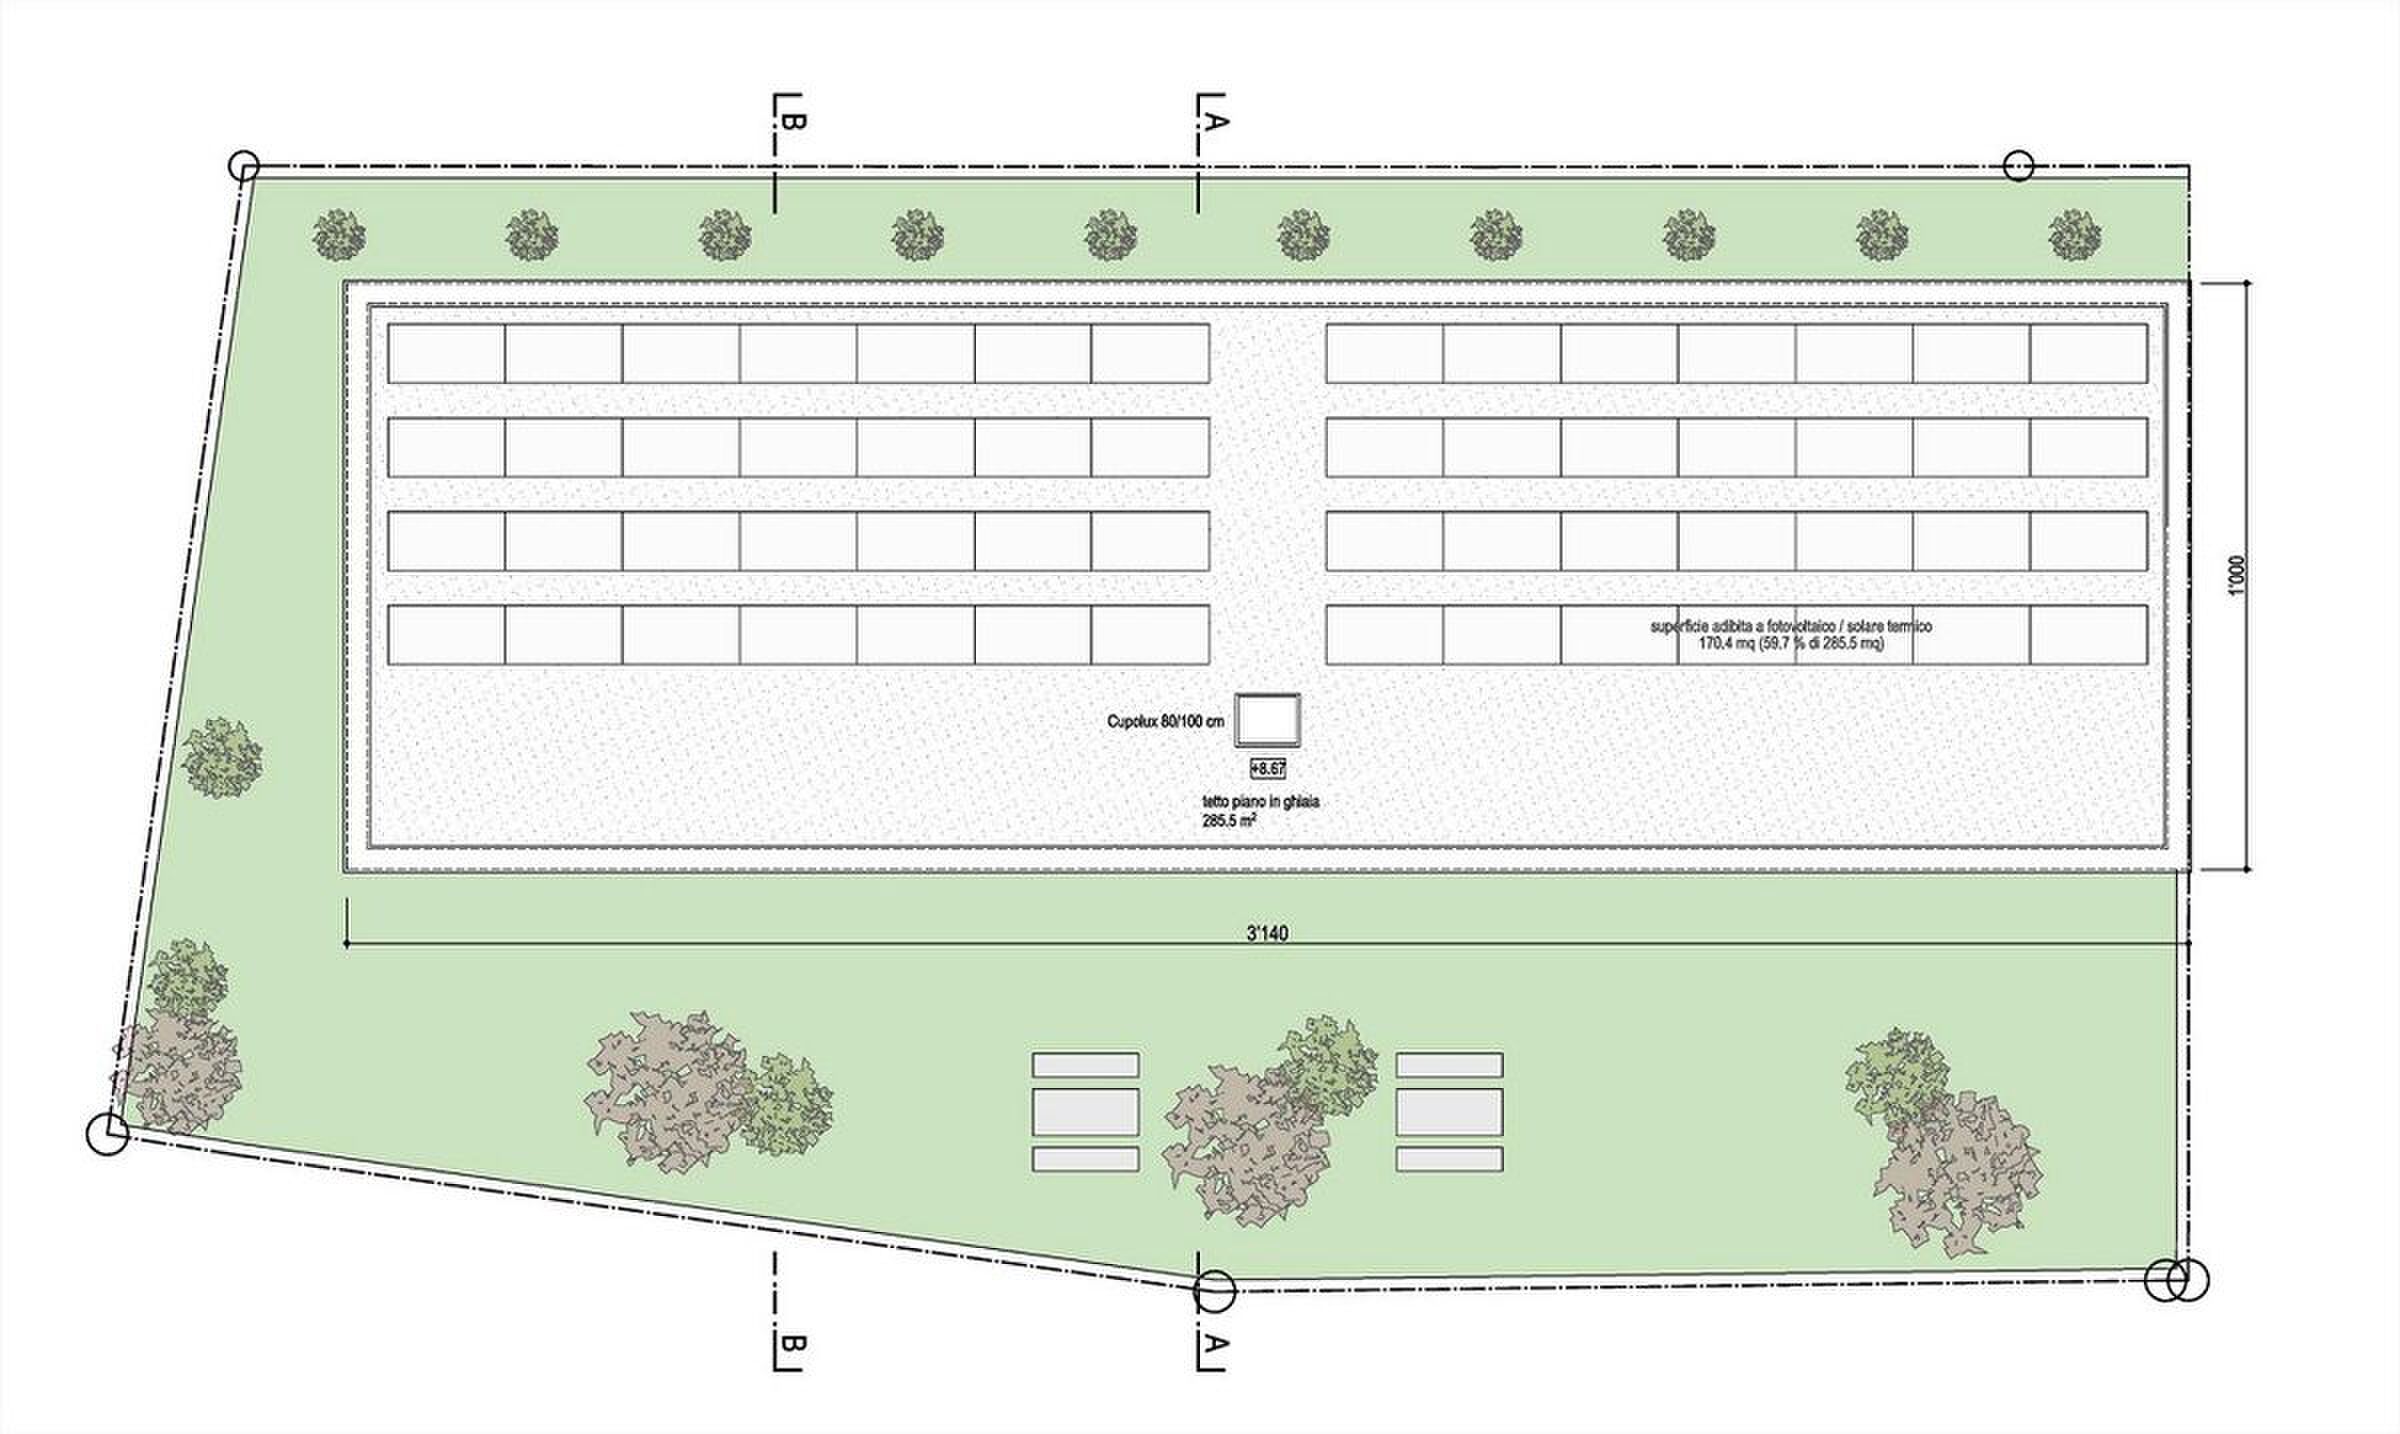
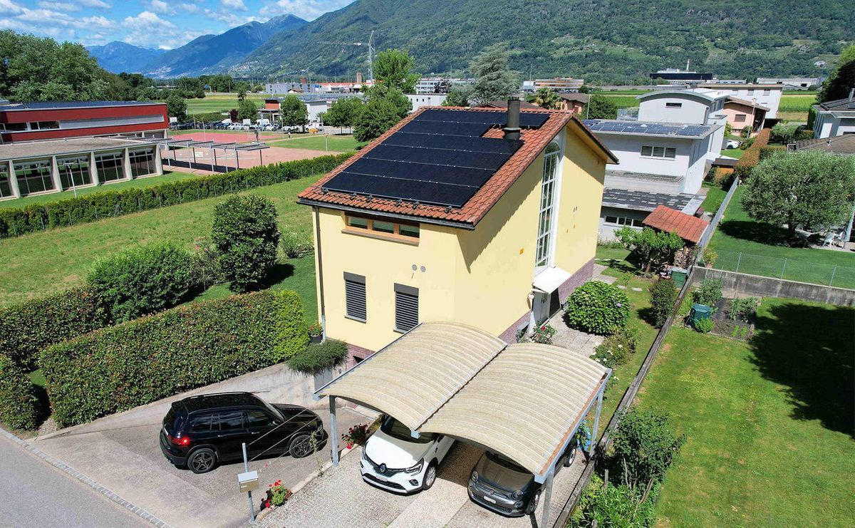
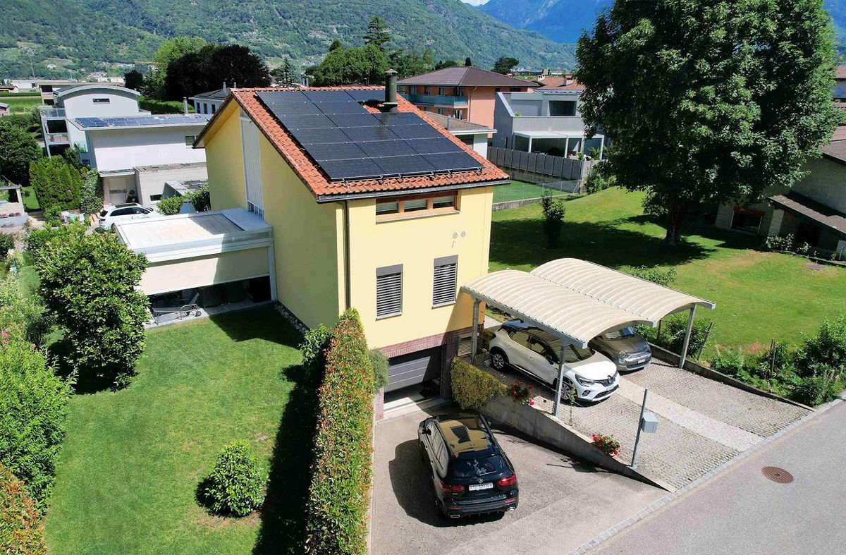
Photovoltaic solar panels (2024) produce electricity, which is also fed into the grid.
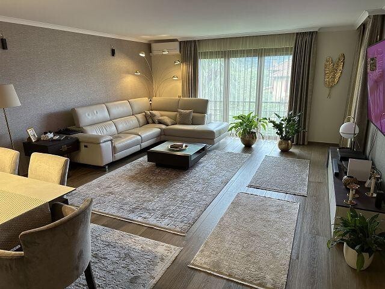
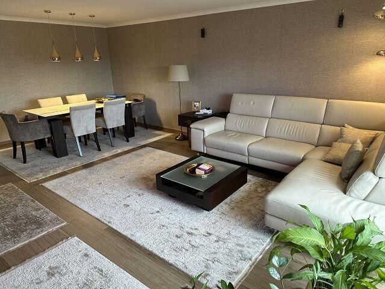
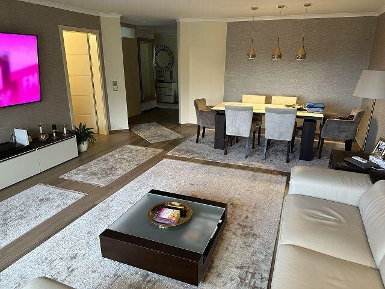
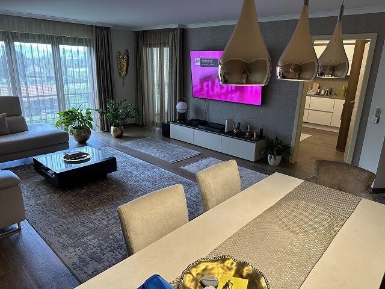
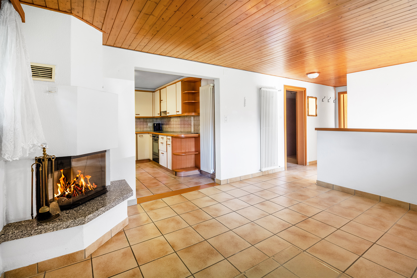
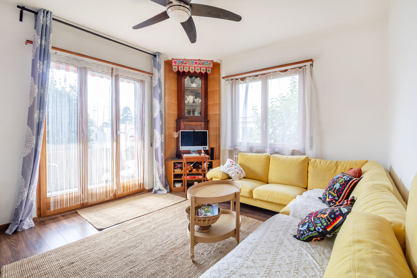
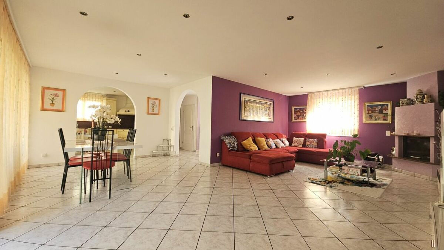
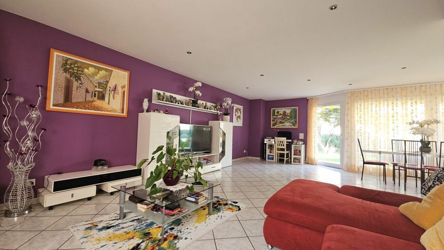
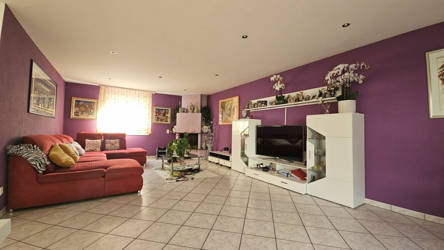
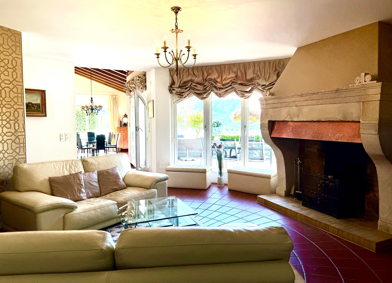
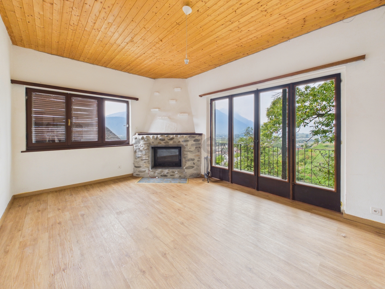
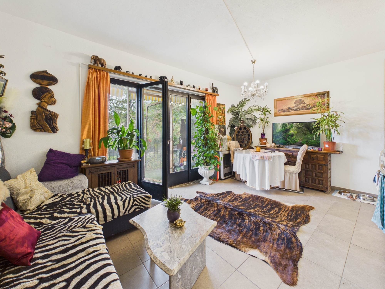
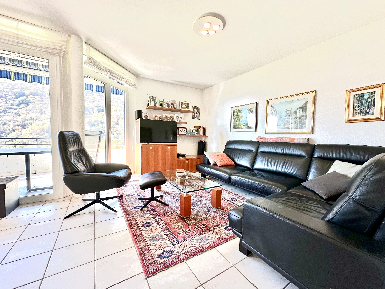
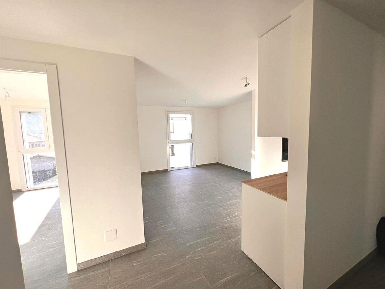
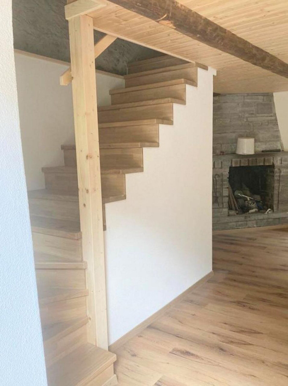
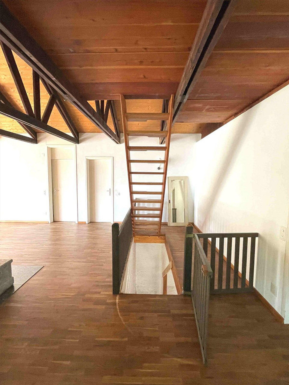
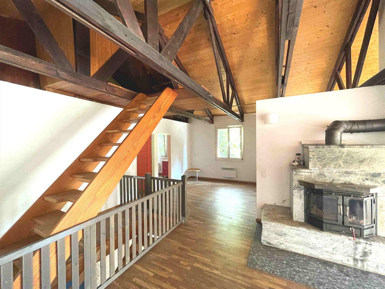
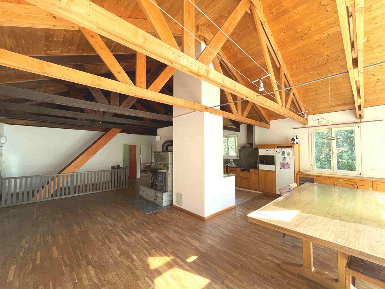
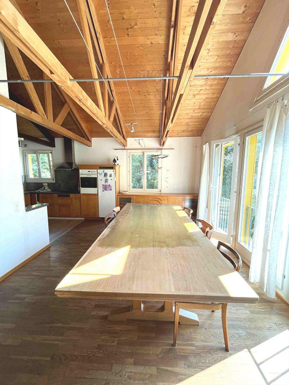
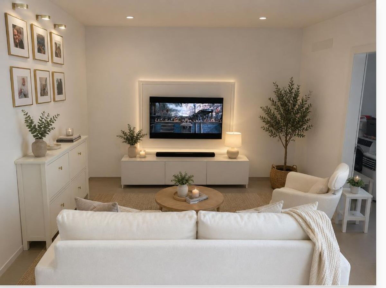
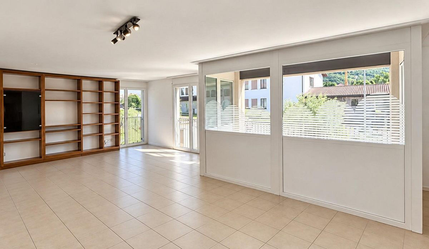
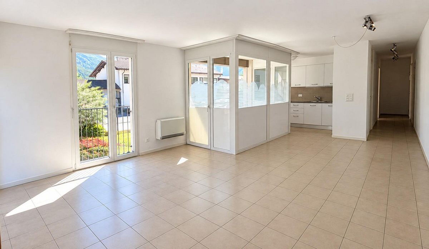
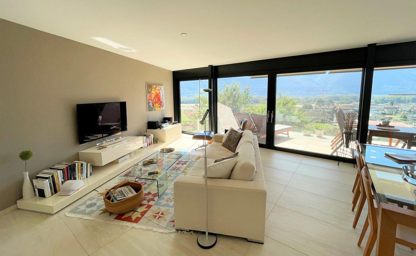
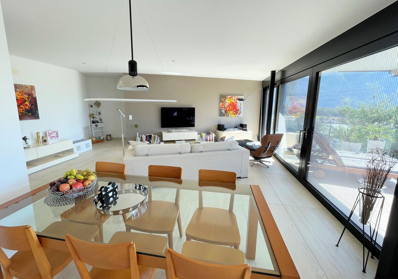
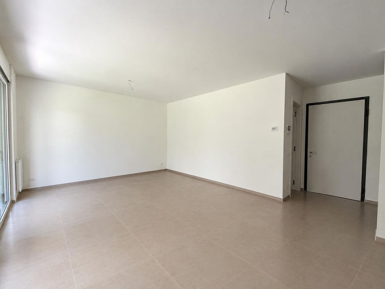
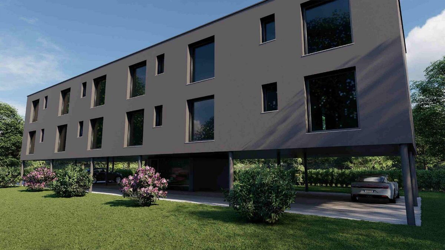
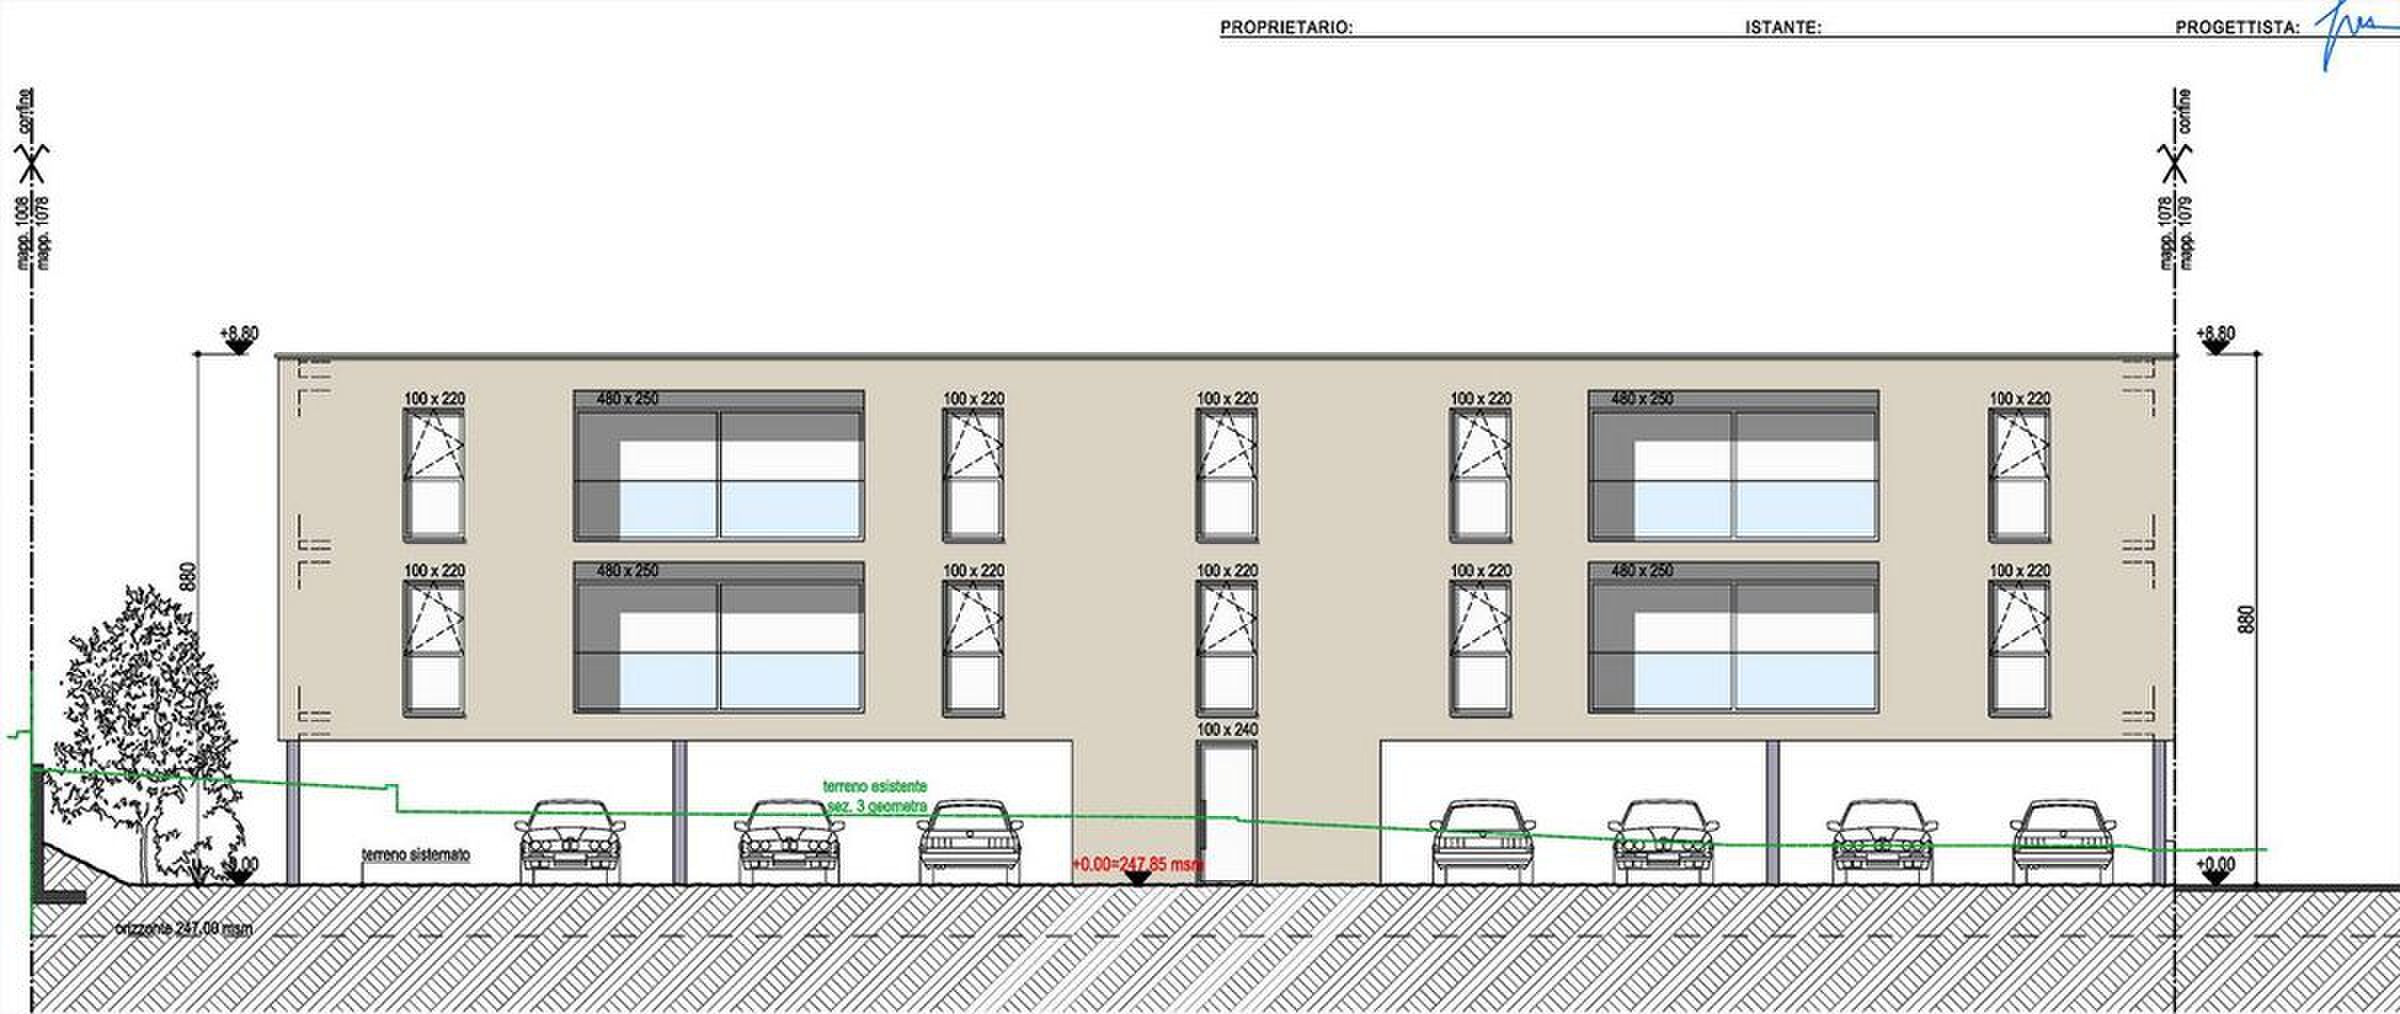
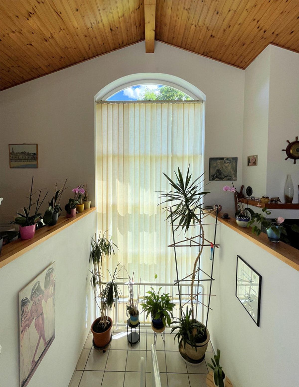
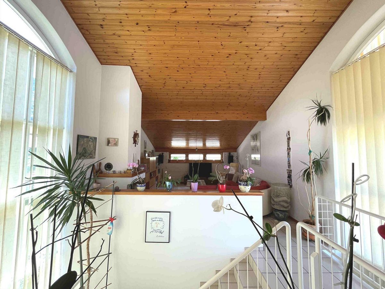
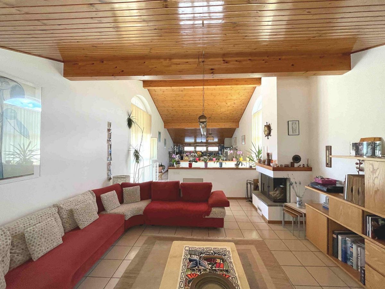
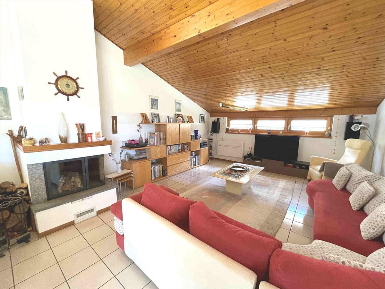
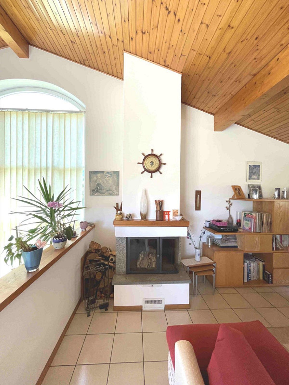
The living spaces are welcoming and well-distributed; the living room with fireplace, the high ceilings that create a pleasant sense of space and the large windows on the central parts of the facades are among the features that stand out in the property.
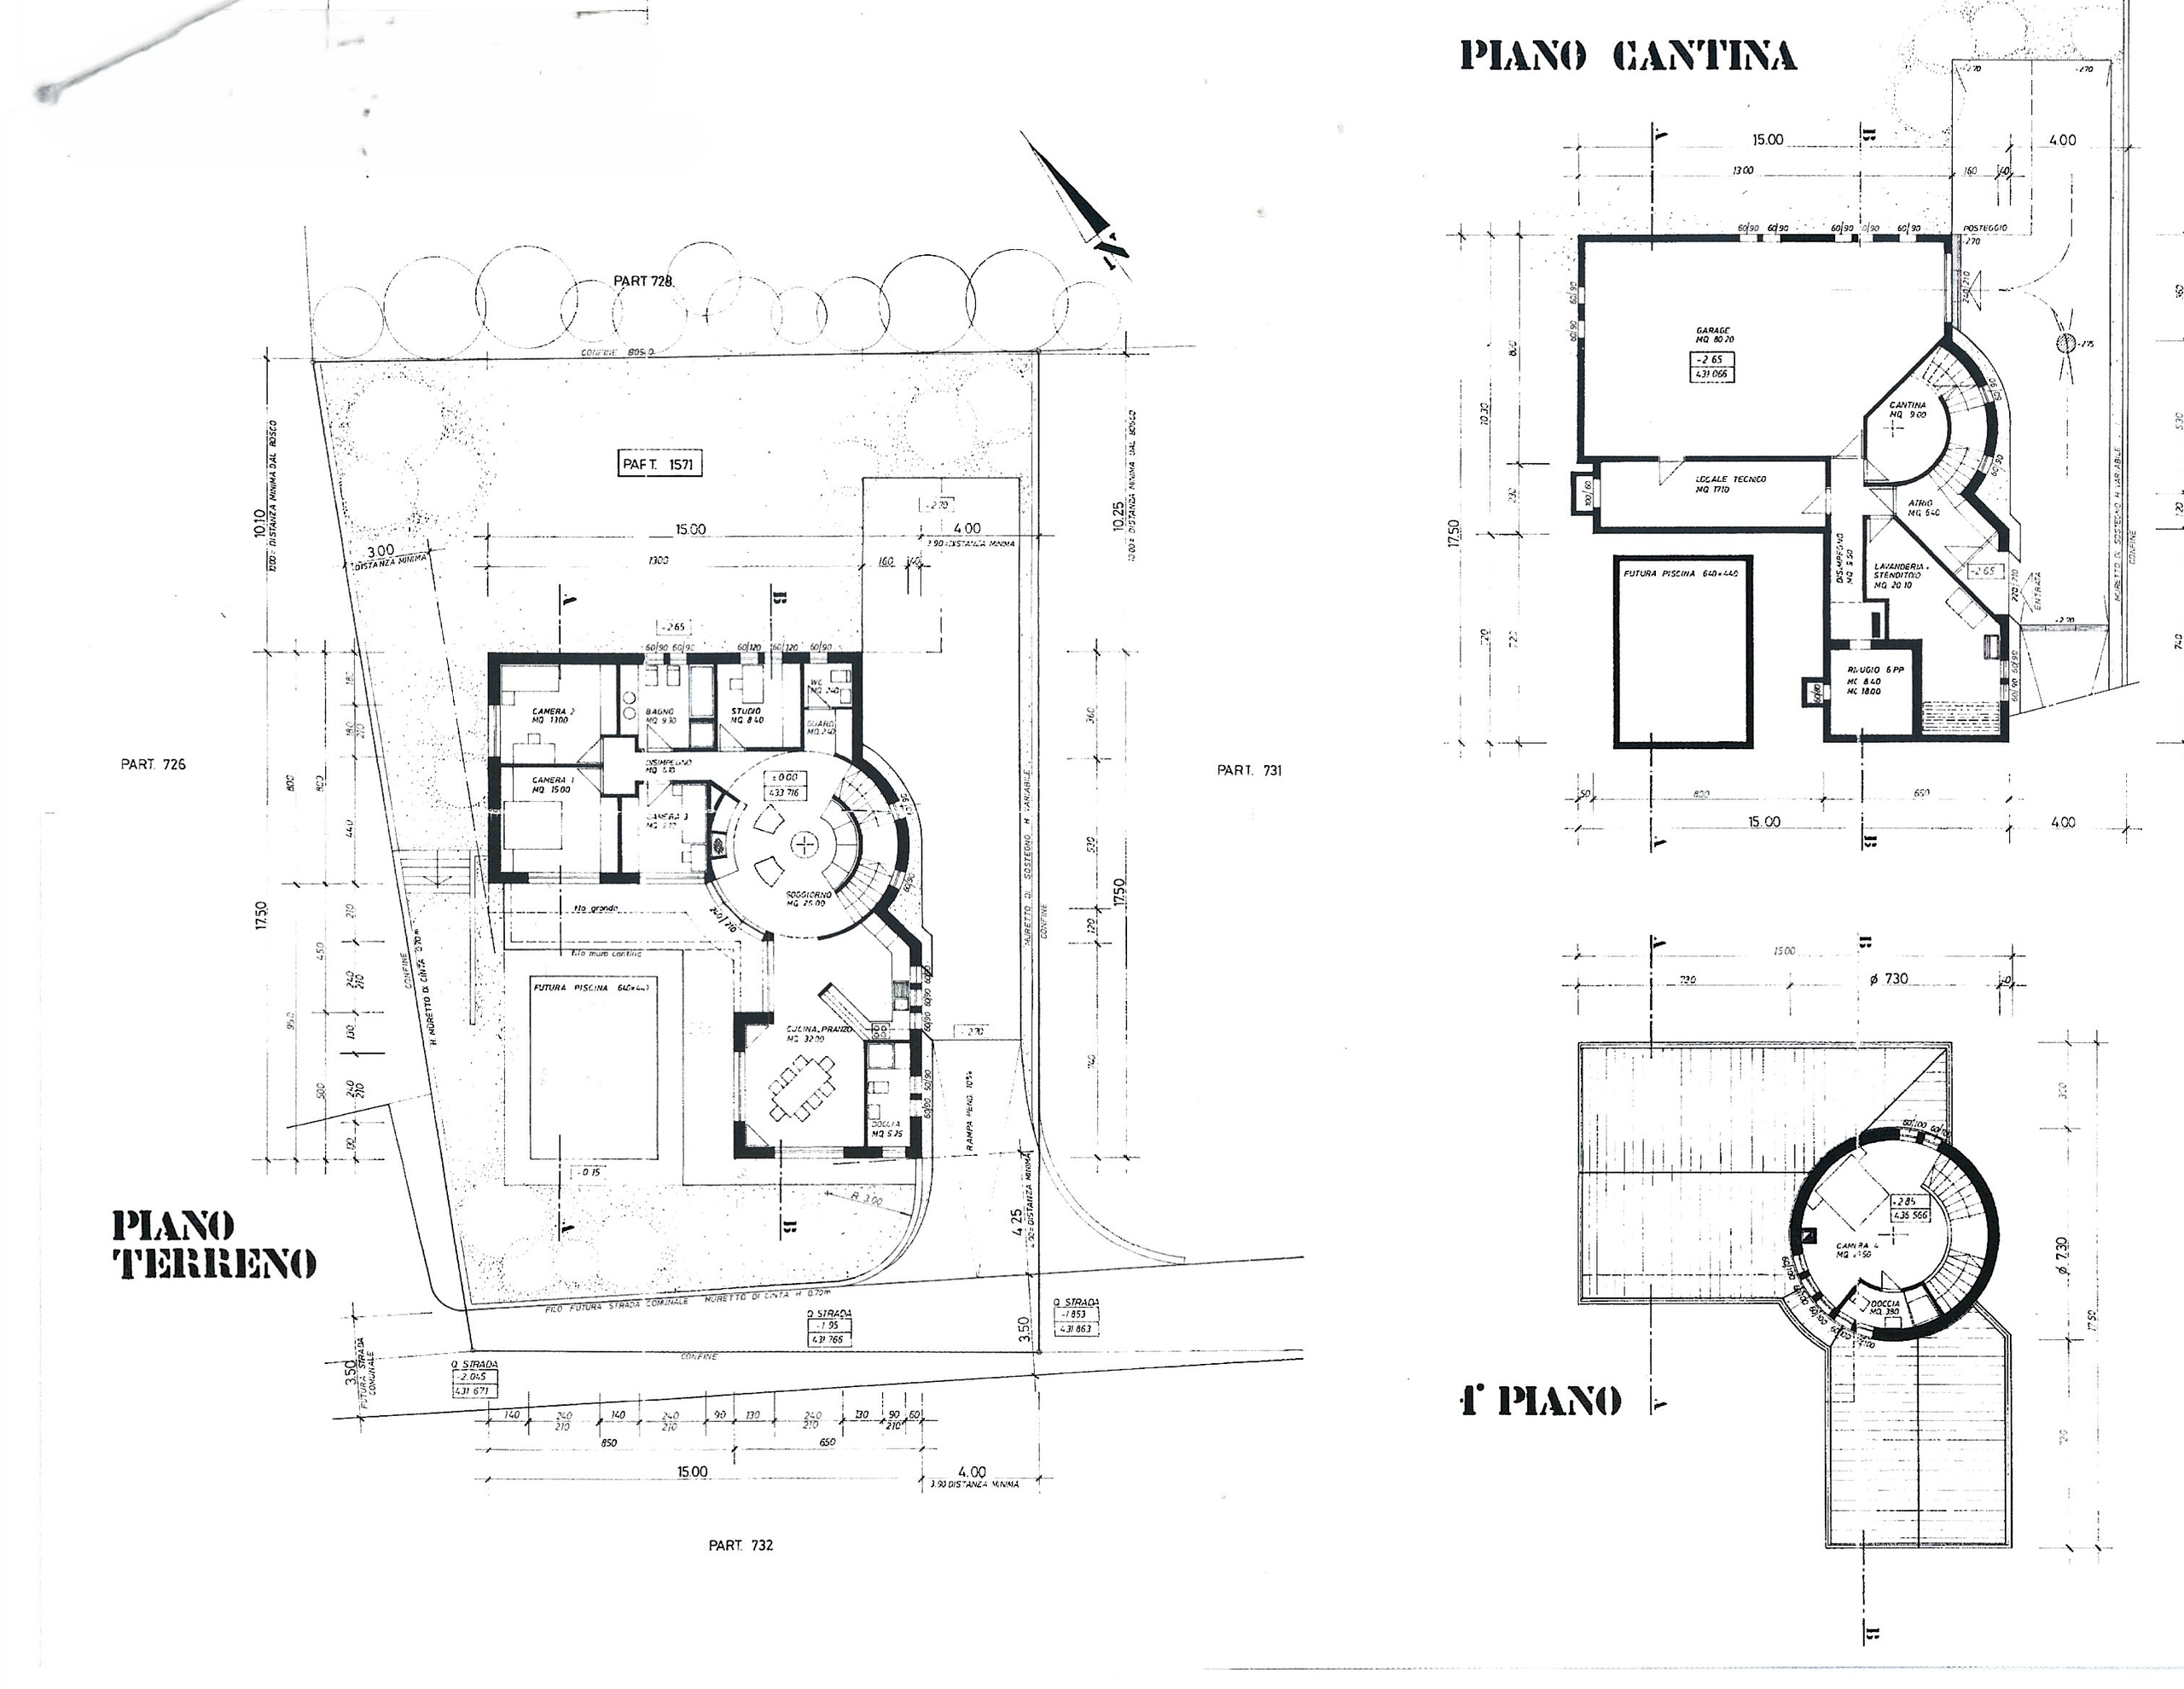
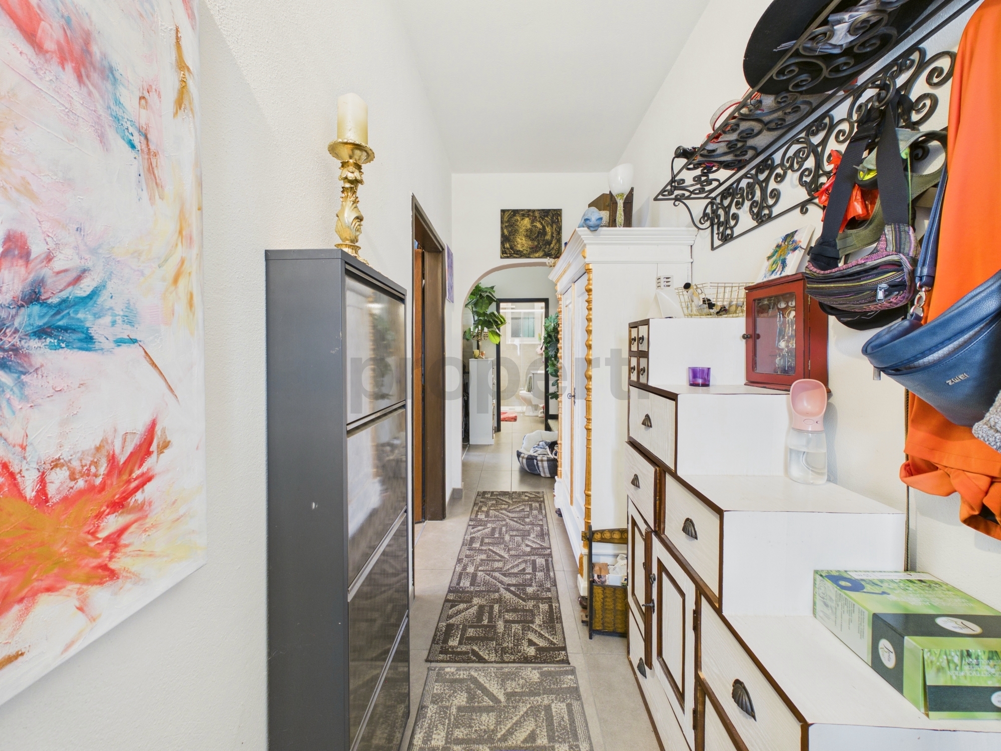
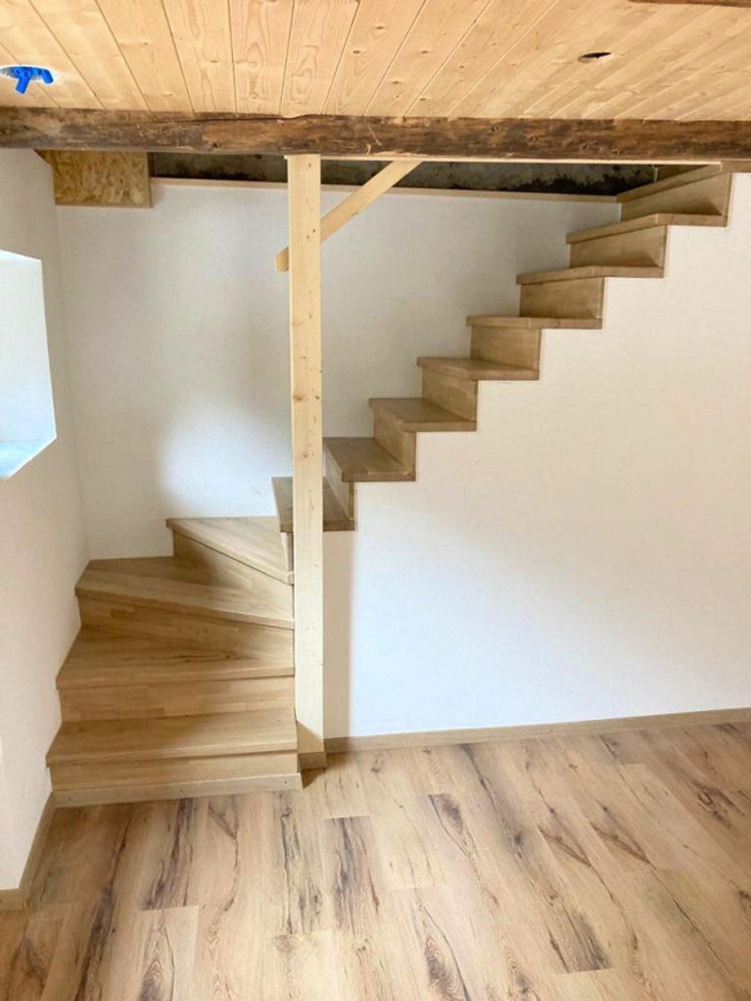
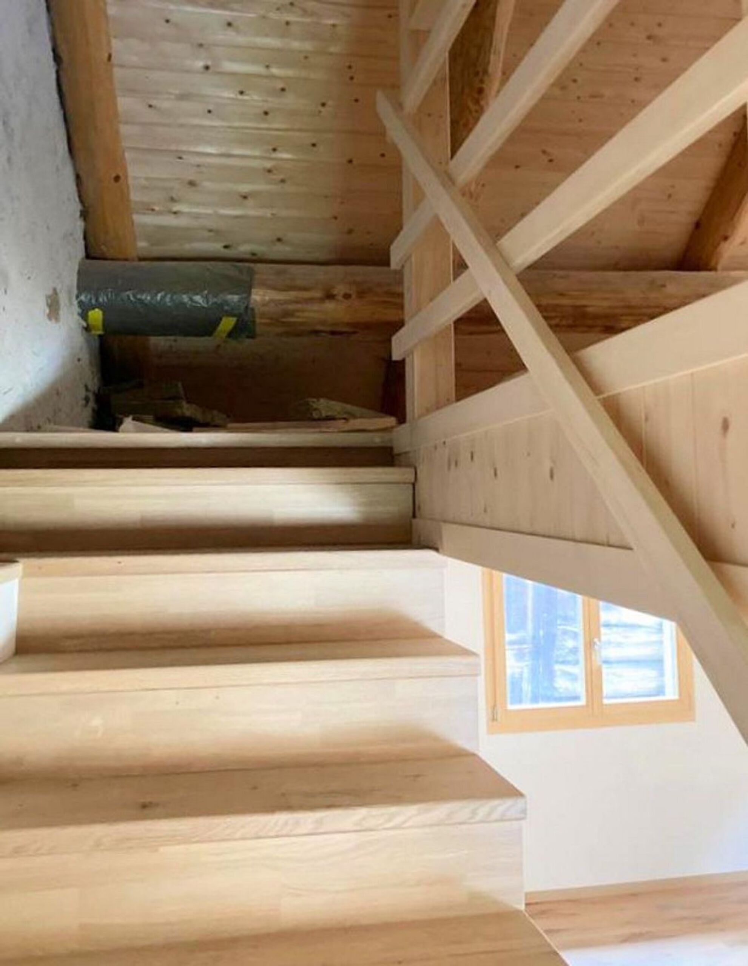
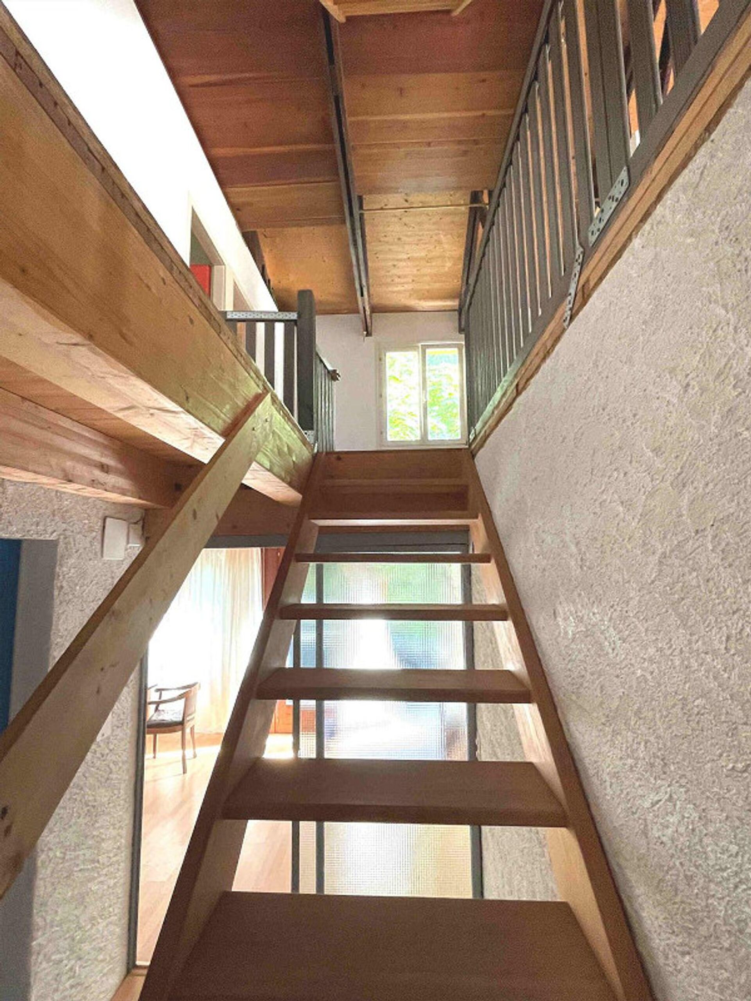
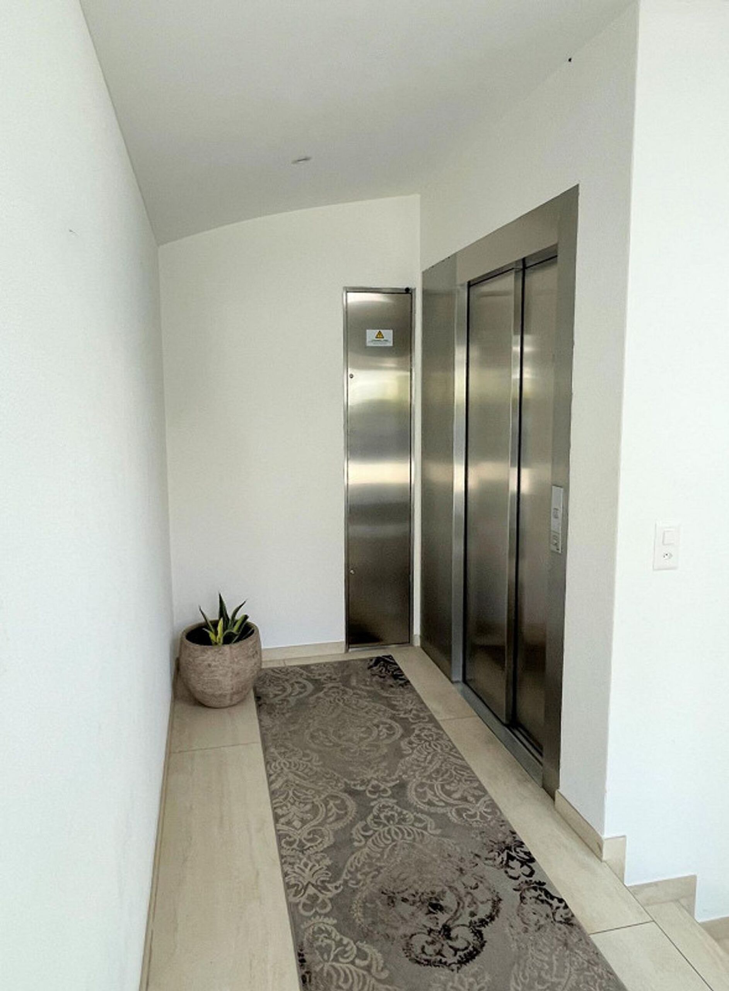
The property is spread over three habitable levels, accessible from the central staircase:
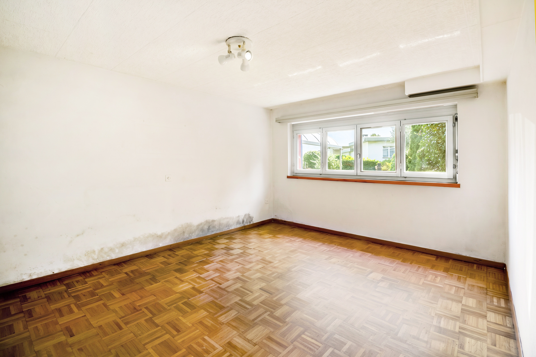
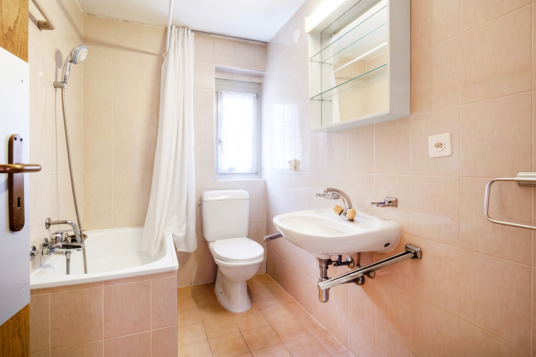
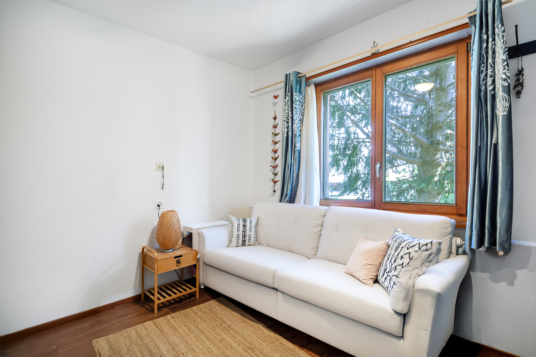
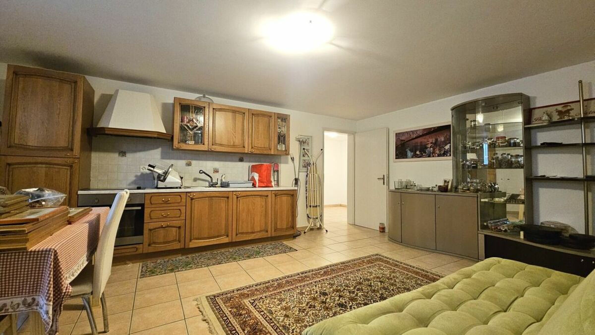
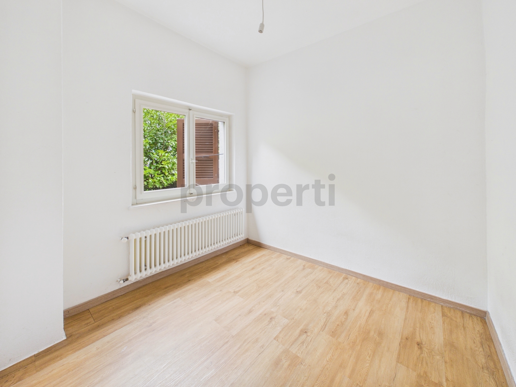
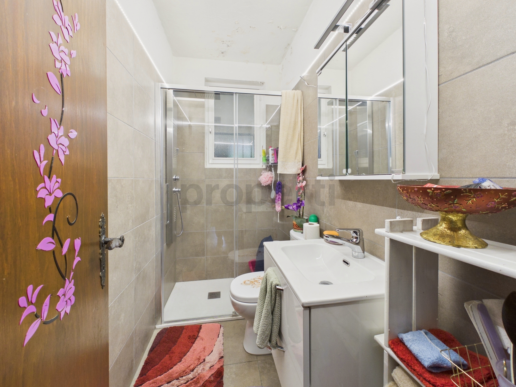
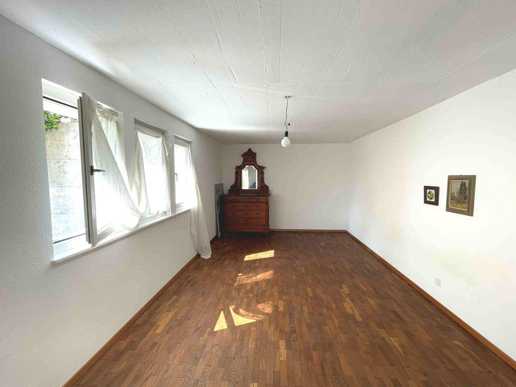
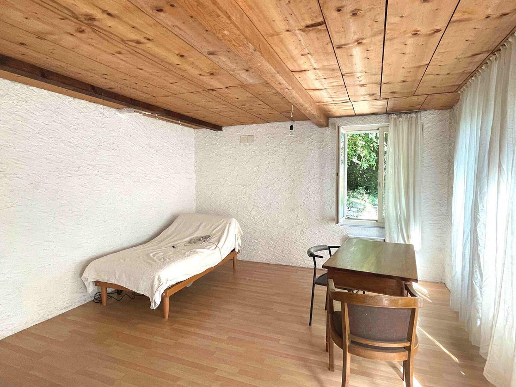
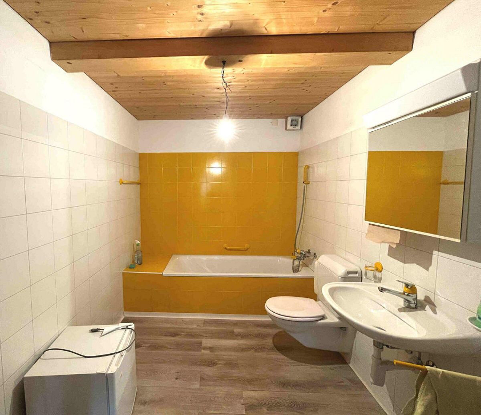
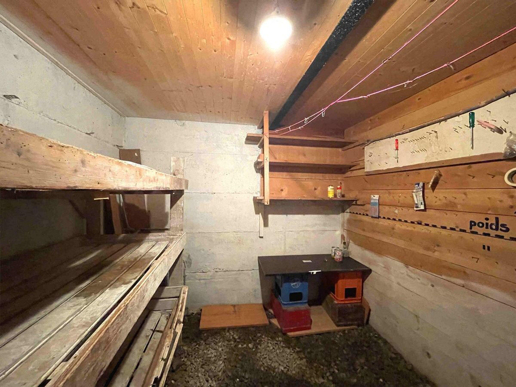
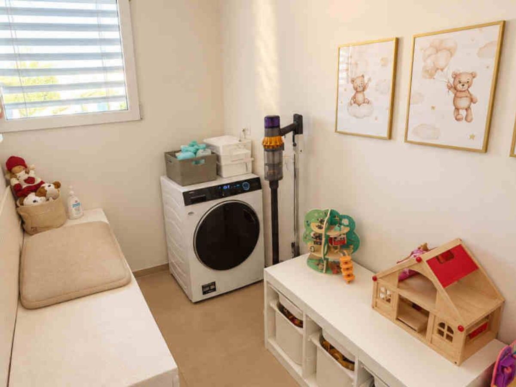
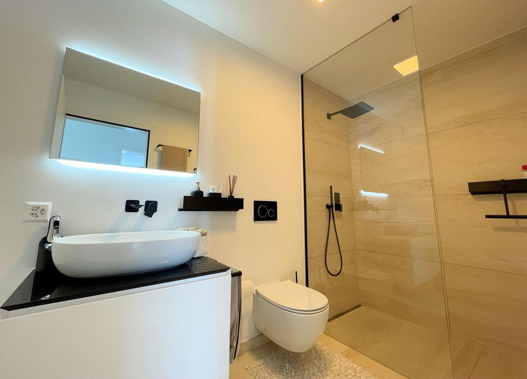
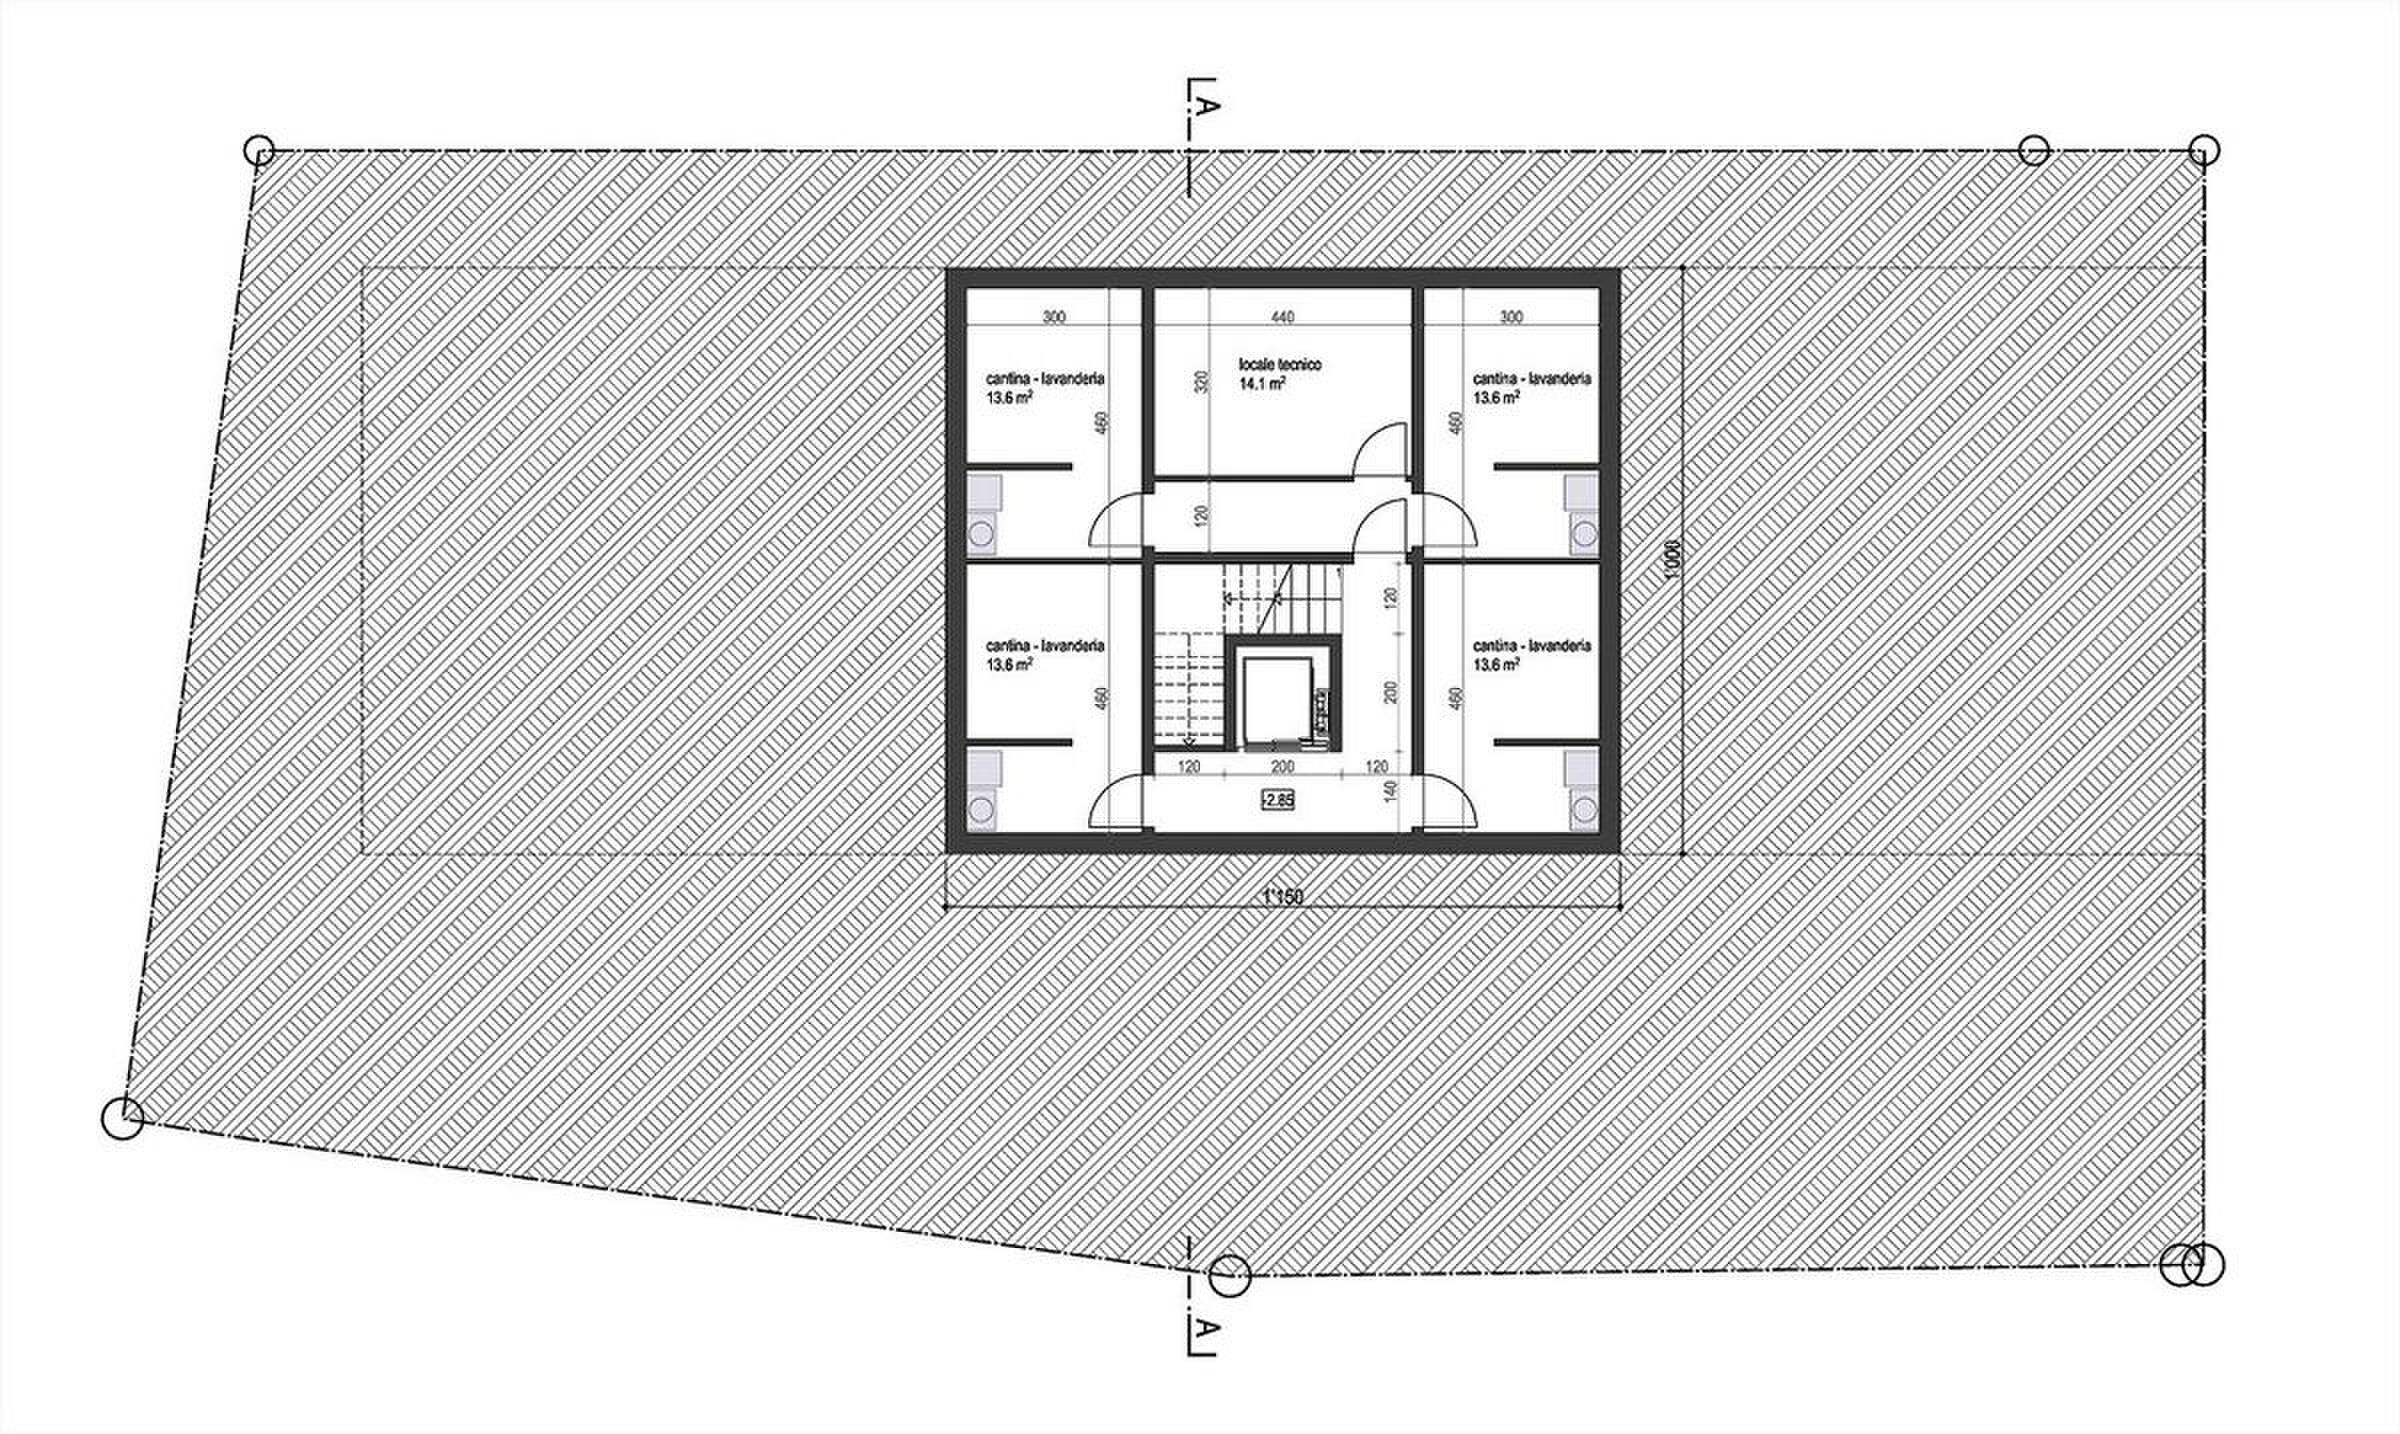
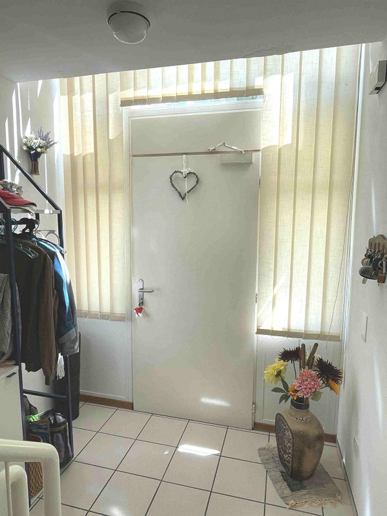
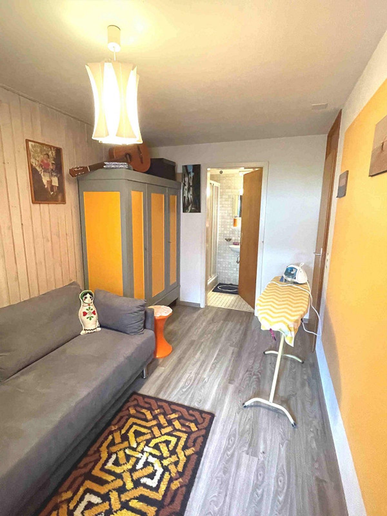
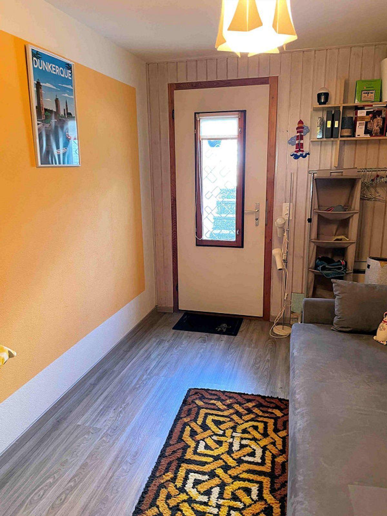
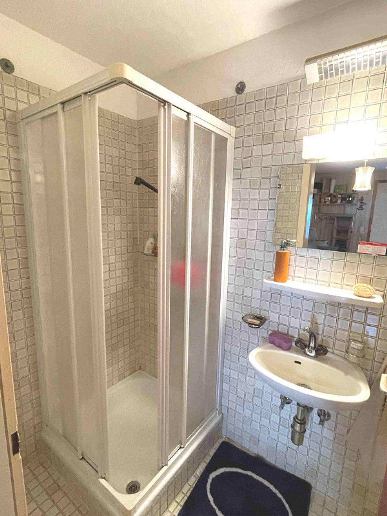
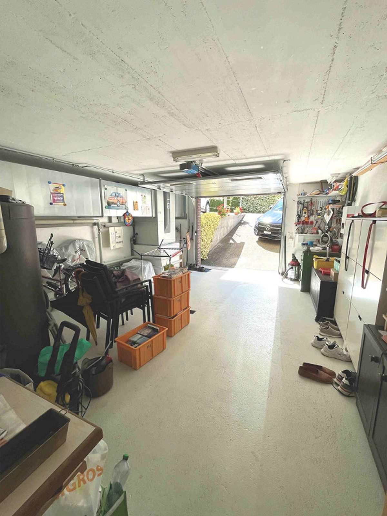
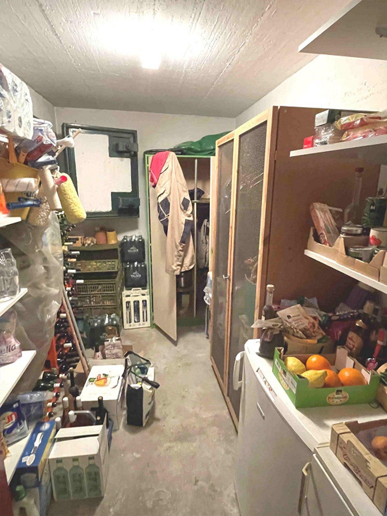
Lower floor bedroom/study with shower room, which can also be used for teleworking as it has a separate entrance, a storage room/pantry and a large garage.
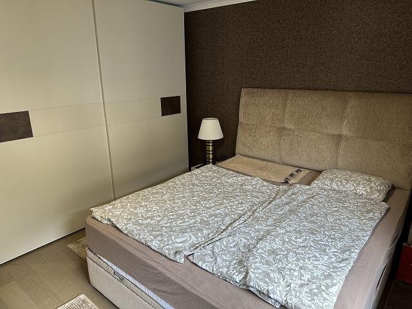
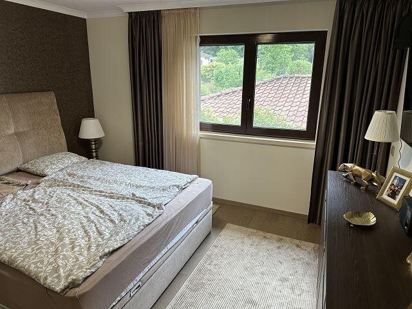
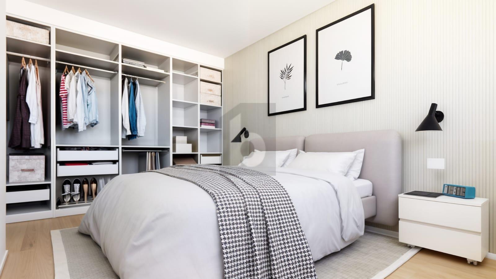
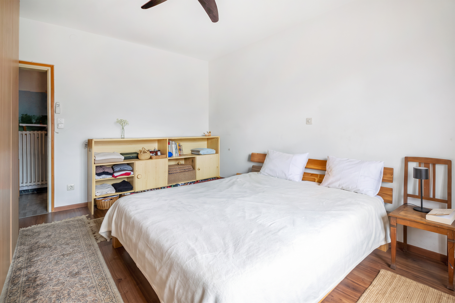
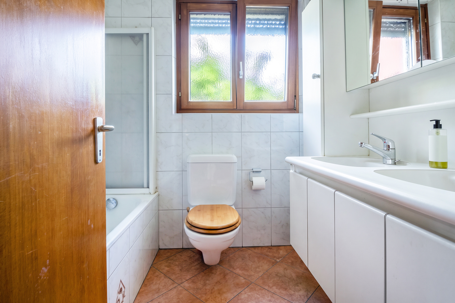
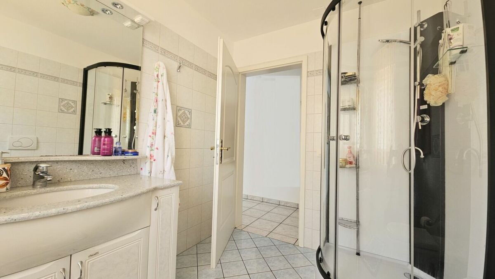
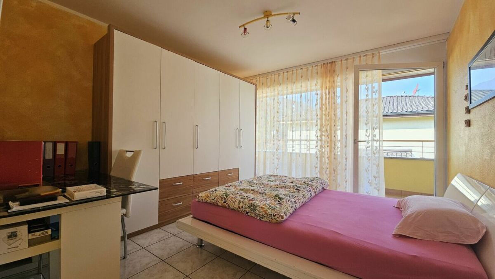
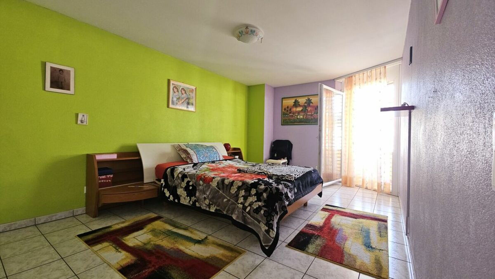
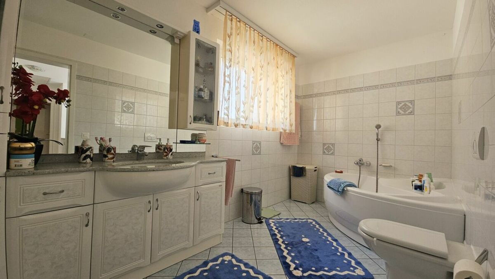
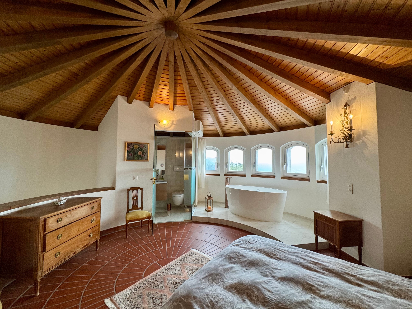
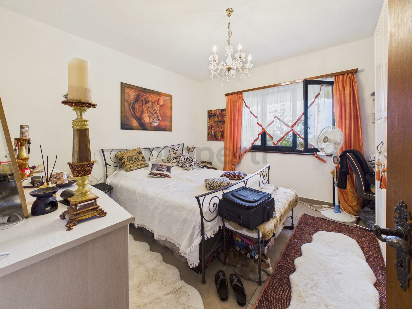
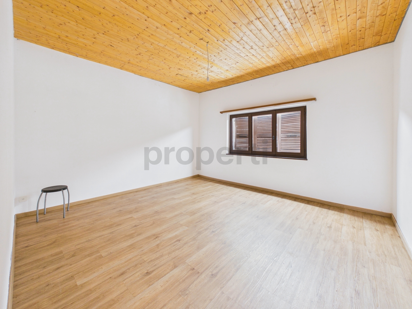
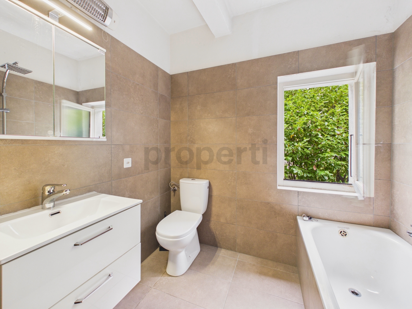
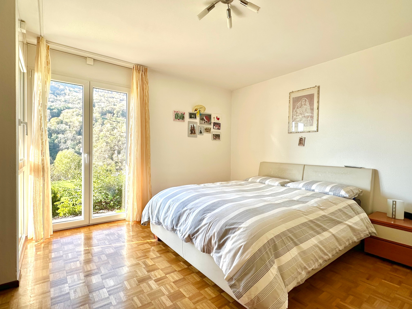
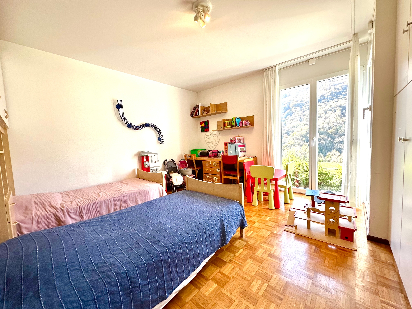
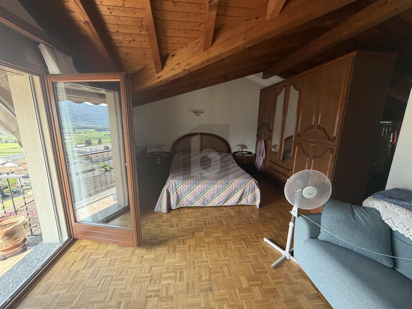
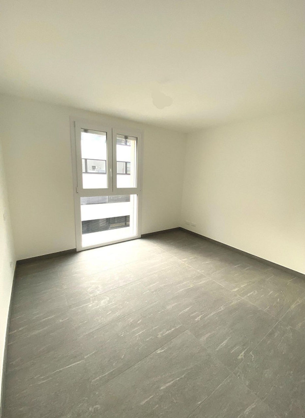
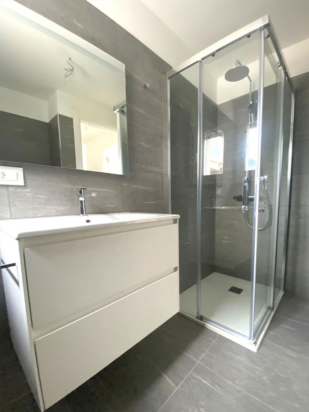
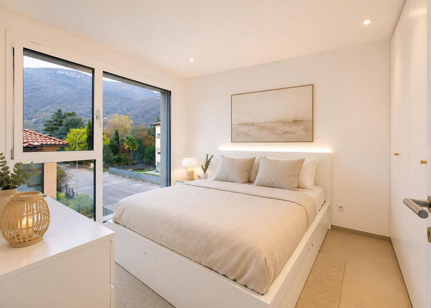
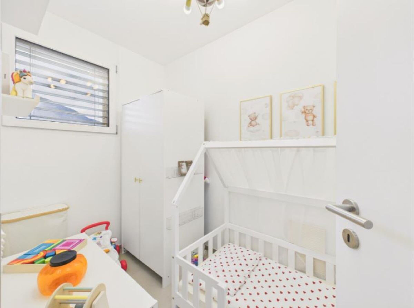
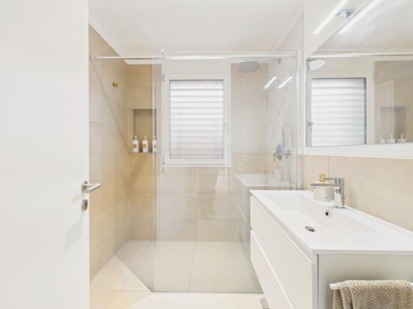
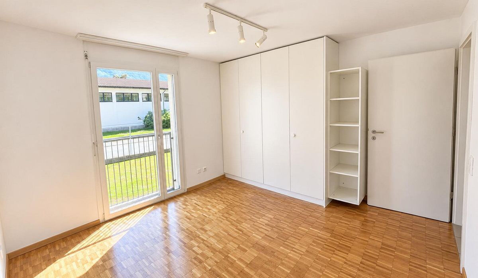
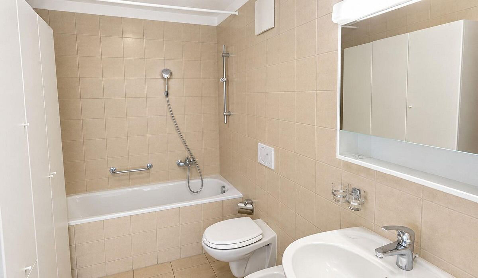
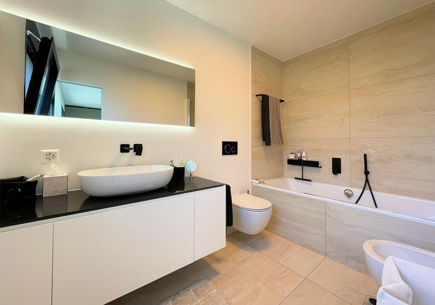
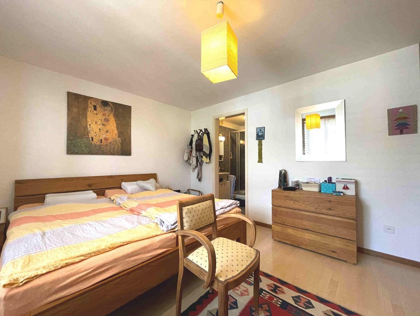
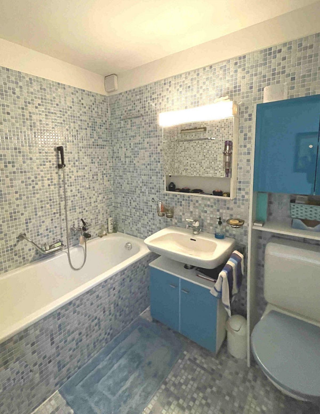
Upper ground floor in the sleeping area there are 3 bedrooms with en-suite bathrooms, a master bathroom and a shower room.
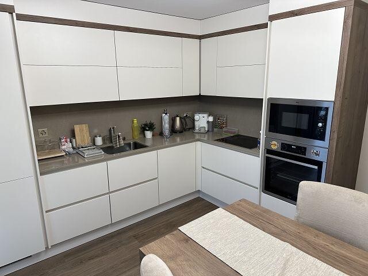
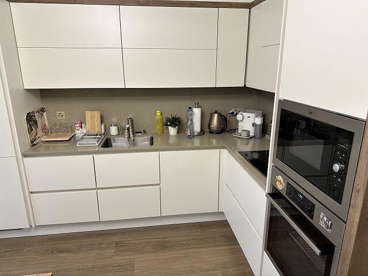
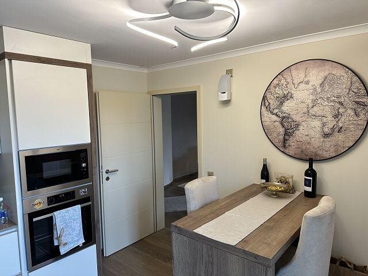
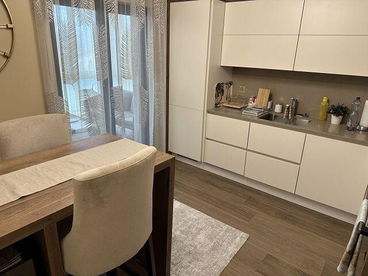
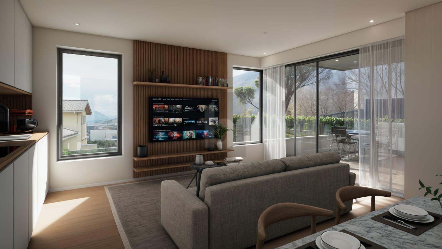
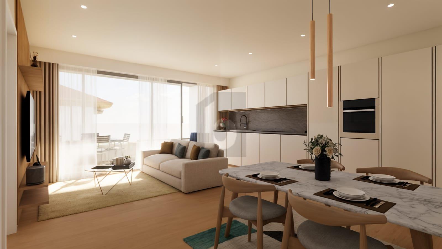
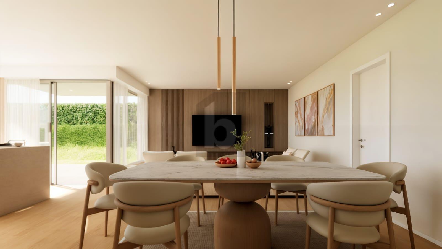
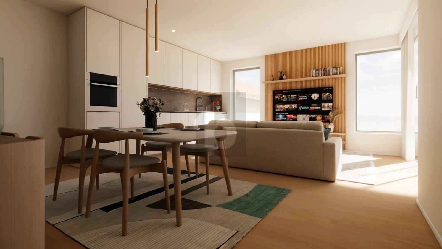
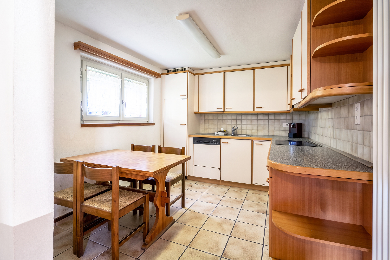
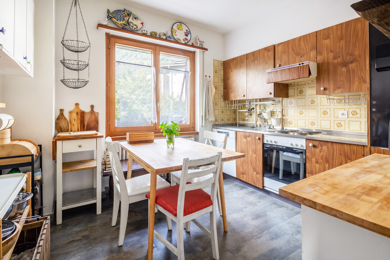
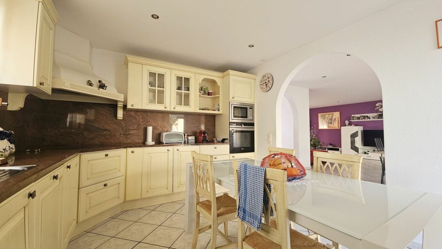
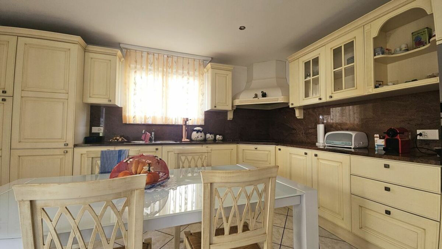
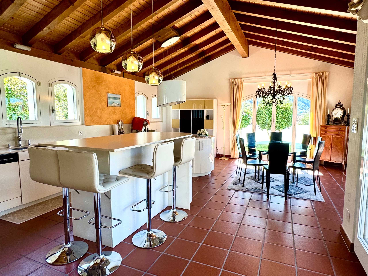
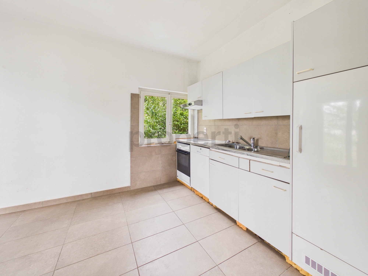
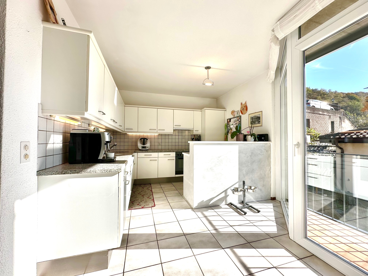
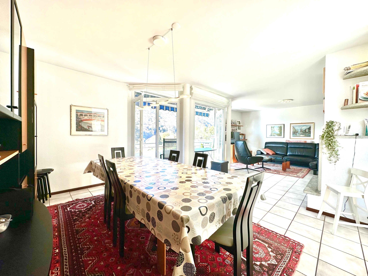
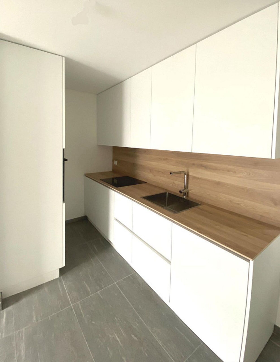
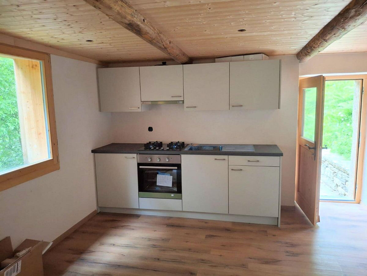
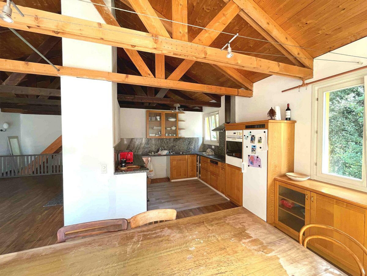
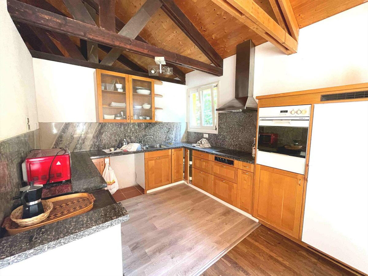
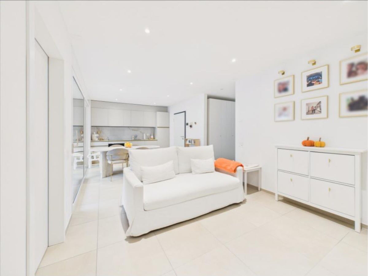
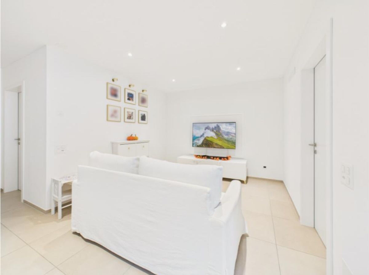
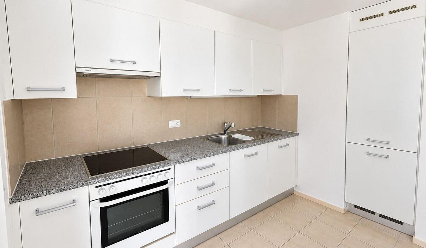
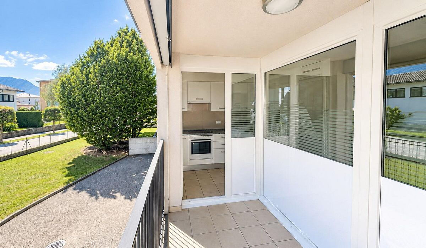
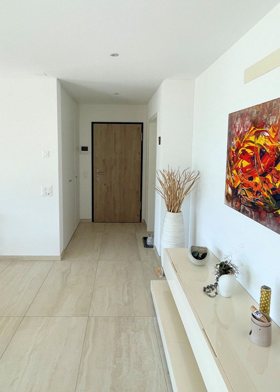
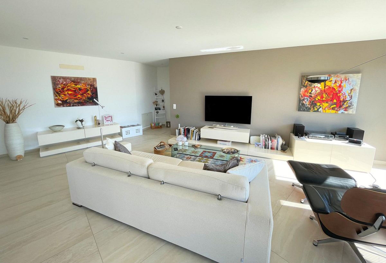
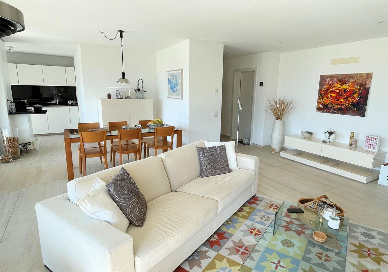
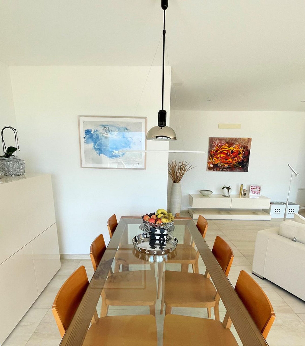
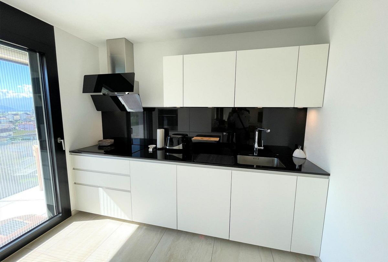
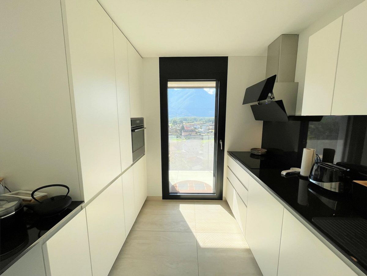
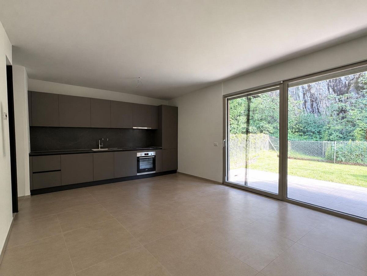
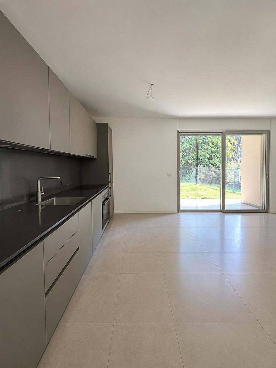
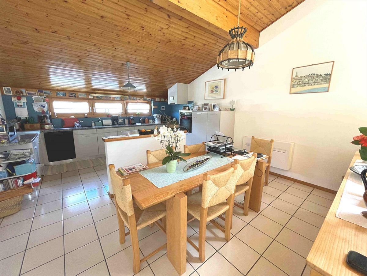
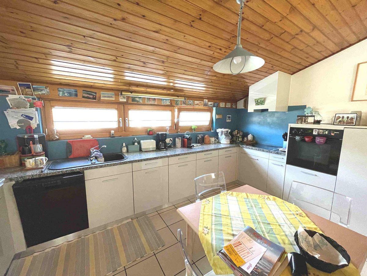
Upper floor the living area consists of a living room with fireplace, a dining area with space for a large table and a spacious, well-equipped kitchen.
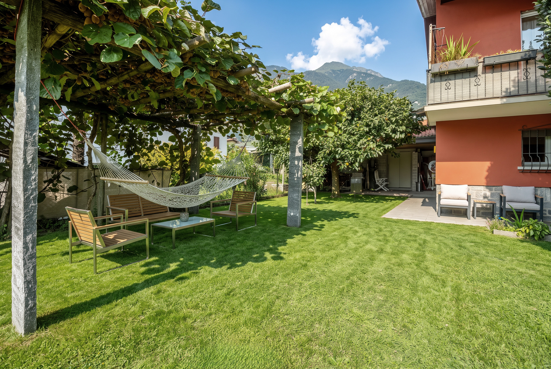
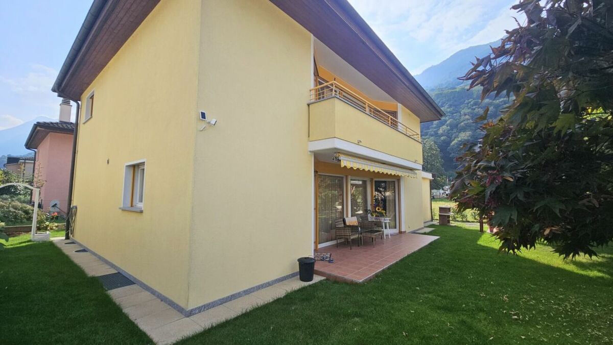
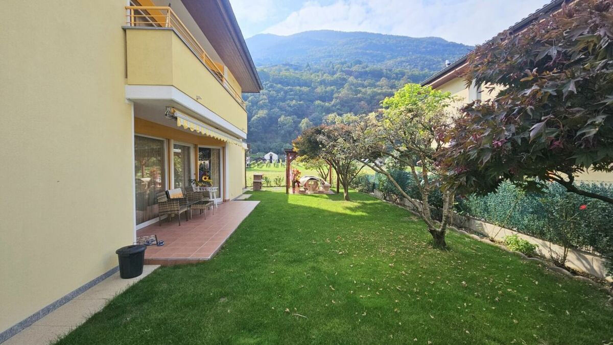
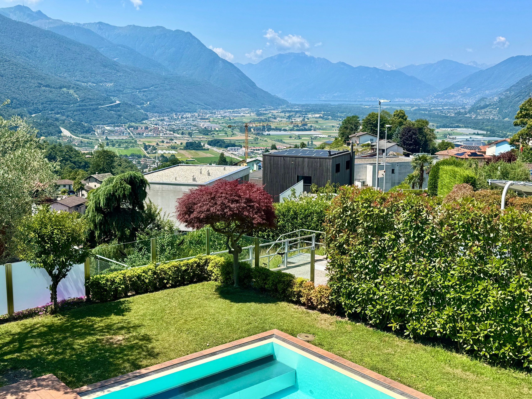
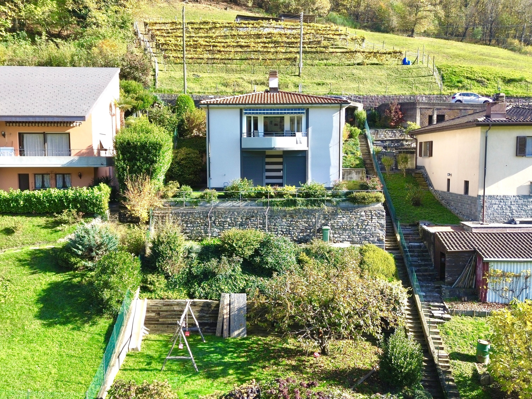
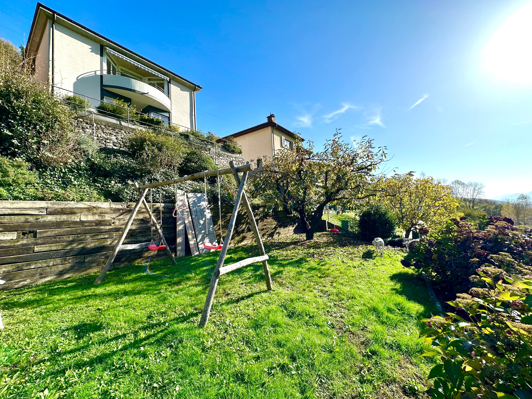
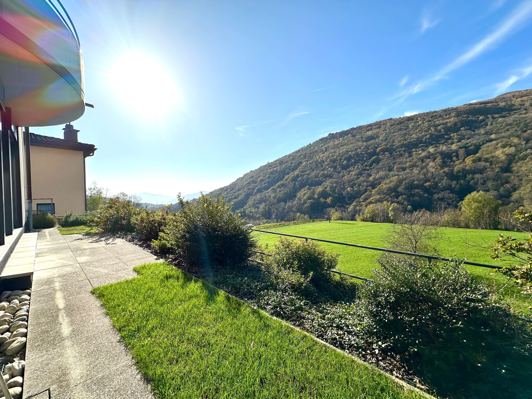
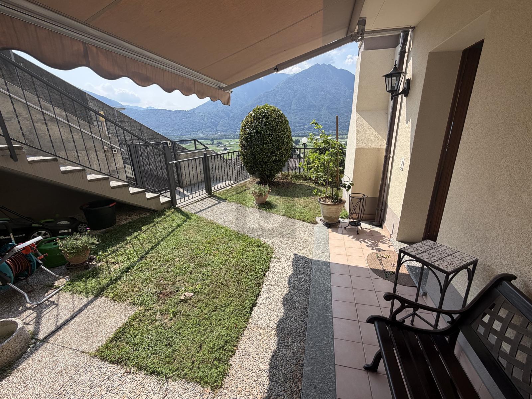
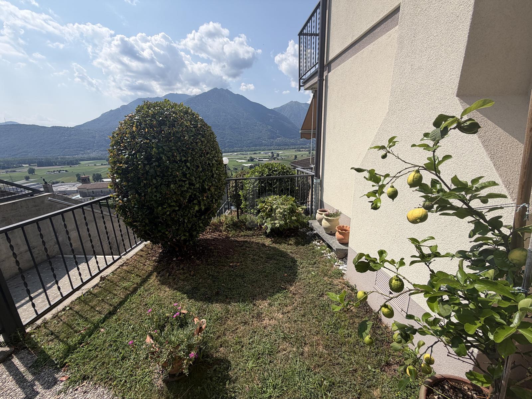
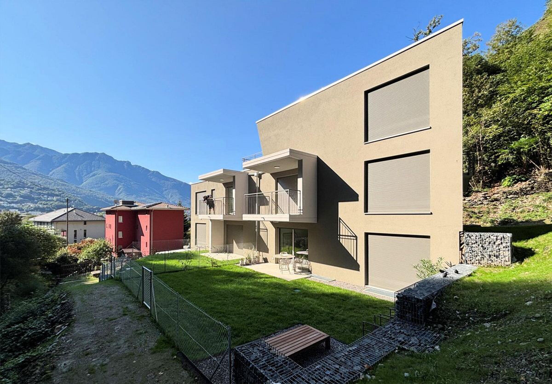
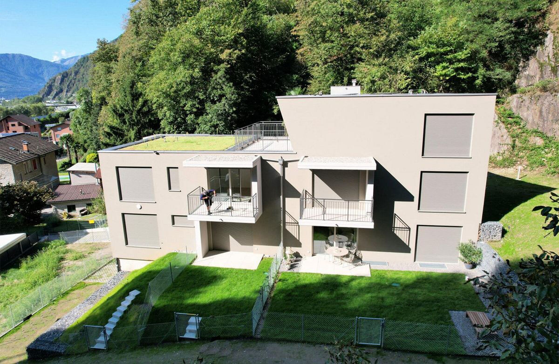
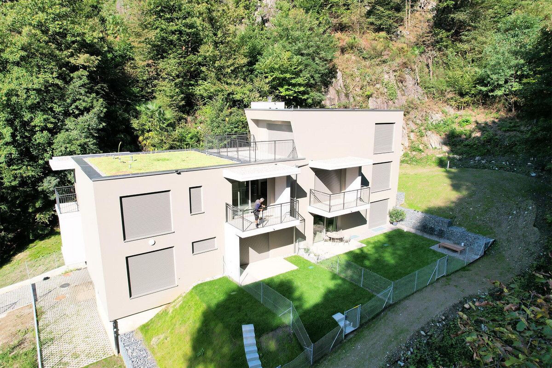
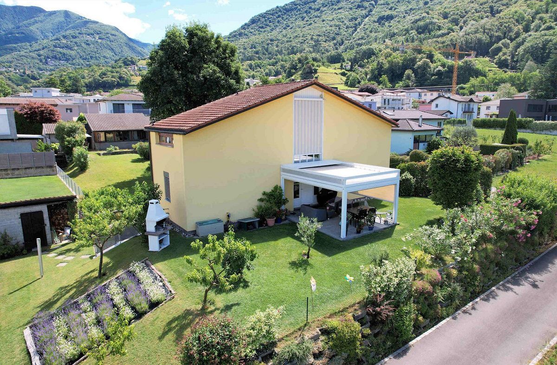
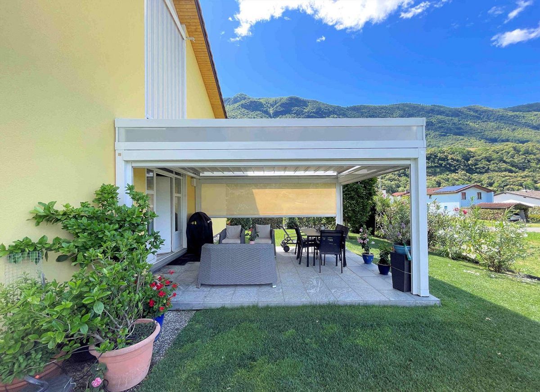
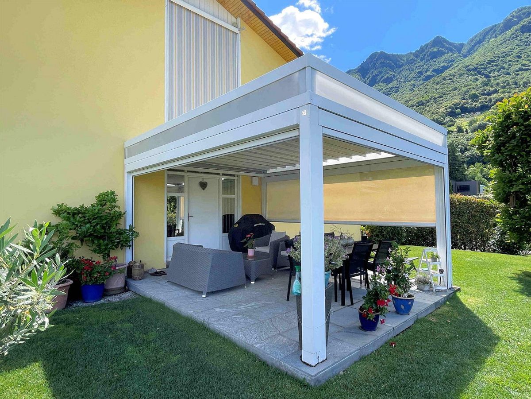
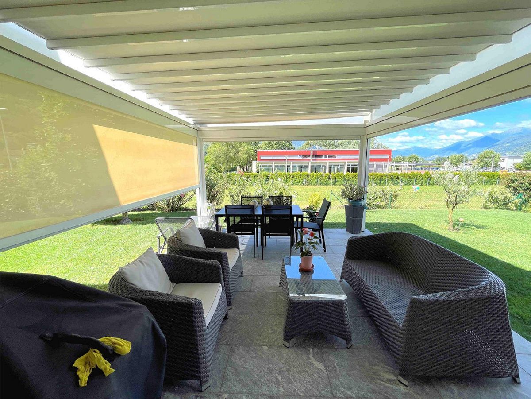
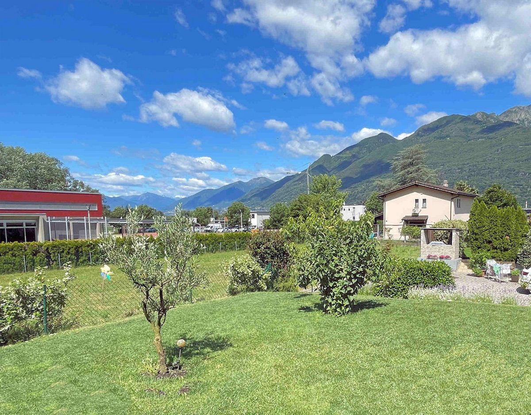
The outdoor space is one of the property’s main strengths; the large garden surrounding the house provides privacy and tranquility. The aluminum pergola with remote-controlled vertical blinds is very popular. The relaxation area allows you to fully enjoy the good weather, while the barbecue area and the practical storage room complete the outdoor facilities. There is also a well-kept vegetable garden, ideal for those who want to grow their own produce or simply enjoy the green spaces more.
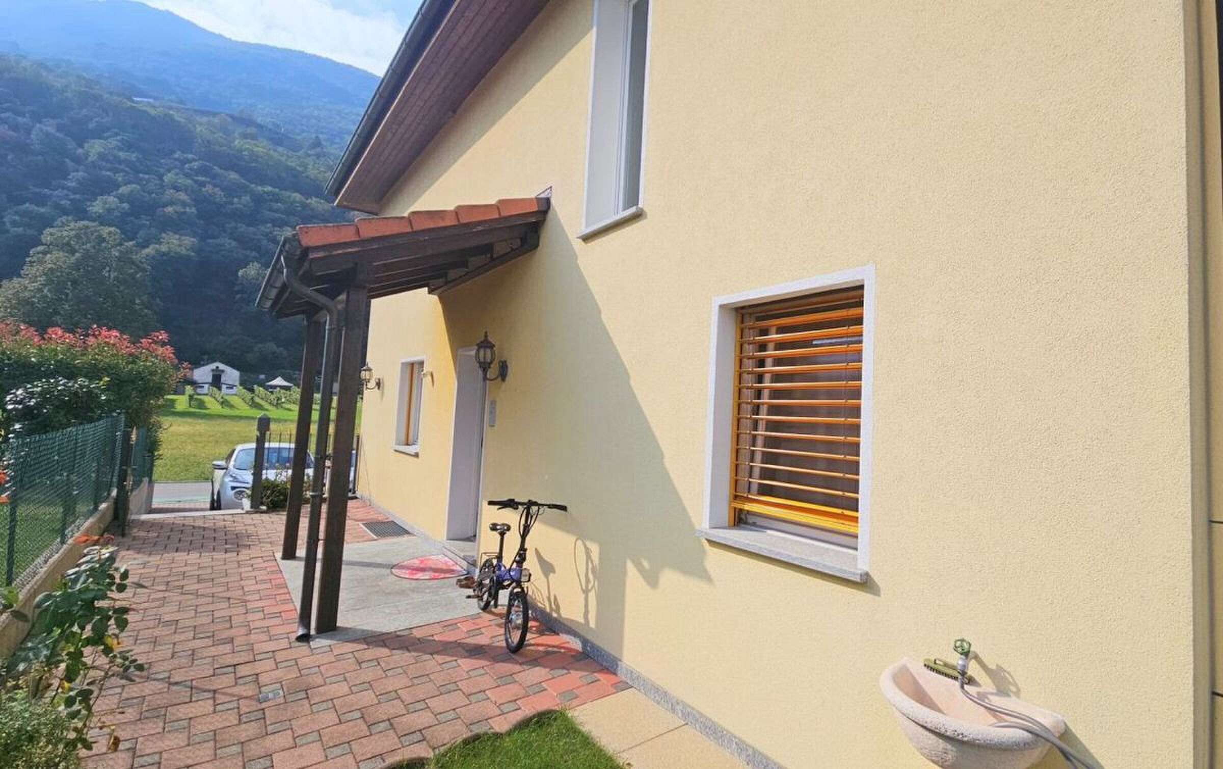
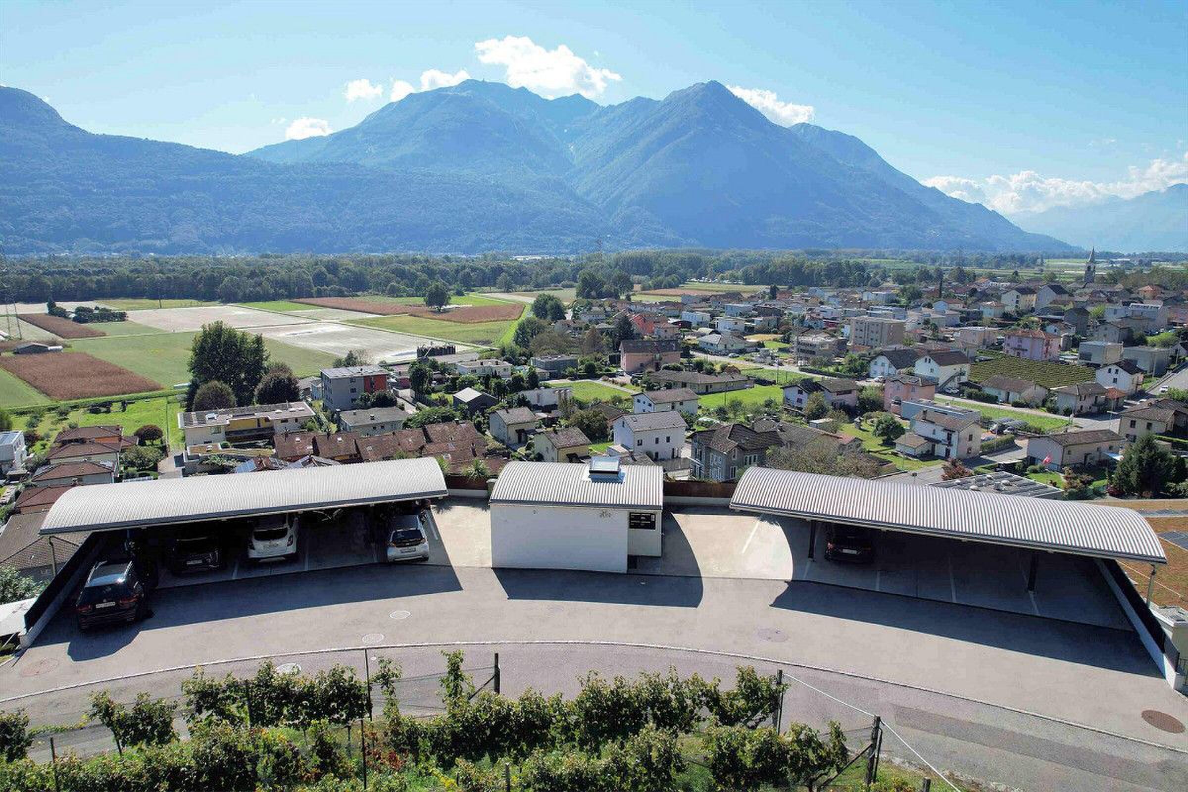
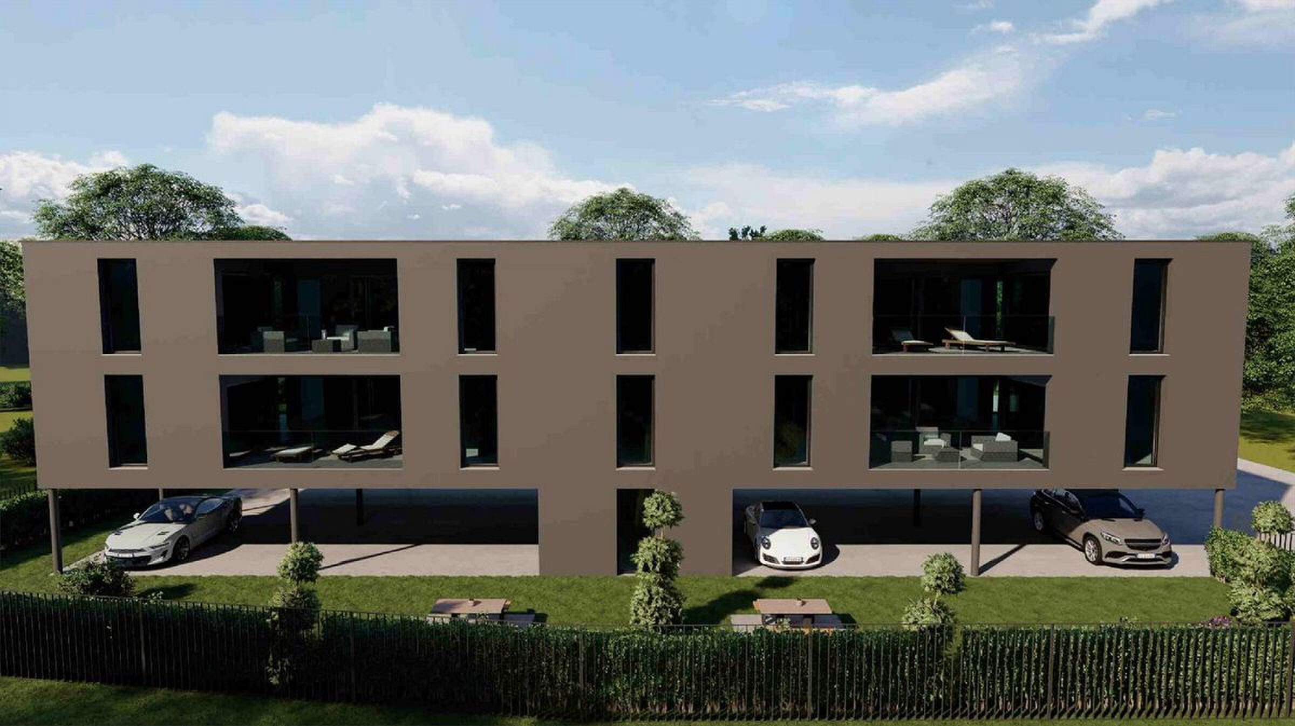
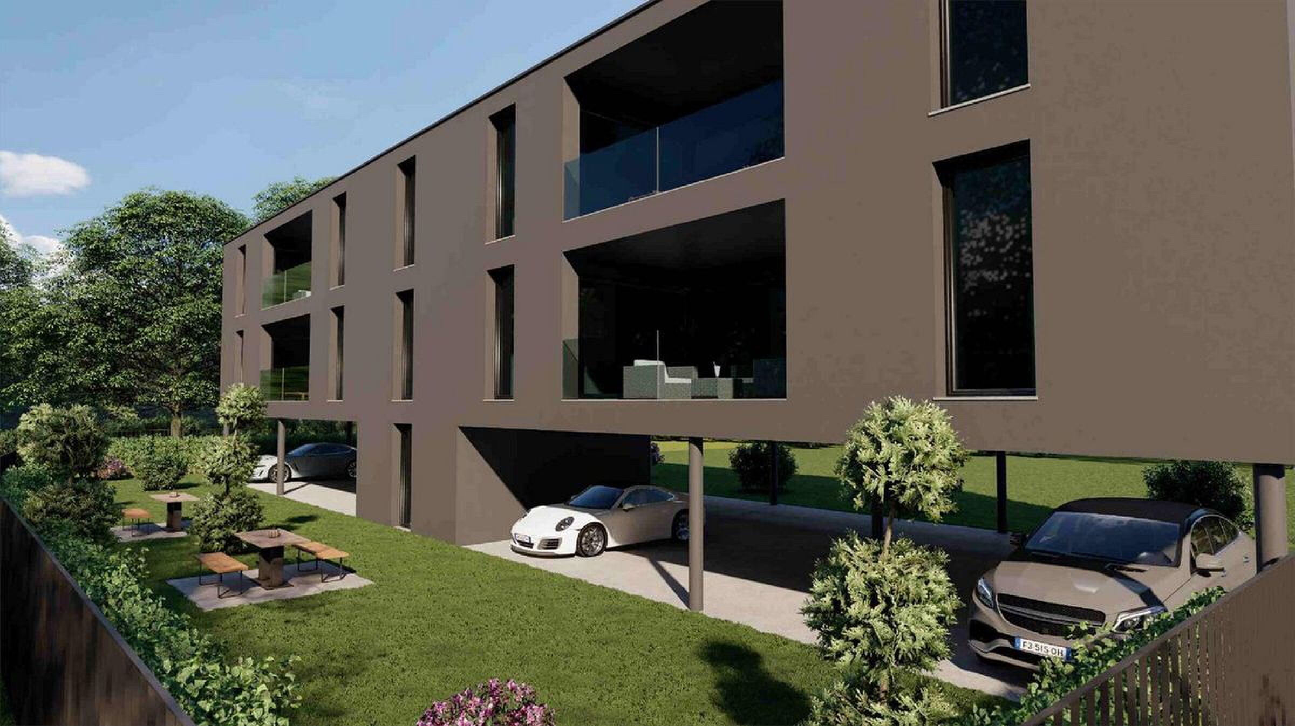
There are four parking spaces: a garage, a parking space in front of the garage and two covered parking spaces.
Conveniences
Neighbourhood
- Child-friendly
Outside conveniences
- Balcony/ies
- Parking
- Garage
Inside conveniences
- Decorative fireplace
Equipment
- Cable/TV
View
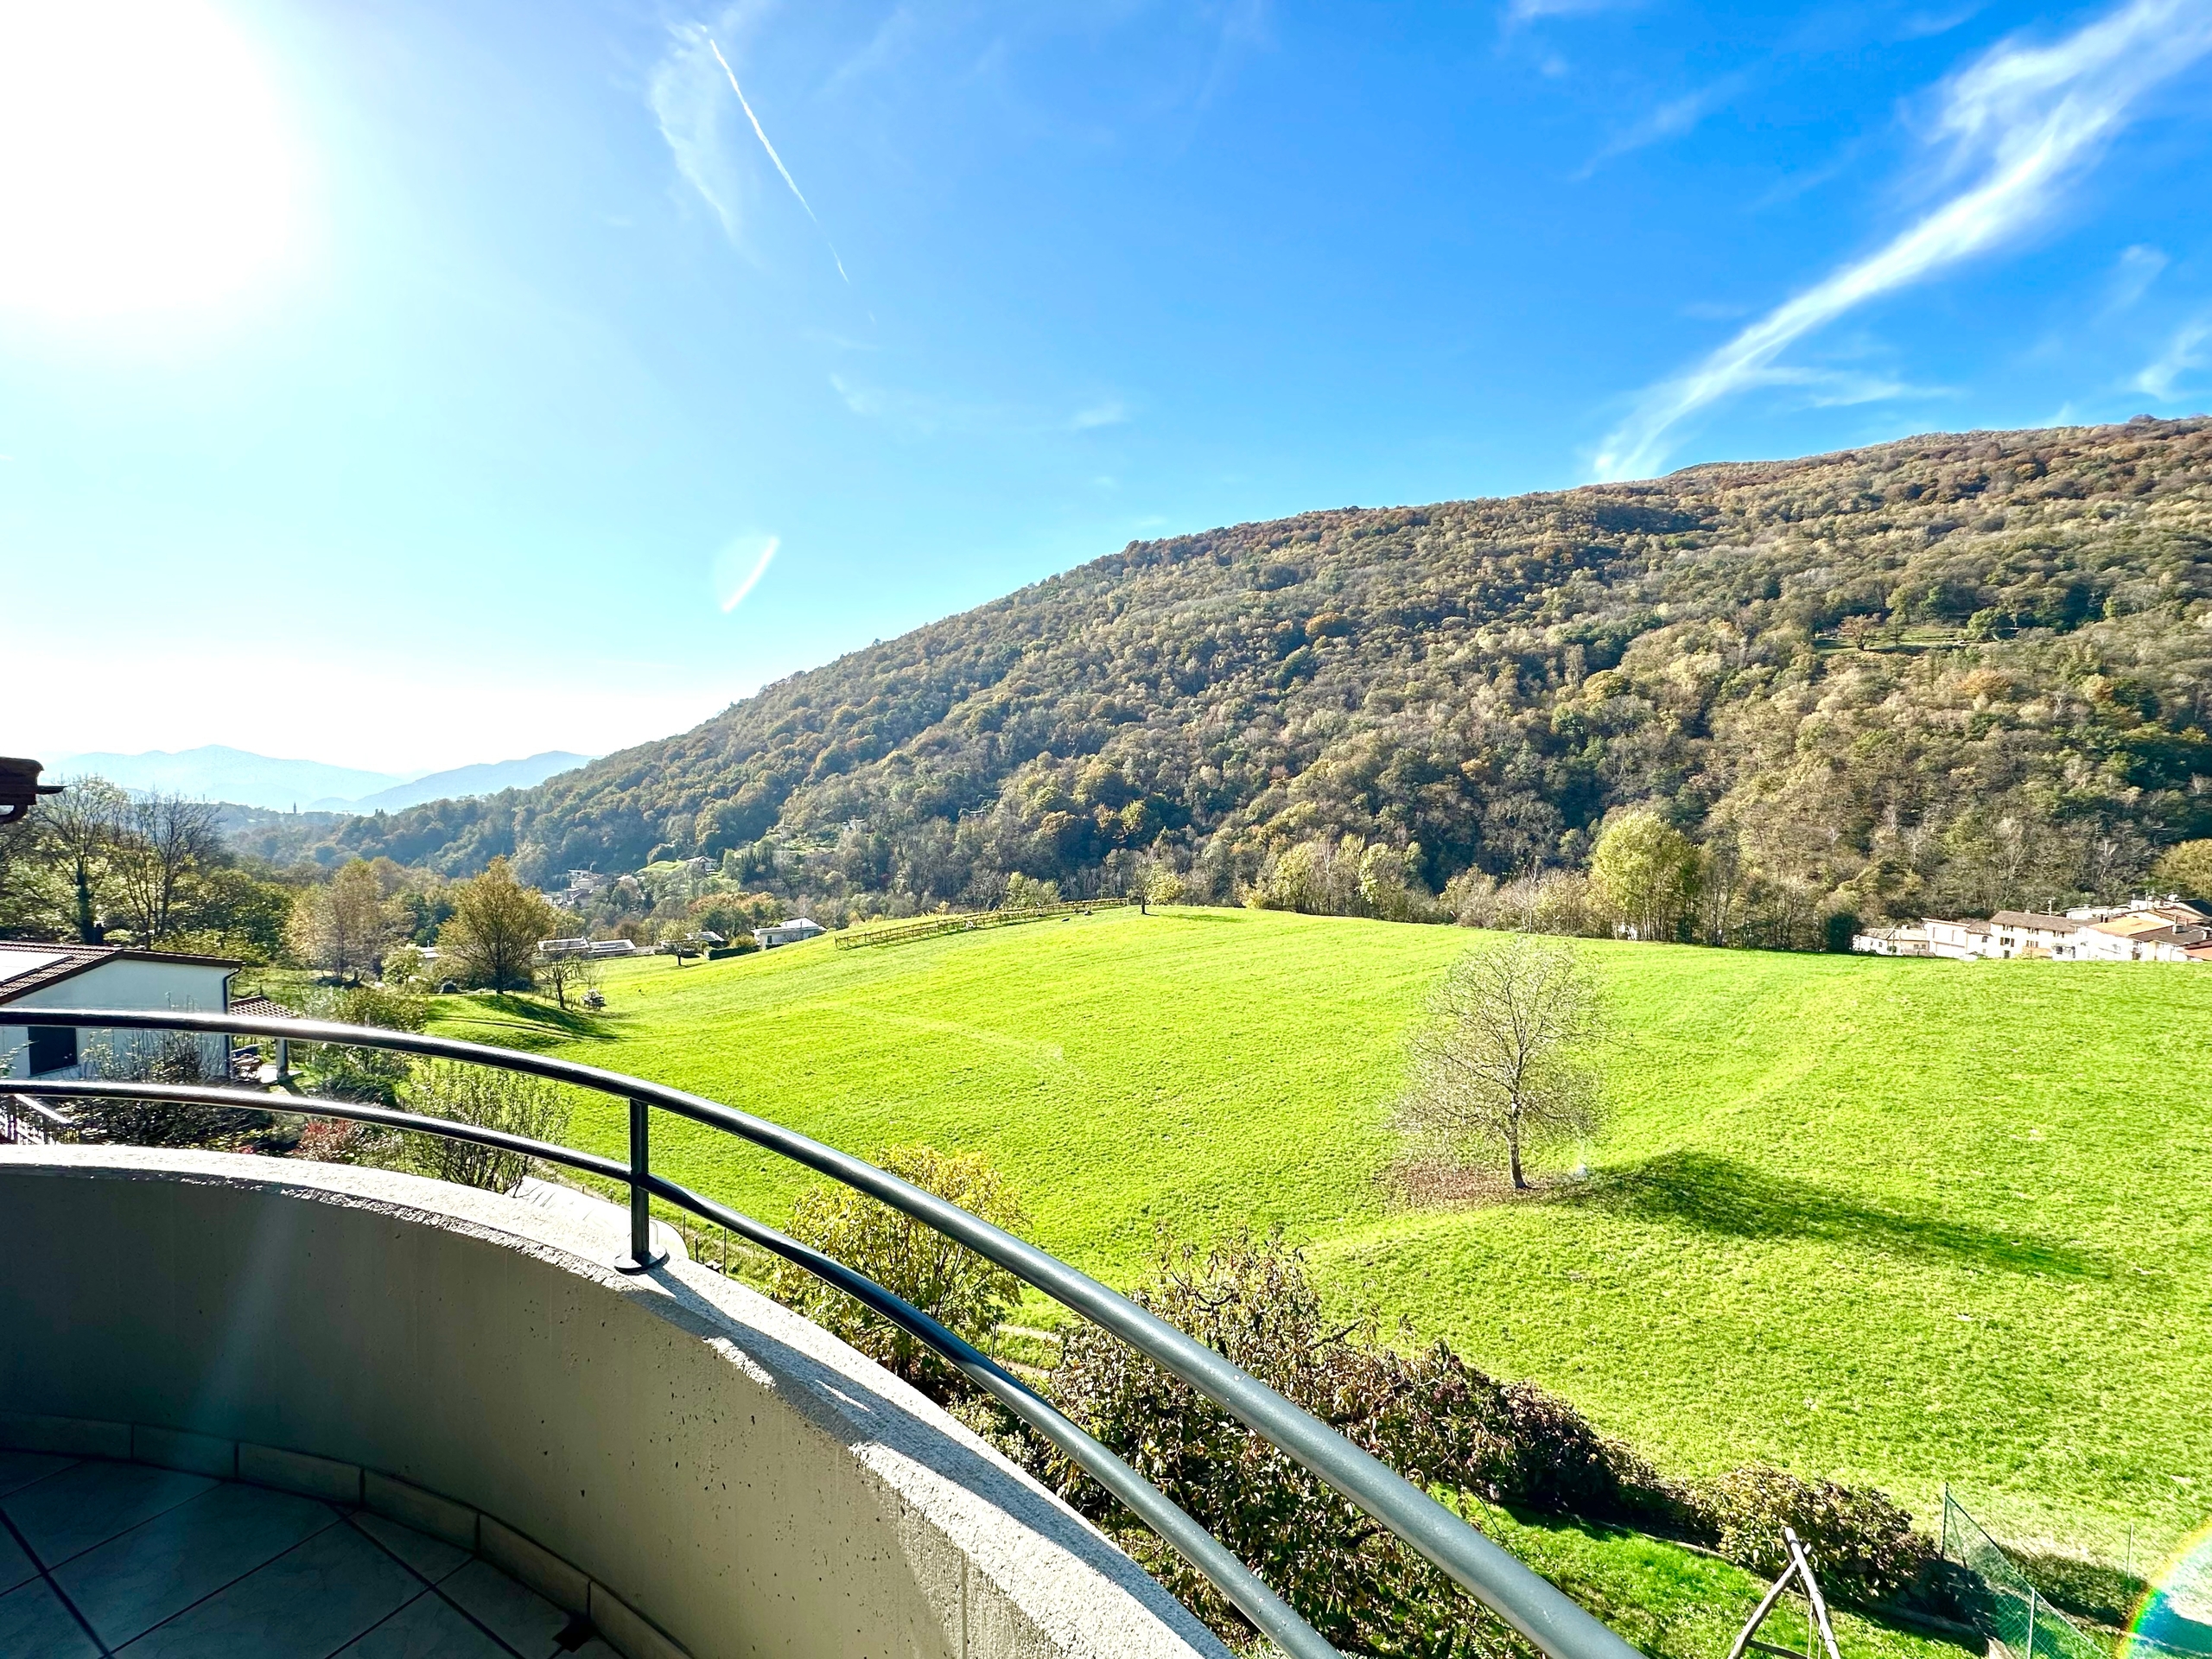
- Panoramic