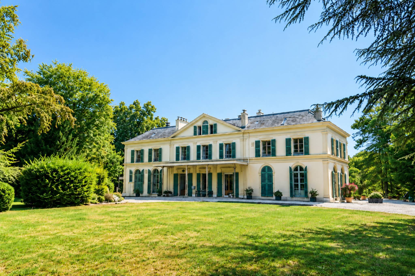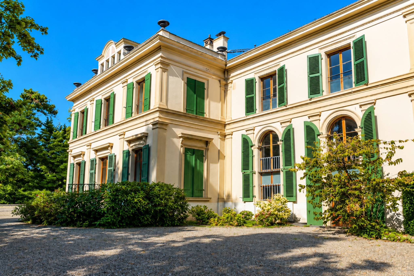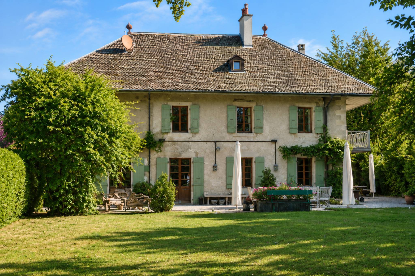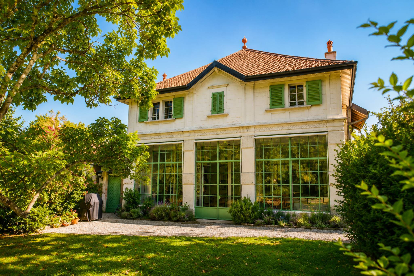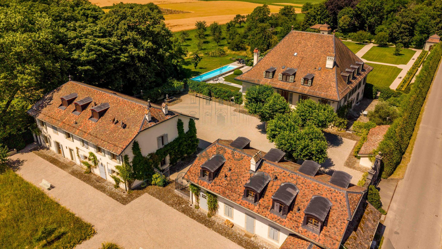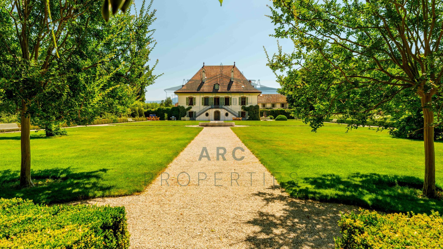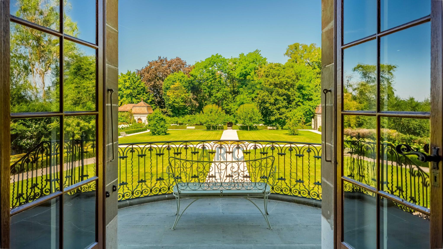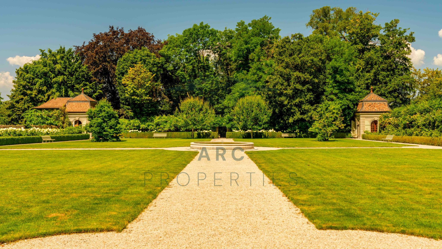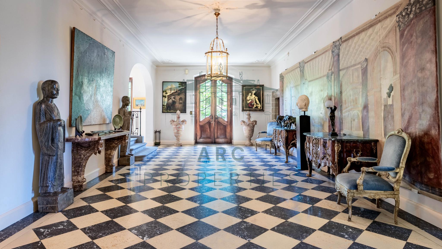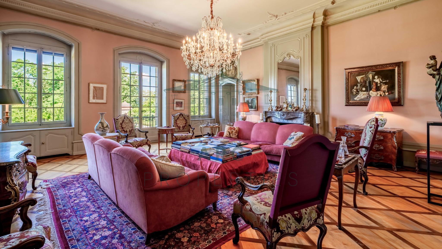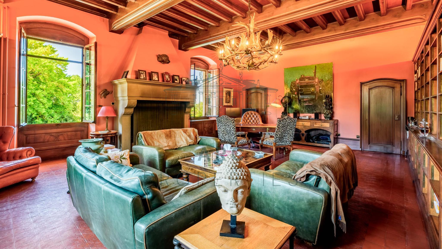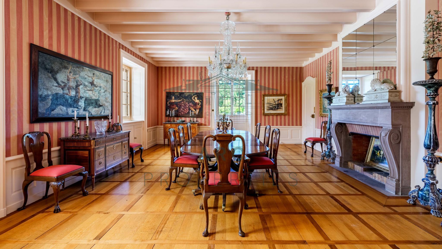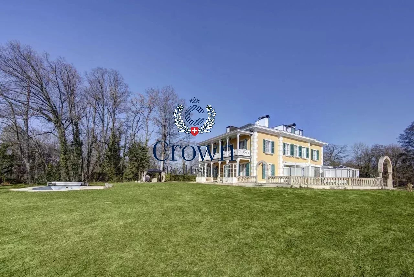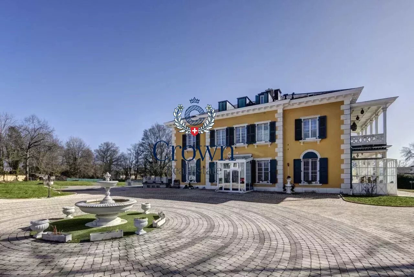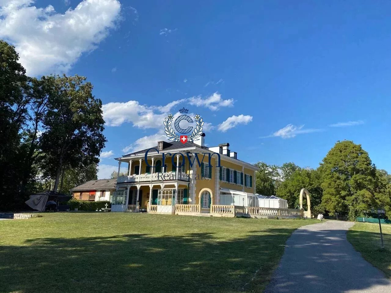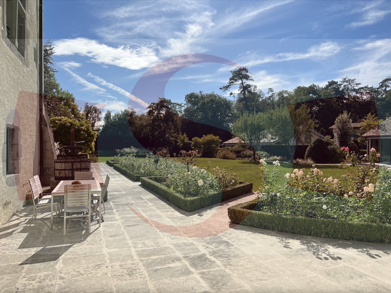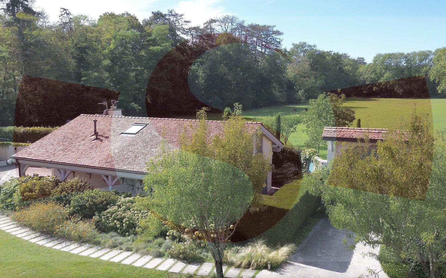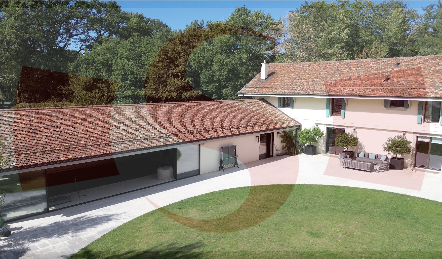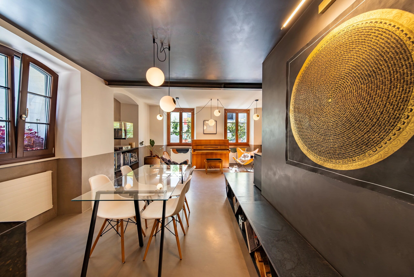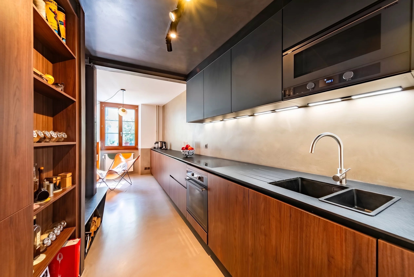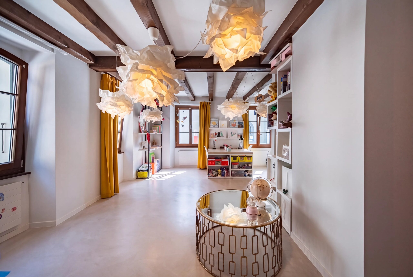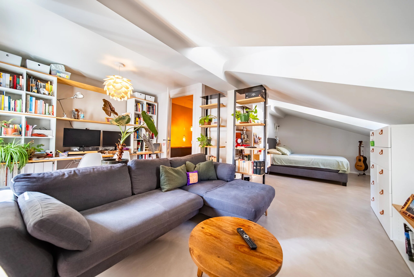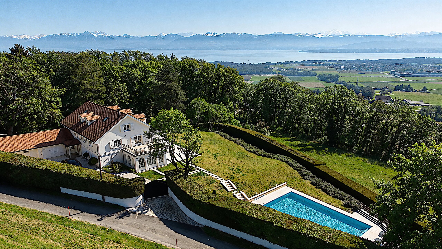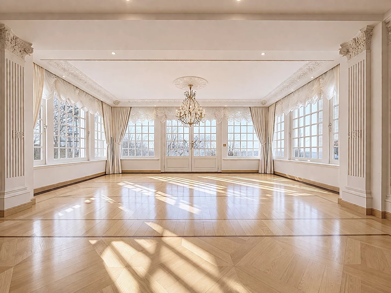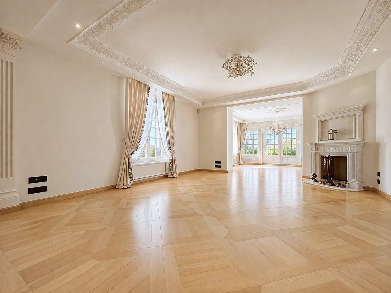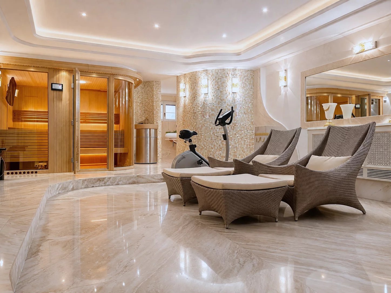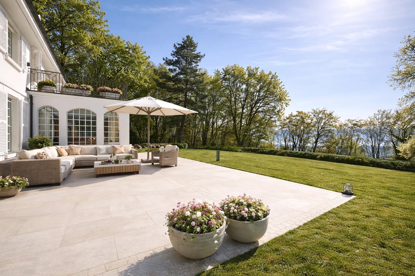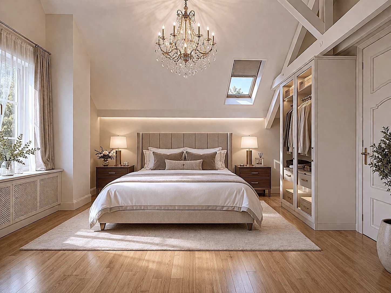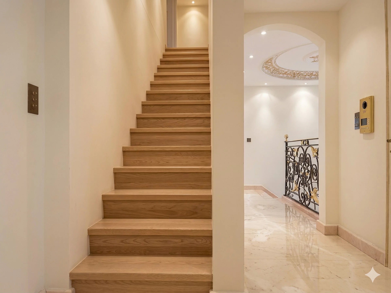
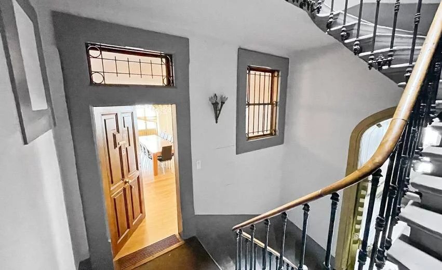
Single family house with 21 rooms on sale in Canton de Genève, Genève - 610 m²
Exceptional town house in the heart of the city
Rooms21
Living area610 m²
AvailabilityTo agree
Localisation
1206 Canton de Genève, GenèveCharacteristics
Reference
85659317
Availability
To agree
Year of construction
1875
Latest renovations
1990
Rooms
21
Heating type
Gas
Living area
610 m²
Description
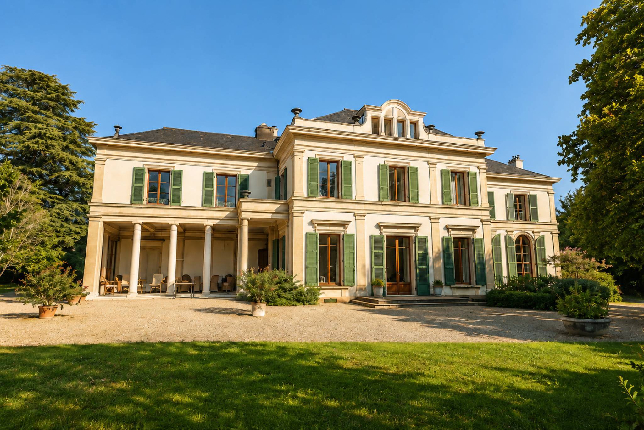
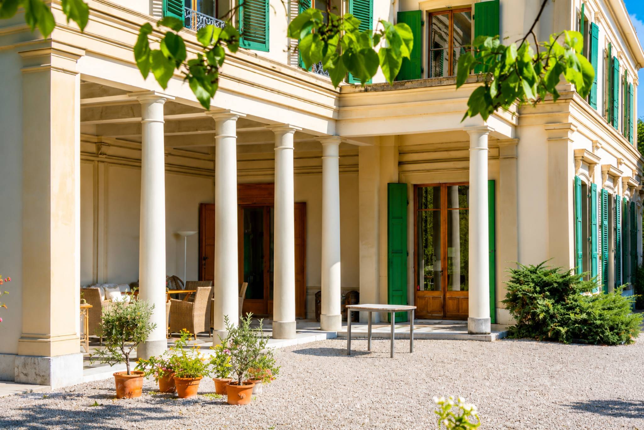
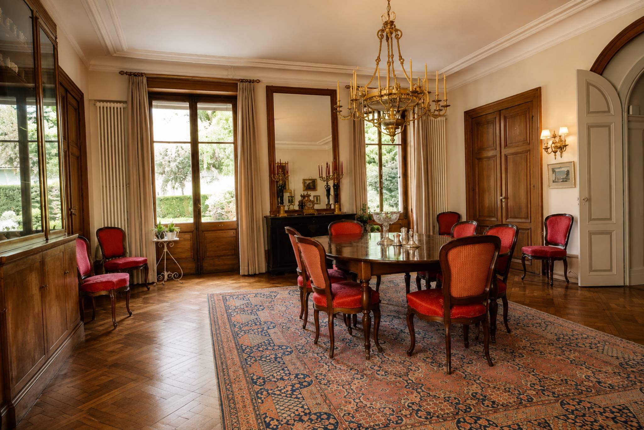
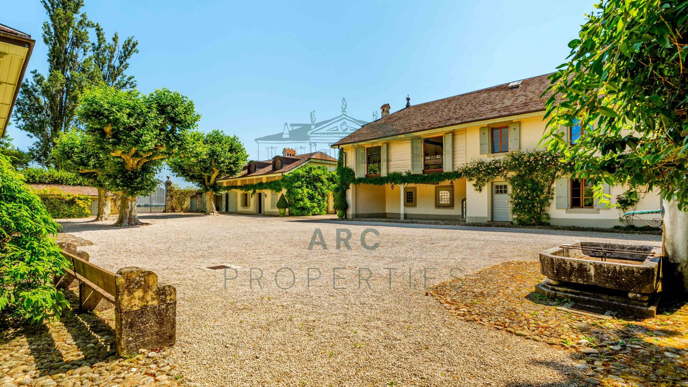
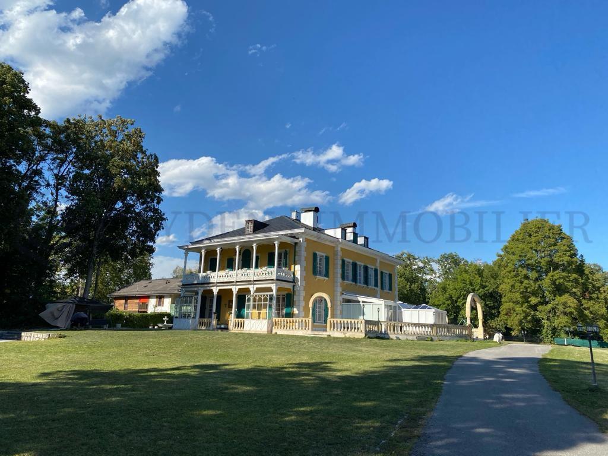
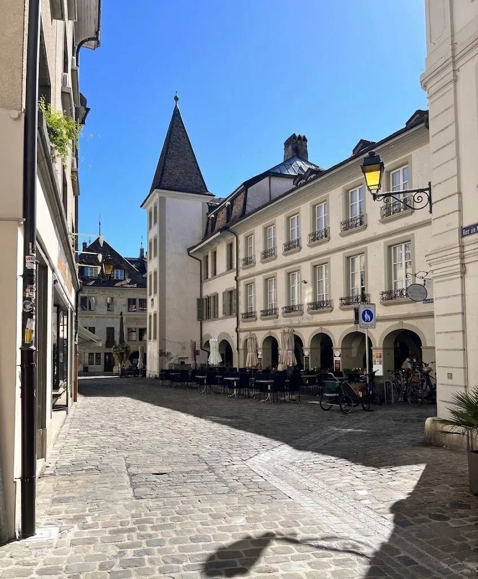
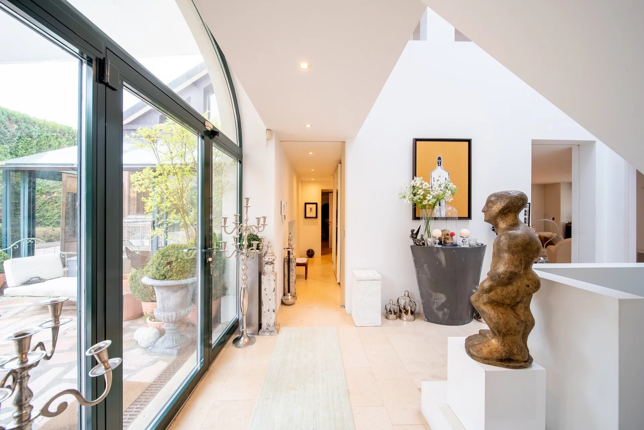
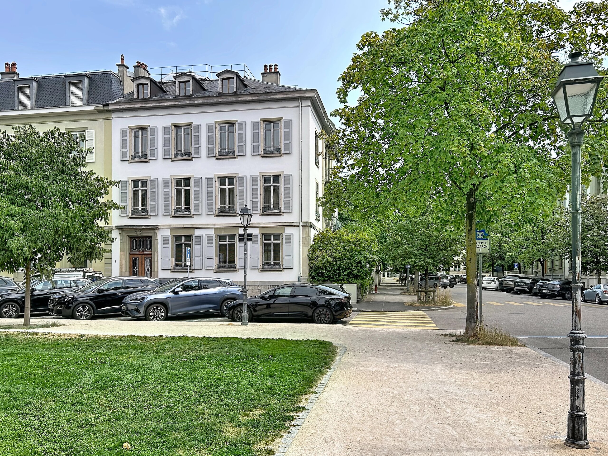
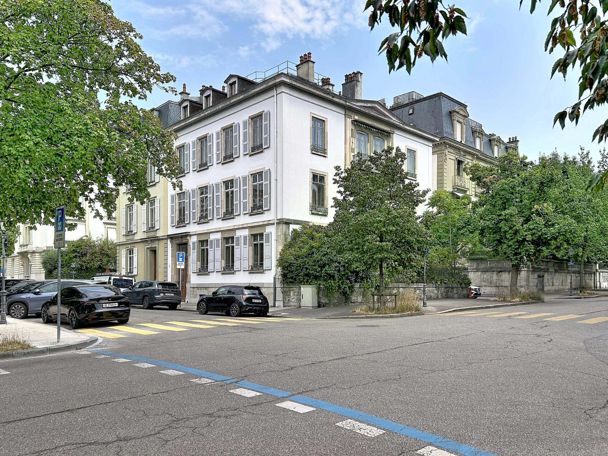
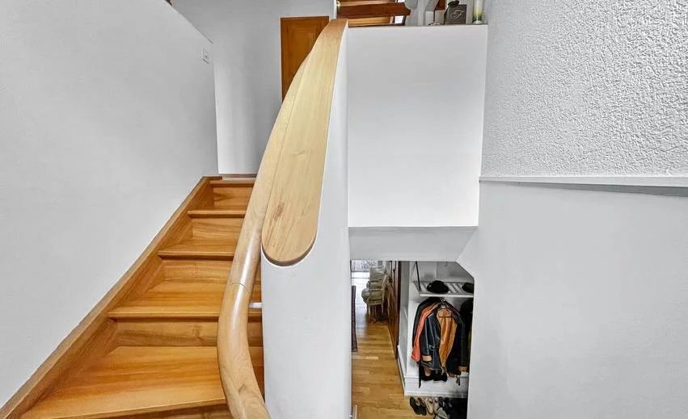
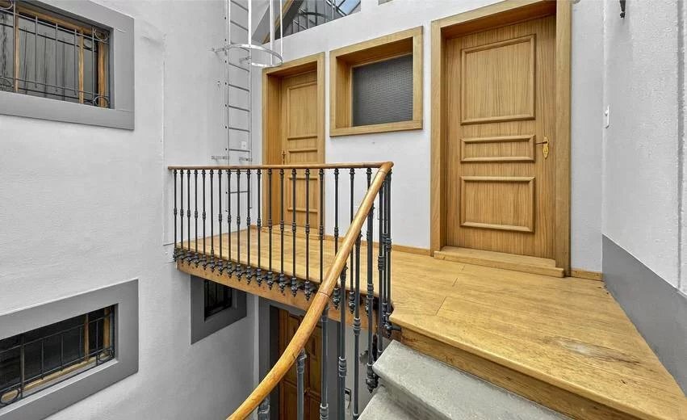
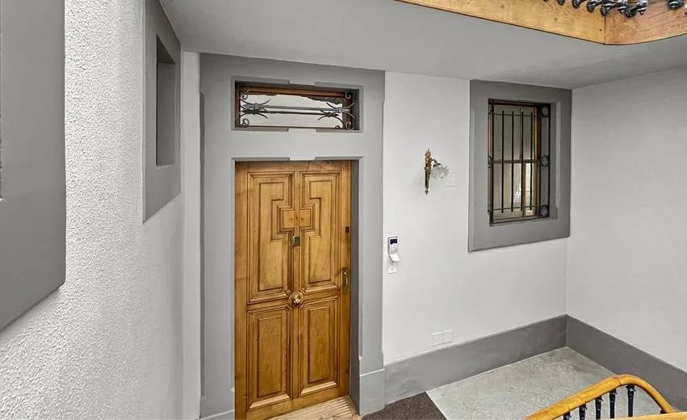
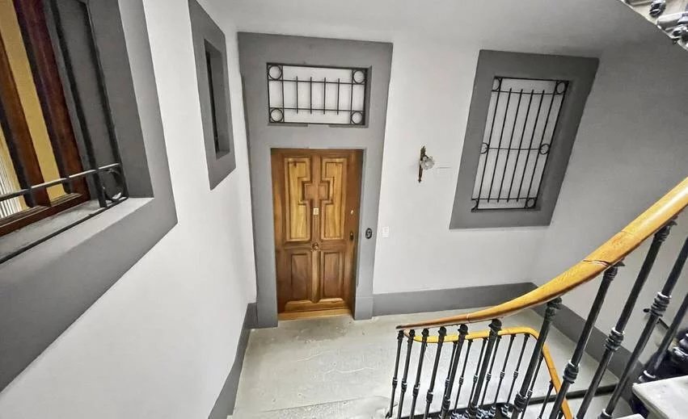
Welcome to this magnificent hôtel de maître, located in the heart of Geneva's prestigious Tranchées district.
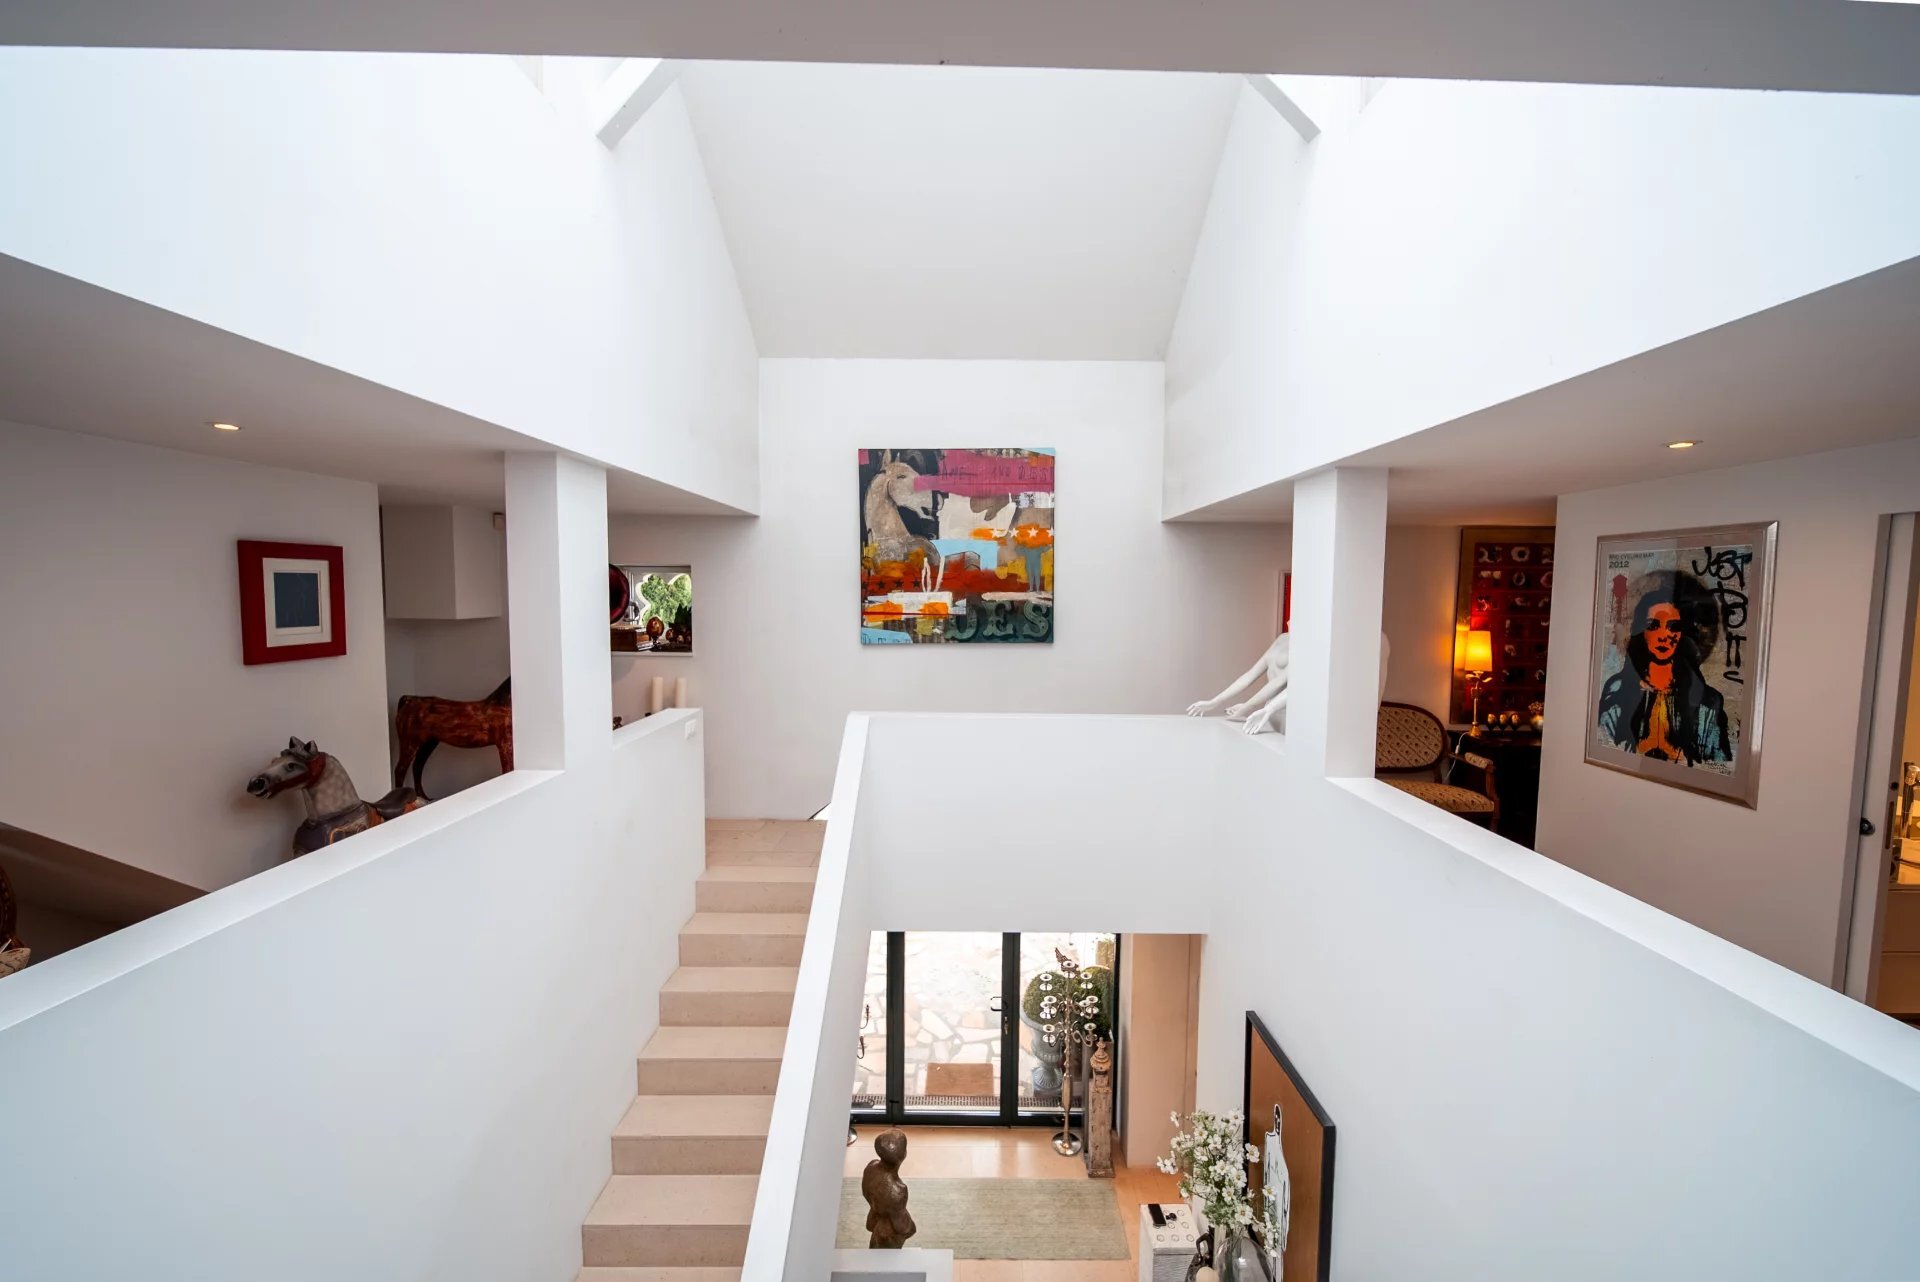
This characterful 19th-century building embodies the charm and elegance of Geneva's architectural style.
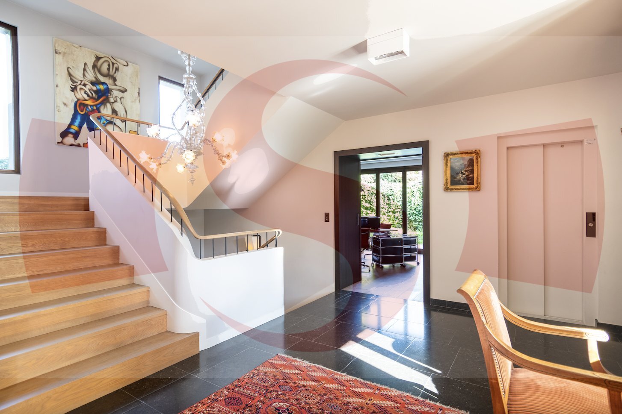
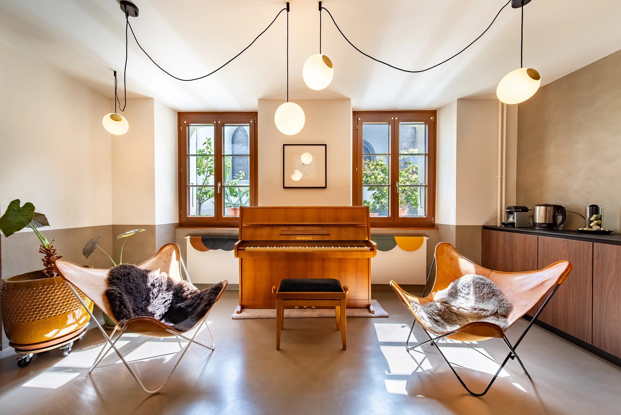
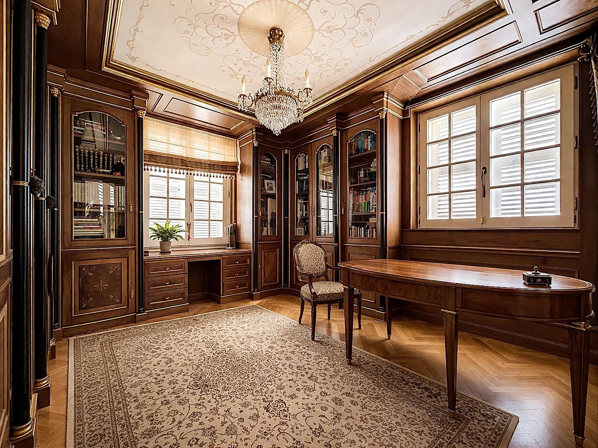
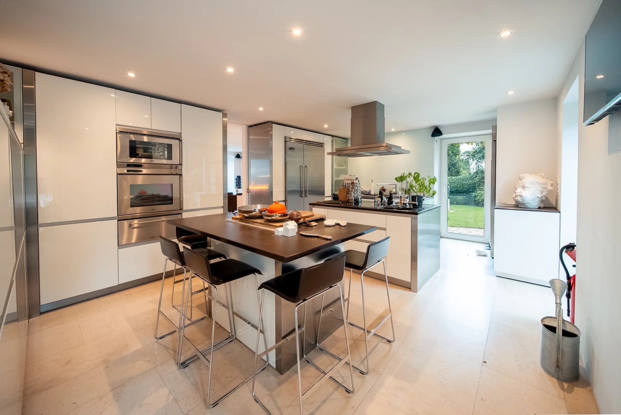
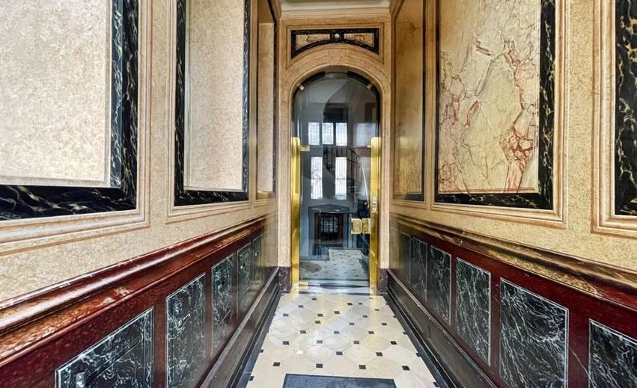
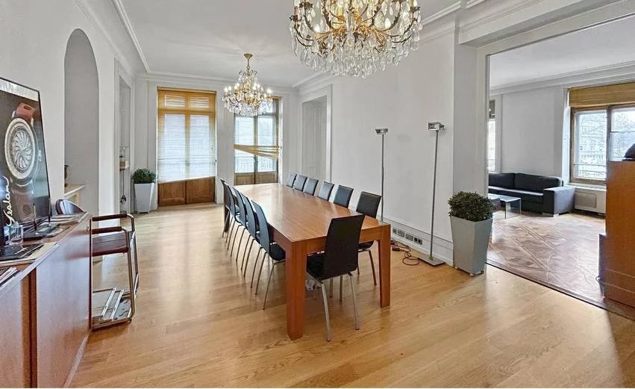
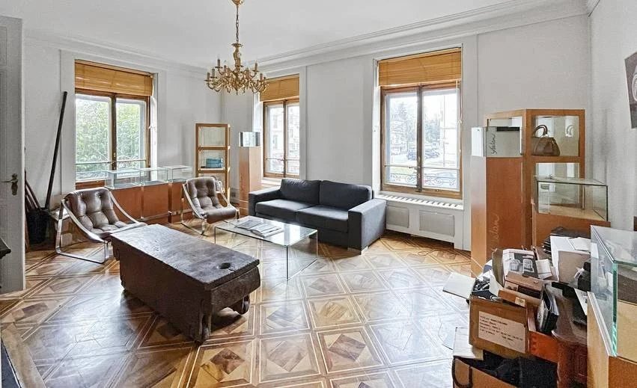
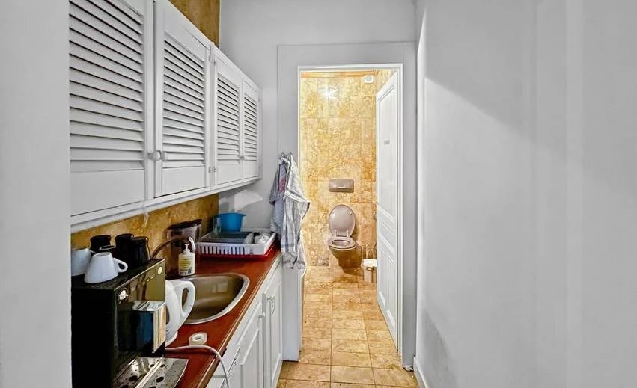
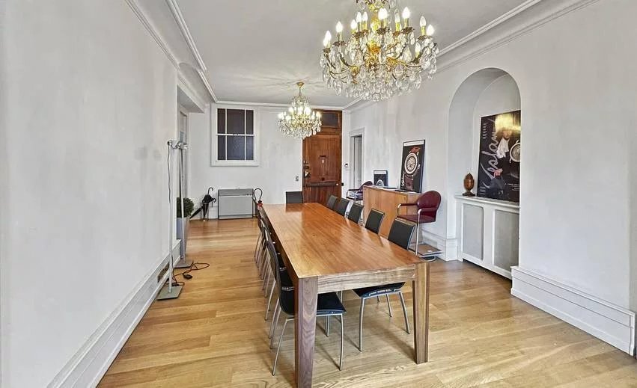
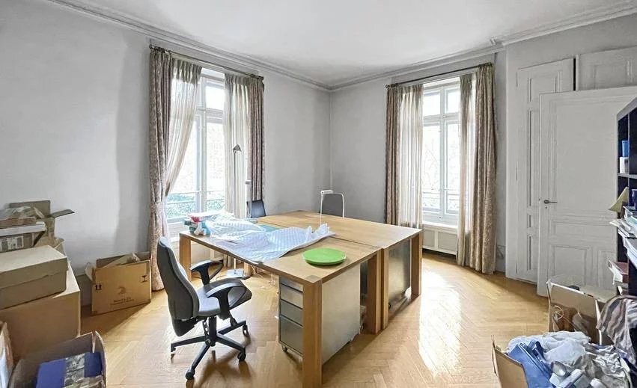
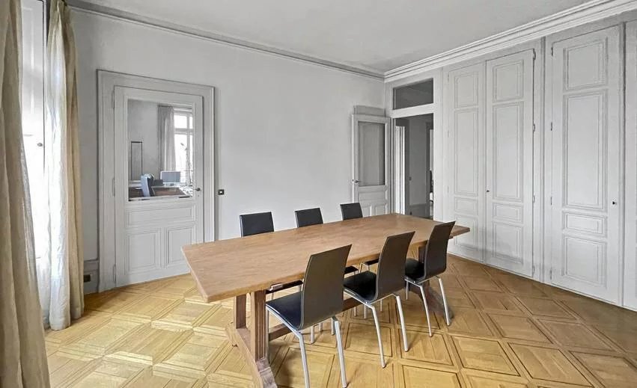
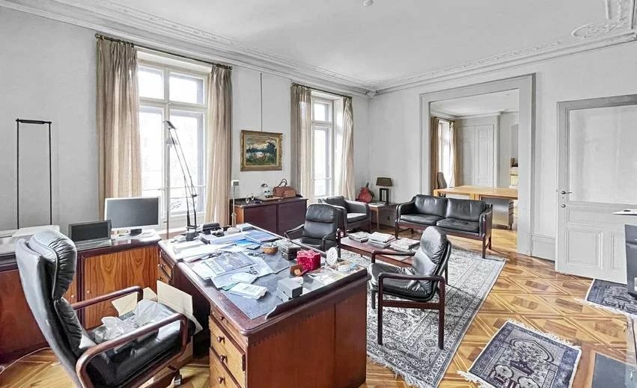
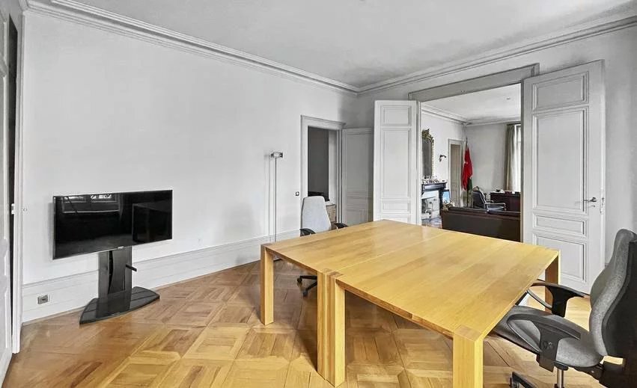
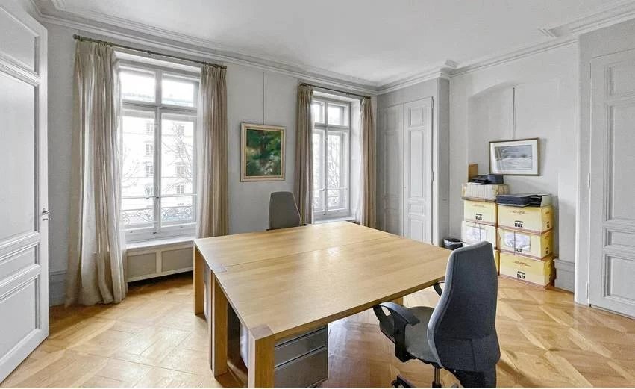
As soon as you enter, you are greeted by a spacious lobby that leads to the first floor, fully equipped for professional activities. This space includes an elegant office, bathed in natural light, as well as a refined conference room.
This first floor is ideal for business or private offices, offering an inspiring working environment in the heart of Geneva.
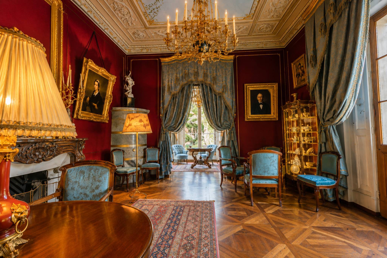
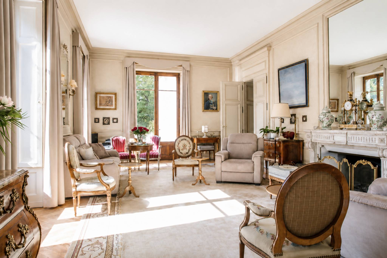
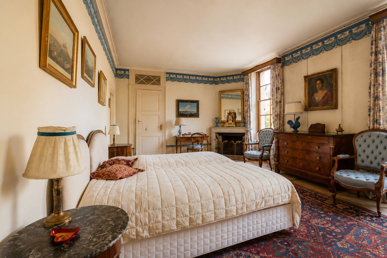
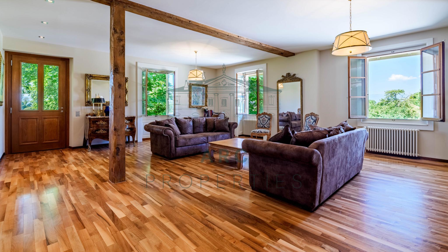
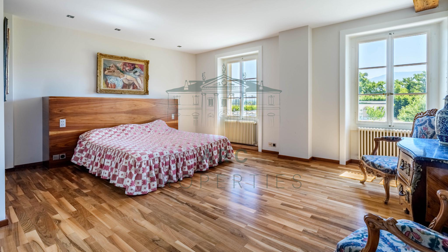
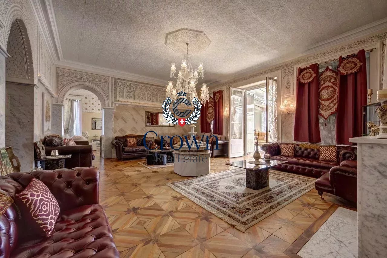
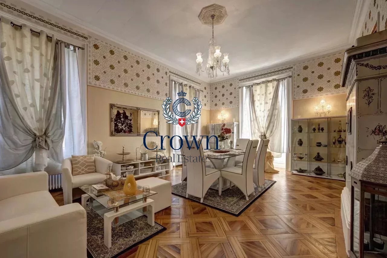
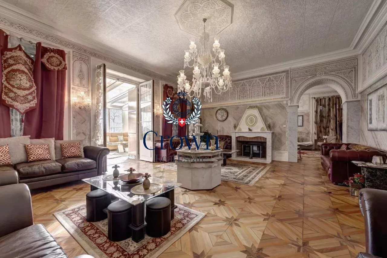
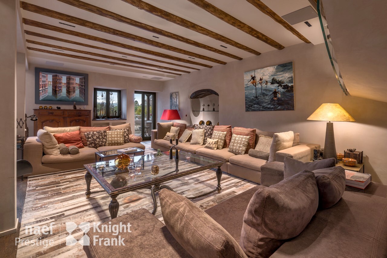
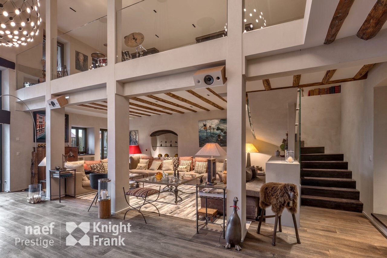
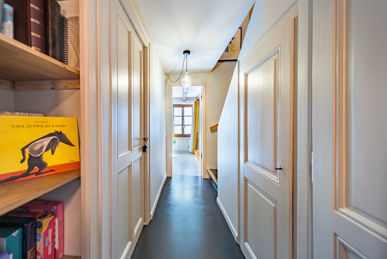
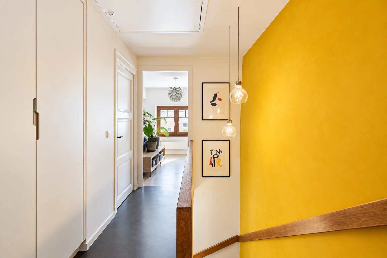
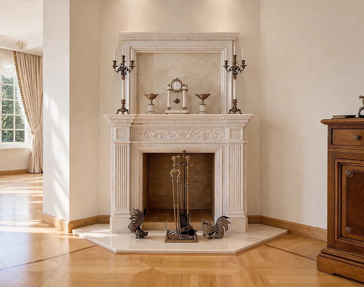
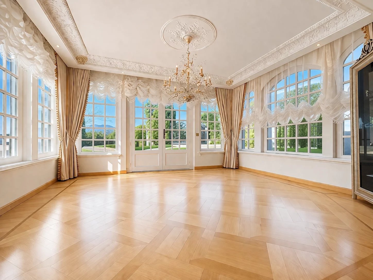
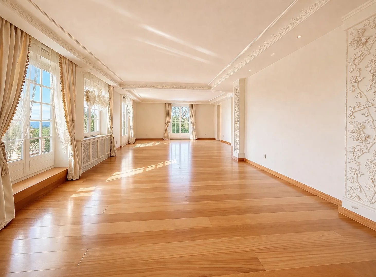
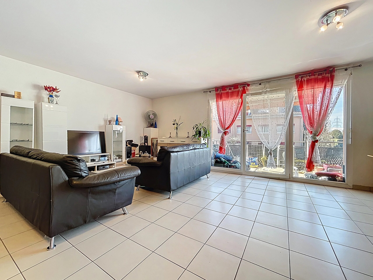
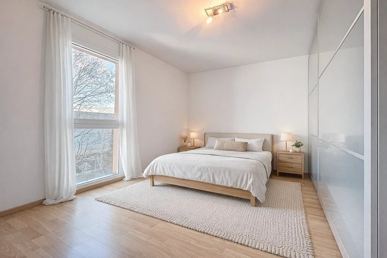
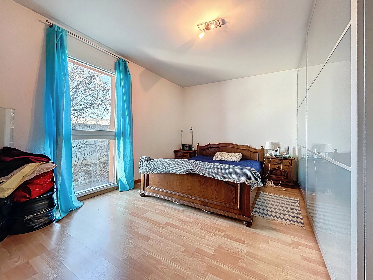
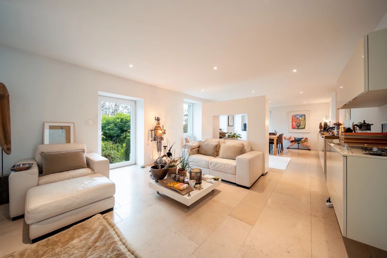
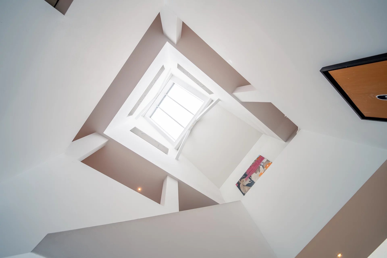
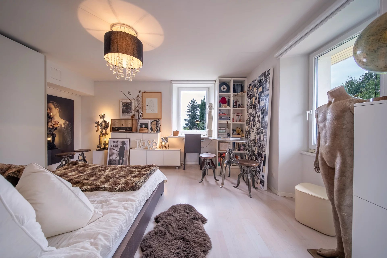
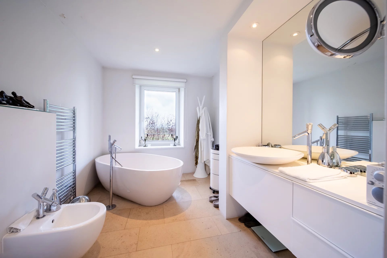
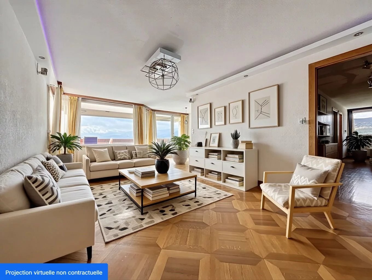
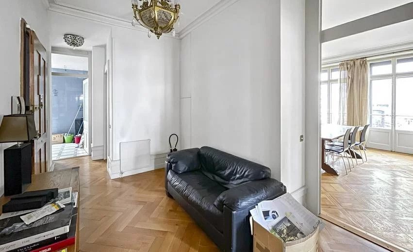
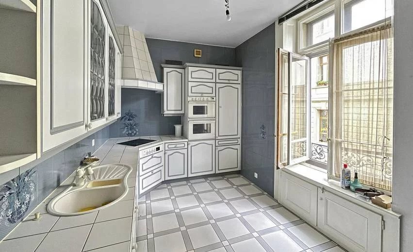
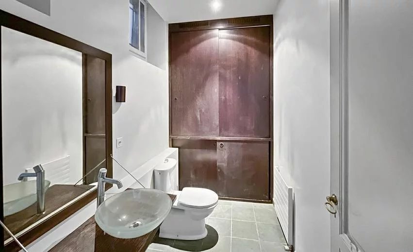
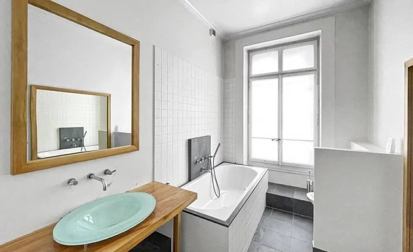
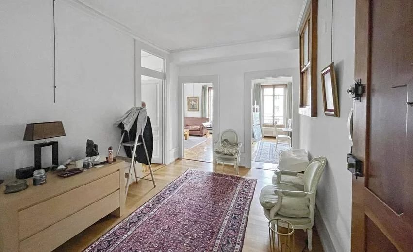
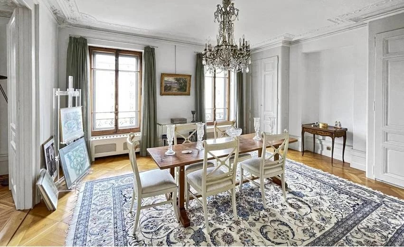
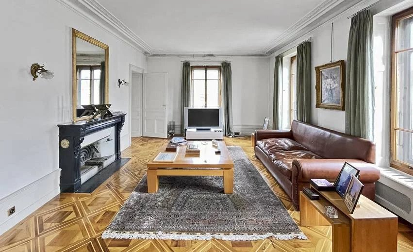
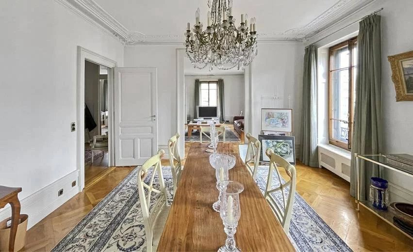
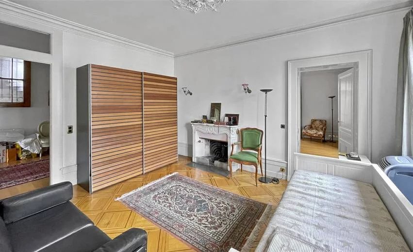
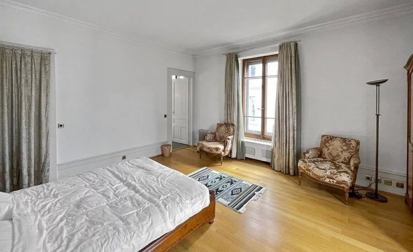
Moving up to the second floor, we discover the first of the building's two apartments. This beautiful residential space perfectly combines classic charm, with large windows that let in an abundance of natural light. Original parquet flooring, moldings on high ceilings and fireplaces add a touch of refinement that will appeal to lovers of character properties.
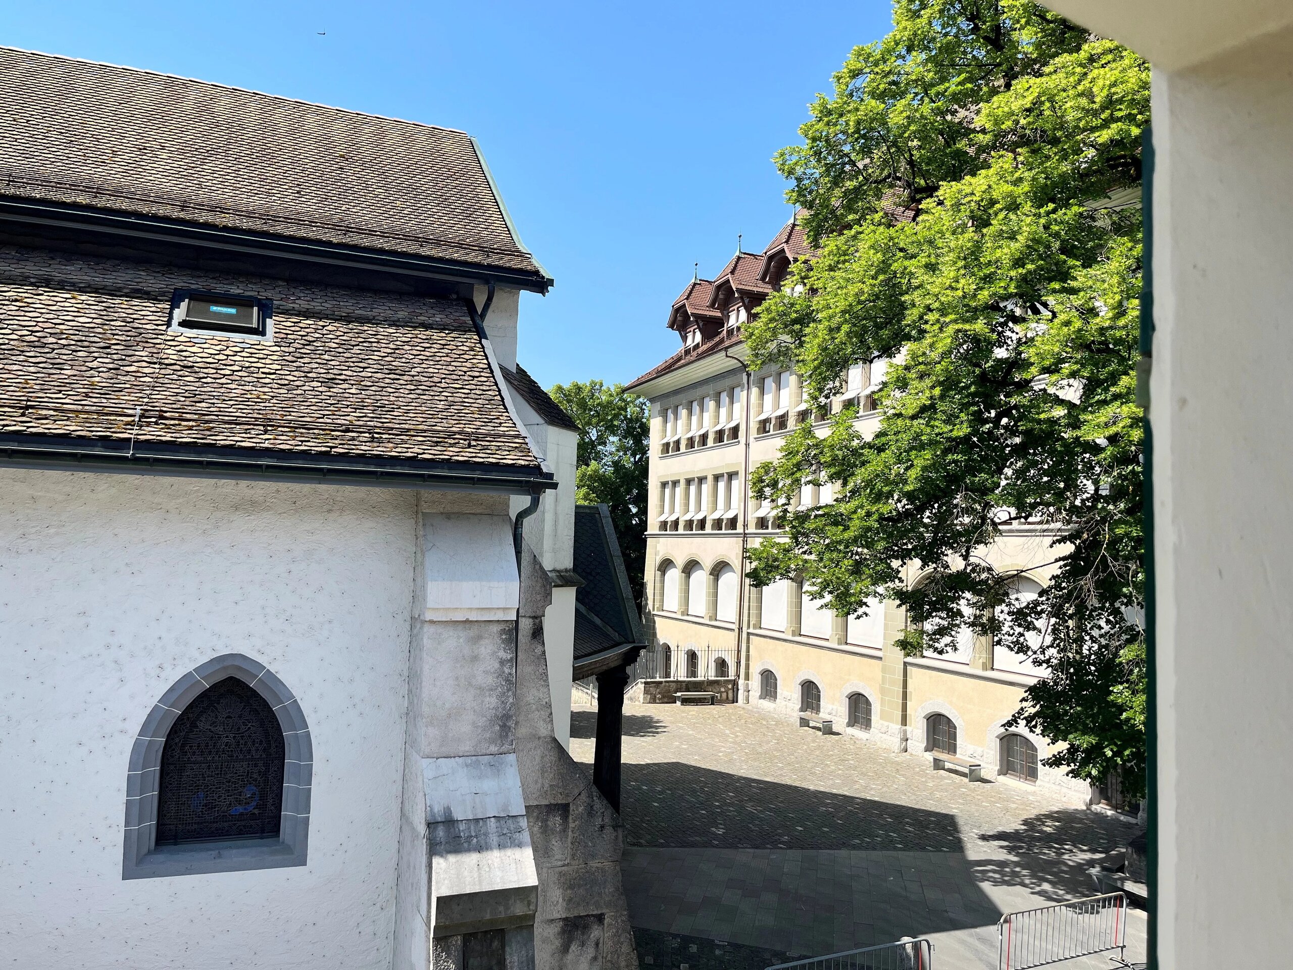
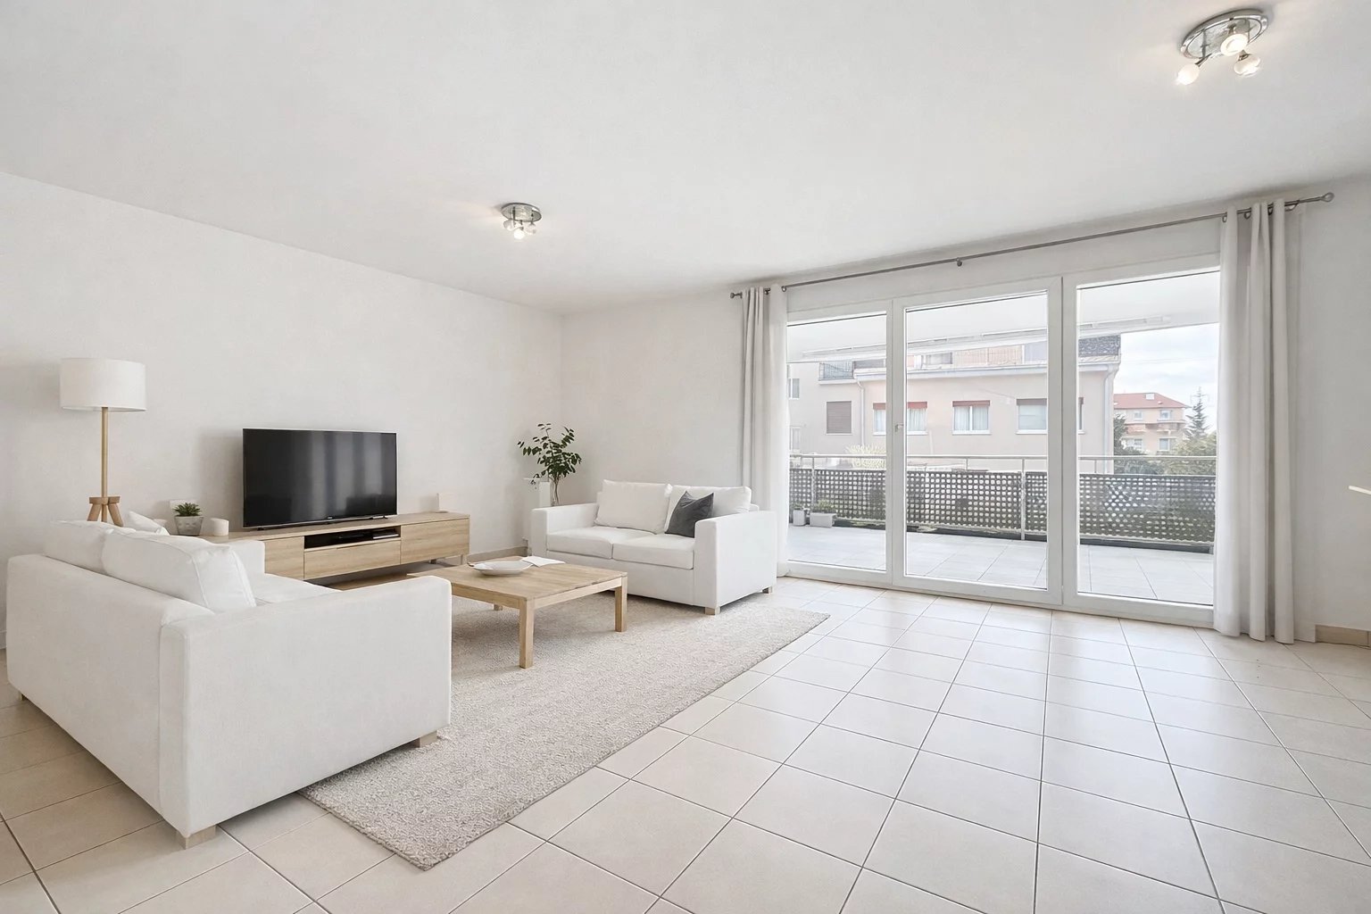
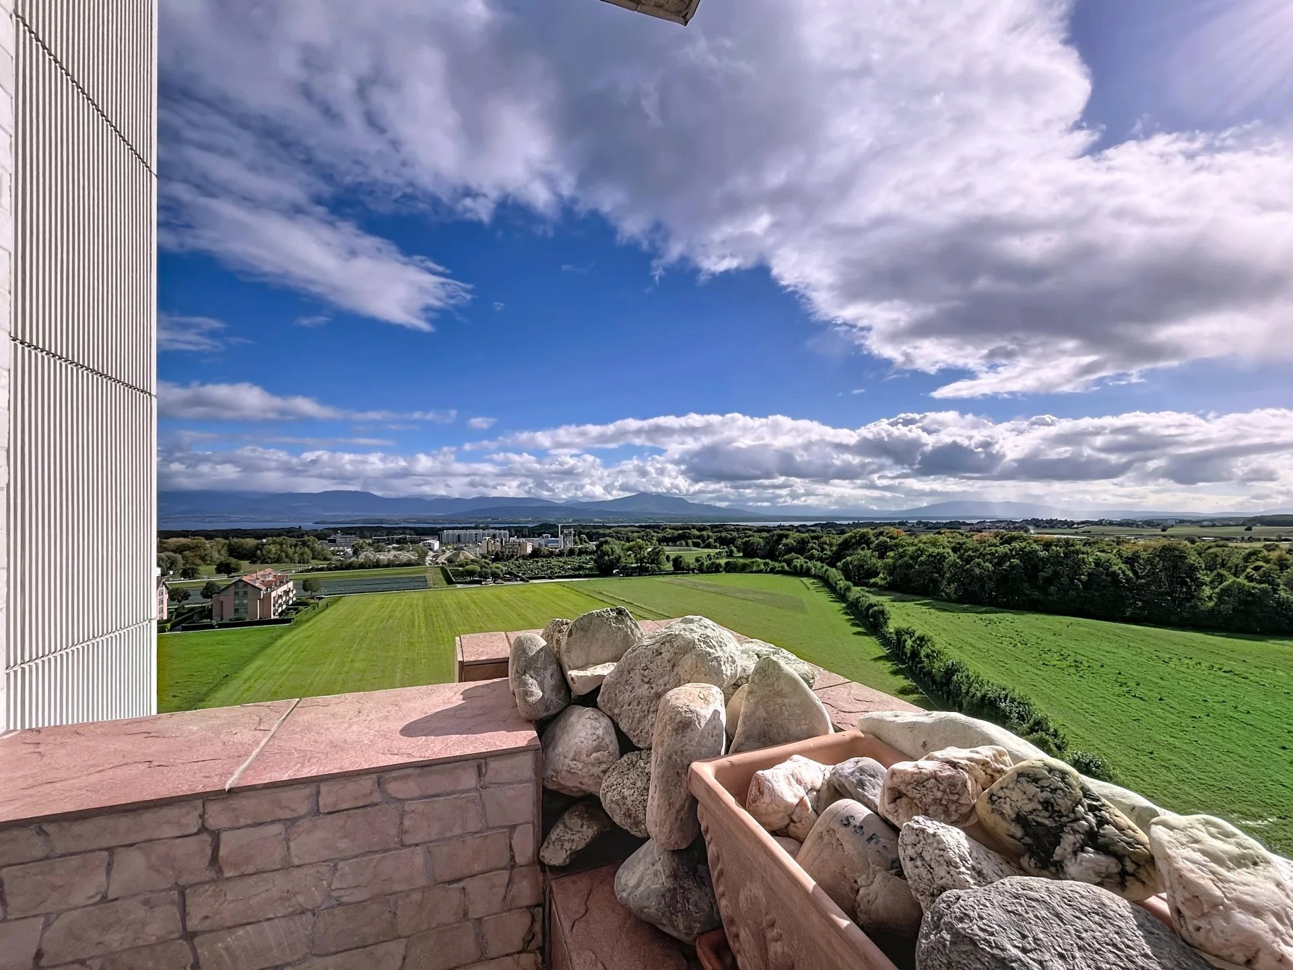
On the second floor, the second apartment continues this timeless elegance, offering generous volumes and unobstructed views of the surrounding neighborhood. Each of these apartments features a functional, user-friendly layout, perfect for a family residence or sophisticated living space.
Unique division potential in the neighborhood!
Thanks to its mixed use (offices on the first floor and residential units on the upper floors), this townhouse offers a unique opportunity for division into several lots.
An architect's and surveyor's study confirms the possibility of transforming it into a condominium and optimizing the potential of each floor.
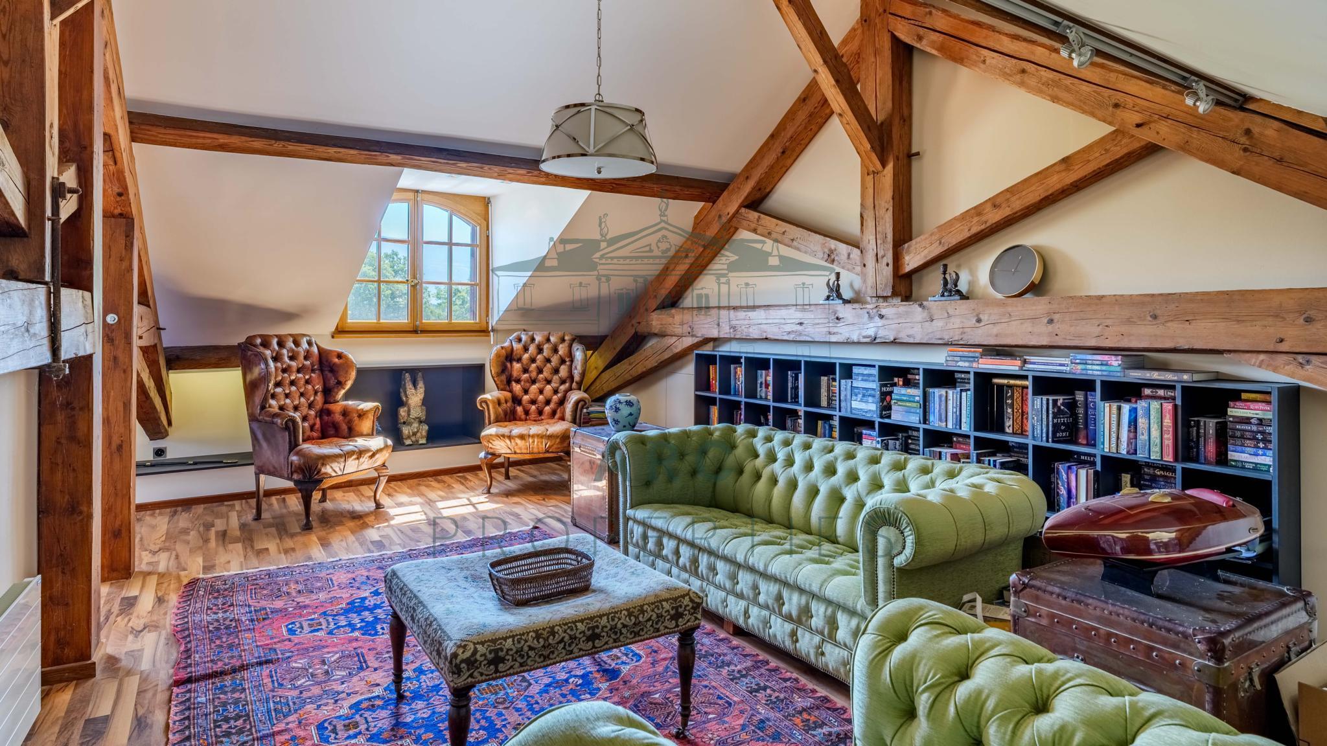
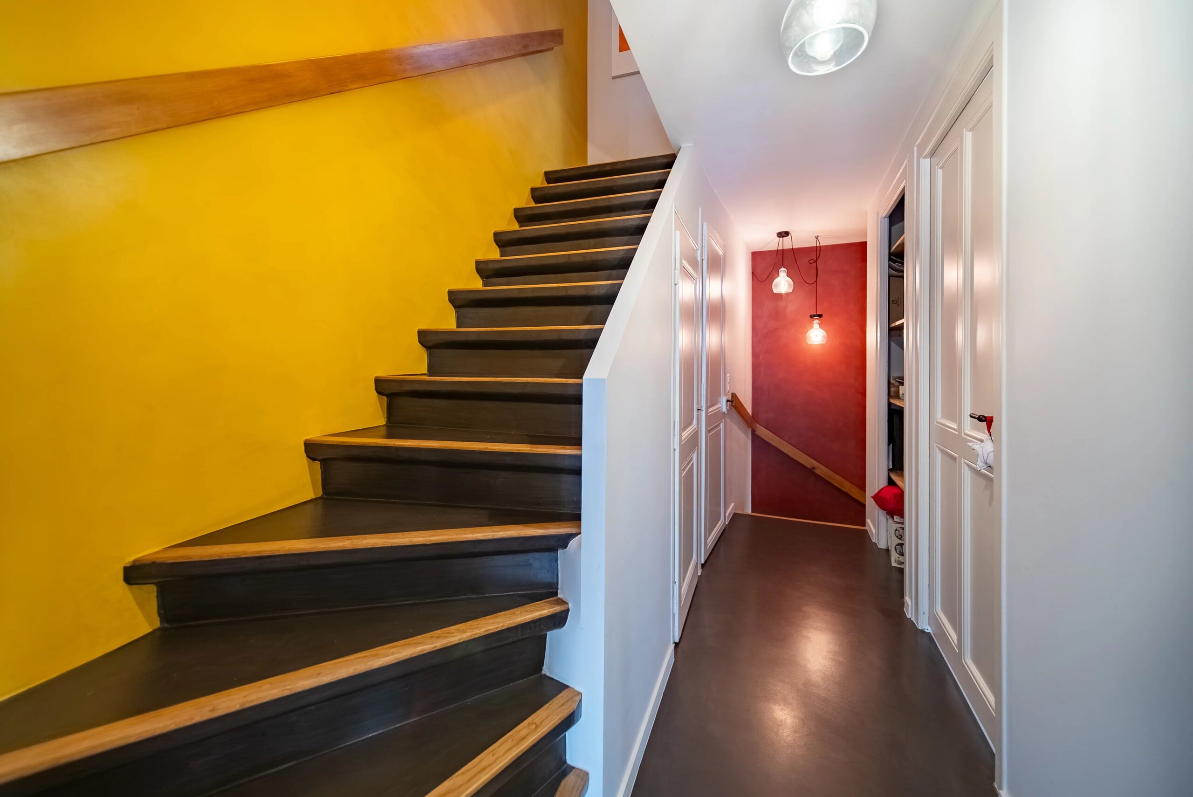
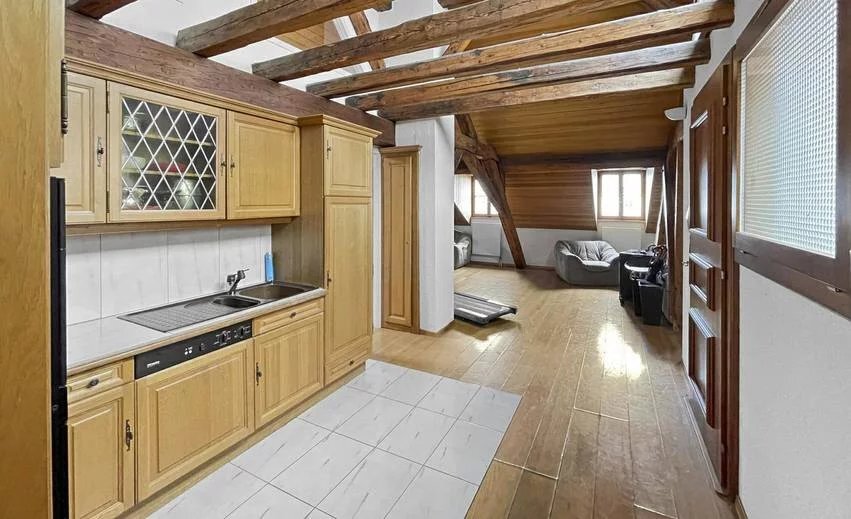
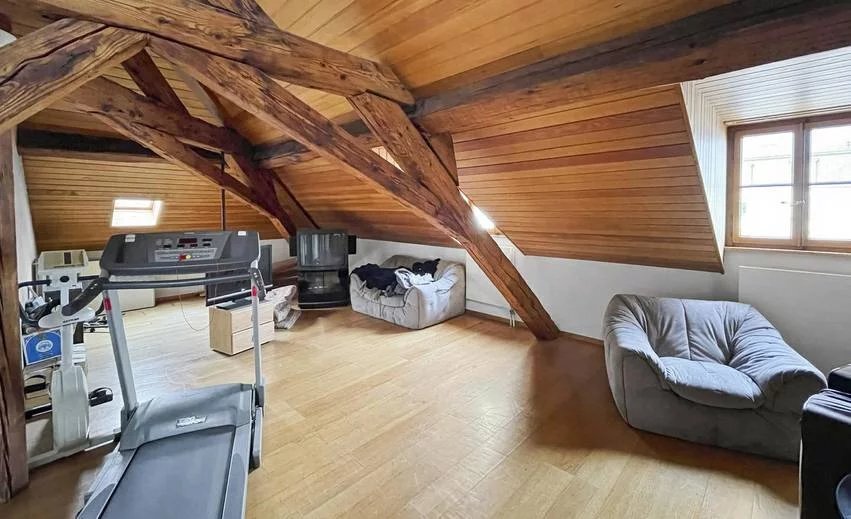
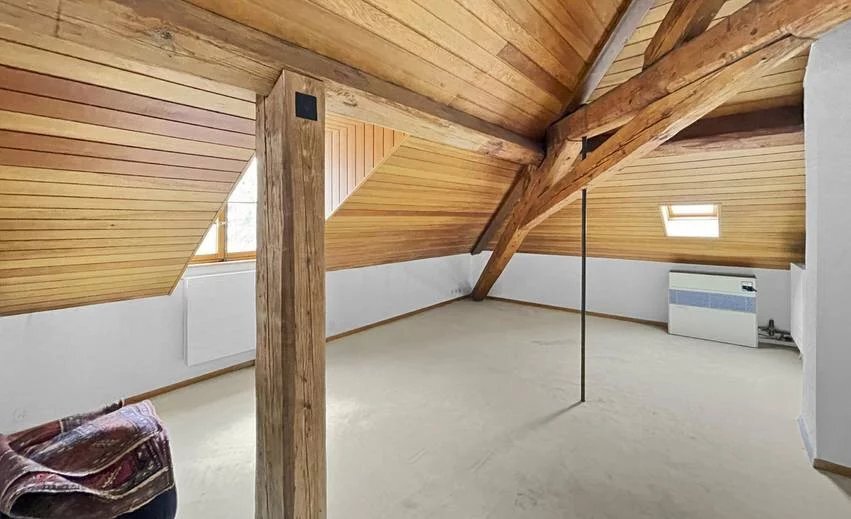
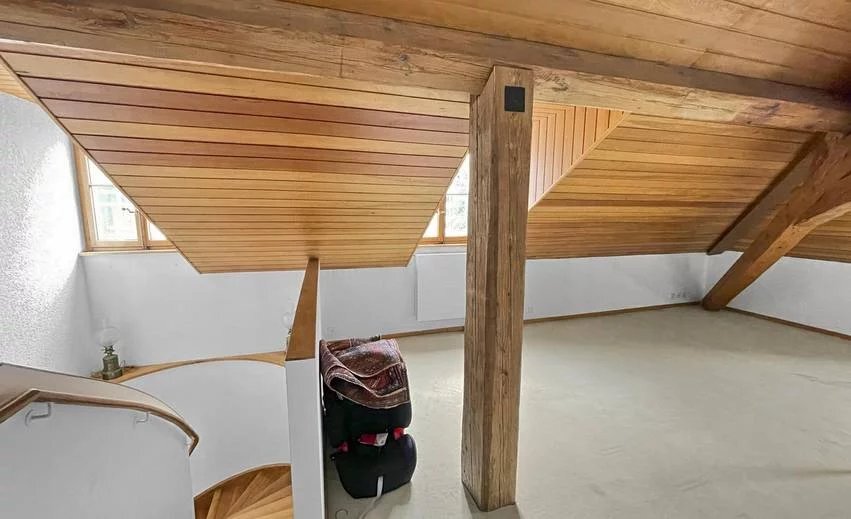
Each level, with a surface area of 190 m², is perfectly suited to division into separate apartments. The third attic floor, offering around 150 m², is ideal for a single penthouse or duplex with the second floor.
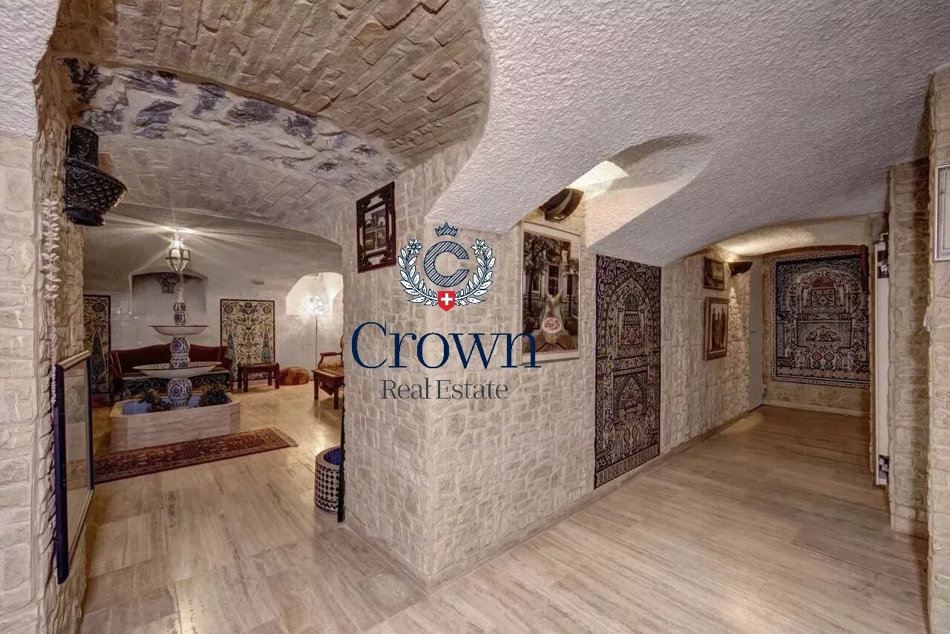
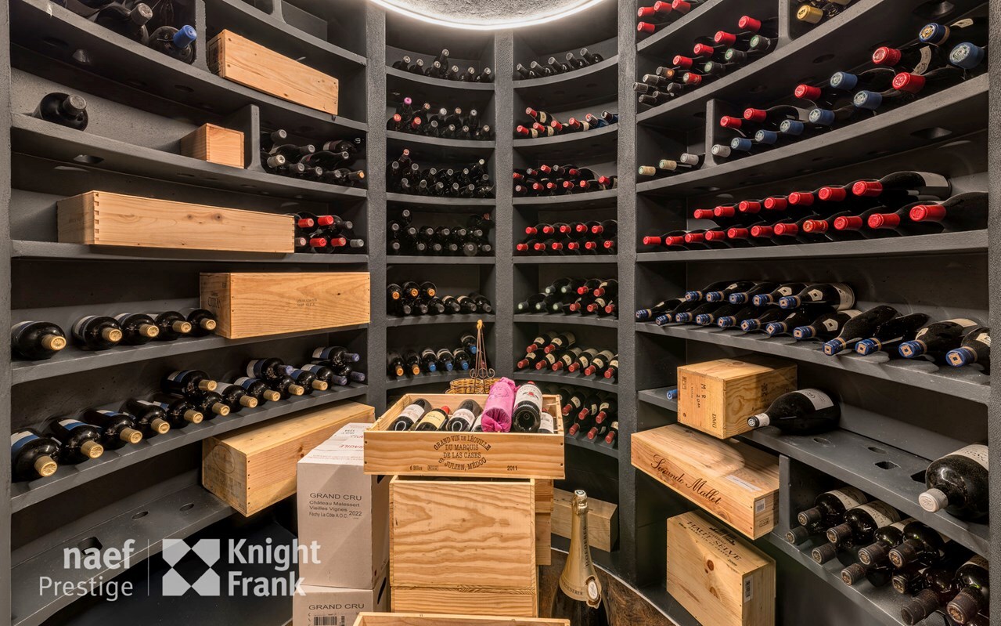
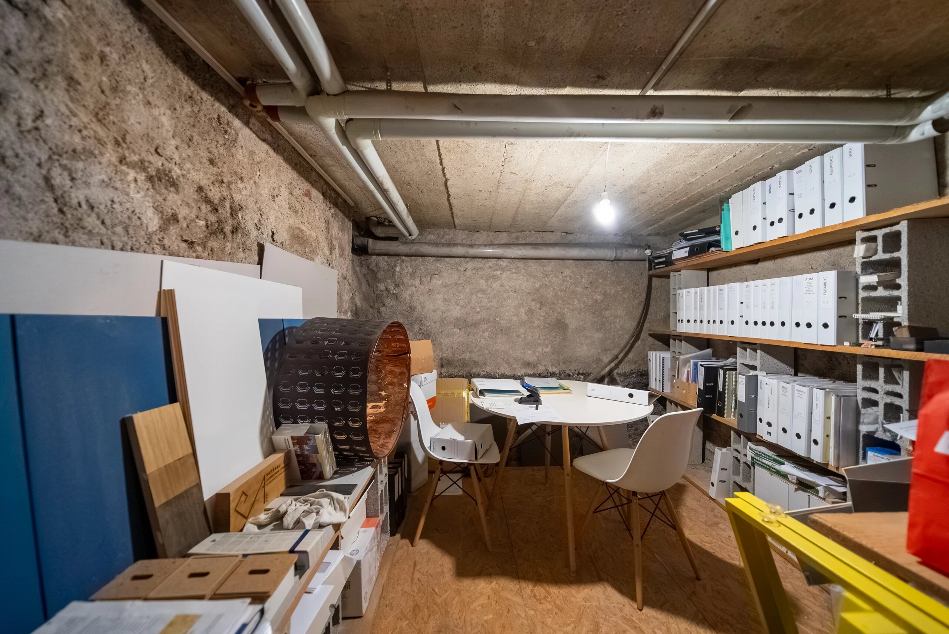
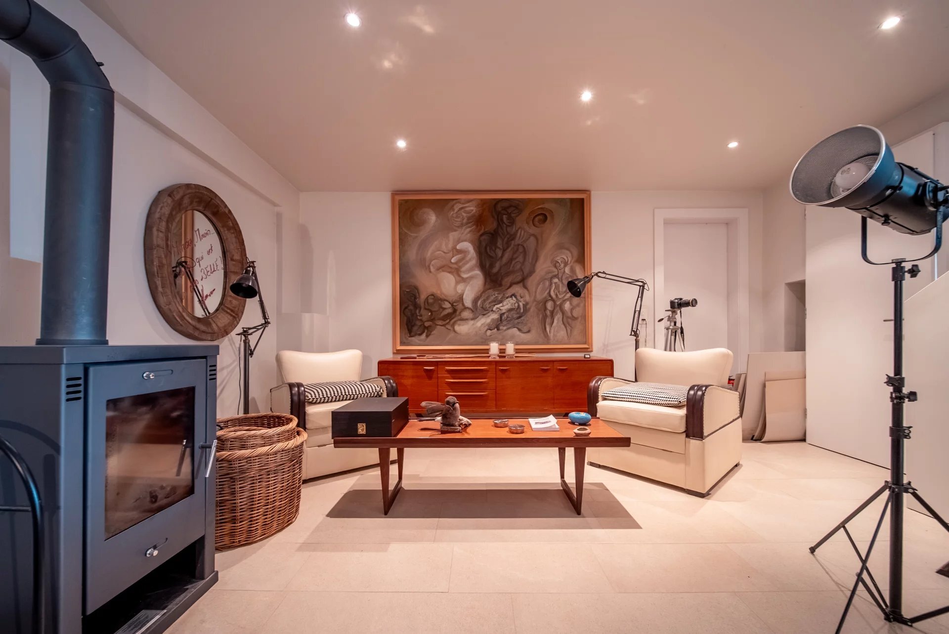
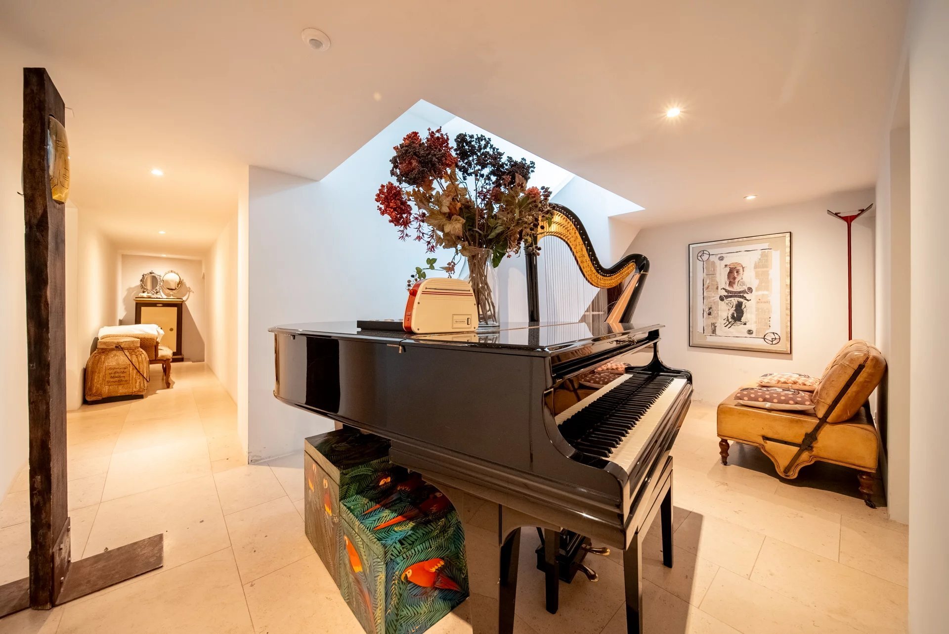
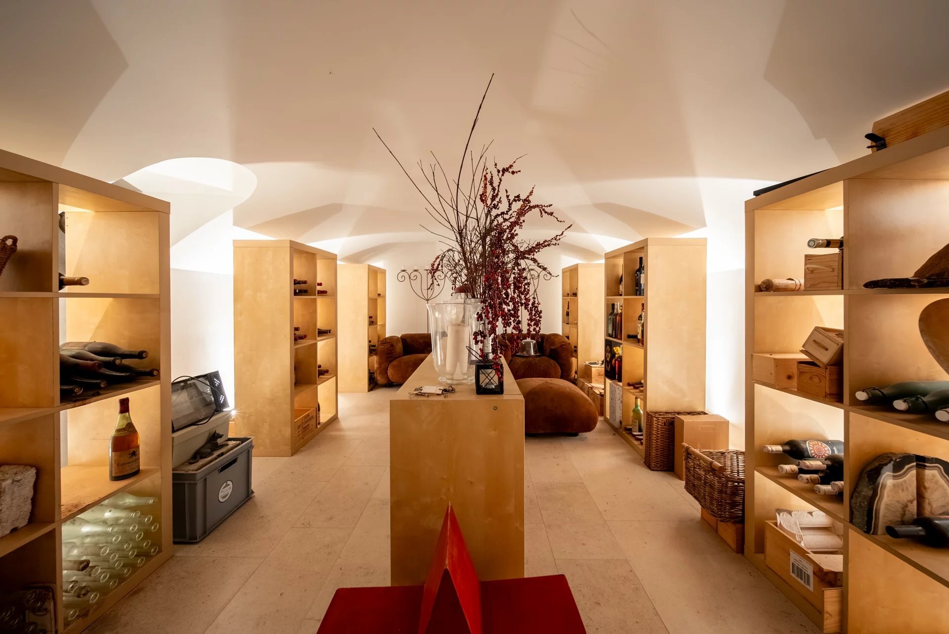
The basement, which has been completely excavated, offers a surface area that can be used as a cellar, adding further value to each lot.
Attractive profitability
The average price per m² in this neighborhood for a renovated apartment is around CHF 35,000/m², while the current acquisition cost is around CHF 25,000/m². This difference leaves a comfortable margin for a top-of-the-range renovation estimated at CHF 5,000/m², guaranteeing attractive value for an investor or developer.
Whether for mixed occupancy or conversion into several separate units, this property represents a rare opportunity in one of Geneva's most sought-after districts.
Contact me (Alexandre Gallina) on 078 214 75 77 for a personalized visit or email ag@omnia.ch for more information.
Conveniences
Equipment
- Gas supply
Condition
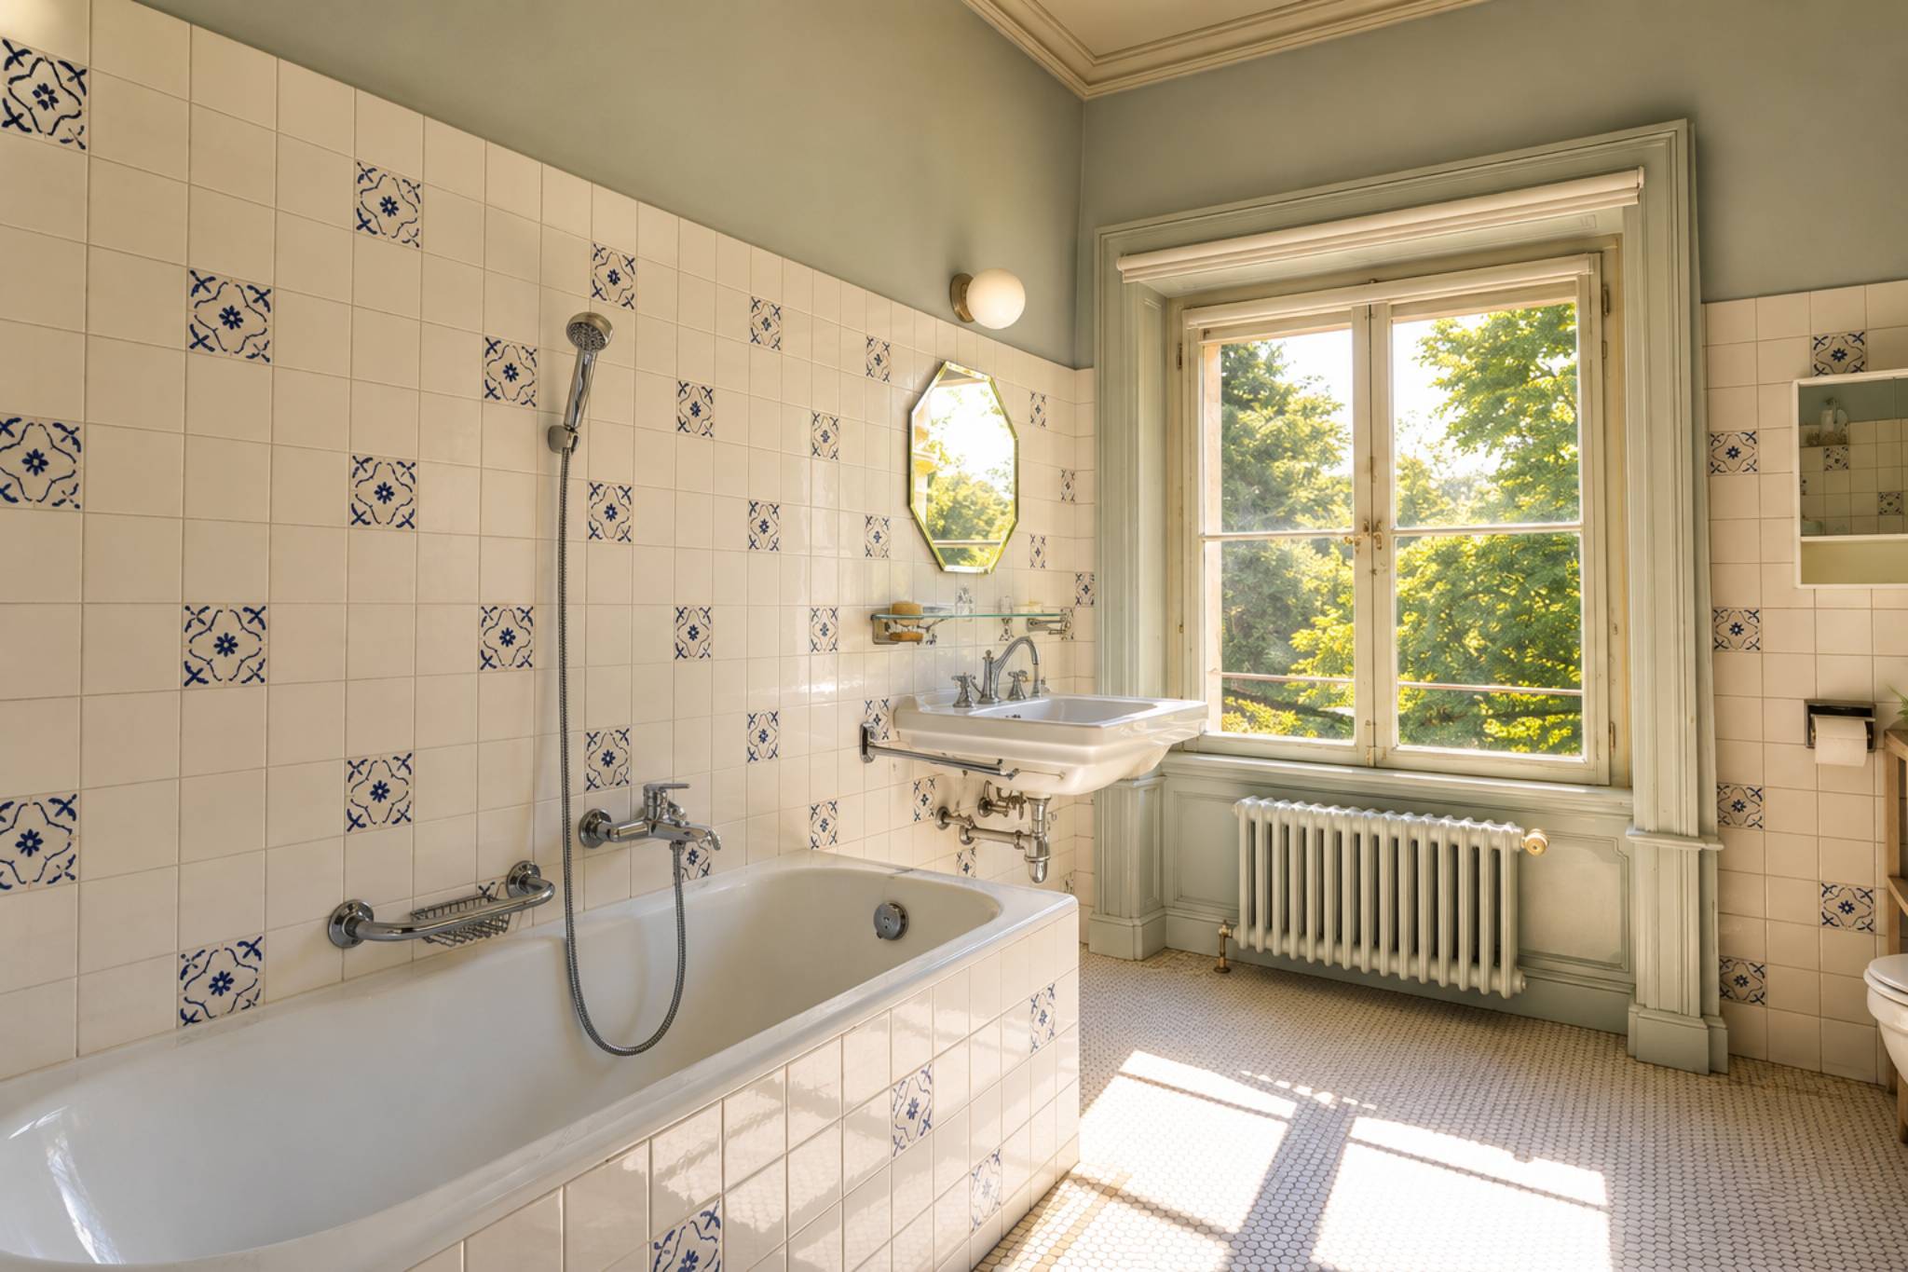
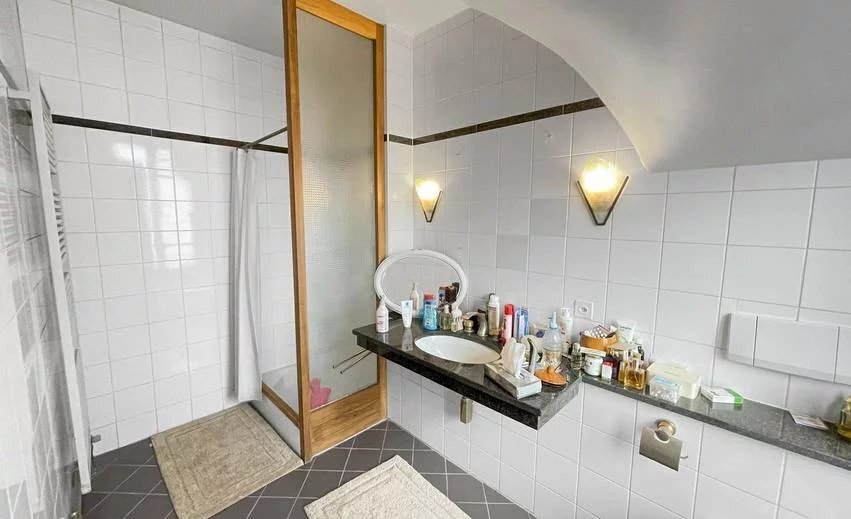
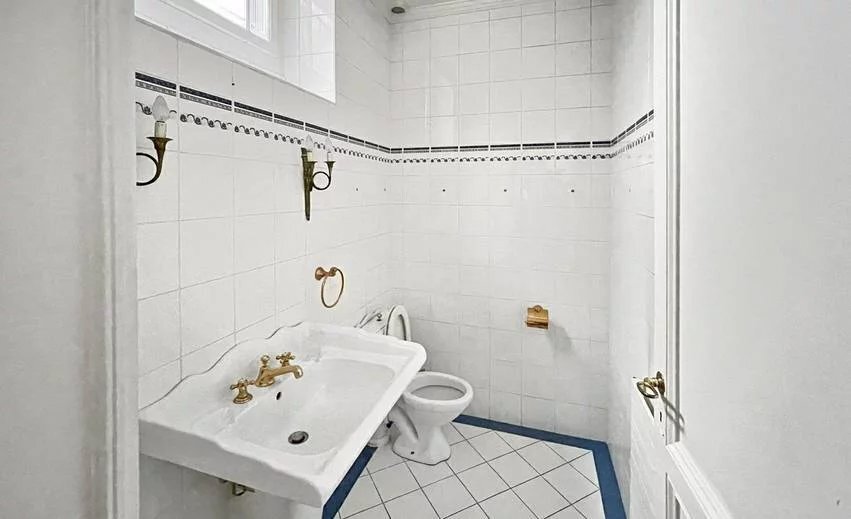
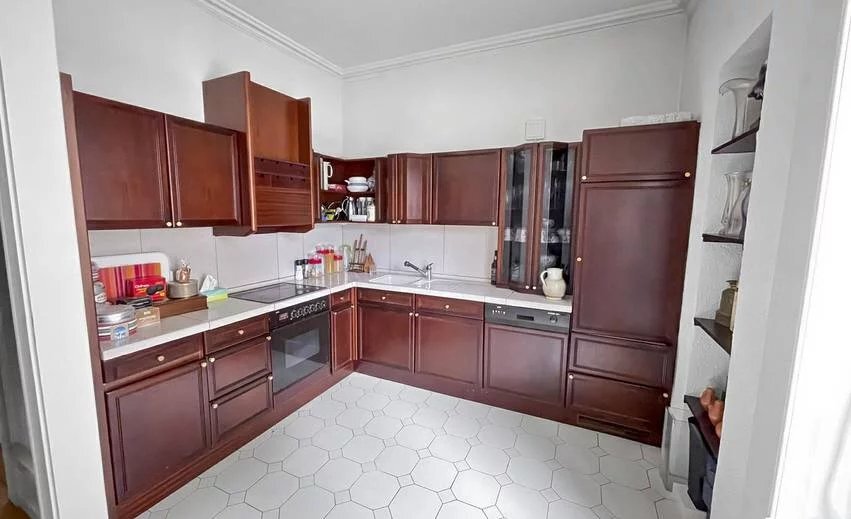
- To be renovated