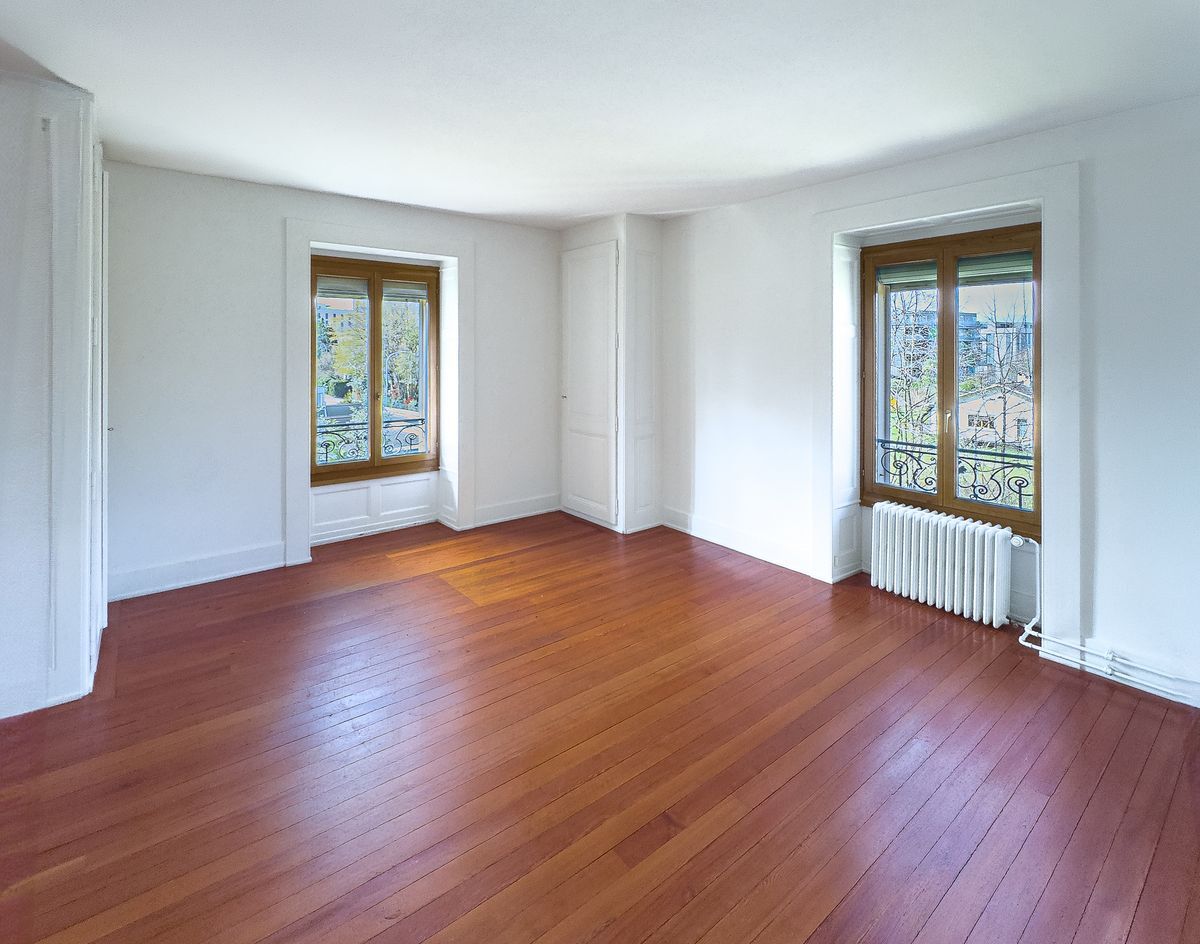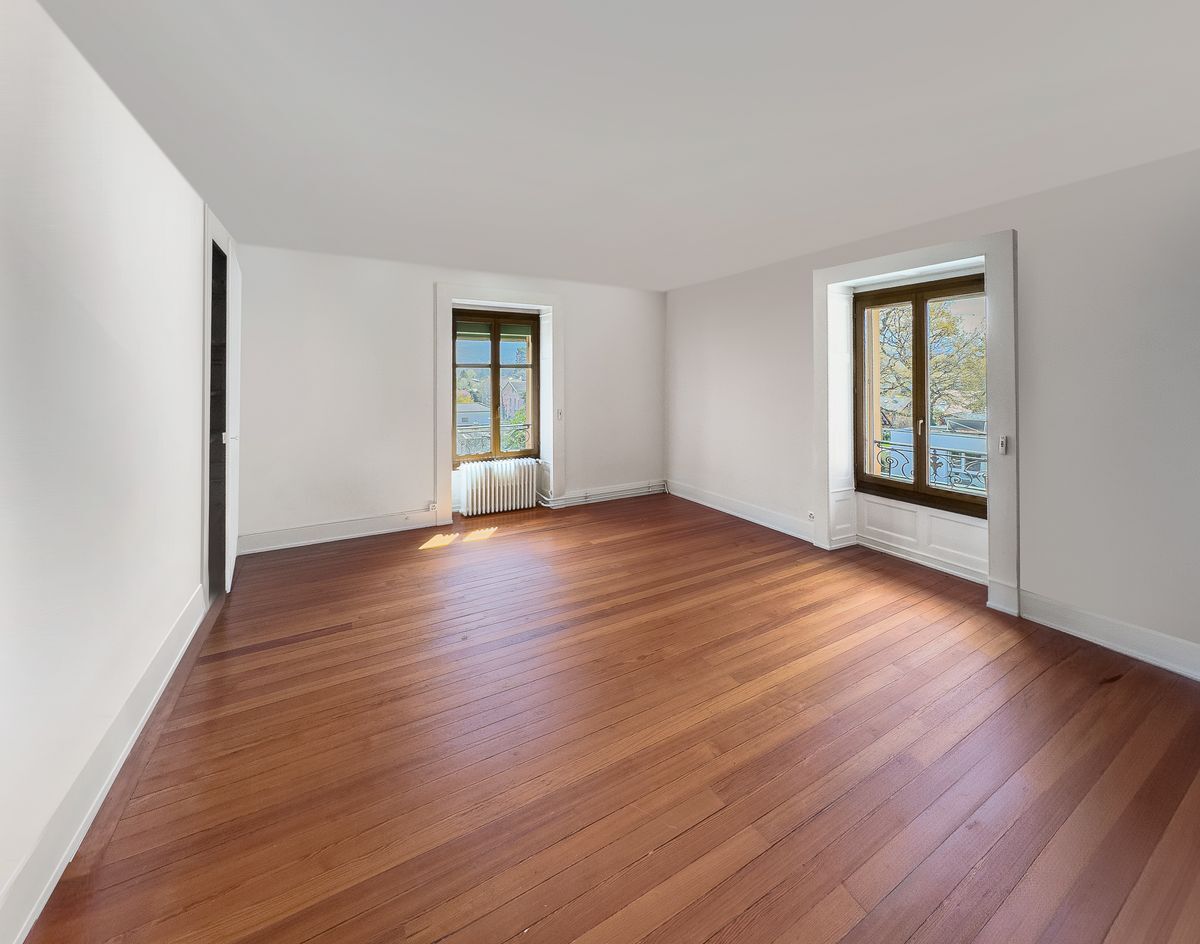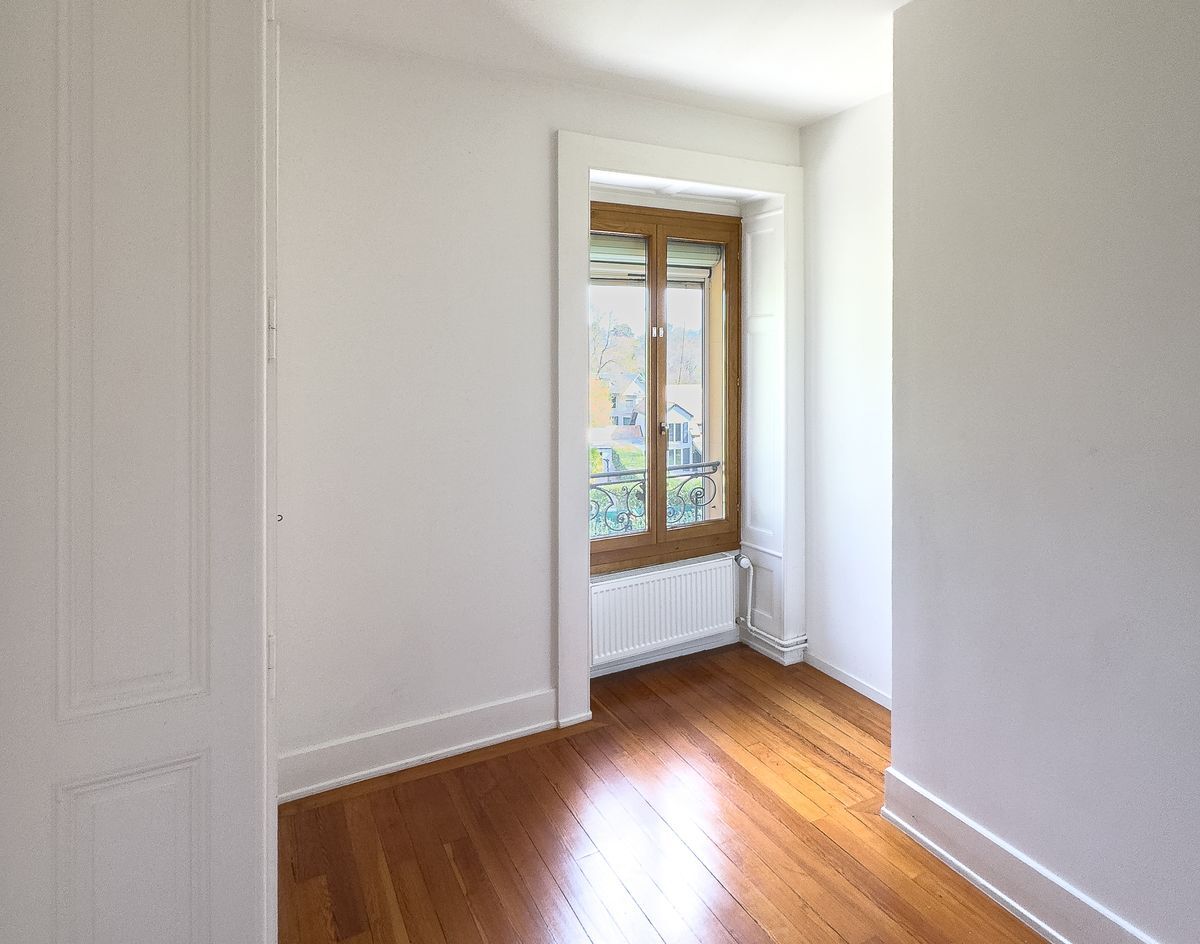
Single family house with 18 rooms on sale in Canton de Genève, Satigny - 930 m²
THE BOURDIGNY-DESSOUS TOWER-HOUSE FORTRESS
Rooms18
Living area930 m²
Object PriceCHF 7,950,000.-
AvailabilityTo agree
Localisation
1242 Canton de Genève, SatignyCharacteristics
Reference
87106567
Availability
To agree
Rooms
18
Number of levels for the real asset
4
Living area
930 m²
Description
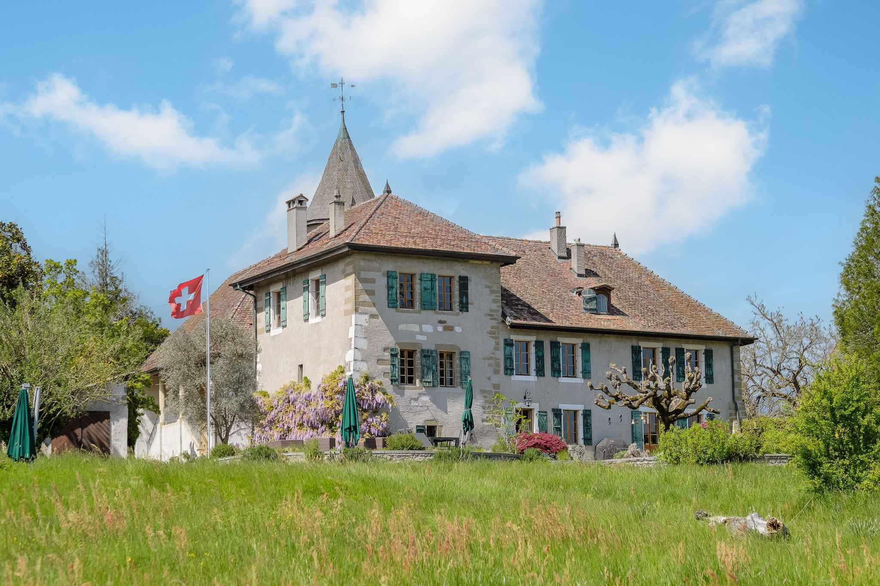
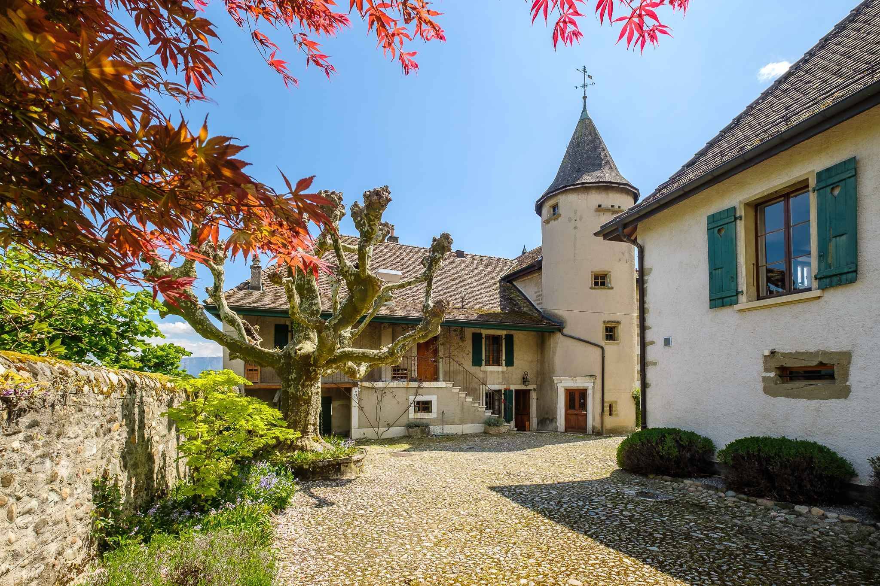
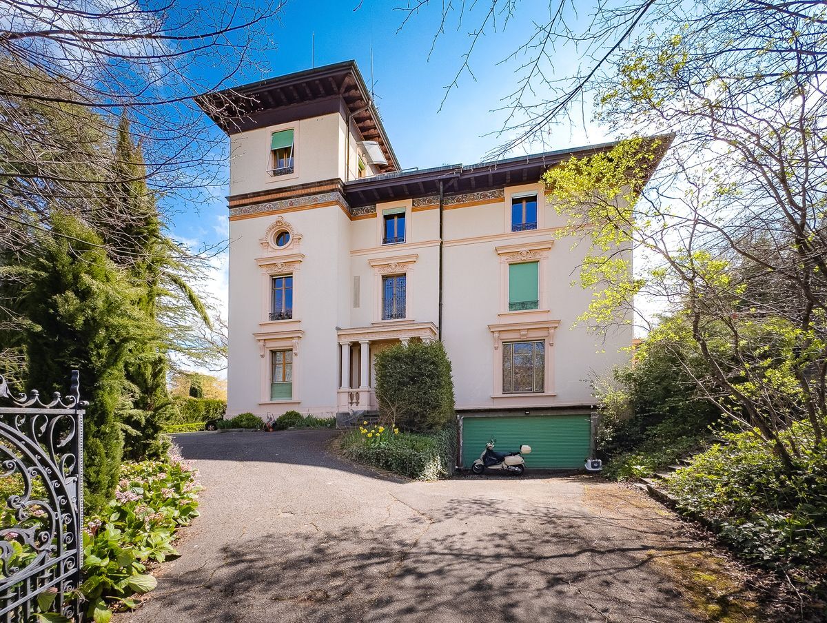
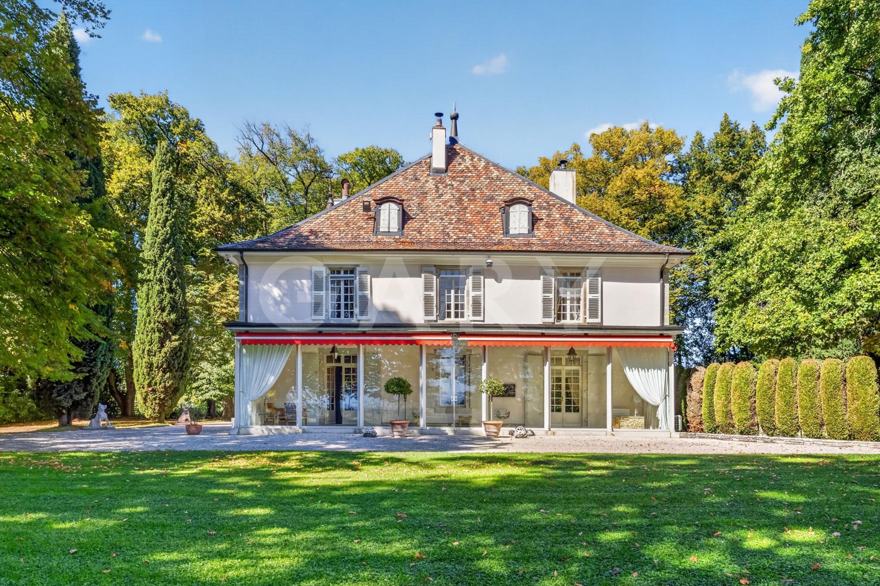
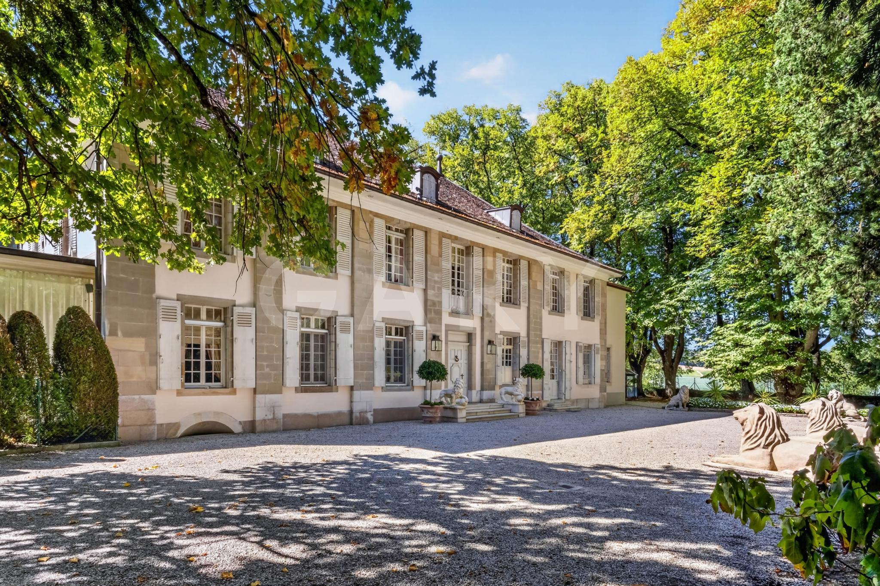
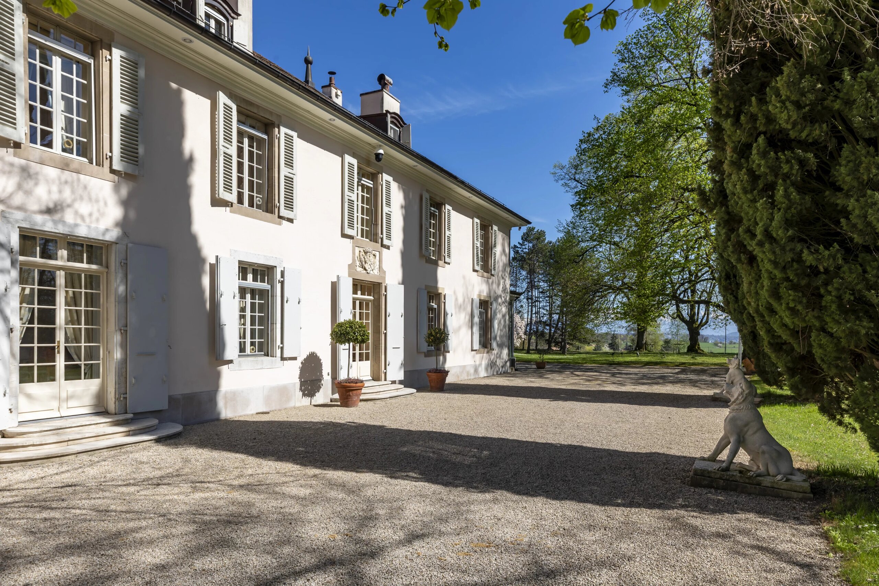
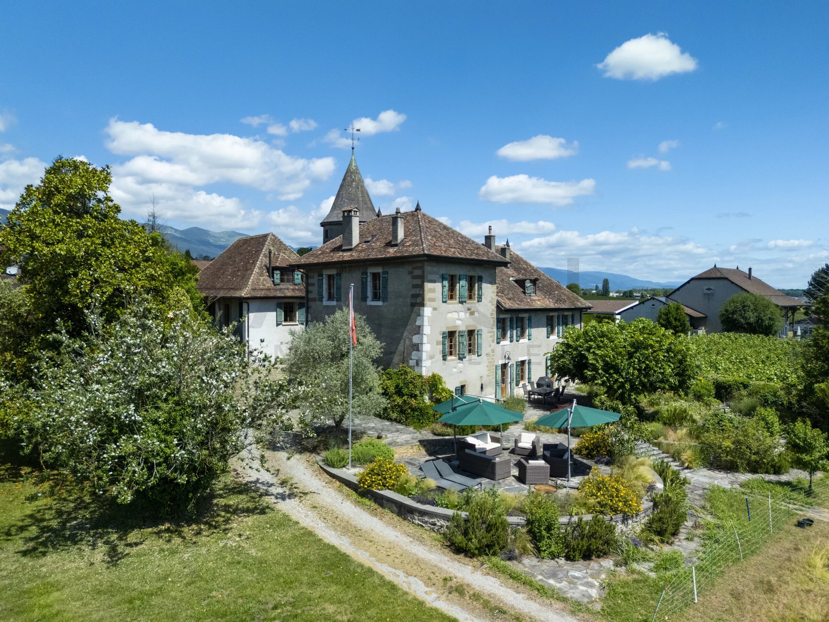
In the heart of Geneva countryside, in the prestigious wine village of Satigny, unfolds a property of rare uniqueness: The Bourdigny-Dessous Tower-House Fortress.
With centuries of history, this remarkable estate blends the timeless charm of Geneva heritage with an exceptional living environment.
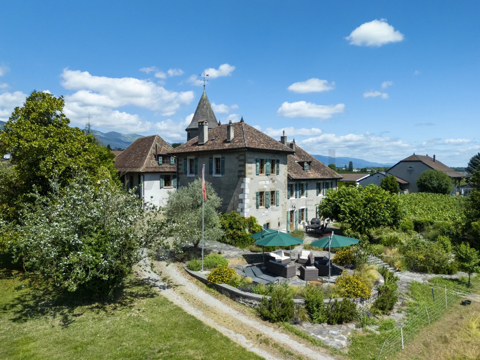
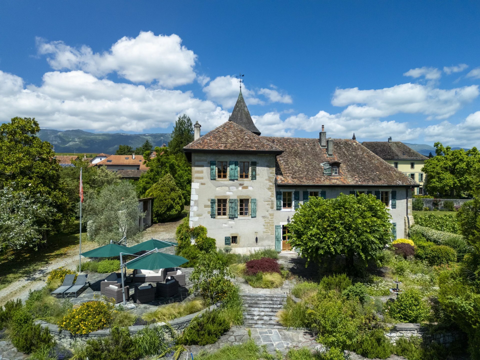
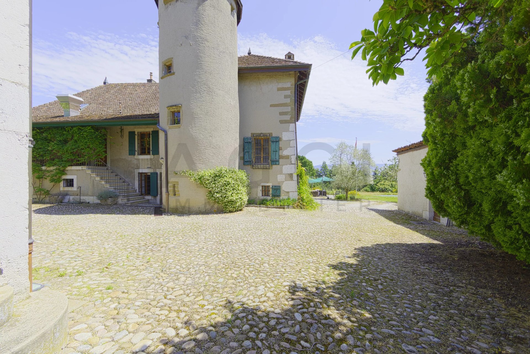
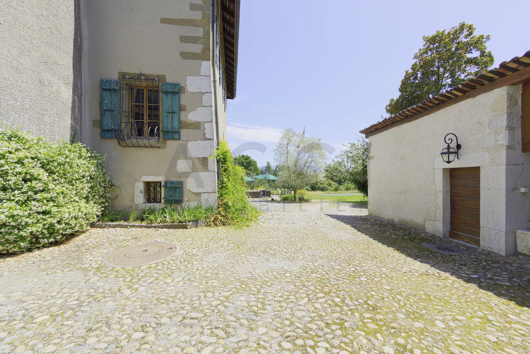
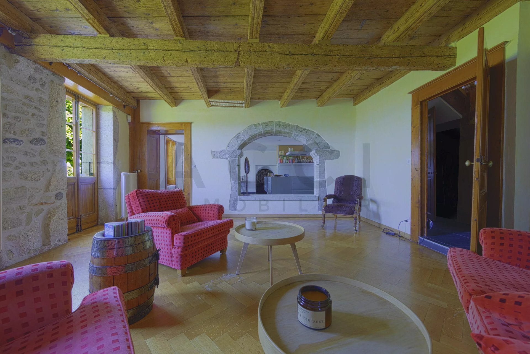
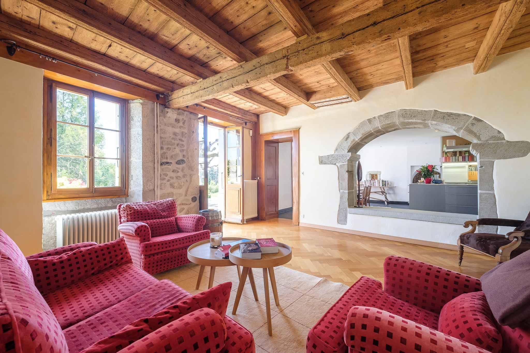
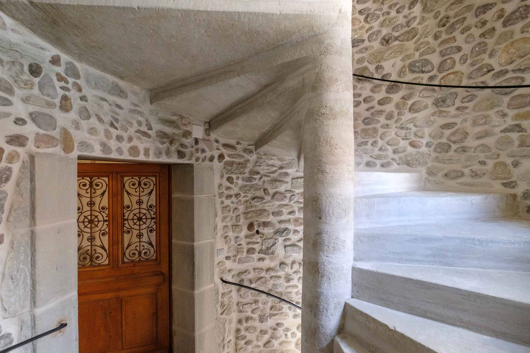
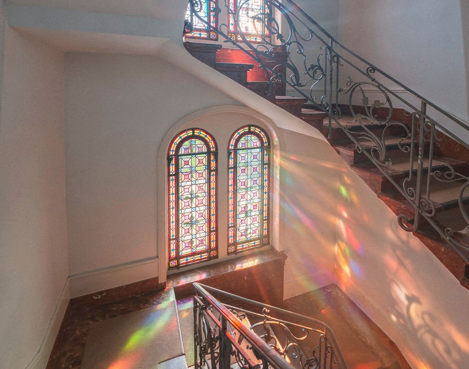
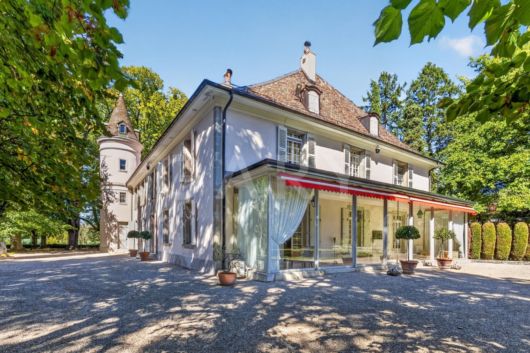
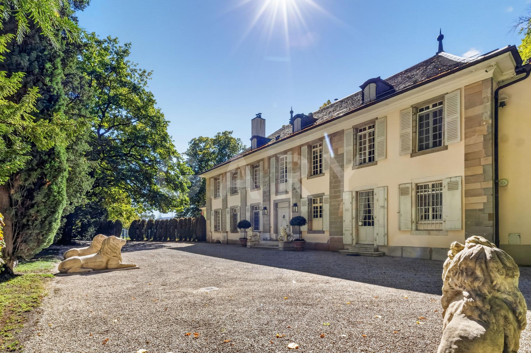
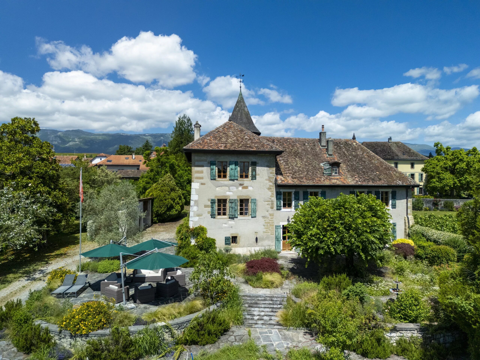
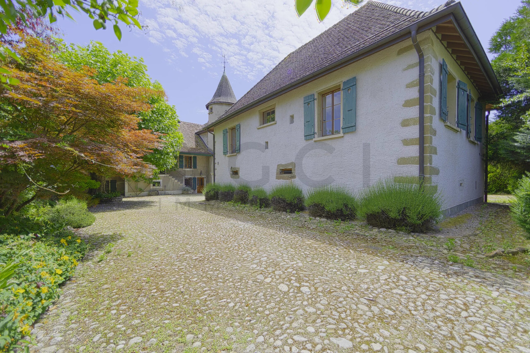
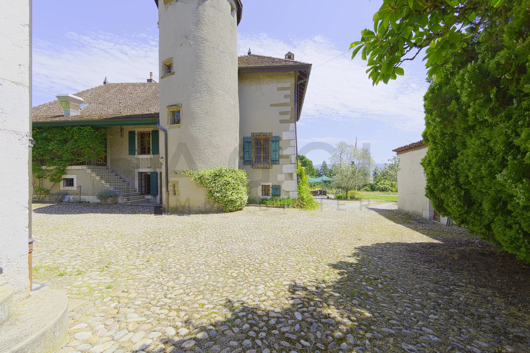
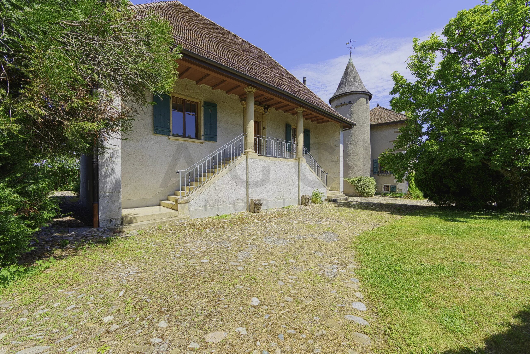
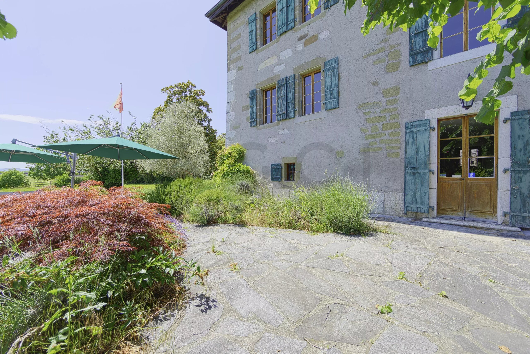
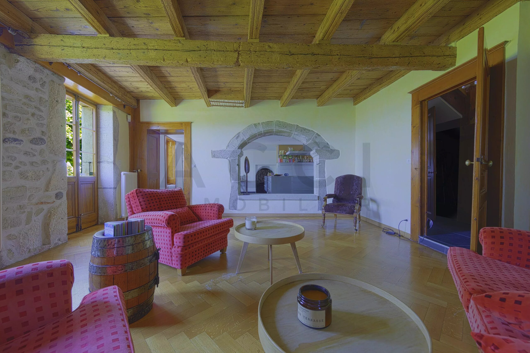
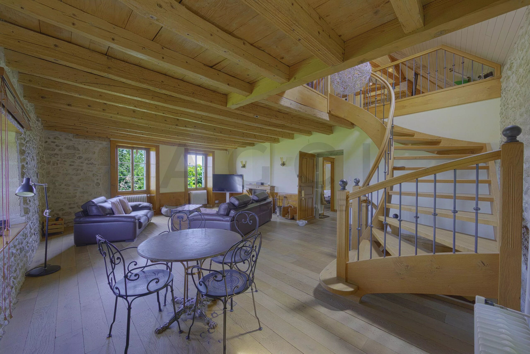
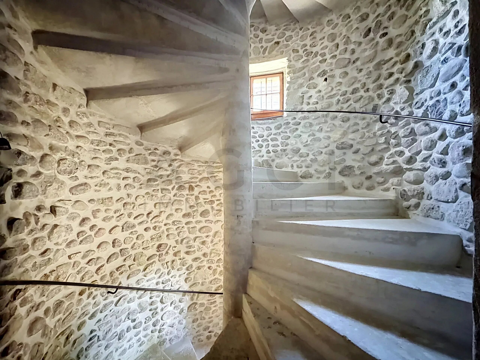
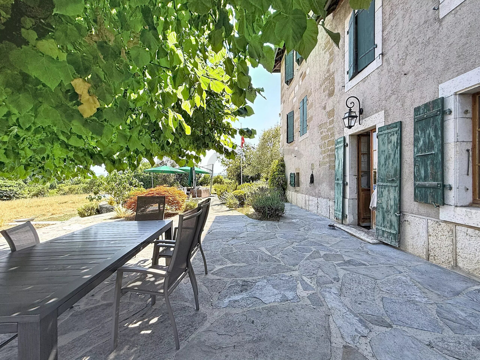
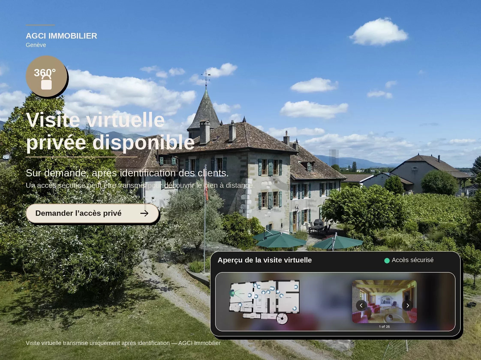
Former residence of the noble Bourdigny family, this 15th-century fortified house charms with its authentic architecture, iconic tower, exposed stones, period chimneys, and spacious volumes.
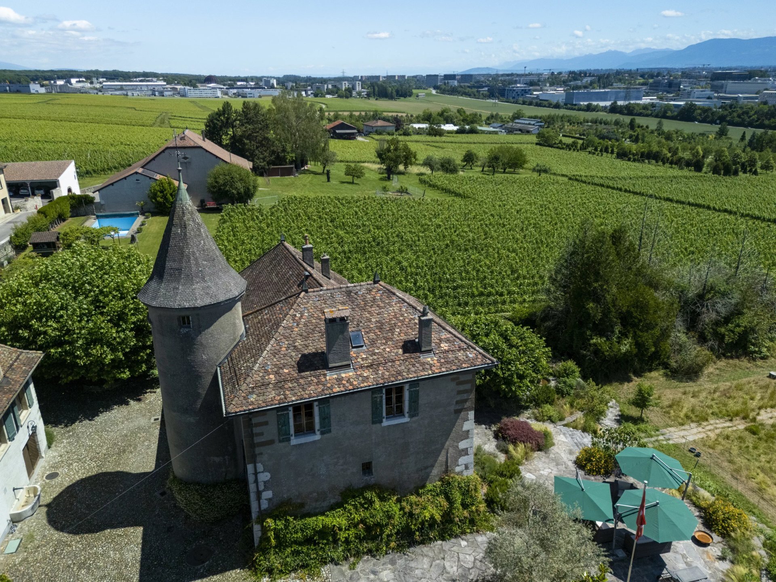
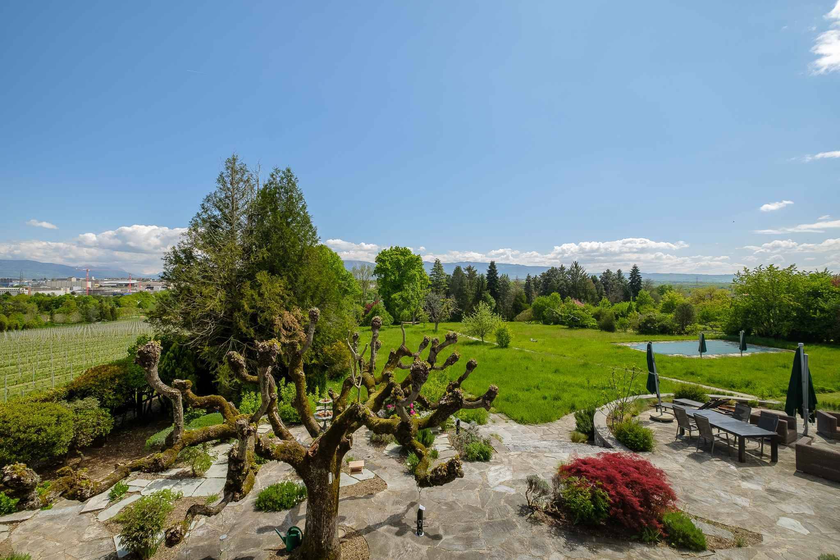
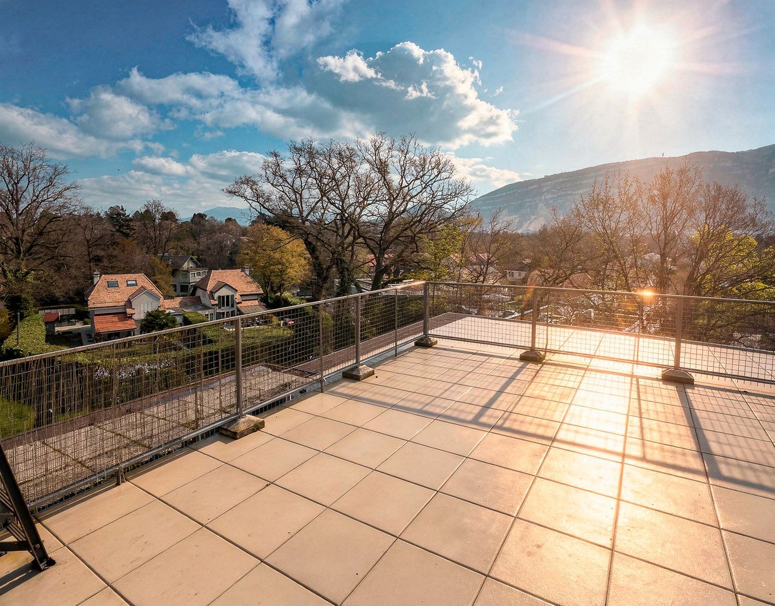
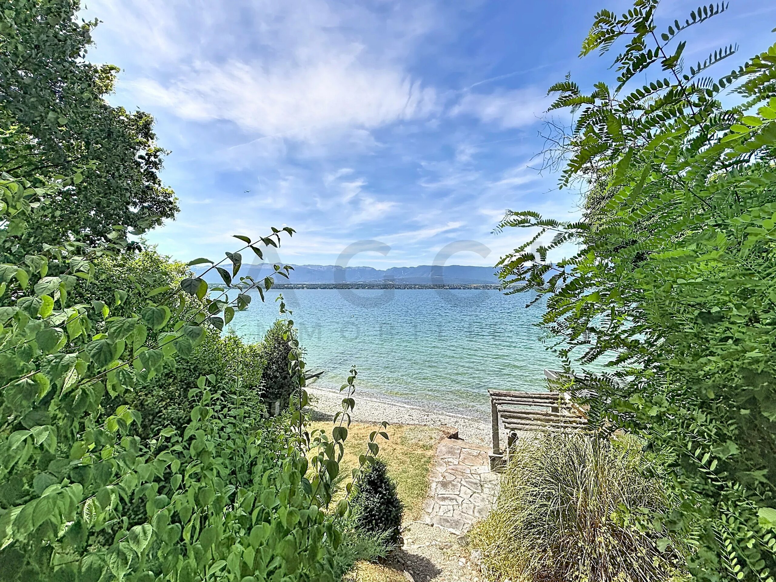
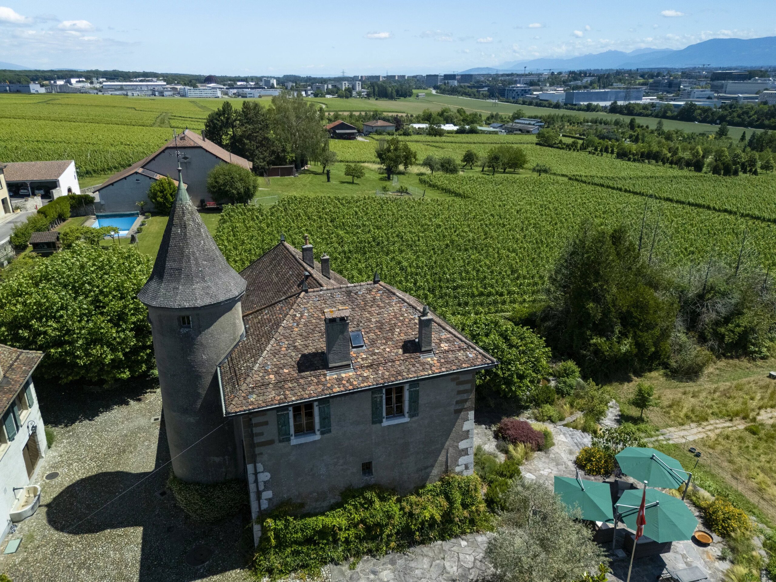
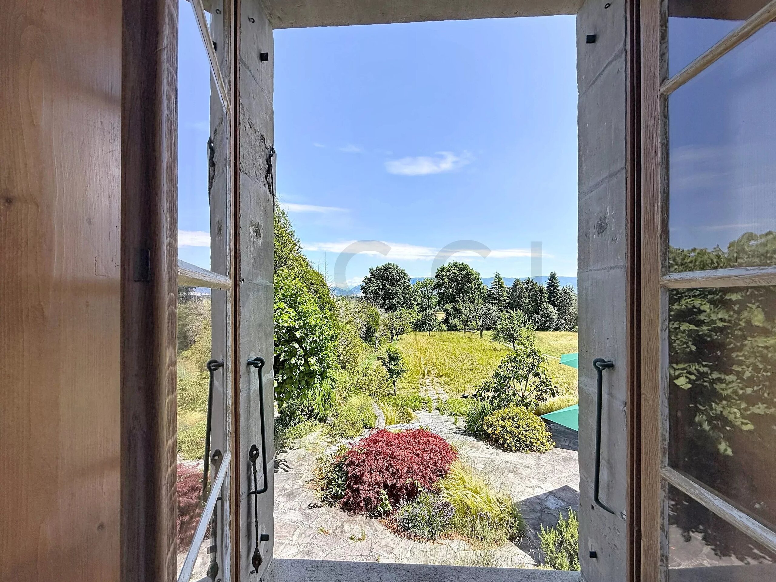
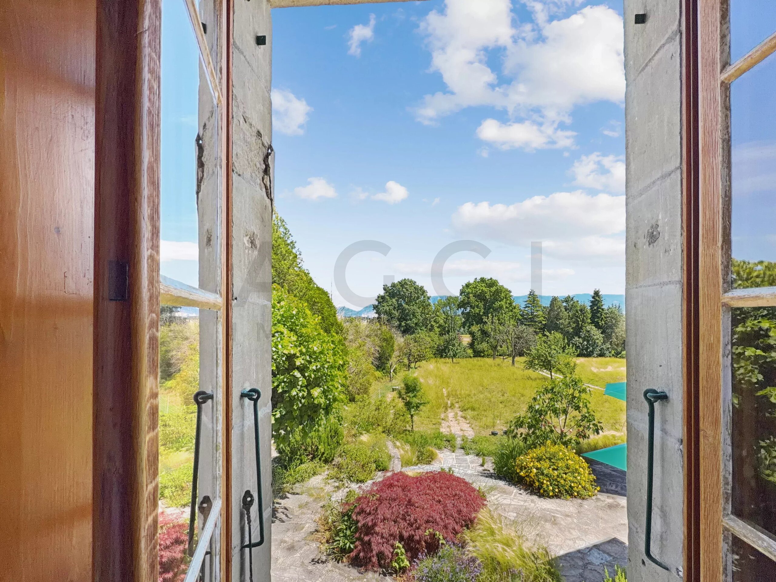
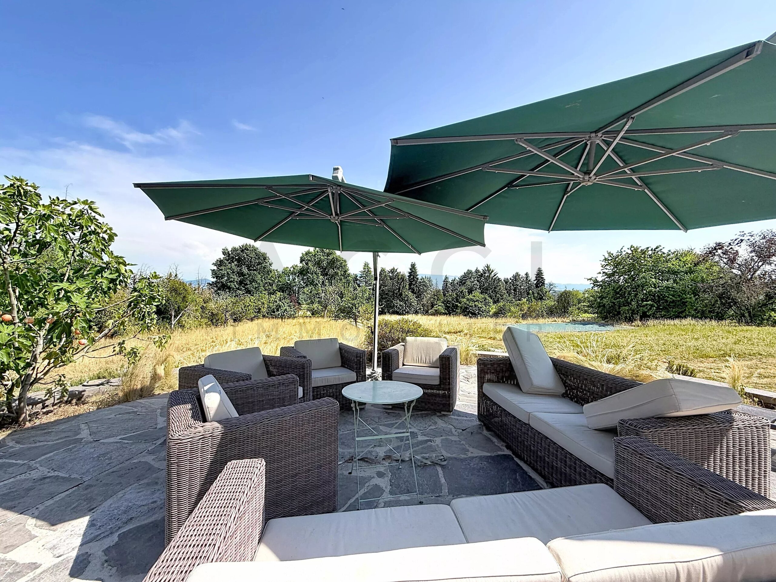
Located in a privileged environment offering magnificent views of Geneva vineyards and the Alps, the property benefits from a highly sought-after location, just minutes from Geneva city center and the international airport.
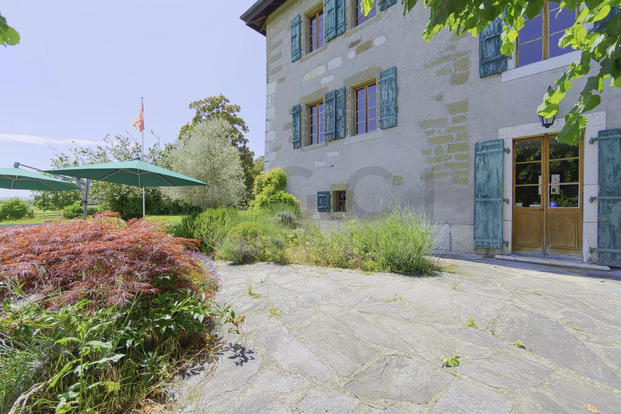
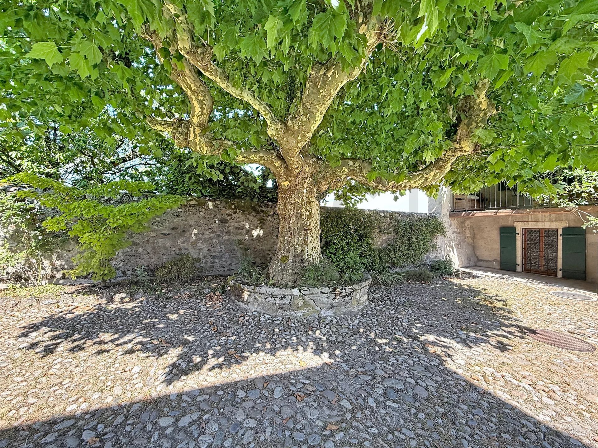
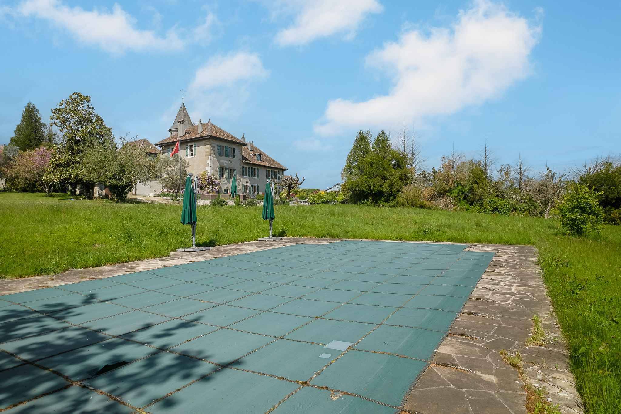
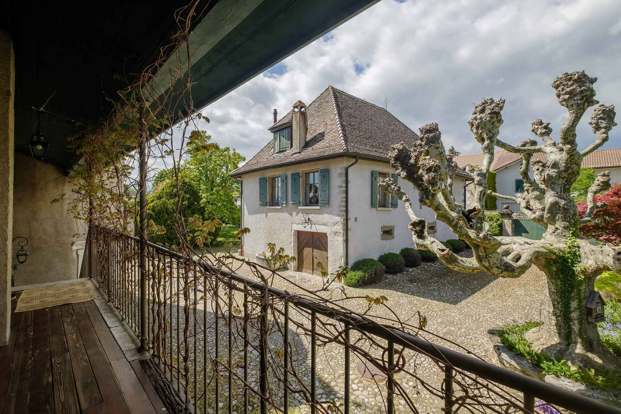
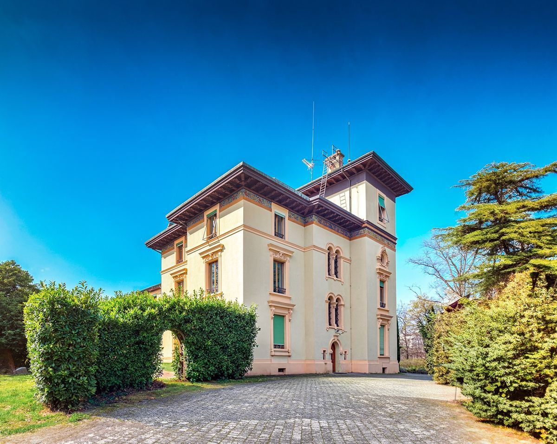
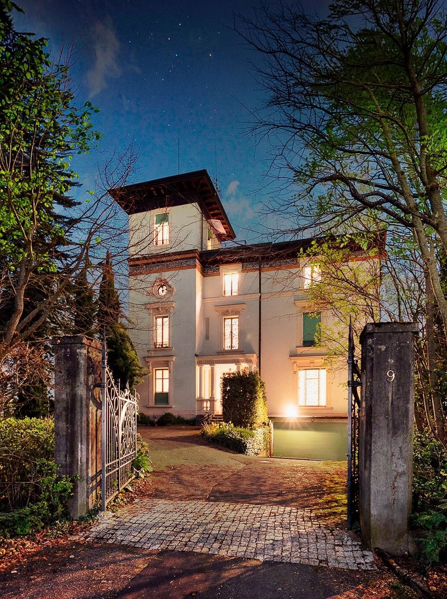
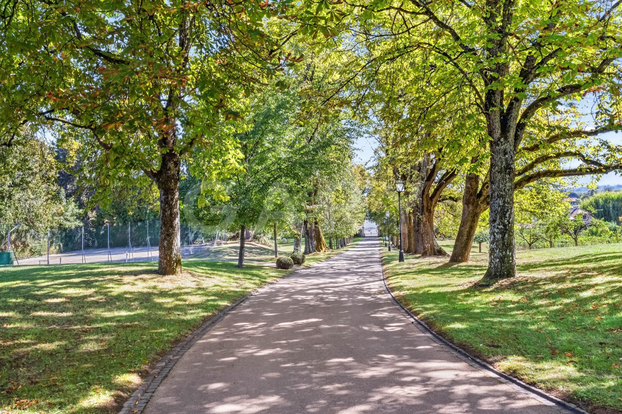
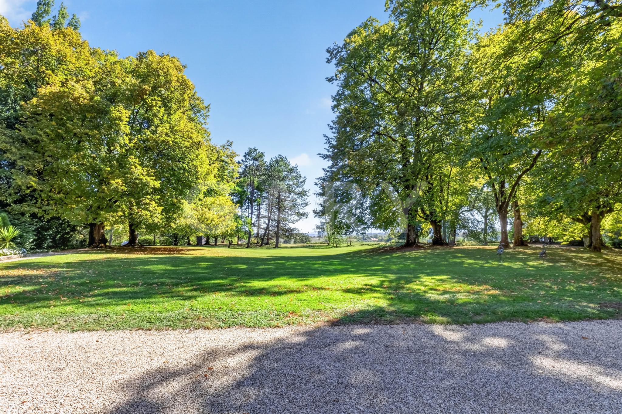
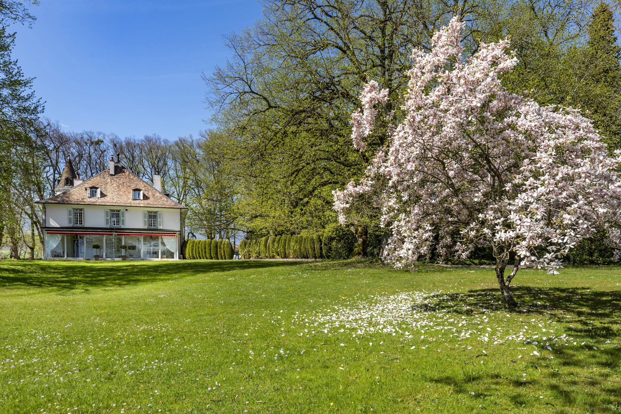
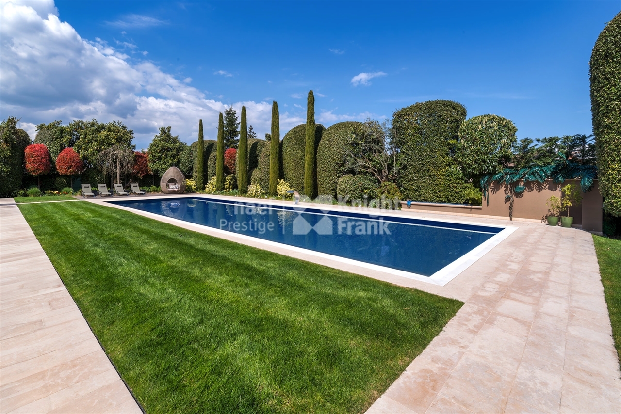
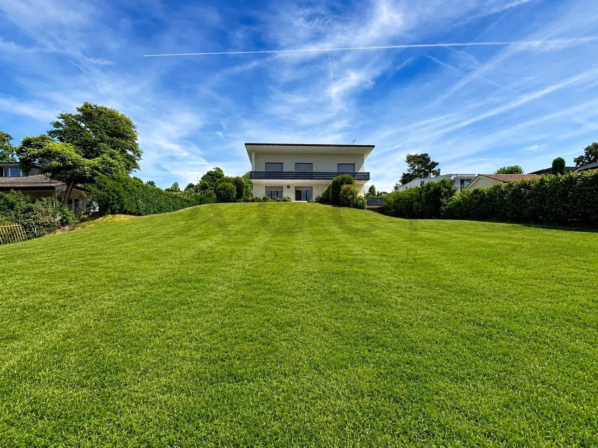
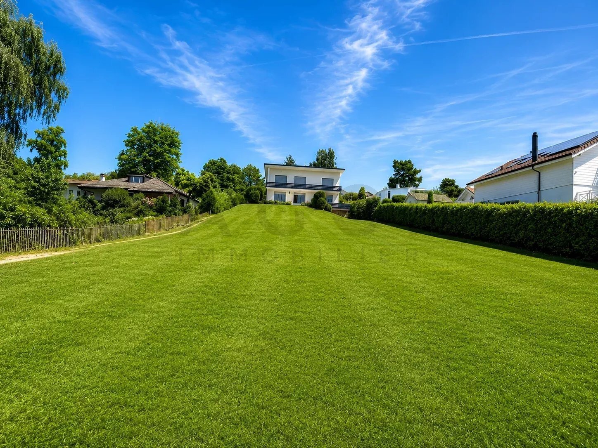
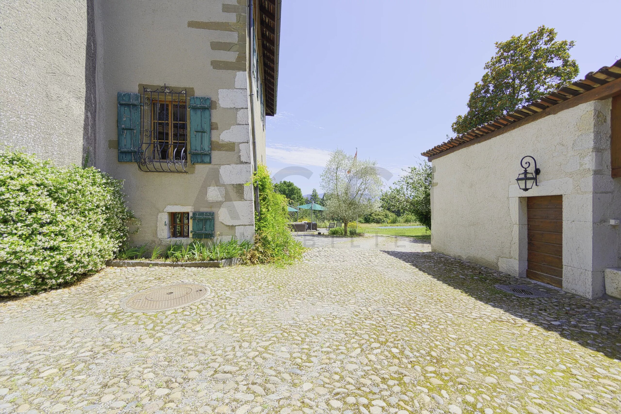
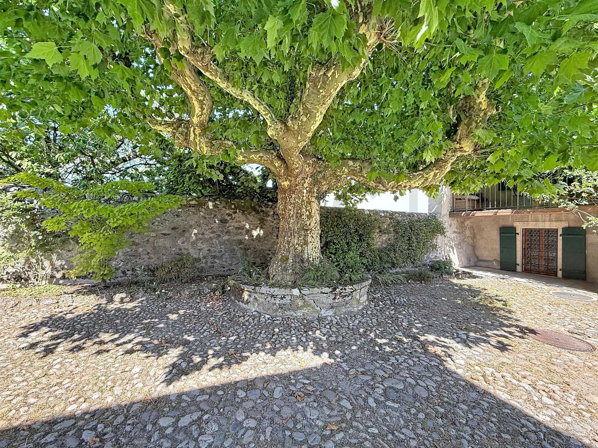
Built on a landscaped plot of approximately 16,800 m², the estate includes three distinct buildings totaling nearly 930 m² of living space. The well-treed park features majestic centuries-old trees and several relaxation areas offering tranquility, privacy, and discretion.
MAIN RESIDENCE - FORTRESS AND ITS TOWER of approximately 620 m² of living space
- Ground floor
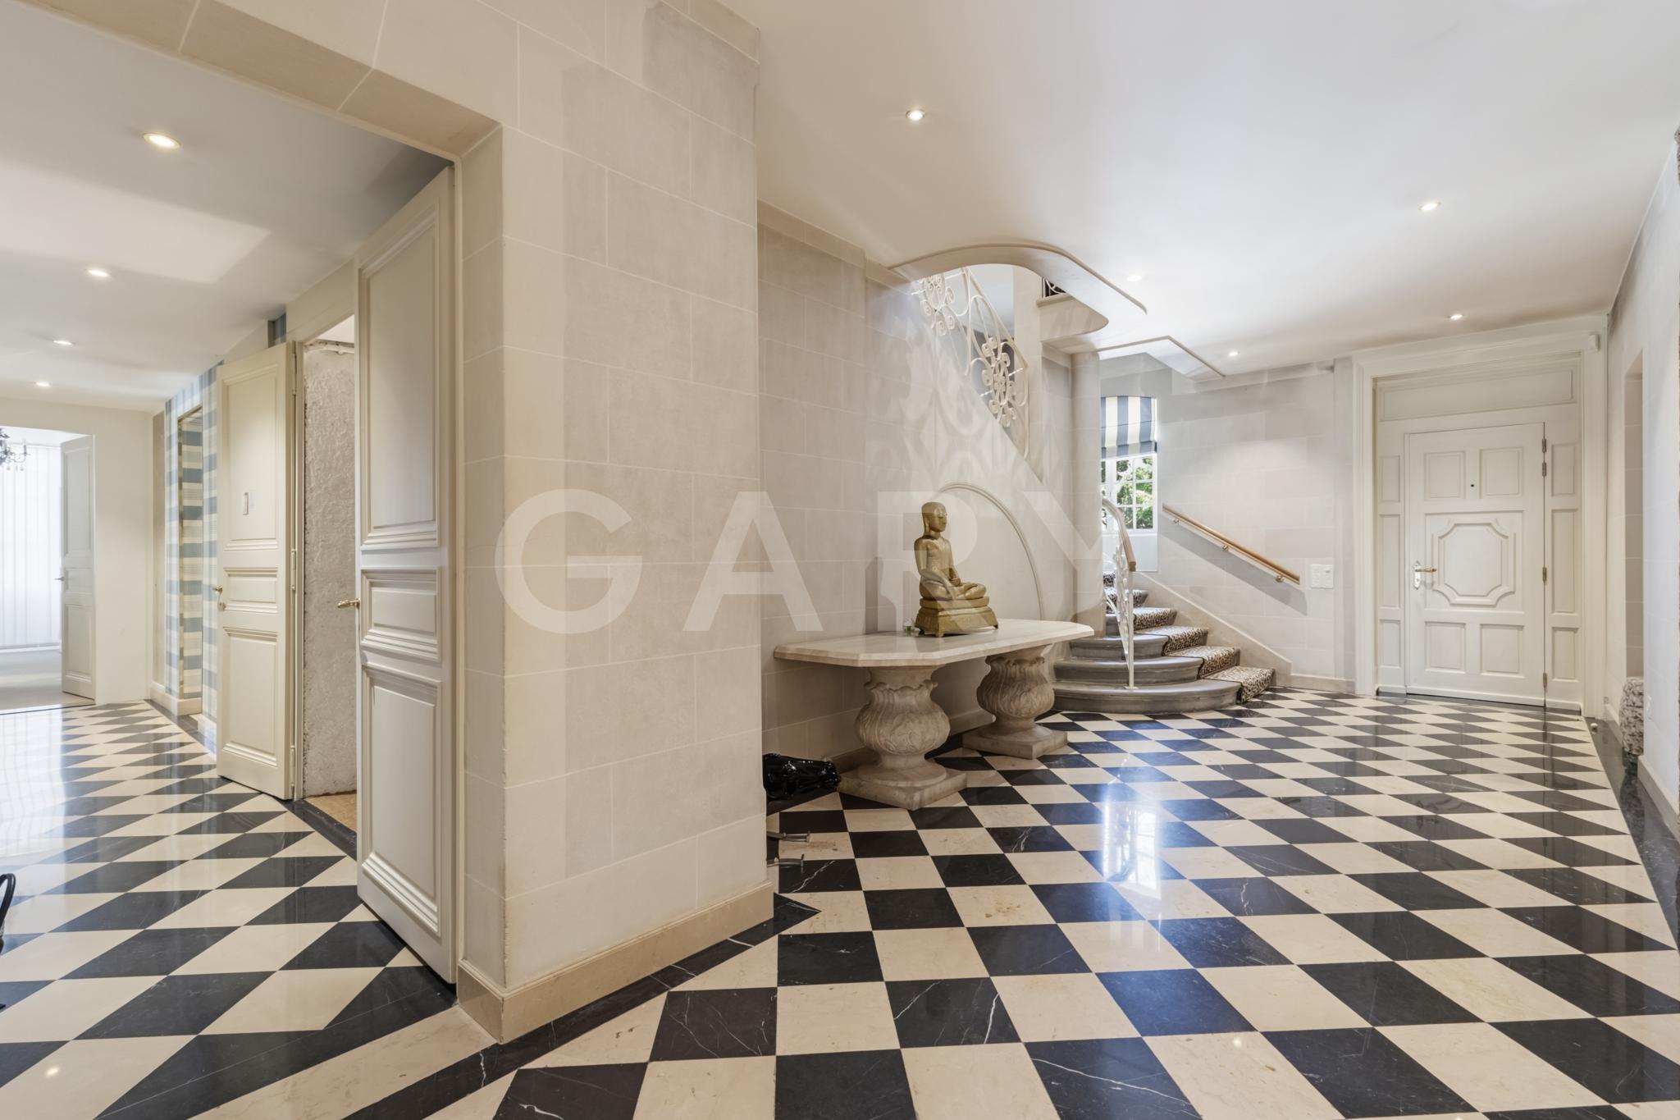
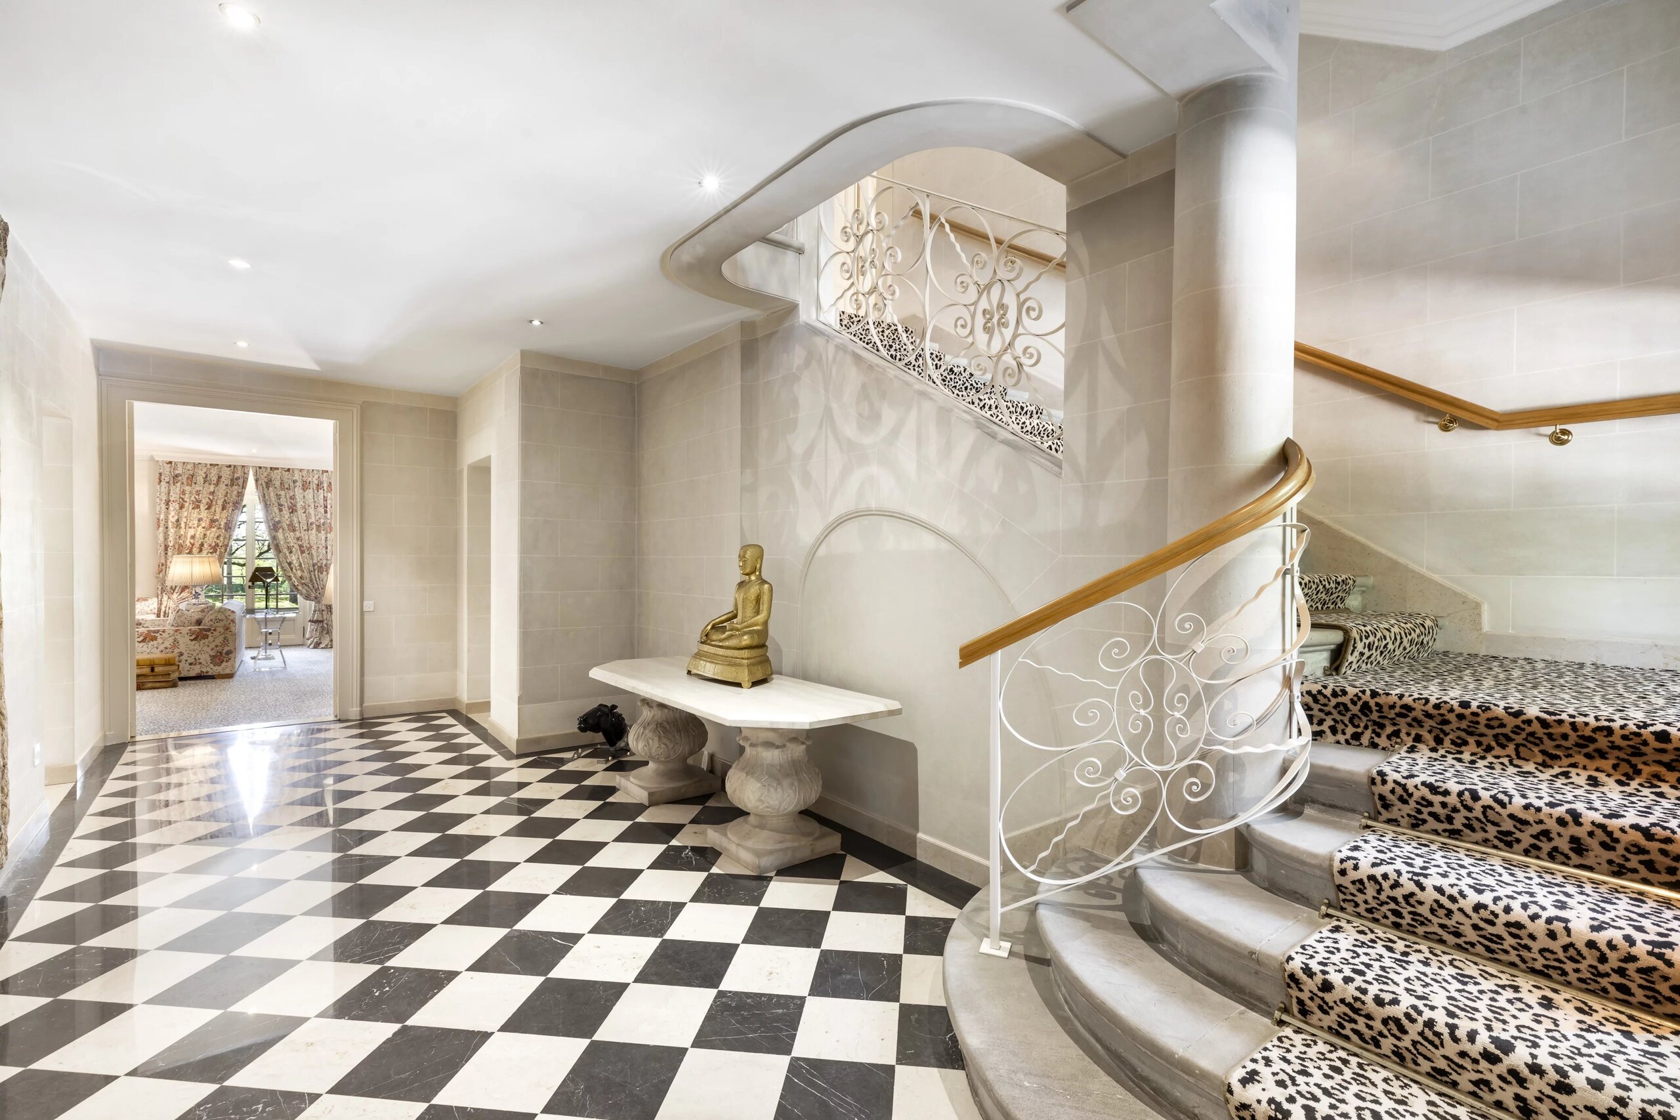
- Characterful entrance hall
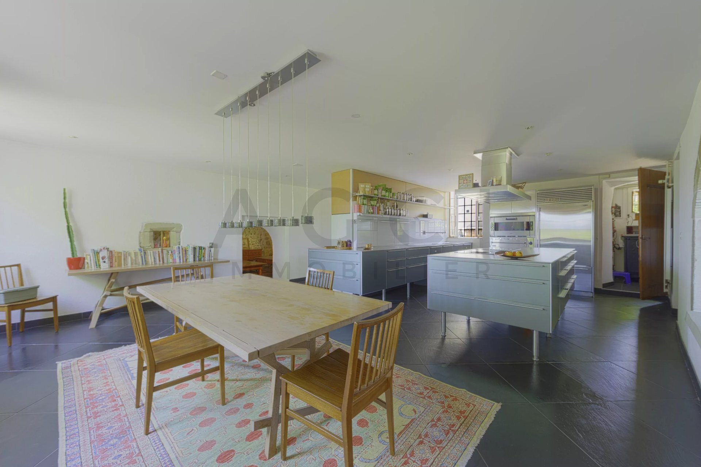
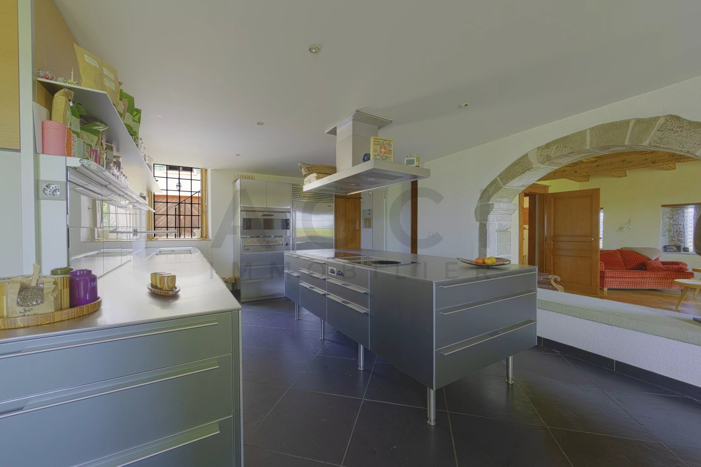
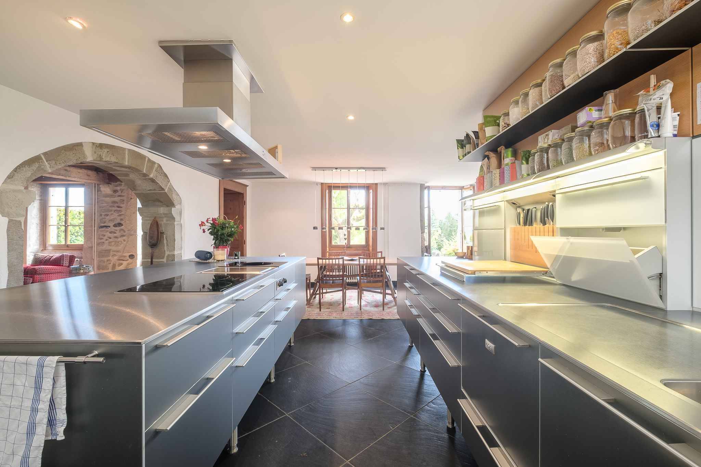
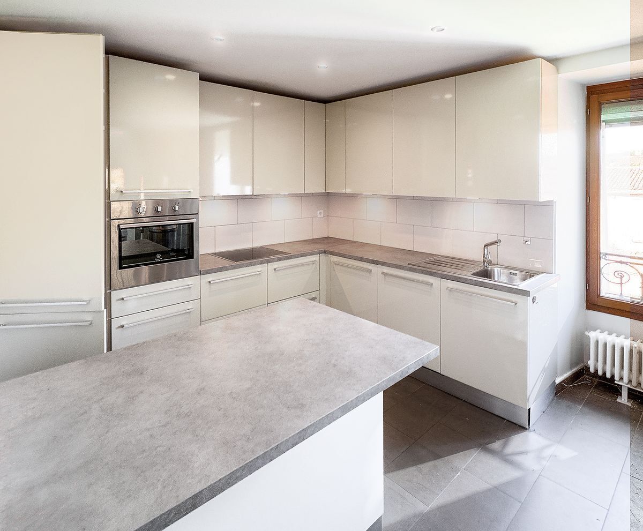
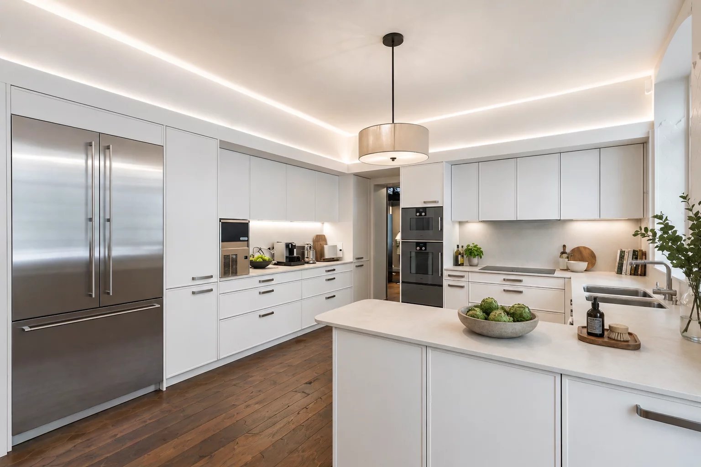
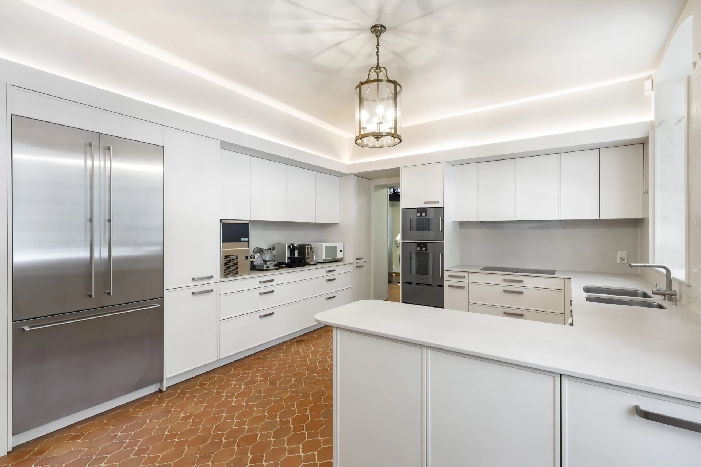
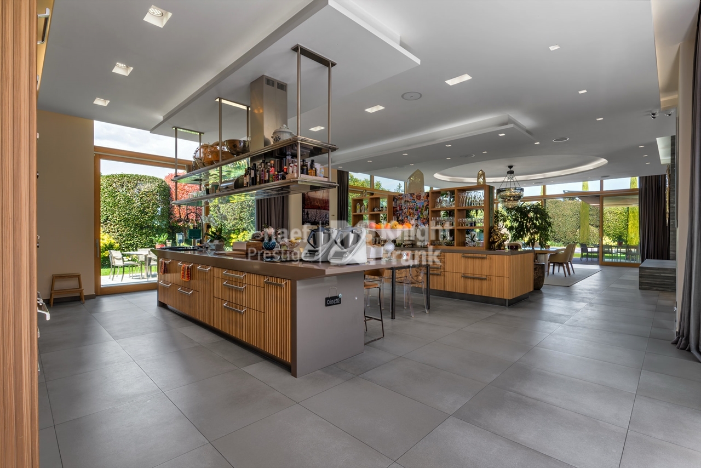
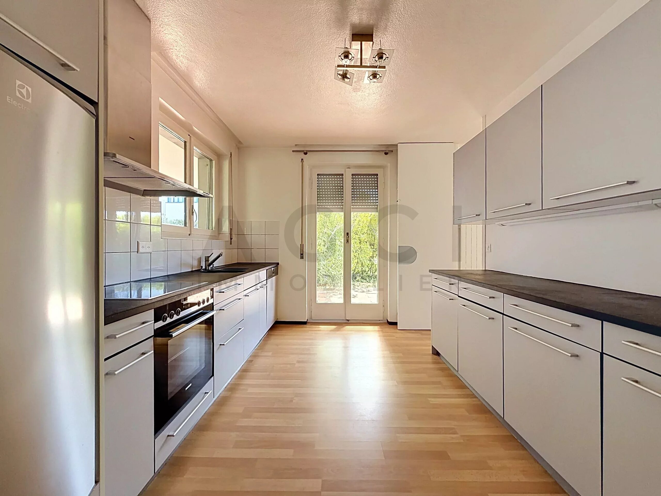
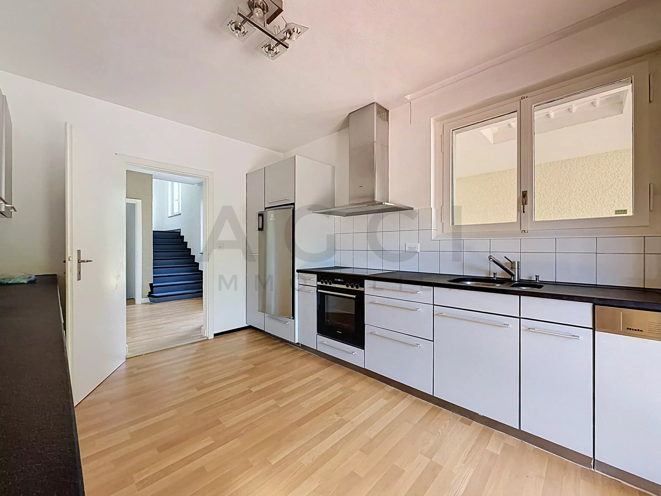
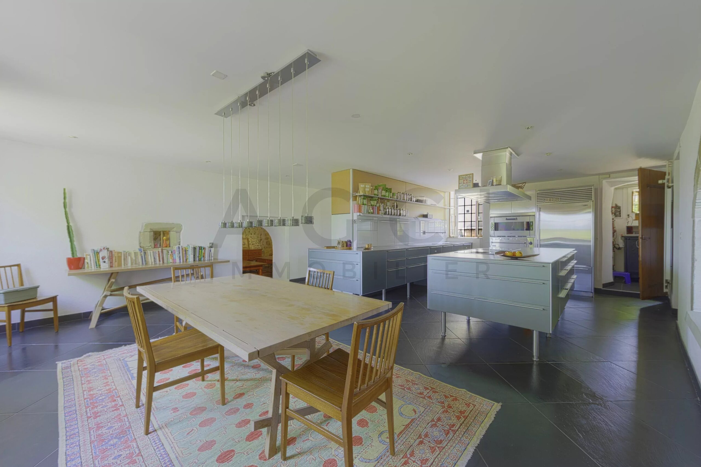
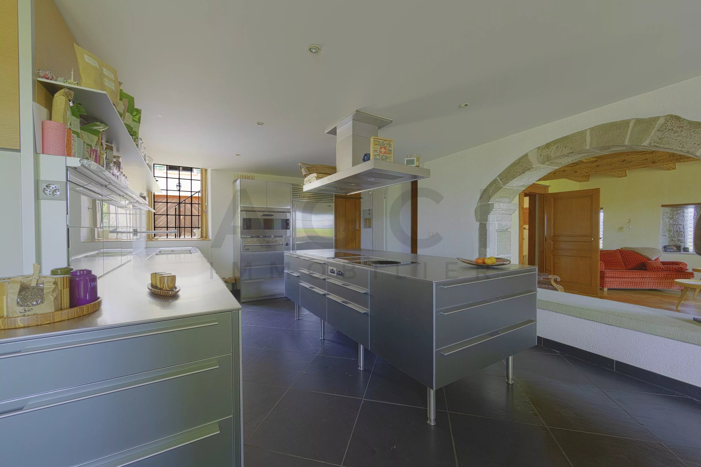
- Large fully equipped kitchen
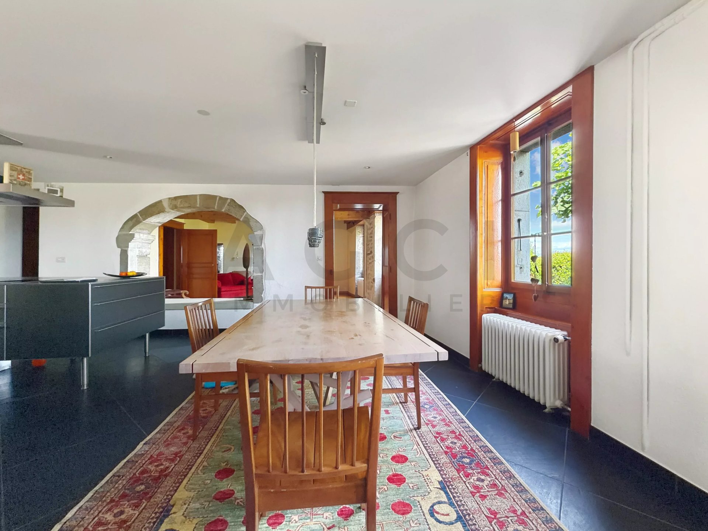
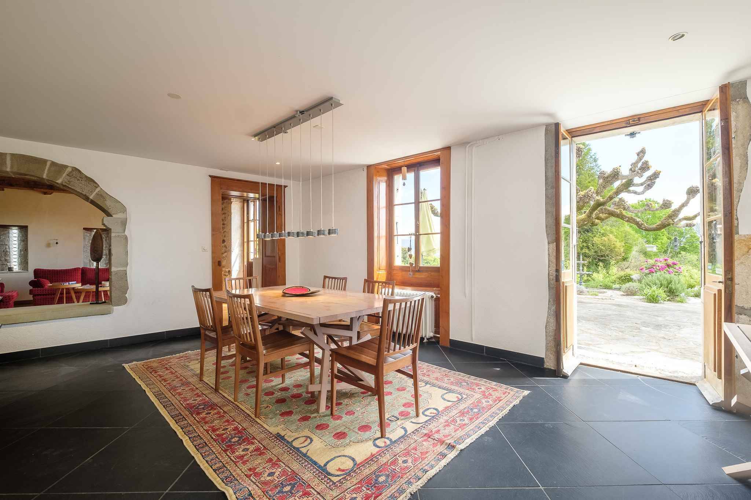
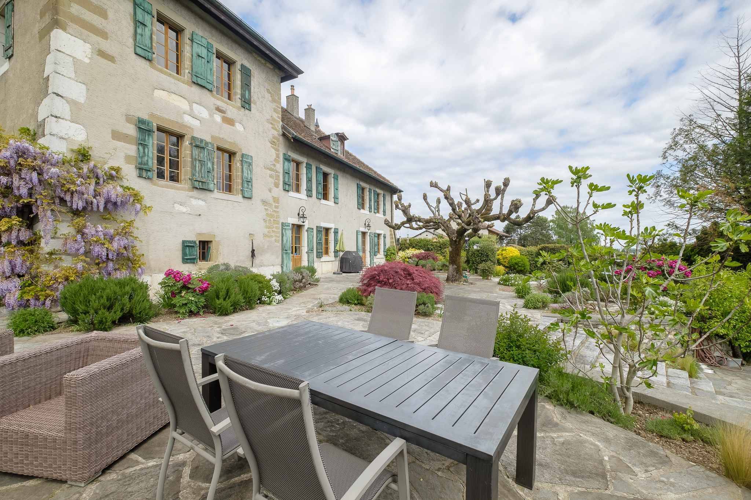
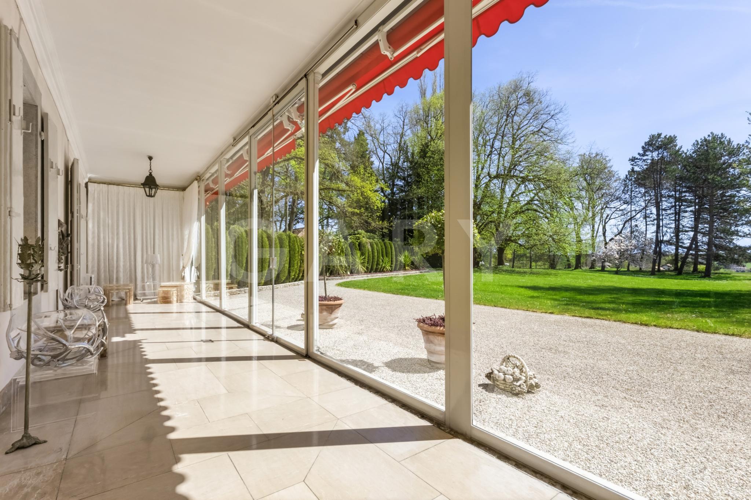
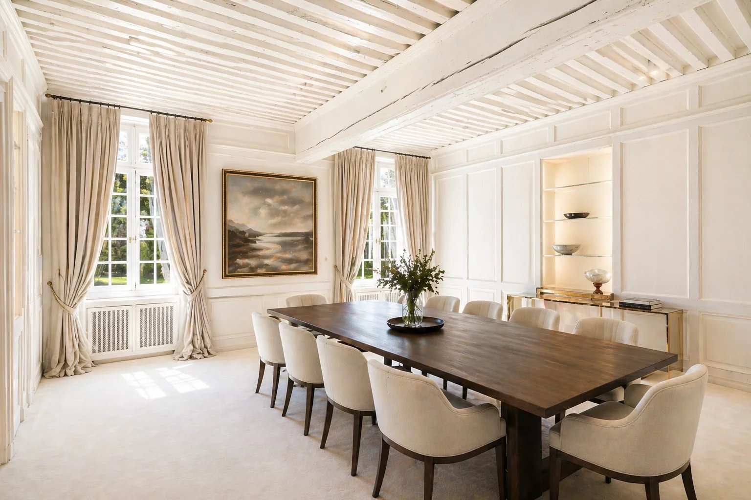
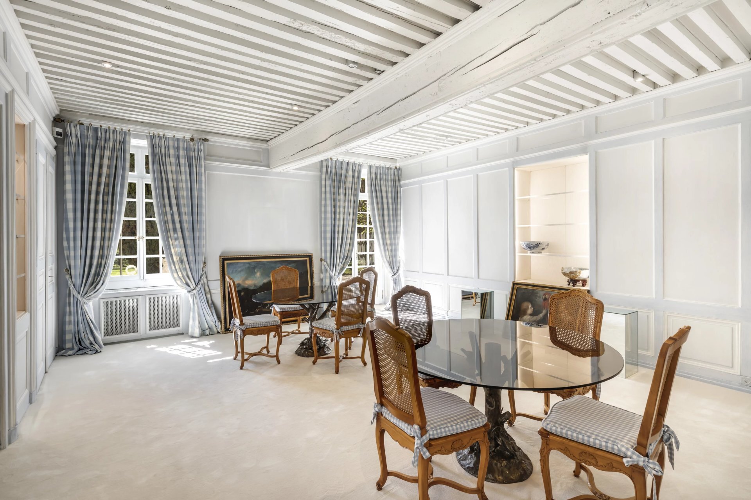
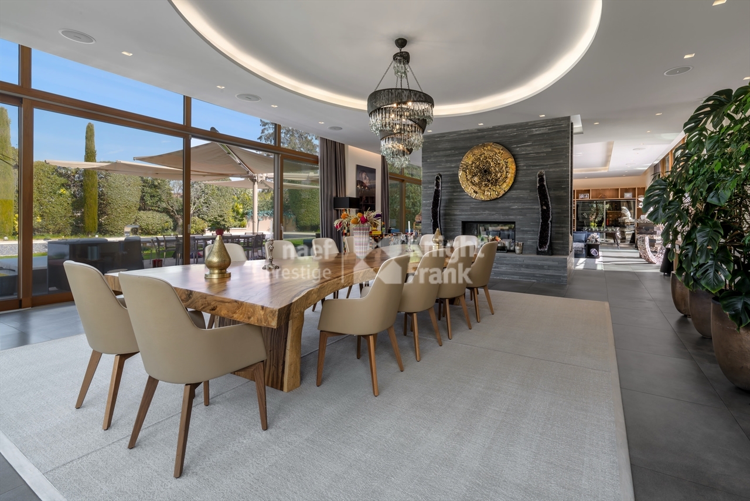
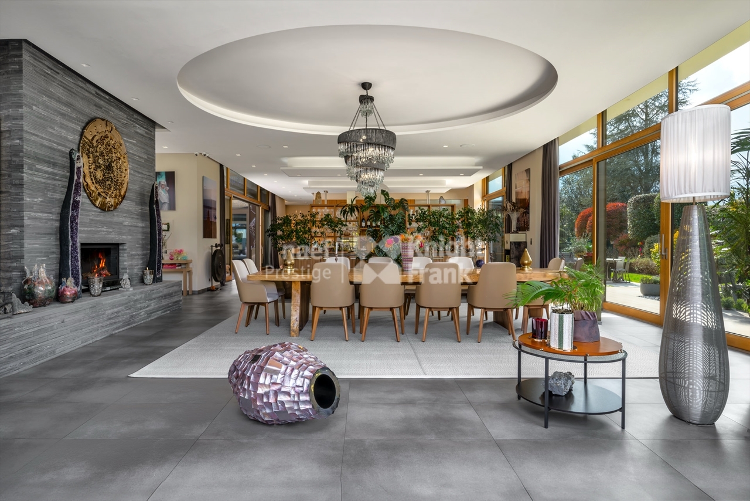
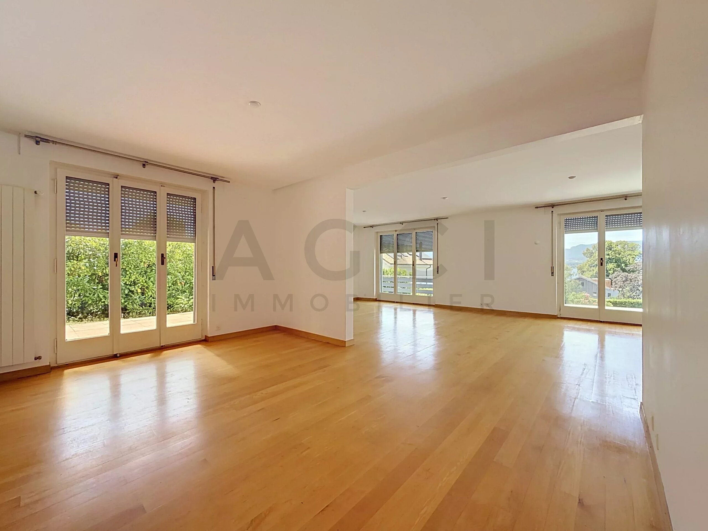
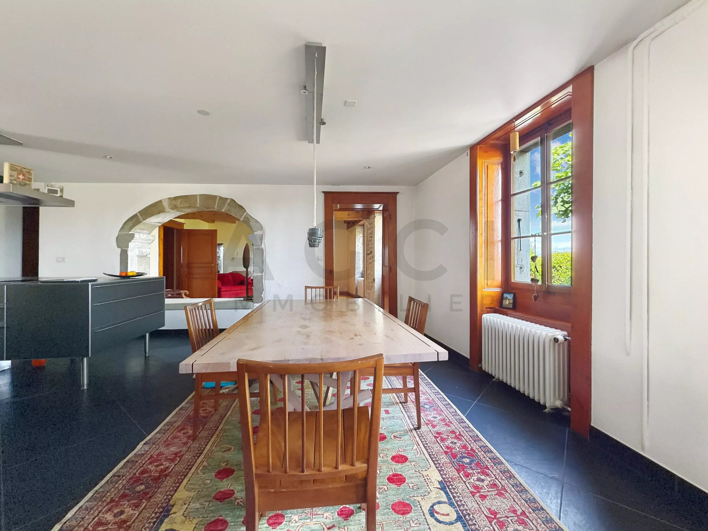
- Dining room open to the kitchen with direct access to the garden
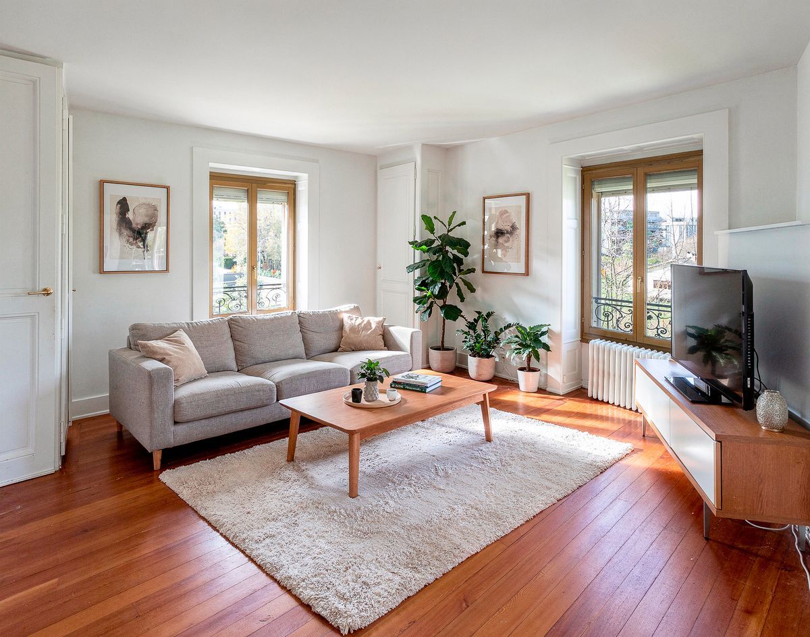
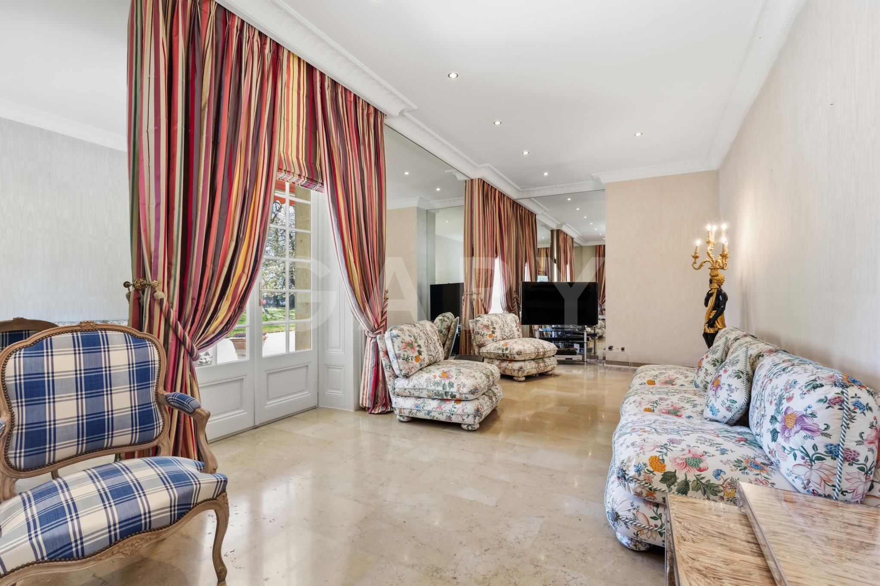
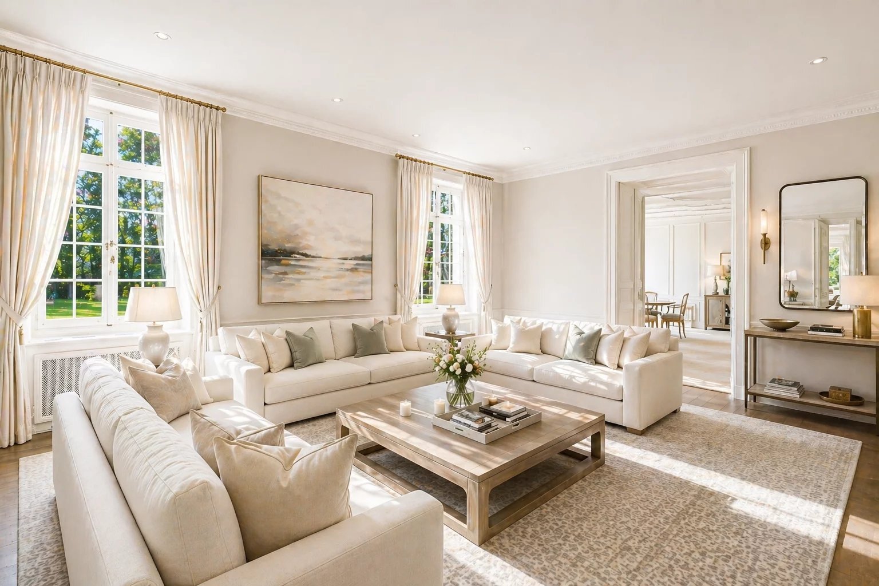
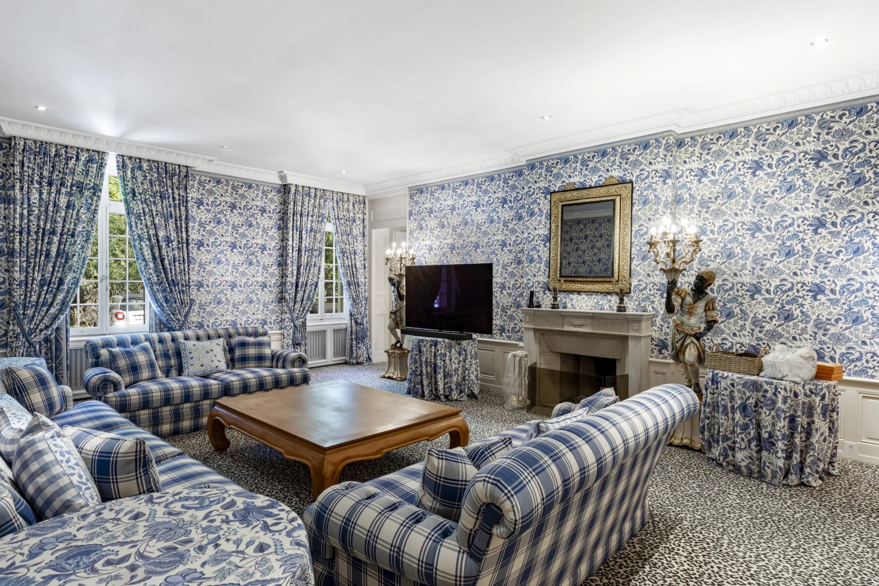
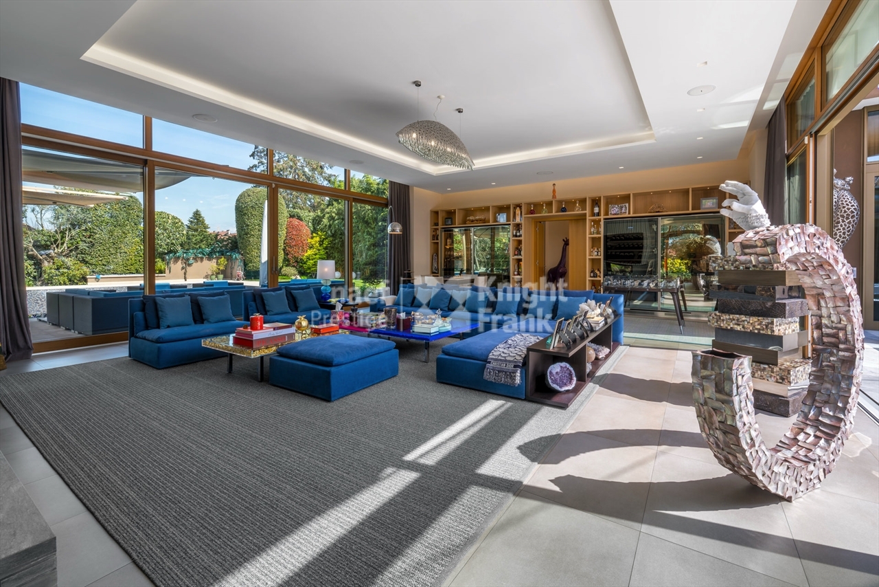
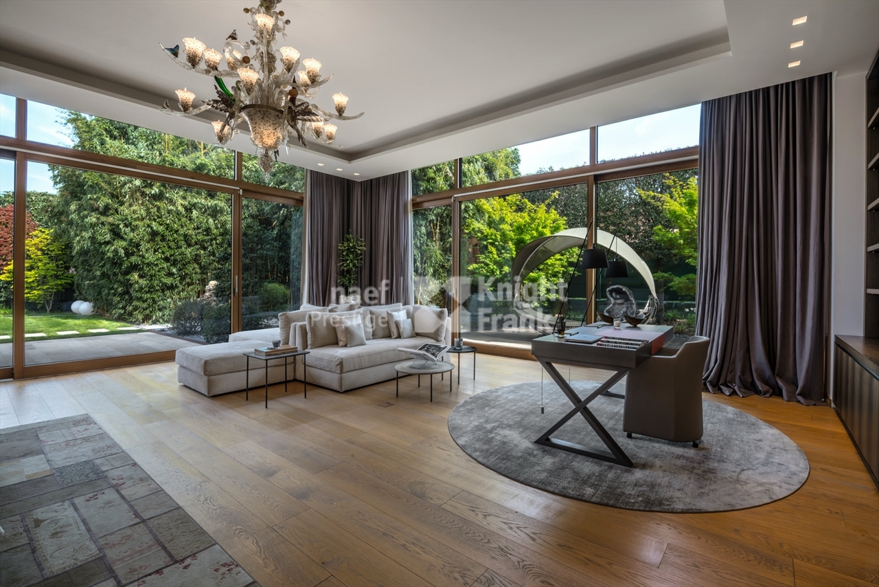
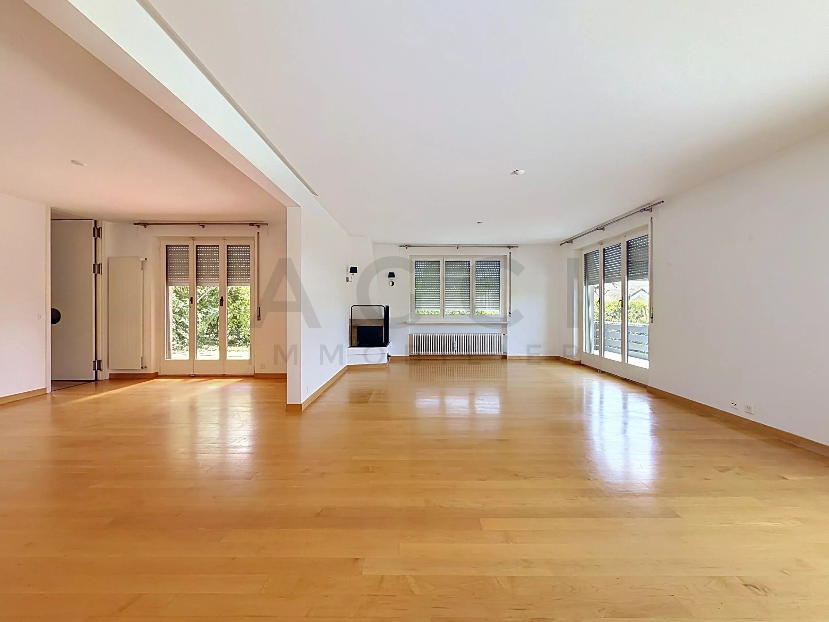
- Living room with direct access to the outdoors
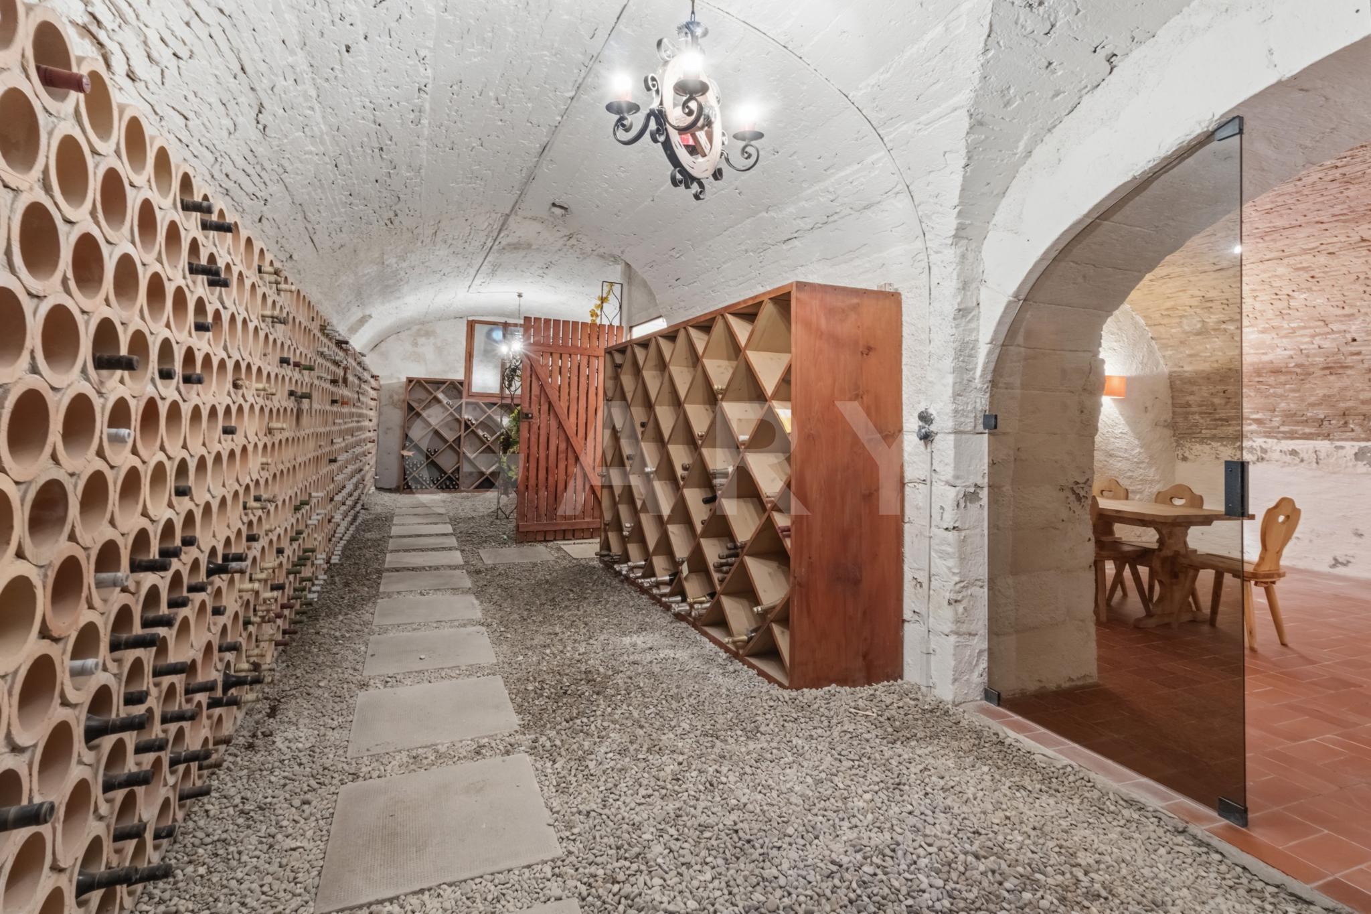
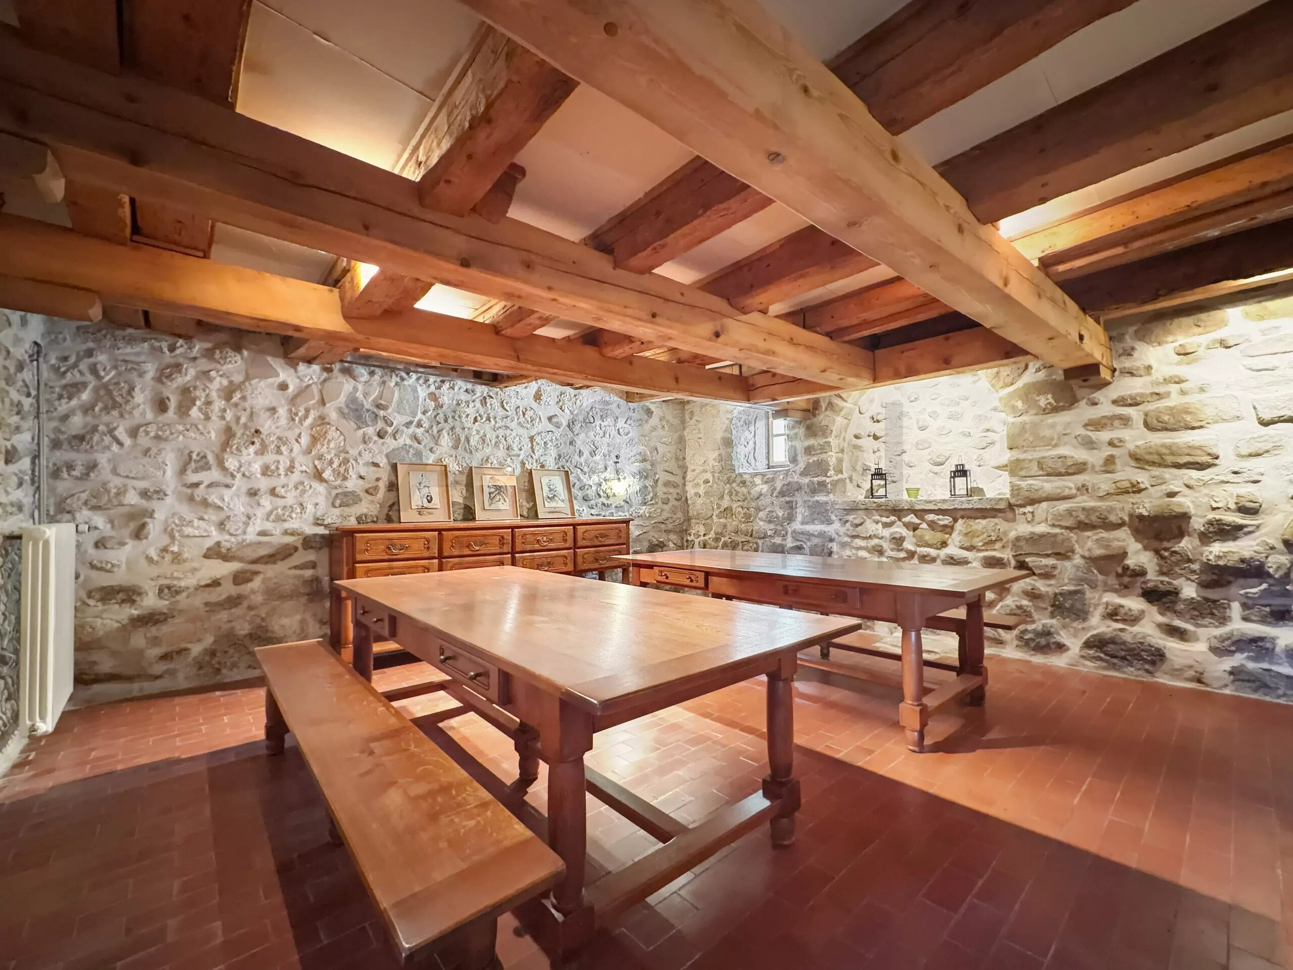
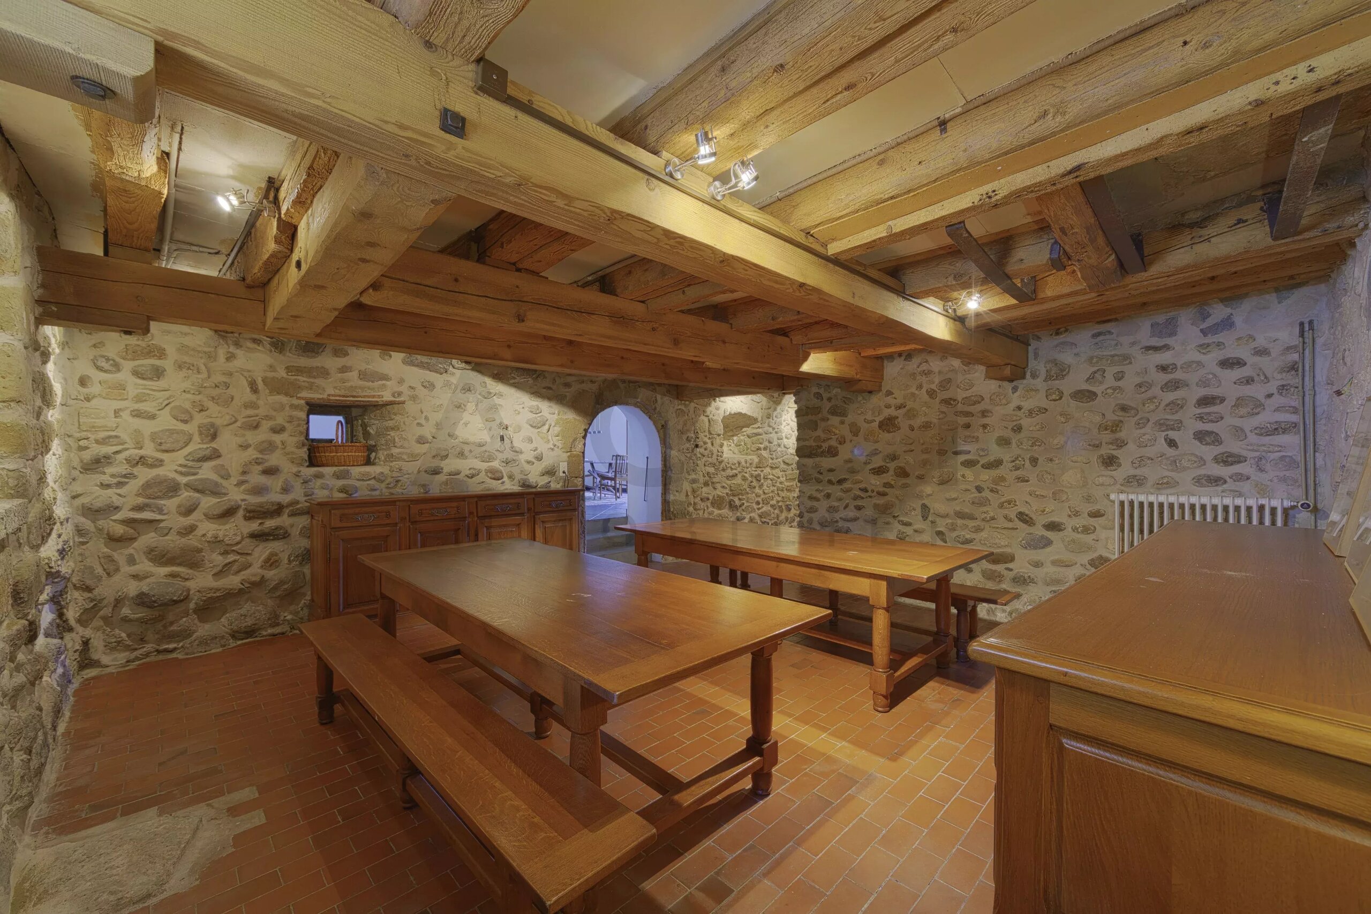
- Large cellar (carnotzet)
- Laundry room
- Guest WC
- Technical rooms and storage spaces
First floor
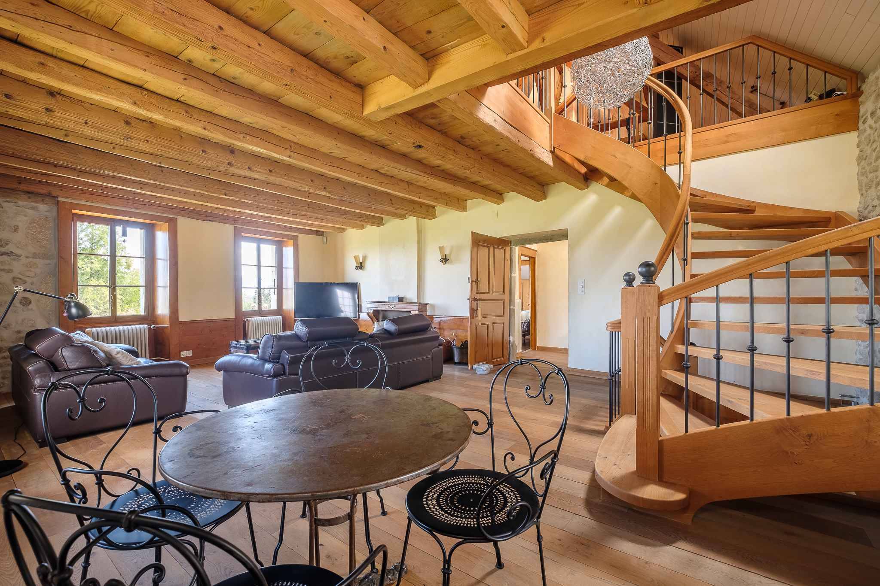
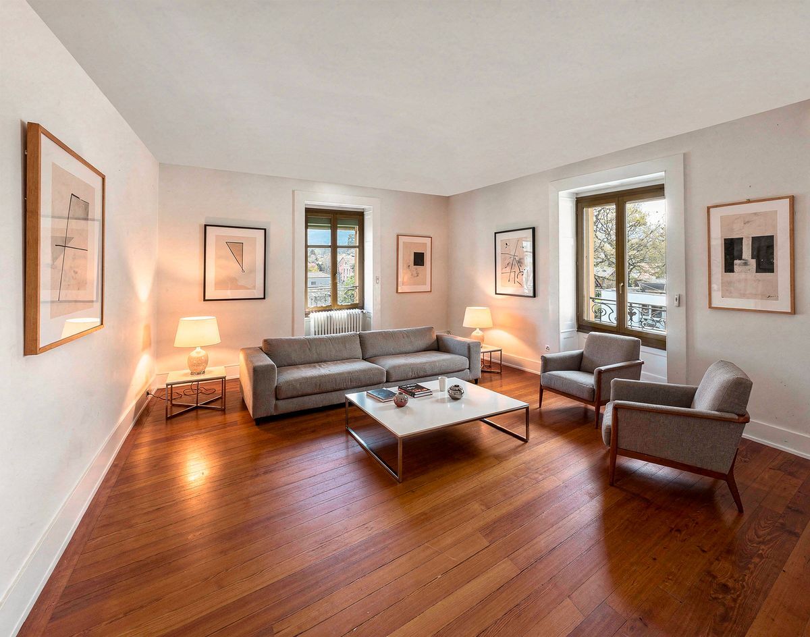
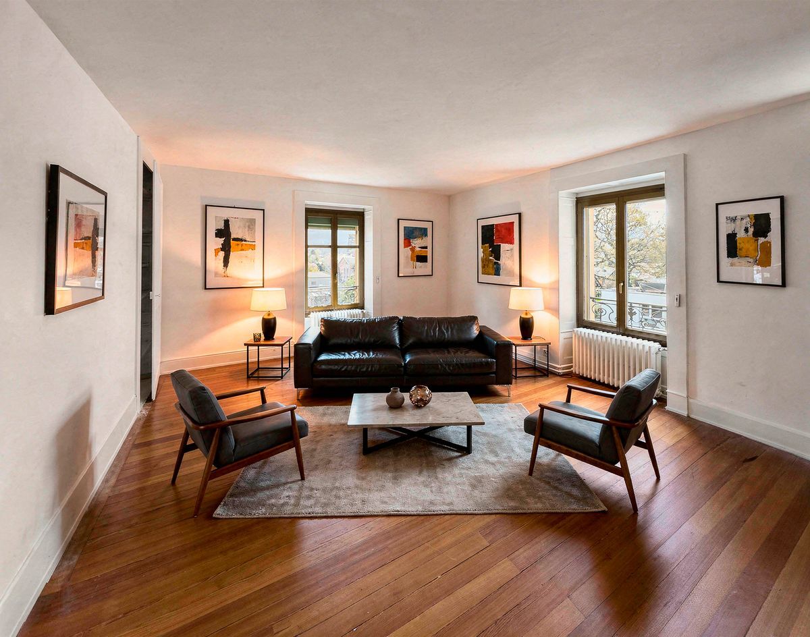
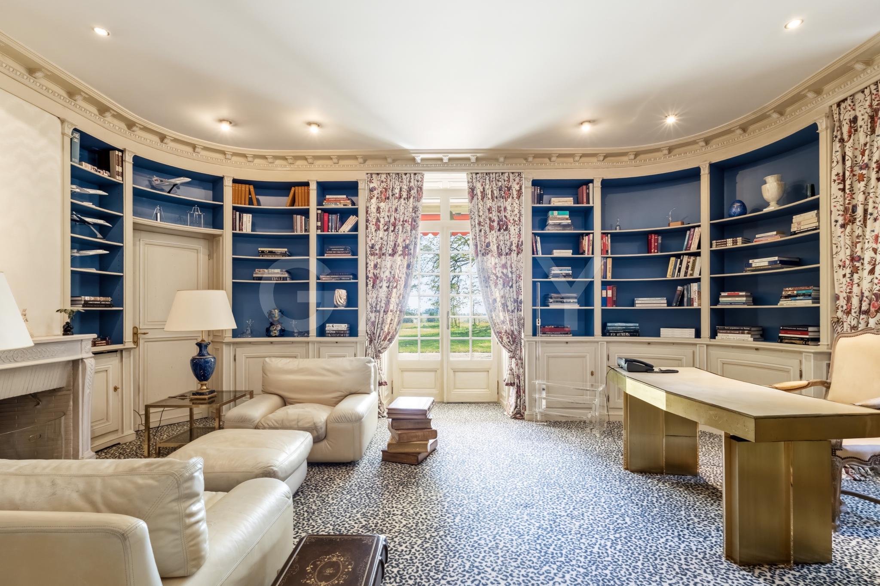
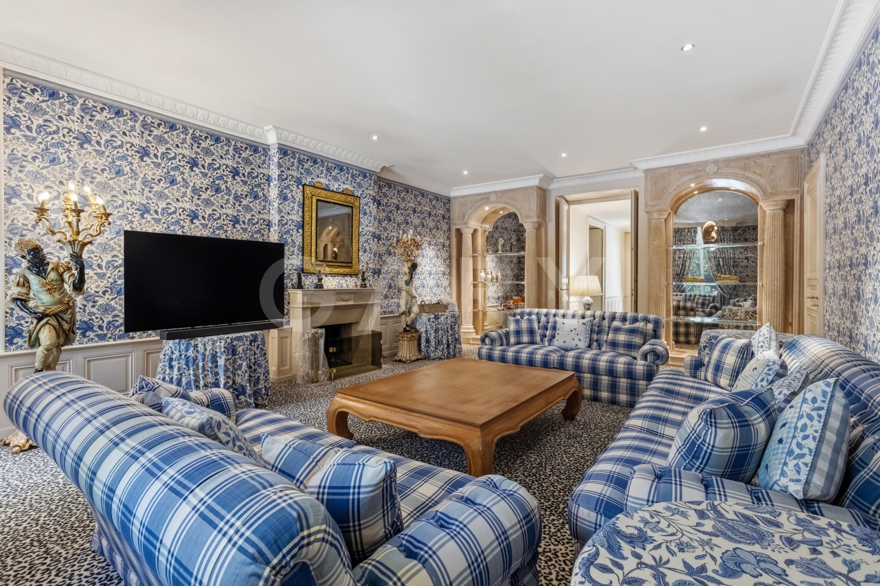
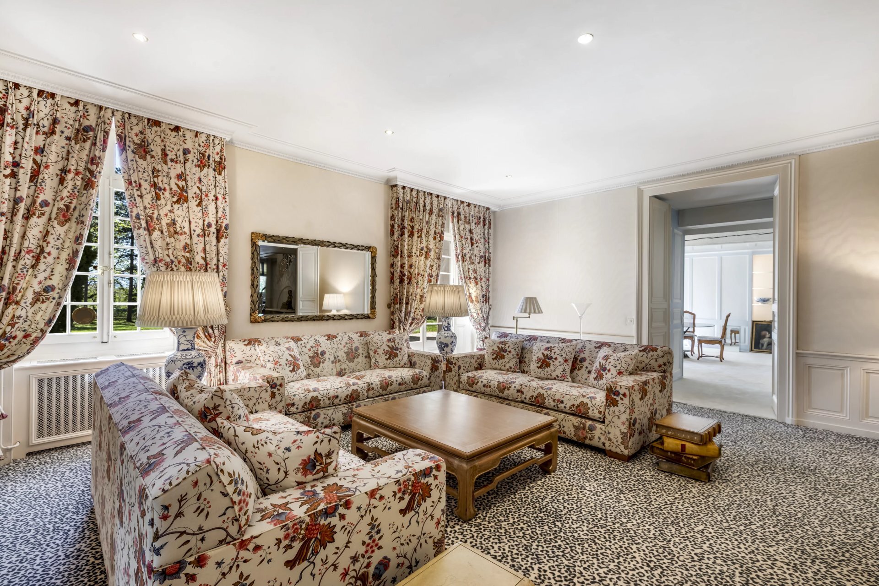
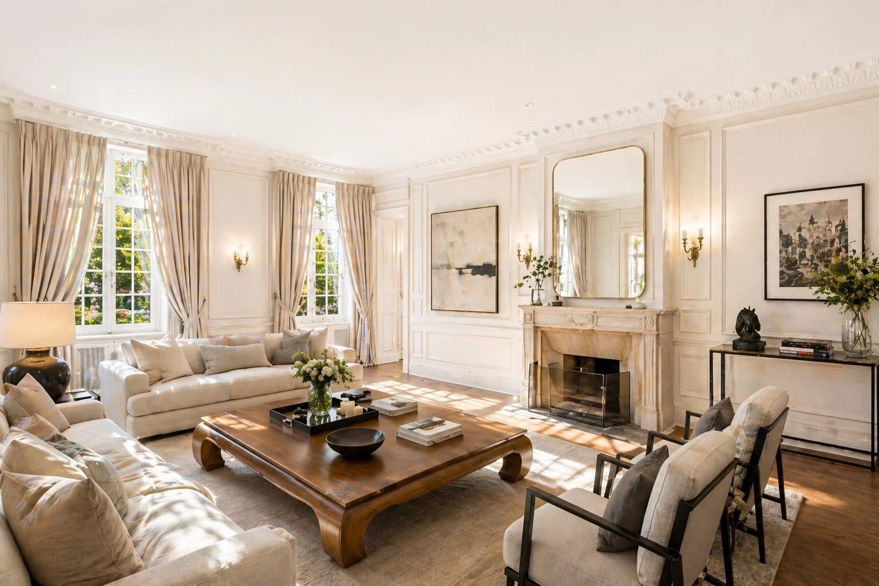
- Magnificent reception lounge with original fireplace
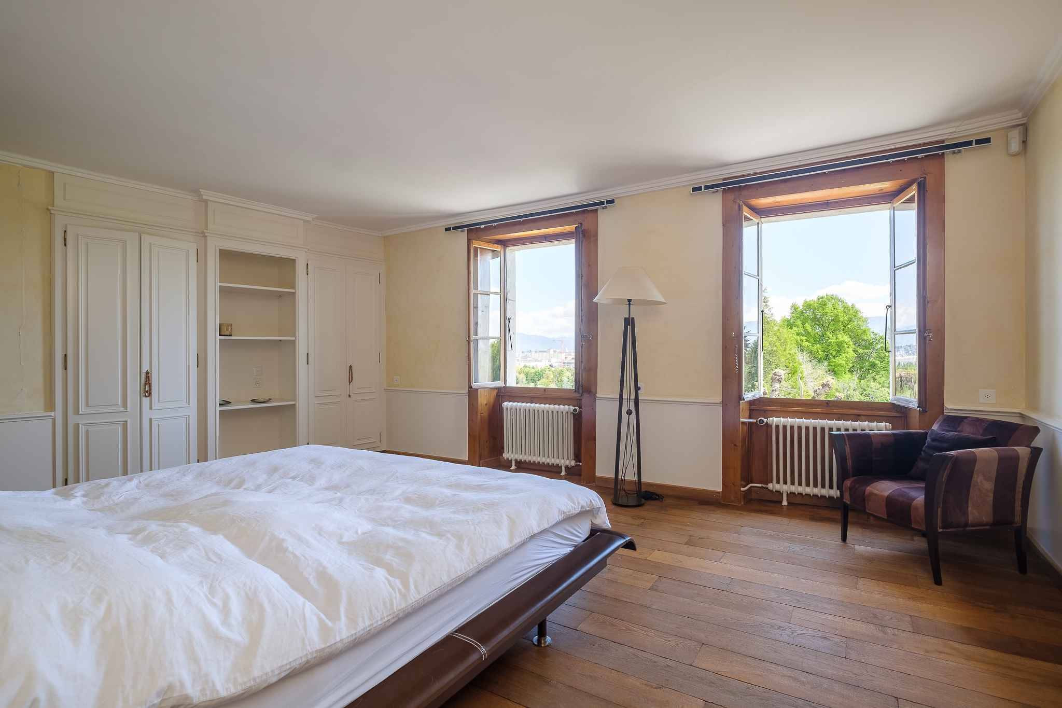
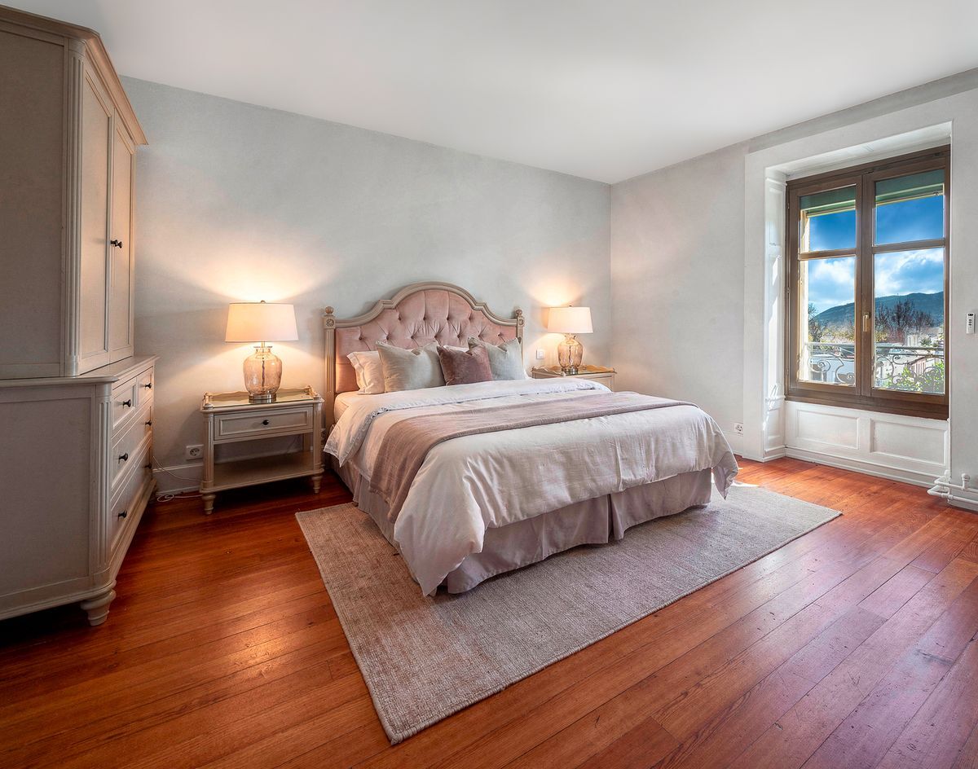
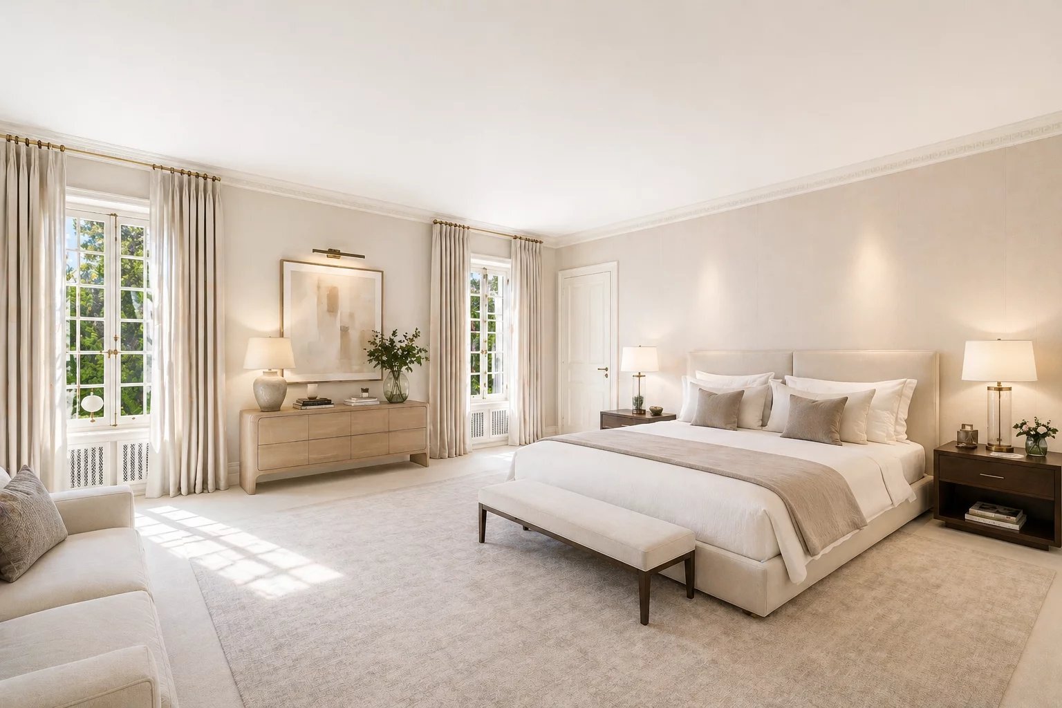
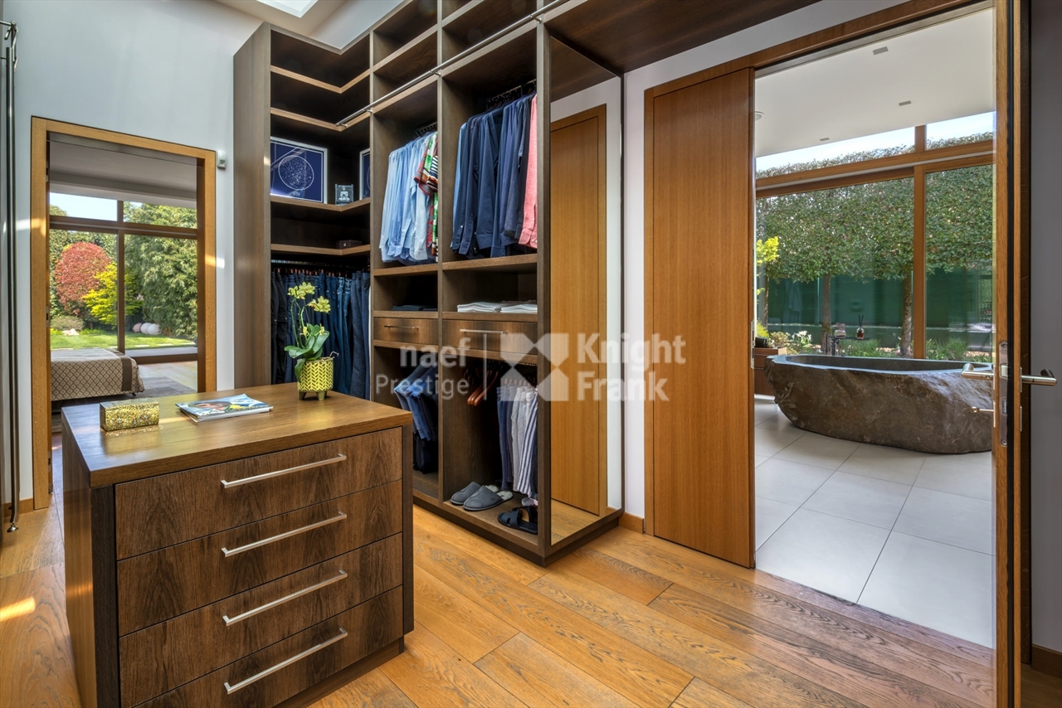
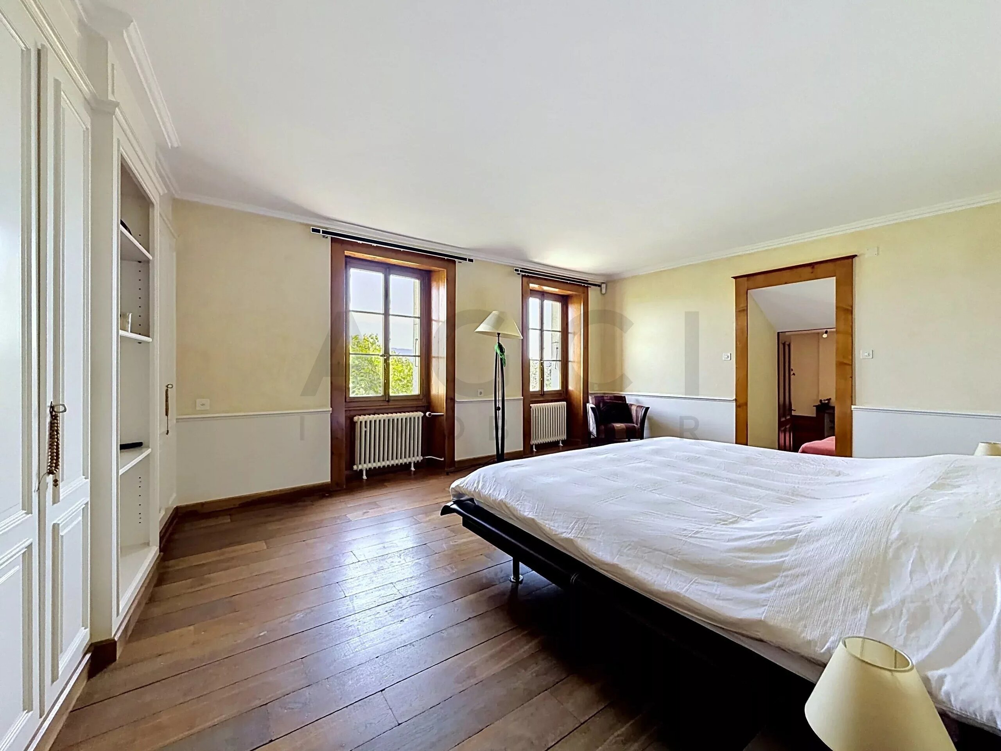
- Master suite
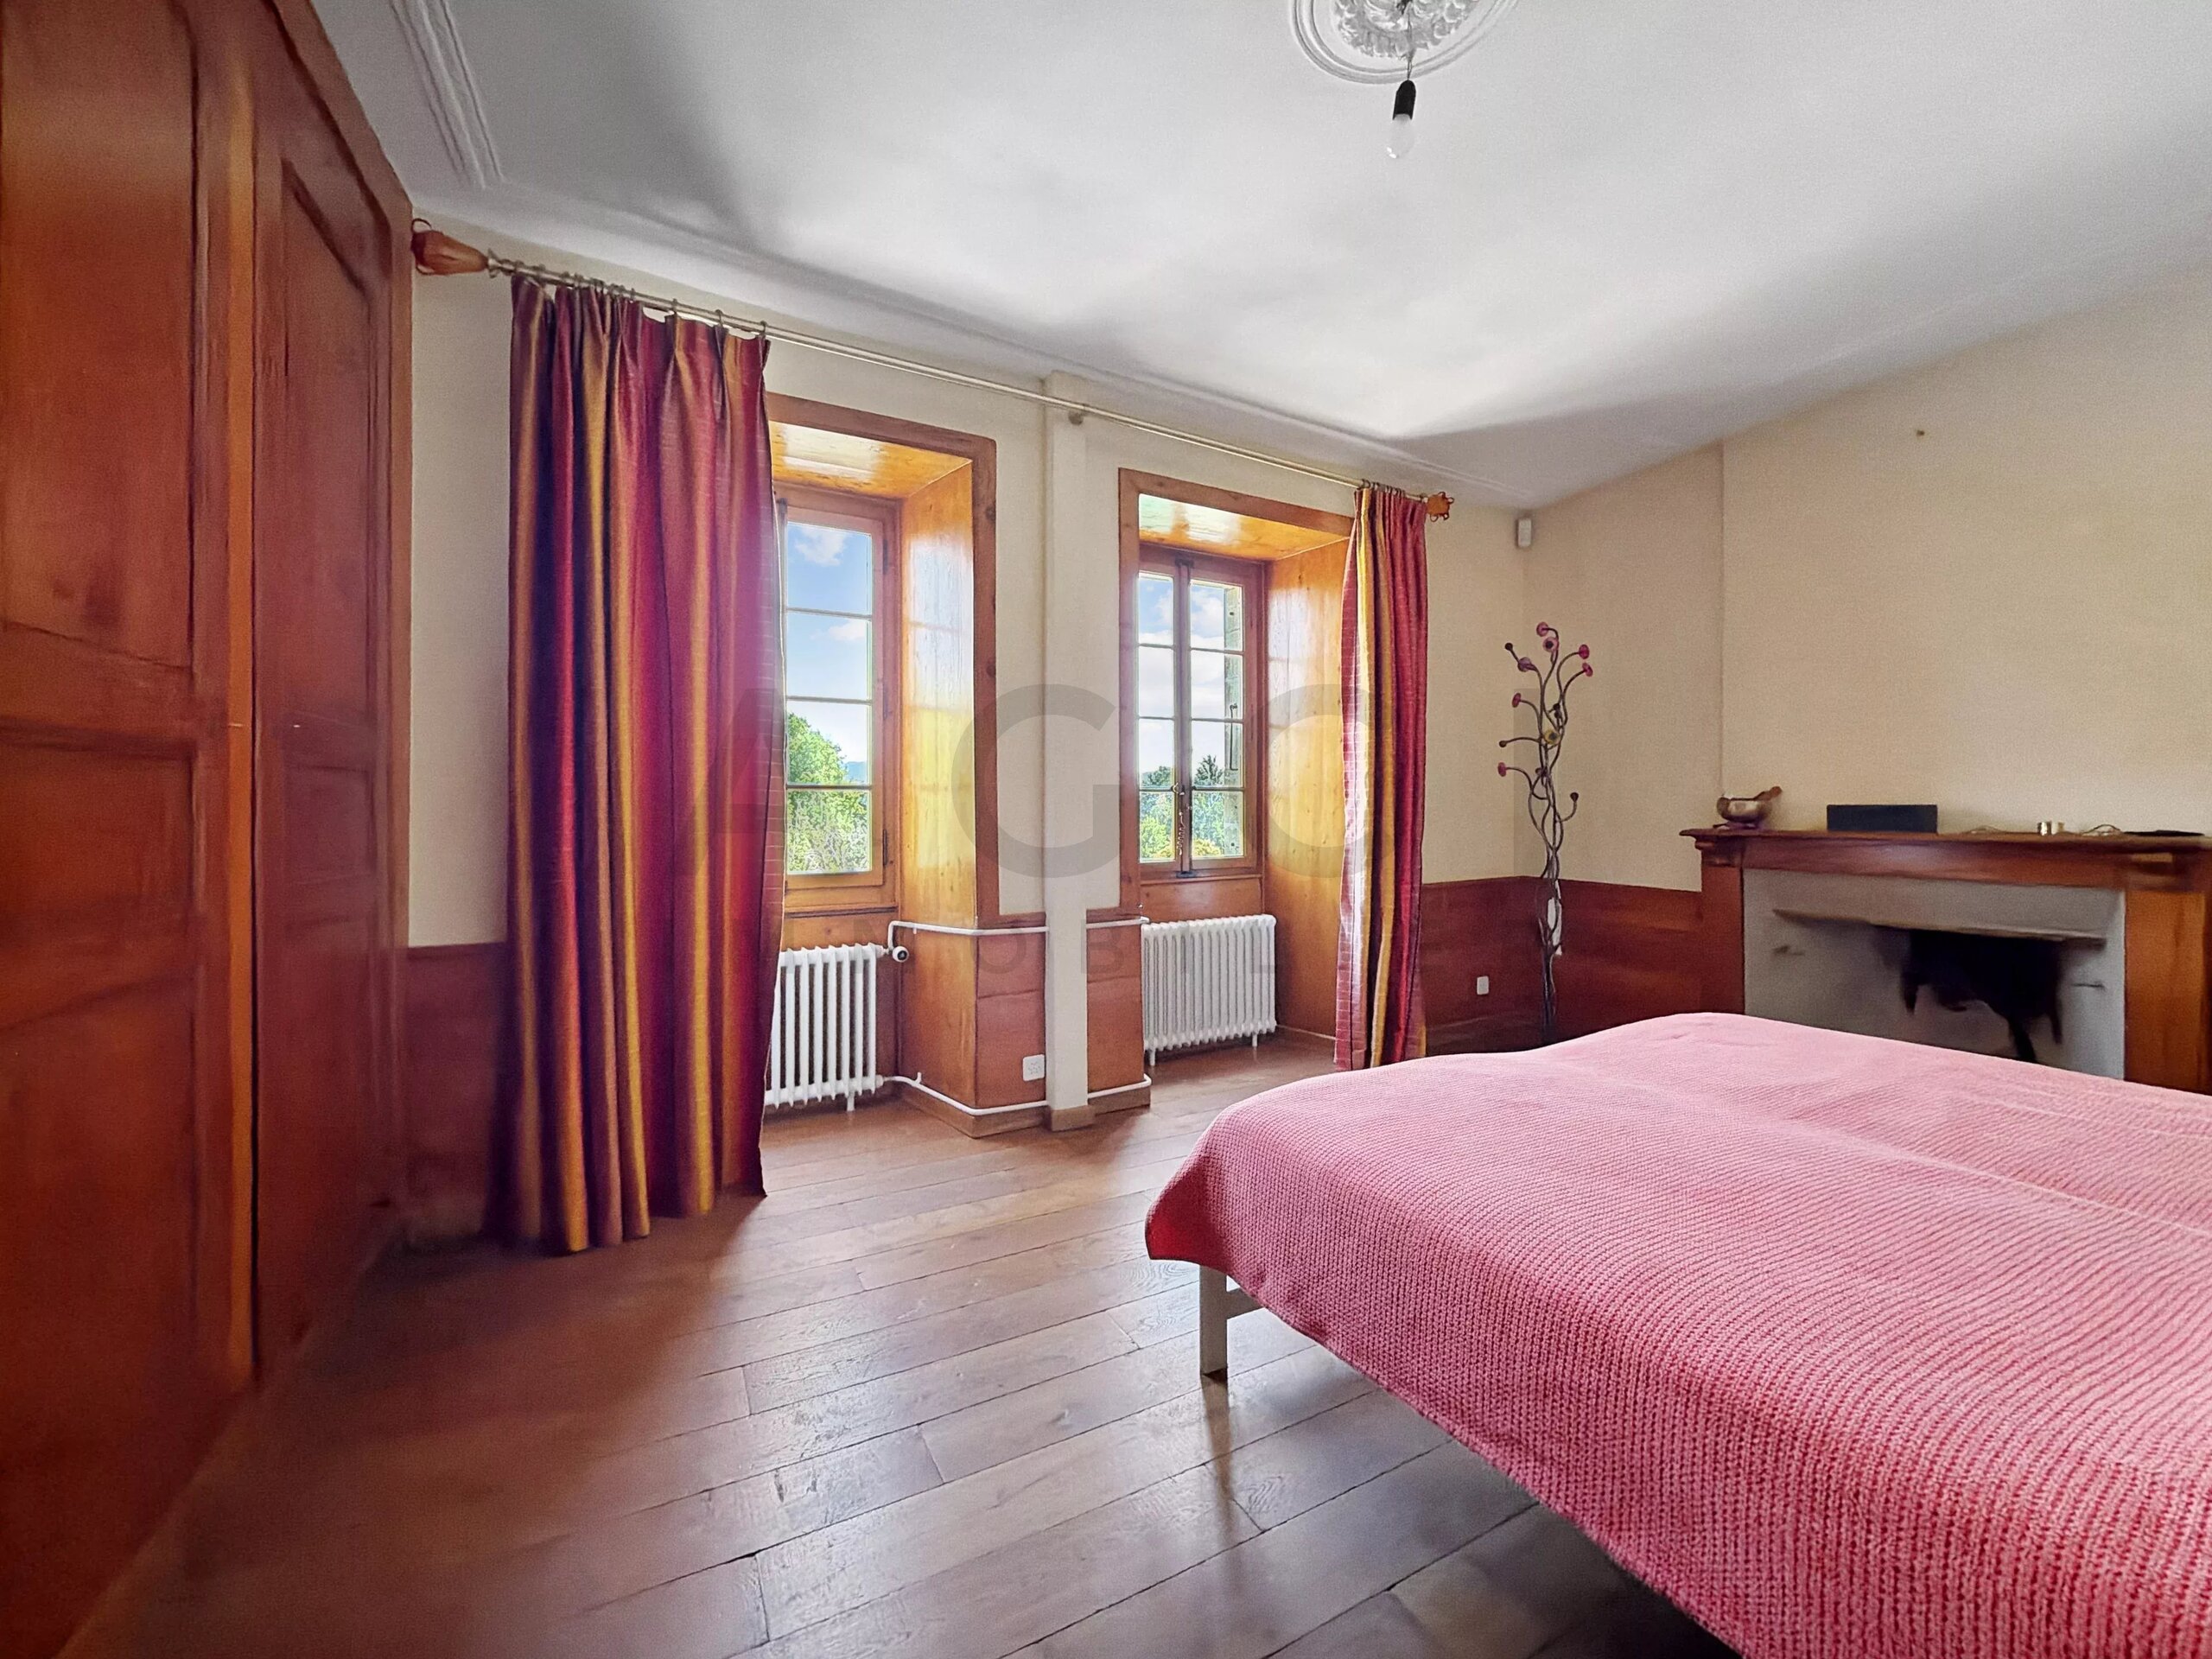
- Two additional bedrooms
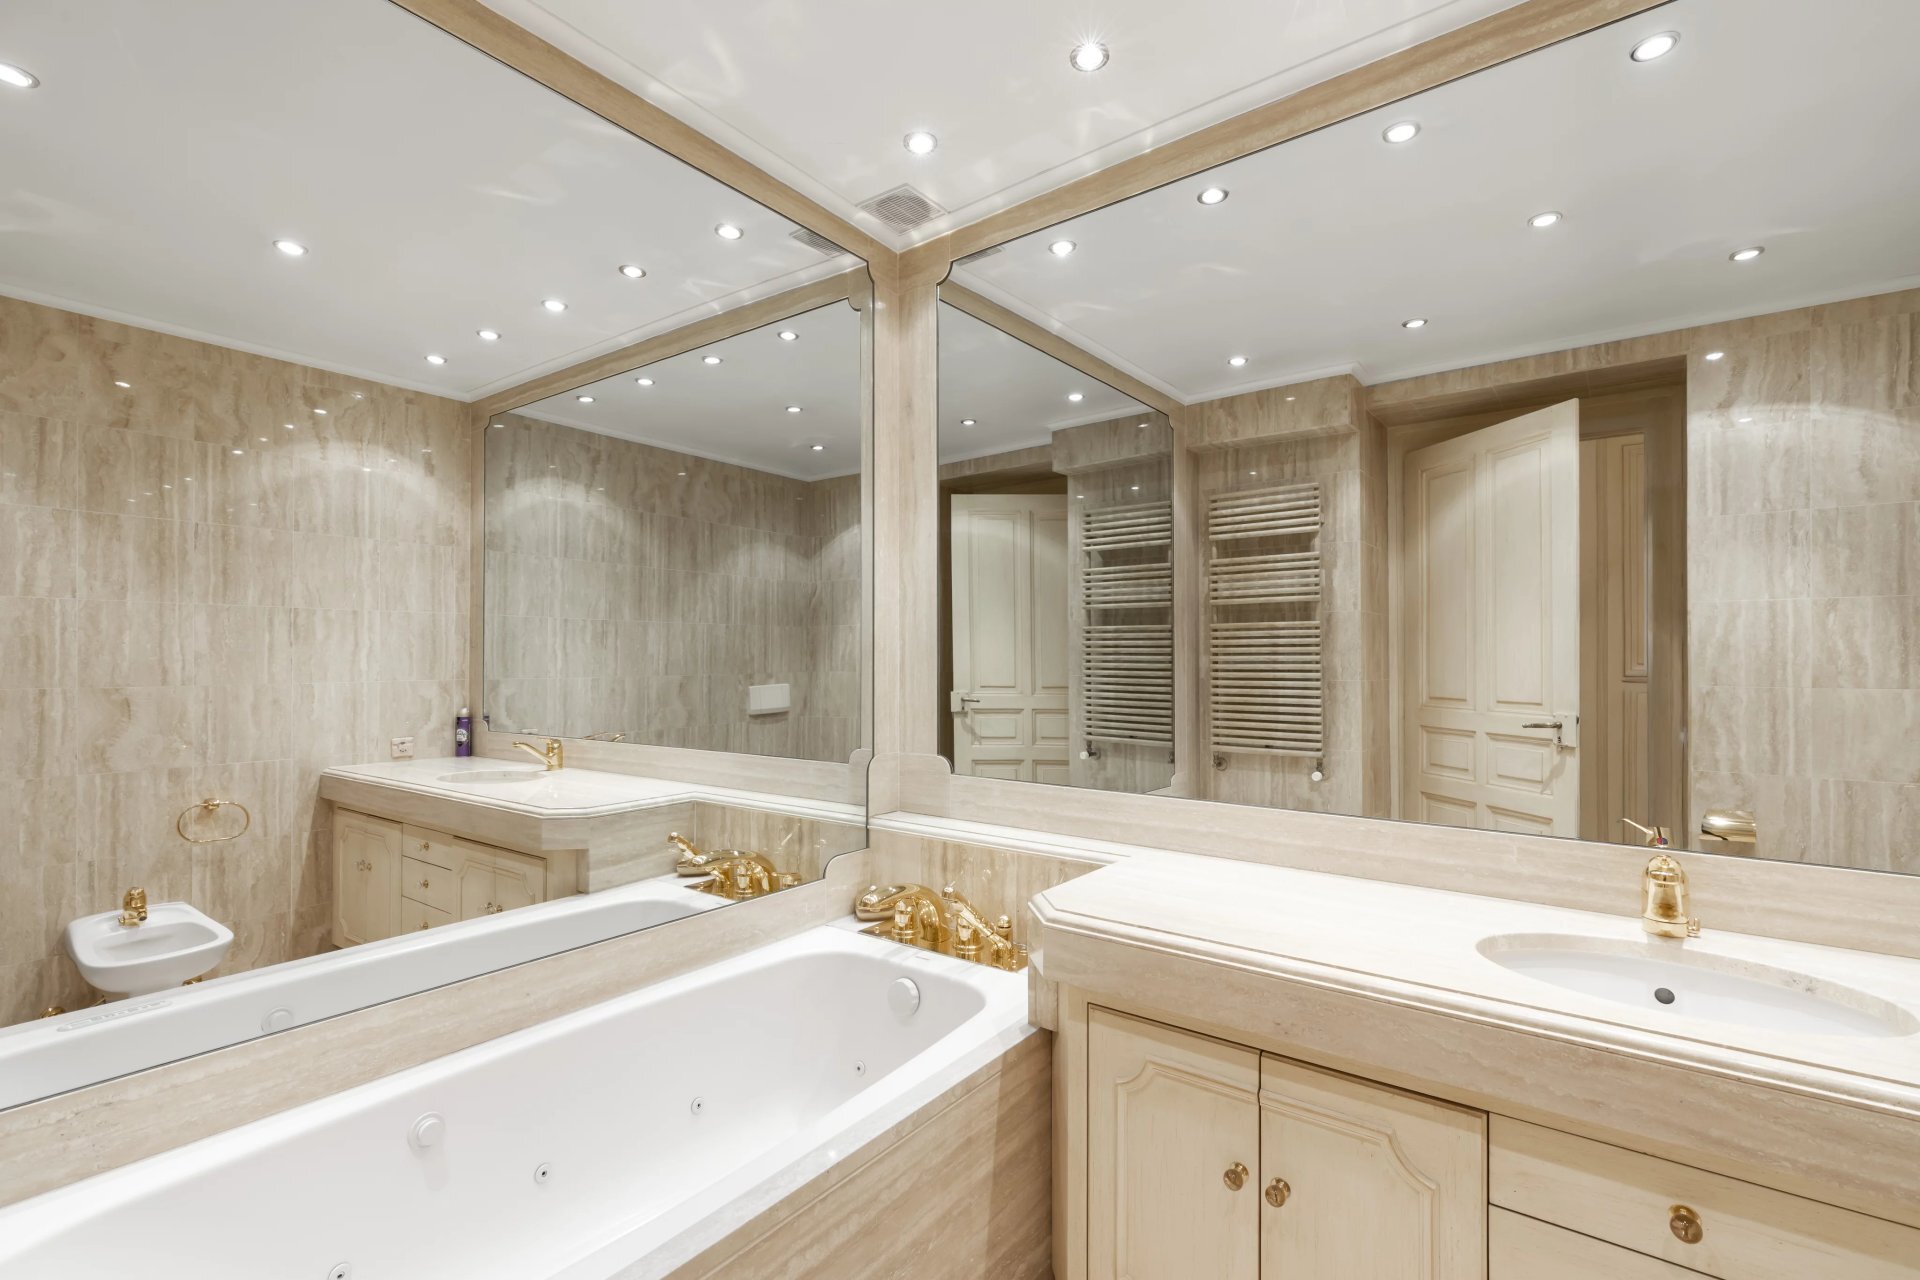
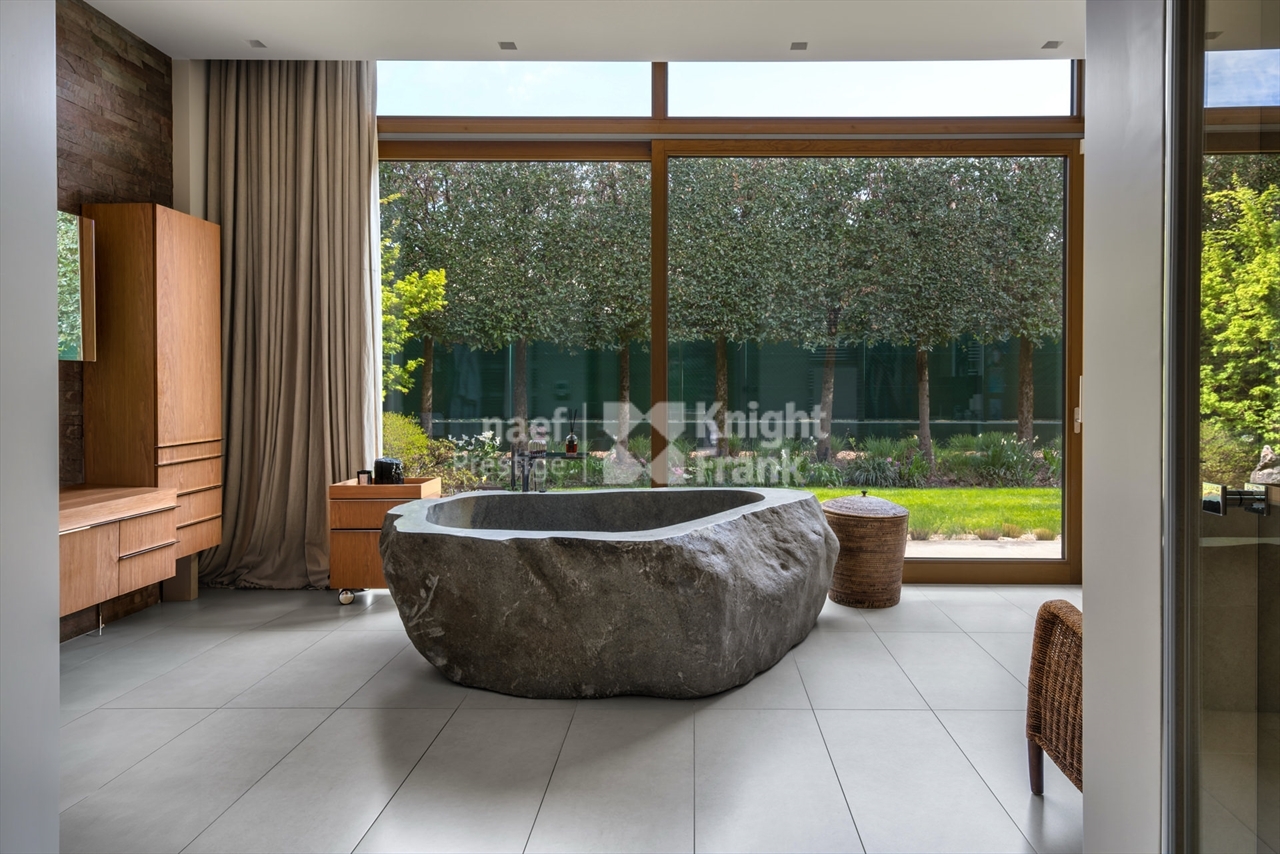
- Two bathrooms
- Independent access from outside
Second floor
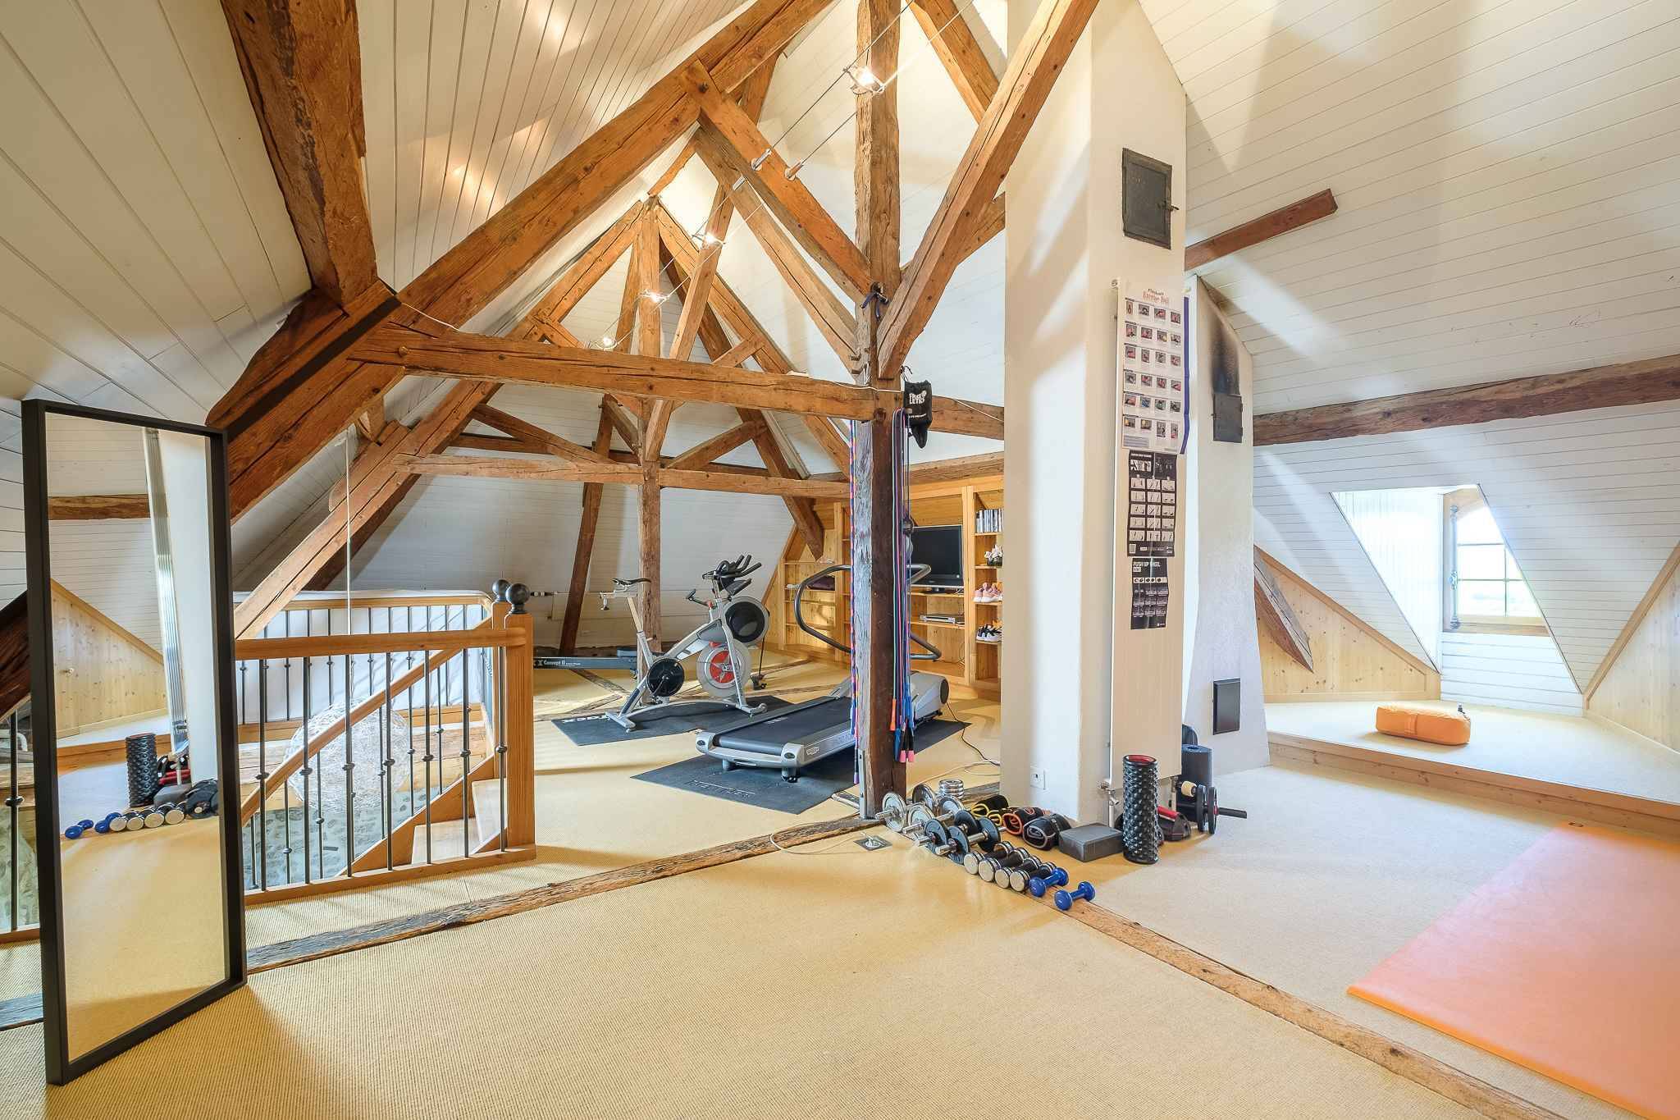
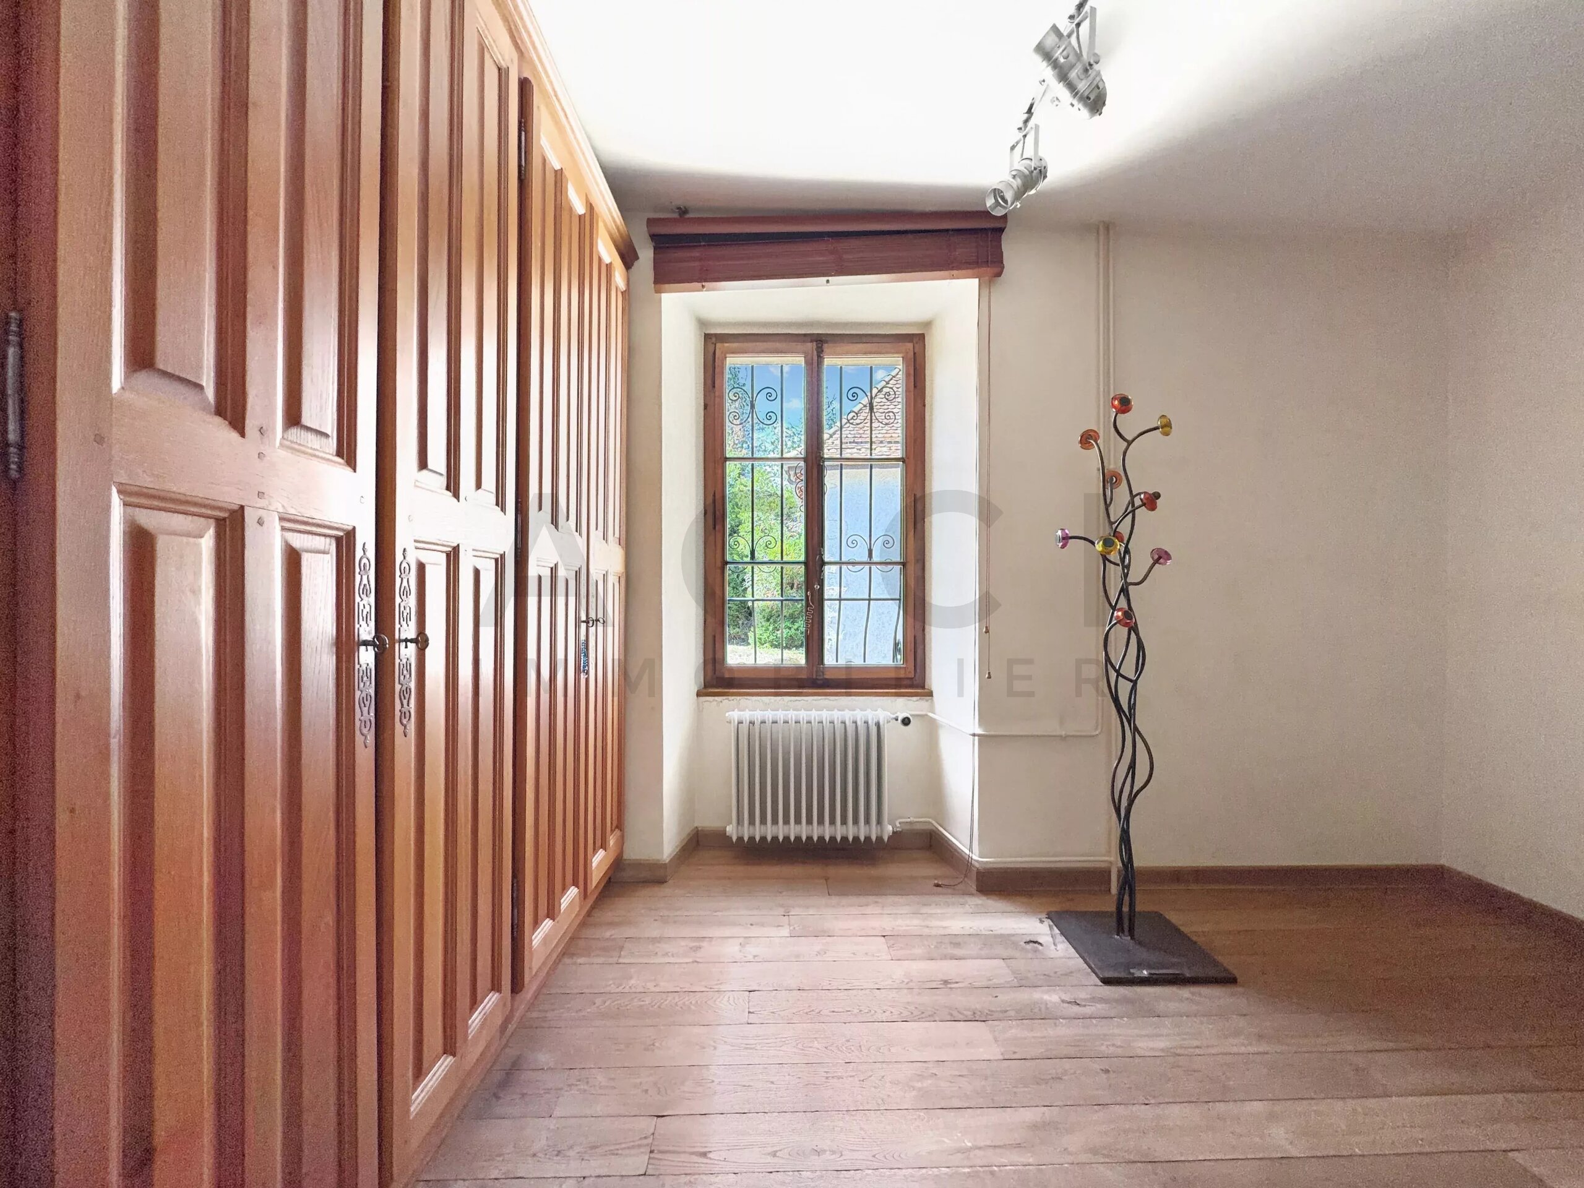
- Large attic space with exposed beams
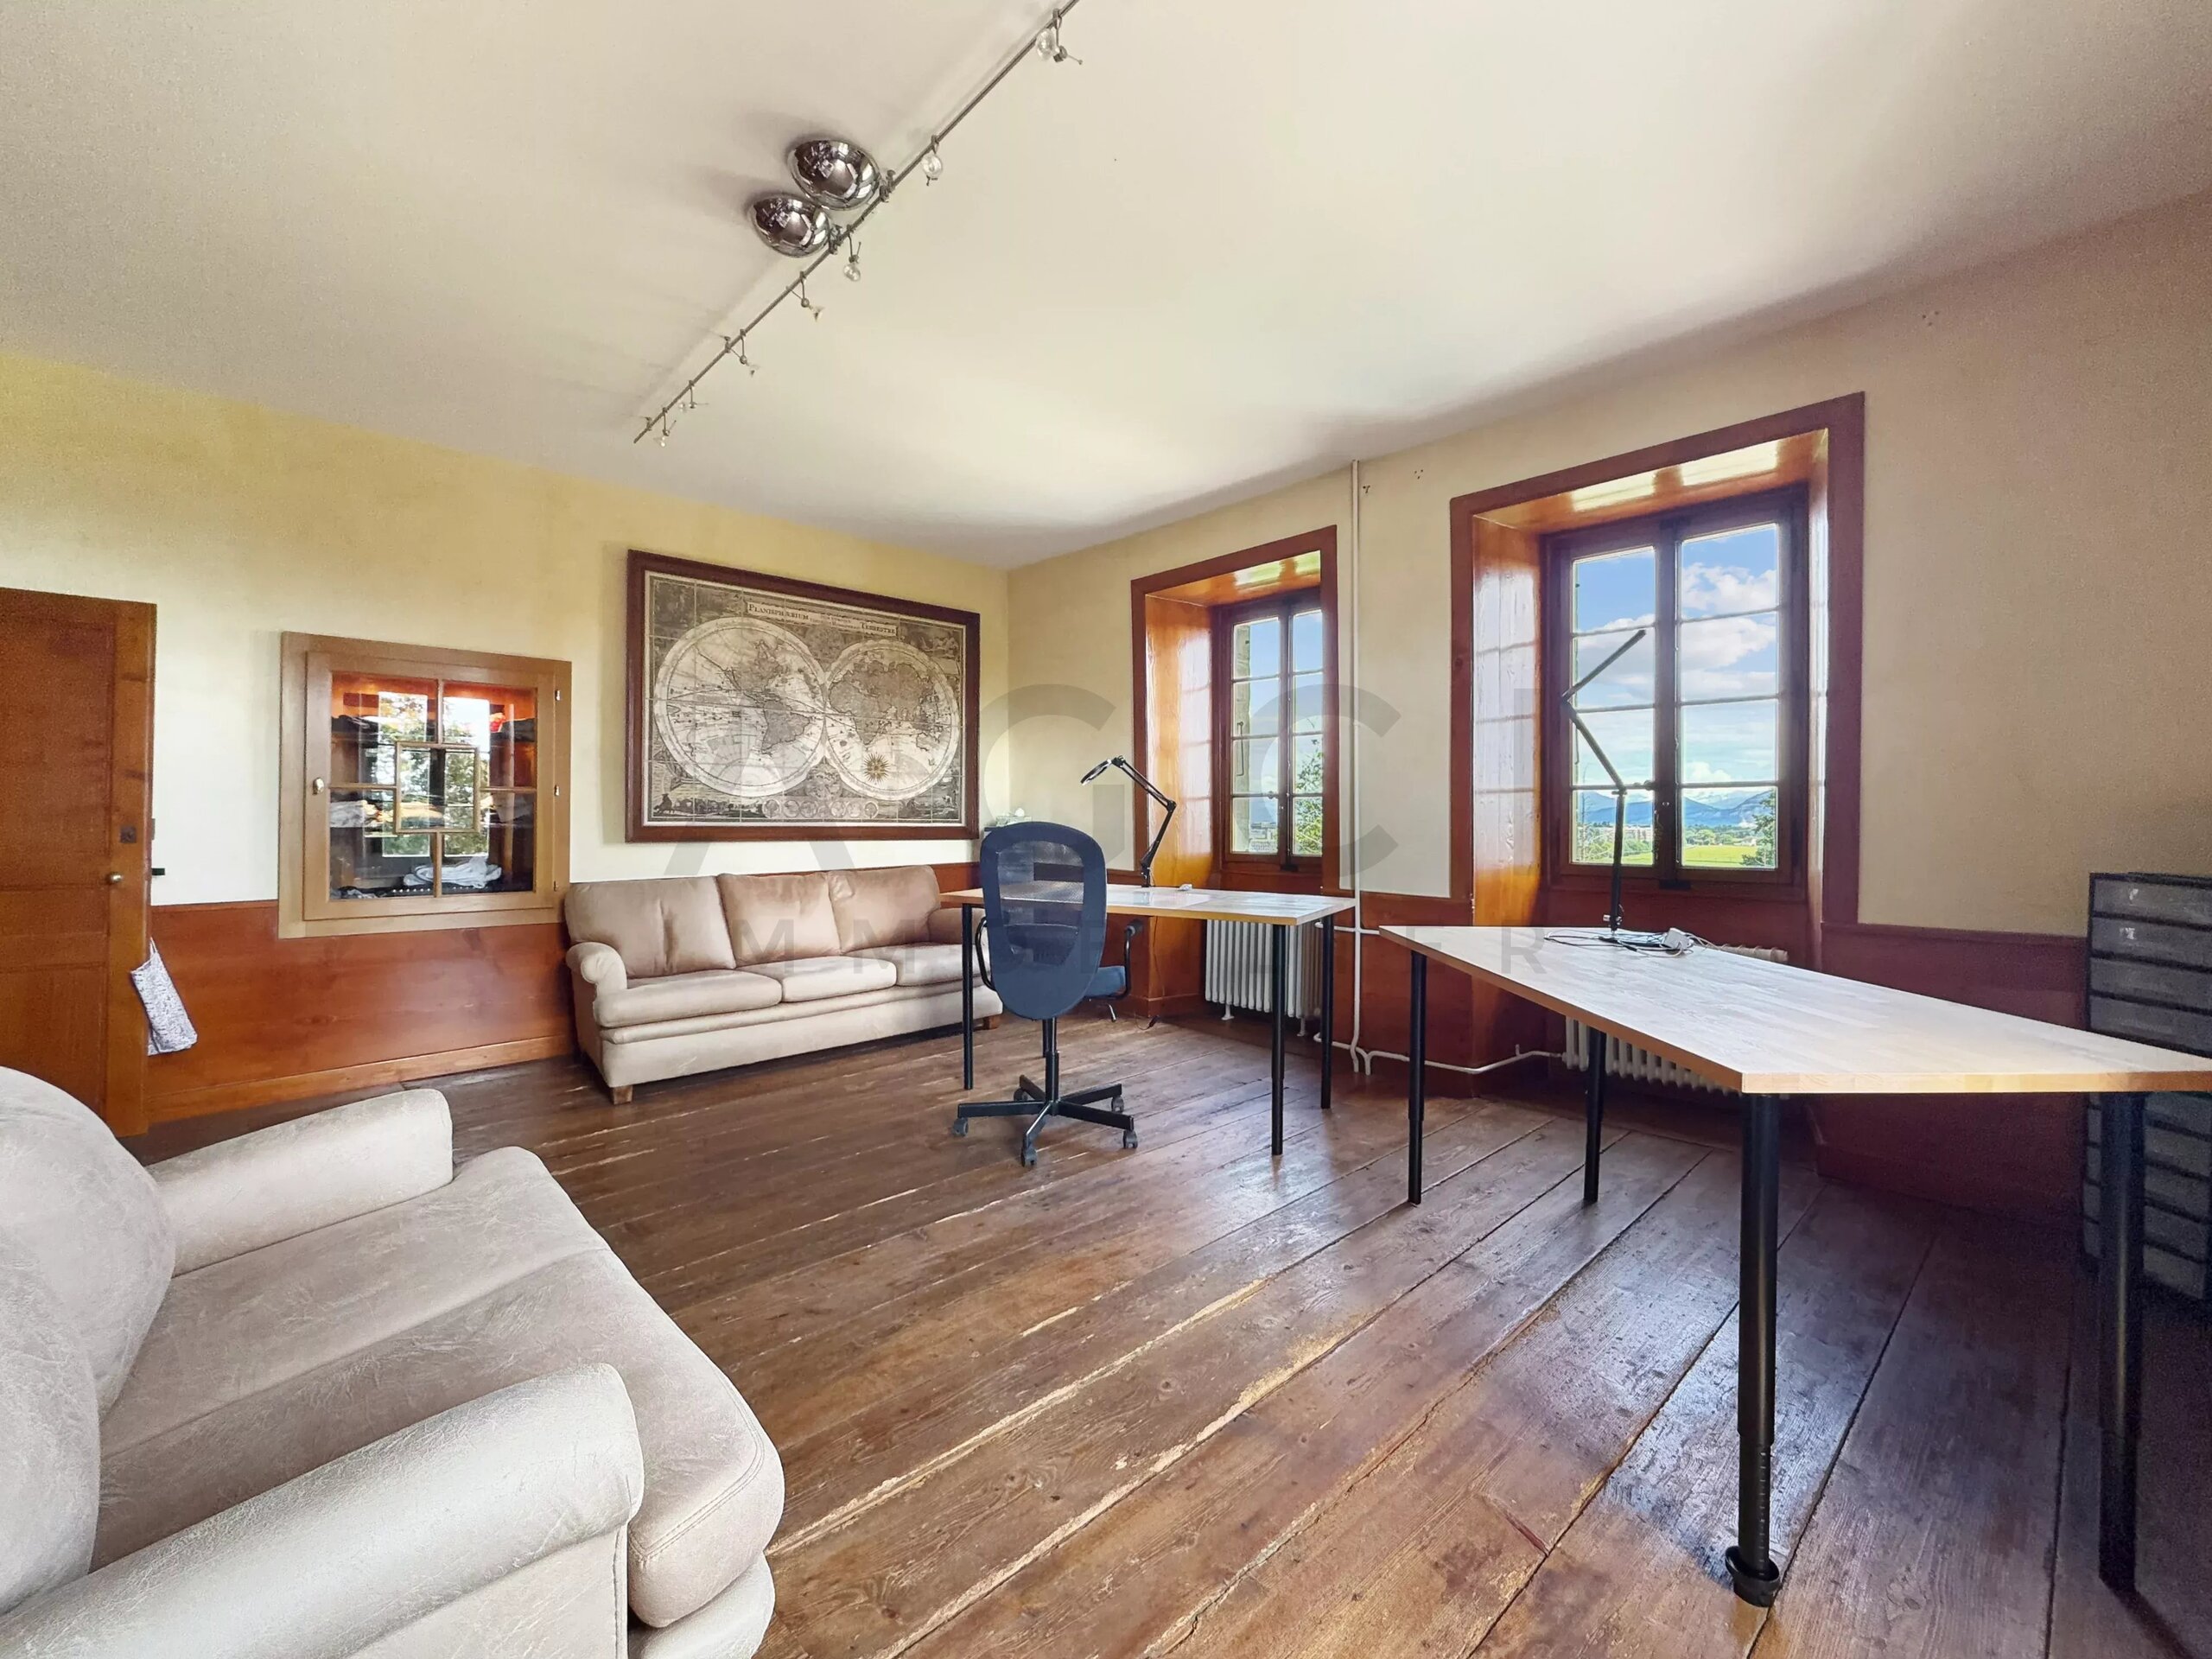
- Spacious versatile room currently set up as a gym
- Mezzanine
- Numerous storage spaces
- Two additional bedrooms
- Possibility of development according to future owners' needs
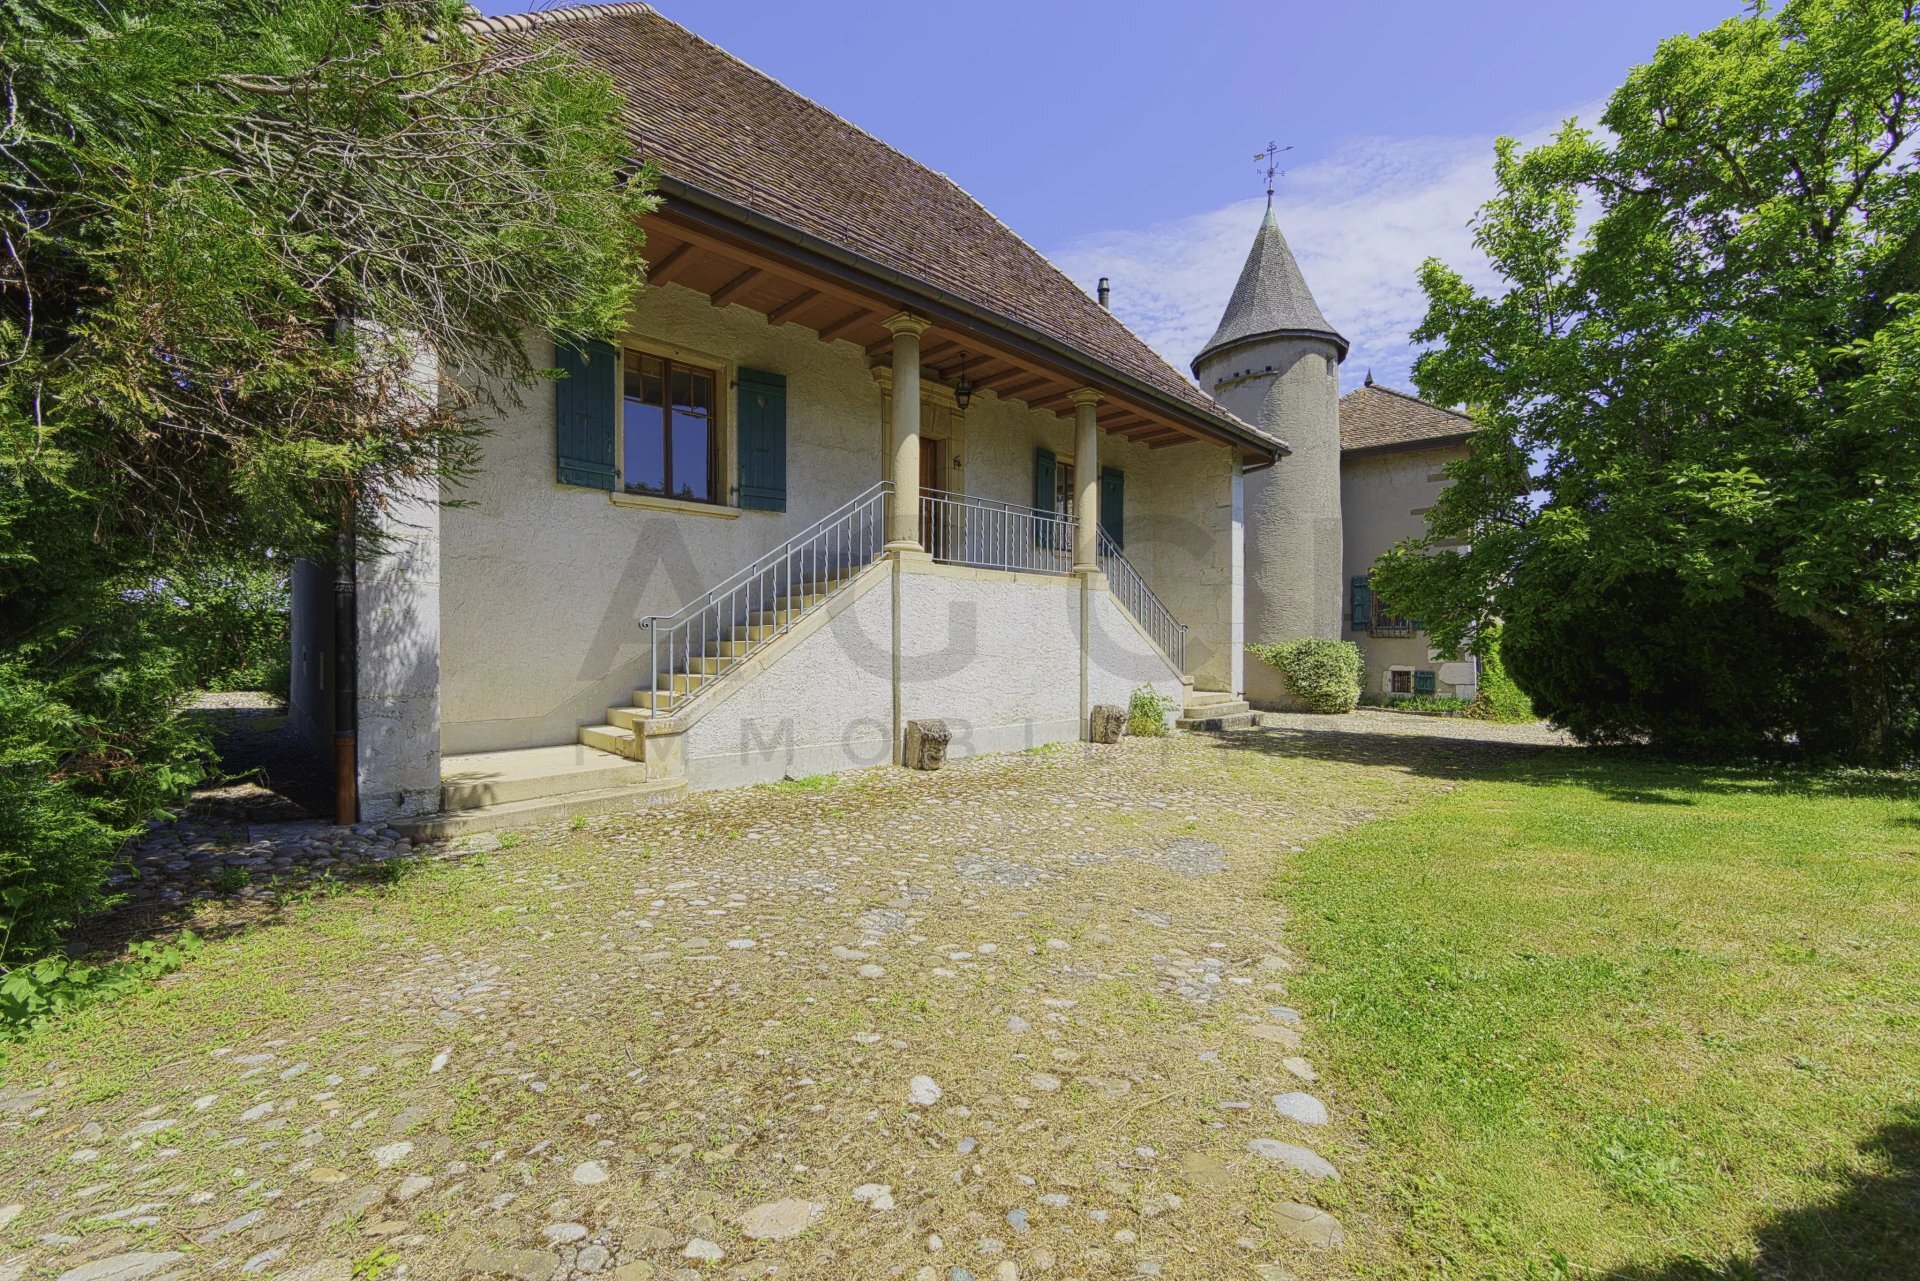
SECOND BUILDING approximately 160 m² of living space to renovate
Spread over three levels, this independent building offers great potential for enhancement.
- Living room
- Kitchen
- Three bedrooms
- Two bathrooms
- Ancillary spaces
- Possibility to create a guesthouse or independent accommodation
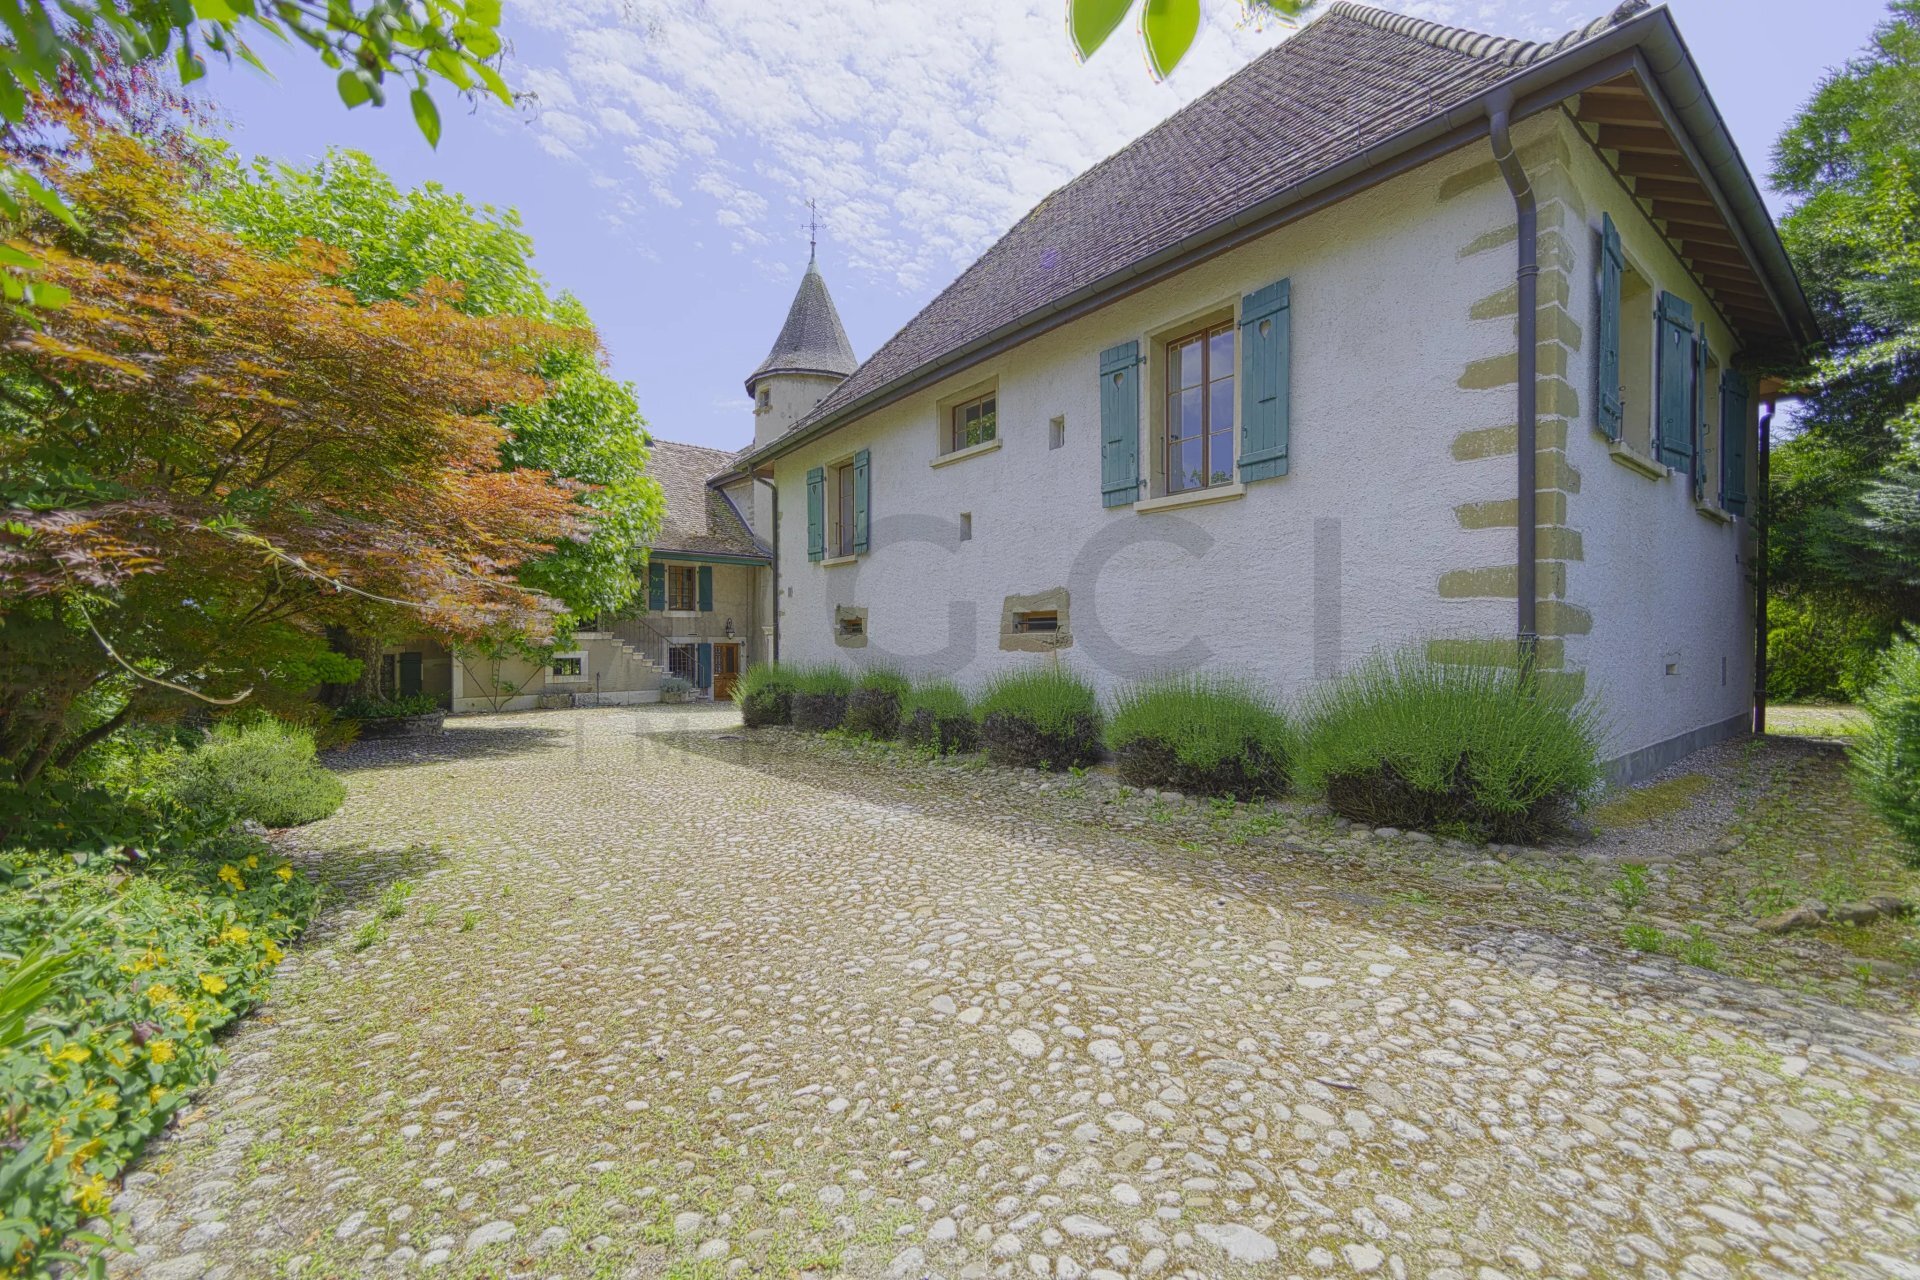
THIRD BUILDING approximately 150 m² of living space to renovate
This terraced house harmoniously completes the estate.
- Several rooms to be fitted out according to needs
- Potential for staff accommodation
- Guest house
- Independent office
- Rental project or additional dwelling
OUTDOORS
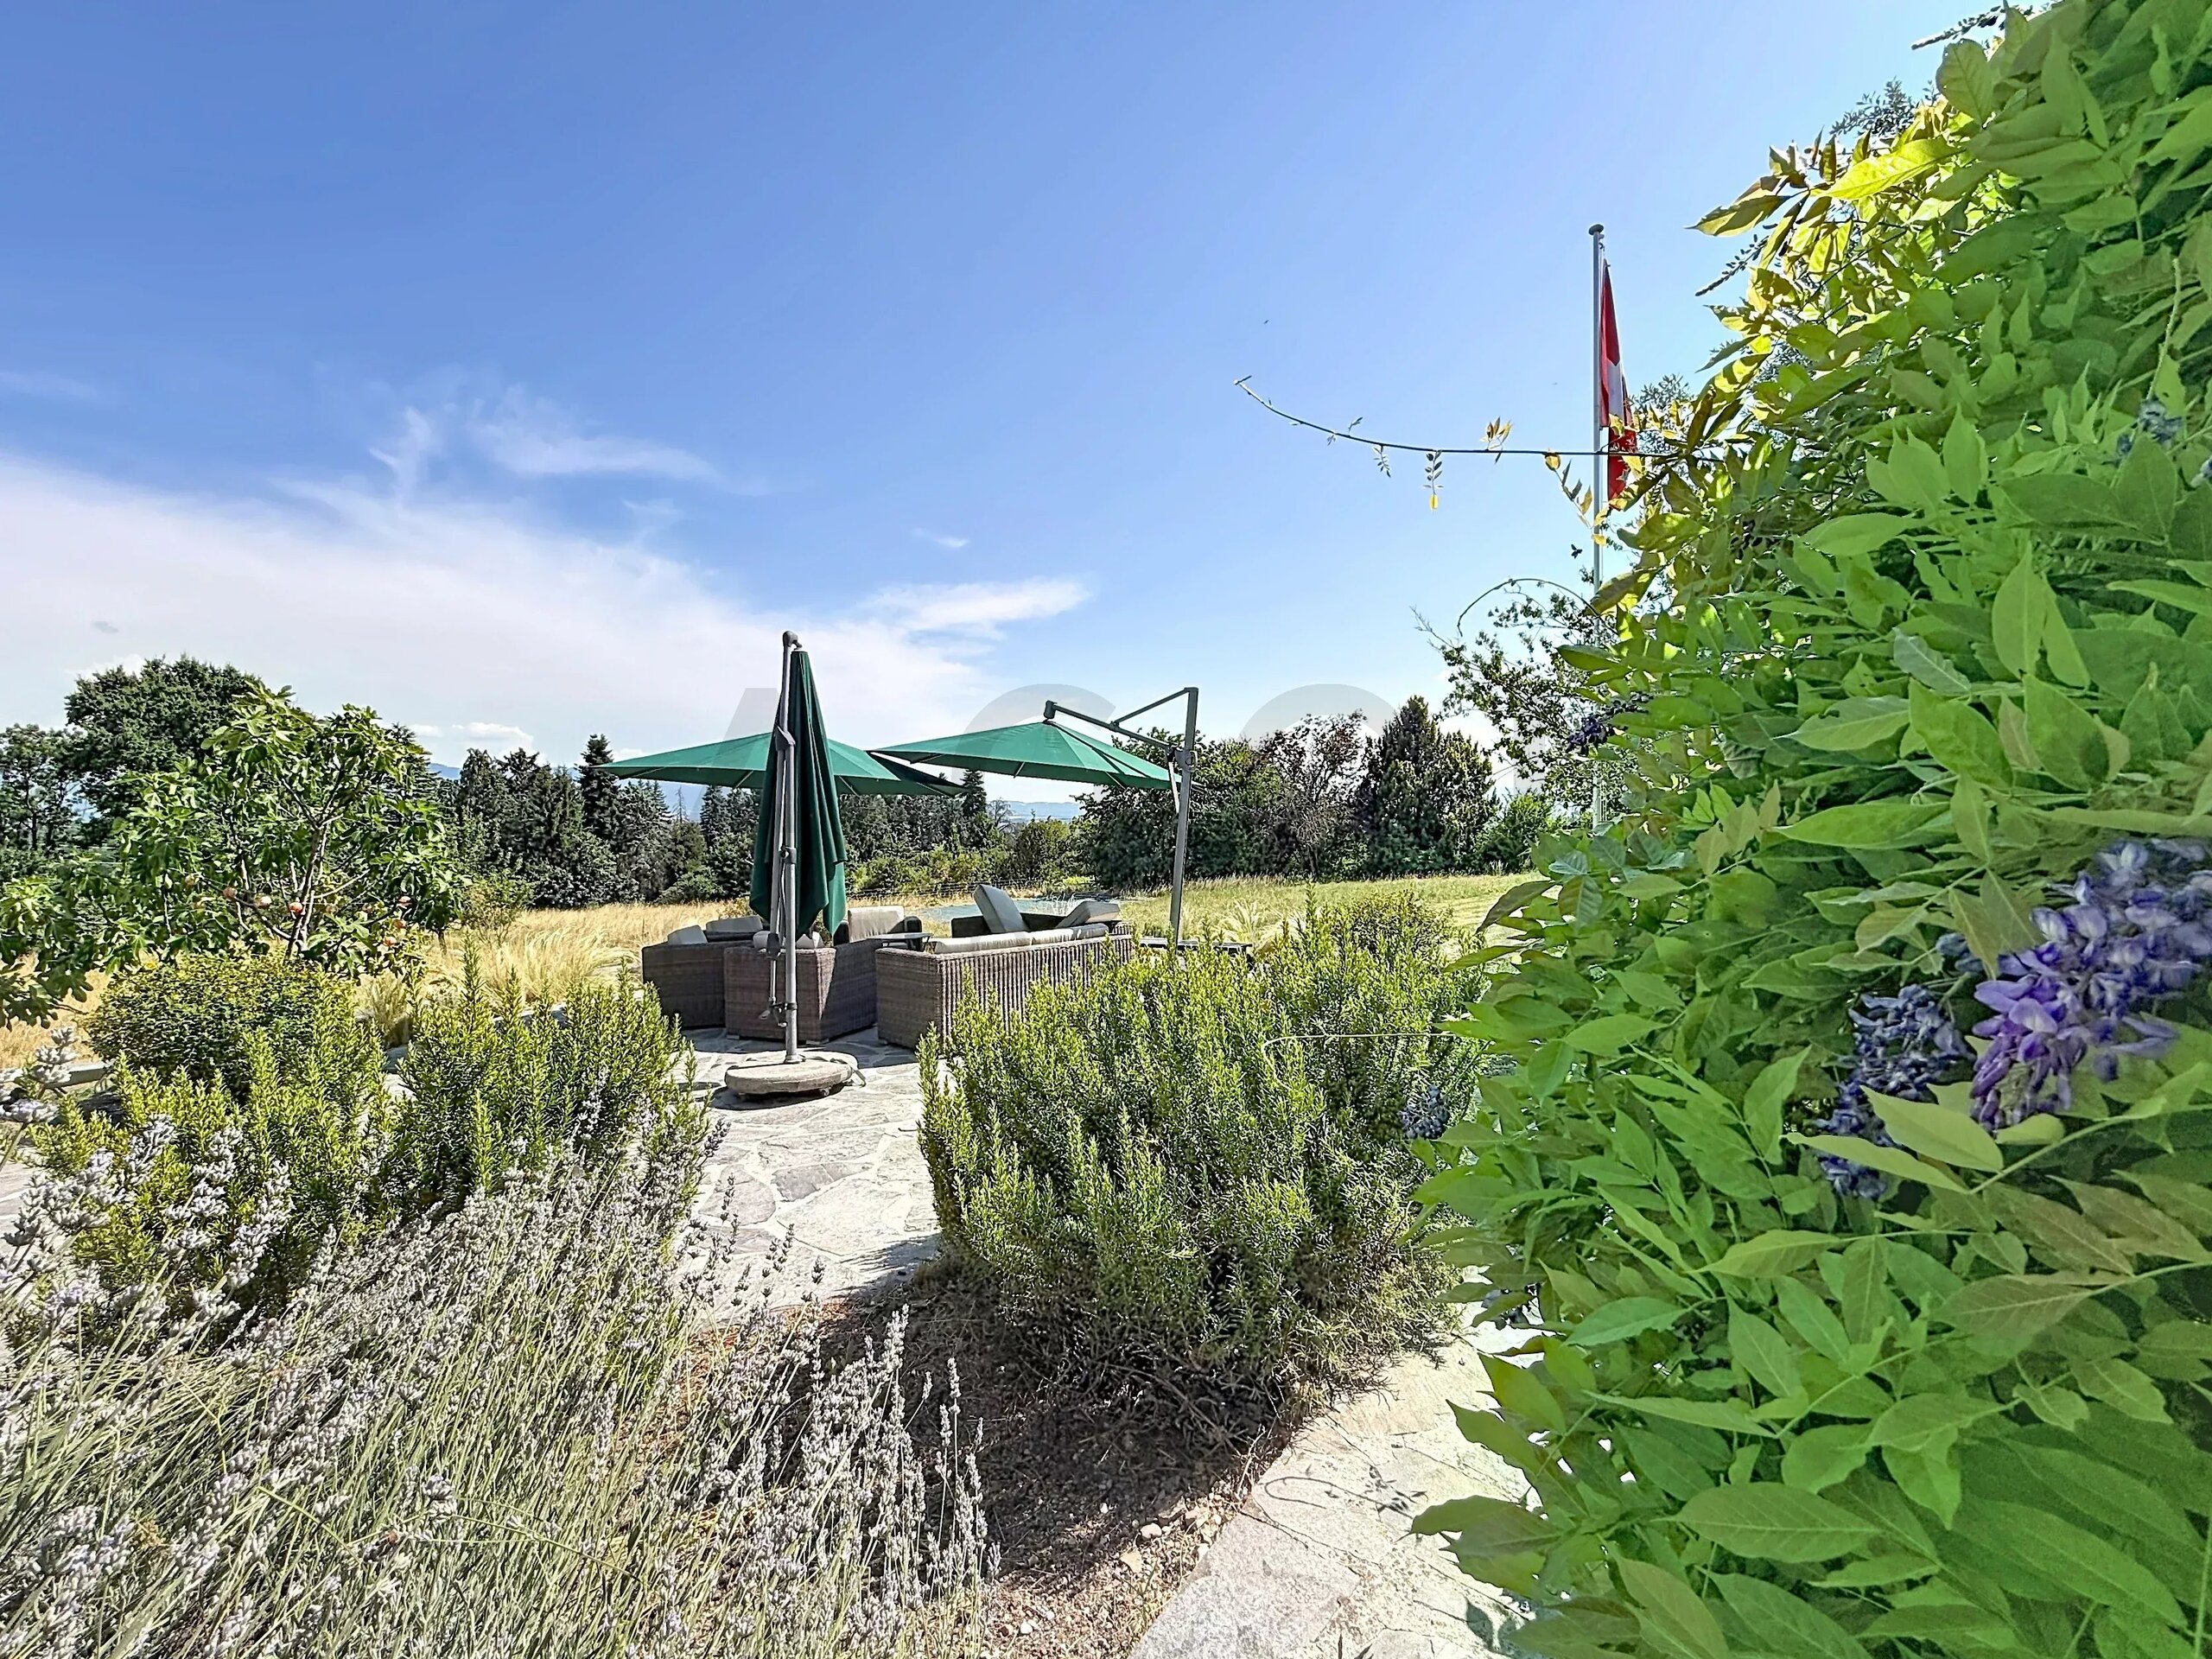
- Landscaped park of about 16,800 m²
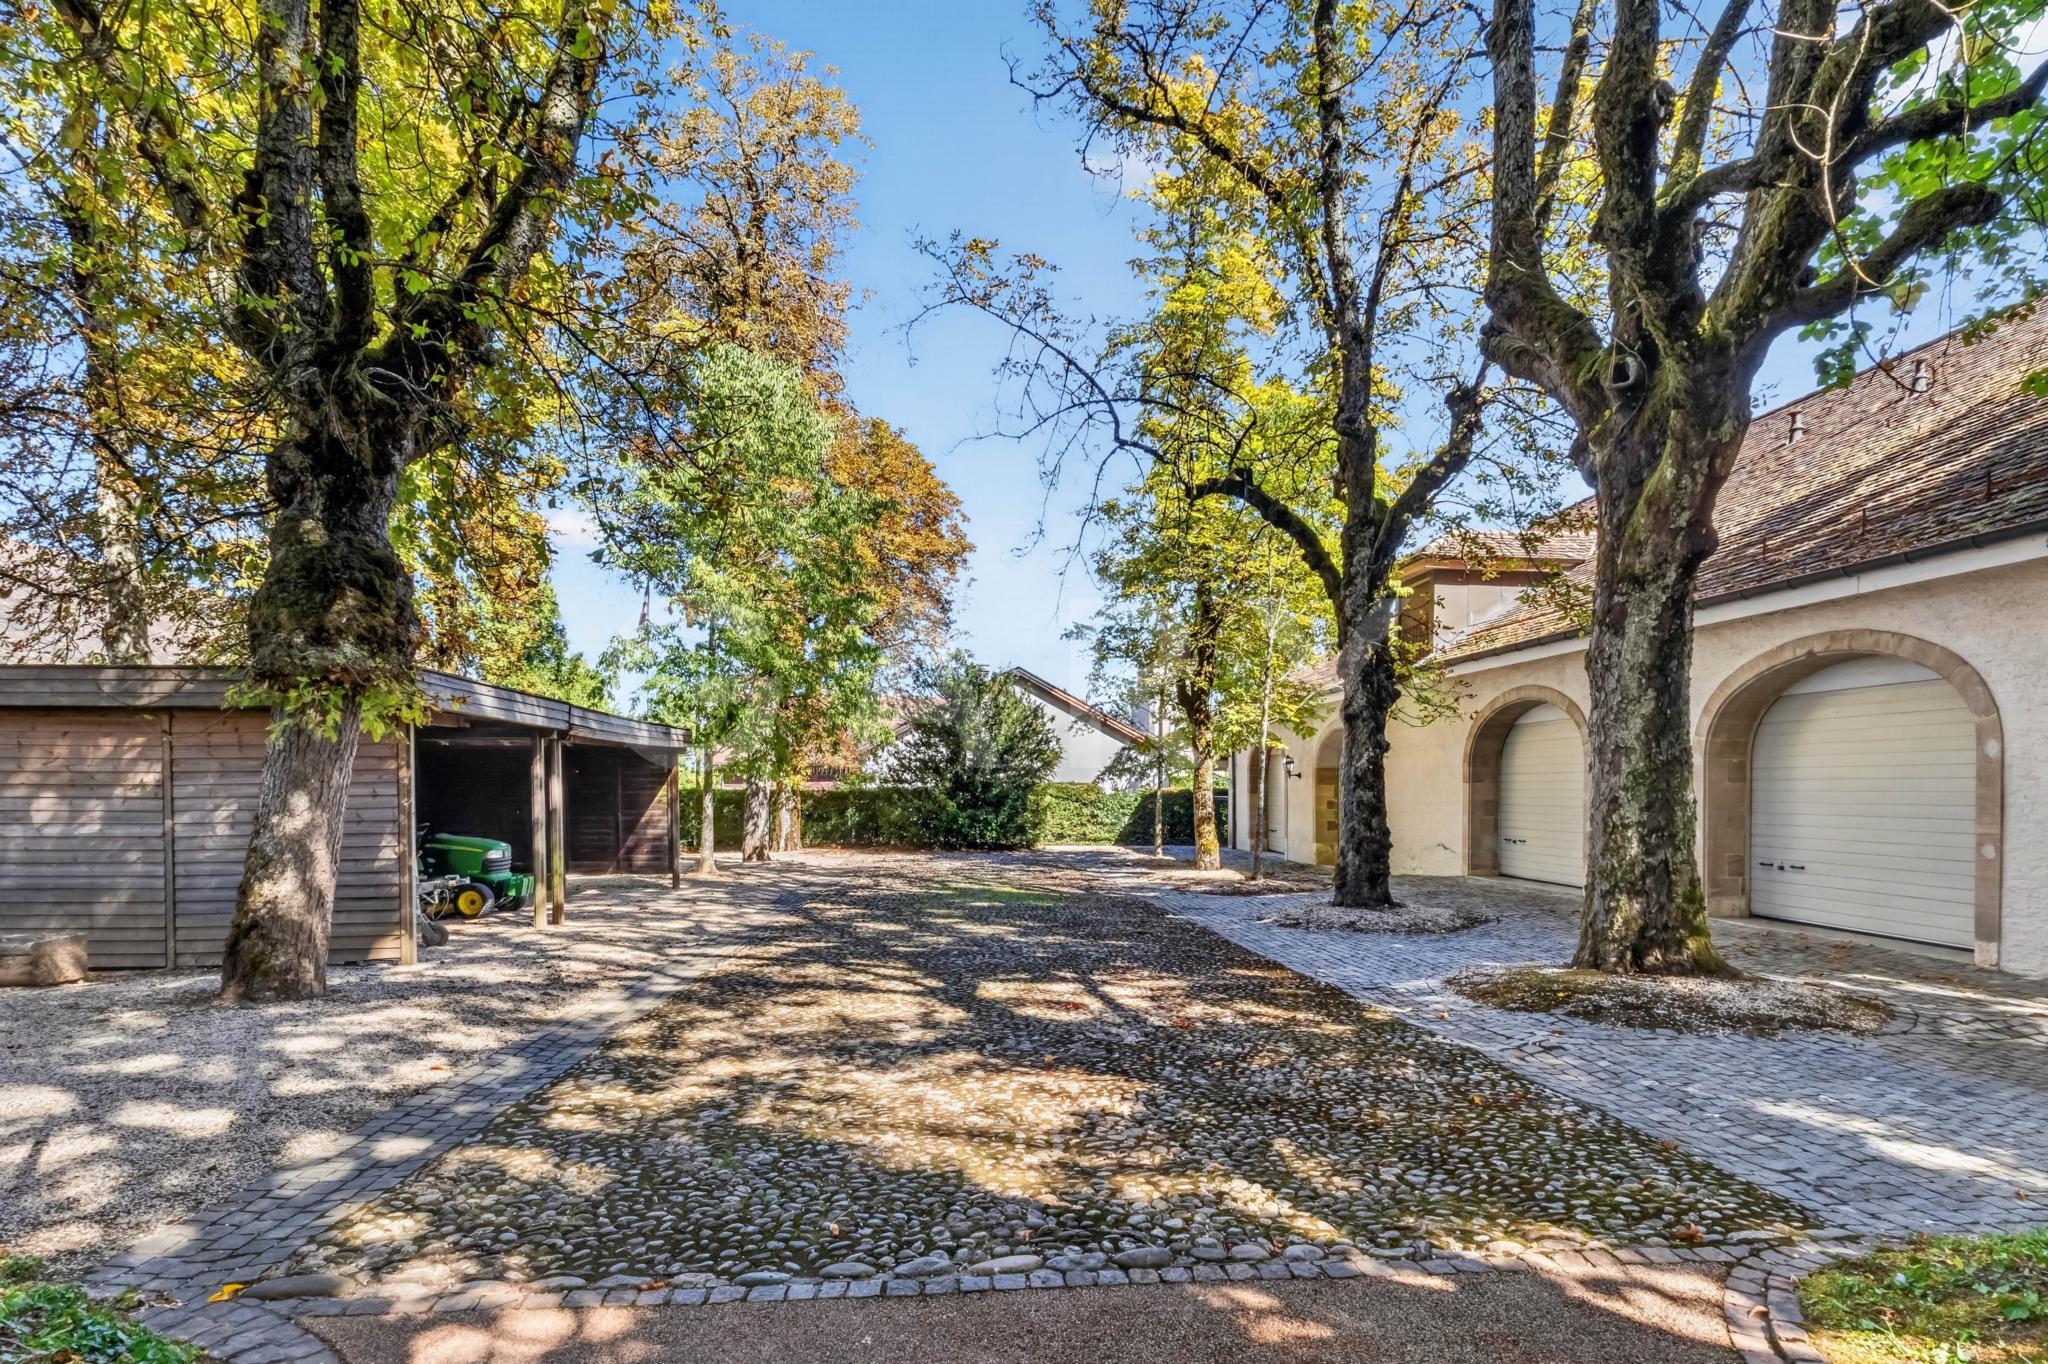
- Centenarian trees and remarkable vegetation
- Lawned areas
- Vegetable gardens
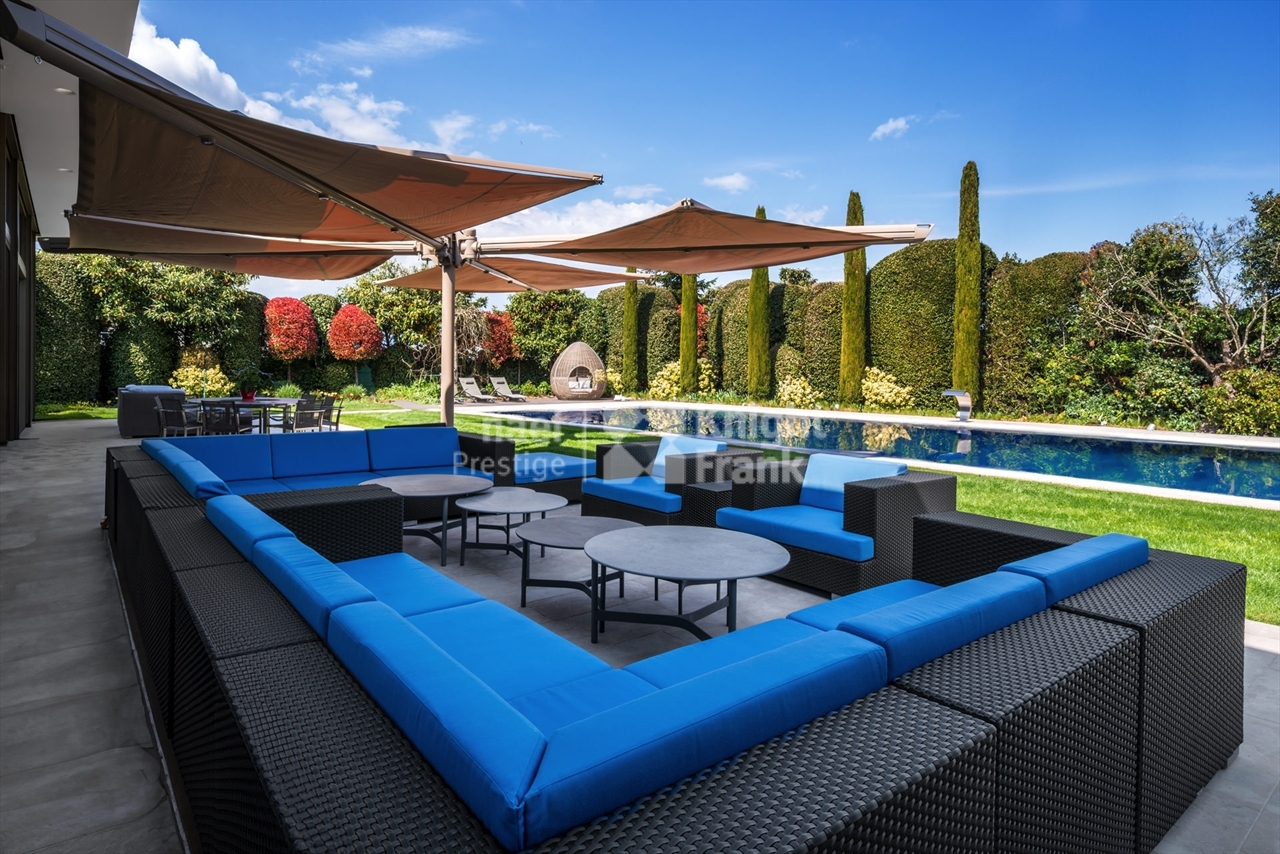
- Terraces and outdoor reception areas
- Two enclosed garages
- Numerous parking spaces
A UNIQUE PROPERTY
Rare on the Geneva market, the Bourdigny-Dessous Tower-House Fortress is aimed at enthusiasts of historic homes seeking an authentic place offering prestige, privacy, and potential. An exceptional family residence, multi-generational property, reception estate, or patrimonial project, this unique property offers an extraordinary opportunity to own a piece of Geneva’s history.
Full dossier, plans, and private visits upon request.
Conveniences
Outside conveniences
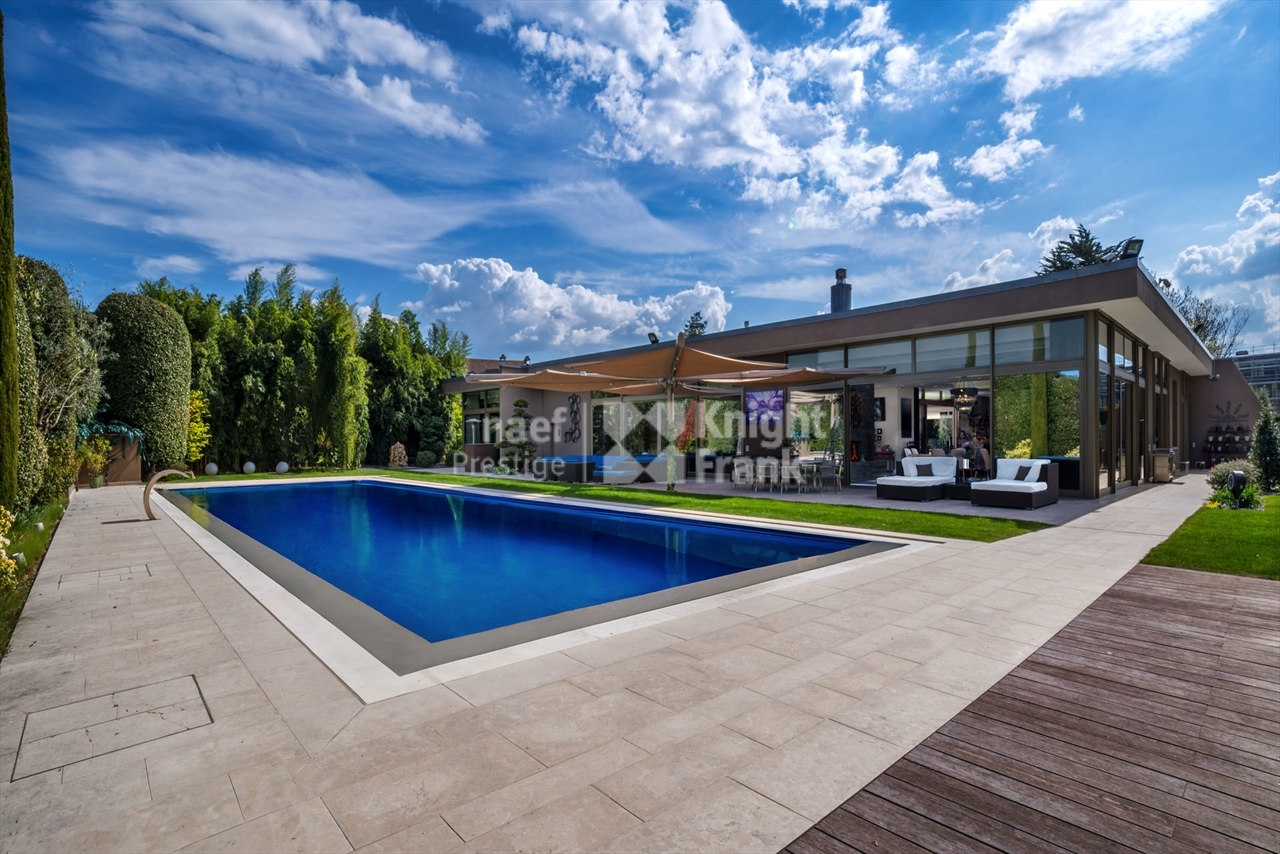
- Swimming pool
Equipment
- Washing machine