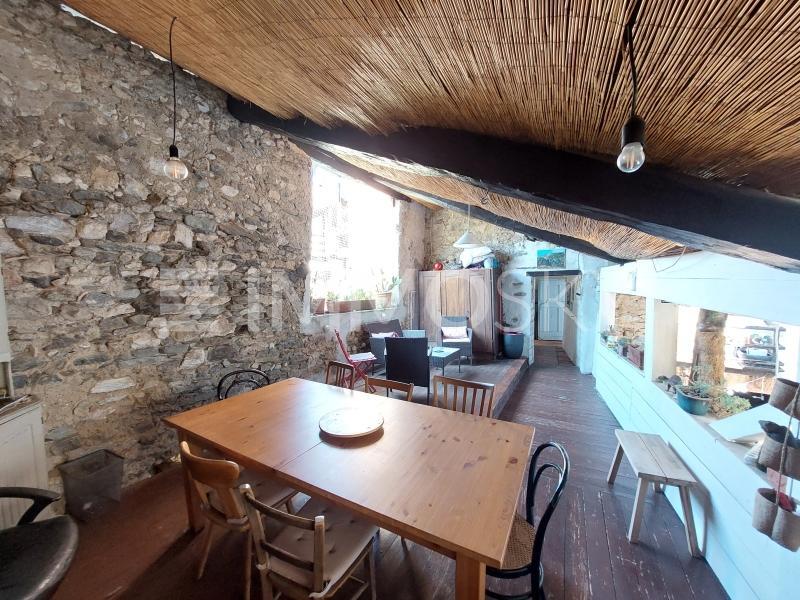
Single family house with 7.5 rooms on sale in Carabbia - 211 m²
Single-family house
Rooms7.5
Living area211 m²
Object PriceCHF 719,000.-
AvailabilityTo agree
Localisation
6913 CarabbiaCharacteristics
Reference
6768061
Availability
To agree
Bathrooms
2
Year of construction
1900
Rooms
7.5
Number of levels for the real asset
3
Ground surface
161 m²
Living area
211 m²
Description
Text translated from italian, see original
Original text in italian, translate to English.
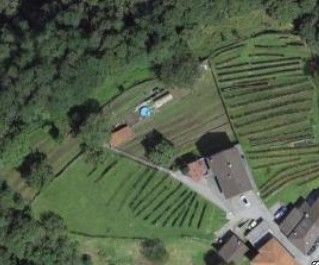
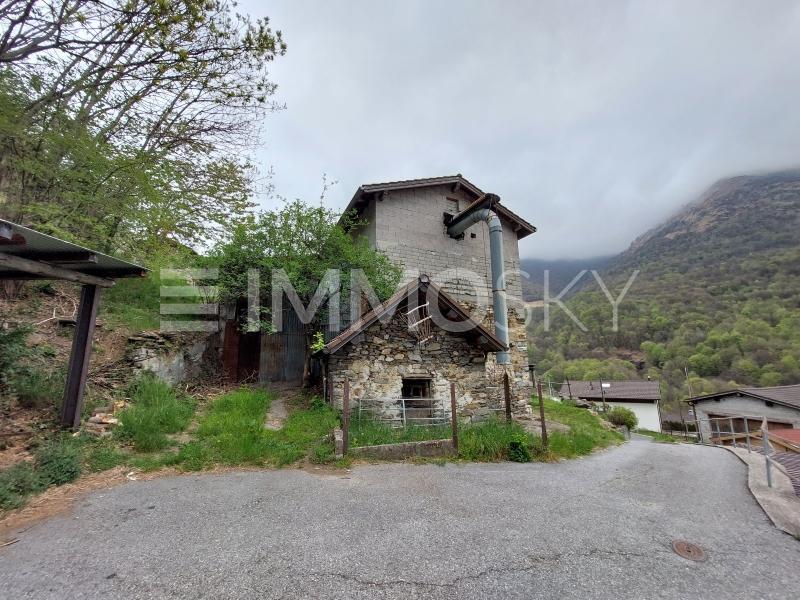
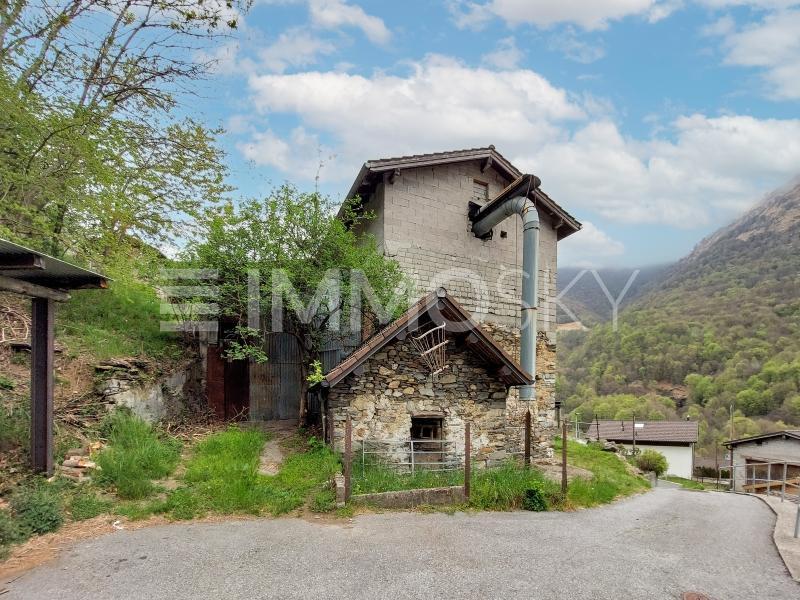
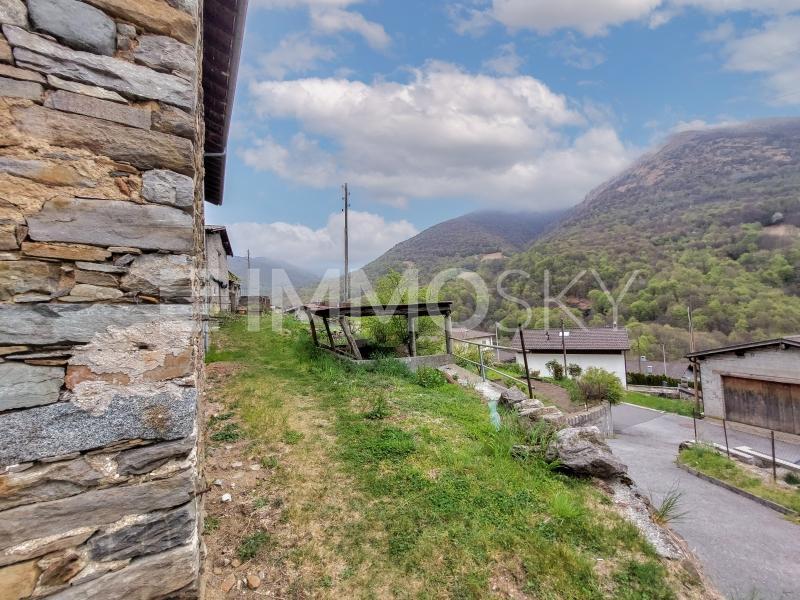
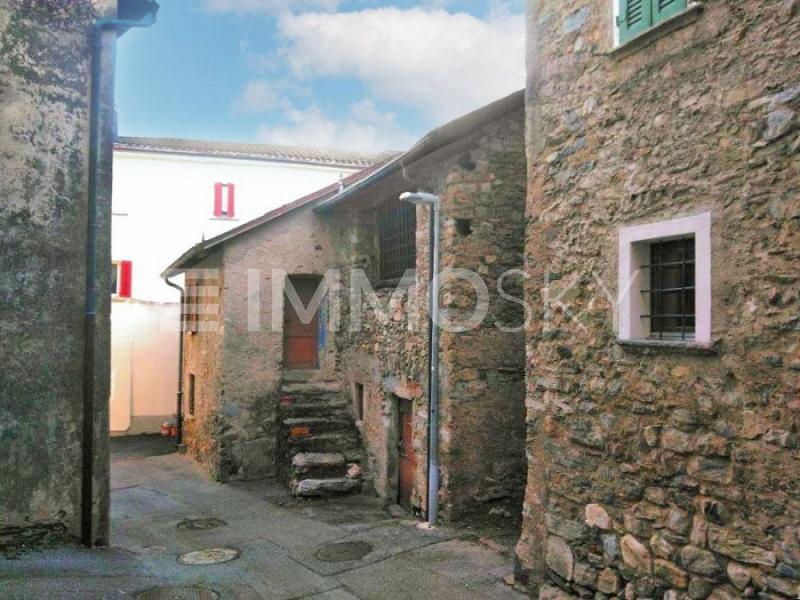
Experience elegance in Carabbia, a stone's throw from the heart of Lugano, in this extraordinary Casa di Nucleo.
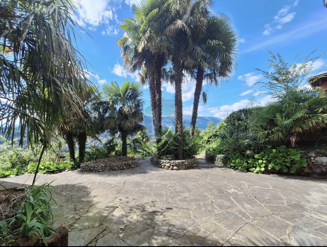
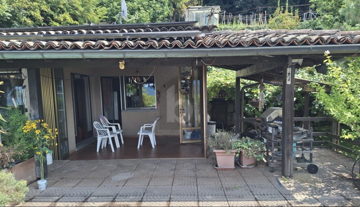
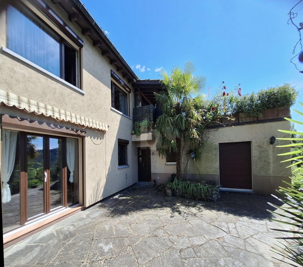
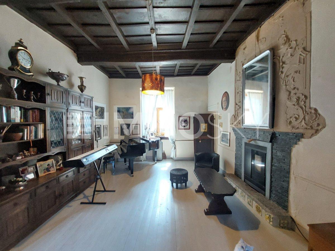
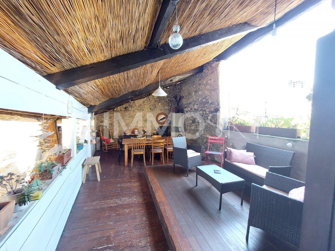
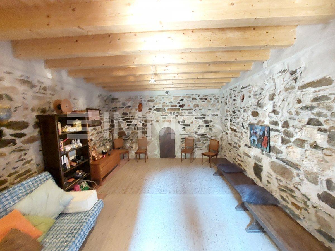
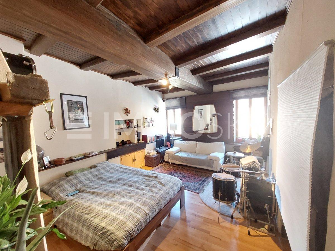
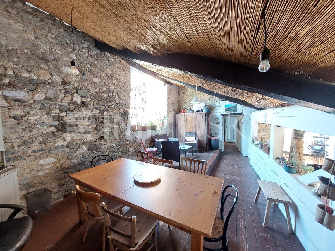
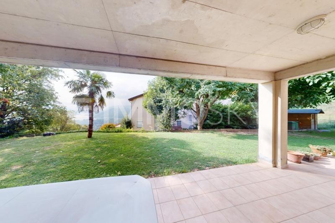
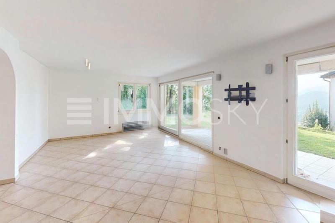
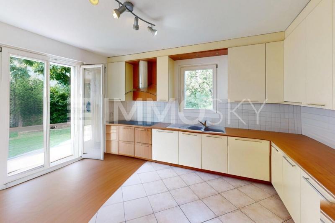
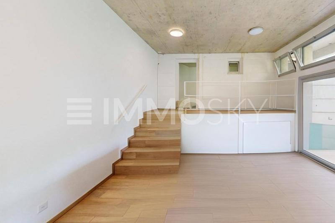
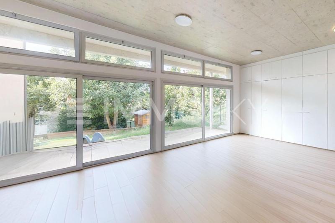
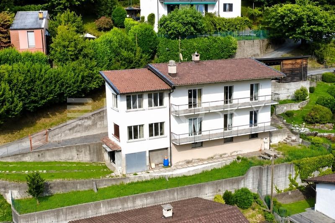
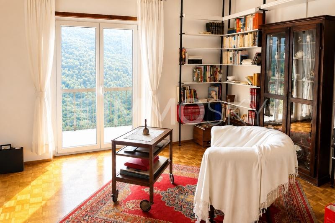
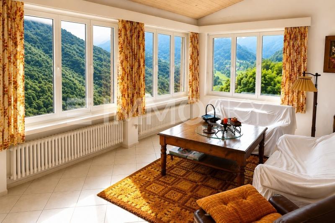
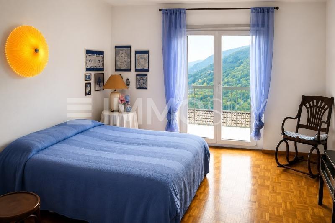
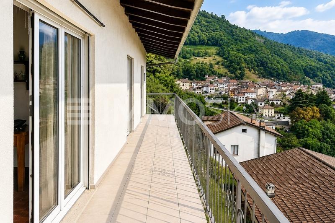
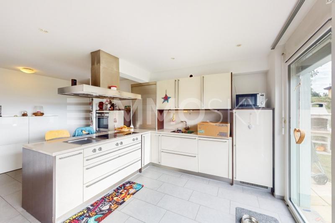
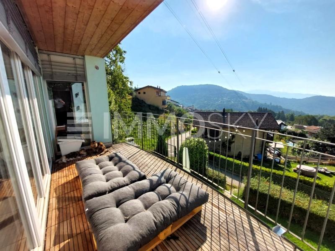
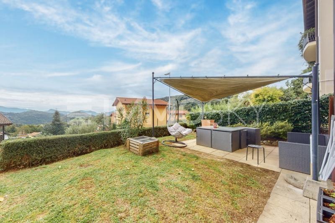
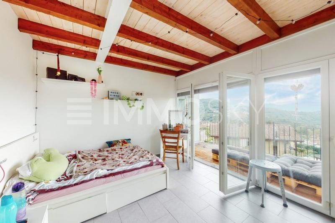
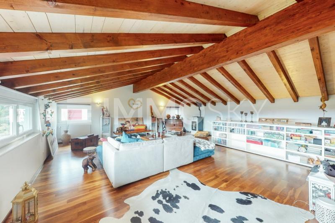
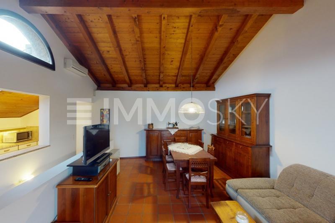
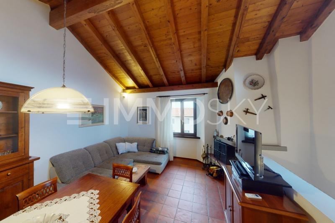
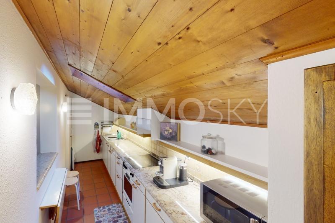
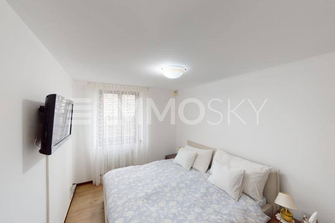
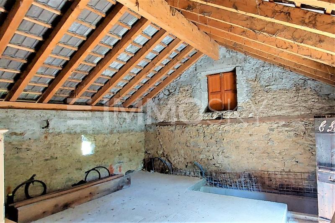
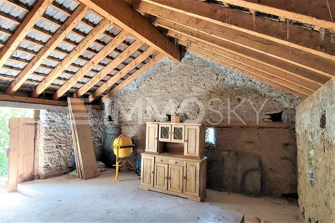
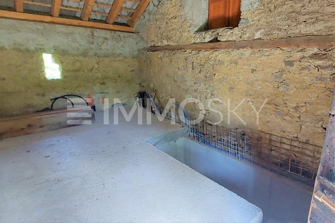
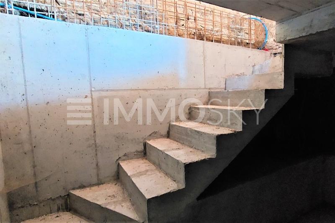
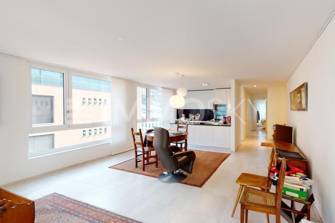
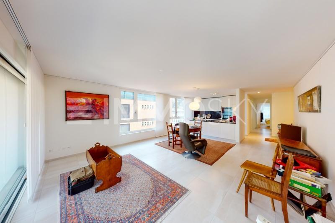
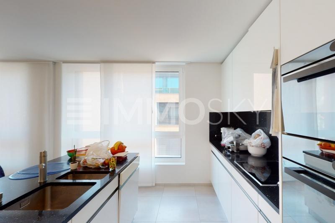
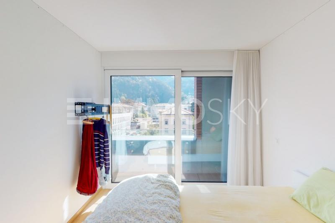
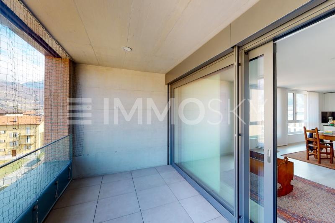
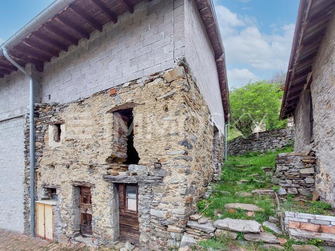
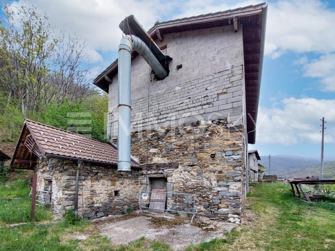
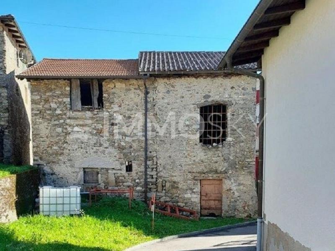
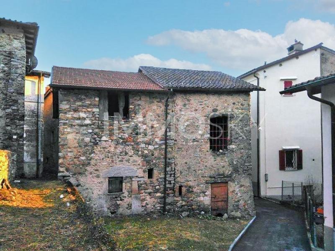
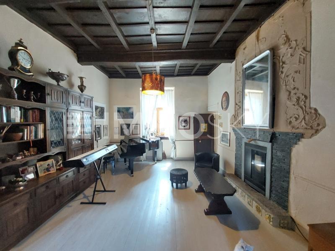
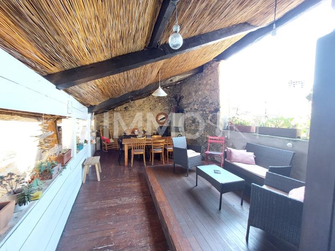
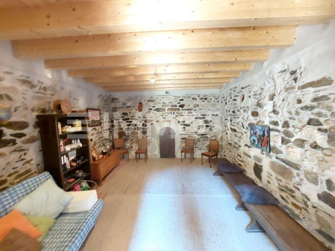
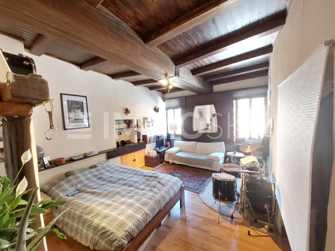
On 4 levels with a private courtyard, covered indoor parking space, this dwelling is an example of space and versatility. On the ground floor, an open garage and courtyard welcome you warmly, followed by a spacious 35 sqm eat-in room and a cellar/hobby room. The first level will surprise you with a large living room with a fireplace, a large and sunny bedroom, balcony, terrace-turret and a bathroom with shower. The second level houses two other large bedrooms, a kitchen with access to the bright living room through an arch, a comfortable bathroom with shower and a small balcony. From the second level, you can access a large and high attic/attic, a potential living space.
This home is a statement of style and comfort, ready to be your charming retreat.
This ImmoSky offer offers the following benefits:
+ large bright spaces
+ double fireplace and perfectly preserved typical style
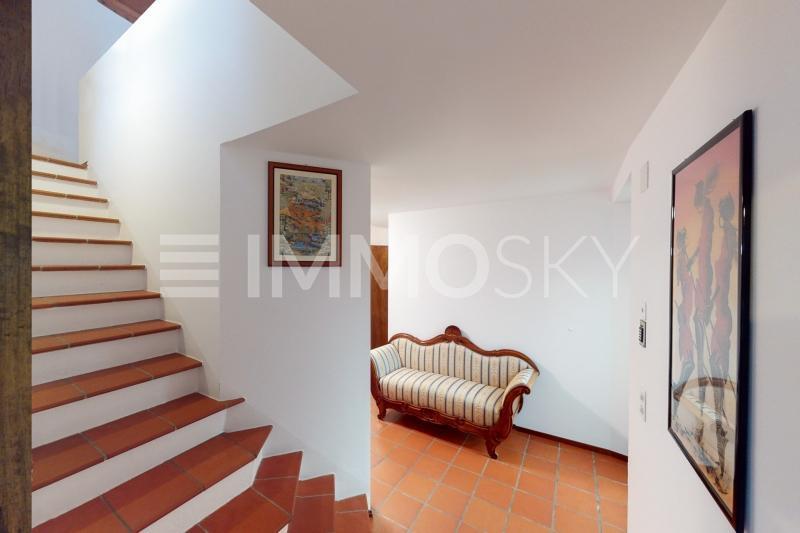
+ wooden floors and staircase in excellent condition
+ strategic location
+ multiple maintenance work already carried out
+ public transport stop near the property, with very frequent passages
Our advisors are happy to provide you with more information and invite you to make an appointment for a non-binding viewing.
Further residential and commercial proposals on our portal: immosky.com