Single family house on sale in Carrouge VD - 160 m²
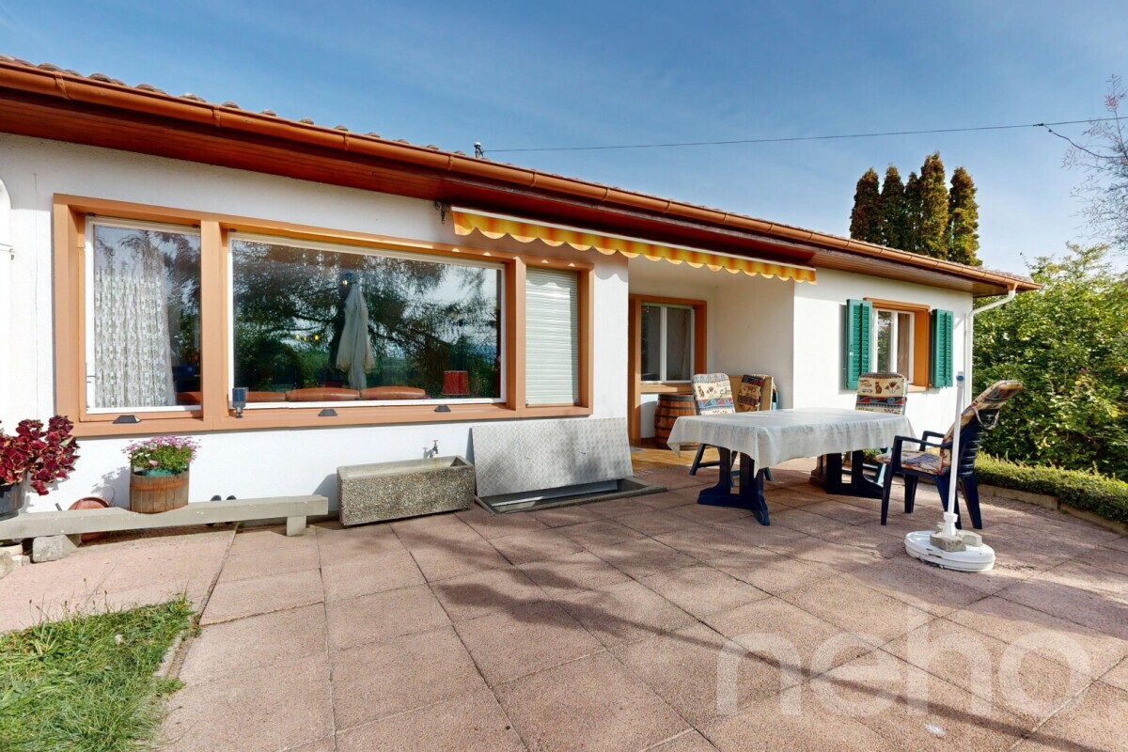
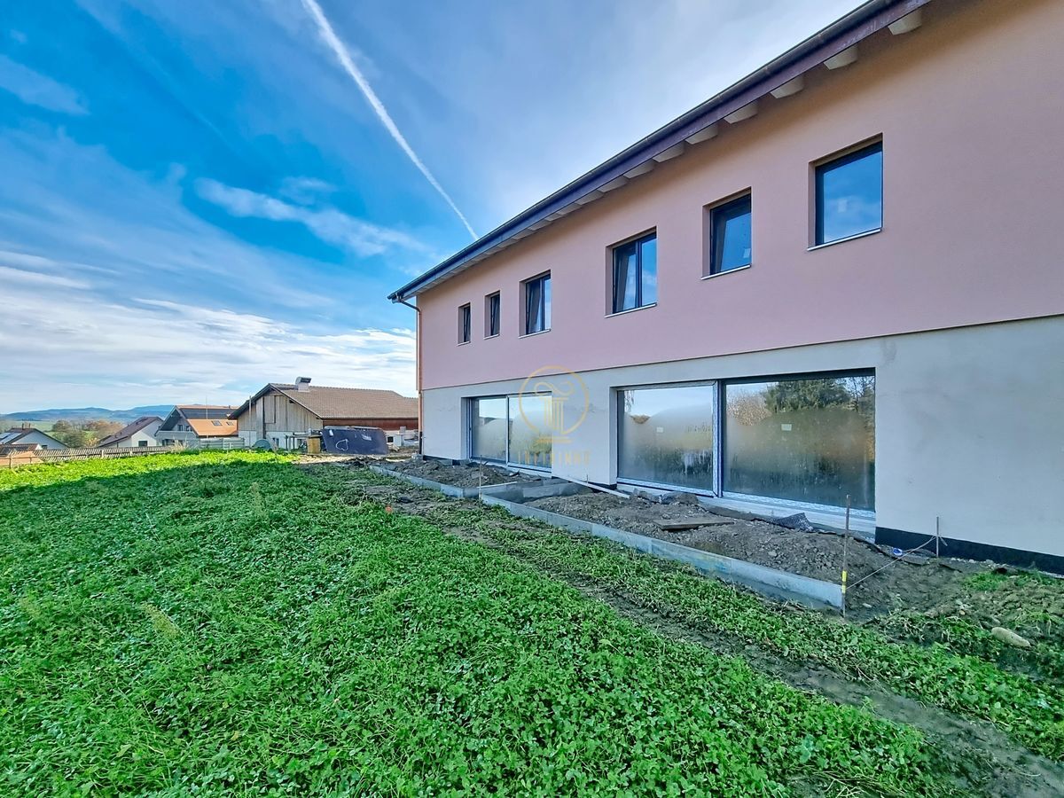
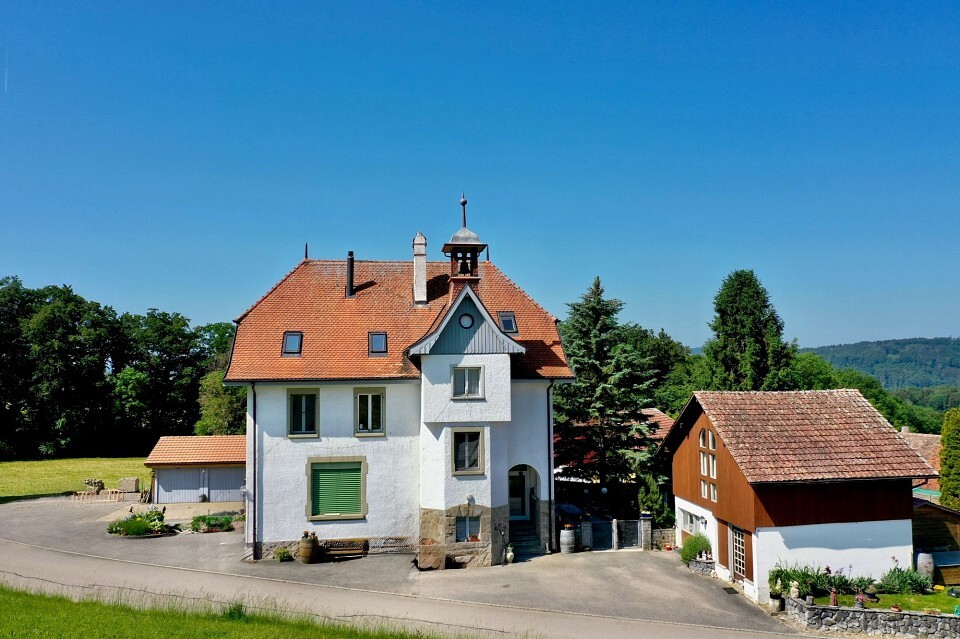
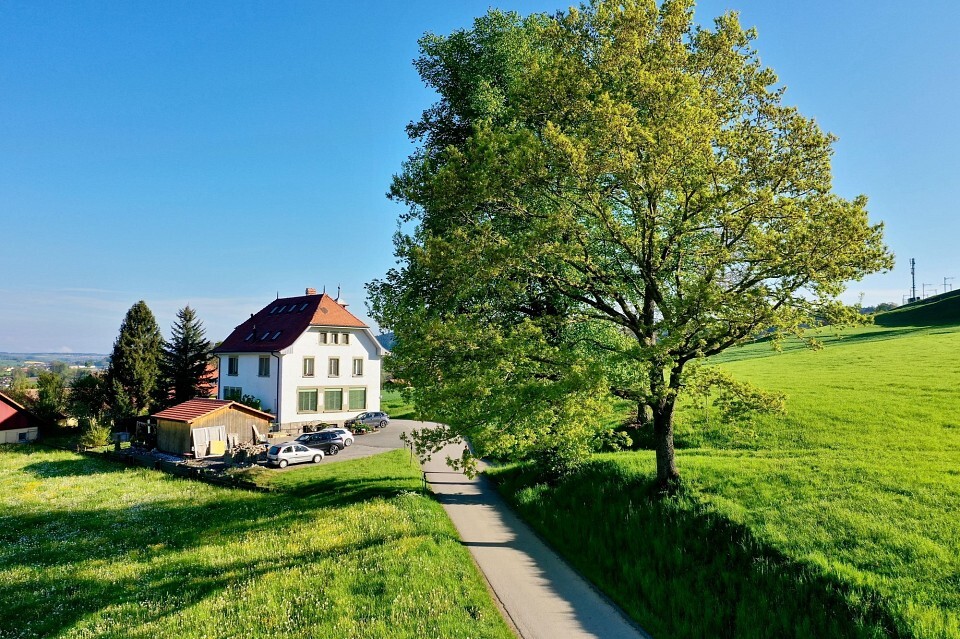
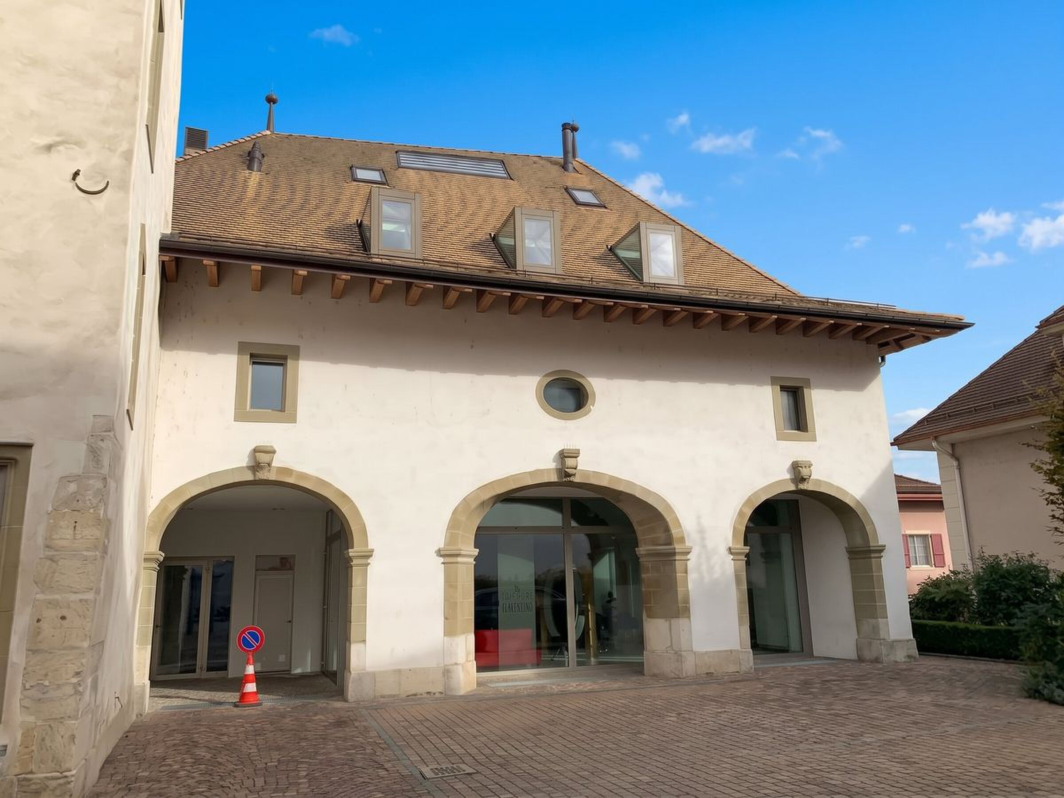
CARROUGE (VD), RARE 5.5-room detached house with a view of the Moléson.
Living area160 m²
Object PriceCHF 1,540,000.-
AvailabilityTo agree
Localisation
1084 Carrouge VDCharacteristics
Reference
M8VW-Q6QK-1381
Availability
To agree
Living area
160 m²
Description
Text translated from french, see original
Original text in french, translate to English.
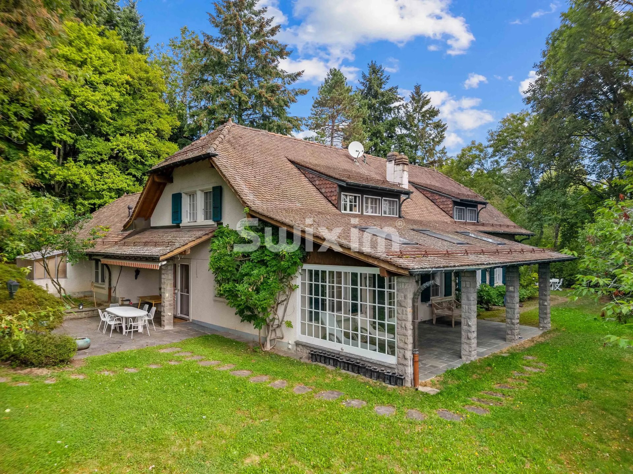
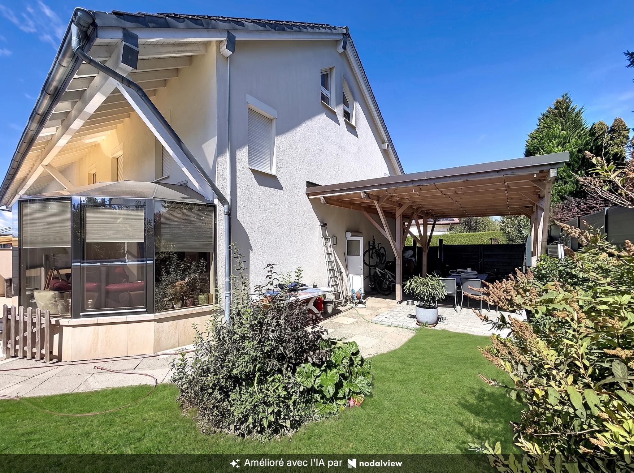
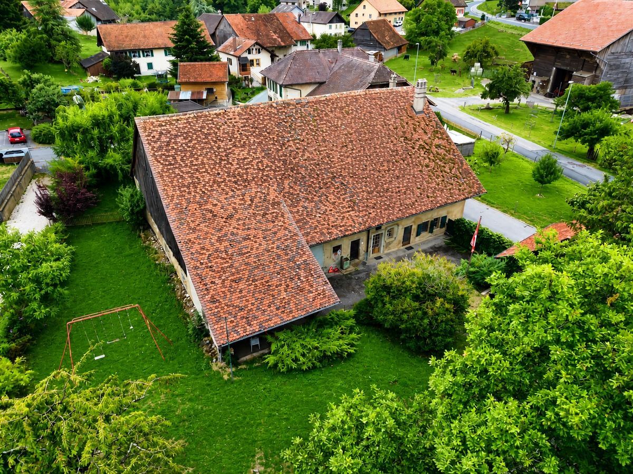
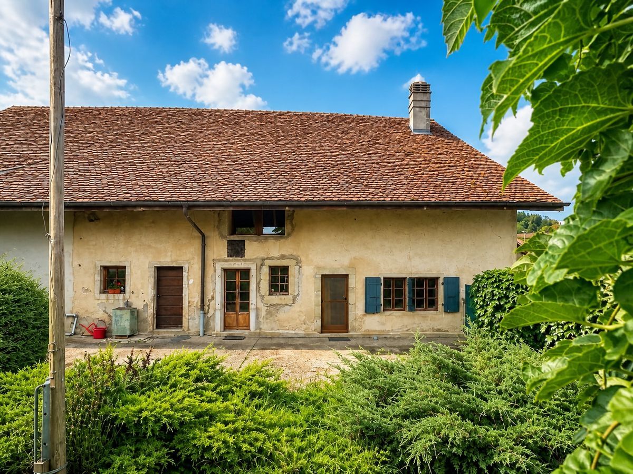
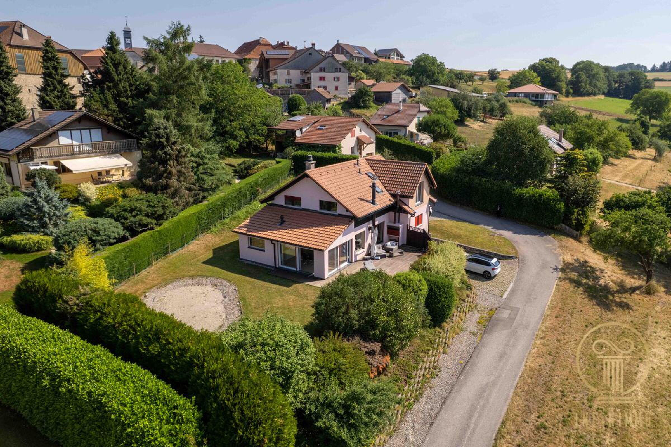
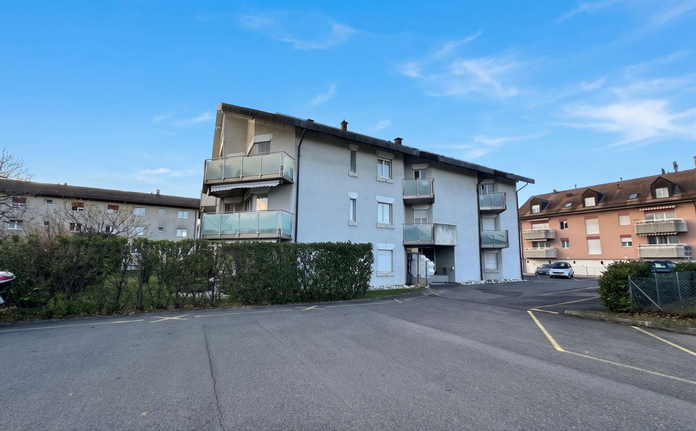
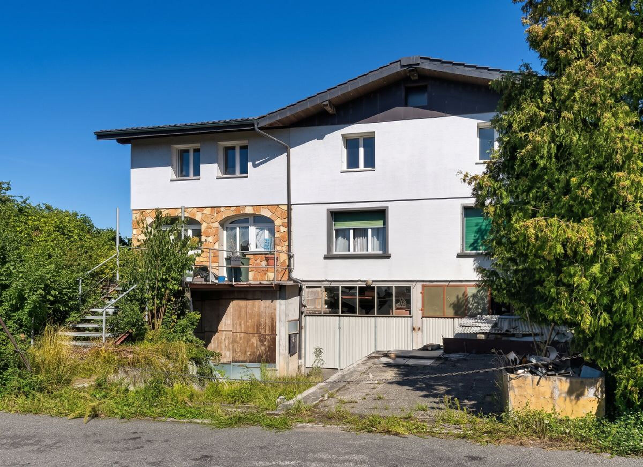
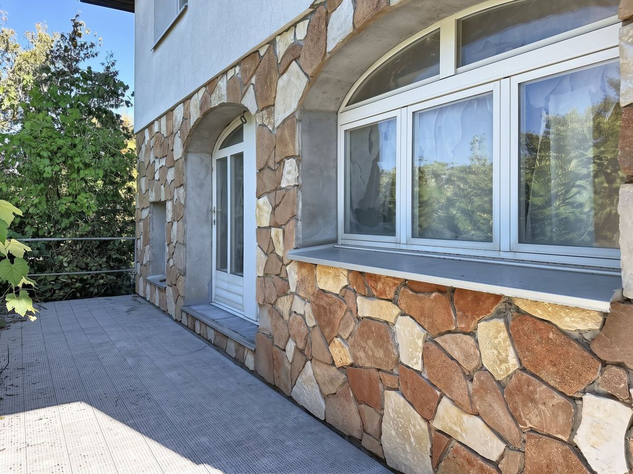
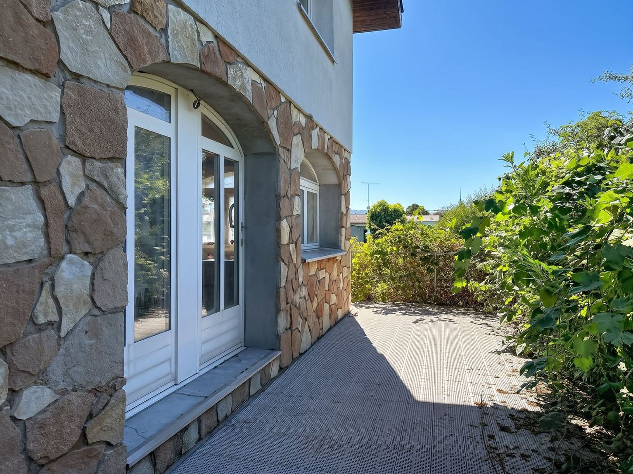
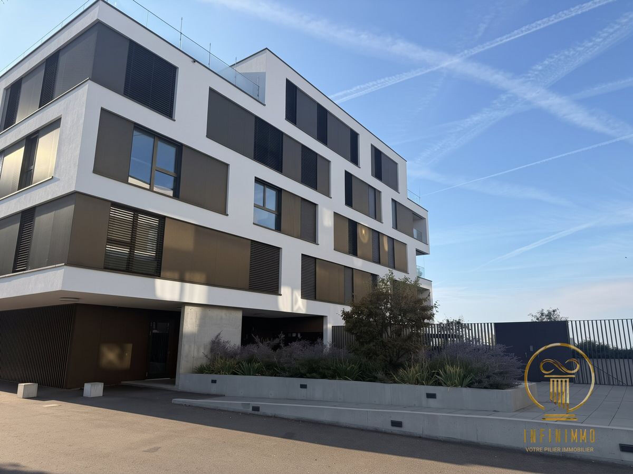
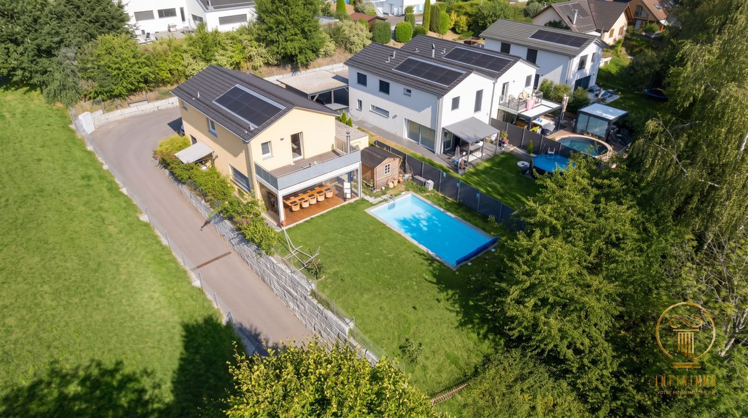
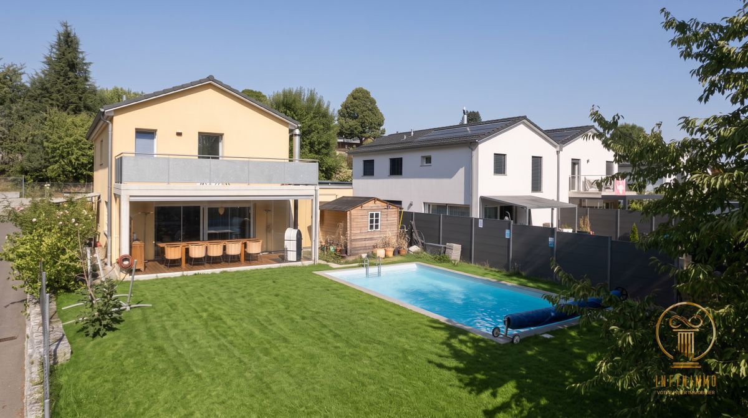
You will be seduced by this magnificent detached villa of 2020 located in the heart of Carrouge, offering all the possibilities of access to amenities, both shops and schools.
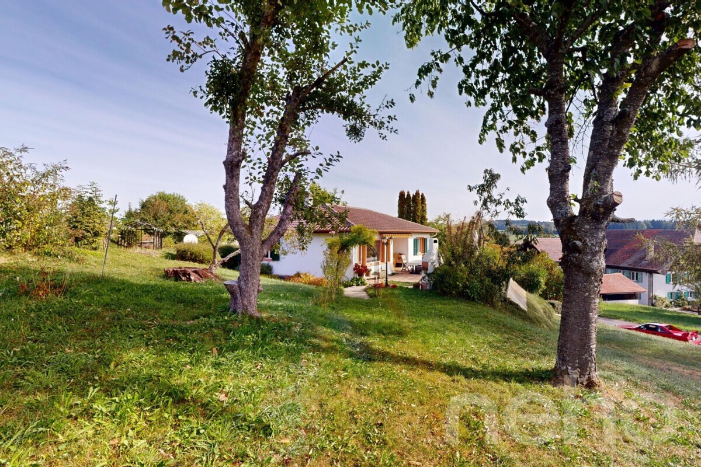
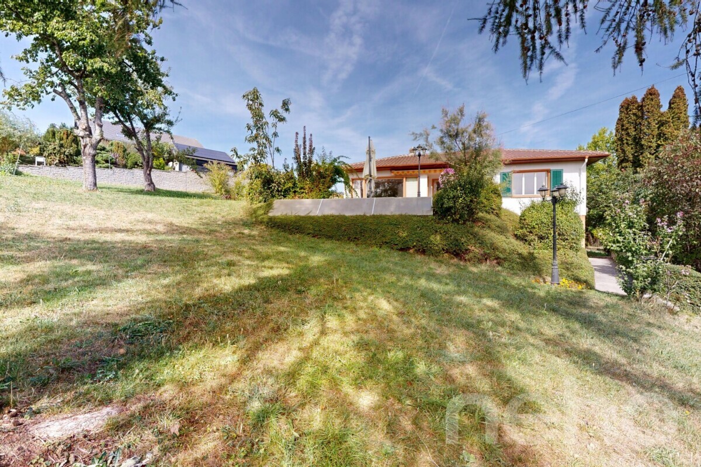
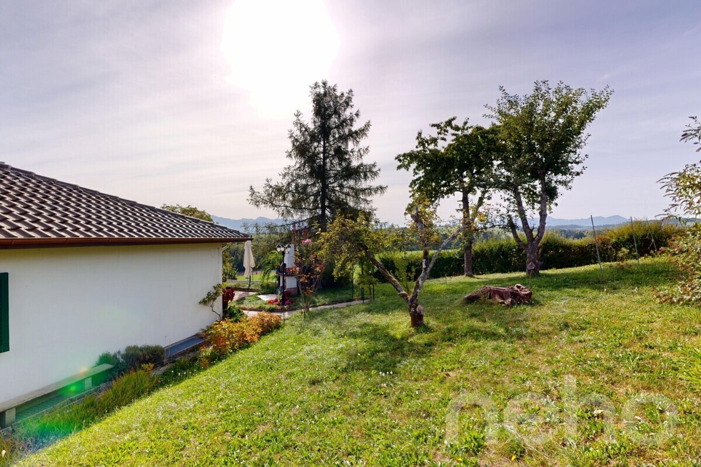
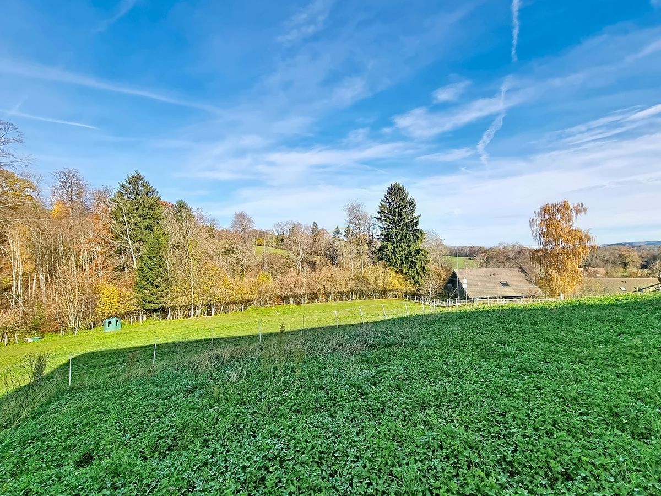
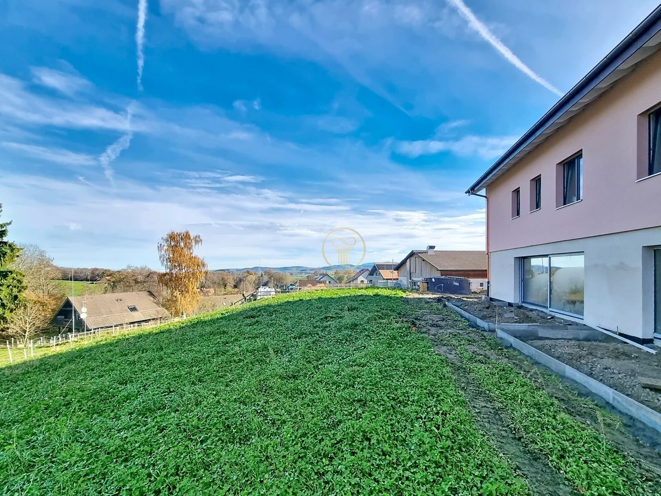
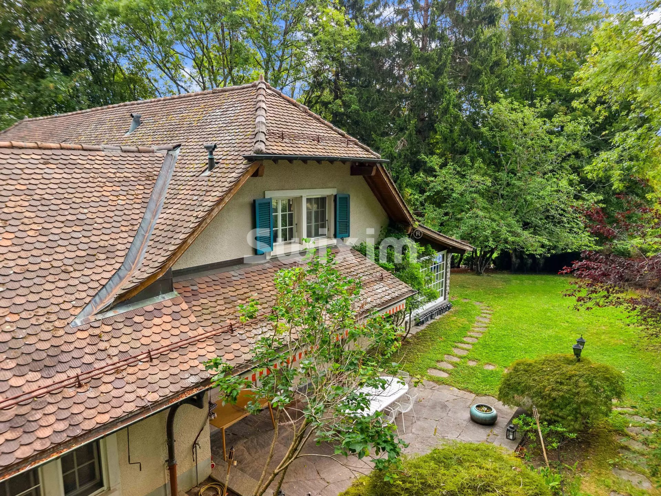
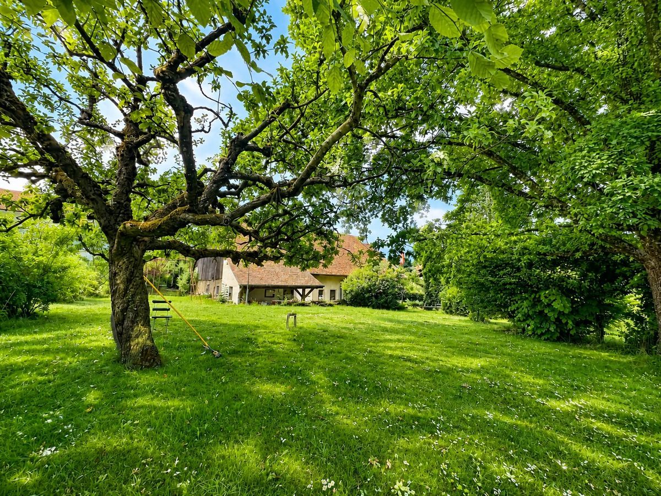
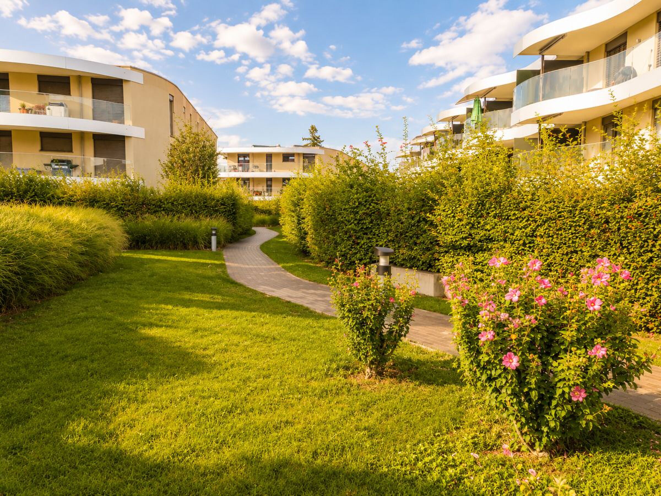
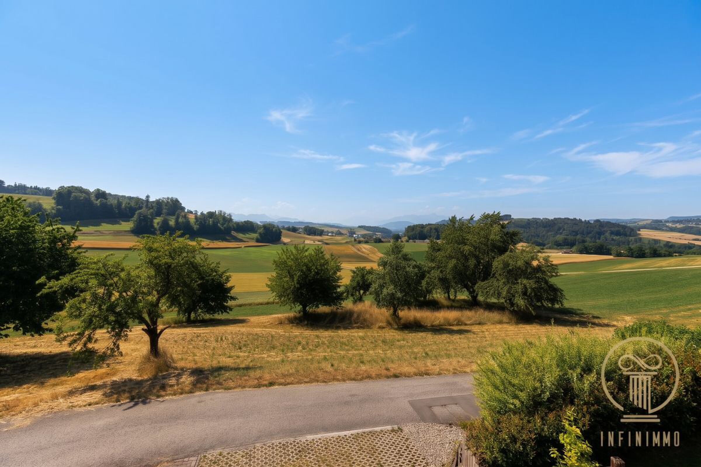
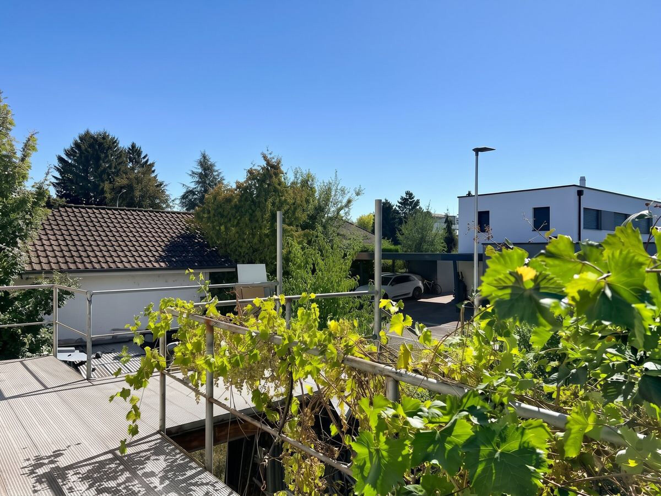
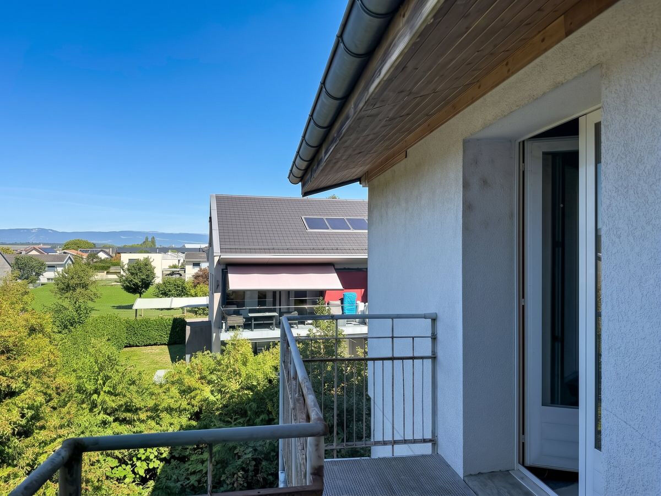
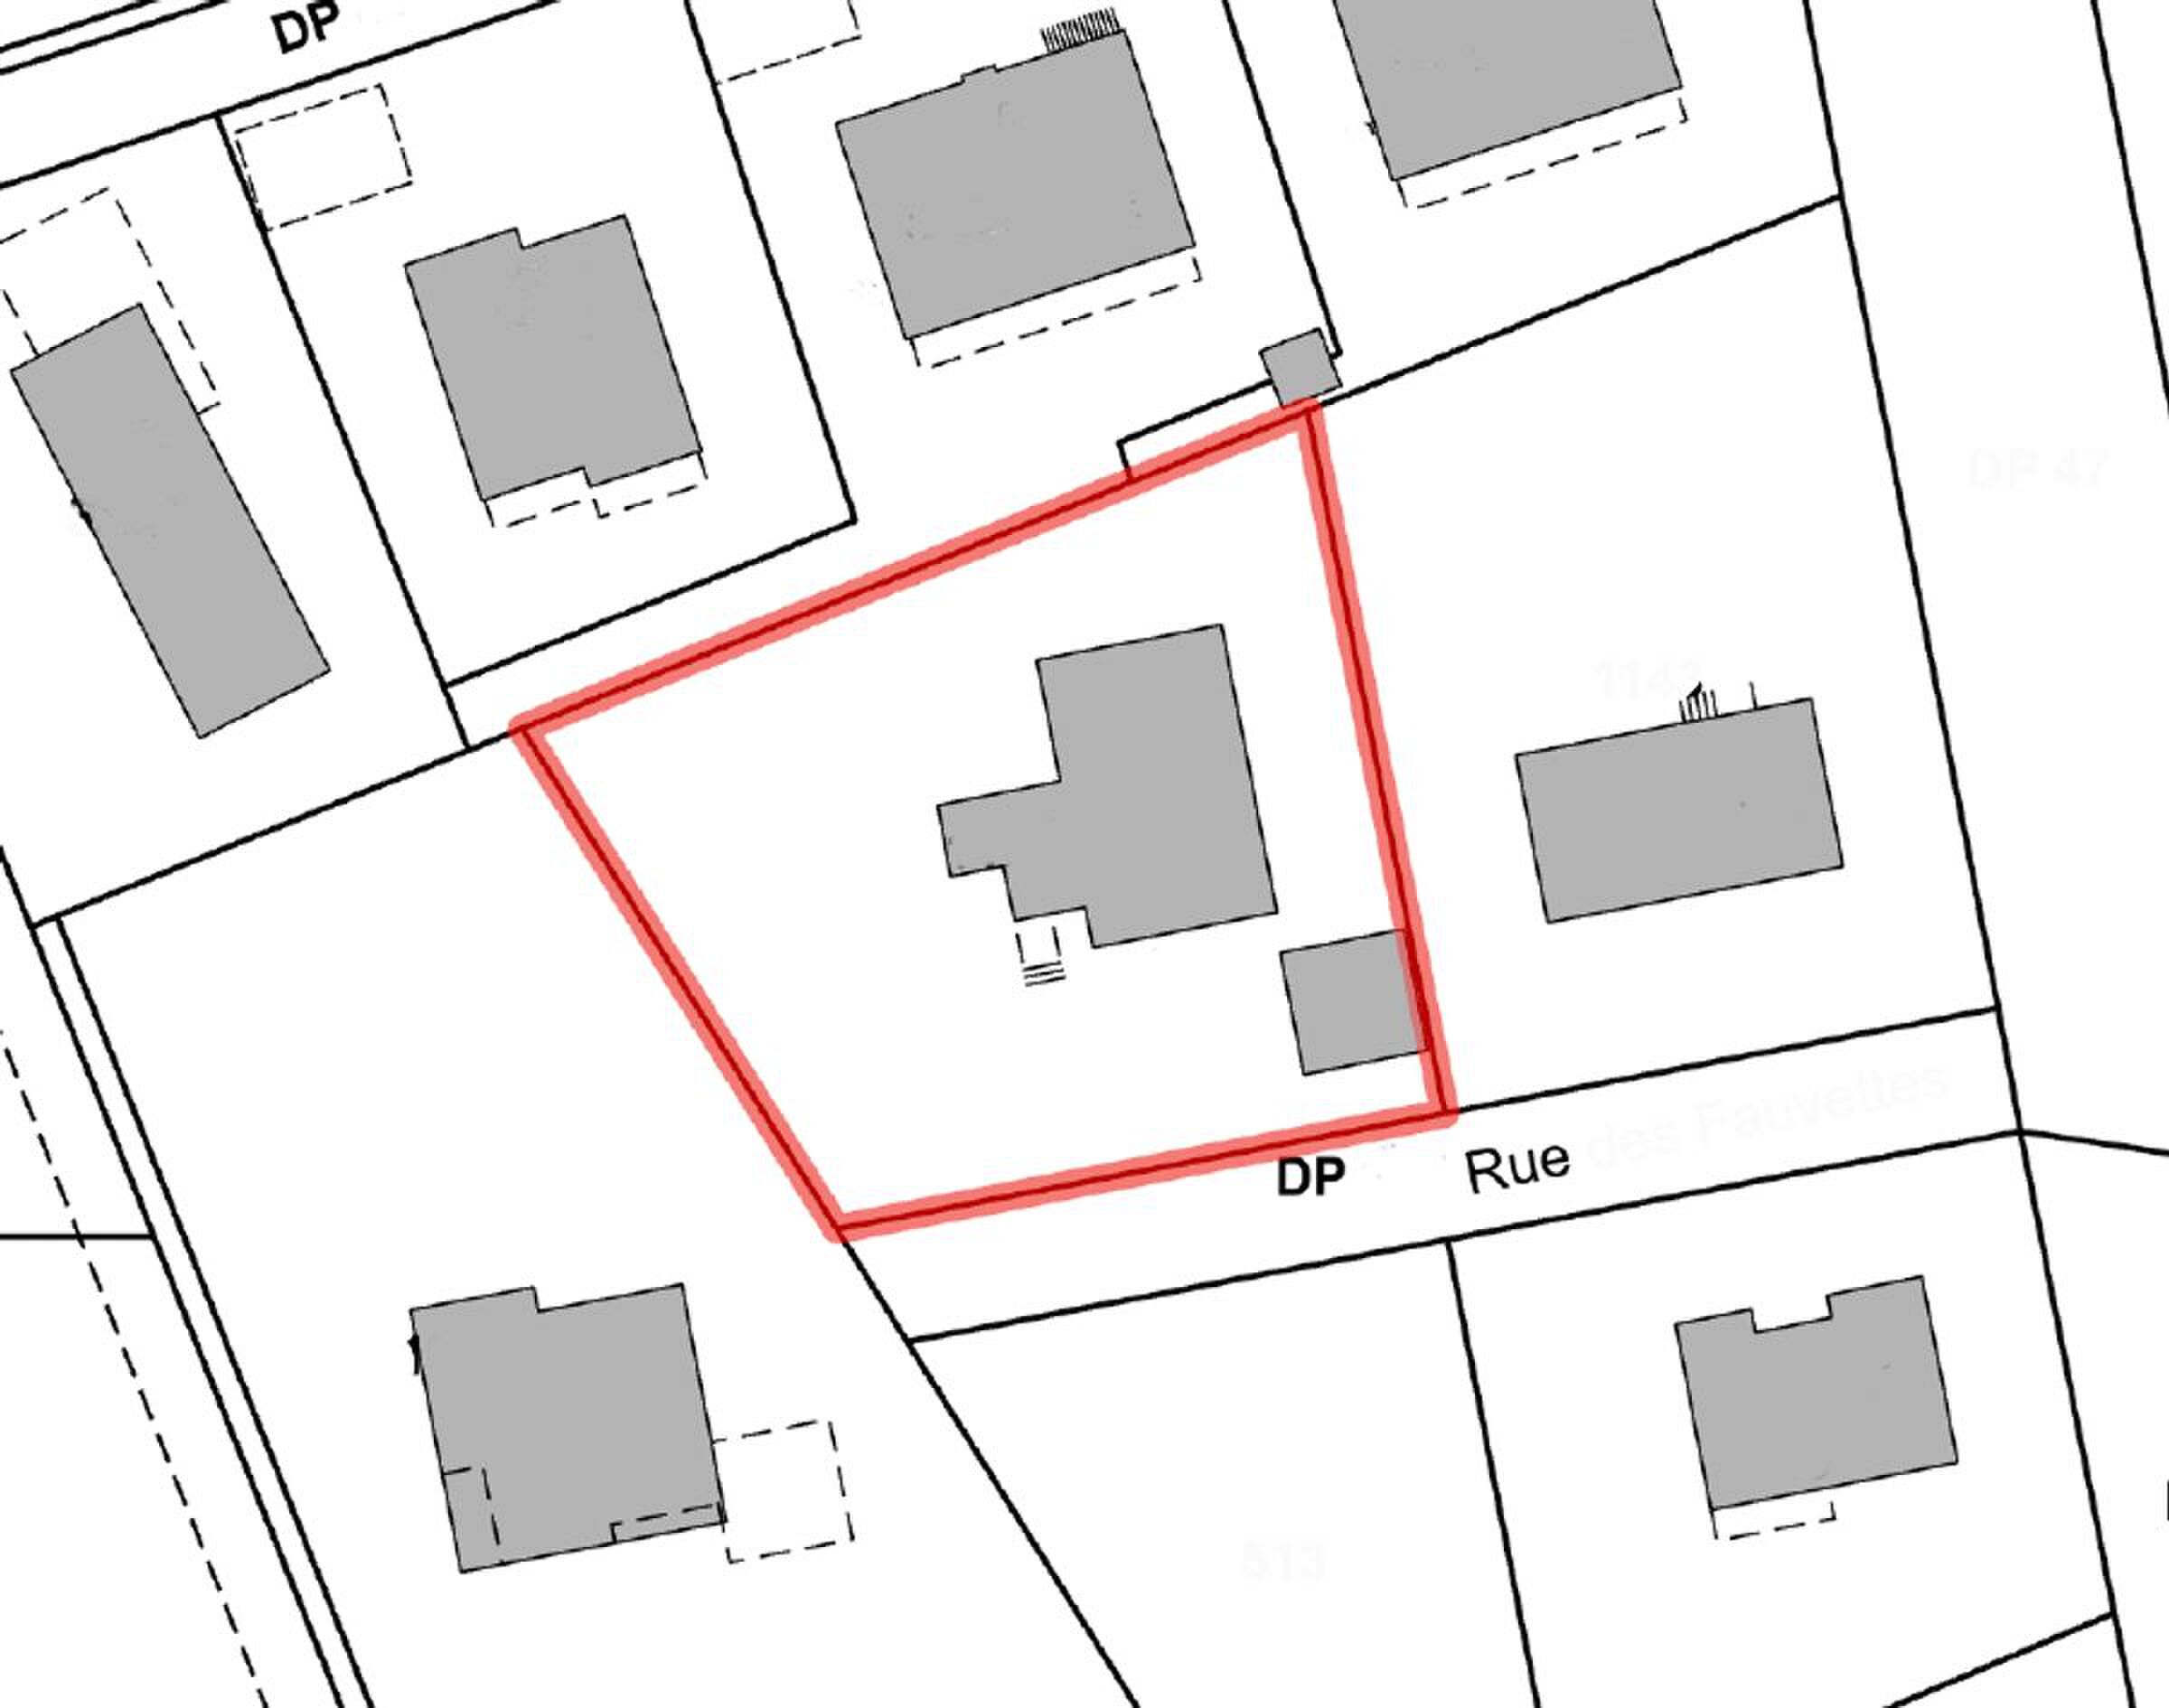
It is located on a plot of 966m2 with a nice opening onto the countryside and the Moléson.
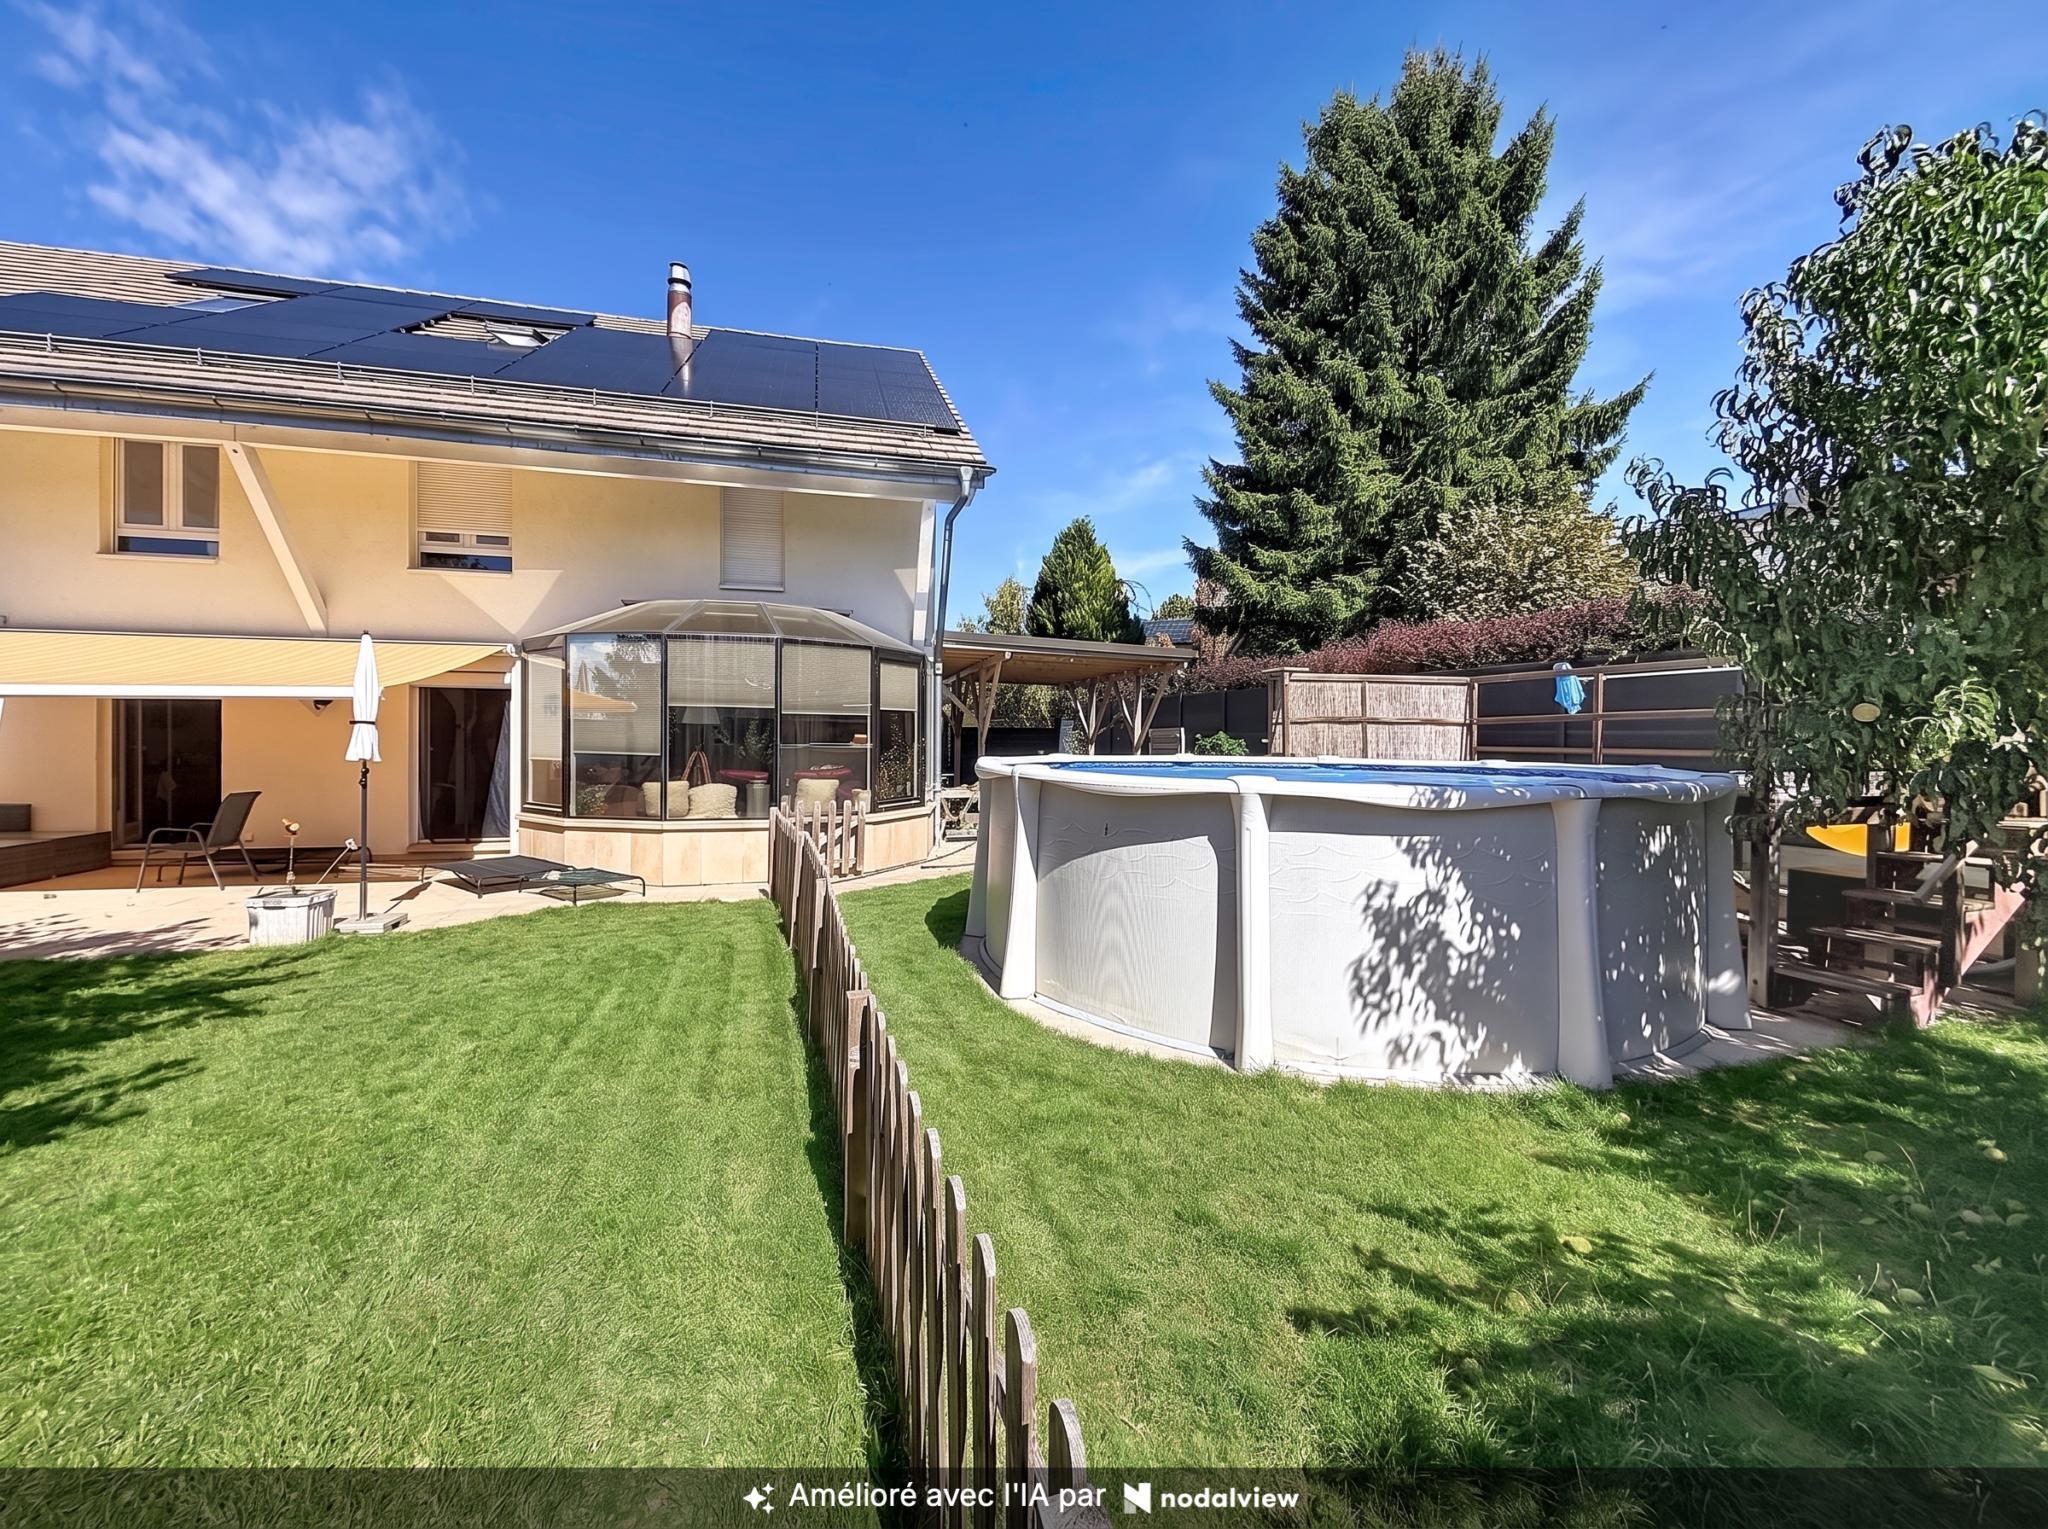
This villa has a good sized plot without the inconvenience of a restrictive maintenance with a private pool.
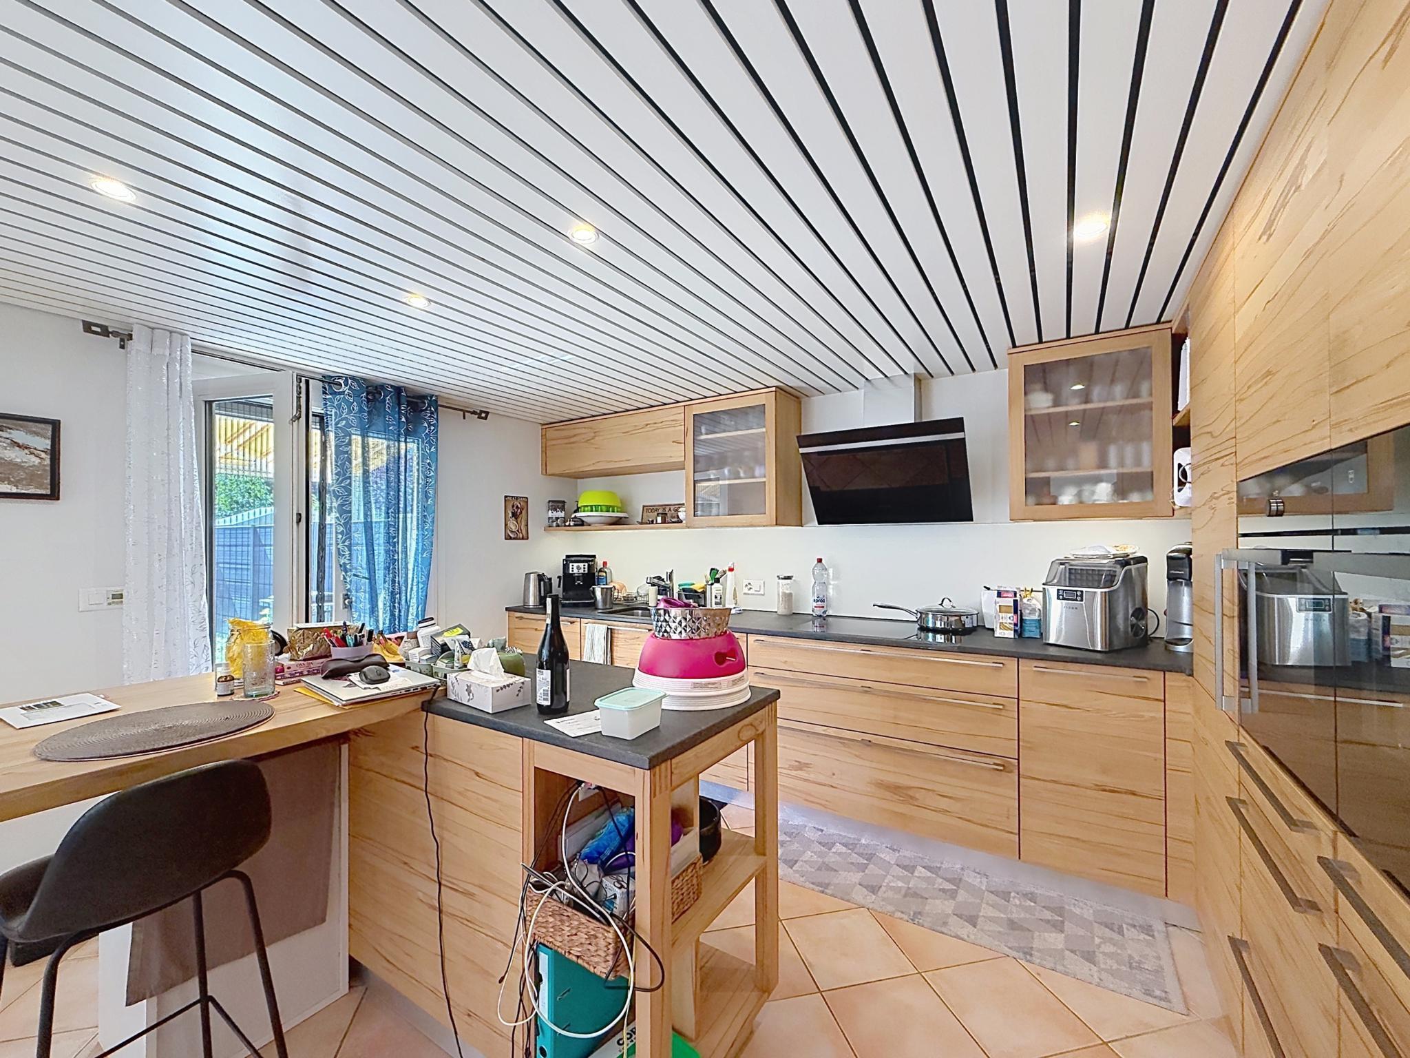
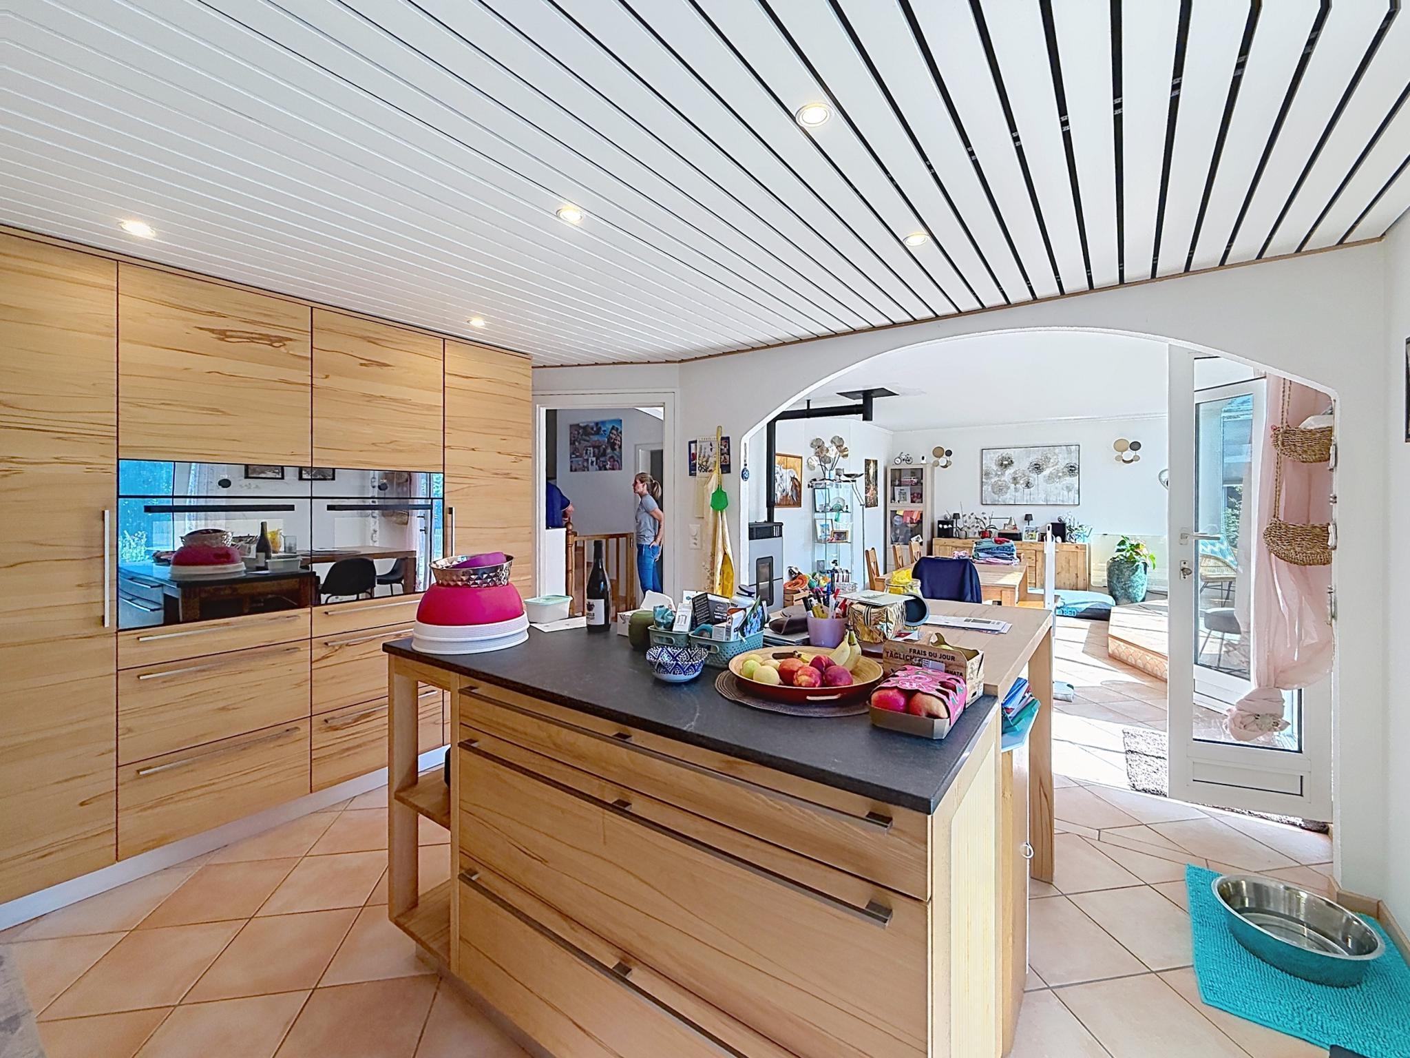
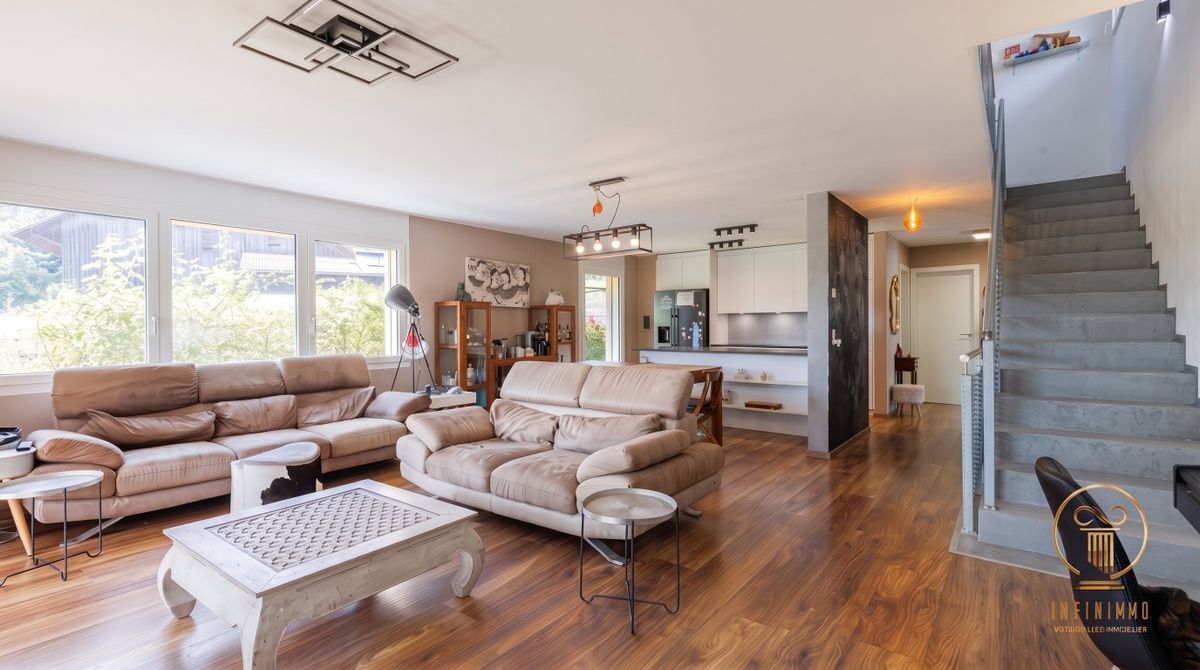
It was made with quality materials. Spaces arranged with intelligence and practice.
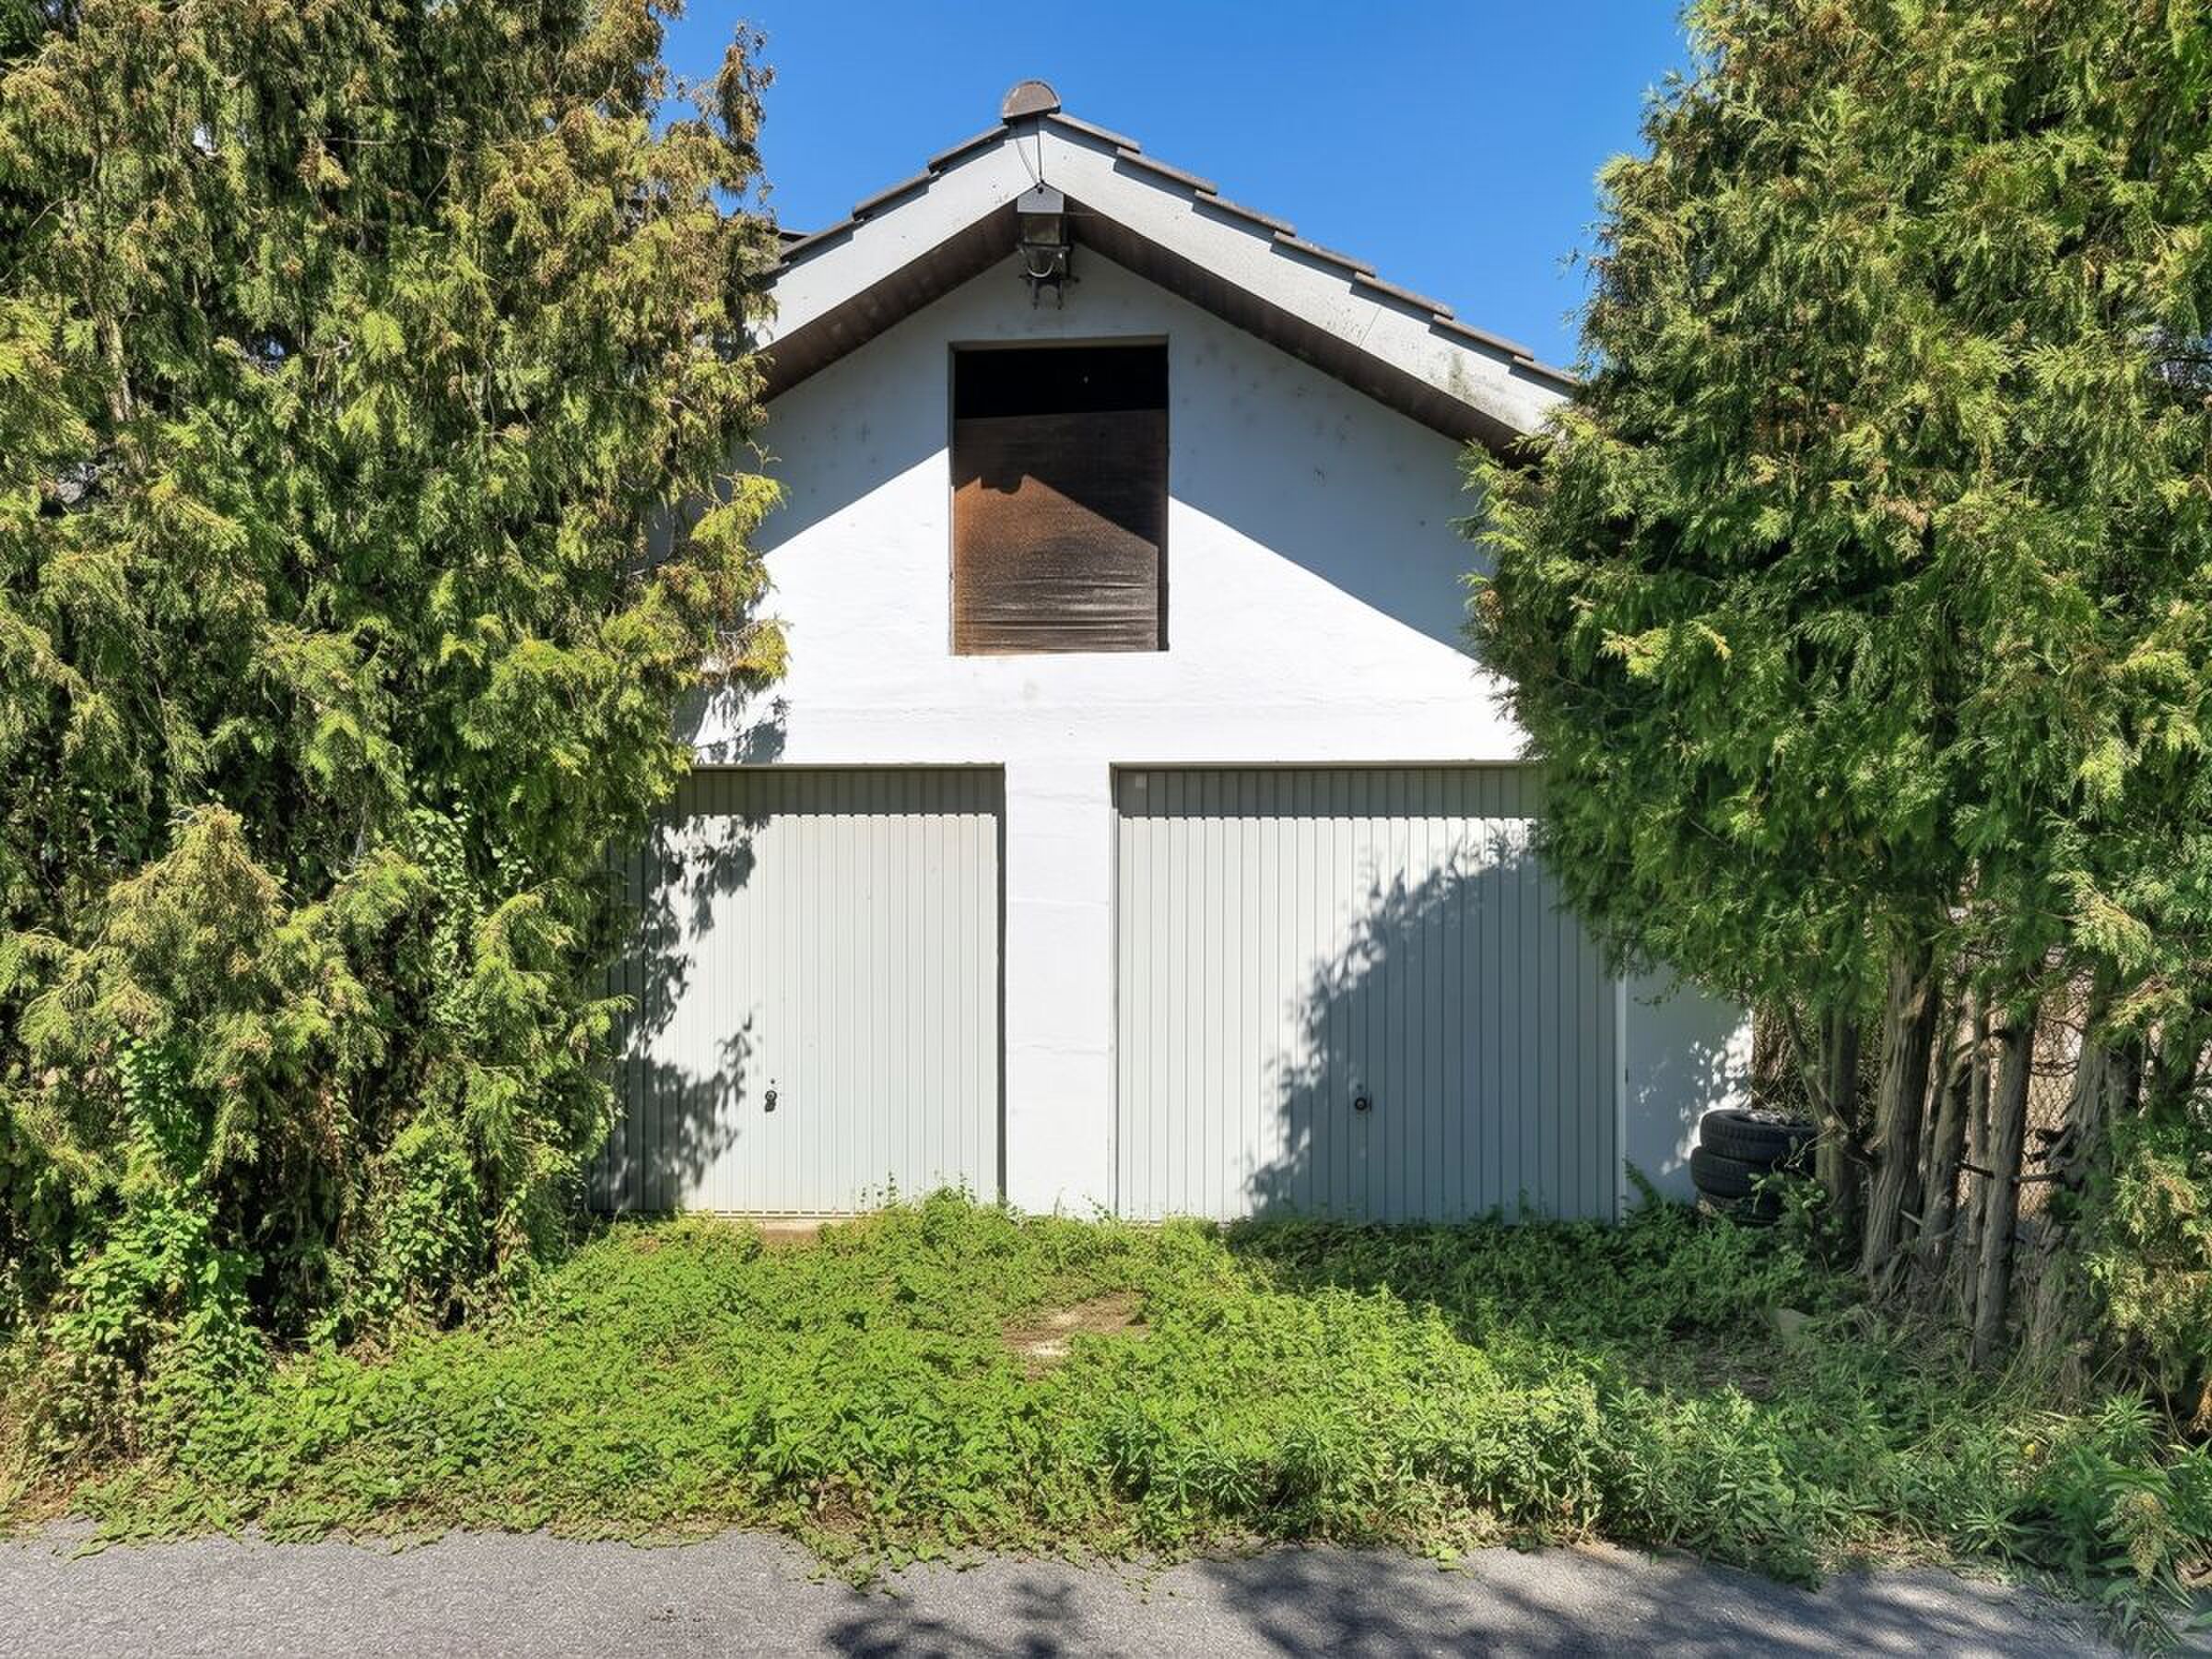
4 outdoor parking spaces available and 1 garage with a storage room.
The distribution of its 160m2 gross living space is as follows:
Ground floor:
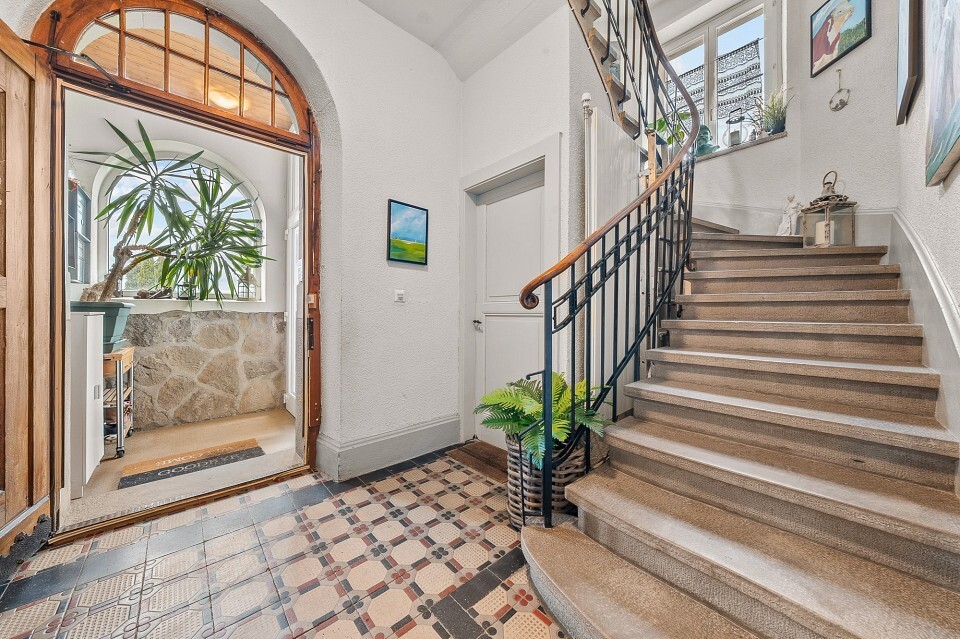
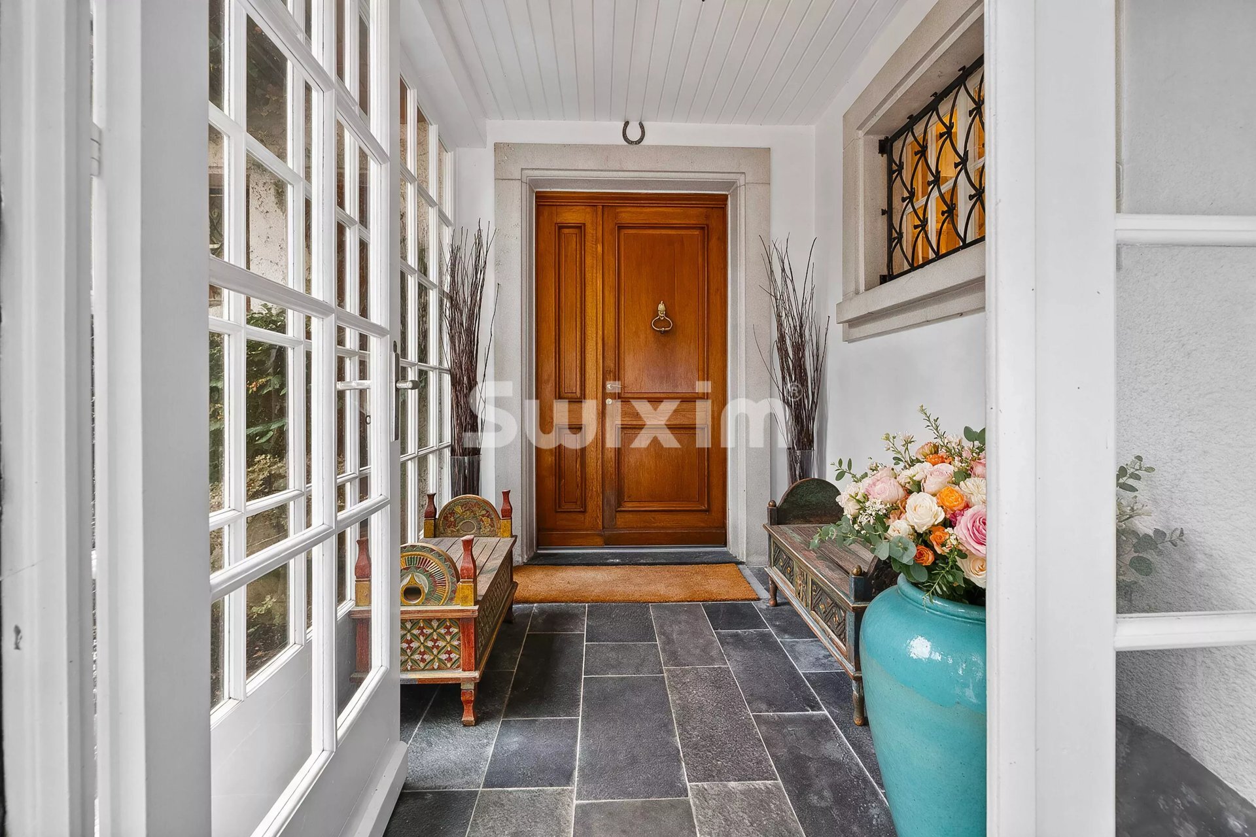
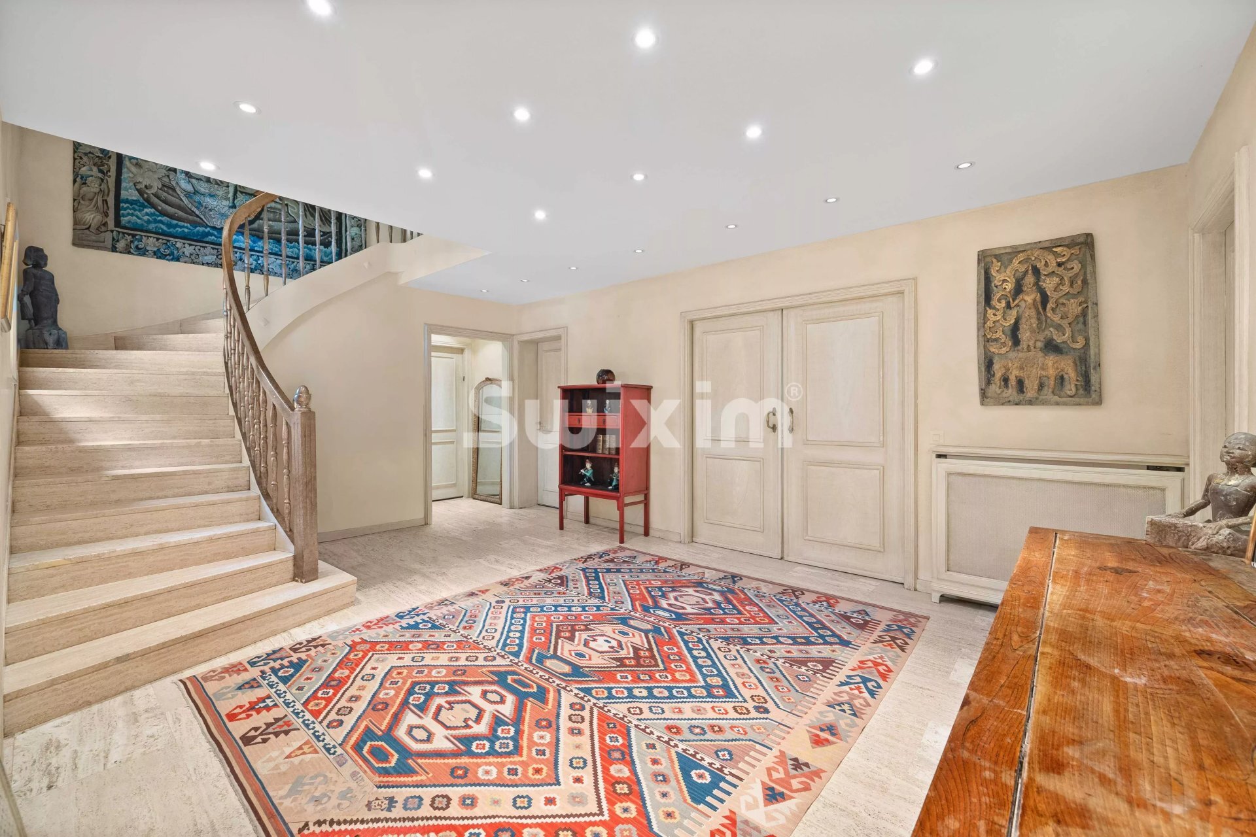
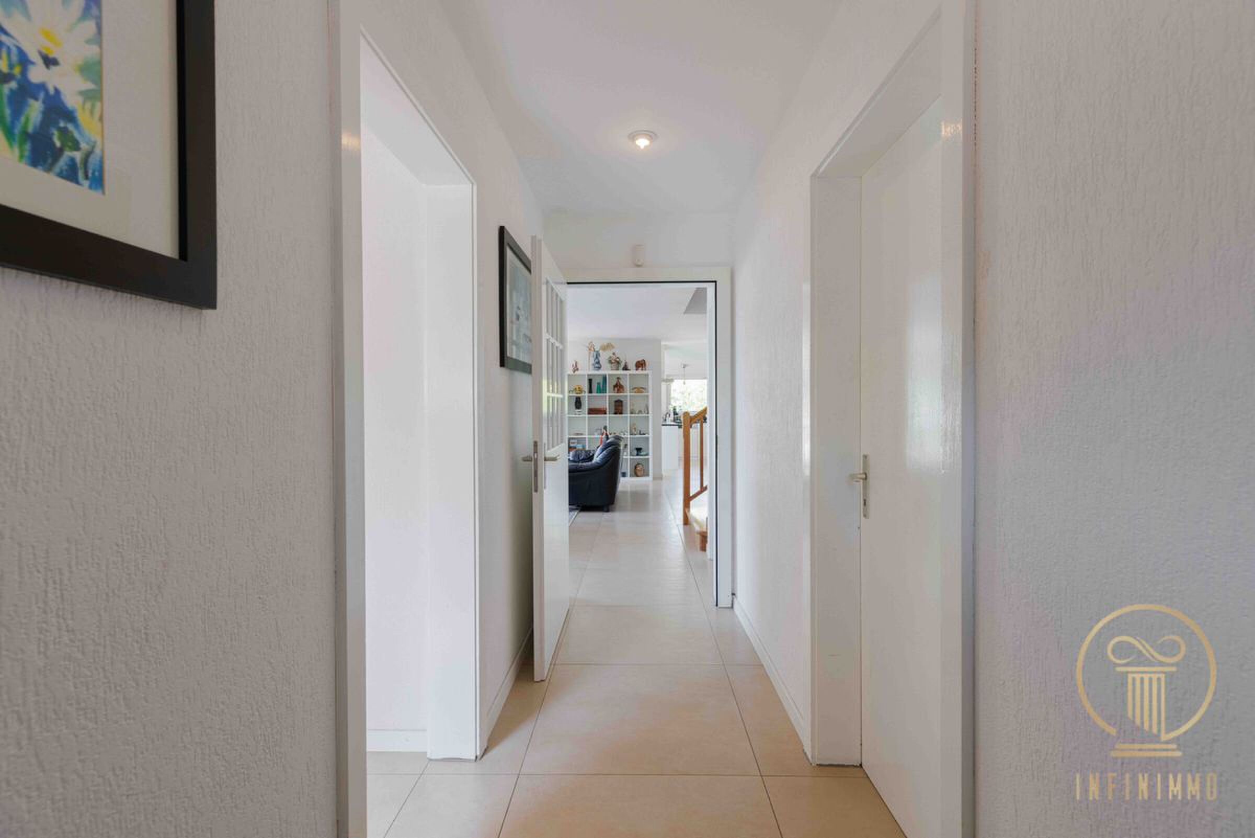
Entrance hall
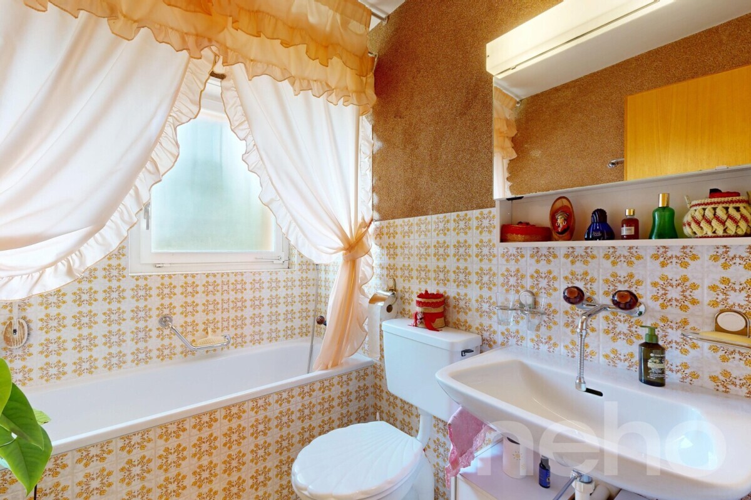
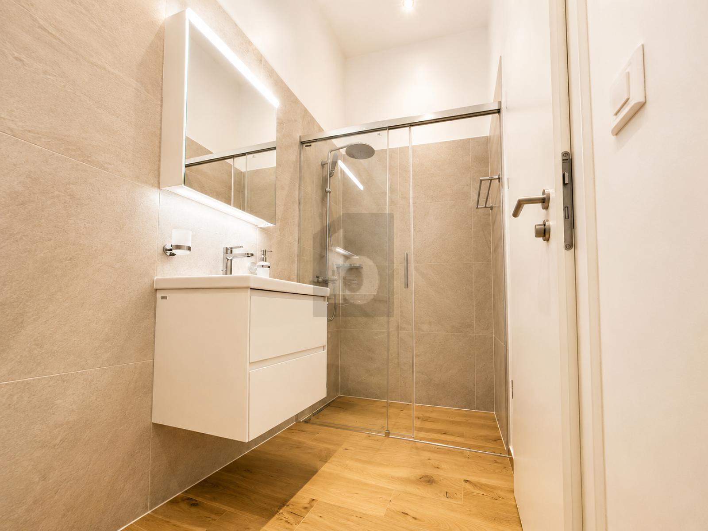
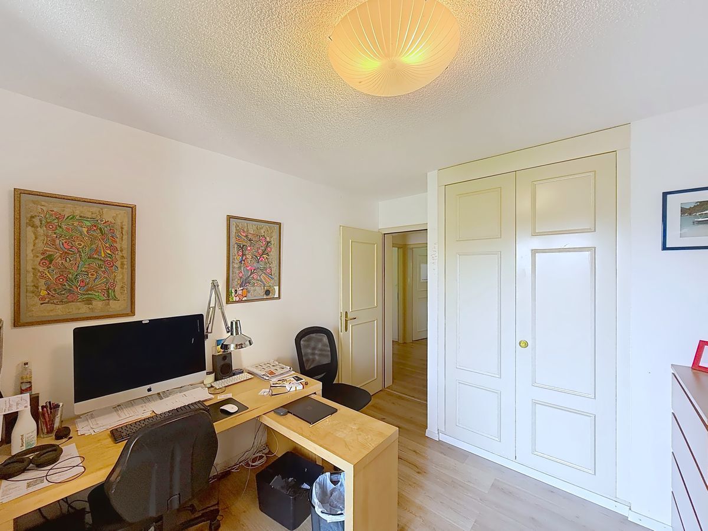
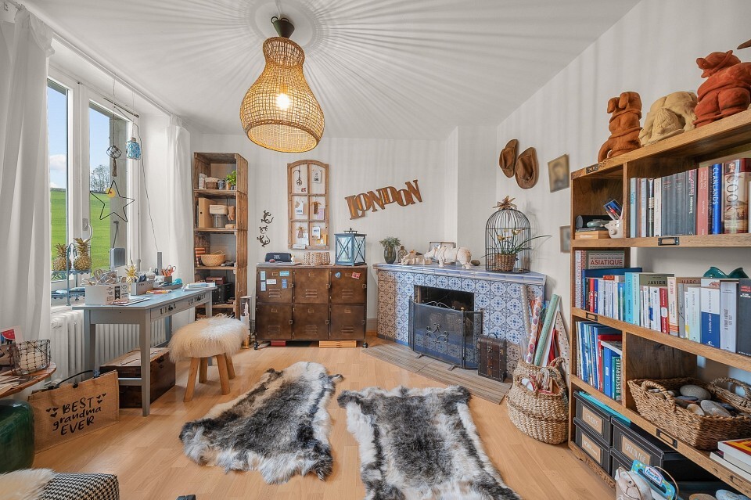
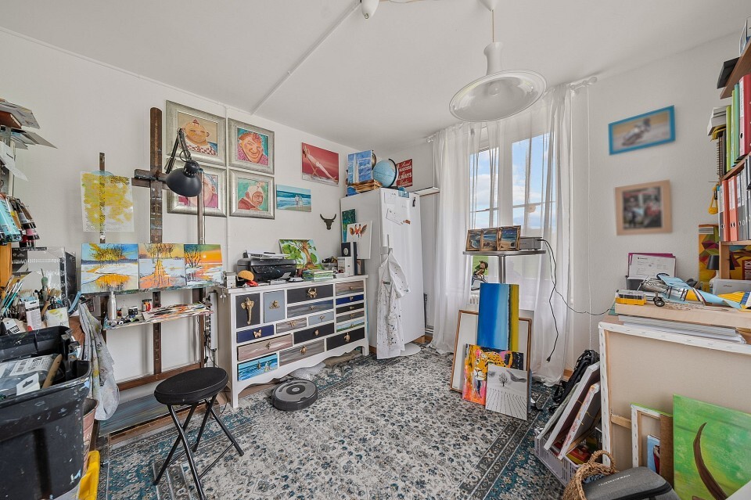
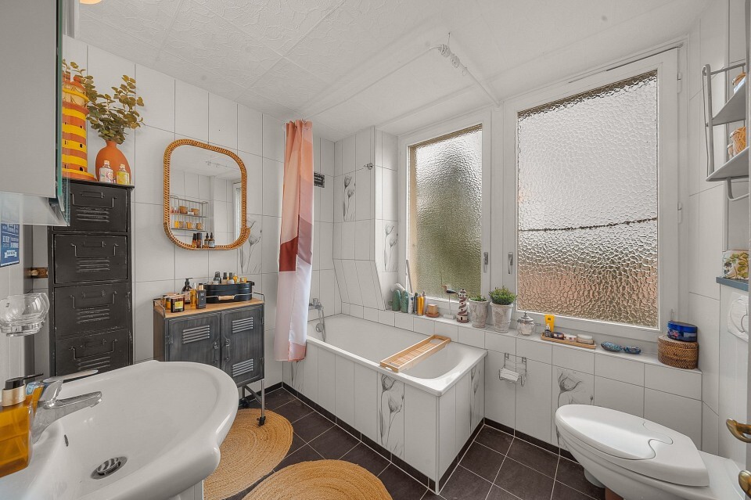
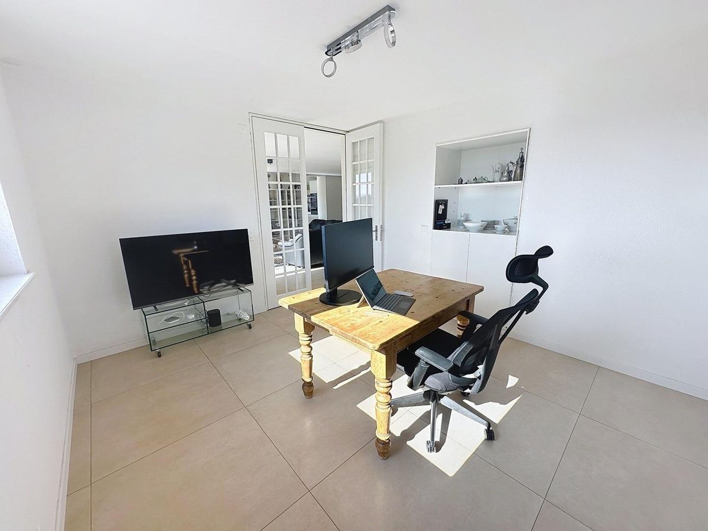
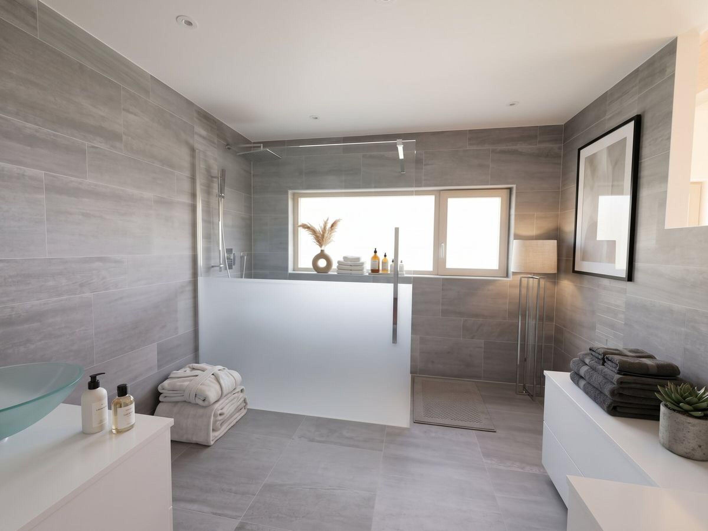
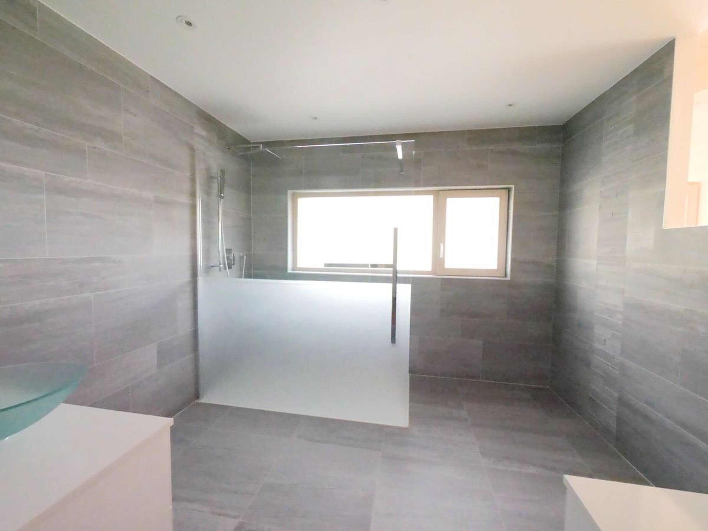
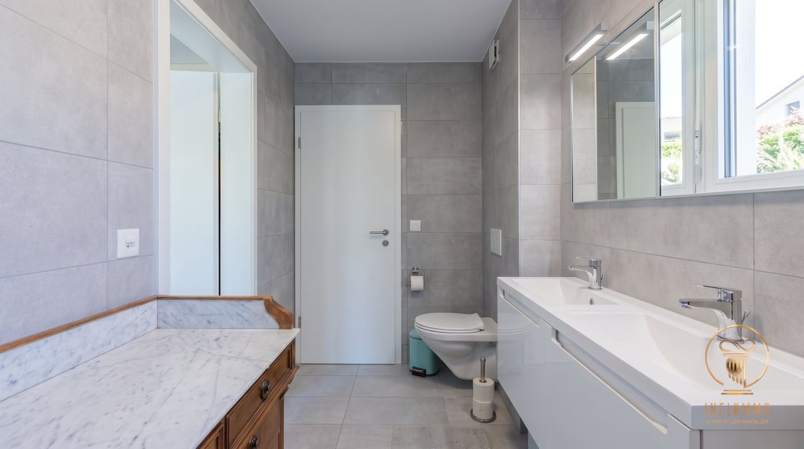
Office or bedroom with bathroom
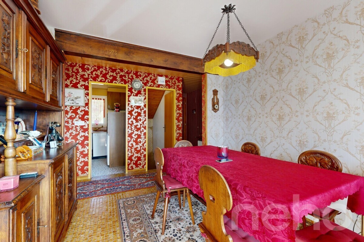
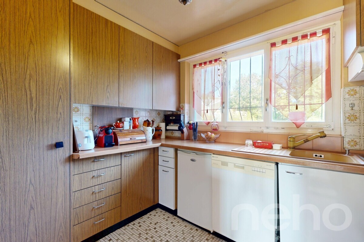
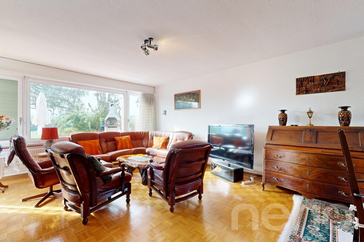
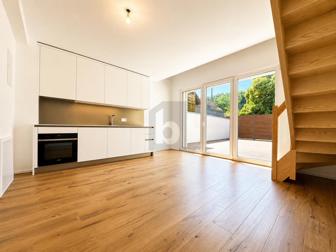
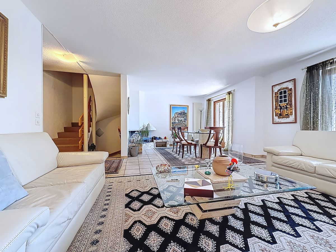
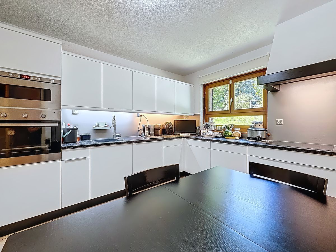
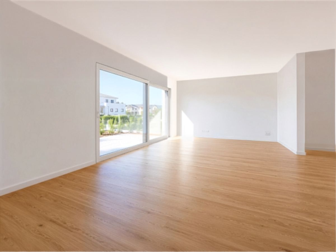
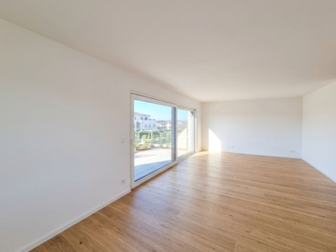
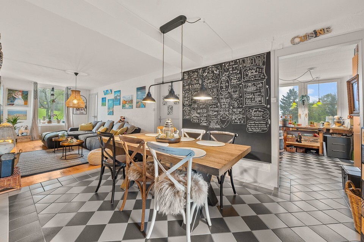
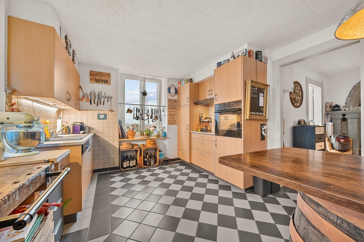
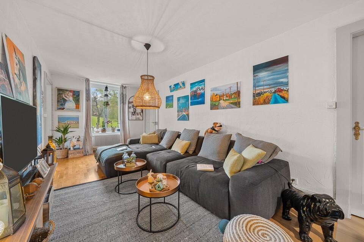
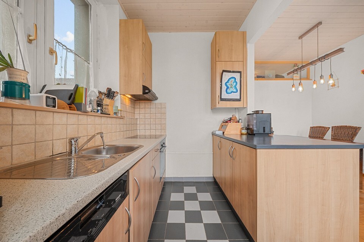
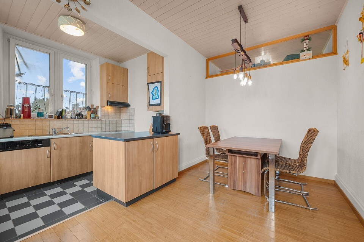
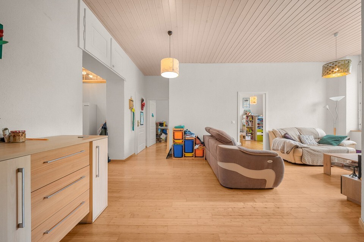
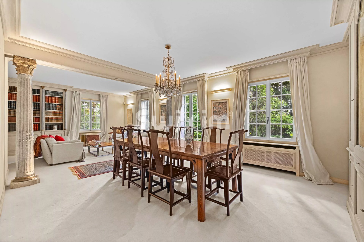
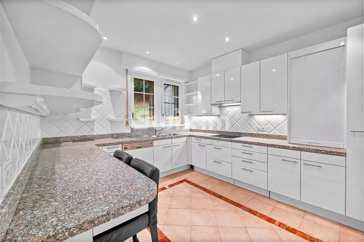
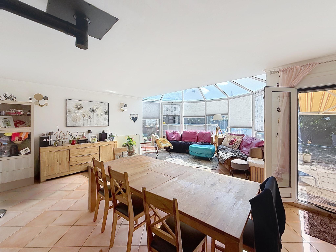
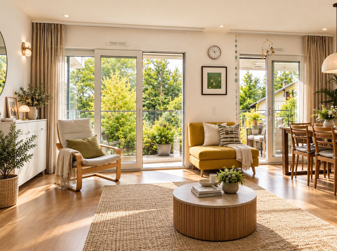
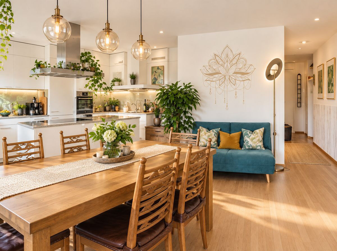
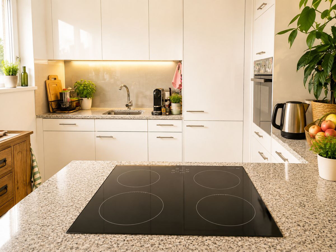
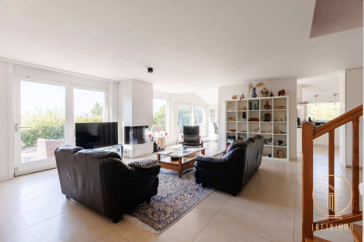
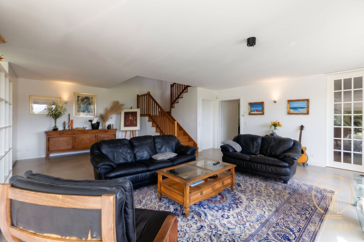
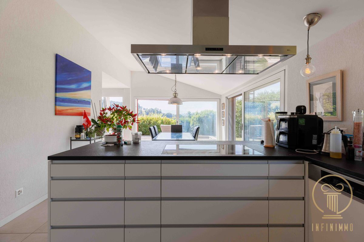
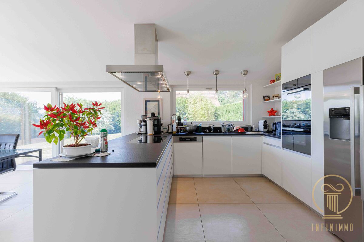
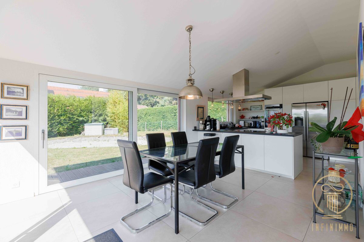
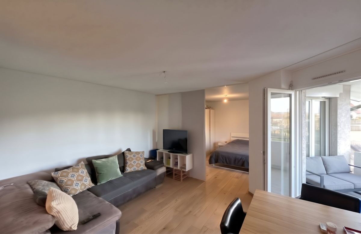
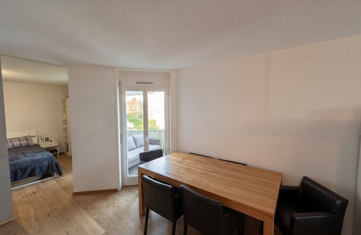
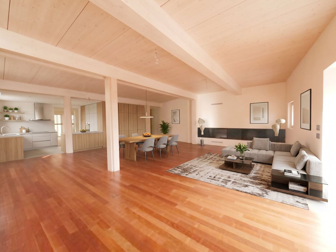
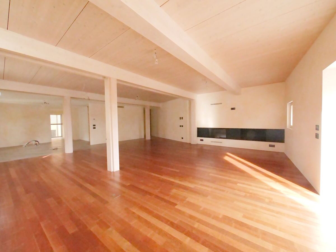
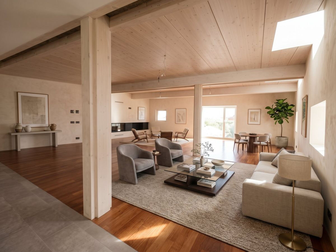
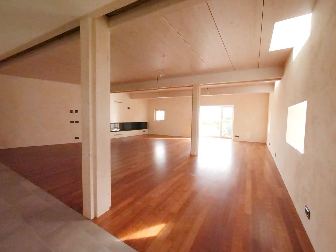
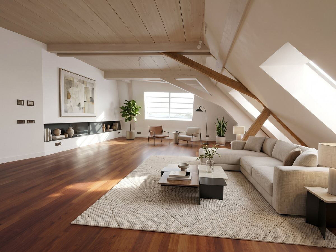
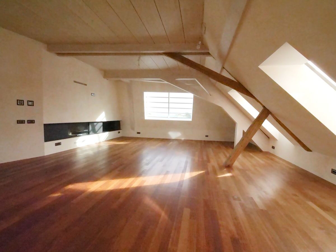
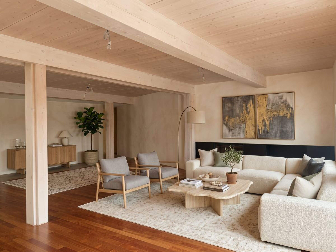
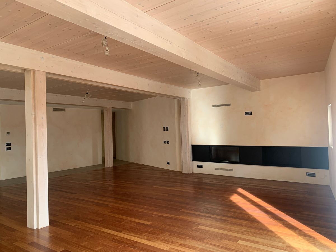
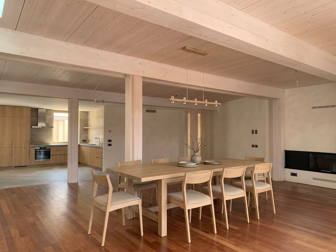
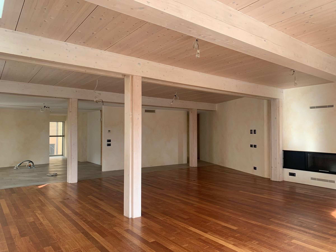
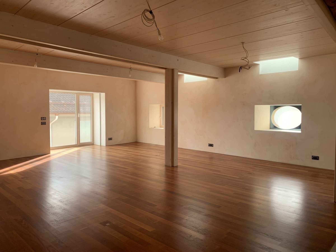
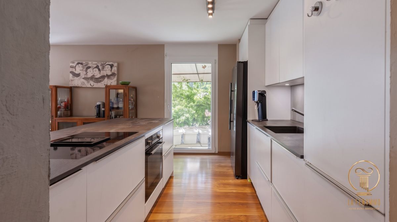
Large living/dining room with open kitchen
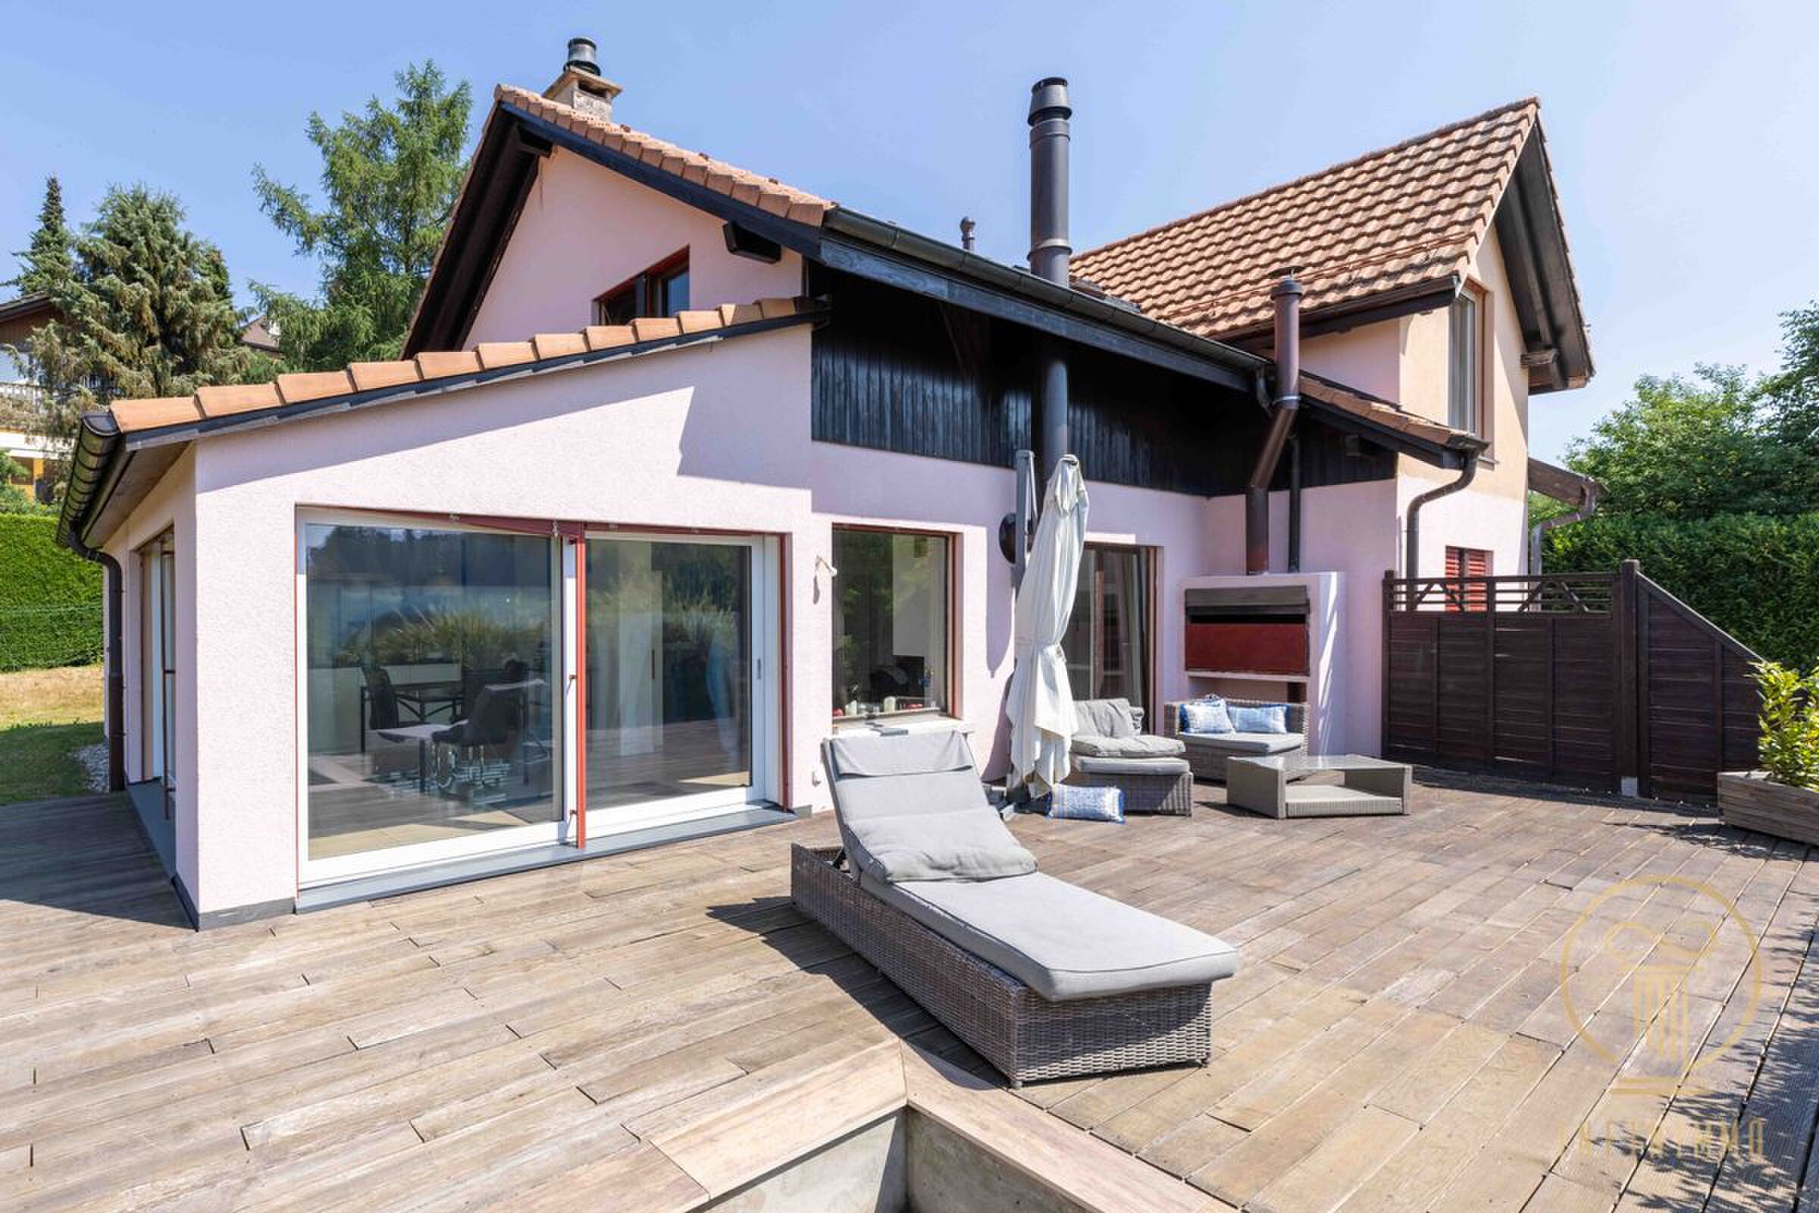
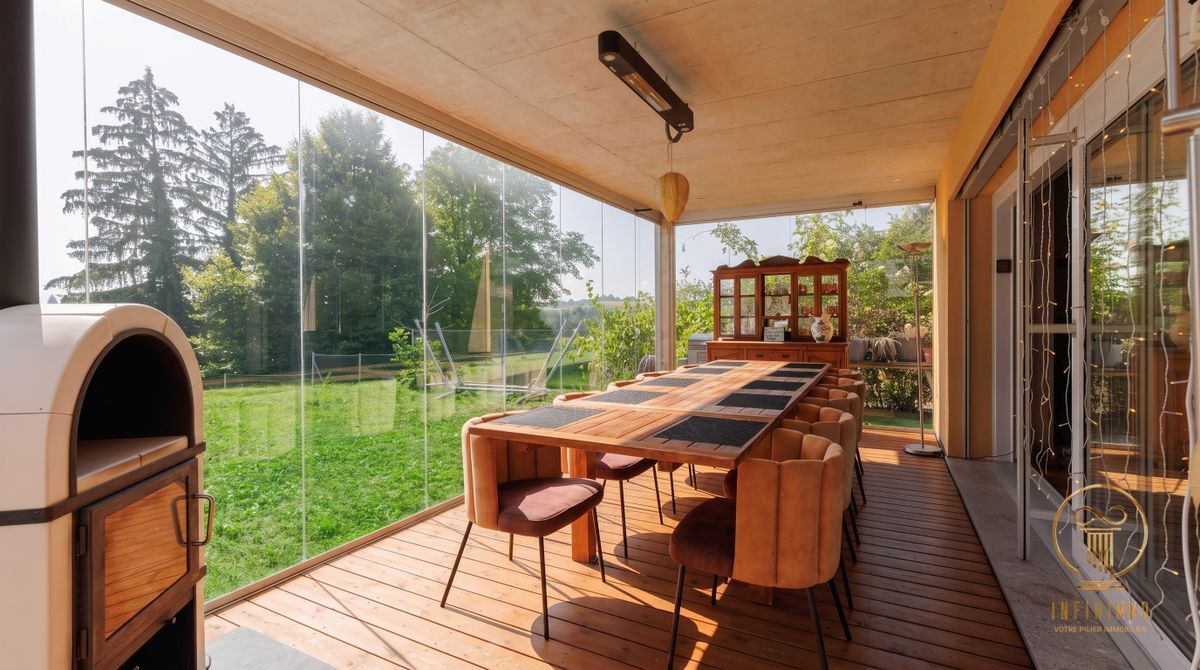
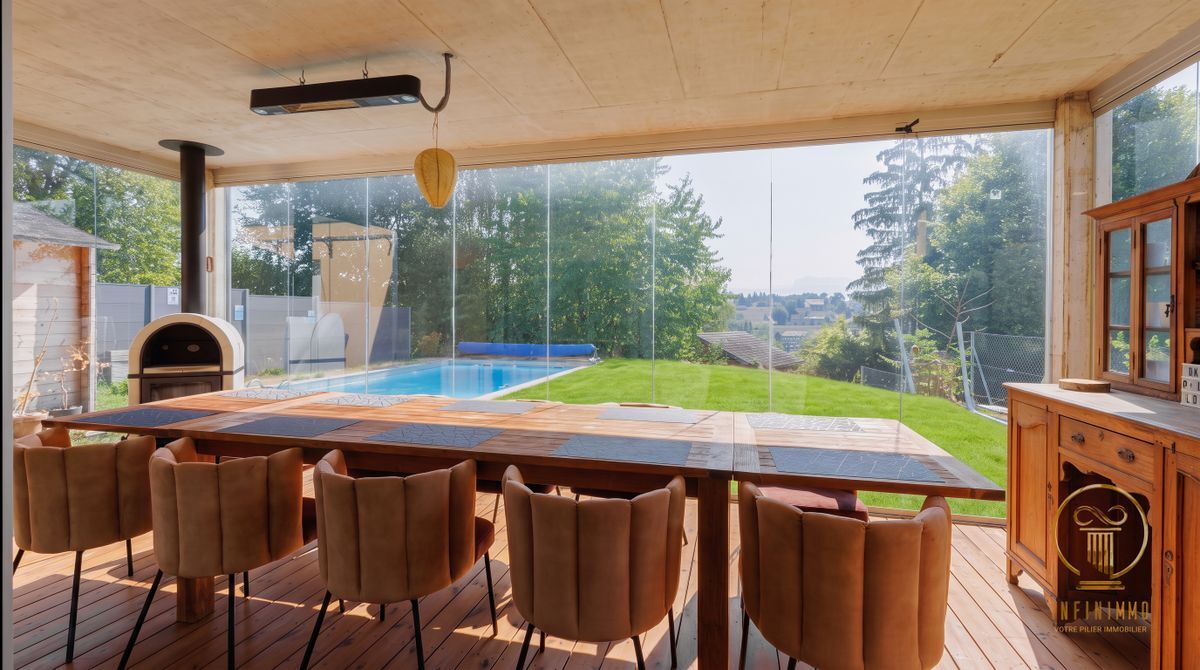
Veranda of approx. 20m2 with Scandinavian stove
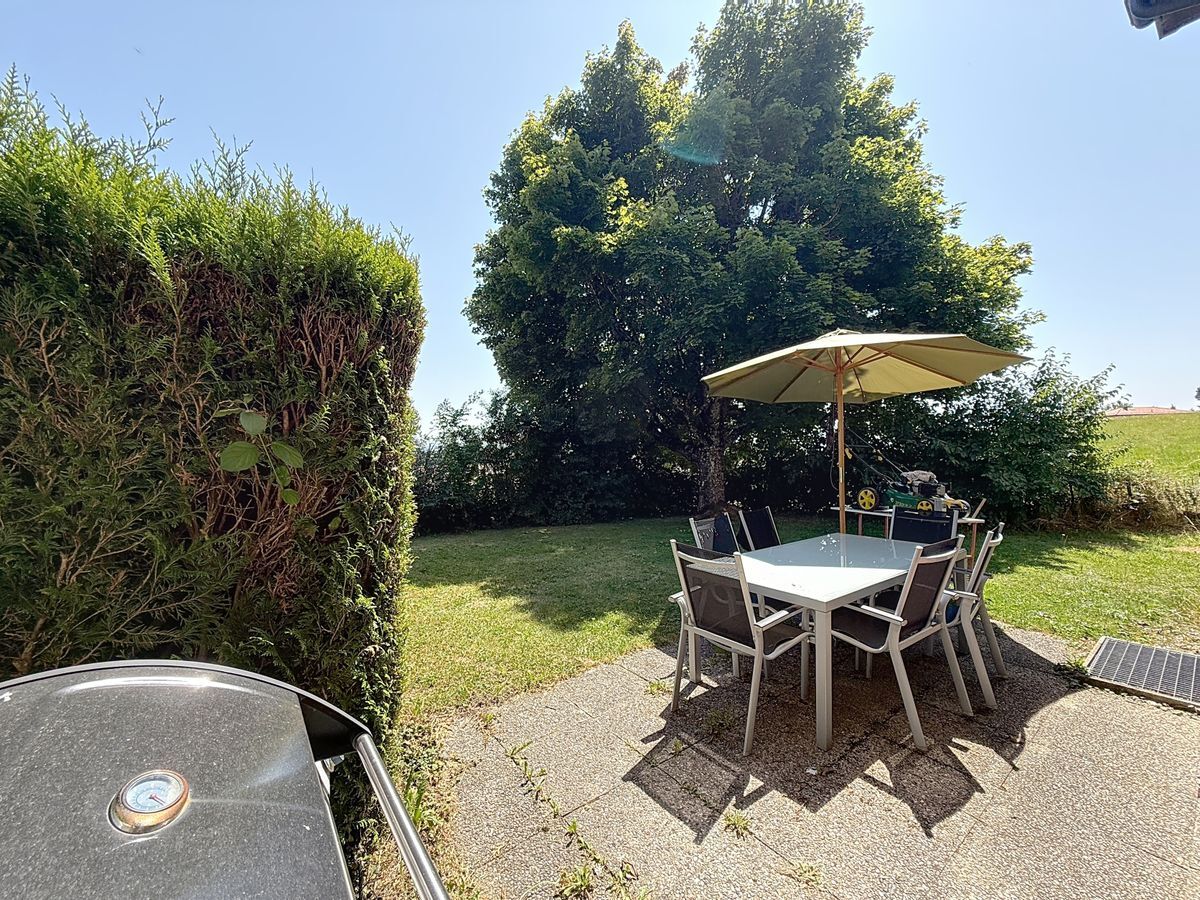
Garden and swimming pool
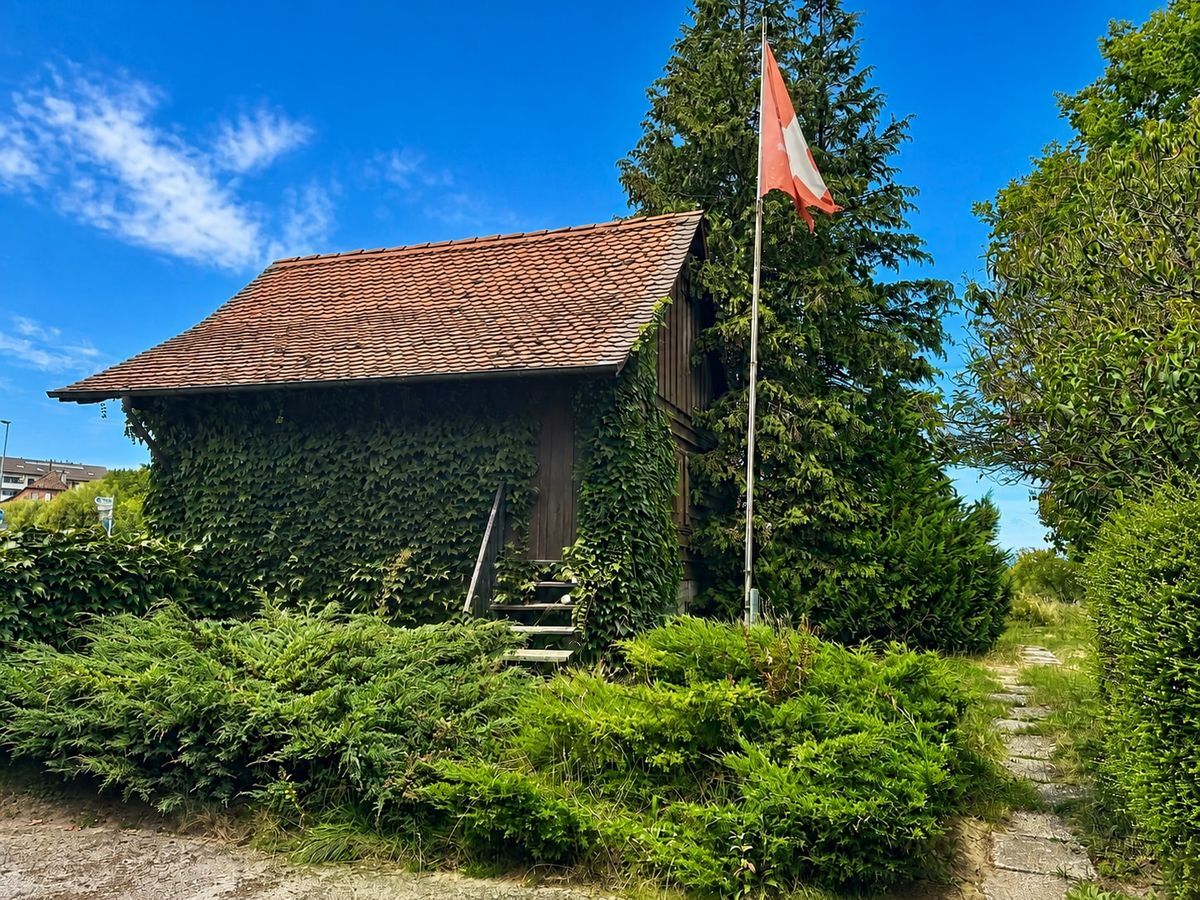
Garden shed
Floor:
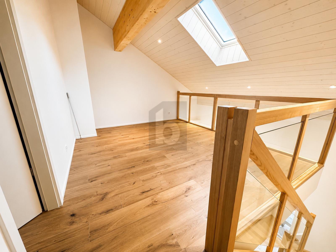
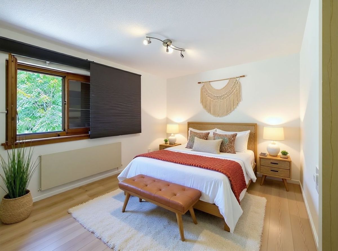
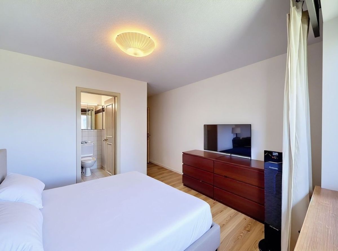
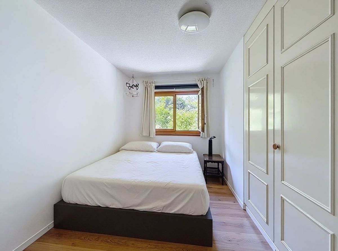
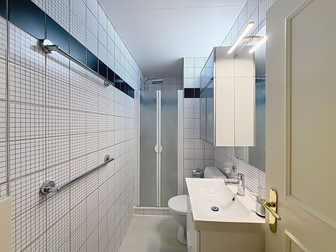
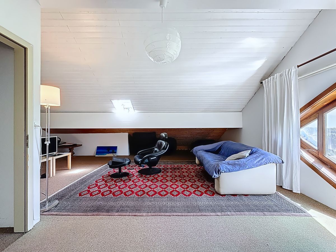
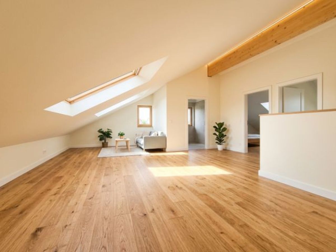
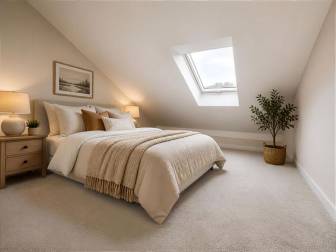
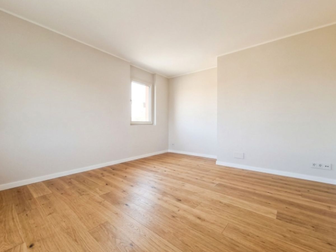
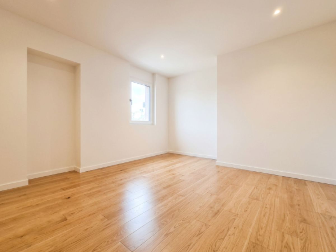
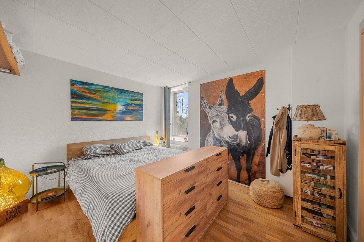
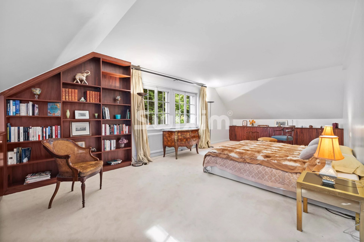
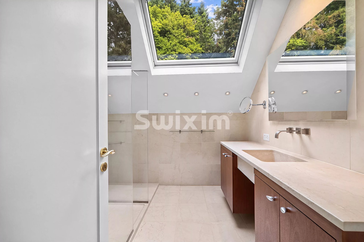
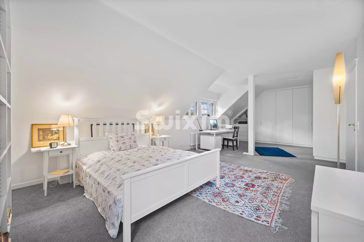
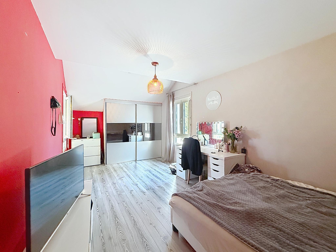
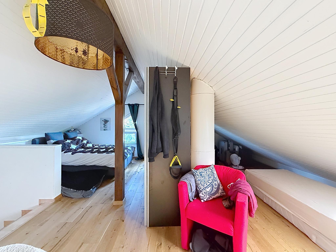
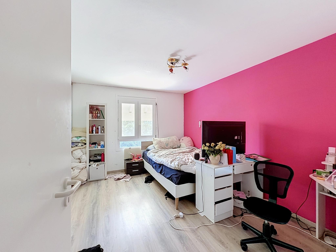
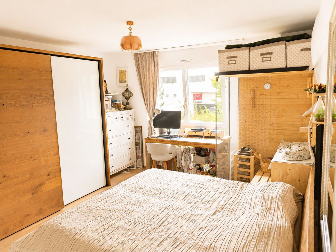
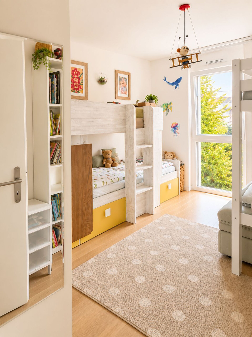
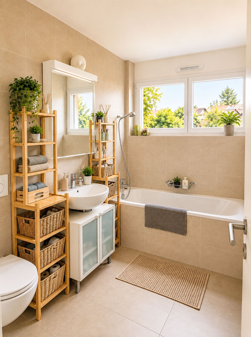
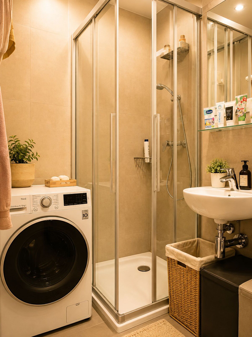
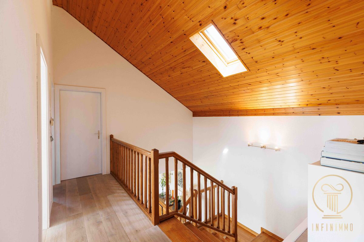
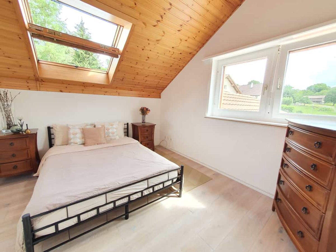
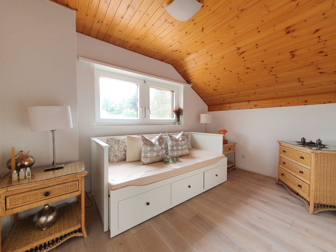
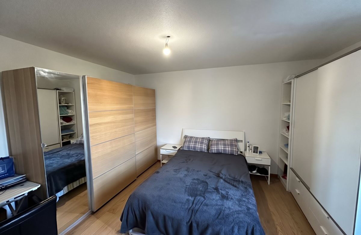
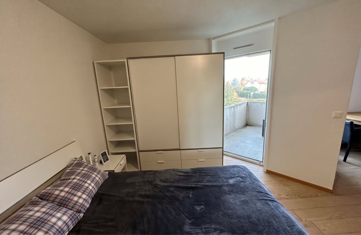
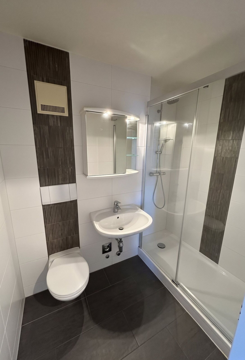
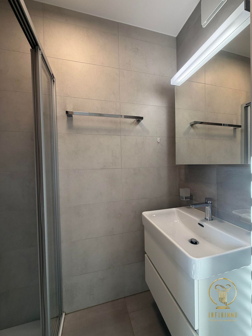
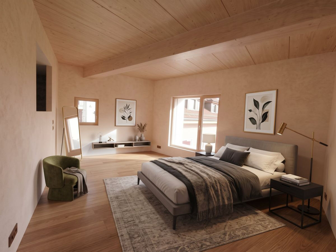
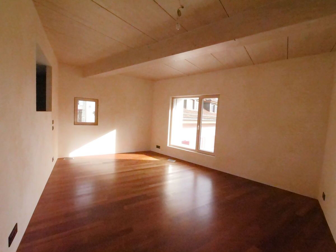
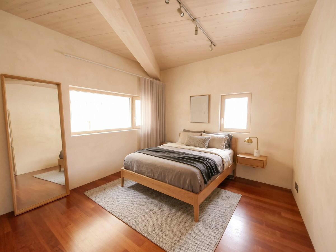
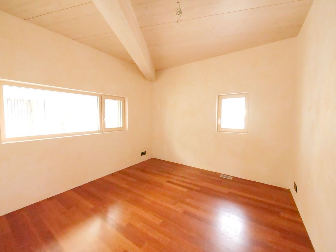
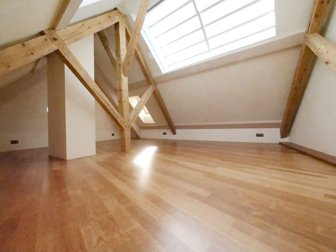
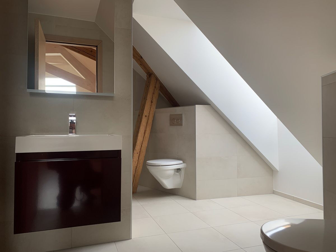
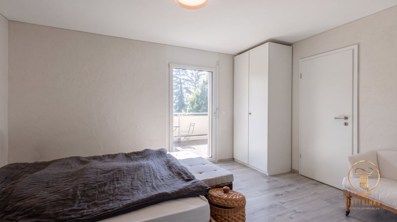
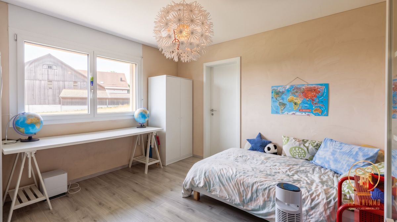
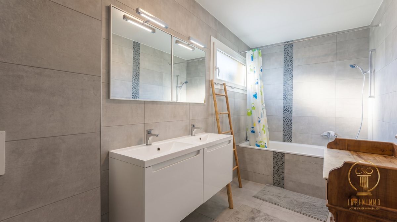
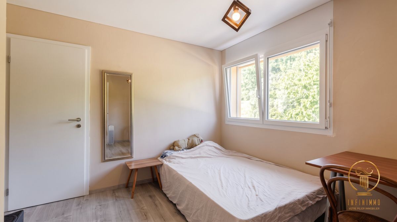
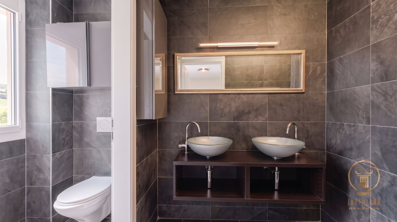
3 bedrooms between 13 and 16m2 with 2 en-suite bathrooms
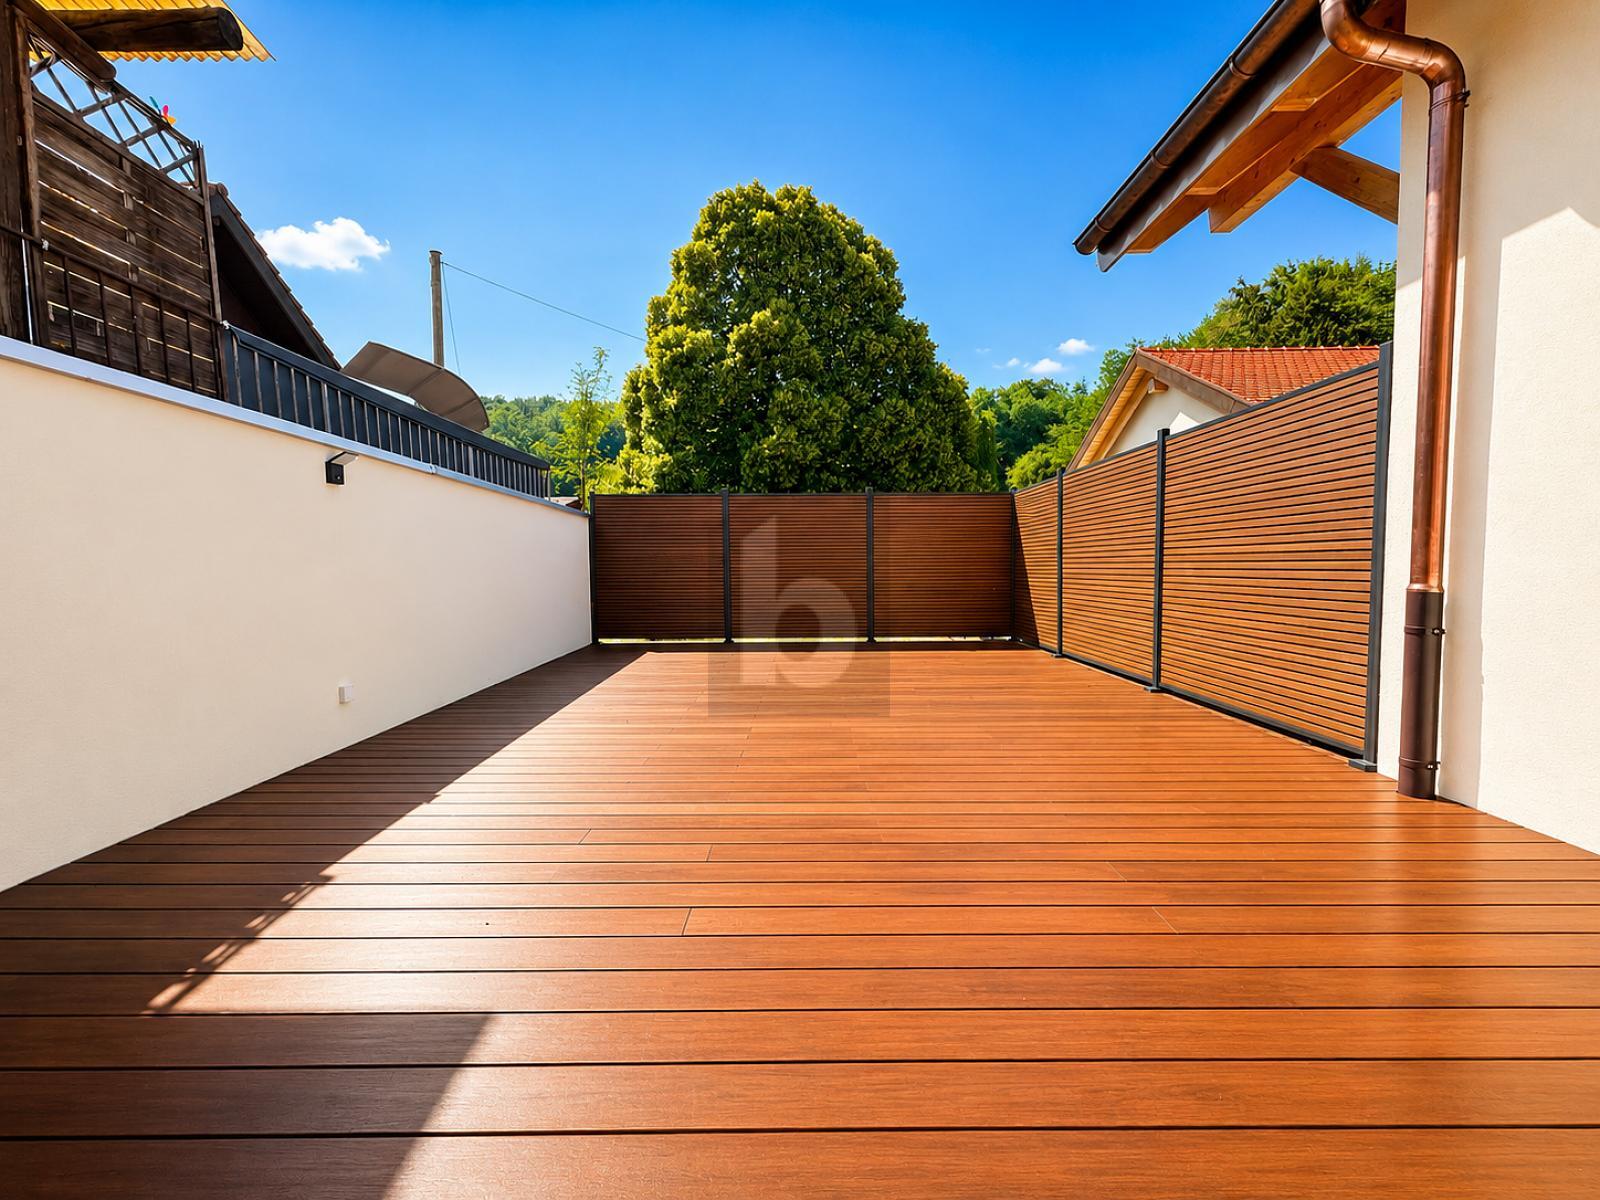
Balcony approx. 20m2
Basement:
Cellar
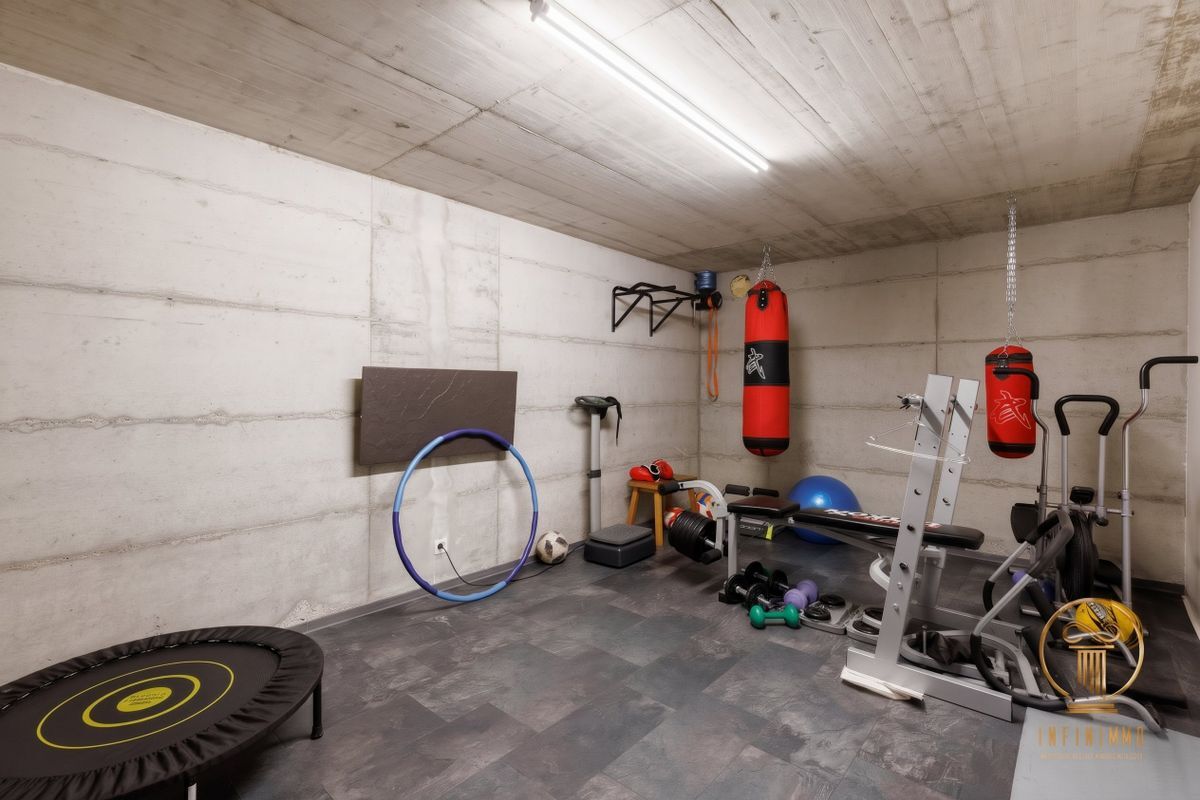
Fitness room
Music room
Technical room with heat pump, underfloor heating
Solar panels
Air conditioners in the fitness room and music for heating during the winter period
It is located on a plot of 966m2 with a nice opening onto the countryside and the Moléson.
This villa has a good sized plot without the inconvenience of a restrictive maintenance with a private pool.
It was made with quality materials. Spaces arranged with intelligence and practice.
4 outdoor parking spaces available and 1 garage with a storage room.
The distribution of its 160m2 gross living space is as follows:
Ground floor:
Entrance hall
Office or bedroom with bathroom
Large living/dining room with open kitchen
Veranda of approx. 20m2 with Scandinavian stove
Garden and swimming pool
Garden shed
Floor:
3 bedrooms between 13 and 16m2 with 2 en-suite bathrooms
Balcony approx. 20m2
Basement:
Cellar
Fitness room
Music room
Technical room with heat pump, underfloor heating
Solar panels
Air conditioners in the fitness room and music for heating during the winter period
Conveniences
Outside conveniences
- Balcony/ies
- Swimming pool