Single family house with 7 rooms on sale in Carvoeiro - 480 m²
Private estate with prestigious villa and agro-tourism potential Lagoa / Carvoeiro, Algarve
Rooms7
Living area480 m²
Object PriceCHF 8,000,000.-
AvailabilityTo agree
Localisation
8400 Carvoeiro PTCharacteristics
Reference
VTE-MAI-LAGOA-CARVOEIRO-PORTUGAL
Availability
To agree
Bathrooms
4
Rooms
7
Number of levels for the real asset
2
Garden surface
7,500 m²
Ground surface
210,000 m²
Living area
480 m²
Number of toilets
5
Description
Text translated from french, see original
Original text in french, translate to English.
An exceptional estate in the heart of the Algarve
In the Lagoa / Carvoeiro region, Jurassic Home presents for confidential sale a property combining a luxury villa, a vast agricultural estate and private leisure areas. A place where privacy, nature and development prospects are combined.
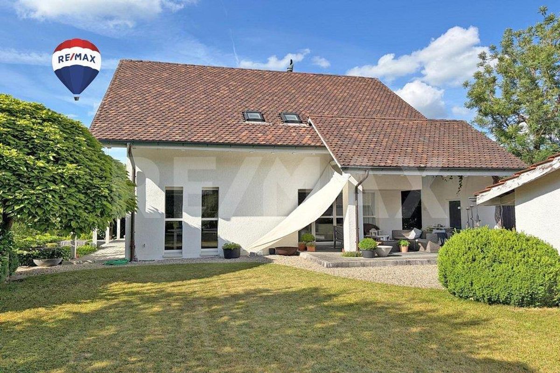
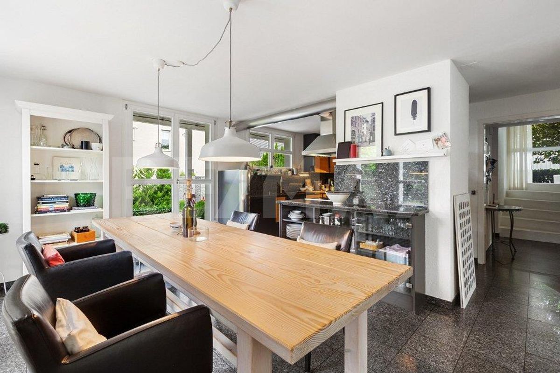
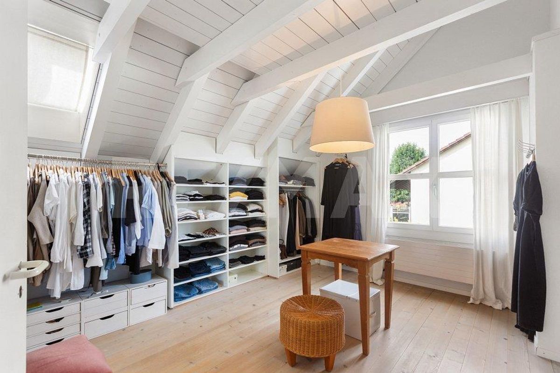
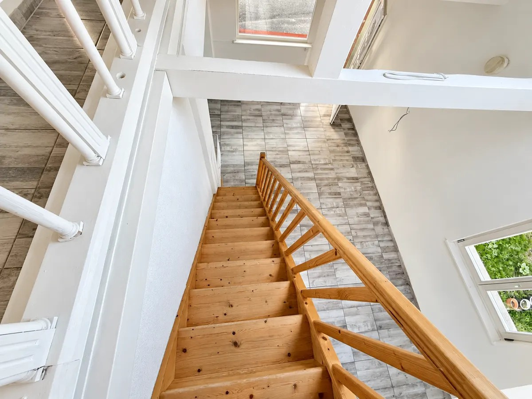
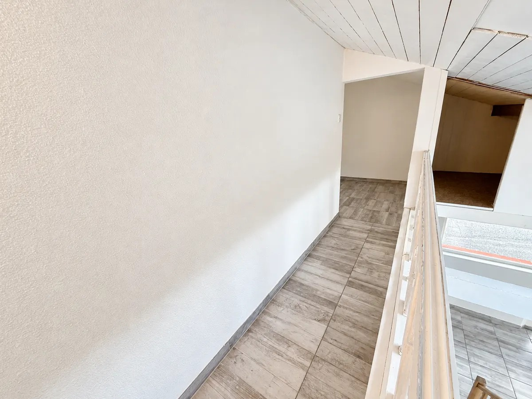
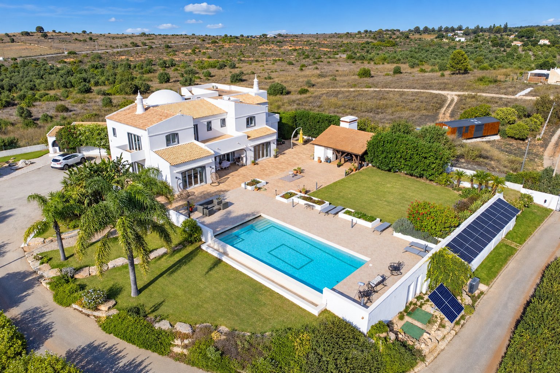
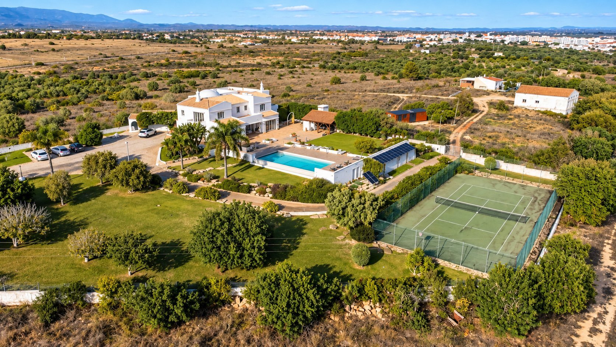
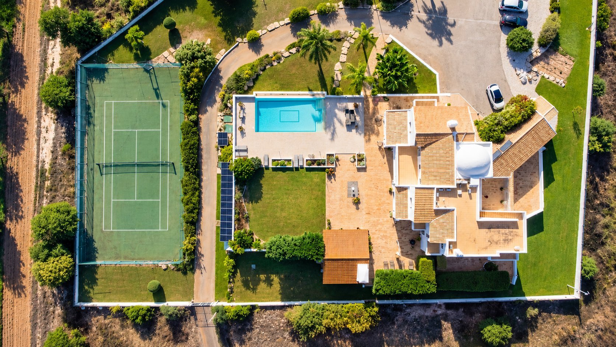
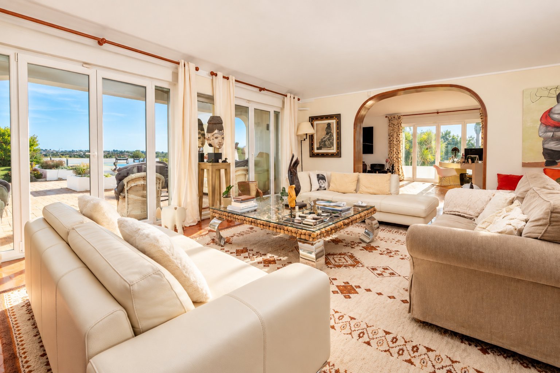
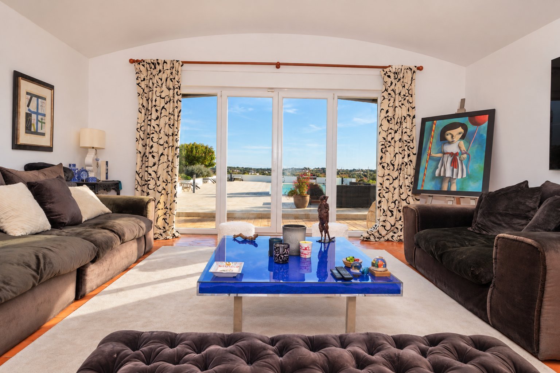
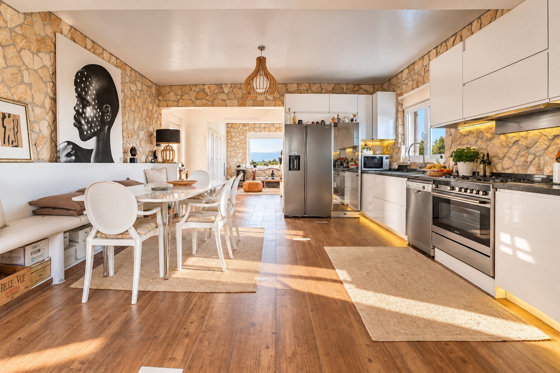
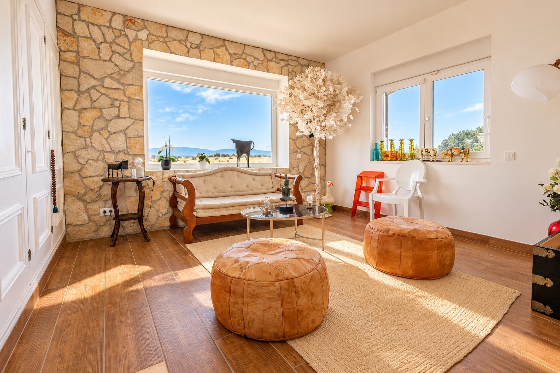
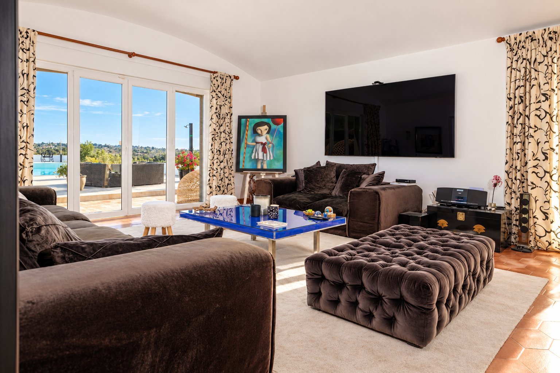
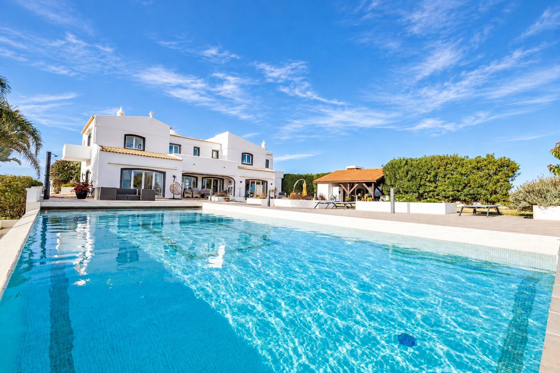
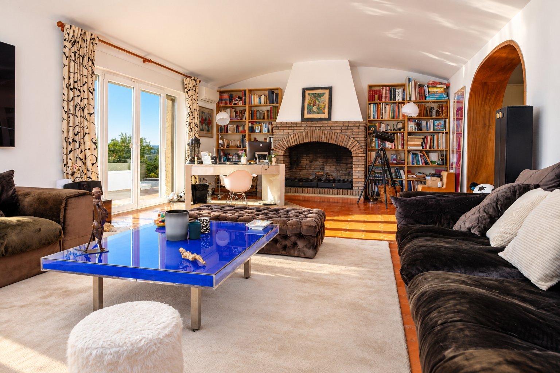
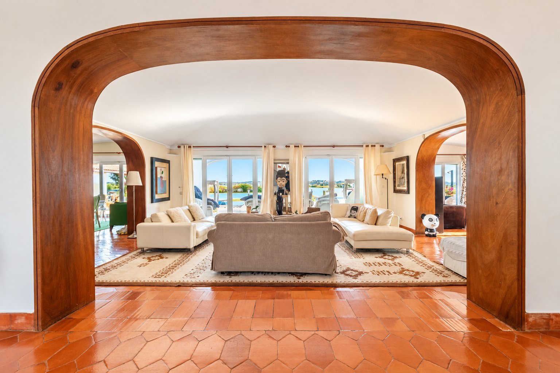
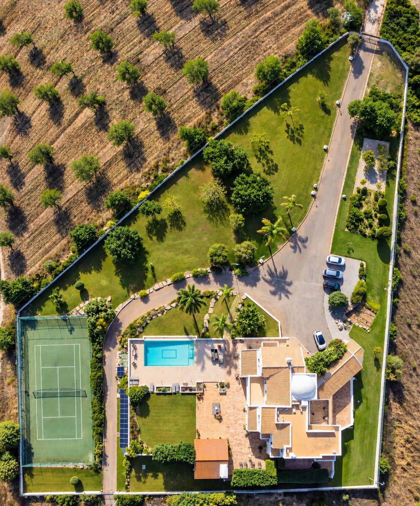
Located in a dominant position in a private enclosure of 7,500 m2, the main residence benefits from a 360° panoramic view of the countryside. Its 480 m2 of living space offer generous volumes, large reception areas and a distribution adapted to family life as well as to the reception of guests.
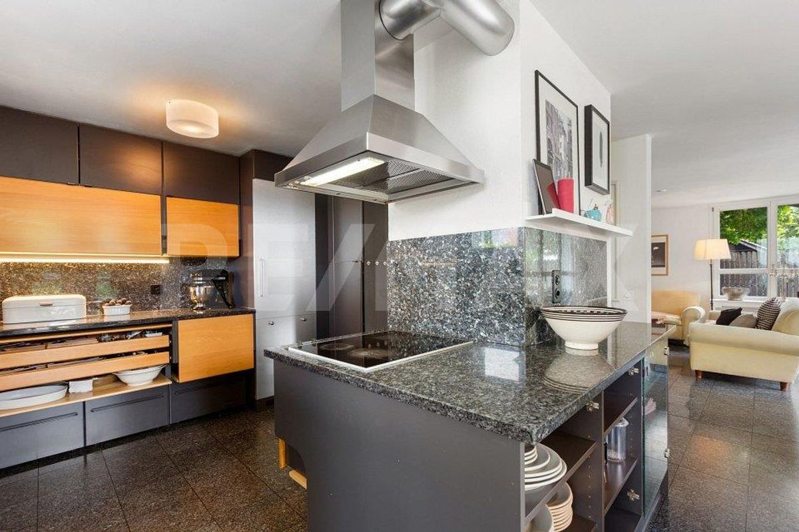
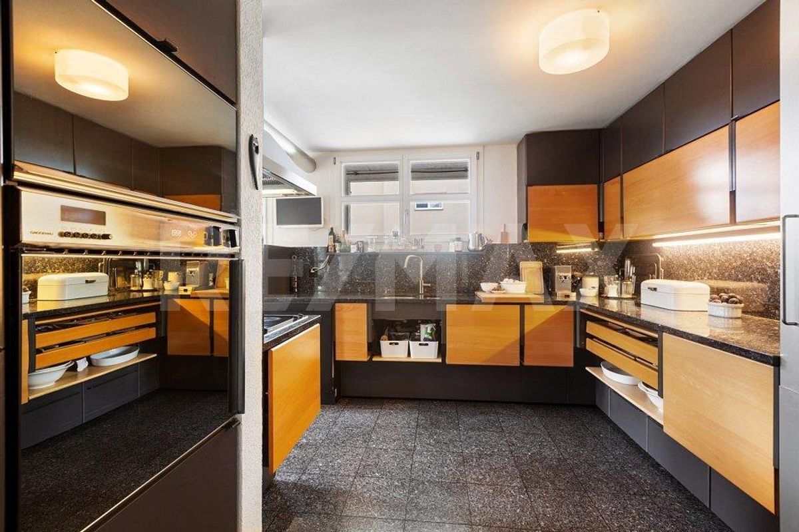
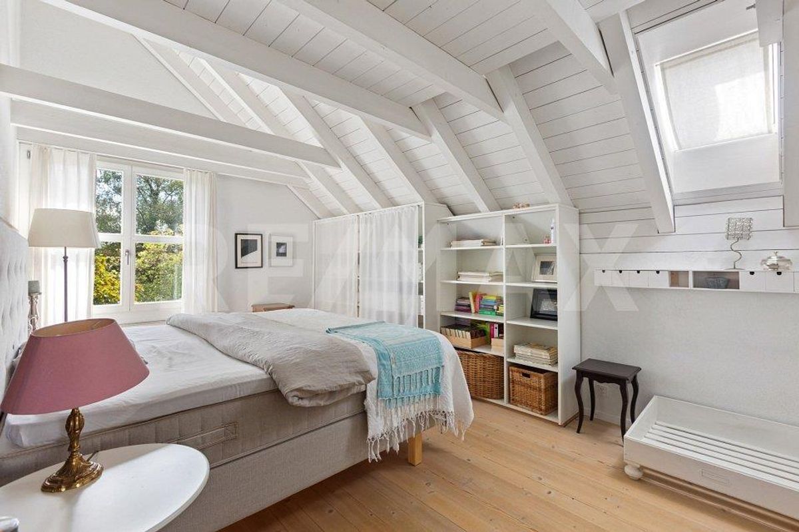
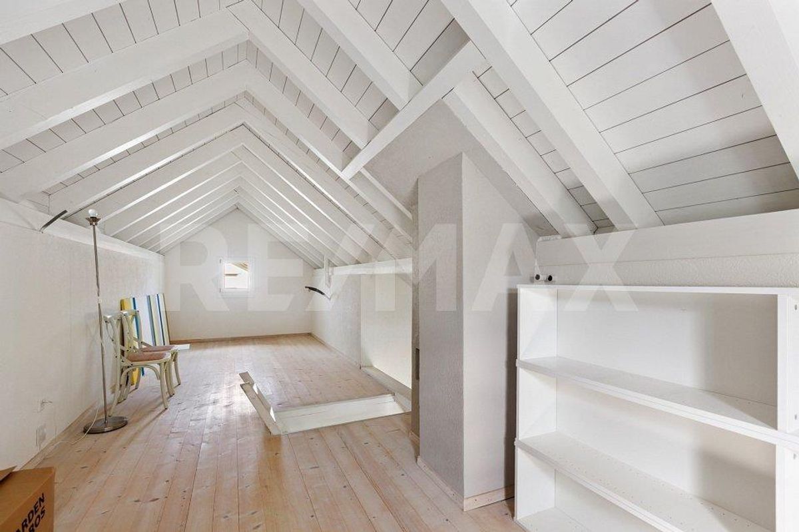
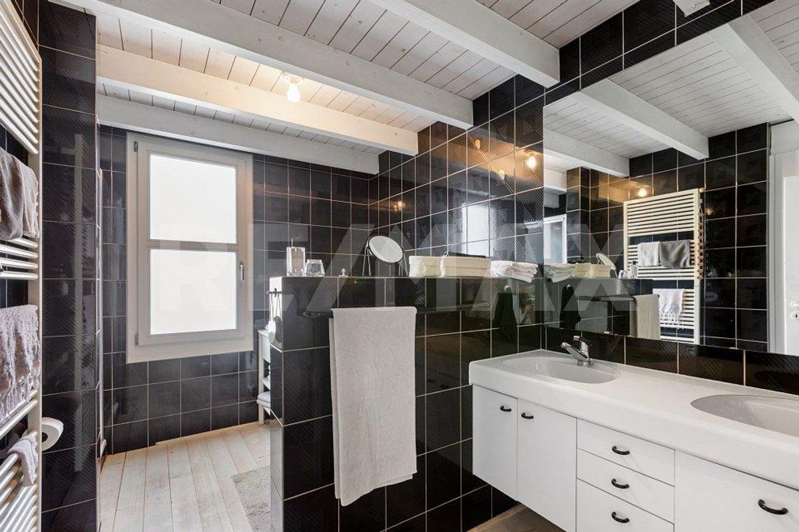
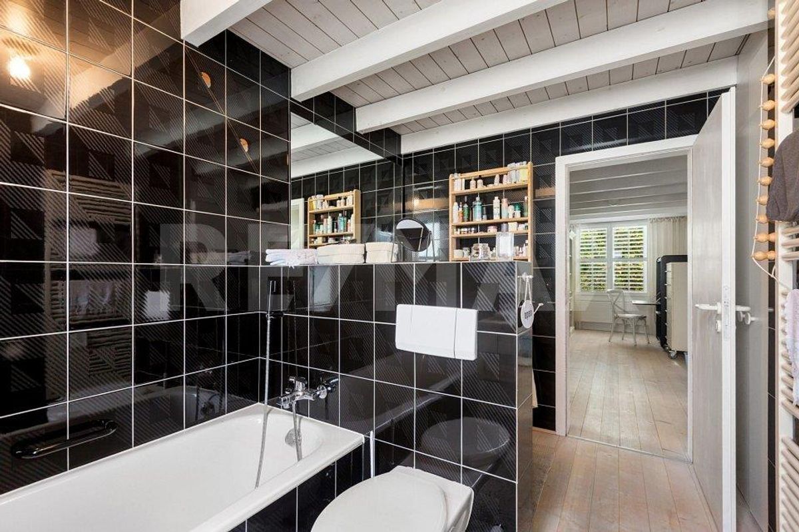
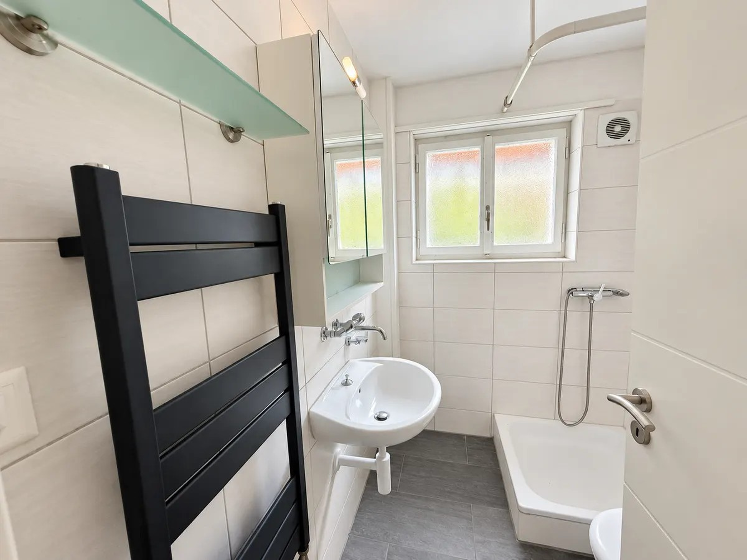
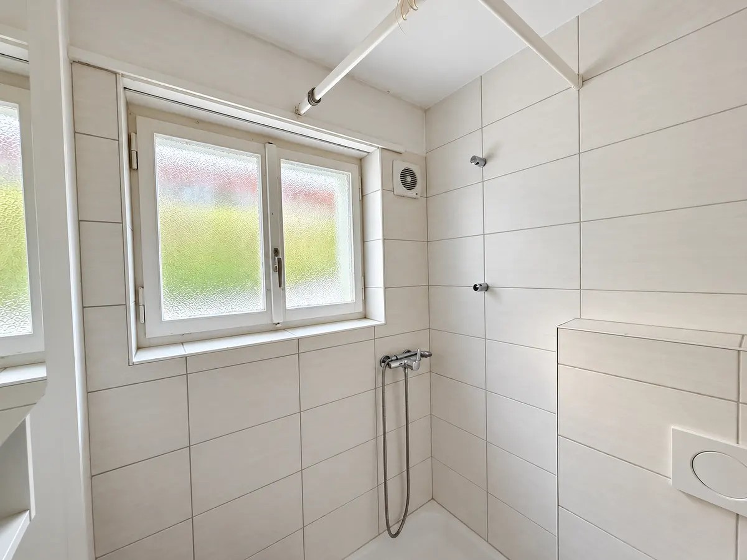
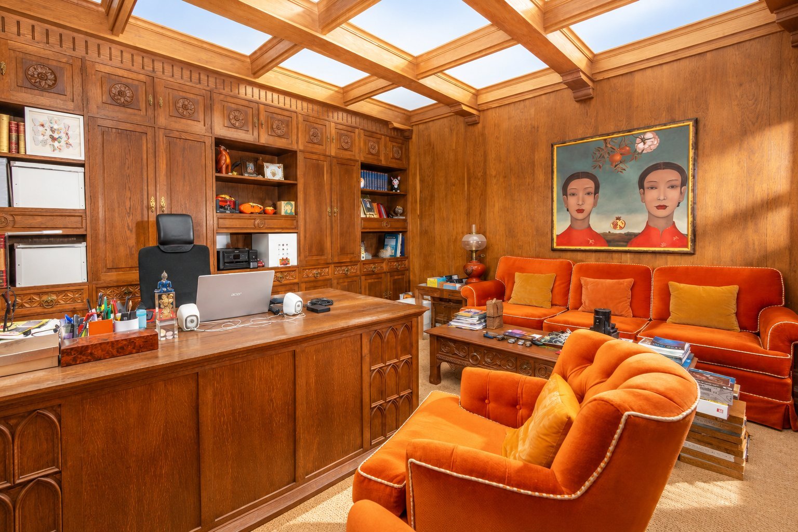
The villa has nine rooms, with four bedrooms upstairs and one bedroom on the ground floor, as well as the possibility of arranging an additional bedroom near the kitchen. An independent outdoor bedroom with its bathroom completes the reception areas. The residential part has six bathrooms, as well as an outdoor laundry room and laundry.
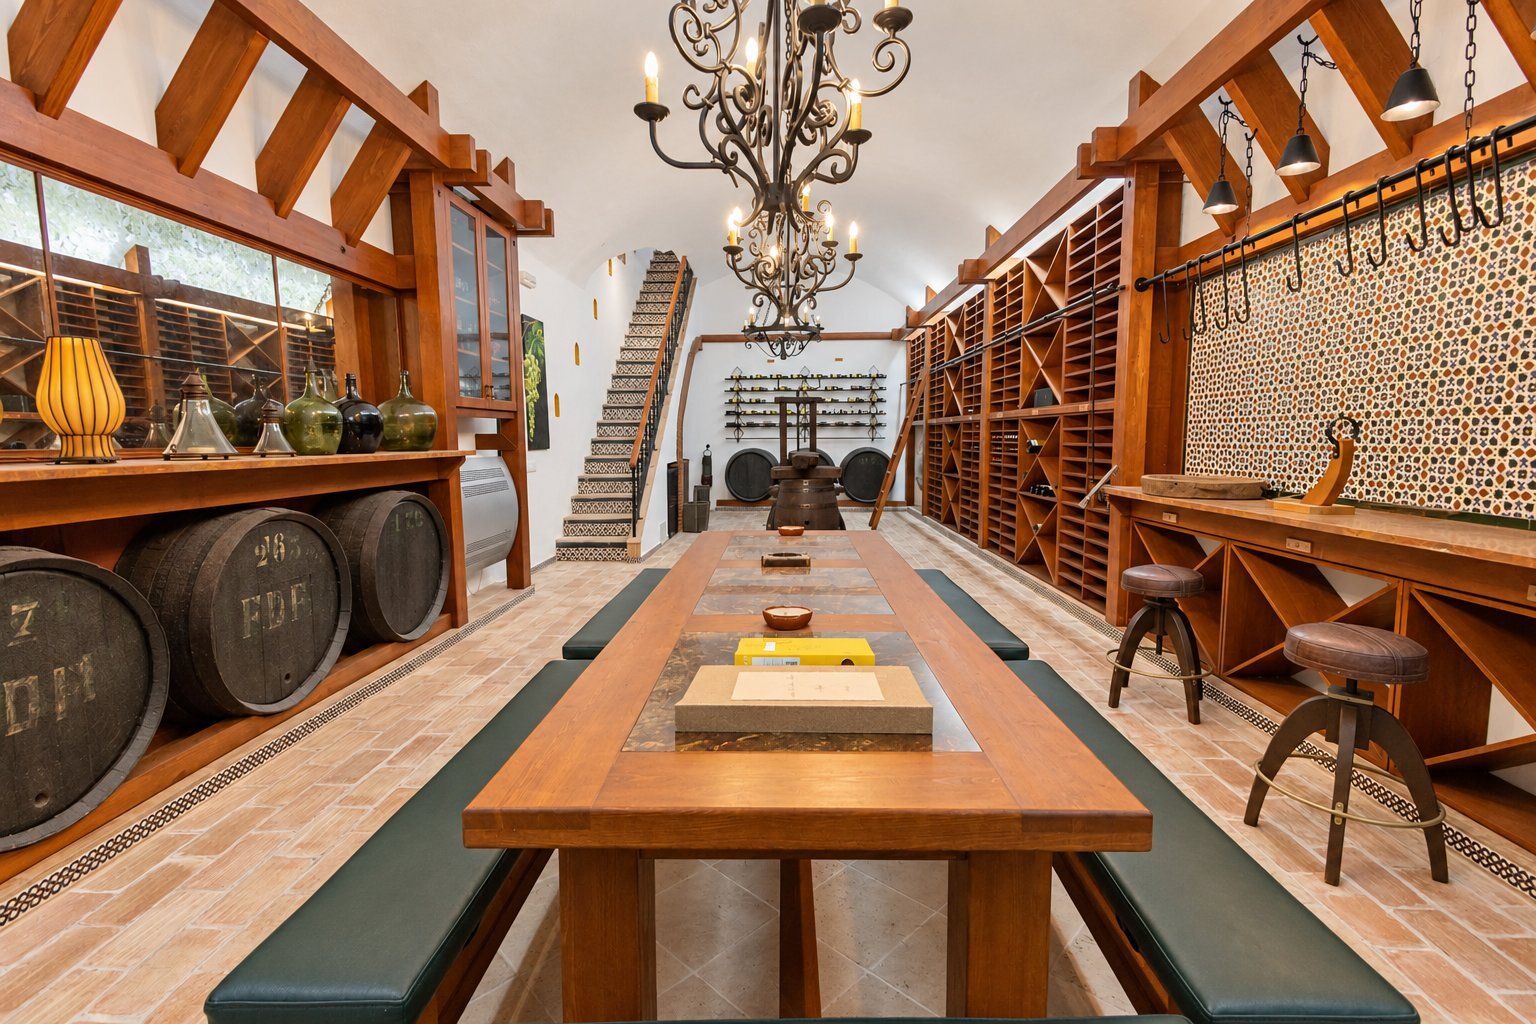
An exceptional cellar that can accommodate more than 2,000 bottles brings a singular dimension to the property and will seduce wine lovers.
Outside, the 12 × 6 metre heated swimming pool and the private tennis court invite you to enjoy the estate to the fullest. The garden is home to olive trees, lemon, almond, apple, fig, apricot, orange and mandarin trees, in a resolutely Mediterranean atmosphere. The water supply is provided by private wells, while 14 solar panels with battery complete the equipment.
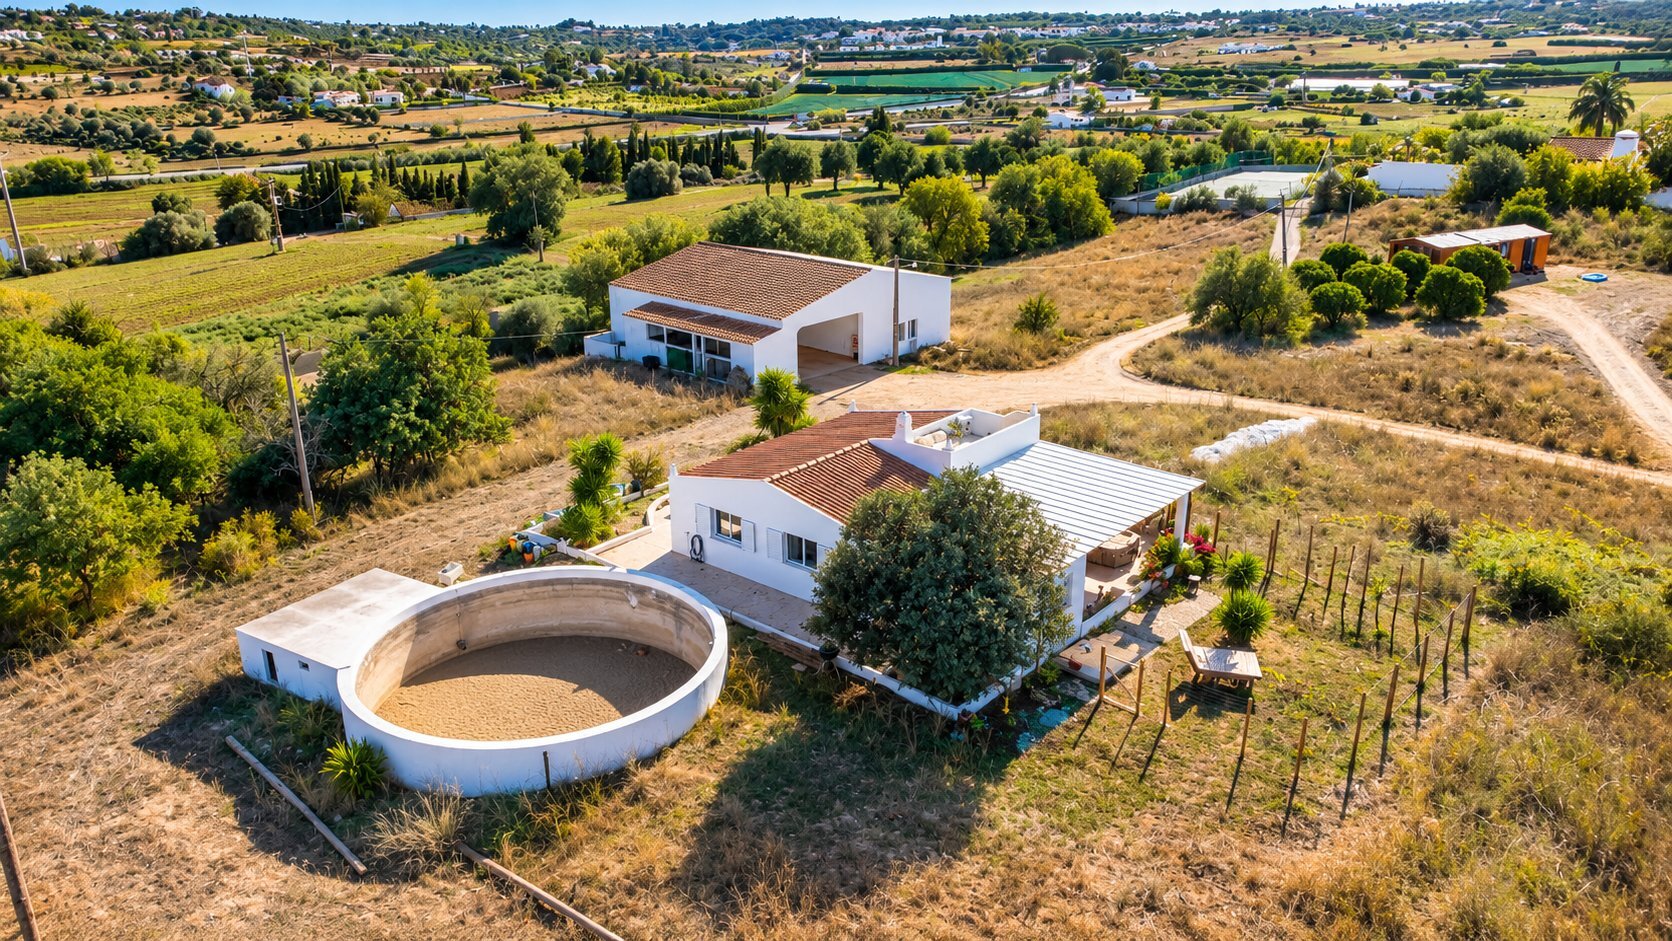
Beyond the residential enclosure extends an agricultural plot of 21 hectares, including several buildings and existing rental income. A high-quality prefabricated house of 50 m2 and a renovated detached house of 100 m2 are currently rented. An agricultural house combines a semi-open garage, closed storage spaces and a two-bedroom apartment with bathroom, the administrative situation of which remains to be regularized.
At the end of the land, a 100 m2 ruin presents, according to the information provided by the owner, a potential for reconstruction of up to 300 m2. The estate also offers the prospect of agro-tourism development of up to 600 m2 of dedicated areas, for an accommodation project integrated into its environment. These possibilities remain subject to the validation of their feasibility and the obtaining of the necessary authorisations.
Whether it's a private residence, a family estate or a project combining heritage and tourist accommodation, this property brings together complementary spaces and uses in the same place, in the heart of the Algarve.
Additional documentation and visits on request from Jurassic Home.
Surfaces and characteristics communicated by the owner.
Conveniences
Outside conveniences
- Swimming pool