×
Firstview
Picture 1
Picture 2
Picture 3
Picture 4
Picture 5
Picture 6
Picture 7
Picture 8
Picture 9
Picture 10
Picture 11
Picture 12
Picture 13
Picture 14
Picture 15
Picture 16
Picture 17
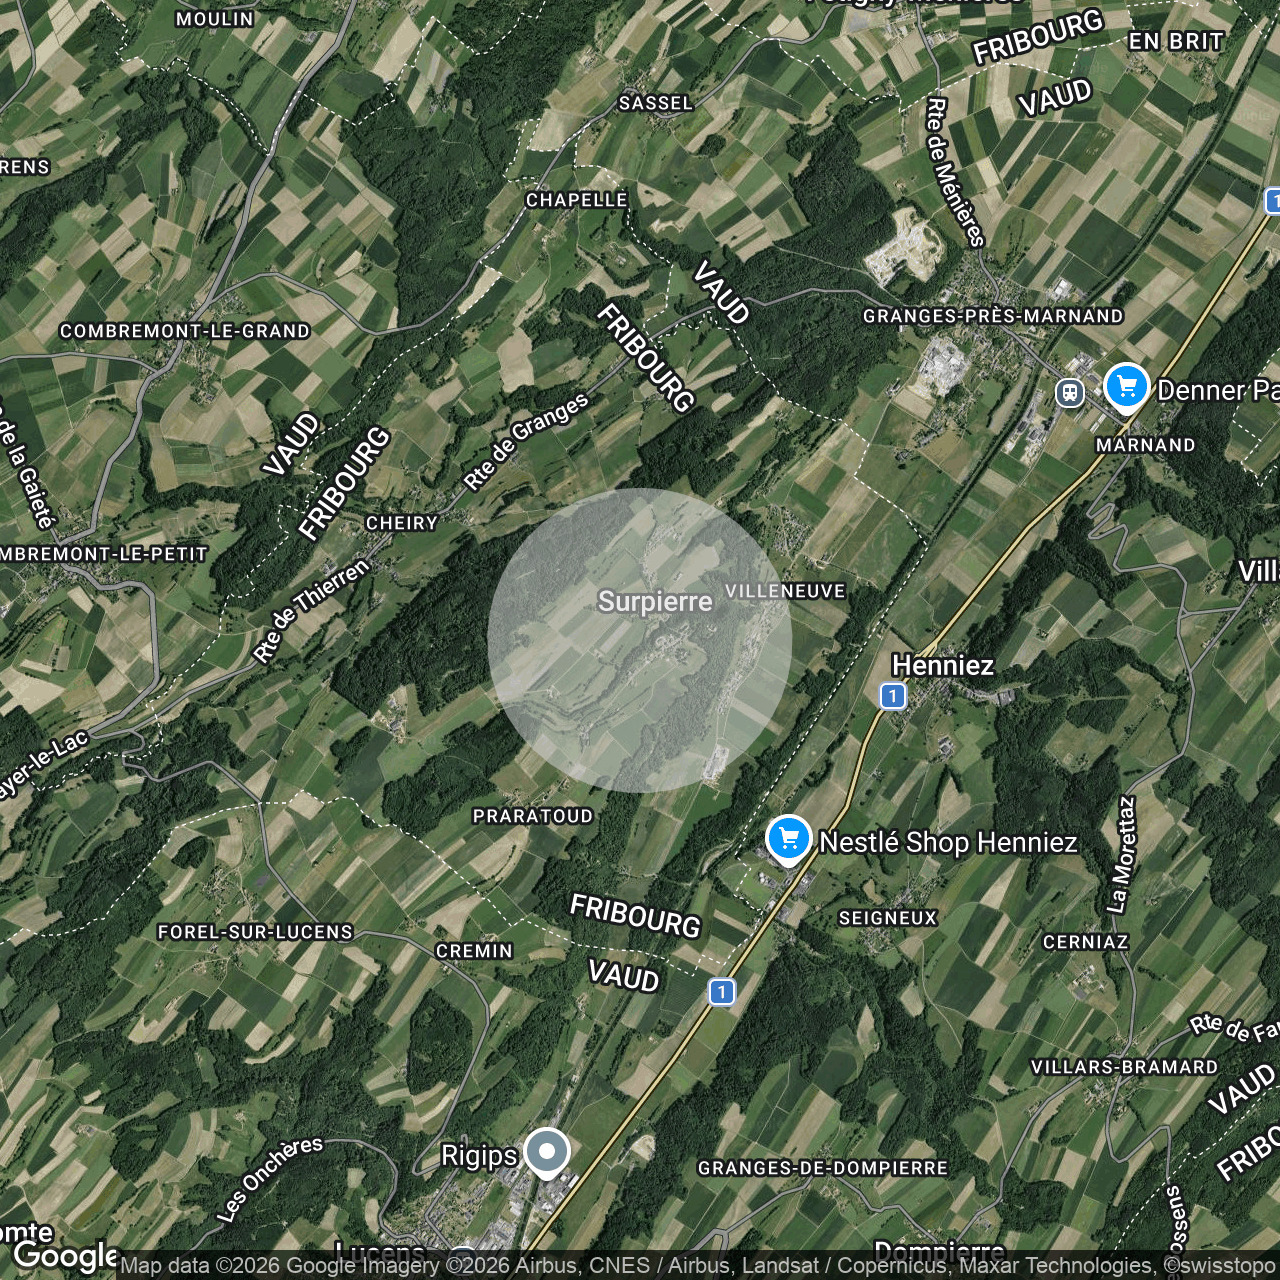
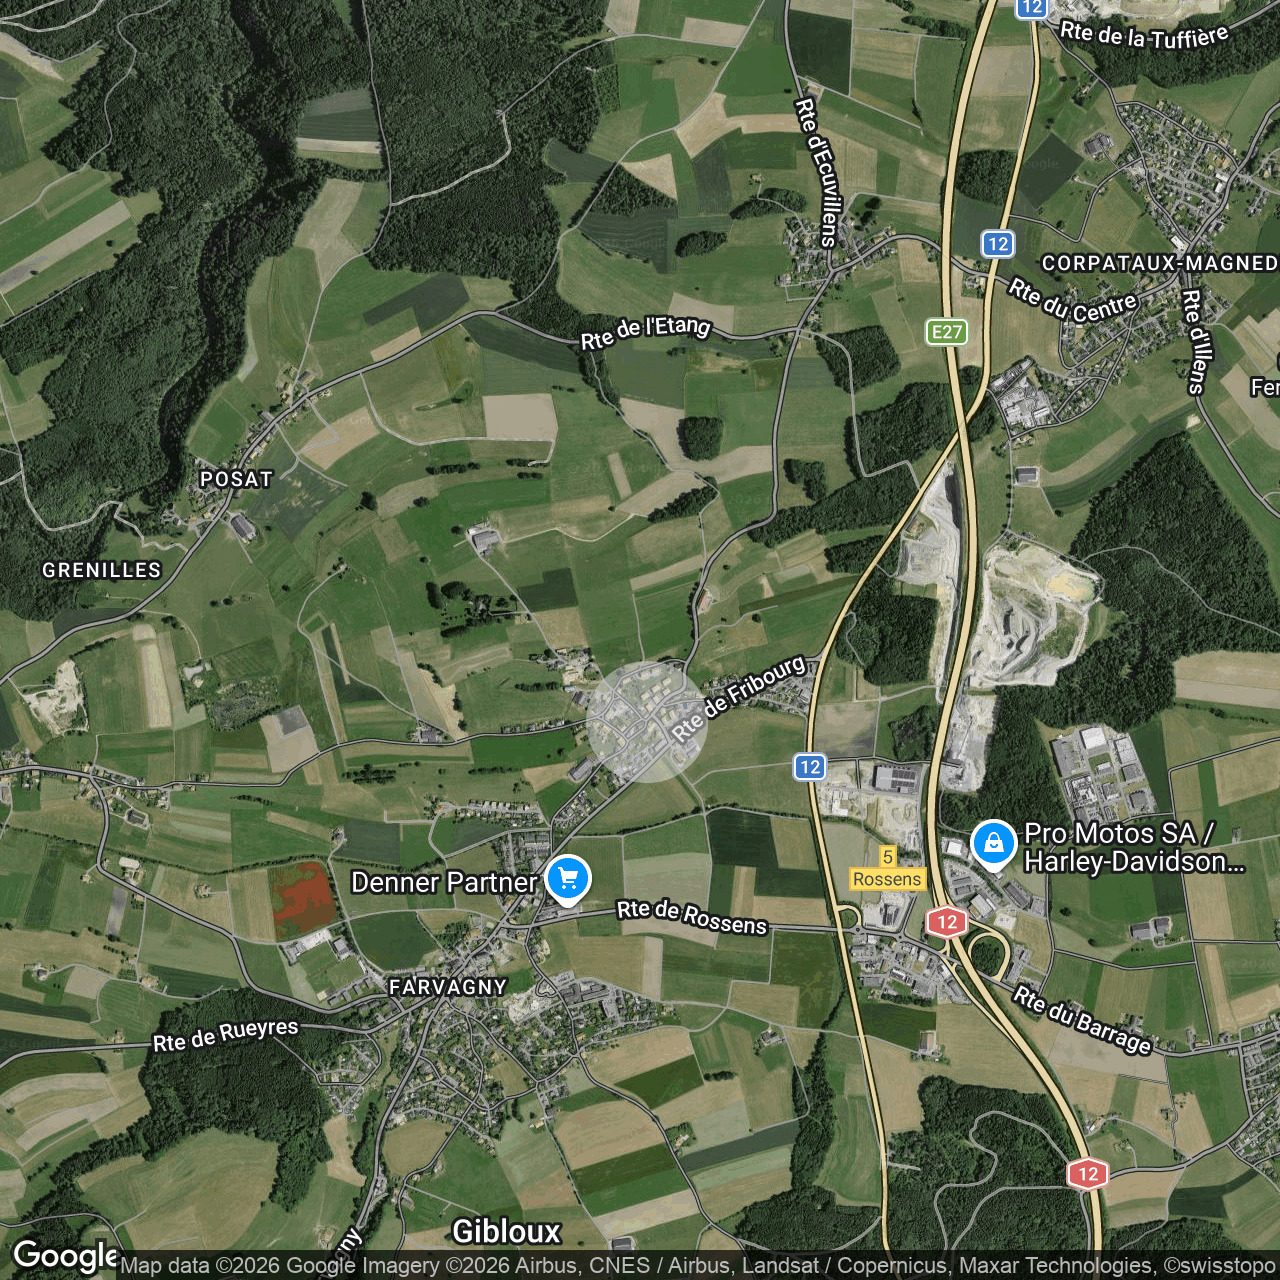
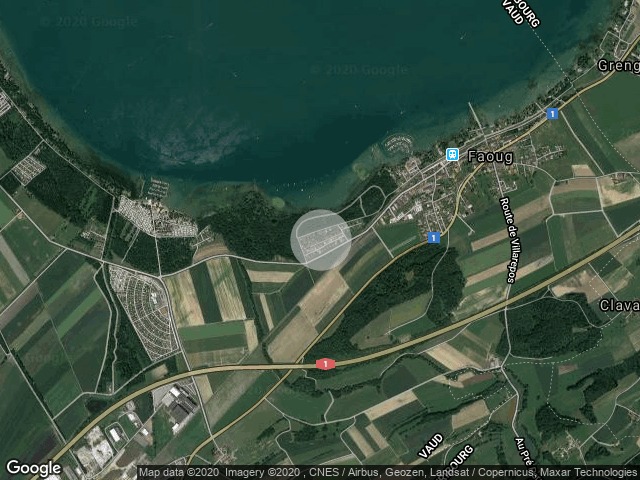
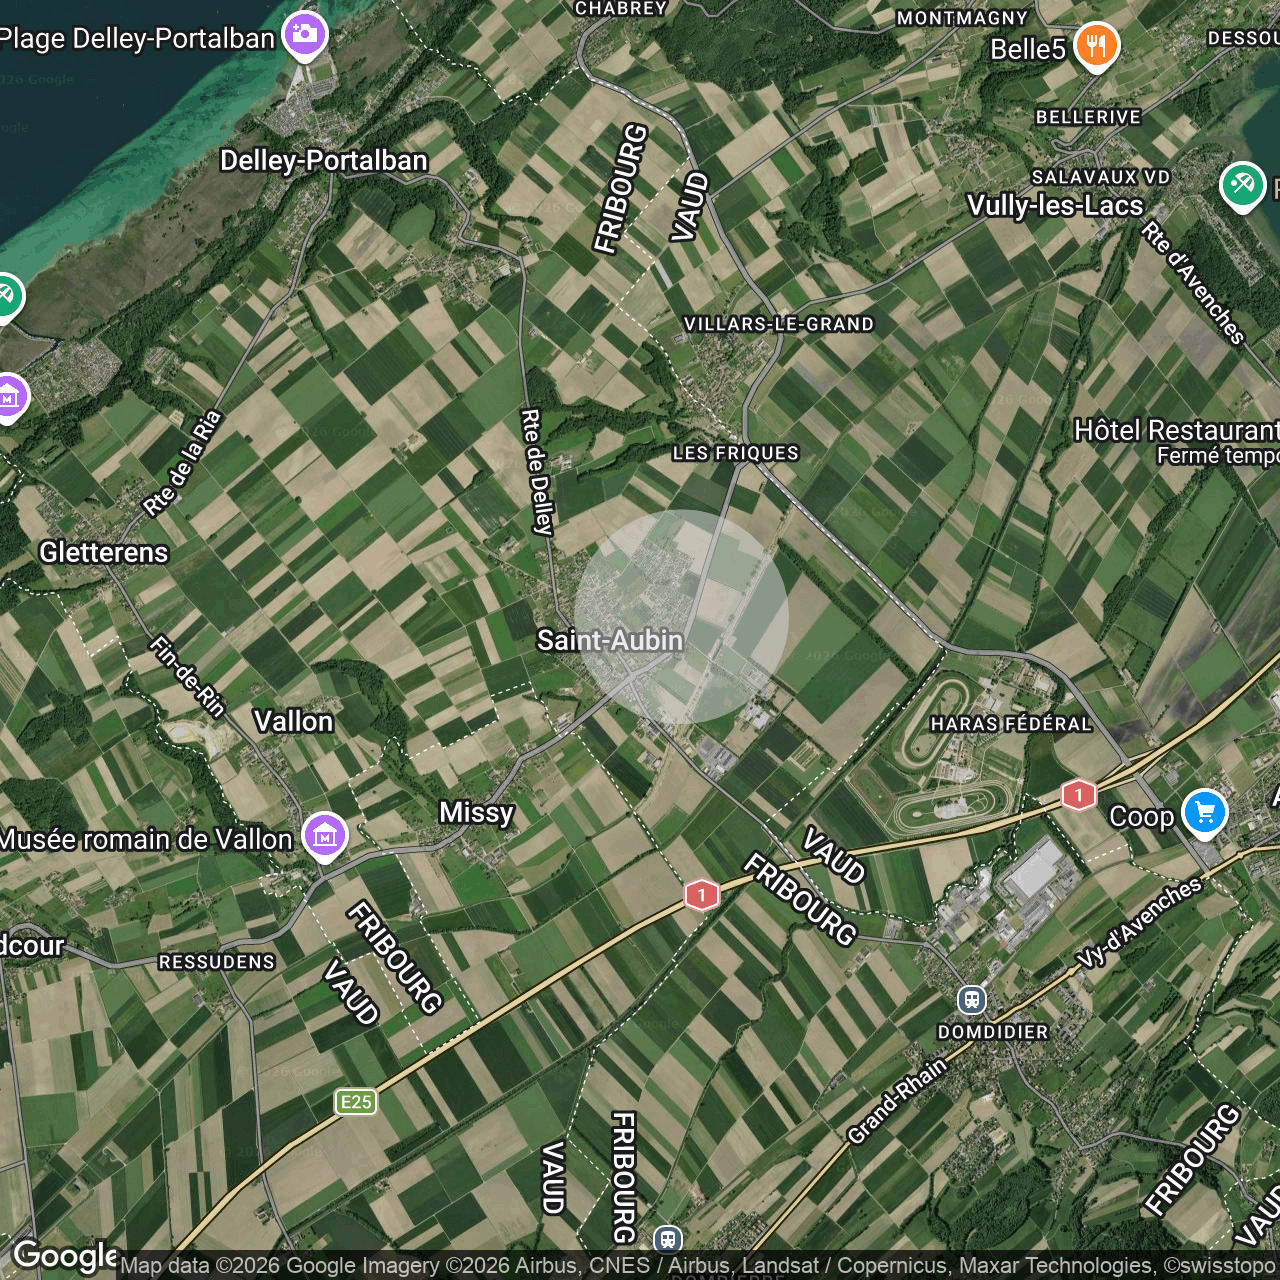
Location plan
Exclusive offer

Single family house with 8 rooms on sale in Centre - 380 m²

Spacious 2.5-room detached villa with pool in St-Aubin

Rooms8
Living area280 m²
Object PriceCHF 1,450,000.-
AvailabilityTo agree
Messenger PDF Dossier Financing
Add to favoritesRemove from favorites

Localisation

Centre, 1566 St-Aubin FR

Characteristics

Reference
#5290583-1
Availability
To agree
Bathrooms
4
Year of construction
1989
Latest renovations
2013
Balcony
1
Rooms
8
Bedrooms
5
Number of terraces
2
Heating type
Heat pump
Heating installation
Floor
Condition of the property
Good
Standing
Standard
Ground surface
1,494 m²
Living area
280 m²
Volume
1,675 m³
Useful surface
380 m²

Description

Text translated from french, see original
Original text in french, translate to English.

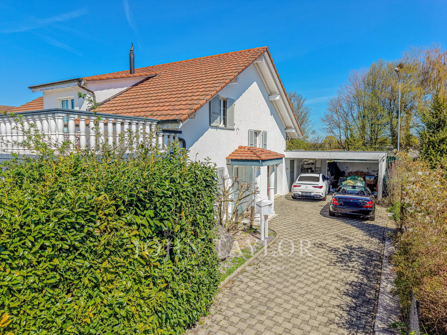
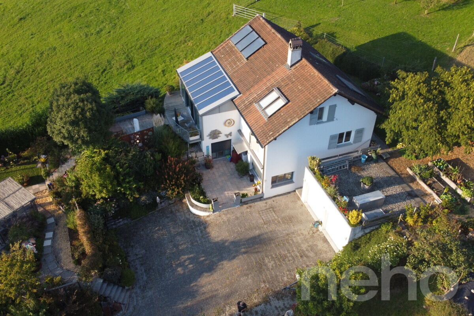
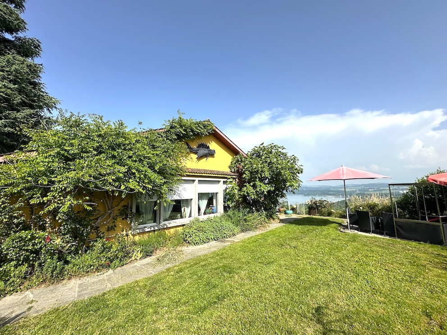
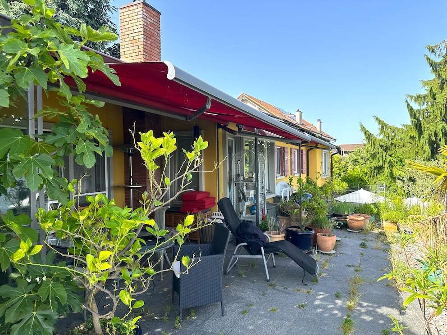
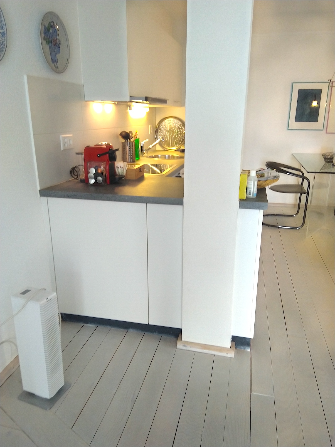
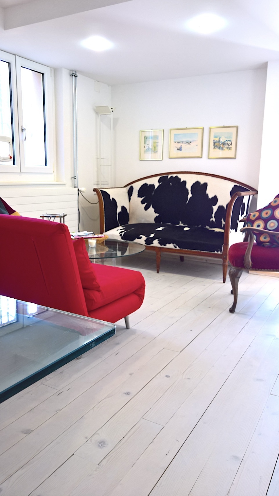
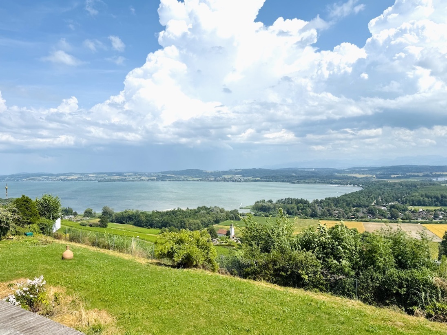
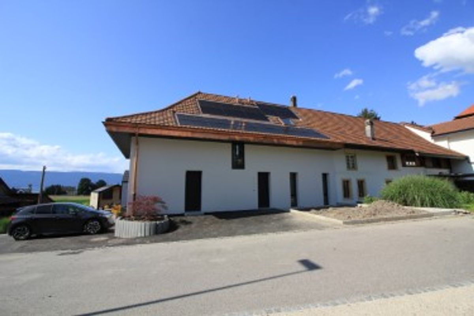
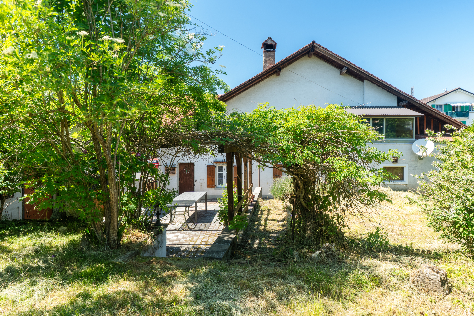
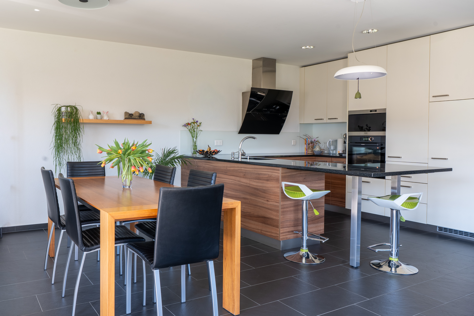
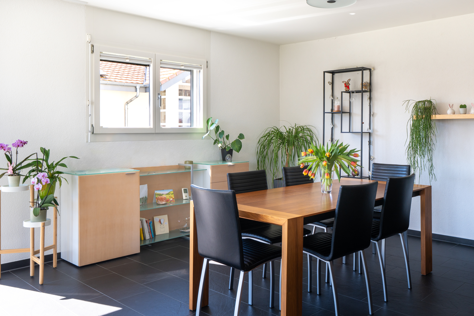
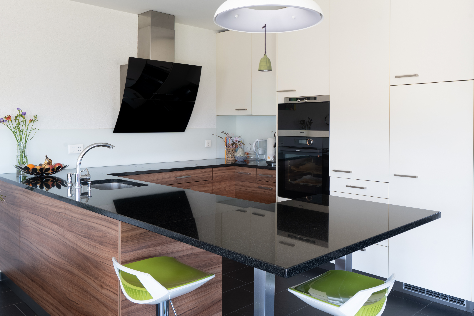
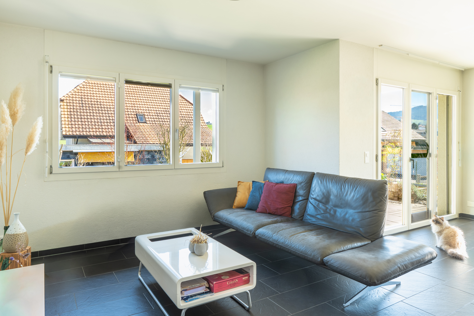
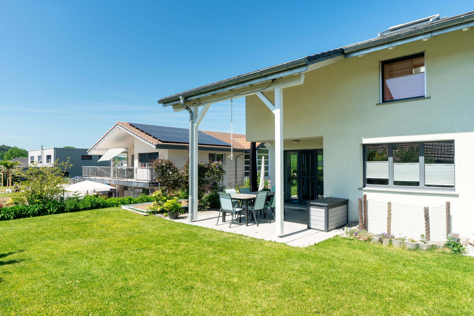
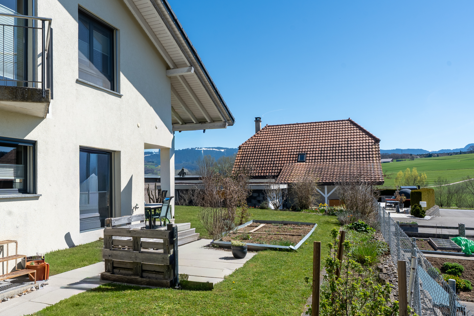
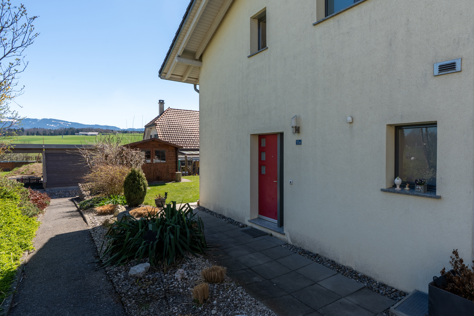
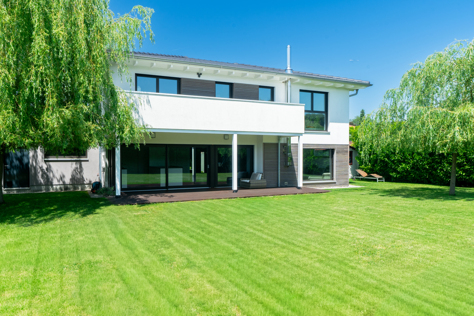
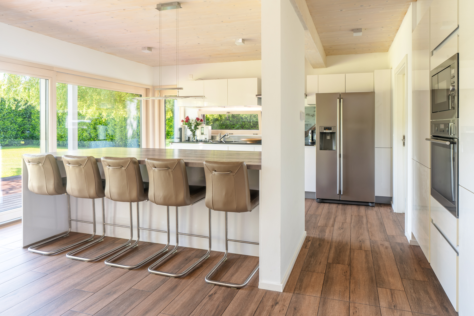
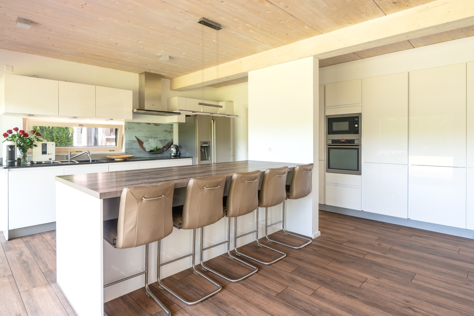
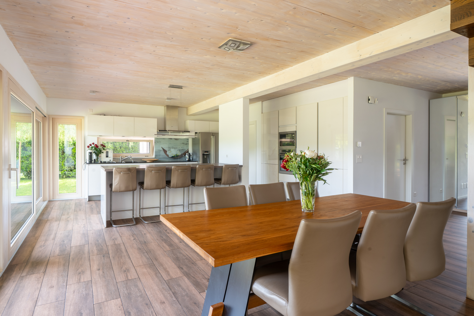
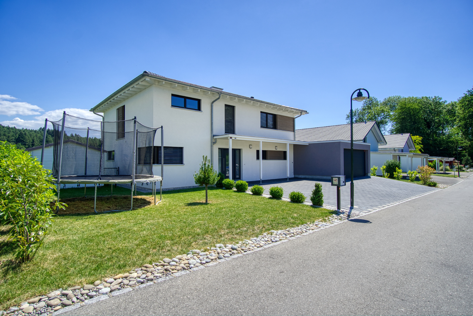
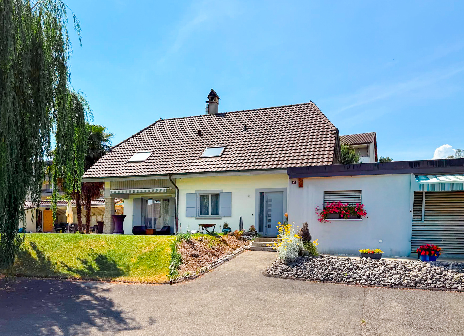
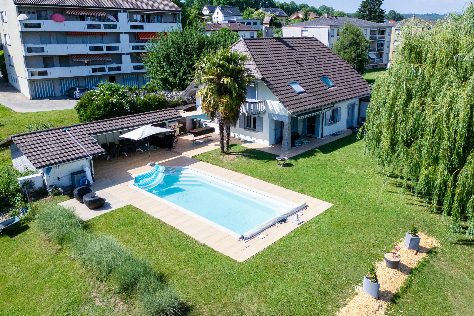
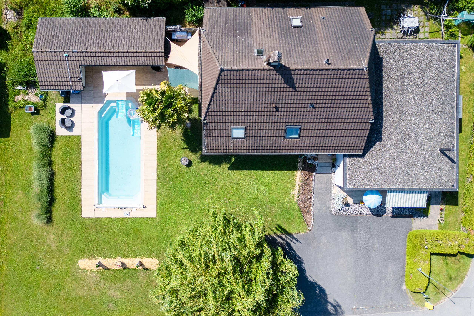
Property consisting of a 5.5-room villa offering a beautiful living room with open kitchen, three bedrooms including a master suite with dressing room, a 10.5 m² space with shower, a beautiful garden, a summer kitchen, a heated pool and an independent 2.5-room apartment of 93 m² and numerous parking spaces.

5 min from the highway

Year of construction 1988 (villa) and 2013 (apartment)

Living space approx. 283 m² (190m2 and 93 m2) Useful
space approx. 290 m² for the villa

Plot size: 1,494 m²

Total volume: 1,675 m³

PAC geothermal
Insulated roof

Underfloor heating

Full excavation

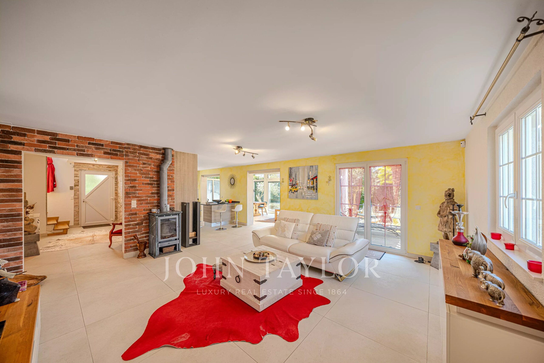
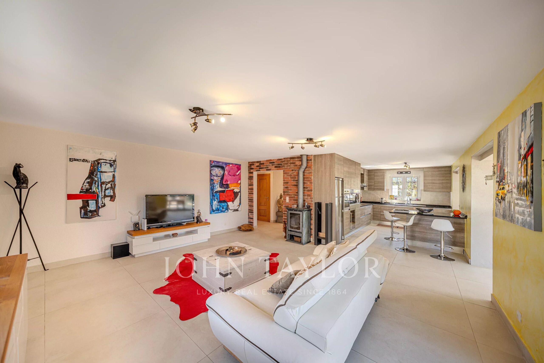
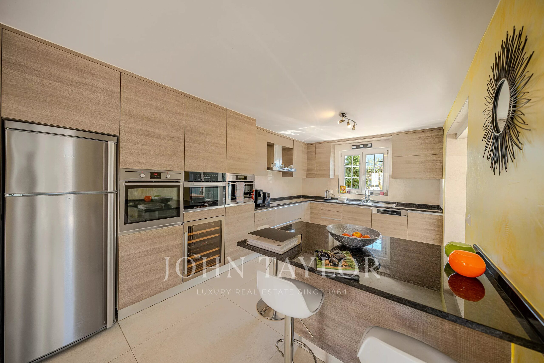
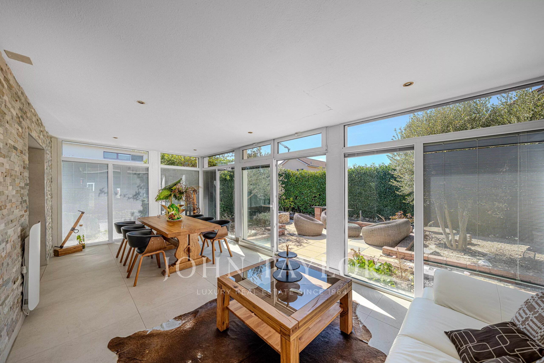
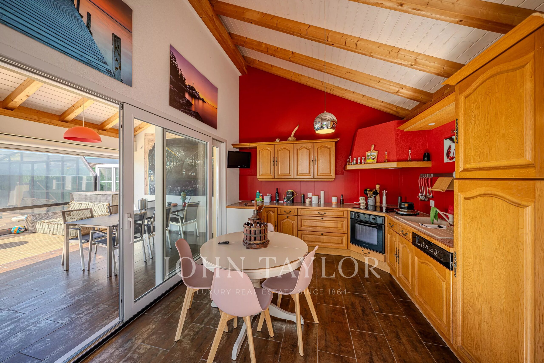
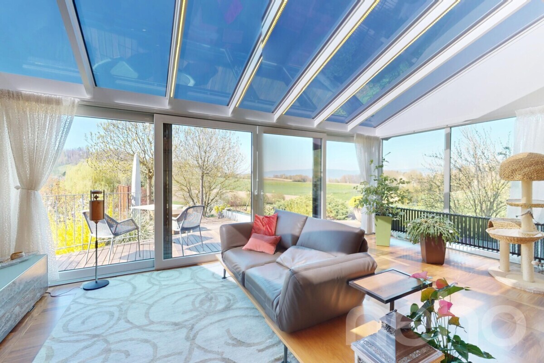
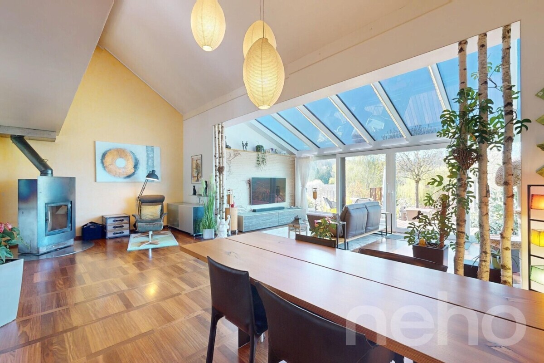
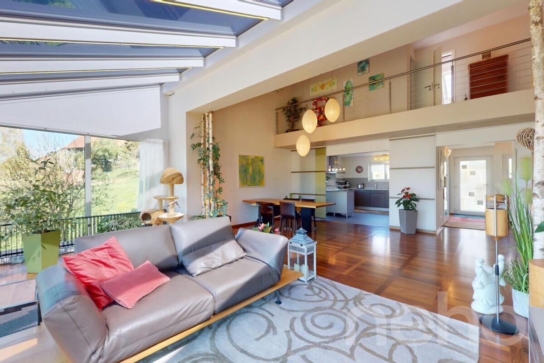
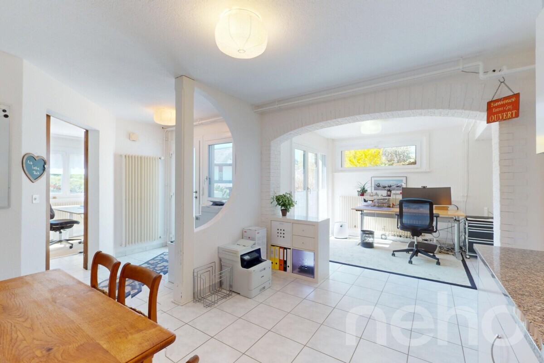
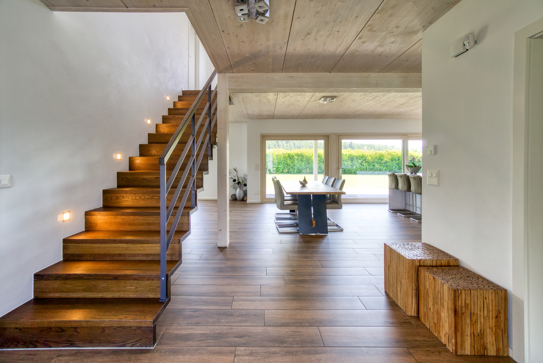
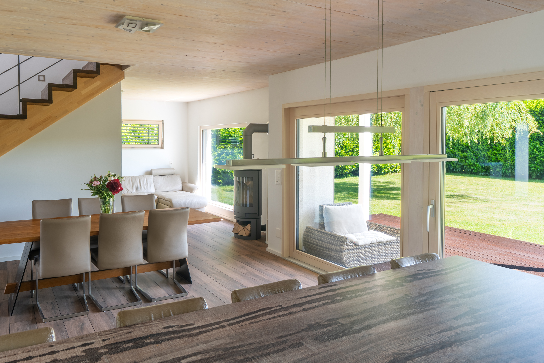
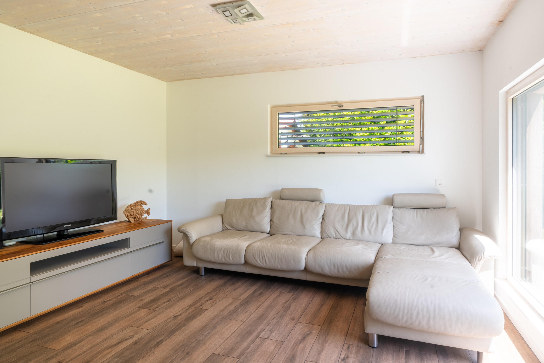
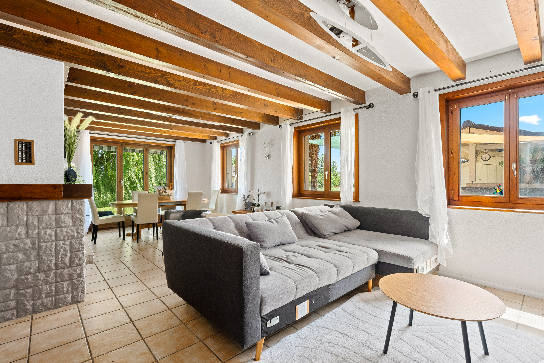
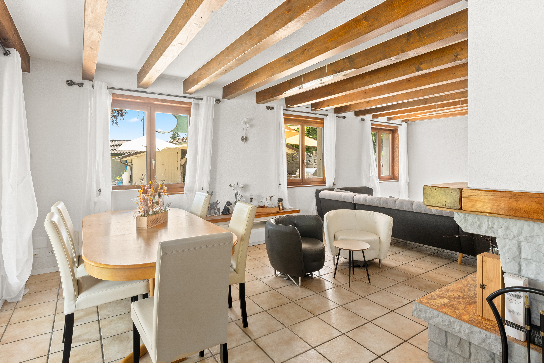
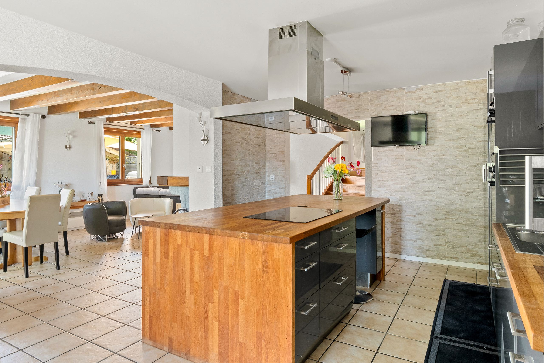
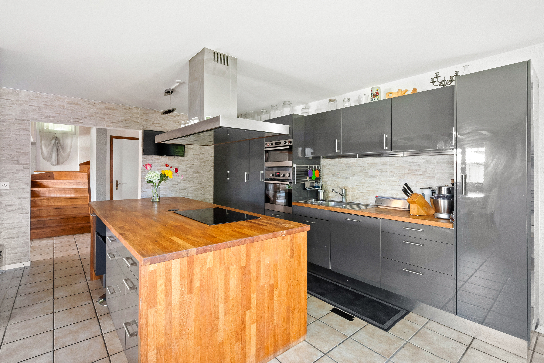
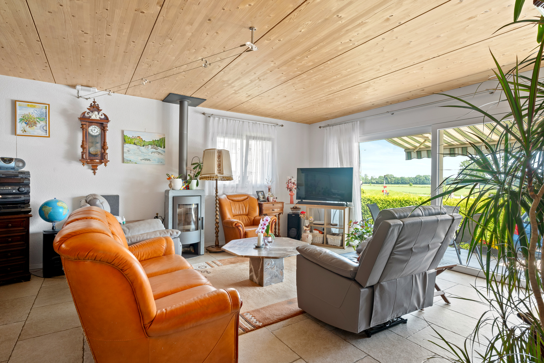
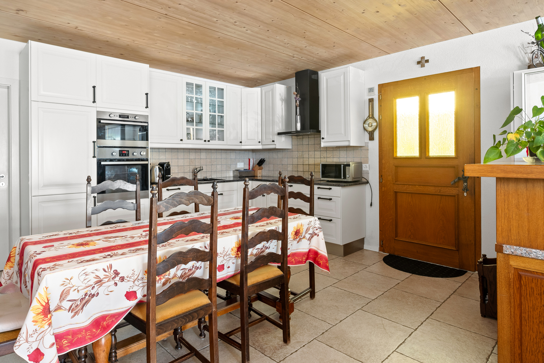
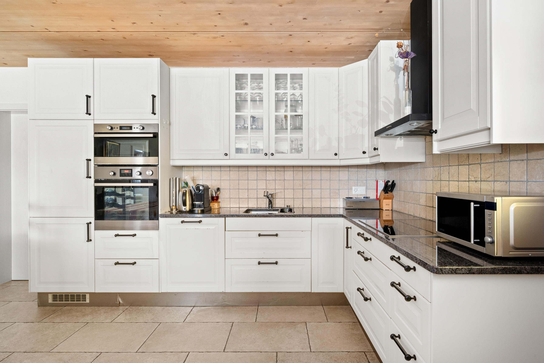
Large living room with open kitchen

10.5 m² space with shower
Economat

Fireplace


Visitor toilet

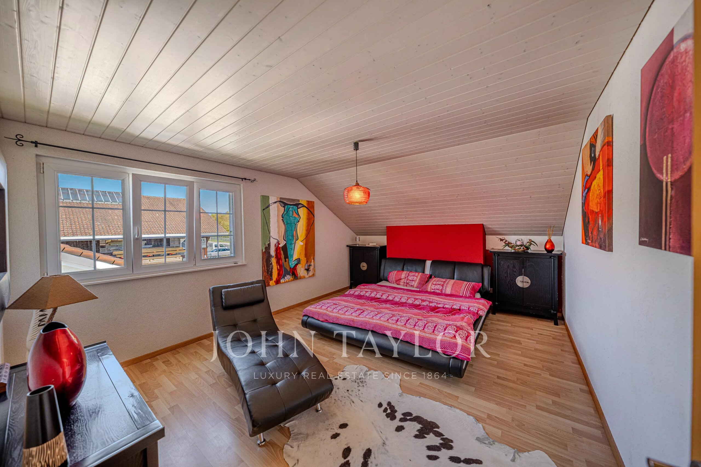
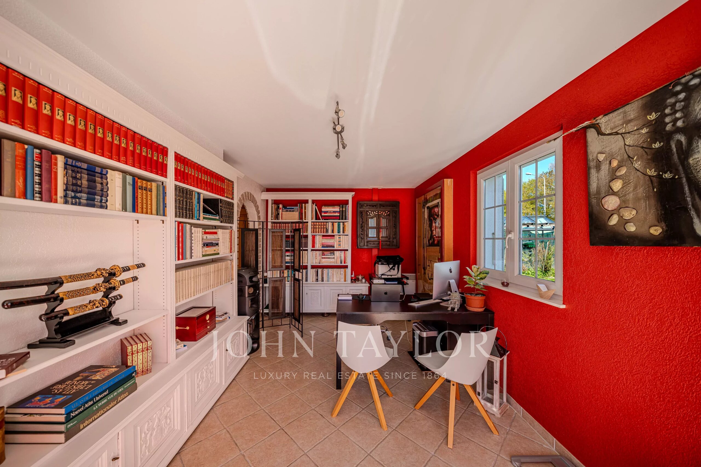
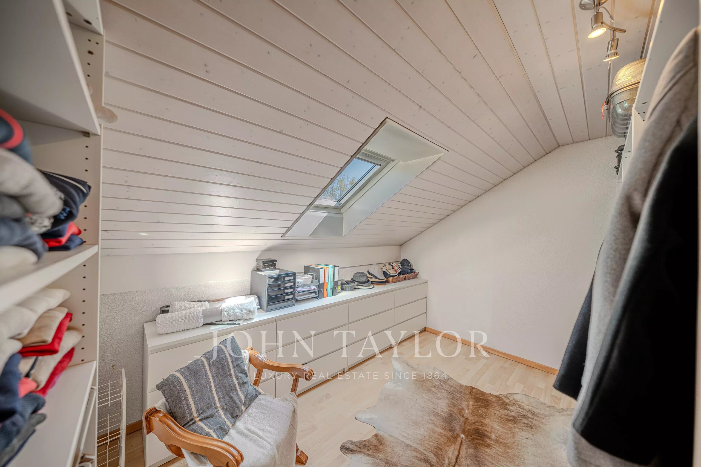
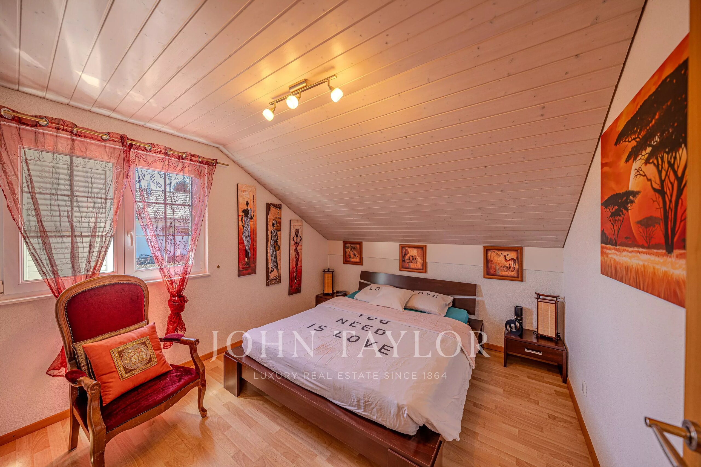
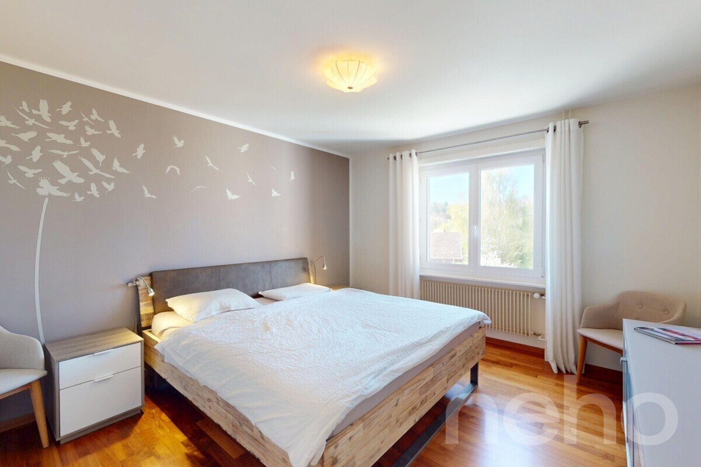
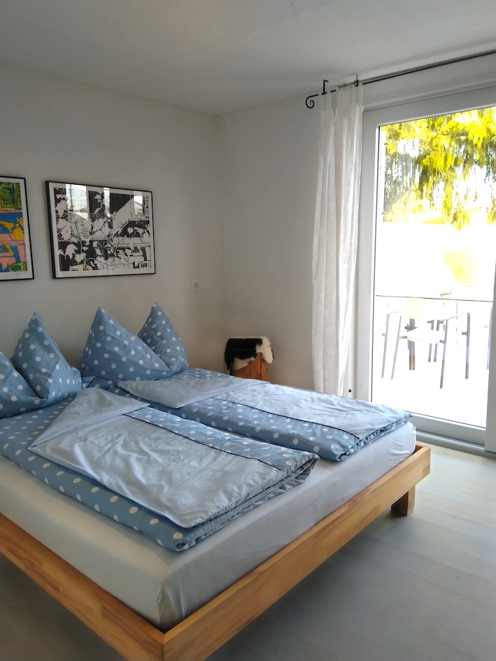
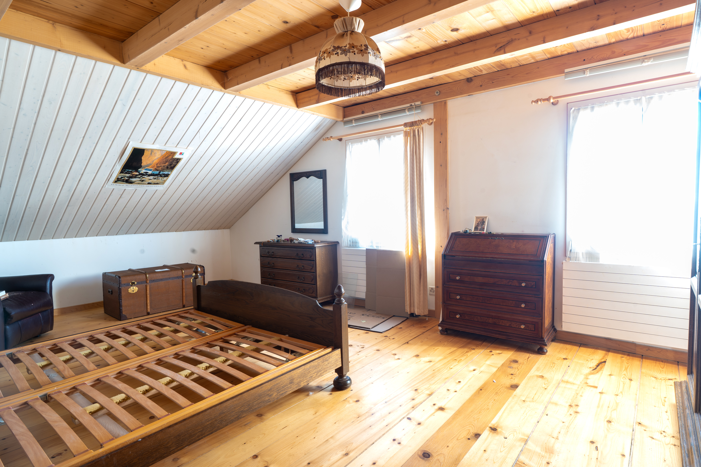
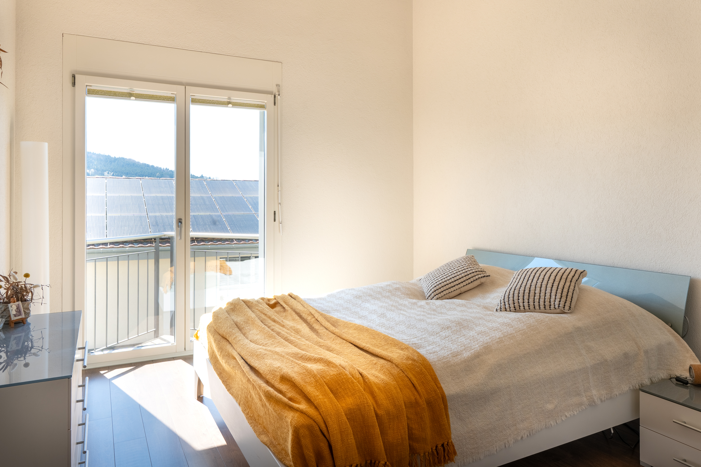
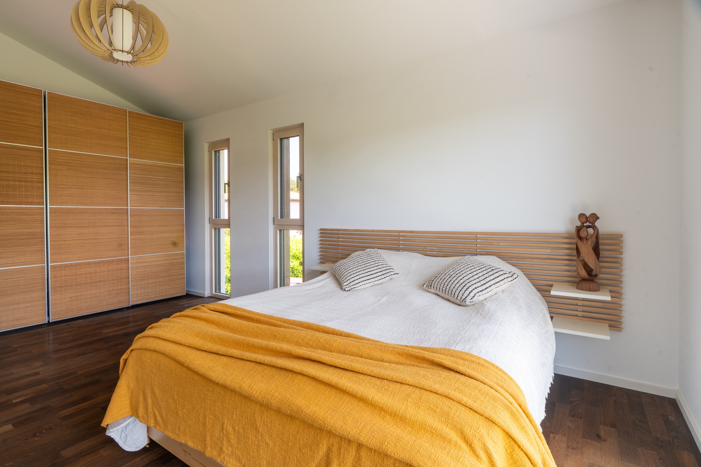
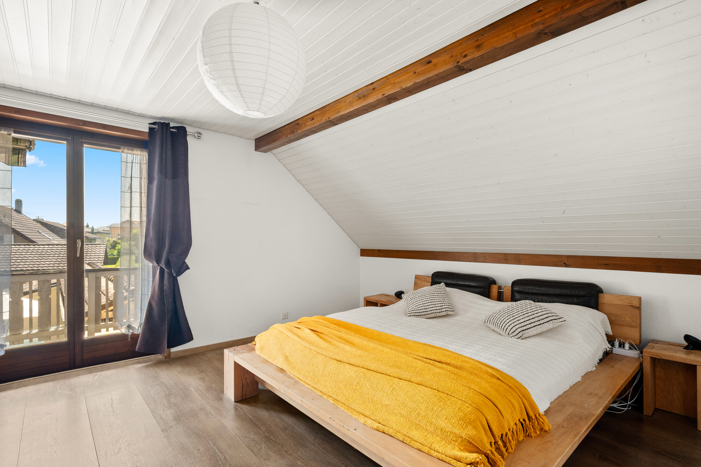
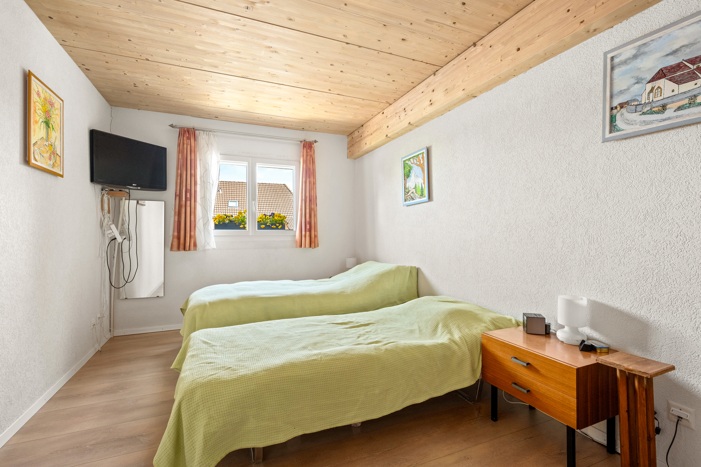
40 m² master bedroom with suspended fireplace, dressing room and desk

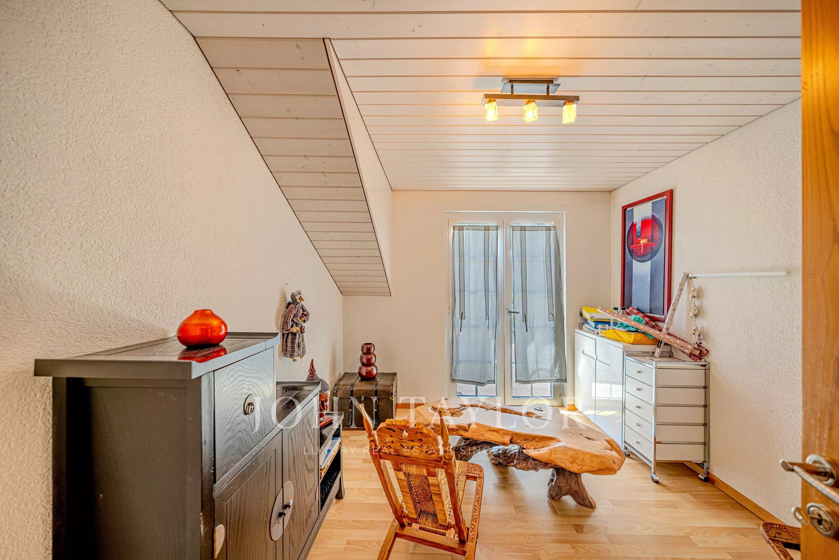
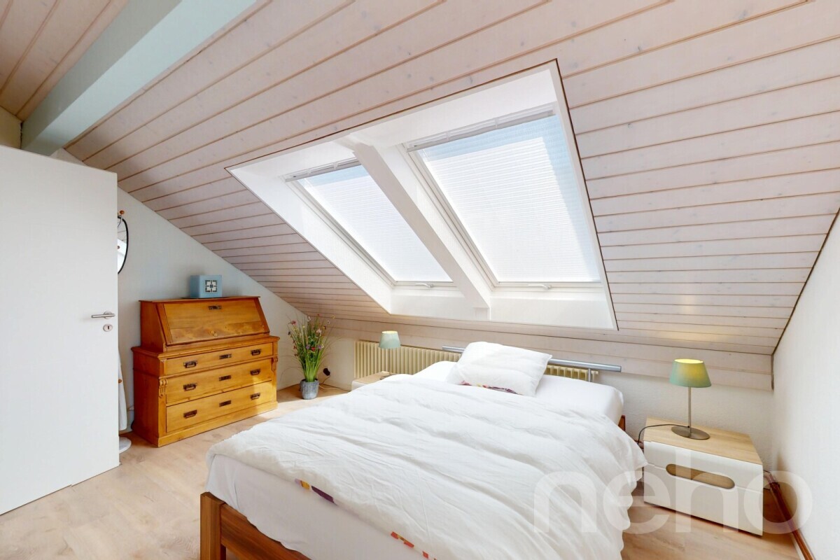
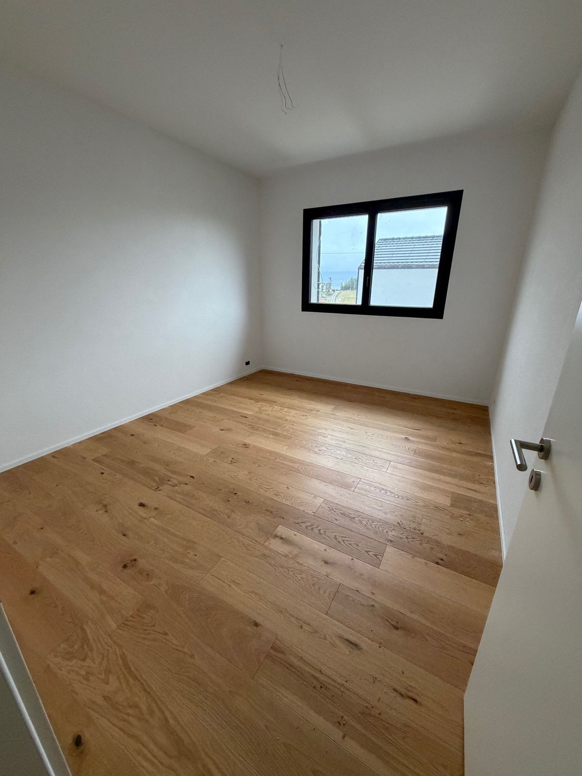
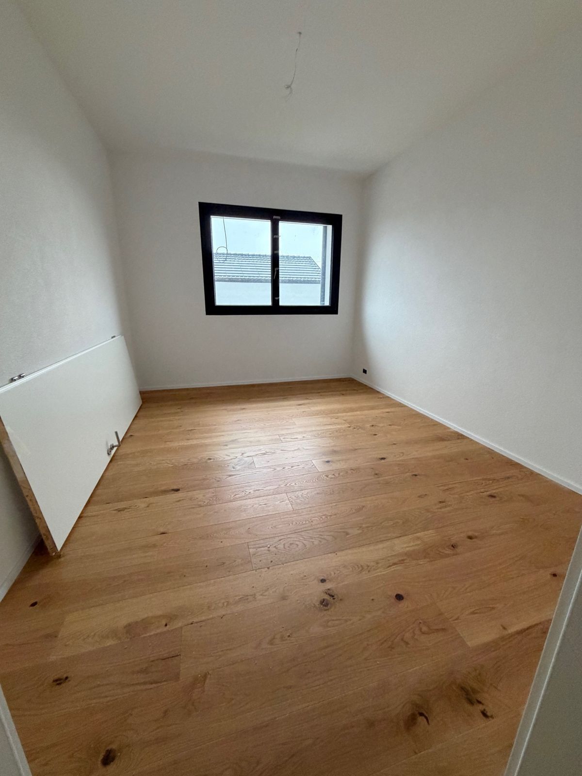
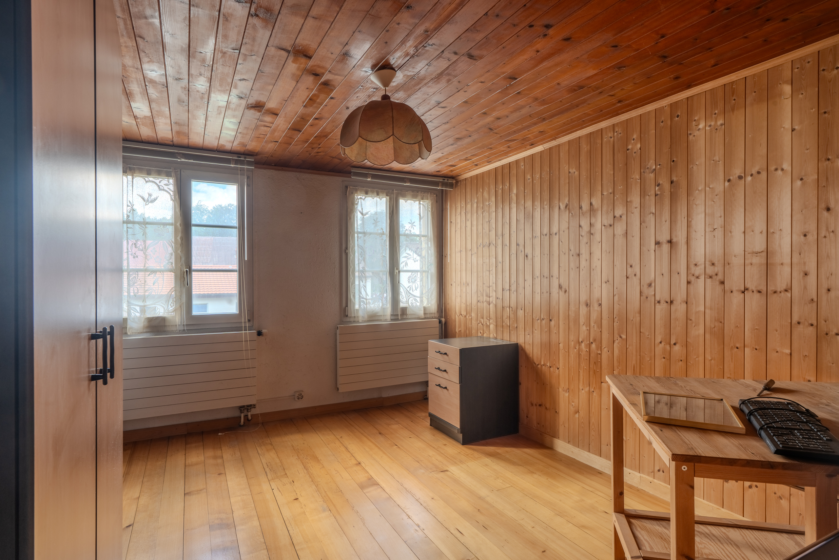
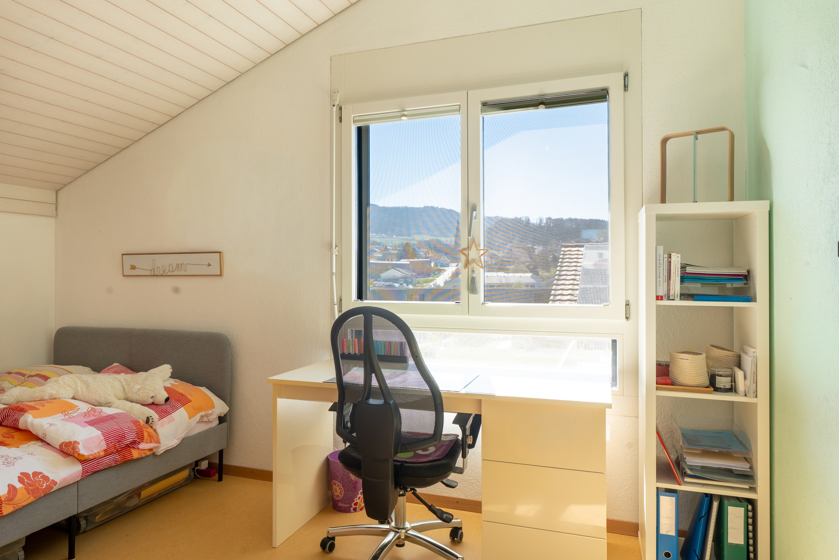
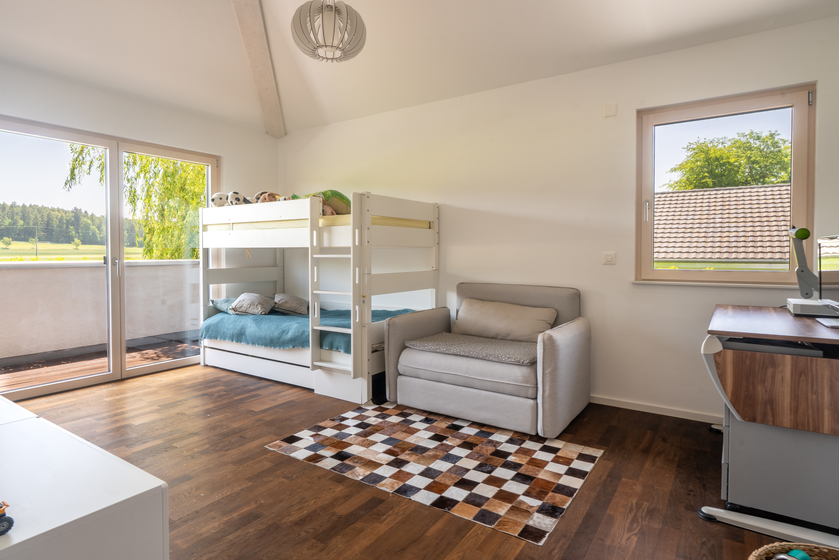
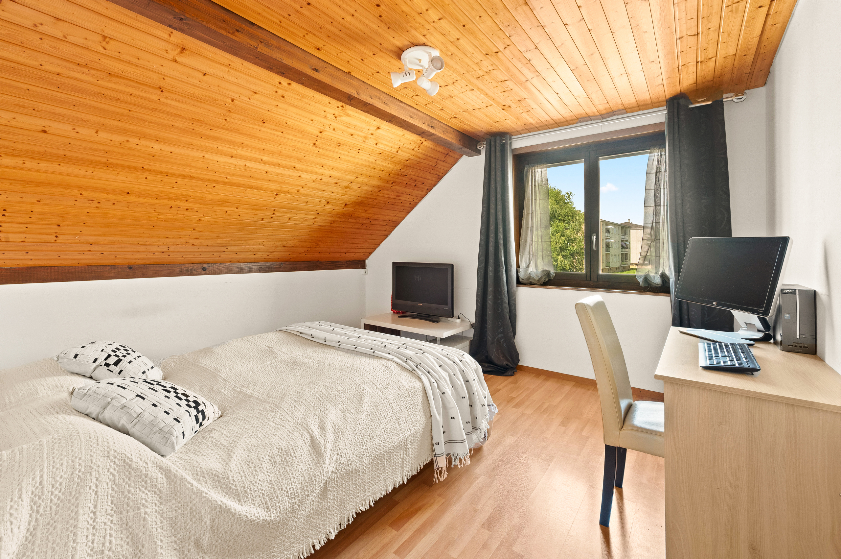
Two bedrooms of 14 and 18 m²

Balcony

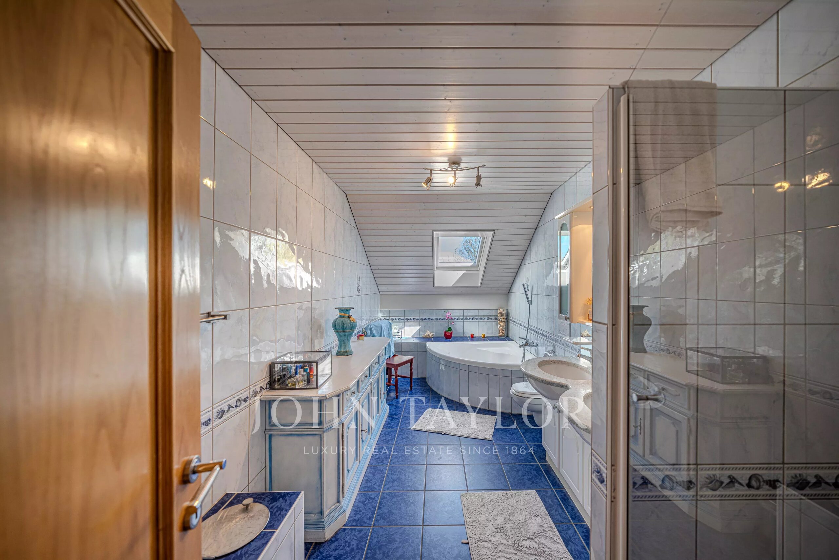
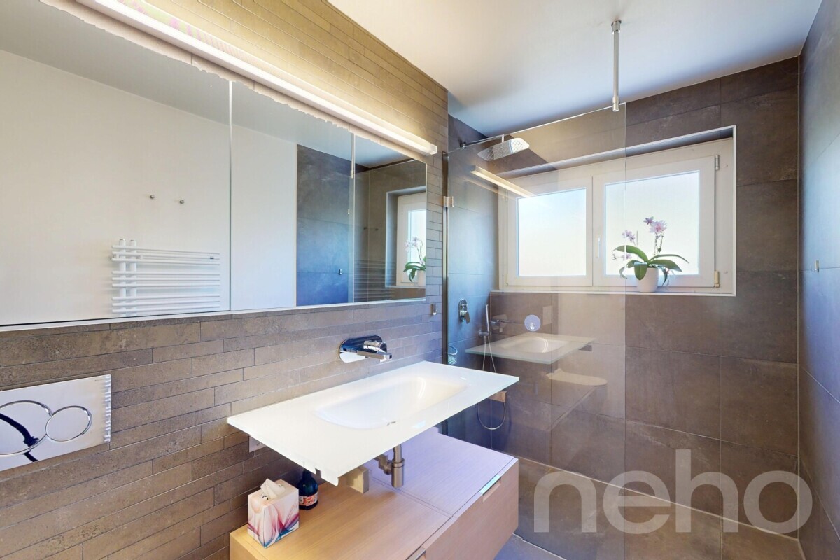
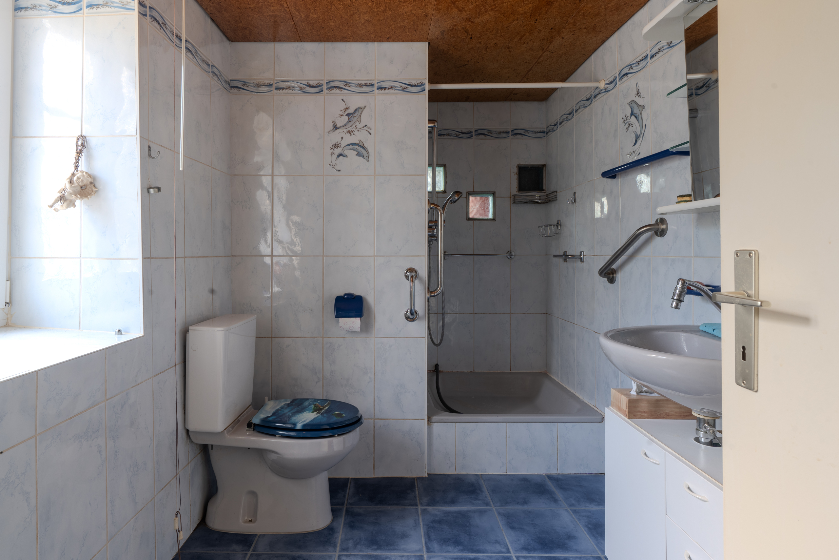
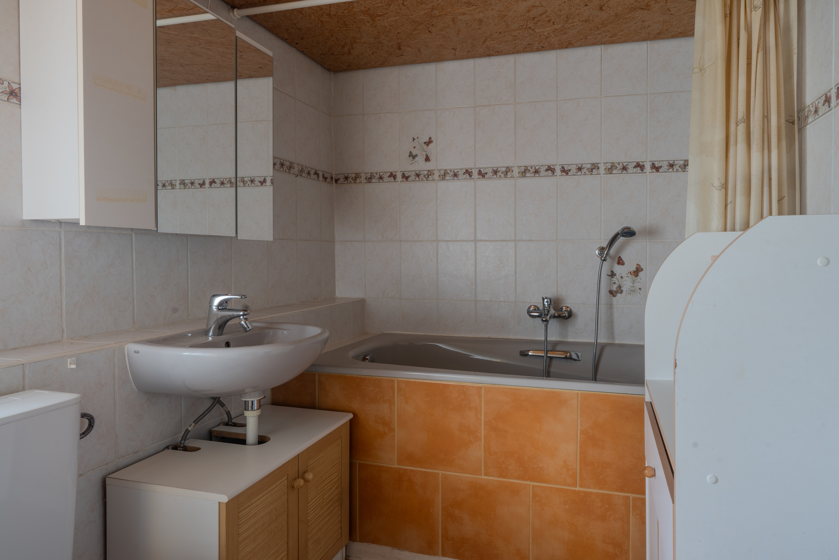
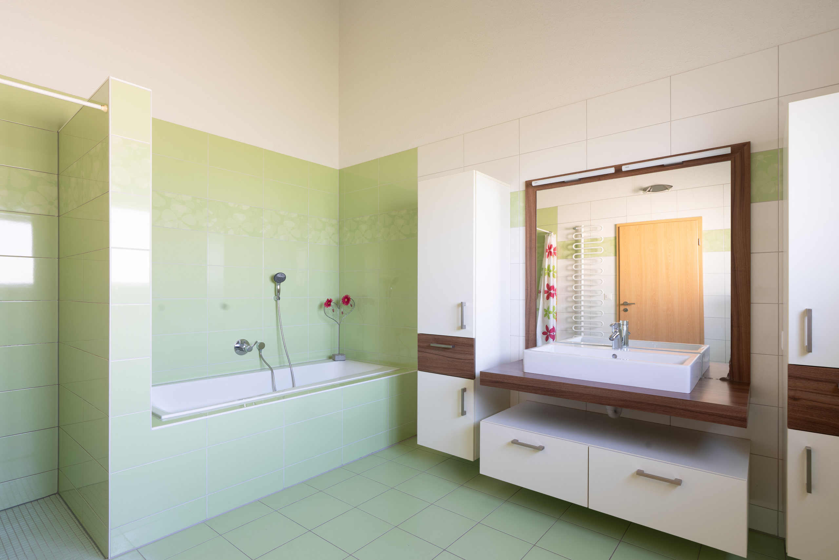
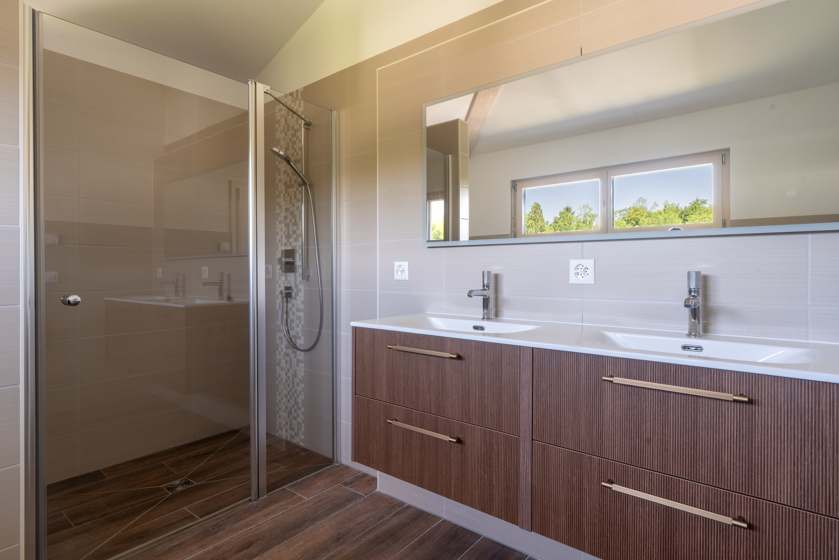
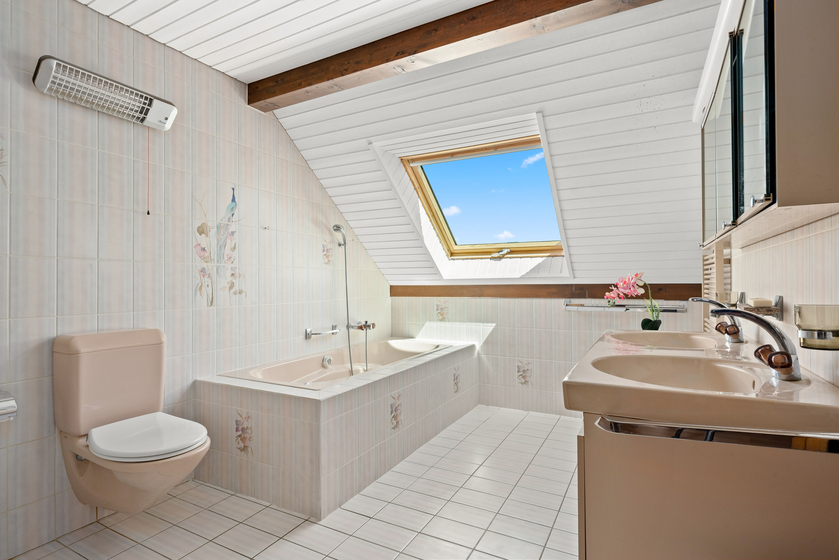
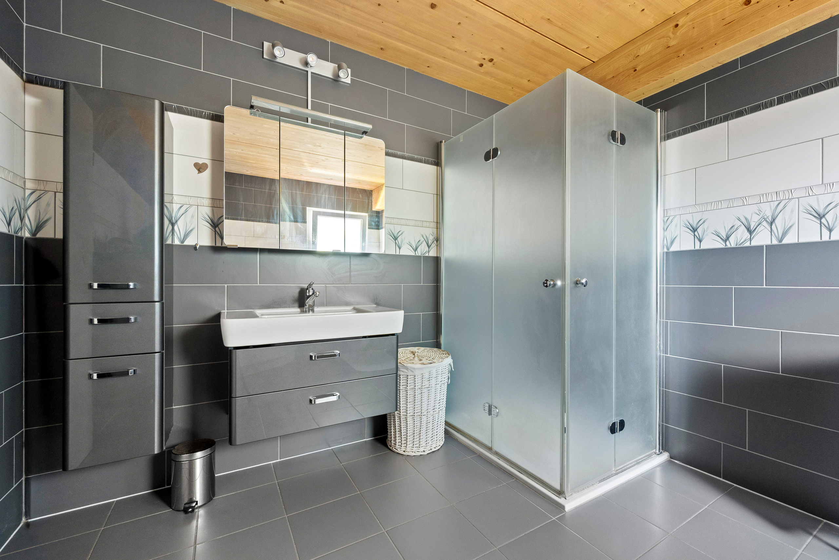
Bathroom with shower, bathtub and toilet

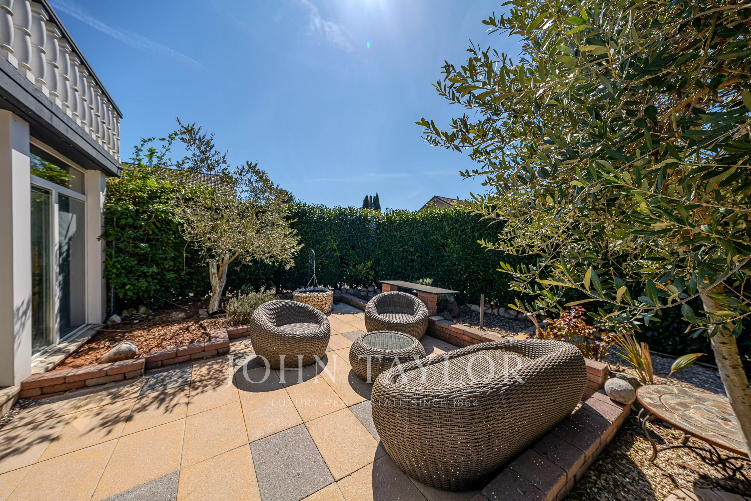
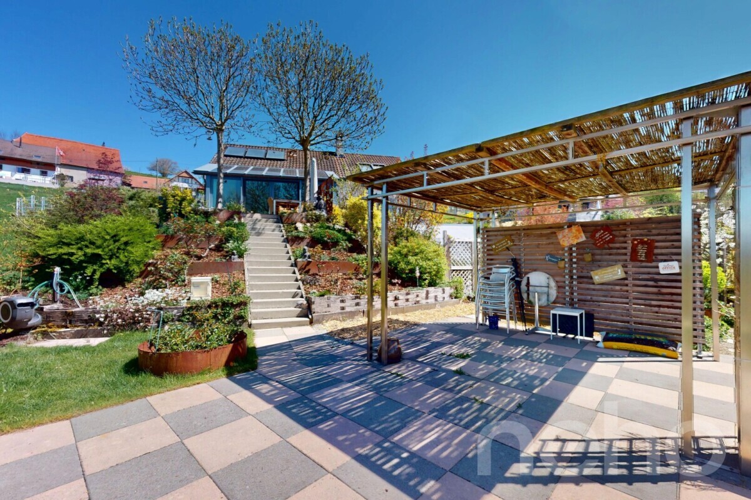
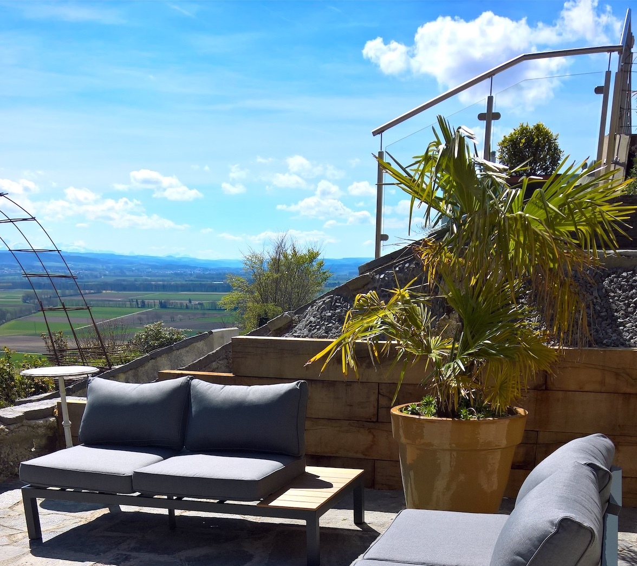
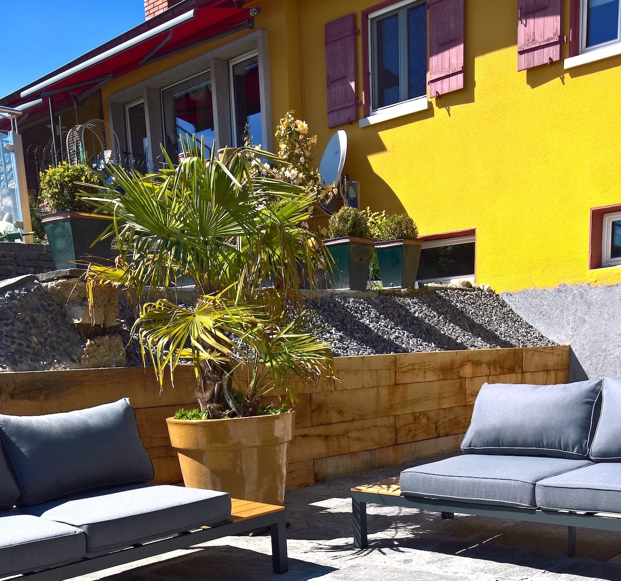
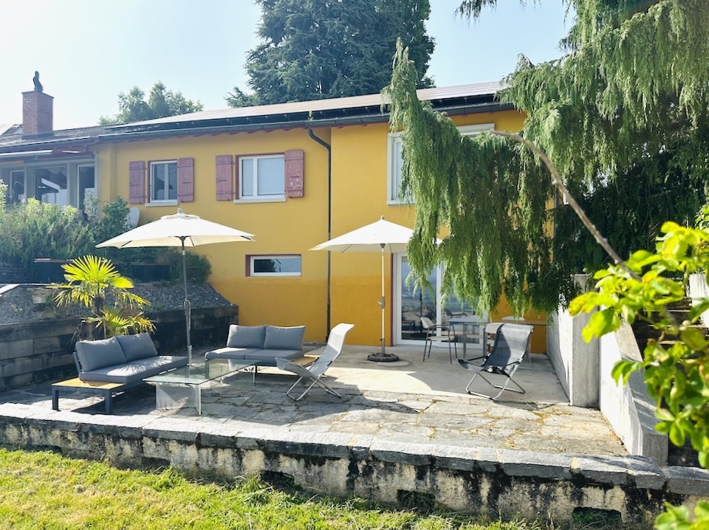
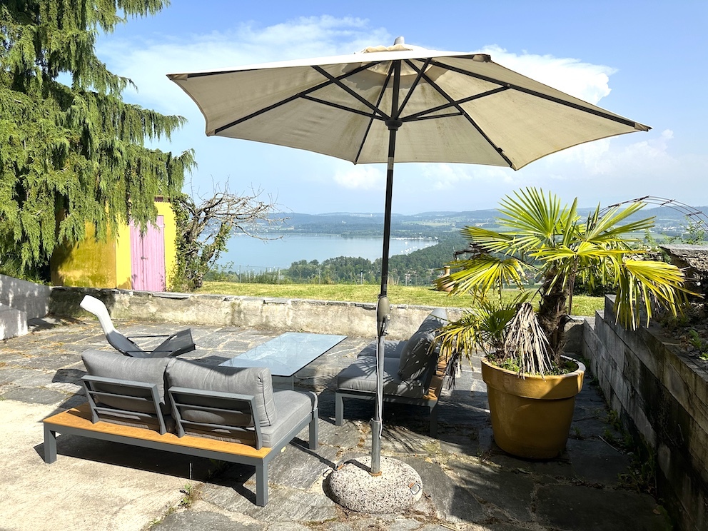
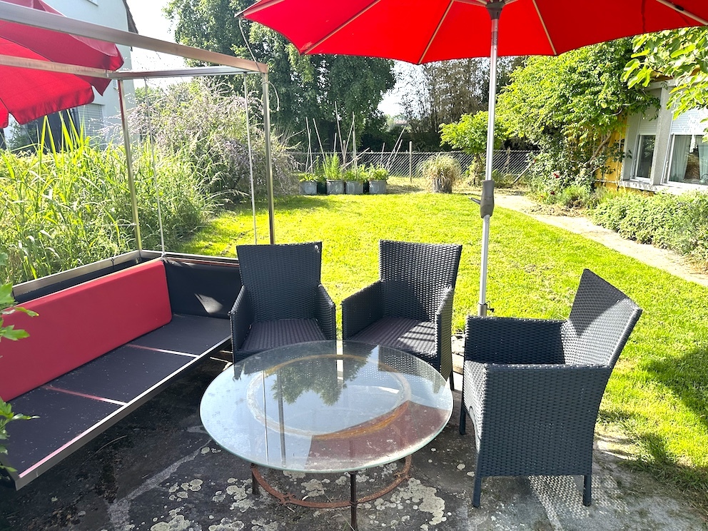
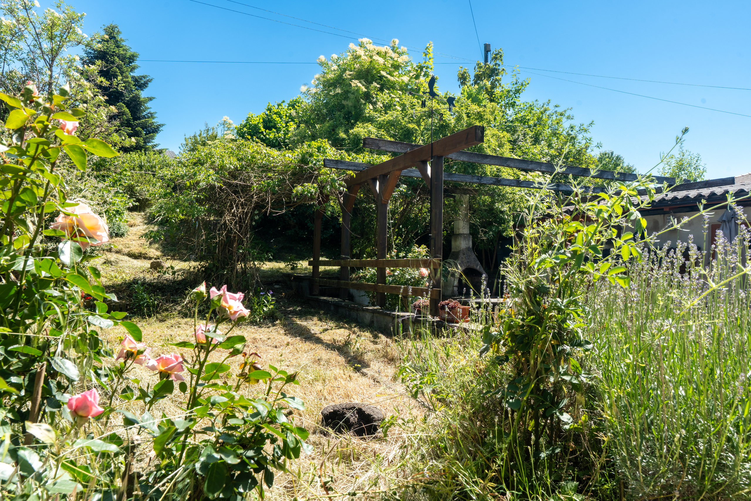
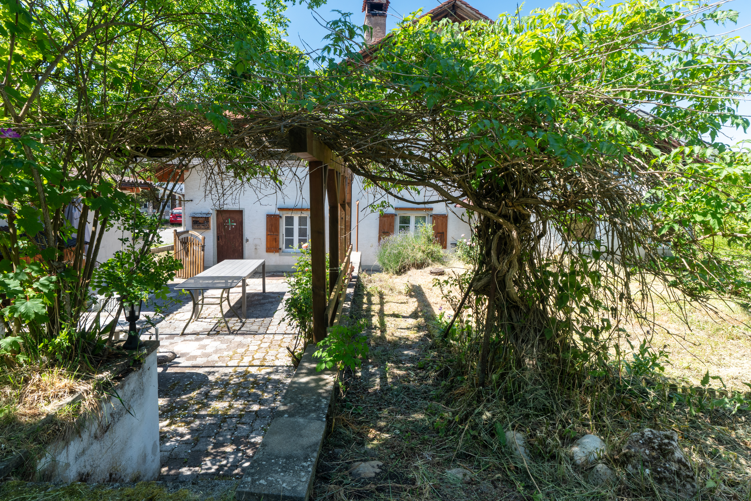
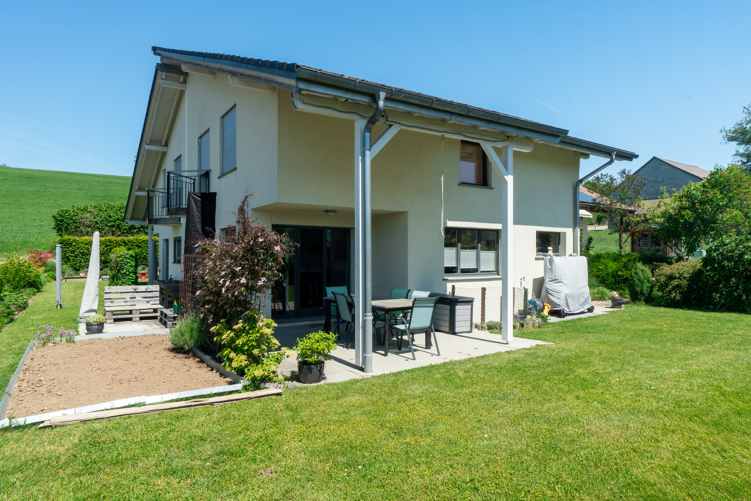
Beautiful garden

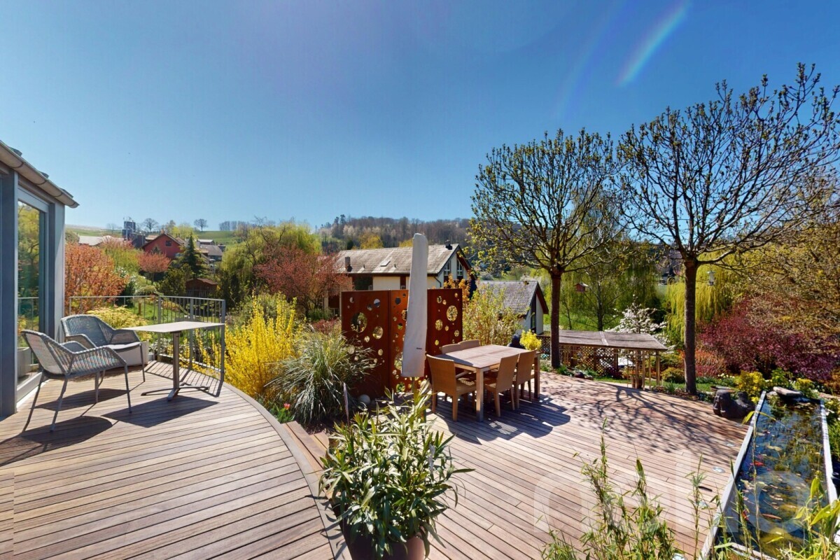
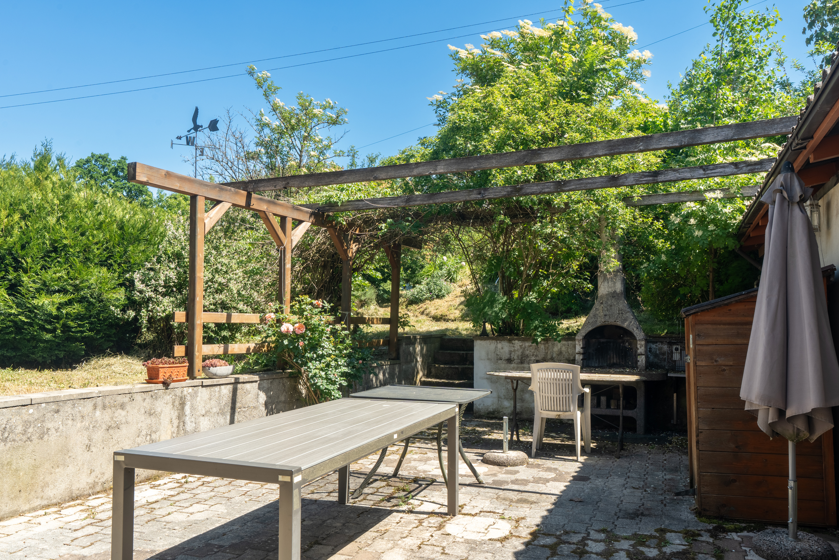
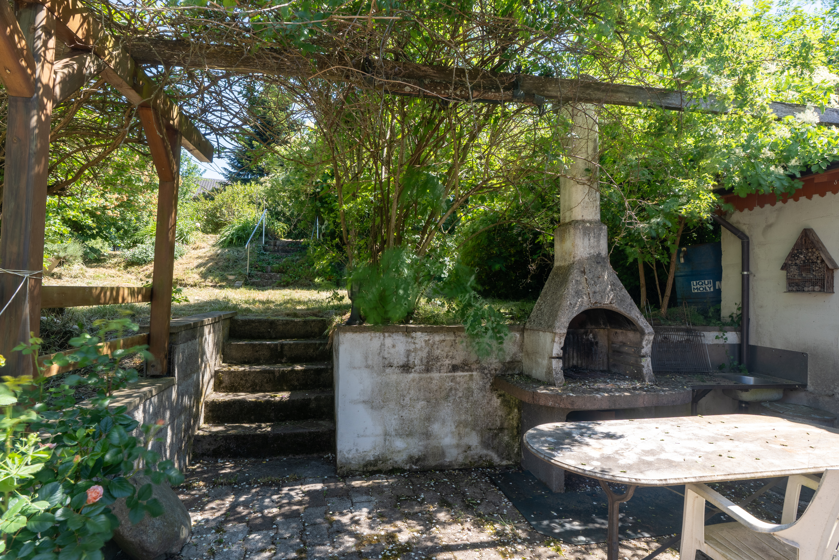
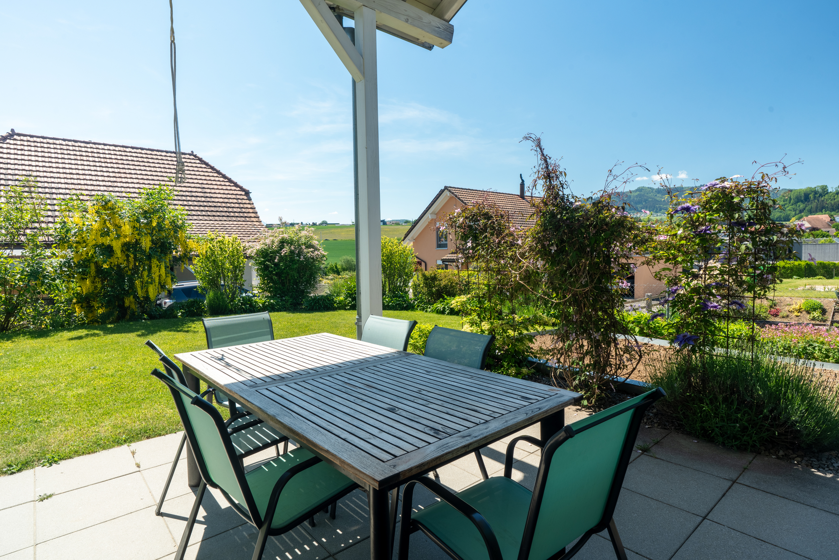
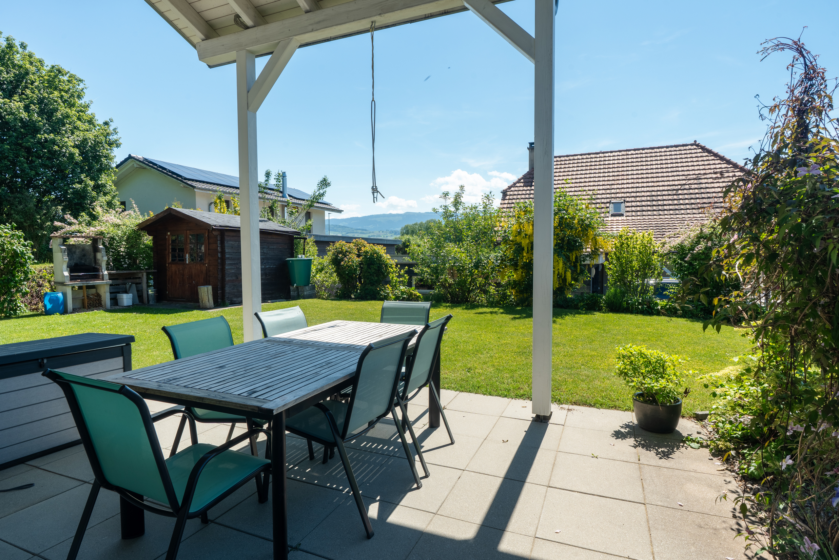
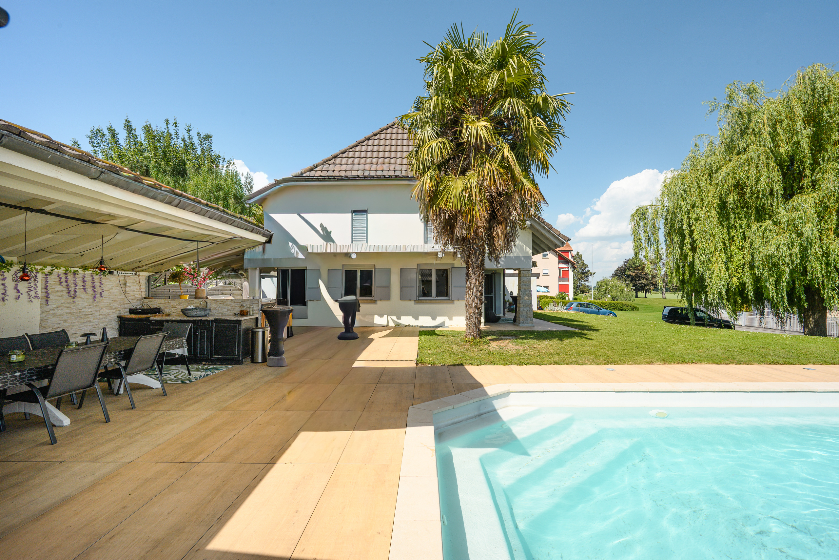
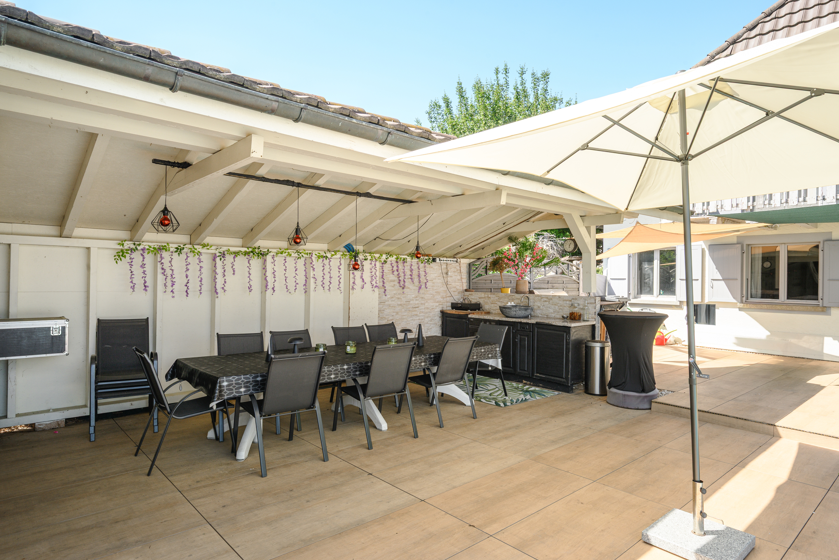
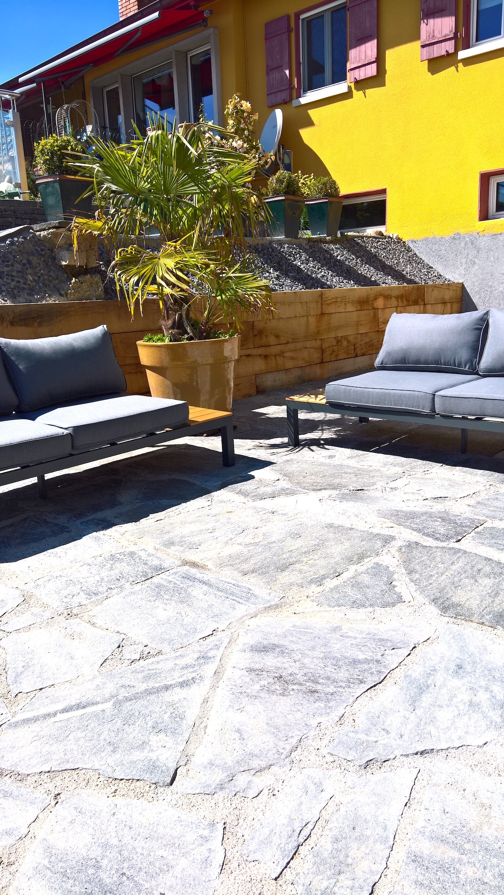
Covered terrace with summer kitchen

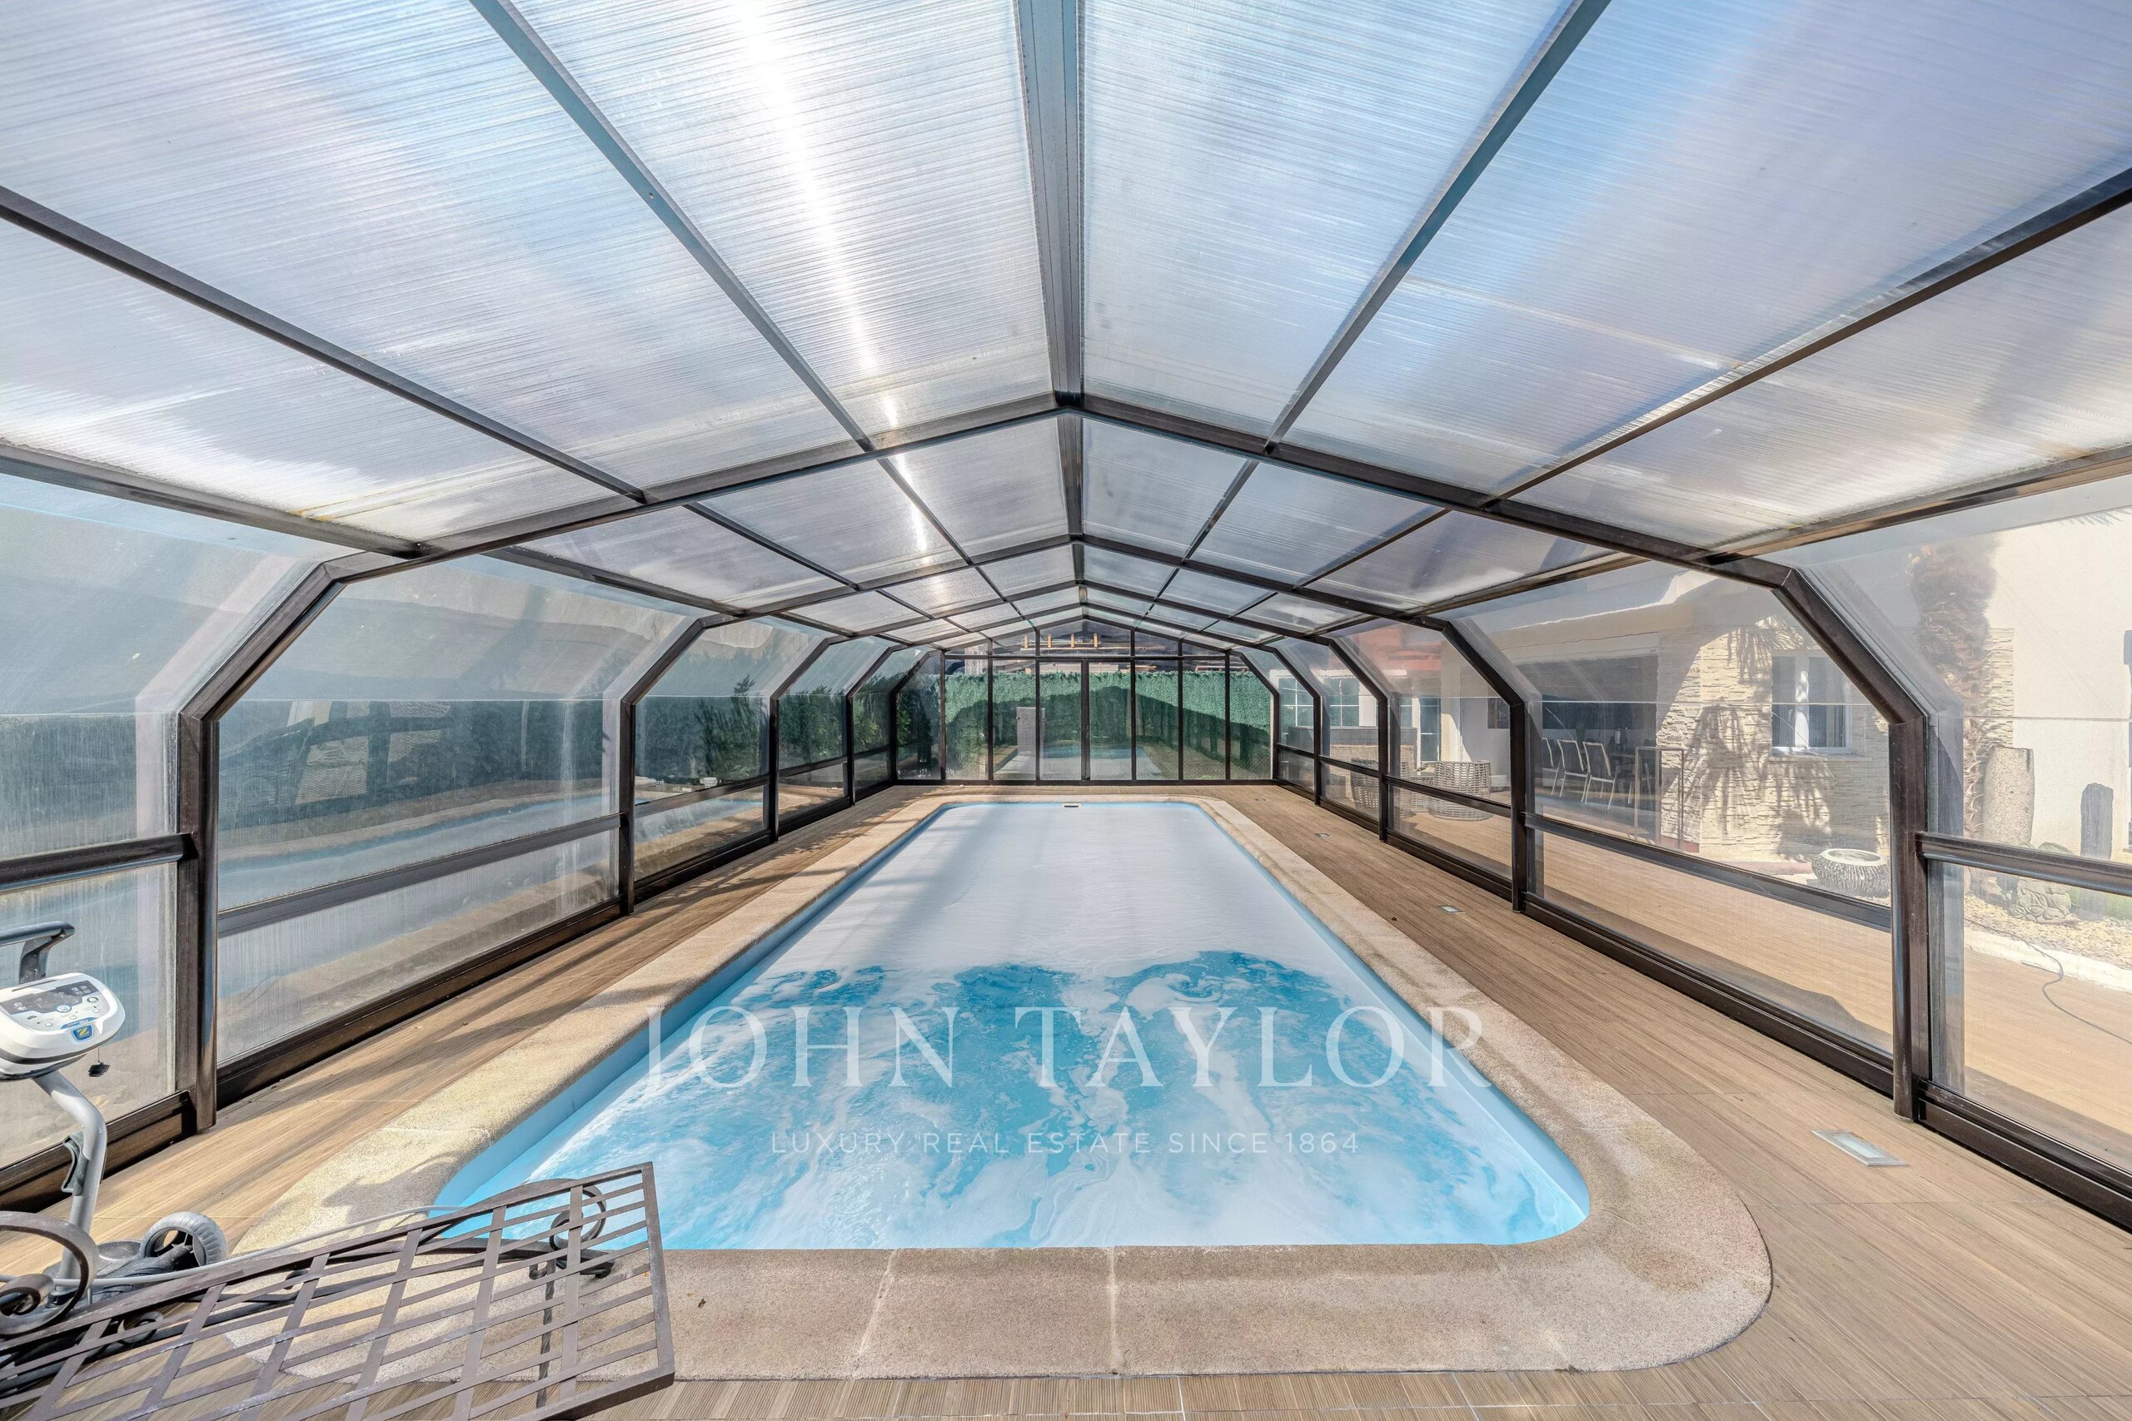
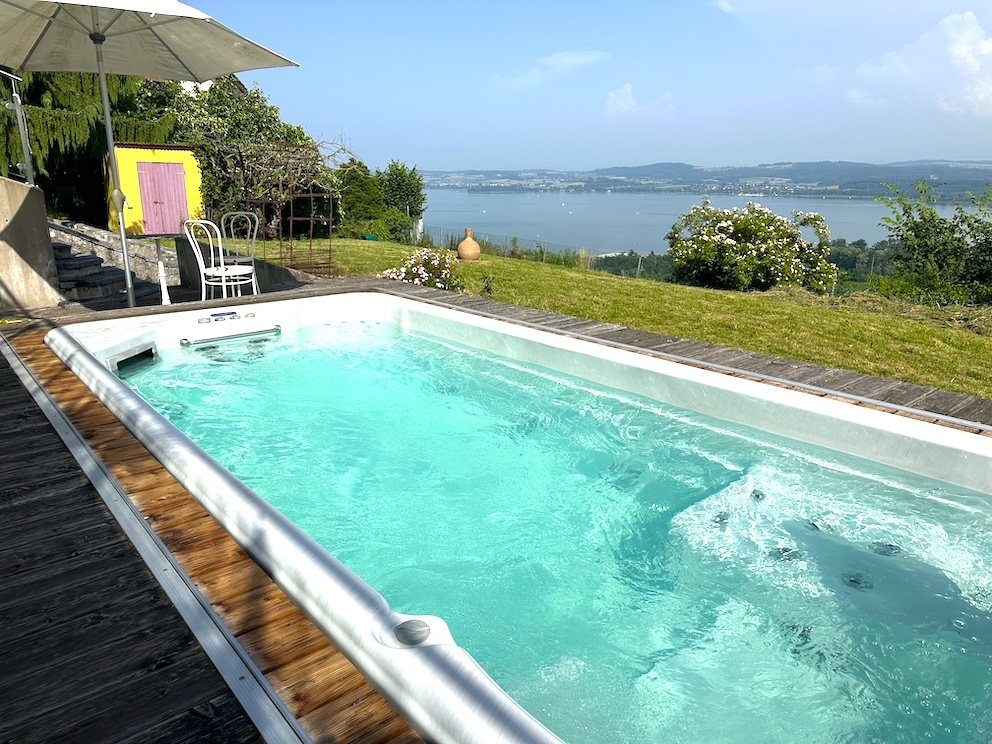
Heated swimming pool (10 x 4 m)

Carnotzet furnished of 21 m² with bar

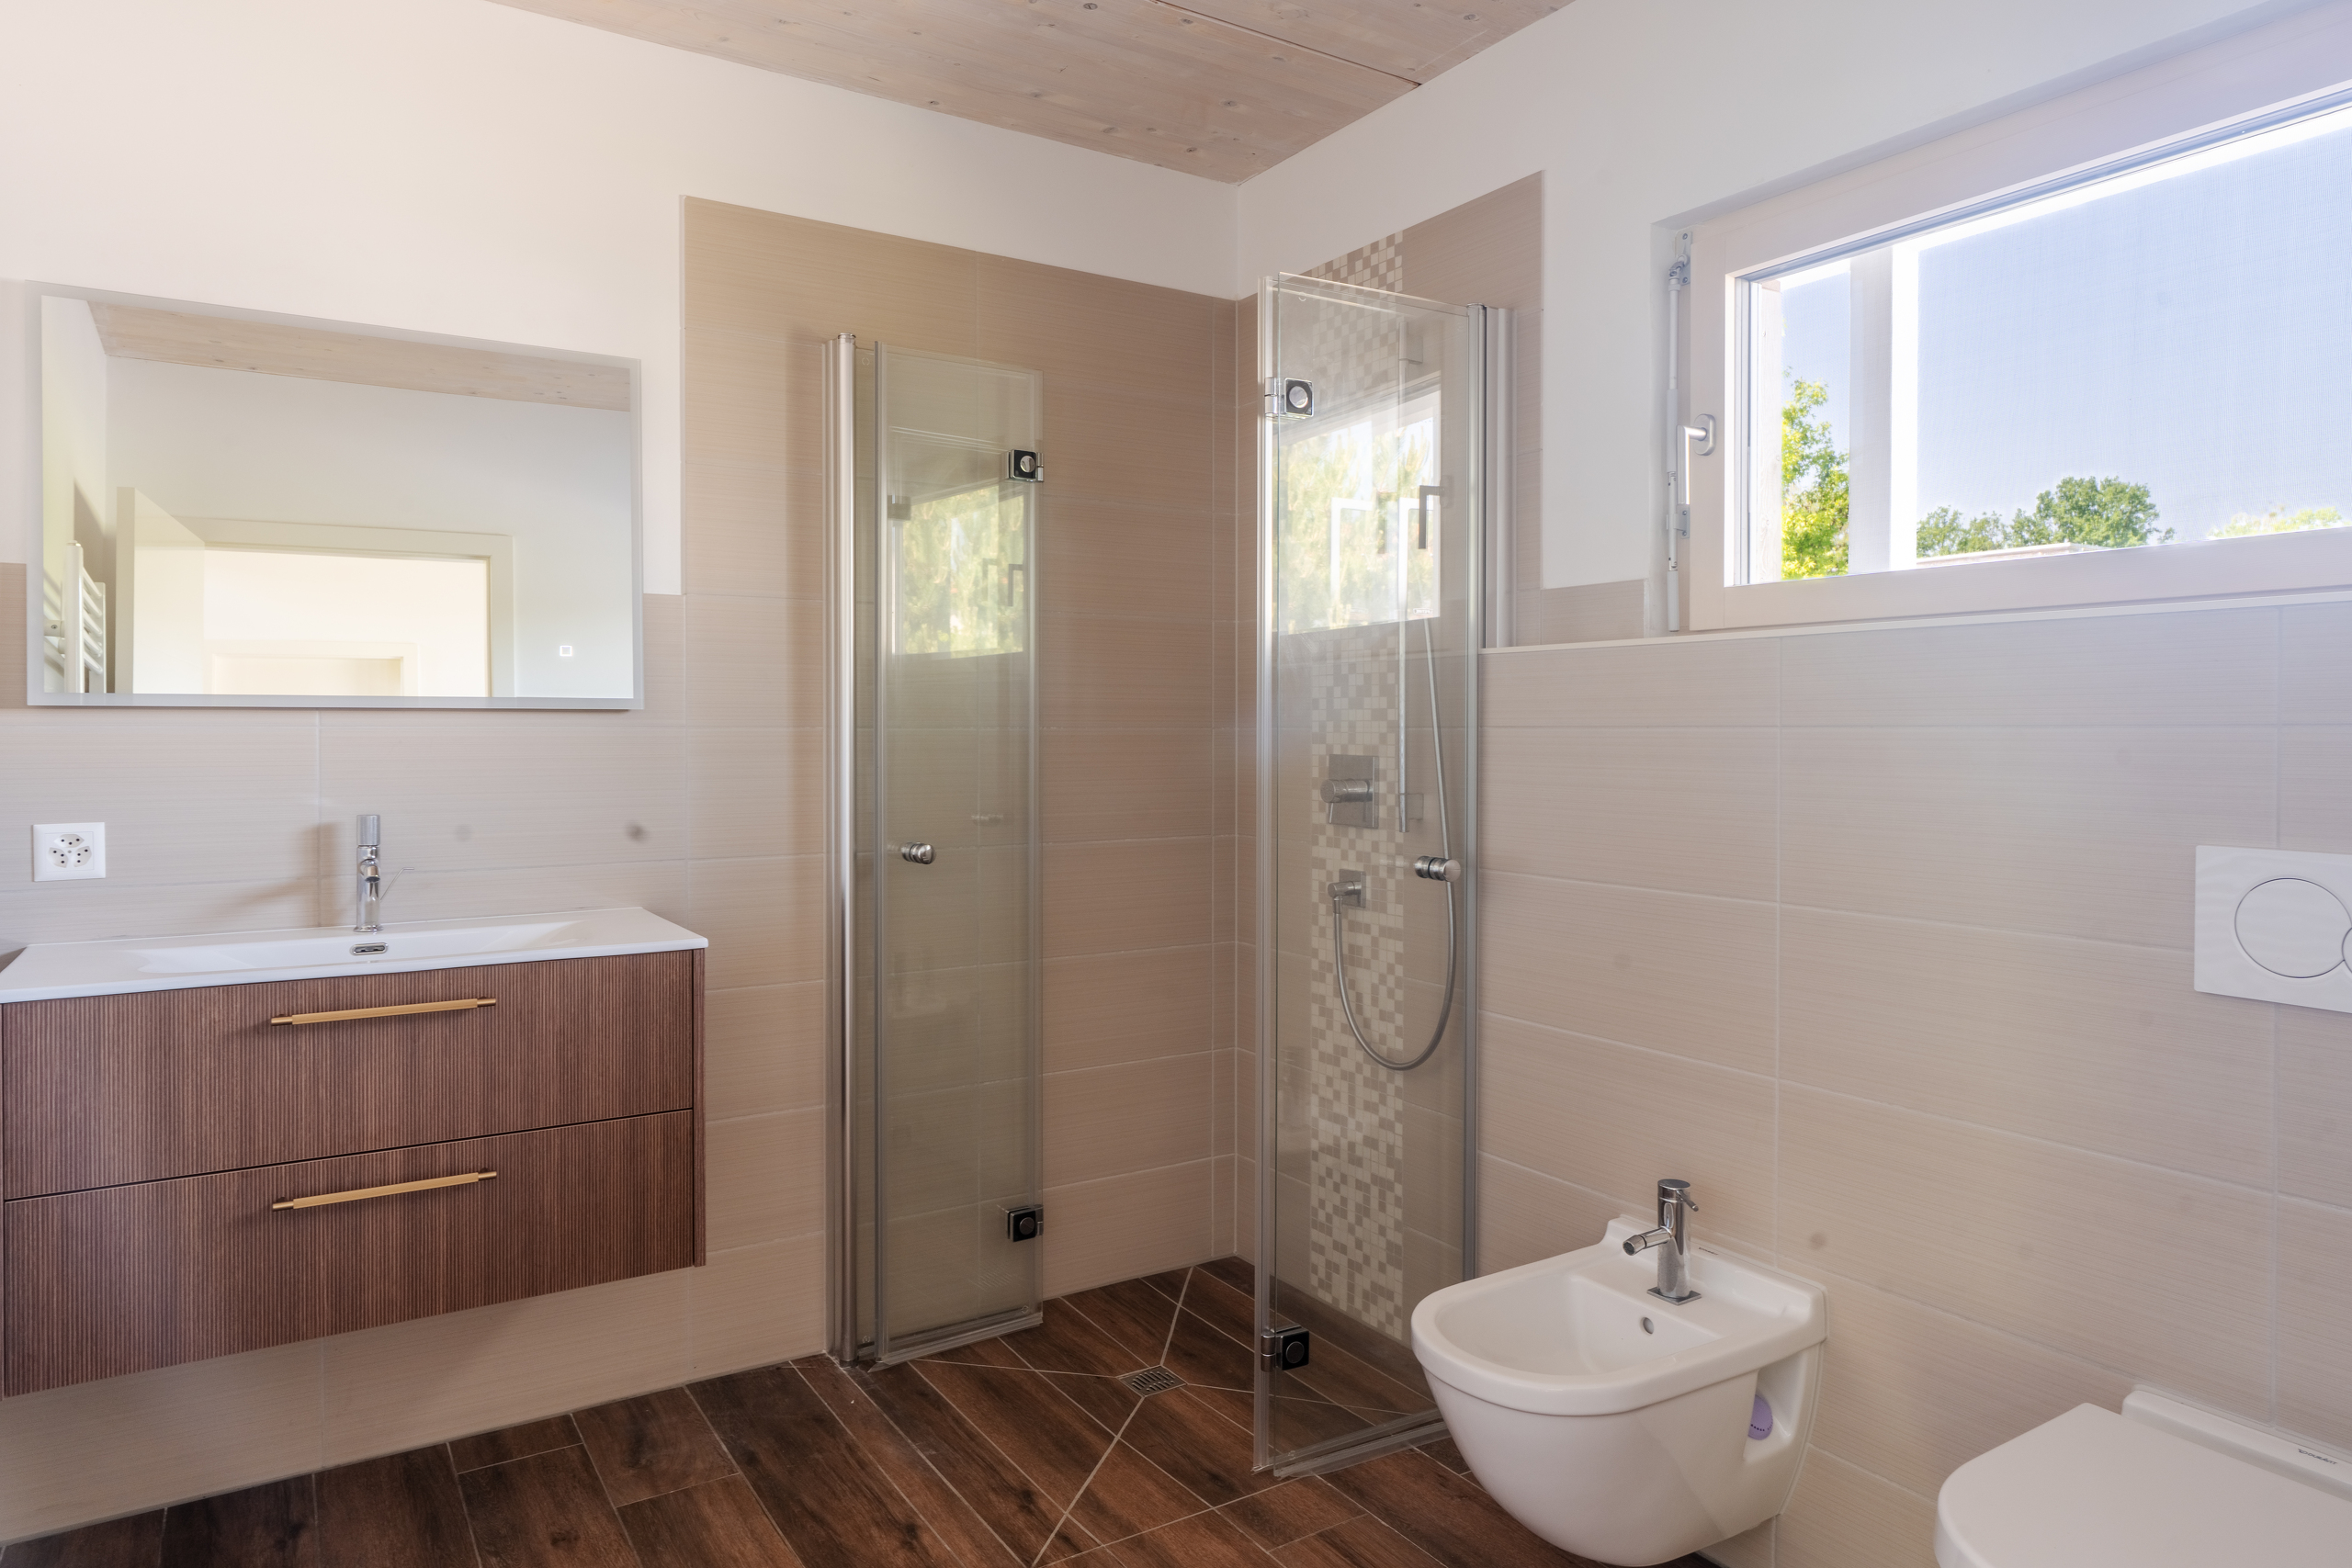
Laundry room with shower and toilet

Cellar and wine cellar

Galetas

Optical fiber (2025)

Electric car charging station

Numerous parking spaces

Schools 10 min walk away

CO in Domdidier (5 min)

Availability to be confirmed

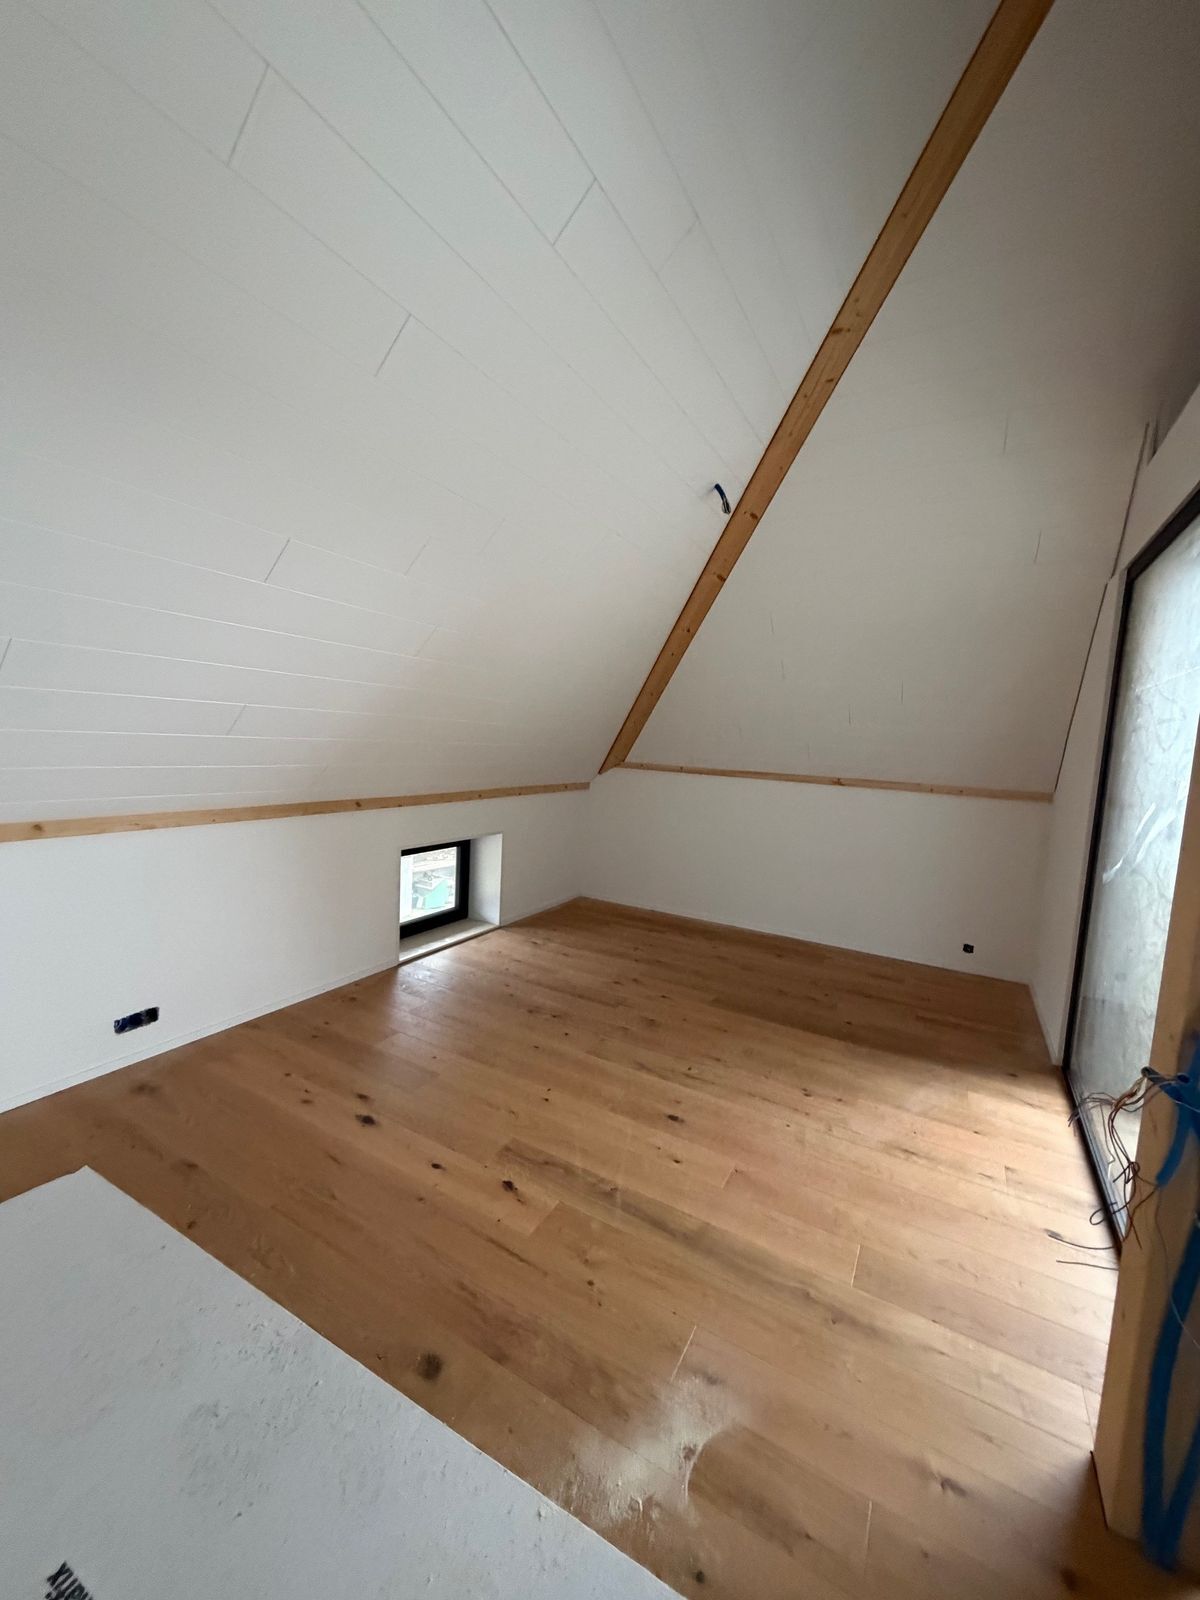
The 2.5-room independent apartment of 93 m²:
A large

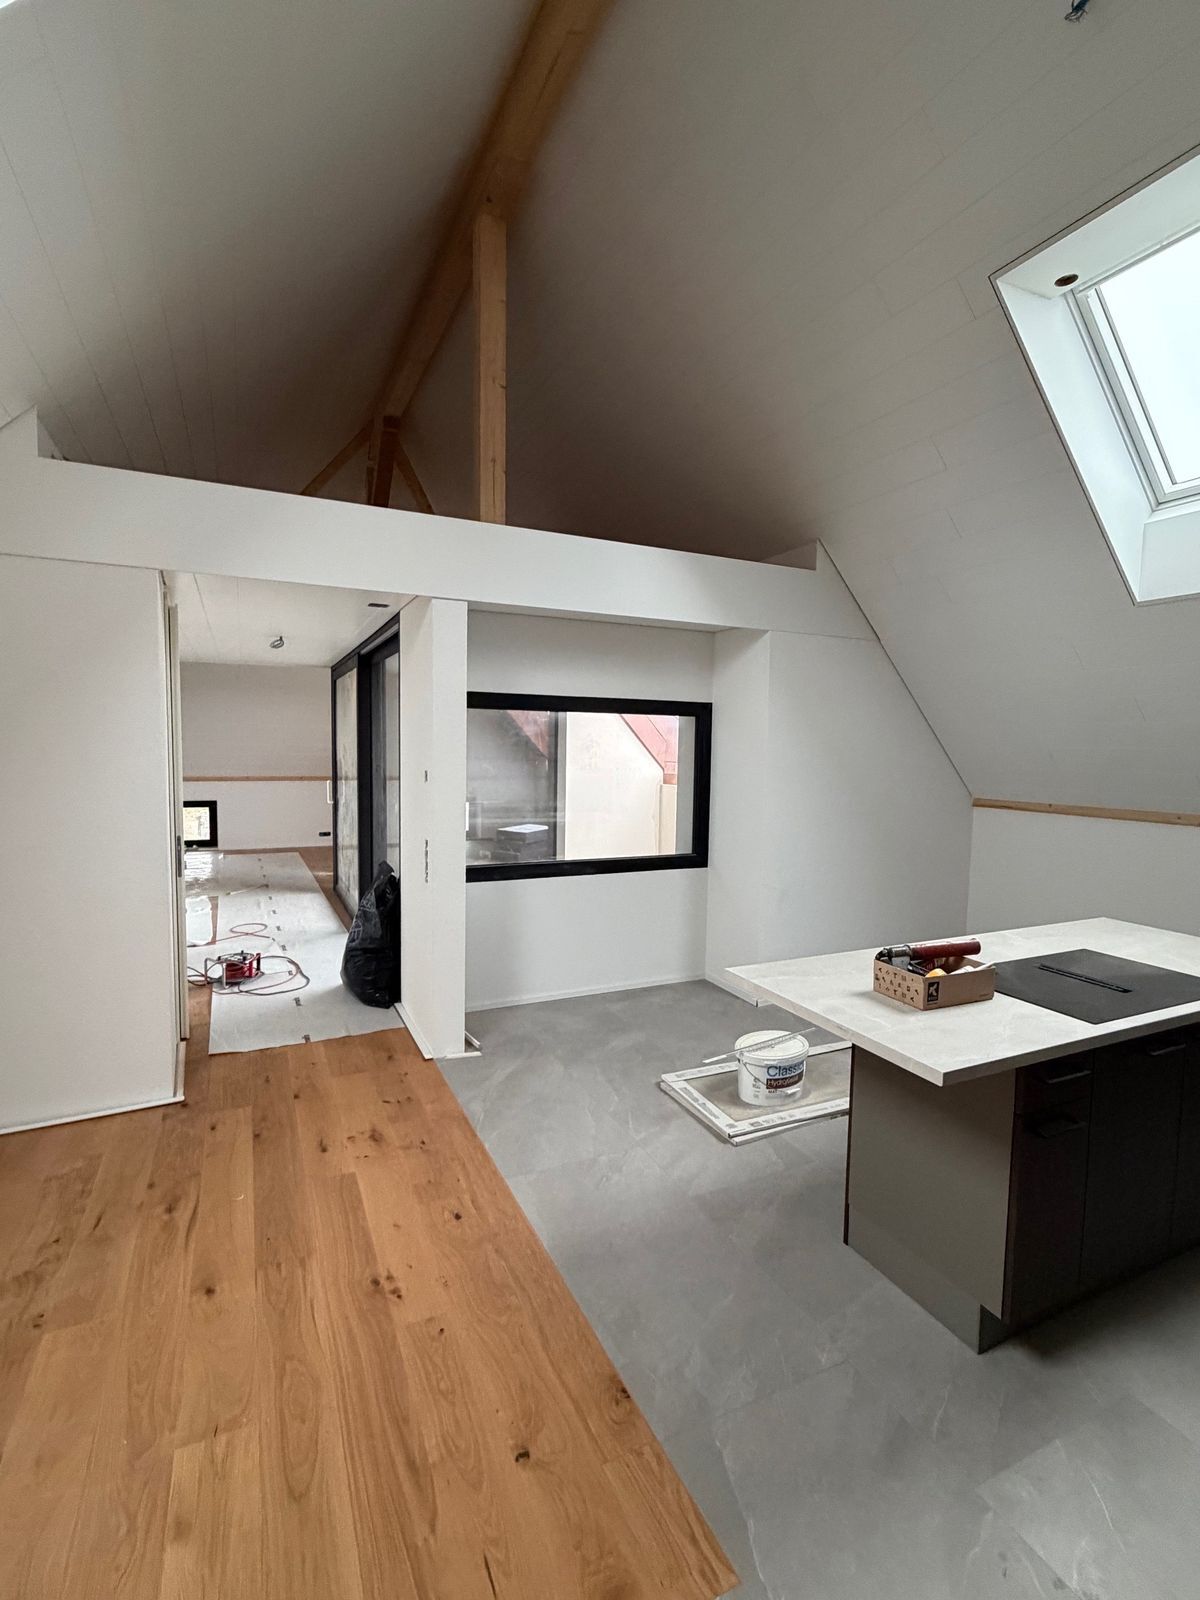
living room of 50 m² with open kitchen (stove)

A room of 15 m²

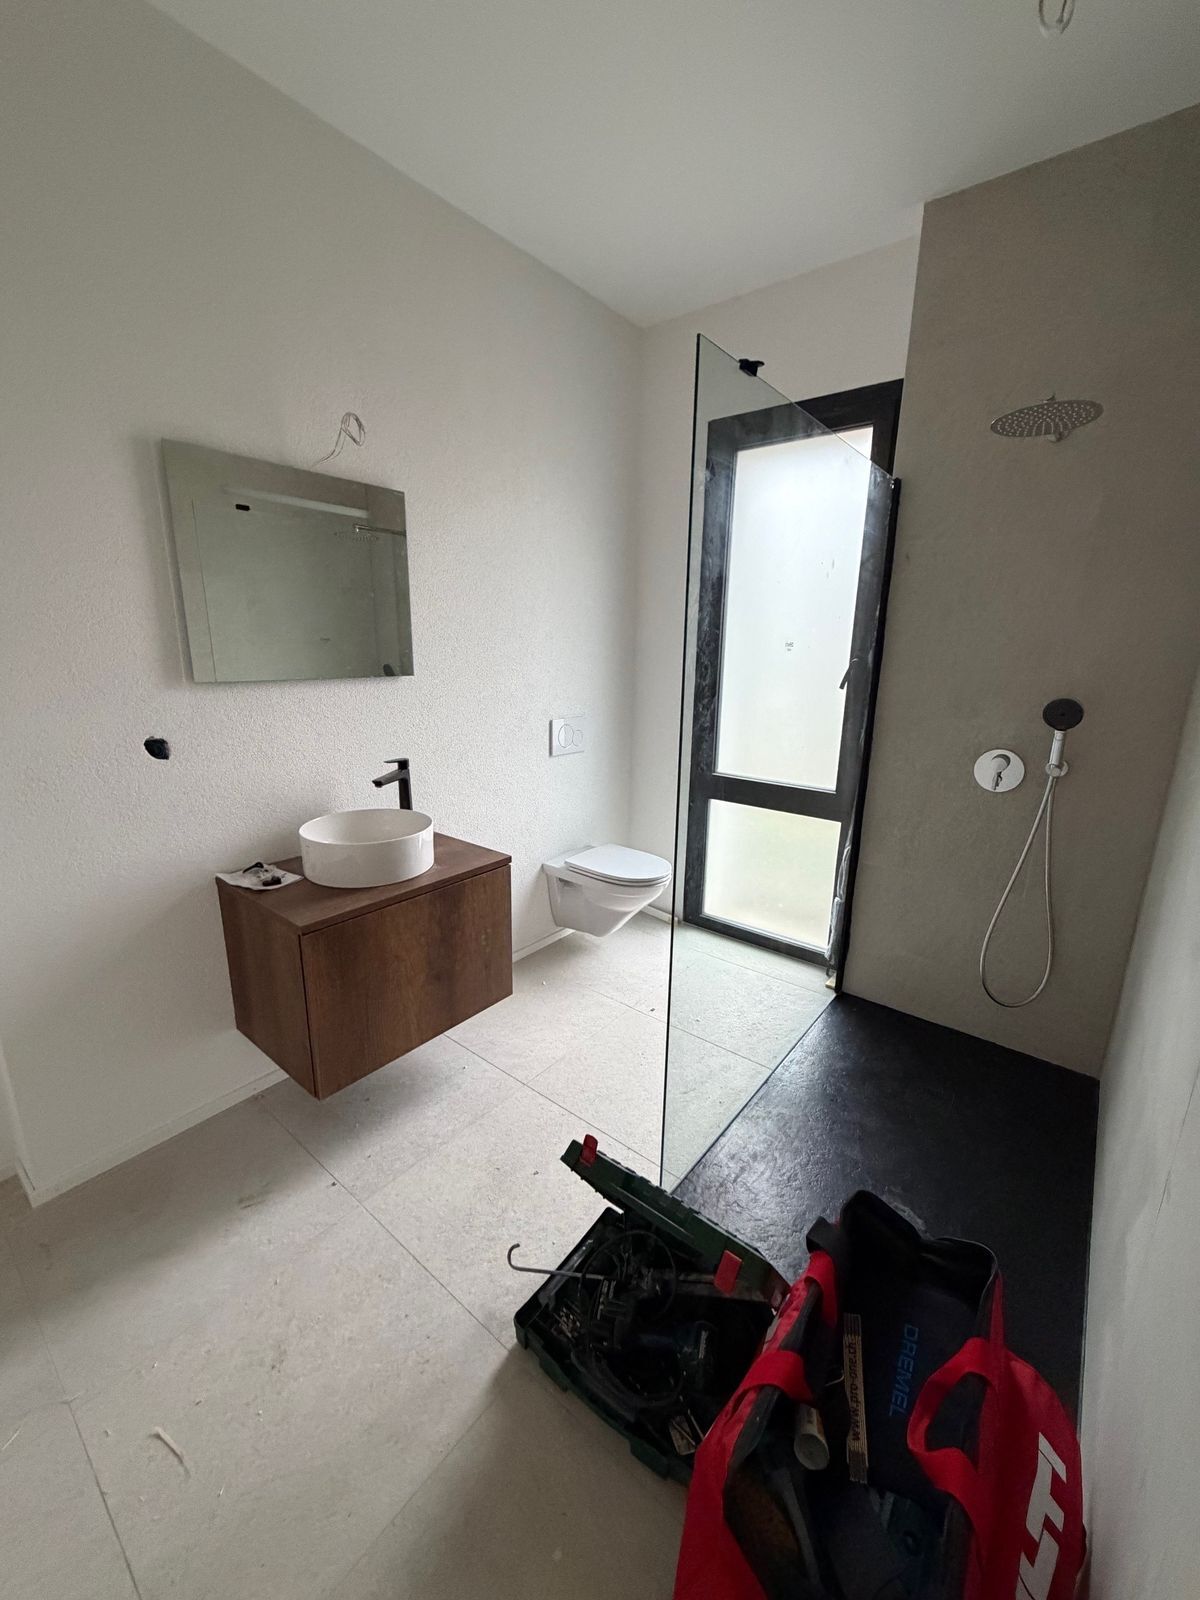
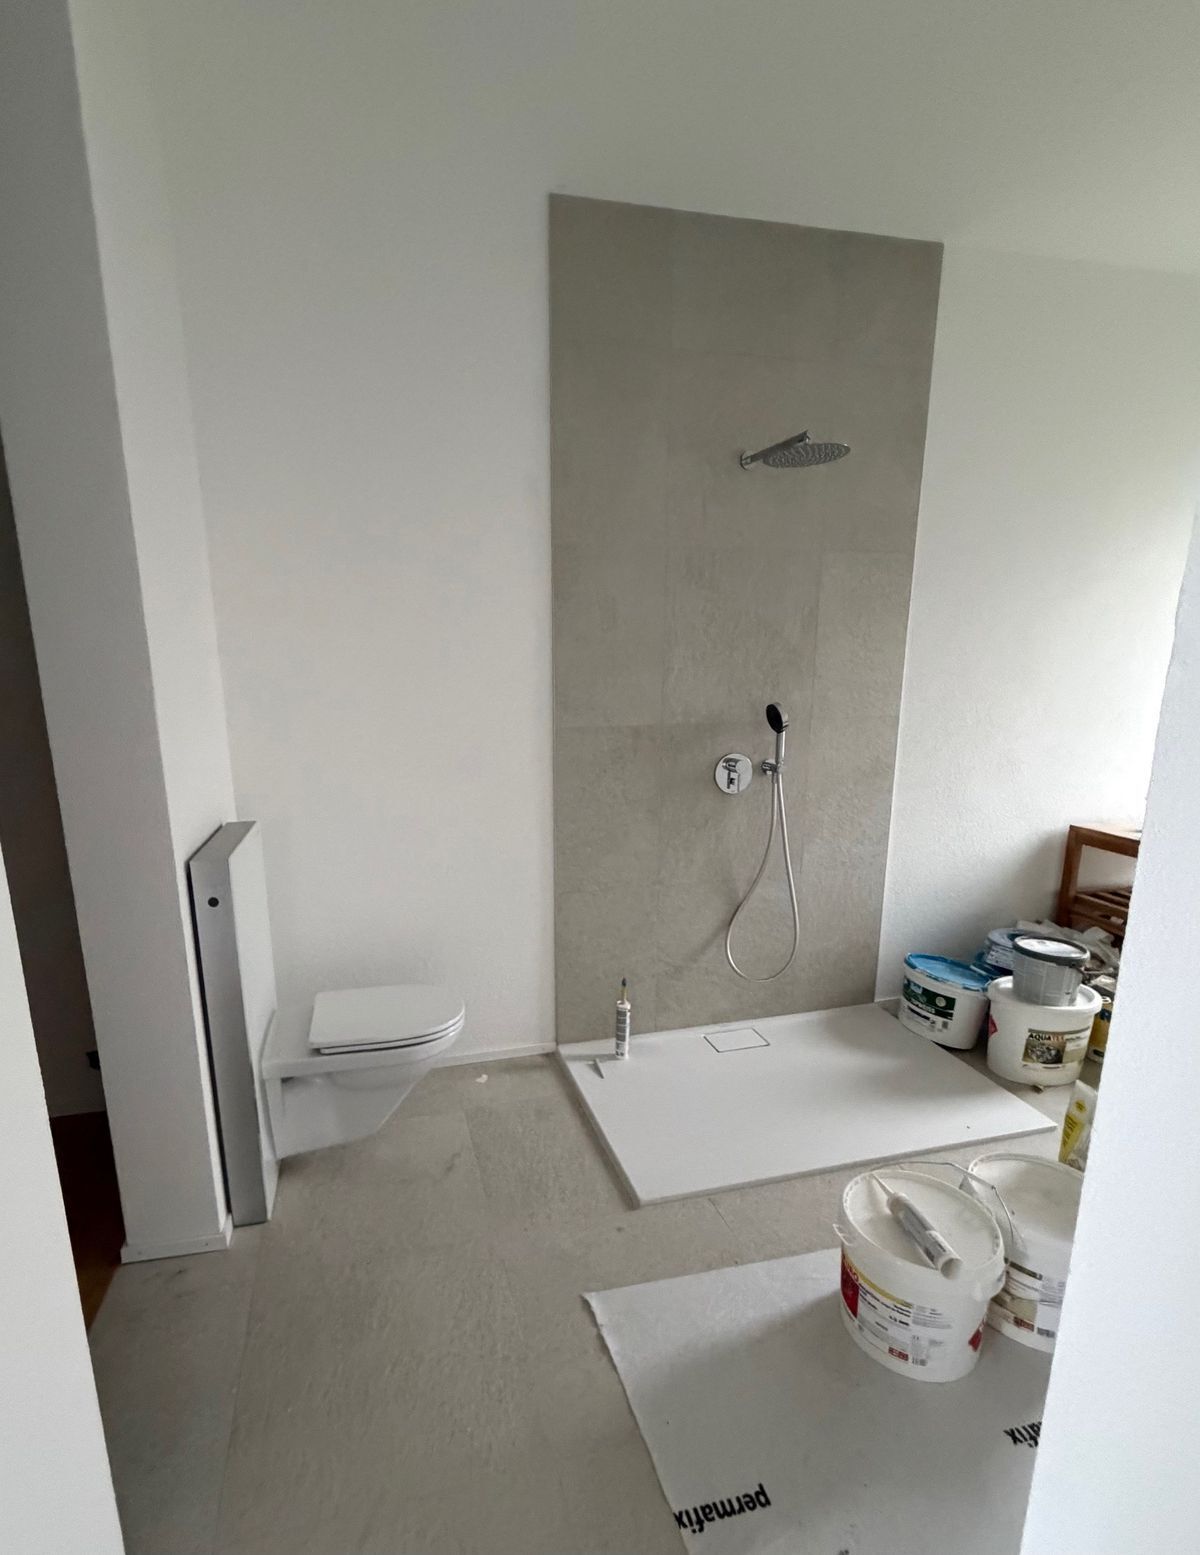
A large bathroom with Italian-style shower, bathtub and toilet

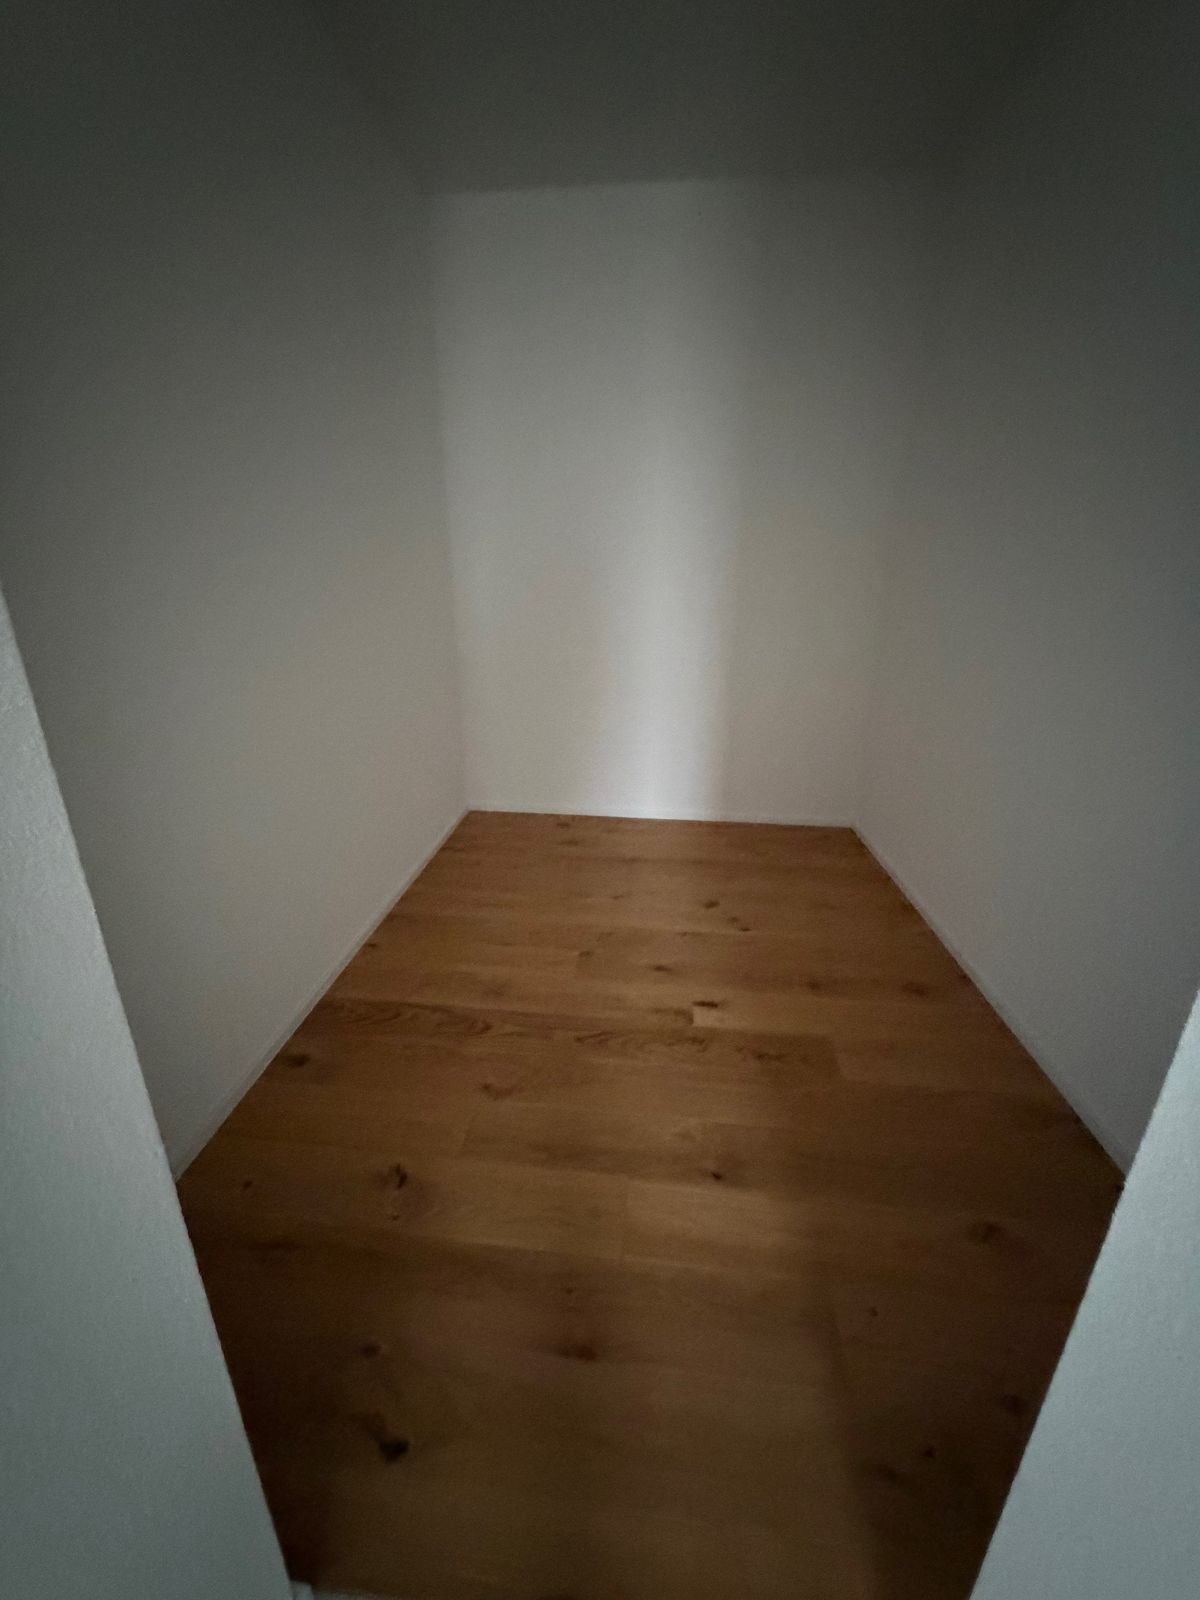
A large pantry

A laundry room

Two terraces and a garden

ACCESS

5 min from the highway

25 min from Bern

25 min from Fribourg

30 min from Neuchâtel

TRADES

10 min walk away

TRANSPORTATION

Bus and school bus 10 min walk away

Domdidier train station (5 min)


PRAY

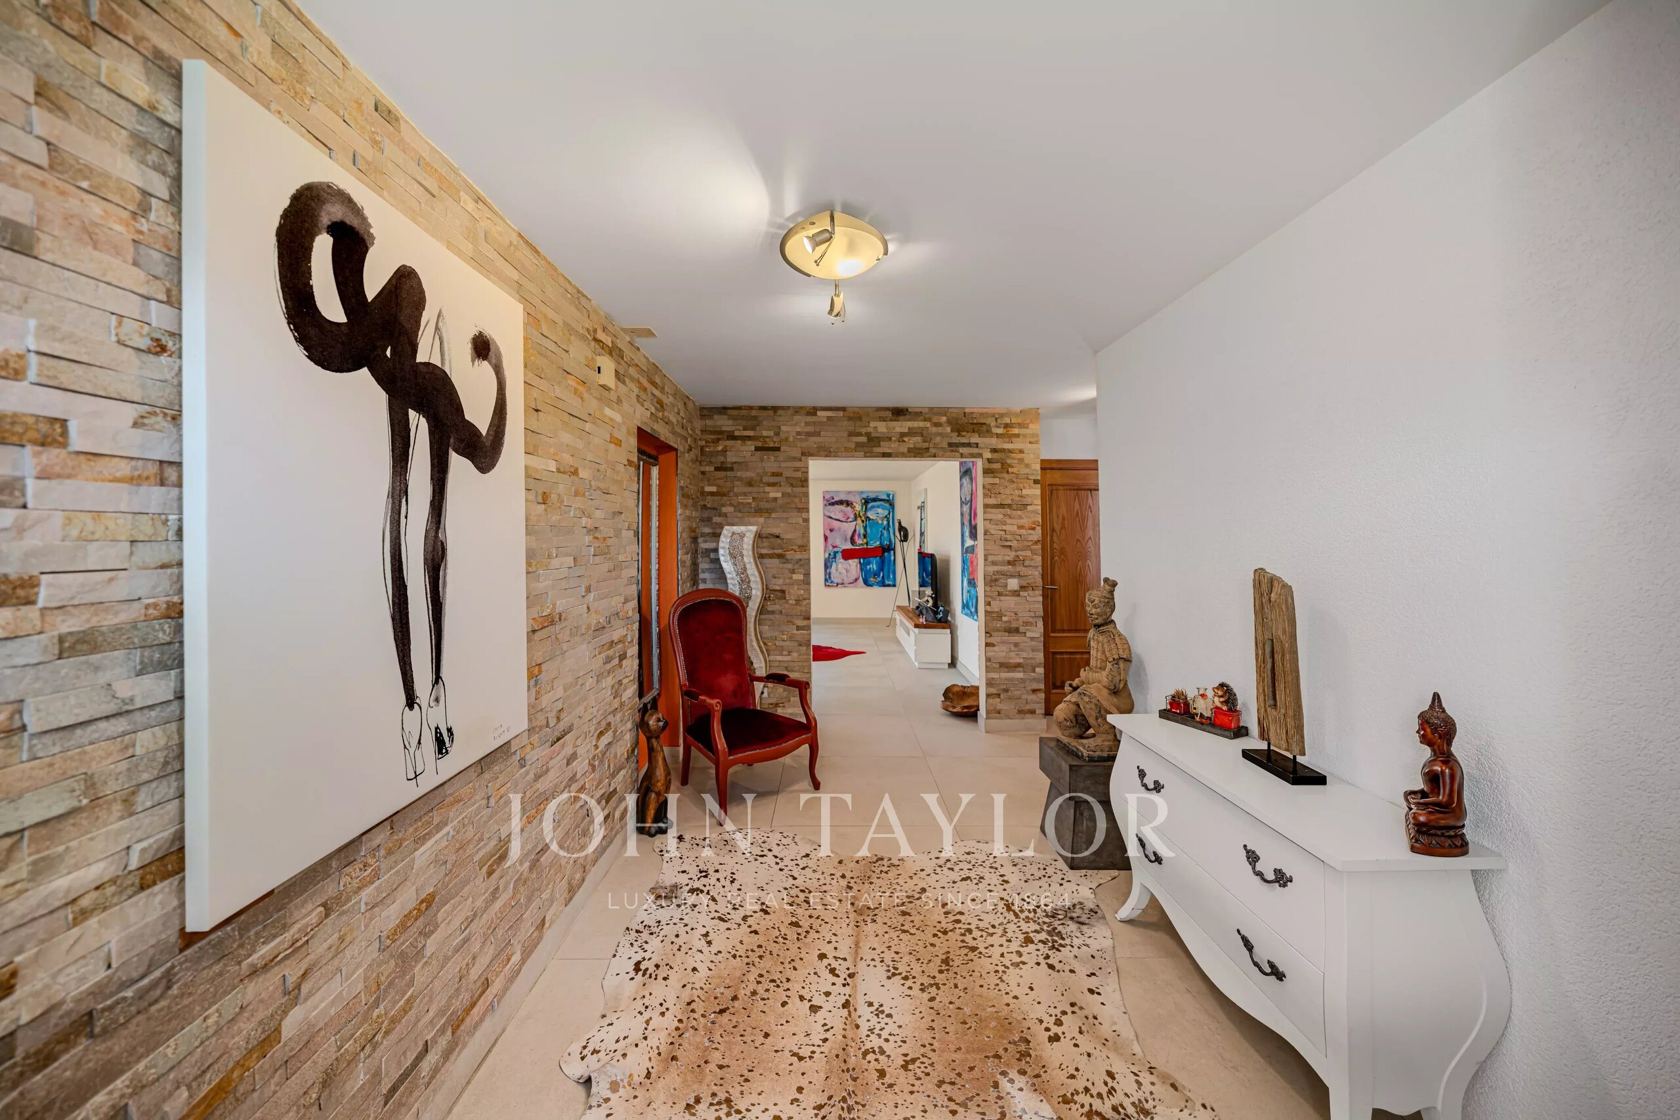
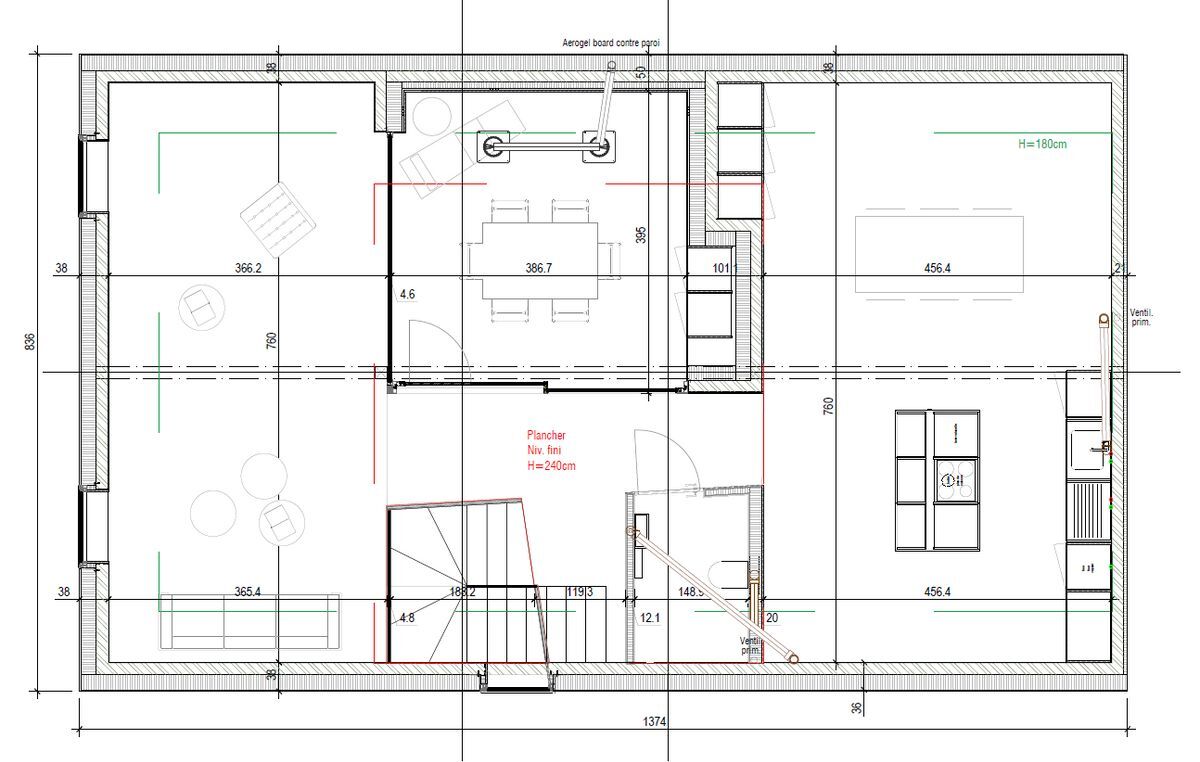
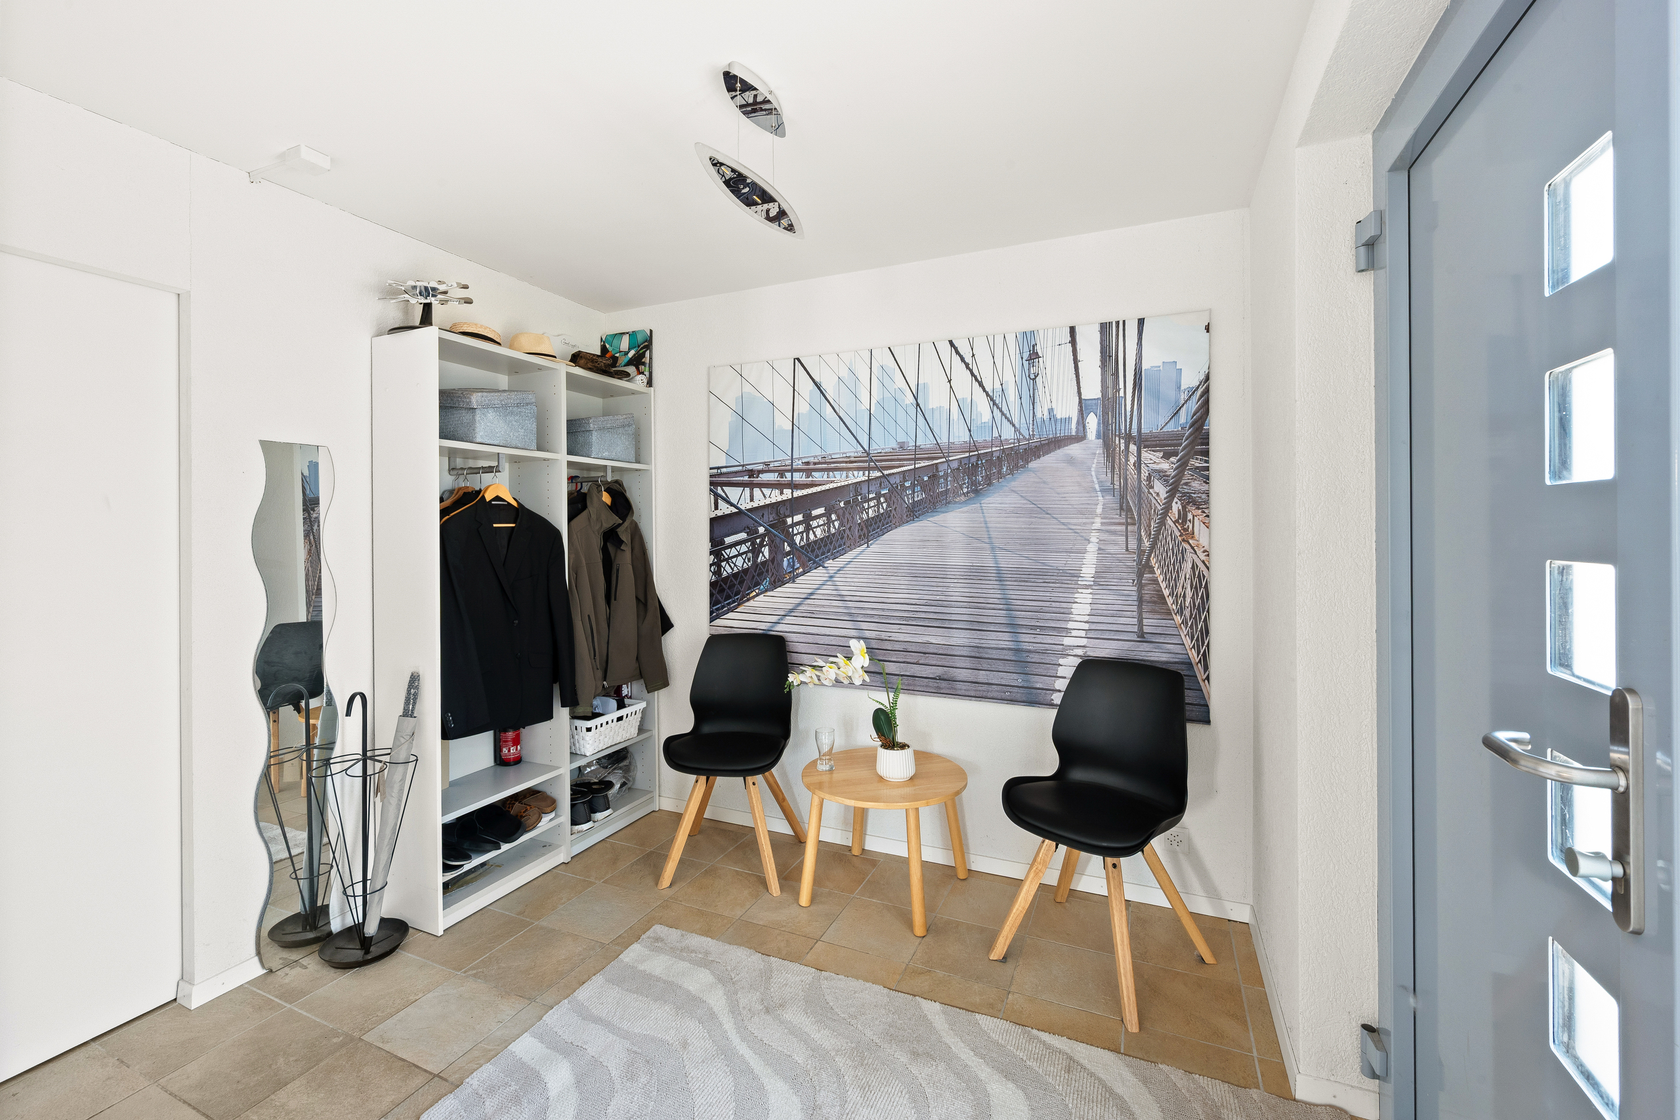
A generous entrance, the living room with open kitchen, a pantry, a guest toilet and a 10.5 m² space with shower

FLOOR

A 40 m² master suite with a suspended fireplace, dressing room and office, two bedrooms of 14 and 18 m², a balcony, a bathroom with shower, bath and toilet and a balcony

BASEMENT

A 21 m² carnotzet with bar, a laundry room with shower and toilet, cellar, wine cellar and technical room

SELF-CONTAINED ACCOMMODATION

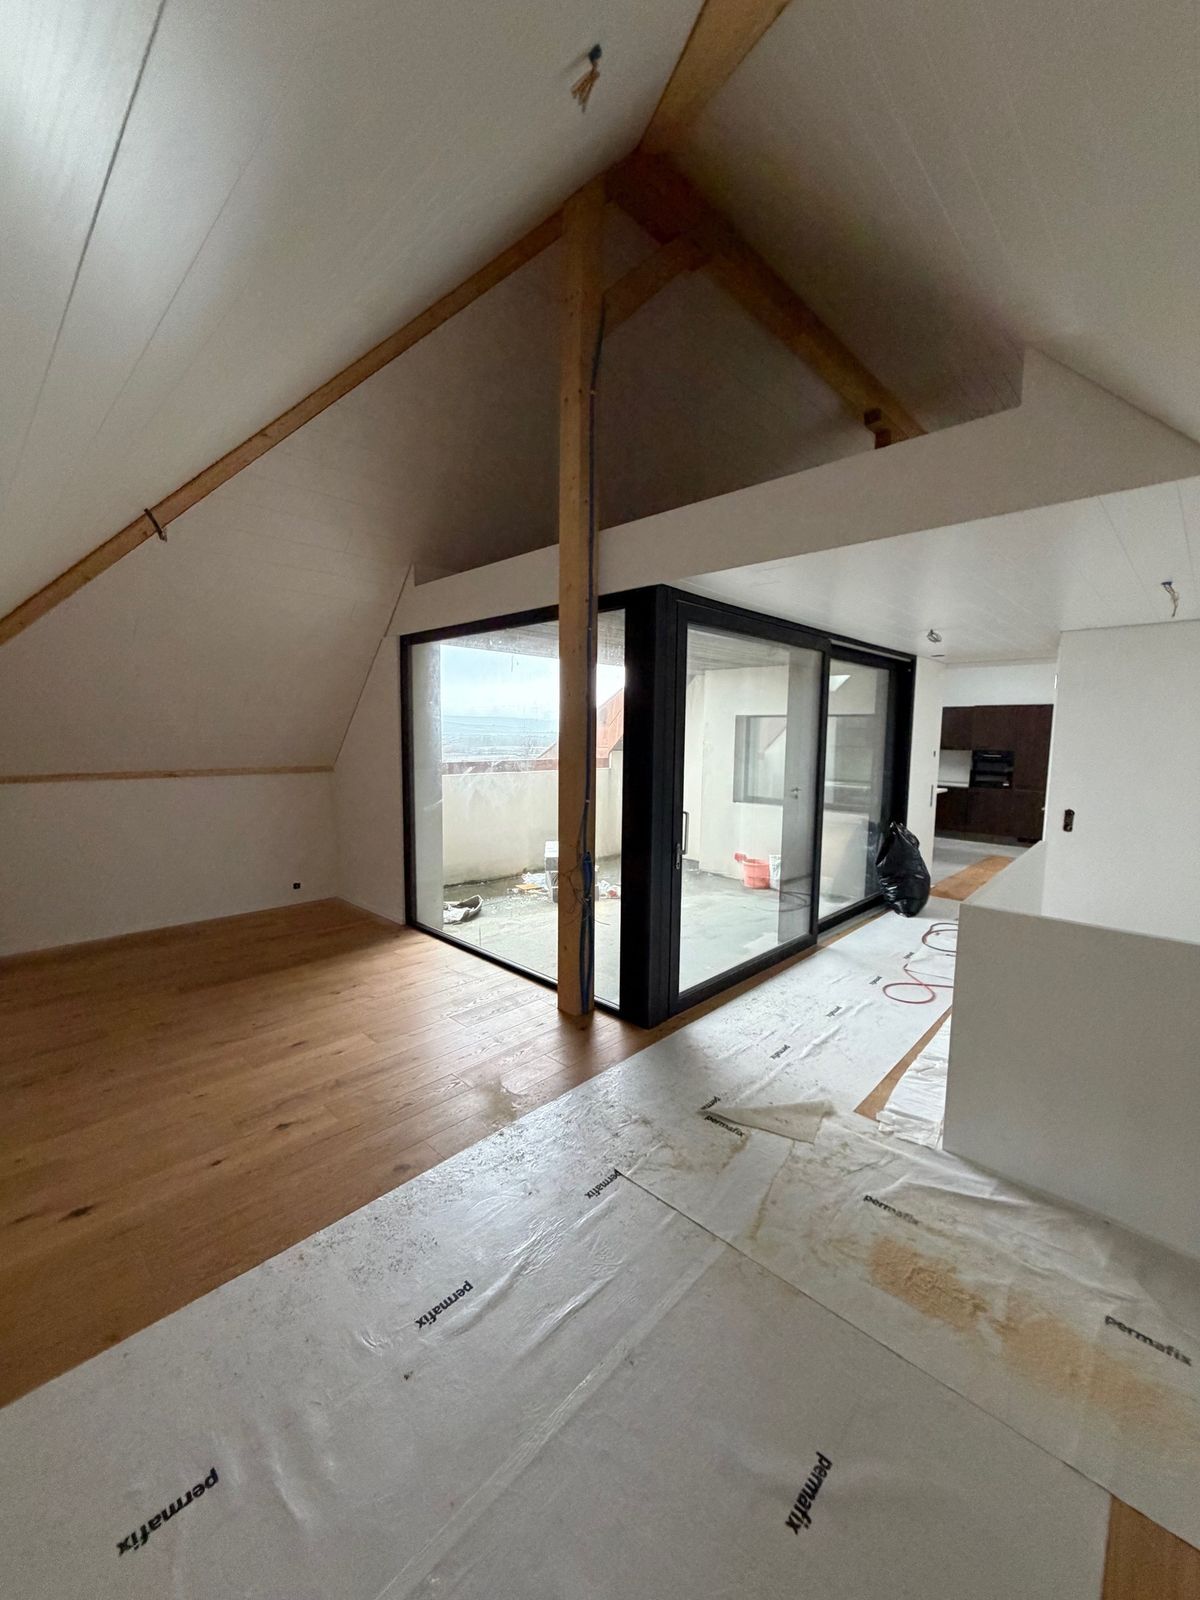
A large living room of 50 m² (stove) with open kitchen, a bedroom of 15.5 m², a bathroom with Italian shower, bathtub and toilet, a laundry room/technical room, terrace and garden

OUTDOOR FACILITIES

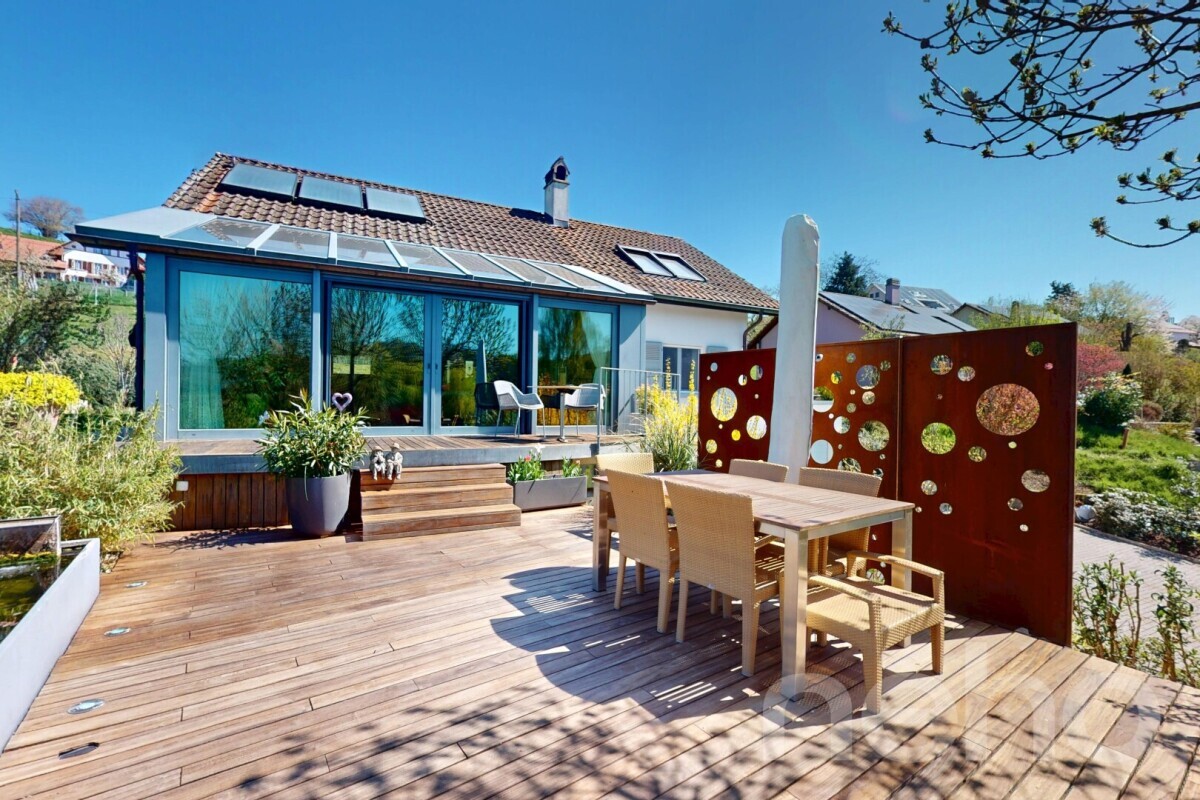
Covered terrace with summer kitchen, a heated/PAC swimming pool (10x4m), a large garden, a shed, an electric car charging station and many parking spaces

Propriété composée d'une villa de 5.5 pièces offrant une belle pièce de vie avec cuisine ouverte, trois chambres dont une suite parentale avec dressing, un espace de 10.5 m² avec douche, un beau jardin, une cuisine d'été, une piscine chauffée ainsi qu'un appartement indépendant de 2.5 pièces de 93 m² et de nombreuses places de parc.

A 5 min de l'autoroute

Année de construction 1988 (villa) et 2013 (appartement)

Surface habitable env 283 m² (190m2 et 93 m2)
Surface utile env 290 m² pour la villa

Surface parcelle : 1'494 m²

Volume total : 1'675 m³

PAC géothermie
Toit isolé

Chauffage au sol

Excavation complète

Grande pièce de vie avec cuisine ouverte

Espace de 10.5 m² avec douche
Economat

Cheminée

WC visiteurs

Suite parentale de 40 m² avec cheminée suspendue, dressing et bureau

Deux chambres de 14 et 18 m²

Balcon

Salle de bains avec douche, baignoire et WC

Beau jardin

Terrasse couverte avec cuisine d'été

Piscine chauffée (10 x 4 m)

Carnotzet aménagé de 21 m² avec bar

Buanderie avec douche et WC

Cave et cave à vin

Galetas

Fibre optique (2025)

Borne pour voiture électrique

Nombreuses places de parc

Ecoles à 10 min à pied

CO à Domdidier (à 5 min)

Disponibilité à convenir

L'appartement indépendant de 2.5 pièces de 93 m² :
Une g
rande pièce de vie de 50 m² avec cuisine ouverte (poêle)

Une chambre de 15 m²

Une grande salle de bains avec douche à l'italienne, baignoire et WC

Un grand réduit

Une buanderie

Deux terrasses et un jardin

ACCÈS

A 5 min de l'autoroute

A 25 min de Berne

A 25 min de Fribourg

A 30 min de Neuchâtel

COMMERCES

A 10 min à pied

TRANSPORTS

Bus et bus scolaire à 10 min à pied

Gare de Domdidier (à 5 min)


REZ

Une généreuse entrée, la pièce de vie avec cuisine ouverte, un économat, un WC visiteurs ainsi qu'un espace de 10.5 m² avec douche

ÉTAGE

Une suite parentale de 40 m² avec cheminée suspendue, dressing et bureau, deux chambres de 14 et 18 m², un balcon, une salle de bains avec douche, baignoire et WC ainsi qu'un balcon

SOUS-SOL

Un carnotzet aménagé de 21 m² avec bar, une buanderie avec douche et WC, cave, cave à vin et local technique

LOGEMENT INDÉPENDANT

Une grande pièce de vie de 50 m² (poêle) avec cuisine ouverte, une chambre de 15.5 m², une salle de bains avec douche à l'italienne, baignoire et WC, une buanderie/local technique, terrasse et jardin

AMÉNAGEMENTS EXTÉRIEURS

Terrasse couverte avec cuisine d'été, une piscine (10x4m) chauffée/PAC, un grand jardin, un cabanon, une borne pour voiture électrique et de nombreuses places de parc

Conveniences

Neighbourhood
  • Villa area
  • Shops/Stores
  • Bus stop
  • Preschool
  • Primary school
Outside conveniences
  • Balcony/ies
  • Terrace/s
  • Garden
  • Shed
  • Swimming pool
  • Built on even grounds
  • Barbecue
  • Outdoor-kitchen
  • Robot mower
Inside conveniences
  • Open kitchen
  • Dressing
  • Cellar
  • Wine cellar
  • Carnotzet
  • Fireplace
  • Swedish stove
  • Double glazing
Equipment
  • Bath
  • Shower
  • Optic fiber
  • Electric car terminal
  • Outdoor lighting
Condition
  • To be refurbished
Orientation
  • South
  • East
Discover similar properties

Other MDC Immobilier Sàrl real estate