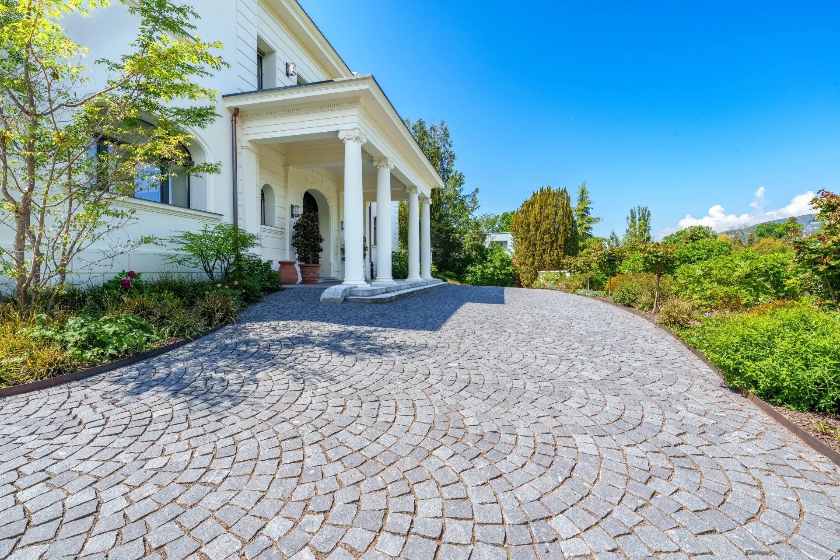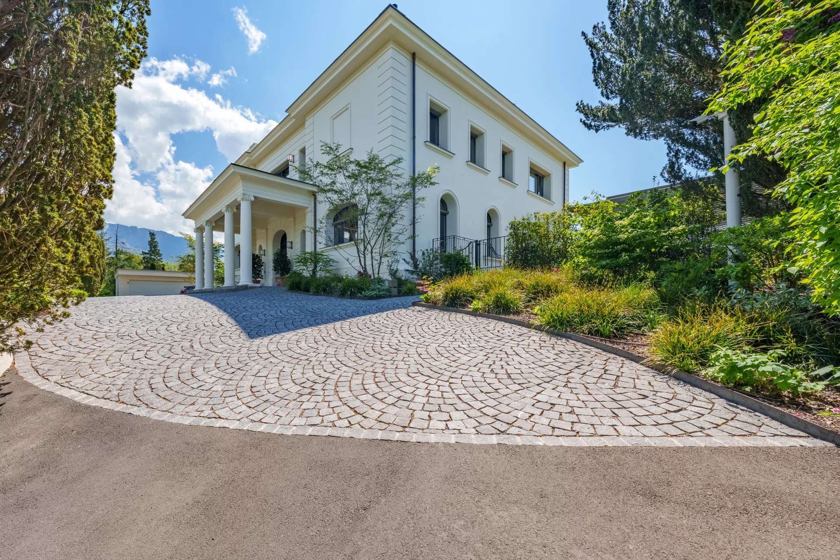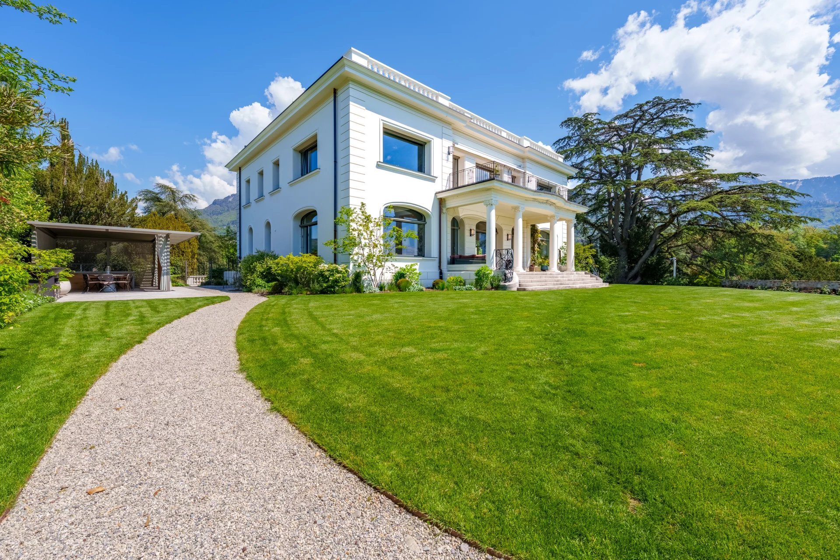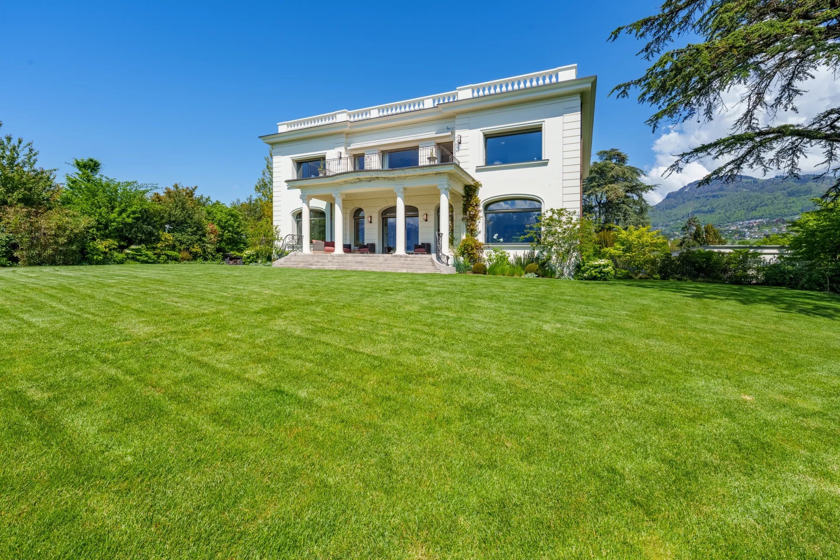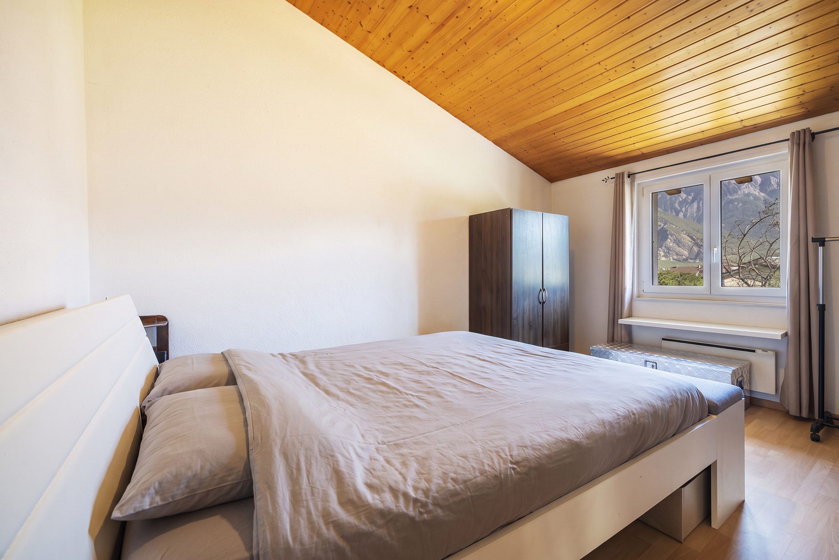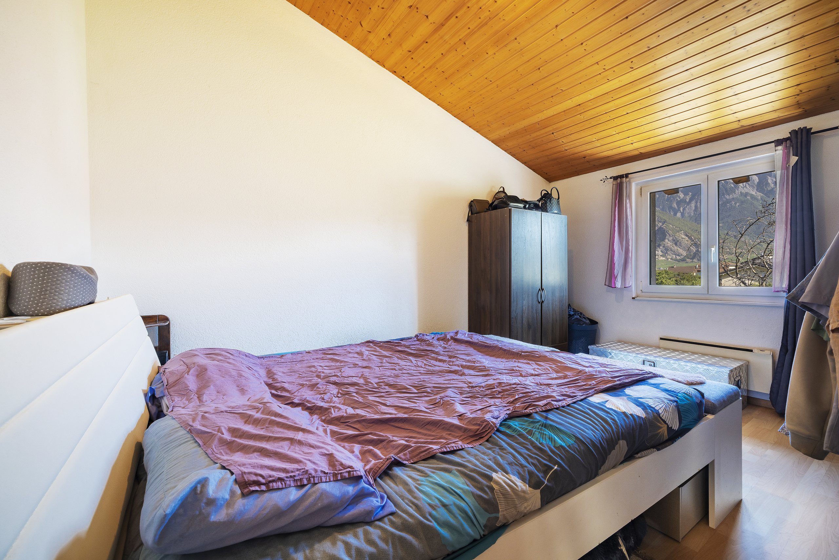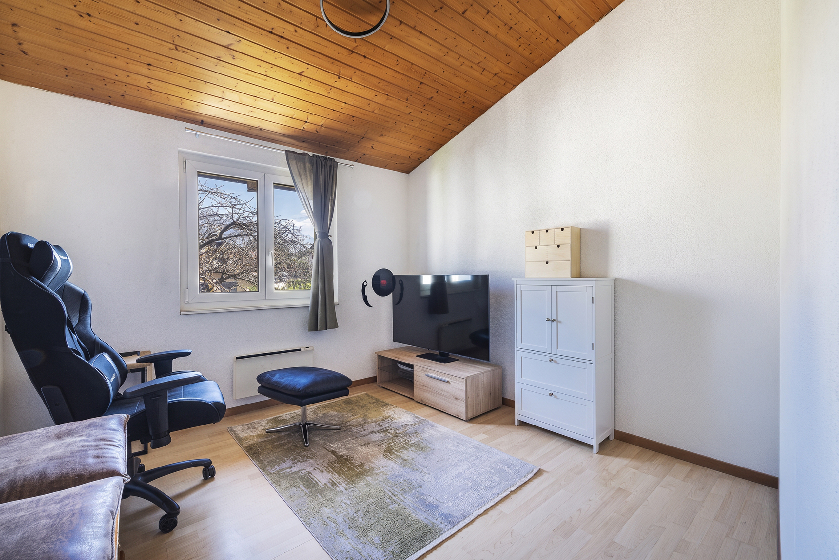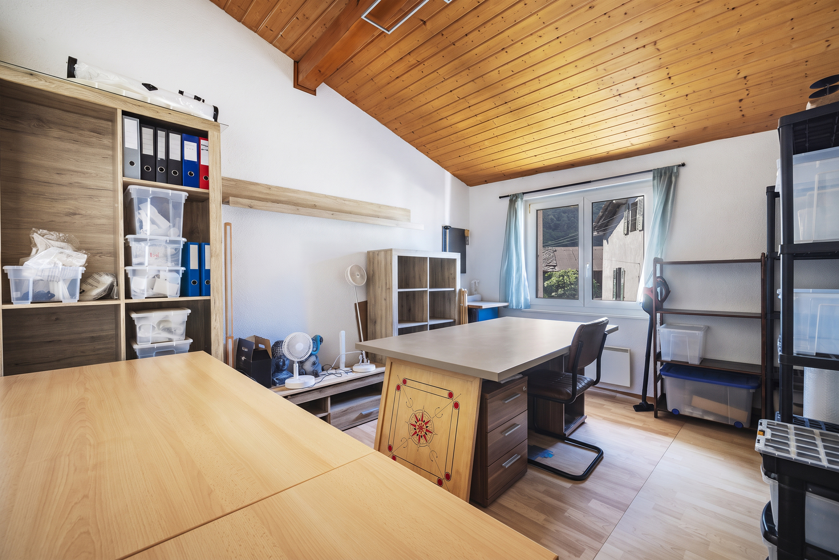
Single family house with 10 rooms on sale in Centre ville - 283 m²
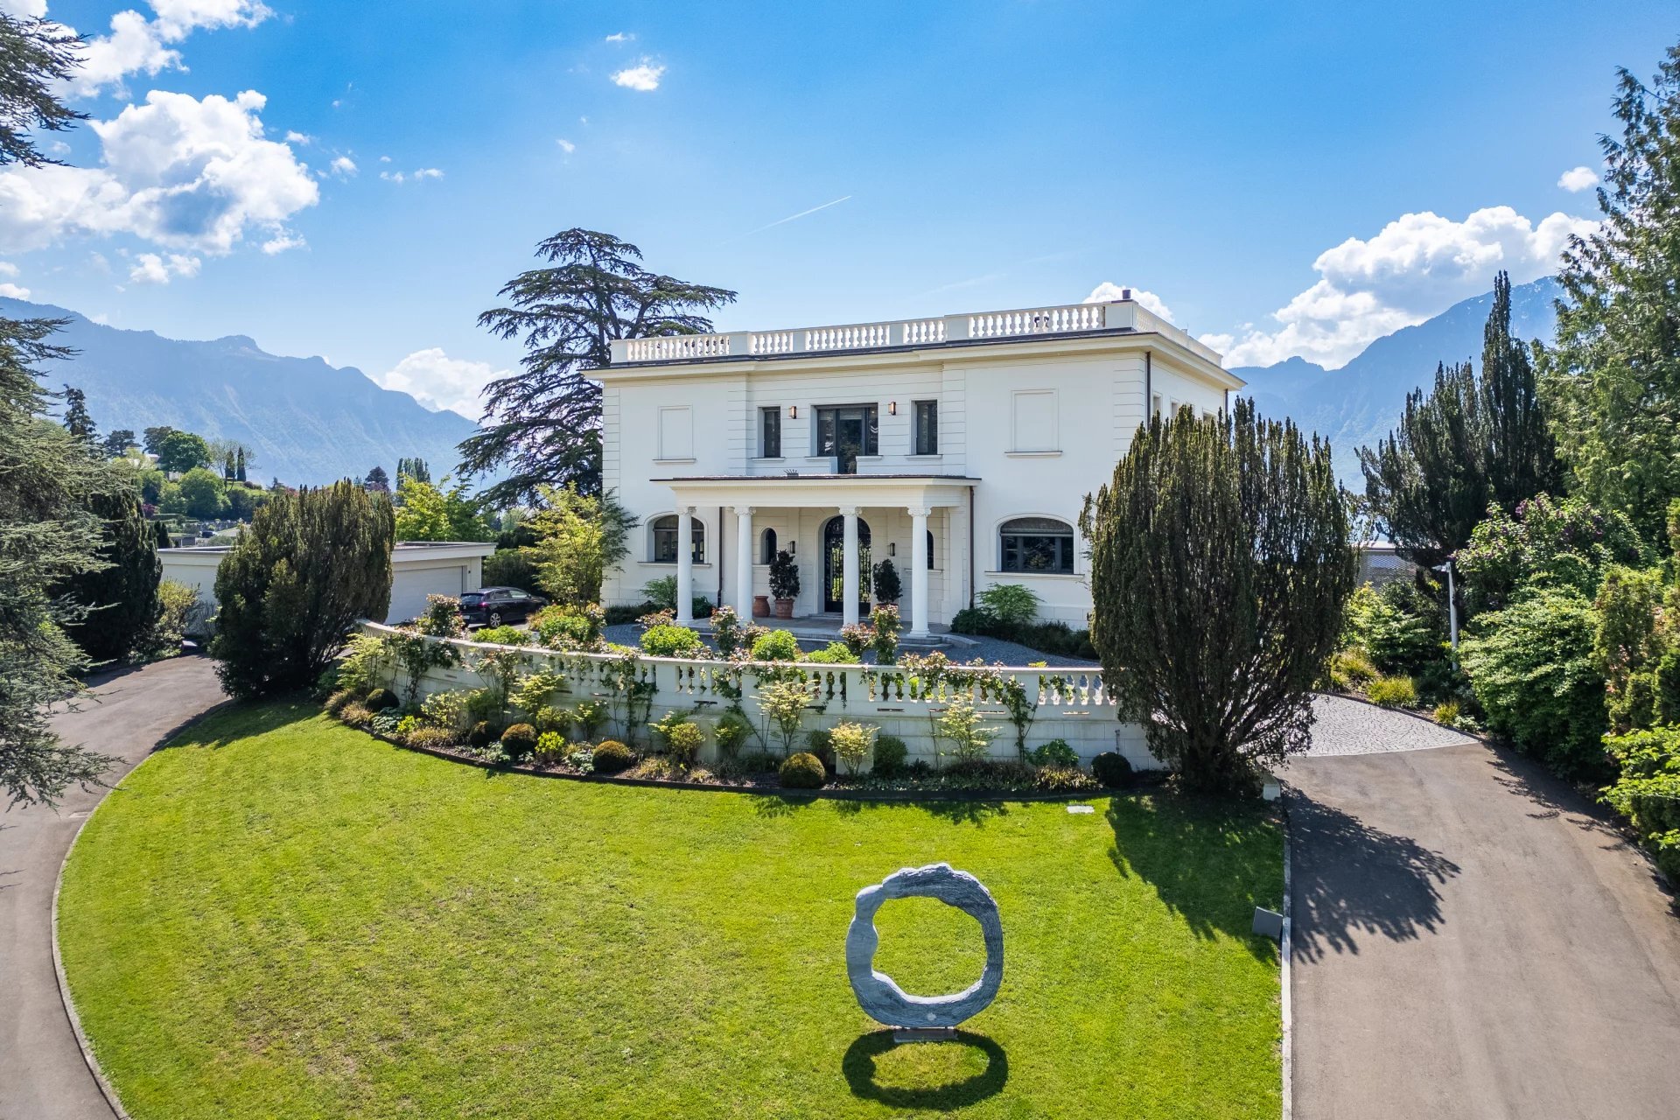
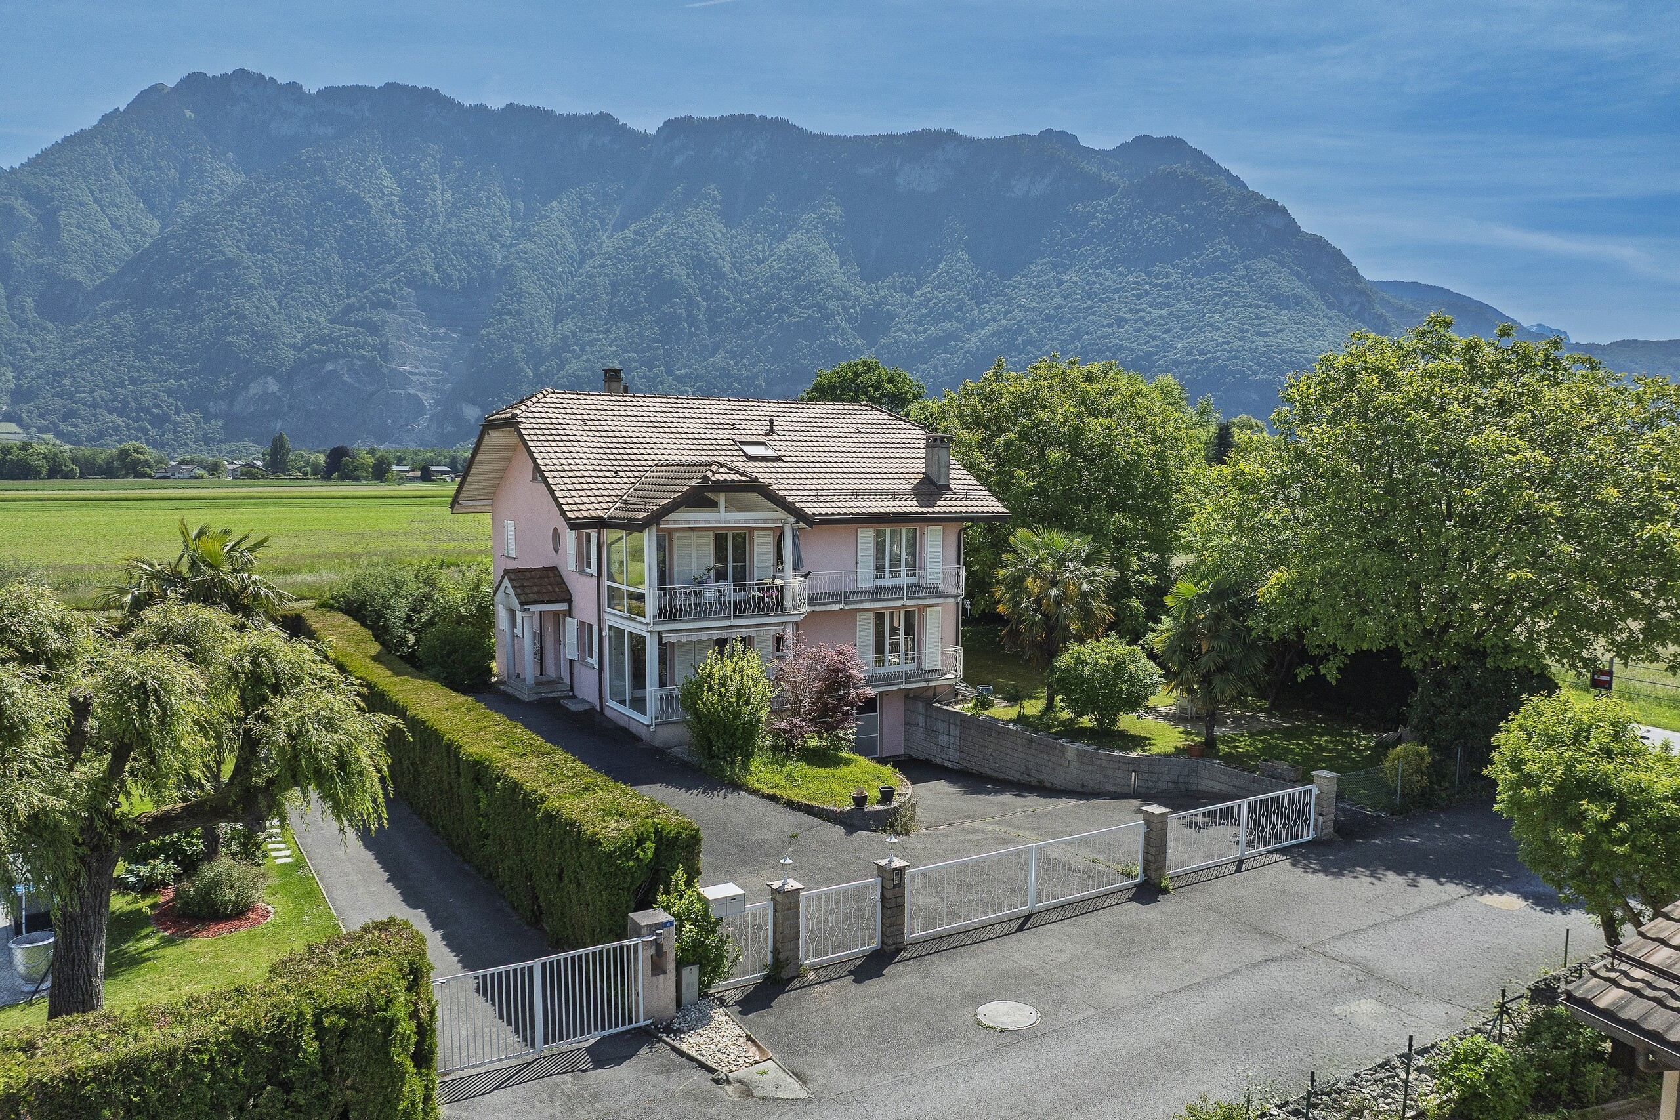
Detached villa with opportunity for 2 dwellings in Noville
Localisation
Centre ville, 1845 NovilleCharacteristics
Number of parkings
Description
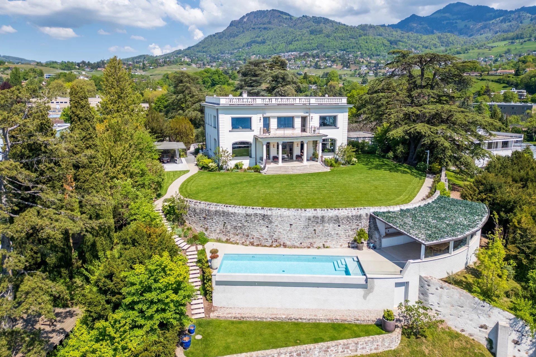
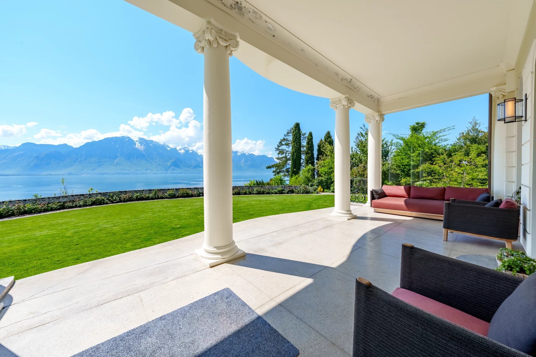
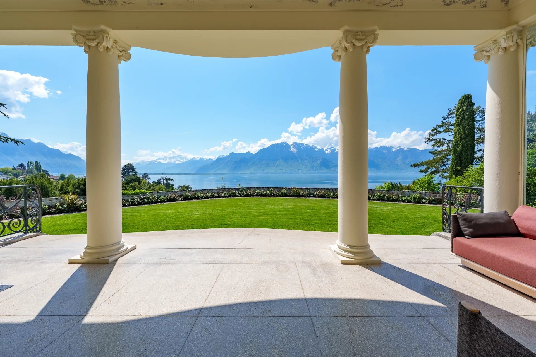
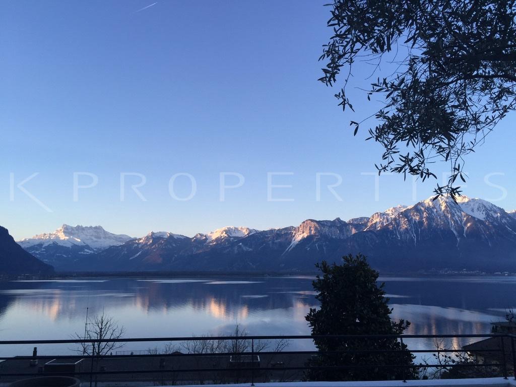
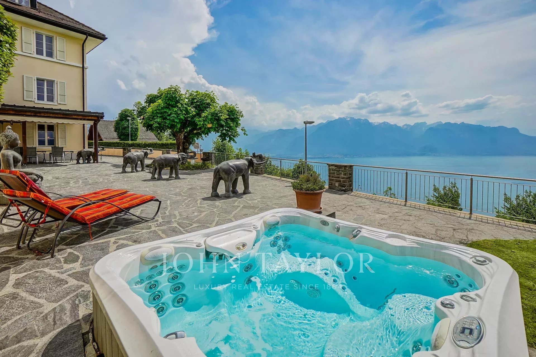
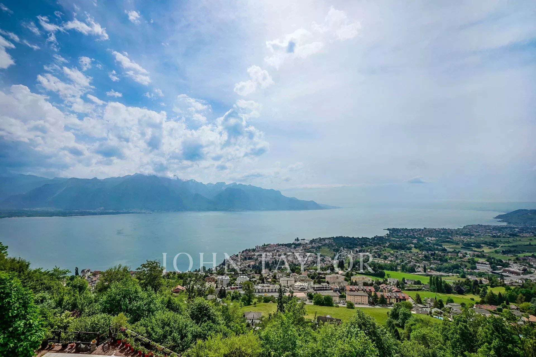
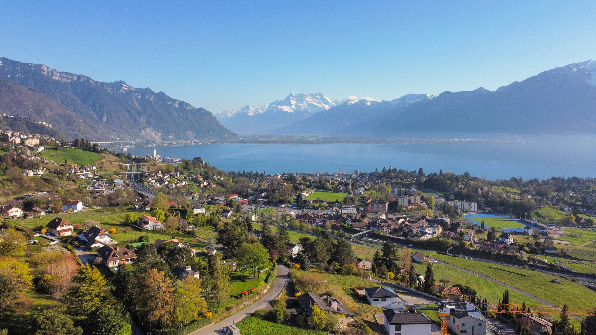
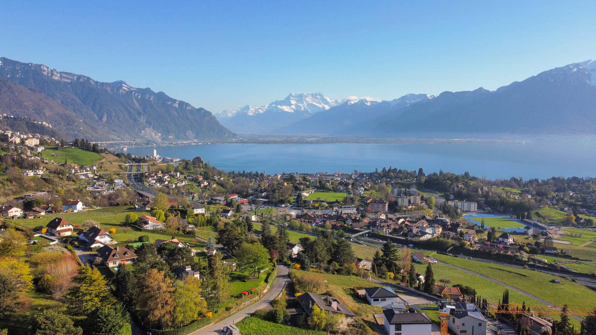
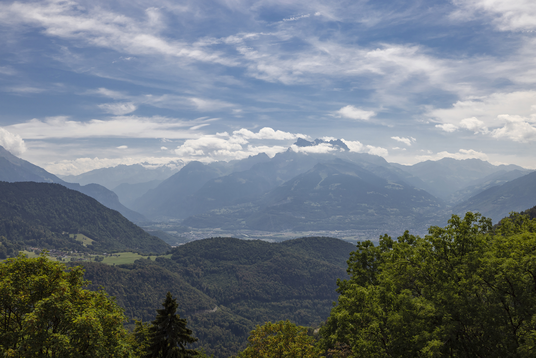
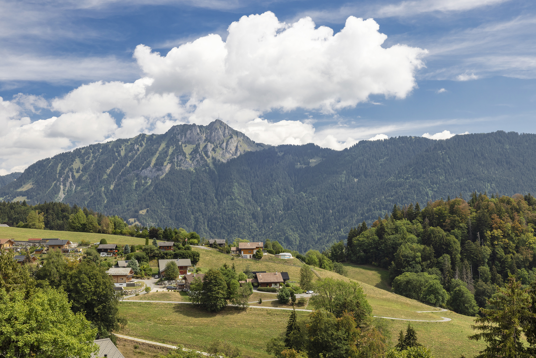
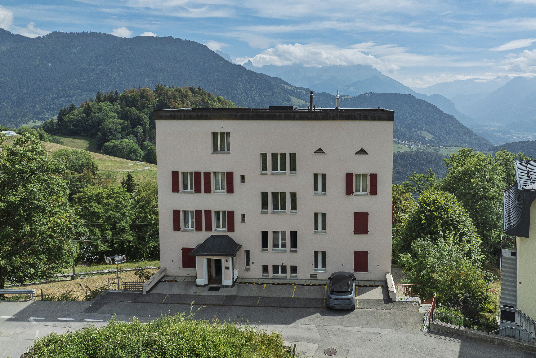
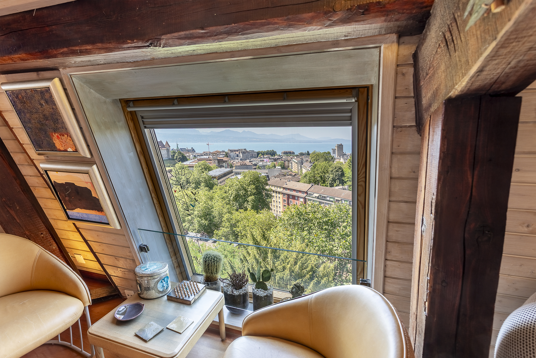
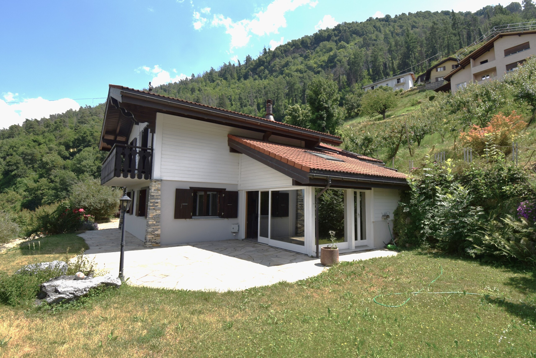
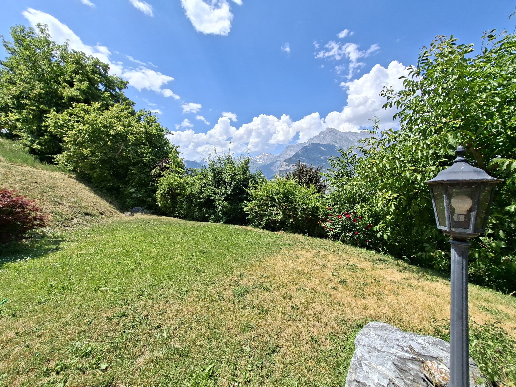
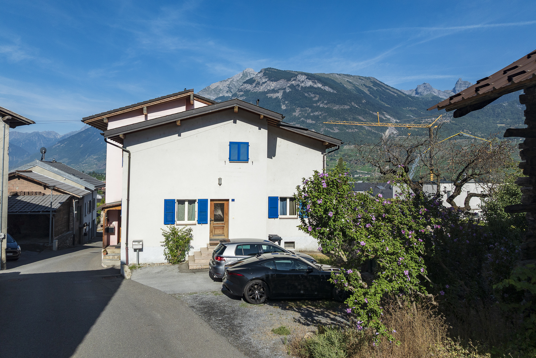
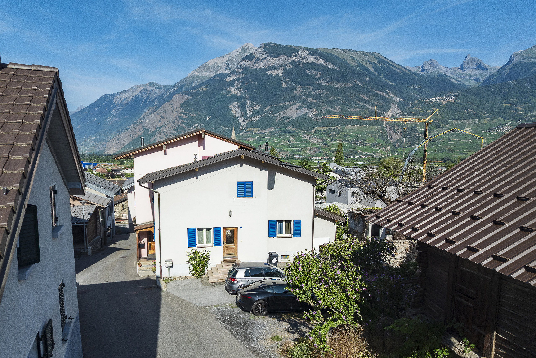
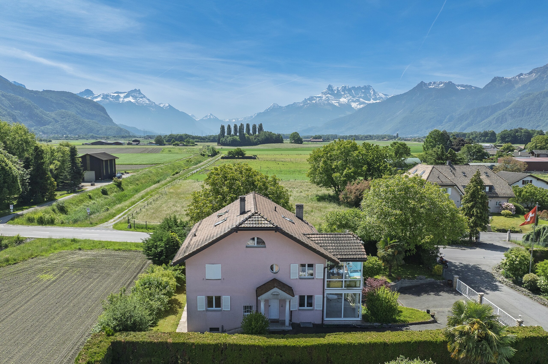
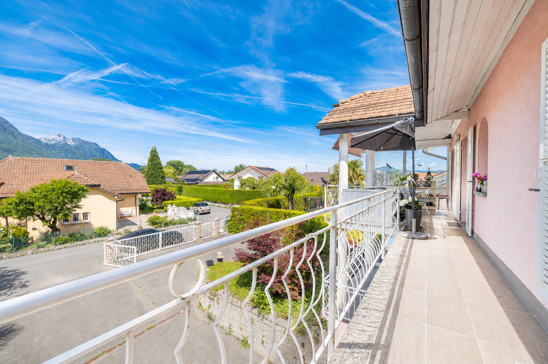
Idéalement située à l'entrée du village de Noville à 3 minutes du Lac Léman avec une vue dégagée sur les Dents-du-midi.
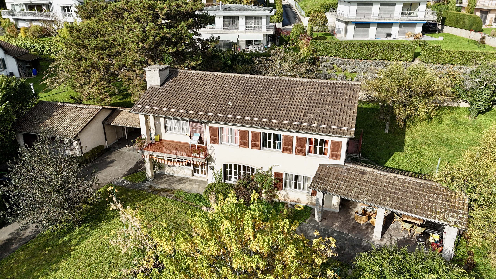
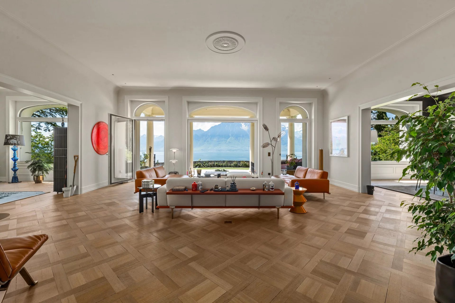
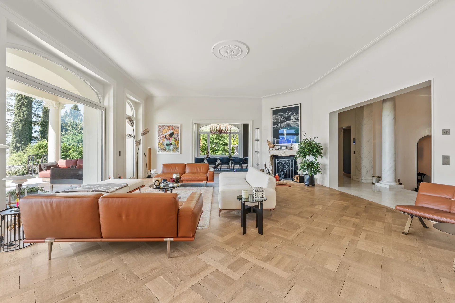
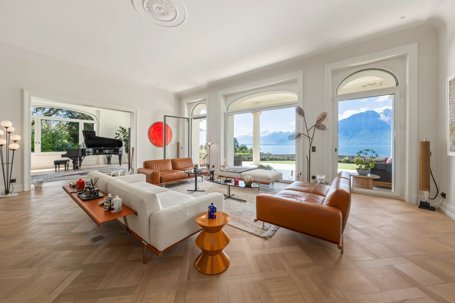
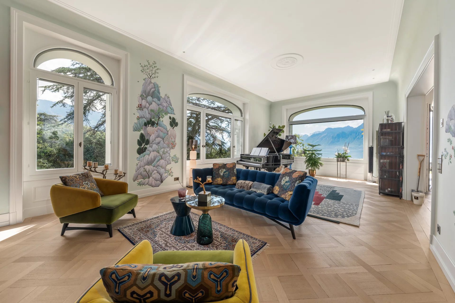
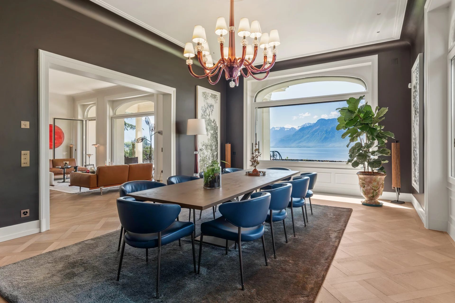
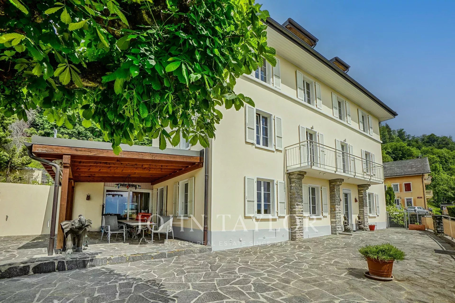
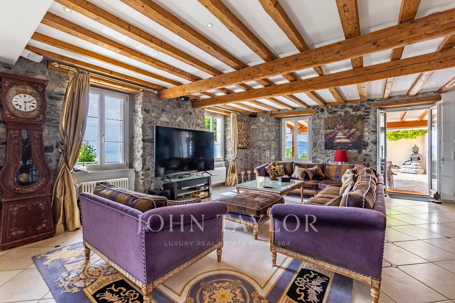
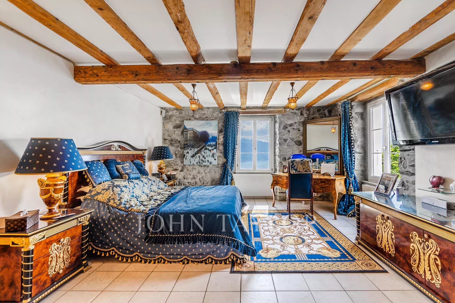
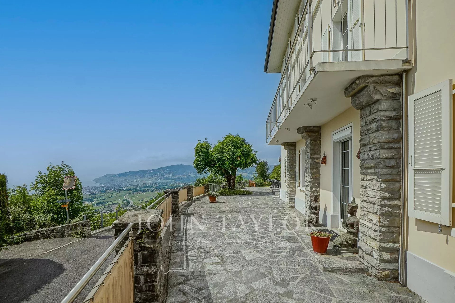
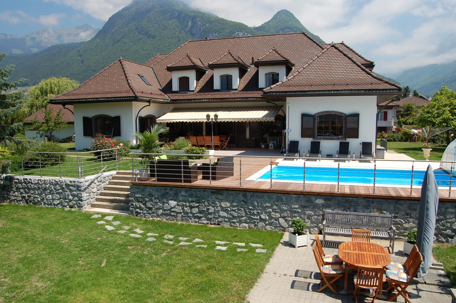
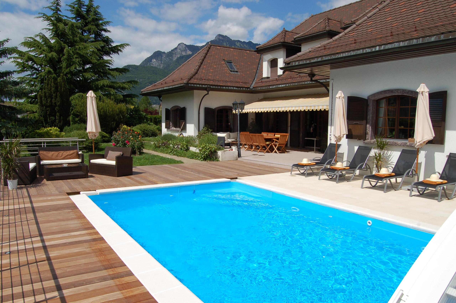
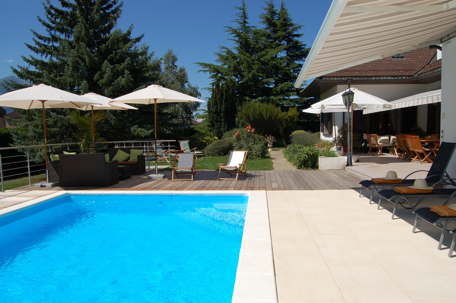
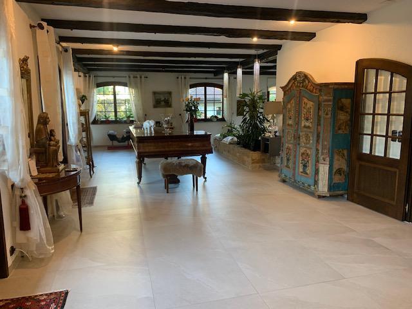
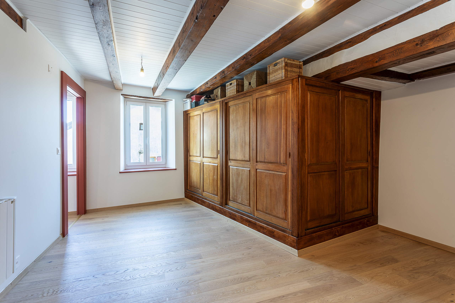
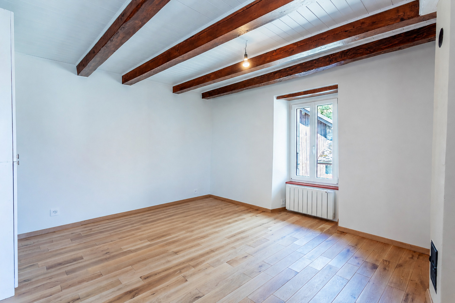
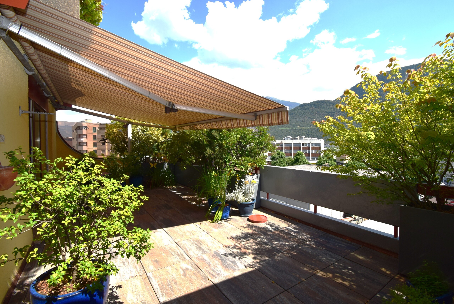
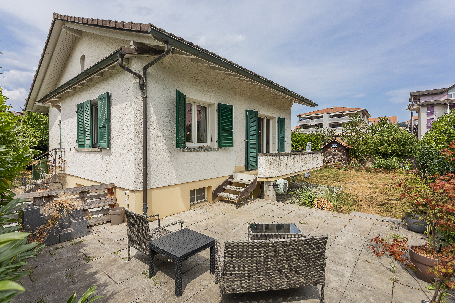
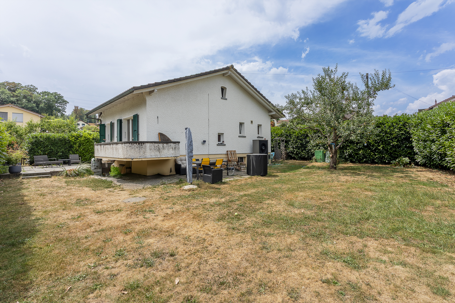
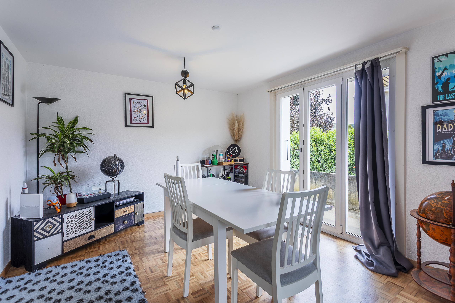
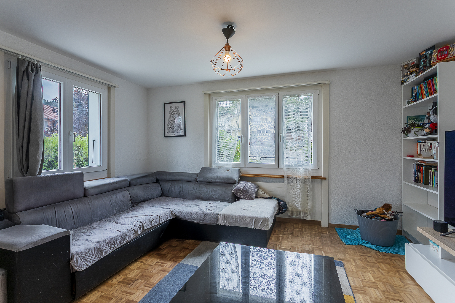
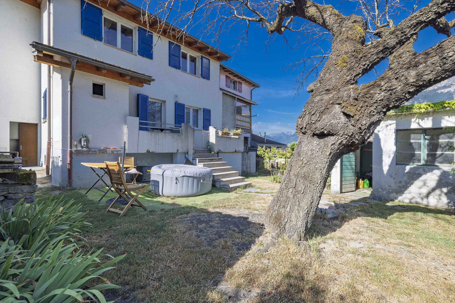
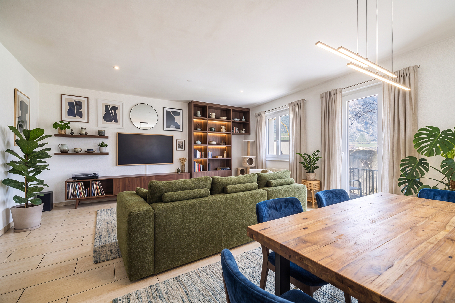
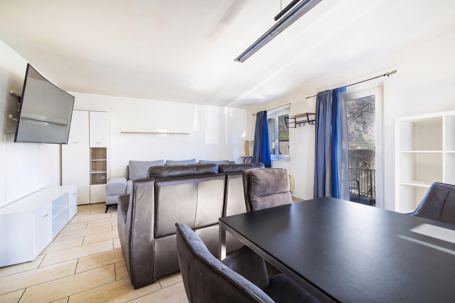
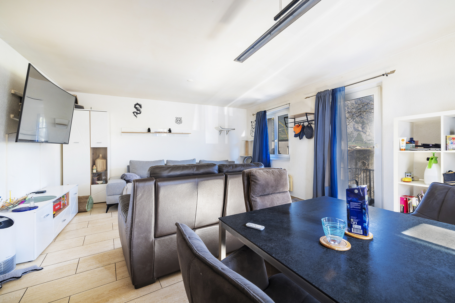
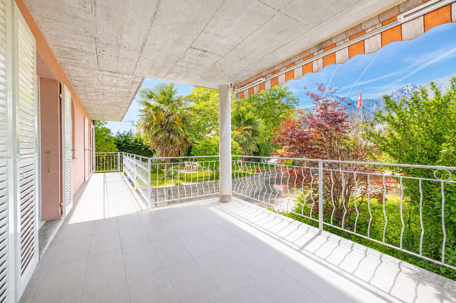
Distribuée sur 4 niveaux, cette charmante maison d'une surface habitables de 283 m² construite en 1996 et rénové en 2011 se compose de très belles pièces à vivre, spacieuses et lumineuses, avec plusieurs accès aux balcon / terrasse.
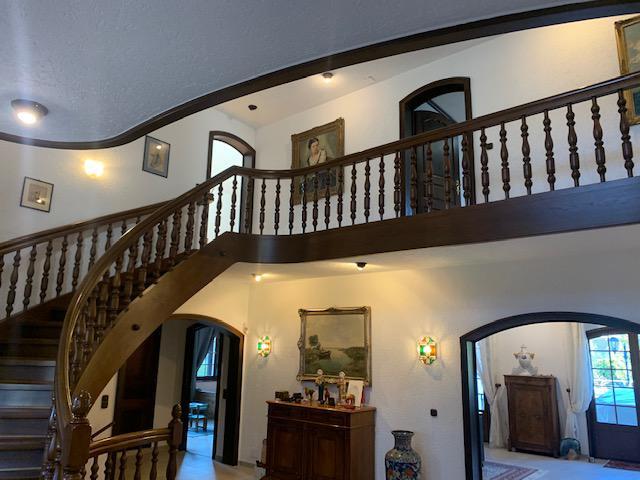
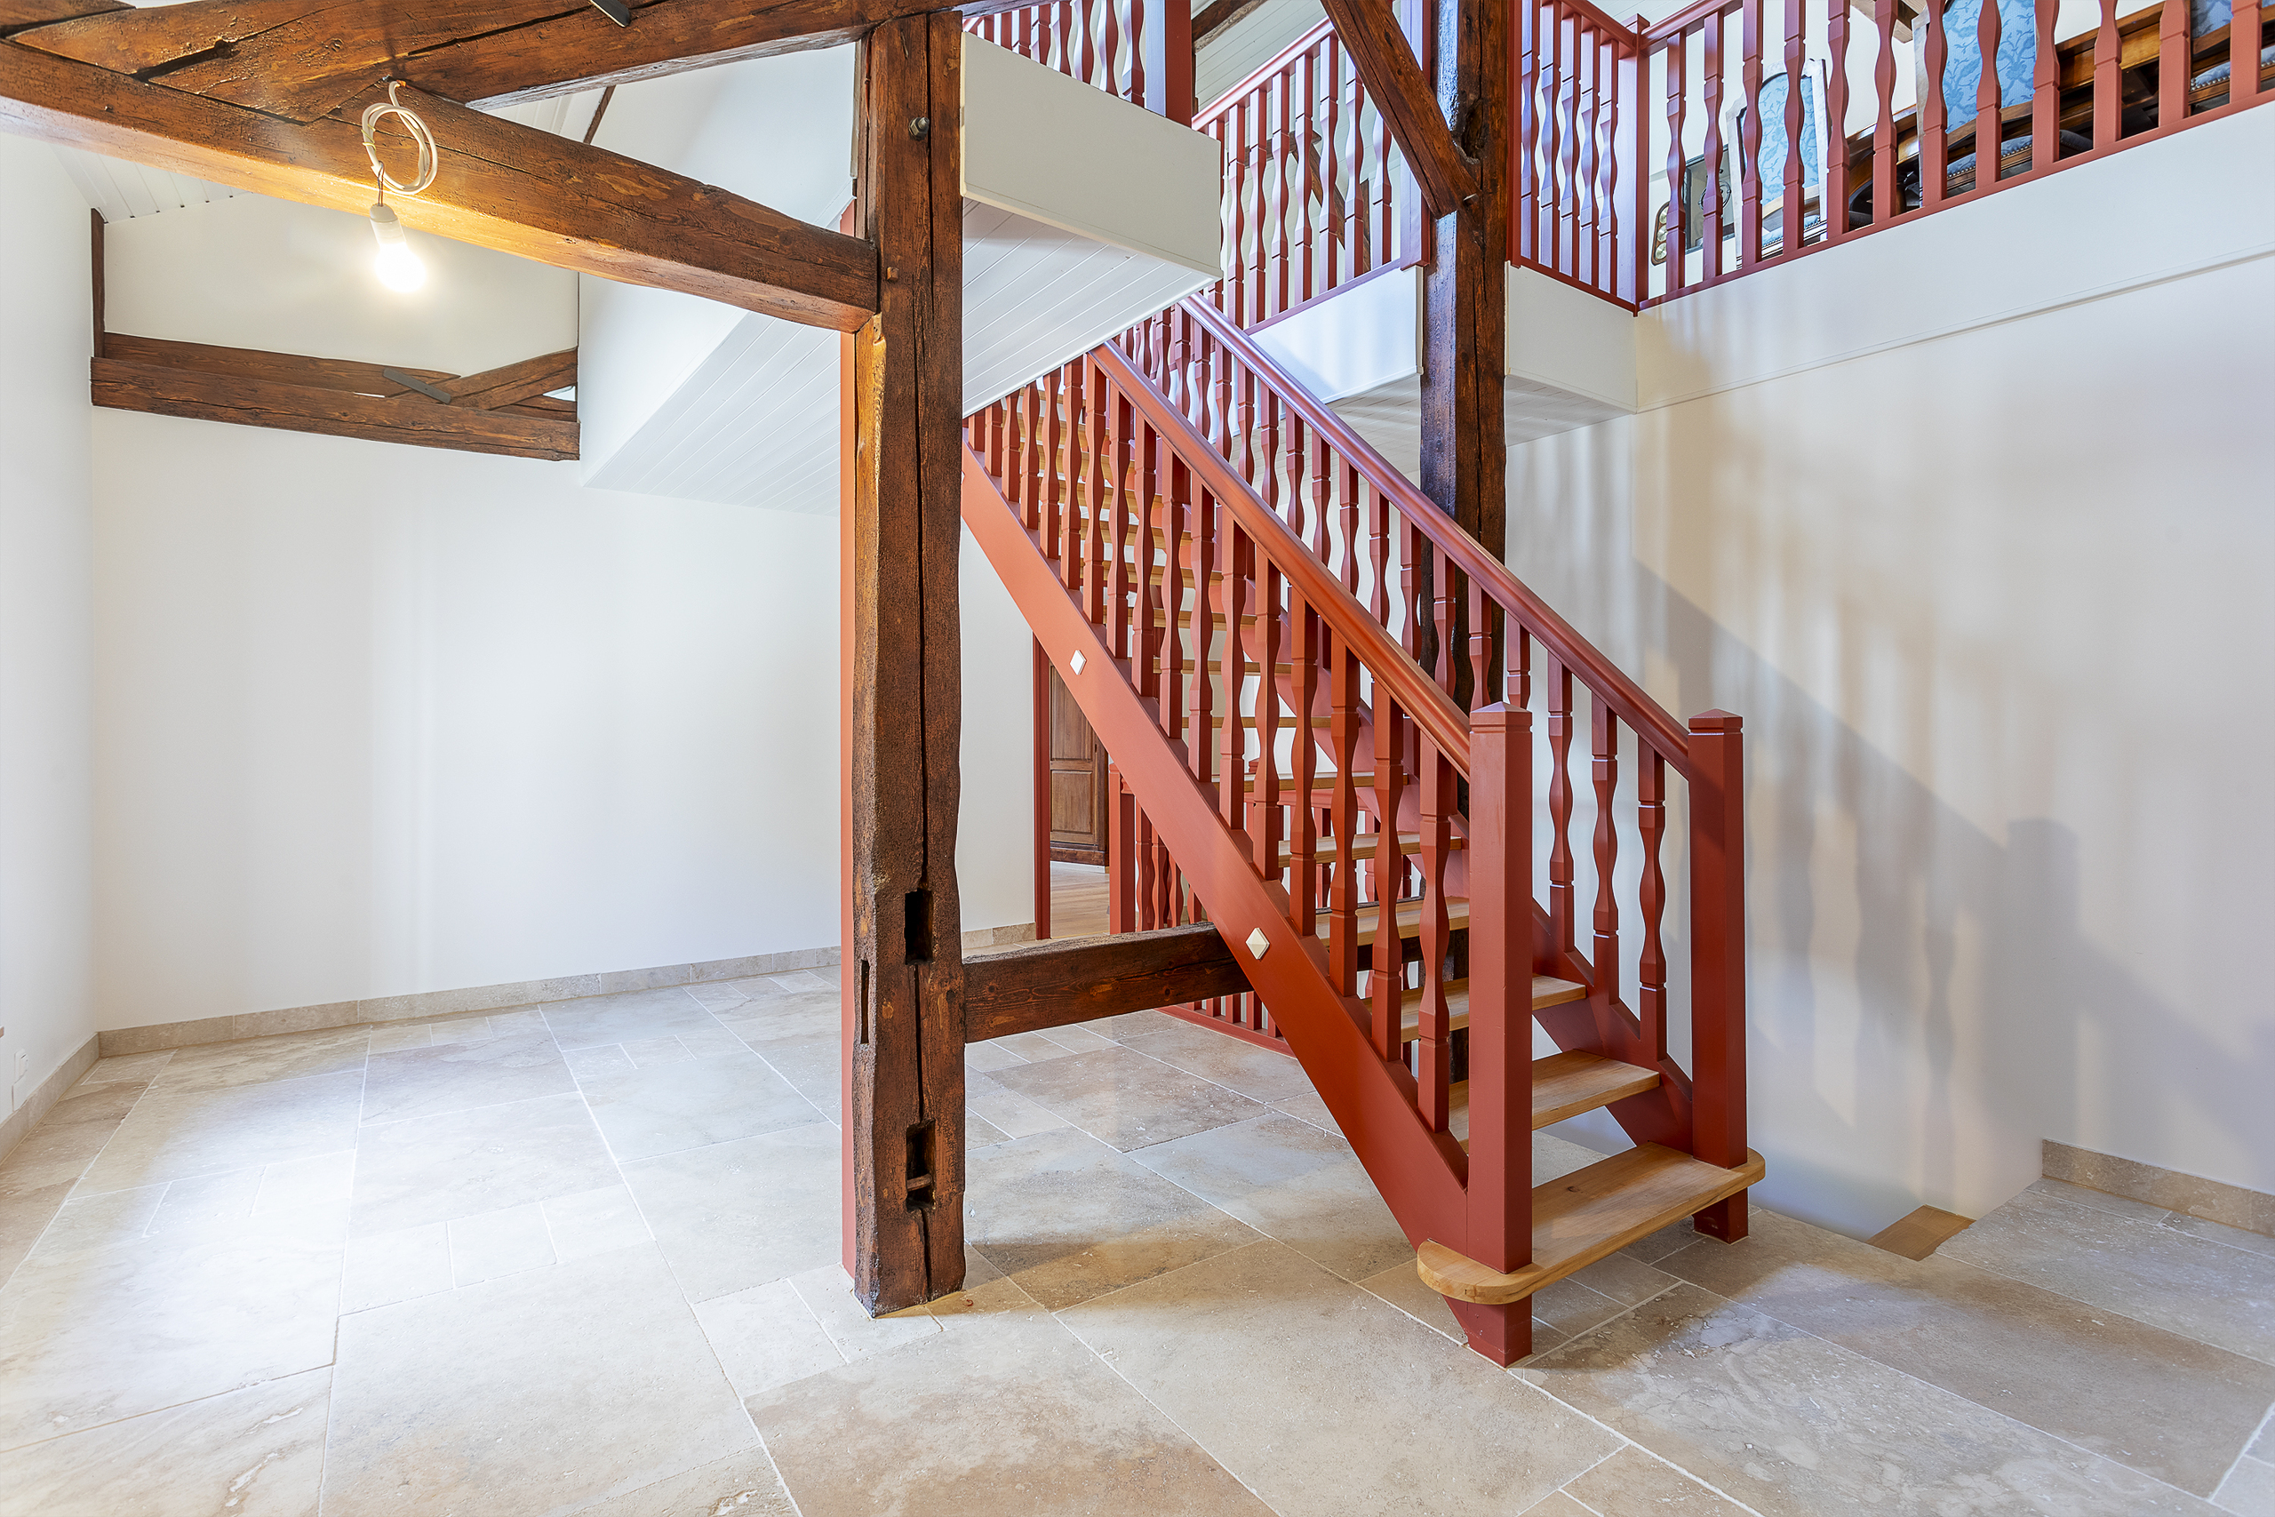
Une belle cage d’escalier dessert actuellement deux niveaux répartis en deux logements distincts ; l’ensemble peut toutefois être réuni très facilement pour créer une résidence de prestige.
Au rez-de-chaussée : Un appartement traversant 4.5 pièces de 113 m²
- Un palier commun avec escalier d'environ 3 m²
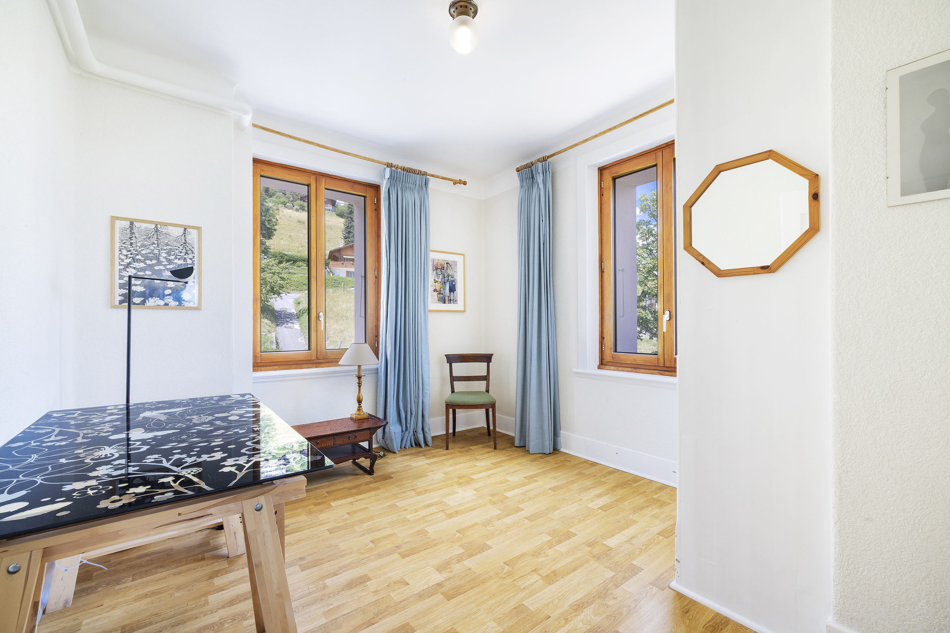
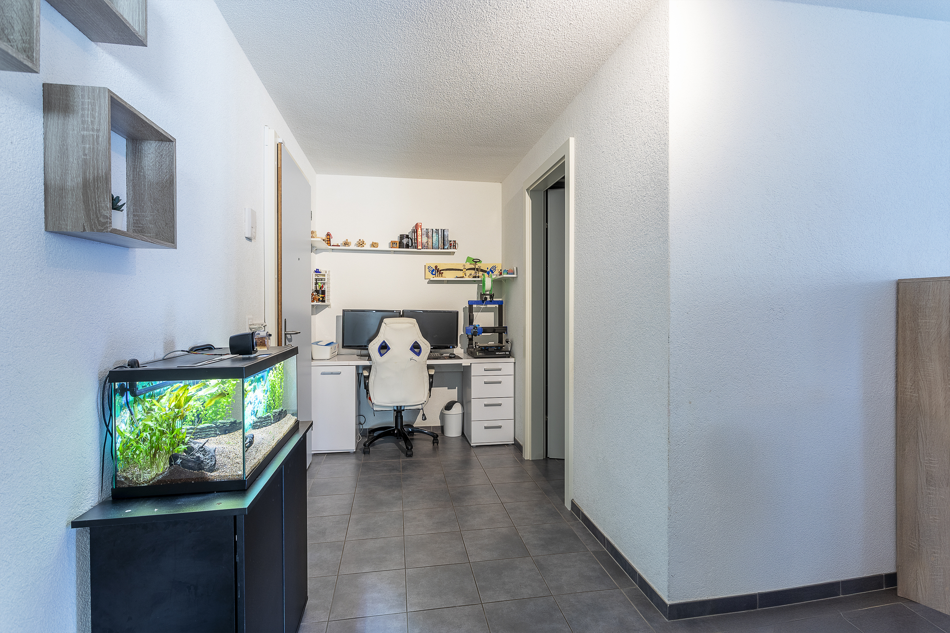
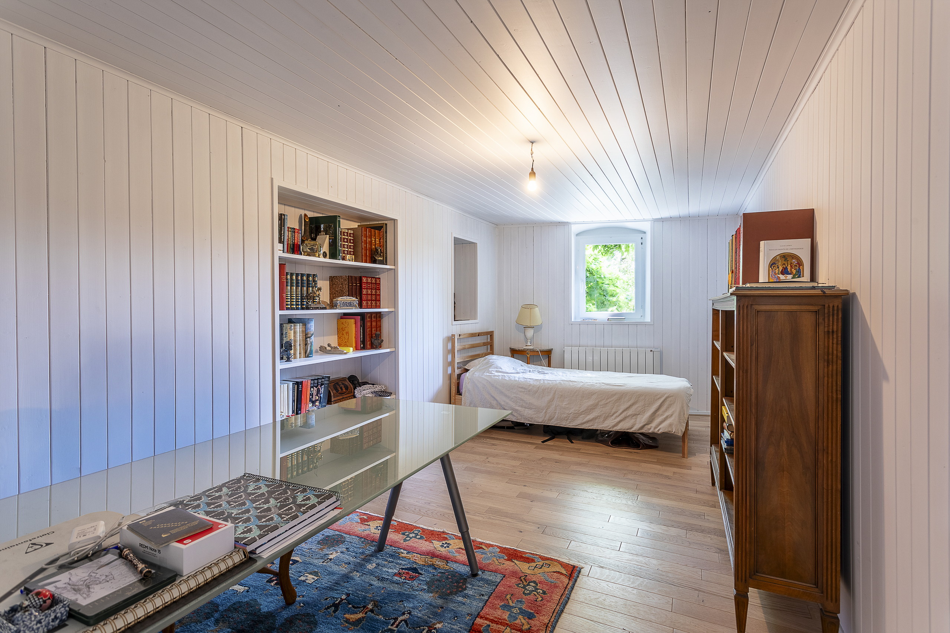
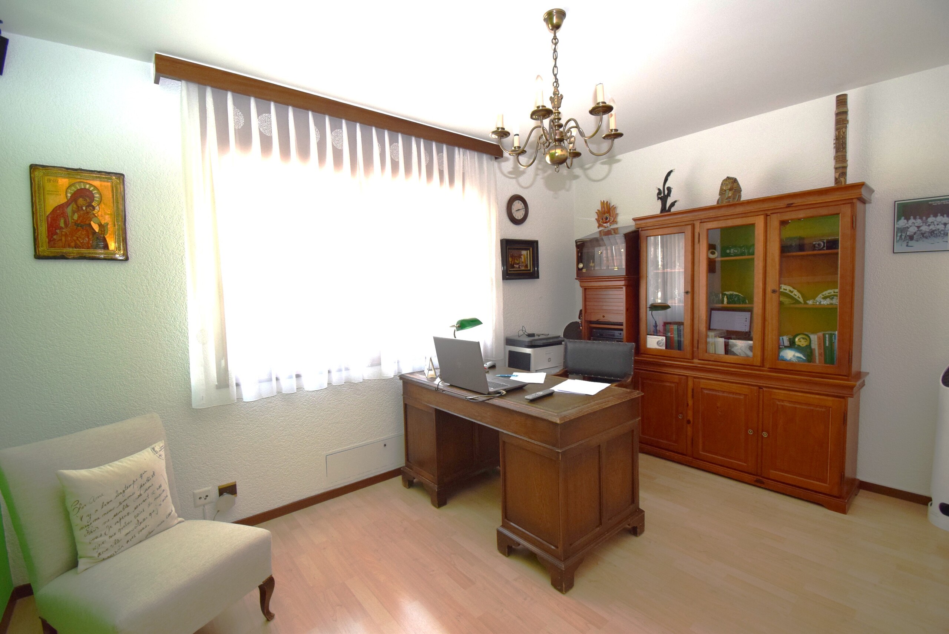
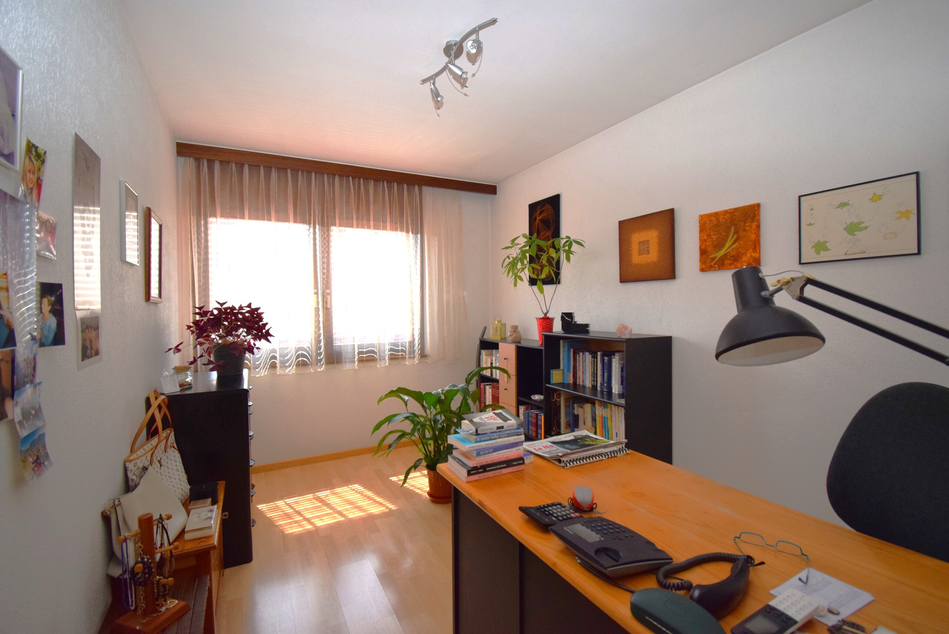
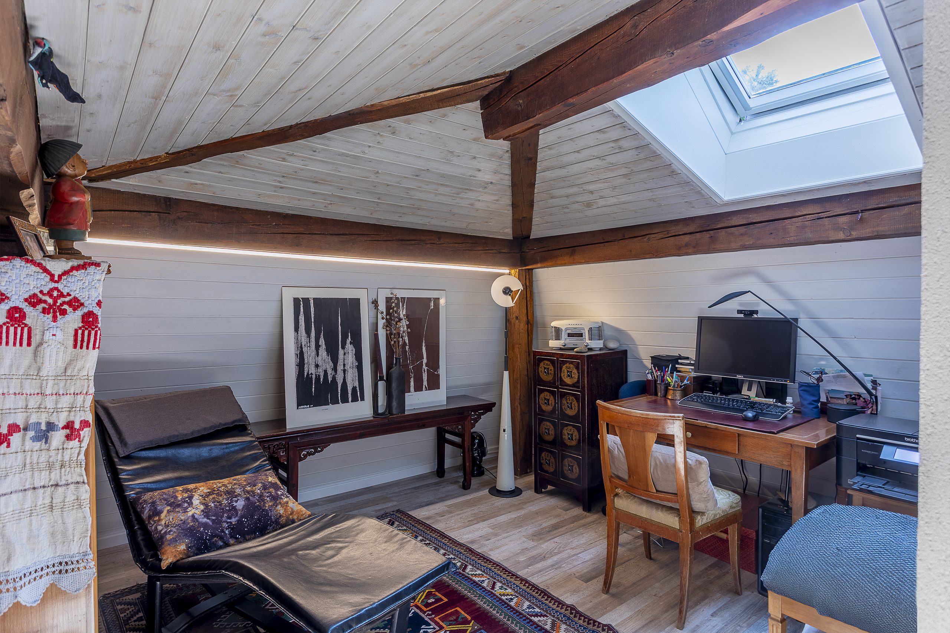
- Un bureau, atelier de bricolage
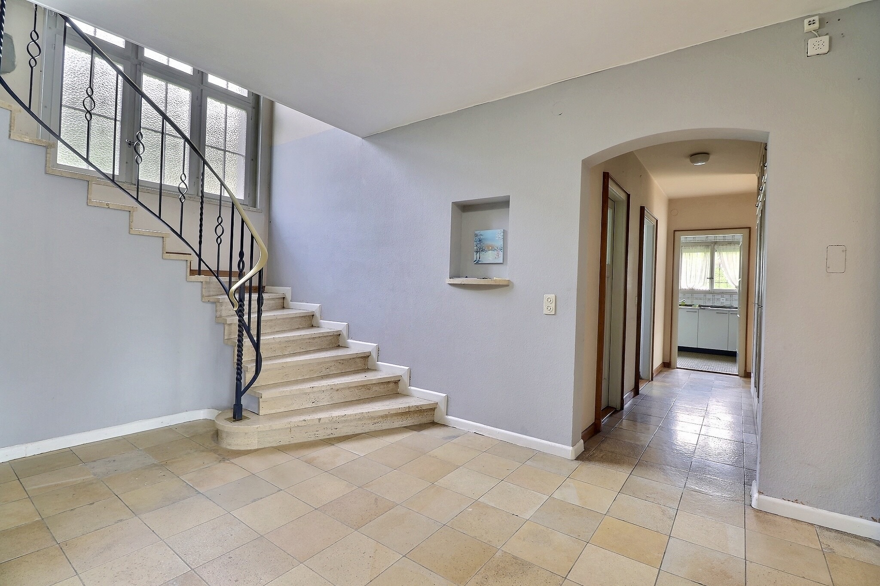
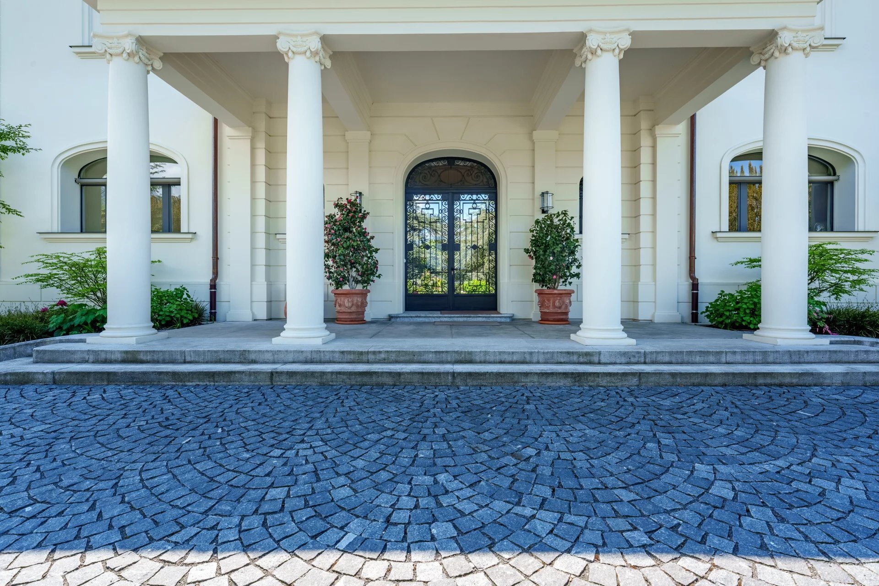
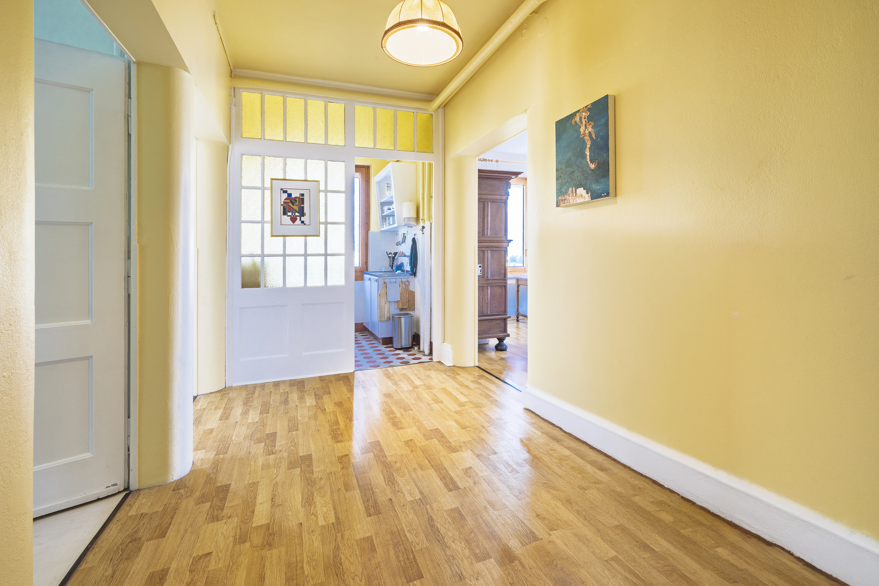
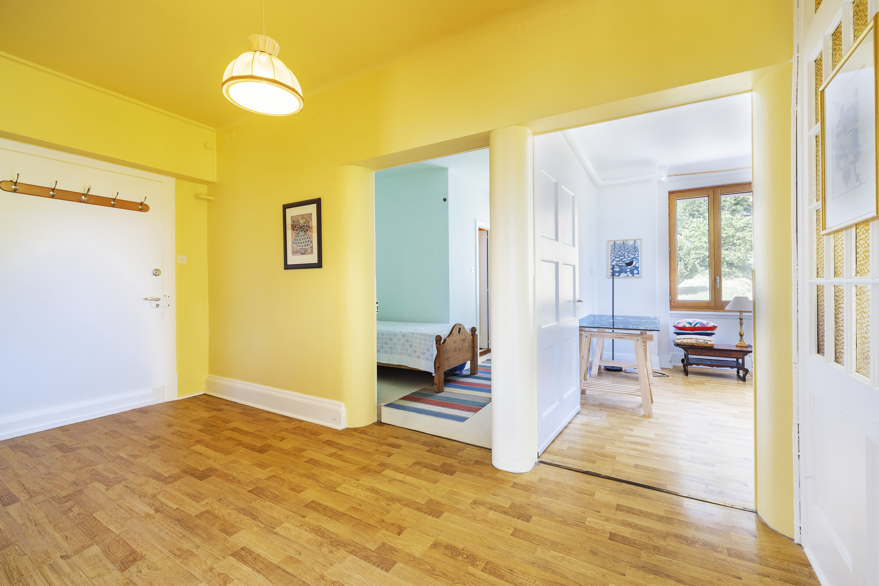
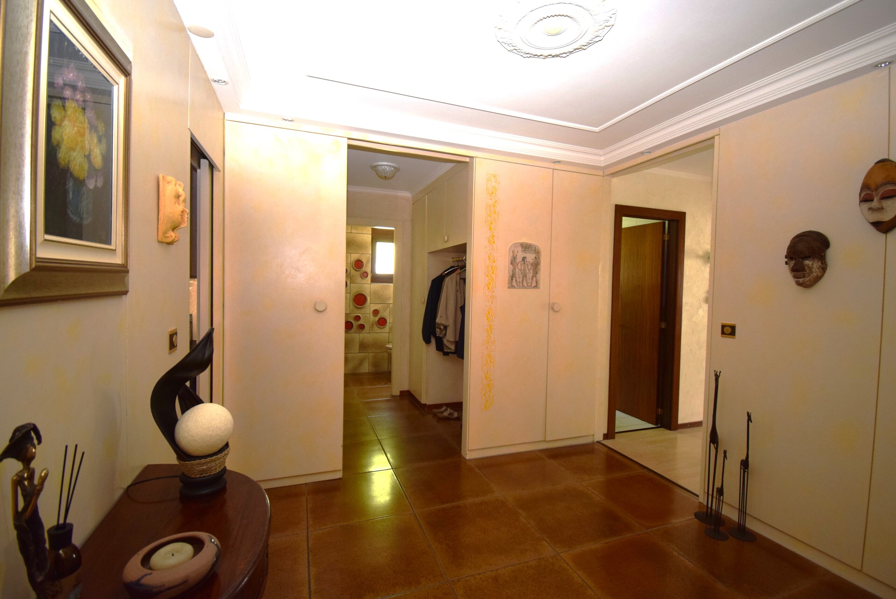
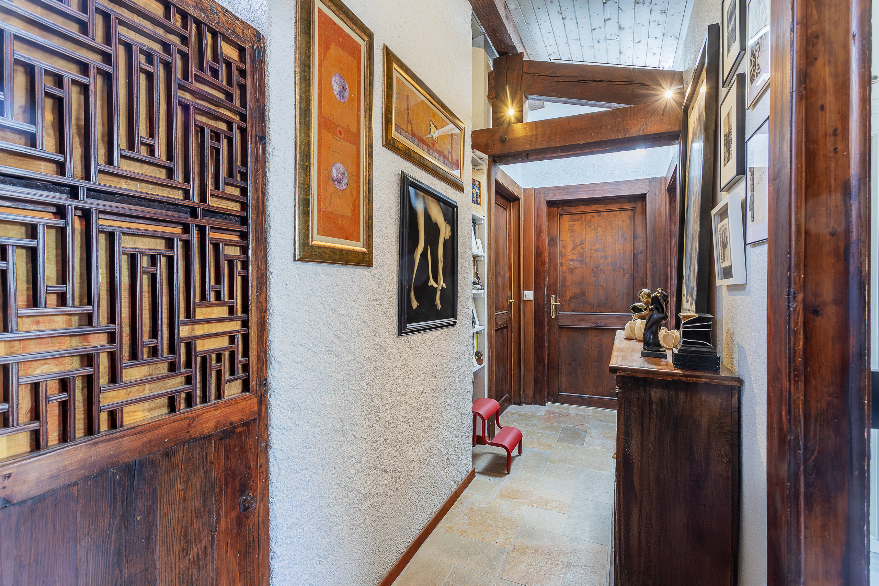
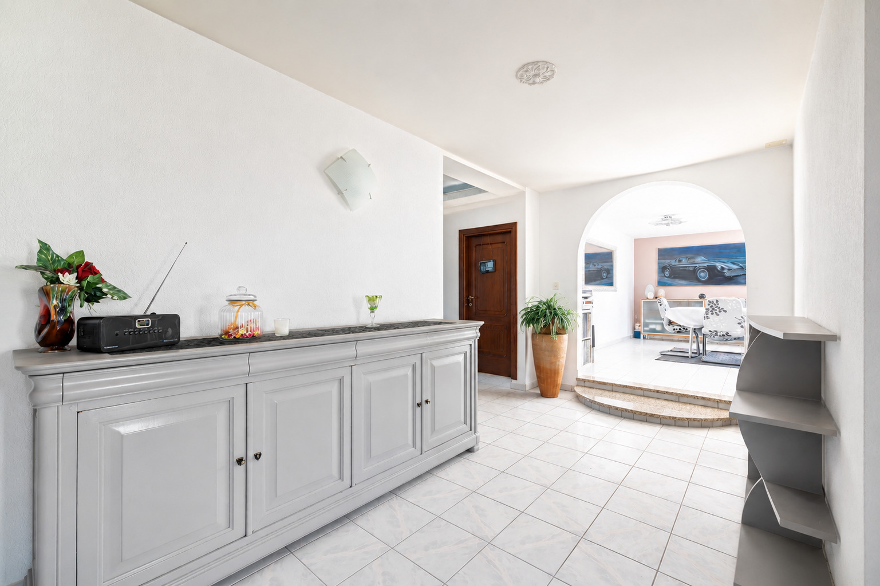
- Un grand hall d'entrée privé distribuant toutes les pièces
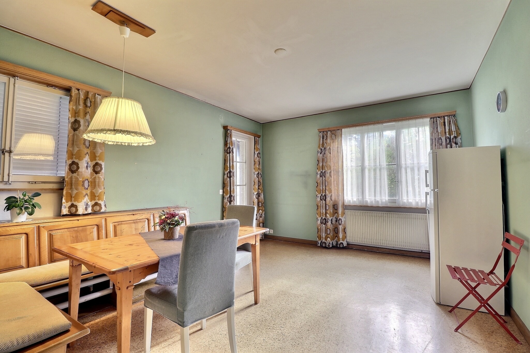
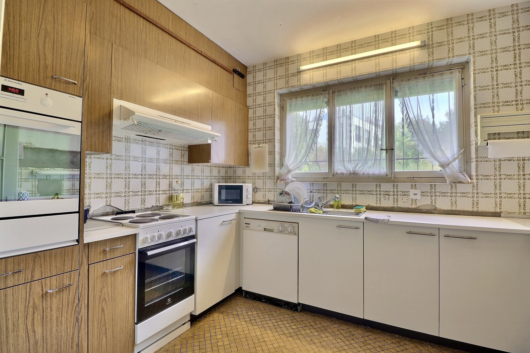
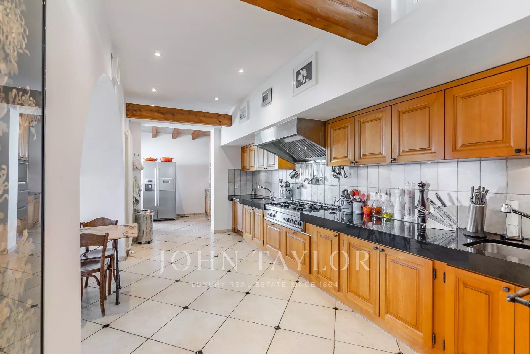
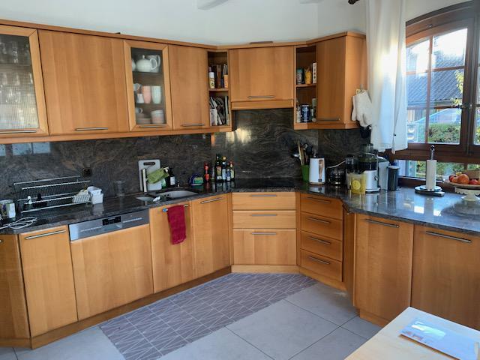
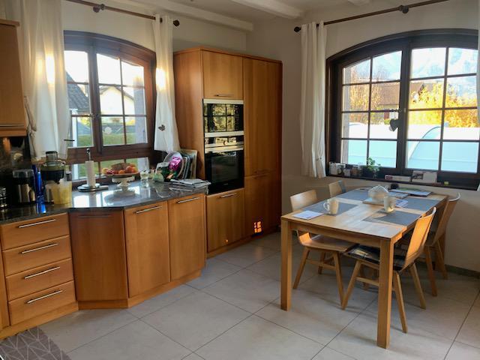
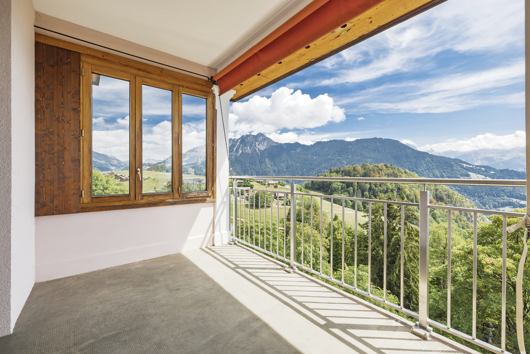
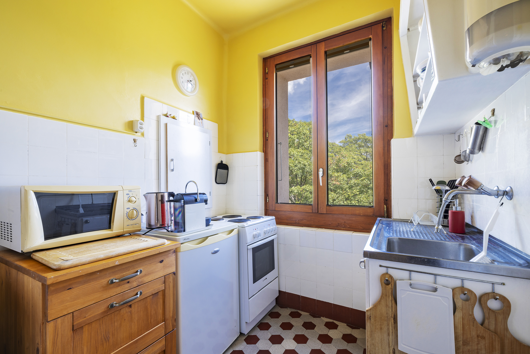
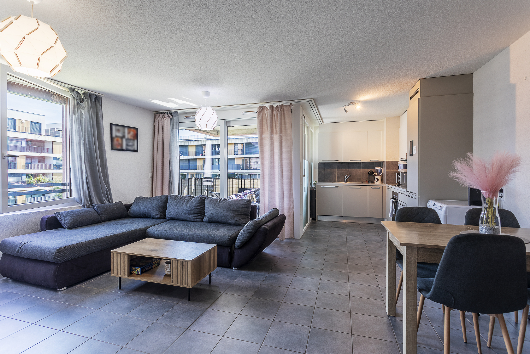
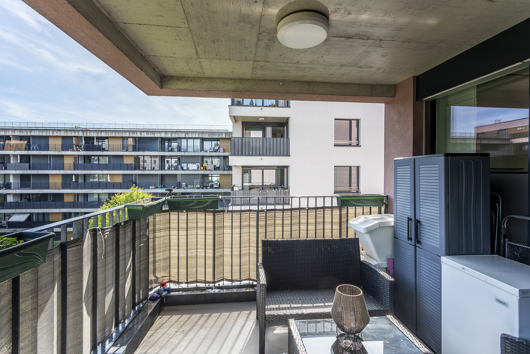
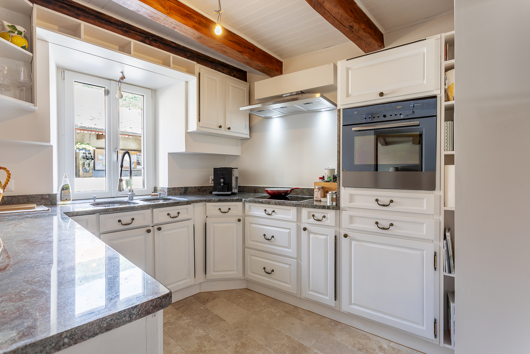
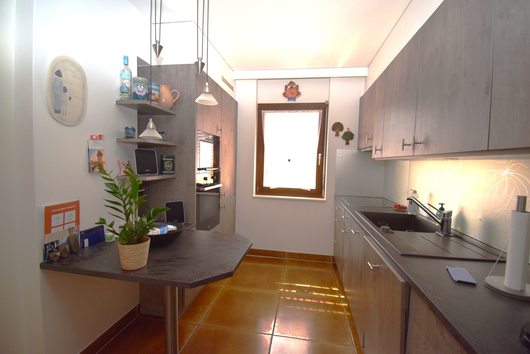
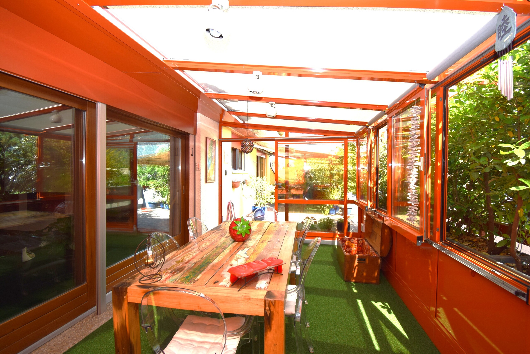
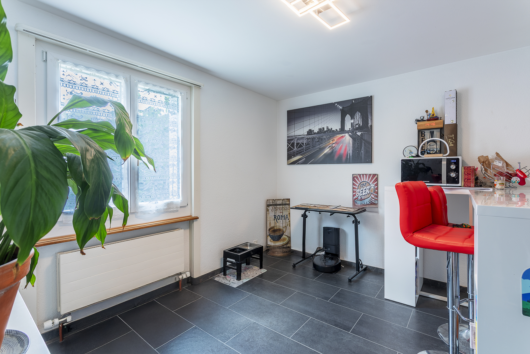
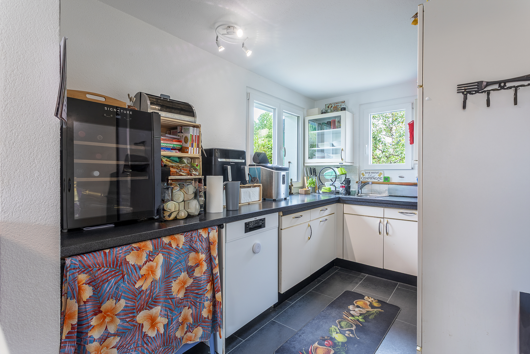
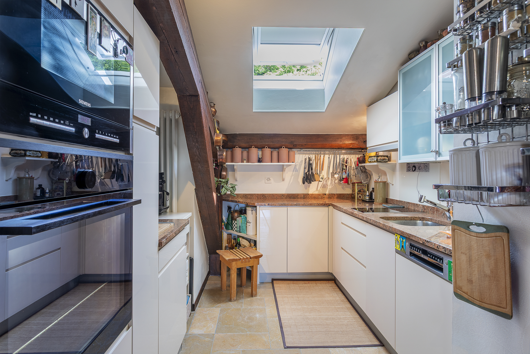
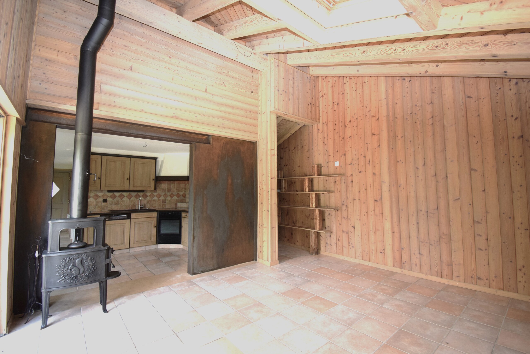
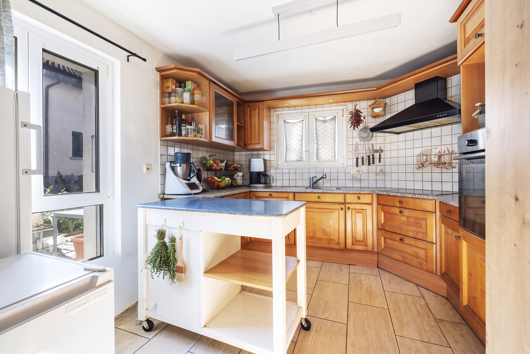
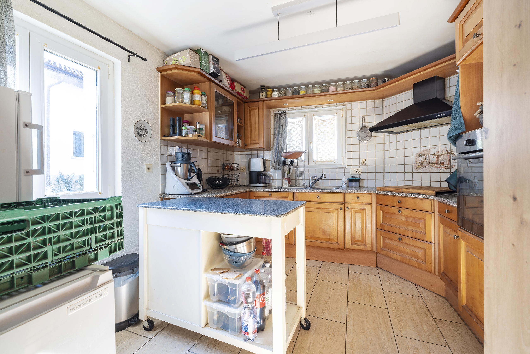
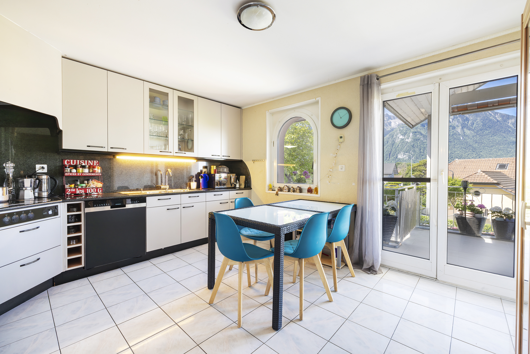
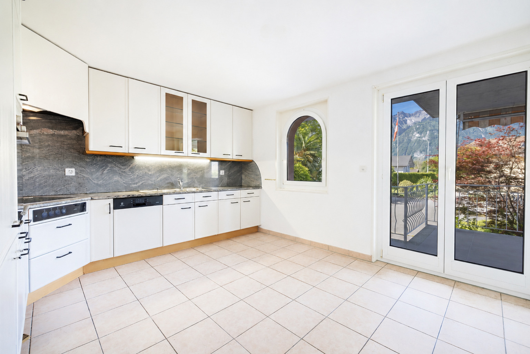
- Une cuisine indépendante entièrement équipée avec coin repas et accès à la terrasse
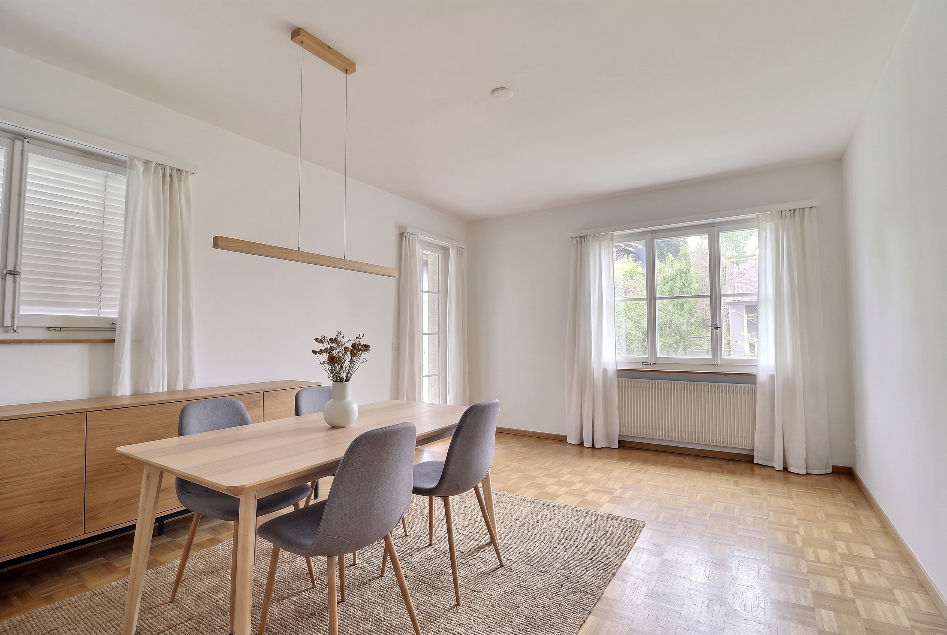
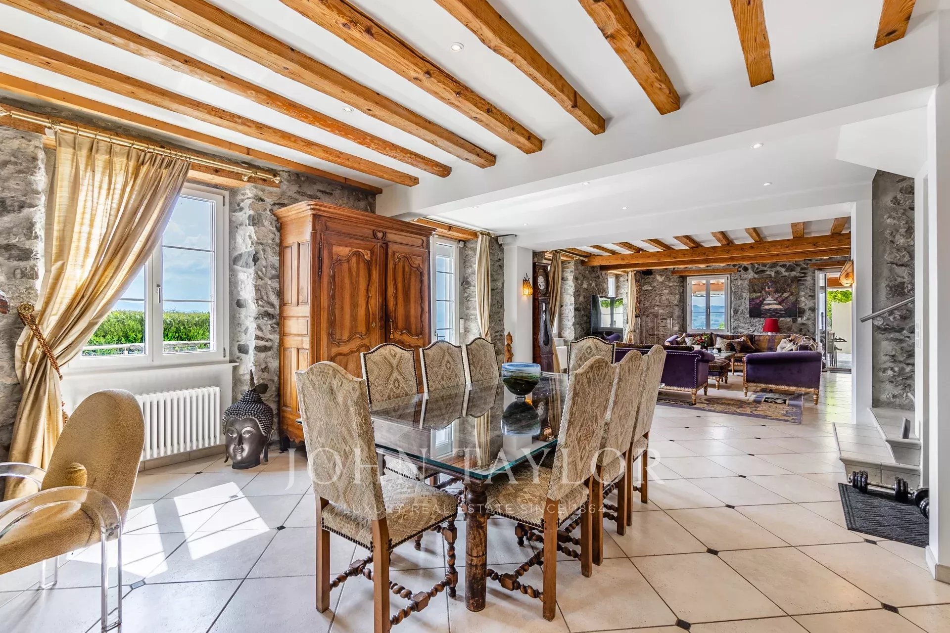
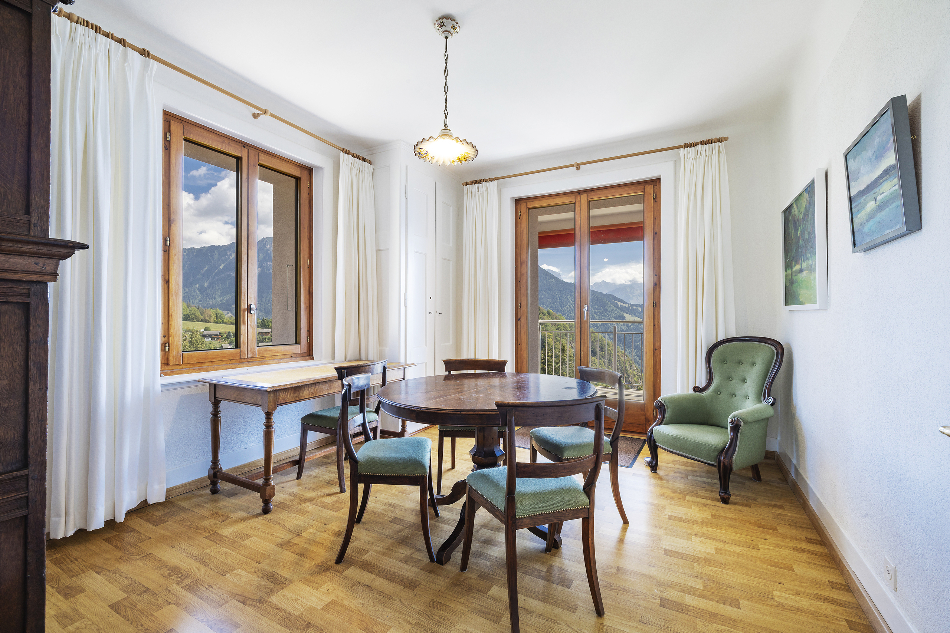
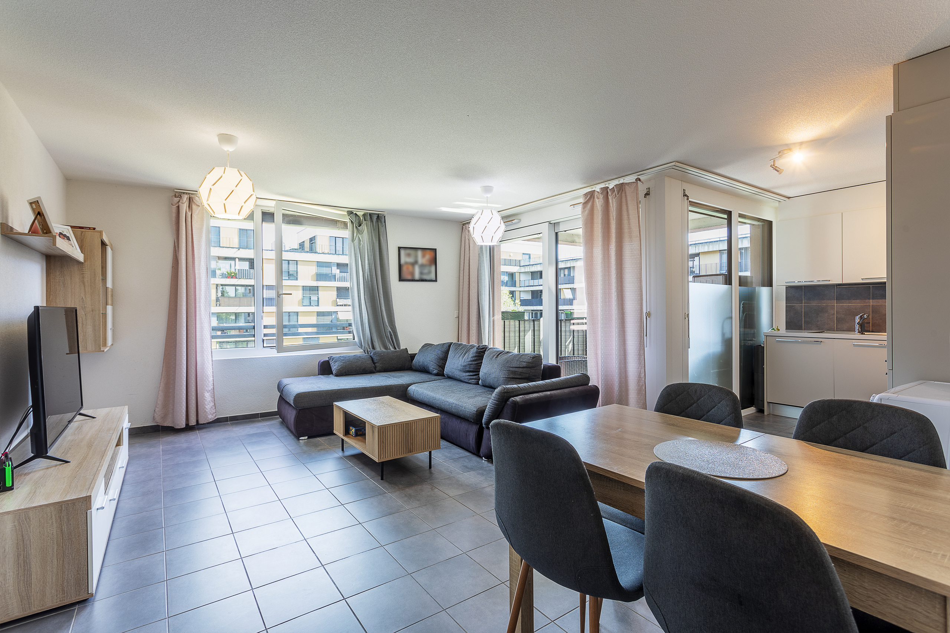
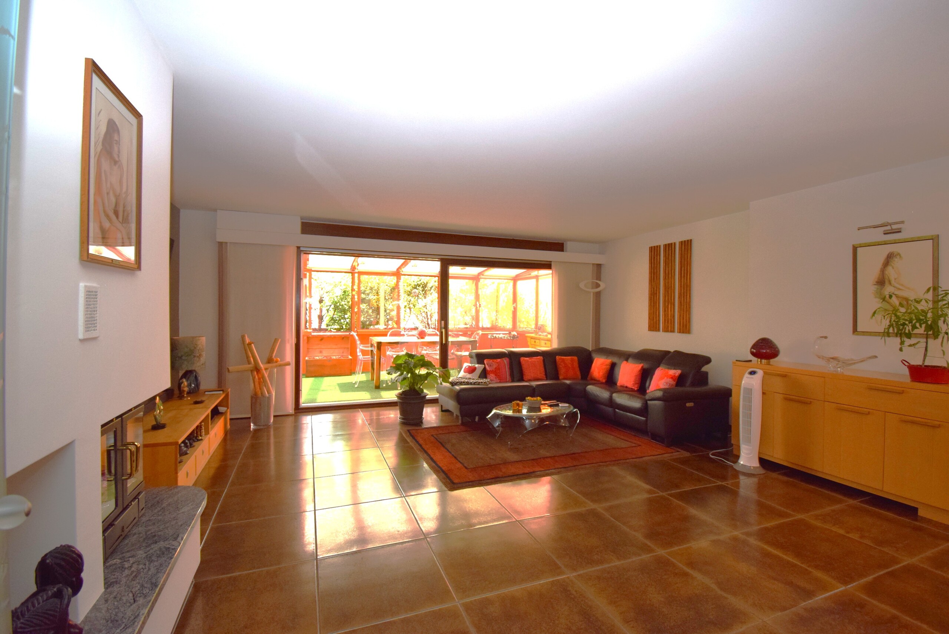
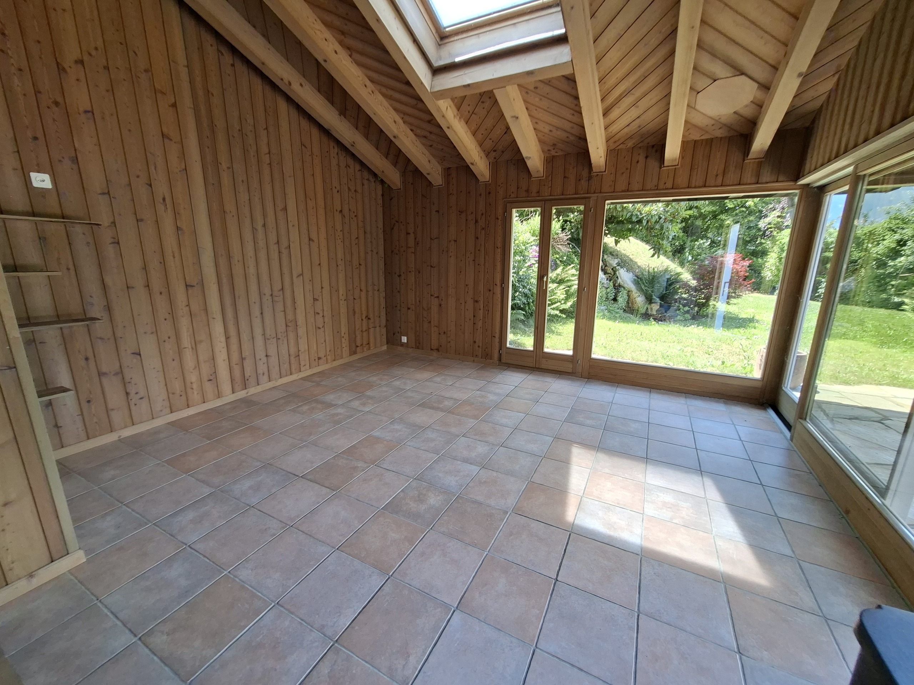
- Un espace salle à manger avec accès sur la terrasse
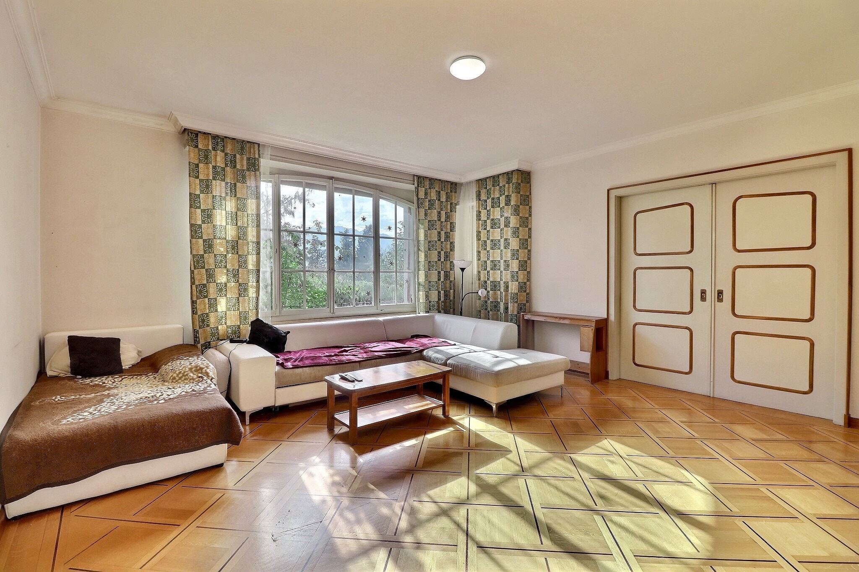
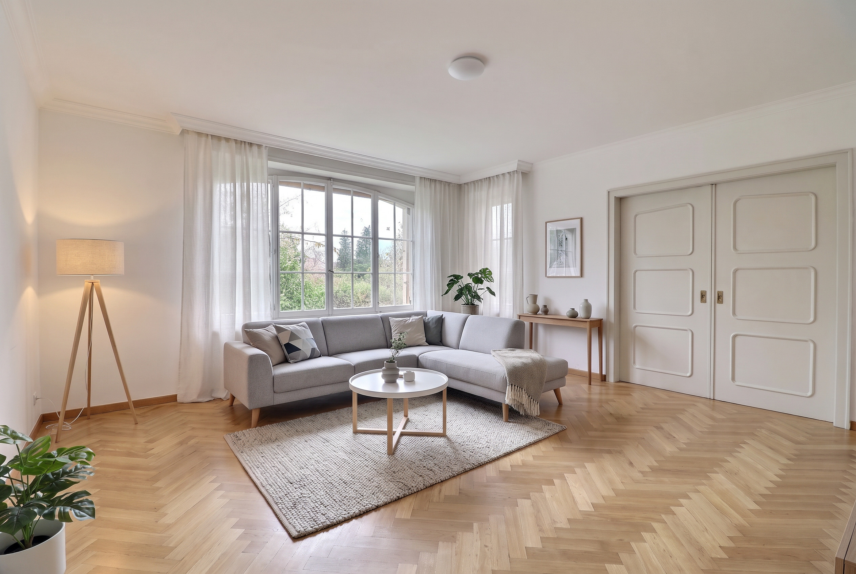
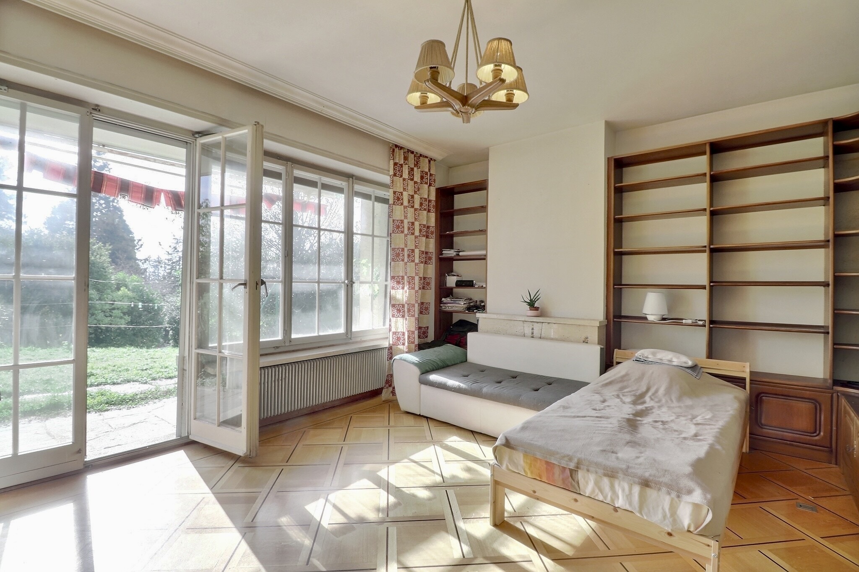
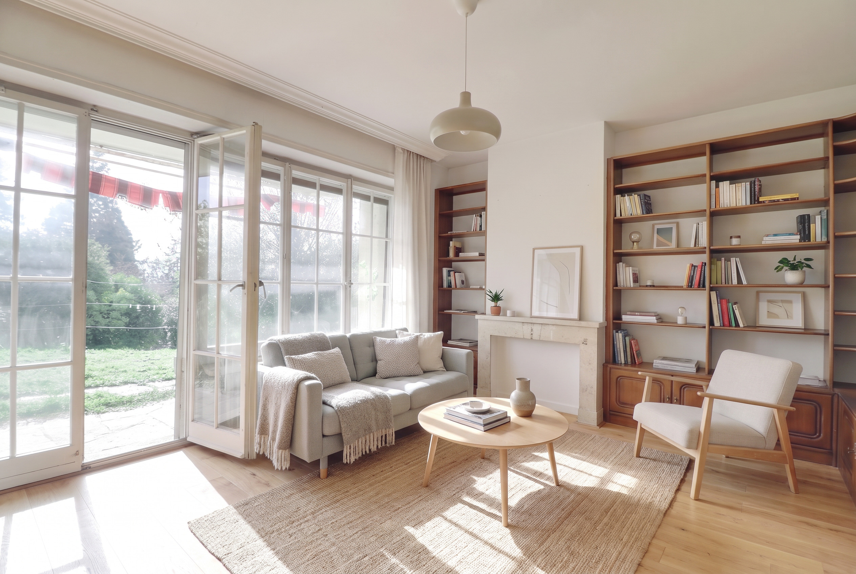
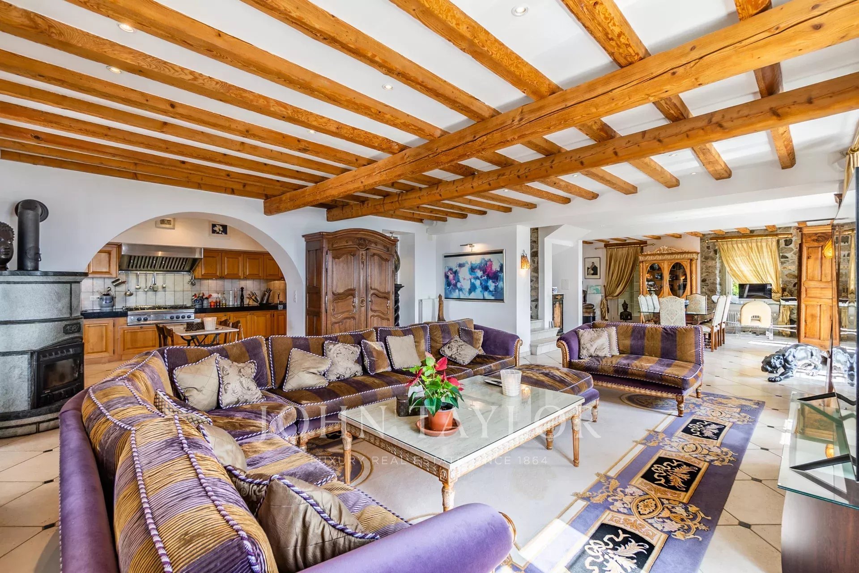
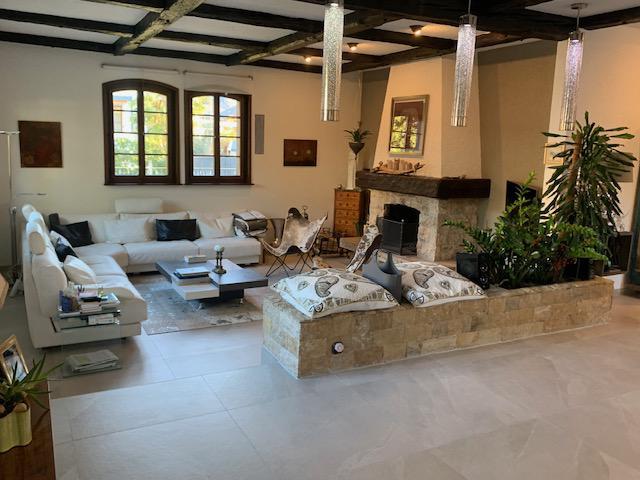
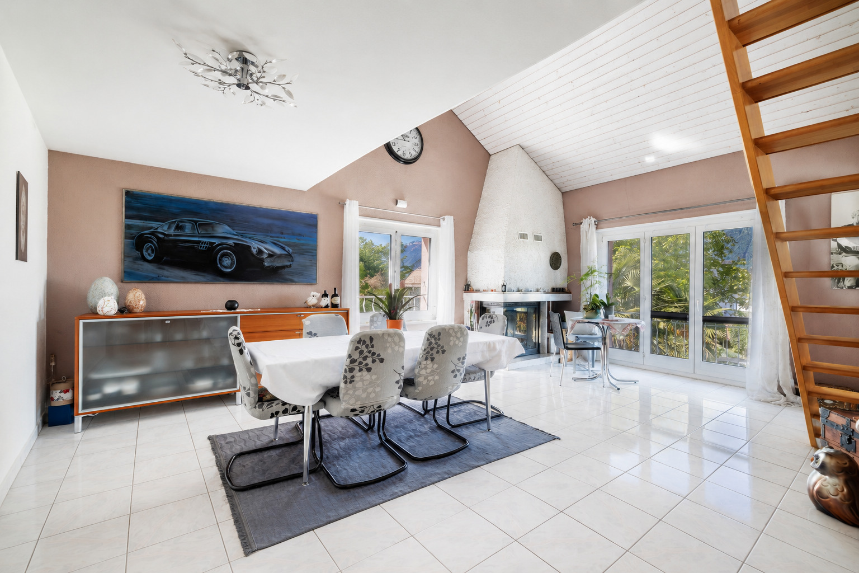
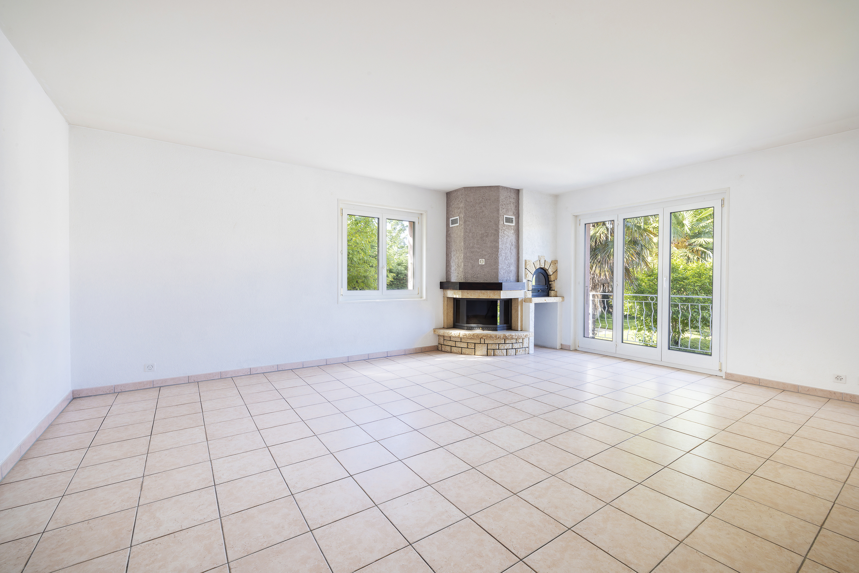
- Un grand espace séjour avec une cheminée et un accès direct sur la terrasse également
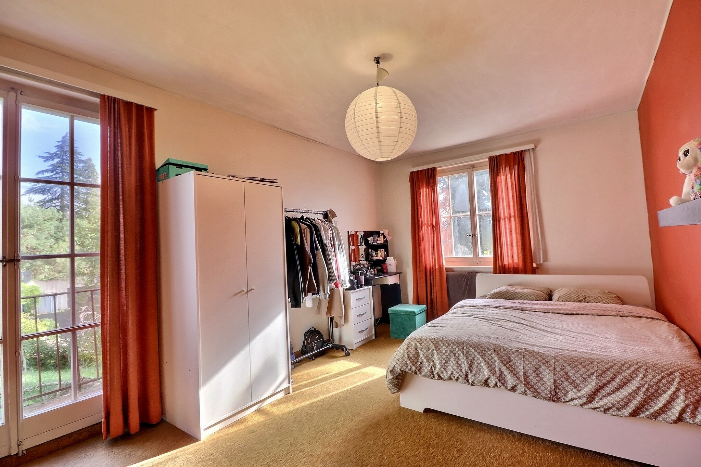
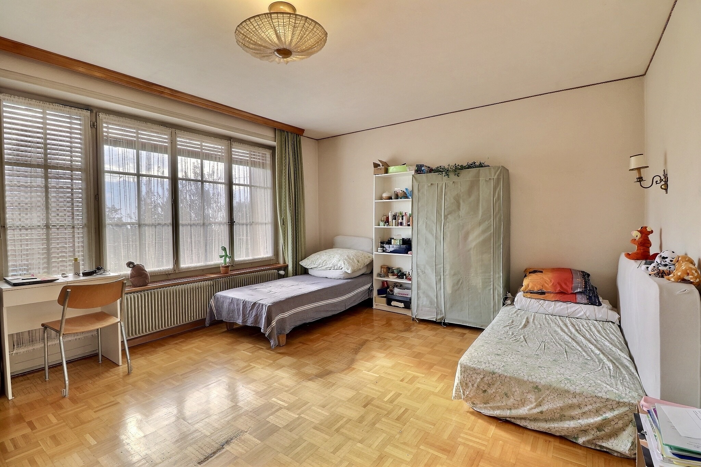
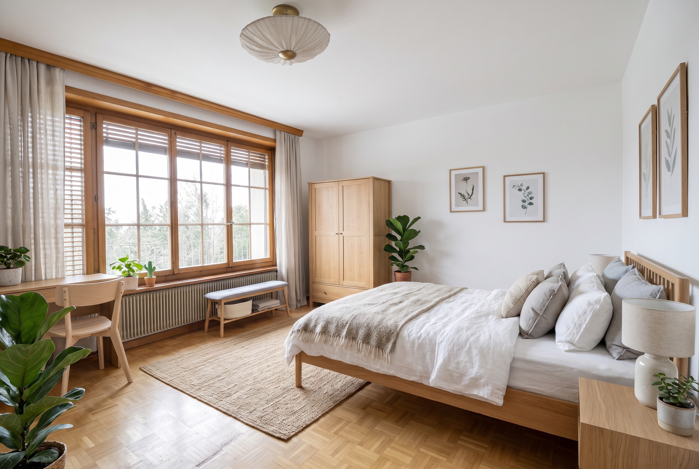
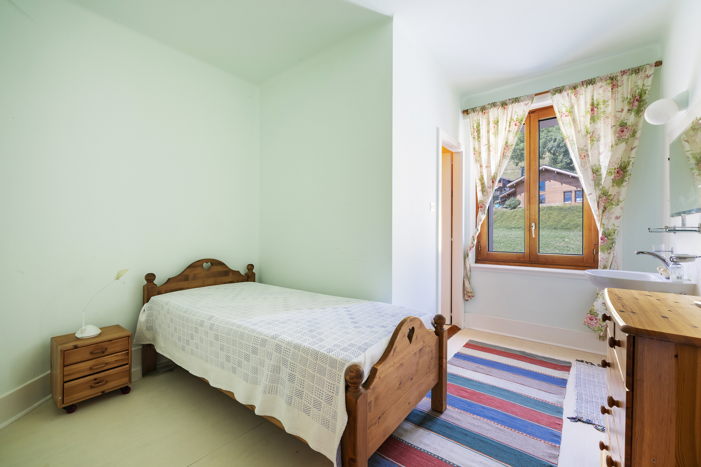
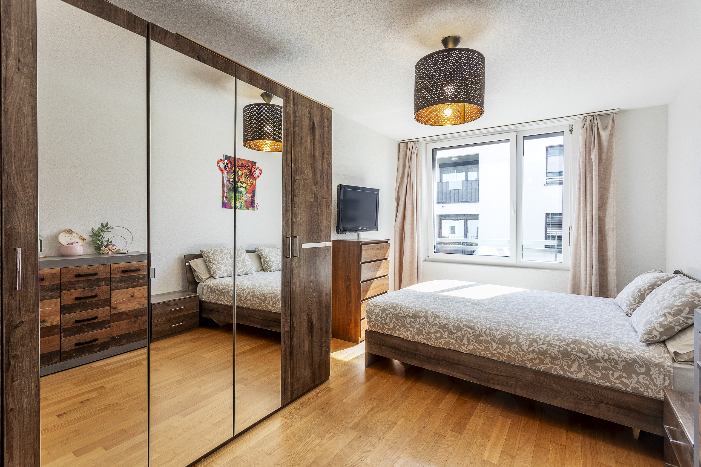
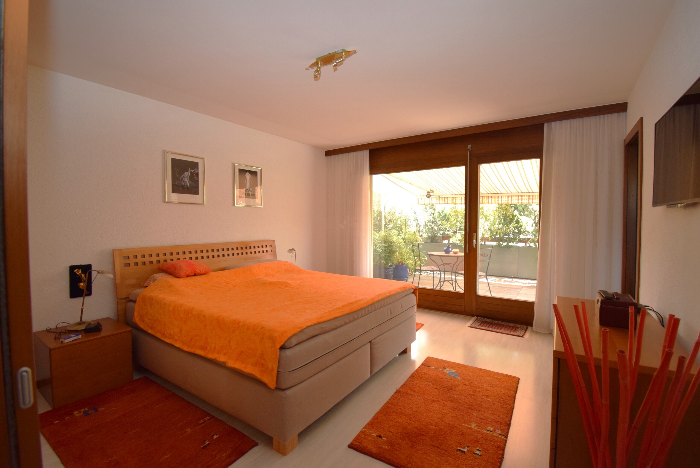
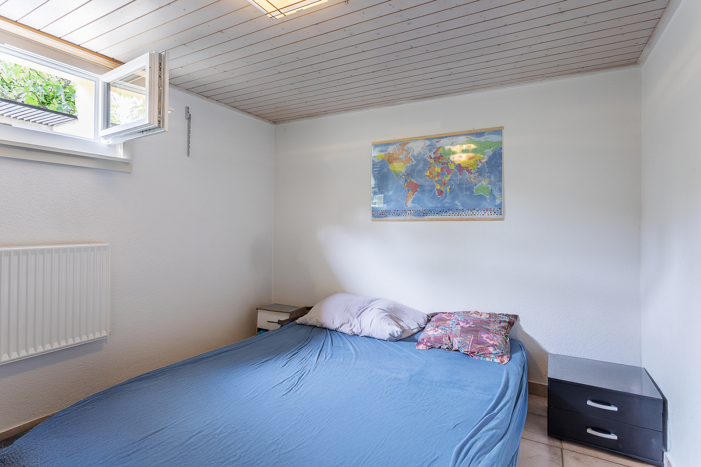
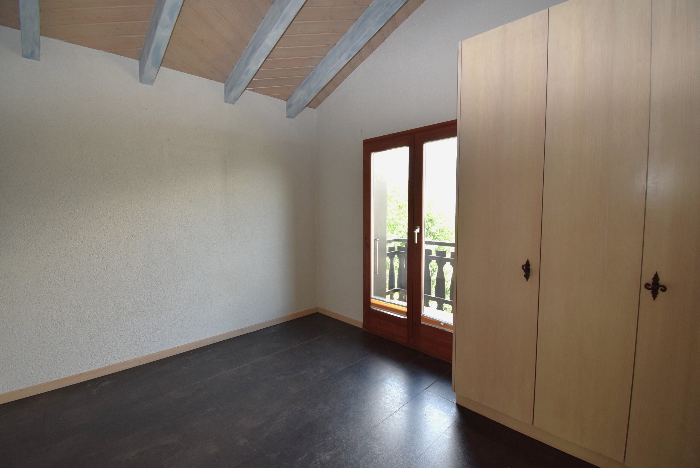
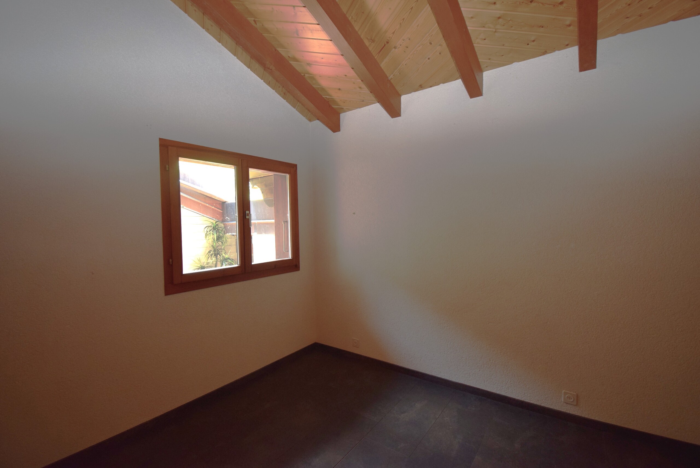
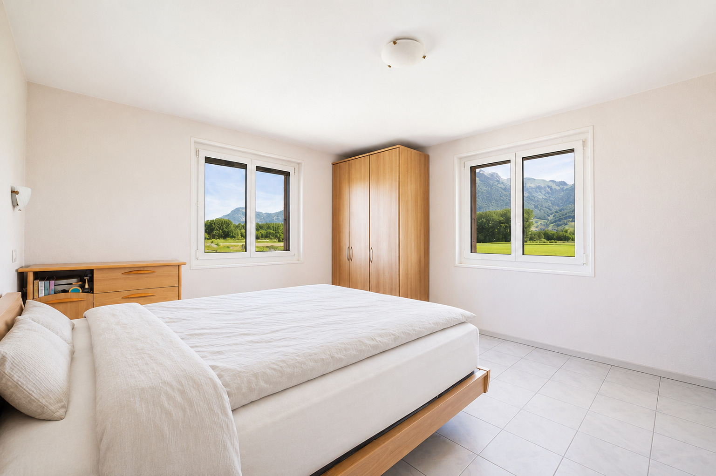
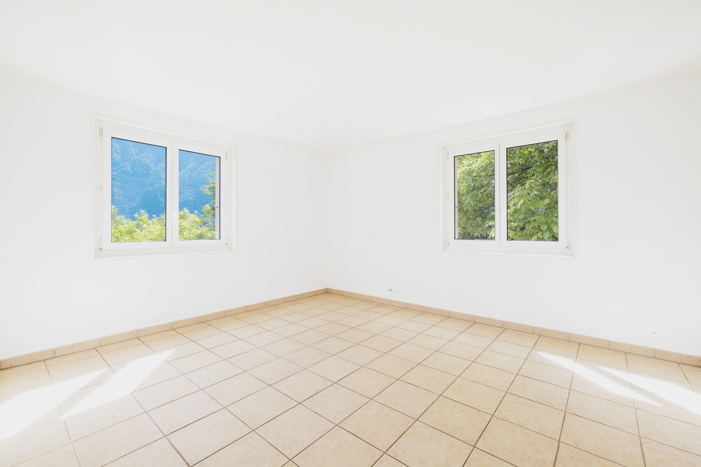
- Deux grandes chambres de plus de 17 m²
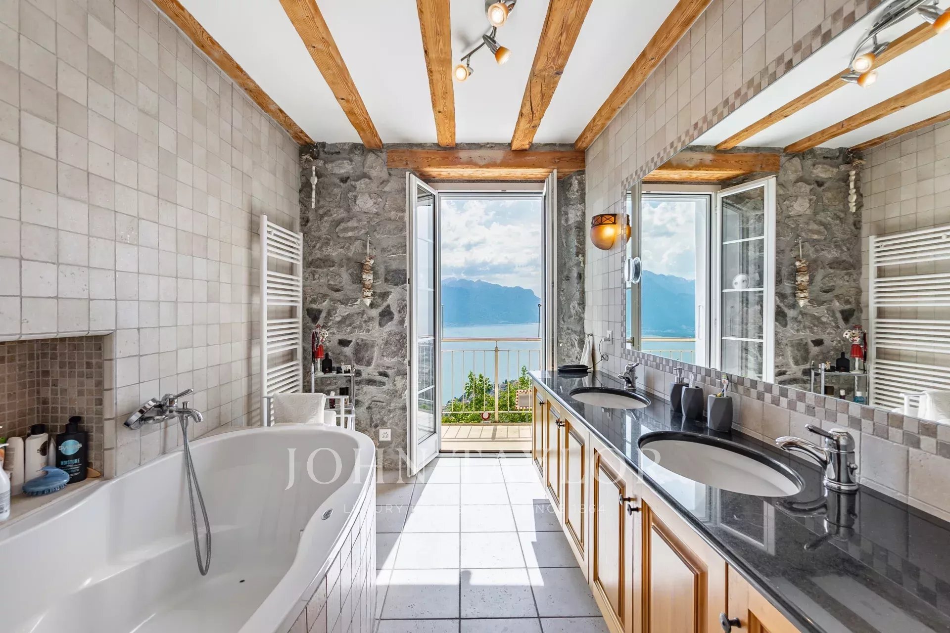
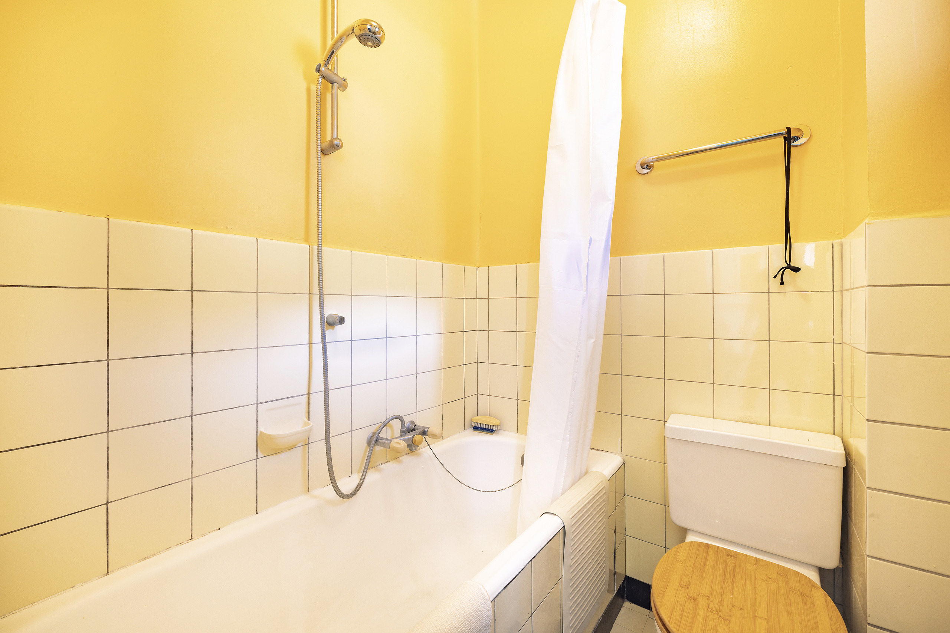
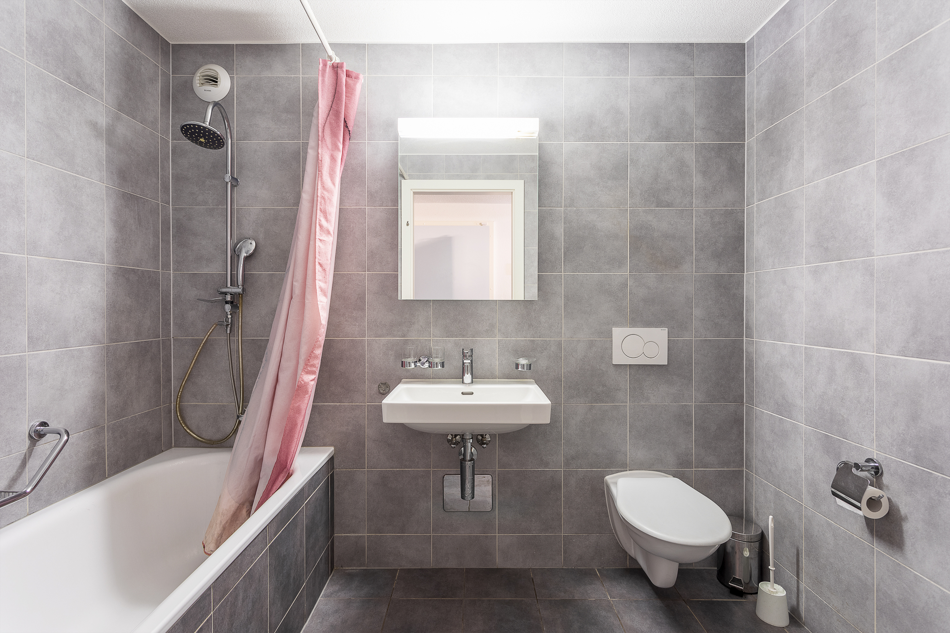
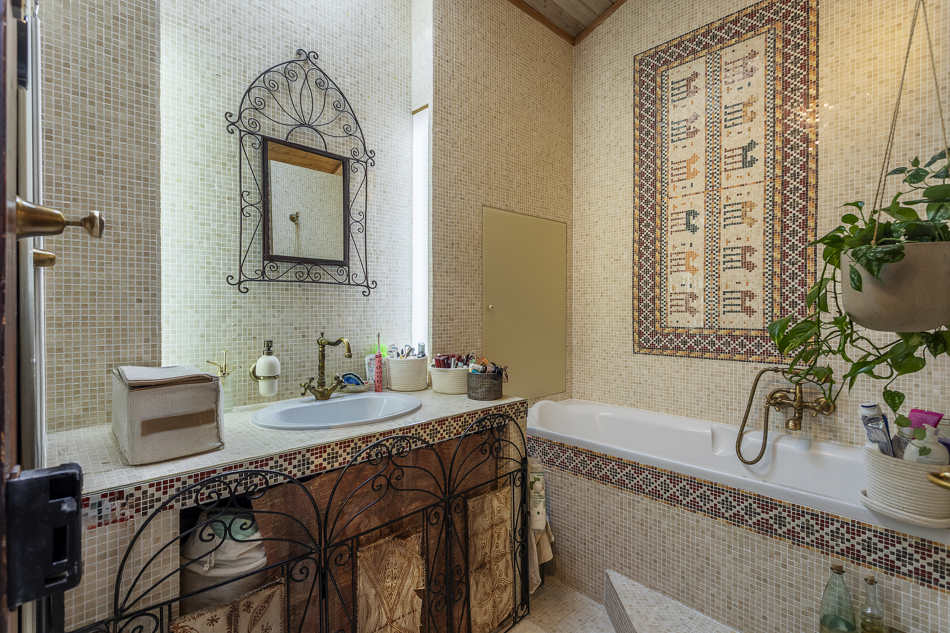
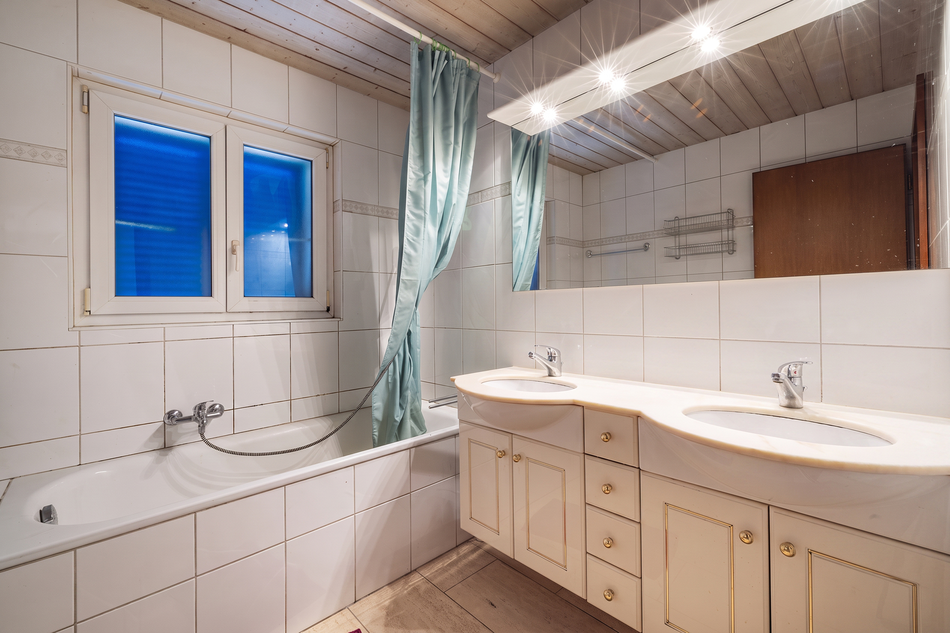
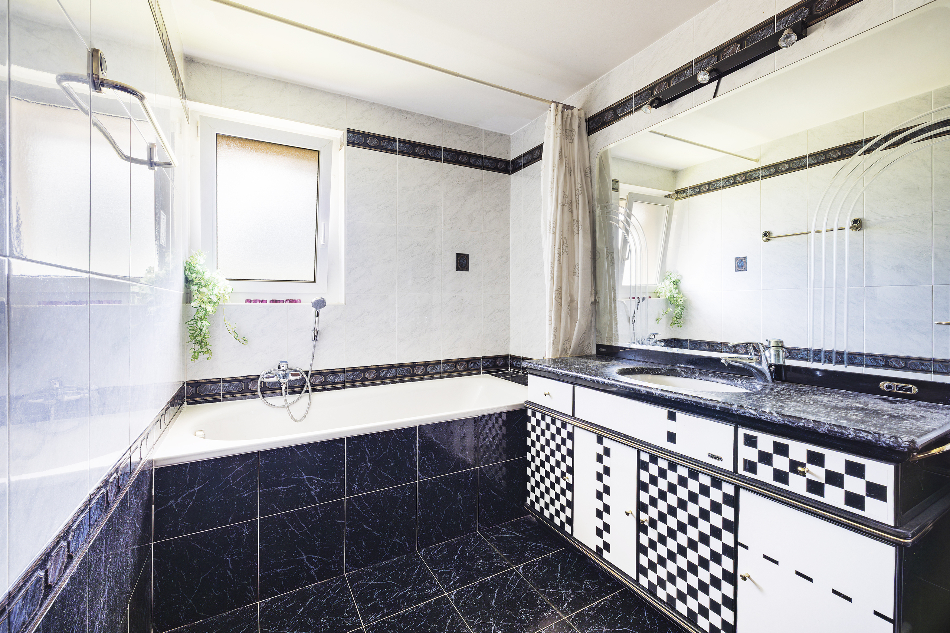
- Une salle de bains avec baignoire, WC et lavabo
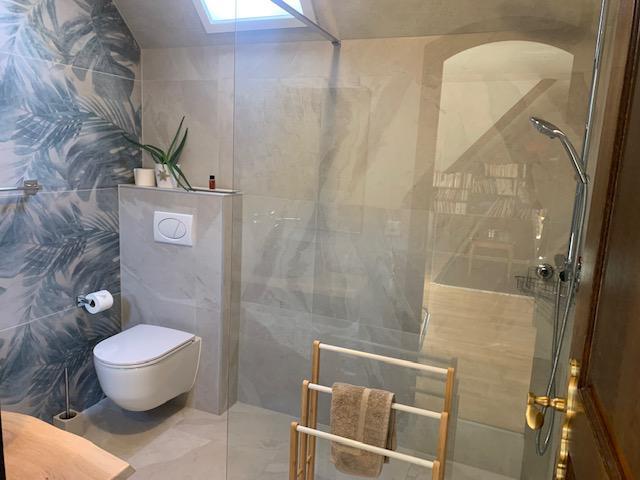
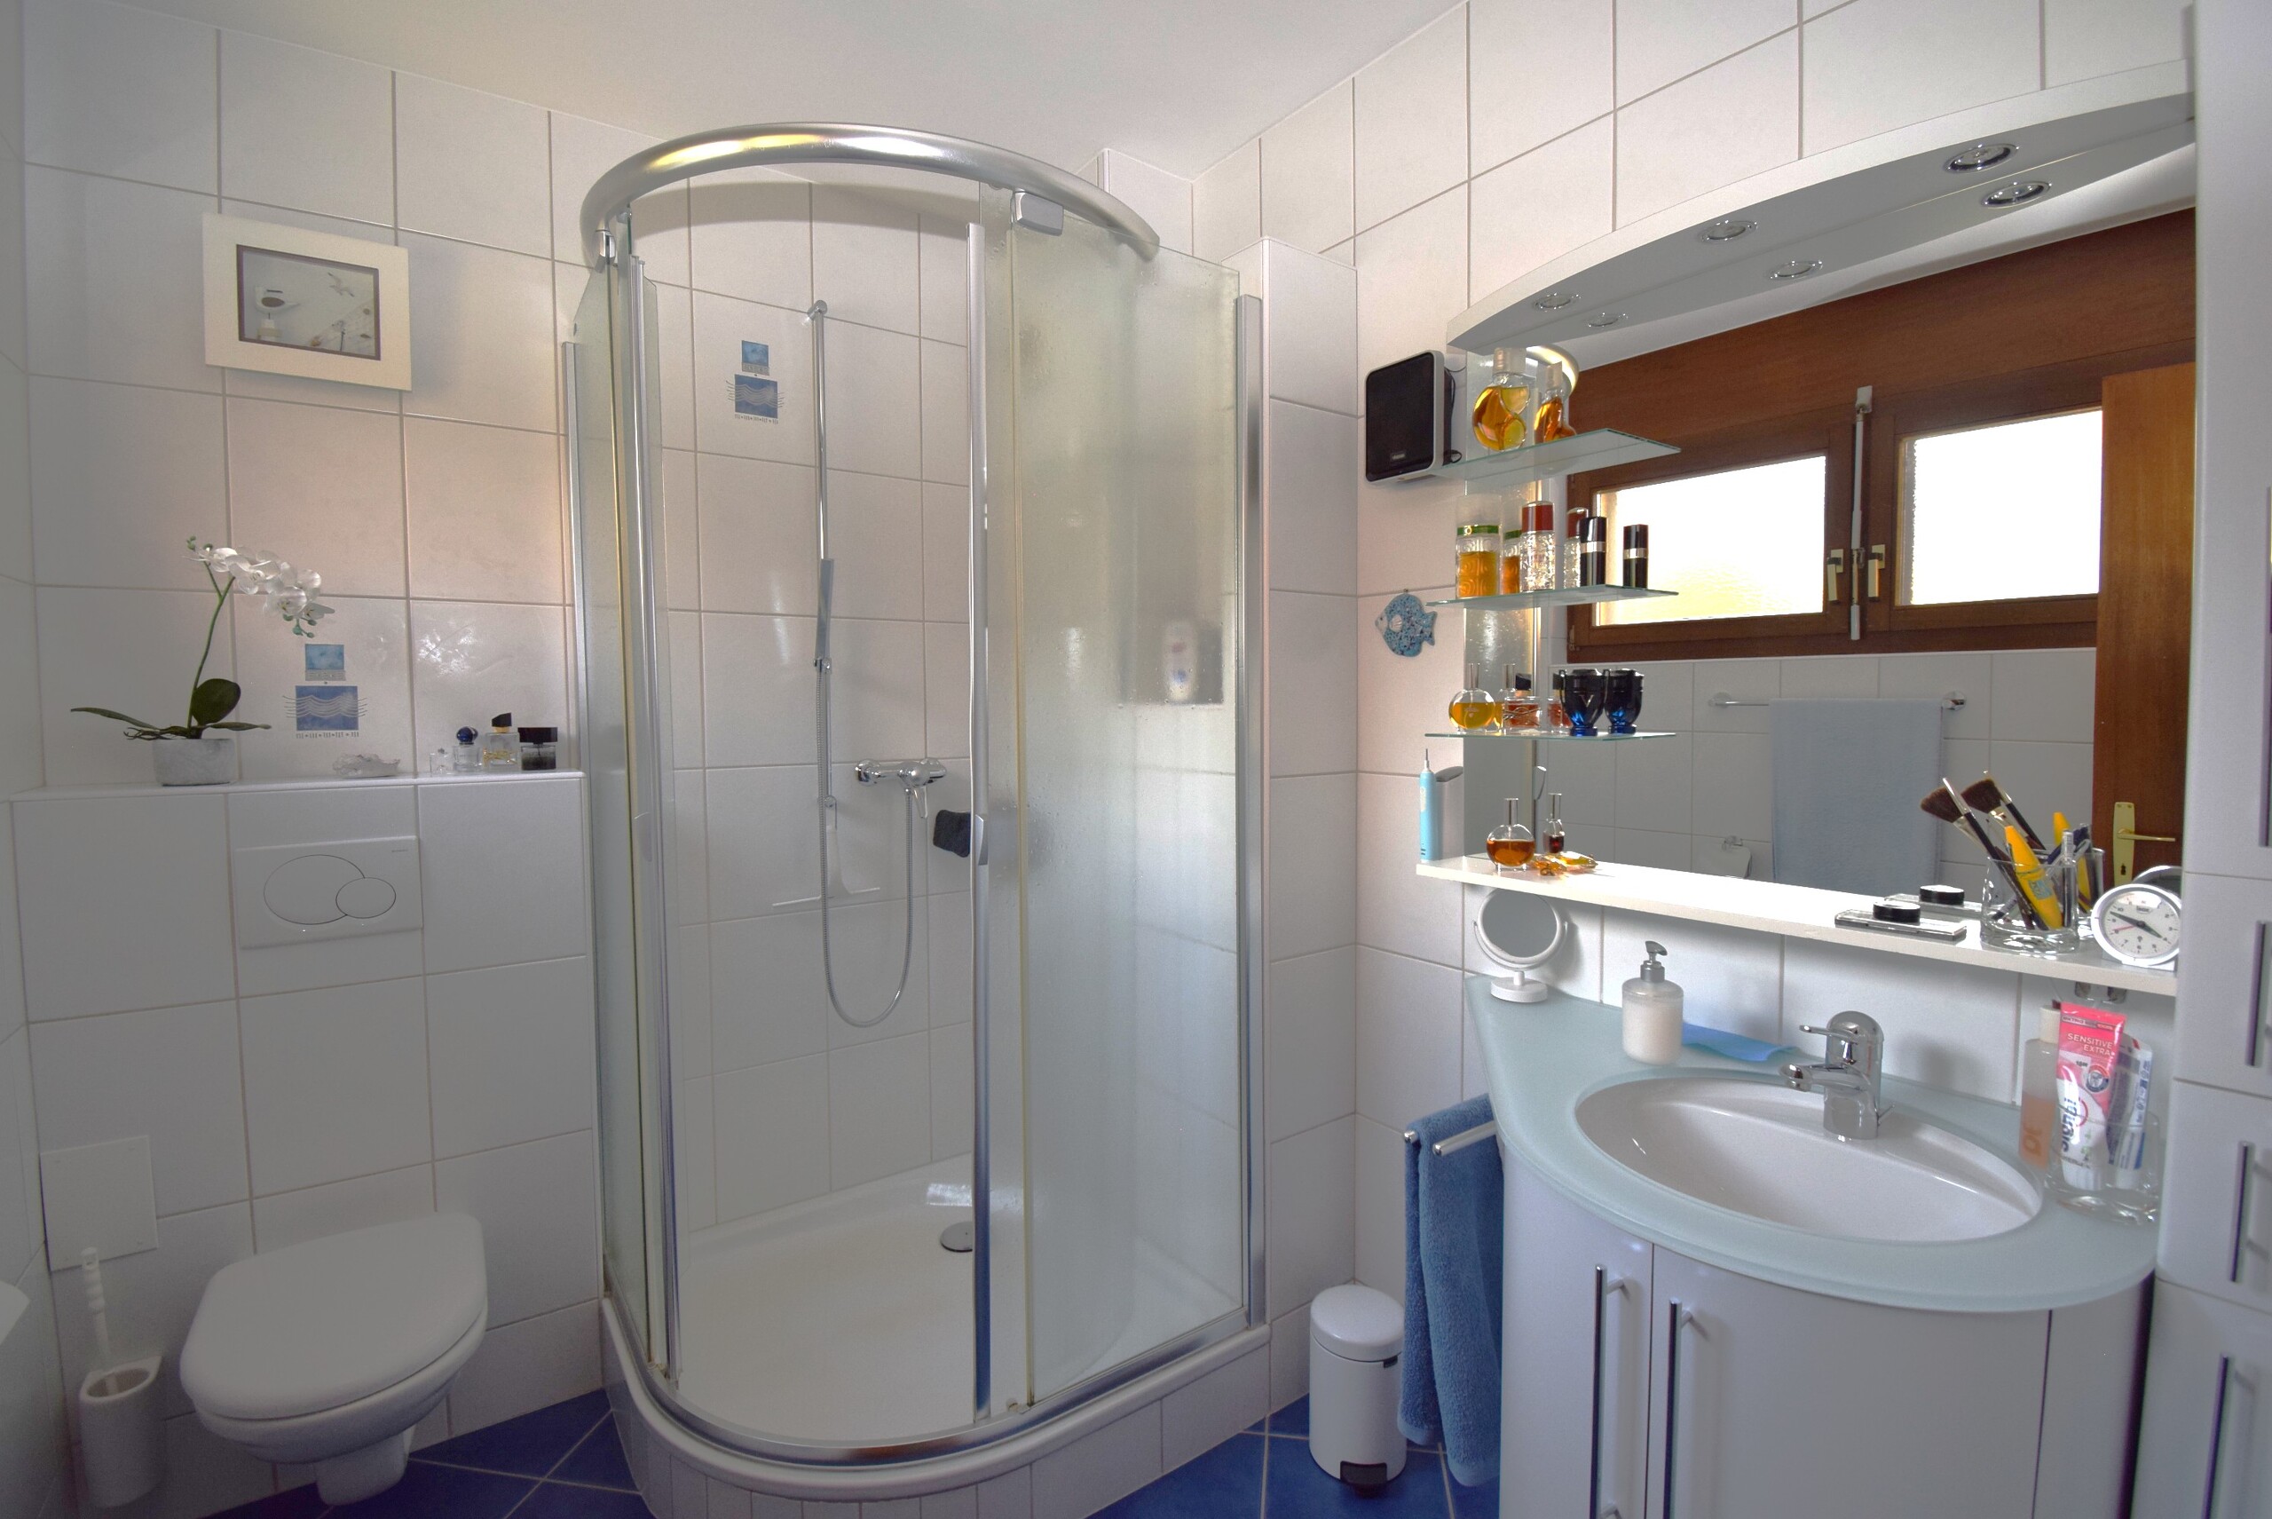
- Une salle d'eau avec douche, WC et lavabo
À l'étage : Un duplex traversant d'environ de 158 m²
- Un petit palier à l'arrivée de l'escalier commun
- Un vaste hall d'entrée privé distribuant toutes les pièces
- Un bureau avec accès extérieur
- Une cuisine indépendante entièrement équipée avec coin repas et accès à la terrasse
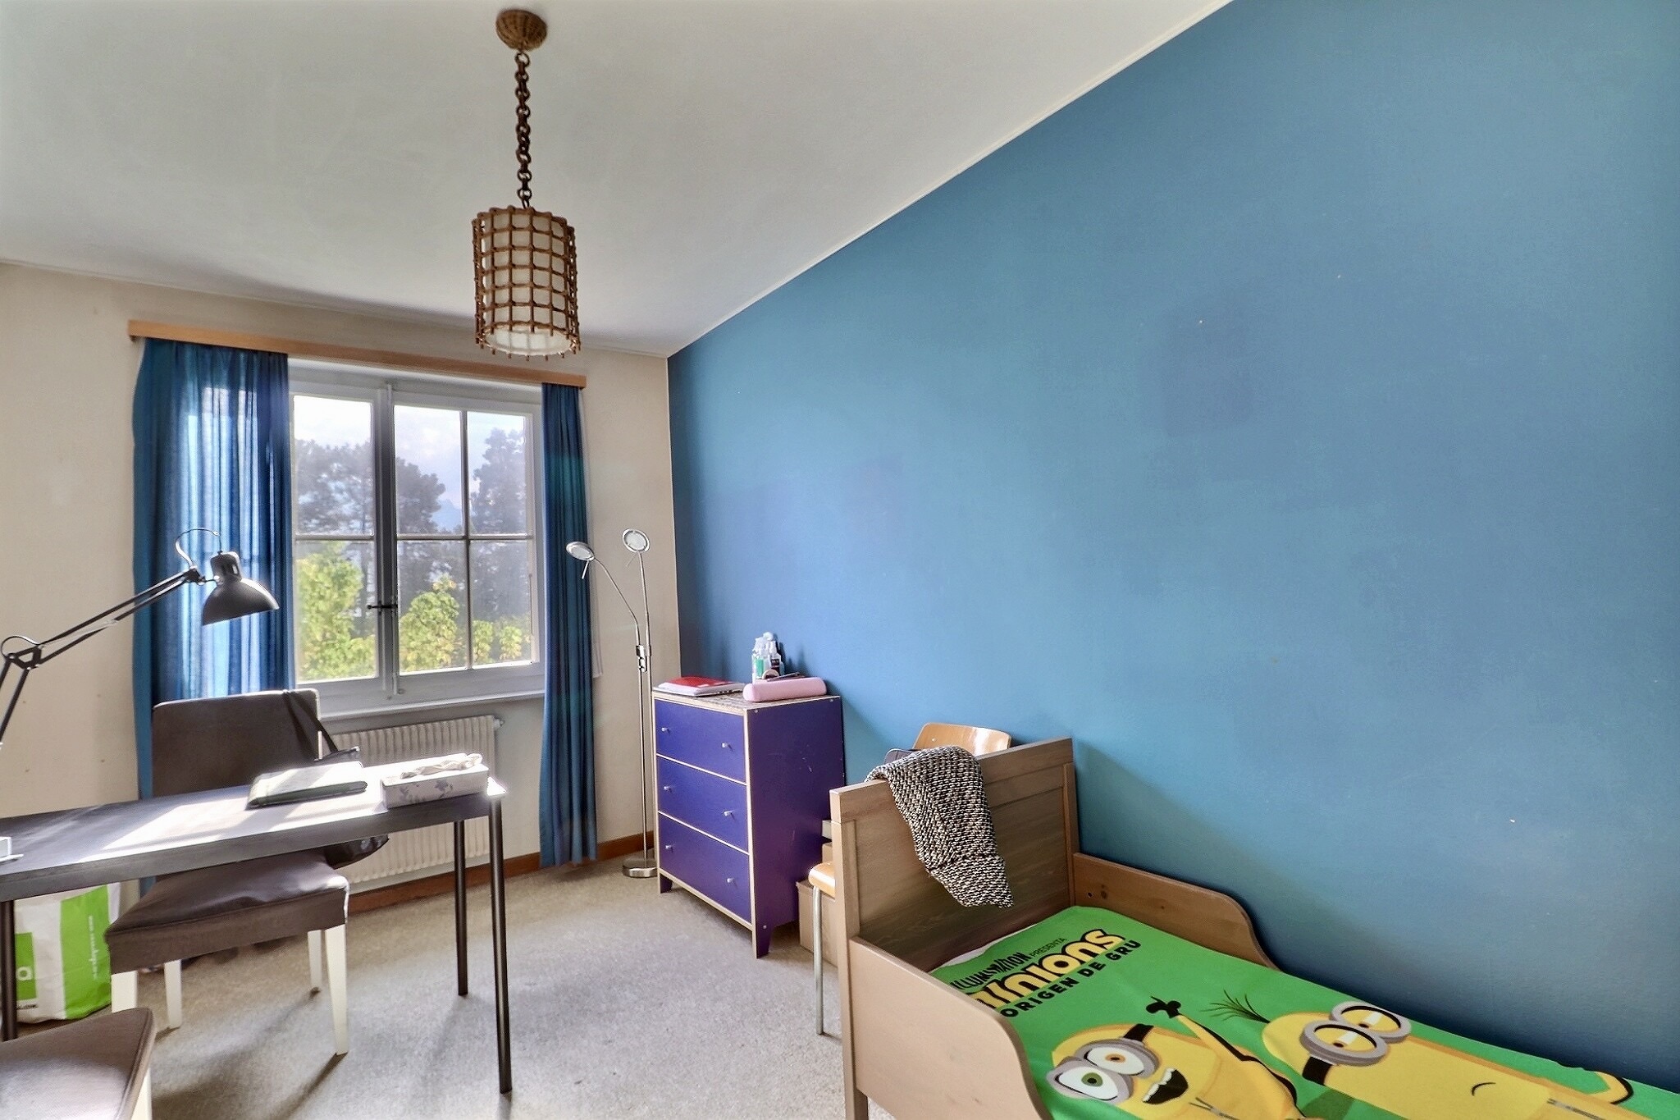
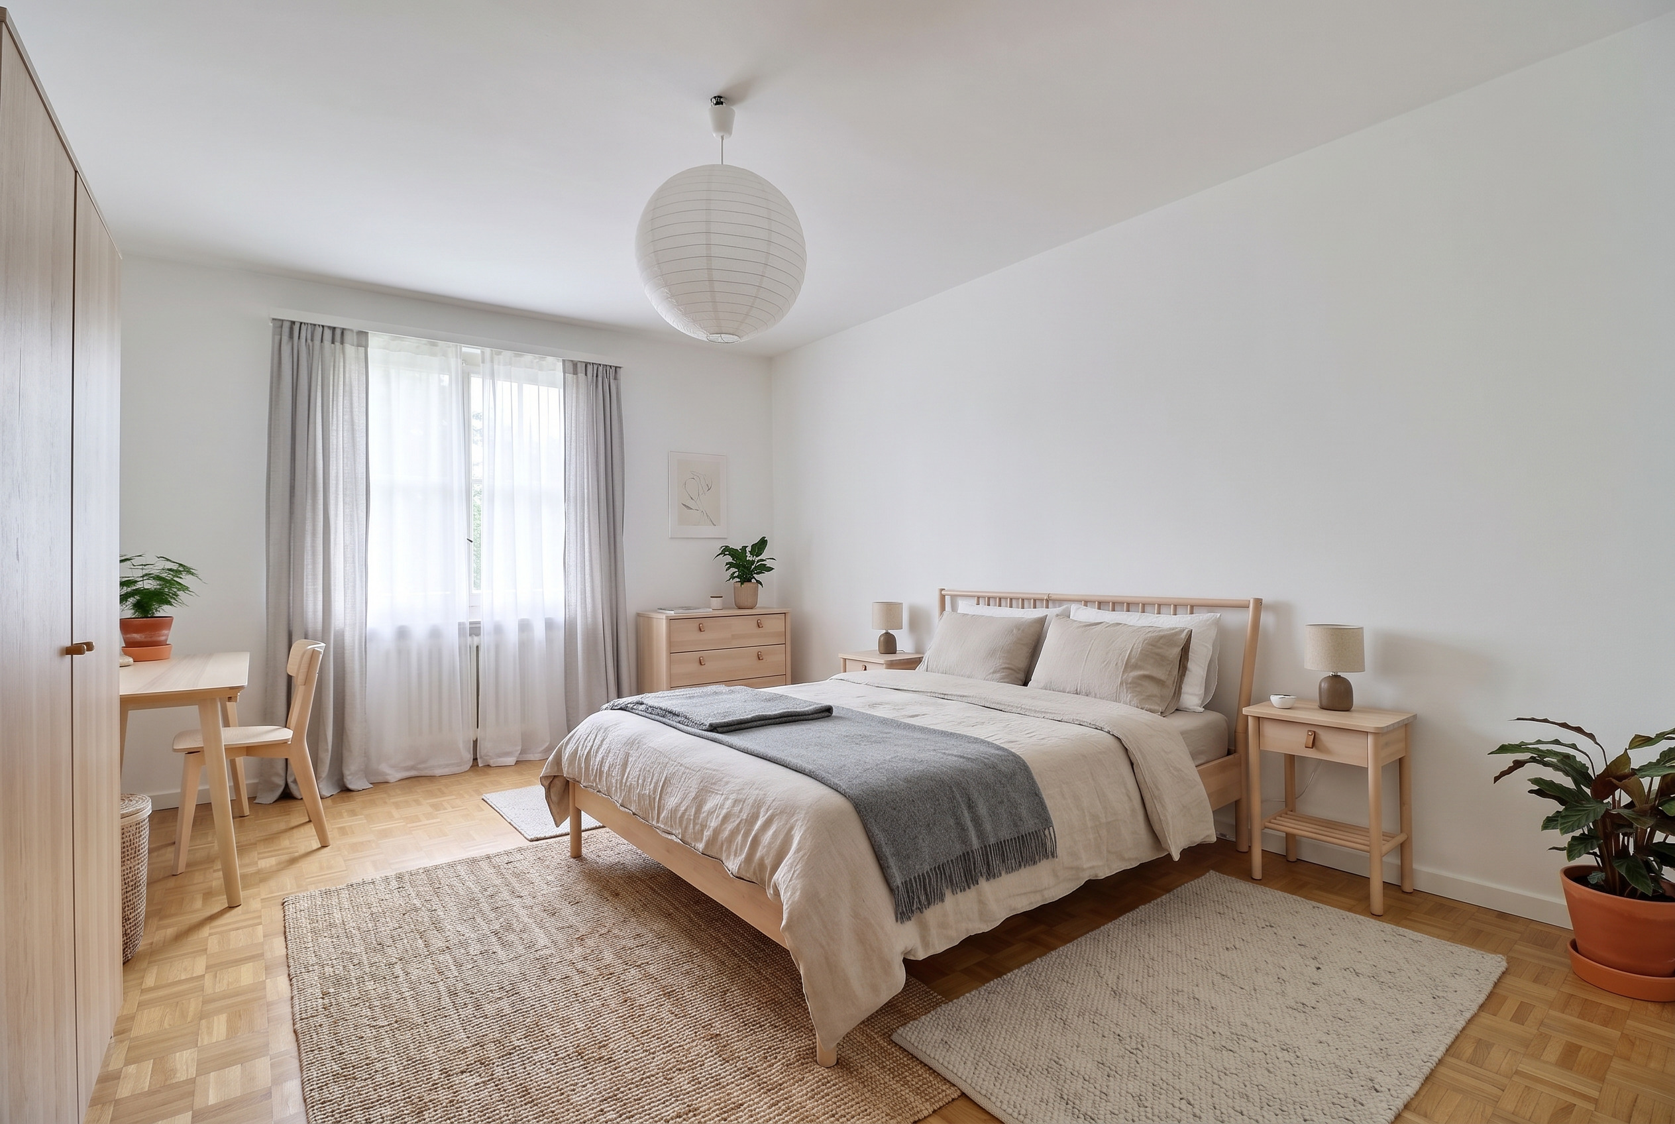
- Deux grandes chambres de plus de 17 m²
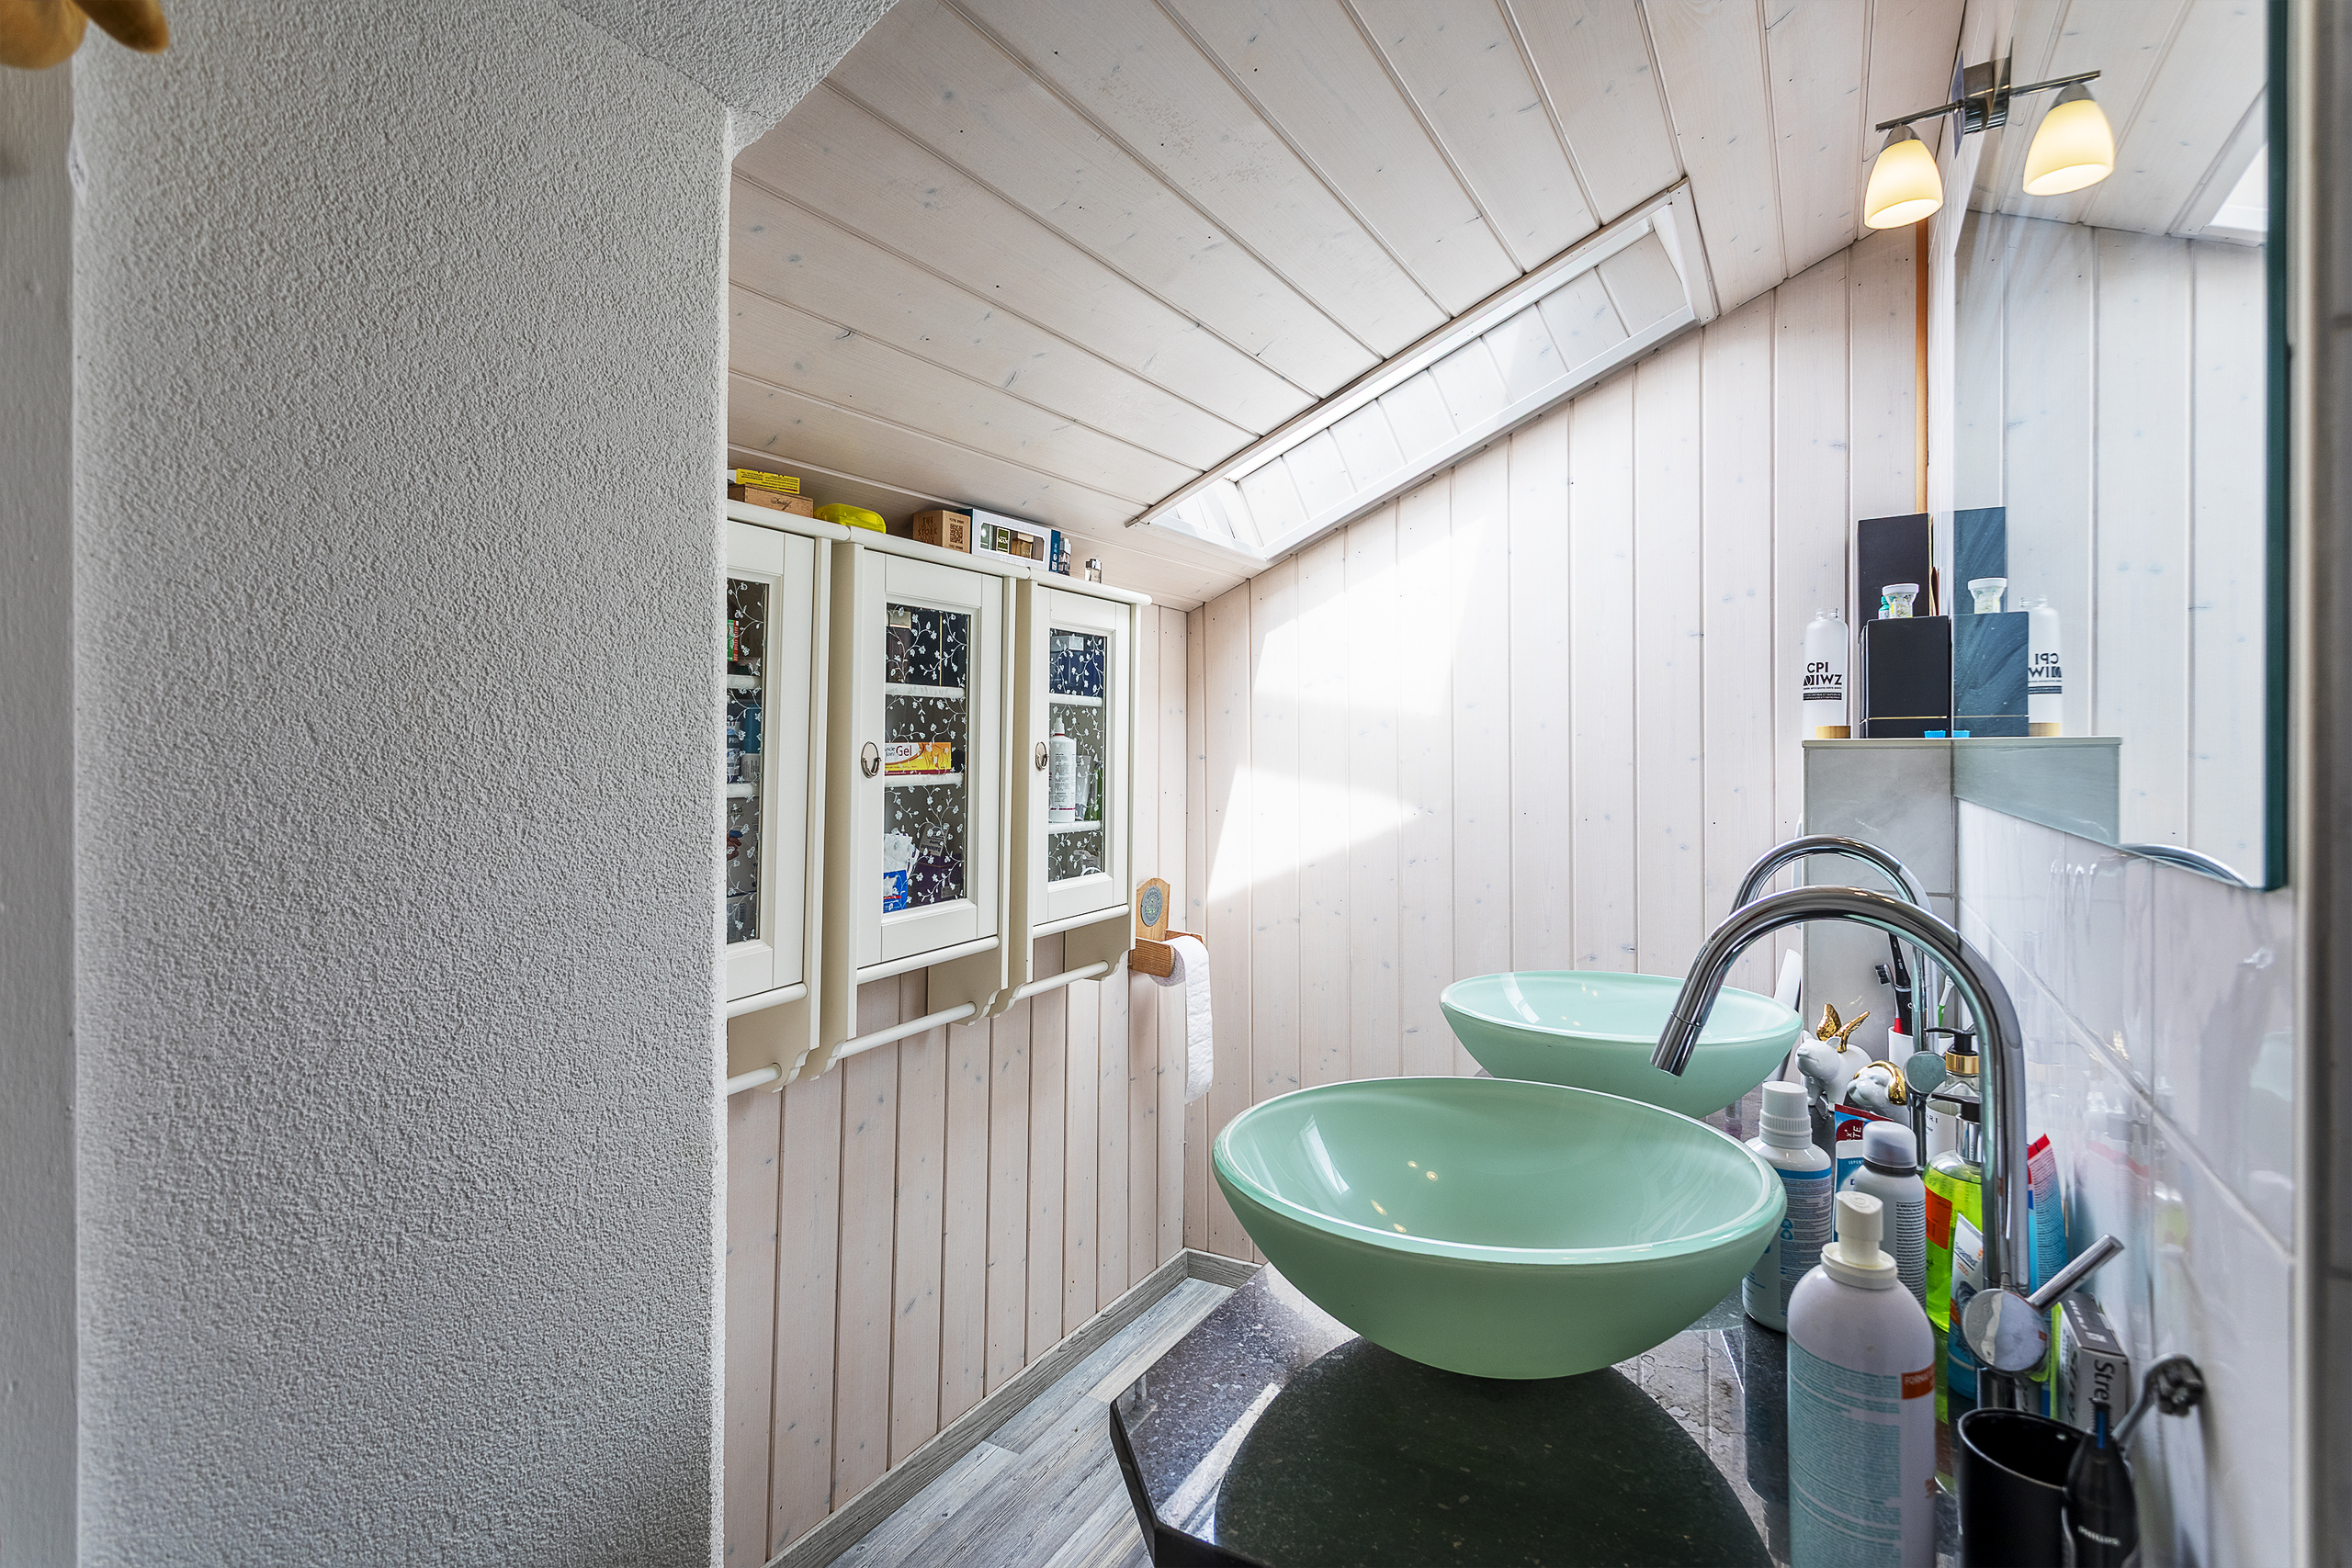
- Une salle de bains avec baignoire, WC et lavabo
- Une salle d'eau avec douche, WC et lavabo
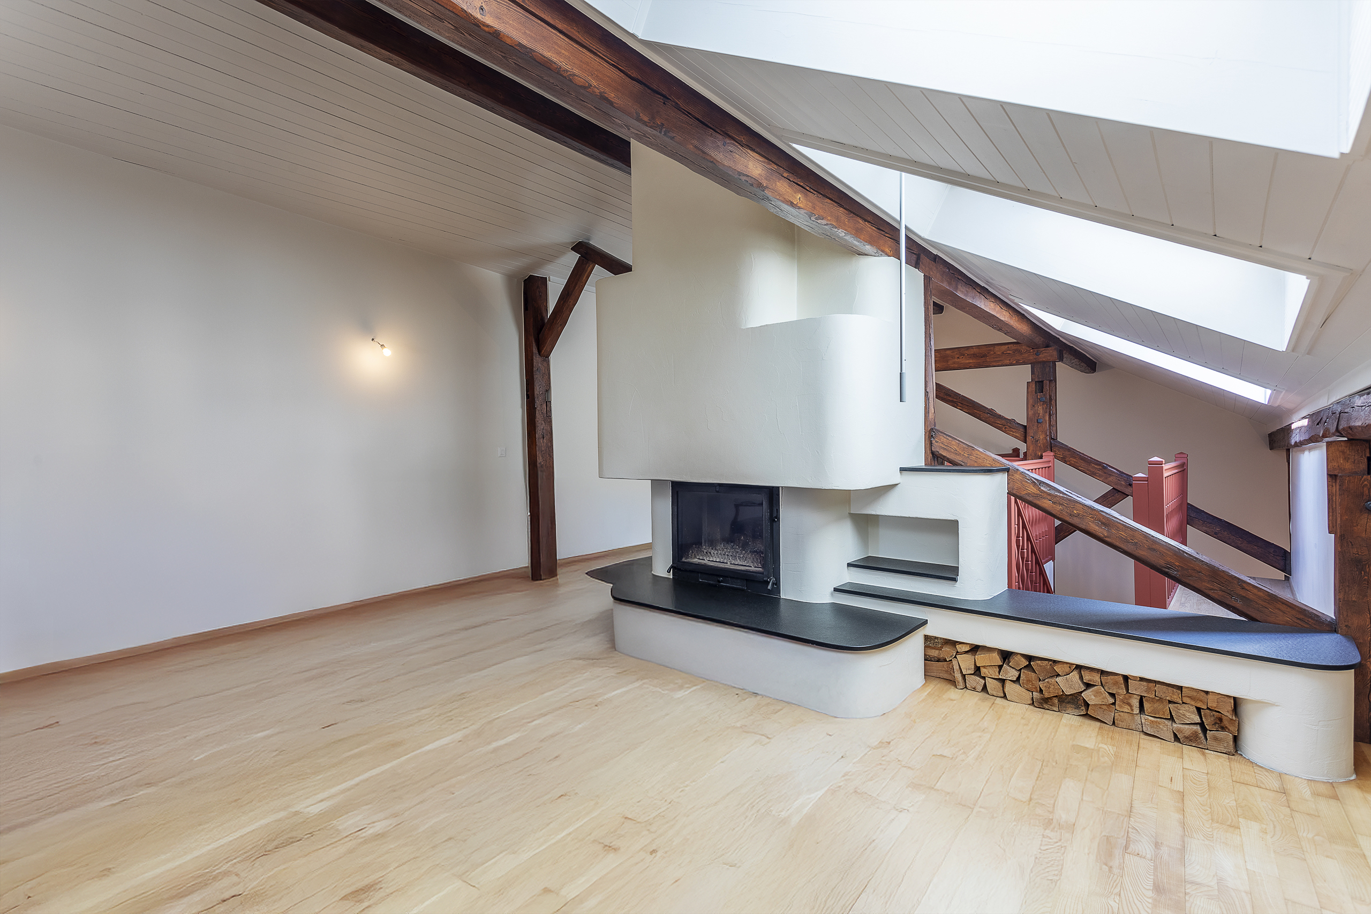
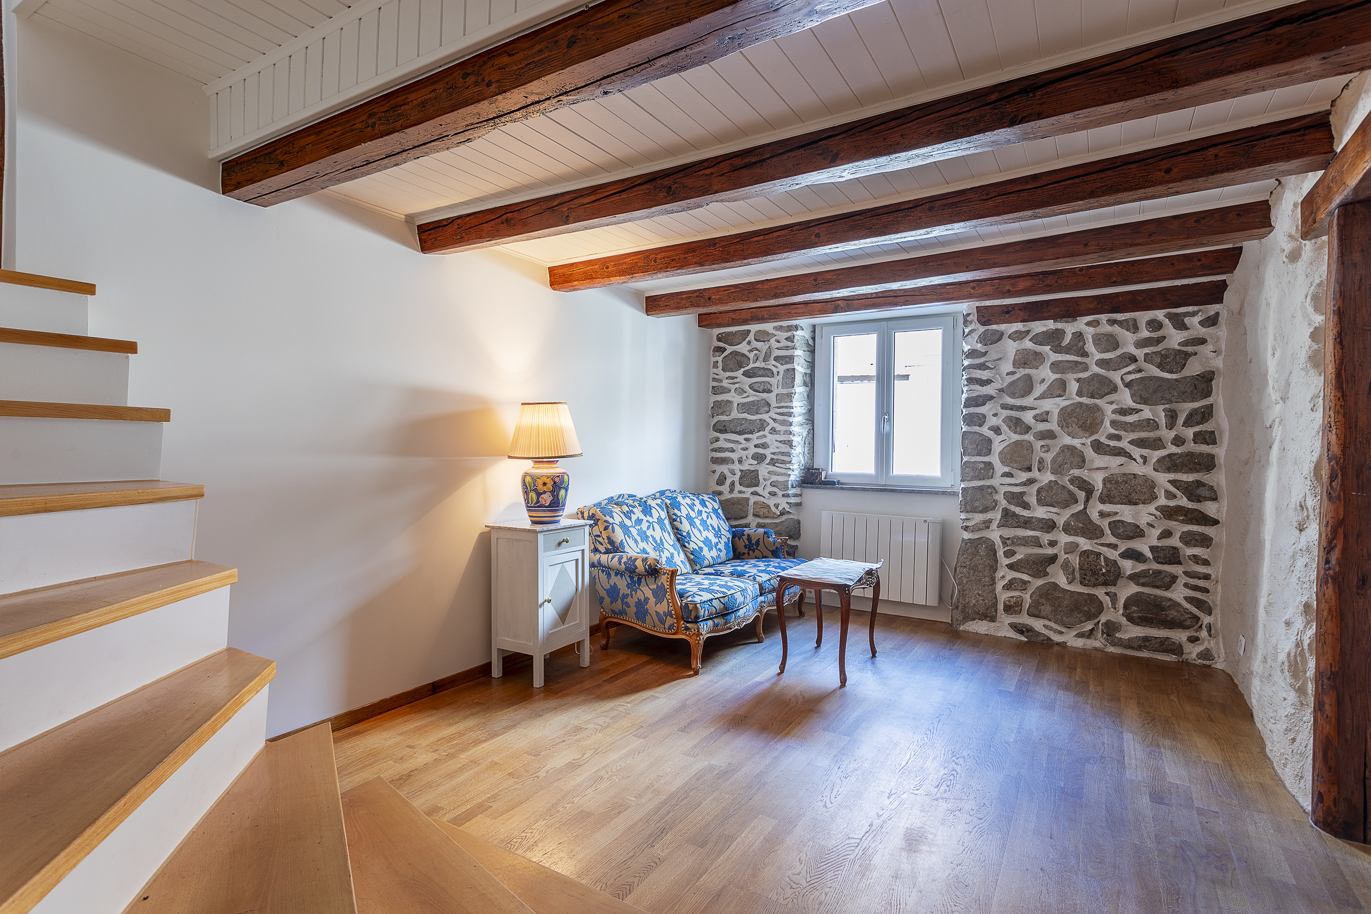
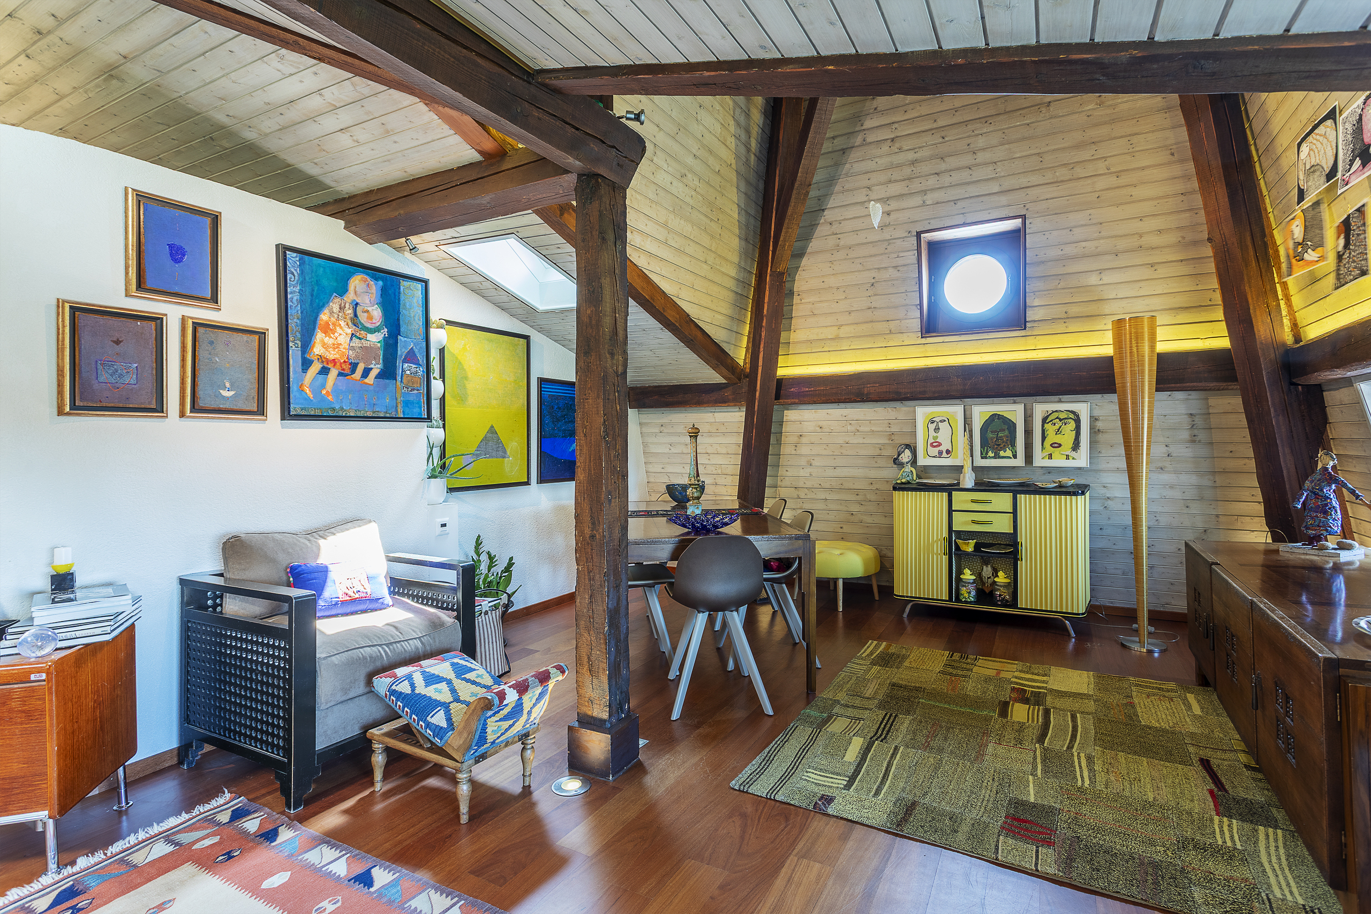
- Une grand espace séjour salle à manger cathédrale avec une cheminée, un accès direct sur la terrasse et un escalier vers l'étage
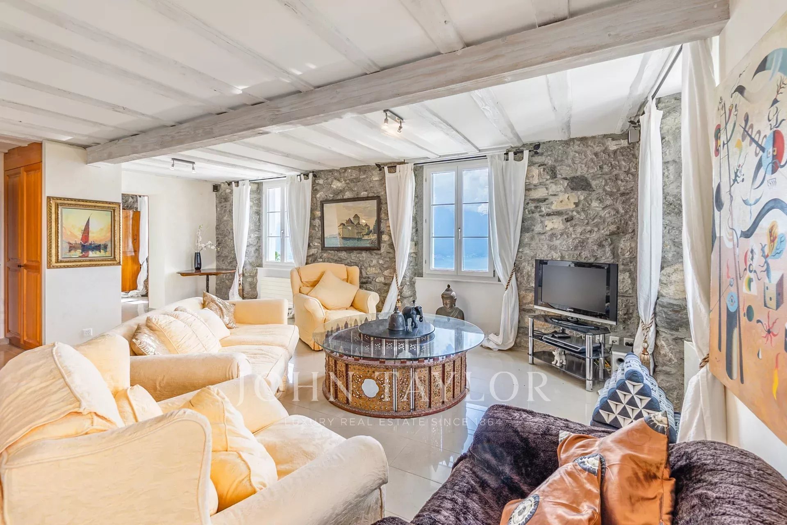
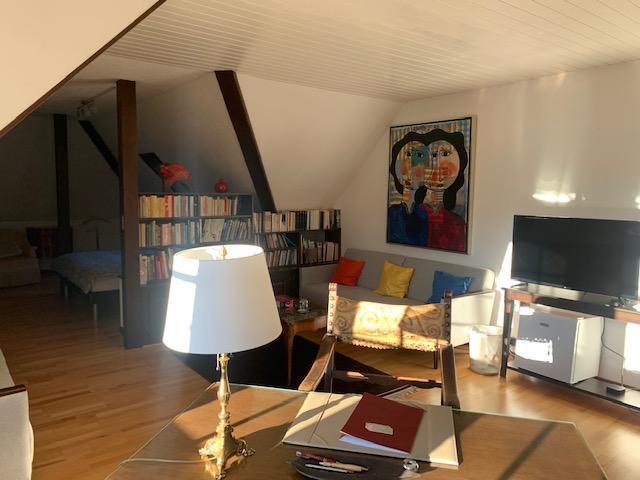
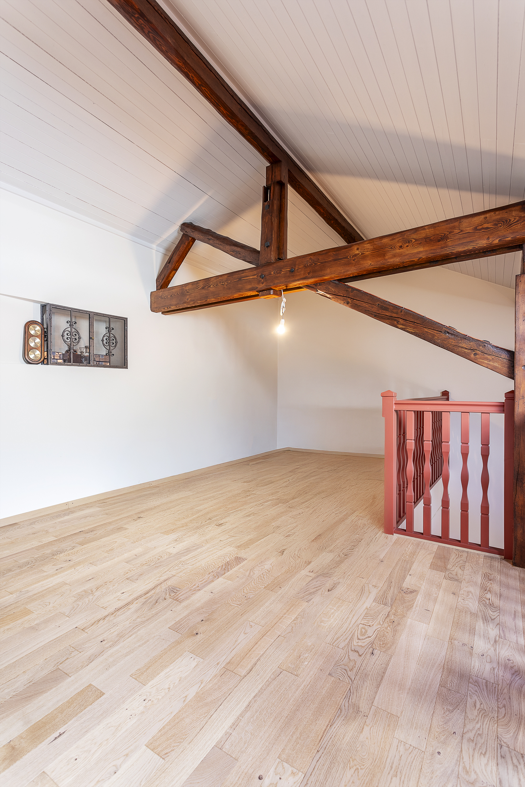
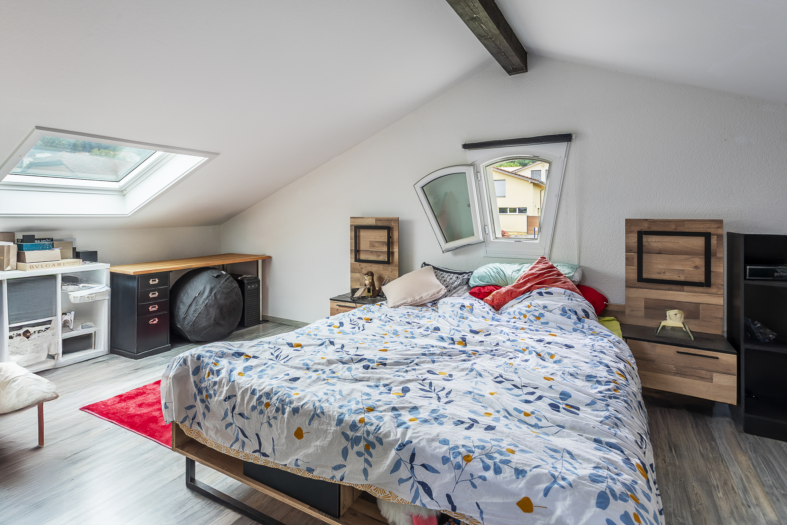
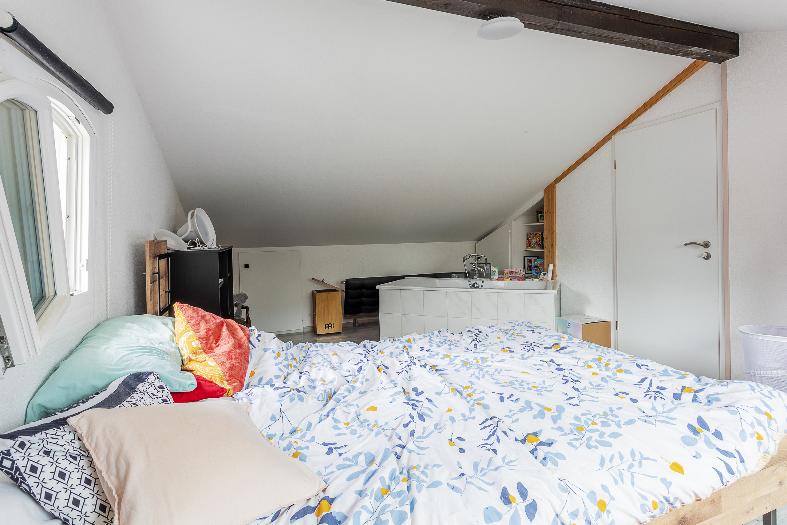
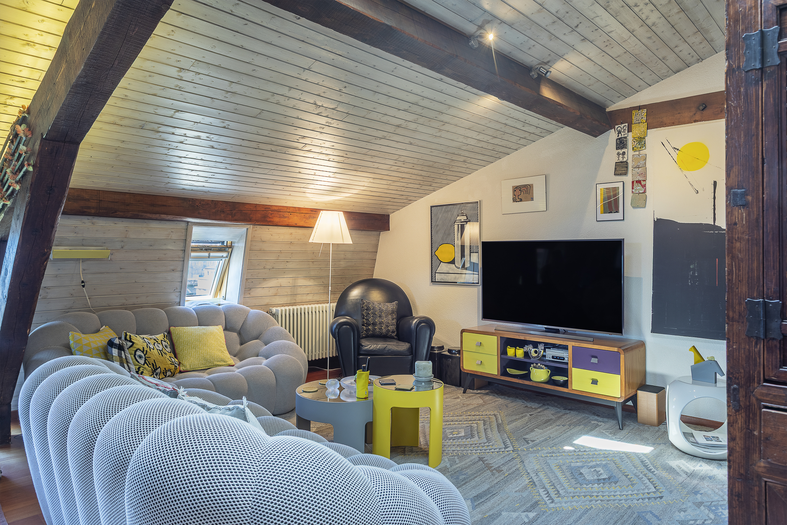
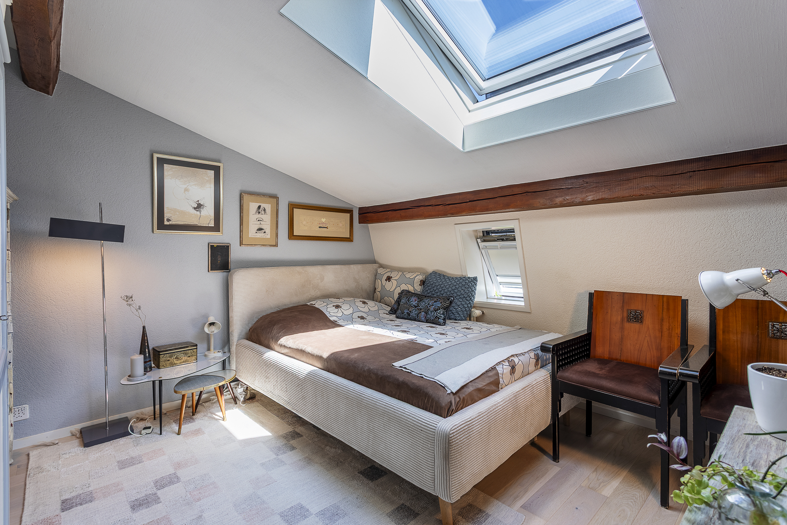
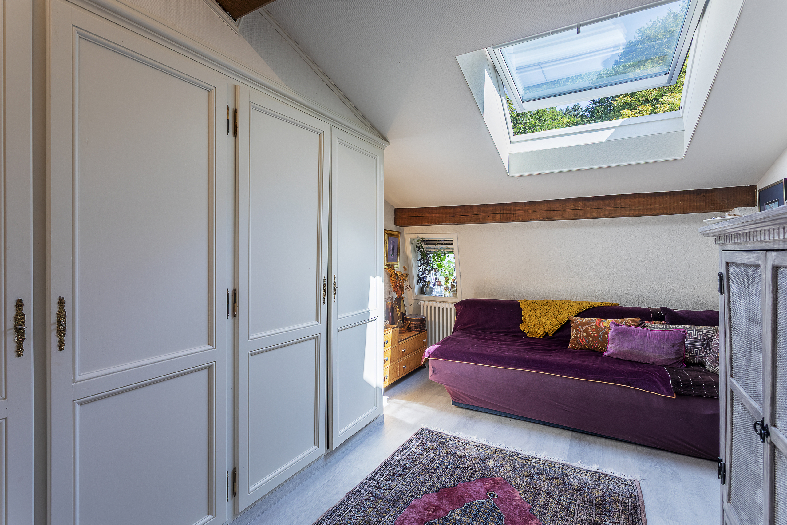
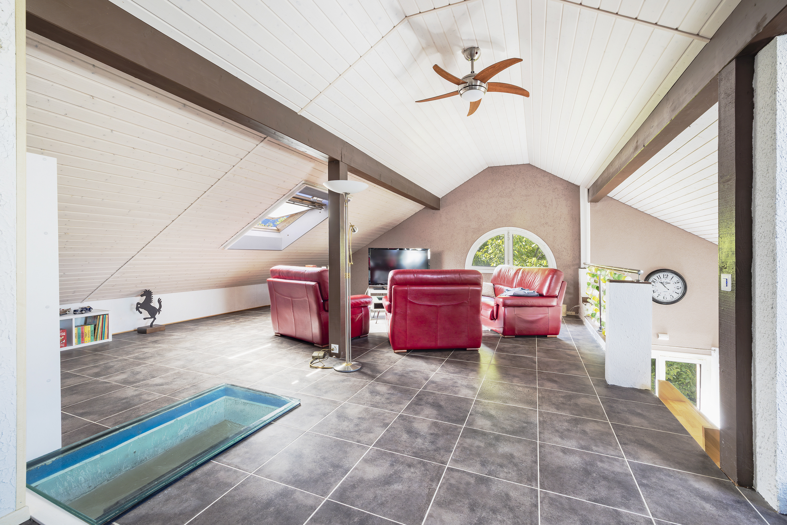
- Un deuxième séjour / salon mansardé
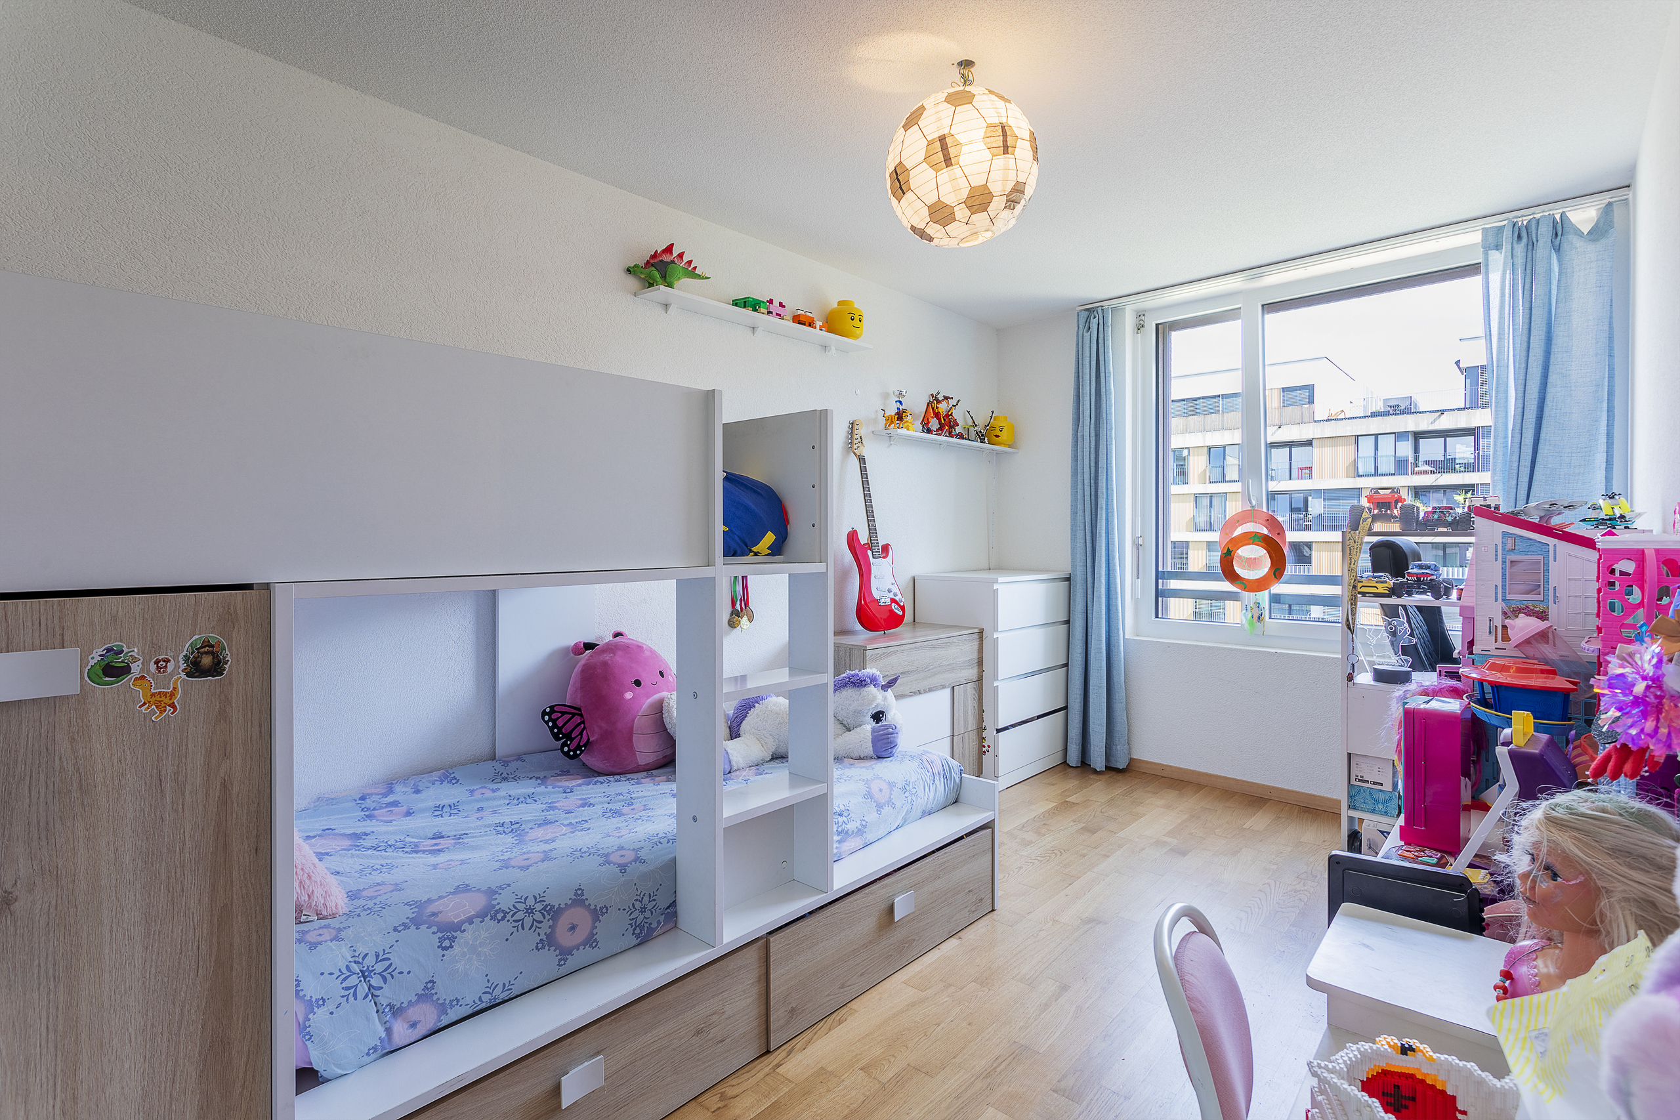
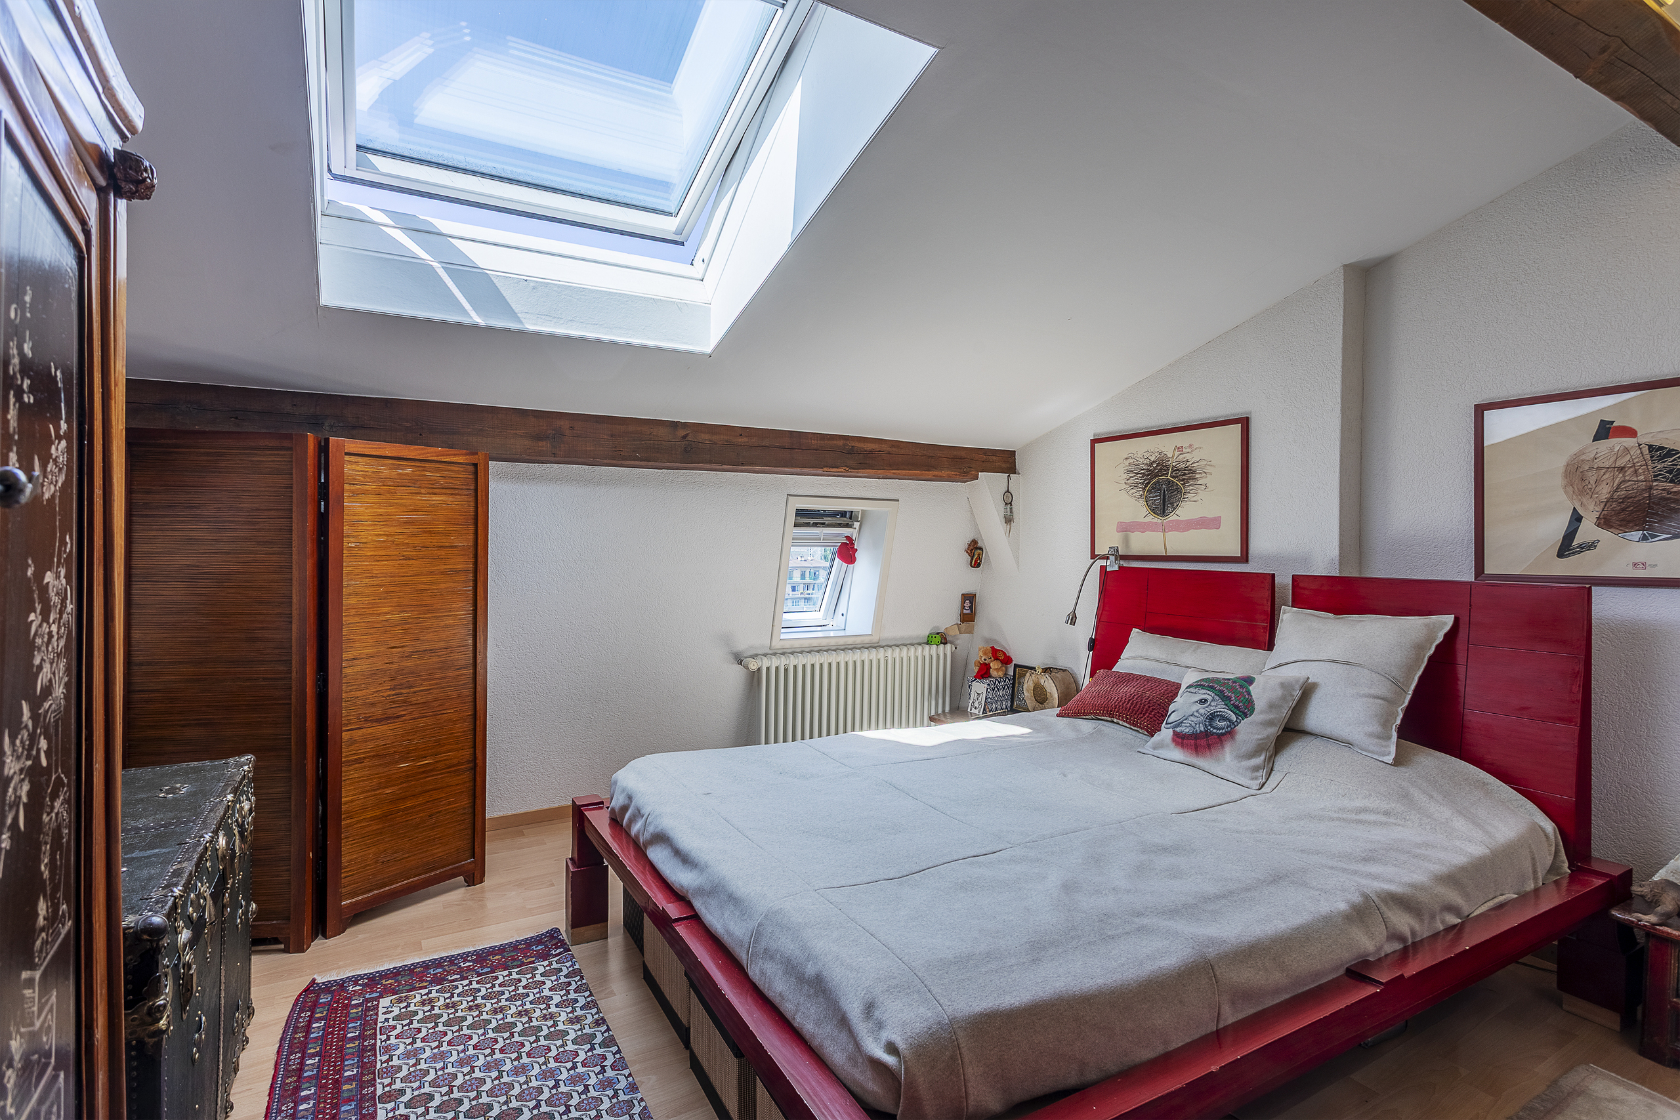
- Une grande chambre mansardée
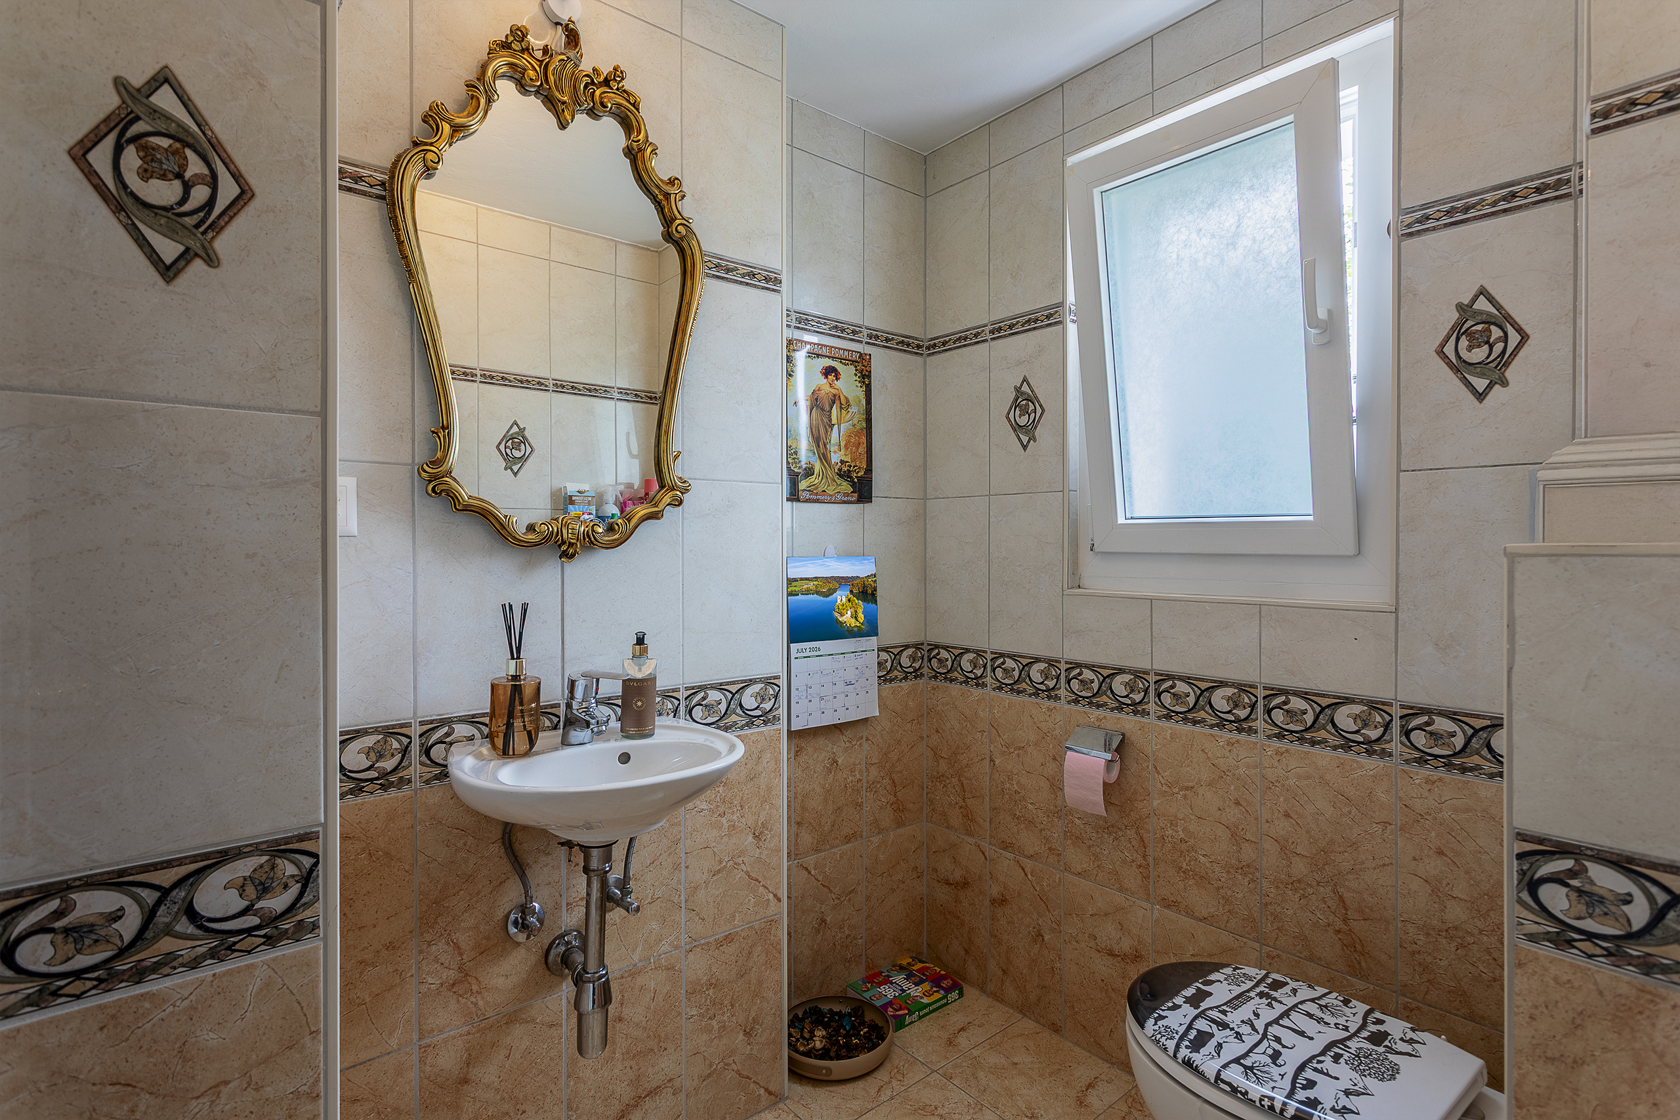
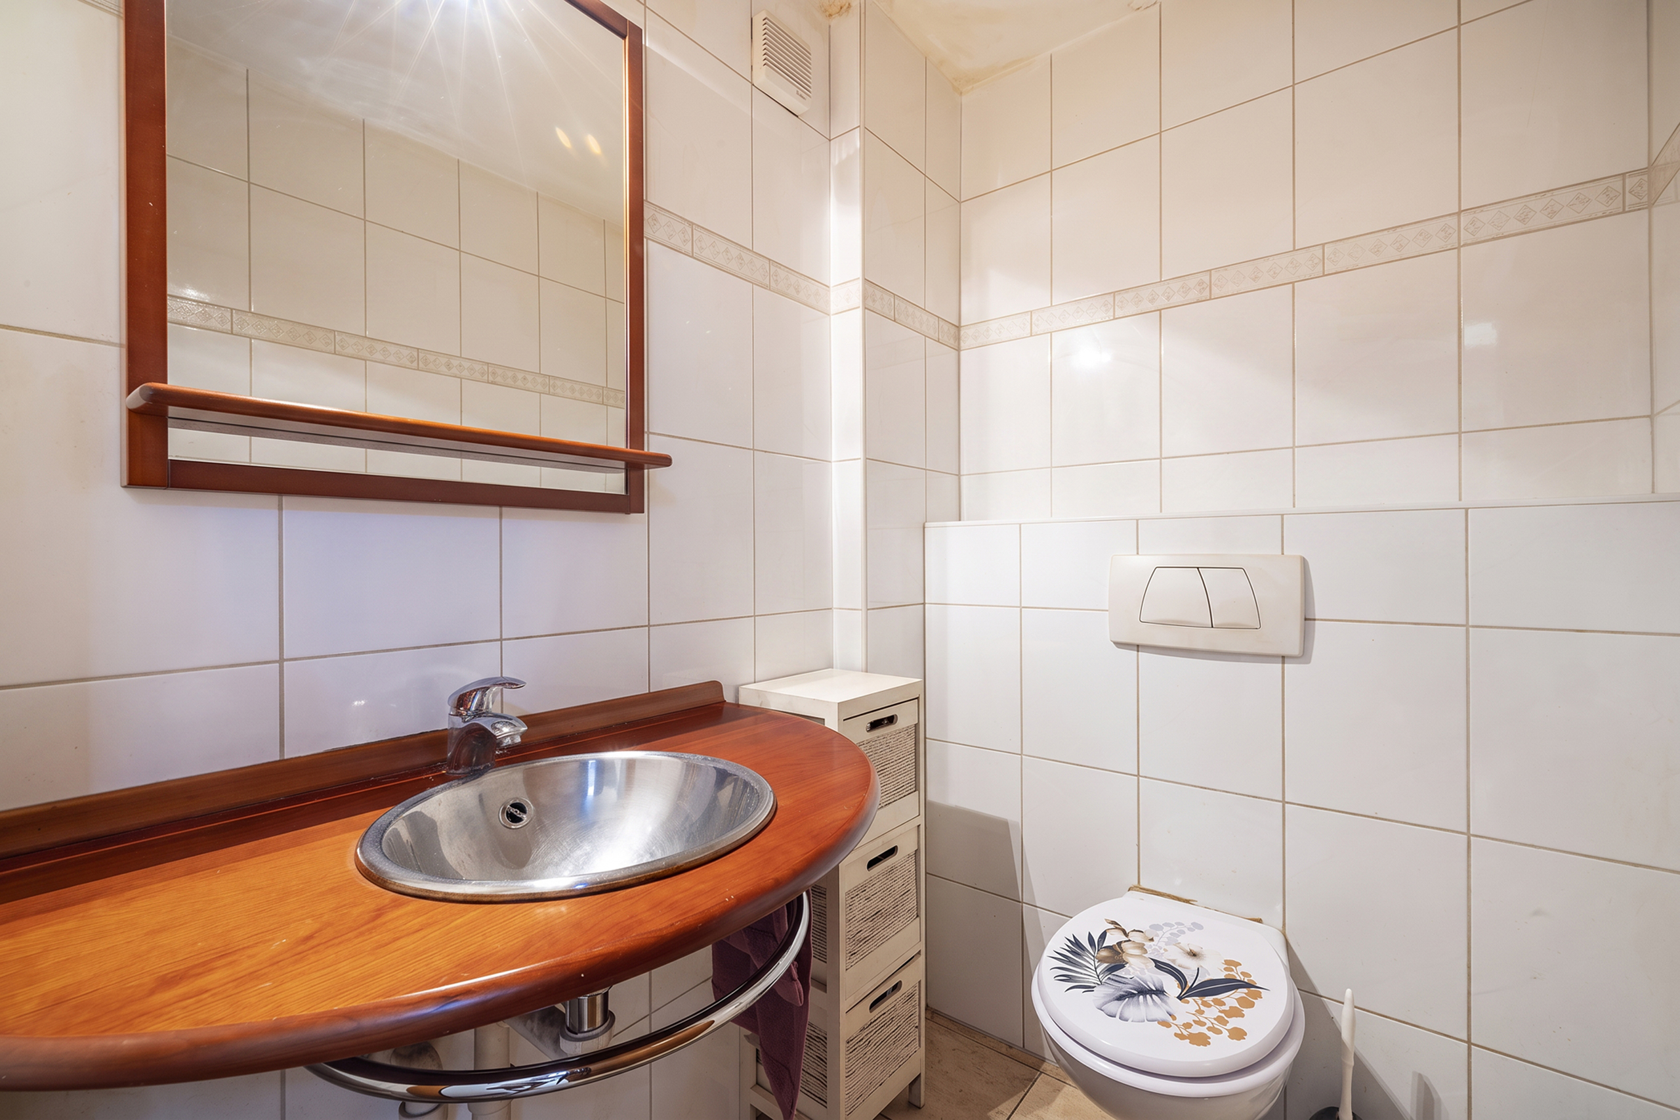
- Un WC séparé avec lavabo
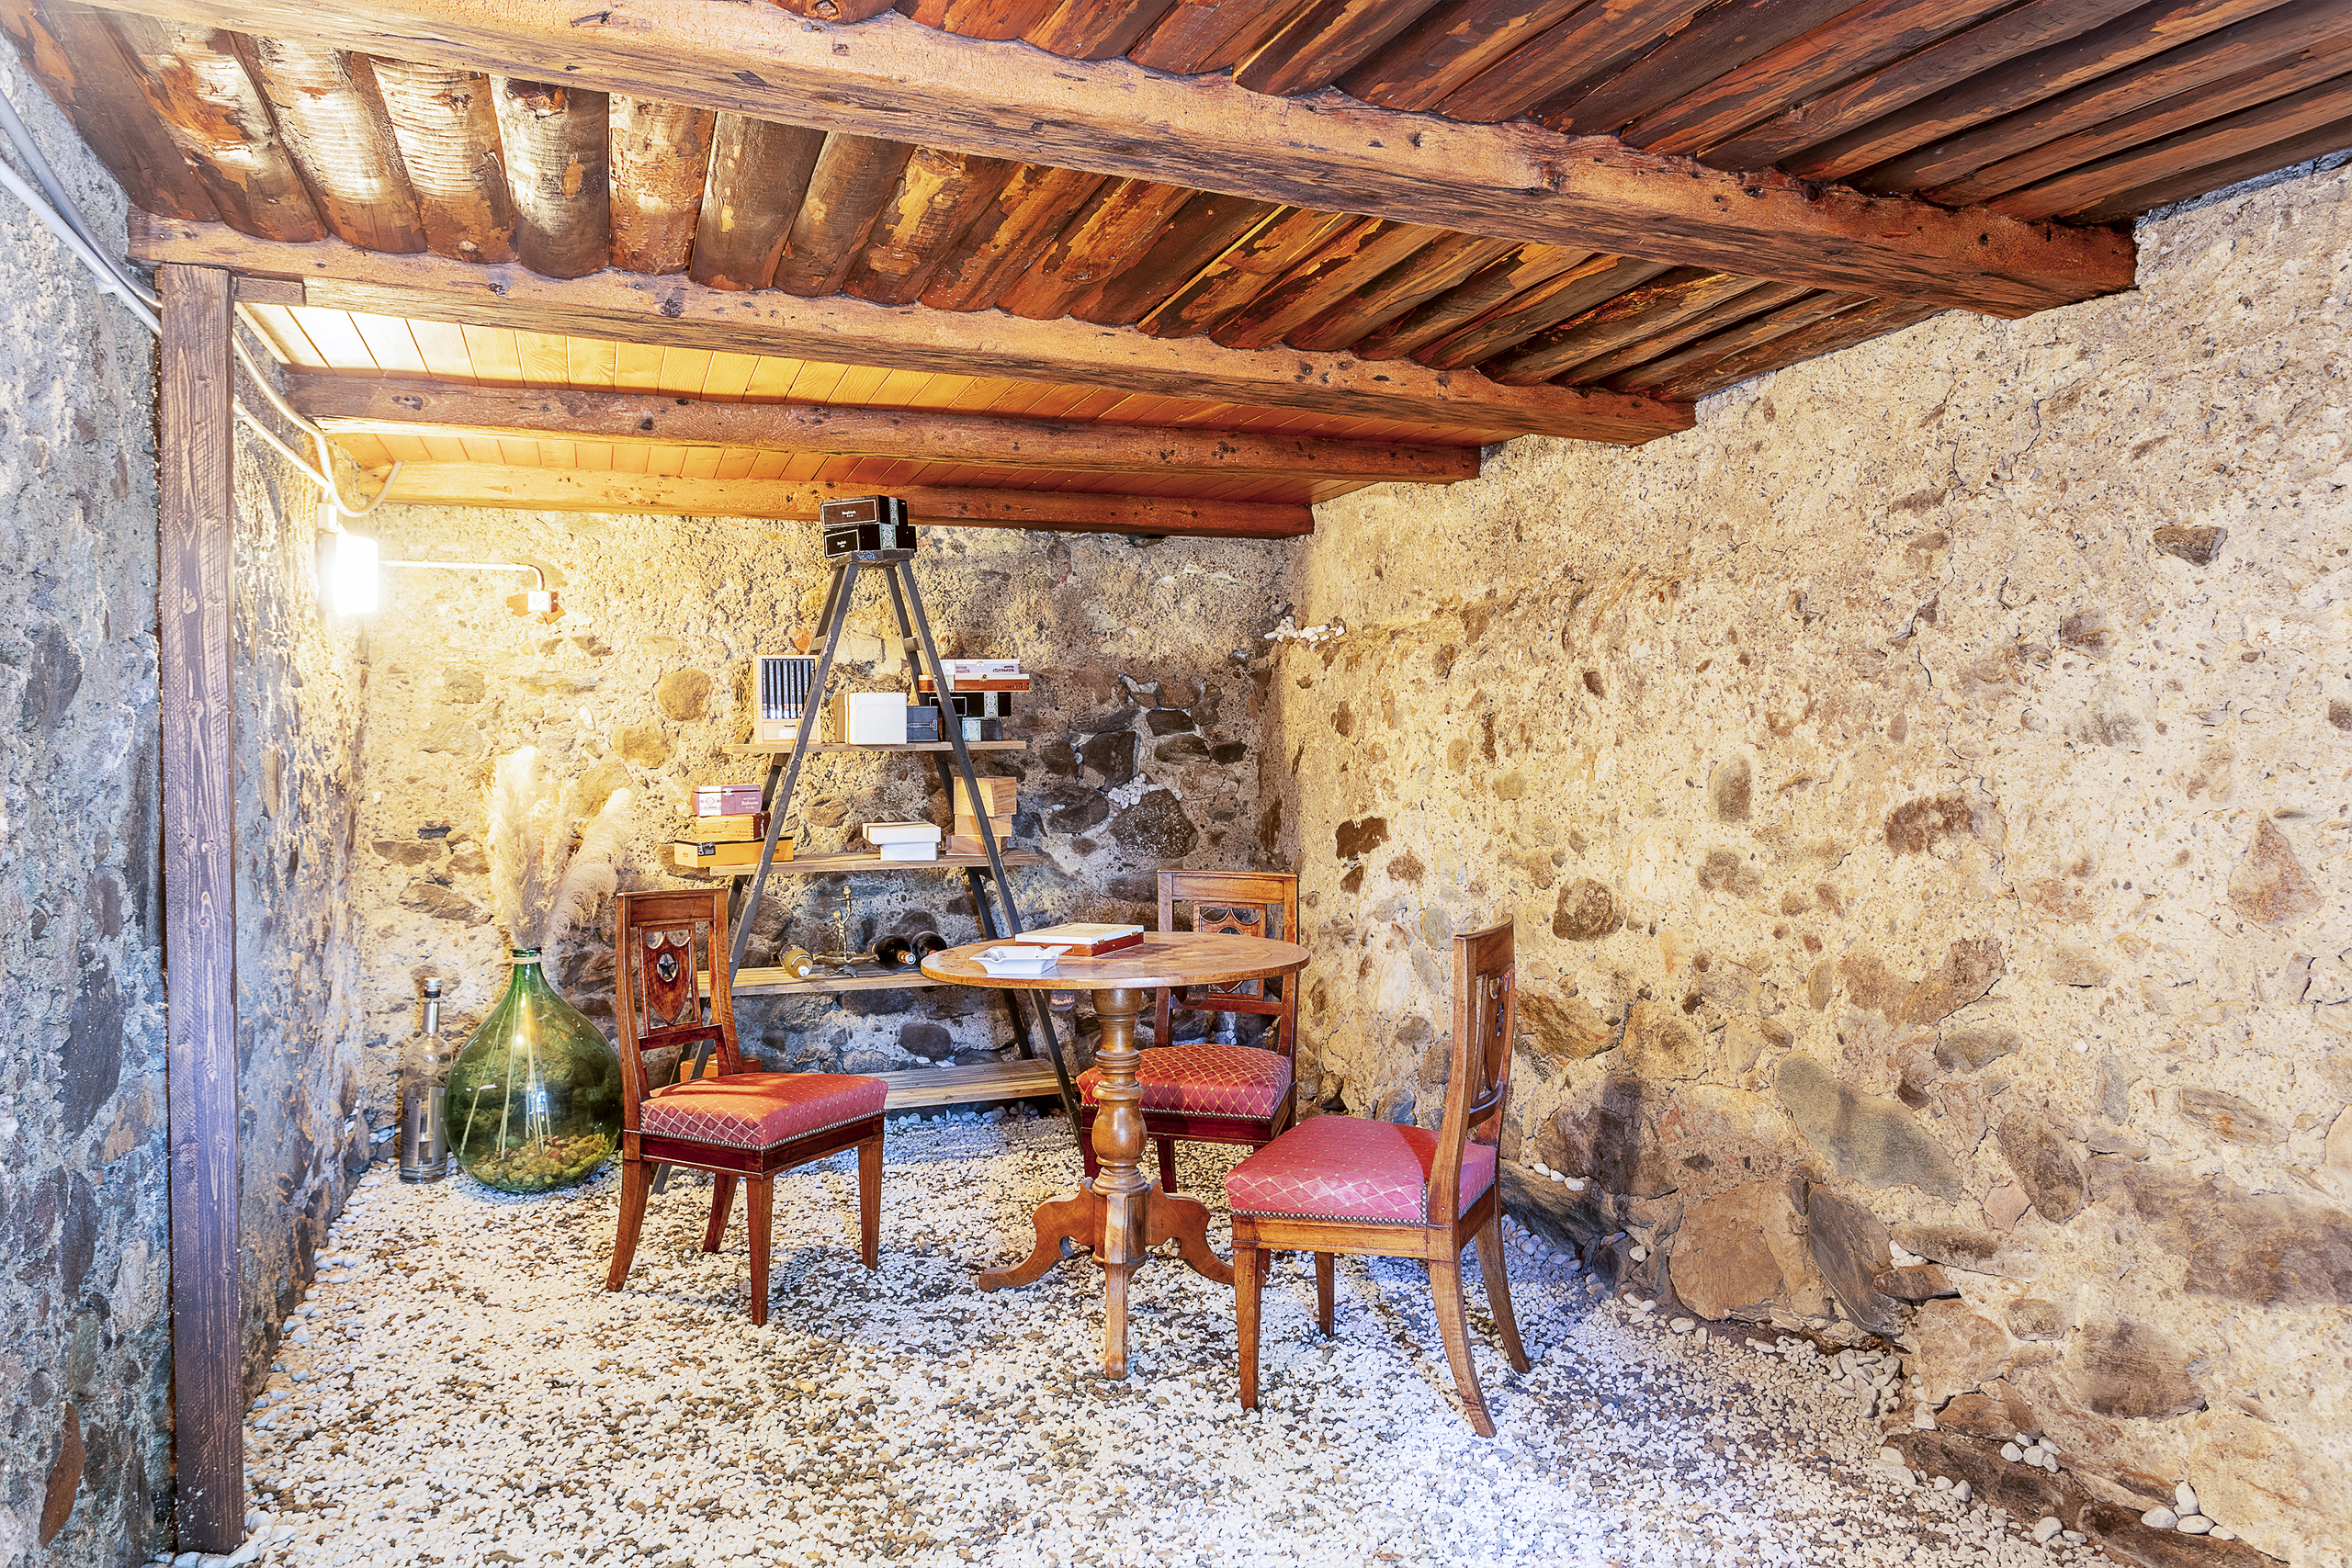
Au sous-sol :
- Un dégagement à l'arrivée de l'escalier commun
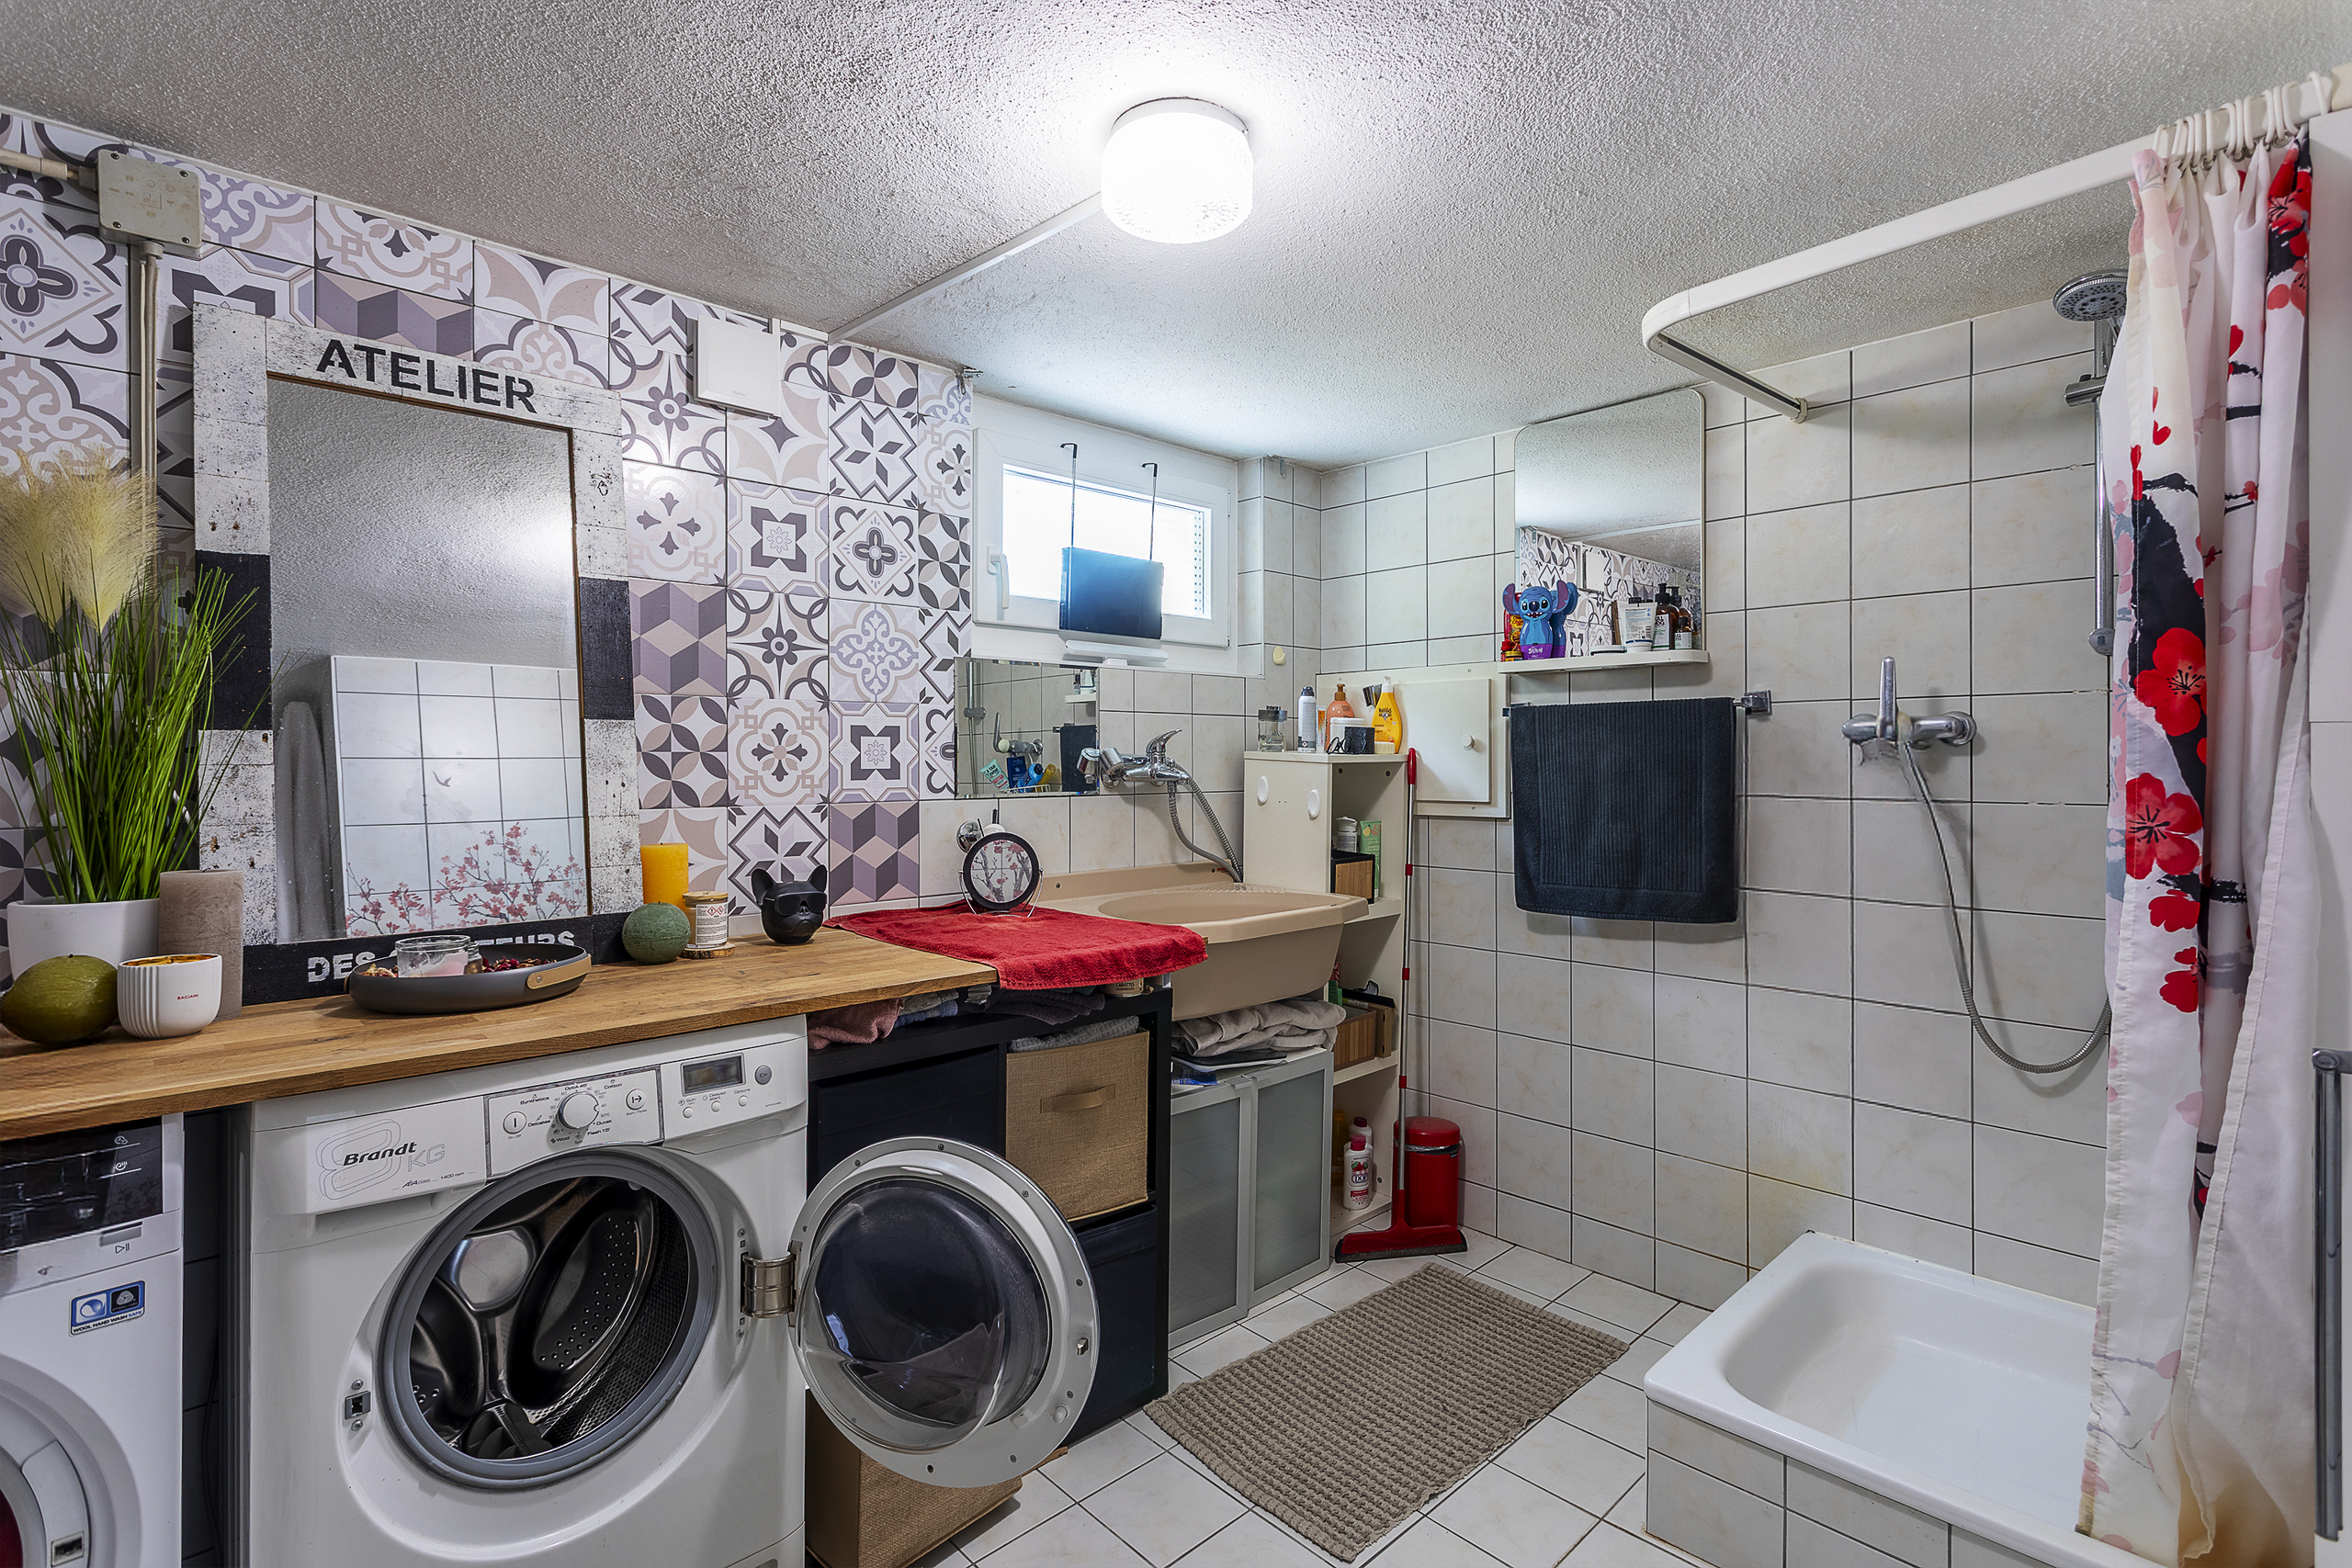
- Buanderie
- Atelier / Abri PC de 7 m²
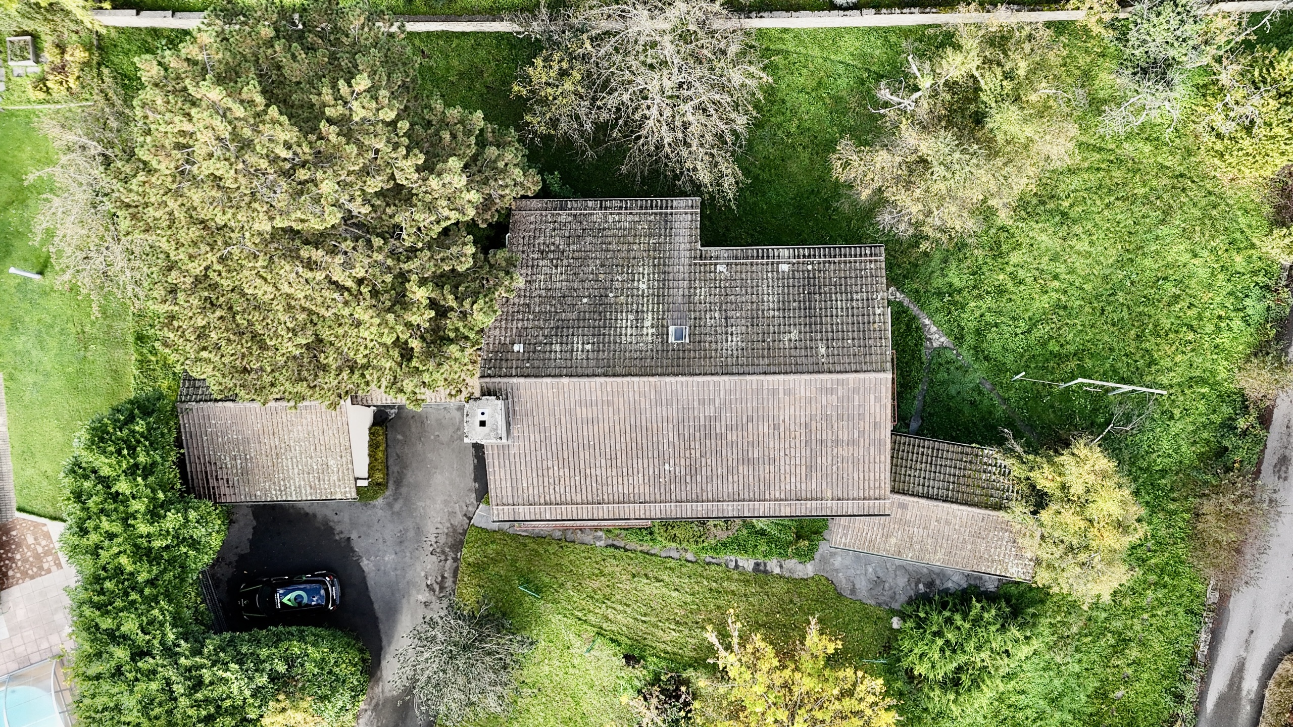
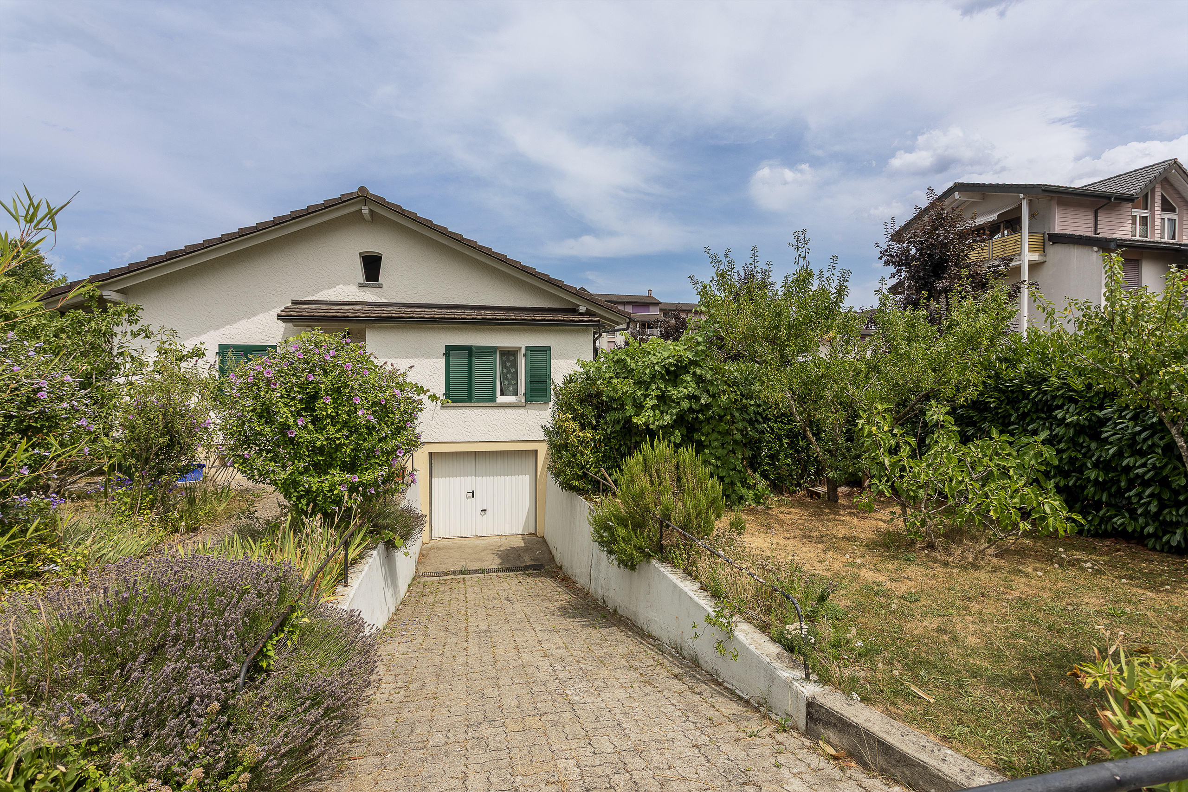
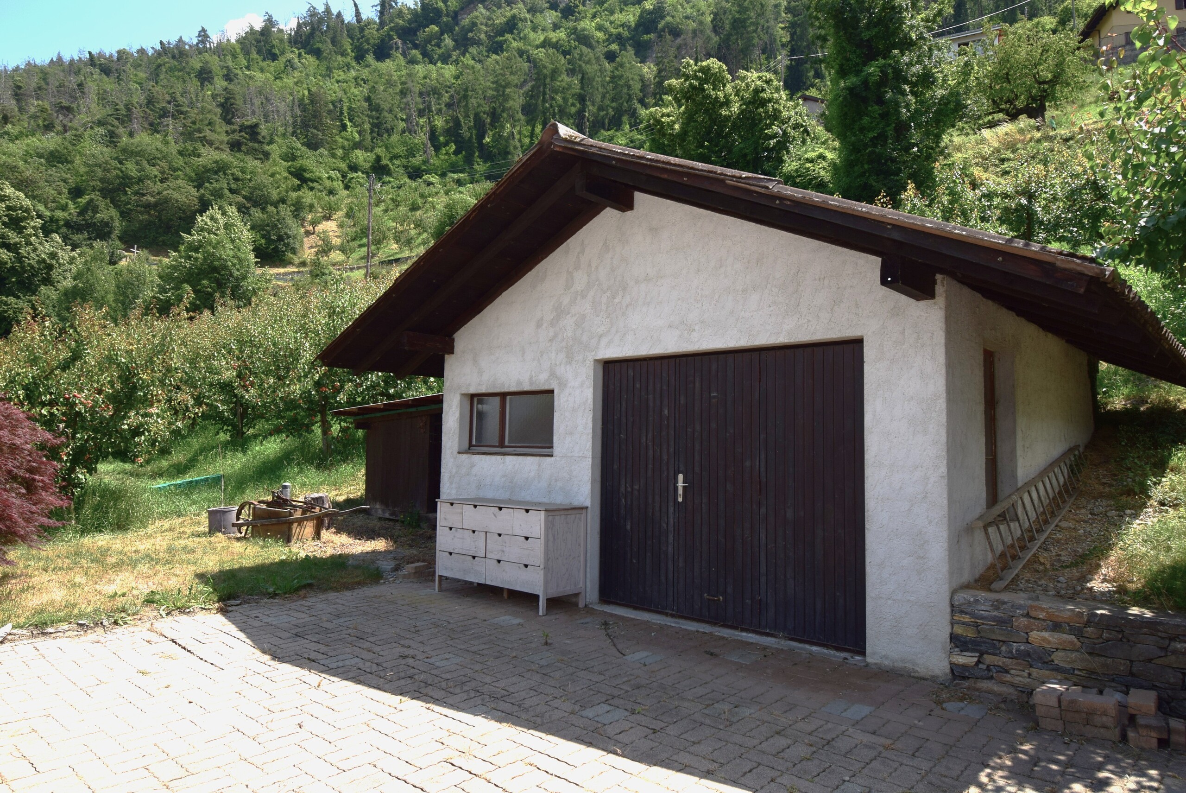
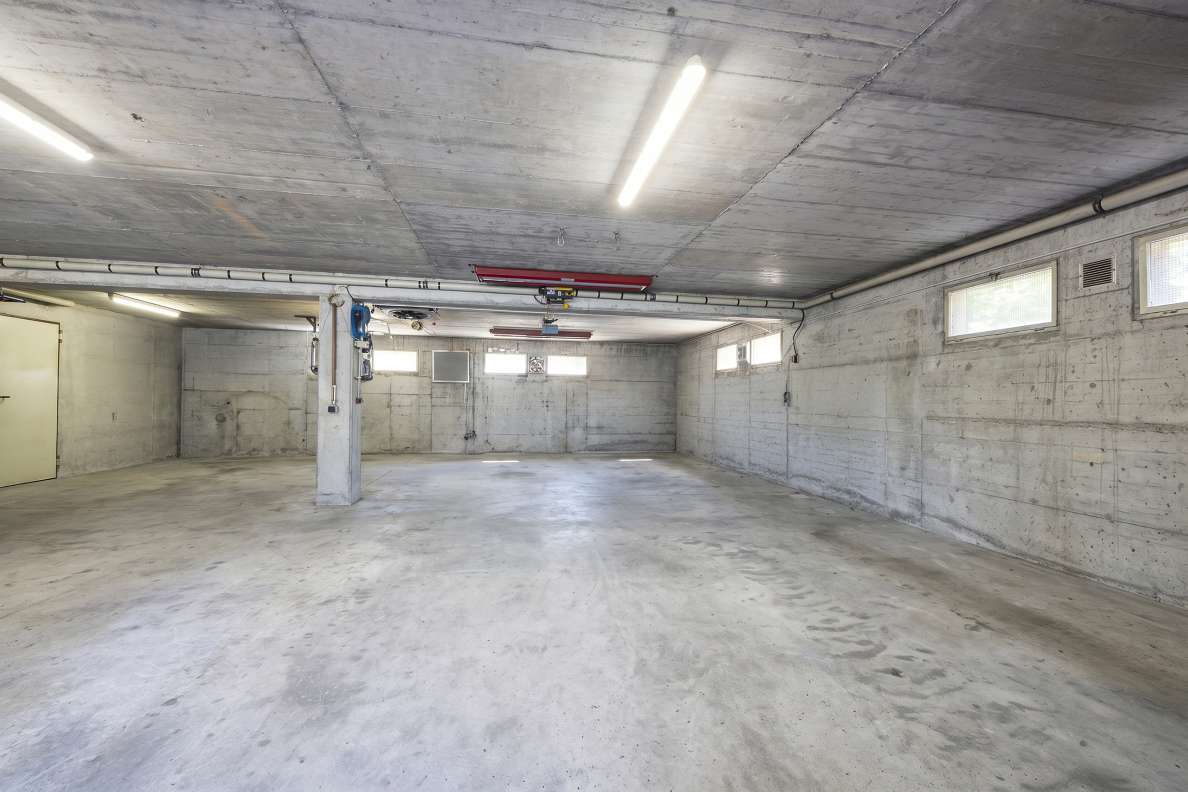
- Un grand garage pour trois voitures de plus de 90 m²
- Local technique de 6 m²
Les extérieurs :
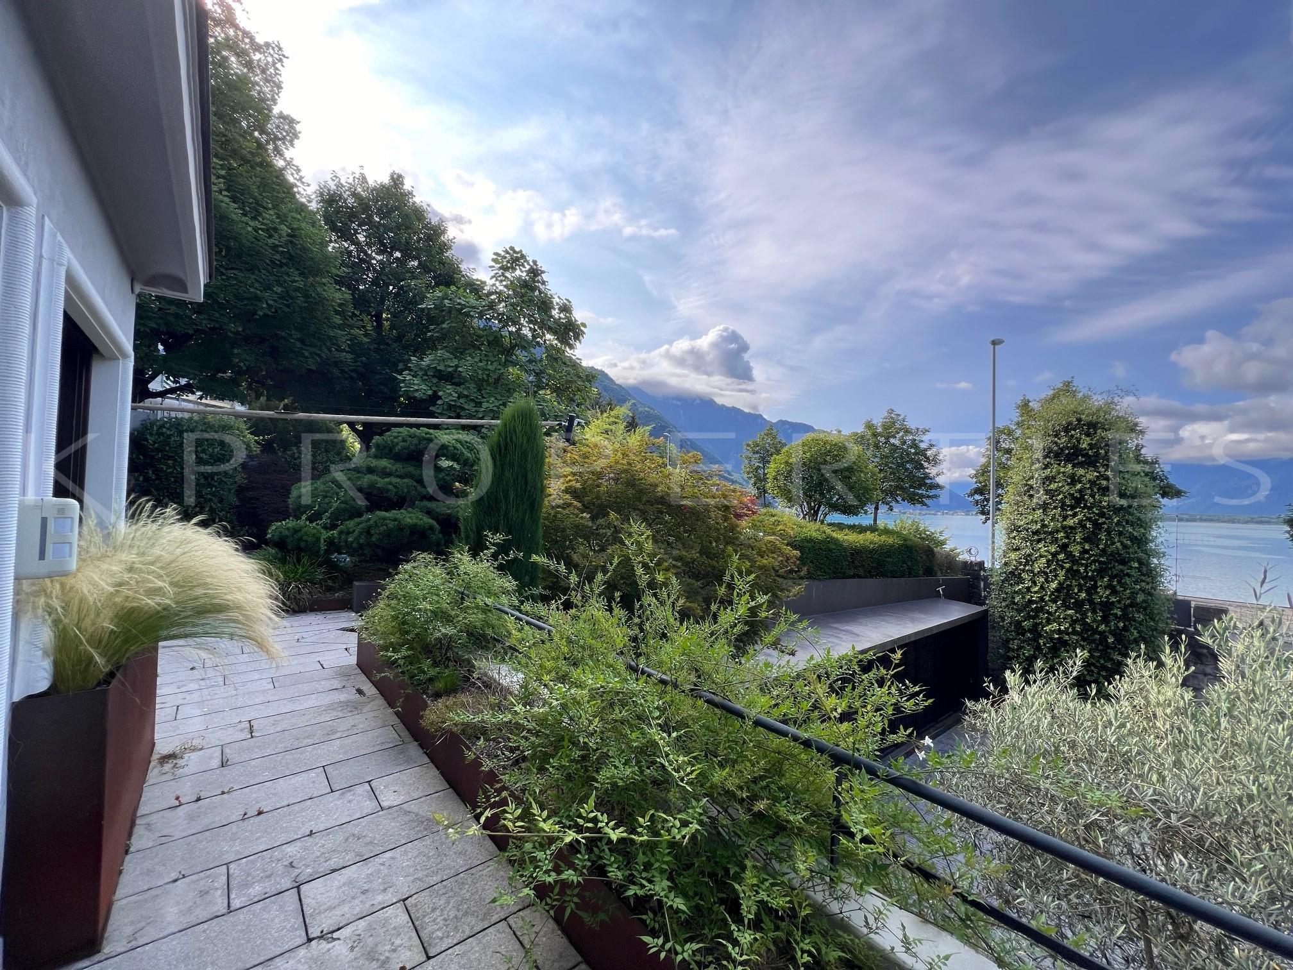
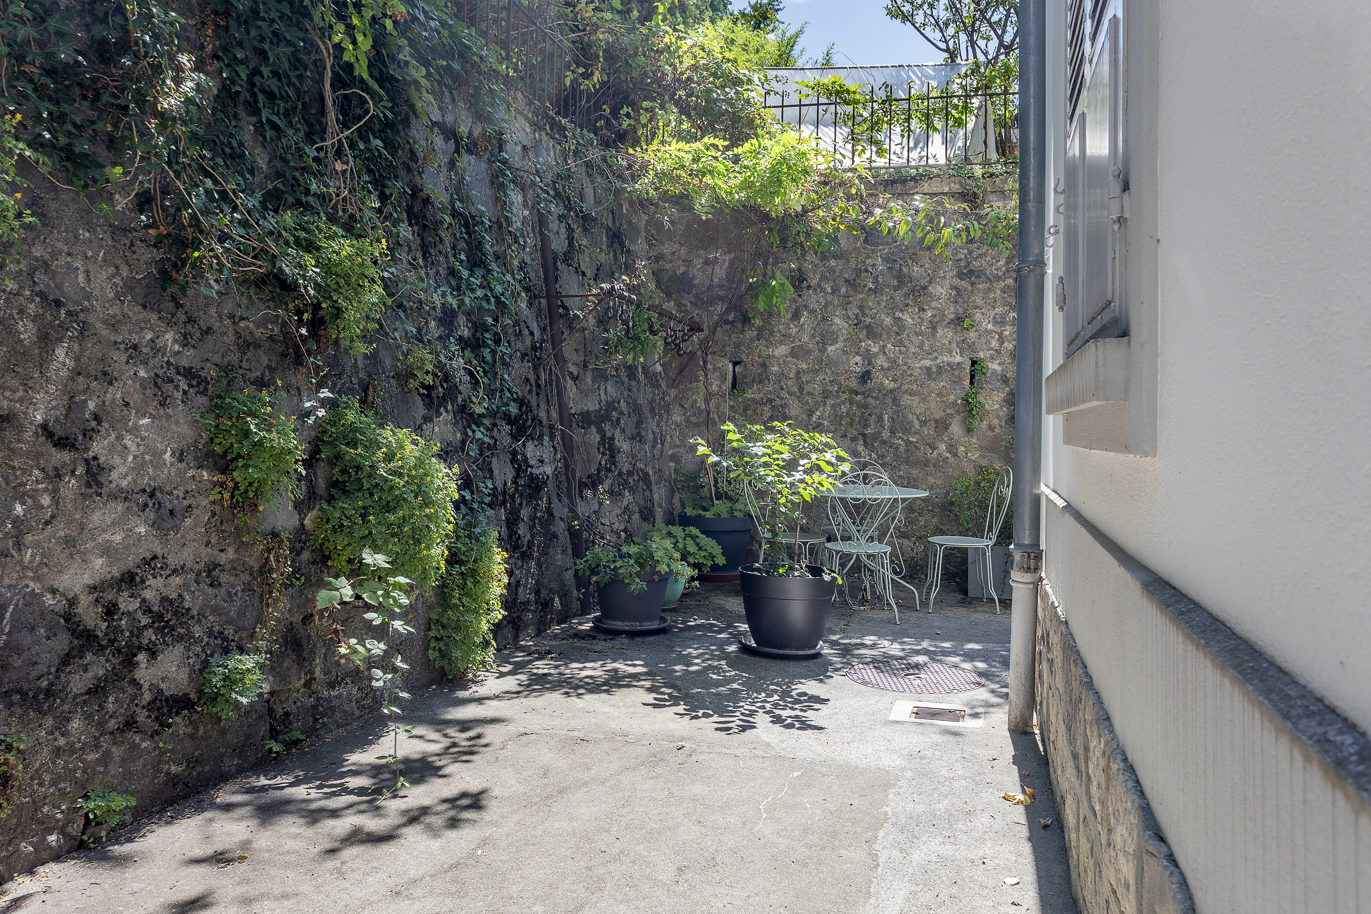
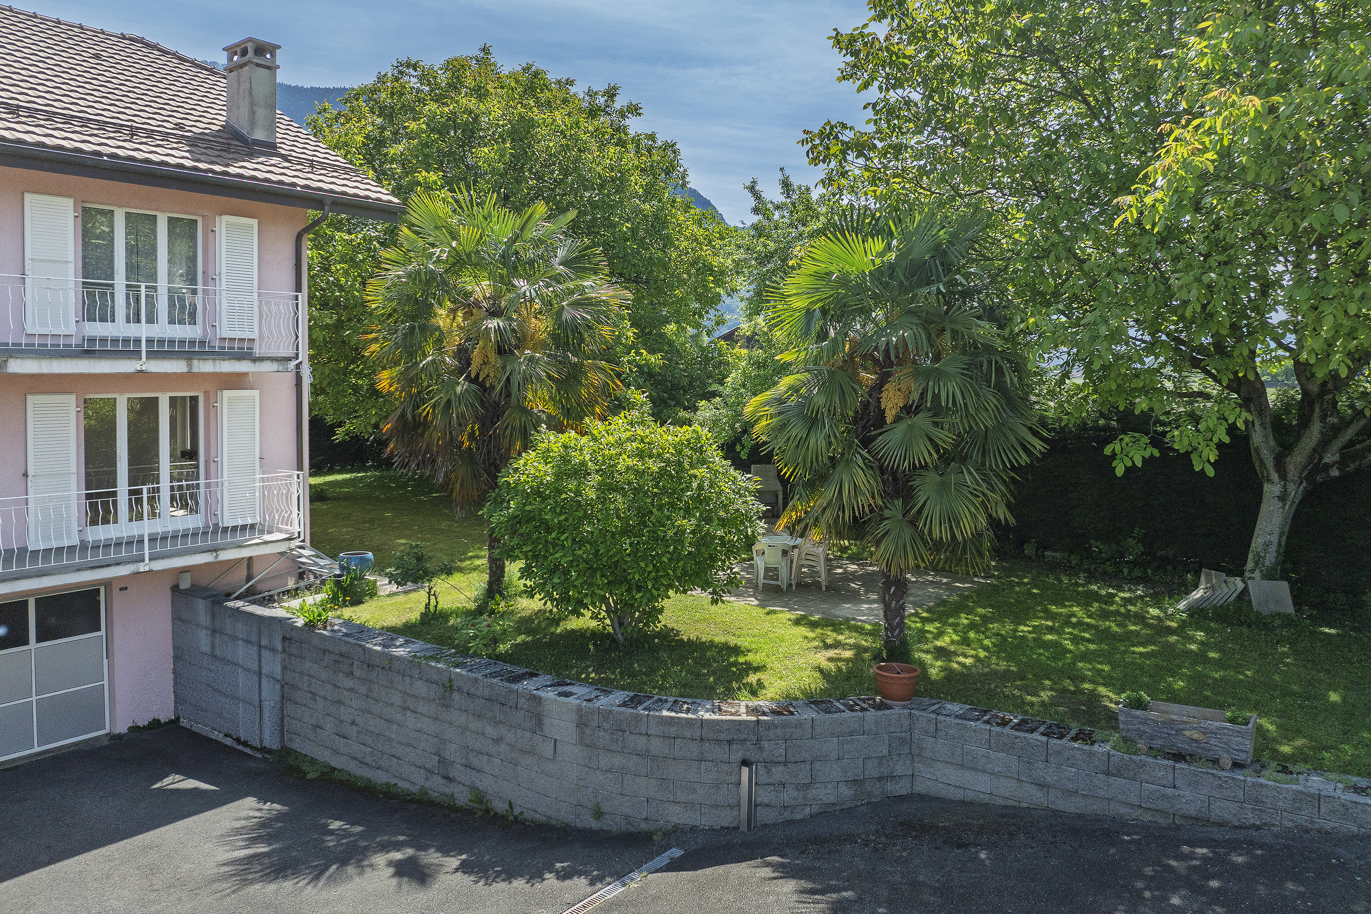
- Accès privé d'environ 35 m²
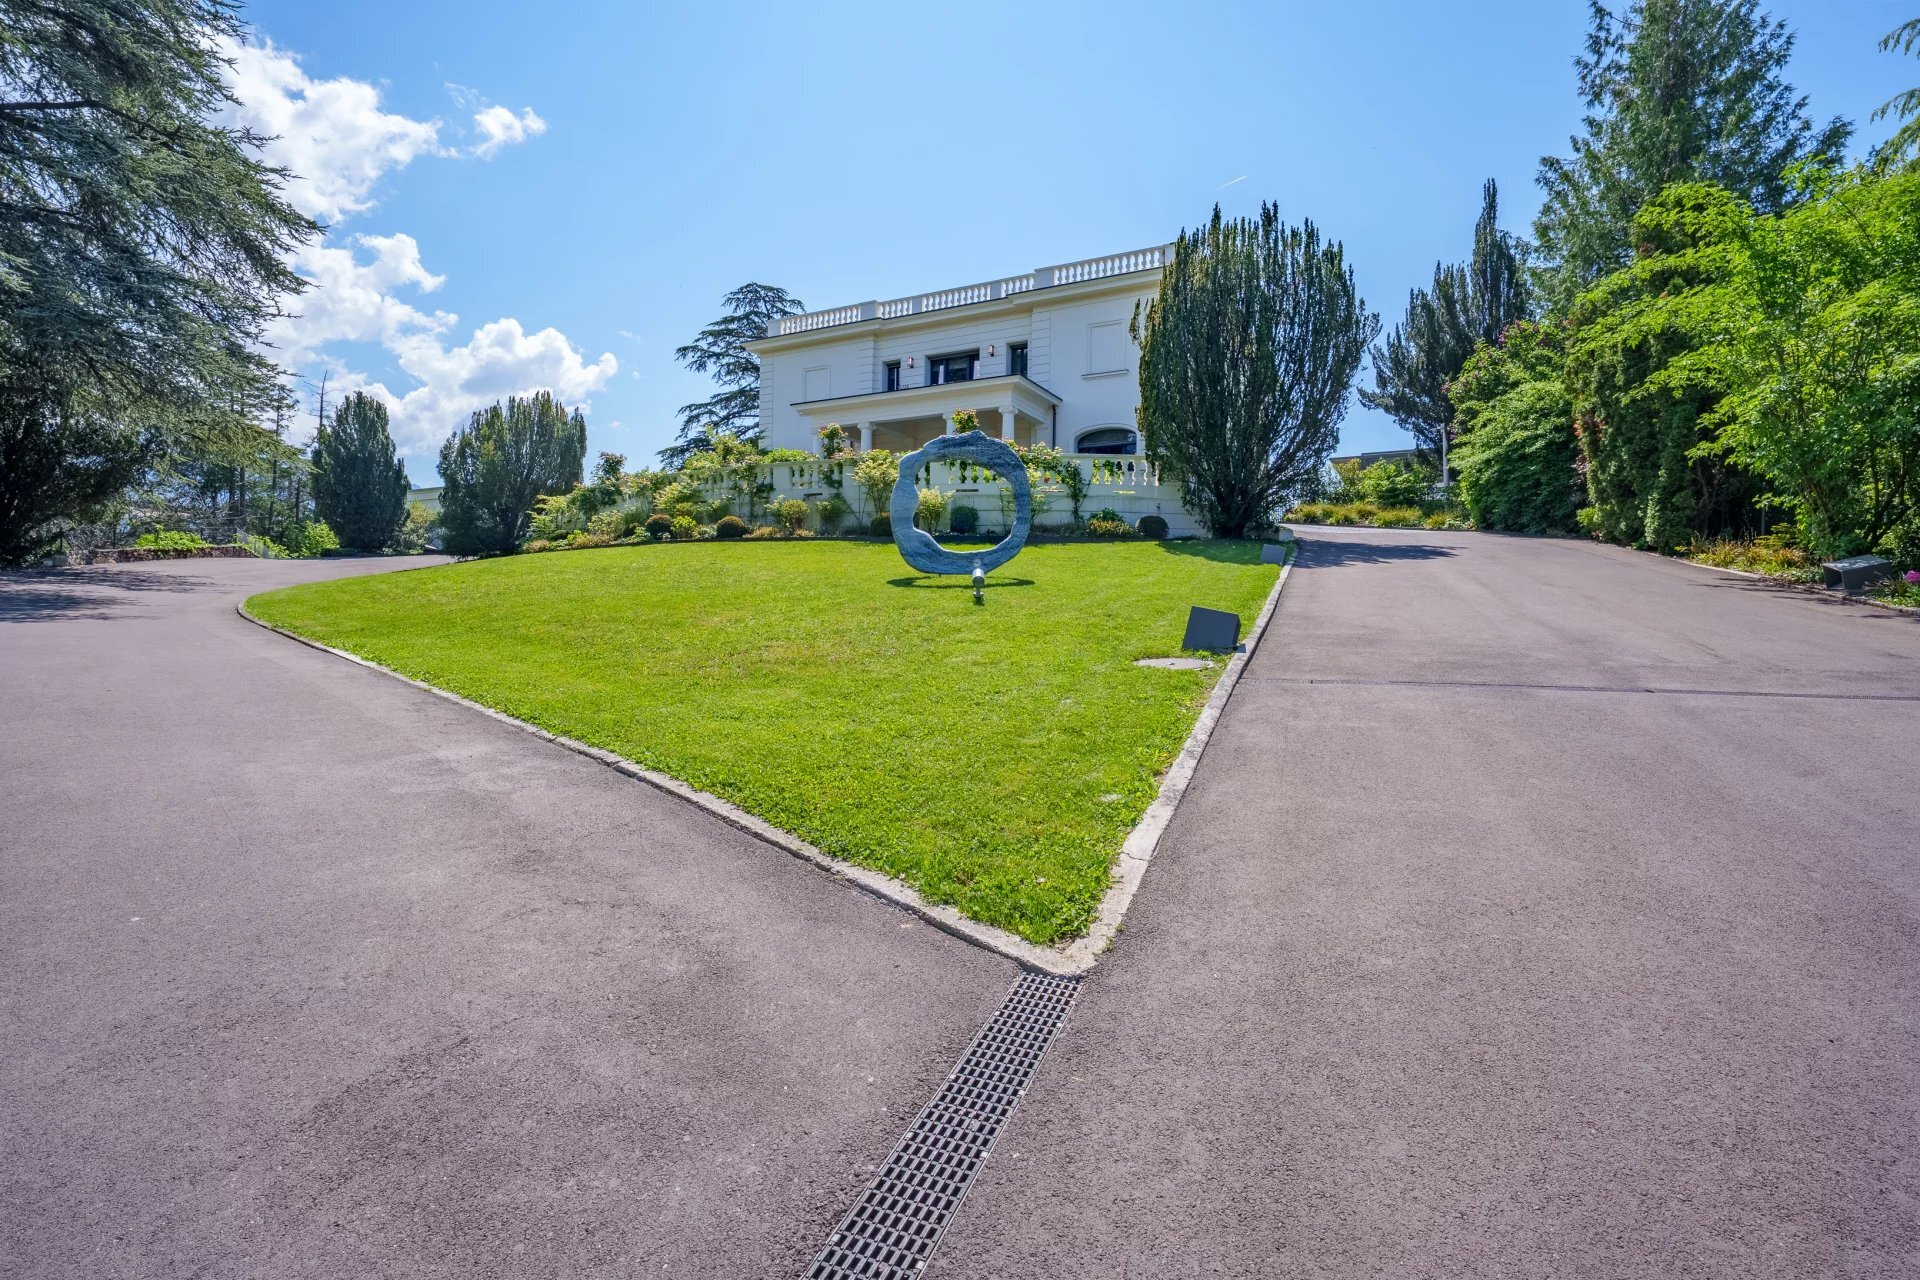
- Cinq places de stationnement dans la cour d'accès complètent ce bien
- Trois places extérieures supplémentaire le long de la clôture

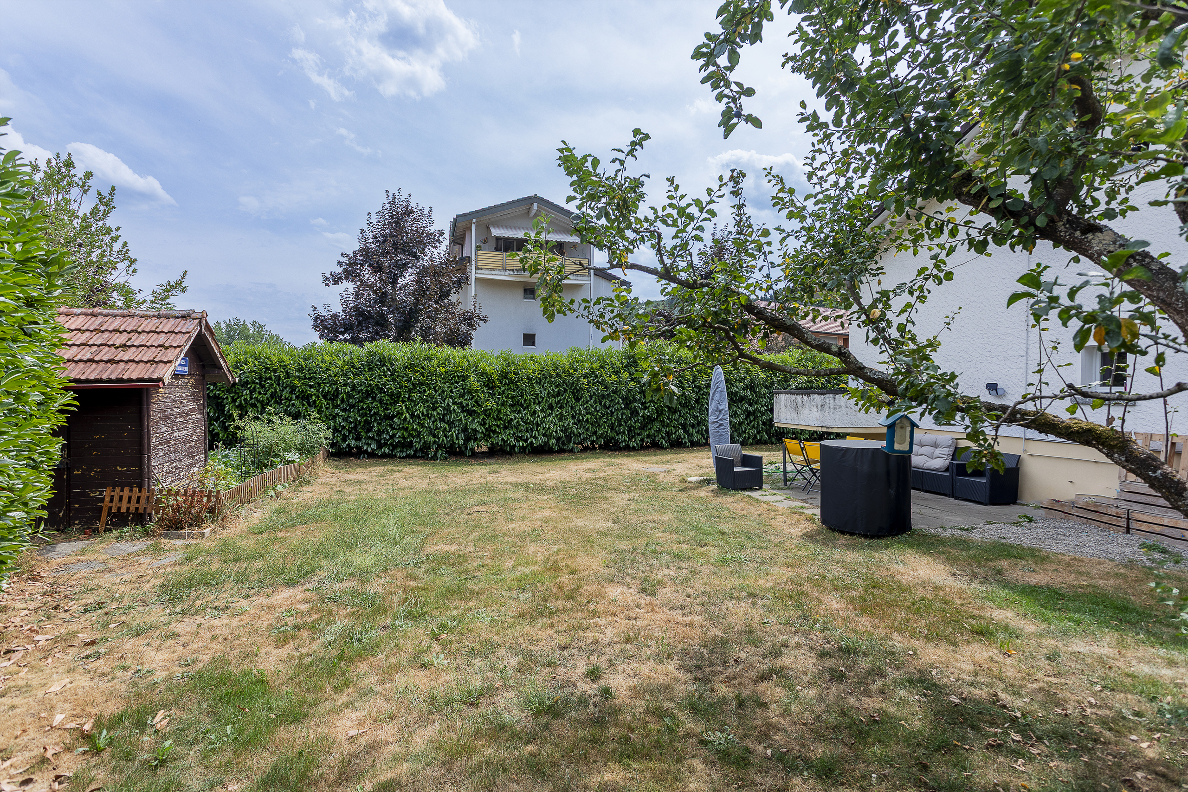
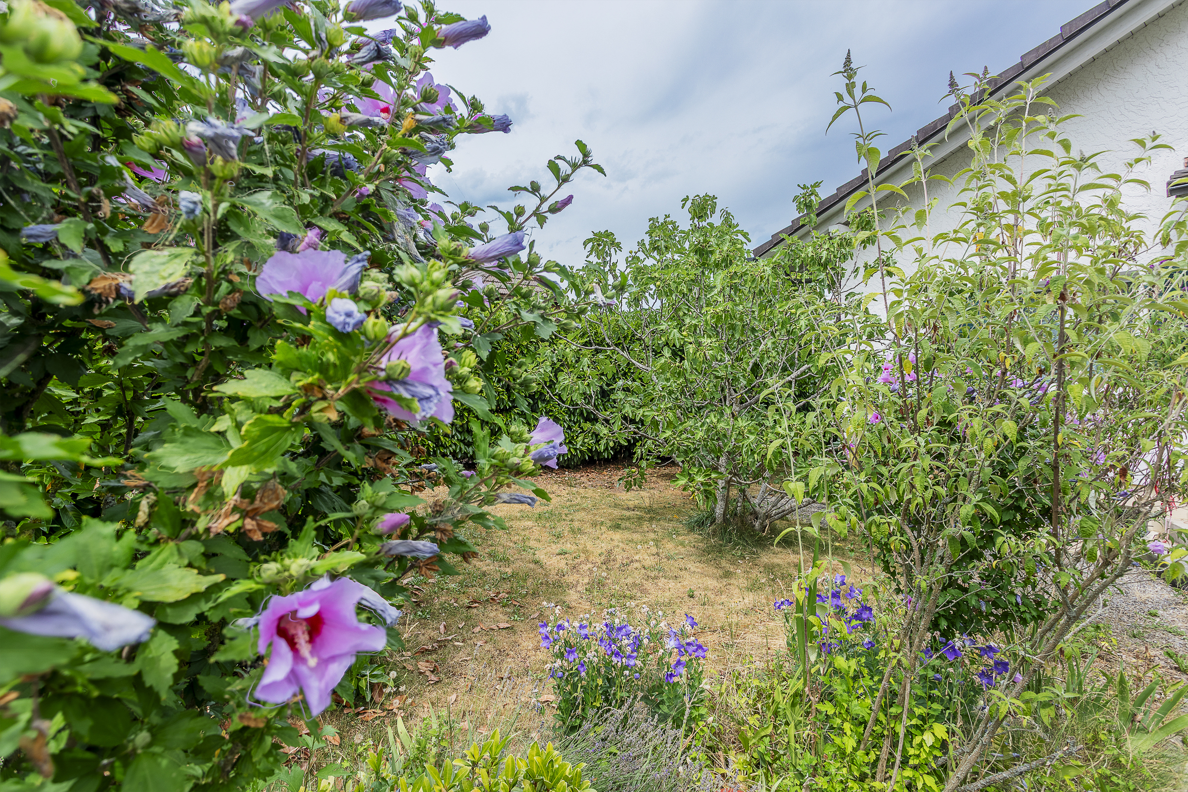
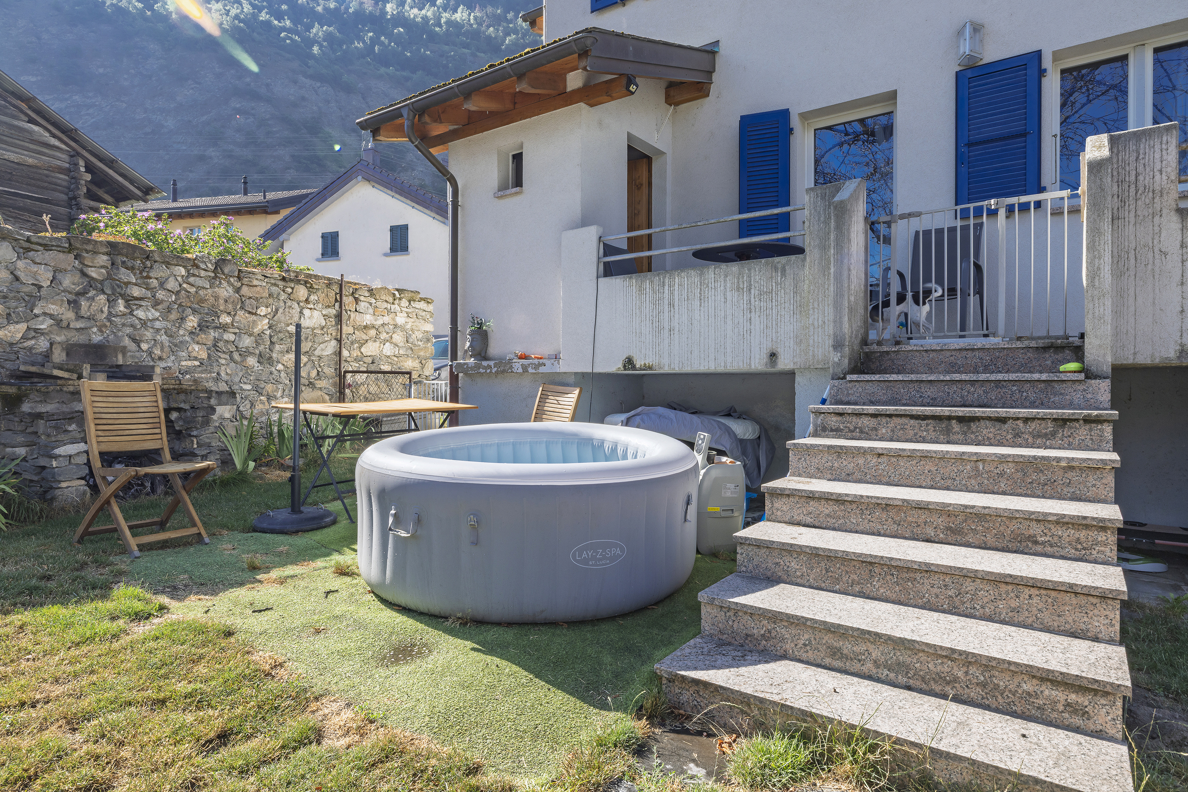
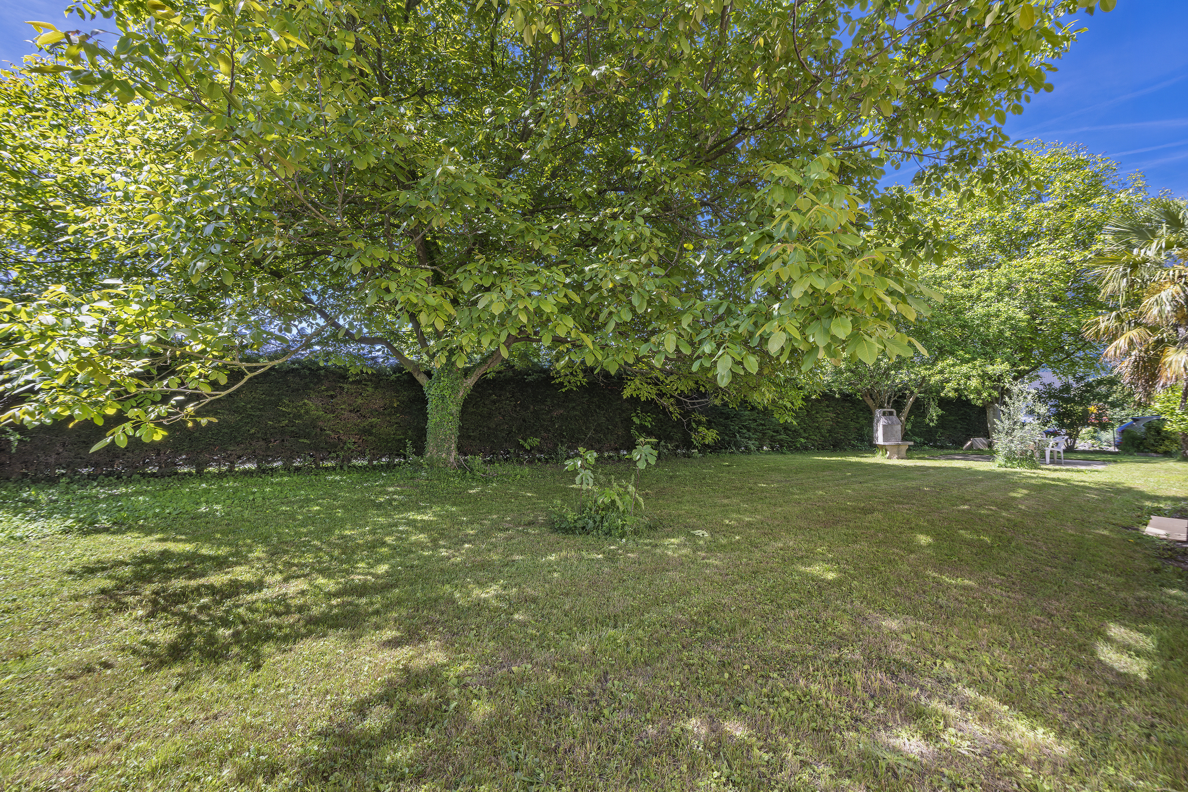
- Un jardin clôturé et arborisé de 846 m² avec un ensoleillement optimal sans vis-à-vis
Rendement brut :
L’appartement situé au rez-de-chaussée peut être loué environ CHF 2’500.– par mois.
Le duplex à l’étage peut quant à lui générer un loyer d’environ CHF 3’000.– par mois.
À cela s’ajoute la possibilité de louer un petit local indépendant, disposant de sa propre entrée, pour environ CHF 500.– par mois.
Ainsi, un rendement de l’ordre de 3,6 % est tout à fait réaliste.
Avec une mise en location et une gestion optimisées, le rendement pourrait même atteindre environ 4 %.
Cette magnifique propriété bénéficie d’un emplacement privilégié alliant calme, praticité et qualité de vie.
Le centre du village de Noville se trouve à quelques pas seulement, tandis que le lac est accessible en 3 minutes en voiture. Les amoureux de nature apprécieront également la plage des Grangettes, rejoignable à pied en seulement 10 minutes.
Toutes les commodités sont à proximité immédiate : commerces, transports publics, l'hôpital Riviera-Chablais de Rennaz ainsi que l’accès à l’autoroute de Villeneuve se situent à seulement 3 minutes en voiture.
Le centre-ville de Montreux est quant à lui accessible en 10 minutes en voiture.
Les familles profiteront d’un cadre de vie idéal avec l’école primaire au village à Noville, avant de poursuivre la scolarité à Rennaz, puis au collège de Villeneuve pour les dernières années scolaires.
Résidence principale ou secondaire autorisée.
Conveniences
Neighbourhood
- City centre
- Village
- Villa area
- Green
- Park
- Mountains
- Lake
- Harbour
- Beach
- Marina
- Vineyard
- River
- Residential area
- Shops/Stores
- Bank
- Post office
- Restaurant(s)
- Pharmacy
- Bus stop
- Highway entrance/exit
- Hiking trails
- Bike trail
- Soccer pitch
- Hospital / Clinic
Outside conveniences
- Balcony/ies
- Terrace/s
- Garden
- Exclusive use of garden
- Fence
- Parking
- Garage
- Built on even grounds
- Barbecue
Inside conveniences
- Garage
- Eat-in-kitchen
- Guests lavatory
- Pantry
- Cellar
- Bicycle storage
- Ski storage
- CP-Shelter
- Storeroom
- Workshop
- Unfurnished
- Mosquito screen
- Heating Access
- Fireplace
- Double glazing
- Bright/sunny
- Skylights
- With front and rear view
Equipment
- Fitted kitchen
- Ceramic glass cooktop
- Oven
- Fridge
- Freezer
- Dishwasher
- Washing machine
- Dryer
- Bath
- Shower
- Electric garage door
- Safe
Floor
- Tiles
Condition
- Very good
Orientation
- South
Exposure
- Optimal
- All day
View
- Nice view
- Clear
- Unobstructed
- Valley view
- Far view
- Rural
- Garden
- Fields
- Forest
- Mountains
- Fields / Meadows
Miscellaneous
- Not registered as Contaminated land