×
Firstview
Picture 1
Picture 2
Picture 3
Picture 4
Picture 5
Picture 6
Picture 7
Picture 8
Picture 9
Picture 10
Picture 11
Picture 12
New

Single family house with 7 rooms on sale in Chablais Vaudois - 200 m²

TWO-FAMILY HOUSE OFFERING MULTIPLE POSSIBILITIES

Rooms7
Living area160 m²
Object PriceCHF 1,190,000.-
AvailabilityImmediate
Messenger PDF Dossier Financing
Add to favoritesRemove from favorites

Localisation

Chablais Vaudois, 1860 Aigle

Characteristics

Reference
6105119
Availability
Immediate
Second home
Authorized
Sale to persons abroad authorized
No
Bathrooms
2
Year of construction
1937
Latest renovations
2024
Balconies
2
Rooms
7
Bedrooms
3
Total number of floors
3
Flats
2
Number of terraces
1
Balcony surface
14 m²
Heating type
Fuel oil
Heating installation
Radiator
Domestic water heating system
Fuel oil
Altitude
409 m
Garden surface
490 m²
Draining of waste water
Connection to the WWTP
Condition of the property
Very good
Standing
Standard
Ground surface
1,190 m²
Living area
160 m²
Volume
815 m³
Terrace surface
25 m²
Useful surface
200 m²
Number of toilets
2
Parking places
Yes, obligatory

Number of parkings

Interior
2 | CHF 90,000.- not included
Exterior
5 | included

Description

Text translated from french, see original
Original text in french, translate to English.

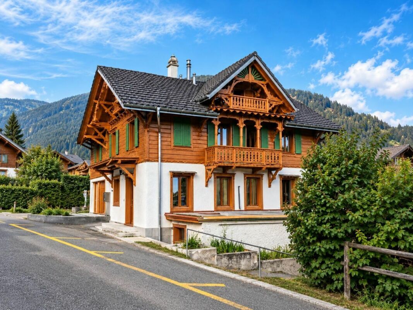
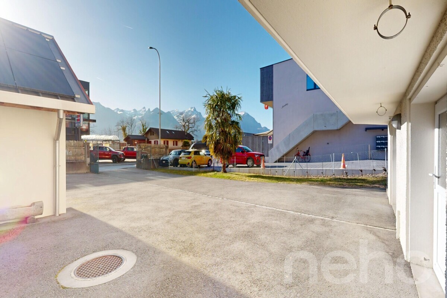
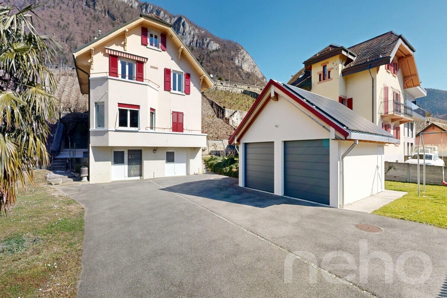
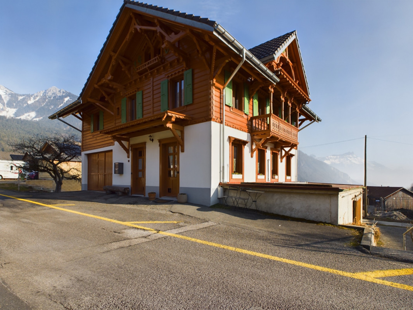
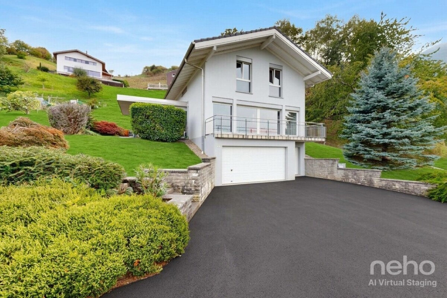
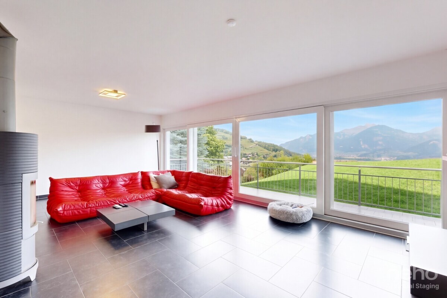
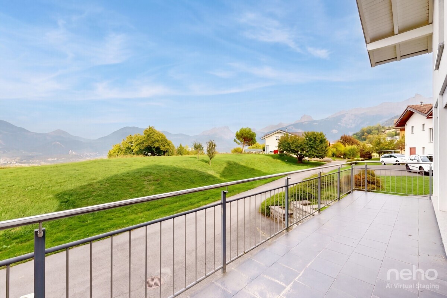
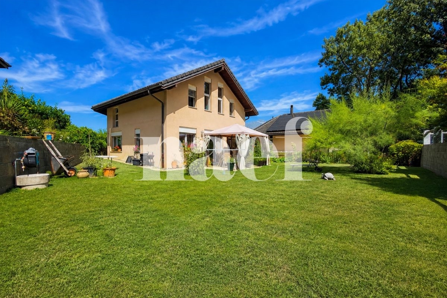
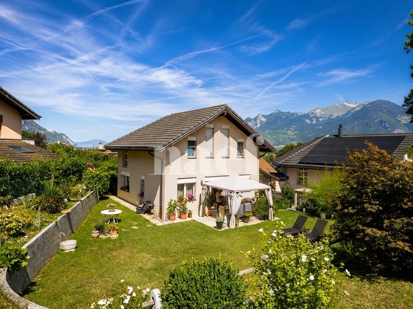
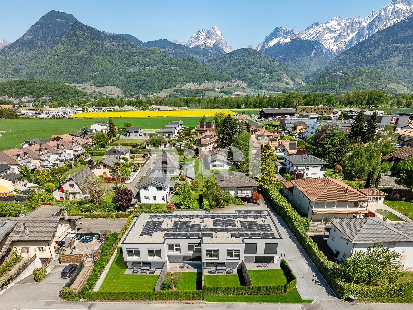
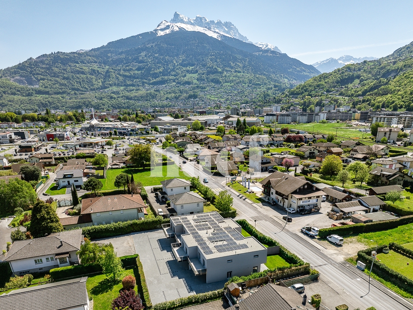
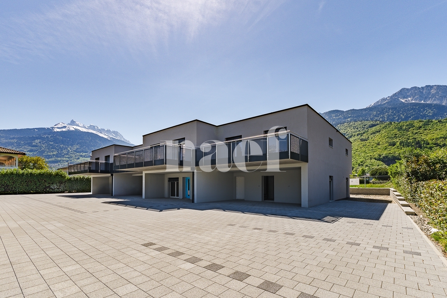
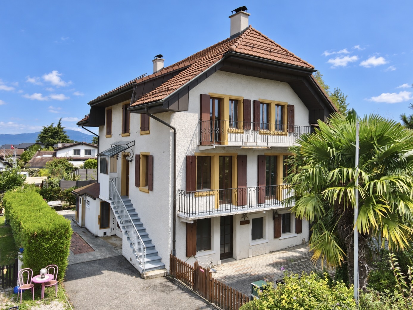
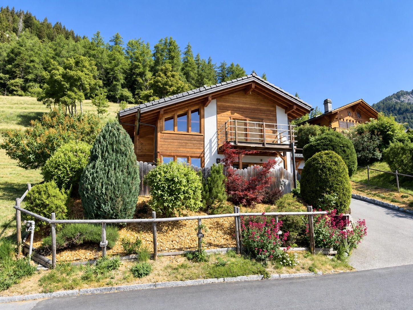
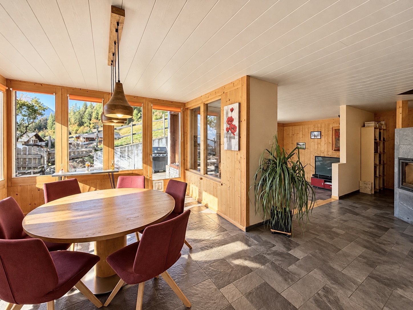
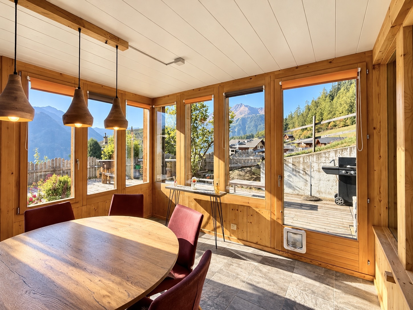
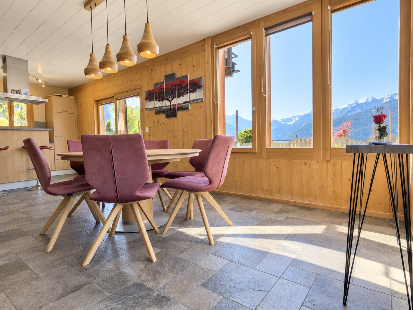
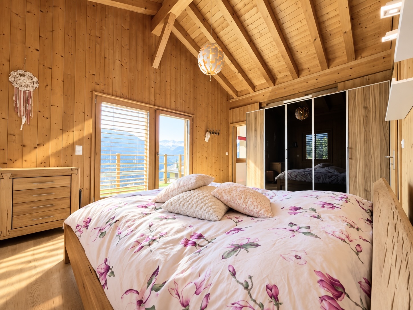
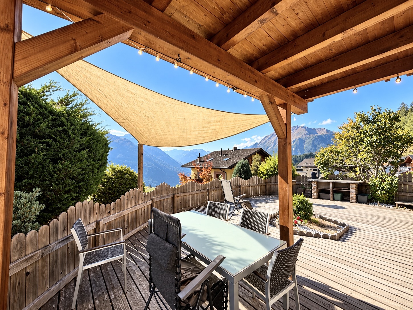
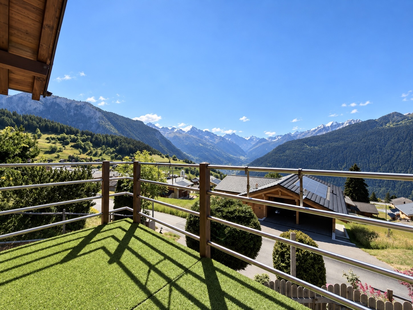
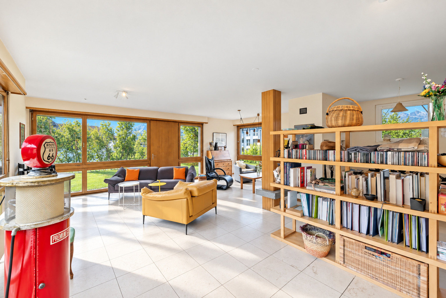
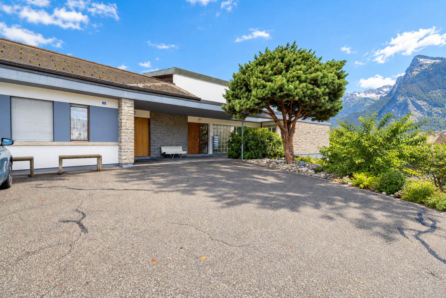
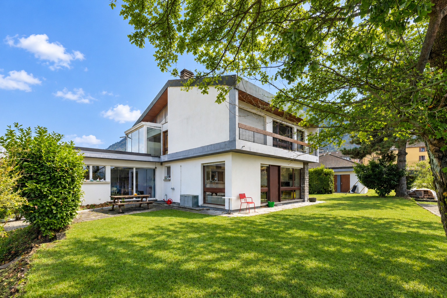
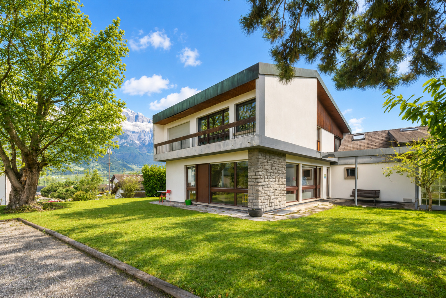
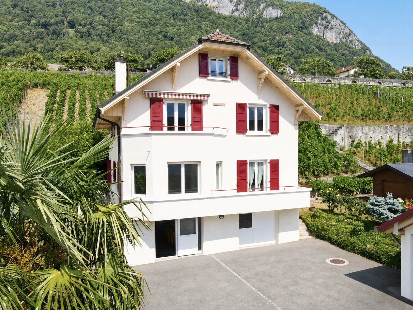
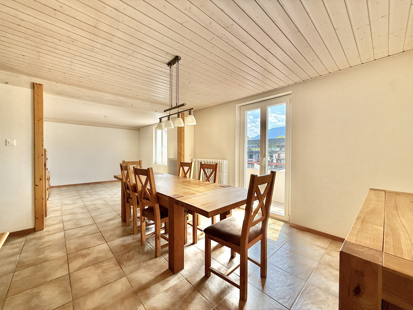
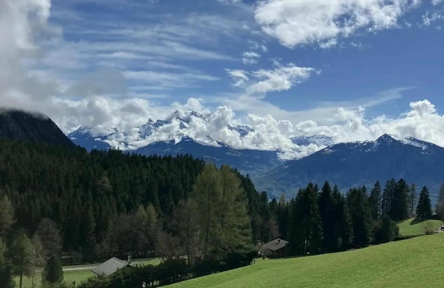
Located in a quiet setting in Aigle, this charming property is attractive due to its generous volumes, excellent modularity and great potential. Built on a large plot of 1,190 m² with approximately 400 m² of vineyards, it offers a pleasant living space with a magnificent, unobstructed view of the Alps.

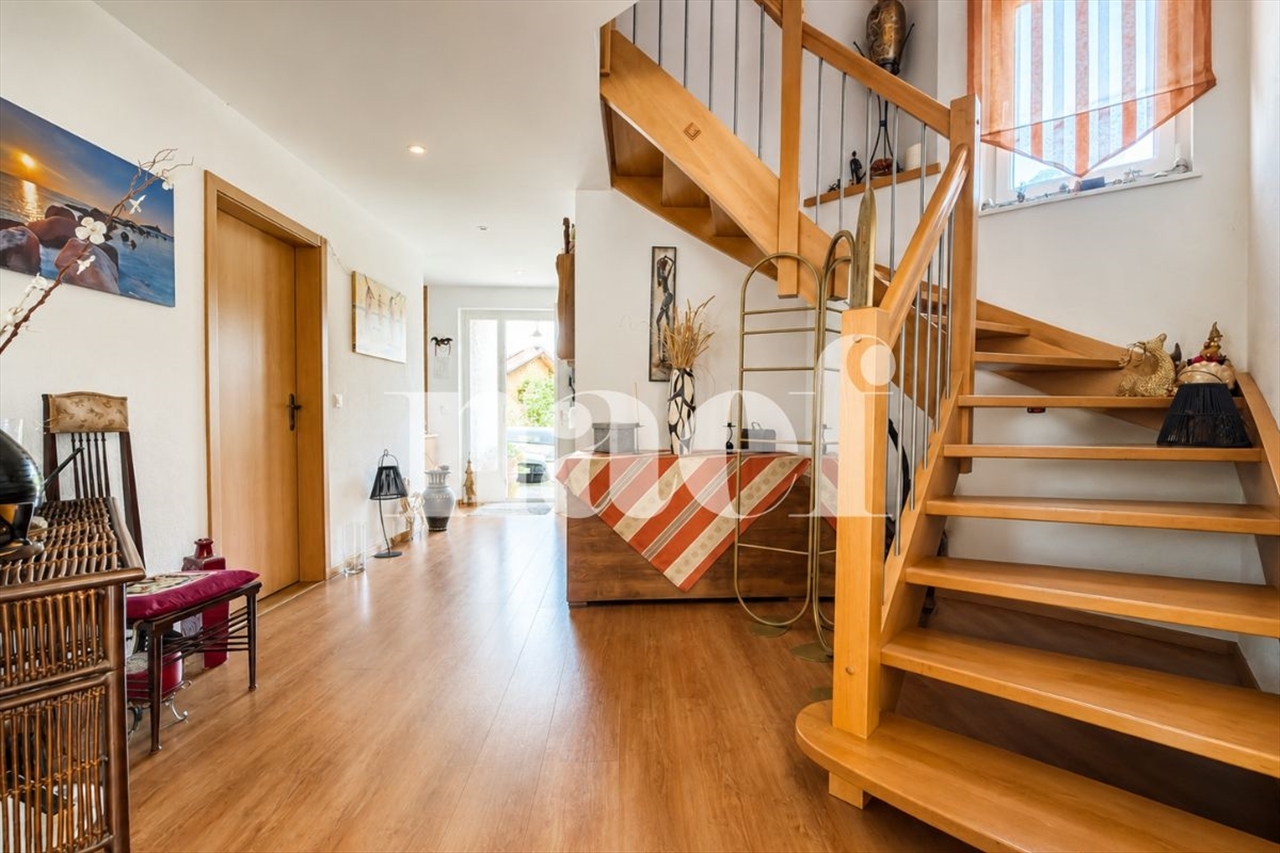
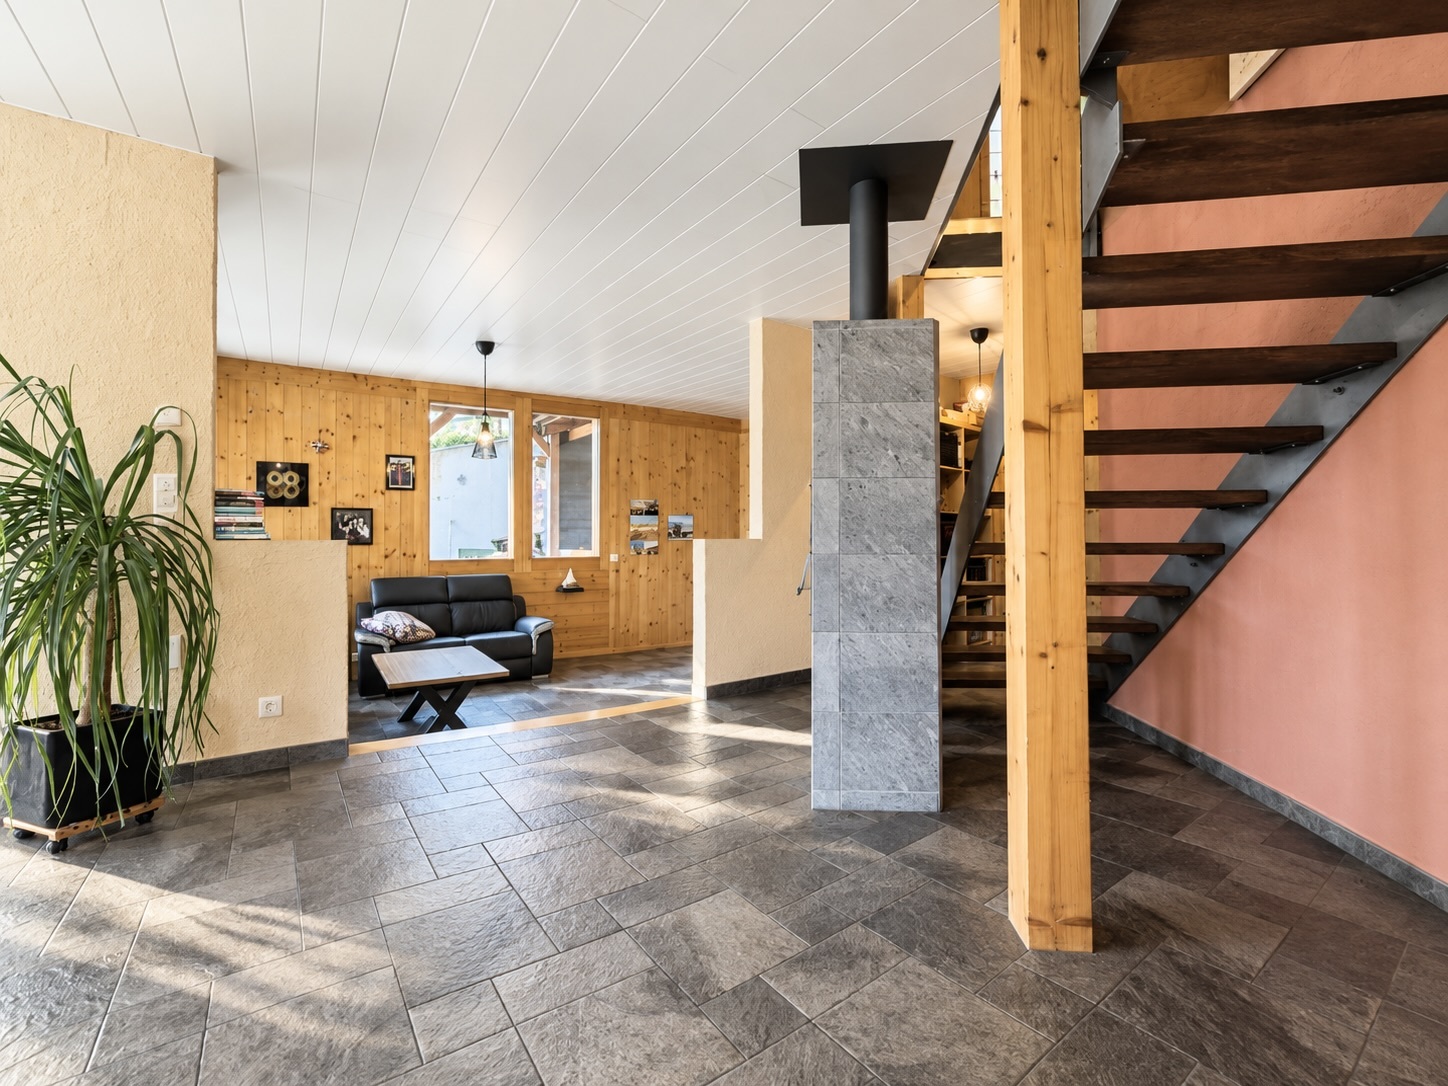
Spread over several levels, the house is currently divided into two independent units, an ideal configuration for a multi-generational family, a rental investment, or for combining living and working space. It also offers interesting potential for future development according to your needs.

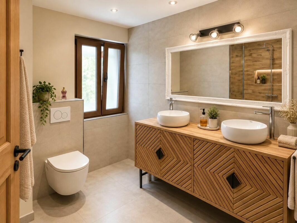
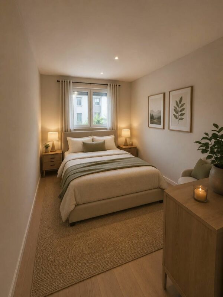
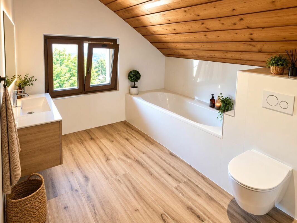
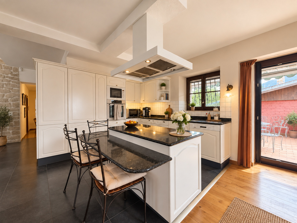
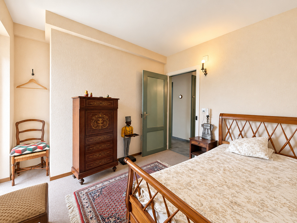
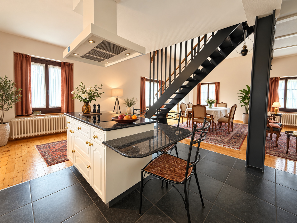
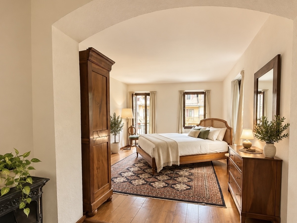
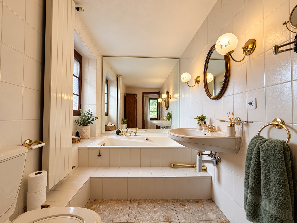
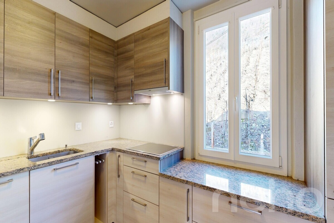
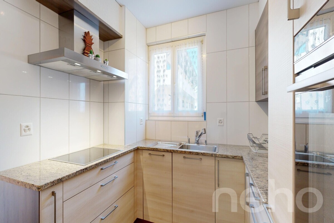
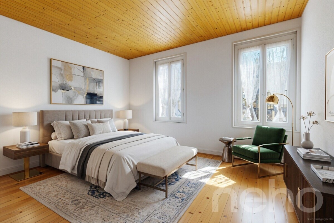
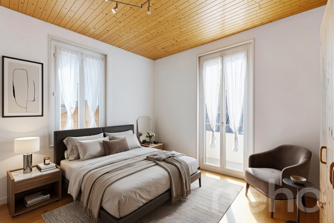
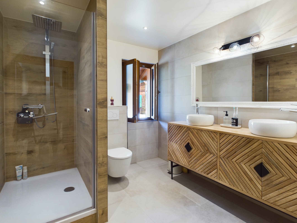
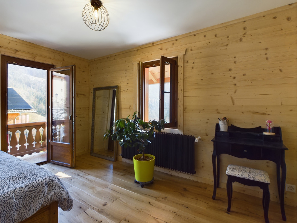
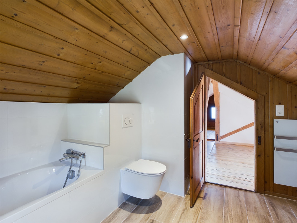
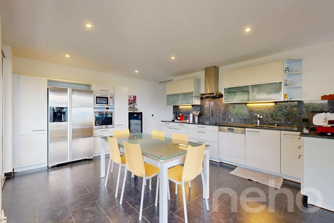
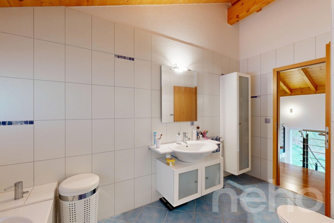
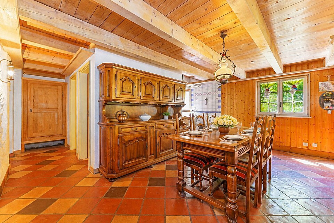
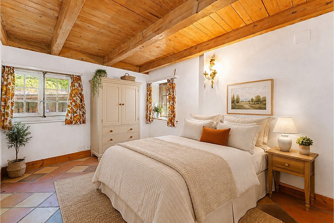
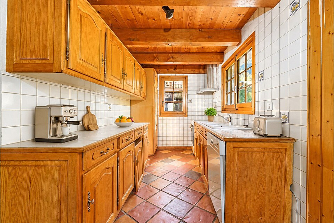
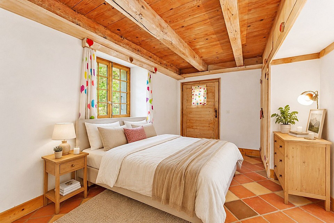
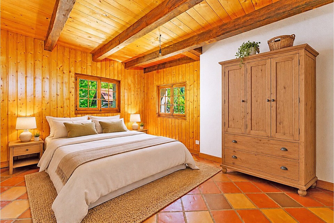
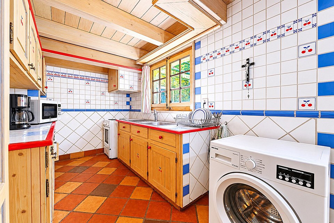
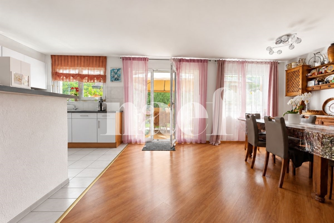
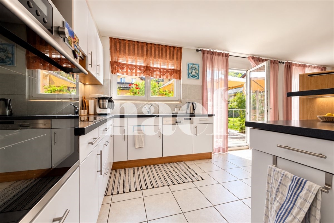
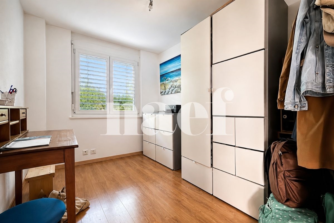
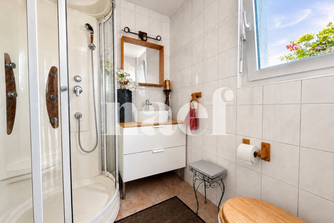
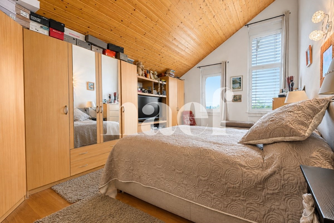
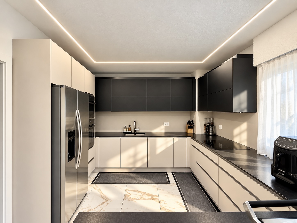
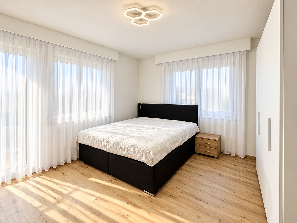
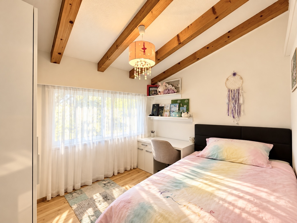
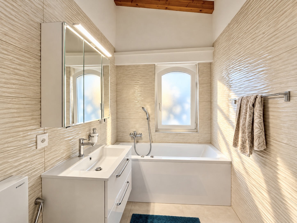
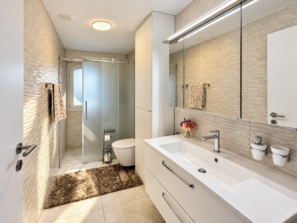
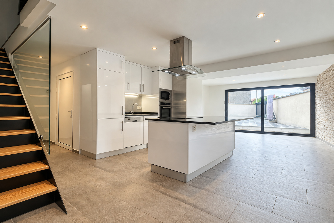
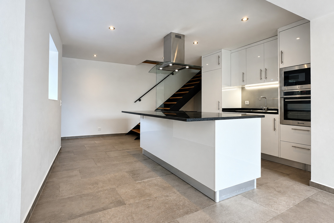
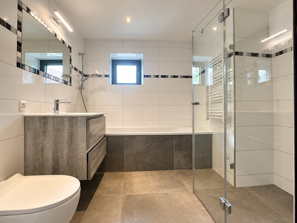
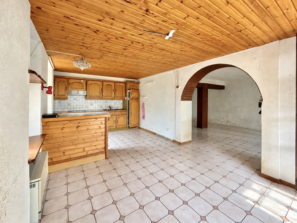
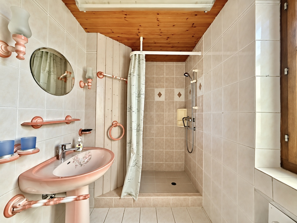
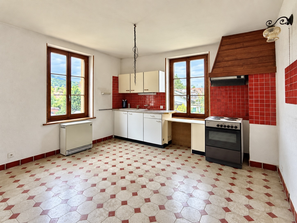
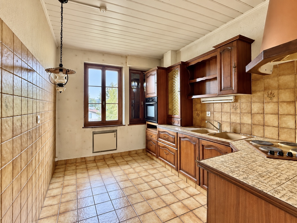
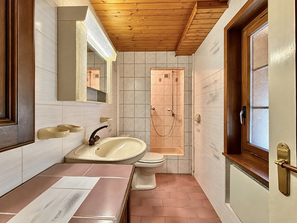
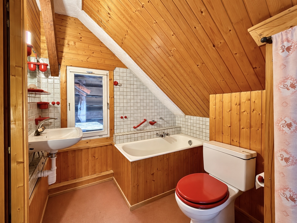
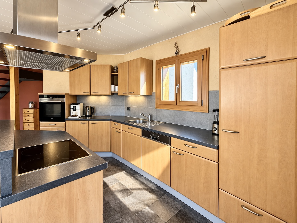
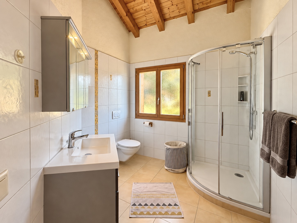
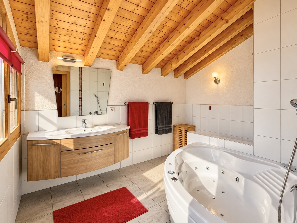
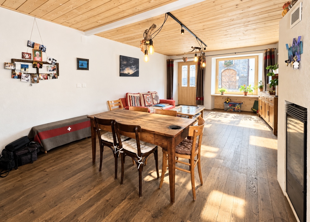
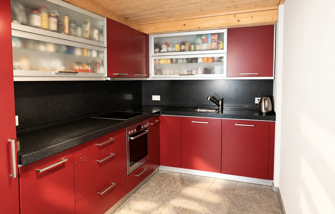
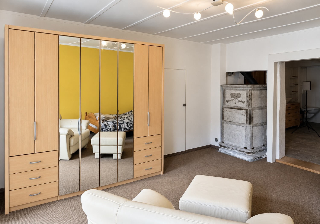
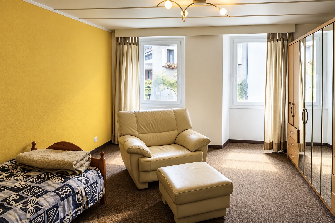
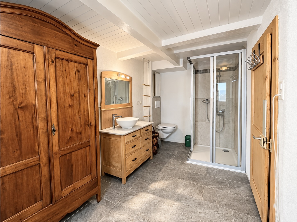
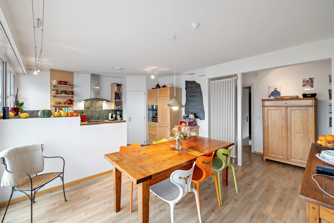
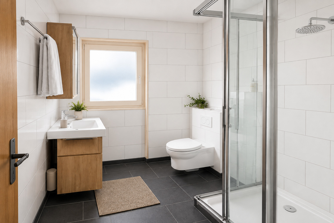
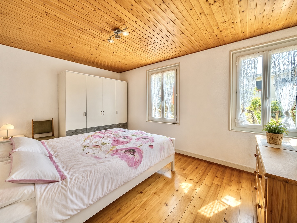
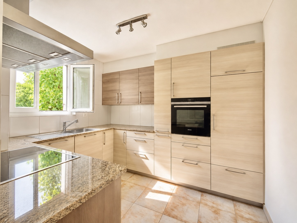
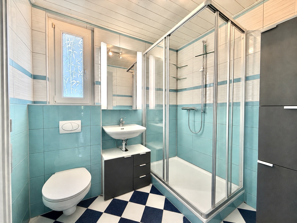
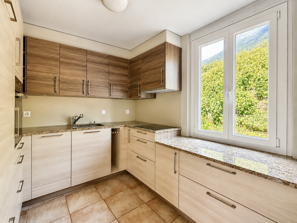
The ground floor features a 4-room apartment with two bedrooms, a closed kitchen, a bathroom with a shower, and a pleasant balcony.

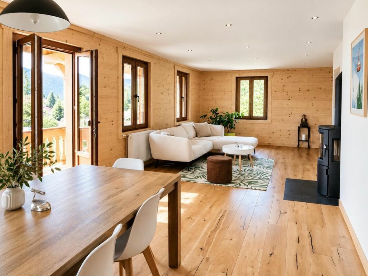
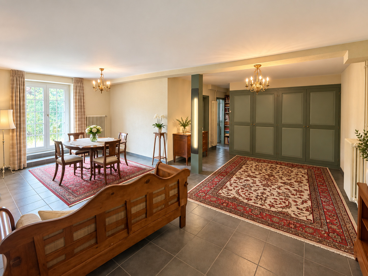
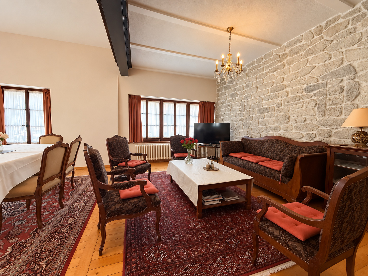
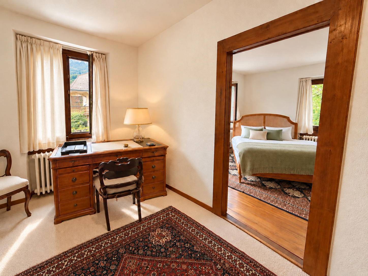
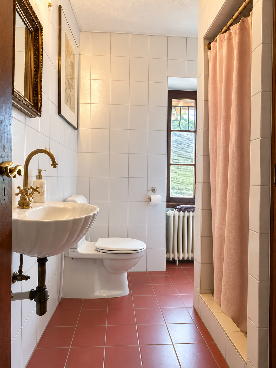
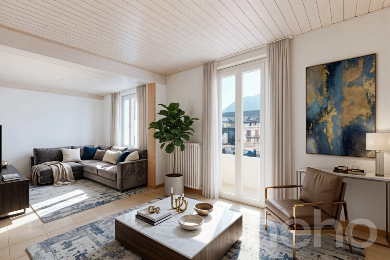
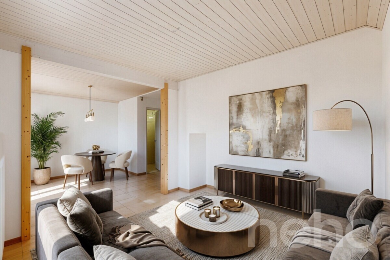
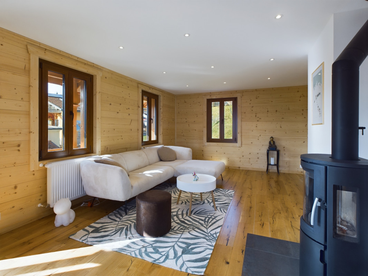
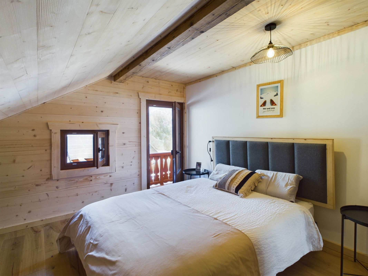
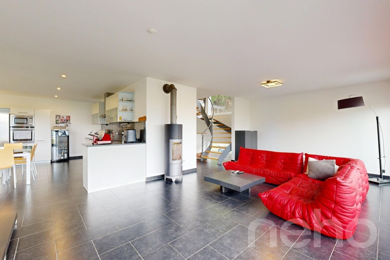
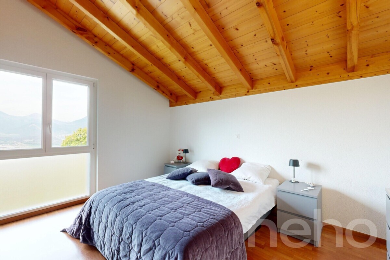
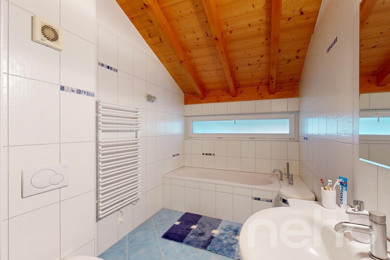
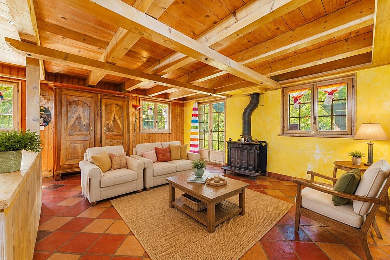
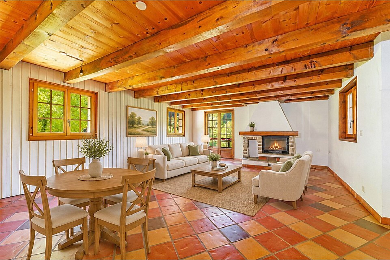
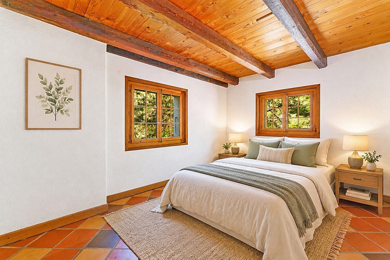
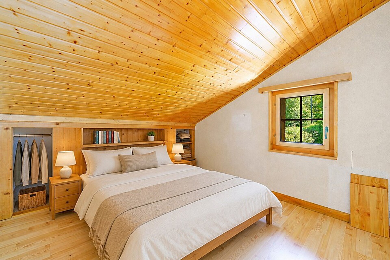
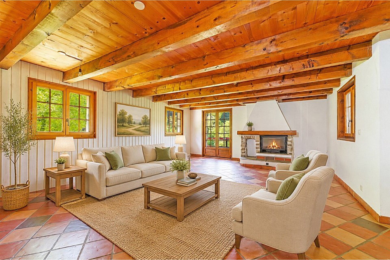
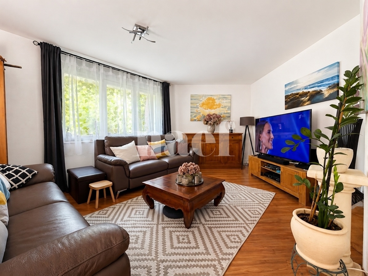
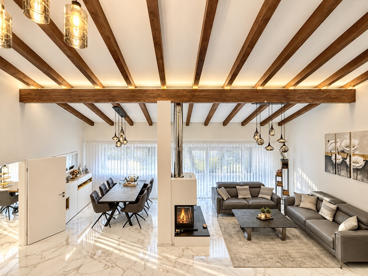
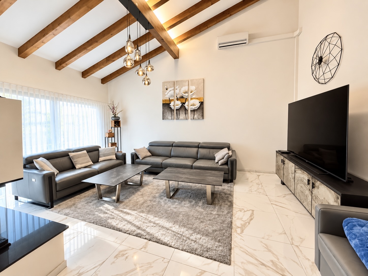
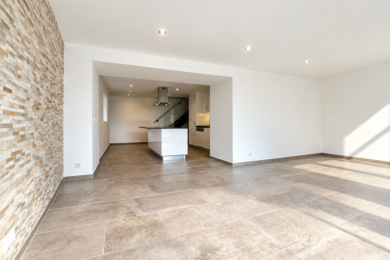
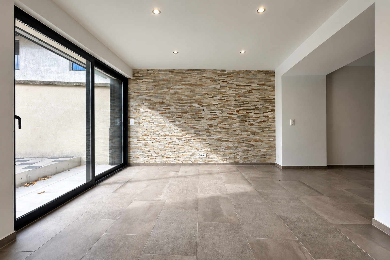
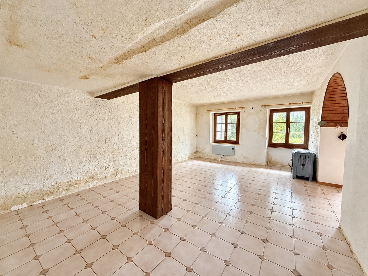
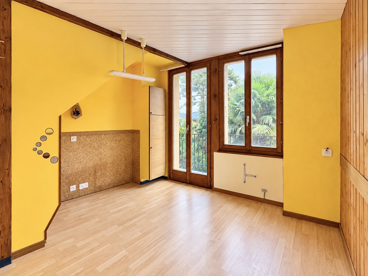
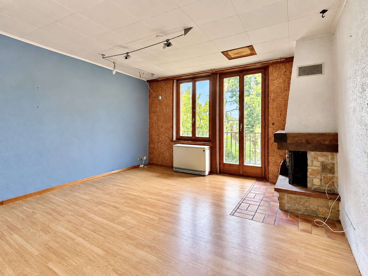
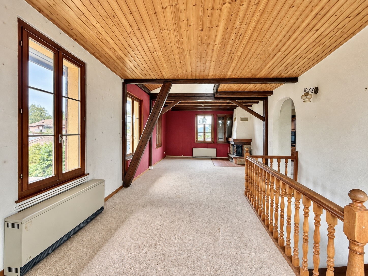
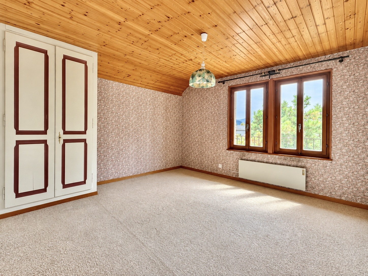
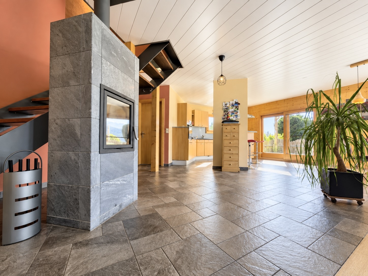
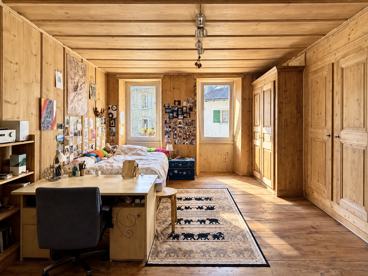
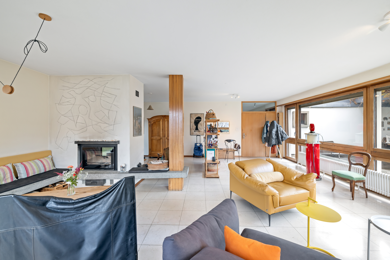
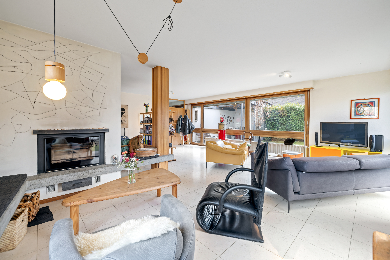
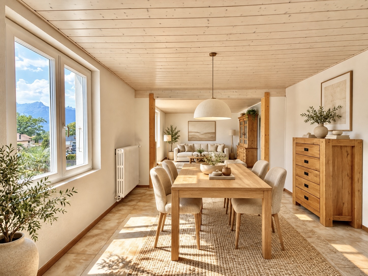
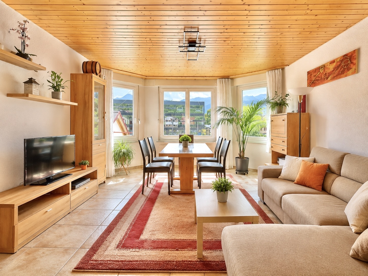
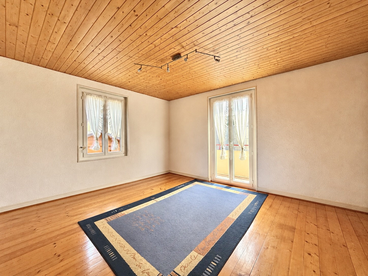
On the first floor, you will find a second 3-room apartment consisting of a bedroom, a large light-filled living room, a closed kitchen, and a bathroom with a shower. There is also the possibility of dividing the large living room into 2 rooms to create an additional bedroom, with the same surface area as the ground floor.

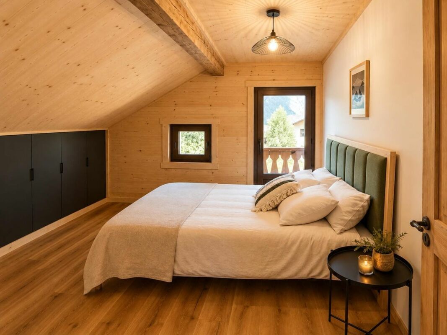
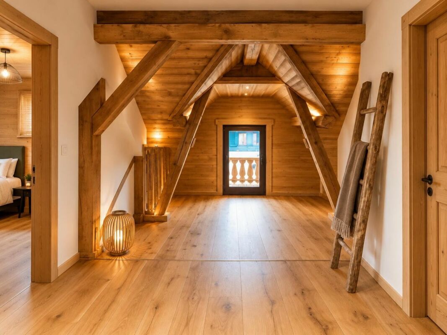
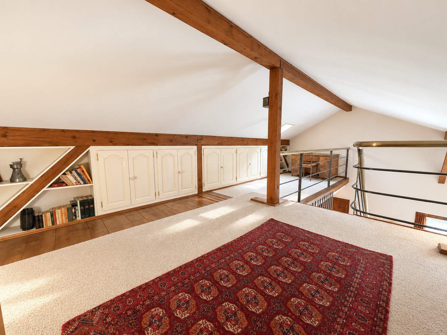
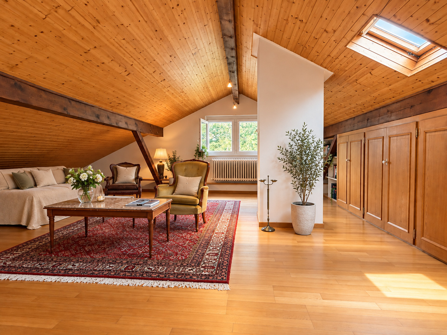
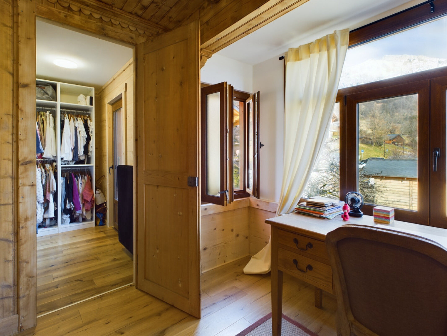
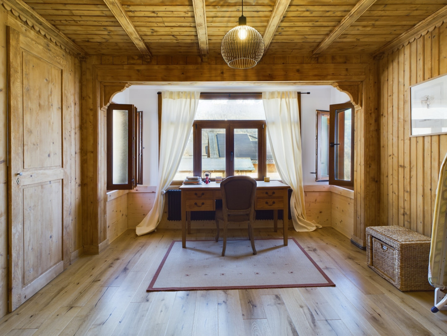
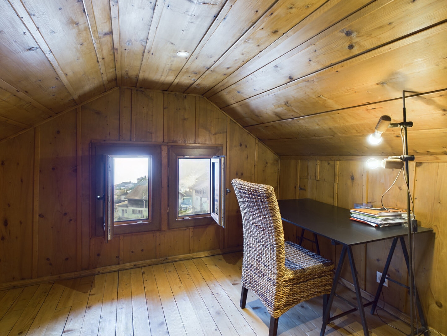
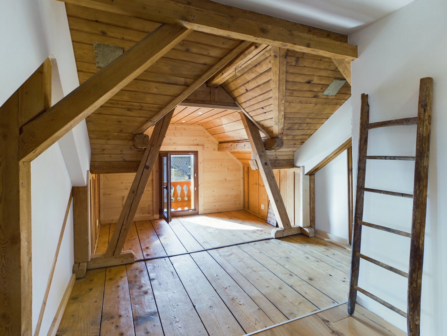
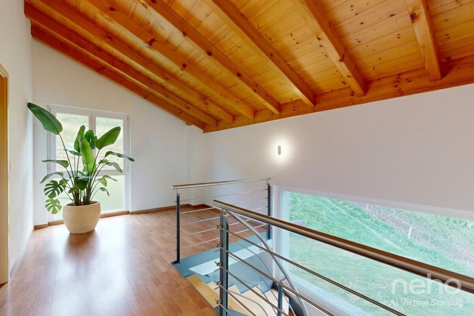
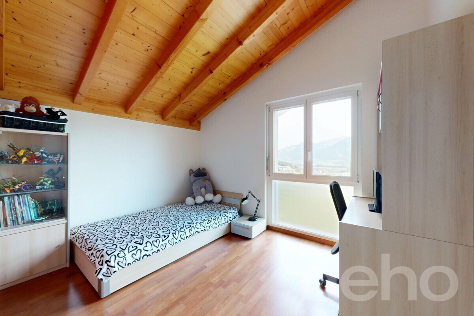
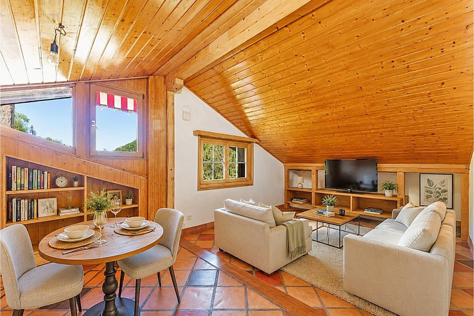
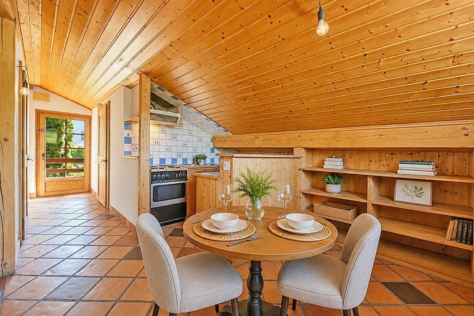
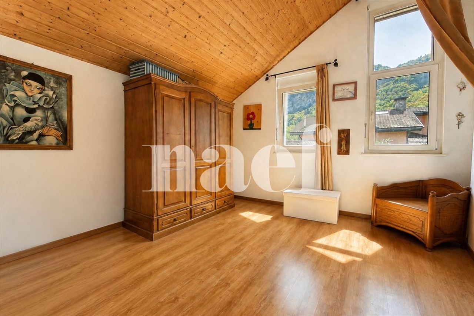
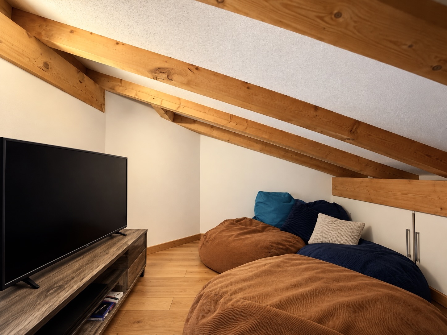
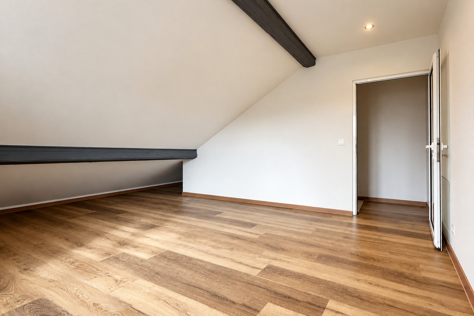
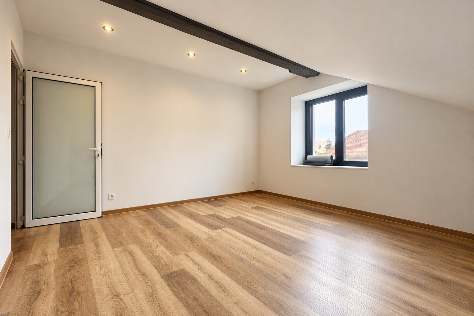
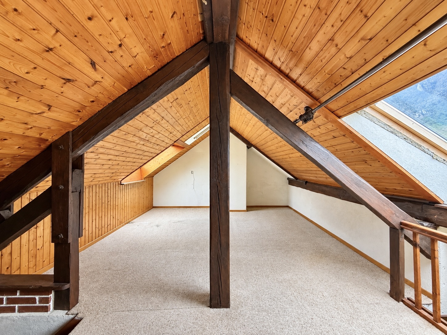
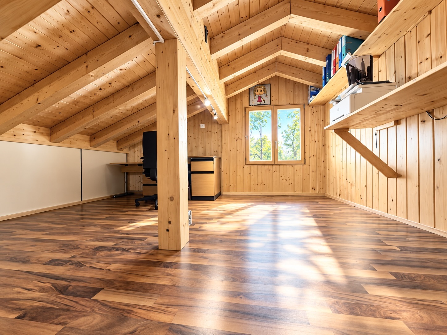
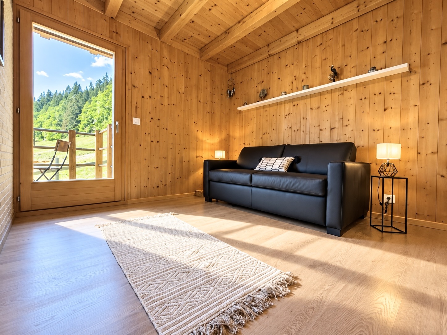
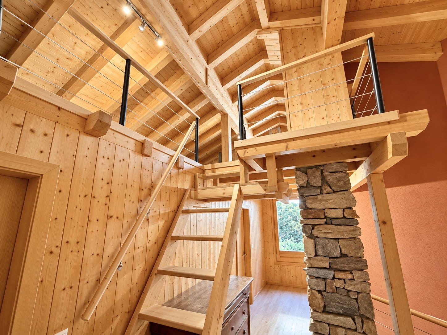
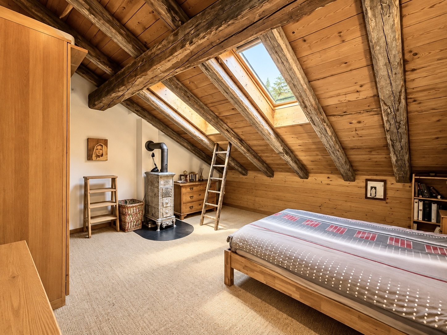
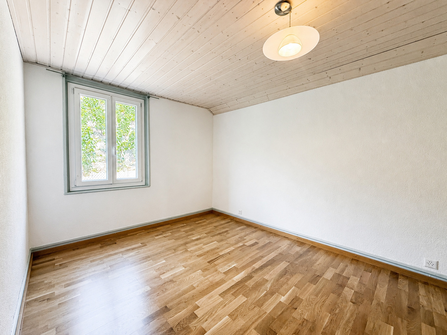
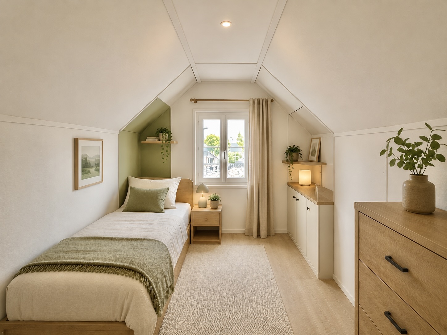
Accessible from the 3-room apartment, the top floor features two additional rooms that offer great flexibility in use. With windows and heating, they can be arranged according to your needs as an office, workshop, leisure area, games room, or even comfortable guest rooms.

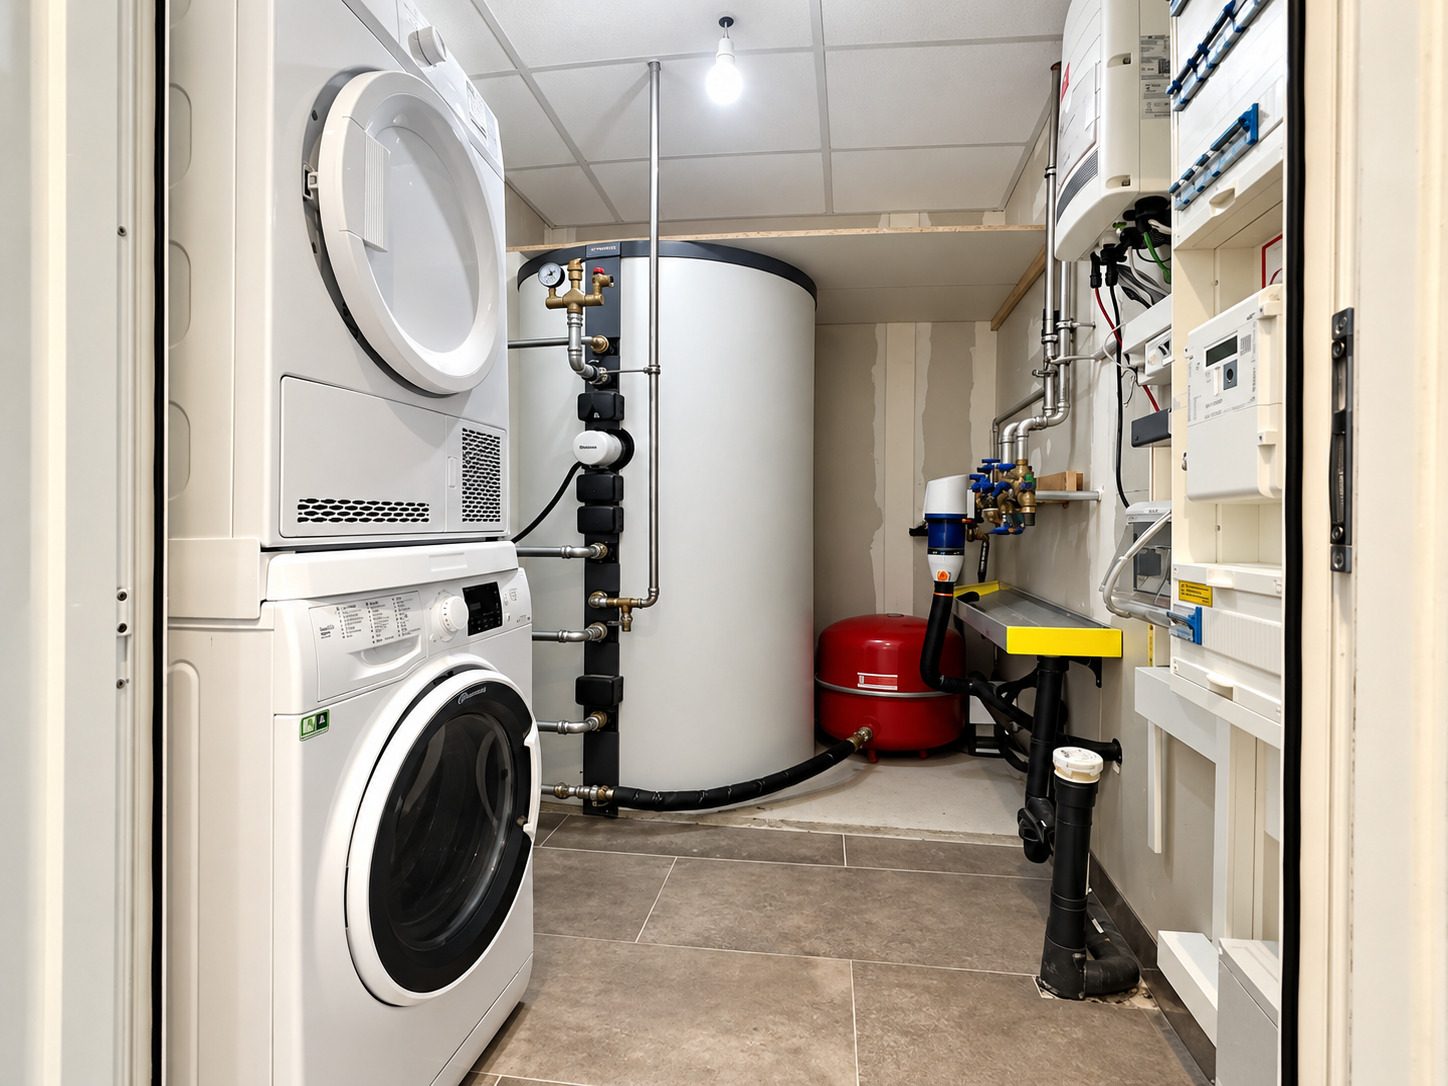
The basement perfectly complements the whole property with a laundry room, a cellar, and a space that can be converted into a cozy wine cellar, which is particularly appreciated during the summer months due to its natural coolness.

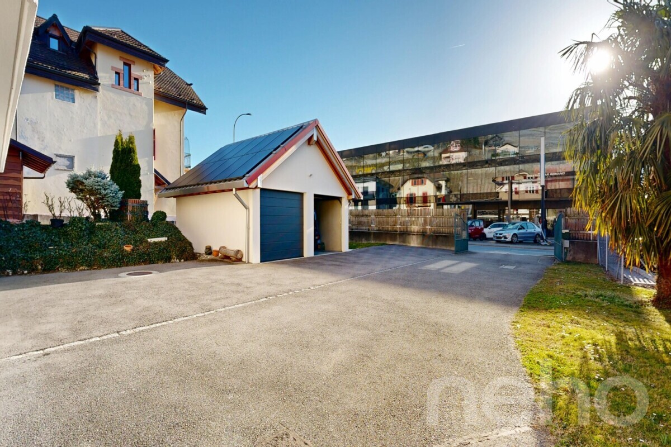
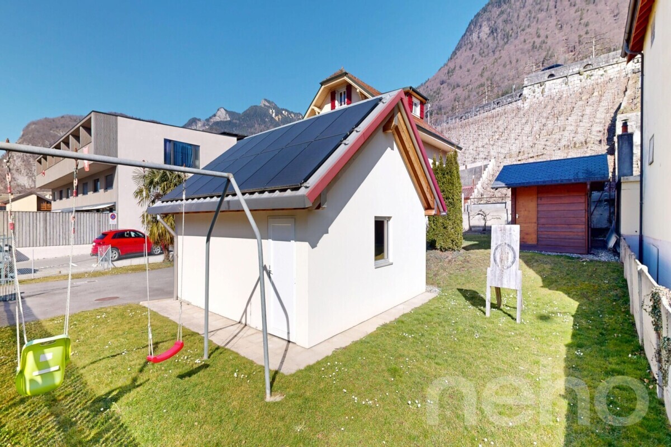
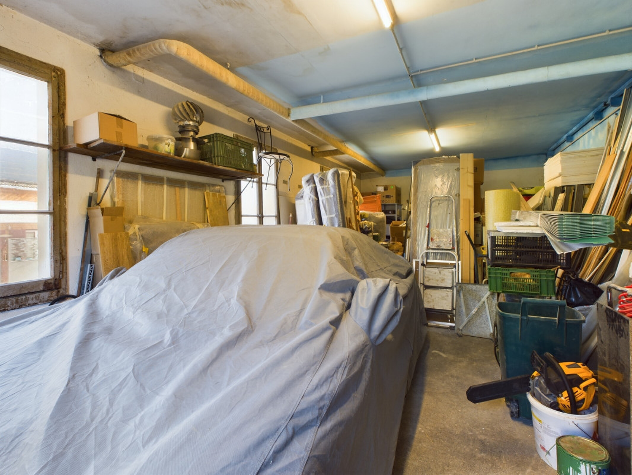
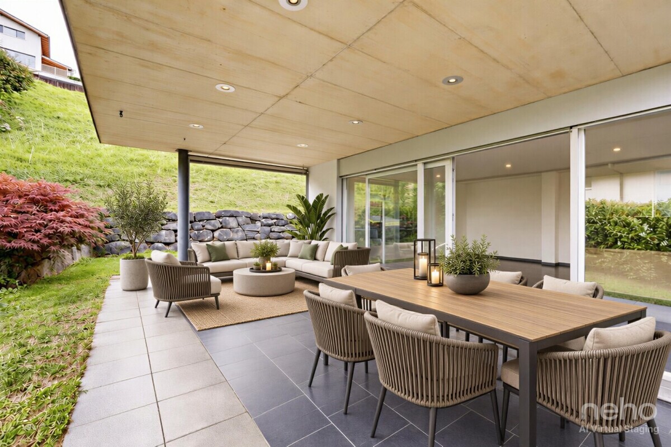
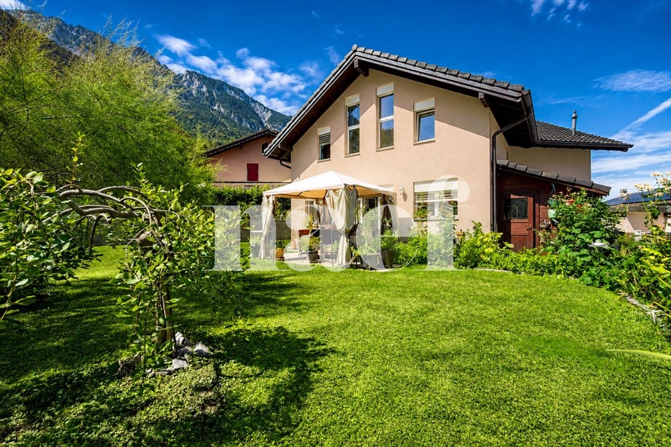
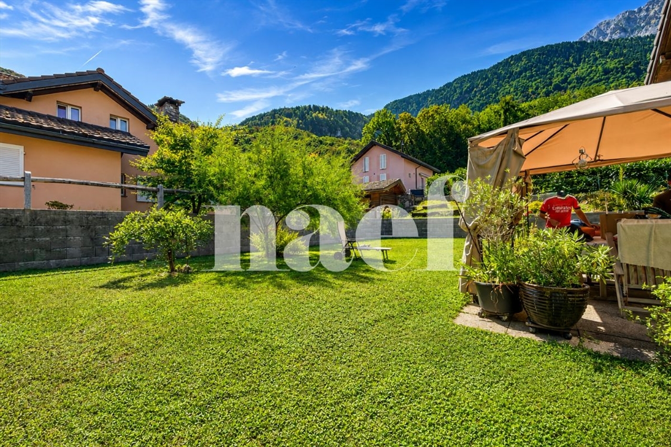
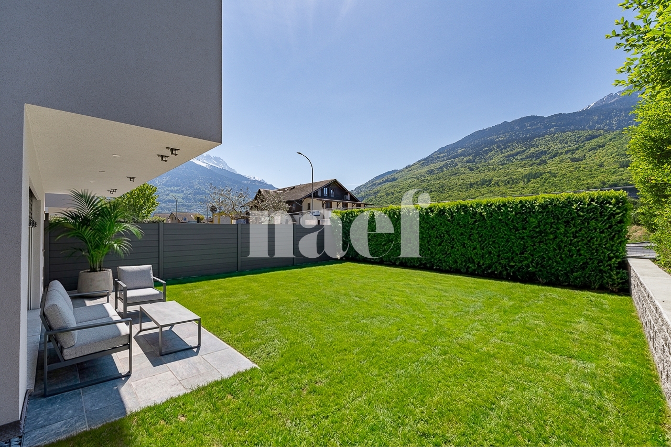
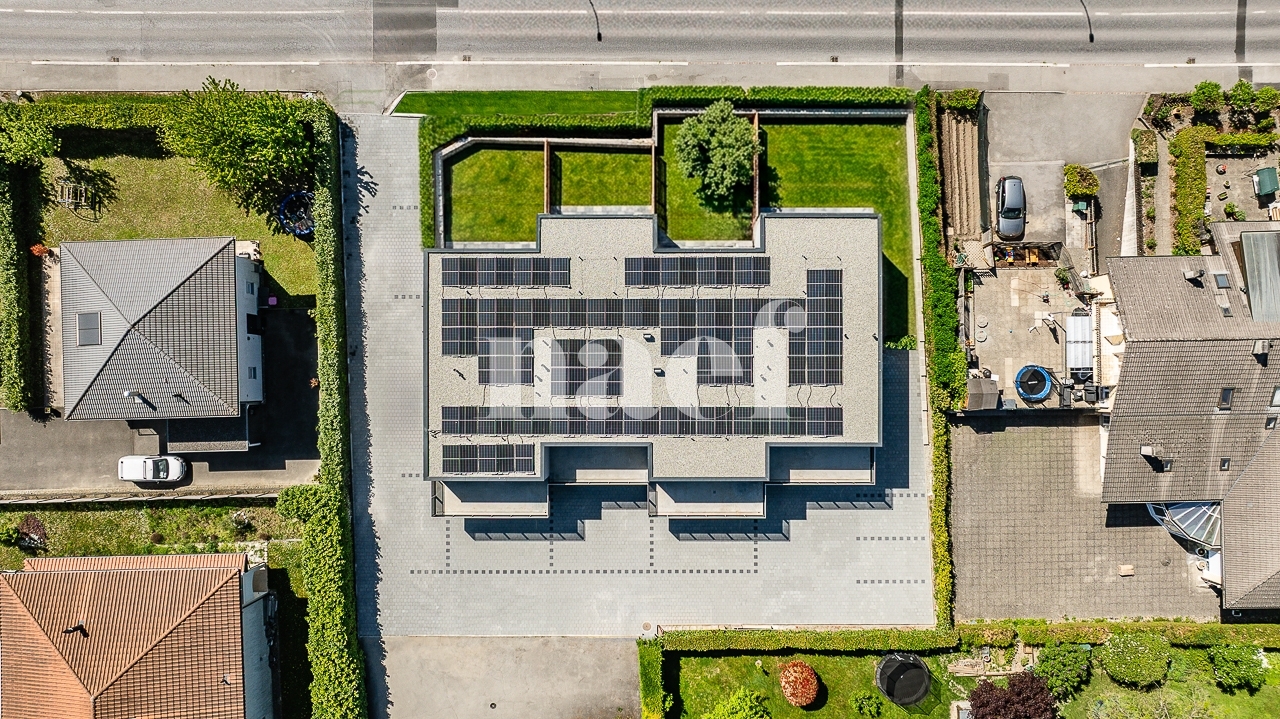
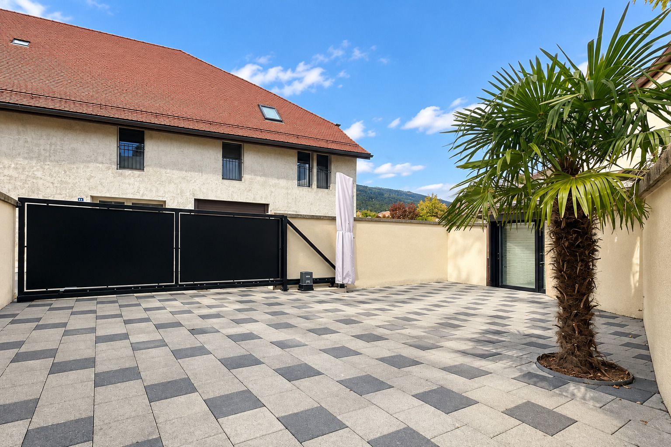
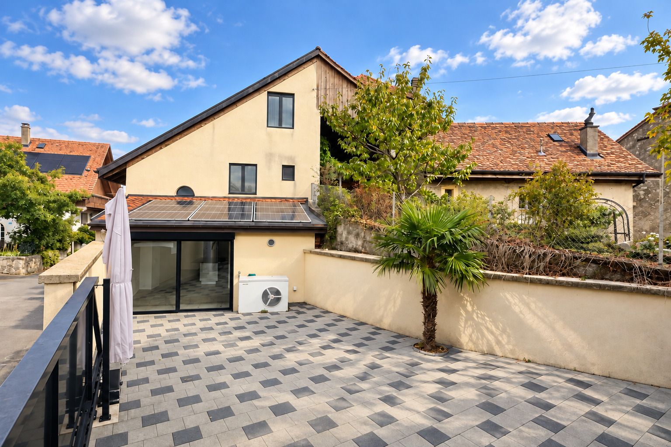
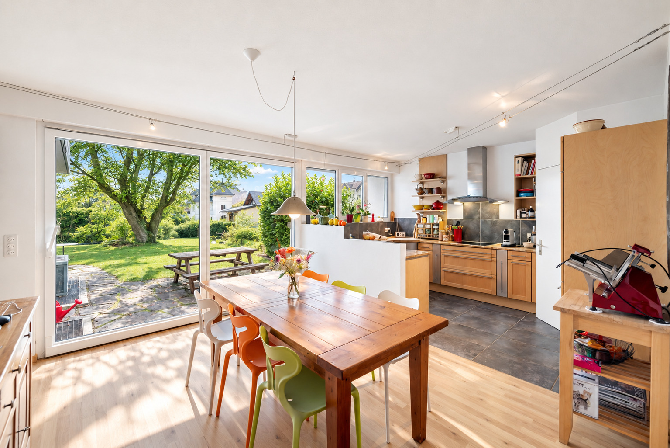
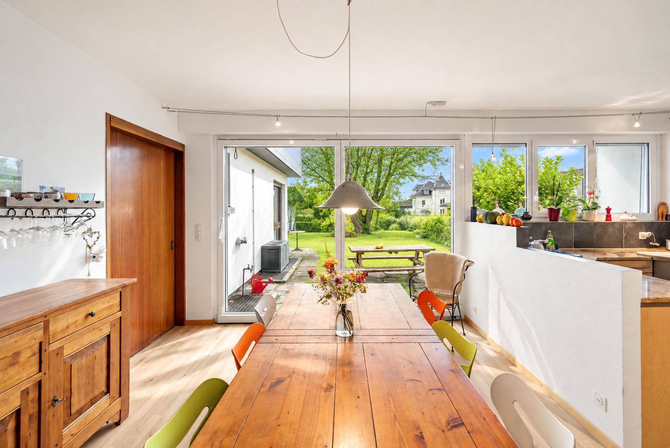
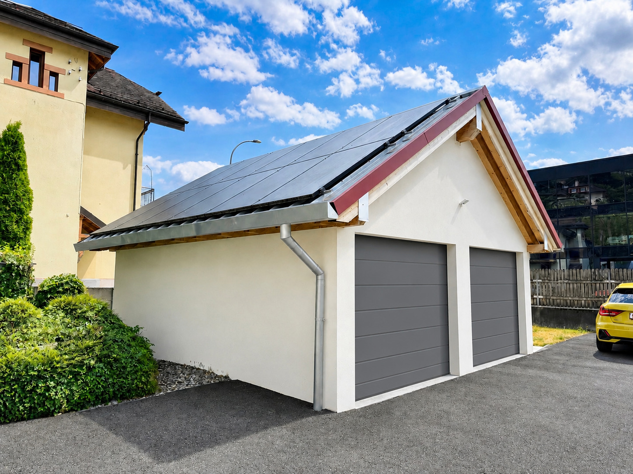
Outside, the property offers all the space needed to fully enjoy the beautiful days: a pleasant terrace at the back, a large wooded garden, a shed and a charming cabin ideal for hosting guests or creating an independent space. Parking enthusiasts will appreciate the many options available with approximately five outdoor parking spaces and a large garage-box that can accommodate two vehicles. Its roof is equipped with 24 photovoltaic panels, a real asset in terms of energy performance.

Thanks to its privileged location, close to all amenities, schools, transportation and the highway, this property combines comfort and convenience! A property that will appeal to both families and investors looking for a property with many possibilities.

Don’t miss this great opportunity! Contact us today to arrange a visit.

FIND ALL OUR PRODUCTS ON: www.progestimmo.ch

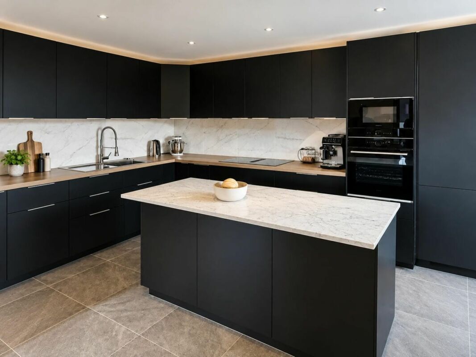
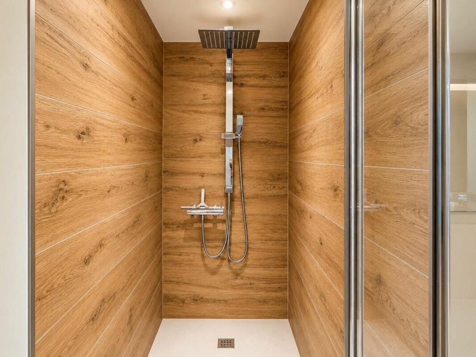
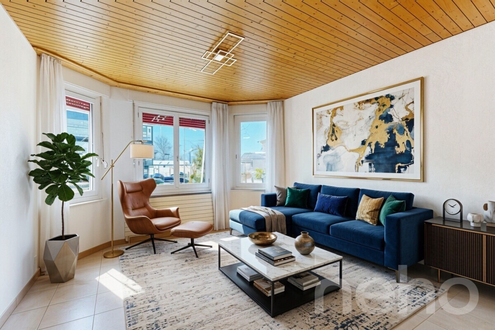
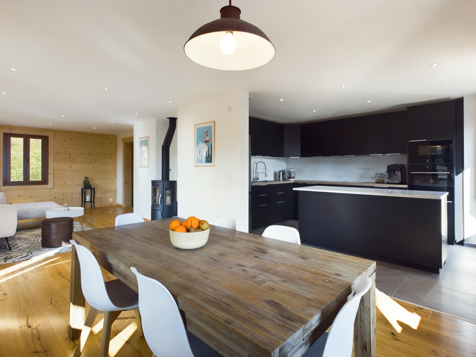
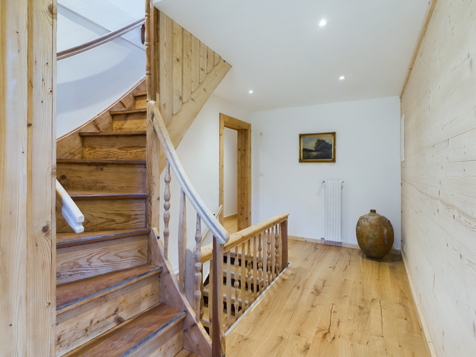
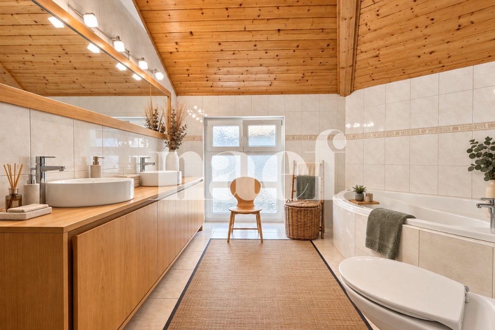
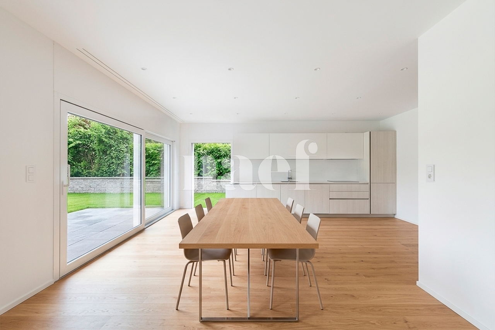
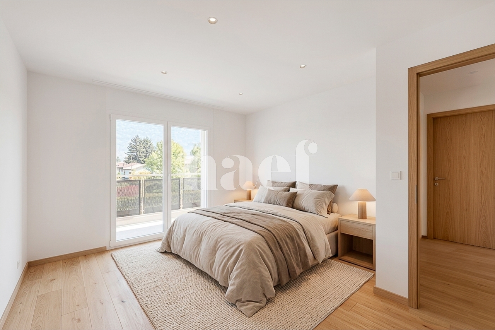
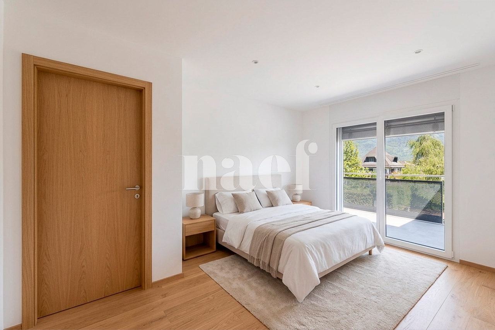
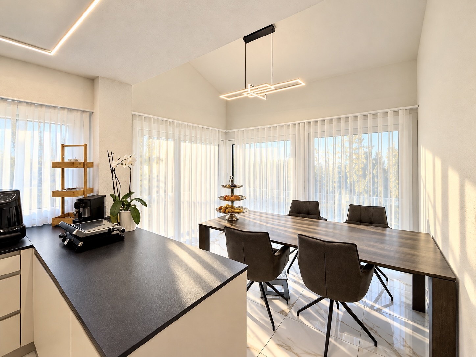
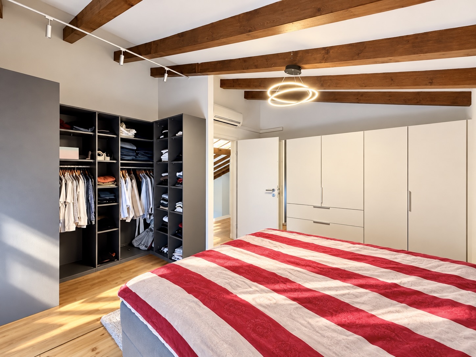
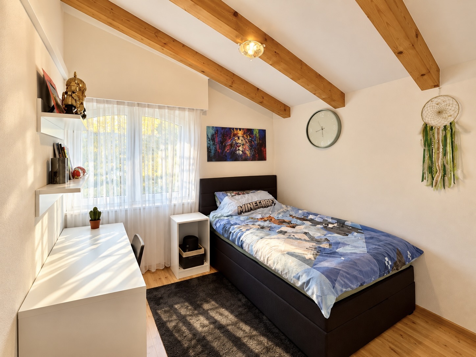
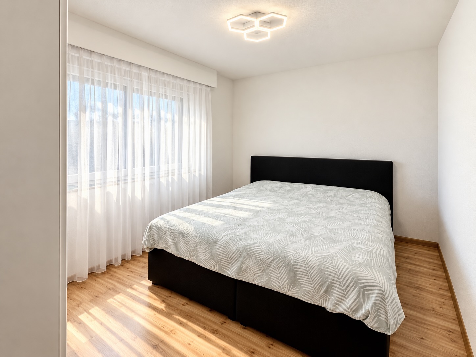
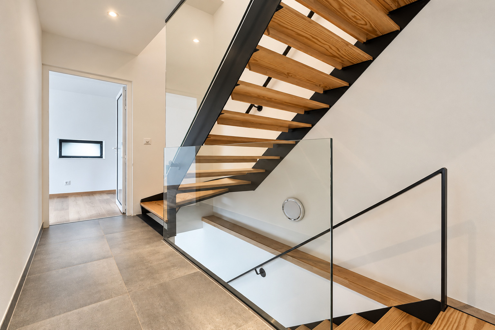
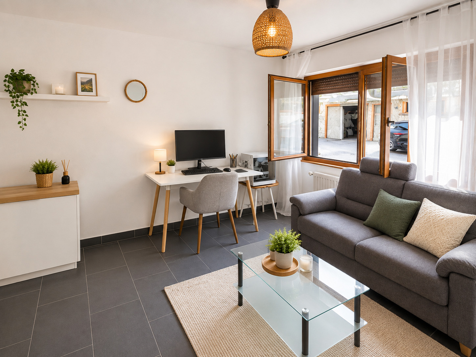
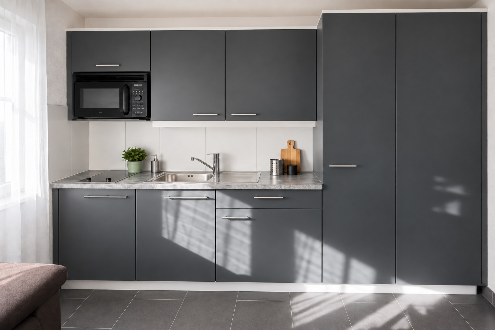
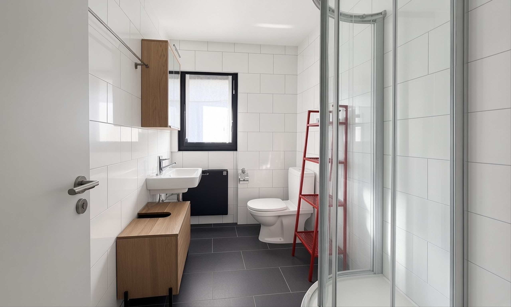
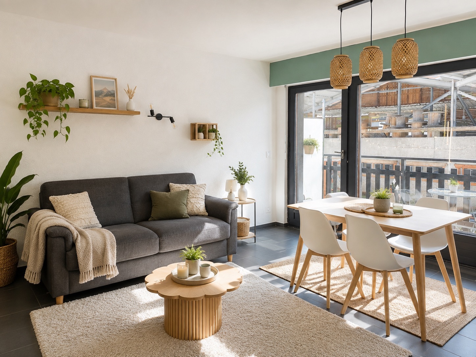
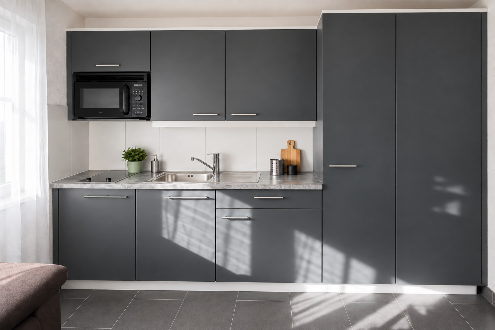
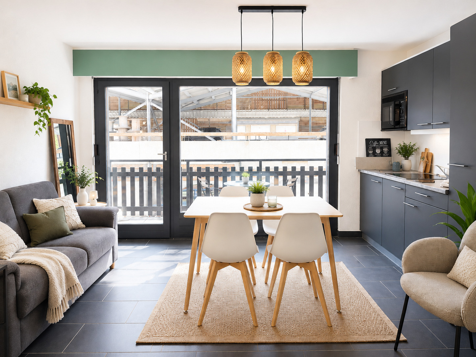
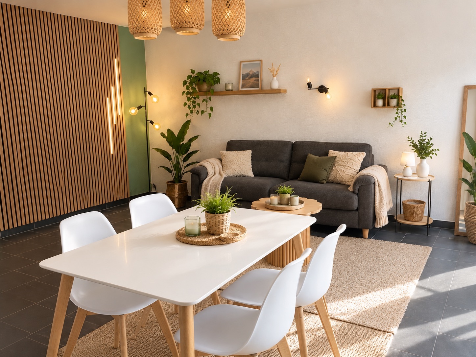
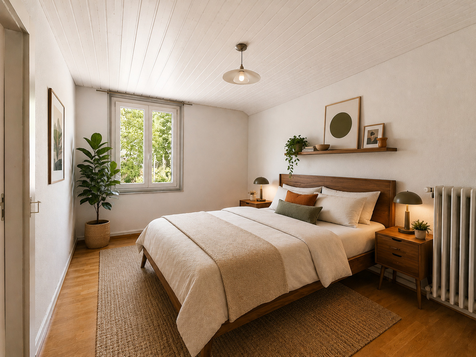
(Non-contractual design projection, home staging)

Située dans un environnement calme à Aigle, cette charmante propriété séduit par ses volumes généreux, son excellente modularité et son fort potentiel. Édifiée sur une vaste parcelle de 1'190 m² agrémentée d'environ 400 m² de vignes, elle offre un lieu de vie agréable avec une magnifique vue dégagée sur les Alpes.

Répartie sur plusieurs niveaux, la maison est actuellement aménagée en deux logements indépendants, une configuration idéale pour une famille multigénérationnelle, un projet de rendement locatif ou pour concilier habitation et activité professionnelle. Elle offre également un intéressant potentiel d'évolution selon vos besoins.

Le rez-de-chaussée accueille un appartement de 4 pièces comprenant deux chambres, une cuisine fermée, une salle de bains avec douche ainsi qu'un agréable balcon.

Au premier étage, vous découvrirez un second appartement de 3 pièces composé d'une chambre, d'un vaste séjour baigné de lumière, d'une cuisine fermée et d'une salle de bains avec douche. Il y a également la possibilité de séparer la grande pièce à vivre en 2 afin d'avoir une chambre supplémentaire, la surface étant la même qu'au rez-de-chaussée.

Accessible depuis l'appartement de 3 pièces, le dernier étage accueille deux pièces complémentaires offrant une grande flexibilité d'utilisation. Dotées de fenêtres et chauffées, elles peuvent être aménagées selon vos envies en bureau, atelier, espace de loisirs, salle de jeux ou encore en confortables chambres d'amis.

Le sous-sol complète parfaitement l'ensemble avec une buanderie, une cave ainsi qu'un espace pouvant être aménagé en un chaleureux carnotzet, particulièrement apprécié durant les périodes estivales grâce à sa fraîcheur naturelle.

À l'extérieur, la propriété offre tout l'espace nécessaire pour profiter pleinement des beaux jours : une agréable terrasse à l'arrière, un vaste jardin arboré, un réduit ainsi qu'une charmante cabane idéale pour recevoir des invités ou créer un espace indépendant. Les chercheurs de stationnement apprécieront les nombreuses possibilités avec environ cinq places de parc extérieures et un grand garage-box pouvant accueillir deux véhicules. Son toit est équipé de 24 panneaux photovoltaïques, un véritable atout en matière de performance énergétique.

Grâce à sa situation privilégiée, à proximité de toutes les commodités, des écoles, des transports et de l'autoroute, cette propriété réunit confort et practicité ! Un bien qui saura séduire aussi bien les familles que les investisseurs à la recherche d'un bien offrant de nombreuses perspectives.

Ne laissez pas passer cette belle opportunité ! Contactez-nous dès aujourd'hui pour organiser une visite.

RETROUVEZ TOUS NOS BIENS SUR : www.progestimmo.ch

(Projection d’aménagement non contractuelle, home staging)

Conveniences

Neighbourhood
  • City centre
  • Vineyard
  • Shops/Stores
  • Bank
  • Post office
  • Restaurant(s)
  • Pharmacy
  • Railway station
  • Bus stop
  • Highway entrance/exit
  • Child-friendly
  • Playground
  • Nursery
  • Preschool
  • Primary school
  • Secondary school
  • Public swimming pool
  • Sports centre
  • Horse riding area
  • Near a golf course
  • Tennis centre
  • Hiking trails
  • Bike trail
  • Soccer pitch
  • Medical home
  • Doctor
Outside conveniences
  • Balcony/ies
  • Terrace/s
  • Garden
  • Exclusive use of garden
  • Fence
  • Shed
  • Storeroom
  • Parking
  • Box with depot
  • Built on even grounds
Inside conveniences
  • Eat-in-kitchen
  • Cellar
  • Carnotzet
  • Garret
  • Storeroom
  • Unfurnished
  • Double glazing
  • Bright/sunny
  • With front and rear view
  • Natural light
Equipment
  • Fitted kitchen
  • Ceramic glass cooktop
  • Oven
  • Fridge
  • Freezer
  • Dishwasher
  • Washing machine
  • Dryer
  • Connections for washing tower
  • Shower
  • Optic fiber
Floor
  • Tiles
  • Parquet floor
Condition
  • Very good
  • In it's current state
Orientation
  • South
  • West
Exposure
  • Optimal
  • All day
View
  • Garden
  • Mountains
  • Alps
Style
  • Classic
Miscellaneous
  • Not registered as Contaminated land
Distances

 
Station
1.4 km
17'
15'
4'
Public transports
77 m
4'
4'
1'
Freeway
1.77 km
30'
18'
6'
Primary school
2.3 km
20'
15'
4'
Secondary school
2.3 km
20'
15'
4'
Stores
280 m
4'
-
1'
Post office
165 m
5'
5'
2'
Bank
289 m
5'
5'
2'
Restaurants
280 m
4'
-
1'

Discover similar properties

Other Progestimmo Sàrl real estate