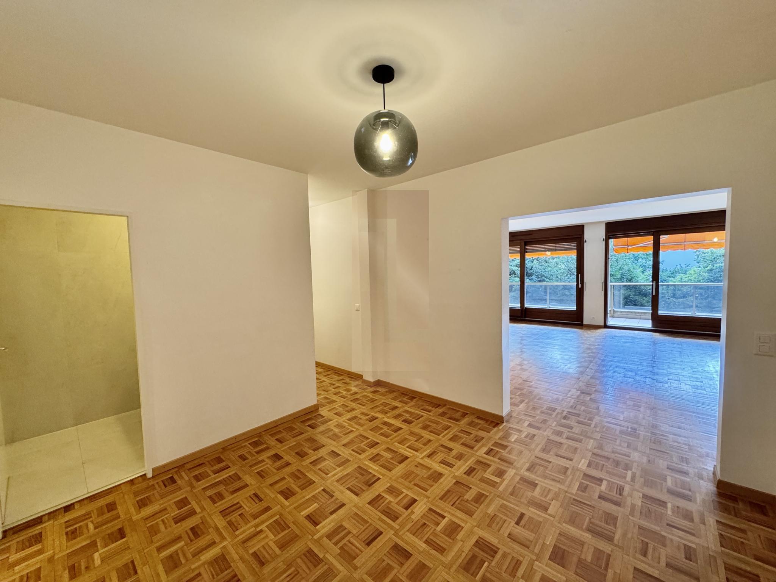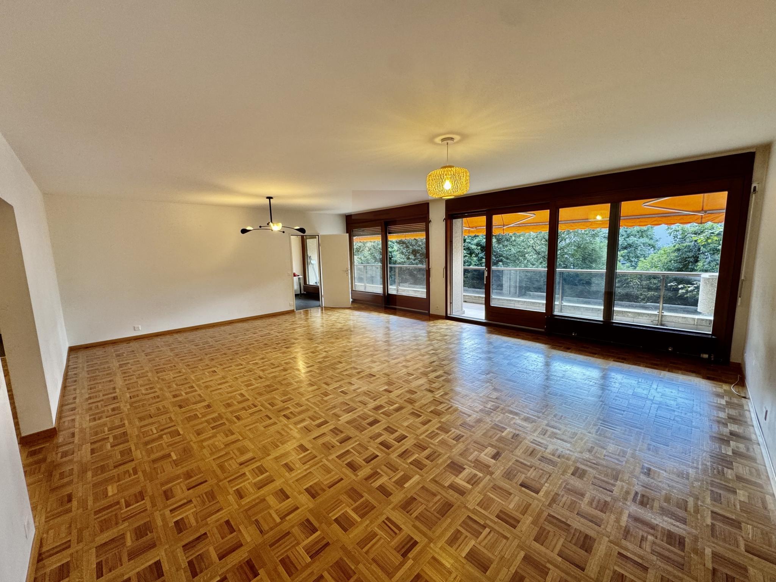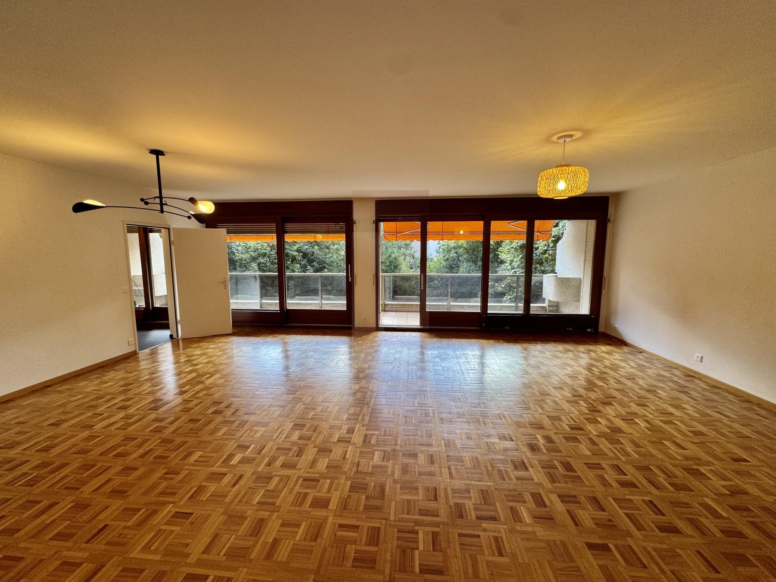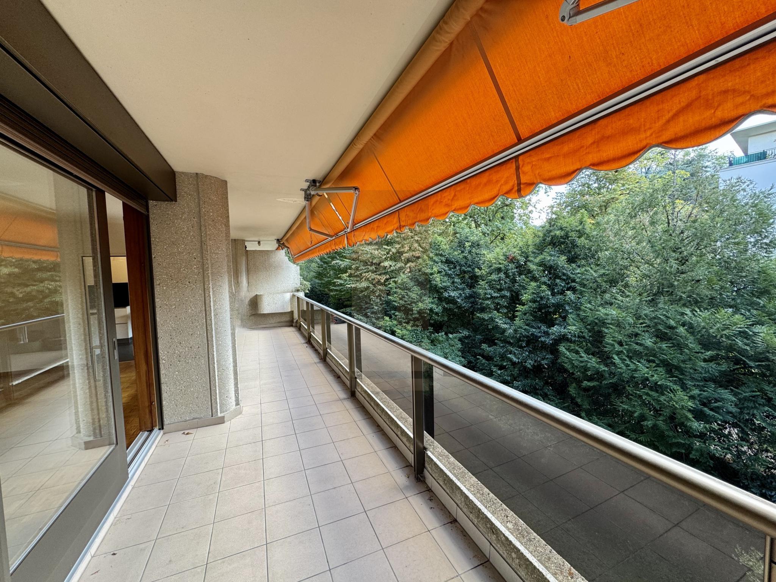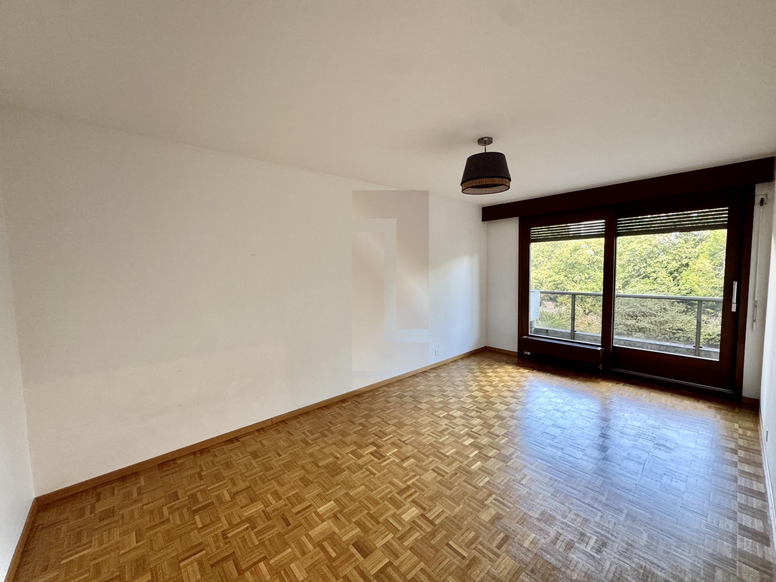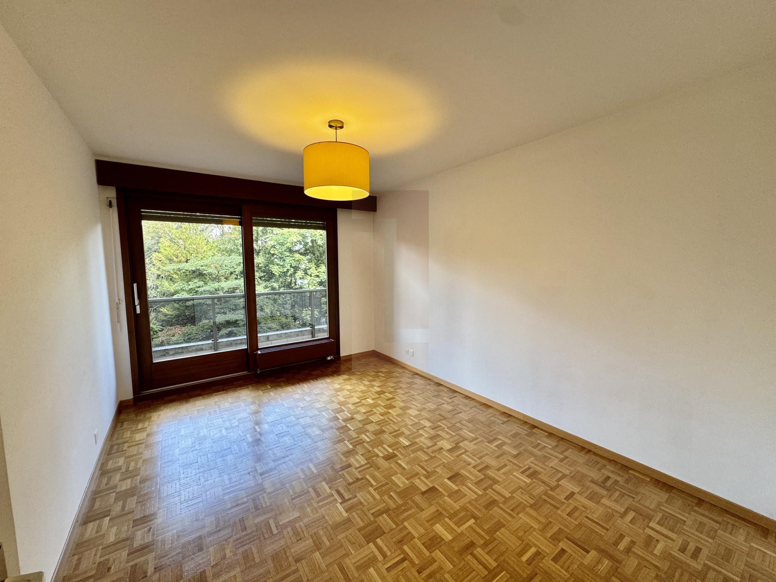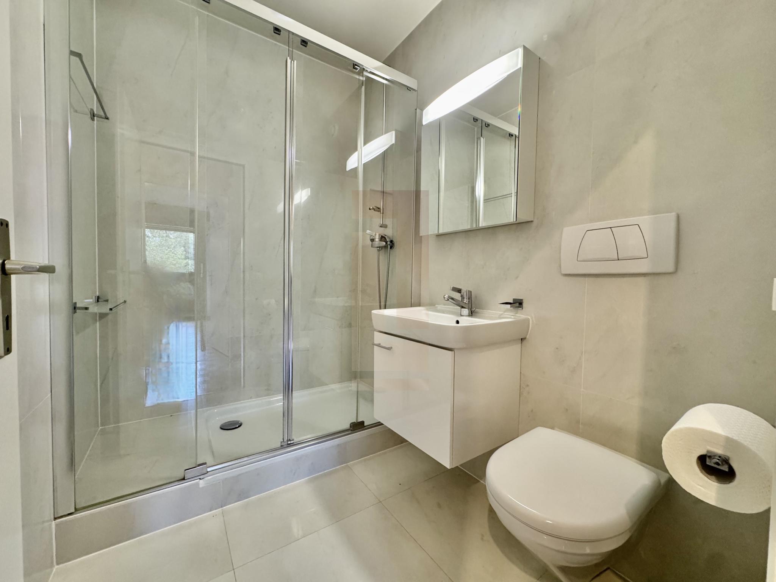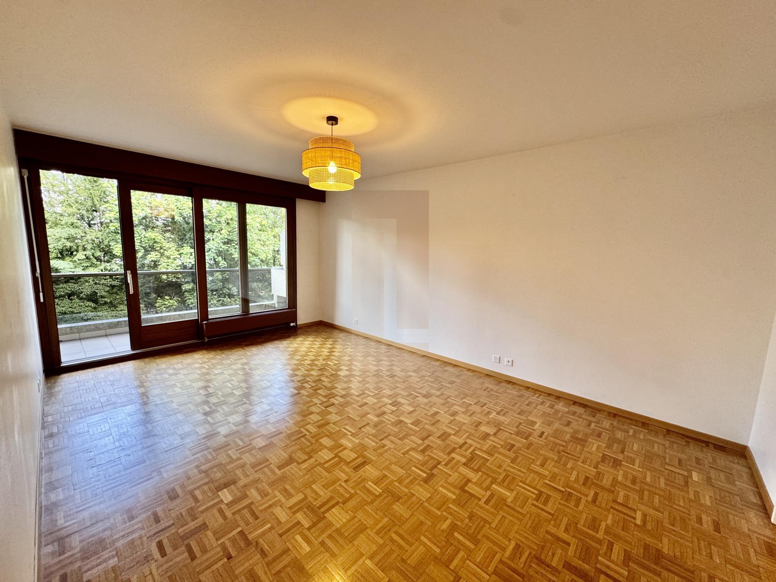
Single family house with 8 rooms on sale in Chêne-Bougeries - 300 m²
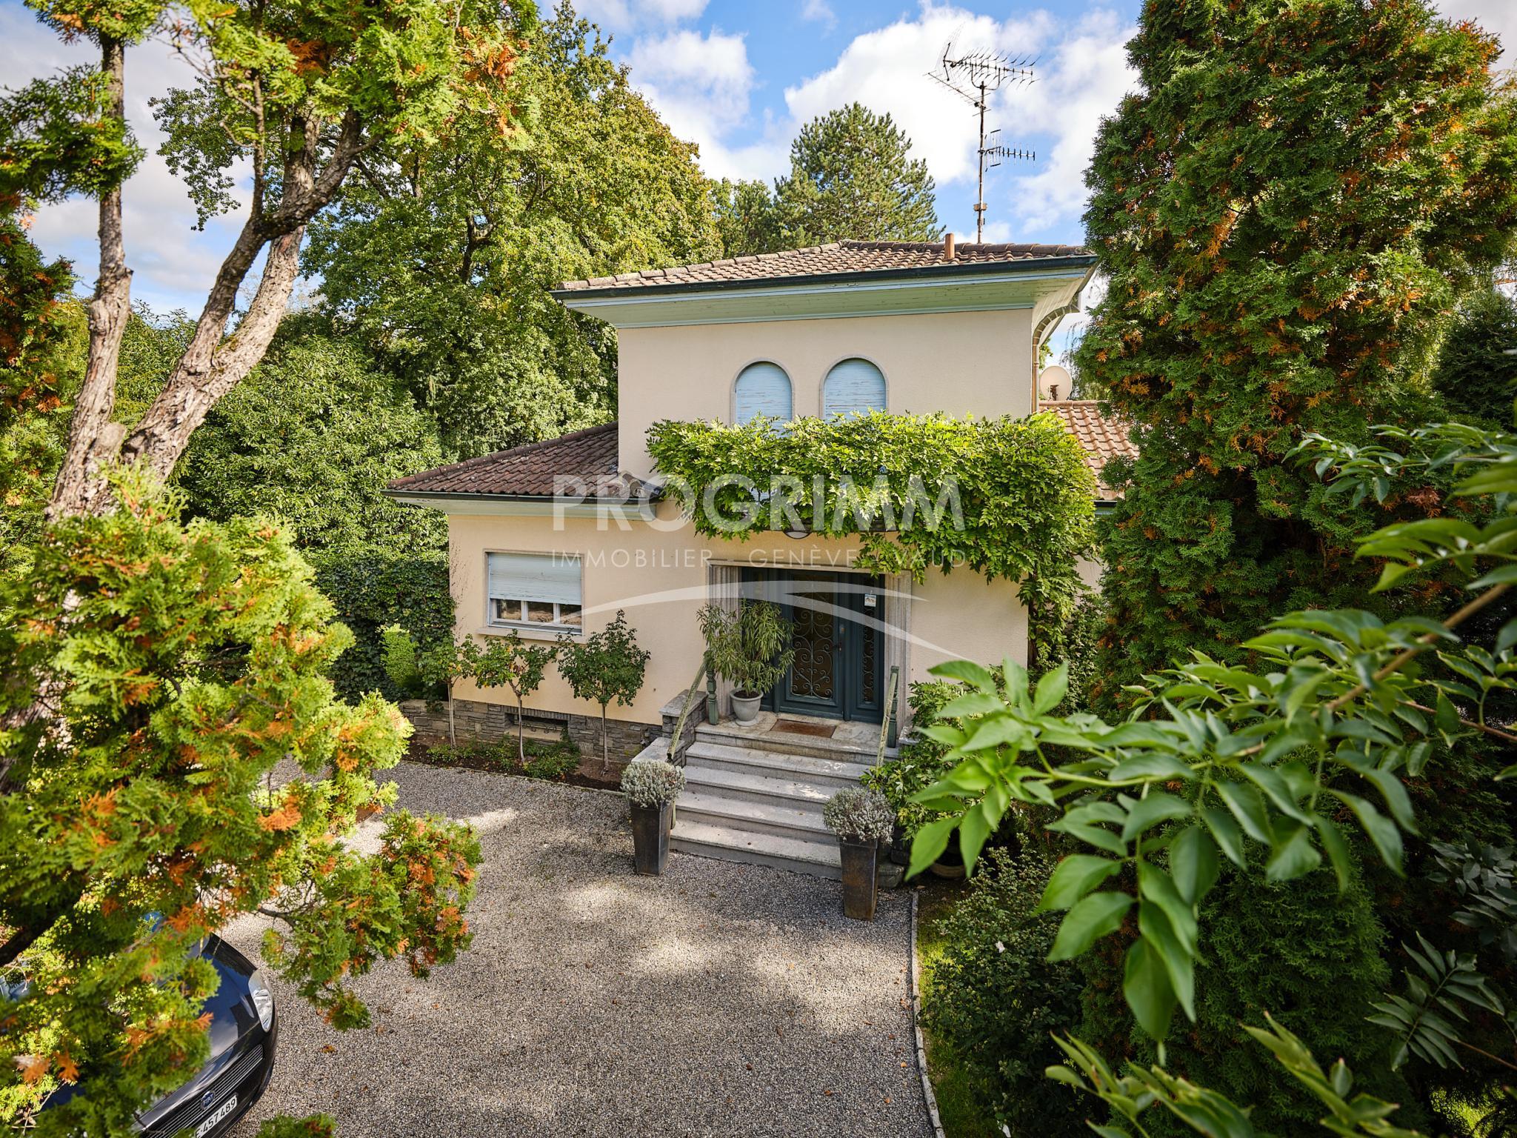
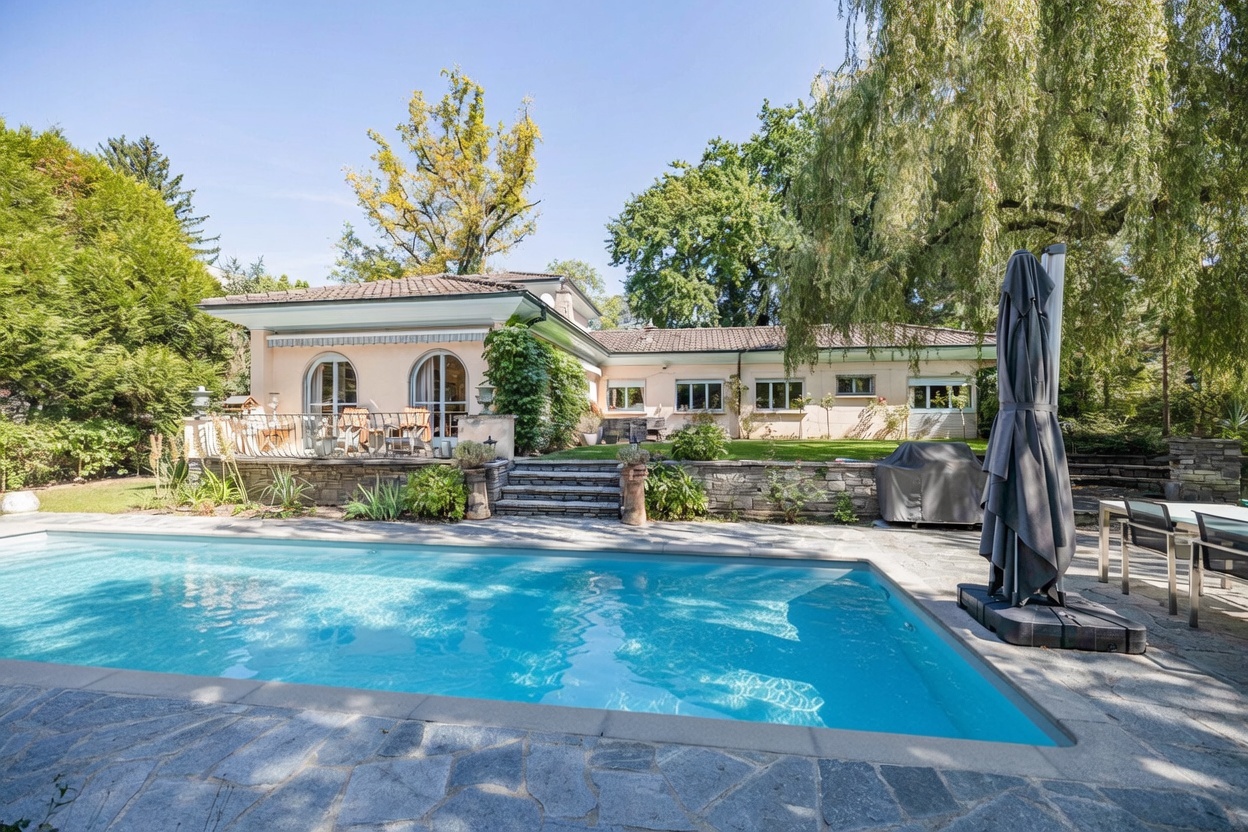
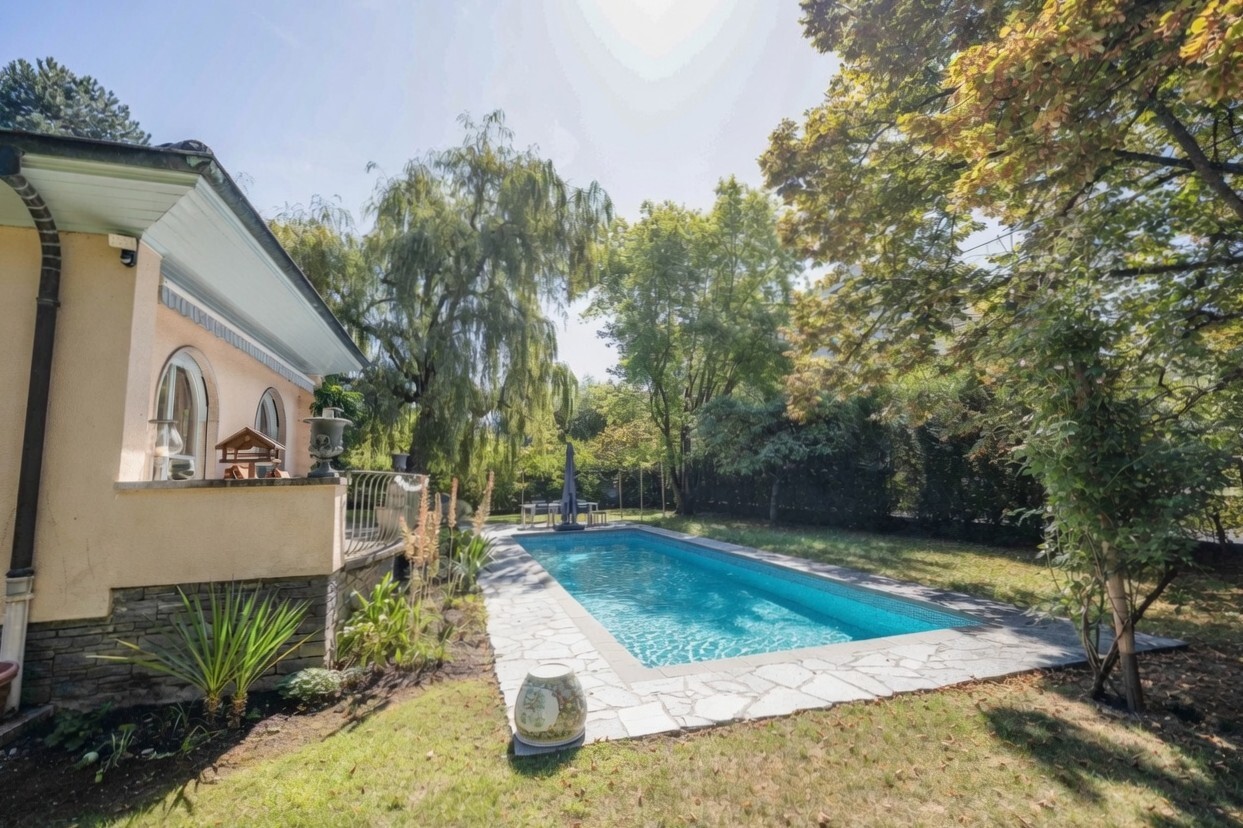
Magnificent detached property with a pool
Rooms8
Living area200 m²
AvailabilityTo agree
Localisation
Rue de Chêne-Bougeries, 1224 Chêne-BougeriesCharacteristics
Reference
M21111.7
Availability
To agree
Bathrooms
3
Year of construction
1982
Latest renovations
2018
Rooms
8
Living area
200 m²
Useful surface
300 m²
Description
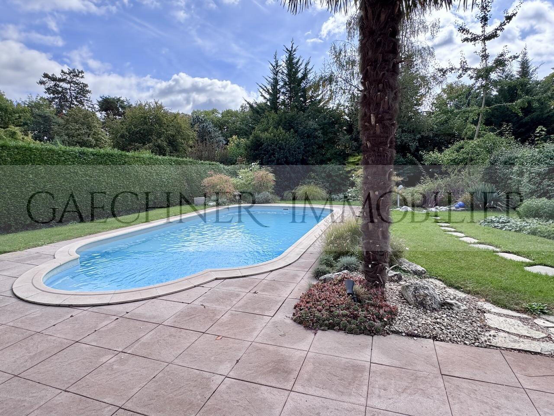
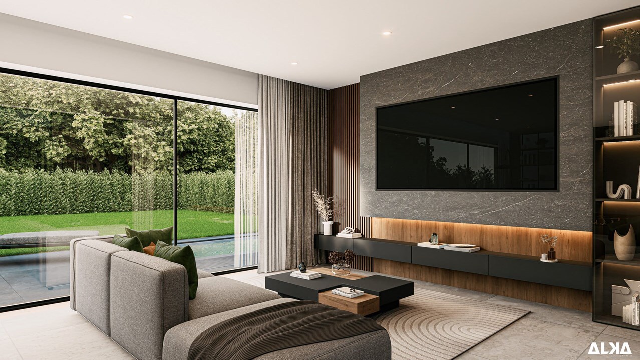
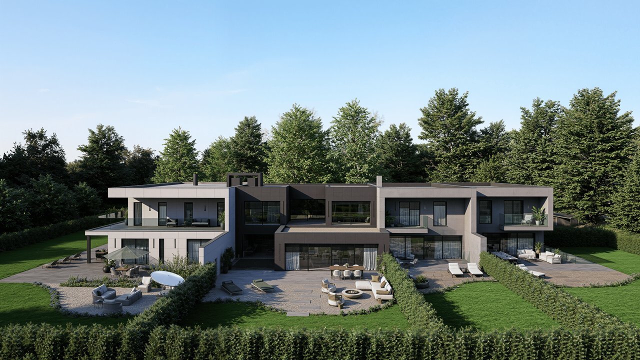
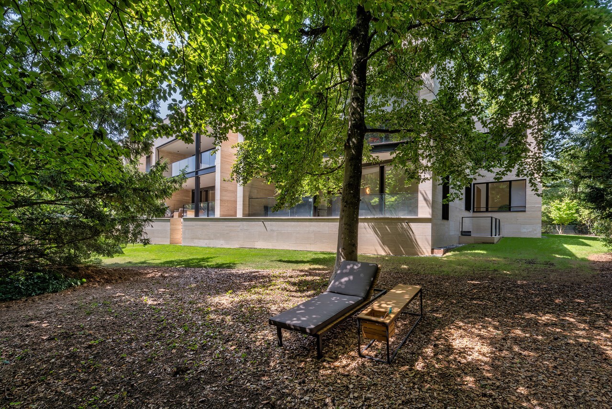
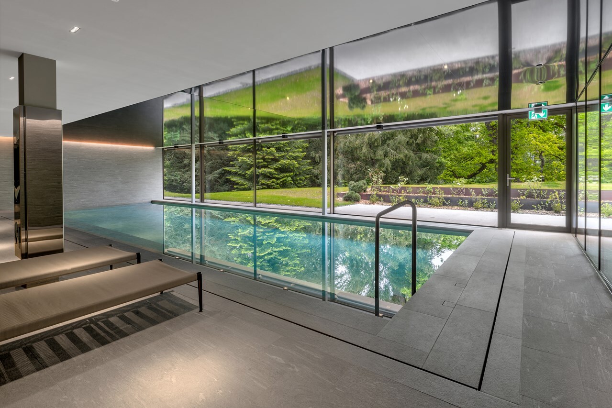
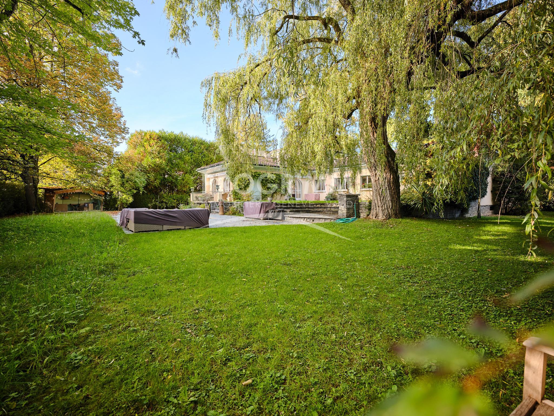
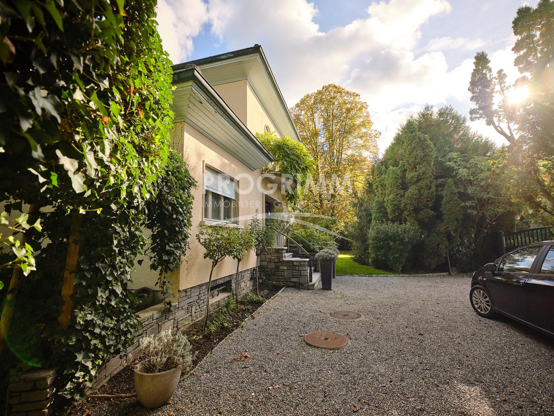
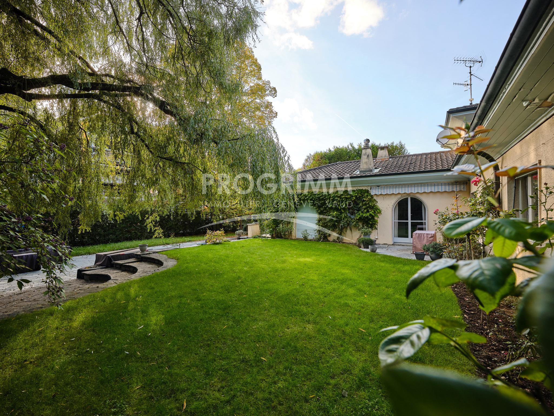
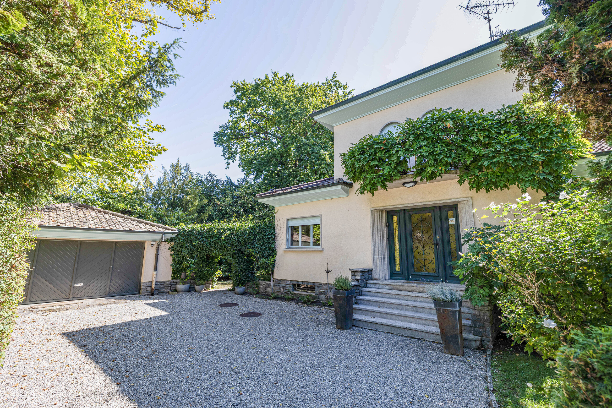
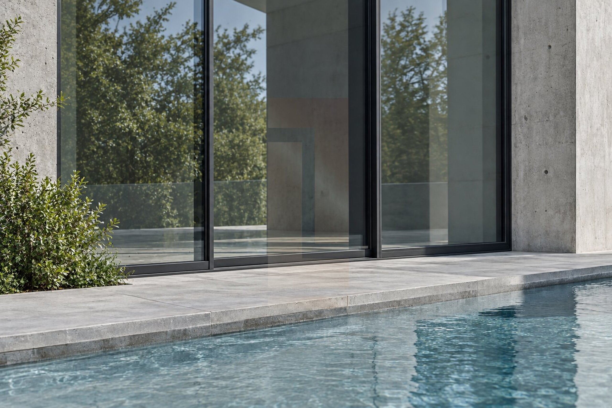
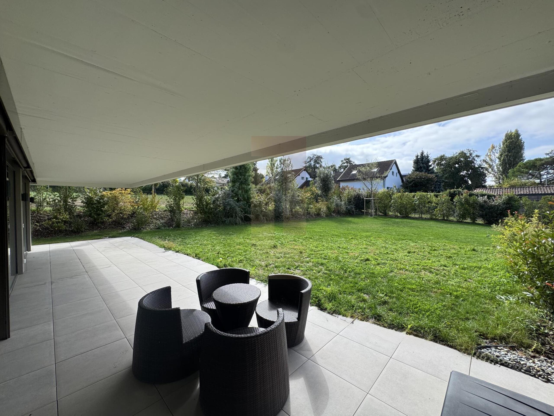
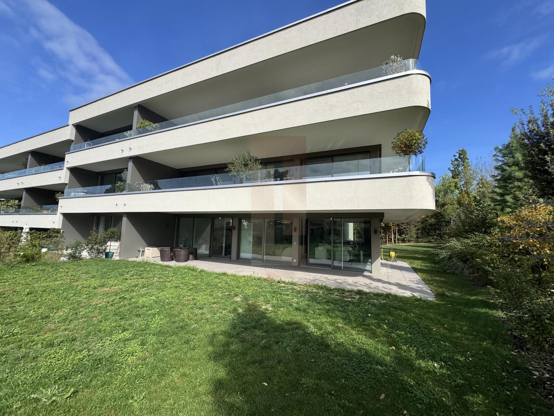
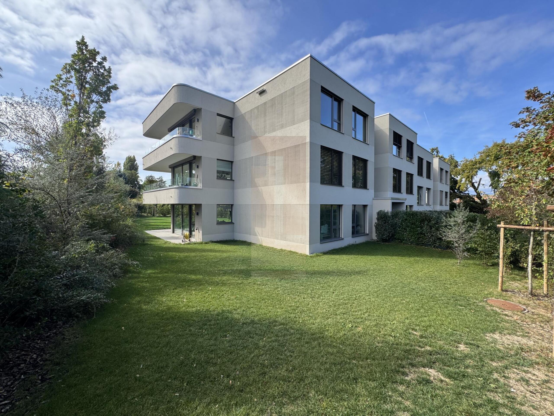
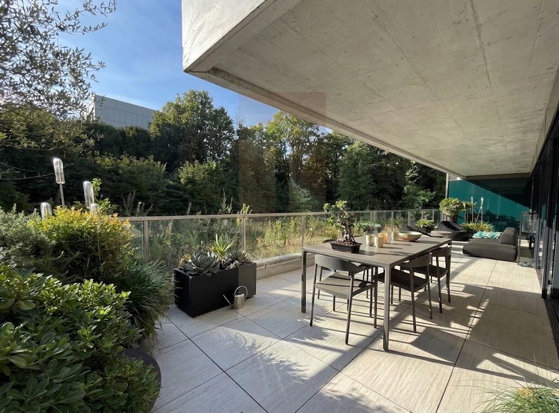
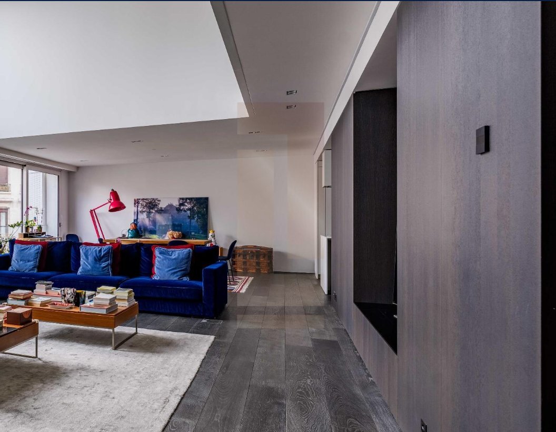
This magnificent family home of approximately 200 m² of living space is set on a stunning 1,000 m² plot, featuring a beautiful garden and an infinity pool.
Located in a pleasant residential area while still being close to amenities, this lovely detached villa is arranged as follows:
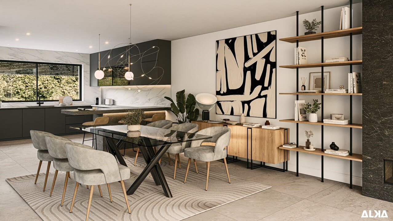
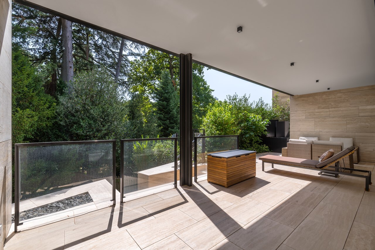
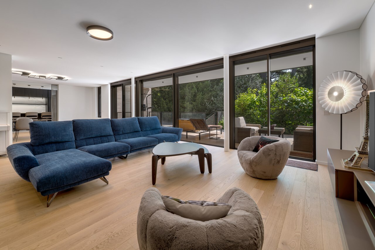
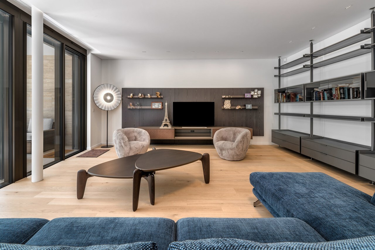
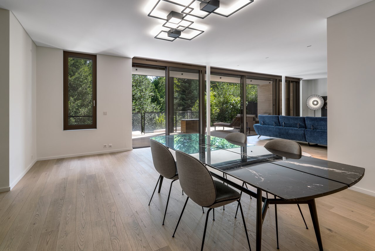
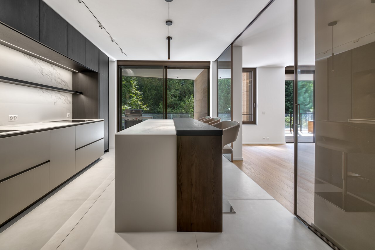
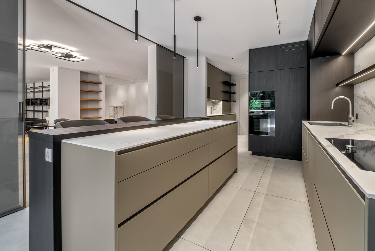
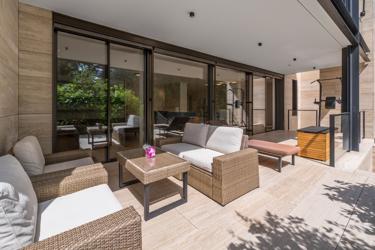
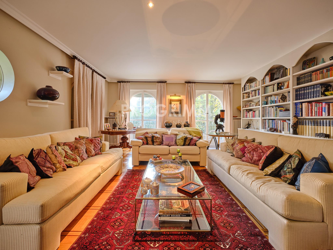
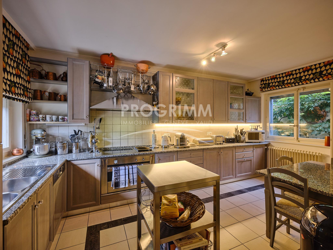
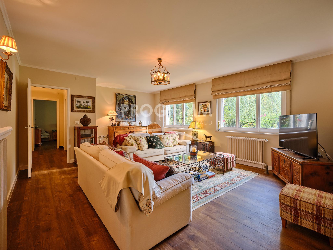
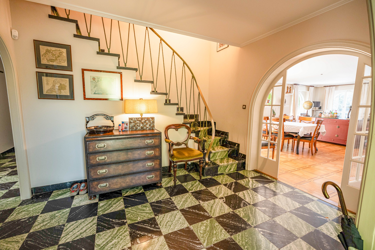
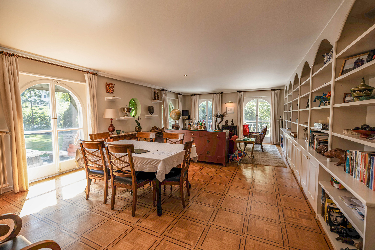
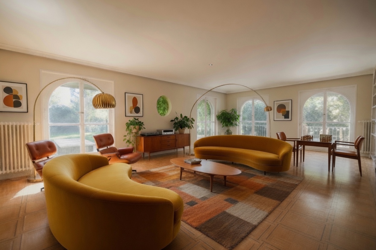
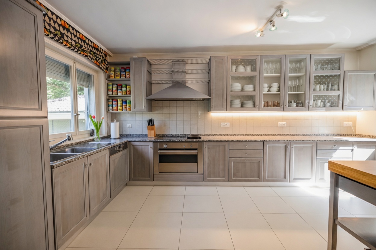
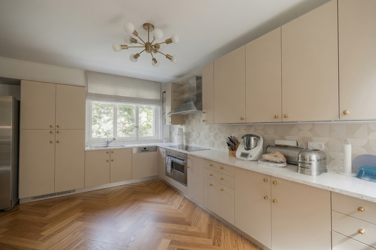
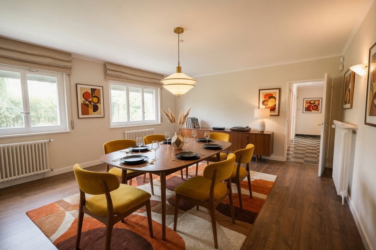
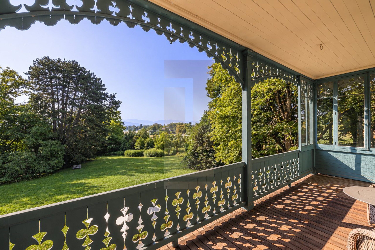
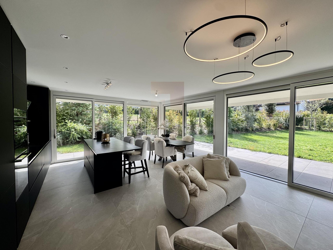
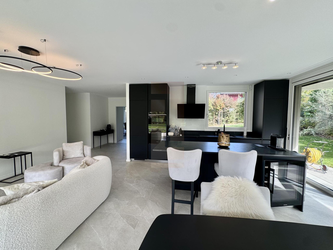
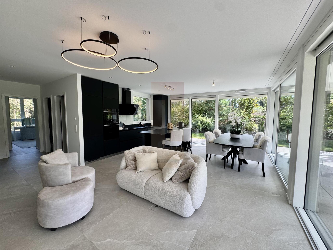
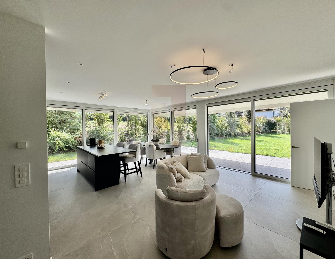
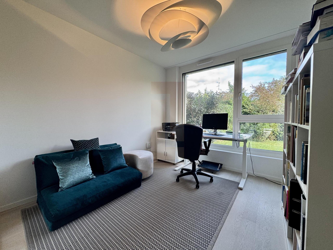
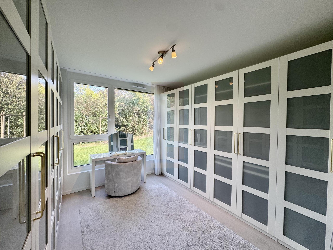
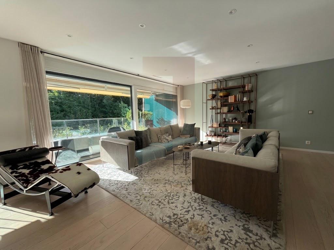
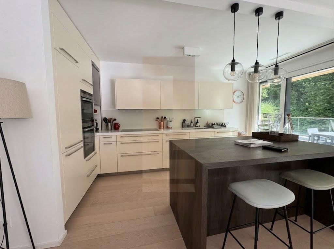
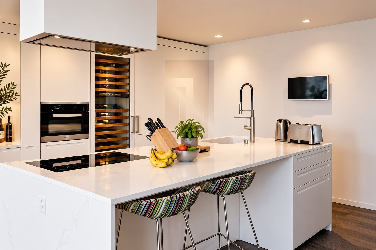
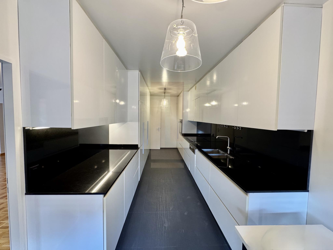
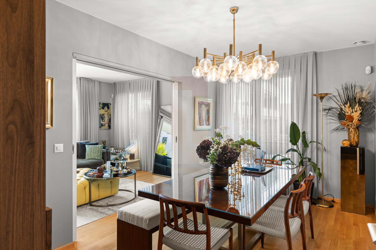
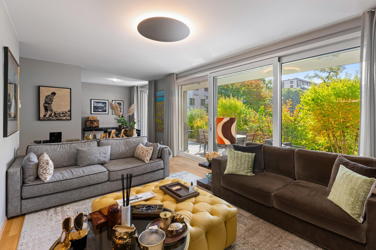
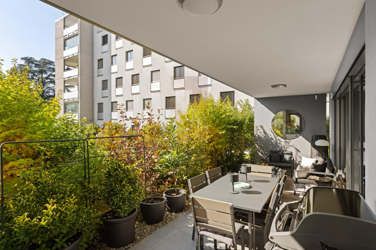
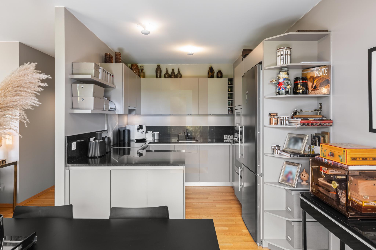
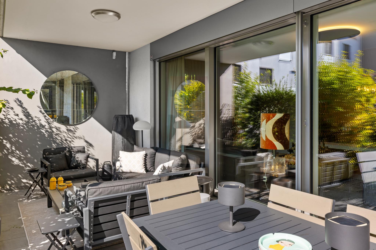
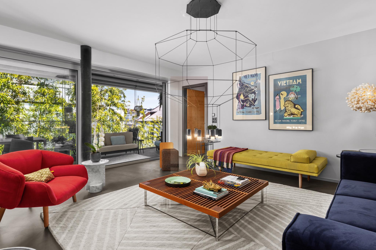
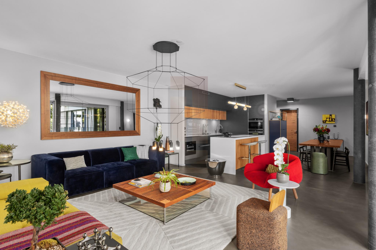
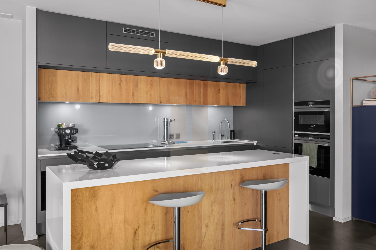
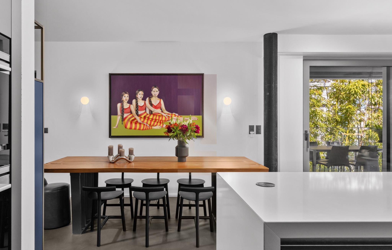
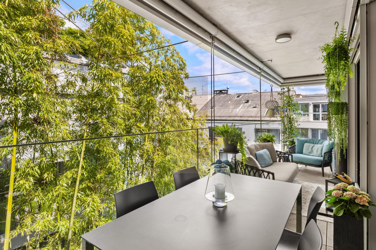
Ground floor: An entrance hall, a cloakroom, a guest WC, an office, a living room with a fireplace opening onto the terrace, a dining room, and a kitchen with access to a second terrace.
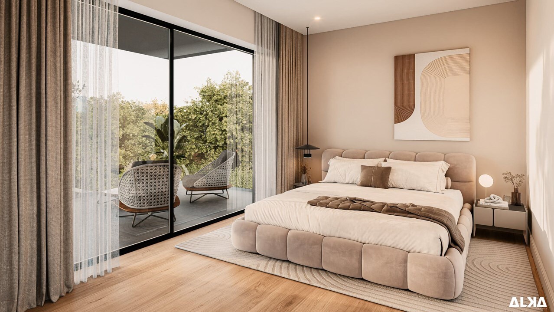
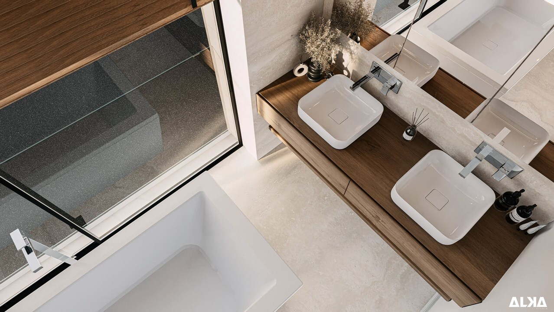
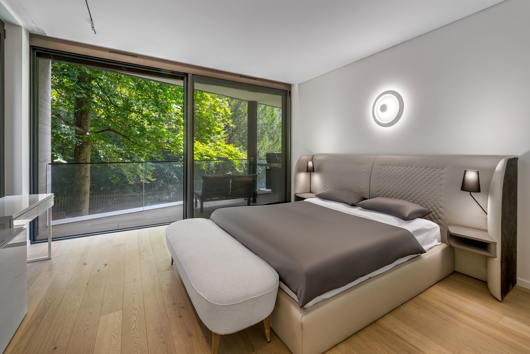
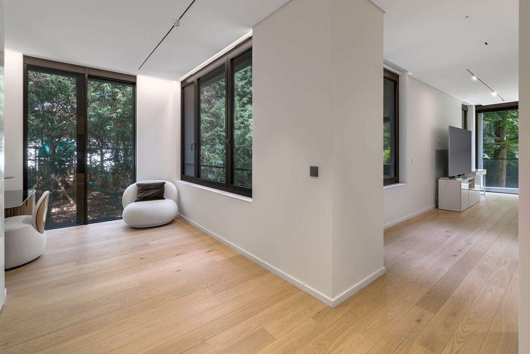
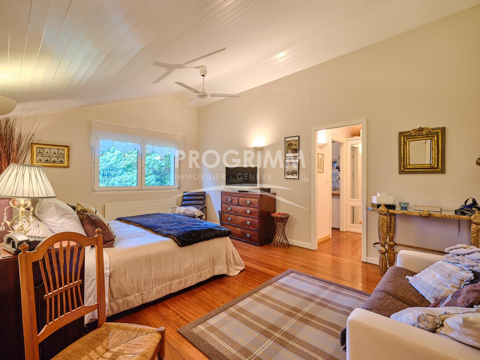
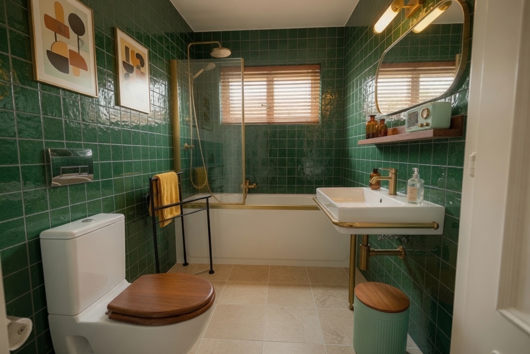
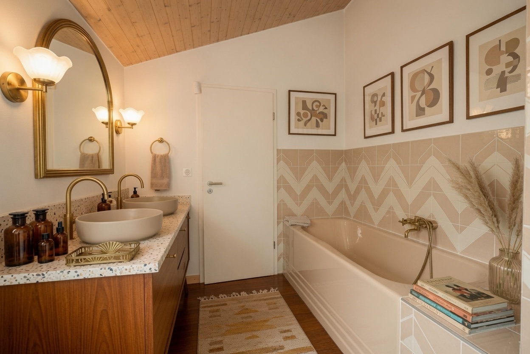
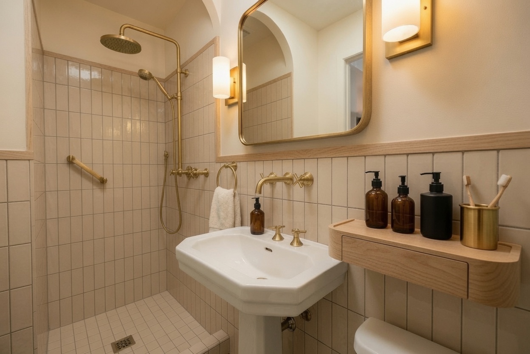
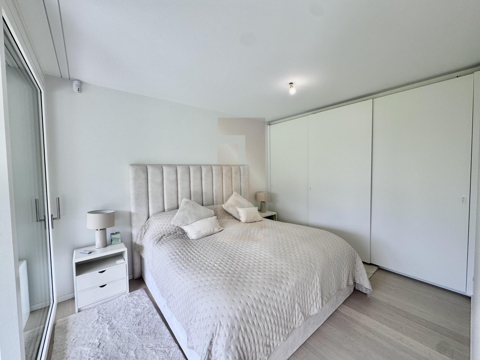
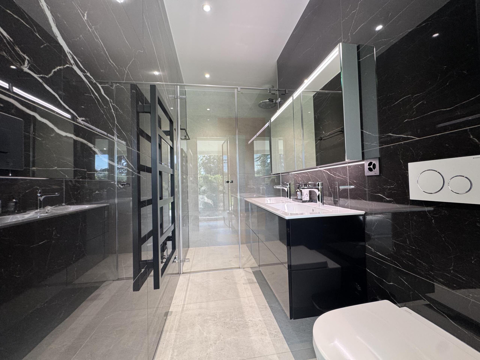
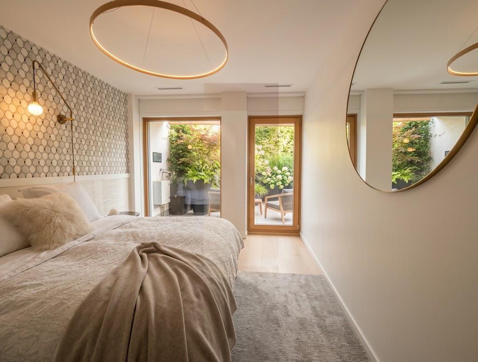
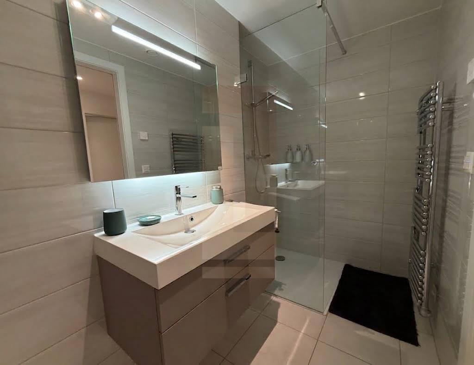
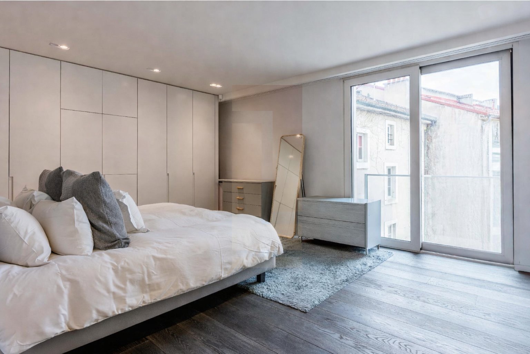
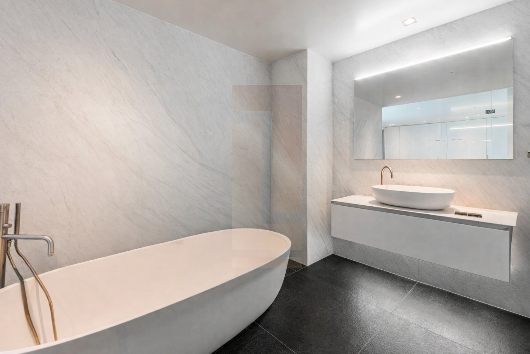
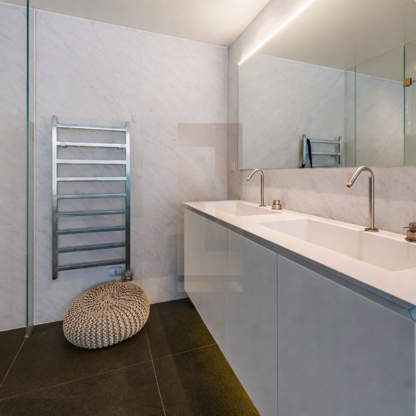
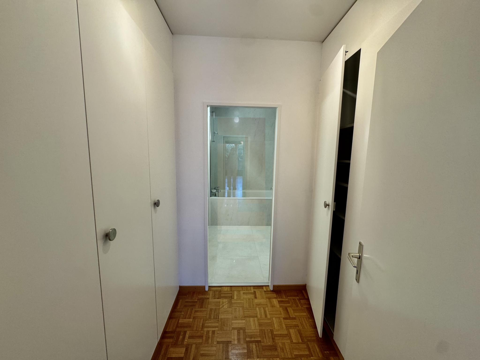
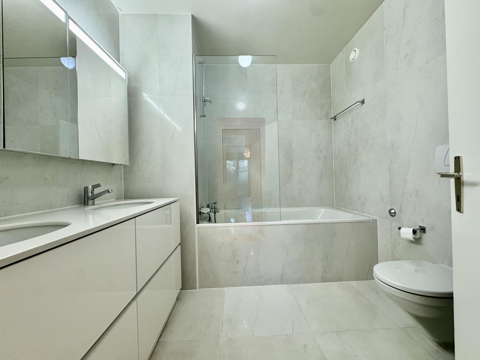
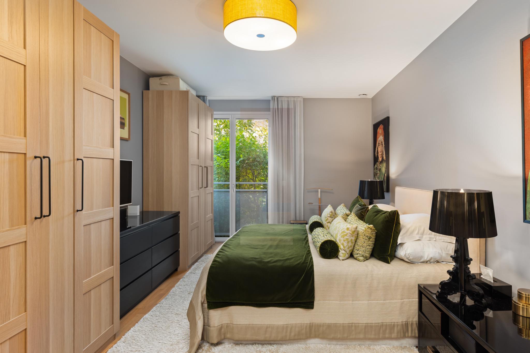
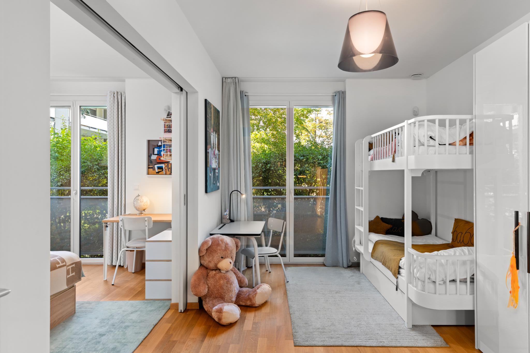
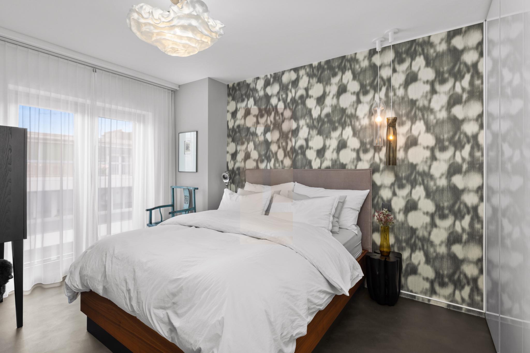
First floor: A master suite with an en-suite bathroom, 3 additional bedrooms, and a bathroom.
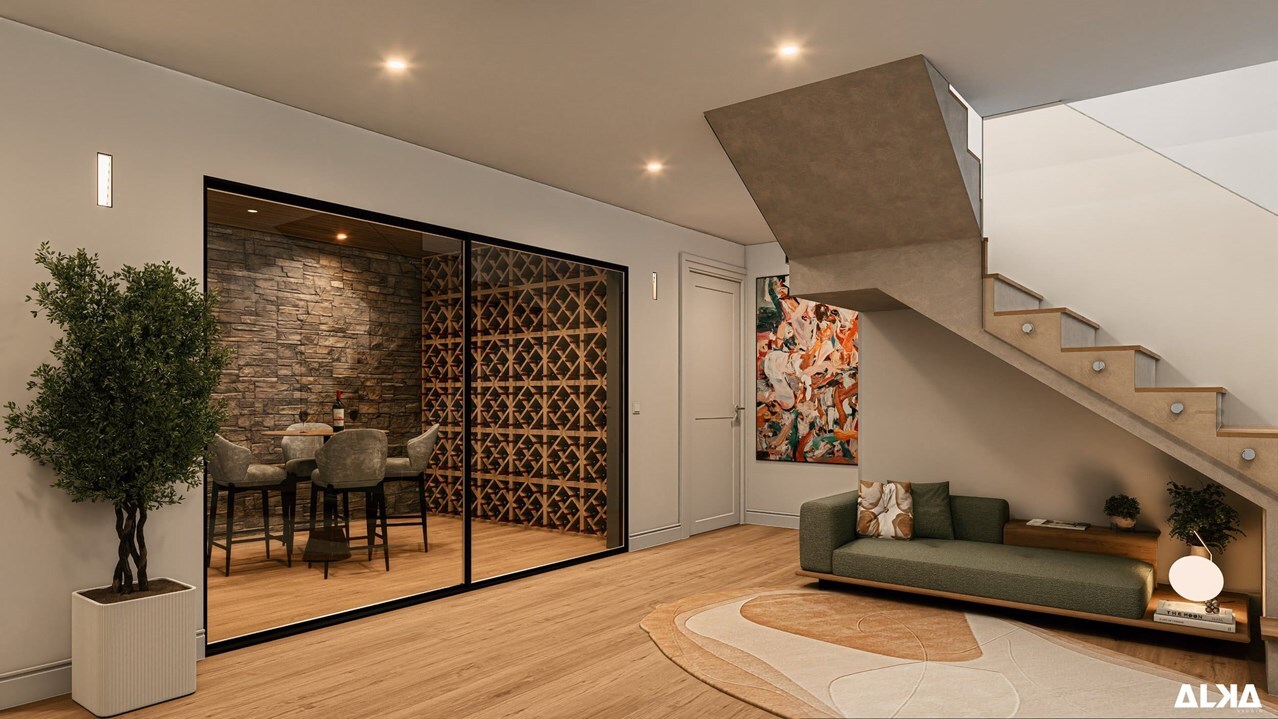
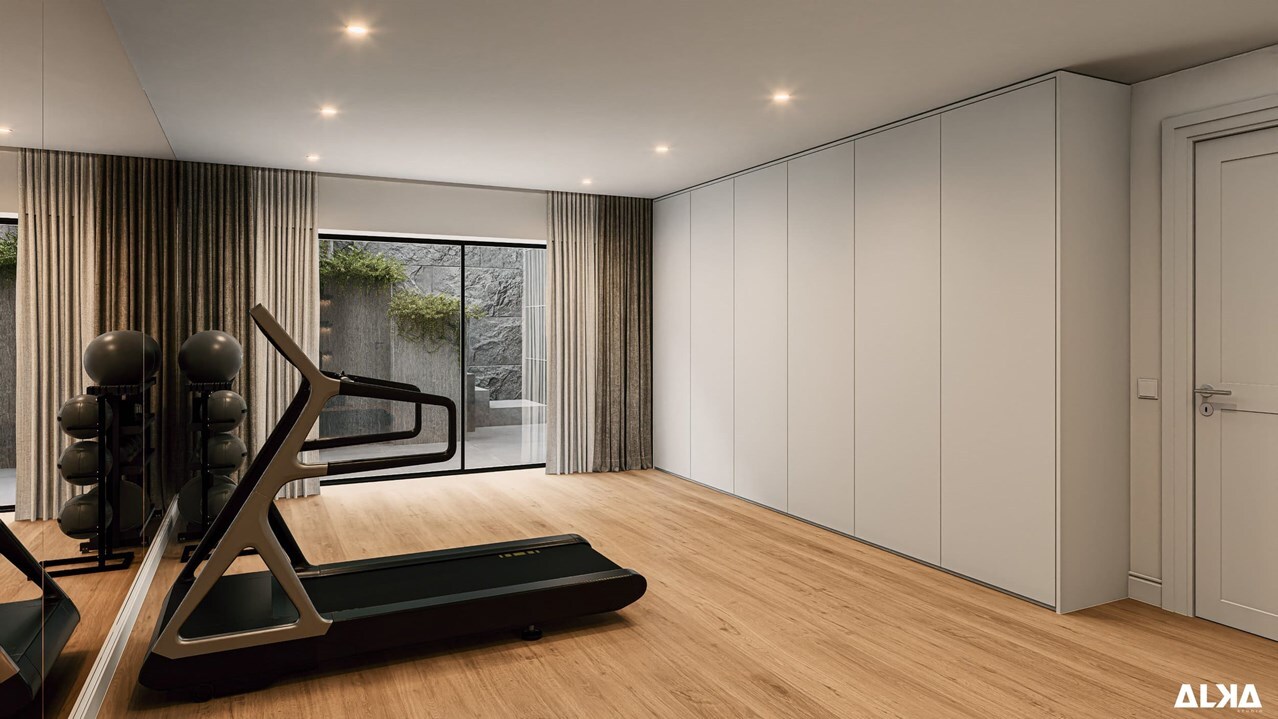
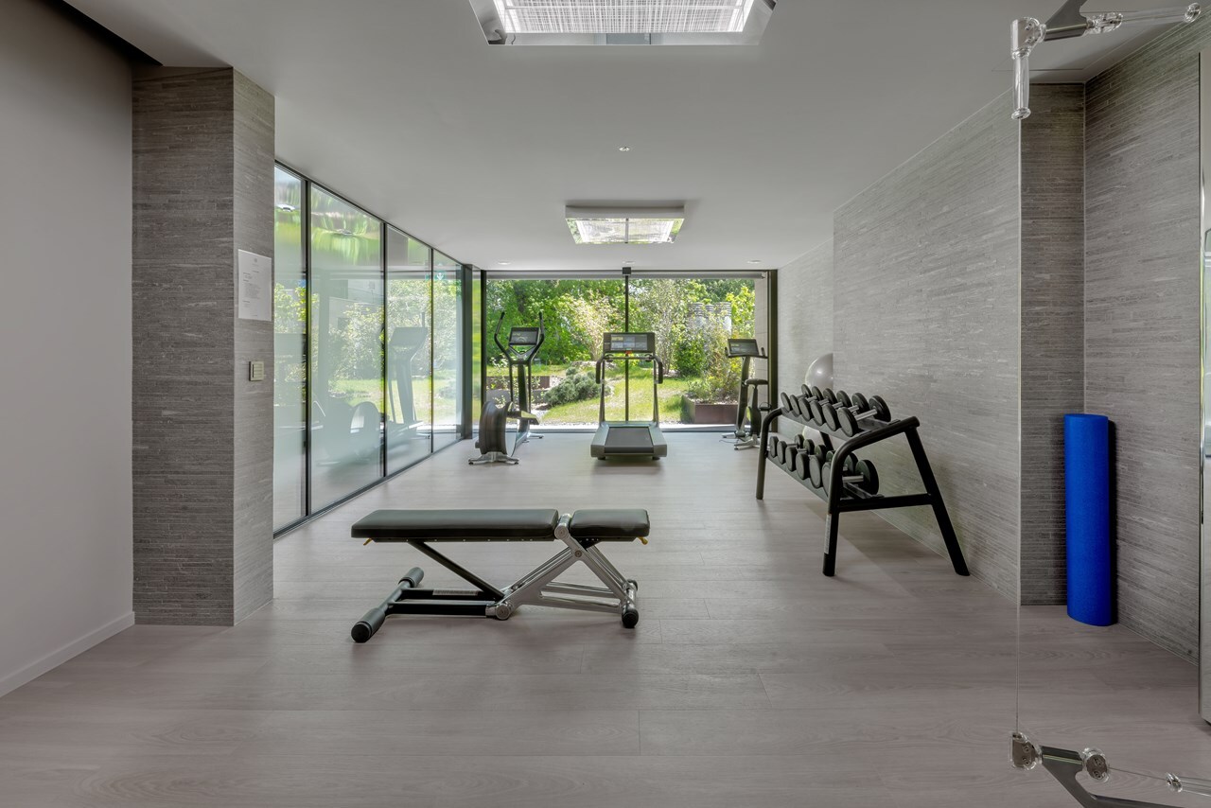
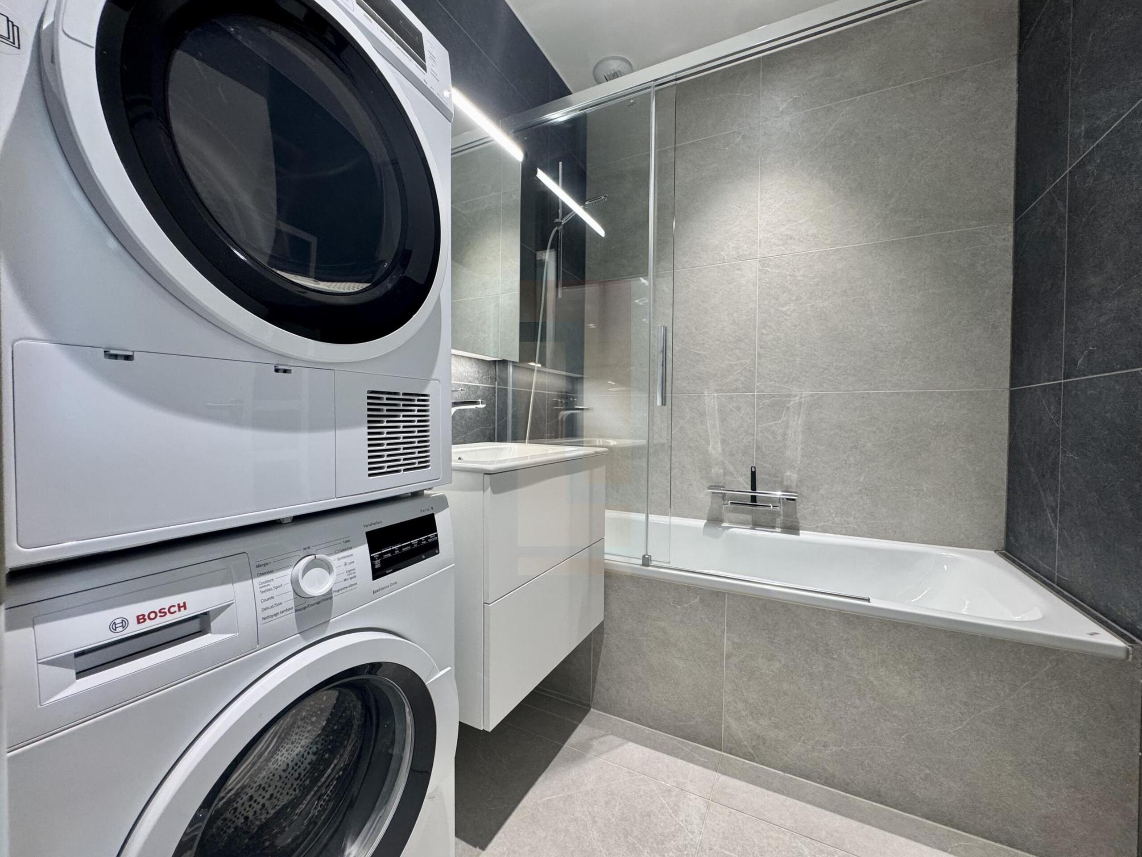
Basement: A large multipurpose room with an en-suite bathroom, a laundry/utility room, a cellar, and a bomb shelter.
The property also includes a double garage and two additional parking spaces.
There is a building rights reserve of approximately 50 m².
Located in a pleasant residential area while still being close to amenities, this lovely detached villa is arranged as follows:
Ground floor: An entrance hall, a cloakroom, a guest WC, an office, a living room with a fireplace opening onto the terrace, a dining room, and a kitchen with access to a second terrace.
First floor: A master suite with an en-suite bathroom, 3 additional bedrooms, and a bathroom.
Basement: A large multipurpose room with an en-suite bathroom, a laundry/utility room, a cellar, and a bomb shelter.
The property also includes a double garage and two additional parking spaces.
There is a building rights reserve of approximately 50 m².
Conveniences
Outside conveniences
- Swimming pool