New
Single family house with 10 rooms on sale in Chermignon - 368 m²
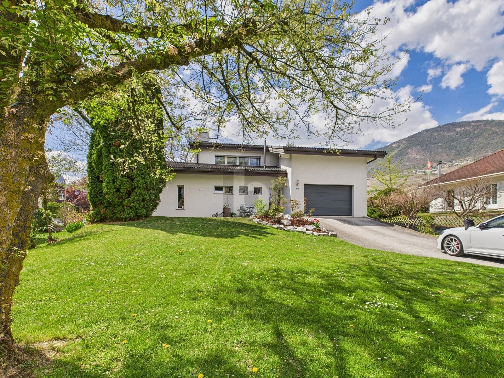
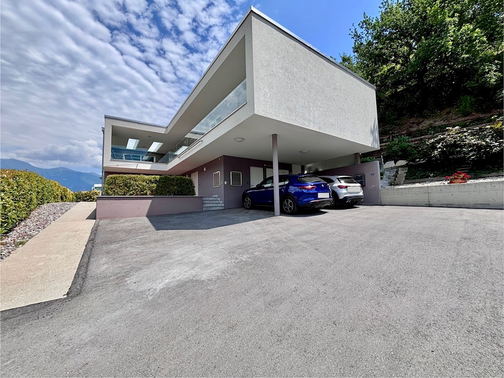
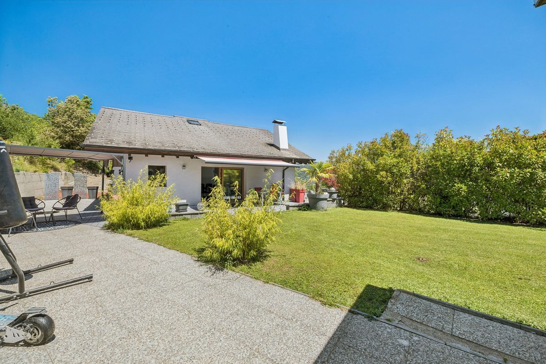
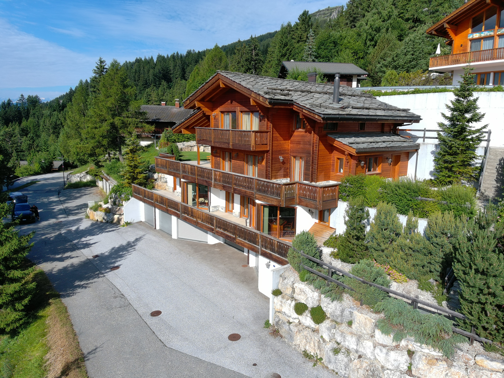
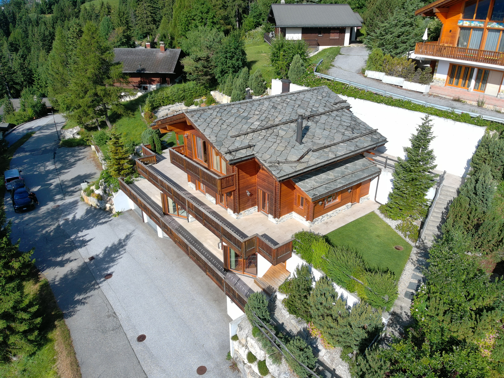
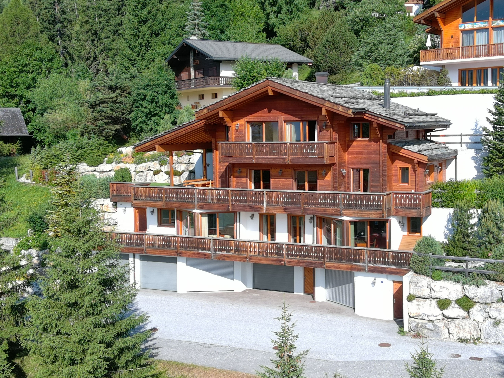
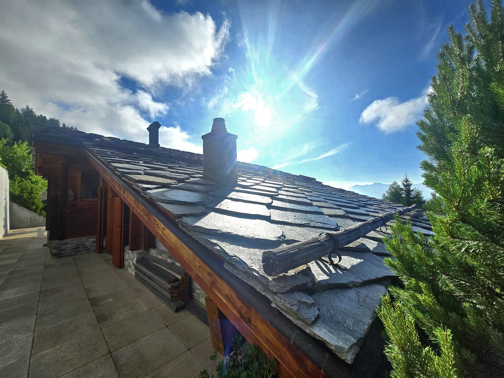
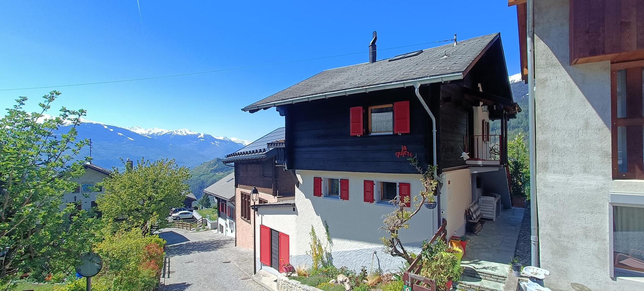
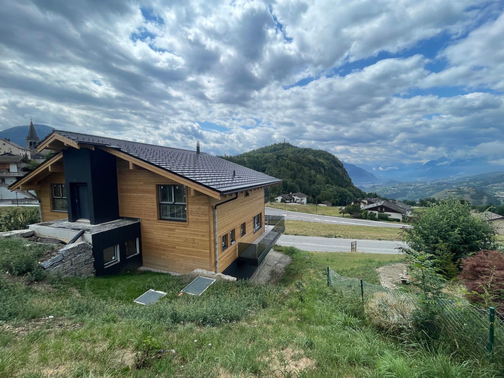
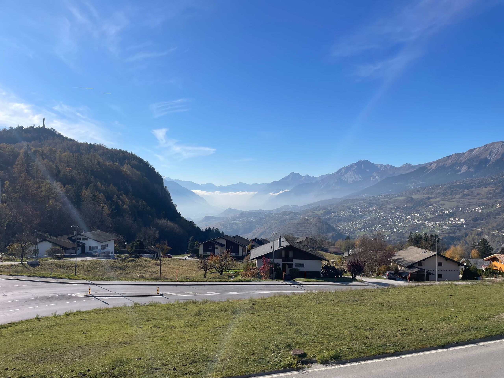
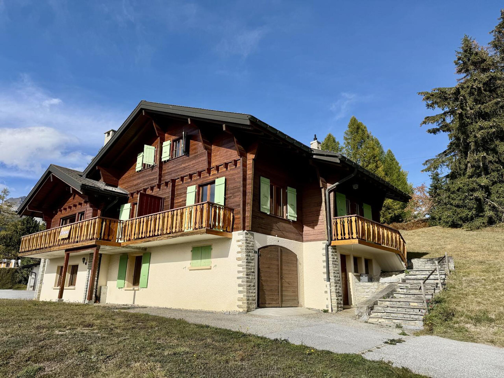
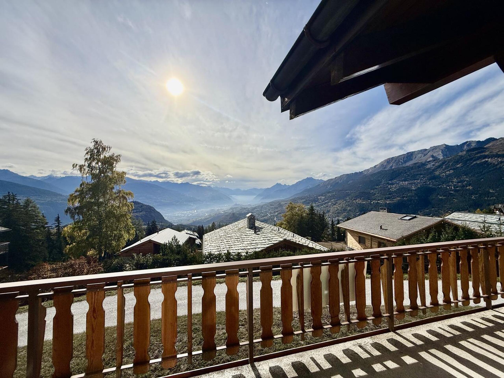
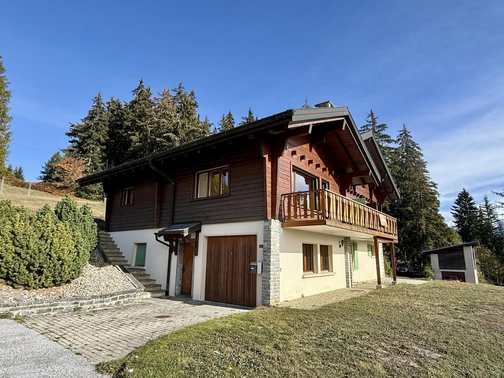
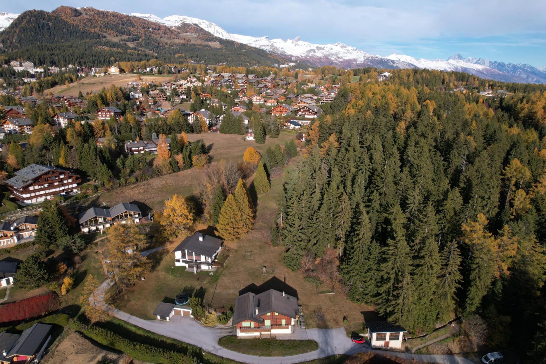
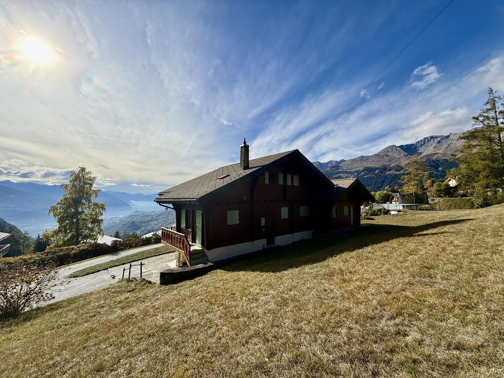
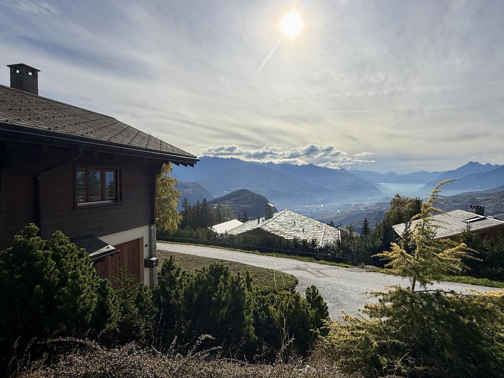
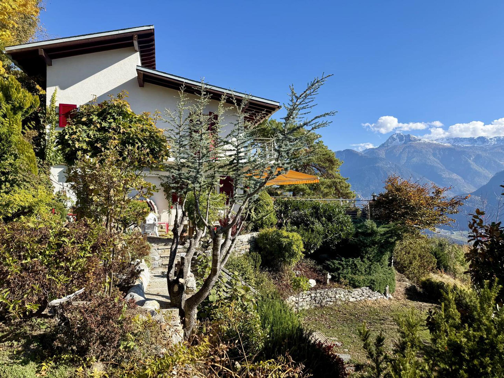
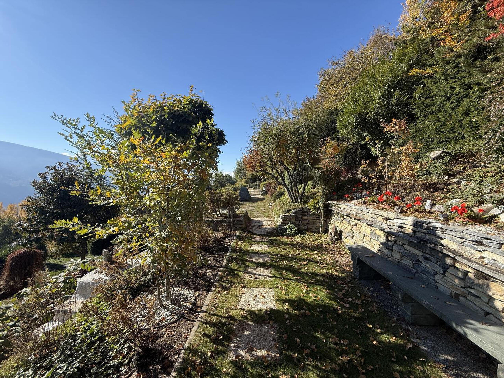
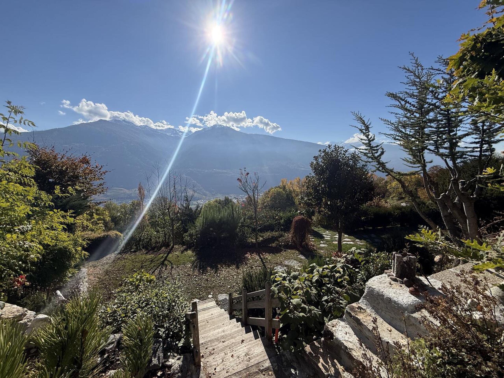
House with breathtaking views without neighbors, for nature lovers on a plot of 8000m2 with 2 dwellings and numerous annexes
Rooms10
Living area368 m²
Object PriceCHF 2,500,000.-
AvailabilityTo agree
Localisation
3971 ChermignonCharacteristics
Reference
EMVIO-0001650
Availability
To agree
Year of construction
1985
Latest renovations
2015
Rooms
10
Number of levels for the real asset
4
Living area
368 m²
Description
Text translated from french, see original
Original text in french, translate to English.
Do you want to reconnect with nature? A visit will make you fall in love with the place.
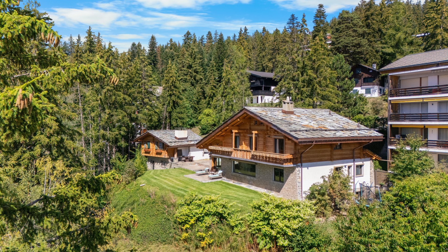
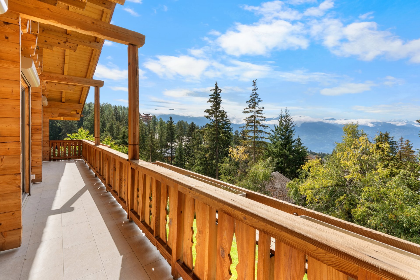
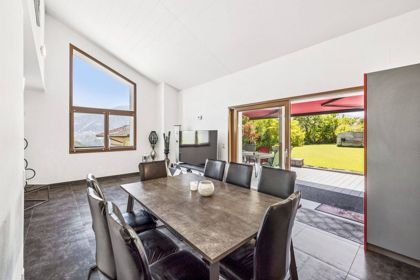
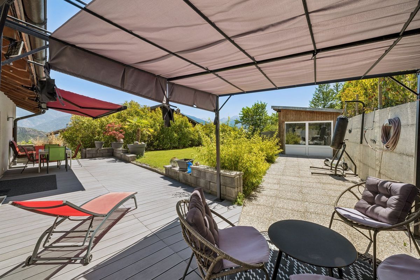
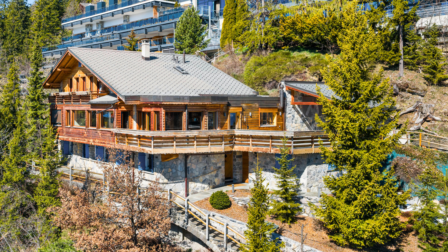
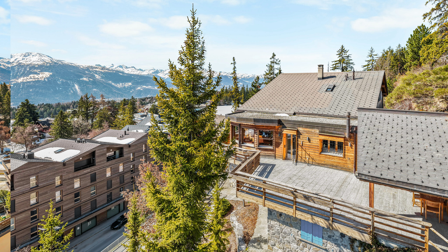
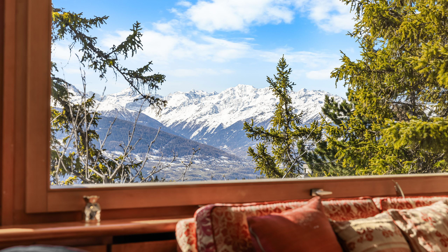
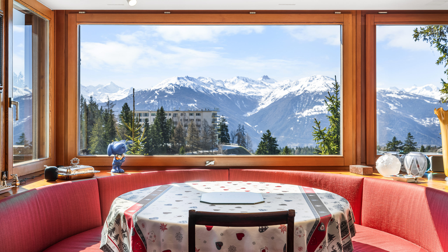
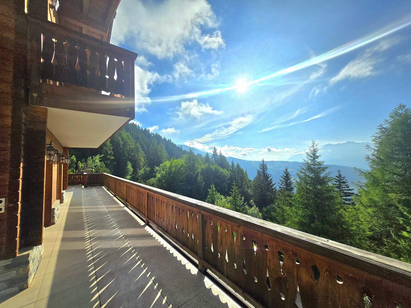
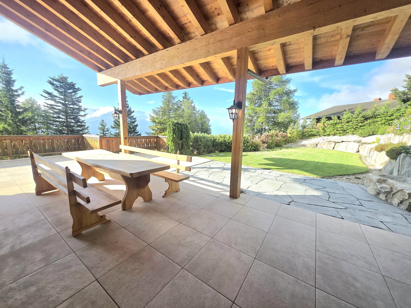
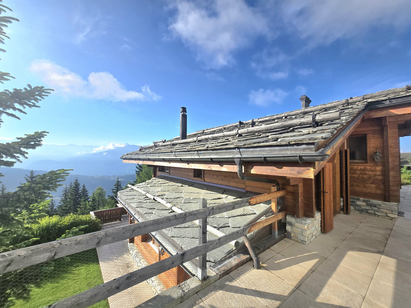
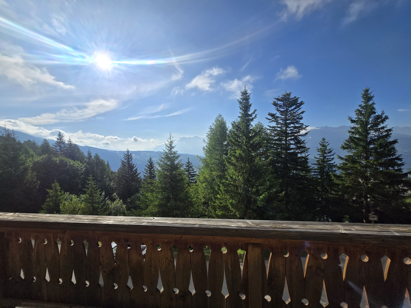
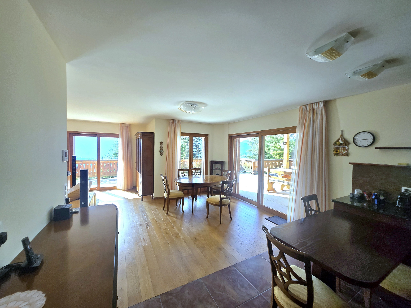
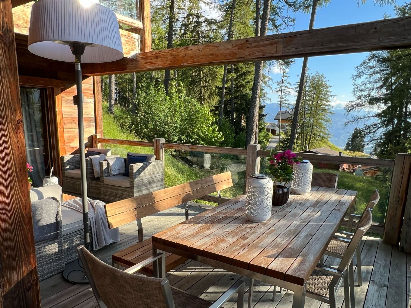
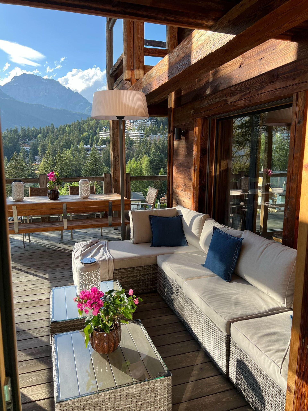
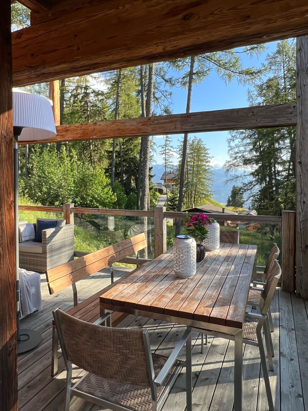
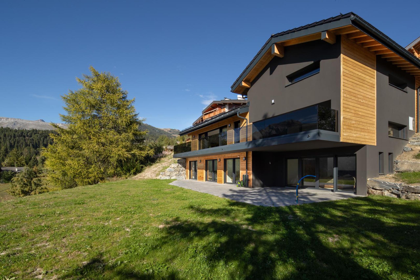
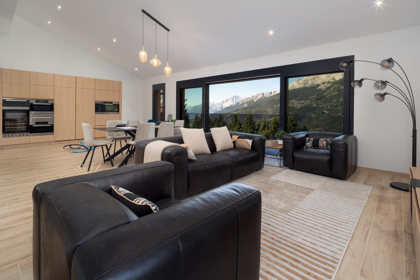
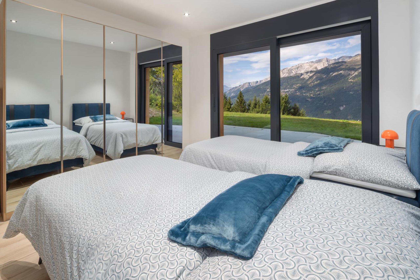
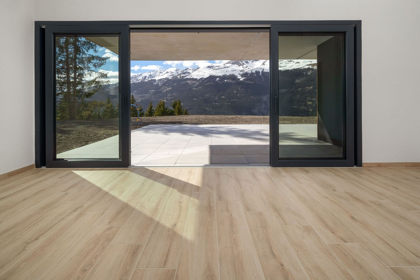
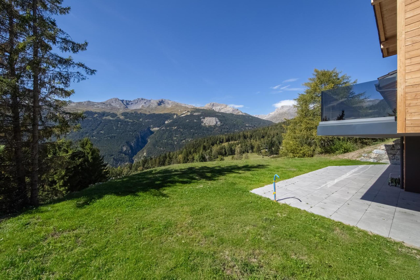
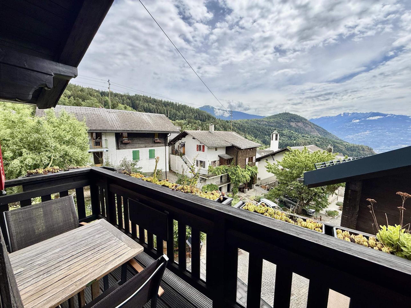
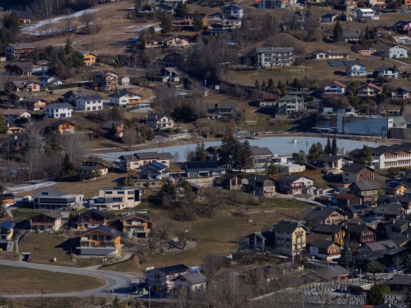
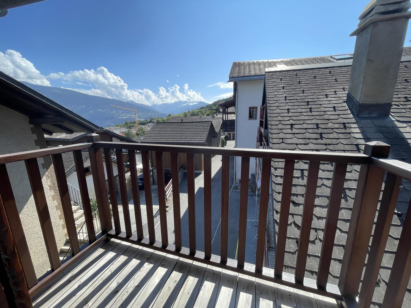
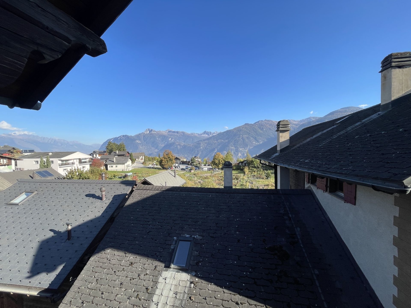
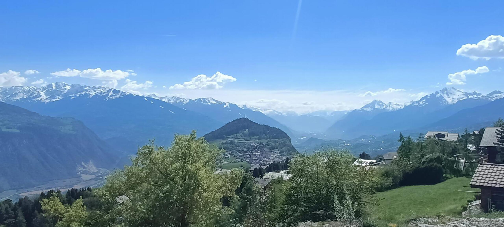
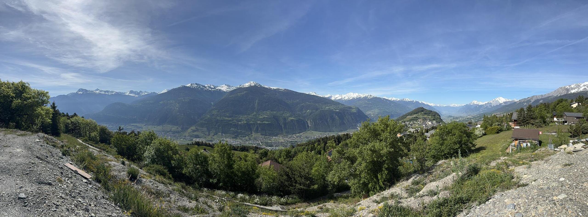
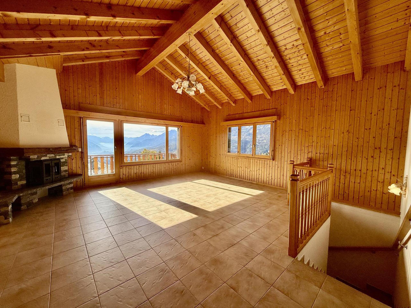
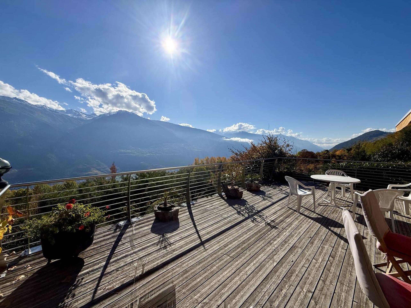
In central Valais, nestled halfway up the hillside between Crans-Montana and the Rhône plain, in a natural setting on the edge of the agricultural area, this large house benefits from maximum sunshine with a breathtaking view of the entire chain of the Alps from south and from east to west on the Rhône plain.
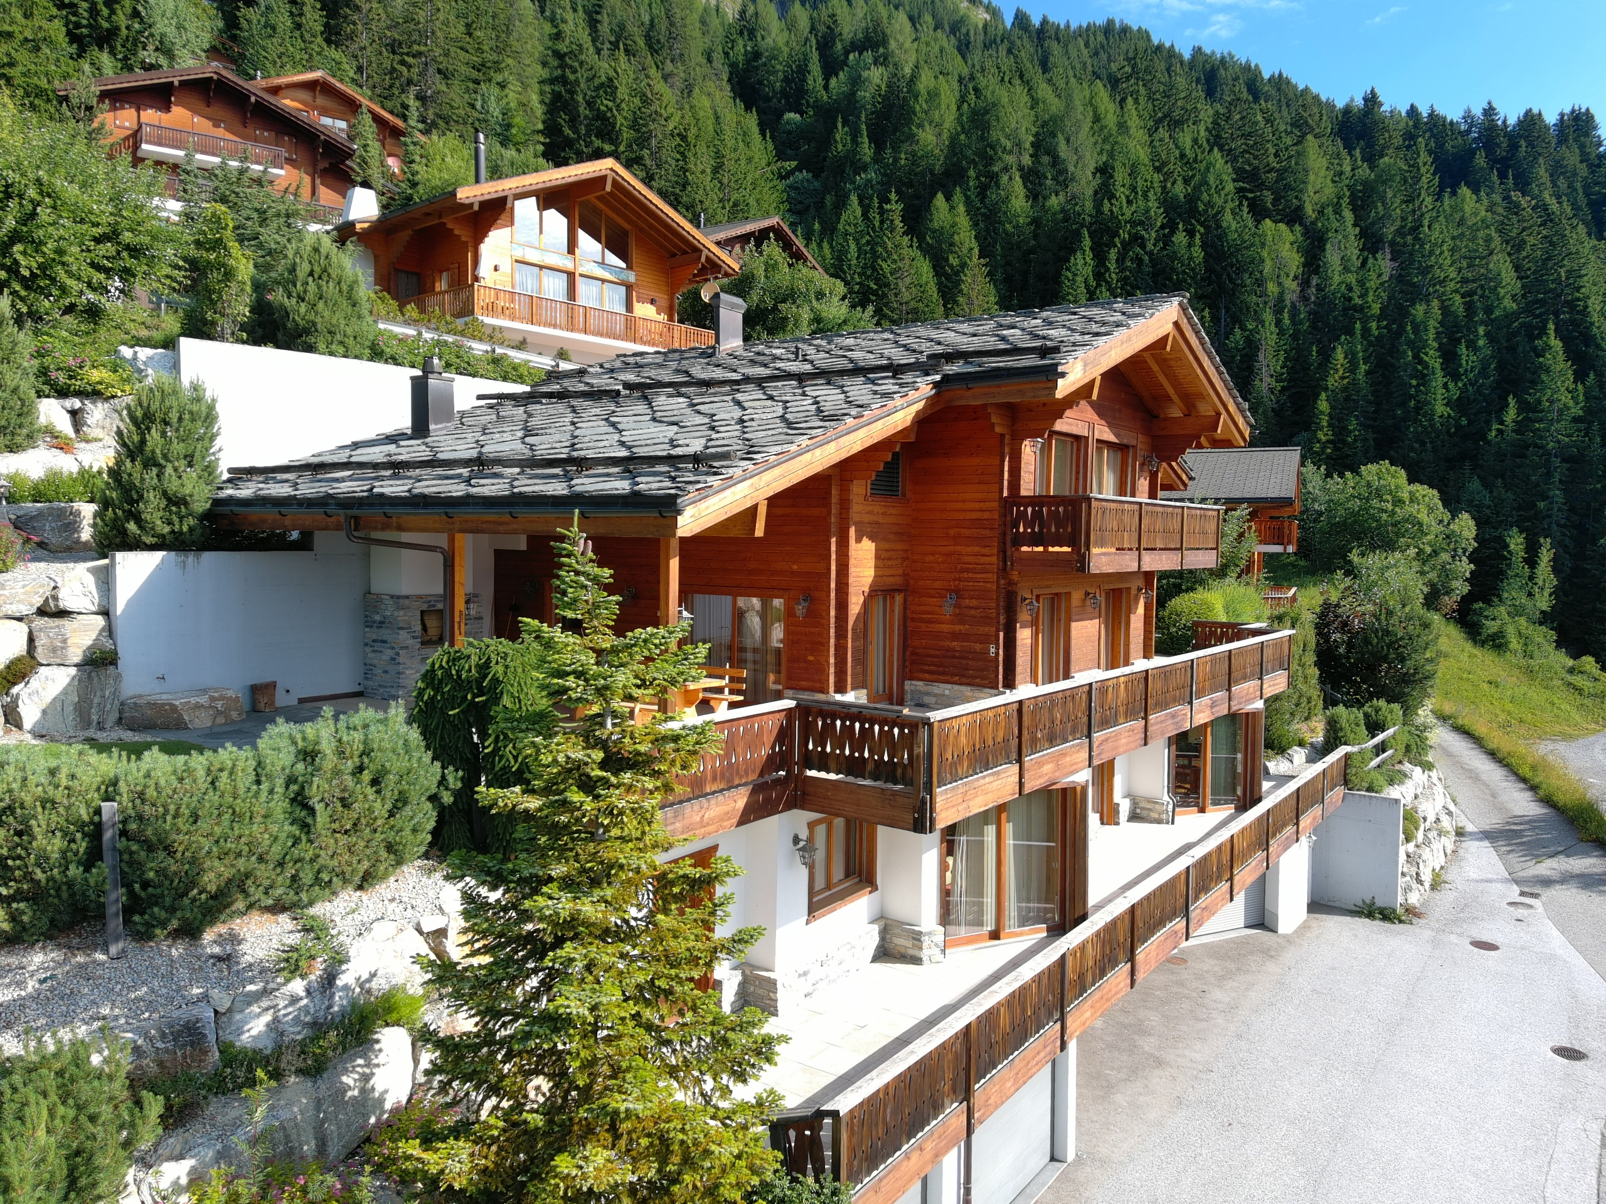
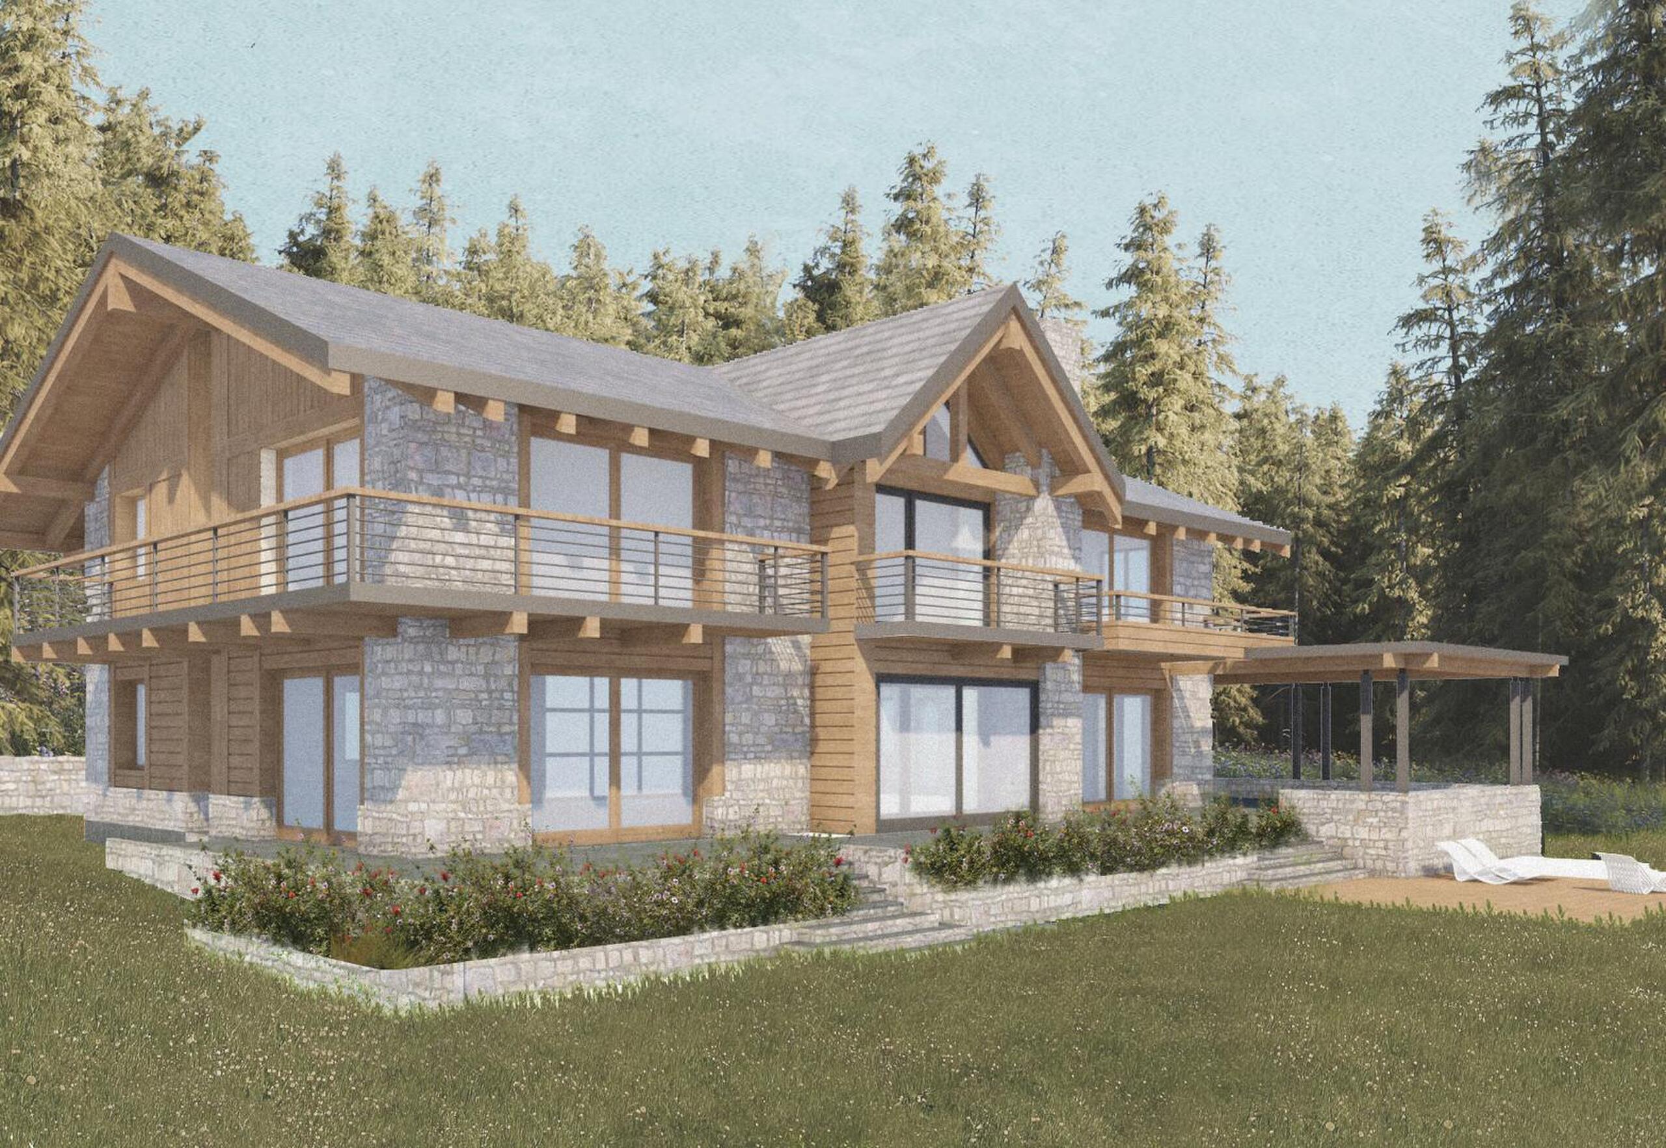
Built on 3 living levels + a lower ground floor with direct access to the outside, this house benefits from the possibility of making 2 independent dwellings.
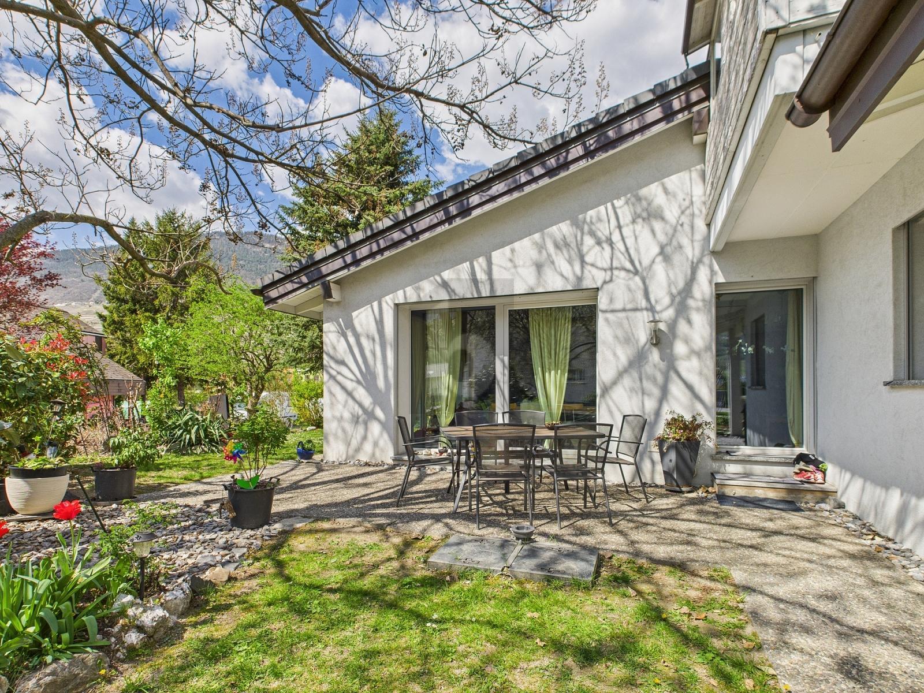
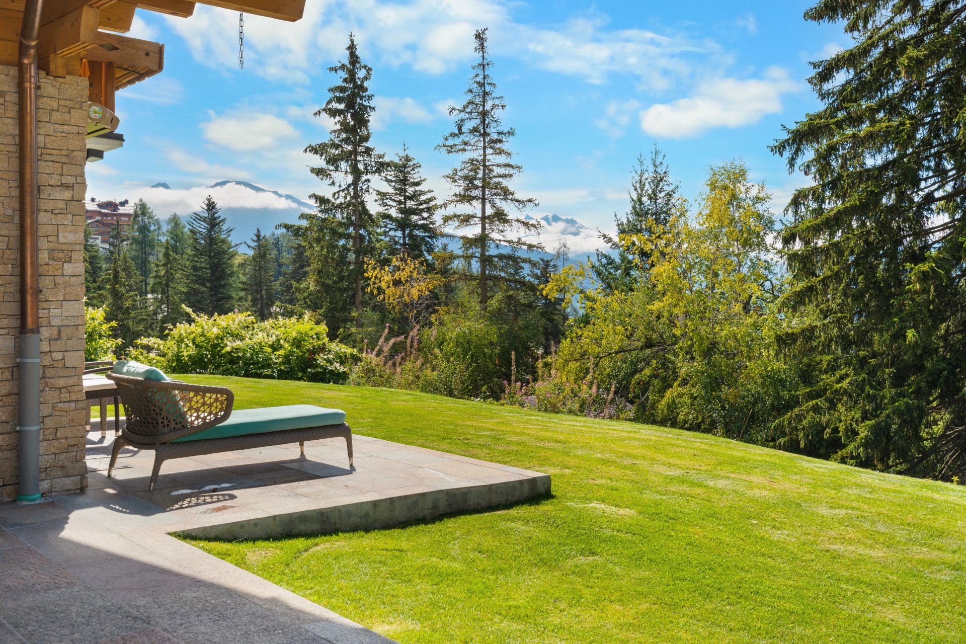
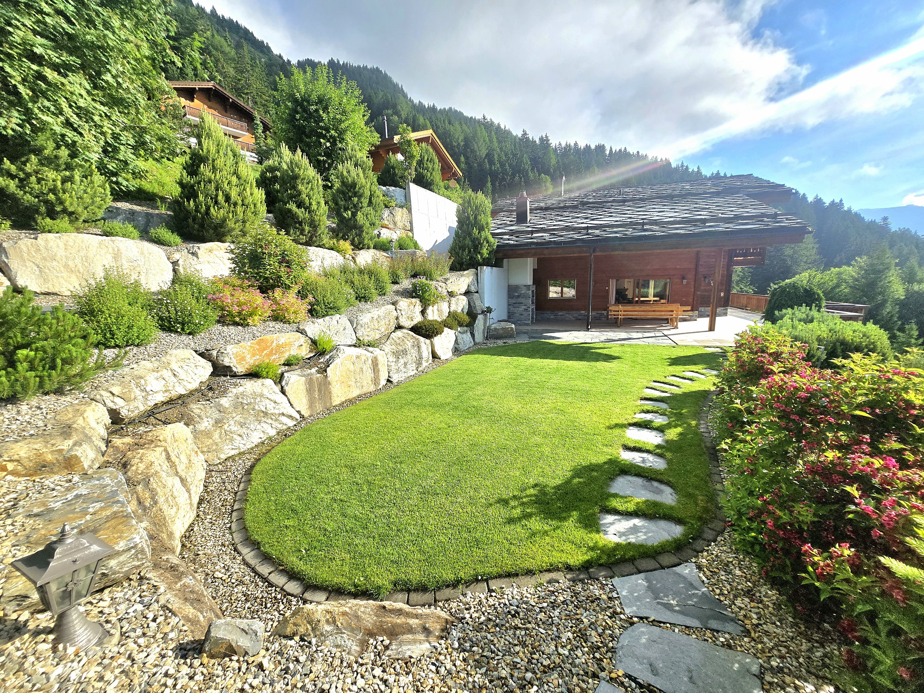
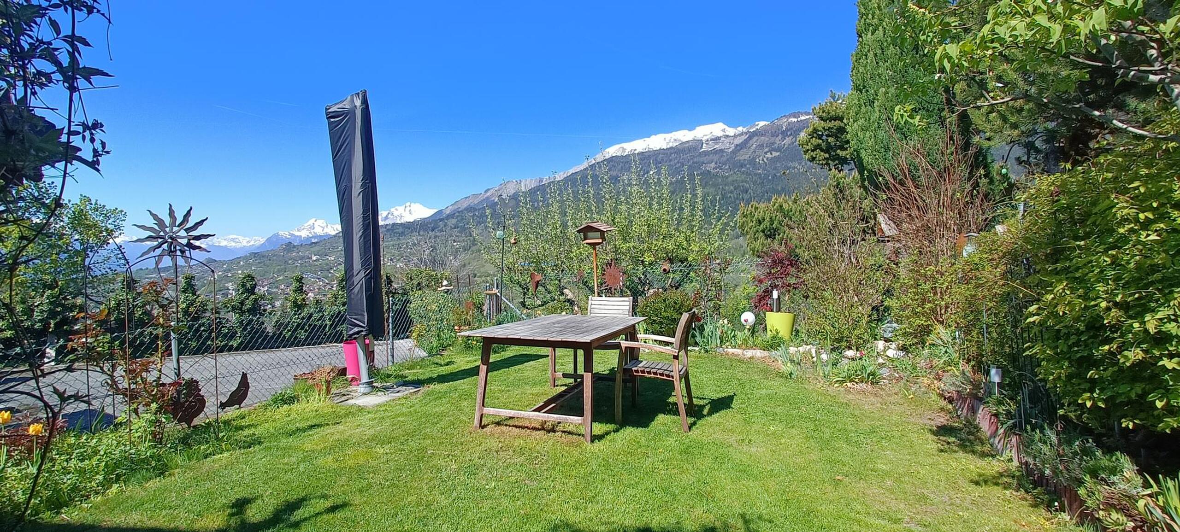
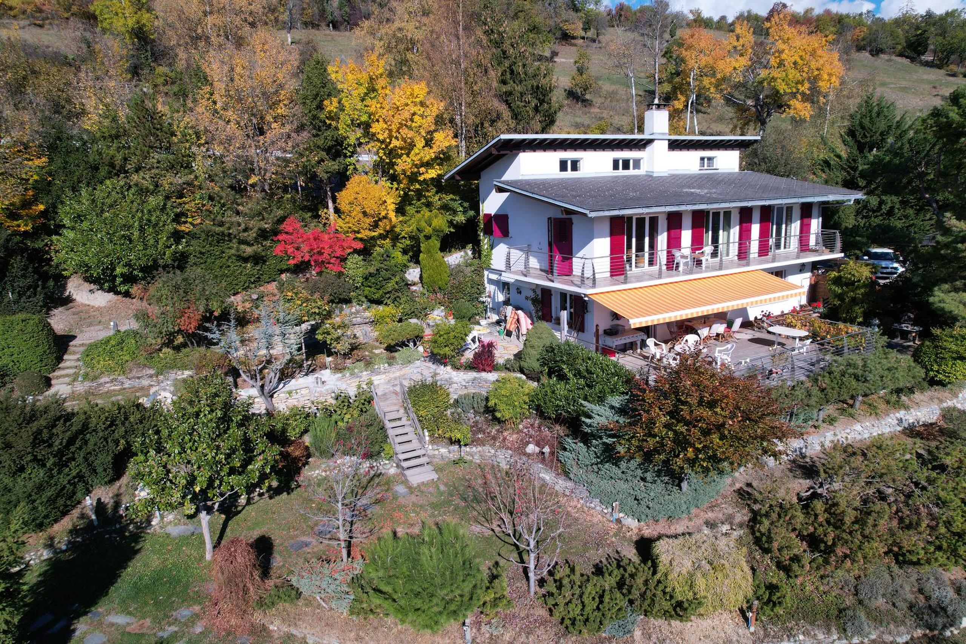
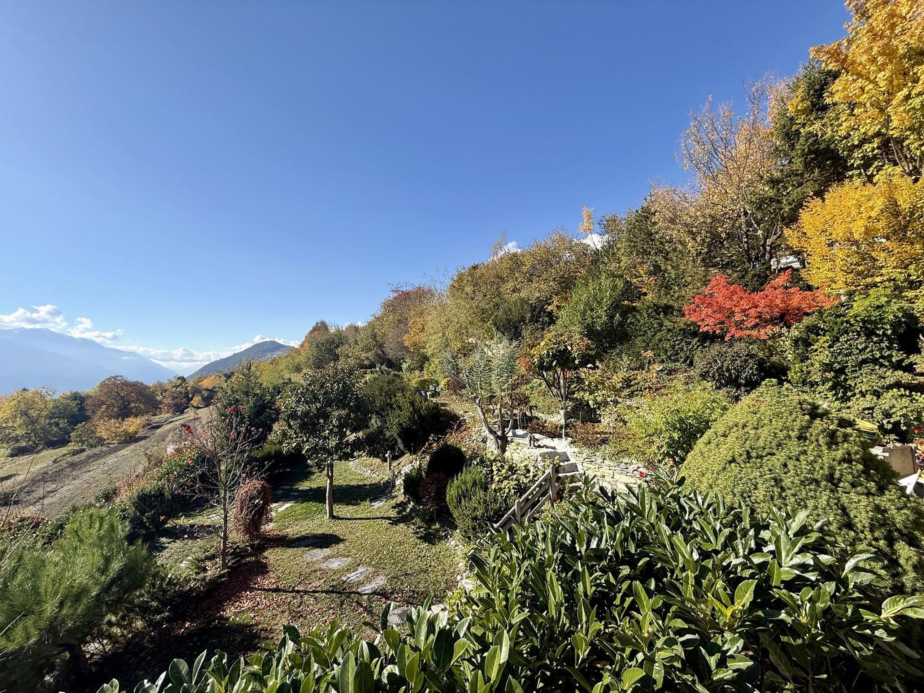
A magnificent plot of 8'000m2 in a wooded and well-kept agricultural area, partly terraced, ideal for nature lovers wishing to enjoy working the land or grazing animals. Irrigation and lighting on a large part of the land.
Upper floor: 2 independent entrances to:
1. annex accommodation connected to the main house, but which can be an independent 2-room apartment for rent or for the reception of your guests
2. Main accommodation with:
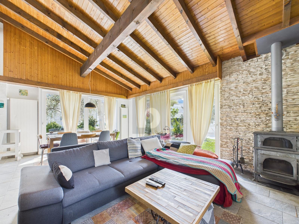
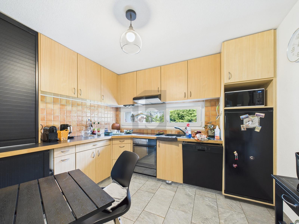
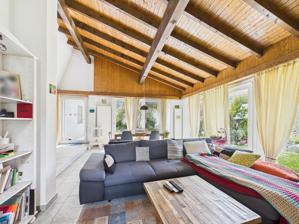
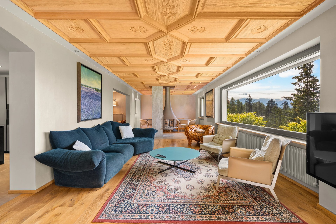
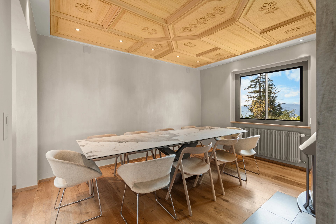
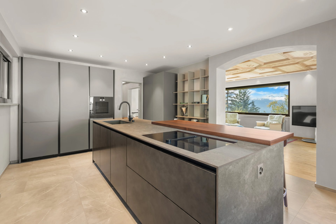
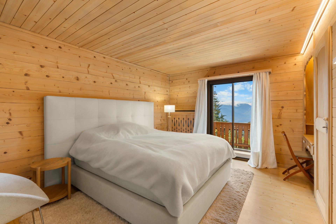
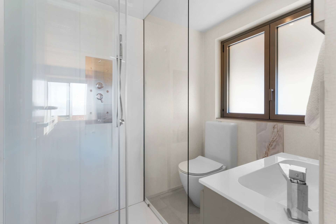
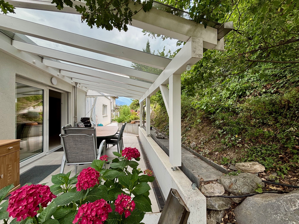
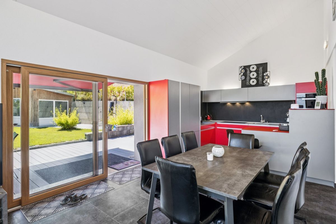
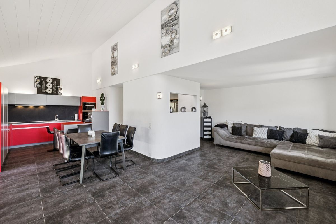
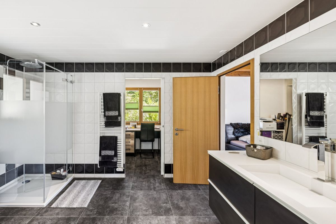
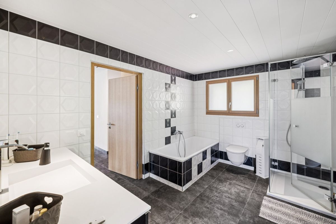
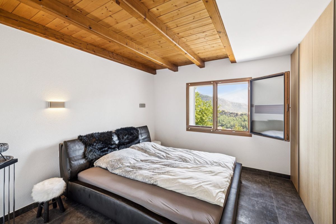
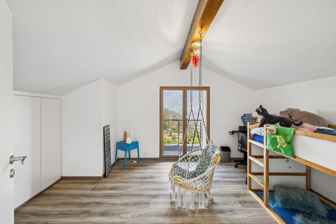
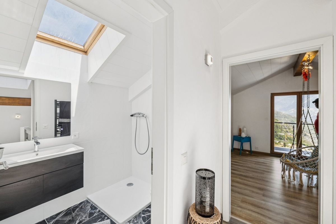
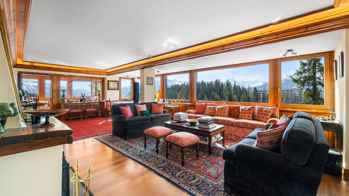
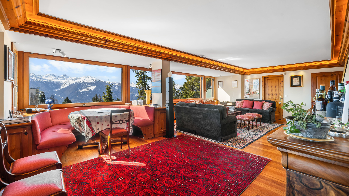
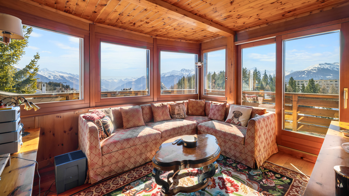
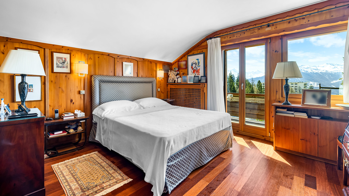
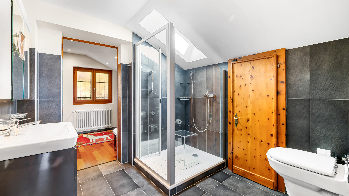
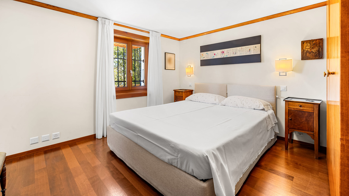
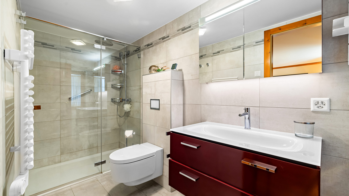
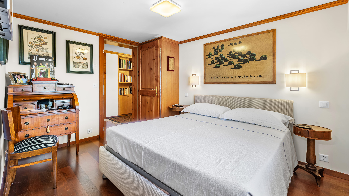
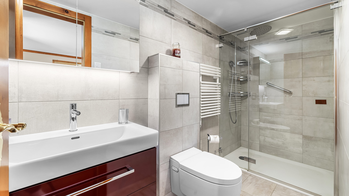
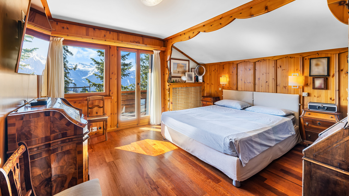
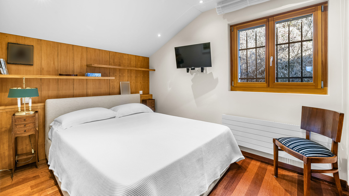
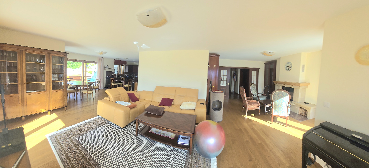
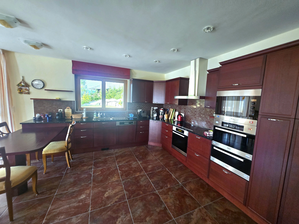
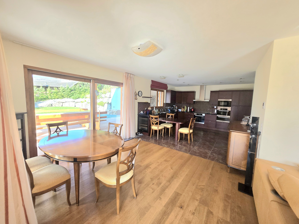
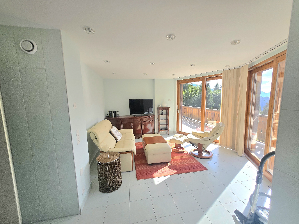
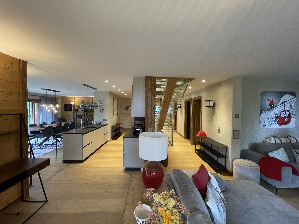
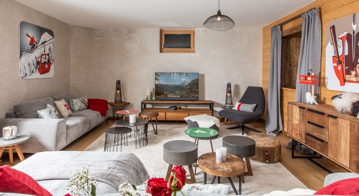
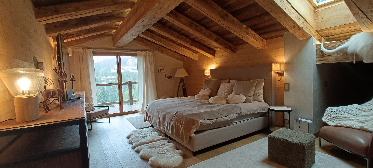
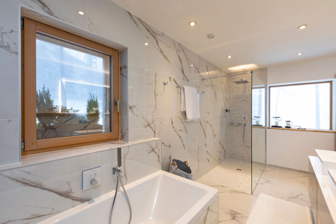
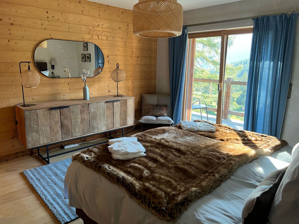
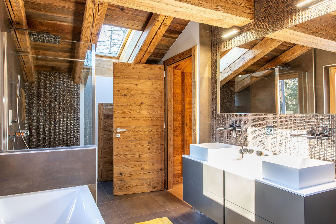
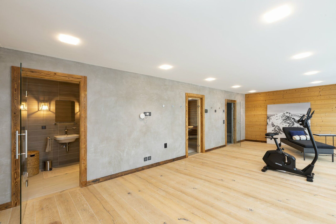
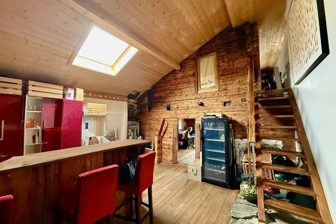
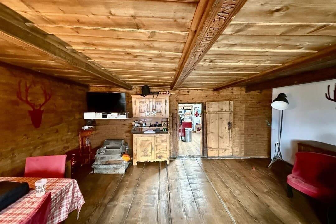
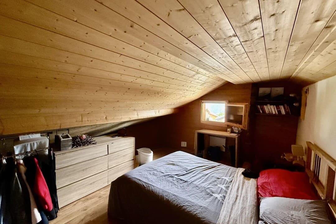
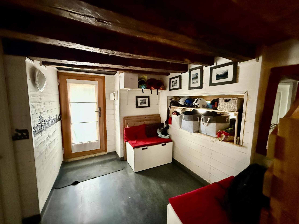
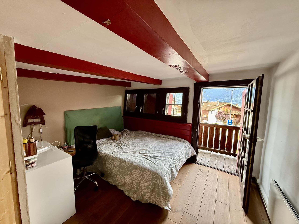
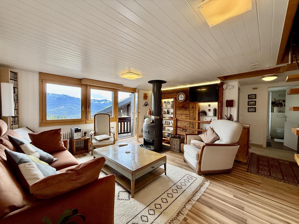
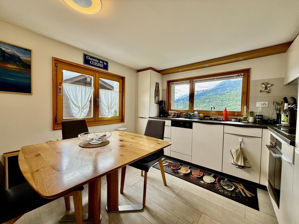
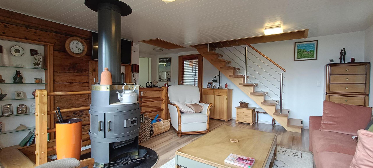
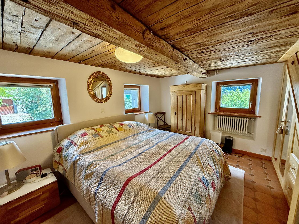
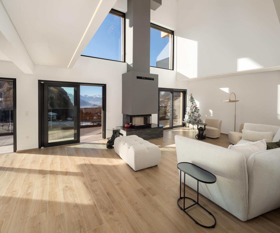
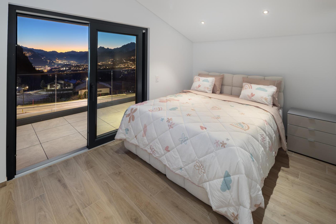
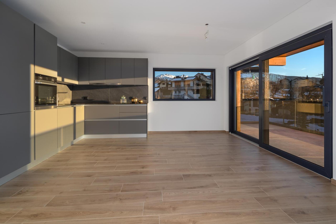
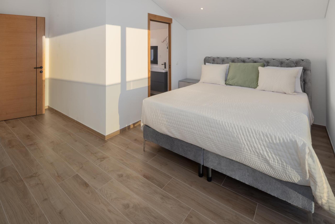
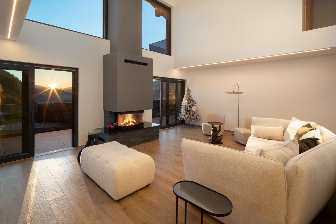
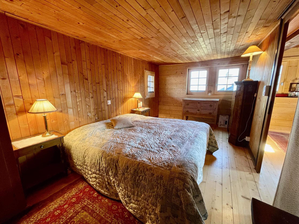
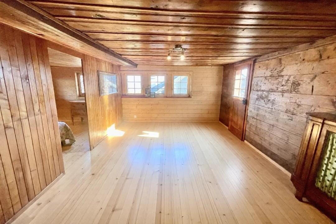
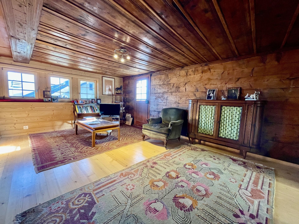
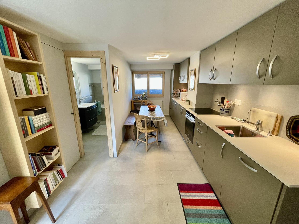
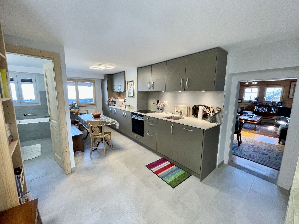
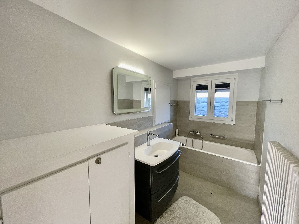
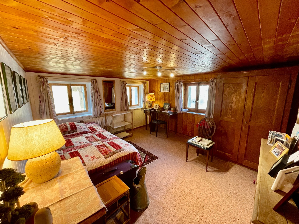
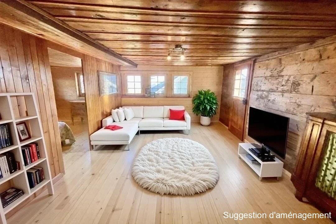
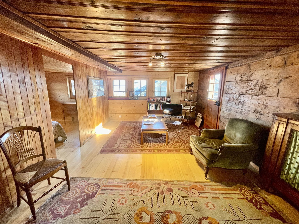
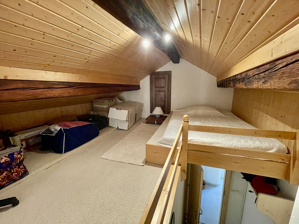
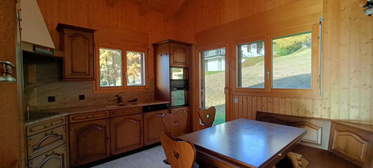
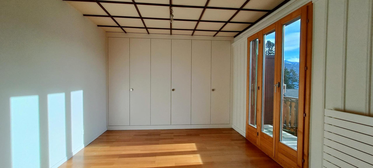
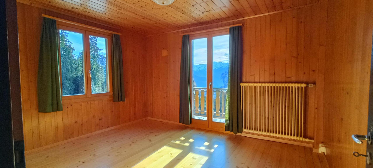
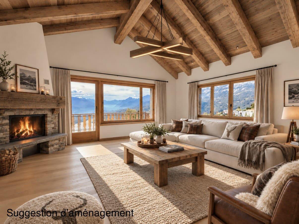
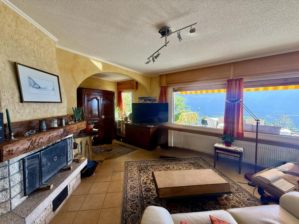
a large entrance hall leading to the bedroom floor: 3 double bedrooms, all with access to the south balcony; 1 large bathroom with bath, double sink, bidet, washing column staircase to the garden level with its living room opening onto the large south terrace and its exceptional view, fireplace an open kitchen and its west terrace towards the garden areas, commissary a master bedroom south 1 large bathroom staircase to the lower floor also accessible directly from the outside 2 large cellars 1 technical room 1 workshop 1 office-carnotzet with sky-jump window 1 space with window and access to the workshops of the annex (which may be a gym, a painting workshop or others....) 2 depots for the maintenance equipment of the gardens and the various landscaped areas with access to the outside. Possibility to arrive with a 4x4 vehicle in front of the entrance.
Saleable as a primary or secondary residence
Saleable to foreigners with a settlement permit
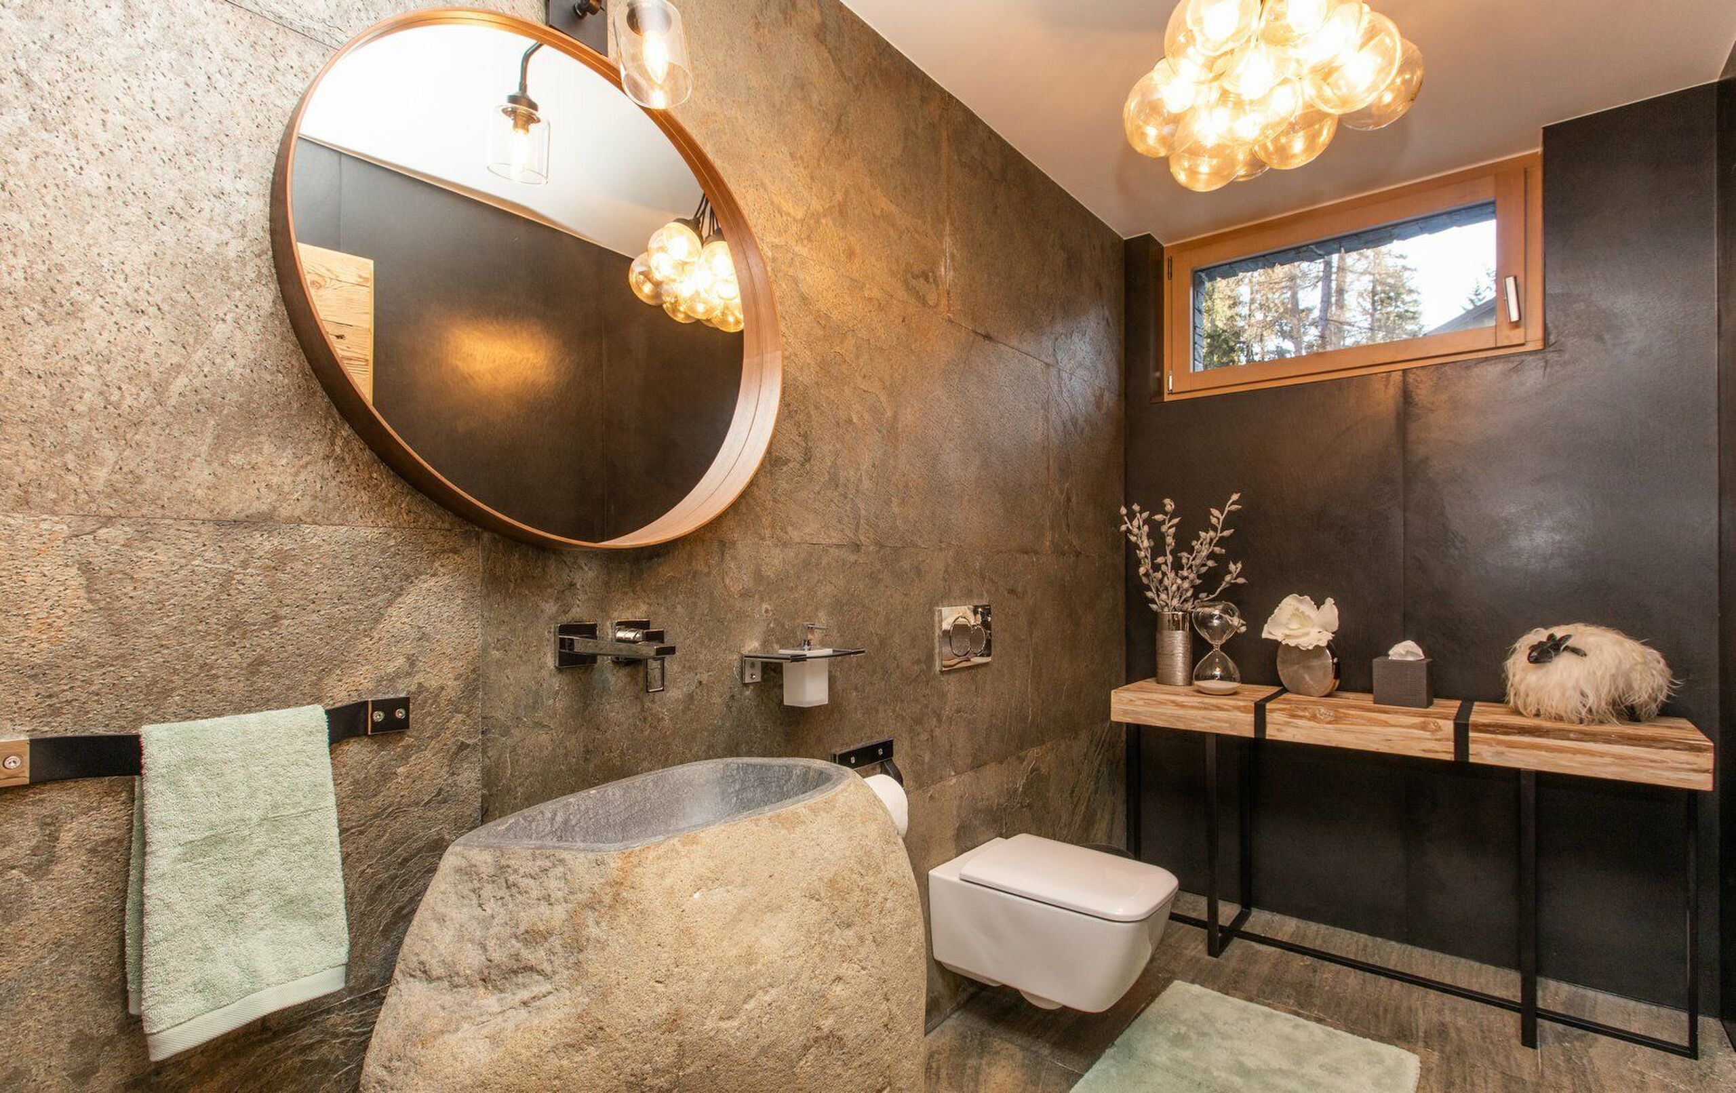
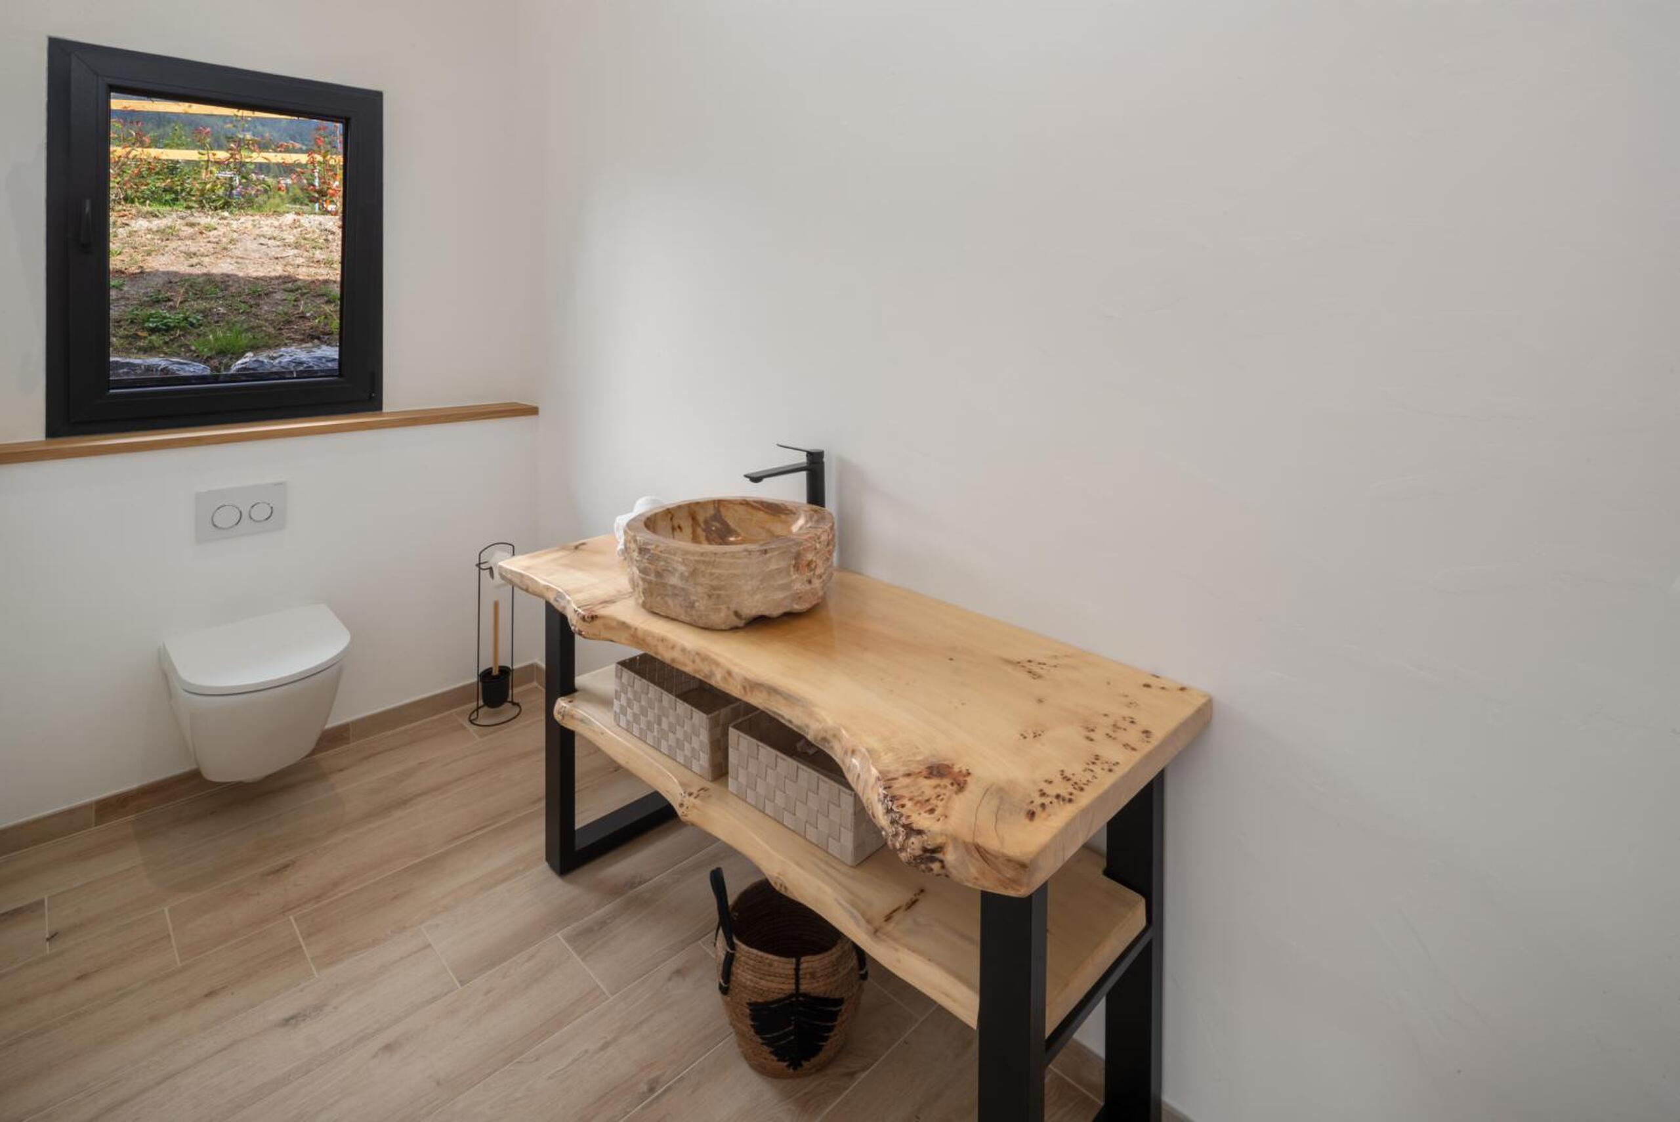
Details of the rooms Living room Kitchen: 2 Private laundry room Carnotzet Cellar | Pantry: 2 Office Entrance hall: 2 Reduced / Storage Commissary Workshop Shed: 2 Technical room Bicycle room: 2 Bedrooms Single / child room: 2 Double bedroom / master: 4 Shower rooms Total WC: 3
Number of boxes, garages and parking spaces included Outdoor parking space 6
Environment Countryside Unobstructed view Panoramic Exposure East West South Exterior Landscaped garden Interior Fitted kitchen Rustic Technical equipment Elevator No
Agence Viviane Immobilier Sàrl
Rue Principale 2 - 1978 Lens / +41 27 483 28 29 / www.viviane-immobilier.ch
The plans are likely to have undergone modifications and the surfaces mentioned are indicative. This document is not contractual and any right of modification, error or omission is reserved.
In central Valais, nestled halfway up the hillside between Crans-Montana and the Rhône plain, in a natural setting on the edge of the agricultural area, this large house benefits from maximum sunshine with a breathtaking view of the entire chain of the Alps from south and from east to west on the Rhône plain.
Built on 3 living levels + a lower ground floor with direct access to the outside, this house benefits from the possibility of making 2 independent dwellings.
A magnificent plot of 8'000m2 in a wooded and well-kept agricultural area, partly terraced, ideal for nature lovers wishing to enjoy working the land or grazing animals. Irrigation and lighting on a large part of the land.
Upper floor: 2 independent entrances to:
1. annex accommodation connected to the main house, but which can be an independent 2-room apartment for rent or for the reception of your guests
2. Main accommodation with:
a large entrance hall leading to the bedroom floor: 3 double bedrooms, all with access to the south balcony; 1 large bathroom with bath, double sink, bidet, washing column staircase to the garden level with its living room opening onto the large south terrace and its exceptional view, fireplace an open kitchen and its west terrace towards the garden areas, commissary a master bedroom south 1 large bathroom staircase to the lower floor also accessible directly from the outside 2 large cellars 1 technical room 1 workshop 1 office-carnotzet with sky-jump window 1 space with window and access to the workshops of the annex (which may be a gym, a painting workshop or others....) 2 depots for the maintenance equipment of the gardens and the various landscaped areas with access to the outside. Possibility to arrive with a 4x4 vehicle in front of the entrance.
Saleable as a primary or secondary residence
Saleable to foreigners with a settlement permit
Details of the rooms Living room Kitchen: 2 Private laundry room Carnotzet Cellar | Pantry: 2 Office Entrance hall: 2 Reduced / Storage Commissary Workshop Shed: 2 Technical room Bicycle room: 2 Bedrooms Single / child room: 2 Double bedroom / master: 4 Shower rooms Total WC: 3
Number of boxes, garages and parking spaces included Outdoor parking space 6
Environment Countryside Unobstructed view Panoramic Exposure East West South Exterior Landscaped garden Interior Fitted kitchen Rustic Technical equipment Elevator No
Agence Viviane Immobilier Sàrl
Rue Principale 2 - 1978 Lens / +41 27 483 28 29 / www.viviane-immobilier.ch
The plans are likely to have undergone modifications and the surfaces mentioned are indicative. This document is not contractual and any right of modification, error or omission is reserved.