New
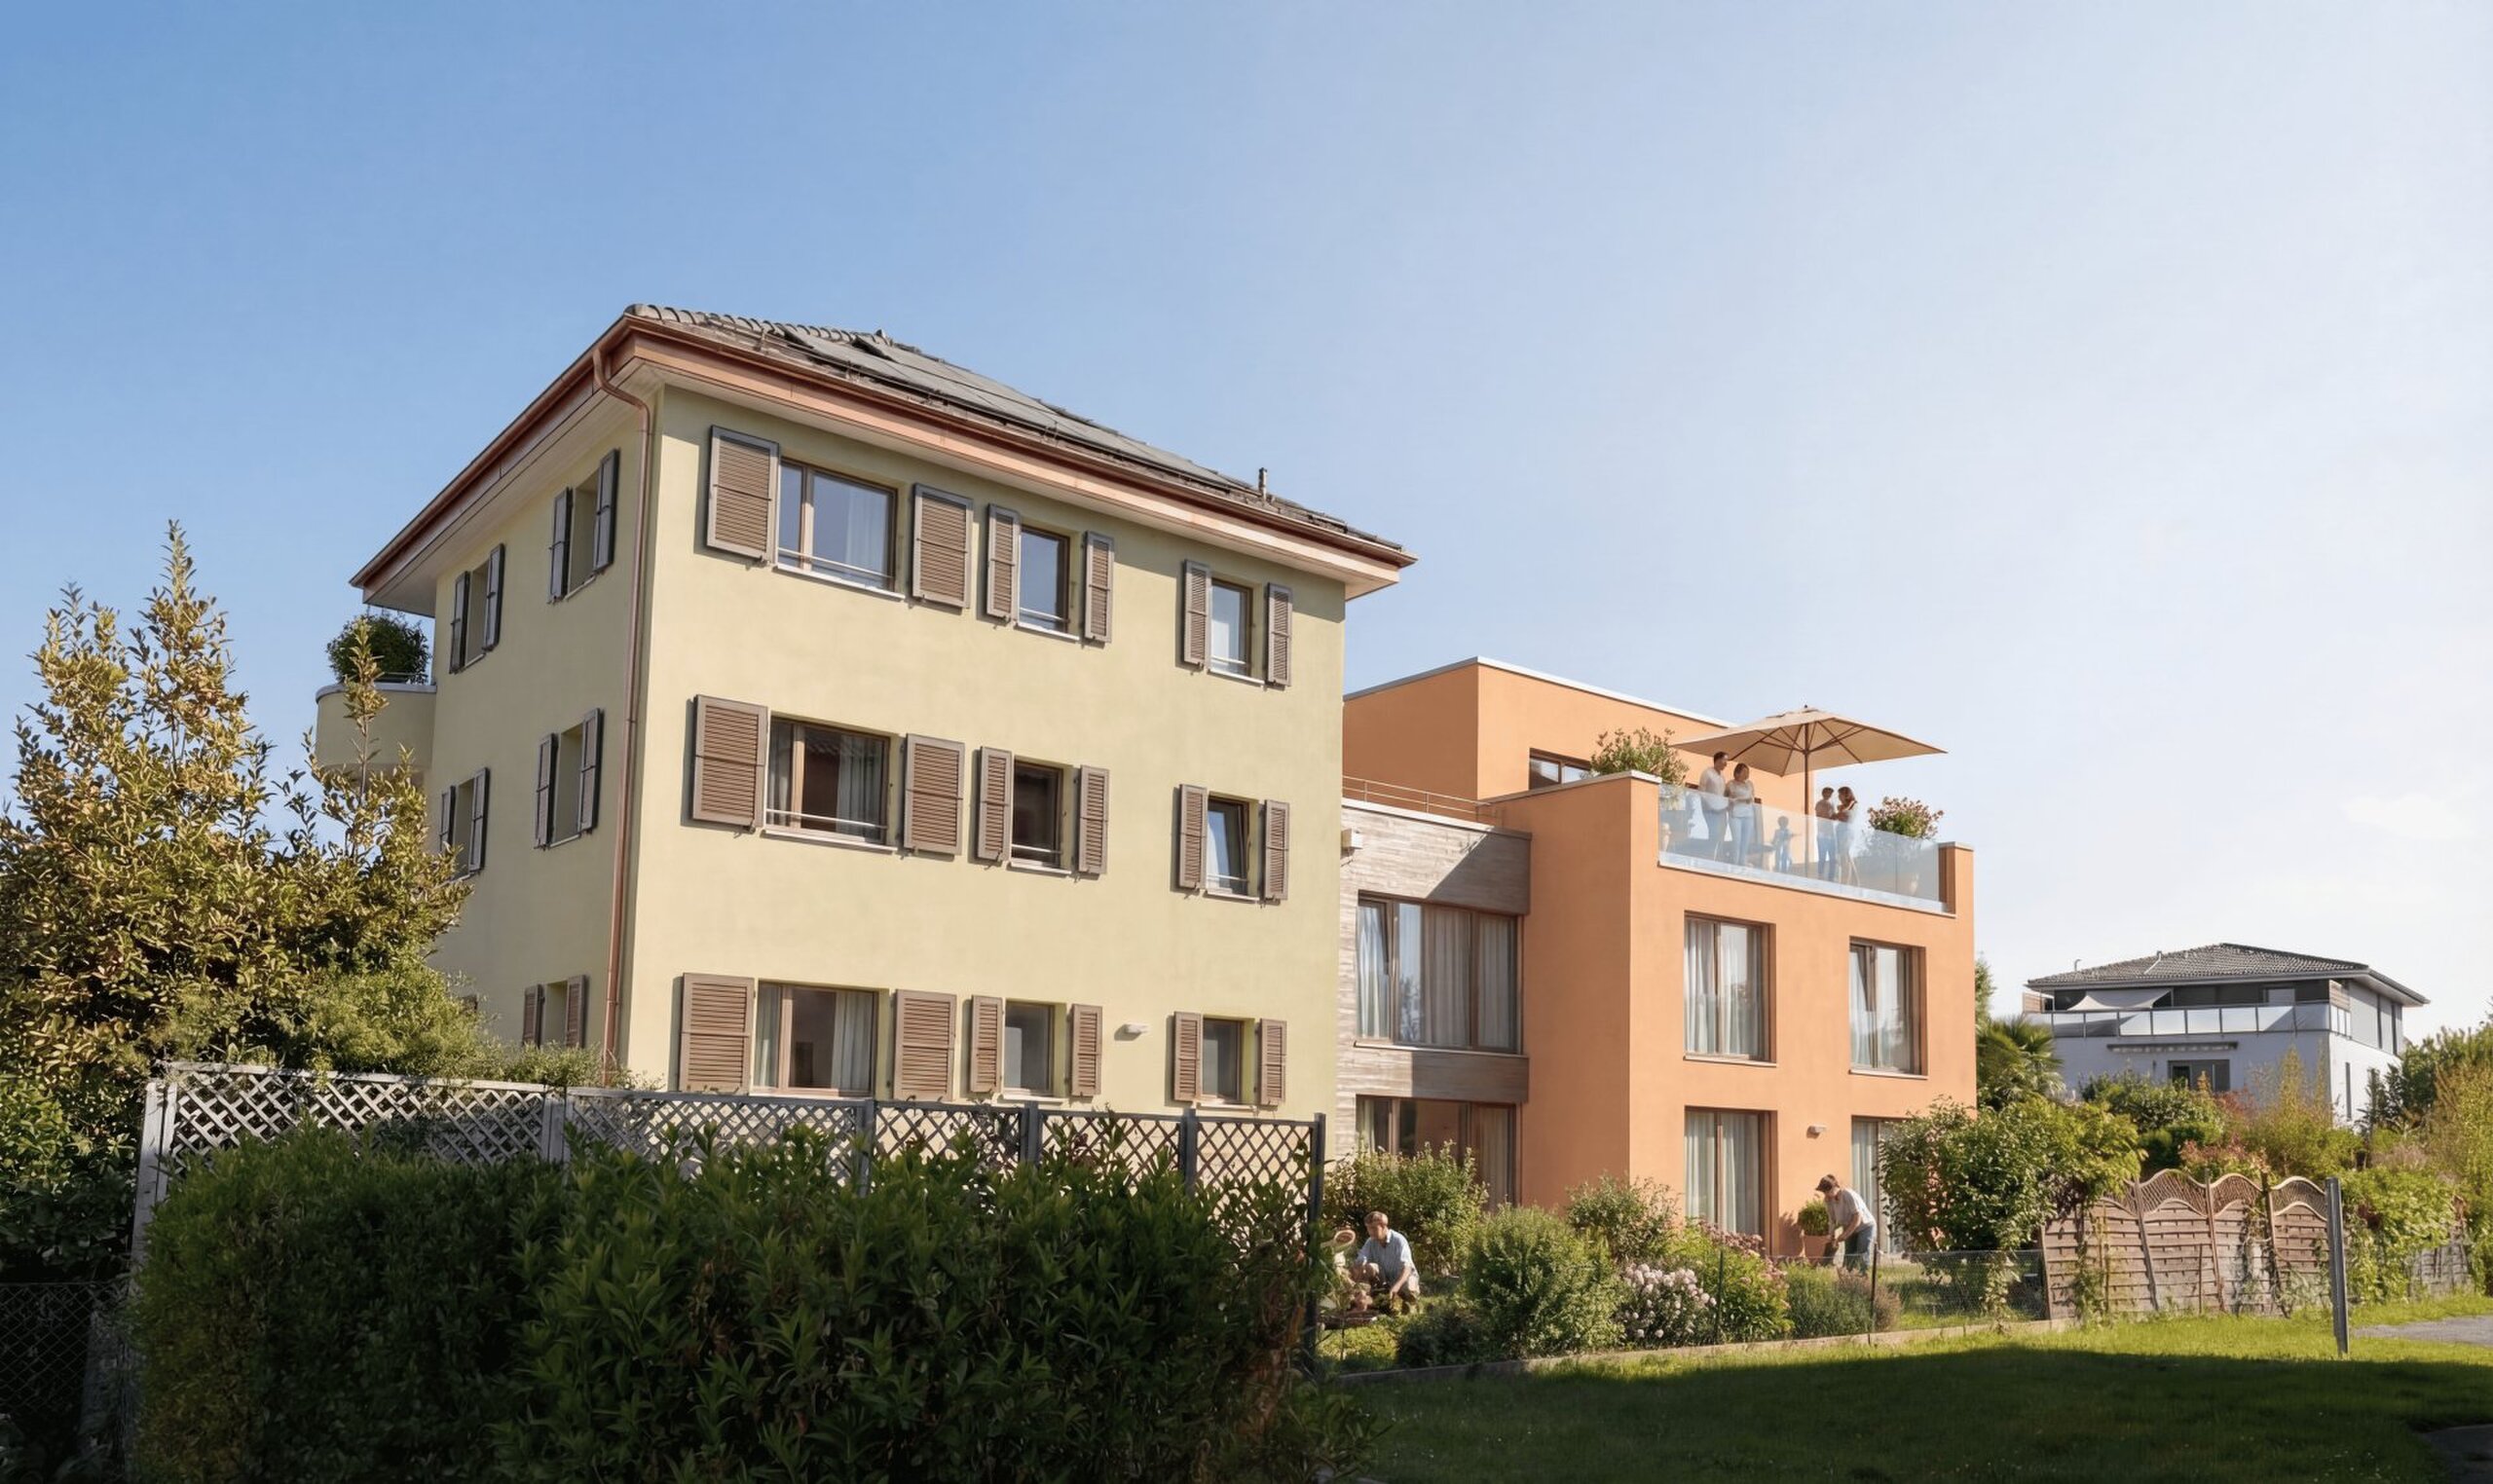
Single family house with 5 rooms on sale in Cheseaux-Noréaz - 200 m²
Sole agent - Single-storey house on the heights of Yverdon
Rooms5
Living area100 m²
Object PriceCHF 1,100,000.-
AvailabilityTo agree
Localisation
1400 Cheseaux-NoréazCharacteristics
Reference
TB54INSKY
Availability
To agree
Bathroom
1
Rooms
5
Living area
100 m²
Useful surface
200 m²
Description
Text translated from french, see original
Original text in french, translate to English.
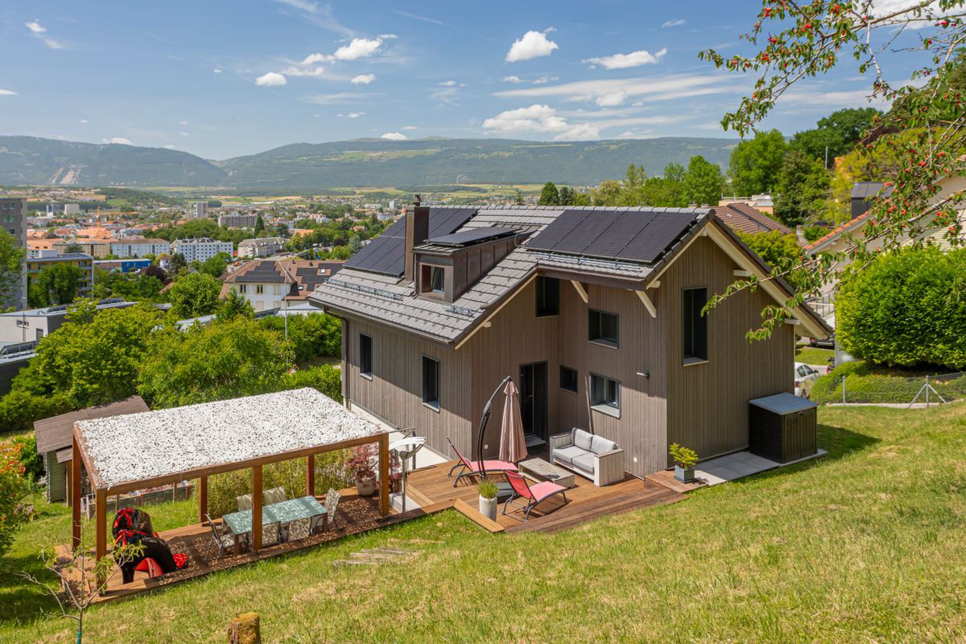
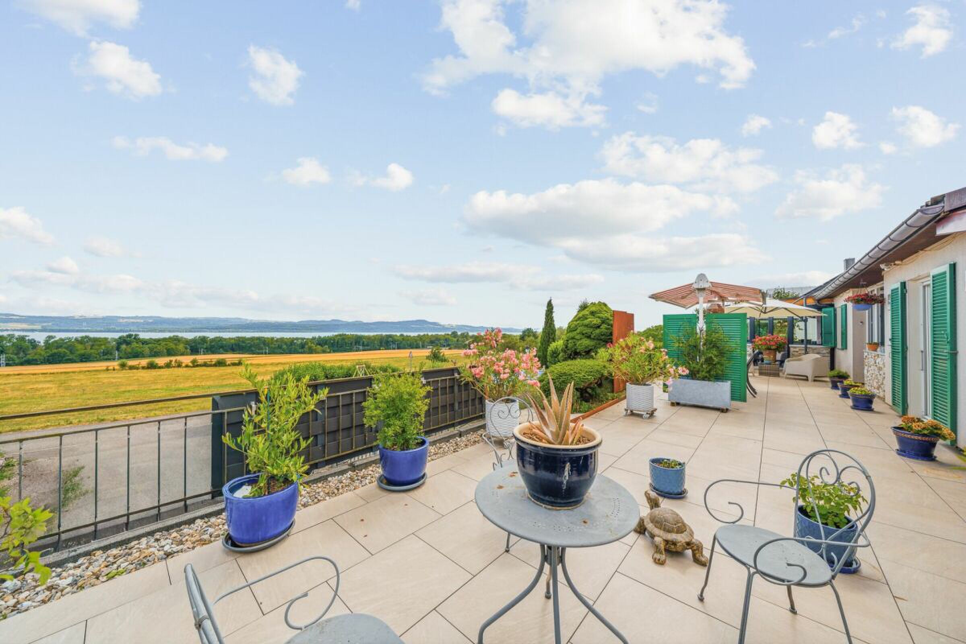
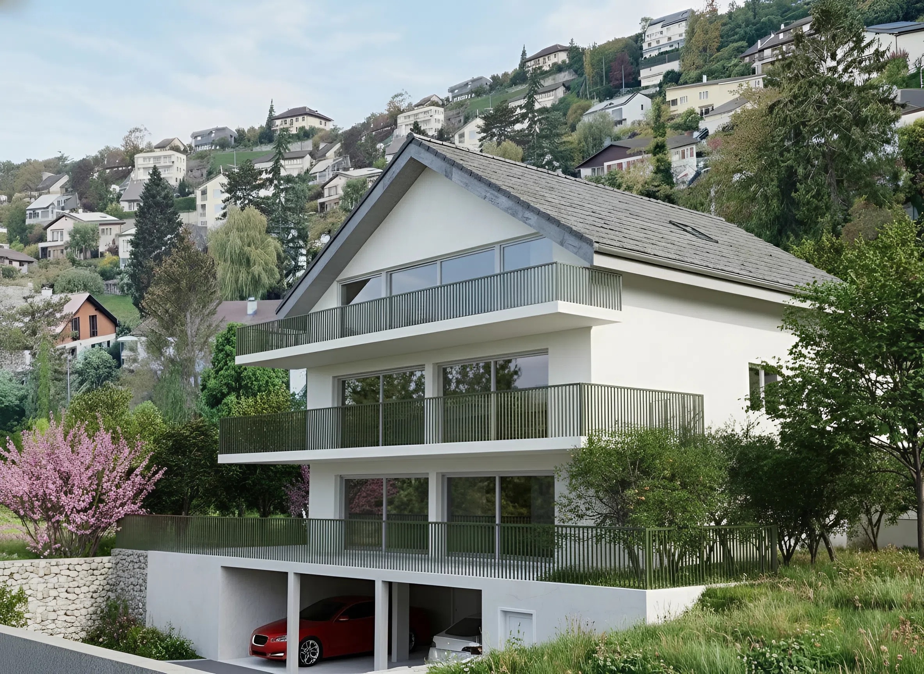
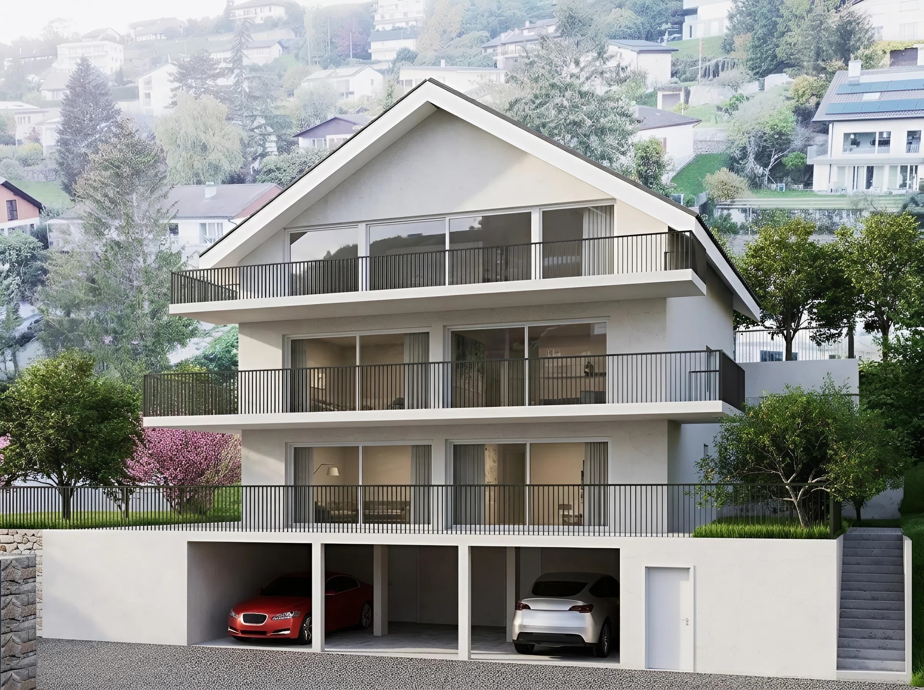
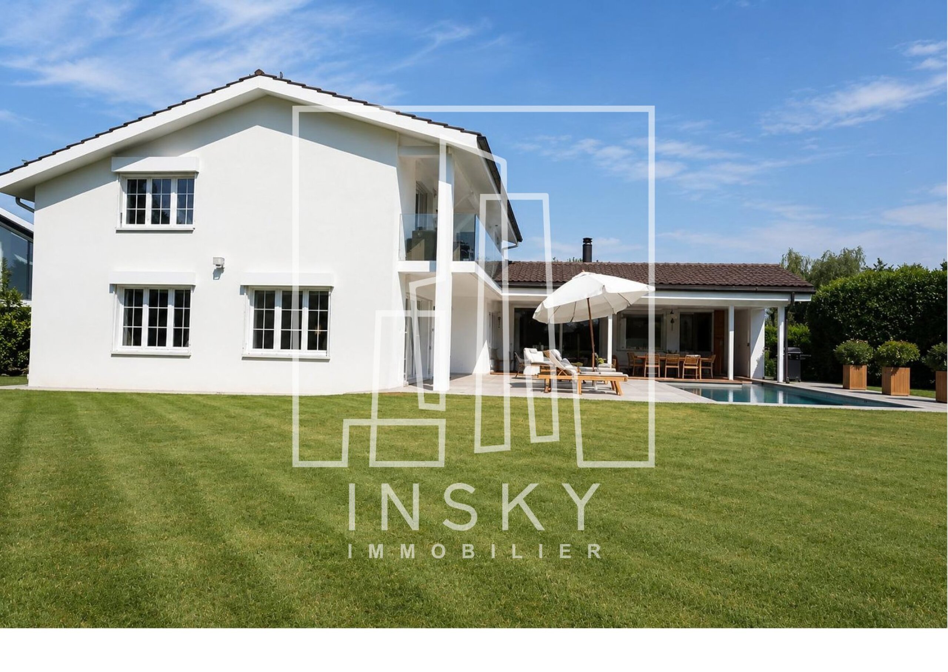
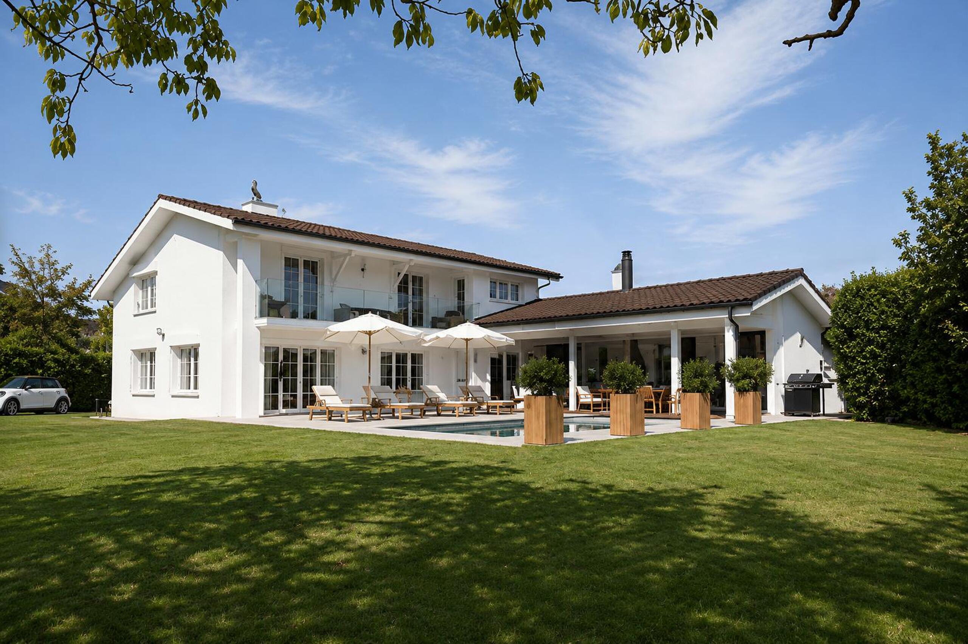
INSKY IMMOBILIER exclusively presents this charming single-storey house.
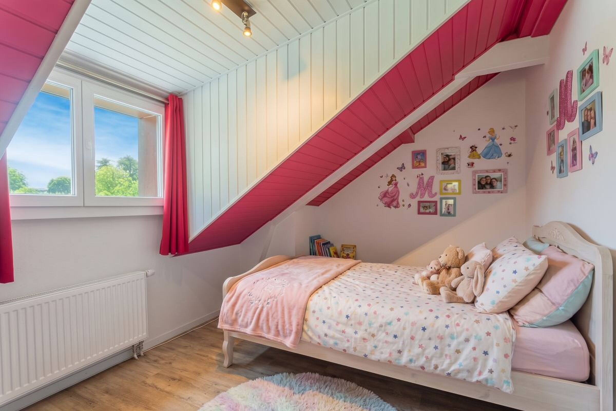
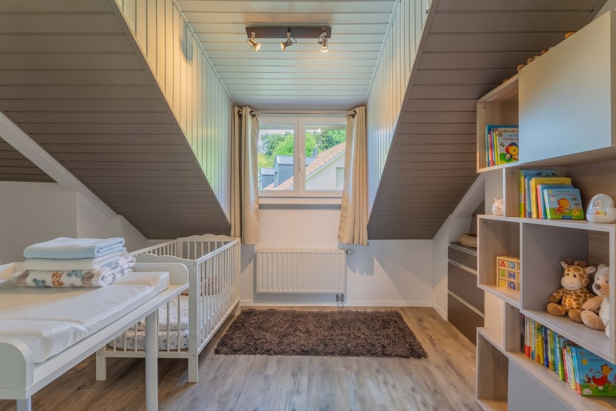
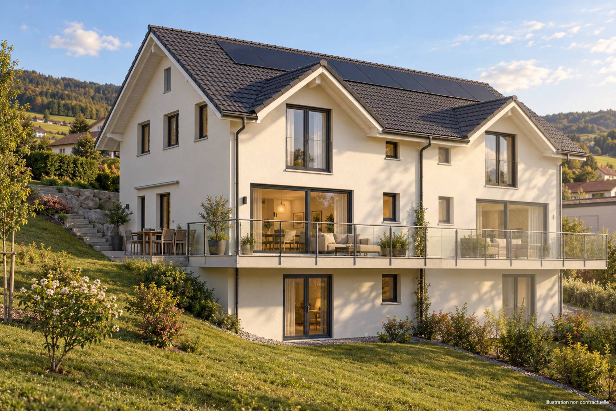
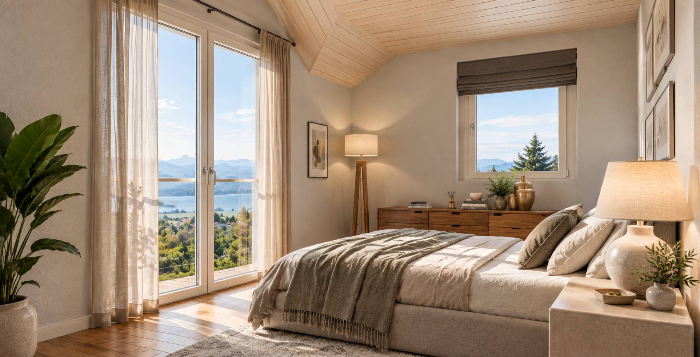
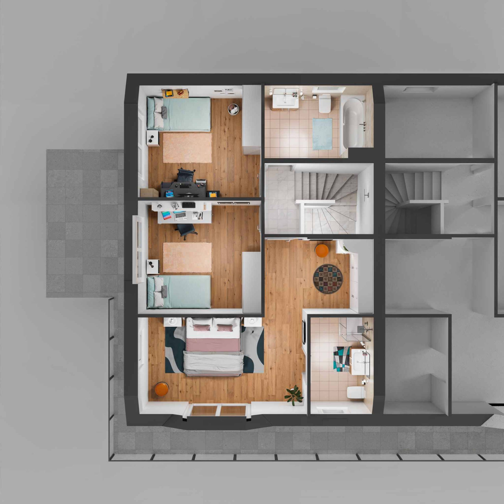
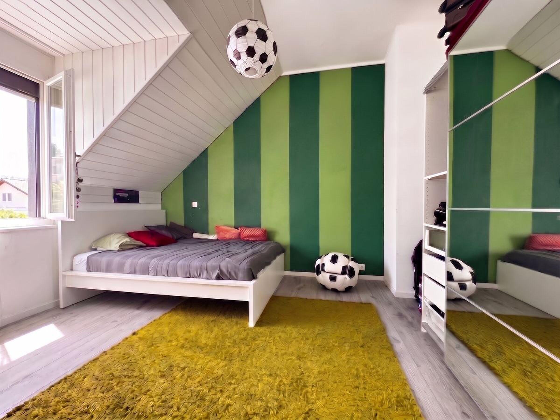
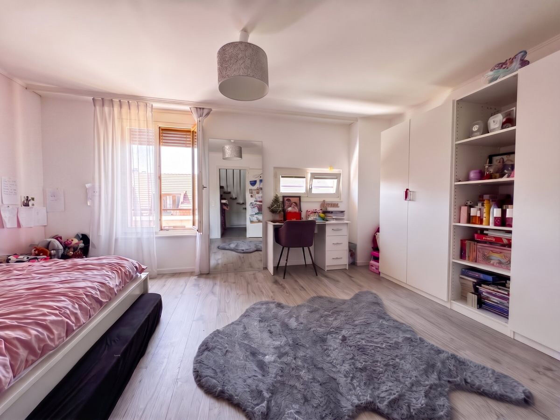
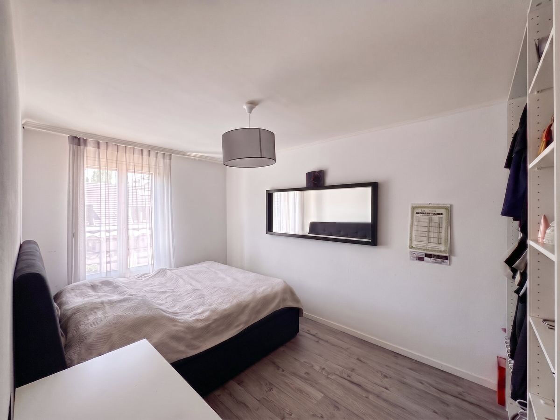
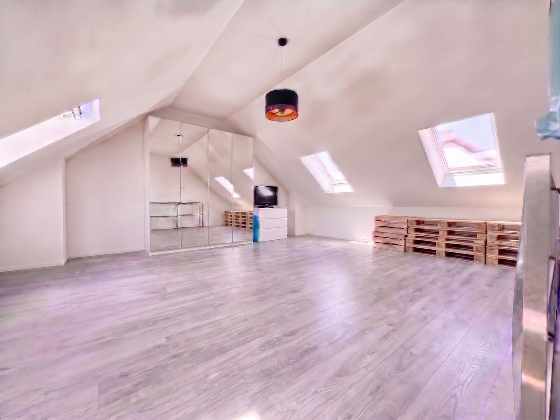
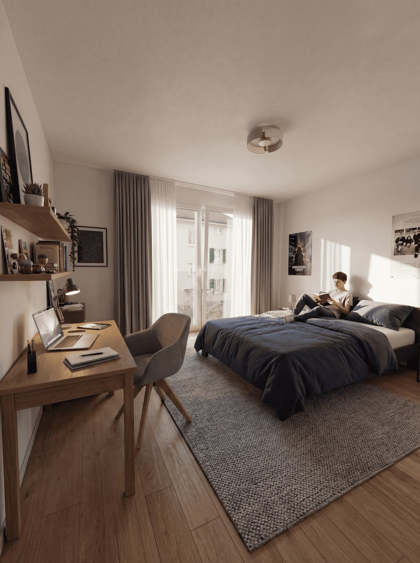
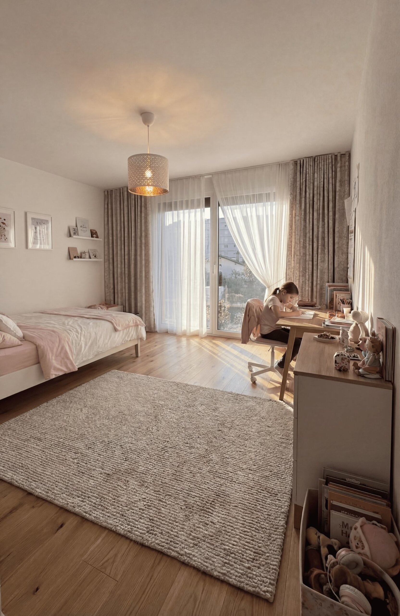
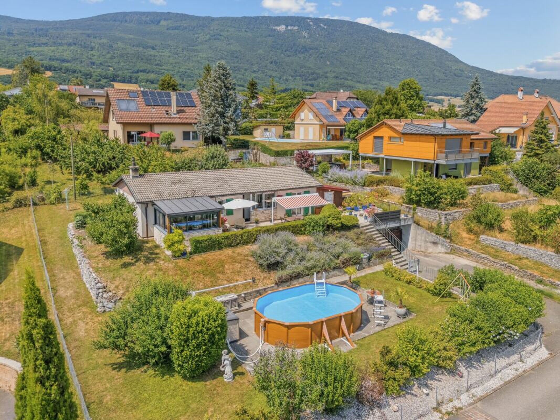
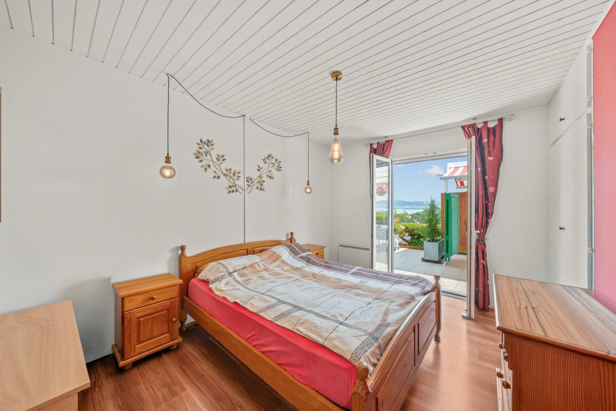
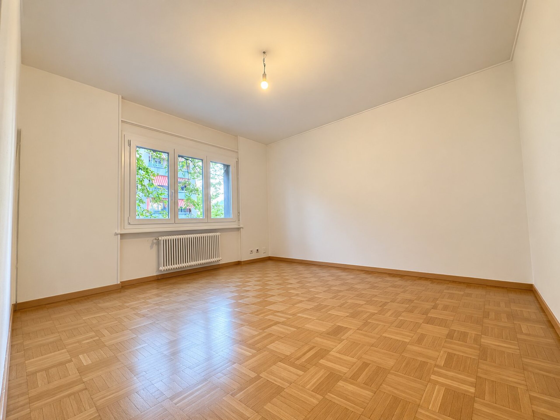
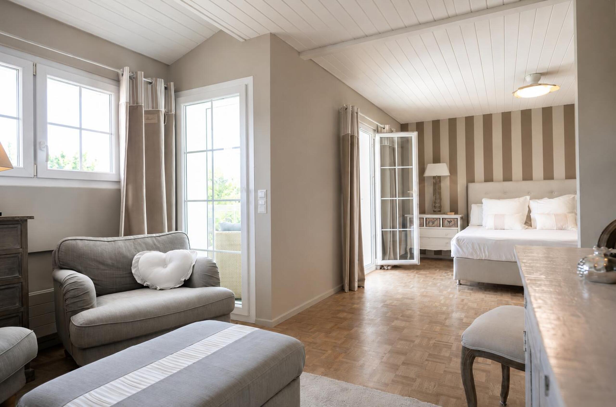
100 m2 of living space, 200 m2 of useful space, including 3 bedrooms including an 18 m2 master suite, with kitchen and bathroom completely renovated in 2026, all on an enclosed plot of 1,500 m2: ready-to-convert attic space and possible extension of about 50% of the existing area.
The house
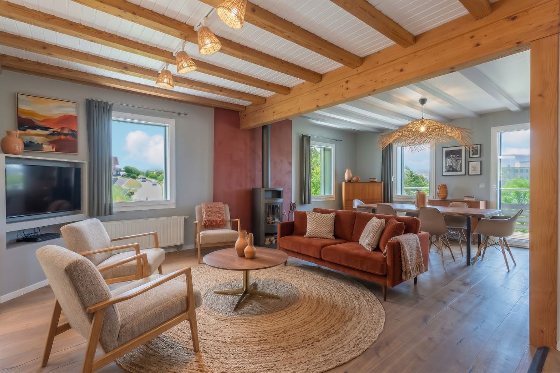
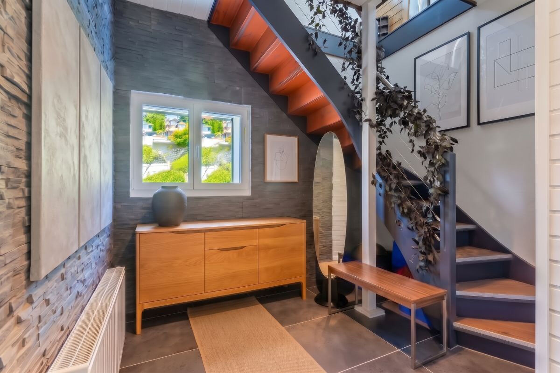
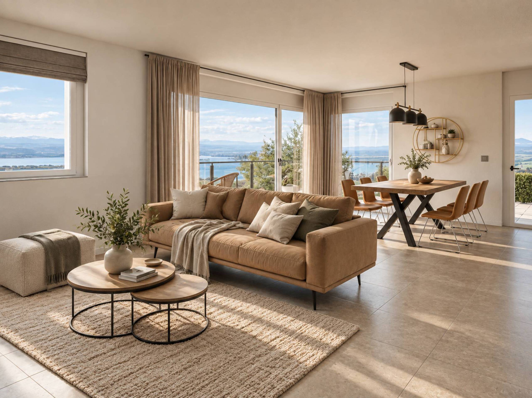
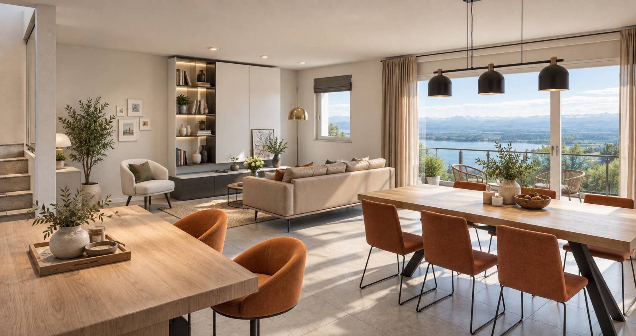
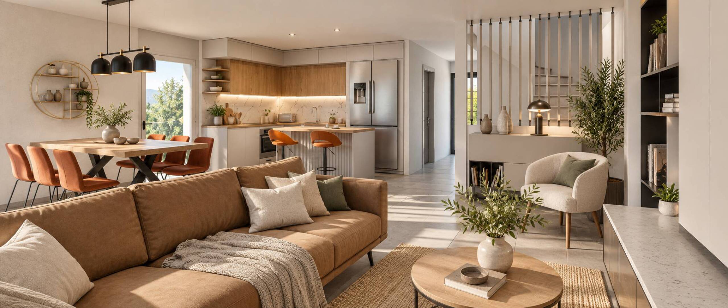
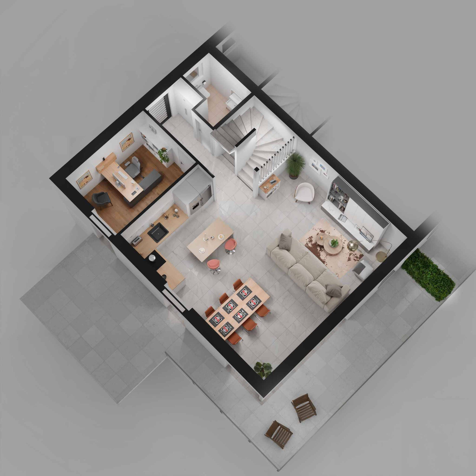
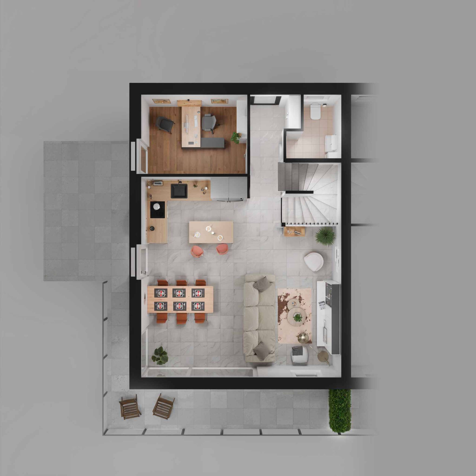
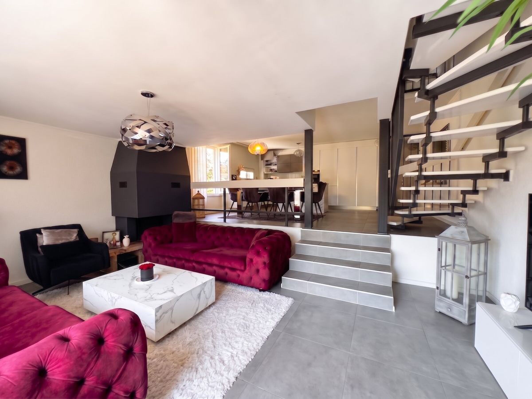
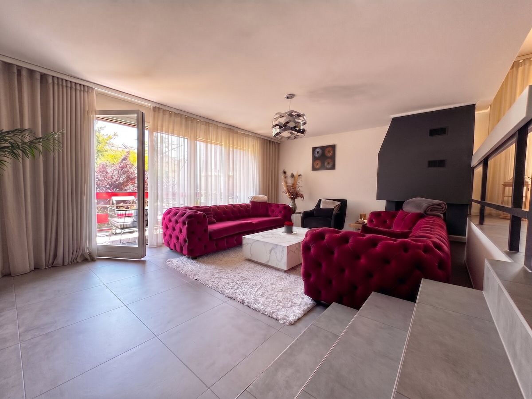
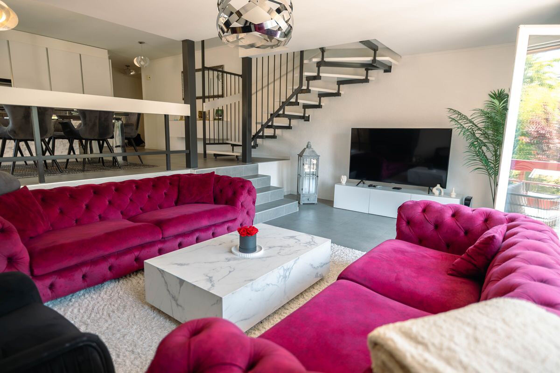
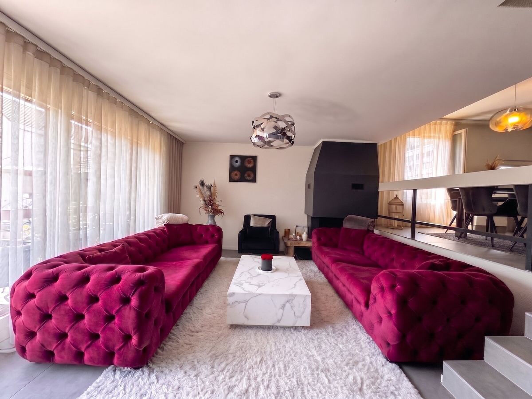
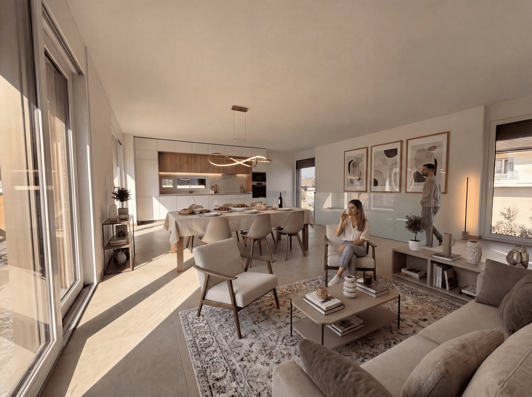
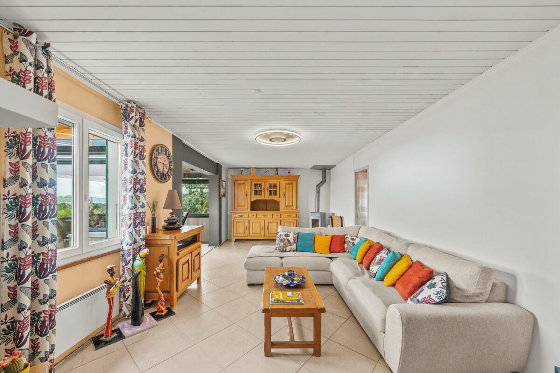
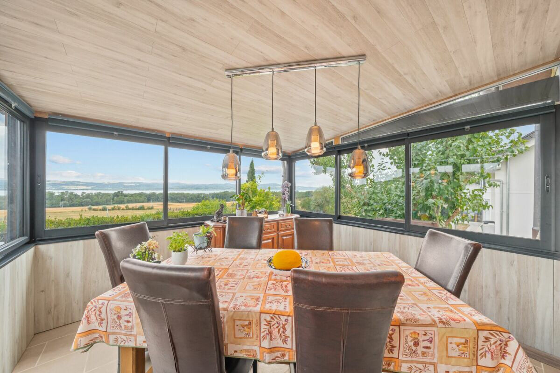
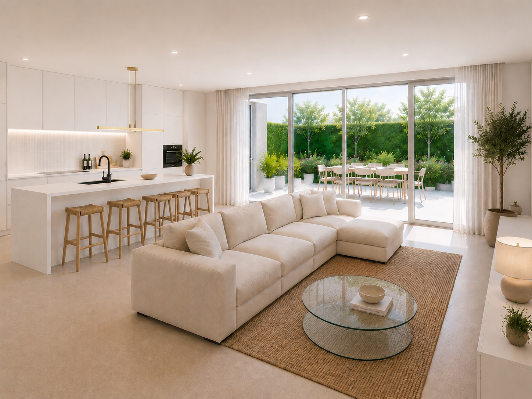
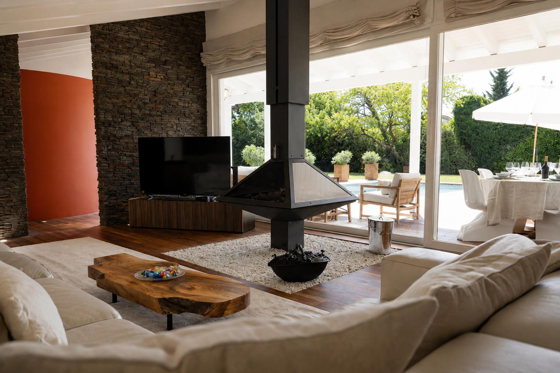
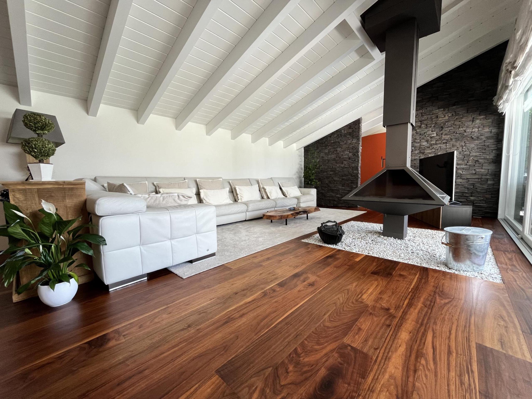
• A large living room with fireplace. Noble materials, for a warm living room.
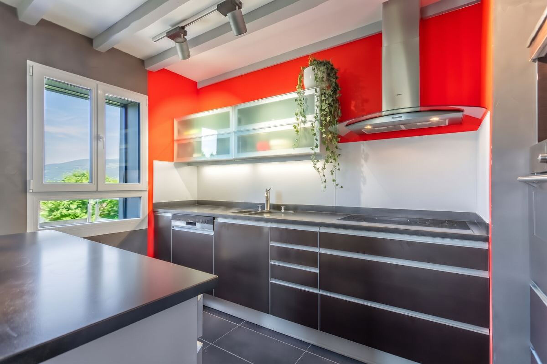
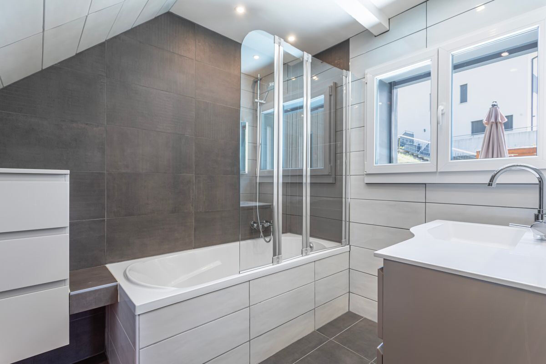
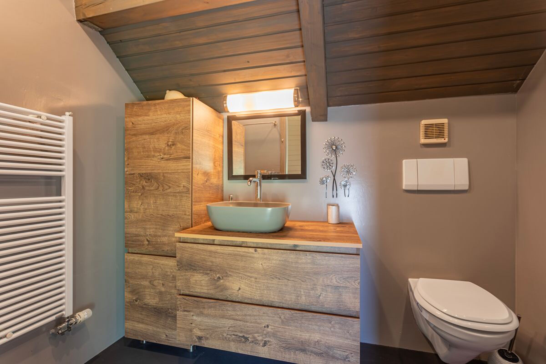
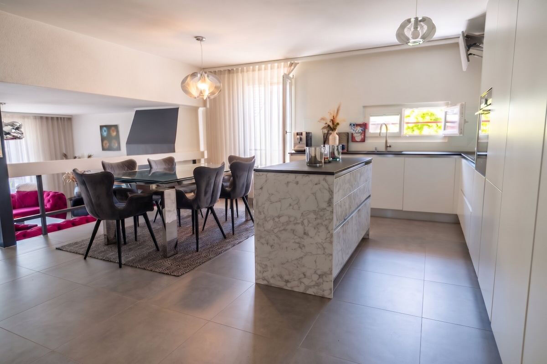
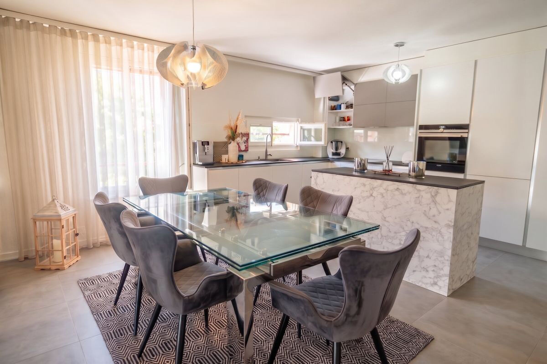
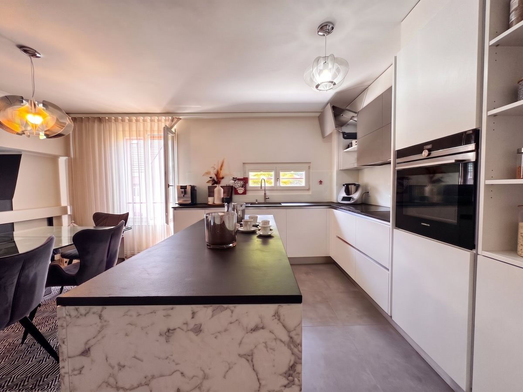
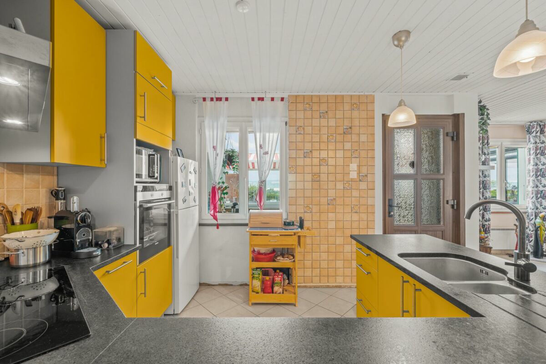
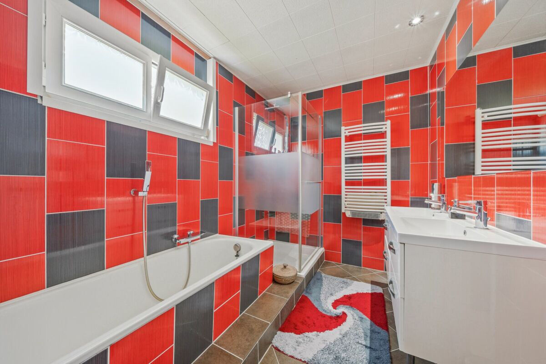
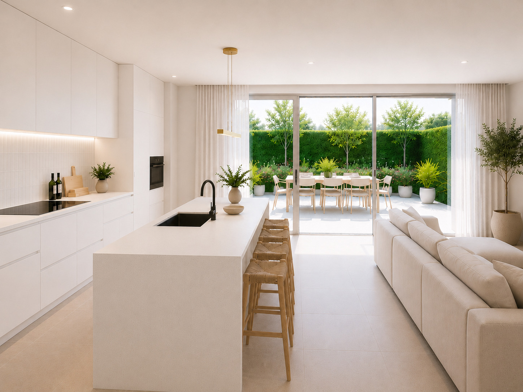
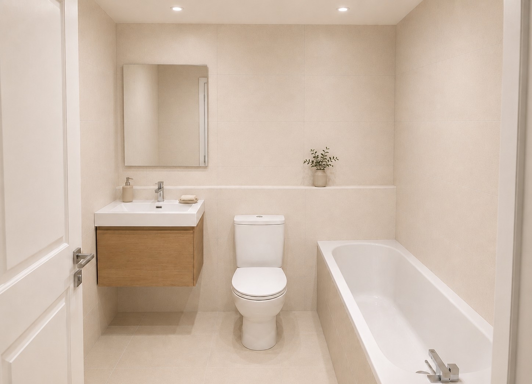
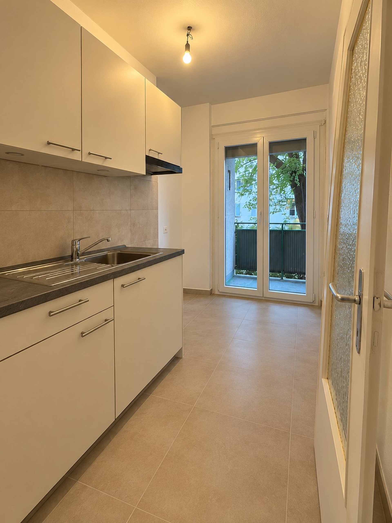
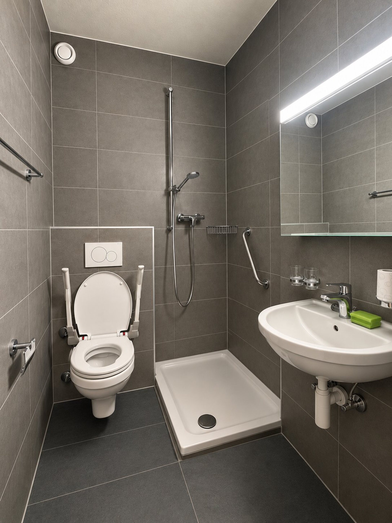
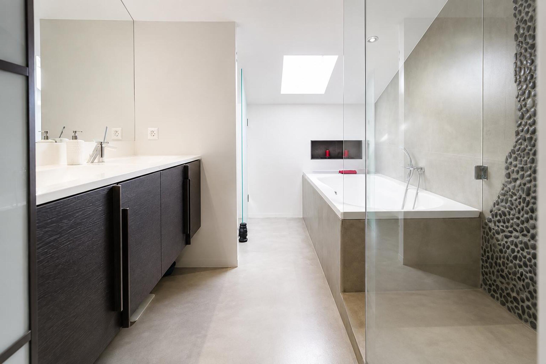
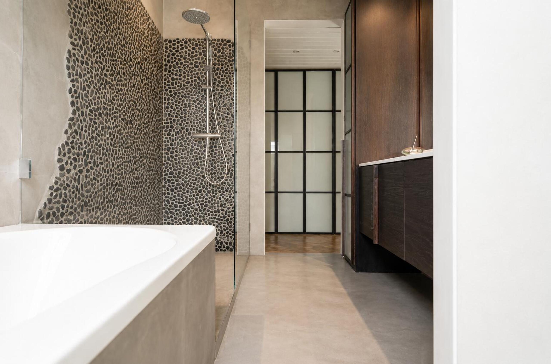
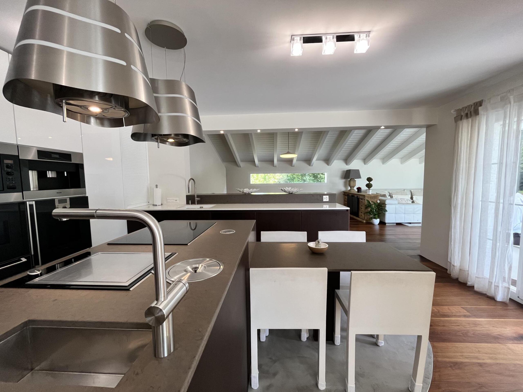
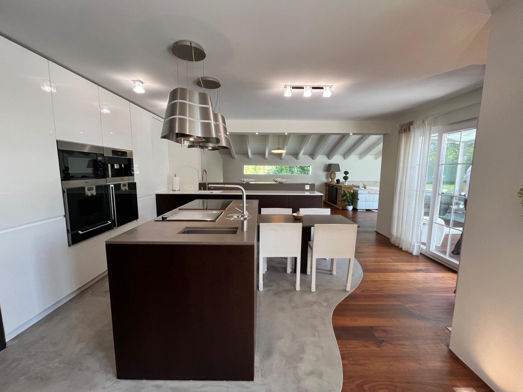
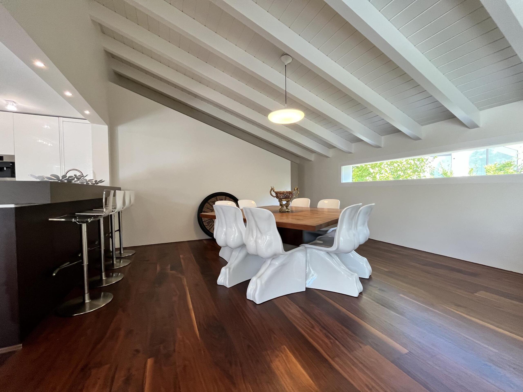
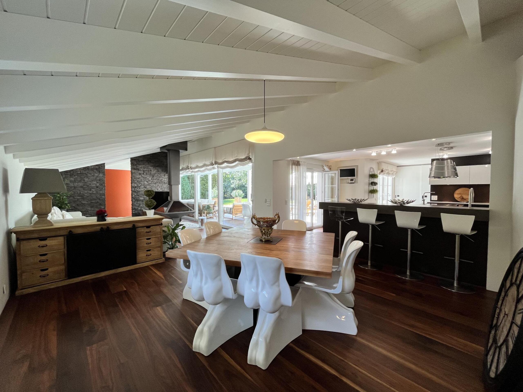
• Separate kitchen and bathroom completely renovated in 2026.
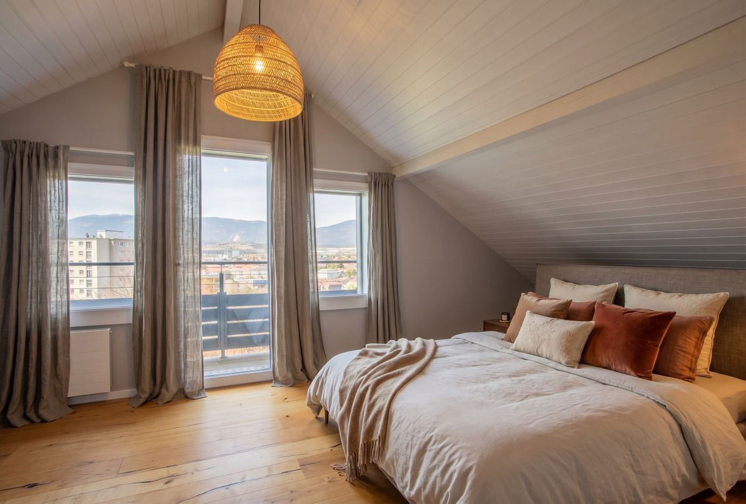
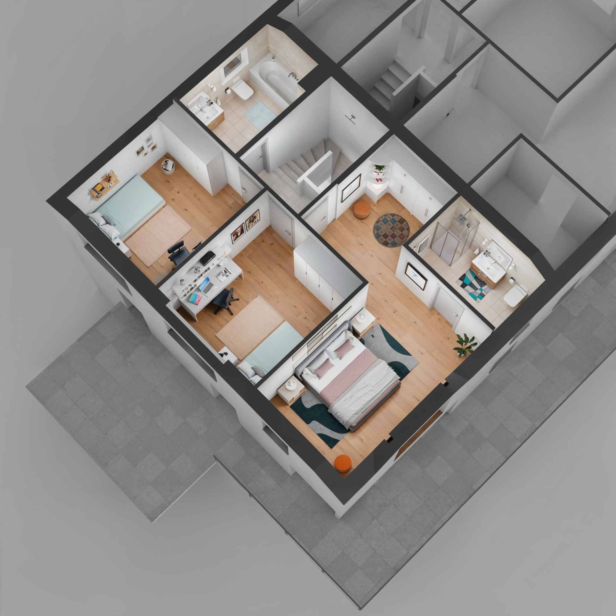
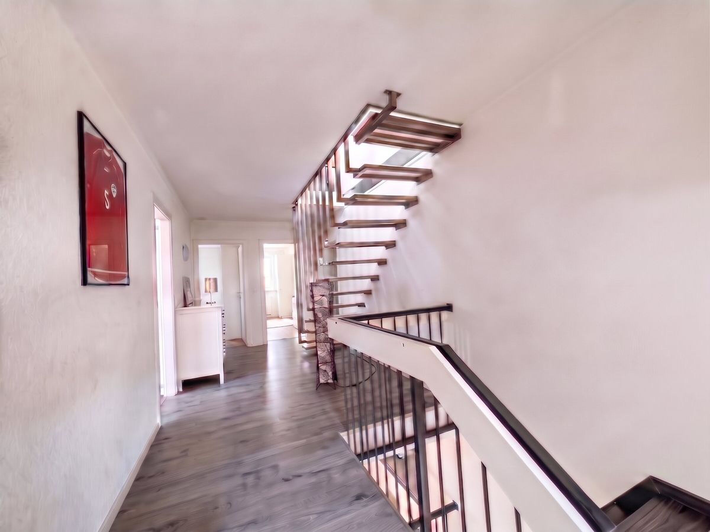
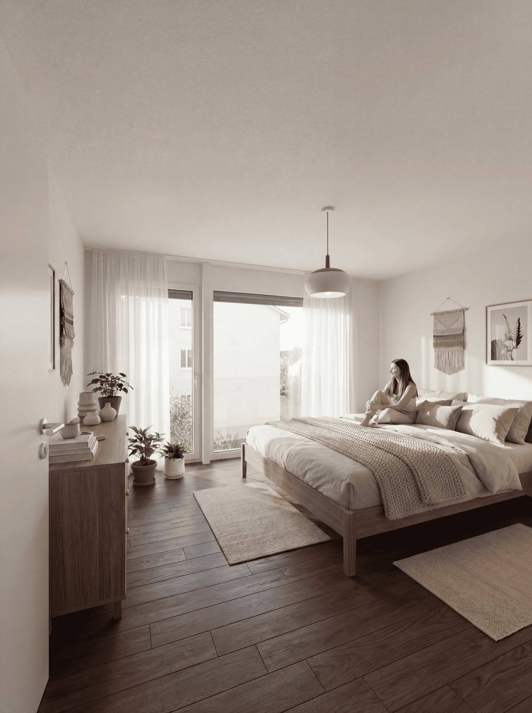
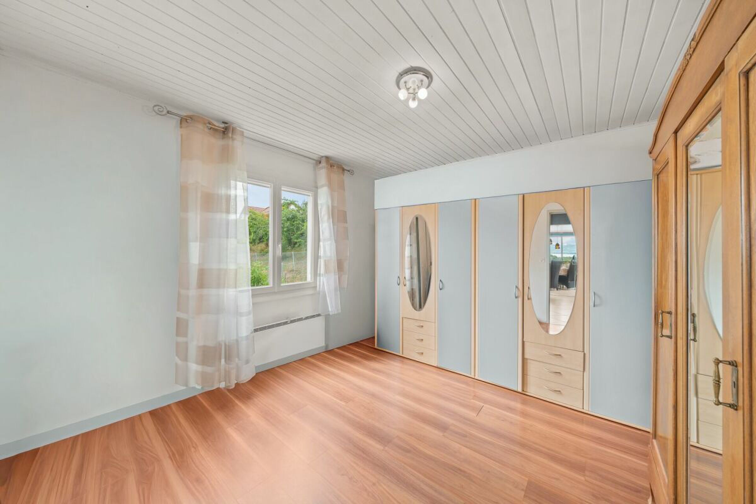
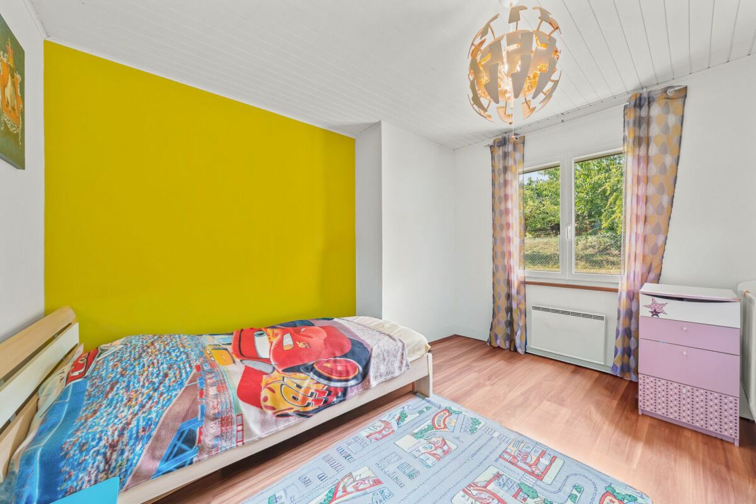
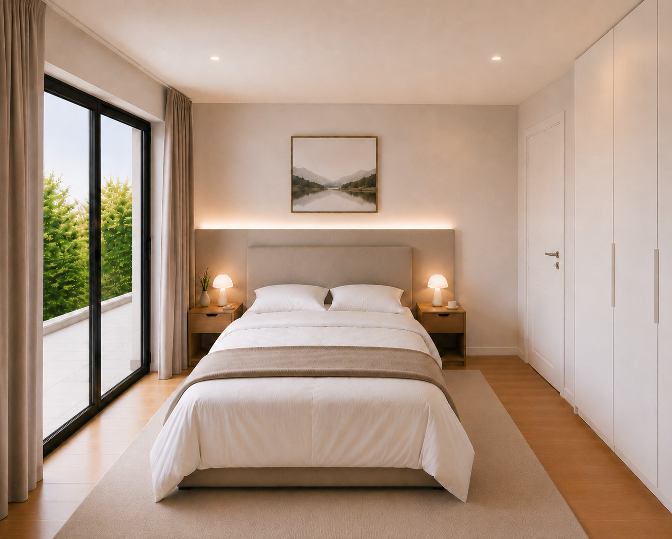
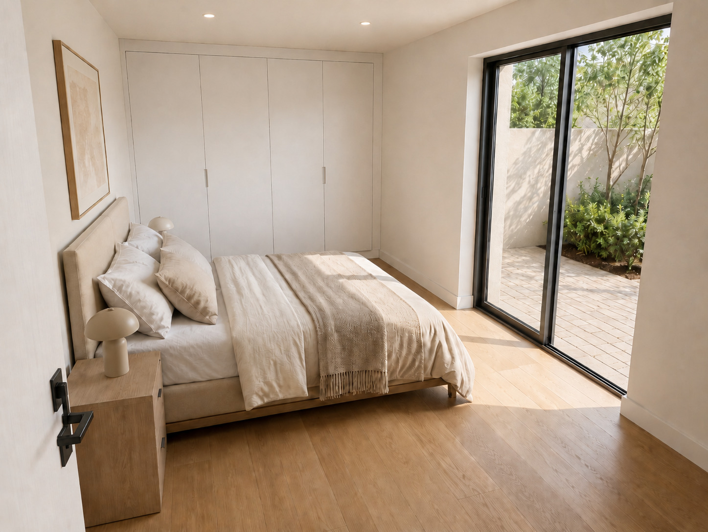
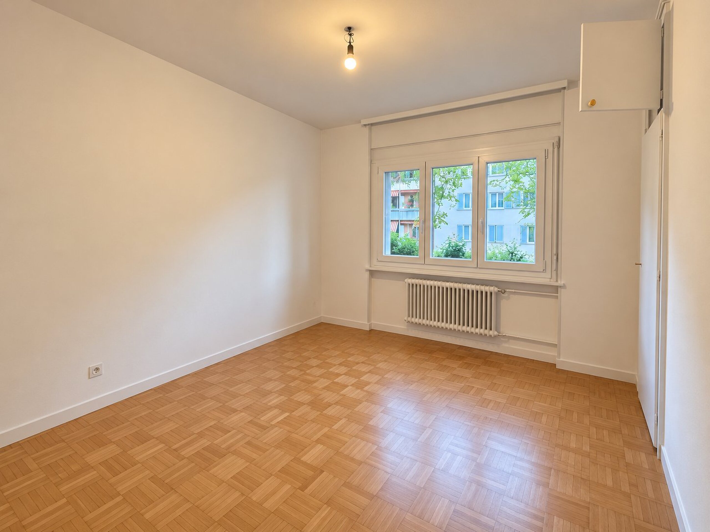
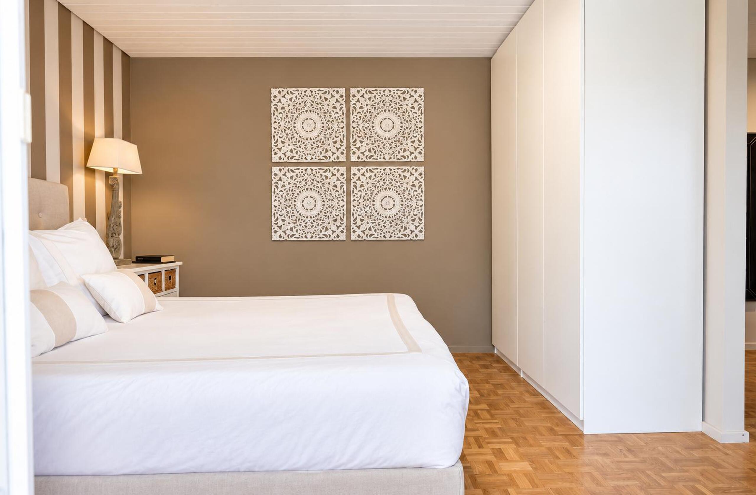
• Everything on one level. A master suite of 18 m² and two other bedrooms.
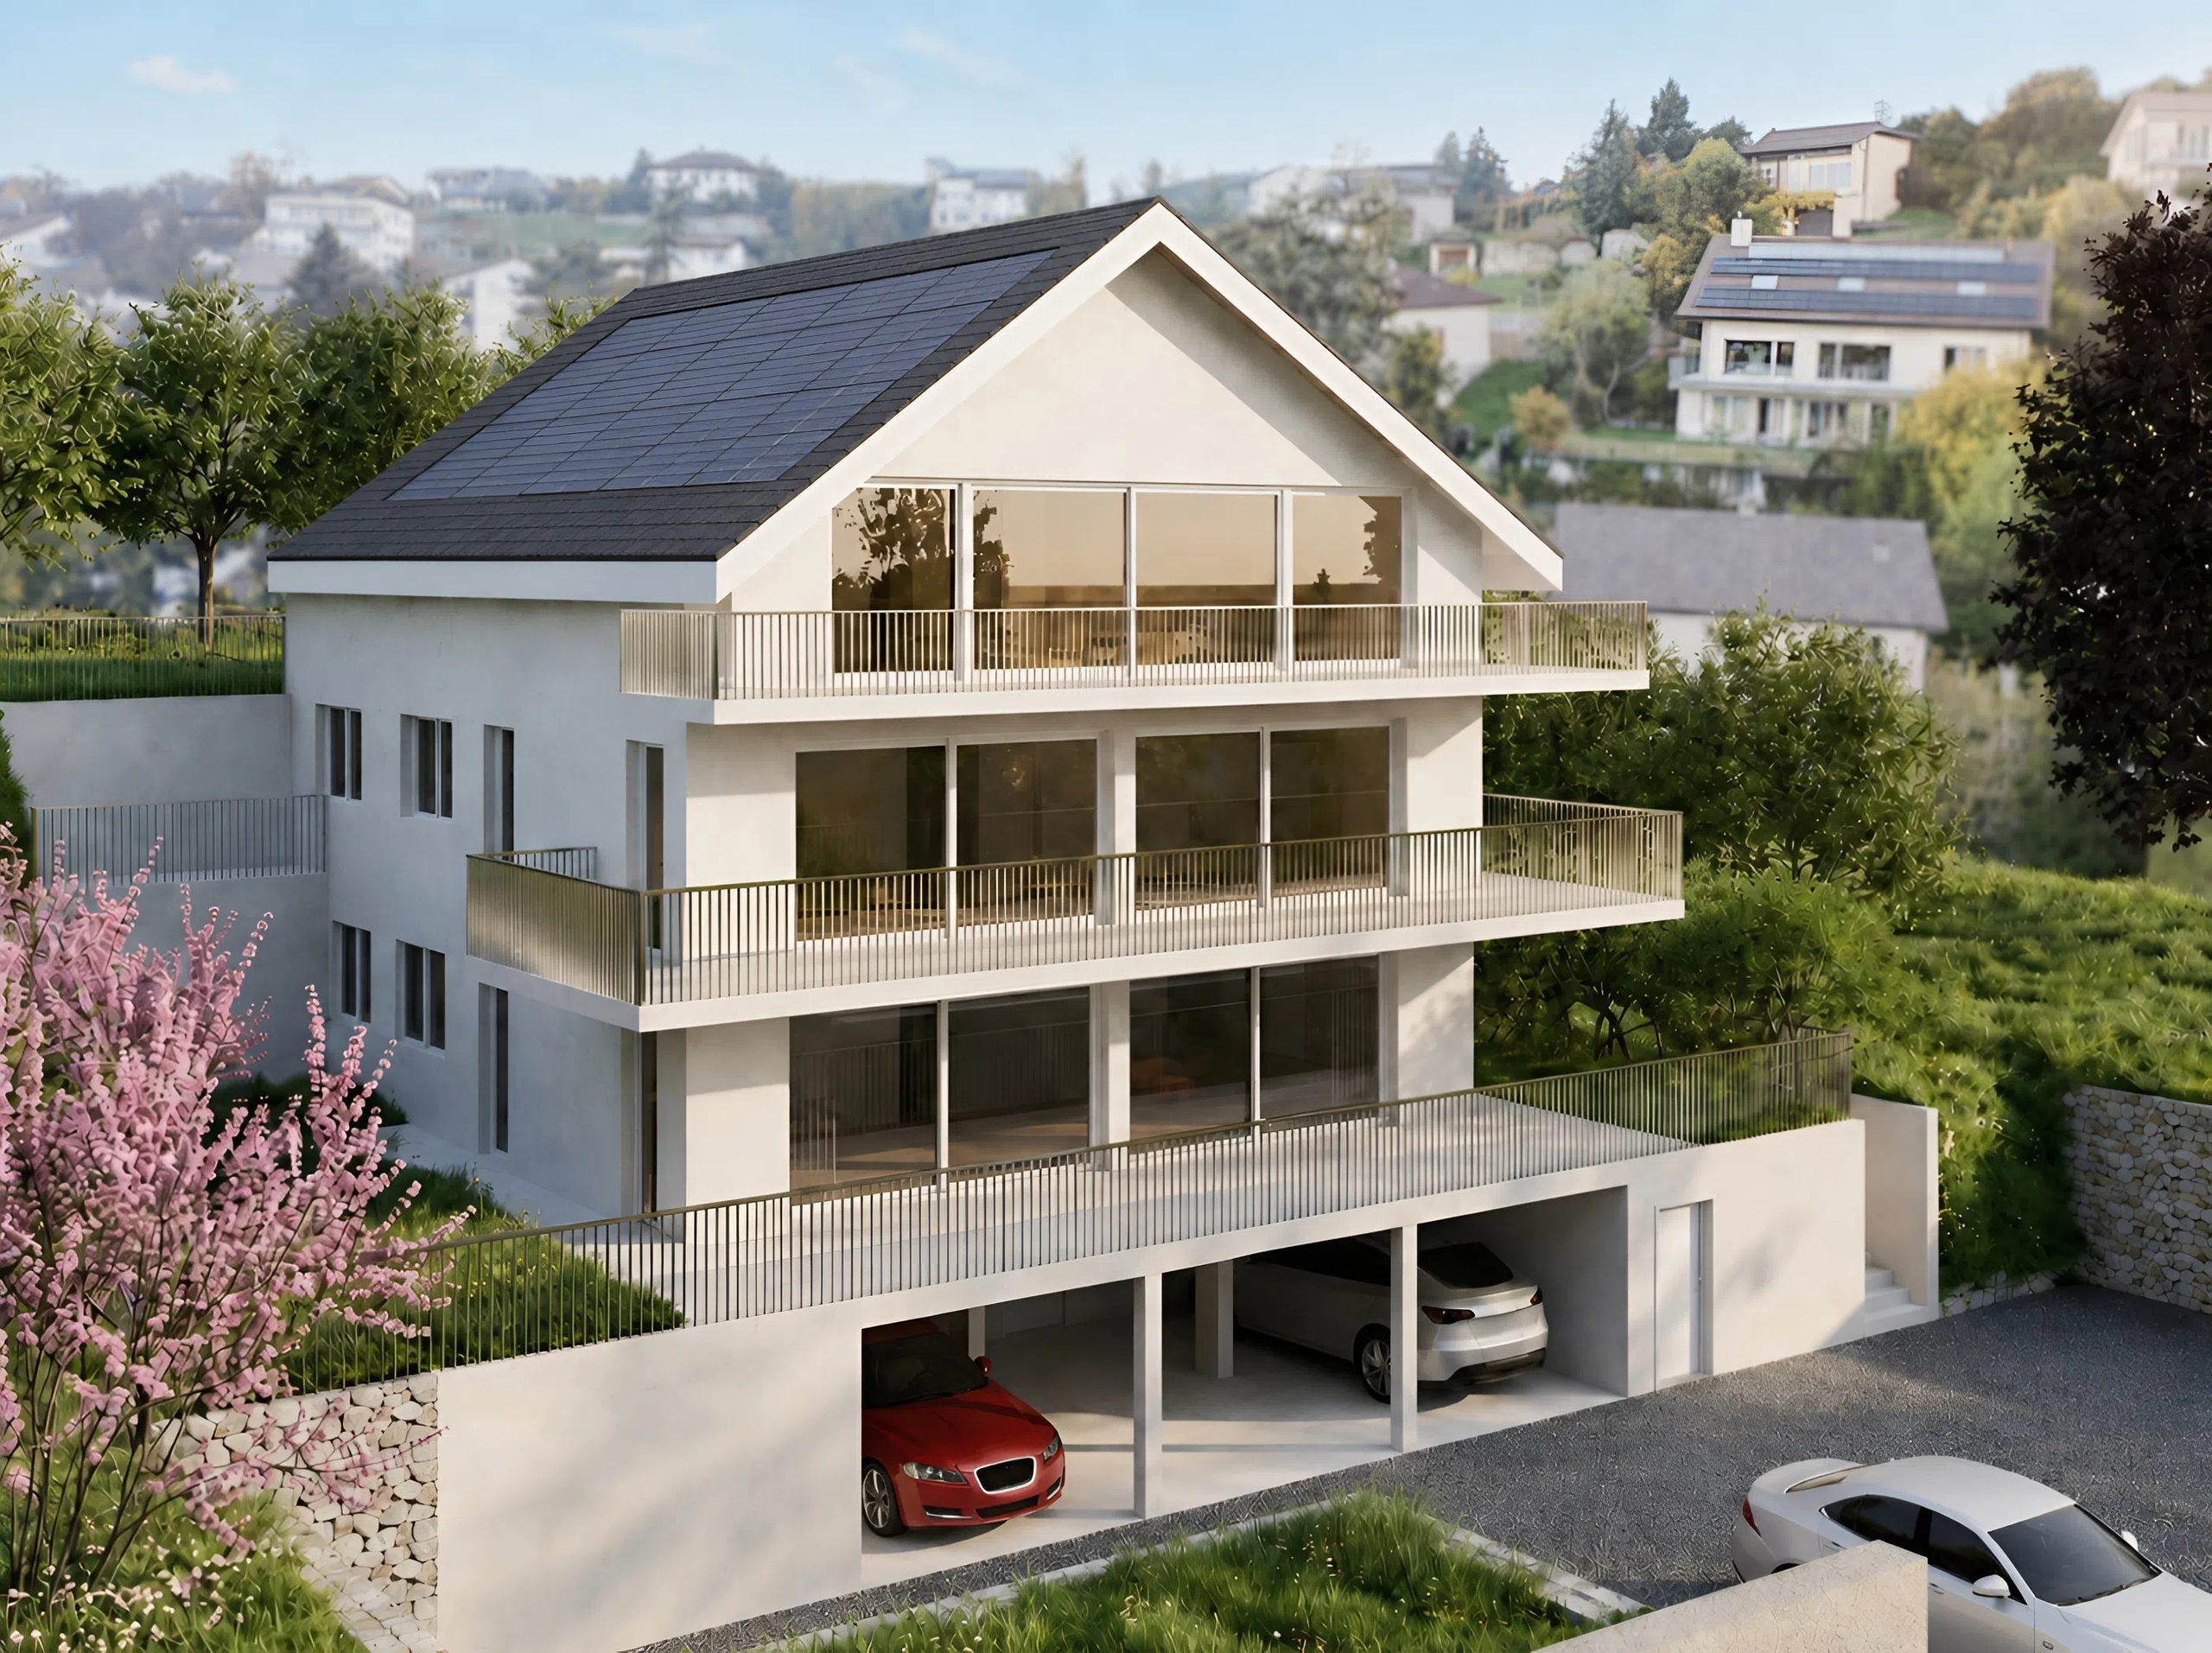
• A full basement. Large garage and workshop, large multipurpose room, laundry room.
• Insulated attic on the roof. Ready to be converted into additional rooms, throughout the house.
• A possible extension. Of about 50% of the existing surface area.
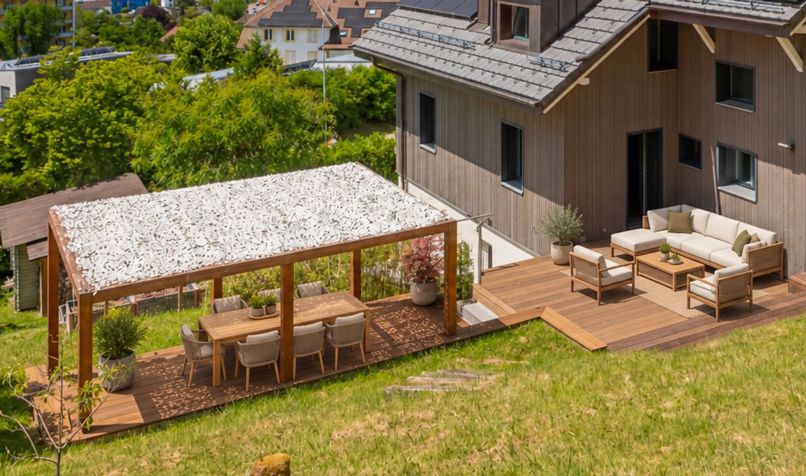
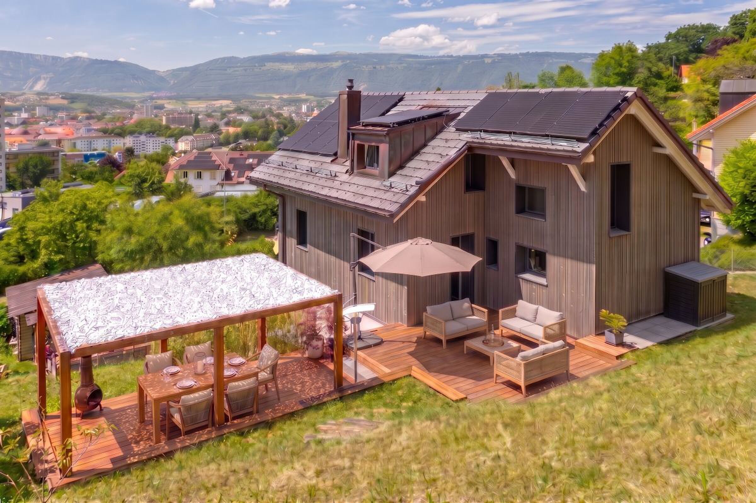
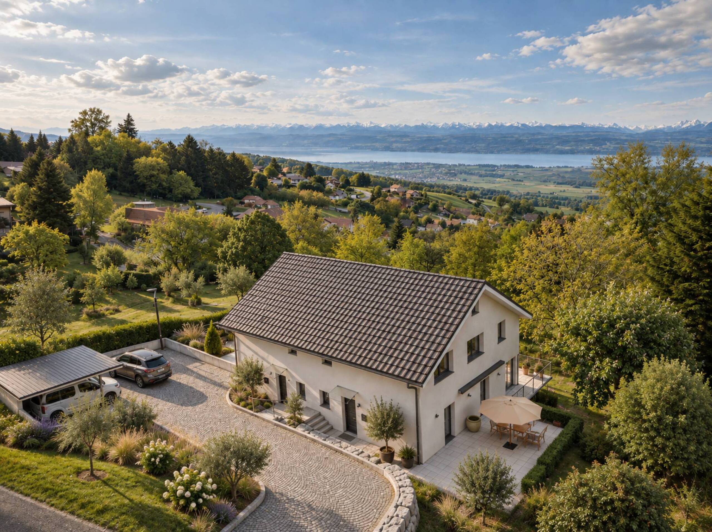
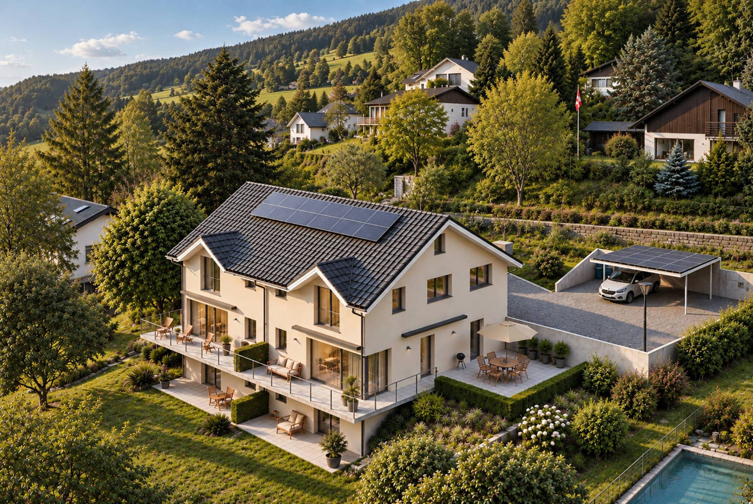
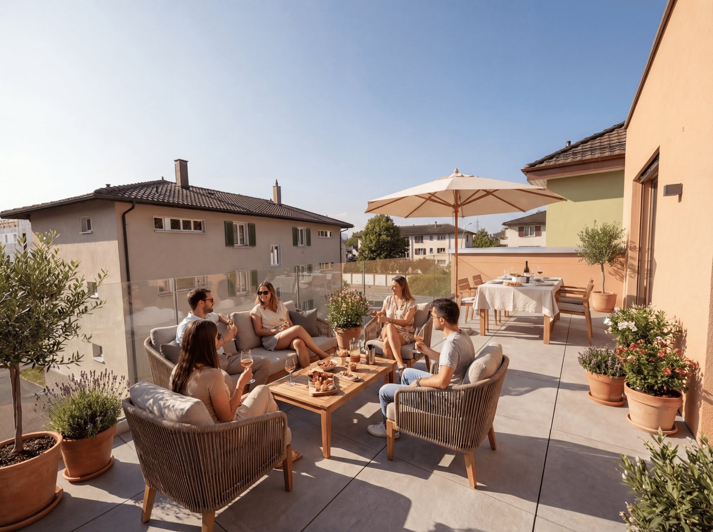
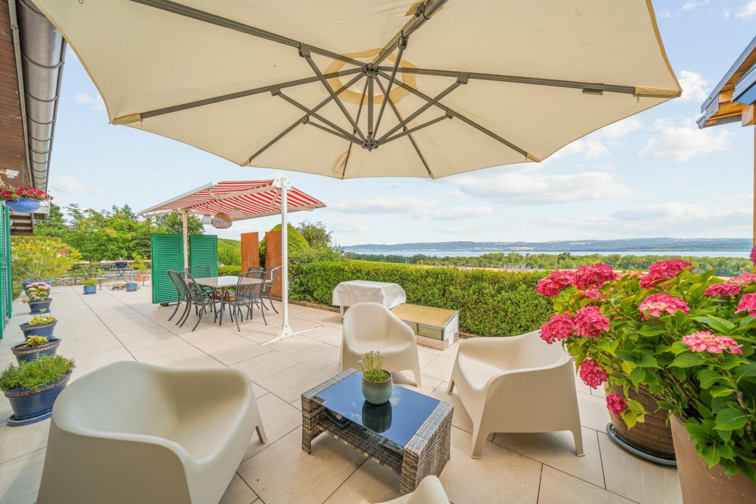
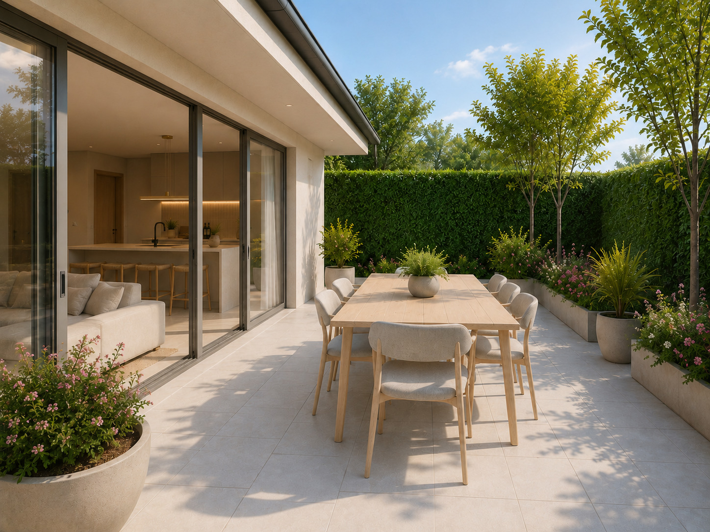
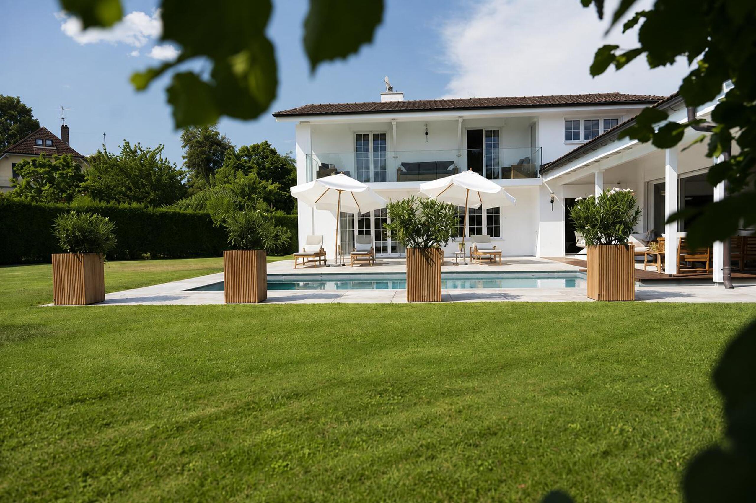
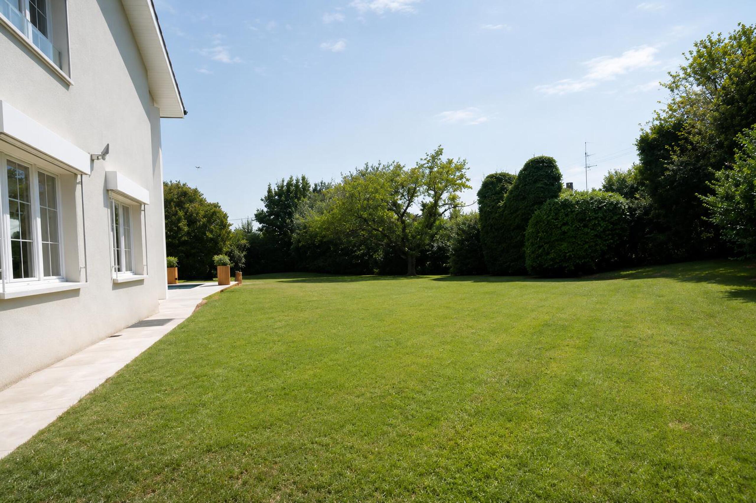
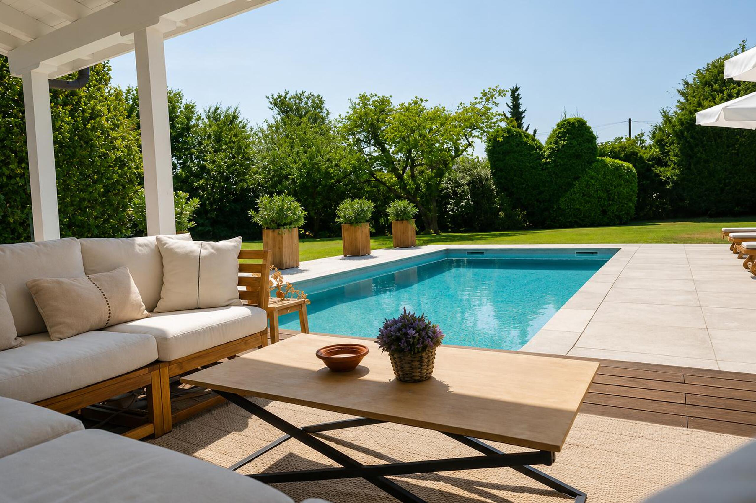
• A large enclosed plot. 1,500 m² to enjoy the outdoors in complete privacy.
A potential to be exploited.
The attic, insulated on the roof, is ready to be converted into additional rooms throughout the house.
An expansion of around 50% of the existing surface area is also possible.
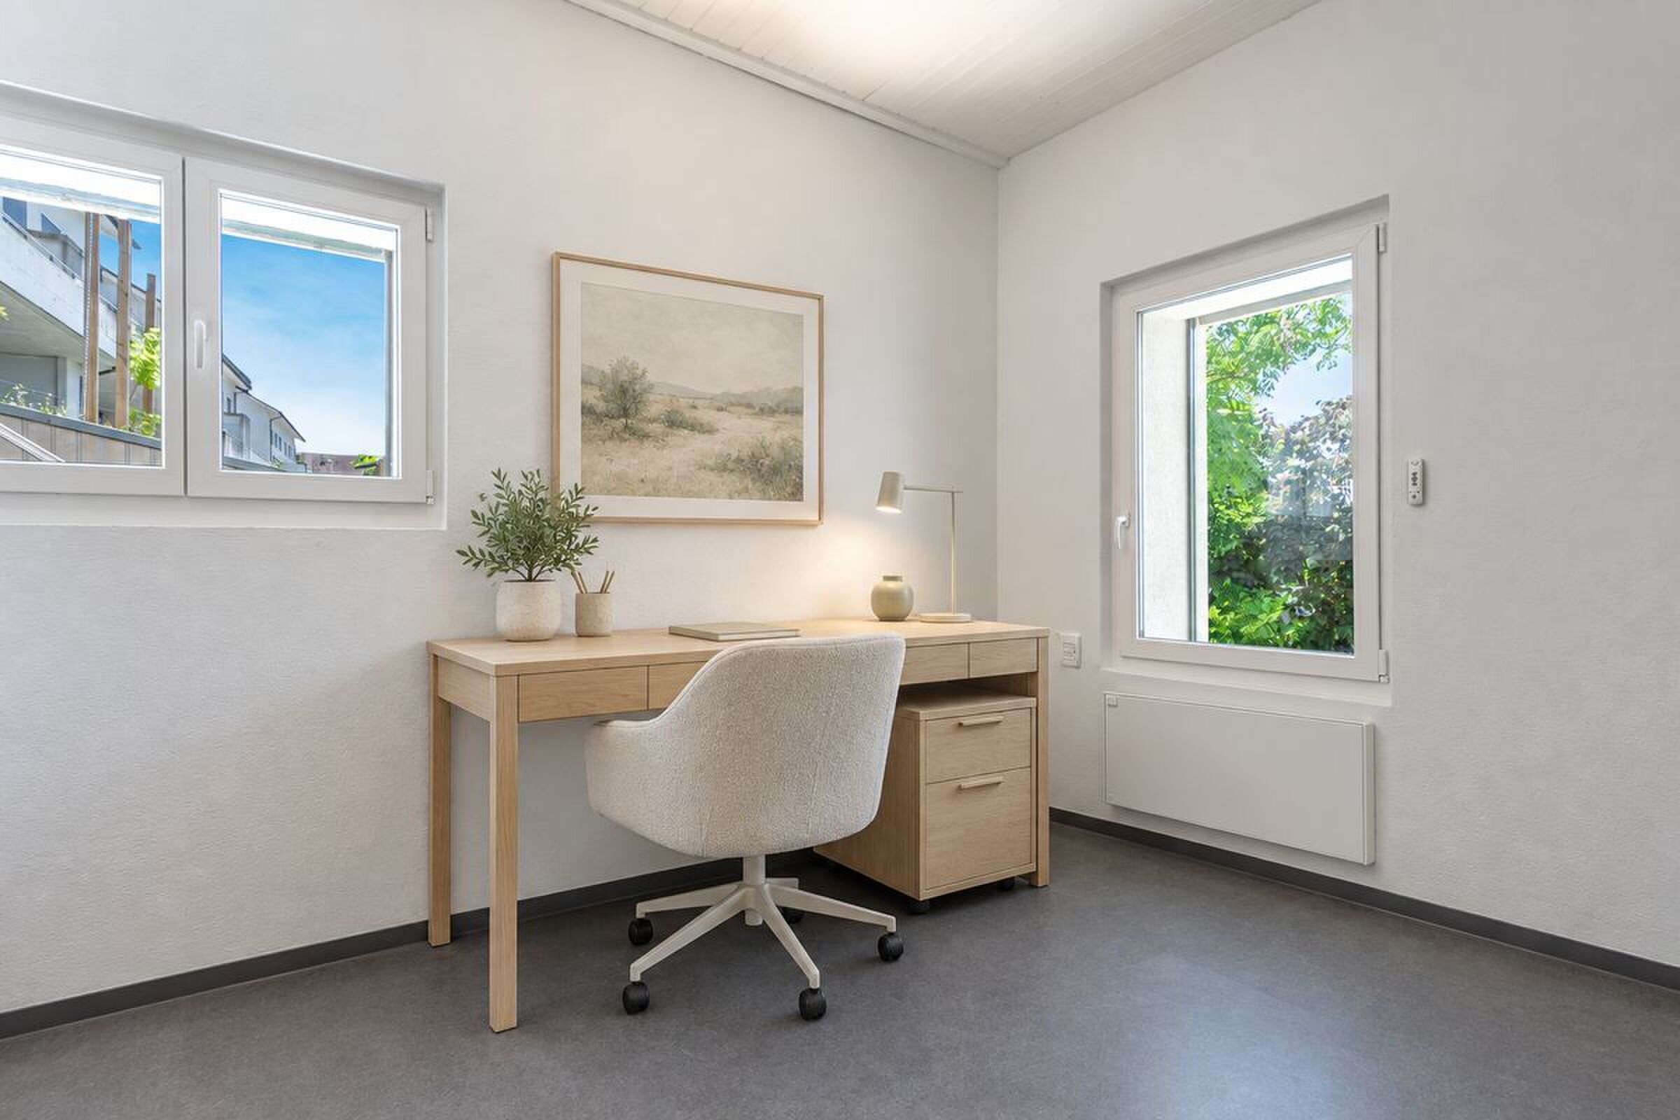
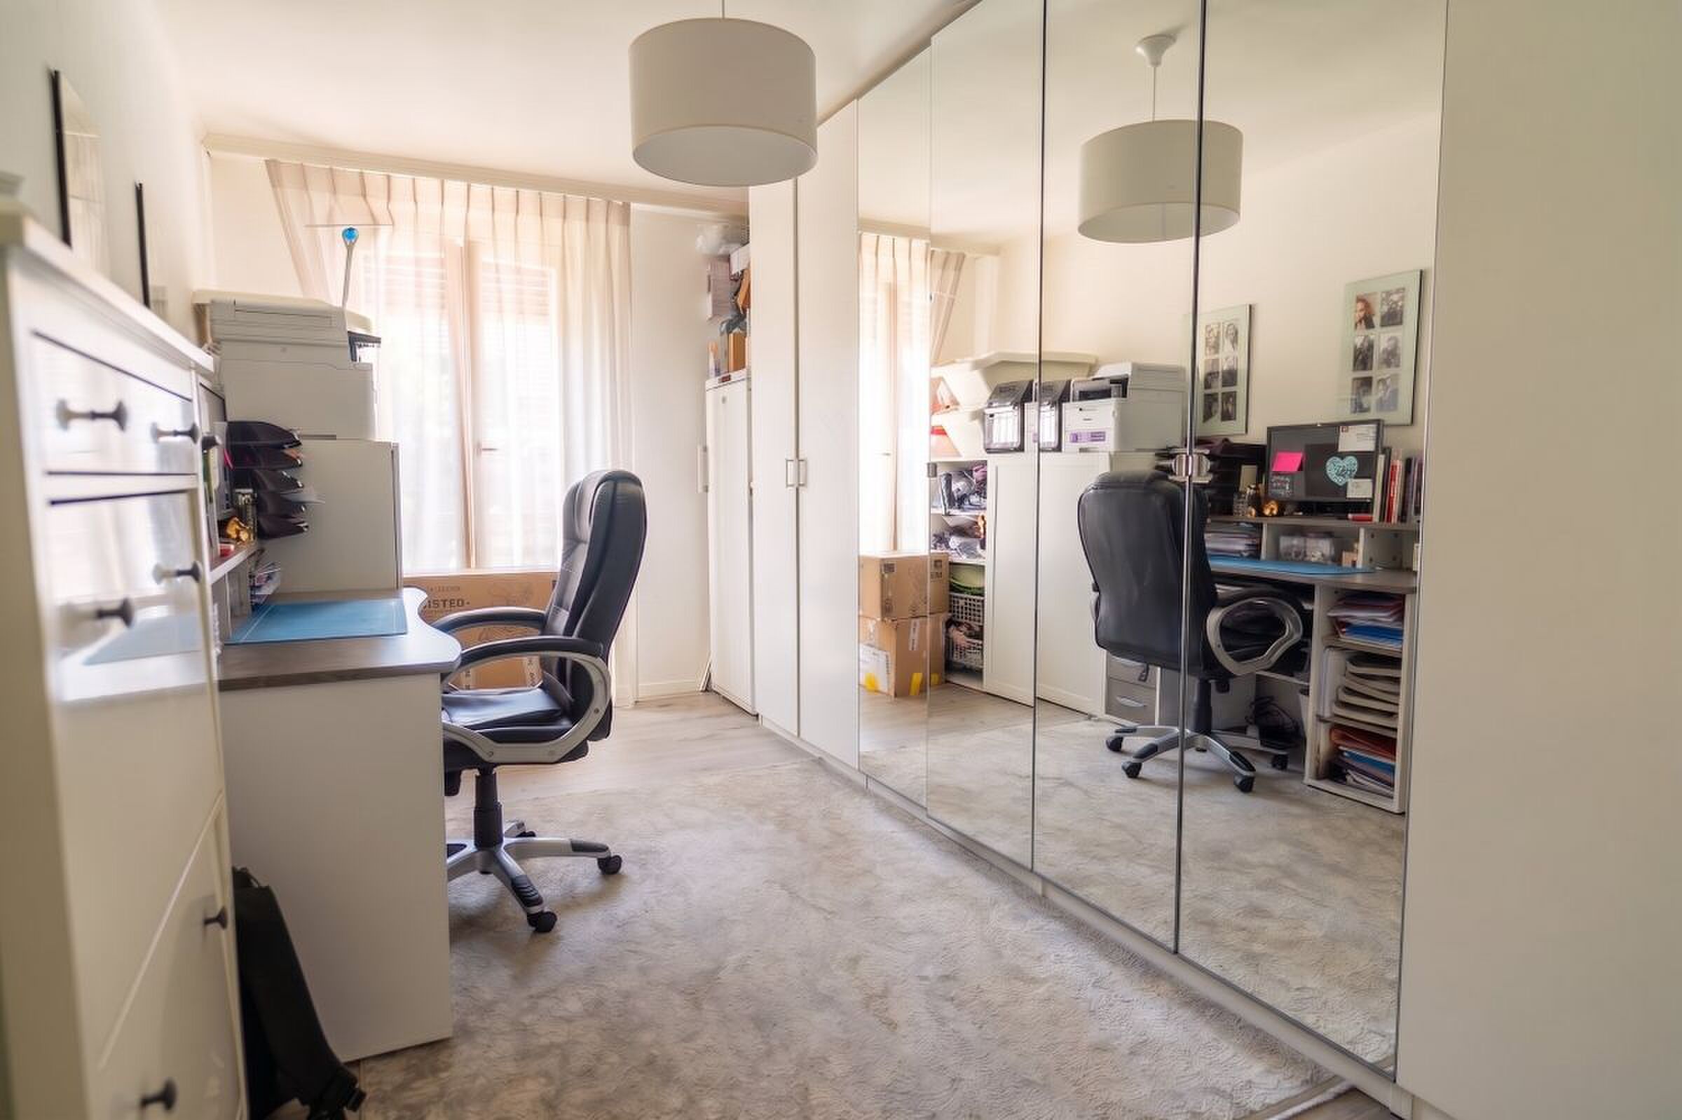
The multi-purpose basement room can be used as an office, playroom, or chill-out area, and the workshop makes room for DIY projects.
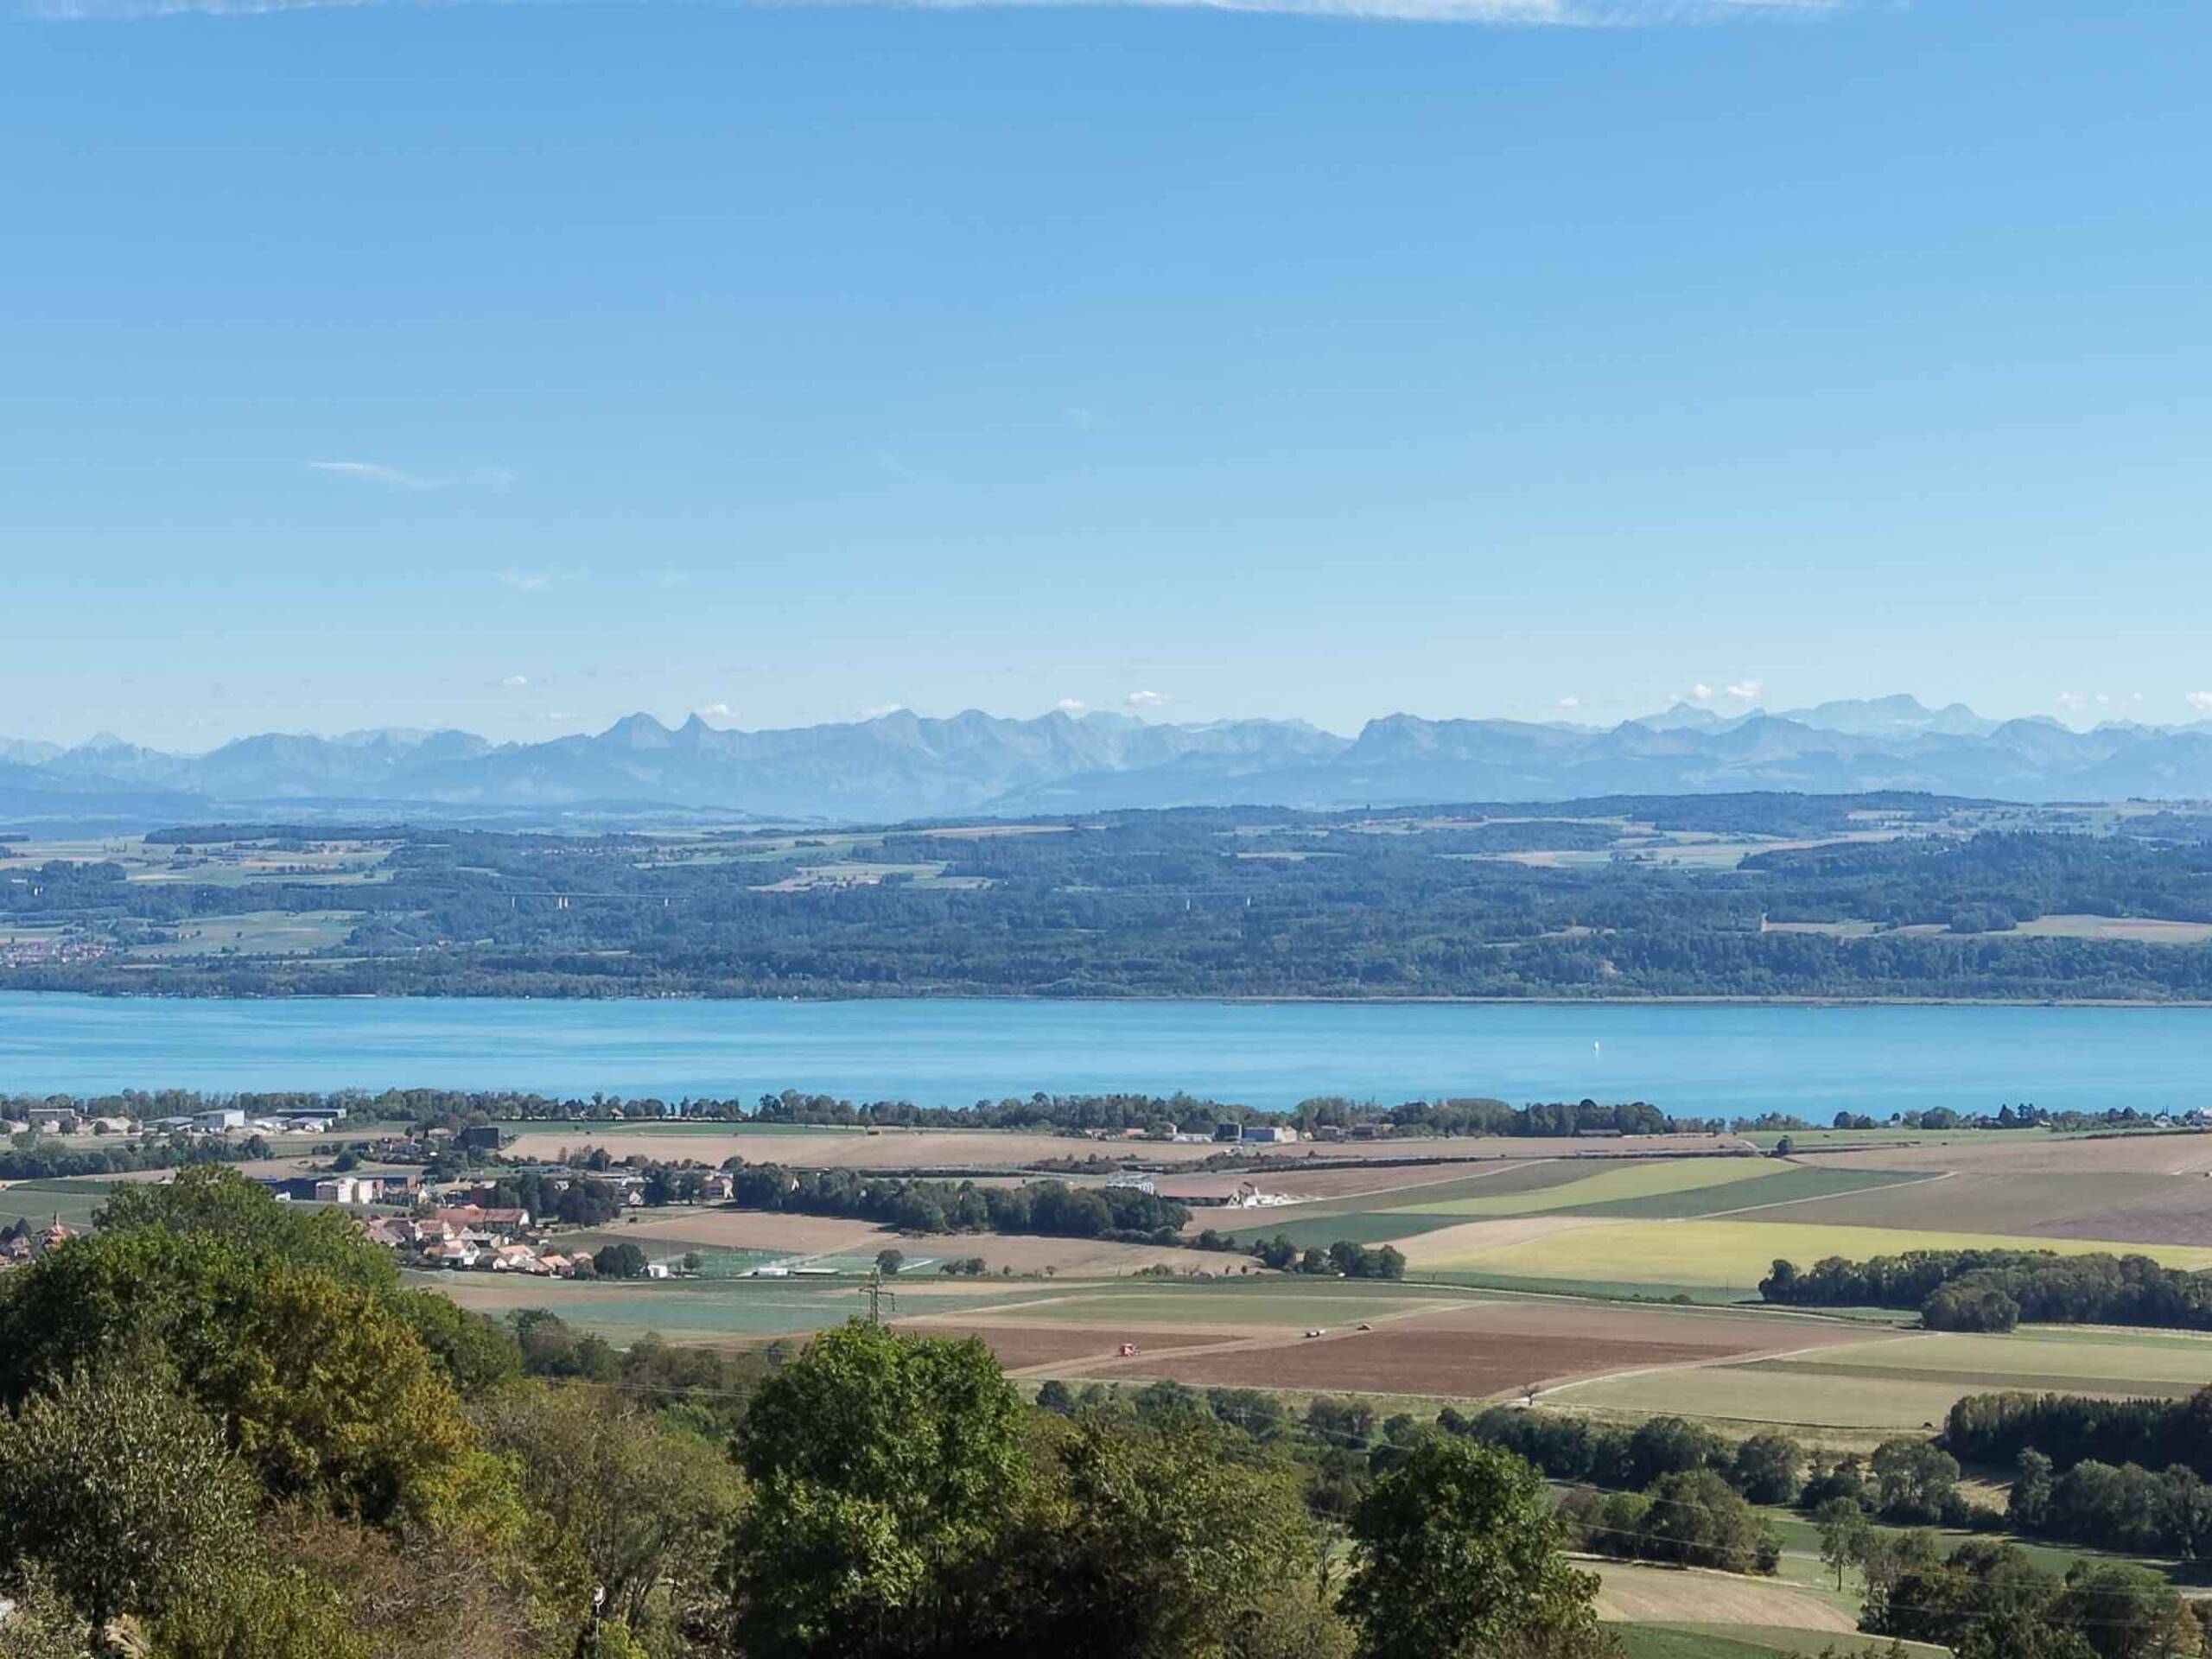
An address on the heights of Yverdon
A house to visit to imagine your life on one level, with room to make it evolve.
Sale price. CHF 1'100'000.-
For more information or to arrange a visit, please contact Mr. Timothy BENOIT at tb@insky-immobilier.ch or by phone at +41 79 678 72 33.