Single family house with 9 rooms on sale in Chessenaz - 615 m²
EXCLUSIVE – 454 sqm Residence – Exceptional Volumes & Panoramic Views
Rooms9
Living area454 m²
Object PriceCHF 1,173,317.-
AvailabilityTo agree
Localisation
74270 ChessenazCharacteristics
Reference
VPI02-06
Availability
To agree
Bathrooms
3
Rooms
9
Living area
454 m²
Useful surface
615 m²
Description
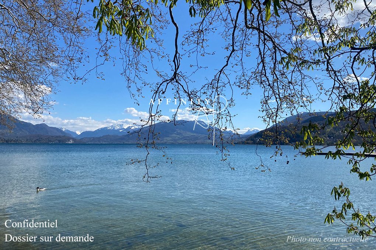
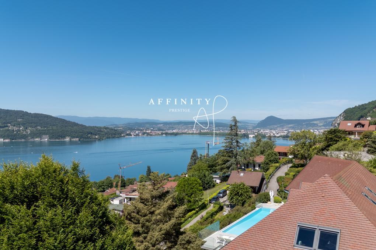
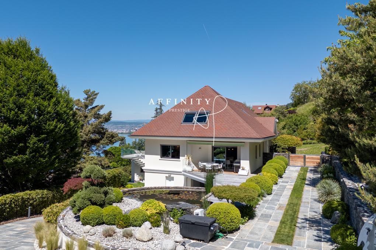
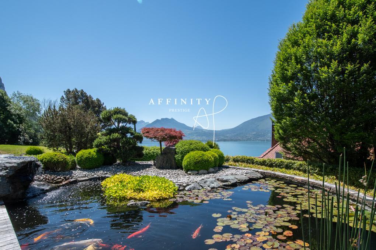
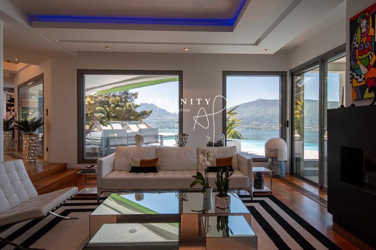
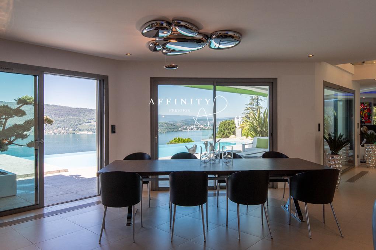
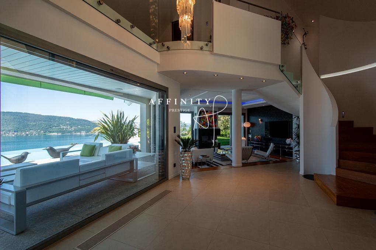
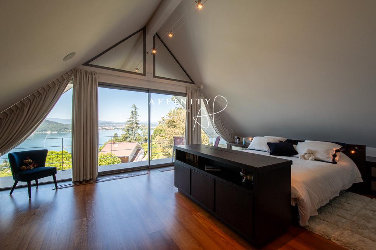
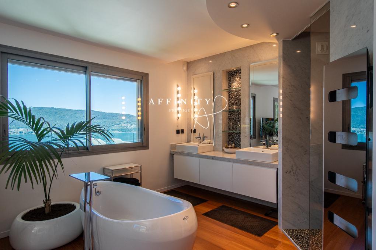
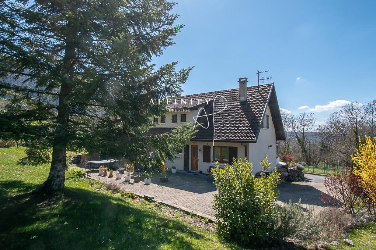
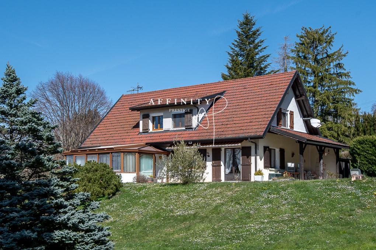
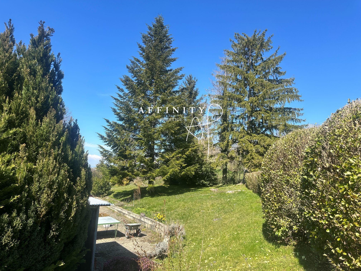
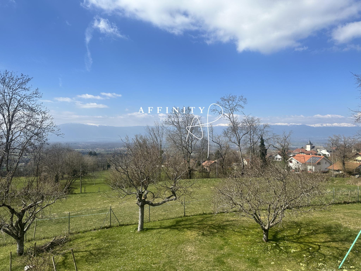
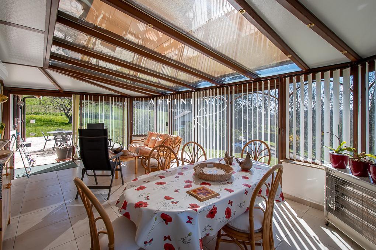
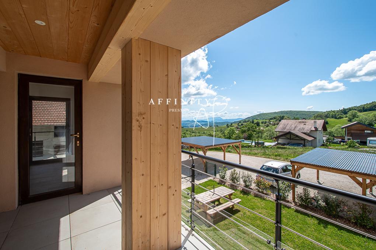
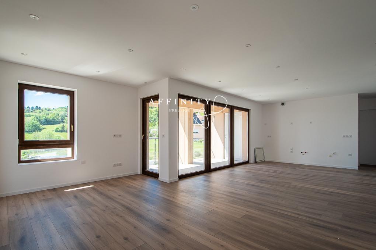
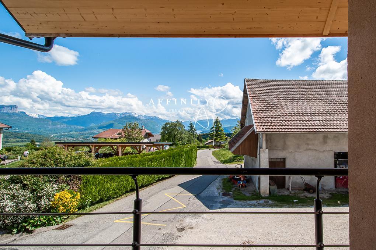
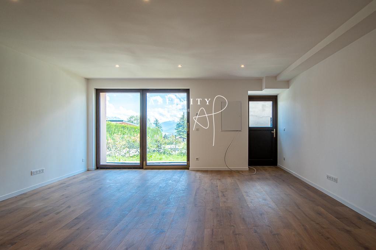
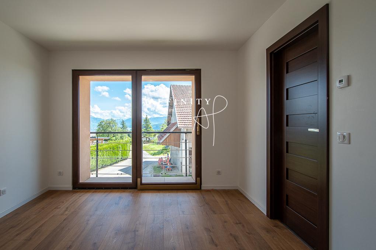
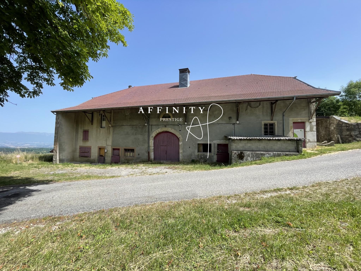
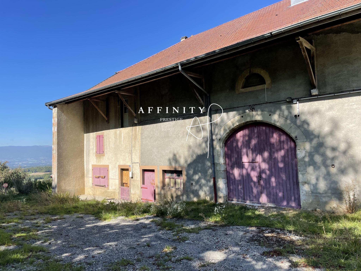
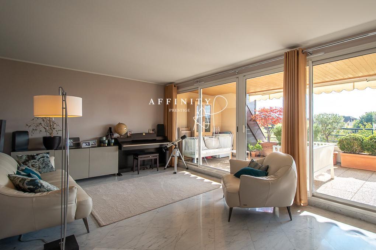
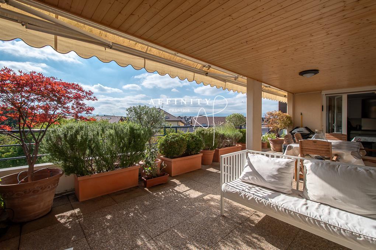
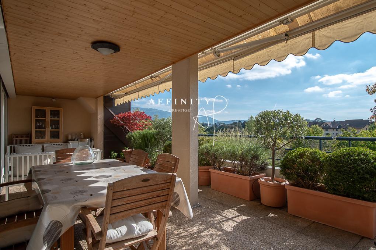
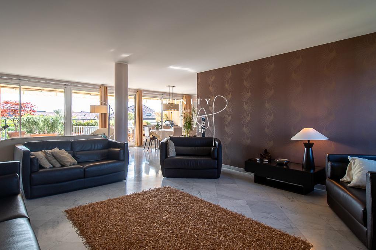
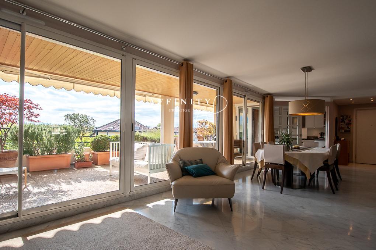
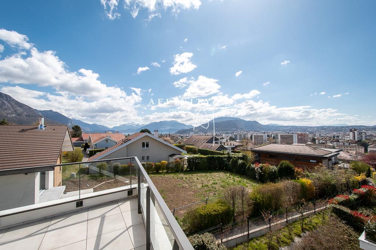
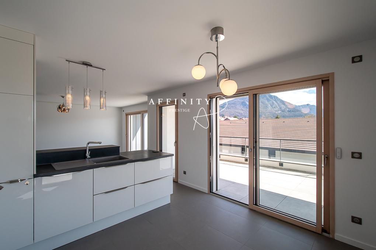
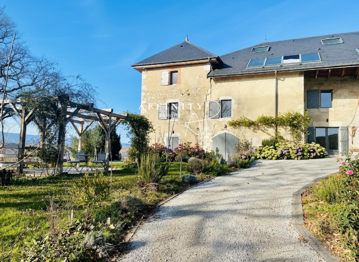
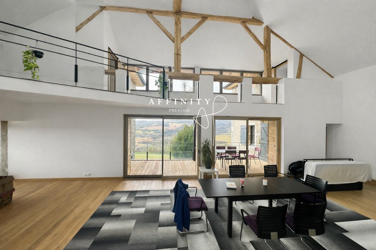
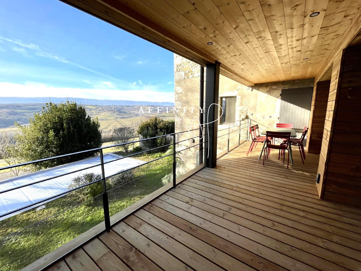
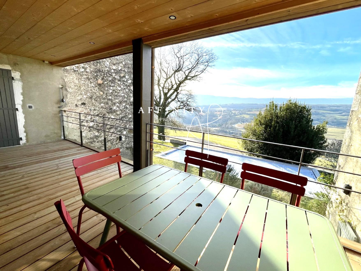
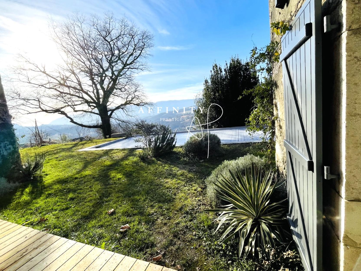
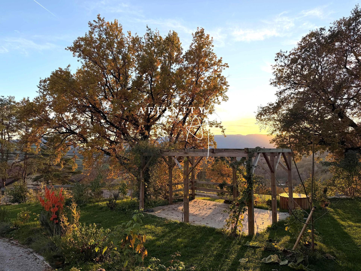
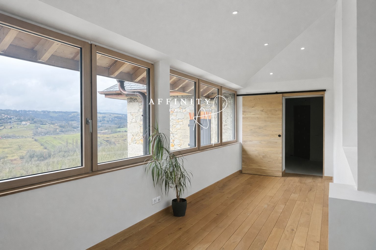
Just 25 minutes from Geneva, majestically overlooking the Usses Valley, this rare property offers 610 sqm of usable space, showcasing extraordinary volumes enhanced by impressive ceiling heights, abundant natural light, and breathtaking views.
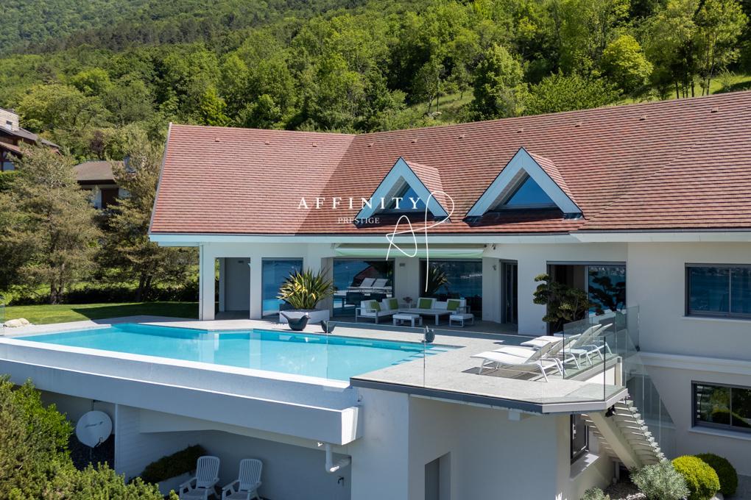
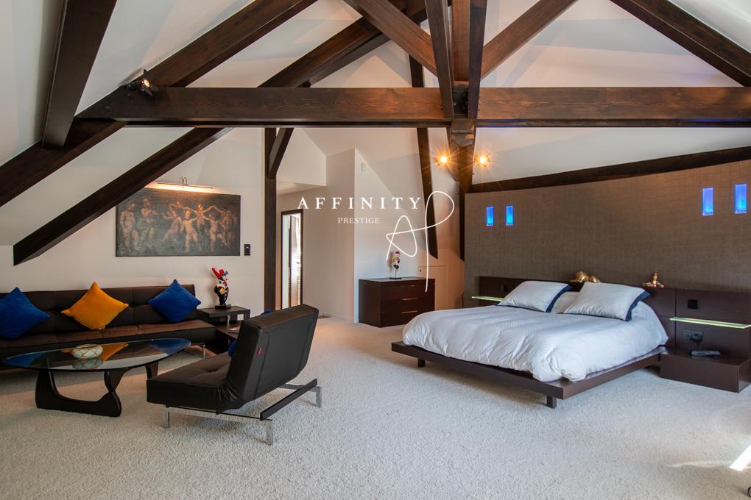
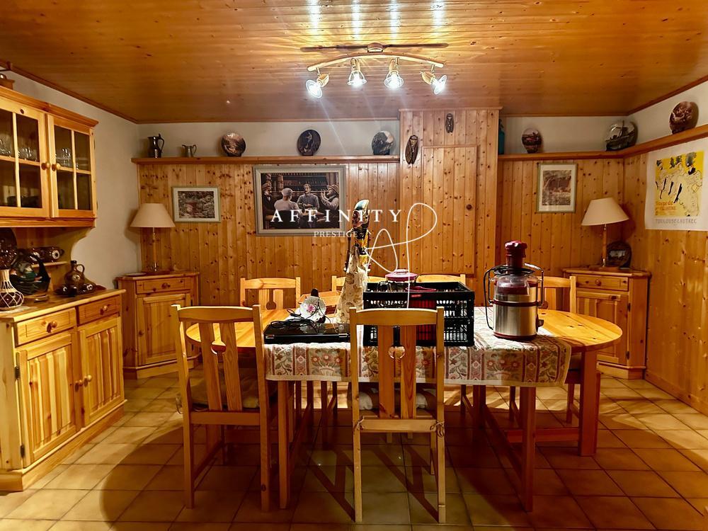
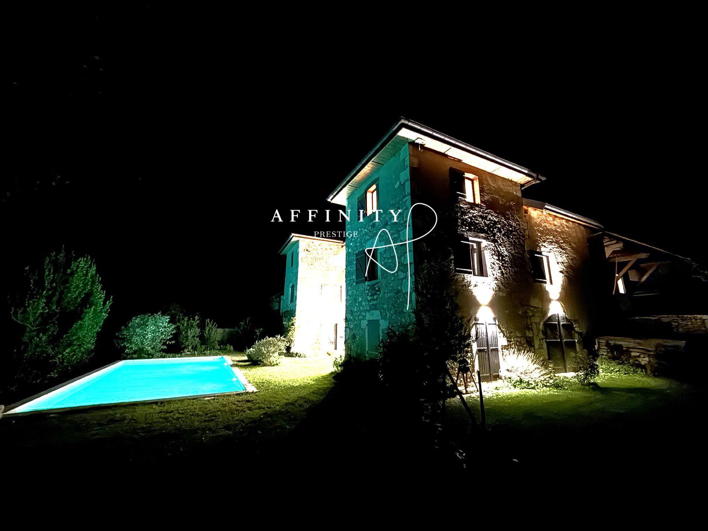
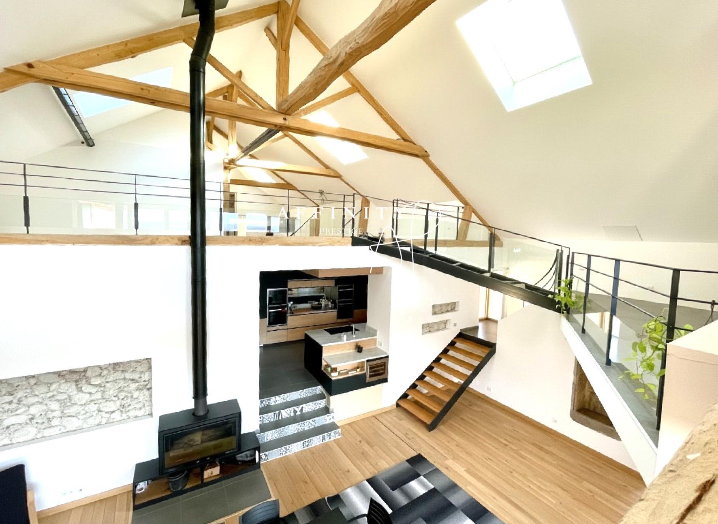
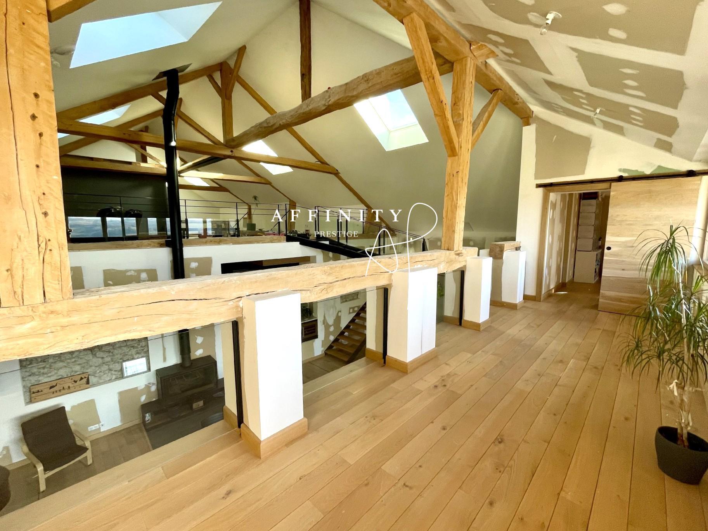
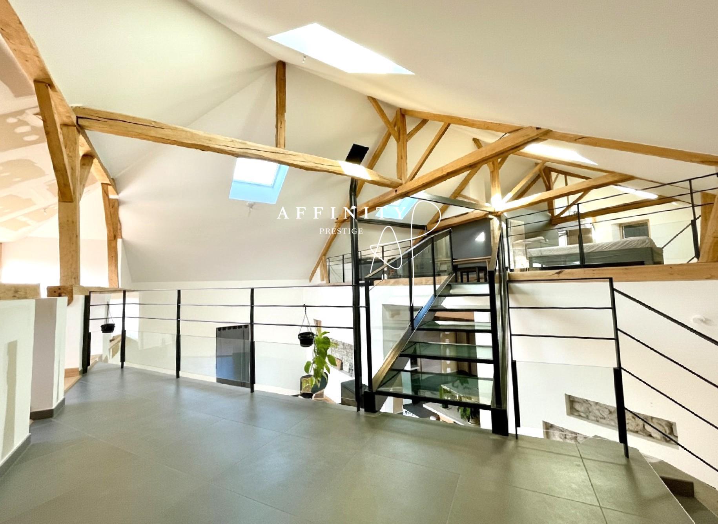
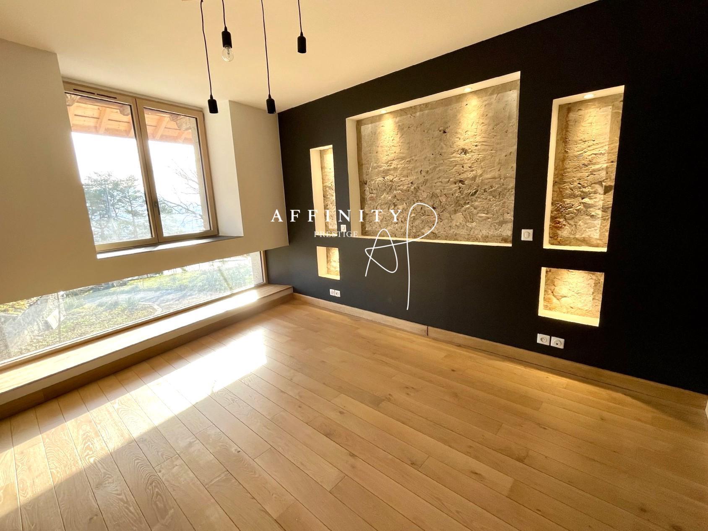
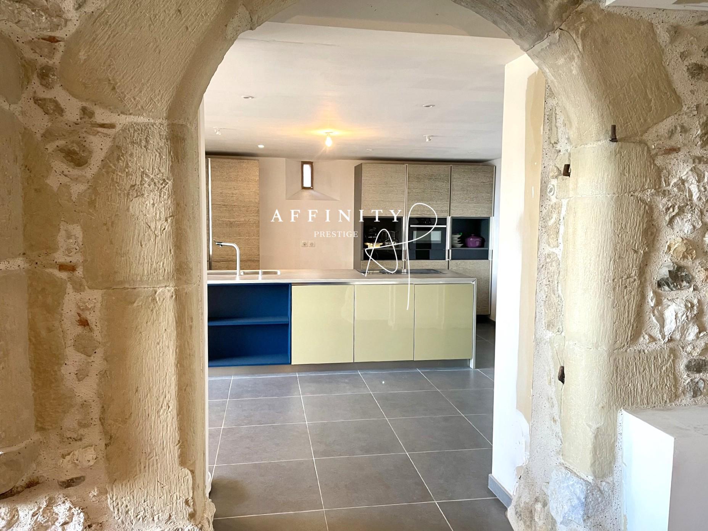
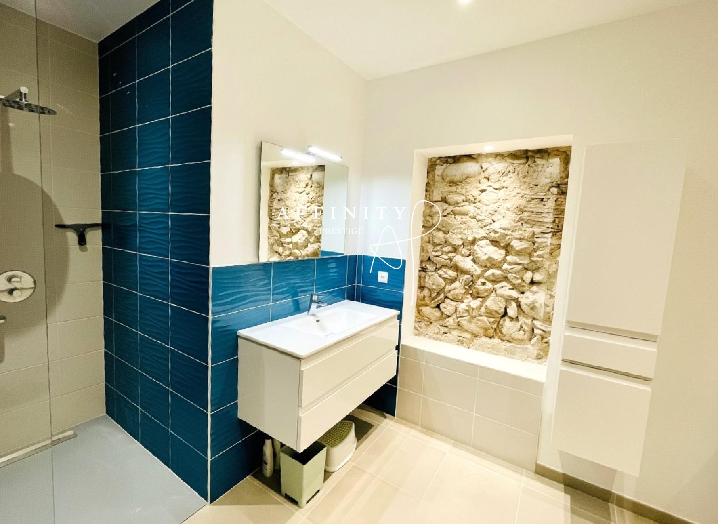
Fully renovated with noble materials by skilled local craftsmen, the residence beautifully combines the charm of exposed stone and beams with refined contemporary elegance.
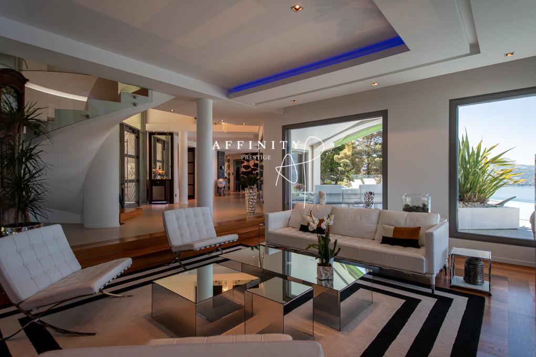
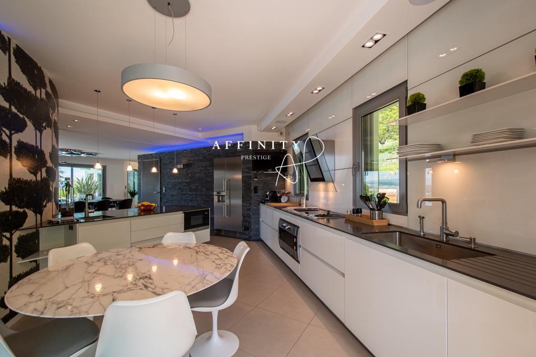
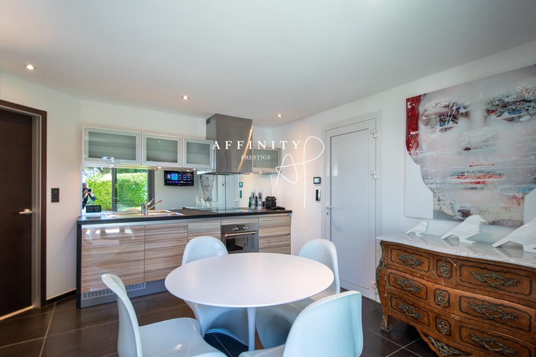
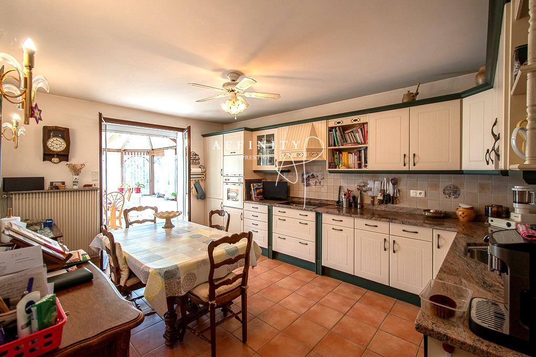
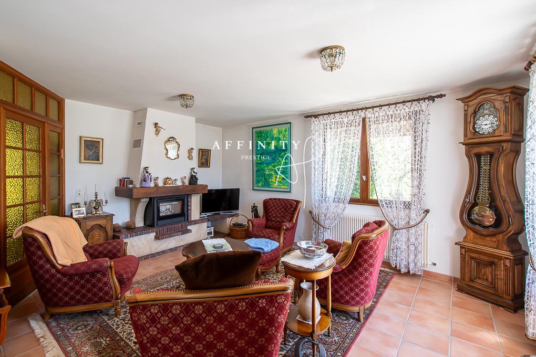
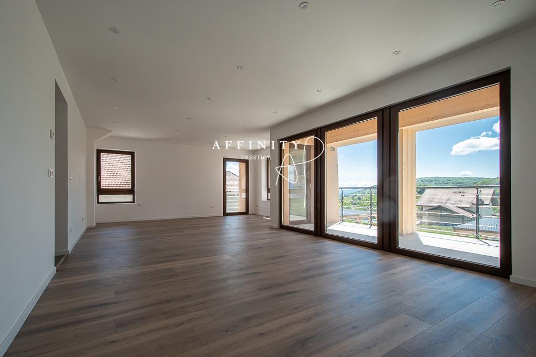
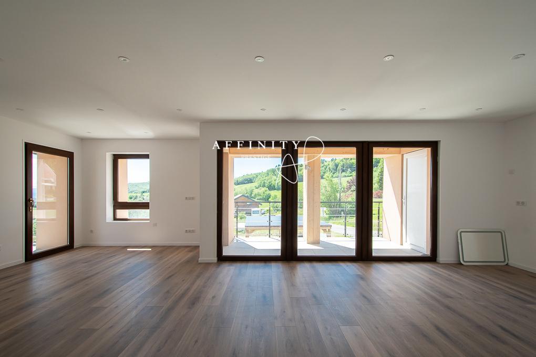
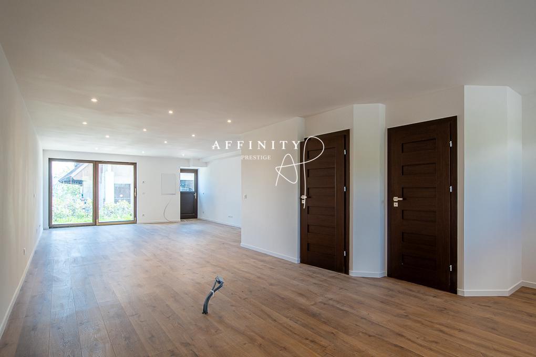
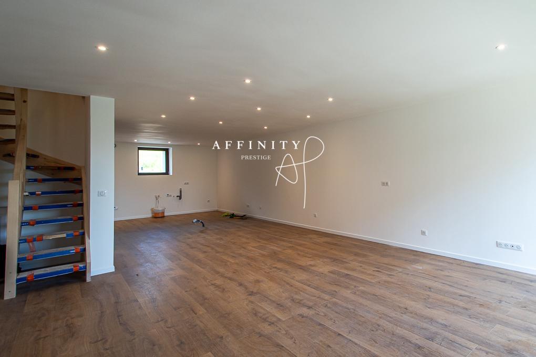
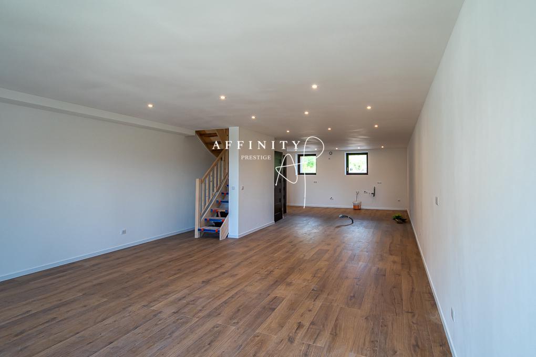
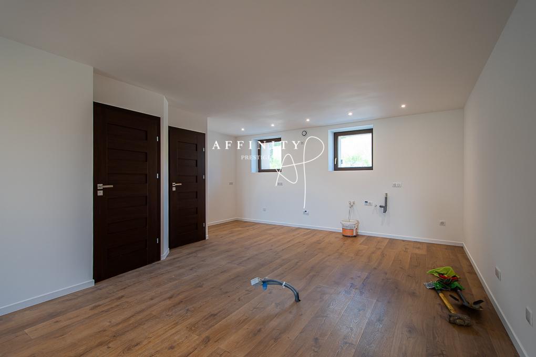
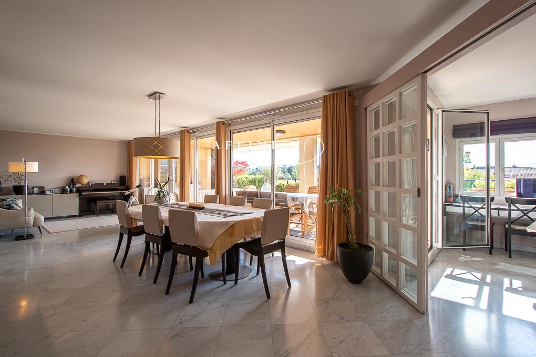
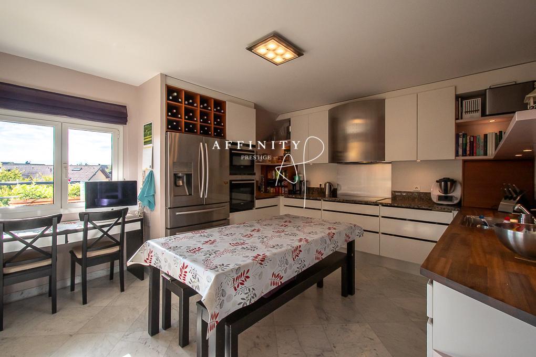
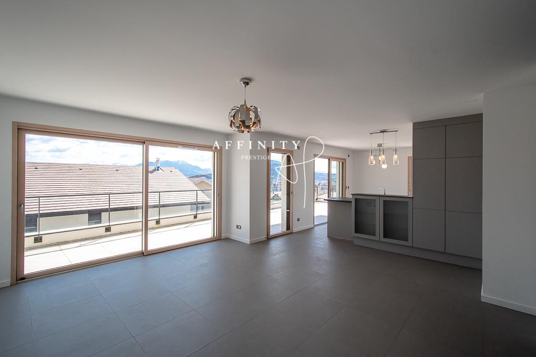
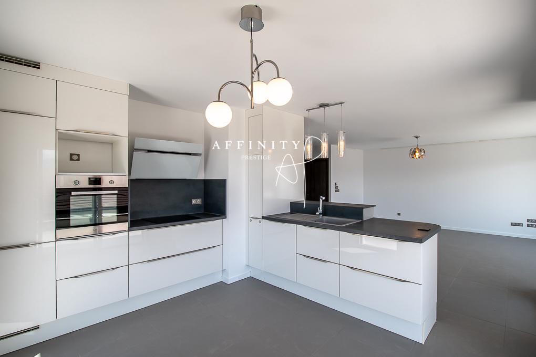
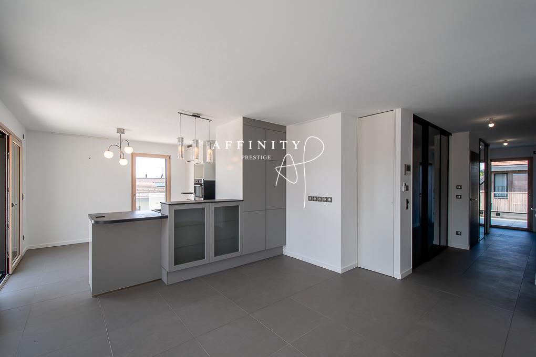
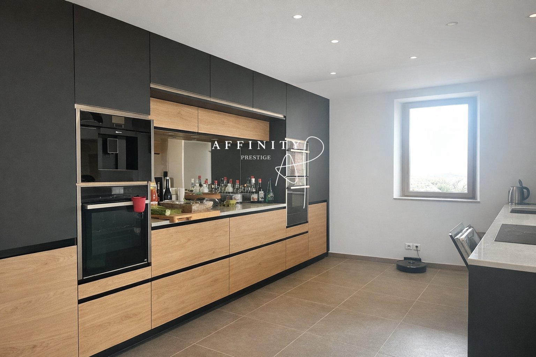
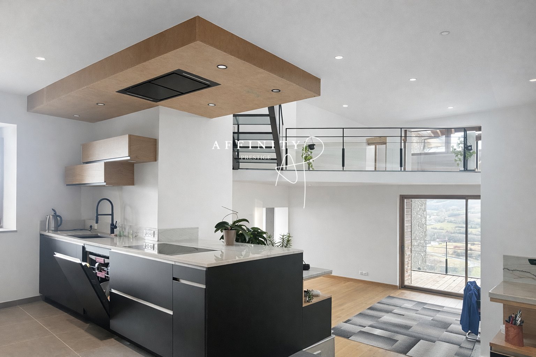
The 73 sqm living area, flooded with natural light through expansive openings, features remarkable proportions and includes a fully equipped high-end kitchen opening onto a warm and inviting lounge with fireplace insert.
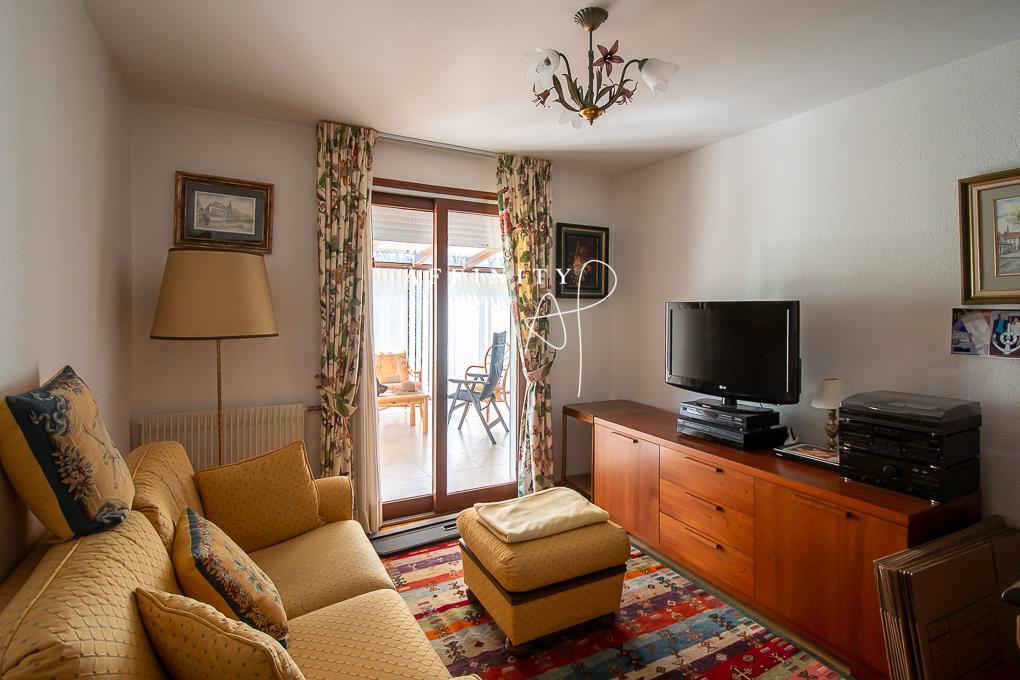
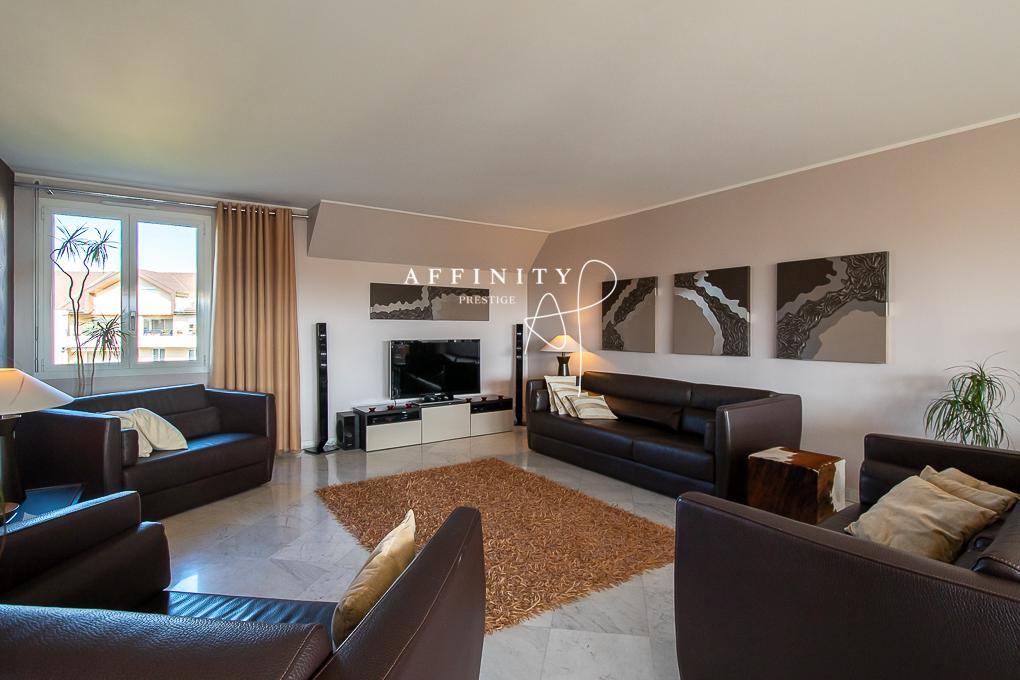
A glazed walkway leads to a spectacular 60 sqm TV lounge, highlighting the home's distinctive architectural character.
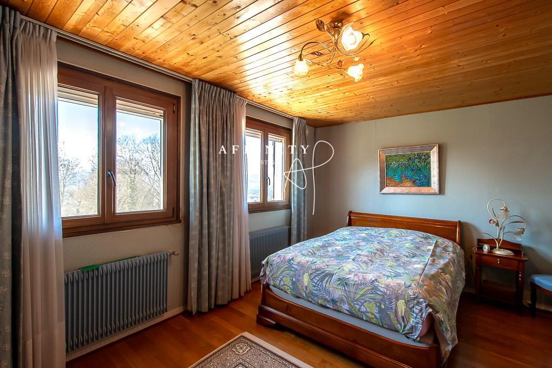
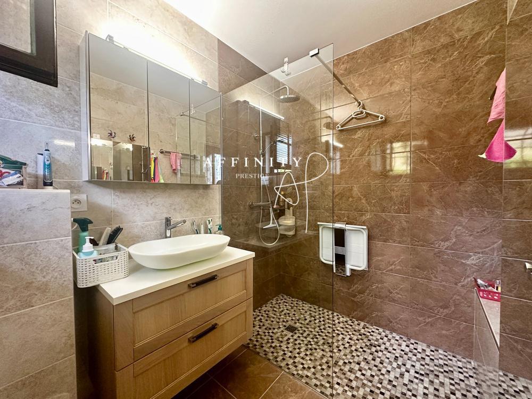
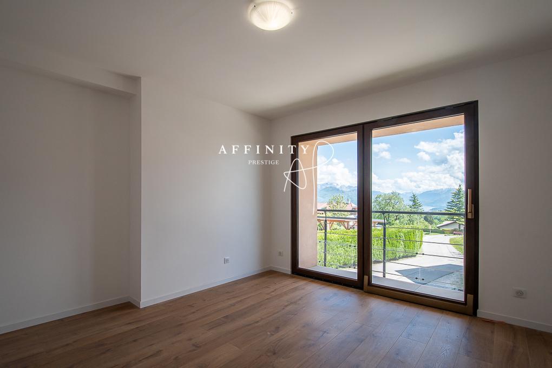
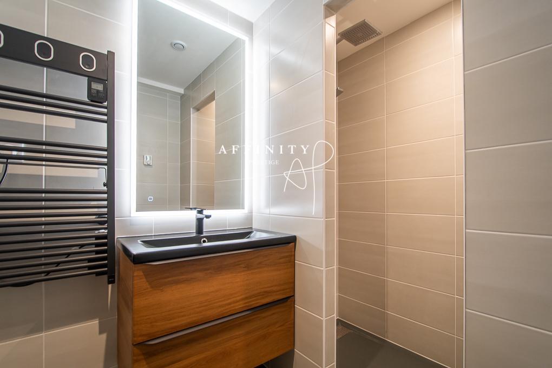
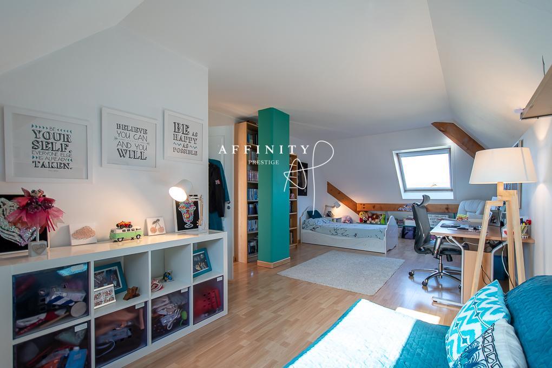
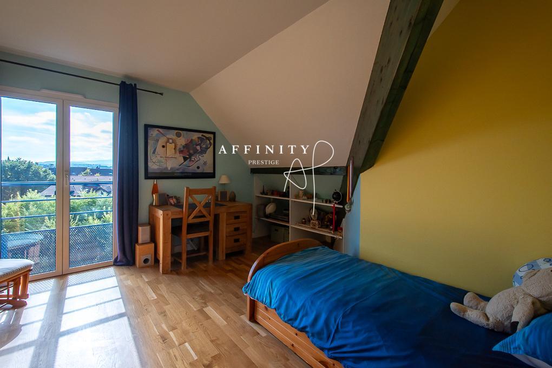
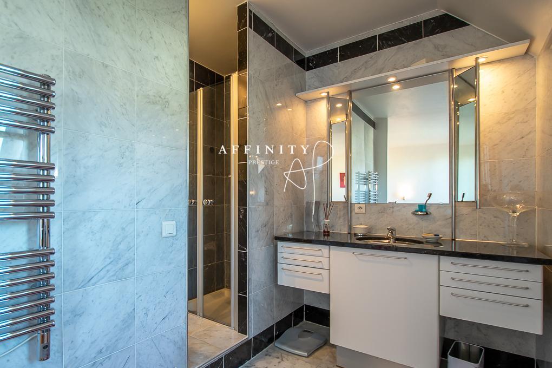
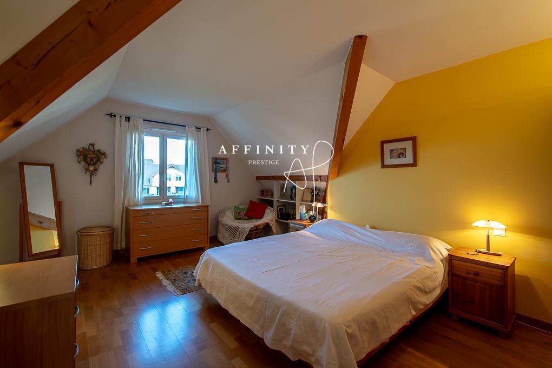
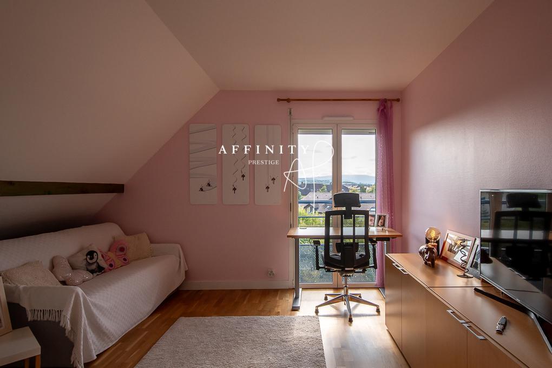
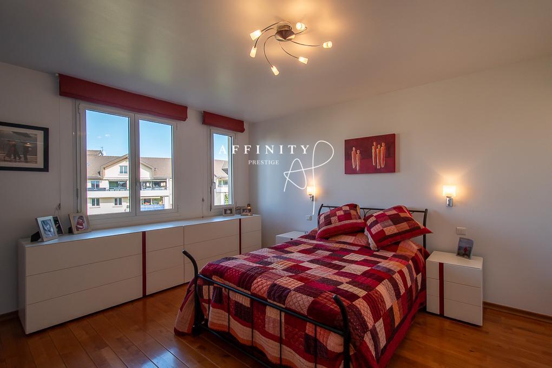
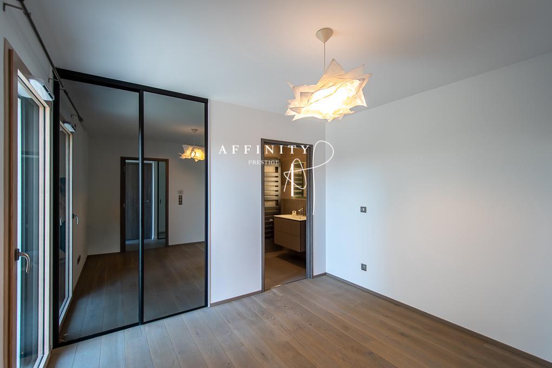
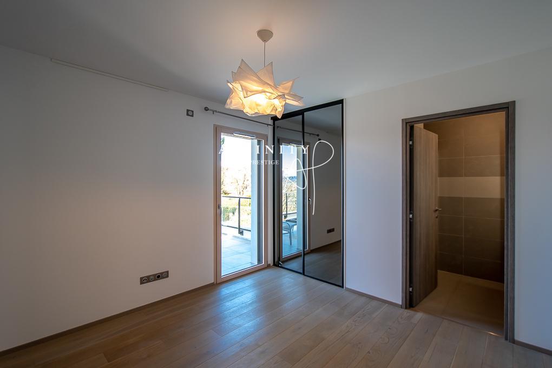
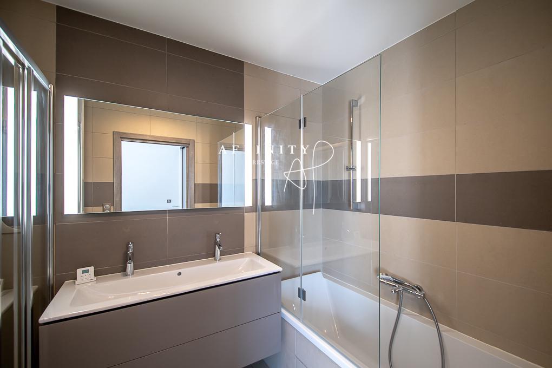
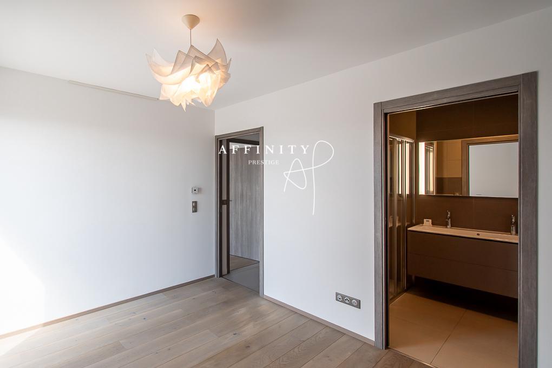
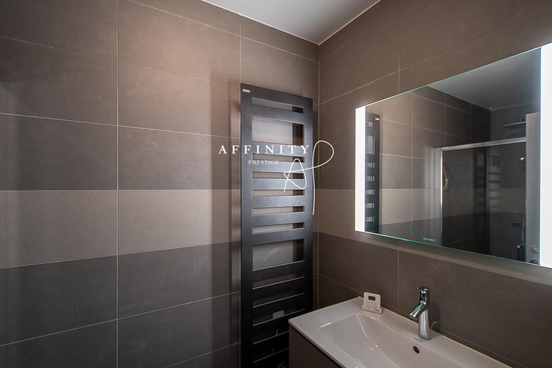
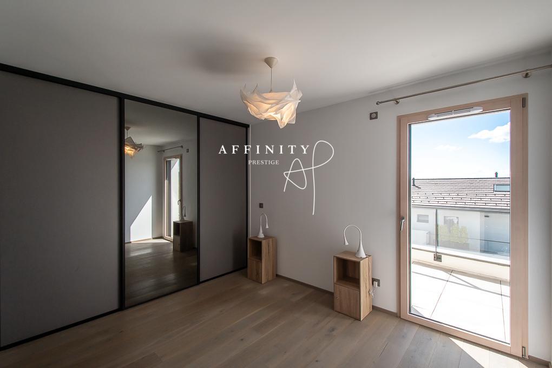
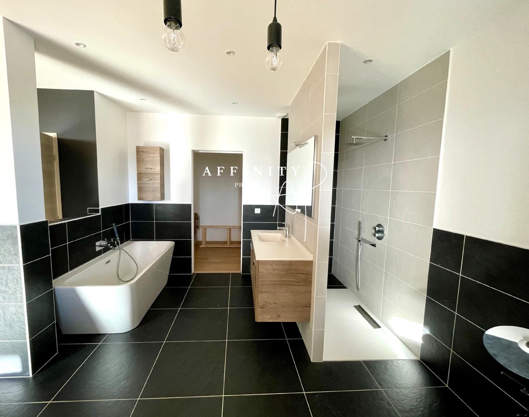
The night area comprises 4 suites with en-suite shower rooms, 2 additional bedrooms, and a study, ensuring comfort and privacy.
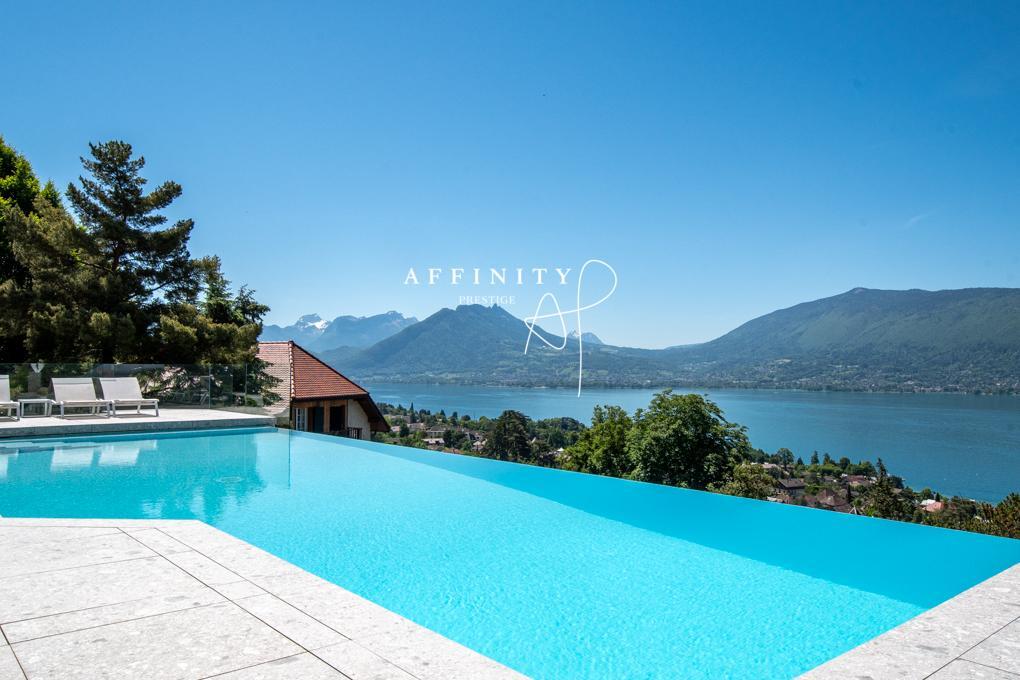
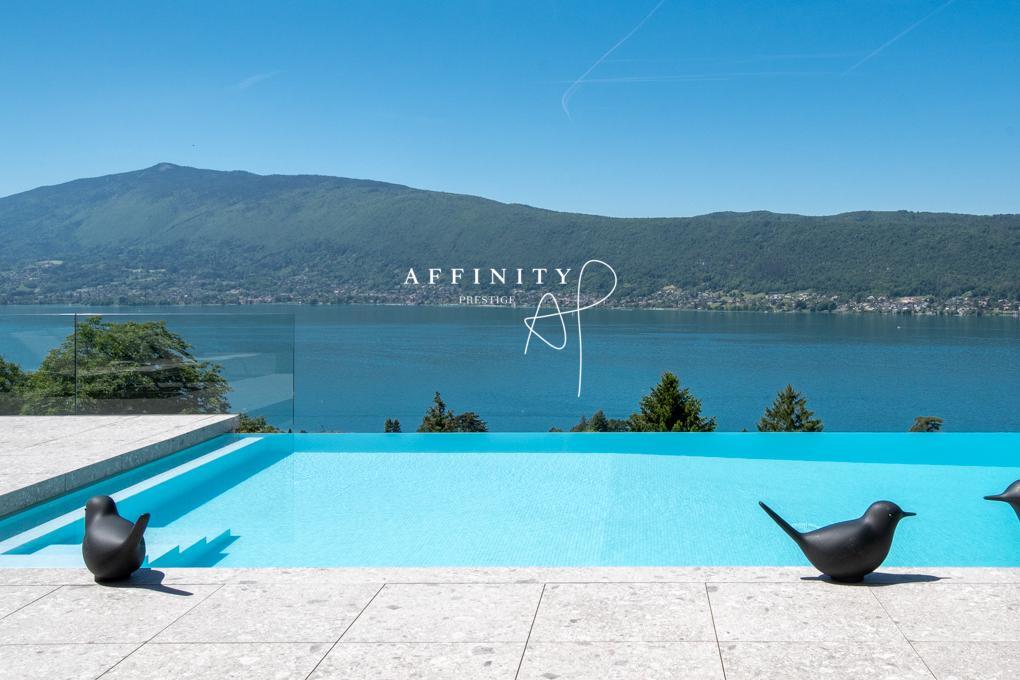
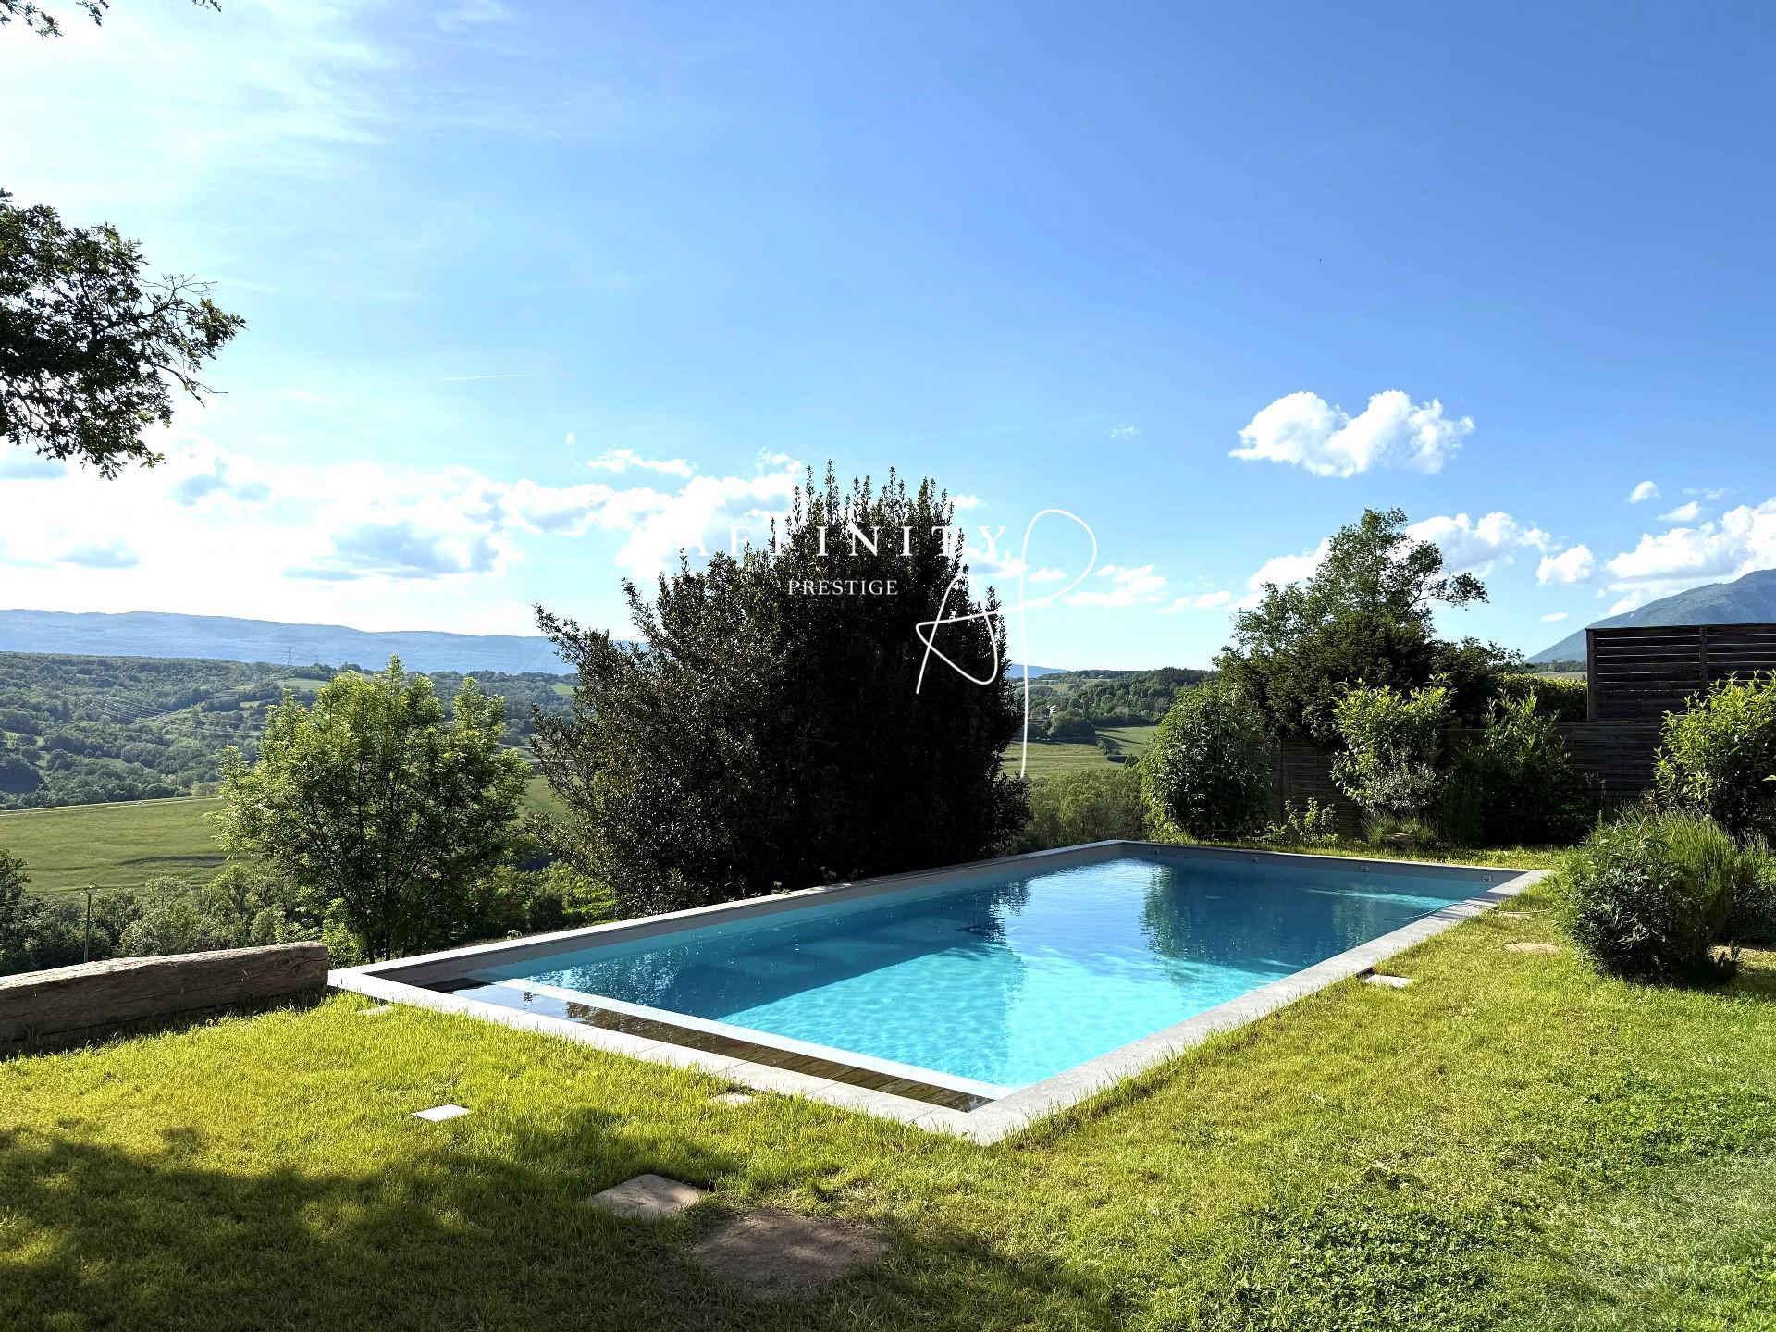
On the garden level, a 10 x 5 m swimming pool with submerged beach and its summer kitchen extend the art of living outdoors.
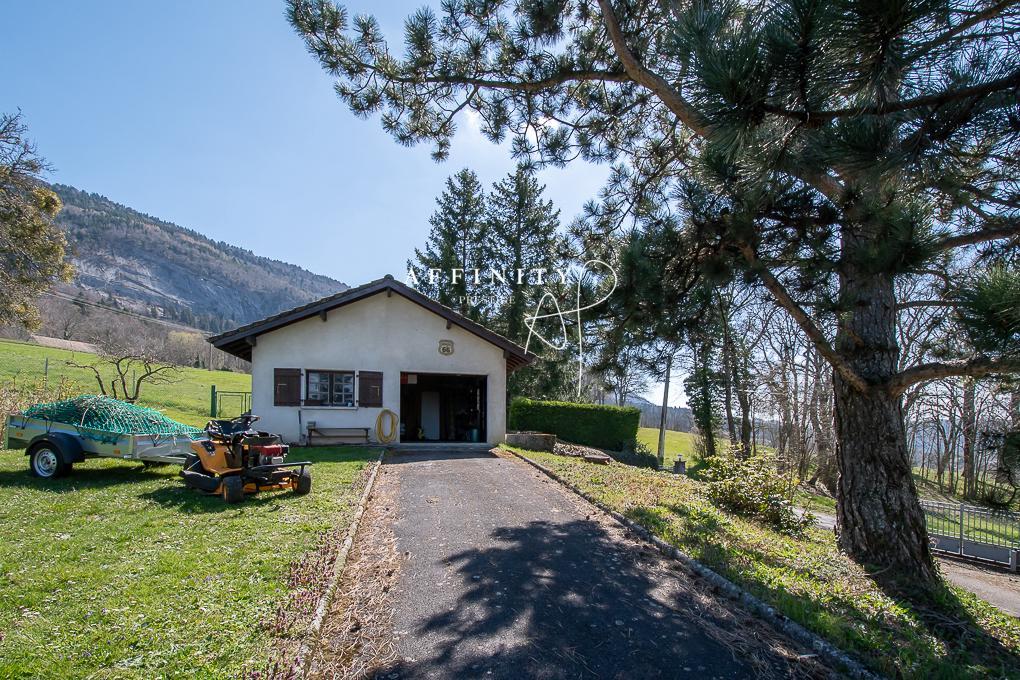
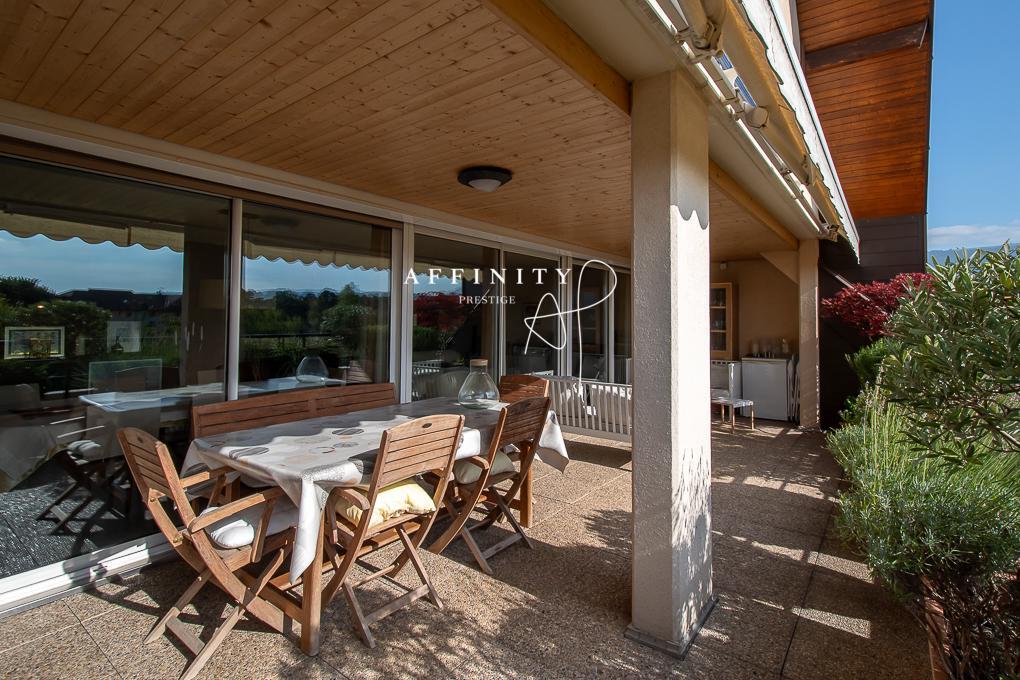
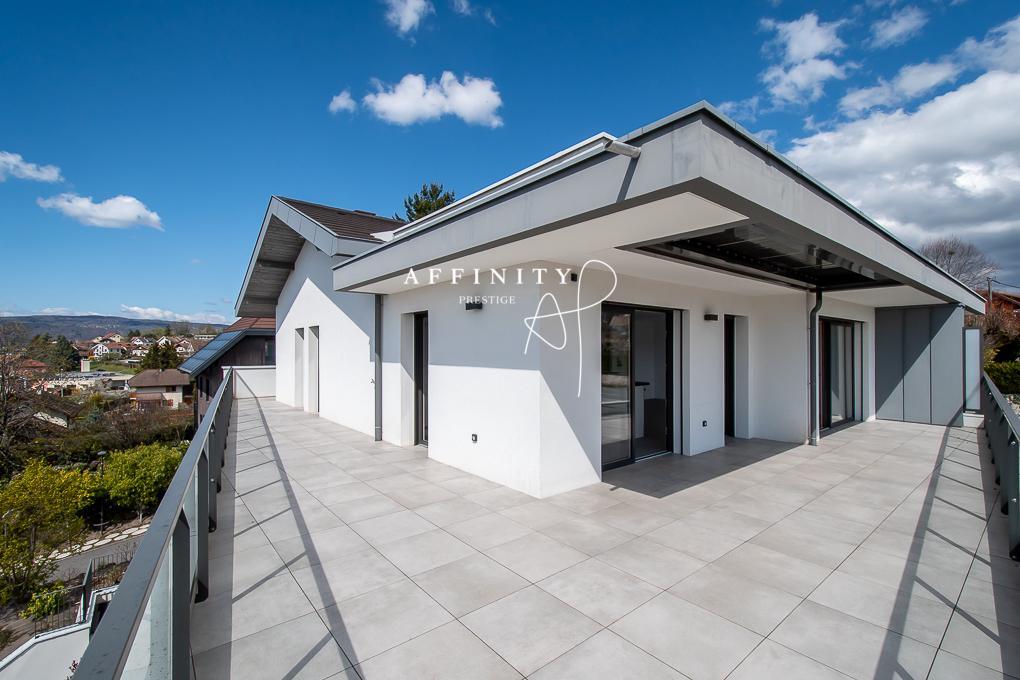
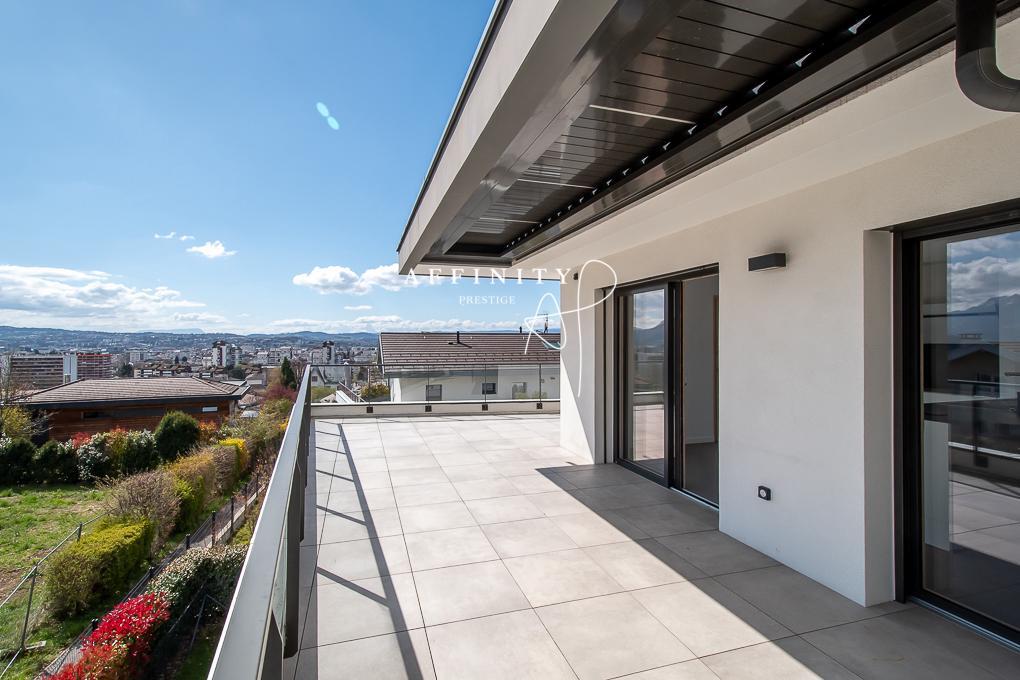
Laundry room, cellar, cloakroom, terraces, and two 84 sqm garages complete this exceptional property, combining prestige, light, and remarkable volumes in a privileged setting.
-
- Internet access: Fiber optic
- Individual pellet boiler
- Solar panels for hot water
- Double garage
Fully renovated with noble materials by skilled local craftsmen, the residence beautifully combines the charm of exposed stone and beams with refined contemporary elegance.
The 73 sqm living area, flooded with natural light through expansive openings, features remarkable proportions and includes a fully equipped high-end kitchen opening onto a warm and inviting lounge with fireplace insert.
A glazed walkway leads to a spectacular 60 sqm TV lounge, highlighting the home's distinctive architectural character.
The night area comprises 4 suites with en-suite shower rooms, 2 additional bedrooms, and a study, ensuring comfort and privacy.
On the garden level, a 10 x 5 m swimming pool with submerged beach and its summer kitchen extend the art of living outdoors.
Laundry room, cellar, cloakroom, terraces, and two 84 sqm garages complete this exceptional property, combining prestige, light, and remarkable volumes in a privileged setting.
-
- Internet access: Fiber optic
- Individual pellet boiler
- Solar panels for hot water
- Double garage