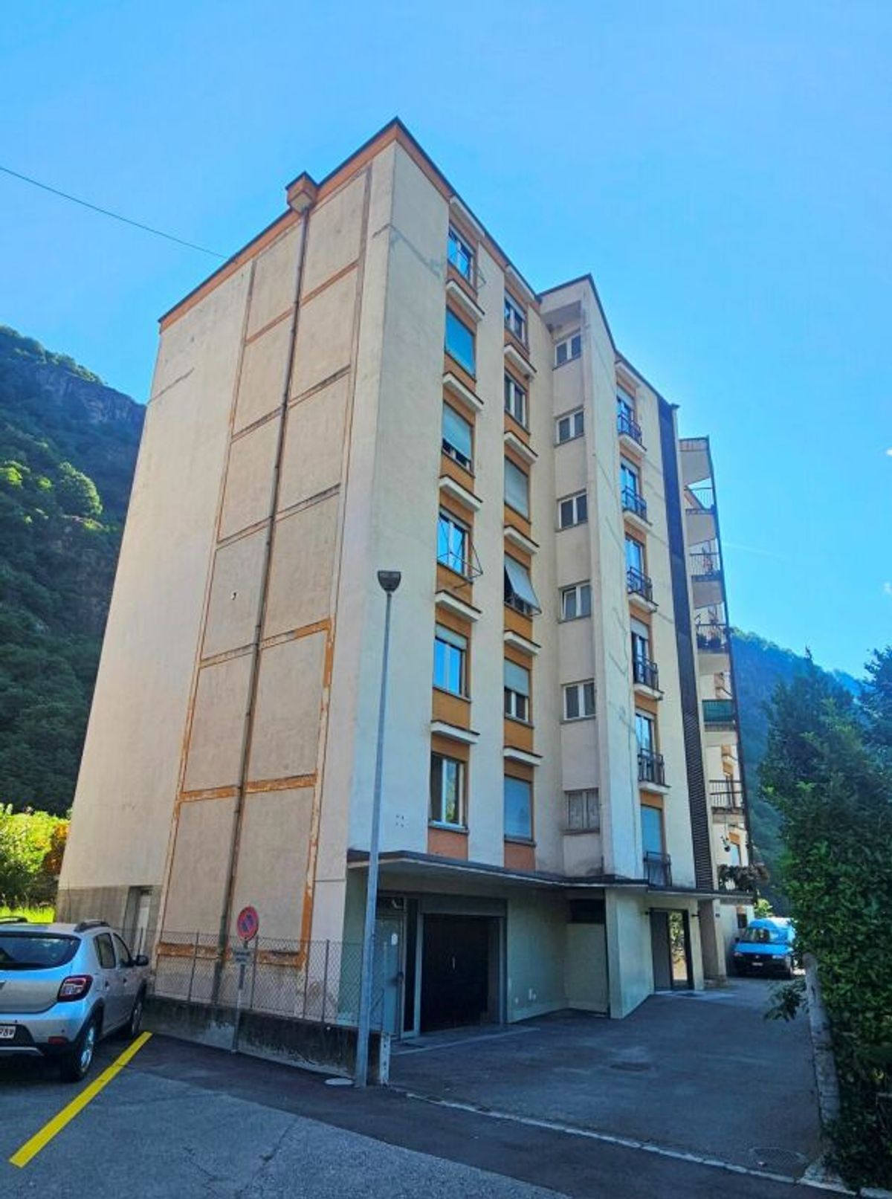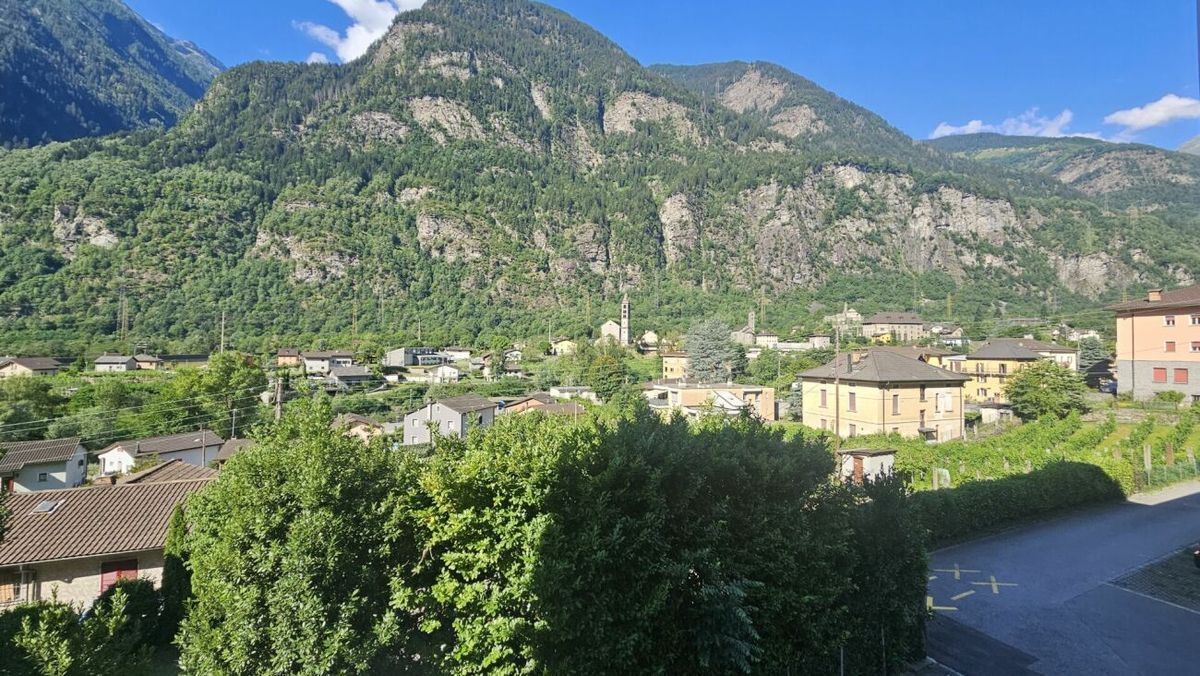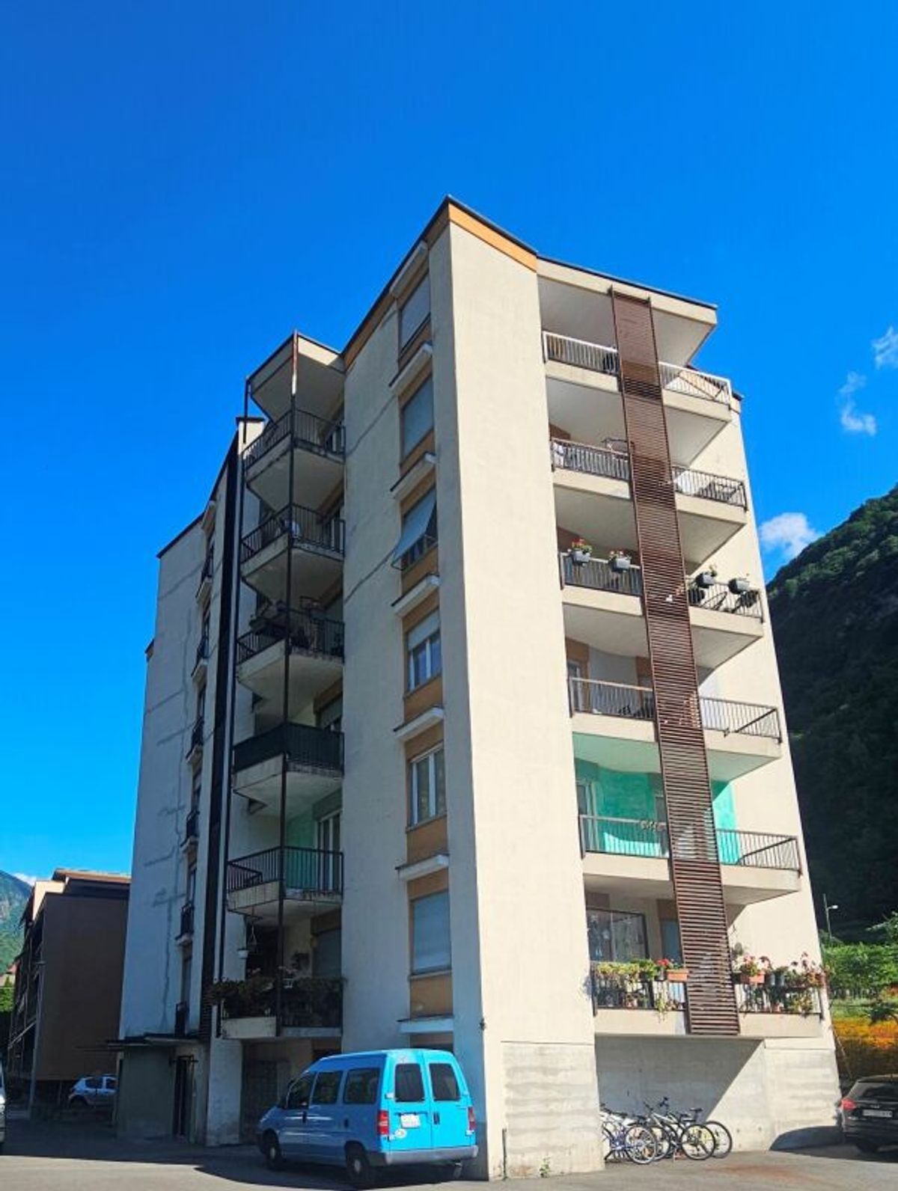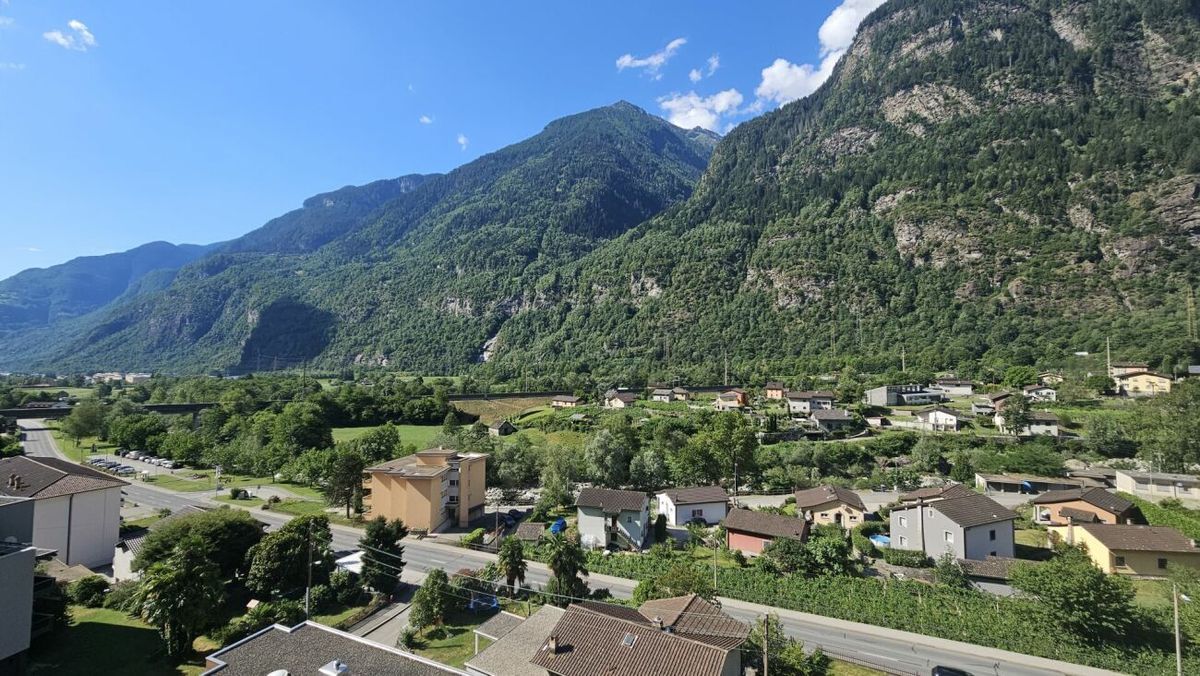
Single family house with 5.5 rooms on sale in Claro - 315 m²
AMPIA CASA INDIPENDENTE CON GIARDINO
Rooms5.5
Living area258 m²
Object PriceCHF 925,000.-
AvailabilityImmediate
Localisation
6702 ClaroCharacteristics
Reference
17a12156-811b-11f1-a86f-069ae14c7a06
Availability
Immediate
Bathrooms
3
Year of construction
1996
Rooms
5.5
Number of levels for the real asset
3
Ground surface
467 m²
Living area
258 m²
Useful surface
315 m²
Description
Text translated from french, see original
Original text in french, translate to English.
AMPIA CASA INDIPENDENTE CON GIARDINO
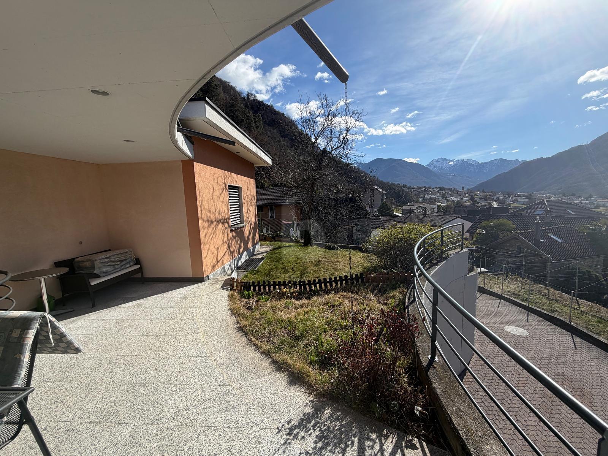
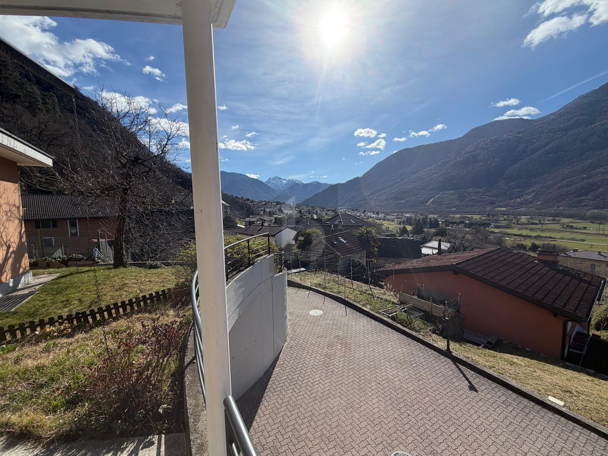
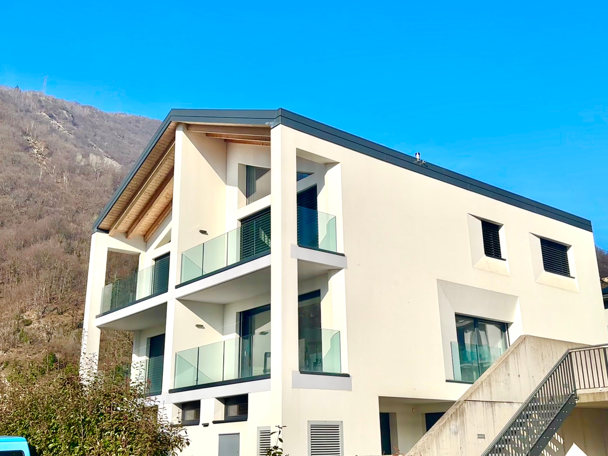
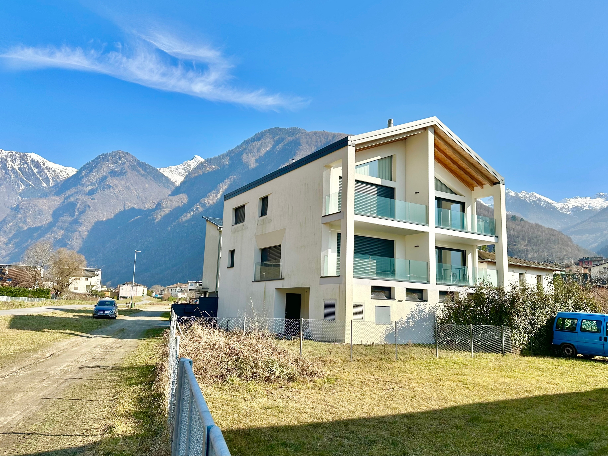
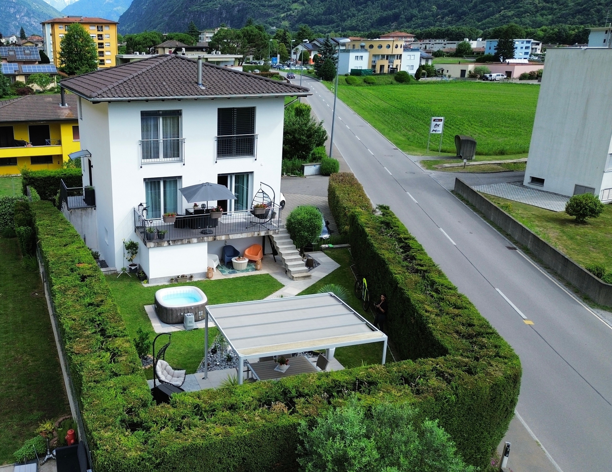
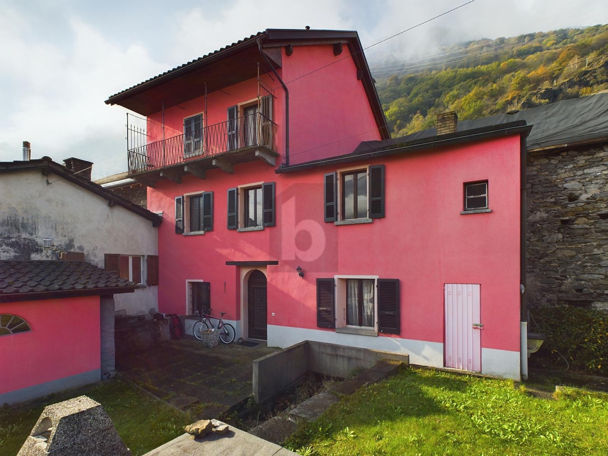
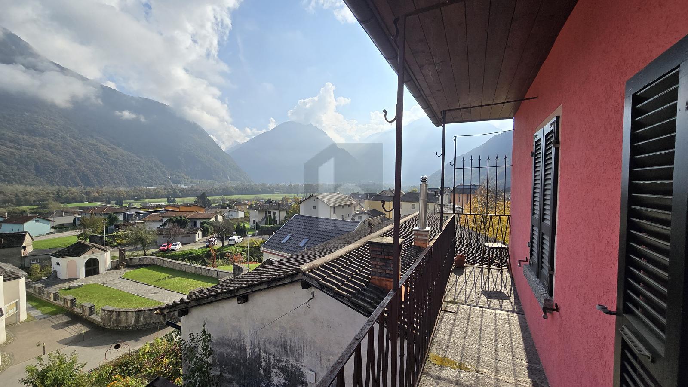
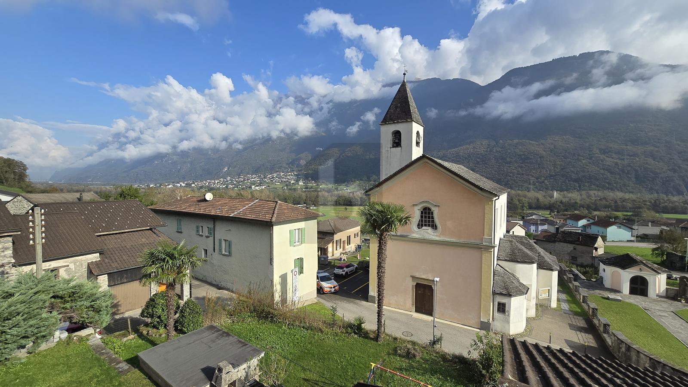
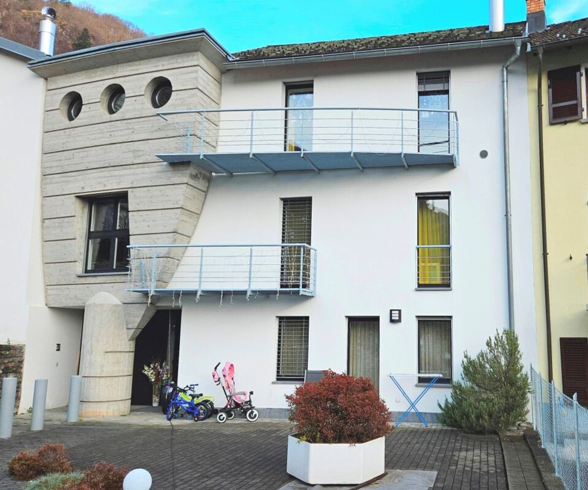
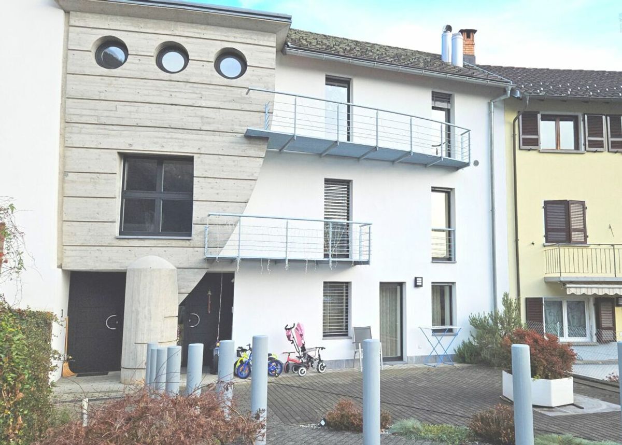
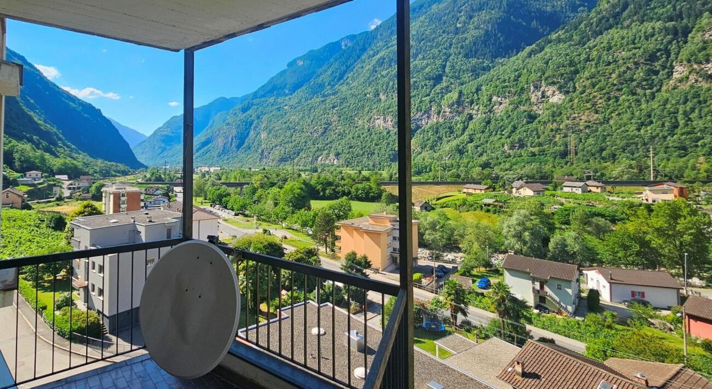
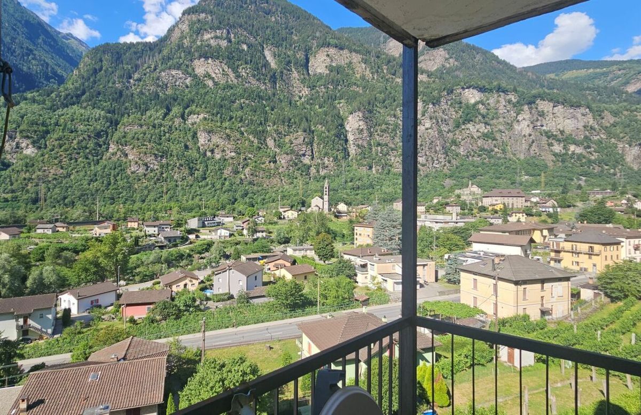
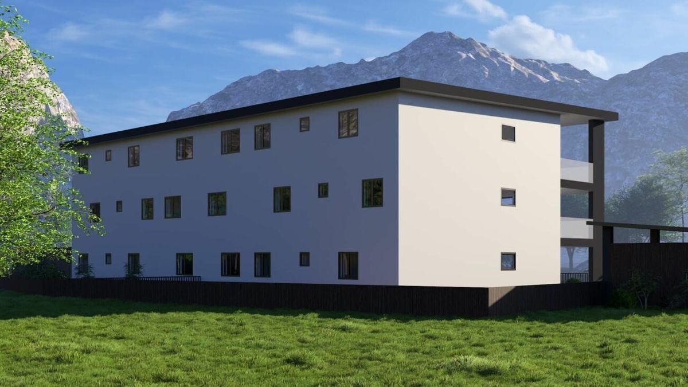
In the Claro district, in a dominant position and with excellent sun exposure, this well-maintained villa represents a housing solution designed for those who desire generous spaces and a quiet residential setting.
The property is situated on a plot of land of approximately 470 square meters, accessible via a private road that ensures privacy and tranquility. The south-western orientation guarantees brightness throughout the year. The living space exceeds 250 square meters and is distributed across 5.5 rooms, with well-proportioned and functional spaces.
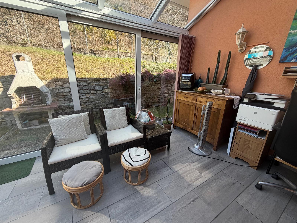
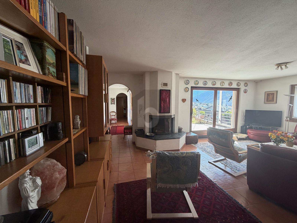
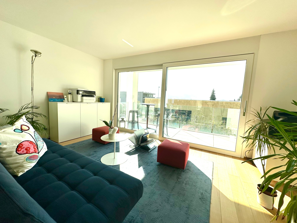
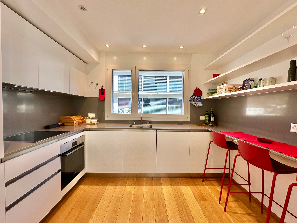
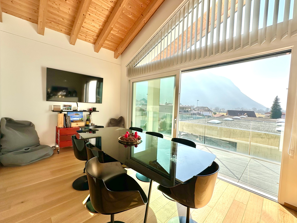
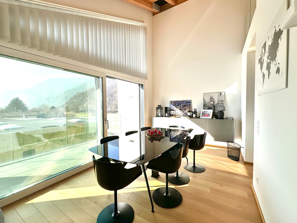
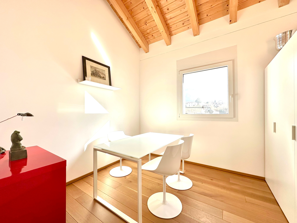
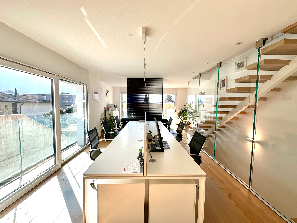
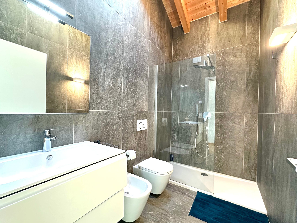
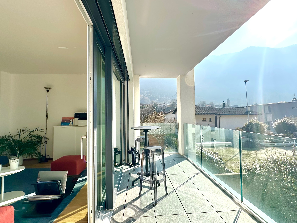
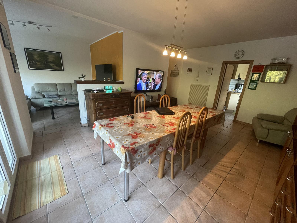
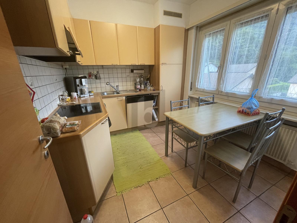
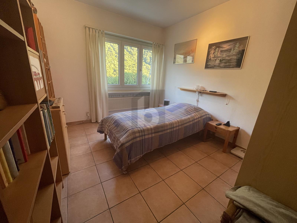
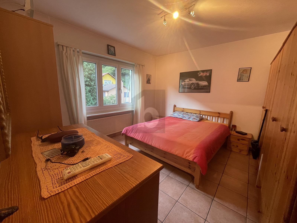
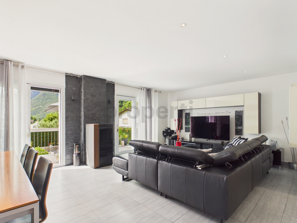
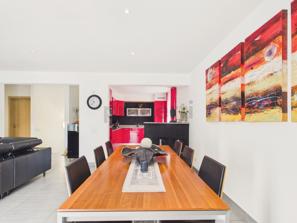
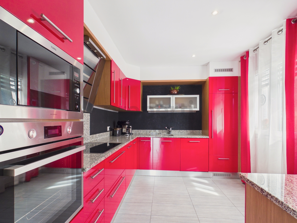
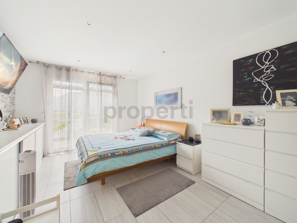
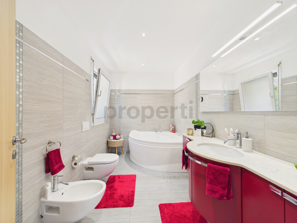
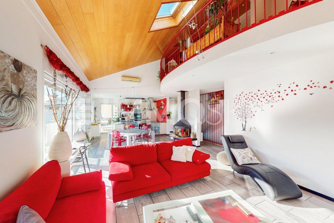
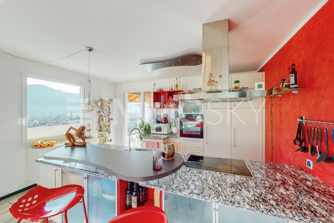
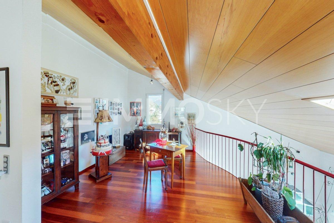
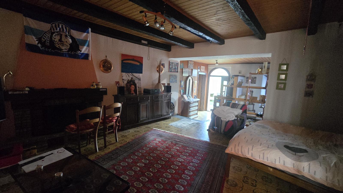
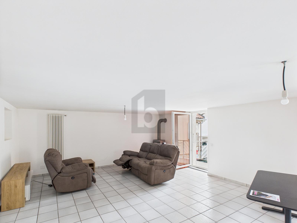
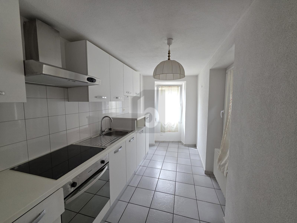
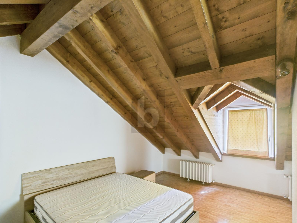
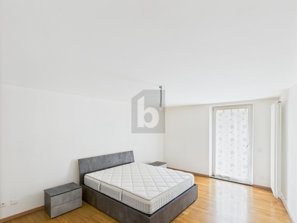
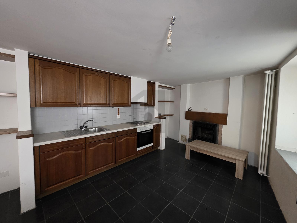
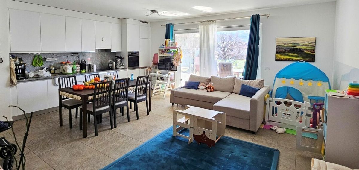
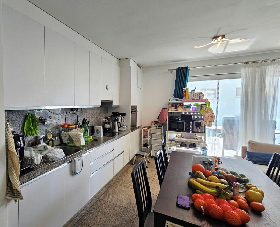
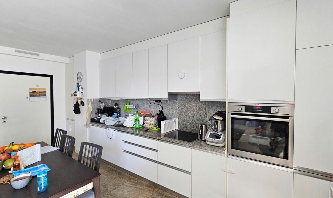
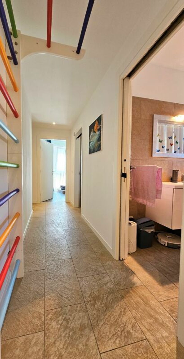
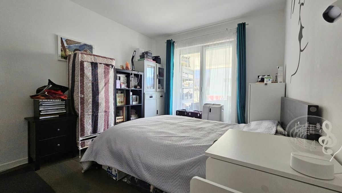
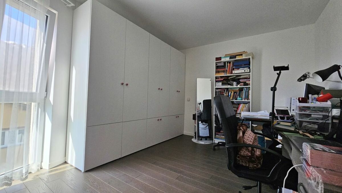
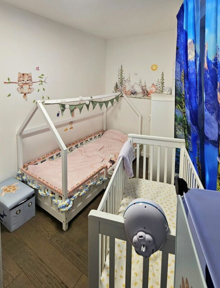
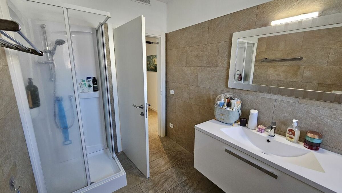
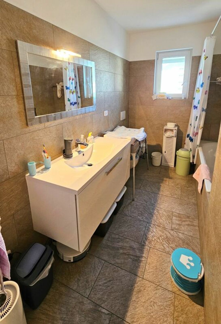
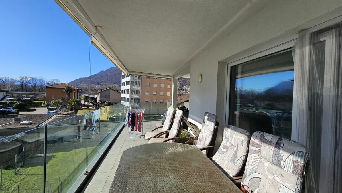
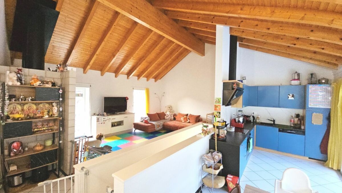
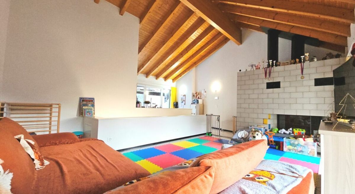
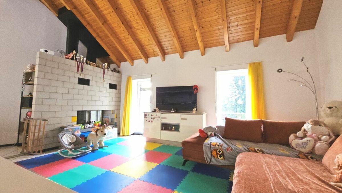
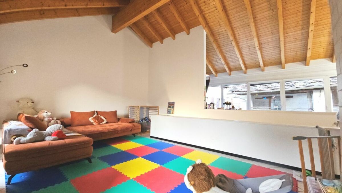
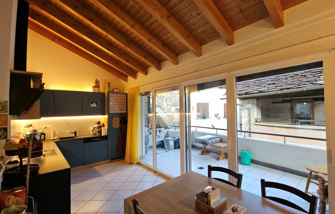
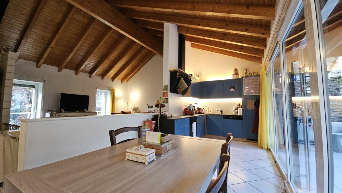
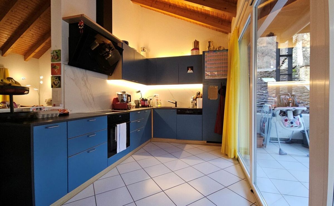
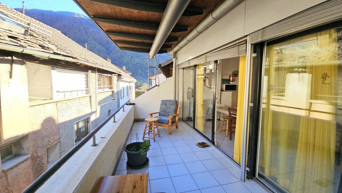
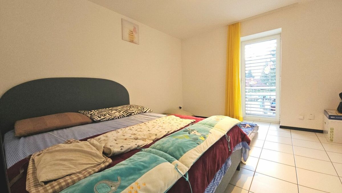
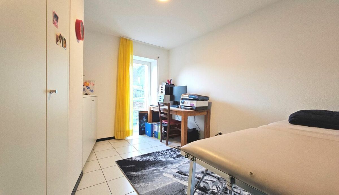
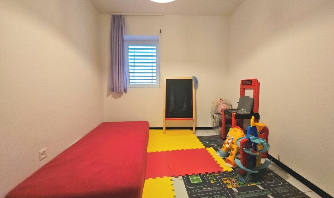
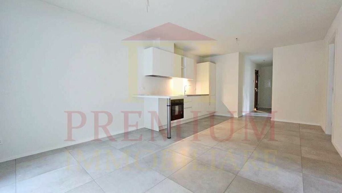
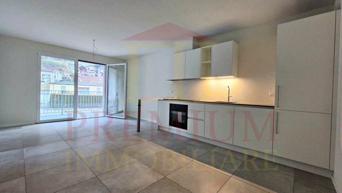
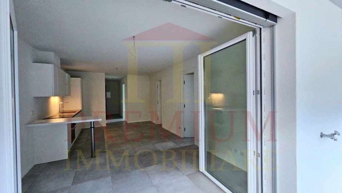
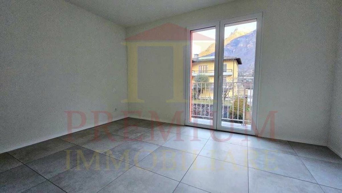
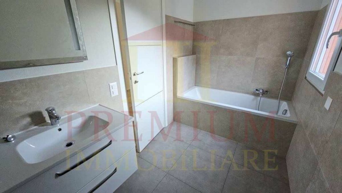
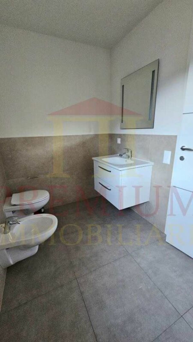
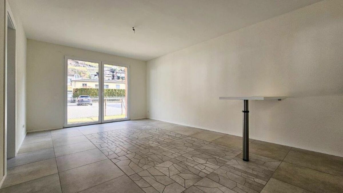
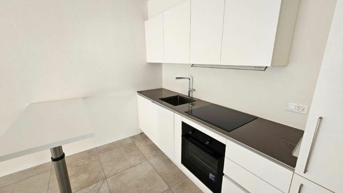
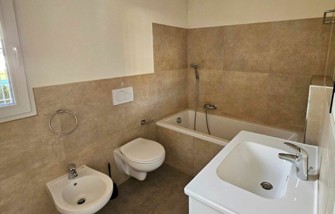
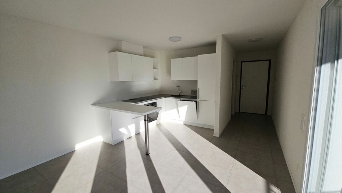
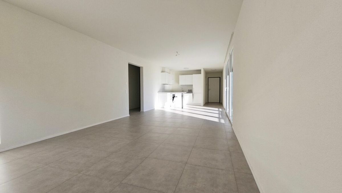
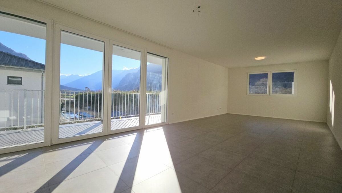
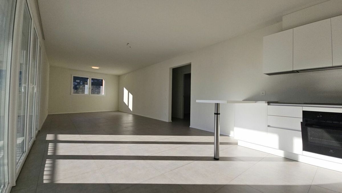
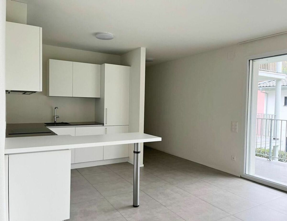
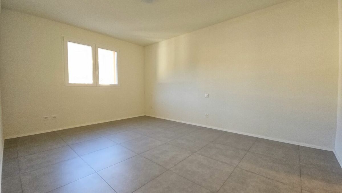
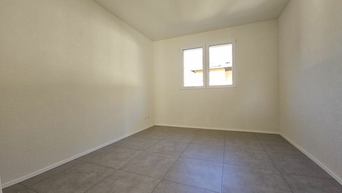
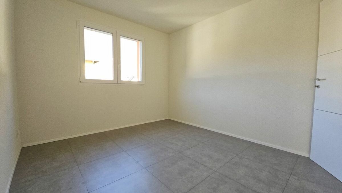
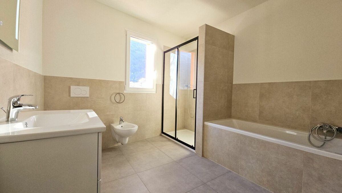
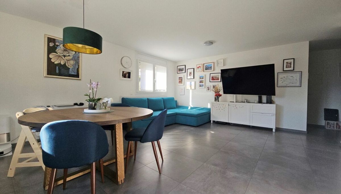
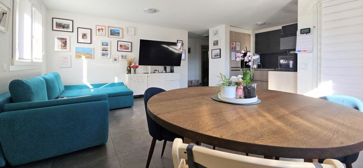
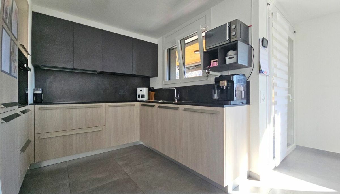
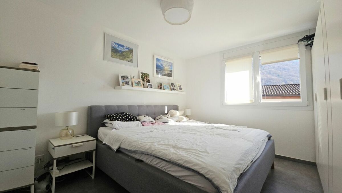
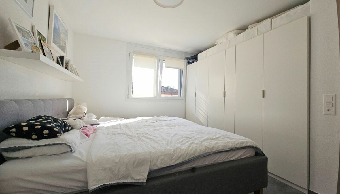
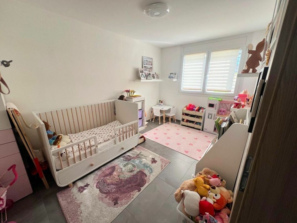
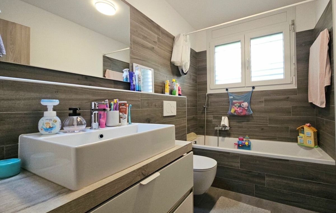
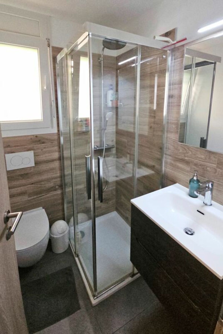
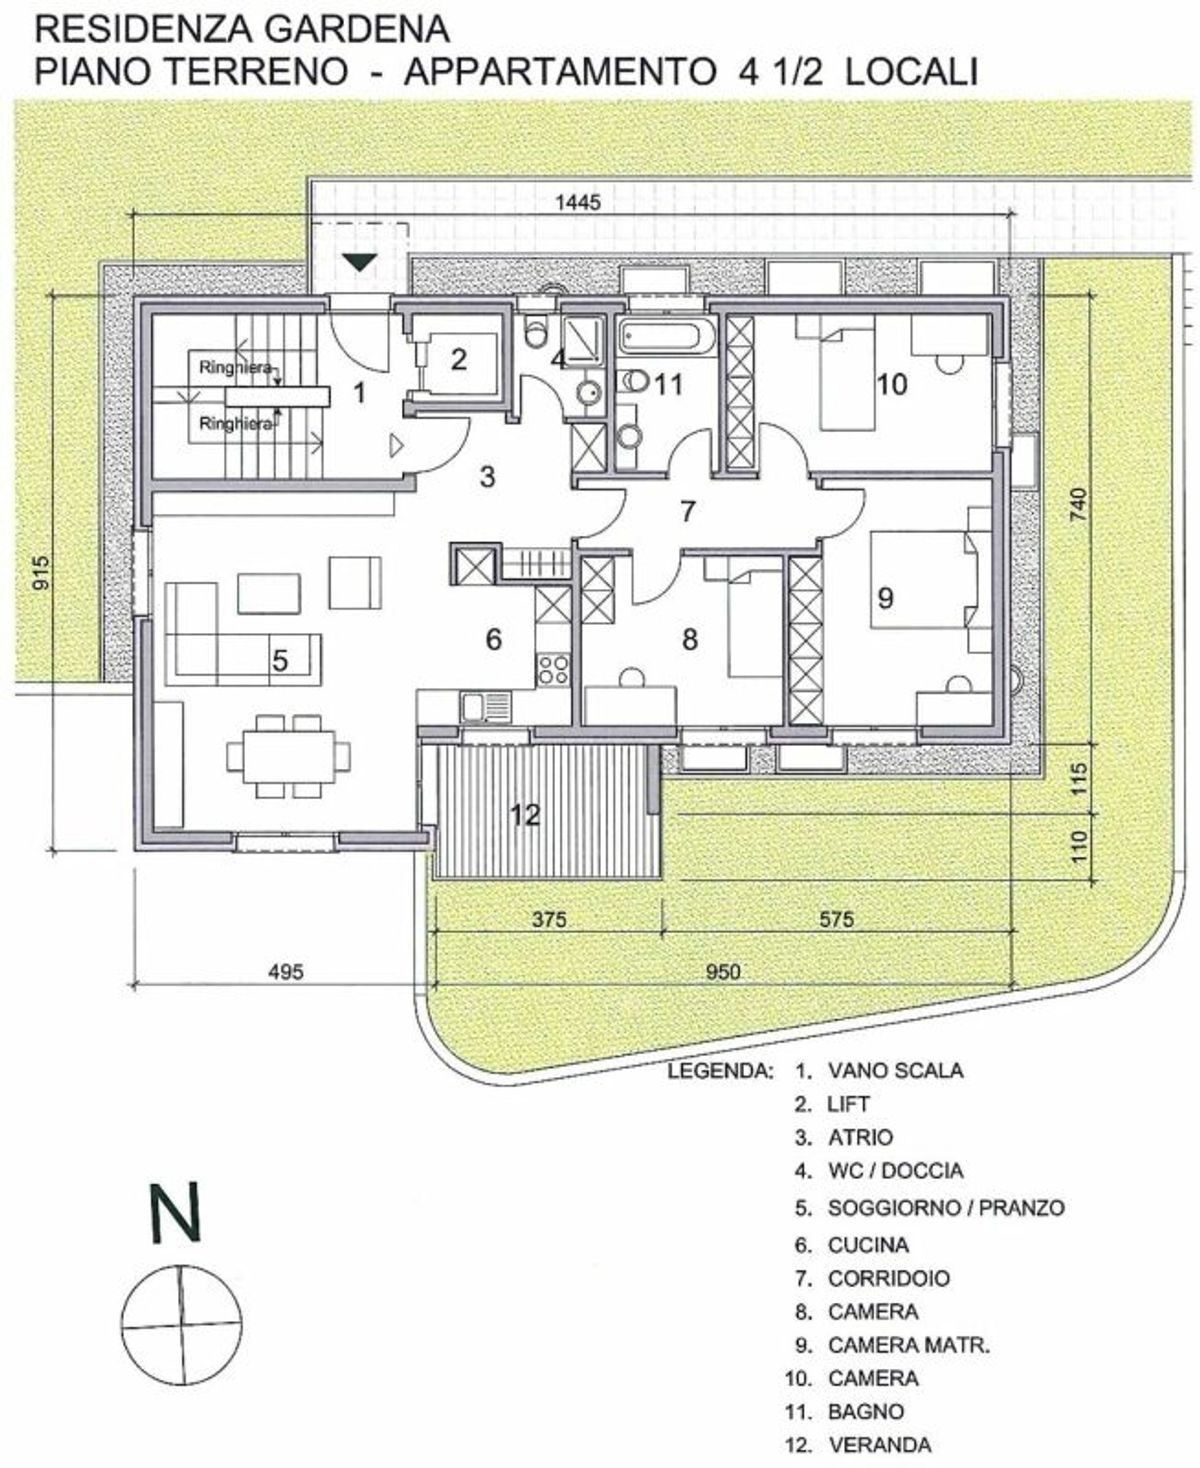
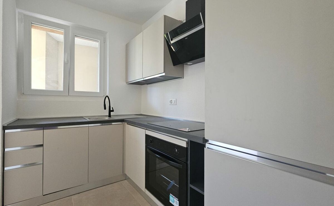
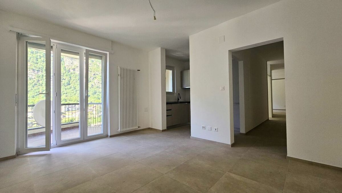
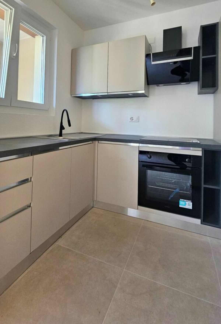
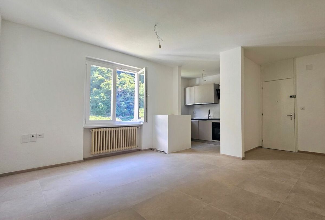
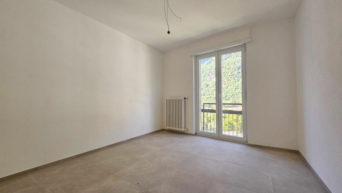
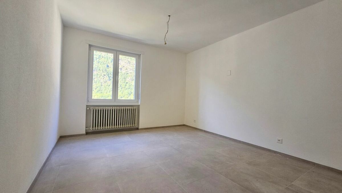
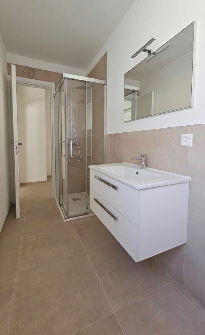
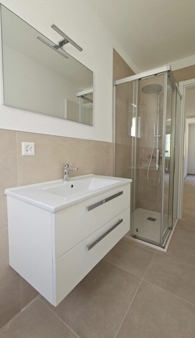
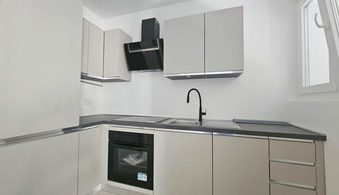
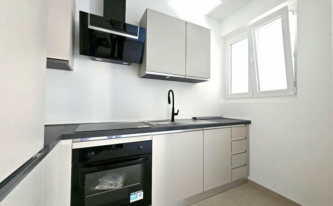
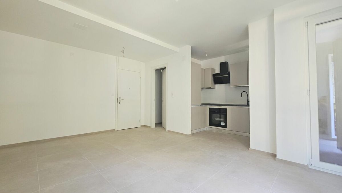
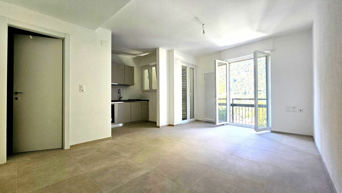
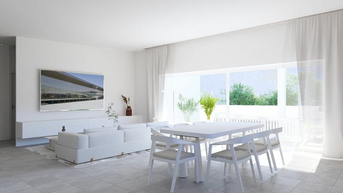
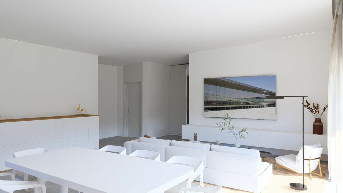
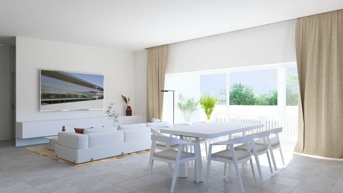
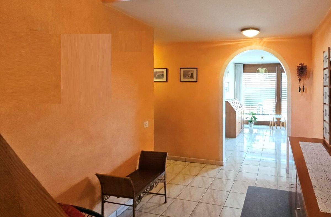
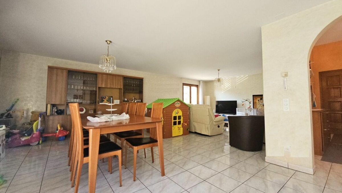
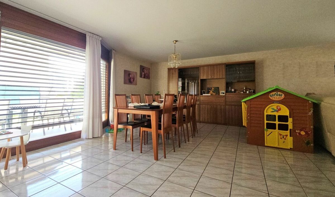
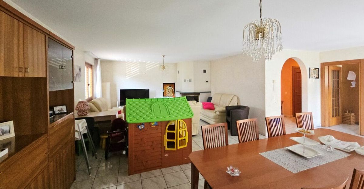
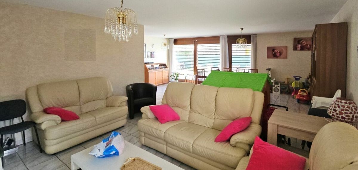
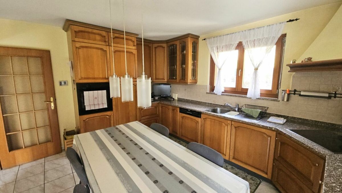
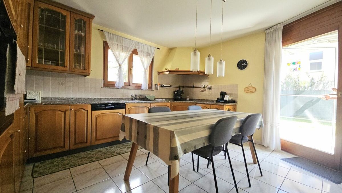
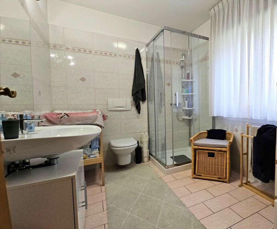
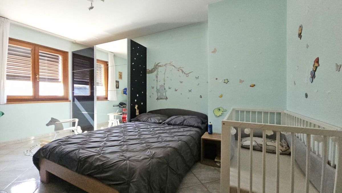
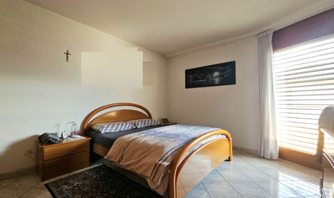
The ground floor welcomes a large living room with a dining area and lounge, enhanced by a fireplace and direct access to the veranda, creating a seamless transition between the interior and exterior. The kitchen is habitable and separate, with well-organized spaces, while a bathroom with a shower completes the level. The upper floor houses four comfortable bedrooms, served by a bathroom with a bathtub
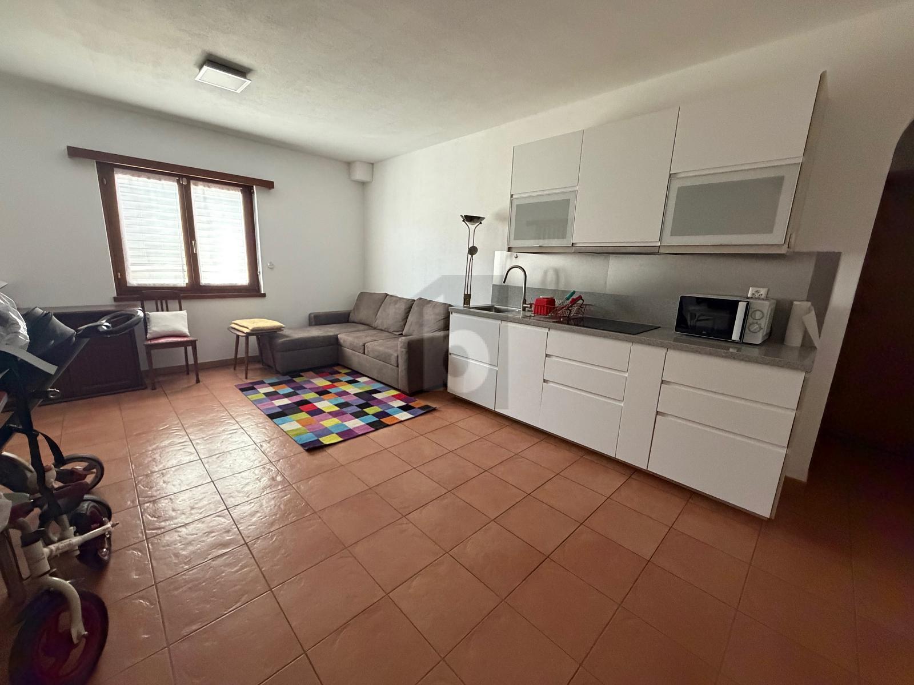
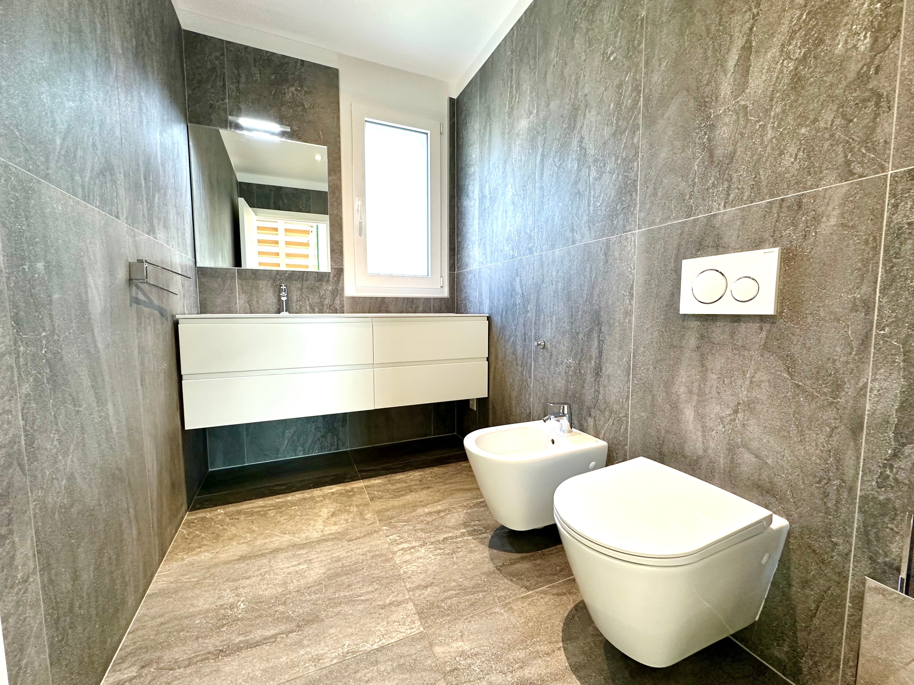
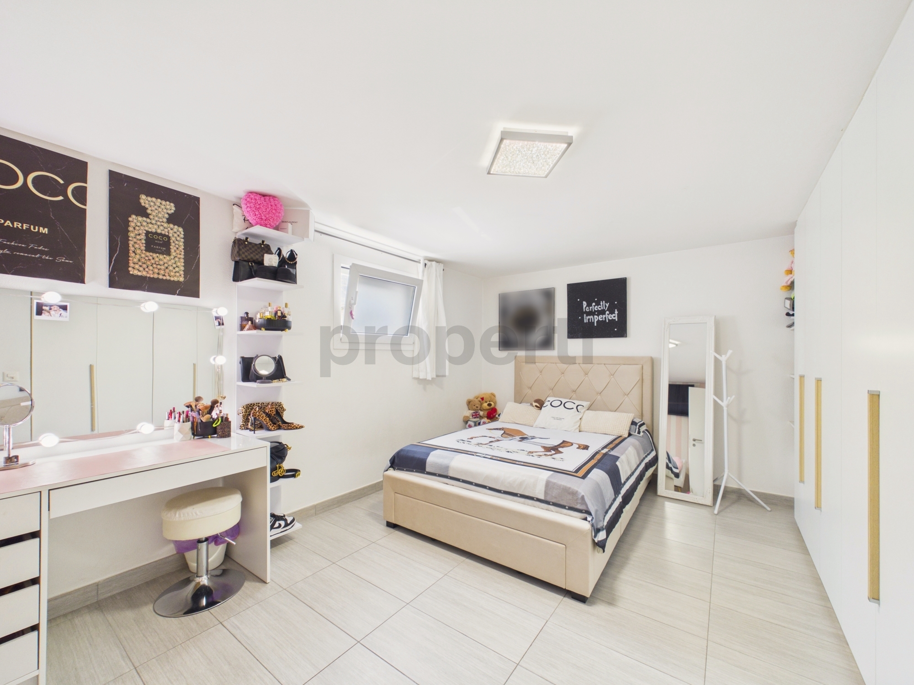
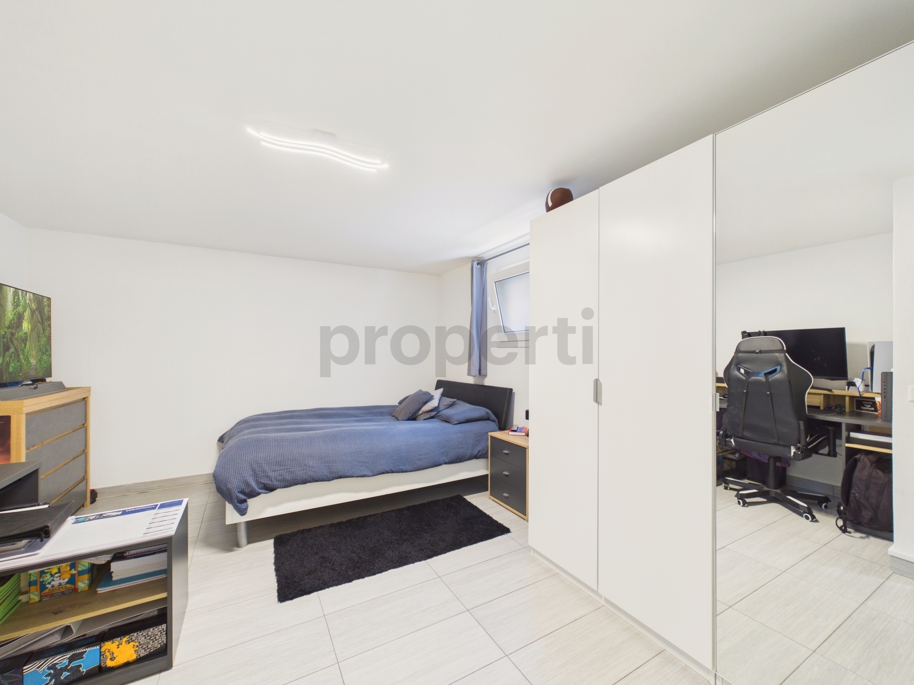
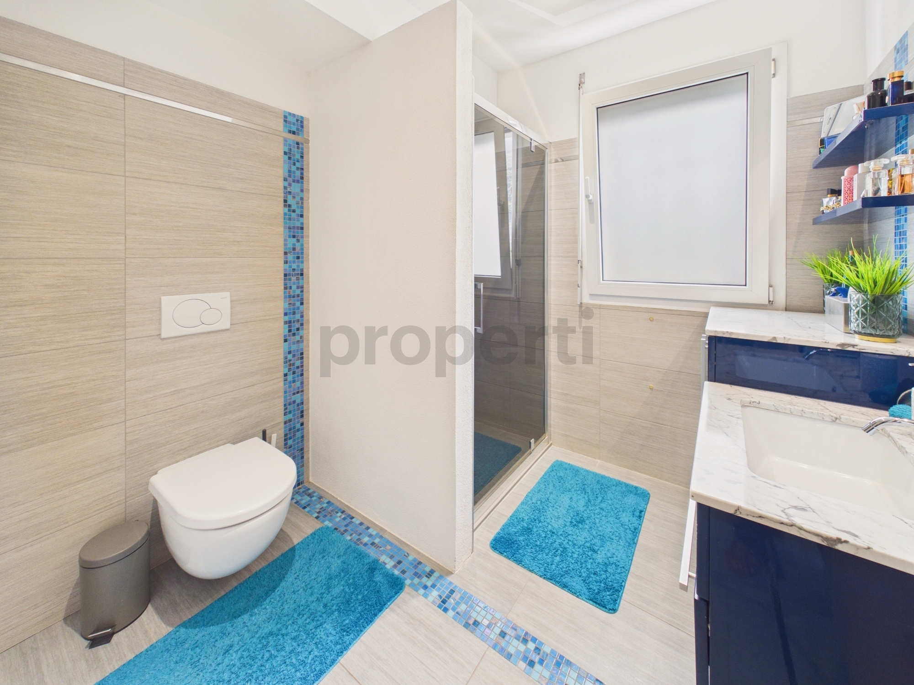
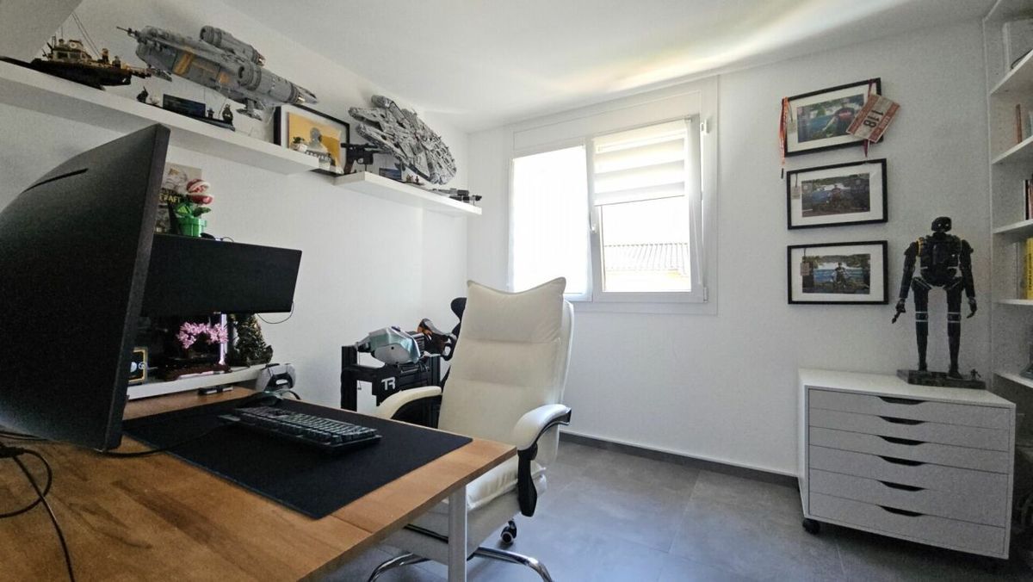
. The semi-basement floor offers two bright rooms for hobbies and a tavern, accompanied by a bathroom with a shower, a solution that is ideal for hosting guests even for extended stays in complete independence.
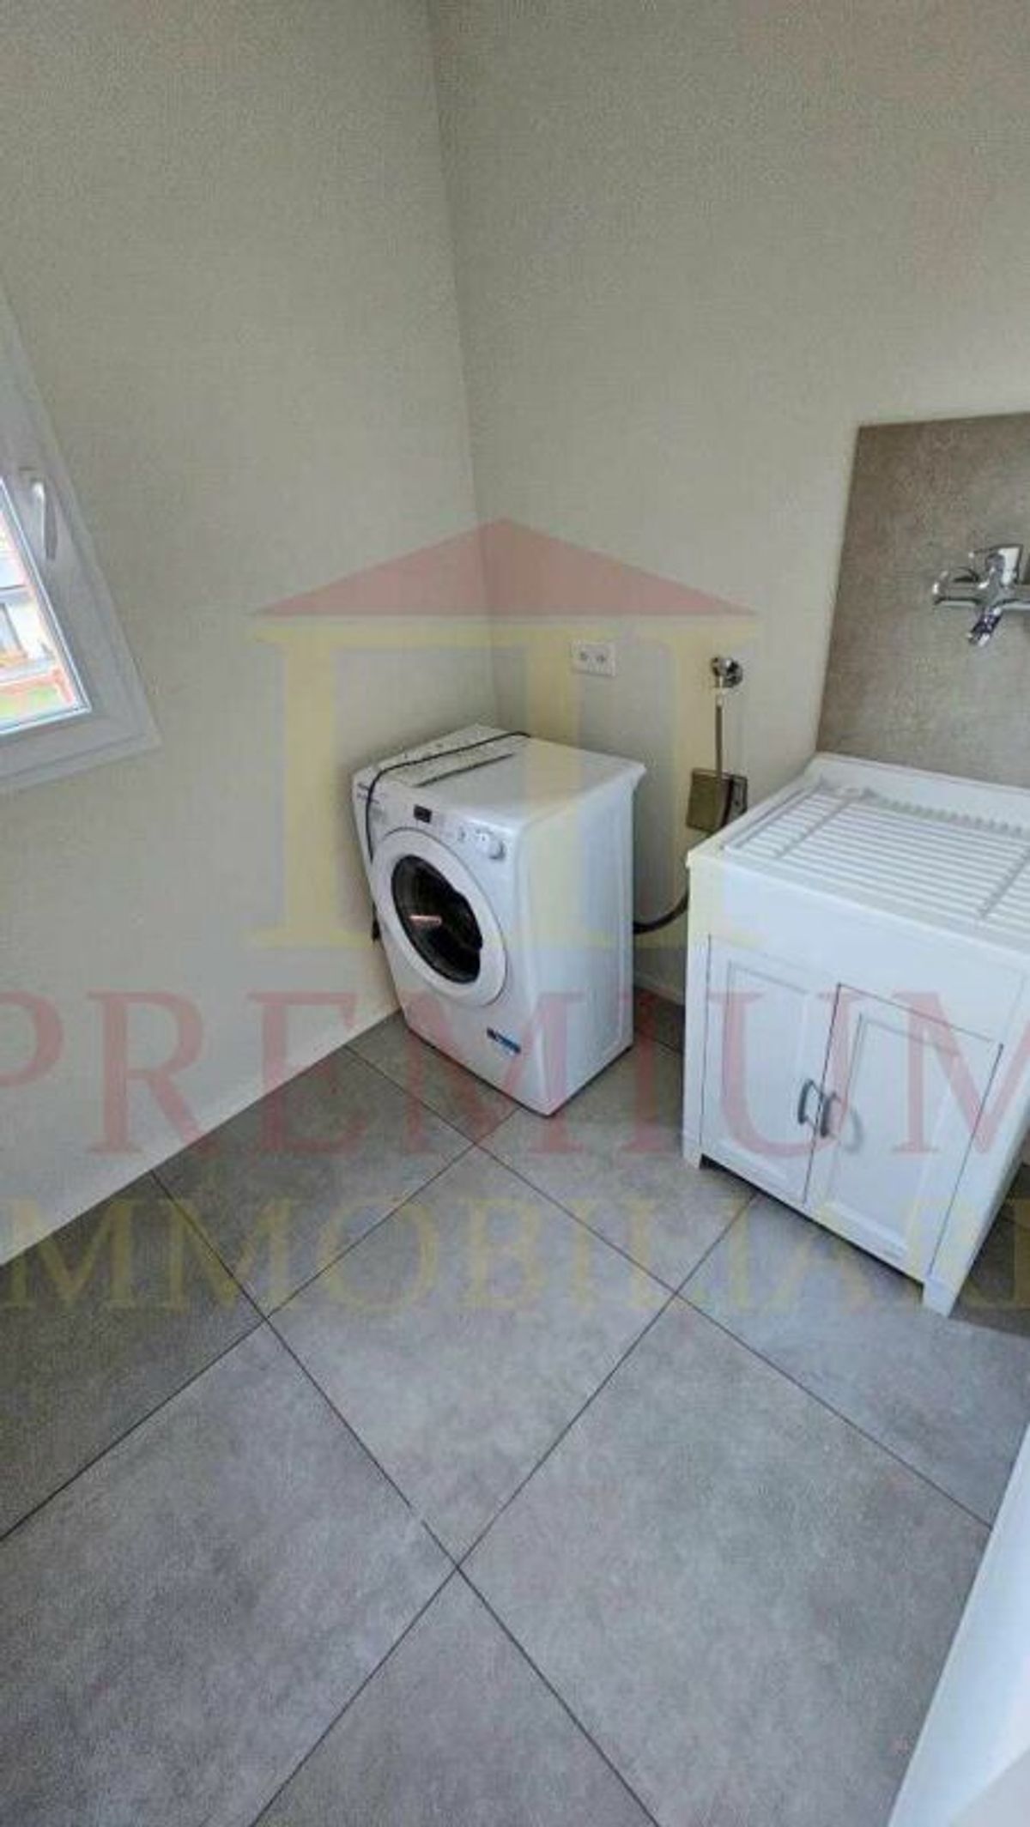
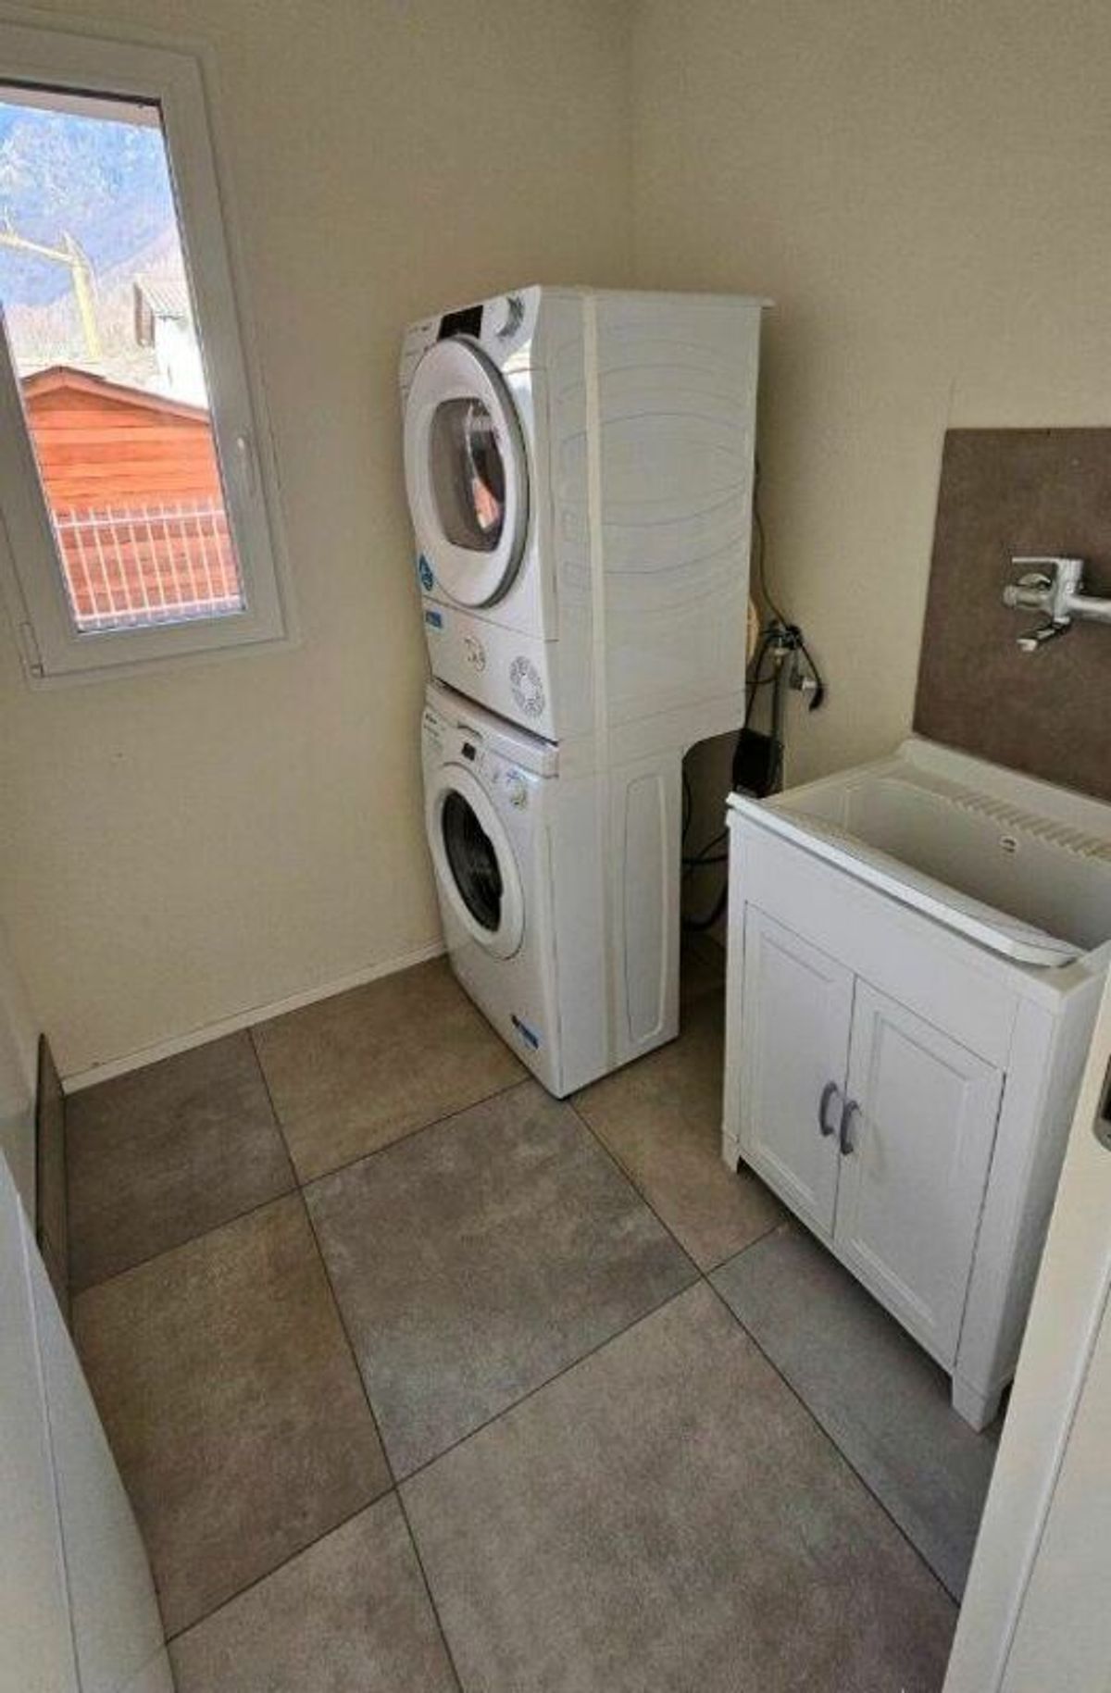
The laundry room and cellar complete this level.
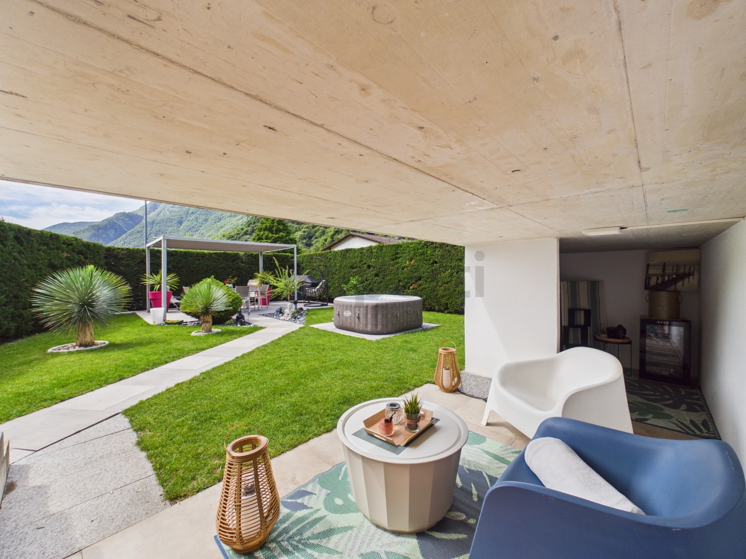
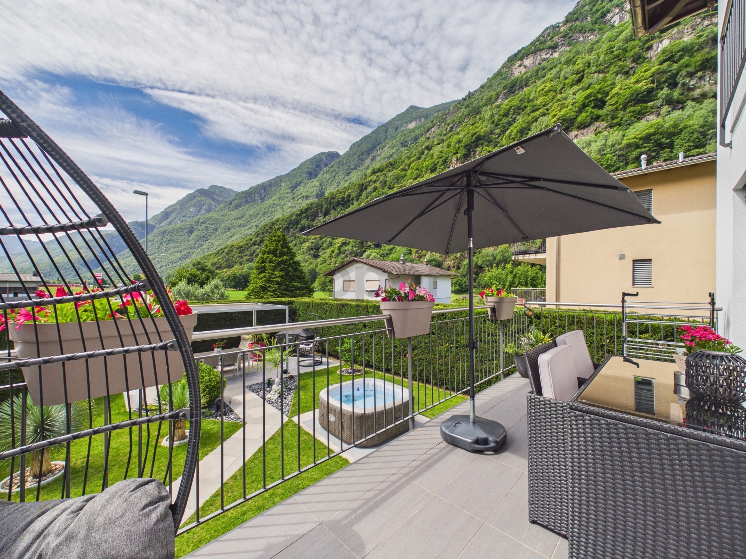
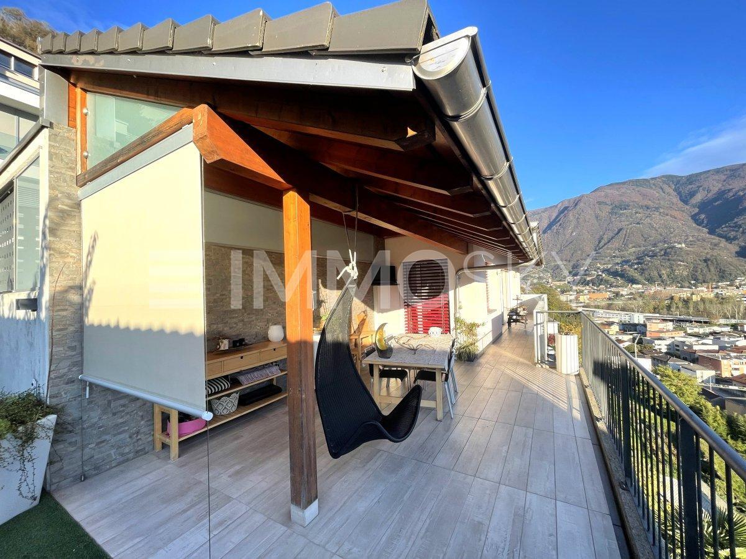
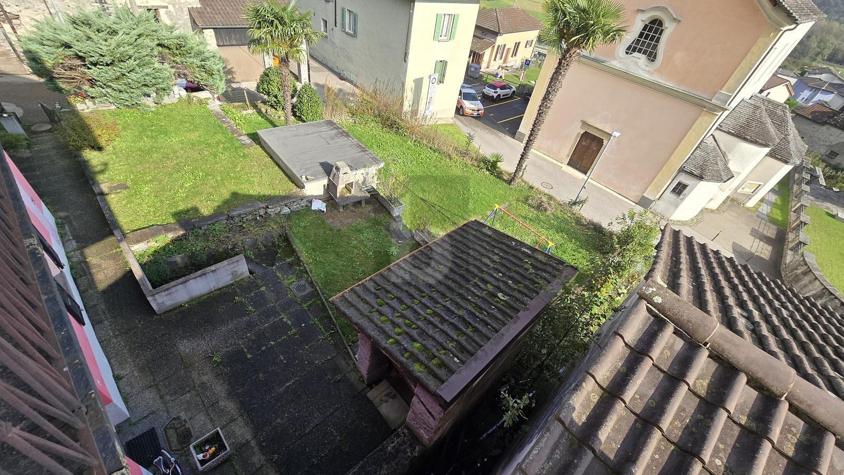
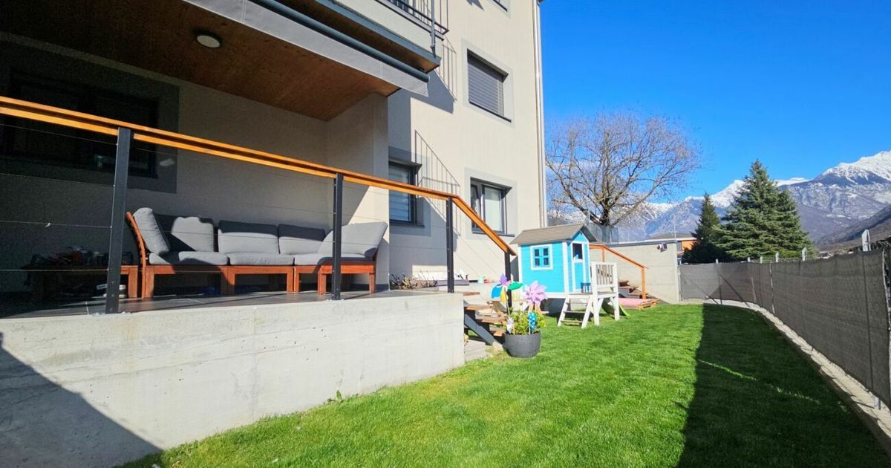
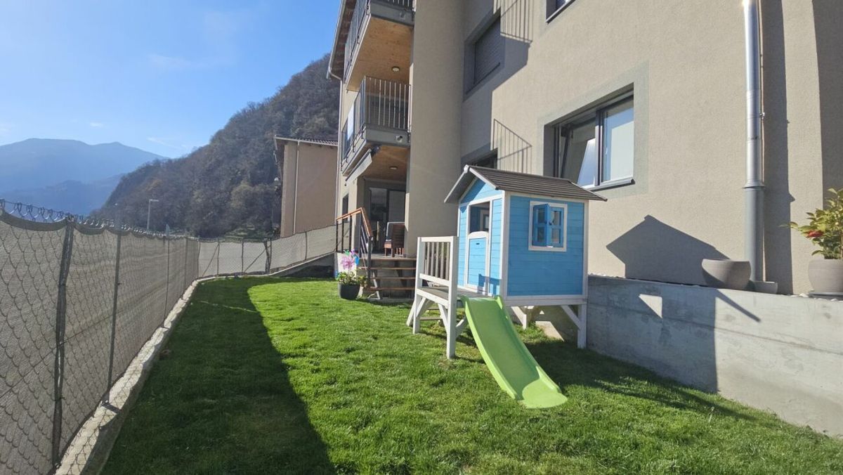
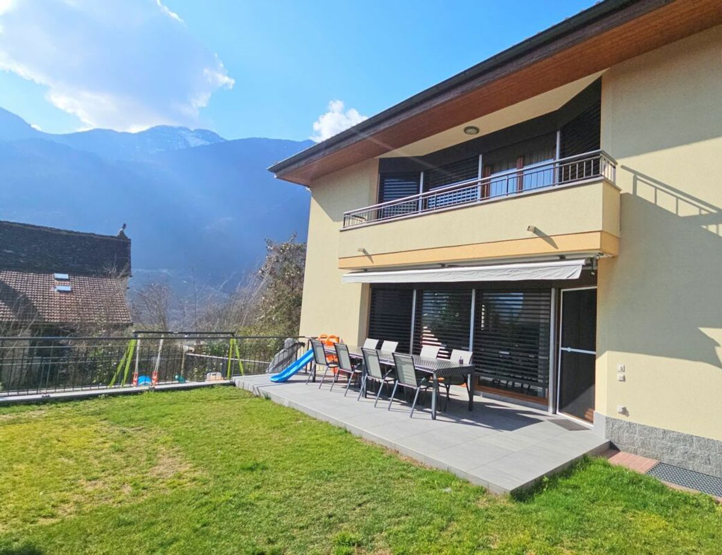
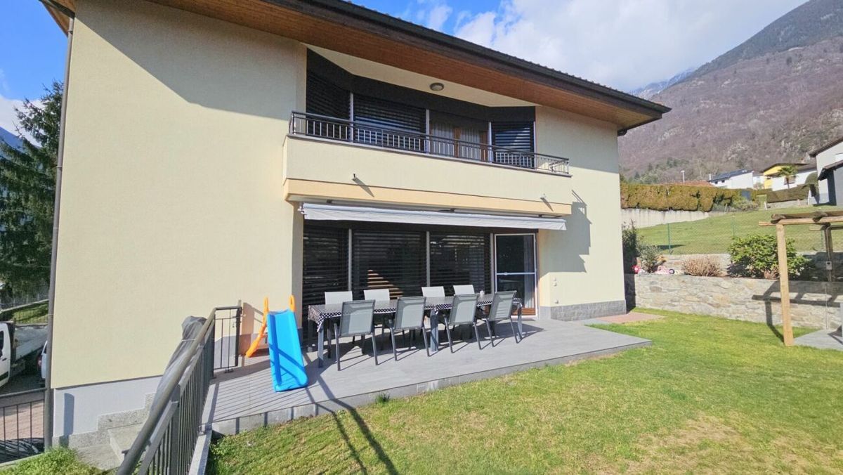
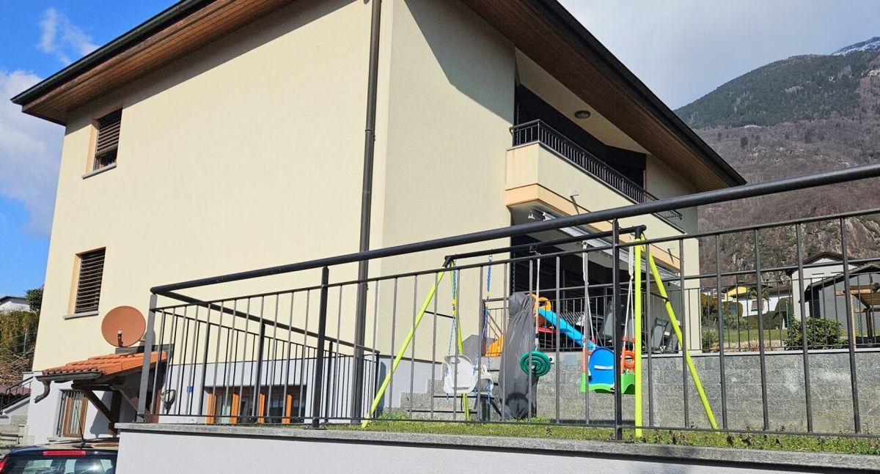
Outside, the well-maintained garden, enclosed by stone walls, frames the house and provides a protected space for outdoor leisure activities. The property also features a large courtyard that allows for the parking of multiple vehicles. This is
the ideal solution for those seeking an independent home with well-distributed spaces suitable for a family, in a peaceful and well-connected environment.
Contact us for more information and to arrange a viewing.
LIVING
SPACE (ABOVE GROUND): approx. 258 sq m USABLE SPACE: approx. 315 sq m
LAND AREA: 467 sq m
In the Claro district, in a dominant position and with excellent sun exposure, this well-maintained villa represents a housing solution designed for those who desire generous spaces and a quiet residential setting.
The property is situated on a plot of land of approximately 470 square meters, accessible via a private road that ensures privacy and tranquility. The south-western orientation guarantees brightness throughout the year. The living space exceeds 250 square meters and is distributed across 5.5 rooms, with well-proportioned and functional spaces.
The ground floor welcomes a large living room with a dining area and lounge, enhanced by a fireplace and direct access to the veranda, creating a seamless transition between the interior and exterior. The kitchen is habitable and separate, with well-organized spaces, while a bathroom with a shower completes the level. The upper floor houses four comfortable bedrooms, served by a bathroom with a bathtub
. The semi-basement floor offers two bright rooms for hobbies and a tavern, accompanied by a bathroom with a shower, a solution that is ideal for hosting guests even for extended stays in complete independence.
The laundry room and cellar complete this level.
Outside, the well-maintained garden, enclosed by stone walls, frames the house and provides a protected space for outdoor leisure activities. The property also features a large courtyard that allows for the parking of multiple vehicles. This is
the ideal solution for those seeking an independent home with well-distributed spaces suitable for a family, in a peaceful and well-connected environment.
Contact us for more information and to arrange a viewing.
LIVING
SPACE (ABOVE GROUND): approx. 258 sq m USABLE SPACE: approx. 315 sq m
LAND AREA: 467 sq m
Conveniences
Neighbourhood
- Child-friendly
Outside conveniences
- Balcony/ies
- Parking
Inside conveniences
- Decorative fireplace
- Animals allowed
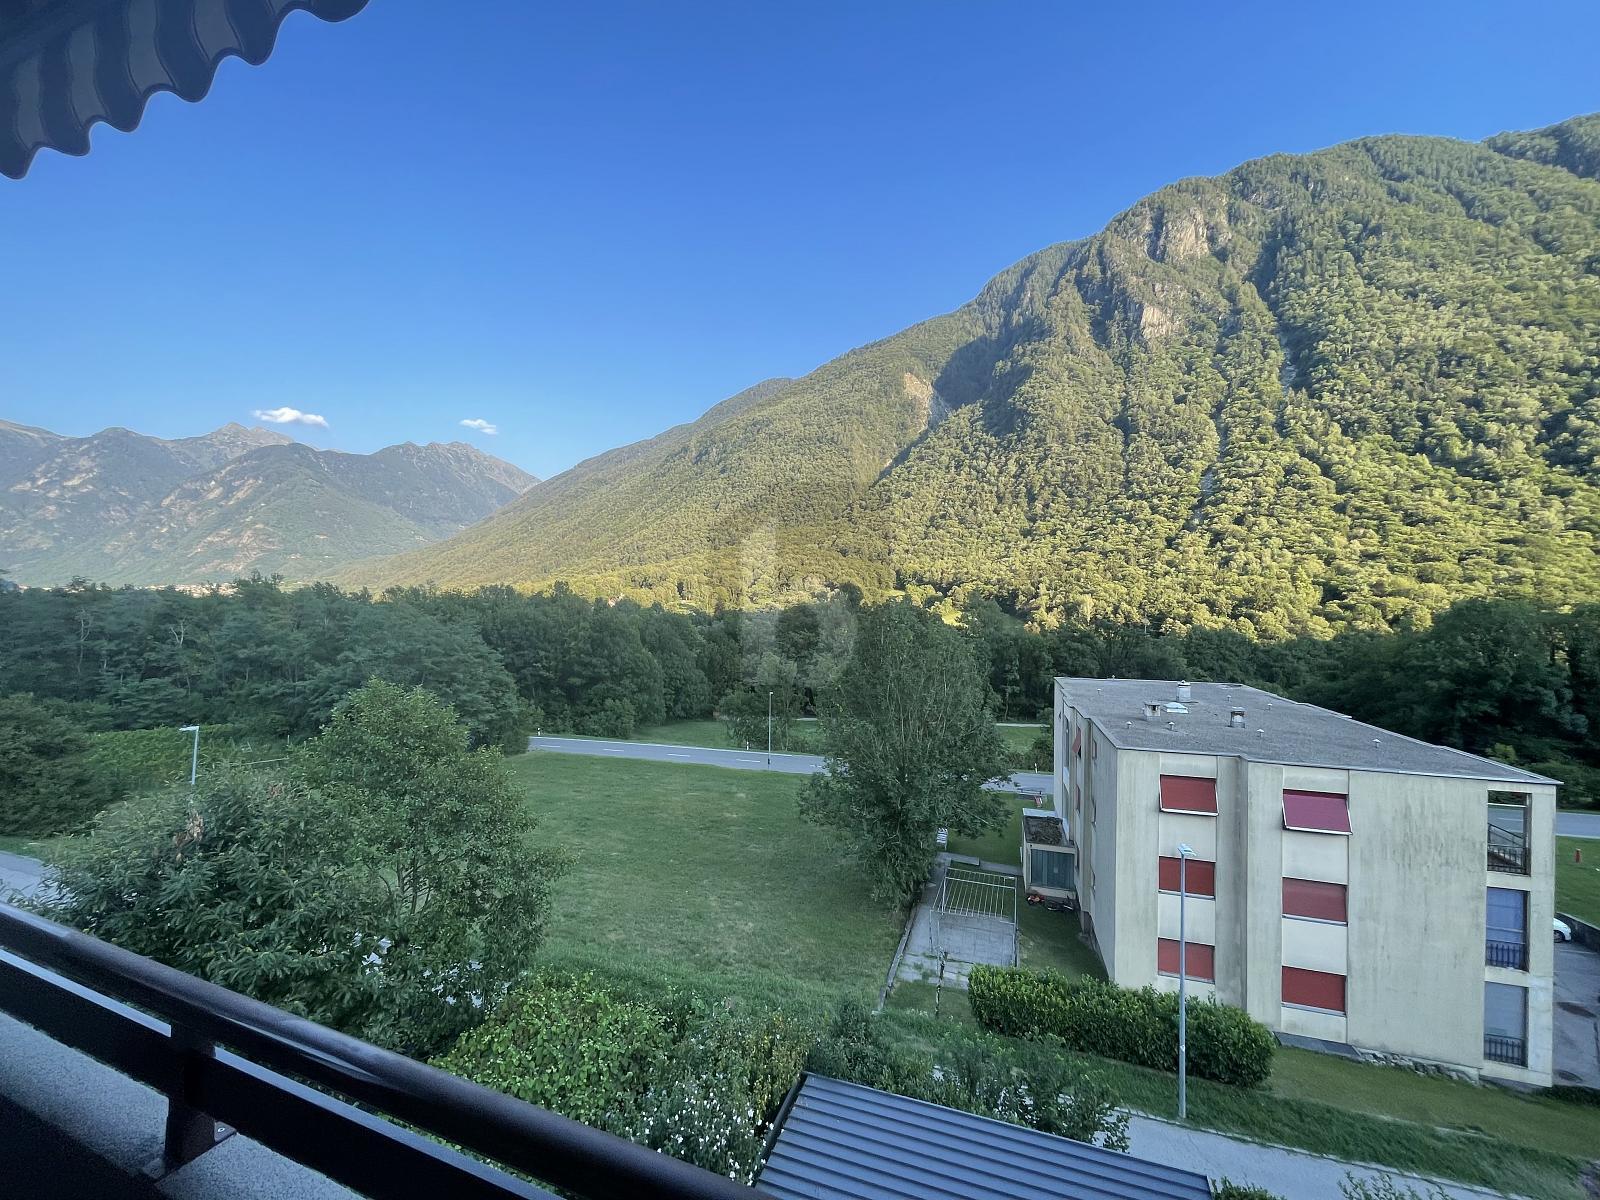
View
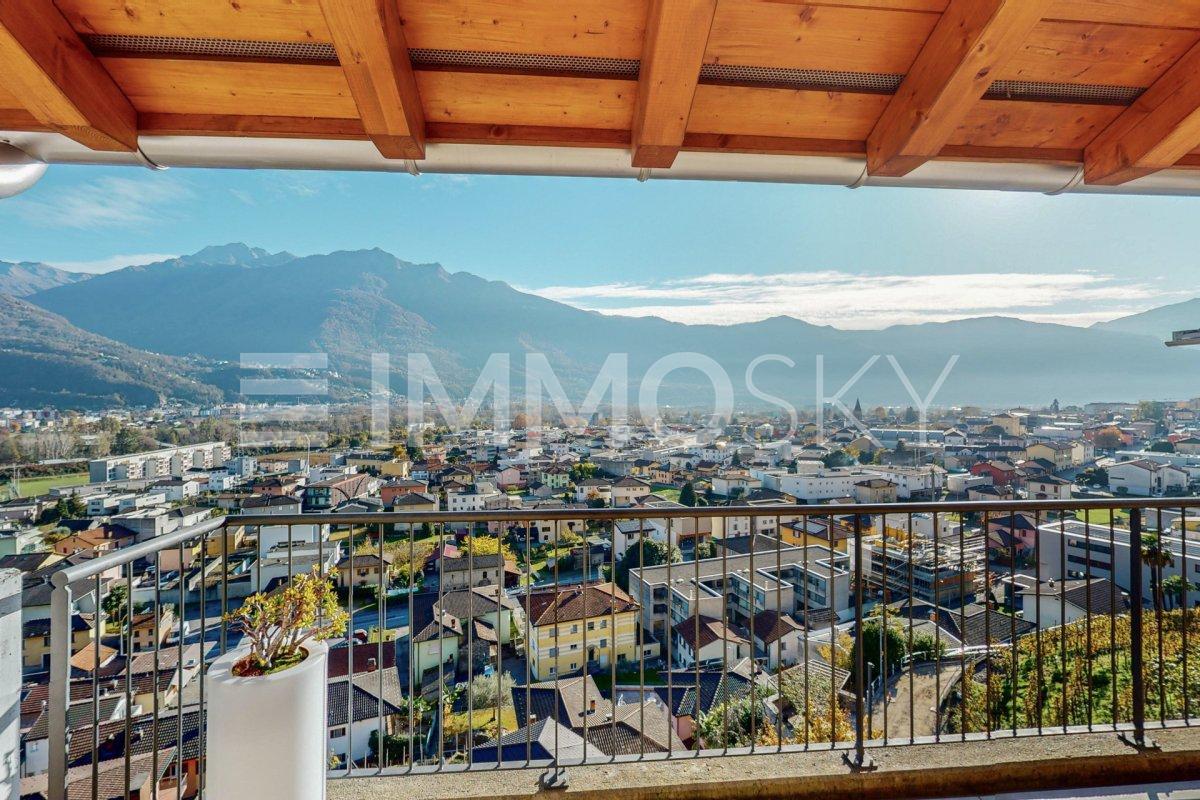
- Panoramic