Single family house on sale in Cologny - 561 m²
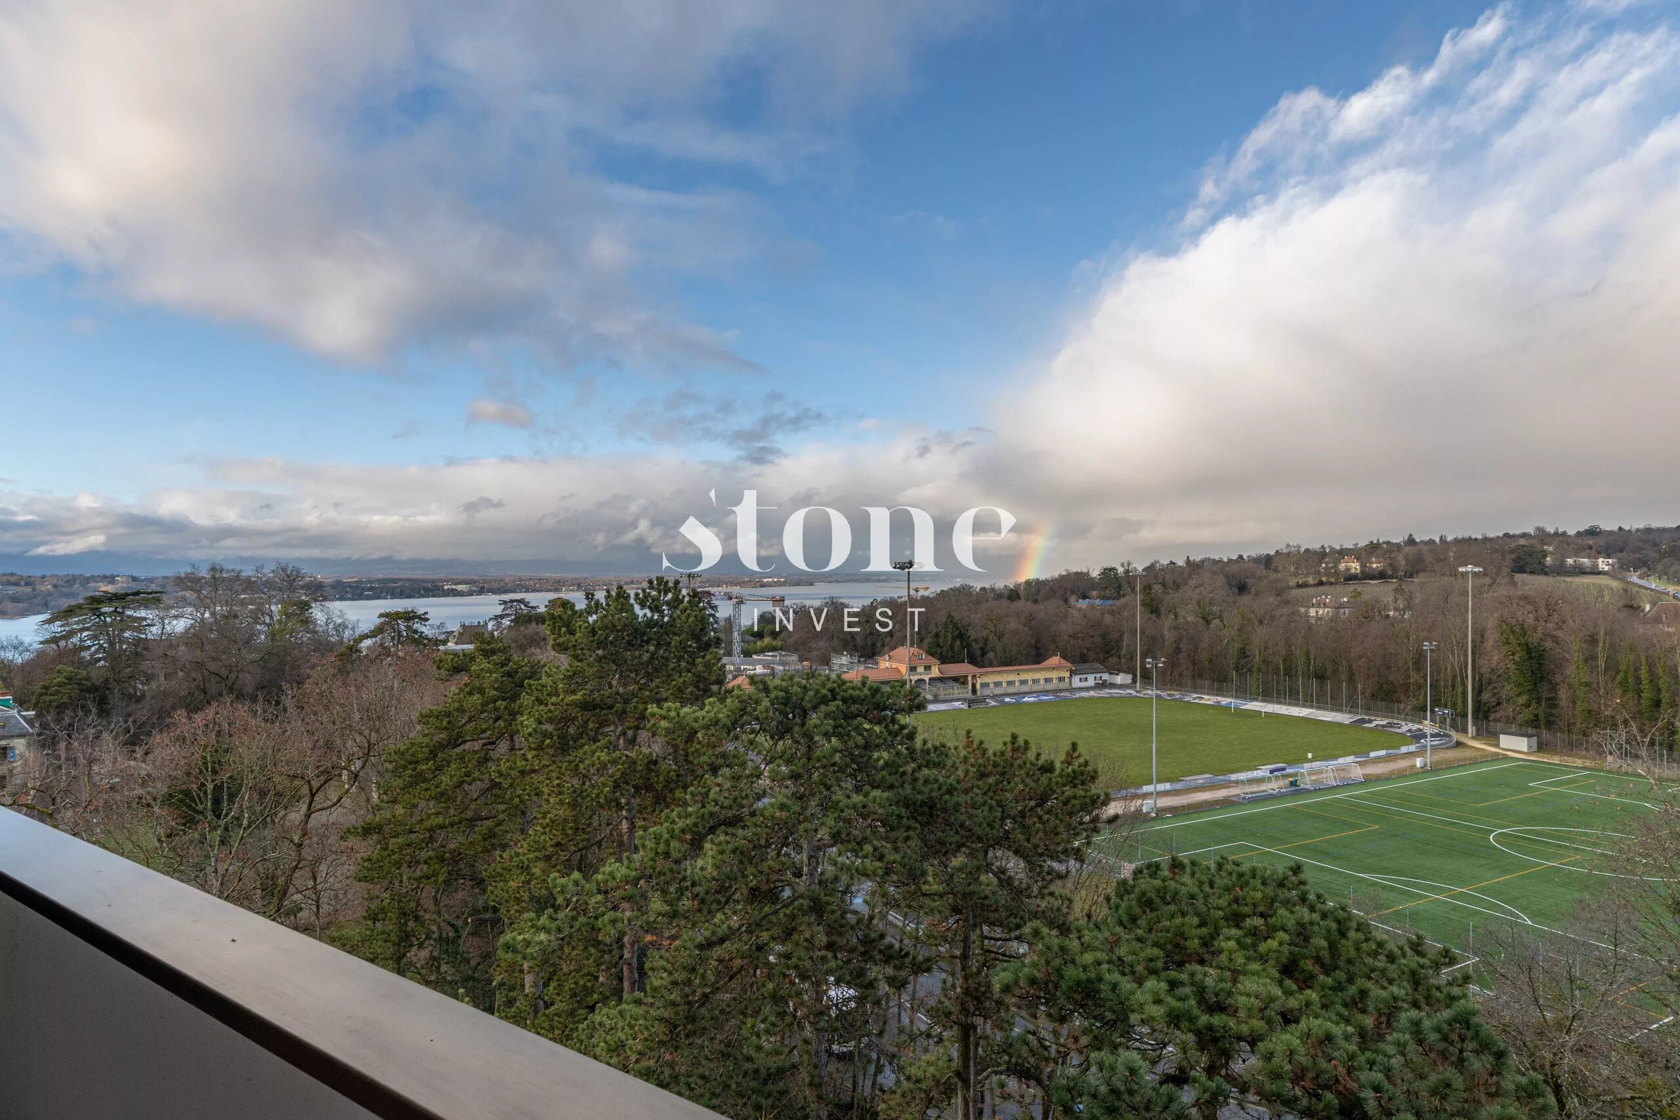
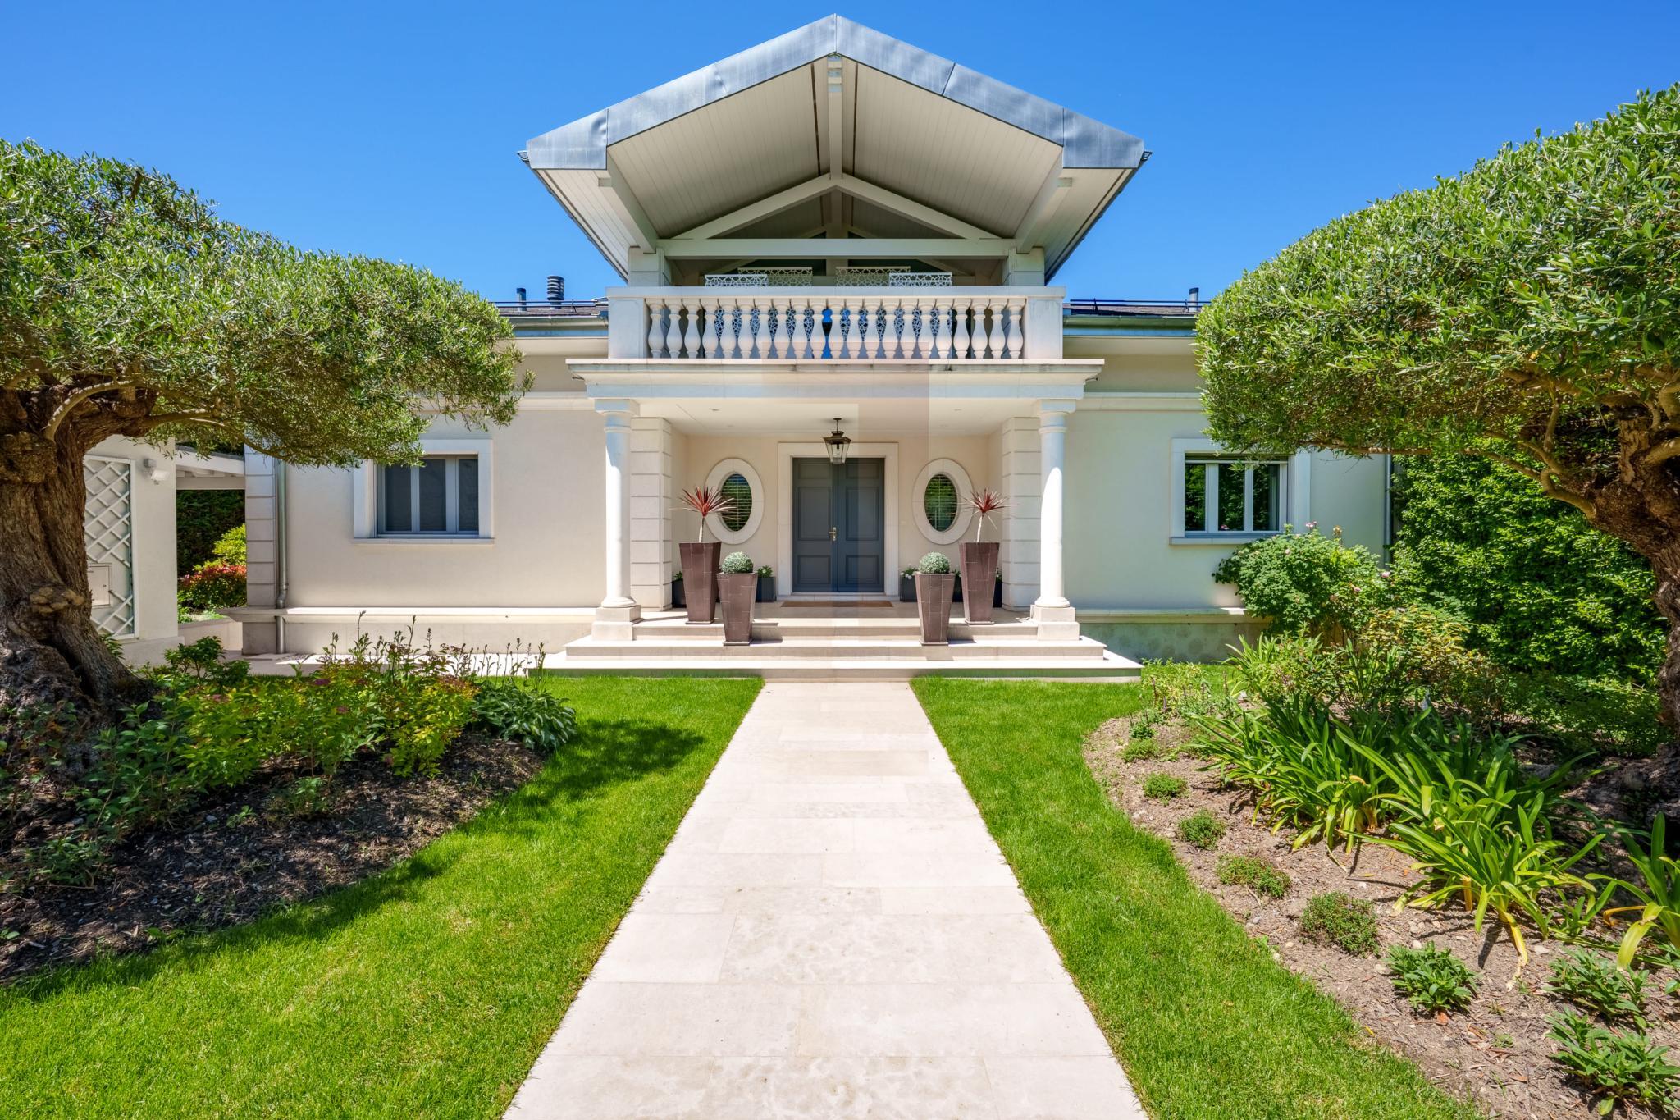
Exceptional villa with panoramic lake views
Living area561 m²
Object PriceCHF 13,500,000.-
AvailabilityTo agree
Localisation
Cologny, 1223 ColognyCharacteristics
Reference
M25072.1
Availability
To agree
Bathrooms
6
Year of construction
2008
Latest renovations
2025
Number of levels for the real asset
1
Living area
561 m²
Description
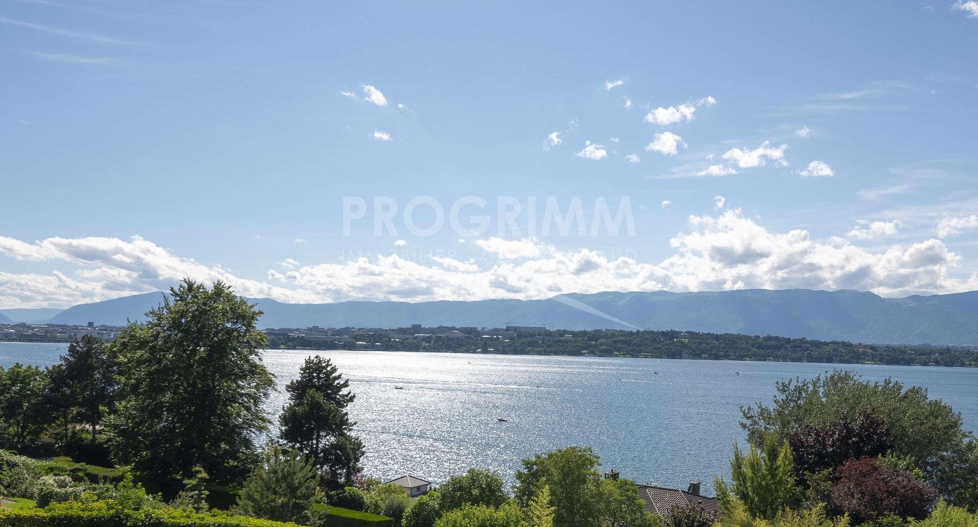
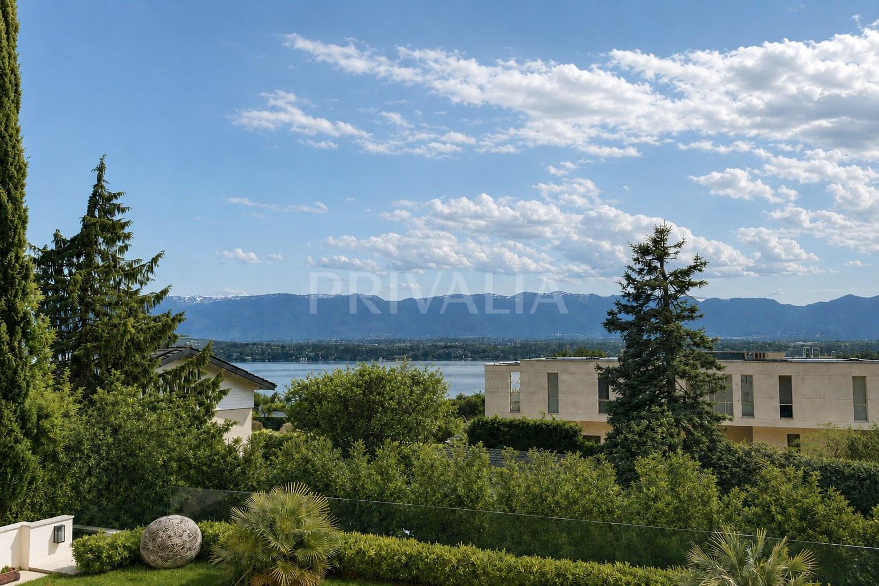
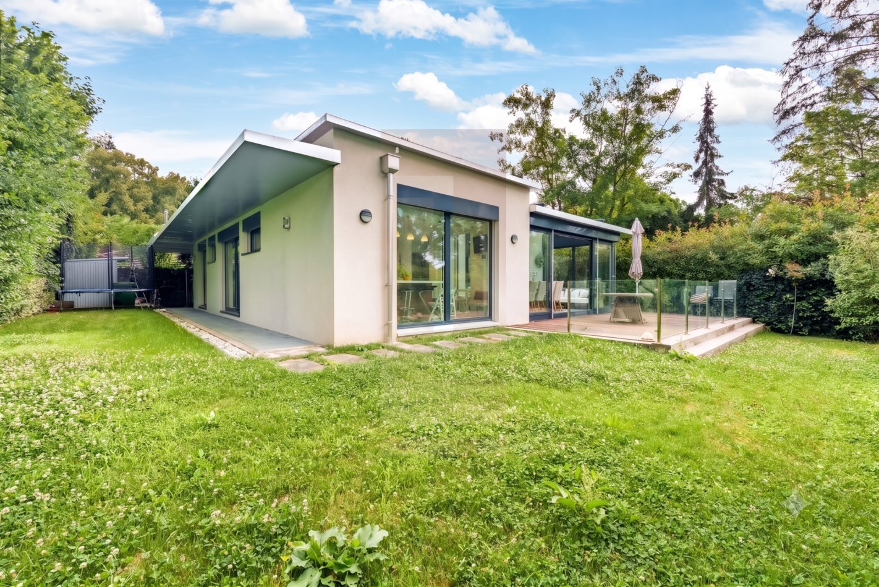
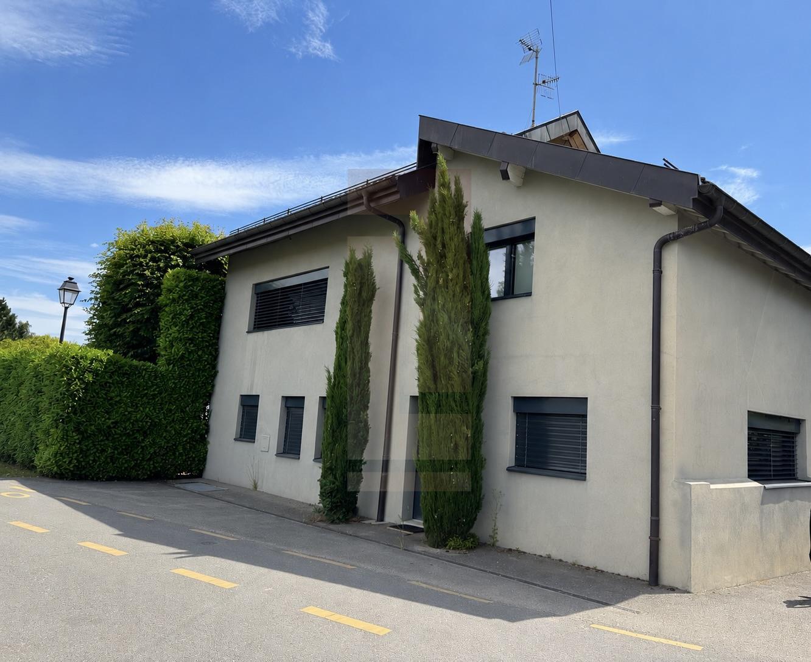
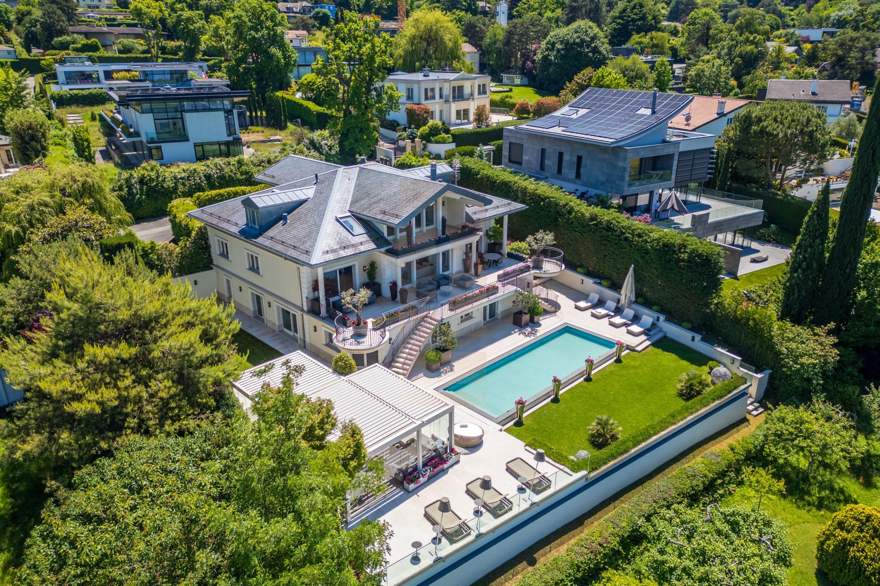
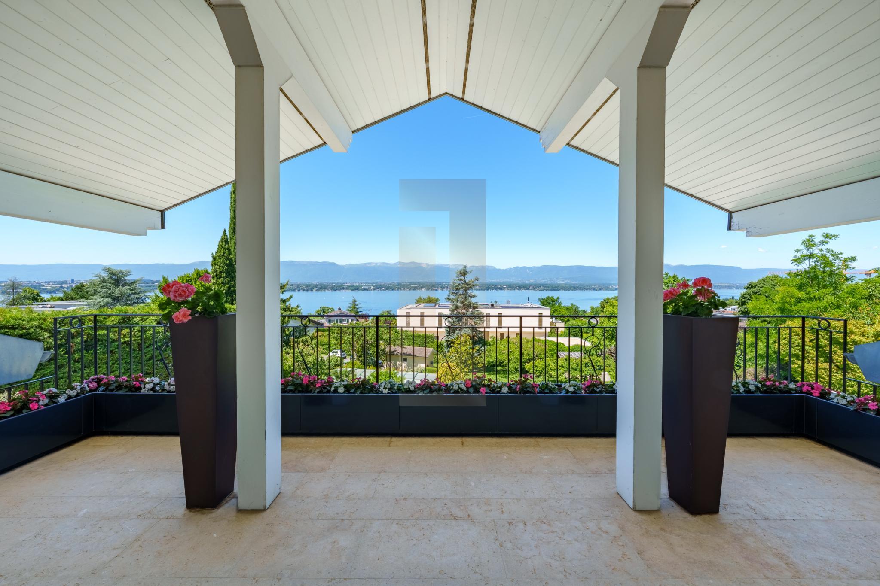
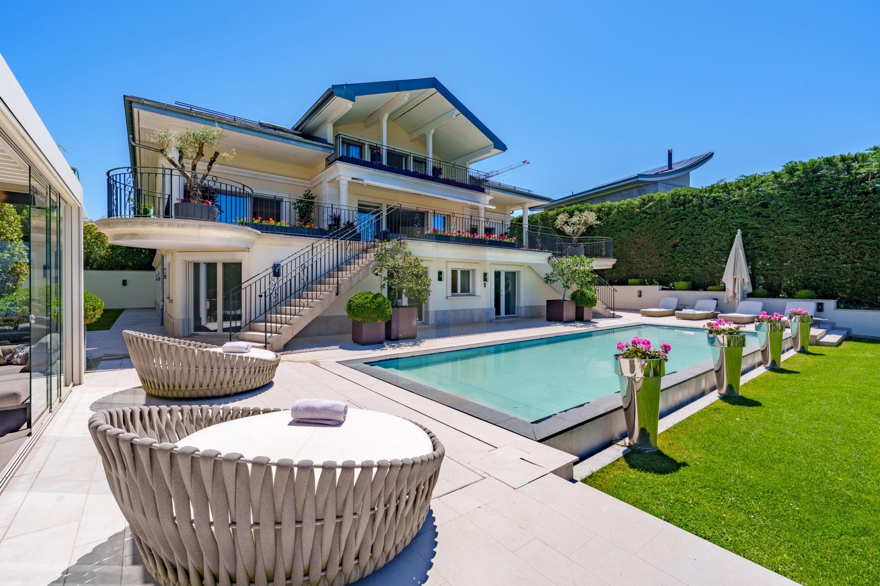
Ideally located on a 1,350 m² plot and sheltered from view, this exceptional property offers a rare living environment that combines privacy, comfort, and top-tier amenities. Fully renovated in 2025, the home features classic architecture, high-quality materials, and elegant finishes — all enhanced by breathtaking views of Lake Geneva.
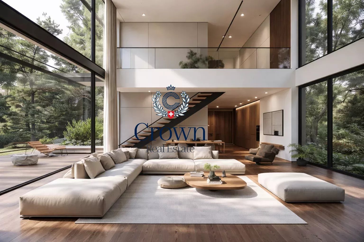
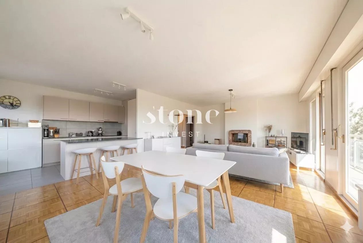
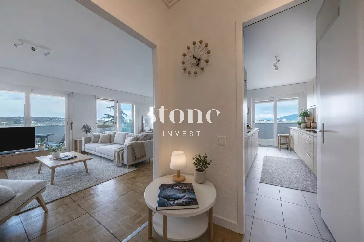
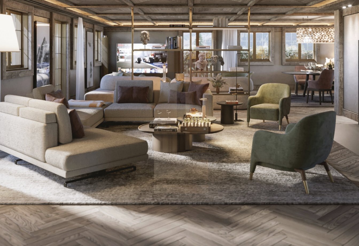
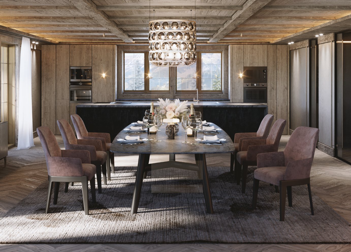
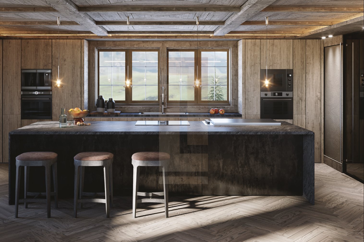
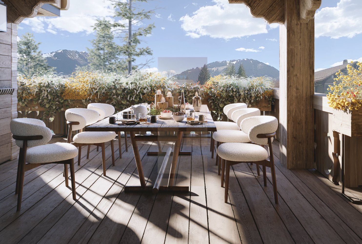
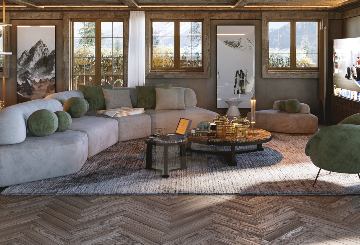
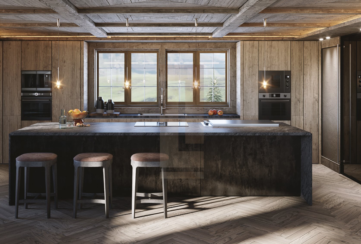
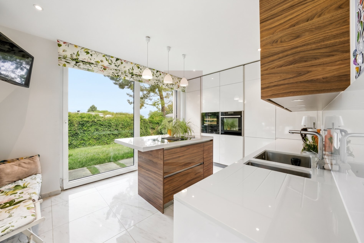
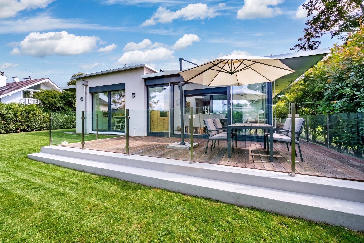
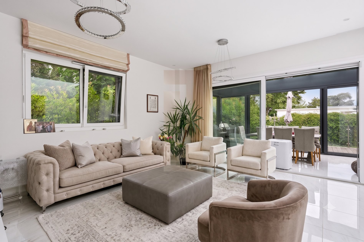
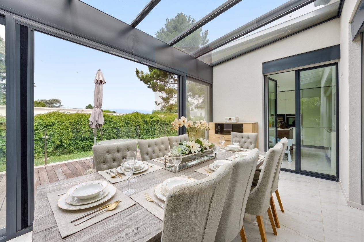
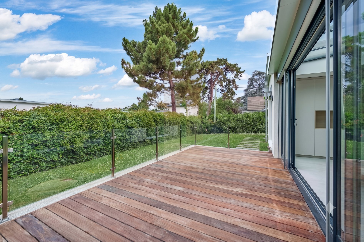
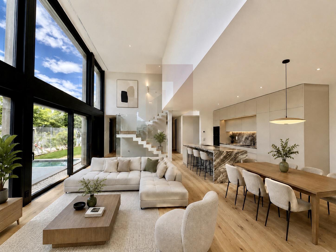
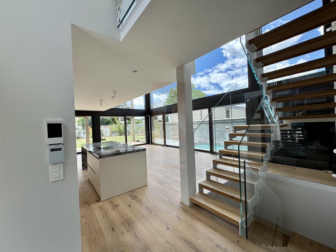
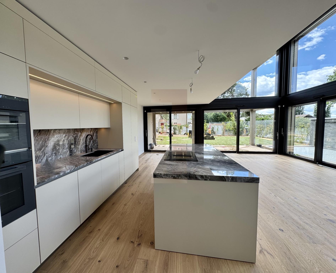
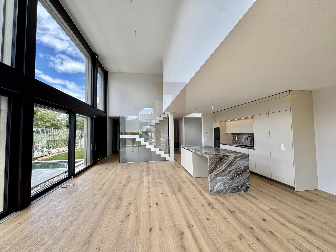
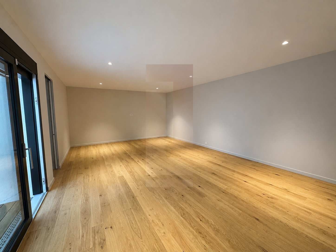
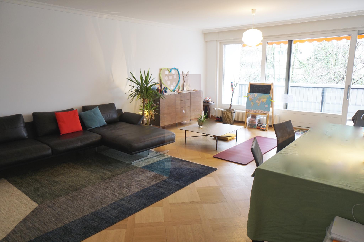
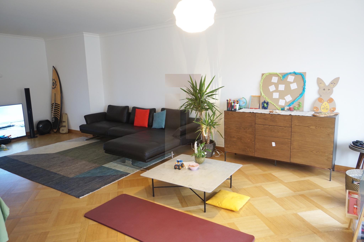
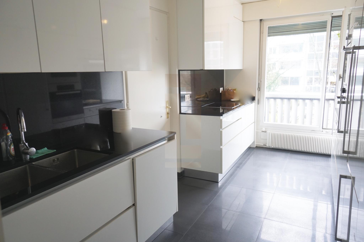
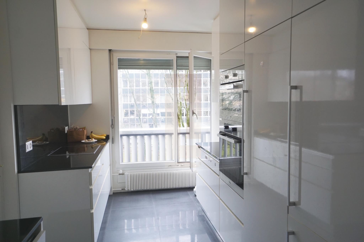
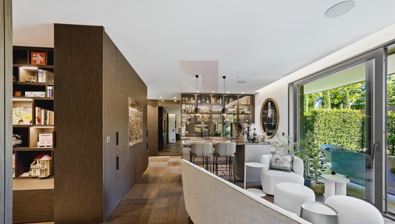
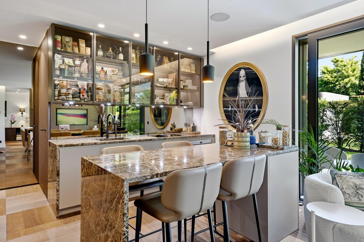
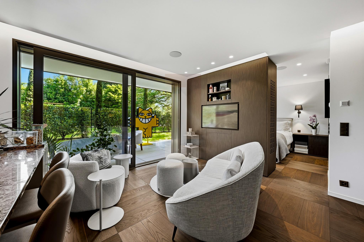
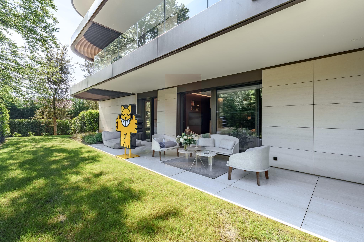
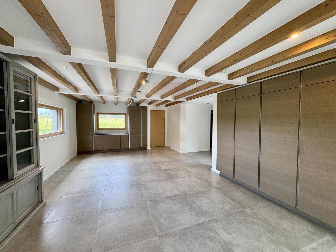
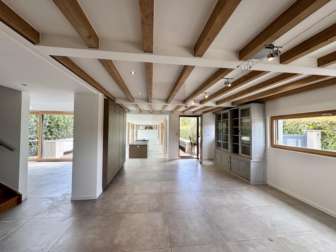
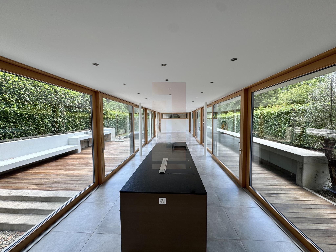
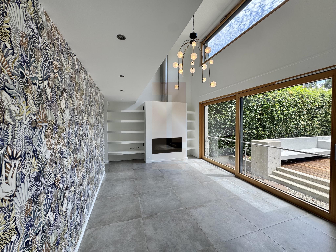
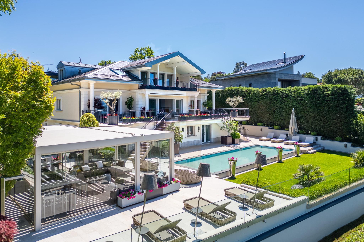
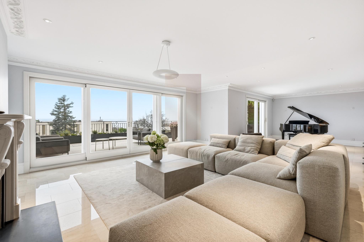
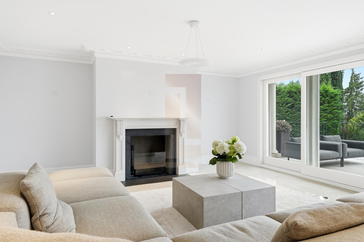
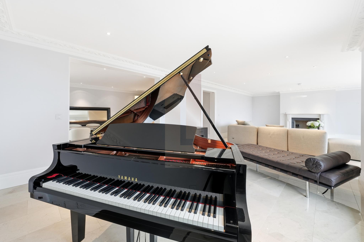
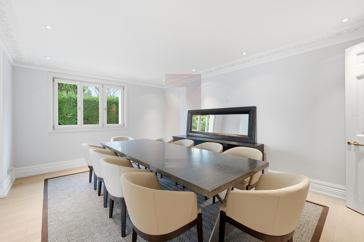
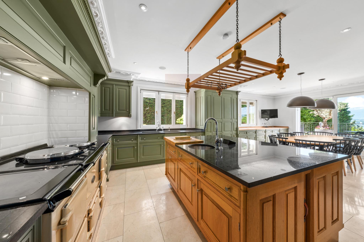
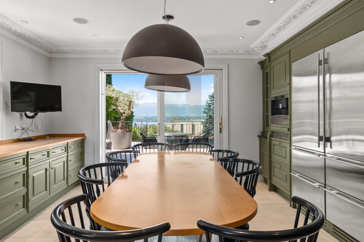
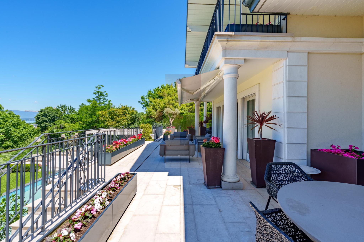
The ground floor opens with a spacious entrance hall leading into a bright and airy living area, consisting of a double living room connected to a warm dining space and a fully equipped kitchen. Large bay windows offer a seamless flow to the terrace, which gently steps down to the landscaped garden and heated pool.
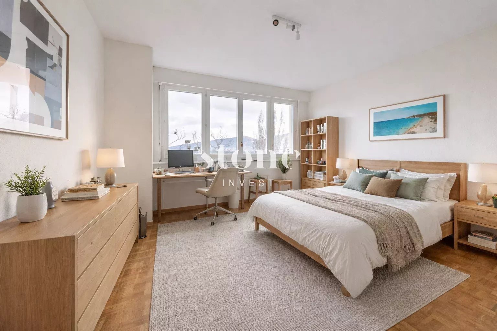
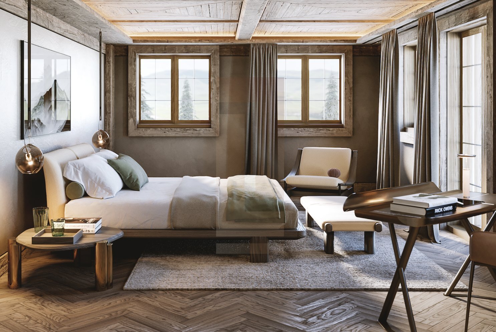
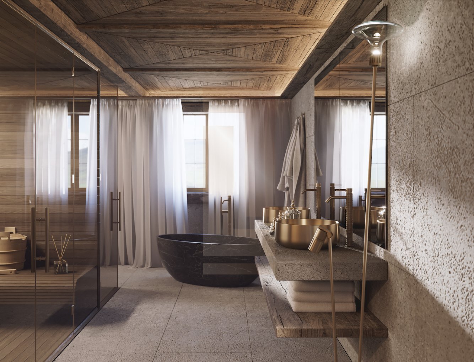
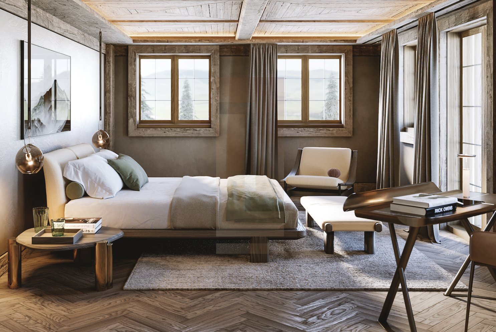
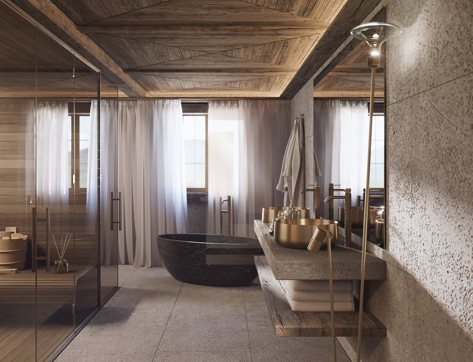
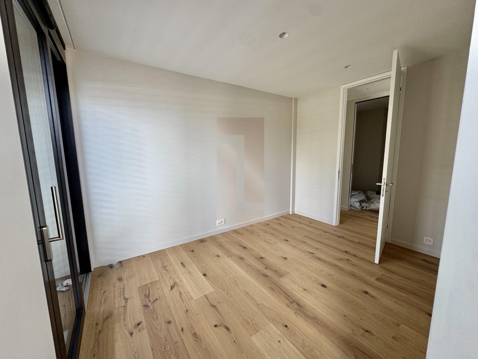
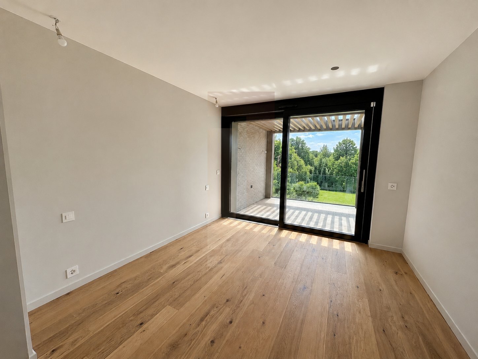
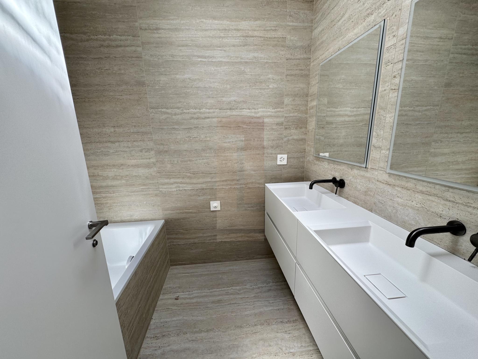
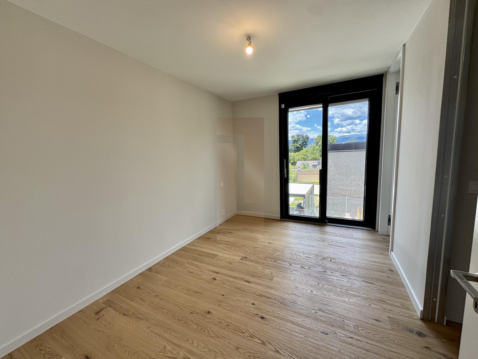
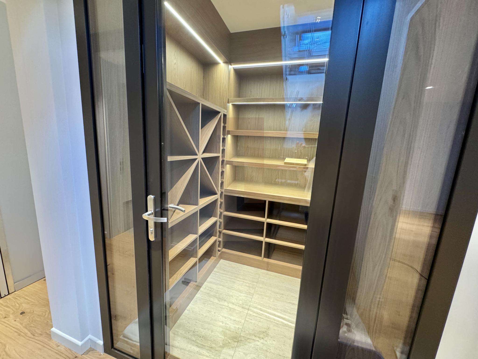
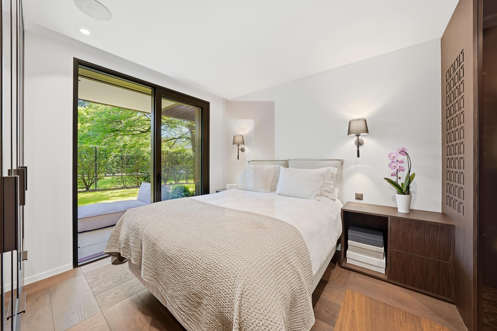
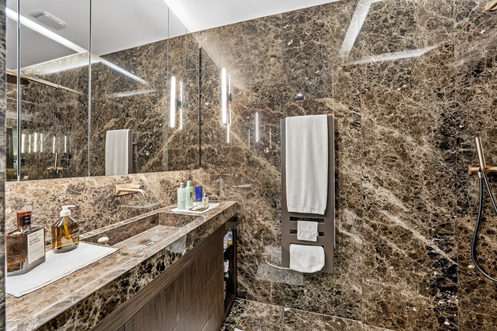
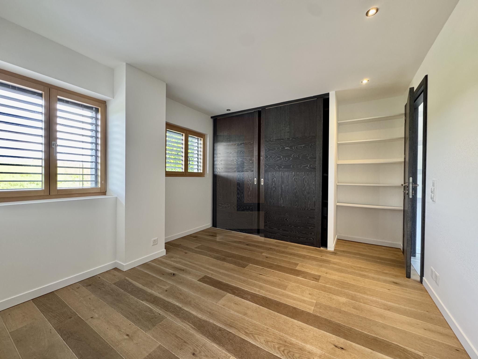
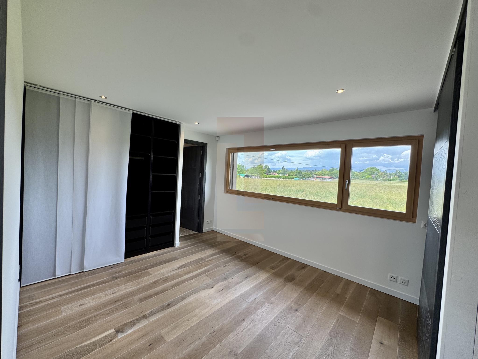
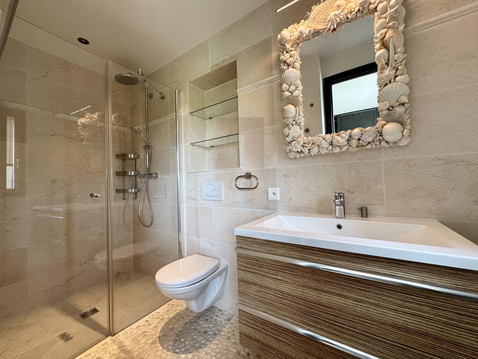
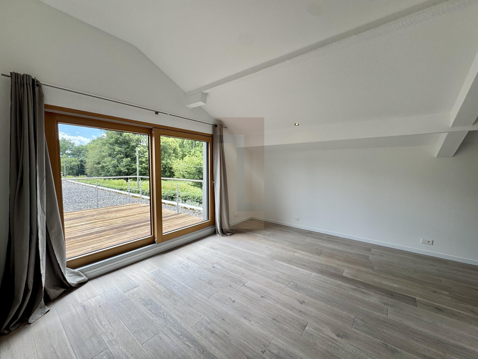
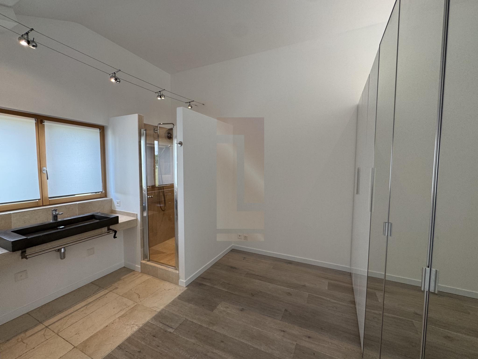
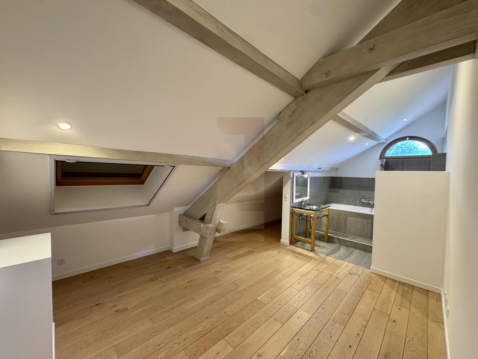
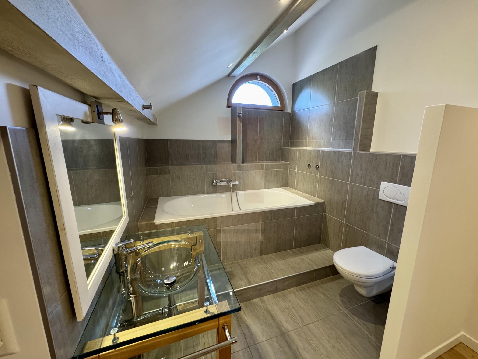
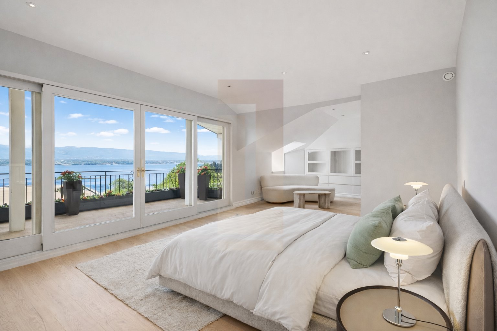
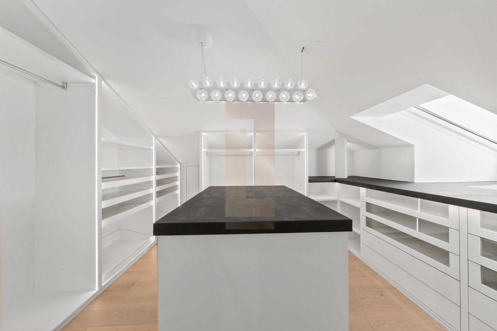
The upper floor is dedicated entirely to the master suite, featuring a bedroom with lake views and a private terrace, a custom walk-in dressing room, and a refined bathroom.
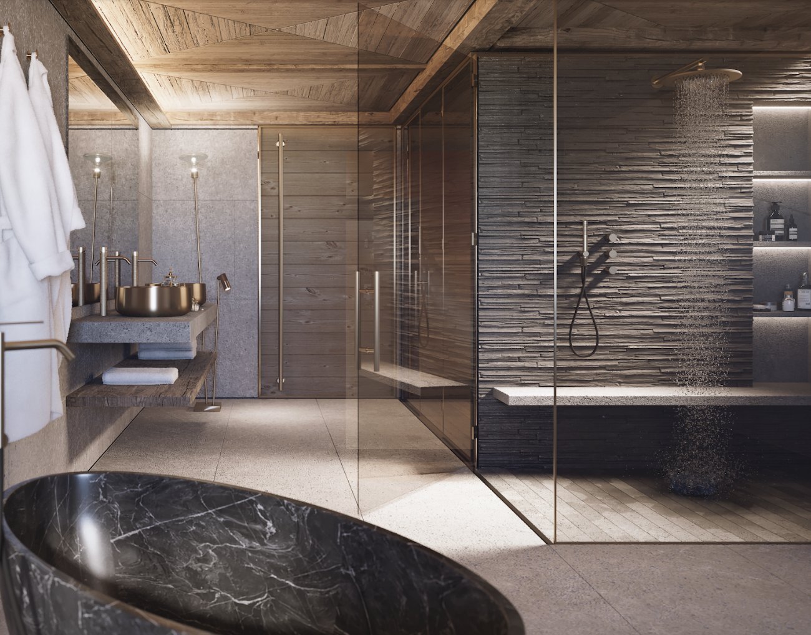
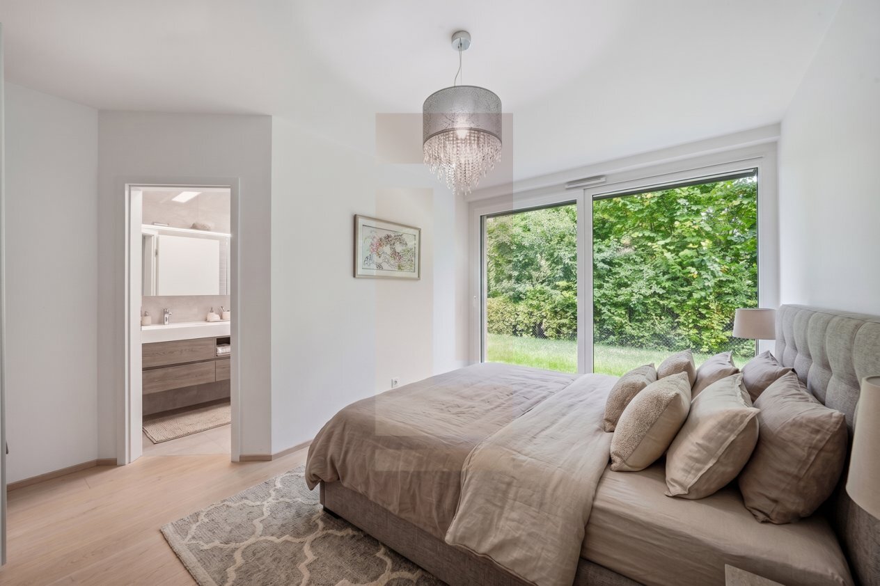
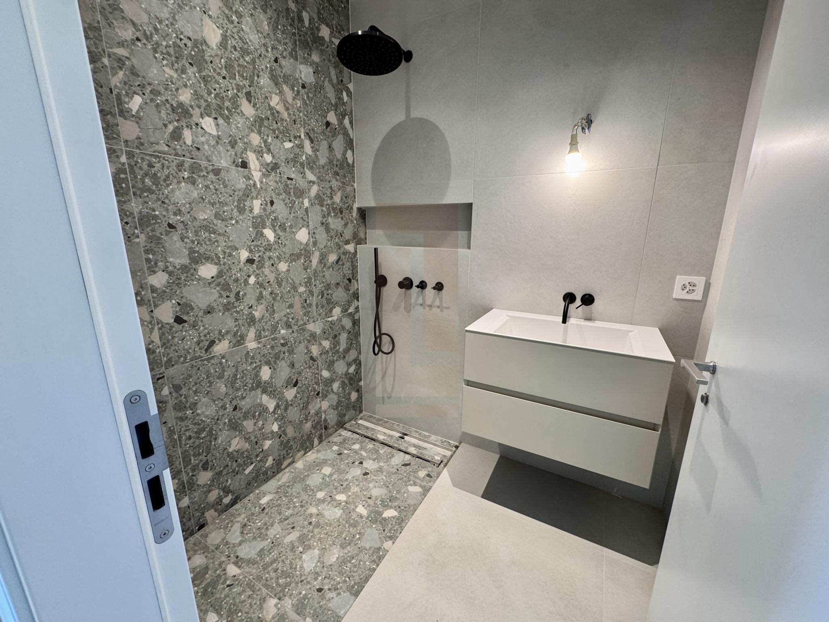
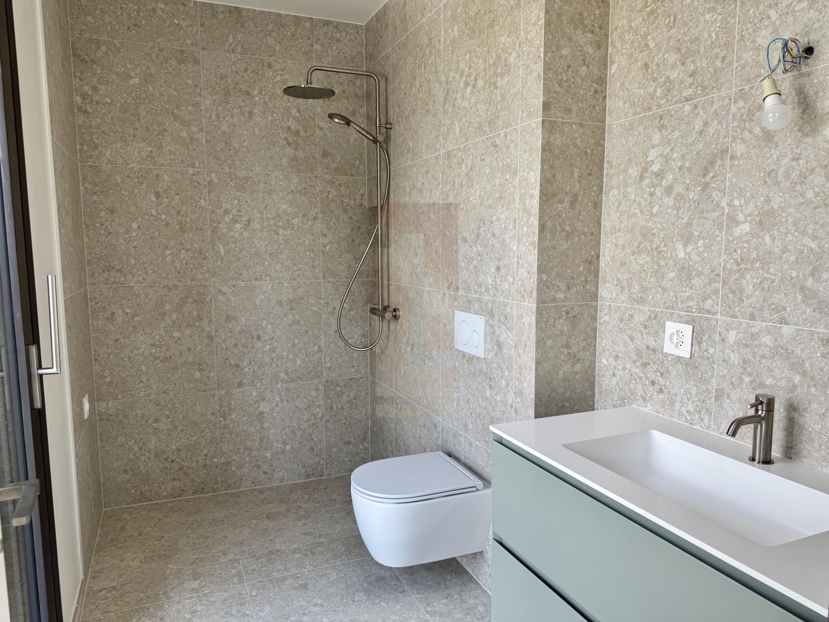
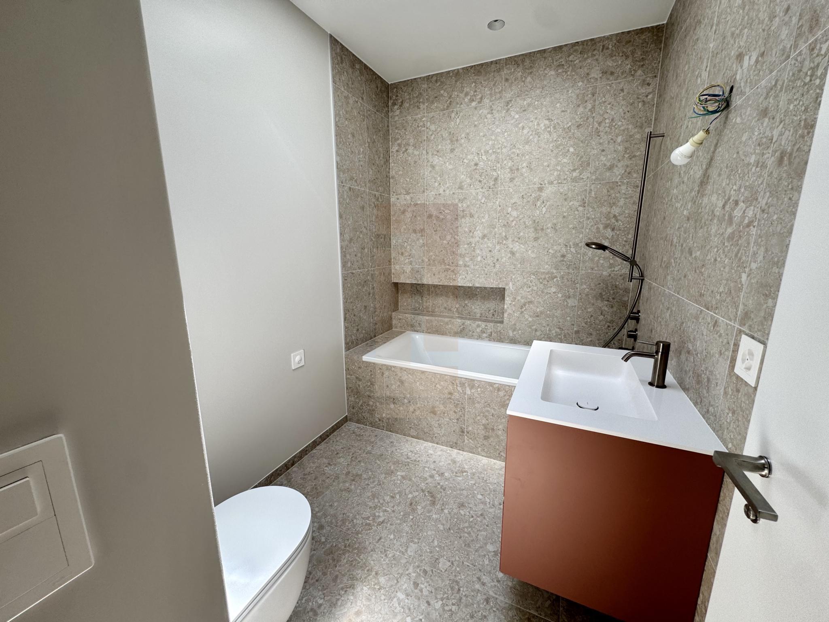
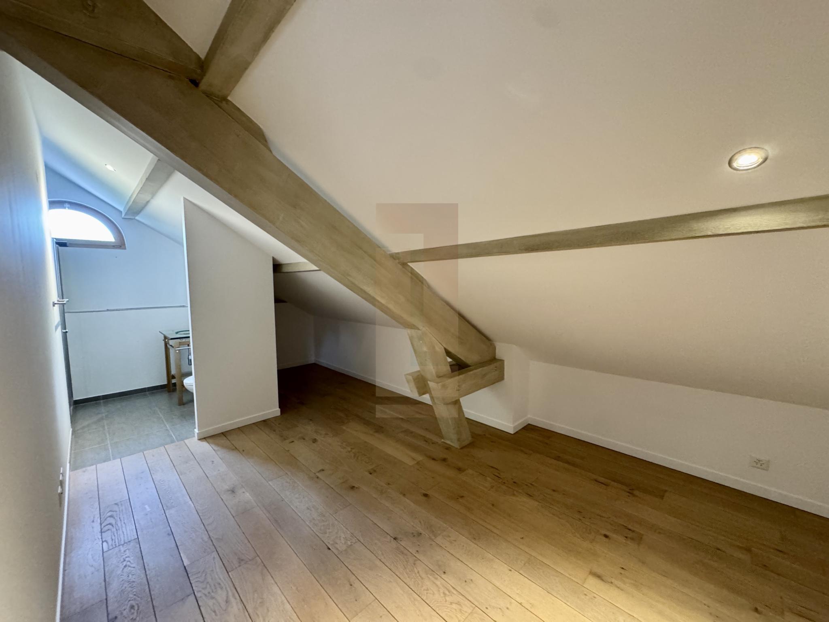
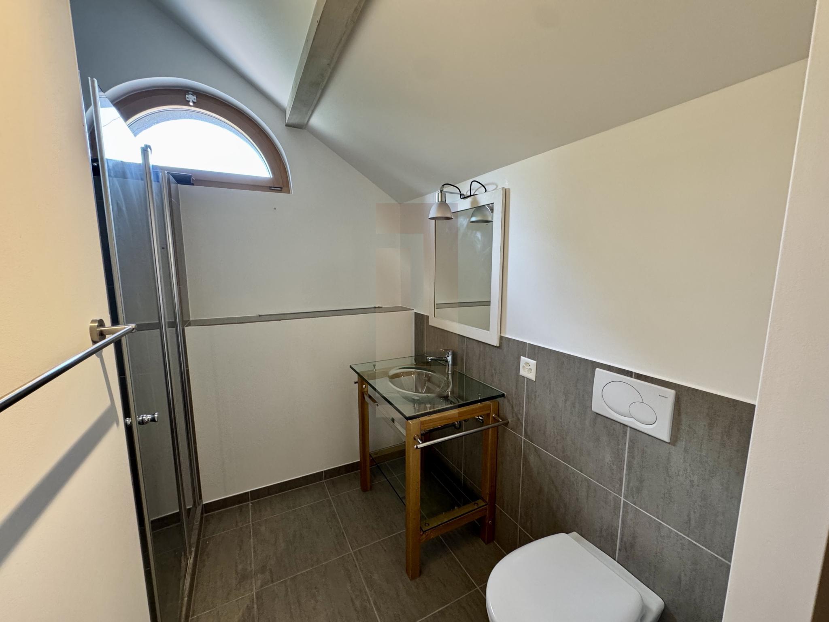
The lower level, bathed in natural light, is fully equipped and includes five bedrooms, each with its own en-suite bathroom, a functional kitchenette, a television lounge, and direct access to a terrace and the garden — perfect for hosting guests or accommodating live-in staff. An independent wellness area includes a sauna and changing room.
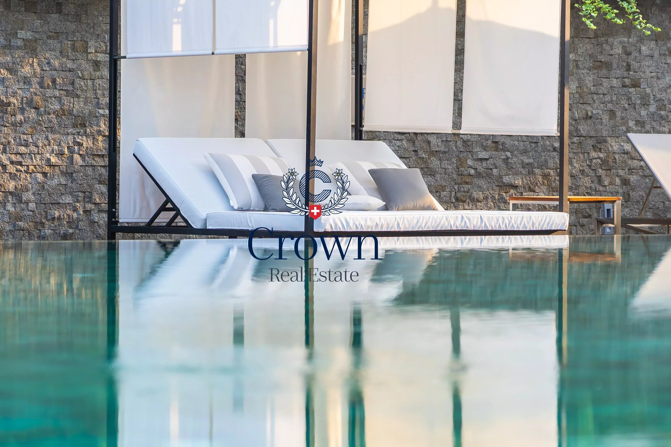
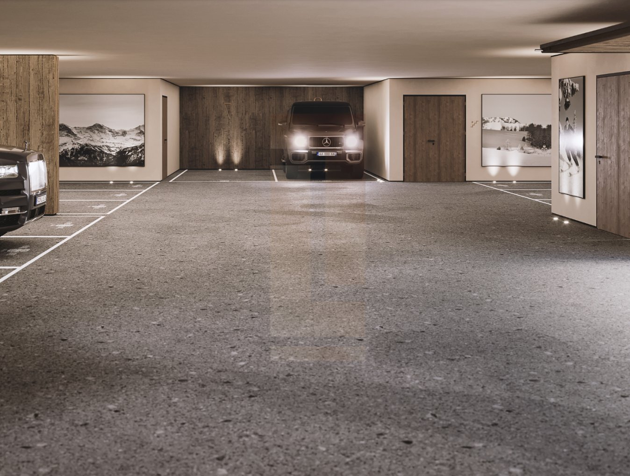
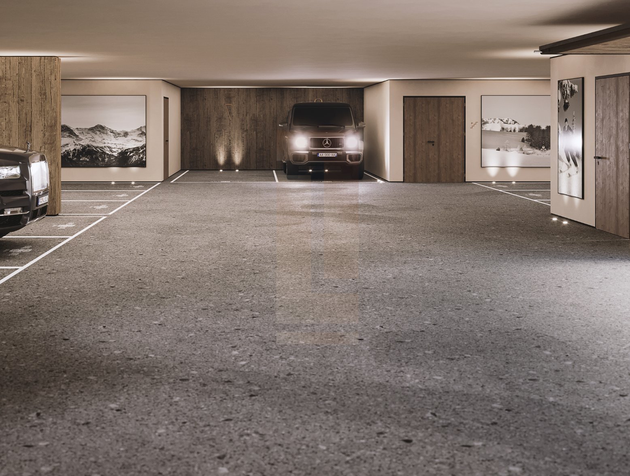
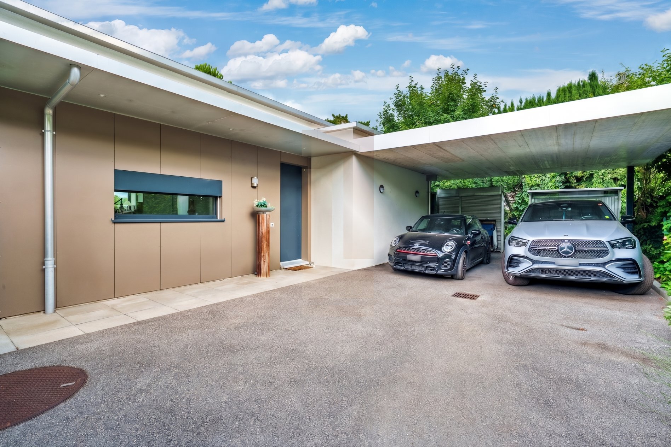
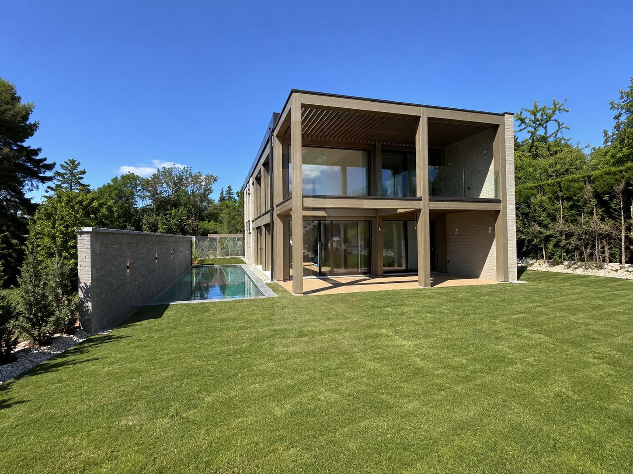
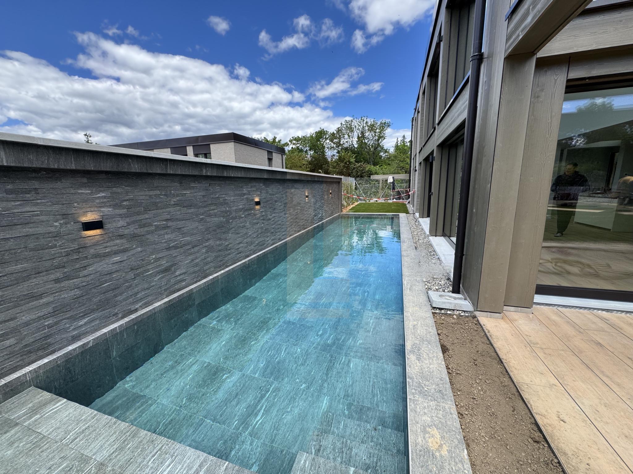
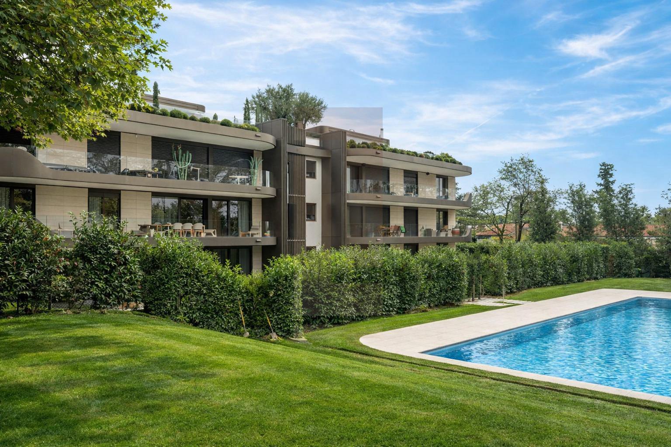
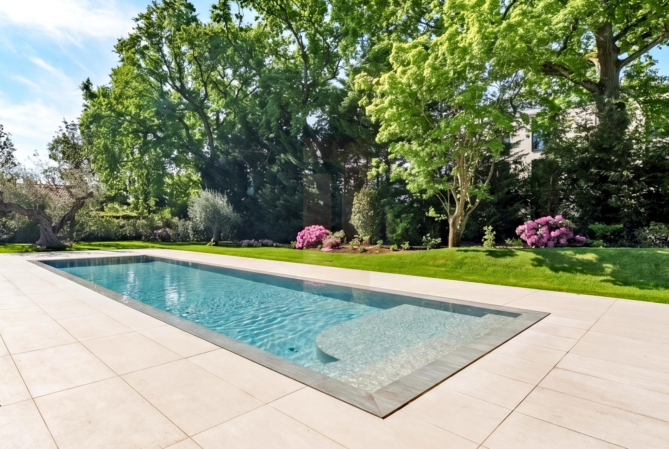
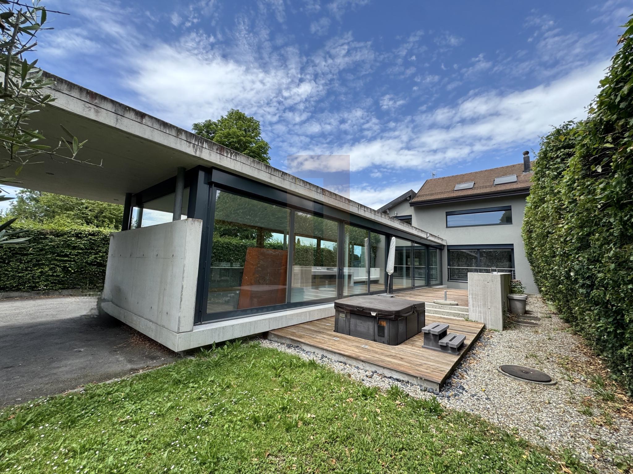
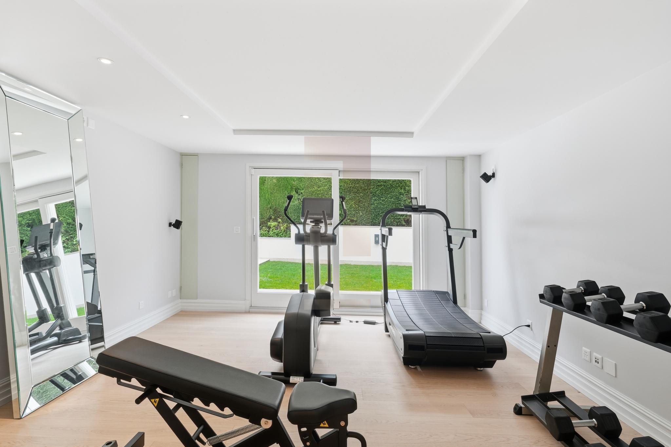
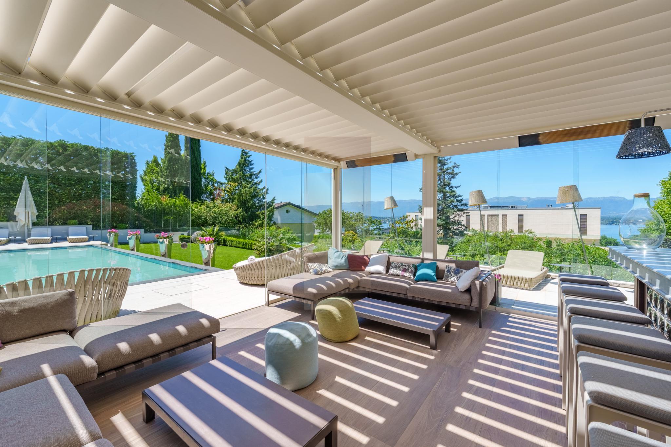
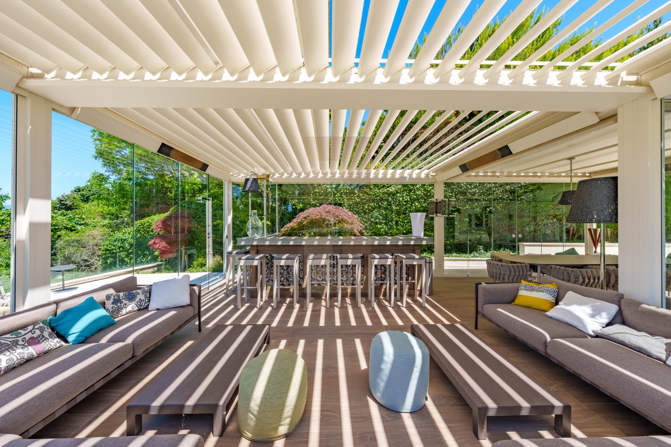
Outdoors, the heated swimming pool with movable floor (Aqua Lift system) integrates beautifully into the garden. A luxurious pool house with a bar and lounge area provides the perfect setting to enjoy sunny days. The property also includes a fully equipped fitness room and a secure garage with space for several vehicles.
The ground floor opens with a spacious entrance hall leading into a bright and airy living area, consisting of a double living room connected to a warm dining space and a fully equipped kitchen. Large bay windows offer a seamless flow to the terrace, which gently steps down to the landscaped garden and heated pool.
The upper floor is dedicated entirely to the master suite, featuring a bedroom with lake views and a private terrace, a custom walk-in dressing room, and a refined bathroom.
The lower level, bathed in natural light, is fully equipped and includes five bedrooms, each with its own en-suite bathroom, a functional kitchenette, a television lounge, and direct access to a terrace and the garden — perfect for hosting guests or accommodating live-in staff. An independent wellness area includes a sauna and changing room.
Outdoors, the heated swimming pool with movable floor (Aqua Lift system) integrates beautifully into the garden. A luxurious pool house with a bar and lounge area provides the perfect setting to enjoy sunny days. The property also includes a fully equipped fitness room and a secure garage with space for several vehicles.
Conveniences
Outside conveniences
- Swimming pool
Inside conveniences
- Lift/elevator