Single family house with 9 rooms on sale in Conches - 515 m²
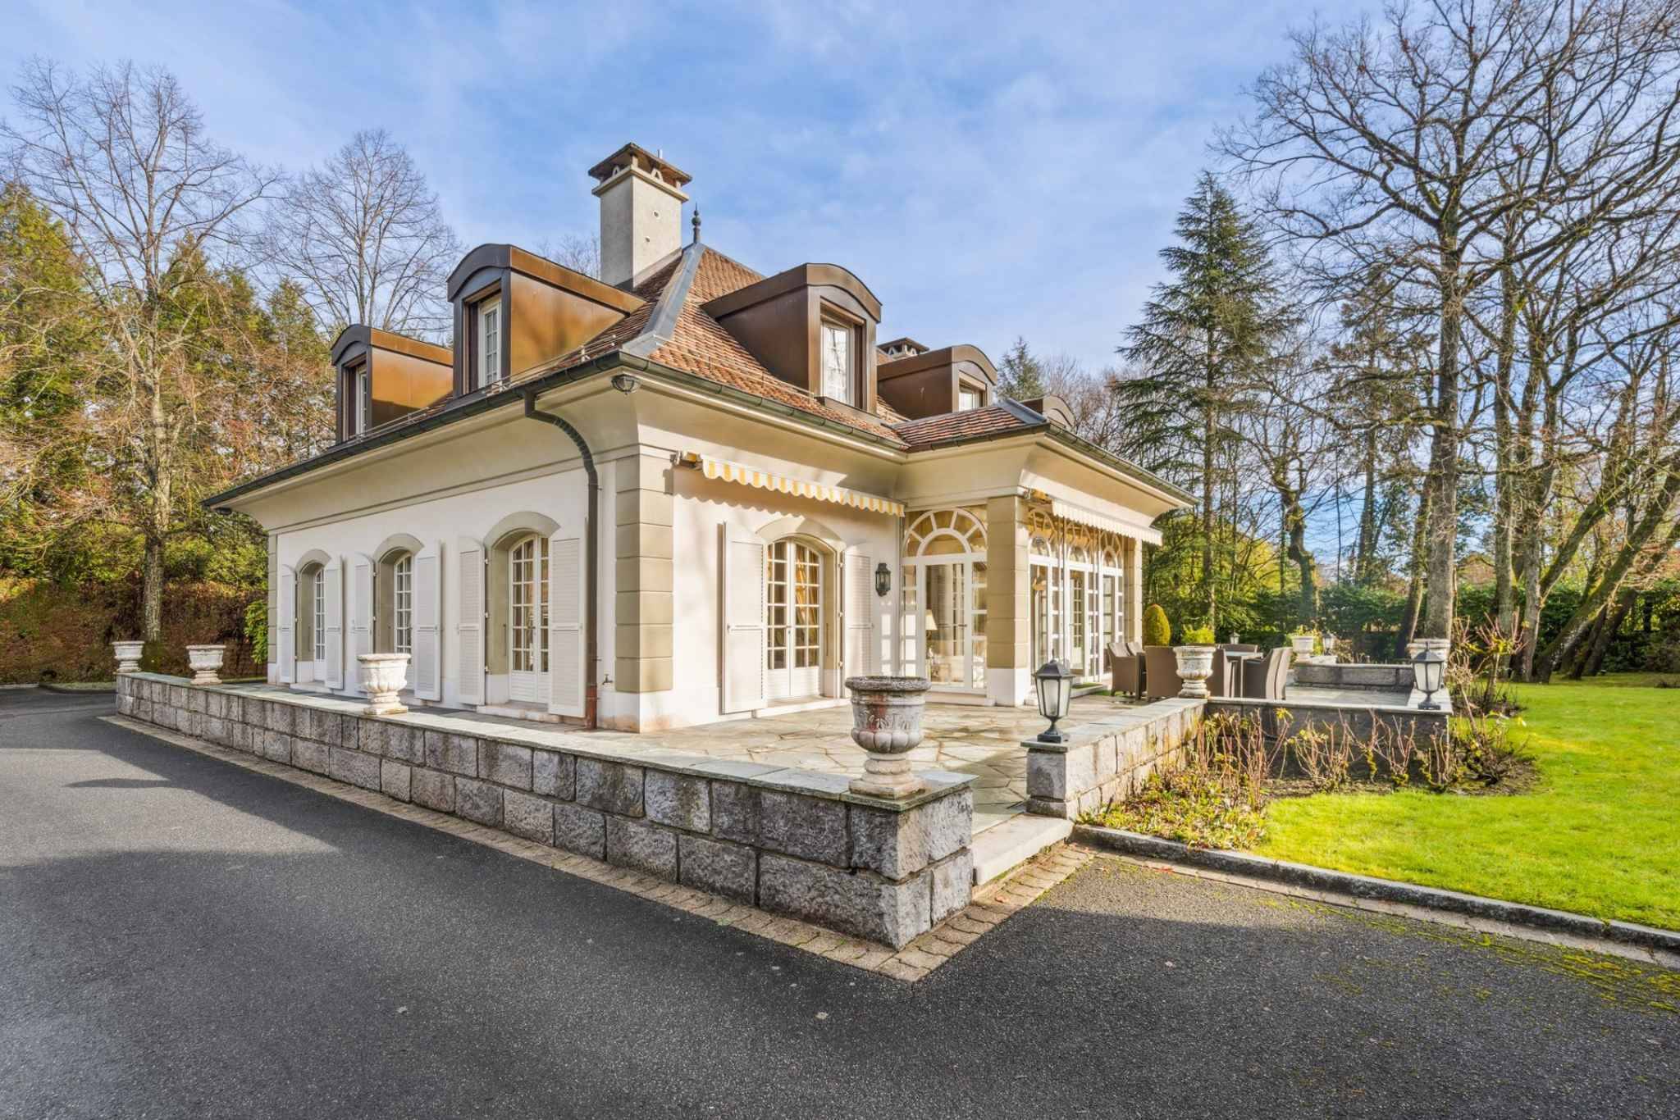
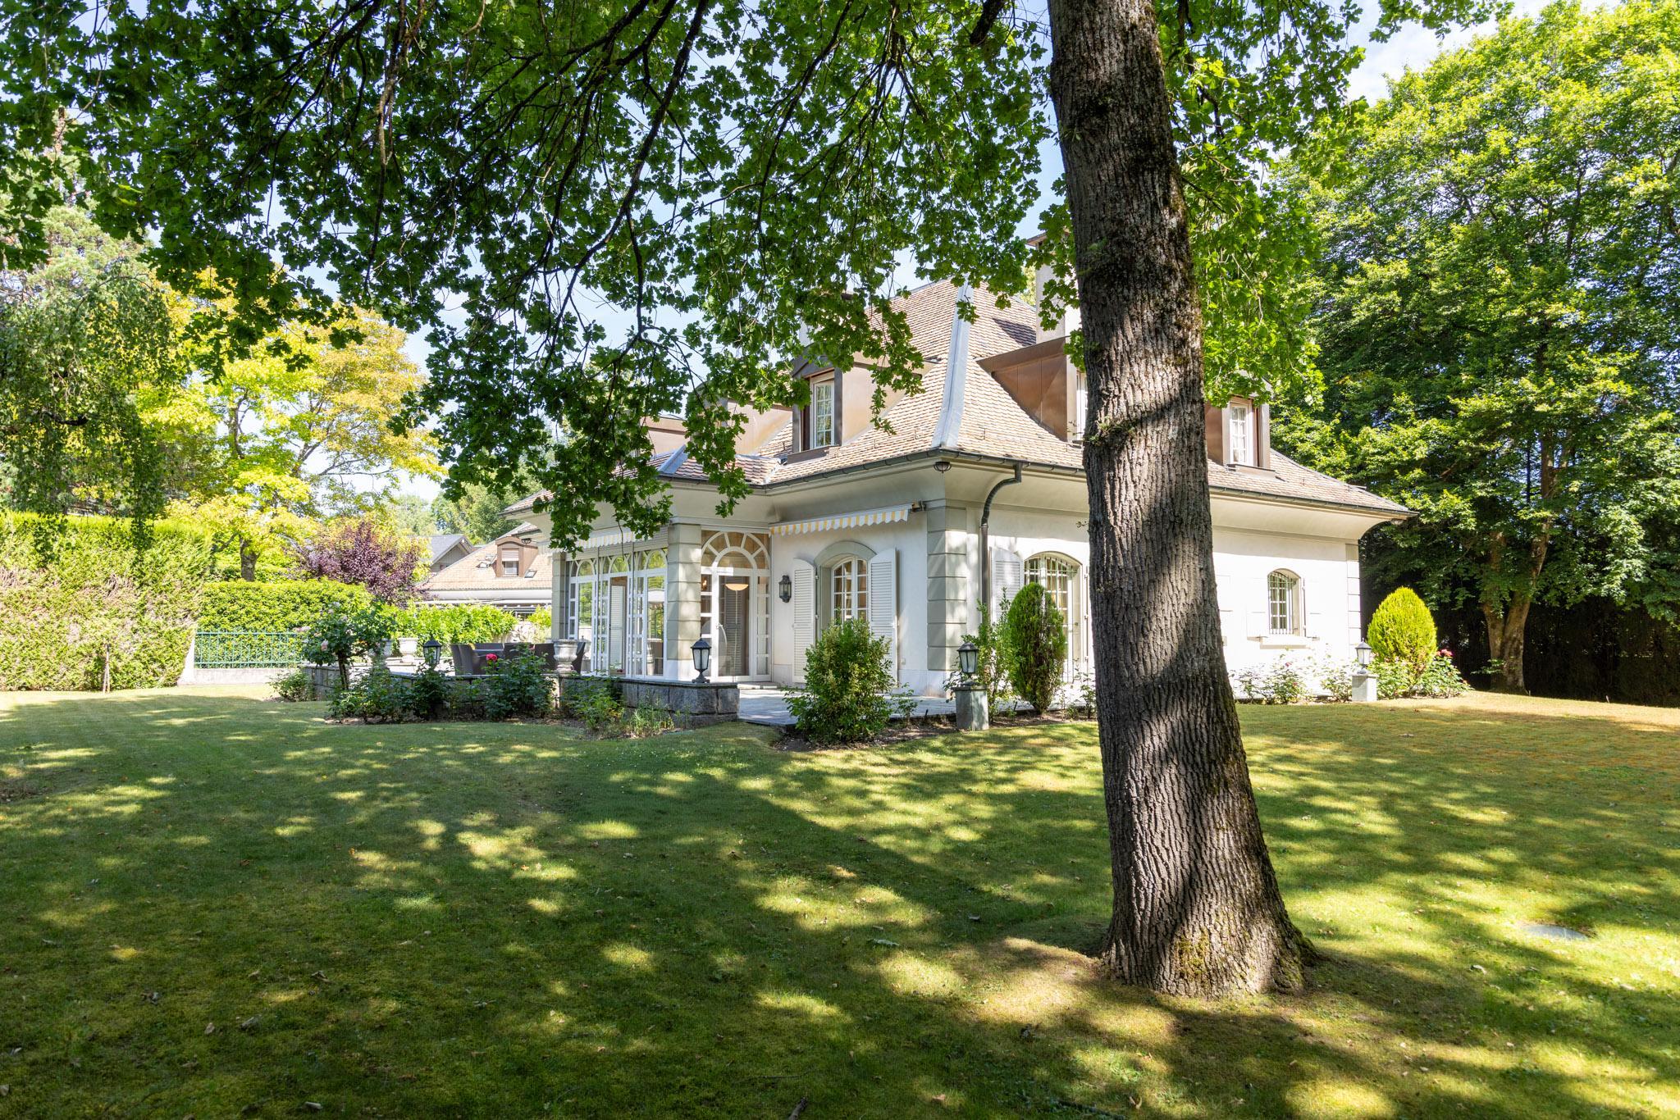
Maison de Maître - the intimacy of a large green garden.
Rooms9
Living area330 m²
Object PriceCHF 11,000,000.-
AvailabilityTo agree
Localisation
Conches, 1231 ConchesCharacteristics
Reference
M-26-003
Availability
To agree
Bathrooms
4
Year of construction
1982
Rooms
9
Number of levels for the real asset
2
Living area
330 m²
Useful surface
515 m²
Description
Text translated from french, see original
Original text in french, translate to English.
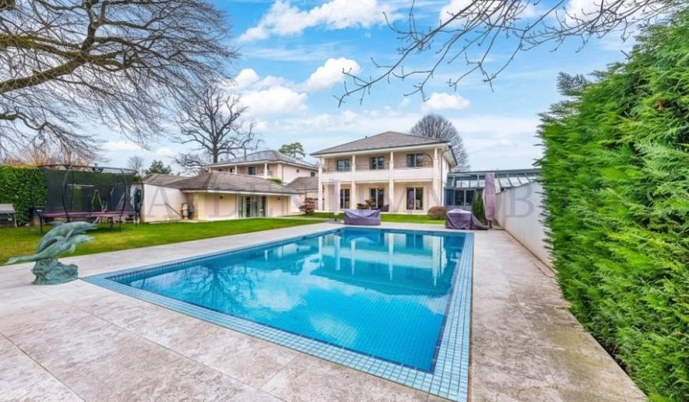
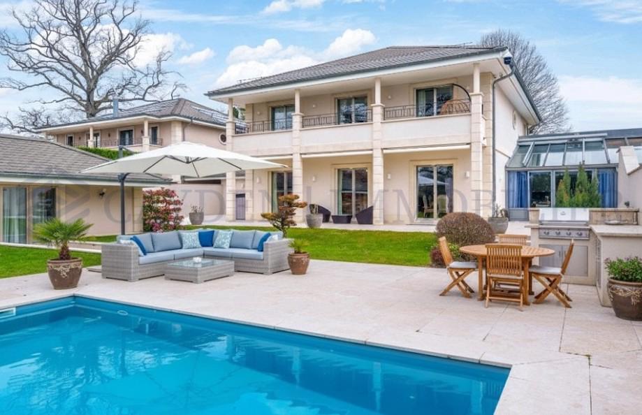
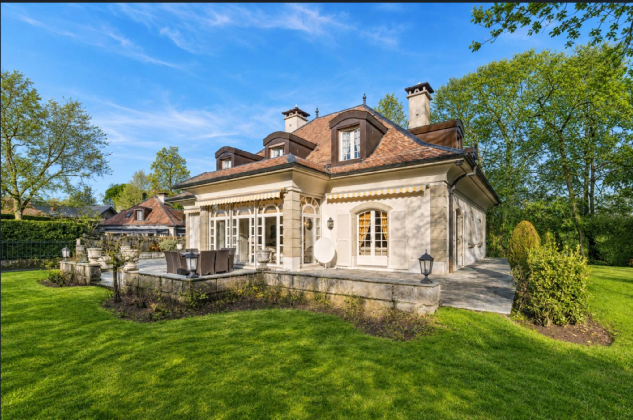
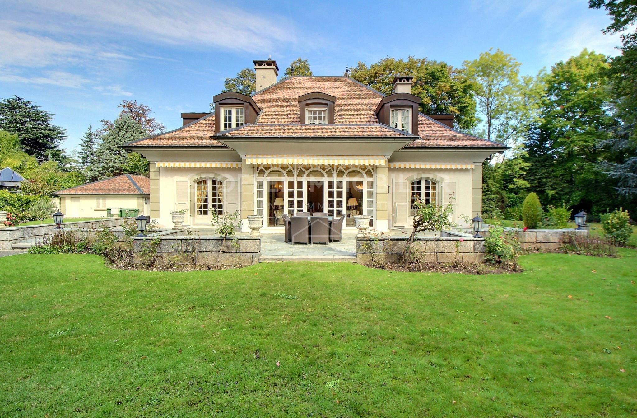
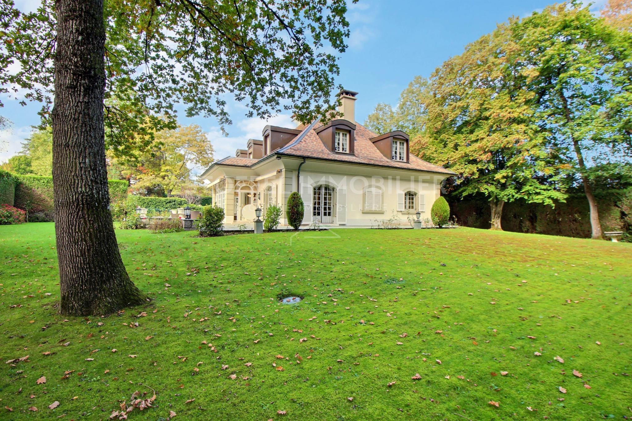
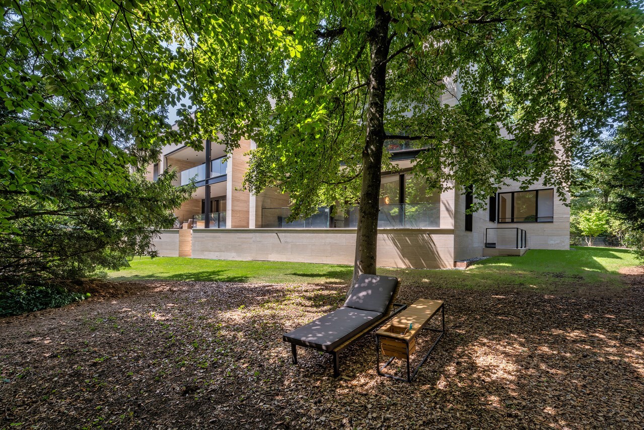
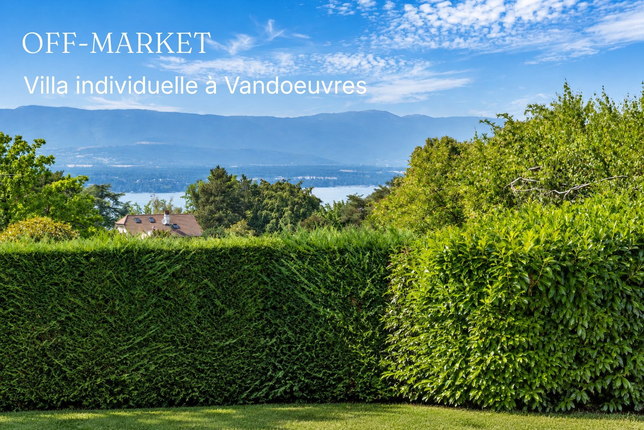
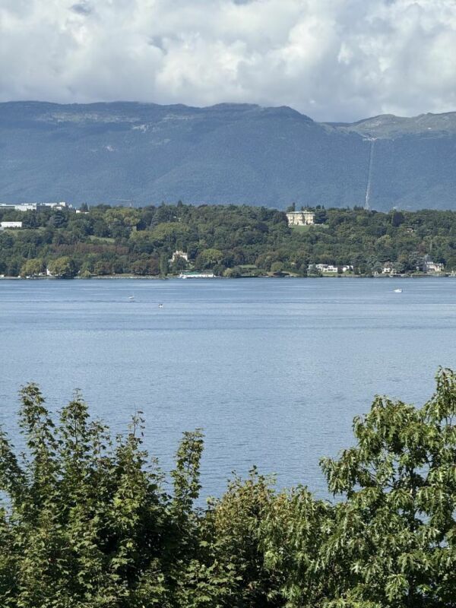
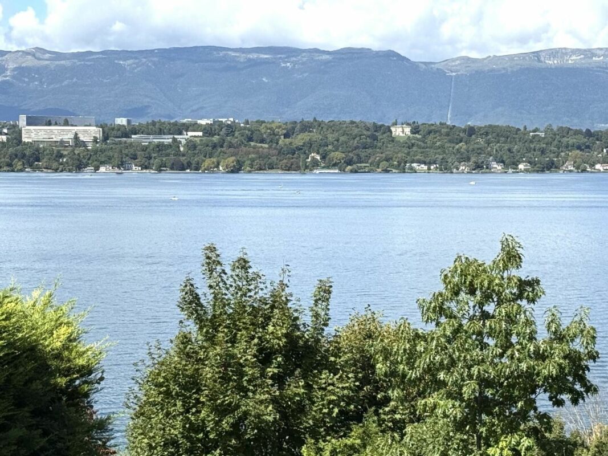
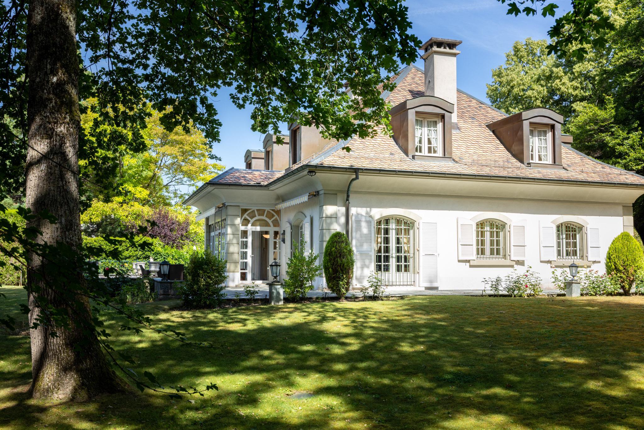
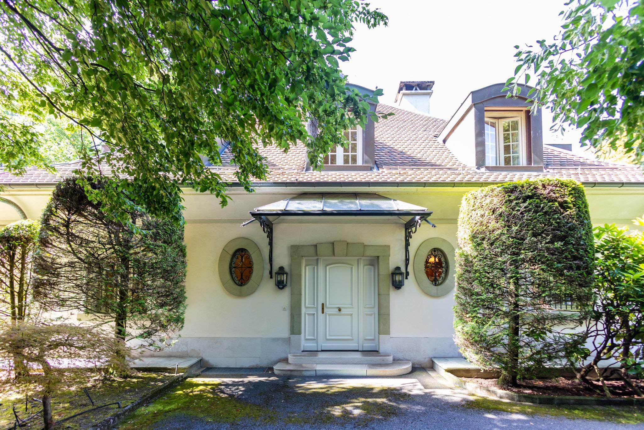
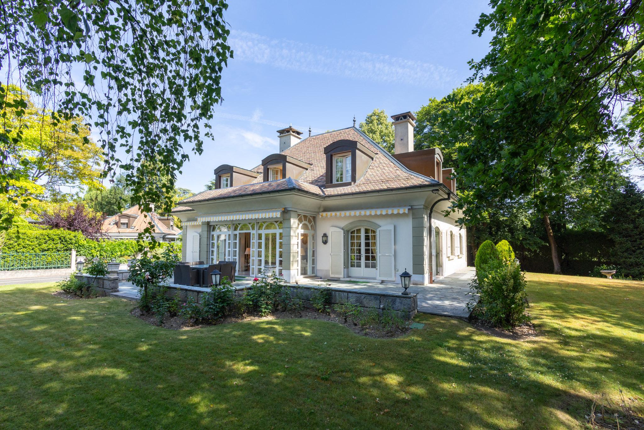
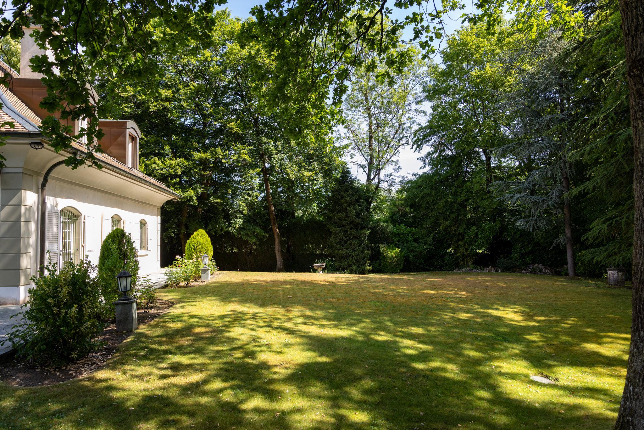
In Goms, ten minutes from the centre of Geneva - a family home of classic architecture, built in 1982 and carefully kept, on a rare plot of 2,400 m² at the end of a private road. A large green garden, planted with beautiful trees, with neat vegetation. Absolute privacy, without vis-à-vis or nuisance, at the gates of the city. 330 m² of living space, 515 m² of usable space, five bedrooms.

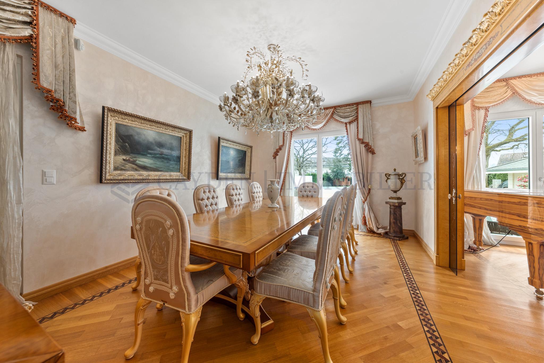
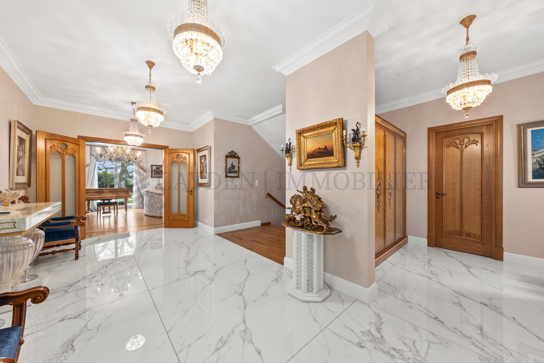
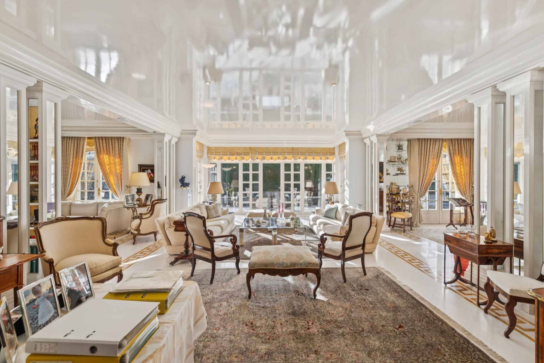
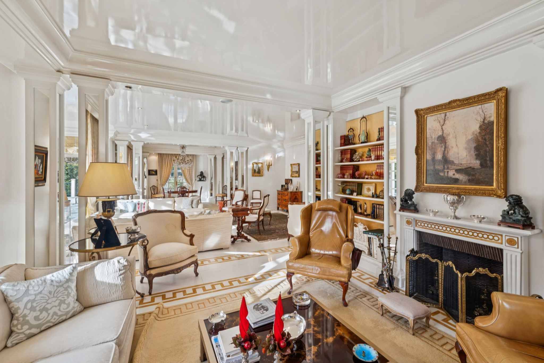
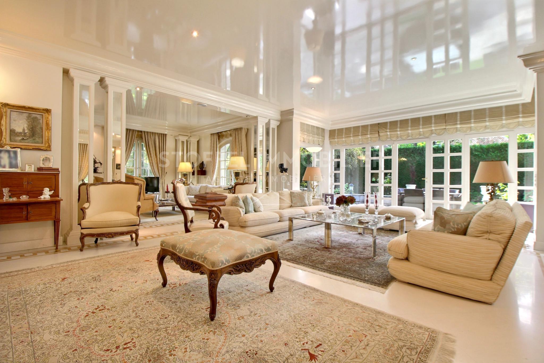
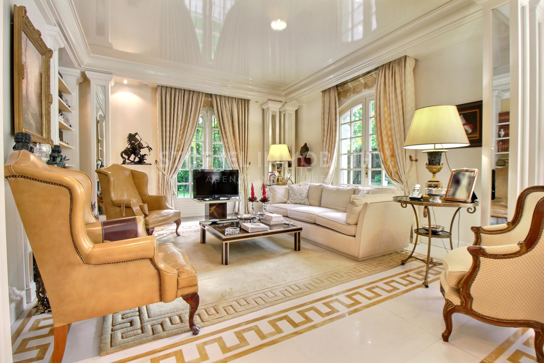
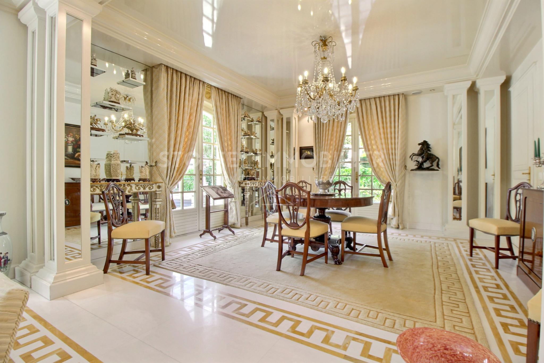
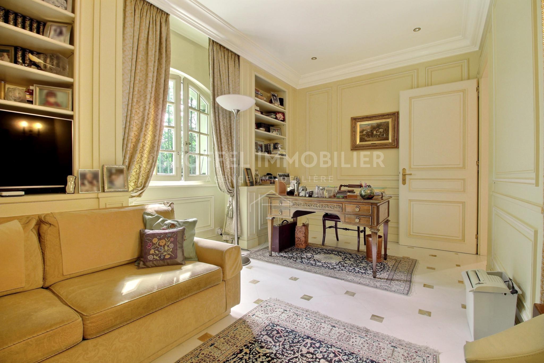
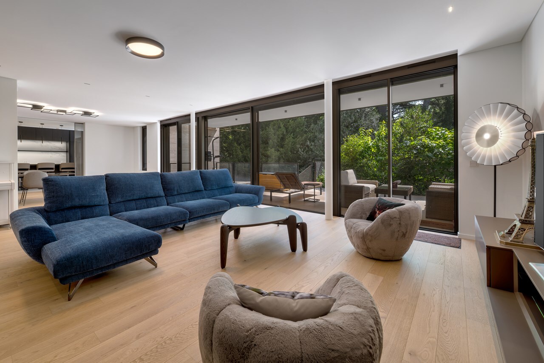
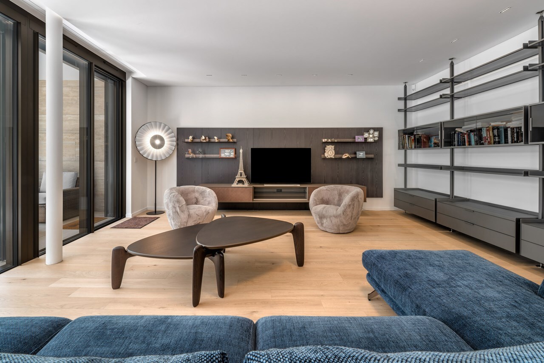
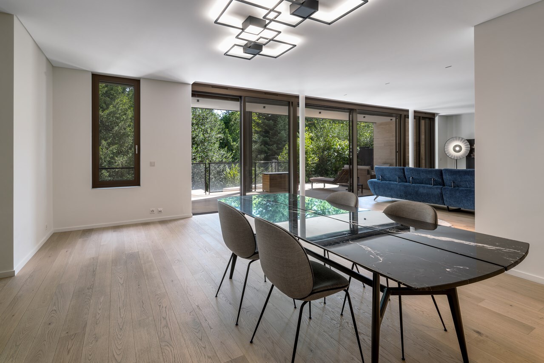
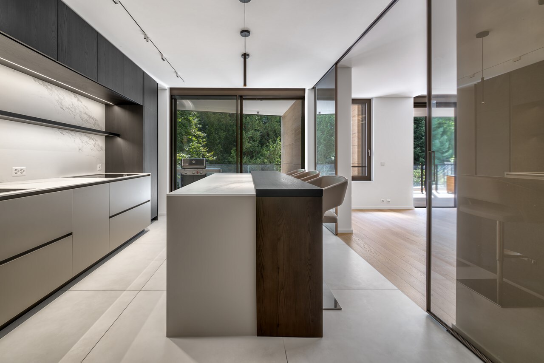
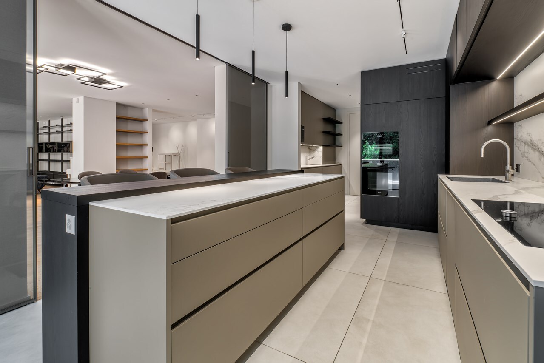
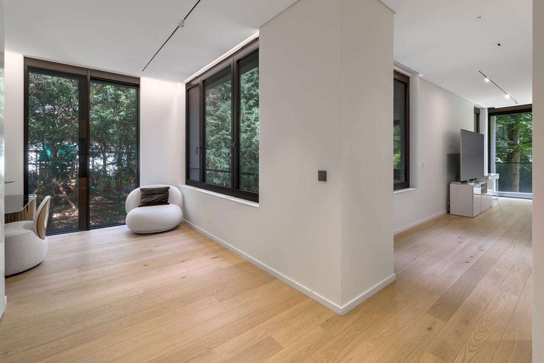
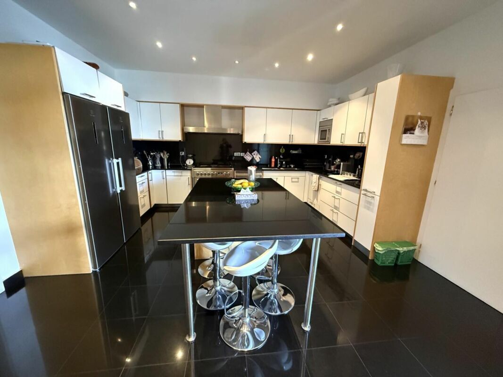
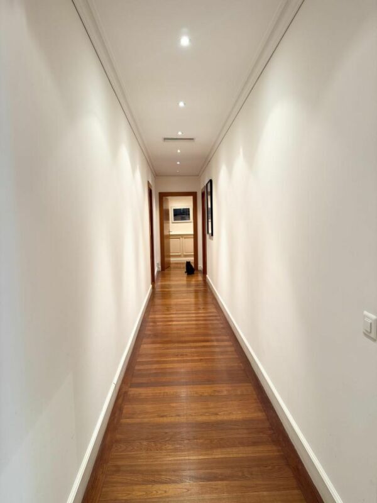
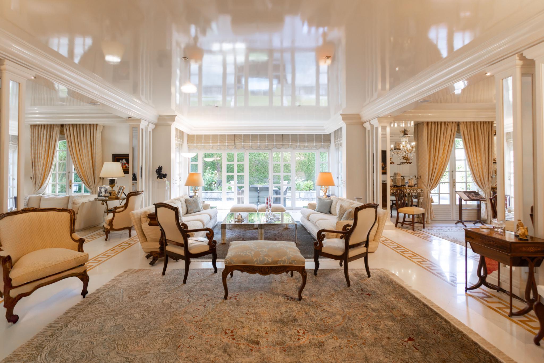
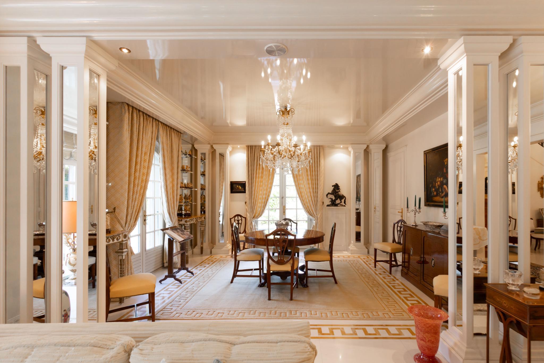
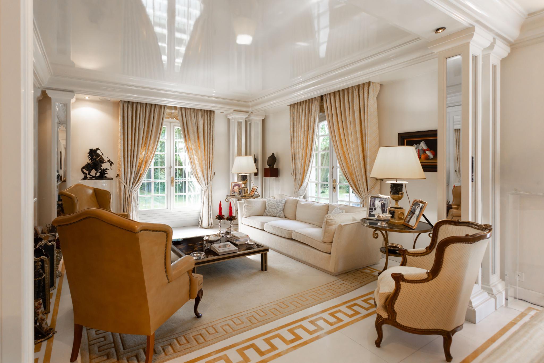
On the ground floor, the hall with gallery staircase opens onto three living rooms: a large living room with a veranda that extends onto the garden and terrace, a dining room connected to the kitchen, and a more intimate living room, with fireplace. The generous kitchen includes its own dining area. An office and a guest toilet complete the level.
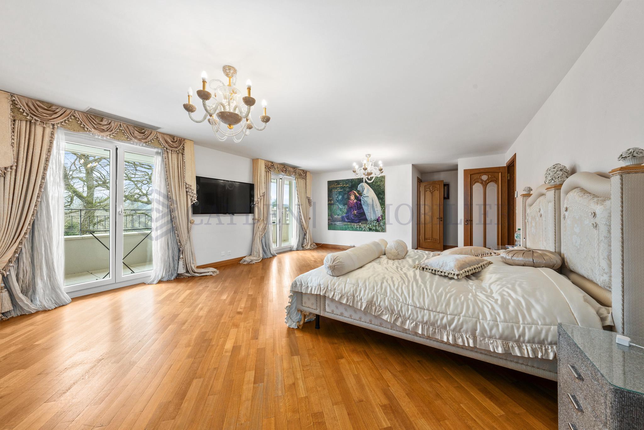
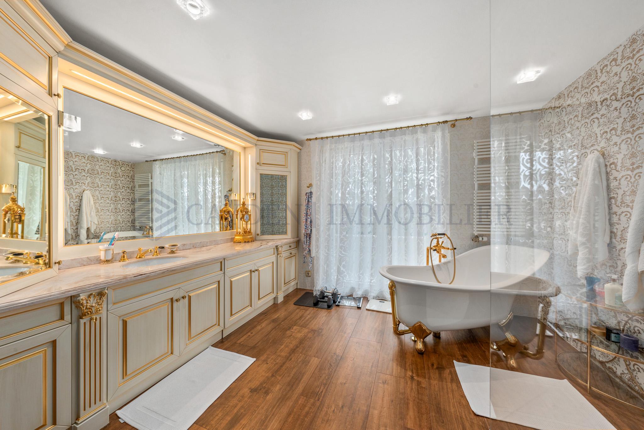
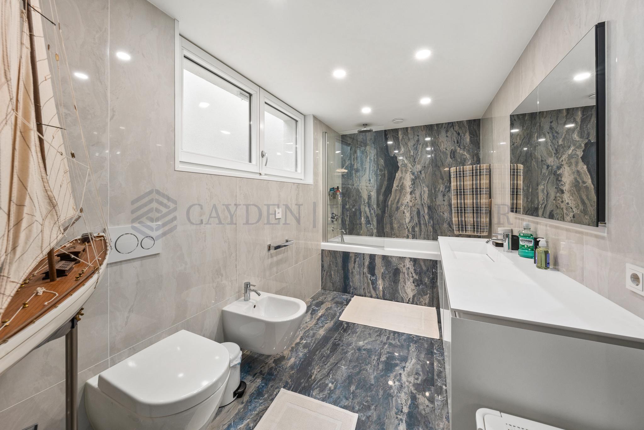
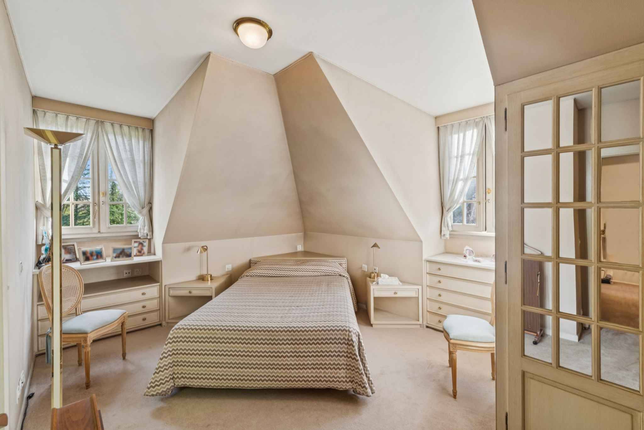
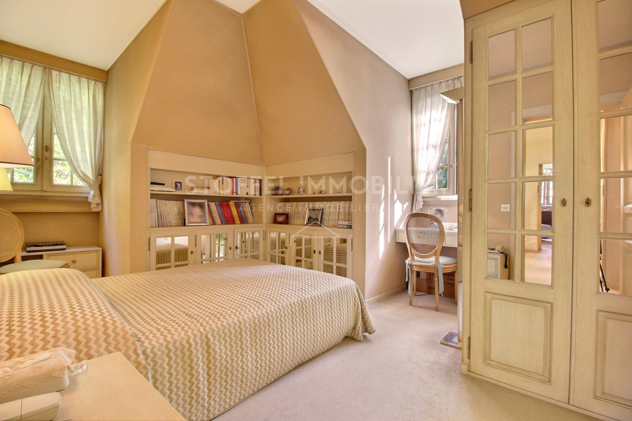
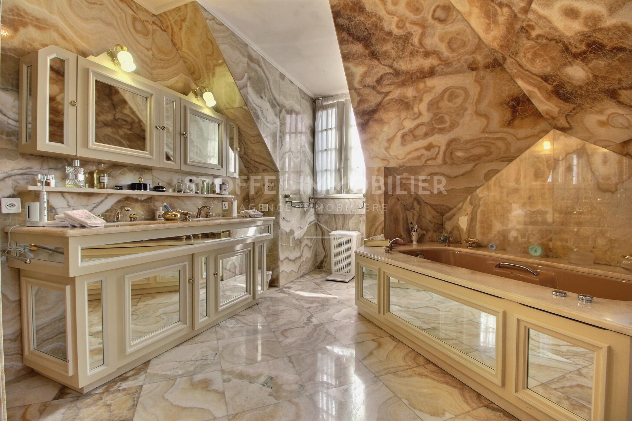
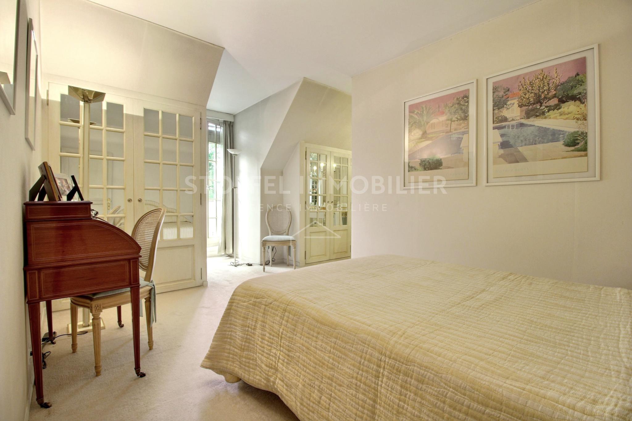
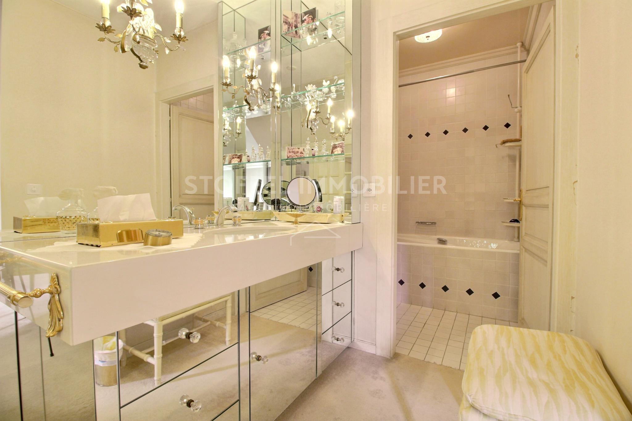
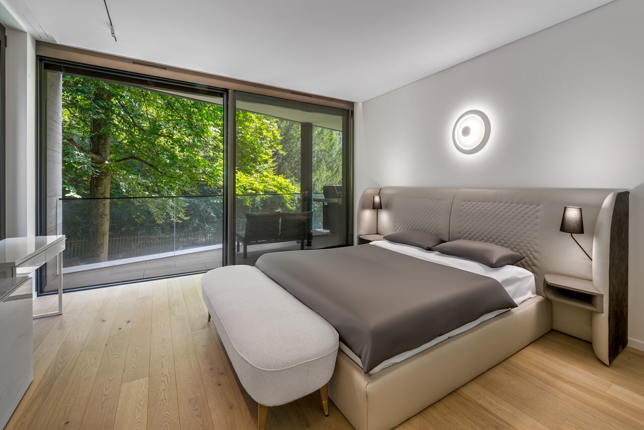
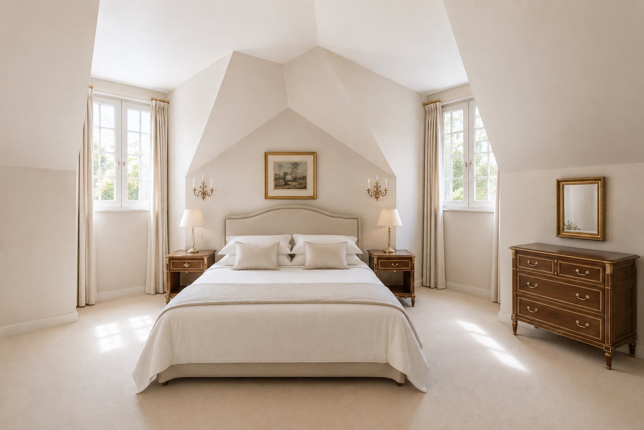
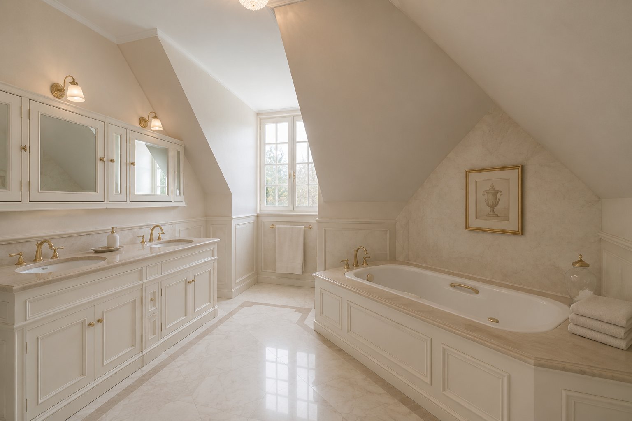
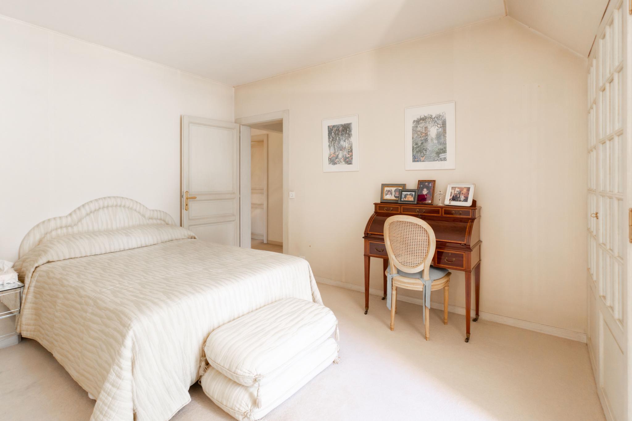
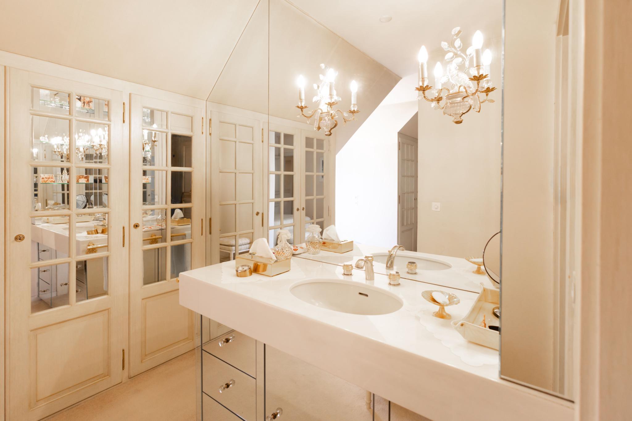
Upstairs, four bedrooms. Two share a communicating shower room. A third has a private balcony and its own shower room. The master room, en suite, includes a bathroom, shower and adjoining dressing room.
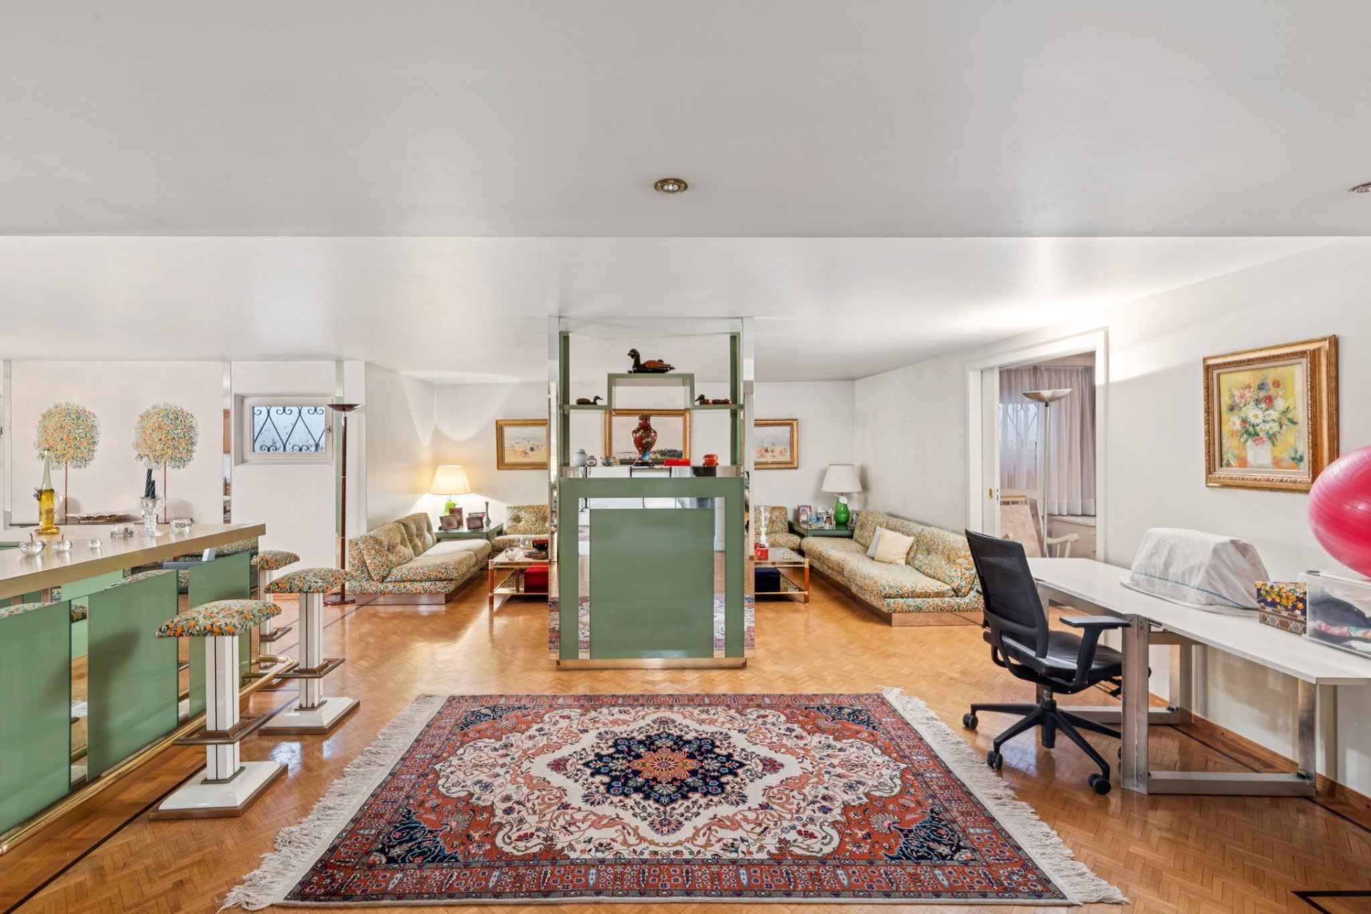
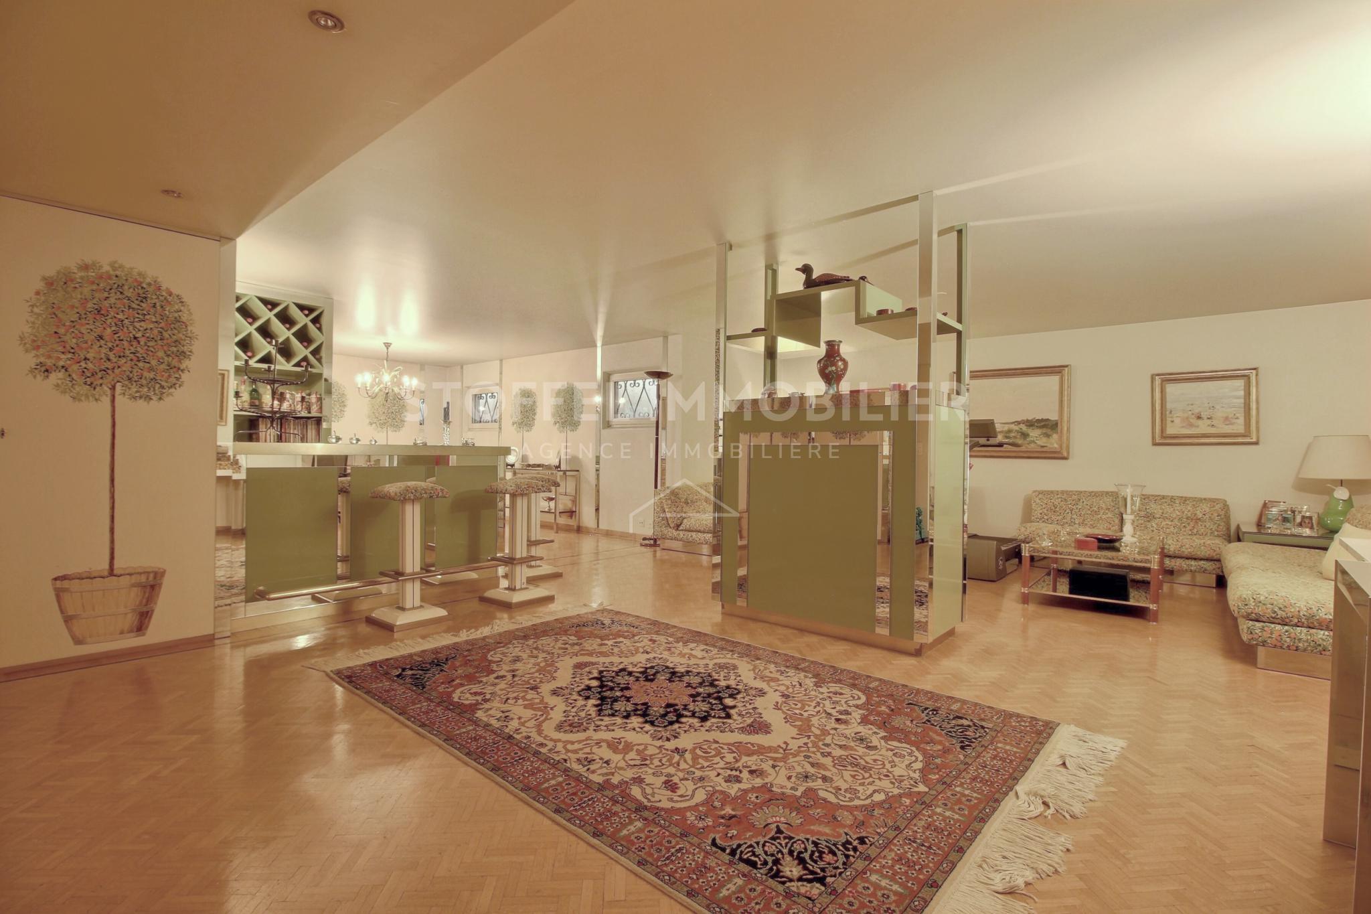
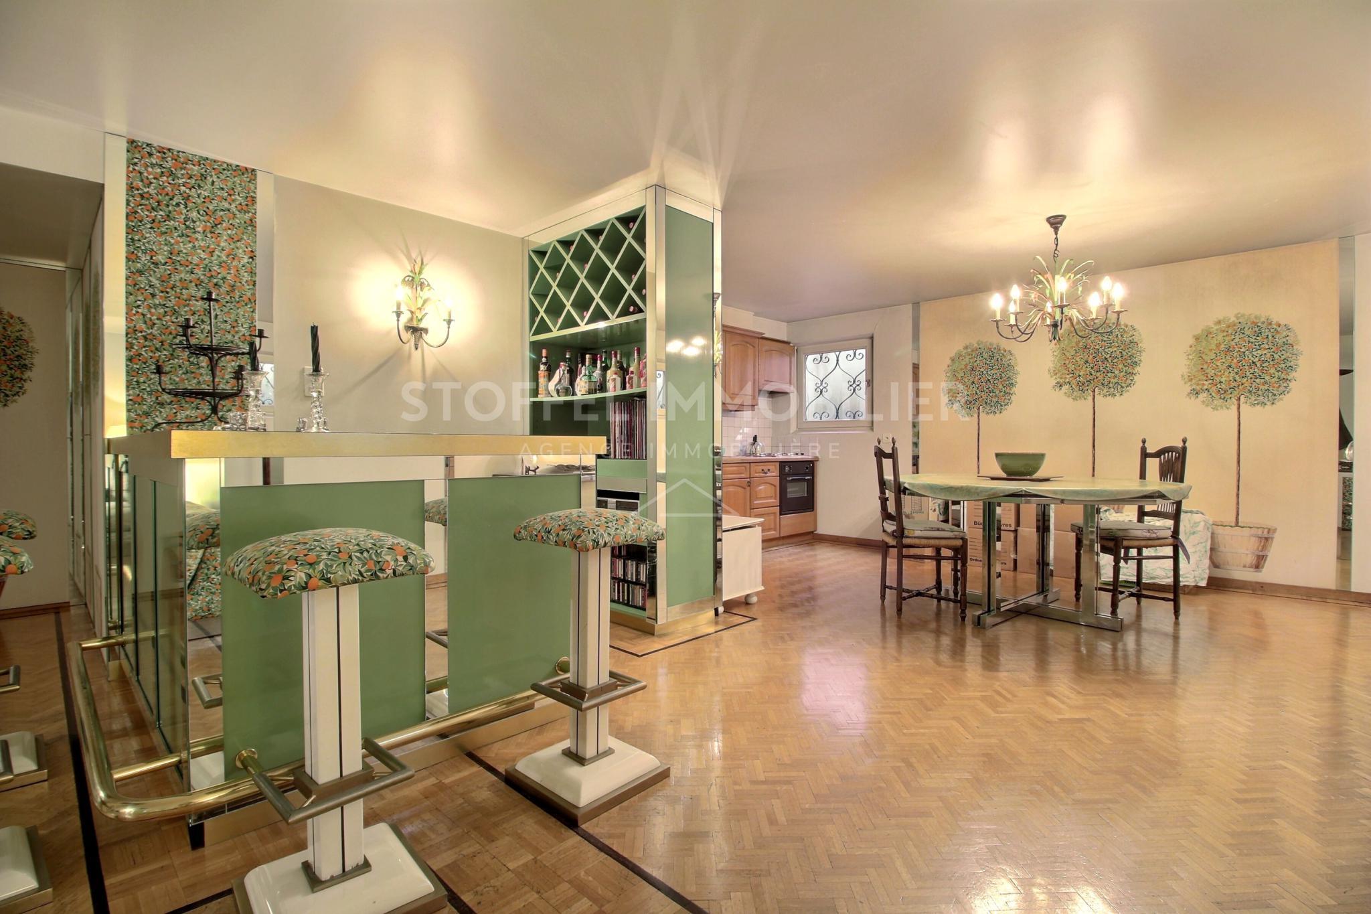
In the basement, a large reception room with bar and kitchen - designed for entertaining. A fifth bedroom and its shower room. Technical rooms. The attic, unconverted, offers potential for extension.
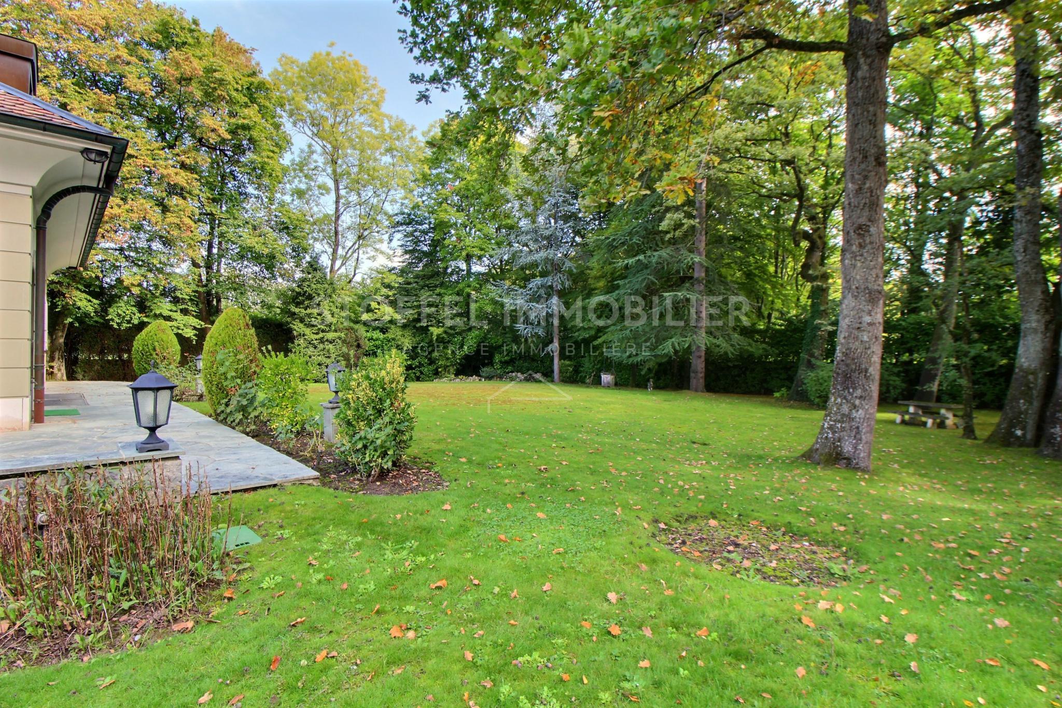
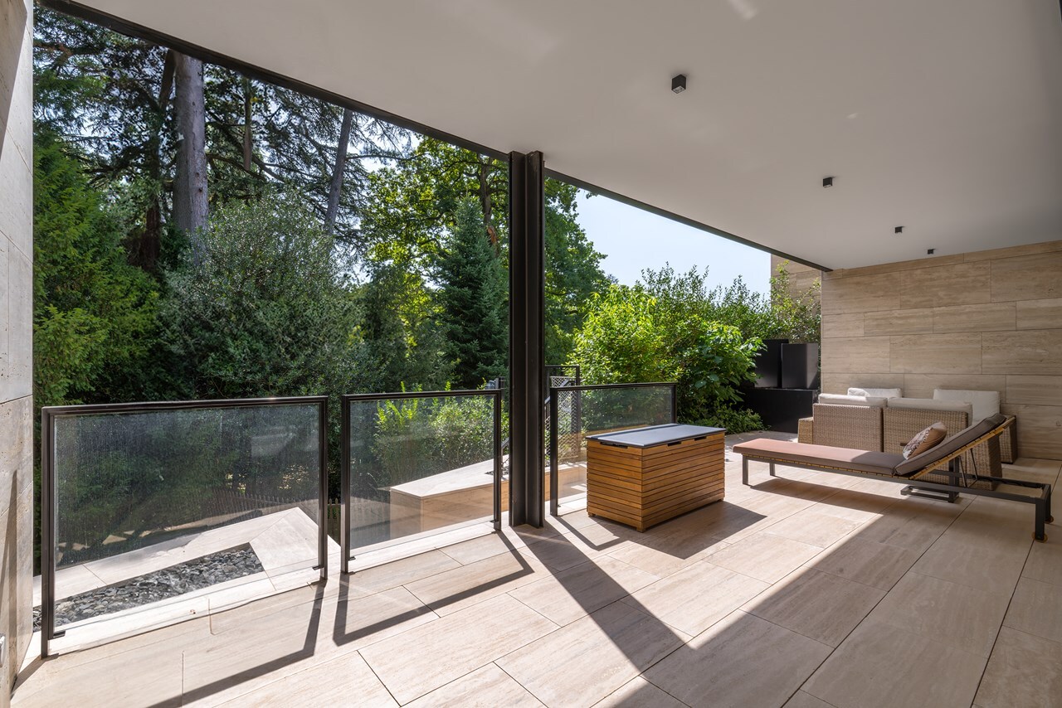
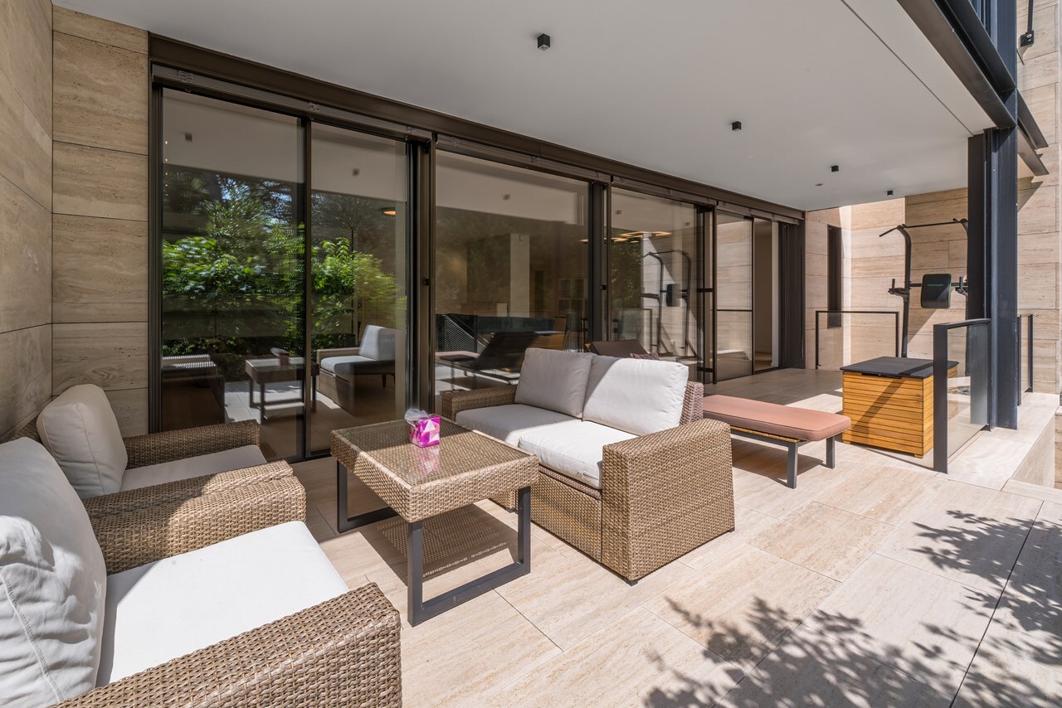
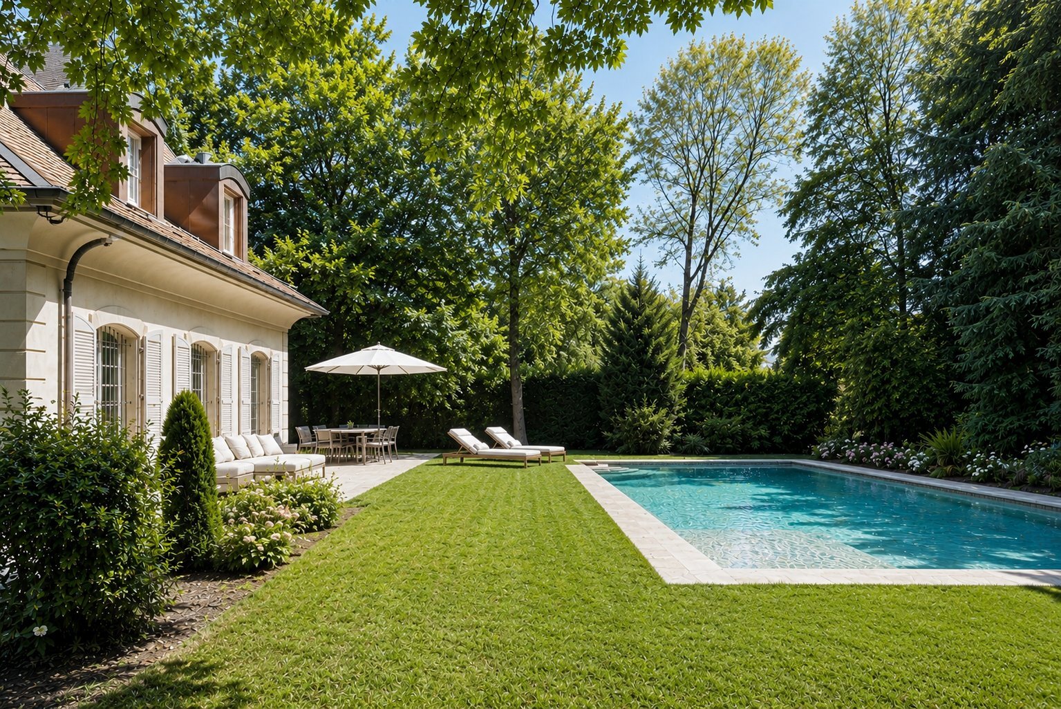
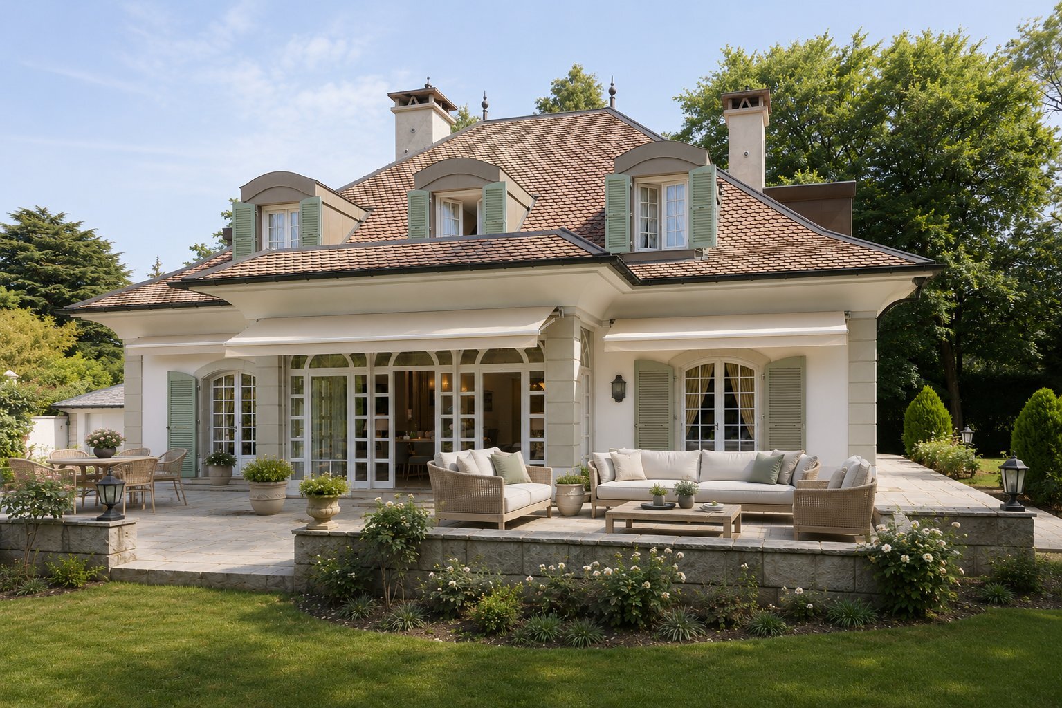
Outside - a park. 2,000 m² of green garden. A large terrace extends the veranda and the living room, open to the garden - ideal for long summer tables, late afternoons under the trees, evenings that linger. Double garage and several outdoor parking spaces.
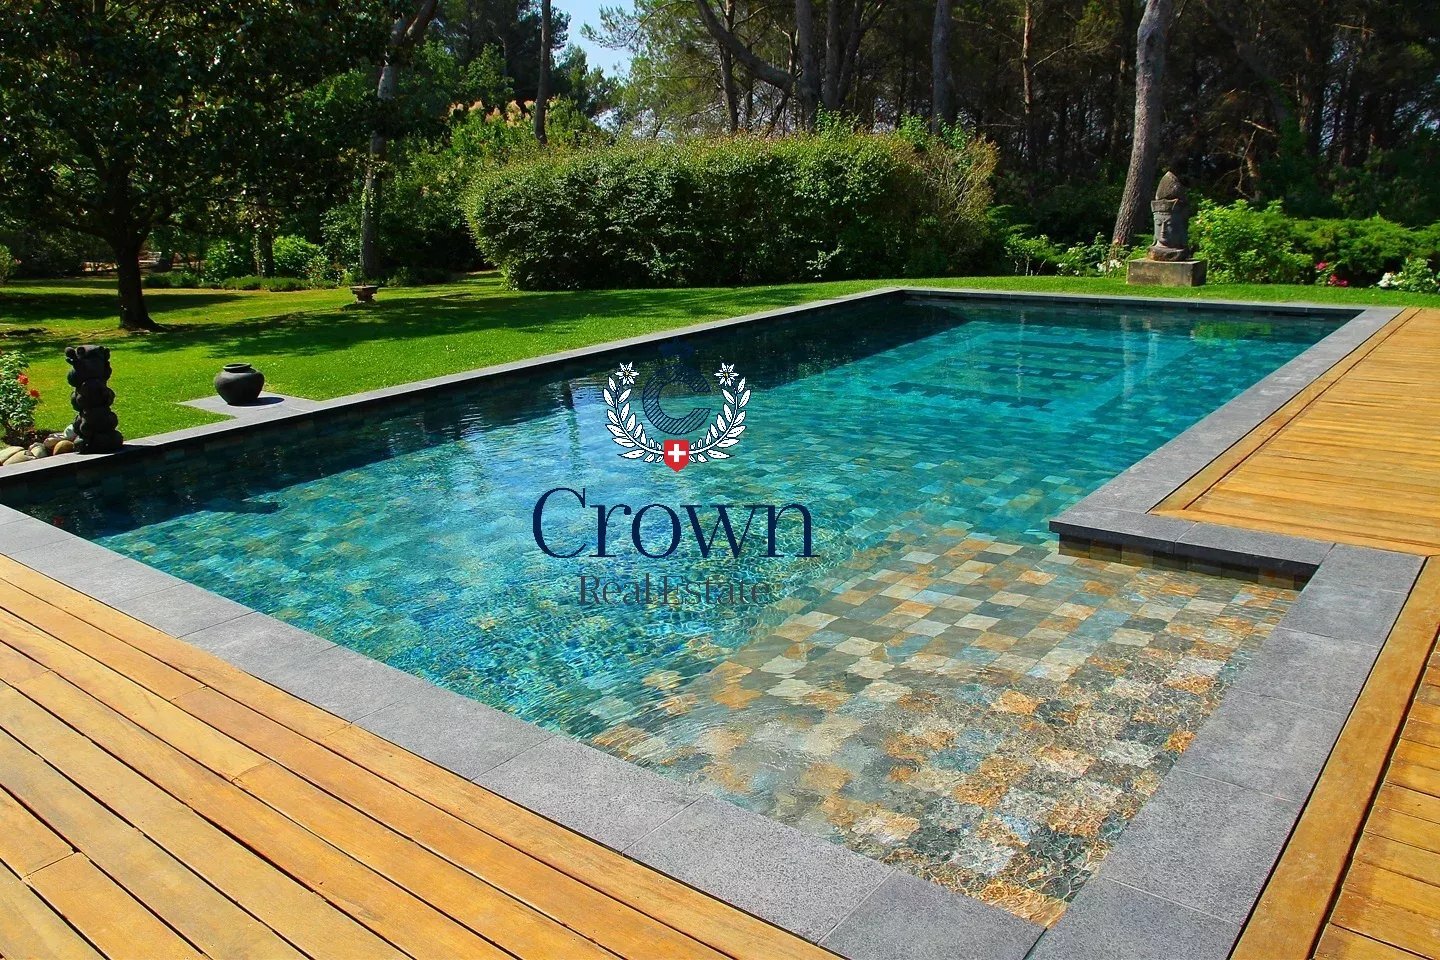
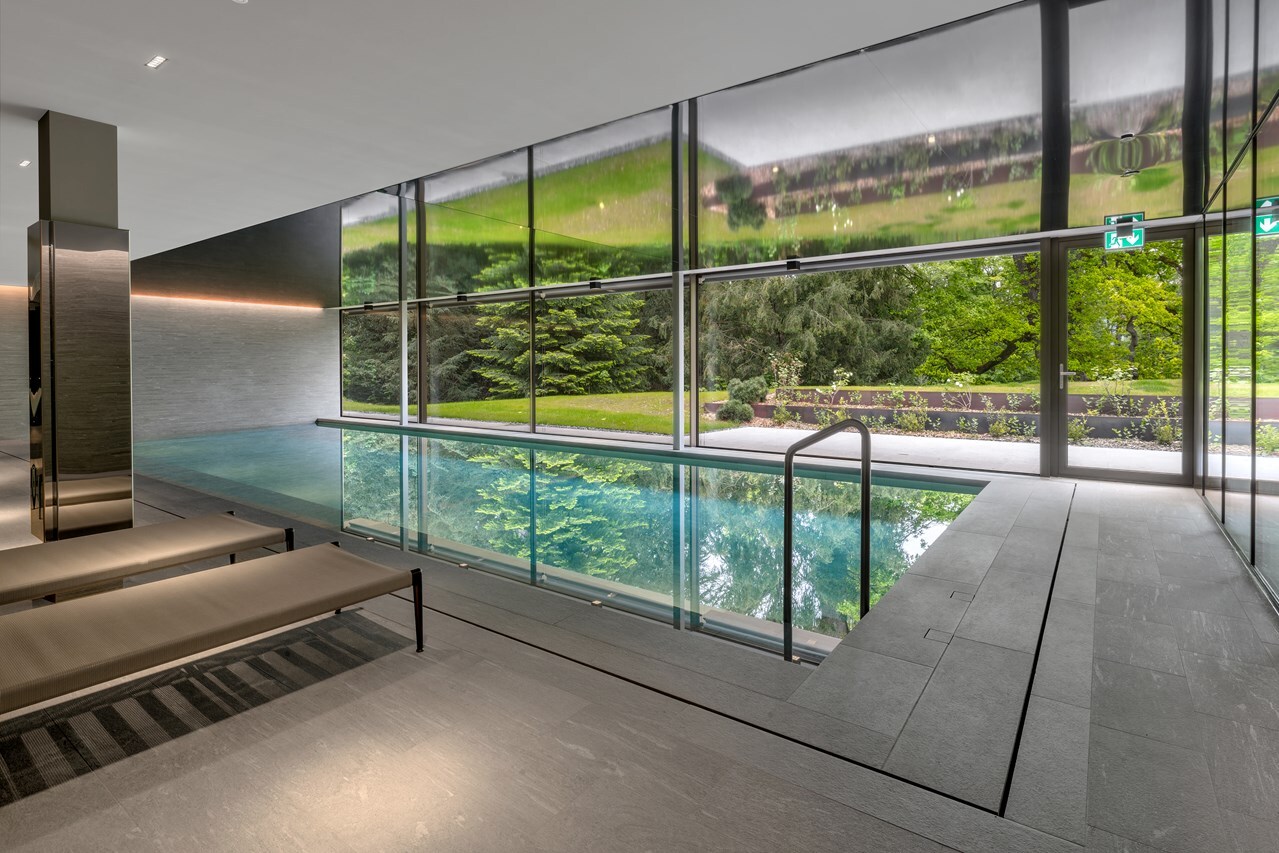
NB: the plot still has many building rights. The swimming pool was generated by IA.
On the ground floor, the hall with gallery staircase opens onto three living rooms: a large living room with a veranda that extends onto the garden and terrace, a dining room connected to the kitchen, and a more intimate living room, with fireplace. The generous kitchen includes its own dining area. An office and a guest toilet complete the level.
Upstairs, four bedrooms. Two share a communicating shower room. A third has a private balcony and its own shower room. The master room, en suite, includes a bathroom, shower and adjoining dressing room.
In the basement, a large reception room with bar and kitchen - designed for entertaining. A fifth bedroom and its shower room. Technical rooms. The attic, unconverted, offers potential for extension.
Outside - a park. 2,000 m² of green garden. A large terrace extends the veranda and the living room, open to the garden - ideal for long summer tables, late afternoons under the trees, evenings that linger. Double garage and several outdoor parking spaces.
NB: the plot still has many building rights. The swimming pool was generated by IA.