×
Firstview

Single family house on sale in Confignon - 119 m²

Semi-detached house by the garage on a beautiful plot

Living area119 m²
Object PriceCHF 2,200,000.-
AvailabilityTo agree
Messenger PDF Dossier Financing
Add to favoritesRemove from favorites

Localisation

1232 Confignon

Characteristics

Reference
5bbe01c6-8f17-11f1-a4e0-069ae14c7a06
Availability
To agree
Year of construction
1960
Heating type
Fuel oil
Heating installation
Radiator
Living area
119 m²

Description

Text translated from french, see original
Original text in french, translate to English.

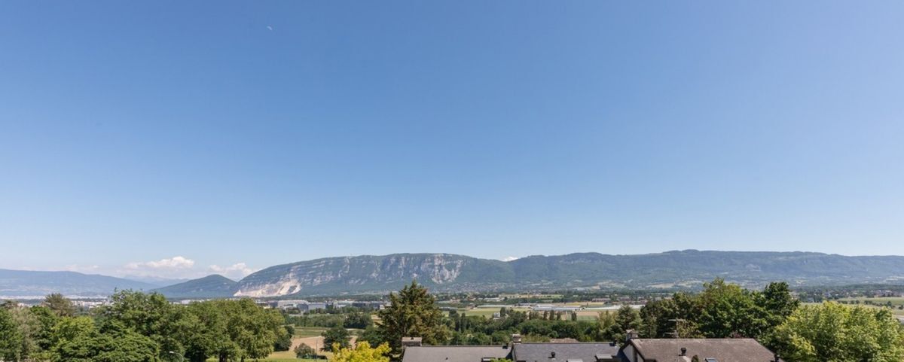
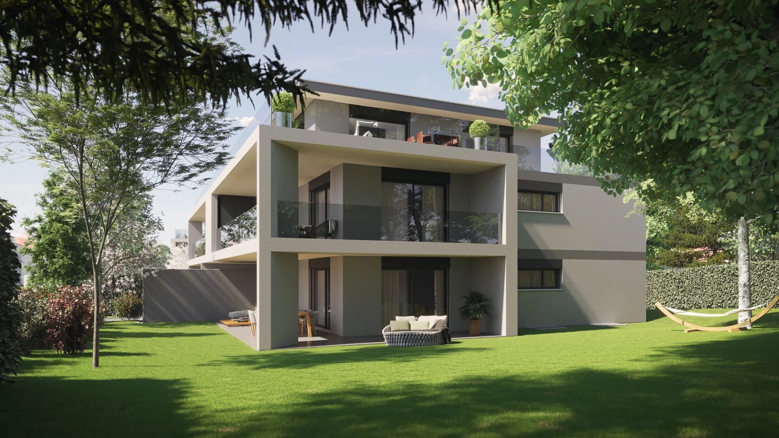
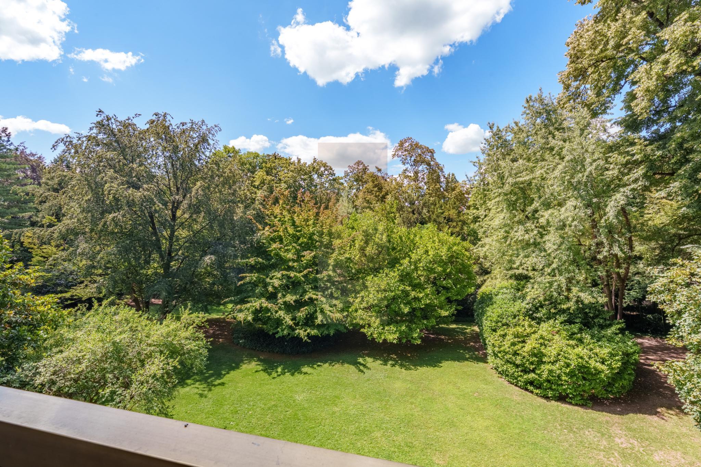
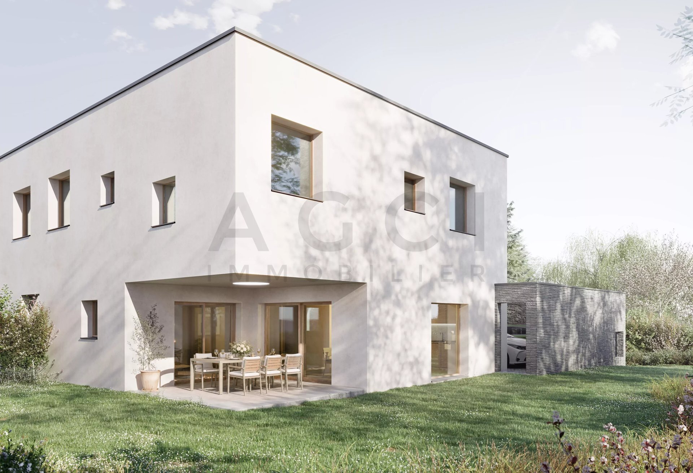
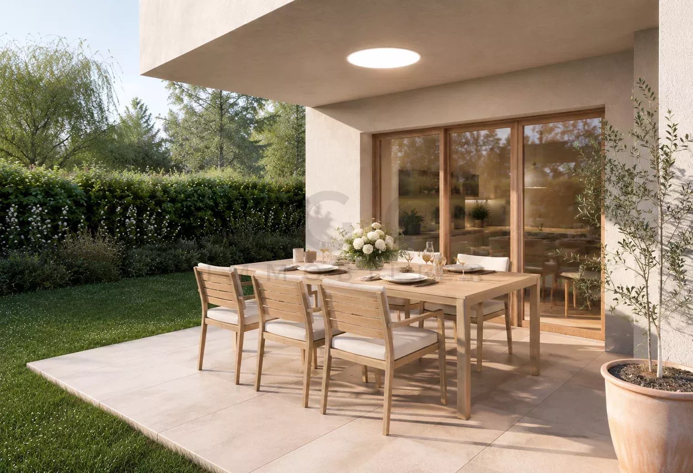
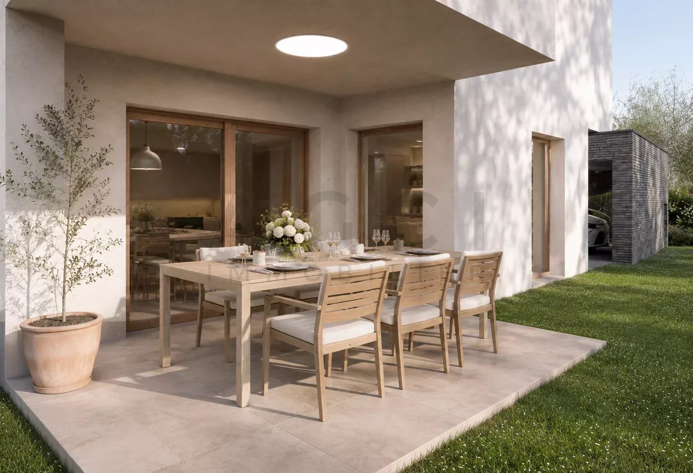
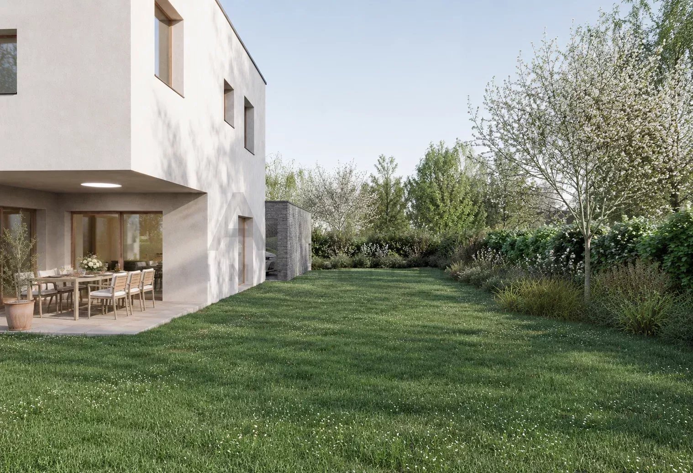
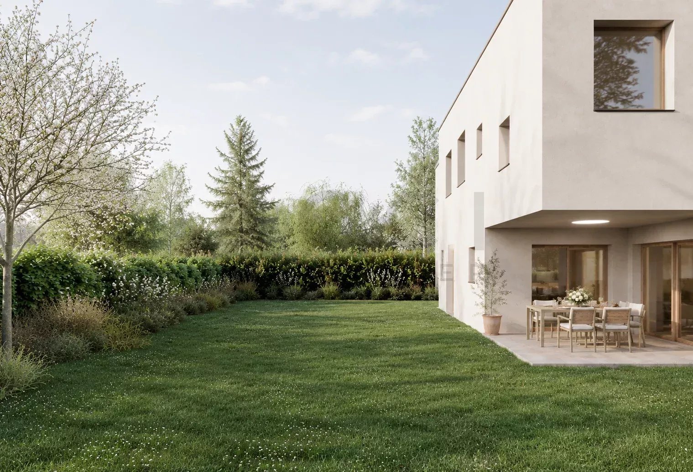
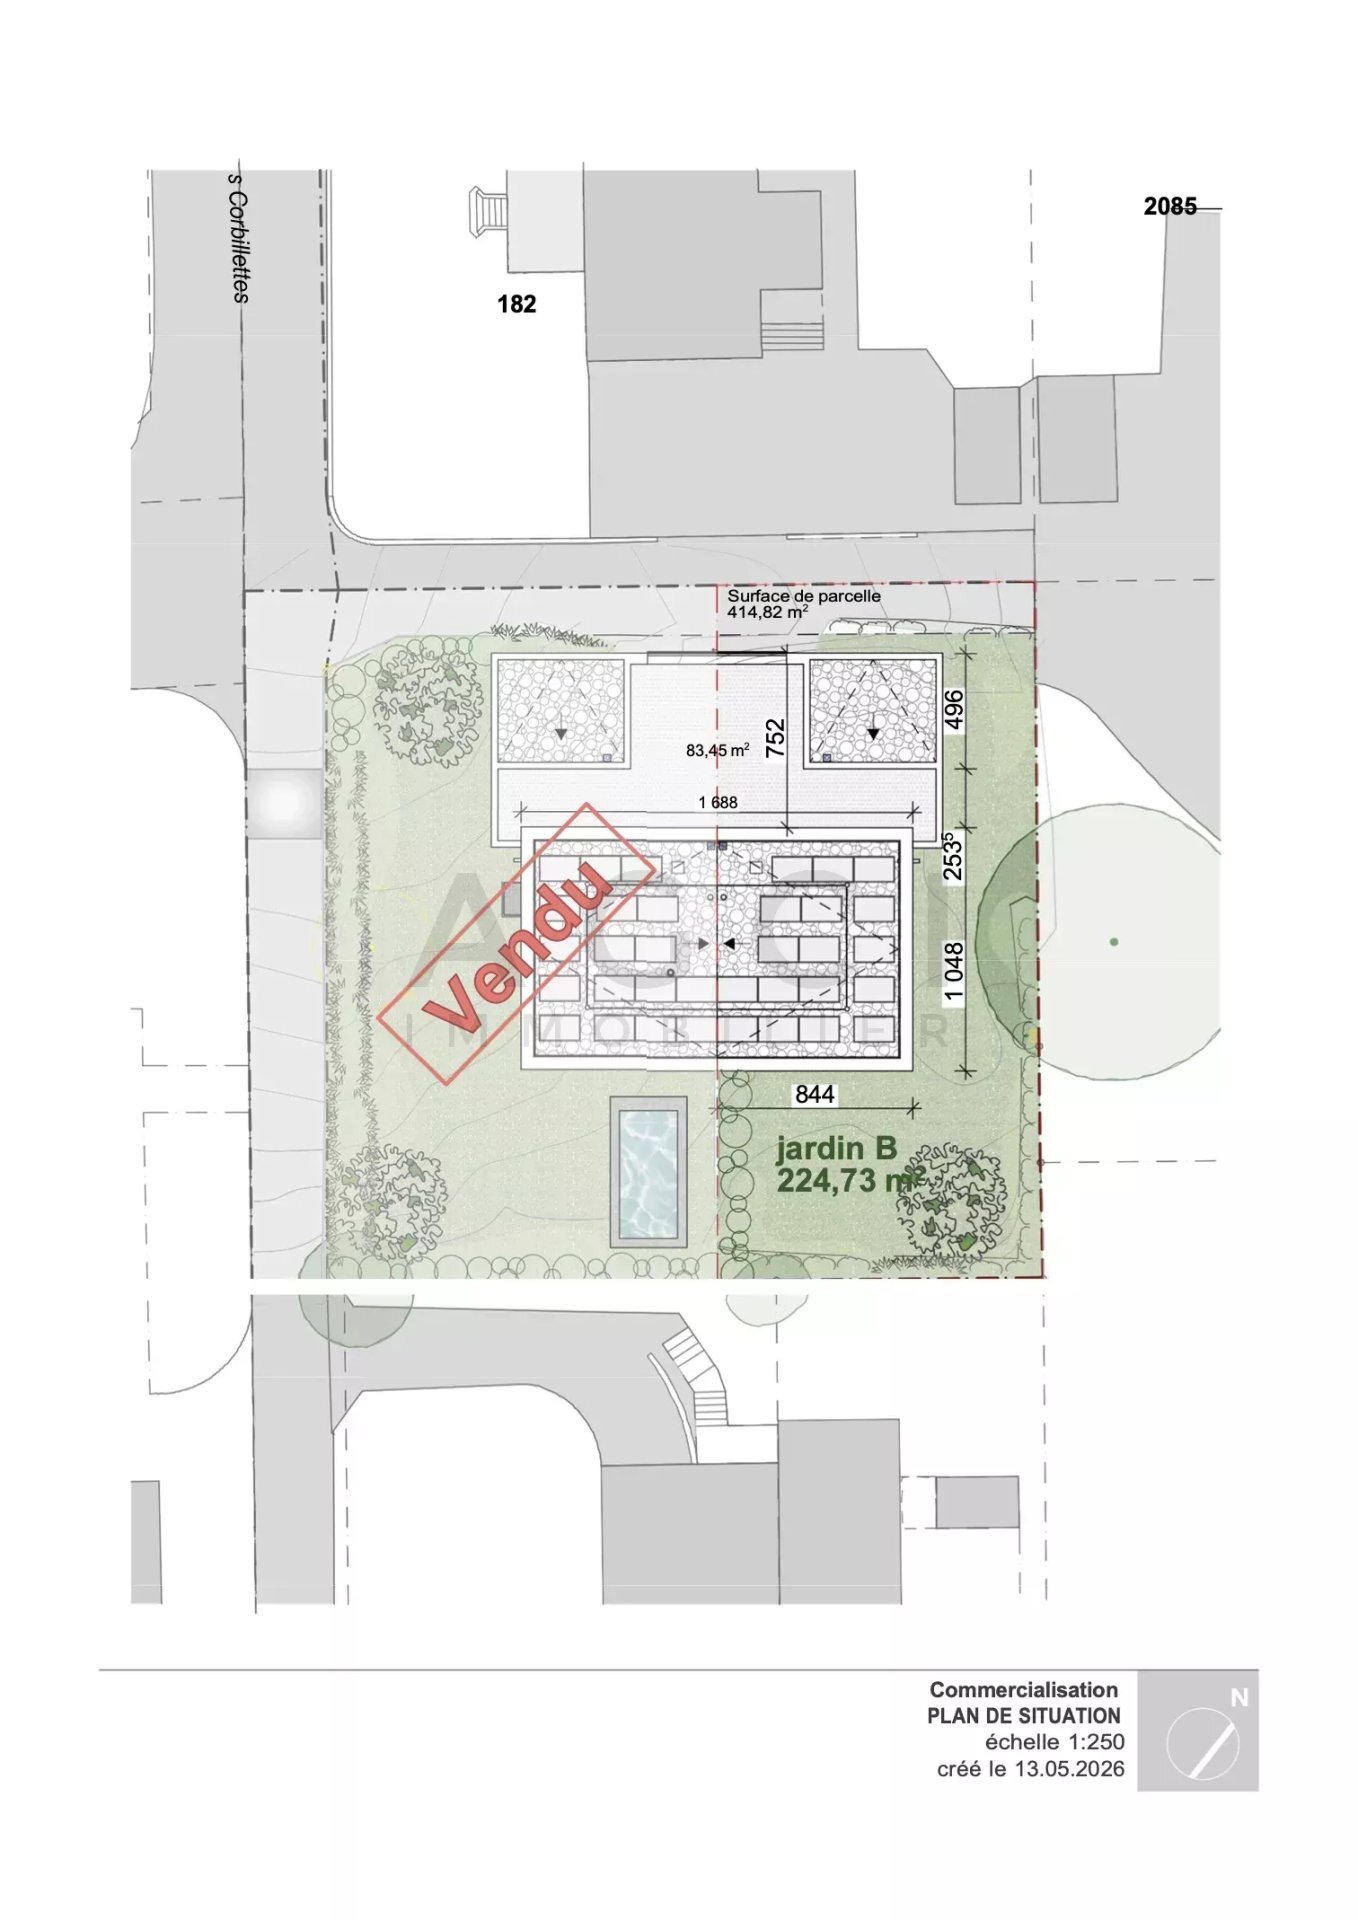
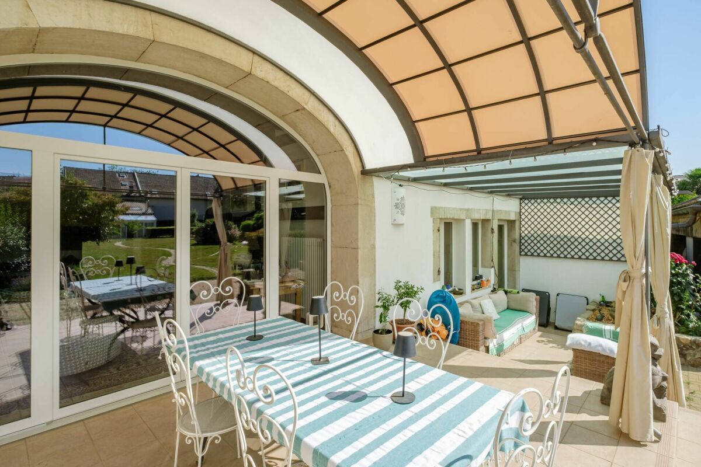
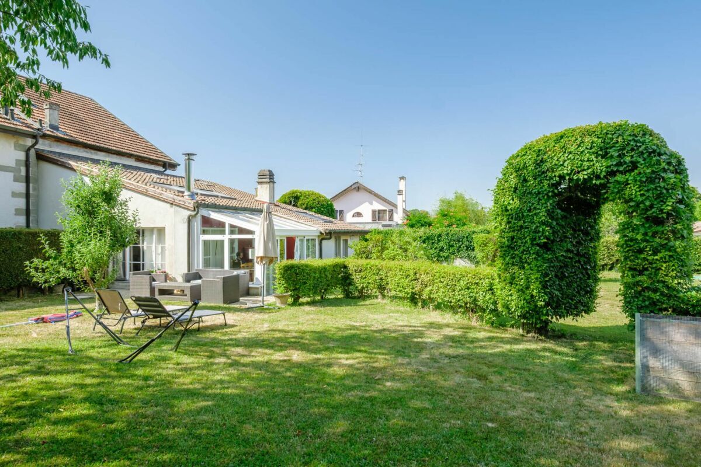
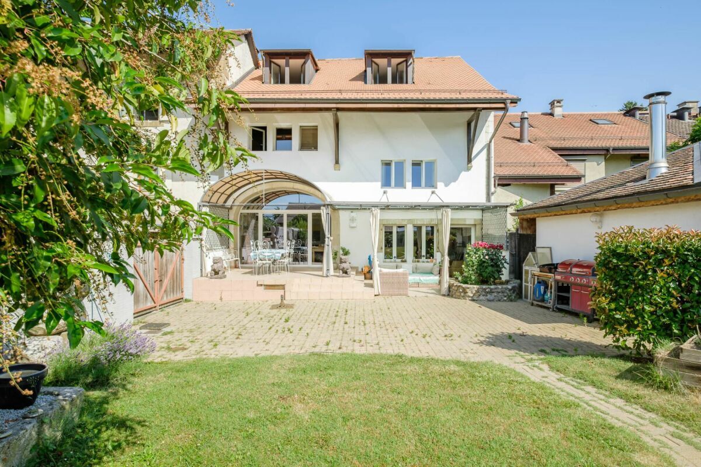
Located on a plot of 950 m², this semi-detached villa by the garage offers a large garden with trees.

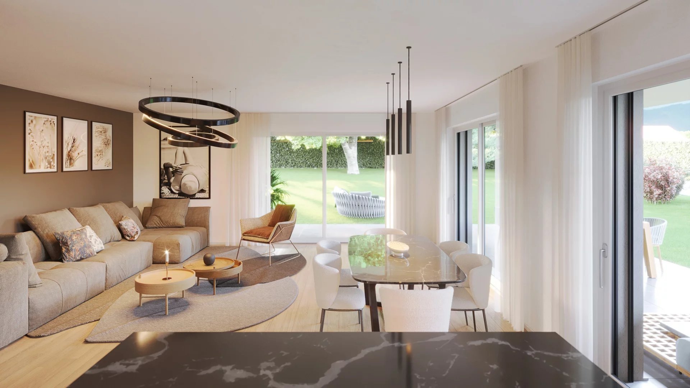
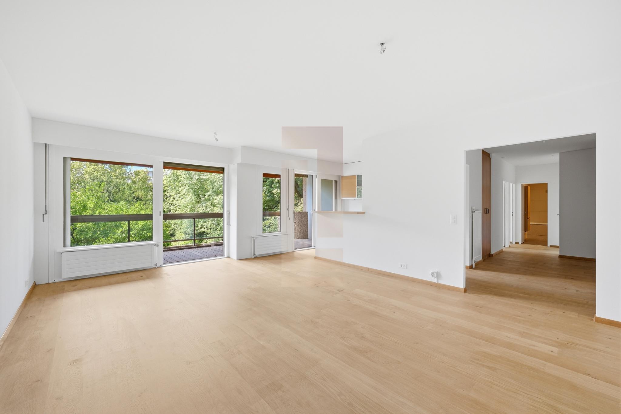
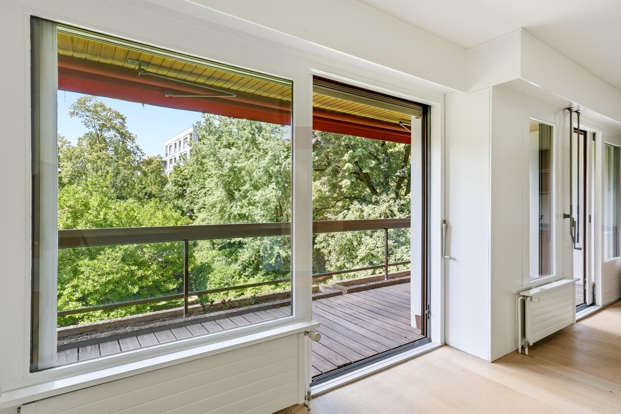
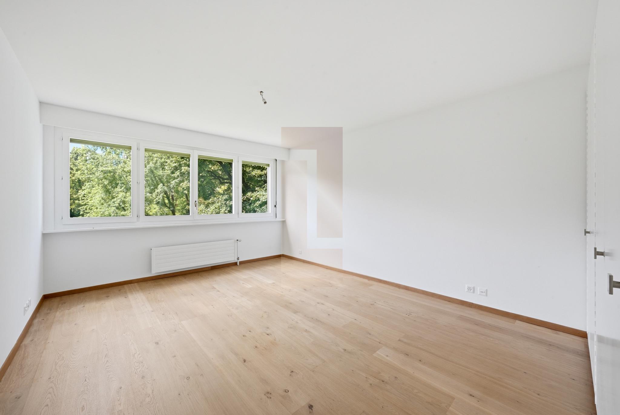
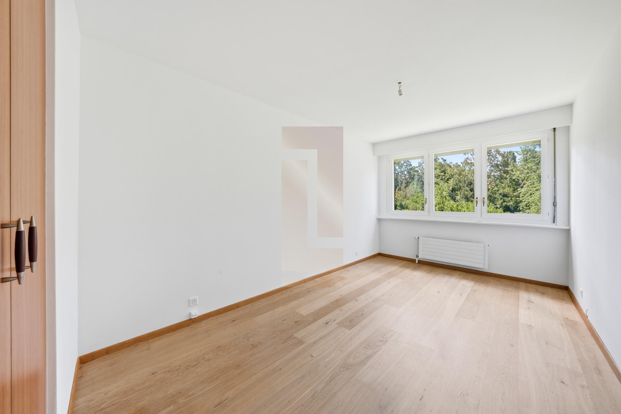
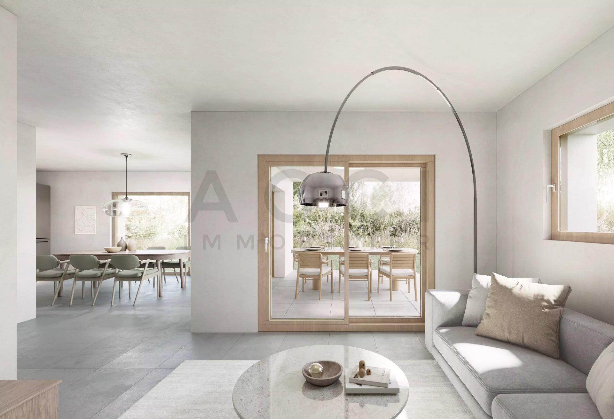
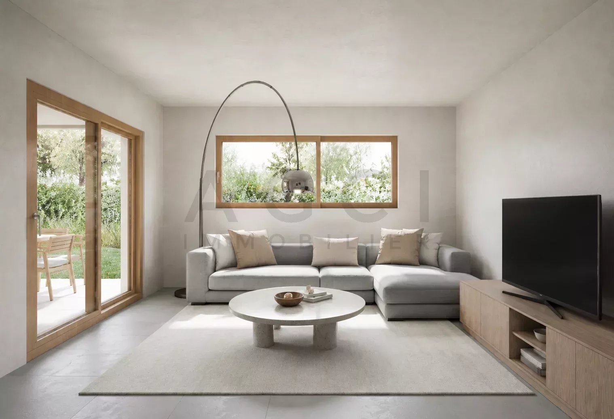
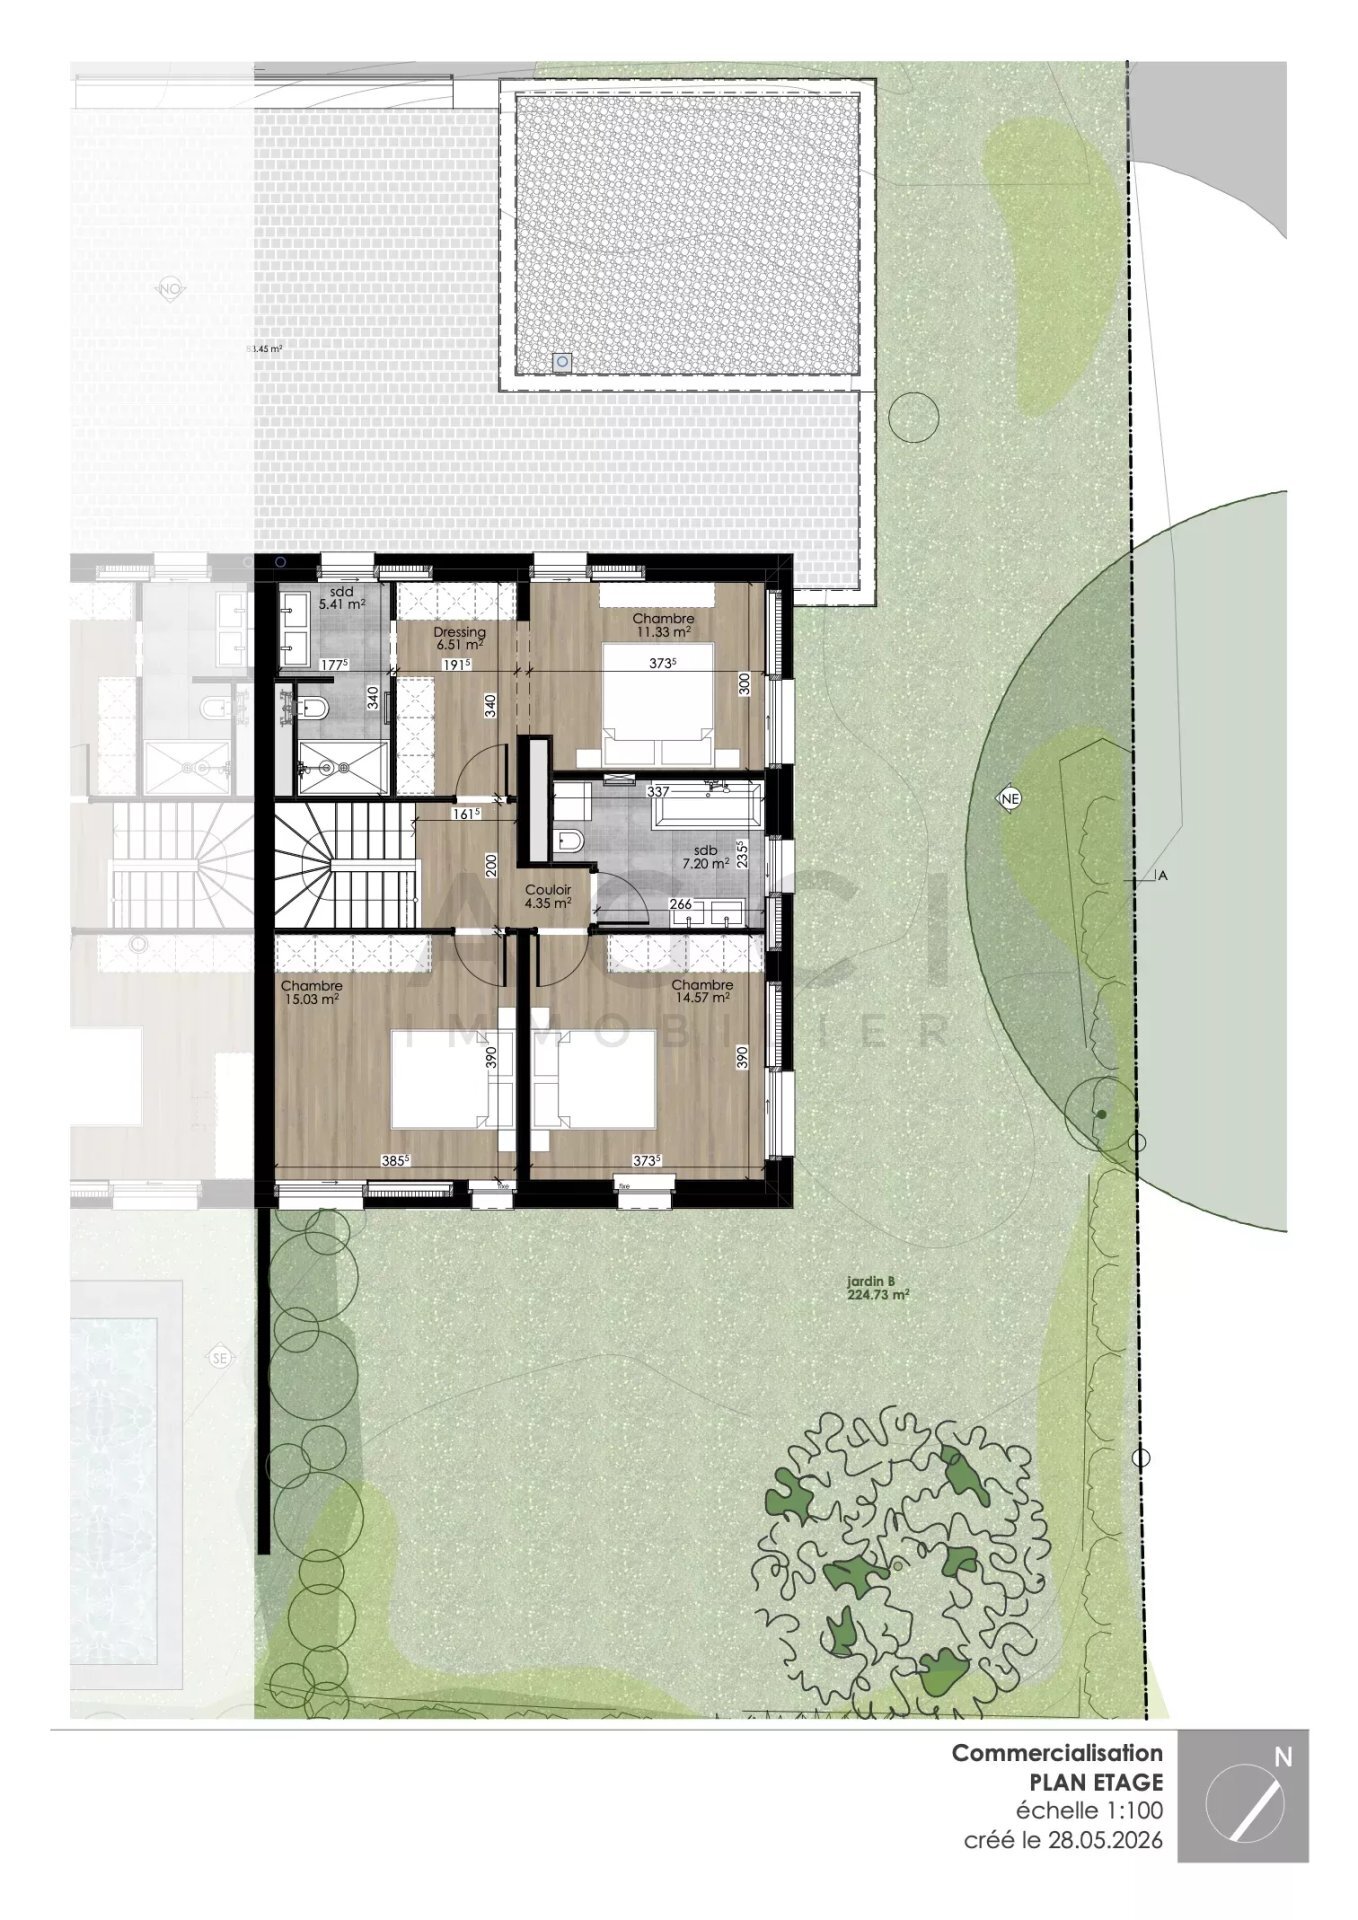
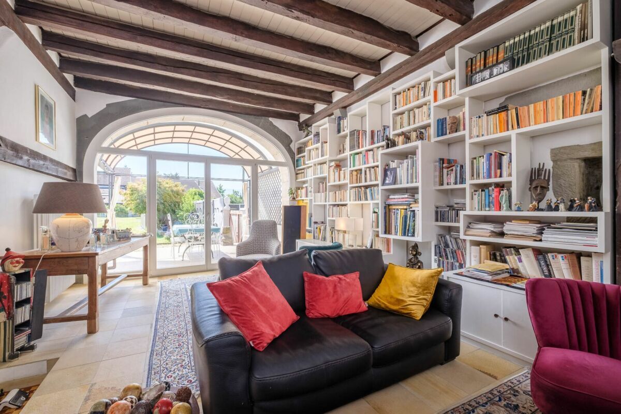
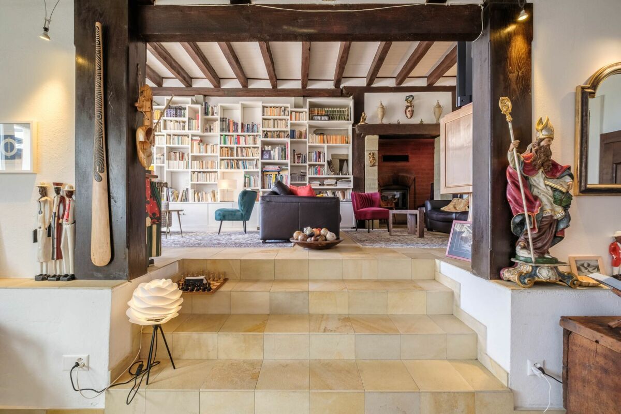
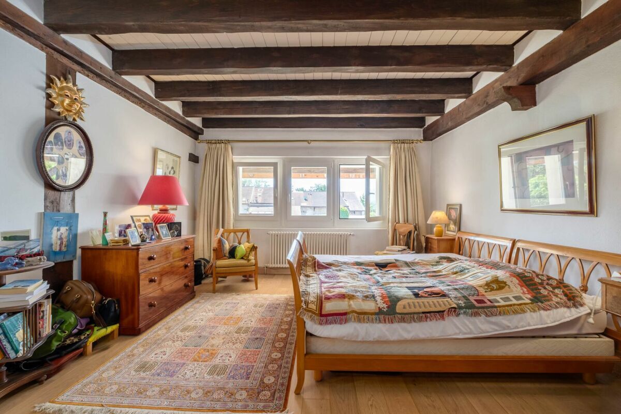
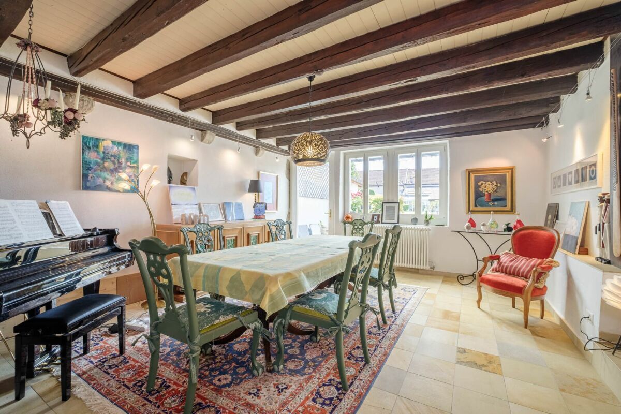
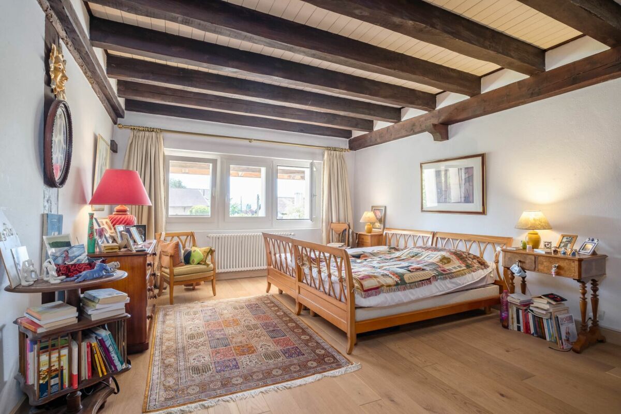
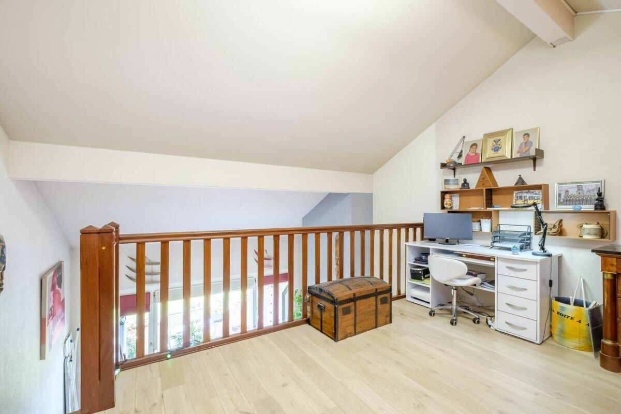
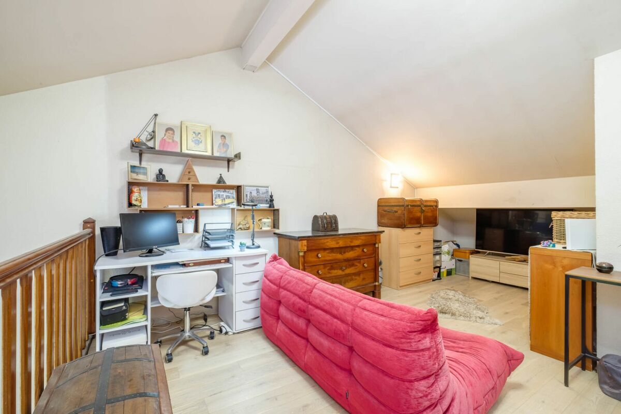
Built in the 1950s, it has 3 bedrooms on the ground floor, a spacious living room with direct access to the garden and a large basement with many possibilities of use.

Renovation work is to be expected, offering the opportunity to modernize the house and customize it according to your desires.

Located close to public transport, the house benefits from a wooded garden slightly set back thanks to the unevenness of the land.

Technical data:
Year built: 1950
Plot : 950 m²
Living area: approx. 119 m²
Usable area: approx. 230 m²
Garden: approx. 620 m²
Number of pieces: 5
Number of rooms : 3
Shower rooms : 2
Guest toilets: 1
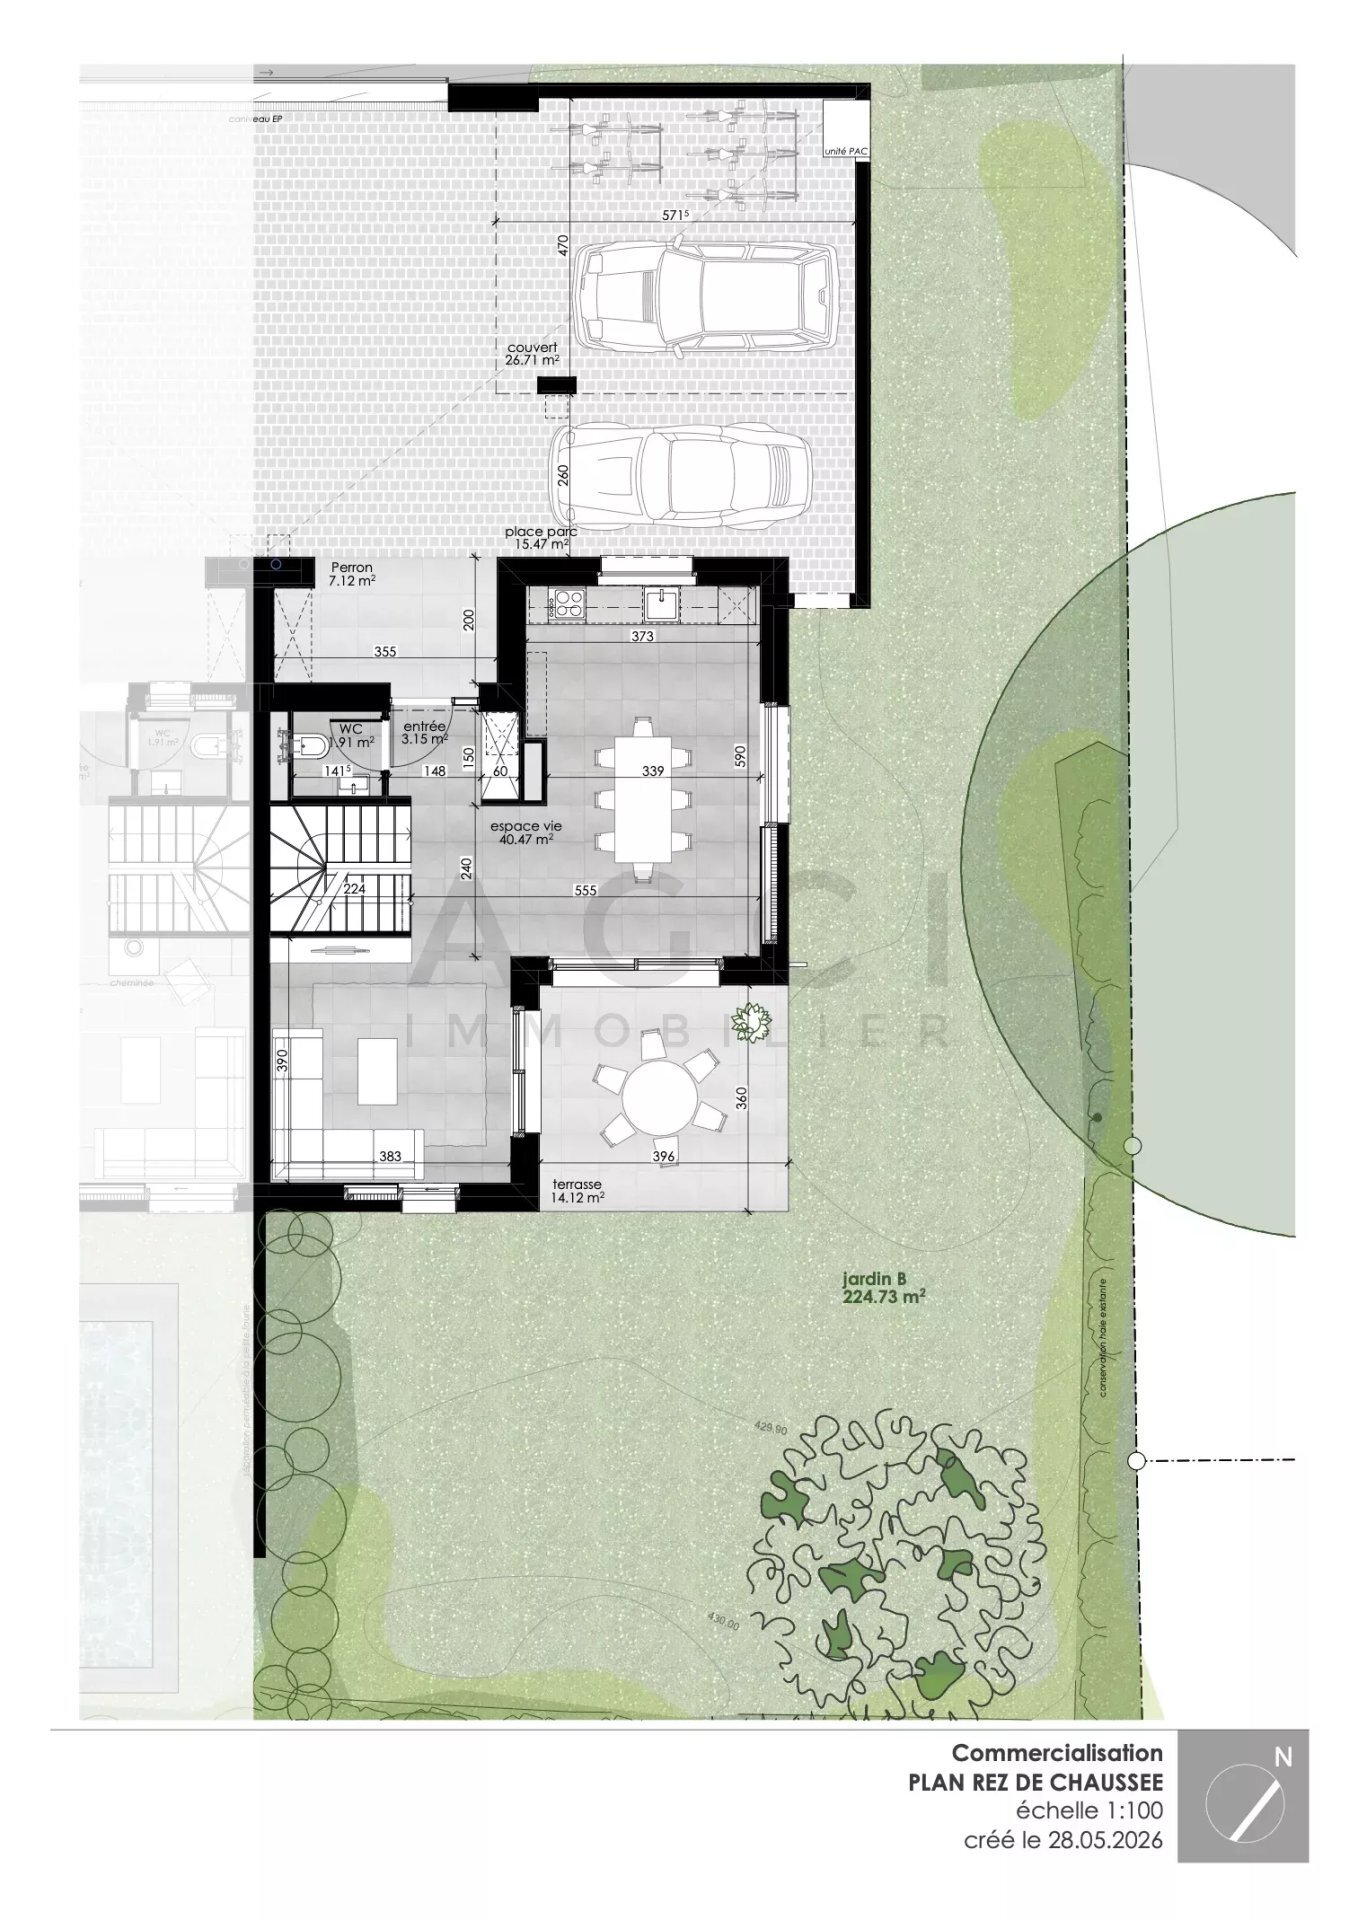
Garage: 1 space
Outdoor parking space: 1
Heating: oil
Heat distribution: radiators

Distribution

Ground floor:
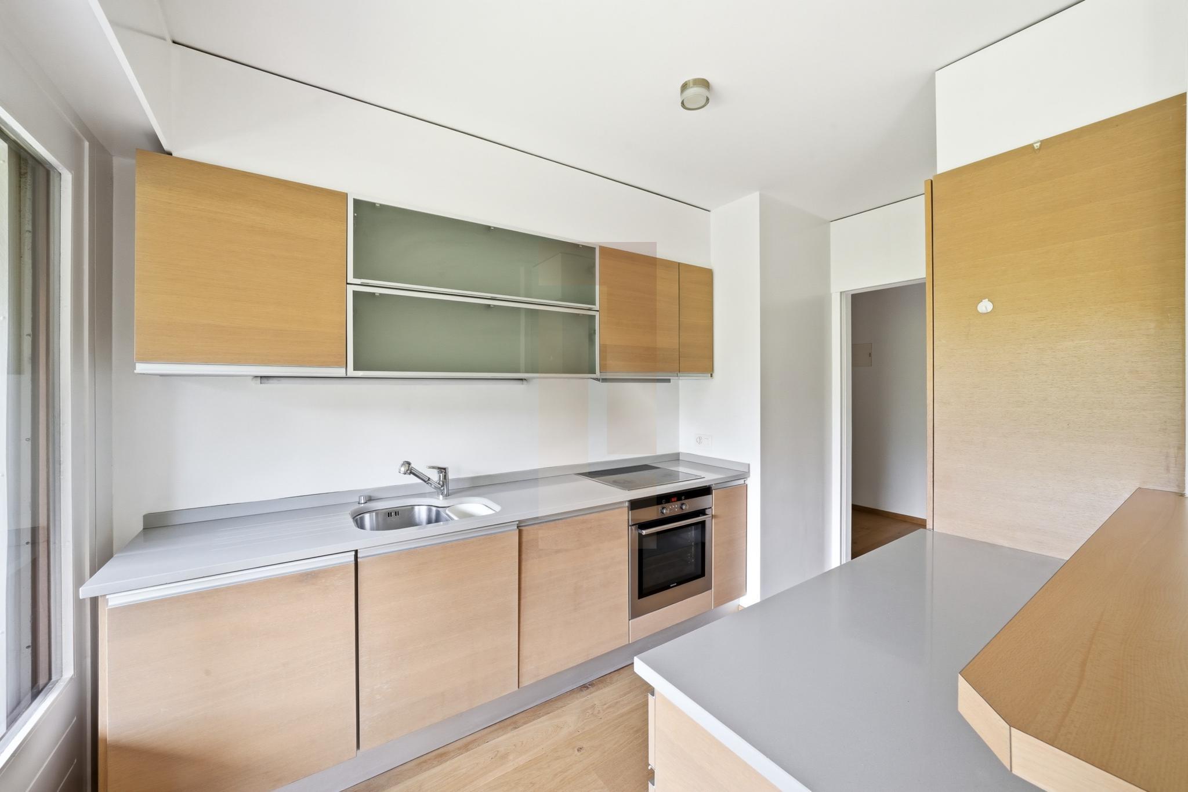
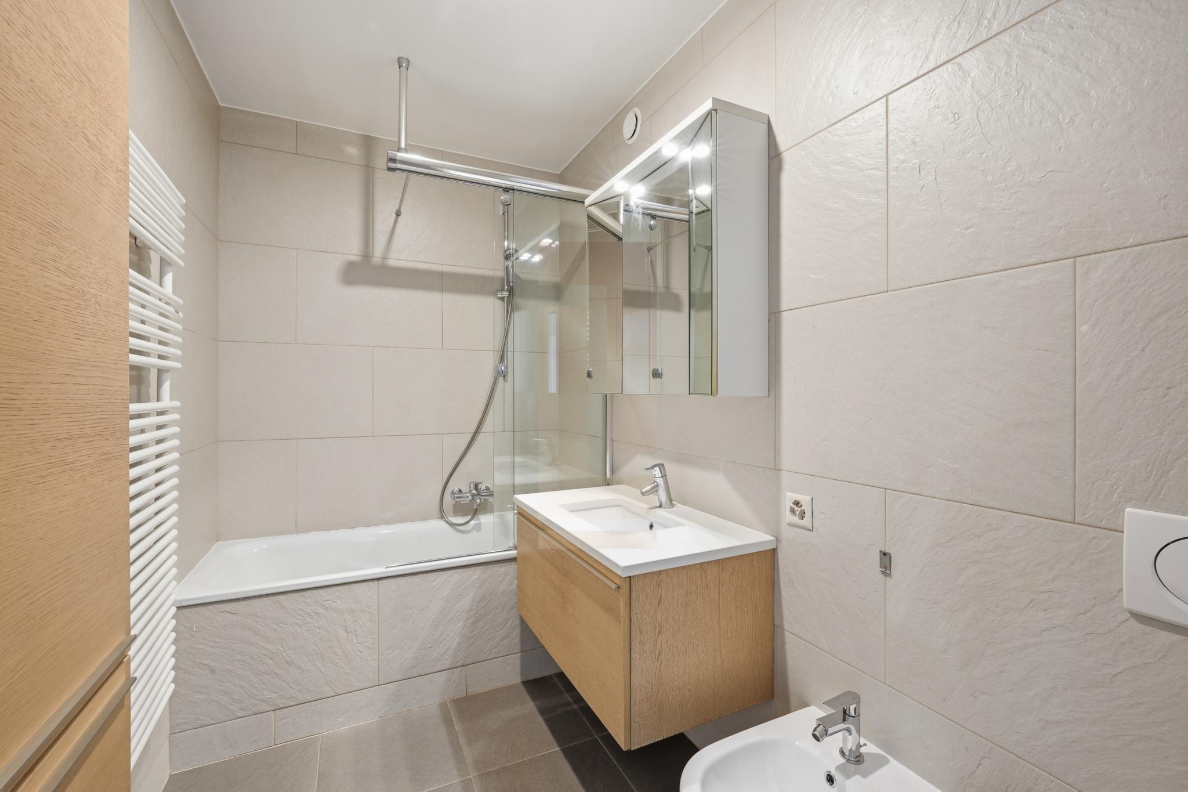
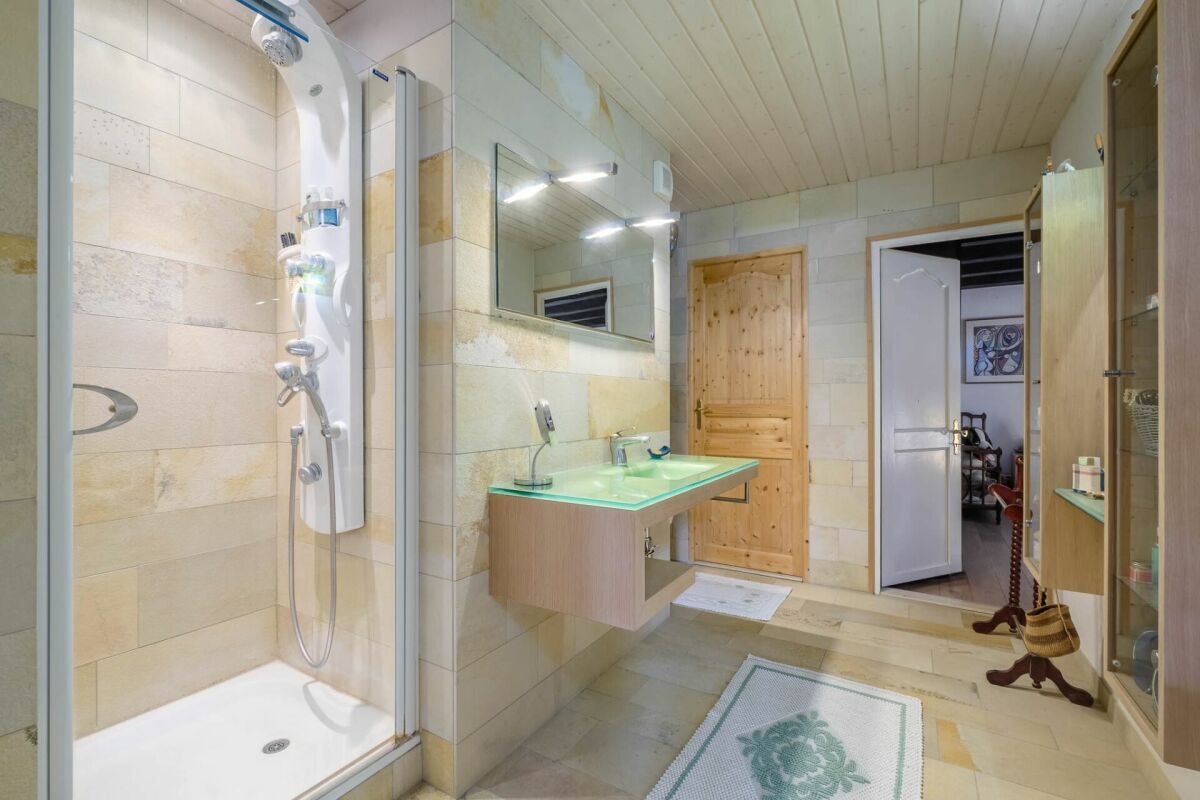
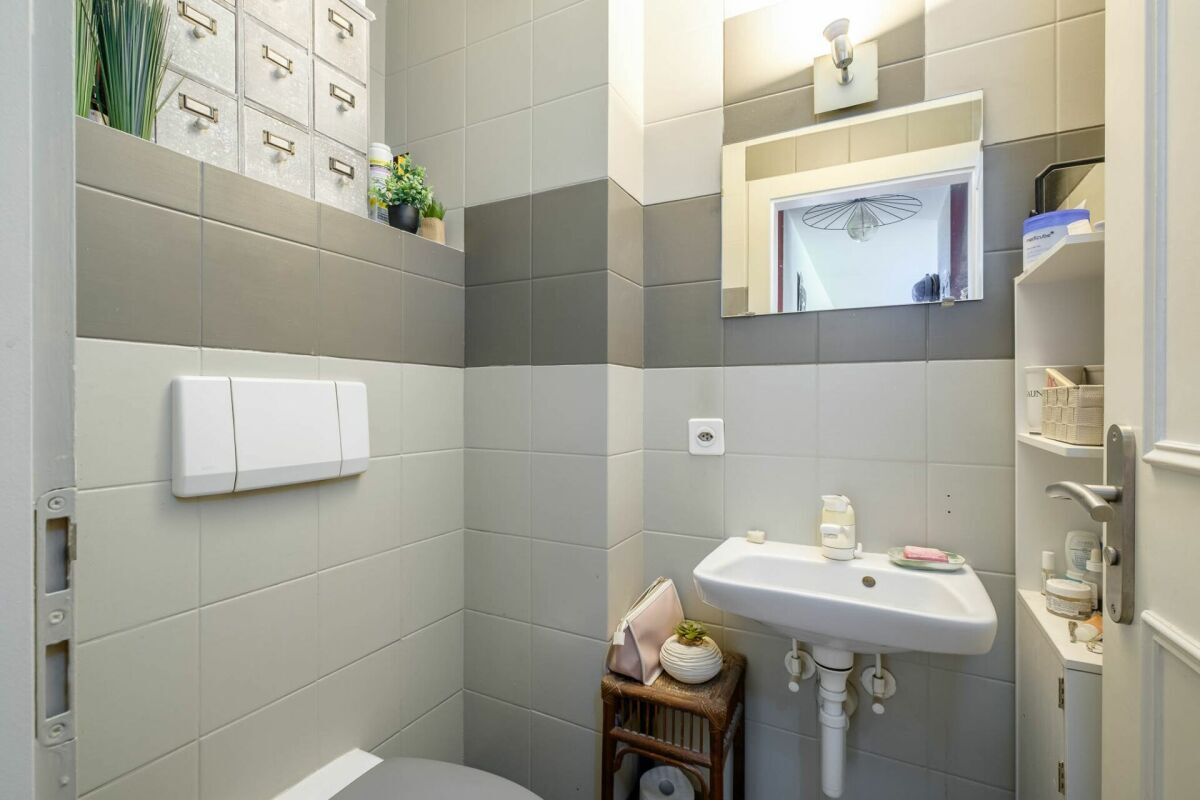
Entrance hall - Closed kitchen - Large living room with access to the garden - 3 bedrooms - Bathroom - Guest toilet.

Basement:
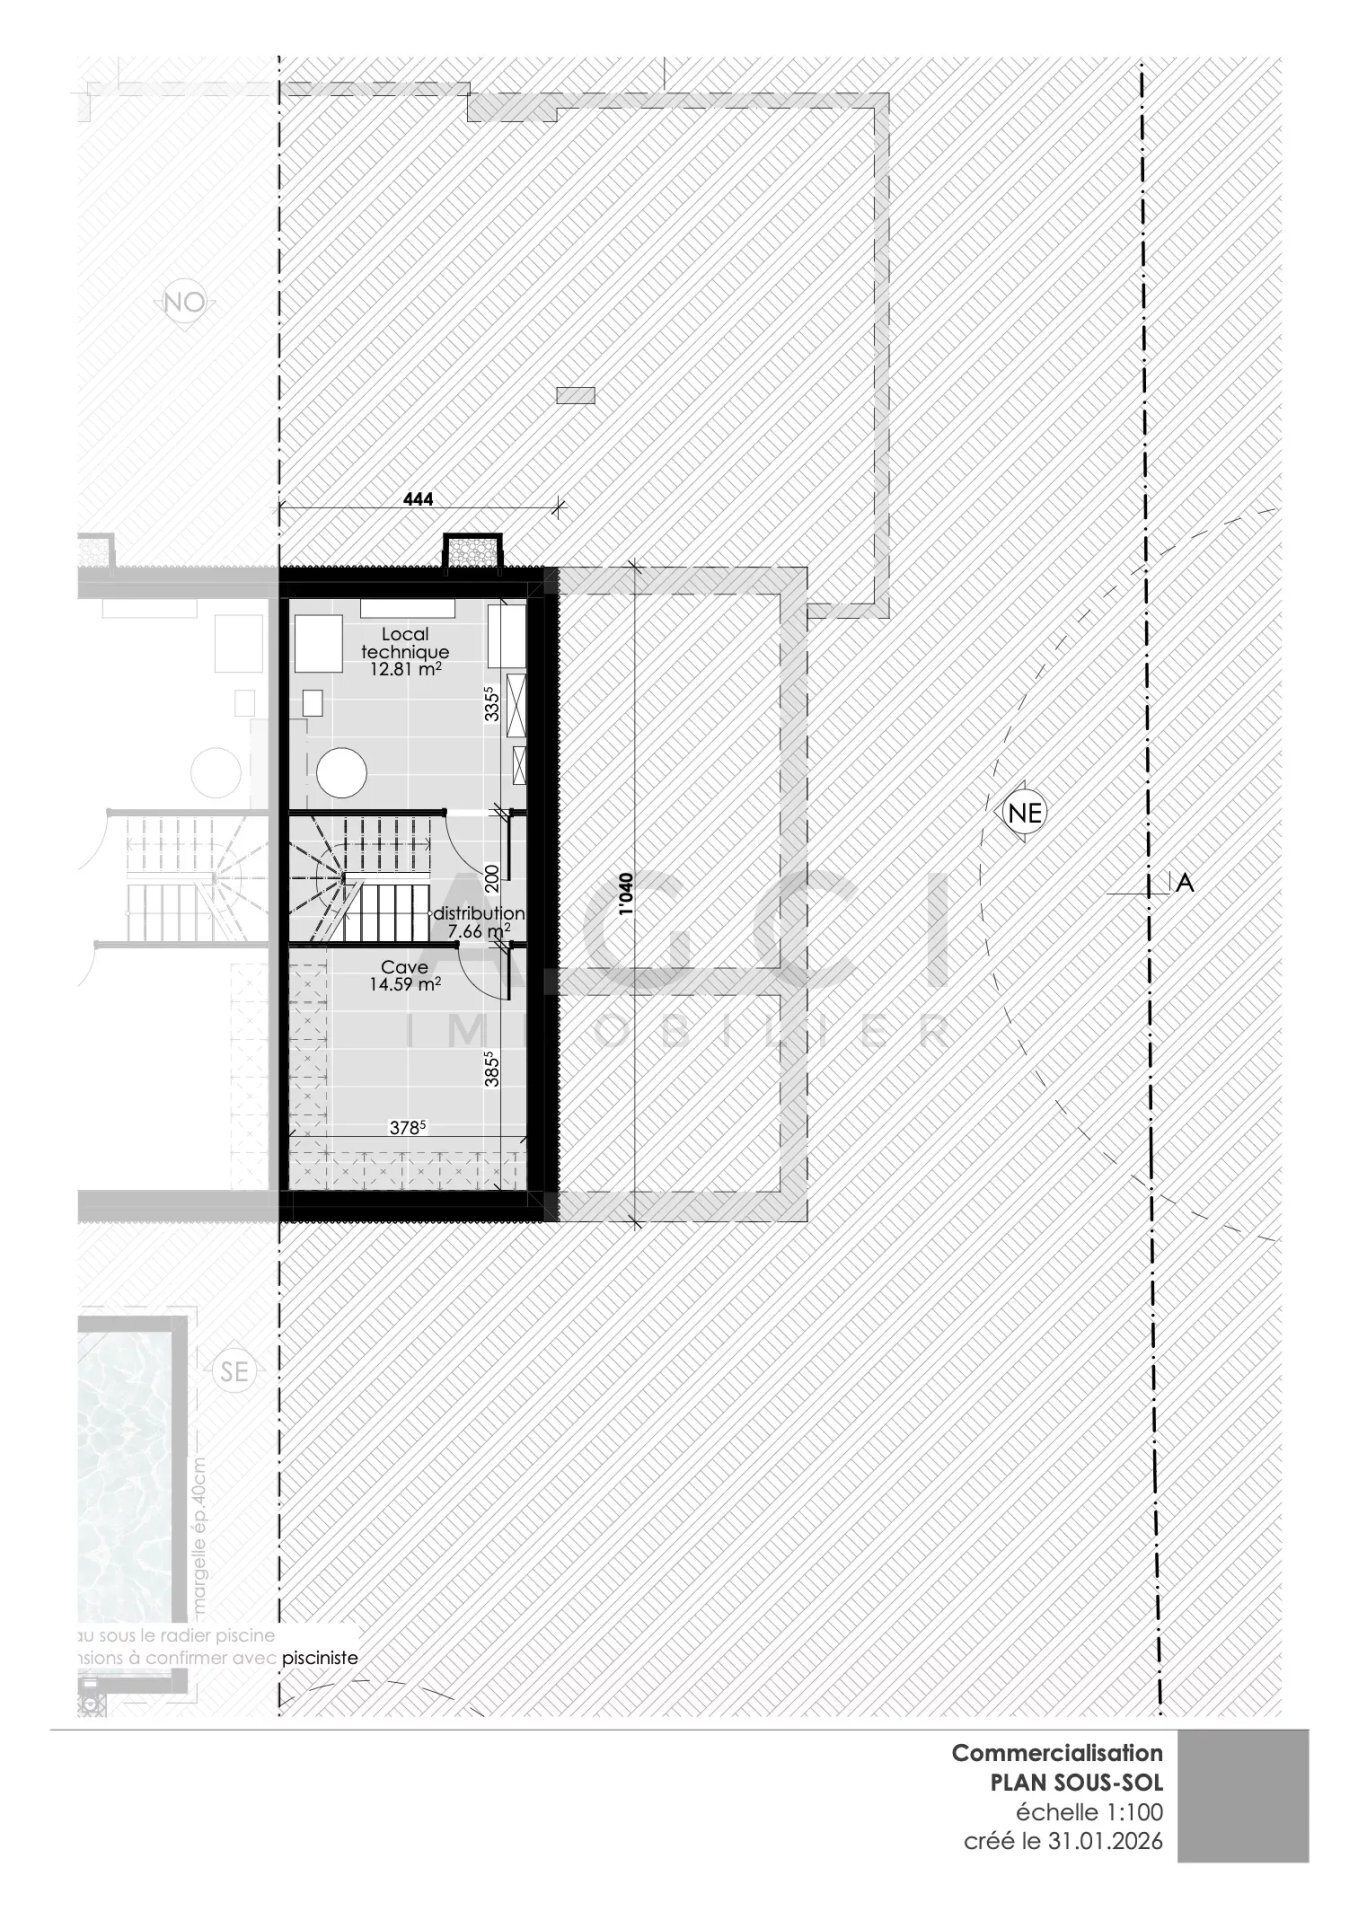
Two multipurpose rooms - Games room - Bathroom - Laundry room - Cellar.

Exteriors:
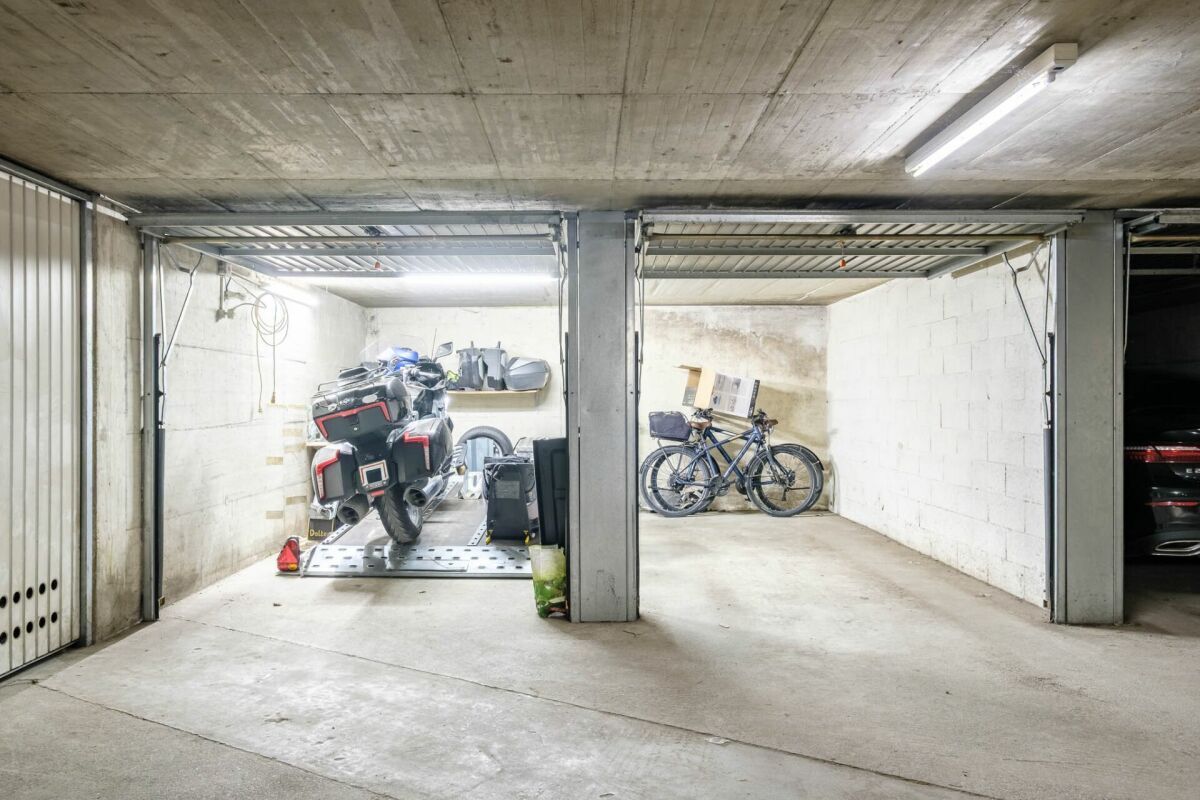
Large garden with trees - Closed garage - Outdoor parking space.

The highlights:
Beautiful plot of 950 m² - Large garden with trees - Semi-detached villa only by the garage - House to renovate according to your desires - Close to public transport.

Price: CHF 2,200,000

Contact for visits:

Thierry Roux - Available 7 days a week - 078 817 69 13

SEGIMO REAL ESTATE GROUP
Real Estate Agency - Geneva (headquarters)
Cité Vieusseux 4 - 1203 Geneva
022 794 45 30
www.segimo.ch

Implantée sur une parcelle de 950 m², cette villa jumelée par le garage offre un grand jardin arborisé.

Construite dans les années 1950, elle dispose de 3 chambres au rez-de-chaussée, d'un spacieux séjour avec accès direct au jardin ainsi que d'un vaste sous-sol proposant de nombreuses possibilités d'utilisation.

Des travaux de rénovation sont à prévoir, offrant l'opportunité de moderniser la maison et de la personnaliser selon vos envies.

Située à proximité des transports publics, la maison bénéficie d'un jardin arborisé légèrement en retrait grâce au dénivelé du terrain.

Données techniques :
Année de construction : 1950
Parcelle : 950 m²
Surface habitable : env. 119 m²
Surface utile : env. 230 m²
Jardin : env. 620 m²
Nombre de pièces : 5
Nombre de chambres : 3
Salles d'eau : 2
WC visiteurs : 1
Garage : 1 place
Place de parc extérieure : 1
Chauffage : mazout
Distribution de chaleur : radiateurs

Distribution

Rez-de-chaussée :
Hall d'entrée - Cuisine fermée - Grand séjour avec accès au jardin - 3 chambres - Salle de bains - WC visiteurs.

Sous-sol :
Deux pièces aménagées polyvalentes - Salle de jeux - Salle de bains - Buanderie - Cave.

Extérieurs :
Grand jardin arborisé - Garage fermé - Place de parc extérieure.

Les points forts :
Belle parcelle de 950 m² - Grand jardin arborisé - Villa jumelée uniquement par le garage - Maison à rénover selon vos envies - Proximité des transports publics.

Prix: CHF 2'200'000.-

Contact pour les visites :

Thierry Roux - Disponible 7 jours sur 7 - 078 817 69 13

SEGIMO GROUPE IMMOBILIER
Agence immobilière - Genève (siège)
Cité Vieusseux 4 - 1203 Genève
022 794 45 30
www.segimo.ch

Conveniences

Condition
  • To be renovated
Discover similar properties

Other Segimo SA real estate