Single family house with 8.5 rooms on sale in Corticiasca - 270 m²
Bellissima Casa in Stile Provenzale
Rooms8.5
Living area270 m²
Object PriceCHF 1,830,000.-
AvailabilityTo agree
Localisation
6958 CorticiascaCharacteristics
Reference
PK93-X45K-42
Availability
To agree
Year of construction
2016
Rooms
8.5
Number of levels for the real asset
3
Living area
270 m²
Description
Text translated from french, see original
Original text in french, translate to English.
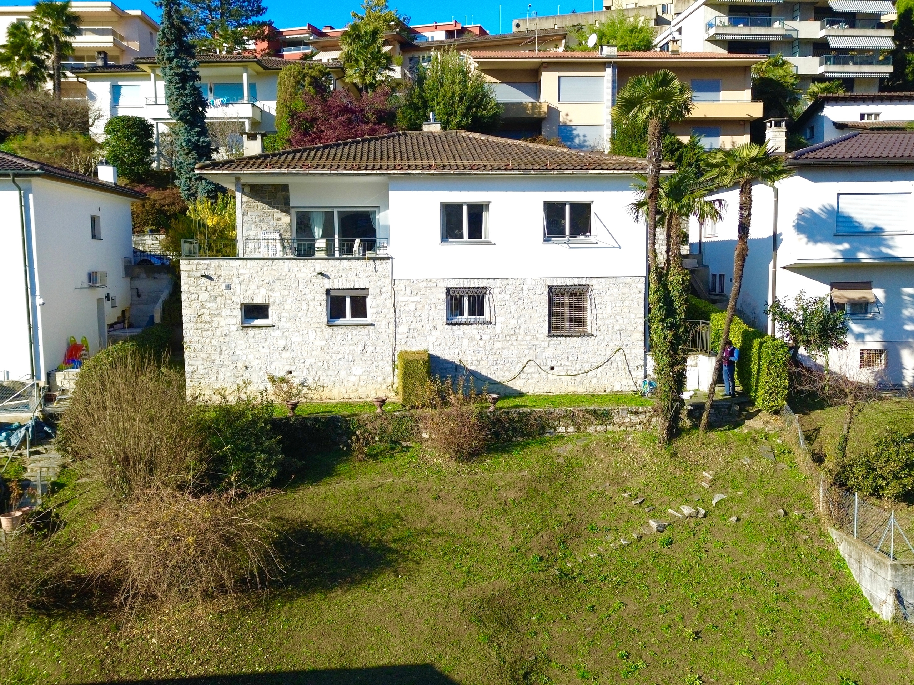
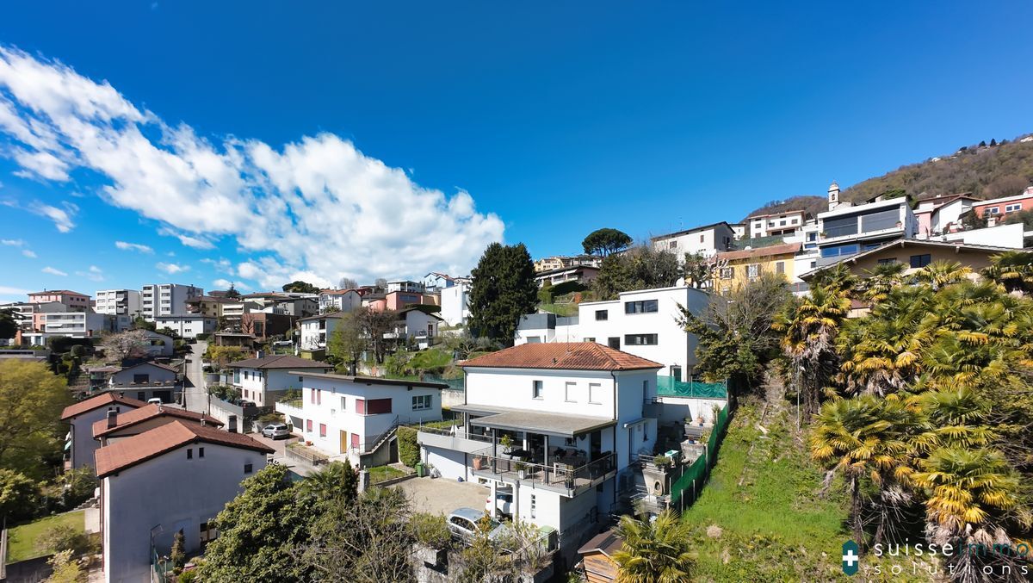
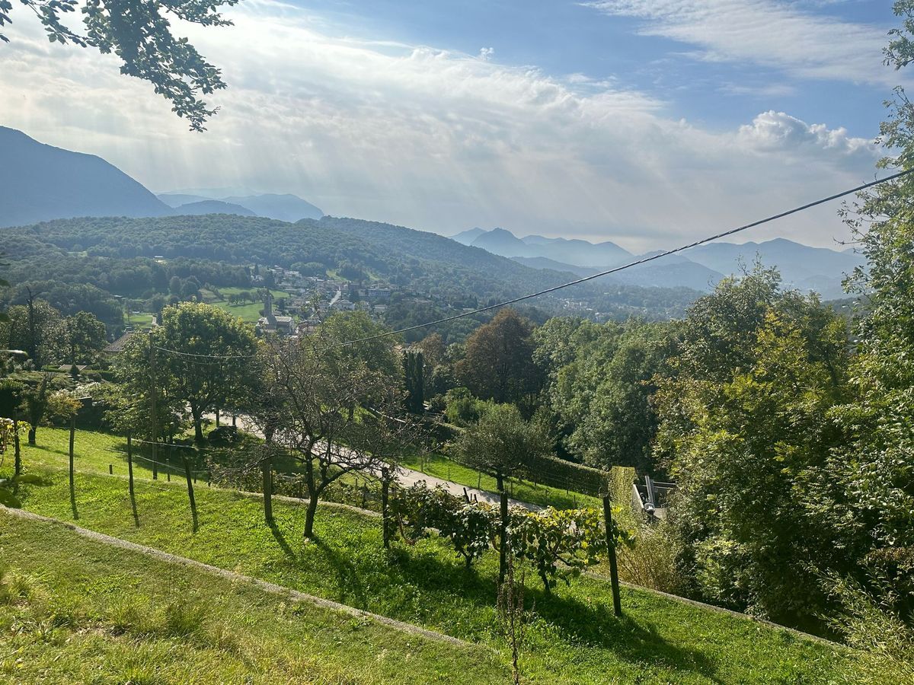
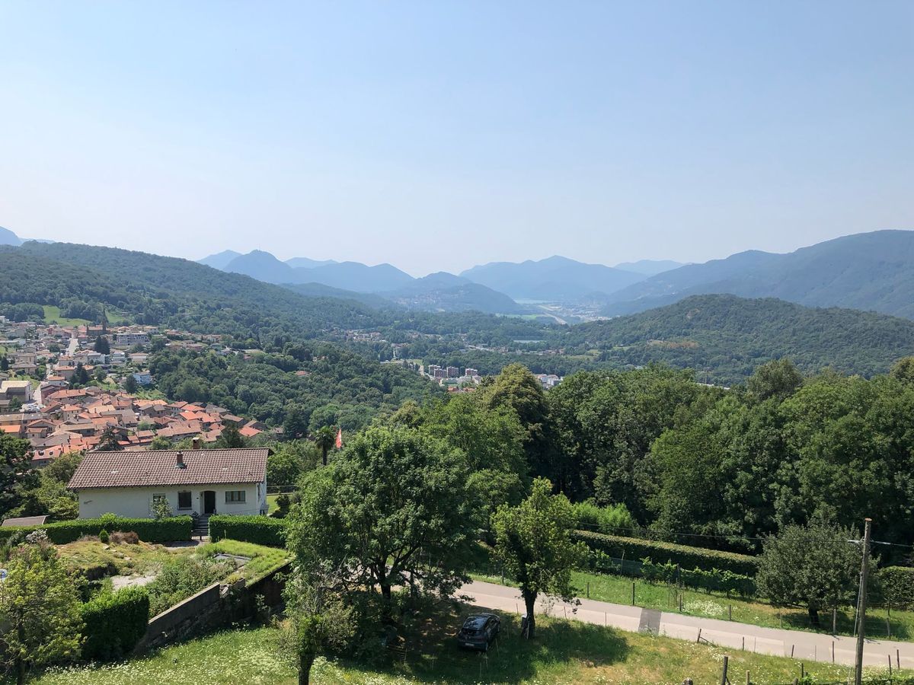
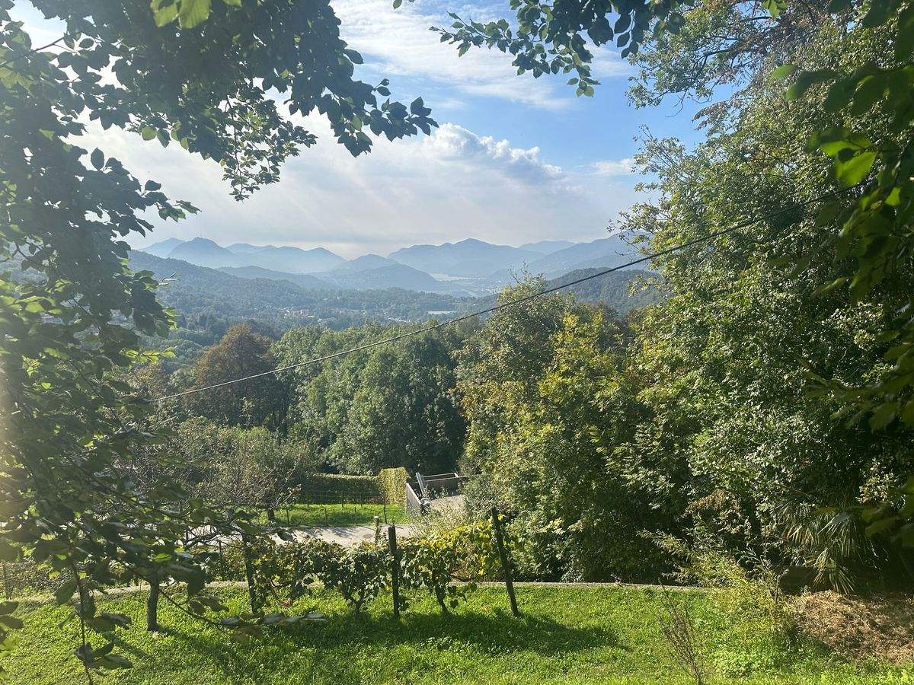
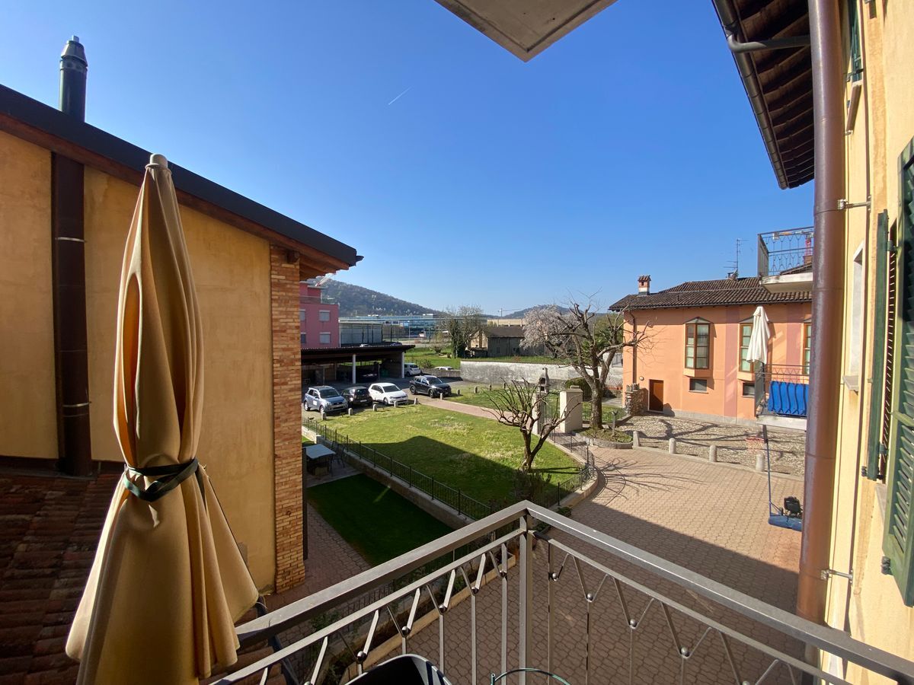
The property is located in the beautiful and quiet area of Bidogno, in Capriasca. Excellent location, only 20 minutes from the city center of Lugano.
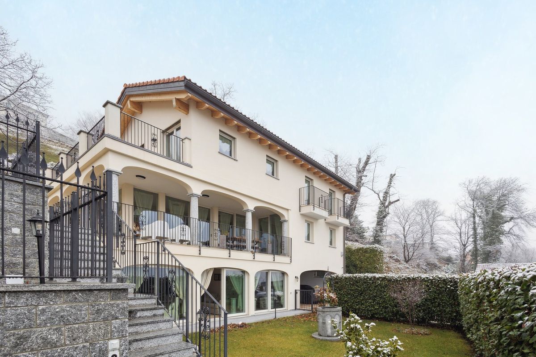
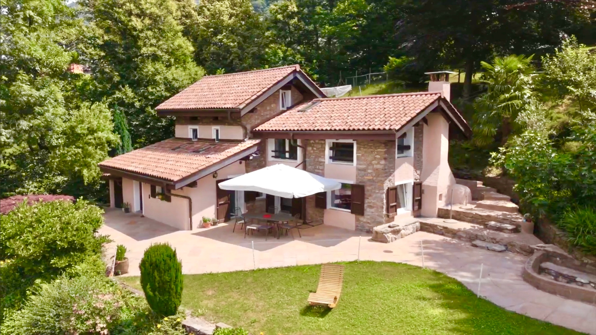
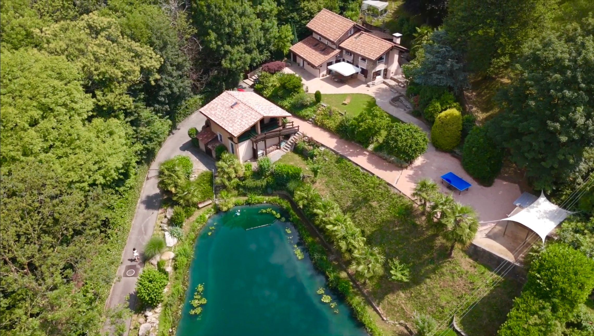
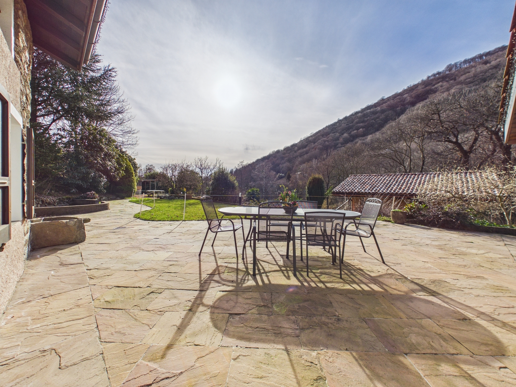
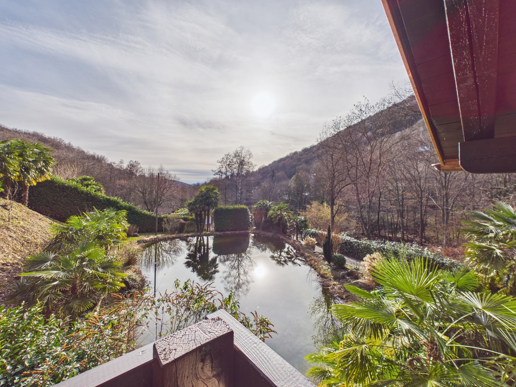
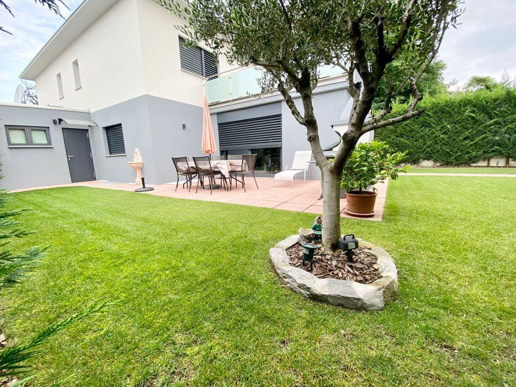
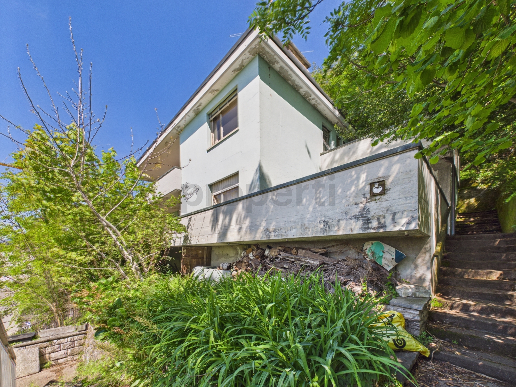
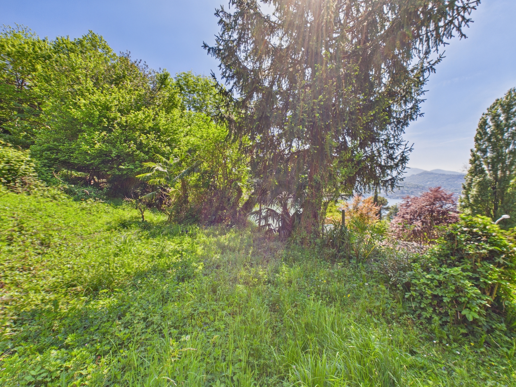
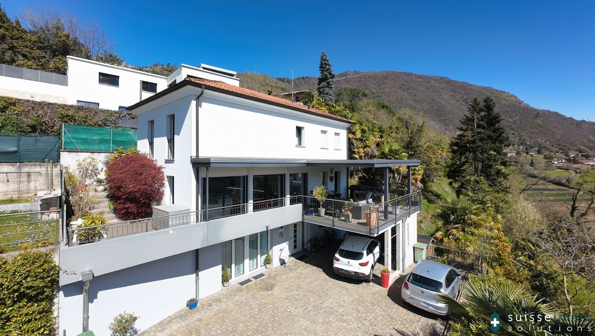
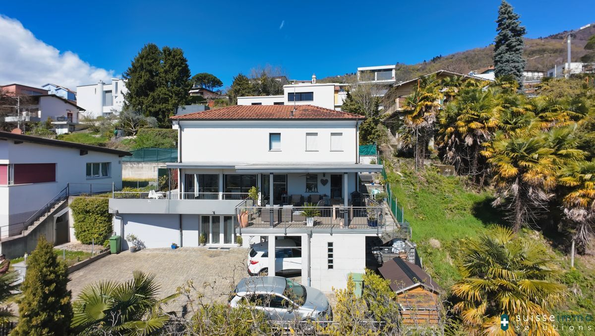
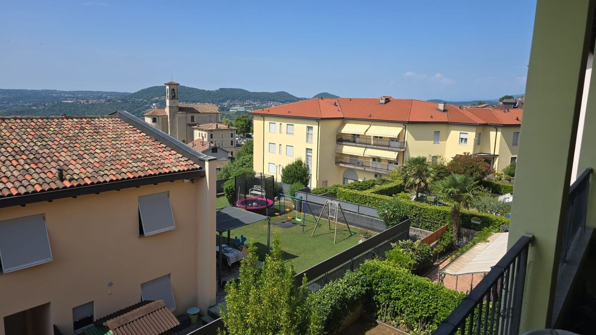
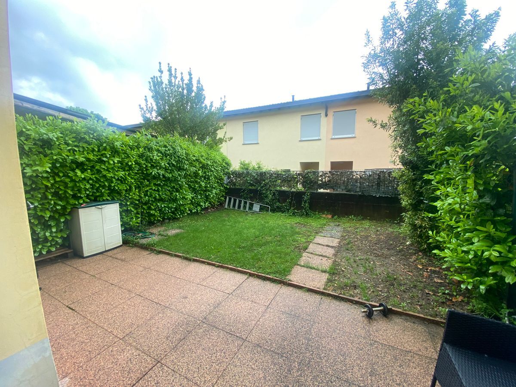
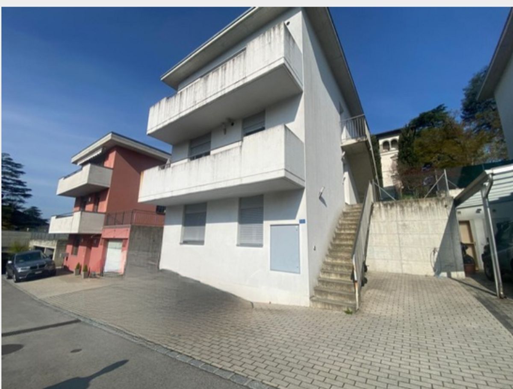
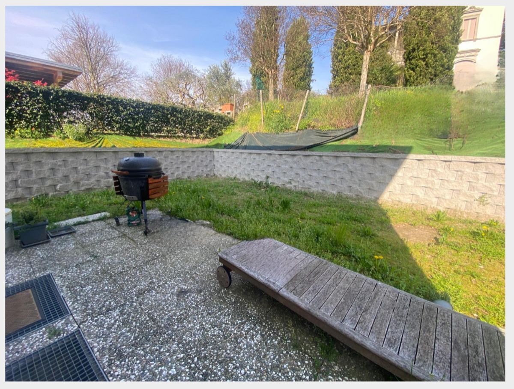
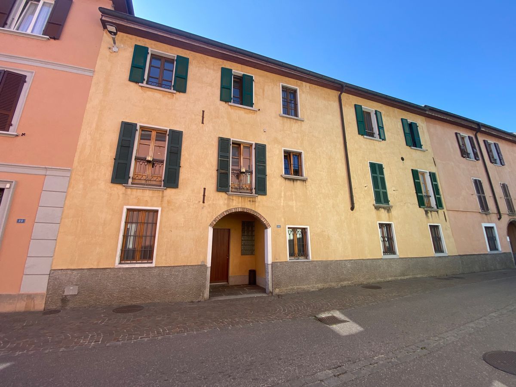
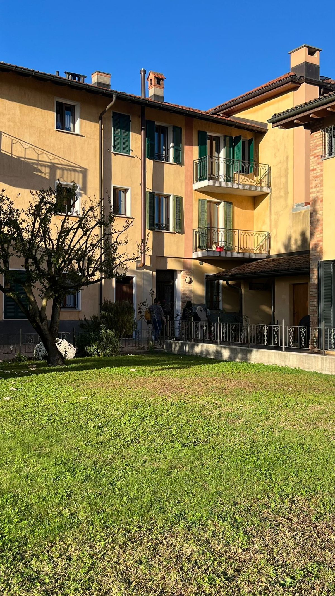
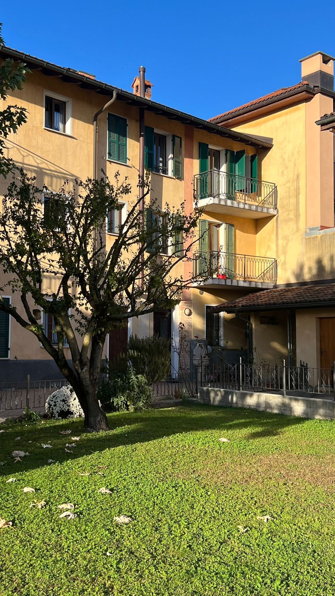
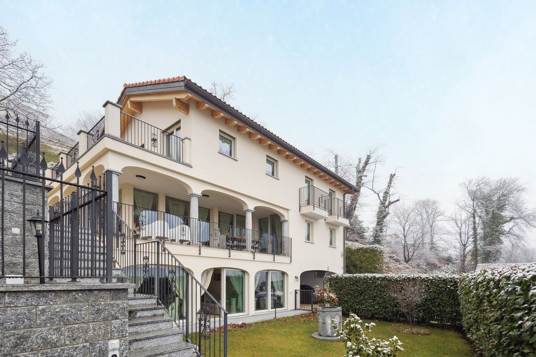
With its fabulous and very well-kept garden, which extends over two levels, this superior-quality villa is spread over three floors.
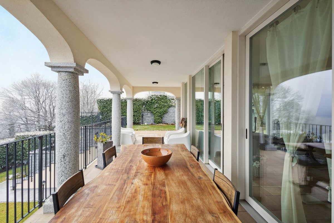
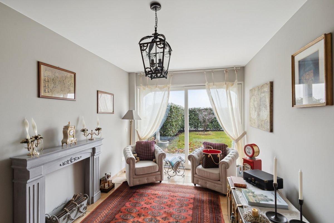
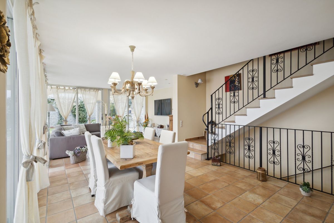
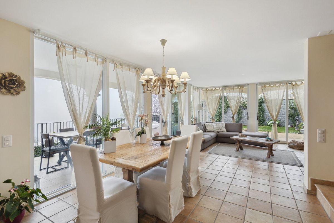
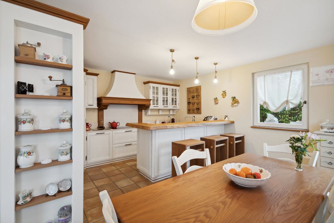
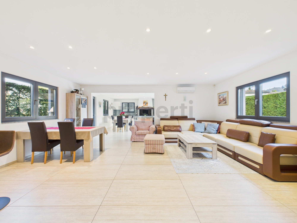
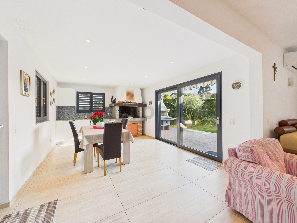
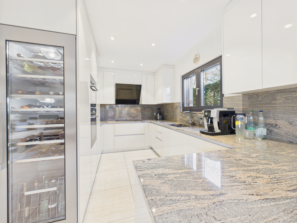
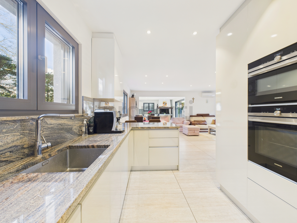
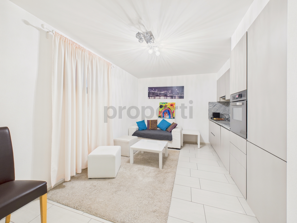
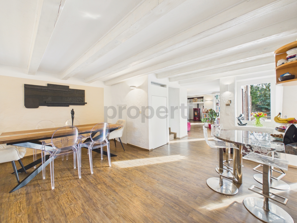
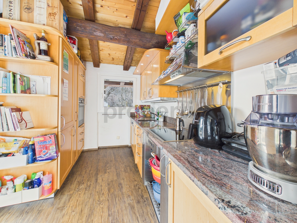
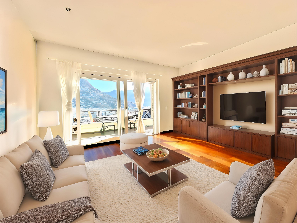
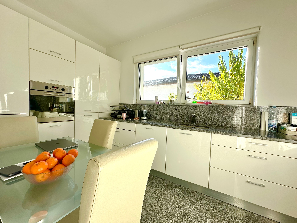
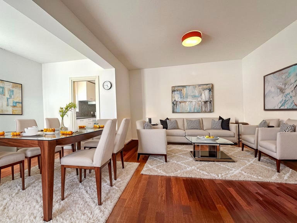
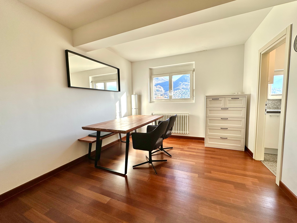
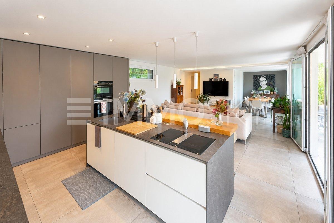
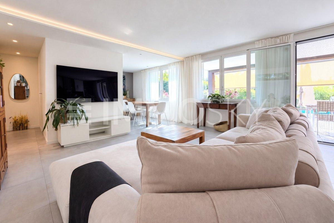
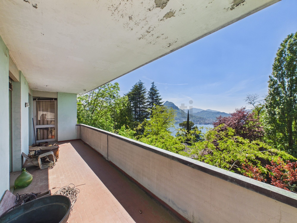
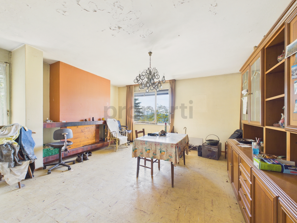
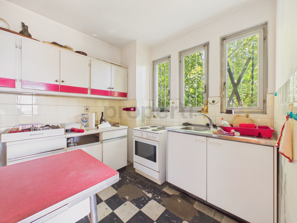
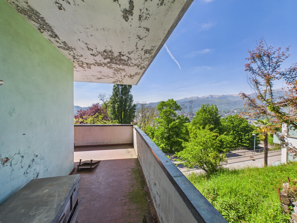
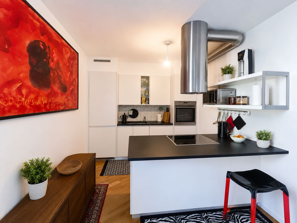
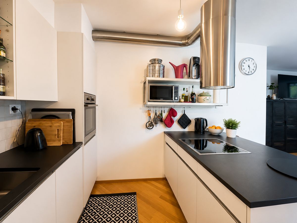
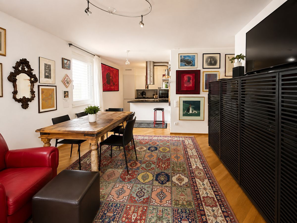
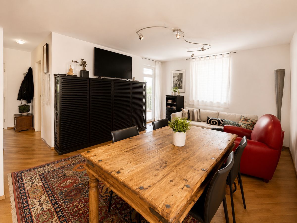
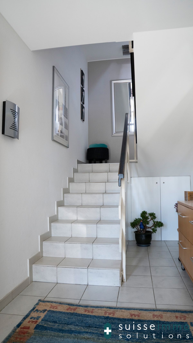
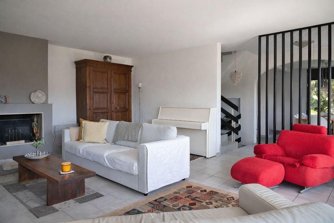
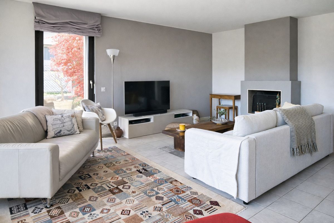
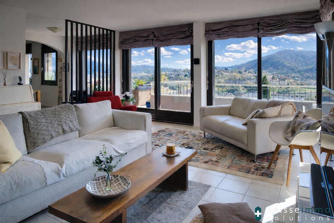
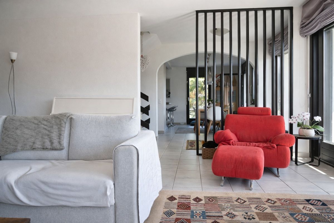
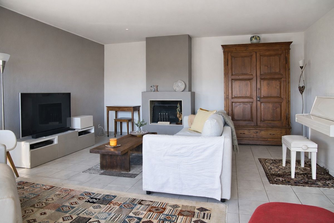
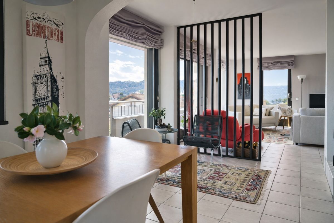
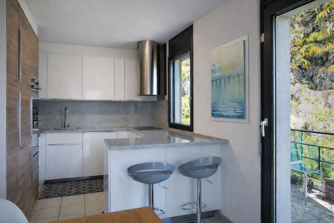
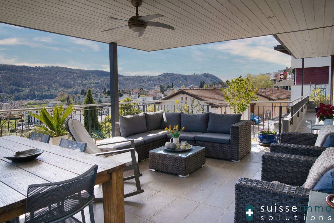
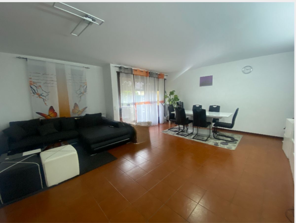
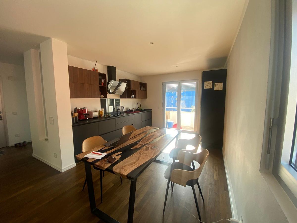
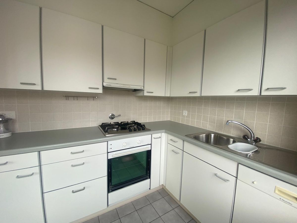
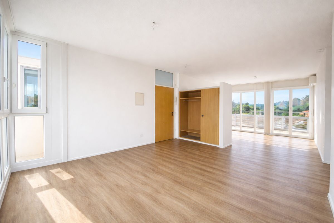
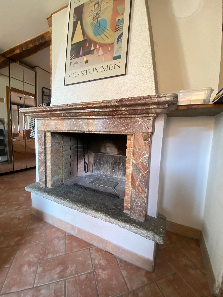
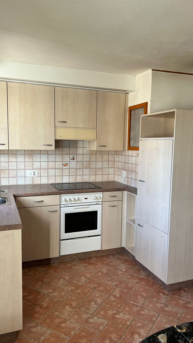
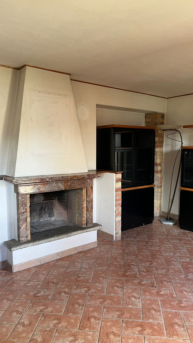
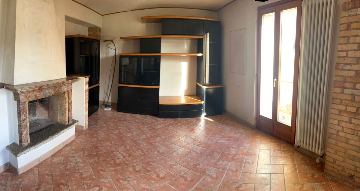
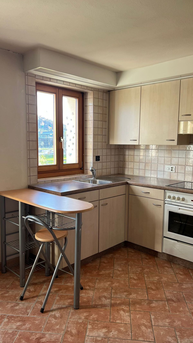
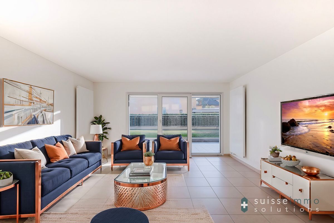
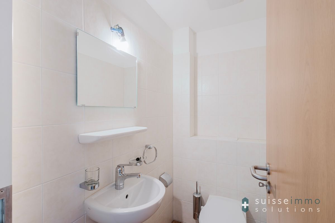
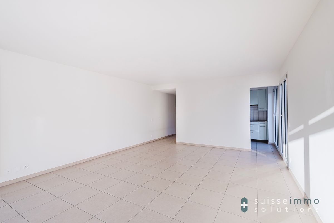
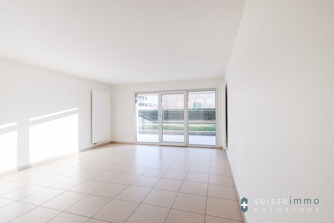
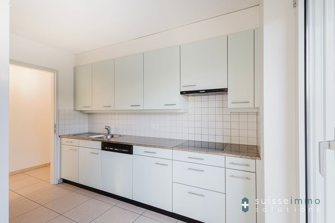
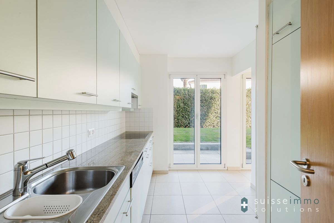
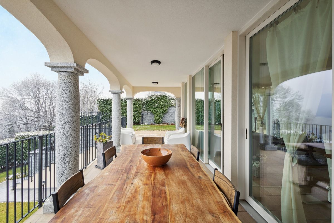
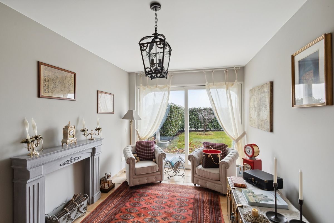
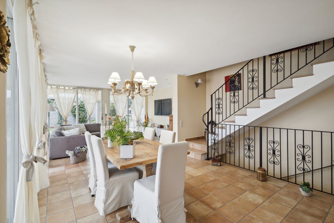
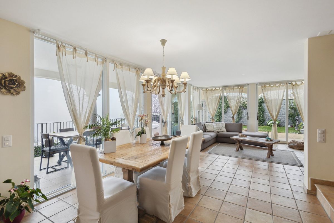
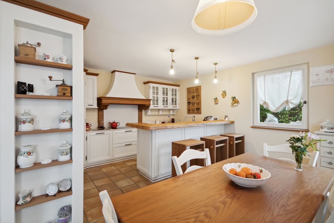
On the upper floor: hallway with built-in wardrobes and guest bathroom, which opens onto a very bright living room with fireplace. This floor is surrounded by a portico and a garden, which is perfect for pleasant spring parties, while in the colder seasons, there is a large dining room that can accommodate a large number of guests, with an American-style kitchen that retains an eternal Provencal charm.
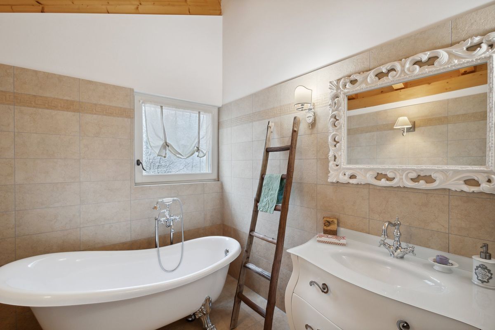
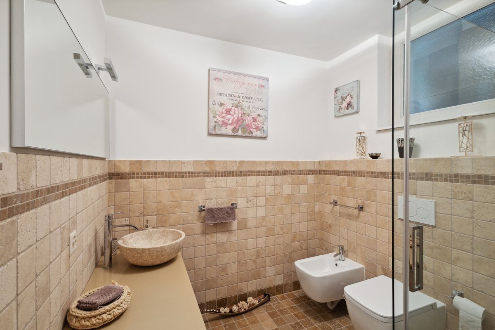
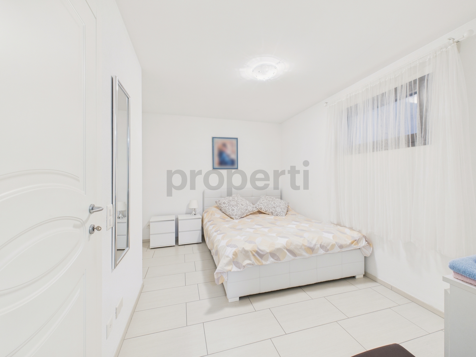
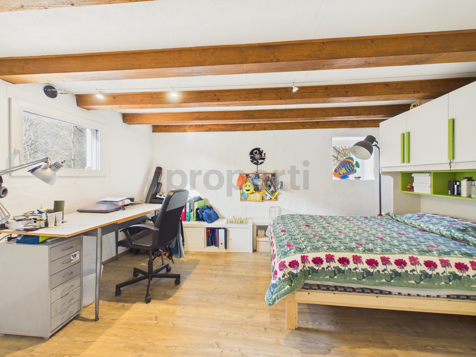
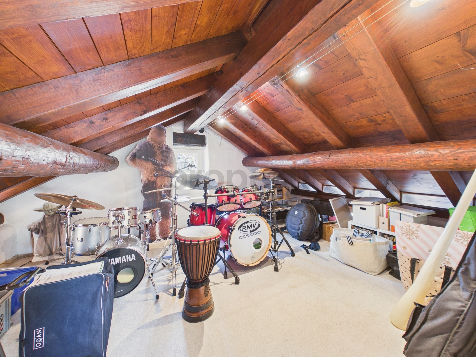
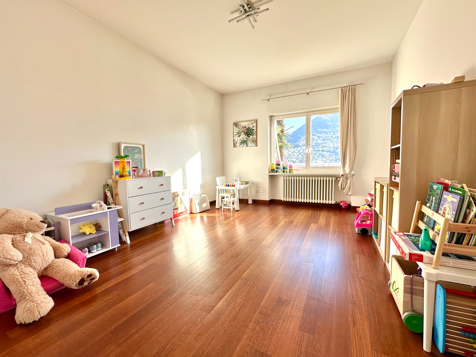
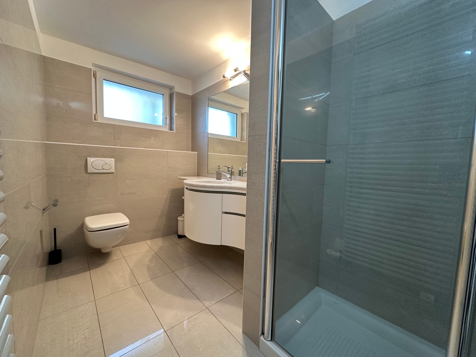
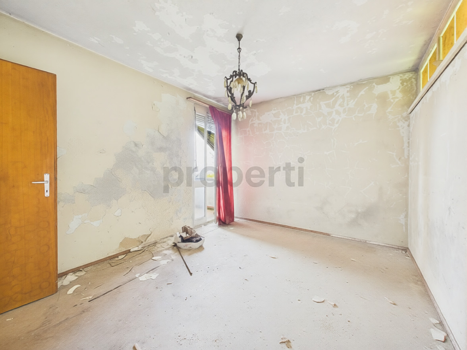
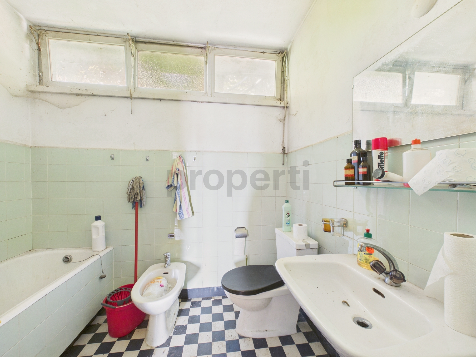
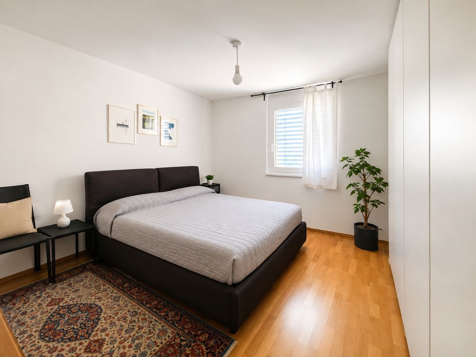
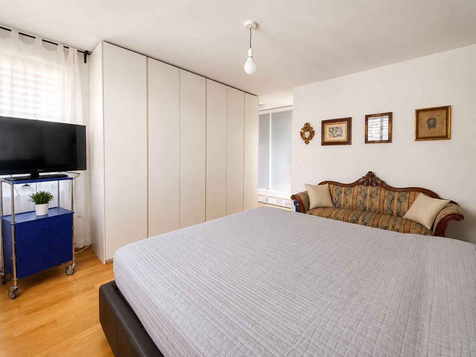
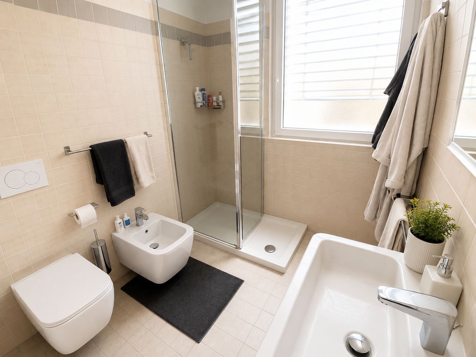
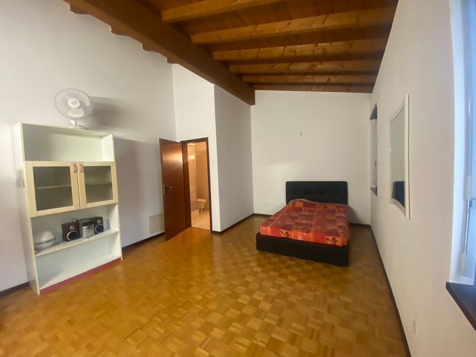
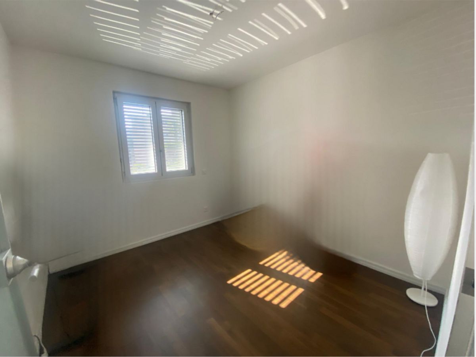
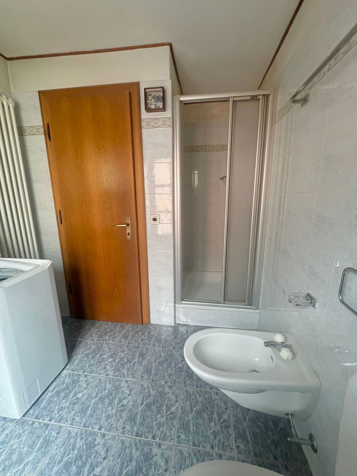
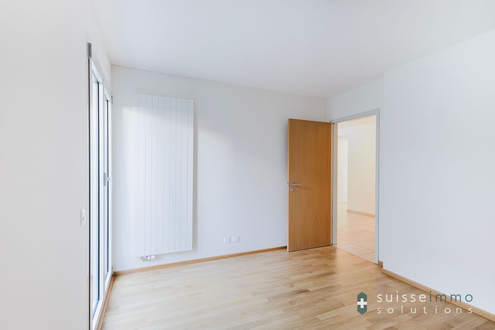
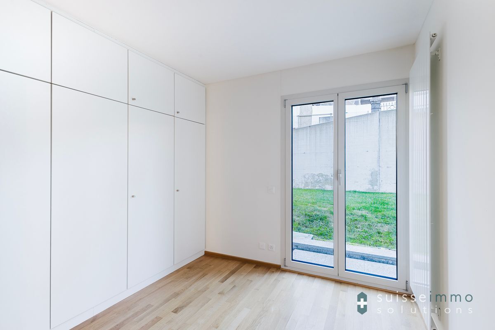
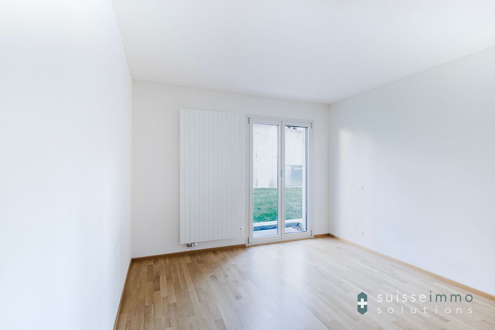
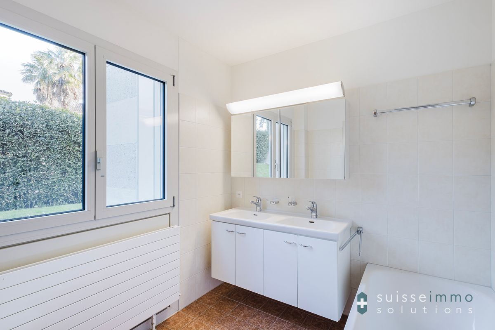
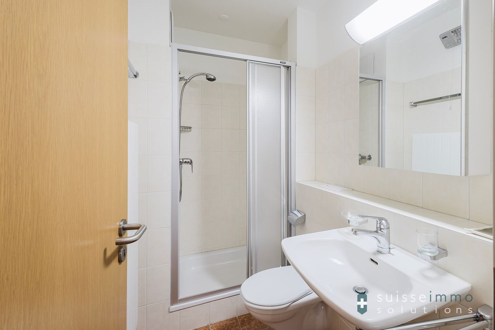
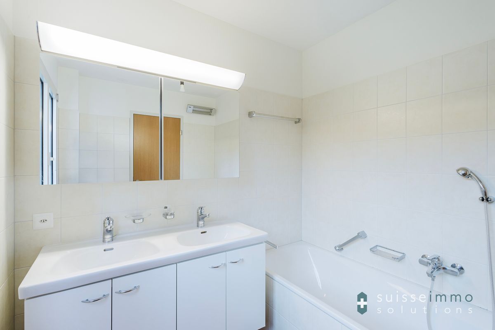
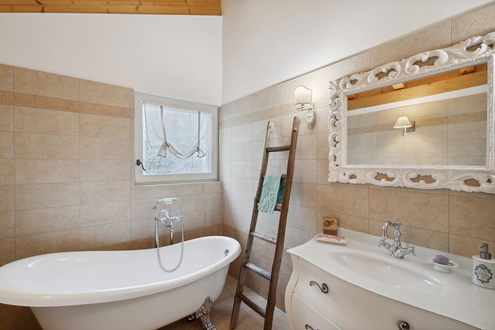
Ground floor: although the main entrance is on the upper floor, it is also possible to enter from the garage. This floor is set up as a separate apartment, with 3 bedrooms, one of which – quite spacious – is currently used as a living room, while the other 2 bedrooms are for guests. A typical bathroom from the south of France completes the picture. Many built-in wardrobes in the hallway and bedrooms offer convenience, as do the laundry room and pantry.
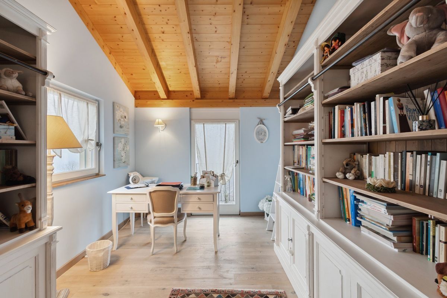
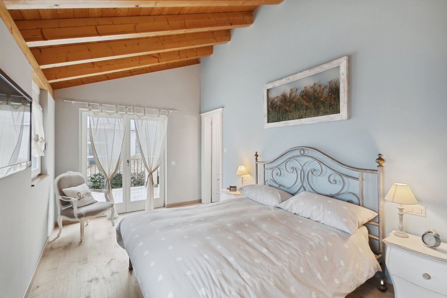
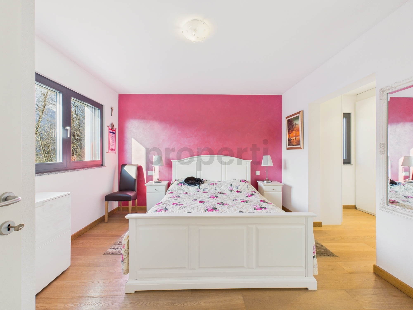
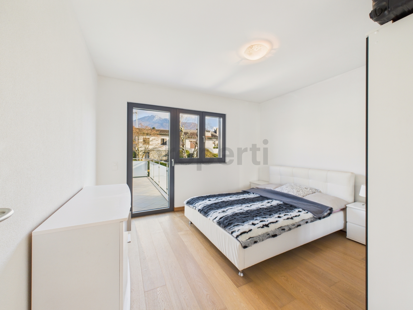
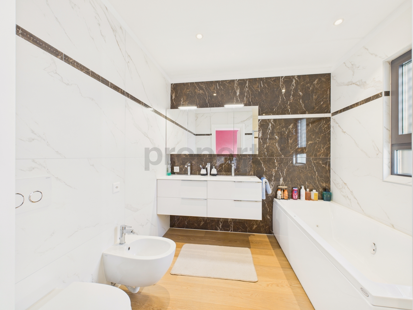
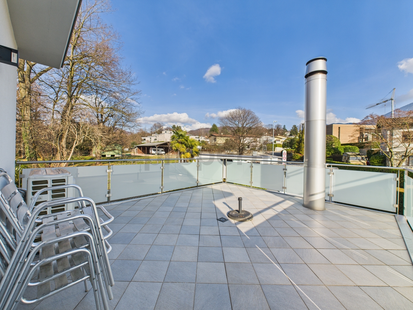
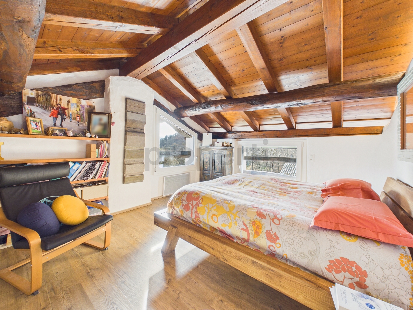
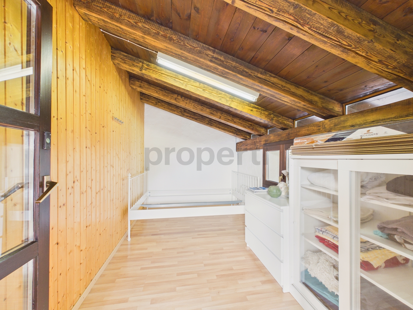
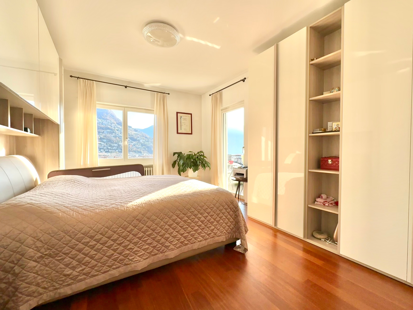
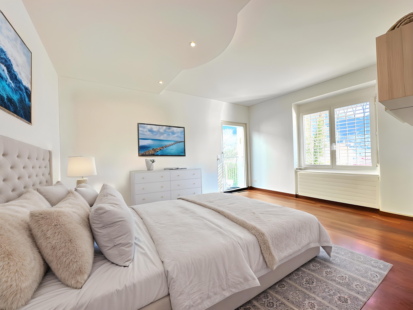
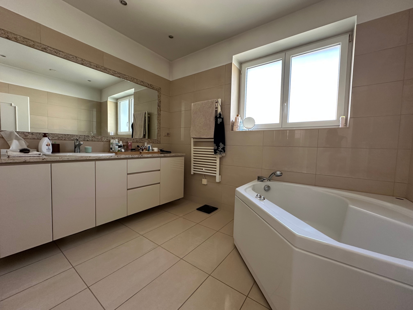
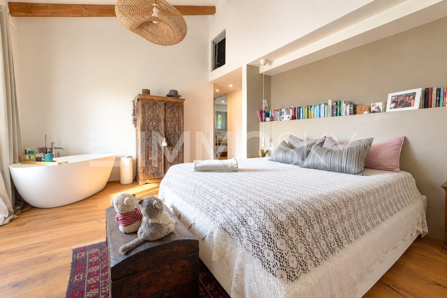
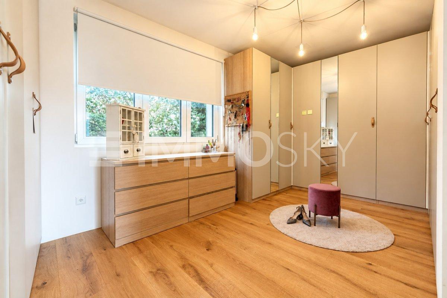
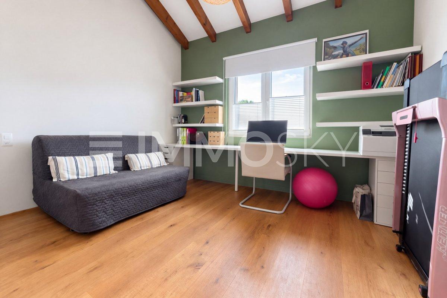
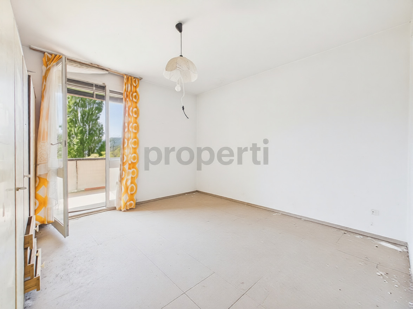
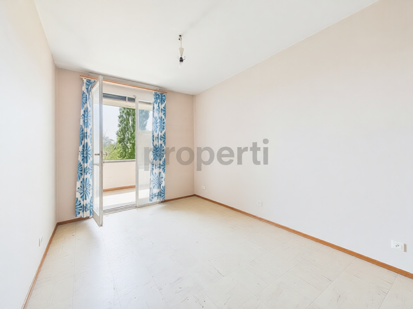
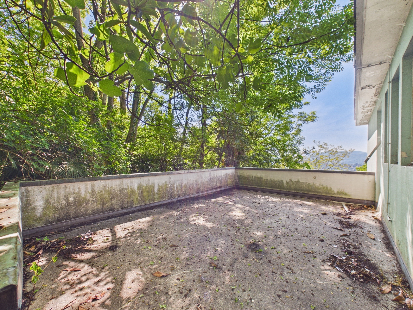
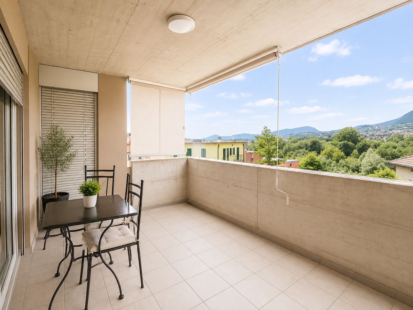
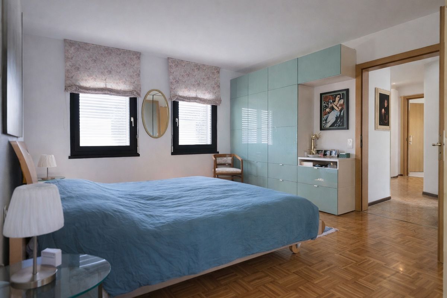
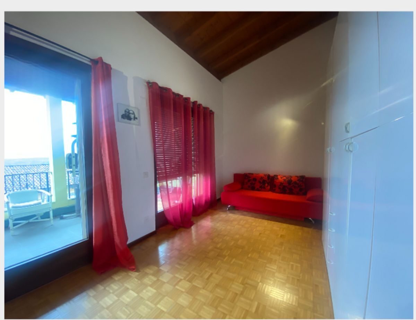
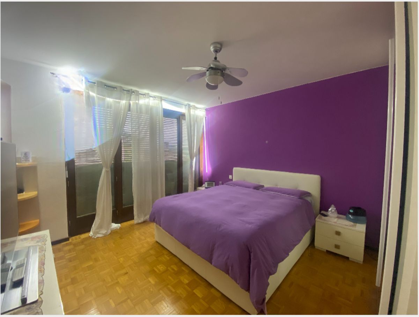
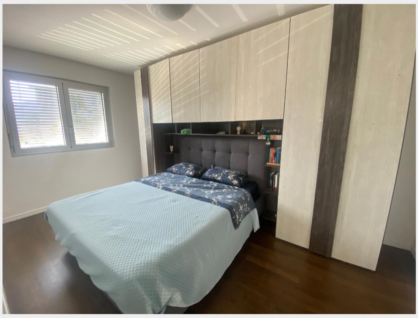
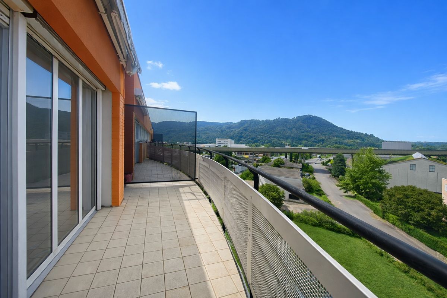
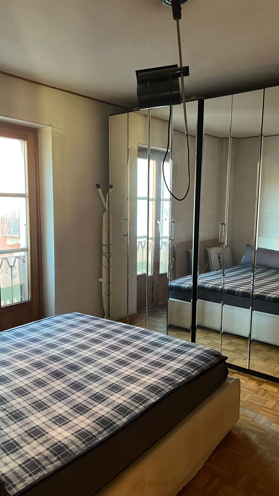
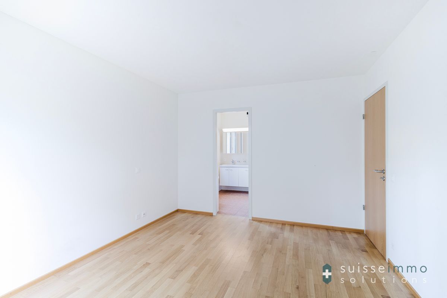
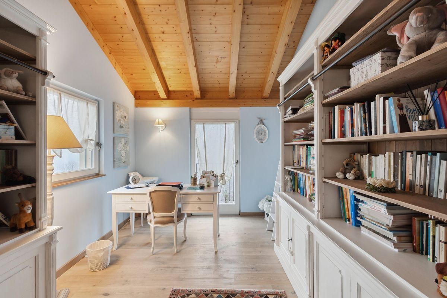
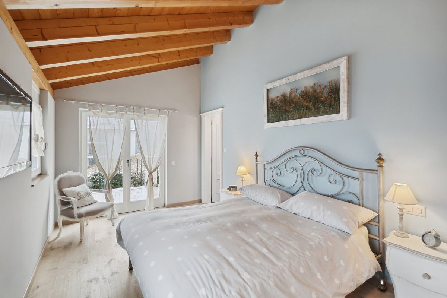
1st floor: 3 bedrooms (one of which is currently used as a study and library). The master bedroom opens onto a dedicated terrace and has a large Versace walk-in wardrobe and its own bathroom.
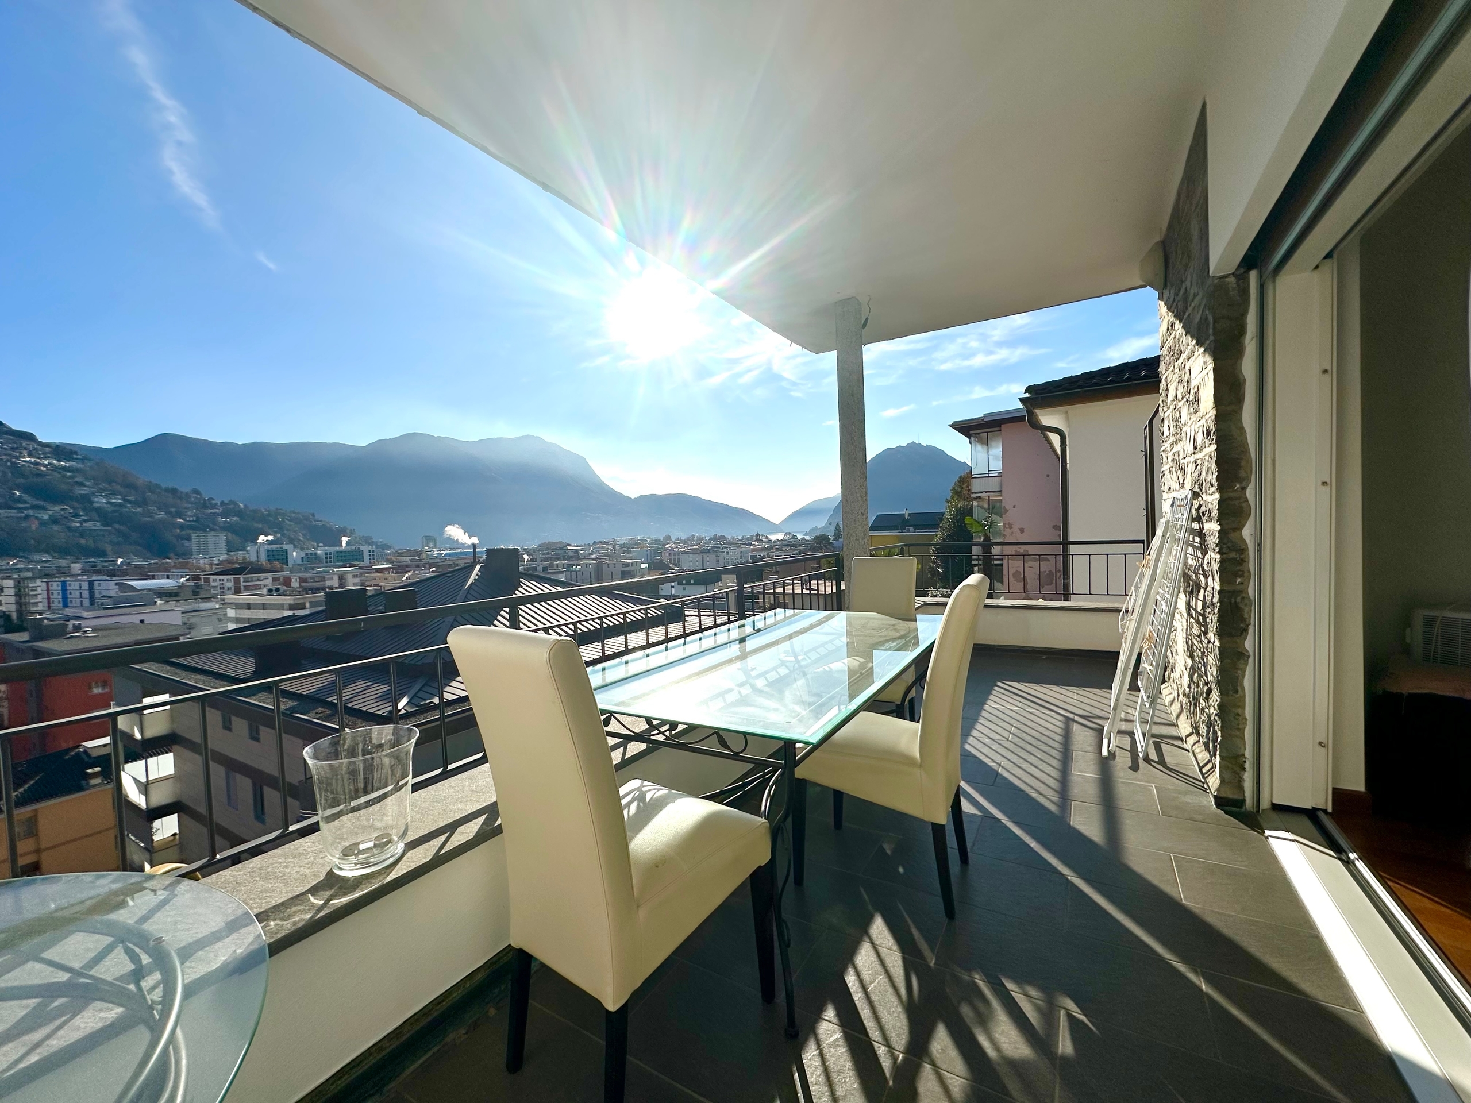
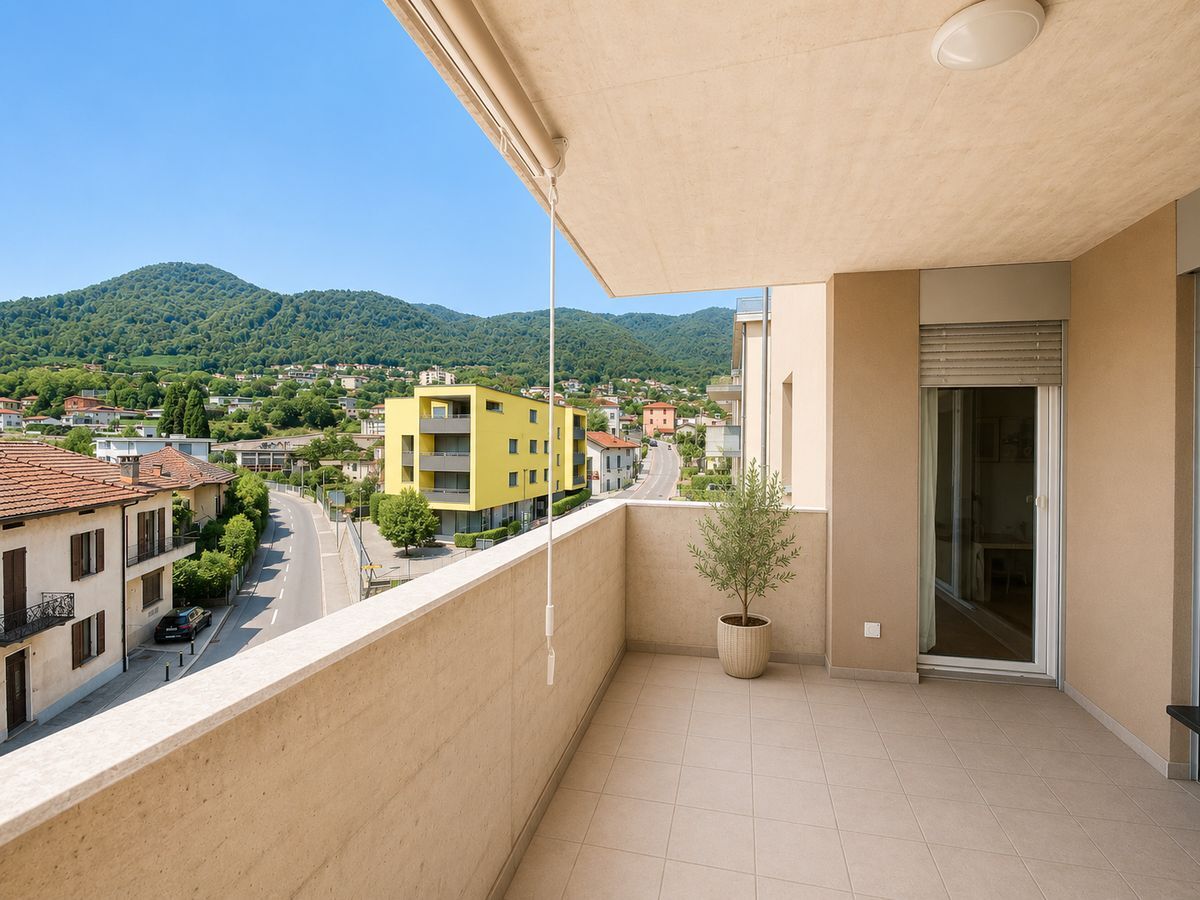
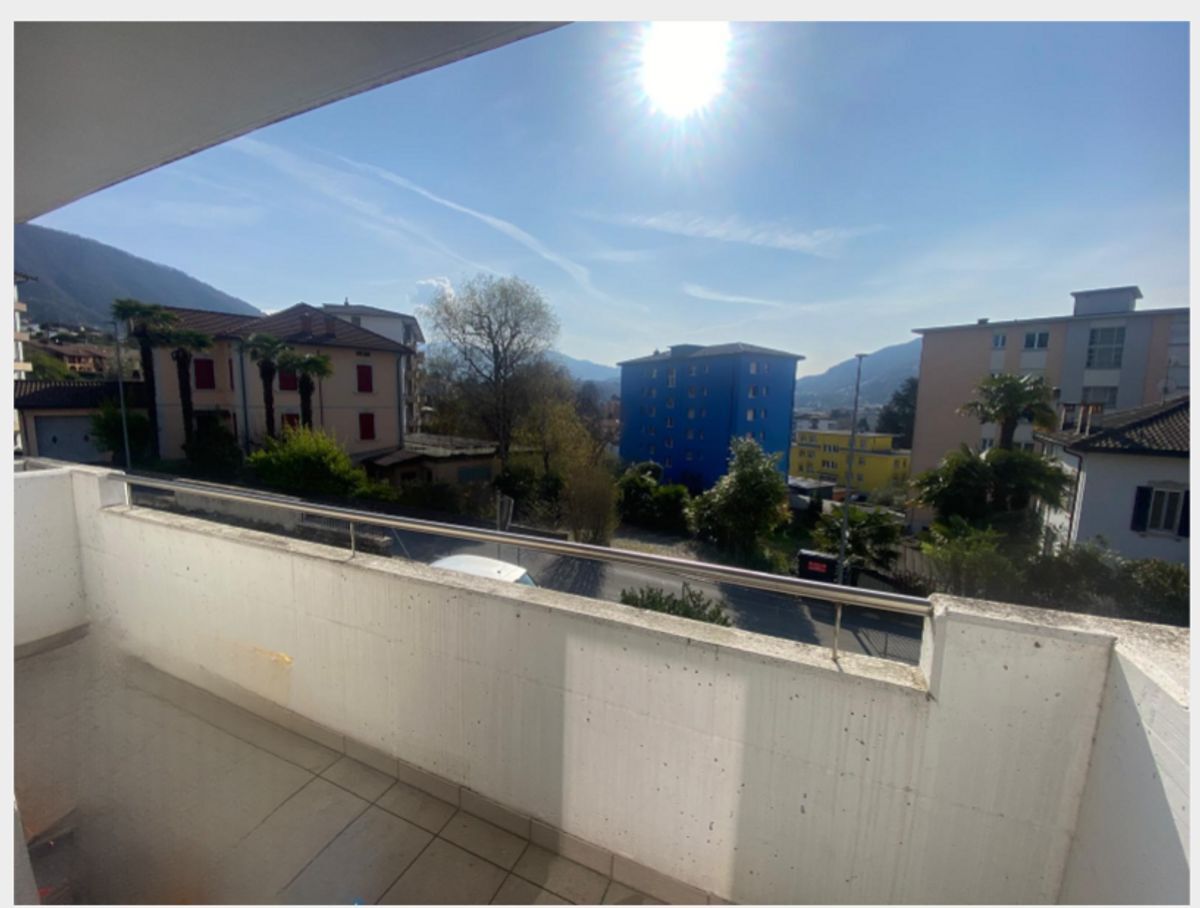
Stunning mountain views With its excellent sun exposure, this prestigious villa is ideal for large families who love nature. Property
features:
With an excellent sun exposure, this prestigious villa is ideal for large families who love nature.
With its fabulous and very well-kept garden, which extends over two levels, this superior-quality villa is spread over three floors.
On the upper floor: hallway with built-in wardrobes and guest bathroom, which opens onto a very bright living room with fireplace. This floor is surrounded by a portico and a garden, which is perfect for pleasant spring parties, while in the colder seasons, there is a large dining room that can accommodate a large number of guests, with an American-style kitchen that retains an eternal Provencal charm.
Ground floor: although the main entrance is on the upper floor, it is also possible to enter from the garage. This floor is set up as a separate apartment, with 3 bedrooms, one of which – quite spacious – is currently used as a living room, while the other 2 bedrooms are for guests. A typical bathroom from the south of France completes the picture. Many built-in wardrobes in the hallway and bedrooms offer convenience, as do the laundry room and pantry.
1st floor: 3 bedrooms (one of which is currently used as a study and library). The master bedroom opens onto a dedicated terrace and has a large Versace walk-in wardrobe and its own bathroom.
Stunning mountain views With its excellent sun exposure, this prestigious villa is ideal for large families who love nature. Property
features:
- Molto tranquillo
- Luminoso
- Portico coperto, bellissimo giardino
- Camino
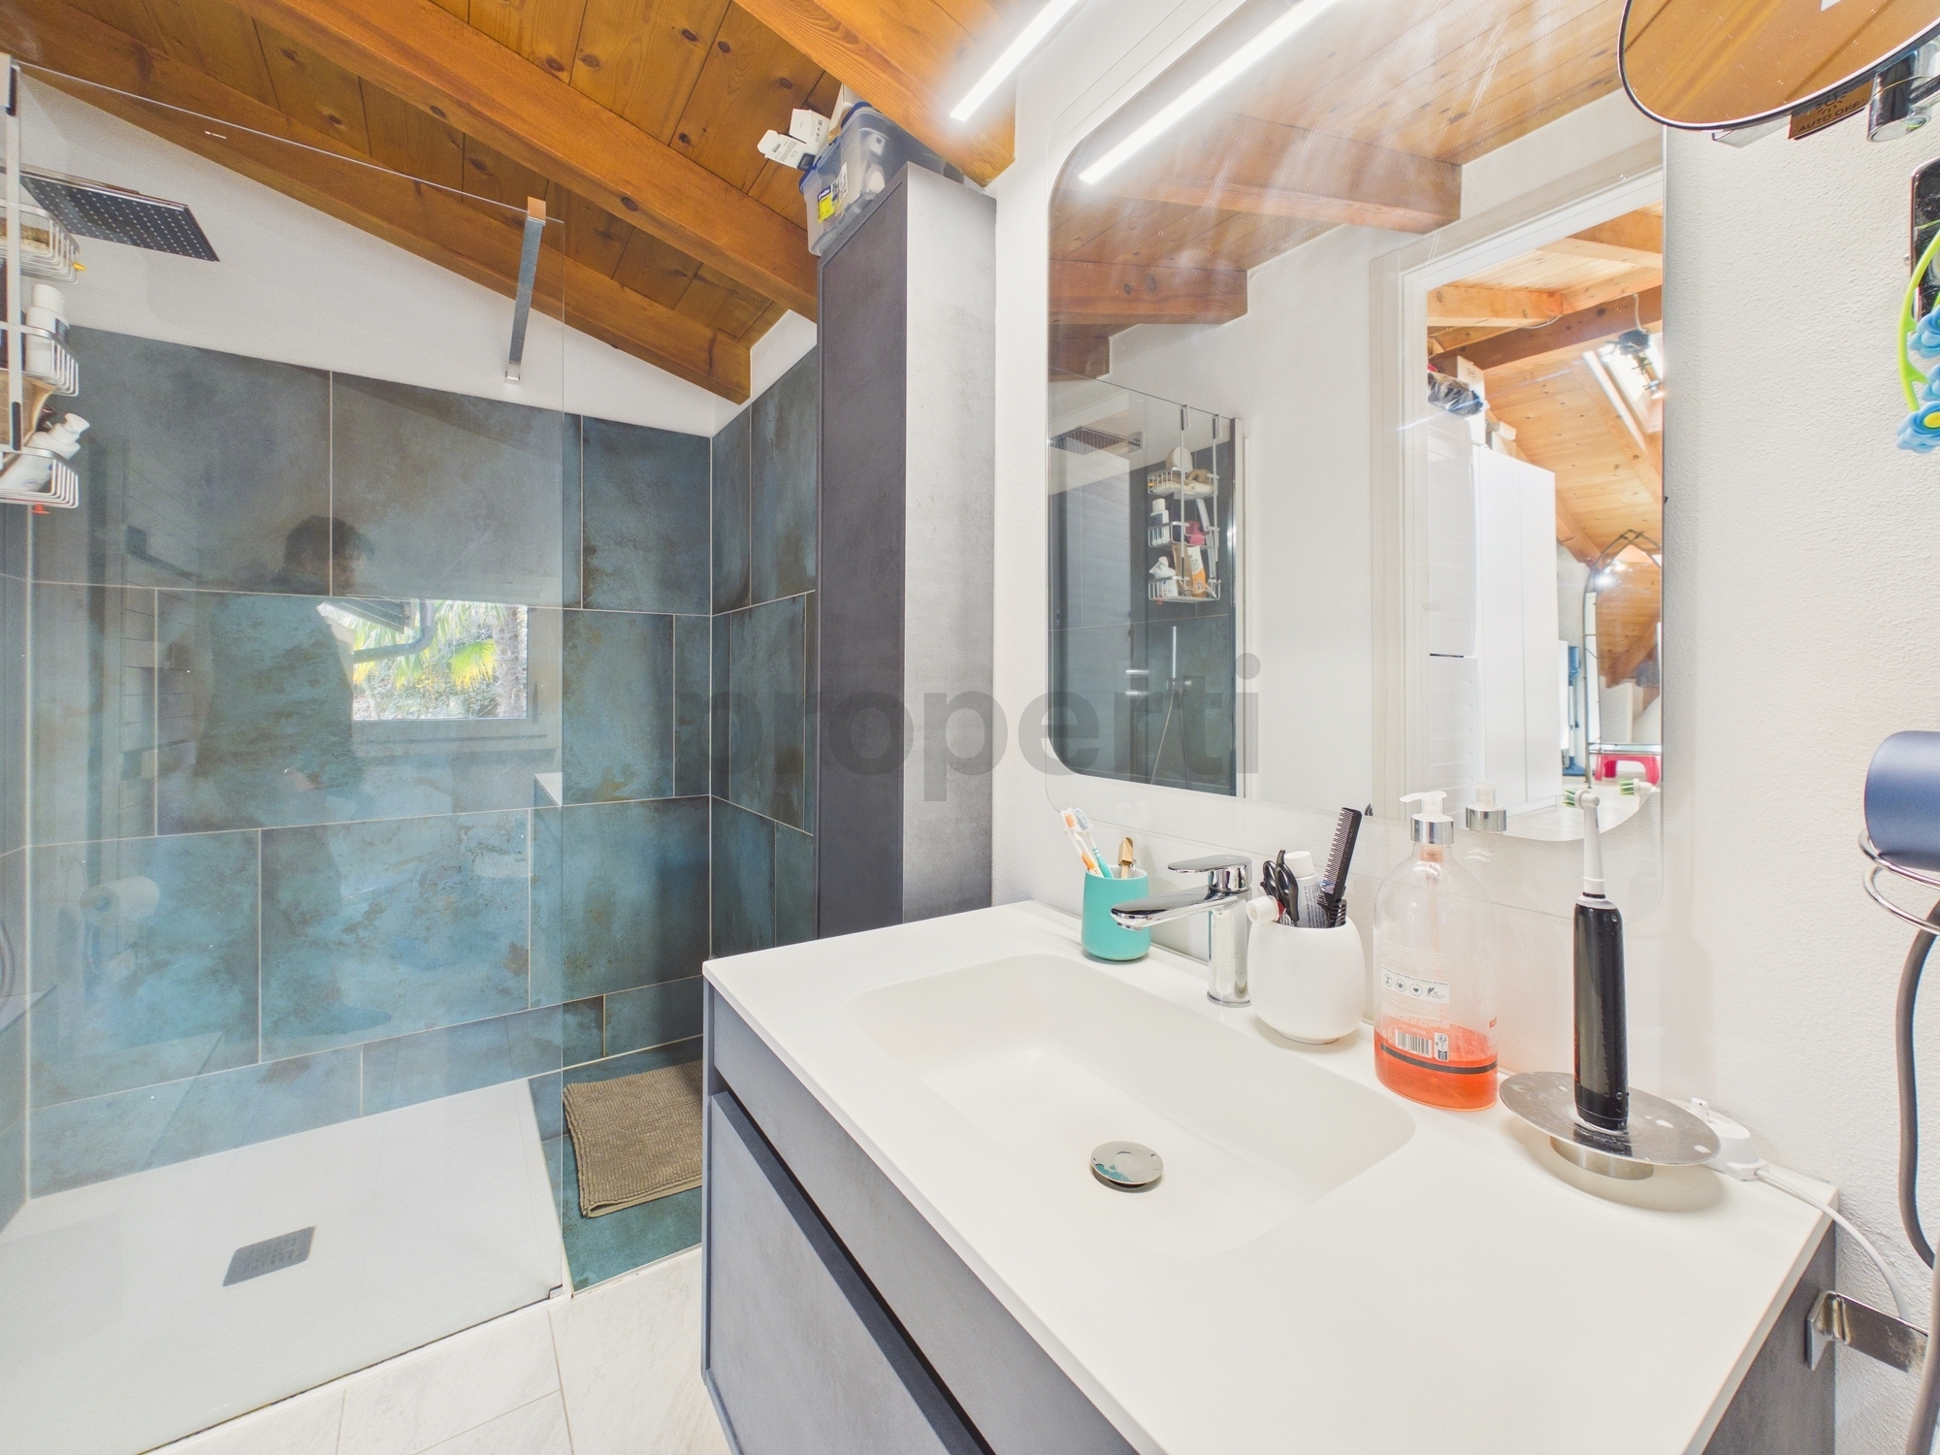
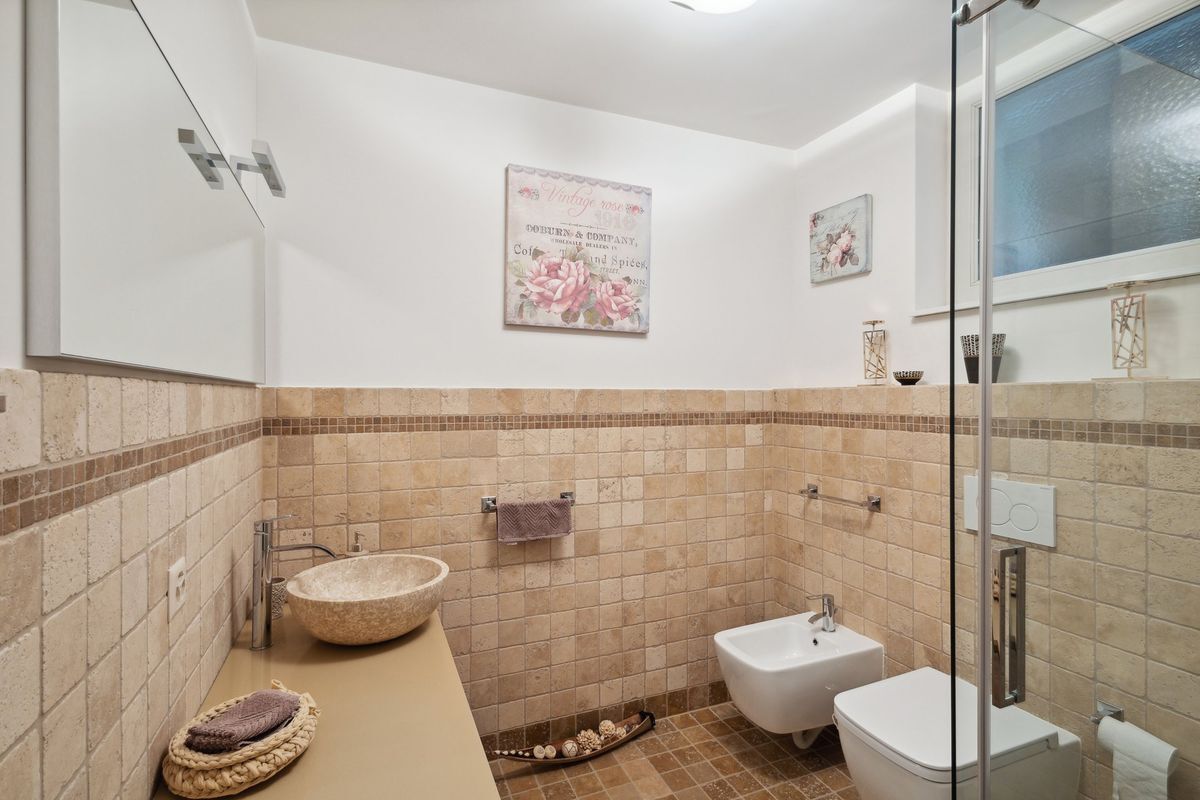
- Tutti i bagni con finestre
- Riscaldamento termo pompa a serpentine
- Bagni Versace
- Alarm, intercom with cameras
- Possibilità di Jacuzzi sulla terrazza
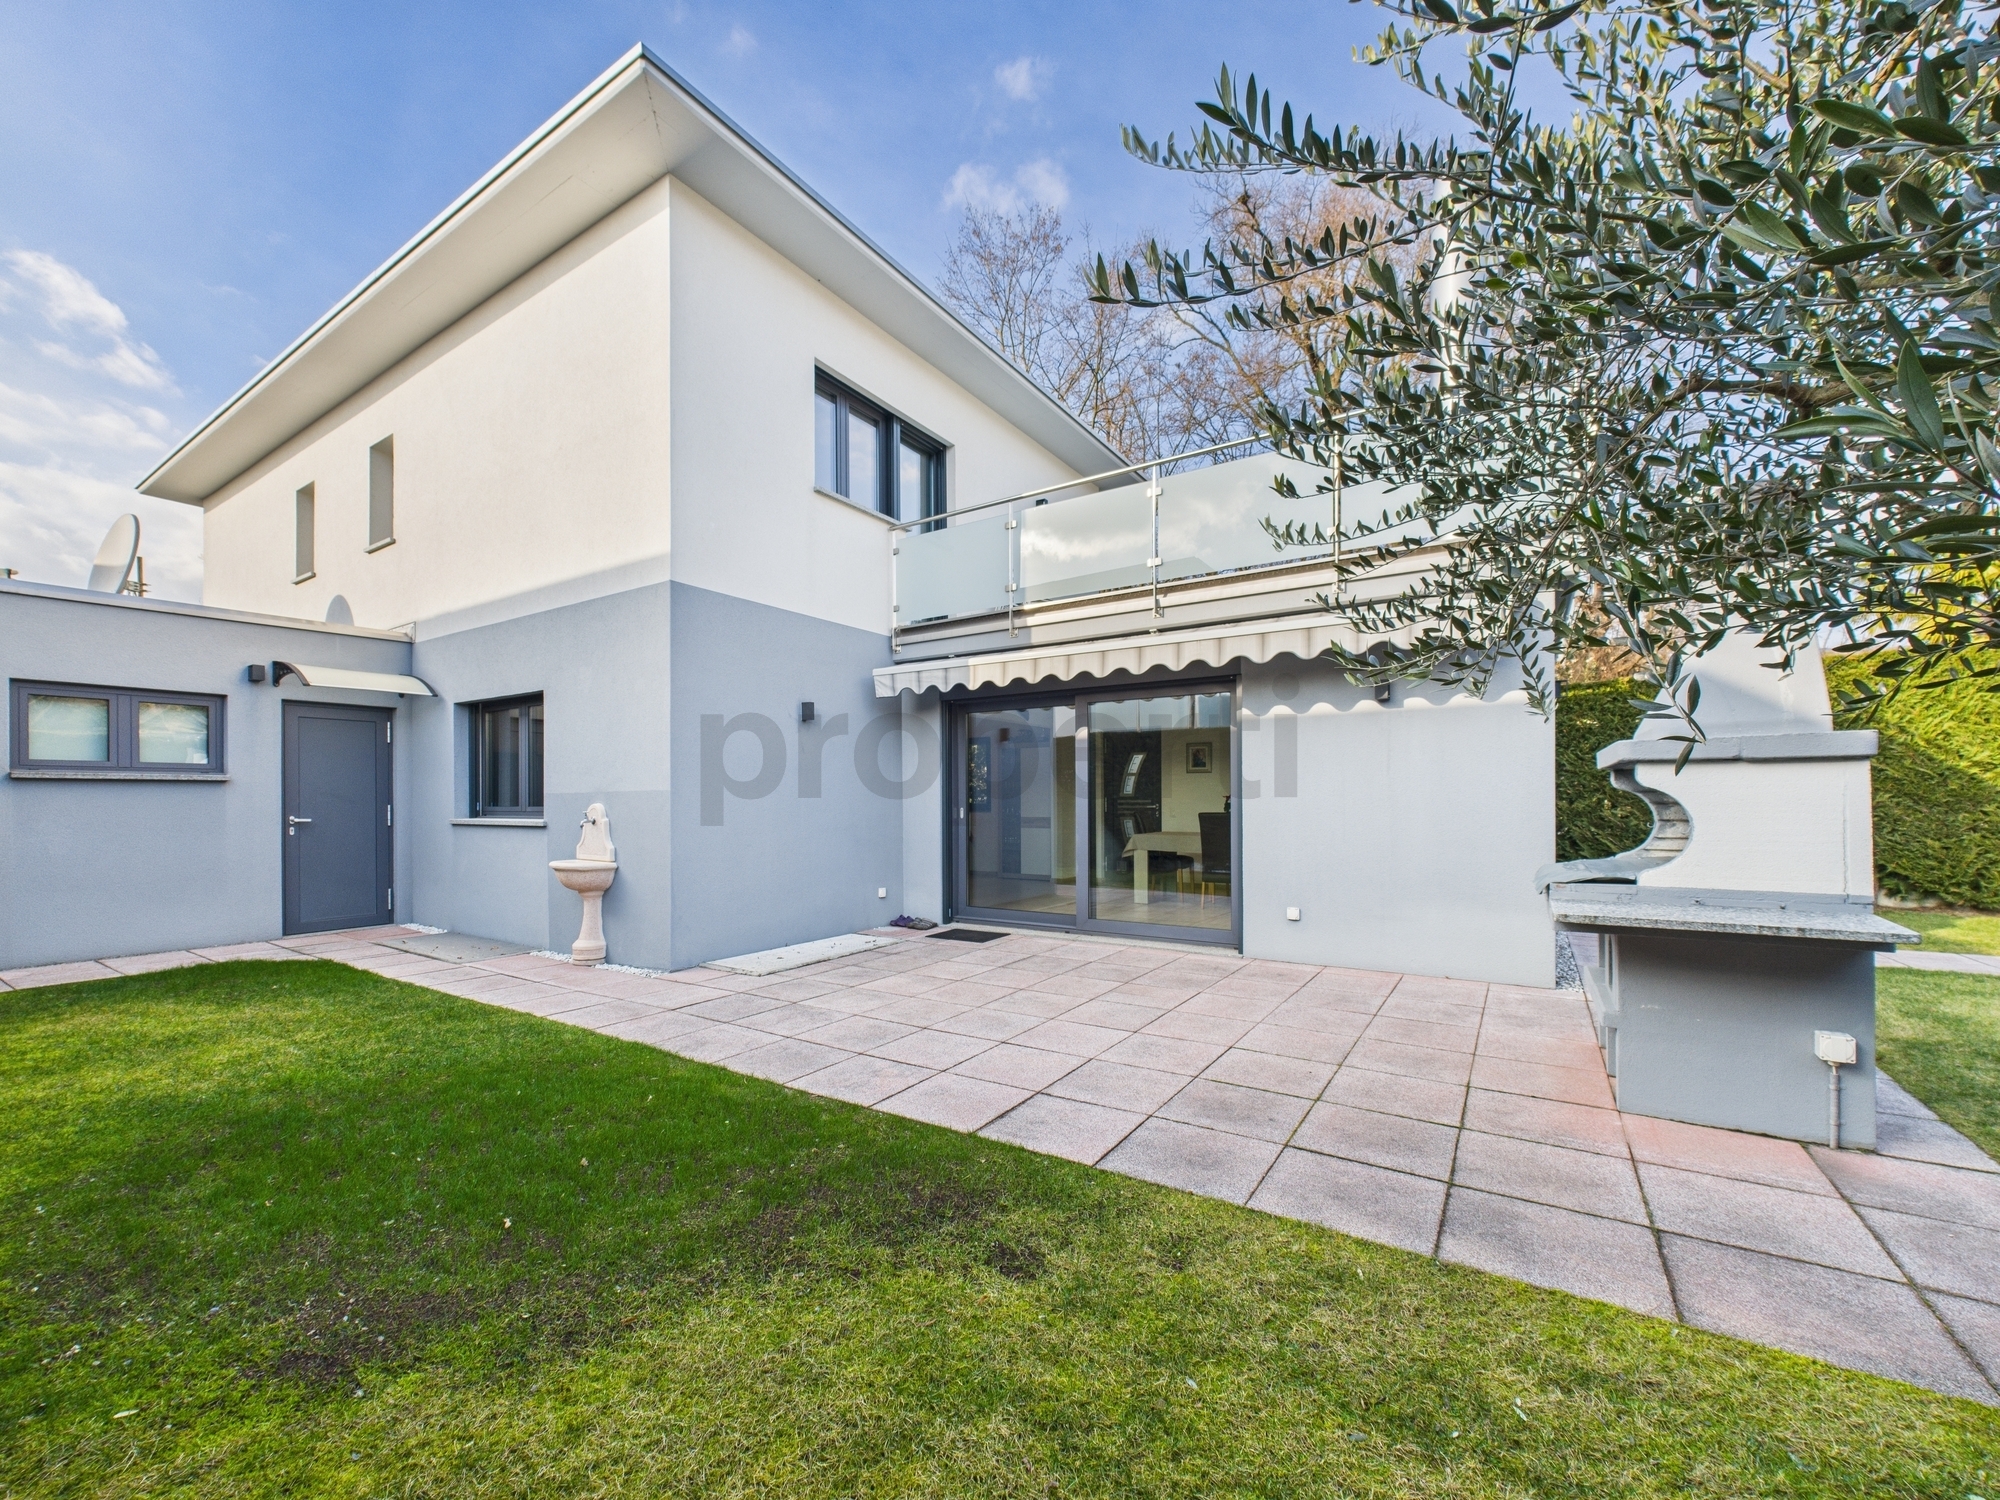
- Giardino con forno all’aperto
- Garage con 2 posti auto
- 3 scoperti parcheggi
With an excellent sun exposure, this prestigious villa is ideal for large families who love nature.
Conveniences
Outside conveniences
- Balcony/ies
- Parking
- Garage