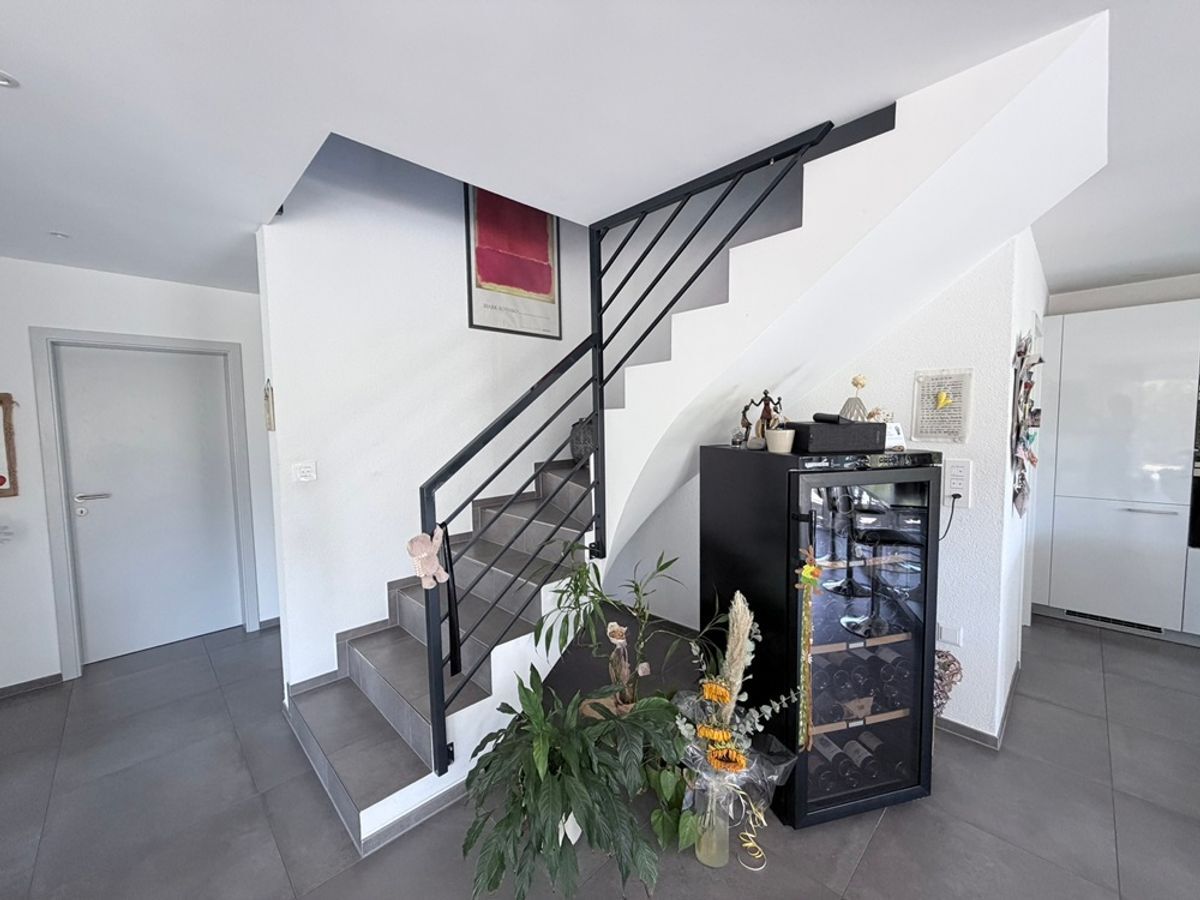
Single family house with 6.5 rooms on sale in Courroux - Ref V3426
Villa, Courroux - 1150000
Rooms6.5
Object PriceCHF 1,150,000.-
AvailabilityTo agree
Localisation
2822 CourrouxCharacteristics
Reference
V3426
Availability
To agree
Rooms
6.5
Description
Original text in french, translate to English.
Translating the original text from french to English…
An error occurred during translation. Please try again later.
Text translated from french, see original
Original text in french, translate to English.
Description
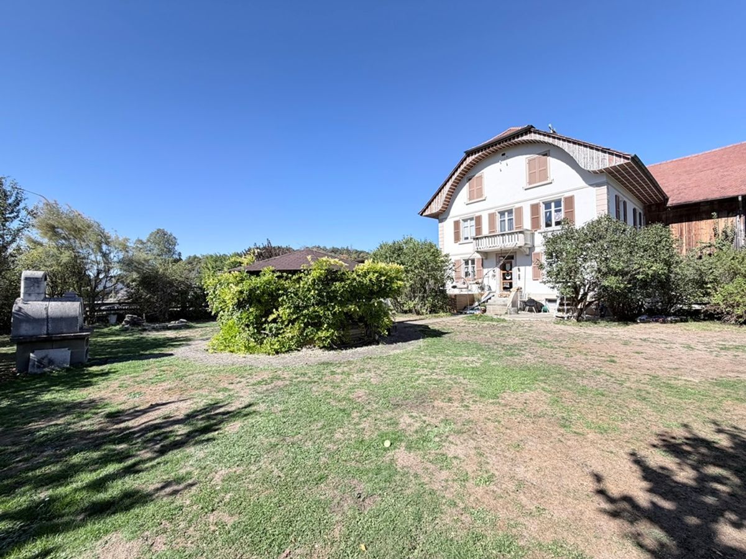
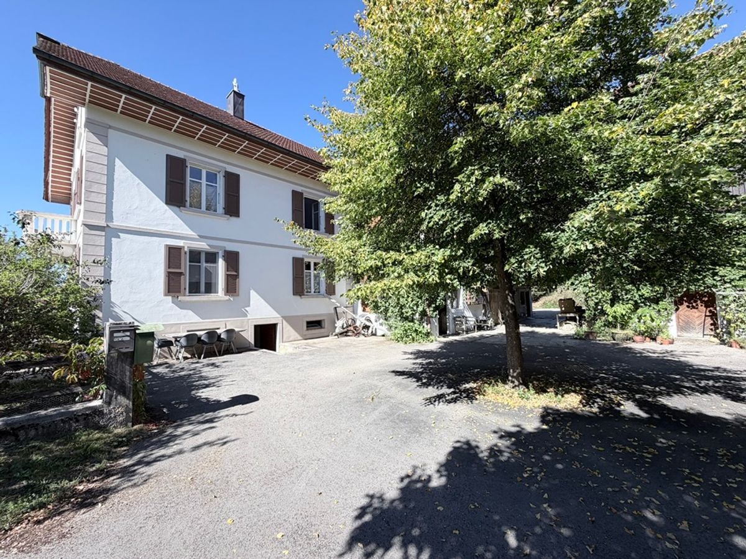
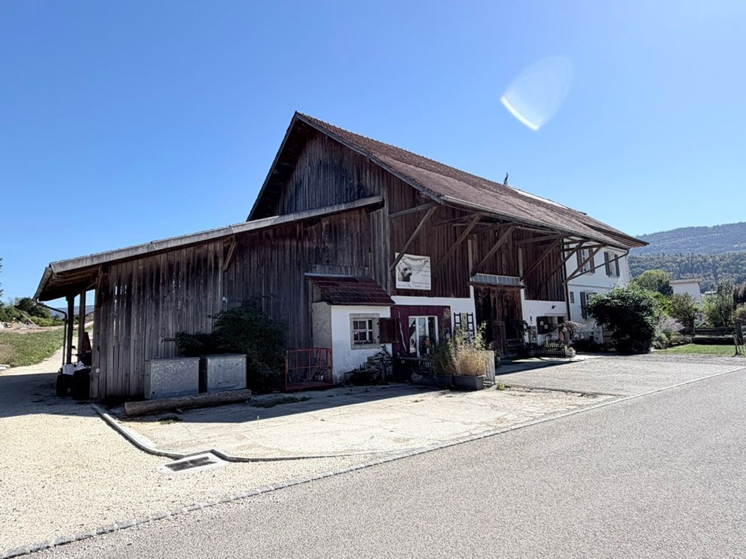
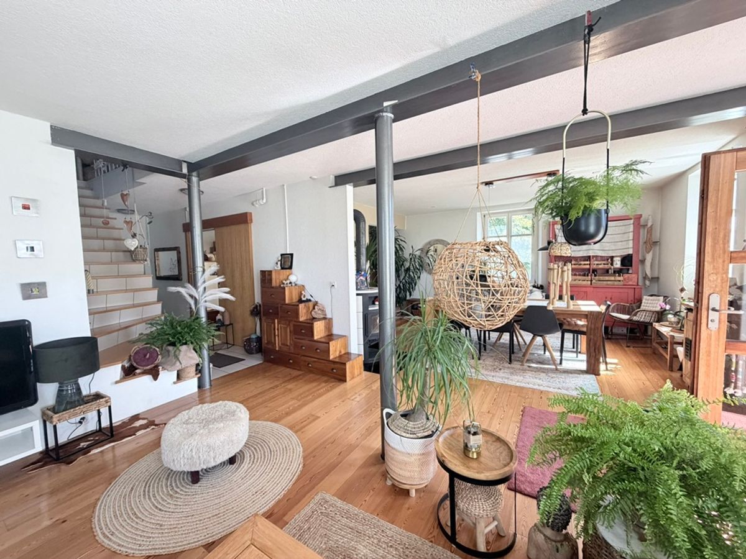
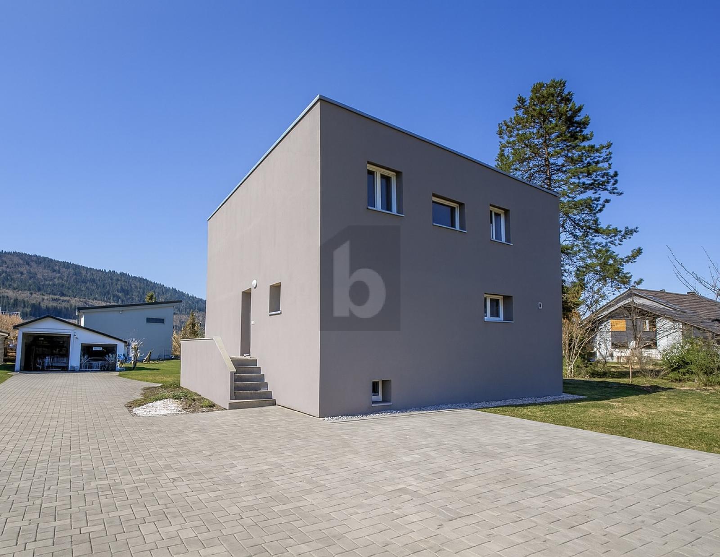
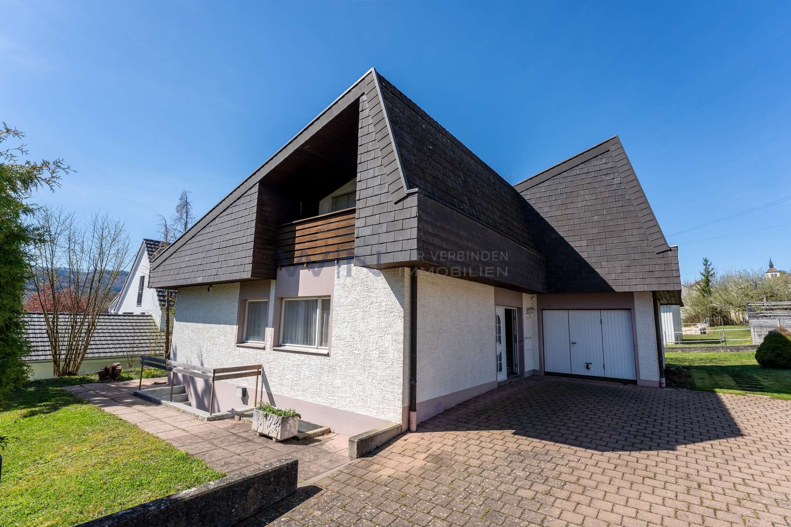
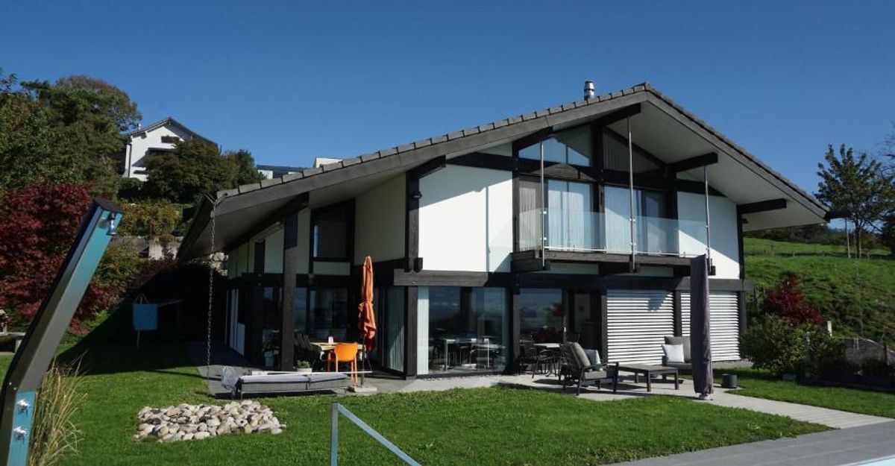
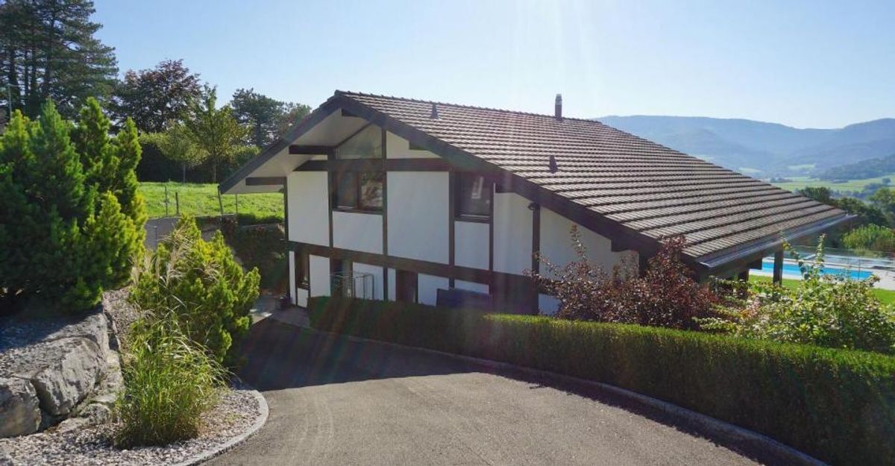
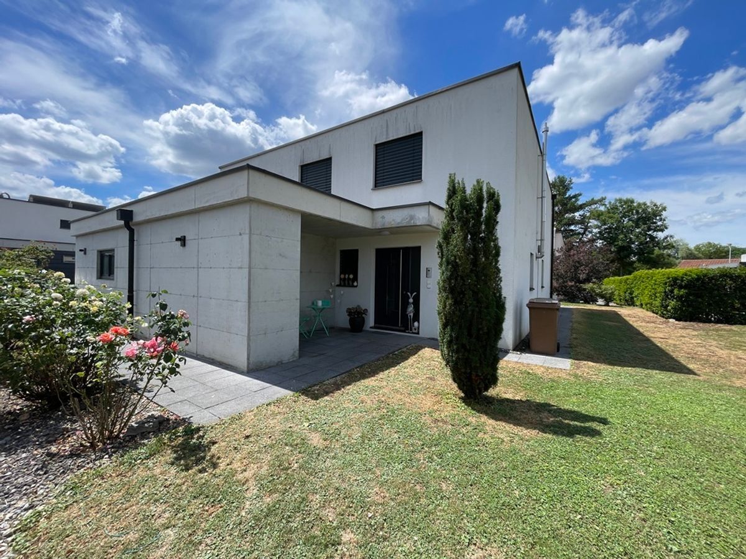
Villa familiale de 6½ pièces. Construction : 2016. Magnifique villa bien placée dans un quartier tranquille et dans une rue sans issue. Pari réussi pour la propriétaire qui a su créer une architecture moderne et généreuse, bien équipée avec domotique et une attention toute particulière pour la décoration. Tout y est !
POUR PLUS DE PHOTOS : www. avendre. ch
- Photos authentiques -.
Situation
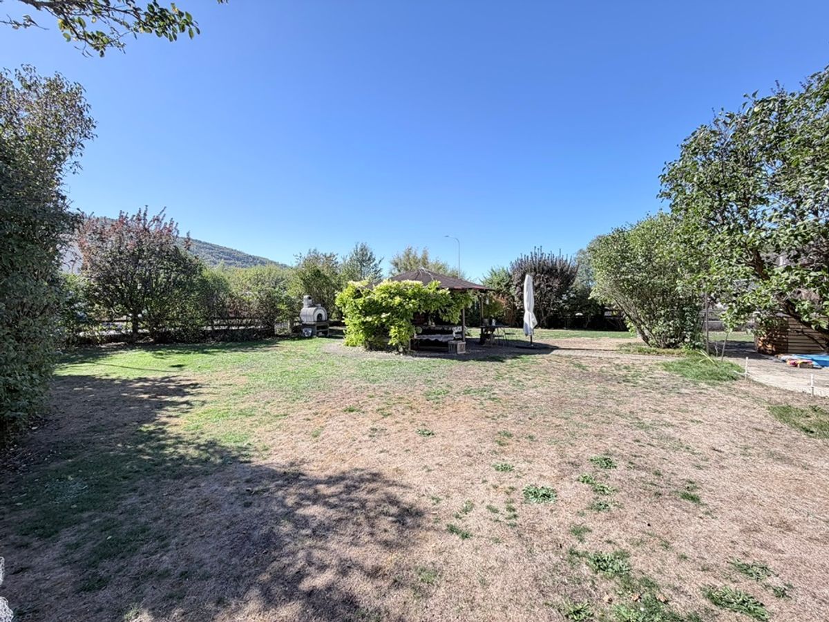
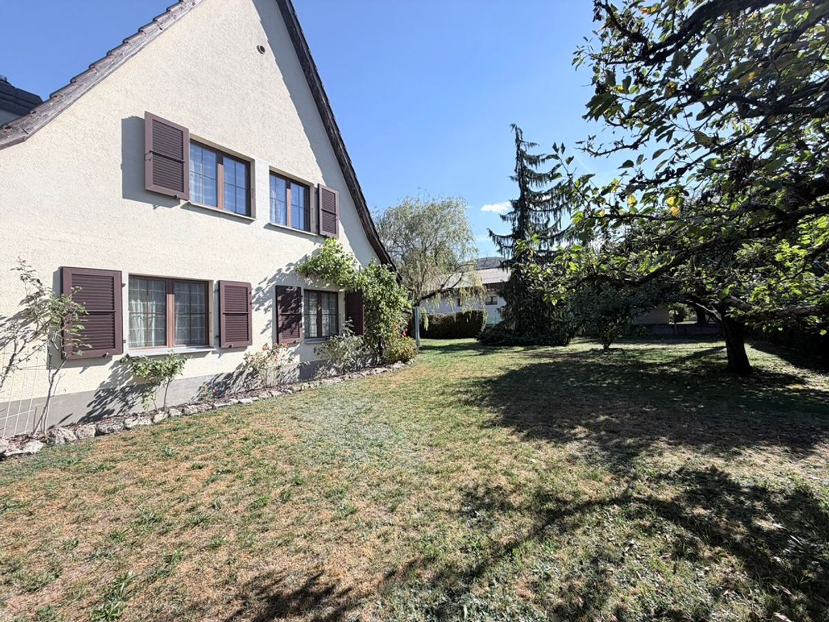
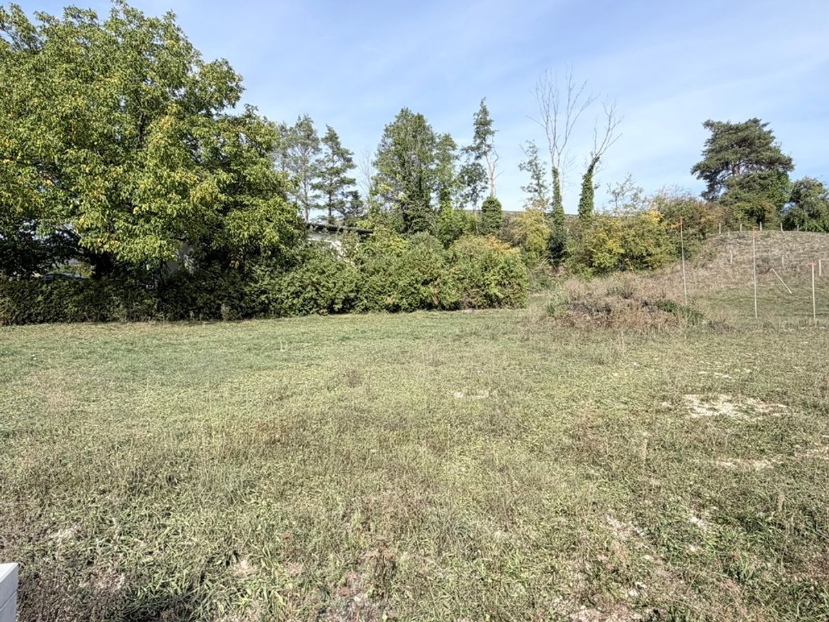
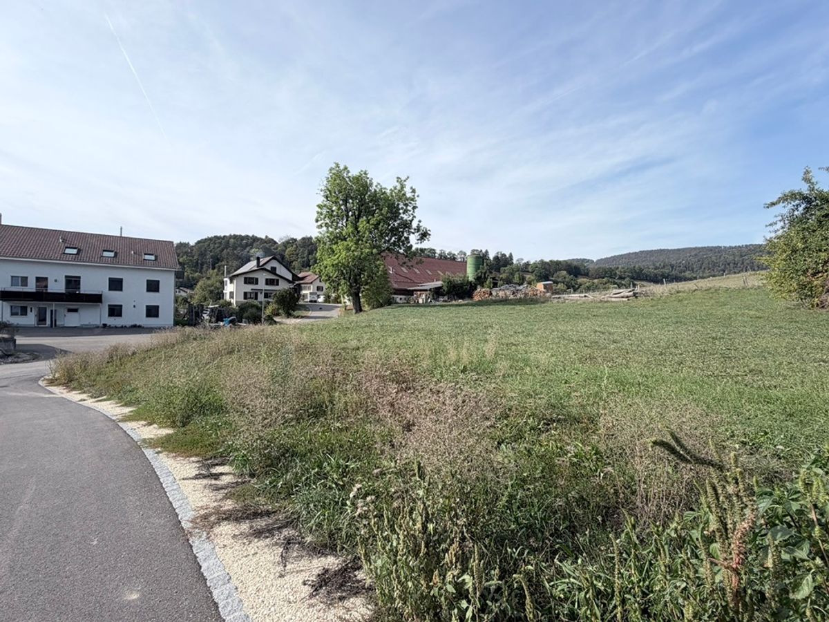
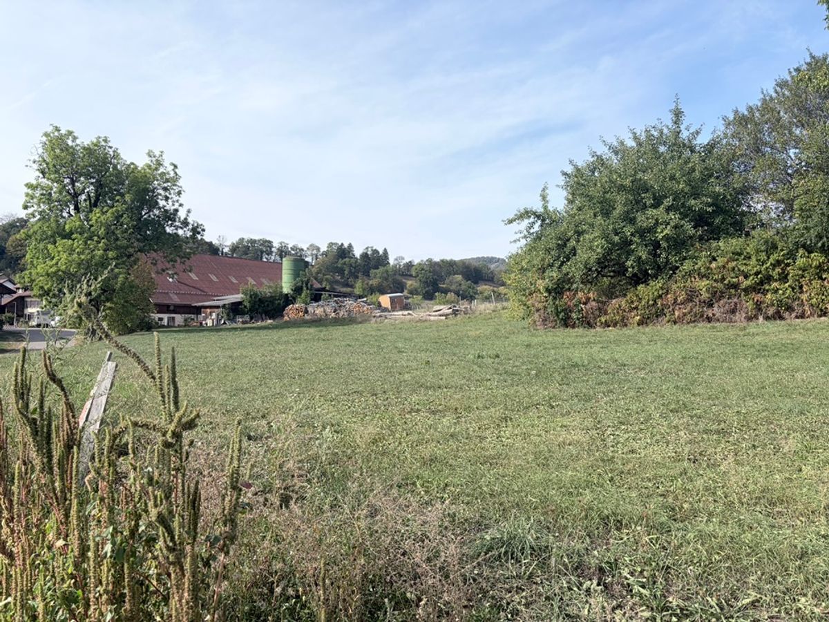
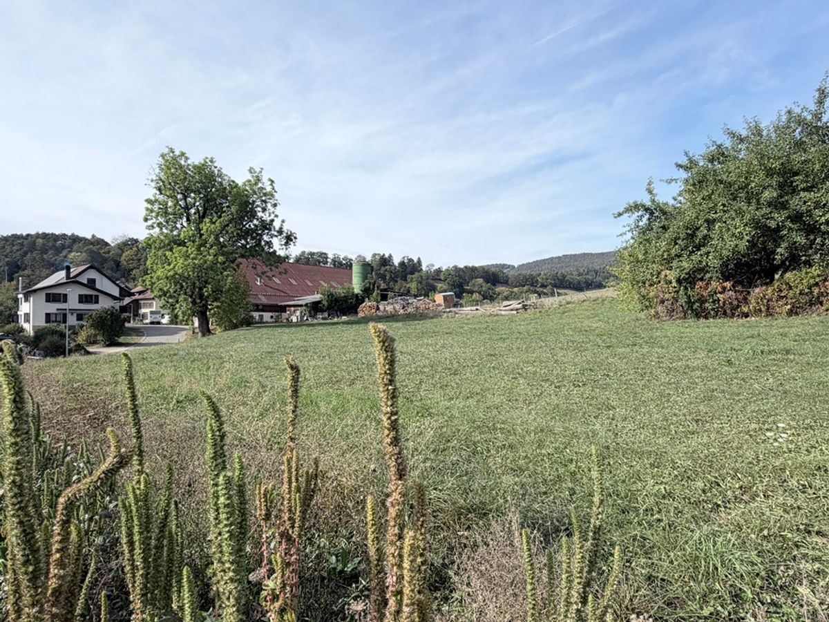
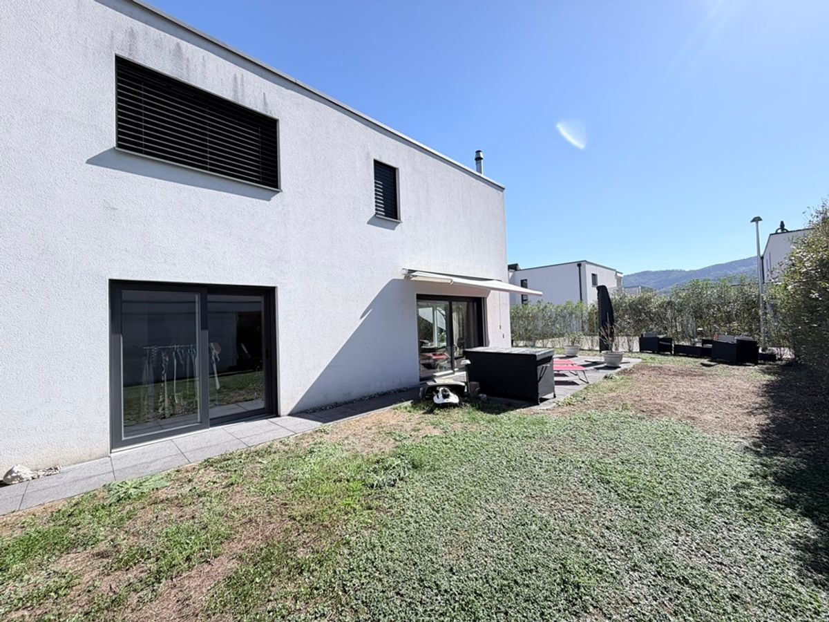
La parcelle a une surface de 755 m2 et se situe dans une rue sans issue. A 500 mètres de l'arrêt de bus et des commodités. A 5 minutes de Delémont et de la jonction A16. A 30 minutes de Bienne et à 40 minutes de Bâle.
Rez-de-chaussée
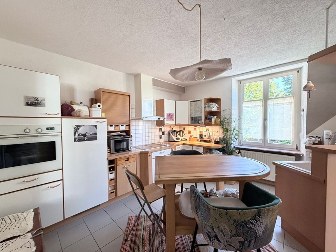
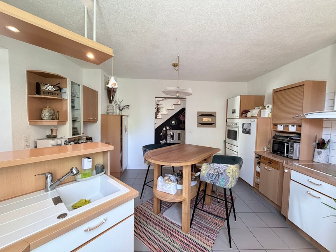
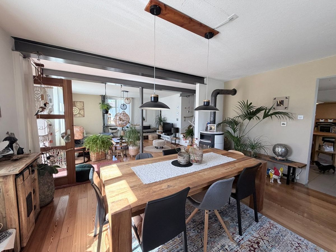
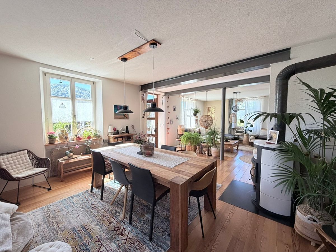
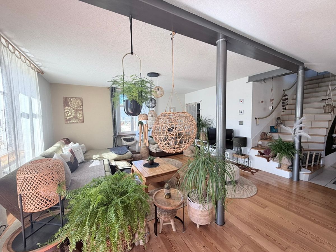
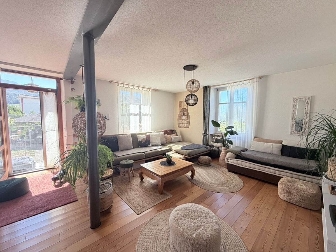
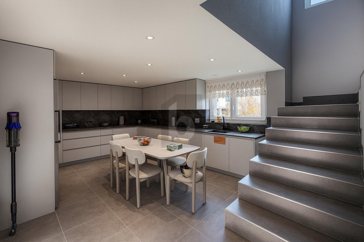
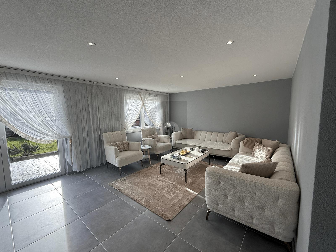
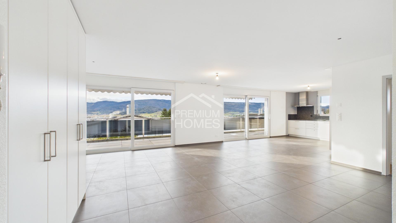
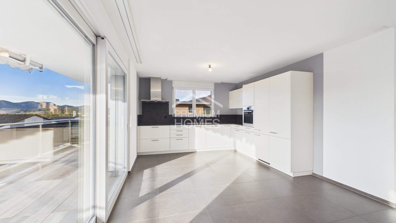
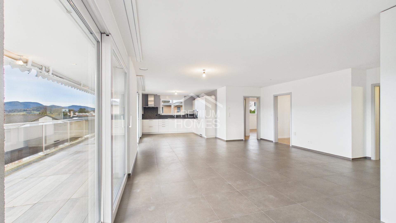
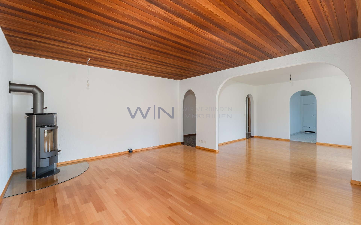
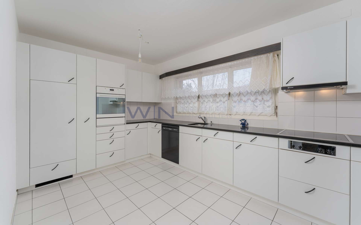
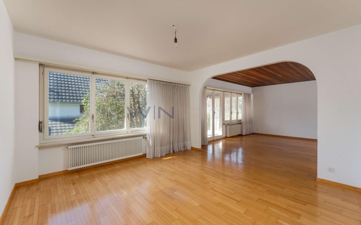
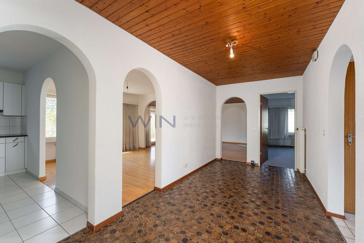
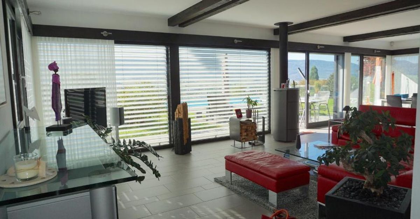
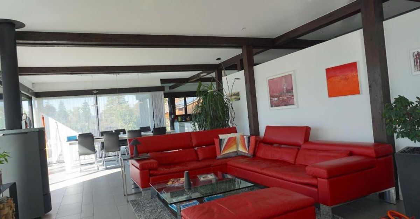
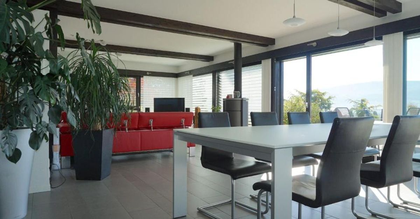
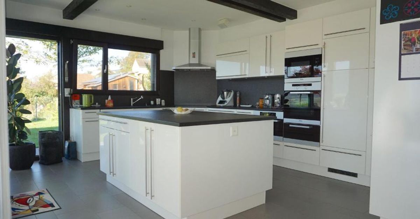
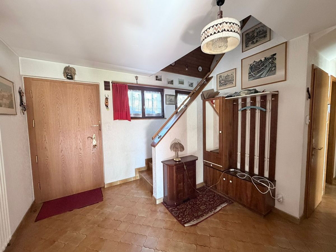
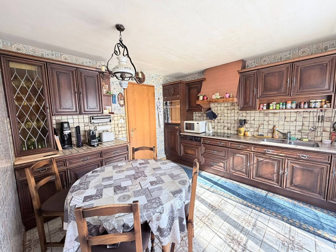
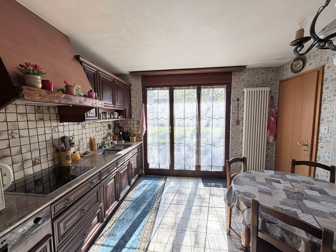
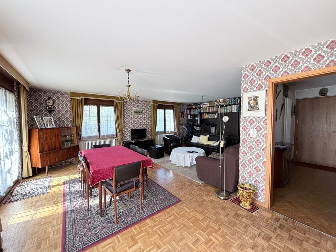
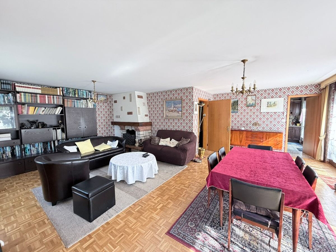
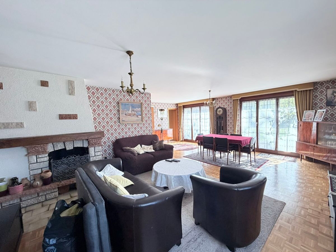
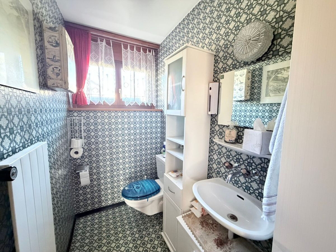
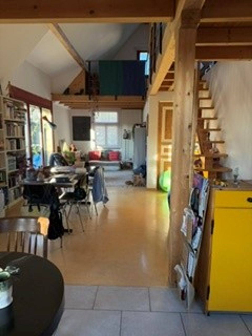
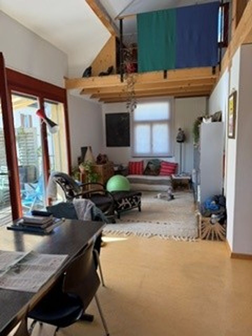
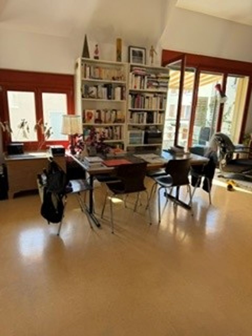
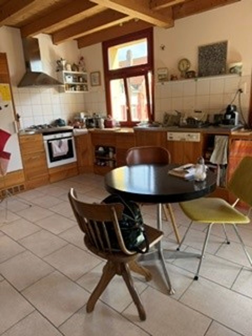
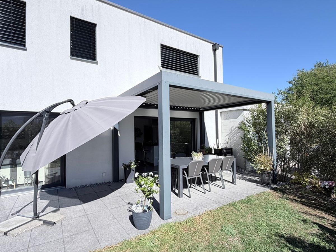
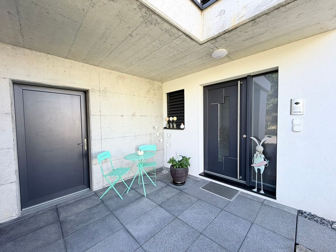
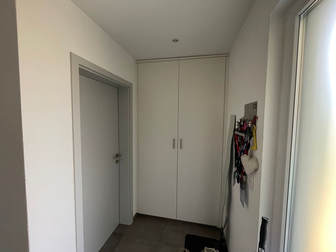
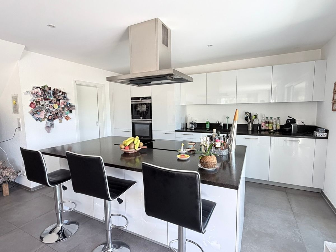
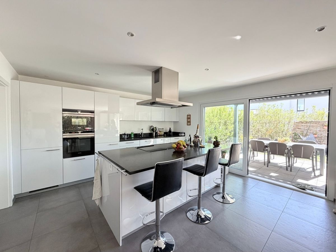
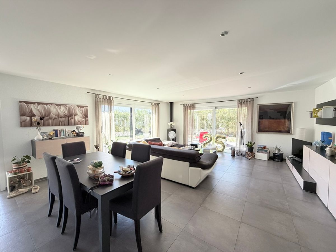
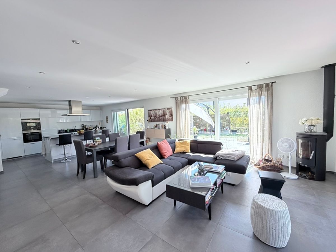
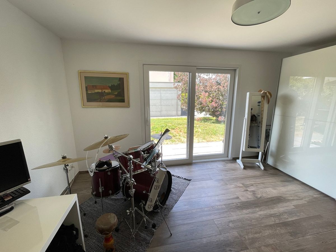
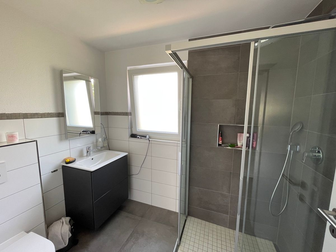
1 hall d'entrée de 12 m2 avec armoire murale mène à 1 cuisine agencée de 12 m2 avec un économat attenant et accès à une terrasse avec pergola bioclimatique. L'économat a un accès direct au garage. La cuisine avec ilot central équipé d'une plaque Teppanyaki encastrée est ouverte sur 1 salon-salle à manger de 43 m2 avec poêle, baies vitrées et accès à la terrasse. 1 chambre de 17,8 m2 avec baie vitrée, 1 salle d'eau de 4,6 m2 avec douche, wc et lavabo, 1 buanderie-local technique de 5,5 m2 avec évier et chauffage par pompe à chaleur.
1er étage
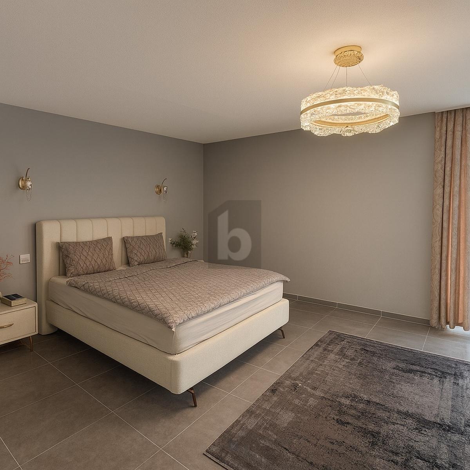
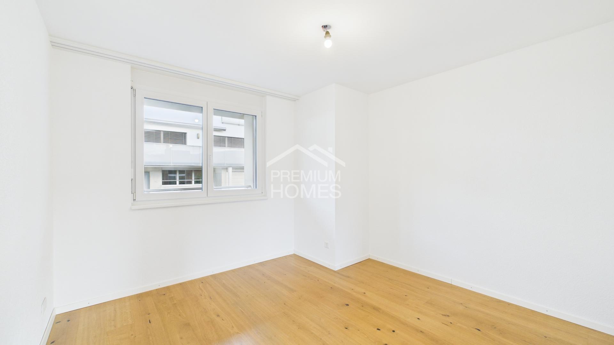
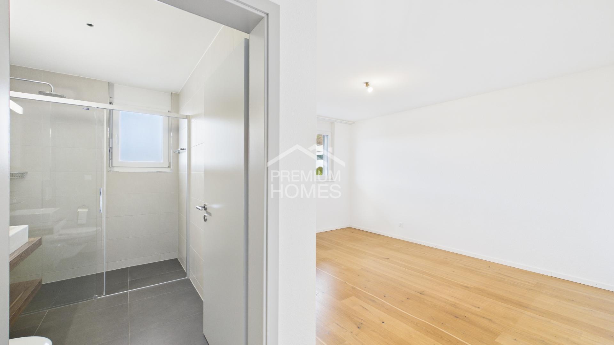
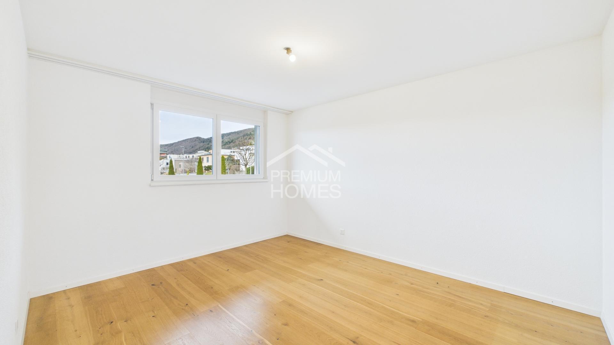
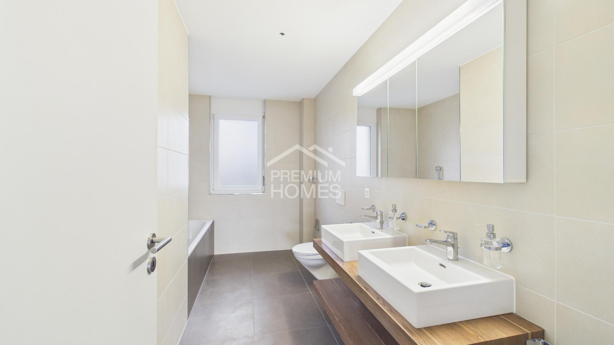
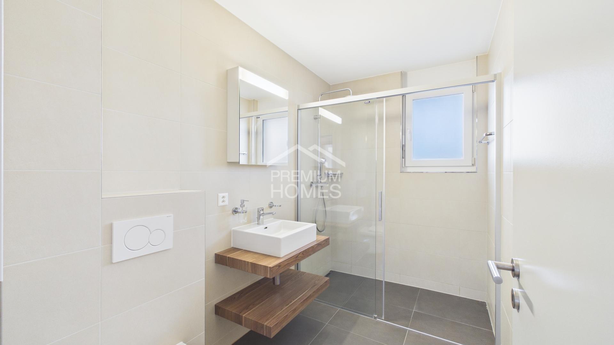
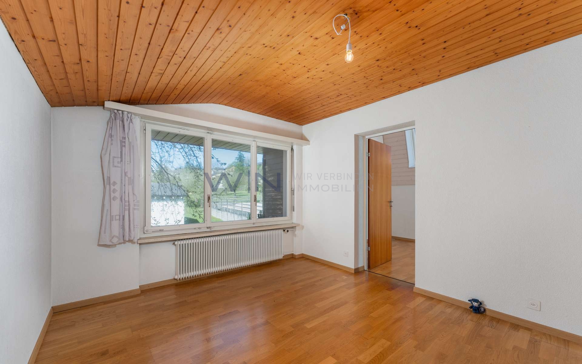
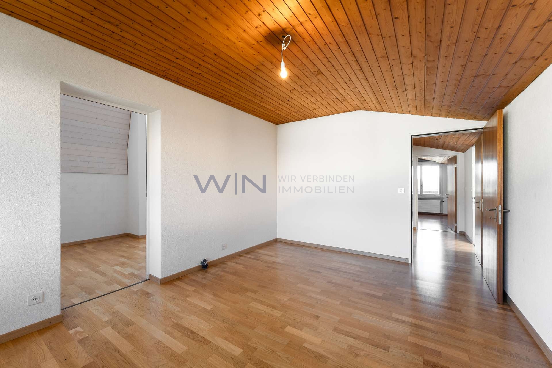
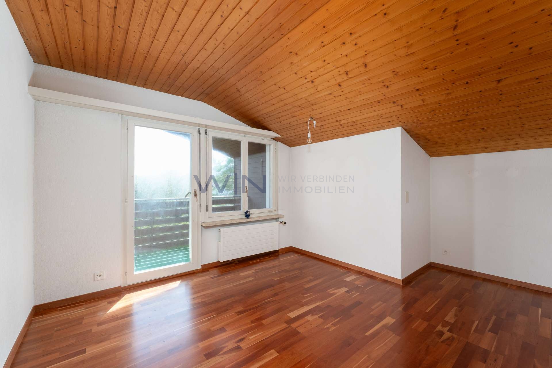
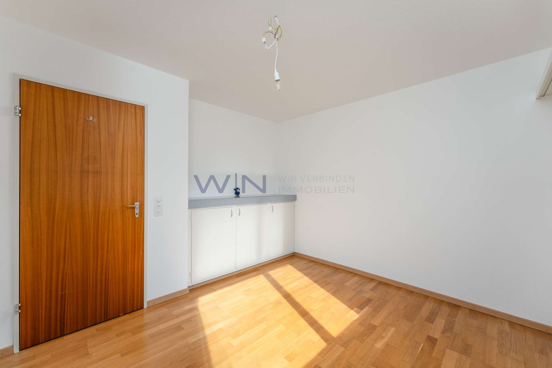
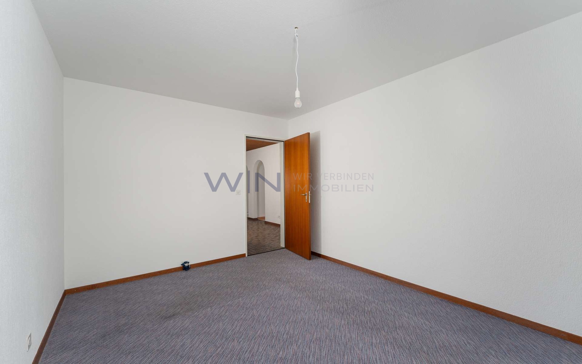
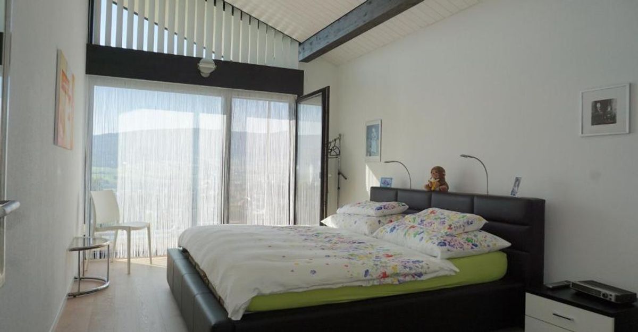
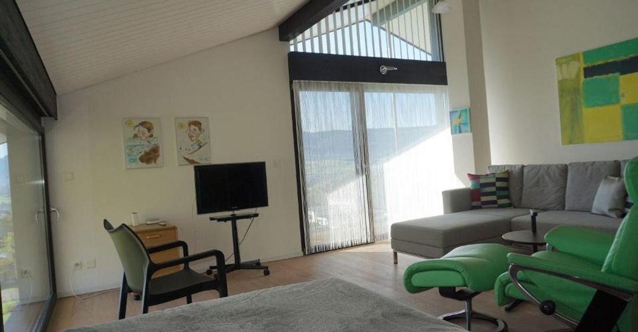
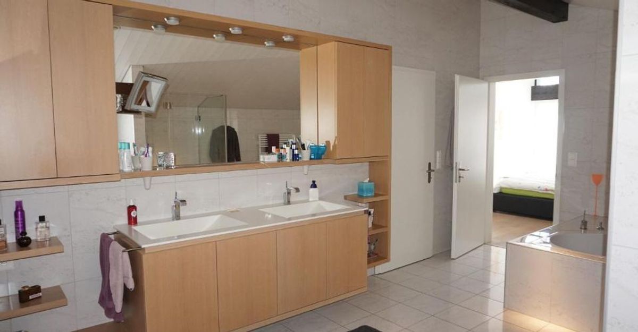
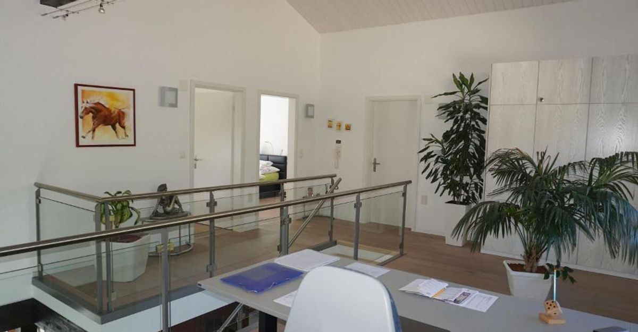
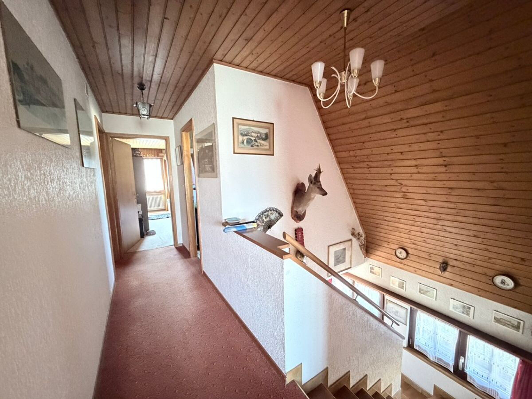
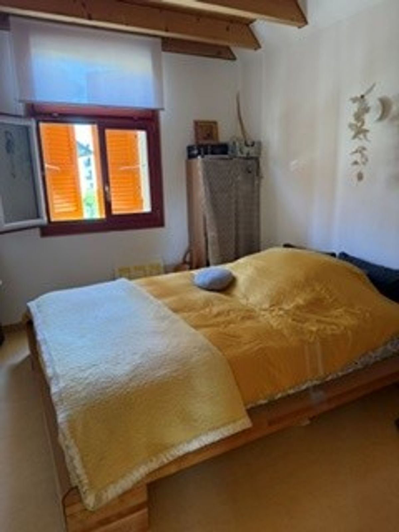
1 hall de distribution mène à 1 suite parentale de 18,2 m2 avec 1 dressing de 5,7 m2 et 1 salle d'eau privative de 4 m2 avec douche italienne, wc et lavabo. 3 chambres de 16,3 m2, 14,8 m2 et 13,3 m2, 1 salle de bain de 9 m2 avec baignoire, douche italienne, wc et double lavabos, 1 réduit-grenier de 6,7 m2.
Aménagement ext.
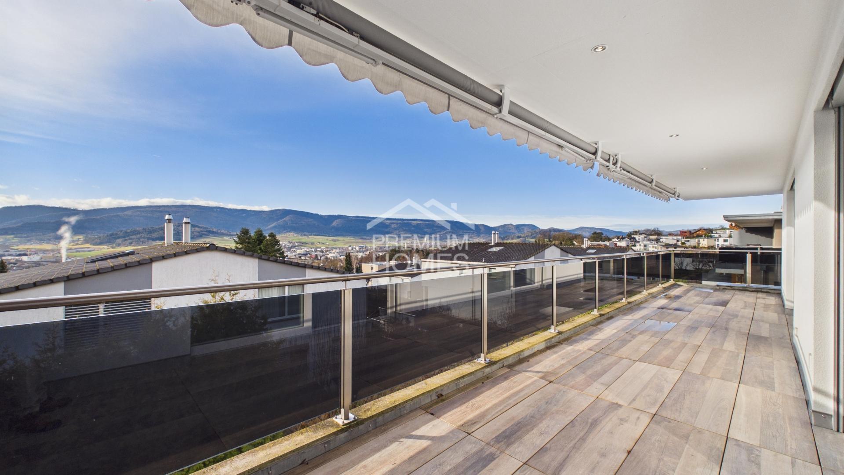
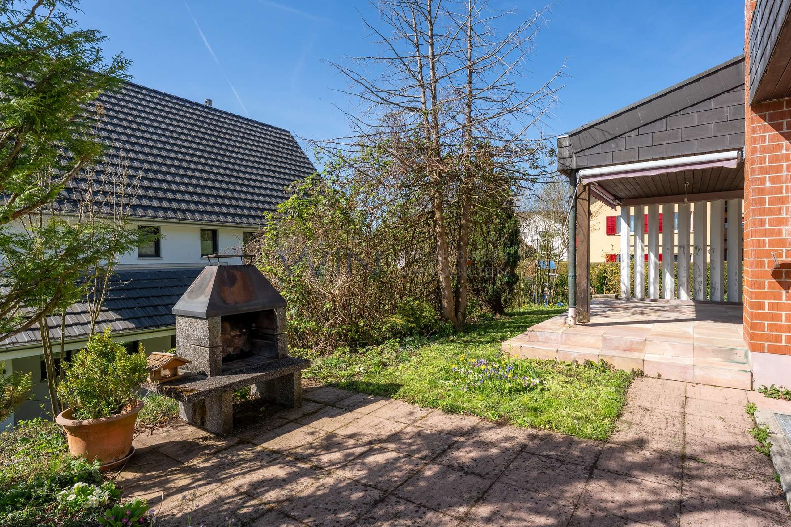
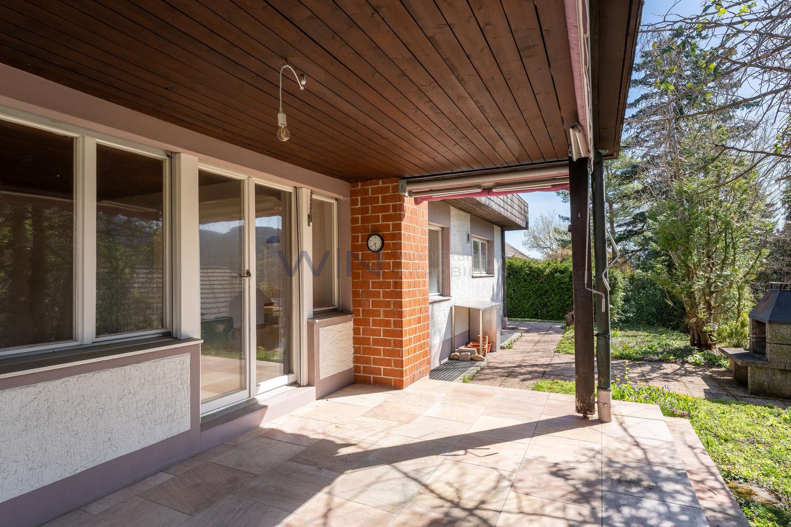
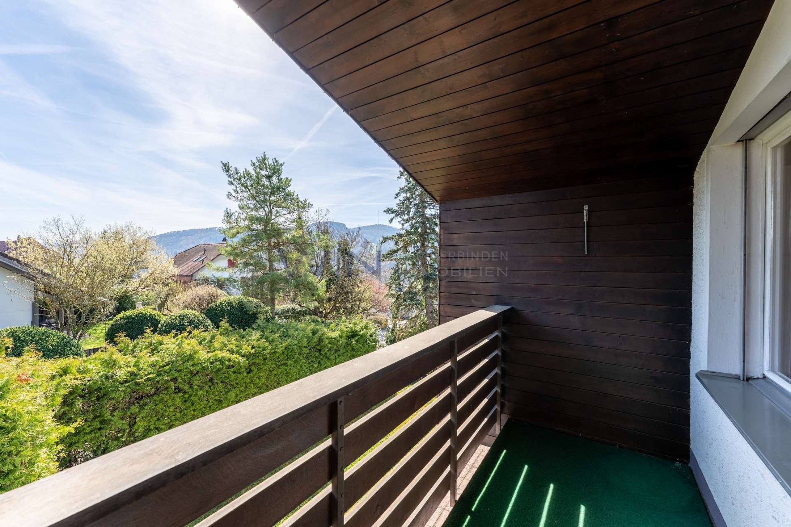
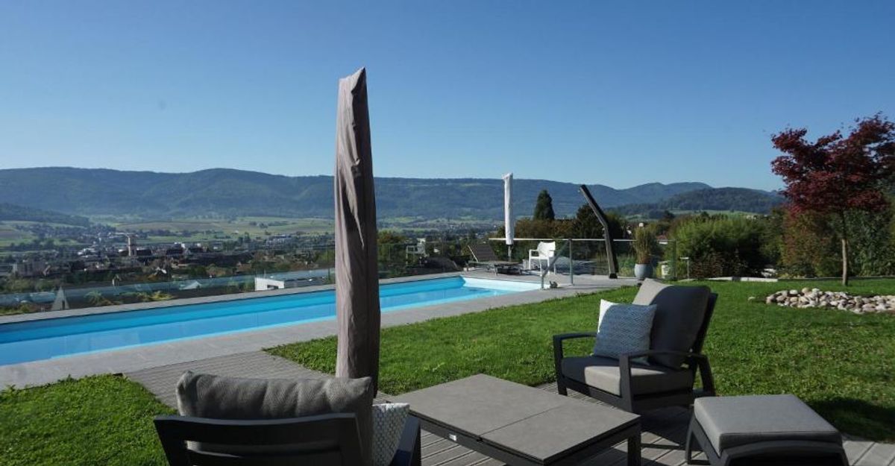
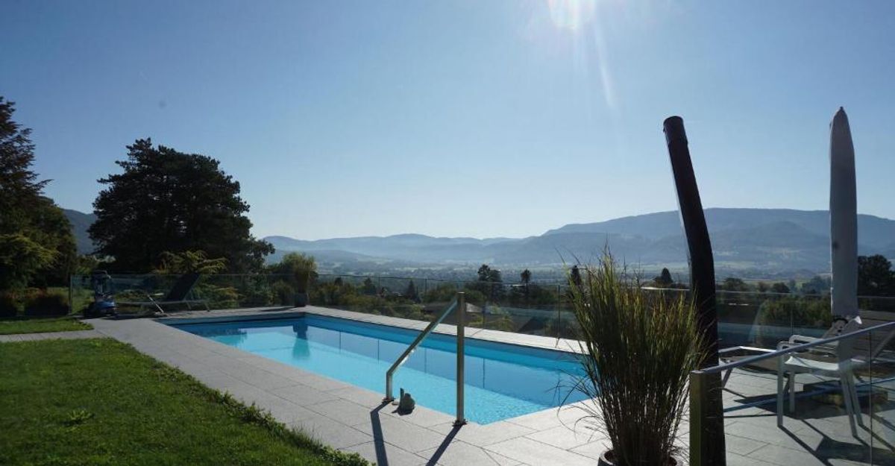
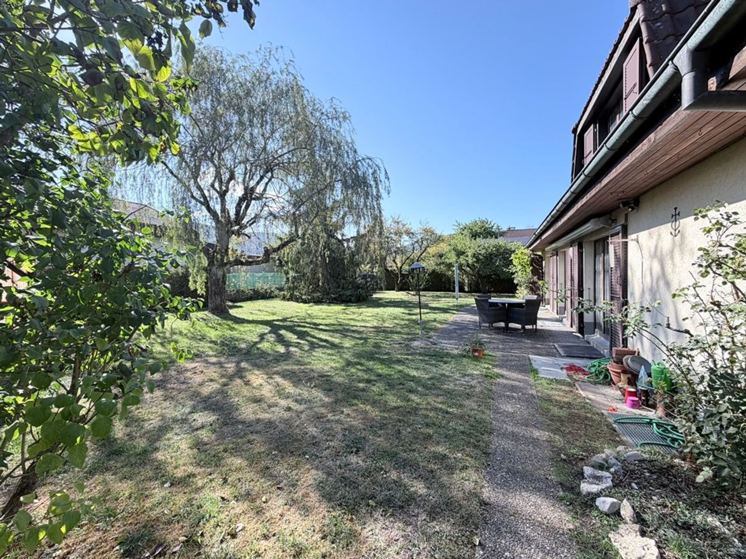
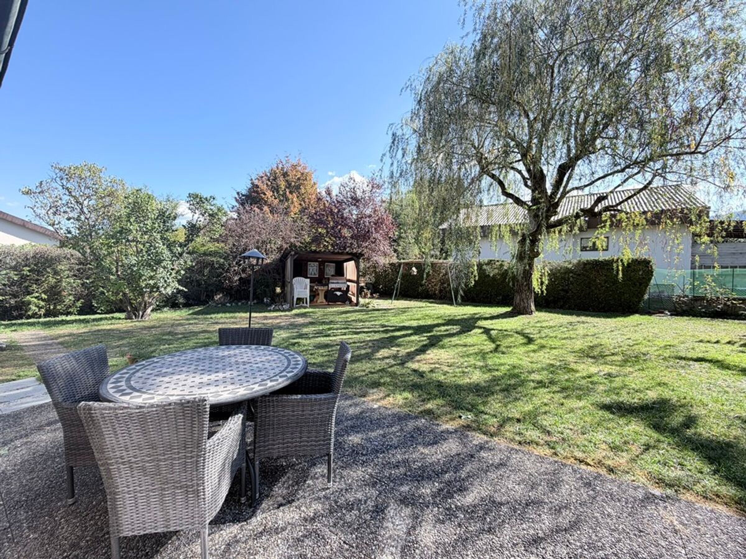
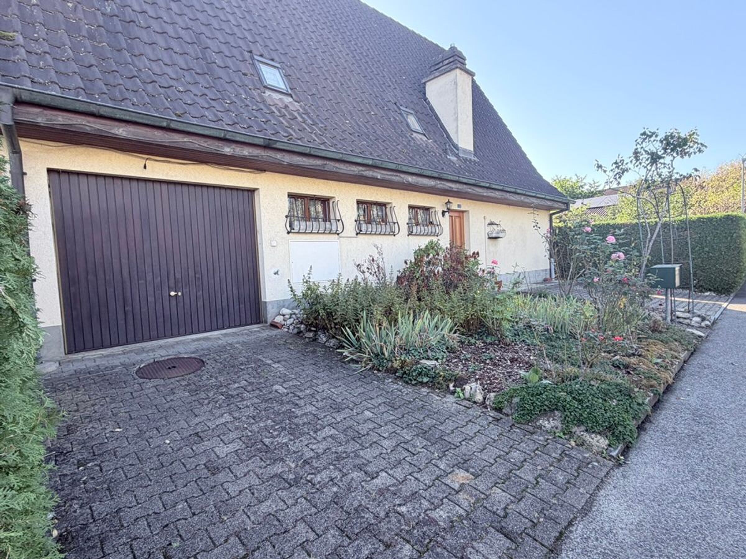
1 garage avec porte automatique et accès direct à l'économat. Place de parc en suffisance devant la maison. Grande terrasse avec pergola bioclimatique et store pare-soleil. Les alentours sont bien arborés avec des haies et plantations qui délimitent la parcelle. - Ce document n'a pas de valeur contractuelle -.
Villa familiale de 6½ pièces. Construction : 2016. Magnifique villa bien placée dans un quartier tranquille et dans une rue sans issue. Pari réussi pour la propriétaire qui a su créer une architecture moderne et généreuse, bien équipée avec domotique et une attention toute particulière pour la décoration. Tout y est !
POUR PLUS DE PHOTOS : www. avendre. ch
- Photos authentiques -.
Situation
La parcelle a une surface de 755 m2 et se situe dans une rue sans issue. A 500 mètres de l'arrêt de bus et des commodités. A 5 minutes de Delémont et de la jonction A16. A 30 minutes de Bienne et à 40 minutes de Bâle.
Rez-de-chaussée
1 hall d'entrée de 12 m2 avec armoire murale mène à 1 cuisine agencée de 12 m2 avec un économat attenant et accès à une terrasse avec pergola bioclimatique. L'économat a un accès direct au garage. La cuisine avec ilot central équipé d'une plaque Teppanyaki encastrée est ouverte sur 1 salon-salle à manger de 43 m2 avec poêle, baies vitrées et accès à la terrasse. 1 chambre de 17,8 m2 avec baie vitrée, 1 salle d'eau de 4,6 m2 avec douche, wc et lavabo, 1 buanderie-local technique de 5,5 m2 avec évier et chauffage par pompe à chaleur.
1er étage
1 hall de distribution mène à 1 suite parentale de 18,2 m2 avec 1 dressing de 5,7 m2 et 1 salle d'eau privative de 4 m2 avec douche italienne, wc et lavabo. 3 chambres de 16,3 m2, 14,8 m2 et 13,3 m2, 1 salle de bain de 9 m2 avec baignoire, douche italienne, wc et double lavabos, 1 réduit-grenier de 6,7 m2.
Aménagement ext.
1 garage avec porte automatique et accès direct à l'économat. Place de parc en suffisance devant la maison. Grande terrasse avec pergola bioclimatique et store pare-soleil. Les alentours sont bien arborés avec des haies et plantations qui délimitent la parcelle. - Ce document n'a pas de valeur contractuelle -.